Properties

Browse or get in touch to schedule a walkthrough.

  • Nearby me
Price range

Popular Features

Community Features

Association

Property Features

Waterfront

View

Exterior Features

Interior Features

Style

10000 properties match your criteria

Updated 1 minute ago

E-Alert name
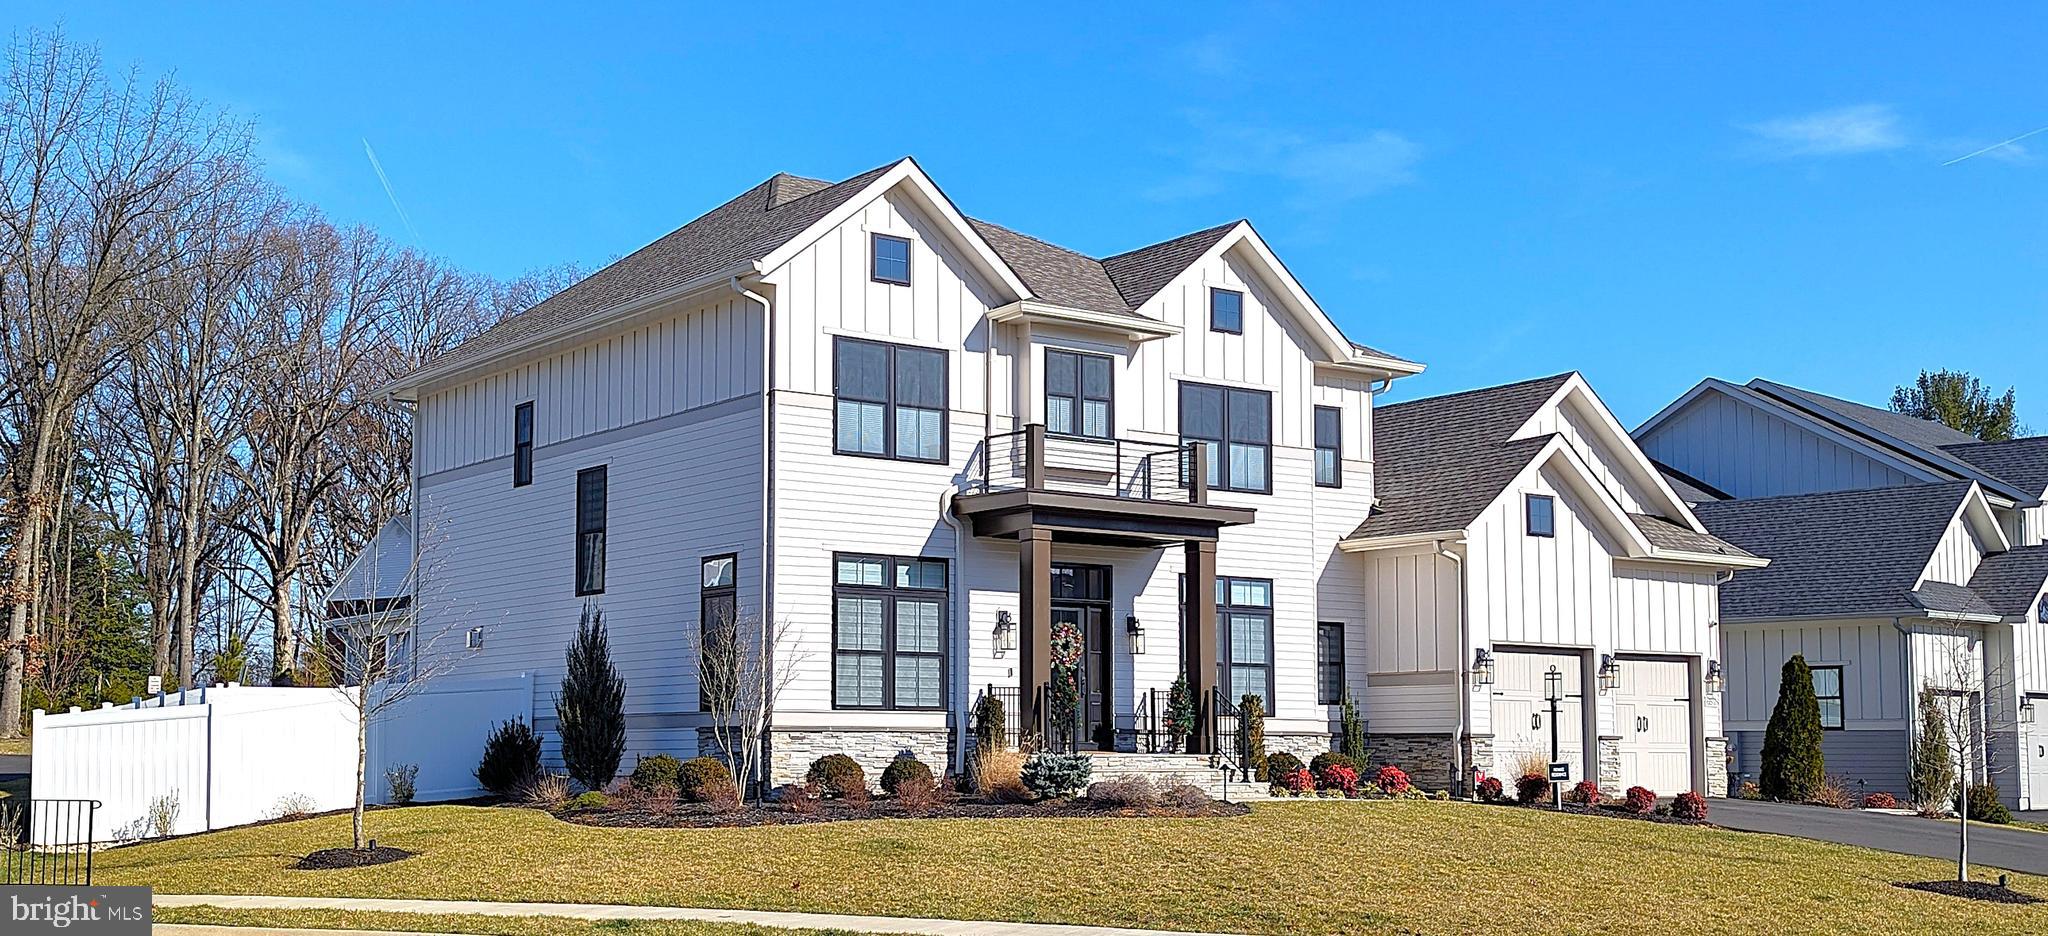
This house on Brooks Place in the prestigious Hudson Quarter neighborhood stands proud as a testament to Gulick Group’s craftsmanship. Five bedrooms, four and a half baths, on a third of an acre in Falls Church, Virginia – it is more than a house; it is a stage set for life's wonderful dramas. 
Inside, the wrought iron railings slant upwards, a delicate counterpoint to the soaring ten-foot ceilings on the main level. Light pours through the large windows, illuminating the rich hardwood floors and highlighting the substantial presence of the eight-foot, four-hinged solid core doors. Each swing of these doors is a theatrical entrance or exit, marking a new scene in the unfolding story of this home.
The gourmet kitchen, a masterpiece of design, is where culinary magic happens. Wolf appliances gleam under the recessed lighting, the quartz countertops and waterfall island a stage for culinary creations. It is a space for hurried breakfasts, late-night chats over wine, and the comforting aroma of holiday feasts.
The backyard six-foot white fence encloses a world of its own, the covered deck with its gas fireplace and outdoor TV a silent witness to countless family gatherings, whispered secrets, and boisterous celebrations.
The location is undeniably prime. Close to the Metro rail stations, it offers easy access to the vibrant Downtown Falls Church, the trendy Mosaic District, a plethora of shopping options, and the bustling heart of Washington, D.C. This accessibility wove the home into the fabric of the wider world, a connection to the pulse of the city and the quiet charm of the suburbs.
Upstairs, the owner's suite is a sanctuary, a private retreat from the world's clamor. “Dripping with luxurious features” is an understatement. A vast sitting area offers a space for quiet contemplation, while the freestanding tub beckoned with promises of relaxation. The two-person shower, completes with a rainfall faucet, transforms daily ablutions into a spa-like experience. This is a space for rejuvenation, for stolen moments of peace amidst the chaos of life.
But the house’s true potential lays hidden below, in the enormous finished lower level. Here, another fireplace crackles with warmth, casting dancing shadows across the walls. There is a rough-in for a formal bar that hints at future parties and celebrations. A fifth bedroom suite offers privacy and independence, while an additional storage room shadows the clutter of life, keeping it neatly tucked away. A walk-out to the backyard patio connects this subterranean world to the outdoor oasis, blurring the lines between inside and out.
This house isn’t just bricks and mortar; it is a living, breathing entity, absorbing the joys and sorrows of its inhabitants. It is a witness to first steps, whispered confessions, raucous laughter, and quiet tears. It is a stage where life plays out in all its messy, beautiful complexity. 
It is a place to call home!
#VAFX2215404

FALLS CHURCH

6578 BROOKS PLACE

5 Beds

4 Baths

6,060 Sq.Ft.

$2,100,000

MLS#: VAFX2215404
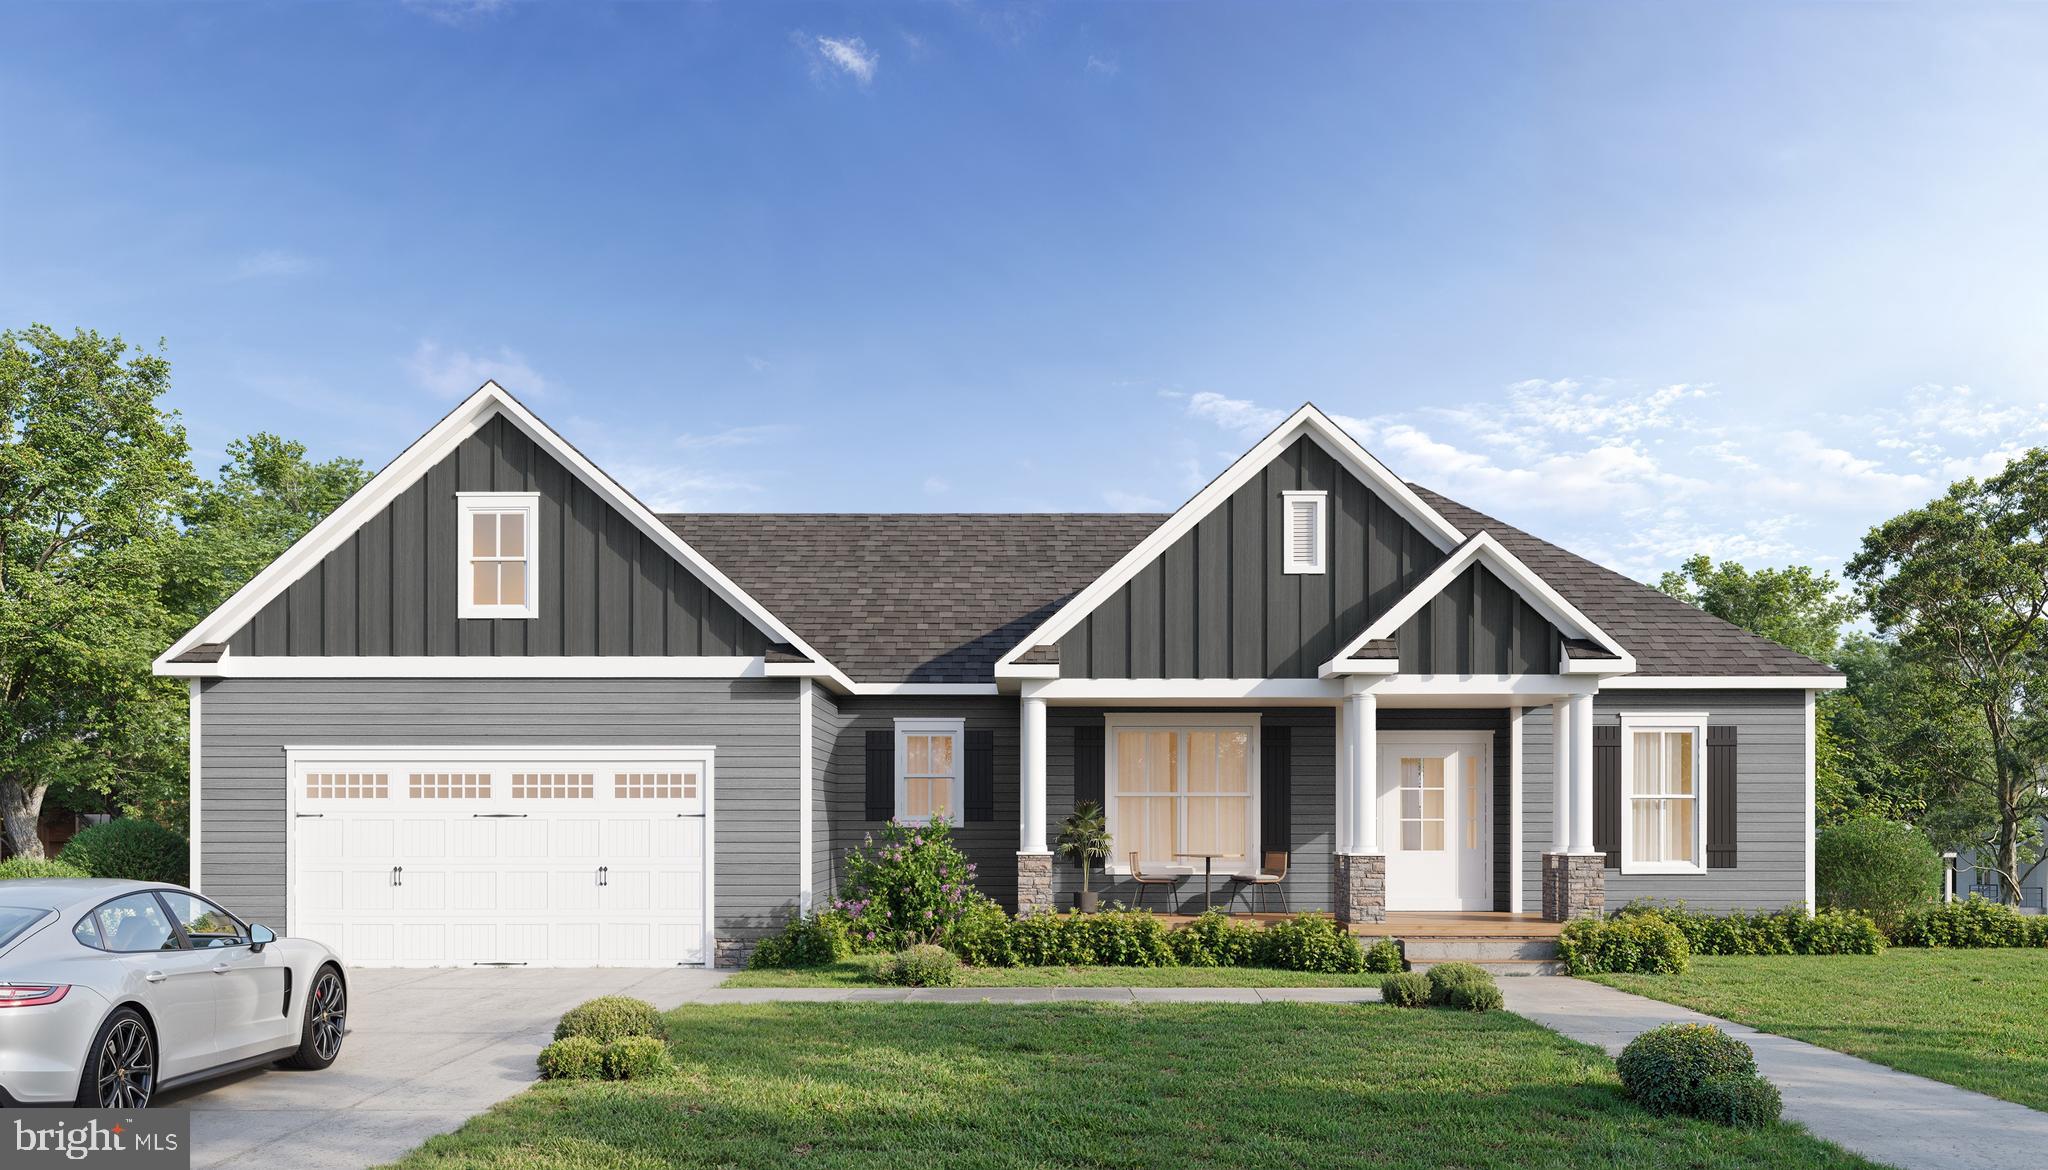
Imagine your mornings at the water’s edge, coffee in hand, with roughly 160 feet of private shoreline tucked into a quiet cove. This is life on Lake Anna’s exclusive private side—and it can be yours. located in the prestigious Mill-Run community.
Here's a chance to own something built the right way from the ground up. Spartan Homes is a family-owned local custom builder.  Presenting you with a National Green Building Certificate, providing very good energy efficiency, and they don't cut corners. You get Zip System exterior walls for a tighter, tougher shell, plus an upgraded floor system that means less bounce and more solid footing underneath you. These are the kinds of behind-the-wall details you never see but always feel. It's the difference between a house that's just fine and a home that's genuinely well built.
The finishes carry that same quality all the way through.  Kohler plumbing fixtures, luxury vinyl plank flooring, and tile floors in every bath including the laundry room. The showers are tiled floor to ceiling, which looks sharp and holds up beautifully. In the kitchen and baths, you'll find Waypoint soft-close cabinets built with solid box dovetail drawers—the good stuff - topped with crown molding and lite railing. Add a craftsman trim and door package and Frigidaire appliances, and every room is finished with quality care.
Featuring 4,802 square feet of living space, there's plenty of room to spread out.  The main level, offers that modern open floor plan. The kitchen has a large entertaining island and dining room plus a large walk-in pantry! You also have 3 bedrooms and 2 full baths on the main level where the primary is located. Off the great room is a large, covered porch and open deck area.  In the basement you have 2 more bedrooms, 2 baths with one of them being another primary. Large recreation room, storage area and patio. 
So, at the end of the day, you have five bedrooms and four full baths, giving you space for family, guests, and everything in between. The layout is also designed with universal accessibility in mind, so this home works for you now and down the road too.
Outside is where the lake life kicks in. You've got about 160 feet of waterfront to enjoy, a boat slip for spur-of-the-moment cruises, and a firepit area to gather around once the sun drops. Mornings on the water, evenings by the fire—hard to beat. And since the home hasn't been built yet, you're in the driver's seat. Change finishes, tweak the layout, or go full build-to-suit. The builder is happy to make it exclusively yours.
The community also permits short-term rentals, giving you the opportunity to generate income that can help offset the cost of ownership while still enjoying your own lake getaway. Reach out today to make it your own.
#VALA2010276

BUMPASS

Lot 22 OLD HOUSE

5 Beds

4 Baths

4,249 Sq.Ft.

$2,100,000

MLS#: VALA2010276
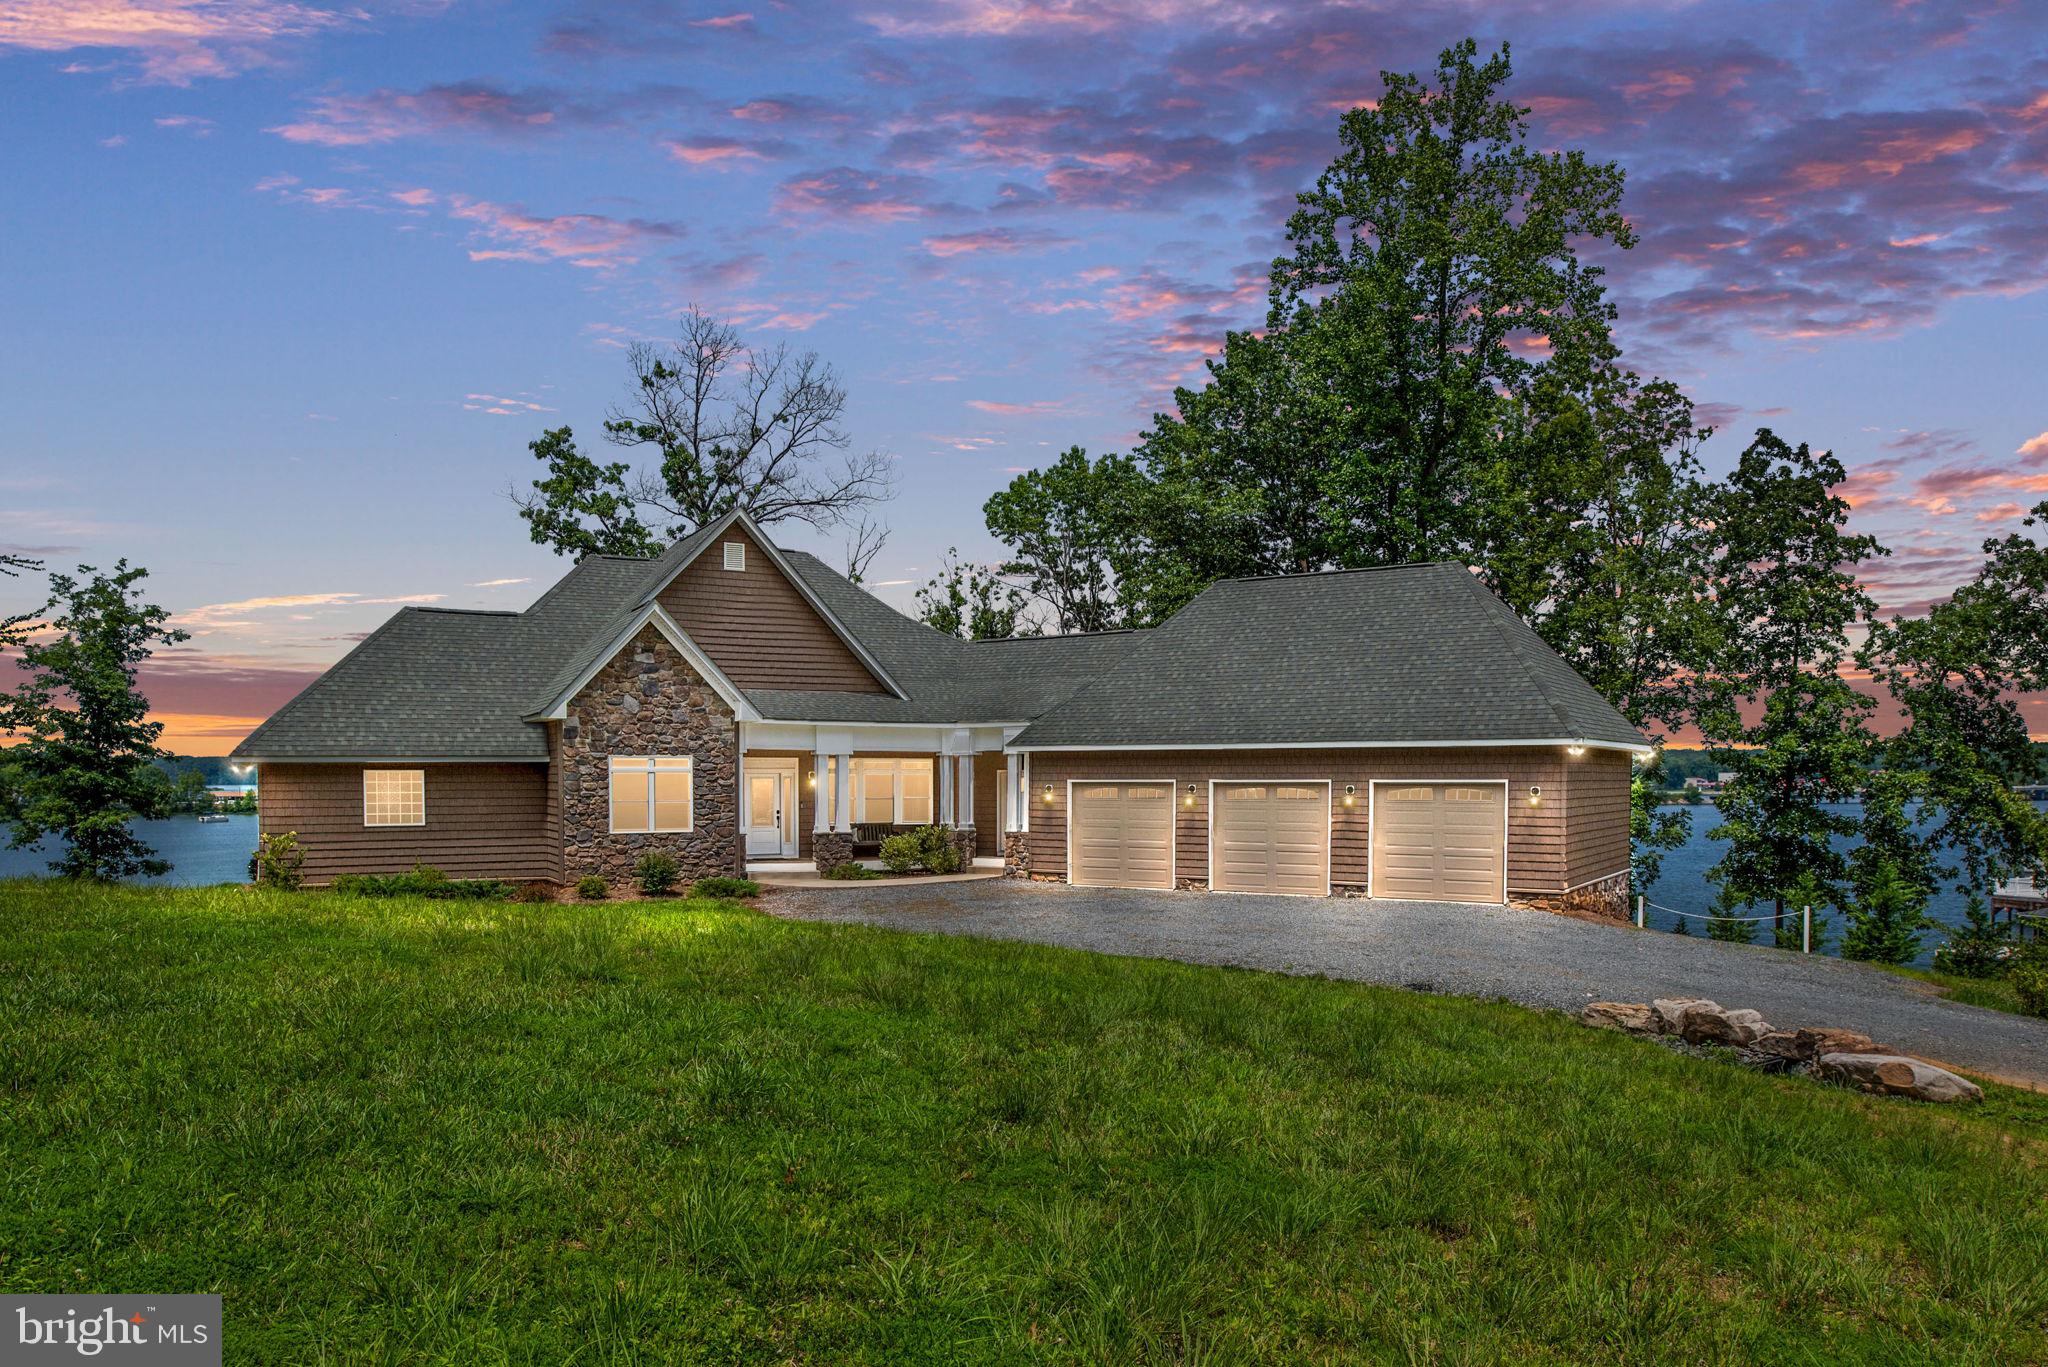
This beautiful home has big water views of the public-side of Lake Anna! The open floor plan makes entertaining simple. There is ample seating both indoors and outdoors, all of which overlook the lake. The main level has the primary bedroom, which overlooks the lake, and primary bedroom, a guest bedroom with guest bathroom, the living room, dining room, kitchen, and laundry room. On the lake level, there are three additional bedrooms, two of which have sliding glass doors to the patio overlooking the lake. The lake level also has a separate living room, game room, and wet bar. Check out that boathouse! This massive boathouse has space for everyone. Sun on the dock, access your boats, jet skis, and lake toys from the lower level. Entertain guests on the upper deck. Enjoy a sunset by the lake around your fire pit. There's something for everyone at this house. Schedule your showing today.
#VALA2004118

MINERAL

58 MARYS WAY

5 Beds

4 Baths

5,136 Sq.Ft.

$2,100,000

MLS#: VALA2004118
* Open House June 19, 4-6pm, June 21/22 2-4pm

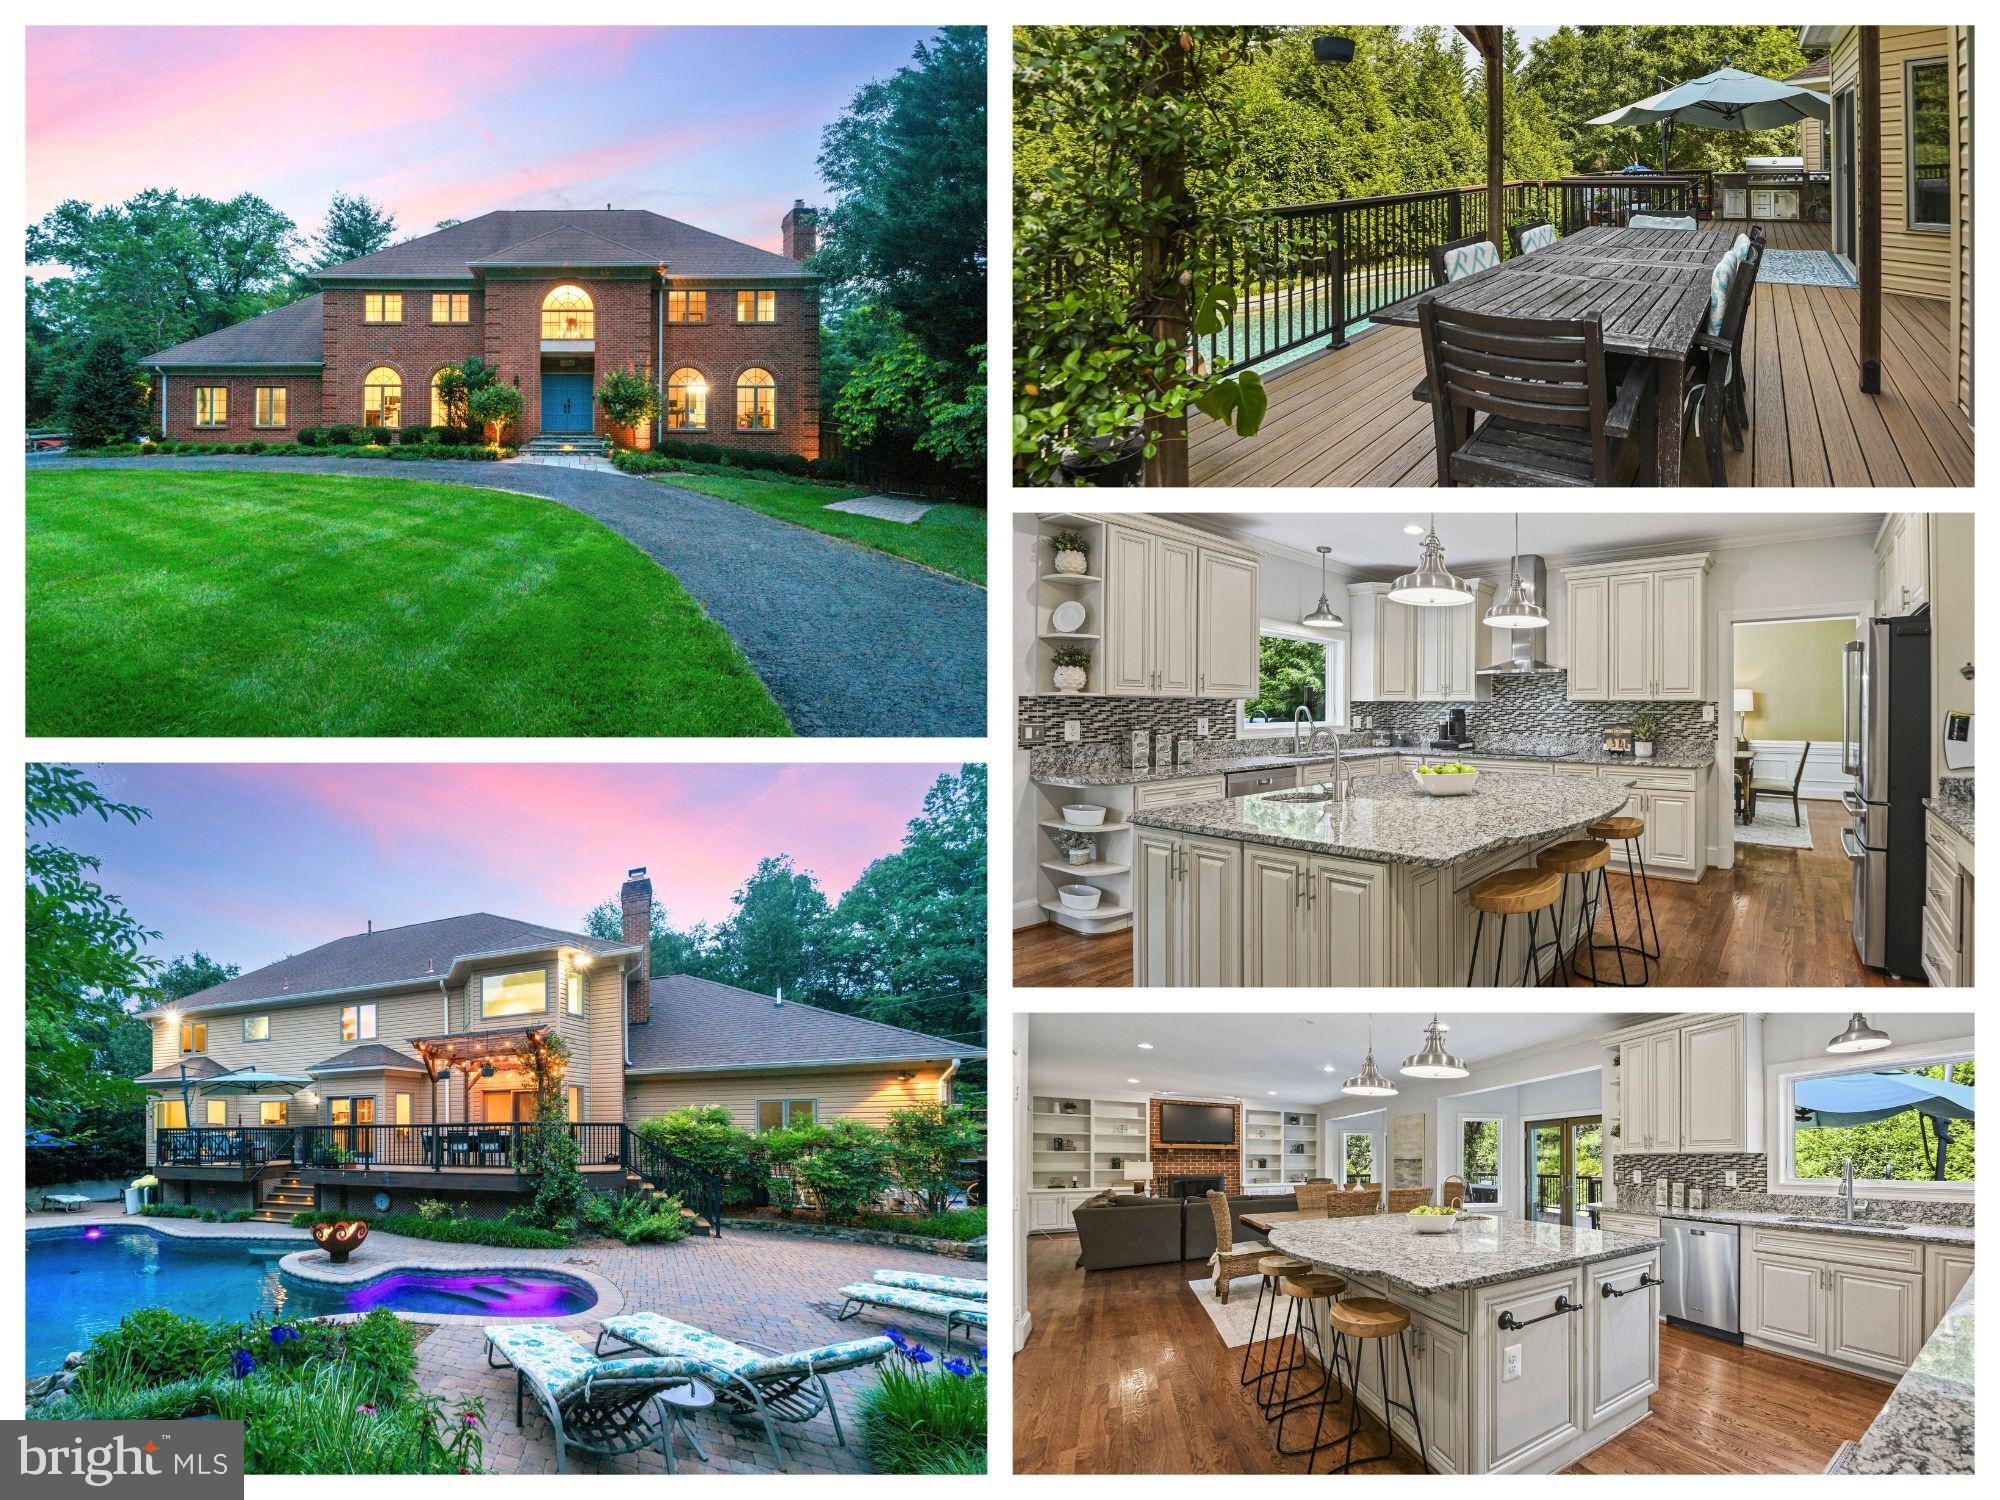
Welcome to 1016 Bellview Road—a stunning luxury home offering the perfect blend of indoor comfort and resort-style outdoor living, all on a beautifully landscaped 0.43-acre lot in McLean. A circular driveway, stone walkway, and lush plantings set the tone for the elegance inside.

Step into the dramatic two-story foyer with marble floors, curved staircase, and grand chandelier. The main level flows beautifully for everyday living and entertaining, featuring a gourmet kitchen with a large island, granite countertops, and stainless appliances that opens to a spacious family room with fireplace and built-ins. French doors lead to an expansive deck with a stylish pergola, overlooking a custom heated pool with waterfall and designer gas firepit. The backyard also includes an outdoor kitchen, Trex deck, garden space, and full fencing for privacy.

Formal living and dining rooms offer timeless charm with fireplaces, crown molding, and bay windows. A private office with French doors, a large laundry/mudroom, and access to a 3-car garage complete the main level.

Upstairs, the owner’s suite features two walk-in closets and a spa-like bath with soaking tub, glass shower, and double vanity. Two bedrooms share a renovated Jack-and-Jill bath, while the fourth has its own ensuite.

The fully finished lower level offers a spacious rec room with walk-out, gym area, guest bedroom, full bath, and storage/workshop space. This level is county-approved for use as an Airbnb or separate apartment—ideal for rental income or multigenerational living.

All this in a prime McLean location—just minutes from Tysons, Silver Line Metro, parks, trails, and top-rated schools. With a generator, outdoor lighting, and exceptional finishes throughout, this home is the total package.
#VAFX2241500

MCLEAN

1016 BELLVIEW ROAD

5 Beds

4 Baths

6,691 Sq.Ft.

$2,100,000

MLS#: VAFX2241500
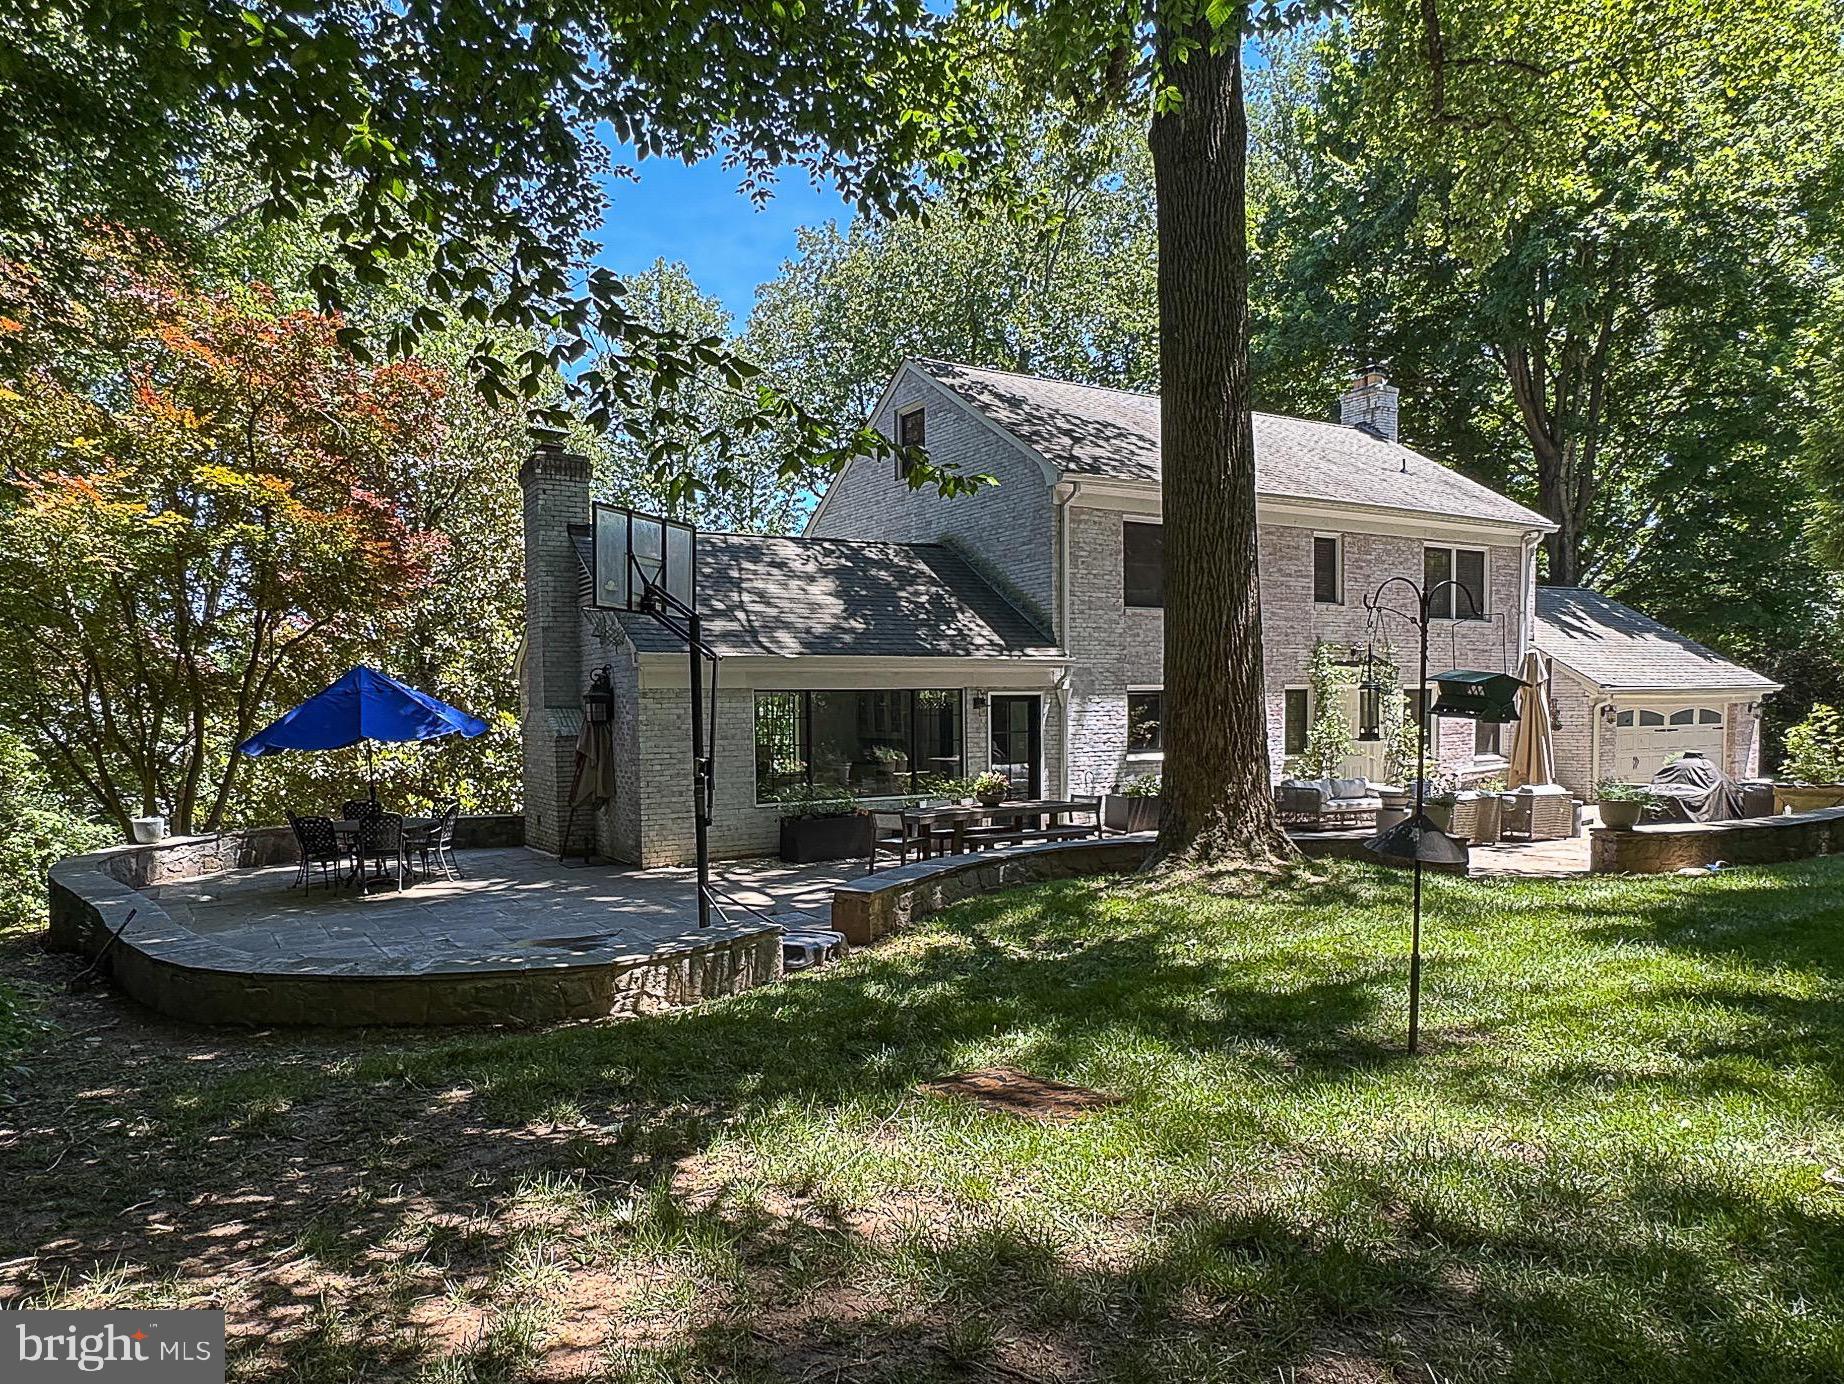
Updated modern finishes with the warm charm of timeless quality and all-brick construction.  Desirable Langley, Cooper school pyramid with  .83-acre cul-de-sac lot in the highly sought-after Eagle Rock neighborhood.  For outdoor enthusiasts, just moments from the Langley Swim and Tennis Club  and adjacent to Scott's Run Park, immediate access to Trails.  A stunningly renovated and expanded kitchen, a true showstopper. With quartz countertops, a JennAir refrigerator, and an upscale Ilve induction range with a double oven, this space is as functional as it is beautiful. . The thoughtfully updated bathrooms,  hardwood floors, and custom-built ins throughout. Newer double-hung windows and numerous other updates and improvements, over $300K just within the past 5 years.
Updated family room just off the kitchen outfitted with built-ins, wood fireplace and a wet bar with Sub Zero beverage fridge with direct access to the stone patio.  Perfect for entertaining large crowds or family dinners.  

The expanded primary suite, complete with an updated and expanded luxurious en-suite bathroom, spacious walk-in closet.  Two more spacious bedrooms complete this level along with another updated bath.  Secret room off the nursery bedroom for a bonus playroom.   The versatile fourth level  currently serving as an office/bedroom with a spacious walk-in closet.
The finished walkout lower level, featuring a gym, an additional bedroom, and a full bath—ideal as a private suite for an au pair or visitors. Outside, the oversized stone paver patio, charming stacked stone walls, and thoughtfully designed walkways create an inviting setting for outdoor gatherings, surrounded by mature trees and lush landscaping.  Updates: Kitchen 2022, both chimneys revamped/improved (2019),  Basement renovation (2020), windows (2015) primary and secondary baths, family room bar and built-ins (2022) and so much more. Newer Invisible Fence.
Located on a cul-de-sac street filled with unique homes, this property offers the perfect balance of tranquility and accessibility. With easy access to Georgetown Pike, I-495, Tysons, and Washington, D.C.
#VAFX2317894

MCLEAN

710 LIVE OAK DRIVE

4 Beds

3 Baths

3,243 Sq.Ft.

$2,100,000

MLS#: VAFX2317894
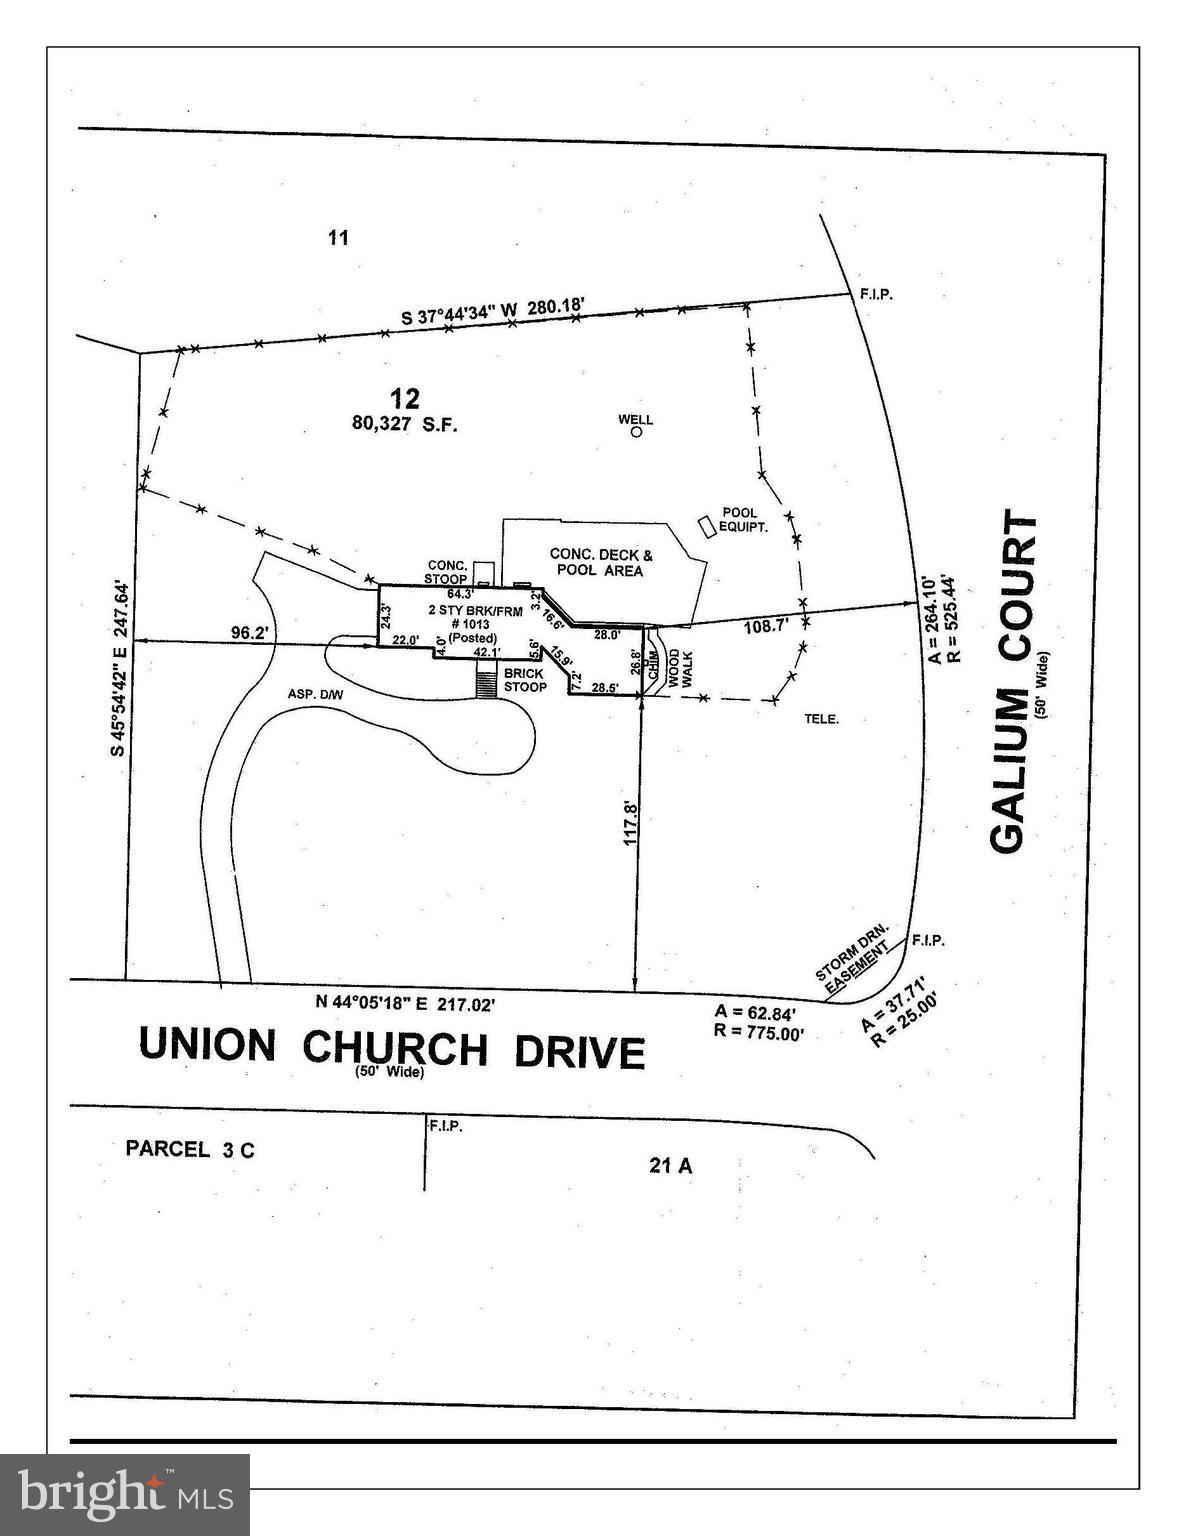
Welcome to 1013 Union Church Rd, a remarkable property offering endless potential in the highly sought-after McLean area. This spacious property features a generously sized, buildable lot perfect for custom development or renovation. Whether you're a builder or a homeowner looking to build your own stunning estate, this property provides an incredible canvas to bring your vision to life.

The existing land is versatile and ready for construction, offering a prime location with convenient access to major highways, top-rated schools, shopping, and the vibrant amenities of the D.C. metro area. With mature trees and scenic surroundings, the lot promises both privacy and convenience.

The home features 5 bedrooms, 3.5 bathrooms, and 5,000 square feet of finished space across three levels. A kitchen with island, 800+ sqft great room with wet bar overlooking the rear pool, and spacious 3-car garage complete the main level. Finished basement with additional ensuite bedroom downstairs.

Don’t miss this rare opportunity to acquire a valuable piece of McLean’s coveted real estate. Unlock the potential of this property — a fantastic investment with exceptional development prospects!

Minutes from Tysons, Wolf Trap, Difficult Run Stream Valley Trail, GW Memorial Parkway, and Potomac River.

Property is currently under contract; seller is reviewing backup offers.
#VAFX2293076

MCLEAN

1013 UNION CHURCH ROAD

None Beds

None Baths

1.84 acres

$2,100,000

MLS#: VAFX2293076
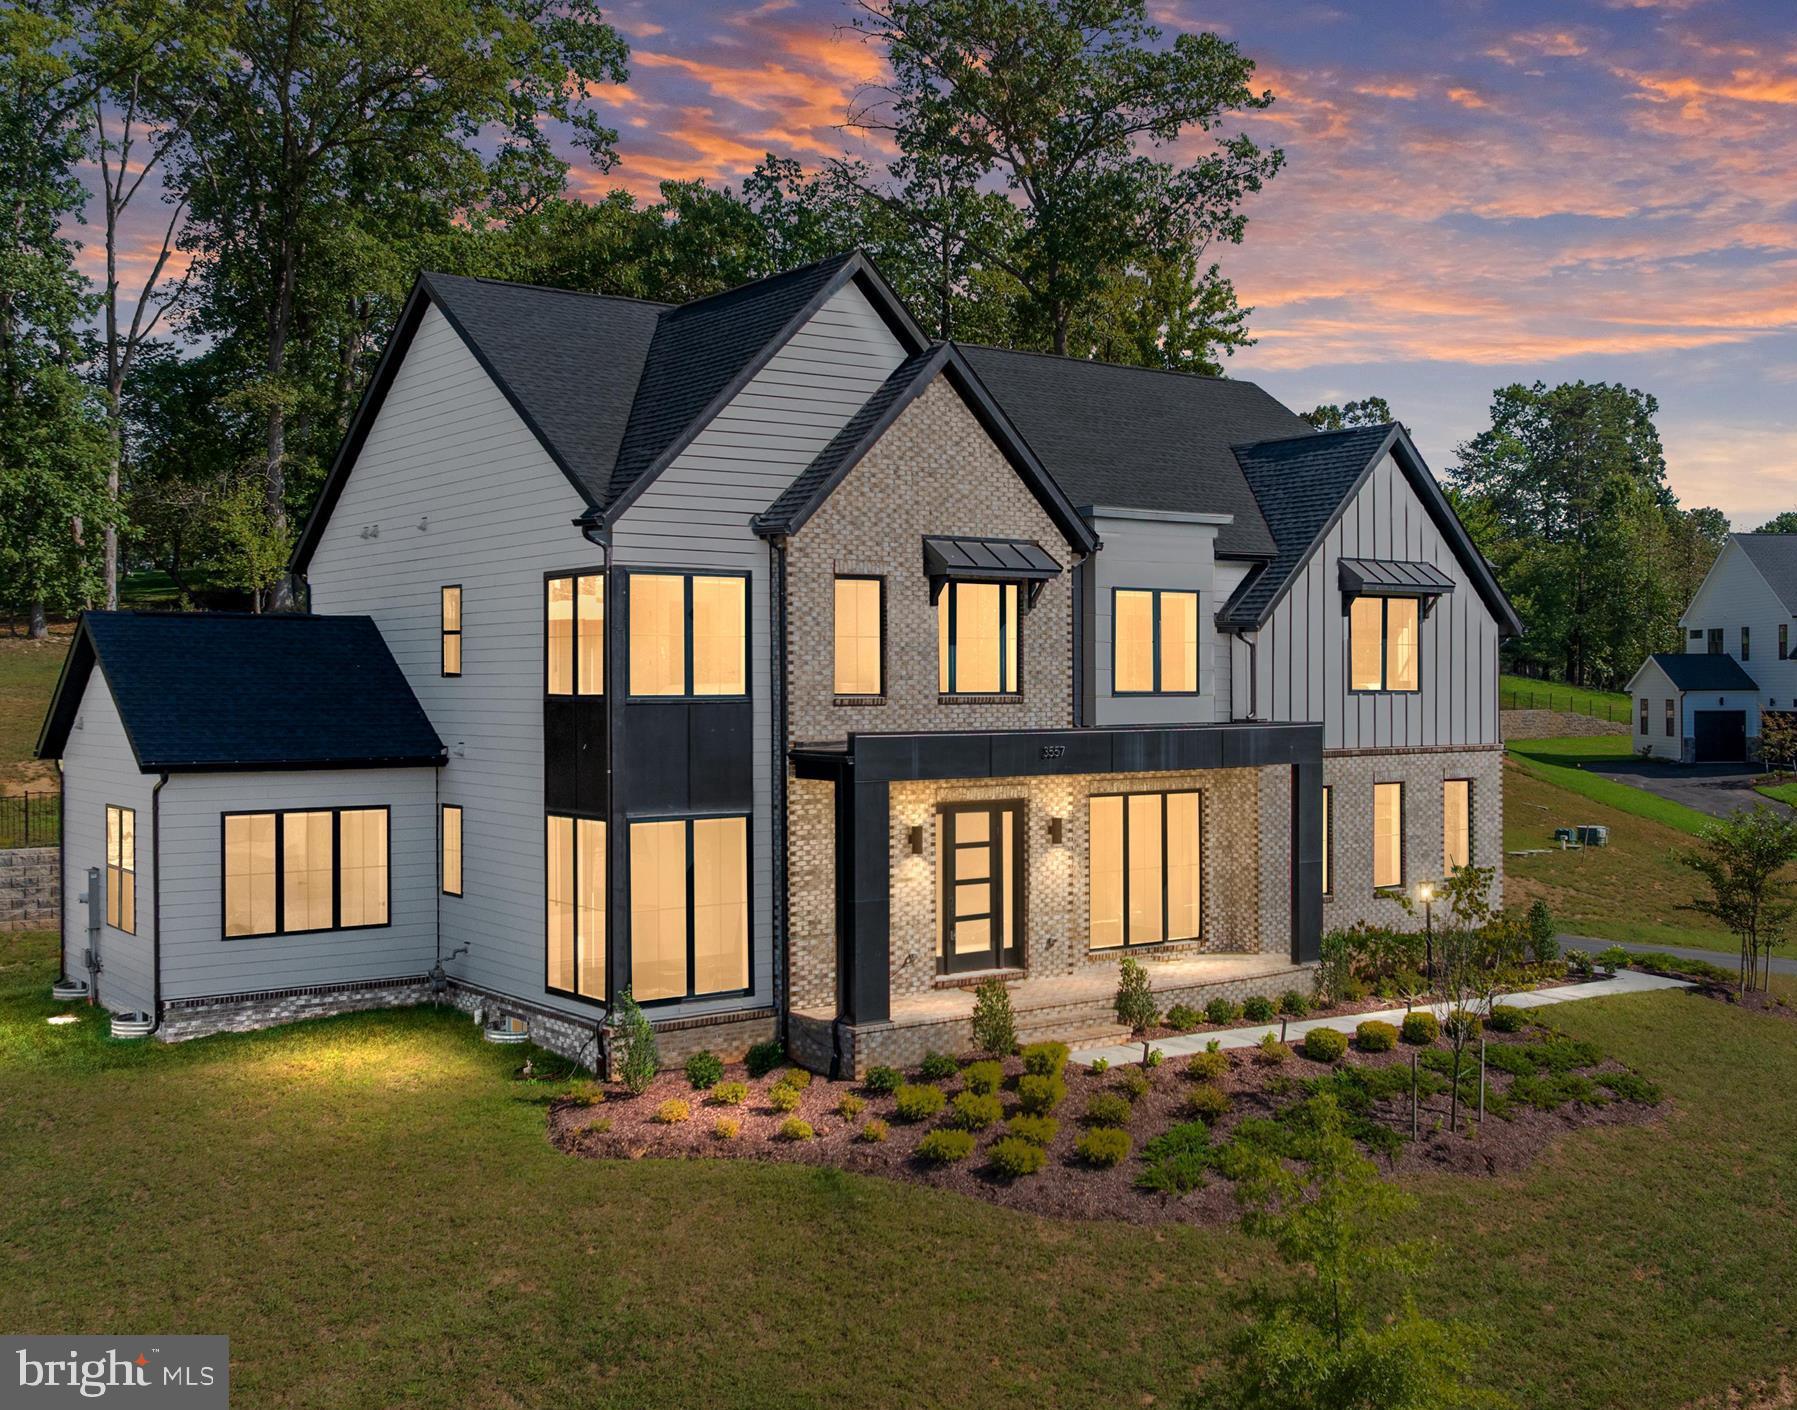
Welcome to this stunning luxury estate nestled in an exclusive enclave of just seven homes in Oakton! Built in 2023 and spanning over 6,200 square feet on a private .83-acre lot! This ENERGY STAR® certified home is located within the sought-after Oakton High School pyramid, Waples Mill Elementary, Franklin Middle, and just minutes from Flint Hill Private School. From the moment you enter, a two-story foyer and wide-plank hardwood floors set the tone for the open-concept main level. A front living room doubles as a home office, while the formal dining room with floor-to-ceiling windows is ideal for entertaining. The gourmet kitchen is the heart of the home, featuring Bosch and Thermador appliances, quartz countertops, an oversized island with bar seating, soft-close cabinetry with under-cabinet lighting, a custom backsplash, and a large walk-in pantry with built-in shelving. The adjoining family room with gas fireplace flows seamlessly to the kitchen and out to the new composite deck — perfect for everyday living and entertaining alike. A custom mudroom, main-level powder room, and a main-level bedroom with full bath complete the first floor, offering excellent flexibility for guests or multigenerational living.
Upstairs, the primary suite features a private sitting area, dual walk-in closets, and a spa-inspired bath with dual vanities, soaking tub, and frameless glass shower. Three additional bedrooms including a Jack-and-Jill suite and a private en suite along with an upper-level laundry room with custom storage completes upstairs. The finished lower level adds a spacious recreation room, recessed lighting, an additional bedroom and full bath, and generous storage — ideal for a home gym, media room, or guest quarters. Conveniently located near Fairfax Corner, Fair Oaks Mall, the Vienna Metro, and major commuter routes including I-66, Route 123, Route 50, and Lee Highway.  Property Survey, 3D Virtual Tour, and Floorplans are available.
#VAFX2286426

OAKTON

3557 ORCHID POND WAY

6 Beds

5 Baths

5,732 Sq.Ft.

$2,100,000

MLS#: VAFX2286426

Bragg's Corner Station, a wonderful development opportunity with site plan showing pad sites, office/medical buildings, hotel site, and in-line retail. Across from new Eastern View High School and Sports Complex, this 25 acs. is viewed by nearly 25,000 cars per day (10 acres available). Within 1 mile to newly opened Target Center and with sparce coverage of commercial development in area...attractive prospects abound!
#VACU2004486

CULPEPER

BENNETT DRIVE

None Beds

None Baths

10.42 acres

$2,100,000

MLS#: VACU2004486

Coming soon
Seize a rare opportunity to own 160.053 acres of Clarke County rolling farmland with 3 Dwelling Unit Rights (DURs).   After 80 years in the same family this legacy property, Upper Cottage Farm, is offered for sale.   Historically, the property has been a working farm supporting livestock and agricultural pursuits including commercial bee keeping.  The next owner is set to leverage the property’s distinctive features to fulfill any variety of visions.     
 
The property is served by two 2 separate access points.  The first is from Route 340/Lord Fairfax Highway and the second is from the rural and beautifully scenic Route 633/Annfield Road.  Both points of entry provide frontage on state-maintained, hard surface roads providing optimal access and flexible use of opposite sides of the property.   Once on the land, you’ll find level topography as well as areas of mild elevations revealing views of mountains and neighboring farms.  Clarke County Assessment information lists wooded, pasture, and tillable acreage.   There is both perimeter and cross fencing.   Cross fencing provides 4 separate pastures.  The property feels supremely private.
 
A double-wide manufactured dwelling has served as farm labor housing over the years.   A former greenhouse, barn, small shed and machine shed are also present.  All are accessed by the Route 340/Lord Fairfax Highway entrance.   The house is served by a 3-bedroom conventional septic system, a well, electric, and high-speed internet.  The home occupies one of the 5 original DUR’s.  All structures are offered “As Is”.      
  
Optimally located in an amenity rich area, the property is just 3 miles north of Boyce, a part of Virginia’s Hunt Country, and 25 miles from Middleburg, widely regarded as the nation’s horse and hunt capital.   Boyce and Middleburg are home to Powhatan and The Hill School, respectively.  Enjoy neighboring historic estates like Rosemont and Long Branch and points of interest such as the State Arboretum of Virginia and Sky Meadows State Park.   Outdoor enthusiasts will appreciate the close proximity of the Shenandoah River and abundance of hiking trails and opportunities to enjoy the outdoors.  Fabulous local restaurants, wineries, breweries, and golf courses abound.  Core commuter routes including Route 7, Route 50, and Route 66 are just minutes away and provide inroads to Winchester, Leesburg, and Northern Virginia, as well as Charles Town and Harpers Ferry in West Virginia.  Dulles International Airport is just 46 miles away and Washington DC and Reagan National Airport can be reached in an hour.         
 
The combination of the property’s conveying DURs, topography, dual access, and ideal location present a discerning buyer with a property naturally potentiated for a variety of uses.   Fulfill your vision of an equestrian or private estate, family compound, continued farming and agricultural pursuits, or the opportunity for investment and preservation of this beautiful part of the northern Shenandoah Valley.  
 
Buyer should independently verify all zoning, permitted uses, and future development potential with Clarke County.   One DUR is currently in the Agricultural & Forestal district until 2028.  The next owner may take the property out of this program during the next renewal period in 2027 in partnership with the Clarke County Government Office. 
 
SELLER WILL NOT BE RESPONSIBLE FOR ROLLBACK TAXES, PENALTIES, OR OTHER TAXES OR ASSESSMENTS THAT MAY BECOME DUE IF THE PROPERTY IS REMOVED FROM LAND USE AFTER SETTLEMENT.
#VACL2007088

BERRYVILLE

7118 LORD FAIRFAX HIGHWAY

3 Beds

2 Baths

1,512 Sq.Ft.

$2,100,000

MLS#: VACL2007088

Coming soon
Seize a rare opportunity to own 160.053 acres of Clarke County rolling farmland with 3 Dwelling Unit Rights (DURs).   After 80 years in the same family this legacy property, Upper Cottage Farm, is offered for sale.   Historically, the property has been a working farm supporting livestock and agricultural pursuits including commercial bee keeping.  The next owner is set to leverage the property’s distinctive features to fulfill any variety of visions.     
 
The property is served by two 2 separate access points.  The first is from Route 340/Lord Fairfax Highway and the second is from the rural and beautifully scenic Route 633/Annfield Road.  Both points of entry provide frontage on state-maintained, hard surface roads providing optimal access and flexible use of opposite sides of the property.   Once on the land, you’ll find level topography as well as areas of mild elevations revealing views of mountains and neighboring farms.  Clarke County Assessment information lists wooded, pasture, and tillable acreage.   There is both perimeter and cross fencing.   Cross fencing provides 4 separate pastures.  The property feels supremely private.
 
A double-wide manufactured dwelling has served as farm labor housing over the years.   A former greenhouse, barn, small shed and machine shed are also present.  All are accessed by the Route 340/Lord Fairfax Highway entrance.   The house is served by a 3-bedroom conventional septic system, a well, electric, and high-speed internet.    All structures are offered “As Is”.      
  
Optimally located in an amenity rich area, the property is just 3 miles north of Boyce, a part of Virginia’s Hunt Country, and 25 miles from Middleburg, widely regarded as the nation’s horse and hunt capital.   Boyce and Middleburg are home to Powhatan and The Hill School, respectively.  Enjoy neighboring historic estates like Rosemont and Long Branch and points of interest such as the State Arboretum of Virginia and Sky Meadows State Park.   Outdoor enthusiasts will appreciate the close proximity of the Shenandoah River and abundance of hiking trails and opportunities to enjoy the outdoors.  Fabulous local restaurants, wineries, breweries, and golf courses abound.  Core commuter routes including Route 7, Route 50, and Route 66 are just minutes away and provide inroads to Winchester, Leesburg, and Northern Virginia, as well as Charles Town and Harpers Ferry in West Virginia.  Dulles International Airport is just 46 miles away and Washington DC and Reagan National Airport can be reached in an hour.         
 
The combination of the property’s conveying DURs, topography, dual access, and ideal location present a discerning buyer with a property naturally potentiated for a variety of uses.   Fulfill your vision of an equestrian or private estate, family compound, continued farming and agricultural pursuits, or the opportunity for investment and preservation of this beautiful part of the northern Shenandoah Valley.  
 
Buyer should independently verify all zoning, permitted uses, and future development potential with Clarke County.   One DUR is currently in the Agricultural & Forestal district until 2028.  The next owner may take the property out of this program during the next renewal period in 2027 in partnership with the Clarke County Government Office. 
 
SELLER WILL NOT BE RESPONSIBLE FOR ROLLBACK TAXES, PENALTIES, OR OTHER TAXES OR ASSESSMENTS THAT MAY BECOME DUE IF THE PROPERTY IS REMOVED FROM LAND USE AFTER SETTLEMENT.
#VACL2007140

BERRYVILLE

7118 LORD FAIRFAX HIGHWAY

None Beds

None Baths

160.05 acres

$2,100,000

MLS#: VACL2007140

Nestled on an expansive 54-acre +/- estate, this exquisite Cape Cod residence offers a serene retreat with unparalleled water features that elevate the luxury lifestyle. With a 2 acre pristine pond, the property invites you to indulge in tranquil views and the soothing sounds of nature right outside your door. Built in 2019, this meticulously designed home boasts 2,881 square feet of finished living space, featuring three spacious bedrooms and two and a half elegantly appointed bathrooms. Step outside to discover a picturesque landscape where the shimmering pond serves as a stunning backdrop for outdoor entertaining. Imagine summer evenings spent by the water, enjoying the gentle breeze and the beauty of your surroundings. The expansive grounds offer endless opportunities for recreation, from leisurely strolls along the water's edge to picking fresh apples off the branches of of a meticulously maintained apple orchard. The property also features a working barn/garage that includes its own living space with two bedrooms and two full baths. This property is not just a home; it's a lifestyle. With direct water access, you can embrace a variety of activities, whether it's kayaking at dawn or simply savoring the sunset from your private oasis. Experience the perfect blend of luxury and comfort in this remarkable residence, where every day feels like a vacation.
#VAFQ2023832

DELAPLANE

9470 MAIDSTONE ROAD

3 Beds

2 Baths

2,881 Sq.Ft.

$2,100,000

MLS#: VAFQ2023832

New on site 1 day ago
Coming soon
Welcome to 15012 Clover Hill Rd, an exceptional equestrian property set in the picturesque and historic Waterford countryside. Designed with both horse and rider in mind, this remarkable farm offers an impressive array of facilities, thoughtfully designed for training, boarding, breeding, and everyday enjoyment.

The centerpiece of the equestrian operation is the 70' x 150' indoor riding arena, featuring premium sand and Eurofelt footing, lighting, and an indoor sound system. Oversized doors at both ends provide excellent natural ventilation and a refreshing cross breeze. The arena connects directly to a versatile barn featuring 21 generously sized 12' x 12' matted stalls. Stall partitions can be reconfigured to accommodate foaling stalls, larger Warmbloods or Draft horses, or additional open space as needed. The barn also includes a 12' x 24' heated tack room, a separate 12' x 24' heated lounge with powder room and viewing area, and a dedicated wash stall with hot and cold water and water filtration. A spacious loft provides storage for up to 700 bales of hay.

Additional equestrian amenities include a separate six-stall overflow barn with tack room, which can also serve as equipment storage, plus a 70' x 200' outdoor arena with sand and bluestone footing. Five fenced fields with four-board fencing and an additional paddock complete the equestrian facilities. An automatic generator provides added peace of mind, powering the barn and automatically activating approximately 90 seconds after a power outage.

The handsome all-brick four-bedroom Colonial is equally impressive. A recent whole-home renovation has transformed the residence with quality updates throughout, including a new roof, new hardwood flooring on two levels, a beautifully renovated gourmet kitchen with high-end appliances and granite countertops, updated light fixtures and recessed lighting, Anderson windows and doors, and renovated bathrooms. The walkout lower level features a completely redesigned in-law suite with a second kitchen and an expansive full bathroom, creating an ideal space for guests, extended family, or private accommodations.

This property offers a rare combination of residential living and exceptional equestrian infrastructure, all in the coveted Waterford area. This is a truly special opportunity to own a turnkey farm where the facilities, functionality, and setting come together seamlessly.
#VALO2137694

WATERFORD

15012 CLOVER HILL ROAD

4 Beds

3 Baths

3,840 Sq.Ft.

$2,100,000

MLS#: VALO2137694
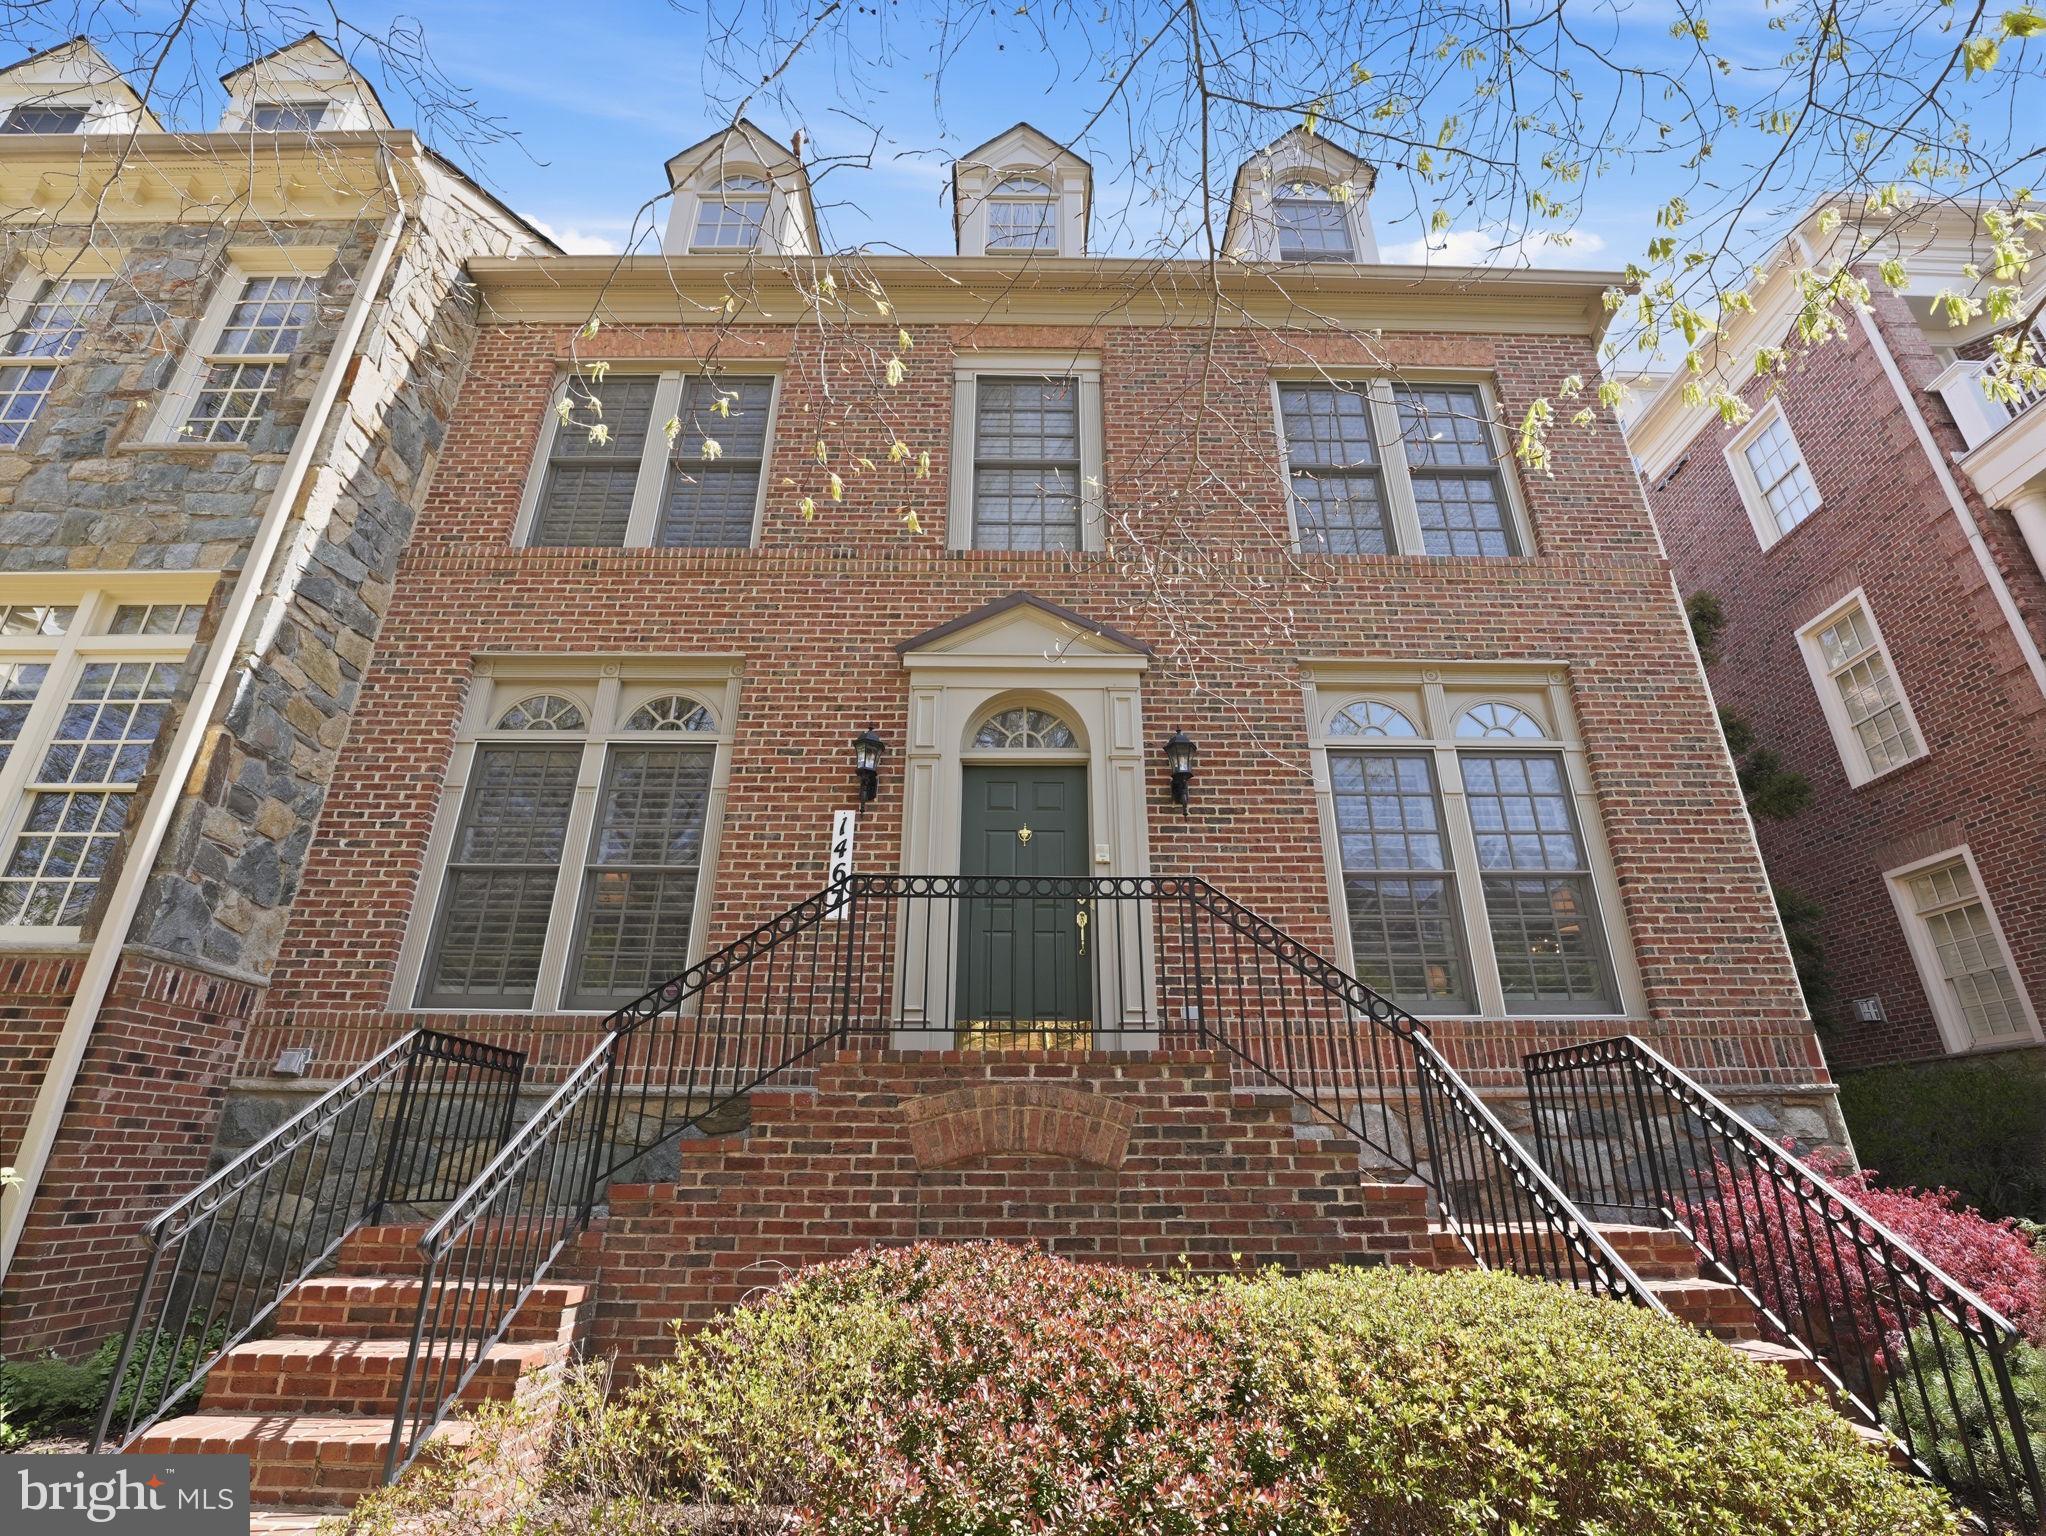
Tucked inside the gated community of Evans Farm, this rarely available Albermarle model offers over 5,400 square feet across four finished levels, complete with an elevator for easy living. From the moment you enter, a gracious foyer sets the tone, connecting seamlessly to a private office with glass French doors and on to the formal living and dining areas.

The kitchen is designed for both everyday living and entertaining, featuring Viking appliances, a large center island, butler’s pantry, and a sunny breakfast area with its own fireplace. It opens directly to the spacious family room with a second fireplace and access to a private patio—an ideal spot for morning coffee or relaxed evenings outdoors.

Upstairs, the primary suite feels like a true retreat, with a sitting area and fireplace, two walk-in closets, and a well-appointed bath with separate vanities, a jetted tub, and a separate shower. This level also includes two additional bedrooms—one en suite—plus a hall bath with double vanities and a conveniently located laundry area. The top floor provides a flexible bonus space along with generous walk-in storage.

The lower level expands the living space even further, offering a large recreation room with a fourth fireplace, wet bar, and plenty of room for games and lounging. There’s also a full bath, an au-pair or guest suite, mudroom, additional storage, and direct access to the two-car garage.

Evans Farm is one of McLean’s most desirable communities—a gated, European-inspired neighborhood of just 143 homes set across 24 beautifully landscaped acres. Residents enjoy walking paths, charming park spaces, a clubhouse, the historic mill, and the scenic Evans Farm pond, along with the added benefit of security at both entrances. Ideally located just inside the Beltway, the community offers easy access to major commuter routes, Metro, downtown McLean, Tysons, and a wide range of shopping and dining options.
#VAFX2296930

MCLEAN

1467 EVANS FARM DRIVE

3 Beds

4 Baths

5,438 Sq.Ft.

$2,100,000

MLS#: VAFX2296930
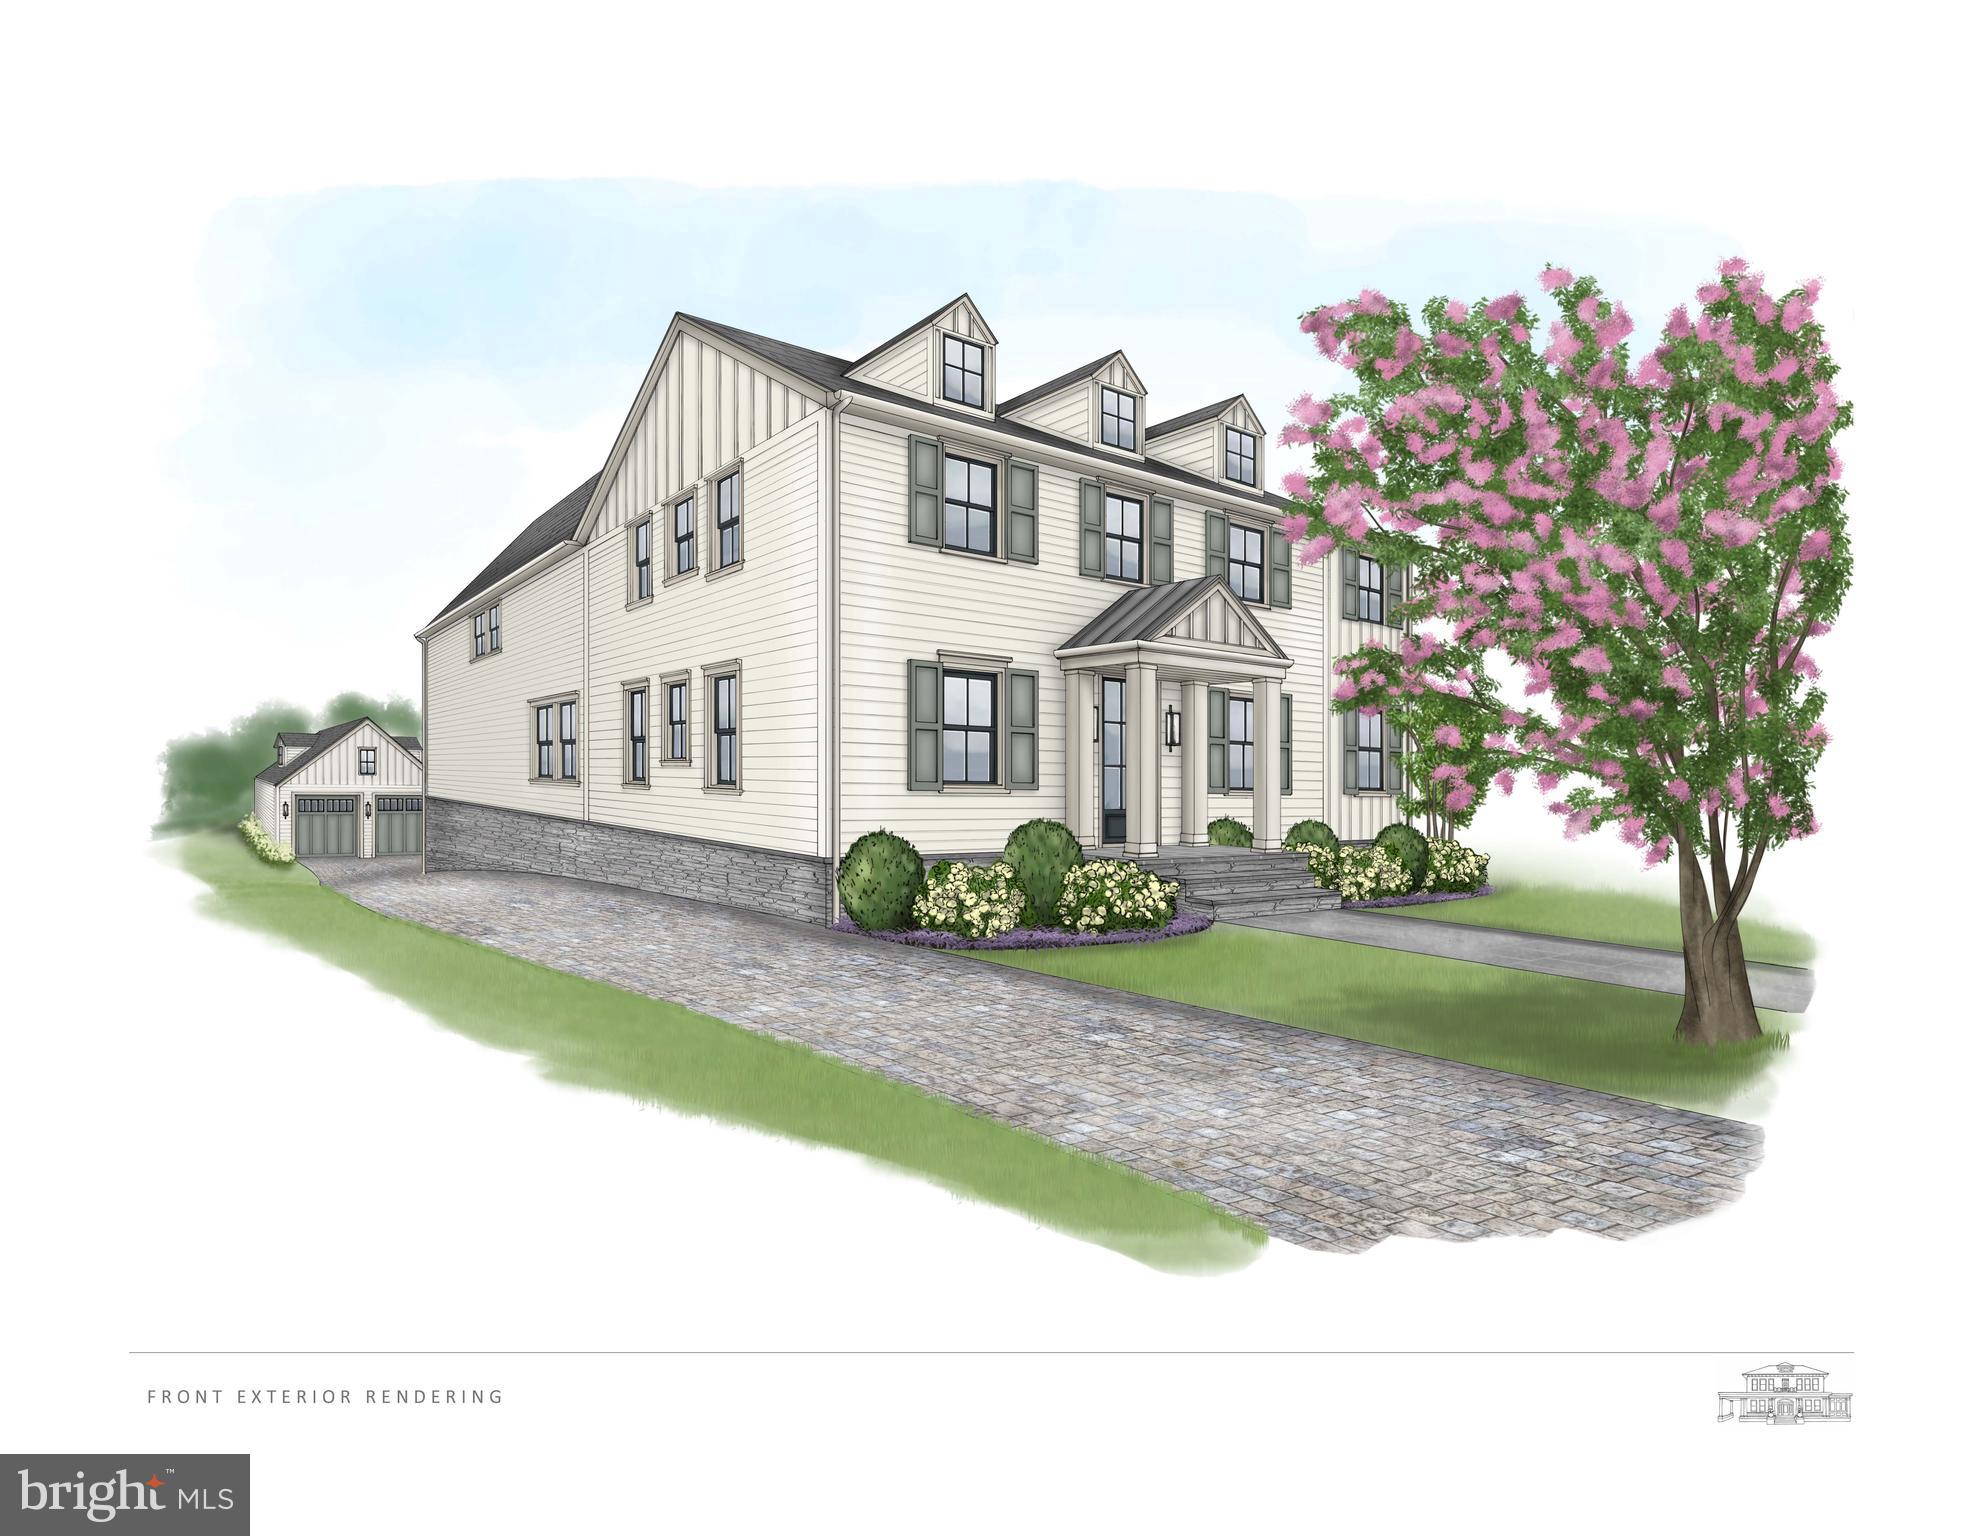
High end, to-be-built, redevelopment in the sought after Country Club subdivision of Arlington. Scheduled to be completed in the second quarter of 2023, the expansive home will feature a huge, multi level addition that will more than double the size of the existing structure. The main level, with gorgeous hardwood floors throughout, will feature a chef's kitchen with a high end appliance package, large kitchen island, lovely sized family room including a breakfast area, large formal living and dining rooms plus a bonus room that can be used as an office or spare bedroom with ensuite bath. The main level also features a half bath and access to the rear patio. The upper level has four bedrooms, all with attached bathrooms including the oversized primary suite that boasts a large walk-in closet, bonus closet and primary bathroom complete with double vanities, soaking tub, and shower for two. One of the upstairs bedrooms features a private rooftop screened in porch. This level also includes one of two laundry rooms. The lower level completes the home with one bedroom, full bath, workout room, huge family and recreation room, and additional washer and dryer. Located on a generously sized lot, the home features a detached two car garage, nice sized backyard, patio and will be professionally landscaped. 

Ideal Arlington location which is minutes to Ballston, Rosslyn, DC, shopping, grocery, restaurants and various commuter options.

***Photos and artist rendering are of planned finishes and end product.
#VAAR2024436

ARLINGTON

5712 26TH STREET N

6 Beds

5 Baths

5,107 Sq.Ft.

$2,100,000

MLS#: VAAR2024436
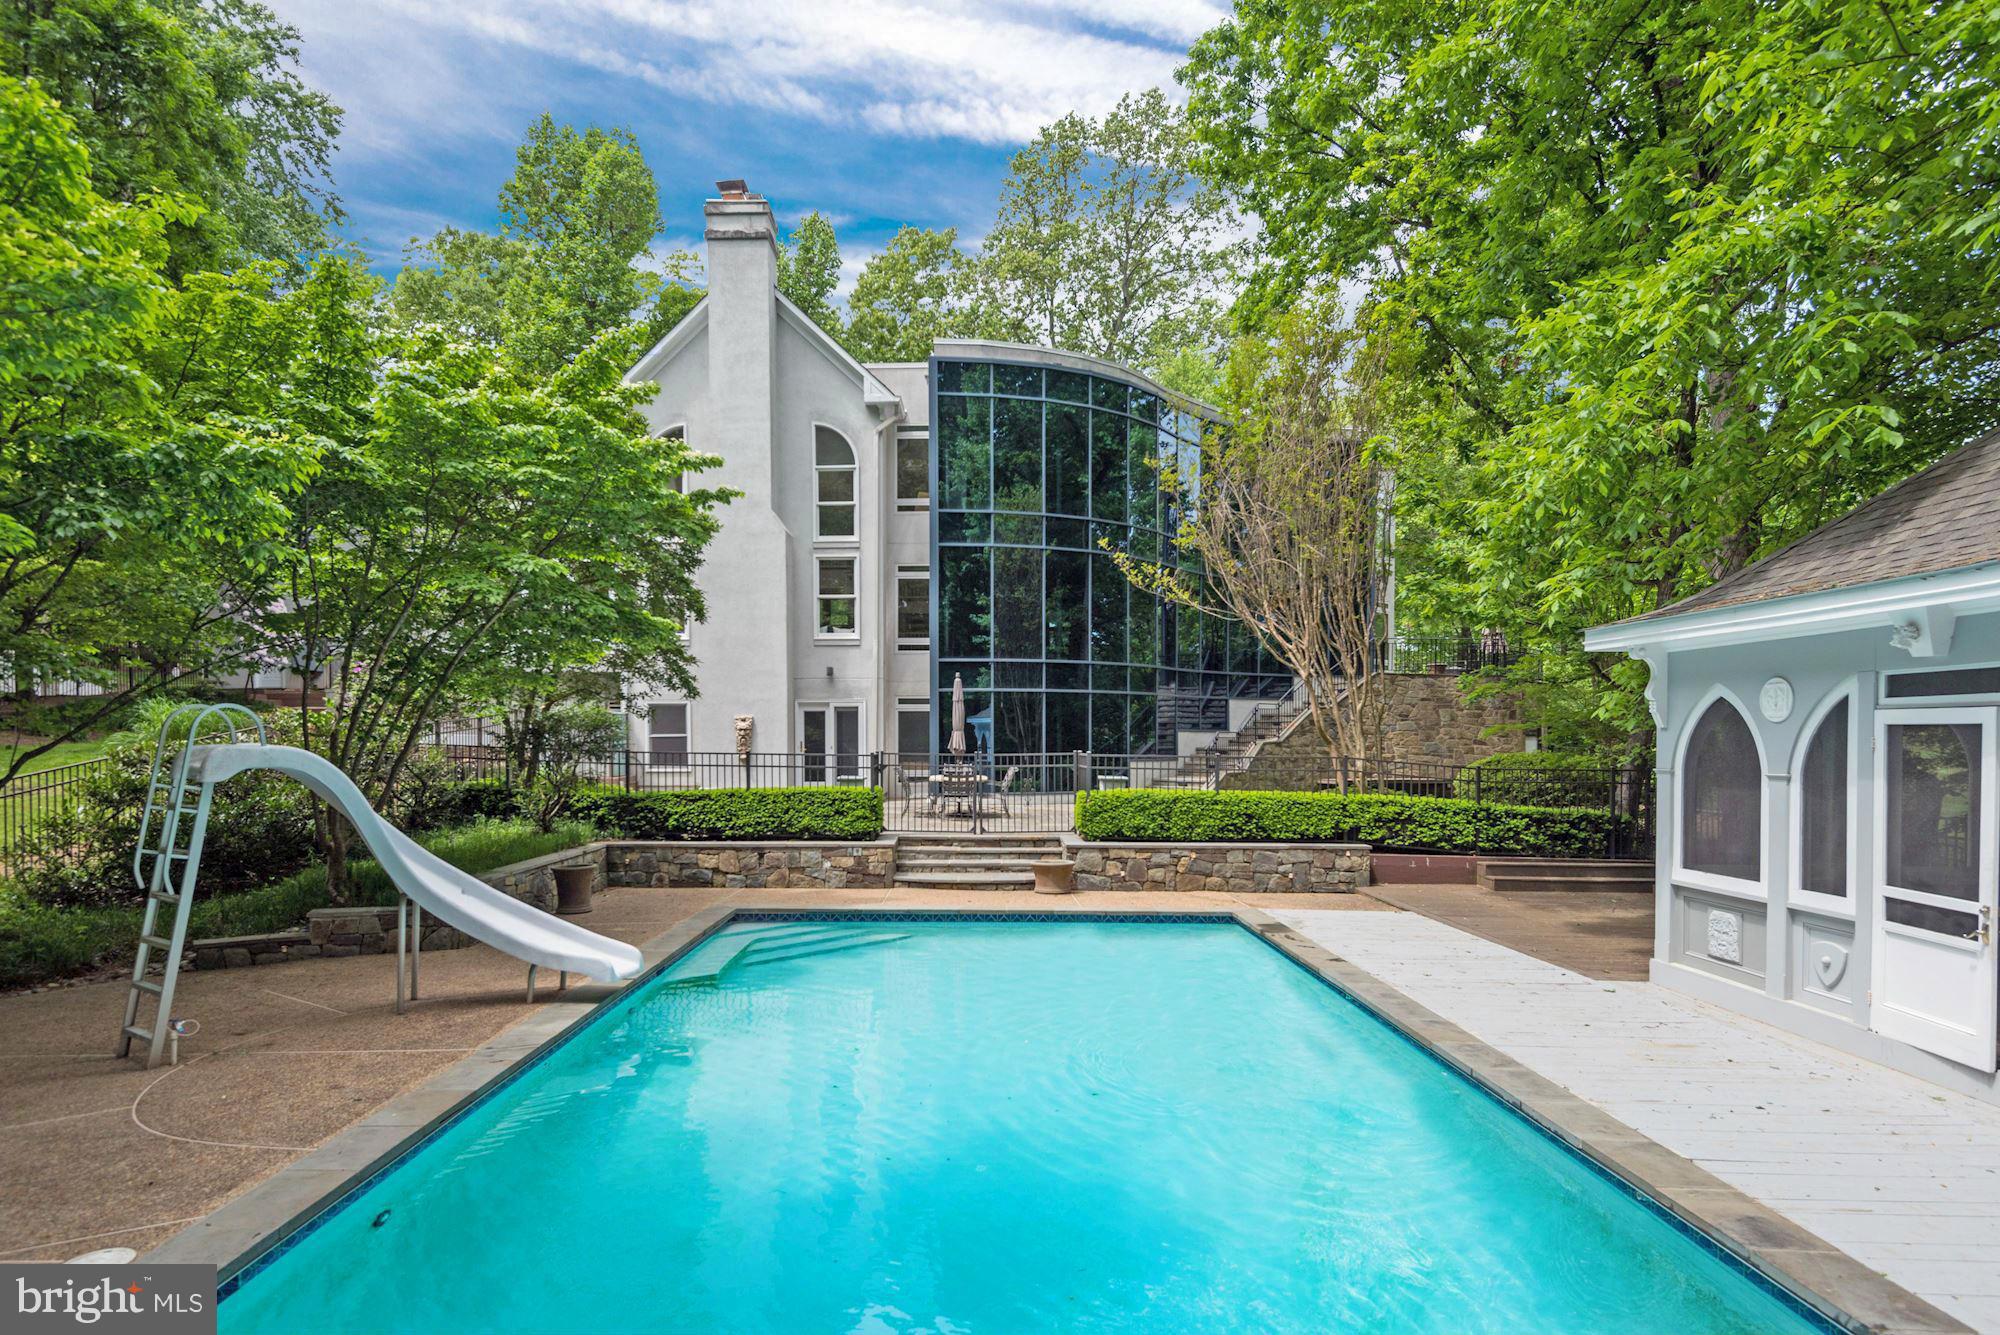
Stunning Great Falls residence with contemporary flair. Exceptionally  designed home suitable for grand entertaining. Boasts an unbelievable $2M+ addition with 3 levels of breathtaking glass overlooking an expansive & picturesque backyard complete with pool, pool house terrace & patio. Gourmet kitchen, luxurious master suite, 3,000 bottle wine cellar, home theater, game room & wet bar.
#1001788157

GREAT FALLS

503 SCENIC WAY

6 Beds

4 Baths

8,550 Sq.Ft.

$2,100,000

MLS#: 1001788157

1 ... 297 298 299 300 301 ... 666
* Listings identified with the FMLS IDX logo come from FMLS and are held by brokerage firms other than the owner of this website. The listing brokerage is identified in any listing details. Information is deemed reliable but is not guaranteed. If you believe any FMLS listing contains material that infringes your copyrighted work please click here to review our DMCA policy and learn how to submit a takedown request. © 2024. First Multiple Listing Service, Inc.

Send a message

Message successfully sent.

Your message

What is 3 + 4 ?

Reason for contacting?

I agree to receive email communication and understand I can unsubscribe at any time.

I agree to be contacted by Charis Realty Group - Christine Issler, Broker via call, email, and text for real estate services. To opt out, you can reply 'stop' at any time or reply 'help' for assistance. You can also click the unsubscribe link in the emails. Message and data rates may apply. Message frequency may vary. Privacy Policy

Sign Out

Virtual Assistant

Would you like to take the next step with this property? We can help you schedule a showing or virtual tour, or send you more details.

Yes, I would like more information.

Thank You for Your Reply, One of Our Agents will contact you as soon as possible

No, maybe later.

Thank you, you can always contact me via email, phone number or through the contact form.

Realhub AI

Lucy - Your AI-Powered Realtor

Update Your Temporary Password

Personalize your search

Enter your email and we'll notify you immediately when new listings match what you're looking for.

or enter email address

Already have an account ? Login here

Continue your home search

I agree to receive communications and understand I can unsubscribe at any time.

I agree to be contacted by Charis Realty Group - Christine Issler, Broker via call, email, and text for real estate services. To opt out, you can reply 'stop' at any time or reply 'help' for assistance. You can also click the unsubscribe link in the emails. Message and data rates may apply. Message frequency may vary. Privacy Policy

Already have an account ? Login here

We use cookies

We use cookies primarily for analytics to enhance your experience. By accepting, you agree to our use of these cookies. You can manage your preferences or learn more about our cookies policy.
