Properties

Browse or get in touch to schedule a walkthrough.

  • Nearby me
Price range

Popular Features

Community Features

Association

Property Features

Waterfront

View

Exterior Features

Interior Features

Style

10000 properties match your criteria

Updated 1 minute ago

E-Alert name
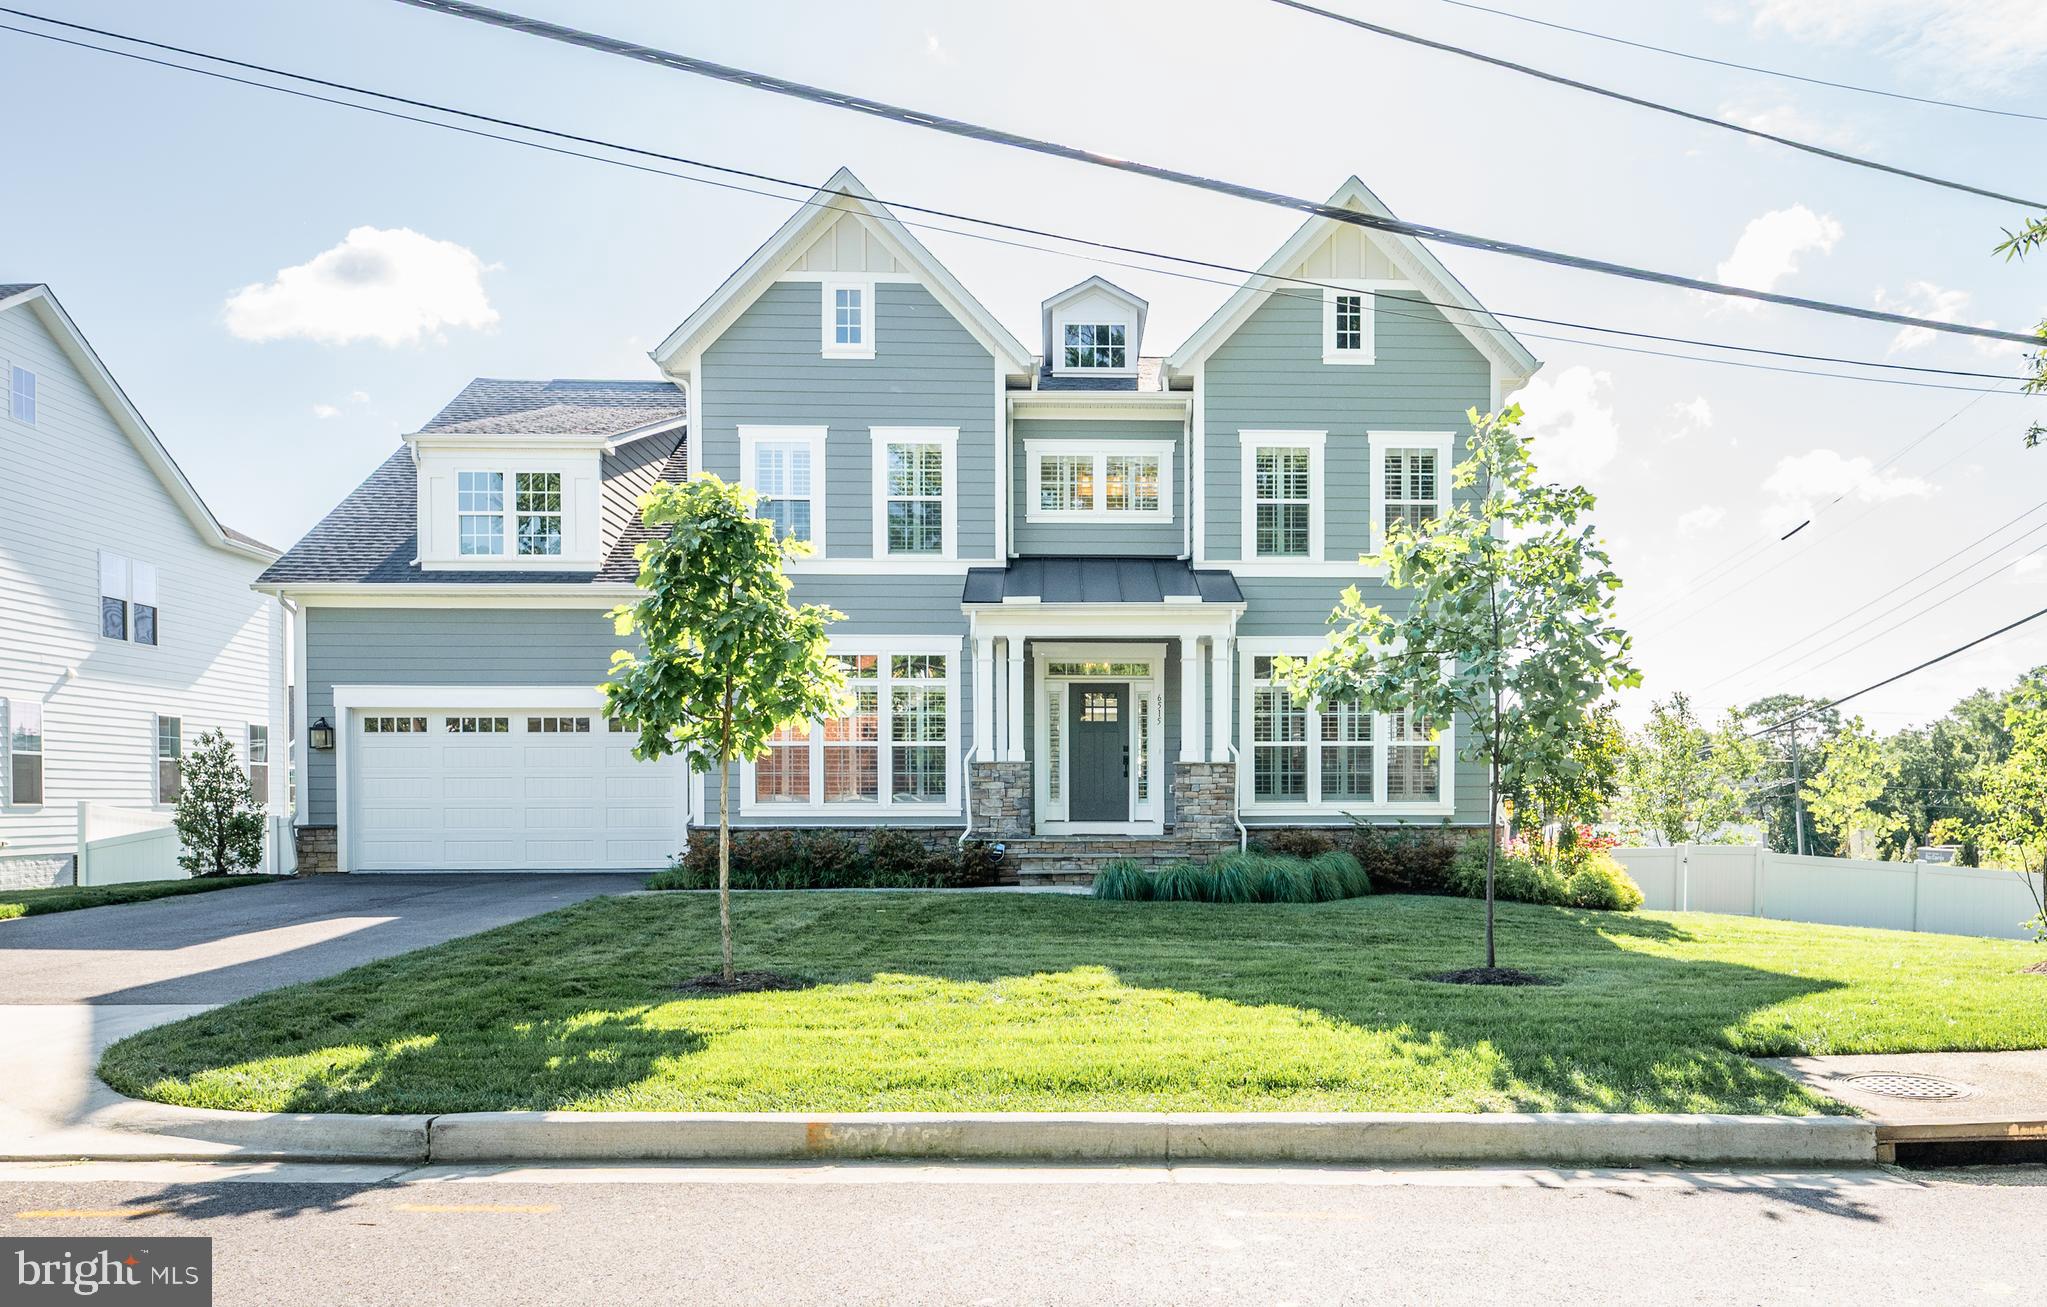
Located just minutes from Belle Haven Country Club, Old Town Alexandria, the Potomac River, and the GW Parkway, this incredible Chapman model built by Evergreene Homes in 2023 features more than 9000 square feet on three levels and includes more than $450,000 of options and upgrades. The hardiplank with stone craftsman style home welcomes you with a charming front porch and grand foyer.  The lot is beautifully landscaped with an irrigation system.  There are wide panel hardwood floors throughout the main level and dual staircases. Working from home is easy and enjoyable with the main study located in the front of the home where you can enjoy peace and quiet away from the main living area in the back of the home. There is a formal dining room with a butler passageway with two beverage refrigerators. The gourmet kitchen is sure to impress with white painted maple cabinets featuring soft close cabinets and drawers and quartz countertops providing a sleek and elegant feel. The kitchen also features an enormous island with gracious seating and extra storage with a huge butler’s pantry. The additional morning room provides access to a low maintenance deck with stairs to a fenced in backyard.  Designed with the family in mind, the great room includes a gas fireplace and a separate wall for the entertainment center, as well as an impressive, coffered ceiling detail. The mud room including built in lockers and cubbies provide ample space for your kid’s shoes, backpacks, and sports equipment. A guest suite with a closet and full private bath on the main level can also be used as a private second office. On the upper level, the huge owner’s suite with sitting room and oversized walk-in closets.  The owner’s spa bathroom features a large frameless shower, a tub, as well as ample storage with dual sinks and vanities. Each of the three additional upper-level bedrooms are roomy with walk-in closets and on-suite bathrooms. The laundry room is located upstairs with cabinets, sink, and counters for working space.  The basement features a huge finished recreational room, exercise room, media room, and bedroom with full bathroom. There are two storage rooms.  This amazing home includes quality features such as white Plantation Shutters throughout, humidifier, electronic air cleaner, abundant recessed lighting, best in class 10 year transferable Builders Warranty, 2X6 upgraded framing, thermal insulation, and pest tubes in the exterior walls and so much more.  Come for a tour and fall in love!
#VAFX2236398

ALEXANDRIA

6515 BLUEBILL LANE

6 Beds

5 Baths

7,085 Sq.Ft.

$2,149,000

MLS#: VAFX2236398
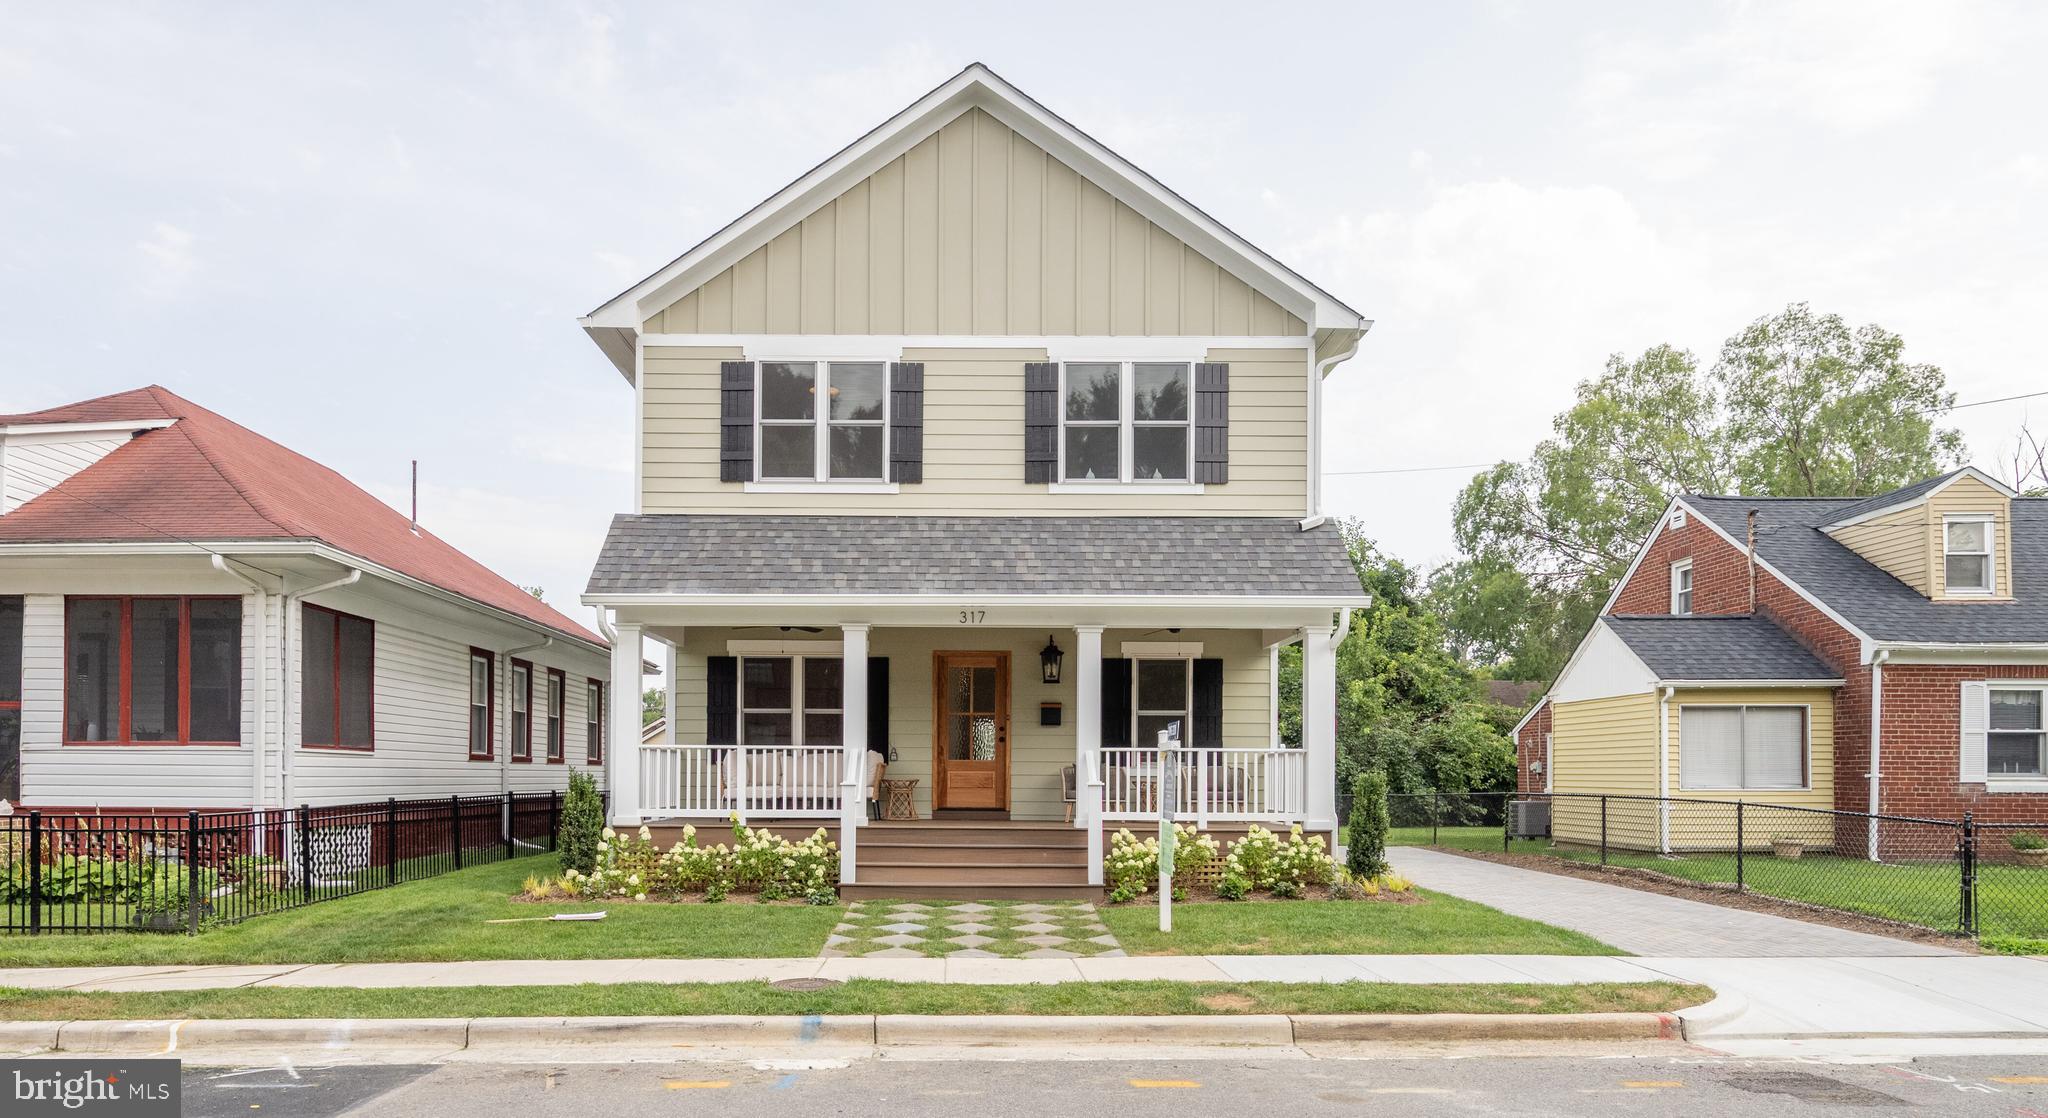
Gorgeous 6 bedroom and 5 bathroom home with an elevator (plus a Guest House) in Del Ray! The charming front porch greets you to this amazing home - newly-built from the ground up in 2023. As you walk into this house, to your left is a dedicated home office  (also a legal bedroom) and lovely full bath. Experience the amazing flow this house has to offer as you explore and see a fabulous kitchen, living room and dining room! Everything is so open, light, and airy. The kitchen is a chef's dream - with double ovens, a six burner gas range, oversized island and apron sink, the gourmet chef and everyday cook will feel right at home. Enjoy entertaining in the open concept living and dining room with easy access to the screened porch and backyard. Head upstairs and you will find 4 great bedrooms with three full baths.  The primary suite features vaulted ceilings, a walk-in closet with built-in dresser and a lovely primary bath. The spa-like en-suite bathroom is a relaxation paradise! With separate vanities, oversized shower, a soaking tub - plus private water closet - this bath truly feels like a day at the spa. Three additional bedrooms - one with an en-suite bath - and a large laundry room in a spectacular shade of blue round out this level. The lower level has soaring ceilings and plenty of space for guests or movie nights. A  bedroom and full bath offer space for overnight visits, and the large recreation room features an attached game room or play room so everyone has space to spread out. Additional storage, closets with built-ins  and a gym area complete this space. Outside, there is lovely Accessory Dwelling Unit/Guest House that features a kitchen, living area, bedroom and full bath. This fantastic home is only a few steps away from "The Avenue" - leave your car in the driveway and walk to the great shops and dining in Del Ray!  Minutes to the Metro,  Old Town, I-395, Reagan National Airport, and D.C. You don't want to miss this spectacular build! Welcome home!
#VAAX2026070

ALEXANDRIA

317 E HOWELL AVENUE

6 Beds

5 Baths

4,367 Sq.Ft.

$2,149,000

MLS#: VAAX2026070
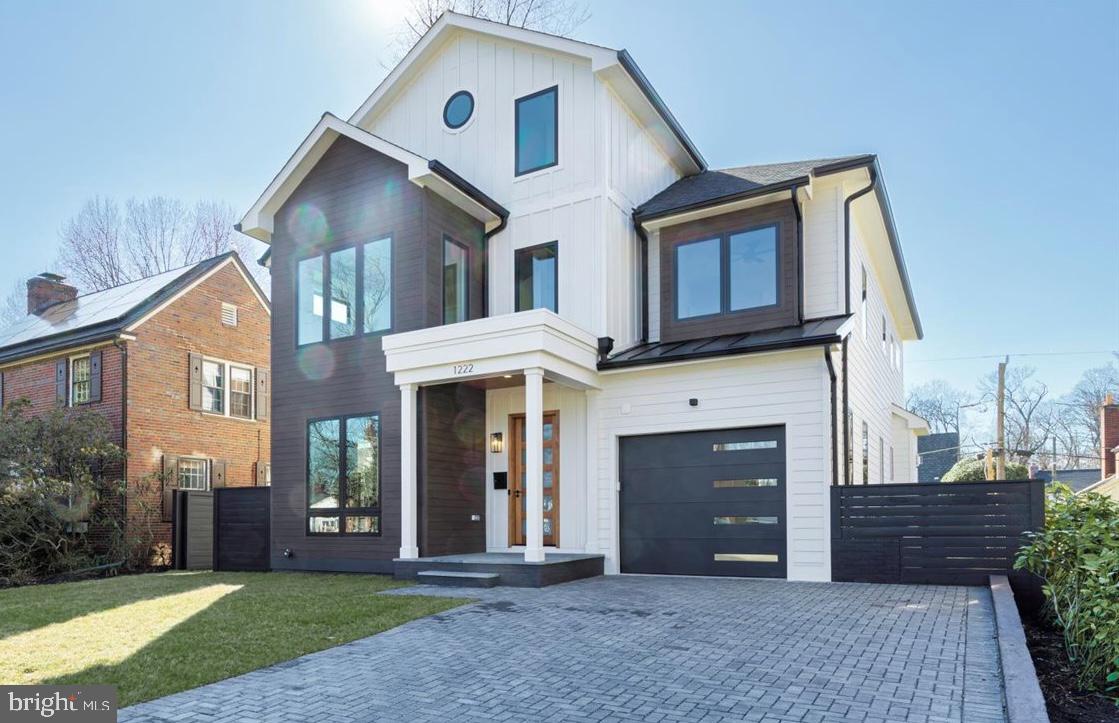
**Sunday Open House still scheduled for 12-4PM. Saturday Open House canceled** Move in ready! Another exceptionally built home by Arlington homebuilder, McMullin Homes.

WHAT MAKES THIS HOME STAND OUT? This well-appointed home features thoughtful design and high-end finishes combined with quality construction. Air sealing and full roof-line spray foam insulation for premium energy efficiency, extensive waterproofing that includes drainage inside & outside the foundation walls, 10' main level ceilings, premium Andersen 100 series windows, USA-made cabinetry, high-end Bosch Benchmark appliances, high efficiency THREE-zone HVAC, French Oak 7.5" flooring throughout, upgraded quartz countertops, 2x6 framing, Certainteed Landmark architectural shingles, mahogany front door, solid core two-panel interior 8' and 7' doors, extra washer/dryer hook-up in the basement, and 220V electrical wiring in the garage for car-charging. The upper level loft will be remarkably comfortable even in the hottest summer months and coldest winter months due to the entire roof line being insulated with spray foam and a dedicated HVAC zone. Builder's Warranty included.

WHAT MAKES THIS LOCATION STAND OUT? Located on a quiet sidewalk-lined street, just two blocks to Custis Trail access, which leads to Arlington's wonderful network of trails. A short walk to Lacey Woods Park, Westover Village, and Ballston for easy strolls to dozens of restaurants, bars, retails, coffee shops, and more. A short drive to Washington DC, Clarendon, Tysons, National or Dulles airports, Amazon HQ2, Pentagon, Old Town, and all major Northern VA commuting routes.

ABOUT THE BUILDER: McMullin Homes is a custom home builder in Arlington. The owner, James McMullin, is a 3rd generation builder who lives in Arlington's Bluemont neighborhood with his wife and five children.
#VAAR2039838

ARLINGTON

1222 N DINWIDDIE STREET

6 Beds

6 Baths

5,229 Sq.Ft.

$2,149,000

MLS#: VAAR2039838
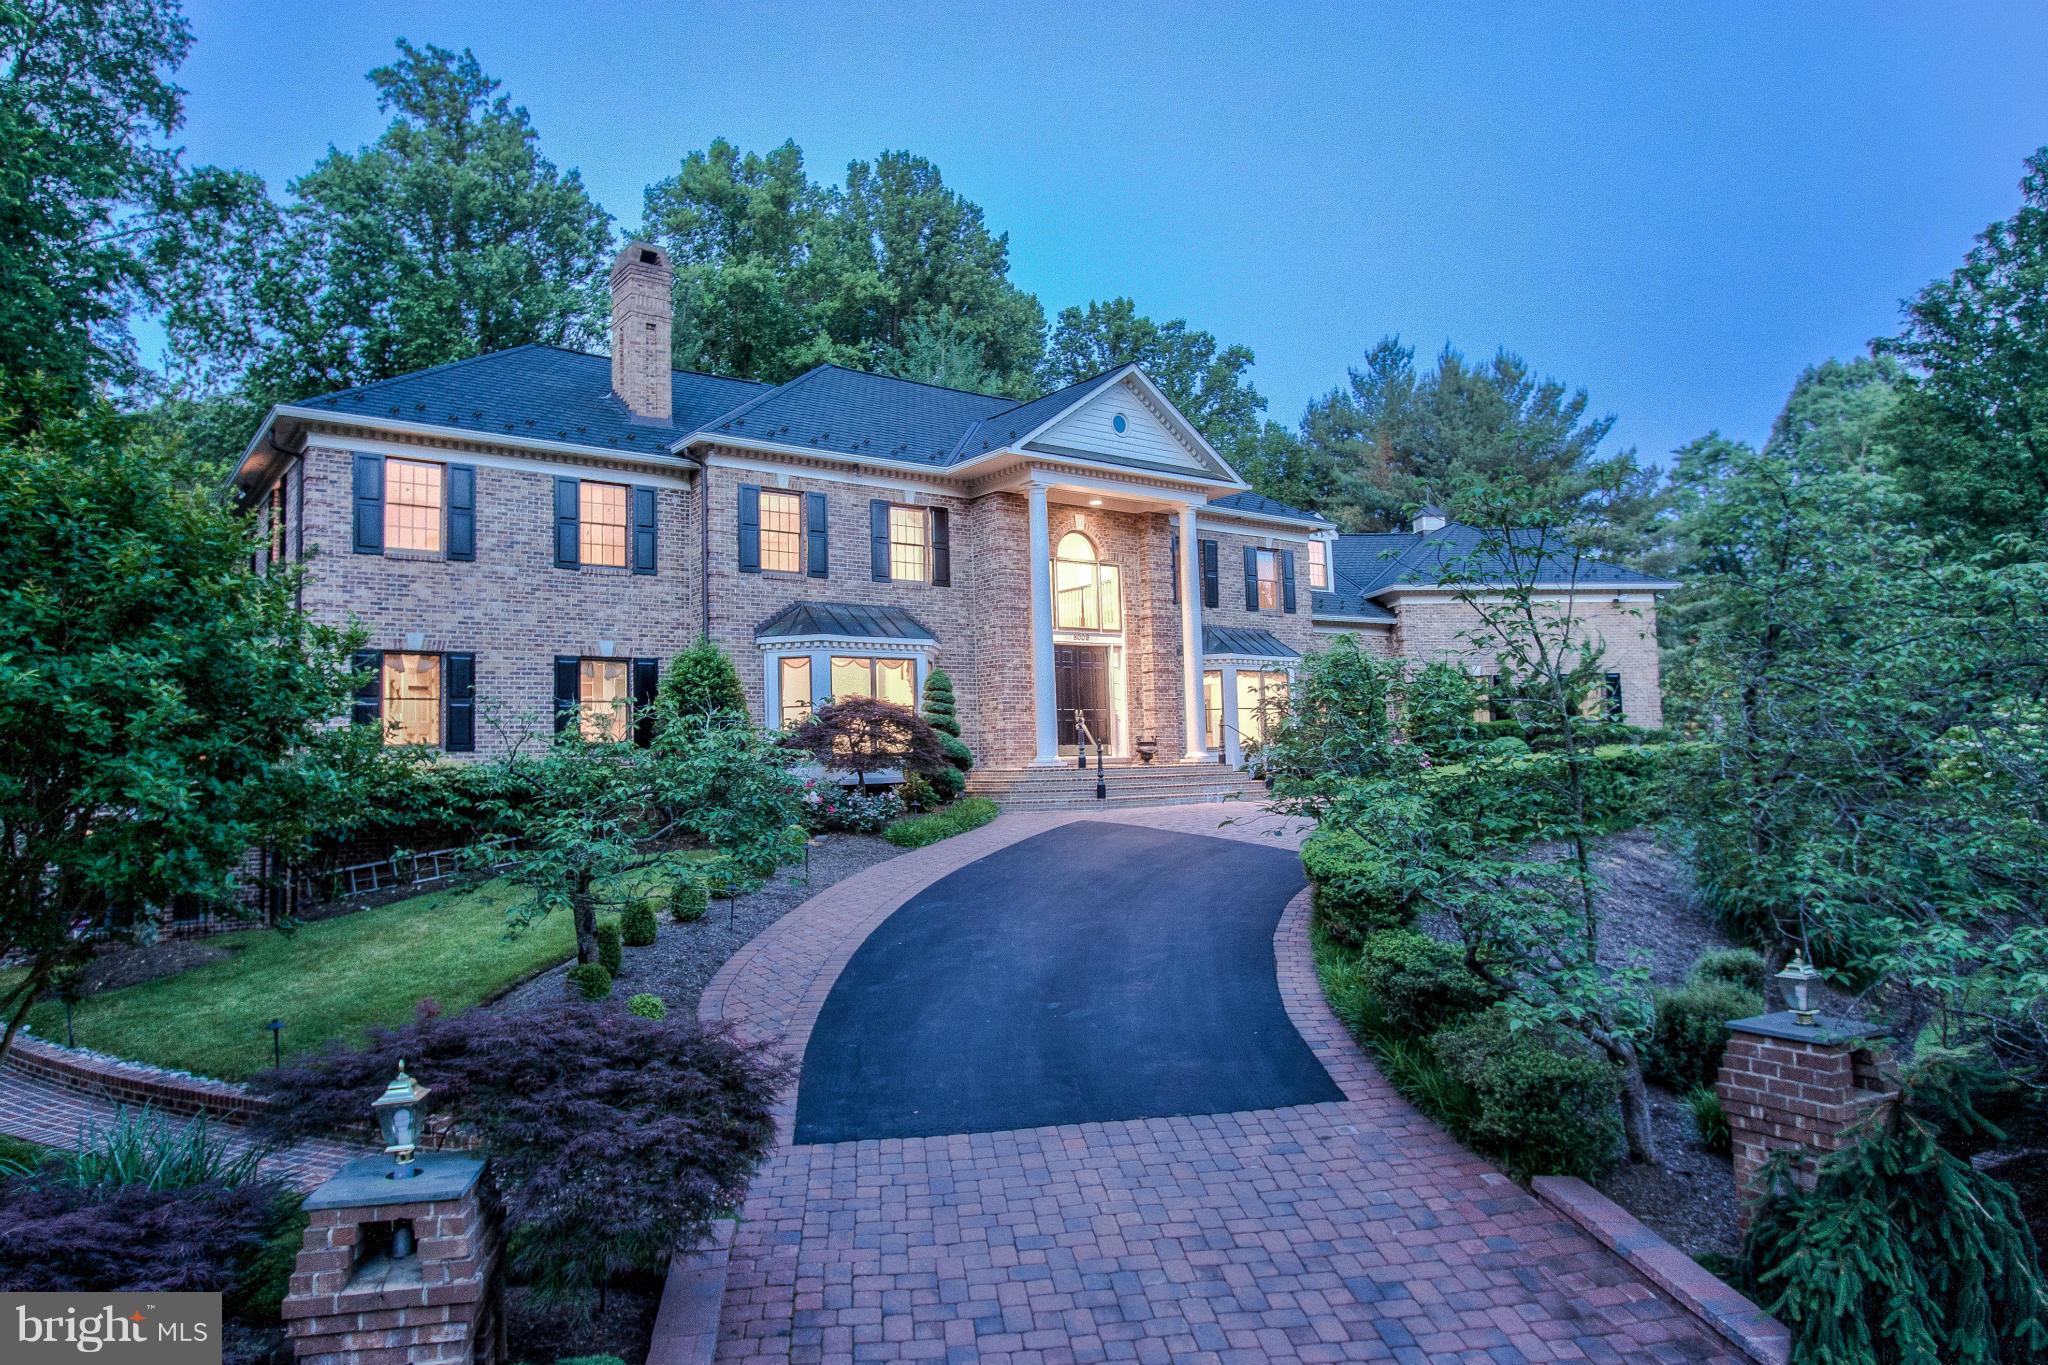
Escape to this grand stately colonial in the McLean neighborhood of Georgetown Place. With over 11,000 square-feet and manicured resort-like grounds, this estate offers luxury living on a fabulous scale. Features include: main level owner s retreat, dual bedroom suites upstairs with sitting rooms, marble flooring in the formal rooms, sensational pool and more- all convenient to DC, Tysons & more.
#1001985507

MCLEAN

8009 GREENWICH WOODS DRIVE

7 Beds

9 Baths

11,260 Sq.Ft.

$2,149,000

MLS#: 1001985507
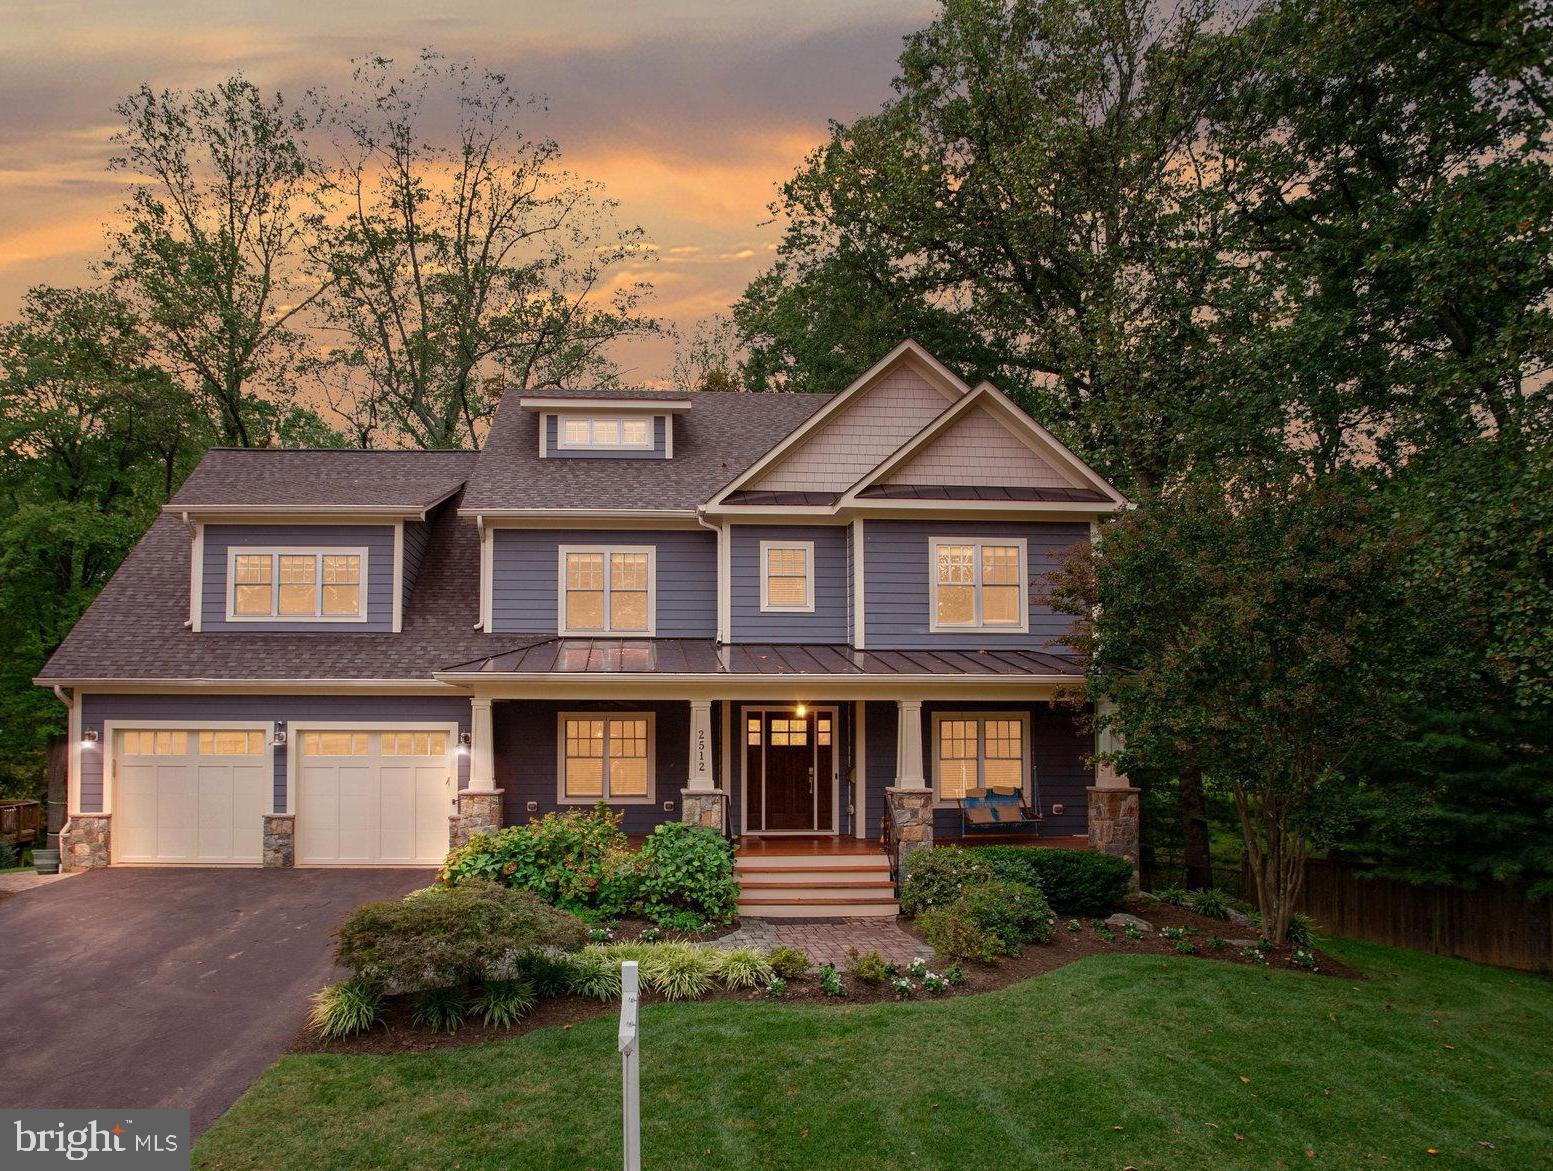
Welcome to this exquisite home nestled in the serene Dunn Loring Woods neighborhood of Vienna! This builder's own luxurious residence boasts a stunning blend of modern design & classic elegance, offering the perfect balance of space, comfort, & sophistication. As you approach the property, you'll immediately notice the meticulously landscaped front yard & the welcoming beautiful front porch. With 6 bedrooms and 6.5 bathrooms, this expansive home is an oasis of tranquility & style, spanning 7,828 square feet of finished living space. The main level of this home is an entertainer's dream, featuring an open-concept layout that seamlessly connects every room, perfect for hosting gatherings and special occasions. The cozy living room with built-in, formal dining room, butler's pantry with dual beverage coolers, lovely powder room, bright sun room with built-in, hardwood floors, and abundant natural light create an inviting ambiance throughout. The gourmet kitchen is a masterpiece in itself, equipped with top-of-the-line stainless steel appliances, including Jenn-Air double ovens, a cooktop, and refrigerator, Bosch dishwasher, quartz countertops, an oversized island with bar seating, a breakfast area, and a large pantry. Whether you're preparing a casual breakfast or a gourmet feast, this kitchen is sure to delight any culinary enthusiast. The family room, adjacent to the kitchen, offers a stone surround gas fireplace, built-in shelving, and a beautiful coffered ceiling, making it an ideal place to relax and unwind. Additionally, you will love the oversized two-car garage, which is great for even more storage options.  Upstairs, the luxurious owner's suite is a retreat unto itself, featuring beautiful hardwood floors, two spacious walk-in closets with custom organizers, and a spa-like en-suite bathroom with dual vanities, a soaking tub, and a separate glass-enclosed shower. Four additional large bedrooms on this level ensure ample space for family and guests, each thoughtfully designed and well-appointed.  Go up one more level to find a huge loft with a new bathroom and new carpet. The lower level of this home is a versatile space and an absolute delight, boasting a recreation room with more built-ins and another gas fireplace, a gorgeous huge home theater room, complete with a wet bar and dual beverage coolers, an additional spacious bedroom, a lovely new full bathroom, a massive storage room you won't believe, additional laundry facilities in the utility room, and an added bonus of an extra-large workshop area. Full walk out lower level has two sets of French doors leading to the fully fenced backyard. Outdoor living is equally impressive, with a rare almost half-acre yard that backs to trees and is also tree-lined on one side of the home, giving you the serenity and privacy you desire. A basketball court is fantastic for those adult and kid games alike, and a huge shed allows for more than enough space for all your outdoor equipment to be stored. You want more in this amazing home? You got it! A gas whole house generator gives you total peace of mind when the power goes out! Plus, you get to skip the many years wait list at the wonderful Dunn Loring Pool right down the street since a Dunn Loring Pool Membership conveys with the home! And there are so many other hidden surprises and fantastic features you must see! Located in the highly desirable Marshall High School district, this home offers convenience and luxury in equal measure. With easy access to the Dunn Loring and Vienna Metro stations, major commuter routes, and a plethora of shopping, dining options, entertainment, and all the fabulous amenities of The Town of Vienna, the Mosaic District, and Tysons Corner, you'll enjoy the very best that Northern Virginia has to offer. This custom-built gem presents an exceptional opportunity to make this remarkable property your forever home!
#VAFX2158958

VIENNA

2512 DREXEL STREET

6 Beds

6 Baths

7,828 Sq.Ft.

$2,149,000

MLS#: VAFX2158958
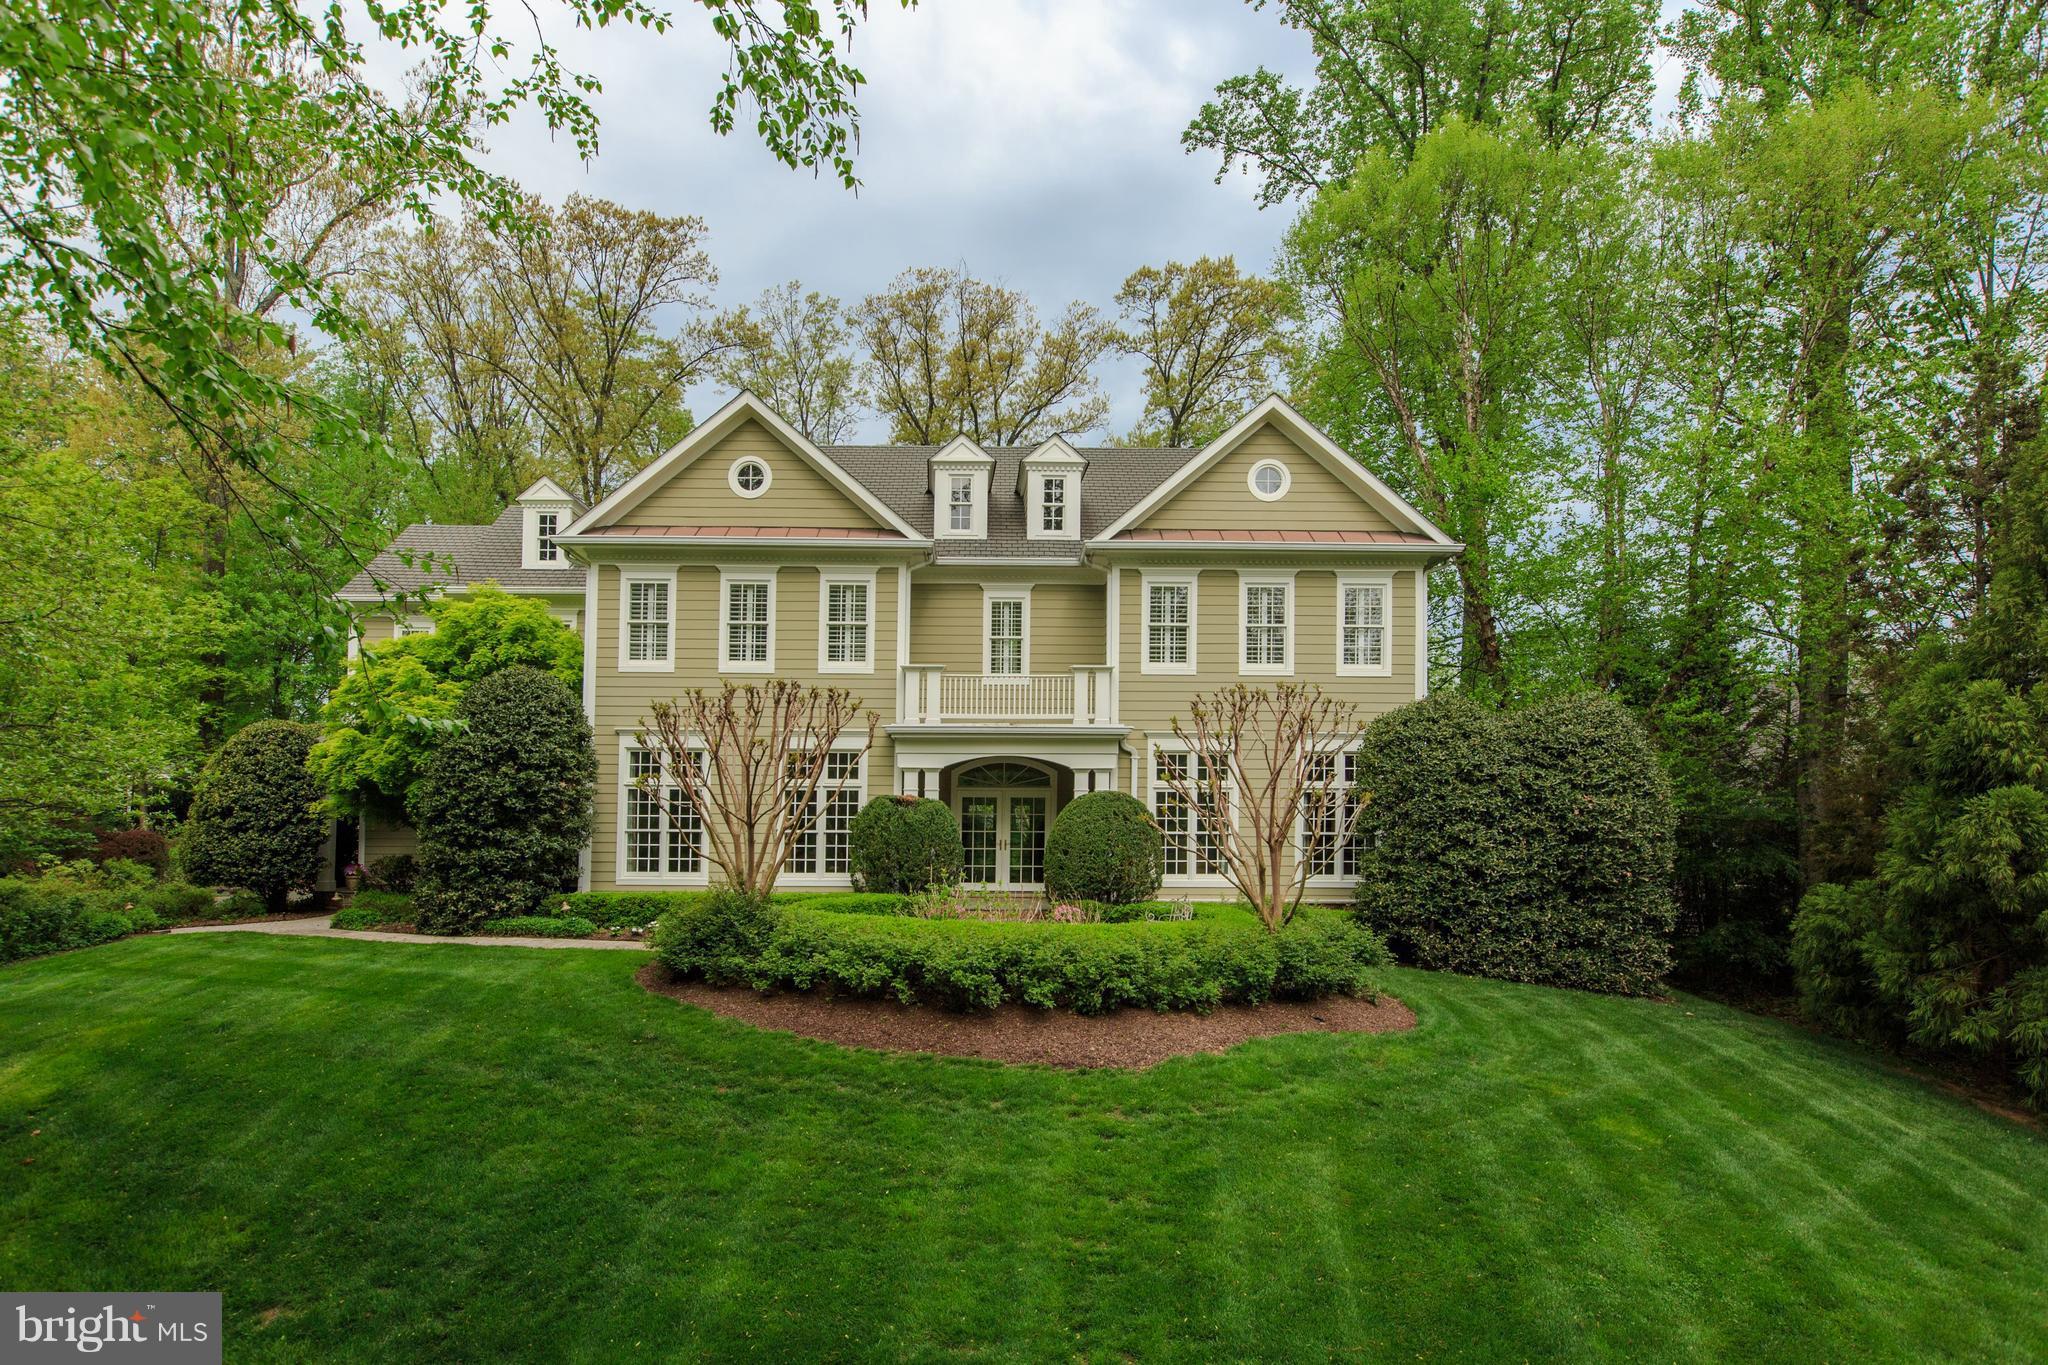
PRICE REDUCTION in THE RESERVE!  Stunning Yeonas & Ellis built home on a lush private .83 acre lot. Generous room sizes, 10' ceilings, and ideal floor plan perfect for entertaining and family living. Fabulous chef's kitchen. Luxurious master bedroom.  Hardwoods throughout. Landscaped back yard overlooked by an inviting back porch. 3-car garage. Easy access to Tysons & DC.
#1000164208

MCLEAN

916 DOMINION RESERVE DRIVE

5 Beds

5 Baths

7,868 Sq.Ft.

$2,149,000

MLS#: 1000164208

The Seller is offering a $20,000 credit toward the building of a deck.  

The Pinnacle of Luxury  and MULTIGENERATIONAL LIVING in Oakton Crossing: A Grand .90-Acre Legacy Estate... Experience the height of architectural brilliance in this stunning, all-brick Botticelli model by Renaissance Homes. Perfectly positioned on a premier .90-acre lot and enveloped by a canopy of mature trees, this estate offers the ultimate sanctuary of privacy and sophistication—all within walking distance of the prestigious Flint Hill School. Main Level Grandeur:  Step through the threshold into a world of timeless elegance. A dramatic two-story grand foyer with a sweeping circular staircase sets the stage for the luxury within. Gleaming hardwoods lead you to the heart of the home: a breathtaking Great Room featuring soaring coffered ceilings, a classic brick gas fireplace, and a magnificent floor-to-ceiling wall of windows that bathes the space in natural light and serene views. For the culinary enthusiast, the Chef’s Kitchen is a dream realized, featuring rich wood cabinetry, granite countertops, and brand-new stainless steel appliances. The sun-drenched breakfast room offers panoramic views of your lush, verdant grounds—the perfect spot for your morning coffee.  Your Upper Level Private Sanctuary:  The Primary Suite is a masterpiece of comfort, boasting elegant tray ceilings, a private sitting room, and dual walk-in closets. The spa-inspired ensuite bath is a daily resort experience, featuring a deep soaking tub framed by scenic views, separate vanities, a glass-enclosed shower, and a private water closet. Three additional generous bedrooms and two full baths provide ample space for family, while a unique, loft-style library/office offers the perfect "third space" for work or relaxation.  The ULTIMATE MULTIGENERATIONAL SUITE: The walk-out lower level features a  complete In-Law Suite, with a Full TOP OF THE LINE Second Kitchen, a spacious bedroom, a full bath, and a den.   It serves as an unparalleled in-law suite, guest wing, or the ultimate recreation zone.  Modern Sophistication & Quality:  Every inch of this home reflects superior craftsmanship. Modern upgrades include:  Eco-Ready: 3-car garage with epoxy flooring and an EV charging outlet.  Fresh Finishes: New designer paint, updated iron balusters, and refinished hardwoods.  Premium Appliances: New stainless steel appliances in both kitchens and a new washer/dryer set.  Located in the coveted Oakton High School pyramid (but just across the road from the private Flint Hill School) and just minutes from premier shopping, dining, and major commuter routes, this is the legacy home you’ve been waiting for.  Updates:  2026:  All new Stainless Steel Appliances in BOTH kitchens, Washer & Dryer, new Light Fixtures, Garage floor, Fresh Paint , staircase carpeting... 2025: Lower Level Kitchen installed...2022: Hardwood flooring in Great Rm, Family staircase, Upper Level landing, Primary Bedroom Suite, Upper Level Office/Family Rm...2019: Iron Balusters... 2015:  Lower Level Finished.  Every detail has been thought of, and this home is move-in ready.
#VAFX2306554

OAKTON

11040 HEATHLAND DRIVE

5 Beds

4 Baths

7,100 Sq.Ft.

$2,149,000

MLS#: VAFX2306554
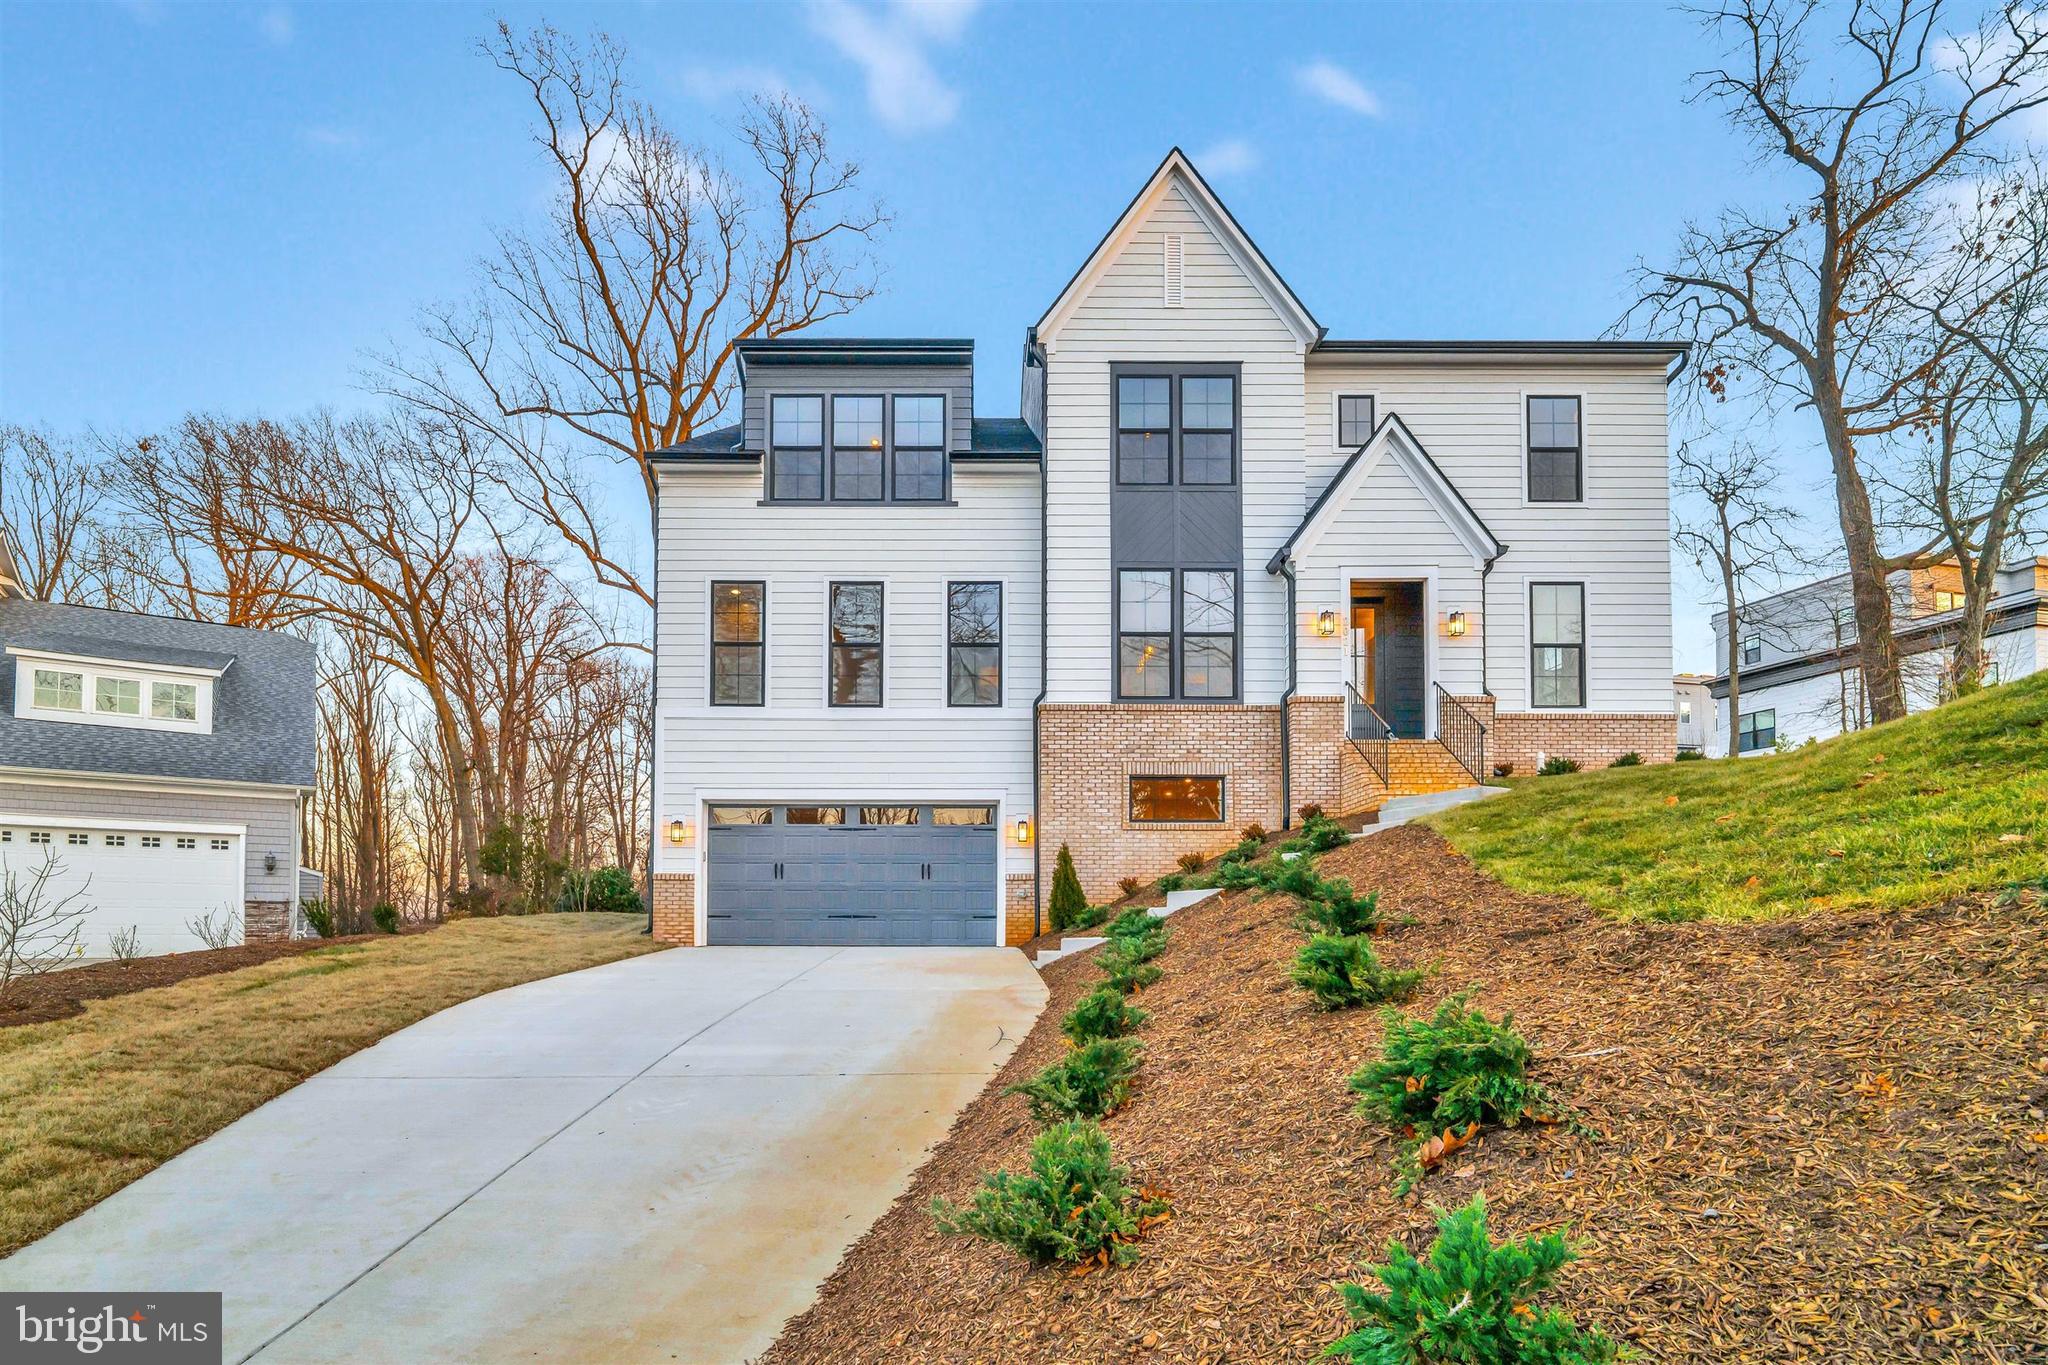
Discover an extraordinary new-construction by Stanley Martin Custom Homes. Fully custom single-family residence—a modern-transitional architectural gem with a refined European vibe. Perfectly positioned on a hilltop with sweeping views (including the Washington Monument on a clear day), this home blends timeless sophistication with exceptional livability in one of the region’s hottest neighborhoods. Just minutes from two Metro stations (Orange & Silver Lines), I-66, I-495, Tysons Corner, top schools, and premier shopping.
With over 6,400 square feet of usable space, this home features a vast, open floorplan filled with natural light from large windows throughout and 10-foot ceilings on the main level. A generous foyer opens to spacious formal and informal living areas—the living room, dining room, great room, and sunroom—elegantly connected through dual sets of all-glass French doors and a striking two-sided fireplace. Wide white-oak plank hardwood floors flow through the entire home, complemented by oak stairs that seamlessly connect all floors with modern craftsmanship.
The grand chef’s kitchen is a true showpiece, offering abundant daylight, high-end appliances, a custom hood, open shelving, and thoughtful design for both everyday living and entertaining. A fully equipped second kitchen/scullery is discreetly tucked away, providing extensive pantry storage and extra prep space. A main-level bedroom with full bath adds flexibility for guests or multigenerational living. At the rear, a spectacular 16-foot all-glass sliding door opens to a covered architectural deck, extending the living space outdoors.
Upstairs, a bright loft family room leads to an impressive owner’s suite appointed with designer finishes. The spa-like bath features a freestanding soaking tub, oversized glass shower with rain head, premium fixtures, and exquisite materials. The his-and-her dream dressing rooms include extensive closet systems and lounge areas. Step directly onto the private second-floor deck to enjoy sunshine and breathtaking views. Three additional generous bedrooms—each with an ensuite or Jack-and-Jill bath—and a beautifully finished laundry room complete the level.
The lower level, nearly full walk-out, offers a massive recreation room, media/family room zone, a wet bar, an additional bedroom and bath, plus a second laundry closet. Part of this level can easily function as an in-law suite or private rental.
With designer finishes throughout and impeccable craftsmanship, this residence delivers luxury, functionality, and location in perfect harmony—a rare opportunity in a truly coveted neighborhood.
#VAFX2283276

FALLS CHURCH

2021 NORDLIE PLACE

6 Beds

5 Baths

6,400 Sq.Ft.

$2,149,000

MLS#: VAFX2283276
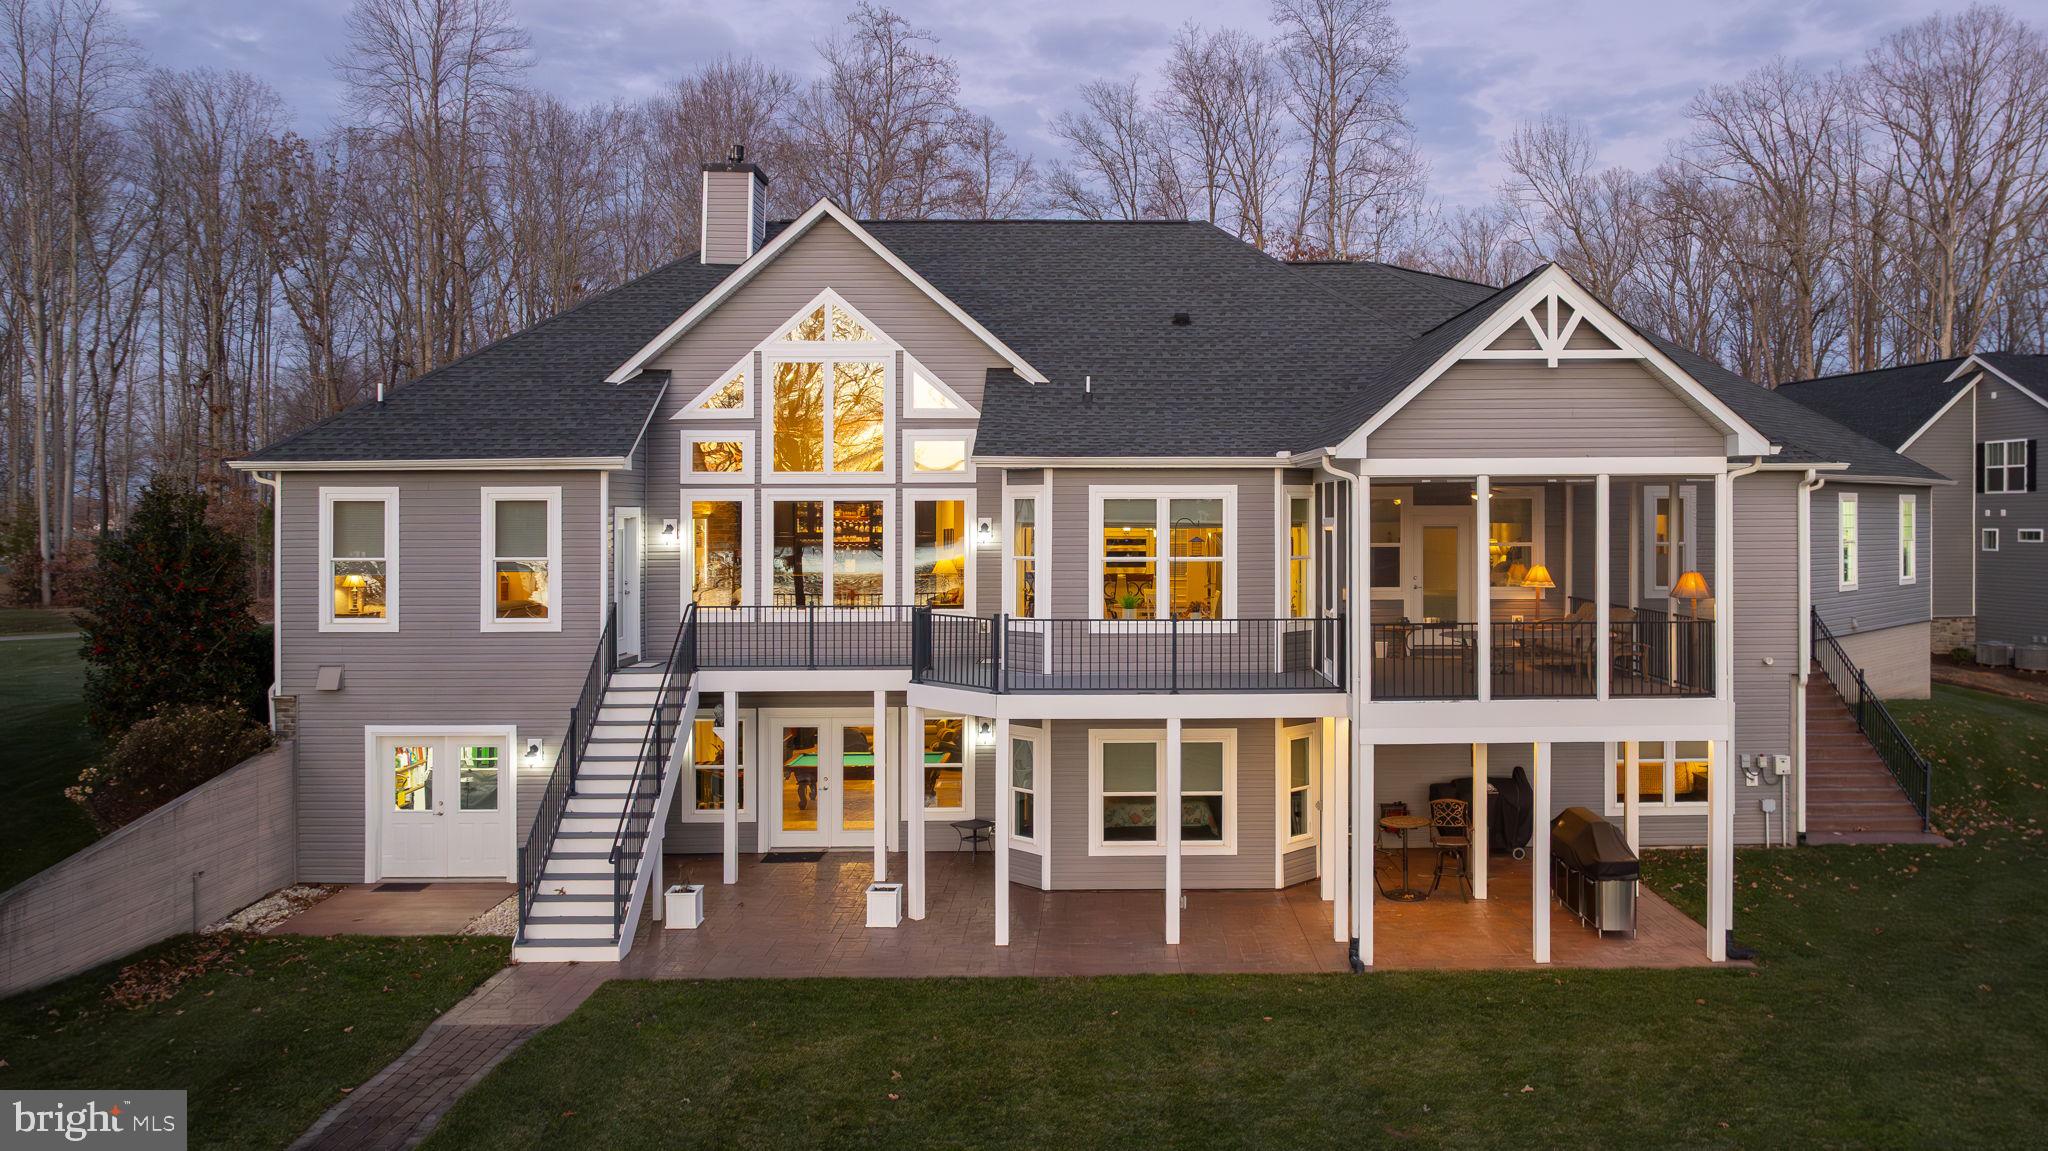
Presenting 95 Olive Branch Court—an extraordinary tribute to waterfront luxury in Noah’s Landing on the private side of Lake Anna. Framed by sweeping, unobstructed water views and unforgettable sunsets, this custom-built craftsman masterpiece was constructed in 2017 by Spartan Homes and is perfectly positioned on a .75-acre lot with approximately 150 feet of pristine rip-rap-protected shoreline, a private boathouse, and deep, calm waters ideal for year-round lake enjoyment. Offering over 5,000 square feet of impeccably designed living space, this home delivers a seamless blend of refined sophistication and relaxed lakeside living. With 5 expansive bedrooms, including a main-level bedroom suite, and 4.5 beautifully appointed bathrooms, the home provides luxurious accommodations for both everyday living and hosting guests. The primary suite showcases a tray ceilings, a large walk-in tiled shower, double vanity, and his-and-her walk-in closets with custom shelving. Throughout the home, refined architectural details abound—vaulted and 9’+ ceilings, rich hardwood flooring, and walls of glass that flood the interior with natural light while framing breathtaking lake views. The stunning gourmet kitchen features granite countertops, stainless steel appliances, breakfast bar seating, a breakfast room with bay window, and an exquisite custom bar—perfect for entertaining. Additional highlights include an integrated Sonos sound system, water softener system, stone gas fireplace with built-in cabinetry, and thoughtfully designed living spaces that flow effortlessly indoors and out. The massive finished basement expands the living space even further, offering a mini kitchen, family room, recreation area, two additional bedrooms, two full baths, and ample storage—ideal for extended stays or entertaining. Outdoor living is equally impressive, featuring a composite deck overlooking the lake, a large screened-in porch, custom exterior lighting, and a walkway leading directly to your shoreline and boathouse. Completing the property is an impressive (1,228 square foot) 4-car attached garage with a 7,000-lb lift and separate workshop room, paved driveway, lake-fed irrigation system with 12 zones, and high-speed fiber internet through Firefly. This exceptional waterfront estate offers an unmatched lifestyle in a prime Lake Anna location—where luxury, comfort, and unforgettable lake memories come together.
#VALA2009040

BUMPASS

95 OLIVE BRANCH COURT

5 Beds

4 Baths

5,960 Sq.Ft.

$2,149,000

MLS#: VALA2009040

From the moment you arrive at 5123 25th Rd, this gorgeous home’s quality, functional layout, and modern finishes are immediately apparent. This spacious, 10-year-young, 5-bedroom, 5.5-bath Craftsman offers the space, flexibility, and everyday convenience that make this North Arlington location so desirable. With a two-car garage, multiple living spaces, a fenced backyard, and a floor plan that can evolve with your needs, there is room here to truly settle in.

The main level features an open, connected layout with living and dining spaces, as well as a family room. The kitchen offers a large eat-in island, stainless steel appliances, and a pantry, with plenty of room for everyday meals and gathering. Just off the kitchen, the family room opens directly to the fenced backyard and patio, creating an easy flow for indoor-outdoor living, entertaining, grilling, or simply enjoying the backyard.

Upstairs, the primary suite features a spacious en-suite bath with a soaking tub, dual sinks, and a walk-in closet. Bedroom #2 has its own private bath, while Bedroom #3 is served by a hall bath. A large loft on this level is a standout bonus—keep it open as a second family room, playroom, homework space, or home office, or explore converting it into a fourth bedroom on the main bedroom level.

One level up, Bedroom #4 has its own full bath, along with substantial storage, creating a private and flexible space for guests, a home office, or a teenage suite.

The finished lower level offers yet another place to spread out. The recreation room is anchored by a gas fireplace with built-ins, while Bedroom #5 and a full bath create a comfortable setup for guests or extended stays. Direct access to the backyard adds even more functionality to this level.

And then there’s the location—one of the biggest draws of this home. Discovery Elementary, Williamsburg Middle, Yorktown High School, and Lee Harrison Shopping Center are all within walking distance, putting an unusual amount of everyday life close to home. Walk to Starbucks for coffee, Harris Teeter for groceries, grab dinner at a neighborhood restaurant, or take care of everyday errands without having to get in the car. With all three neighborhood schools within walking distance, the morning and afternoon routine can look very different here. The front porch is the perfect spot to enjoy coffee in the morning, take a work call during the day, or end the evening with a glass of wine while catching up with neighbors as they walk by.

When you do need to get in the car, Ballston, Clarendon, Rosslyn, Washington, D.C., and major commuter routes are all easily accessible. Five bedrooms, 5.5 baths, a two-car garage, a fenced yard, flexible living spaces, and a genuinely walkable North Arlington setting—5123 25th Rd offers plenty of space at home while keeping so much of everyday life right outside your door. Come fall in love with this 10+ home!
#VAAR2077996

ARLINGTON

5123 25TH ROAD N

5 Beds

5 Baths

4,148 Sq.Ft.

$2,149,000

MLS#: VAAR2077996
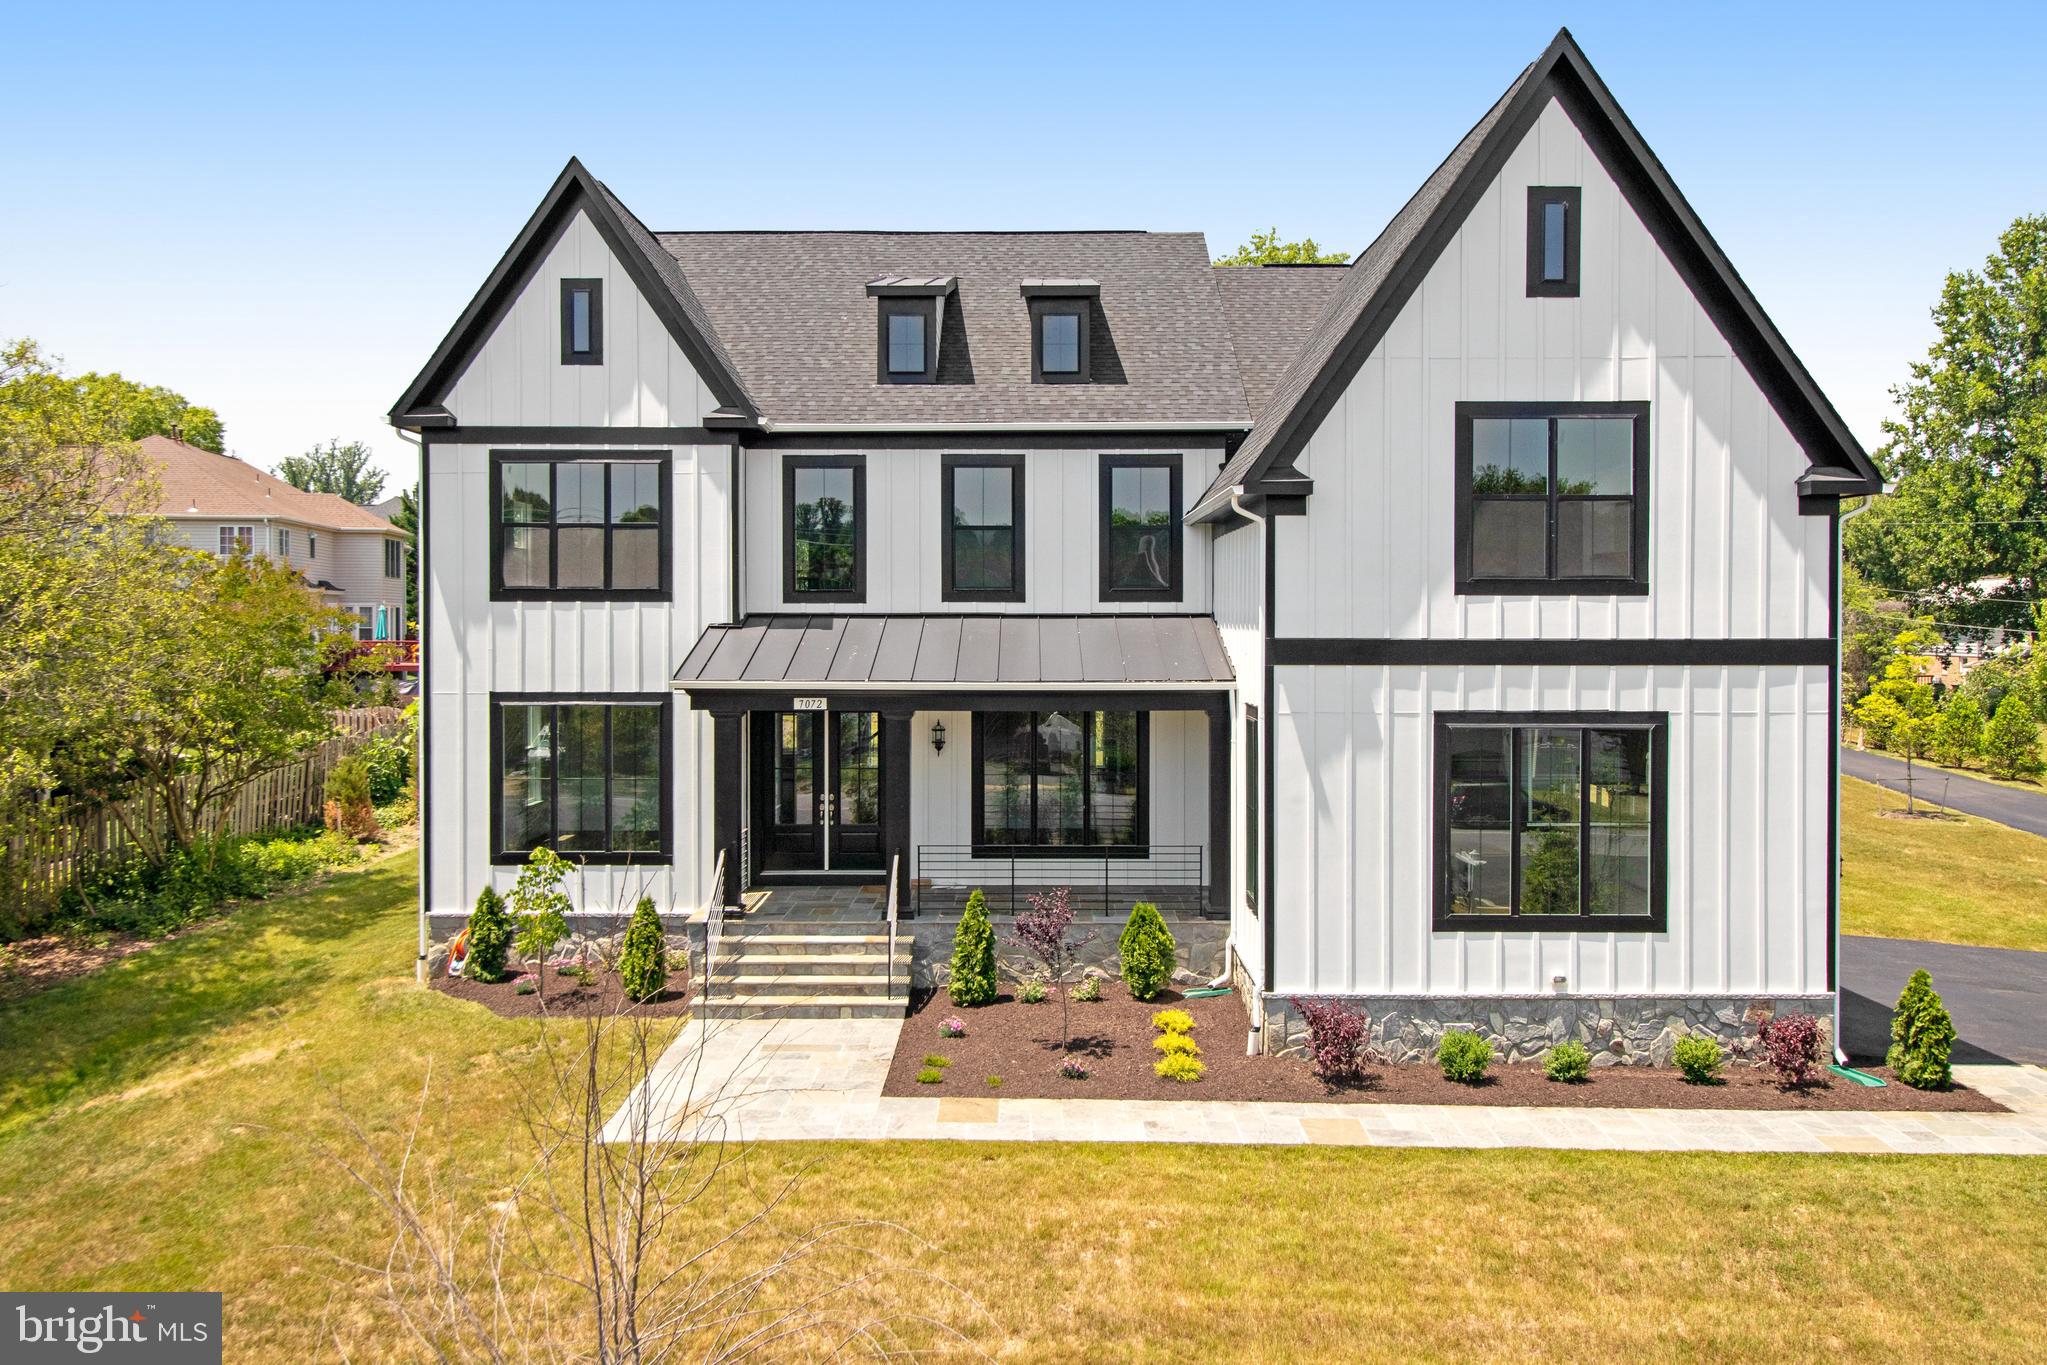
***MCLEAN HS DISTRICT*** ENERGY STAR CERTIFIED NEW CONSTRUCTION, built by Classic Homes, building quality homes for 35+ years! READY TO MOVE IN! Exquisite details from top to bottom! 10ft ceilings throughout the main level and 9ft ceilings throughout the upper and lower level. Gorgeous 2-story foyer opening to the living room, dining room with tray ceiling and family room with floor to ceiling stone gas fireplace. The kitchen is to Chef's delight with a large island, top of the line SS appliances, quartz countertops, under cabinet lighting, morning area, large pantry, and butler's station - perfect for dinner parties and entertainment. The main level also features a mud room with cubbies, and a large study. Upstairs includes, 4 bedrooms with 3 full baths, walk-in closets, laundry, plus the luxurious master suite with tray ceilings, grand bath with soaking tub and large shower, huge walk-in-closet and covered balcony off the sitting room. The lower level is ready for entertainment, with a huge rec room, game area, full bath and space to build a bedroom and media room. Superb location, minutes from downtown McLean, Tysons Corner, easy access to I-495, I-66, Dulles Toll Road and the Metro.
#VAFX2140596

FALLS CHURCH

7072 IDYLWOOD ROAD

5 Beds

5 Baths

6,931 Sq.Ft.

$2,148,900

MLS#: VAFX2140596
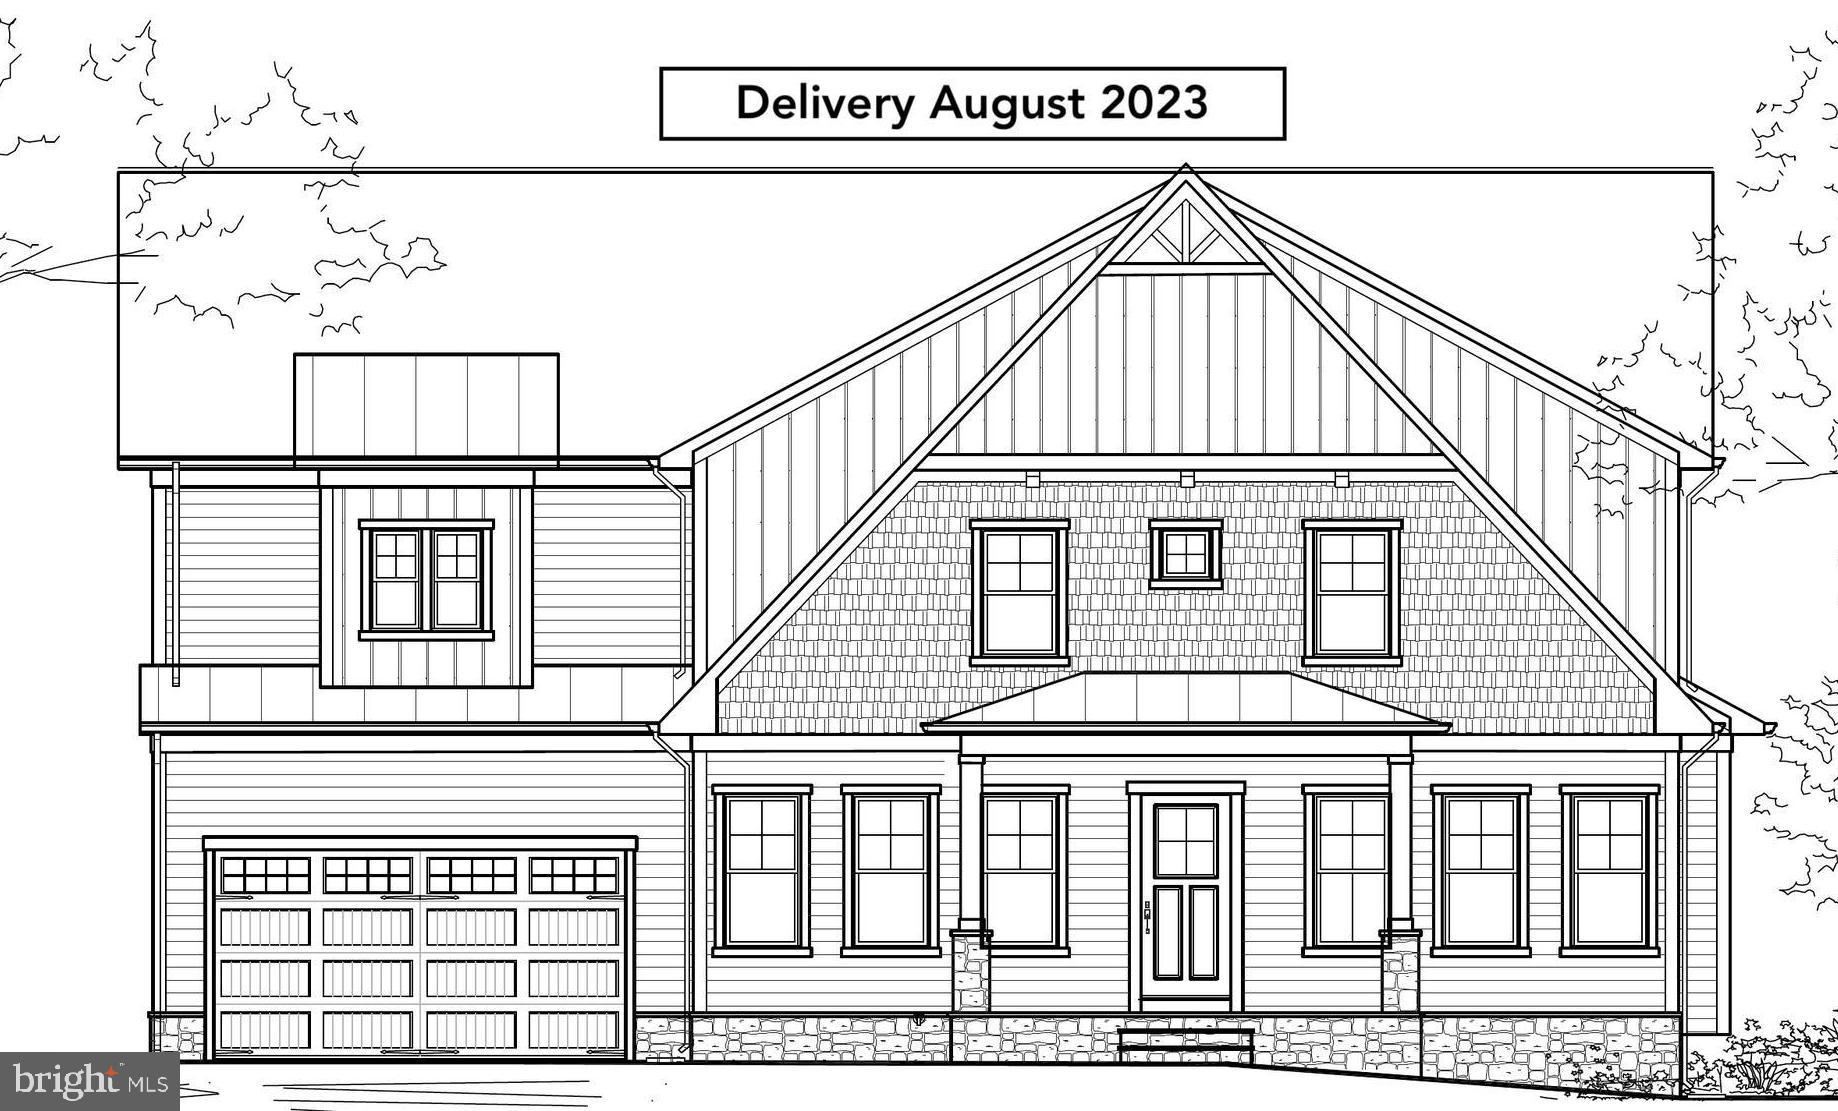
Latest offering from Vienna Development Alliance -- August 2023 delivery.  True downtown living at its finest.  Three blocks to the heart of Town (Community Center/Waters Field/Vienna Elementary) and easily walkable to all the best shopping and restaurants that Vienna has to offer.  Situated in this amazing location is a breathtaking custom craftsman home loaded with all of Vienna Development Alliance's well established high-end features such as 10' ceilings and 8' doors on the main level, Wolf/Sub-Zero appliances, Marvin windows and patio door, site-finished select grade hardwood floors throughout entire main and upper levels, exquisite imported tiles and countertops, LVP basement flooring with full wet bar, expansive Trex deck; the list goes on and on.  The master suite is a true oasis featuring a massive shared closet with center island and spa-like bath boasting a huge shower enclosure and separate stand-alone tub, as well as dual vanities plus a makeup desk.  All three other upper-level bedrooms feature en-suite bathrooms and generous walk-in closets.  A true chef's kitchen will dazzle with a 42" built-in Sub-Zero refrigerator, six-burner Wolf range with custom hood vent cabinet above, a second Wolf wall oven and matching microwave, oversized Kohler cast-iron farmhouse sink, quartz counters with matching island waterfall legs, and generous cabinet pullouts all around.  Open to the kitchen is the breakfast area and family room which features a coffered ceiling and gas fireplace with a striking floor to ceiling brick tile surround.  All of this luxury comes backed by Vienna Development Alliance's 10+ year track record of quality craftsmanship and unwavering commitment to its customers.  ***NOTE: UTILITY/LIGHT POLE WILL BE MOVED TO THE FAR WEST (TOWARDS PARK STREET) END OF THE LOT PRIOR TO DELIVERY.***
#VAFX2136514

VIENNA

228 MANVELL ROAD SE

5 Beds

5 Baths

5,227 Sq.Ft.

$2,145,000

MLS#: VAFX2136514
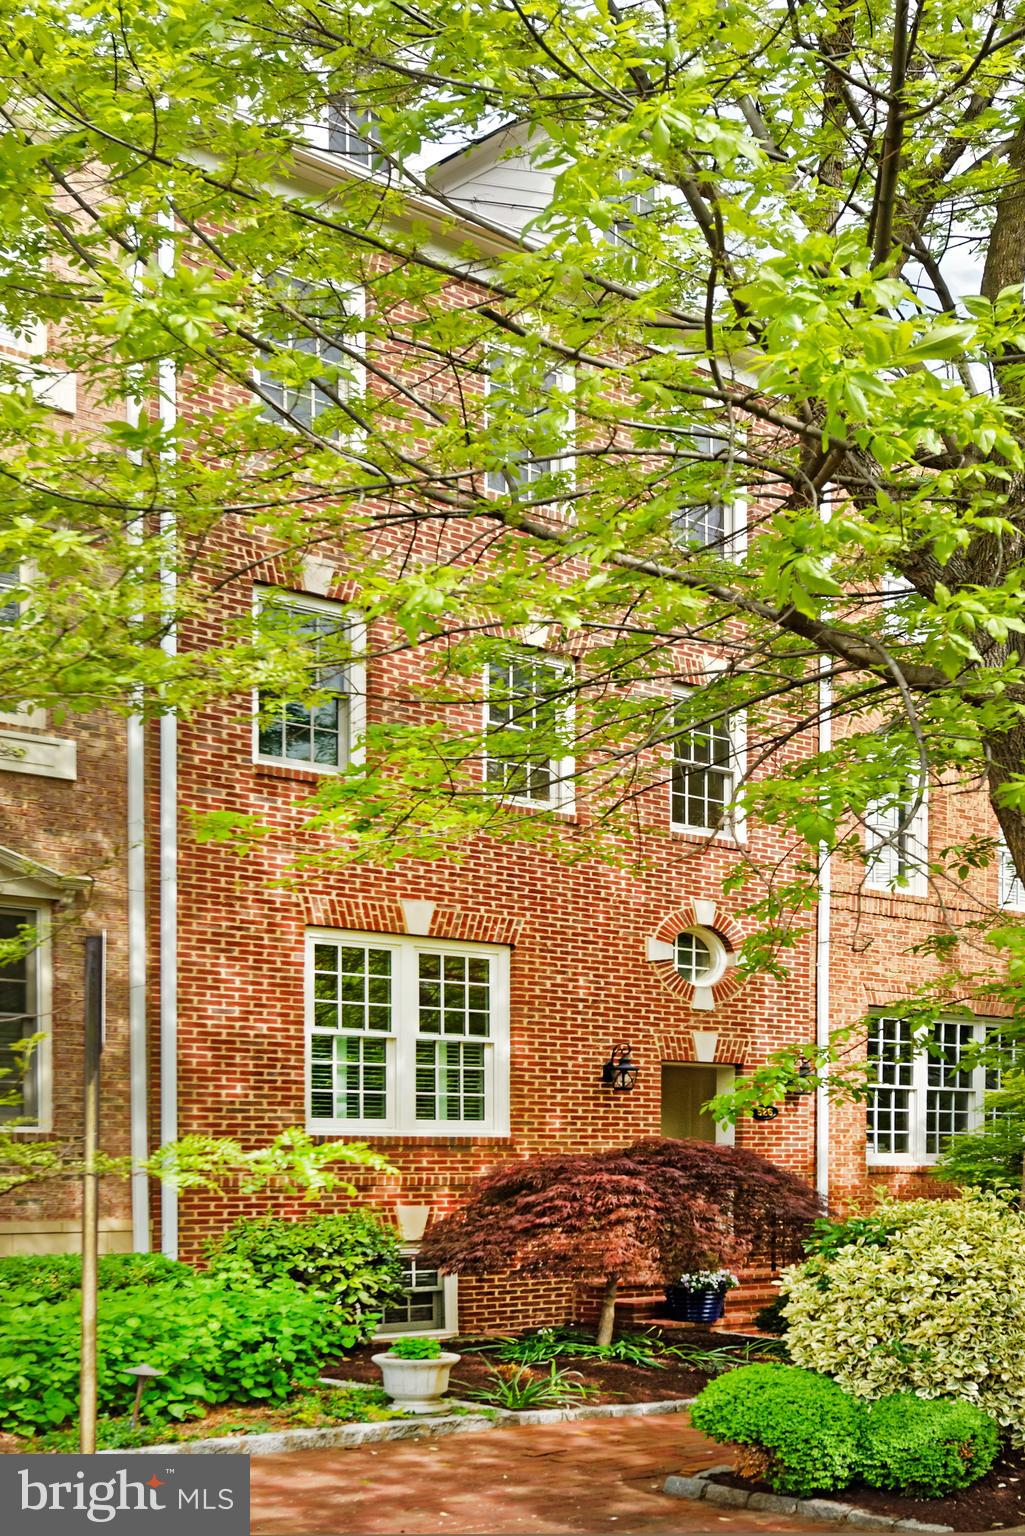
Sophisticated 4-bedroom, 4.5-renovated bath home offers the ultimate blend of luxury and comfort to elevate your living experience. Upon entering, an enviable living room with tall ceilings and hardwood floors provides the perfect ambiance for entertaining.  Elevate your culinary creations in the gourmet chef’s kitchen featuring top-of-the-line Thermador appliances and Sub-Zero refrigerator, pot filler, tall cabinetry and an expansive island with beverage cooler and seating. The adjoining sunny dining area and inviting family room features handsome millwork, tall windows and French doors bring the beauty of nature indoors. 
You’ll find a private sanctuary for relaxation and comfort in the spectacular primary suite featuring a tray ceiling, 2 walk-in closets, and a luxurious renovated bath.  With dual vanities, tall cabinets and an oversized seamless glass shower, the spa-like bath will cater to your needs with style. A light-filled office completes the second level.  The top floor provides an exercise space and two spacious ensuite bedrooms each with renovated baths. 
Cozy up by the fireplace in the lower-level recreation room.  It is the perfect casual escape for family time! A guest bedroom and full bath, and additional storage closet on this level offers everything you need for comfort and convenience. 
Step outside and unwind in style on the private patio that’s perfect for hosting a barbecue or relaxing with a book.  A spacious 2-car garage with attic storage completes this fine property.
#VAAX2033140

ALEXANDRIA

526 N PITT STREET

4 Beds

4 Baths

3,800 Sq.Ft.

$2,145,000

MLS#: VAAX2033140
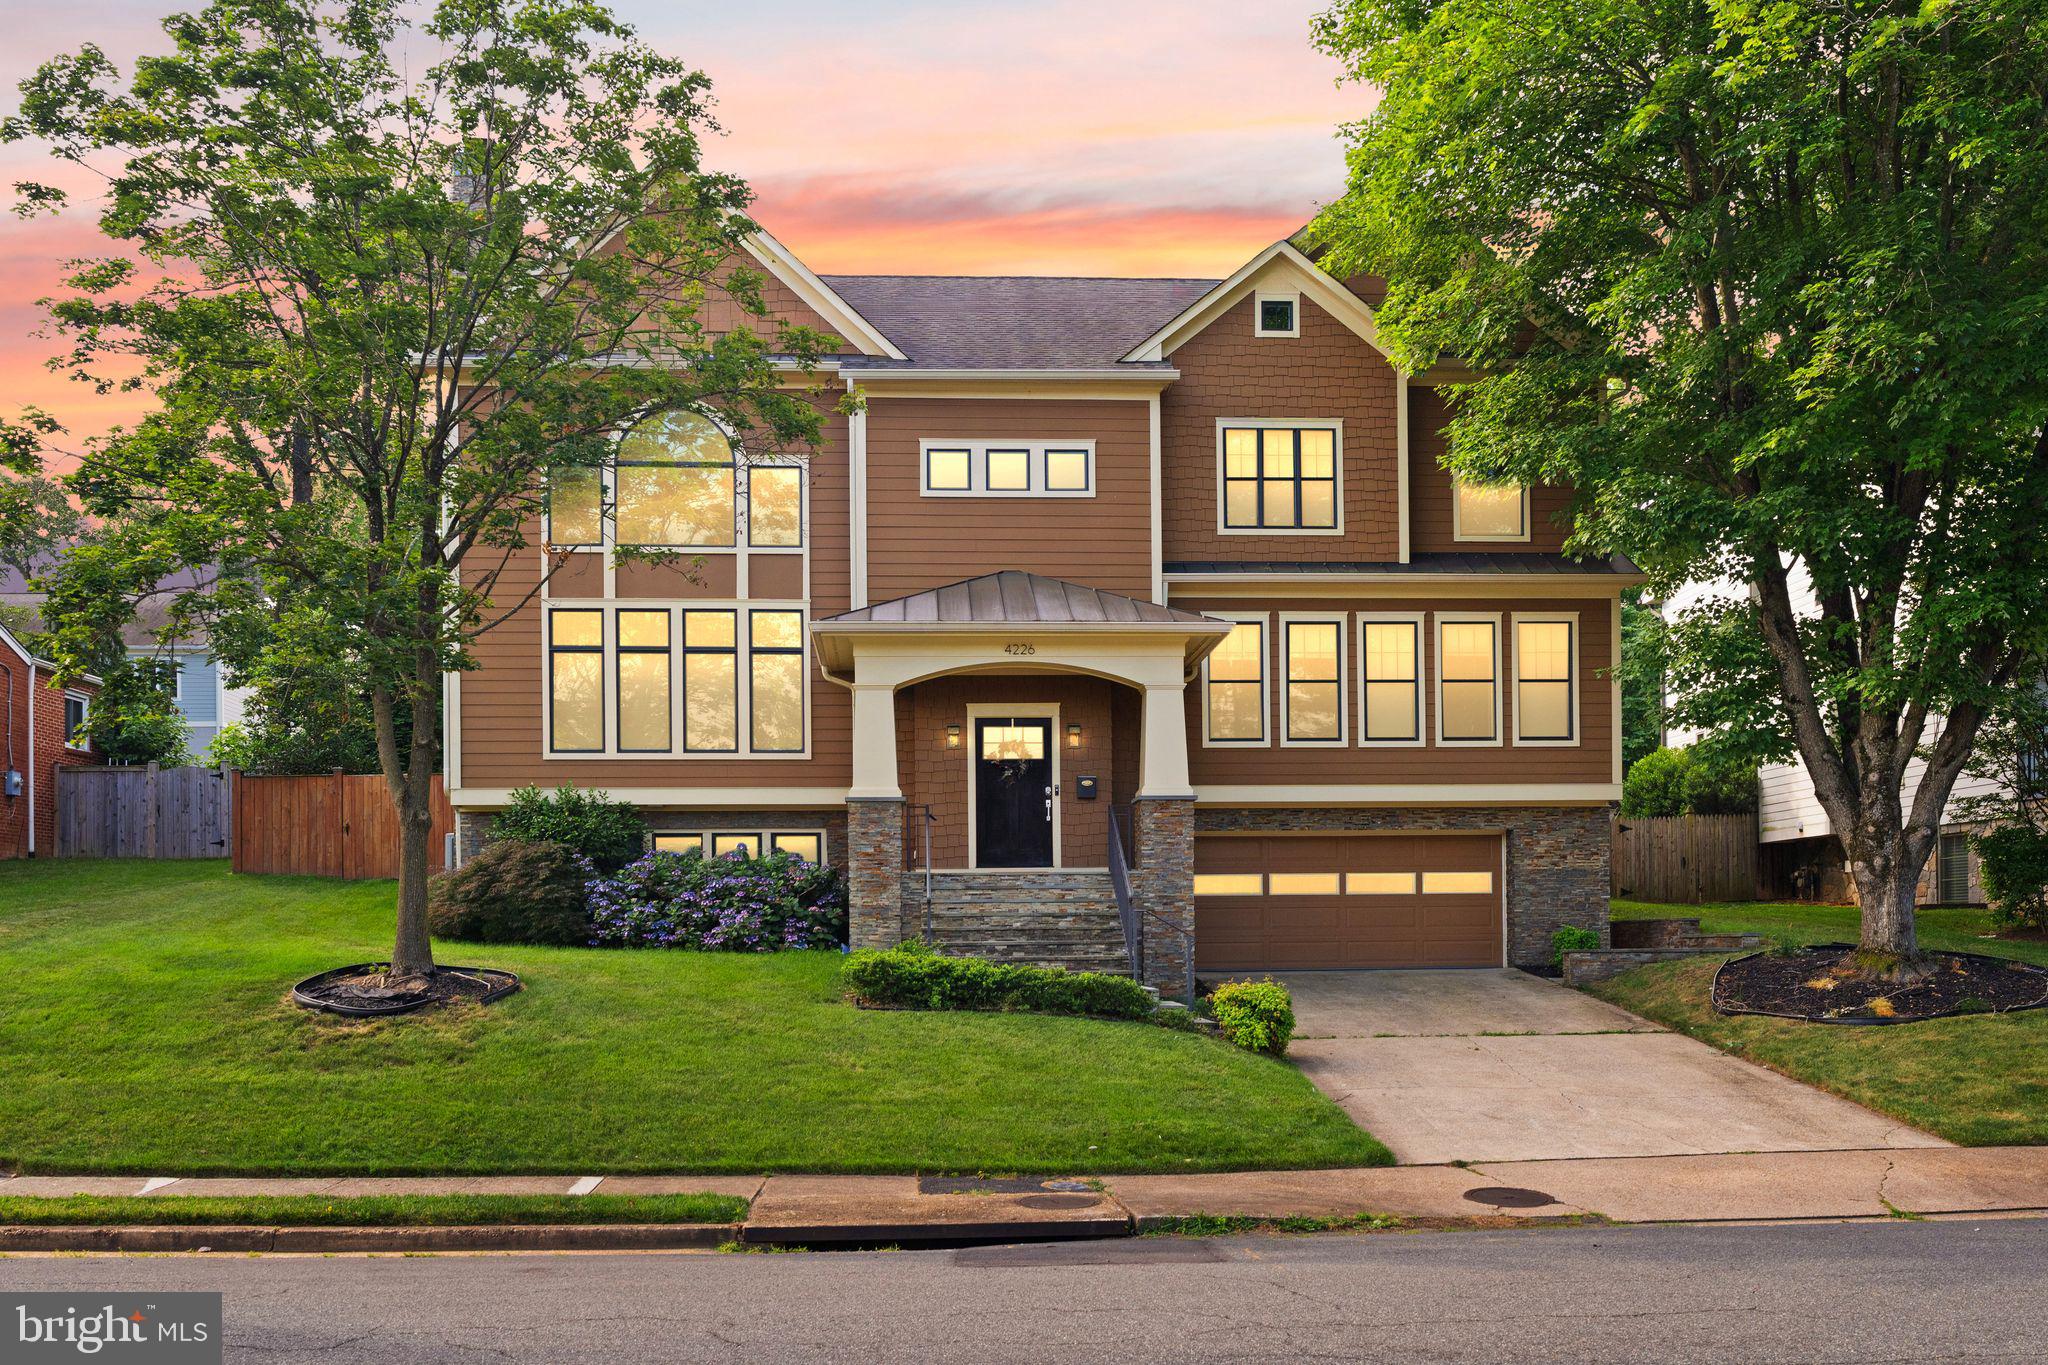
4226 40th St. N, Arlington, VA — Custom-built in 2015, this distinguished home offers 3,600+ sq. ft. across the upper two levels and thoughtful living spaces throughout.

Welcome to dramatic living with a two-story great room anchored by a gas fireplace and oversized Palladian windows that flood the home with natural light. Entertain with ease in the luxury kitchen—large center island, 6-burner stove with hood, and a butler’s pantry/wet bar that flows directly to the formal dining room.

Main level conveniences include a private home office and a main-level bedroom with ensuite bath. Upstairs, a bright loft overlooks the great room—perfect for reading or a quiet retreat. The primary suite features a generous walk-in closet and a spa-like bath with steam shower. A secondary primary-style bedroom is ideally located on the opposite side of the home with its own ensuite and walk-in closet; bedrooms 3 and 4 share an attached bath.

The finished lower level offers a cozy family room with a stone fireplace—ideal for movies, games, and casual gatherings—plus a mudroom that adjoins the garage and lower-level finished spaces.

Piece de resistance: the backyard. A fully covered outdoor entertaining area with outdoor kitchen, beautiful patio, and expansive green lawn create a private oasis for dining, play, and relaxation.

A sophisticated, well-appointed home that blends grand entertaining spaces with comfortable everyday living in desirable Arlington.
#VAAR2075422

ARLINGTON

4226 40TH STREET N

5 Beds

4 Baths

4,268 Sq.Ft.

$2,145,000

MLS#: VAAR2075422
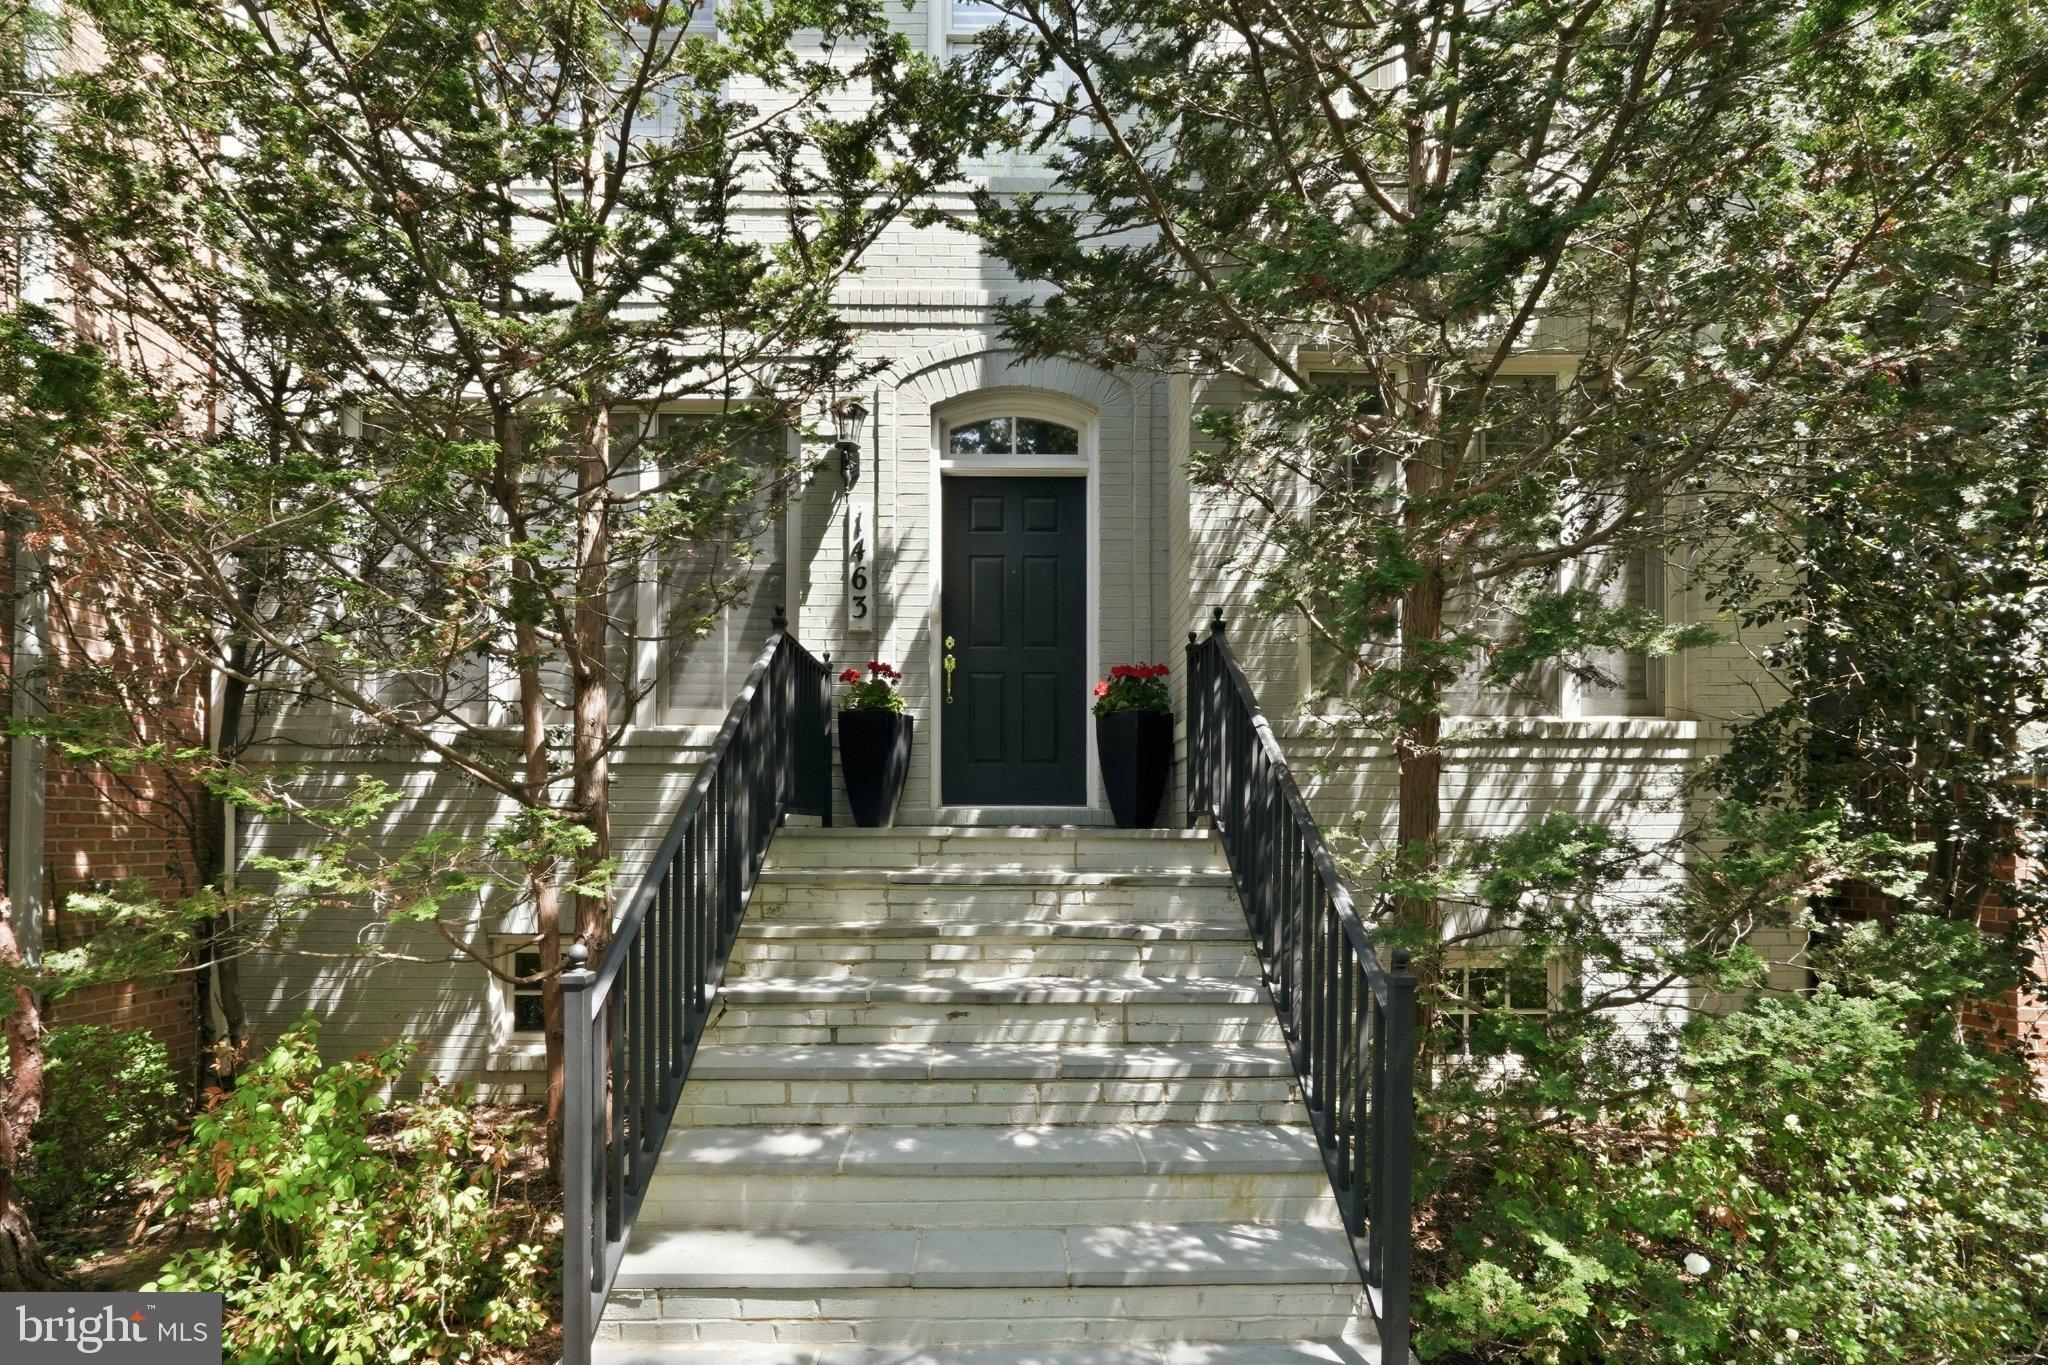
Set within one of McLean’s most desirable enclaves, this distinguished four-level all-brick townhome offers a rare blend of timeless architecture with 4BR's/5.5BA's, refined interiors, and tranquil pond views. Thoughtfully designed for both elegant entertaining and everyday comfort, the residence unfolds with a gracious open floor plan, 10-foot ceilings, and rich hardwood flooring spanning the main and upper levels.

At the heart of the home, a beautifully appointed gourmet kitchen features granite countertops, a cooktop, and double ovens, seamlessly connecting to sophisticated living and dining spaces anchored by two fireplaces and enhanced by custom built-ins. Just beyond, a private rear patio invites quiet moments overlooking the water—an unexpected retreat in the heart of McLean.

A private elevator services three levels, adding ease to daily living, while a dedicated library provides the perfect setting for work or reflection. The primary suite is a true sanctuary, offering a spacious sitting area, an expansive walk-in closet, and a luxuriously appointed en-suite bath.

The upper level provides additional bedroom space ideal for guests or flexible living, while the fully finished lower level offers a generous recreation room, full bath, and abundant storage—perfectly suited for entertaining or extended stays. A two-car garage further enhances convenience.

Located just moments from McLean’s premier shopping, dining, and commuter routes to Washington, D.C., this exceptional residence embodies a lifestyle of sophistication, comfort, and effortless accessibility.

Open House cancelled. Now under contract.
#VAFX2304980

MCLEAN

1463 EVANS FARM DRIVE

4 Beds

5 Baths

5,616 Sq.Ft.

$2,145,000

MLS#: VAFX2304980

1 ... 291 292 293 294 295 ... 666
* Listings identified with the FMLS IDX logo come from FMLS and are held by brokerage firms other than the owner of this website. The listing brokerage is identified in any listing details. Information is deemed reliable but is not guaranteed. If you believe any FMLS listing contains material that infringes your copyrighted work please click here to review our DMCA policy and learn how to submit a takedown request. © 2024. First Multiple Listing Service, Inc.

Send a message

Message successfully sent.

Your message

What is 3 + 4 ?

Reason for contacting?

I agree to receive email communication and understand I can unsubscribe at any time.

I agree to be contacted by Charis Realty Group - Christine Issler, Broker via call, email, and text for real estate services. To opt out, you can reply 'stop' at any time or reply 'help' for assistance. You can also click the unsubscribe link in the emails. Message and data rates may apply. Message frequency may vary. Privacy Policy

Sign Out

Virtual Assistant

Would you like to take the next step with this property? We can help you schedule a showing or virtual tour, or send you more details.

Yes, I would like more information.

Thank You for Your Reply, One of Our Agents will contact you as soon as possible

No, maybe later.

Thank you, you can always contact me via email, phone number or through the contact form.

Realhub AI

Lucy - Your AI-Powered Realtor

Update Your Temporary Password

Personalize your search

Enter your email and we'll notify you immediately when new listings match what you're looking for.

or enter email address

Already have an account ? Login here

Continue your home search

I agree to receive communications and understand I can unsubscribe at any time.

I agree to be contacted by Charis Realty Group - Christine Issler, Broker via call, email, and text for real estate services. To opt out, you can reply 'stop' at any time or reply 'help' for assistance. You can also click the unsubscribe link in the emails. Message and data rates may apply. Message frequency may vary. Privacy Policy

Already have an account ? Login here

We use cookies

We use cookies primarily for analytics to enhance your experience. By accepting, you agree to our use of these cookies. You can manage your preferences or learn more about our cookies policy.
