Properties

Browse or get in touch to schedule a walkthrough.

  • Nearby me
Price range

Popular Features

Community Features

Association

Property Features

Waterfront

View

Exterior Features

Interior Features

Style

10000 properties match your criteria

Updated 1 minute ago

E-Alert name
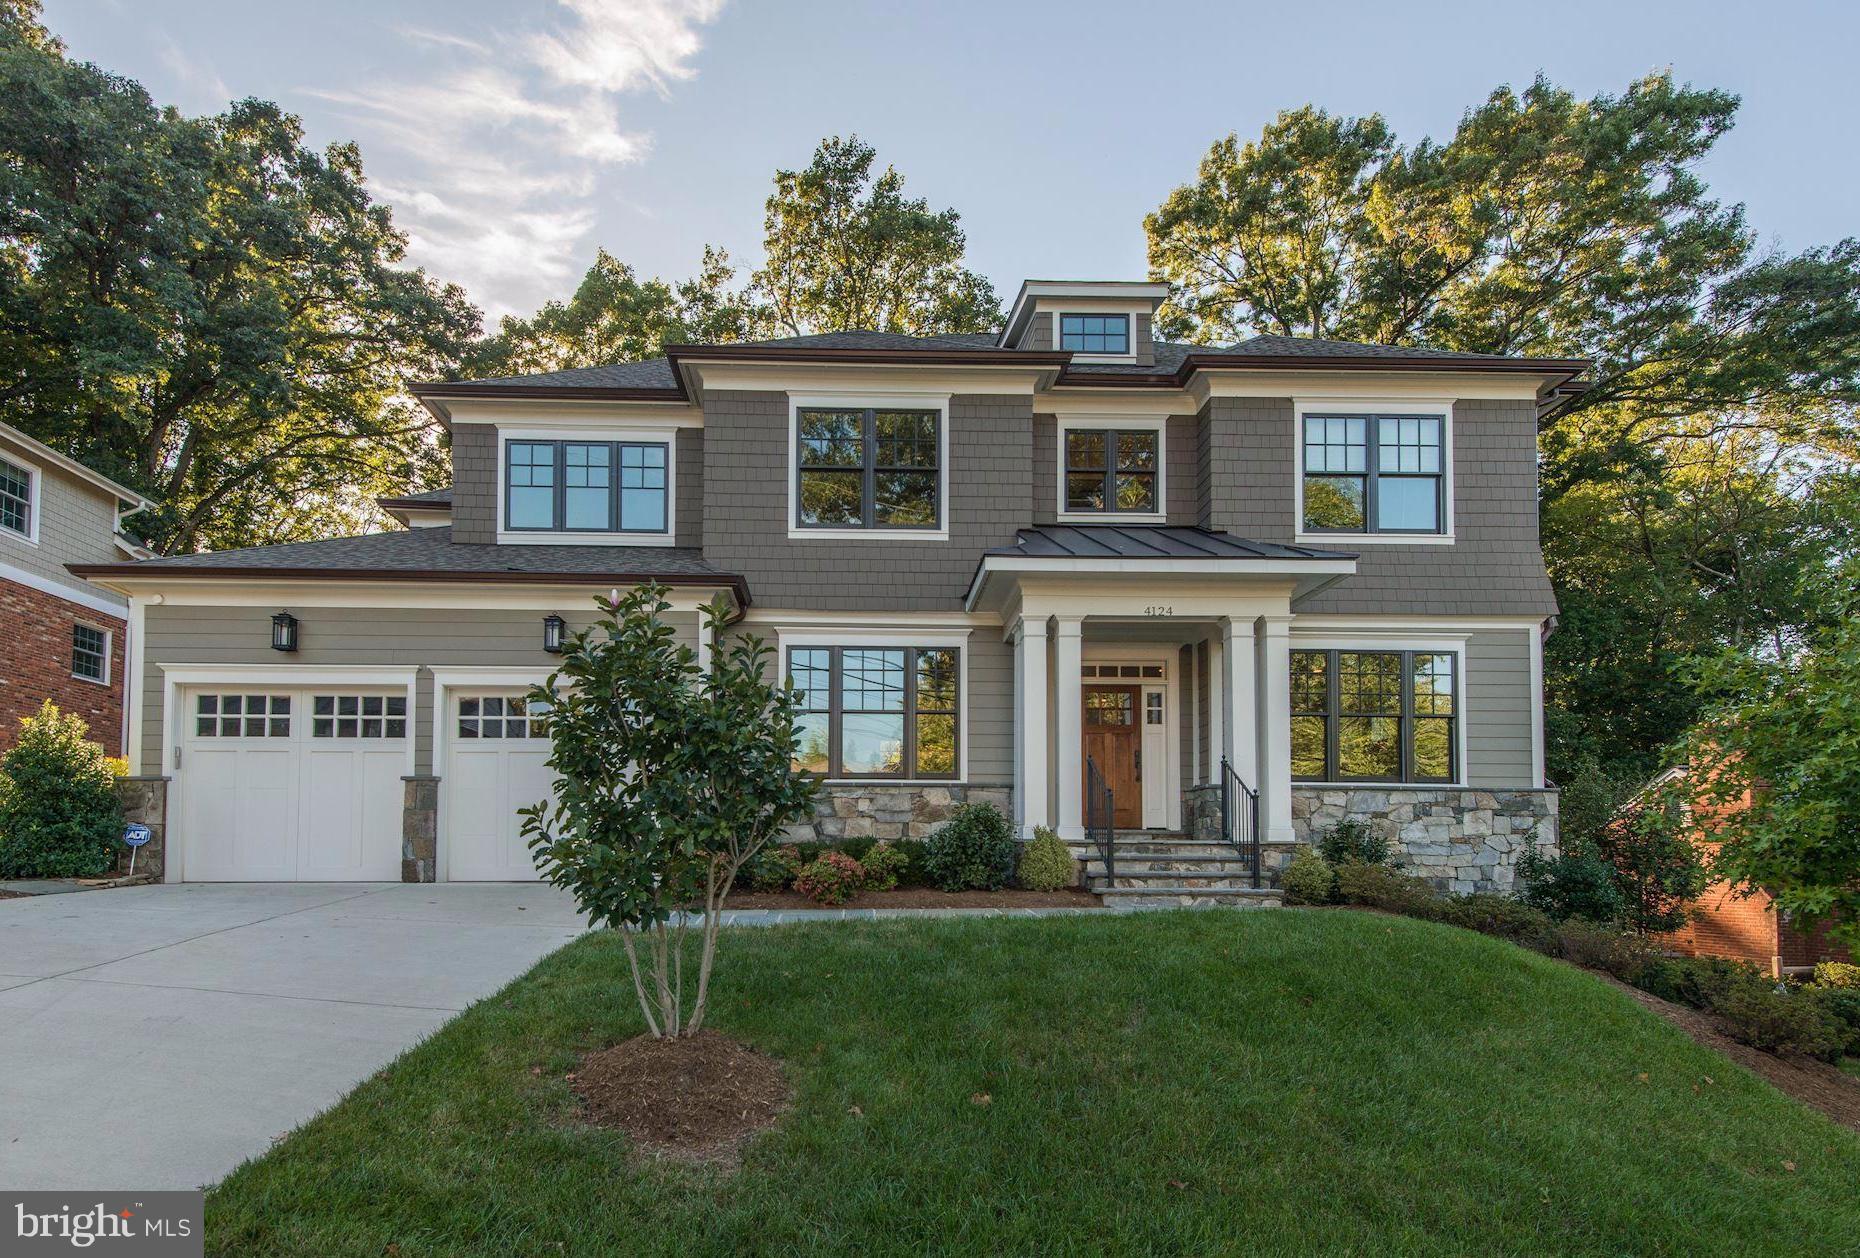
N. ARLINGTON CUSTOM SHOWPIECE - JUST 1 STOP LIGHT TO DC! Stunning LIKE-NEW custom home w/ an open floor plan, decadent millwork + top-of-the-line finishes. Gorgeous gourmet kitchen w/ breakfast area opens to FR adorned w/ a beautiful coffered ceiling. Private backyard w/ flagstone patio + outdoor fireplace that backs to quiet parkland. Finished walkout Lower Level w/ wet bar. 2-car garage.
#1001647355

ARLINGTON

4124 RICHMOND STREET N

5 Beds

5 Baths

6,265 Sq.Ft.

$2,149,500

MLS#: 1001647355
Open Houses Saturday & Sunday 12-3pm! 
50k Price Improvement! 
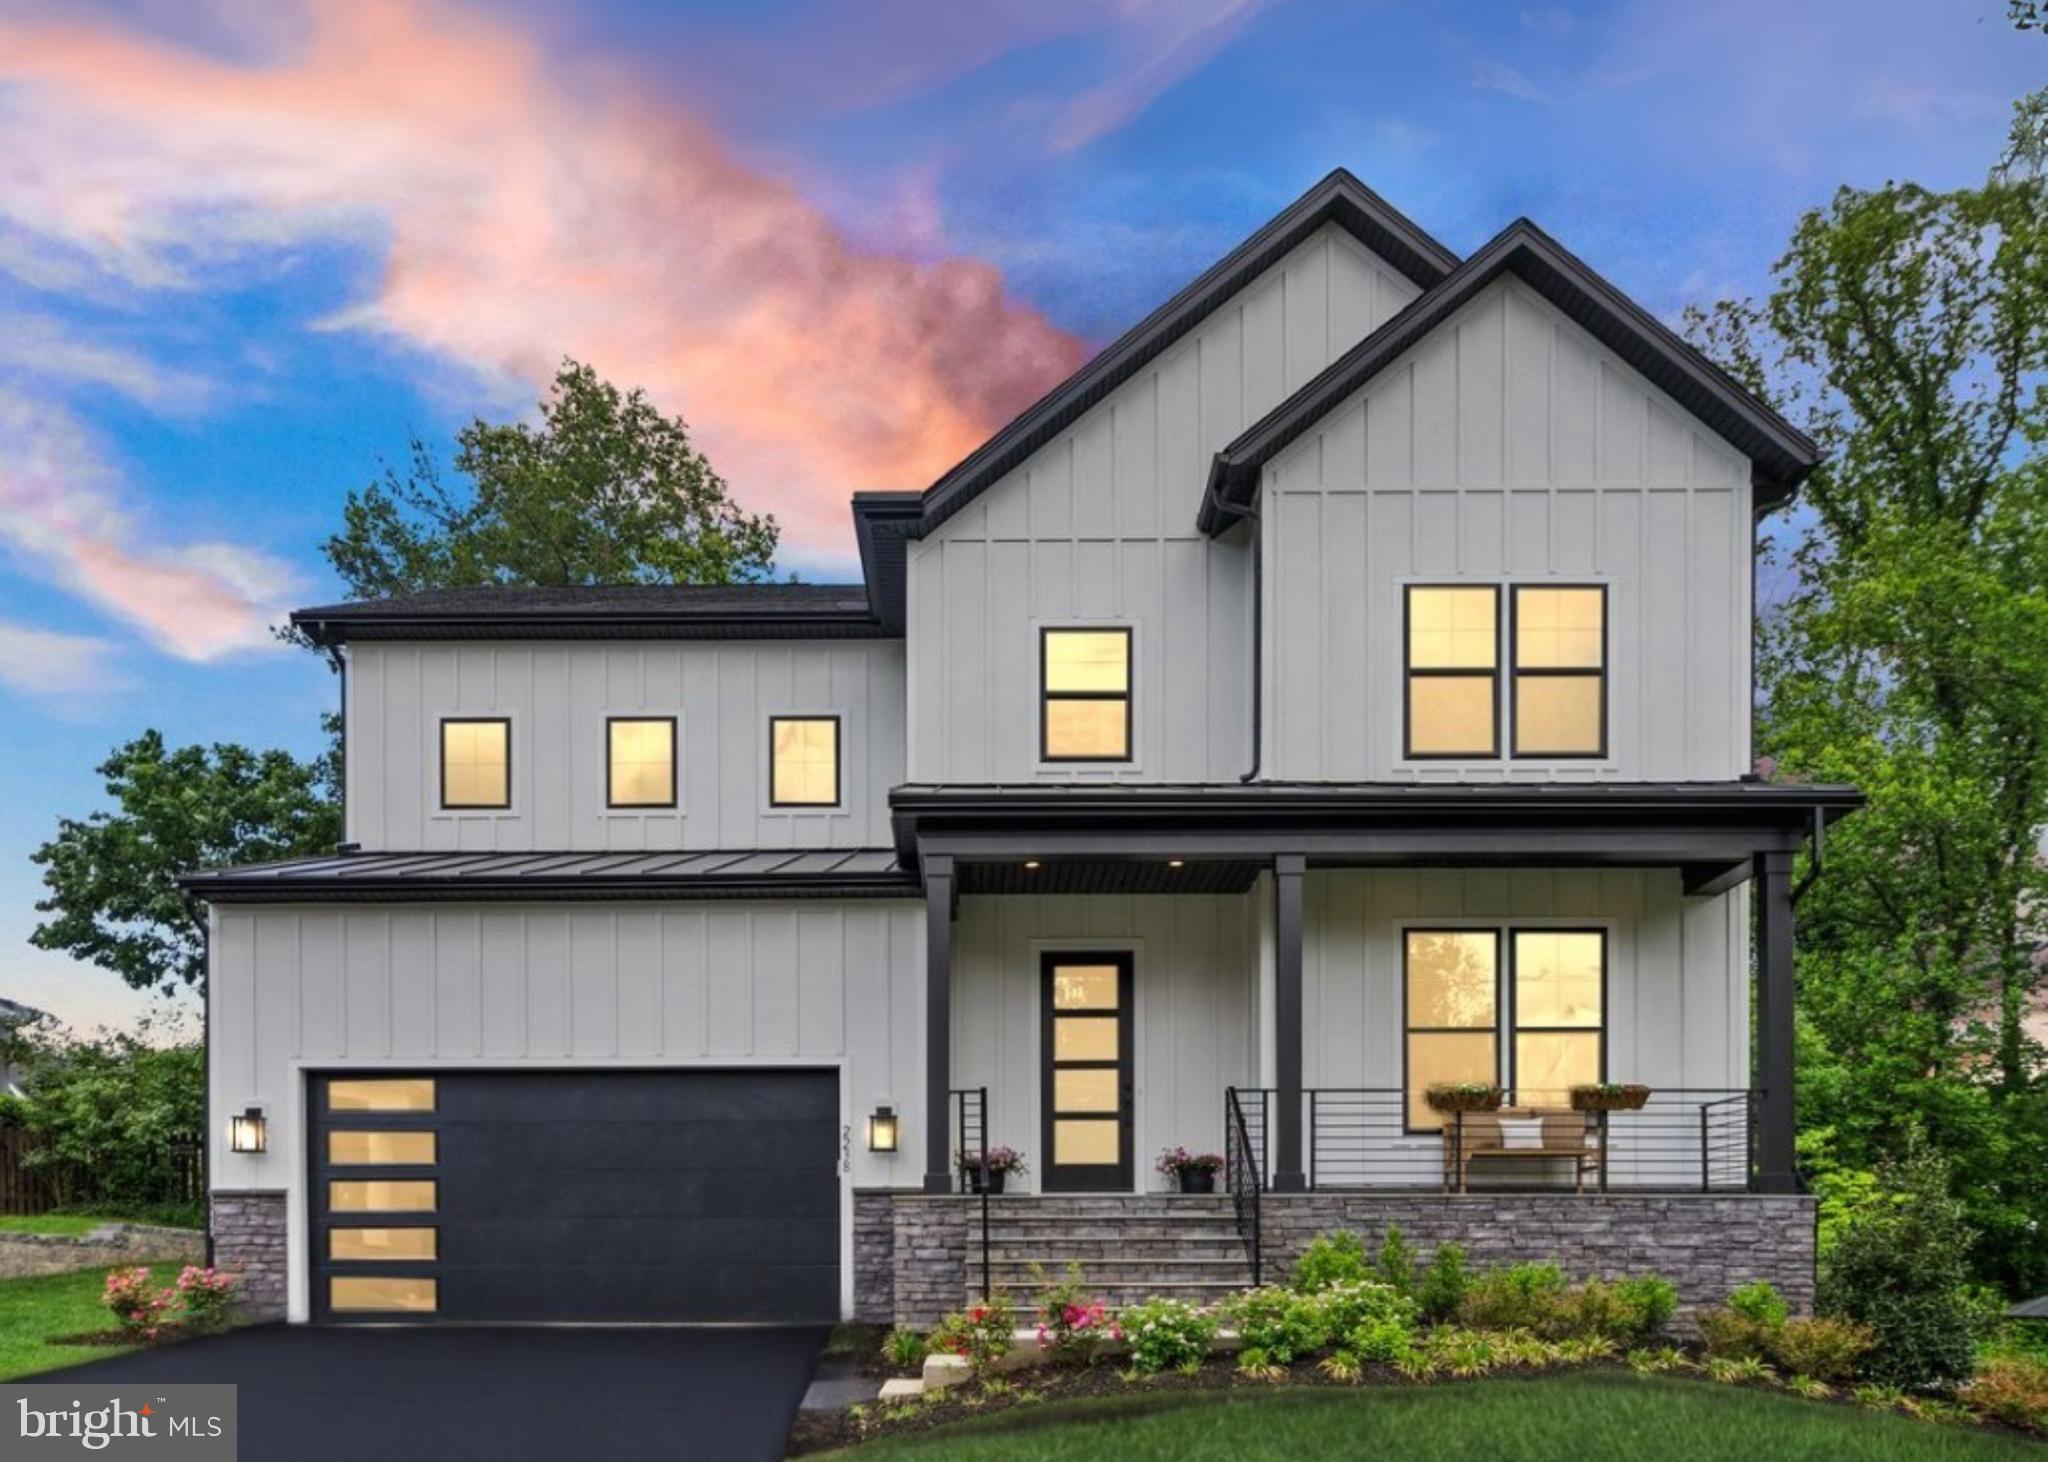
**New Construction** **ADDISON II BY EVERGREENE HOMES!** 
**7 BR/6.5BA home in a convenient location, less than a mile from Falls Church West Metro Station with easy access to major roads!**

**Welcome to the very popular Evergreene Homes Addison II floor plan, updated with the new modern craftsman elevation and first floor design. This home comes with Evergreene Homes Diamond Package finishes, and additional structural options to include the extended Morning Room off Kitchen, Guest Suite on the Main Level, the 3rd Floor Loft with Bedroom, and finished Basement Rec Room, Exercise Room, Media Room, BR, and BA. The Diamond level Addison includes 10’ ceiling heights with 8 ft interior doors on the main level, upgraded stair rails w/horizontal metal balusters, linear fireplace, enhanced coffered ceiling in Family Room, and an upgraded Designer Kitchen Layout with Stacked Cabinets and GE Café Appliances.**

**On the second level you will find 4 total BRs with the Master Bedroom with a Tray Ceiling. All 4 bedrooms on the second come with attached bathrooms! The Master Bath is appointed with the luxury pedestal tub and stall shower with Glass Doors.**

**On the third floor level there is an additional bedroom and private bathroom! Perfect for long term or out of town guests!**

**The Basement offers a huge Rec-Room, Media Room, and another Bedroom and Bull Bathroom. Contact Owner or Agent to learn more!**
#VAFX2221798

FALLS CHURCH

2238 HIGHLAND AVENUE

7 Beds

6 Baths

5,506 Sq.Ft.

$2,149,500

MLS#: VAFX2221798
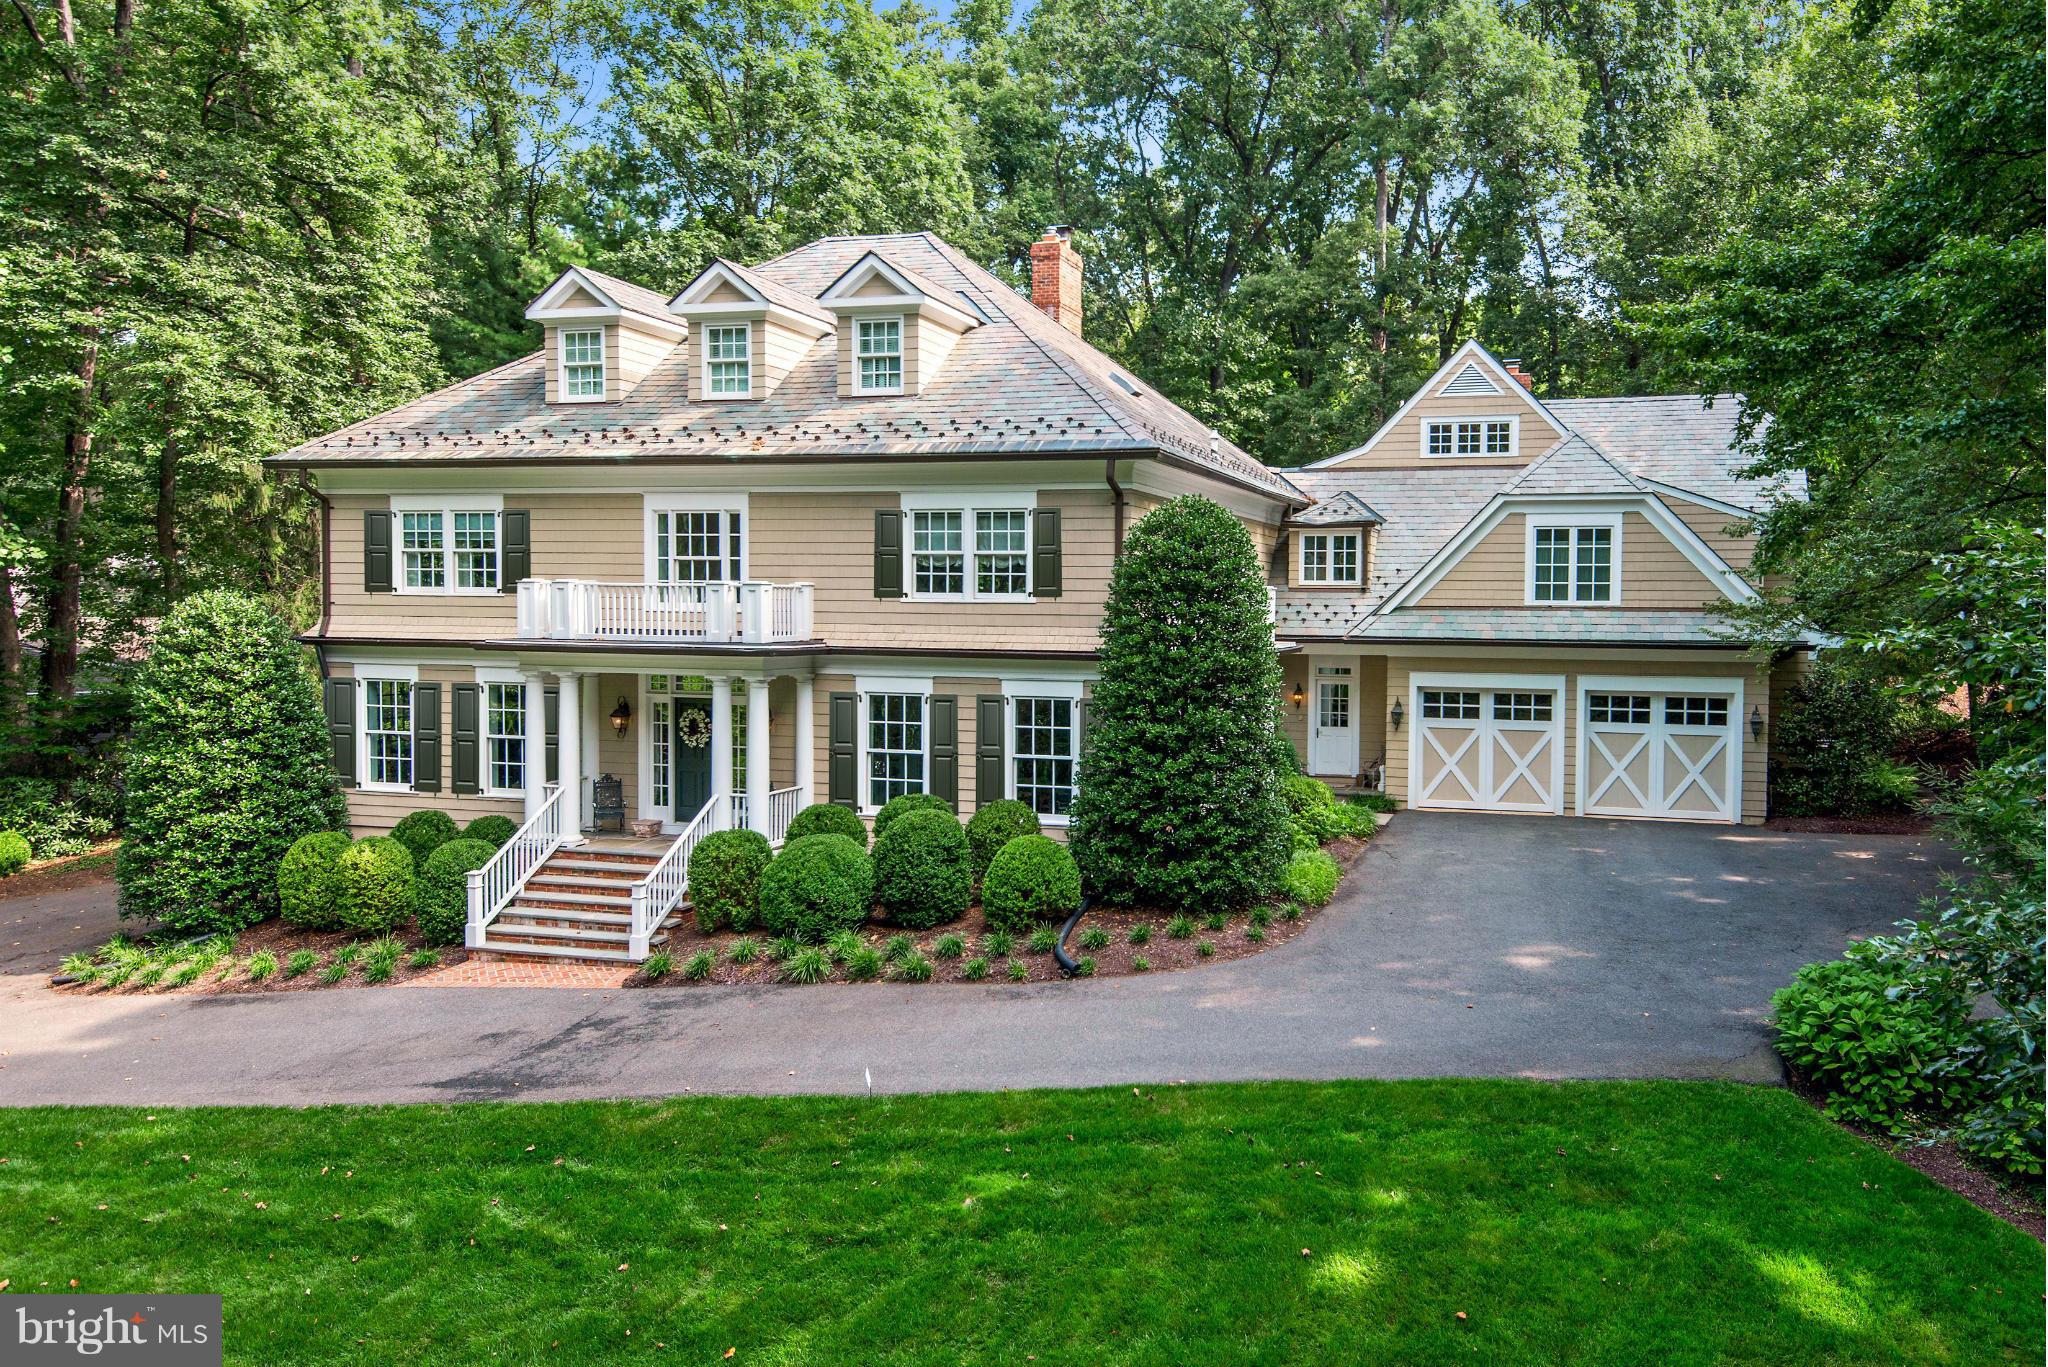
Total reno, fully custom home re-built w/exceptional quality & details--authentic period finishes offering modern & luxurious amenities. Antique hardware & fixtures, windows w/restoration glass, plaster trim & custom millwork. Potential Main Level Master Suite, 4 BR suites all w/full BA on upper. Beautiful, very private flat yard! Perfect for everyday living & entertaining! This is a MUST SEE.
#1001254253

MCLEAN

7414 DULANY DRIVE

5 Beds

6 Baths

7,300 Sq.Ft.

$2,149,000

MLS#: 1001254253
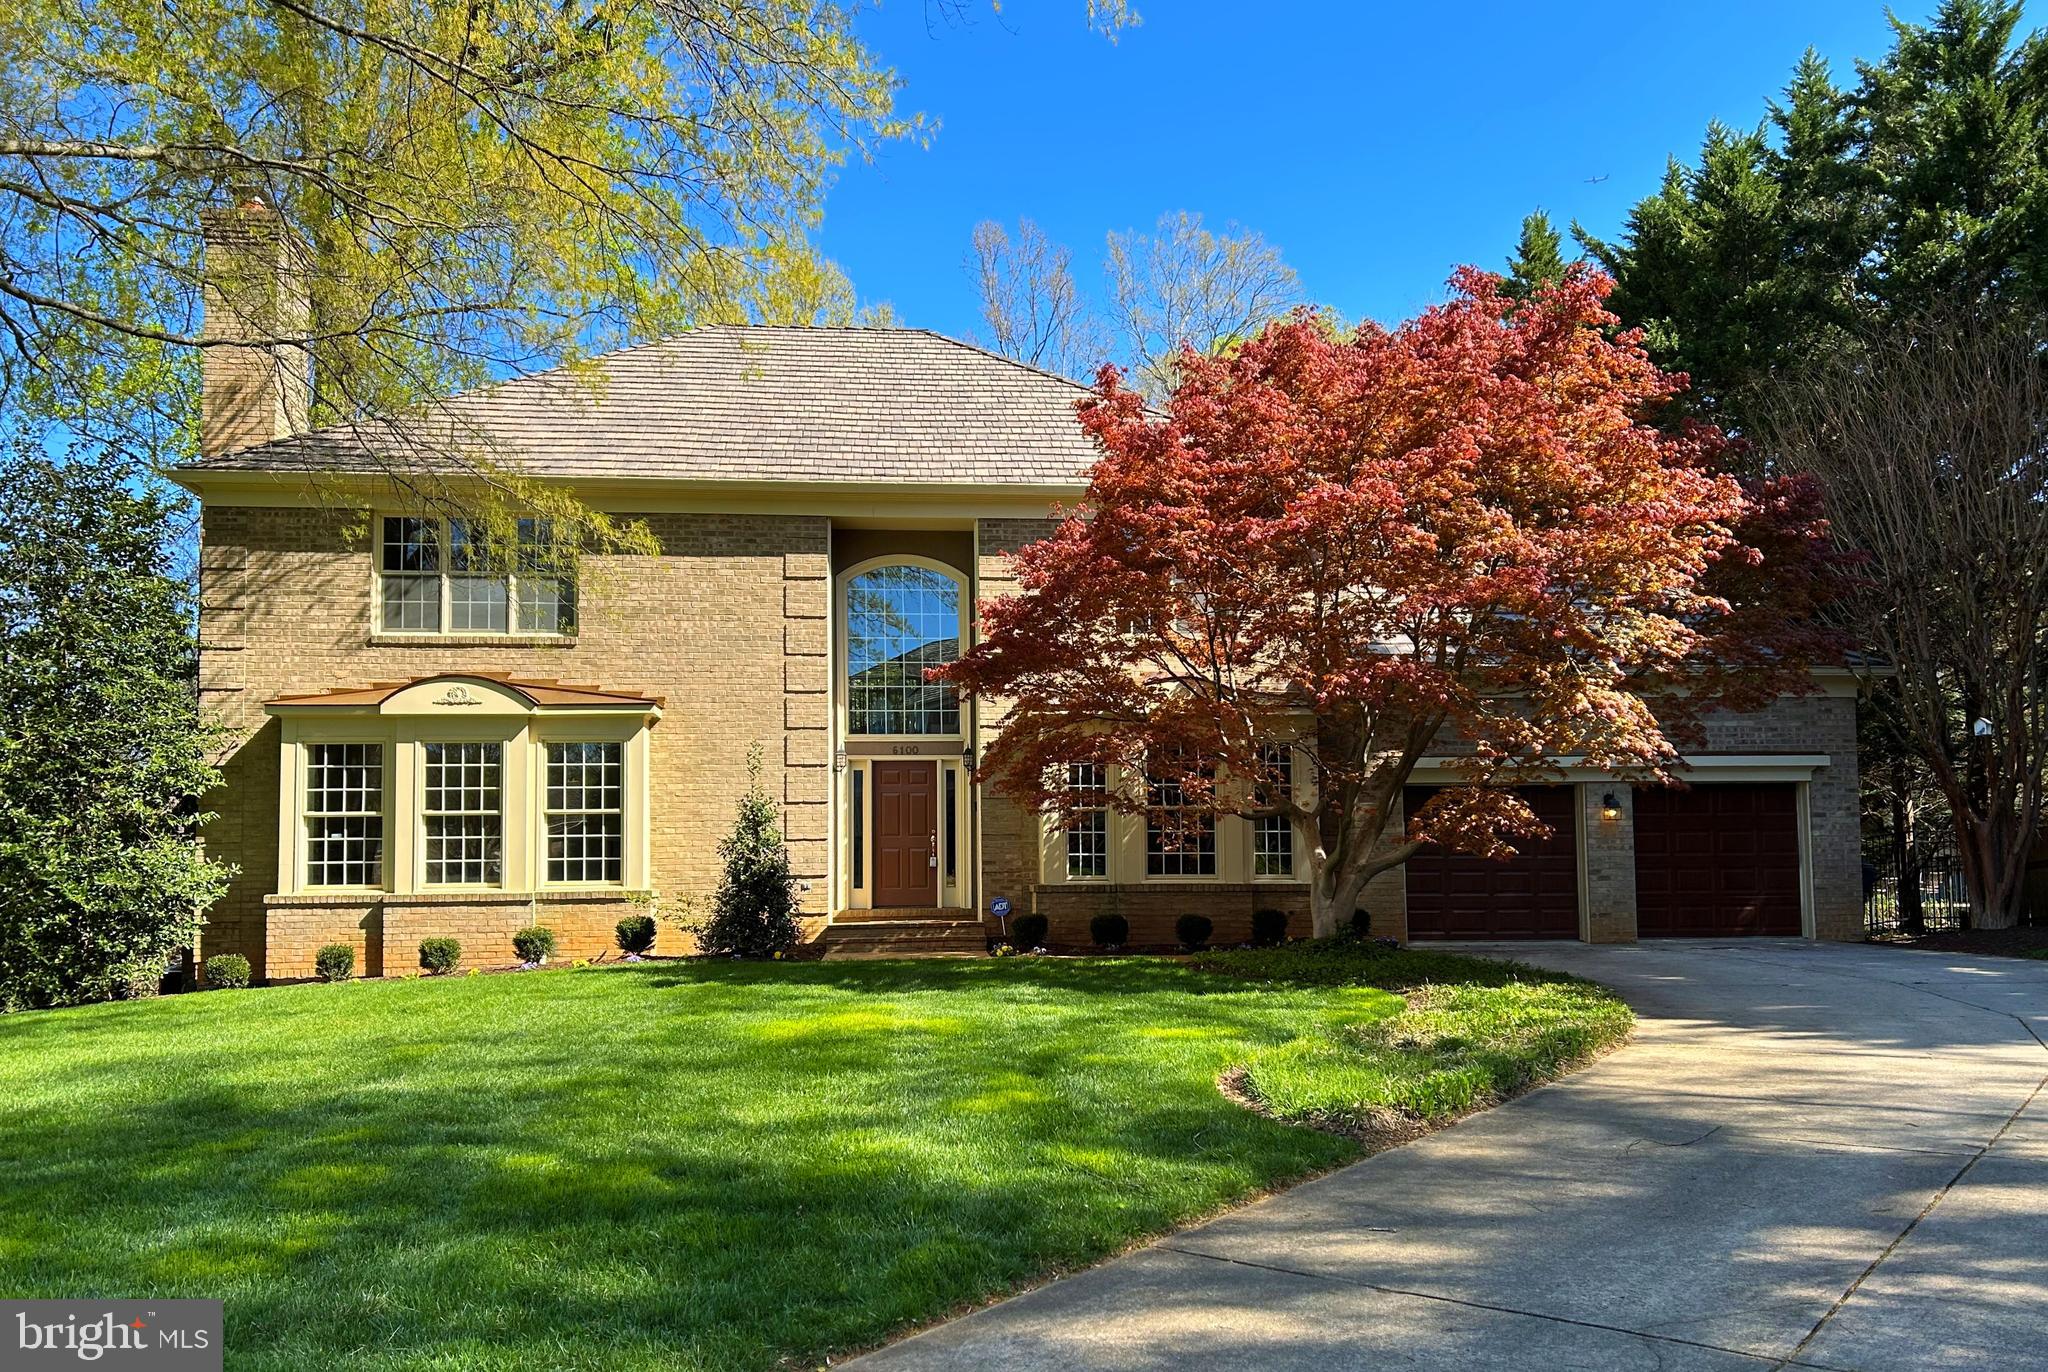
**EXQUISITE** 6-Bedroom/4.5-Bath colonial home nestled on a quiet cul-de-sac in the sought-after Solitaire community. This exceptional home, offering over 5500 sq. ft. of luxurious living space, is ideally located within the McLean High School pyramid. Step inside a grand, sun-drenched foyer, flanked by a spacious living room and a formal dining room, creating an inviting atmosphere from the moment you enter. The heart of the home is its breathtaking gourmet kitchen, complete with soaring vaulted ceilings, a large center island with a sink, top-of-the-line stainless steel appliances, a gas range, dual ovens, dual dishwashers and abundant counter spaces-perfect for preparing meals with family. A generous walk-in pantry provides ample storage for all your culinary needs. The adjacent 2-story family room is a real highlight, featuring a dramatic floor-to-ceiling stone wood-burning fireplace and expansive arched windows that flood the space with natural light. Also on the main level, you'll find a serene primary suite with one large walk-in closet-plus additional closet for added convenience. French doors open to a private deck and a beautifully appointed en-suite bath, offering the perfect retreat with a soaking bathtub, frameless walk-in shower and dual sinks. Upstairs, four spacious bedrooms await, including a Jack-and-Jill bath and a hallway bathroom. A convenient second-floor laundry room adds practicality to this thoughtfully designed home. The fully finished lower level is an entertainer’s dream, featuring a sprawling recreation room with a built-in bar and two walk-out entrances leading to a private, landscaped patio. Additional spaces include an guest suite with bathroom, media room, exercise room, private office, wine room, and ample storage—offering endless possibilities for relaxation, work, and entertainment. The backyard provides a peaceful, fenced retreat, with a large deck off the family room and a lower patio area perfect for outdoor gatherings. Updates include: Fresh paint throughout most rooms (2025), new carpet on the upper level and stairways (2025), new roof (2022), Upstairs bathrooms redone (2019), Fence and deck (2020), new washing machine (2020). Chesterbrook, Longfellow, McLean Schools!
#VAFX2223514

MCLEAN

6100 SOLITAIRE WAY

6 Beds

4 Baths

6,950 Sq.Ft.

$2,149,000

MLS#: VAFX2223514
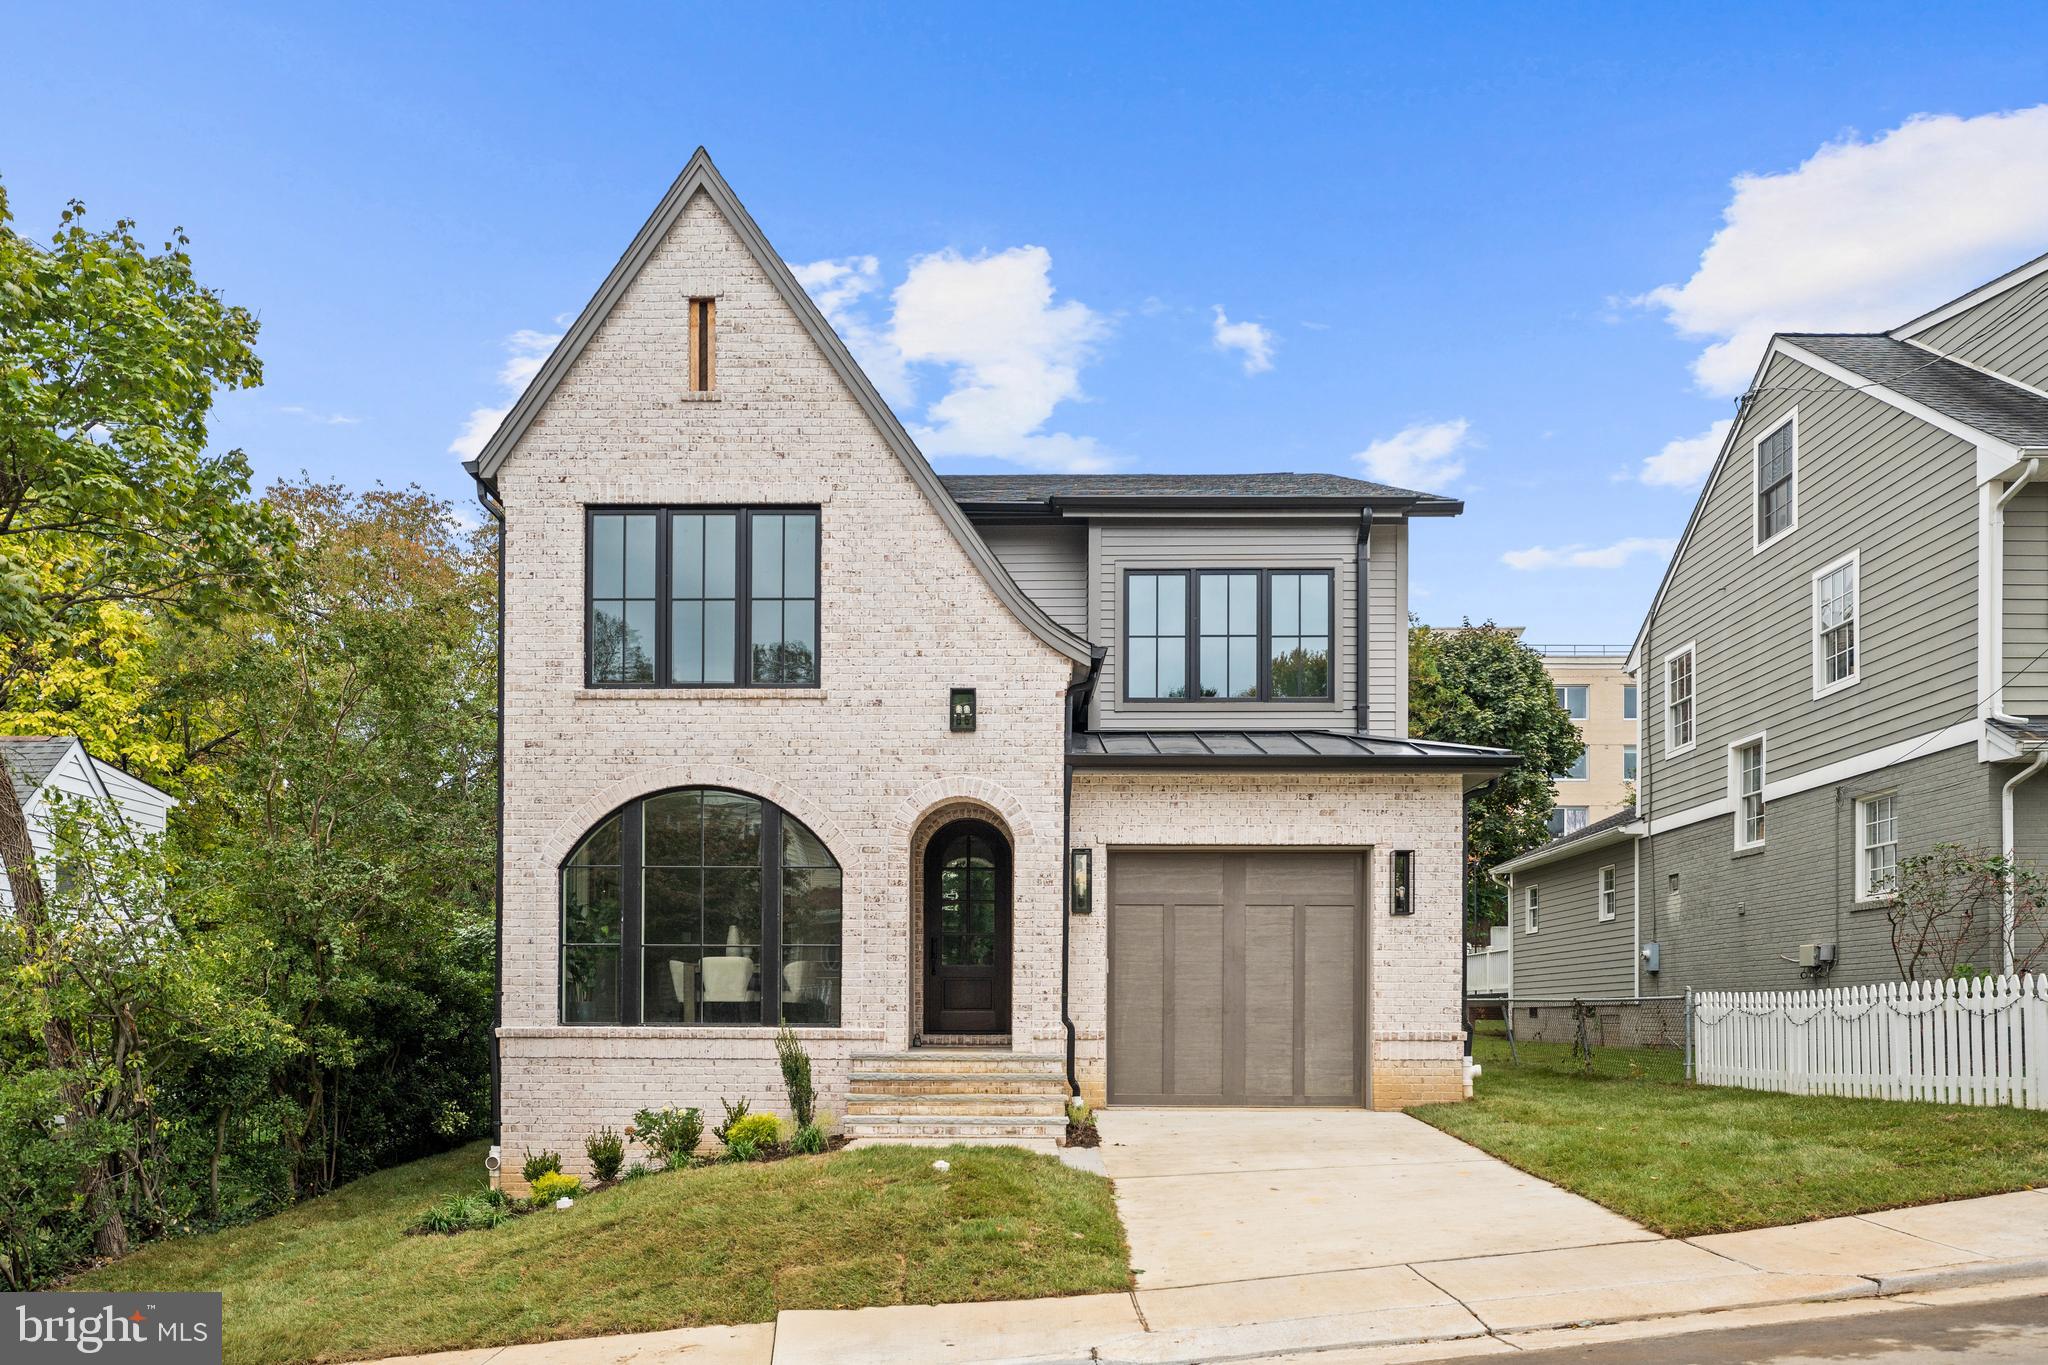
*Builder offering Financing Incentives for qualified buyers. Limited-time offer.  Terms and conditions apply. **
Introducing The Oakley, a beautifully crafted new construction by Arlington’s premier luxury builder, Classic Cottages. This thoughtfully designed 4-bedroom, 4.5-bath residence perfectly balances contemporary sophistication with timeless charm.
WHAT MAKES THIS HOME STAND OUT?
Inside, an open-concept floor plan seamlessly connects the main living spaces, creating an inviting flow for both everyday living and entertaining. The chef’s kitchen is a true centerpiece, featuring premium stainless steel Thermador appliances, elegant quartz countertops, abundant cabinetry, rich wood flooring throughout, and a generously sized island ideal for gathering.
The owner’s suite offers a serene retreat with a spacious walk-in closet and a spa-inspired bath complete with dual vanities, a soaking tub, and a separate shower. Secondary bedrooms are bright and well-appointed, each offering ample storage and en-suite convenience.
The finished lower level adds exceptional flexibility with a recreation area, wet bar, exercise room, additional storage, and a private guest suite. Outdoor living shines on the screened porch — the perfect spot to relax or entertain year-round. Every detail has been carefully curated with high-end finishes and modern features to deliver a refined, comfortable lifestyle.

WHAT MAKES THIS LOCATION STAND OUT?
Ideally situated in sought-after Maywood, this home offers the perfect blend of neighborhood charm and urban accessibility. Enjoy close proximity to neighborhood dining and shopping, including Lee Heights.

Commuters will love the convenience of being just about a mile to both the Ballston and Clarendon Metro stations, with easy access to major commuter routes including I-66 and the Metrobus line. Plus, you’re just minutes from Washington, DC — making this location as practical as it is desirable.

ABOUT THE BUILDER - 
Classic Cottages is a premier Northern Virginia custom home builder with more than 15 years of success and a reputation for quality, consistency, and exceptional client service. As a fully integrated firm, Classic Cottages manages every stage of the process — from land acquisition and architectural design to construction and warranty — ensuring a seamless and transparent experience. Buyers have the flexibility to build fully custom, personalize a semi-custom plan, build on their own lot, or purchase a move-in-ready home. Known for elevated finishes, thoughtful layouts, Classic Cottages delivers homes that consistently over-deliver on value, comfort, and livability.
#VAAR2069226

ARLINGTON

2133 N OAKLAND STREET

4 Beds

4 Baths

3,733 Sq.Ft.

$2,149,000

MLS#: VAAR2069226
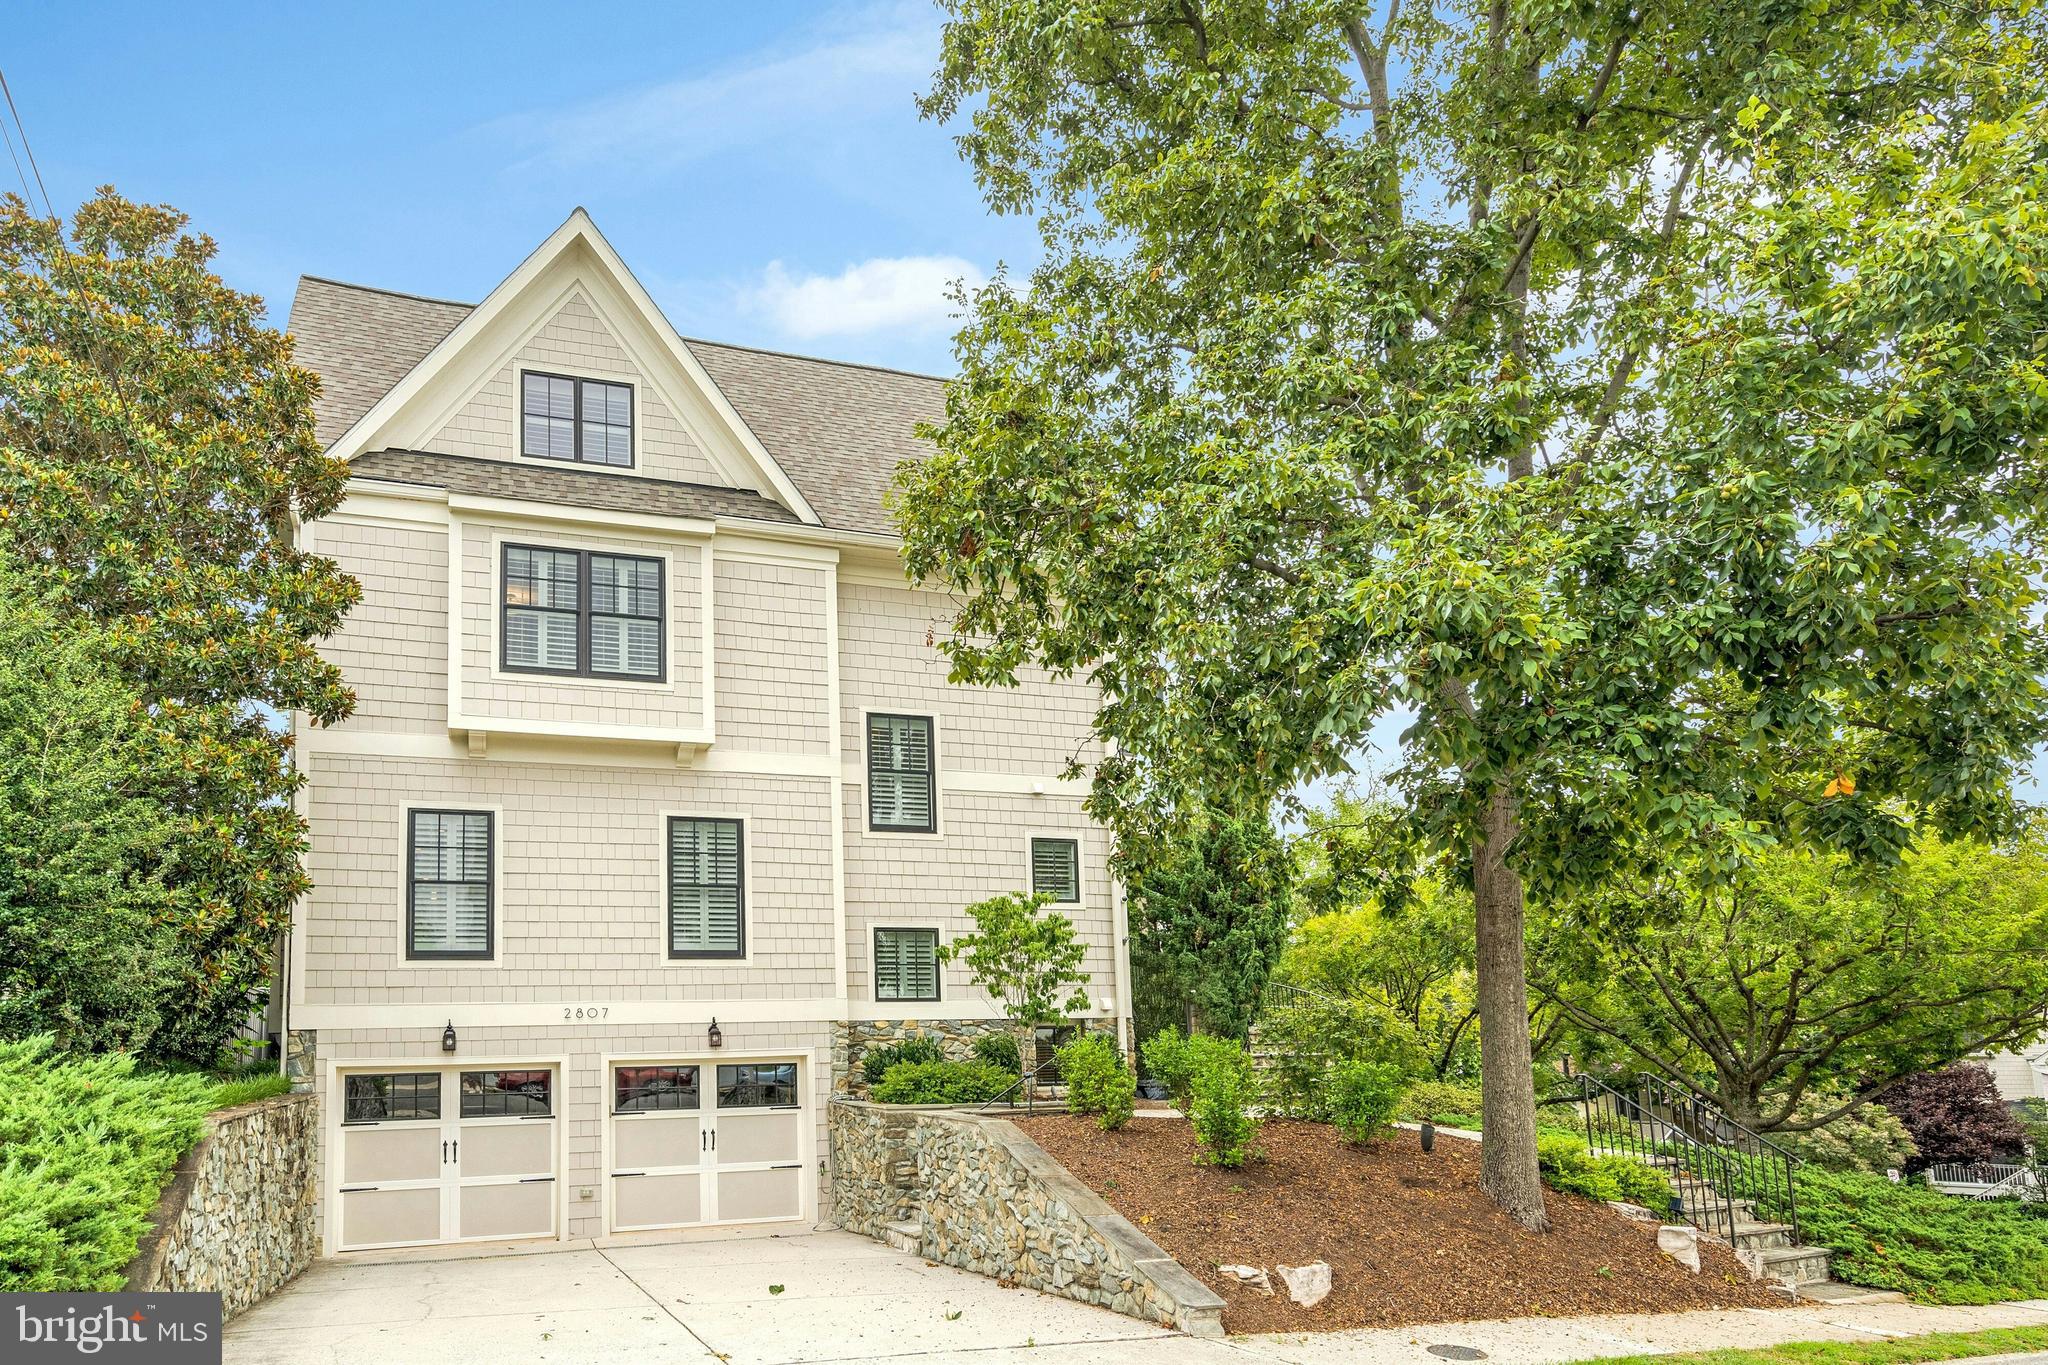
Major price adjustment for this  stunning Craftsman in the heart of the Lyon Park community, down the street from Clarendon. Come tour this jewel of a home this weekend (March 14 & 15th) 2: PM - 4 PM, at open houses both days. Located around the corner from Rockwell Park and Long Branch Elementary, and down the street from the Lyon Park Community Center and Park, Texas Jacks BBQ, and major commuter routes, this exceptional executive property is central to so much. It is uniquely nestled on a hill, overlooking one of the prettiest tree-lined street corners in Arlington.  If you are looking for a gorgeous custom property that is anything but cookie cutter, this is the one! The location is A+, walkable, bikeable, or a short drive, to the Clarendon Metro, the bustling orange line corridor, the Lyon Park Community Center, Long Branch Elementary, numerous restaurants, coffee shops, stores, farmers markets, fitness centers, running and walking trails, parks and playgrounds. The sun drenched 5-bedroom-4.5 bath home was completely and meticulously renovated in 2021/2022 from top to bottom. Features include a new large chef’s kitchen with top shelf Miele appliances including two dishwashers, granite countertops, prep sink, and a nice size breakfast area with access to the outdoor patio, gleaming hardwood floors, spacious living and dining rooms, a luxurious primary with ensuite and walk in closets, custom window treatments, a laundry room with separate dog bath, a large 4th floor bedroom (currently the music room) with an adjoining oversized trunk room, an all house generator, gutter helmet, and a two-car garage with two EV charging stations.  The TV and soundbar in living room, and the wood fire pit on the patio convey.  The icing on the cake, a stunning, circular sunroom/sitting room on the upper level, perfect for enjoying your morning coffee or entertaining friends and family. This sophisticated gem with a low maintenance yard, offers timeless elegance with all of the modern conveniences for today's living. Convenient to numerous commuter routes including Arlington Boulevard (Rt. 50), Washington Boulevard (27), Pershing Drive, Glebe Road (120), Wilson Boulevard, and I-66.  What's not to love? This is a great time to buy a Lyon Park classic in a prime location.
#VAAR2065244

ARLINGTON

2807 1ST ROAD N

5 Beds

4 Baths

3,158 Sq.Ft.

$2,149,000

MLS#: VAAR2065244

Experience one of Loudoun County's most extraordinary private country estates, where luxury living meets the timeless beauty of Catoctin Creek. Perfectly positioned in a serene setting surrounded by mature shade trees, this remarkable property offers exceptional privacy, breathtaking creekfront views, and an unmatched lifestyle just minutes from the conveniences of Purcellville.
The estate's defining feature is its commanding overlook of the peaceful waters of Catoctin Creek, one of Northern Virginia's most picturesque waterways. A private bridge crosses the creek at a beautiful stretch of natural rapids, creating a stunning centerpiece and filling the property with the soothing sounds of flowing water. Multiple fire pit gathering areas nestled along the creek invite memorable evenings with family and friends while providing an intimate connection to the surrounding landscape.
Designed for equestrian enthusiasts, hobby farmers, or anyone seeking open space, the property features several fenced paddocks ideal for horses, cattle, or other livestock. A beautifully appointed barn includes four spacious stalls, a tack room, and an attached garage, offering outstanding functionality while complementing the property's classic Virginia character. Gardeners will appreciate the expansive fenced garden complete with power and irrigation, providing ample room for vegetables, flowers, and seasonal harvests.
Outdoor living is simply unparalleled. The expansive wraparound porch offers spectacular, close-up views of Catoctin Creek from nearly every angle. A Jacuzzi hot tub perch overlooks the water, creating the perfect place to relax while listening to the gentle sounds of the creek. The porch and surrounding outdoor spaces were thoughtfully designed in anticipation of a future private inground pool, making the property even more ideal for entertaining and family fun.
Inside, the home blends elegance with comfort. The gourmet kitchen serves as the heart of the residence and opens to gracious gathering spaces that include formal living and dining rooms, along with a welcoming family room—perfectly suited for both intimate family life and large-scale entertaining.
The luxurious primary suite offers a peaceful retreat featuring a beautifully renovated spa-inspired bathroom with a Jacuzzi soaking tub and two generous walk-in closets. Two additional bedrooms are connected by a completely renovated Jack-and-Jill bathroom, while the third floor provides exceptional flexibility with a spacious bedroom featuring a large closet and a separate private office—ideal for remote work, creative pursuits, or guest accommodations.
The fully finished lower level is perfectly configured for multigenerational living or extended guest stays, offering an additional bedroom, full bathroom, expansive entertainment and recreation area, and two generous storage rooms.
Nature flourishes throughout the estate. Frequent visitors include white-tailed deer, foxes, great blue herons, wild turkeys, turtles, ducks, geese, and countless songbirds, creating a peaceful sanctuary where every season brings new beauty and abundant wildlife.
Modern infrastructure complements the property's timeless appeal. The electrical system is wired for a whole-home standby generator, providing peace of mind during power outages, while high-speed Xfinity broadband internet supports today's connected lifestyle with excellent service for remote work, streaming, and smart-home technology.
Despite its remarkable privacy, the estate is exceptionally convenient. Located just minutes to Rt. 7and the charming shops, restaurants, wineries, and breweries of historic Purcellville and less than thirty minutes from Washington Dulles International Airport.
38303 Winsome Trail Lane is more than a home—it is a legacy property where luxury, nature, equestrian living, and one of the most spectacular creekfront settings in Loudoun County come together to create an unparalleled Virginia country estate.
#VALO2133140

PURCELLVILLE

38303 WINSOME TRAIL LANE

5 Beds

4 Baths

6,959 Sq.Ft.

$2,149,000

MLS#: VALO2133140
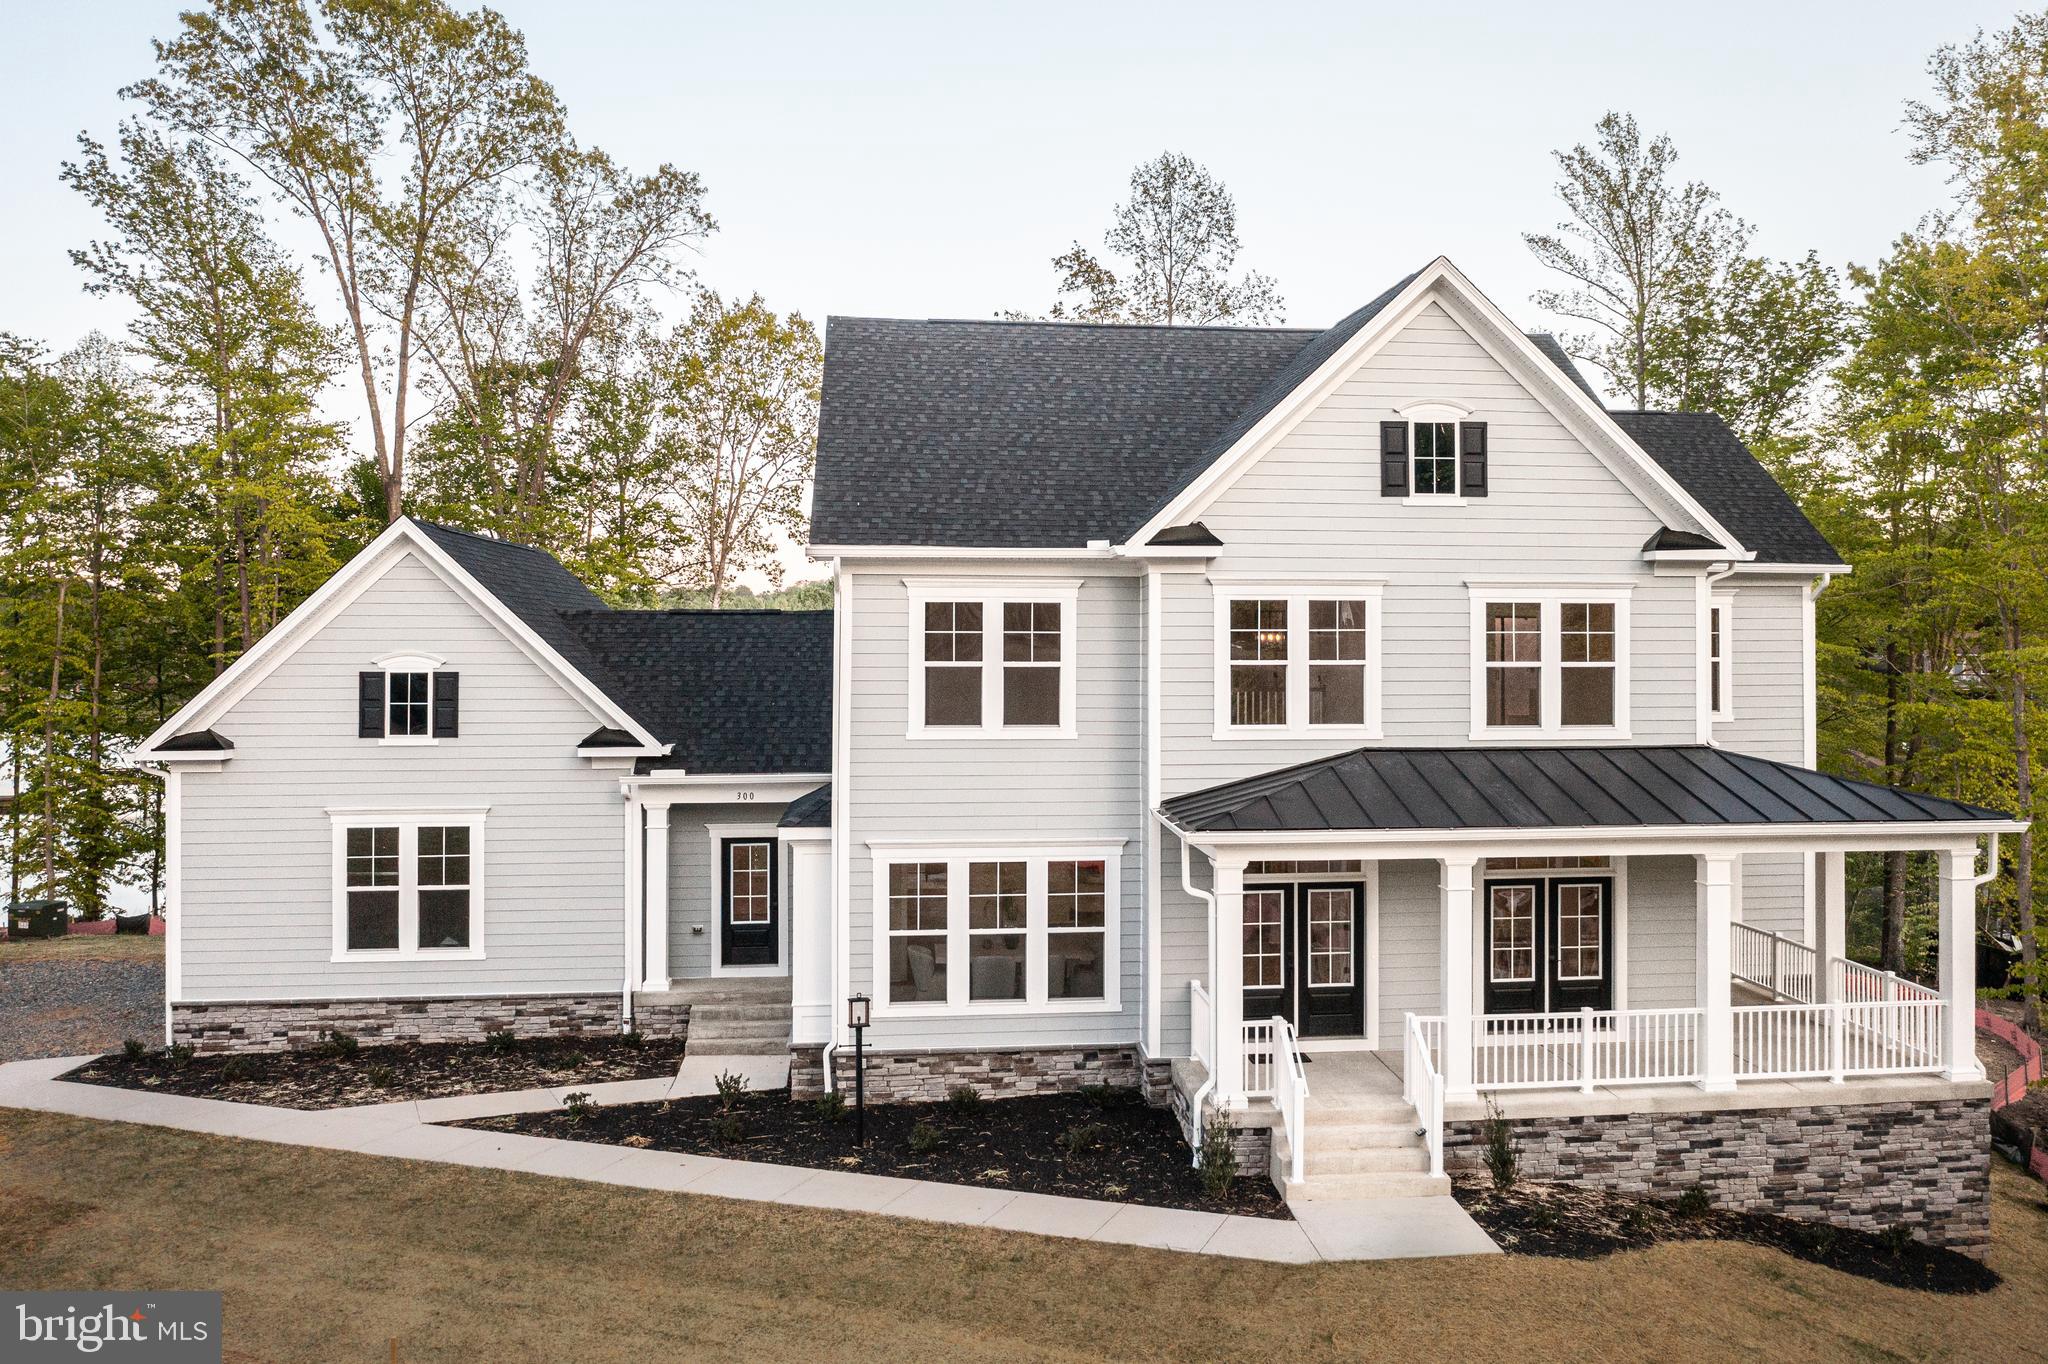
Exceptional point lot on the private side of Lake Anna with spectacular views and over 200 feet of shoreline. This Millwright Floor Plan by Evergreene Homes is fully complete! Ready just in time for the 2026 summer lake season. This luxurious waterfront home offers over 6,000 finished square feet across three finished levels, featuring 4 bedrooms, 5.5 bathrooms, and 2 bonus rooms. The upper level includes 3 bedrooms and 3 full bathrooms, including a stunning primary suite w/ large walk-in-closet and master bathroom positioned to maximize lake views. The main level is thoughtfully designed for entertaining, with an open-concept layout, a deluxe kitchen featuring white cabinetry, quartz countertops, and a beautiful backsplash, plus a warm and inviting living area with a stone fireplace and coffered ceilings. Step outside to enjoy the low-maintenance composite deck and screened porch, both overlooking the breathtaking water views. A private main-level mother-in-law suite adds flexibility and convenience. The walk-out lower level offers a spacious recreation room with plumbing already in place for a future wet bar or mini kitchen, along with an additional bonus room and full bathroom, creating the perfect private retreat for guests after long lake days. Outside, enjoy easy access to the water from the walk-out basement leading to the double-slip boathouse, complete with composite decking, extra seating space, and additional storage (included in price). This home is truly turn-key! Additional features include a passive radon mitigation system, 2x6 framing, Tamko Titan 30-year architectural shingles, a concrete sidewalk from the driveway, beautifully installed landscaping, privacy trees, and much more.

Come experience lake life at Compass Cove and enjoy added peace of mind with Evergreene Homes’ 10-year warranty.
#VALA2009546

MINERAL

300 COMPASS COVE

4 Beds

6 Baths

6,094 Sq.Ft.

$2,149,000

MLS#: VALA2009546

Luxury waterfront home on the public side of Lake Anna, where long sunny days, sparkling water, and unforgettable sunsets become your everyday backdrop. Built in 2019 and set on just over an acre in the desirable Summerview Point community with high speed fiber internet through FiberLync and no HOA, this stunning Craftsman-style waterfront home offers over 7,000 square feet of beautifully finished space designed for both relaxation and entertaining. With 150 feet of shoreline and good water depth, the setting delivers the ultimate lakefront experience from every angle. From the moment you walk in, you’re greeted by soaring ceilings, a wall of glass framing the lake, and water views from nearly every room. The open floor plan allows the kitchen, family room, and dining areas to flow effortlessly together, creating the perfect setting for gatherings. The gourmet kitchen features a massive center island, granite countertops, and stainless steel appliances. The main-level primary suite features a beautifully appointed bath, walk-in closets, and private access to a screened porch overlooking the lake. Upstairs, two spacious bedroom suites each enjoy their own private balconies and baths, create a peaceful escape for guests and family. The walkout lower level is built for entertaining, complete with a full kitchen, expansive recreation, living room, two additional bedrooms, a full bath, and plenty of space to unwind. Step outside and the lifestyle truly comes alive with composite decking, multiple screened porches, balconies, and patios all designed to take in the breathtaking views and fresh lake air. There is also an elevator shaft in place for future planning. Down at the water’s edge, you’ll find everything you could want for the ultimate lake experience: a deep water covered boathouse with electric lift, sun deck with slide, triple jet ski pad, storage room, and a huge sandy beach perfect for lounging or playing by the water. Gather around the lakeside fire pit as the sun sets, or spend your days cruising, swimming, and soaking it all in. 2-car garage, paved driveway, lake-fed irrigation and beautiful curb appeal. Located less than 2 hours from Washington, D.C., this home is perfect for even a quick weekend trip. Enjoy close proximity to local dining and favorites like Tim’s at Lake Anna, Moo-Thru for ice cream and mini golf, The Cove restaurant, and nearby marinas. The home already has established short-term rental history, with even greater income potential for a future owner. The current owner frequently reserved the property for personal and family use, limiting the number of available rental dates throughout the year. With increased availability, this property offers a strong opportunity to maximize rental income while still enjoying it as your own Lake Anna getaway. A rental projection is available in the MLS documents. Whether you're looking for a personal lakefront retreat, an investment opportunity, or the best of both, this property delivers a lifestyle of lakefront luxury, fun, and lasting memories.
#VASP2045840

ORANGE

6616 SUMMERVIEW COURT

7 Beds

5 Baths

7,029 Sq.Ft.

$2,149,000

MLS#: VASP2045840
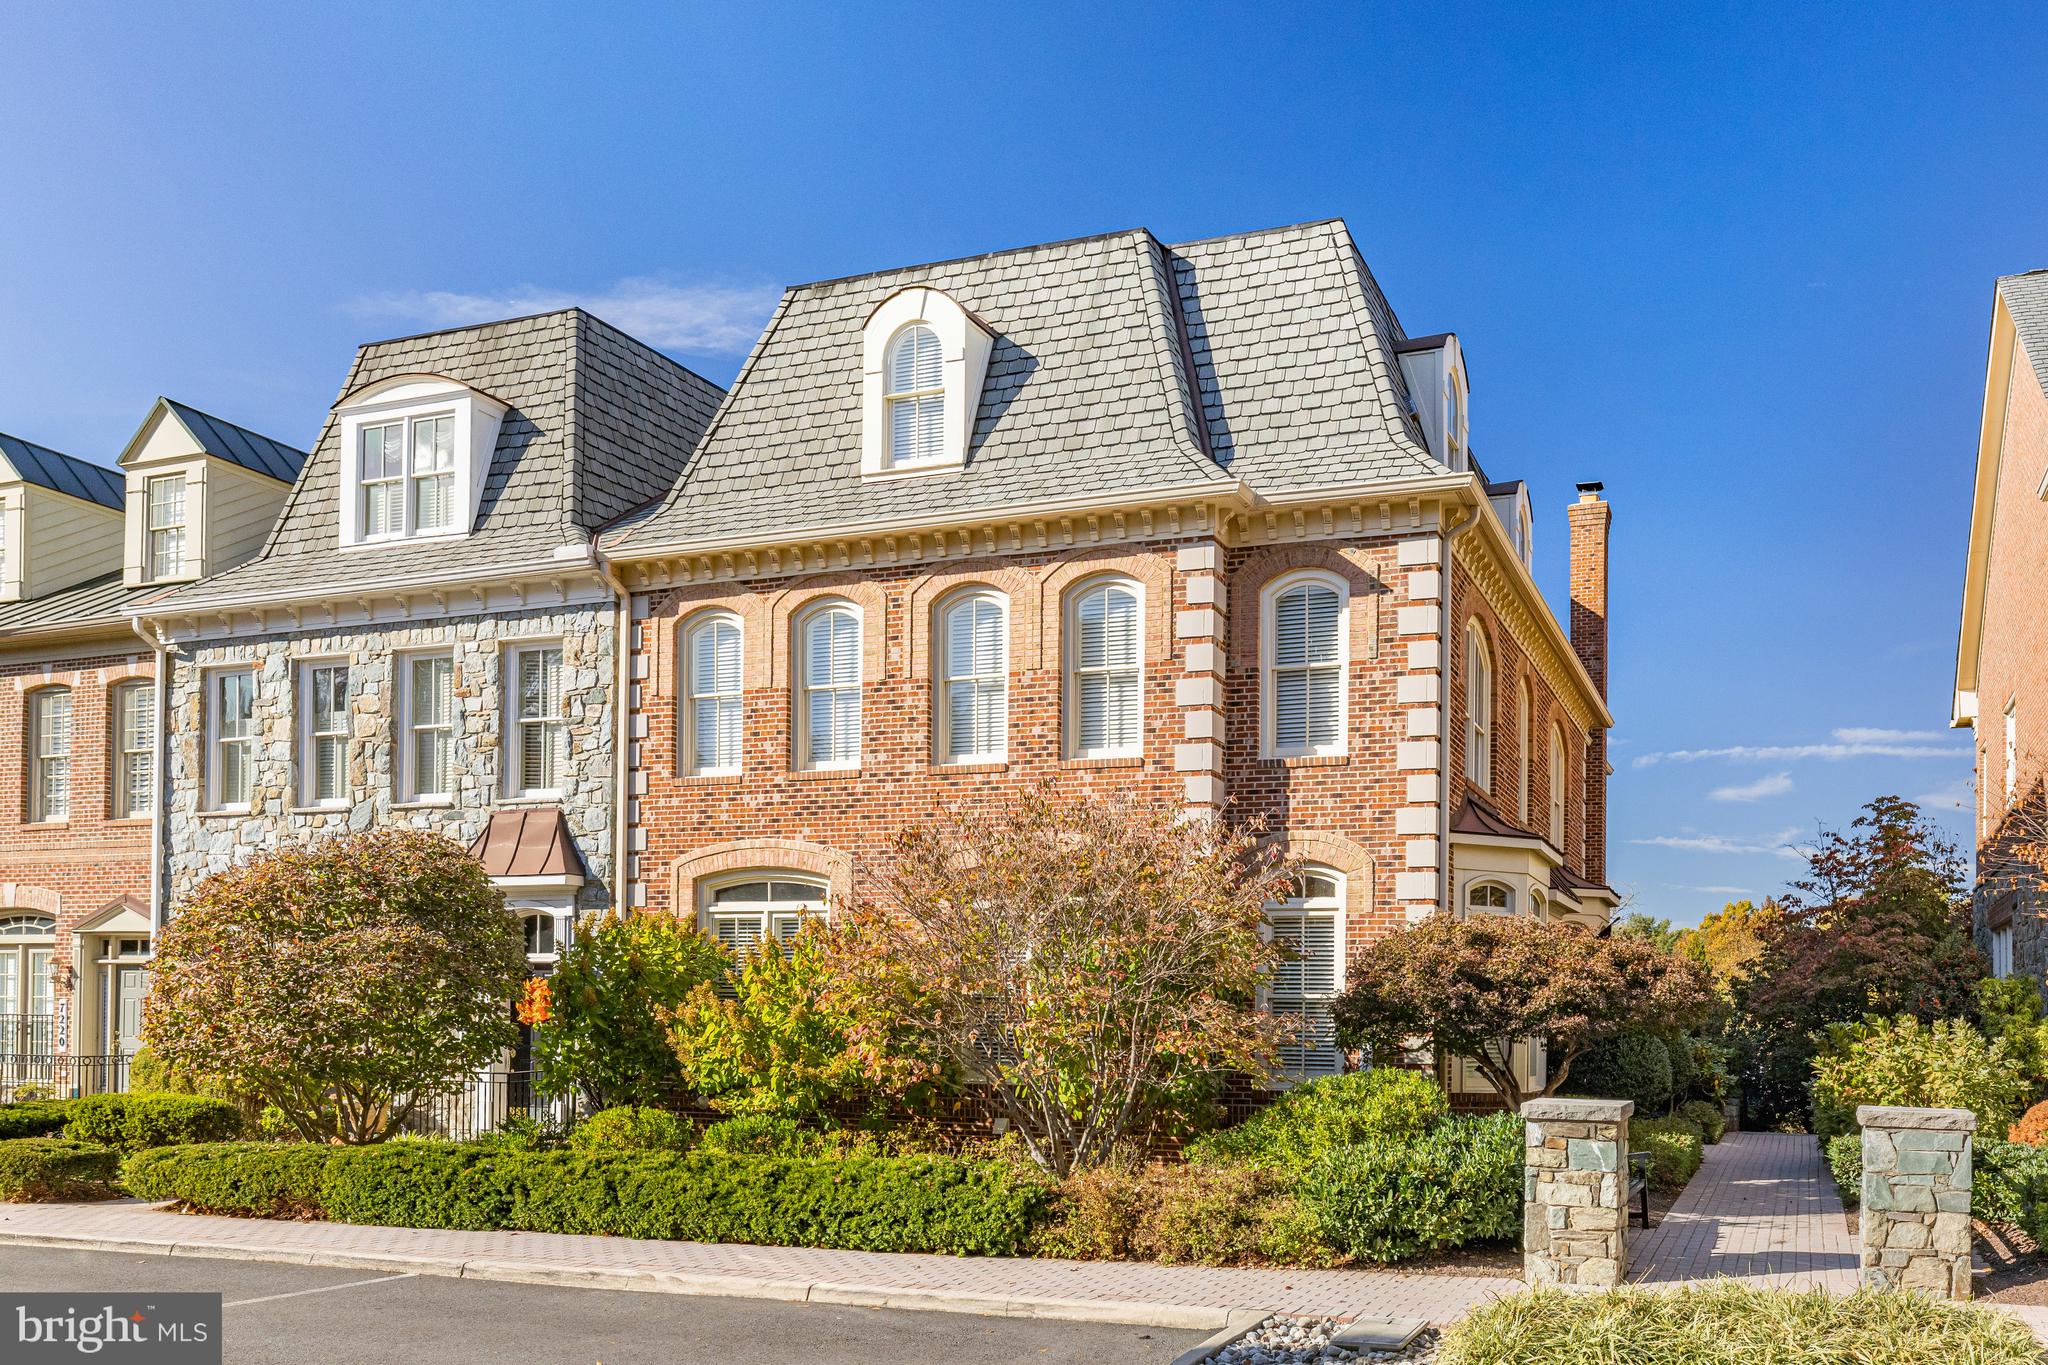
If you are looking for a generously sized, well appointed end-unit townhome that lives like a single family home, welcome to 7218 Farm Meadow Court in Evans Farm!  With just one owner since the home was originally built, this exceptionally well maintained 4 Bedroom, 5.5 Bathroom Georgian-style all-brick Belvedere model with Elevator, three fireplaces, a 3-car garage, and thoughtful design elements throughout, offers a coveted "lock-and-leave" lifestyle with convenient access to Tysons, downtown McLean, and points beyond.   Situated on one of the most desirable lots in the neighborhood, the home overlooks a serene pond and rests along a tree-lined, dead-end street. 
The two-story Foyer welcomes you with an elegant curved staircase and opens to a main level designed for entertaining and everyday luxury. Hardwood floors and crown molding extend throughout, creating a timeless ambiance. The chef’s Kitchen is outfitted with Viking, Sub-Zero, Bosch, and KitchenAid appliances, an expansive breakfast bar island, and opens to a relaxing Family Room with a wood-burning fireplace and a sunny breakfast area. Step outside to the enclosed brick patio, complete with a natural gas hookup for grilling. The main level also features a formal Dining Room and Living Room as well as a Great Room extension at the back of the home with a gas fireplace, ideal for casual gatherings or special occasions.
The upper levels provide spacious and light-filled accommodations. The Primary Suite is a retreat unto itself, with a tray ceiling, a sitting room, and two walk-in closets. The Primary Bathroom features marble finishes, dual vanities, 2 water closets, a soaking tub, and a glass-enclosed shower. Two additional en suite Bedrooms and a generous laundry room complete the first upper level. On the second upper level, a fourth Bedroom, full Bathroom, and a versatile Loft offer additional space for guests or a private retreat.
The expansive lower level is designed for relaxation and functionality. A large Rec Room with custom wet bar and a gas fireplace serves as the centerpiece, complemented by a dedicated exercise room and a full Bathroom. Additionally, the lower level offers finished storage space to keep your home organized and clutter-free.
Located minutes from the McLean Metro stop, Capital One Center with Wegmans, Tysons Galleria, The Ritz-Carlton, and The Boro with Whole Foods, this residence offers unparalleled convenience. Commuting is simplified with easy access to I-495, I-66, the Dulles Toll Road, and the GW Parkway, while both Dulles International and Reagan National airports are within a 20-minute drive.
This home combines easy living, an unbeatable location, and the best of McLean and Tysons.
#VAFX2213830

MCLEAN

7218 FARM MEADOW COURT

4 Beds

5 Baths

7,160 Sq.Ft.

$2,149,000

MLS#: VAFX2213830
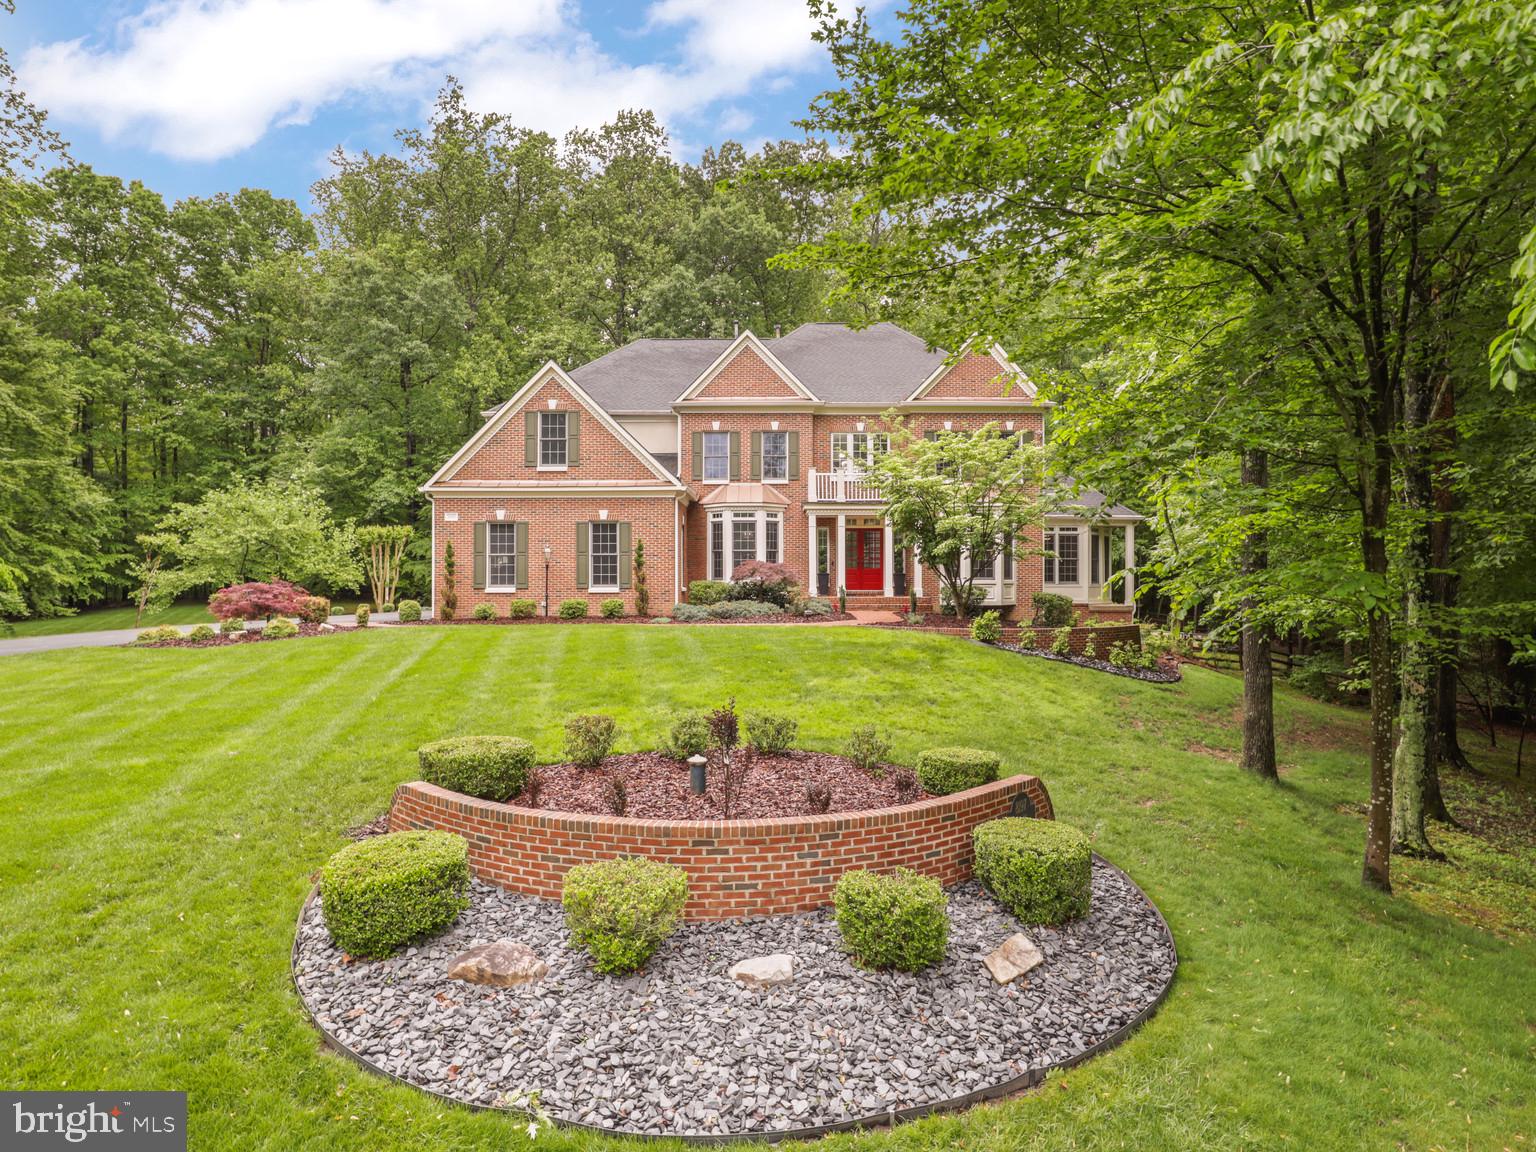
A substantial price adjustment for this Private Oasis; Elegant Estate on 5.5 Wooded Acres.  
OPEN HOUSE Saturday, 4/4/2026 From 12-3 PM. 
Welcome to an extraordinary Appx. 8284 square-foot luxury residence nestled on 5.5 wooded acres in the prestigious Estates at Roseland, southern Fairfax County. This beautifully maintained home offers a harmonious blend of modern family living and serene privacy, situated on  a quiet cul-de-sac away from urban noise. Main Level Features:- Step into a grand two-story foyer with gleaming hardwood floors that flow seamlessly throughout the main level. The heart of the home is a gourmet chef’s kitchen, featuring an expansive center island, Thermador Masterpiece Series appliances with WiFi control, Wolf Designer cabinetry, a custom pantry, designer sinks, and smart faucets (reverse osmosis)—perfect for culinary enthusiasts. The spacious family room boasts a dramatic two-story ceiling and a stunning two-sided gas fireplace, adorned with quartzite stone on one side and limestone on the other, creating a warm and inviting atmosphere for gatherings or relaxing evenings. Enjoy formal living and dining rooms, a sunroom, and a conservatory—ideal for hosting elegant dinners and special occasions. A professional office provides a quiet, inspiring space for work or creative pursuits. Step outside onto an enormous two-level deck with original Trex decking and a screened-in gazebo, perfect for outdoor entertaining. The property also features a heated pool and jetted hot tub with WiFi control, as well as a scenic trail that winds along the creek through the grounds. Upper Level:- Upstairs, the lavish owner’s suite serves as a true sanctuary, offering breathtaking views and ample space to unwind. The spa-inspired ensuite bathroom includes an oversized tub, walk-in shower, and dual vanities for ultimate relaxation. Two walk-in closets and a dedicated dressing area provide exceptional storage and convenience. The upper level also includes three generously sized secondary bedrooms and two additional bathrooms. For added convenience, there are two laundry rooms, including a newly built elegant laundry room on the second floor with smart washer and dryer, custom cabinetry, and a marble backsplash. Lower Level:- The expansive lower level is designed for entertaining, featuring a bright recreation room ideal for gatherings, movie nights, or game days. A private fifth bedroom and full bath offer a comfortable retreat for guests. There’s ample space to create a home gym, media room, or hobby area tailored to your lifestyle. The large utility room hosts a second set of washer and dryer, a state-of-the-art EcoWater water system with smart app, and a UV light water filtration system. A spacious storage room provides plenty of space for seasonal items or additional supplies. This level offers direct access to the outdoor swimming pool, patios, and beautifully landscaped backyard, making indoor-outdoor living effortless. Community & Lifestyle:- Enjoy a relaxing drive through this tranquil, well-designed wooded community every day. The Estates at Roseland offers a peaceful retreat from the bustle of city life, with private outdoor spaces and luxurious amenities for the ultimate living experience. Experience the perfect blend of elegance, comfort, and modern convenience. Schedule your private tour of this exceptional residence today!
#VAFX2293068

FAIRFAX STATION

8197 COTTAGE ROSE COURT

5 Beds

4 Baths

7,741 Sq.Ft.

$2,149,000

MLS#: VAFX2293068

Experience a lifestyle of uncompromising quality in this nearly 2,500 square foot 3 bedroom, 3.5 bath sanctuary, meticulously reimagined in 2025 with a three-story addition and full renovation to evoke the sophisticated atmosphere of a five-star boutique hotel. This rare Old Town find seamlessly blends high-end materials with an effortless flow designed for the modern entertainer, centered around a true professional chef’s kitchen. This culinary epicenter is outfitted with premium cabinetry, a bespoke marble backsplash, industrial-grade stainless steel appliances, and a convenient pot filler. The expansive waterfall-edge island serves as the home’s social hub, overlooking a light-drenched "Great Room" where guests can transition from the sleek fireplace to al fresco dining on the private back deck with ease.
The luxury continues upstairs in the primary retreat, a private wing featuring a spa-inspired ensuite that rivals the world’s finest resorts with its massive deep-soaking tub, walk-in shower, and custom-integrated storage. A spacious second bedroom and full bathroom round out the upper level. The thoughtfully designed lower level provides a secondary sanctuary with a bedroom, full bathroom, and another center room perfect for a guest suite, home gym, or office, followed by an additional living room leading directly to a lushly landscaped backyard oasis that offers total serenity.
Located in a premier location near the Old Town waterfront, DCA, and DC, this turnkey masterpiece is a rare opportunity for the discerning buyer who demands top-of-the-line finishes in a walkable, world-class community.
#VAAX2058754

ALEXANDRIA

816 S PITT STREET

3 Beds

3 Baths

2,457 Sq.Ft.

$2,149,000

MLS#: VAAX2058754
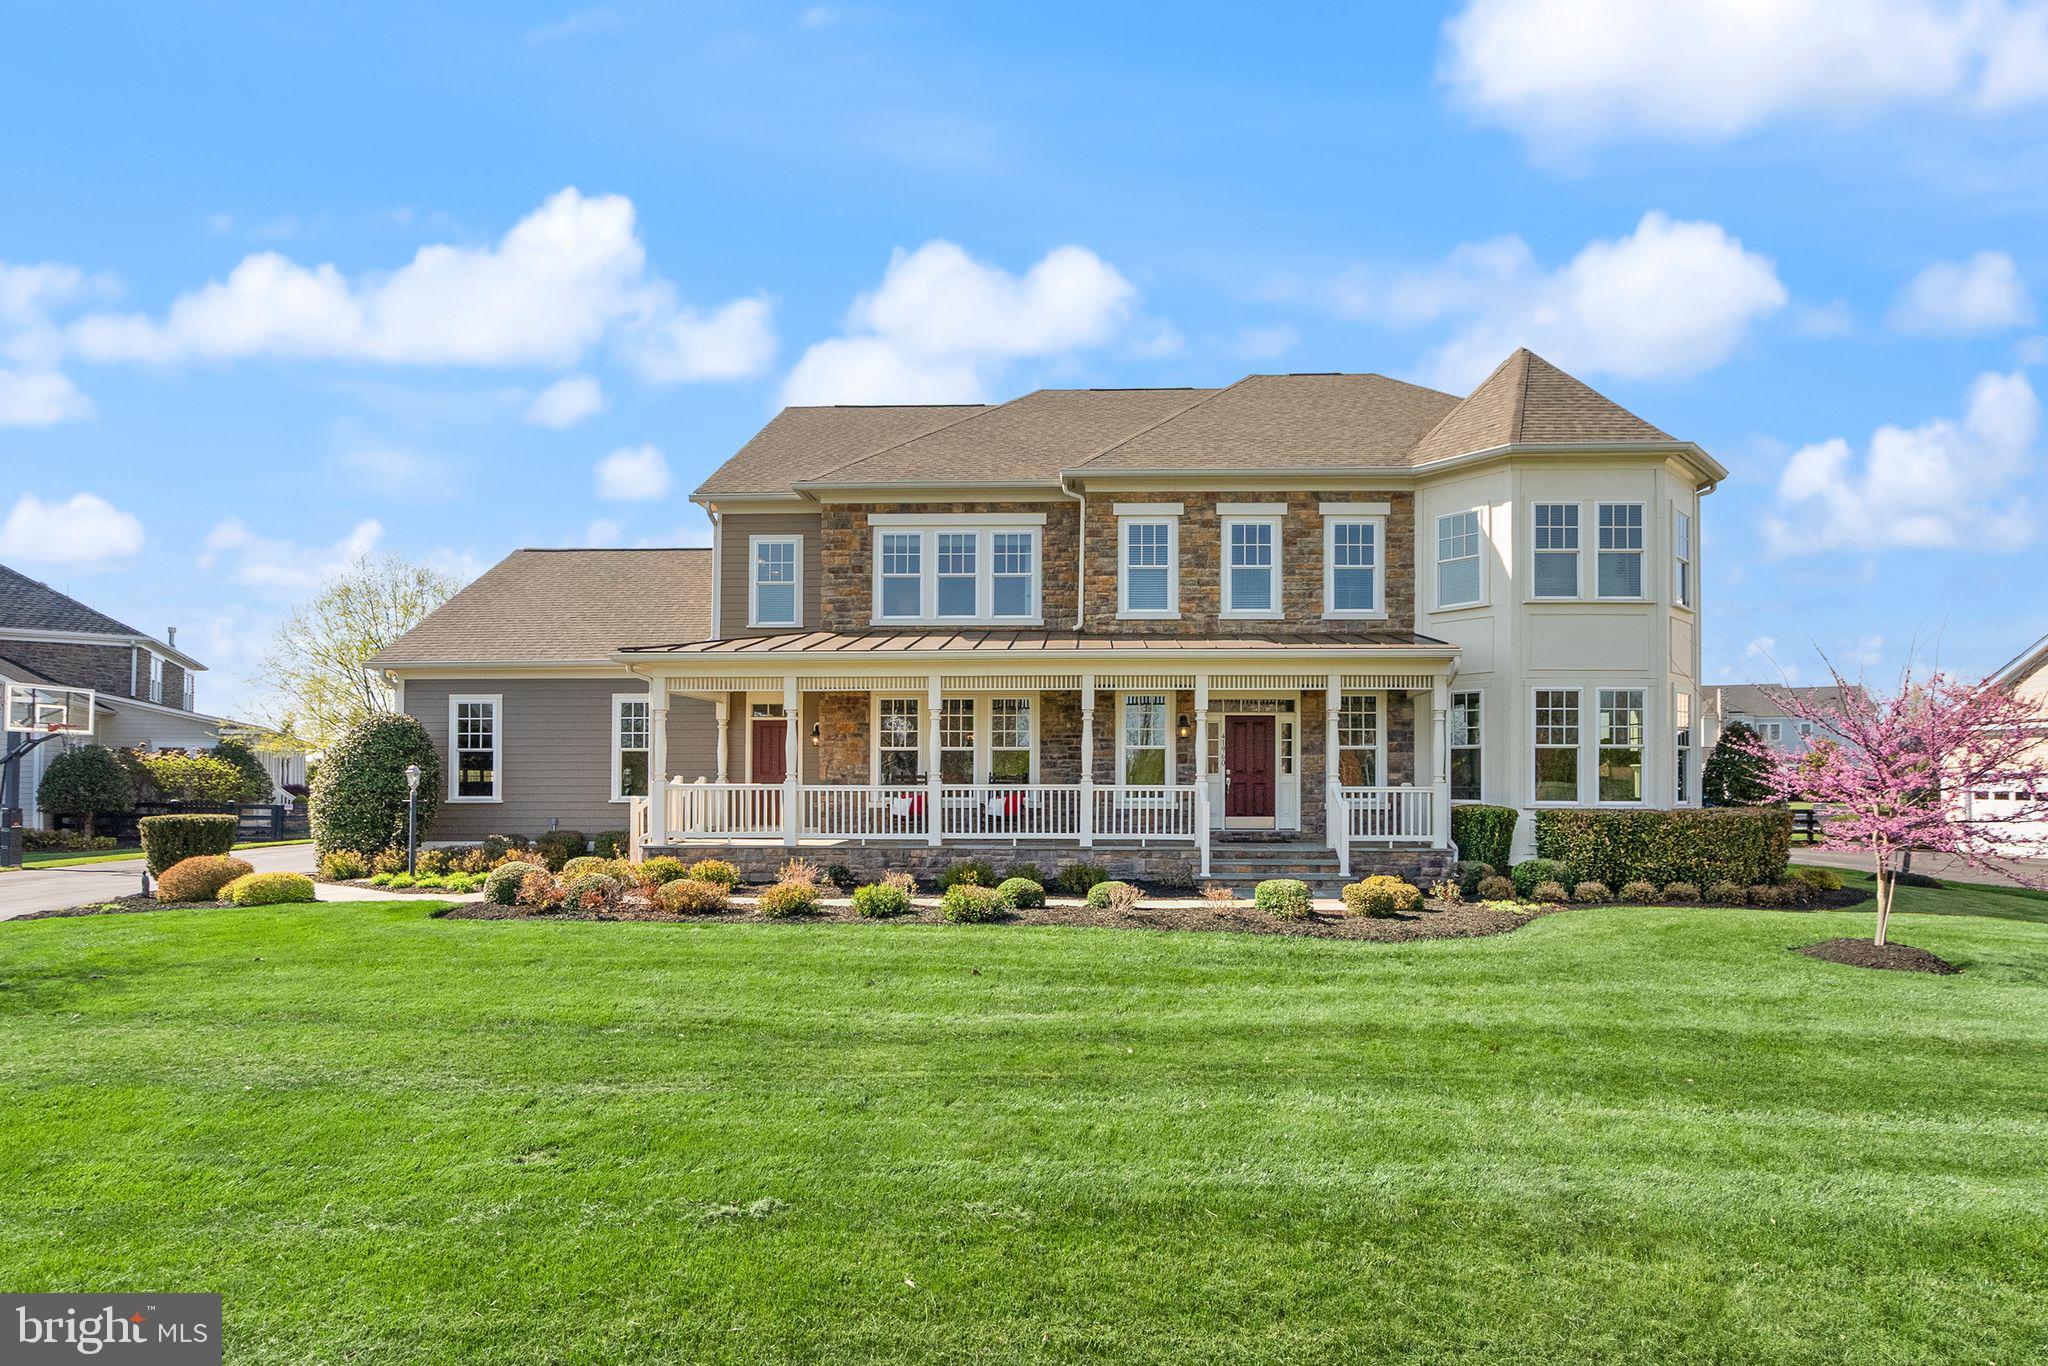
Welcome to a truly exceptional estate in the heart of the prestigious Willowsford community, where classic elegance is beautifully balanced with modern comfort and a seamless connection to indoor and outdoor living. Carefully refreshed and impeccably cared for, this remarkable home offers over 7,600 square feet of thoughtfully designed space—perfect for both elegant gatherings and everyday living.

From the moment you arrive, the home makes a striking first impression, its stately façade and freshly painted exterior hinting at the elegance within. An extended asphalt driveway—designed to accommodate up to eight vehicles—adds both convenience and a sense of arrival, while a generous front porch with a charming friendship door offers a warm entry into the mudroom. Inside, a refreshed interior reveals crisp, newly painted walls, updated flooring across the main level and upper foyer, and new carpeting in the primary suite and lower level. A sweeping staircase with elegant iron railings adds a dramatic, timeless touch.

At the heart of the home, the upgraded gourmet kitchen serves as both a gathering space and a showpiece. Anchored by an extended island, it is ideal for both entertaining and everyday use. The kitchen features new countertops, a new dishwasher, and Monogram appliances, along with a butler’s pantry and walk-through pantry that enhance flow and function. It opens seamlessly to the expansive family room, where custom-built-ins and a dual-sided fireplace create a warm atmosphere enjoyed both indoors and out.

Upstairs, five spacious bedrooms each offer their own full bath, including a luxurious primary suite designed for privacy and comfort. The suite features a sitting area with a fireplace, a spa-like bath with separate vanities, a jacuzzi-style tub, a separate shower, and private enclosed his-and-hers toilet areas. Expansive walk-in closets provide exceptional storage. A builder bump-out enhances the piano room and extends both the upper- and lower-level spaces.

The main level includes a powder room, a dining room with a designer chandelier, a private office with backyard views, and a light-filled breakfast room overlooking the yard.

The fully finished lower level offers a versatile retreat with a refreshed bar area, a large recreation space, a fitness area, generous storage, and a private suite with a bedroom, office, walk-in closet, and full bath—ideal for guests or multigenerational living.

Step outside to a fully fenced backyard designed for relaxation and entertaining, featuring a custom patio, outdoor kitchen with granite countertops, and fire pit.

Additional highlights include a finished garage with upgraded flooring, built-ins at the family entry, two newly installed furnaces, and a 5-Star Energy Rating.
#VALO2120676

ASHBURN

41960 BARNSDALE VIEW COURT

6 Beds

6 Baths

7,650 Sq.Ft.

$2,149,000

MLS#: VALO2120676
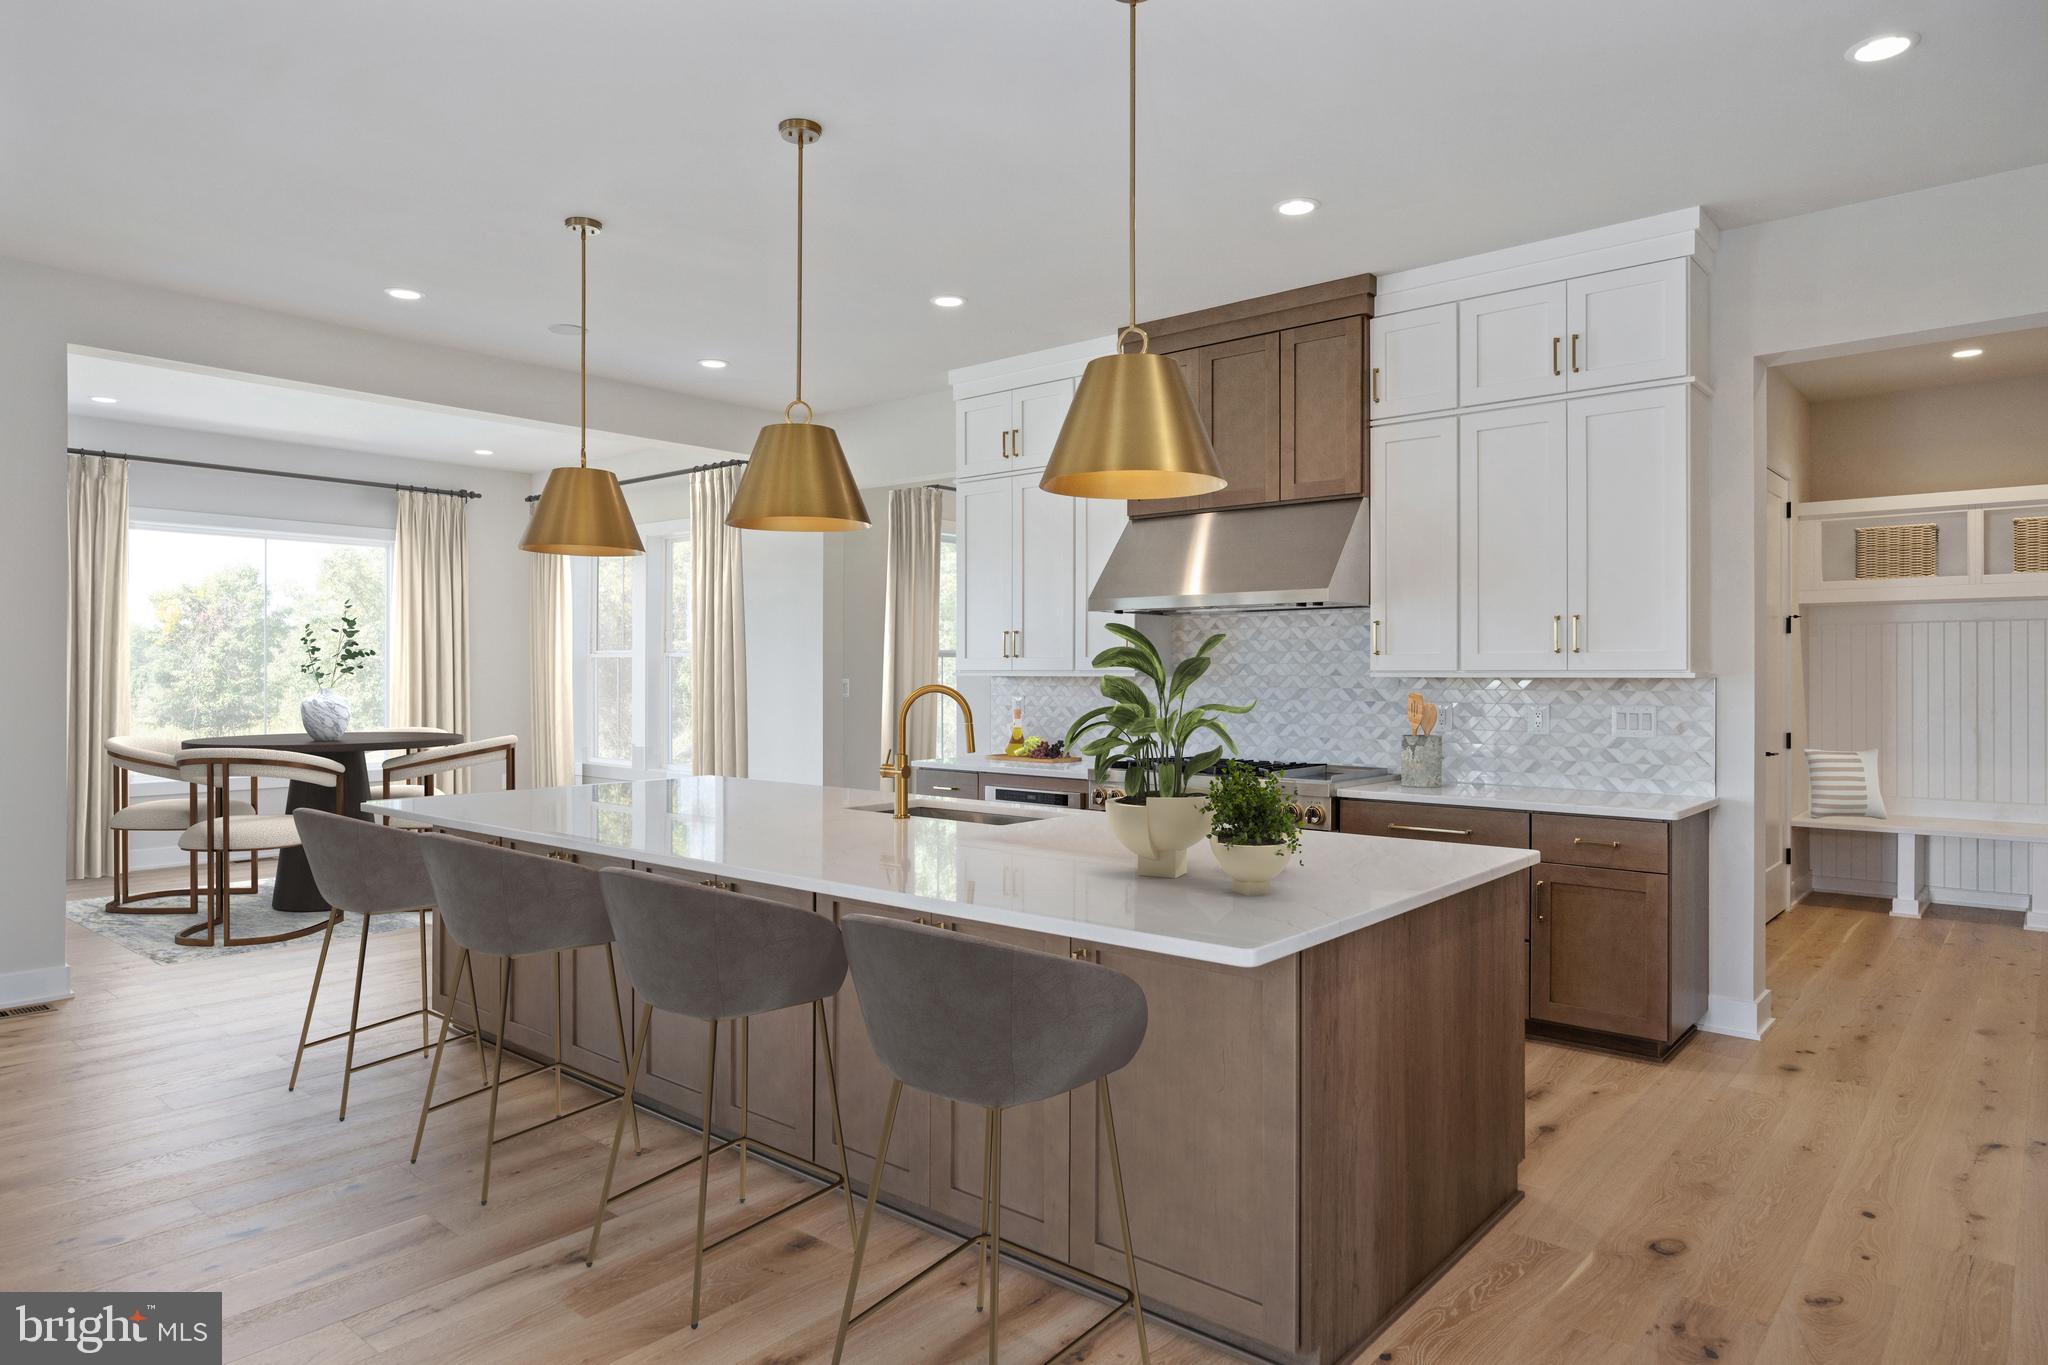
Welcome to the Russo Fairview Quick Move-In Home in the prestigious Redwood Collection in Ashburn, VA — available for move-in as early as October 2026! This exceptional residence truly has all the bells and whistles, thoughtfully designed for luxury, comfort, and modern multigenerational living.

From the moment you enter, you’ll be impressed by the expansive open-concept layout and designer-curated interior selections that create a refined yet welcoming atmosphere. The heart of the home features a stunning great room with dramatic 12' multi-panel stacking doors, seamlessly connecting indoor and outdoor living. Step outside to the luxury outdoor living space, perfect for entertaining, relaxing evenings, or hosting gatherings year-round.

The chef’s kitchen is a true showpiece, featuring a dramatic 12-foot center island, abundant workspace, and professional-grade appliances, ideal for everyday living and elevated entertaining. A second kitchen on the main level adds exceptional convenience for hosting, catering, or multigenerational needs.

A private main-level multigenerational suite includes its own separate bedroom, living area, laundry hook-ups and full bath, offering comfort and independence while remaining connected to the main living areas.

Upstairs, a spacious central loft provides flexible living space perfect for a secondary family room, study area, or media lounge. Every bedroom features its own private en-suite bath and walk-in closet, delivering unmatched privacy and convenience for all.
While the luxurious primary suite offers a serene retreat, complete with an upgraded spa-inspired shower and beautifully curated designer finishes.

The finished basement further expands the home’s versatility, including a bedroom with full bath, wet bar rough-in and finished room perfect for a gym or media room, offering abundant space for recreation, entertaining, fitness, or guest accommodations.

Additional highlights include: 3-car garage, Designer-selected interior finishes throughout, and a beautiful homesite backing to mature trees!

Located in highly desirable Ashburn, Virginia, this stunning quick move-in opportunity in the Redwood Collection combines sophisticated luxury with thoughtful functionality.

Move in as early as October 2026 — schedule your private tour today!
#VALO2117228

ASHBURN

41545 BLARNEY STONE PLACE

6 Beds

6 Baths

6,783 Sq.Ft.

$2,149,000

MLS#: VALO2117228
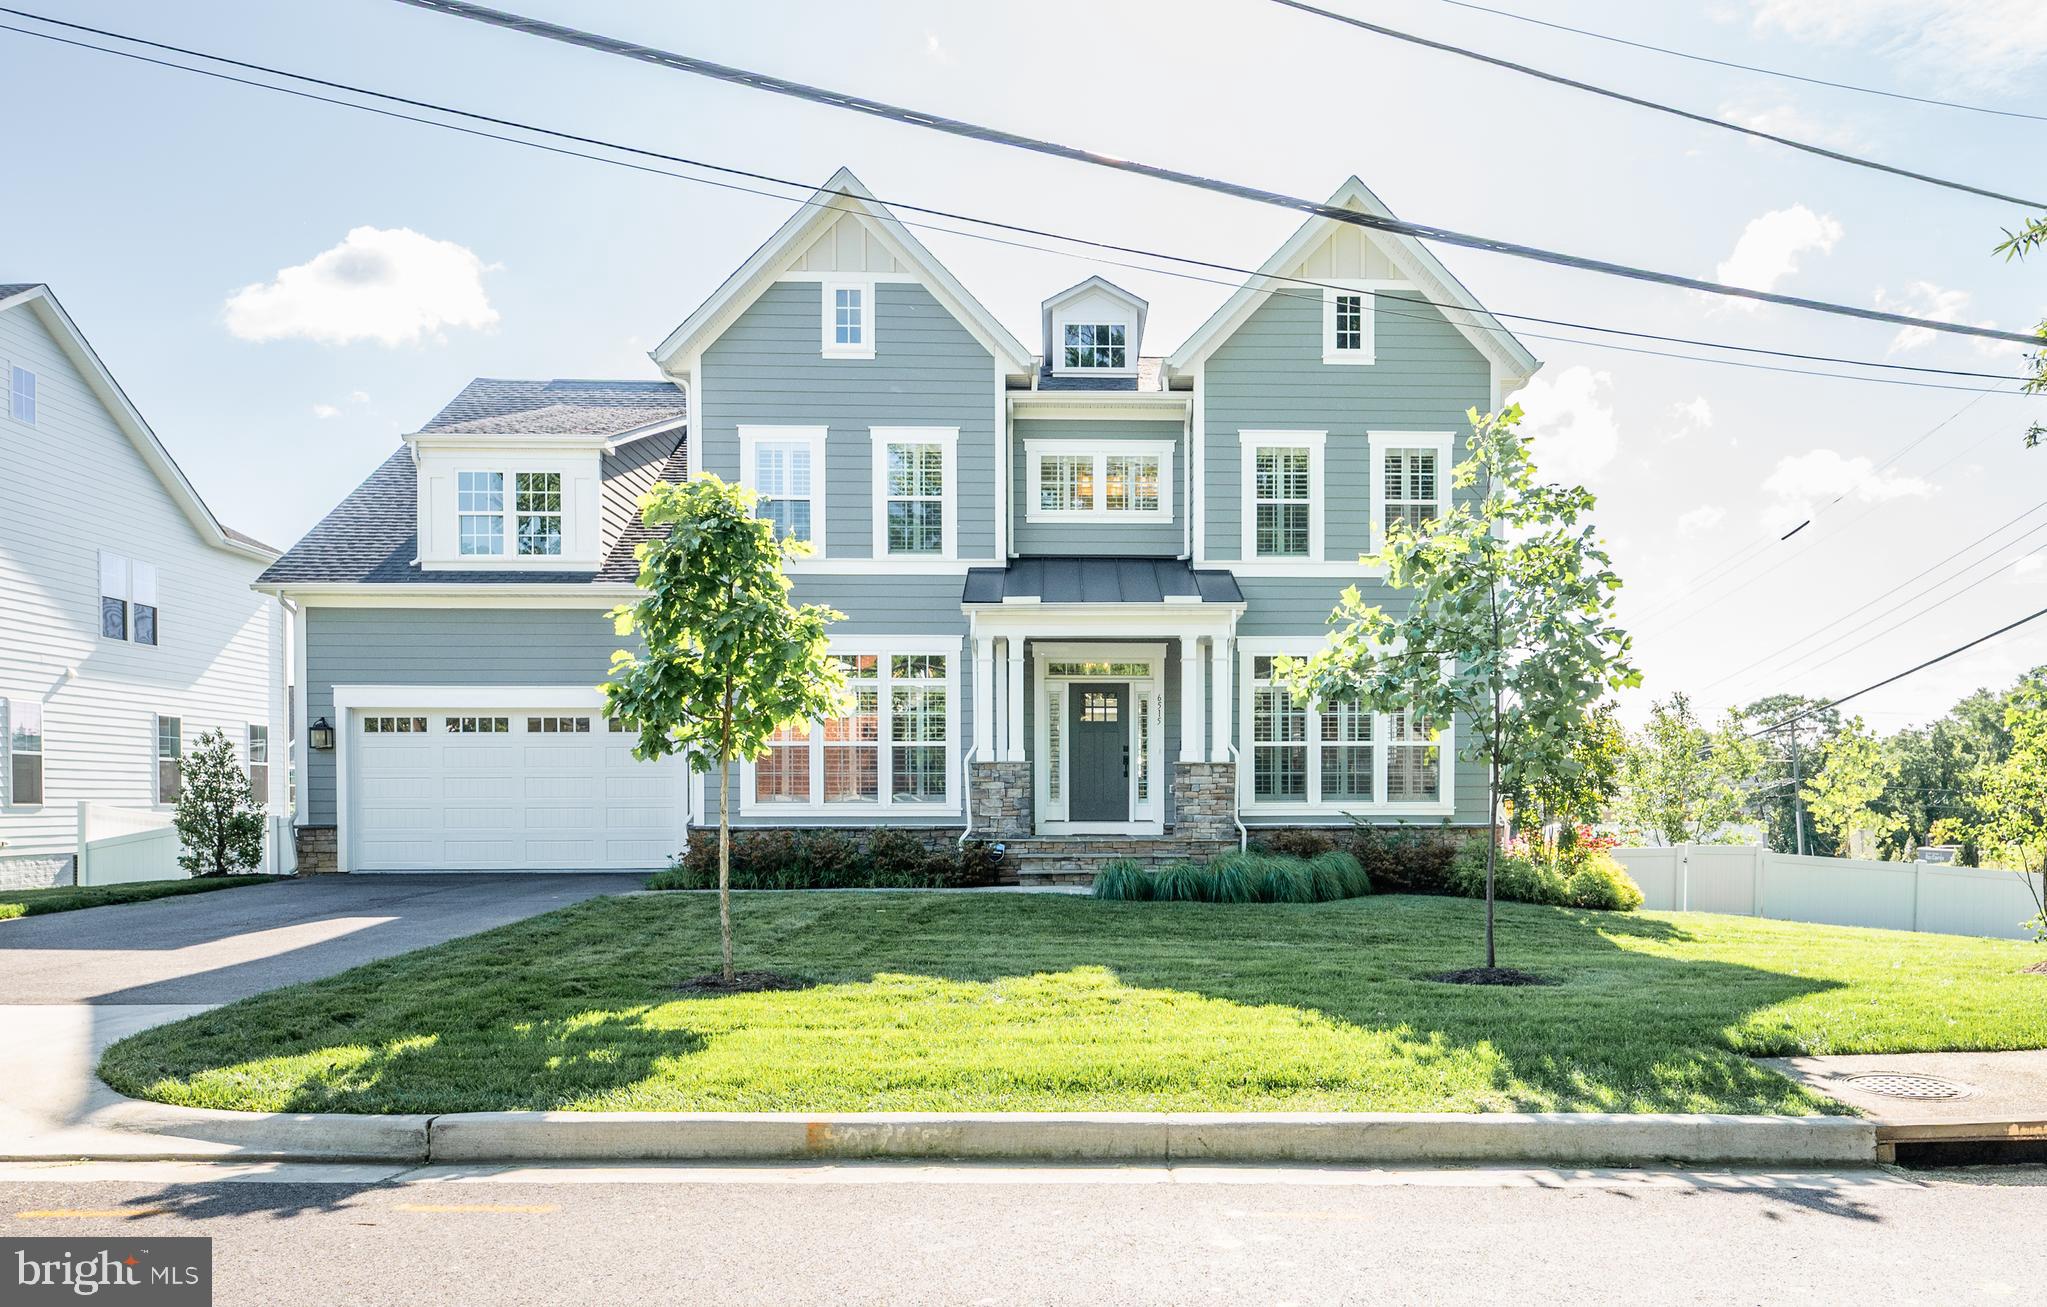
Located just minutes from Belle Haven Country Club, Old Town Alexandria, the Potomac River, and the GW Parkway, this incredible Chapman model built by Evergreene Homes in 2023 features more than 9000 square feet on three levels and includes more than $450,000 of options and upgrades. The hardiplank with stone craftsman style home welcomes you with a charming front porch and grand foyer.  The lot is beautifully landscaped with an irrigation system.  There are wide panel hardwood floors throughout the main level and dual staircases. Working from home is easy and enjoyable with the main study located in the front of the home where you can enjoy peace and quiet away from the main living area in the back of the home. There is a formal dining room with a butler passageway with two beverage refrigerators. The gourmet kitchen is sure to impress with white painted maple cabinets featuring soft close cabinets and drawers and quartz countertops providing a sleek and elegant feel. The kitchen also features an enormous island with gracious seating and extra storage with a huge butler’s pantry. The additional morning room provides access to a low maintenance deck with stairs to a fenced in backyard.  Designed with the family in mind, the great room includes a gas fireplace and a separate wall for the entertainment center, as well as an impressive, coffered ceiling detail. The mud room including built in lockers and cubbies provide ample space for your kid’s shoes, backpacks, and sports equipment. A guest suite with a closet and full private bath on the main level can also be used as a private second office. On the upper level, the huge owner’s suite with sitting room and oversized walk-in closets.  The owner’s spa bathroom features a large frameless shower, a tub, as well as ample storage with dual sinks and vanities. Each of the three additional upper-level bedrooms are roomy with walk-in closets and on-suite bathrooms. The laundry room is located upstairs with cabinets, sink, and counters for working space.  The basement features a huge finished recreational room, exercise room, media room, and bedroom with full bathroom. There are two storage rooms.  This amazing home includes quality features such as white Plantation Shutters throughout, humidifier, electronic air cleaner, abundant recessed lighting, best in class 10 year transferable Builders Warranty, 2X6 upgraded framing, thermal insulation, and pest tubes in the exterior walls and so much more.  Come for a tour and fall in love!
#VAFX2236398

ALEXANDRIA

6515 BLUEBILL LANE

6 Beds

5 Baths

7,085 Sq.Ft.

$2,149,000

MLS#: VAFX2236398

1 ... 290 291 292 293 294 ... 666
* Listings identified with the FMLS IDX logo come from FMLS and are held by brokerage firms other than the owner of this website. The listing brokerage is identified in any listing details. Information is deemed reliable but is not guaranteed. If you believe any FMLS listing contains material that infringes your copyrighted work please click here to review our DMCA policy and learn how to submit a takedown request. © 2024. First Multiple Listing Service, Inc.

Send a message

Message successfully sent.

Your message

What is 3 + 4 ?

Reason for contacting?

I agree to receive email communication and understand I can unsubscribe at any time.

I agree to be contacted by Charis Realty Group - Christine Issler, Broker via call, email, and text for real estate services. To opt out, you can reply 'stop' at any time or reply 'help' for assistance. You can also click the unsubscribe link in the emails. Message and data rates may apply. Message frequency may vary. Privacy Policy

Sign Out

Virtual Assistant

Would you like to take the next step with this property? We can help you schedule a showing or virtual tour, or send you more details.

Yes, I would like more information.

Thank You for Your Reply, One of Our Agents will contact you as soon as possible

No, maybe later.

Thank you, you can always contact me via email, phone number or through the contact form.

Realhub AI

Lucy - Your AI-Powered Realtor

Update Your Temporary Password

Personalize your search

Enter your email and we'll notify you immediately when new listings match what you're looking for.

or enter email address

Already have an account ? Login here

Continue your home search

I agree to receive communications and understand I can unsubscribe at any time.

I agree to be contacted by Charis Realty Group - Christine Issler, Broker via call, email, and text for real estate services. To opt out, you can reply 'stop' at any time or reply 'help' for assistance. You can also click the unsubscribe link in the emails. Message and data rates may apply. Message frequency may vary. Privacy Policy

Already have an account ? Login here

We use cookies

We use cookies primarily for analytics to enhance your experience. By accepting, you agree to our use of these cookies. You can manage your preferences or learn more about our cookies policy.
