Properties

Browse or get in touch to schedule a walkthrough.

  • Nearby me
Price range

Popular Features

Community Features

Association

Property Features

Waterfront

View

Exterior Features

Interior Features

Style

10000 properties match your criteria

Updated 1 minute ago

E-Alert name
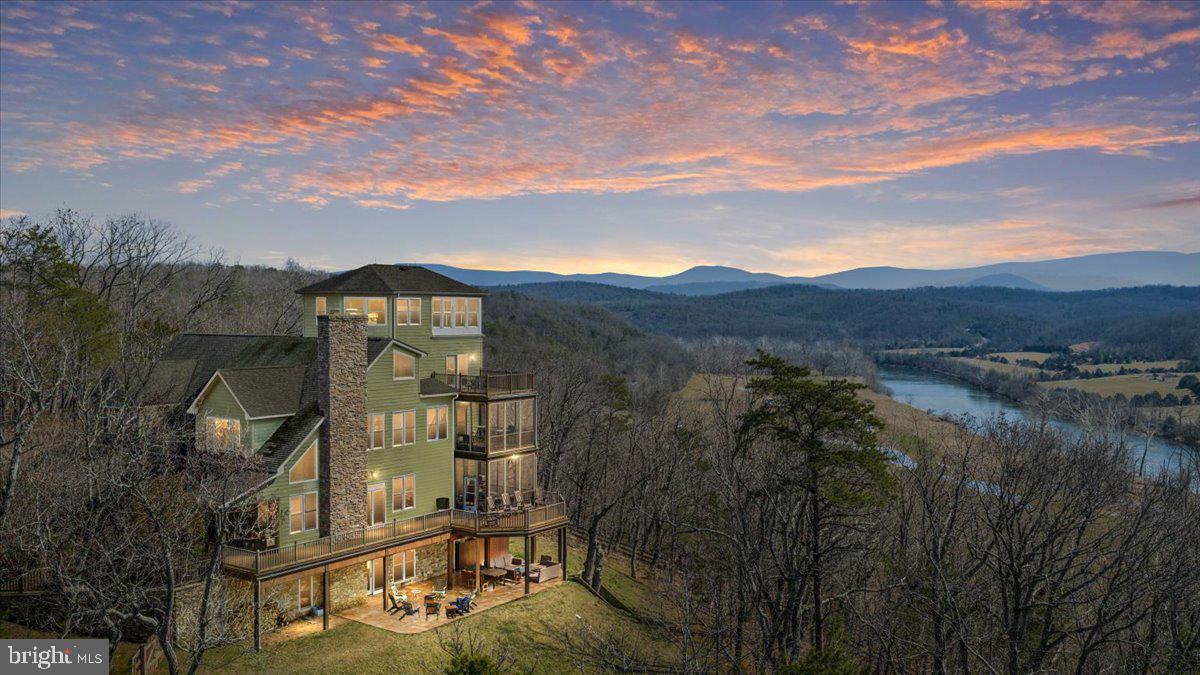
Available for the first time in a generation, this one-of-a-kind property provides the most captivating waterfront views in the Alexandria riverfront area.  Built with marine steel, brick and concrete, and 166 feet of river frontage, this 5,500 square foot house rises above the river, enabling sublime views from every corner of the land and the house.  A deepwater pier with slip and two boat lifts, privacy, quality nautical elements throughout, and separate guest house bring vacation living to you 365 days a year.  Multiple garage and covered parking spaces, private drive and southern border abutting the wooded land of River Farm add to the ambiance.  A private oasis just a 4 mile drive to Old Town via the scenic George Washington Parkway and just 10 miles to Washington DC.
#VAFX2289764

ALEXANDRIA

7831 SOUTHDOWN ROAD

5 Beds

5 Baths

5,744 Sq.Ft.

$5,800,000

MLS#: VAFX2289764

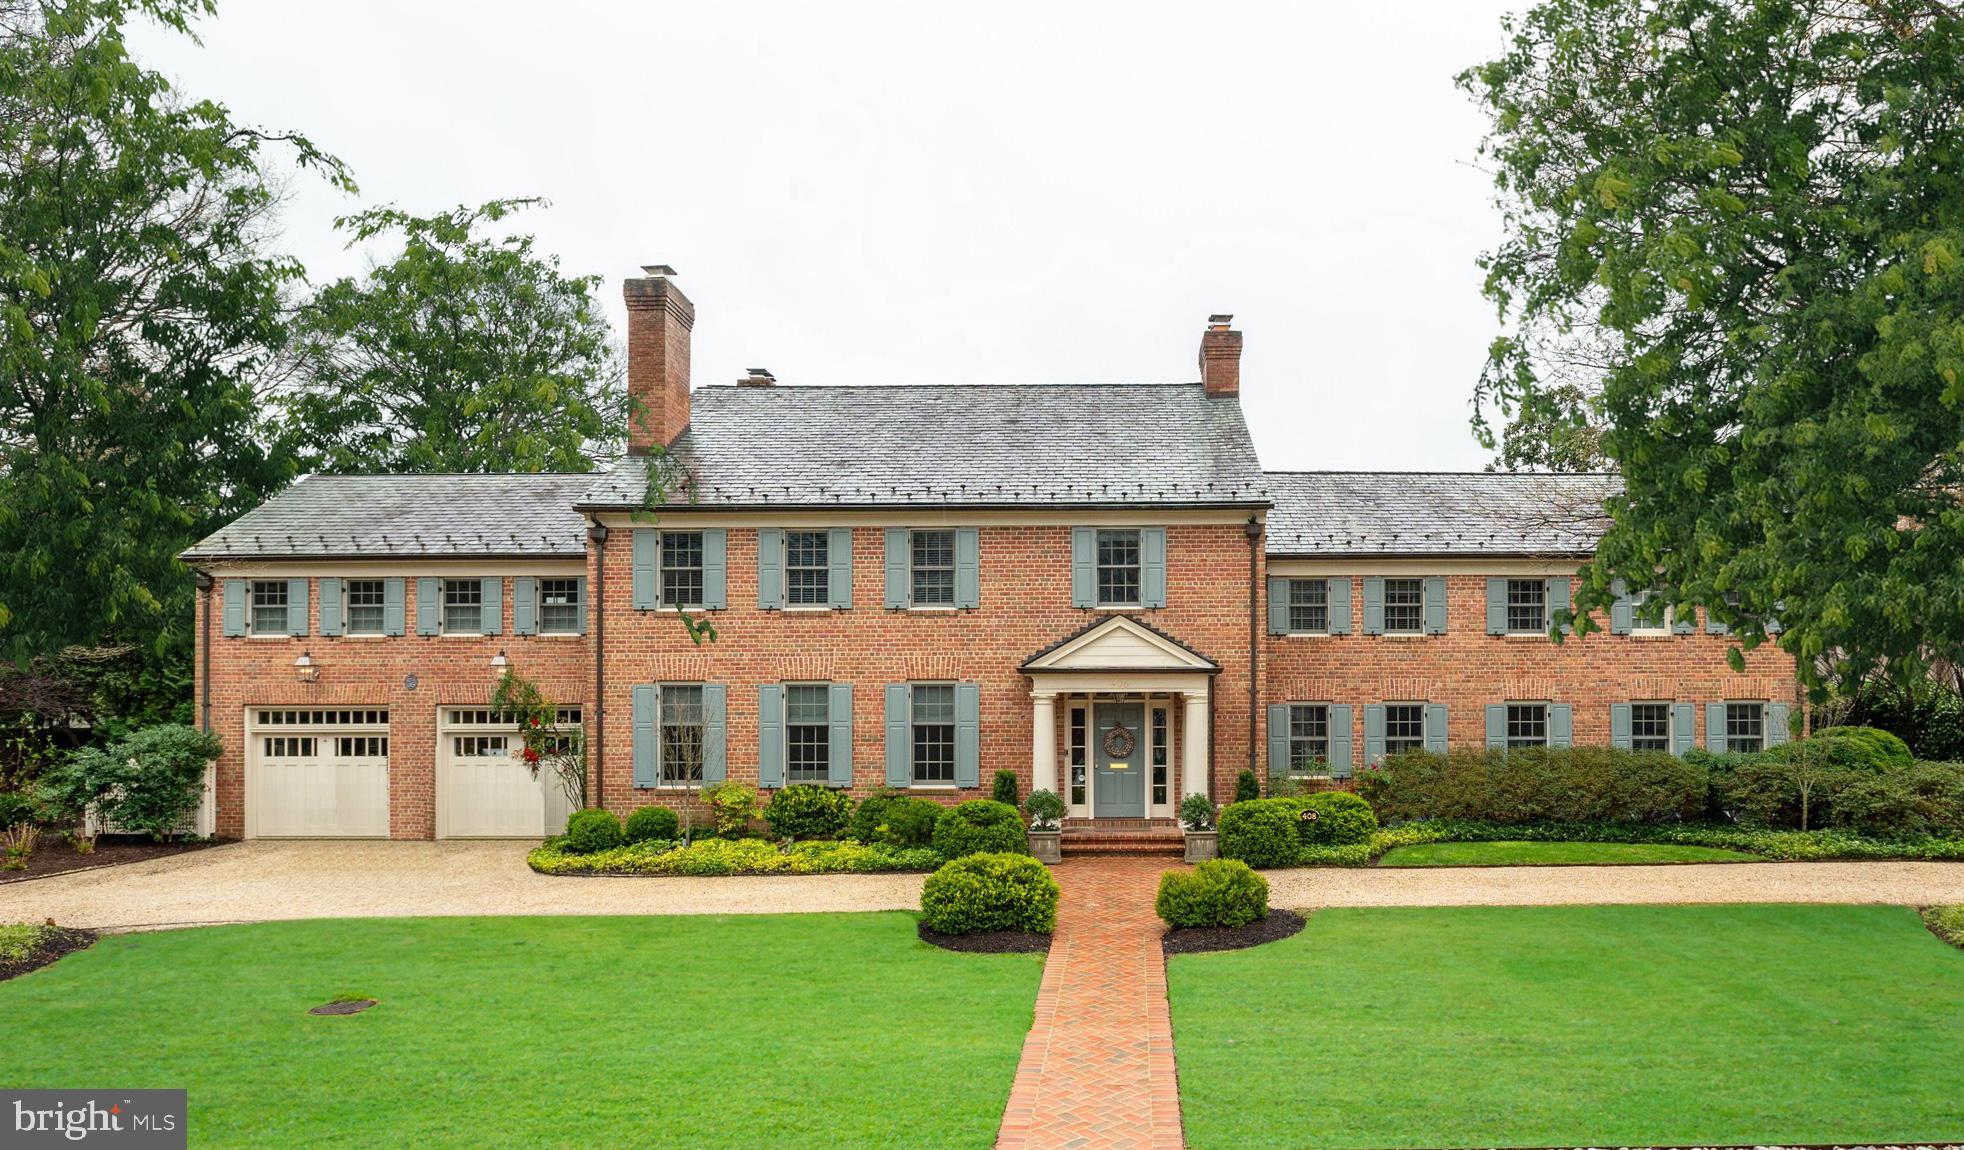
Rare to the market! This one-of-a-kind extraordinary home with quintessential European style and modern elegance nestled on a quiet cul-de-sac in Langley Forest. Unparalleled custom finishes and details throughout. Marble floors, stone fireplaces, oversized windows allowing the home to be flooded with sunlight! Every room has something special. A two-story Foyer with an elegant curved staircase opens to the formal Living and Dining Room. The Kitchen features custom cabinets and top-of-the-line appliances and a Breakfast Room that is surrounded by windows. A relaxing retreat awaits in the Owner's Suite that has a Breakfast Bar, luxurious Bath with separate vanities and custom Dressing Room with walk-in Closet. Walkout lower level features the Theater, Wet Bar, Fitness Room with an incredible spa Bath with steam shower. A separate Guest / Au Pair suite is complete with a Kitchen, Living and Dining area that has doors opening to the terrace that overlooks the pool. The private backyard is an oasis with stunning gardens, flat yard to play, pool and spa, expansive stone patios are perfect for al-fresco dining and entertaining.
#VAFX1183218

MCLEAN

825 CLINTON PLACE

5 Beds

6 Baths

8,795 Sq.Ft.

$5,800,000

MLS#: VAFX1183218

PROPERTY SOLD AS LAND ONLY.

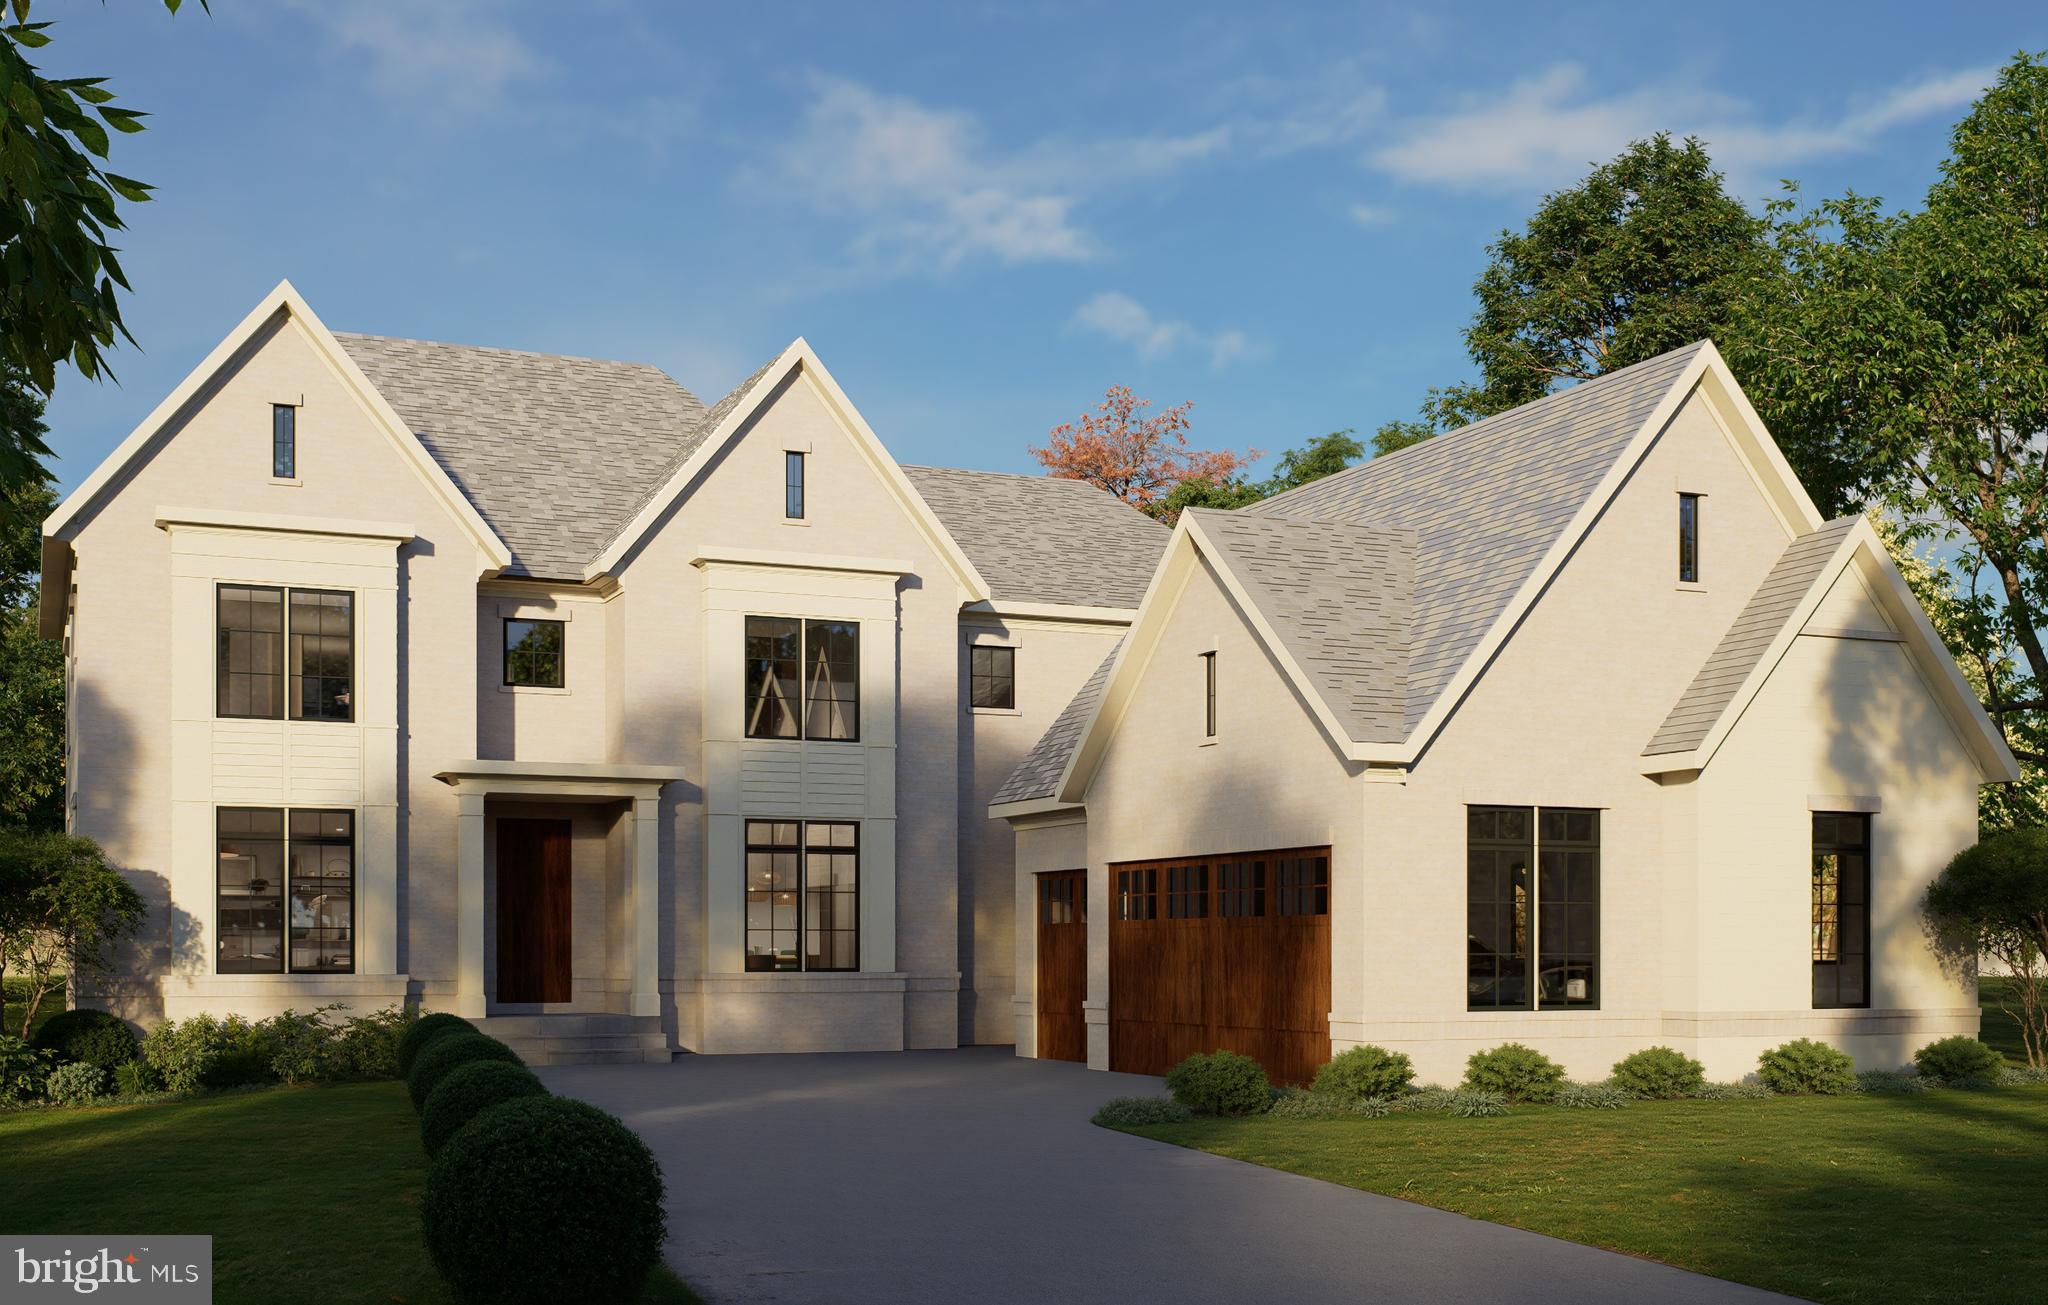
Discover the promise of your dream home in the charming Langley Oaks community, where modern elegance meets timeless design. This stunning Colonial-style residence, set to be completed in 2026, offers a unique opportunity to personalize your living space before it’s fully realized. With five spacious bedrooms and seven well-appointed bathrooms, this home is designed for comfort and convenience. The generous half-acre lot invites outdoor gatherings and serene moments in nature, while the attached three-car garage ensures ample space for vehicles and storage. Crafted with durable stucco materials, this home promises both beauty and longevity. The thoughtful layout features connecting stairways that enhance flow and accessibility throughout the home. The potential for customization allows you to create a space that truly reflects your style and needs. Don’t miss this chance to invest in a property that combines modern amenities with the warmth of a welcoming community. Embrace the opportunity to make this house your home, where every detail can be tailored to your vision.
#VAFX2274746

MCLEAN

1311 RANLEIGH ROAD

5 Beds

5 Baths

12,000 Sq.Ft.

$5,800,000

MLS#: VAFX2274746

WATERFRONT LUXURY REDEFINED! Set on 3+ private, meticulously maintained acres, this property offers breathtaking, unobstructed views across to the Lesner Bridge. Positioned well behind neighboring homes, the property enjoys a rare sense of privacy, open space, and exclusivity seldom found on the waterfront. Completely transformed through extensive redesign, the home blends timeless elegance with modern luxury. Soaring ceilings, vast water views, a chef's kitchen with Thermador appliances, a butler's pantry with sink and commercial refrigerator, and a spectacular great room with an 85-inch retractable TV and surround sound create an exceptional living and entertaining experience. The primary suite offers a spa-inspired retreat. Outside, enjoy expansive patios, a sprawling lawn to the water's edge, the longest dock on the point, deep-water access at low tide, a 10,000-lb boat lift, dual jet ski lifts, 240V dock power, and a certified, fortified roof. A truly rare waterfront estate!
#VAVB2000700

VIRGINIA BEACH

1242 N INLYNNVIEW ROAD

5 Beds

4 Baths

6,300 Sq.Ft.

$5,800,000

MLS#: VAVB2000700

AUCTION: Bidder registration deadline: 16 September.

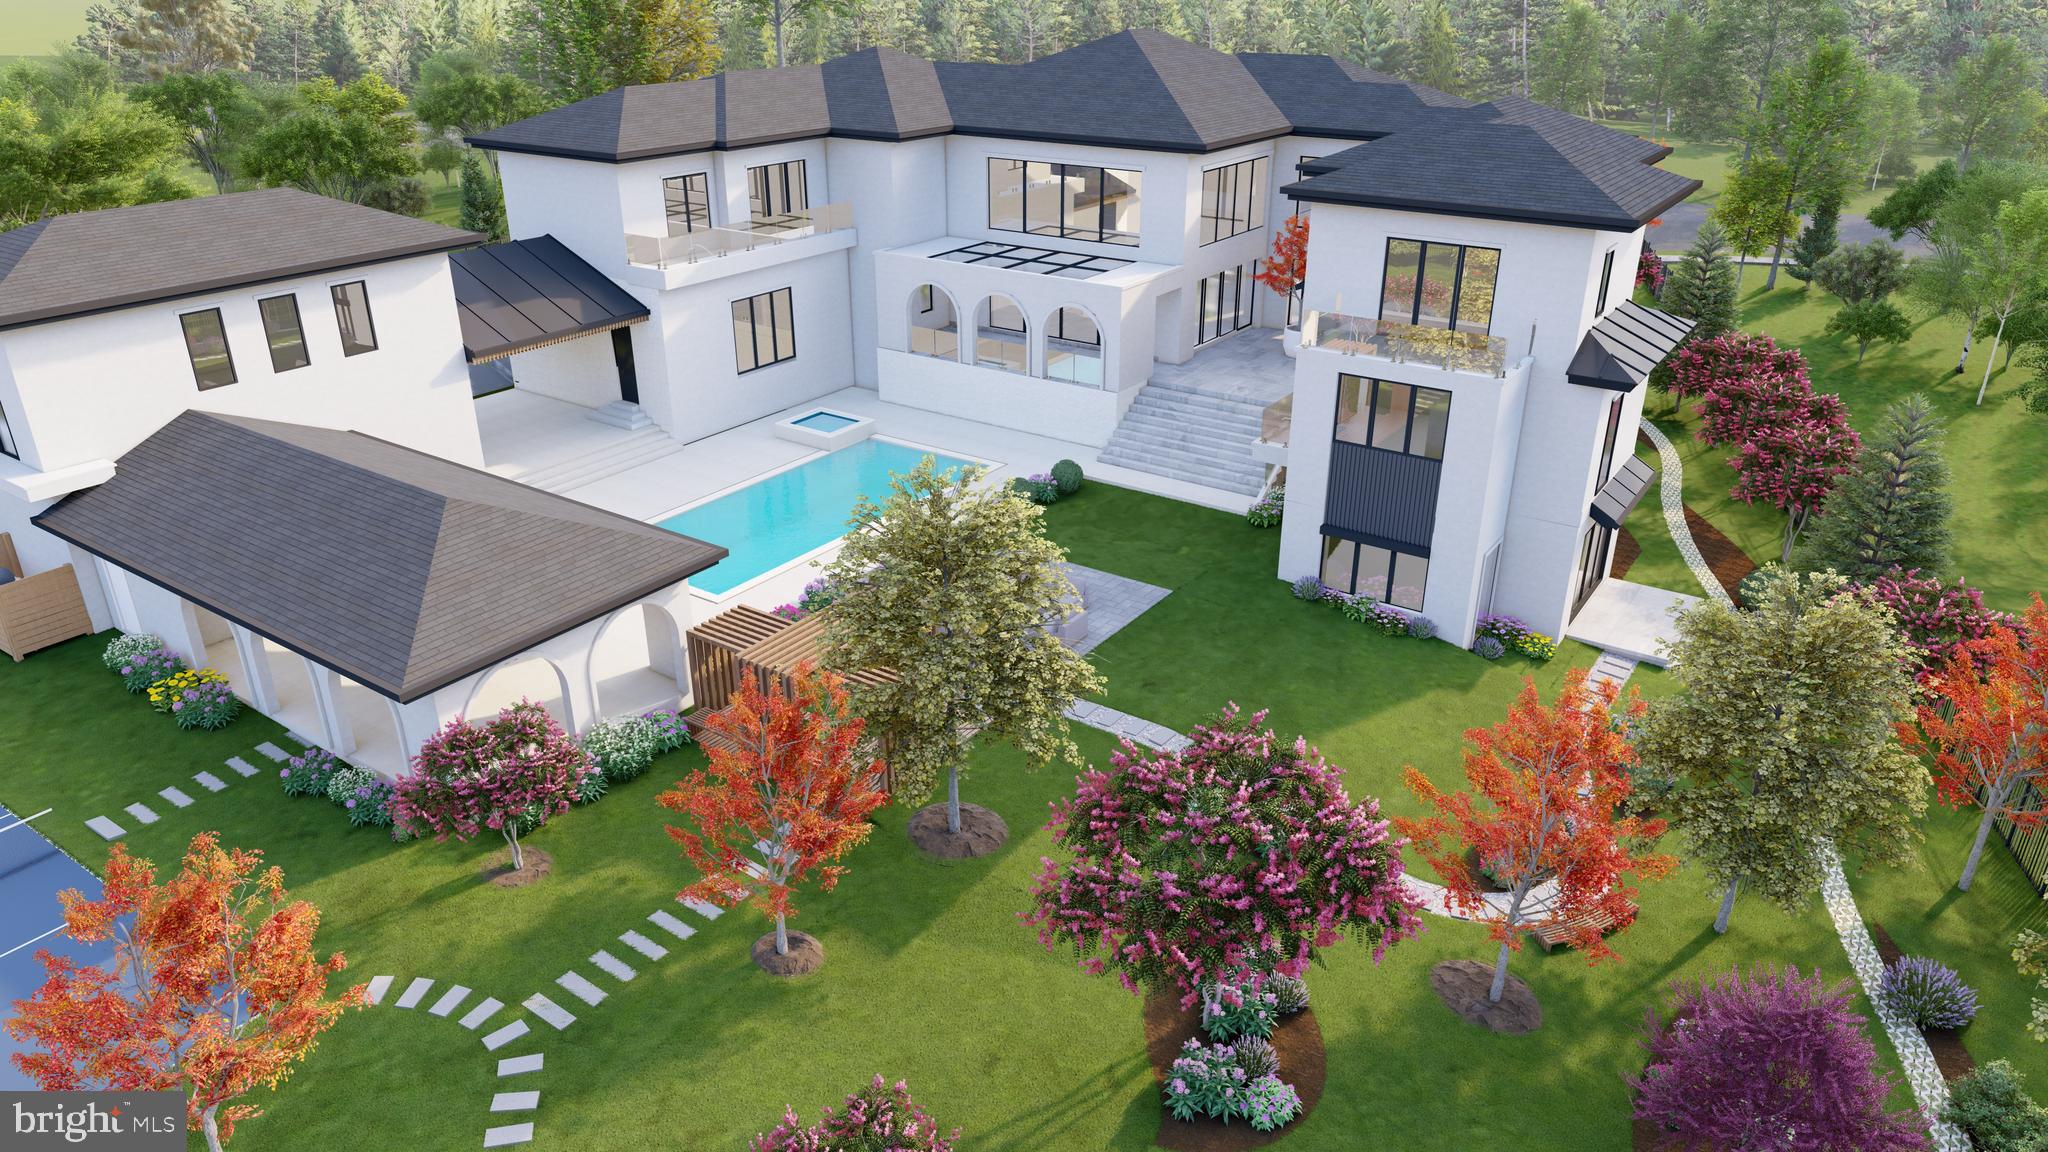
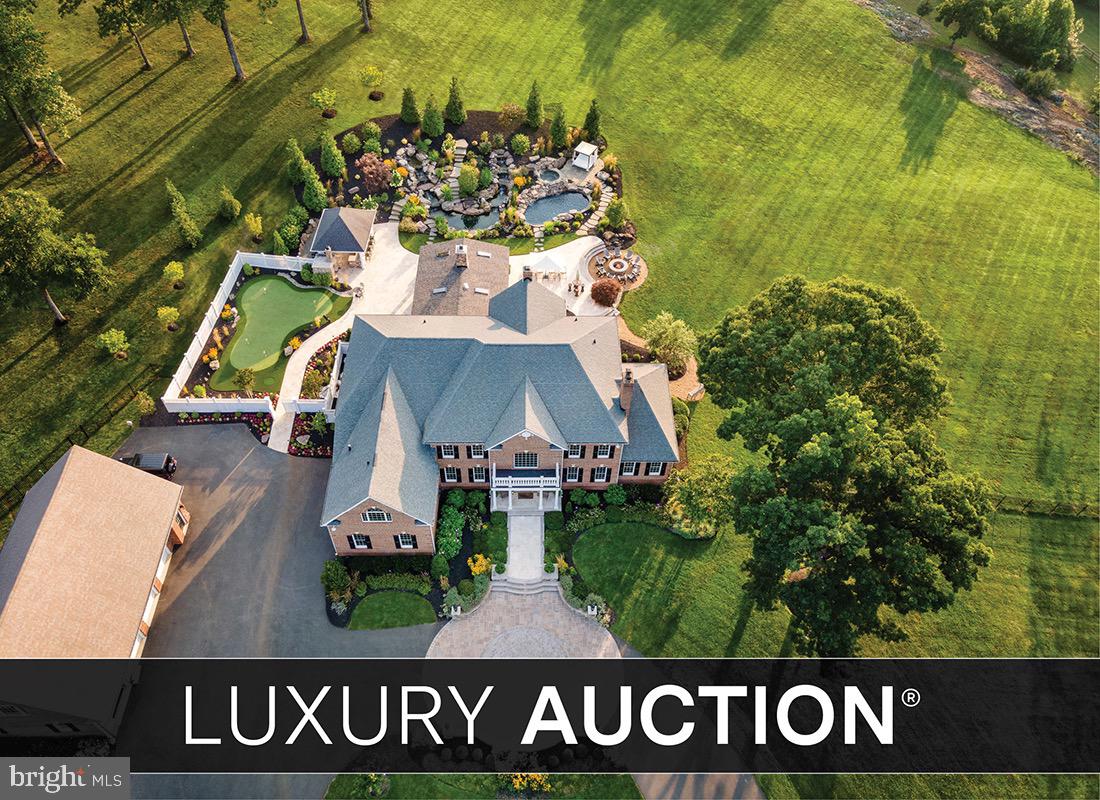
On the banks of the Potomac minutes from Old Town Alexandria and Washington, D.C., this brand-new modern residence rises on circa-1777 legacy land developed for the first time. Neighboring George Washington's Mount Vernon, the estate offers 80 feet of shoreline and 315 feet of dockage with a new boat lift, ideal for arrival by yacht or the scenic George Washington Memorial Parkway. A cantilevered 75-foot lap pool stretches toward the river beside a pool house with an entertainment bar and private studio. Evenings unfold on the wraparound veranda by the fire pit or atop the rooftop deck with 360-degree views. Kimmel Studio Architects used steel-beam construction and 18-foot glass curtain walls framing the Potomac's dramatic tides, built for the serious mariner and soul-searcher alike.
#VAFX2279924

ALEXANDRIA

9433 FERRY LANDING COURT

5 Beds

5 Baths

5,820 Sq.Ft.

$5,800,000

MLS#: VAFX2279924

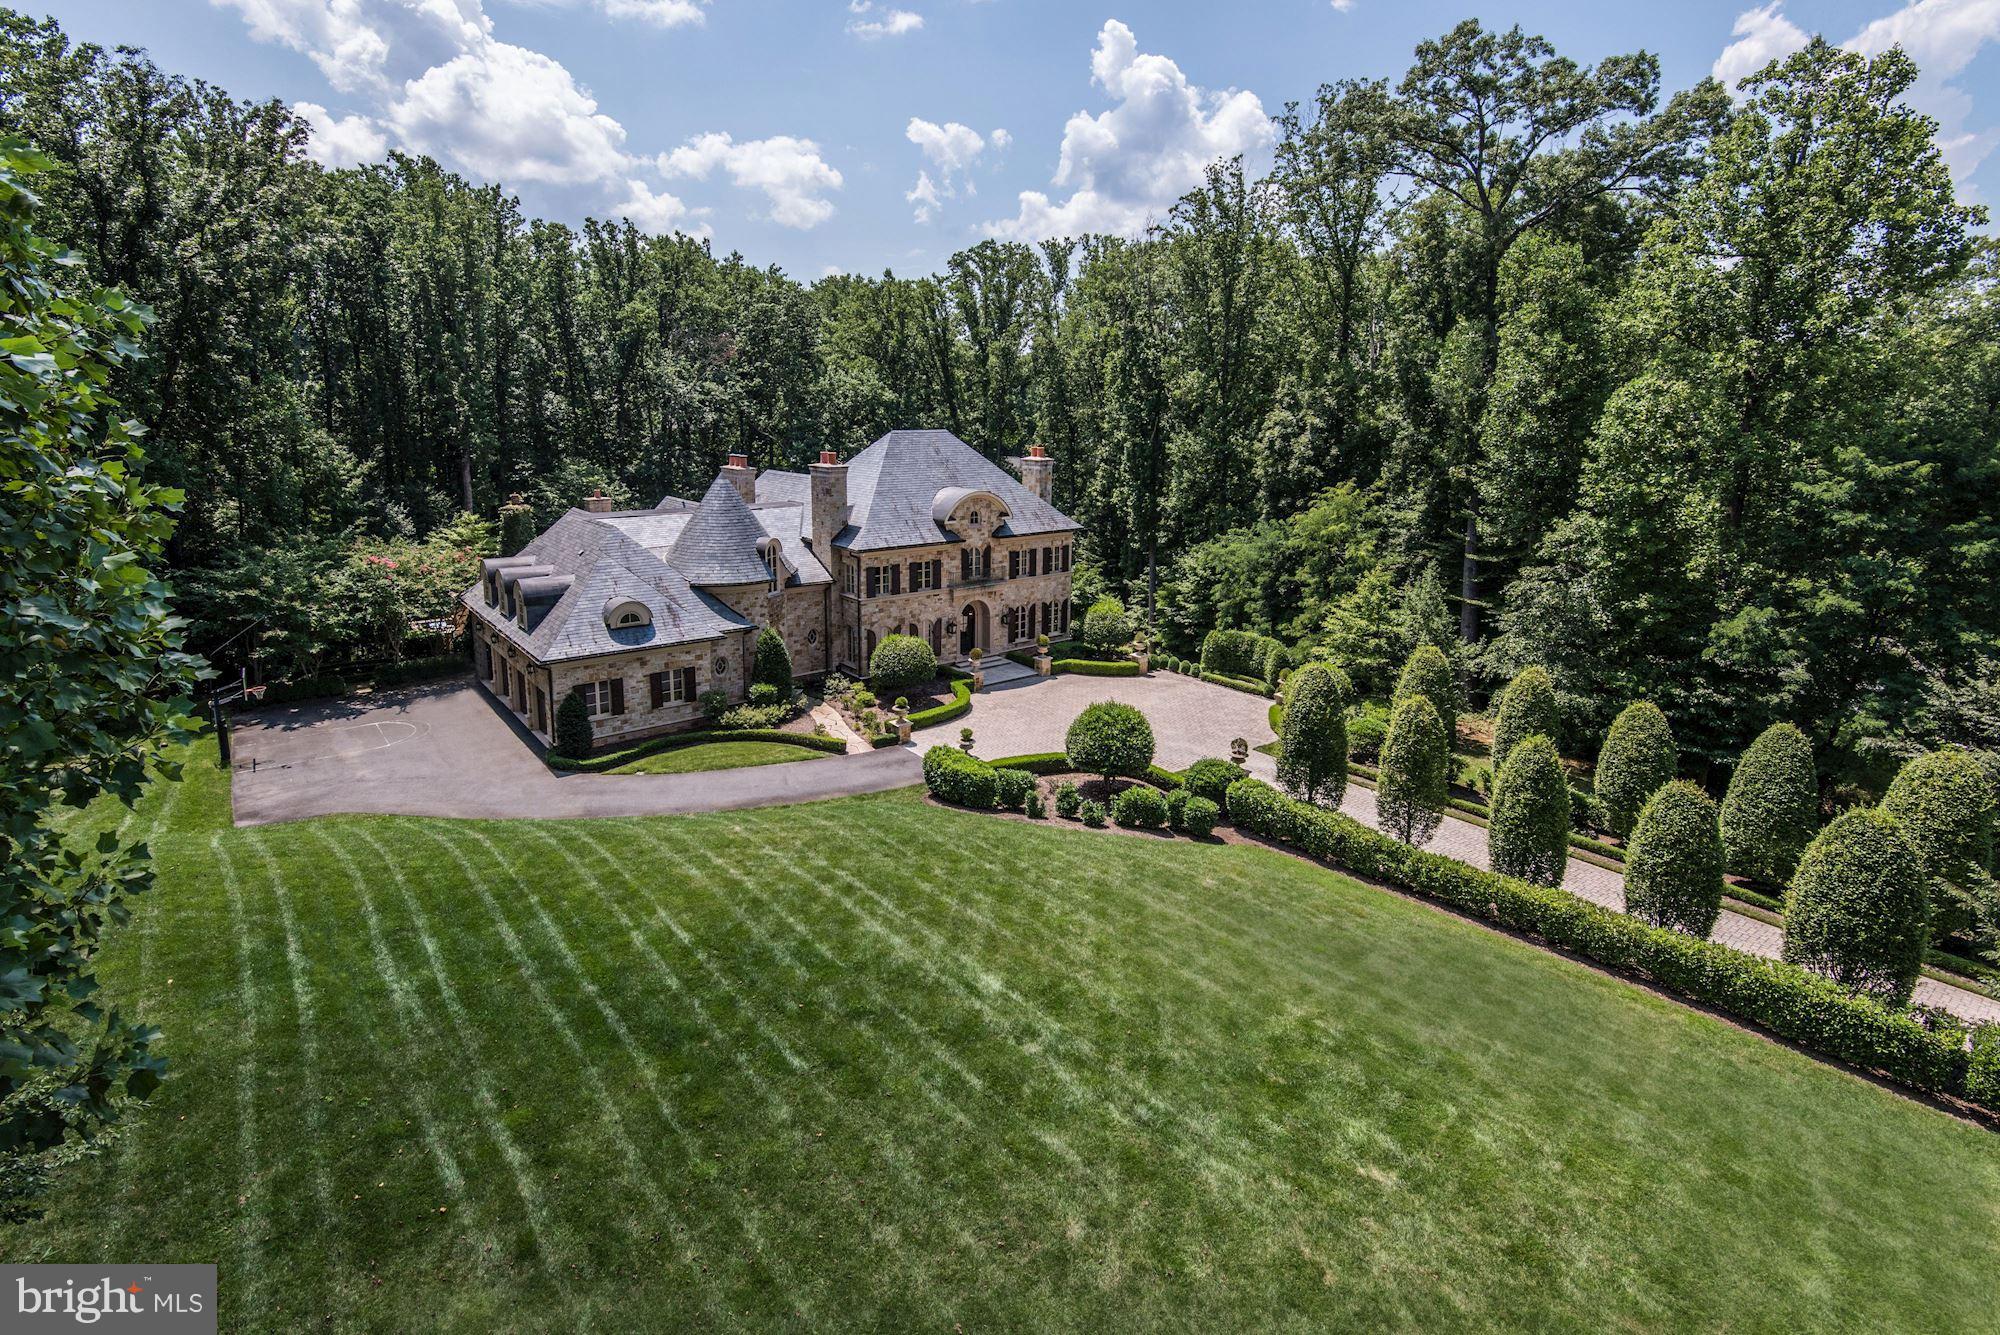
NEW LOOK! Unparalleled gated estate on 5 private acres w/ manicured grounds by Charles Owen Fine Landscaping includes pool, gorgeous gardens, patio & outdoor FP. Elegant main floor embraces intimacy & expansive entertaining with grand Formal Rooms, Library, Kitchen w/ high end appliances. Master Suite w/ 2 walk-in closets, Spa like bath w/ steam shower. Lower level Rec Room w/ Bar & Kitchenette, Billiard Room, Fitness Room, Bedroom & Full Bath.
#VAFX995752

GREAT FALLS

696 BUCKS LANE

5 Beds

5 Baths

12,935 Sq.Ft.

$5,799,000

MLS#: VAFX995752

Cherry Hill Custom Homes presents 8912 Gallant Green Drive. This one of a kind property boasts 1.42 acres on a quiet street in Woodside Estates, and includes a pool and spa.  The gorgeous all-brick transitional design features 6 bedrooms, 6 full bathrooms, and three powder rooms with 8,594 square feet of finished living space over three levels, dual staircases, and an attached four car garage, and an elevator servicing all three floors. The main level includes 10ft ceilings, beautiful European White Oak wood floors, a gourmet kitchen with paneled Thermador appliances, quartz countertops, and frame-less custom cabinetry, a pantry with additional refrigerator, a main level guest suite, a breakfast nook and an elegant formal dining room. A great room with coffered ceiling and gas fireplace is flanked by a large screened porch with heaters and a fireplace with stone surround and a grilling deck. A private sitting room and a mudroom with  built-in cubbies complete the main level living spaces. The upper level is highlighted by a luxurious owner's suite with gas fireplace, walk-in closet with built-ins, a spa-like bathroom with heated floors, double vanities, stand-alone soaking tub, heavy glass enclosed shower and a private laundry room separate from the main laundry room. The lower level features a spacious rec room with wet bar and a gas fireplace with flanking built-ins, a separate powder room, an exercise room, and an additional bedroom with full bathroom. The in-ground pool and spa is the star of this spacious yard with over 400 feet of depth and a built-in irrigation system, with plenty of room for sport or tennis court.  The natural gas heated saltwater pool is 18'x38' and ranges in depth from 3.5' to 7' and the spa is 8'x8'. The pool features beautiful Tundra Grey Marble decking, underwater lights, automatic pool cover, deck mounted water jet fountains, and automated controls. Convenient to Tysons, McLean, Spring Hill Rec Center, and much more.
#VAFX2231658

MCLEAN

8912 GALLANT GREEN DRIVE

6 Beds

6 Baths

8,594 Sq.Ft.

$5,795,000

MLS#: VAFX2231658

At the crest of Georgetown Pike, a new story begins. On more than two acres in the heart of Great Falls, a newly completed estate by Classic Cottages rises with quiet confidence. Spanning over 10,400 finished square feet with six bedrooms, six full baths, and three half baths, this home was designed to elevate every moment of modern living. 

The main level unfolds with an effortless rhythm, designed for both grand entertaining and the intimacy of daily life. At its heart, the kitchen commands attention: a sixty-inch Wolf gas range with dual infrared griddles, flanked by Sub-Zero refrigerator and freezer columns. A wine cooler, ice maker, dual dishwashers, warming drawer, and built-in coffee system complete the experience, while natural stone finishes ground it in timeless character. 

From here, spaces flow seamlessly—the Great Room anchored by a stately custom fireplace and the Dining Room bathed in light provide access to the Main Level Terrace with pastural views.  The spacious Family Room gives way to an exterior Family Room designed for all seasons, with automated Phantom screens, ceiling heaters, and its own gas fireplace. 

Upstairs, the Primary Suite offers its own private retreat.  A gas fireplace warms the space, while the spa-inspired bath invites indulgence: heated floors, a jetted tub, and dual steam showers with rain heads and sprays create a sense of serenity.  Secondary bedrooms are equally considered, blending privacy with thoughtful design, while a bonus room above the garage—with plumbing roughed in—offers the promise of future expansion. 

The lower level extends the home’s invitation to gather and enjoy. A full wet bar, complete with Fisher & Paykel refrigeration and Bosch dishwasher, sets the stage for evenings of entertainment. A wood-burning fireplace warms the entertainment room, while a temperature-controlled wine room with tasting area offers sophistication at every turn. A secure safe room and flex spaces, including a projection-ready room, ensure both peace of mind and boundless opportunity. 

Behind the beauty lies thoughtful infrastructure: Lutron lighting controls, integrated audio pre-wiring, and an elevator connecting all three levels. Dual Navien tankless water heaters, a four-zone HVAC system, and generator readiness ensure comfort and resilience. Outdoors, gas lanterns, irrigation-ready plumbing, and landscape lighting extend the refinement beyond the walls of the home. 

Whether it’s family dinners in the chef’s kitchen, quiet mornings in the primary suite, or lively evenings under the cedar pergola at the outdoor grill, this estate is designed to enrich each chapter of daily life.  

Ideally located east of Great Falls Village.  5 minutes to Great Falls National Park.  8 minutes to River Bend Country Club.  15 minutes to Tysons, 15 minutes to Reston, 20 minutes to Dulles Airport.  40 minutes to downtown Leesburg, 45 minutes to Washington, DC.
#VAFX2273554

GREAT FALLS

9605 GEORGETOWN PIKE

6 Beds

6 Baths

10,412 Sq.Ft.

$5,795,000

MLS#: VAFX2273554

Welcome to 8230 Weller Avenue—a one-of-a-kind estate set on a beautiful 1.42 acre lot at the end of a quiet cul-de-sac in McLean’s coveted Dogwoods at Woodhaven. This  private, no-through neighborhood is surrounded by over 20 acres of shared parkland, including open fields and a scenic community pond.

The approximately 8,200 square foot home was originally built by Cherry Hill Custom Homes in 2024, the residence has been transformed by acclaimed design firm Georgia & Hunt into a bespoke masterpiece that blends coastal ease with classic Virginia architecture. Every space has been thoughtfully designed with layered textures, trim, color, and pattern, creating depth and character throughout.

Spanning approximately 8,200 square feet across three finished levels, the home offers 6 bedrooms, 6 full baths, 4 powder rooms, a three-car garage, and a circular driveway with central turf play lawn. The resort-style rear yard features a pool, spa, pool house, and fire feature, offering an exceptional indoor-outdoor living experience.

The main level boasts abundant natural light, 10-foot ceilings, and wide-plank white oak flooring. A striking three-story floating staircase and front-to-back sight lines create an open, airy, gallery-like atmosphere. The formal dining room features custom mural wallpaper and statement lighting, while the gourmet kitchen is appointed with top-of-the-line appliances, quartz countertops, custom cabinetry, and a fully outfitted prep pantry. A breakfast room and screened porch with vaulted ceilings, Turkish marble flooring, fireplace, and heaters enhance year-round entertaining.

The great room features a coffered ceiling, fireplace, built-ins, and sliding glass doors opening to the backyard. A mudroom with side service entry, family powder room, and dual garage access includes a secondary staircase to the upper-level lounge.

Upstairs, the owner’s suite is a serene retreat with a gas fireplace, dual walk-in closets, direct laundry access, and a spa-inspired bath with vaulted ceiling, heated floors, floating vanities, freestanding tub, and glass-enclosed shower. Three additional bedrooms each feature custom design details, while an upper-level lounge with full bath offers flexible living space.

The lower level includes a recreation room with fireplace, wet bar, and powder room, a fitness room, an additional bedroom with full bath, two flexible-use rooms, and a large storage area.

Outdoor living is exceptional, with a 20' x 40' heated pool with automatic cover and autofill, a separate spa, Turkish marble decking, and a pool house with covered pavilion, powder room with mini-split HVAC, outdoor shower, built-in storage, beverage refrigerator, and fire pit-centered lounge.

Located minutes from Tysons, McLean, and Spring Hill Recreation Center, and zoned for Spring Hill Elementary, Cooper Middle, and Langley High School, 8230 Weller Avenue offers a rare opportunity to own a fully realized luxury home where architecture, design, and lifestyle converge.
#VAFX2298460

MCLEAN

8230 WELLER AVENUE

6 Beds

6 Baths

8,198 Sq.Ft.

$5,775,000

MLS#: VAFX2298460

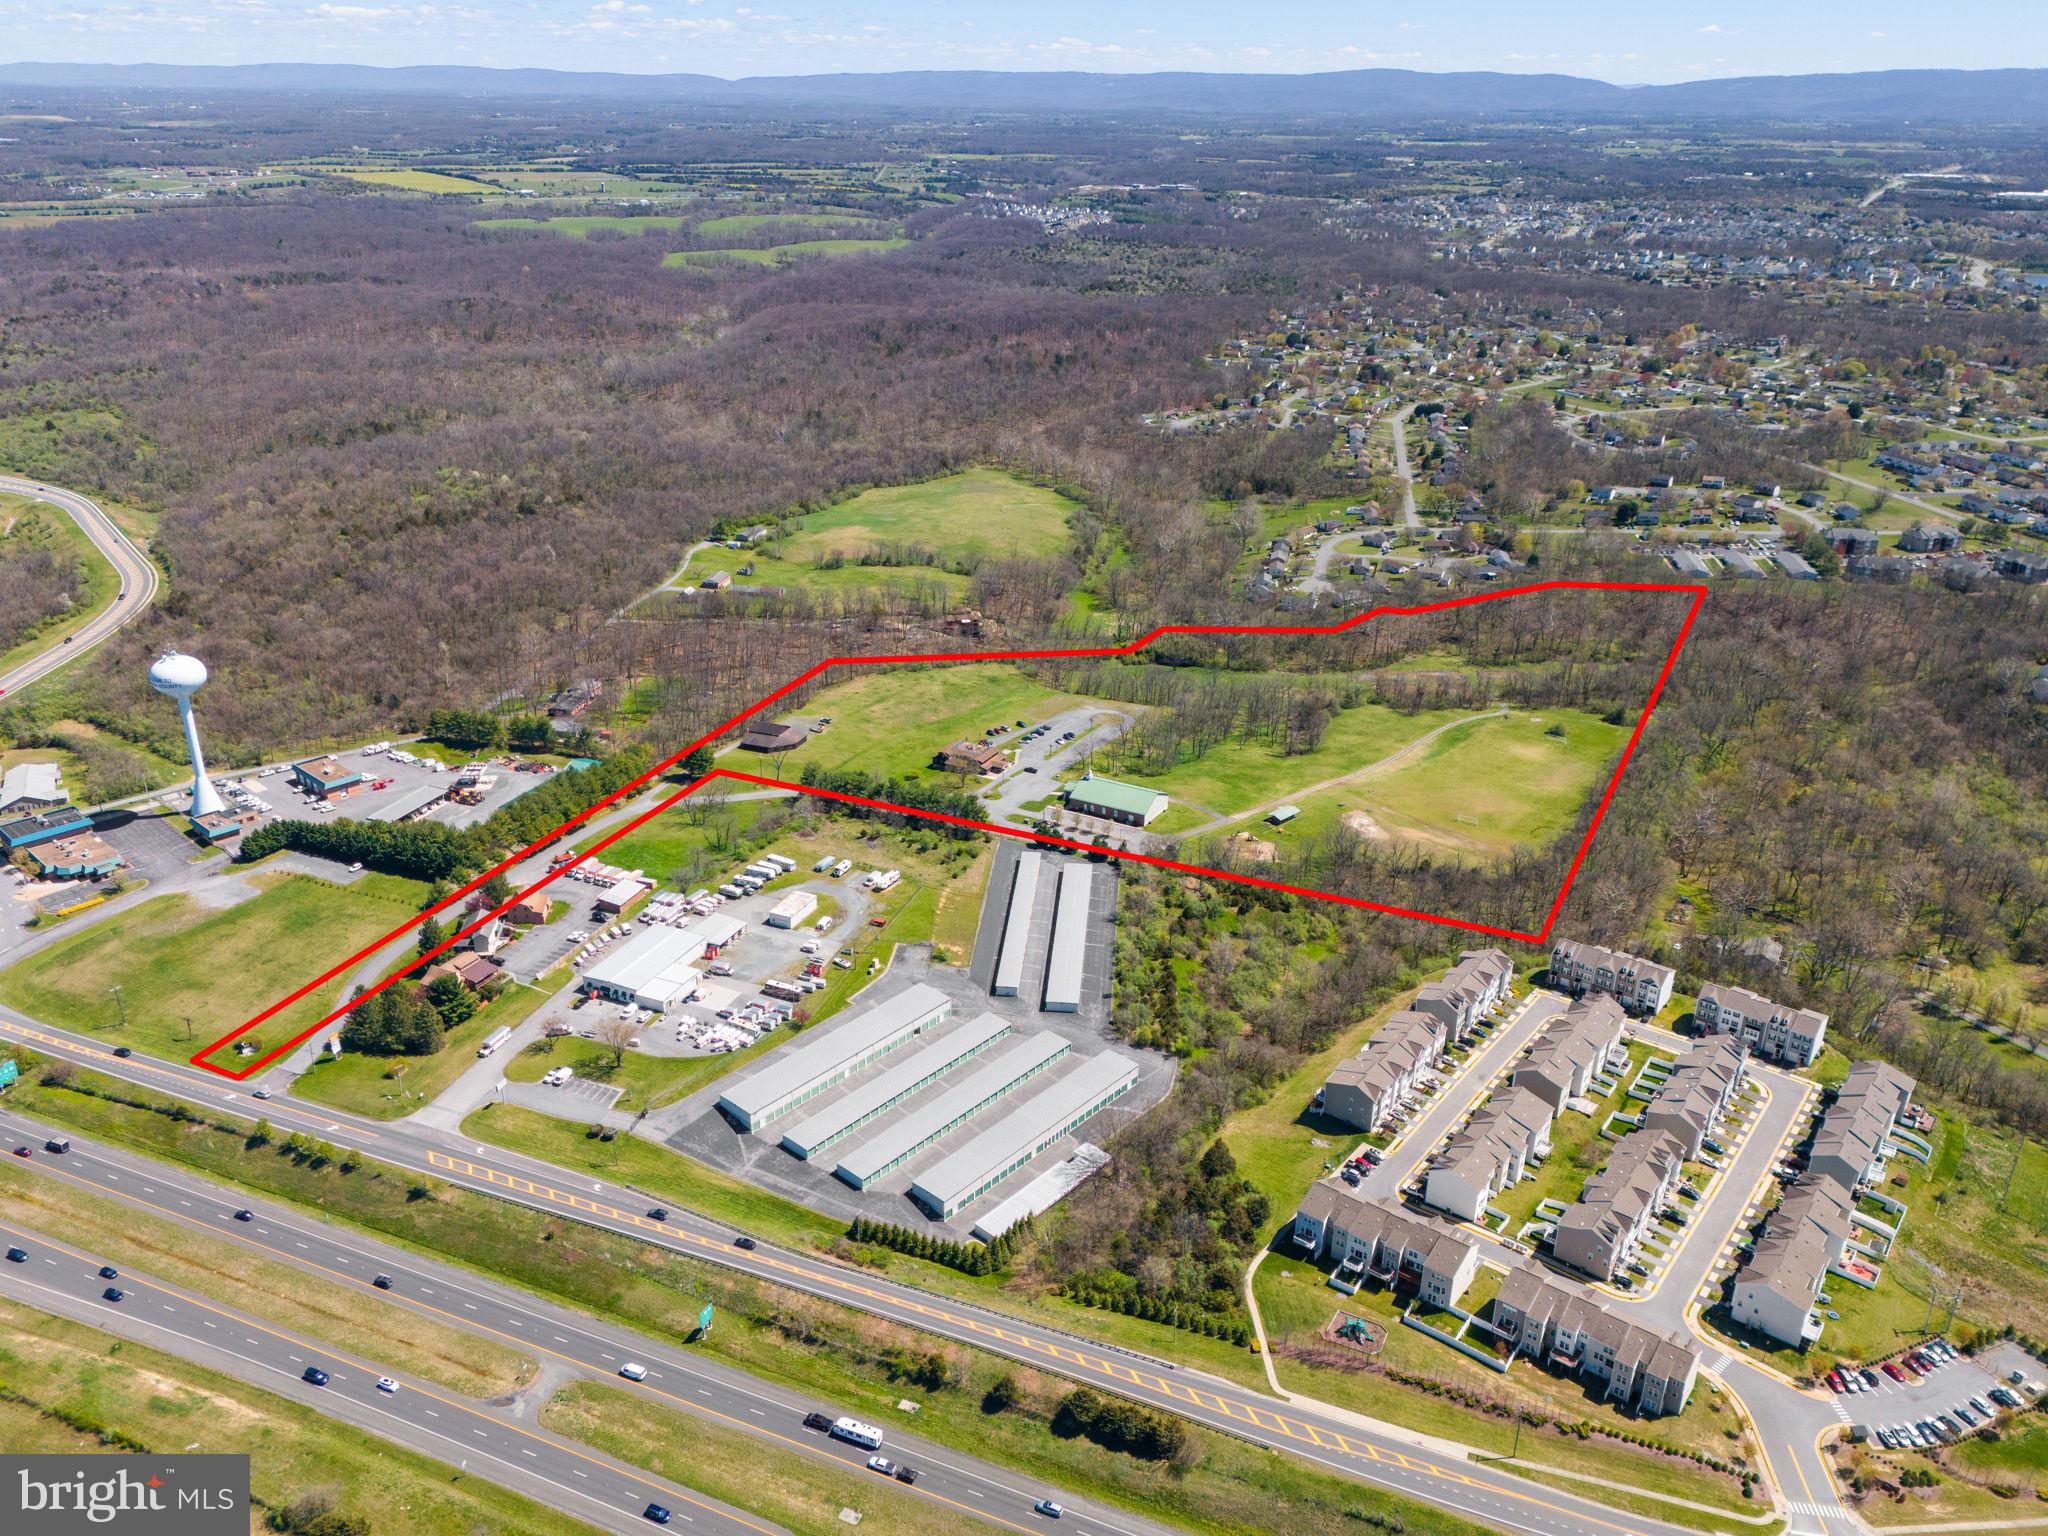
Ground floor opportunity to add to the existing Cumbo Yard Industrial Park, home to Quad Graphics, FedEx, Macy's Distribution Center, GM Parts Division, and more to come! No zoning regulations in regard to this land creates a blank slate for developers and investors, manufacturers and industry.
#WVBE2025896

MARTINSBURG

HARLAN SPRINGS RD

None Beds

None Baths

115.04 acres

$5,752,000

MLS#: WVBE2025896

HANDSOME GATED ESTATE HOME WITH GREAT "WOW" FACTOR -  BUT NOT OVERWHELMING. SPACIOUS FORMAL ROOMS, HIGH CEILINGS, HW FLOORS, GOURMET KIT. OPENS TO FAMILY ROOM - 4 FIREPLACES,2  MASTERS ON 1ST AND 2ND FLOORS,  GYM, MEDIA ROOM,  ELEVATOR, 5 CAR GARAGE, SCENIC VISTAS FROM ALL ROOMS  AND TERRACES - PRIVATE BUT SO CLOSE IN WITH EASY ACCESS TO MCLEAN, TYSONS AND DC!  A 10+ PROPERTY!!
#1004654555

MCLEAN

7853 LANGLEY RIDGE ROAD

8 Beds

10 Baths

10,156 Sq.Ft.

$5,750,000

MLS#: 1004654555

Set on a beautifully landscaped one-acre lot in the heart of McLean, 6719 Wemberly Way is a custom estate that blends timeless transitional design with warm, generously proportioned interiors and a private outdoor retreat. Spanning nearly 10,000 finished square feet, the home was designed to accommodate both daily living and large-scale entertaining. Mature landscaping and manicured grounds create a natural sense of privacy throughout, where an outdoor pool, lounge areas, and covered outdoor living spaces form a secluded setting.

A two-story foyer introduces interiors defined by generous scale, rich hardwood flooring, custom millwork, and abundant natural light. Formal living and dining rooms extend off the central hall, while the rear of the home unfolds into expansive informal spaces designed for seamless everyday living and entertaining. Coffered ceilings, oversized windows, curated built-ins, and refined detailing carry throughout, with rear-facing rooms opening directly to the covered terrace and poolside patios, creating a seamless connection to the surrounding landscape.

At the heart of the home, the kitchen is anchored by dual oversized islands and designed for both function and gathering. It features custom inset cabinetry, glass display storage, integrated appliances, and sweeping stone surfaces. The professional appliance package includes Sub-Zero refrigeration, Wolf double ovens and gas cooking, a Miele dishwasher, and integrated beverage refrigeration. A marble herringbone backsplash and custom hood add texture and warmth, while the breakfast room opens directly to the terrace.

The family room extends from the kitchen with custom built-ins, a fireplace, and direct access to the covered porch and outdoor living areas. From there, the rear terrace transitions to an integrated grilling and fireside gathering space before continuing to the pool and surrounding grounds below. Mature trees, layered landscaping, manicured hedges, and open lawn areas frame the outdoor setting. 

A well-planned service wing includes a mudroom with custom built-ins, dual powder rooms, pantry storage, and entry to the three-car garage with an integrated pet washing station. A private office and separate den provide additional flexibility for work, reading, or lounge use.

Upstairs, the primary suite occupies its own wing and includes a tray-ceiling bedroom with a fireplace, a separate sitting area overlooking the rear grounds, an expansive walk-in dressing room with custom built-ins, and a secondary walk-in closet. The marble bath features dual vanities, a soaking tub, and an oversized shower. Four additional bedroom suites complete the level, each with ensuite baths and walk-in closets outfitted with Elfa closet systems, along with a secondary laundry room.

The walkout lower level expands the home’s living space with a large recreation room, game area, wet bar, guest suite, full bath, and wide-ranging storage. Open areas allow for fitness, media, or additional lounge configurations, with direct access to the backyard and pool.

Privately sited and thoughtfully executed throughout, 6719 Wemberly Way offers a refined McLean residence defined by scale, privacy, and a strong connection between interior living spaces and resort-style outdoor living.
#VAFX2311156

MCLEAN

6719 WEMBERLY WAY

6 Beds

6 Baths

9,800 Sq.Ft.

$5,750,000

MLS#: VAFX2311156

Pending Approval of Spotsylvania County General Development Plan for Mixed Use Community of Residential and Retail Properties. Expected Spring of 2026.

Exciting development opportunity through rezoning. Property is poised at the intersection of Commercial, Employment Center and Mixed Use Land Bays. A variety of potential uses under the Spotsylvania County Comprehensive Plan feature Commercial, Employment Center, Light Industrial and / or Mixed Use General; which includes Data Centers, Industrial / Flex, Industrial Park, Restaurants, Hotels, Eating Establishment with Carry-Out, Vehicle Sales, shopping centers, a mix of Commercial, Office and a small percentage of Residential (Higher Density). Adjoining one (1) Acre and two (2) Acre properties, listed separately, provide opportunity for another 400 Square feet of frontage on Patriot Hwy, potential for total frontage of 1,200 square feet. 

Connection to public sewer, public water, and electricity are available. Development, Transportation and Infrastructure Improvements are ongoing in the surrounding area.
#VASP229618

FREDERICKSBURG

0 PATRIOT HIGHWAY

None Beds

None Baths

63.54 acres

$5,750,000

MLS#: VASP229618

Welcome to 1223 Somerset Drive, an extraordinary new offering from Brush Arbor Home Construction  and designed by Wellhouse & Co. Sited on a flat half acre lot and spanning approximately 8,750 +/- square feet across three finished levels with 5 bedrooms upstairs and a shaft for an elevator to all levels.  This beautifully designed and exceptionally built home offers 6 bedrooms, 6 full bathrooms, 3 half bathrooms, with 3 car attached garage spaces, and an unparalleled level of detail for luxury living in Northern Virginia. Every detail of this home has been thoughtfully designed and curated to satisfy the most discerning buyer including copper gutters and roofing accents,  handsome brick masonry, multiple fireplaces, expandable Lutron lighting, security, and A/V systems installed by Sight and Sound. 

The main level opens with a graciously scaled foyer that draws the eye straight through the home toward the rear outdoor living spaces beyond. The formal dining room, anchored by a tray ceiling, sets an elegant tone for entertaining, while the adjacent library offers a quiet counterpoint to the home's more social spaces. At the heart of the home, the gourmet kitchen is a true showpiece designed by Studio 37 including all the quality and ascetic look the market has come to appreciate and expect from Brush Arbor Homes.  A fully equipped butler's pantry and secondary back kitchen ensure seamless hosting at any scale. The kitchen flows effortlessly into the Great Room creating the kind of open, connected living space that defines modern luxury. A light-filled breakfast room opens directly to the covered porches beyond, while a well-appointed mudroom connects the three-car garage as well as a second staircase to the second level.

The second level is anchored by a spacious primary suite complete with exceptional large walk-in closets,  and a spa like luxury bath. Four additional generously scaled bedrooms, each with its own walk-in closet and ensuite bathrooms, offer comfort and privacy for family and guests alike. A conveniently located laundry room rounds out the upper level with the thoughtful practicality this home delivers at every turn.

The lower level is designed for both entertaining and everyday living.  The recreation room is complemented by a stylish, modern bar with a waterfall island, a powder room, and bonus room with 10-foot ceilings that is pre-wired for a golf/sports simulator. A dedicated exercise room with backlit mirrors and space for a sauna is the perfect opportunity for someone committed to a wellness lifestyle.  A sixth bedroom with full bath and walk-in closet, and generous storage complete this level.

Outside, the home's rear living spaces are as refined as the interiors they extend.  A vaulted covered porch with gas fireplace, transitions seamlessly from the main living area of the home to the hard to find, at grade, fully fenced, flat rear yard.  Whether hosting an intimate dinner or a large gathering, the outdoor spaces offer a natural and elegant extension of the home.  Located just a few traffic lights to downtown McLean and Washington DC. Don't let this rare opportunity pass you by.
#VAFX2291374

MCLEAN

1223 SOMERSET DRIVE

6 Beds

6 Baths

8,750 Sq.Ft.

$5,750,000

MLS#: VAFX2291374

Welcome to Shotwell Farm, a 172-acre equestrian estate and recognized Jefferson County landmark. A tree-lined drive leads to a Southern Living style main home with a detached garage and 2-bedroom apartment. A circular drive serves the residence, while a separate entrance directs visitors to the equestrian facilities.
The main barn spans 37,857 square feet and features a center-stall layout, generator, reception area, two offices, laundry, and three staff apartments (one on the first floor, two above). Beyond reception are 29 stalls, a wash stall, and a 80' x 300' indoor arena at the core of the barn.
Nearby, a 12,000-square-foot building includes a dedicated breeding area and a 2,520-square-foot maintenance shop with 200-amp service and water. An additional 39 stalls bring the total to 68. Two 6,000-square-foot structures at the rear provide hay and equipment storage; the hay barn includes a 16' x 100' lean-to.
Pastures are enclosed by 18,000 linear feet of four-rail blackboard fencing and 7,500 feet of top-rail fencing with diamond wire. The farm is well-equipped with run-in sheds, ample storage, and 29 automatic waterers.
Also on the property is a 1,200-square-foot split-level manager’s home with 3 bedrooms, 2 baths and an attached 2-car garage.
Beautiful rolling pastured, convenient  to both Charles Town racetrack and Virginia.
#WVJF2023336

CHARLES TOWN

899 EARLE ROAD

4 Beds

3 Baths

4,310 Sq.Ft.

$5,699,000

MLS#: WVJF2023336

1 ... 27 28 29 30 31 ... 666
* Listings identified with the FMLS IDX logo come from FMLS and are held by brokerage firms other than the owner of this website. The listing brokerage is identified in any listing details. Information is deemed reliable but is not guaranteed. If you believe any FMLS listing contains material that infringes your copyrighted work please click here to review our DMCA policy and learn how to submit a takedown request. © 2024. First Multiple Listing Service, Inc.
 - property

Send a message

Message successfully sent.

Your message

What is 3 + 4 ?

Reason for contacting?

I agree to receive email communication and understand I can unsubscribe at any time.

I agree to be contacted by Charis Realty Group - Christine Issler, Broker via call, email, and text for real estate services. To opt out, you can reply 'stop' at any time or reply 'help' for assistance. You can also click the unsubscribe link in the emails. Message and data rates may apply. Message frequency may vary. Privacy Policy

Sign Out

Virtual Assistant

Would you like to take the next step with this property? We can help you schedule a showing or virtual tour, or send you more details.

Yes, I would like more information.

Thank You for Your Reply, One of Our Agents will contact you as soon as possible

No, maybe later.

Thank you, you can always contact me via email, phone number or through the contact form.

Realhub AI

Lucy - Your AI-Powered Realtor

Update Your Temporary Password

Personalize your search

Enter your email and we'll notify you immediately when new listings match what you're looking for.

or enter email address

Already have an account ? Login here

Continue your home search

I agree to receive communications and understand I can unsubscribe at any time.

I agree to be contacted by Charis Realty Group - Christine Issler, Broker via call, email, and text for real estate services. To opt out, you can reply 'stop' at any time or reply 'help' for assistance. You can also click the unsubscribe link in the emails. Message and data rates may apply. Message frequency may vary. Privacy Policy

Already have an account ? Login here

We use cookies

We use cookies primarily for analytics to enhance your experience. By accepting, you agree to our use of these cookies. You can manage your preferences or learn more about our cookies policy.