Properties

Browse or get in touch to schedule a walkthrough.

  • Nearby me
Price range

Popular Features

Community Features

Association

Property Features

Waterfront

View

Exterior Features

Interior Features

Style

10000 properties match your criteria

Updated 1 minute ago

E-Alert name
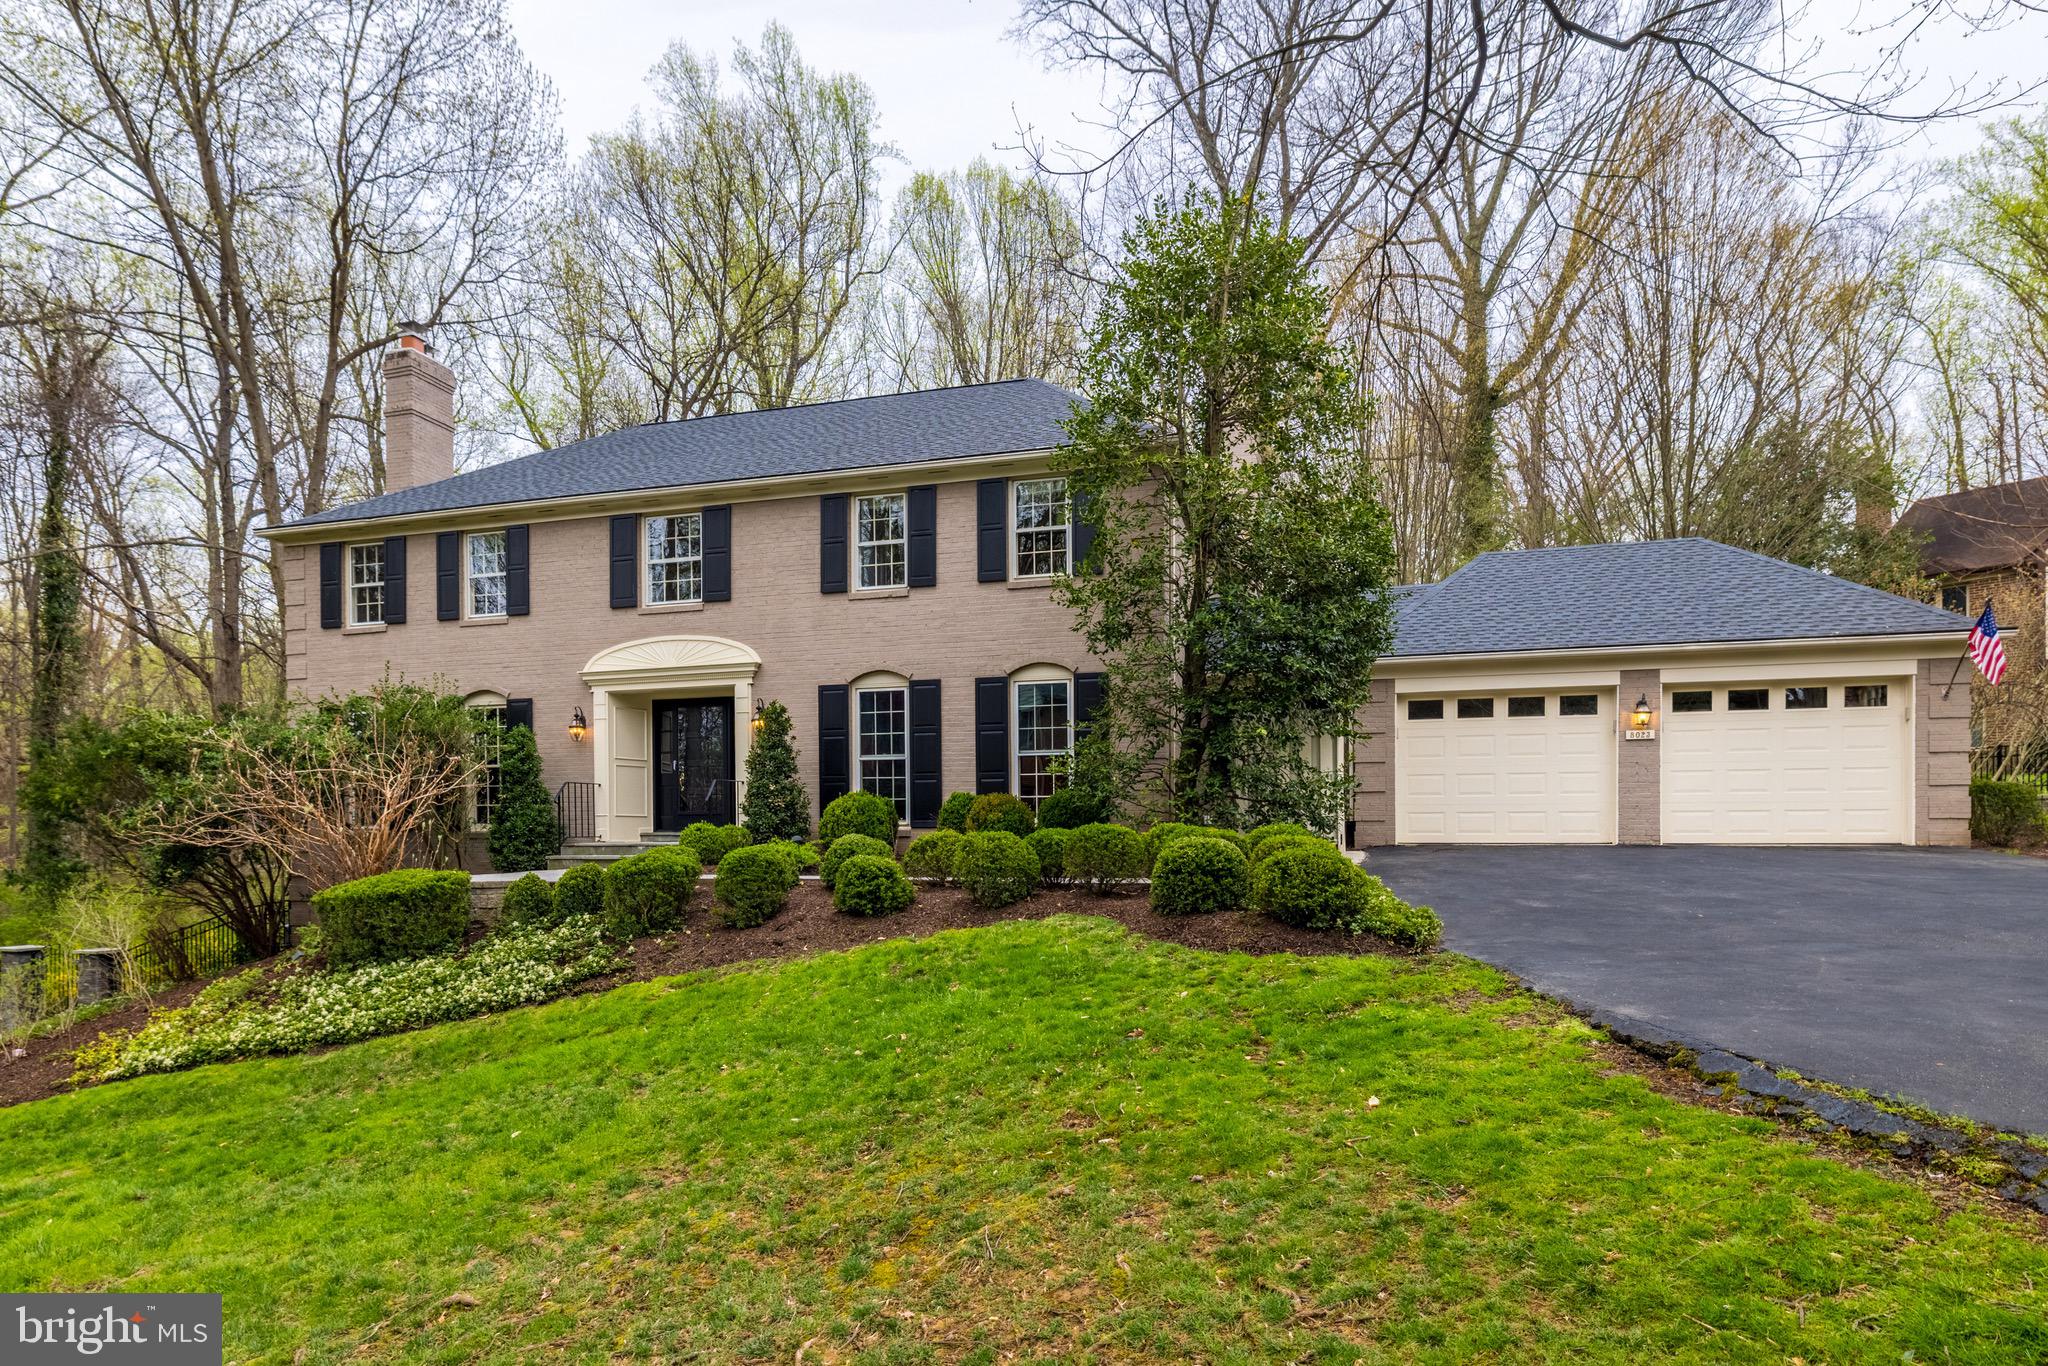
Located on a cul de sac off Old Dominion, this elegant brick colonial exudes sophistication and refinement, featuring timeless design elements and a spacious backyard offering privacy rarely found in McLean. This four bedroom, 4.5 bath home boasts 5700 sf of living and features several premium upgrades typically found only in new construction. As you enter the house you are greeted by a gracious foyer with both a large coat closet and a powder room. To the left are a living room and dining room bathed in natural light, with floor to ceiling windows that beautifully frame the picturesque landscaping. To the right of the foyer, is a detailed library with custom cherry wood walls which exude warmth and sophistication, featuring rich reddish tones, along with a smooth, natural finish, that enhances the room’s timeless beauty. The oversized designer kitchen opens to the family room, creating a dynamic social space for both cooking and gathering. The family room is adorned with beautiful wainscoting and French doors that open onto the serene garden. The kitchen features a generous top-of-the-line designer Wood Mode island and a peninsula that serves as a natural divider to the eat-in addition.  This addition is defined by a vaulted ceiling and large windows which bring the garden’s beauty inside. Surrounded by lush hydrangeas, it feels like you are eating out in the garden.  This charming space opens directly onto the elegant courtyard.The exterior of the home mirrors its interior in elegance and sophistication, offering a level of privacy that is rare in McLean. The stone courtyard and back can be accessed from the family room, kitchen, or either side of the house. A stone path, surrounded by hydrangeas, leads to a bespoke iron arch and gates on stone piers that usher you into an elegant stone courtyard. The European feeling courtyard has three blind stone arches, one of them featuring a lion’s head fountain. In addition to its refined paving and architectural details the courtyard provides a serene setting surrounded by lush landscaping. This inviting atmosphere seamlessly blends indoor and outdoor living. 
Beyond the courtyard lies a large backyard that is surrounded by parkland giving a view of endless space and privacy. The yard and the courtyard are both fully fenced in creating secure and private outdoor space for children and pets. The garage features the top-of-the-line Gladiator garage organization system, including. storage lockers, potting tables and a Gladiator floor.  A space-saving wall-mounted organization system of hooks, baskets and bins is ideal for hanging often-used items and maximizing space. There is a ceiling mounted multi-bike lift providing one-touch electric lifting and lowering to get bikes out of the way and free up valuable floor space. The second floor features 4 bedrooms and 3 full baths. The extra-large master bedroom suite is a true retreat, featuring a spacious, en-suite bath-and-a-half, and a custom walk-in closet been professionally appointed with drawers and an abundance of hanging space.  The second floor has three other bedrooms, including one with an en-suite bath and two others that share a bathroom opening to the second-floor foyer. The basement is a true extension of the living space, offering ample room for family activities and relaxation. It includes a nearly 200 square foot home gym with a rubberized floor surface that is versatile and durable. The room provides ample space for both cardio equipment and strength training. The basement also houses a 390-bottle refrigerated wine room designed to store and age wine in optimal conditions with a cooling system that maintains consistent temperature and humidity.  The basement opens onto a patio and fire pit, perfect for outdoor enjoyment.
#VAFX2231378

MCLEAN

8023 OLD DOMINION DRIVE

4 Beds

4 Baths

5,700 Sq.Ft.

$2,150,000

MLS#: VAFX2231378
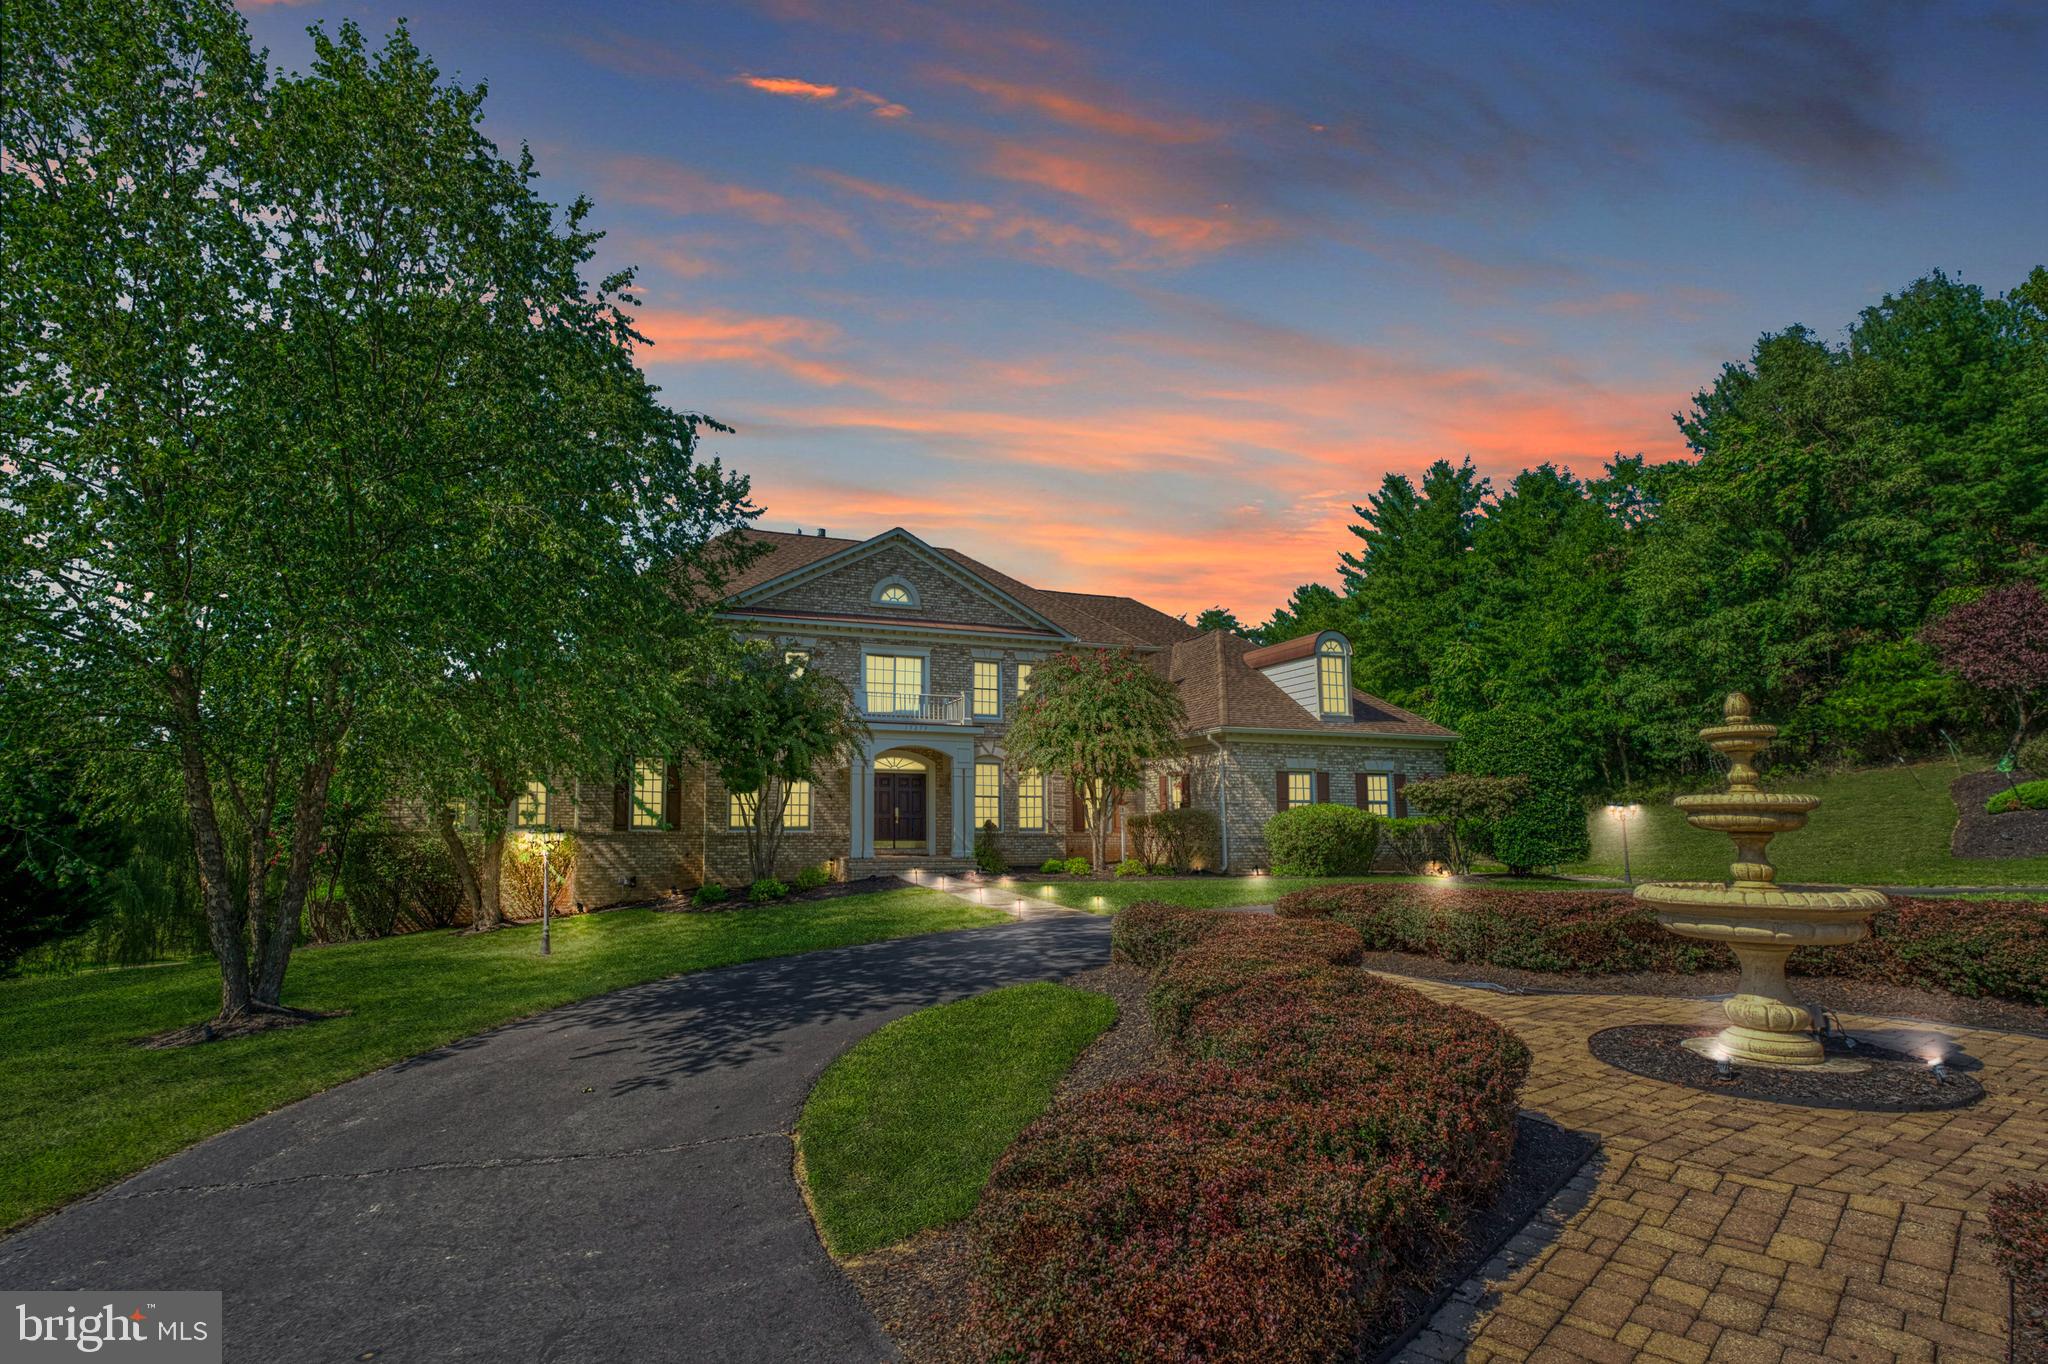
Overlooking 3.89 private acres in distinguished Beacon Hill, this beautifully constructed 9,214 square foot residence offers a seamless blend of indoor and outdoor living, ideal for both sanctuary seekers and entertainers alike. From within the brick-wrapped facade, overlooking a stately circular drive, a rarely seen two-story solarium invites natural light and a place for horticulturalists and sun-seekers to linger, while the home’s living and entertainment spaces welcome with soaring ceilings, elegant custom moldings, and striking showcase chandelier. Complete favorite recipes in the gourmet kitchen or let your favorite caterer complete bites within the expansive lower level’s secondary full-kitchen. Here, complete routines in the gym, mix drinks at the handsome wood-clad bar, host screenings in the theater, or head outside where lush grounds dotted with spring-blooming fruit trees shade a resort-worthy pool, expansive deck, stone-lined hardscapes, and strolls to nearby walking trails. Six sunlit bedrooms and six-and-a-half baths include a main-level suite - ideal for quiet escapes and multigenerational living. While on tour, visit the elegant dining room and note endless custom built-ins providing ample space and architectural interest. From home, historic downtown Leesburg, Wine and Hunt Country, commuter routes, and entertainment destinations await, just moments away.
#VALO2077348

LEESBURG

17279 COUNT TURF PLACE

6 Beds

6 Baths

9,214 Sq.Ft.

$2,150,000

MLS#: VALO2077348
None
#VAFX2303152

FALLS CHURCH

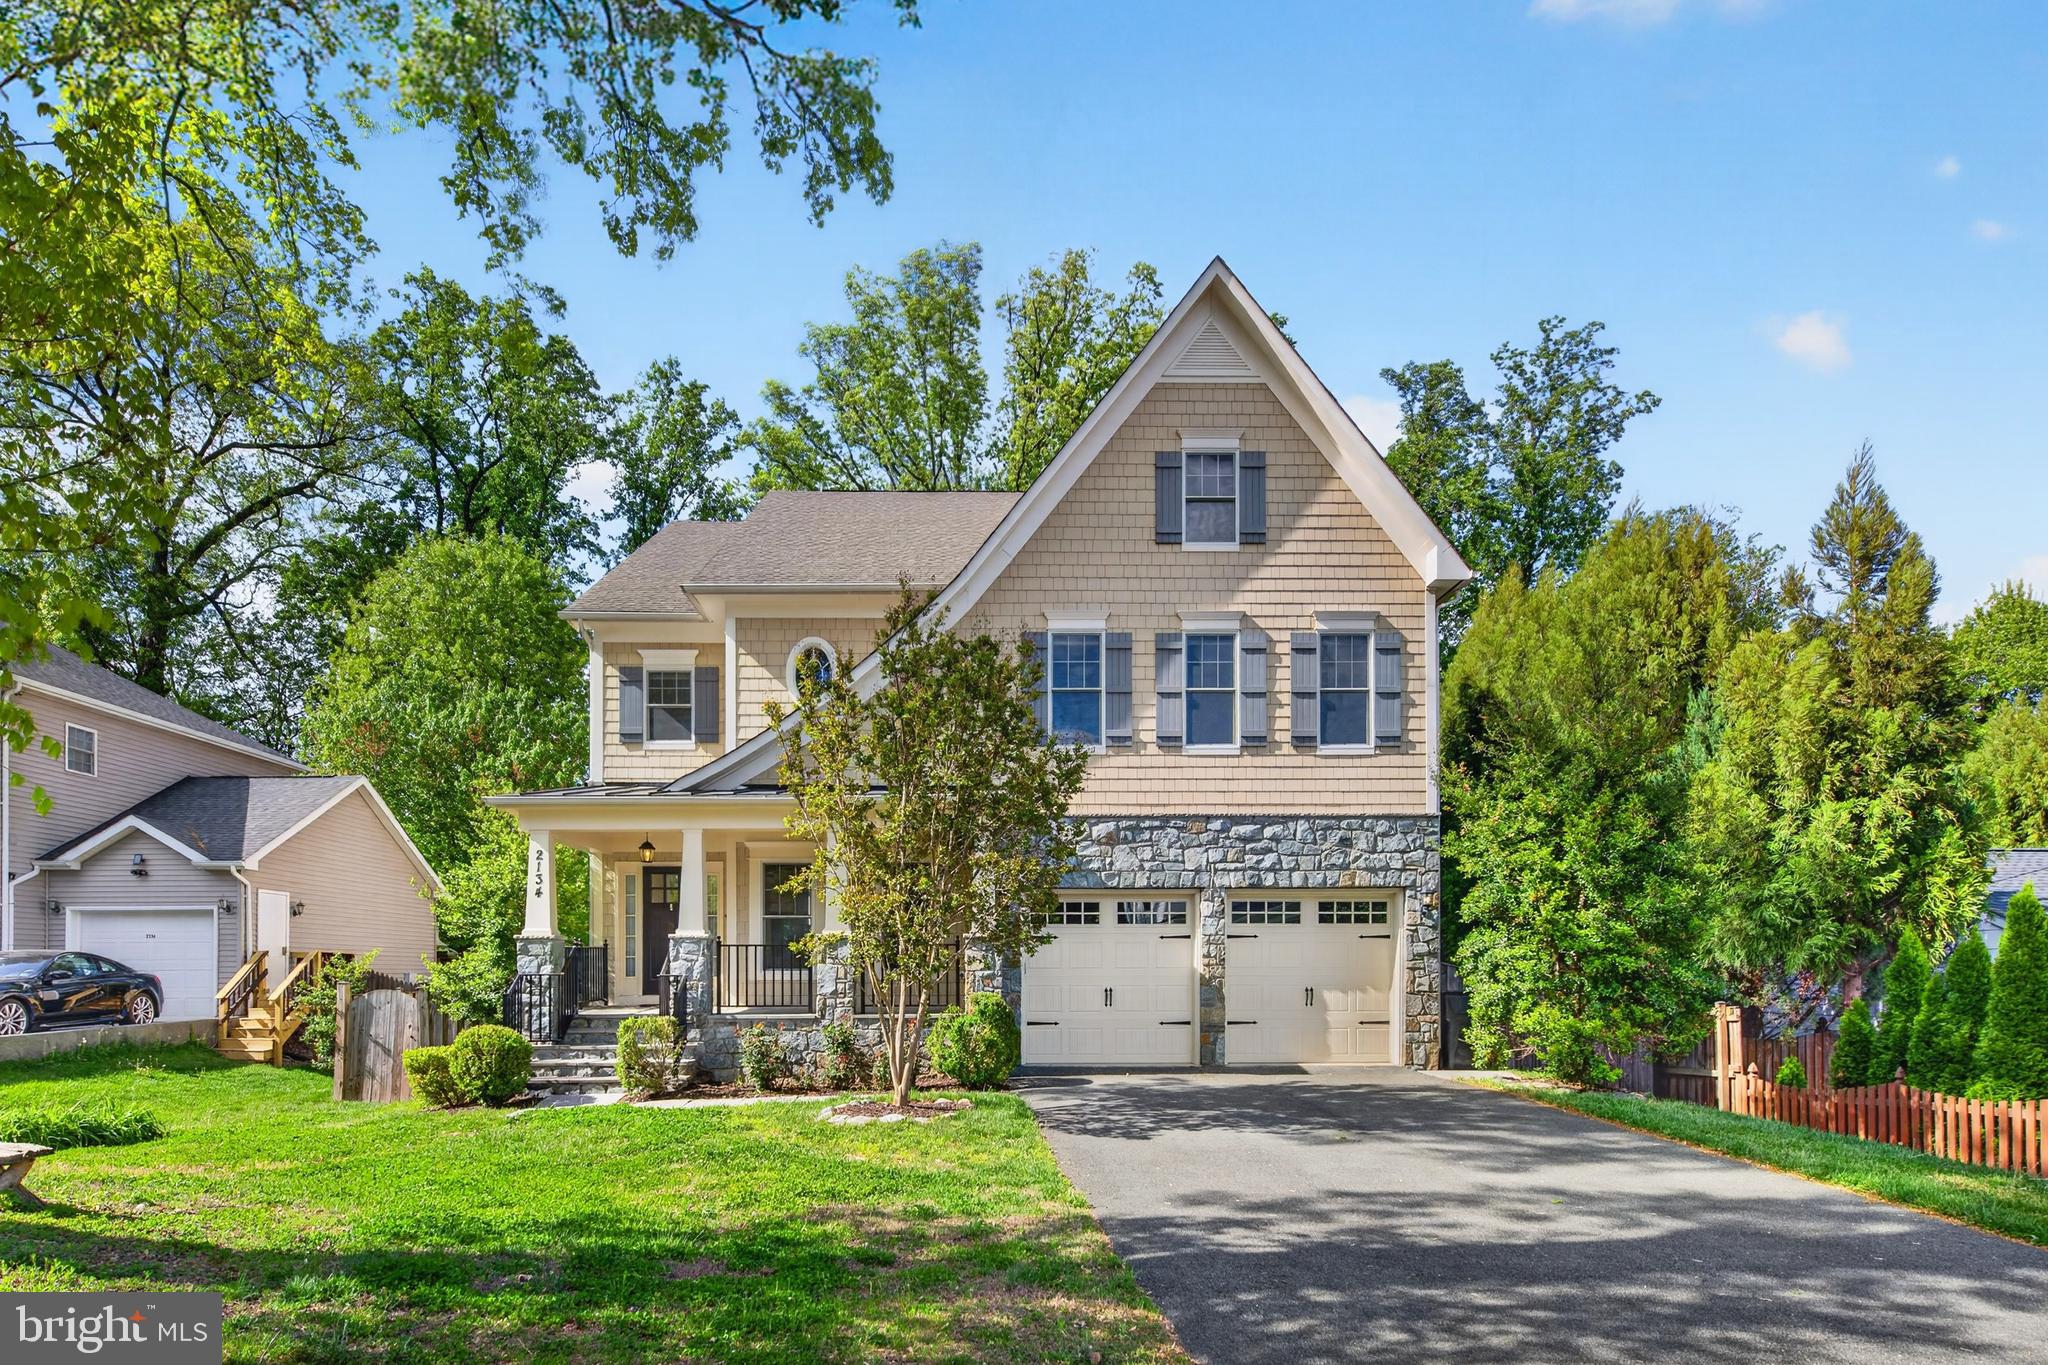
2134 HAYCOCK ROAD

4 Beds

4 Baths

4,430 Sq.Ft.

$2,150,000

MLS#: VAFX2303152
Langley Oaks/McLean Gem!

Renovated throughout!

Walkable to Langley High School!

 Welcome to 718 Ridge Drive in the highly desirable, family friendly Langley Oaks section of McLean!

This is the first time that this stately colonial home has been on the market. It sits on a private, secluded ½-acre lot that backs directly to beautiful wooded parkland, offering a rare blend of peaceful nature and unmatched convenience. Located in the coveted Langley High School district, the home is just minutes from every amenity McLean has to offer.

Boasting 5 bedrooms, 3.5 bathrooms, and an oversized 2-car garage, this home sparkles with ambient lighting across all three levels and features stunning hardwood floors on the main and upper levels.

The main floor welcomes you with elegant hardwood flooring and a gourmet kitchen featuring double ovens, granite countertops, a large peninsula, and gorgeous Wood-Mode maple cabinetry that provides exceptional storage space for the home of a busy family. The kitchen is a chef’s dream and is beautifully equipped with a Sub Zero refrigerator, Bosch dishwasher, and GE Profile 
double wall ovens. Adjacent is a bright, light-filled breakfast room overlooking the private backyard. The main floor also contains a spacious living room, a charming library nook, a generous family room with a wood-burning fireplace that opens to a huge walk-out deck, and a large, stately dining room—ideal for entertaining family and friends.

Outside, the private backyard is a serene retreat, framed by mature tulip poplars and directly bordering parkland.The upper level features four large bedrooms with hardwood floors, including a spacious and private primary suite. The newly renovated hall bathroom shines with elegant marble and beautiful tile work.

The walk-out lower level is truly special; warm, inviting, and exceptionally versatile. It features a private bedroom with its own full bathroom, two generous recreation rooms, and a flexible space that can serve as an office, fitness room, mudroom, or kitchenette. With its stunning wood ceilings, abundant natural light, and gorgeous views of the forest beyond the backyard, this level feels like a cozy, secluded retreat. The thoughtful layout and finishes make it an ideal space for a nanny suite, in-law apartment, guest quarters, or extended family living, complete with its own outside entrance, enhancing the space’s privacy.

This exceptional home is located in Langley Oaks, which is well known for its large wooded lots, convenient walking paths and strong community feel. It is conveniently located near Langley High School and the CIA headquarters, with easy access to Georgetown Pike, George Washington Parkway, I-495, I-66, the Dulles Toll Road, and the Silver Line Metro. You’re just minutes from Tysons Corner and Tysons Galleria for upscale shopping, fine dining, and entertainment, as well as Washington, D.C. Outdoor enthusiasts will appreciate proximity to Great Falls Park, an 800 acre wooded preserve with scenic hiking trails, and the popular 150 acre Clemyjontri Park.

Welcome home!
#VAFX2297150

MCLEAN

718 RIDGE DRIVE

5 Beds

3 Baths

3,864 Sq.Ft.

$2,150,000

MLS#: VAFX2297150
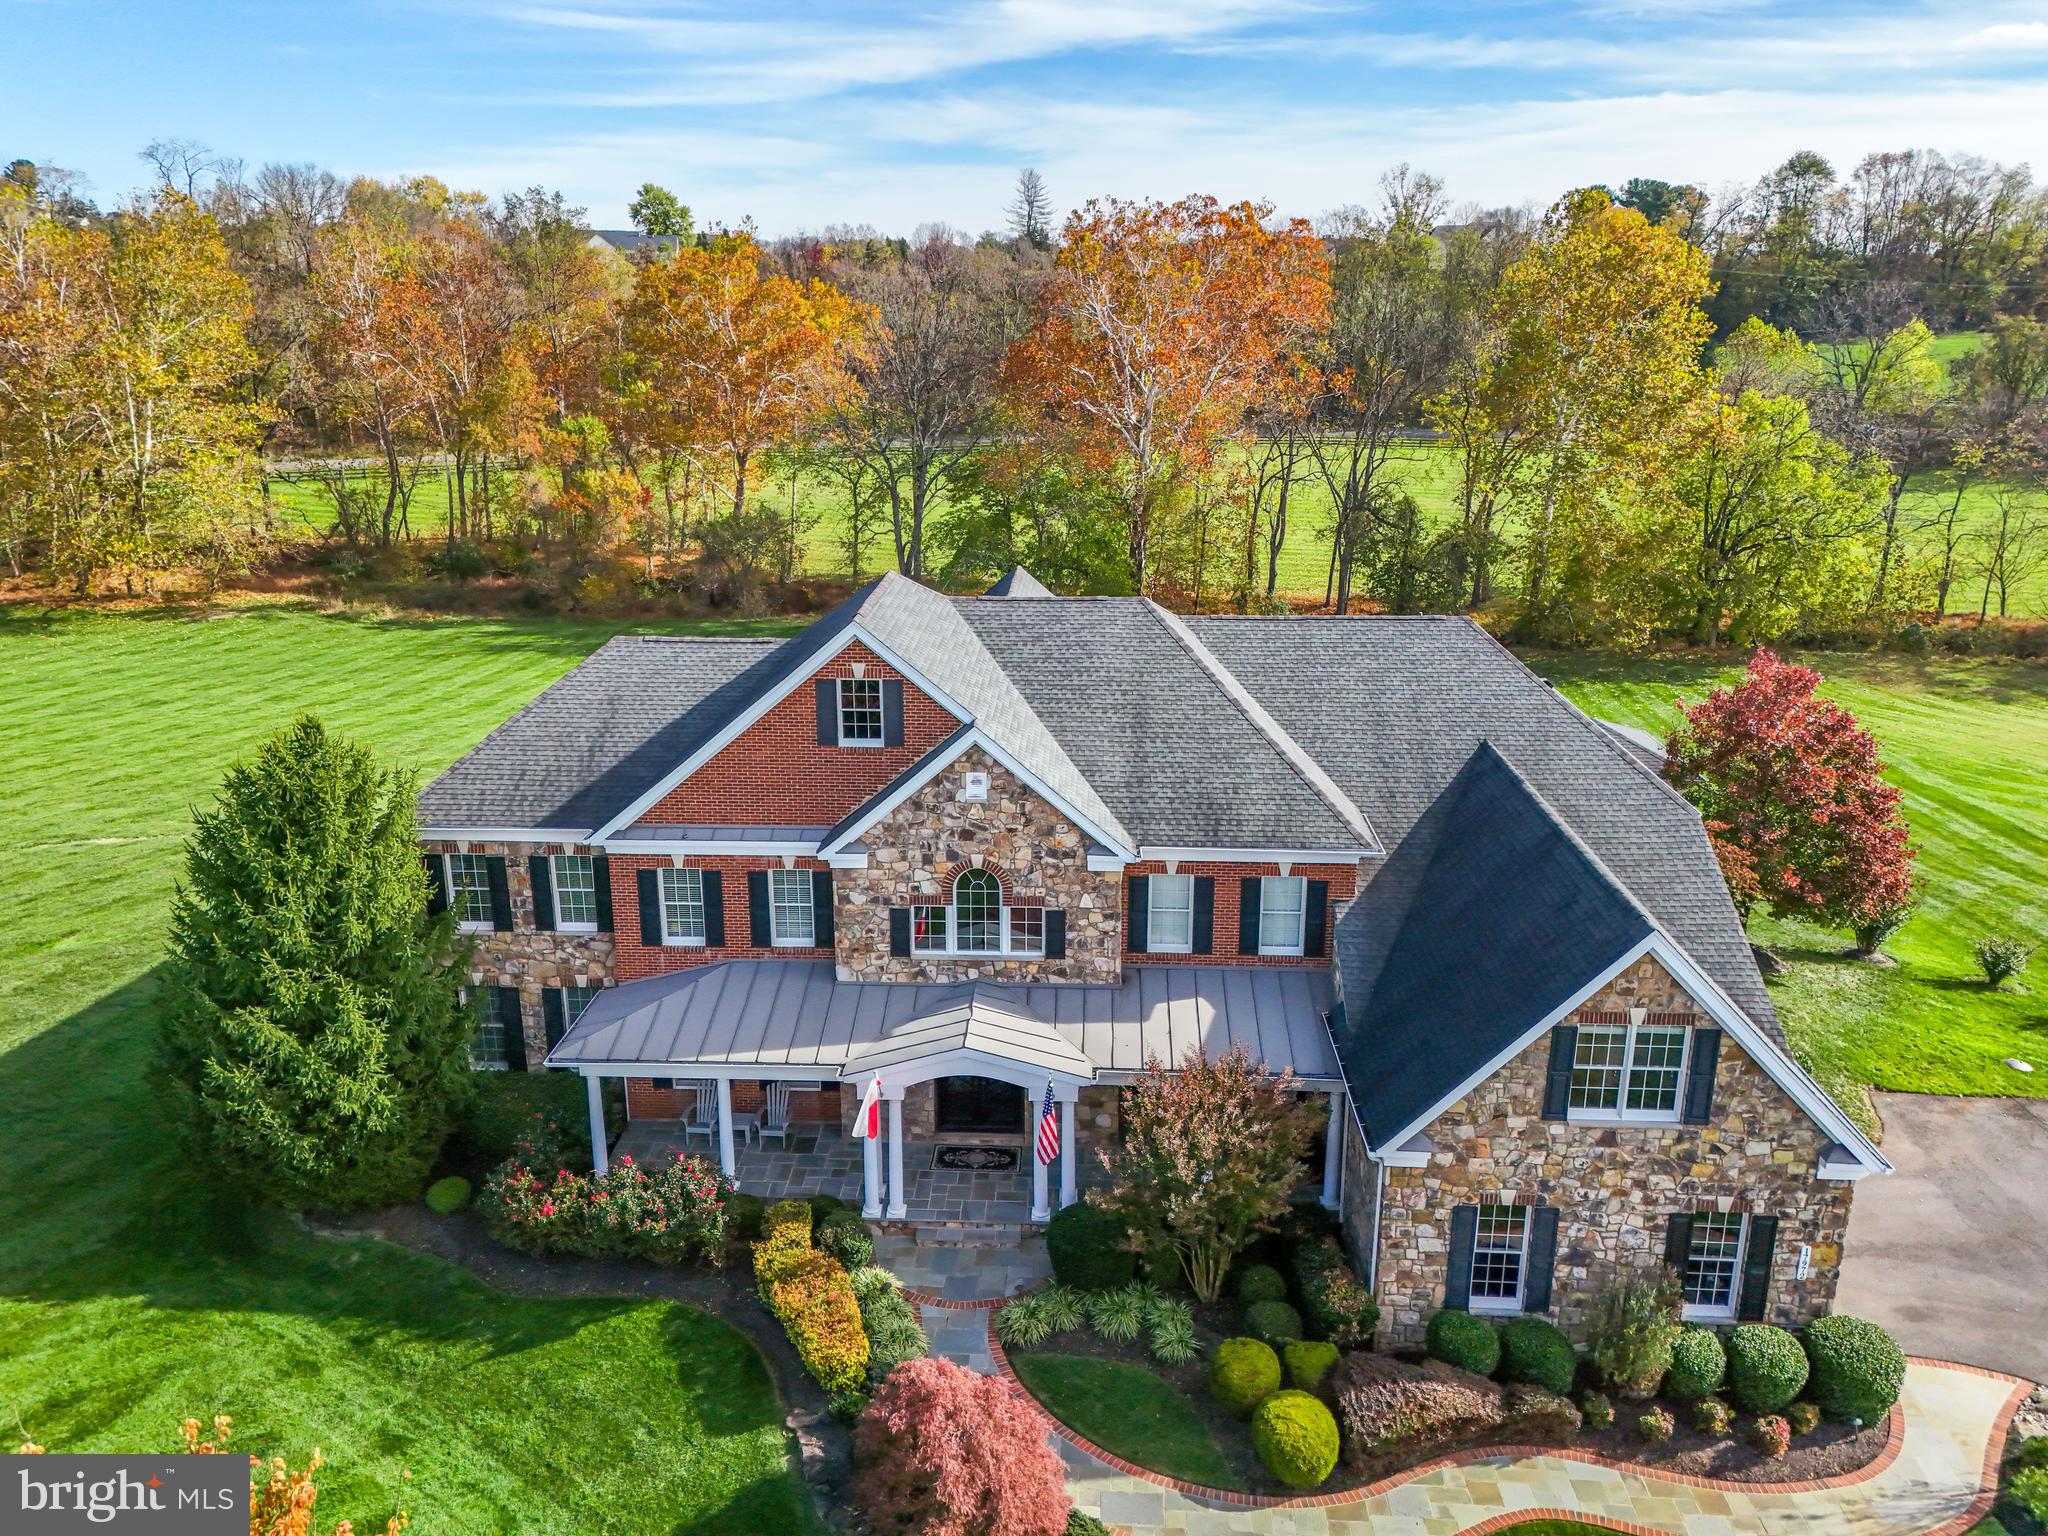
LUXURIOUS 7-ACRE ESTATE HOME IN SHENSTONE RESERVE MINUTES TO DOWNTOWN LEESBURG! Absolutely breathtaking and unmistakably refined, this extraordinary home in the sought-after neighborhood of Shenstone Reserve offers the caliber of home, lifestyle, and location that you have been looking for. Perfectly sited on 7+ lush acres with a sweeping green lawn, a serene creek, and a picturesque tree line, all just moments from town! 

This distinguished “Hampton” model showcases timeless elegance with over 8,900 square feet of beautifully finished living space, offering 10' ceilings on the main floor, upgraded flooring and custom finishes throughout. From the moment you arrive, the curb appeal is unforgettable! Three sides of brick and stone façade, a full covered front porch, flagstone walkway, eye-catching landscaping, and stately stone monuments create a grand first impression.

Step through the upgraded custom front door into a dramatic foyer highlighted by dual curved staircases with wrought iron balusters...a true architectural statement. Entertain in the elegant dining room adorned with crown molding, or gather in the formal living room for intimate moments. A light-filled conservatory offers panoramic backyard views, perfect for reading, music, or quiet reflection, while the main-level office provides a private and productive work-from-home space.

At the heart of the home, the family room is warm and inviting, anchored by a stunning limestone gas fireplace with convenient rear staircase access. The grand Palladian kitchen is designed for both everyday living and elevated entertaining. Featuring high-end custom cabinetry, upgraded countertops, commercial-grade appliances including a 48” JennAir gas range, an oversized entertainer’s island, and a spacious breakfast room, this kitchen is truly a masterpiece! A main-level bedroom with a full bath offers ideal flexibility for multi-generational living or guests. The side-load two-car garage connects conveniently through the mudroom and laundry area.

Upstairs, retreat to the magnificent owner’s suite...a true sanctuary complete with coffered ceilings, a private sitting room, a spa-inspired bath with dual vanities, walk-in shower and soaking tub, and an expanded custom walk-in closet. The home features four additional bedrooms, two offering a private bath and two rooms sharing a full bath. To complete the upper level, an expansive bonus room offers endless possibilities as a study or playroom. Rest and relax in the fully finished walk-up lower level designed for enjoyment, featuring a large recreation room, a high-end state-of-the-art theater room, a full bath, and abundant storage. 

This distinctive home offers a truly magical outdoor setting. Enjoy every season on the oversized custom composite deck that wraps gracefully from the driveway and features a covered, built-in gazebo along with a fully equipped outdoor kitchen complete with grill and smoker. Take in breathtaking panoramic views of the gently rolling countryside, a serene creek, and wooded privacy beyond..an idyllic backdrop for both grand entertaining and quiet evenings at home.

Located off Dry Mill Road, just minutes from the heart of historic Leesburg, this ultra-luxurious neighborhood places you moments from charming shops, award-winning restaurants, wineries, farmers markets, parks, and major commuter routes, with convenient access to Washington Dulles International Airport. This is more than a home...it is a rare opportunity to own one of Shenstone Reserve’s finest estates!
#VALO2116422

LEESBURG

17972 RUNNING COLT PLACE

6 Beds

6 Baths

8,905 Sq.Ft.

$2,150,000

MLS#: VALO2116422
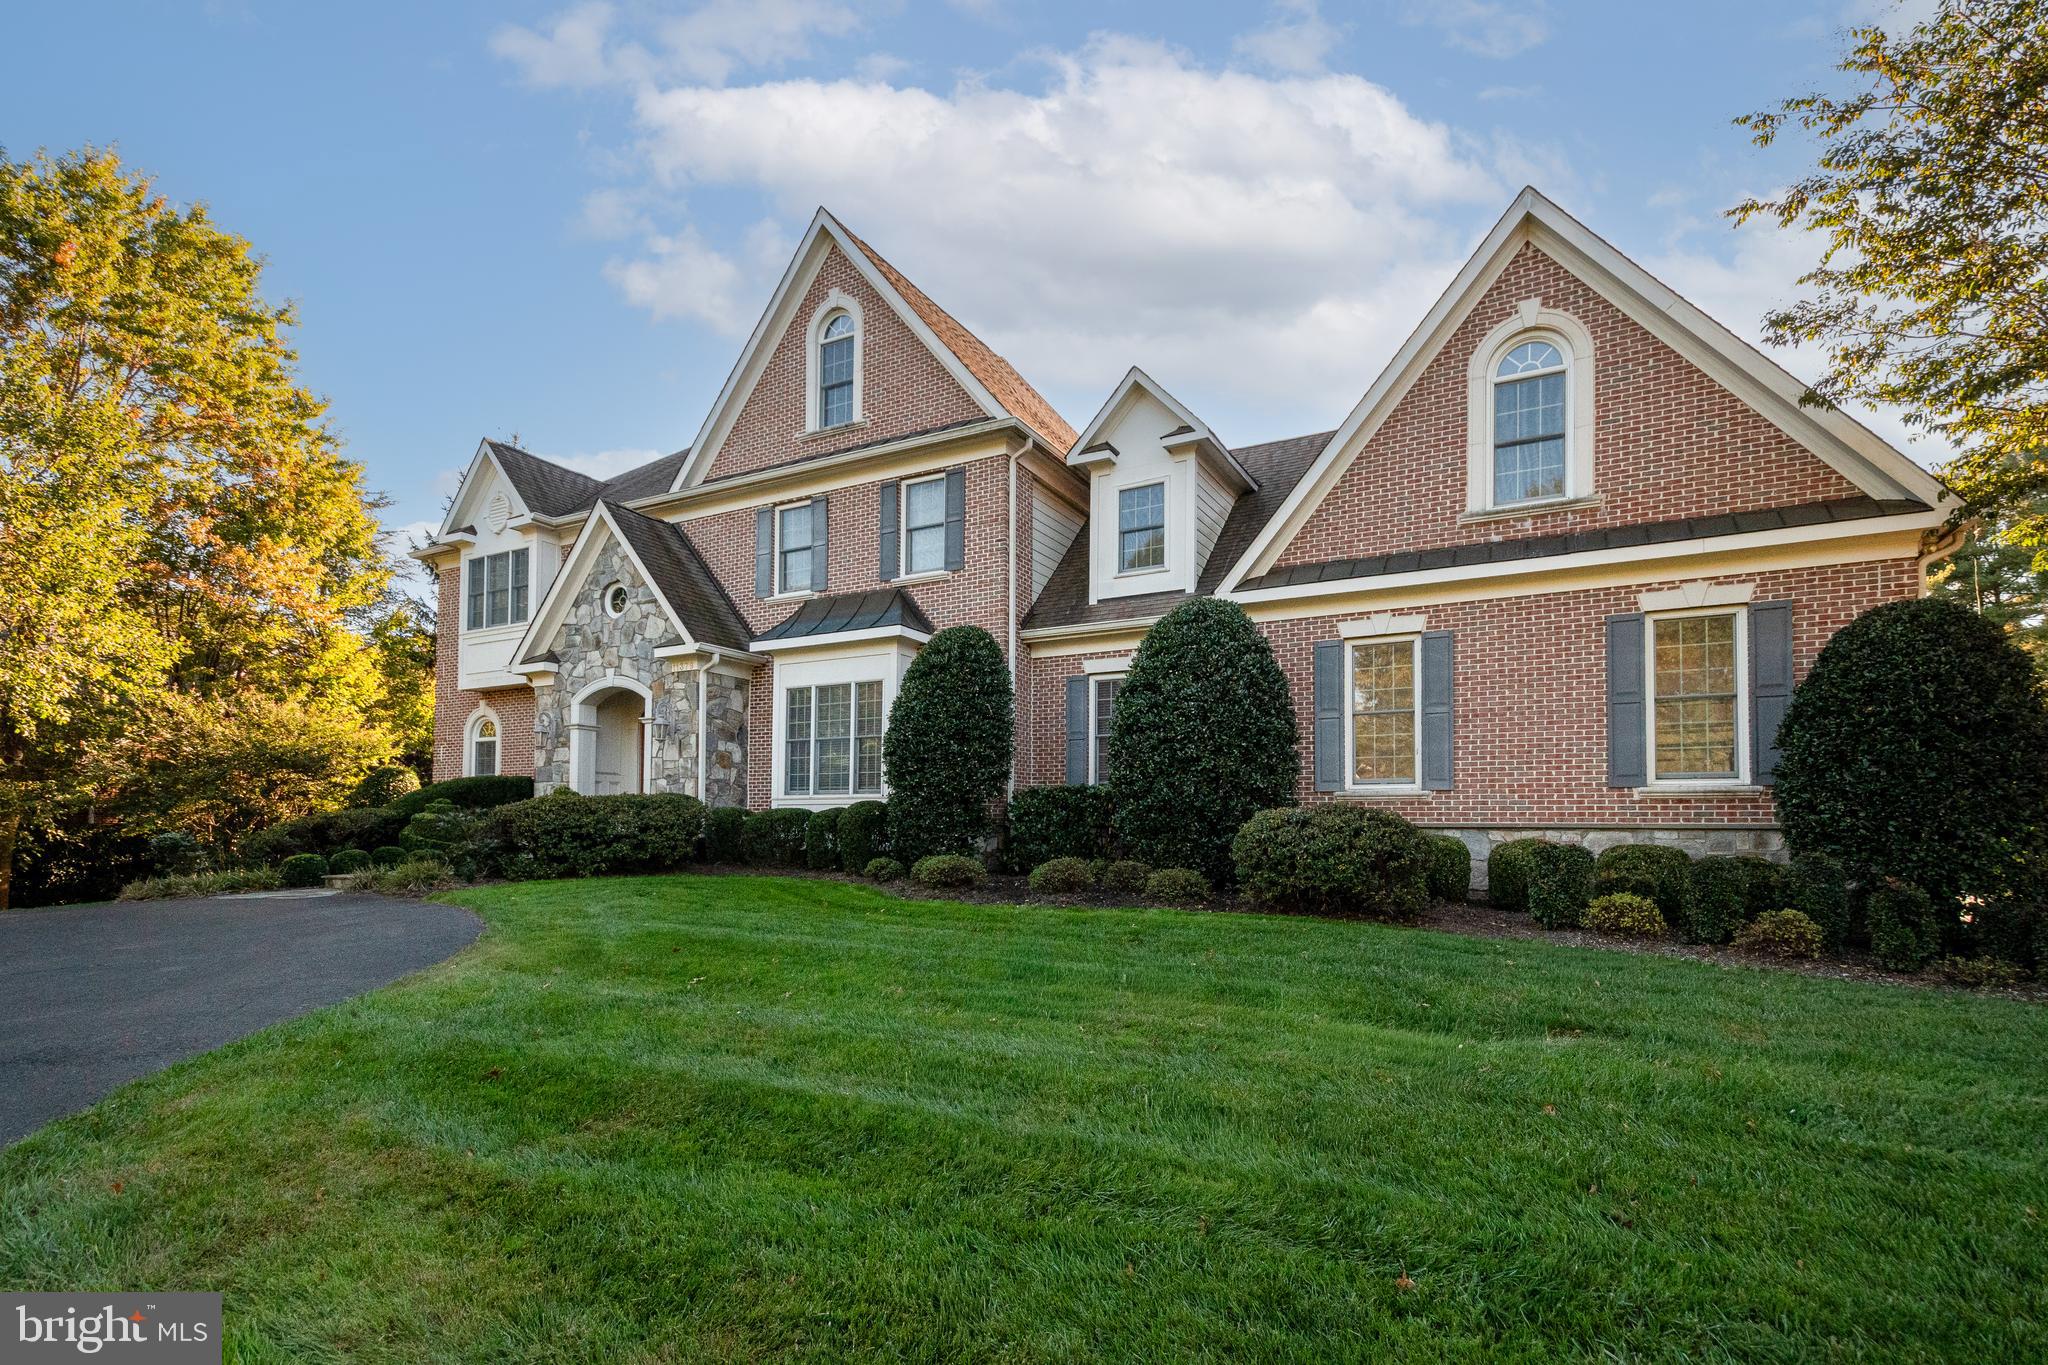
PRICE IMPROVED AND READY FOR YOU! Discover the perfect blend of luxury and privacy in this stunning 7,000+ square foot brick and stone home nestled on a sprawling 1.8-acre fenced lot with mature landscaping in a quiet neighborhood. The possibilities are endless across three finished levels, featuring 5 bedrooms, 4 full baths, and 2 half baths. Custom Built by Foley Construction in 2006, this architectural gem greets you with a grand circular driveway and an oversized three-car garage. Step inside the two story foyer with grand staircase to find soaring 10-foot ceilings and gleaming hardwoods throughout the main level, with elegant formal living and dining rooms off the foyer. The main level features a chef’s kitchen with 13-foot ceilings, top-of-the-line appliances, durable ceramic tile, and a cozy morning room leading to a large sun-drenched family room with stone fireplace, making this space the heart of the home. This level also features custom touches such as a large home office with built-in shelving, custom built-in storage bench and lockers in the mudroom, butler’s pantry with custom cabinets, and a large brick patio overlooking a beautiful treed yard.

The second level houses a luxurious primary suite framed by large windows, which includes a spacious spa-like bathroom and two large walk-in closets. It also houses a convenient laundry room with commercial washer. Three other bedrooms, one with an en-suite bathroom and the other two with a shared bath, complete the second level. A curved open staircase leads to a finished walk-out lower level that is a true destination for entertainment and relaxation, boasting a full wet-bar (with sink, full sized refrigerator, and dishwasher), a dedicated workout room, a large recreation room with a stone fireplace, a billiard area (with pool table that stays for your first tournament), and a guest bedroom with a full bathroom. Outside you will find a lush, fully fenced-in yard enveloped by mature trees and landscaping that provides a peaceful and private sanctuary for play or simply enjoying nature. Whether you’re entertaining or enjoying a quiet night with family and friends, this home offers the perfect blend of space, privacy, nature, and custom finishes.

In addition to its custom craftsmanship, this home has been meticulously updated and maintained, including: new HVAC for all three floors (2018); fresh exterior paint (2026); comprehensive professional interior paint refresh (2026 & 2023); wall oven and microwave (2024); second floor carpeting (2021); main level recreation room hardwood floors (2021); work-out room flooring (2021); LED under-counter kitchen lights (2026); and well system (exterior well casing (2026); pump and controller (2016)).
#VAFX2303582

GREAT FALLS

11379 SENECA KNOLL DRIVE

5 Beds

4 Baths

7,124 Sq.Ft.

$2,150,000

MLS#: VAFX2303582

Fabulous renovation and expansion of a timeless four square located in the heart of Del Ray. The home has  custom quality finishes on three levels, large screened in rear porch, open front porch with  oversized detached garage! This home offers 5 bedrooms , 4 with ensuite baths! Welcomed by a gracious front porch, open floor plan which is not only versatile but functional! New double hung windows flood the home with natural light, large entry foyer, open staircase, custom trim and mouldings, recessed lighting and plank oak floors throughout the main and upper levels. Spacious mudroom is conveniently located off the driveway adding easy access to the kitchen making unloading groceries & sports gear effortless. The family room addition has a gas fireplace, and french sliders to a spacious screened in porch creating expanded outdoor living space and access to a beautiful backyard & garage! (9,100 sqft lot.) Open  gourmet kitchen with large island and custom counters. The upper level has 4 bedrooms to include primary suite with luxurious bath w/double sinks, walk-in shower & soaking tub, 2 walk-in closets and is tucked away on the back of the home. Three additional bedrooms w en-suite baths, laundry room AND a home office/den with full walk up stairs to floored attic for additional storage. The lower-level has a bedroom, full bath and large living area making the perfect in-law suite, au-pair suite or hangout space. Luxury living in the heart of Del Ray. A few blocks to "The Avenue" with weekend farmer's market, cultural events & activities, restaurants, bike path, parks shopping and more. Delivery Mid to Late April
#VAAX2020362

ALEXANDRIA

111 W MASON AVENUE

5 Beds

5 Baths

3,511 Sq.Ft.

$2,150,000

MLS#: VAAX2020362

LAKE NEWPORT WATERFRONT LIVING AT ITS FINEST! Rarely does a home combine architectural distinction, generous living space, and an extraordinary waterfront setting quite like this stunning Gulick Contemporary. The largest Milan model, this exceptional residence offers approximately 5,000 square feet across three finished levels, with 6 bedrooms and 4 full baths, all set against the serene backdrop of Lake Newport.  From the moment you step through the dramatic two-story foyer, the home makes an impression with its distinctive design, soaring ceilings, abundant natural light, and beautiful hardwood floors. The main level is thoughtfully designed for both everyday living and entertaining, featuring a spacious guest bedroom/office with closet and full bath, plus an impressive gourmet kitchen with cathedral ceiling, Wolf and Subzero stainless steel appliances, a large center island, pantry, and oversized windows framing spectacular lake views. The adjacent breakfast nook provides the perfect spot to start the day overlooking the water.  The inviting family room features a gas fireplace and direct access to the deck, creating an effortless connection between indoor and outdoor living. Upstairs, the re-designed private primary retreat offers a walk-in closet, and a beautifully updated en-suite bath with dual vanities and soaking tub overlooking the lake. Three additional bedrooms (one is currently being used as a "to-die-for" custom closet) and a brand new full bath complete the upper level.  The finished walk-out lower level dramatically expands the living space with a large recreation room, wet bar, gas fireplace, 6th bedroom, full bath, walk-in closet and abundant storage—an ideal setting for game nights, guests, movie evenings, or entertaining a crowd.  Outside, the lake takes center stage. The private backyard, deck and dock provide an idyllic setting for summer gatherings, morning coffee, or simply unwinding while enjoying the peaceful waterfront surroundings. With Lake Newport and its scenic trails just steps away, nature and recreation are literally outside your door.  Numerous recent improvements provide peace of mind, including: Major upper-level remodel included reconfiguration of the space, primary bathroom renovation, new hall bath added, two new closets added in the primary bedroom and new carpet on the entire upper level (2024), New windows and sliding glass doors (2023), New primary and upper-level bath (2024), Water heater (2023), Miele Dishwasher (2023, new roof (2022), new carpeting upstairs (2024).  All of this in an exceptional Reston location just minutes from North Point Village Center, Wiehle-Reston East Metro, Dulles Toll Road, shopping, dining, and Reston Town Center. A distinctive waterfront home, an unbeatable setting, and a lifestyle that is truly difficult to replicate.
#VAFX2341426

RESTON

1466 WATERFRONT ROAD

6 Beds

4 Baths

5,024 Sq.Ft.

$2,150,000

MLS#: VAFX2341426

Set on a nearly half-acre lot in sought-after Evermay, 6302 Long Meadow Road pairs the privacy and outdoor living of an established McLean neighborhood with a beautifully renovated interior and exceptional proximity to downtown McLean, Tysons, and Washington, DC. With 5 bedrooms, 3.5 baths, and approximately 4,400 finished square feet, the home combines generous living spaces, thoughtful updates, and an exceptional backyard setting just 1.5 miles from downtown McLean.
At the heart of the home, the renovated kitchen features custom inset cabinetry, leathered granite countertops, stainless steel appliances, two full-size ovens, a built-in microwave drawer, under-counter wine refrigerator, and a bright breakfast area. From the kitchen, open sightlines extend to the family room and pool, while the adjacent gallery provides a convenient drop zone and direct access between the kitchen, pool, and garage. The result is an easy indoor-outdoor flow that works equally well for everyday life and entertaining.
Throughout the home, details including solid hardwood flooring, custom built-ins, designer tile, custom millwork, and curated finishes add warmth and character. The primary suite enjoys peaceful views of the pool and mature landscaping and features dual closets, wood plantation shutters, and a spa-inspired bath with Jacuzzi tub, separate walk-in shower with built-in bench, and private water closet. Renovated secondary baths carry the home’s fresh, sophisticated aesthetic throughout.
The recently renovated recreation and fitness level adds another dimension to the home, with flexible space for media, gaming, and billiards, complemented by a built-in bar and display shelving, gas fireplace, mirrored fitness room, laundry room, and dedicated sauna space ready for its next iteration.
Outside is where 6302 Long Meadow truly distinguishes itself. Mature trees and lush landscaping surround the fenced backyard, creating an impressive sense of privacy. A large in-ground pool anchors the outdoor space, with expansive hardscaping providing plenty of room to gather, dine, and relax. A built-in grilling station and built-in fire pit extend the entertaining space, while the hot tub is tucked into its own secluded nook. With plenty of lawn space for play, it is a backyard designed to be enjoyed from morning swims to evenings around the fire.
A two-car garage and expansive attic storage spanning the length of the home provide exceptional everyday function.
Located in the McLean High School pyramid (Franklin Sherman Elementary and Longfellow Middle School), the home is approximately 1.5 miles from downtown McLean, with The Potomac School, Clemyjontri Park, and access to local trails within walking distance. Tysons, Capital One Center, and the McLean Metro are just minutes away, with easy access to Chain Bridge, GW Parkway, I-495, and Washington, DC.  Voluntary HOA. Neighborhood Covenants available in MLS documents or upon request.
#VAFX2342770

MCLEAN

6302 LONG MEADOW ROAD

5 Beds

3 Baths

4,439 Sq.Ft.

$2,150,000

MLS#: VAFX2342770

ACTIVE TODAY! Open House Thursday 4PM-6PM!
This beautiful 4,500 sq ft residence offers 5 bedrooms, 4.5 baths, a fabulous lot and over $330k in upgrades and renovations. 

Just off the foyer, the main level features a light-filled living room and formal dining room. The family room has a gas fireplace, coffered ceiling and easy access to the screened-in porch, deck and fully fenced backyard. The incredible four-season screened-in porch was thoughtfully added as part of an expansion of the original deck and features Trex decking, recessed lighting, and heaters for year-round enjoyment. The fully renovated kitchen is absolutely breathtaking and a chef's dream! The 2023 renovation included all new inset cabinetry, an oversized oak island with seating and under counter storage and beautiful quartz countertops and backsplash. Top-of-the-line stainless steel appliances include a six-burner Wolf range with a gorgeous custom hood and SubZero appliances. A reverse osmosis water filtration system was also added as part of the renovation.  Just off the kitchen, one will find a lovely powder room, a large mudroom with built-ins, a secondary walk-in pantry and access to the oversized 2-car garage. 

The upper level has a spacious primary bedroom suite which includes two walk-in closets with built-ins and an ensuite bath with dual vanities, water closet, large walk-in shower and soaking tub. Two bedrooms with a Jack and Jill bathroom along with an additional 3rd bedroom with ensuite bath can be found on this level. The newly renovated home office/work space has custom built-ins and quartz countertops making it a great place for homework or working from home. The upper level laundry has also been updated with quartz countertops, sink and beautiful Serena & Lily wallpaper. 

The finished lower level has a secondary family room with an newly added wet bar complete with built-ins and two beverage refrigerators. The family room has access right out to the backyard making entertaining inside and out a breeze. A 5th bedroom, full bath, dedicated home gym featuring professional-grade gym flooring and wine closet complete this level. HVAC and water heater both replaced in 2026. Whole house generator installed.

Ideally located in the sought-after Town of Vienna, residents can enjoy a wonderful sense of community along with neighborhood parks, the W&OD Trail, local shops and restaurants, and Vienna events throughout the year. 

Welcome to 914 Plum Street, Welcome Home!
#VAFX2342626

VIENNA

914 PLUM STREET SW

5 Beds

4 Baths

4,597 Sq.Ft.

$2,150,000

MLS#: VAFX2342626

New on site 3 days ago
Immaculate and extensively updated Sekas home in Vienna’s desirable Ayr Hill Heights, offering approximately 4,754 square feet, 6 bedrooms, and 4.5 bathrooms across three finished levels. Beautifully situated on a private 0.31-acre level lot surrounded by trees, this home combines elegant living spaces, thoughtful upgrades, and an exceptional location near the heart of Vienna. Offer deadline: Mon Oct 12, 12 pm.
PROPERTY HIGHLIGHTS
* Approximately 4,754 sq. ft. across three finished levels
* 6 bedrooms | 4.5 bathrooms
* Beautiful private 0.31-acre level lot surrounded by trees and an awesome backyard
* New hardwood flooring + refreshed interior and exterior paint
* Updated furnace and hot water heater
* Whole-house water softener
* Enhanced HVAC filtration system designed to help reduce allergens and airborne bacteria
* Whole-house generator
* Cat 6 wiring + indoor/outdoor audio 
* Media room
* New epoxy garage flooring + slat-wall storage
* Trex deck, fire pit, irrigation system + mature landscaping
* Extended driveway with ample parking
* Walking distance to Wolftrap ES
#VAFX2341238

VIENNA

502 MACARTHUR AVENUE NE

6 Beds

4 Baths

4,754 Sq.Ft.

$2,150,000

MLS#: VAFX2341238
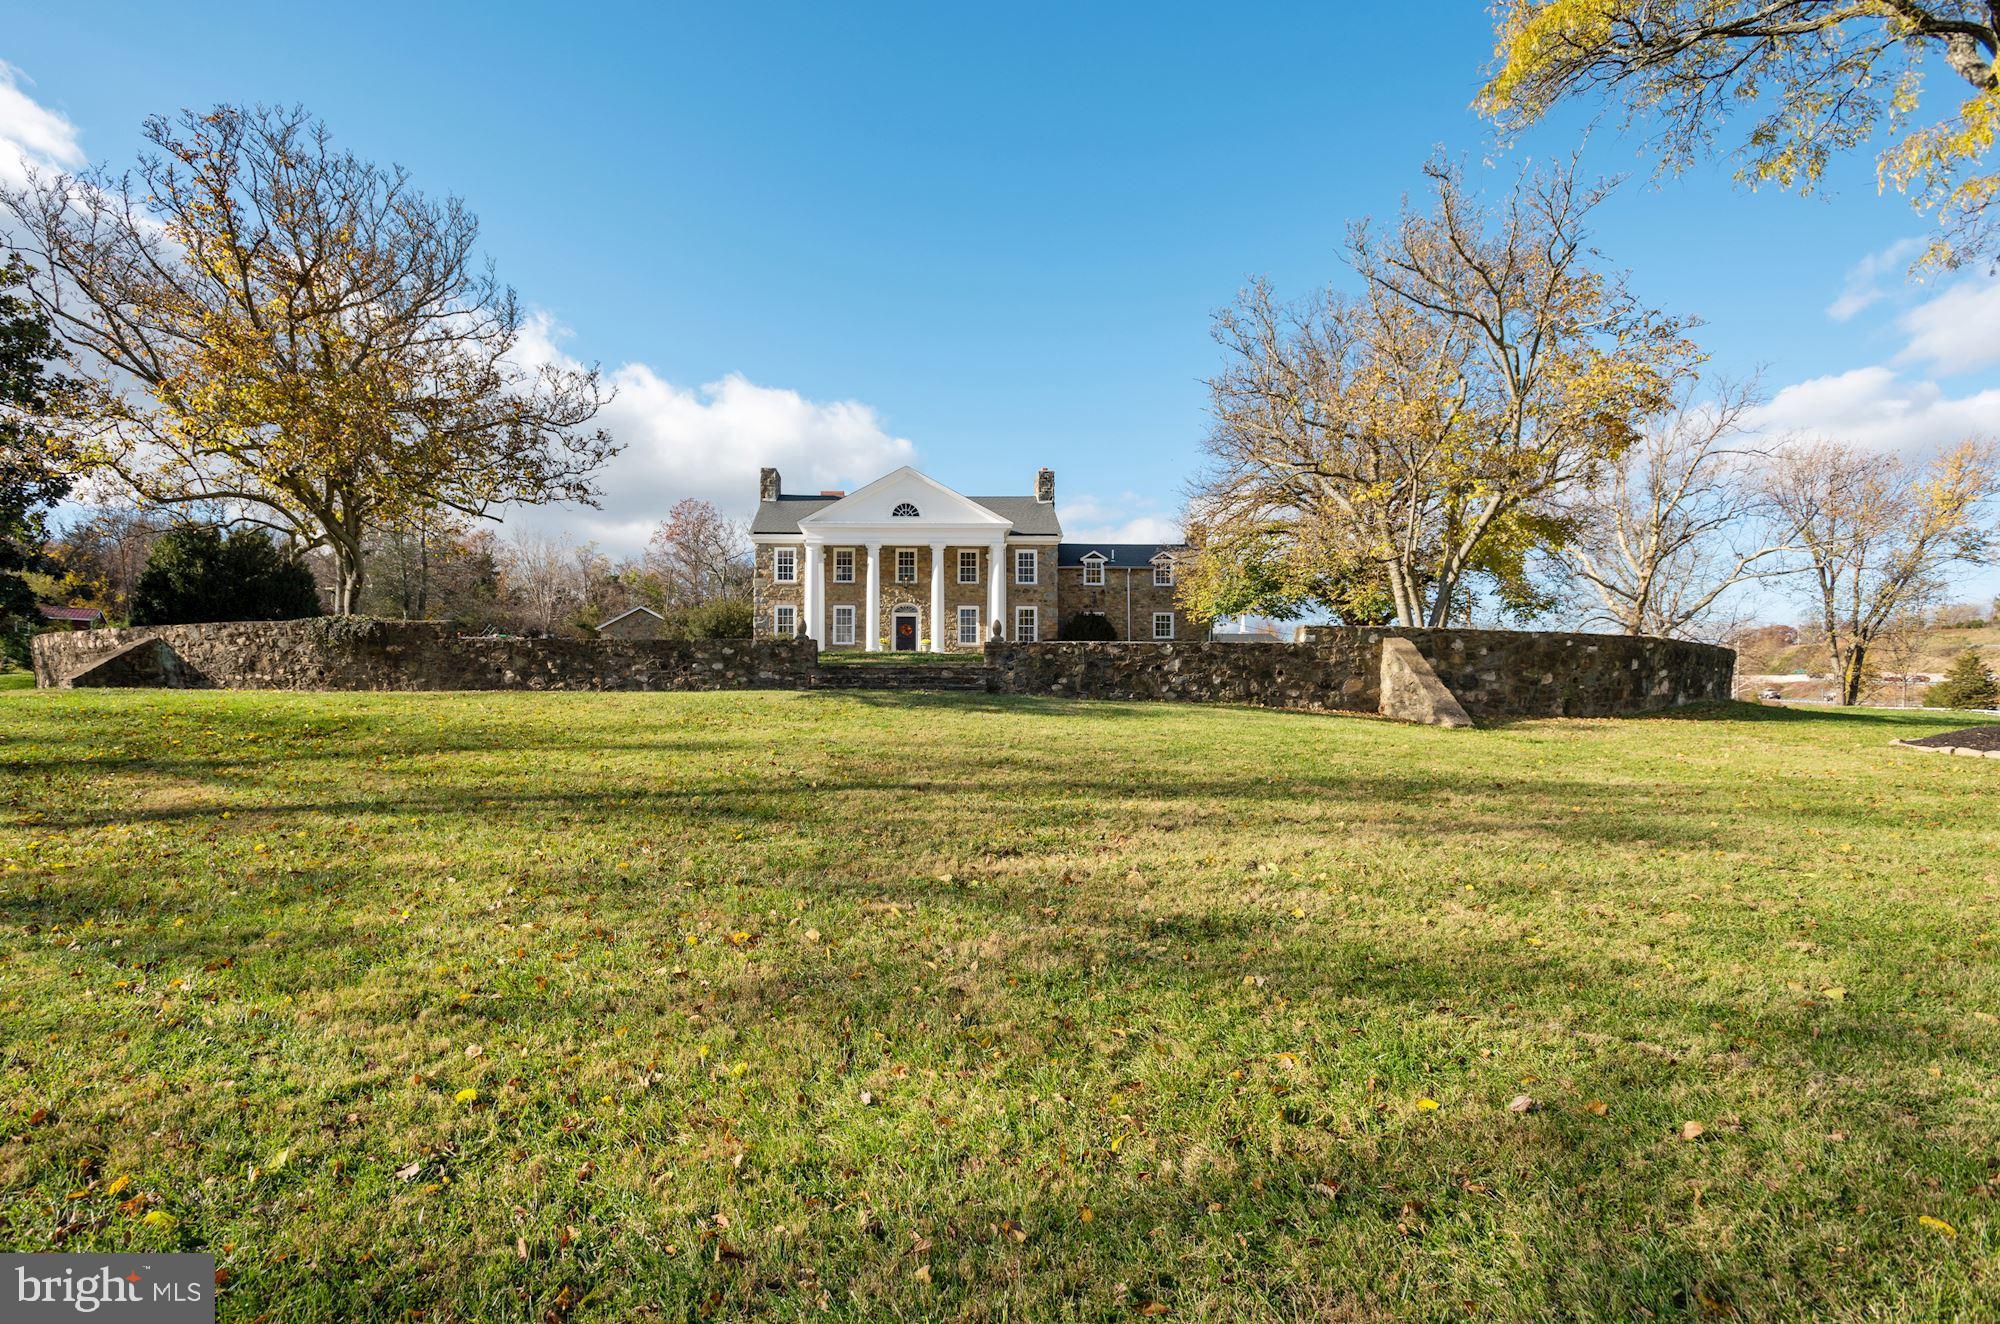
Welcome to Roxbury Hall! An inviting and spacious fully-renovated classic historic stone manor. Exemplary craftsmanship, wood floors, tall ceilings, and an abundance of natural light are found throughout this renovated home. This charming 5 bedroom, 2.5 bathroom stone manor home boasts 6 +/- acres situated in the foothills of the Catoctin Mountains. A true gem located 10 minutes from downtown Leesburg.  Adjacent to the main home, stands a newly constructed 3-car, detached garage with an unfinished space above (2022). As you step behind the home into the well-landscaped backyard -- perfect for entertaining --  a workshop and remodeled guest home (2022) sit opposite each other. The guest home was completely remodeled including a new roof, wrap-around covered porch, stainless steel appliances, flooring, and windows. Don't miss out on this opportunity!
#VALO2026584

LEESBURG

17781 ROXBURY HALL ROAD

5 Beds

2 Baths

4,052 Sq.Ft.

$2,150,000

MLS#: VALO2026584
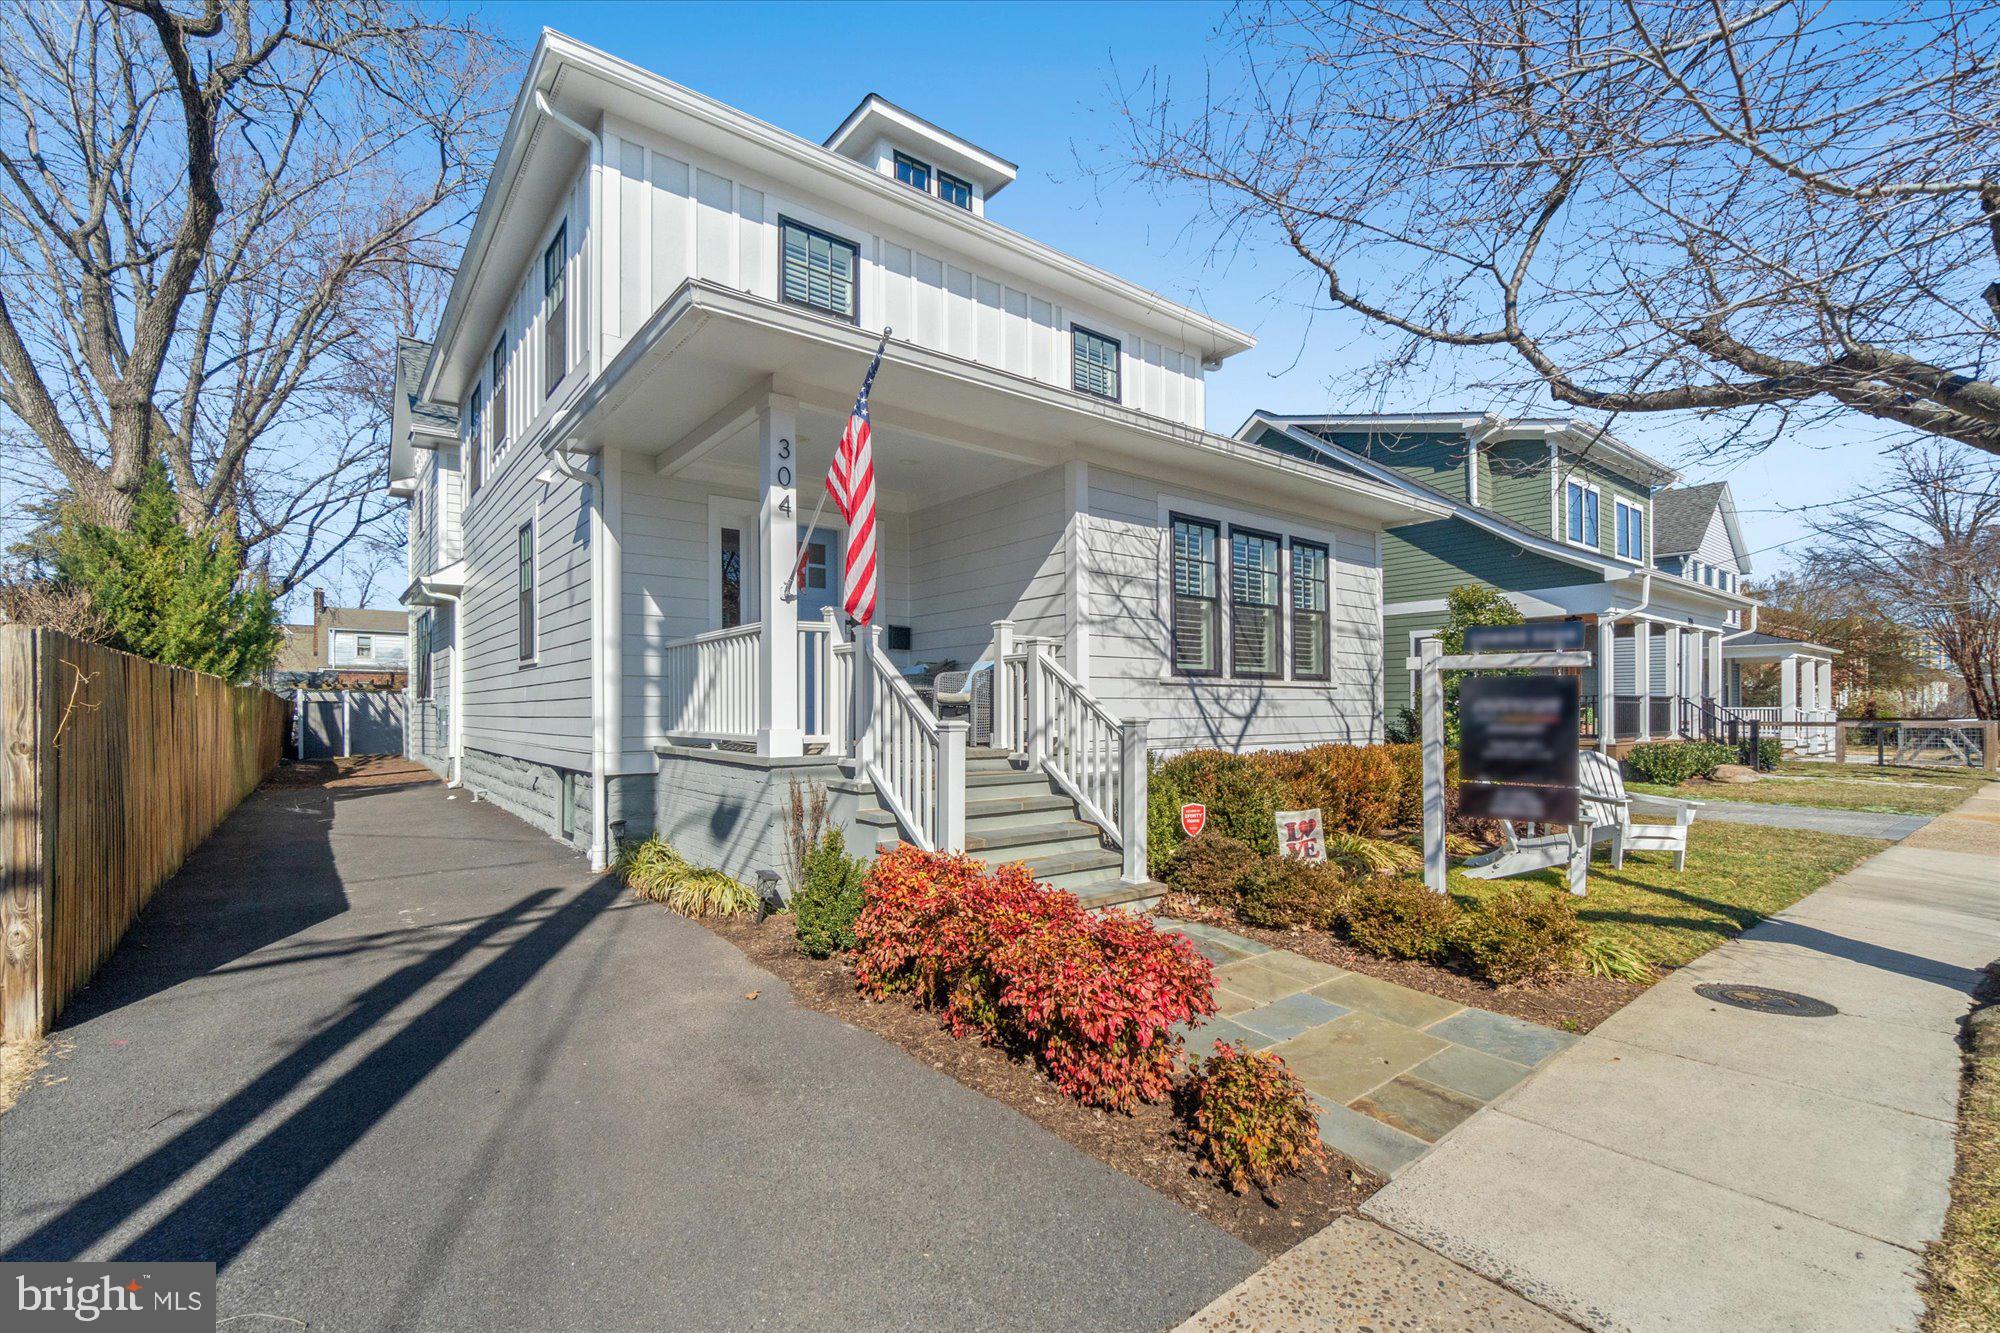
Welcome to 304 Clifford Avenue. A stunning 2021 renovation/build featuring 3600 square feet over three levels. this home will wow at every turn. From the front porch, enter into the foyer - to the right you will find a formal living room and a separate, light-filled office just off this space. A formal dining room is located off the living room - great for hosting holiday dinners! Head to the gorgeous kitchen with a walk-in pantry, large island, beautiful countertops and classic white cabinetry. The open kitchen overlooks a spacious family room and eat-in dining area. A half bath rounds out the main level.  Upstairs you will find four bedrooms and three full baths plus laundry. The primary suite features a multiple closets and has beautiful spa-like bath with neutral marble throughout. The lower level boasts a recreation room, a guest room and full bath plus utilities/storage. The deck and large yard are perfect for entertaining! Park in the driveway and walk to all the shops and restaurants of Del Ray. Easy commute with walk to Metro or drive - the GW Parkway and I-395 are just minutes away. Welcome Home!
#VAAX2041914

ALEXANDRIA

304 CLIFFORD AVENUE

5 Beds

4 Baths

3,631 Sq.Ft.

$2,150,000

MLS#: VAAX2041914
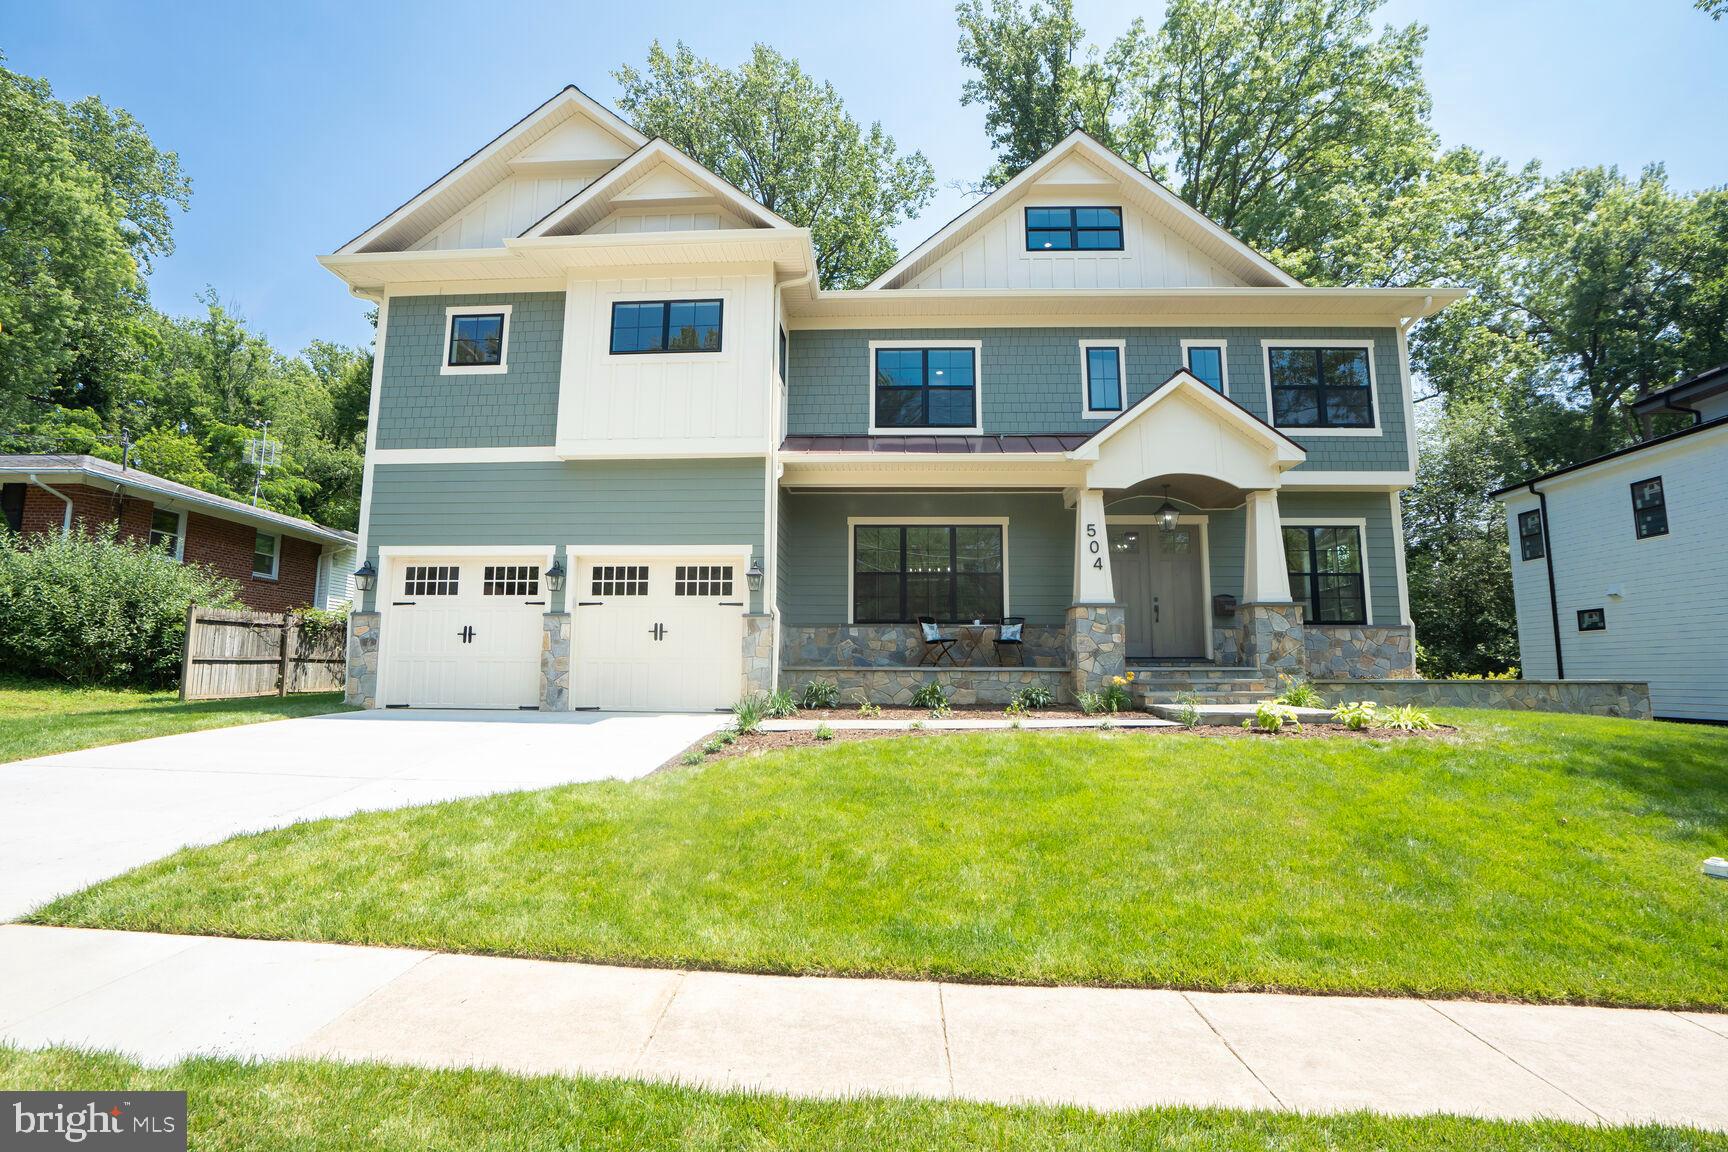
Welcome to 504 Kingsley Road SW, a stunning new construction masterpiece located in the heart of Vienna Woods. This seven-bedroom, six-and-a-half-bath custom home was designed and built in 2025 by the premier Architect and Builder RLN Development Group, showcasing timeless craftsmanship and thoughtful design throughout. From the moment you step through the grand double door entry, the soaring 10-foot ceilings, wide plank hardwood floors, elegant wainscoting, and custom crown molding make an unforgettable first impression.

The home features an open-concept layout that effortlessly blends function and style. A generously sized formal dining room—with space to comfortably host gatherings of 12 or more—flows seamlessly into a chef-inspired kitchen that truly defines “gourmet.” Outfitted with Wolf stainless steel appliances, a six-burner gas stove with a pot filler, quartz countertops, custom shaker cabinetry, and an expansive island with pendant lighting, this kitchen is the heart of the home. A Pinterest-worthy pantry and sophisticated butler’s pantry with wine fridge and glass cabinetry offer impressive storage and entertaining space.

The adjoining living room features a beautiful stone fireplace flanked by custom built-ins and a coffered ceiling with recessed lighting. French doors open to a spacious Trex deck that overlooks a flat, grassy yard—perfect for outdoor entertaining or quiet evenings at home. Just off the garage, the mud room offers built-in cubbies, shelving, and a utility sink that can double as a dog-washing station.

Upstairs, the luxurious primary suite offers hardwood floors, two enormous walk-in closets, and a tranquil sitting room. The spa-like primary bath features a soaking slipper tub, expansive quartz-topped dual vanity, and a massive walk-in shower with multiple shower heads and designer tile details. Each of the three additional bedrooms on this level boasts its own en suite bathroom and walk-in closet. A spacious laundry room with quartz counters, cabinet storage, and high-end washer and dryer adds convenience and elegance.

A rare second upper level/loft offers more than 1,200 square feet of additional living space, including two bedrooms, a full bath, and a flexible bonus room that can serve as a family room, home office, gym, art studio, play room, game room, or more. Meanwhile, the fully finished basement is an entertainer’s dream, complete with a large rec room, wet bar with wine fridge and dishwasher, a seventh bedroom, sixth full bath, and a true home theater with tiered flooring and plush carpeting.

Outside, the 0.25-acre lot is beautifully landscaped with a charming covered front porch, arched portico, and spacious Trex deck. The home also features two EV charger ports in the oversized garage, Cat6 Ethernet wiring throughout, and dual-zone HVAC systems for year-round comfort.

Location is everything, and this home delivers. Minutes to downtown Vienna, the Vienna Metro (Orange Line), and major commuter routes including I-66, I-495, and the Dulles Access Road. Enjoy easy access to Tysons Corner, The Boro, Mosaic District, Westwood Country Club, and Wolf Trap. Nearby grocery stores include Giant, Whole Foods, and The Fresh Market, while Vienna’s vibrant restaurant scene features beloved favorites such as The Vienna Inn, Clarity, Bonaroti, Café Renaissance, and Carnegie Diner.

This home combines exceptional craftsmanship and square footage with one of the most compelling price points in the neighborhood. Here is a rare chance to own a high-end, custom-built home in Vienna at a price that stands out among recent comps. When compared to other recent new builds nearby, the value here is undeniable—premium finishes and thoughtful design at a smart price.

504 Kingsley Road SW is more than just a home—it’s a rare opportunity to own a custom-built residence in one of Northern Virginia’s most sought-after communities, at a value that’s hard to beat.
#VAFX2246344

VIENNA

504 KINGSLEY ROAD SW

7 Beds

6 Baths

6,888 Sq.Ft.

$2,150,000

MLS#: VAFX2246344
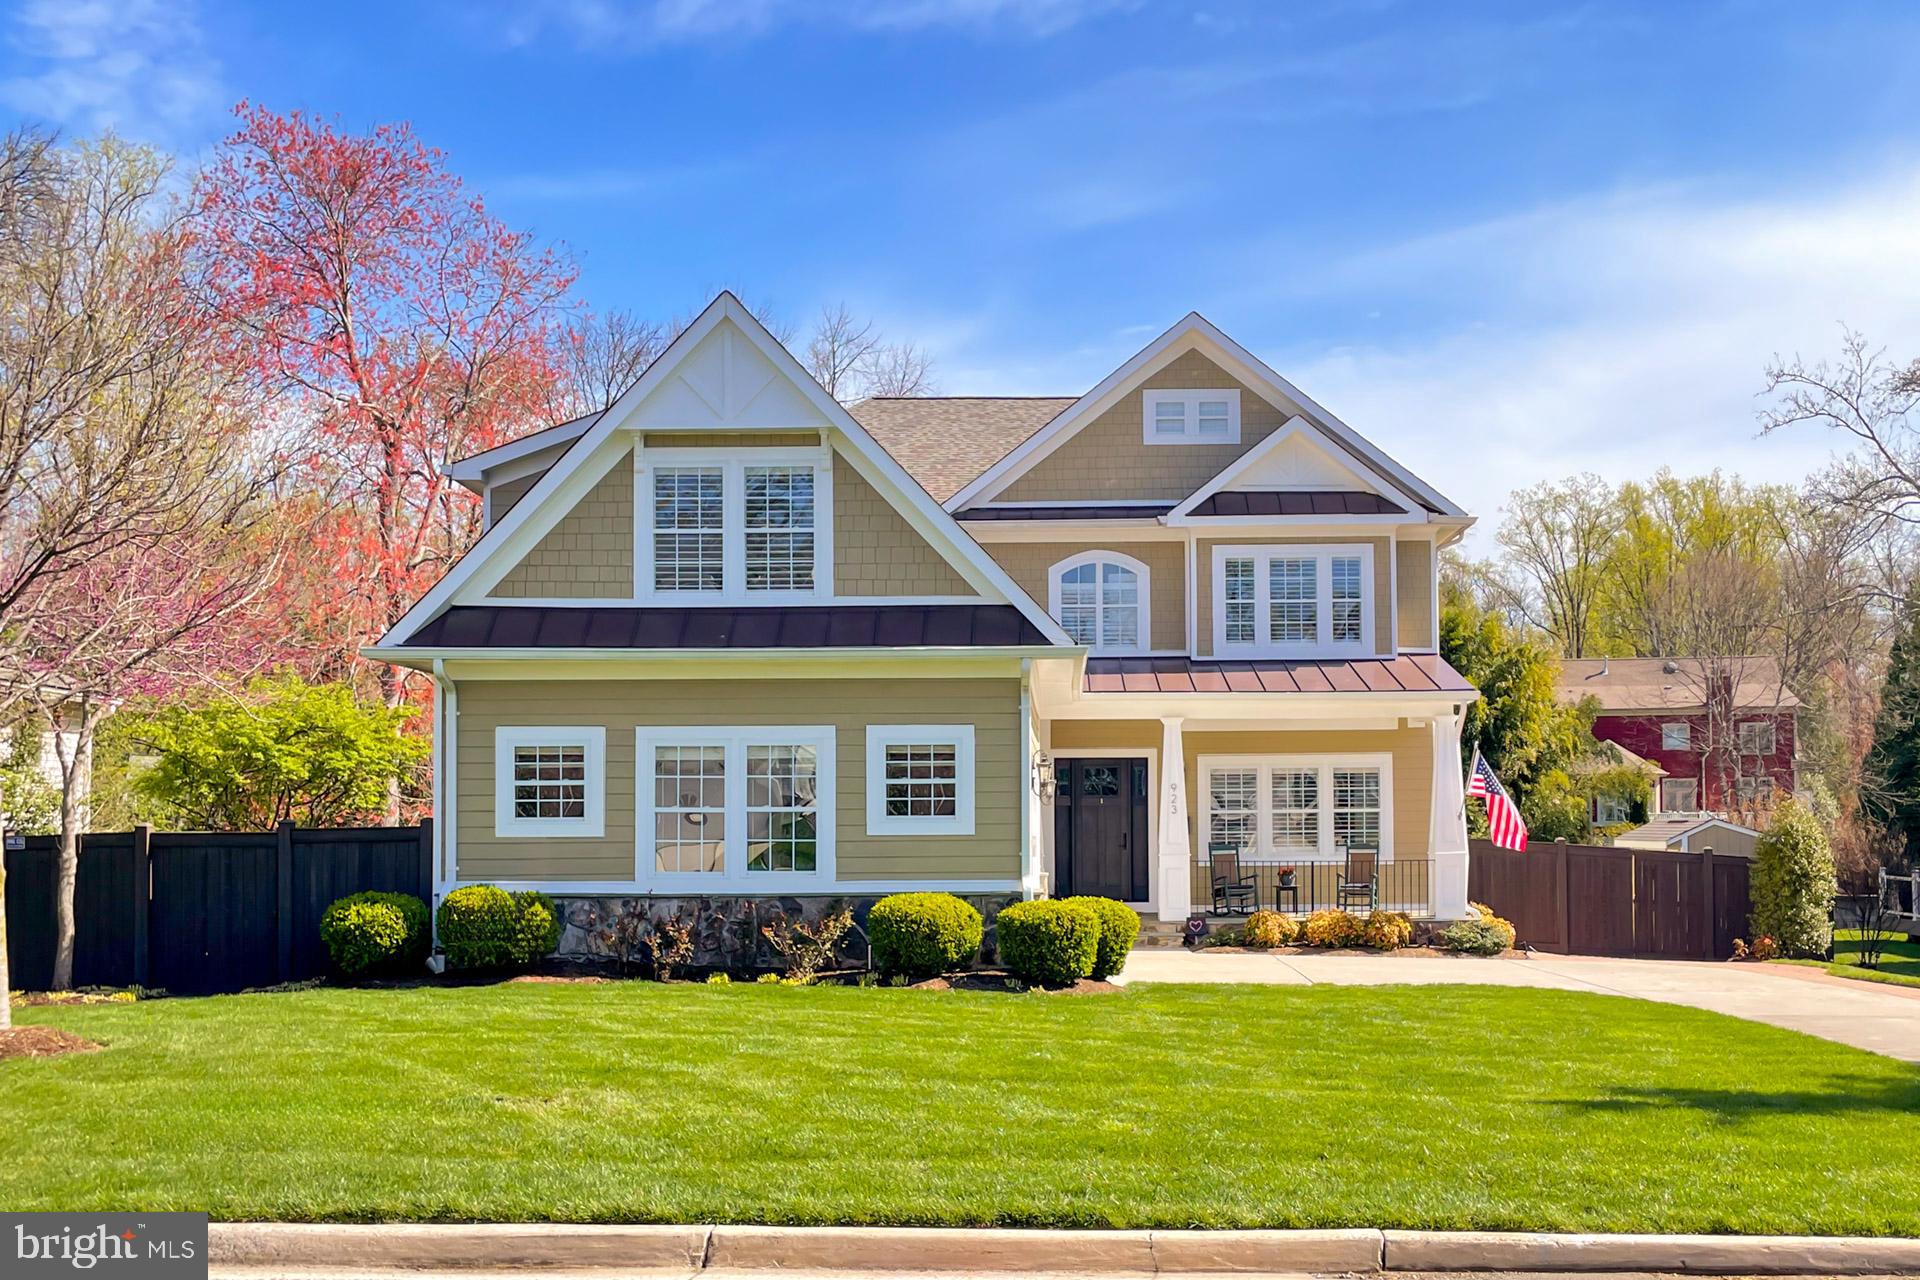
Skip the new builds and come check out this beautiful 10 year young home in the coveted Town of Vienna! Need a separate au pair suite or fully private office?  The finished room over the garage with a full bath sets this home apart.  This stunning Craftsman style home, nestled on a professionally landscaped 1/3 acre lot offers 6 bedrooms, 5 1/2 baths, and over 5,800 square feet across three finished levels.  Meticulously maintained by one owner, it is sure to impress even the most discerning buyers. You will love the handsome curb appeal with a large front yard and driveway, an oversized two car side load garage, a new roof (2024) and a deep, covered front porch.  Step inside to discover gleaming hardwood floors that grace the main and upper levels, accentuating the home's timeless charm. The spacious floor plan seamlessly blends style with functionality, featuring extensive moldings, plantation shutters, and high ceilings throughout. Prepare to be wowed by the gourmet kitchen, adorned with white cabinetry, quartz countertops, an oversized sink, Kohler fixtures, a designer backsplash and top-of-the-line Kitchen Aid appliances - all updated in 2021. The adjacent butler’s pantry / coffee bar features a stylish brick accent wall and a beverage refrigerator. A large mudroom and walk-in pantry are located off the kitchen and have stairs leading to the finished room with a full bath over the garage.  Back in the main part of the home, relax and unwind in the inviting family room, complete with a cozy gas fireplace, a coffered tray ceiling and custom built-ins, mantle and hearth that were installed in 2021. The main level also boasts a comfortable living room, a formal dining room, a large, private office and a half bath. Retreat upstairs to the expansive primary suite, boasting a sitting area, two walk-in closets, and an updated bath (2021) with a stand alone Victoria Albert soaking tub and a very spacious separate shower stall. Three additional bedrooms on this level offer generous space and abundant closet storage.  One bedroom features an en-suite bath while the other two share the hall bathroom.  The laundry room is located on the bedroom level for ease and convenience. The finished lower level provides a versatile space for recreation and relaxation featuring new LVT flooring (2021), a wet bar, a second gas fireplace, a guest suite, a workout room with bamboo flooring and a mirrored wall.  From the basement, a walk-up staircase leads you to the beautiful paver patio with a seating wall. You will enjoy outdoor living at its finest between the paver patio and the trex deck overlooking the fully fenced, private backyard, complete with a side-yard dog run. Some other great features of this home include a storage shed, yard irrigation system, an alarm system and a hard wired backup generator. Don't miss your opportunity to own this exceptional home, conveniently located within walking distance of the Town of Vienna and the W&OD Trail.  Easy access to the Vienna Metro and Rt. 66.  Madison High School Pyramid.  Schedule your private tour today!  ** Seller holds a current VA mortgage that could be assumed with VA approval.**
#VAFX2171734

VIENNA

923 HILLCREST DRIVE SW

6 Beds

5 Baths

5,847 Sq.Ft.

$2,150,000

MLS#: VAFX2171734

1 ... 287 288 289 290 291 ... 666
* Listings identified with the FMLS IDX logo come from FMLS and are held by brokerage firms other than the owner of this website. The listing brokerage is identified in any listing details. Information is deemed reliable but is not guaranteed. If you believe any FMLS listing contains material that infringes your copyrighted work please click here to review our DMCA policy and learn how to submit a takedown request. © 2024. First Multiple Listing Service, Inc.

Send a message

Message successfully sent.

Your message

What is 3 + 4 ?

Reason for contacting?

I agree to receive email communication and understand I can unsubscribe at any time.

I agree to be contacted by Charis Realty Group - Christine Issler, Broker via call, email, and text for real estate services. To opt out, you can reply 'stop' at any time or reply 'help' for assistance. You can also click the unsubscribe link in the emails. Message and data rates may apply. Message frequency may vary. Privacy Policy

Sign Out

Virtual Assistant

Would you like to take the next step with this property? We can help you schedule a showing or virtual tour, or send you more details.

Yes, I would like more information.

Thank You for Your Reply, One of Our Agents will contact you as soon as possible

No, maybe later.

Thank you, you can always contact me via email, phone number or through the contact form.

Realhub AI

Lucy - Your AI-Powered Realtor

Update Your Temporary Password

Personalize your search

Enter your email and we'll notify you immediately when new listings match what you're looking for.

or enter email address

Already have an account ? Login here

Continue your home search

I agree to receive communications and understand I can unsubscribe at any time.

I agree to be contacted by Charis Realty Group - Christine Issler, Broker via call, email, and text for real estate services. To opt out, you can reply 'stop' at any time or reply 'help' for assistance. You can also click the unsubscribe link in the emails. Message and data rates may apply. Message frequency may vary. Privacy Policy

Already have an account ? Login here

We use cookies

We use cookies primarily for analytics to enhance your experience. By accepting, you agree to our use of these cookies. You can manage your preferences or learn more about our cookies policy.
