Properties

Browse or get in touch to schedule a walkthrough.

  • Nearby me
Price range

Popular Features

Community Features

Association

Property Features

Waterfront

View

Exterior Features

Interior Features

Style

10000 properties match your criteria

Updated 1 minute ago

E-Alert name
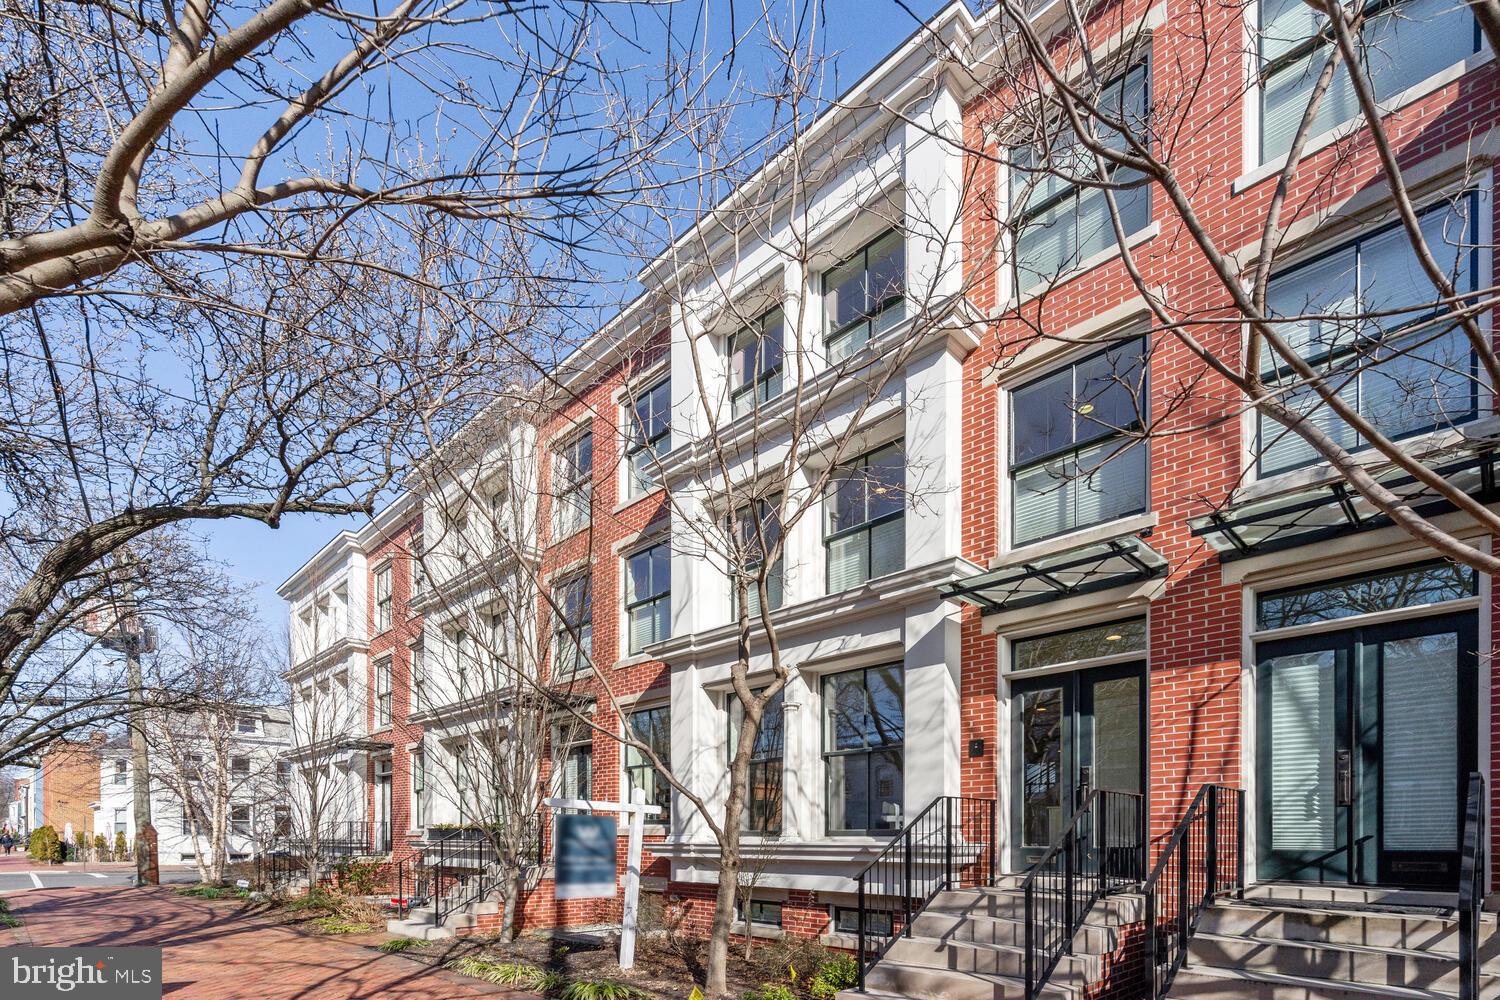
This old town beauty along North Columbus lies amongst a handful of Leed certified homes, built by Bill Cromley, local architect and builder. This homes, while designed in late nineteenth-century Italian style with a modern minimalist flair, is the epitome of luxury! The home construction meets the very strict guidelines of LEED Green Building certification which encompasses everything from indoor/outdoor water reducing and rainwater management to geothermal heat system and energy efficient appliances, windows, and building materials. The house features the highest end in tile, appliances, security systems, flooring, doors, and cabinetry. The front and back entrances feature glass canopies that provide sunlight throughout. Every detail was thoughtfully selected, keeping in mind the timeless quality and the environmental impact. This home features 4 Full levels plus a detached two car garage, with a gorgeous rooftop patio, with built-in rainwater planters , and overlooks parts of Old Town. The top floor street facing room is a perfect artist's studio, complete with full bath & sink closet. Three more bedrooms and two more full baths are located on top two floors. The master features a custom-built walk-in closet and master bath with dual vanities and separate tub. One of the rooms has been built out as an office but can easily be converted back to bedroom or nursery. hardwood floors throughout and gorgeous living room fireplace with wiring for a TV above. This virtually maintenance free home is in the heart of historic Old Town. Walk to all your favorite restaurants and shops. Metro, 95, 395, 495, and of course the water taxi, all close by for easy access to everything the DC area has to offer!
#VAAX2030908

ALEXANDRIA

321 N COLUMBUS STREET

4 Beds

3 Baths

3,048 Sq.Ft.

$2,150,000

MLS#: VAAX2030908

None
#VAFC2005496

FAIRFAX

3163 DRAPER DRIVE

None Beds

None Baths

8,000 Sq.Ft.

$2,150,000

MLS#: VAFC2005496
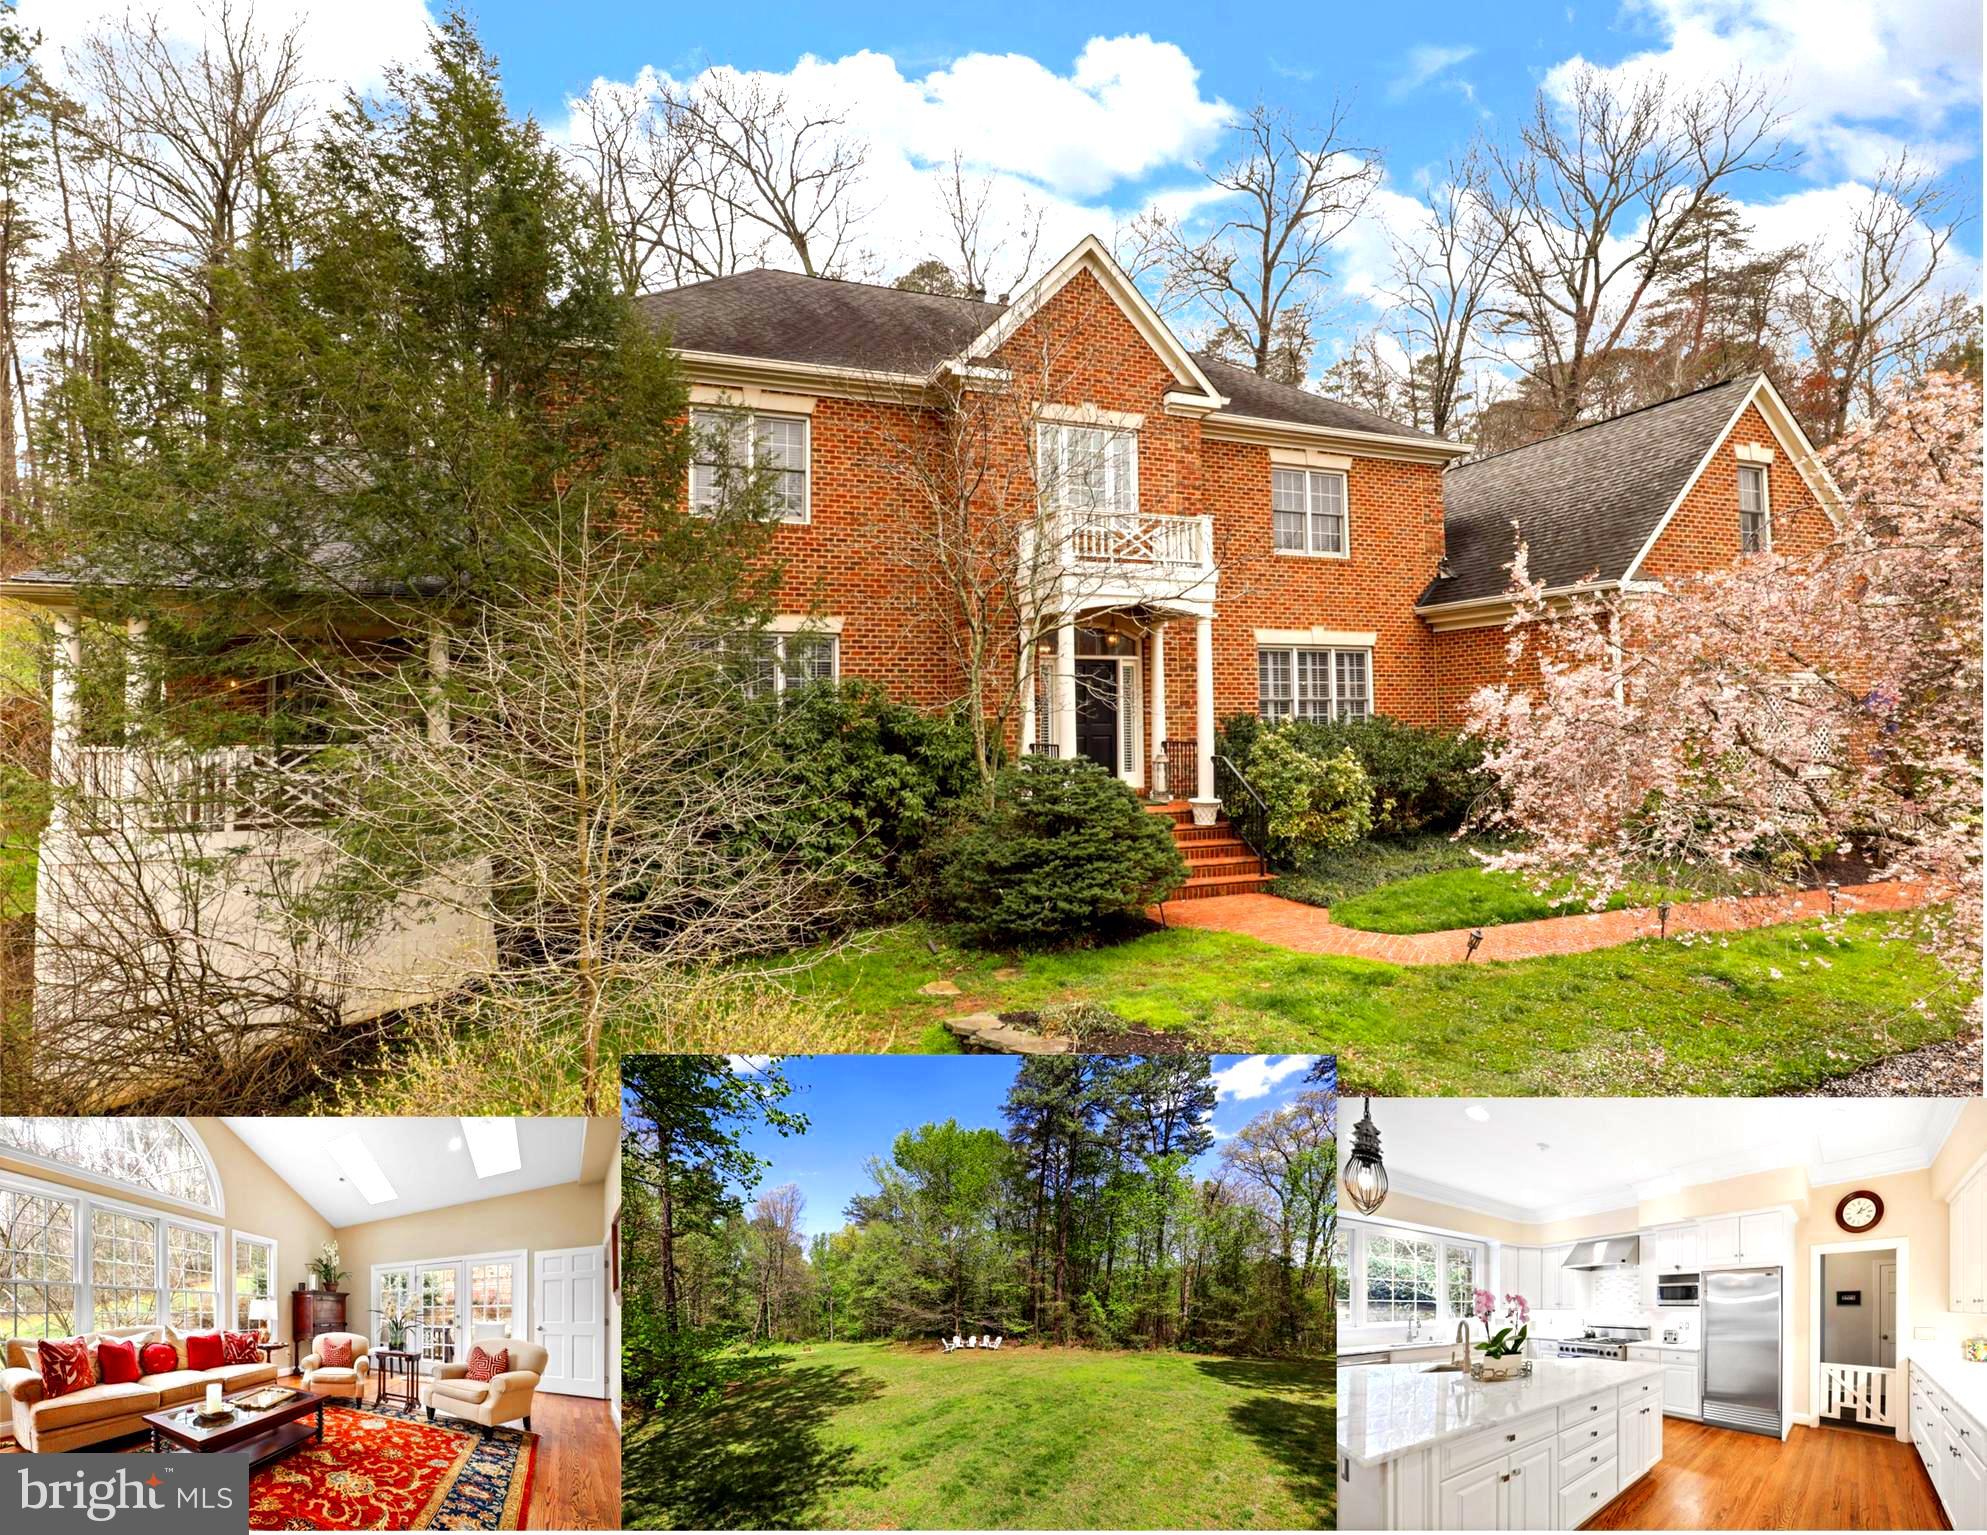
Stunning home on 5+ acres in the Madison School Pyramid in the neighborhood of Fairhunt Estates, with large lawn and playspace. This 5 bedroom, 4 full and 2 half bath home showcases luxury and upgrades to meet every desire. Located in the unique 45- acre community of Fairhunt of nine custom homes, it is a nature lover’s vision, with riding trails, hiking, biking and more. An equestrian lover’s paradise, just steps from Difficult Run Stream Valley Park, peace and serenity are unmatched. The home is an entertainer’s dream with a large formal living room with fireplace and dining room, elegant designer lighting, hardwoods throughout the main floor, and designer plantation shutters, it is the picture of style. The remodeled kitchen features high-end cabinetry and stainless-steel appliances, including a Sub-Zero refrigerator and Dacor oven, rare marble countertops, huge chef’s island, wine frig, built-ins and more, with plenty of room for storage with a full pantry and a separate butler’s pantry. The inviting sunlit family room, connecting to the kitchen, includes a stone, woodburning fireplace, and built-ins with a vaulted ceiling and offers breathtaking outdoor garden views. Steps away is a beautiful home office featuring French doors, custom floor-to-ceiling built-ins and leading to the solarium. The solarium is a warm oasis, tucked away with garden views, sunset spaces, lush lawnscape scenes and access to the private front porch. The upper-level bedrooms feature hardwoods throughout. The large primary bedroom that includes a sitting area with cozy fireplace and separate office area with built-ins is a private retreat. The dreamy primary bath shows high-end finishes, soaking tub, large shower and double sinks. Great walk-in closets are part of the primary, with excellent storage and space. A second office in the suite shows built-ins and is secluded from the busy activities of home. The second bedroom is en-suite with private bath, and spacious third and fourth bedrooms share a large buddy bath with skylights and sunshine. The lower-level highlights include the rec room with wood burning fireplace and space for all. A fifth bedroom is light and bright with private entrance, access to large full bath and also has a separate au pair suite, great for in-laws, with easy access via ELEVATOR to all 3 levels. The lower-level offers two bonus rooms, one which can be used as a gym and the second which includes additional closets. The tremendous storage room is ready with shelving, additional refrigerator and wine frig. The outdoor spaces are abundant and thriving gardens filled with birds, bees, flowers and fauna, with room for a pool!  Steps from all local commuter routes, Orange and Silver line Metro stops, Tyson’s Corner, Vienna, Reston, with shopping, restaurants and more!
#VAFX2171438

OAKTON

10857 FLOWERSTONE STREET

5 Beds

4 Baths

8,625 Sq.Ft.

$2,150,000

MLS#: VAFX2171438
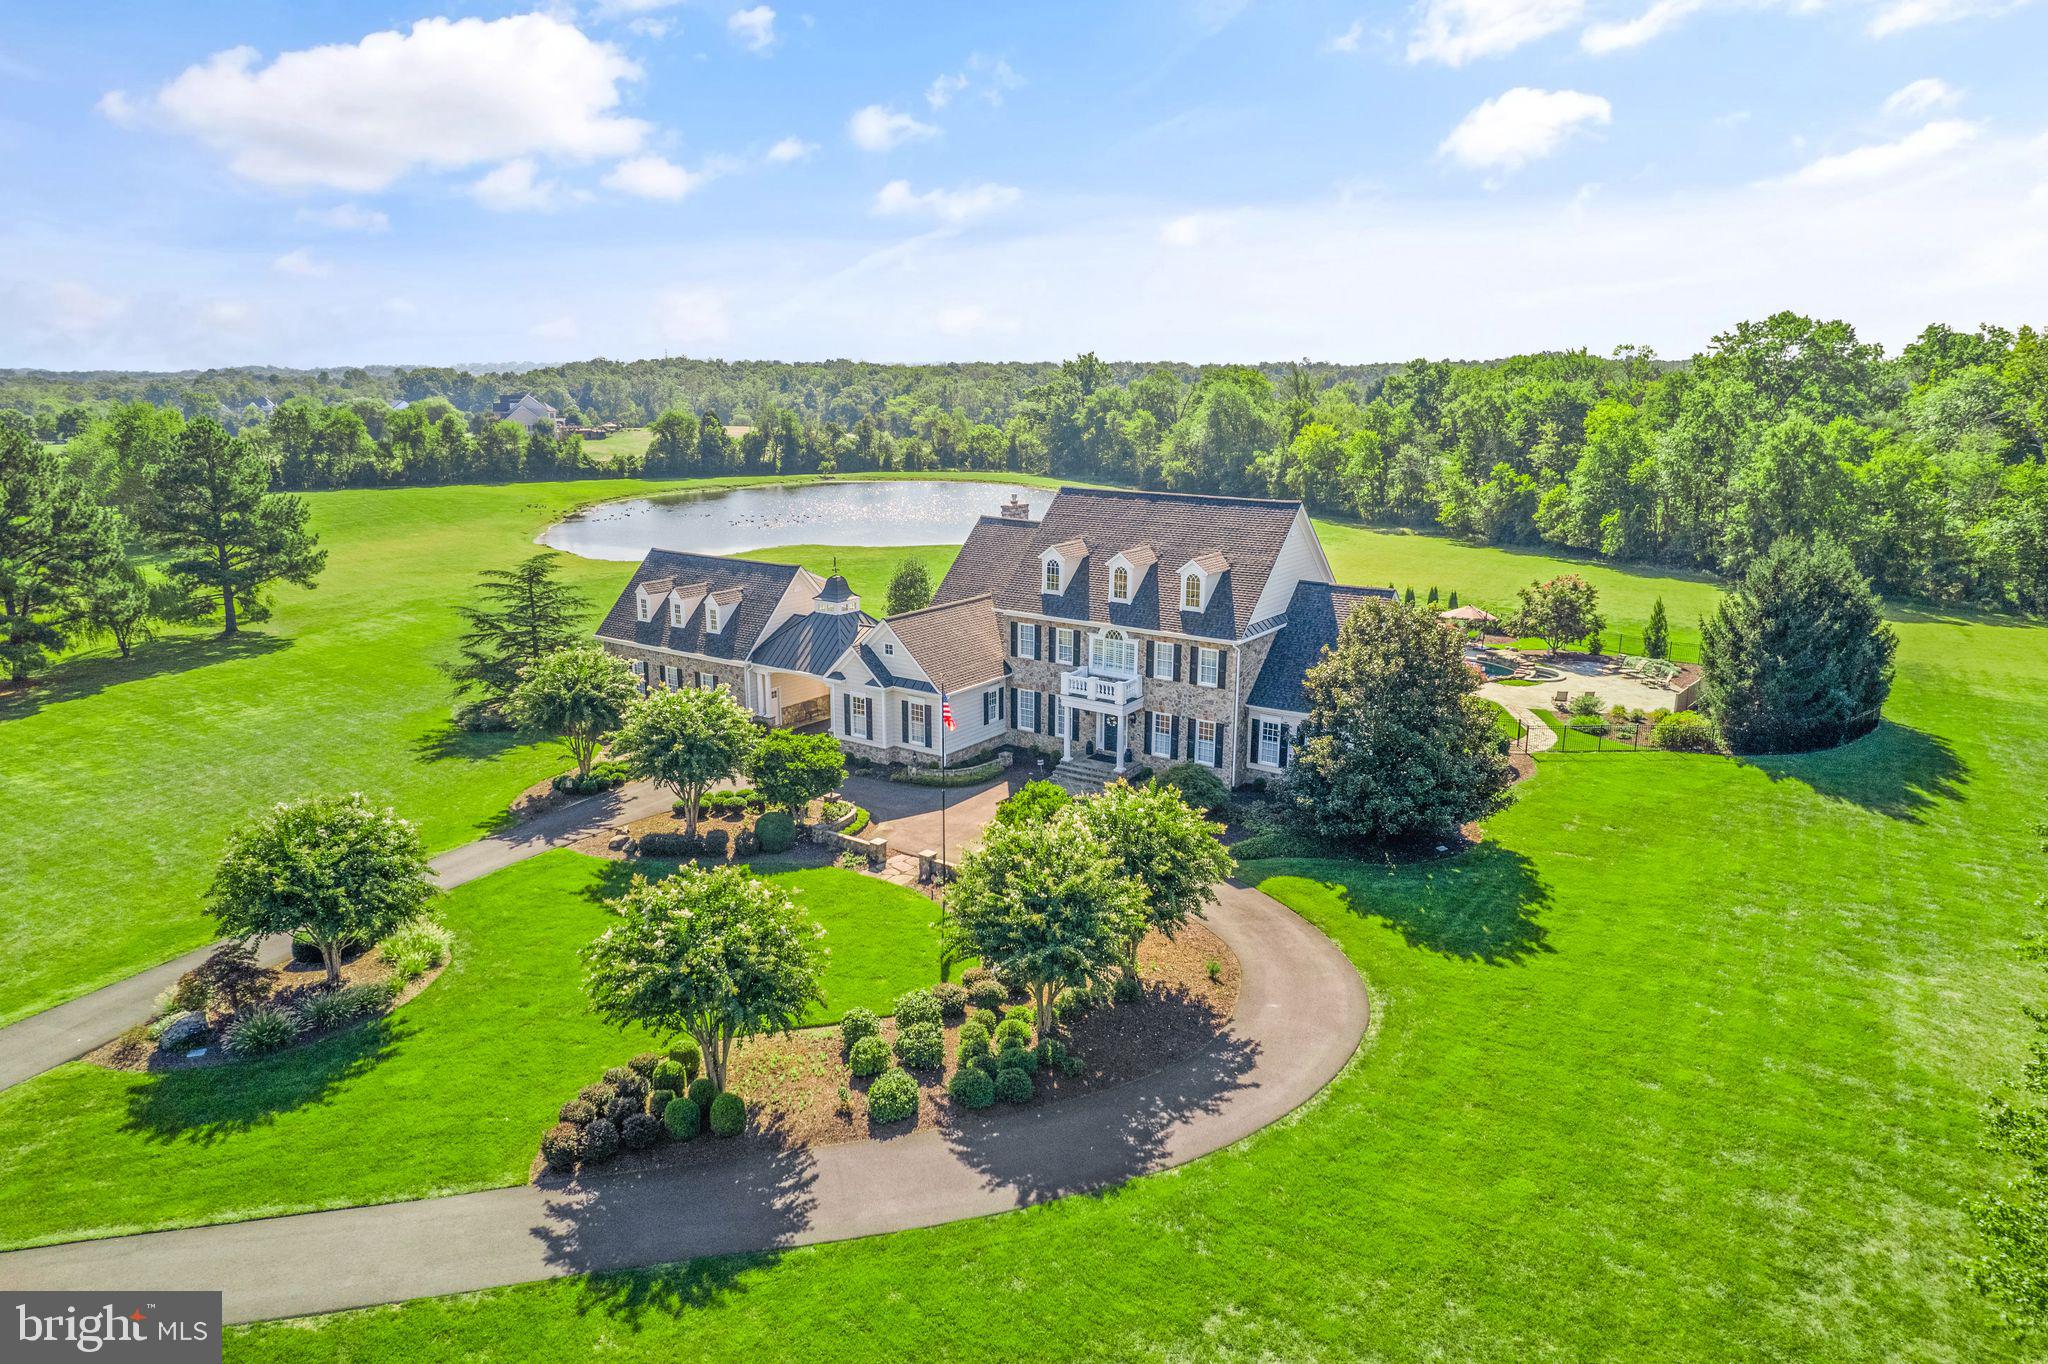
Stunning Custom built Estate Home in sought after Evergreen Farms community.  Almost 10,000 sqft of living space, 11+ Acres with your own private Pond and custom heated salt water Pool. Voluntary HOA. Every attention to detail has been made. Gleaming Hardwood Floors throughout the main level. Open Floor Plan. Step into the Grand 2 story Foyer. Formal Dining room with Crown Moldings, Chair Rail, Tray Ceiling, Ceiling Medallion and Stately Columns. Double height, light filled Living room with Crown Moldings, Columns, and Arched entryway to the light filled Solarium with Walkout to the Stone Patio overlooking the custom Salt Water Pool. Gourmet Kitchen with center Island great for entertaining. Breakfast area, Butlers Pantry, and Expansive walk in Pantry.  Family room is located off the Kitchen with Coffered Ceiling, Custom Mantel and Stone Fireplace. Main level Owner’s Suite with Tray Ceiling, Large Picture Windows to enjoy the views with Dual Powered Shades and Sitting Area with walk out to rear Patio. Custom Walk in Closet with organizers and center Island. Luxury Owner’s Bath with Jetted Tub, Frameless Shower and Dual Vanities. Main Level Study with Built-ins and Coffered ceiling, 2 Half Baths and Laundry area complete the Main Level. Upper level features 3 more light filled oversized Bedrooms, including a Jack - n - Jill Bath and Princess Suite.  Lower Level features an expansive Recreation Room, Wet Bar, Gym area, Bonus Room, 2 Storage areas and a Full bath.  Walk up to the stunning custom Salt Water Pool, Stone Patio and professional Landscaped Yard. Take the breezeway over to the Three Car Garage with Apt/Office/Bonus Room above with fifth Full Bath.  Plenty of acreage to enjoy with a Scenic View and Pond. Located on the 14th hole of Evergreen Golf Course.  Whole House Generator, New A/C 2019 with air scrubber and ultraviolet light system, New pool salt generator and pool Polaris 2022, New Roof 2020, New Hot Water Heaters 2020.   All this and so much more!
#VAPW2038638

HAYMARKET

15761 HUNTON LANE

5 Beds

5 Baths

9,250 Sq.Ft.

$2,150,000

MLS#: VAPW2038638
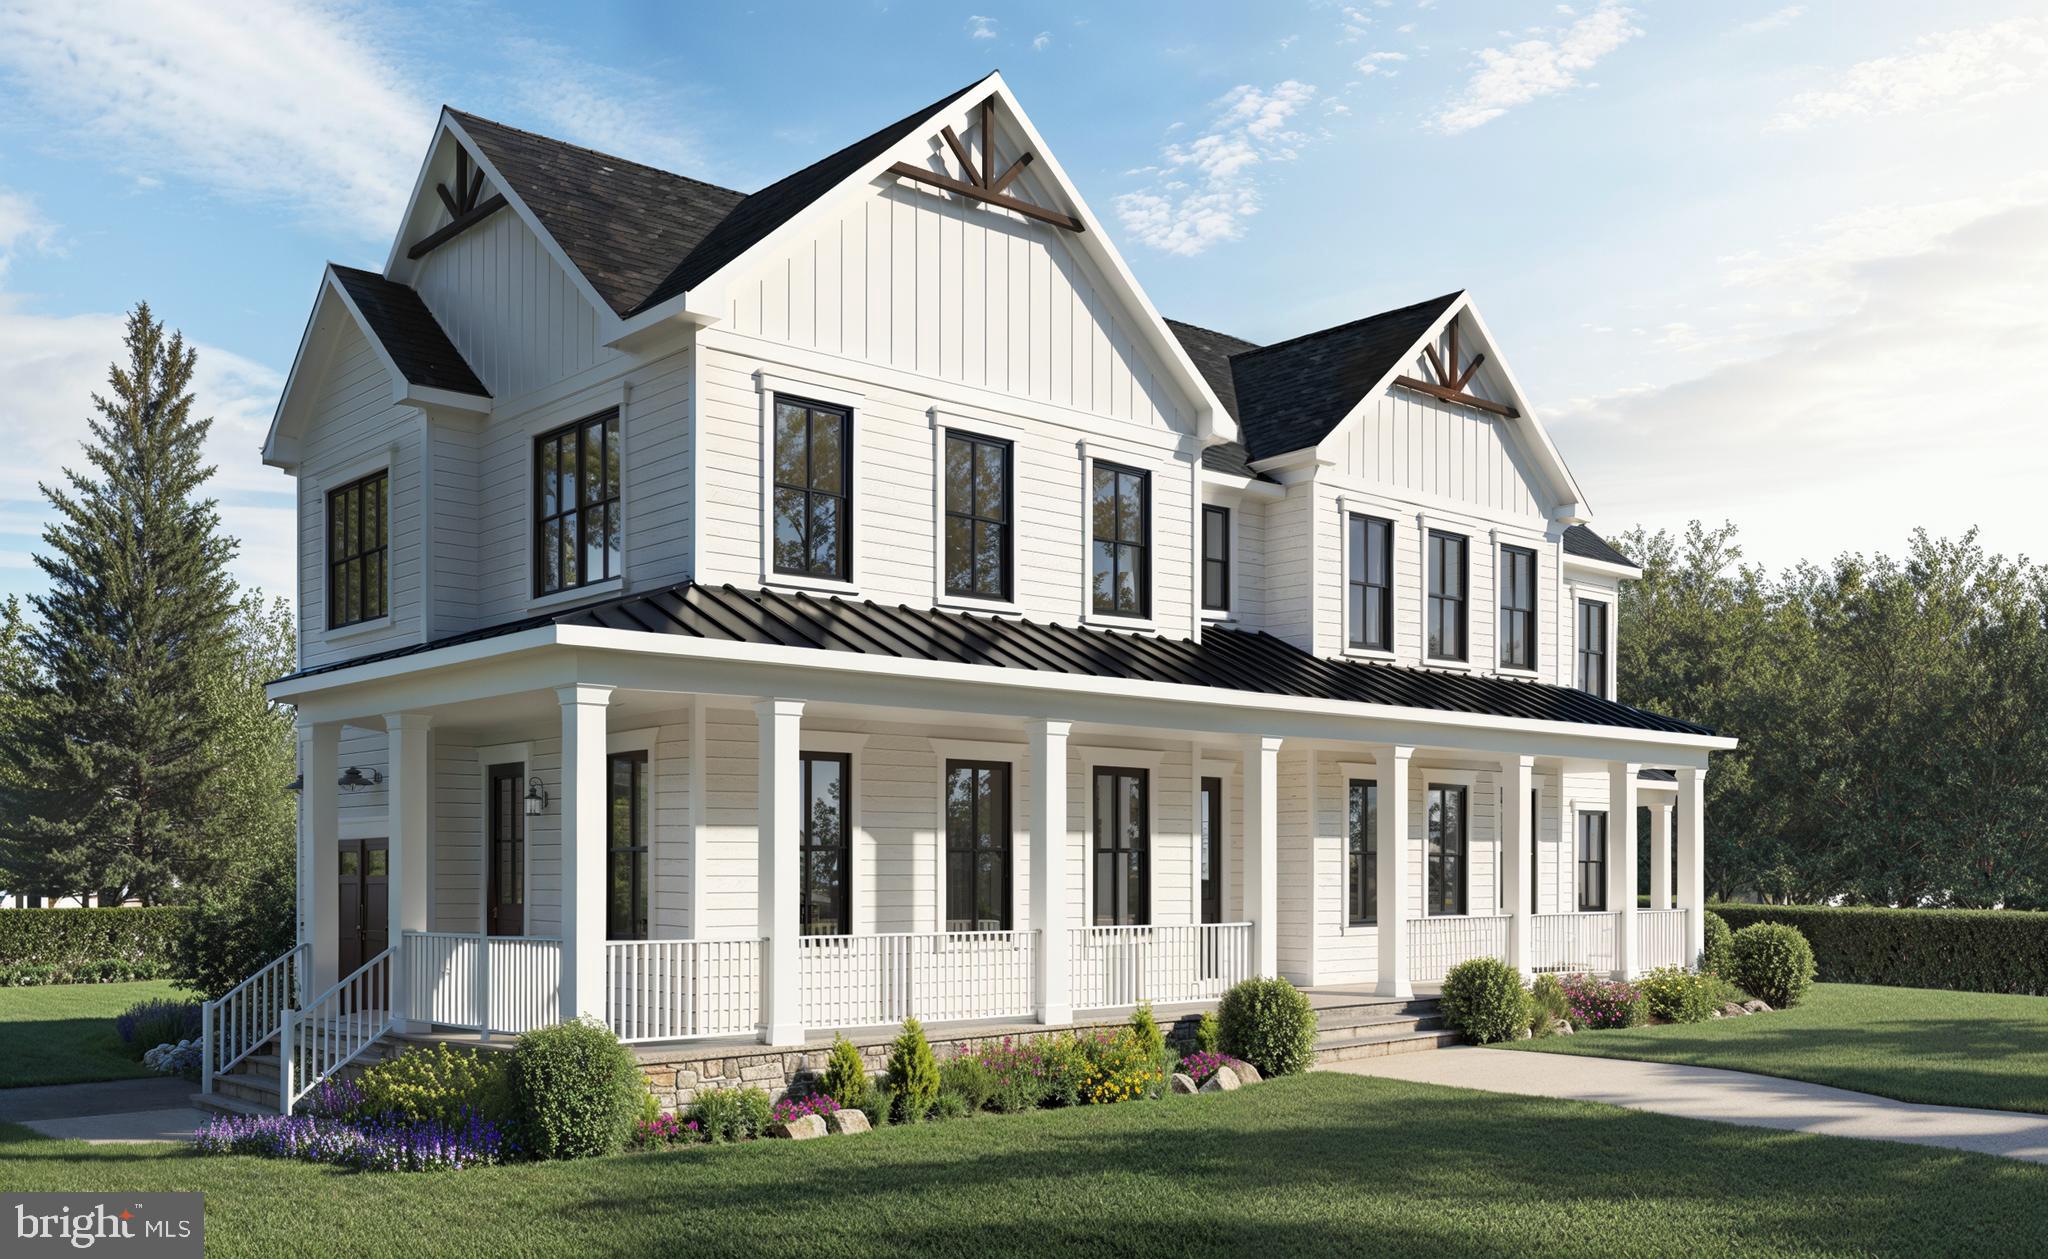
Too be Built by local builder Enhanced Homes. 2026 Delivery
#VAAR2055742

ARLINGTON

5104 14TH STREET N

5 Beds

4 Baths

4,374 Sq.Ft.

$2,150,000

MLS#: VAAR2055742
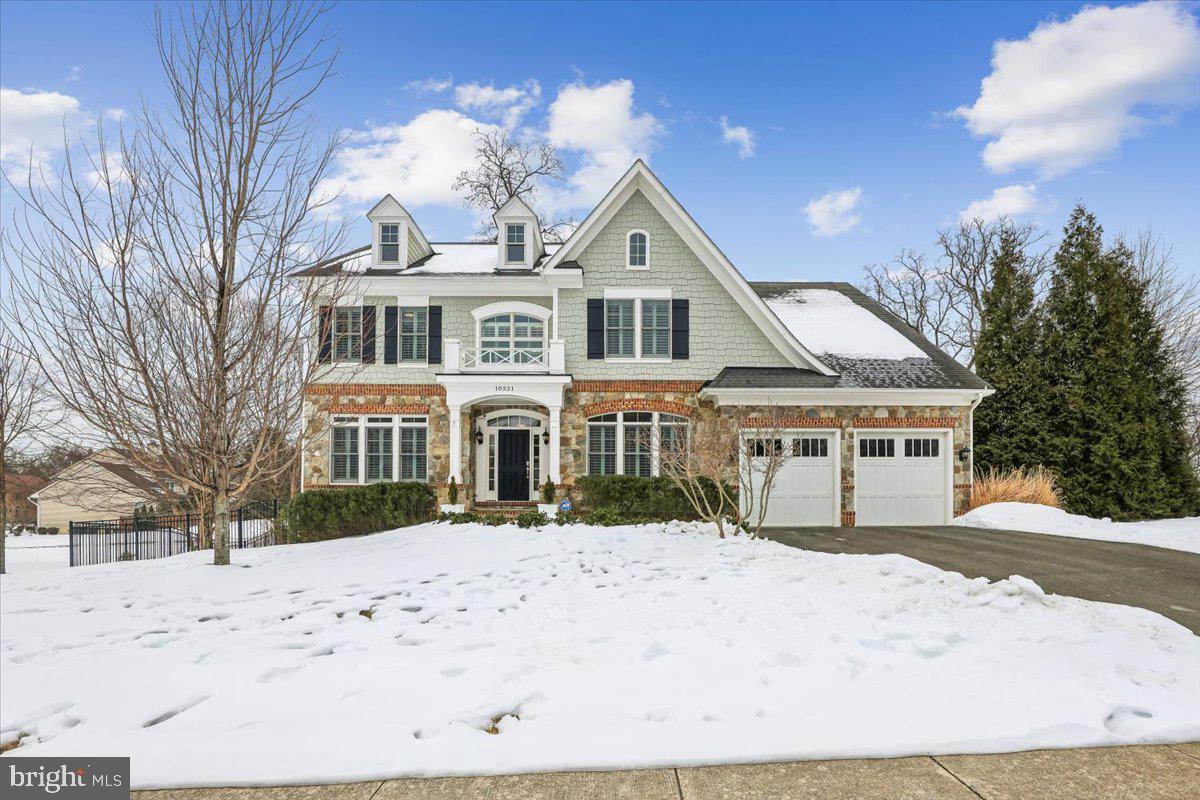
Welcome to an exceptional Oakton residence where elegance, privacy, and refined
living converge. This 5600+ square foot (4072 above grade and 1600 usable on lower level), 5-bedroom, 4.5-bath home offers the perfect balance of tranquility and convenience. The house is perfectly situated on a quiet cul-de-sac next to a large protected green space that creates a remarkable sense of openness. 

This peaceful, small development provides a relaxing environment while still being minutes from top-rated schools, beautiful parks, upscale dining, premier shopping in Vienna and Tysons, and convenient access to major commuter routes and Washington, D.C.

This thoughtfully designed Sekas-built home blends sophistication with comfort, offering generous light- filled living areas, high ceilings, and elevated finishes throughout. Designed for both grand entertaining and effortless daily living, the flowing floor plan creates a seamless connection between formal and casual spaces.

At the heart of the home, the beautifully upgraded kitchen features quartz countertops, a large island, high-end cabinetry, a large pantry, a Thermador range, and dual wall ovens — ideal for both everyday cooking and hosting on any scale. A beautiful and flowing dining and formal living room flank a grand entry.  A welcoming family room is designed around a gas fireplace with a beautiful, hand-made mantel.  Enjoy the convenience of a bright and airy first floor office space overlooking backyard greenery.

Upstairs the luxurious primary suite serves as a private retreat highlighted by a spa- inspired bathroom with heated floors, an oversized walk-in shower, and a deep soaking tub designed for complete relaxation.  The primary suite has a separate sitting area and two spacious walk-in closets.  Three additional spacious bedrooms, one with en-suite bath, and a second-floor laundry complete the upper level. A bright, open staircase with floor-to-ceiling windows overlooks the neighboring green space.

The light-filled lower-level walk-out living area provides maximum versatility for family, guests, or multi-generational living. It includes an additional bedroom with en-suite bathroom, an expansive living area with gas fireplace, and a bonus room — perfect for use as a home gym, office, play space, or easily converted into a sixth bedroom if desired. Though plenty of storage is available throughout the home, this level also has a vast storage room.

Exceptional outdoor living areas, perfect for entertaining, relaxing evenings, or play, are accessible from the both main and lower levels. Enjoy a large deck situated off the kitchen, a beautifully designed patio accessible from the deck or lower level with outdoor stone fireplace, TV, and sound system, and a fully fenced back yard. All exterior areas have been meticulously landscaped for year-round enjoyment and include an in-ground irrigation system.  

This home has been well-maintained and thoughtfully upgraded. Tray ceilings, crown moldings, and abundant natural light are just some of the features you will enjoy. Some of the many upgrades include two whole-house water purification systems, recently painted interior and exterior, new carpet on lower stairway, wooden shutters, glass-inset cabinet doors, high-end light fixtures, and expanded recessed LED lighting.  This is more than a home — it is a statement of lifestyle, comfort, and luxury.

Sold by Owner/Agent
#VAFX2287752

OAKTON

10321 LYNCH LANE

5 Beds

4 Baths

5,672 Sq.Ft.

$2,150,000

MLS#: VAFX2287752
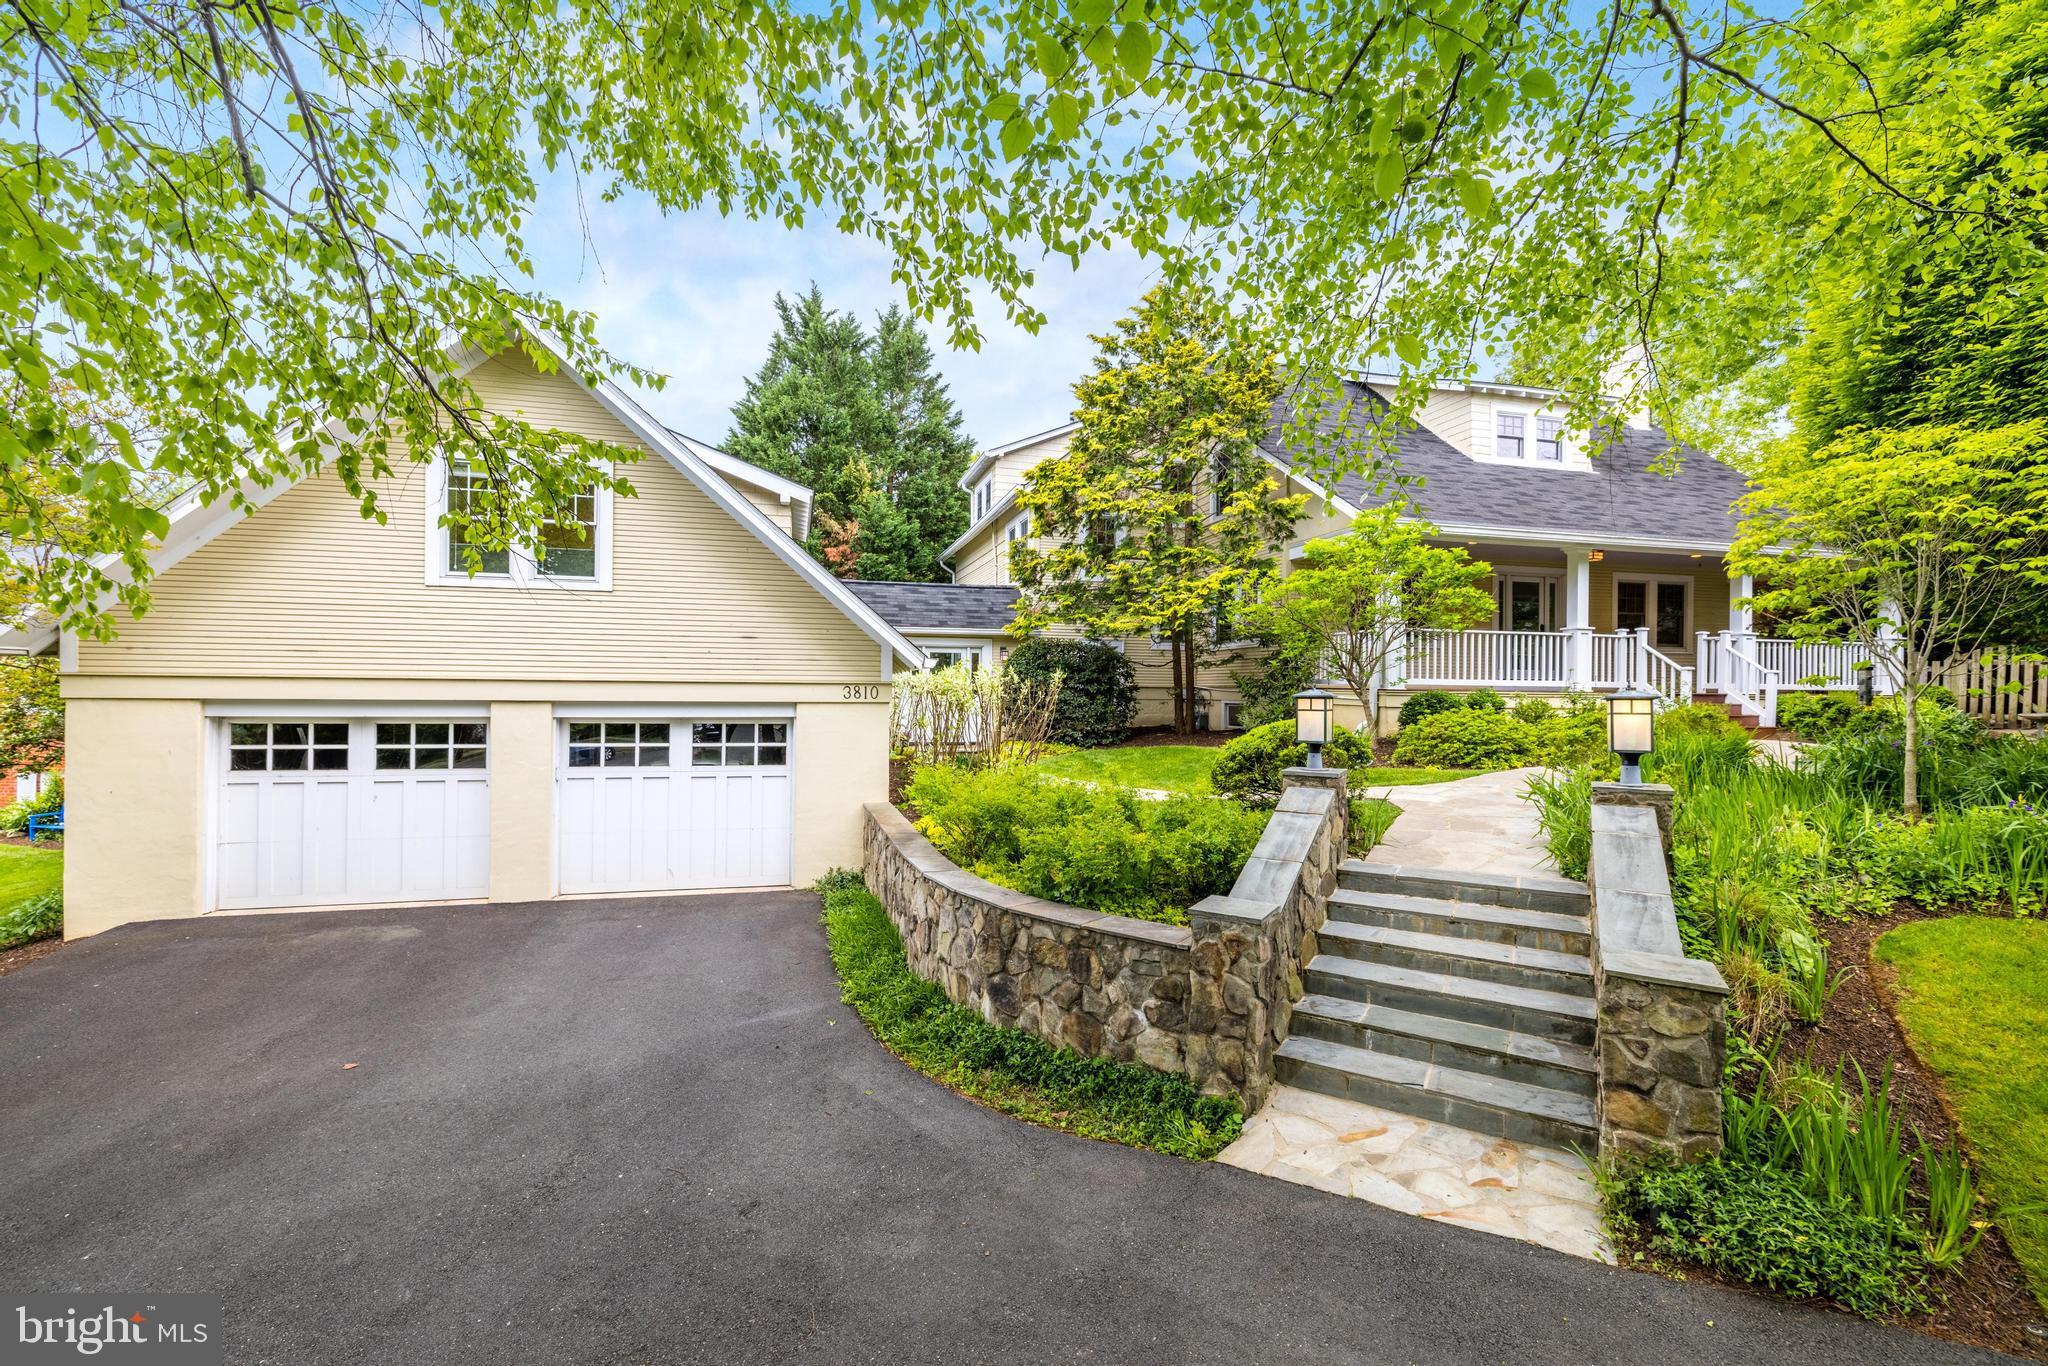
Serene, private, and enviably set on a .36-acre lot, this picture-perfect Arlington residence is one you’ll be proud to call your own. Treat yourself to this beautifully remodeled home’s five bedrooms, four full baths, two half baths, and multiple entertainment areas. Meticulously landscaped grounds line the circular driveway leading to the welcoming covered porch, a peaceful spot to greet the day. Inside, discover a stunning interior crafted with the finest finishes. From the sophisticated palette and elegant millwork to the handsome built-ins and gorgeous hardwood flooring, there’s a lot to love. Stately fireplaces radiate warmth across the living and family rooms, connected by a wet bar butler's pantry with a wine & beverage refrigerator with elegant custom cabinets.
As if straight out of a magazine, the chef’s kitchen is sure to inspire with its top-notch stainless steel appliances, abundant white cabinetry, and gleaming granite countertops extending to additional seating at the peninsula. Exuding comfort and style, the primary retreat has an oversized custom walk-in closet and a luxurious ensuite with a spa-like soaking tub, frameless shower, separate water closet, and dual dressing vanities under a large skylight in a vaulted ceiling.  A convenient suite above the attached 2-car garage is ideal for guests. Outside, imagine leisurely weekends or celebrations in the exceptional backyard surrounded by lush gardens. Other features are the exercise room, recreational area with wine fridges, and main-level office. Washington, D.C., and its wide array of amenities are only moments away. Overall, this one-of-a-kind property in North Arlington is a truly special opportunity for anyone looking for a luxurious and convenient living experience.
#VAAR2030064

ARLINGTON

3810 N TAZEWELL STREET N

5 Beds

4 Baths

4,850 Sq.Ft.

$2,150,000

MLS#: VAAR2030064
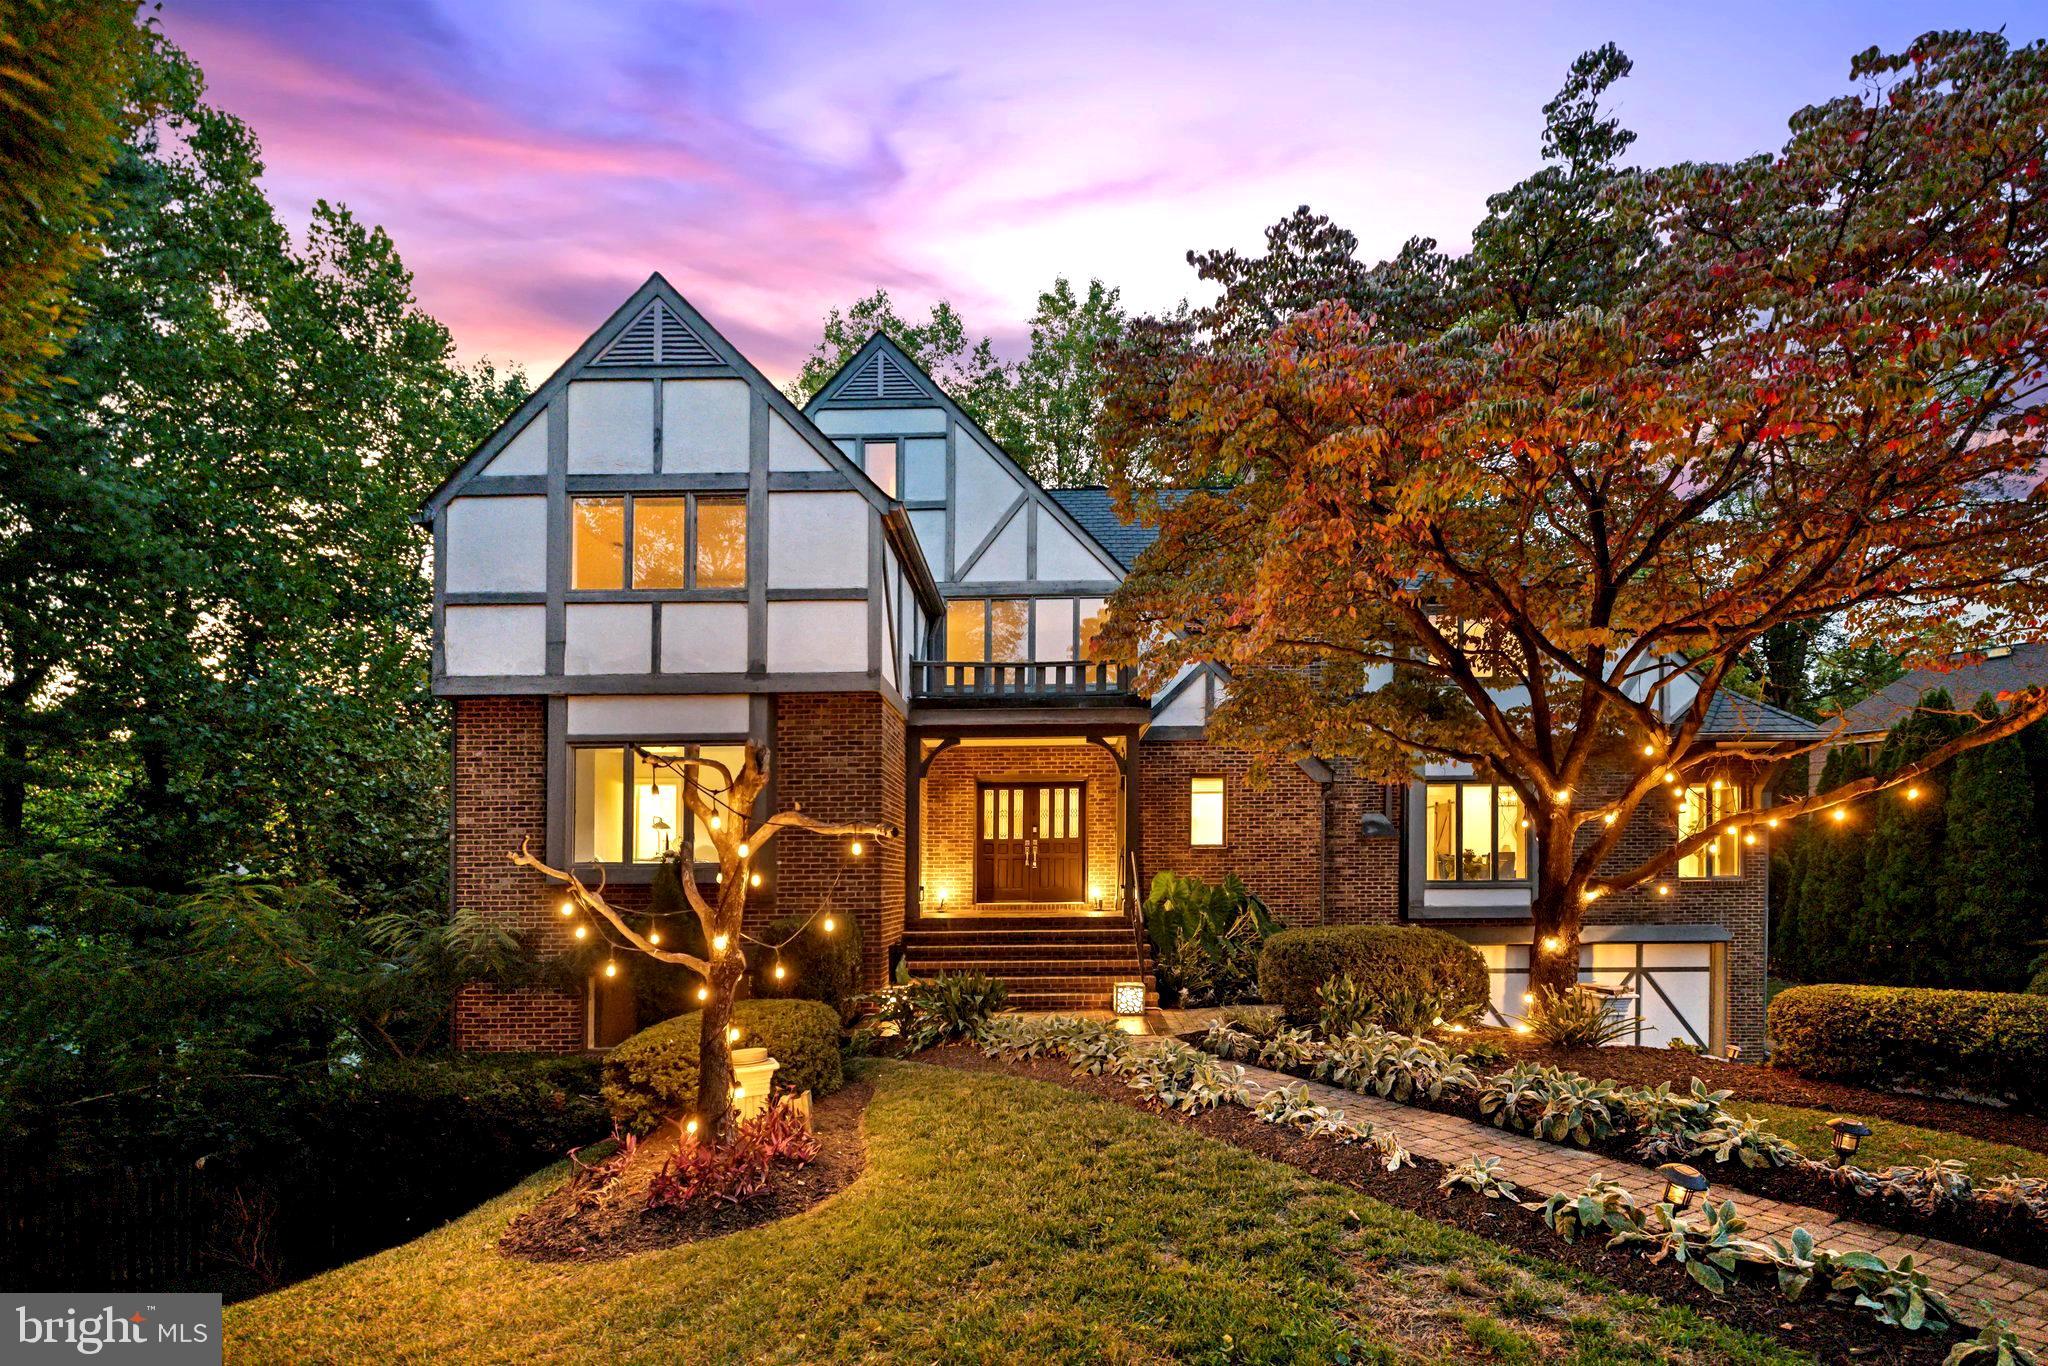
CHEAPEST 7,000+ SQFT HOME IN MCLEAN—MASSIVE $150,000 PRICE DROP!

This fully renovated (2017) Tudor masterpiece in Potomac Estates offers an incredible opportunity to own a 7,055 sqft home at a price comparable to a 4000-5,000 sqft homes in McLean! With this massive $150,000 price drop, it’s the most affordable 7,000+ sqft home in McLean—a rare find in this prestigious neighborhood with NO HOA.

Set on a completely private, low-maintenance 0.6-acre mostly-wooded lot surrounded by mature trees, this stunning estate offers both seclusion and luxury. Inside, the home boasts four fireplaces, creating warmth and character, while two oversized Trex decks provide the perfect spaces to relax and take in the serene views. The spacious primary suite is an elegant retreat, featuring a tranquil bathroom with a soaking tub and a large walk-in shower.

Located on a peaceful cul-de-sac within the highly coveted McLean High School district, this home is the perfect blend of privacy, style, and modern updates. In addition, the low-maintenance backyard backs to the trees for tranquil noise-free mornings and nights. Plus, it’s just minutes from major commuter routes like GW Parkway and 495, with easy access to the best of McLean, Tysons Corner, and Washington, D.C. shopping, dining, and entertainment.

At this price, you won’t find a better value for a home of this size and quality in McLean. Don’t miss your chance to own this exceptional estate!
#VAFX2201576

MCLEAN

1400 INGEBORG COURT

6 Beds

5 Baths

7,055 Sq.Ft.

$2,150,000

MLS#: VAFX2201576
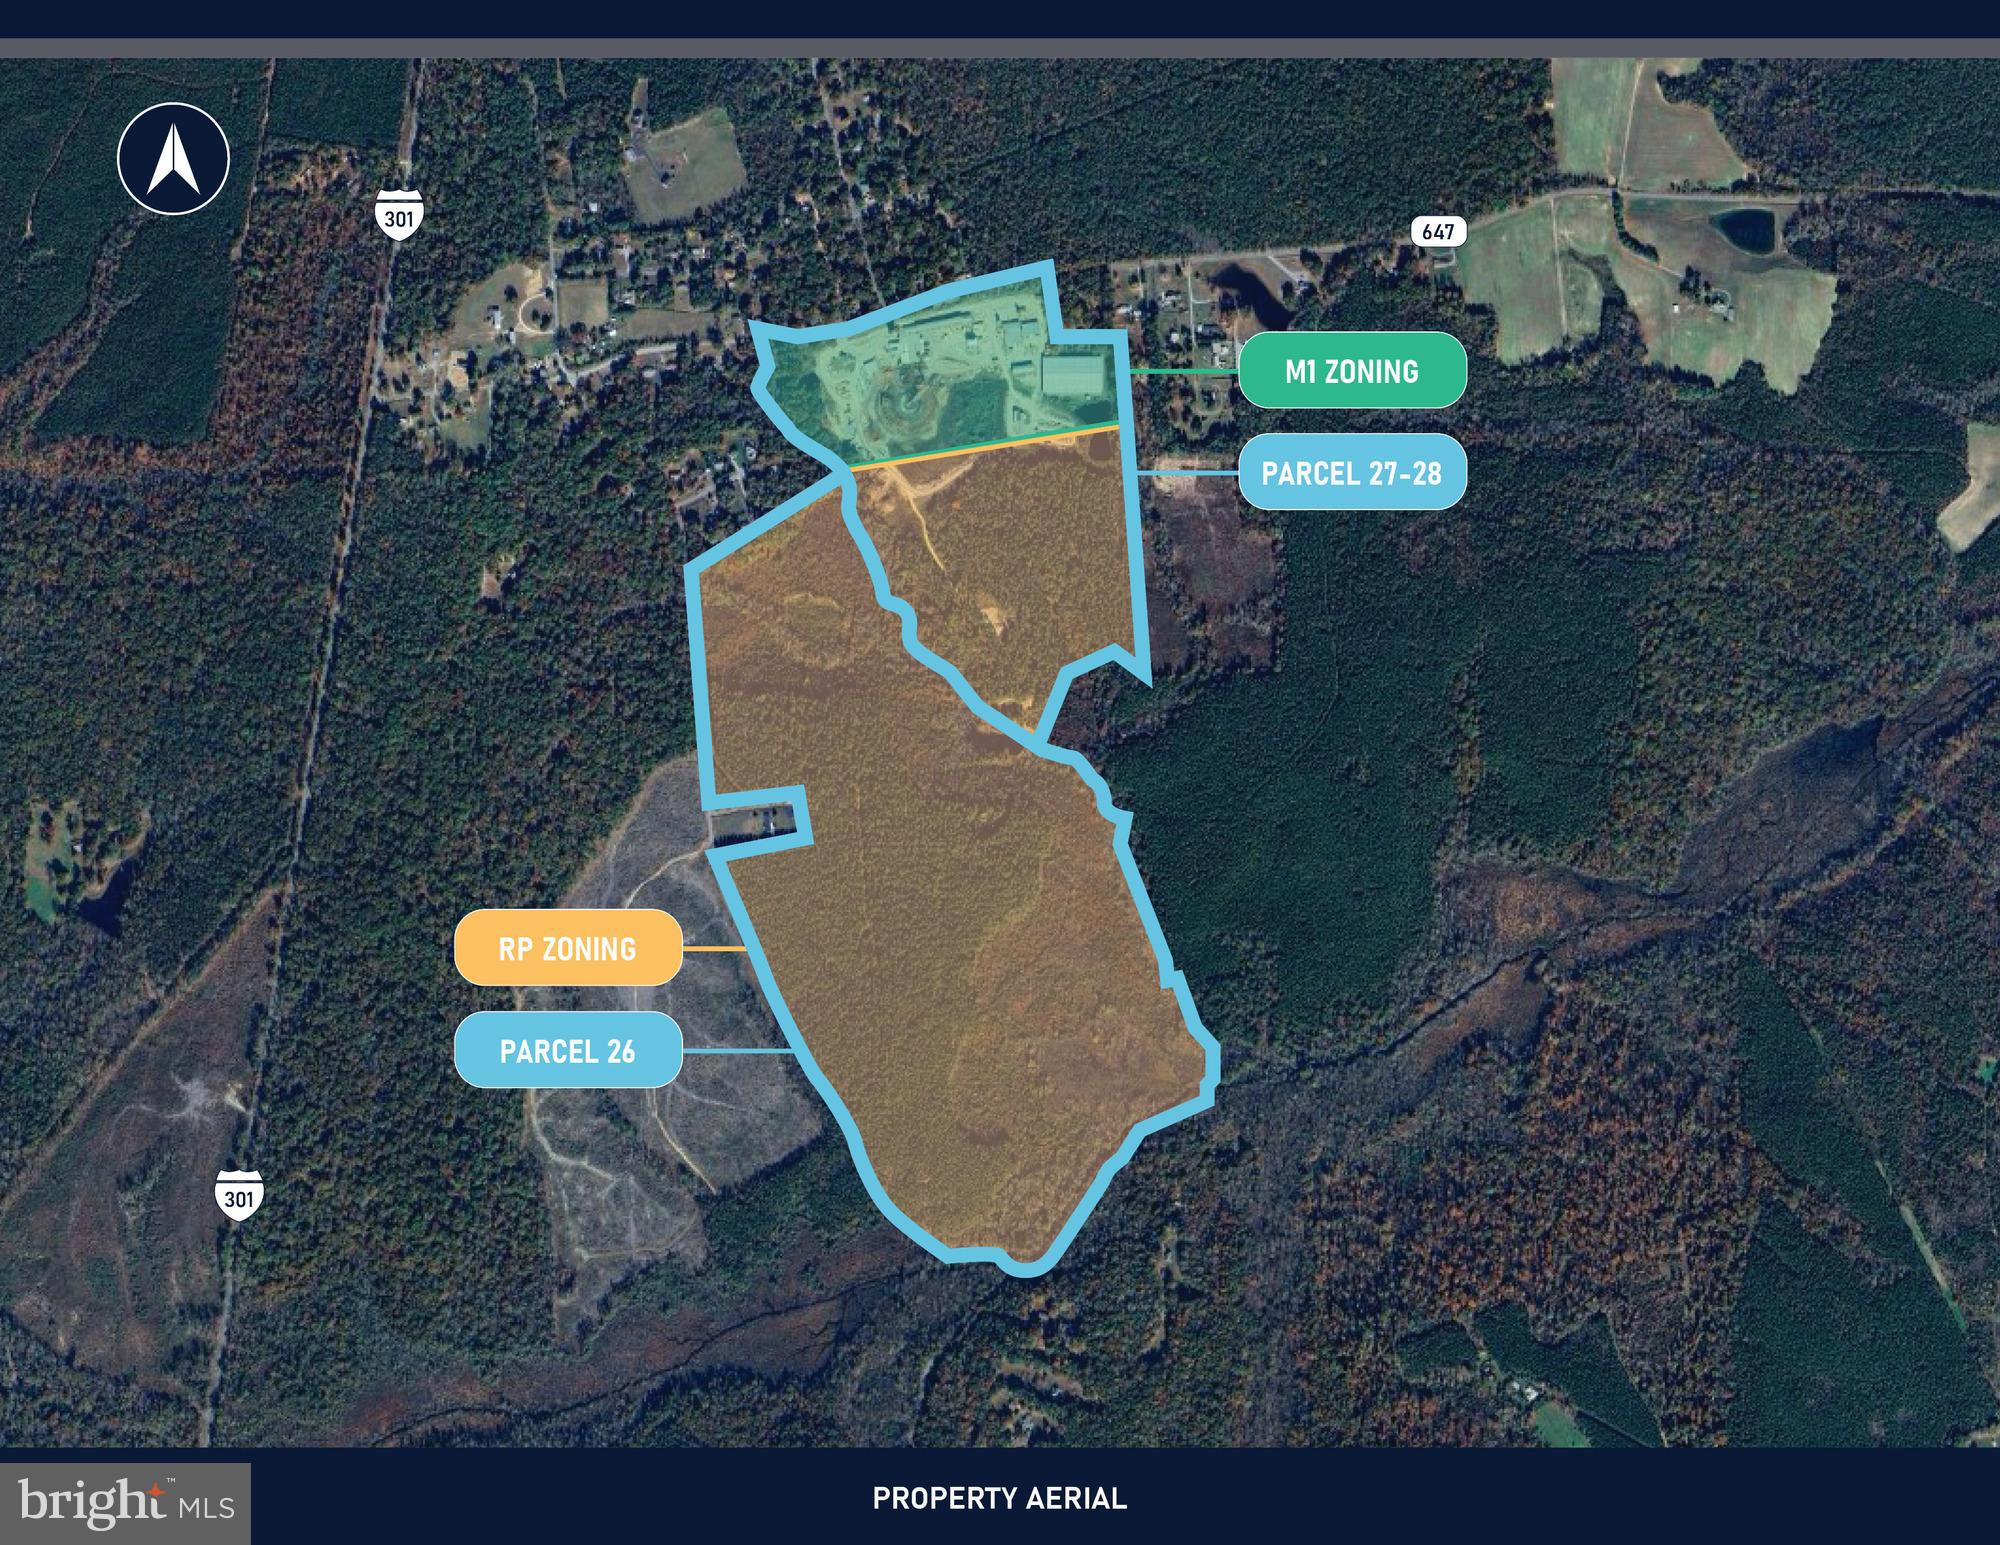
• Parcel 28 and 29 include 26 Acres of M1 zoned industrial land in Caroline County and 51.4 Acres of RP Land within the parcels.

 • Parcel 26 includes 144.3 Acres of RP Land, available separately or in addition to parcels 28 & 29

 • Caroline County M1 zoning allows for a wide range of industrial uses including contractor’s equipment and storage facilities, lumber yards and sawmills, and building materials storage yards.
#VACV2008608

RUTHER GLEN

17258 DOGGETTS FORK ROAD

None Beds

None Baths

77.4 acres

$2,150,000

MLS#: VACV2008608

This sale is for 3 buildings totaling 28,500 sf .  Call Lister for details.
#VAST218714

FREDERICKSBURG

20 RAWLINGS PLACE

None Beds

None Baths

18,000 Sq.Ft.

$2,150,000

MLS#: VAST218714

Absolutely sun drenched craftsman in the Town of Vienna built in 2021 and improved in every way over the past 5 years. The white Hardie plank and covered front porch welcome you into 10 foot ceilings and light hardwood floors throughout the main level. A wide foyer welcomes you with a main level office with recessed lighting, powder room and coat closet. There are windows everywhere you turn. The dining room is open to the family room with gas fireplace and stone surround. The eat-in kitchen features white shaker cabinets, Quartz counters, tile backsplash, Thermador appliances including a gas range with water filler, dishwasher, fridge, wine fridge, and microwave. Pendant lighting hangs over your large island with seating for four. The kitchen sink also features a reverse osmosis drinking water system. The owners added a massive screened in porch with Bromic heaters and wall mount for a TV. The mud room features cubbies, a massive walk in pantry, a large coat closet, and if you're a pet owner this one is for you: there's a dog wash, a perfect place for dog or cat bowls, and a side door to the turfed and fenced dog run. The owners also redid the garage with a floor epoxy, storage slats on the walls, storage cabinets, and extra lighting. If you're a car enthusiast, you'll love this garage.

The upper level features 9 ft ceilings and hardwood flooring throughout the hallway and primary bedroom, which has vaulted ceilings, two large walk-in closets, a beautiful en-suite bathroom with a soaking tub, walk in shower with a niche, two vanities, a water closet, linen closet, and bonus shelves. Each of the secondary bedrooms has an en-suite bathroom with a tub. Two of the bedrooms have carpet and one has the same wood floors as the halls. There are two huge bonus closets in the hallway for storage and linens. The large laundry room has side by side washer and dryer, a sink with cabinets, and the owners installed two different drying rods. There's attic access as well.

The carpeted basement has a large rec space perfect for entertaining or playing. There's a full bar with a sink, wine fridge, cabinets, and tile floor. There's a guest room with LVP flooring and a full bath with another tub. There's a large bonus room currently used a gym with gym flooring, a Tonal, 3 benches, a treadmill, all which convey. There are two large closets and a third under stair storage closet.

The showpiece of the backyard, once you leave your screened in porch is the heated in ground pool with automatic pool cover and tanning ledge. The pool is 10 ft x 20 ft, gunite, and has a concrete patio with slate overlay. The depth of the pool is 3’ to 5’.

*Bonus* The house comes with a membership to Vienna Woods Swim and Tennis Club – avoid the 10+ year wait list if you want to join a swim or dive team!

Vienna offers the charm of a vibrant small town with beloved annual events including ViVa Vienna, Chillin’ on Church, Oktoberfest, the Halloween Parade, and Saturday farmers markets.

Updates since the home was built include: Screened in porch with heaters: 2026, Fenced in dog run with turf: 2024, Garage storage and lighting: 2024, Reverse Osmosis Drinking water: 2024, Inground heated pool: 2023, Home Gym: 2023
#VAFX2339492

VIENNA

1002 FREDERICK STREET SW

5 Beds

5 Baths

6,569 Sq.Ft.

$2,150,000

MLS#: VAFX2339492

BEST VALUE < 1 MILE TO DC. Entertainers DREAM - complete privacy at only $263/sq ft for highest quality finishes & like new condition. Nearly 1/3 acre backing to parkland & < 1 mi walk to Metro & Gtown. 6 Beds, 5.5 Baths & over 8K sq ft over 4 lvls + 3K sq ft of decking/patios! 3 car garage, ELEVATOR, Viking appliances, river views, chef's kitchen, granite/custom tile in baths, media room + more!
#1000168949

ARLINGTON

1717 22ND STREET N

6 Beds

5 Baths

8,169 Sq.Ft.

$2,150,000

MLS#: 1000168949

Welcome to an expansive all-brick residence nestled in one of Vienna’s most sought-after neighborhoods. Featuring a 3-car garage and set on a spacious lot at the end of a cul-de-sac, this remarkable 5-bedroom, 5.5-bathroom home offers an exceptional blend of sophisticated living, upscale amenities, and remarkable indoor and outdoor entertaining spaces. A full-house generator provides added peace of mind.
Impeccably maintained and thoughtfully renovated by its original owner, every detail reflects an unparalleled pride of ownership, while the spacious and thoughtfully designed floor plan offers the perfect balance of elegant entertaining spaces and comfortable everyday living.
The main level features an inviting study, formal living and dining rooms, a spacious 2 story family room, bright sunroom, and an expansive gourmet eat-in kitchen with two separate sinks, a 7' island and six burner stove.  The upstairs is accessible via two staircases and boasts newly installed hardwood flooring, four generously sized bedrooms featuring plantation shutters and each with its own private en-suite bath. The spectacular owner’s suite is a true retreat, complete with a fireplace, two walk-in closets, heated bath floors, a spa-like steam shower, and more.
The fully finished walk-out lower level provides exceptional additional living and entertaining space, including a private bedroom and full bathroom, a spacious recreation area with a wet bar, sink and refrigerator, a separate gym room with rubberized floor and full mirrors, abundant storage and even a “secret“ wine storage closet.
The true showstopper, however, is the extraordinary fully fenced-in outdoor living space. Step into the expansive screened-in porch surrounded by a boulder rock walkway including a calming small pond and discover a private, serene destination designed for effortless year-round entertaining. The impressive outdoor kitchen is equipped with a gas grill, warming drawer, refrigerator, ice maker, large farm sink with hot and cold water and wood-burning pizza oven. Whether hosting an elegant dinner party, cheering on your favorite team with friends, or enjoying a peaceful evening with family, this remarkable space makes outdoor living both effortless and unforgettable.
Just a couple of miles from Tyson’s and Reston, and an easy commute to Washington DC or Dulles via the nearby Toll Rd.
#VAFX2331420

VIENNA

1613 CHATHAMS FORD PLACE

5 Beds

5 Baths

6,532 Sq.Ft.

$2,150,000

MLS#: VAFX2331420

*** BACK ON MARKET through no fault of the Seller. The seller will provide a 2% closing-cost credit at settlement, contingent upon an acceptable offer and terms, affording buyers the discretion to allocate these proceeds toward the residence as they see fit or use to buy down their rate lender permitting***

This exceptional brand-new residence by Evergreene Homes, the thoughtfully designed Chapman L model, is privately nestled on nearly seven acres in one of Hamilton’s most desirable settings. Surrounded by mature trees and serene natural beauty yet conveniently close to town, this custom Craftsman offers a refined blend of sophisticated design, everyday functionality, and modern luxury.

Spanning more than 7,300 square feet across three finished levels, the home features six bedrooms and six-and-a-half baths, elevated by an impressive collection of designer finishes and carefully selected upgrades. Wide-plank 9.25-inch engineered oak hardwood flooring flows throughout much of the light-filled interior, establishing a warm and cohesive foundation.

At the heart of the home, the gourmet kitchen opens seamlessly to the family room and a spacious morning-room extension. The kitchen is appointed with Silestone quartz countertops, a striking ceramic mosaic herringbone backsplash, a six-burner gas cooktop, wall oven and convection oven, and a classic farmhouse sink. A generous butler’s pantry adds extensive cabinetry, a secondary sink, and a beverage refrigerator, ideal for both daily living and entertaining. The adjacent family room is centered by a gas fireplace with a raised earth-and-stone mantel and enhanced by elegant coffered ceilings, creating an inviting gathering space.

The main level offers exceptional flexibility with a sixth bedroom and full bath, perfectly suited as an in-law suite, private office, or guest accommodations. A well-appointed mudroom connects the interior to the three-car side-load garage, while a dedicated main-level laundry room provides added convenience.

Upstairs, the luxurious owner’s suite enjoys peaceful views of the wooded rear landscape. Designed as a true private retreat, the suite features a spa-inspired bath with Silestone quartz countertops, a double vanity, freestanding soaking tub, and an expansive dual-entry shower with four shower heads. Four additional upper-level bedrooms and three full baths accommodate family and guests with ease. Two bedrooms offer private en-suite baths finished with Silestone quartz and ceramic tile, while the remaining two share a thoughtfully designed buddy bath. Three secondary bedrooms are finished with high-end Shaw carpeting; the owner’s suite and fifth bedroom continue the elegant engineered oak hardwood found on the main level. An upper-level laundry room with built-in shelving further enhances convenience.

The walk-out lower level is filled with natural light and presents outstanding opportunities for customization. An expansive recreation area provides generous space for entertaining or relaxed living. Two additional rooms, originally envisioned as a home theater and gym, can be tailored to your individual needs. An additional lower-level room complete with an egress window, full bath, and closet can serve as an unofficial seventh bedroom, private guest suite, craft room, or home office.

Non-standard upgrades distinguish this residence throughout, including an almost fully screened-in morning room, dual laundry rooms, and strategically placed exterior electrical outlets, making seasonal decorating, outdoor entertaining, and everyday living remarkably effortless

This is a rare opportunity to own a brand-new, highly customized home that combines exceptional craftsmanship, sophisticated finishes, abundant space, and flexibility to make the extraordinary property entirely your own.
#VALO2133206

HAMILTON

17655 BATES DRIVE

6 Beds

6 Baths

7,068 Sq.Ft.

$2,150,000

MLS#: VALO2133206
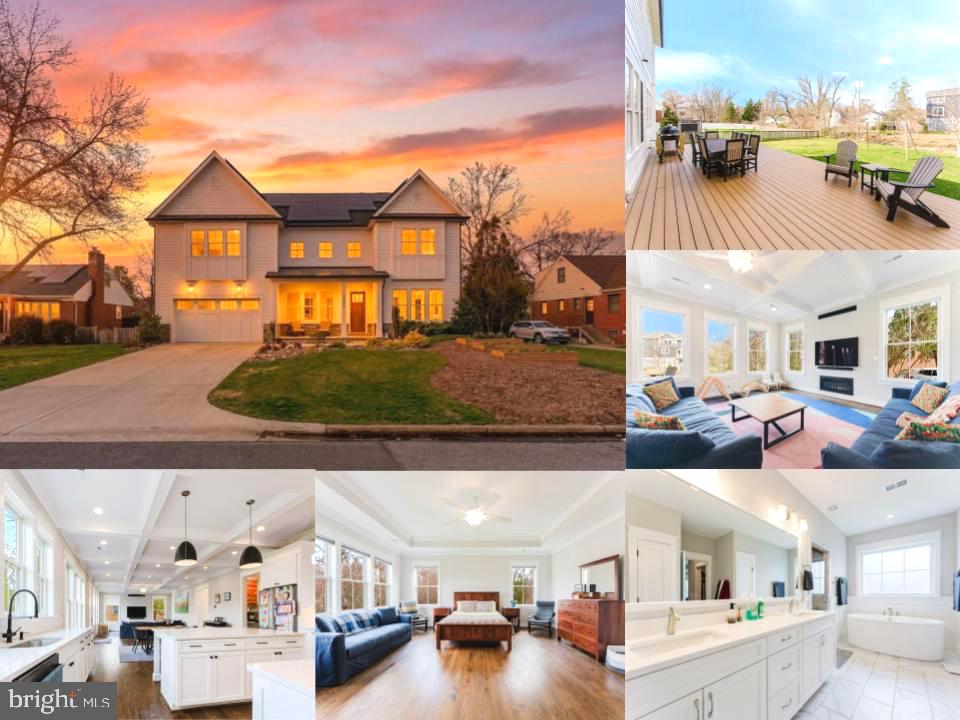
Welcome to this stunning 2021-built luxury home in the heart of McLean, offering the perfect blend of sophisticated design, modern efficiency, and thoughtful wellness features. This beautiful 5-bedroom, 5-bath residence showcases exceptional craftsmanship throughout with rich wood flooring, elegant crown molding, and striking coffered ceilings that elevate the home's timeless architectural appeal.
The heart of the home is the gourmet kitchen, featuring a large center island perfect for entertaining, abundant workspace, and seamless access to the expansive deck just off the kitchen, creating the ideal setting for indoor-outdoor living. The home also boasts a spacious backyard, providing plenty of room for recreation, relaxation, and entertaining.
Designed with both comfort and sustainability in mind, the home includes an advanced solar energy system that generated approximately 15 MWh of electricity last year, along with four Tesla Powerwalls providing battery backup and enhanced energy independence. Two high-efficiency heat pump systems with gas backup deliver year-round comfort while maintaining outstanding energy performance.
Indoor air quality and water quality were carefully prioritized in the design of this home. Each HVAC system includes Aprilaire 5000 upgraded filtration, while a whole-house steam humidifier provides balanced humidity during the winter months. The property also features a whole-house three-stage water filtration and conditioning system for improved water quality throughout the home.
The kitchen is equipped with a premium SeltzaTap sparkling water system, allowing you to enjoy fresh, continuous carbonated water directly from the kitchen sink. Both the cooktop and hot water heater are electric but already have gas lines installed, offering flexibility for future conversion if desired.
Located on a quiet street with no through traffic, this home offers a rare sense of privacy and safety, making it ideal for outdoor play and neighborhood living.
Perfectly situated just minutes from Tysons, major commuter routes, and Washington DC, this exceptional property offers the best of modern luxury living in one of McLean’s most sought-after locations.
#VAFX2294240

MCLEAN

6644 KIRKLEY AVENUE

6 Beds

5 Baths

4,198 Sq.Ft.

$2,150,000

MLS#: VAFX2294240

1 ... 285 286 287 288 289 ... 666
* Listings identified with the FMLS IDX logo come from FMLS and are held by brokerage firms other than the owner of this website. The listing brokerage is identified in any listing details. Information is deemed reliable but is not guaranteed. If you believe any FMLS listing contains material that infringes your copyrighted work please click here to review our DMCA policy and learn how to submit a takedown request. © 2024. First Multiple Listing Service, Inc.

Send a message

Message successfully sent.

Your message

What is 3 + 4 ?

Reason for contacting?

I agree to receive email communication and understand I can unsubscribe at any time.

I agree to be contacted by Charis Realty Group - Christine Issler, Broker via call, email, and text for real estate services. To opt out, you can reply 'stop' at any time or reply 'help' for assistance. You can also click the unsubscribe link in the emails. Message and data rates may apply. Message frequency may vary. Privacy Policy

Sign Out

Virtual Assistant

Would you like to take the next step with this property? We can help you schedule a showing or virtual tour, or send you more details.

Yes, I would like more information.

Thank You for Your Reply, One of Our Agents will contact you as soon as possible

No, maybe later.

Thank you, you can always contact me via email, phone number or through the contact form.

Realhub AI

Lucy - Your AI-Powered Realtor

Update Your Temporary Password

Personalize your search

Enter your email and we'll notify you immediately when new listings match what you're looking for.

or enter email address

Already have an account ? Login here

Continue your home search

I agree to receive communications and understand I can unsubscribe at any time.

I agree to be contacted by Charis Realty Group - Christine Issler, Broker via call, email, and text for real estate services. To opt out, you can reply 'stop' at any time or reply 'help' for assistance. You can also click the unsubscribe link in the emails. Message and data rates may apply. Message frequency may vary. Privacy Policy

Already have an account ? Login here

We use cookies

We use cookies primarily for analytics to enhance your experience. By accepting, you agree to our use of these cookies. You can manage your preferences or learn more about our cookies policy.
