Properties

Browse or get in touch to schedule a walkthrough.

  • Nearby me
Price range

Popular Features

Community Features

Association

Property Features

Waterfront

View

Exterior Features

Interior Features

Style

10000 properties match your criteria

Updated 1 minute ago

E-Alert name
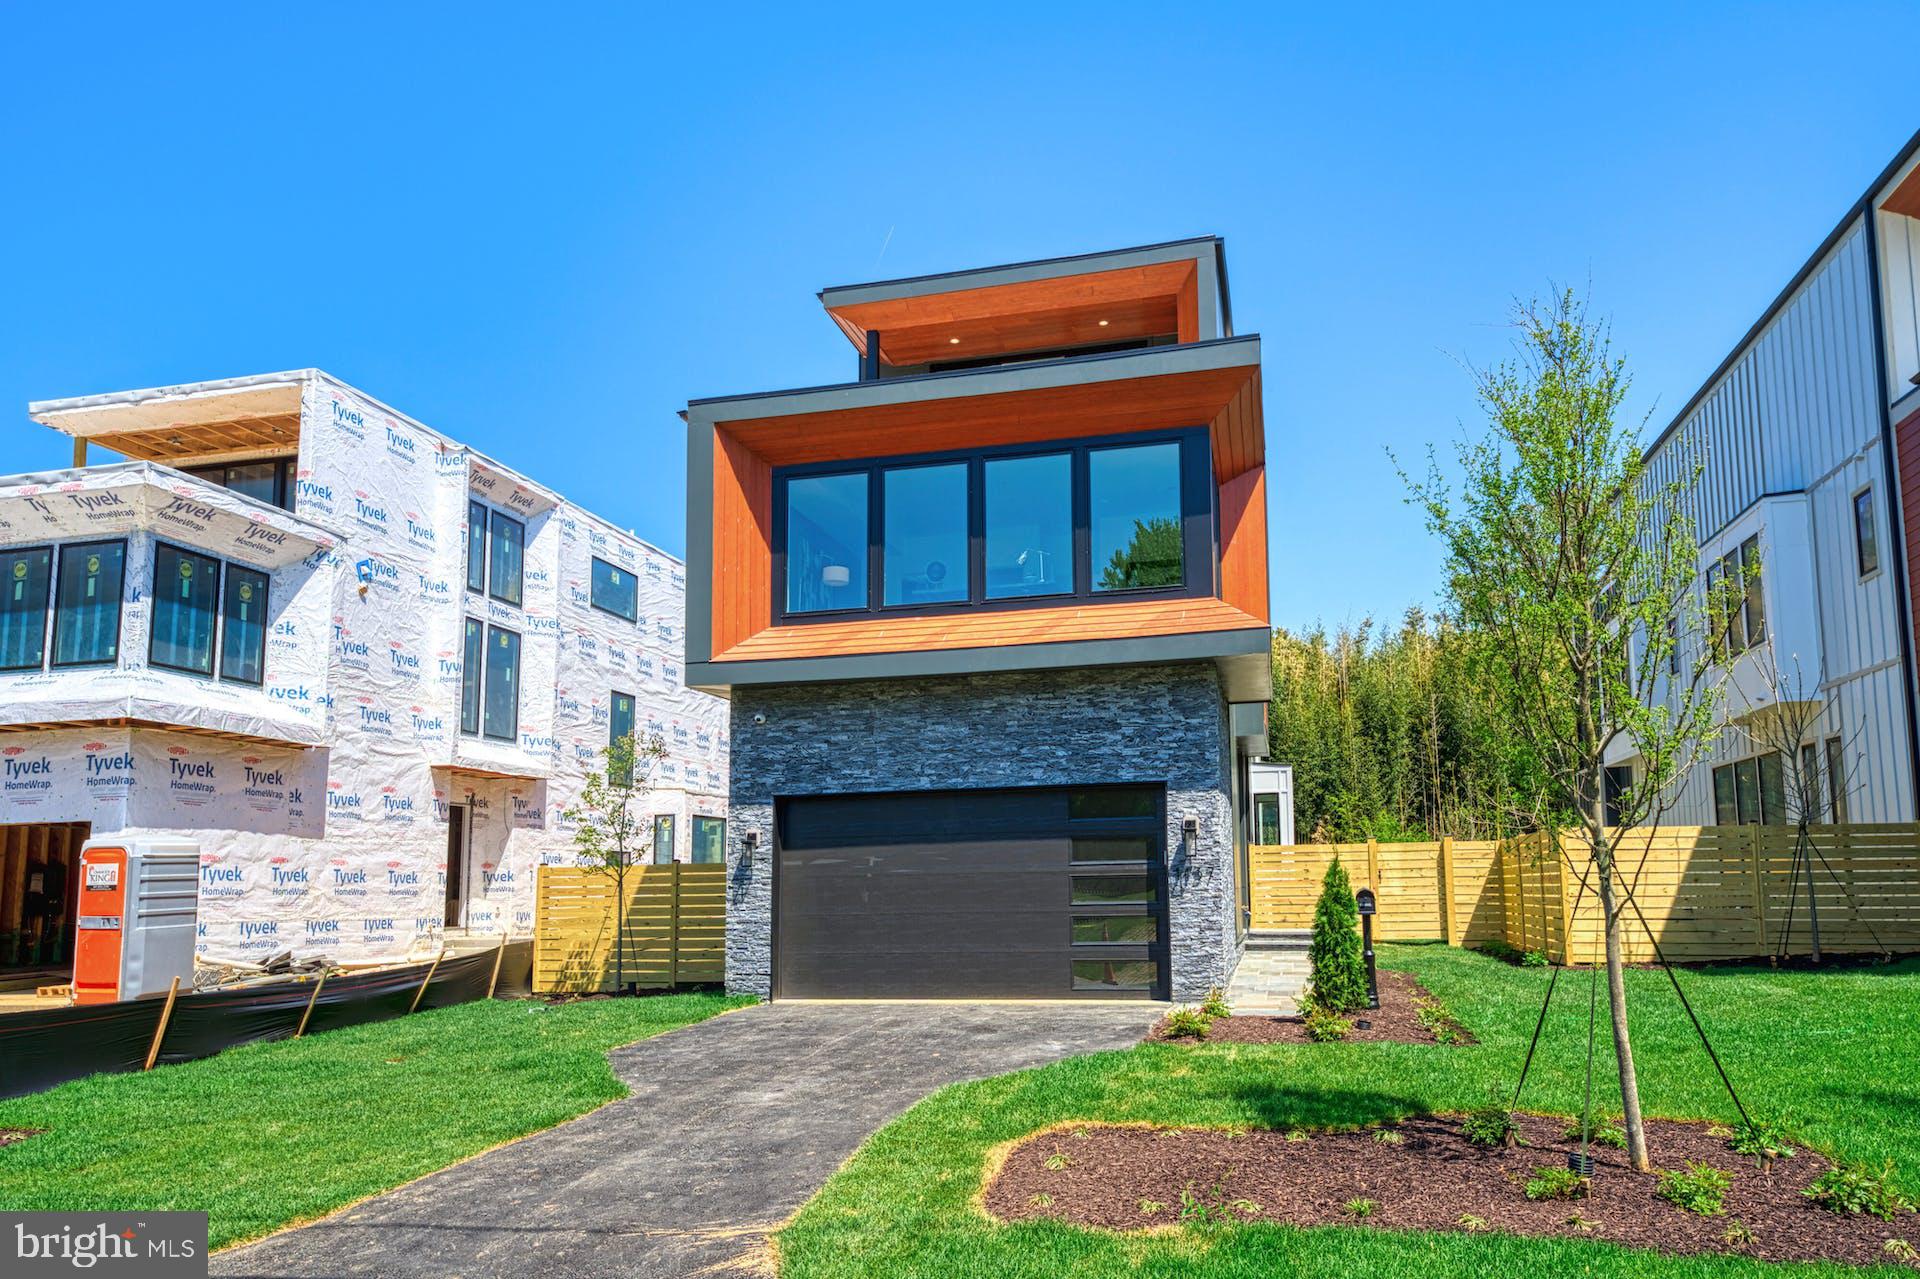
Embrace all-new Contemporary Master Piece in WALTER HEIGHTS by Anchor Homes ! Ready to move-in by Summer 2023. High end model home specs, included over $300K in options upgrades, over 5,000 sqft luxury living space! Magnificent in every way, spacious, dramatic, refined, and elegant. She is beautifully designed both inside and out. Its contemporary artistic style is enhanced with lavish wall and ceiling features, deep trays, and impressive craftsmanship. Upon entering the home, you are greeted by the inviting foyer and living spaces full of natural lights. The formal dining room is stunning and offers the perfect combination of elegance and sophistication. The well-designed open kitchen with commercial-grade top-of-the-line appliances, stacked cabinetry, in/under cabinet lighting, spacious waterfall island with bar seating. The kitchen also features a cozy sunny breakfast area. The Family room area is truly spectacular and includes a fireplace, built-ins, ceiling features, wall of glass overlooking the large. The thoughtfully designed upper-floor layout features the primary owner's suite with large his and her walk-in closets, a deep soaking tub, double vanities, and a shower, plus four secondary bedrooms with bath access and walk-in closets. All rooms are cozy and drenched in natural light! The lower level has over 1,000 sqft luxury living space, fully finished with the same quality and lives as the main floor with extra-wide areaway walk-up to the backyard and lots of lighting. The open floor plan with recreation room, designer wet bar, study. This architectural masterpiece also features a Contemporary style garage. Pella-450 premium wood windows and more. The location is in close proximity to Tysons Corner/Washington DC make this location super desirable. Easy commute to I-495, Dulles Toll Road, Washington DC, metro, world-class shopping, incredible restaurants, movie theaters, and more. Do not miss this unique opportunity!
#VAFX2124454

MCLEAN

1201 BUCHANAN STREET

5 Beds

5 Baths

5,035 Sq.Ft.

$2,174,900

MLS#: VAFX2124454

None
#VALO400482

LOVETTSVILLE

12347 AXLINE ROAD

None Beds

None Baths

128.96 acres

$2,171,500

MLS#: VALO400482
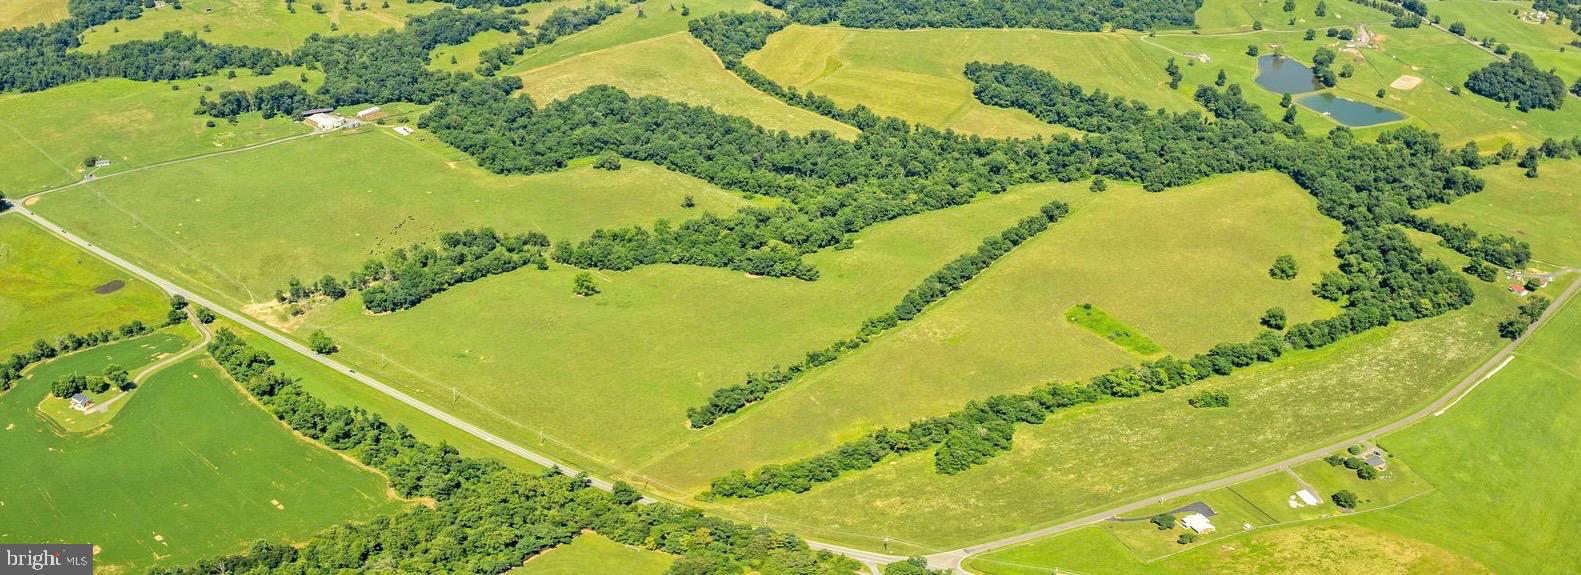
Gorgeous rolling land with spectacular views! Lot 3 is a 241 Acre parcel which cannot be further divided and is protected by an easement with Virginia Outdoors Foundation. For those wanting additional land, Lot 4 with 154 acres, a 3 bedroom home and farm buildings is listed separately for $1,500,000.00. 
For this 241 acre parcel, the VOF Easement allows a permanent single family dwelling, a secondary residential dwelling not to exceed 2,500 sq. ft. of living space and non-residential outbuildings, etc. The complete easement can be found in the documents section.   T.M.#5-14D is a new  Rappahannock County Tax Map number and was part of T.M.#5-14. Rappahannock Co. does not have current assessed values for these new parcels.
#VARP2001888

FLINT HILL

ZACHARY TAYLOR HIGHWAY

None Beds

None Baths

241.13 acres

$2,170,000

MLS#: VARP2001888
*PRE-CONSTRUCTION OPPORTUNITY – COMPLETION FORECAST: FALL 2026*
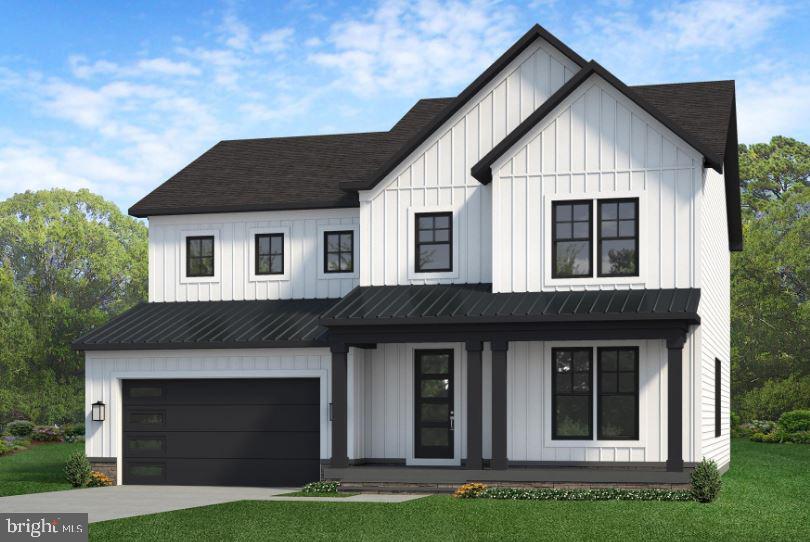
Experience small-town charm with everyday convenience in Vienna. Walk to shops, dining, and events like Oktoberfest and Viva Vienna. Easy access to Metro, Tysons, and major commuter routes. Introducing The Addison II by Evergreene Homes—an exceptional new construction opportunity in the sought-after Vienna Woods neighborhood. Conveniently situated with quick access to major routes like Route 123, I-66, and I-495.
 
The Addison II showcases our Diamond Package featuring a 10' ceiling on the main level, a sleek, modern linear fireplace in the Family Room and a Designer Kitchen with elegant glass faced cabinetry to the ceiling.  The kitchen also features a GE Cafe Series Appliance package with a 36” gas range, and an oversized island with seating. The Kitchen flows seamlessly into the expansive Family Room with a decorative coffered ceiling and gas fireplace. A beautifully designed Butler’s Pantry with sink adds both style and functionality—ideal for entertaining or additional prep space. A bright and spacious Morning Room offers the perfect spot for casual dining or a relaxing lounge area.  A formal Dining Room provides additional space for hosting, while the Mudroom provides everyday convenience with featuring built-in lockers and cubbies. A main-level Guest Suite with a private full bath offers versatile space, ideal for visiting friends or extended stays. 
On the upper level you’ll find hardwood flooring in the hallway, a luxurious Owner’s Suite featuring a spa-style bath with a spacious walk-in shower and freestanding soaking tub, and three secondary Bedrooms—one with a private en-suite bath, and two that share a convenient buddy bath. The upper-level Laundry Room includes cabinetry with a sink for added convenience and functionality.
The finished lower level extends your living space with a spacious recreation room, exercise room, media room, an additional bedroom and a full bathroom—perfect for guests, a home office, or a private retreat. 
 
This Addison II is fully loaded with thoughtfully selected structural options, yet it’s still early enough in the construction process to personalize the interior finishes and details to match your style.
 
EVERGREENE QUALITY:
Every Evergreene home is thoughtfully crafted with features designed for long-term comfort and peace of mind. Standard inclusions in the Addison II are a whole-house ventilation, humidifier, electronic air cleaner, abundant recessed lighting, upgraded 2x6 framing, superior thermal insulation, a built in pest control system in exterior walls, and a best-in-class 10-year transferable builder’s warranty.
 
Floor plans and images are for illustrative purposes only; certain features may reflect upgrades or options not included in the base price.
 
Contact us today to learn more about this unique opportunity.
#VAFX2278276

VIENNA

102 MOORE AVENUE SW

6 Beds

5 Baths

5,278 Sq.Ft.

$2,169,500

MLS#: VAFX2278276
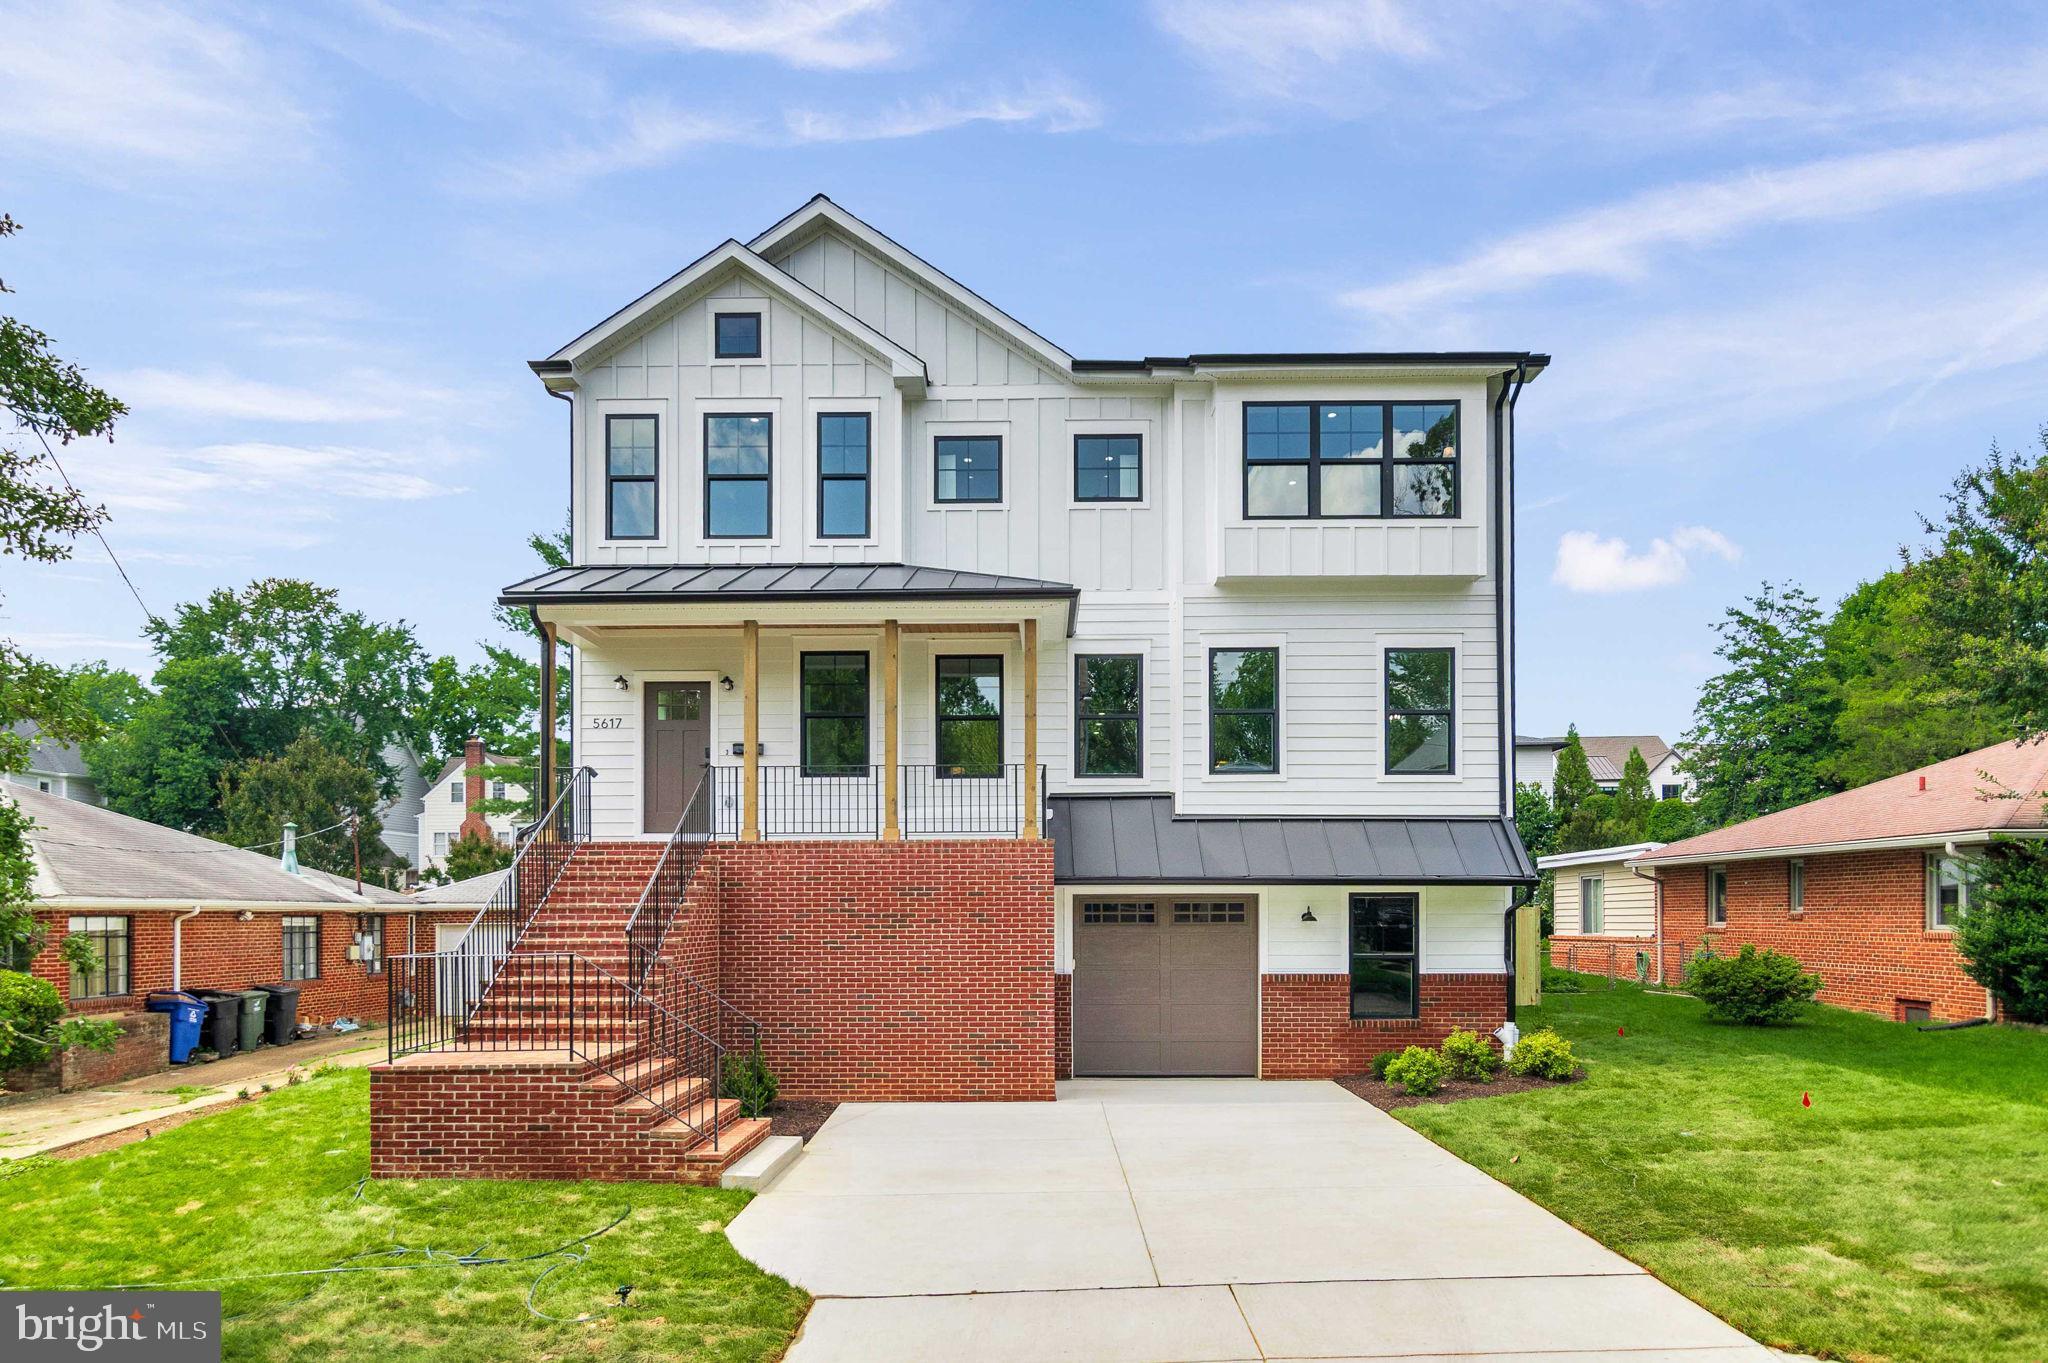
Experience the pinnacle of refined living in this brand-new, meticulously crafted luxury home in the heart of Arlington. Boasting over 4,800 square feet of masterfully designed space across three expansive levels, this 5-bedroom, 5.5-bathroom residence offers a perfect blend of sophistication, comfort, and modern functionality.

From the moment you arrive, striking curb appeal welcomes you with a professionally landscaped front yard, black-framed windows, and an inviting porch. Step inside to discover an open-concept layout featuring hardwood flooring, recessed LED lighting, oak stairs, and an elegant 3-toned interior palette. A large 4-season porch with a pass-through window and Trex composite deck creates seamless indoor-outdoor living, ideal for year-round entertaining.

The gourmet kitchen is a chef’s dream—complete with a dramatic 10’ island, quartz countertops, tile backsplash, pendant lighting, soft-close cabinetry, and premium Bosch stainless steel appliances. Adjacent spaces include a formal dining room, a cozy living room, a private office, and an entertainer’s dream basement featuring a rec room, a poker/TV bar, a wine fridge, and a guest suite.

Retreat upstairs to the luxurious primary suite, featuring a spacious walk-in closet and a spa-inspired bath with designer porcelain tile, a double vanity, a frameless glass shower, and a soaking tub. Three additional bedrooms, all with en-suite baths and walk-in closets, and a versatile loft complete the upper level.

Beyond its elegant interiors, this home is situated in one of Arlington County’s most desirable neighborhoods. Enjoy unmatched access to award-winning public schools, an abundance of parks and green spaces like Bluemont Park and Potomac Overlook Regional Park, and top-tier healthcare and libraries. Commuters will appreciate quick access to I-66, Route 50, and two nearby Metro stations (Ballston-MU and East Falls Church), putting Washington, D.C., Amazon HQ2, and Reagan National Airport all within easy reach.

Whether you're strolling to neighborhood favorites like Westover Market, dining in Ballston’s vibrant restaurant scene, or biking the nearby W&OD Trail, this home places you at the center of it all, without sacrificing privacy or luxury.

Don’t miss your opportunity to own a custom residence where craftsmanship meets convenience in one of Virginia’s premier zip codes.
#VAAR2053428

ARLINGTON

5617 23RD STREET N

5 Beds

5 Baths

4,806 Sq.Ft.

$2,169,000

MLS#: VAAR2053428

For comp purposes only
#VALO2059266

ALDIE

23415 PERRY KNOLL COURT

4 Beds

4 Baths

4,943 Sq.Ft.

$2,166,728

MLS#: VALO2059266
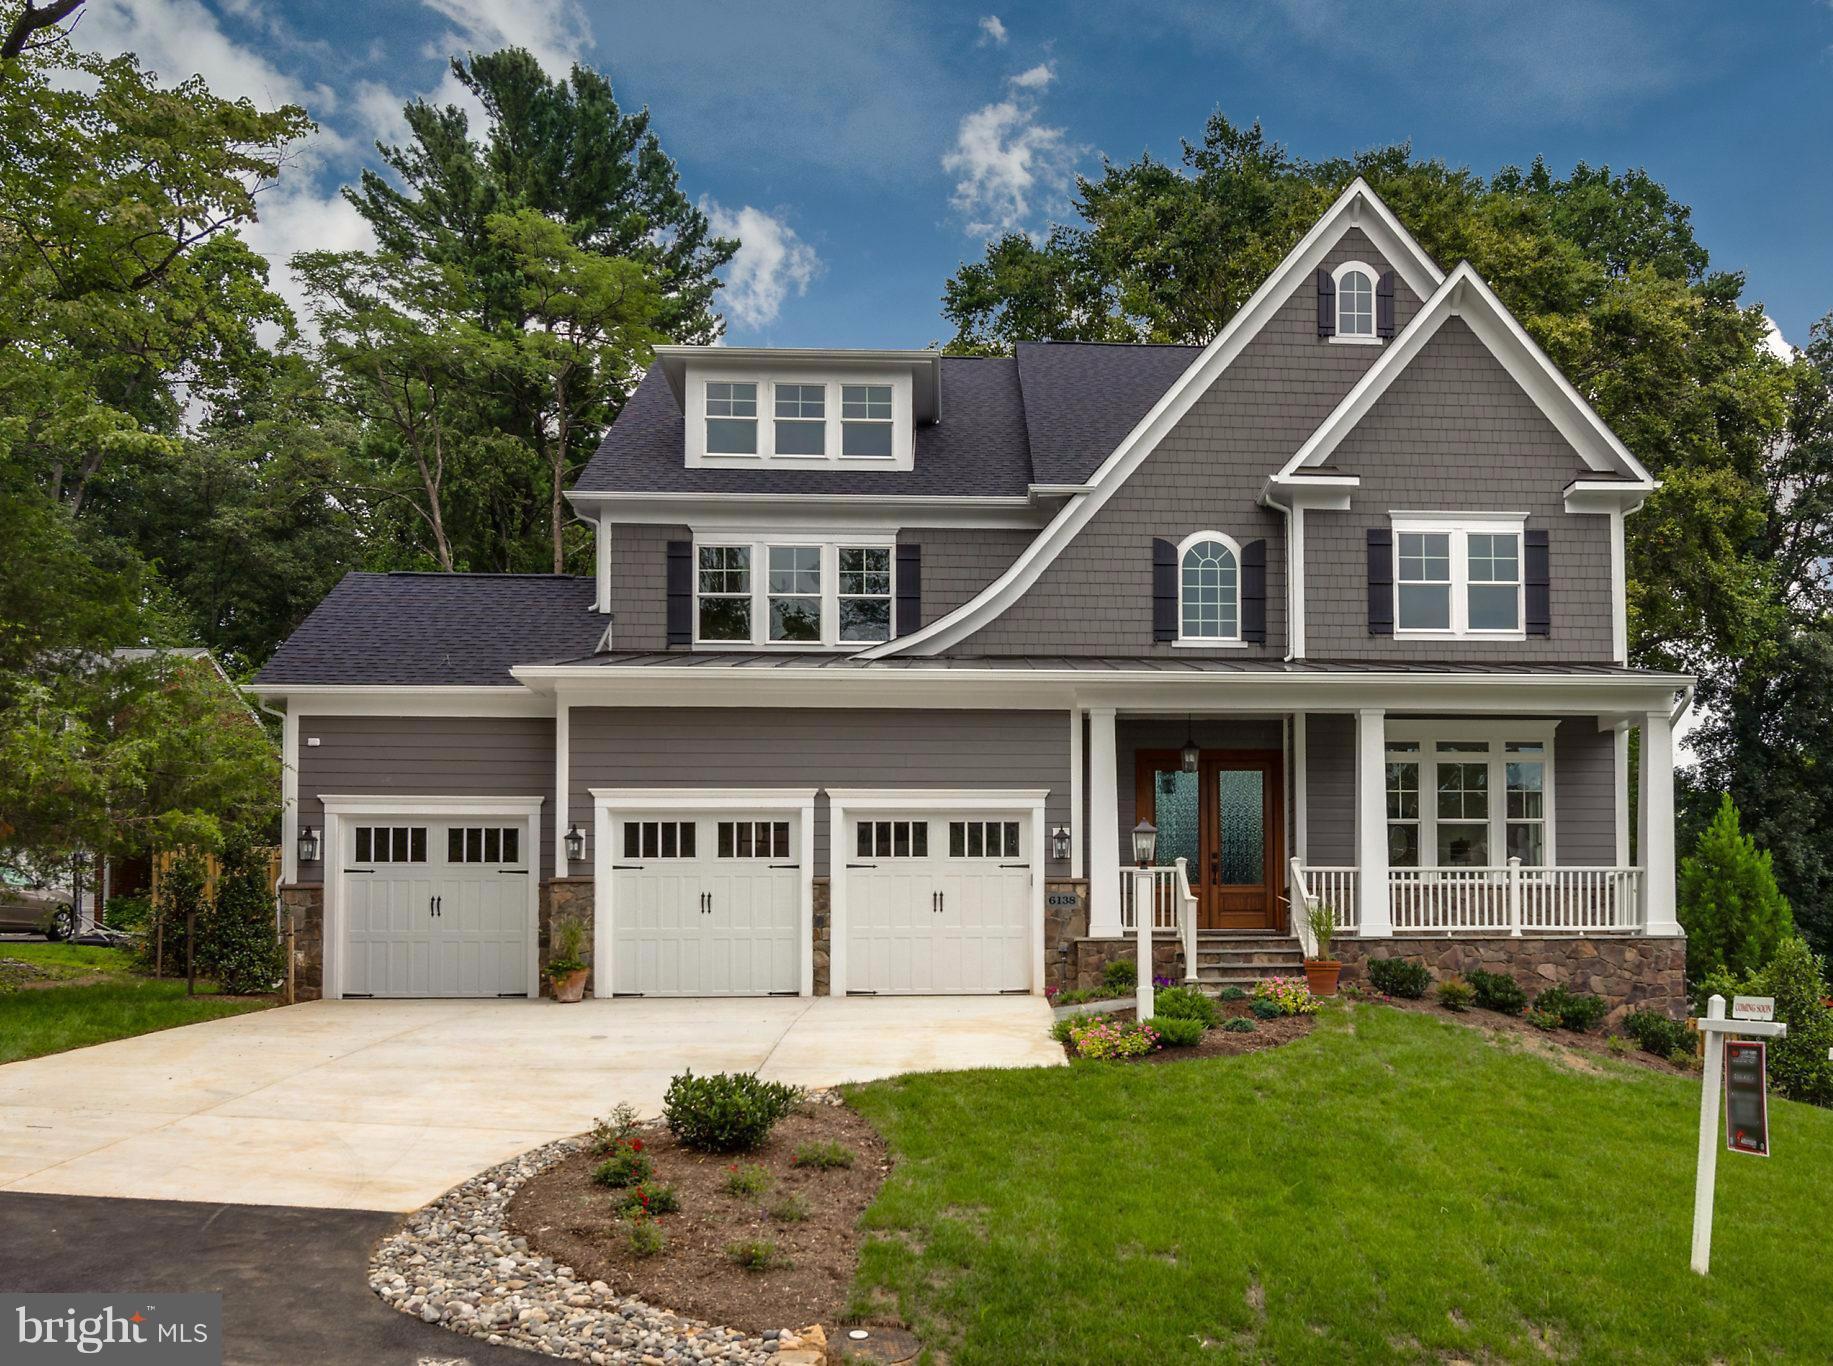
Must see wide open floor plan w/ deck & patio areas for entertaining. Large & private main level master bedroom suite off of kit. Fully wired for multi media enhancement  & wireless capabilities. 3 accessible garage bays. Private rear yard fenced on the sides w/ gates,Upper Master suite includes spacious bedroom & sitting areas w/ bar area, heated floors in master bath,FIn closets TBD OWNER/BROKER
#1000065883

MCLEAN

6138 TOMPKINS DRIVE

6 Beds

6 Baths

6,072 Sq.Ft.

$2,165,000

MLS#: 1000065883
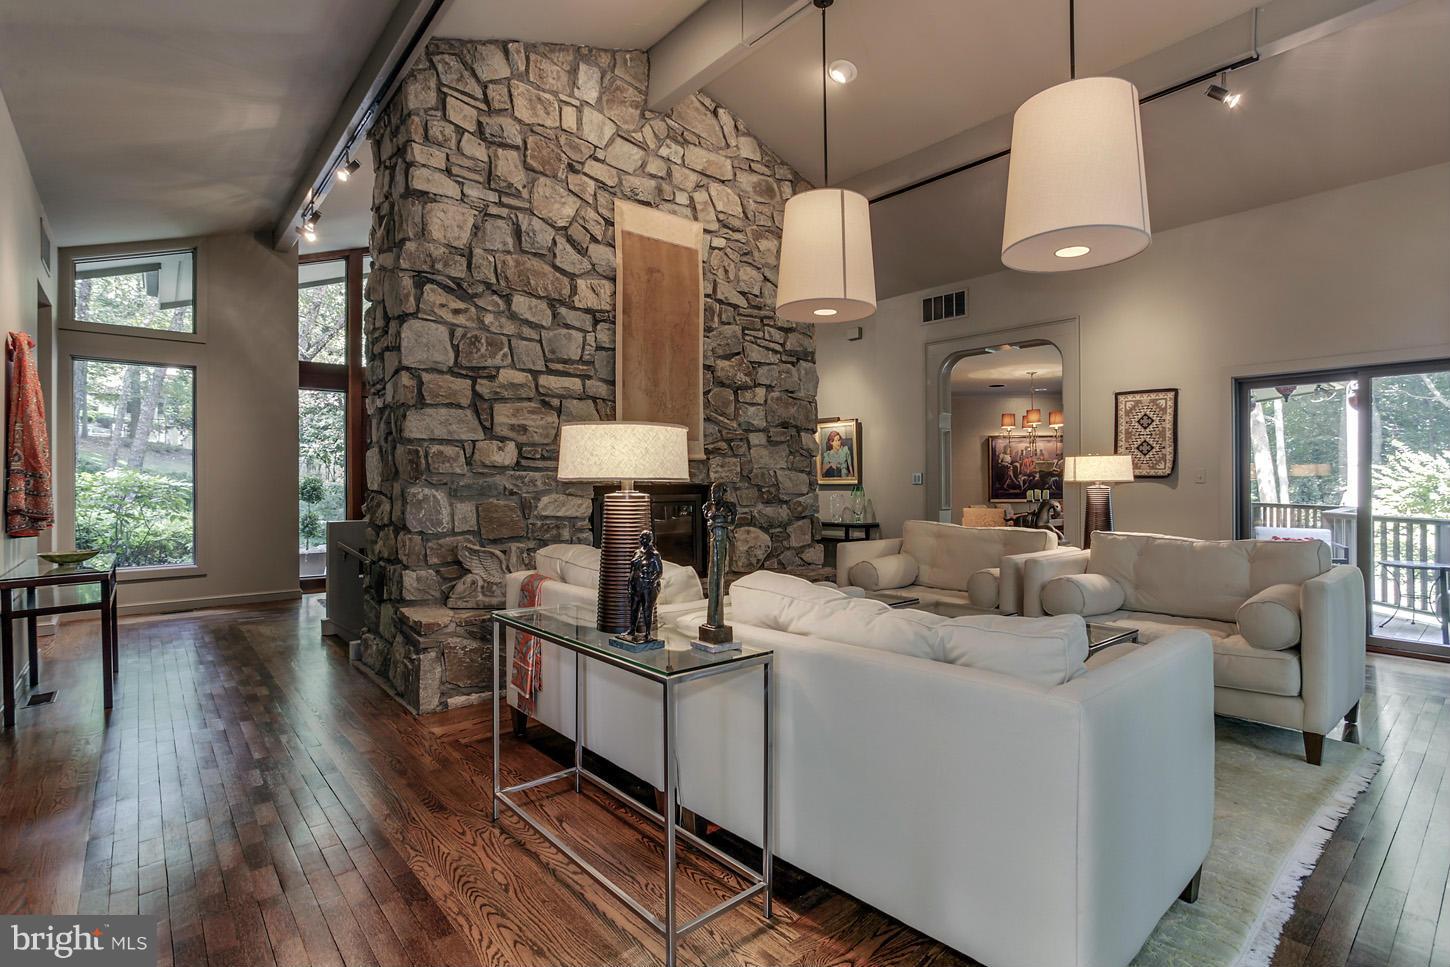
Stunning contemporary on beautiful treed lushly landscaped lot with pool * Privately located on a cul de sac * Walls of windows offer scenic vistas from every room * Dramatic two story stone fireplace flanking the foyer & great room * Top of the line designer kitchen & Zen Master bath with heated floors * Walkout lower level with au pair suite, two full baths, family room & billiards room *
#1003216376

MCLEAN

664 LIVE OAK DRIVE

4 Beds

5 Baths

6,000 Sq.Ft.

$2,165,000

MLS#: 1003216376
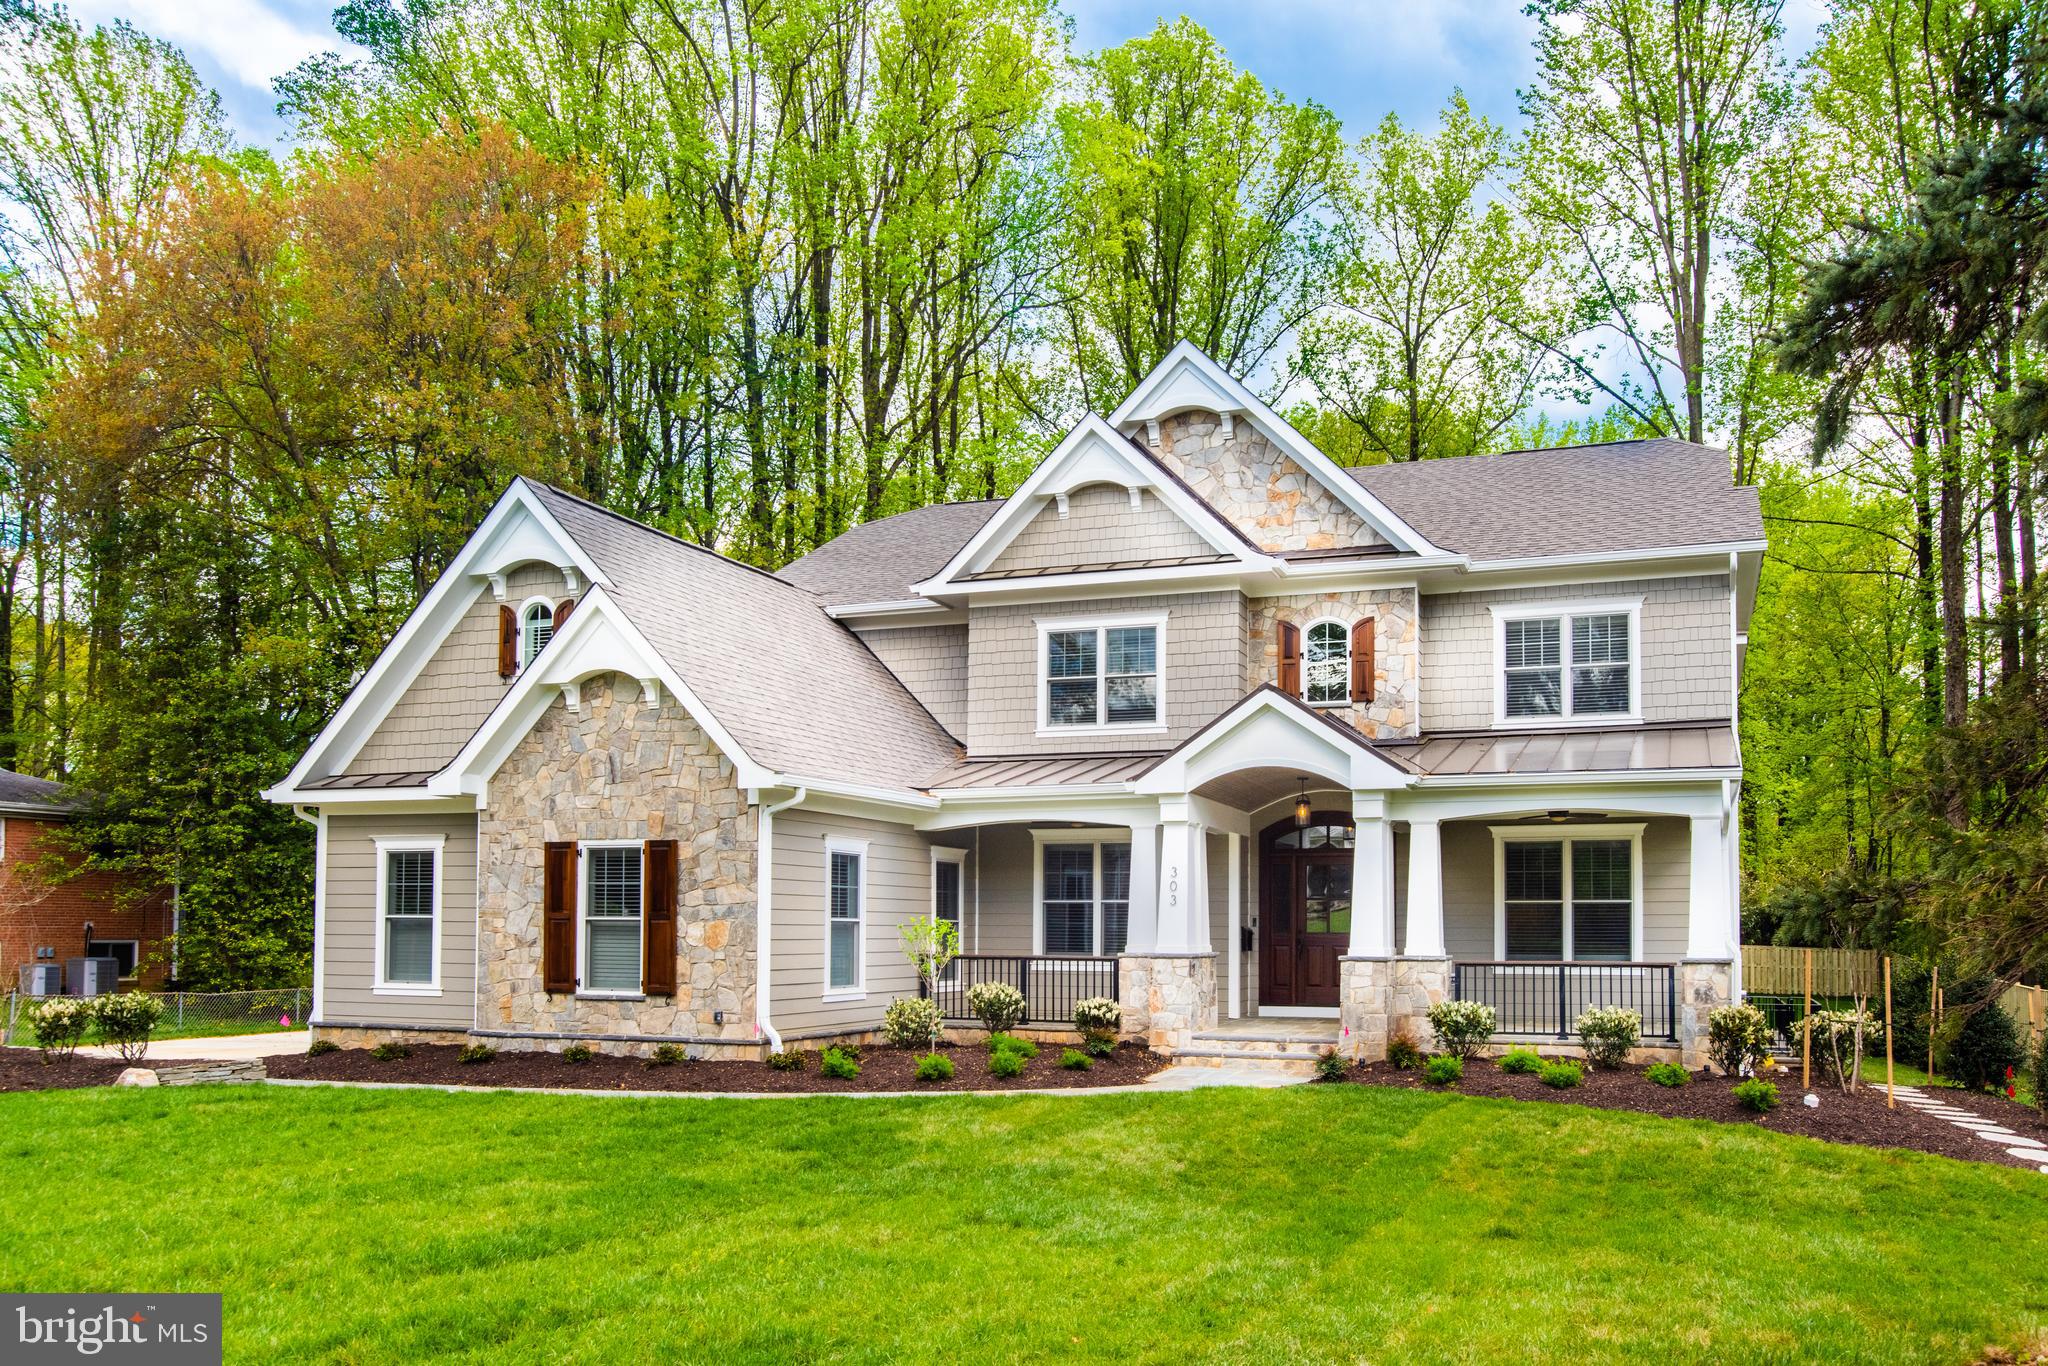
Entered for comp purposes.  Exquisite custom home build by Cloud IX Homes.
#VAFX1103934

VIENNA

303 MASHIE DRIVE SE

6 Beds

7 Baths

7,972 Sq.Ft.

$2,164,885

MLS#: VAFX1103934

None
#VALO2067864

HAMILTON

38880 AVERY OAKS LN

6 Beds

6 Baths

10,000 Sq.Ft.

$2,160,267

MLS#: VALO2067864
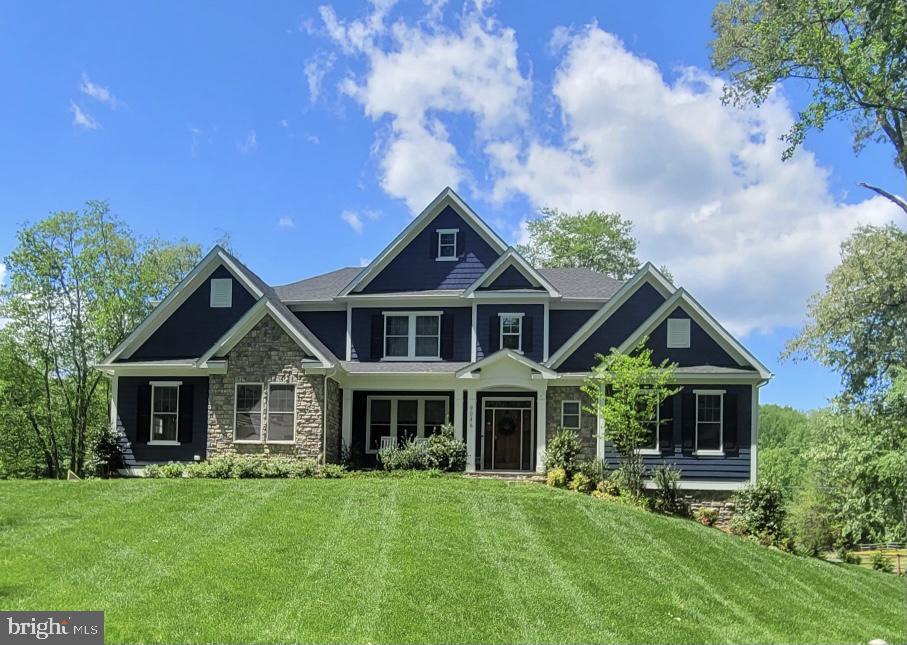
None
#VAFX1197772

GREAT FALLS

9046 JEFFERY ROAD

6 Beds

6 Baths

5,234 Sq.Ft.

$2,160,000

MLS#: VAFX1197772
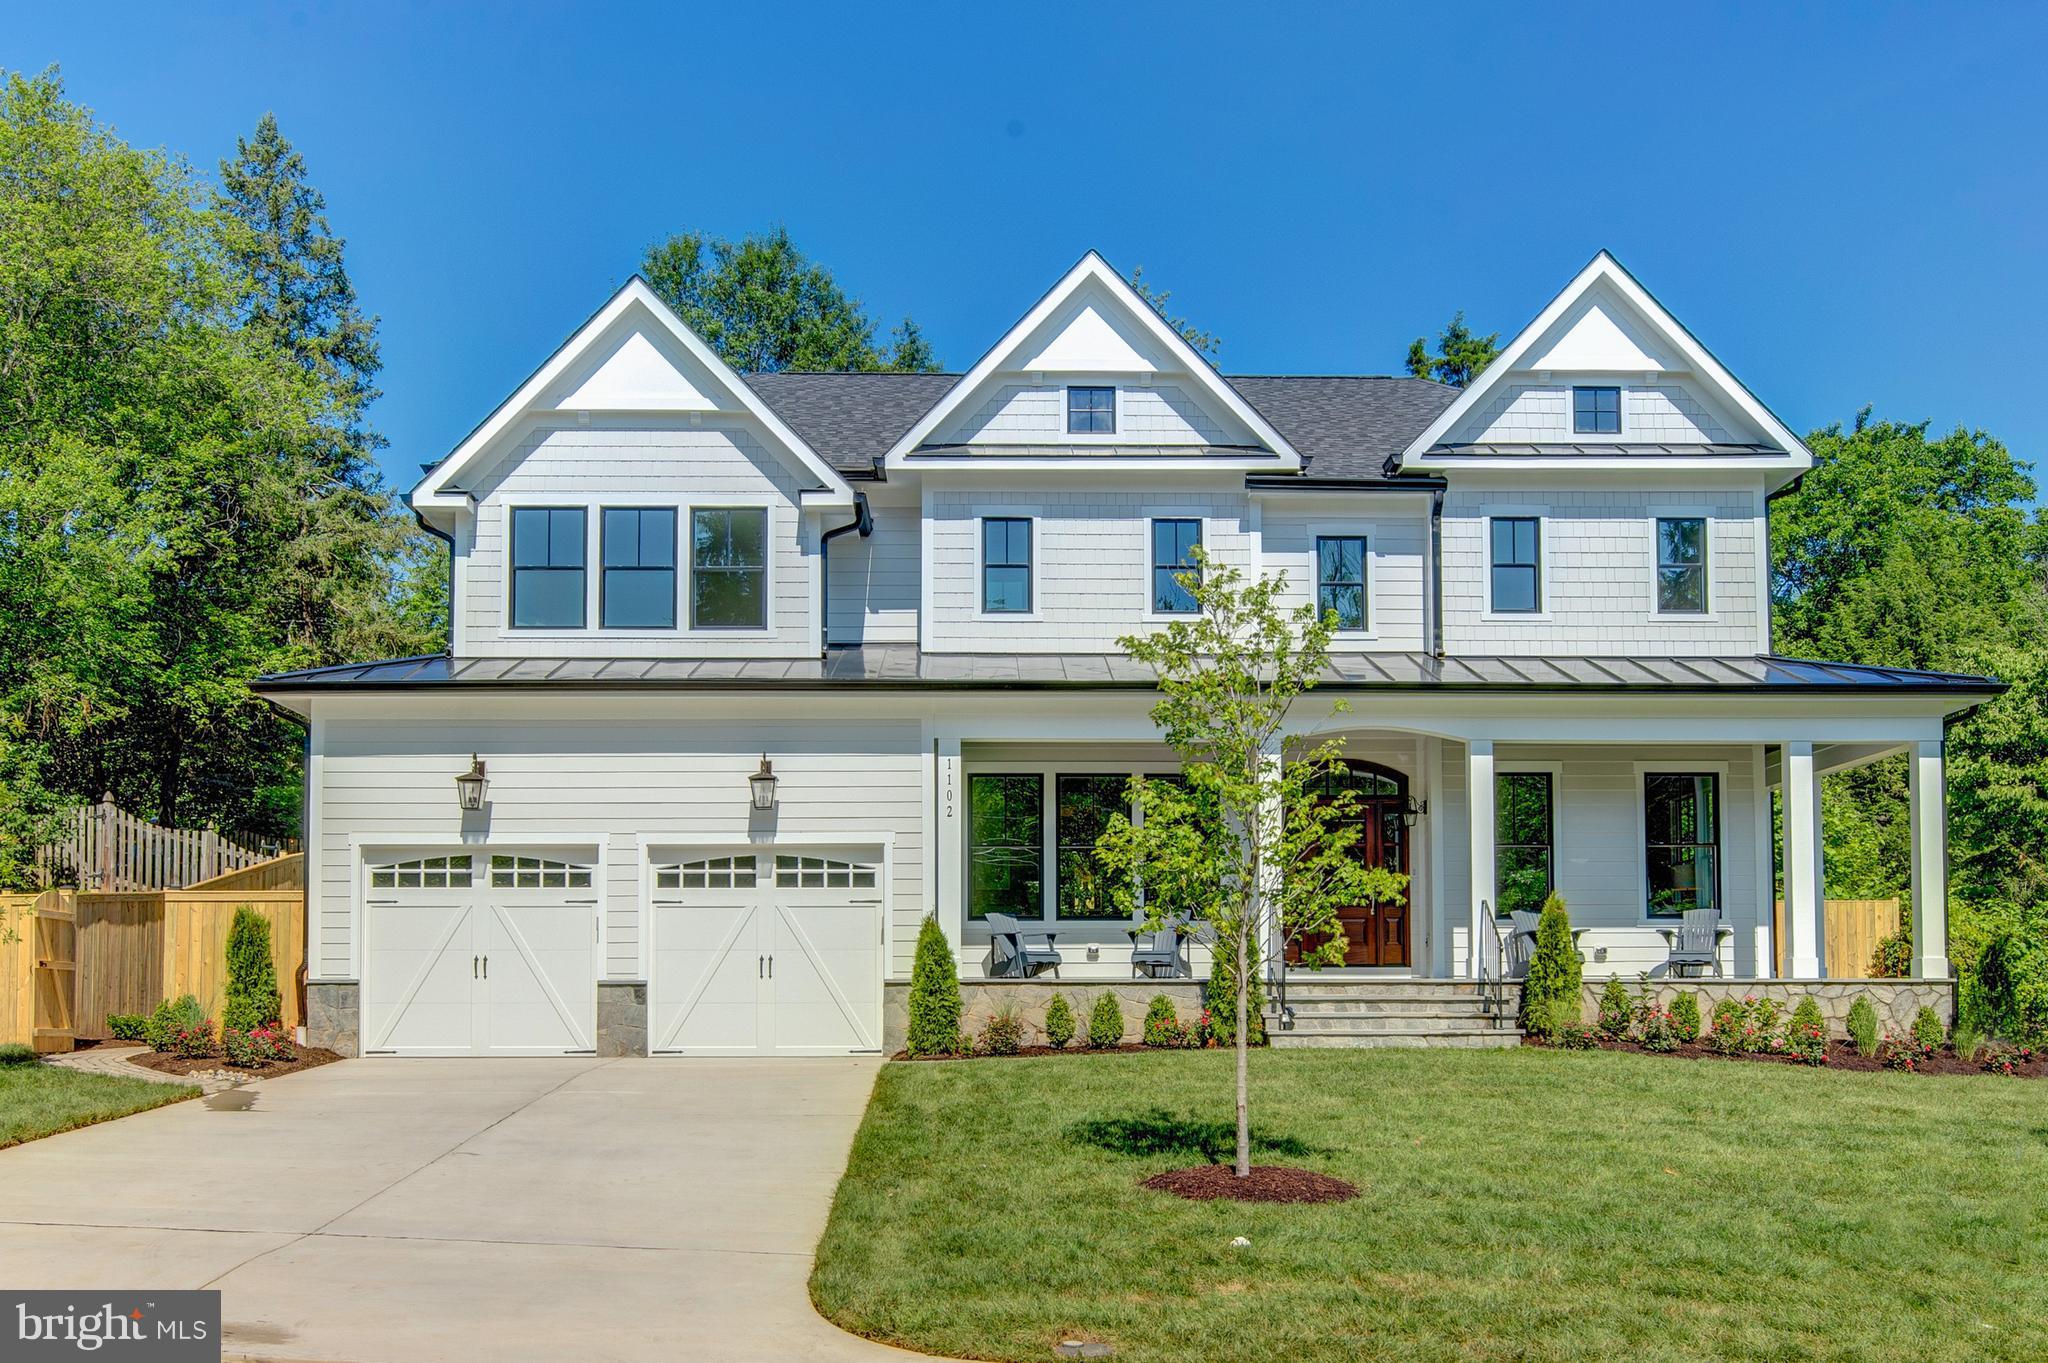
Stunning New Construction. This Elegant home boasts gorgeous moldings throughout. High ceilings. Granite Counters. SS Appliances. Hardwood Flooring. Large rooms sizes. All bedrooms have full baths ensuite. Main level bedroom/office. Upgraded lighting package. Oversized 2 car garage. Fantastic rear paver patio as well as outdoor porch complete with fireplace and TV connections. Wrap around porch!
#1001810514

MCLEAN

1102 DEAD RUN DRIVE

6 Beds

6 Baths

6,082 Sq.Ft.

$2,160,000

MLS#: 1001810514
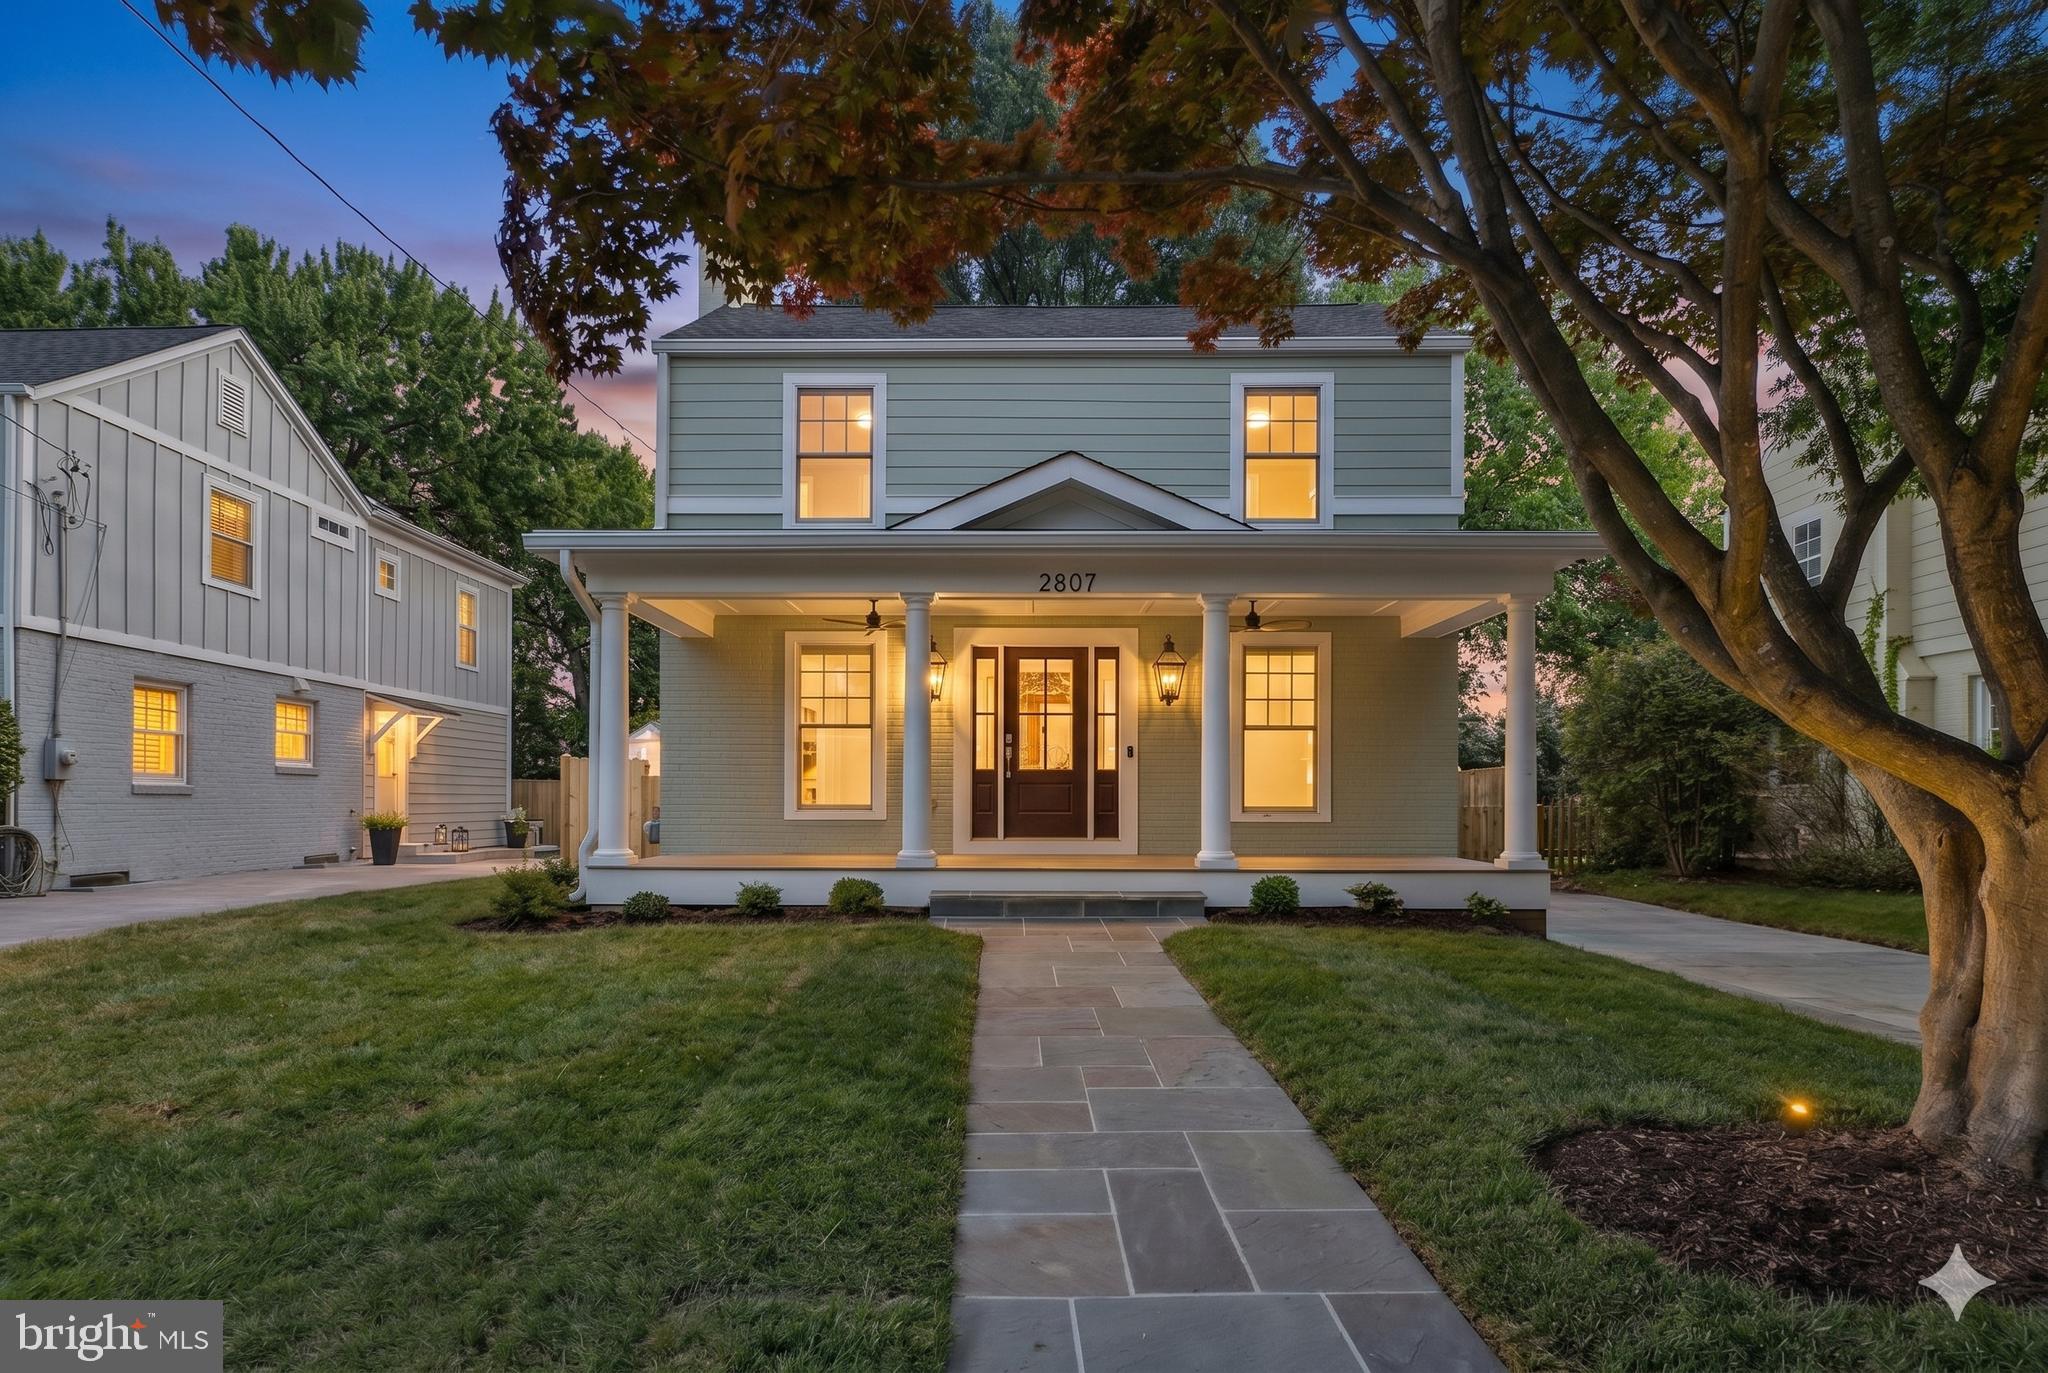
Welcome to 2807 Davis Avenue, a beautifully curated and thoughtfully renovated home by renowned Alexandria builder J Sparrow Homes. Offering 5 bedrooms, 3.5 bathrooms across three finished levels, this exceptional residence blends timeless craftsmanship with modern design in one of Alexandria’s most beloved neighborhoods of Braddock Heights.
A gracious front porch offers a warm introduction before giving way to interiors that are equal parts polished and inviting. Rich hardwood floors, designer lighting, and thoughtfully selected finishes create a refined backdrop for everyday living. The kitchen is a true showpiece, anchored by striking quartzite countertops and custom details that make both morning coffee and dinner parties feel a little more special. A cozy sitting room with a wood-burning fireplace invites quiet evenings, while the great room—with its gas fireplace and sunlit eat-in area overlooking the backyard—was designed for gathering, lingering, and making memories.
Upstairs, you'll find four bedrooms, two full bathrooms, and the convenience of an upper-level laundry room. The primary suite is a true retreat, featuring vaulted ceilings, a walk-in closet, and a luxurious spa-inspired bathroom complete with a double vanity, soaking tub, and oversized shower.
The finished lower level adds valuable flexibility with a fifth bedroom, full bathroom, recreation room with tall ceilings and great natural light, and a separate bonus room perfect for a home gym, office, or hobby space.
Ideally located in a friendly neighborhood near parks, top-rated schools, and just a short stroll to local coffee shops, restaurants, and everyday conveniences. Enjoy easy access to Del Ray, Old Town Alexandria, National Landing, Washington, DC, and major commuter routes, making 2807 Davis Avenue the perfect blend of neighborhood charm and city convenience.
#VAAX2062266

ALEXANDRIA

2807 DAVIS AVENUE

5 Beds

3 Baths

3,560 Sq.Ft.

$2,160,000

MLS#: VAAX2062266
None
#VAAR2065558

ARLINGTON

1608 N GARFIELD STREET

3 Beds

3 Baths

2,721 Sq.Ft.

$2,156,000

MLS#: VAAR2065558
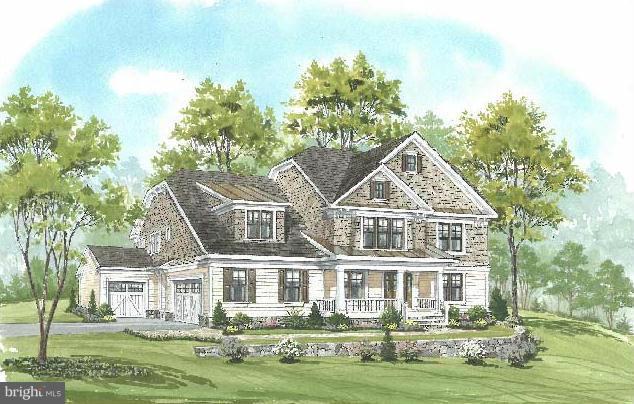
New construction in Salona Village
#1002966786

MCLEAN

6515 TOPEKA ROAD

1 Beds

1 Baths

N/A

$2,155,000

MLS#: 1002966786

1 ... 283 284 285 286 287 ... 666
* Listings identified with the FMLS IDX logo come from FMLS and are held by brokerage firms other than the owner of this website. The listing brokerage is identified in any listing details. Information is deemed reliable but is not guaranteed. If you believe any FMLS listing contains material that infringes your copyrighted work please click here to review our DMCA policy and learn how to submit a takedown request. © 2024. First Multiple Listing Service, Inc.

Send a message

Message successfully sent.

Your message

What is 3 + 4 ?

Reason for contacting?

I agree to receive email communication and understand I can unsubscribe at any time.

I agree to be contacted by Charis Realty Group - Christine Issler, Broker via call, email, and text for real estate services. To opt out, you can reply 'stop' at any time or reply 'help' for assistance. You can also click the unsubscribe link in the emails. Message and data rates may apply. Message frequency may vary. Privacy Policy

Sign Out

Virtual Assistant

Would you like to take the next step with this property? We can help you schedule a showing or virtual tour, or send you more details.

Yes, I would like more information.

Thank You for Your Reply, One of Our Agents will contact you as soon as possible

No, maybe later.

Thank you, you can always contact me via email, phone number or through the contact form.

Realhub AI

Lucy - Your AI-Powered Realtor

Update Your Temporary Password

Personalize your search

Enter your email and we'll notify you immediately when new listings match what you're looking for.

or enter email address

Already have an account ? Login here

Continue your home search

I agree to receive communications and understand I can unsubscribe at any time.

I agree to be contacted by Charis Realty Group - Christine Issler, Broker via call, email, and text for real estate services. To opt out, you can reply 'stop' at any time or reply 'help' for assistance. You can also click the unsubscribe link in the emails. Message and data rates may apply. Message frequency may vary. Privacy Policy

Already have an account ? Login here

We use cookies

We use cookies primarily for analytics to enhance your experience. By accepting, you agree to our use of these cookies. You can manage your preferences or learn more about our cookies policy.
