Properties

Browse or get in touch to schedule a walkthrough.

  • Nearby me
Price range

Popular Features

Community Features

Association

Property Features

Waterfront

View

Exterior Features

Interior Features

Style

10000 properties match your criteria

Updated 1 minute ago

E-Alert name
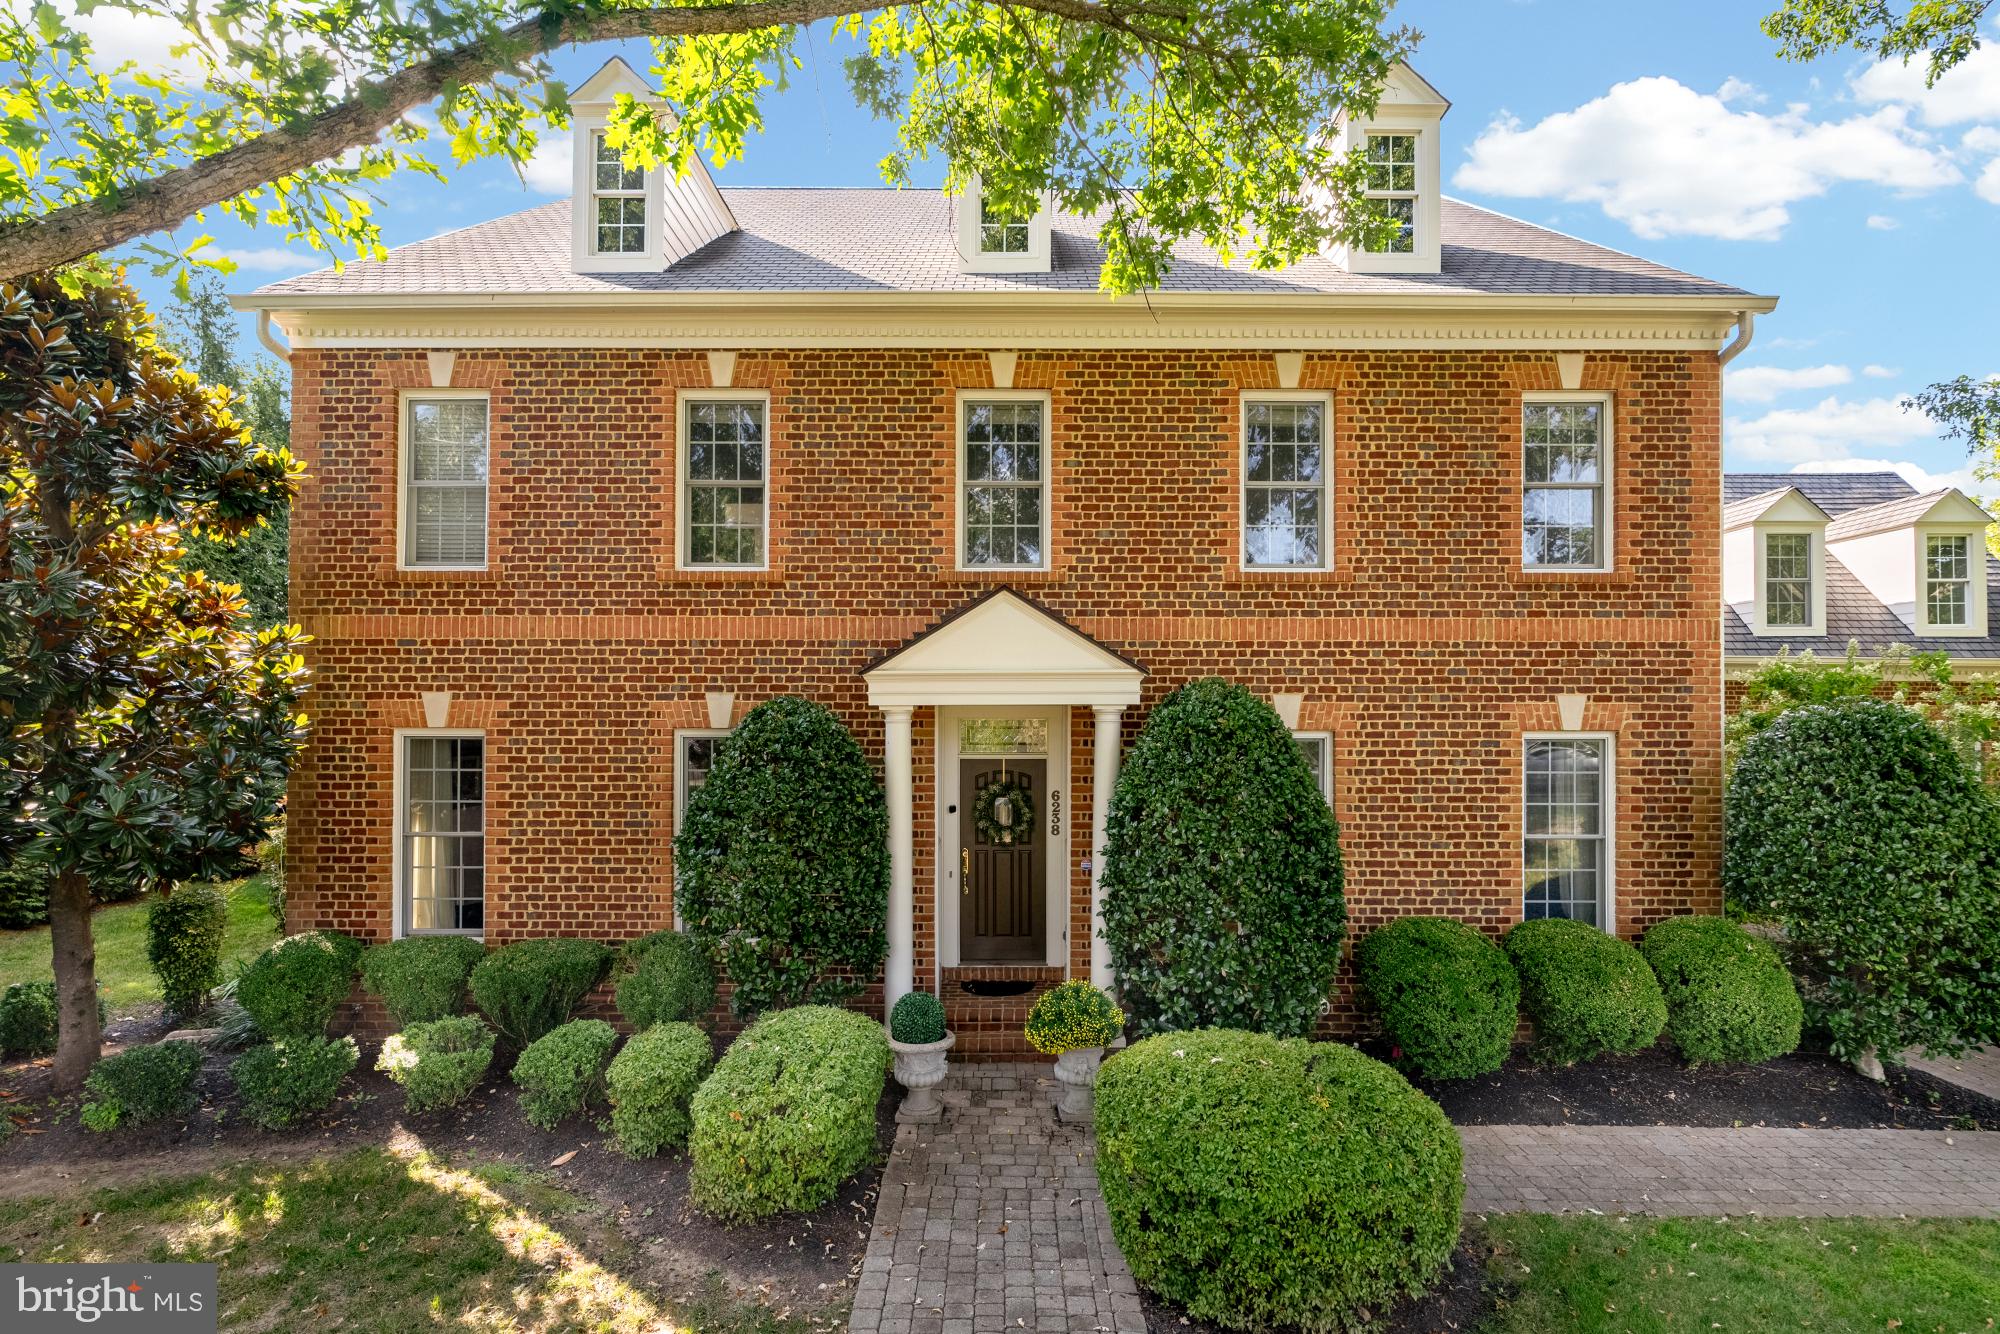
Sophisticated living meets unparalleled convenience in one of McLean's most coveted addresses. This exceptional 7,762 square foot all-brick colonial showcases timeless architecture across four thoughtfully designed levels.
From the three-car garage, you enter through a convenient mudroom that connects seamlessly to the chef's kitchen, where granite countertops, premium stainless steel appliances, and abundant cabinet space create an ideal workspace. The open-concept design flows directly into the family room, while the spacious eat-in kitchen area comfortably accommodates a large dining table.
The family room features wrap-around windows that flood the space with natural light and stunning views of the backyard oasis. French doors open directly to the deck and pond area, creating seamless indoor-outdoor living. A sophisticated main-level office with built-in bookcases provides the perfect work-from-home space, while formal living and dining rooms offer elegant entertaining options.
A private staircase in the mudroom leads to the loft suite - a completely separate apartment-like space that feels entirely independent from the main house. This sunny sanctuary offers complete privacy and flexibility for home office, guest quarters, or multi-generational living.
The second floor features the primary bedroom with cozy fireplace, breakfast bar, and tranquil sitting room, while dual walk-in closets provide exceptional storage and the spa-like master bath creates a luxurious daily experience. Three additional well-appointed bedrooms and two full bathrooms ensure comfort for family or guests.
The third floor provides additional finished living space, offering flexibility for home office, media room, or extra guest accommodations.
The walk-out basement expands living options significantly. The recreation room features a fireplace and connects to a game room and wet bar - ideal for entertaining. A dedicated exercise room eliminates gym memberships, while additional rooms provide storage and flexibility.
The professionally landscaped grounds feature a stunning waterfall and koi pond, creating a serene backdrop for morning coffee or evening relaxation. The elevated deck and stone patio provide multiple outdoor entertaining options, while mature plantings ensure year-round beauty with manageable maintenance.
Recent thoughtful updates inclue water heater, and fresh interior and exterior paint, ensuring move-in readiness and peace of mind. Custom plantation shutters throughout add both elegance and energy efficiency. The prime location backing to parkland provides privacy and tranquility, while remaining walking distance to Chesterbrook Shopping Center for daily conveniences. You'll be just minutes from downtown D.C., Tysons Corner, and top-rated schools.
This is more than a home - it's sophisticated living with the space and flexibility of a large residence, yet manageable outdoor maintenance perfect for any stage of life. The thoughtful layout makes elevator installation entirely possible for future accessibility.
You'll enjoy privacy backing to parkland while maintaining convenient access to downtown D.C., Tysons Corner, and top-rated schools. Welcome home to where luxury meets livability.
#VAFX2294092

MCLEAN

6238 LINWAY TERRACE

6 Beds

6 Baths

7,130 Sq.Ft.

$2,175,000

MLS#: VAFX2294092
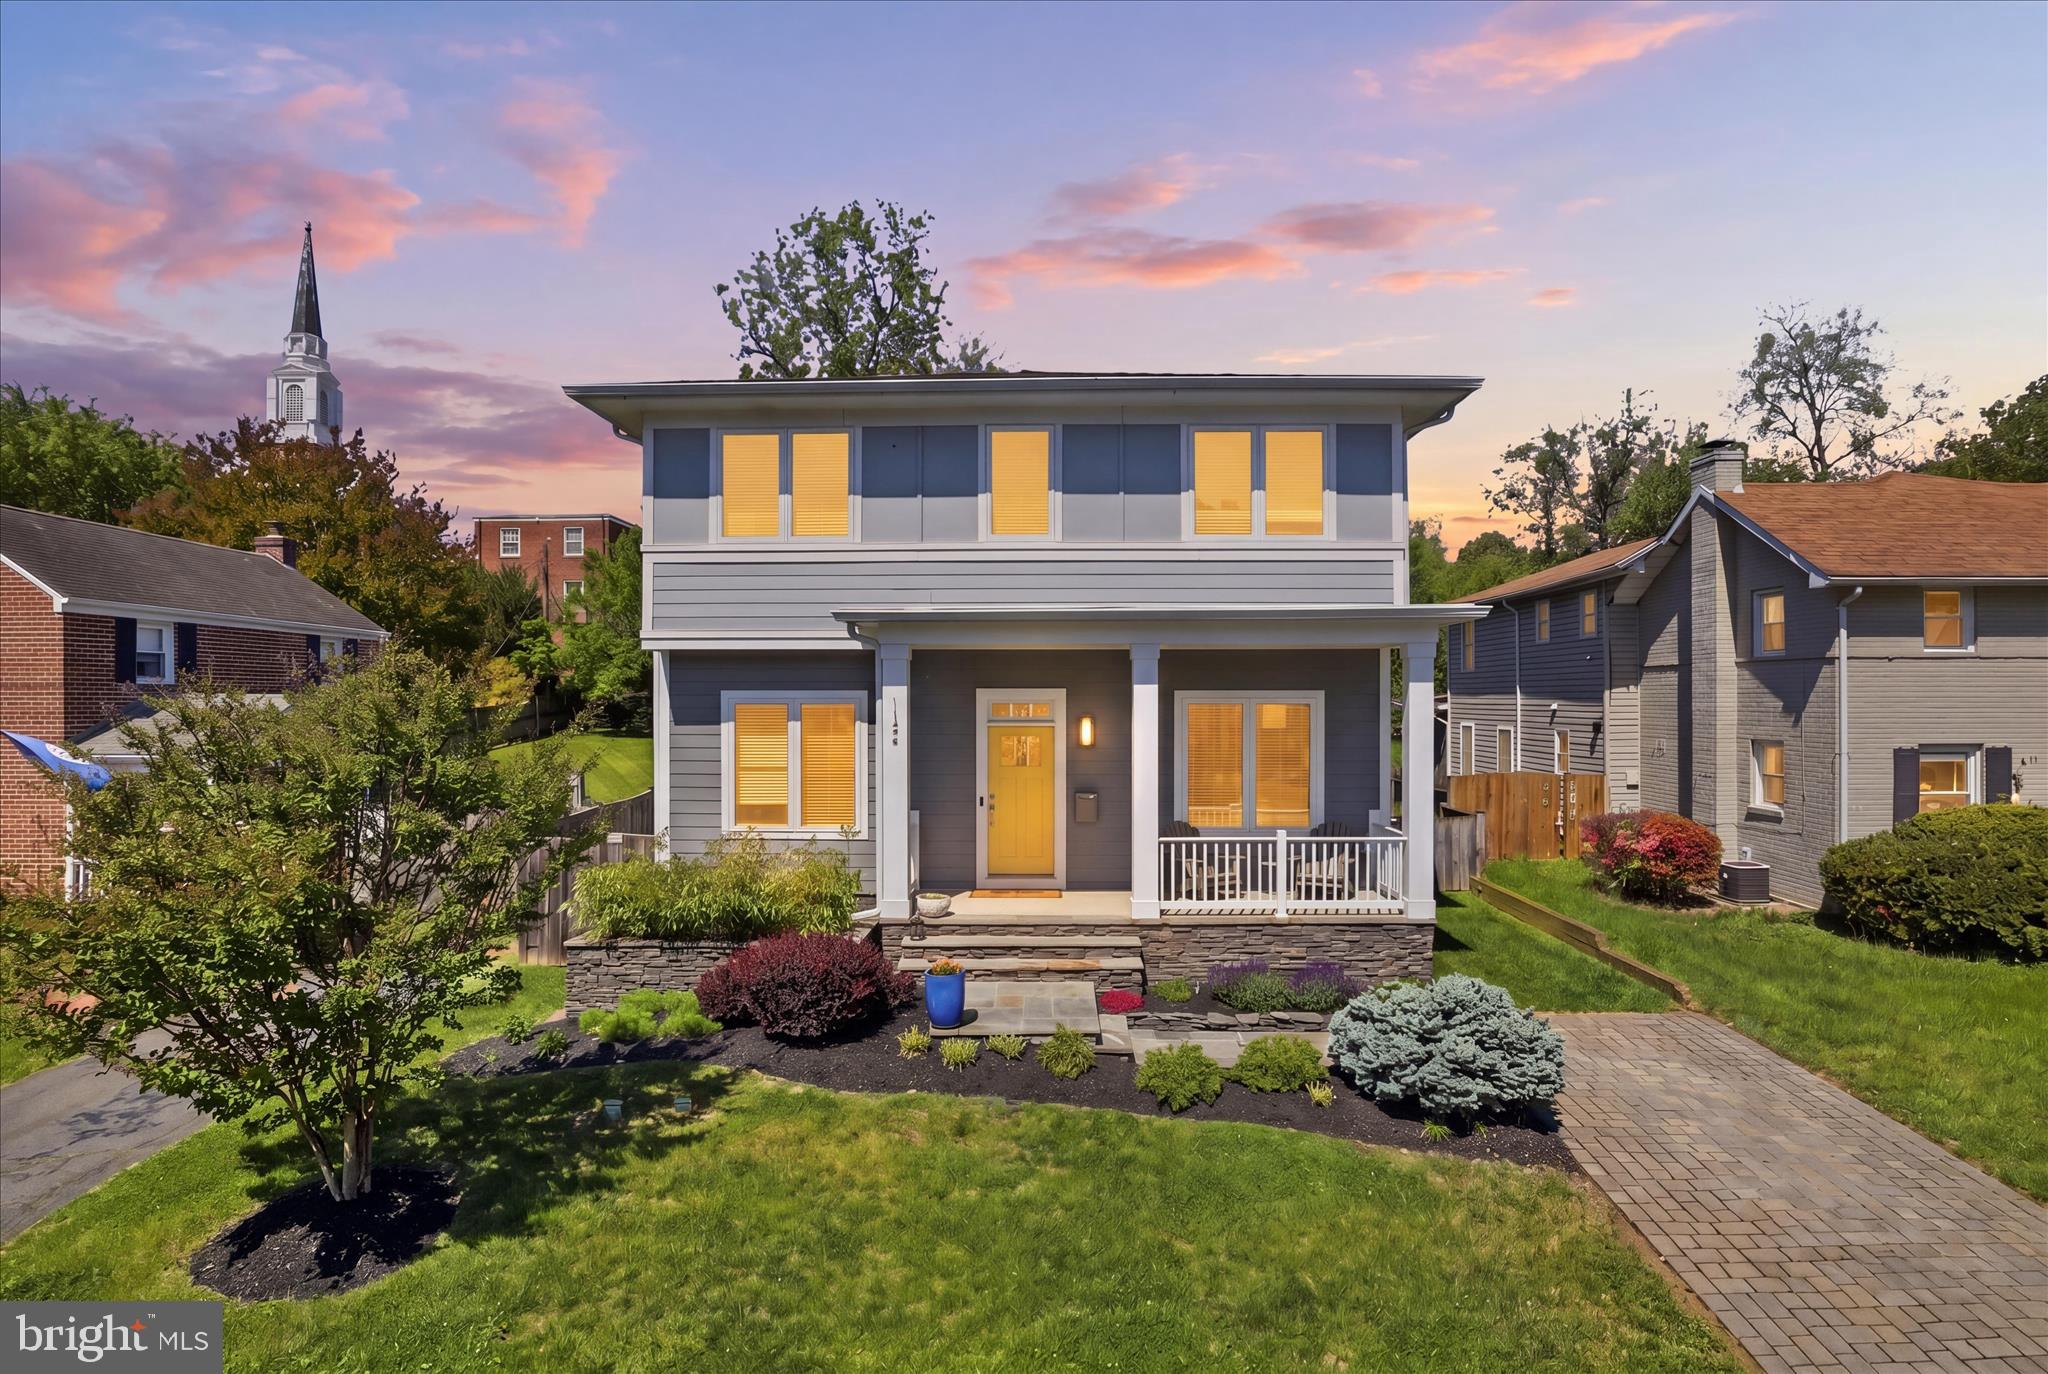
Custom-built newer construction in one of Arlington’s most sought-after neighborhoods, this exceptional residence offers a rare and thoughtfully designed 5-bedroom, 5-bath layout with an inviting, open-concept floor plan that perfectly balances everyday comfort with elevated living.

From the moment you arrive, the warm, welcoming front porch sets the tone—an ideal spot to relax, connect with neighbors, or unwind at the end of the day. Inside, the home opens to expansive, light-filled living spaces enhanced by soaring 10-foot ceilings, rich hardwood floors, extensive crown molding, and custom built-ins that add both sophistication and function.

At the heart of the home, the gourmet designer kitchen is as beautiful as it is practical—featuring high-end appliances, a large center island, and abundant workspace—seamlessly connecting to the main living and dining areas for effortless entertaining and everyday living. The sun-drenched living room is anchored by a striking stone gas fireplace, creating a cozy yet refined gathering space.

A spacious mudroom with custom built-ins and ample storage keeps everything organized and out of sight—an often-overlooked feature that makes a big difference in day-to-day living.

Upstairs, the luxurious primary suite delivers a truly unique and hard-to-find design. Two private primary bathrooms—each with its own vanity—are connected by a shared shower, offering an ideal combination of privacy and shared functionality. A private balcony off the suite provides a peaceful retreat, perfect for morning coffee or quiet evenings.

The additional bedrooms are generously sized, each offering comfort, flexibility, and access to well-appointed baths—ideal for family, guests, or home office needs.

The fully finished lower level adds even more versatility, featuring a private walk-out entrance, a bedroom, and a full bath—perfect for guests, a live-in nanny, or multigenerational living. This level provides a comfortable, private space that can easily adapt to your needs.

Outdoor living is just as impressive, with a screened-in porch for year-round enjoyment and a beautifully maintained backyard designed for both relaxation and entertaining. Gather around the fire pit on cool evenings, host weekend get-togethers, or simply enjoy the privacy of your outdoor space. A storage shed adds convenience without compromising the yard’s appeal.

The location truly sets this home apart. Enjoy exceptional walkability—just a quarter mile to grocery stores and a pharmacy, and only half a mile to the vibrant Westover Village, known for its local restaurants, coffee shops, beer garden, and library. A bus stop just one block away offers express service to the Ballston Metro, making commuting simple and convenient.

Zoned for Swanson Middle School and ideally positioned in a highly desirable Arlington neighborhood, this move-in-ready home delivers the perfect combination of thoughtful design, modern luxury, and unbeatable convenience.
#VAAR2072644

ARLINGTON

1124 N KENTUCKY STREET

5 Beds

5 Baths

4,904 Sq.Ft.

$2,175,000

MLS#: VAAR2072644
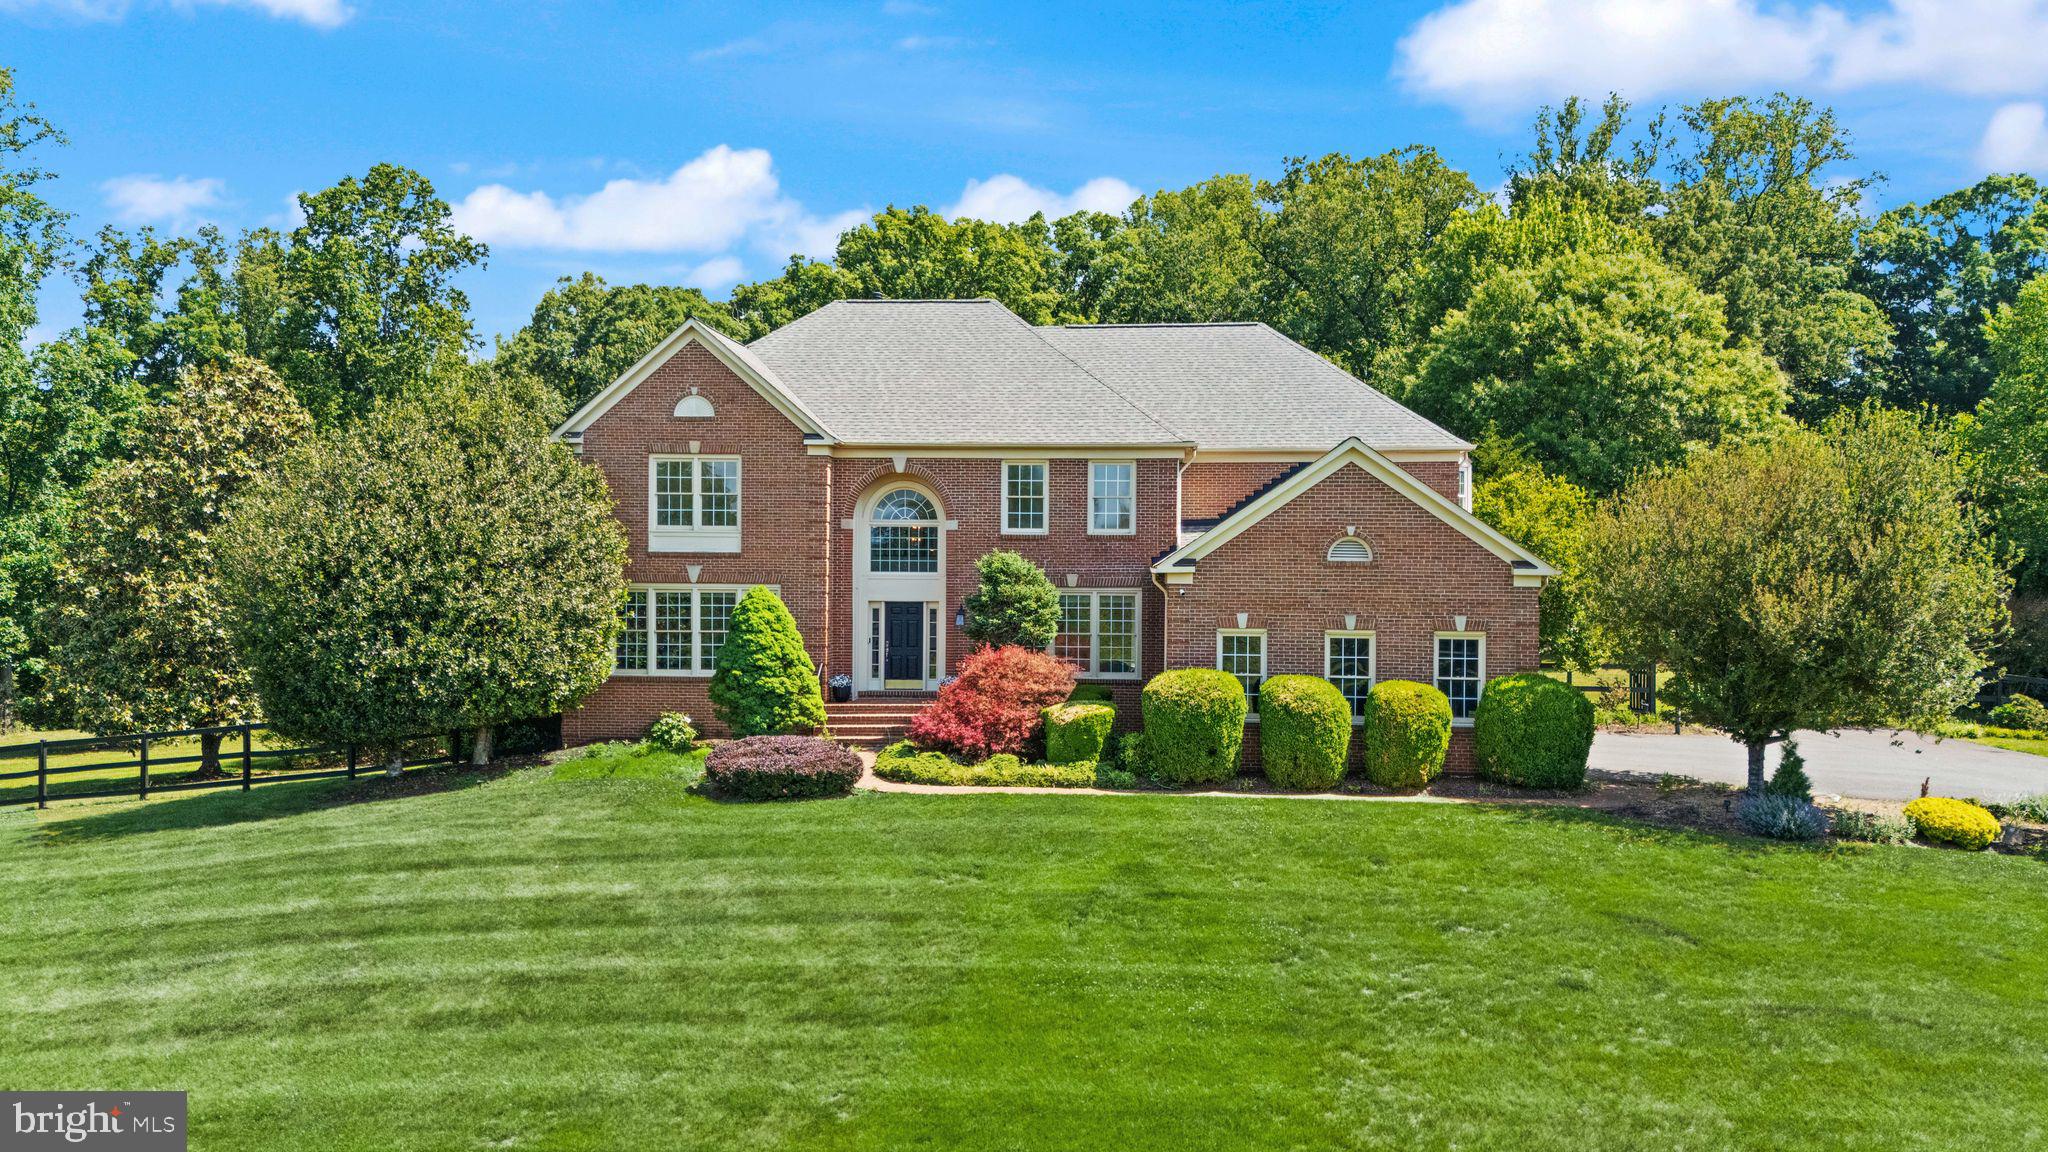
Exquisite Private Retreat in the Heart of Great Falls

Welcome to 511 Nalls Dairy Court, a stunning colonial estate nestled in a peaceful cul-de-sac where luxury meets functional living on a sprawling 1.72-acre lot. This impressive residence offers over 5,700 square feet of meticulously designed space across three finished levels. From the moment you enter the foyer, you are greeted by grand vaulted ceilings and an airy, open layout bathed in natural light. The main level is designed for both sophisticated entertaining and comfortable daily life, featuring an elegant formal dining room and a bright living room. For those working from home or needing extra hobby space, the main floor also includes a private, dedicated office and an additional sunroom that serves perfectly as a playroom or reading/sitting room.

The heart of the home is the expansive gourmet kitchen, which boasts a central island with seating for three, a gas cooktop, a wall oven and microwave combo, and ample cabinet storage. The kitchen offers ample space for a full-sized breakfast table and flows seamlessly into the family room, where a cozy fireplace serves as the focal point. Large windows throughout the rear of the home overlook the deck and backyard, while a spacious laundry room with a utility sink is conveniently located just off the kitchen to keep the household running smoothly.

The upper level serves as a private sanctuary, housing four spacious bedrooms and three full bathrooms. The primary suite is a true retreat, featuring a massive footprint with a designated sitting area perfect for a quiet reading nook or a home desk. This suite is further enhanced by two generous walk-in closets and a spa-like ensuite bathroom featuring dual vanities, a deep soaking tub, and a standalone shower. The additional bedrooms are well-appointed with large closets and easy access to beautifully maintained bathrooms, ensuring comfort for family and guests alike.

The fully finished lower level offers an incredible extension of the home's living space, featuring custom built-in shelving, cabinetry, and a massive recreation area. This level includes one legal bedroom, an additional versatile room ideal for a home gym or guest suite, and a full bathroom, along with substantial unfinished storage space. Outside, the property transforms into a private park-like oasis. An expansive deck overlooks a sparkling pool, surrounded by lush, mature landscaping and a manicured lawn. Complete with a 3-car garage, this estate offers the perfect blend of privacy, space, and unmatched style in Great Falls.
#VAFX2311638

GREAT FALLS

511 NALLS DAIRY COURT

5 Beds

4 Baths

5,731 Sq.Ft.

$2,175,000

MLS#: VAFX2311638

Move-in ready, beautifully refreshed, and ideally situated on a cul-de-sac street in the highly sought-after Churchill Road, Cooper & Langley school pyramid, this spacious McLean residence offers three finished levels, 6 bedrooms, 5 full bathrooms, and an exceptional floor plan designed for both everyday living and entertaining. Recent improvements include refinished hardwood floors, new lower-level carpeting, updated light fixtures, and additional thoughtful updates throughout.

The main level features recently refinished hardwood floors and gracious, traditional living spaces, including a formal Living Room, formal Dining Room, and spacious Family Room with gas fireplace, custom built-ins, and direct access to the deck. The expansive Kitchen opens to the Family Room and offers abundant cabinetry and counter space, a pantry area, generous storage, and plenty of room for a kitchen table. Convenient garage access and a full Bathroom complete the main level.

Upstairs, hardwood floors continue throughout all four Bedrooms. The spacious Primary Suite is a true retreat, featuring a gas fireplace, large Sitting Room, two walk-in closets, and an updated en-suite Bathroom with separate vanities, soaking tub, and walk-in shower. Three additional Bedrooms provide excellent space and storage, including Bedroom #4 with its own en-suite Bathroom and wood-burning fireplace. An additional full hallway Bathroom serves the secondary Bedrooms. A conveniently located upper-level washer and dryer makes everyday living even easier.

The finished lower level significantly expands the home's versatility with new wall-to-wall carpeting, a gas fireplace, two additional Bedrooms, and a full Bathroom, creating wonderful options for guests, extended family, home offices, or exercise space. A Utility Room includes an additional washer and dryer along with generous storage, while a cedar closet provides even more dedicated storage space.

Outside, enjoy a deck overlooking the landscaped, flat backyard, offering plenty of room for outdoor entertaining, recreation, or simply relaxing. Well maintained and lovingly cared for over the years, this home offers an impressive amount of living space and storage in a desirable McLean setting. Conveniently located near downtown McLean, Metro, shopping, dining, and major commuter routes, this move-in ready home combines space, comfort, and an exceptional location.
#VAFX2291190

MCLEAN

1025 BROAD BRANCH COURT

6 Beds

5 Baths

4,944 Sq.Ft.

$2,175,000

MLS#: VAFX2291190
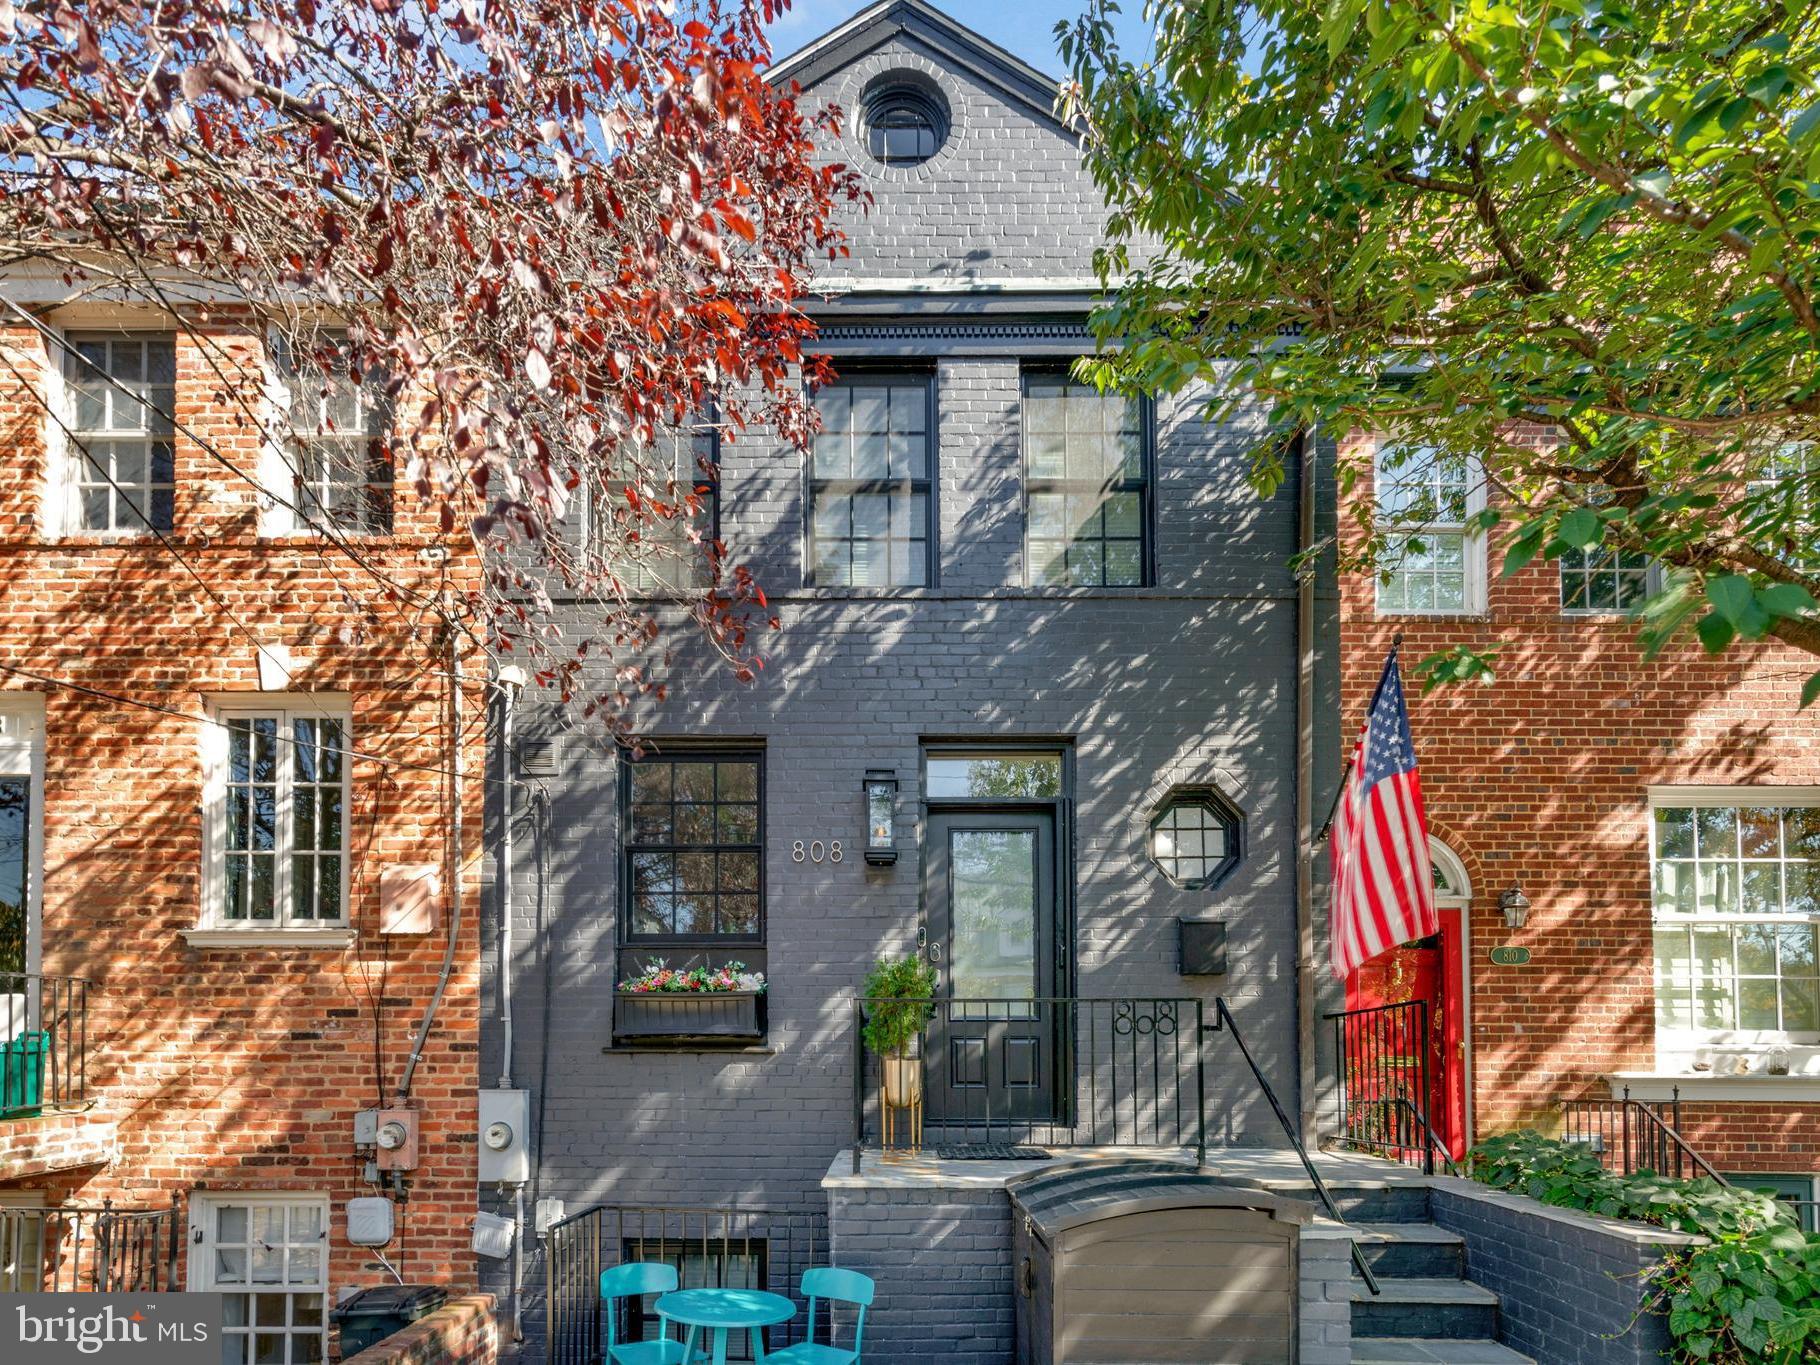
Stunning 5 bedroom, 4.5 bath home with dedicated parking and an expansive lot bordering permanent Jones Point parkland! This must-see home offers the convenience of a walkable community and a private, serene oasis which is truly a rare find in Old Town. Renovated in 2018, the gorgeous chef’s kitchen features white shaker cabinets, marble backsplash, stainless steel appliances, pot filler, wine refrigerator, and ample counter space with a mahogany island and peninsula with counter seating. The spacious and light-filled main level affords easy living with seamless flow between the kitchen, dining room, and living room. Enjoy the cozy gas fireplace or peaceful back deck with direct gas line for grilling and extendable awning overlooking the lush park landscape. The upper level is thoughtfully designed with 4 bedrooms, 3 full baths including 2 en suite, large walk-in laundry room with utility sink, abundant closet space and storage. A bonus is the Trek roof deck located off the 4th bedroom with winter river views and beautiful foliage in the summer. The fully finished lower level, with a private front and back entrance is a versatile, multi-purpose space; with the 5th bedroom, full bath, second washer and dryer, and kitchenette, it is an ideal guest or au pair suite. In addition, there is an extensive family room with gas fireplace and access to the back fenced flagstone patio and rolling grass back yard beyond. Don't miss this pristine home in move-in condition in a premier location just steps to the Mt. Vernon Trail, parks, the Old Town waterfront and close proximity to public transportation, Reagan National Airport and Washington, DC.
#VAAX2031344

ALEXANDRIA

808 S LEE STREET

5 Beds

4 Baths

3,573 Sq.Ft.

$2,175,000

MLS#: VAAX2031344
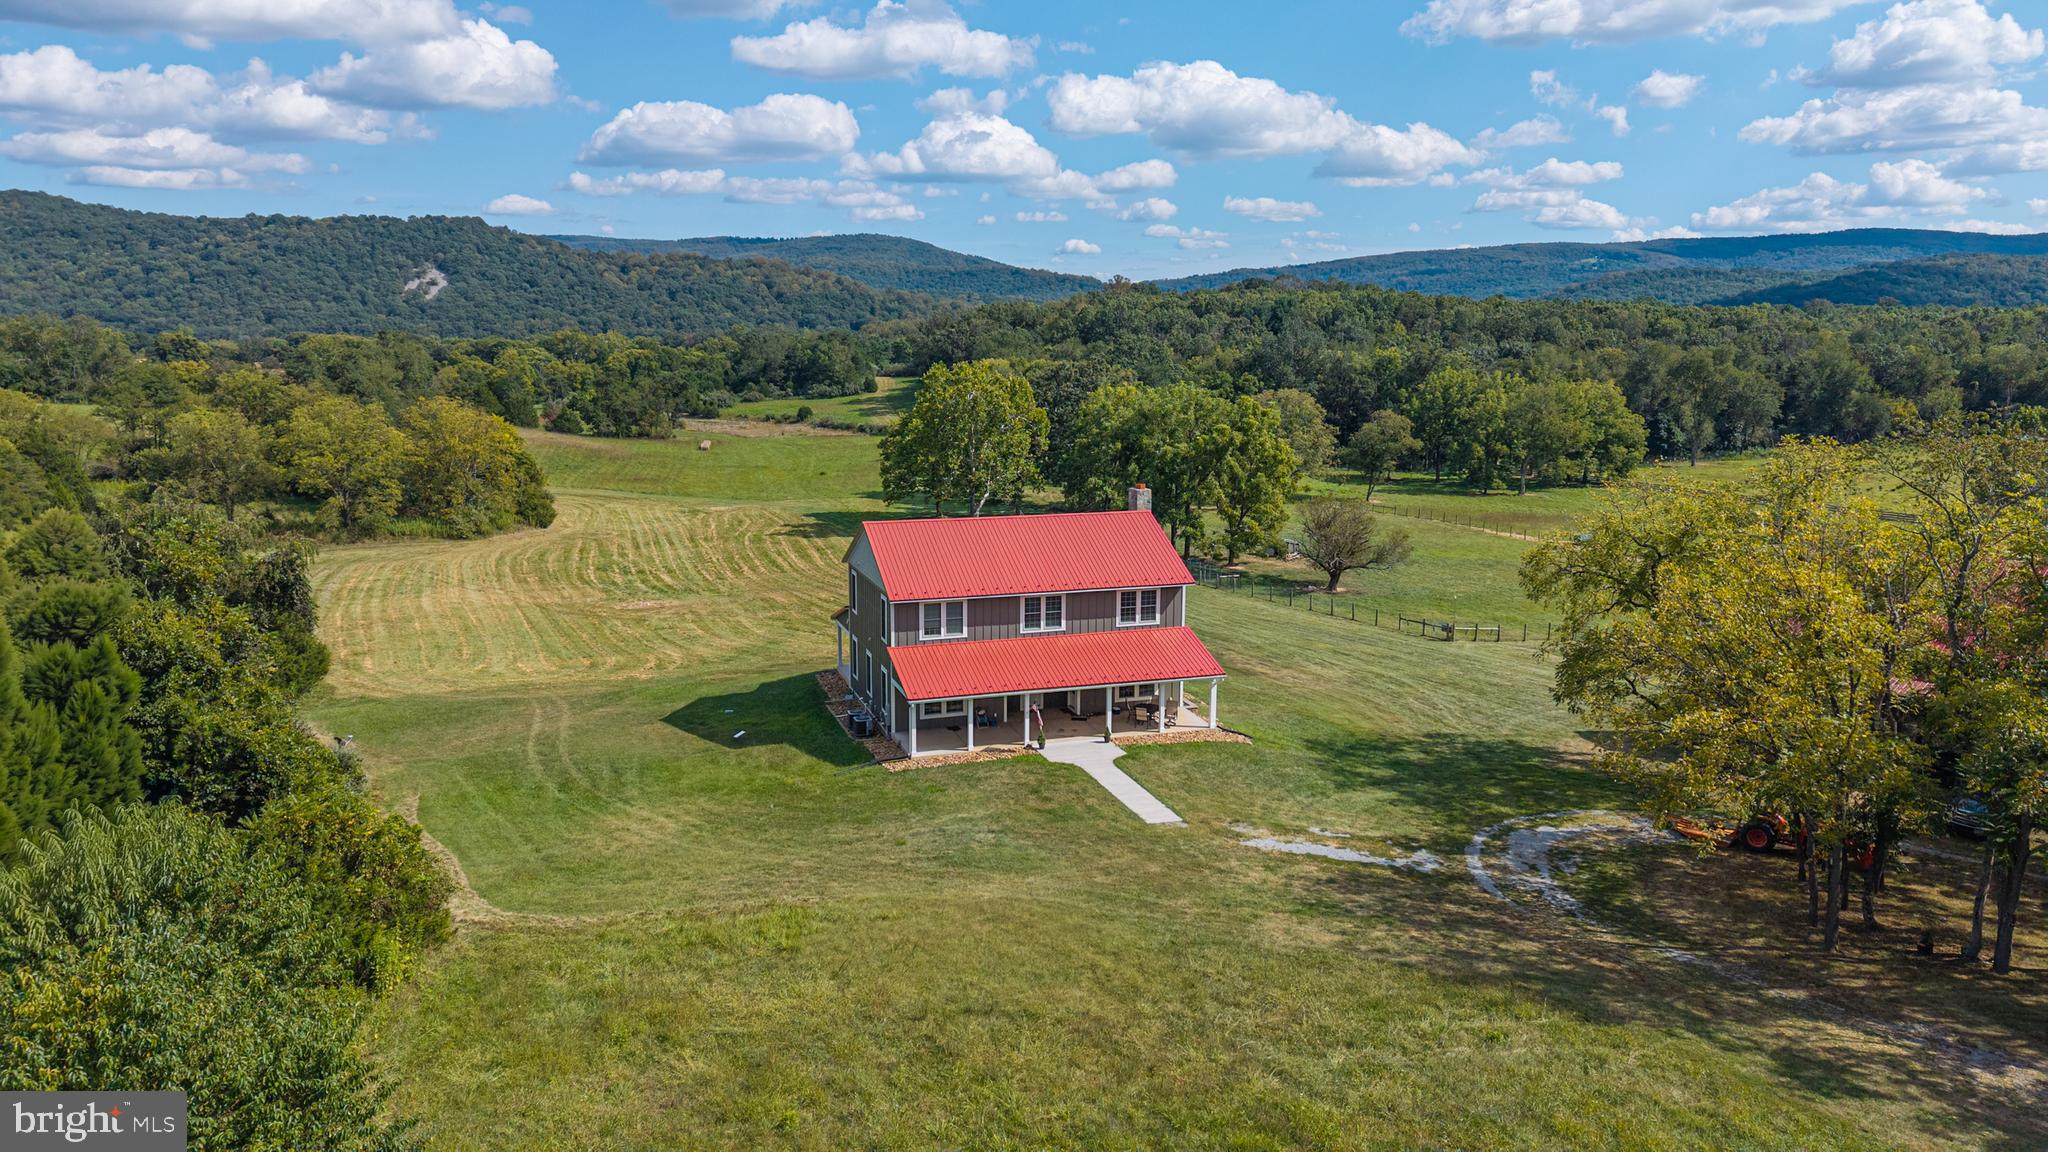
Tilthammer Mill Farm - a high standard was set when this house was constructed in 2020 - 10' ceilings, 8' doors, custom everything -  beautiful floors, 1600 square feet on each of three levels - this light filled home is crafted with care and precision with the best building materials.  This thoughtfully designed house is well insulated and energy efficient, hardiplank exterior, top of the line windows, doors, and hardware show the care and thought put into the construction.  An open floor plan downstairs makes for great family space, the kitchen and large family room with stone fireplace offer cozy entertaining - step out onto the porch from the family room for more space and fantastic views.  Gourmet kitchen has top of the line appliances, beautiful granite counter tops and loads of space for the creative cook.   A a main level master suite, office or library space, super mudroom and laundry finish off the first floor.  Two large thoughtfully designed bedrooms with large separate baths can be found on the second floor with roomy common spaces for home office or art studio - all filled with natural light.  The lower level of this home features a second kitchen space, large common area, fourth bedroom and full bath.  Complete with stone walk-out entrance to side yard.  The views of the Blue Ridge Mountains are spectacular from every window of this house  as well as front and back covered porches - situated on 79 lush acres - Tilthammer Mill Farm sports rolling pasture land and some lovely wooded acres providing habitat for turkeys, deer, fox and birds of every kind - truly a wildlife refuge.  Great grazing for horses and cows, sheep and goats.  The farm has a 30 acre hay field yielding good grass hay.  A fully renovated bank barn adds special character to this special property  -- the 36" thick stone foundation has been fully rebuilt, new oak siding and flooring throughout - the original pegged beams have been maintained throughout the years - a prefect party barn upstairs and the lower level just waiting to be fitted out for horses.  A small portion of the property near the barn is fenced  to get you started.  This property is private and charming, with additional building lots for a family compound.  Shenandoah river access close by.   Convenient to route 50 for the commuter.  10 minutes to Upperville, 20 to Middleburg, route 66 20 minutes as well.  Winchester 20 minutes and Berryville 15.  Easy drive to Washington DC in an hour, Dulles international airport 50 minutes.  Great area schools and low Clarke county taxes.  The village of Millwood just up the road a mile or so.  This property a find!!  Interior photos coming!!
#VACL2006032

BOYCE

620 TILTHAMMER MILL ROAD

4 Beds

4 Baths

4,800 Sq.Ft.

$2,175,000

MLS#: VACL2006032
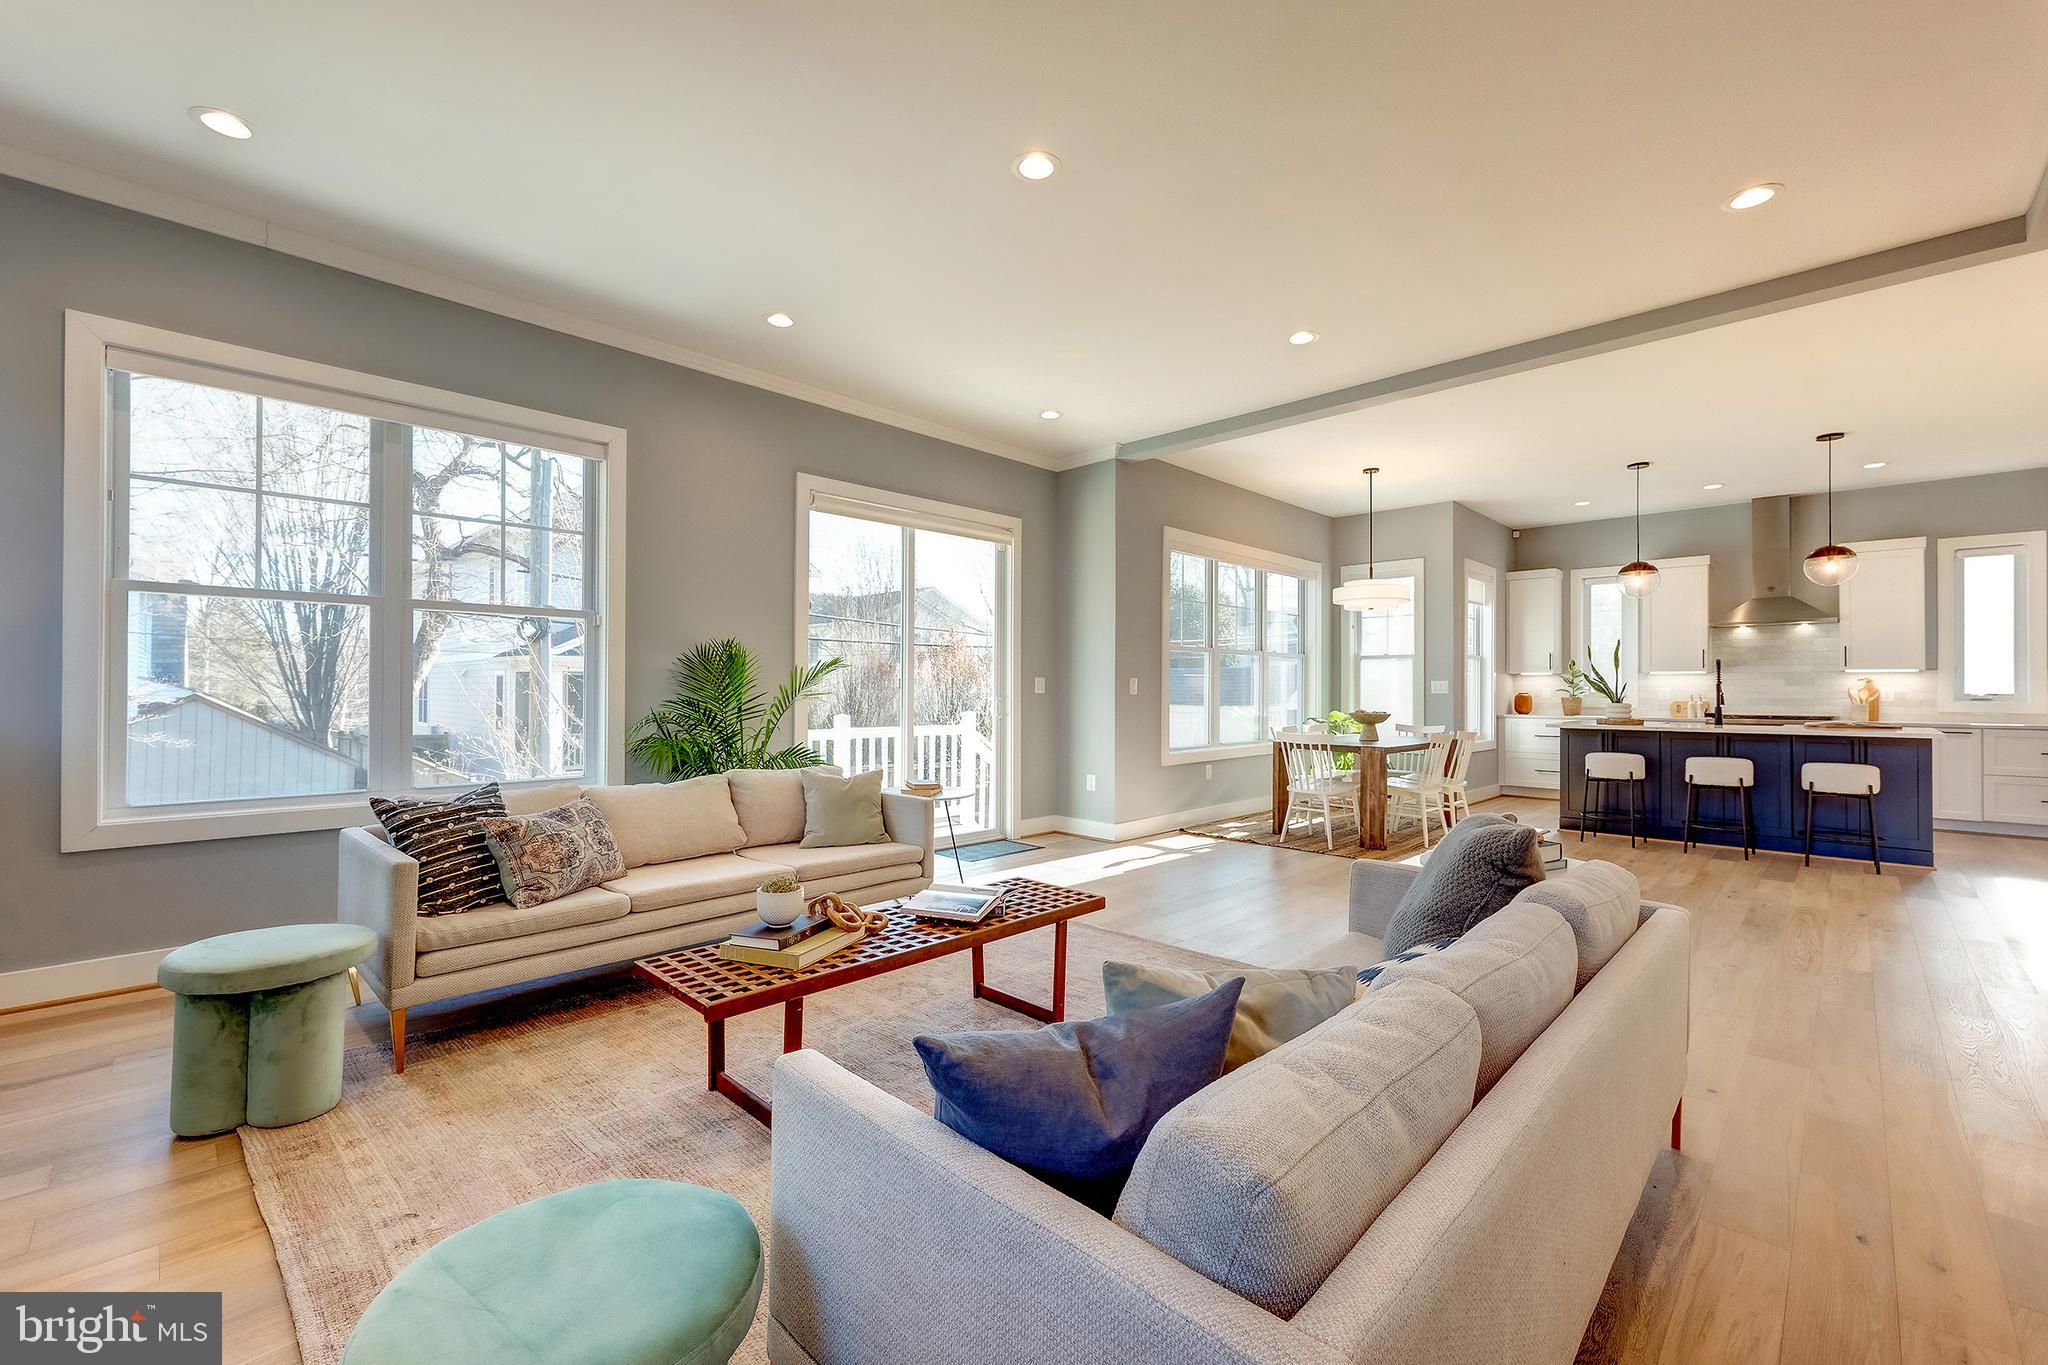
Incredible 2022 New Build Craftsman in Arlington! Offering 5 bedrooms, 4.5 bathrooms, over 5,000 finished square feet, a lower level with rec room and a true in-law suite, custom upgrades throughout, a 2-car garage, and a fully fenced backyard - this nearly brand new home in sought-after Yorktown is sure to impress. The main level features 10-foot ceilings, the high-end chef's kitchen of your dreams, a large and open great room with fireplace, a formal dining area, dedicated home office, and a powder room. The second level offers an incredible primary suite with two custom walk-in closets, primary bathroom with double vanity and extra soaking tub, three sizable additional bedrooms, and two additional full bathrooms (one en suite and one jack-and-jill). The lower level offers a large additional rec room/family room, the home's second kitchen, and the fifth bedroom and bathroom - perfect for long term guests. Outside you can enjoy the welcoming front yard and the fully fenced backyard. And all of this is on a quiet and picturesque cul-de-sac in one of the best locations in Arlington - walking distance to beloved neighborhood parks as well as Harris Teeter, Starbucks, Duck Donuts, and all of the amenities along Langston Blvd; in bounds for Discovery ES, Williamsburg MS, and Yorktown HS; and an easy commute in to DC. This is the one you have been looking for!
#VAAR2049988

ARLINGTON

2537 N GRANADA STREET

5 Beds

4 Baths

5,076 Sq.Ft.

$2,175,000

MLS#: VAAR2049988
None
#VALA2009690

MINERAL

1006 ALISTER LOOP

4 Beds

4 Baths

3,307 Sq.Ft.

$2,175,000

MLS#: VALA2009690
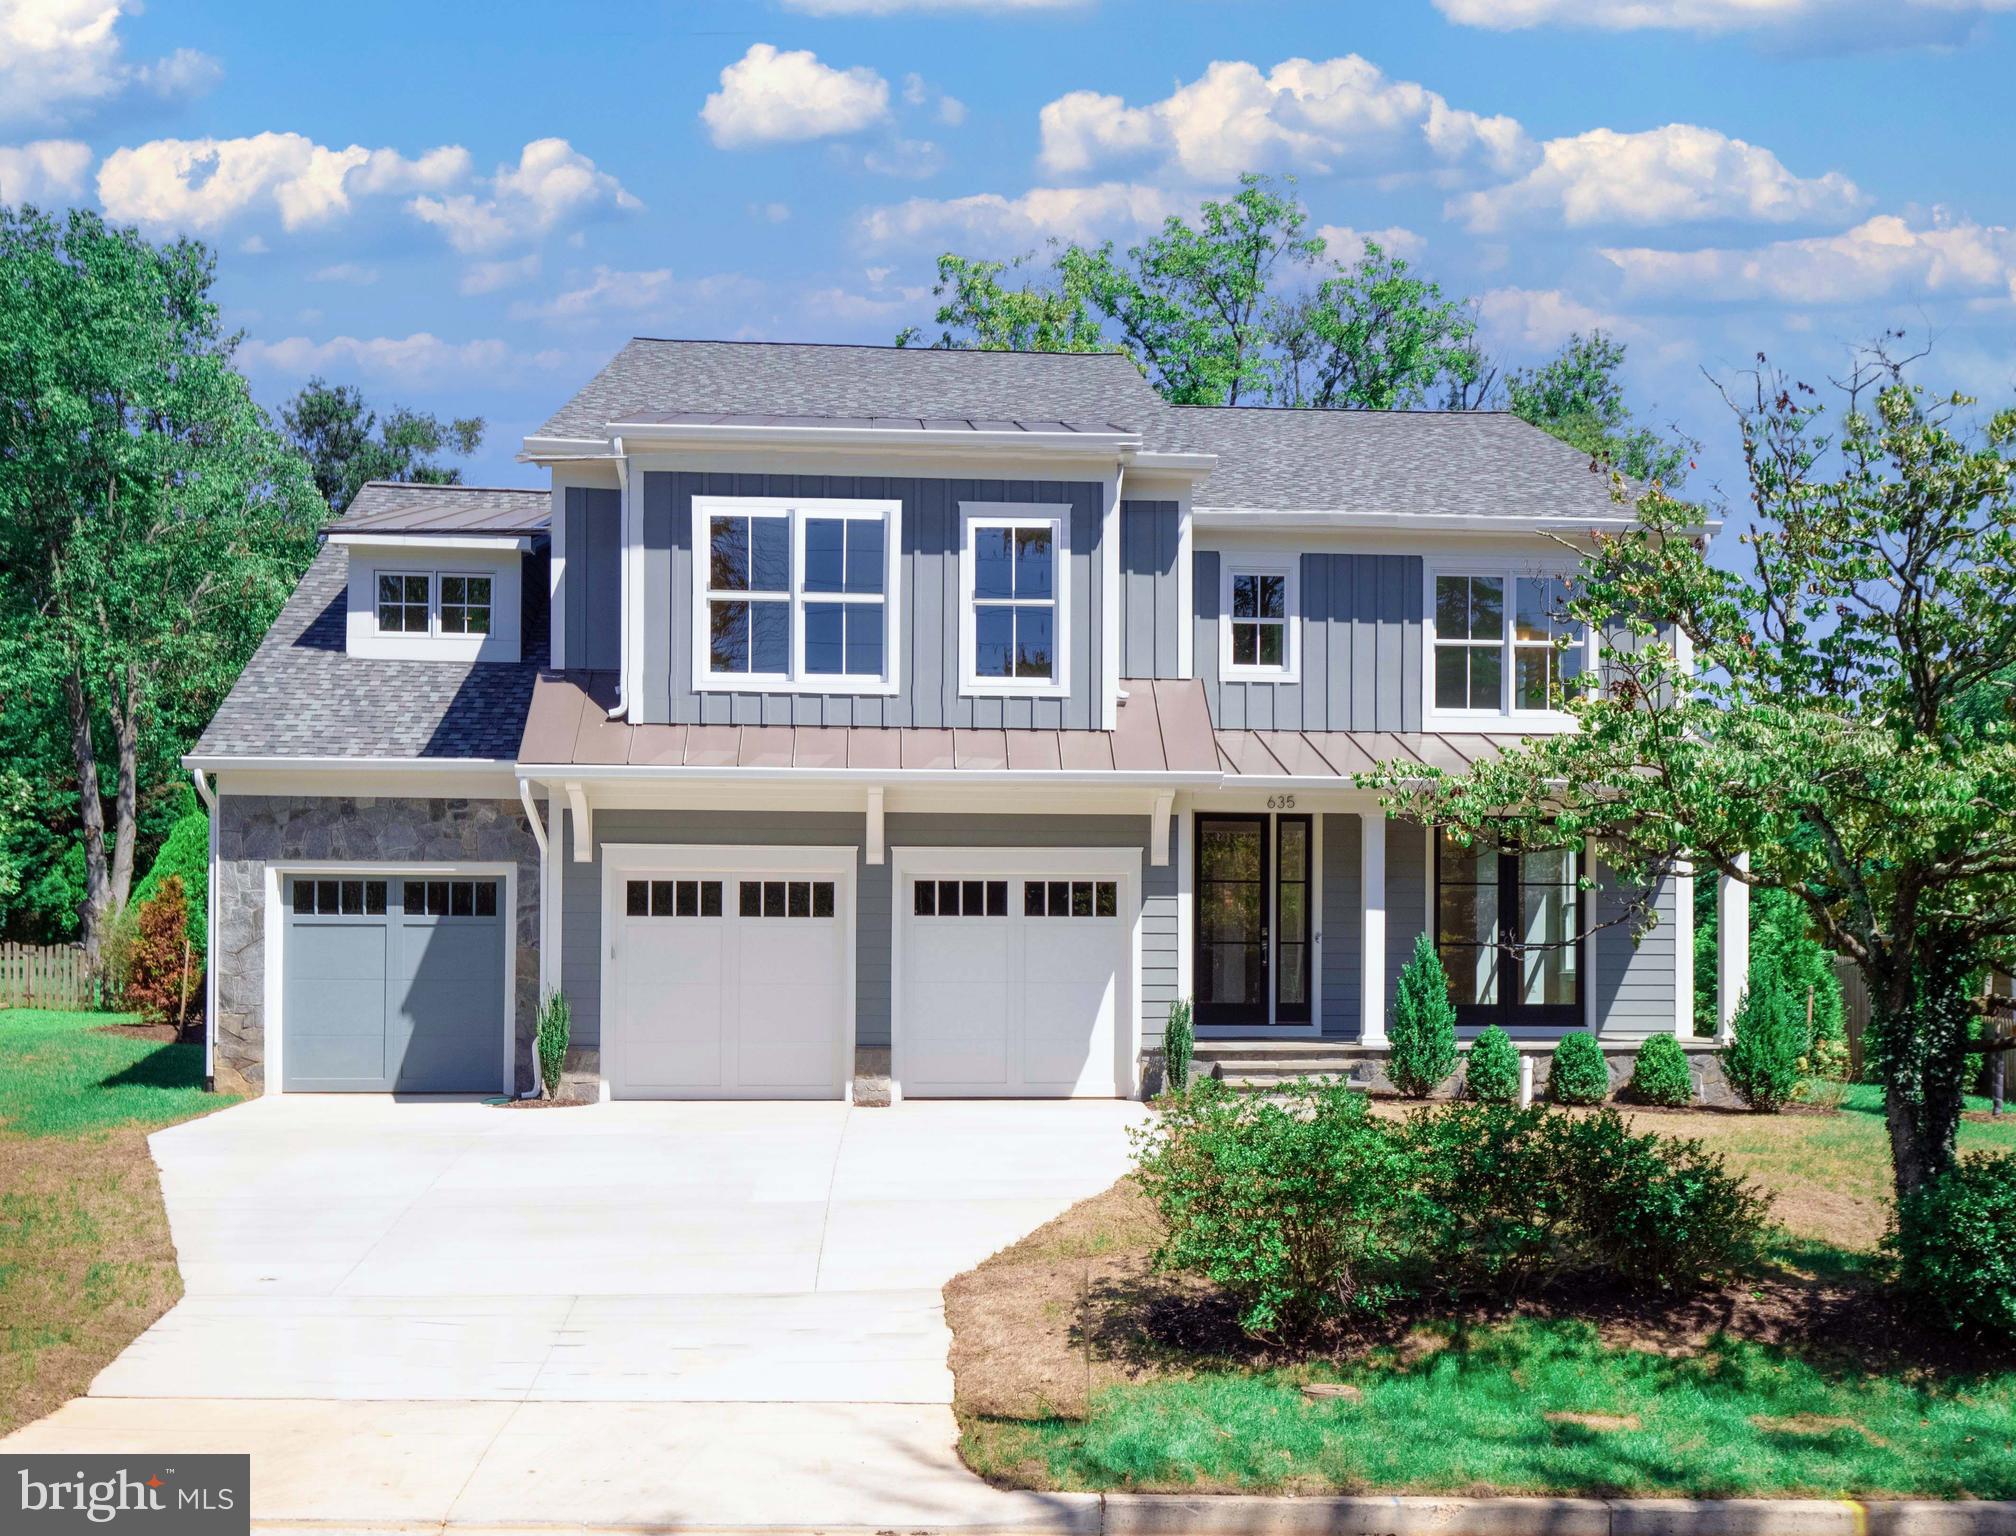
BRAND NEW PRICE...INCREDIBLE VALUE...NEW HOME FOR YOU!!!!NEW CONSTRUCTION and  MOVE-IN READY! This may be the only completed new construction home in Vienna in this value range that one can buy! No need to wait until 2022  for new construction.  This home that is  CONTOURED FOR CONTINENTAL LIVING!  This one-of-a-kind, Sophisticated, Smart Design is not seen anywhere but here at 635 Frederick St.  Just opening the front door will entice you to look further. The floorplan is the leader of the pack!  Tall ceilings with custom architectural trim add quality and style, wide plank hardwood flooring  with coordinating  staircase is a central focus of the home. TRUE designer lighting is truly "eye-catching."  Windows are thoughtfully placed  to fill this home with oodles of light while allowing smart furniture placement. One of the most important rooms in a home?  The kitchen of course!  And yes, this Gourmet kitchen could be on a TV set ...it is so well designed and outfitted.  It goes without saying you will find top of the line appliances, custom cabinetry (and plenty of it) precedent setting backsplash tiles, quartz countertops  and the list goes on.  The very spacious classically comfortable family room accented with a gas fireplace with floor to ceiling stone surround is perfect for all entertaining.  Add the sun room for more lounge-about living and what a main level!  The upper level has a corner on classy living too.  Grand primary suite with spa bathroom plus 4  en-suite bedrooms.  This upper level is one up on the competition  with the inclusion of a loft /library with reading nook PLUS a stairway to level 4 and a large bonus room! Impressive. 
One more stop to make...the lower walk-out level with a European style garden /entrance. You will find space for a media room, wet bar, game room. This level radiates roominess. Don't miss the guest room and full bath.  Finally,  the  lot...outstanding in its field...all 16,00 square feet. Come see for yourself.
#VAFX2021044

VIENNA

635 FREDERICK STREET SW

6 Beds

6 Baths

6,971 Sq.Ft.

$2,175,000

MLS#: VAFX2021044
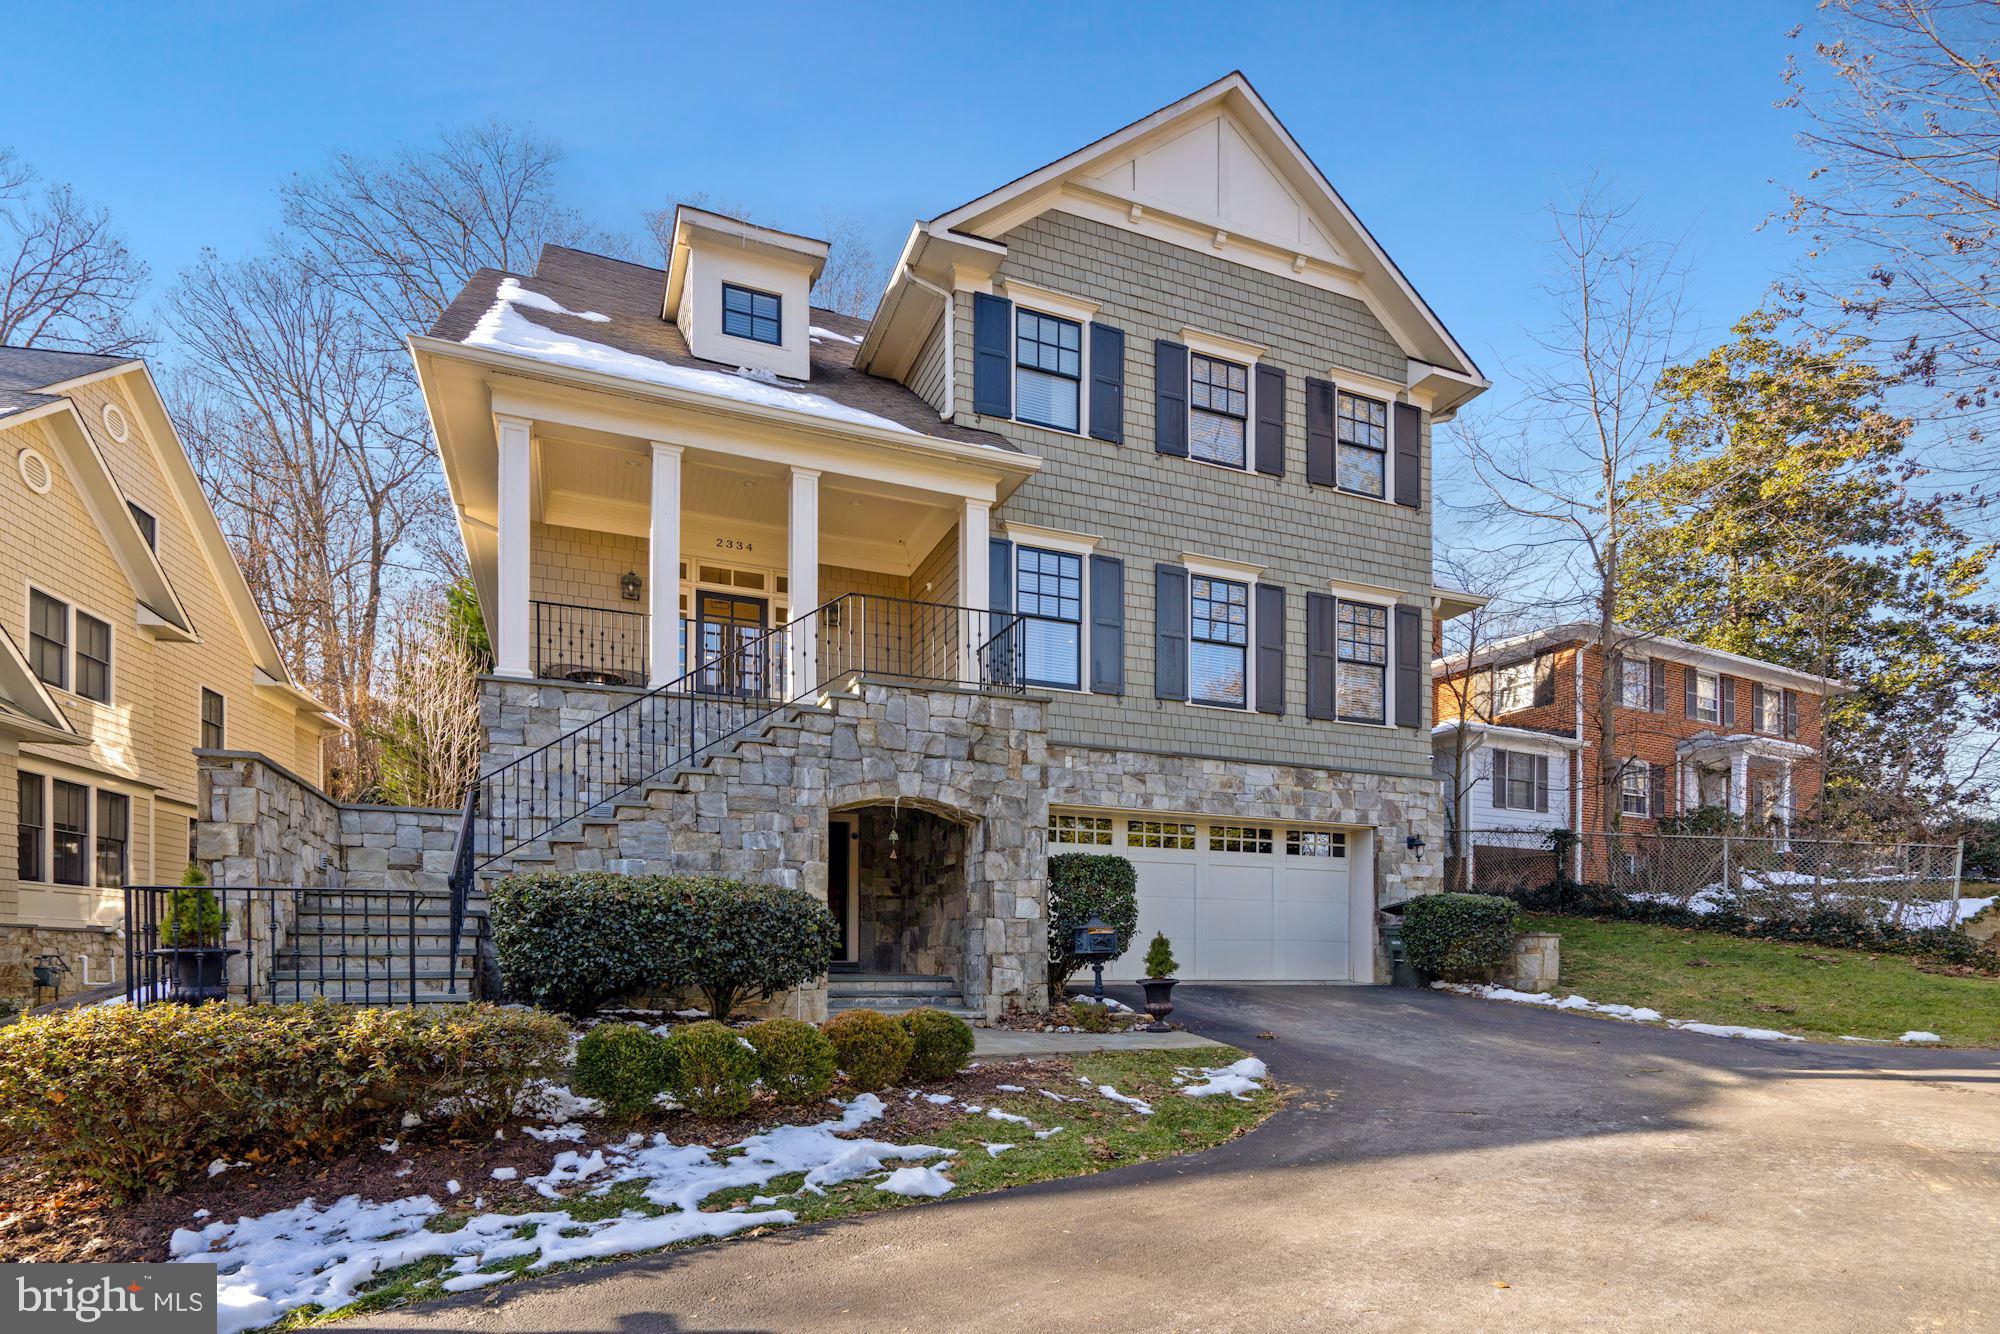
Fabulous price adjustment!! Open Sat 2/12 1p-3p!! Spectacular home built by renowned  builder Ventura Homes in coveted Lee Heights walkable to Cafe Colline, Arrow Wine and Cheese, Starbucks, Randolph's Bakery, Washington Golf, public transportation, parks and more.  This home is sited beautifully on a private .28 acre lot and features 4 levels of living with an elevator on all levels. Main level features a light filled living room, spacious dining room, office/den and gourmet kitchen with Wolf, Bosch and Subzero appliances that opens to the family room and private patio which overlooks a beautiful wooded lot perfect for a  pool, sport court or bird sanctuary. Upper level one has a large master bedroom with spa like bathroom and 2 walk in closets, laundry room and three additional bedrooms en suite. Upper level two features a large recreational room/family room, bedroom and full bathroom.  Lower level is walk-out with a recreational room with fireplace, storage/exercise room, bedroom, full bathroom, mudroom  and large two car garage with a storage room and extra space.  Taylor Elementary, Dorothy-Hamm Middle and Yorktown High Schools Pyramid and Donaldson Run Pool Boundary.
#VAAR2009660

ARLINGTON

2334 N VERMONT STREET

6 Beds

6 Baths

6,770 Sq.Ft.

$2,175,000

MLS#: VAAR2009660
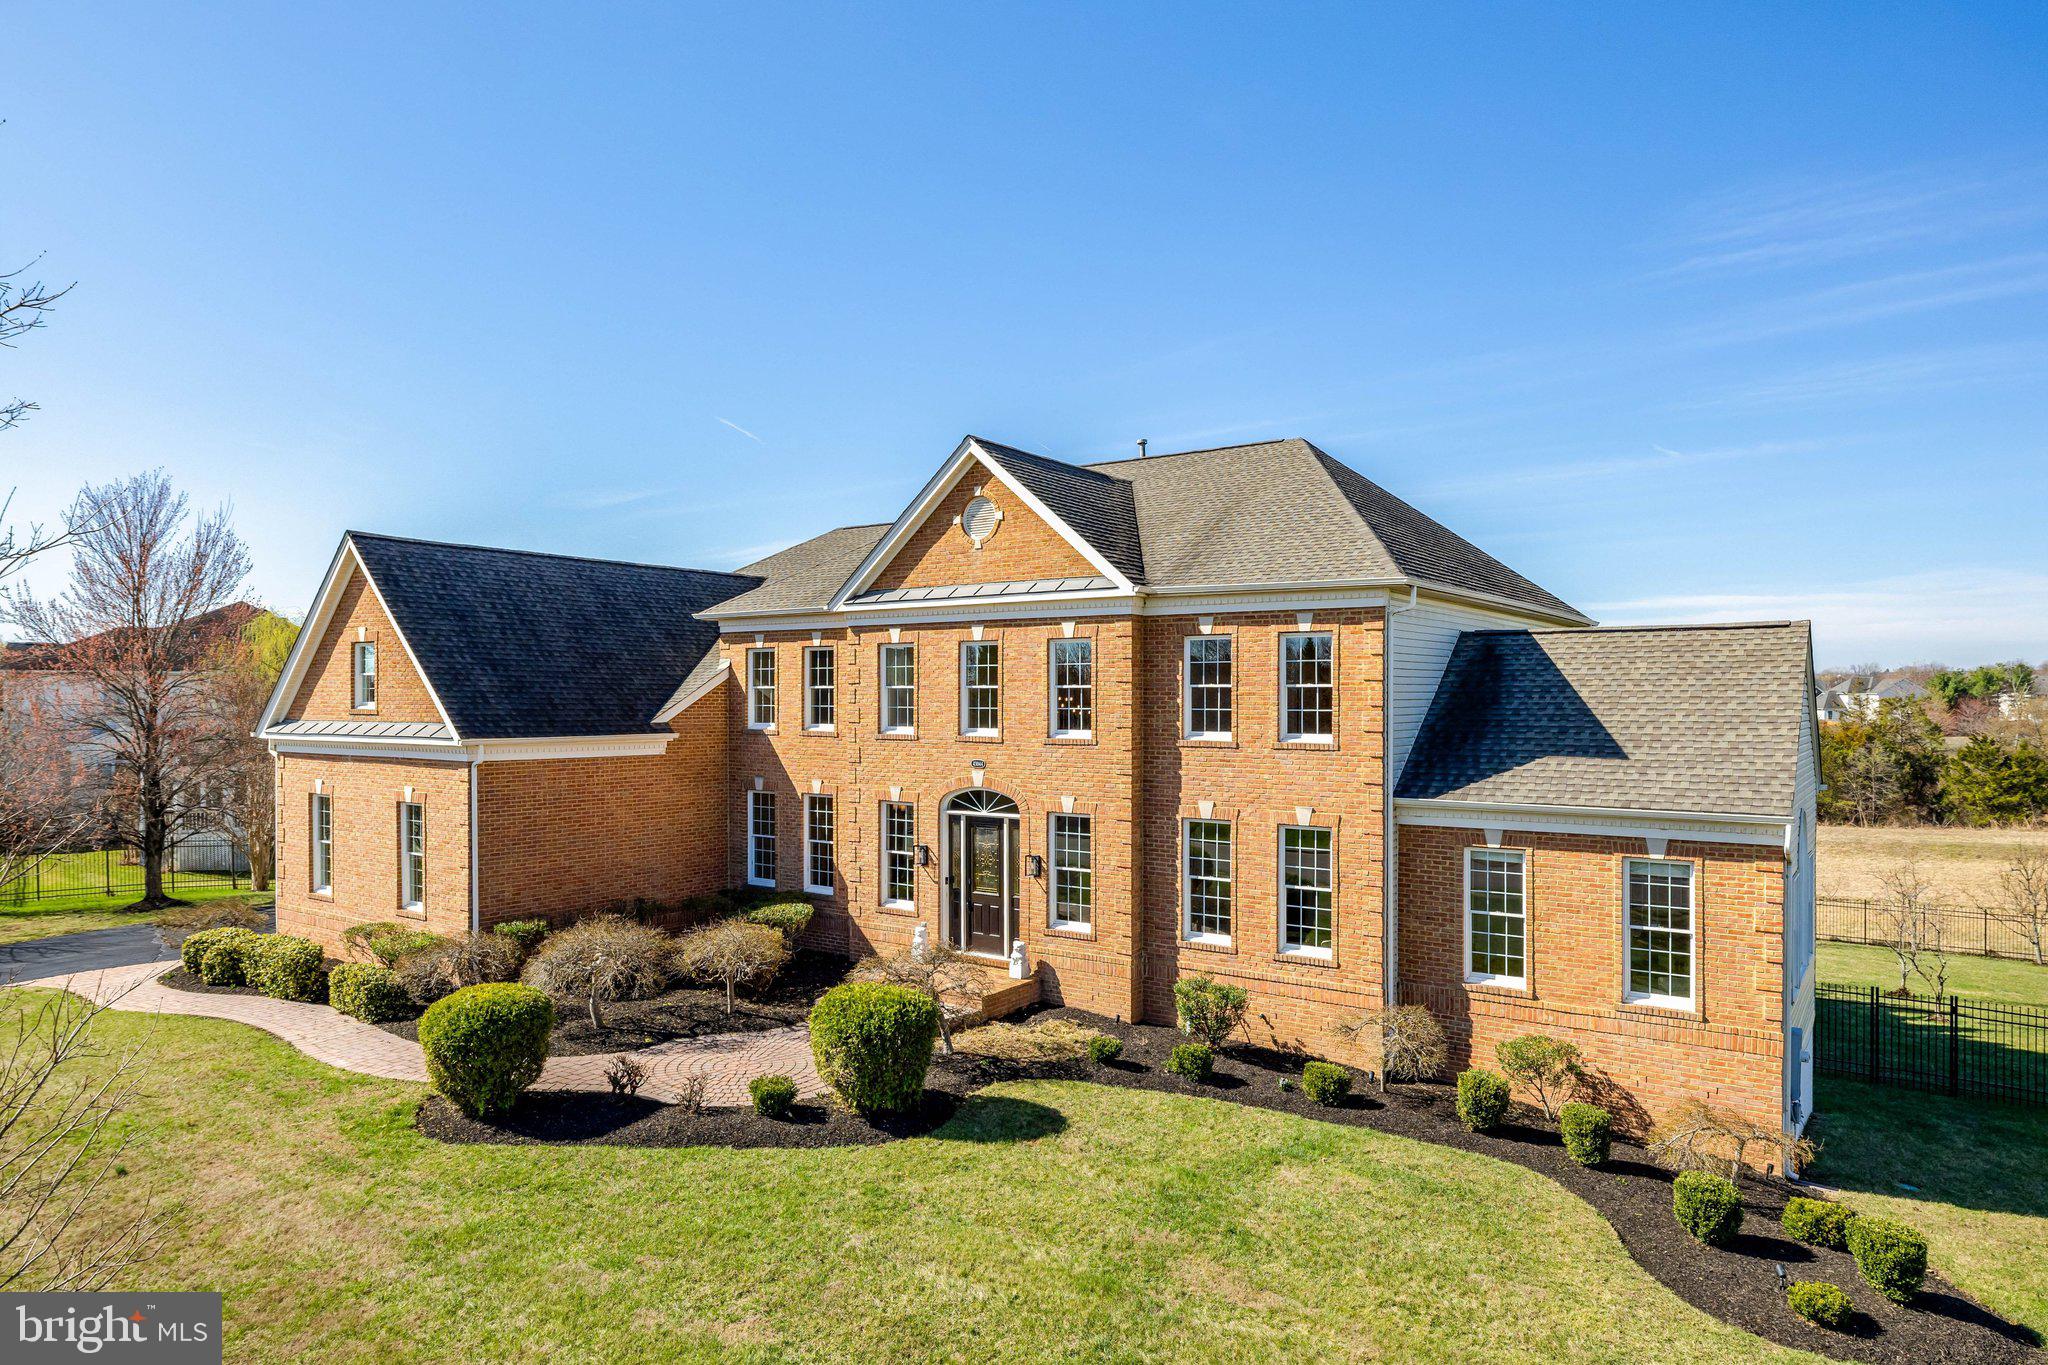
Set on a lush .93-acre homesite, this extraordinary 8,500+ sq. ft. Toll Brothers Henley Federal residence is a masterclass in scale, elegance, and modern refinement. A stately brick façade and beveled glass entry open to a breathtaking two-story foyer, where twin sweeping staircases establish a sense of timeless grandeur.
Every space has been thoughtfully curated—from the formal entertaining rooms with intricate millwork to the sunlit atrium retreat. At the heart of the home, the designer kitchen redefines luxury living, blending quartz surfaces, custom soft-close cabinetry, and a statement island built for gathering. The adjoining sunroom and expansive deck create a seamless indoor-outdoor experience.
The soaring two-story great room, anchored by a dramatic brick fireplace, offers both comfort and architectural impact, while a private library provides a quiet space for work or reflection.
Upstairs, the primary suite is a sanctuary unto itself—complete with a sitting room, an extraordinary 26-foot dressing room, and a spa-caliber bath crafted in porcelain and quartz. Each additional bedroom is a private suite, offering elevated comfort for family and guests alike.
The lower-level transforms into a full-scale entertainment destination, with a rec room, brick, gas fireplace, home theater, bar, finished storage/gym space, 2nd office, and 5th bedroom, full bath and additional guest accommodations.
Outdoors, the estate continues to impress with a fully fenced yard, mature fruit trees, professional landscaping, a 7-zone irrigation system and multiple spaces for gathering and relaxation.
With a 3-car garage, EV charging, smart home features, and a premier location near top-tier shopping, dining, and commuter routes, this home delivers an exceptional lifestyle at every turn.
#VALO2118914

ASHBURN

43044 UNISON KNOLL CIRCLE

5 Beds

5 Baths

8,515 Sq.Ft.

$2,175,000

MLS#: VALO2118914
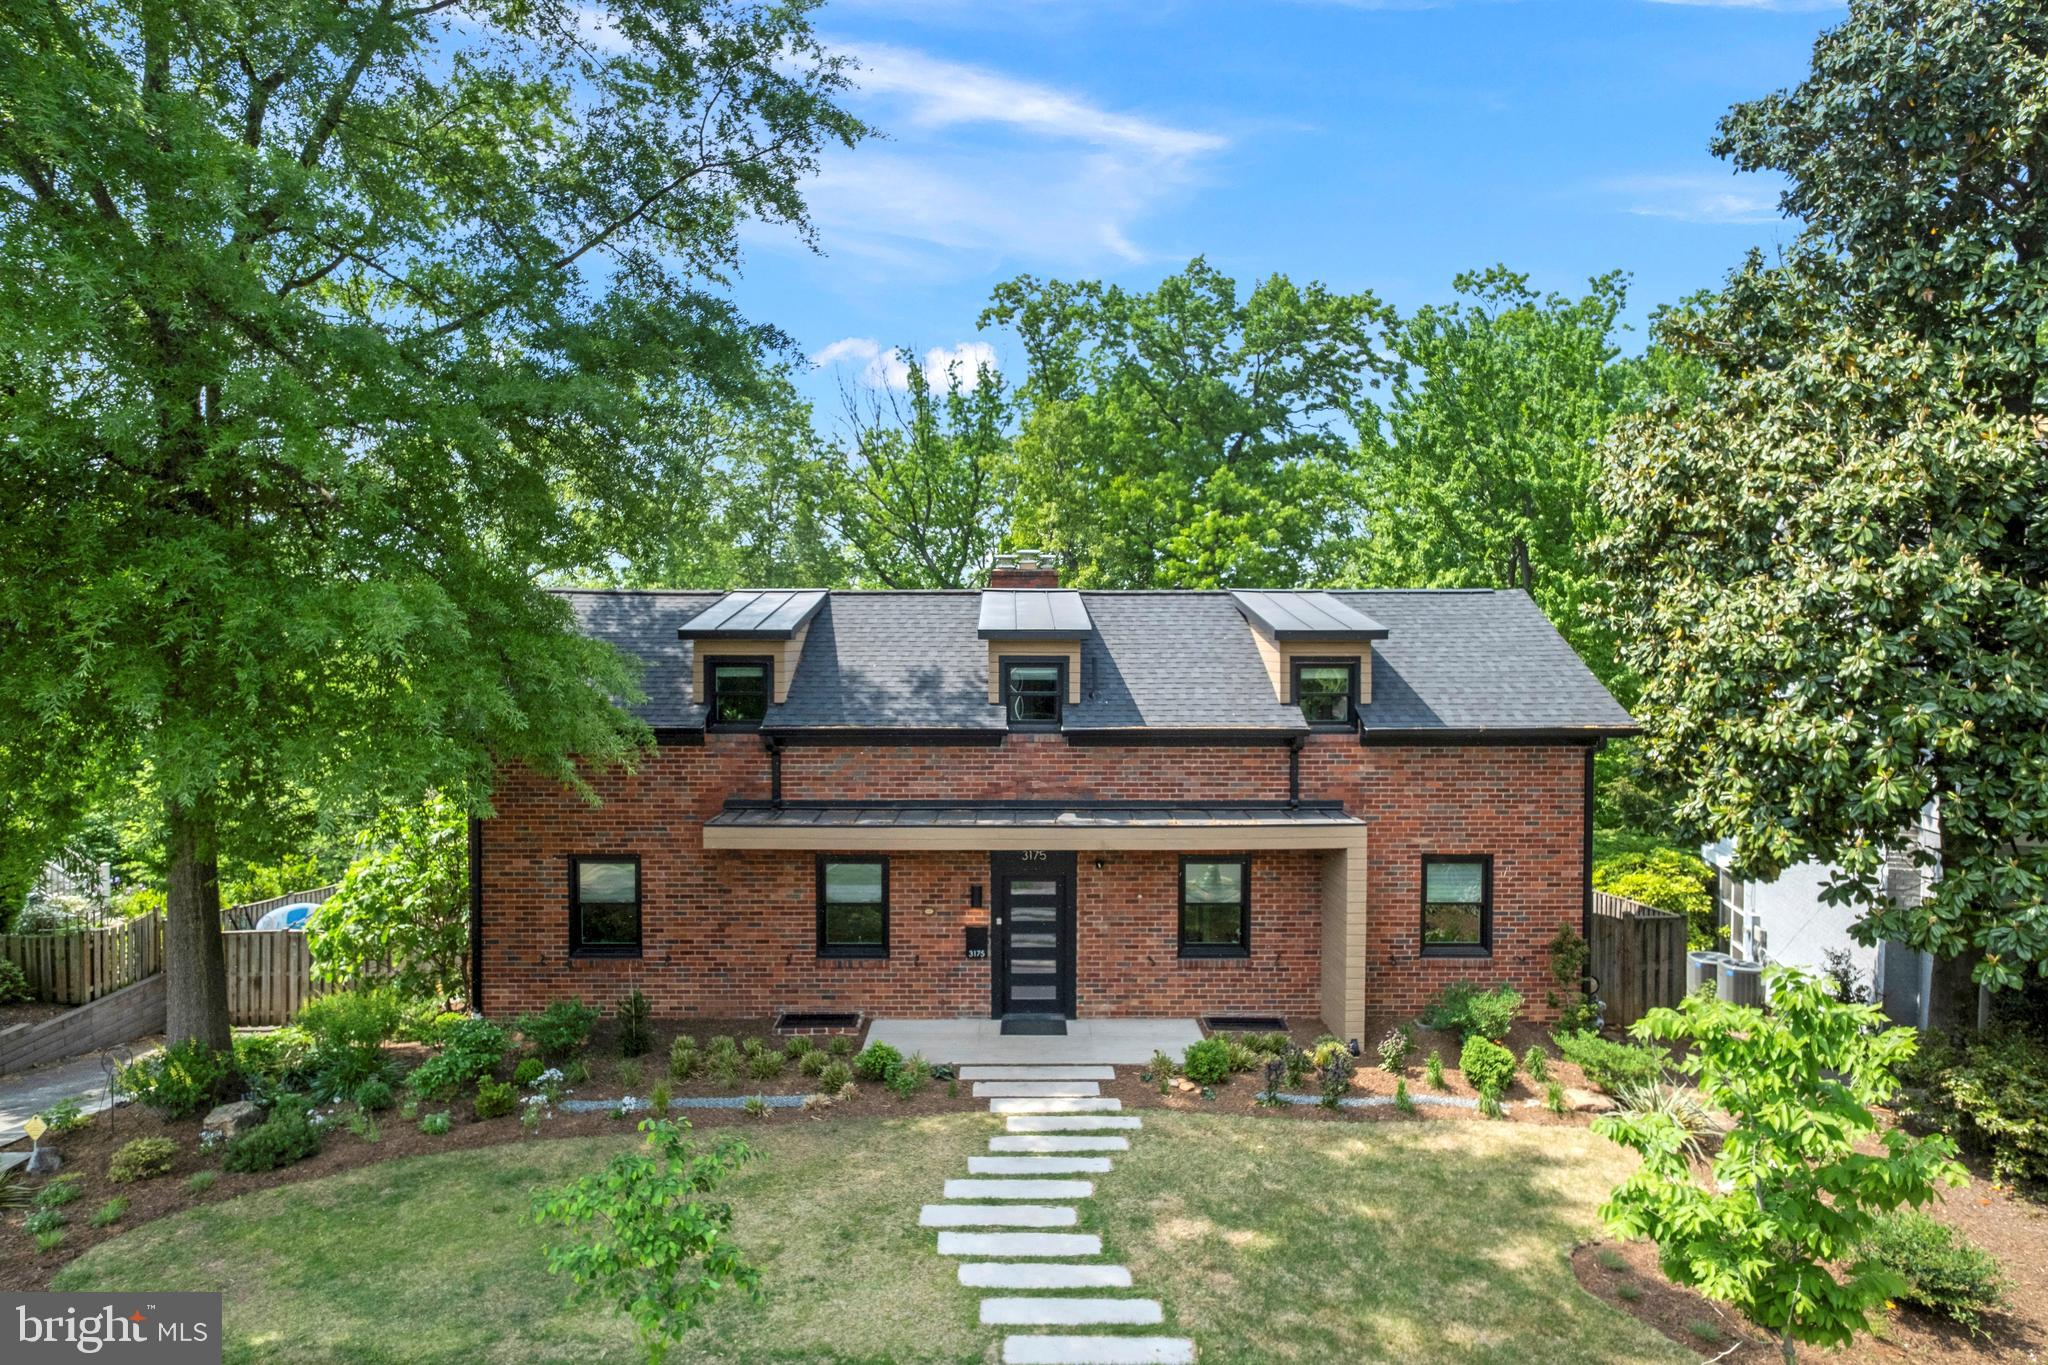
New Price! Exceptional residence seamlessly blends contemporary design with classic Arts & Crafts architecture in this inviting Lyon Village / Clarendon home. Nestled on a .26-acre  lot, backing to trees, this residence provides 3-fully finished levels with 4,000 square feet of living space. Serenity and privacy just 0.6 miles from the Clarendon Metro and the vibrant urban core of Arlington’s most coveted neighborhood. A comprehensive renovation in 2021–2022 brought transformative updates: brand new kitchen, new roof, all-new systems and windows, stylish upper-level shed dormer addition, wide plank white oak flooring on the main level, whole-house generator, and a dramatic reimagining of both the façade and interiors to reflect a contemporary sensibility. Inside, discover expansive, light-filled living spaces ideally suited for elegant entertaining and effortless daily living. A southeastern front exposure floods the formal living and dining rooms, and adjacent office, with natural light. Striking fireplace and built-in display shelving add character, while custom blinds provide flexibility between full or filtered light. The office offers a quiet workspace, and the rear family room impresses with soaring beamed ceilings, a second fireplace, custom built-ins, a designer bar with horizontal tiling, and windows overlooking lush yard. The chef’s kitchen is a bold interplay of black and white tones, anchored by a waterfall peninsula with seating and storage, ideal for casual dining or hosting. Top-tier appliances include Thermador cooktop, hood, wall oven, convection microwave; Bosch dishwasher; and sleek Fisher & Paykel refrigerator drawer. Floating shelves, spacious pantry, pot rack, and custom cabinetry complete this thoughtfully designed and highly functional culinary space. A main-level bedroom with vaulted ceiling enjoys tranquil views of rear yard. A full bath adjoining the bedroom ensures flexibility for guests or multigenerational living.  A curved staircase leads upstairs to a charming landing and sitting area. Two oversized bedrooms share full bath, and offer walk-in closets and custom roman shades by Dan Kugler. One bedroom features an expanded dormer with standing seam metal roof and oversized windows that frame backyard and treetop views. Finished lower level adds flexibility: spacious recreation room features third fireplace, fourth bedroom currently configured as a home gym, access to attached garage, and large laundry room with built-in shelving and more storage. So much storage and utility space ensure convenience and functionality. Unparalleled outdoor living! Over 2,000 square feet of terraces and decking surround a heated saltwater pool with tiered waterfall, circular firepit and seating, grilling and dining areas, and even a ping pong table. The dining area sits next to lovely Hinoki Cypress, ideal for seasonal dining. The tiered vegetable garden planted and already enjoying summer bounty. The lushly landscaped planting beds, designed by a landscape architect, feature peonies, hydrangeas and seasonal highlights, as well as perennial grapes, fig tree and asparagus. Every outdoor space reflects the same thoughtful attention to detail found inside home. All of this is located just two blocks from Lyon Village Park—with its playground, splash park, tennis and basketball courts—and only a short stroll to Clarendon’s shopping, dining, entertaining, metro and major commuter routes. Year-round fun awaits the new owner, making this singular offering in sought-after Lyon Village not only a private sanctuary, but the perfect place to enjoy the seasons to their fullest. A true retreat in the heart of it all.
#VAAR2057076

ARLINGTON

3175 21ST STREET N

4 Beds

2 Baths

3,960 Sq.Ft.

$2,175,000

MLS#: VAAR2057076

Lake Anna-Premium Deep Waterfront. 10,000+ Sq Ft Modern Craftsman . 8 Bdrms, 5.5 Baths and Perfect For Any Family or Corp Retreat. 2.76 Ac w/ 273 Ft of Waterfront. Professionally Designed And Decorated. In/Out Living Spaces,Beach Area, Fire Pit,Custom Boat House.In Ground Irrigation, 5+ Garage. Main Lvl Master ,Master Bath W Steam Shower,Claw Tub. Mstr Closet Built ins, Granite Island & Tons More
#1000548935

MINERAL

570 MOUNTAIN VW

8 Beds

5 Baths

8,676 Sq.Ft.

$2,175,000

MLS#: 1000548935
Most desirable Ayr Hill Side of Vienna! This private enclave of 8 fabulous homes is built by Vienna's custom builder, John Sekas, John Marshall Estates. 7275 finished square feet- the Versailles model is a most popular floorplan-Open and Spacious,  6 Bedroom 5.5 Bath 4- Level  w/walk-out, Stone & Hardiplank siding, Front Porch, 2-story foyer, high custom ceilings, hardwood floors throughout including 2- separate staircases; 3-fireplaces, French doors to new TREK deck; screened in porch; Wine Cellar; Mud Room w/built in's and loaded with Upgrades! Outstanding Master Suite w/ Sitting Room and Private Luxury Bath. Gourmet Kitchen w/upgraded stainless appliances and granite counters. Spacious Family Room off Kitchen w/coffered ceiling, custom Plantation Shutters throughout. New Carpet in all Bedrooms. Gorgeous Loft w/ Loads of Light and Windows. Fully finished Lower Level w/ Theatre Room, Workout Room, Playroom, Bar and Wine Cellar.

Excellent location in the Northeast section of the Town of Vienna, on the most desired side of Church Street. It is such a terrific walking community! Walk to Church Street, which has so many excellent restaurants and stores. It is .6m to Glyndon Park and 1m to Wolftrap Elementary School. This one won't last Long!


Note from the Seller:
This is a home to raise a family in, built on a foundation of quality and detail. It is located on a beautiful cul-de-sac surrounded by amazing neighbors who take pride in their homes.

This is not just a home. It is a neighborhood within walking distance of the Town of Vienna restaurant, shops, trails, and Wolftrap Elementary!
#VAFX2168068

VIENNA

511 JOHN MARSHALL DRIVE NE

6 Beds

5 Baths

7,275 Sq.Ft.

$2,174,999

MLS#: VAFX2168068
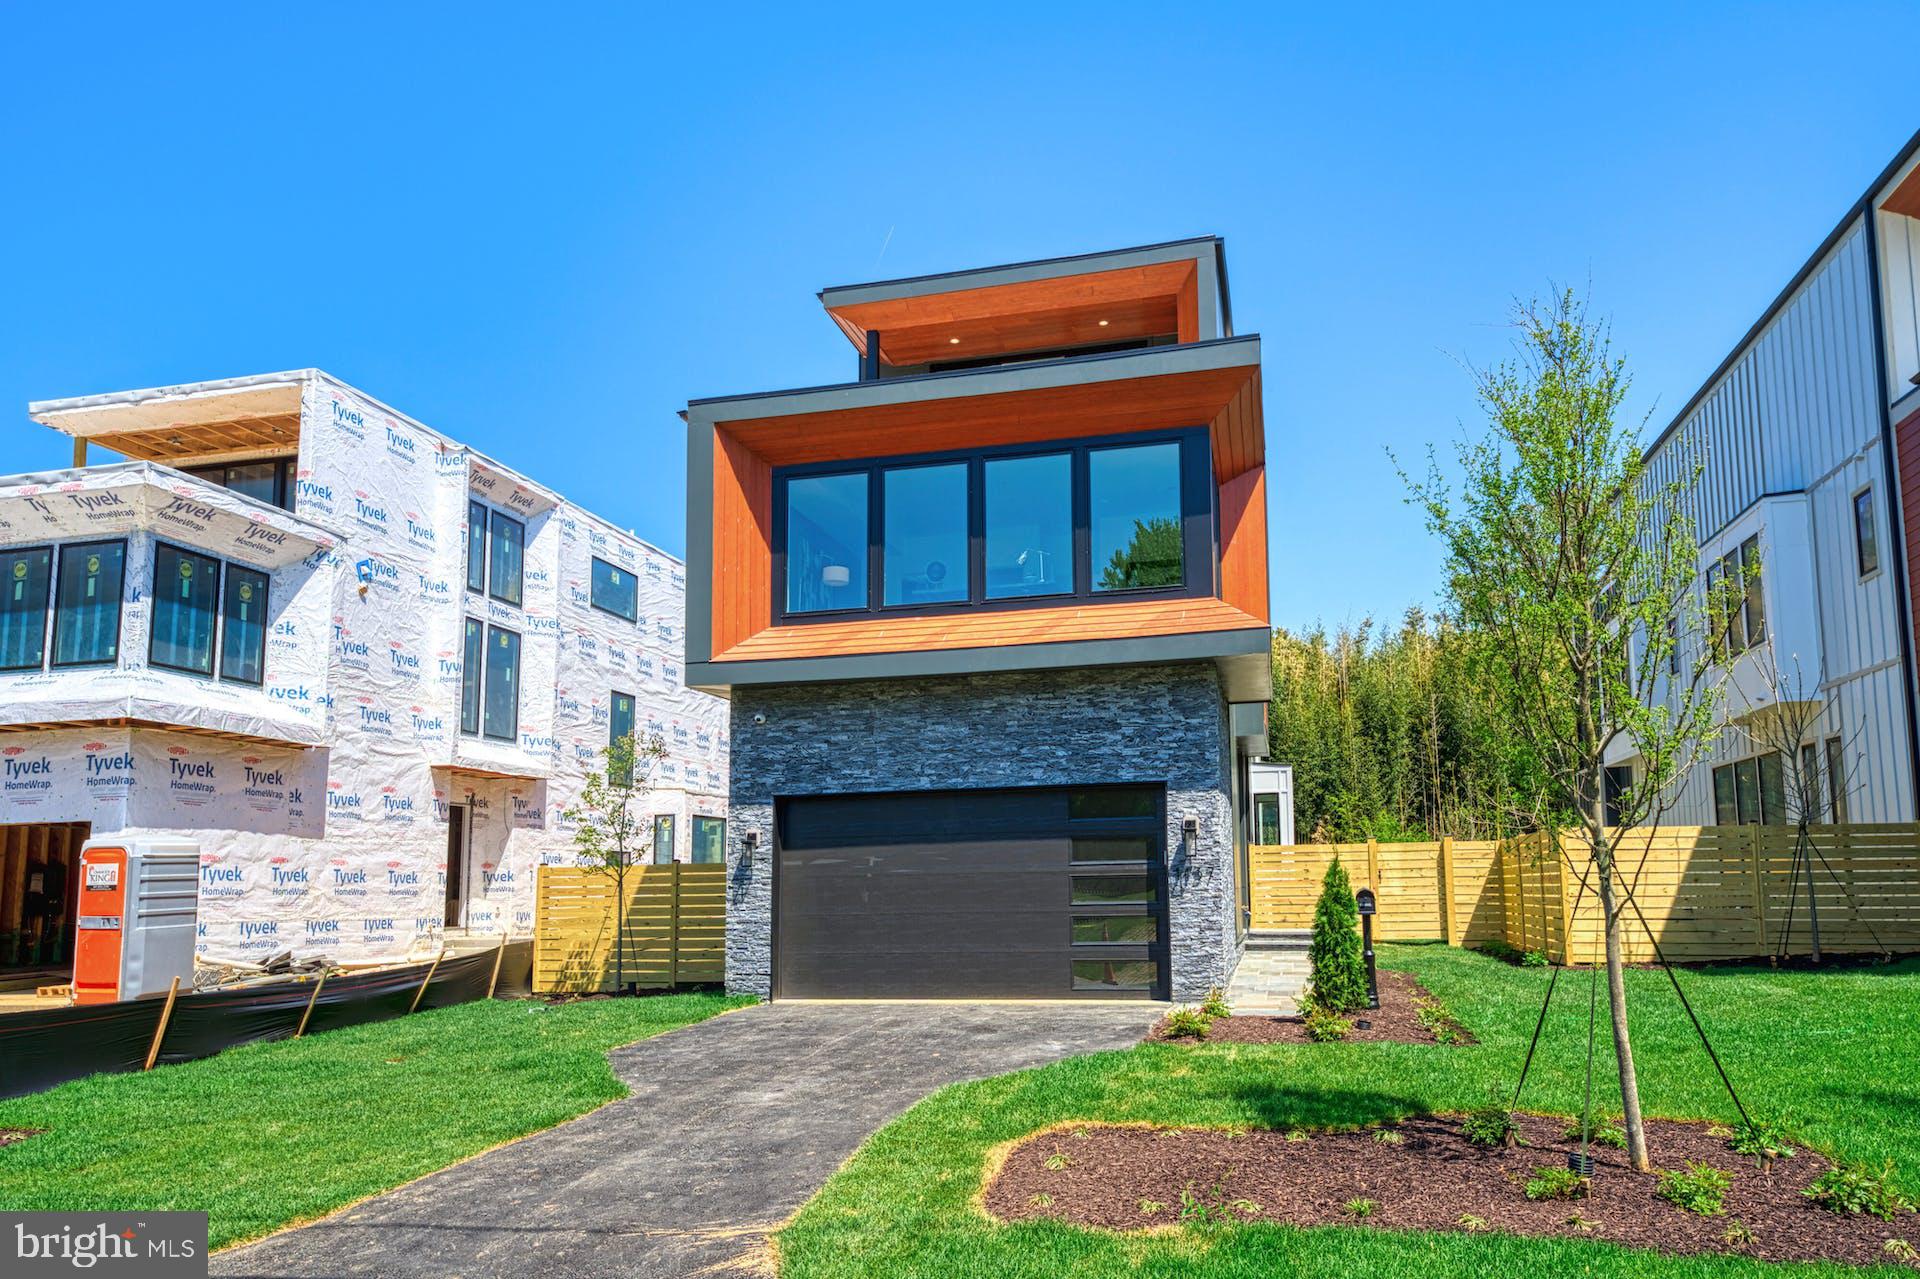
Embrace all-new Contemporary Master Piece in WALTER HEIGHTS by Anchor Homes ! Ready to move-in by Summer 2023. High end model home specs, included over $300K in options upgrades, over 5,000 sqft luxury living space! Magnificent in every way, spacious, dramatic, refined, and elegant. She is beautifully designed both inside and out. Its contemporary artistic style is enhanced with lavish wall and ceiling features, deep trays, and impressive craftsmanship. Upon entering the home, you are greeted by the inviting foyer and living spaces full of natural lights. The formal dining room is stunning and offers the perfect combination of elegance and sophistication. The well-designed open kitchen with commercial-grade top-of-the-line appliances, stacked cabinetry, in/under cabinet lighting, spacious waterfall island with bar seating. The kitchen also features a cozy sunny breakfast area. The Family room area is truly spectacular and includes a fireplace, built-ins, ceiling features, wall of glass overlooking the large. The thoughtfully designed upper-floor layout features the primary owner's suite with large his and her walk-in closets, a deep soaking tub, double vanities, and a shower, plus four secondary bedrooms with bath access and walk-in closets. All rooms are cozy and drenched in natural light! The lower level has over 1,000 sqft luxury living space, fully finished with the same quality and lives as the main floor with extra-wide areaway walk-up to the backyard and lots of lighting. The open floor plan with recreation room, designer wet bar, study. This architectural masterpiece also features a Contemporary style garage. Pella-450 premium wood windows and more. The location is in close proximity to Tysons Corner/Washington DC make this location super desirable. Easy commute to I-495, Dulles Toll Road, Washington DC, metro, world-class shopping, incredible restaurants, movie theaters, and more. Do not miss this unique opportunity!
#VAFX2124454

MCLEAN

1201 BUCHANAN STREET

5 Beds

5 Baths

5,035 Sq.Ft.

$2,174,900

MLS#: VAFX2124454

1 ... 282 283 284 285 286 ... 666
* Listings identified with the FMLS IDX logo come from FMLS and are held by brokerage firms other than the owner of this website. The listing brokerage is identified in any listing details. Information is deemed reliable but is not guaranteed. If you believe any FMLS listing contains material that infringes your copyrighted work please click here to review our DMCA policy and learn how to submit a takedown request. © 2024. First Multiple Listing Service, Inc.

Send a message

Message successfully sent.

Your message

What is 3 + 4 ?

Reason for contacting?

I agree to receive email communication and understand I can unsubscribe at any time.

I agree to be contacted by Charis Realty Group - Christine Issler, Broker via call, email, and text for real estate services. To opt out, you can reply 'stop' at any time or reply 'help' for assistance. You can also click the unsubscribe link in the emails. Message and data rates may apply. Message frequency may vary. Privacy Policy

Sign Out

Virtual Assistant

Would you like to take the next step with this property? We can help you schedule a showing or virtual tour, or send you more details.

Yes, I would like more information.

Thank You for Your Reply, One of Our Agents will contact you as soon as possible

No, maybe later.

Thank you, you can always contact me via email, phone number or through the contact form.

Realhub AI

Lucy - Your AI-Powered Realtor

Update Your Temporary Password

Personalize your search

Enter your email and we'll notify you immediately when new listings match what you're looking for.

or enter email address

Already have an account ? Login here

Continue your home search

I agree to receive communications and understand I can unsubscribe at any time.

I agree to be contacted by Charis Realty Group - Christine Issler, Broker via call, email, and text for real estate services. To opt out, you can reply 'stop' at any time or reply 'help' for assistance. You can also click the unsubscribe link in the emails. Message and data rates may apply. Message frequency may vary. Privacy Policy

Already have an account ? Login here

We use cookies

We use cookies primarily for analytics to enhance your experience. By accepting, you agree to our use of these cookies. You can manage your preferences or learn more about our cookies policy.
