Properties

Browse or get in touch to schedule a walkthrough.

  • Nearby me
Price range

Popular Features

Community Features

Association

Property Features

Waterfront

View

Exterior Features

Interior Features

Style

10000 properties match your criteria

Updated 1 minute ago

E-Alert name
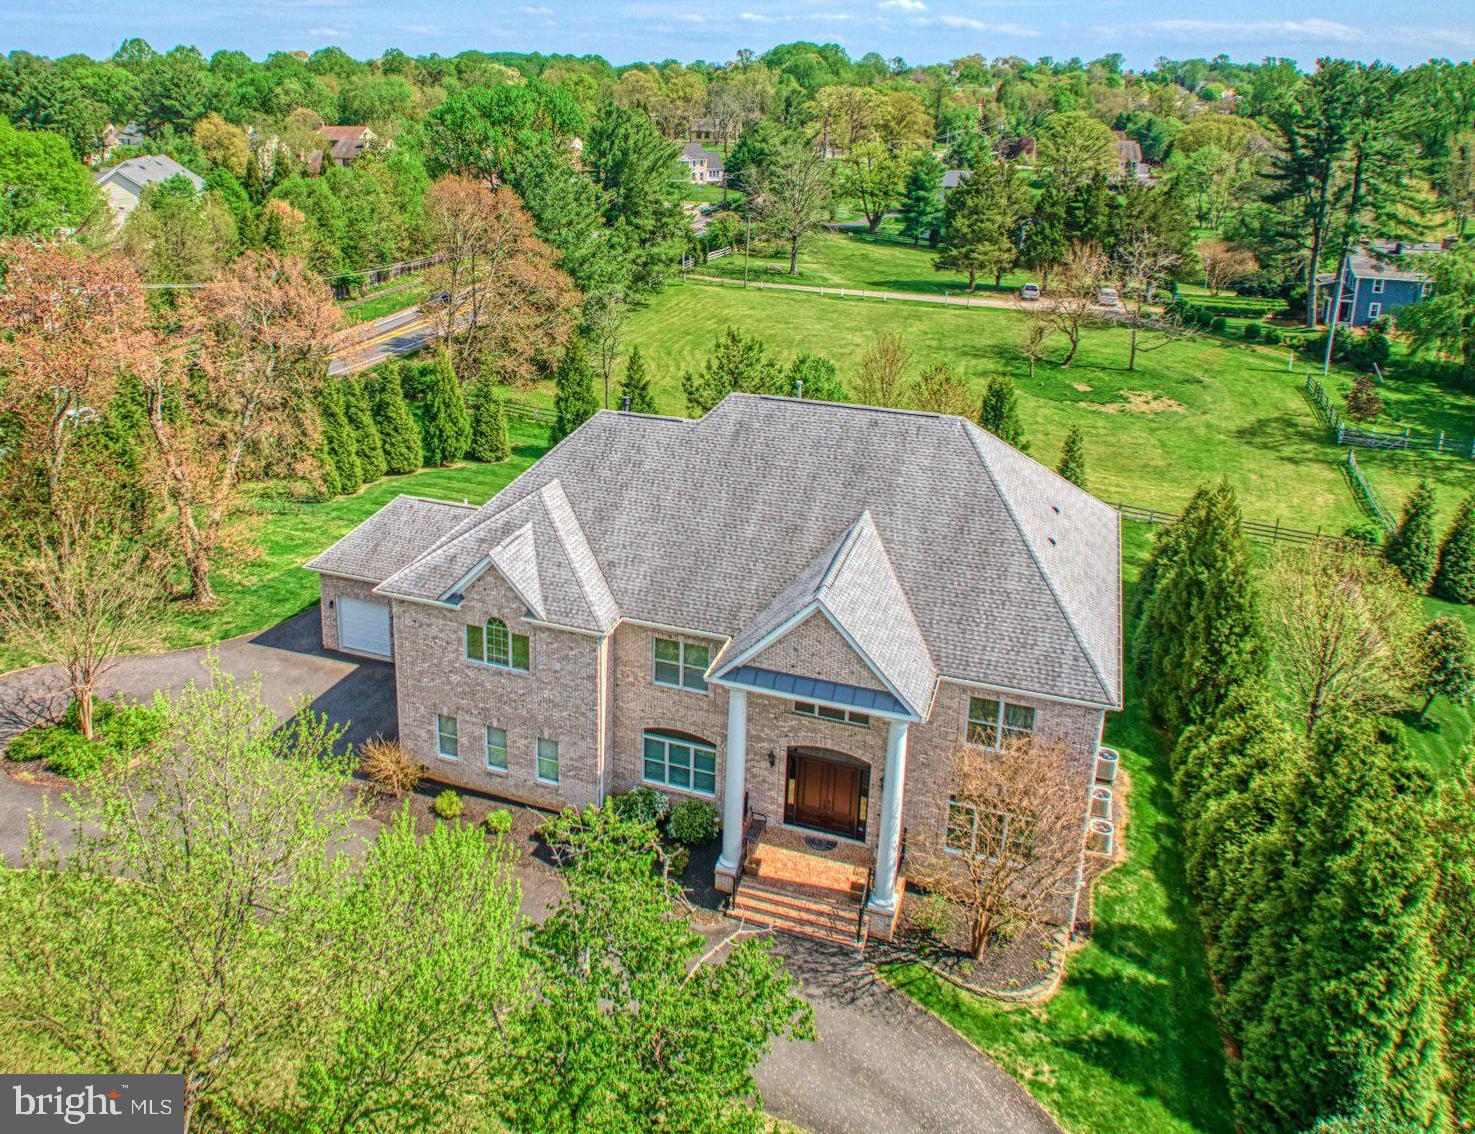
Fabulous, custom, all-brick colonial with amazing architectural details on all three levels.   Stunning moldings, tall ceilings, hardwood floors, built-in cabinetry, wainscoting, top-of-the-line windows, crafted doorway framing and more in this gorgeous over 9,000 sq.ft. home by ASTA Homes.  You and your guests will be warmly greeted by a circular driveway and covered brick front porch.  Inside, you’ll fall in love with the grand wooden curved staircase with wrought iron balusters and two-story foyer.  This wonderful home, sited on a slight knoll overlooking the meadow behind it, has inspiring southern views of vintage Oakton open space.   The grand gourmet kitchen has beautiful solid cabinetry, stainless steel appliances and a large island with bar stool seating.  There is a six-burner gas cooktop with griddle, a wall oven, a warming drawer and an extra-wide side-by-side built-in refrigerator.  There is recessed lighting, chandelier lighting and sleek quartz counters.   The family room, off the kitchen, has a gas fireplace surrounded by built-in shelving and has a wall of windows and doors looking south over the private, sunny, acre-plus yard below.  The ten-foot ceilings and hardwood floors throughout the main level are only surpassed by the classic coffered ceiling in the dining room and all the moldings and sconces in both the living room and dining room.   There is a versatile office/library area that nicely serves as a fifth-bedroom, multi-generational suite, with its own full bath and walk-in closet.  There are four bedrooms upstairs, plus a second office, and a large laundry room.   Each of the bedrooms has its own full bath, walk-in closets, linen closets, hardwood floors and crown molding.  The luxurious primary suite has a sitting area, nine-foot ceilings, a tray ceiling, dual closets and a gas fireplace with marble hearth.   The sumptuous primary bath has a Kohler whirlpool tub, a separate shower with clear frameless glass door, dual sinks, porcelain floors and recessed lighting.  Is this home luxurious or what!!!  The lower level continues the same quality as the upper two levels.   It has windows across the entire rear of the home and a fabulous walk-out recreation room with French doors to the patio.  There is a gorgeous bar with sink, full-size refrigerator, dishwasher and barstool seating.  There is the sixth bedroom with its sixth full-bath and also a handy office for work-from-home days.  The home is equipped with three high-efficiency HVAC units serving each floor independently, a gas hot water heater, an ERV/HRV air exchange system (for heat and energy recovery,) and 2X6 wall construction.  There is an unfinished area perfect for a home theatre.  The extended dual two-car garages have bonus areas perfect for outdoor tools and equipment, so it’s like having a four-and-a-half-car-garage.  The home is “elevator ready” to all three floors and sellers will consider working with buyers on the installation of an elevator.  There is a mudroom with cubbies off the garage entries and many hidden closets and storage areas.  There is no HOA!!! This outstanding home on this beautiful acreage, near the Town of Vienna, Tyson’s Corner, the I-66 corridor and Oakton shopping, offers some fortunate buyers years of comfortable, gracious, care-free living.
#VAFX2236256

OAKTON

10405 MARBURY ROAD

6 Beds

6 Baths

9,148 Sq.Ft.

$2,180,000

MLS#: VAFX2236256
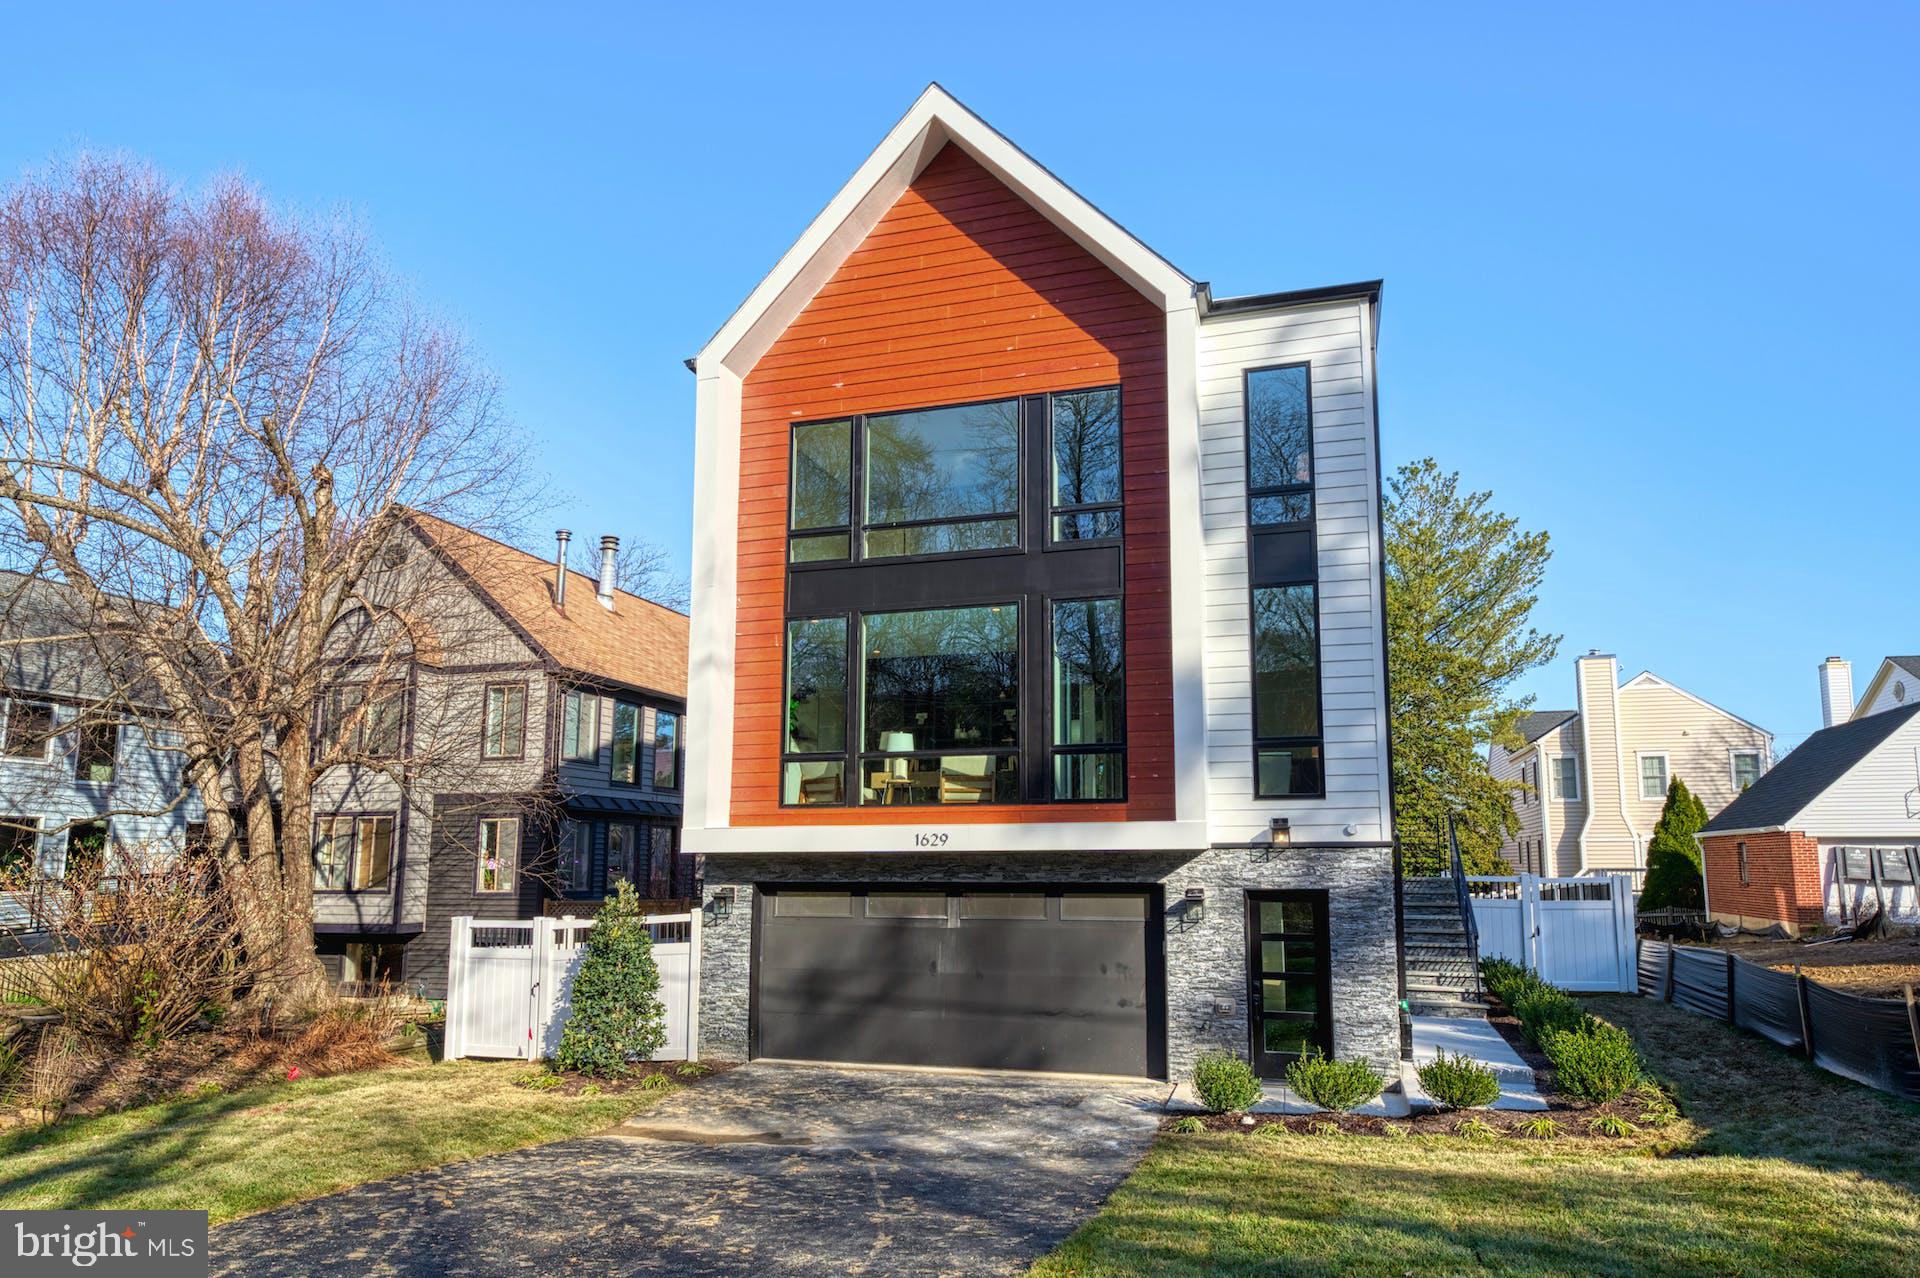
Welcome to 1629 Hunting Ave, a modern masterpiece in the heart of McLean, offering a lifestyle of unparalleled elegance and convenience. Boasting access to top-rated schools, close to everything, this new construction property is a beacon of luxury living.

Featuring 6 beds and 6 baths spread across 4,466 sqft above grade, with an additional 1,323 sqft of finished space below grade, this home exudes spaciousness and thoughtful design. The 2-car front-load garage adds to the convenience.

Upon entering, natural light floods the inviting foyer and living spaces, setting the tone for the refined atmosphere within. The formal dining room epitomizes sophistication, providing the perfect backdrop for memorable gatherings.

The heart of the home is the well-designed open kitchen, equipped with commercial-grade top-of-the-line appliances, stacked cabinetry, in/under cabinet lighting, and a spacious waterfall island with bar seating. The adjacent family room is a true spectacle, featuring a fireplace, built-ins, ceiling features, and a wall of glass overlooking the expansive maintenance-free deck.

The upper floor is thoughtfully laid out, with the primary owner's suite boasting large his and her walk-in closets, a deep soaking tub, double vanities, and a shower. Two secondary bedrooms with bath access and walk-in closets complete the upper level, each room bathed in natural light.

The lower level adds over 1,000 sqft of luxury living space, fully finished with the same quality as the main floor. An extra-wide areaway walk-out leads to the backyard, while the open floor plan includes a recreation room, designer wet bar, and a study.

For added allure, the bonus loft level offers a suite, wet bar, and a maintenance-free rooftop terrace, creating an architectural masterpiece. The property also features a Contemporary-style garage, premium Pella-450 wood windows, and more, ensuring a lifestyle of luxury and comfort. Don't miss the opportunity to make this exceptional property your new home!
#VAFX2157898

MCLEAN

1629 HUNTING AVENUE

6 Beds

6 Baths

5,789 Sq.Ft.

$2,180,000

MLS#: VAFX2157898
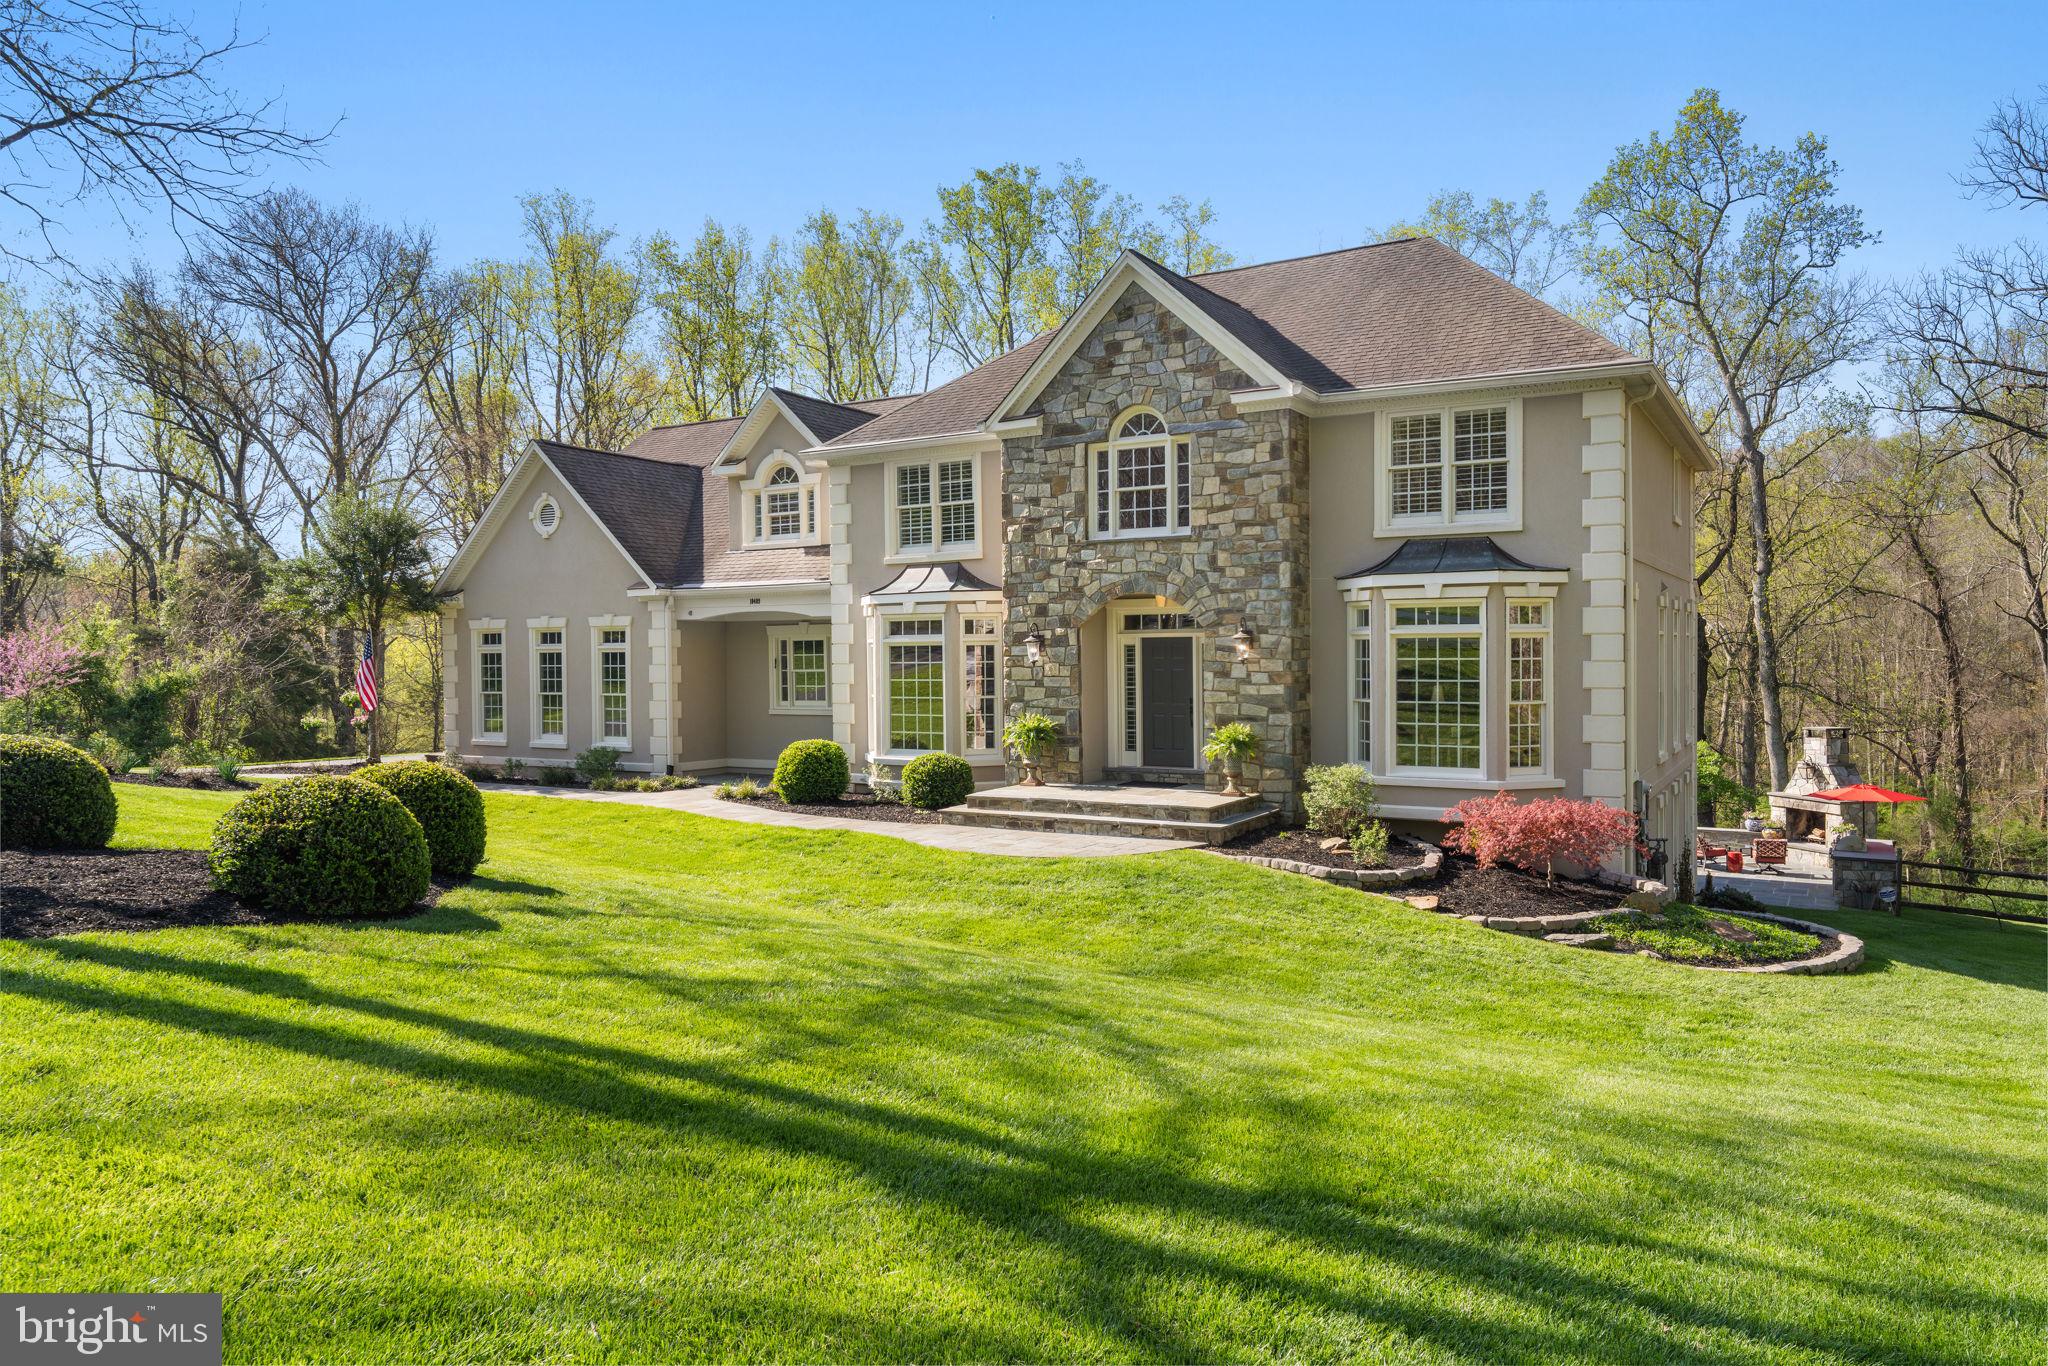
Tucked away on a private road off Hunter Mill Road, this elegant 4-bedroom, 5 1/2-bathroom, one-of-a-kind home offers nearly 6,200 square feet of refined living space on an expansive, private 2.97-acre lot.  Custom built by RJL Associates, this rare property blends surrounding natural elements with modern upgrades and meticulous attention to every detail, all highlighted by an idyllic woodland setting backing to Difficult Run stream.  You’ll be captivated by its stately curb appeal—mature trees, inviting flagstone walkway and front steps, rear multi-level Trex deck adorned by a cozy gazebo, circular staircase connecting to extensive hardscape below (2019), custom flagstone patio with quarry-stone fireplace (2019), built-in gas grill (2019) with its own umbrella for rainy days, relaxing porch swing, plus an expertly placed detached mini-patio overlooking Difficult Run, a nearby tree house, an on-property nature trail, an Amish-built shed to match the main house (2019) and so much more. Inside, a sun-lit and thoughtfully designed floor plan offers seamless flow and versatility, with dedicated spaces to suit every family's lifestyle and entertainment needs, all with an eye to incorporating the serene outside views. 

The main level is the heart of the home, beginning with the formal living room with a bay window overlooking the front yard. Pocket doors connect to a private study or library with built-ins that captures corner views of the property and the woods beyond. Across the two-story foyer, the gracious formal dining room showcases another bay window and provides direct access to a gorgeous gourmet kitchen equipped with a center island, high-end stainless steel appliances, custom copper vent hood, under-cabinet lighting and electrical, side-by-side panel front Sub-Zero fridge and freezer, gas cooking, and coffee station with dedicated water line, all spilling into the breakfast area with a wall of windows to forest views.  From here, step into the show-stopping family room, highlighted by another wall of windows with birds eye views of nature beyond, quarry stone gas fireplace with live-edge mantelpiece, hidden in-cabinet TV, and deck-access. 

The upper level features four generously sized bedrooms (3 newly carpeted-2025), each with its own ensuite bathroom, plus a sophisticated primary suite with wood flooring, private reading room or office space, two custom-built walk-in closets  (one with walk-in attic access), and a primary bathroom with heated tile floors, frameless walk-in shower, two rainfall shower heads, and Aqua Serenity Air Tub.  


The sprawling lower level boasts a custom English pub style bar (2020) with coffered ceiling to match the family room above, mirrored tile, and full-size beverage fridge niche, all seamlessly integrated with the adjacent game room with walkout patio access, an entertainment area (2020) with surround sound (2020), a home gym with sauna, a flex space, a Murphy bed for guests, a full recently updated bathroom, plus creative storage spaces and additional expansive unfinished storage with work bench and access to the outdoor patio beyond. 


With close proximity to Reston Town Center, Dulles Airport, Tysons, Great Falls Park, Wolf Trap Center for the Performing Arts, major commuter routes and Virginia wine country, this home offers luxurious living and unparalleled convenience in one of Northern Virginia’s most desirable areas. 

Additional information: Steps away from the W&OD Trail, No HOA, Public Sewer & Water, Natural Gas & Fios, Window Replacement (various), 2 HVACs (2022), 1 Furnace (2022), Lower Level Enhancements (2020), Lower Level Motorized Blinds (2018), Roof Replacement-30 year architectural shingles (2012), Gutter helmets (2021)
#VAFX2235012

VIENNA

10409 HUNTER STATION ROAD

4 Beds

5 Baths

6,173 Sq.Ft.

$2,180,000

MLS#: VAFX2235012
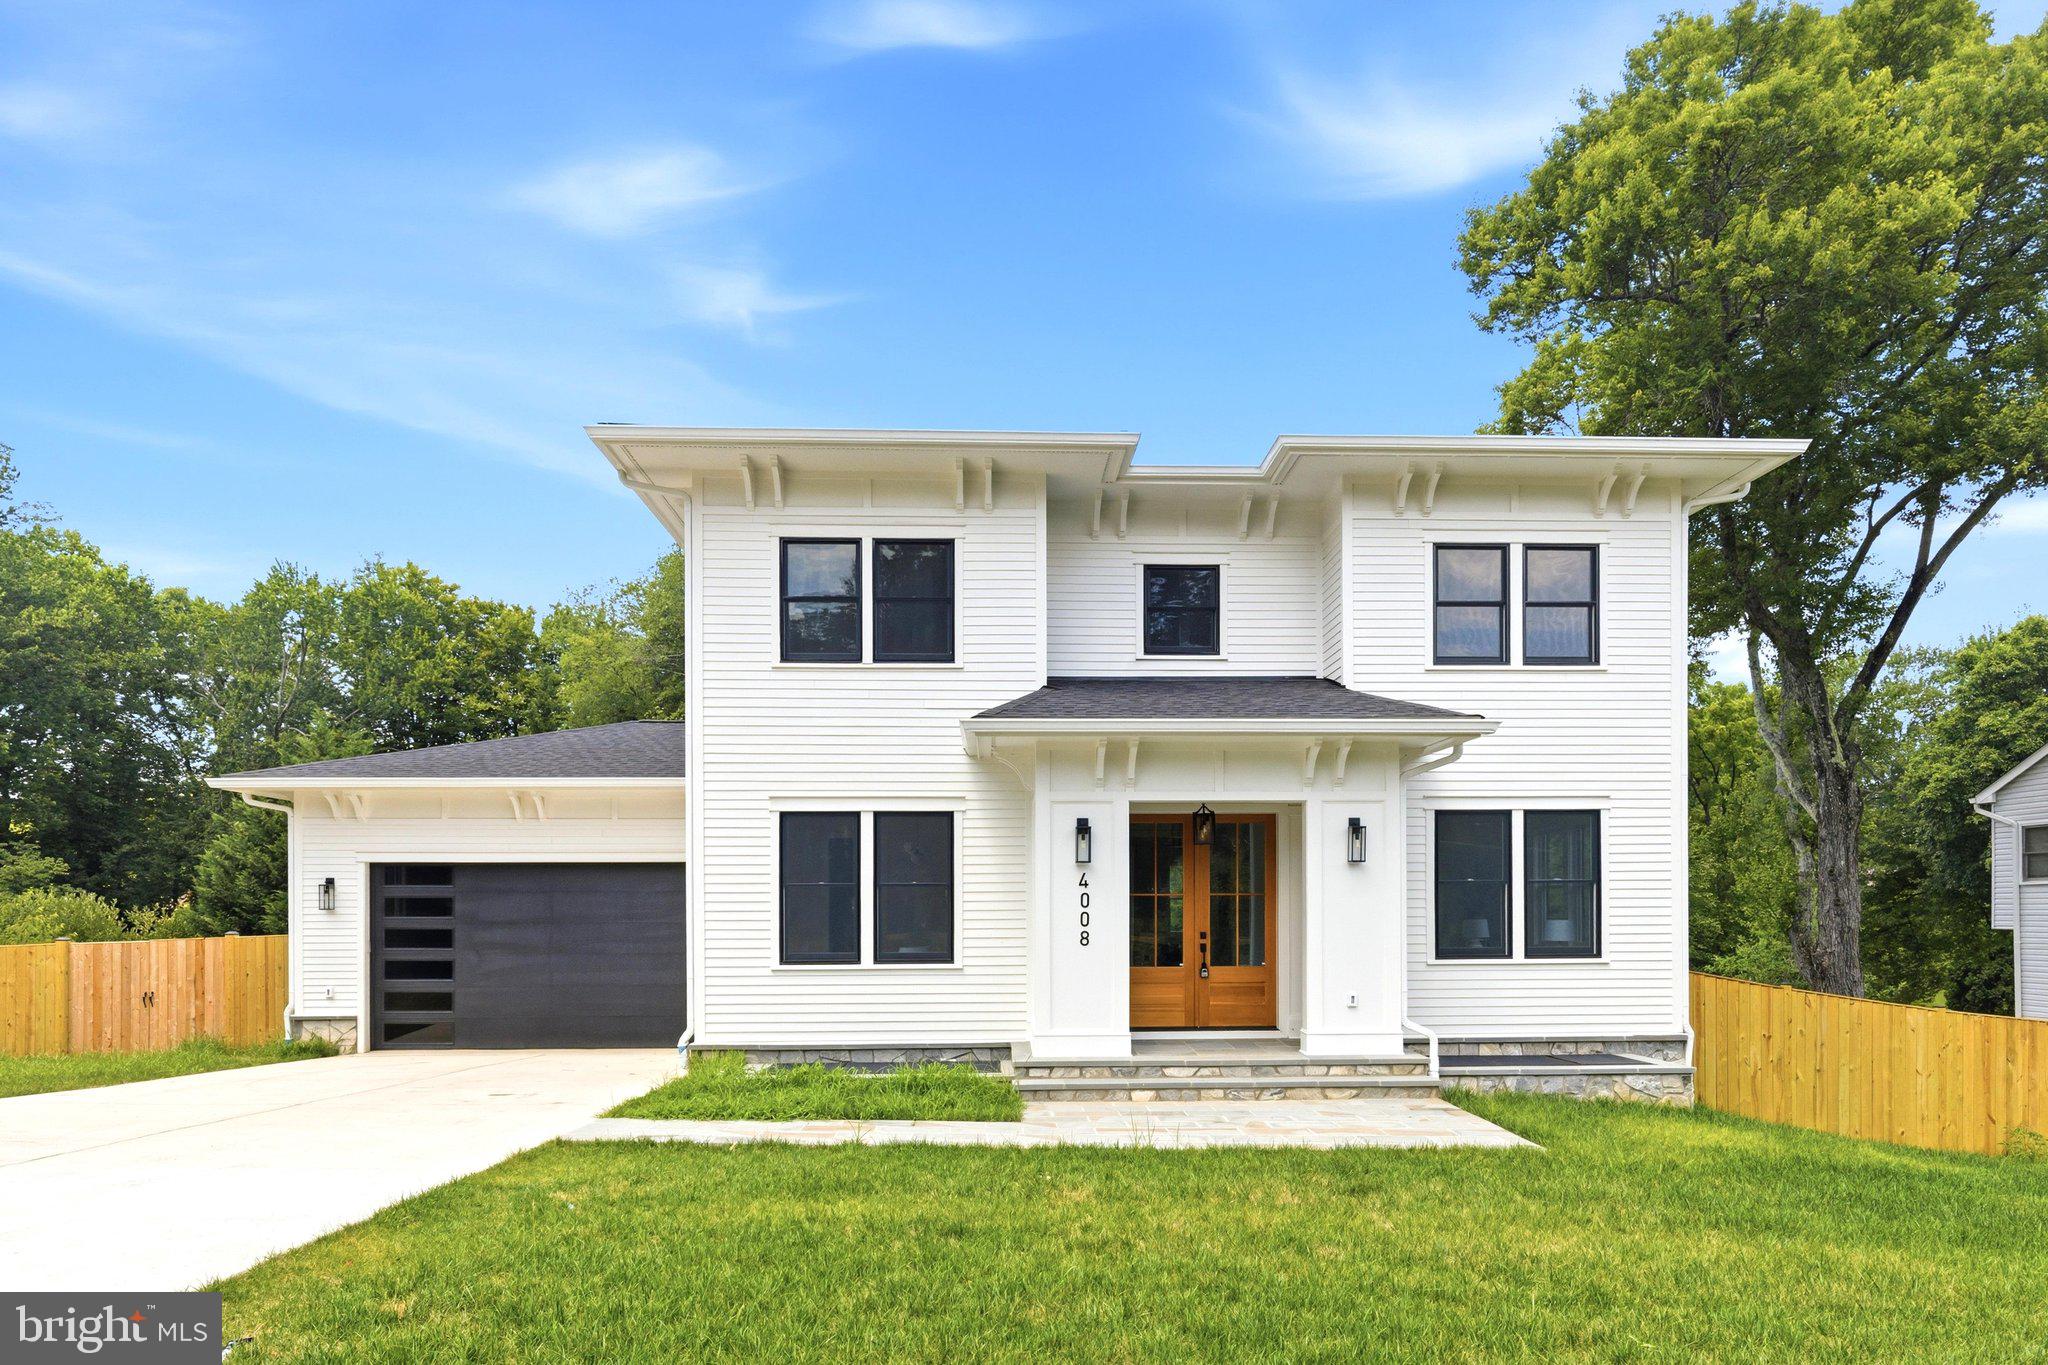
New construction just completed on large half acre fenced lot!
Welcome to this beautiful contemporary/Transitional new home. Upon entering, you will be impressed by an open and spacious floor plan. Main level great you for entertainment, abundant natural light as it opens up to a large backyard. Main level en-suite bedroom with a full bath. Gourmet kitchen with large island, Separate  Large dining room, formal living room , pantry and mud room. Tow car garage with a large driveway. Second floor offers  4 bedrooms each with walk in closets, separated by sitting area.
Finished walkout basement with 2 large bedrooms and a bonus room, 2 full bathroom, and large family room . Among the features are Anderson windows, quartz countertops, frameless shower doors, 10 and 9 ft. Ceilings, Jenn air appliances and many other modern features.
#VAFC2008494

FAIRFAX

4008 BURKE STATION ROAD

8 Beds

6 Baths

7,048 Sq.Ft.

$2,179,900

MLS#: VAFC2008494
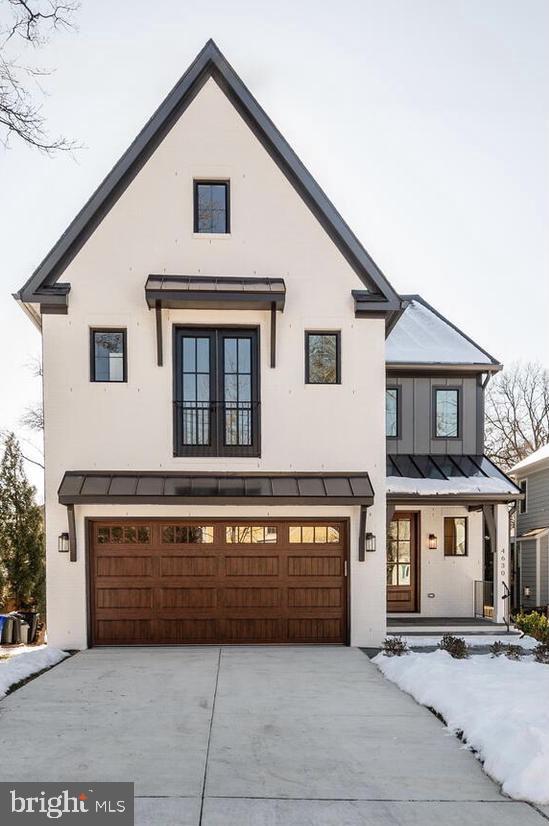
Located in the Woodlawn neighborhood - one mile from the Ballston Metro stop and the retail and restaurants of Ballston Quarter, this new home by Wormald/American Signature Properties is completed and ready for move in.  Special features include Bosch appliances, custom cabinetry, hardwood floors, eight-foot main level interior doors, two-car garage, five bedrooms and four and one-half bathrooms.  Located steps to Woodlawn Park this home is sited on a level lot with rear patio and backyard space for entertainment.  Backed by Wormald’s longstanding reputation – a family business with sixty years of building experience, attention to detail, and strong customer service warranty program.  Other lots and properties are available.
#VAAR2052306

ARLINGTON

4630 15TH STREET N

5 Beds

4 Baths

4,615 Sq.Ft.

$2,179,000

MLS#: VAAR2052306

Beautifully appointed and impressive Colonial with modern proportions, just steps to Scott’s Run Nature Preserve, and in the award-winning Langley HS, Cooper MS and Churchill Road ES pyramid; a new walkway takes you directly to Cooper MS, then onto Churchill Road ES.  This home boasts exquisite finishes, gorgeous wood floors, rich crown and shadow box molding, Palladian windows, and tasteful architectural details throughout. The home has a welcoming two-story foyer with a crystal chandelier and marble flooring, a large formal dining room with wainscoting, and a gourmet kitchen with a breakfast room. The chef’s kitchen offers a center island with a JennAir cooktop, granite counters, double wall ovens, a pantry, handsome wood cabinetry, and opens to the sun-drenched breakfast room with access to the expansive deck. Beyond the kitchen is the mudroom and laundry room with a pantry and convenient connections to the two-car garage and deck. The enchanting family room has a stone fireplace and a wet bar and flows into the incredible sunroom addition. The sunroom has three walls of glass, skylights, an exposed brick wall, and French doors to the deck. The deck can be accessed from the sunroom, breakfast room, and mudroom, creating a seamless flow to the outdoor spaces. The main level is complete with a wonderful office (that could be converted into a bedroom) with a wall of display shelving, a formal living room with a fireplace, an oversized powder room, and a coat closet. The well-designed main level offers an easy, natural flow that is ideal for both large gatherings and comfortable everyday living. Inside, the home offers a remarkably quiet and comfortable setting with abundant living space. 
 
There are four sizeable bedrooms with wood flooring and three full bathrooms on the upper level, including a serene primary bedroom suite and an additional en-suite bedroom. The primary suite has two walk-in closets and a generous primary bathroom with a double vanity with a makeup area, a jetted soaking tub, a separate shower, and a bidet. 
 
Downstairs is a spacious recreation room and a game room with a wet bar, a wine refrigerator, and beautiful custom-built-in cabinetries. There is a guest room or den, an additional office, a full bathroom, plus voluminous storage. 
 
The exterior grounds have established landscaping and picturesque bucolic views! The amazing deck with bench seating and a gazebo is perfect for entertaining and grilling. Enjoy the great outdoor space on over 1.25 acres. 
 
Ideally located in a peaceful, coveted McLean neighborhood, minutes to 495-North & South, to Tysons and Galleria malls, to downtown McLean, and major commuter routes.
#VAFX2340612

MCLEAN

899 LINGANORE DRIVE

4 Beds

4 Baths

5,600 Sq.Ft.

$2,179,000

MLS#: VAFX2340612
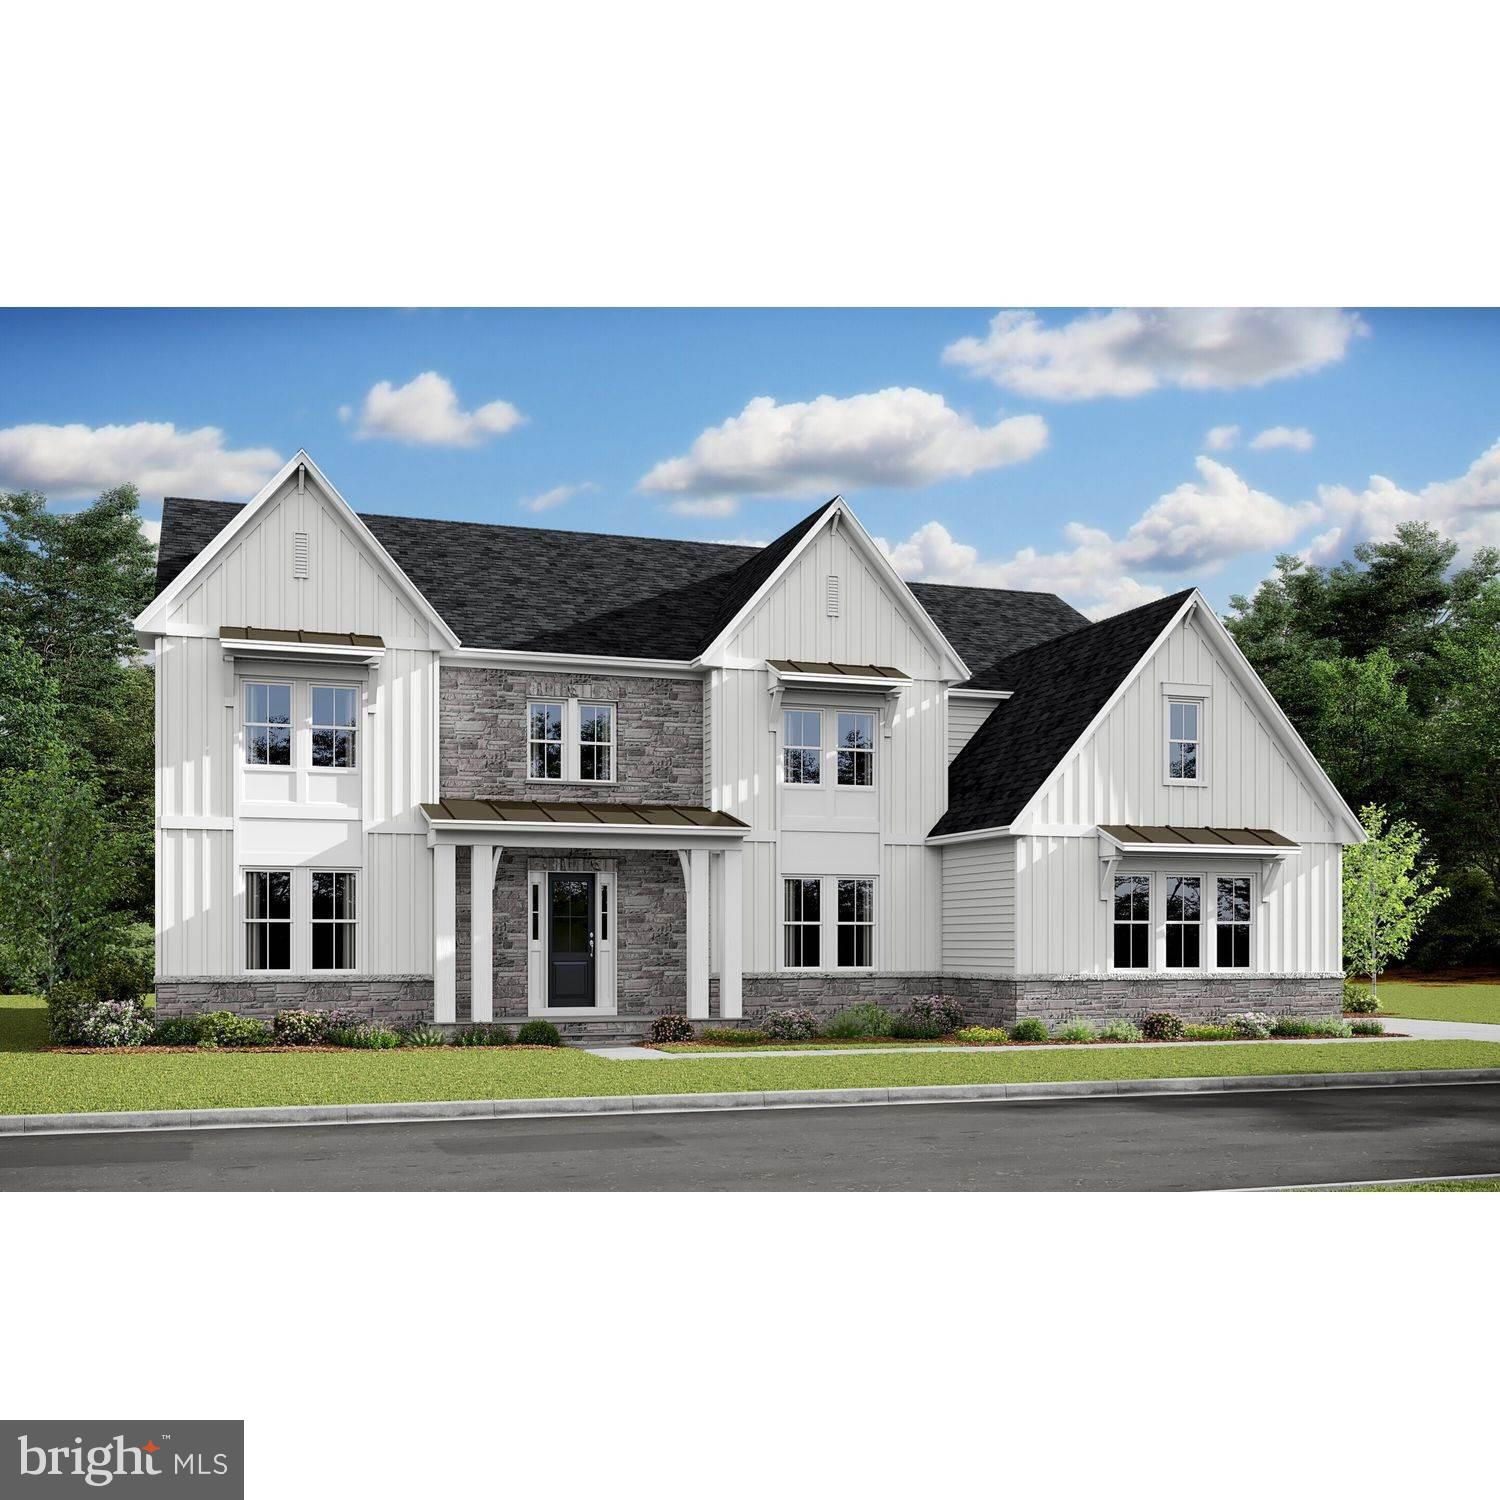
***New Home Sold***
#VALO2103126

ALDIE

40911 RICHLAND MEADOW PLACE

6 Beds

6 Baths

N/A

$2,176,845

MLS#: VALO2103126
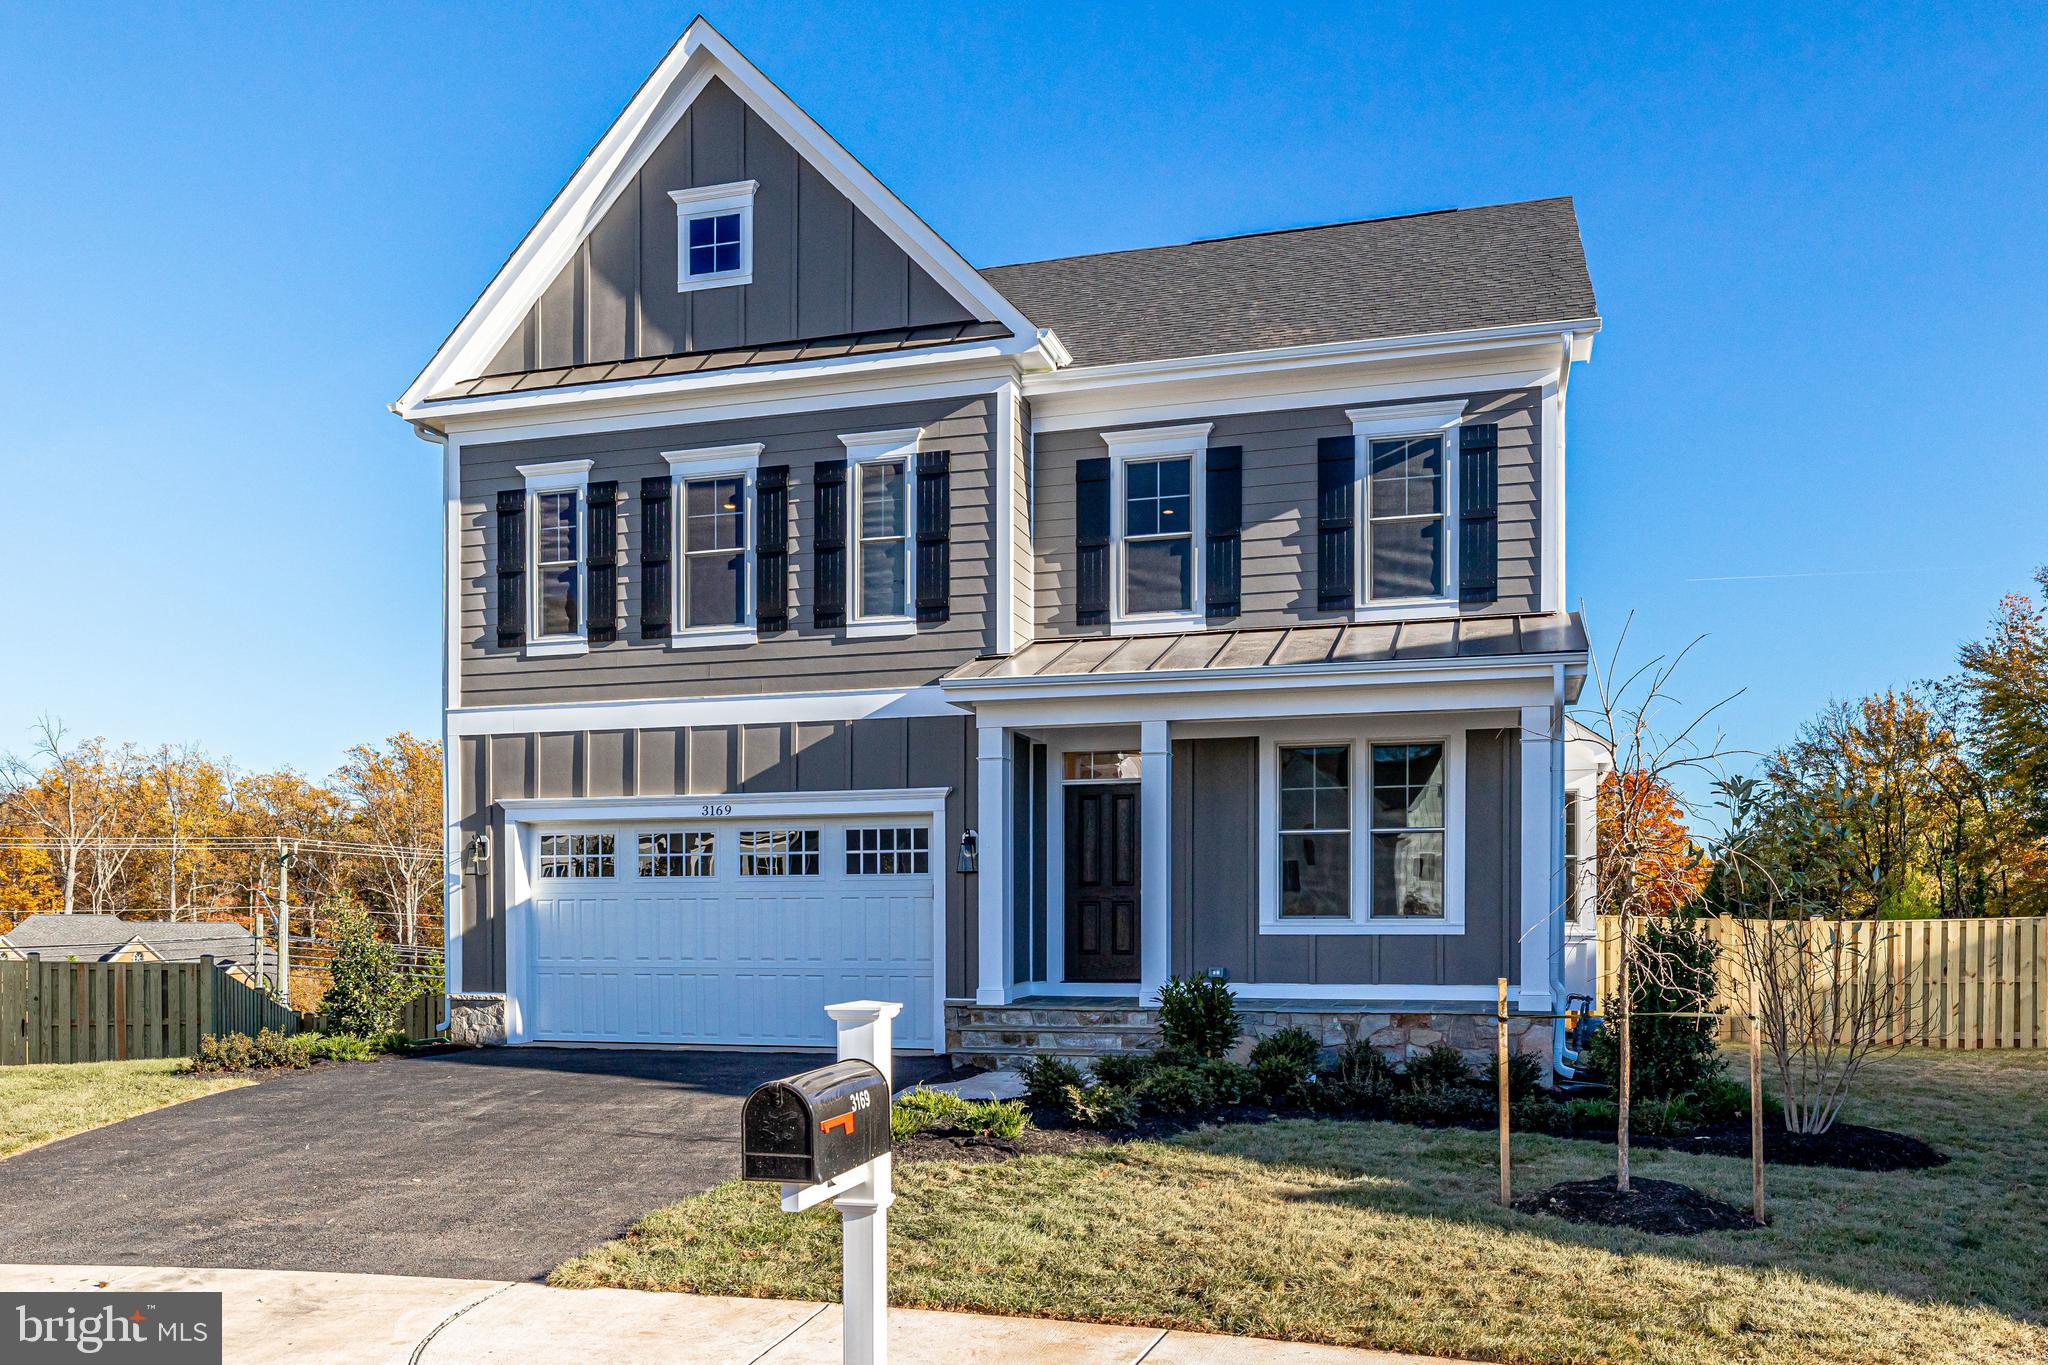
NEARLY 40  YEARS OF QUALITY,  "THE HARRISON"  BY SEKAS HOME OFFERS FOUR BEDROOMS INCLUDING A PRIVATE OWNERS SUITE WITH A SPA-LIKE BATH & GENEROUS OWNERS CLOSET.  NINE FOOT CEILINGS ON THREE LEVELS.  THE MAIN LIVING AREAS CREATE LIGHT-FILLED, OPEN SPACES.  YOUR GOURMET-APPOINTED KITCHEN IS A COOK'S DREAM WITH LARGE ENTERTAINING CENTER ISLAND AND TONS OF CABINET SPACE.  SCREEN-PORCH WITH TREX DECK.  LARGE FAMILY ROOM WHICH FEATURES A FIREPLACE WALL, MAIN LEVEL STUDY, WITH FINISHED LOWER LEVEL RECREATION ROOM WITH GUEST SUITE, FULL BATH & BEDROOM AND WET BAR.    MUDROOM  FROM GARAGE.  FENCED REAR YARD.  SCREENPORCH  WITH TREX DECK.  WALK TO SHOPS , DINING, ACTIVITIES AND EVENTS ON MAPLE AVENUE & CHURCH STREET AN EXCITING NEW HOME BY SEKAS HOMES, WE WELCOME YOU HOME!!  BRAND NEW CONSTRUCTION.  MOVE-IN SPRING 2024
#VAFX2143972

VIENNA

813 PLUM STREET SW

5 Beds

4 Baths

4,874 Sq.Ft.

$2,176,775

MLS#: VAFX2143972
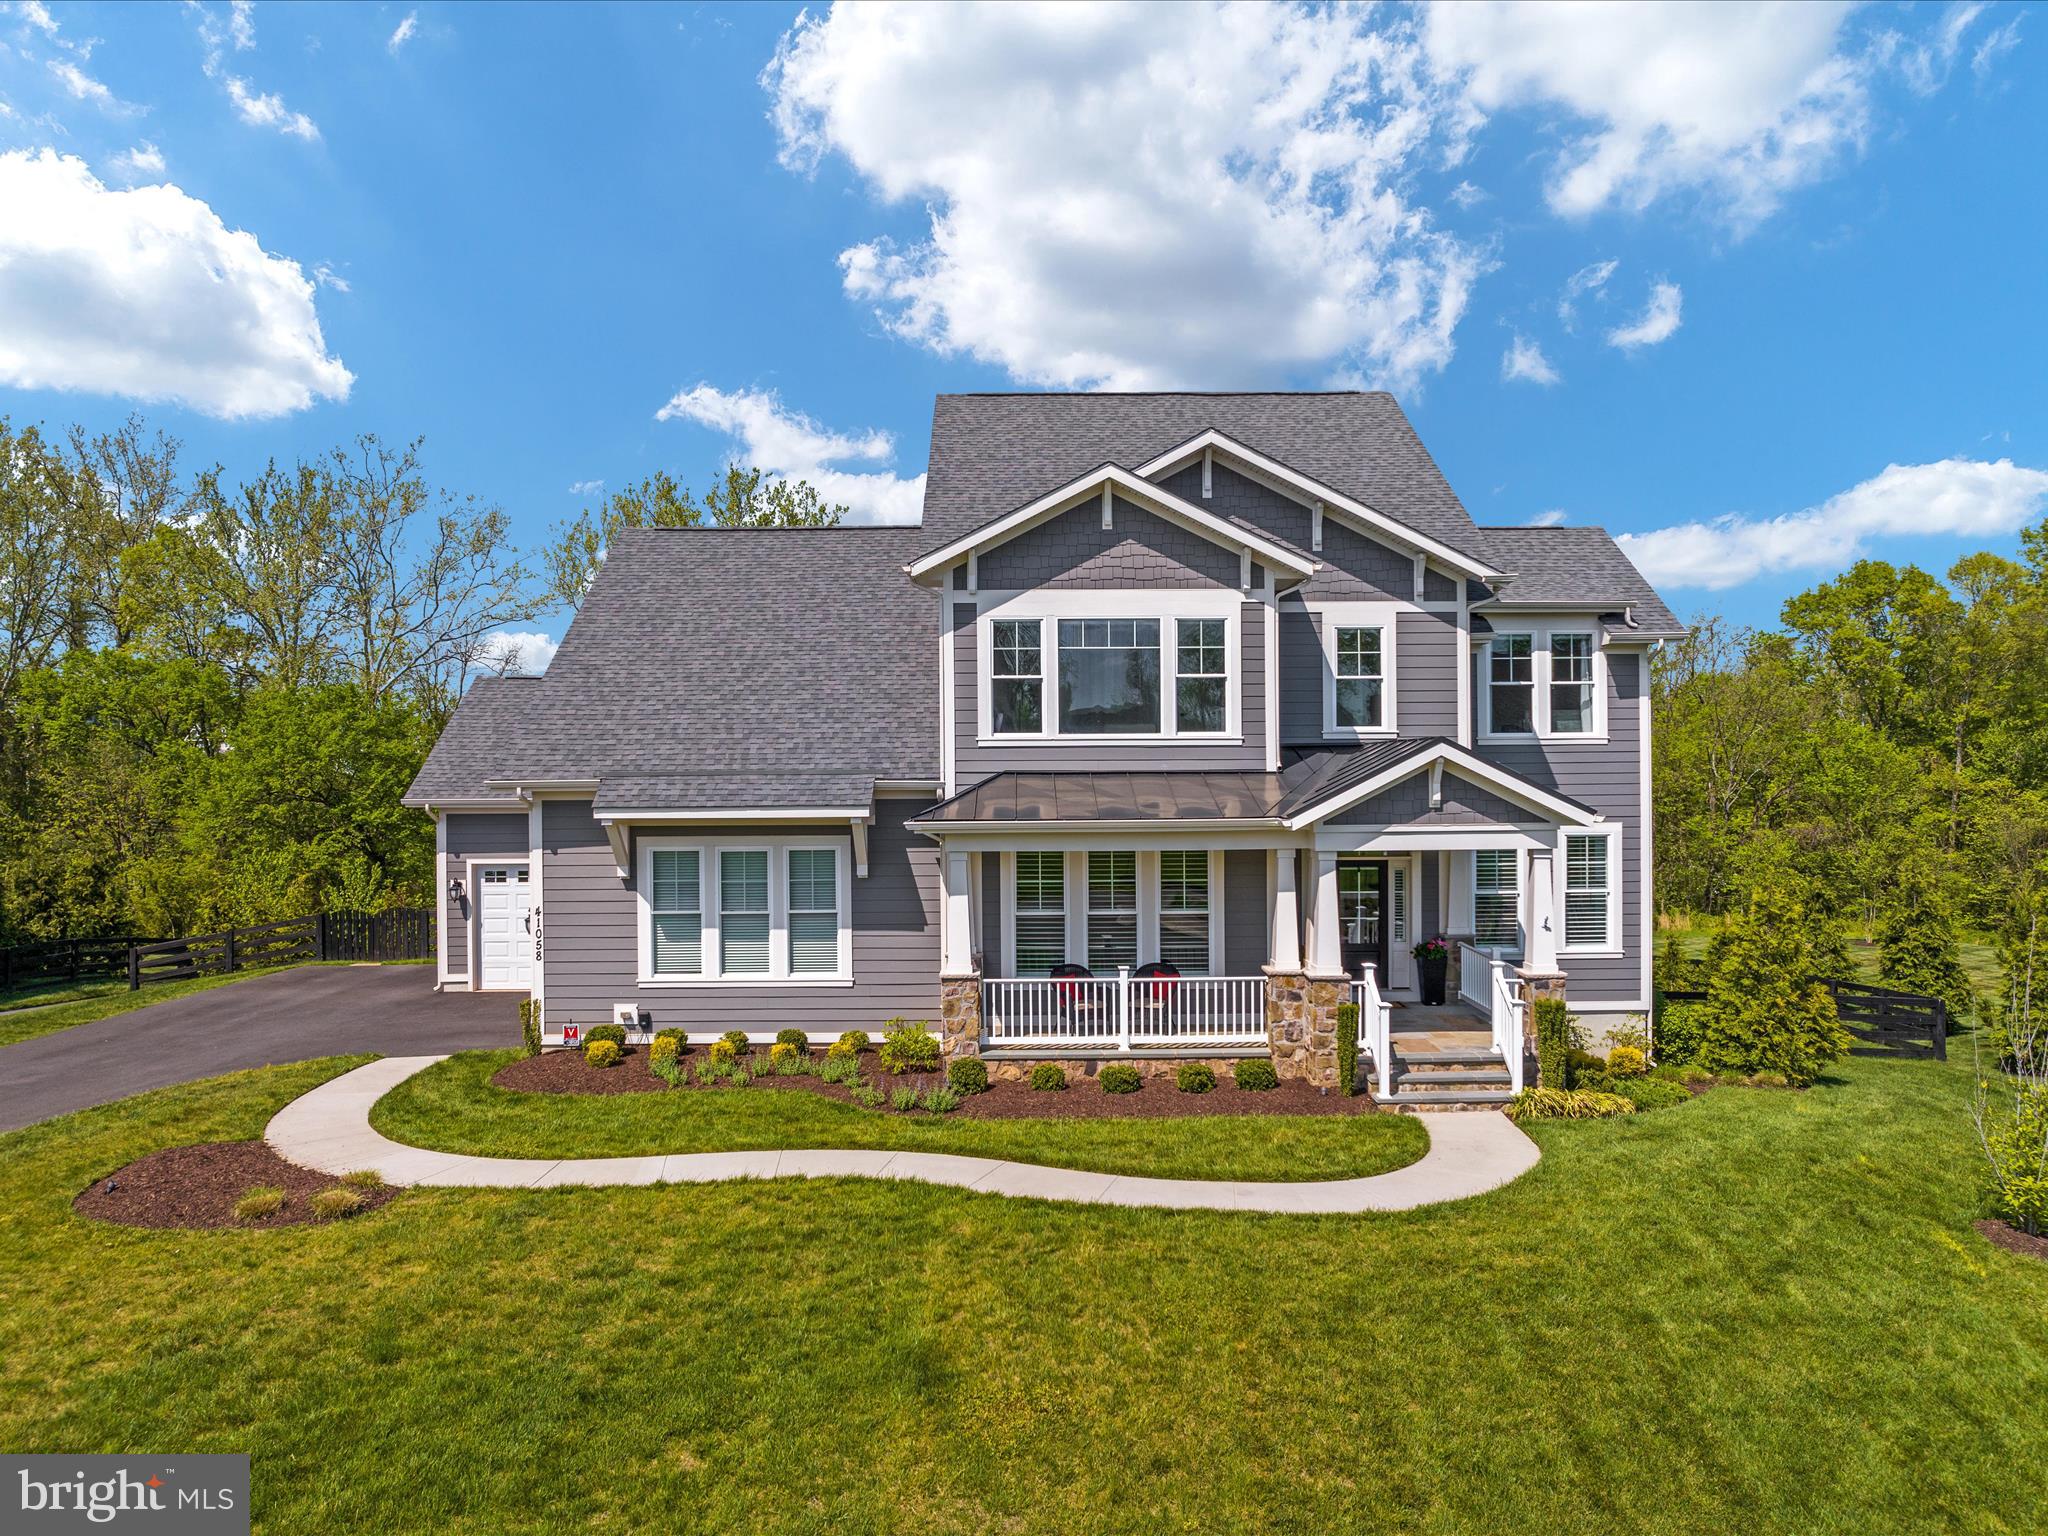
An exceptional Willowsford residence awaits you!  This Winchester Home boasts 4 sides hardi plank construction situated on a private 3/4 acre cul de sac lot.  A thoughtfully designed craftsman nestled inside a serene landscape complemented by mature trees, manicured green space, and an exquisite outdoor swimming pool! Quinn Meadow embraces quality and sophistication! This story begins with the charming front porch, soaring 10 ft ceilings, and custom trim work throughout.  The gourmet Kitchen is ready for the most discerning chef offering an expansive prep island, 5 burner gas cooktop, double wall ovens, and walk in pantry! The open concept kitchen flows beautifully into the sun drenched morning room and covered Trex porch!  This home showcases 6 bedrooms and 5 full baths with the coveted main level bedroom and full bath.  During the evening hours, retire to your luxurious Owner Suite and opulent bath.  Spacious secondary bedrooms and convenient upper level laundry room.  The walkout lower level includes full size windows and a versatile floor plan to fit your individual needs - bedroom, den, entertainment space, full bath, wet bar, and ample storage. Additional noteworthy features include plantation shutters, irrigation, solid wood closet shelving, 3 car garage, second laundry and more!<br><br>This home is located in the award winning Willowsford Community framed by the natural splendor of Loudoun's wine country. The resort style amenities include community events, outdoor beach entry swimming pools, splash pad, lodge, fitness center, lake, dog parks, tot lots, sledding hill, and even a tree house! Don't miss the neighborhood farm stand/CSA. All of this and only a short drive to Brambleton Town Center and One Loudoun dining, shopping, and entertainment. Convenient access to Hal and Berni Hanson Regional Park(257 acres!), local farmer's markets, Wegmans, Dulles International Airport, and the lush Loudoun countryside - bustling with the latest wineries and breweries! Easy commutes to Dulles/Tysons/DC and Silverline METRO. Highly sought after Loudoun County public schools.
#VALO2066968

ALDIE

41058 QUINN MEADOW COURT

6 Beds

5 Baths

5,987 Sq.Ft.

$2,175,000

MLS#: VALO2066968
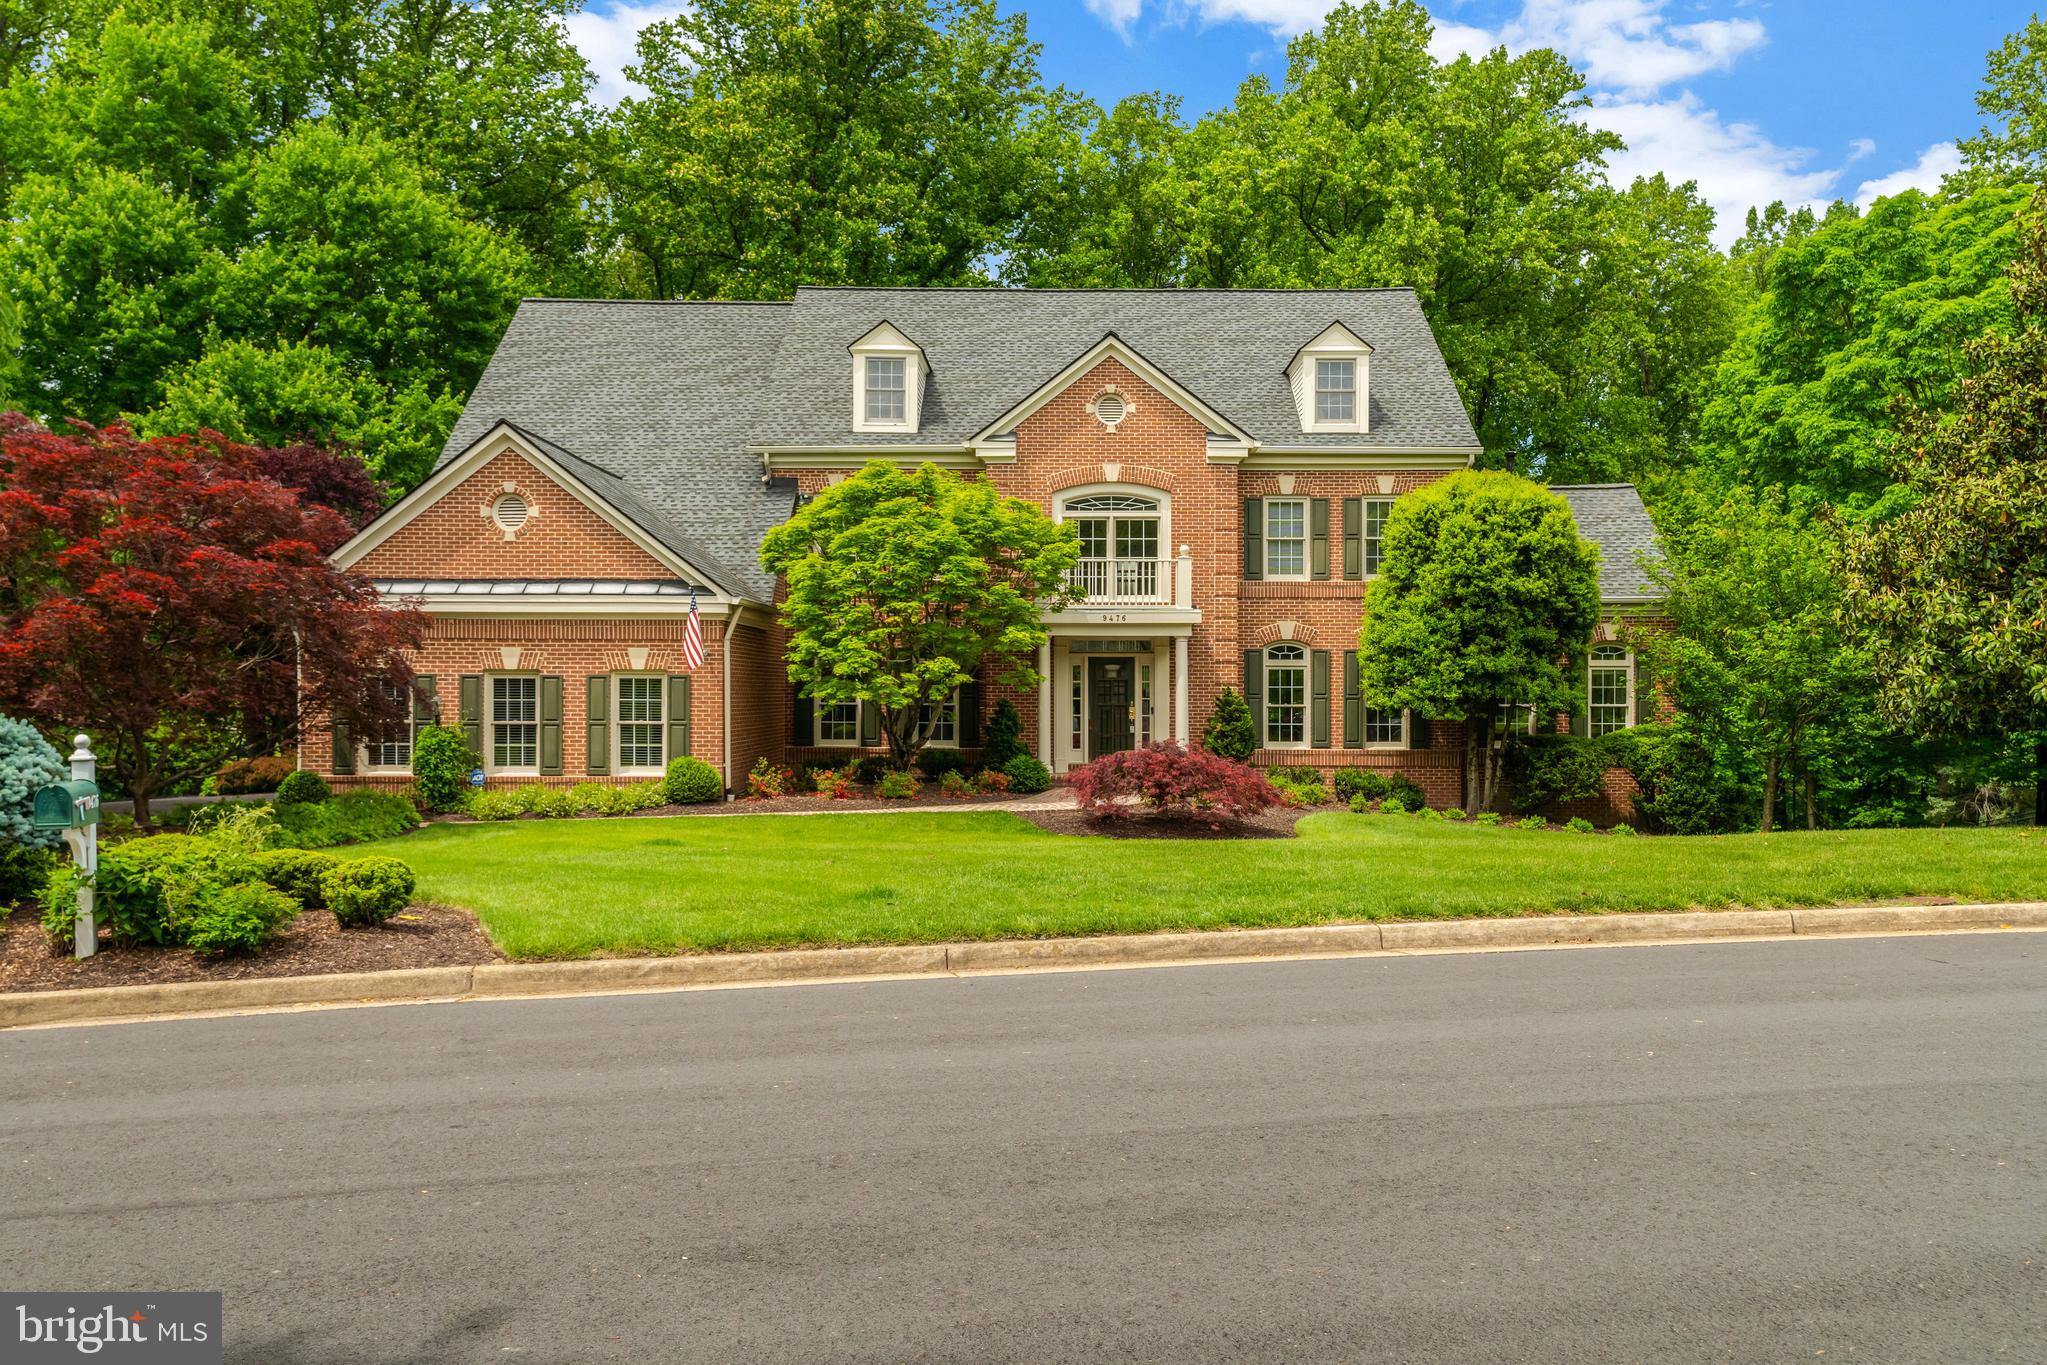
Spectacular 3 sided brick colonial nestled on a 1.4AC lot in a quiet cul-de-sac of 18 custom homes in Coral Ridge Neighborhood. Superb location, minutes to Meadowlark Botanical Gardens with lots of trails, minutes to Tysons Corner and Wolf Trap National Park with easy access to commuter routes. Built by Stanley Martin, inside, is exquisite, with luxurious details throughout, and lots of upgrades. Freshly painted throughout. Built in speakers in family room and living room. The main level features a 2-Story grand foyer with curved staircase, marble floors and custom Faux painting, as well as in the formal dining room. The living room has a see-through fireplace to the light filled sun room. Refinished hardwood floors. The redesigned Gourmet kitchen is to Chef's delight with SS appliances, center island and large pantry. The breakfast room and 2-story great room open out to the expanded no maintenance deck overlooking the gorgeous wooded private yard - perfect for entertaining, outdoor cookouts, relax and enjoy the outdoors. Main level also includes a spacious library off the great room, a mud room, laundry room and 2nd powder room off the oversized 3 car garage. The back and foyer staircases lead you to the upper level connecting to the luxurious primary bedroom with double sided fireplace to the sitting room, a renovated ultra bath with his-and-hers vanities, dual head shower and jacuzzi, a large walk-in closet and extra storage space, plus an en-suite bedroom and 2 additional bedrooms with Jack and Jill bath. The walk-out fully finished lower level includes all new carpet in the expansive rec room with built-ins and fireplace, a 5th bedroom with walk-in closet, full bath, hobby room and lots of storage space. **HVAC units are serviced regularly 2x a year, new Roof, Water Heater and AC Unit (indoor coil and outside unit) 2010.**
#VAFX2179614

VIENNA

9476 CORAL CREST LANE

5 Beds

4 Baths

7,666 Sq.Ft.

$2,175,000

MLS#: VAFX2179614

UNICORN HILL - A significant Clark County offering ideally located within the Blue Ridge Hunt Country and in close proximity to multiple major estates. It's unique combination of undulating and interspersed hardwood forests, coverts and pastures afford exceptional privacy with the flexibility for pursuing an array of specialty horticulture, animal husbandry, equine and field sporting uses. The property consists of two parcels totaling 74 acres which is under a VOF Conservation Easement and includes 3 Dwelling Unit Rights - ideal for those desiring to create a family compound styled environment. Alternatively, one could retire the Dwelling Unit Rights for additional tax credits. The custom built residence is sited at the culmination of a meandering woodland drive, providing an aura of tranquility and seclusion without having to sacrifice accessibility. The refined interior includes fireplaces in both the formal living room and master bedroom along with a cozy woodstove in the well proportioned kitchen / sitting area. A sunroom accessed through either the dining room or kitchen traverses the entire rear of the home, maximizing natural light and providing views of the outdoors while the north end is anchored by a spacious family room . In addition, there is a well appointed office/ den and full bath on the main level with 3 bedrooms and two baths on the upper. Support buildings include a 4 stall horse barn with tack room, wash stall and overhead hay storage, a detached workshop and 2 run-in sheds. Unicorn Hill - Embrace the Lifestyle !
#VACL2006812

BOYCE

961 SUMMERVILLE ROAD

3 Beds

3 Baths

3,200 Sq.Ft.

$2,175,000

MLS#: VACL2006812

Sometimes the right home simply needs the right moment. With a new price, this may be the moment to discover everything 2916 2nd Street North has to offer.

2916 2nd Street North. Some homes offer convenience, others peace of mind. 
Very few offer both—especially this close to Washington – which makes 2916 North Second Street a genuinely rare find. 

Tucked along a quiet, tree-lined street in one of Arlington's most treasured neighborhoods, this is a beautifully reimagined home with a Norman Rockwell sense of community, just minutes from downtown Washington, Reagan National Airport and two of Arlington's most vibrant neighborhoods, Clarendon and Ballston. 

Here, welcoming front porches, mature trees and lightly traveled streets create a setting that feels almost removed from the city. Neighbors wave. Evening walks become part of the routine. Yet restaurants, cafés, boutique shopping, parks, fitness studios, Metro and major commuter routes are all within easy reach. 
It is the rare luxury of feeling worlds away without giving up access to anything. 

Substantially expanded and thoughtfully rebuilt, this timeless farmhouse-inspired residence blends classic character with sophisticated modern living. Every improvement has been made with intention. 
The screened cedar front porch sets the tone—a place for morning coffee, evening conversation and the kind of relaxed front-porch living few expect to find this close to Washington. 

Inside, rich hardwood floors, abundant natural light and exceptional millwork create an atmosphere that feels refined but never formal. A wood-burning fireplace anchors the front living room, while the elegant dining room accommodates everything from intimate dinners to holiday celebrations. 

At the center of the home, the chef’s kitchen features premium appliances, custom cabinetry, an oversized island, walk-in pantry and sunny breakfast area. 

It opens seamlessly to the family room, where custom built-ins and a gas fireplace create a natural gathering place. An adjoining sunroom offers flexibility as a reading room, studio, play space or private retreat, while a thoughtfully designed mudroom keeps daily life organized. Upstairs, the primary suite offers vaulted ceilings, custom walk-in closets and a spa-inspired bath. Three additional bedrooms, beautifully appointed baths, a versatile loft and upper-level laundry provide exceptional flexibility. 

The expanded lower level adds a striking bourbon-barrel bar, spacious recreation area, fifth bedroom, full bath and kitchenette—ideal for entertaining, guests or extended stays. Integrated audio systems and TVs throughout the home convey with the property. 

Outside, professionally designed landscaping surrounds a private backyard built for entertaining. An outdoor kitchen with built-in grill, refrigeration and generous preparation space is complemented by ambient evening lighting. 

A detached garage with electric-vehicle charging and its own refrigerator completes the home’s thoughtful design. 

Luxury homes are not difficult to find.

A home combining this much character, tranquility, walkability and immediate access to Washington is. 
At 2916 2nd Street North, nothing has to be sacrificed. 

The neighborhood draws you in. 

The home makes you stay.
#VAAR2073564

ARLINGTON

2916 2ND STREET N

5 Beds

4 Baths

3,925 Sq.Ft.

$2,175,000

MLS#: VAAR2073564
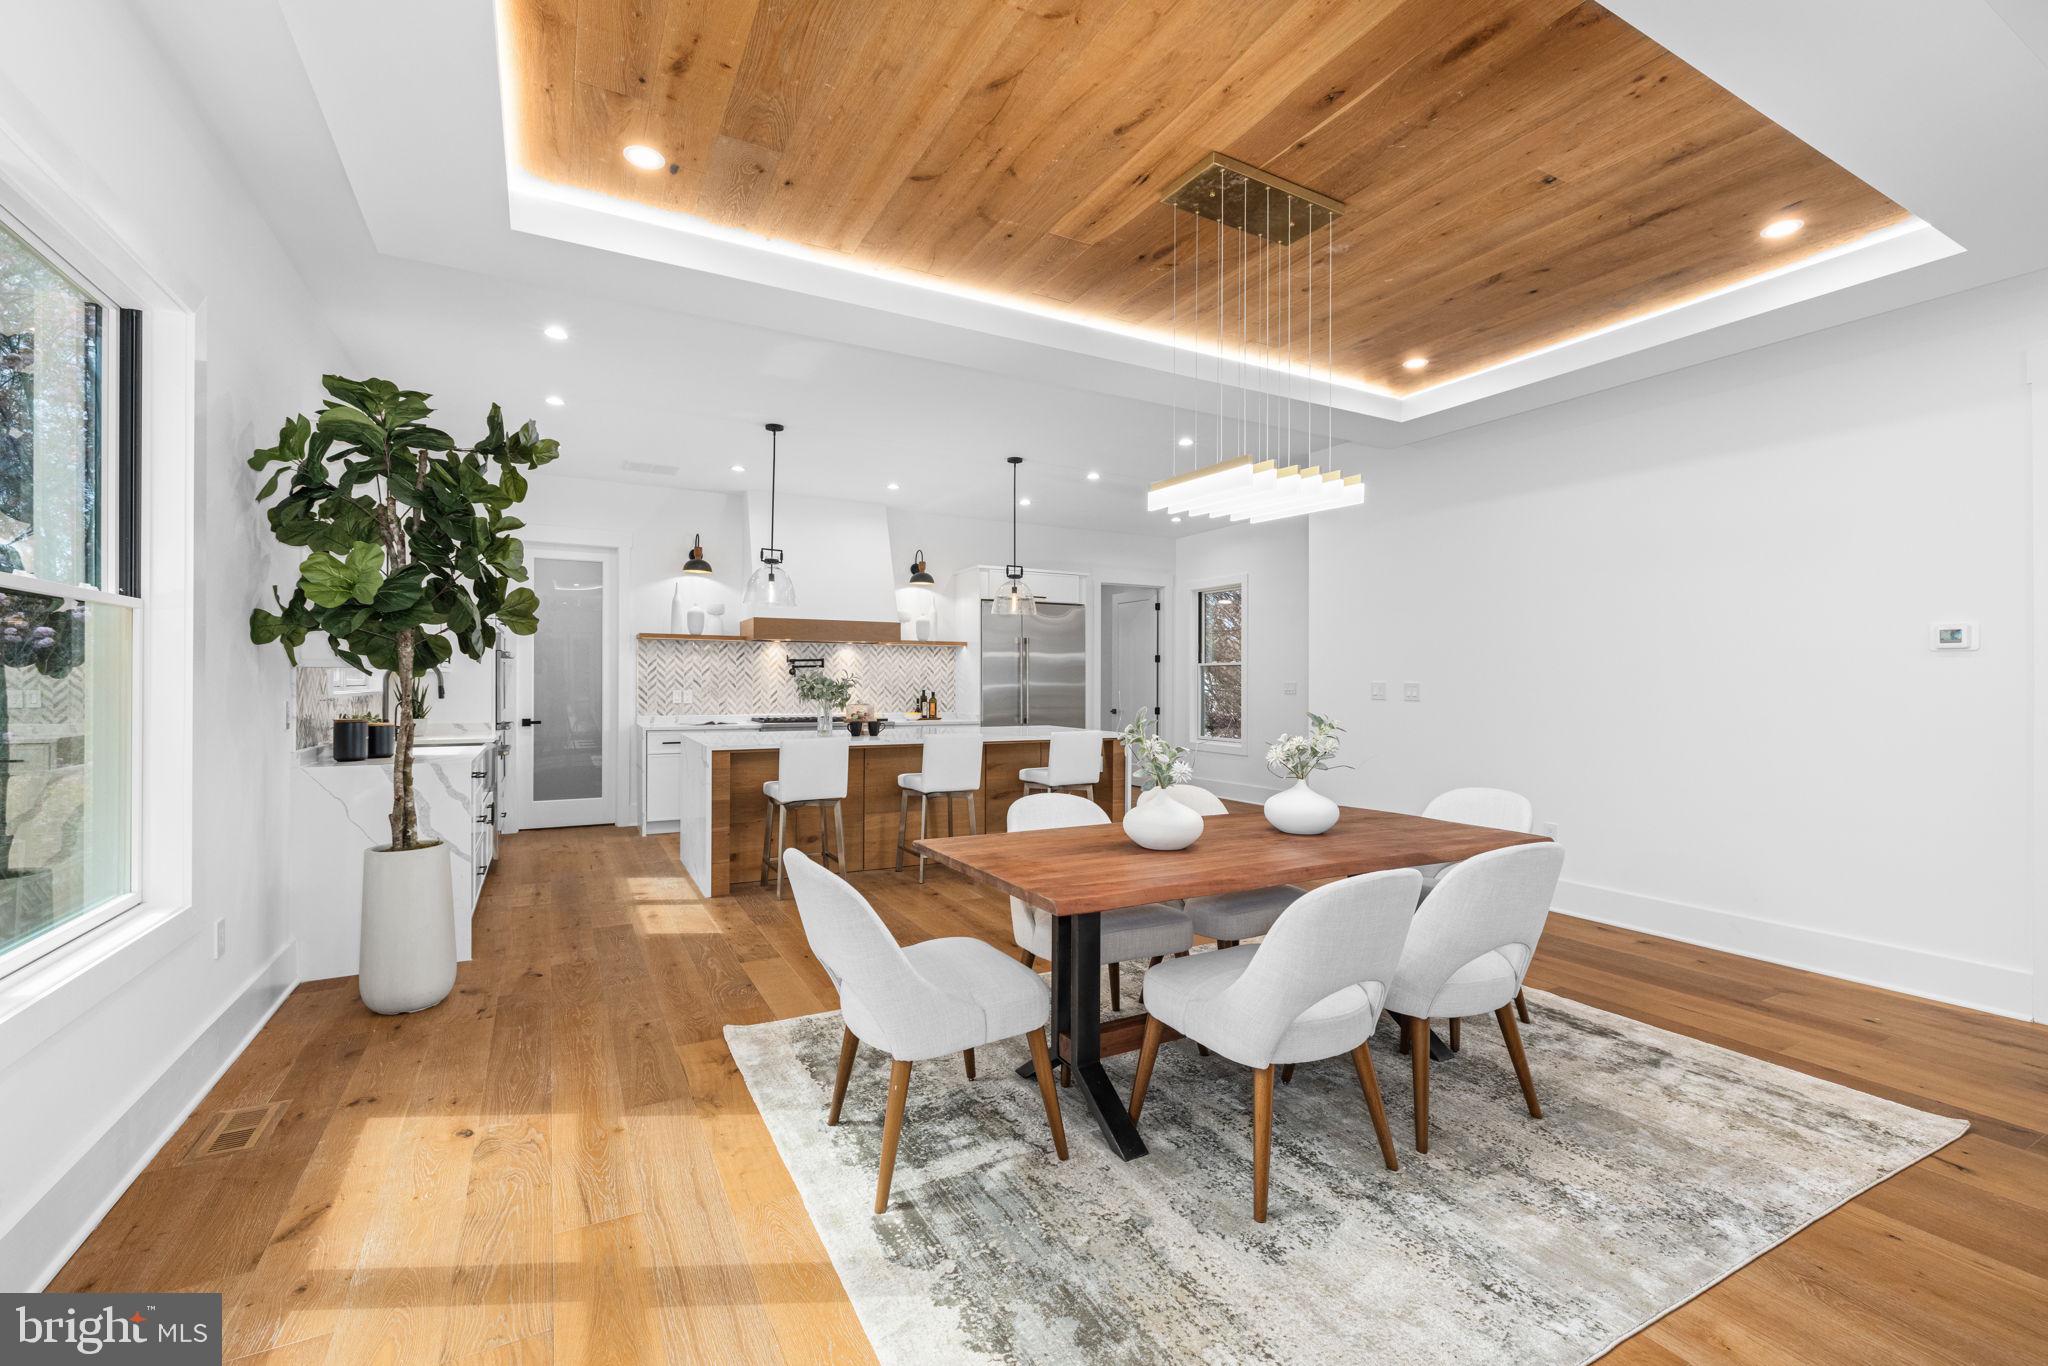
Welcome to your luxurious retreat in the highly coveted Westover/Fostoria neighborhood with Cardinal/Swanson/Yorktown School pyramid!! Step into this stunning brand new construction that is flooded with natural light and boasting 6 bedroom, 6.5 baths with a 3rd upper level that really shines! Open and bright floor plan with a thoughtful design includes everything you need: elevator ready for access from garage to all levels including the 3rd level; main level bedroom/office with full bathroom; chef's kitchen with oversized quartz waterfall island with abundant seating and under counter storage; gorgeous wide plank hardwood flooring throughout ALL levels; and quality craftsmanship throughout. Special features include: metal roof; gorgeous exterior stone; beautiful tray ceiling in the family room; cove lighting & wood ceiling detail in the dining area; custom vanities and beautiful bathroom tiling. The primary bedroom is a show stopper with a spacious suite featuring two walk-in closets and an incredible spa-like primary bathroom with his and hers vanities featuring dimmable LED backlit mirrors with anti-fog. Unwind in an oversized resin soaking tub,  perched in a luxurious custom glass shower with dual rain shower heads. 
The basement features: a mudroom with custom built-ins for convenience right off the garage entrance; a lounge area and plenty of space for gaming; a wet bar with a beautiful backsplash and open shelving and under counter beverage fridges and a chic wine display wall with back lighting. This sought after North Arlington location is truly incredible. Just blocks to Westover Village, Westover Market, restaurants, and shops. 0.2 miles to Cardinal Elementary and 0.6 miles to Swanson Middle School. Less than a mile to East Falls Church Metro! Location simply can’t be beat!
#VAAR2041798

ARLINGTON

6000 16TH STREET N

6 Beds

6 Baths

5,650 Sq.Ft.

$2,175,000

MLS#: VAAR2041798
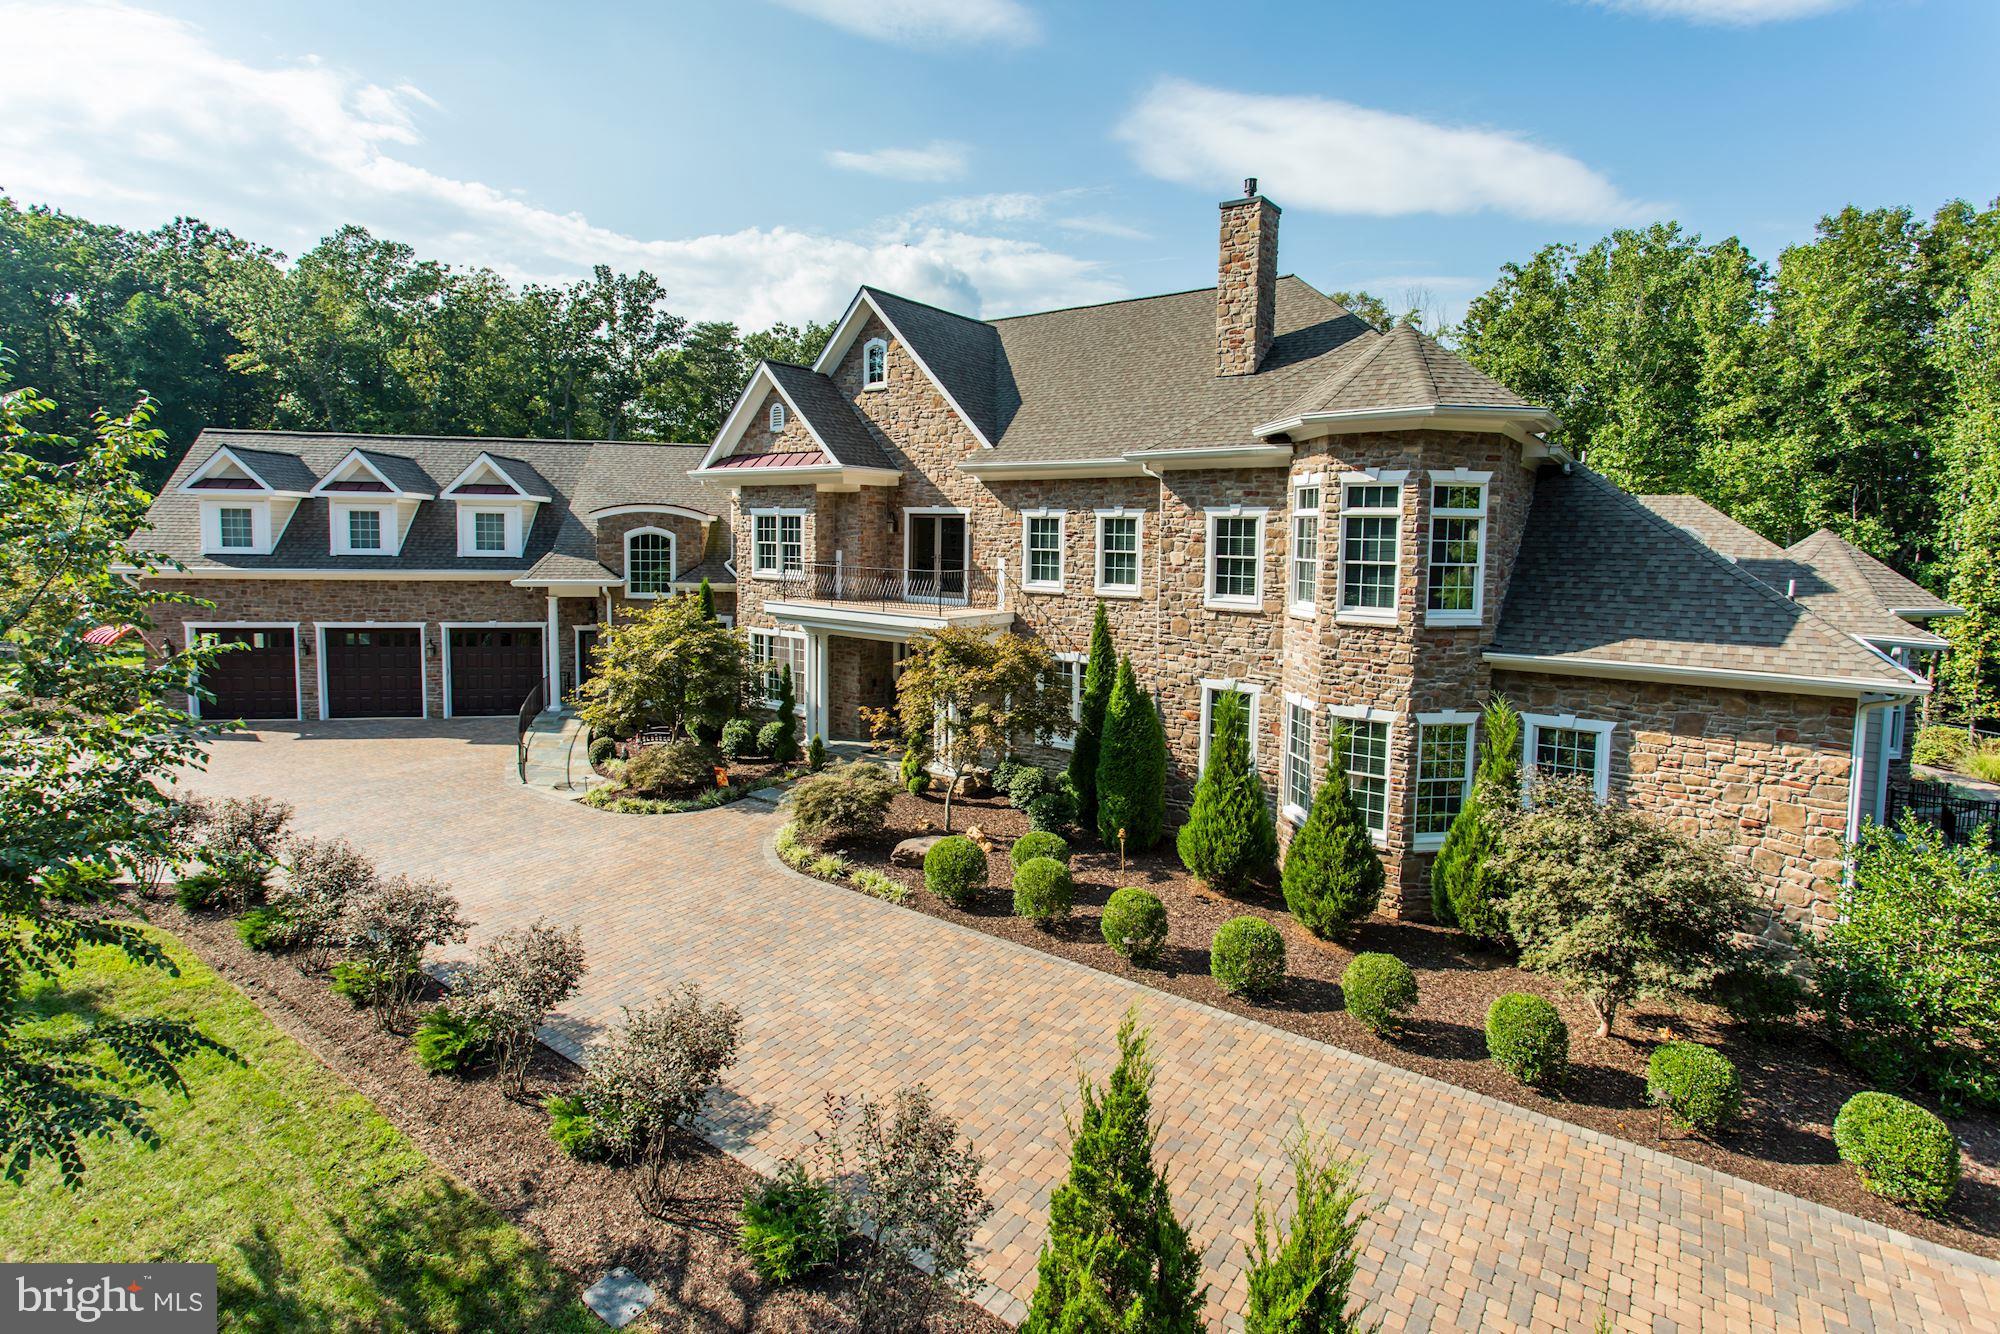
It is with great pride that we present this exquisite, beautifully appointed,   custom built executive  estate, perfect for year round entertainment possibilities for family, friend and business associates.  It is truly "One of a Kind" in style, quality and craftsmanship.  It IS "Your Forever Home"!   In addition to five bedrooms, including four en-suites with walk-in closets, the nearly 13,000 SF custom home includes: an indoor, heated swimming pool with cathedral ceilings, faux wood beams and floor-to-ceiling custom windows; a 3-Season screened solarium with access to the pool, main level, and expansive patio and backyard; a two-lane, regulation-size Brunswick Bowling Alley; and Home Theater/Media Room and Bar.  The 3-level home also features hand scraped, hardwood floors throughout, a large, gourmet kitchen with an expansive center island, large dining room, living room, several family living areas, seven bathrooms, four gas fireplaces, elevator, custom designed closets, security cameras, and a sophisticated security system.  Nearly three acres of the fenced-in ten+ acre property has been professionally designed with landscape and hardscape to blend seamlessly into the woods and trees beyond, including water access to the Occoquan River. The property is accessed securely via two wrought iron gates.Additional custom features include: Main level, open floor plan with state-of-the-art gourmet kitchen with commercial-grade Thermador appliances, including Range, Wall Oven and Microwave, built-in column style refrigerator and freezer; walk-in pantry, second refrigerator; granite countertops; porcelain farm-style sink and hammered copper bar sink; built-in Thermador column-style wine refrigerator; upgraded cabinetry, and a separate Eating Area with bay window .Main level also includes a Master Suite complete with an expansive walk-in  closet, with access to the patio and backyard; Second-Master Suite; Laundry room; Powder Room; Library with fireplace and built-ins; and, a Great Room that leads to a covered porch onto the large patio and gazebo area. The Upper level includes a family room with wet bar area, featuring a hammered copper sink, refrigerator, and upgraded cabinetry; covered Balcony overlooking the backyard; second laundry room, a second walk-out balcony that overlooks the front yard; and an expansive bonus room. The Lower Level includes an open Home Theater; custom bar with hammered copper sink, refrigerator, exotic granite and separate pub style seating; 2-lane regulation bowling alley; home gym with mirrored wall and cushioned, rubber flooring; full bath; and a craft / shop area complete with a full-size sink. The home was designed to Age in Place,  with features including, but not limited to: an access/egress ramp that integrates seamlessly with the hardscape; elevator, wide doorways, door-free walk-in showers; and lever-style door handles and faucets throughout. Added protection with a whole house Generac generator system. The home was built in 2014 by Mike Garcia Construction, Inc., Woodbridge, VA; Architectural Design by Sandhya Gorur, AIA, Another Angle Design, Centreville, VA; Interior Design by Lorna Gross, ASID, Lorna Gross Interior Design, Bethesda, MD.  The home was featured in the 2015 January / February issue of Home and Design Magazine.This is a spectacular property designed to complement and incorporate the surroundings, emphasizing the elements of wood, stone and light, and maximizing the views of nature with a nearly 360-degree view of the property grounds. It is perfect balance with quiet, wooded surroundings, incredible quality, and unlimited opportunities for entertaining family and friends, all the while being close to major transportation and everything that the Washington DC area has to offer.
#VAPW432106

WOODBRIDGE

4730 OCCOQUAN OVERLOOK

5 Beds

7 Baths

12,596 Sq.Ft.

$2,175,000

MLS#: VAPW432106
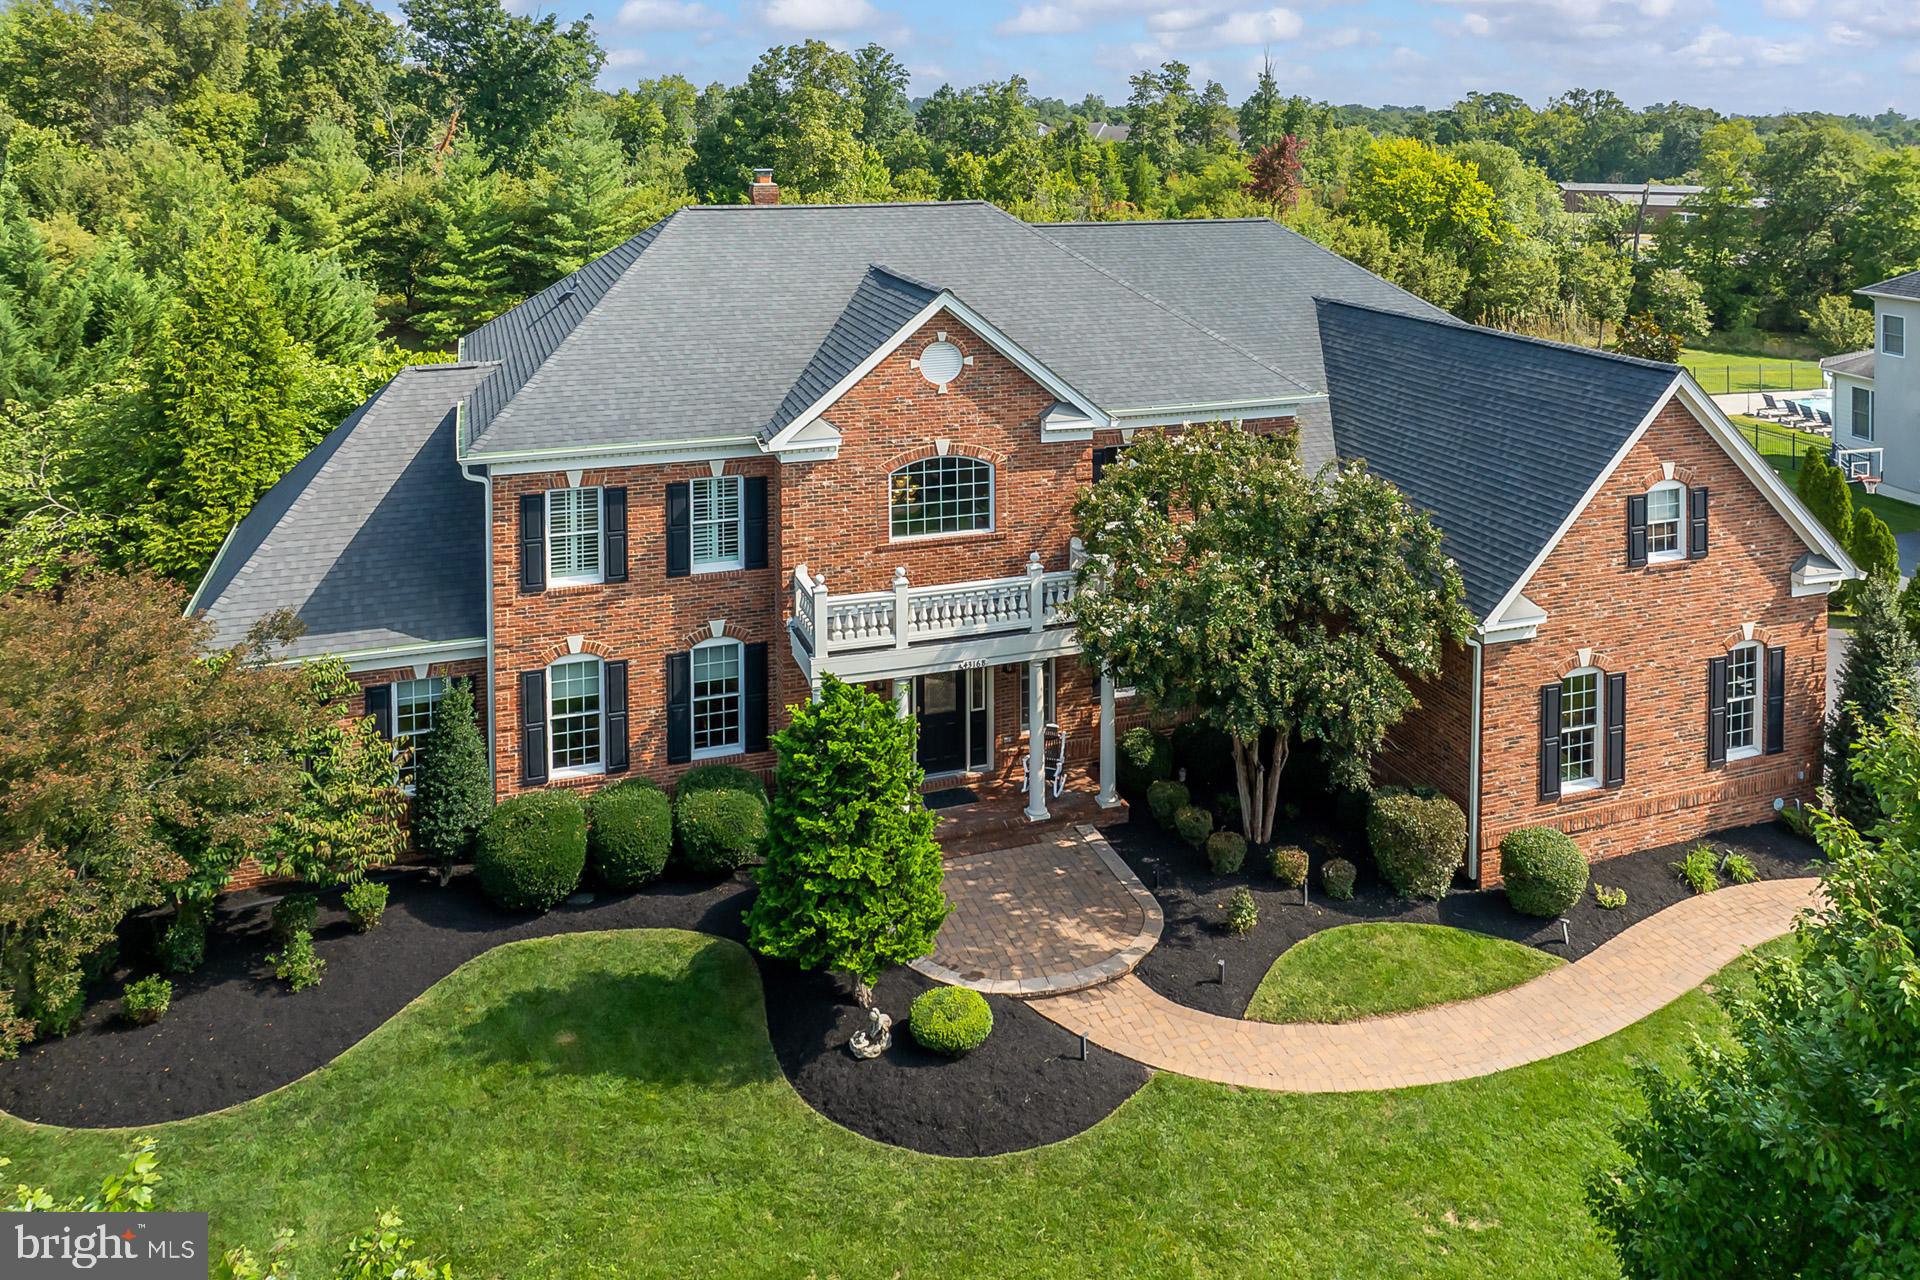
Unparalleled Elegance and Luxurious Estate in the esteemed Chase at Belmont Country Club neighborhood. This stunning property offers over 8,000 square feet of elegant living space on a premium .63 acre lot, nestled at the end of a quiet cul-de-sac. This exceptional property epitomizes luxury living, comfort and sophistication. As you enter through the grand foyer, you're greeted by the breathtaking double curved butterfly staircase, a dramatic focal point that sets the tone for the sophisticated floor plan throughout. The main and upper levels feature beautiful Brazilian cherry hardwood floors adding warmth and richness to every room. To the left of the foyer, the formal living room provides a perfect space for refined entertaining, with a sunroom just off to the side, offering a bright and relaxing space. On the opposite side, a formal dining room with beautiful wainscoting and chair moldings creates an ideal setting for hosting dinner parties. Nearby, the office includes custom built-in cabinets, offering the perfect workspace for remote professionals. At the heart of the home, the dramatic two-story family room impresses with its coffered ceiling and expansive windows that flood the space with natural light. Adjacent, the stunning gourmet kitchen is equipped with stainless steel appliances, a large center island with granite countertops, custom backsplash, and a breakfast nook for everyday meals. The luxurious primary suite is a serene retreat featuring a spacious bedroom with a sitting area, large windows and an elegant bathroom with a new jetted tub, separate upgraded shower, and dual vanities. The suite includes two walk-in closets, one of which is a customized oversized closet that is guaranteed to impress. Upper level balconies add to the home's charm and provide additional space to enjoy the beautiful backyard views. The expansive lower level is perfect for entertaining, featuring a full wet bar, a bedroom, full bath, along with a spacious craft room and abundant storage space. Step outside to your own private oasis featuring a spectacular and luxurious heated salt water swimming pool with a connecting waterfall hot tub. This symbolizes outdoor leisure at it's finest and includes a custom patio, extensive hardscape, and Trex deck, all backing to private common area and trees. Additional features include a 3-car side-load garage, tankless water heater, irrigation system, custom landscape lighting and more. Elementary and Middle Schools are within walking distance. With its elegant design, premium finishes, and exceptional location, this extraordinary estate home is a rare opportunity to experience luxury living in a truly magnificent setting.
#VALO2079708

ASHBURN

43168 TALL PINES COURT

5 Beds

5 Baths

8,038 Sq.Ft.

$2,175,000

MLS#: VALO2079708

1 ... 281 282 283 284 285 ... 666
* Listings identified with the FMLS IDX logo come from FMLS and are held by brokerage firms other than the owner of this website. The listing brokerage is identified in any listing details. Information is deemed reliable but is not guaranteed. If you believe any FMLS listing contains material that infringes your copyrighted work please click here to review our DMCA policy and learn how to submit a takedown request. © 2024. First Multiple Listing Service, Inc.

Send a message

Message successfully sent.

Your message

What is 3 + 4 ?

Reason for contacting?

I agree to receive email communication and understand I can unsubscribe at any time.

I agree to be contacted by Charis Realty Group - Christine Issler, Broker via call, email, and text for real estate services. To opt out, you can reply 'stop' at any time or reply 'help' for assistance. You can also click the unsubscribe link in the emails. Message and data rates may apply. Message frequency may vary. Privacy Policy

Sign Out

Virtual Assistant

Would you like to take the next step with this property? We can help you schedule a showing or virtual tour, or send you more details.

Yes, I would like more information.

Thank You for Your Reply, One of Our Agents will contact you as soon as possible

No, maybe later.

Thank you, you can always contact me via email, phone number or through the contact form.

Realhub AI

Lucy - Your AI-Powered Realtor

Update Your Temporary Password

Personalize your search

Enter your email and we'll notify you immediately when new listings match what you're looking for.

or enter email address

Already have an account ? Login here

Continue your home search

I agree to receive communications and understand I can unsubscribe at any time.

I agree to be contacted by Charis Realty Group - Christine Issler, Broker via call, email, and text for real estate services. To opt out, you can reply 'stop' at any time or reply 'help' for assistance. You can also click the unsubscribe link in the emails. Message and data rates may apply. Message frequency may vary. Privacy Policy

Already have an account ? Login here

We use cookies

We use cookies primarily for analytics to enhance your experience. By accepting, you agree to our use of these cookies. You can manage your preferences or learn more about our cookies policy.
