Properties

Browse or get in touch to schedule a walkthrough.

  • Nearby me
Price range

Popular Features

Community Features

Association

Property Features

Waterfront

View

Exterior Features

Interior Features

Style

10000 properties match your criteria

Updated 1 minute ago

E-Alert name
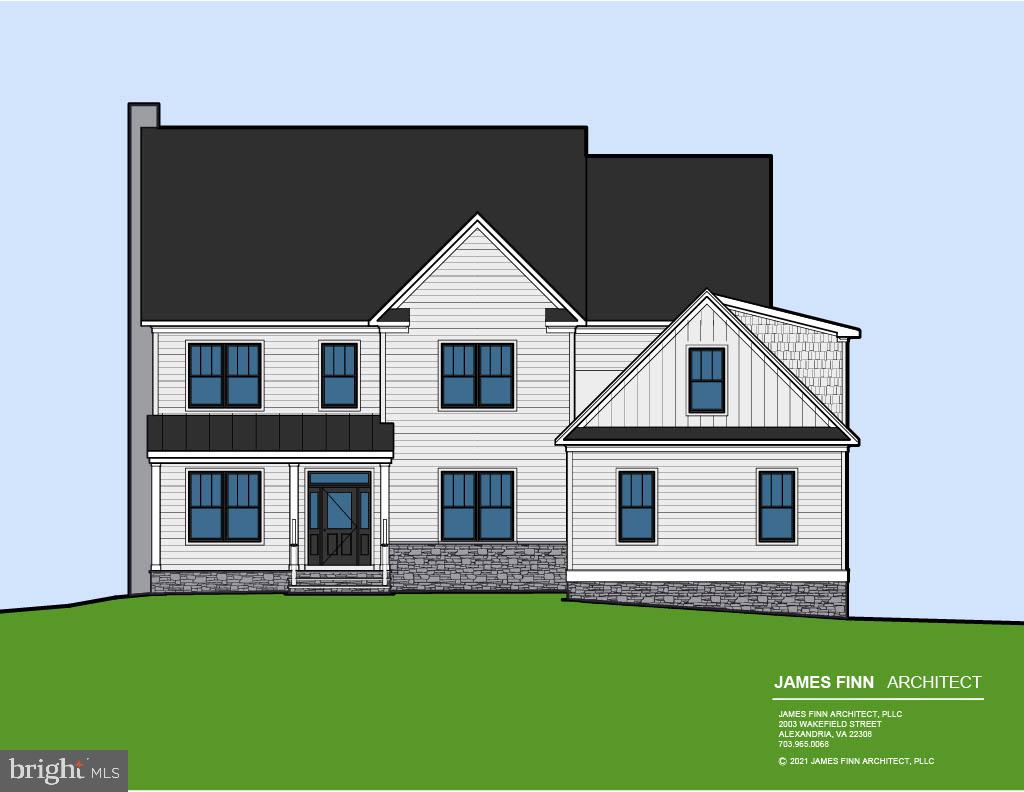
Unique opportunity to customize this luxurious home presented by Edwards Construction.  Situated on a 1/2 acre, premium lot adjacent to National Park land in the highly sought after Plymouth Haven neighborhood.  Modern Farmhouse with inviting flagstone front porch and top of the line Marvin SDL wood-fiberglass windows. 5/6 bedroom floor plan, with options.  Upper level will host an 800+ sf primary bedroom suite, a homework-office space and 3 more bedrooms, all with ensuite bathrooms. Main level is perfect for entertaining with an 18x18 gourmet kitchen opening to a 19x24 family room and deck overlooking an expansive, flat backyard. Walk out lower level will have second family room, guest bedroom with bathroom and options for a work out space, office or 6th bedroom.  Option for 3rd level room in attic, 14 x 42 with 10' ceiling as studio, bedroom or playroom.  Small cottage on property also conveys with option to renovate. Estimated delivery in late summer. Please contact listing agent to schedule a private tour.
#VAFX1193766

ALEXANDRIA

8953 FORT HUNT ROAD

5 Beds

5 Baths

6,302 Sq.Ft.

$2,189,000

MLS#: VAFX1193766

*** HTTP;//www.10801windcloud.com    for  Grand  Tour! ****REDUCED $110,900 ***. **** ORG. BUILT-IN 1997  &  REBUILT IN 2007 !!!!) ****OVER 13,000 SQ TOTAL FINISHED LIVING SPACE ****, DO NOT COMPARE OTHER HOME IN OAKTON!!!! ****BETTER THAN NEW CONSTRUCTION !!! *** (THIS IS  CUSTOM HOME WITH MANY COUNTLESS UPGRADED HOME) ***  SPRINKLER SYSTEM(INSIDE) *** SYSPRINKER SYSTEM OUTSIDE  *** 4 SIDES OF BRICK EXTERIOR *** CUSTOM DESIGNED EXTRA LARGE  & WIDE WALKWAY * ***  CUSTOM DESIGNED LARGE PATIO REAR YARD *** EXTRA # OF WINDOWS(GETS MORE DAYLIGHTS!) *** CUSTOM LANDSCAPING  ALL  AROUND *** AMAZING CUSTOM MULTIPLE LAYERS OF MOLDINGS  4 LEVELS (COMPARE WITH OTHER HOMES !!)*** ALL UPG. FLOORS 4 LEVELS ***HVAC 5 ZONES *** ROOF 2007 ***2 TANKLESS WATER HEATERS 2007 *** RECENT OWNER'S UPDATES $124,472 (DECK RENOVATION 2019  $20,000)(POOL RENOVATION 2019  $11,335) (HARDWOOD FLOOR BASEMENT 2020  $36,000 )(PAINT WHOLE HOUSE 2020  $36,600) (STONE REPLACEMENT  2020 $7,977) (WINDOW CLEANING ENTIRE HOUSE 2020  $1,740) (SOME OF WINDOR REPLACEMENT 2020 $4,700) (GARAGE DOOR REPLACECEMENT 2019 $2,775) ( SEPTIC FULL INSPECTION & 1 PUMP REPLACEMENT 2020 $3,345) ***((((( PROFESSIONAL KITCHEN APPLIANCES *** SUBZERO 48" REFRIGERATOR) ***VIKING 36" REFREGERATOR ***LG WASHER & DRYER  *** WOLF ELECTRIC DOUBLE OVEN *** WOLF ELECTRIC COOKTOP  *** BOUSH DISHWASHER *** VIKING 48" PROFESSIONAL RANGE **WOLF 2 WARMING DRAWERS *** VIKING 48" HOOD *** NEW WINE COOLER *** MUDROOM AND PANTRY EXTENSION WITH BUILT IN CABINET *** CUSTOM 11x6 ISLAND WITH INSERT SEATING *** OVERSIZE MAIN SINK *** 2ND SINK ))) *** MASTER SUITE(((TRAY CEILING WITH RECESSED LGIHTING *** LARGE WALK IN CLOSETS WITH CUSTOM DESIGNED CABIENTS WITH ISLAND *** MASTER BEDROOM OFFICE  WITH CUSTOM BUILT IN CABINET ***  SITTING ROOM WITH BUILT IN WET BAR/WINE COOLERS/BAR SINK *** UPDATED MASTER BATHROOM *** LAUNDRY ROOM CONNECTED TO MASTER CLOSET AND HALLWAY *** WALK IN HALLWAY STORAGE CLOSET ))) *** CUSTOM BUILT IN CABINETS OVER $100,000  ((( FAMILY ROOM** OFFICE #1 (5 DESK STATIONS) *** OFFICE #2 *** OFFICE #3 ***MASTER BEDROOM SITTING AREA *** MASTER BEDROOM WALK IN CLOSET *** MASTTER BEDROOM OFFIC #3 *** BASEMENT BUILT IN CABINET ))) **** HARDWOOD FLOORS 4 LEVELS *** FOYER CHANDELIER WITH ALADDIN LIGHT LIFT $3,000 *** FAMILY ROOM CHANDLIER WITH ALADDIN LIGHT LIFT $5,000 ***IMPORTED  BRAZILLIAN CUSTOM ENTRANCE DOOR($15,000)  *** CUSTOM MOLDINGS 4 LEVELS *** CUSTOM MADE INTERIOR OVER HIGHTS DOORS *** MARBLE SURROUND GAS FIREPLACE WITH CUSTOM BUILT IN MIRROR AND MOLDINGS *** 2 SHOWER HEADS AND VALVE FOR ALL 2ND FLOOR BATHROOMS *** UPG LIGHT FIXTURES THROUGHT THE HOUSE *** MOSTLY LED LGIHTS ** HUMIDIFIER ON ALL 4 HVAC UNITS *** VIDEO SECURITY *** INTERCOM SYSTEM *** BUILT IN MUSIC SPEAKER SYSTEM FOR WHOLE HOUSE *** 600 AMP ELECTRICAL *** BASEMENT (((( NEW WOOD FLOORS $20,500 /FIREPLACE ***WONDERFUL C-U-S-T-O-M LARGE BUILT IN WET BAR WITH GLASS SHELVES IN BASEMENT  *** CUSTOM BUILT THEARE ROOM WITH FURNITURES *** EXTENDED BASEMENT SUNROOM WITH CUSTOM SPIRAL STAIRCASE *** GOLF ROOM WITH SOTRAGE CLOSET *** PING PONG AND GAME ROOM *** POOL TABLE ROOM WITH BUILT IN WALL MIRROR *** POKER TABLE ROOM ***MULCHED/POWER WASHED 2020 ****FENCED BACKYARD *** BRICK OUTSIDE PATIO *** BACK UP GENERATOR***CUSTOM WROUGHT IRON RAILS ($13,000 ) ***  ALLADIN LIGHT LIFT(FOYER LIGHT FIXTURE & FAMILY LIGHT FIXTURE*** SWIMING POOL  SCREEN OPENS AUTOMATICALLY(HAVE SWITCH)
#VAFX1114538

OAKTON

10801 WINDCLOUD COURT

5 Beds

5 Baths

13,049 Sq.Ft.

$2,189,000

MLS#: VAFX1114538
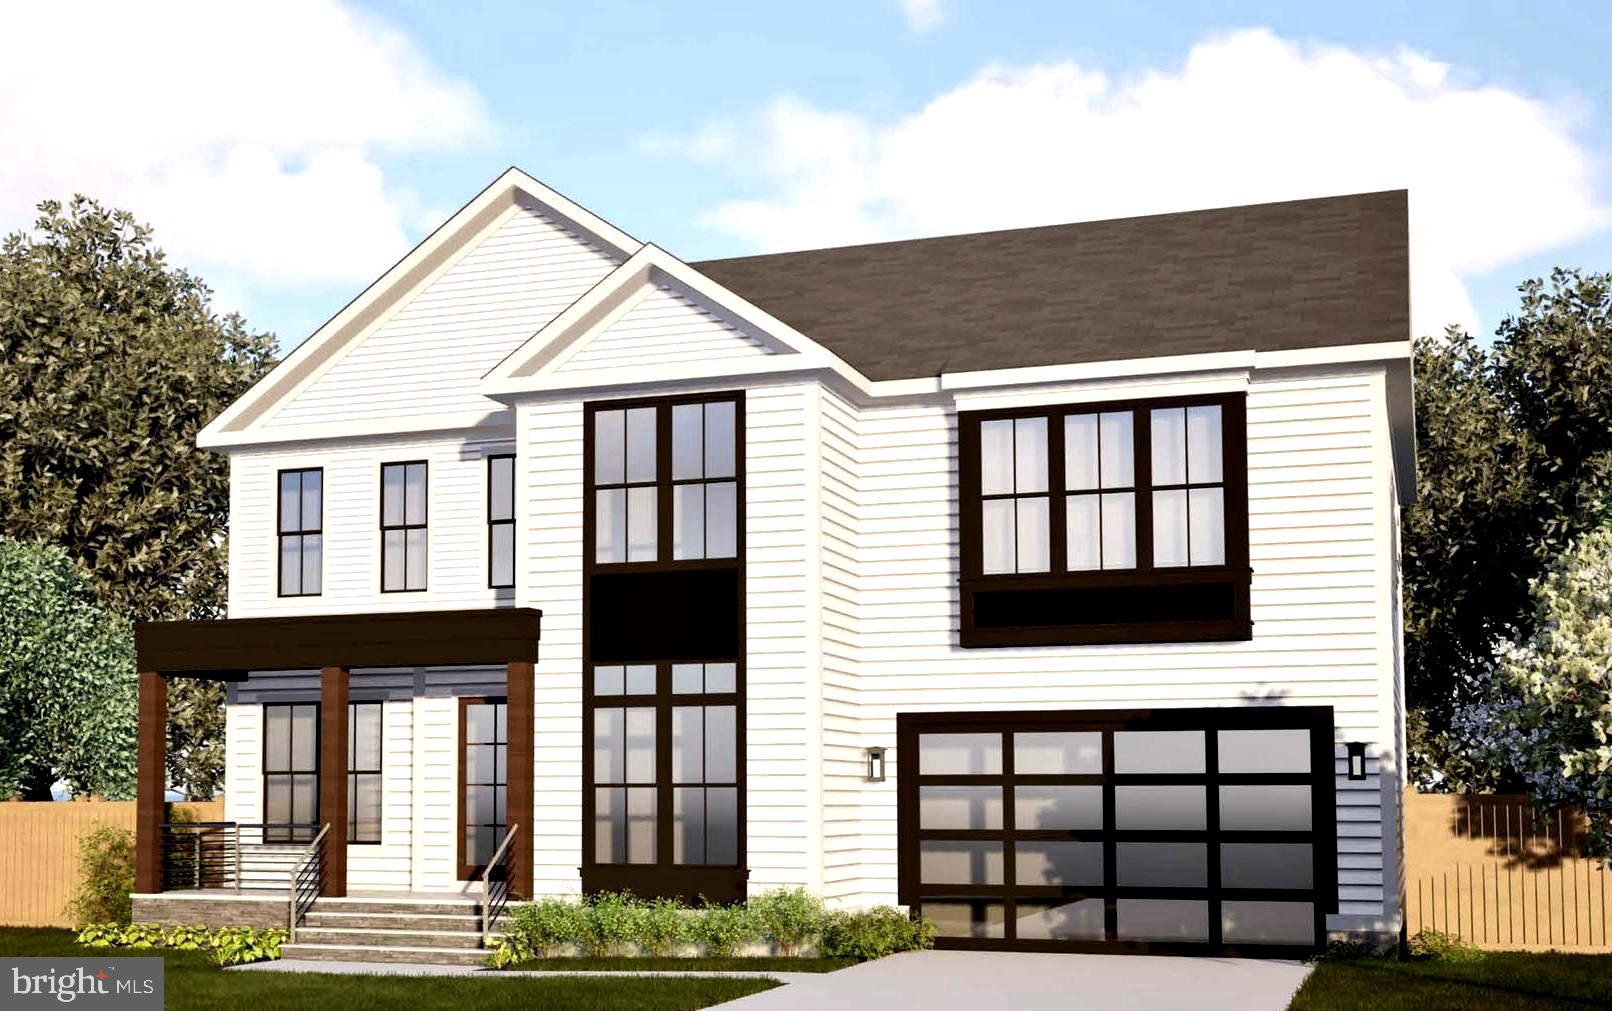
Welcome home to 623 Echols Street SE! Customize Now! Summer 2026 Delivery- Pre-Construction home available in the sought-after Vienna Elementary Pyramid! Very level 11,000-square-foot lot with an outstanding private backyard! Feel like you are in the countryside with this desirable piece of land, offering all the convenience and walkability to the Vienna Town Center! 

PRE- CONSTRUCTION OPPORTUNITY! 

Another quality offering in the Town of Vienna from Capital Custom Homes! Presenting our most popular model, the Newport! This open-concept floor plan features a clean, transitional design - three finished levels, all en-suite bedrooms, and 5.5 baths with luxurious quartz countertops.

The open-concept main floor boasts soaring 10' ceilings with a high-end chef's kitchen complete with a GE suite of appliances, an oversized furniture-inspired island perfect for entertaining, custom cabinetry, designer backsplash, gorgeous quartz counters, a Kohler farmhouse sink, and a generous walk-in pantry/mud room area. Off the dining room and kitchen areas, we have designed an expansive butler’s pantry area complete with quartz counters, a wine fridge, and ample additional custom cabinetry. Completing the main level, a luxe private study, and an oversized family room that opens up to a spacious eat-in kitchen complete with impressive modern wood ceiling beams, and a stately gas fireplace.
 
The upper level showcases hardwoods in an expansive gallery hallway, 4 ample en-suite bedrooms, and a sizable upstairs laundry with custom cabinetry and quartz countertops. The primary bedroom features hardwoods, large dual walk-in closets, and an impressive owner's bath with dual quartz vanities, a soaking tub, and a generous spa shower.  

Thermally efficient Andersen windows throughout, an impressive slate front porch and high-end slate lead walk, and a designer interior trim package are just some of the many included features that make this home truly impressive!
 
With over 4500 square feet of finished space on all three levels, the Newport is a well-designed plan for today's busy lifestyles! The lower level includes a large Recreation/Game Room and a Full Bath.  Other selectable lower-level options include a Wet Bar, Exercise/Craft Room, and an additional Lower-Level Bedroom.
 
Outstanding attention to detail, quality craftsmanship, and material selections truly set our homes apart! Fantastic location in the TOV.  Vienna Town Center is a 5-minute walk away, offering quaint shops, dining options, and access to the W&OD Trail. Close to I-66, 123, and 495. Ultra-desirable location close to Tysons Corner, Westwood Country Club,  Church Street, and much more. Madison pyramid. Spacious flat backyard perfect for outdoor entertaining. Your own little oasis in the Town of Vienna on very desirable Echols Street!
 
*Photos and virtual tours are of a similar model.  Photos and tour show additional selectable options available. Please contact the agent for pricing, included features, and additional options.
#VAFX2273208

VIENNA

623 ECHOLS STREET SE

4 Beds

5 Baths

4,562 Sq.Ft.

$2,189,000

MLS#: VAFX2273208

Rare opportunity in sought-after Riverside Manor! A brand-new roof is being installed the week of September 21 on this home of more than 6,000 finished square feet, set on a beautifully landscaped one-acre lot with public water. Located in the highly acclaimed Langley High School pyramid. A 10-month rebuild and expansion in 2005 replaced approximately 85% of the home and added 1,200 square feet, and the professional inspection assigned an effective build date of 1997. The renovation transformed the kitchen, family room, library, pantry, and utility room, and added a fifth full bath, delivering the space and modern livability luxury buyers expect while preserving the home's enduring character. Timeless architecture with the functionality of a much newer home.

The kitchen is designed for both everyday living and entertaining, featuring Wolf professional appliances, a Sub-Zero refrigerator, two Miele dishwashers, a warming drawer, custom cabinetry, generous prep space, and seamless flow into the expanded family room overlooking the backyard.

Beyond its beautiful interiors, the home has been extensively improved with approximately 85% new plumbing and electrical systems, a whole-house generator providing approximately 85% backup coverage, integrated audio, front and rear irrigation, quality millwork, custom built-ins, and hardwood flooring throughout much of the home.

The upper level features a spacious primary suite with dual walk-in closets and an updated bath, while the walk-out lower level offers a guest suite, custom bar, recreation room, theater, stone wood-burning fireplace, and direct access to the pool, patios, and professionally landscaped grounds.

Outdoor living is equally impressive with mature landscaping, multiple entertaining terraces, and a heated pool creating a private setting for both everyday enjoyment and large gatherings.

Ideally located in one of Great Falls’ most established neighborhoods, the home offers convenient access to River Bend Park, Great Falls Park, Tysons, Reston, Dulles International Airport, and Washington, D.C.

For buyers seeking substance over trends, 304 Chesapeake delivers the quality of extensive renovations, upgraded infrastructure, and thoughtful expansion that would be difficult and costly to replicate today.
#VAFX2340734

GREAT FALLS

304 CHESAPEAKE DRIVE

5 Beds

5 Baths

6,020 Sq.Ft.

$2,189,000

MLS#: VAFX2340734
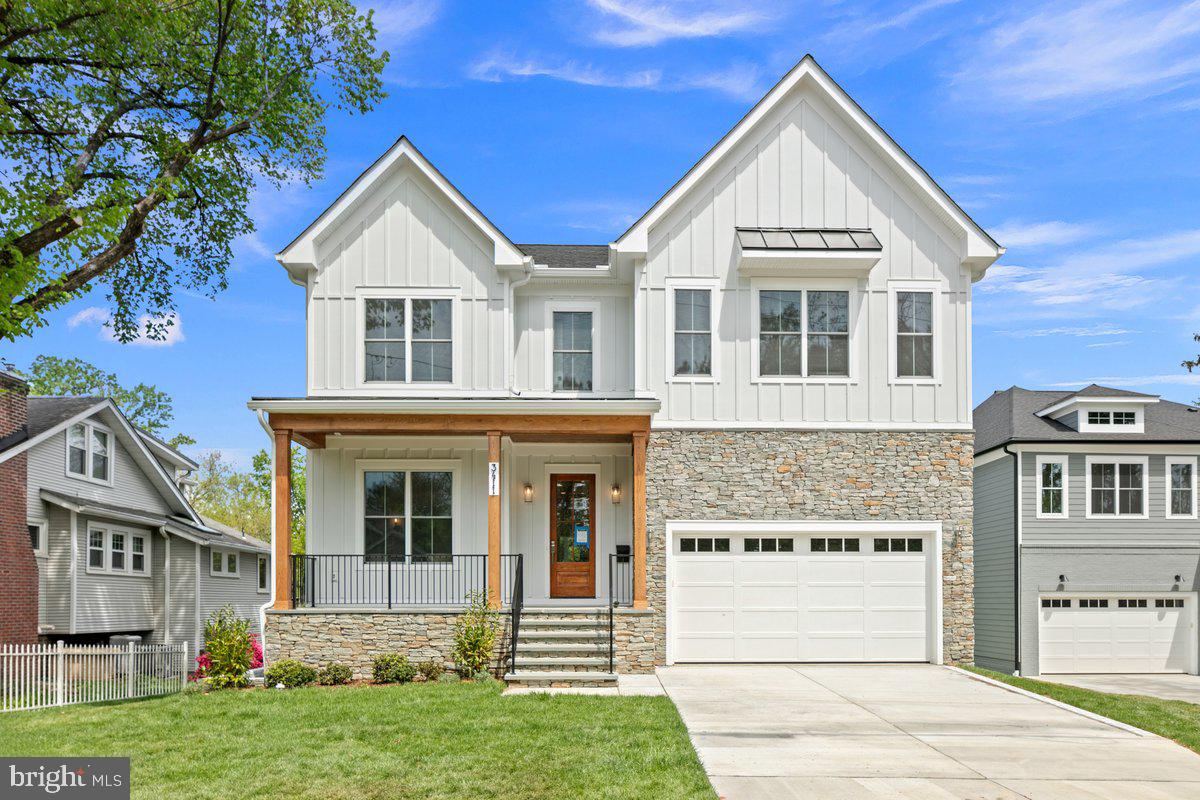
An exceptional value for the size, lot, and location, this brand-new construction home at 3411 17th Street N offers over 5,300 total square feet, with more than 4,700 finished, on a rare 13,500-square-foot lot in the heart of Cherrydale.

Built by local builder Enhanced Homes, the main level features wide-plank hardwood floors, detailed millwork, and an open, functional layout designed for everyday living and entertaining. The kitchen anchors the space with an oversized island, custom cabinetry, quartz countertops, high-end appliances, a walk-in pantry, and a butler’s pantry connecting to the dining room. The family room opens directly to a screened porch overlooking the expansive rear yard, creating a natural extension of the living space. A private office completes the main level.

Upstairs are four bedrooms and three full bathrooms, including a Jack-and-Jill layout. The generously sized primary suite offers a private retreat with dual walk-in closets and a spa-inspired bathroom featuring a soaking tub, oversized shower, dual vanities, and refined finishes throughout. A spacious laundry room is conveniently located on the bedroom level.

The light-filled walk-out lower level feels like a natural continuation of the home rather than a traditional basement. It includes a large recreation room with direct access to the rear yard, an additional bedroom and full bathroom, and a flexible bonus room ideal for a gym, media room, playroom, or second office.

The oversized lot is a true standout, providing usable outdoor space that is increasingly difficult to find this close to Clarendon. Located just blocks from parks and trails, under one mile from Clarendon Metro, approximately 2.5 miles from Washington, DC, and walk-zoned to Arlington Science Focus School. Builder warranty included.
#VAAR2067438

ARLINGTON

3411 17TH STREET N

5 Beds

4 Baths

4,952 Sq.Ft.

$2,189,000

MLS#: VAAR2067438
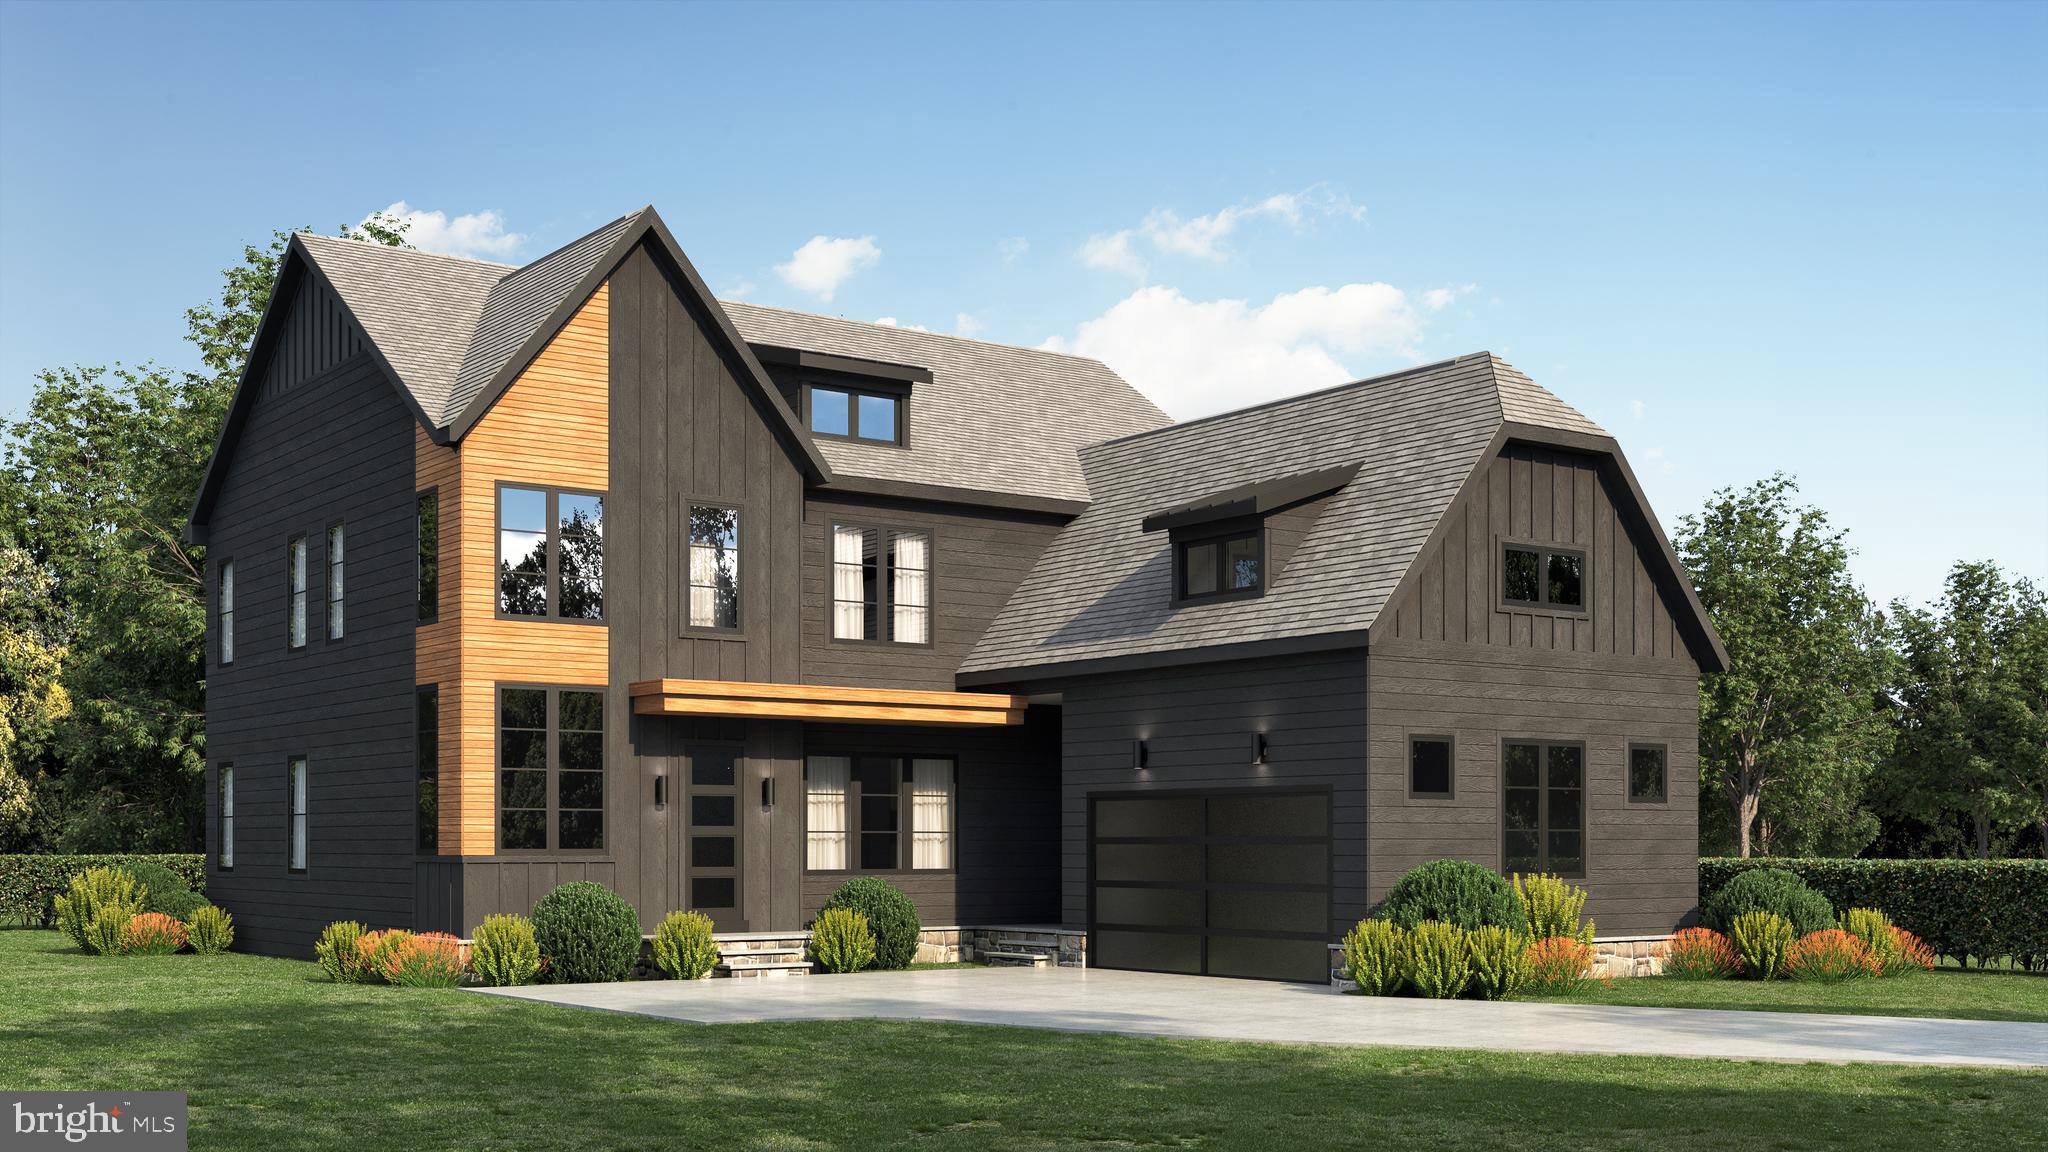
Set on a rare 22,000 foot homesite in Falls Church, this impressive brand new BeaconCrest home is truly a one-of-a-kind. This transitional and cutting edge plan offers everything one could ever want in a new home! Upon entering this remarkable home, you are greeted by a bright and open foyer with access to a large dining room and an open and stunning family room flowing into the gourmet kitchen and breakfast area. Adjacent to the kitchen space is a lovely private study, designed to be a haven for the remote worker in your home, or can easily be converted into a bedroom as it feature's an en-suite bath. Moving further into the back kitchen, you’ll make your way into the oversized mudroom. Finished with impressive details such as a walk-in closet, built-in benches, and two points of entry from the outside - including from the 2-car garage - this space is full of everything you need for a functional drop zone. The second level offers a bright and relaxing loft space. The impressive owner’s suite presents two walk-in closets, a stunning bath retreat featuring a freestanding soaking tub, a large walk-in shower, dual vanities, and a private water closet. Bedrooms two and three share a Jack and Jill bath while bedroom four has its own en-suite full bath. The laundry room is equipped with plenty of space and is conveniently located on this level as well. The spacious lower level includes an exercise room, a generously sized recreation room with wet bar, walk-up stairs to access the rear yard, and an additional bedroom that includes a walk-in closet and full bathroom access.  1st quarter 2024. 2313 Meridian also available.
#VAFX2164096

FALLS CHURCH

2311 MERIDIAN STREET

6 Beds

5 Baths

5,118 Sq.Ft.

$2,188,000

MLS#: VAFX2164096
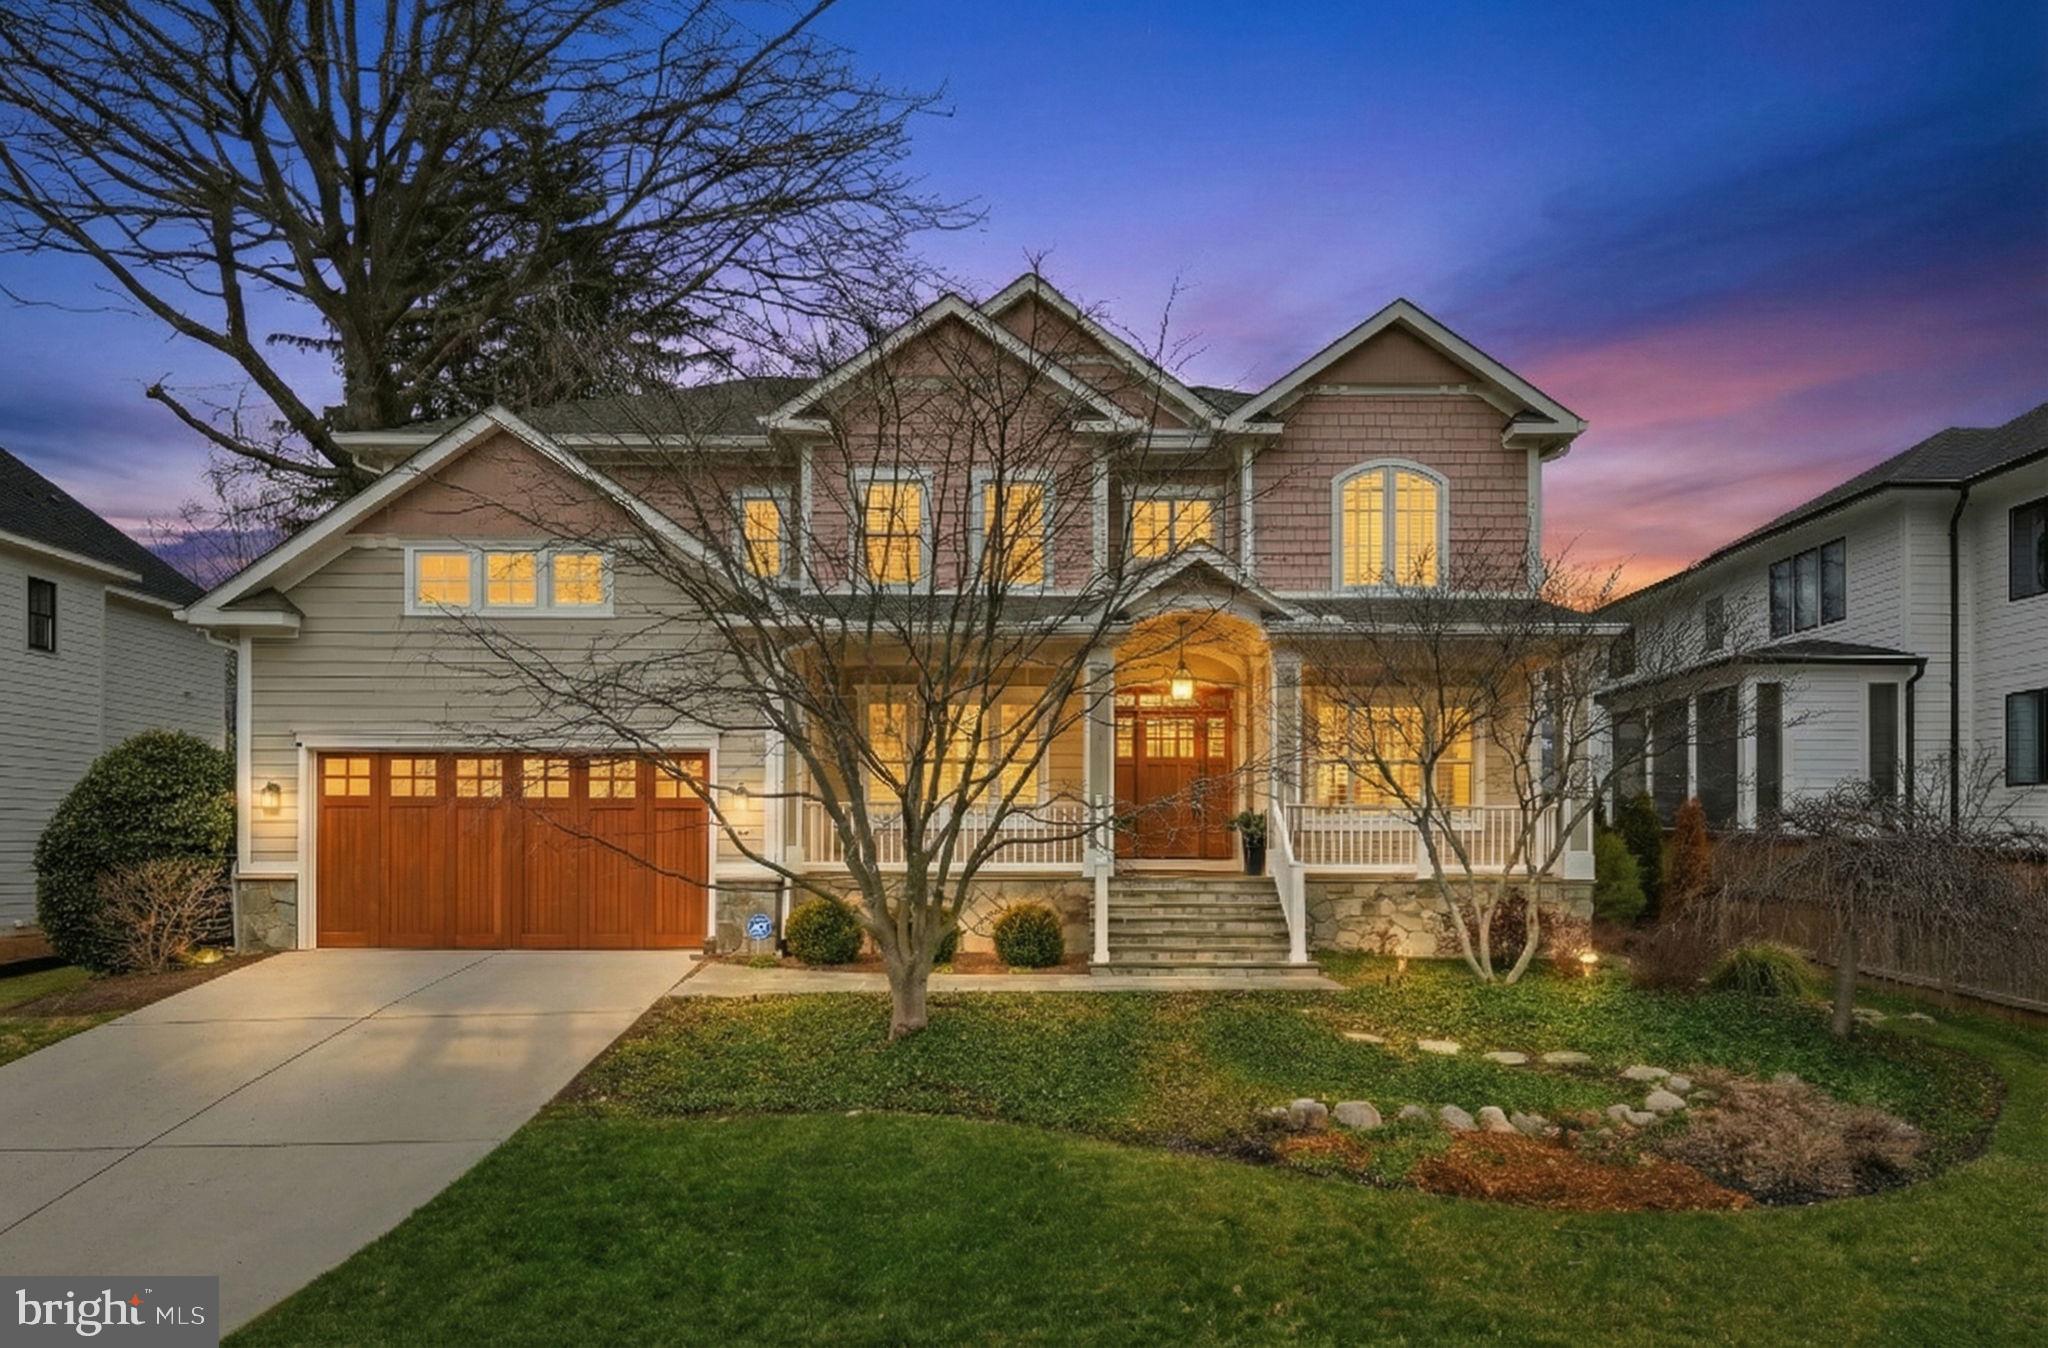
OPEN HOUSE CANCELED ON SUN.  UNDER CONTRACT! Fantastic New Listing- Luxury Living in Arlington | Over 5,500 Sq. Ft. of Modern Comfort
Experience exceptional quality  in this stunning Arlington residence. From the welcoming front porch to the sun-drenched, two-story foyer, every detail of this home exudes craftsmanship. The bright, open floor plan features 9-foot ceilings across all three levels, gleaming hardwood floors, and exquisite custom millwork throughout.
Main Level Excellence:  The formal living and dining rooms flank the entrance, providing a welcoming space for hosting. The dining room transitions elegantly through a classic butler's pantry into the expansive gourmet kitchen, creating a seamless flow for entertaining. The kitchen and breakfast area open directly into a family room anchored by a cozy gas fireplace. A private executive office with custom built-ins and French doors offers a quiet retreat, while a generous mudroom and walk-in pantry provide everyday convenience with direct access to the oversized, two-car garage.
A Private Upper-Level Sanctuary: The primary suite is a true getaway, featuring its own fireplace, a large walk-in closet, and a spa-like bath with an oversized shower and Jacuzzi tub. Three additional spacious bedrooms and two updated baths provide ample space for family or guests. For added convenience, the laundry room—complete with a new washer and dryer—is also located on the upper level.
Entertainment & Outdoor Living:  The walk-out lower level is an entertainer’s dream, boasting a recreation room, a dedicated media room, and a fifth bedroom with a full bath—perfect for a long-term guest or au pair suite. Outside, the beautifully landscaped, fully fenced, backyard features an outdoor fireplace, perfect for serene mornings or evening gatherings.
Recent Updates & Features: Freshly Painted: Entire interior, exterior trim, and garage walls. Modern Lighting: New recessed lighting throughout; new designer fixtures in the dining room, kitchen, bedrooms, and baths. Kitchen & Bath: New cooktop and updated bathroom finishes. Premium Flooring: Epoxy garage floors and plush new carpeting in the lower level. New Appliances: New washer and dryer on the upper level. Exterior Enhancements: New front-of-home outdoor lighting and a meticulously landscaped yard. Bonus Systems: Whole-house generator and irrigation system.   Don't miss out on this wonderful home! 
Owners reserve the right to accept any offer anytime.
#VAAR2067268

ARLINGTON

6607 31ST STREET N

5 Beds

4 Baths

5,518 Sq.Ft.

$2,187,000

MLS#: VAAR2067268

Sold before Builder completed construction
#1001594513

ARLINGTON

4129 RANDOLPH STREET

5 Beds

4 Baths

N/A

$2,186,500

MLS#: 1001594513
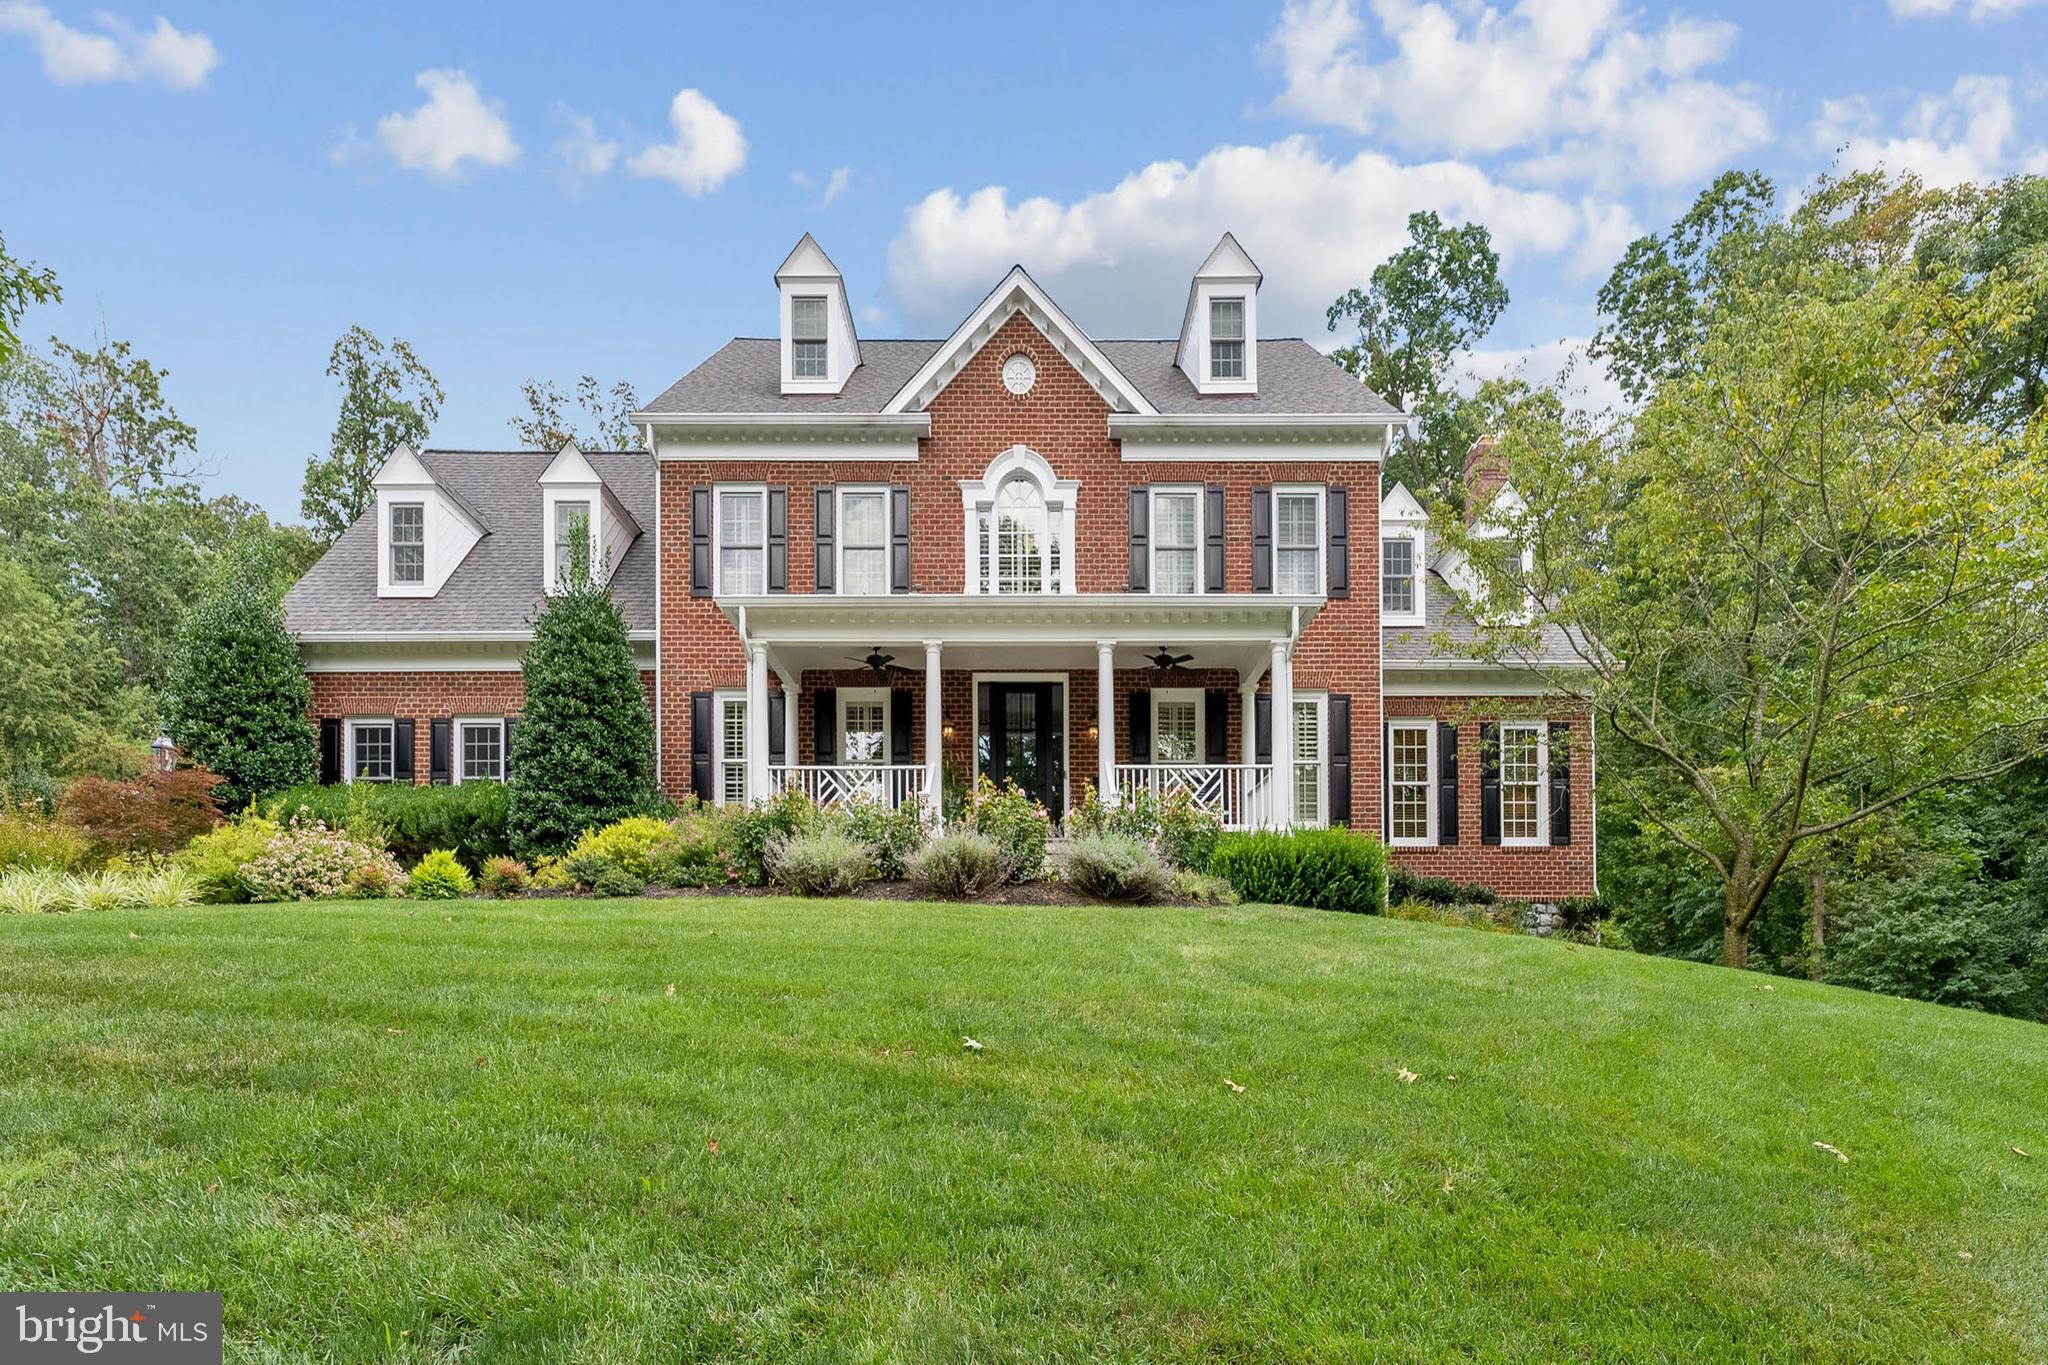
You will not be disappointed!  No expense has been spared! . This  stunning Custom 4 Side Brick, 4 level, 5 Bedroom, 6.5 bath home is located in sought after Loudoun County. Tastefully decorated no details have been over looked.  Nestled  on 3  very private acres,  professionally landscaped, and on a cul-de-sac street with no through traffic - this WESTOVER II model boasts style & elegance throughout.  

The foyer has detailed moldings and  hardwood floors, both of which flow throughout the entire main level.  A private office/study  makes the work-from-home setting fantastic, offering a quiet reprieve.  The Formal Dining room is spacious a place you will enjoy hosting dinner parties and holidays events.

The focal point of this home is the Gourmet kitchen! 
Recently remolded this Lovely kitchen is a chefs dream. The center island has a prep sink and plenty of space, for cooking and baking,  Quartzite countertops, Upgraded shaker style cabinetry, plus all the  Appliances are top of the line, a stainless steel subzero refrigerator and wolf 6 burner stove, complete this fabulous kitchen.

Enjoy Breakfast in the morning room with a gorgeous stone fireplace that leads to two decks and screened in porch. Relax in the large family room  with floor to ceiling windows, a coffered ceiling, built-in bookshelves, and  one of many stone fireplaces.   A nicely remodeled  laundry/ mud room with a utility sink as well as plenty of additional storage space is conveniently accessible from the garage.

The main level staircase leads to the bedroom level where you will find the primary suite, complete with access to the owner’s personal balcony.  A large walk-in closet and luxurious primary bathroom with lots of cabinet space, free standing soaking tub and oversized separate shower complete the owner’s wing of this level.  The secondary bedrooms all include a private en-suite bathroom and abundant closet space. 

Continued upstairs to the fourth level were you will find a spacious loft complete w/ sitting area, full bath and bedroom perfect for in law or Au-pair suite

The finished basement offers the perfect space to entertain, play, relax, and workout.  The options are endless with a custom-built bar/kitchenette, a game room, recreation areas, office/den and a personal home theater! 

Outside you will find a  lovely patio with custom firepit or walk up to the oversized decks situated off the sunroom and screened in porch. All this overlooking the private back yard perfect for relaxing or gardening. 

Centrally located in sought after Loudoun County, quick access to commuter routes and shopping make this an incredible place to call home!

 Other features include: Verizon Fios, Whole house generator installed 2023, Invisible Fence for dogs installed on entire property, New lifetime shingles 2017, New gutters 2018, Shop 12 x 26(Heated and AC, insulated), Shed 12x16, plus 2 additional storage areas, Screened in Gazebo, Outdoor landscape lighting, Azek decks-lighted,  4 stone mantel fireplaces 3 of which are piped for conversion to propane, ceiling fans in every room, two laundry rooms,  oversized washer and dryer convey, security system- alarm and  cameras convey "as is" Custom blinds & Plantation shutters and two additional exterior storage sheds.
#VALO2055800

ALDIE

24020 LACEYS TAVERN COURT

5 Beds

6 Baths

7,879 Sq.Ft.

$2,185,000

MLS#: VALO2055800
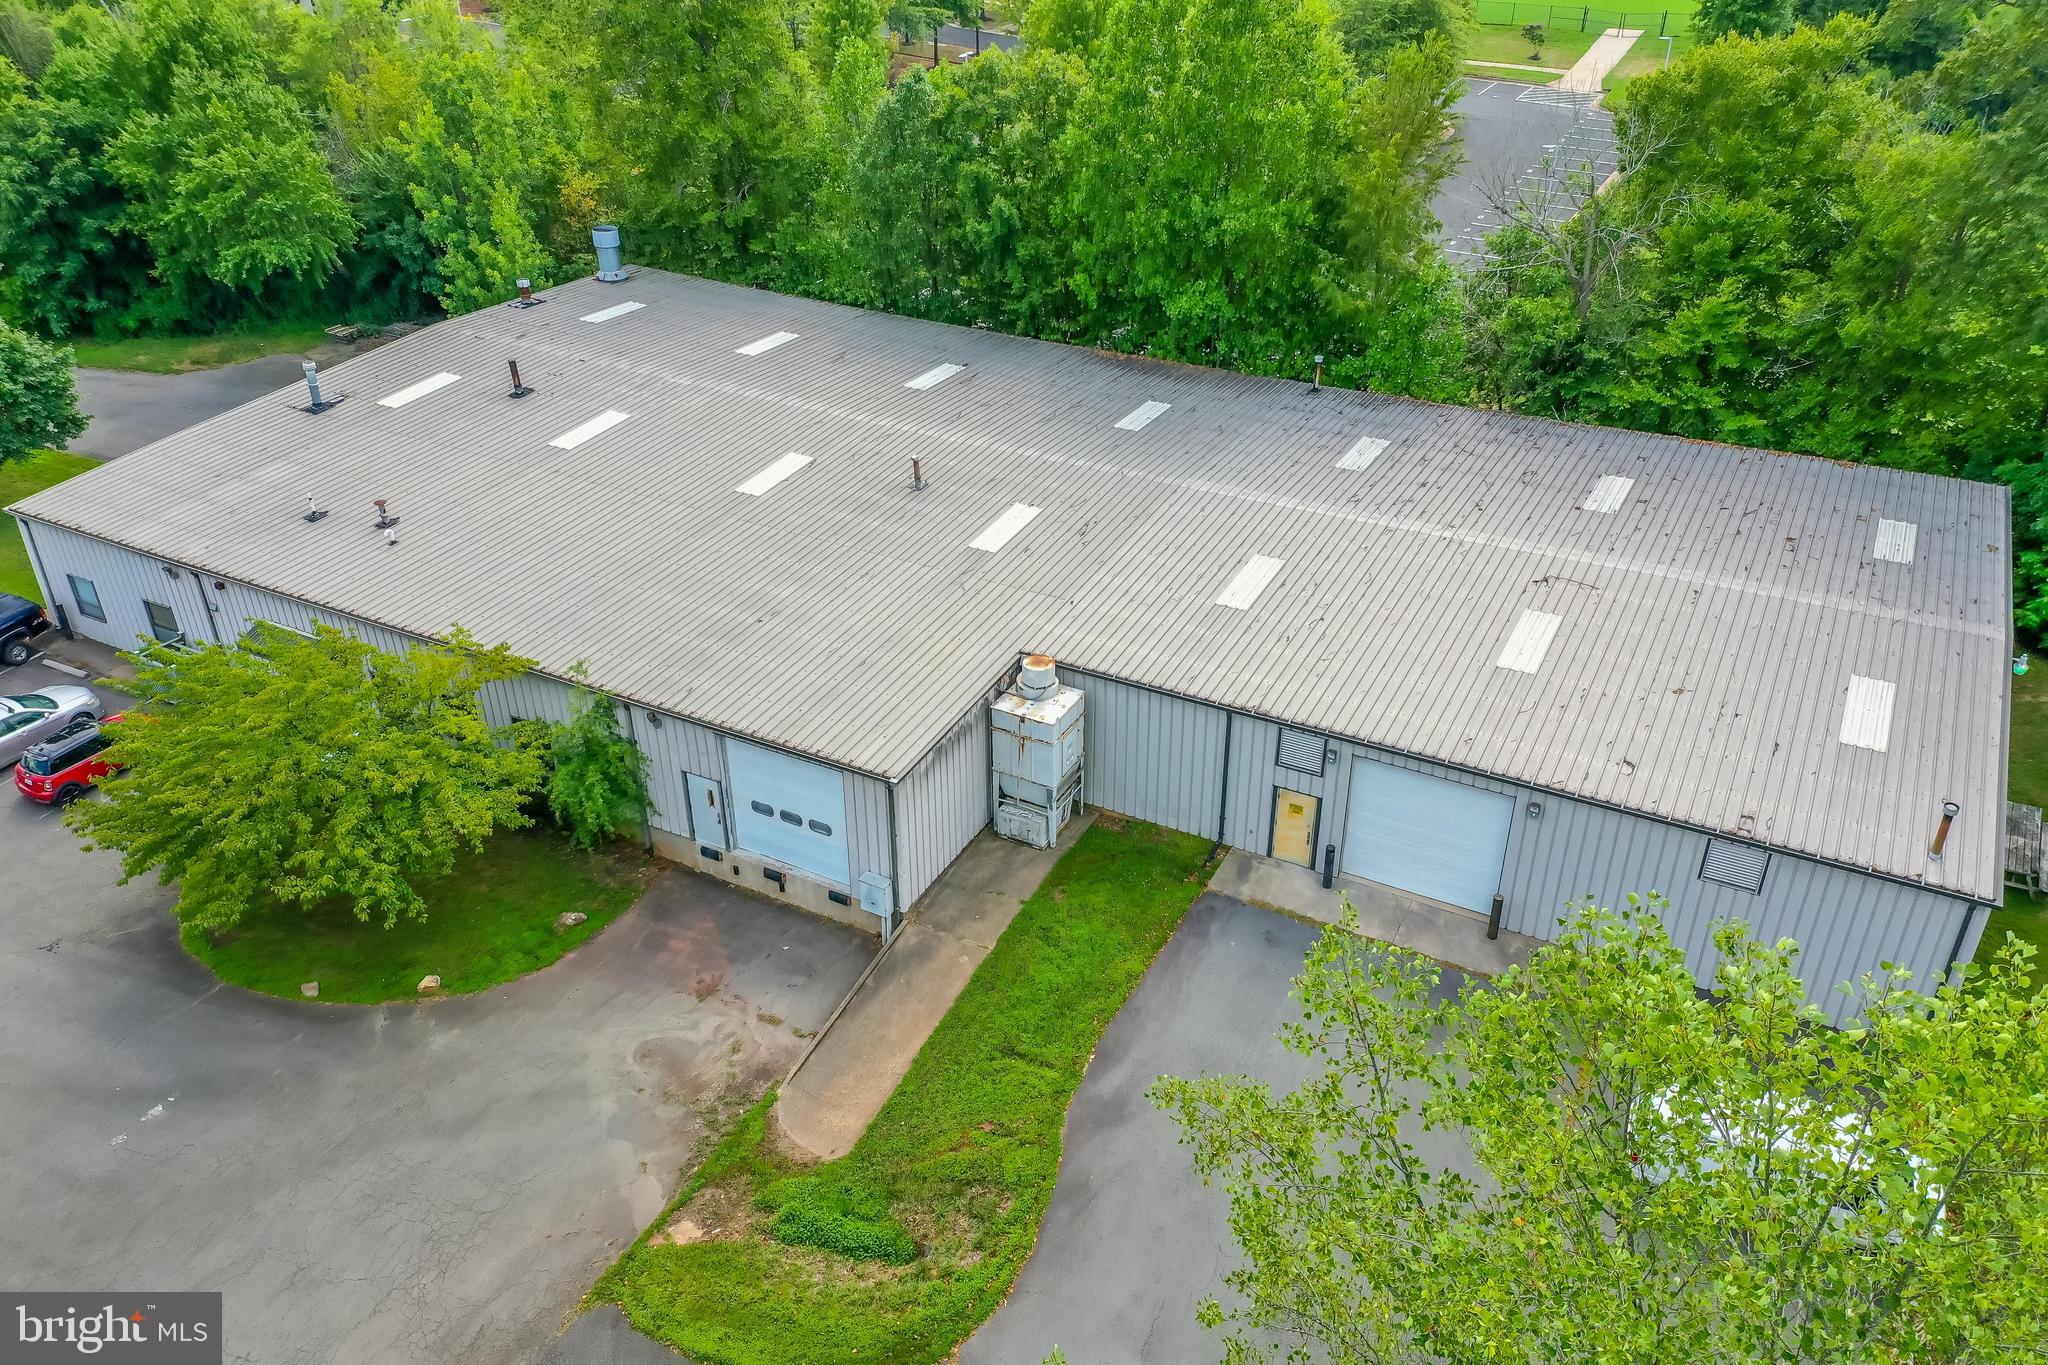
Industrial Building on 1.505 Acres in Manassas Park with 14,653 SF including 2,650 SF office/showroom .   2  Drive-in Bays and 1 Loading  Dock. 12'x 12' doors.  Parking 25+  spaces.  Outbuilding Storage unit 550 SF. Website :     https://buildout.com/website/573046-sale
#VAMP113686

MANASSAS PARK

8198 EUCLID COURT

None Beds

None Baths

14,650 Sq.Ft.

$2,185,000

MLS#: VAMP113686
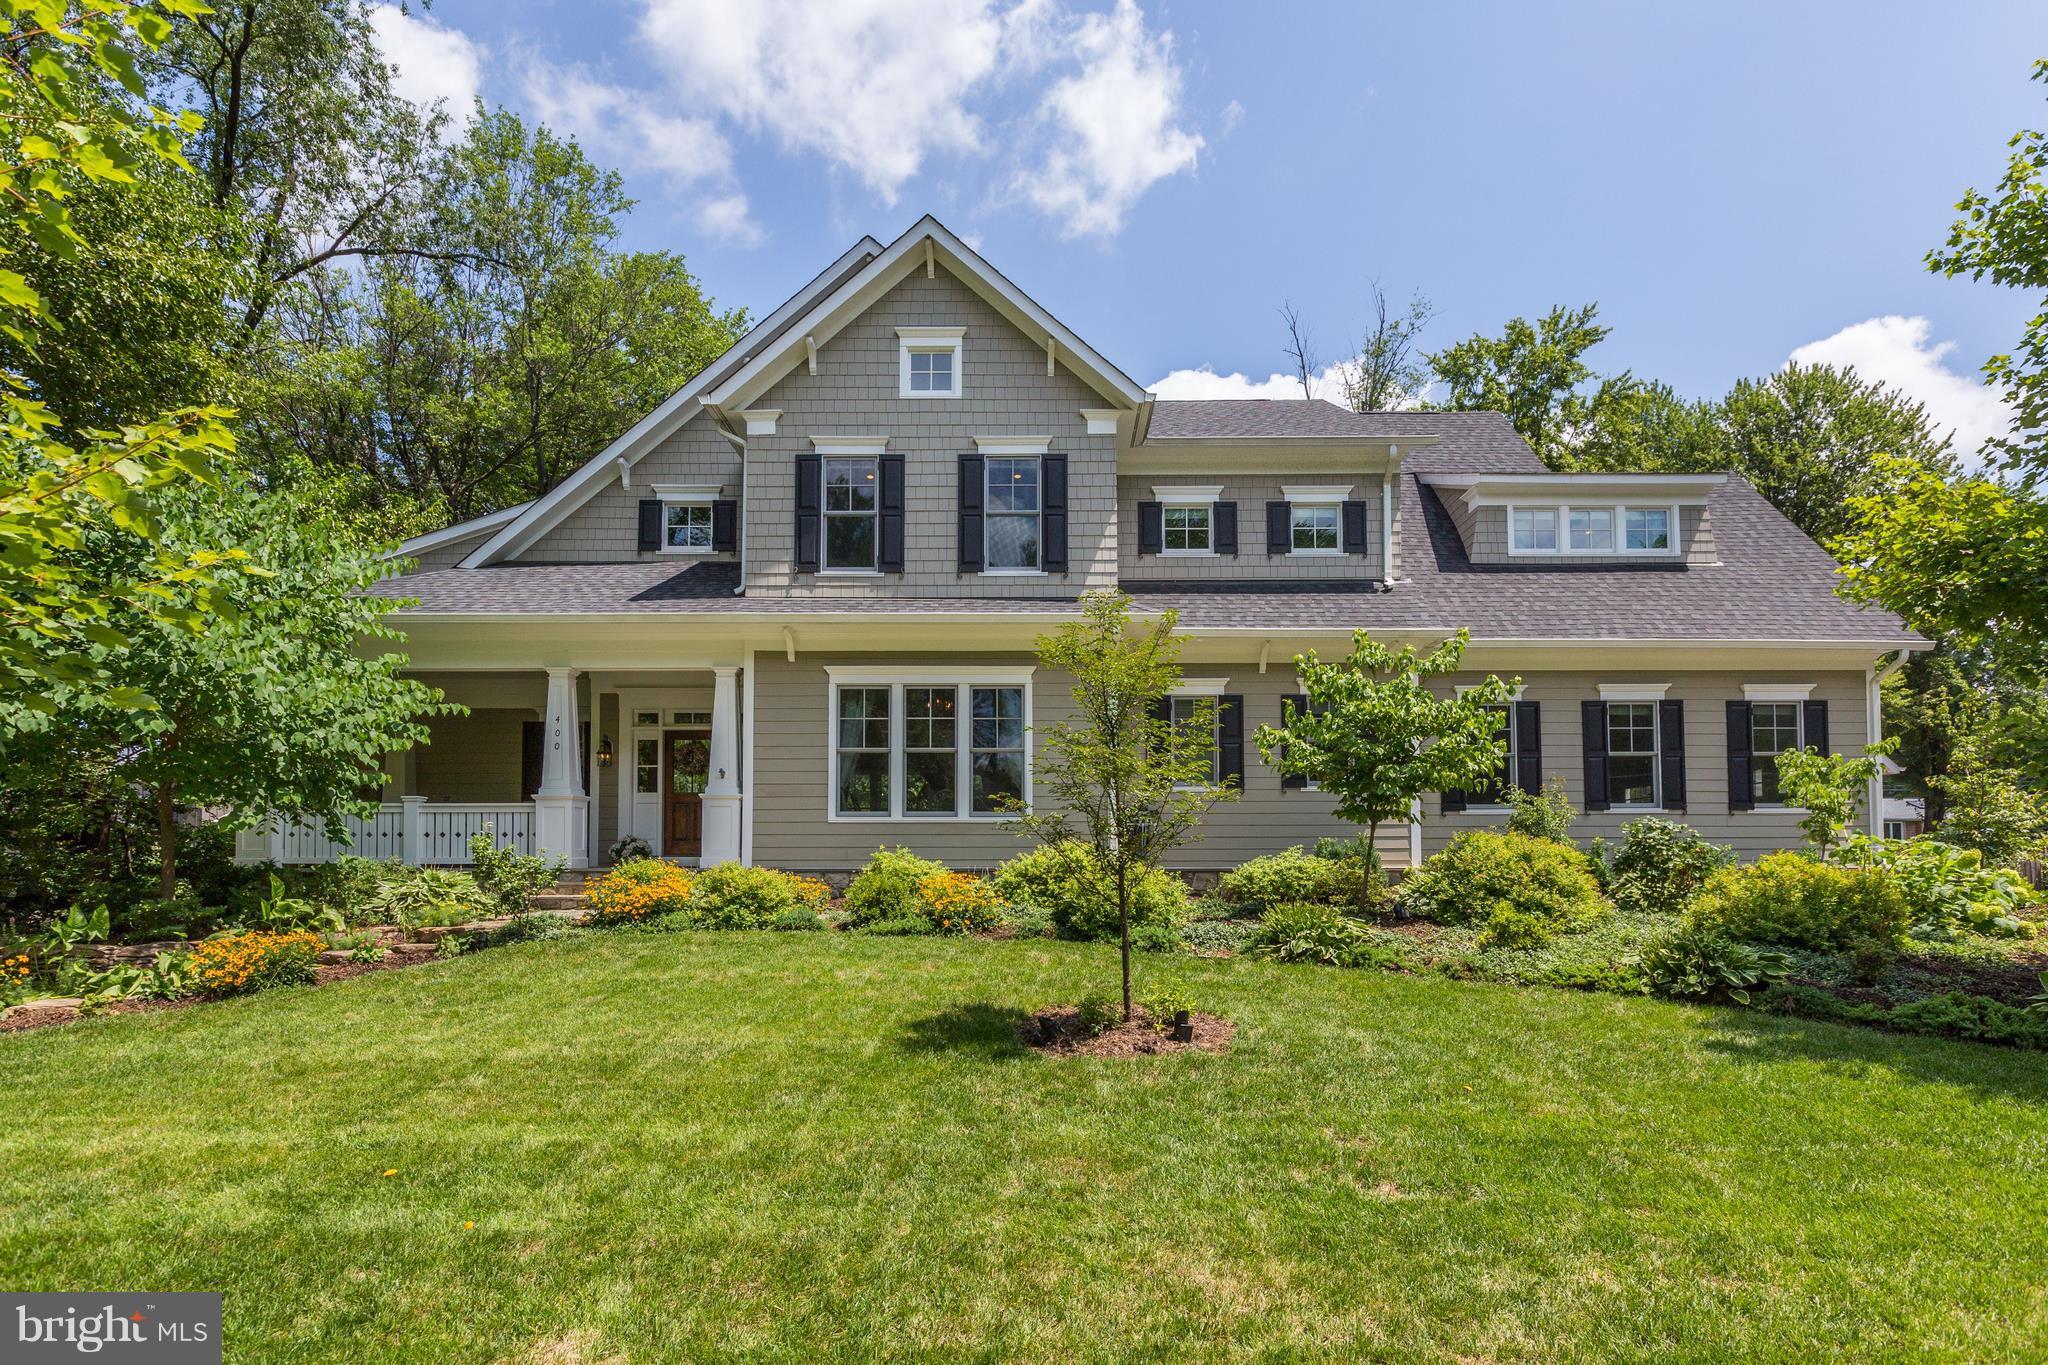
MAGAZINE MATERIAL HOME BUILT IN 2014 BY WEATHERBURNE HOMES, HALF ACRE LOT, TYSONS SIDE OF VIENNA, HW FLOORS ON ALL LEVELS, SPACIOUS MASTER SUITE, 4 BEDROOMS UP + 5TH BEDROOM ON LOWER LEVEL, HIGH CEILINGS ON ALL LEVELS, GOURMET KITCHEN, GREAT LIGHT, 2 CAR ATTACHED GARAGE, ADDITIONAL 2 CAR GARAGE WITH BONUS ROOM ABOVE. LARGE FLAT BACK YARD!  IN MLS WITH NEW PICTURES 7-27!
#1002089662

VIENNA

400 MASHIE DRIVE SE

5 Beds

5 Baths

6,927 Sq.Ft.

$2,185,000

MLS#: 1002089662
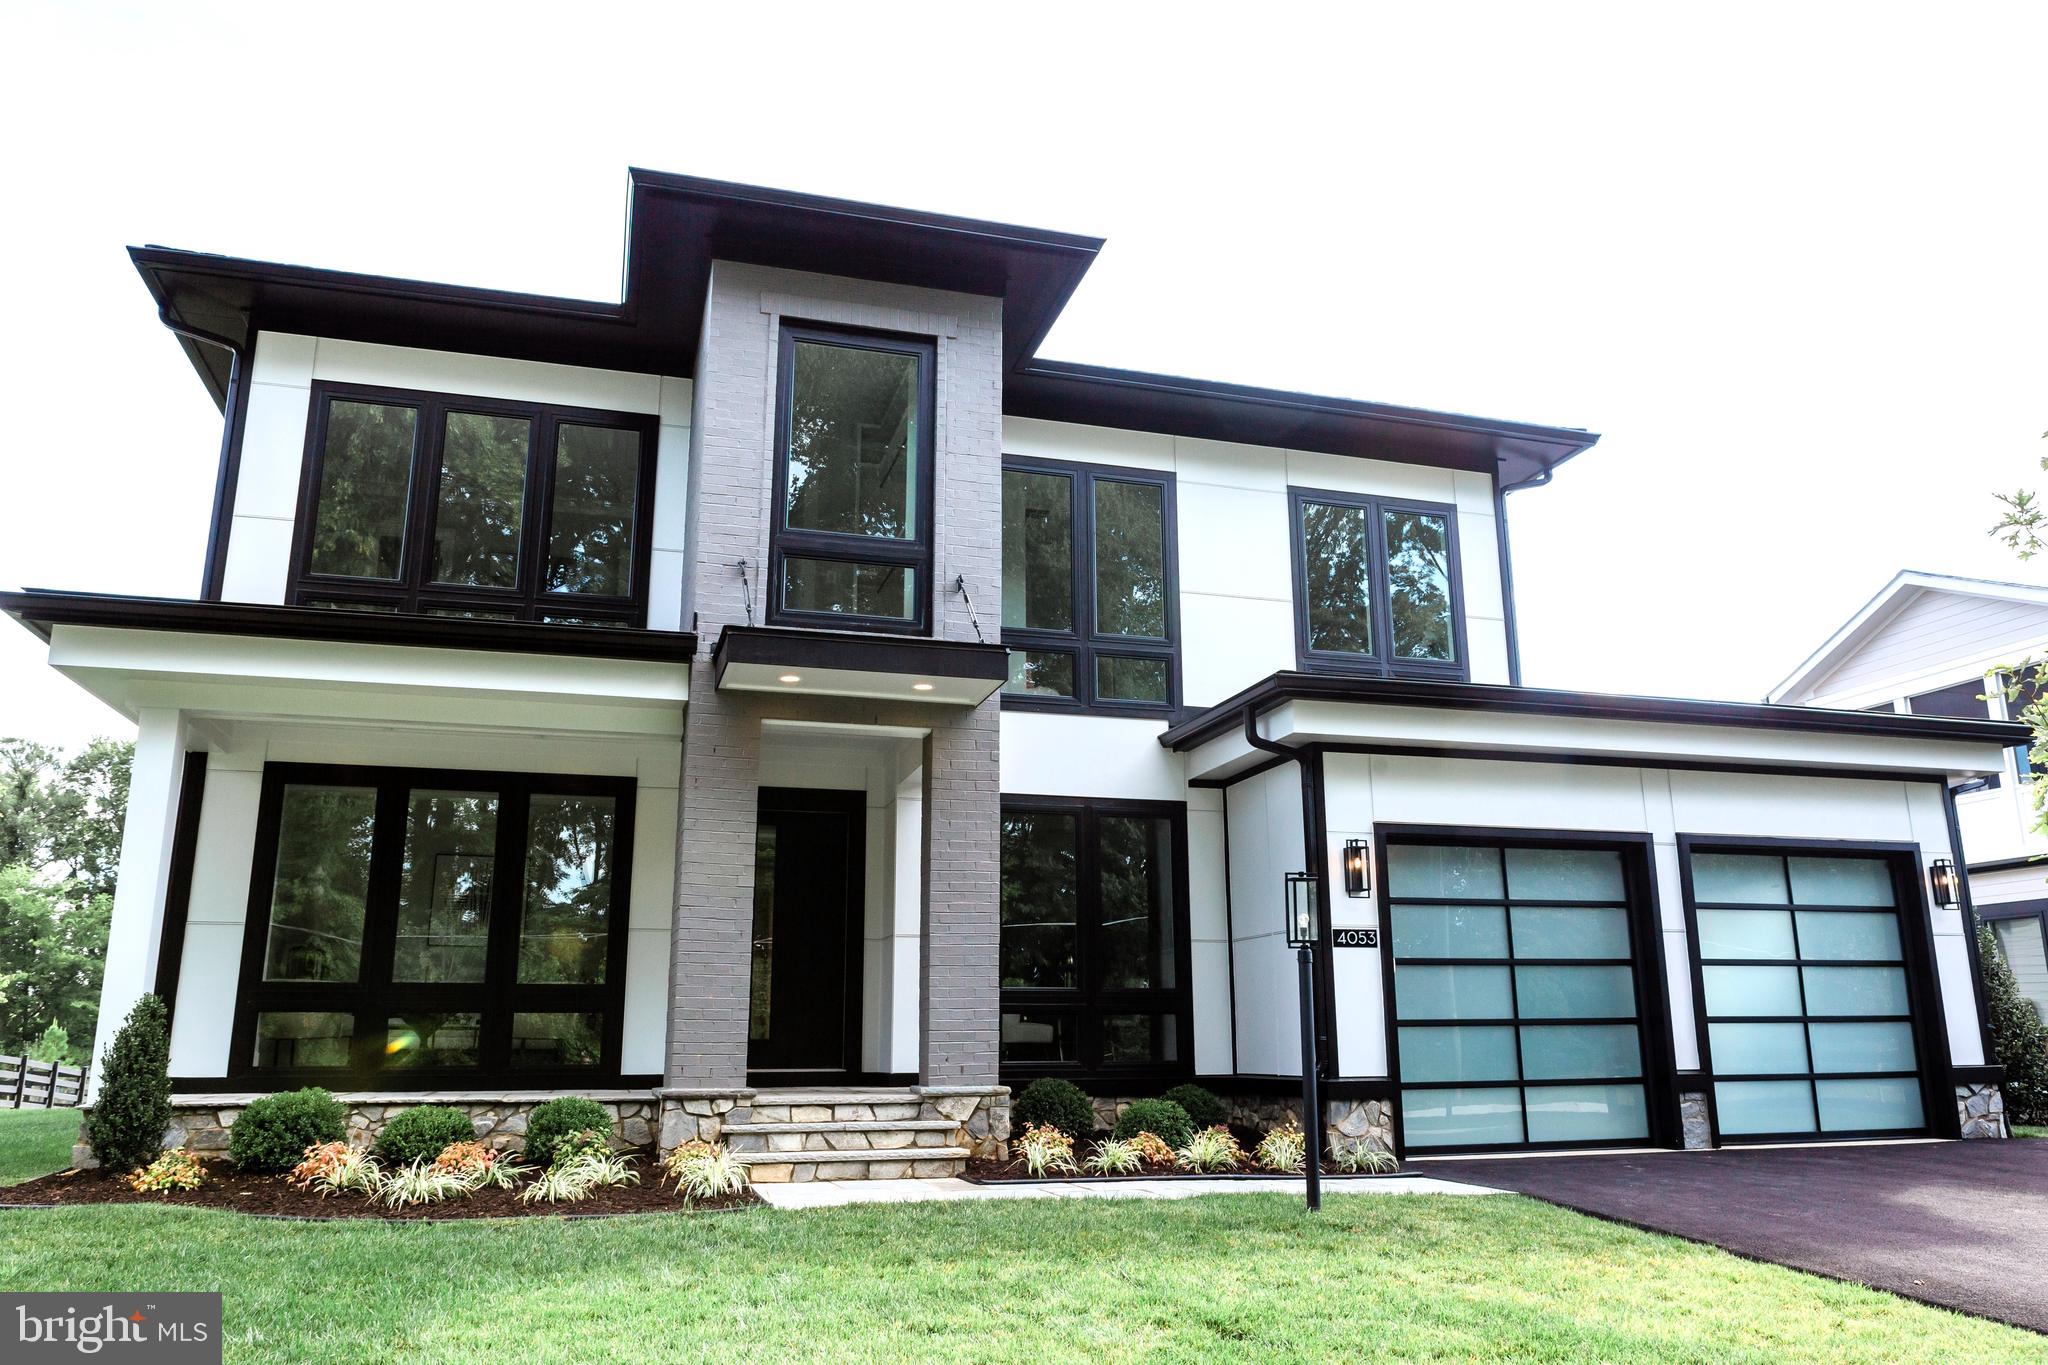
The coveted Woodson High Pyramid. VISIT MODEL AT 725 LAWTON STREET, MCLEAN, VA. 22101.  CALL SHOWING CONTACT .  SCHEDULED TO BE COMPLETED IN 4th Quarter 2025. NEW CONSTRUCTION; STILL TIME TO CUSTOMIZE! The coveted Woodson High Pyramid.  Luxury Living in the Wedgewood II MoFOR APPOINTMENT.
Discover the Wedgewood II, a stunning transitional-style home designed to maximize space, light, and modern comfort. Spanning three levels, this residence features over-sized windows, flooding the interiors with natural light and showcasing the beauty of its surroundings.

This home offers an array of customization options to fit your lifestyle:

Lower Level: Choose from a finished recreation room with a powder room, an additional bedroom with a full bath or optional shower, a walk-up basement areaway, or add luxury touches like a fireplace, wet bar, game room, exercise room, and a spa retreat with a steam shower and sauna.
Main Level: Elevate your indoor-outdoor experience with an optional pocketing sliding glass door, a covered porch with heaters, a deck with an outdoor kitchen, and a morning room. High-end design choices include wood posts with horizontal rails, steel posts with cable railing, and an epoxy-coated garage floor.
Upper Level: Indulge in luxury within the primary suite, where you can opt for a wet bar, cozy fireplace, heated floors, and a private screened porch—your own personal retreat.
This versatile and spacious home is designed to meet the highest standards of comfort, style, and functionality. Don’t miss the opportunity to make it yours!
#VAFX2221406

ANNANDALE

4353 STARR JORDAN DRIVE

5 Beds

5 Baths

4,888 Sq.Ft.

$2,185,000

MLS#: VAFX2221406
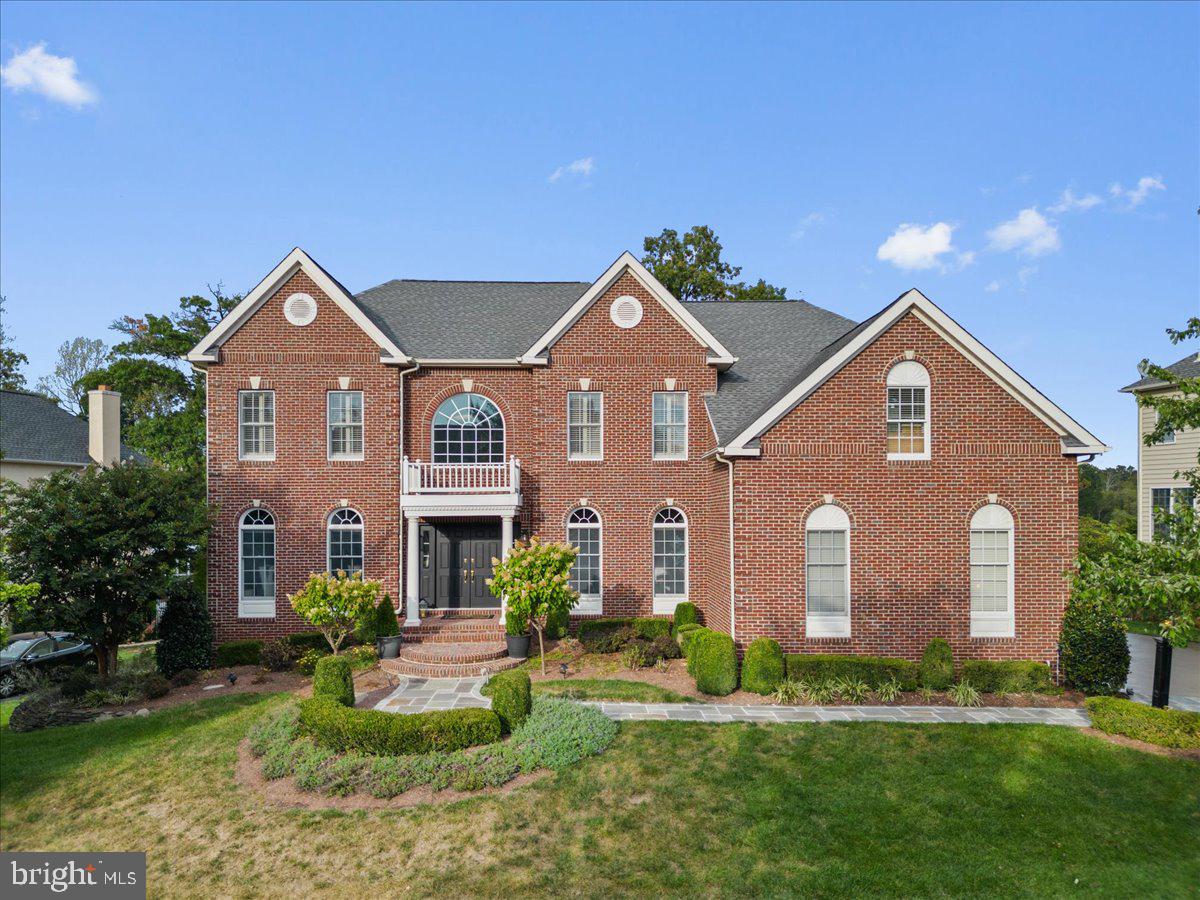
Luxury Living on the Golf Course in Belmont Country Club! 
This completely renovated masterpiece offers over 6,000 square feet of refined elegance in one of Loudoun’s premier gated communities, Belmont Country Club!  Perfectly positioned on a spacious lot that can accommodate a future pool, the home backs to the picturesque fairways of the golf course for breathtaking views and serene privacy.
Inside, you’ll find 5 bedrooms, 4.5 baths, and a bright, open floor plan designed for today’s lifestyle. The gourmet kitchen flows into sun-filled living spaces, while the spa-like primary suite promises relaxation with a lavish bath retreat. Convenience is key with an upper-level laundry room.
The walkout lower level is a showstopper, complete with a fully equipped second kitchen, private 5th bedroom, and abundant entertaining space—perfect for multi-generational living or weekend hosting.
With resort-style amenities, a secure gated entrance, and proximity to top schools, shopping, and dining, this is your chance to own the ultimate Belmont Country Club home. HOA includes Lawn Maintenance, Pools, Tennis, Tot Lots, Trash Removal, Security Gates, & Clubhouse. 
Don’t miss the opportunity to live where elegance meets lifestyle!
#VALO2114560

ASHBURN

19598 SARATOGA SPRINGS PLACE

5 Beds

5 Baths

5,648 Sq.Ft.

$2,185,000

MLS#: VALO2114560

New on site 1 day ago
Welcome to another beautiful home built by Gilkar® Design + Build. //ELEVATOR, 0.5-ACRE LOT, 7,000+ SQFT // An underground irrigation system with a WiFi controller, and a fully fenced backyard with gates. 
***
Enter through a grand 8 ft double front door into a cozy entry with a 10 ft ceiling, an office/library to the left, and a formal dining room on the right. An elevator is on the right, followed by the main-level powder room. The kitchen and living room are open to each other. The living room features a linear gas fireplace with a floor-to-ceiling stone surround. The well-equipped kitchen includes a KitchenAid appliance package with a 48-inch gas cooktop, double wall oven, microwave drawer, 42-inch fridge, and dishwasher. Floating shelves. An attractive butler's pantry is opposite a generously sized, well-lit enclosed pantry. Mudroom/welcome center off kitchen with garage access. 2-car garage with an 18-ft-wide garage door and EV charger ready. Private composite deck off the family room, plumbed for gas and hot and cold water. 10 ft ceilings, 8 ft solid-core doors, and 8 ft casement openings. Ample storage throughout. Engineered hardwood floors on the main level with tons of millwork details.
***
A wide staircase leads to the upper level. An elevator to the right and the primary suite to the left through 8-ft-high French doors. The primary suite features a wet bar with a beverage cooler, a generous walk-in closet with an island, and a grand primary bathroom with a double vanity, double shower heads, double rain shower heads, a freestanding tub with a freestanding faucet, and a separate toilet closet. Three additional bedroom suites on the upper level, each with a walk-in closet and full bathroom. A fully equipped laundry room with a convenient pocket door. Ample storage throughout. Engineered hardwood and ceramic tile floors on the upper level with tons of millwork details.
***
Descend to the fully finished lower level using the wide staircase. An elevator to the right. Opens to an expansive recreation room with a kitchenette, including a full-size fridge, dishwasher, and disposal. Two bedroom suites with walk-in closets and full bathrooms. A convenient powder room, a fully equipped laundry room with a pocket door, and a mechanical room. The home has a whole-house water manifold. LVP floors throughout the lower level with tons of millwork details.
***
Fully-fenced backyard with a wood fence and gates. Underground irrigation system with a WiFi controller located in the garage. Above-code insulations. Solid wood doors, ceiling fans, LED lights, LED strip tape lights, and Smart features throughout. Verizon Fios is run to the house, and the router and VOIP are located in the mechanical room. The house includes a Ring video doorbell and 4 Ring security cameras. Close to I-495 and I-395, Annandale, Falls Church, and Springfield. Fairfax County Playground in the neighborhood. Close to major shopping, restaurants, and gas stations.
#VAFX2344204

ANNANDALE

5005 LABURCH LANE

6 Beds

6 Baths

7,057 Sq.Ft.

$2,185,000

MLS#: VAFX2344204
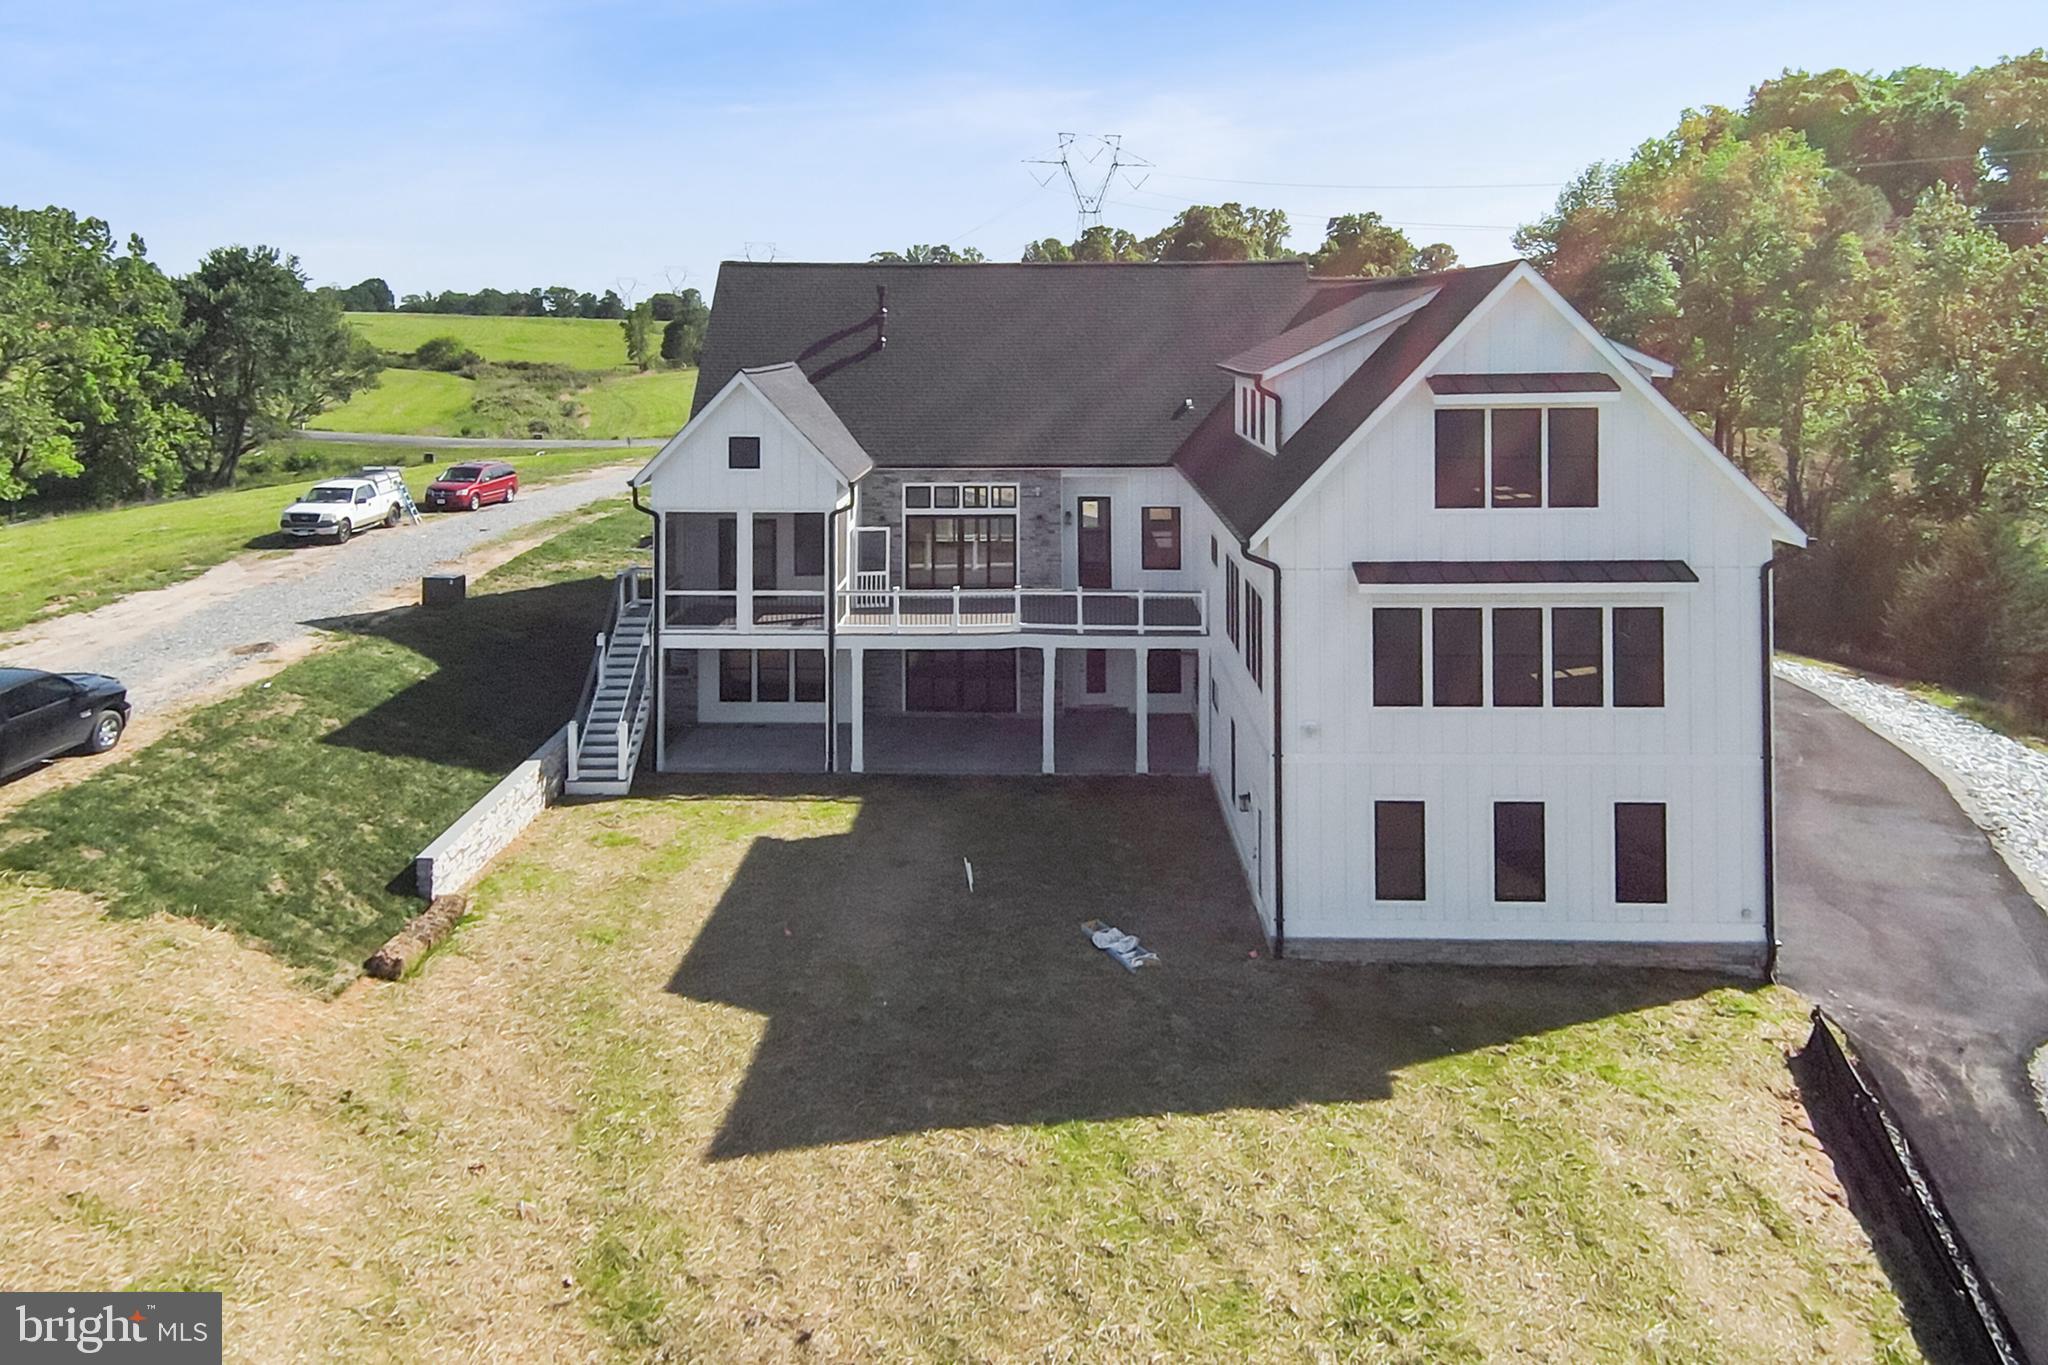
A&G HOMES PRESENTS *** New Construction*** House scheduled for delivery in early March 2024*** This timeless beauty is a 6,649 sq ft Modern Farmhouse WATERFRONT, showcasing an open floor plan and 819 sq ft bonus finished room. The home offers 7 bedrooms, 6 full bathrooms, and 2 half baths. Expansive sliding glass doors in the dining area and great room provide breathtaking views of the lake. The great room, featuring a fireplace and 12 ft ceiling, opens to a sundeck extending from the family room. It also includes an open floor plan Kitchen/Living/Dining area with 10 ft ceilings.

The modern kitchen is a gourmet cook's dream, boasting a center island with a built-in sink, additional seating space, and a quartz countertop. An informal breakfast nook serves as the perfect spot for quick, casual meals. Ample storage space and a walk-in pantry complete this impressive and functional kitchen. Relax and rejuvenate in the luxurious master suite overlooking the lake, where every detail has been meticulously considered. The large master bedroom, with 10 ft ceilings and multiple custom windows, is bright and airy, complemented by a generous walk-in closet. The master bath includes double sinks and a separate freestanding bathtub and shower, creating a comfortable in-home retreat.

Key amenities include a mudroom, a resource room, closets in every bedroom, and beautiful built-ins. Multiple large, elegant windows bring in abundant light. The sizable covered front porch and rear deck, along with a screened porch, make entertaining a breeze! The expansive lower-level walkout offers outstanding recreation space with a full kitchen/bar, second laundry room, 2 bedrooms, and a third room that could be used as a media room, exercise room, or an office. The three-car attached garage provides ample space for all your lake-related needs.

With so many delightful details, this is the home of your dreams. Now is the time to select interior colors and upgrades. The property is situated in the ROCK ISLAND LANDING premier subdivision on the private side of Lake Anna. For more information on other floor plans and waterfront lots, please contact the real estate agent. NOTE: The pictures accompanying this listing are representative of the quality of the work. Please check out the tour .
#VALA2003576

MINERAL

144 ANDERSON WAY LAKE ANNA

8 Beds

6 Baths

6,649 Sq.Ft.

$2,180,000

MLS#: VALA2003576

1 ... 280 281 282 283 284 ... 666
* Listings identified with the FMLS IDX logo come from FMLS and are held by brokerage firms other than the owner of this website. The listing brokerage is identified in any listing details. Information is deemed reliable but is not guaranteed. If you believe any FMLS listing contains material that infringes your copyrighted work please click here to review our DMCA policy and learn how to submit a takedown request. © 2024. First Multiple Listing Service, Inc.

Send a message

Message successfully sent.

Your message

What is 3 + 4 ?

Reason for contacting?

I agree to receive email communication and understand I can unsubscribe at any time.

I agree to be contacted by Charis Realty Group - Christine Issler, Broker via call, email, and text for real estate services. To opt out, you can reply 'stop' at any time or reply 'help' for assistance. You can also click the unsubscribe link in the emails. Message and data rates may apply. Message frequency may vary. Privacy Policy

Sign Out

Virtual Assistant

Would you like to take the next step with this property? We can help you schedule a showing or virtual tour, or send you more details.

Yes, I would like more information.

Thank You for Your Reply, One of Our Agents will contact you as soon as possible

No, maybe later.

Thank you, you can always contact me via email, phone number or through the contact form.

Realhub AI

Lucy - Your AI-Powered Realtor

Update Your Temporary Password

Personalize your search

Enter your email and we'll notify you immediately when new listings match what you're looking for.

or enter email address

Already have an account ? Login here

Continue your home search

I agree to receive communications and understand I can unsubscribe at any time.

I agree to be contacted by Charis Realty Group - Christine Issler, Broker via call, email, and text for real estate services. To opt out, you can reply 'stop' at any time or reply 'help' for assistance. You can also click the unsubscribe link in the emails. Message and data rates may apply. Message frequency may vary. Privacy Policy

Already have an account ? Login here

We use cookies

We use cookies primarily for analytics to enhance your experience. By accepting, you agree to our use of these cookies. You can manage your preferences or learn more about our cookies policy.
