Properties

Browse or get in touch to schedule a walkthrough.

  • Nearby me
Price range

Popular Features

Community Features

Association

Property Features

Waterfront

View

Exterior Features

Interior Features

Style

10000 properties match your criteria

Updated 1 minute ago

E-Alert name

129 Sinegar Place | Potomac Falls, VA 20165 Privately sited on 1.32 wooded acres in the Estates at Lowes Island. This home is an exceptional custom-built residence offering timeless elegance, refined luxury, and remarkable privacy. Tucked away on a quiet street and surrounded by mature trees, this beautifully maintained estate feels wonderfully secluded while remaining just moments from the conveniences of Potomac Falls and Northern Virginia. Owner financing may be available for qualified buyers, offering an attractive financing alternative. With 8,320 sq ft. of living space, the home features 5 spacious bedrooms, 4.5 baths, and a light-filled, open floor plan thoughtfully designed for sophisticated entertaining and comfortable everyday living. Rich hardwood floors, plantation shutters, custom millwork, multiple fireplaces, expansive windows, a home generator, and refined architectural details create an atmosphere of understated luxury throughout. At the heart of the home is the gourmet kitchen, beautifully appointed with custom cabinetry, granite countertops, and a generous center island with bar seating and abundant prep space. An adjoining breakfast area with a fireplace flows seamlessly into the inviting great room and four-season room, creating a warm and welcoming setting for gatherings. Elegant formal living and dining rooms, a private executive office, and gracious entertaining spaces further enhance the main level. The expansive owner's suite is a serene private retreat, complete with an adjoining sitting room, a walk-in closet with custom built-ins, and a dedicated dressing area. The luxurious primary bath features dual vanities, a glass/marble enclosed shower with multiple showerheads, a soaking tub, tile flooring, and tranquil views of the surrounding woods. Three additional generously sized bedrooms, including two with walk-in closets—and a spacious Jack-and-Jill bath with dual vanities complete the upper level. The fully finished, walk-out lower level offers exceptional versatility for recreation, entertaining, and overnight guests. Highlights include expansive recreation areas, a dedicated fully equipped media room, as well as a privately situated fifth bedroom and full bath—ideal for guests or extended stays. Outdoor living is equally impressive. An expansive deck and patio with a fire pit, along with a four-season sunroom featuring a wood-burning fireplace, overlook the property's peaceful wooded landscape and gentle stream. Whether entertaining outdoors, enjoying a quiet morning coffee, or relaxing beside the fire, the setting provides a beautiful connection to nature throughout the seasons. A circular driveway with a fountain, mature trees, ornamental landscaping, and an oversized 3-car side-load garage - EV-ready, and invisible dog fence add to the home's commanding appeal. Beyond the property, residents enjoy the sought-after lifestyle of the Cascades community, with access to five swimming pools, 25 tennis and pickleball courts, fitness centers, playgrounds, bocce courts, soccer fields, and miles of scenic walking and biking trails. The Potomac River, Algonkian Regional Park, golf, boating, and abundant outdoor recreation are all nearby. Trump National Golf Club is also just minutes away, accessible by a short walk or golf cart ride for true country club living. The location is close to premier shopping, dining, entertainment, and everyday services while keeping the peaceful character of Lowes Island. Commuters will appreciate easy access to Route 7, Route 28, the Dulles Greenway, Dulles International Airport, and multiple Silver Line Metro stations, providing convenient connections to Reston, Tysons, and Washington, D.C. The property is also served by Loudoun County Public Schools. Combining exceptional craftsmanship, impressive scale, extraordinary privacy, and an unbeatable Potomac Falls location, 129 Sinegar Place presents a rare opportunity to own one of the area's distinctive luxury residences.
#VALO2135728

STERLING

129 SINEGAR PLACE

5 Beds

4 Baths

8,320 Sq.Ft.

$2,195,000

MLS#: VALO2135728
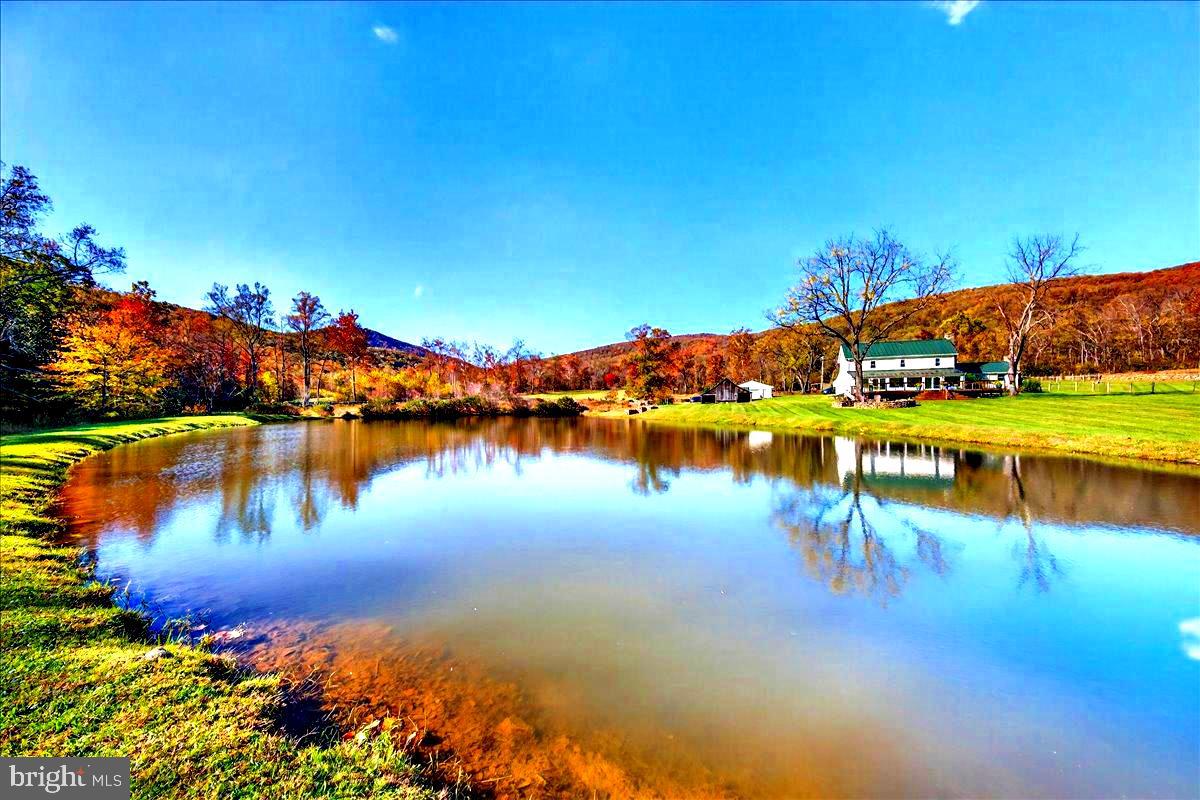
Historic Stone Farmhouse on 116.8 Acres of Rolling Virginia Countryside is available for the first time in nearly a century!

Tucked quietly into the foothills of Huntly, Virginia, where creeks weave through open meadows and mist settles gently over the Blue Ridge, stands a home that feels timeless. Built in 1720, the stone farmhouse at 290 Riley Hollow Road has watched centuries pass, yet it still radiates the same strength, warmth, and grace that have anchored it for generations.

The current owners have lovingly and meticulously renewed and restored this home and the accoutrements of the land, honoring its heritage while crafting it for todays modern lifestyle. The main level has been reimagined — all new flooring stretches through the living spaces, a beautiful enclosed sunroom and large deck have been added to the rear of the property enveloping the endless views. In the kitchen, quartz countertops gleam beside bar counter seating and a custom moveable island, designed from an original 1800s farm table and topped with black walnut milled from a fallen tree on the property — a piece of history reborn and returned home.

Throughout the farmhouse, hand-hewn beams, exposed stone walls, and original woodwork tell stories of another time, while updates throughout bring ease and comfort. Every corner balances authenticity and refinement — a place that feels both rooted and renewed.

Beyond the home, 116.8 acres unfold in every direction — a landscape of beauty and quiet power. Multiple creeks including Bearwallow creek, Sprucepine Branch and waterfall branch thread through the property, feeding a freshwater pond where deer and heron often stop at dusk. The properties stone walls were labor intensively rebuilt and trace the hillsides, marking the passage of time with enduring grace. At the edge of the horizon rises Little Bastard Mountain, a rugged and beloved landmark that seems to guard the valley below.

Practicality meets grandeur here: a massive steel Quonset Building stands ready for whatever your pleasure… equipment, hobbies, small plane hangar, indoor pickleball court or any creative venture one might have; an oversized garage with ample space for 4 vehicles, a storage shed with log shed, a cattle run-in, a former horse stable, and the remains of a spring house provide ample space for work, enjoyment and life on the land. Every element serves a purpose, blending function with beauty in the rhythm of rural Virginia living.

This is more than a property — it’s a living legacy. A place where history breathes through every beam and stone, where craftsmanship and care have shaped both the home and the land. Whether you dream of a working farm, a peaceful retreat, or a multigenerational sanctuary, 290 Riley Hollow Road offers a rare and extraordinary chance to own a true piece of Virginia’s soul.

Come walk the fields, listen to the creeks, embrace the views and feel the past and present meet in perfect harmony. 290 Riley Hollow Road is more than a home — it’s a legacy estate, a story of Virginia’s past and future, waiting for its next steward.

Schedule your private showing to explore this extraordinary property where history, craftsmanship, and nature converge.

Want a larger home? There is plenty of space for an additional dwelling or use the plans already created for this property. Architectural drawings/planset for an enlarged main home are available to the buyer of this amazing property.

Be sure to watch the amazing aerial video!
#VARP2002360

HUNTLY

290 RILEY HOLLOW ROAD

3 Beds

3 Baths

2,236 Sq.Ft.

$2,195,000

MLS#: VARP2002360
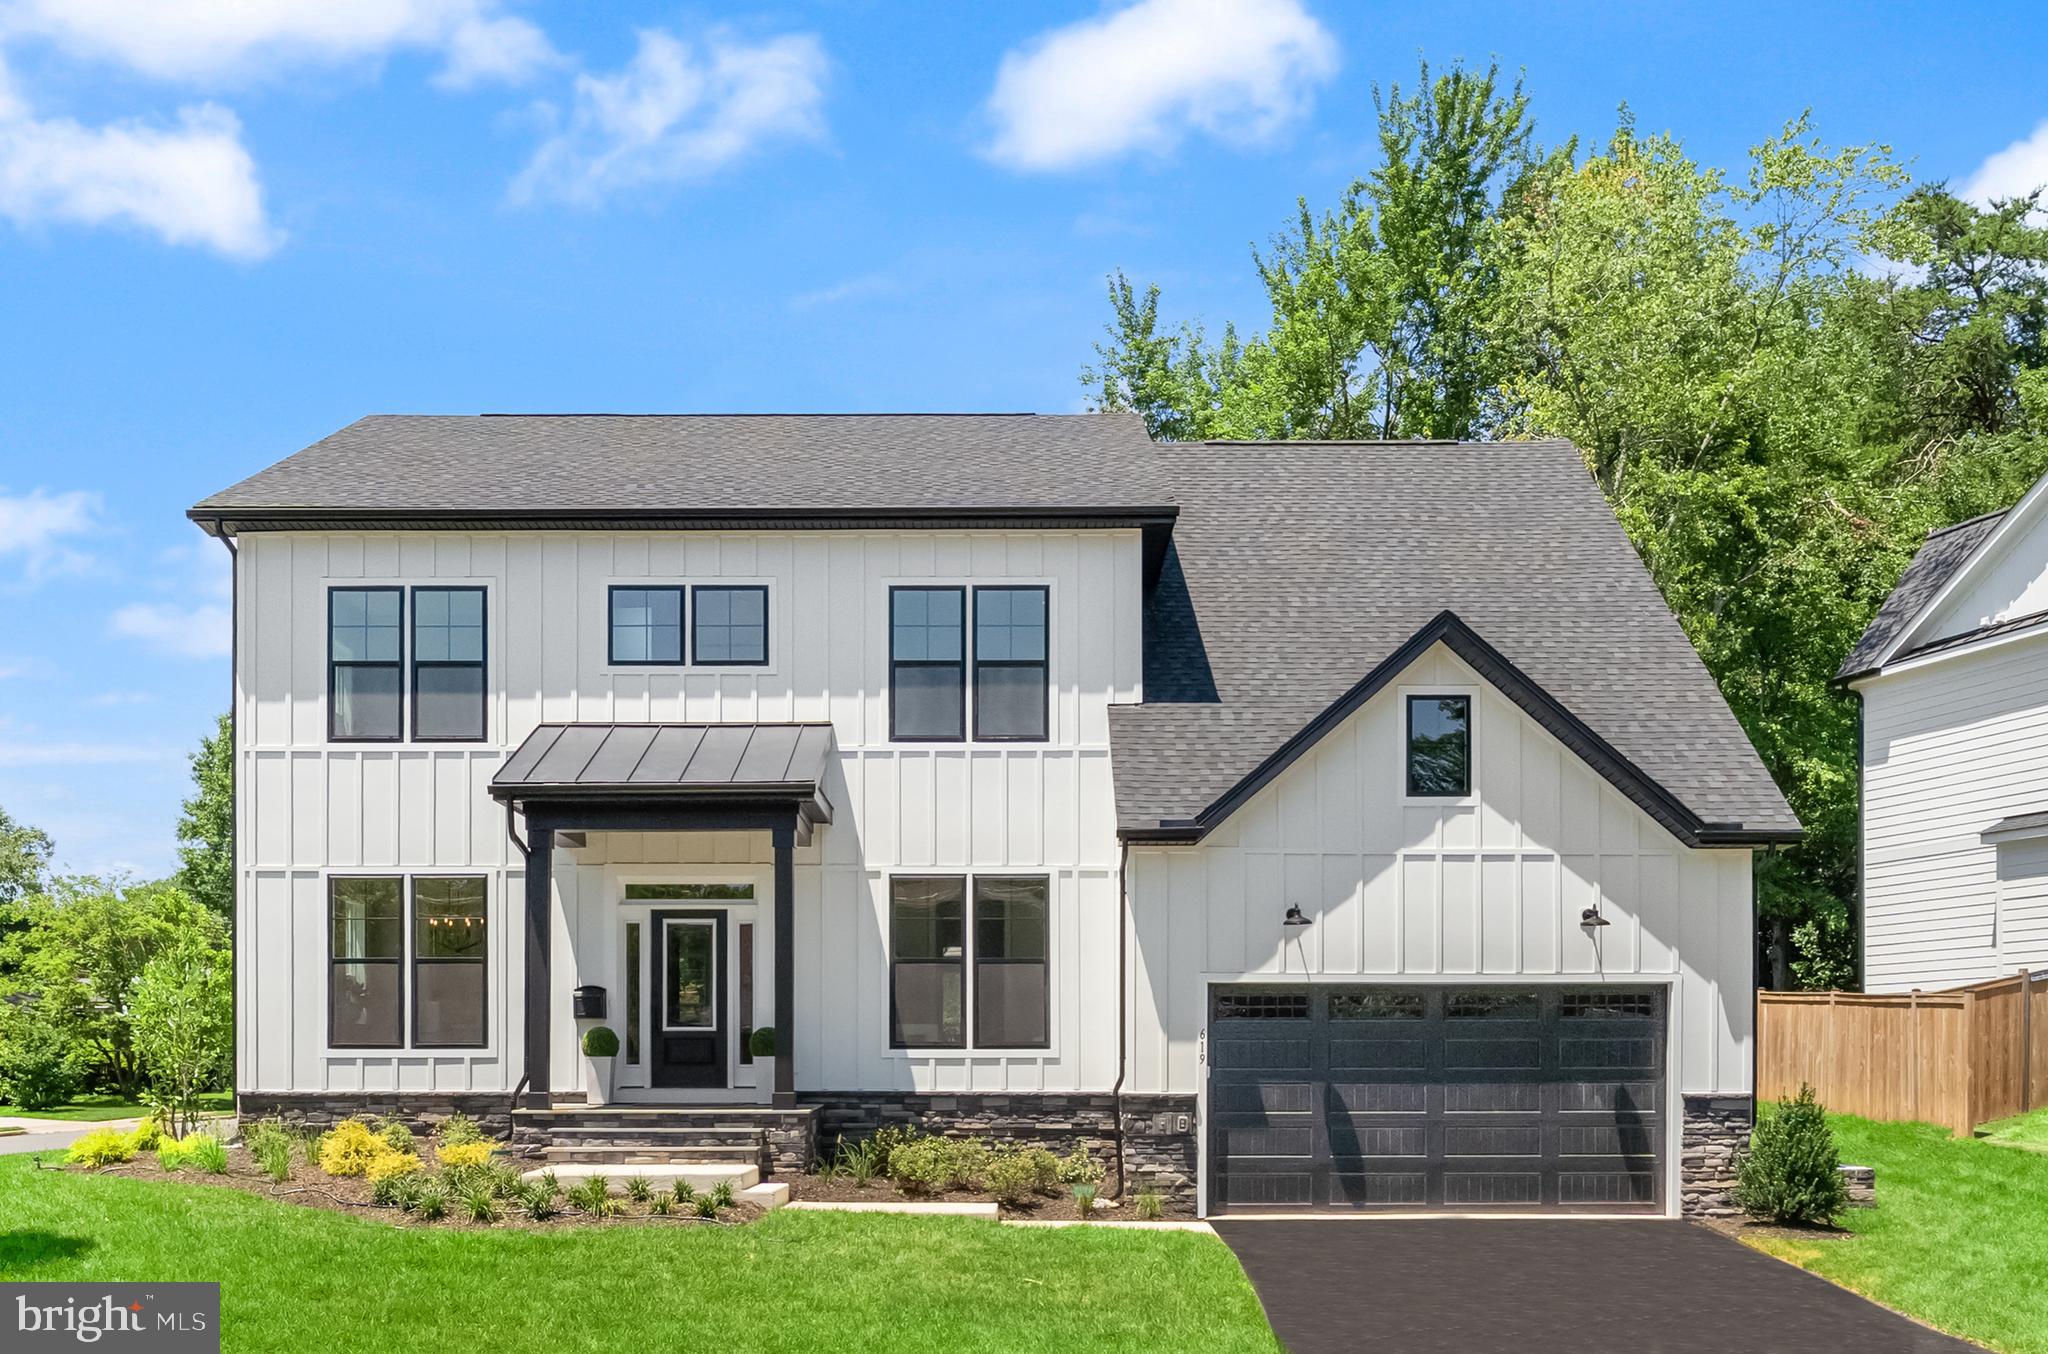
Visit our Open House this Saturday and Sunday from 1:00pm to 4:00pm.

IMMEDIATE DELIVERY - *Move In Ready! 

Welcome to the Town of Vienna—where small-town charm meets everyday convenience! Just minutes from shopping and top-rated restaurants. This incredible location offers the perfect blend of walkability, community, and lifestyle. Enjoy year-round events like Oktoberfest, Viva Vienna, and the beloved Halloween Parade, all while being part of a close-knit, vibrant neighborhood. Introducing The Foxmoor by Evergreene Homes—an exceptional new construction opportunity in the sought-after Vienna Woods neighborhood. Conveniently situated with quick access to major routes like Route 123, I-66, and I-495.

The Foxmoor showcases our Platinum Package and the featuring upgrades; a Designer Kitchen features cabinets up to the 10’ ceilings on the main level, elegant quartz countertops, a GE Café Series stainless-steel appliance package with a 36” gas range, and an oversized island with seating. The Kitchen flows seamlessly into the expansive Family Room, highlighted with decorative beams on the ceiling and a 50” wide sleek modern gas fireplace. A bright and spacious Morning Room offers the perfect spot for casual dining or a relaxing lounge area.  A formal Dining Room provides additional space for hosting, while the Mudroom provides everyday convenience. A main-level Guest Suite with a private full bath offers versatile space, ideal for visiting friends or extended stays. 
On the upper level you’ll find hardwood flooring in the hallway, a luxurious Owner’s Suite featuring a spa-style bath with a spacious walk-in shower and freestanding soaking tub, and three secondary Bedrooms— all with their own private en-suite baths. 
The finished lower level extends your living space with a spacious recreation room, media room, an additional bedroom, and a full bathroom—perfect for guests, a home office, or a private retreat. 

EVERGREENE QUALITY:
Every Evergreene home is thoughtfully crafted with features designed for long-term comfort and peace of mind. Standard inclusions in the Ellise are a whole-house ventilation, humidifier, electronic air cleaner, abundant recessed lighting, upgraded 2x6 framing, superior thermal insulation, a built in pest control system in exterior walls, and a best-in-class 10-year transferable builder’s warranty.
#VAFX2326424

VIENNA

619 TRUMAN CIRCLE SW

6 Beds

6 Baths

5,530 Sq.Ft.

$2,194,500

MLS#: VAFX2326424
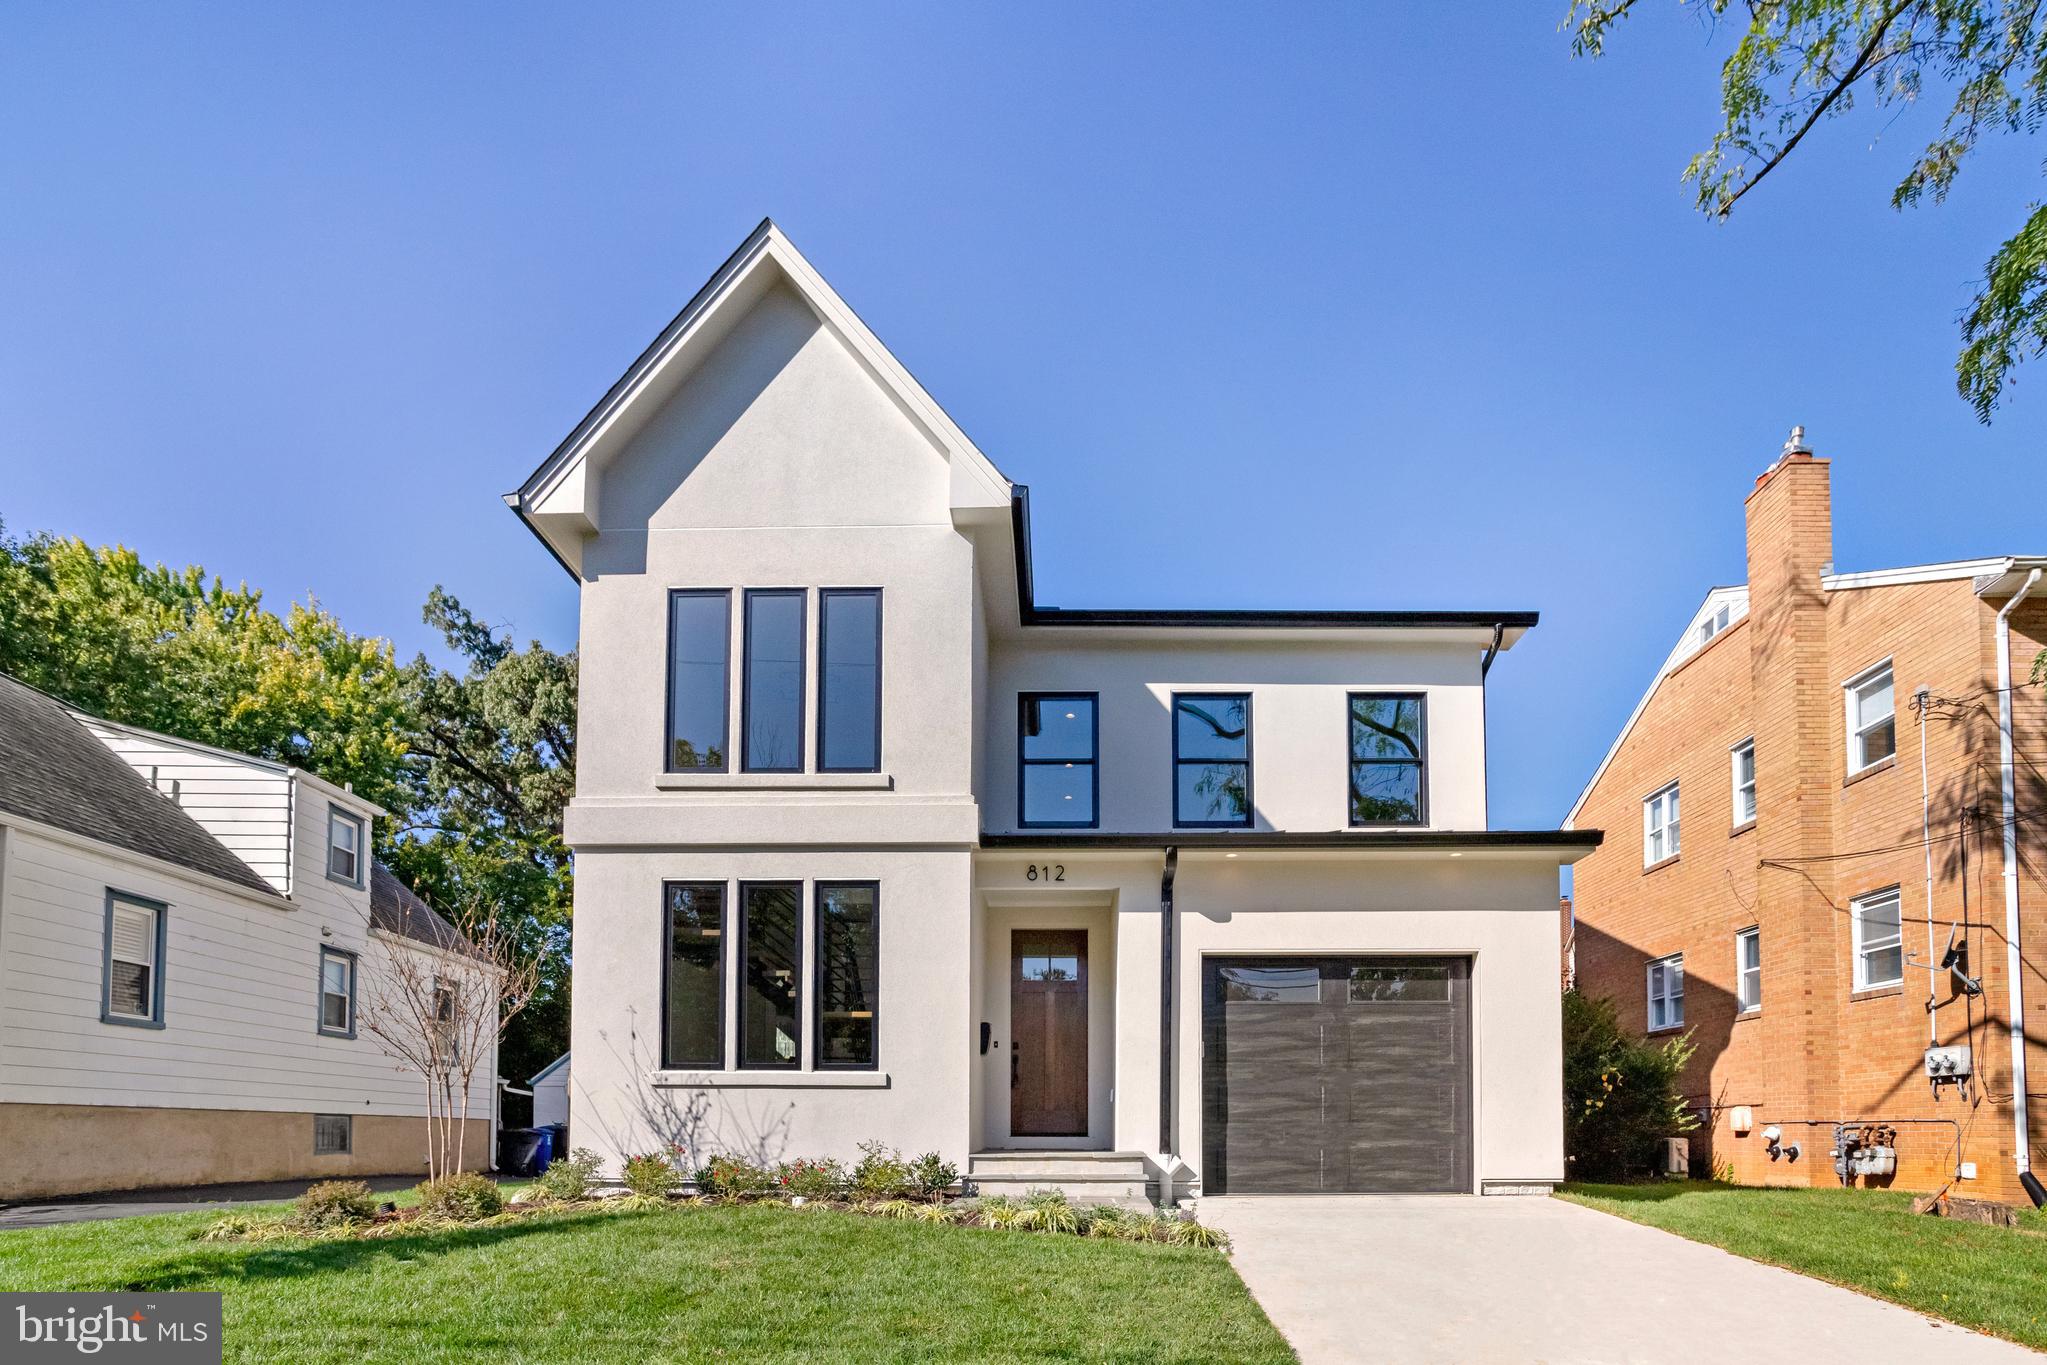
Welcome home to Classic Cottages new home in Clarendon! Walk to everything Clarendon has to offer in under 10 mins. This 4 bedroom 4.5 bath home features an open concept main level with tons of natural light. The kitchen features Viking appliances, plenty of storage and a walk-in pantry off the mudroom.  Head up the contemporary mono stringer staircase to your primary bedroom and luxurious bath.  The second floor also features two bedrooms with walk in closets and separate baths.  The basement  rec room with wet bar is a great entertaining space.  An exercise room, and guest bedroom and bath complete the lower level.
#VAAR2036972

ARLINGTON

812 N EDGEWOOD STREET

4 Beds

4 Baths

3,720 Sq.Ft.

$2,194,000

MLS#: VAAR2036972
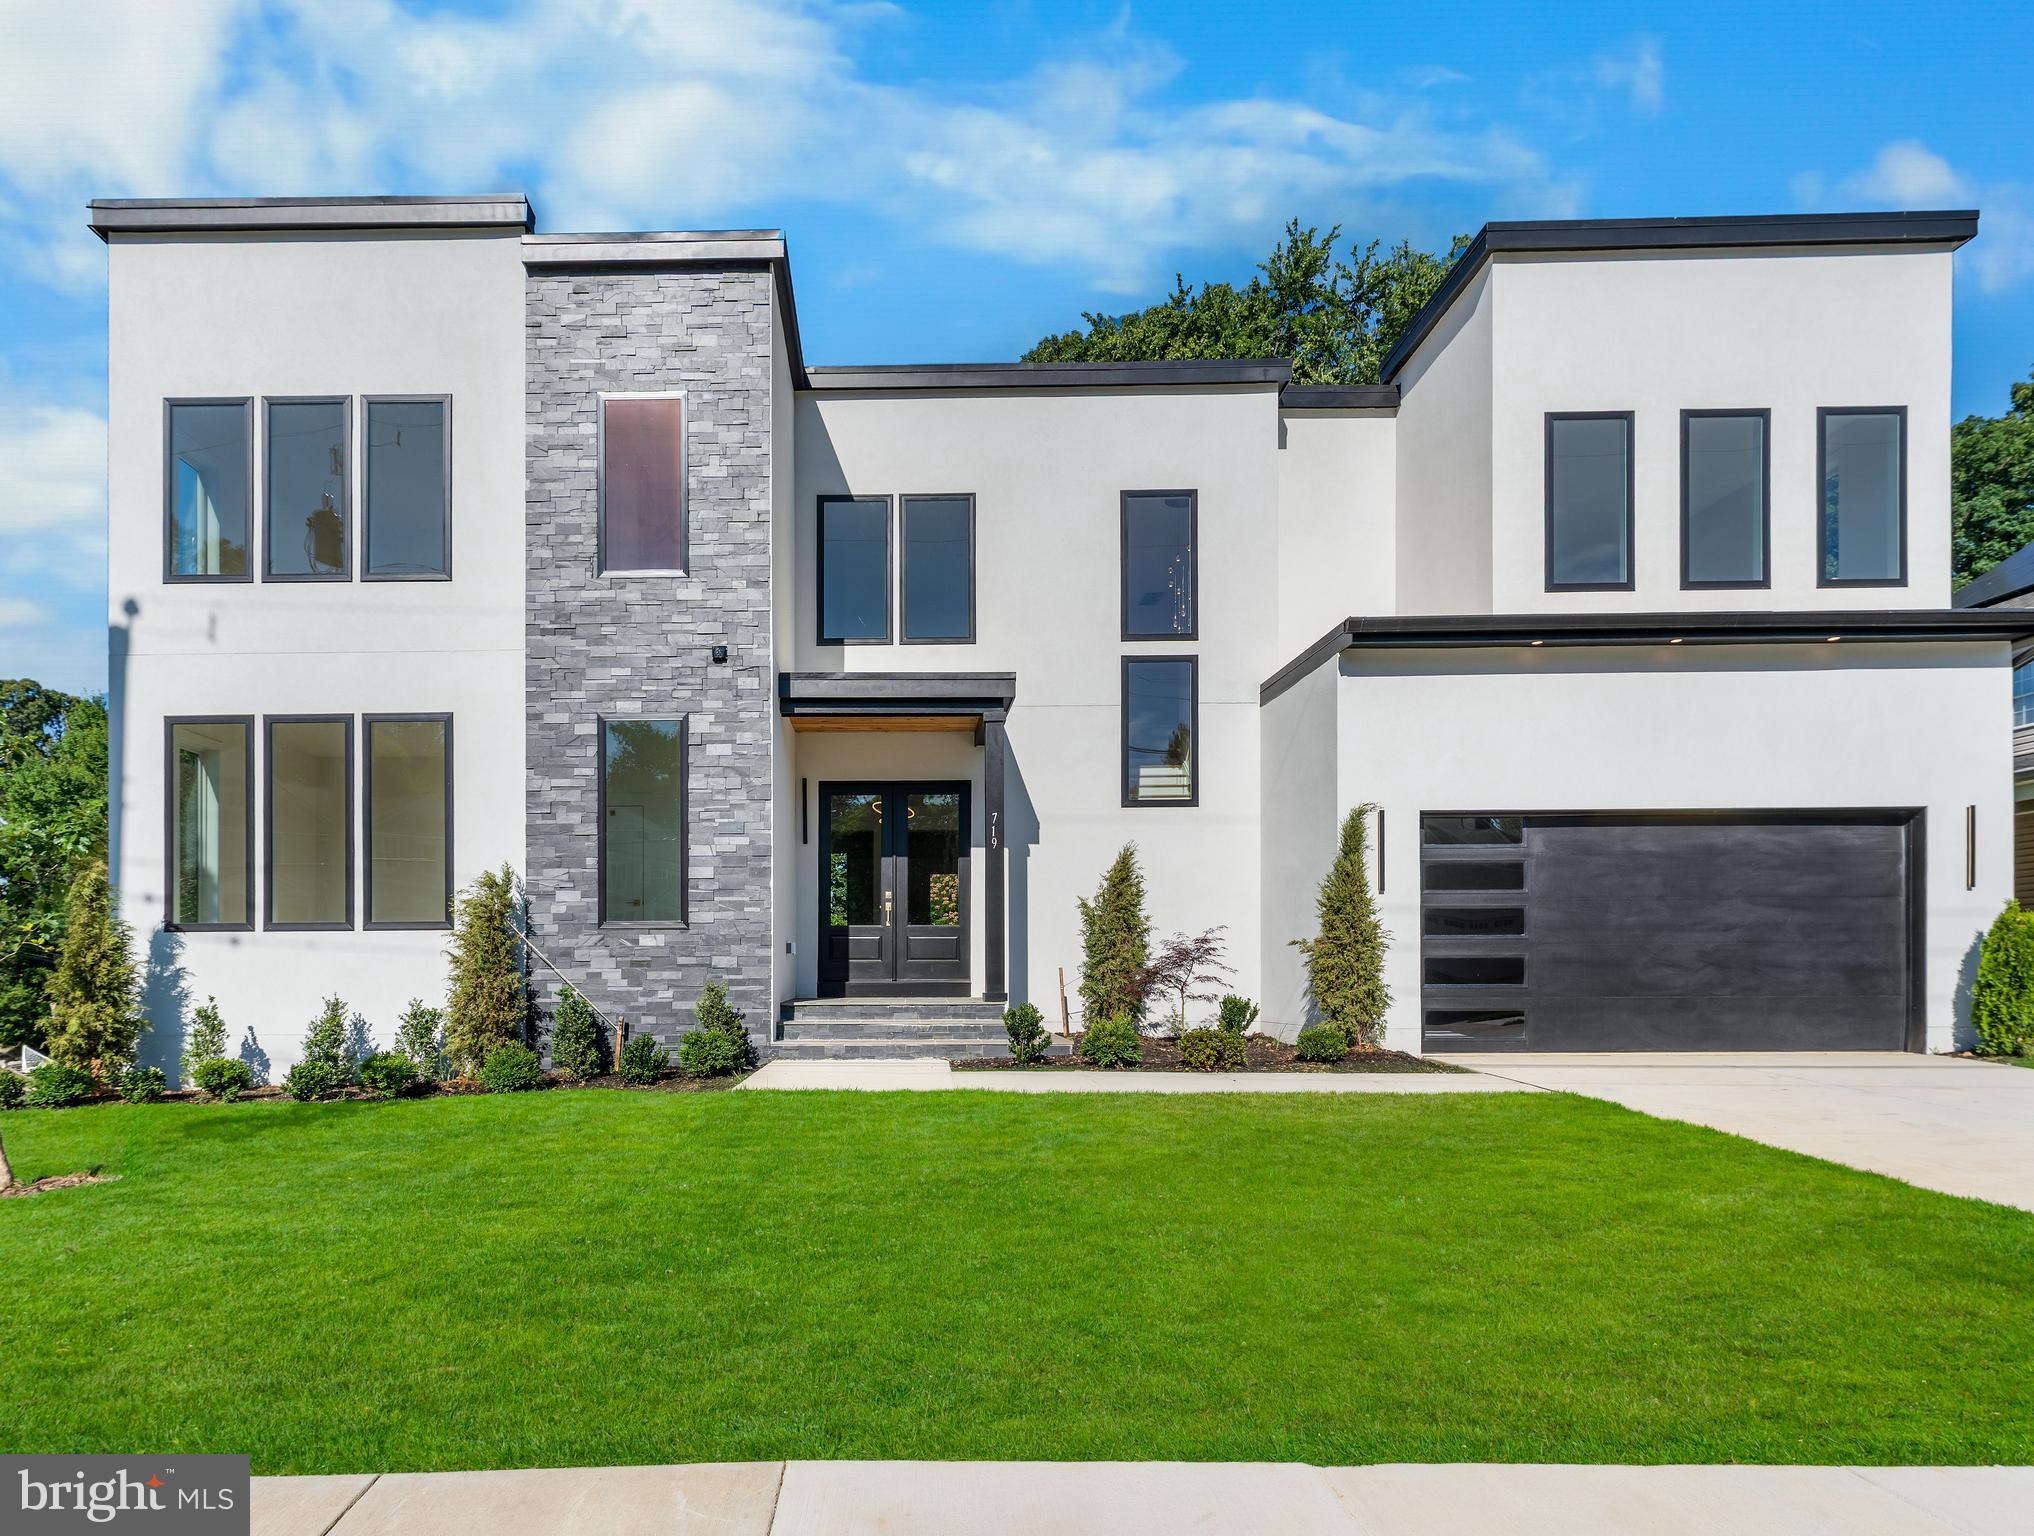
SALE! SALE! SALE! SPECIAL PRICE! STUNNING LUXURY HOME PRICED BELOW COMPETITION — SEND YOUR BEST OFFER TODAY!

One of the most beautiful homes in the area is now available. —schedule your  tour and submit your best offer immediately! Don't miss this incredible opportunity to own a brand-new luxury custom home in one of Vienna's most sought-after neighborhoods.

Move-In Ready Luxury in the Heart of Vienna

Welcome to 719 Meadow Lane SW, an exceptional new construction offering over 5,830 square feet of thoughtfully designed luxury living. This stunning residence features 6 bedrooms, 6.5 bathrooms, a main-level guest suite, private office, loft, and a fully finished walk-out lower level complete with a wet bar and fitness room—designed to meet the needs of modern living and effortless entertaining.

At the heart of the home is a spectacular chef's kitchen featuring an impressive Thermador appliance package, including a 48-inch built-in refrigerator, 48-inch professional gas range, two dishwashers, two drawer microwaves, a wine and beverage cooler, built-in ice maker, custom cabinetry, a spacious walk-in pantry, and a breathtaking waterfall island that serves as the centerpiece for gatherings.

The open-concept design is filled with natural light from expansive Andersen casement windows, highlighting soaring ceilings, designer finishes, and exceptional craftsmanship throughout.

Retreat to the luxurious owner's suite, featuring dual walk-in closets and a spa-inspired marble bathroom with premium fixtures, elegant finishes, and timeless design.

The finished lower level offers outstanding flexibility with a spacious recreation room, stylish wet bar, dedicated gym, guest bedroom, and full bath—perfect for entertaining, extended family, or creating your own private retreat.

Situated on a desirable corner lot with no HOA, this move-in-ready home is just minutes from Vienna Metro, Tysons Corner, downtown Vienna, parks, shopping, dining, and major commuter routes, offering the perfect combination of luxury and convenience.

Property Highlights
Over 5,830 Sq. Ft. of luxury living space
6 Bedrooms | 6.5 Bathrooms
Main-level guest suite
Private office and upper-level loft
Gourmet Thermador chef's kitchen
Waterfall island and walk-in pantry
Andersen casement windows
Luxurious owner's suite with spa-inspired marble bath
Finished lower level with wet bar, gym, recreation room, guest suite, and full bath
Corner lot with No HOA
Minutes to Vienna Metro, Tysons, shopping, dining, and major commuter routes

Luxury. Location. Exceptional Value.
Don't miss your chance to own one of Vienna's finest new custom homes!
#VAFX2322764

VIENNA

719 MEADOW LANE SW

6 Beds

6 Baths

5,830 Sq.Ft.

$2,194,000

MLS#: VAFX2322764
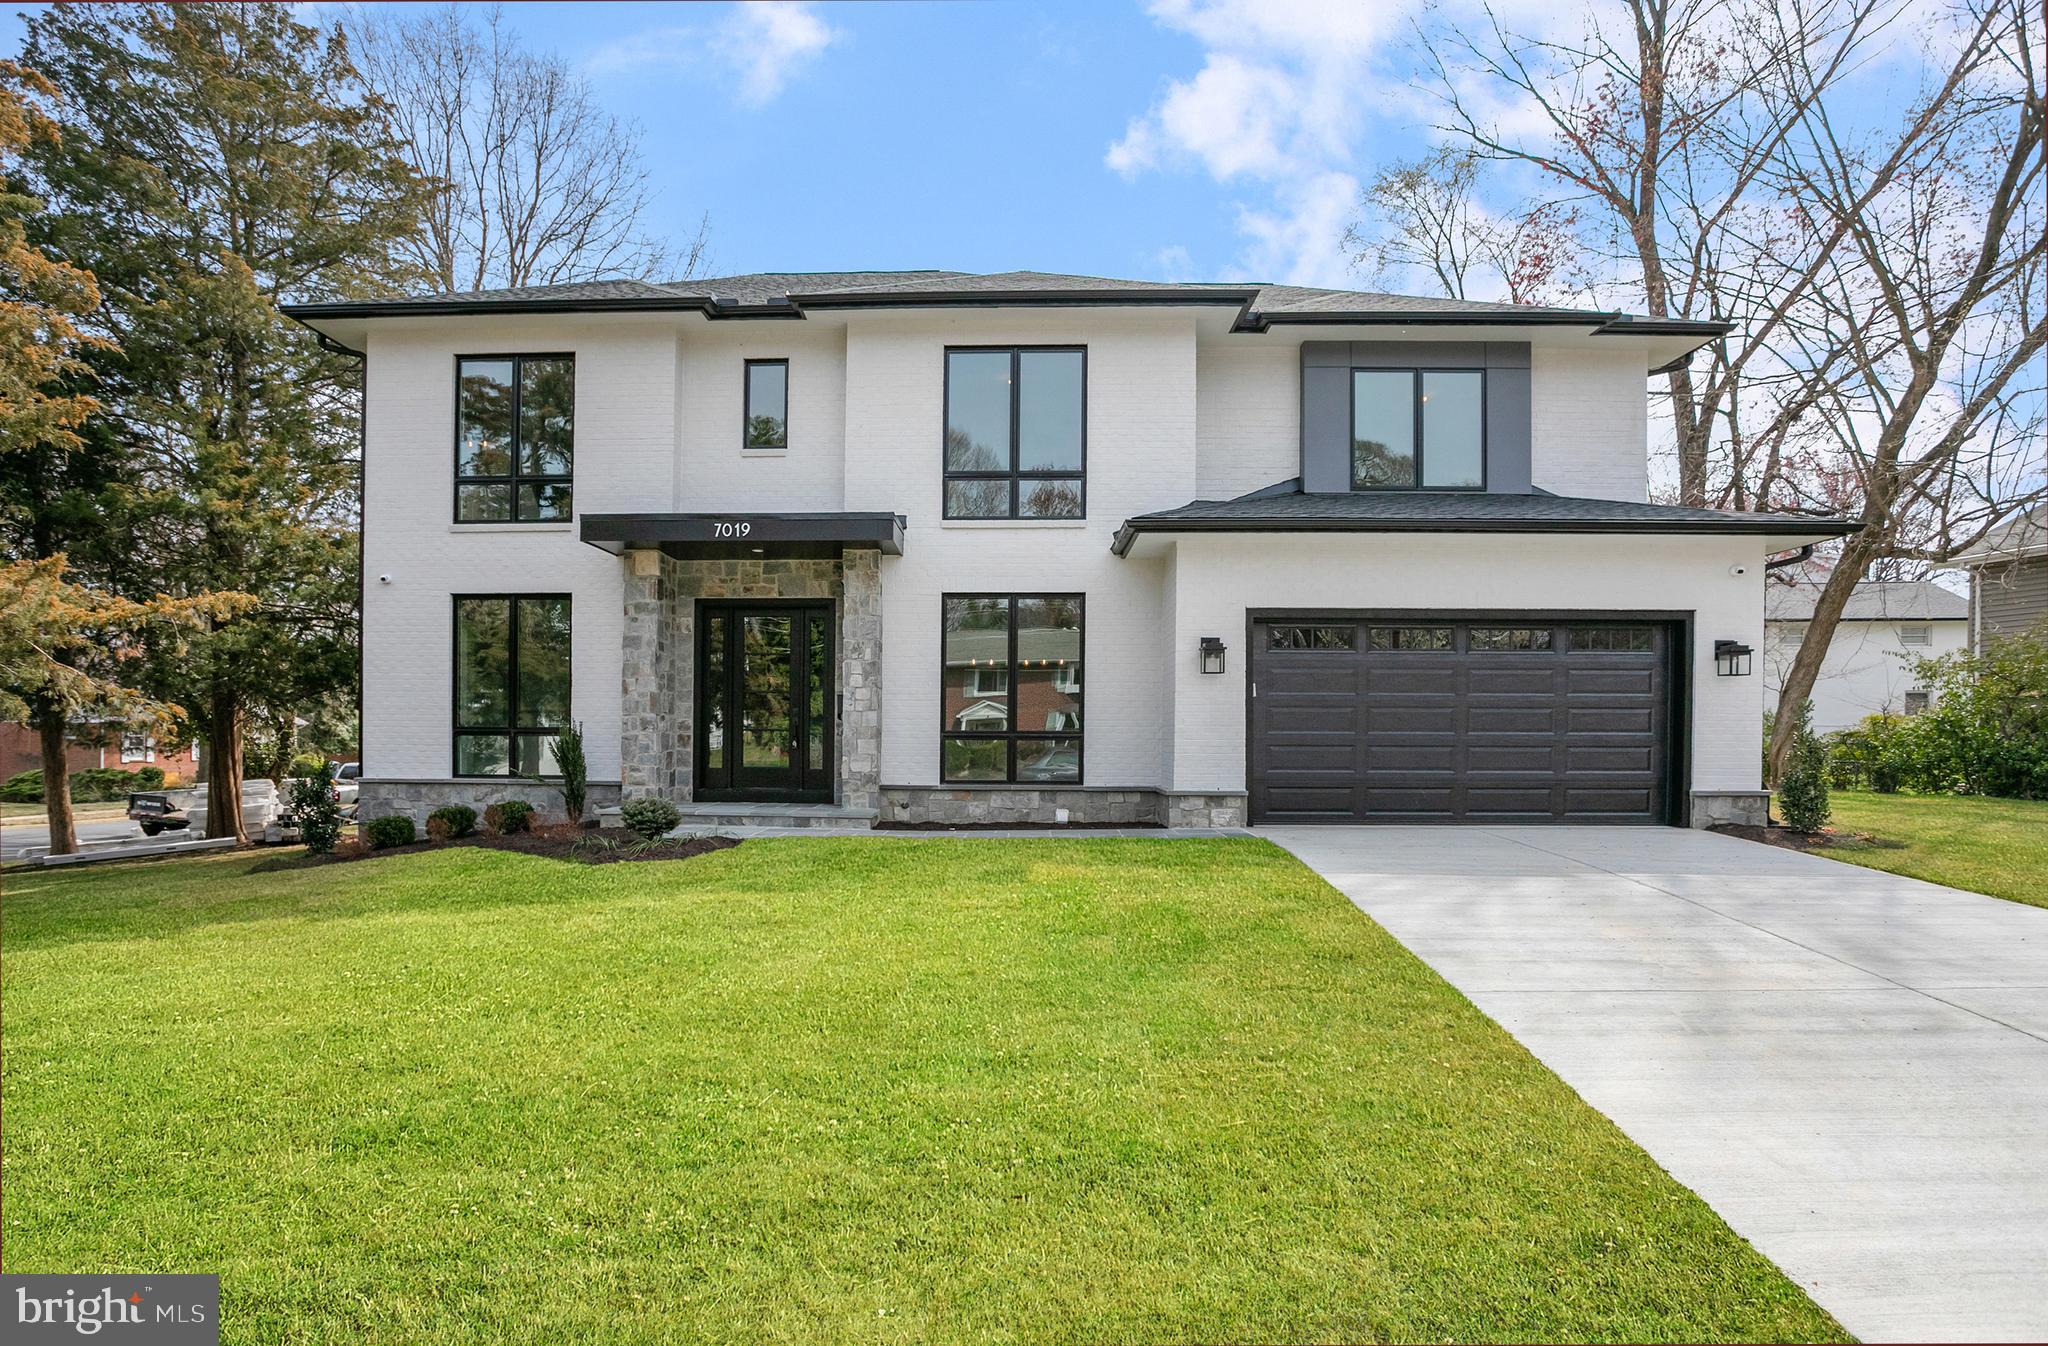
New Construction. For Comp purposes only
#VAFX2119530

MCLEAN

7019 STATENDAM COURT

6 Beds

5 Baths

6,434 Sq.Ft.

$2,190,910

MLS#: VAFX2119530
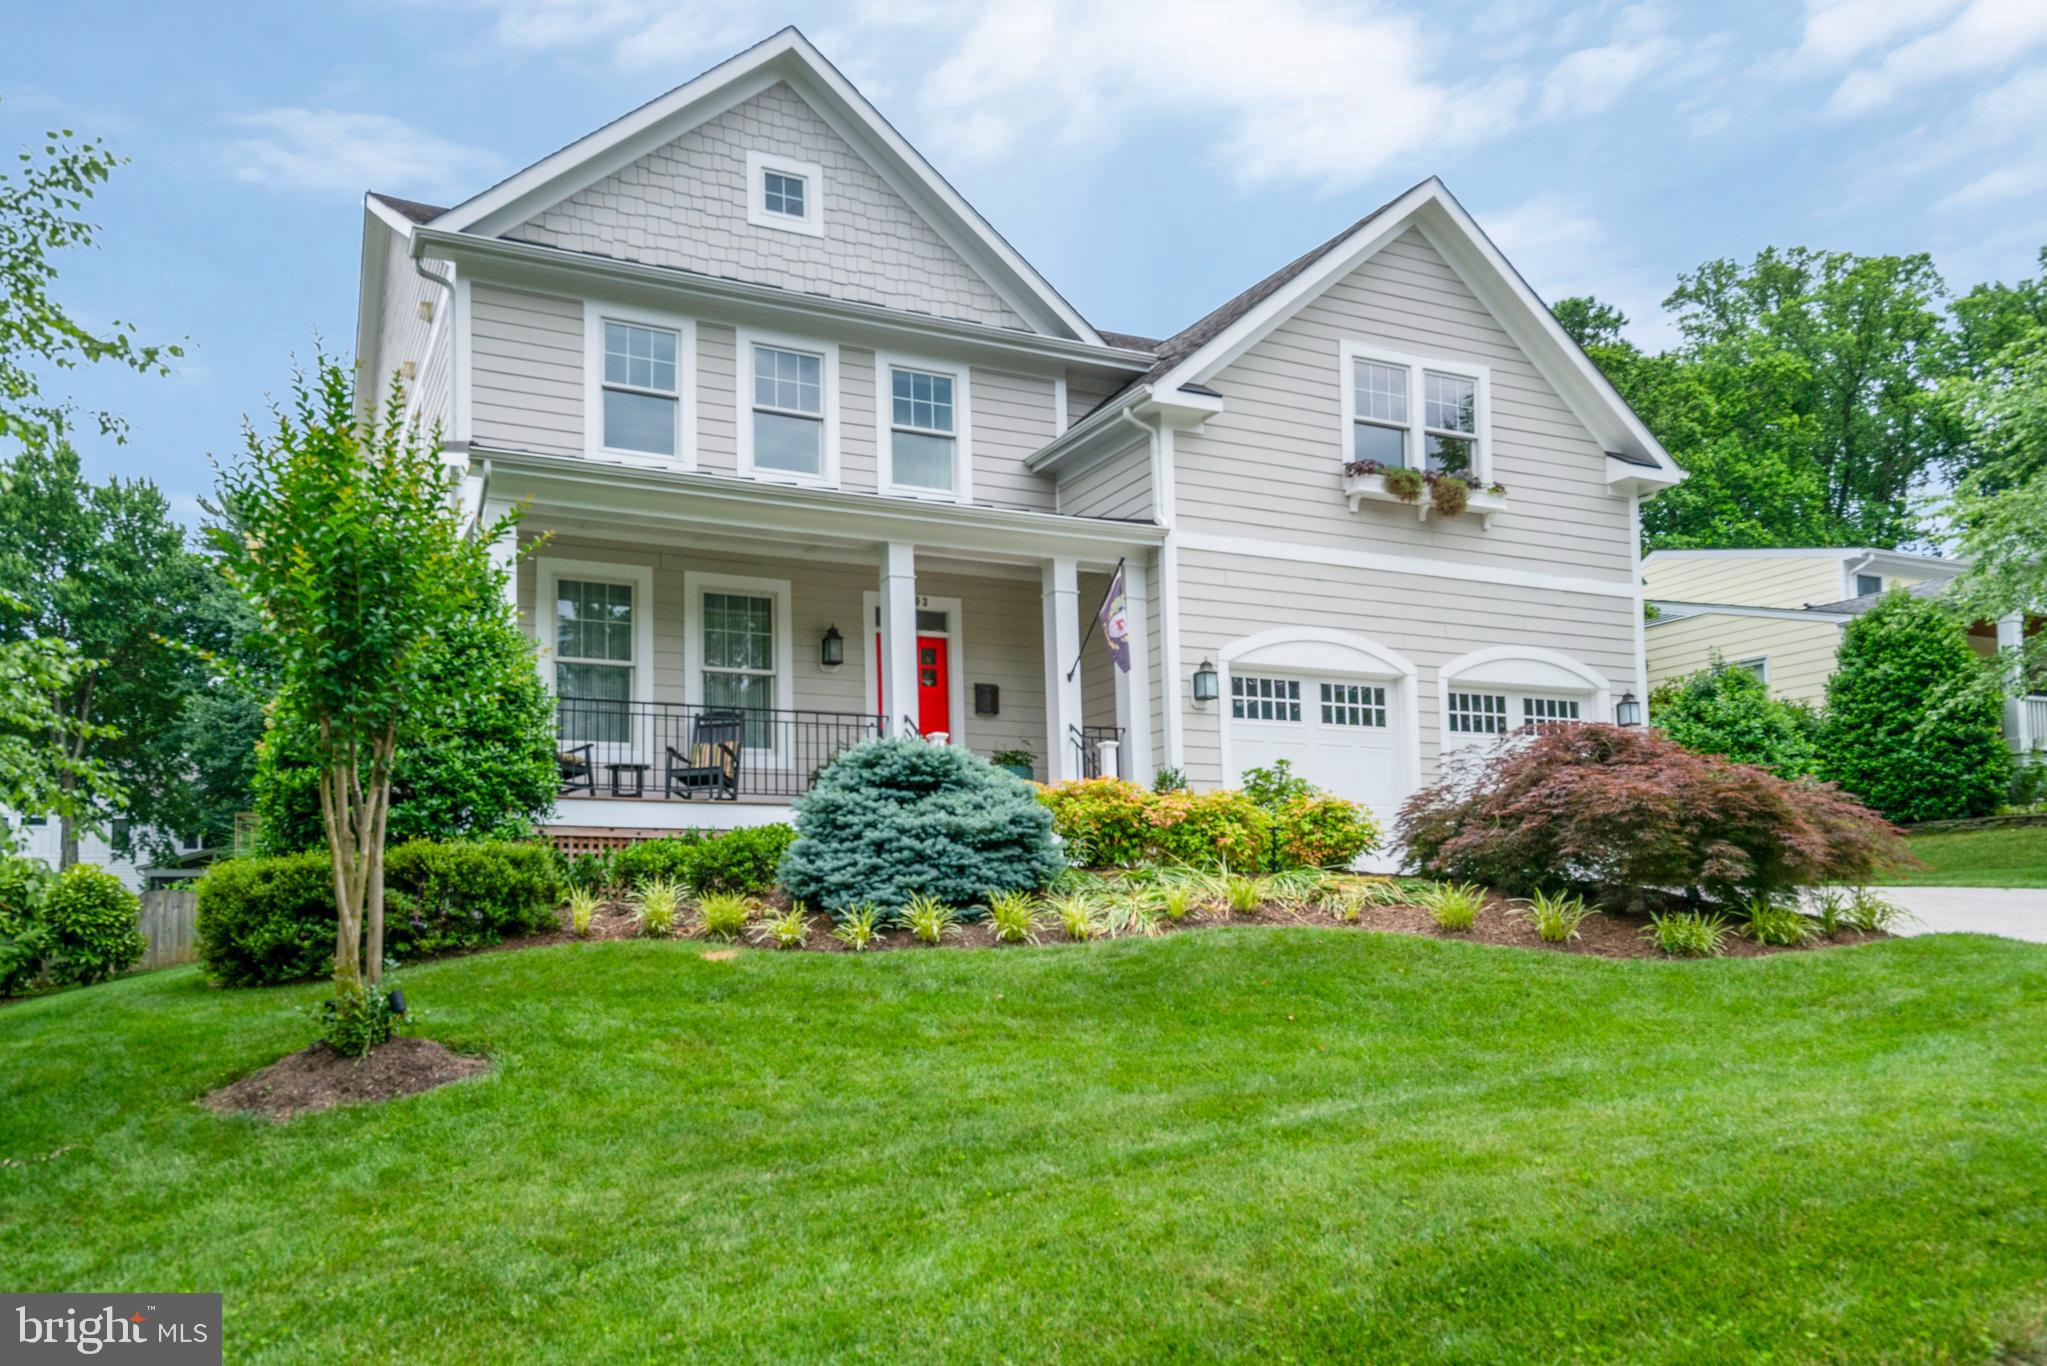
Welcome to your exquisite home! Relax and enjoy your days where natural beauty meets impeccable design in this stunning 5-bedroom, 4.5-bath fully furnished residence. Located in the coveted McLean school district and only a short walk to ES and MS, this home offers a harmonious blend of luxury living and outdoor splendor.<br>
As you approach, immaculate landscaping sets the stage for the breathtaking beauty within. Meticulously manicured lawns, lush gardens, and vibrant blooms create a picturesque setting. Step inside to discover refined elegance, with seamless indoor and outdoor spaces—from the front porch to the back deck the home invites you to relax and unwind.<br>
The formal dining room and sitting room greet you upon entry, offering views of the sweeping staircase leading to four of the five bedrooms. The gourmet kitchen is a chef’s dream, boasting ample counter space and room for entertaining. Enjoy your morning coffee on the spacious deck with stunning backyard views.
Explore the fenced garden area, perfect for growing fresh produce, and don’t miss the private fire-pit area, ideal for s’mores on cool evenings. Entertain guests in style in the spacious kitchen/family room, perfect for large gatherings or cozying up with a book by the stone gas fireplace. A main floor office provides a quiet sanctuary for work or study.<br>
The luxurious master suite features two cavernous walk-in closets and a spa-like ensuite bathroom with a soaking tub, dual vanities, and a walk-in shower equipped with full-body spray nozzles. Enjoy your private balcony overlooking the backyard for a serene start to your day. The second level also includes a large guest suite with a private bathroom, a conveniently located laundry room, and two additional bedrooms with a shared bathroom.
The daylight basement, with its private entrance, is perfect for an au pair or multi-generational living. This level includes a spacious bedroom, full bathroom, kitchenette/bar area, living room, workout area, and home theater.<br>
Ideal for those who appreciate quality craftsmanship and the convenience of McLean, this home is a jewel of luxury living. <br>
Discover luxurious tranquil living at its finest—welcome home!
#VAFX2202162

FALLS CHURCH

6603 ROCKMONT COURT

5 Beds

4 Baths

5,307 Sq.Ft.

$2,190,777

MLS#: VAFX2202162
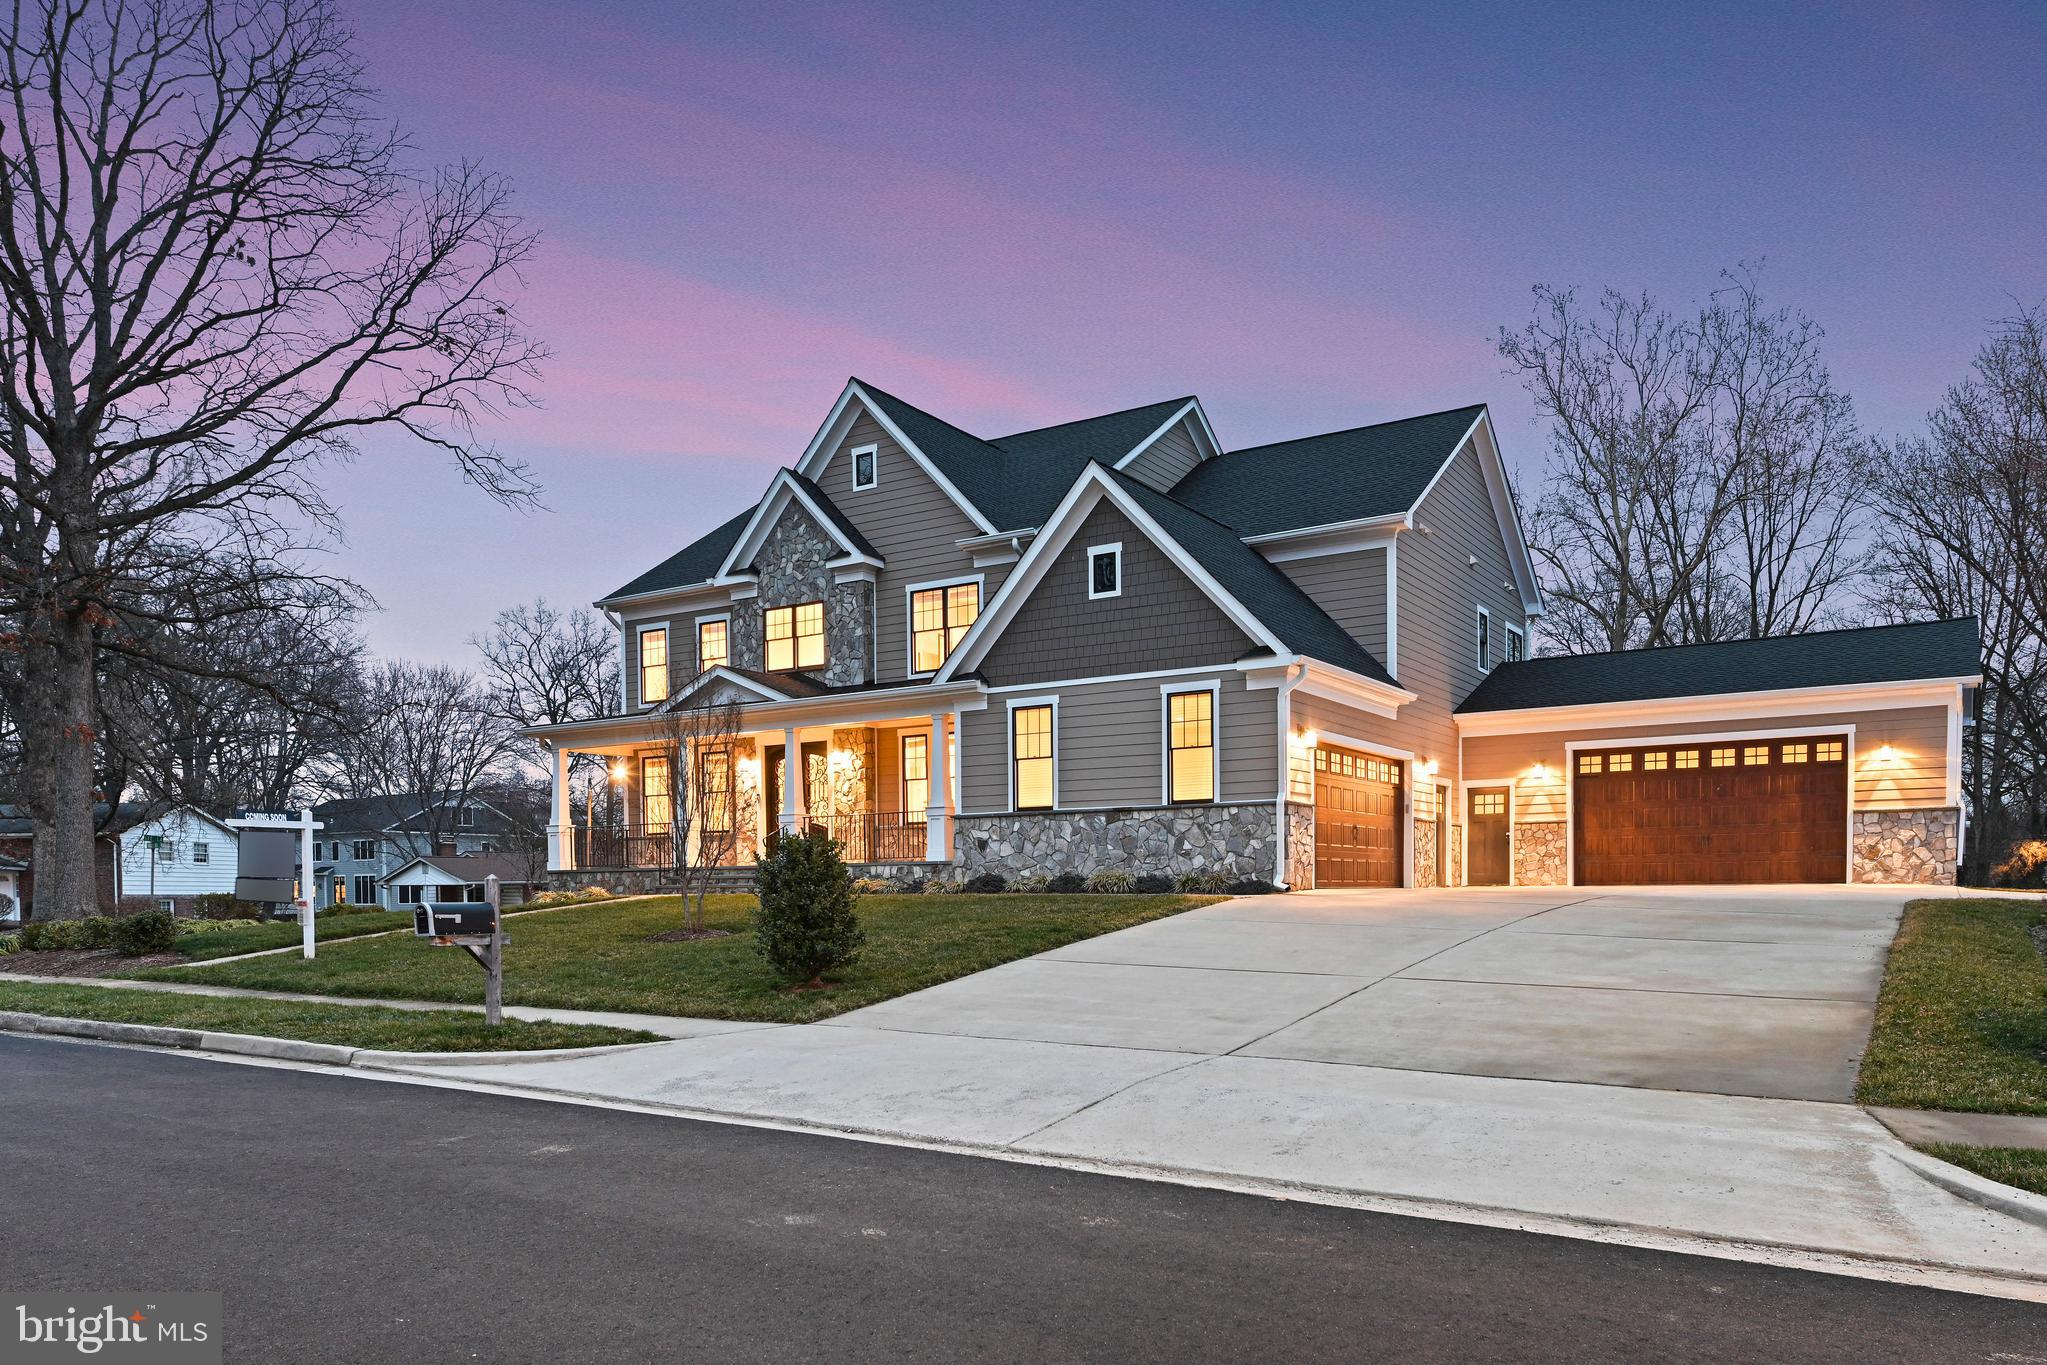
Gorgeous, quality home built in 2019 sitting on .33 AC in the Heart of Tysons! Minutes from Tysons Corner Galleria, Silver Line Metro, restaurants, main roads and lots more! Exquisite details throughout, such as Pella windows and doors, insulated walls throughout, all bathrooms have marble flooring, 4 car garage wired for electric car charging stations and one being tall enough for a truck or large SUV, pre-plumbed for future generator, sump pump connected to back up battery, two zone Trane heating system, plus a wide driveway fitting 6 cars! Main level features a marble floor foyer opening to the  formal living room and dining room, library or bedroom with adjacent full bath, family room with fireplace, and a beautiful kitchen with huge island with access to the large no maintenance deck overlooking the beautiful yard - perfect for outdoor dining and entertaining. Upstairs features the primary bedroom with grand bath and 2 walk-in closets, plus 3 bedrooms with full bath and laundry. The walk-up lower level includes a large rec room with marble flooring, half bath, media room, exercise room , wine cellar and bedroom with full bath.
#VAFX2164116

VIENNA

1921 HULL ROAD

6 Beds

6 Baths

5,956 Sq.Ft.

$2,190,000

MLS#: VAFX2164116
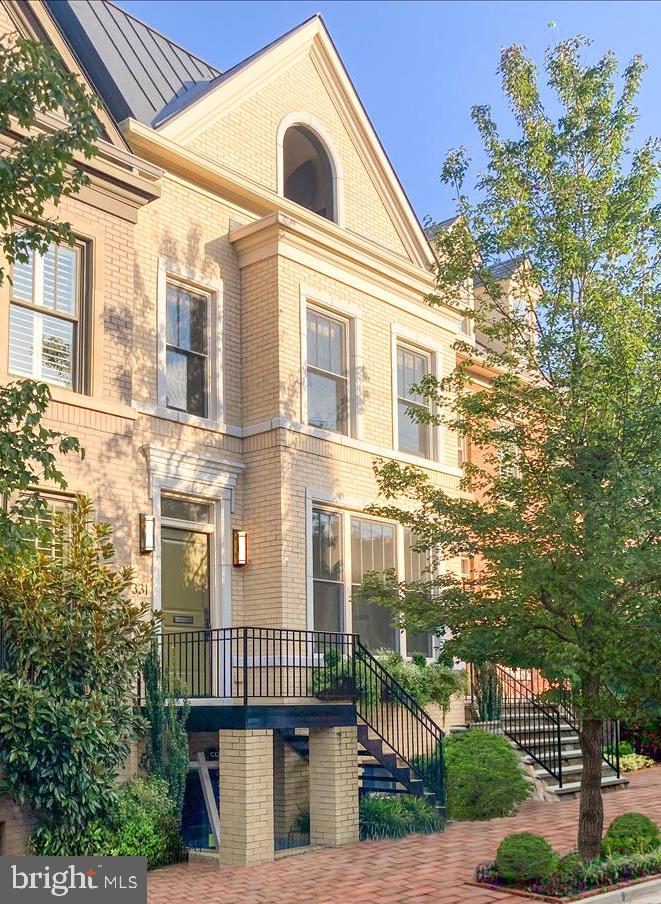
Modern convenience in historic Old Town! This 5 bed, 5.5 bath TH is ideal for town living, with 2 off-street parking spaces, electric car charger, and solar! Boasting over 3900sf, and only 3 blocks from both King St. and the Potomac River, it’s perfect for entertaining. 9ft ceilings, recessed lighting, built-ins, and crown molding, give an elegant feel to this open space. Enjoy 2 gas fireplaces, hardwood floors, and high-end appliances. Private patio leads to 2 off-street parking spaces. Level 2 hosts the primary suite, where you can enjoy sunrise from your private deck. 2nd bedroom also on this level. Bedrooms 3 & 4 are on 3rd level- one with a charming balcony. Take the elevator to the basement level, where you’ll find a rec room (full egress), a full bathroom, and the 5th bedroom.  3 sumps w/ battery back-up. Added features include: solar arrays/system, electric vehicle charger, wine refrigerator, built-ins, whole-house water filtration system.
#VAAX2004138

ALEXANDRIA

331 N ROYAL STREET

5 Beds

5 Baths

3,938 Sq.Ft.

$2,190,000

MLS#: VAAX2004138
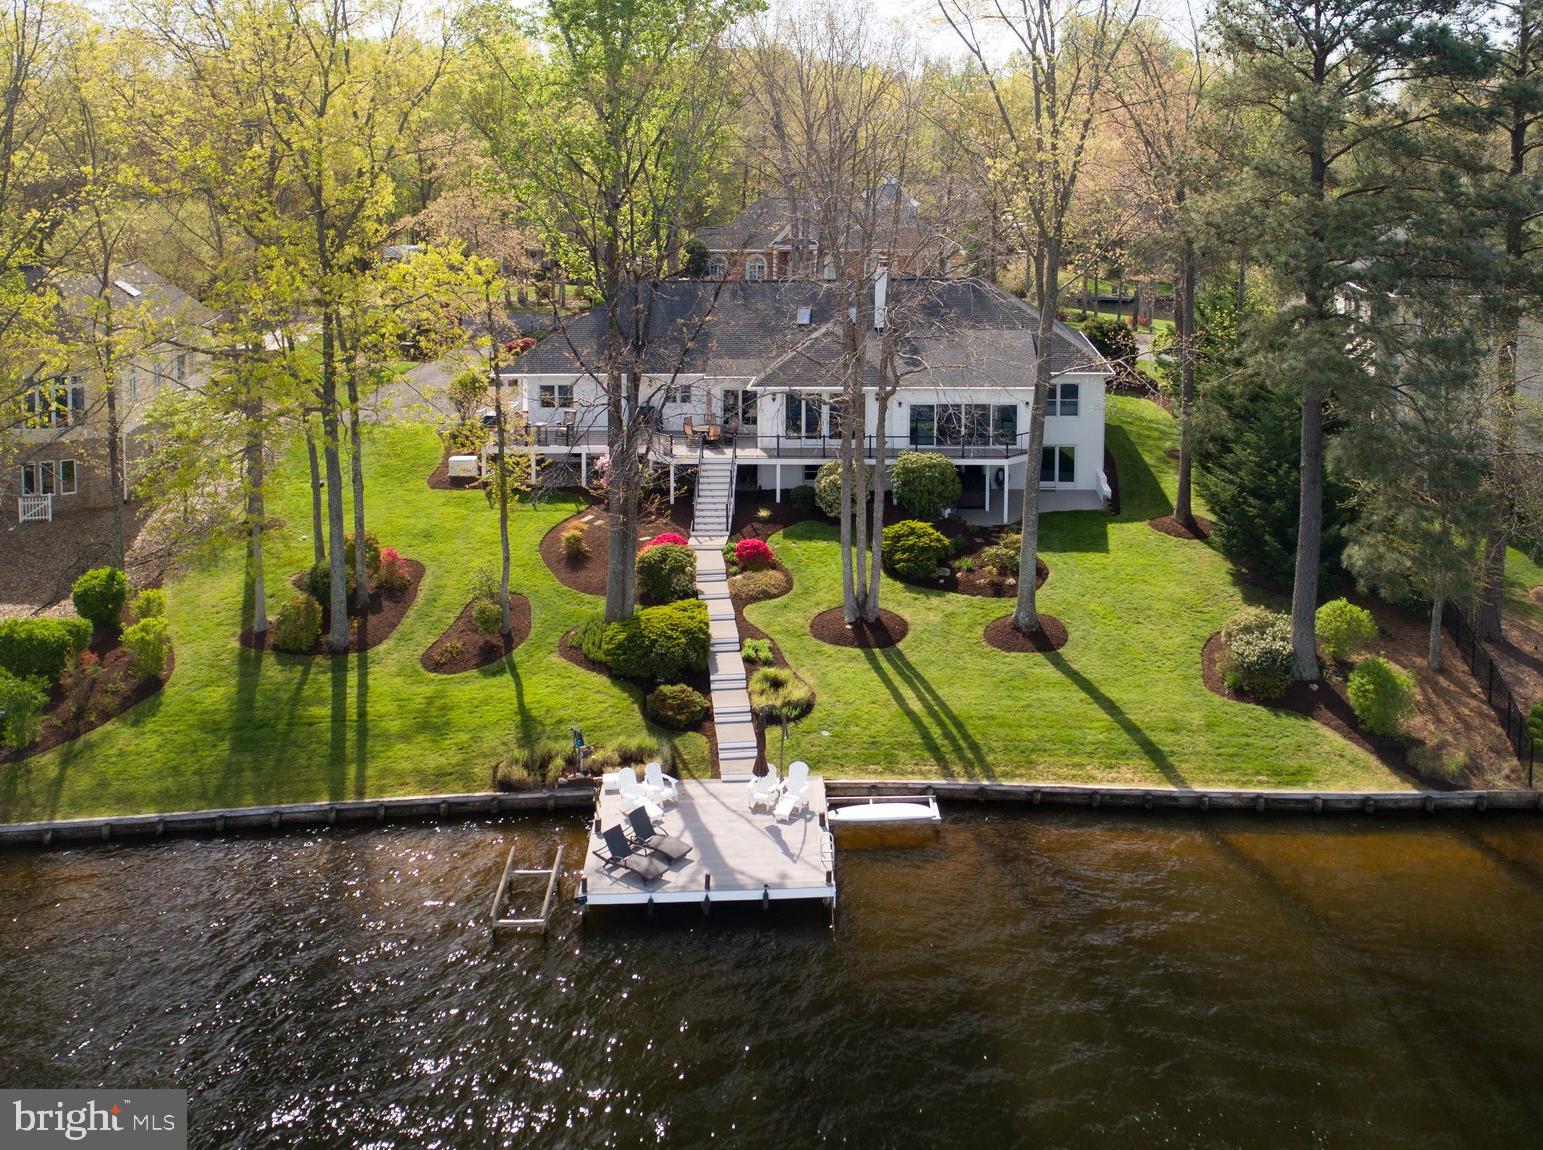
Exquisite Waterfront Living in Prestigious Fawn Lake

Welcome to a masterfully renovated waterfront estate, nestled on a peaceful cul-de-sac within the exclusive, gated community of Fawn Lake. Offering nearly 6,000 square feet of sophisticated living space, this extraordinary home has been thoughtfully enhanced with over $300,000 in high-end upgrades, creating a rare turnkey opportunity for the most discerning buyer.

From the moment you arrive, you are greeted by newly designed Craftsman-style columns, setting the tone for the elegance that awaits inside. The residence showcases solid maple hardwood floors throughout the main level, soaring 9-foot ceilings, and exquisite crown molding accentuating every living area and bedroom. A breathtaking brick fireplace with gas logs serves as the centerpiece of the grand great room offering a cozy, yet grand atmosphere. The formal dining room is adorned with a tray ceiling, ambient uplighting, chair rail, and intricate molding, creating a perfect setting for intimate gatherings. 

The gourmet kitchen is a chef’s dream, featuring Maple flooring, gleaming granite countertops, and a suite of premium appliances including a propane stove. Large windows allow natural light to flood the space while providing uninterrupted views of the water. The sunroom, with private access to the outdoor deck, serves as a perfect retreat for relaxation or intimate gatherings. Not mentioning the incredibly beautiful and relaxing sunsets would be a disservice to this home.

When retreating to your luxurious primary suite, this home offers the ultimate in waterfront living. It’s a perfect blend of relaxation, recreation, and elegance. The primary suite is a true sanctuary, featuring walk-in closets and private access to the sunroom, offering sweeping lake views. The remodeled owner’s bath is spa-inspired, with a frameless glass tile shower, a freestanding soaking tub, a dual-sink quartz vanity, and new lighting fixtures. 

The lower level is fully finished, with daylight windows and porcelain flooring providing ample space for recreation or relaxation. A brand new fully appointed bar has a 72-inch glass-door under-counter refrigerator, a two-zone wine chiller, a gourmet cube ice maker and glass shelves to show off your glassware. A refined bourbon tasting area offers connoisseurs an elegant space for enjoyment.
High-End Features & Updates
Equipped with the finest of amenities, a Generac Generator (Wi-Fi enabled) that powers 90% of the house ensures no loss of power to your waterfront, country retreat. The oversized 3-car garage includes built-in shelving, a utility sink, and rear yard access. Throughout the home, all top of the line Anderson Windows and Doors were replaced, top to bottom.

A Lifestyle of Luxury
This home offers peace and tranquility, while still being close to the community's world-class amenities. The deep-water dock, with a newly updated bulkhead top surface (2020), provides direct access to the lake, making it ideal for boating enthusiasts. Whether you're relaxing on the front porch enjoying the front lake view, entertaining on the expansive rear deck, or enjoying a sunset from the dock, the views are simply unparalleled. Seriously....the views are unmatched, especially the sunsets.This extraordinary waterfront estate is a rare opportunity to own in one of the region’s most prestigious communities. 

Unmatched Community Amenities
Fawn Lake is renowned for its outstanding amenities, including a private marina, a lakeside beach, Clay tennis courts, a fitness center, walking trails, community clubhouse, pickleball courts, dog park. The Arnold Palmer-designed golf course is a highlight for golf enthusiasts and you can top your day off at one of the 2 restaurants on site. This peaceful, country club community is just minutes from the charming town of Fredericksburg, offering easy access to local wineries, breweries, and scenic farmland.
#VASP2032628

SPOTSYLVANIA

11304 STONEWALL JACKSON DRIVE

5 Beds

4 Baths

5,530 Sq.Ft.

$2,190,000

MLS#: VASP2032628

SHORT TERM RENTABLE WATERFRONT LUXURY AT ITS FINEST IN ONE OF SMITH MOUNTAIN LAKE'S MOST COVETED LOCATIONS! Welcome to your future extraordinary waterfront property where sophisticated design and spectacular construction come together in harmony. Set to be completed in October 2026, this exceptional Craftsman-inspired luxury estate is set on a rare, level waterfront lot with pristine water, expansive shoreline views, and an enviable location. With projected rental income exceeding $350,000 ANNUALLY, this is a truly exceptional opportunity to own your premier Smith Mountain lakefront property with both remarkable lifestyle appeal and substantial income potential. From the moment you arrive, the quality and craftsmanship are unmistakable. The timeless Craftsman architecture is complemented by durable cementitious siding and thoughtfully selected exterior finishes designed with curb appeal and top of the line materials in mind. Inside, the impressive 9-bedroom, 6-full-bath residence offers an inviting open-concept design, with an 8-bedroom septic system and community-maintained offsite well. Soaring vaulted ceilings accented by shiplap, walls of natural light, and elevated finishes create an atmosphere that feels simultaneously grand and effortlessly luxurious. At the heart of the home is a spectacular gourmet kitchen designed to bring people together. Custom cabinetry, a statement farmhouse sink, designer vent hood, generous counter space, and an expansive gathering area create the perfect setting for everything from relaxed family breakfasts to unforgettable dinners with a house full of guests. The kitchen flows seamlessly into the main living and dining areas and opens to the covered outdoor dining porch, making entertaining truly at your fingertips. Throughout the home, every space has been thoughtfully curated for your future indulgence. Beautifully tiled showers add a sophisticated touch, while the luxurious primary suite provides a peaceful escape overlooking the lake. Its spa-inspired bathroom features a spacious walk-in shower and tranquil water views, creating the perfect place to unwind after a long day on the lake.

Modern smart-home technology adds an additional layer of modern touch, with smart thermostats and integrated technology systems thoughtfully incorporated throughout the property to enhance functionality. The outdoor living spaces allow the escape to continue. Multiple expansive covered porches dramatically extend the living area and feature rich cedar tongue-and-groove ceilings, a stone fireplace, and television -- creating an inviting setting for your morning coffee, watching the sunrise on the lake. The heated saltwater pool, equipped with Omni Smart controls, provides the perfect centerpiece for summer days spent lakeside. Just beyond, a Hot Spring 8-person hot tub invites you to relax while taking in sweeping views of the water. The poolside recreation room elevates entertaining even further, complete with a wet bar and cascading glass doors that seamlessly connect the spaces. And then there is the dock -- a destination all its own. The impressive covered waterfront dock features an upper-level party deck, enclosed bar area, and abundant room for anything your heart desires. THIS IS EVERYTHING YOU NEED, AND MORE! DON'T MISS OUT ON THIS BLESSING! Buyers and Buyer's Agent to independently verify all property information. Rental income is projected and is not guaranteed. Interior and exterior photos 14-56 shown are of the model home upon which this completed residence was based and may not represent the exact finishes, furnishings, landscaping, or features of the subject property.
#VAFK2000140

PENHOOK

200 SWEETWATER BAY DRIVE

9 Beds

6 Baths

4,150 Sq.Ft.

$2,190,000

MLS#: VAFK2000140

OWNER FINANCING AVAILABLE TO QUALIFIED BUYERS. SUBJECT TO CREDIT APPROVAL. CONTACT LISTING AGENT FOR DETAILS.  SUBDIVIDABLE LAND • MULTIPLE DWELLINGS • 34± ACRES • HISTORIC HARTWOOD HOUSE!

A rare opportunity to own one of Stafford County's most distinctive properties! Hartwood House combines Virginia history, impressive acreage, multiple residences and exciting future possibilities—all in an incredibly convenient location.

Set on approximately 34 rolling acres, this remarkable estate offers the space and flexibility increasingly difficult to find in Stafford County. With multiple dwellings already on the property and potential subdivision opportunities, the possibilities extend far beyond the historic home itself.

At the heart of the property stands Hartwood House, an impressive brick residence dating to the early 1800s. Built by Irish immigrant William Irvine and once part of an estate encompassing thousands of acres, the home has witnessed more than two centuries of Virginia history, including the Civil War, and has been thoughtfully restored while preserving the character that makes it so special.

The hedge-lined drive provides a memorable approach to the stately brick façade. Inside, heart pine floors, exposed brick, beautiful woodwork, period fireplaces and deep-set windows showcase the home's heritage. Formal living and dining rooms provide wonderful gathering spaces, while the library with floor-to-ceiling built-ins and its own half bath offers a quiet retreat. The kitchen makes a statement with an oversized marble-topped island and double oven incorporated into a dramatic brick wall.

The spacious primary suite offers multiple closets and storage areas, while additional bedrooms retain the character expected from a home of this era.

A SECOND RESIDENCE adds another level of versatility, complete with its own living area, kitchen, bedroom, flex space and spacious deck—ideal for extended family, guests, a caretaker, home office or other possibilities.

Outside, open pastures, mature trees, expansive lawns and historic outbuildings create an incredible setting for horses, animals, gardening, entertaining or simply enjoying your own Virginia countryside.

History lovers will appreciate the property's documented Civil War connections, including periods of occupation by both Confederate and Union forces and ties to figures including Fitzhugh Lee and Wade Hampton.

And you don't have to sacrifice convenience for all this space and privacy! Shopping, dining, groceries and recreation along the Route 17 corridor are just minutes away, with I-95 approximately 10 minutes away and Downtown Fredericksburg approximately 15 minutes away.

Whether your vision is a historic private estate, multigenerational compound, equestrian property, additional homesites or investment opportunity, Hartwood House offers something incredibly difficult to duplicate.

OVER TWO CENTURIES OF VIRGINIA HISTORY!
#VAST2047508

FREDERICKSBURG

1791 WARRENTON ROAD

3 Beds

2 Baths

4,534 Sq.Ft.

$2,190,000

MLS#: VAST2047508
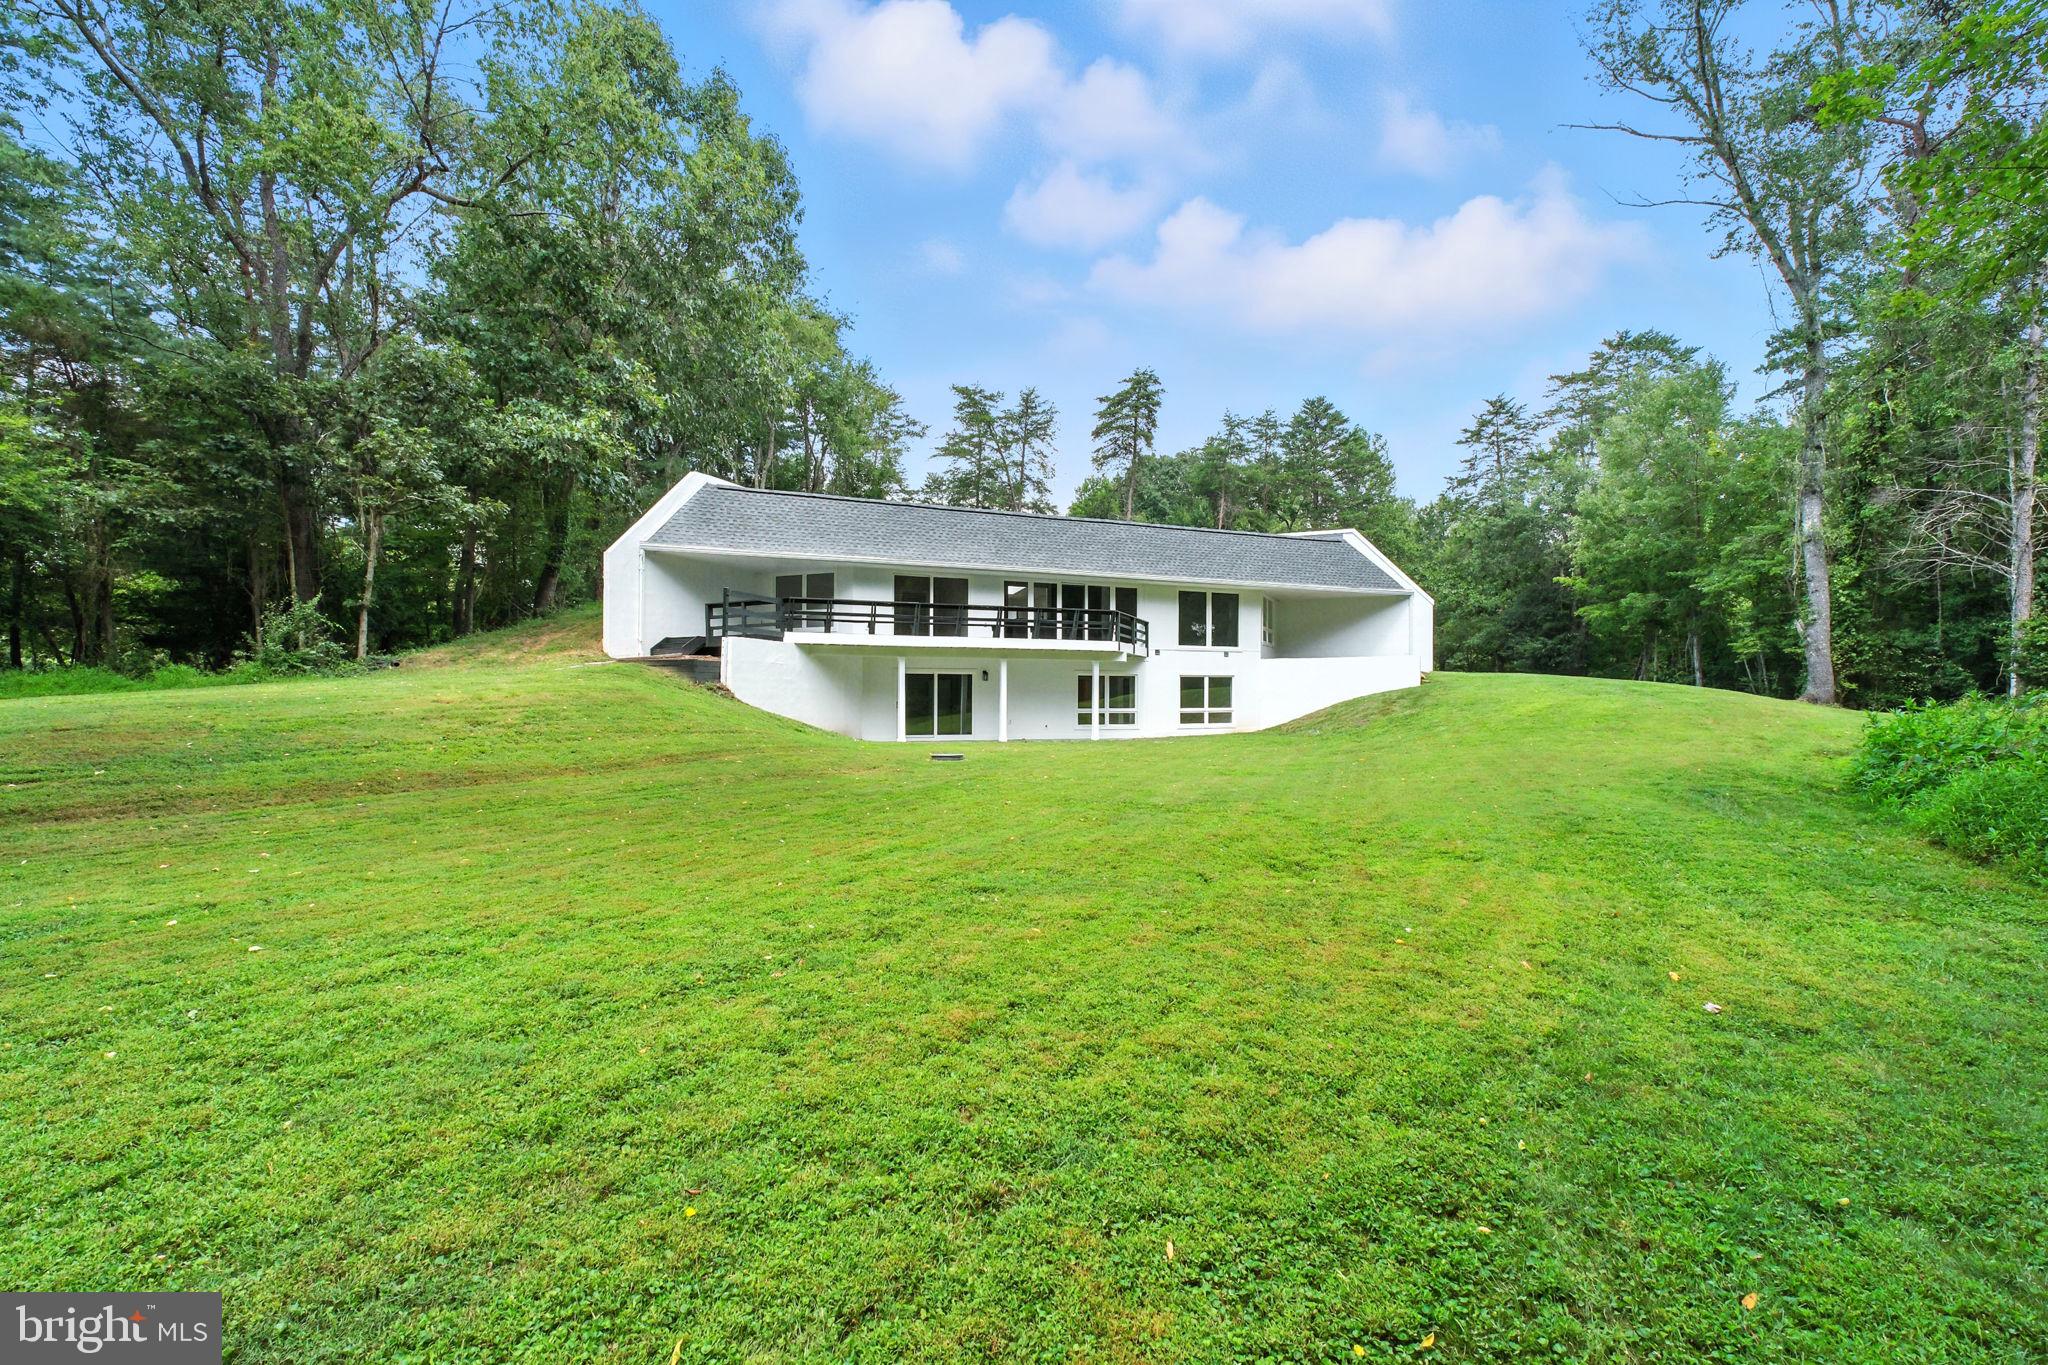
Fully renovated contemporary home on a private 2-acre lot, secluded yet accessible on a road that ends in a cul-de-sac, with no HOA. Just 10 minutes from Tysons Corner via Old Dominion or Route 7, the property offers the perfect balance of privacy and convenience, with endless possibilities. Inside, modern design meets premium upgrades: a gourmet kitchen with custom-made cabinets, brand-new vinyl flooring and carpets, and fully renovated bathrooms with modern fixtures. Recent improvements also include a brand-new TPO roof, fiber board siding, new A/C system, smart home appliances, and updated plumbing and electrical brought up to current code. Move-in ready with room to create the lifestyle you desire.
#VAFX2260910

MCLEAN

1013 GALIUM COURT

4 Beds

3 Baths

3,252 Sq.Ft.

$2,190,000

MLS#: VAFX2260910
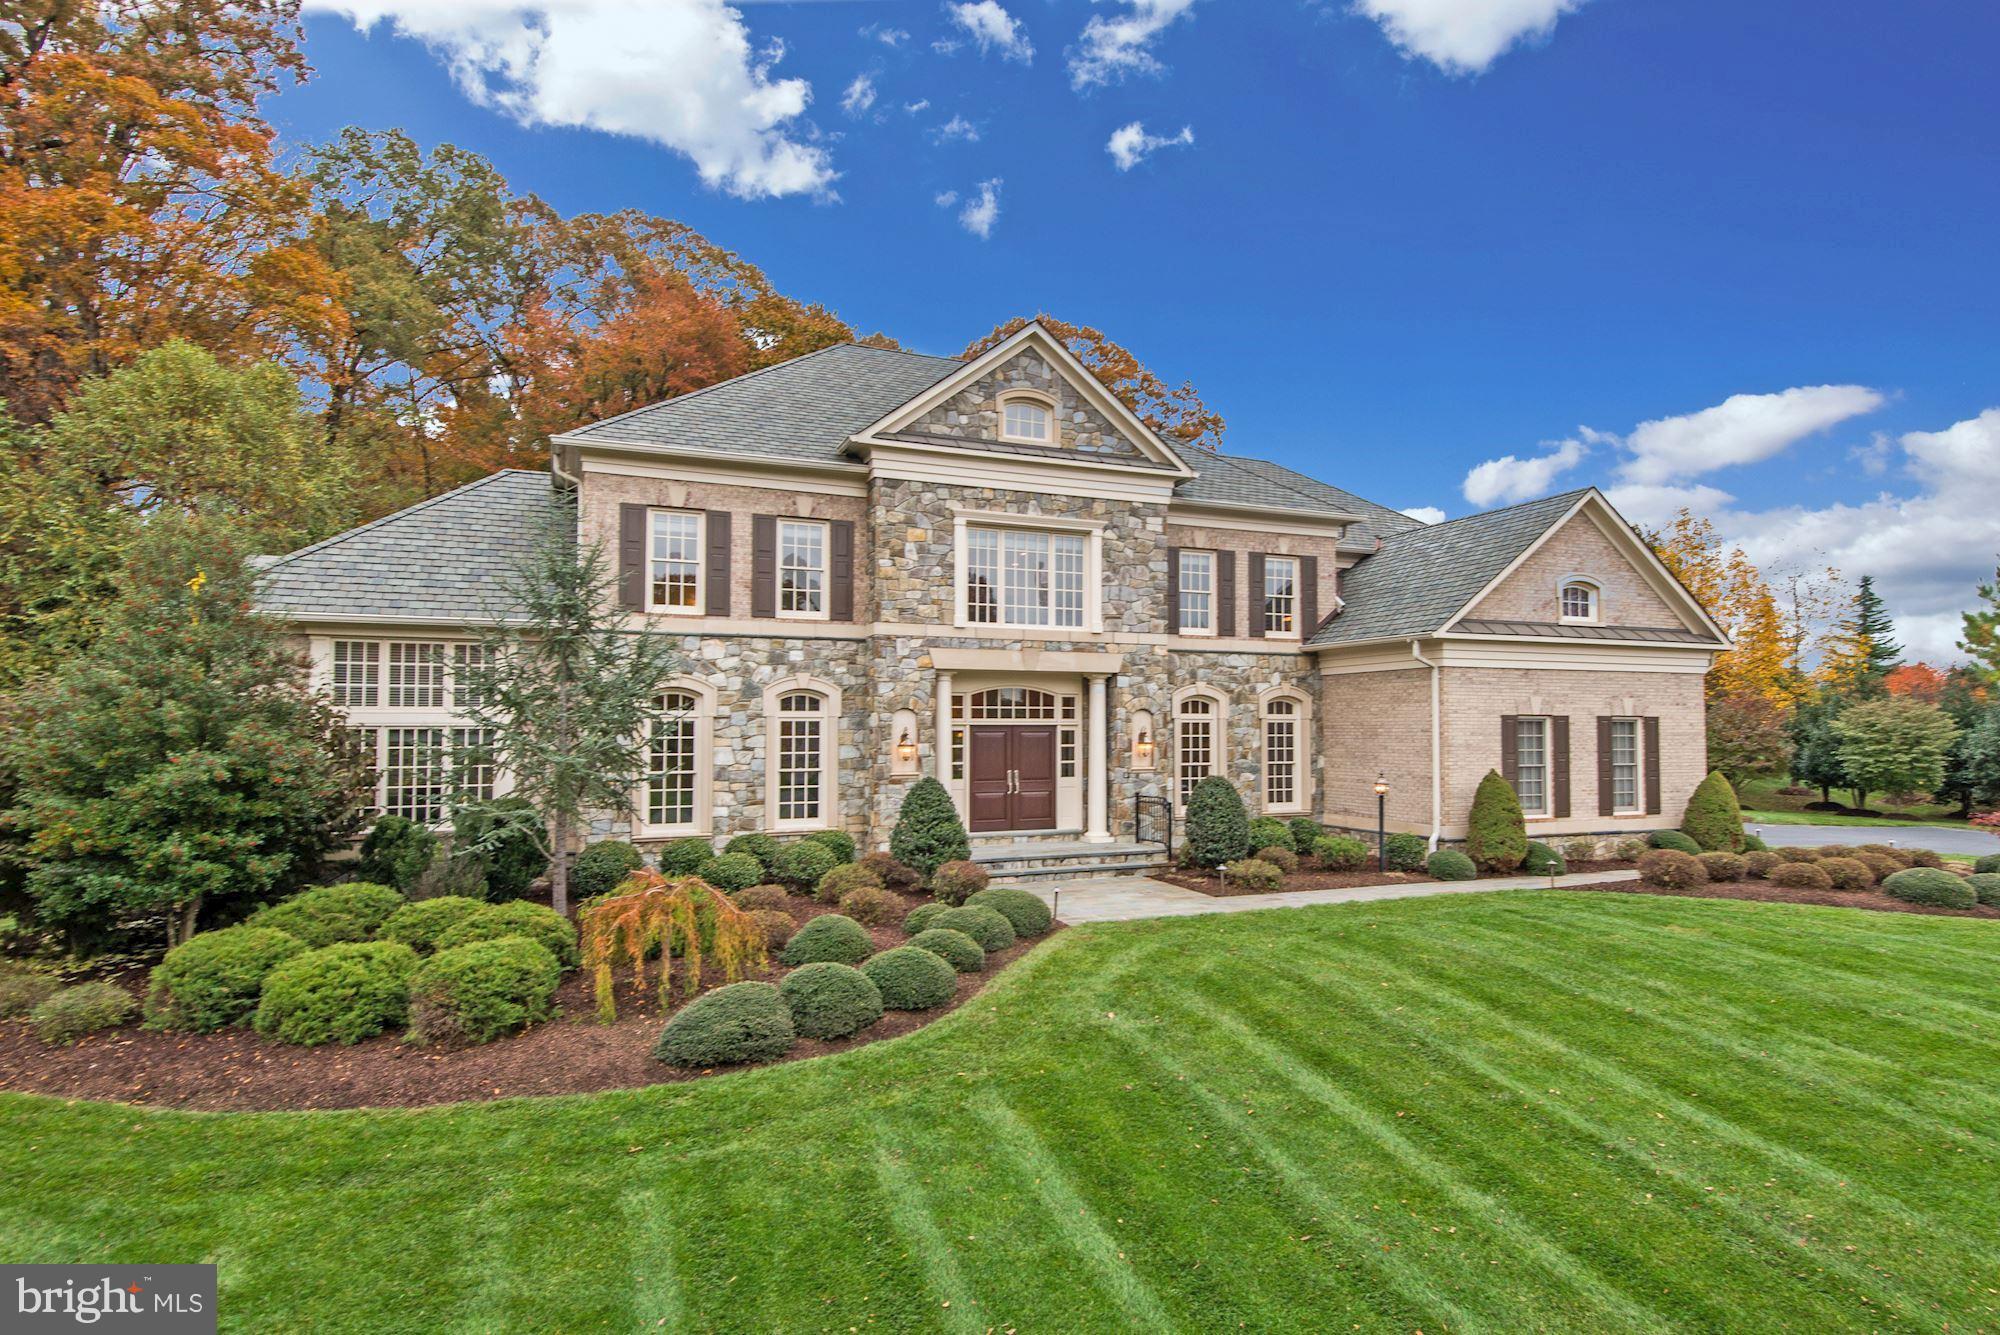
AN INCREDIBLE VALUE! Spectacular showpiece by Gulick Homes privately set at the end of a cul-de-sac on 1.75 acres! Stunning southern exposure. 10,000+ SF floor plan. Gourmet kitchen, glorious family rm, calming sun rm, bright conservatory. 7BR/7.5BA including a grand Master Bedroom, separate UL in-law suite + finished lower level ideal for entertaining. 4-car garage. Prime lot for a pool!
#1004234393

GREAT FALLS

851 NICHOLAS RUN DRIVE

7 Beds

7 Baths

10,000 Sq.Ft.

$2,190,000

MLS#: 1004234393
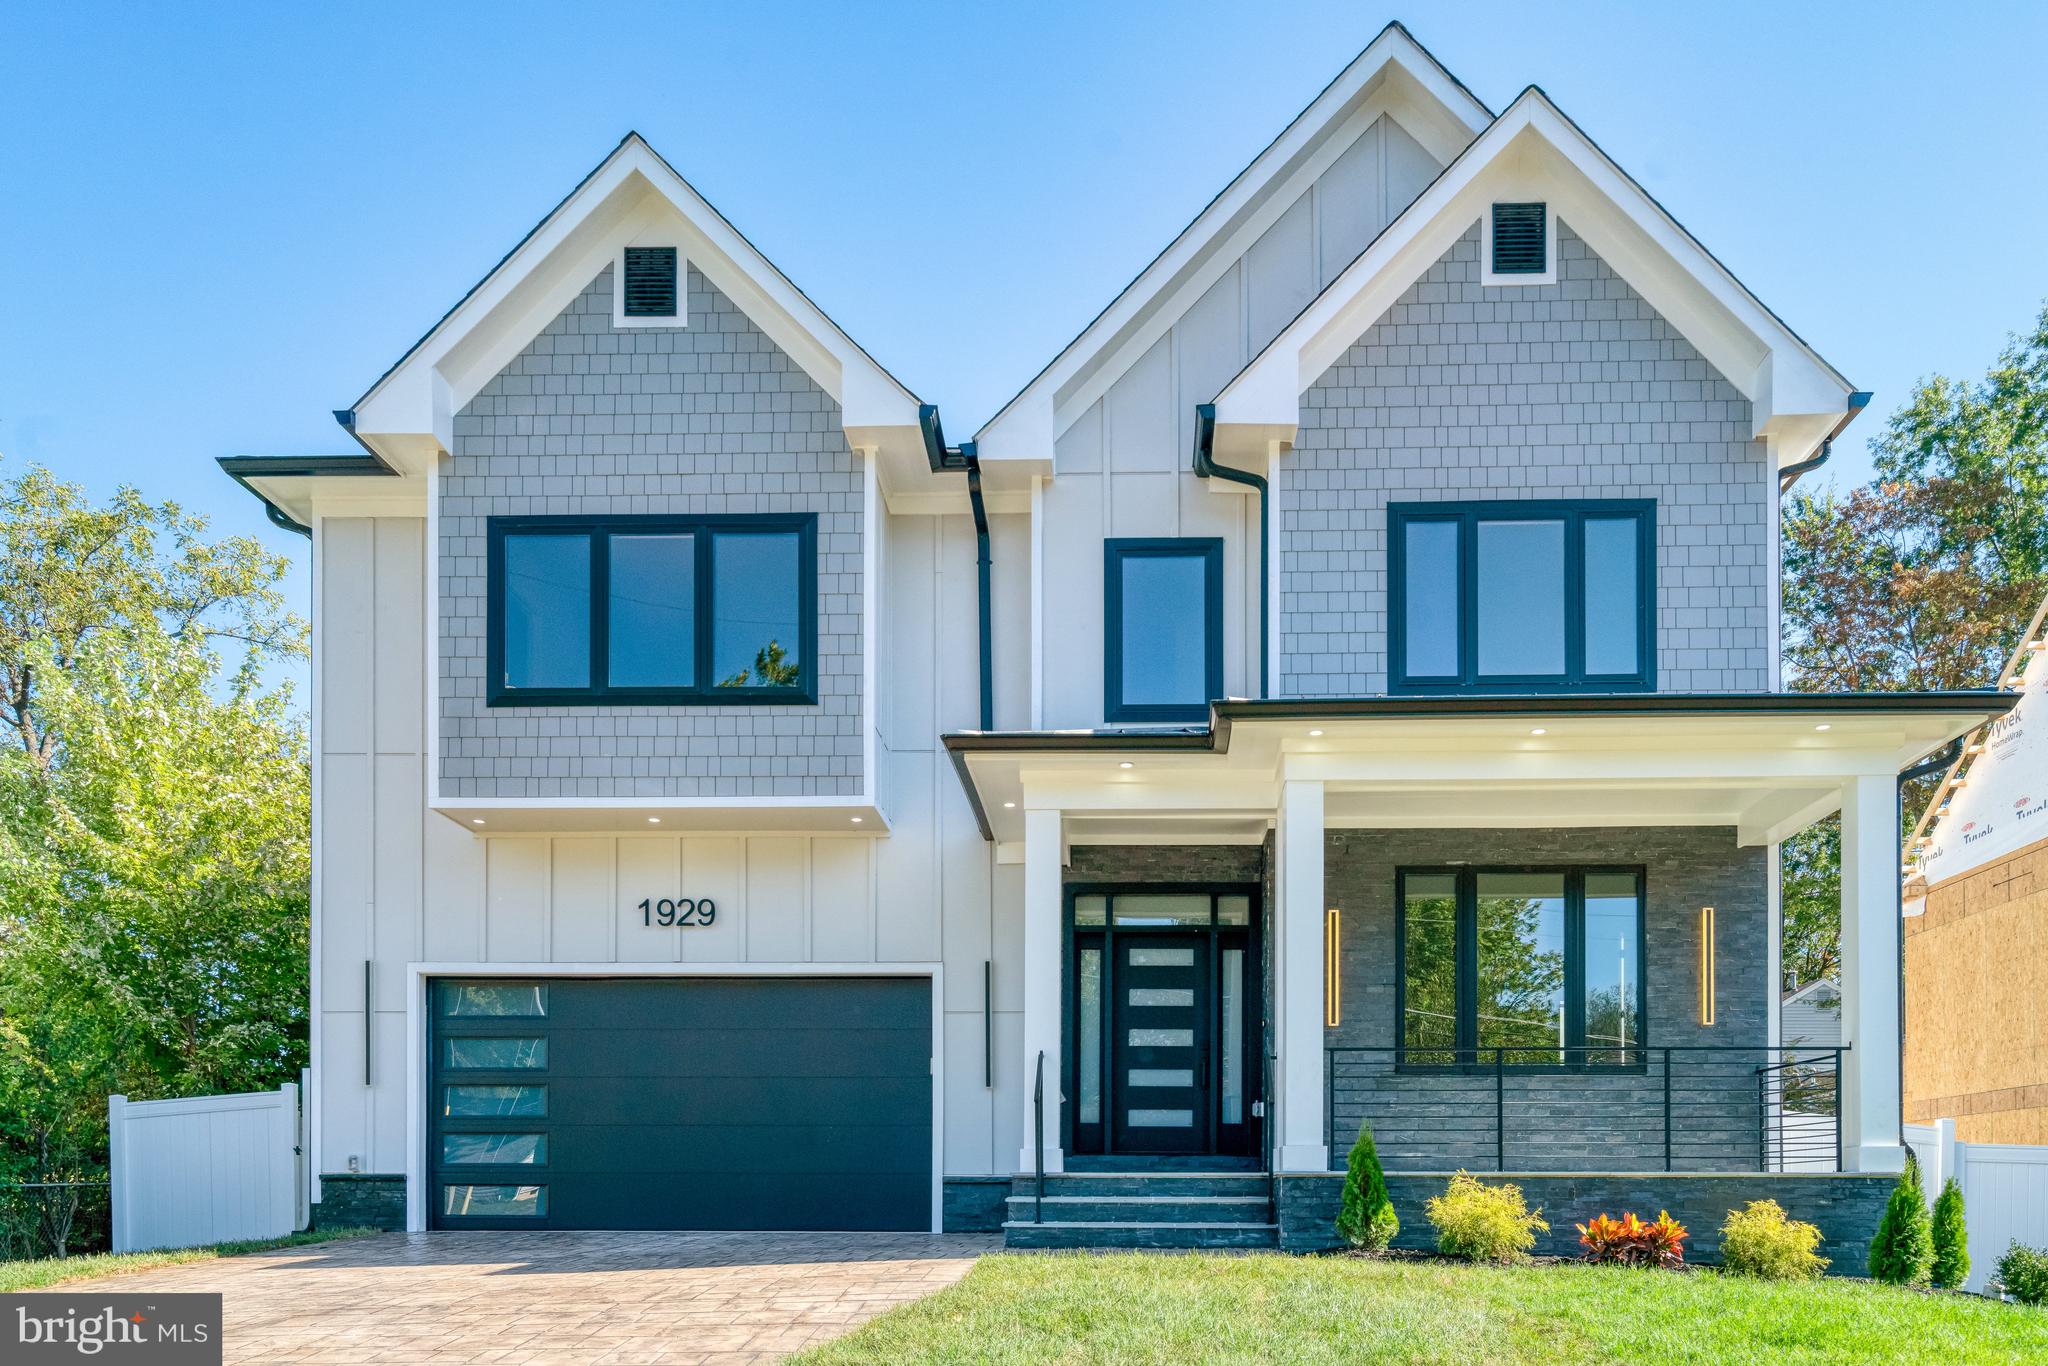
Welcome to this stunning home, with three finished levels, 6 bedrooms, 6 full baths and 2 half baths, in the highly desirable Pimmit Hills neighborhood. Fabulous location just minutes from Tysons Corner. Home has over 5,860sf., on a .25-acre lot. Fenced in back yard with a rear covered deck perfect for summer barbecues.  Main-Level open concept Kitchen w/island with top-of-the-line THOR appliances and large pantry. Family Room features a gas fireplace with a stone surround, formal dining room and a mudroom. Also, on main level is a bedroom with full bath plus a powder room. Upper-Level has the primary bedroom, His & Hers Walk in closet, Master Bath features His & Hers double sink, glass enclosed walk-in shower & soaking Tub. An additional three bedrooms all with walk in closets and full private bathrooms. An extra bonus room/office, Laundry Room with compact washer and dryer with sink and plenty of cabinets space. Hardwood floors throughout the first and second floor. The Lower-Level is fully finished with lots of light, large recreation room w/electric fireplace with stone surround, wet bar w/wine cooler, refrigerator, and dish washer.  One additional Bedroom with 1 full Bath and 1 half bath. LVP floors throughout the lower level. 
Perfect location just 2 miles from the vibrant Tysons Corner, less than a mile to McLean Metro Station and easy access to major routes: I-495, Dulles Toll Rd, Rt. 7, Rt. 123, I-66 and George Washington Memorial Pkwy.
#VAFX2268110

FALLS CHURCH

1929 WARE ROAD

6 Beds

6 Baths

5,860 Sq.Ft.

$2,190,000

MLS#: VAFX2268110

1 ... 279 280 281 282 283 ... 666
* Listings identified with the FMLS IDX logo come from FMLS and are held by brokerage firms other than the owner of this website. The listing brokerage is identified in any listing details. Information is deemed reliable but is not guaranteed. If you believe any FMLS listing contains material that infringes your copyrighted work please click here to review our DMCA policy and learn how to submit a takedown request. © 2024. First Multiple Listing Service, Inc.

Send a message

Message successfully sent.

Your message

What is 3 + 4 ?

Reason for contacting?

I agree to receive email communication and understand I can unsubscribe at any time.

I agree to be contacted by Charis Realty Group - Christine Issler, Broker via call, email, and text for real estate services. To opt out, you can reply 'stop' at any time or reply 'help' for assistance. You can also click the unsubscribe link in the emails. Message and data rates may apply. Message frequency may vary. Privacy Policy

Sign Out

Virtual Assistant

Would you like to take the next step with this property? We can help you schedule a showing or virtual tour, or send you more details.

Yes, I would like more information.

Thank You for Your Reply, One of Our Agents will contact you as soon as possible

No, maybe later.

Thank you, you can always contact me via email, phone number or through the contact form.

Realhub AI

Lucy - Your AI-Powered Realtor

Update Your Temporary Password

Personalize your search

Enter your email and we'll notify you immediately when new listings match what you're looking for.

or enter email address

Already have an account ? Login here

Continue your home search

I agree to receive communications and understand I can unsubscribe at any time.

I agree to be contacted by Charis Realty Group - Christine Issler, Broker via call, email, and text for real estate services. To opt out, you can reply 'stop' at any time or reply 'help' for assistance. You can also click the unsubscribe link in the emails. Message and data rates may apply. Message frequency may vary. Privacy Policy

Already have an account ? Login here

We use cookies

We use cookies primarily for analytics to enhance your experience. By accepting, you agree to our use of these cookies. You can manage your preferences or learn more about our cookies policy.
