Properties

Browse or get in touch to schedule a walkthrough.

  • Nearby me
Price range

Popular Features

Community Features

Association

Property Features

Waterfront

View

Exterior Features

Interior Features

Style

10000 properties match your criteria

Updated 1 minute ago

E-Alert name
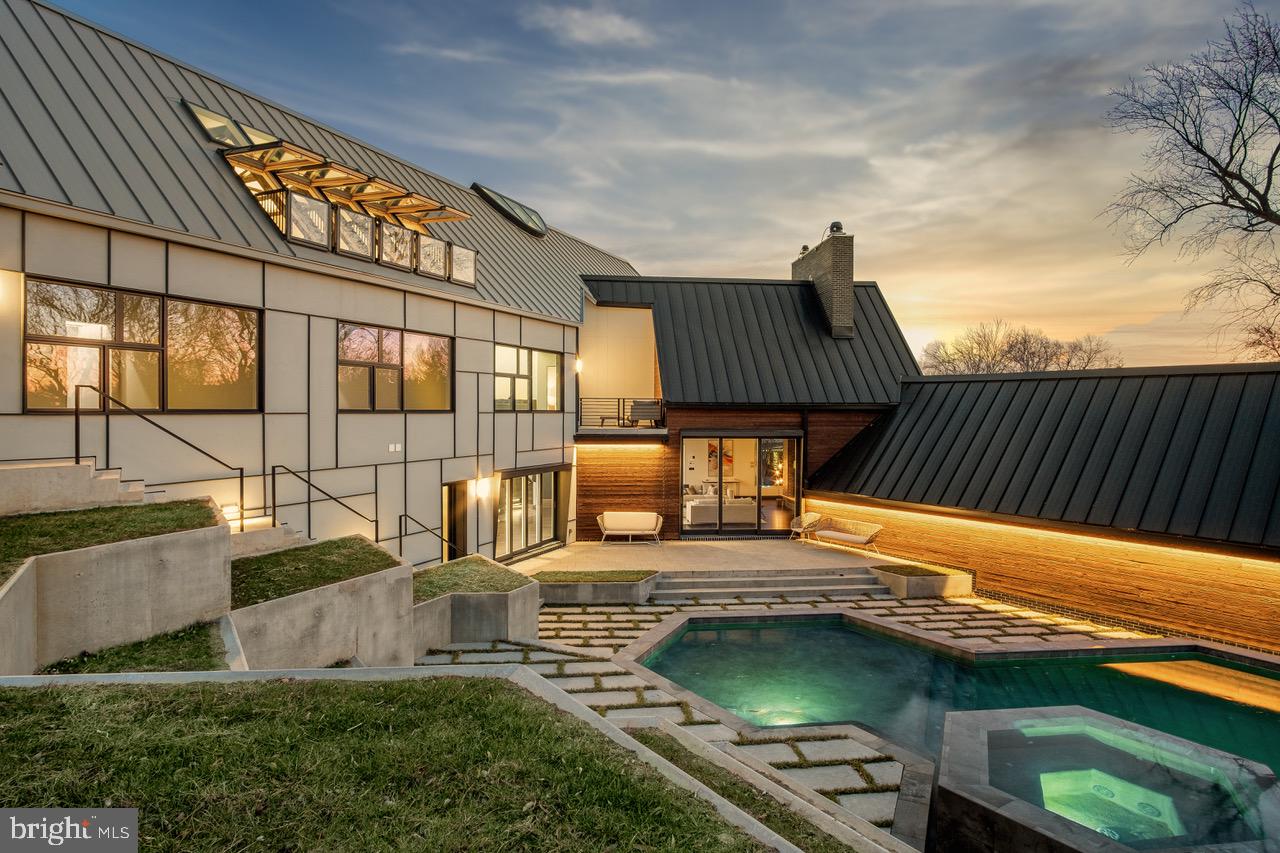
STUNNING NEW CONSTRUCTION in sought after LANGLEY DISTRICT of MCLEAN, VA!!! 
A timeless masterpiece beautifully constructed to continuously inspire and entertain. 
This thoughtfully designed and TRULY custom-built home is for those looking for a functional residence boasting brilliant architectural and high-tech features! Spanning over 8,400 sq ft of living space, here is a home featuring premium building materials combined with lavish finishes! You'll love coming home every day with voice activated options as you prepare for winding down at home in your sauna or a spa experience after an evening at the gym. A long driveway leads to a spacious 3-car garage with an exterior built to protect this space from pesky critters. The  stunning 9 ft wide gas fireplace that exudes a Ritz-Carlton vibe alongside the main showstopper, the grandeur of the home;  a stunning CIRCULAR staircase, symbolizing strength  from basement to roof, with a breathtaking skylight showcasing its beauty . Step into an office with inspirational elements that elevate your mindset, and if you have a passion for pizza, become the go-to host with your very own pizza oven. Entertain guests with not just a massive TV screen, but a staggering SIXTEEN 55-inch screens – who needs a movie theatre? The surprises continue around every corner, from FIVE Juliette Balconies overlooking the modern pool,  jetted hot tub,  stadium-style landscaping and sunset views of Tysons!
Inspired by Piet Mondrian and Frank Lloyd Wright, this residence is a masterpiece of avant-garde architecture. Shou Sugi Ban siding seamlessly blends ancient Japanese craftsmanship with contemporary aesthetics. The property boasts repurposed trees, a memorial wall, and a Civil War-era kettle, connecting the home to its rich past. Beyond historical and artistic elements, this home offers modern amenities, including a state-of-the-art entertainment system and a luxurious primary VOICE-ACTIVATED SPA for daily serenity.
This McLean residence isn't just a home; it's an immersive journey through art, history, and innovation. It embodies architectural splendor, sustainability, and luxury, surpassing expectations at every turn. Awarded as a Worth masterpiece, no other builder could replicate the unwavering attention to detail invested from inception to completion.
Describing this home adequately is a challenge – it's a one-of-a-kind experience. For the complete experience, consider a private guided tour.  Elevate your living experience in a residence that captures the essence of modern luxury.
#VAFX2155682

MCLEAN

1120 GUILFORD COURT

4 Beds

4 Baths

8,445 Sq.Ft.

$6,200,000

MLS#: VAFX2155682

New on site 2 days ago
Coming soon
Exceptionally rare commercial opportunity on Backlick Road! Discover the potential of this 28,800-square-foot property situated on 1.72 acres in the heart of Springfield, Virginia. Formerly a furniture showroom and currently modified as a busy house of worship, this versatile property offers exceptional flexibility for commercial, industrial, and institutional uses. Strategically positioned along the bustling Backlick Road corridor, with approximately 30,000 vehicles passing through the nearby area daily, providing outstanding visibility and exposure. Featuring a private entrance, spacious interiors, and convenient access to I-95, I-395, I-495, and major Northern Virginia business hubs. Potential uses include warehousing, distribution, manufacturing, religious assembly, educational facilities, professional services, and more, subject to applicable approvals. **An exceptional opportunity for investors, business owners, and organizations. Bring your vision and explore the possibilities!**

Add a stronger buyer call to actionClarify the property’s current condition
#VAFX2347440

SPRINGFIELD

7900 BACKLICK RD ROAD

None Beds

None Baths

28,800 Sq.Ft.

$6,200,000

MLS#: VAFX2347440

Prime M-1 industrial opportunity in Manassas. This versatile 7,000-square-foot industrial building sits on a highly desirable 1.5-acre fully fenced outside storage yard. Perfectly configured for heavy-duty operations, the facility features three large bays equipped with three drive-in doors and a dedicated loading dock.
Formerly utilized for truck repair, this property is an exceptional fit for both owner-users and savvy investors. The asset provides immediate stability, currently leased through January 31, 2029, with the tenant holding a five-year renewal option at Fair Market Value. Do not miss this rare chance to secure premium industrial real estate with secure yard space in a thriving commercial hub.
#VAPW2127744

MANASSAS

9041 MIKE GARCIA DRIVE

None Beds

None Baths

7,000 Sq.Ft.

$6,200,000

MLS#: VAPW2127744
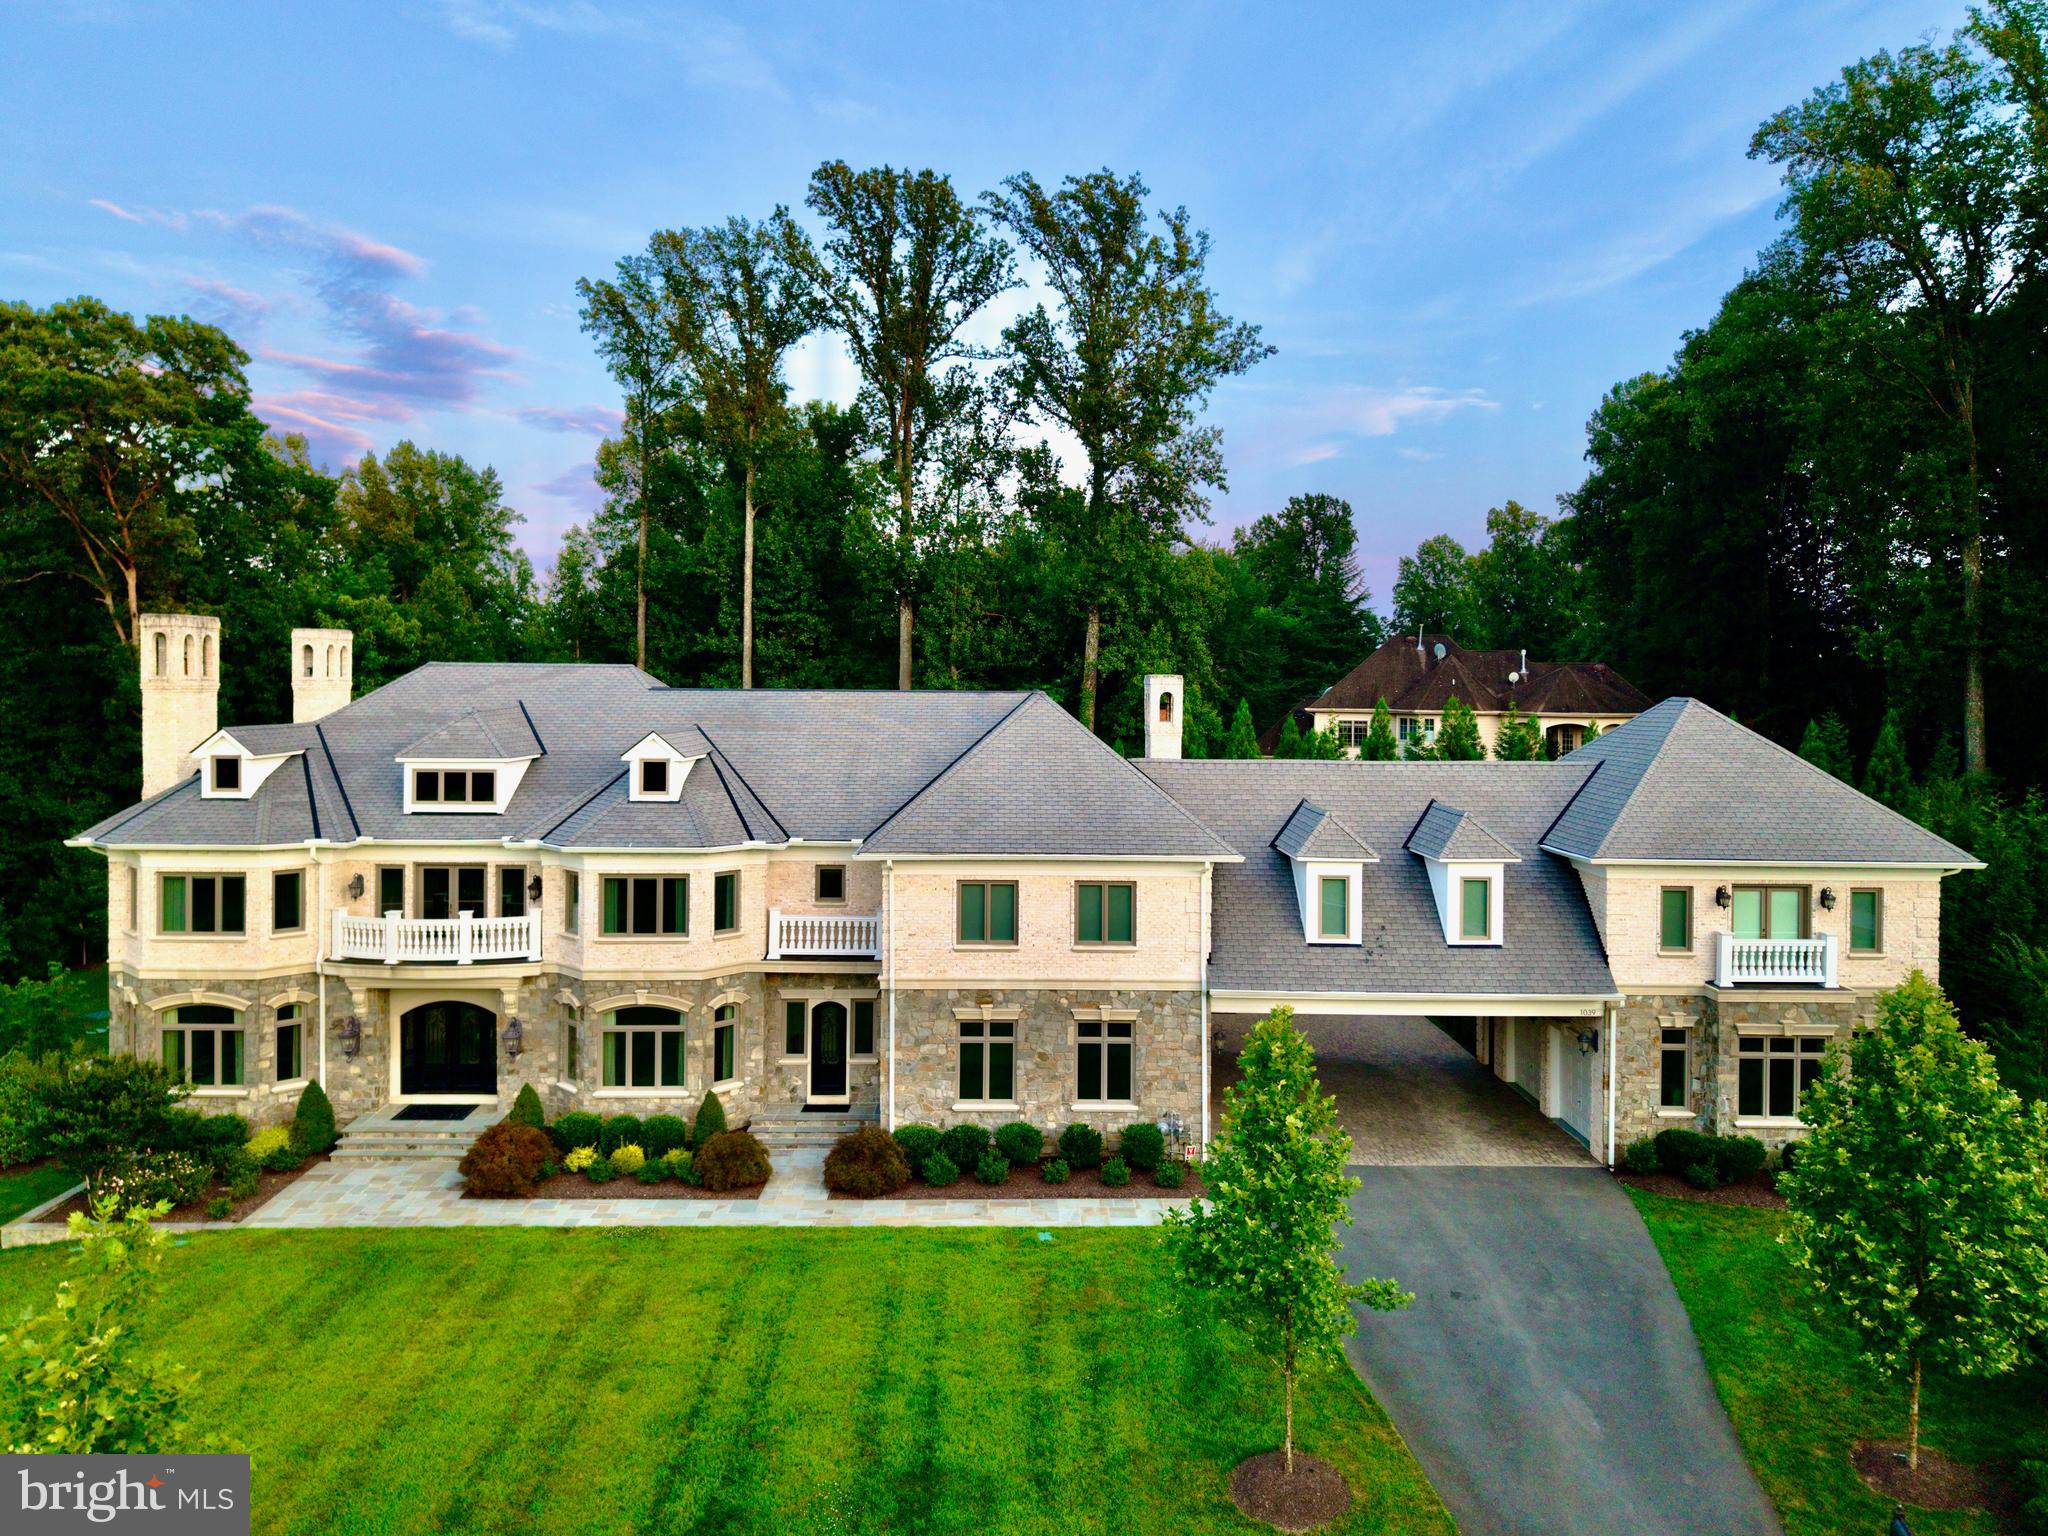
JUST REDUCED! 
A rare opportunity to own one of Great Falls' most extraordinary estates — now offered at a new, more compelling price. Set on nearly 2 private, beautifully landscaped acres, this nearly 15,000-square-foot residence delivers an unmatched combination of scale, craftsmanship, and resort-style living, just 30 minutes from Georgetown.
A Grand First Impression:
Enter through a soaring foyer crowned by two crystal chandeliers, where intricate crown molding and dramatic ceiling heights set the tone for the home's timeless elegance.
A Kitchen Built for Entertaining:
The gourmet kitchen is a showpiece in its own right — a 60-inch Wolf range with double ovens, griddle, and pot filler, two hammered copper farm sinks, dual Miele dishwashers, and custom cabinetry designed for multiple chefs to work in harmony.
A Primary Suite Like No Other:
The primary suite is its own private retreat, complete with a two-sided fireplace, a kitchenette, and a spa-caliber ensuite bath featuring heated marble floors, a two-person spa, a Kohler steam shower, and separate his-and-her vanities. A private terrace opens to sweeping garden views.
Outdoor Living, Elevated:
Four fireplaces, a pizza oven, an Olympic-size pool with spa, and a basketball/pickleball court create a true four-season outdoor sanctuary — all supported by a 31-zone irrigation and lighting system.
Effortless, Modern Living:
Fully integrated with Savant smart-home technology, a Tesla charger, infrared exterior security cameras, and a whole-house generator, this estate pairs old-world grandeur with modern peace of mind.
Location:
Set in the prestigious, tree-lined enclave of Great Falls and zoned for the acclaimed Langley High School, this property offers privacy and serenity minutes from Northern Virginia's best dining, shopping, and commuter access.
A true legacy estate — now priced to sell.
#VAFX2239102

GREAT FALLS

1039 AZIZA COURT

6 Beds

6 Baths

13,667 Sq.Ft.

$6,199,000

MLS#: VAFX2239102

Open house
Set on five magnificent acres along one of McLean’s most storied roads, 8133 Georgetown Pike is a modern Virginia farmhouse in the truest sense—crafted for today, rooted in Virginia. 
Conceived by Lococo Architecture and built by Block Builders Group, the home and its setting are an authentic expression of the Virginia countryside—minutes from everything, yet worlds away from all of it.  
Reclaimed oak beams carry the weight of another century. Random-width wood floors, substantial stonework, and custom millwork give the home a sense of permanence. This is a house that could have stood here a century ago—and will belong here for generations to come. 
The main residence, built in 2013, offers 9,135 sqft, five bedrooms, five full and three half baths, four fireplaces and three garage bays.  The separate three-bedroom, two-bath pool house (first constructed circa 1920) with 1,512 sqft brings the estate to a combined eight bedrooms, seven full baths and three half baths. Inside the main house, heated floors run quietly beneath all three levels, while a double-sided elevator connects them with ease. 
The main level unfolds the way established homes do - a foyer with presence, a library built for long afternoons, a reading room, formal rooms for occasions and informal ones for Tuesdays, two offices, and a screened porch that bring the outdoors in. Reclaimed beams, stone, handcrafted millwork and built-ins appear throughout, creating rooms that feel elegant and comfortable. 
The kitchen is where the house begins and ends each day. Honed White Fantasy granite, rustic reclaimed oak over beam, soft green inset cabinetry, a farmhouse sink, and slate floors set the tone, while Viking, Miele and Sub-Zero appliances stand ready. A proper butler’s pantry and oversized food pantry keep the work of entertaining backstage. 
The mudroom has built-in storage; the laundry room is generous and practical; and a dedicated potting room—with an antique carpenter’s bench, porcelain drainboard sink, reclaimed oak shelving and French doors to the patio—feels like a remnant of an earlier Virginia estate. 
Upstairs, the primary suite reads like its own address. A sitting area with built-ins gives way to a private screened porch and separate balcony overlooking the grounds. The marble bath offers dual vanities, a soaking tub, a floor-to-ceiling marble shower, heated towel rack, and two private water closets. Generous dressing and closet spaces provide room to settle in. 
The remaining bedrooms are finished with the same care—walk-in closets, built-ins and en suite baths that make every room feel intentional. 
Downstairs offers a different perspective with a recreation room anchored by a fireplace with soapstone surround and reclaimed oak mantel, opening directly to the lower stone terrace. A billiard room, an exercise and dance studio, and a full bar designed for real entertaining complete the lower level. 
Five acres give the property a sense of separation and privacy that is increasingly rare in McLean. Flagstone terraces move naturally into lawn and gardens, while a pergola and wood-burning stone fireplace create an outdoor room of their own. A flagstone path leads to the pool where waterfalls and a hot tub transform the grounds into a private resort. 
Offering genuine independence for guests or extended family, the pool house features a living area, full kitchen and bath on the main level and three bedrooms with an additional full bath upstairs. A separate rear driveway provides access to adjacent Greenway Heights.
Meander further through the gardens and terraces, and the property reveals a former dairy barn which gives the estate something no new construction can replicate—a tangible connection to the Virginia countryside beneath it. 
Tysons is 3.1 miles away, downtown McLean 3.8 miles, Chain Bridge 6.6 miles and Dulles International Airport 13 miles—placing Washington, Tysons and the wider region comfortably within reach.
#VAFX2340340

MCLEAN

8133 GEORGETOWN PIKE

8 Beds

7 Baths

10,827 Sq.Ft.

$6,150,000

MLS#: VAFX2340340
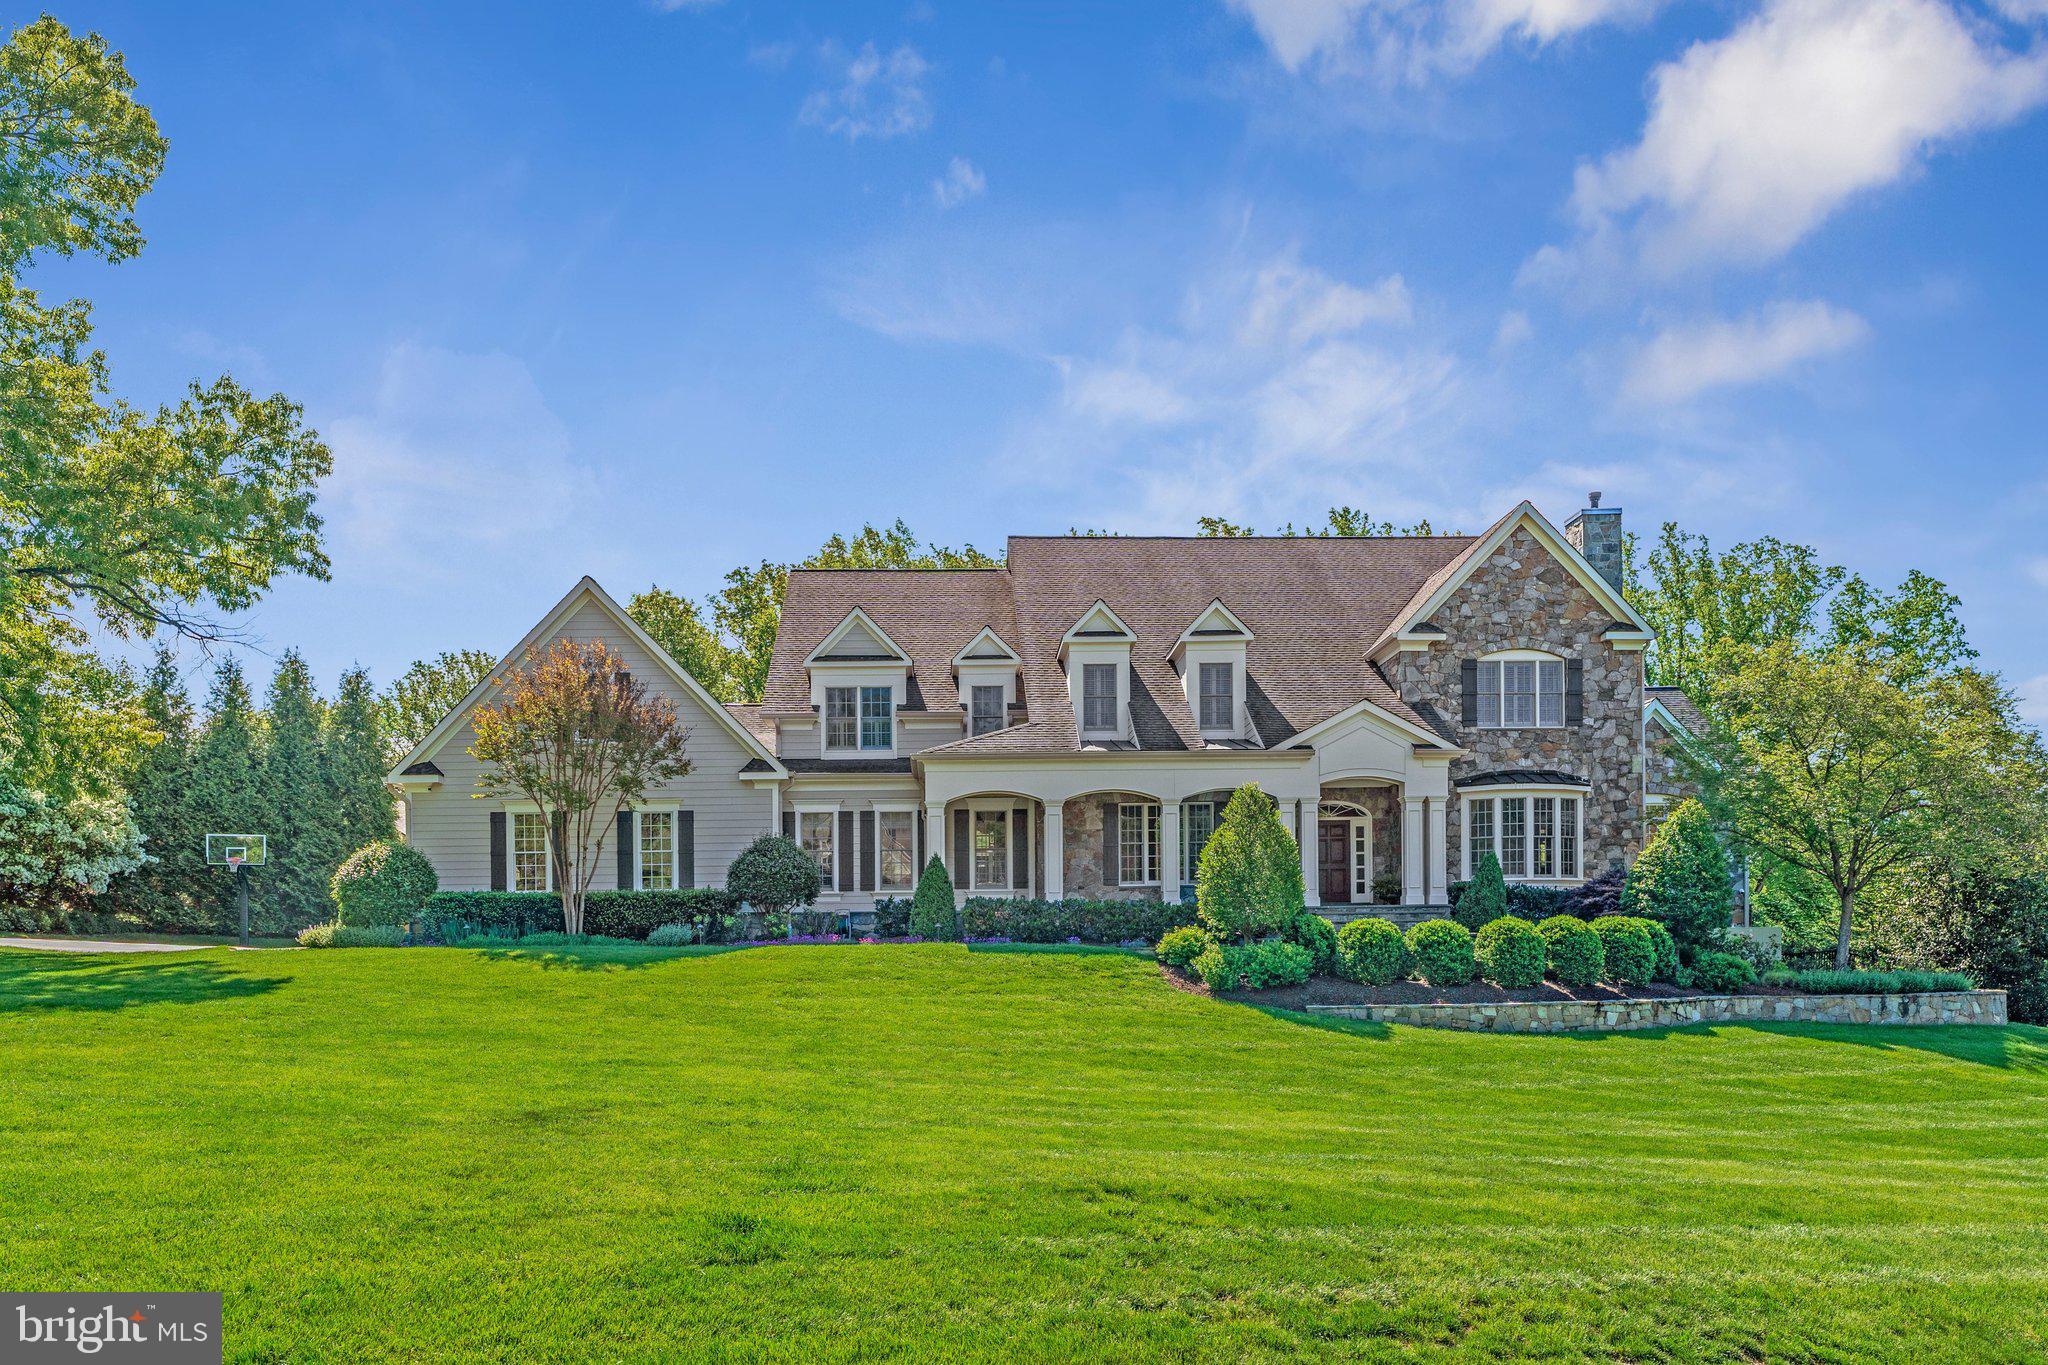
This exceptional luxury residence is beautifully sited on 1.16 acres in a private, resort-like setting in McLean’s sought-after Parkview Hills/Langley Forest neighborhood. With 5 BR, 6 BA, and 2 half BA, this home offers an extraordinary blend of elegance, comfort, and thoughtful design for both everyday living and grand entertaining.

The outdoor experience is truly special, featuring a breathtaking backyard oasis complete with a pool, spa, cascading waterfalls, outdoor kitchen, extensive hardscaping, and curated exterior lighting and sound system. Multiple patios and covered porches provide seamless options for entertaining or relaxing in a serene, private setting.

Inside, the home is filled with natural light and showcases high ceilings, hardwood floors, and refined architectural details throughout. The well-designed floor plan is ideal for entertaining, anchored by a stunning gourmet kitchen (2022) with a Wolf cooktop, Sub-Zero refrigerator, expansive island with seating, and a spacious breakfast area.

Main level features include a private study with custom built-ins, a conservatory/sunroom, thoughtfully designed mudroom w/ garage access, 2- half bathrooms, and space for an additional laundry center.

Upstairs, you will find four generously sized bedrooms, each with its own en-suite bathroom and spacious closets. The Primary Suite is a luxurious retreat, complete w/ gas fireplace, tray ceiling, and impressive/remodeled walk-in closets. The spa-inspired Primary Bathroom includes dual vanities, a dedicated vanity area, soaking tub, and expansive walk-in shower.

The lower level provides incredible flexibility for entertaining and everyday living. This level includes a spacious recreation room with an impressive bar and high-end appliances, a media room, exercise room, den, and abundant storage. A fifth bedroom with walk-out access and a full bathroom, along with an additional full bathroom, completes this level.

3 car side load garage, whole house generator, Geo-Thermal,  sited on one of the largest lots in the Langley Forest/Parkview Hills area. This home offers both privacy and convenience, with easy access to major commuter routes, parks, dining, and more. Located within the highly regarded Churchill Road, Cooper, and Langley High School pyramid.

A rare opportunity to enjoy luxury living in one of McLean’s most established and desirable neighborhoods.
#VAFX2307802

MCLEAN

6807 WEMBERLY WAY

5 Beds

6 Baths

10,137 Sq.Ft.

$6,150,000

MLS#: VAFX2307802
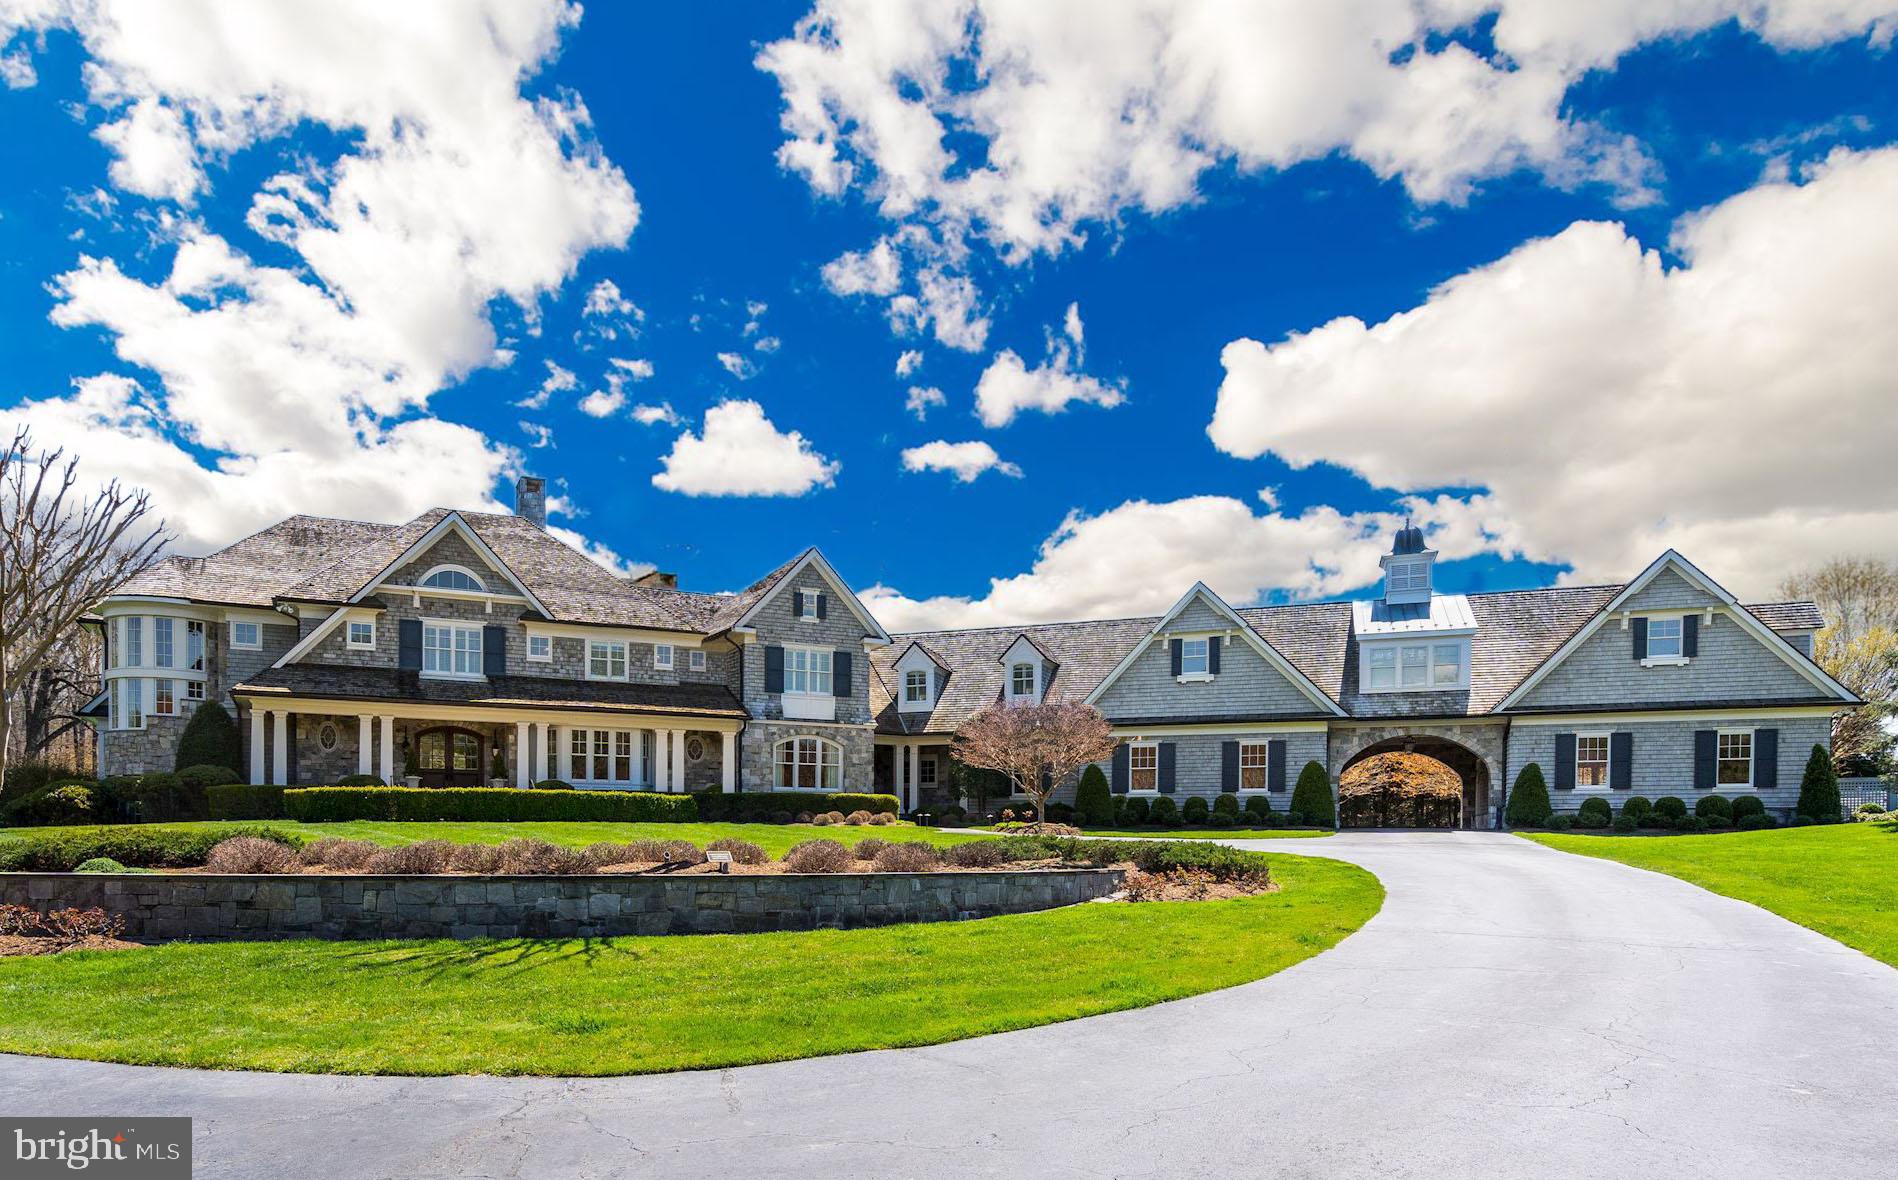
This one-of-a-kind offering custom built by award-winning BOWA is perfectly sited on 5 gorgeous acres and is located within the rolling hills of close-in Great Falls.  Design meets extraordinary comfort in this expansive turn-key custom home spanning over 14,000 square feet  with 7 bedrooms, affording the ultimate private resort-like living. Meticulous attention to detail was employed to build the finest American Shingle style residence blending traditional elements with modern luxuries, and complemented by the quality craftsmanship of BOWA Builders. Pristine landscape architecture and lush gardens ensure privacy while integrating the property s great vision with its natural environment in the most beautiful way. Indoor-outdoor entertaining is seamless with grand but gracious rooms that open to stunning exterior spaces. Indulge in the integrated design of a heated pool with spa and waterfalls, covered flagstone pool terrace with outdoor fireplace, putting green, and outdoor kitchen, providing an unparalleled outdoor experience. Also nestled on the grounds is the original but updated guest house and a spacious 5-car garage, divided by a porte-cochere. One of the garages has been outfitted as a heated indoor basketball court. An awe-inspiring interior is introduced by a dramatic entry foyer and formal living room. Exquisite details and architectural elements are at every turn, among them the finest woods, included a mahogany paneled library with coffered ceiling. Security cameras, state-of-the-art appliances, automated Lutron lighting system and built-in speakers enhance the property. Two stair cases connect to all floors. Walls of windows invite an inpouring of natural light, epitomized in the spectacular 2-story great room with soaring ceiling and roof-level windows. The distinct yet understated elegance continues in the formal dining room, fabulous gourmet kitchen with handmade custom cabinetry,  large walk-through pantry, butler s pantry and glass-enclosed temperature-controlled wine cellar with stunning stained glass feature, generous pantry, hearth room with floor-ceiling stone FP, multiple French doors to exterior. A side service foyer, garage-entry mud room, catering kitchen, office/homework room, pool powder room, and bonus laundry complete the main level. Comprising the 2nd floor are 6 separate bedroom suites with ensuite bathrooms and walk-in closets, a separate walk-in cedar linen closet, and a 2nd laundry. 2 of the secondary bedrooms have vaulted ceilings, and 4 have entry vestibules. The master suite is its own paradise with a sitting room, vaulted ceiling in the bedroom with a marble two-sided fireplace, custom closets, and incredible spa bath.The finished lower level retreat presents large living and family rooms, a fully outfitted bar,  billiards room with floor to ceiling stone wall, Fire place, French doors walk-out to flagstone patio, game, exercise, theatre and recreation rooms, a walk-out garden court, guest bedroom suite with walk-in closet and full bath, 2 powder rooms and large storage area.The Garage also offers stairs to a generously-sized unfinished space on the second level for optional au-pair suite and rough-in for full bath.
#VAFX1108134

GREAT FALLS

733 SPRINGVALE ROAD

7 Beds

7 Baths

16,052 Sq.Ft.

$6,149,000

MLS#: VAFX1108134

3.25 ACRES ON TWO PARCELS SOLD AS ONE, 1638 AND 1642 CHAIN BRIDGE RD. THIS ENTIRE PROPERTY IS ZONED R 3 AND PERFECT FOR AN UPSCALE BUILDER LOOKING TO CREATE A MULTI-HOME PRIVATE COMMUNITY. CLOSE PROXIMITY TO MCLEAN SHOPPING DISTRICT, THE BELTWAY, TOLL ROAD AND GEORGE WASHINGTON PARKWAY.
#1001902254

MCLEAN

1638 CHAIN BRIDGE ROAD

None Beds

None Baths

2.74 acres

$6,149,000

MLS#: 1001902254
Alert!Alert!Alert!
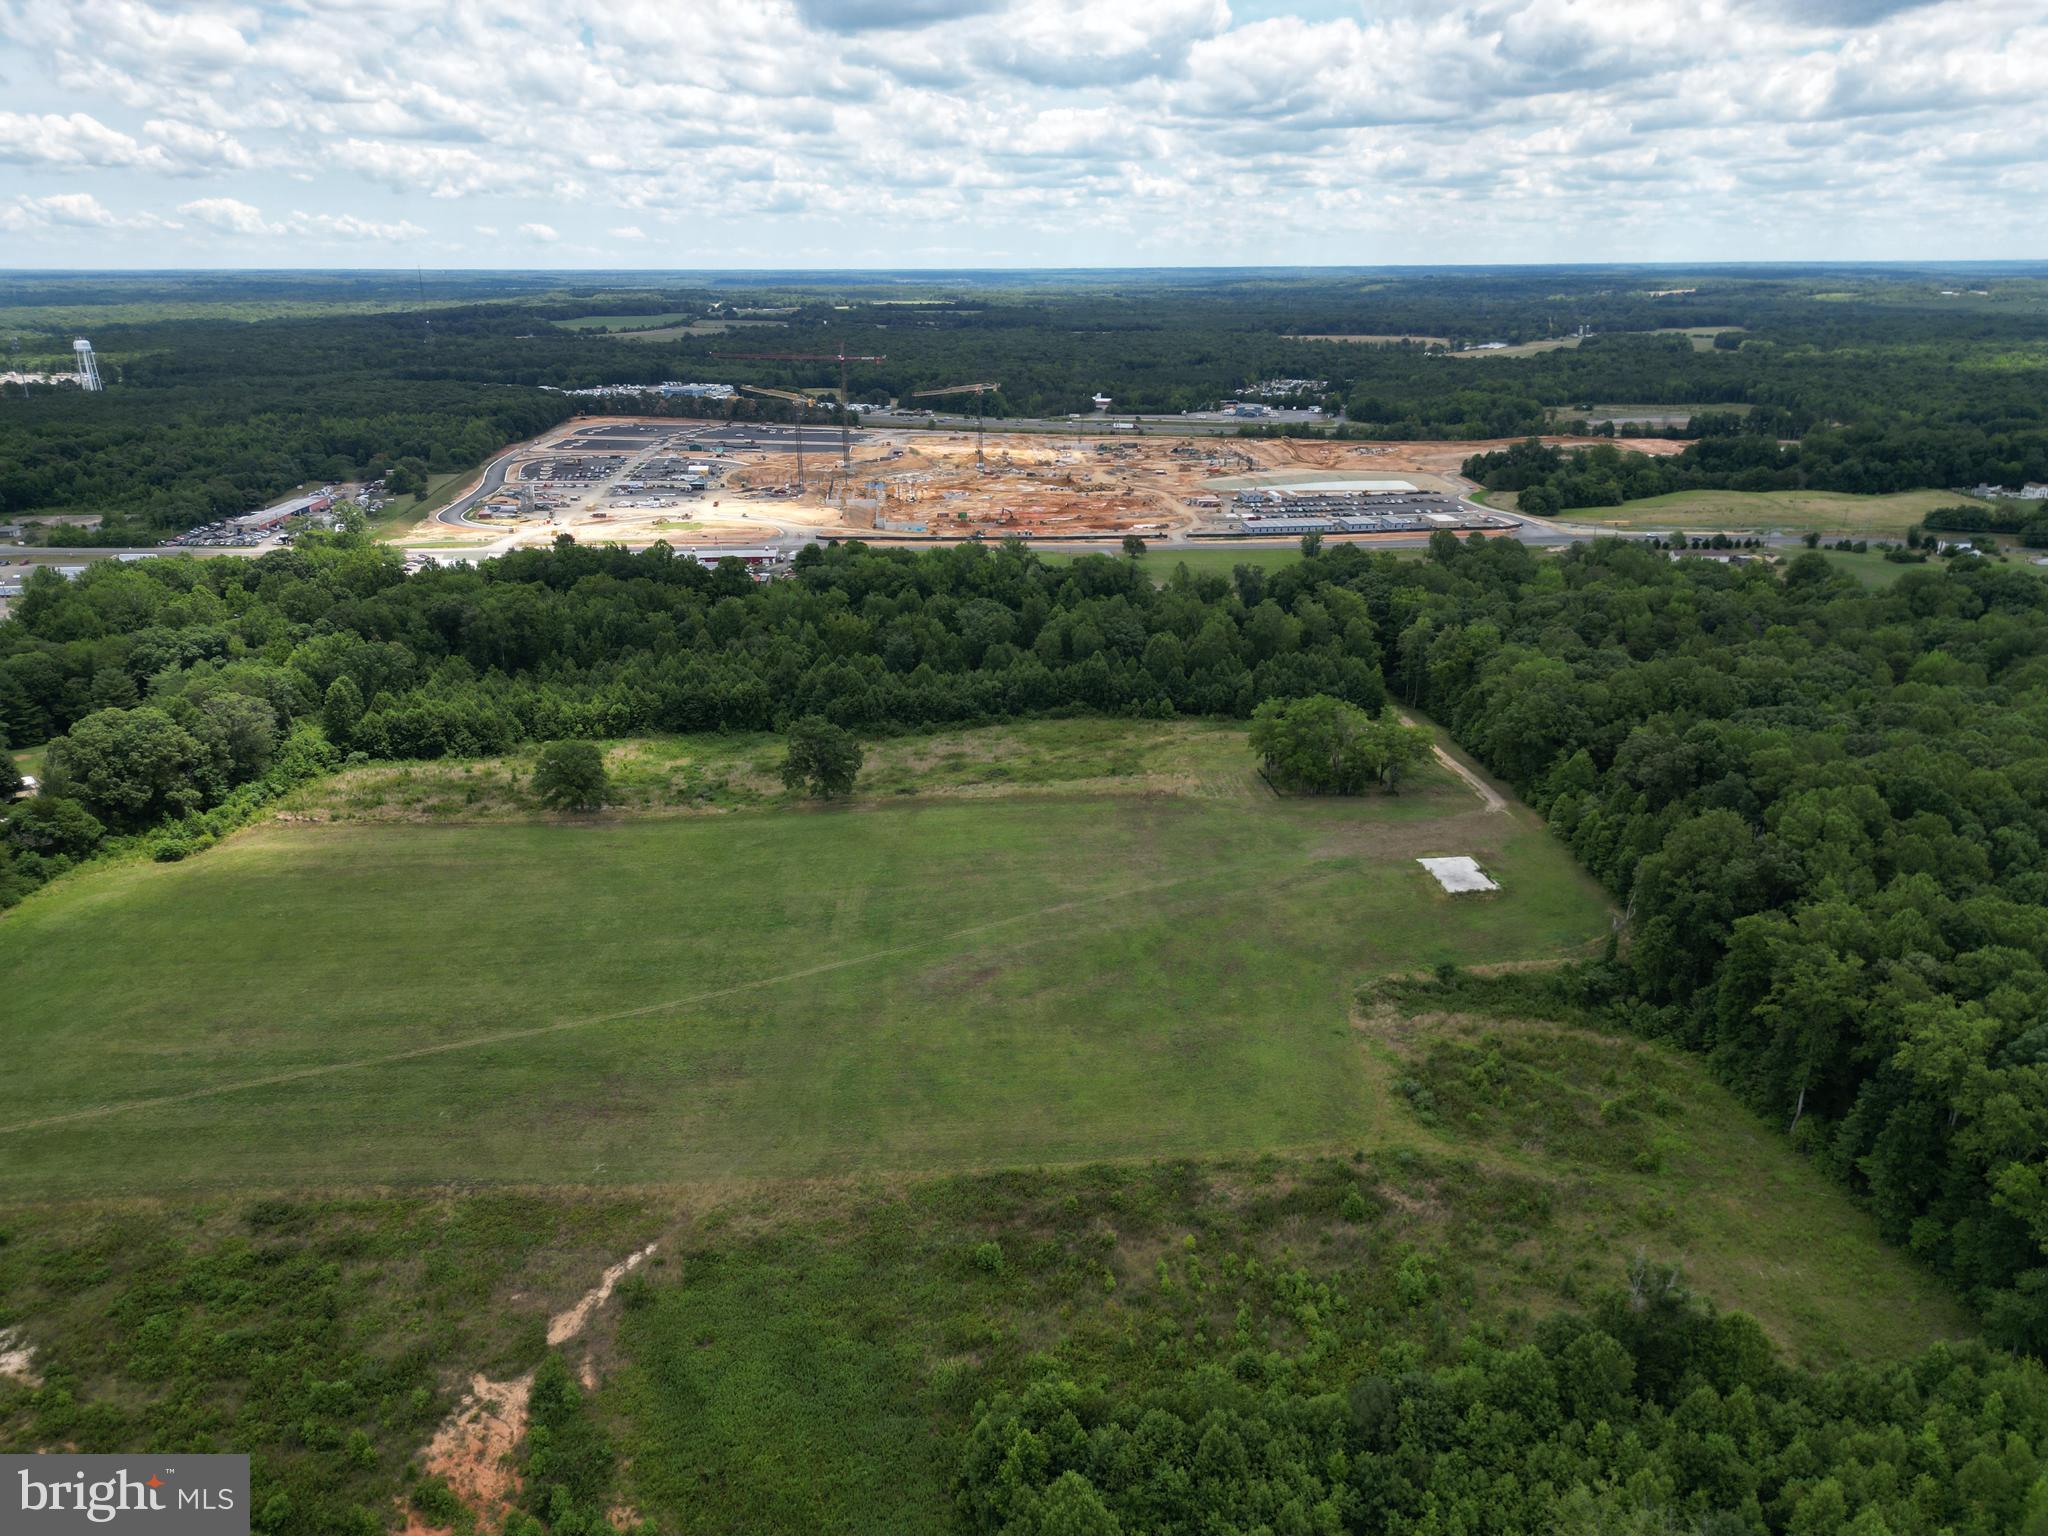
Construction of the Kalahari Waterpark in Thornburg.  The theme park will include a 900- room hotel, convention center, indoor waterpark & family entertainment center, multiple restaurant and retail facilities, and a 10-acre outdoor resort pool/waterpark. 
The property listed for sale is directly across the main road from the Kalahari site. 

Visit the Spotsylvania County website for more information.

All acreage is complete C2 Commercial Property with  600+/- feet of road frontage.  25+/- acres are currently cleared with 8 tillable acres of the 25+/- currently being hayed.
#VASP2003700

WOODFORD

6116 JEFFERSON DAVIS HIGHWAY

None Beds

None Baths

69.98 acres

$6,000,000

MLS#: VASP2003700
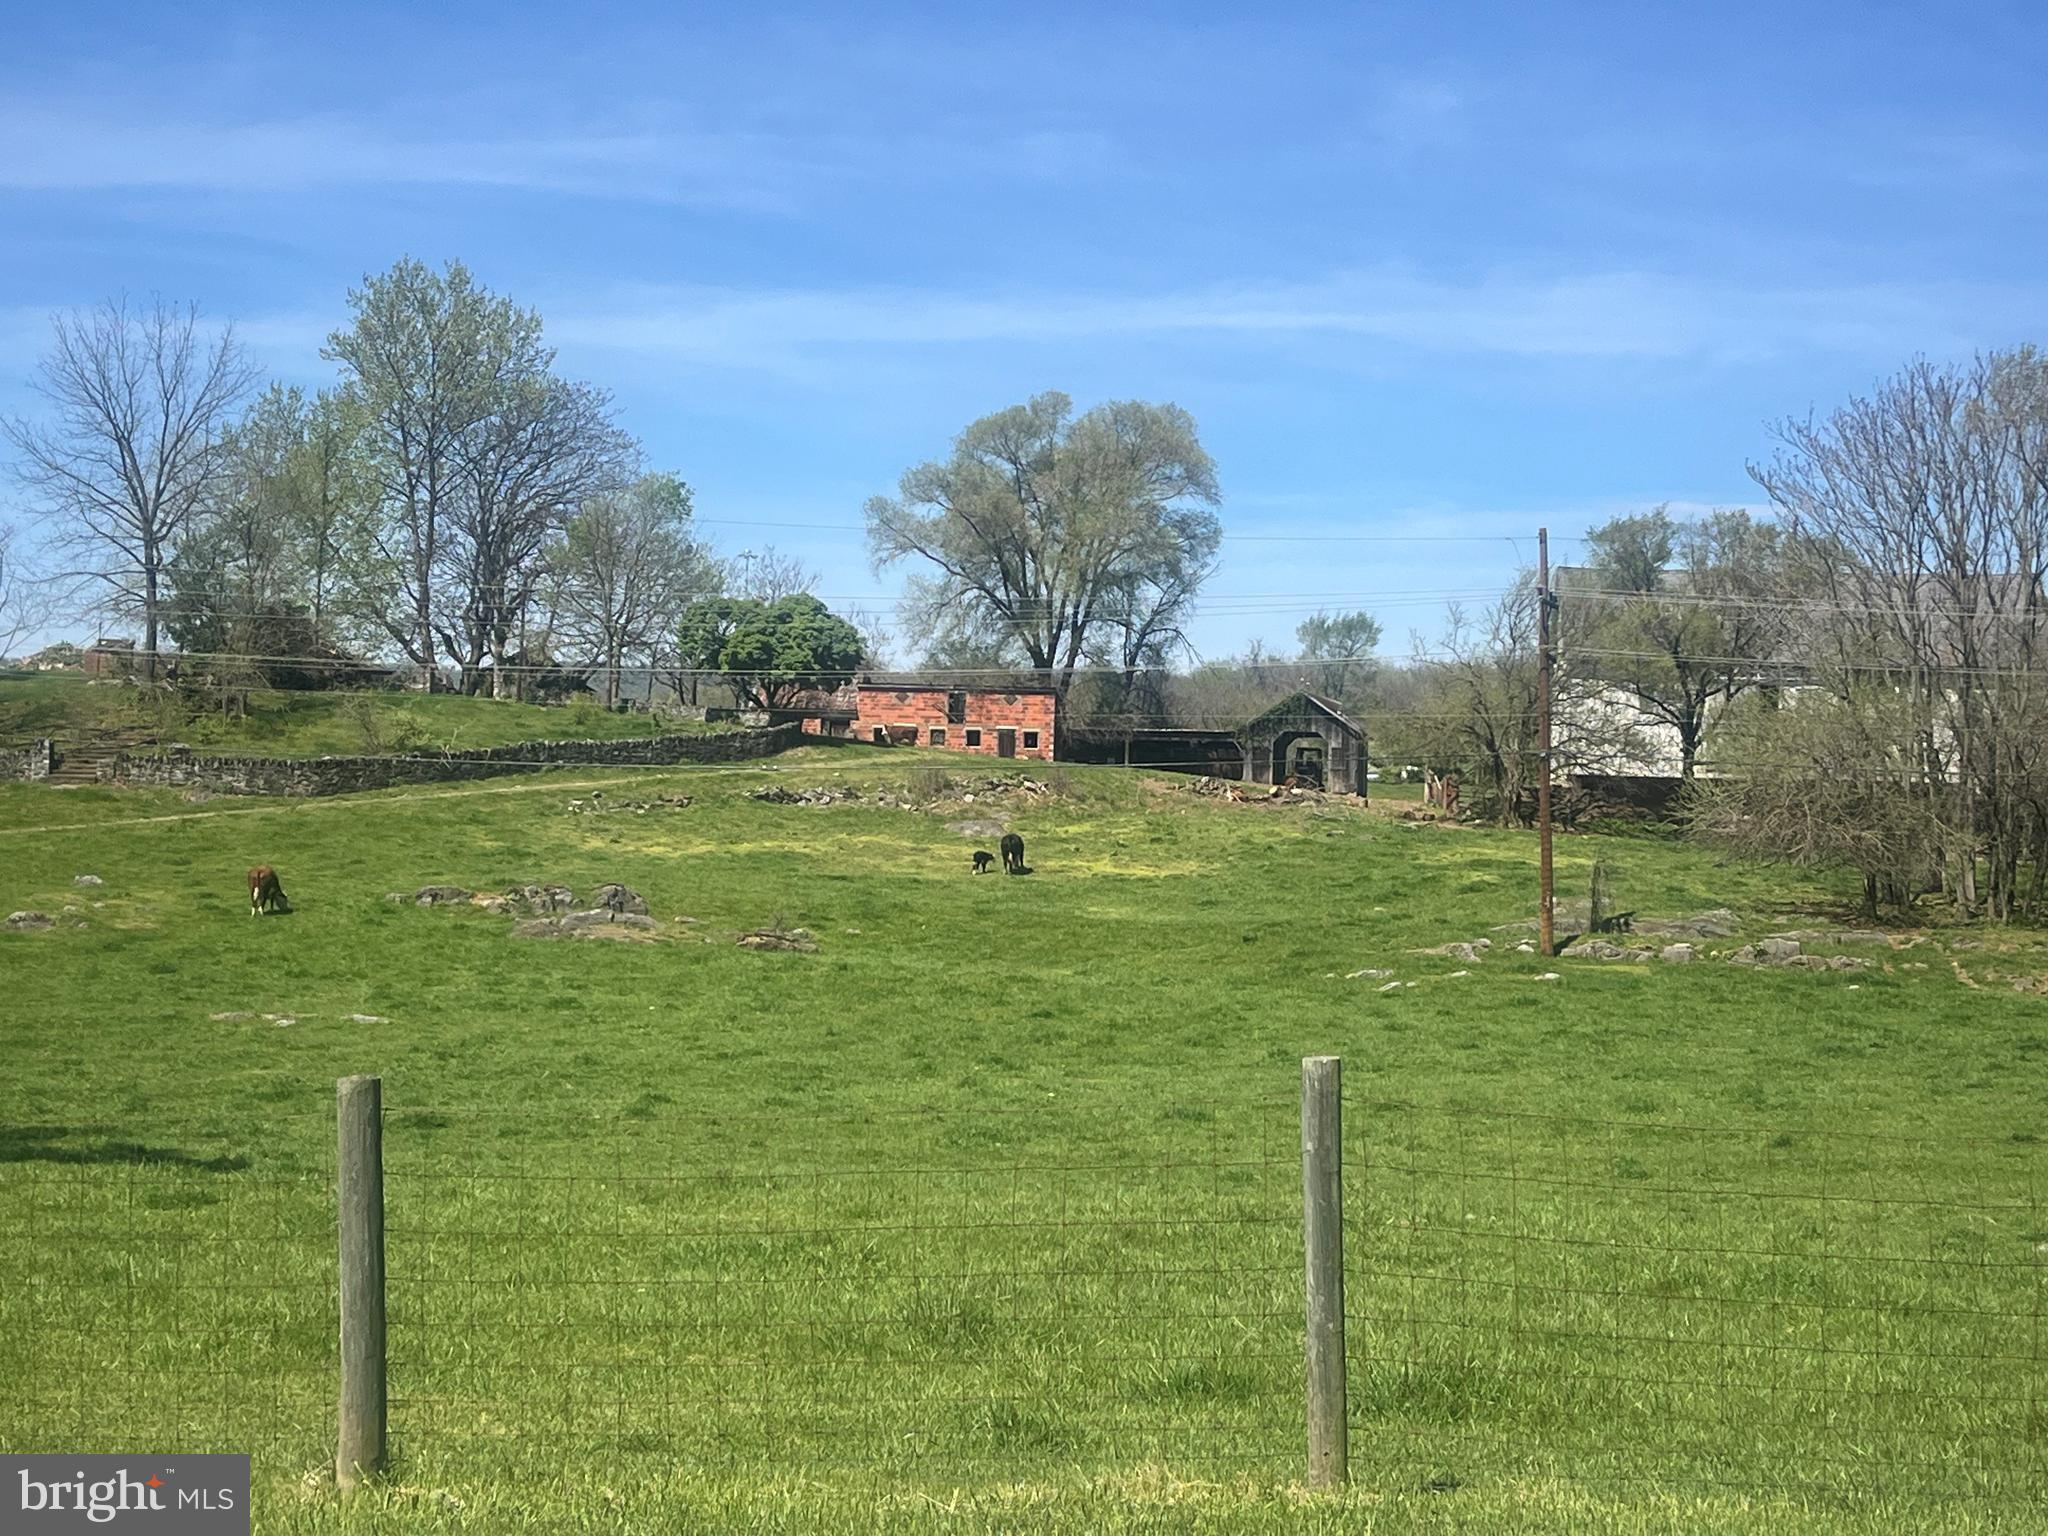
Located along Old Mill Road, Tennessee Ave and fronting on I81 between Exits 13 & 14, in the heart of the growth area of Martinsburg WV, across from WVU East Hospital just on the edge of the city but in the county. Deverlopers take note this is a one of a kind opportunity.
#WVBE2028800

MARTINSBURG

0 TENNESSEE AVE

None Beds

None Baths

33.62 acres

$6,000,000

MLS#: WVBE2028800

Timeless Transitional Estate – Brand New Construction in McLean, VA / 

Welcome to 1033 Union Church Road—an extraordinary new estate showcasing timeless transitional architecture on a private, fully fenced and gated 1.9-acre lot in the prestigious McLean community. Spanning 12,510 square feet across three impeccably crafted levels, this residence embodies refined living at its finest. /

The home’s striking exterior and clean architectural lines make a grand first impression, while inside, the main level reveals a sophisticated yet inviting layout. Highlights include a formal dining room, sun-drenched two-story family room, covered and screened porch, spacious lounge, and an open breakfast area designed for casual luxury. /

At the heart of the home is a chef’s kitchen that exemplifies both elegance and functionality. The stunning porcelain countertops and backsplash, along with the beautifully appointed custom pantry, are all imported from Italy, delivering a level of design and quality rarely found in new construction. Premium Wolf and Sub-Zero appliances complete the space, while a fully outfitted secondary spice kitchen adds versatility for everyday use and entertaining. /

Additional main-level features include a private office, elevator, en-suite guest bedroom, and a designer mudroom complete with its own washer/dryer and a dedicated pet wash station—a thoughtful touch for animal lovers. /

Upstairs, four oversized bedrooms provide serene retreats, each filled with natural light and generous proportions. A spacious laundry room enhances daily convenience. /

The lower level is a sanctuary for entertainment and wellness. Enjoy a large recreation room, game room, wet bar, private exercise studio, and a tranquil Zen spa. Wine enthusiasts will appreciate the dedicated tasting area paired with a custom-designed wine cellar, while the media room is perfect for movie nights. An additional en-suite bedroom offers flexible living arrangements. /

Two powder rooms on the lower level—strategically placed near the Zen spa and rear entrance—offer added convenience, especially when entertaining by the pool. /

Step outside to your private resort, featuring a custom-designed swimming pool, sport courts, and lush landscaping within a serene and expansive backyard. /

A spacious 4-car garage provides ample room for vehicles, storage, and equipment. /

Ideally located just minutes from Tysons Corner and downtown D.C., and only 20 minutes from Dulles International Airport, this home also offers access to top-rated schools—delivering the perfect blend of luxury, location, and lifestyle. // Tax information and assessor square footage reflect the property prior to new construction. The brand-new residence now offers a total of 12,510 finished square feet, including:

Main Level: 4,577 SQ. FT

Upper Level: 3,825 SQ. FT

Lower Level: 4,107 SQ. FT (Walkout basement)

An elevator provides access to all three levels
#VAFX2238796

MCLEAN

1033 UNION CHURCH ROAD

6 Beds

6 Baths

12,510 Sq.Ft.

$6,000,000

MLS#: VAFX2238796
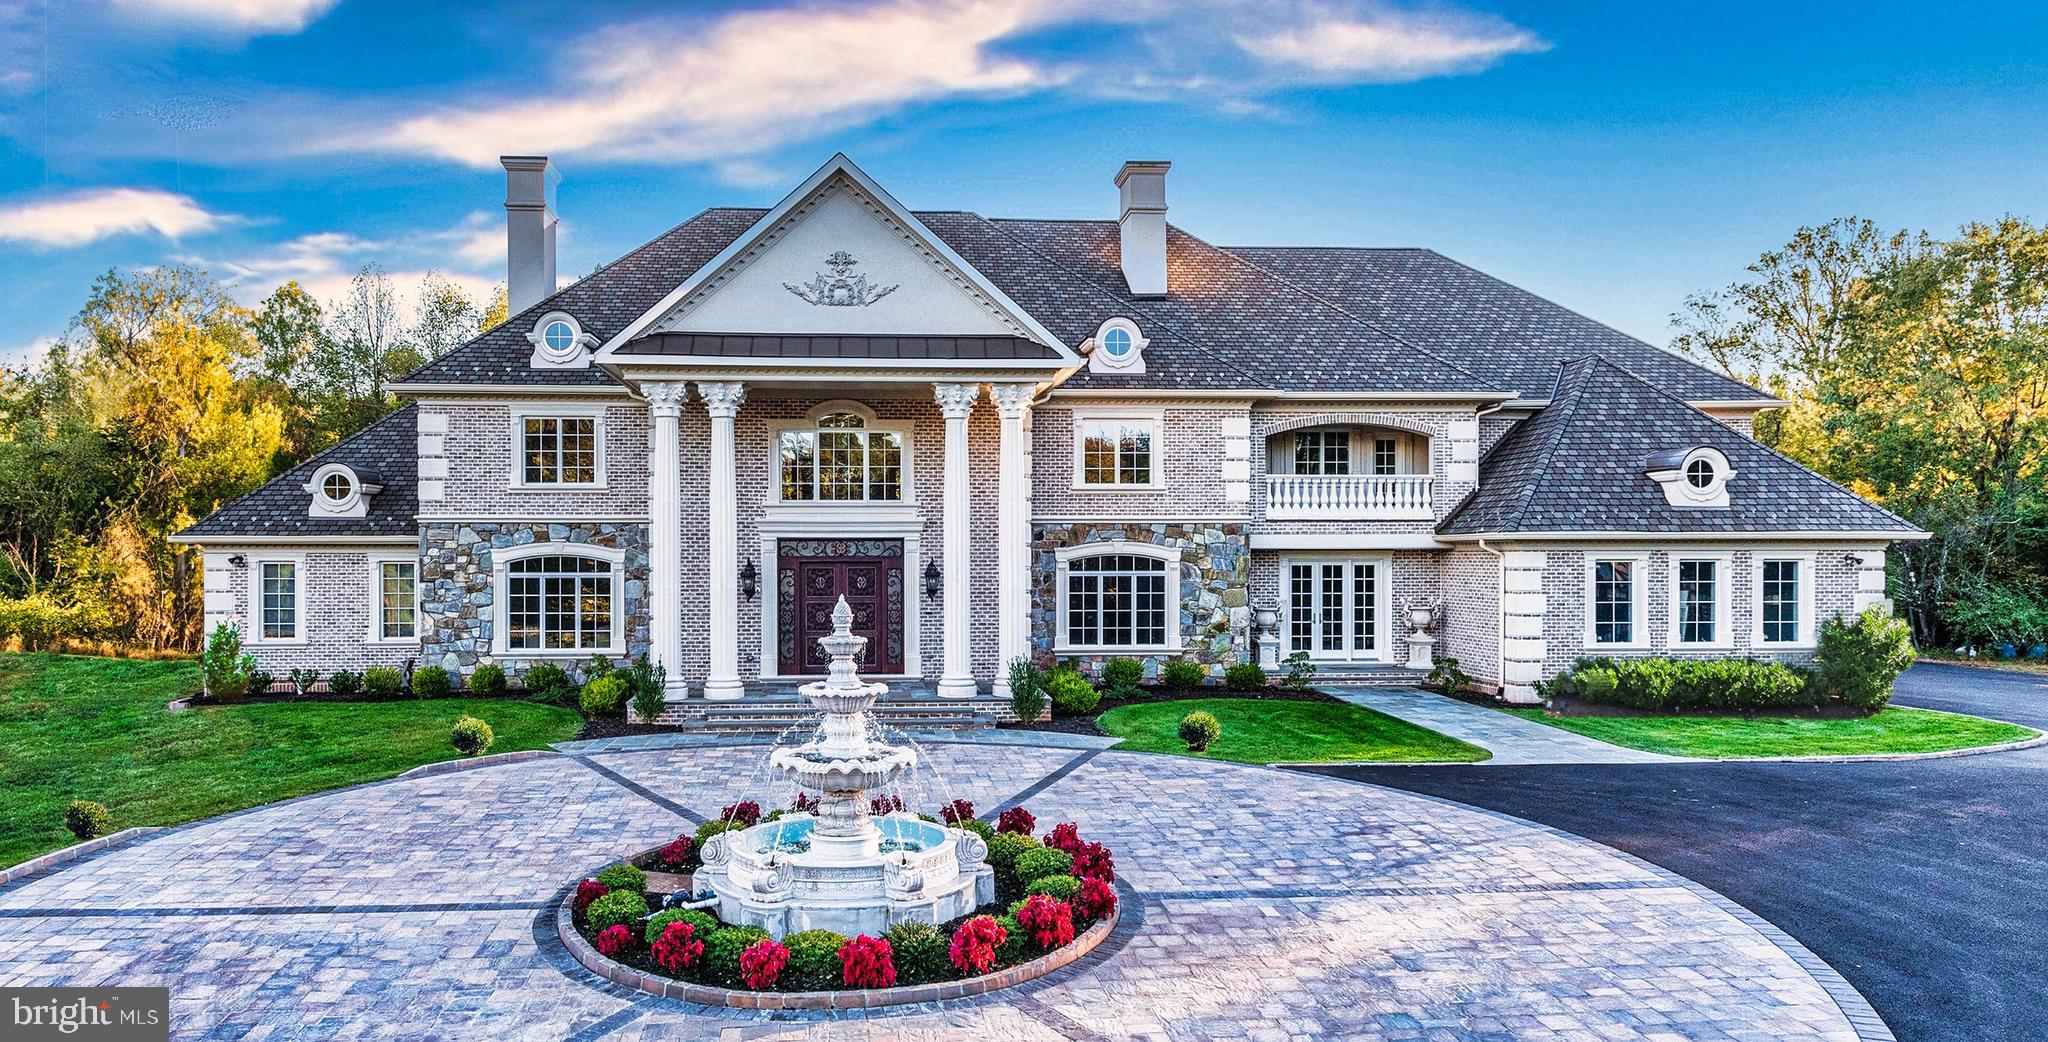
Once in a lifetime opportunity to own one of the finest estates in the greater Washington area. The magnificent Blue Ridge Manor is inspired by the finest European design and architecture, and offers unparalleled distinction and prominence. Discretely sited on a gated 5-acre lot in prestigious Great Falls, Virginia, this sublime 16,000 square foot resort-like estate offers exceptional luxury. 
Custom iron gates introduce a long-private driveway which leads to a private parking court and dramatic marble fountain. Stepping through the custom bronze doors, one is struck by both the grandeur of the home as well as the finest of details which are immediately evident. Hand-crafted plaster moldings, dazzling, custom made chandeliers and bespoke millwork reveal the unequivocal attention to detail this masterpiece holds. Over two years in the making, this sophisticated estate offers three kitchens, including a separate spice kitchen and large kitchen in the attached guest quarters, nine bedrooms, nine full baths and four half baths. The public rooms include an elegant formal living room and dining room, perfect for grand scale entertaining, as well as a stately library with coffered ceilings and custom bookcases. A true chef’s kitchen, complete with marble countertops and hand-crafted, custom cabinetry is handsomely complimented with a convenient breakfast area overlooking the serene, private backyard. The chef’s kitchen also opens to an inviting family room with soaring ceilings, a regal fireplace and French doors which lead to the outdoor stone balcony overlooking the exquisite setting and opulent pool. The main level also hosts a screening/media room, as well as an estate manager’s office with a separate entrance near the driveway for added convenience and privacy. 
Upstairs, the sumptuous private owner’s suite features a sitting room, an exquisite owner’s suite bath and separate dressing room, all designed to pamper every indulgence.
The bright, welcoming walk out lower level boasts a sprawling recreation room with a wine cellar and a fully appointed wet bar overlooking the uniquely private views of the backyard oasis. The list of luxurious amenities continues with a private spa complete with a sauna, fitness studio and massage room, as well as a gift-wrapping room. A separate, two level, two-bedroom guest quarters is located in an adjoining wing of the estate to provide added privacy. When you step outside this grand estate, you enter a world of your own. The beautiful grounds, both lush and private, are the perfect backdrop to this peaceful retreat. Amid the gardens and towering trees is an expansive space for entertaining, with a glittering pool with laser jet fountains, a waterfall and mesmerizing fire bowls, as well as a private putting green. 
Blue Ridge Manor is in a location that is convenient to the entire Washington area. Located just outside of Washington, DC and merely 10 minutes from the dynamic urban hub of Tysons Corner, 5 minutes to downtown Reston, and 15 minutes to Dulles airport. Blue Ridge Manor is truly a one-of-a-kind estate of global significance and one that cannot be duplicated. 
Shown by appointment.
#VAFX2316284

GREAT FALLS

11643 BLUE RIDGE LANE

9 Beds

9 Baths

15,902 Sq.Ft.

$6,000,000

MLS#: VAFX2316284
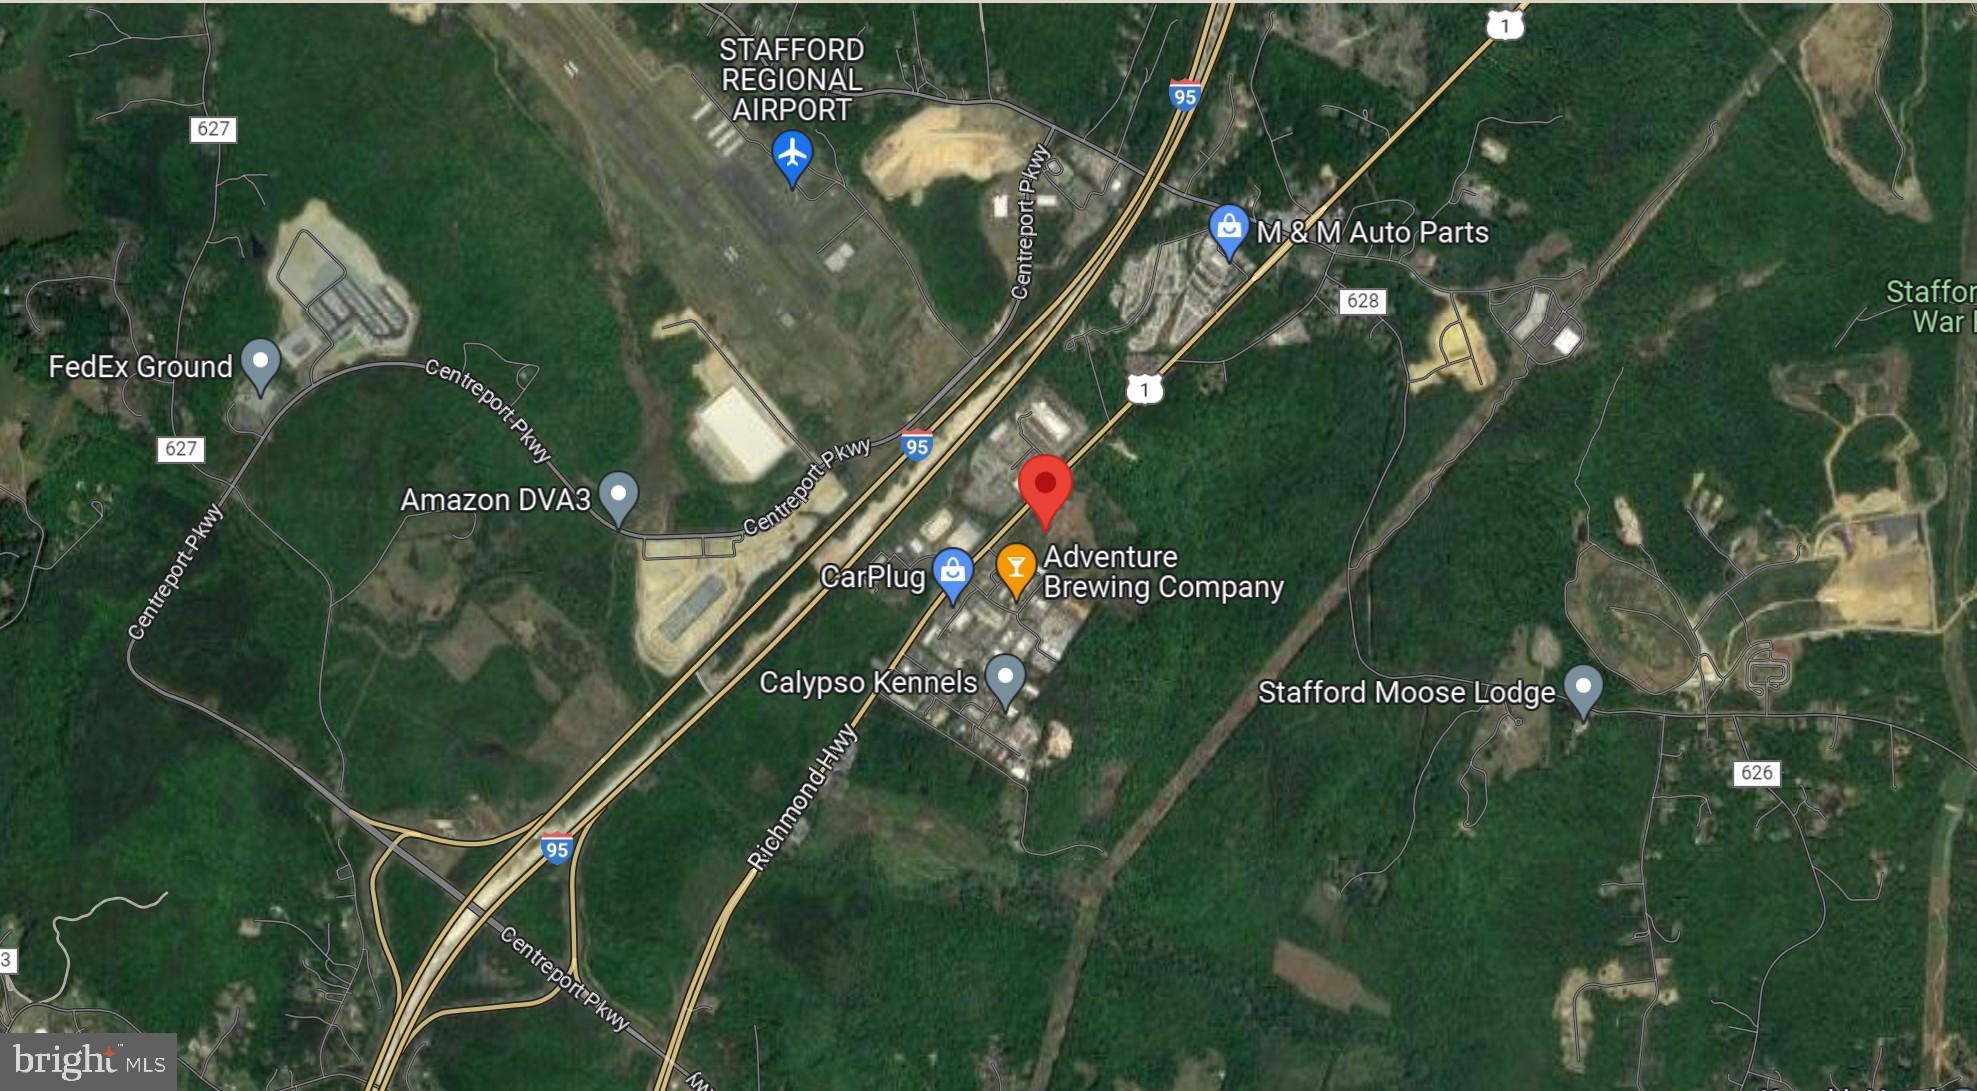
Industrial land continues to go up in value.  Assessed value by the county, for this property went up 300%  (see attached 2024 RE Assessment Increase). Also, Manassas just sold 20 acres of ind. land for $ 21 million dollars or $1.3 million per acre. This parcel on Rt. One and close to the airport is selling for only $406,780 per acre. Parcels bigger than 10 acres are few and far in between. Again, I repeat, prices are not going down!!! Please call me for more information.
Proposed uses include, parking & storage of tractor trailers, and truck repairing or overhauling, Trash companies, Touring Bus Companies, contractors equipment & storage yards, building materials sales and service yards, warehousing, mini-storage, automobile assembling, disassembling, painting, repairing, and rebuilding. Uses could also be data & computer services centers , flex office, wholesale business, and many other uses.
#VAST2020738

FREDERICKSBURG

1318 RICHMOND HIGHWAY

None Beds

None Baths

14.75 acres

$6,000,000

MLS#: VAST2020738
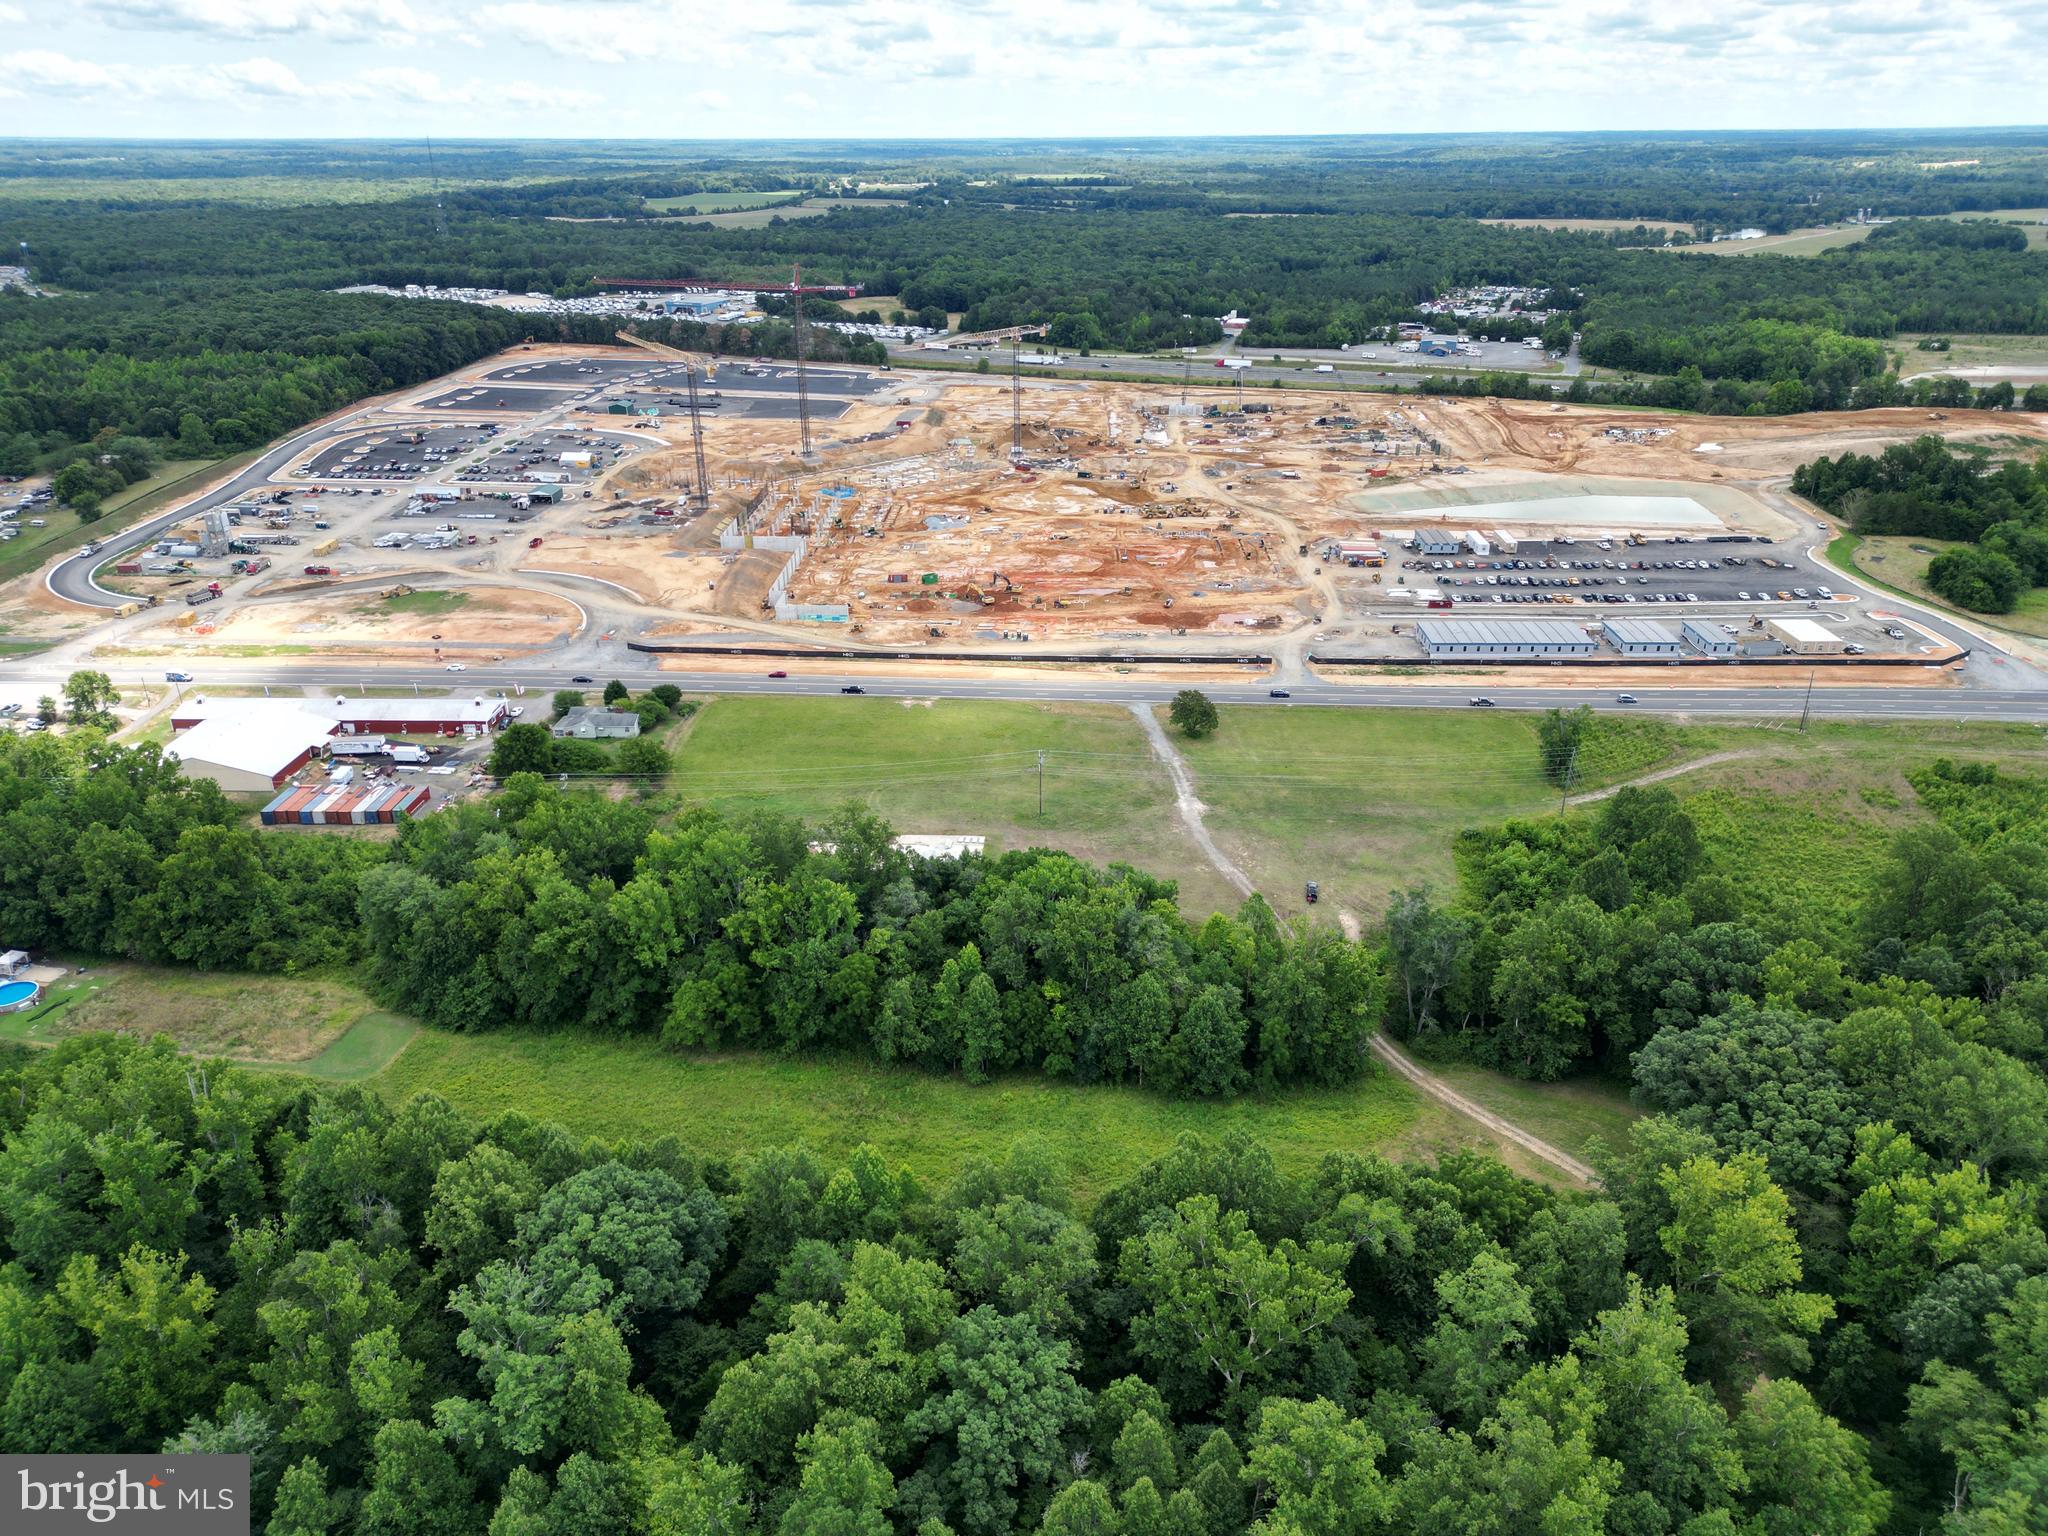
Alert!Alert!Alert!
Construction of the Kalahari Waterpark in Thornburg has started!! Major dirt is being moved.   The theme park will include a 900- room hotel, convention center, indoor waterpark & family entertainment center; multiple restaurant and retail facilities; and a 10-acre outdoor resort pool/waterpark. 
The property listed for sale is directly across the main road from the Kalahari site. 

Visit the Spotsylvania County website for more information.

All acreage is complete C2 Commercial Property with  600+/- feet of road frontage.  25+/- acres are currently cleared with 8 tillable acres of the 25+/- currently being hayed.
#VASP2003554

WOODFORD

6116 JEFFERSON DAVIS HIGHWAY

None Beds

None Baths

N/A

$6,000,000

MLS#: VASP2003554
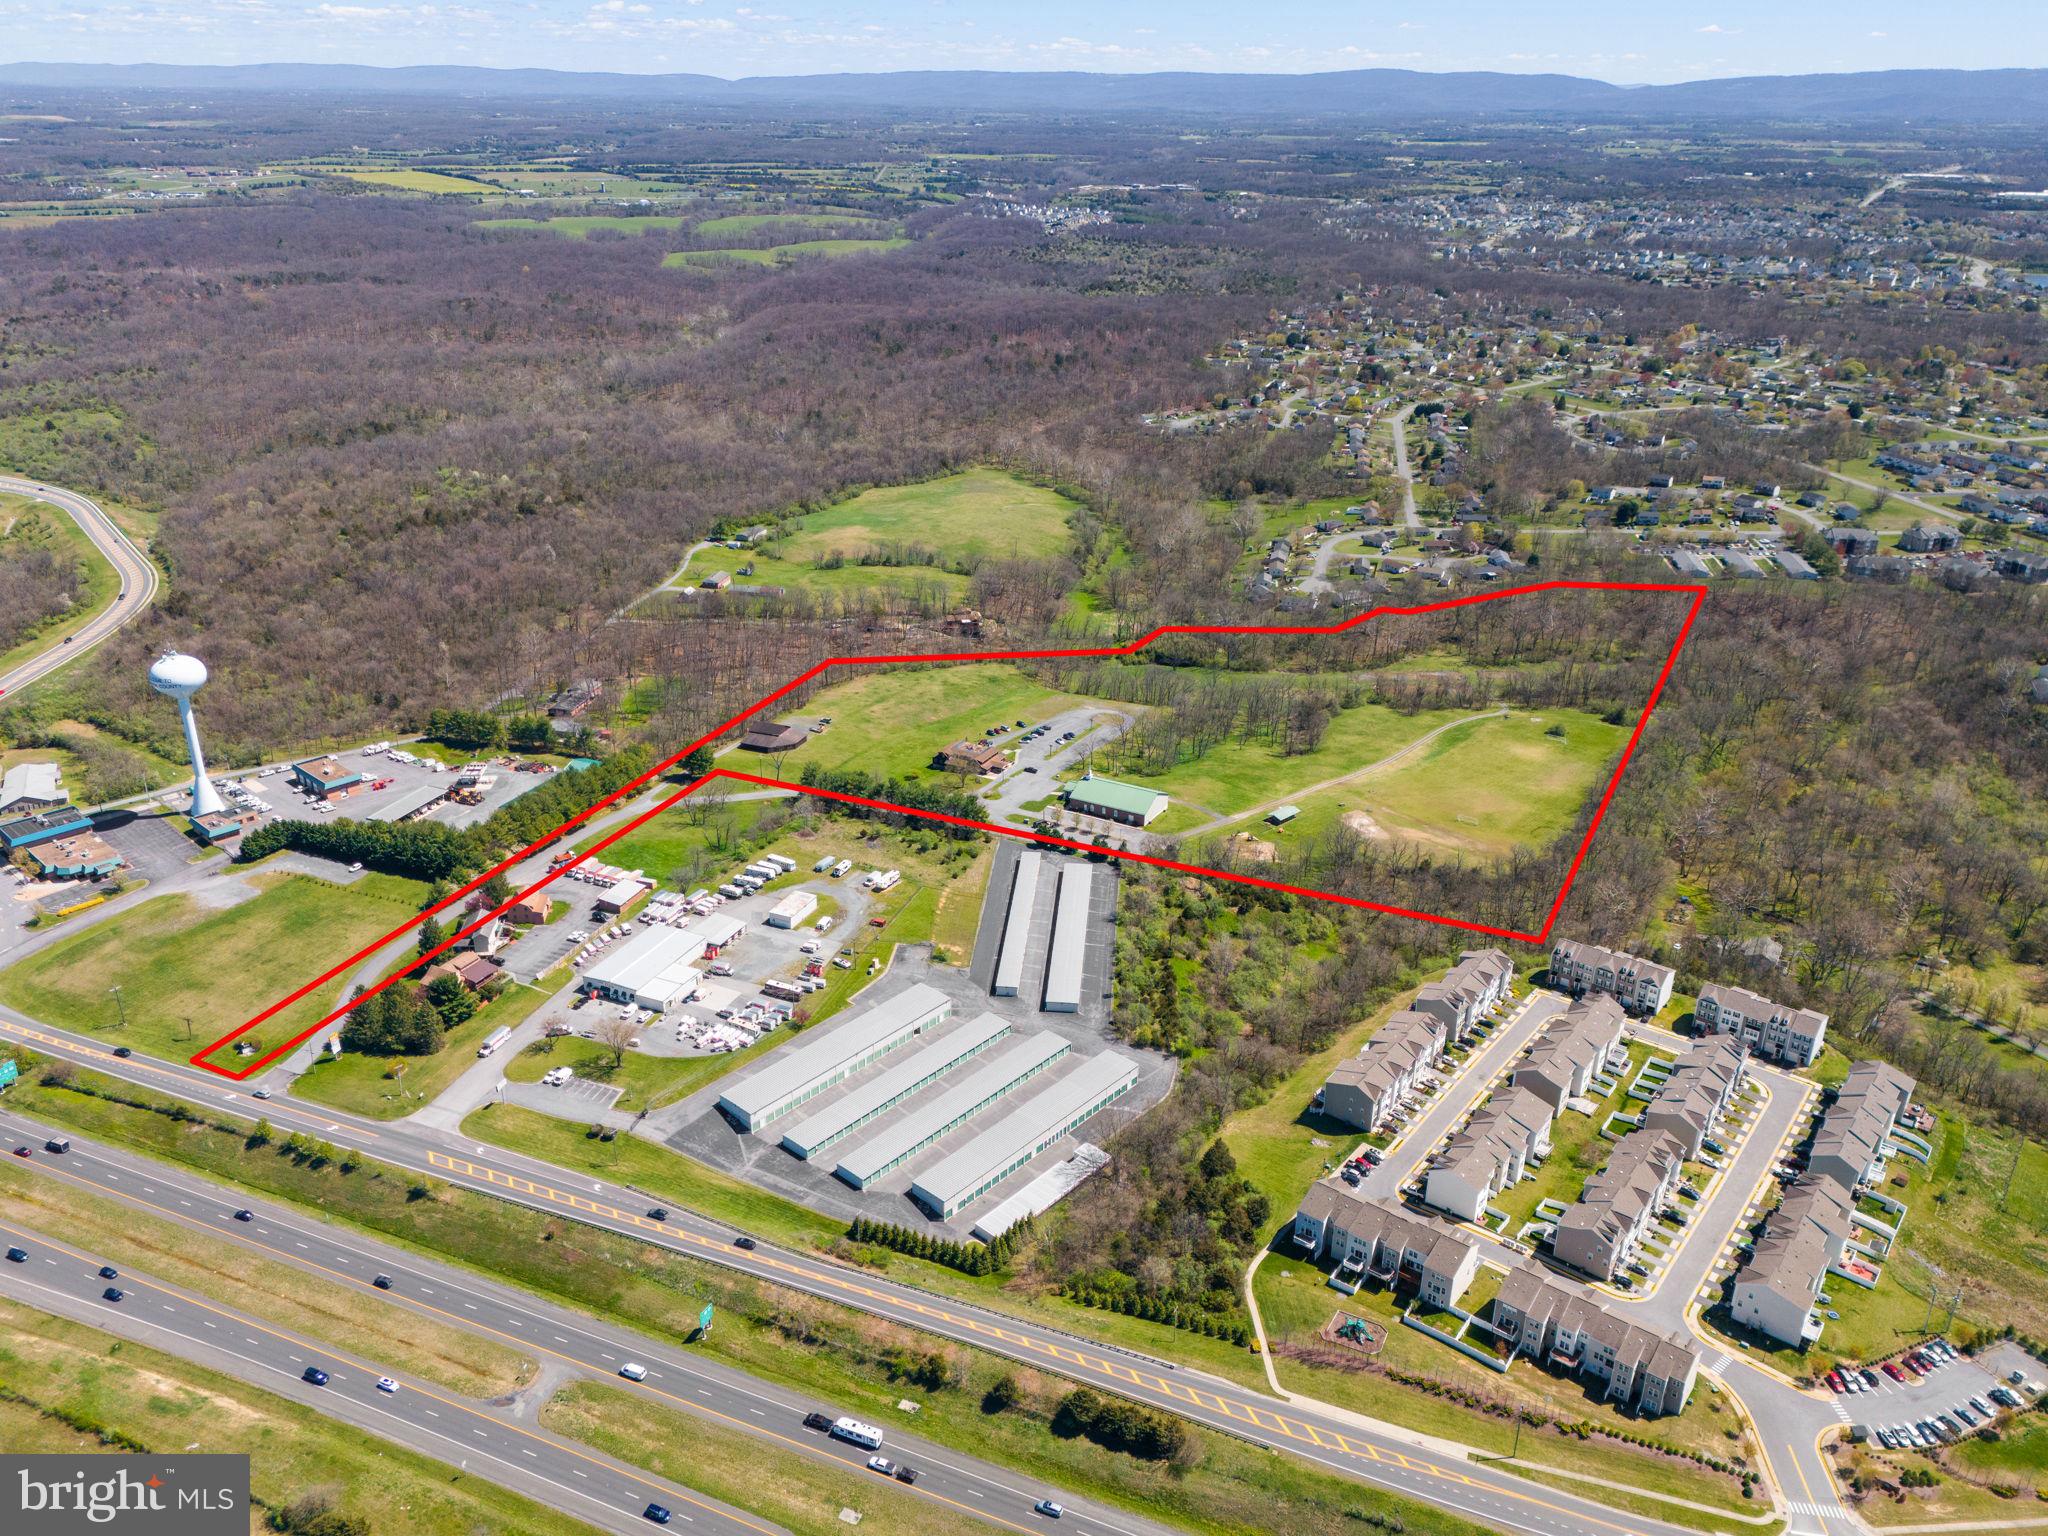
This expansive 29.51-acre property presents a rare opportunity for commercial development in the heart of Frederick County, Virginia. Situated in a strategic location with easy access to I-81, Route 37 and Route 522 via Tasker Road, this parcel is ideal for a wide range of commercial ventures.

Site consists of a 7000sqft Metal Building currently in use as a church. Finished Basement is approximately 3500 sq ft.

Ancillary structures on the site include: 6800sqft 2 Story Log Building with Finished Basement. The building will require some renovations for use, if desired.

The Outbuilding/Barn is most likely a tear down.

A portion of the parcel is in a flood zone but will not affect overall use of the site.

Utilities are as follows: Natural gas ( Washington Gas) , electric (Shenandoah Electric), water, sewer (Frederick County) and high speed internet (Xfinity) are onsite.
#VAFV2018360

STEPHENS CITY

199 AGAPE WAY

None Beds

None Baths

7,000 Sq.Ft.

$6,000,000

MLS#: VAFV2018360

1 ... 26 27 28 29 30 ... 666
* Listings identified with the FMLS IDX logo come from FMLS and are held by brokerage firms other than the owner of this website. The listing brokerage is identified in any listing details. Information is deemed reliable but is not guaranteed. If you believe any FMLS listing contains material that infringes your copyrighted work please click here to review our DMCA policy and learn how to submit a takedown request. © 2024. First Multiple Listing Service, Inc.

Send a message

Message successfully sent.

Your message

What is 3 + 4 ?

Reason for contacting?

I agree to receive email communication and understand I can unsubscribe at any time.

I agree to be contacted by Charis Realty Group - Christine Issler, Broker via call, email, and text for real estate services. To opt out, you can reply 'stop' at any time or reply 'help' for assistance. You can also click the unsubscribe link in the emails. Message and data rates may apply. Message frequency may vary. Privacy Policy

Sign Out

Virtual Assistant

Would you like to take the next step with this property? We can help you schedule a showing or virtual tour, or send you more details.

Yes, I would like more information.

Thank You for Your Reply, One of Our Agents will contact you as soon as possible

No, maybe later.

Thank you, you can always contact me via email, phone number or through the contact form.

Realhub AI

Lucy - Your AI-Powered Realtor

Update Your Temporary Password

Personalize your search

Enter your email and we'll notify you immediately when new listings match what you're looking for.

or enter email address

Already have an account ? Login here

Continue your home search

I agree to receive communications and understand I can unsubscribe at any time.

I agree to be contacted by Charis Realty Group - Christine Issler, Broker via call, email, and text for real estate services. To opt out, you can reply 'stop' at any time or reply 'help' for assistance. You can also click the unsubscribe link in the emails. Message and data rates may apply. Message frequency may vary. Privacy Policy

Already have an account ? Login here

We use cookies

We use cookies primarily for analytics to enhance your experience. By accepting, you agree to our use of these cookies. You can manage your preferences or learn more about our cookies policy.
