Properties

Browse or get in touch to schedule a walkthrough.

  • Nearby me
Price range

Popular Features

Community Features

Association

Property Features

Waterfront

View

Exterior Features

Interior Features

Style

10000 properties match your criteria

Updated 1 minute ago

E-Alert name
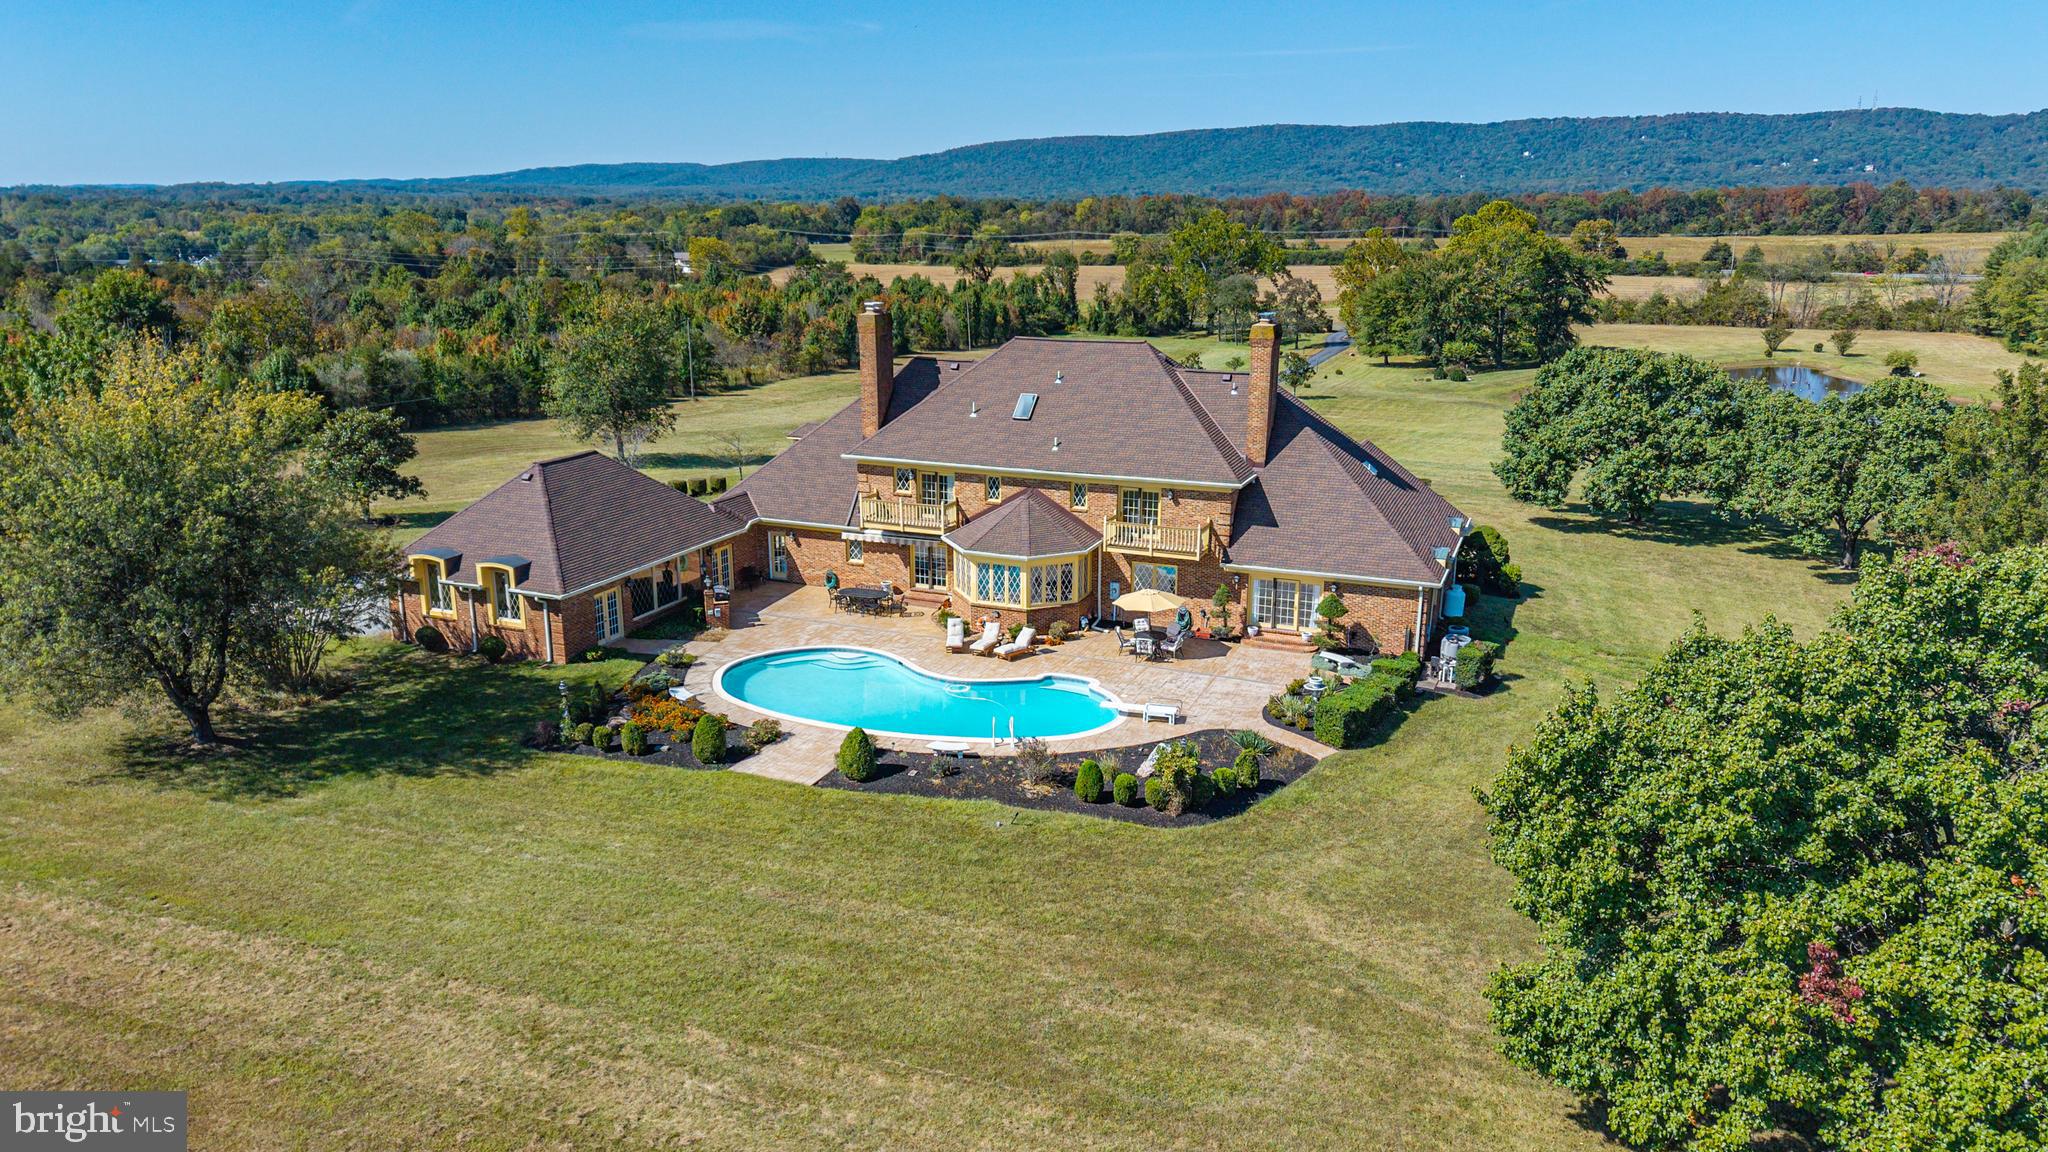
Truly extraordinary and rarely available. Set on 19.9 breathtaking acres in the Log Mill Road area of Prince William County, this all-brick Tudor-style estate is a rare jewel surrounded by open fields and framed by sweeping views of Bull Run Mountain. To the front, a stocked pond and gently sloping meadows enhance the setting, while to the rear, a Caribbean-blue pool and expansive outdoor entertaining area create a private enclave perfect for family gatherings, pool parties, and Sunday brunches by the pool. A tree-lined driveway leads to a circular approach and introduces the home with presence and elegance. This property is exceptional not only for its location and scale, but also because it has no HOA and no conservation easements, providing total freedom for your lifestyle and future plans.

Inside, a grand two-story foyer welcomes guests with marble floors, a sweeping circular staircase, and a gracious keeping/overflow area perfect for greeting visitors or allowing guests to linger at the end of an evening. The main floor showcases intricate moldings, including dental and ornate details, highlighting the craftsmanship throughout.

The kitchen is a chef’s dream, featuring granite counters, custom cabinetry, and spectacular views of the pool. The formal dining room with fireplace offers a warm and inviting space for entertaining. The family room, positioned close to the kitchen, features its own fireplace, access to a conveniently located bathroom, and walks out to the pool while leading seamlessly into the entertainment room.

The entertainment room is a true showstopper: huge in scale with marble floors, direct pool access, a full bar, and a full sports bar that overlooks the TV—perfect for watching the Masters, the Super Bowl, or your favorite Netflix series. This space is designed for hours of joy, whether hosting Sunday night movies, game-day celebrations, or large-scale gatherings. Its scale feels grand, yet the layout allows for a warm, inviting atmosphere where friends and family can relax and enjoy every moment.

On the opposite side of the home, a full-sized library or executive office awaits, complete with built-in bookshelves, a full fireplace, and access to the pool—an inspiring space for work, reading, or quiet reflection. Adjacent is a guest suite that is both enormous and cozy, offering a private retreat with ensuite bath and stunning pond views.

Upstairs, the primary suite is a true retreat, featuring a private balcony with views of the pool, windows that capture dramatic sunset views over the mountains, his and her bathrooms, enormous his and her walk-in closets, a fireplace, and a generous sitting/dressing room. Two additional bedrooms on the upper level are equally impressive, each with ensuite baths and oversized walk-in closets. One bedroom also has a balcony, offering views of the pool. The princess balcony overlooking the foyer is equally stunning, with intricate moldings continuing all the way up the two-story space, enhancing the dramatic architectural presence of the home.

The lower level provides even more lifestyle space with a recreation room, finished storage, a gym with sauna, and a large laundry/workshop area complete with a laundry chute. Completing the home is an impressive 3-car side-load garage, providing both function and curb appeal. The home is built with incredible solid construction that inspires confidence while still feeling welcoming and livable.

With its combination of wide-open acreage, pond, pool, mountain vistas, and extraordinary interior spaces, this estate is truly an impossible find. Located just 3 minutes from Loudoun County and close to local breweries, the town of Middleburg, and all the amenities of Haymarket. The lot is the perfect canvas—with room for a barn, an indoor riding arena, a driving range, or an enormous garden.  For those who love to fish, the stocked pond is ready to provide  hours of enjoyment.  All offers due by Tuesday, October 7 at  2:00 PM
#VAPW2101748

HAYMARKET

2821 INGRAM DRIVE

4 Beds

6 Baths

5,799 Sq.Ft.

$2,195,000

MLS#: VAPW2101748
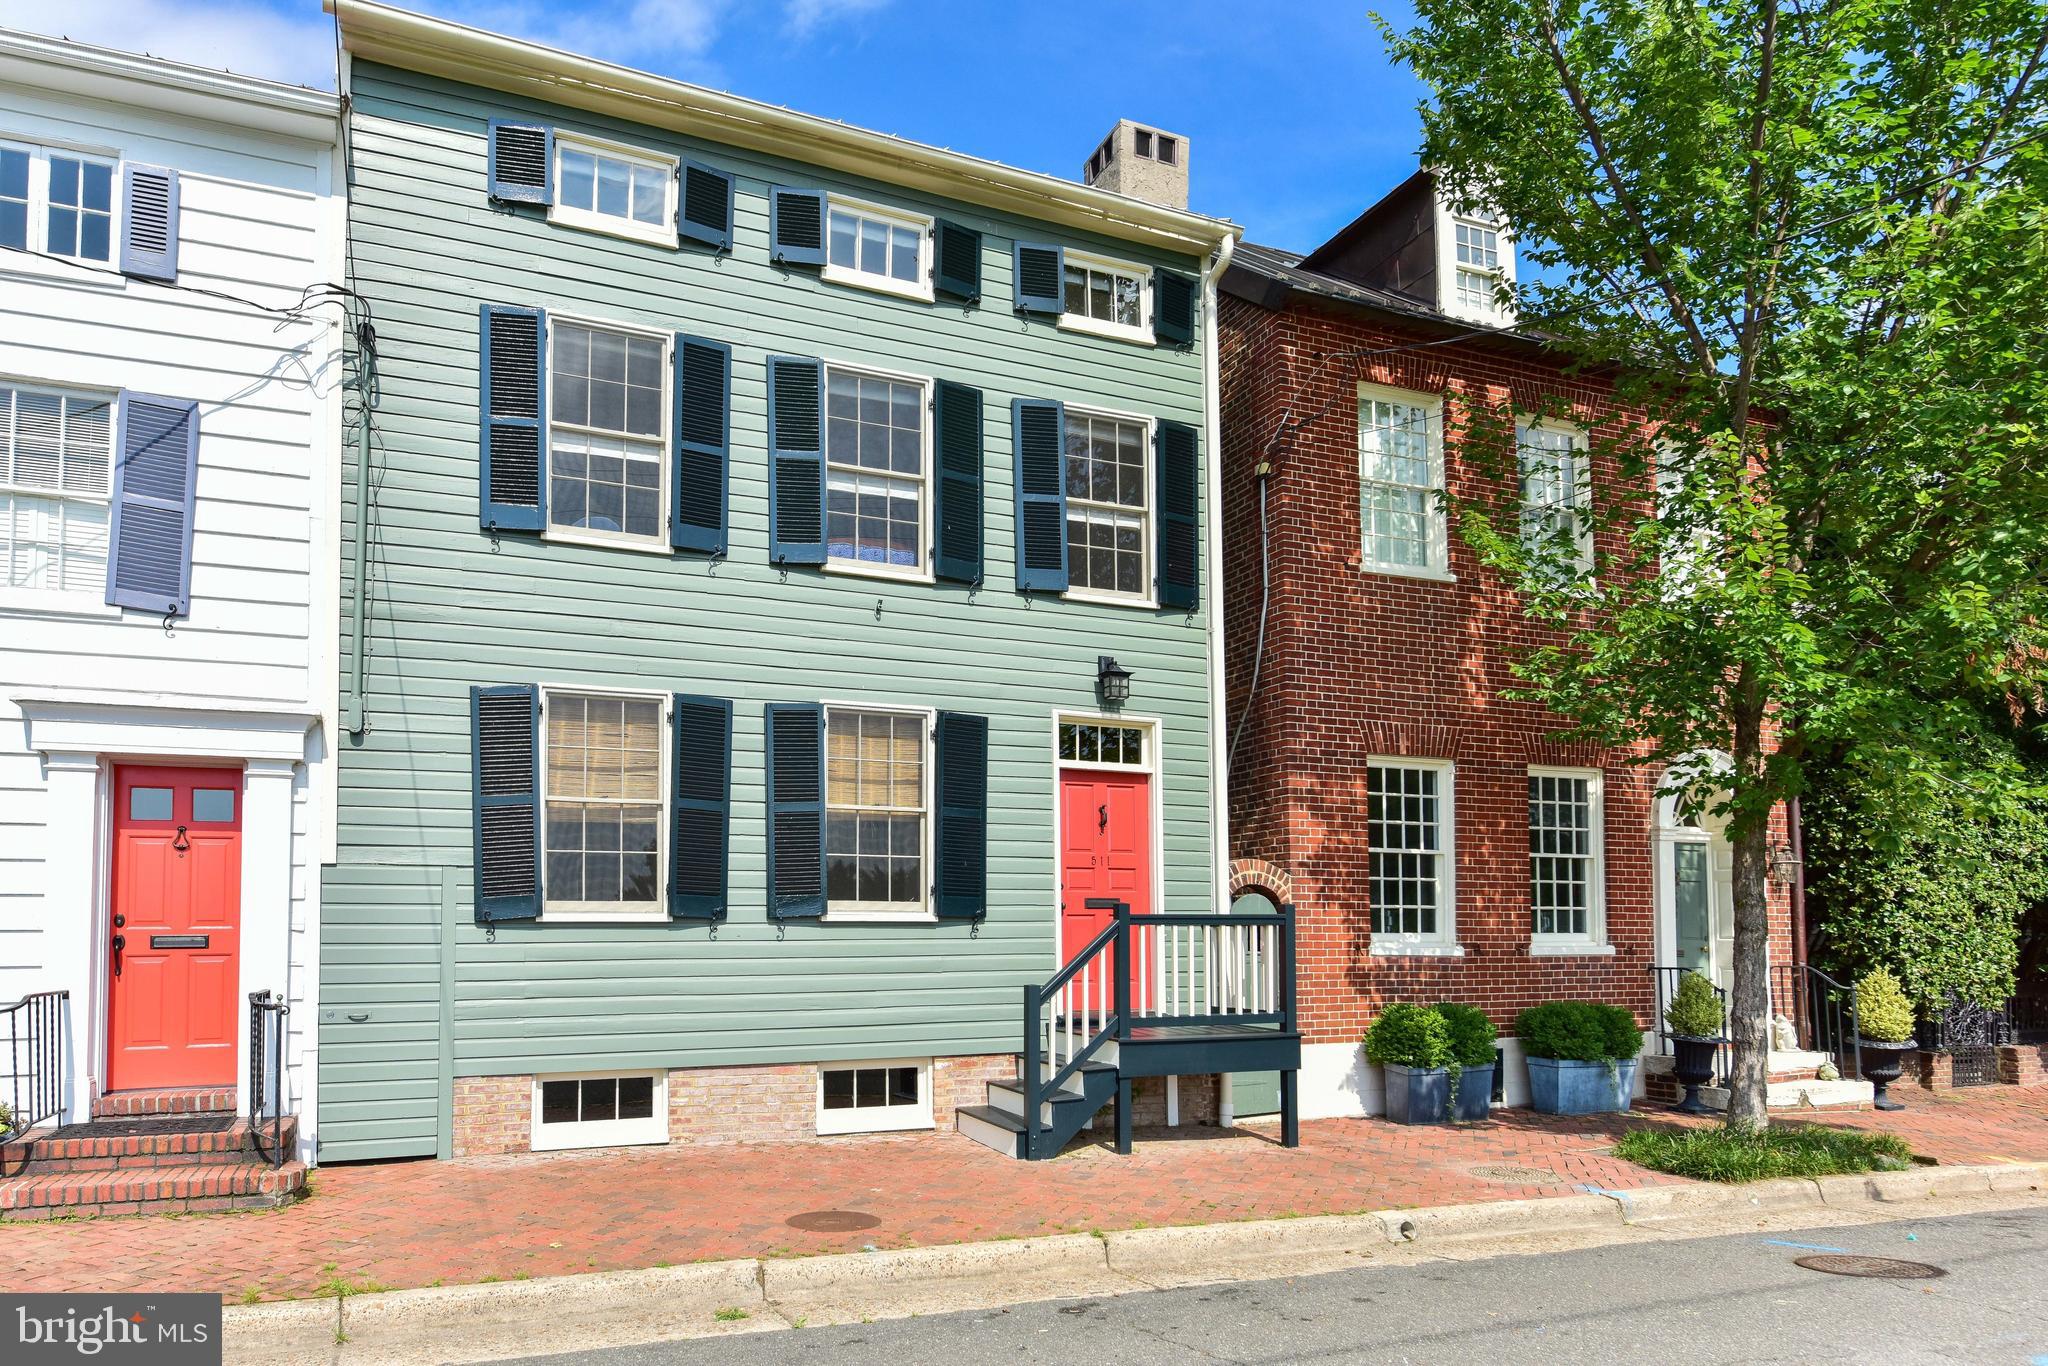
Overlooking Windmill Hill Park on one of Old Town's most sought-after blocks, this 5-bedroom stunner offers unobstructed panoramic views of the Potomac River.  Built in 1820, this historic home was meticulously renovated with improvements that incorporate modern amenities while preserving its original charm.  Original floors, interior trim, and windows have all been carefully restored to original conditions rarely found in historic homes.  Top quality Farrow and Ball paint has been applied inside and out. An expanded kitchen boasts premium appliances, Italian Carrara marble, and radiant heated floors.  Carefully hidden to preserve the home's architectural integrity, six independent climate zones were added throughout to provide efficient comfort.  A centrally located wood-burning fireplace in the dining room delivers natural heat and aesthetic appeal. Exposed historic brick, radiant heated floors, high ceilings, windows and a graduated exit stairwell will make this basement one of the most unique features of this home.  With custom cabinetry and built-ins throughout, the overall layout is both cozy and convenient, incorporating plenty of storage such as his/her master bedroom closets and an attic for storage.
#VAAX242788

ALEXANDRIA

511 S LEE STREET

5 Beds

3 Baths

3,759 Sq.Ft.

$2,195,000

MLS#: VAAX242788
None
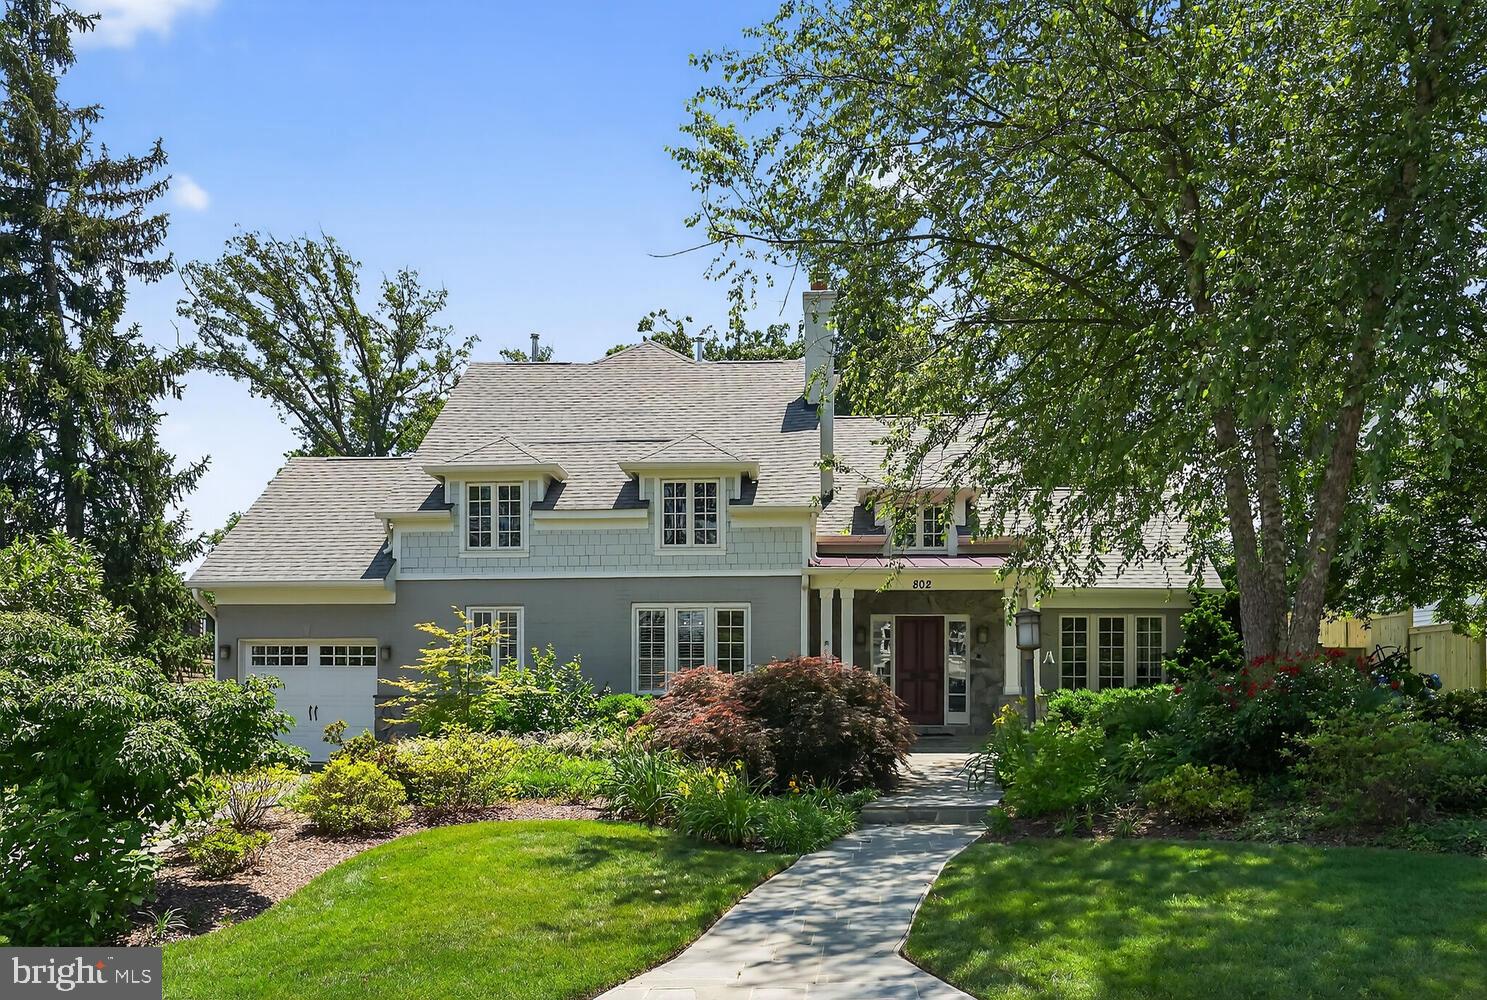
#VAAX2047780

ALEXANDRIA

802 BEVERLEY DRIVE

5 Beds

3 Baths

4,497 Sq.Ft.

$2,195,000

MLS#: VAAX2047780
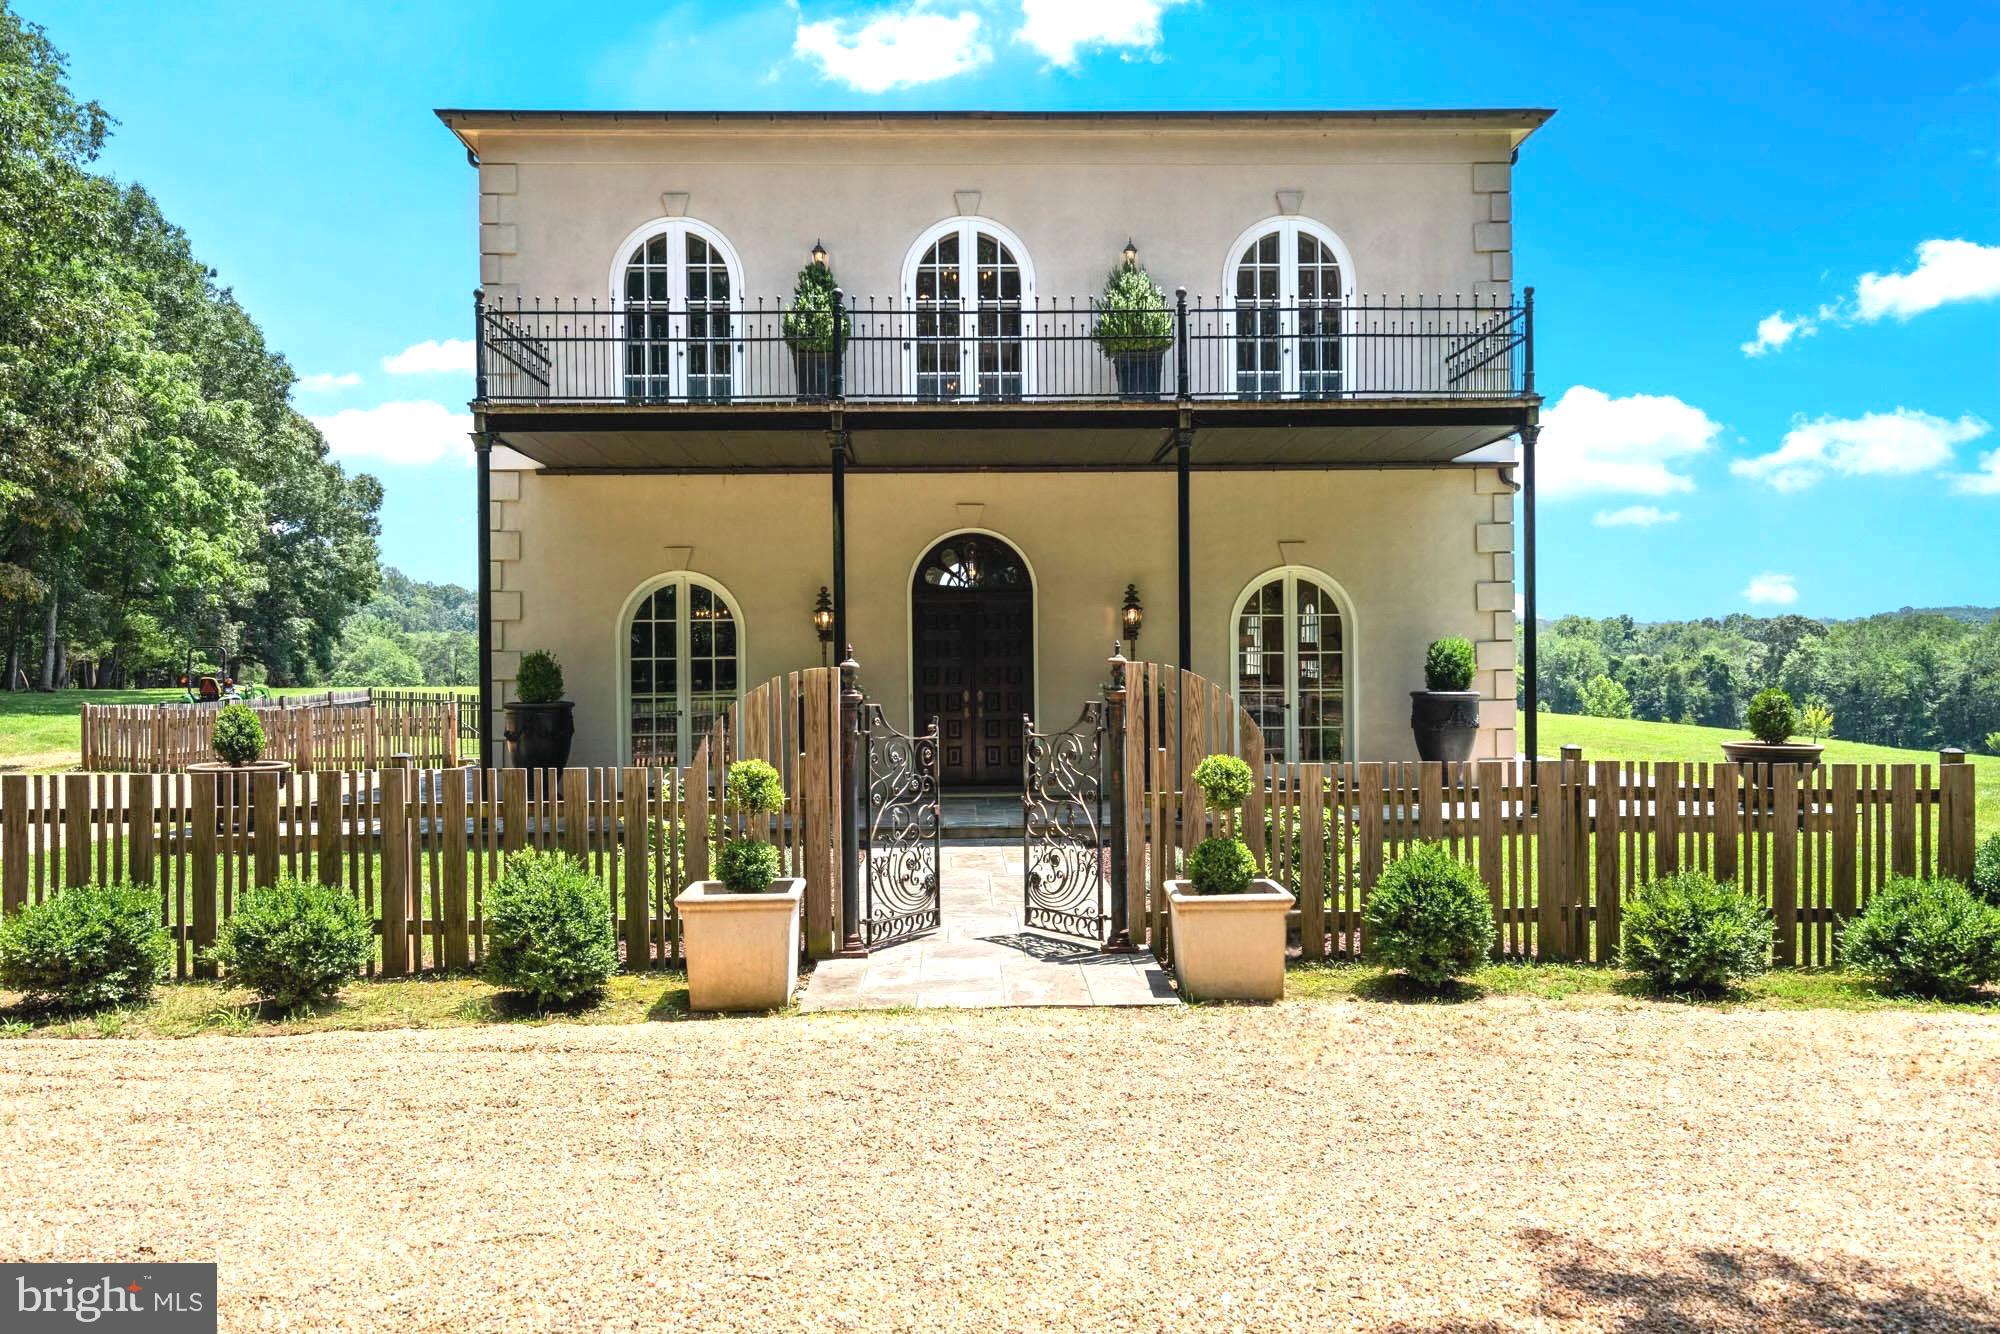
This exceptional country manor in Warrenton, Virginia, offers a truly enchanting retreat on nearly 55 private acres. It unfolds like a storybook, starting with a gated entrance that leads you down a nearly half-mile carriageway. As you drive through, it feels as though you are meandering through a magical forest, only to emerge into a striking open vista.
The residence commands attention from the moment you arrive, leaving a special first impression that captivates the heart.
This heritage-inspired 3-bedroom home, featuring a versatile bonus room that can serve as a fourth bedroom, forges a deep connection to its surroundings with a sophisticated design that seamlessly blends the essence of hunt country.
Every detail tells a story, from the grand front doors to the elements inside, including architectural beams, trim, hardware, and lighting salvaged from historic estates across America, lending extraordinary old-world charm to this 2012-built masterpiece.
 Most furnishings convey, allowing the space to showcase its soaring 12-foot ceilings and oversized 30-foot living room, enhanced by thoughtfully curated designer wall treatments that add depth and elegance.
The kitchen is a delightful escape, reminiscent of a European holiday, featuring a vintage floor-to-ceiling cupboard and a luxury La Cornue range. Natural light floods every corner, with private views from every window that ensure you'll never tire of the Virginia countryside—particularly during your first sunrise or sunset here, an experience that truly captivates.
The primary suite features a spacious bedroom with direct access to a large deck with unobstructed views of the pastures. The marble primary bathroom suite is a true sanctuary, complete with a walkout to a charming front balcony, blending luxury and comfort seamlessly. This space is not only filled with natural light but also ensures an exceptional level of privacy.
The second floor features up to three more thoughtfully designed bedrooms, complemented by an updated marble bathroom. A versatile loft area offers potential as a sitting room or office, enhanced by double doors that open to the front balcony deck.
The estimated 1,700 square foot unfinished lower level, offers potential for additional livable space. Practicality meets elegance with the inclusion of a whole house generator.
Surrounded by stunning, sprawling pastures and lush wooded areas, the grounds feature a serene section along the tranquil Great Run waterway, enhancing the beauty at the back of the property. This home also borders the historic 1,300-acre North Wales estate—once the residence of Walter Chrysler and under conservation easement. The recent $20 million sale of this expansive farm further amplifies the 55 acres, making it feel even more substantial. With no easement, there is potential for expansion, inviting endless possibilities to this already breathtaking landscape.
The manor is conveniently located less than 10 minutes from the vibrant shopping and dining options of historic Old Town Warrenton, offering the perfect blend of serene living and accessibility. Additionally, you are only 45 minutes from Dulles International Airport. It’s a remarkable fusion of town and country living that is highly sought after today. 
This property is more than a home; it is a distinctive experience waiting to unfold in a setting that invites stewardship of its exceptional beauty.
#VAFQ2017306

WARRENTON

8833 N WALES ROAD

3 Beds

2 Baths

3,416 Sq.Ft.

$2,195,000

MLS#: VAFQ2017306
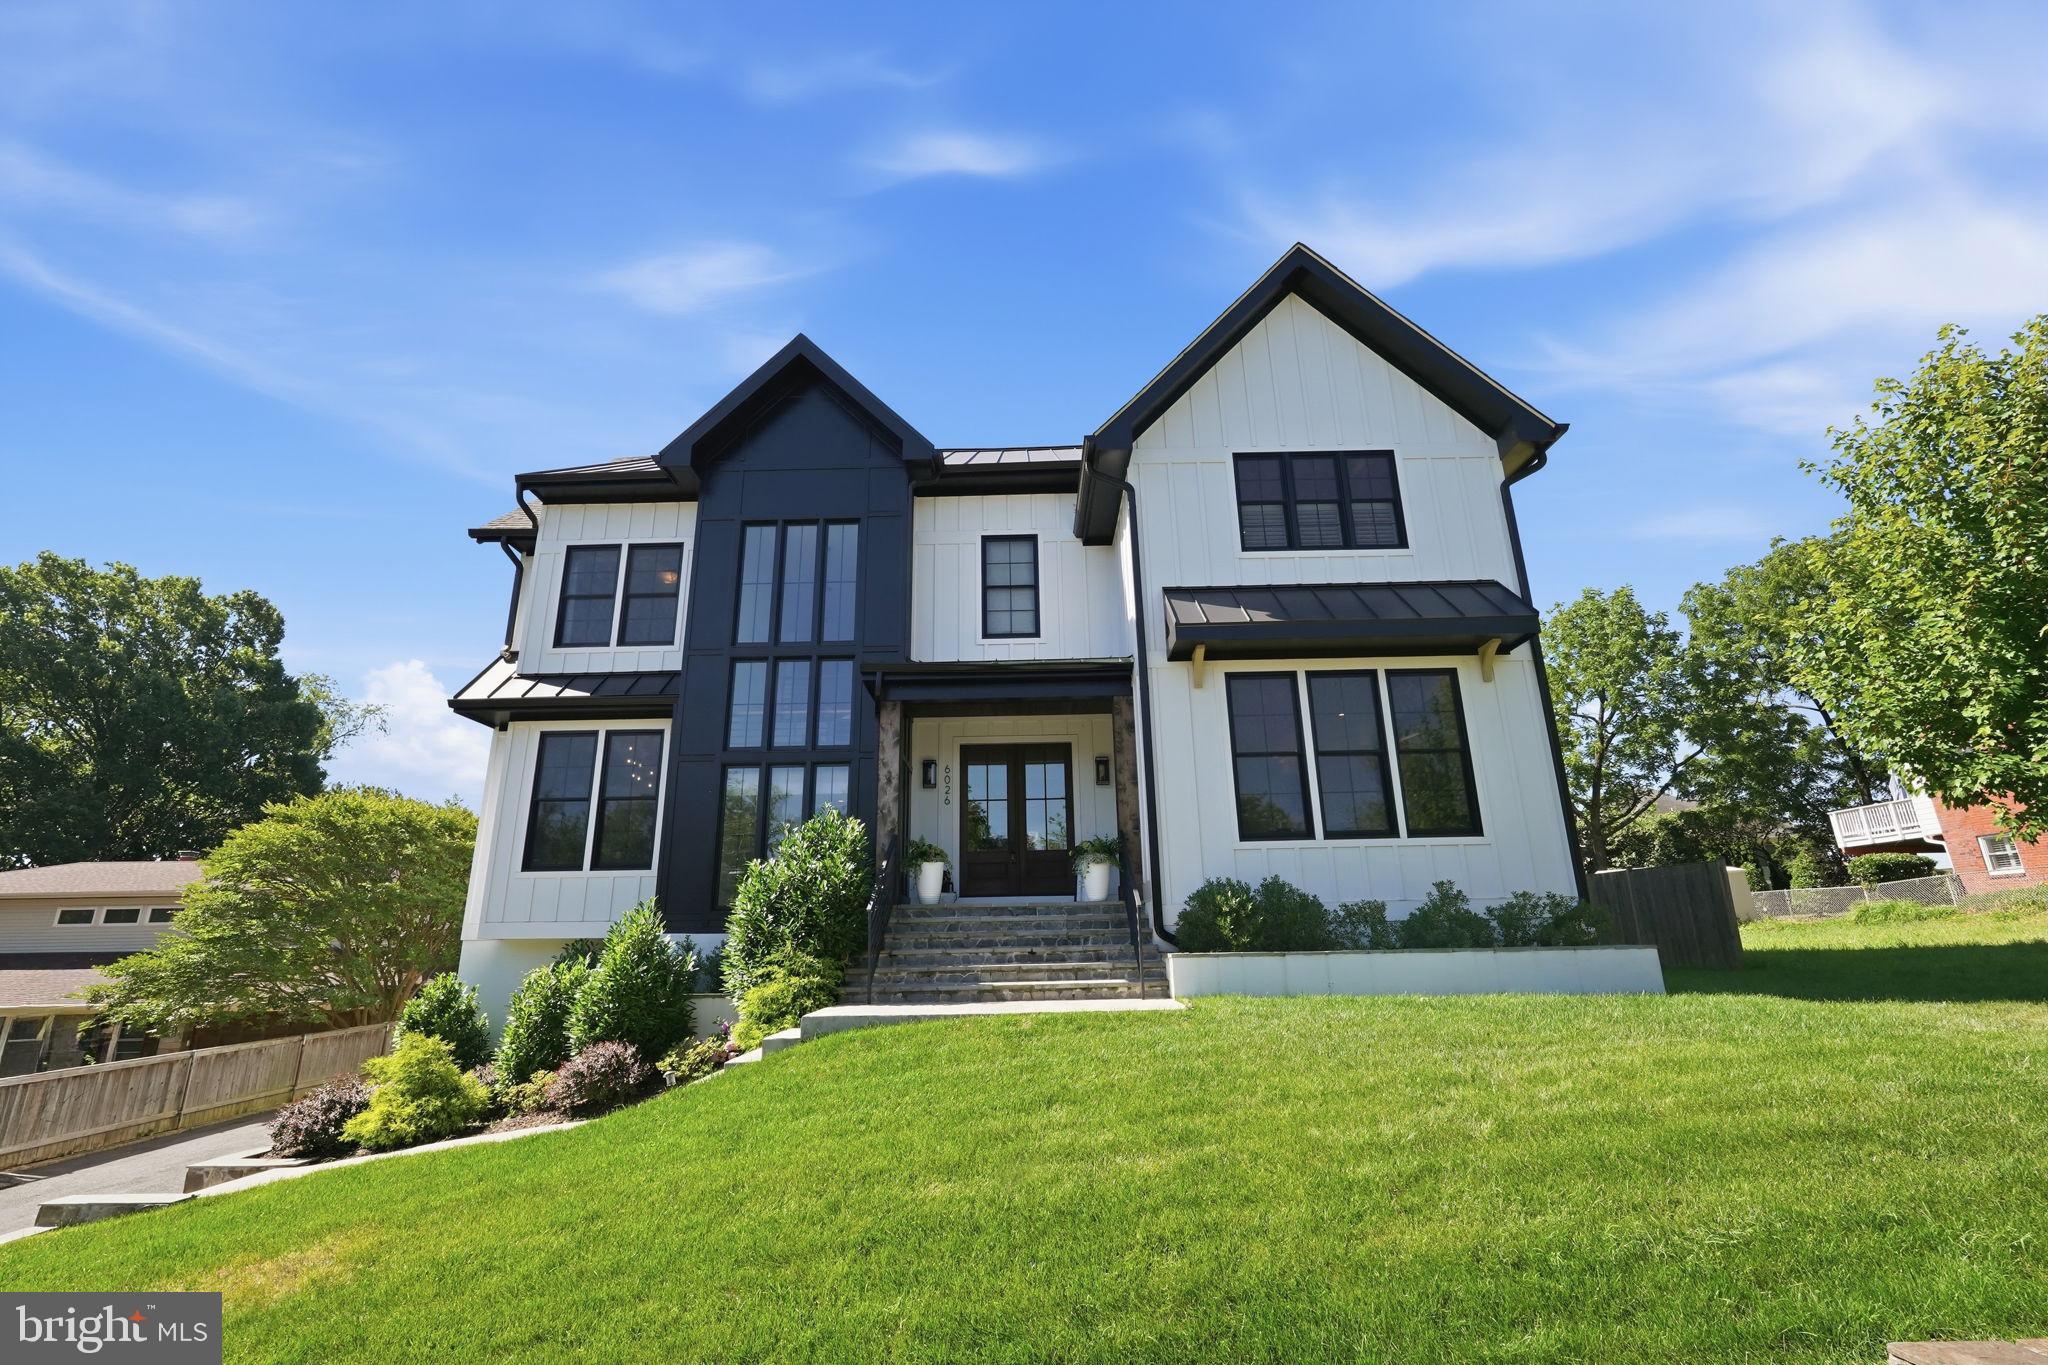
Built in 2023 and offering almost 5,000 square feet, this 5-bedroom, 4.5-bath home delivers modern space and quality in the coveted Williamsburg neighborhood. Three additional flex rooms adapt to a home office, playroom, or anything else you need. The main level features a bright, open floor plan, a walkthrough pantry and coffee bar, and a custom wine rack feature in the dining room. The chef's kitchen flows to an expansive screened patio complete with a fireplace, heaters, and a full outdoor kitchen, extending your living space across three seasons. The large, flat backyard is a rare find, offering generous, usable outdoor space and privacy. A two-car garage adds everyday convenience. The lower level is built for flexibility. A media room is ready to convert to a golf simulator or screening room, and a kitchenette transforms the space into a comfortable guest or au pair suite. Thoughtfully upgraded insulation throughout the home means quiet comfort and energy efficiency you'll appreciate year-round. Located just one block from the elementary school and zoned for Nottingham Elementary, Williamsburg Middle, and Yorktown High School this home offers convenience and comfort on one of the most desirable streets in 22207.
#VAAR2076658

ARLINGTON

6026 LITTLE FALLS ROAD

5 Beds

4 Baths

5,008 Sq.Ft.

$2,195,000

MLS#: VAAR2076658
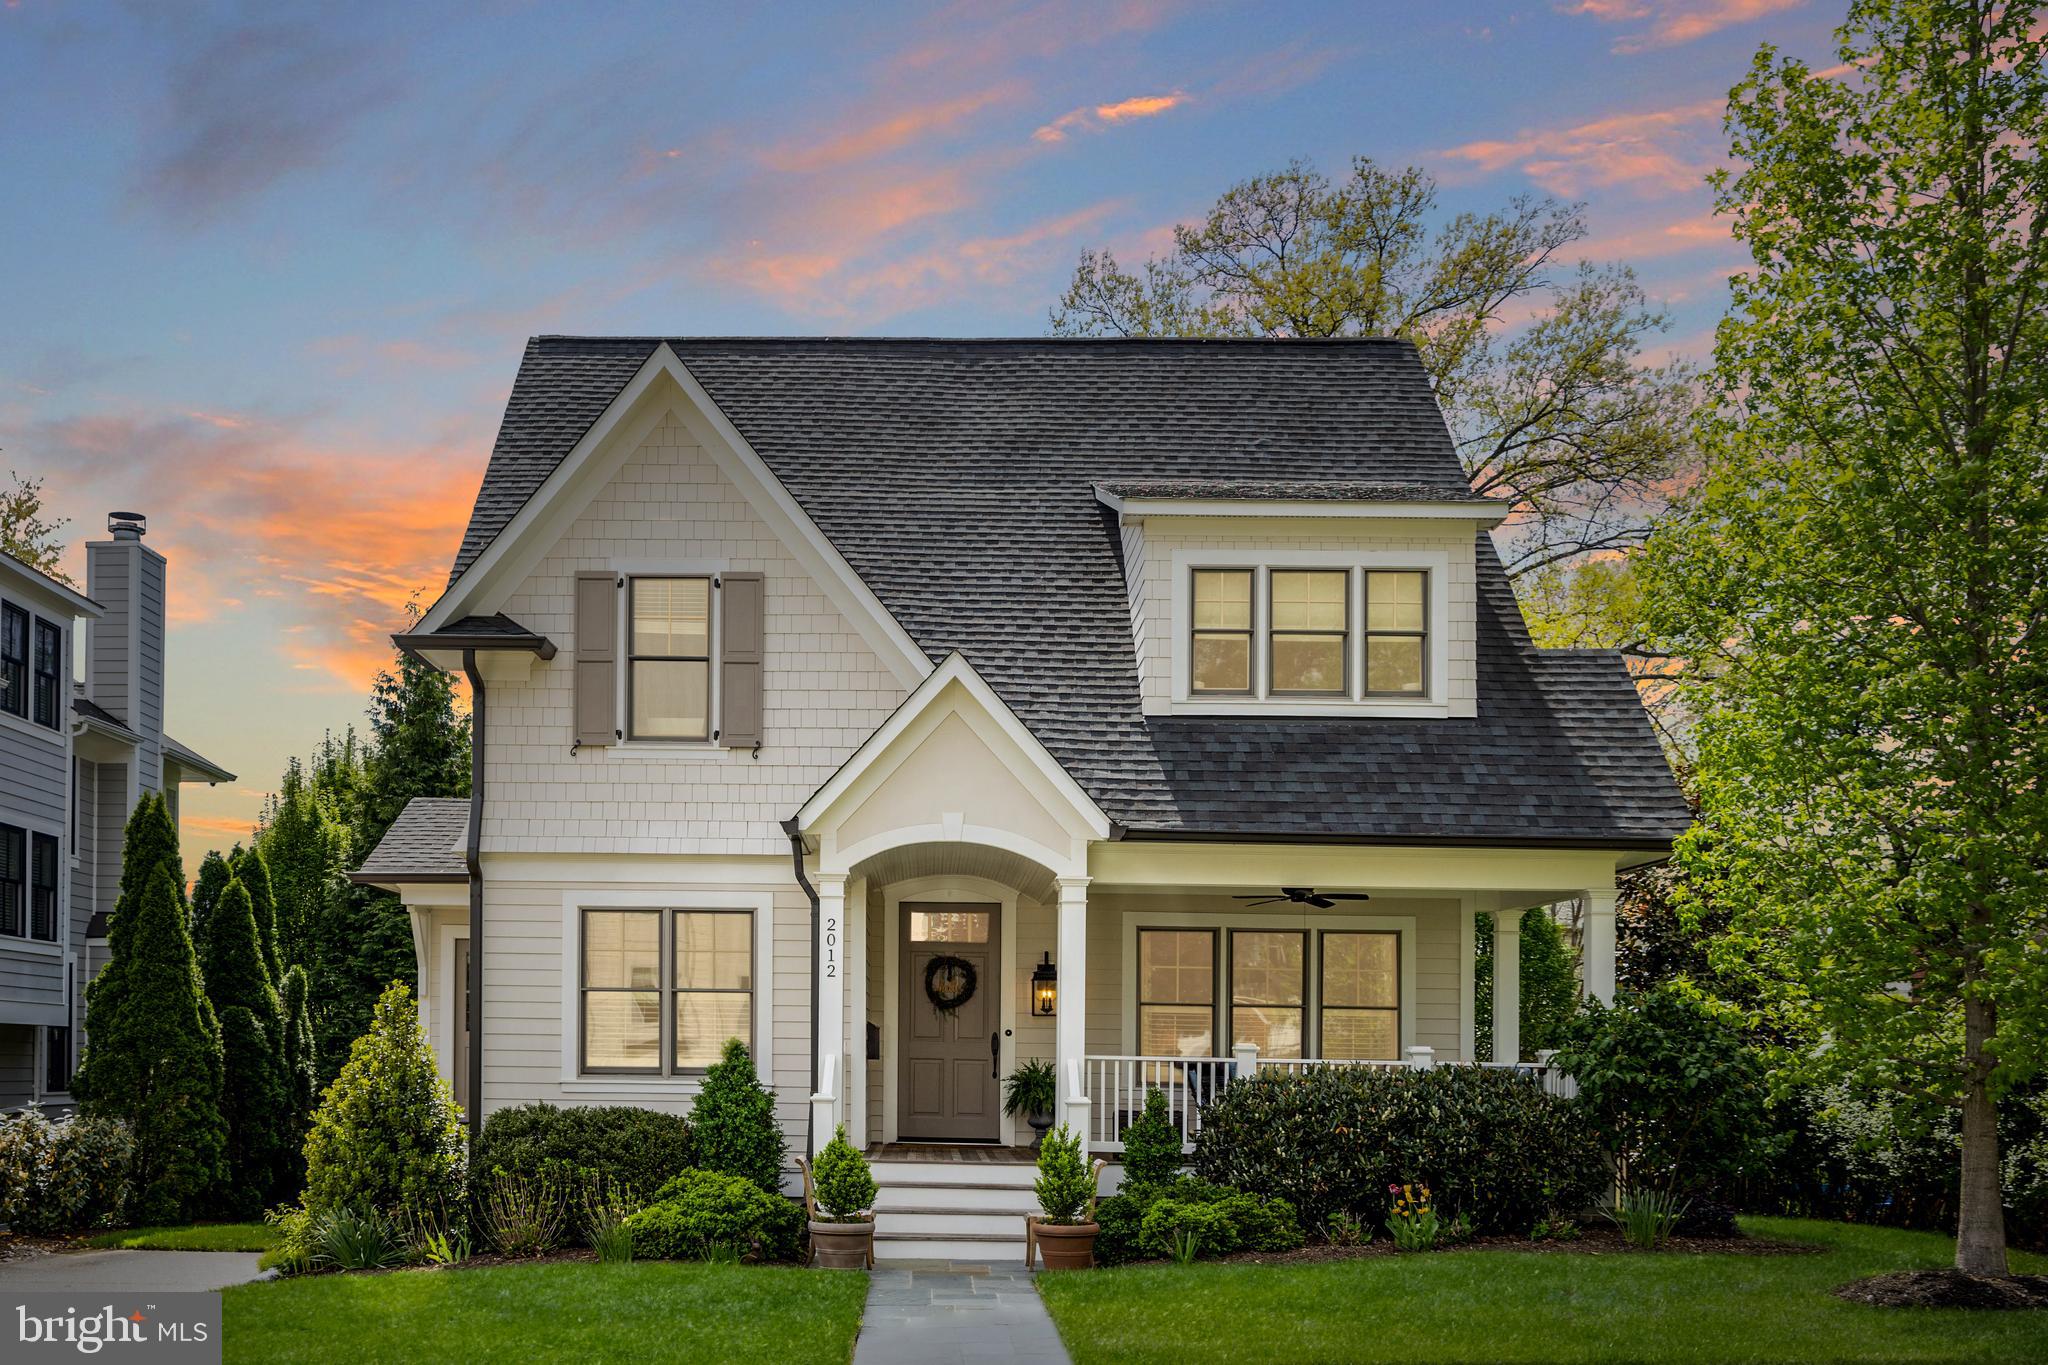
Welcome to 2012 N Jefferson Street , a stunning BCN custom home built in 2018 and meticulously maintained by the owners. Offering nearly 5,000 square feet of beautifully designed living space in the highly sought-after Yorktown High School pyramid. The welcoming front porch with Ipe decking leads into a thoughtfully designed interior featuring high ceilings, large windows, extensive millwork, custom moldings, high-quality finishes, designer lighting, and hardwood floors throughout the main and upper levels. The main level is perfectly suited for both everyday living and entertaining, offering a private home office filled with natural light, formal dining room, spacious mudroom with side entrance, built-ins and command center,  half bath and an open-concept family room with custom cabinetry and a gas fireplace with door leading to deck. The gourmet kitchen is the centerpiece of the home, featuring quartz countertops, a large island with hidden storage and seating, Wolf gas range, marble backsplash, high-end appliances, walk-in pantry, butler’s pantry with wine refrigerator, and a spacious breakfast area overlooking the beautiful, professionally landscaped backyard.  Upstairs, the luxurious primary suite features dual custom walk-in closets and a spa-inspired bath with radiant heated floors, oversized shower, dual vanity,  soaking tub, and private water closet. Three additional bedrooms include custom closet organizers, a Jack-and-Jill bath, and a private ensuite bedroom. The light-filled lower level offers exceptional flexibility with high ceilings and oversized windows, including a large recreation room, fifth bedroom with adjoining full bath, bonus/flex room ideal for a home office or home gym space, a storage room, and spacious laundry room with sink and storage. A convenient laundry chute accessible from all three levels adds to the home’s thoughtful design. Outdoor spaces are equally impressive, with rear Ipe decking ideal for dining and entertaining, mature landscaping, charming storage shed, and a decorative water retention system. Additional highlights include recessed lighting,  built-in ceiling speakers, TV mounts, extra WAP device, and dedicated cable/ethernet connections throughout for seamless streaming and connectivity throughout the home. Conveniently located minutes to Westover shops and restaurants, grocery stores, parks, commuter routes, Tysons, and Washington, DC, this exceptional home combines timeless charm with modern luxury and functionality.  Meticulously maintained and truly turnkey, this cottage-inspired custom home offers the perfect balance of character, comfort, and convenience in one of North Arlington’s most desirable locations. OFFER DEADLINE MONDAY, May 18th at 5 PM.
#VAAR2072994

ARLINGTON

2012 N JEFFERSON STREET

5 Beds

4 Baths

4,751 Sq.Ft.

$2,195,000

MLS#: VAAR2072994

A Spectacular Modern Farmhouse by Monarch Construction will be built at the end of this quiet cul-de-sac!   What an absolutely stunning masterpiece!  Feel like you're on vacation every day in this elegant home with your own private pool!  No need to decide if you will use your large main level bedroom with beautiful en suite bathroom and walk-in closet as an office or not - you will have both wonderful rooms on the main level with the office boasting a 12' ceiling!   The grand foyer will be flanked by sun drenched rooms, all with hardwood floors and high tray ceilings with custom lighting!  The amazing gourmet kitchen with high end stainless steel appliances, custom cabinets, quartz countertops, huge island, walk-in pantry, butler's pantry, and breakfast area will open to the family room with a very unique fireplace.  You will love this!  A separate powder room for your guests will be lovely.  French doors from the family room lead to the covered Trex deck and pool area - perfect for relaxing or entertaining.  Retreating upstairs, you will find four large bedrooms, each with their own gorgeous bathroom and spacious walk-in closet. The  owner's suite has a truly luxurious spa-like bathroom with a breathtaking shower, double vanities, and a separate soaking tub. Two huge walk-in closets are fantastic. Even the laundry room, conveniently located on this level, is ultra modern with cabinets for tons of space. Heading downstairs to the lower level you will be impressed by this delightful area, which has a sunken room with an 11' ceiling - perfect for a golf simulator, or even just a kid's play room or gym!  Also, you will find another light filled bedroom with walk-in closet and beautiful bathroom, media room, giant recreation room with full wet bar, a separate powder room, and storage and mechanical rooms.  French doors open to the walk-up stairs and lush backyard. What a terrific location in the highly sought after Madison/Thoreau/Marshall school pyramid! Enjoy all the wonderful Town of Vienna amenities, including shopping, restaurants, parks, and entertainment. Walk to the Vienna Metro, so convenient to I66, 123, Lee Highway, Route 50, and other major commuter routes.   This dream home is certainly not to be missed!
#VAFX2026568

VIENNA

903 POTTERTON CIRCLE SW

6 Beds

6 Baths

6,075 Sq.Ft.

$2,195,000

MLS#: VAFX2026568

Stunning 2022 contemporary set atop a hill with spectacular nightime views from rooftop deck. Low maintenance fiber cement exterior, this home is practically new construction with modern design features. Chefs kitchen with Thermador appliance package, Butler prep bar, and massive quartz island. Composite deck overlooks the fully fenced rear yard. Four finished levels. Hardwoods throughout.  Six bedrooms and five full baths plus a half bath on the main level. Laundry room on the upper level. Large primary suite with tray ceiling and spa like bath. Two car attached garage and two car driveway. This home is on a quiet cul du sac. Near major transportation corridors, Reagan, HQ2, Pentagon, Old Town, and Crystal City. Potomac Yard metro is minutes away.
#VAAR2072462

ARLINGTON

924 28TH STREET S

6 Beds

5 Baths

4,657 Sq.Ft.

$2,195,000

MLS#: VAAR2072462

NORTH ARLINGTON - Set in coveted Cherrydale, this newer construction home delivers exceptional craftsmanship, thoughtful built-ins, and custom finishes throughout. This 5 BR/4.5 BA home built by Spring Street Development in 2006 offers space and style in an A+ location. A welcoming front porch and foyer lead into an open floor plan anchored by a sitting room, separate dining room, and a family room that flows seamlessly into the kitchen, complete with luxury finishes, high end appliances, and built-in table space for everyday gathering. A butler's pantry and coffee bar add convenience and excellent storage, while the mudroom off the garage keeps daily life organized.
Upstairs, the primary suite overlooks the backyard and offers a spa-like bathroom along with a spacious walk-in closet. Three additional bedrooms, a full bath, and a separate laundry room complete the upper level. The lower level expands the living space further with an additional bedroom and bath, a recreation room, walk-out access, and abundant storage throughout.

Outside, the backyard is made for both relaxing and entertaining, featuring a deck plus a flat, open area ideal for play, gardening, or gatherings. Ideally located near top-ranked schools and near loads of shops, dining, and everyday conveniences in Ballston, Cherrydale, and all that Arlington has to offer! 

This home offers the rare combination of quality construction, smart design, and an unbeatable location.
#VAAR2076288

ARLINGTON

1527 N RANDOLPH STREET

5 Beds

4 Baths

4,186 Sq.Ft.

$2,195,000

MLS#: VAAR2076288

***Showings Begin on Tuesday, September 8th******

 ***A Mid-Century Modern Retreat with Pool in North Arlington’s Riverwood***

Exceptional Space, Privacy & Architectural Character — Presented at $2,195,000

Perched above the street amid mature trees and beautifully established grounds with a swimming pool and fully fenced backyard, this distinctive five-bedroom, five-bath residence offers remarkable space, privacy and architectural character in coveted Riverwood.

Built in 1957 and thoughtfully expanded circa 1980, the two-story home reflects the enduring influence of Frank Lloyd Wright and Prairie School design, expressed through strong horizontal lines, broad overhanging eaves, bands of windows and an exceptional connection between the architecture and its natural surroundings.

Stone steps rise through the sweeping front lawn, allowing the home to reveal itself gradually and creating an appealing sense of privacy. Front and rear slate patios extend the living spaces outdoors, while mature landscaping frames the property in greenery.

Inside, expansive windows and abundant natural light enhance gracious, flowing spaces for everyday living and entertaining. A substantial masonry fireplace anchors the living room, recalling Wright’s emphasis on the hearth as the heart of the home. The dramatic family room embraces the rear landscape through a sweeping wall of windows, complemented by a skylight that brings additional natural light from above.

The home’s five bedrooms and five full baths provide exceptional flexibility, including the particularly desirable convenience of a main-level bedroom and two full baths on the main floor—ideal for guests, multigenerational living, a private office suite or the ease of one-level living when desired.

Beyond the interiors, the property unfolds into a private, resort-like retreat. The fully fenced backyard features a freeform swimming pool surrounded by expansive lawn, mature specimen trees and lush landscaping, creating multiple settings for outdoor dining, entertaining, swimming or simply relaxing in complete privacy. Generous rear windows keep the pool and gardens visually connected to the interior throughout the seasons.

Rather than following passing trends, this is a home with authentic architectural personality, impressive scale and a genuine relationship to its setting—an increasingly rare combination in North Arlington.

While rarely needed, the home has a Generac Whole House Generator hooked up to the property's natural gas line and has been serviced annually

Riverwood itself is one of North Arlington’s most distinctive established neighborhoods, prized for its wide, gently sloping streets, generous homesites, mature trees and gracious residential character. Its verdant setting offers a wonderful sense of retreat while remaining remarkably convenient to Washington, D.C., nearby parks and trails, shopping, dining and major commuter routes.

Quiet, private and wonderfully connected, this singular Riverwood residence presents an exceptional opportunity to enjoy substantial space, a swimming pool and enduring Mid-Century Modern character—Presented at $2,195,000.
#VAAR2077978

ARLINGTON

2604 N NELSON

5 Beds

5 Baths

4,688 Sq.Ft.

$2,195,000

MLS#: VAAR2077978

Open Houses Saturday and Sunday 1-4pm! Don’t miss this exceptional executive residence in Oakton’s prestigious Timberlake Estates, one of the area’s most sought-after communities. Known for its wide, tree-lined streets and stately custom homes, Timberlake Estates also features two serene private lakes with scenic walking trails—creating a peaceful retreat while remaining exceptionally convenient to everything Oakton and Northern Virginia have to offer.

Offering more than 7,000 finished square feet across three beautifully finished levels, this extraordinary home blends sophisticated architecture, quality craftsmanship, and comfortable everyday living. Floor-to-ceiling windows fill the home with natural light and showcase beautiful views of the surrounding landscape, while distinctive architectural details and fine finishes are showcased throughout.

Inside, the home features **6 bedrooms, 5 full bathrooms, and 1 half bath**. The elegant main level welcomes you with a grand foyer featuring beautiful hardwood floors and 10-foot+ ceilings. A charming conservatory offers an ideal space for music, art, or quiet reflection, while the spacious dining room is perfectly suited for entertaining. A main-level bedroom suite provides exceptional flexibility with its renovated en-suite bathroom and walk-in closet.

The dramatic two-story family room features a two-sided gas fireplace, access to back decks and an entire wall of windows that floods the space with natural light. The impressive home office/living room is equally inviting, with expansive windows overlooking nature and a stone gas fireplace creating a peaceful atmosphere.

At the heart of the home, the open-concept chef’s kitchen features beautiful white cabinetry, granite countertops, a five-burner gas cooktop with hood, double ovens, oversized center island with seating, walk-in pantry, and dedicated coffee/tea bar. A sun-filled breakfast room and adjacent sitting area provide inviting spaces for casual meals, morning coffee, or relaxing with a good book.

Upstairs, new iron stair railings lead to the spacious bedroom level with all-new luxury vinyl plank flooring. The lavish primary suite offers a private sitting area, tray ceiling, and serene dressing area. The spa-inspired primary bathroom features a soaking tub, dual vanities, walk-in shower, and private water closet. Two additional generously sized bedrooms share a renovated Jack-and-Jill bathroom, while a fourth bedroom features its own renovated en-suite bathroom.

The expansive lower level offers exceptional flexibility for **multigenerational living, guests, recreation, or entertaining**. High ceilings, a private guest suite with renovated full bathroom, and a fully equipped wet bar/kitchenette with granite countertops and counter seating create an ideal space for extended family or hosting guests.

This exceptional Timberlake Estates residence truly offers an unparalleled lifestyle in one of Oakton’s premier neighborhoods. Enjoy shopping and fine dining in nearby Vienna, with easy access to Tysons Corner, Reston Town Center, major commuter routes, the Capital Beltway, and Metro stations.

**Top-rated schools include Flint Hill Elementary, Thoreau Middle, and Madison High School.**
#VAFX2334696

OAKTON

2785 MARSHALL LAKE DRIVE

6 Beds

5 Baths

7,000 Sq.Ft.

$2,195,000

MLS#: VAFX2334696
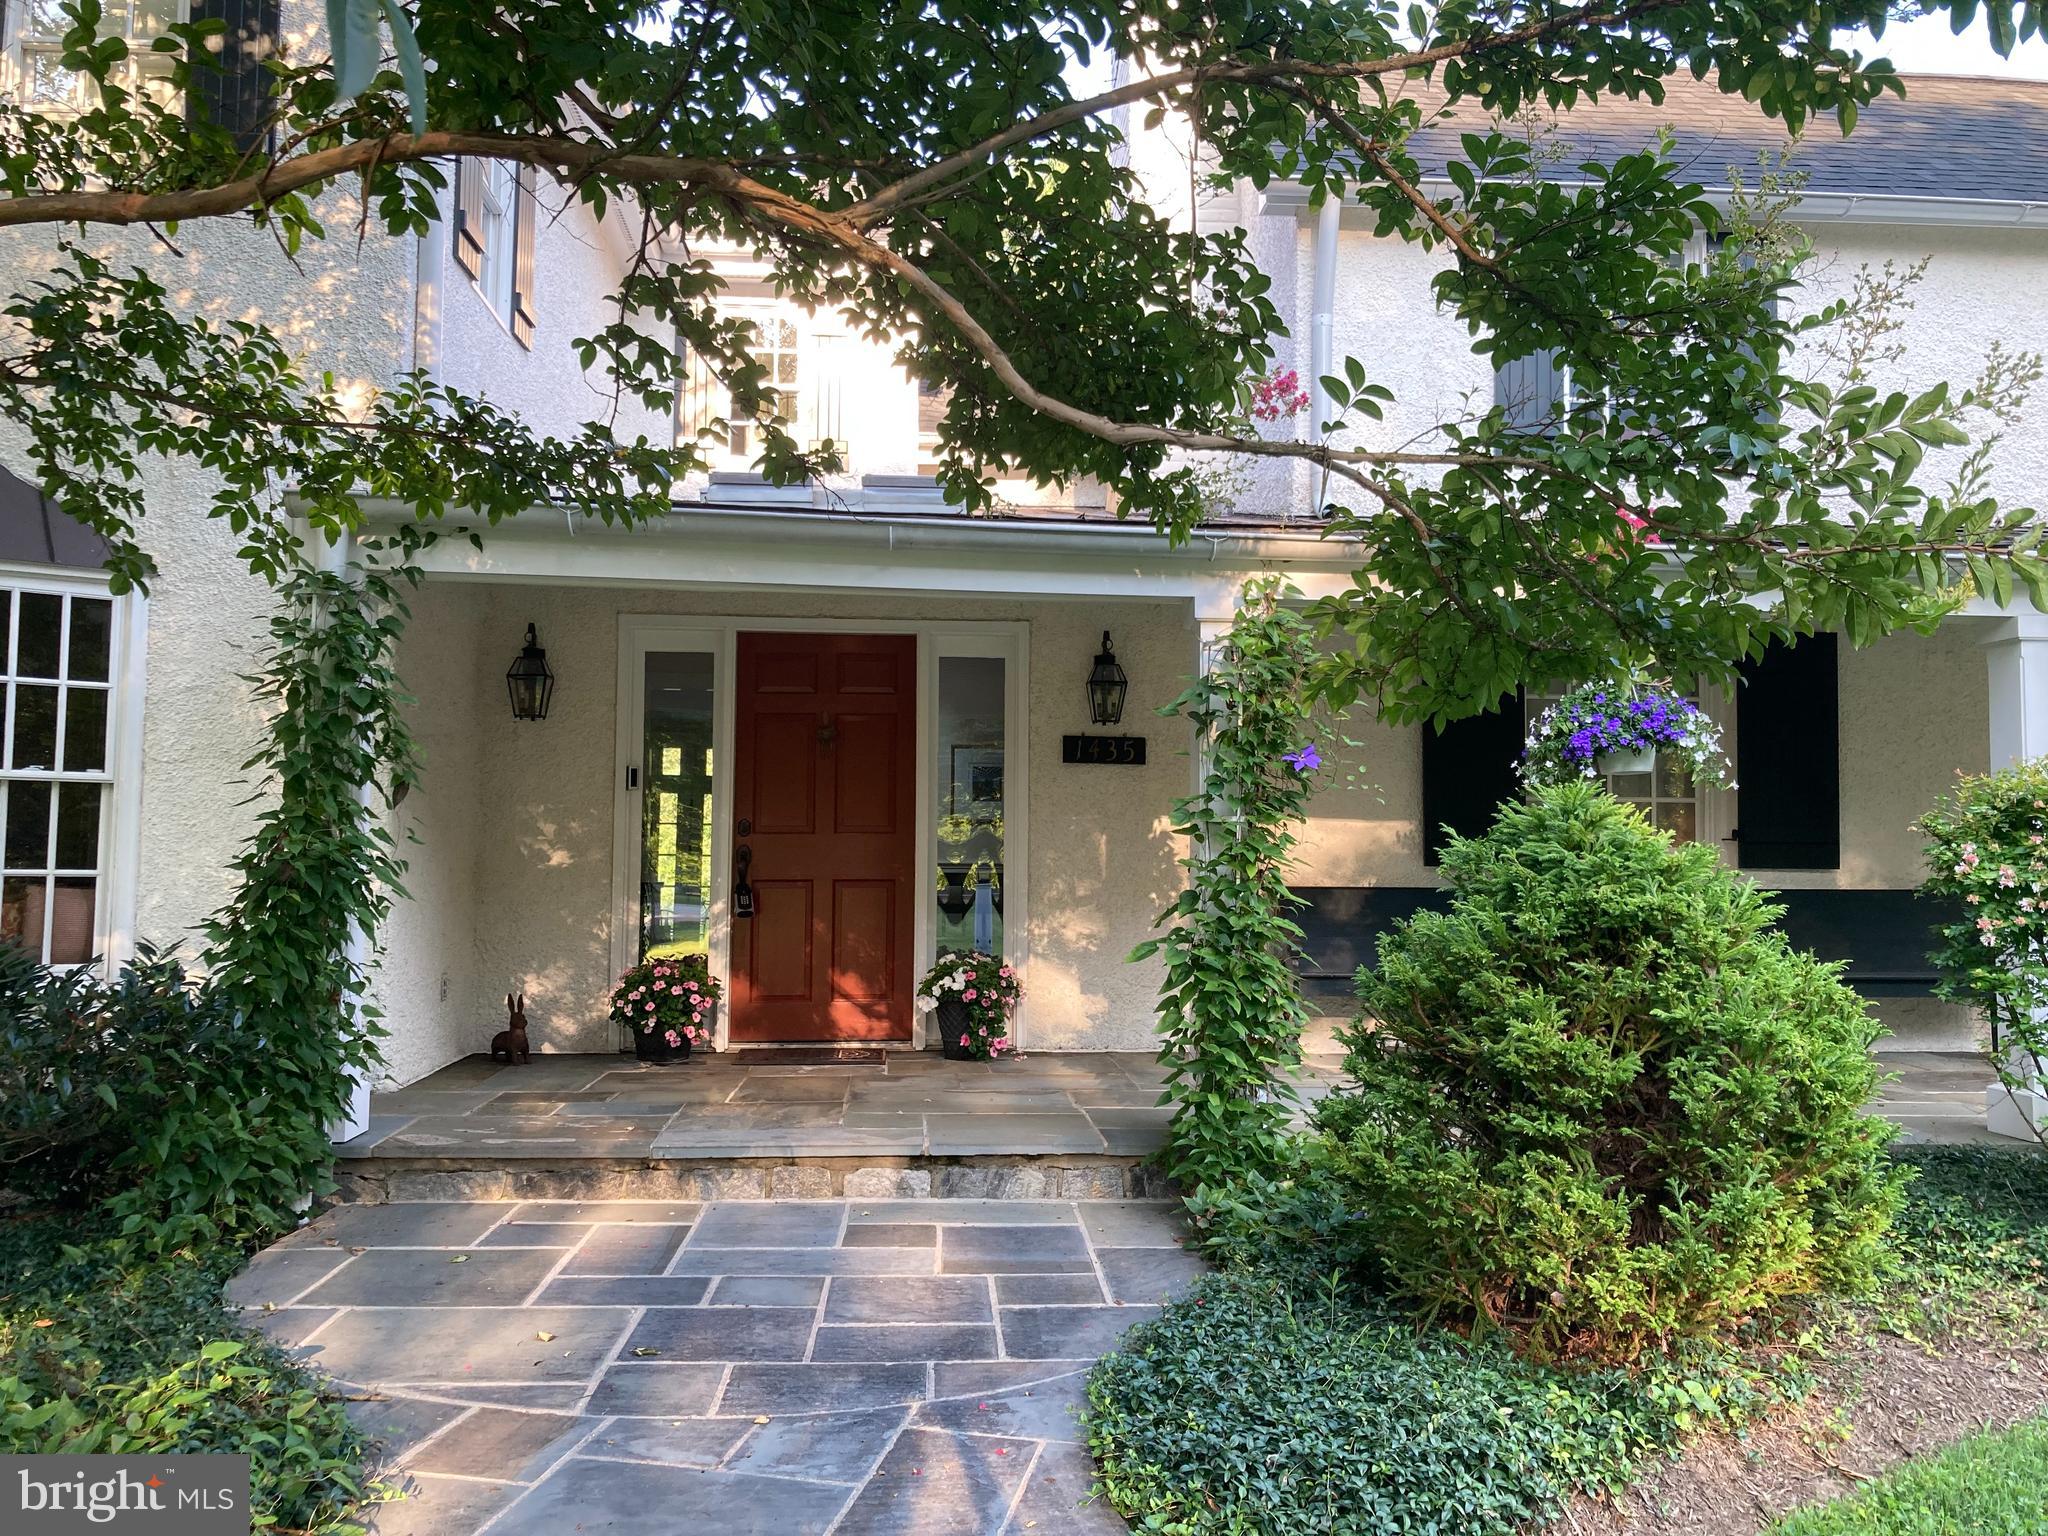
Welcome to paradise! A lovely home overlooking 5.45 lakeview acres in an unbelievable location. Generous french doors and windows throughout afford views of the lush landscape and lake below--home to blue herons, wild turkeys, foxes, deer, singing bullfrogs, fish and spring peepers. The heart of the original 19th century log home still exists as a charming living room with hand-hewn beams and the entrance foyer features handsome exposed brick. A full-scale and seamless Gruver-Cooley addition and renovation included all new plumbing, electrical and HVAC systems. The lower level with a private entrance and patio features a full bath, making it an ideal au-pair suite, in-law or teen suite. An expansive kitchen off the family room offers two dishwashers, two sinks, two islands, combination wood and quartz countertops, a warming drawer, and breakfast room overlooking the lake. 
As you take in the surroundings and experience the change of seasons over morning coffee or evening quiet time, you will be treated to a rare solace that is unimaginable so close to major conveniences.
A three-car garage and two parking areas provide ample parking. Less than a mile from the Dulles Toll Road, 2.5 miles to the metro, 10 minutes to Dulles airport, 20 minutes to Arlington and less than a half hour to D.C.-- paradise awaits!
#VAFX2239700

VIENNA

1435 HUNTER VIEW FARMS

5 Beds

4 Baths

5,471 Sq.Ft.

$2,195,000

MLS#: VAFX2239700
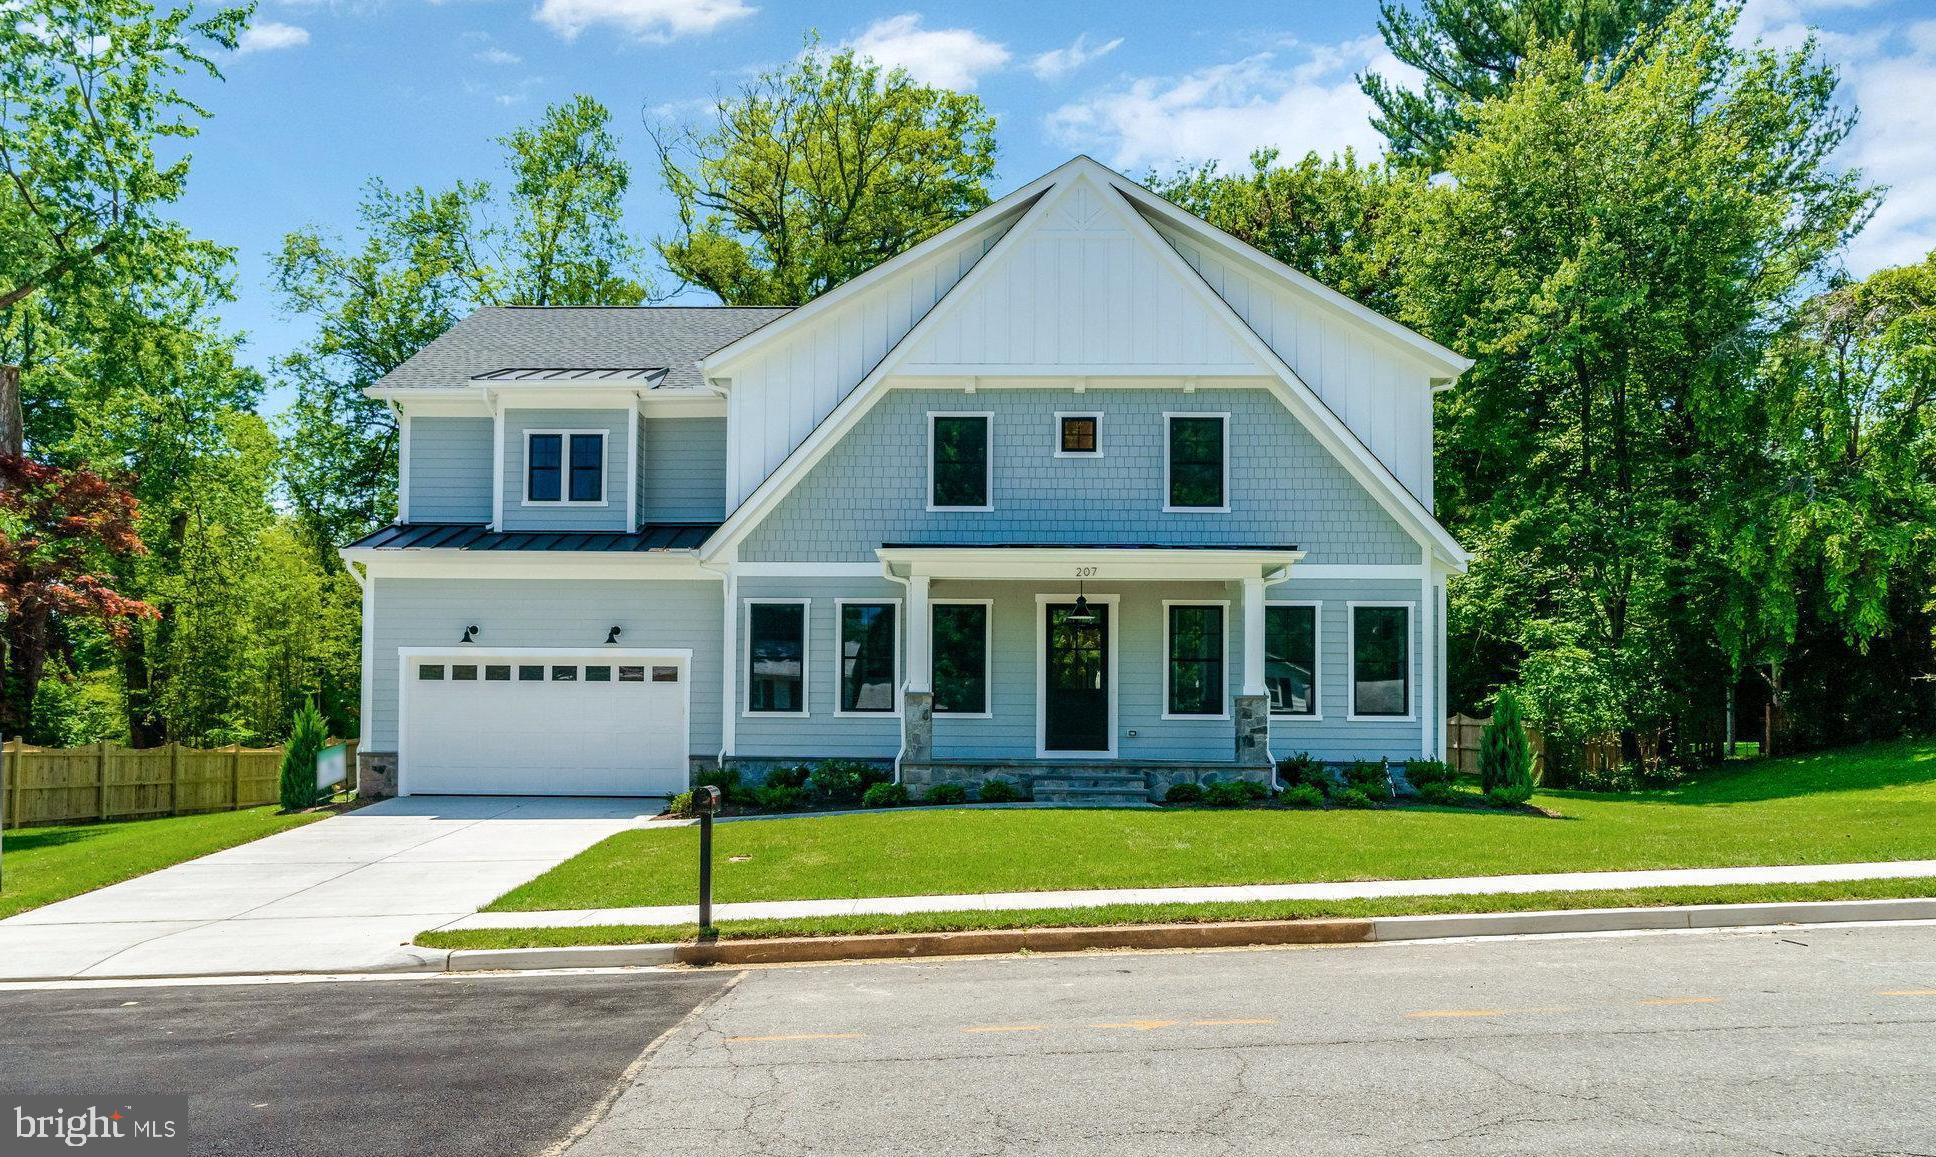
Welcome to the latest offering from Vienna Development Alliance, which is available for immediate delivery!  Professional pictures and virtual tour coming in early May!  Situated on a quaint culdesac that's easily walkable to Maple Ave and Historic Church Street (half a mile), this amazing home will dazzle you with both form and function!  Ultra high-end specs throughout including 10' ceilings and 8' doors on the main level, Marvin windows and patio door, site-finished character grade white oak floors with matching stairs on entire main and upper levels, exquisite imported tiles and countertops, meticulous carpentry details including heavy doses of shiplap throughout, LVP flooring on hand-leveled slab in basement that also includes a fully equipped wet bar; the list goes on and on.  A true chef's kitchen complete with Jennaire professional appliances including a 42" built-in refrigerator, six-burner range with custom hood vent cabinet above, wall oven and matching microwave, oversized Kohler cast-iron farmhouse sink, quartz perimeter counters with a massive 32 square foot butcher block island top, and generous cabinet pullouts all around.  Open to the kitchen is the breakfast area and family room which features a white oak box mean ceiling with stunning shiplap detail that runs down the fireplace chase, large 42" linear fireplace includes a sleek Dekton surround and non-combustible mantel.  The master suite is a true oasis featuring a massive shared closet with center island and spa-like bath boasting a huge shower enclosure and separate stand-alone tub, as well as dual vanities plus a makeup desk.  All three other upper-level bedrooms feature en-suite bathrooms and generous walk-in closets.  All of this luxury comes backed by Vienna Development Alliance's 12+ year track record of quality craftsmanship and unwavering commitment to its customers.
#VAFX2175248

VIENNA

207 COURTHOUSE CIRCLE SW

5 Beds

5 Baths

5,269 Sq.Ft.

$2,195,000

MLS#: VAFX2175248
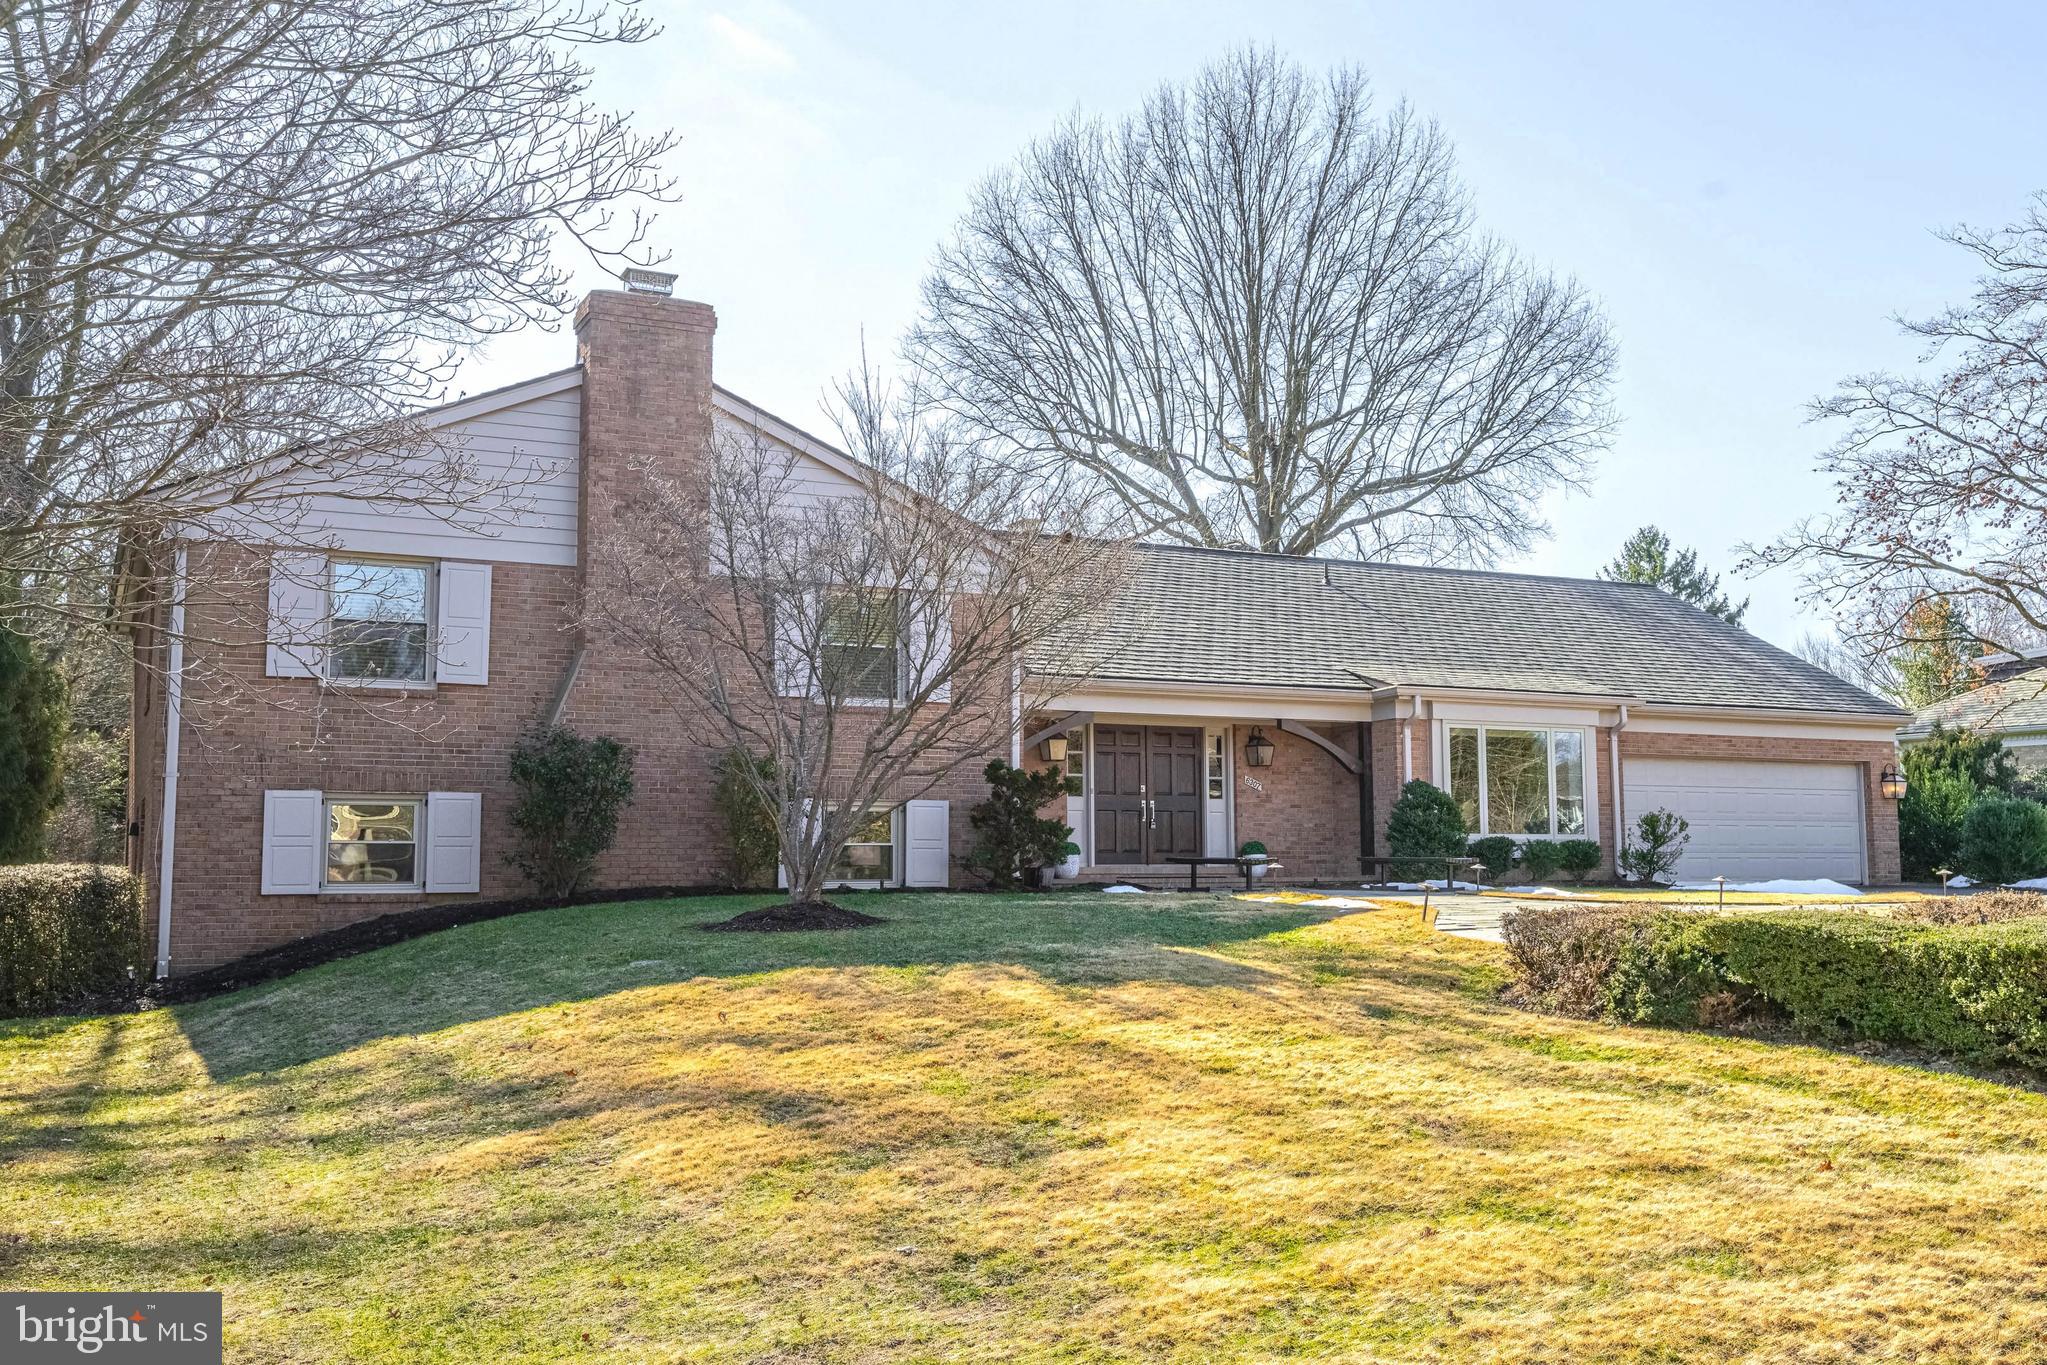
Nestled on a picturesque 0.67-acre cul-de-sac lot in the highly sought-after Evermay community, this expanded all-brick split-level home has been beautifully refreshed, seamlessly blending classic charm and enduring sophistication.  A slate walkway leads to the welcoming front porch, where double doors open into an inviting foyer. Freshly painted throughout, the home offers generous living spaces designed for both refined entertaining and everyday comfort. The grand formal living room, anchored by a stately brick wood-burning fireplace, boasts an oversized picture window with serene views of the expansive rear grounds. Rich parquet-style oak hardwood floors, crown molding, and chair rail detailing extend into the formal dining room, highlighted by a sophisticated new brushed gold chandelier.  The kitchen is a chef’s delight, featuring solid hardwood cabinetry, granite countertops, a travertine backsplash, and premium stainless-steel appliances, including Viking and KitchenAid. A peninsula with breakfast bar seating overlooks the freshly painted family room, a warm and inviting space with a vaulted, beamed ceiling, a striking brick accent wall with a wood-burning fireplace, and a picturesque window.  The breakfast area blends seamlessly into the engaging space. A light-filled sunroom, with floor-to-ceiling windows, three sliding glass doors, and a soaring wood cathedral ceiling, offers a versatile retreat—ideal as a second family room, home office, or serene lounge surrounded by nature. A stylish powder room and a functional laundry/mudroom complete the main level.  Ascending just half a flight of stairs, the upper level showcases gleaming hardwood floors. The primary suite is a private sanctuary with two walk-in closets and recessed lighting. The newly renovated en-suite bath is beautifully appointed with a dark double cherry vanity, granite countertops, marble-style tile, and frameless glass shower door. Two additional spacious bedrooms, including one with a walk-in closet, share a hall bath with a double vanity and a shower/tub combo.  The lower-level recreation room continues the home's rich parquet-style hardwood flooring and is anchored by a third brick wood-burning fireplace. Two additional bedrooms, one of which is ideal as a home office, share a well-appointed full bath with a new gray vanity and brushed nickel fixtures.  Outside, a slate patio overlooks the expansive, level backyard—an ideal setting for outdoor gatherings, play, or quiet relaxation.  Perfectly positioned just moments from the world-class shopping, fine dining, and entertainment of Tysons Corner, this exceptional residence also offers effortless access to major commuter routes, including Georgetown Pike, George Washington Parkway, I-495, I-66, and the Dulles Toll Road. The Silver Line Metro and Washington, D.C. are just minutes away. Nature lovers will appreciate the proximity to a 150-acre wooded preserve with scenic hiking trails, as well as Clemyjontri Park, a renowned playground just three minutes away. Franklin Sherman Elementary, Longfellow Middle, and McLean High School. Newer Roof. Newer Windows. Newer Tankless Hot Water Heater.
#VAFX2220426

MCLEAN

6307 EVERMAY DRIVE

5 Beds

3 Baths

4,189 Sq.Ft.

$2,195,000

MLS#: VAFX2220426
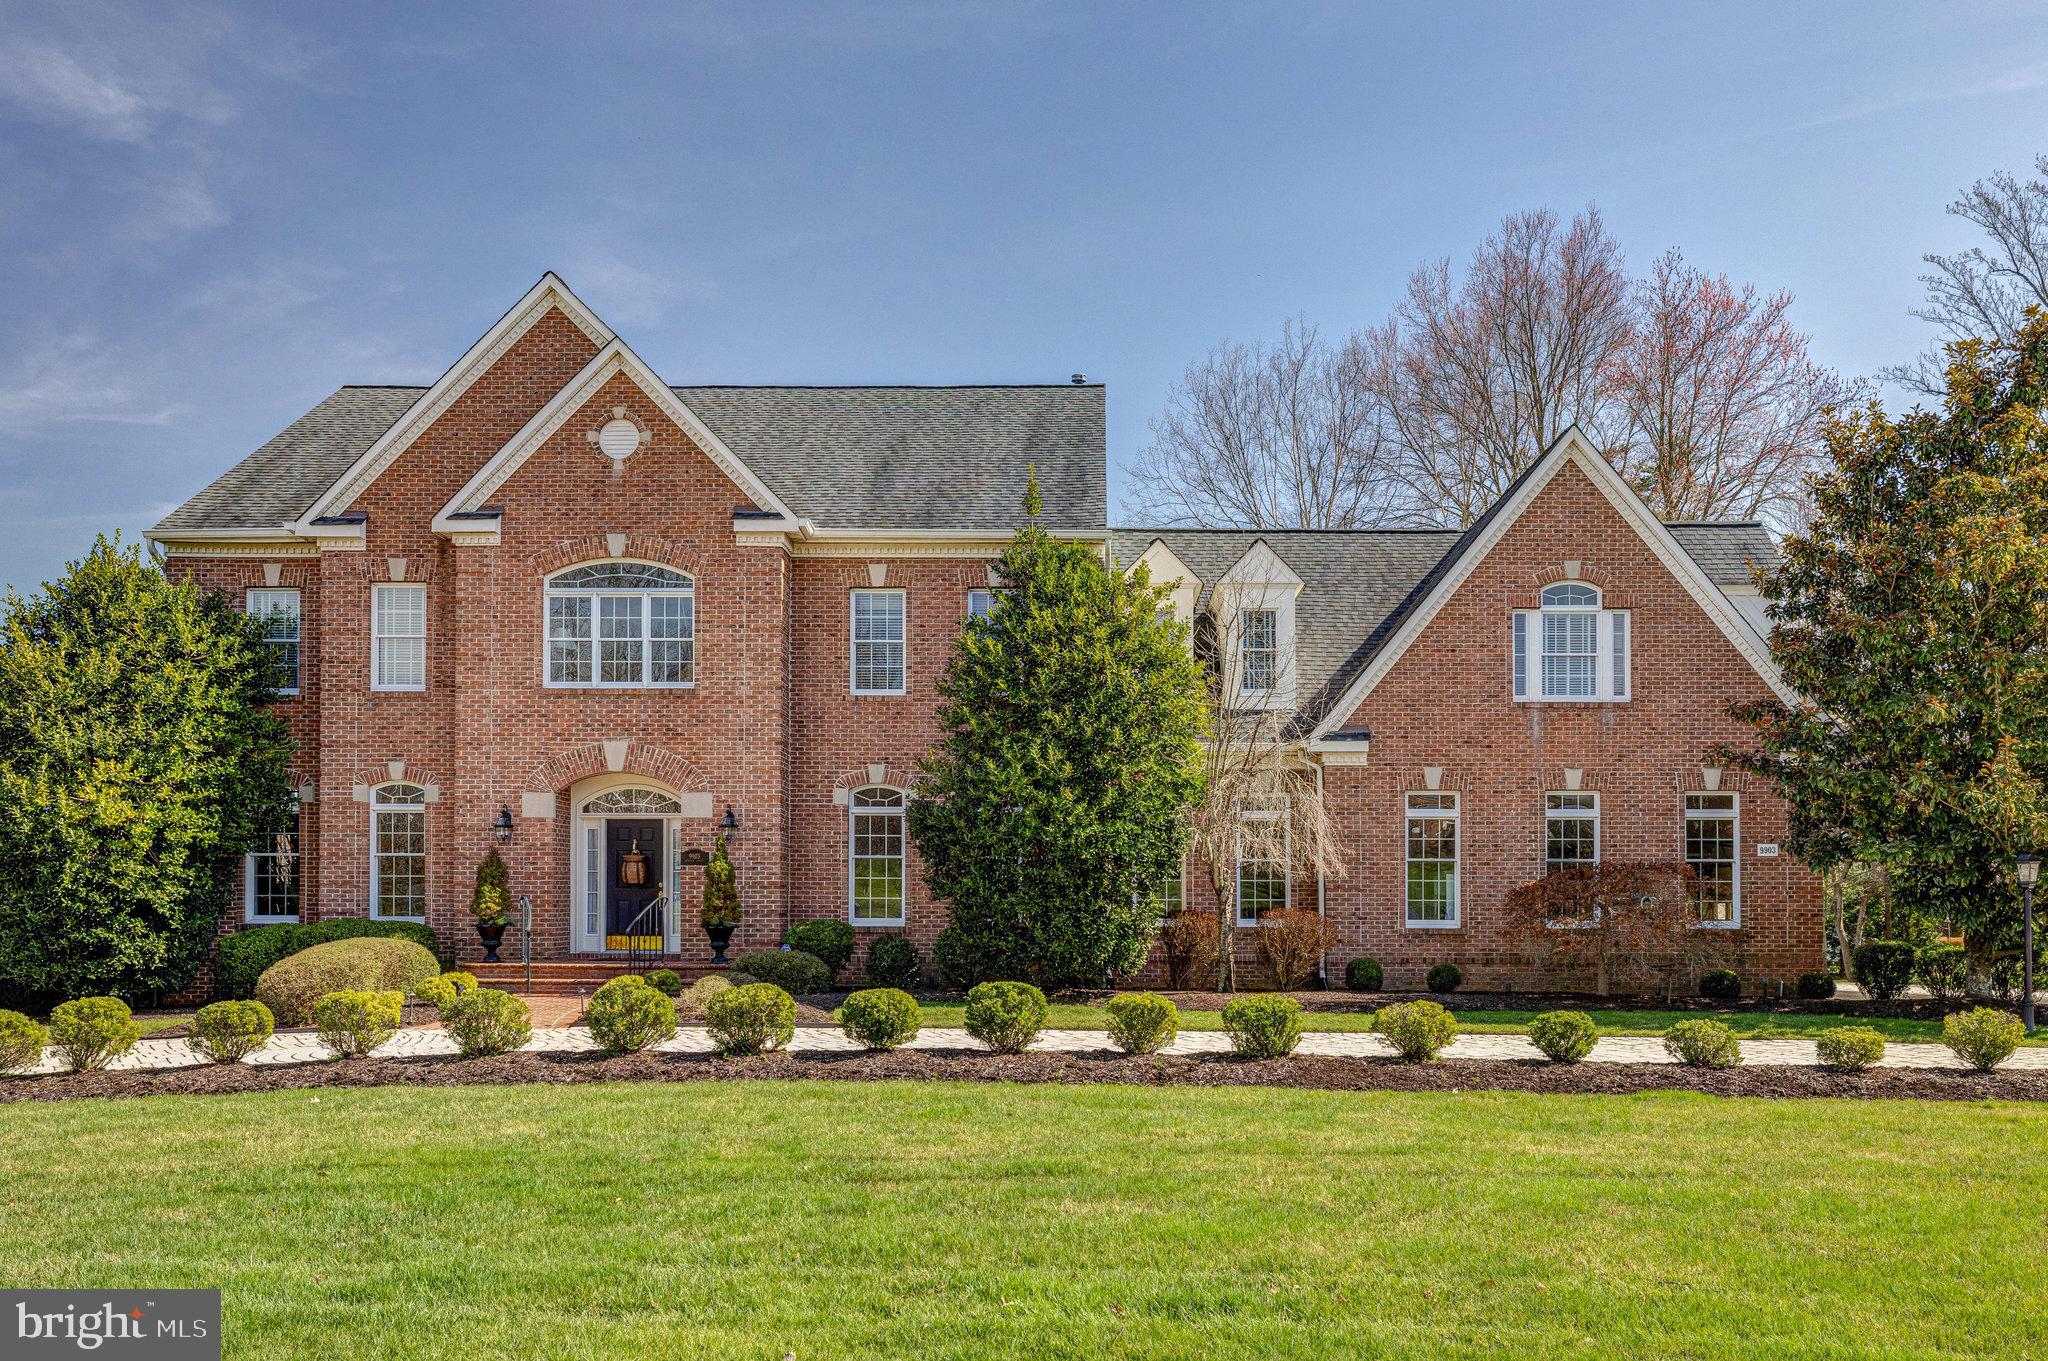
Welcome home to this luxurious, turnkey, brick residence within the beautiful Colvin Mill Run neighborhood.  This 7,652 sq. ft home is located on a cul-de-sac with a paver circular driveway.  A beautifully landscaped brick walkway leads to a formal entrance that opens to a stunning two-story foyer with a grand staircase setting the stage for gracious entertaining in the formal dining, living room and sunroom areas. The flowing floorplan then connects these areas to the spacious family room and kitchen.
Open and bright by design, the family room offers a coffered ceiling, grand brick fireplace and built-in cabinets. Adjacent to the family room is the breakfast area and the gorgeous gourmet kitchen with island, well-appointed with high end appliances including a 5 burner Wolf gas cooktop and Thermador oven, microwave and warming drawer. Just a few steps away is a catering kitchen with a 2nd dishwasher, double sink and 2nd full size fridge. To complete the main level there are two powder rooms and a back-family staircase.
The upper level has a grand owner’s suite boasting a sitting room with fireplace, large walk-in closet and renovated luxury bathroom with dual vanity.  Additionally, there are 3 bedrooms, 1 ensuite and 2 with a shared renovated buddy bathroom.
The walk-out lower level is designed for entertaining and leisure with plenty of room inside and out for guests. Featuring 2 ensuite bedrooms, club room with fireplace, and pool room with full bar.
Additionally, there is an oversized 3 car garage, large deck off the casual dining space and lovely brick patio off the walk-out basement.
#VAFX2169376

GREAT FALLS

9903 HESSICK COURT

6 Beds

5 Baths

7,652 Sq.Ft.

$2,195,000

MLS#: VAFX2169376

1 ... 277 278 279 280 281 ... 666
* Listings identified with the FMLS IDX logo come from FMLS and are held by brokerage firms other than the owner of this website. The listing brokerage is identified in any listing details. Information is deemed reliable but is not guaranteed. If you believe any FMLS listing contains material that infringes your copyrighted work please click here to review our DMCA policy and learn how to submit a takedown request. © 2024. First Multiple Listing Service, Inc.

Send a message

Message successfully sent.

Your message

What is 3 + 4 ?

Reason for contacting?

I agree to receive email communication and understand I can unsubscribe at any time.

I agree to be contacted by Charis Realty Group - Christine Issler, Broker via call, email, and text for real estate services. To opt out, you can reply 'stop' at any time or reply 'help' for assistance. You can also click the unsubscribe link in the emails. Message and data rates may apply. Message frequency may vary. Privacy Policy

Sign Out

Virtual Assistant

Would you like to take the next step with this property? We can help you schedule a showing or virtual tour, or send you more details.

Yes, I would like more information.

Thank You for Your Reply, One of Our Agents will contact you as soon as possible

No, maybe later.

Thank you, you can always contact me via email, phone number or through the contact form.

Realhub AI

Lucy - Your AI-Powered Realtor

Update Your Temporary Password

Personalize your search

Enter your email and we'll notify you immediately when new listings match what you're looking for.

or enter email address

Already have an account ? Login here

Continue your home search

I agree to receive communications and understand I can unsubscribe at any time.

I agree to be contacted by Charis Realty Group - Christine Issler, Broker via call, email, and text for real estate services. To opt out, you can reply 'stop' at any time or reply 'help' for assistance. You can also click the unsubscribe link in the emails. Message and data rates may apply. Message frequency may vary. Privacy Policy

Already have an account ? Login here

We use cookies

We use cookies primarily for analytics to enhance your experience. By accepting, you agree to our use of these cookies. You can manage your preferences or learn more about our cookies policy.
