Properties

Browse or get in touch to schedule a walkthrough.

  • Nearby me
Price range

Popular Features

Community Features

Association

Property Features

Waterfront

View

Exterior Features

Interior Features

Style

10000 properties match your criteria

Updated 1 minute ago

E-Alert name
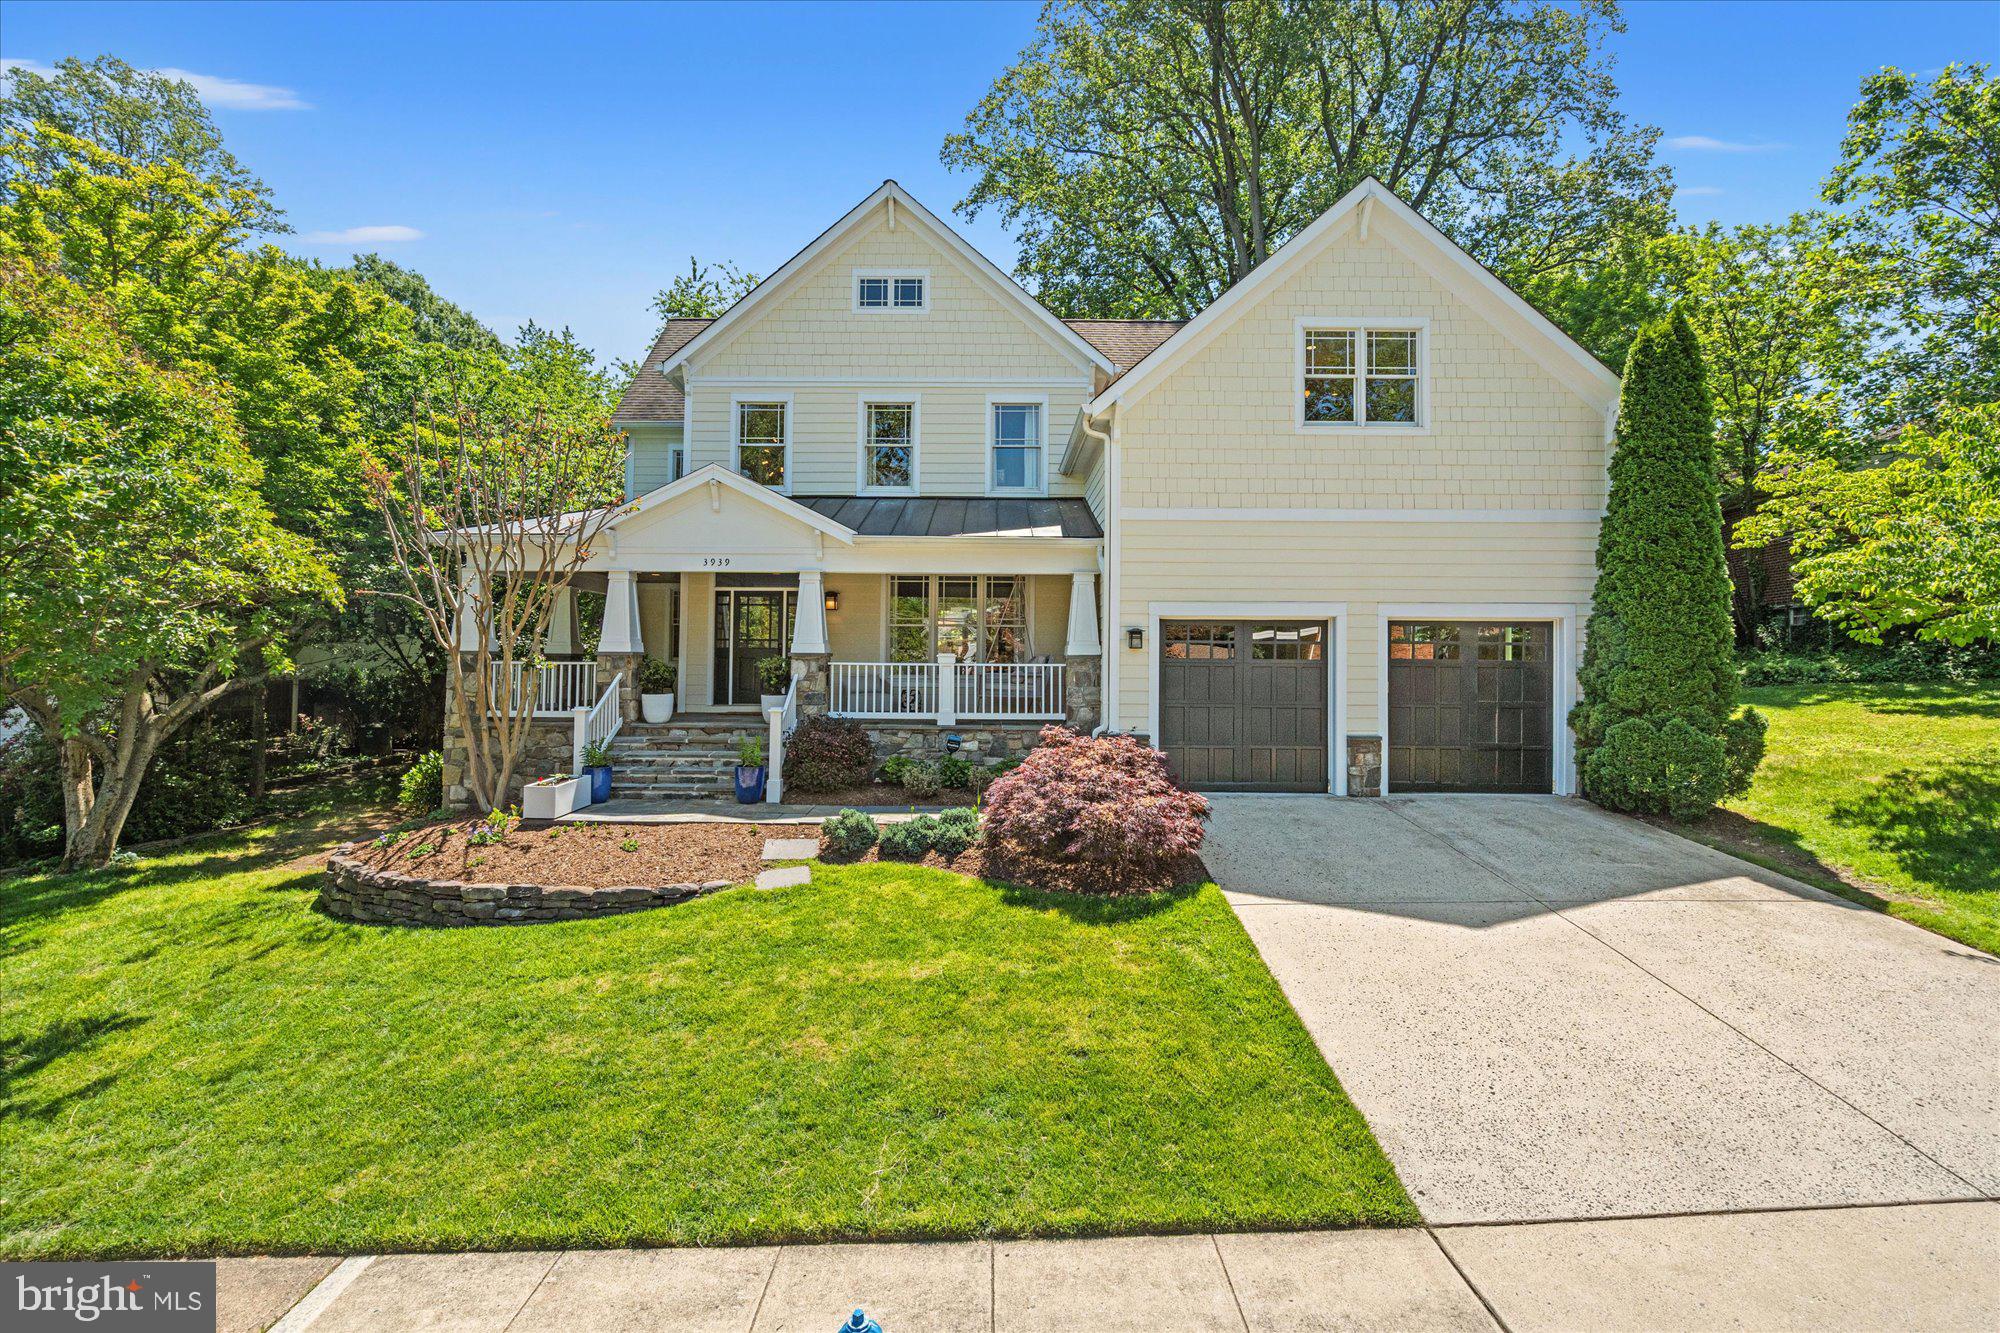
Built in 2007 and thoughtfully designed for modern living, this exceptional Arlington arts and crafts residence with built by Lane Homes combines timeless architecture with refined, high-end finishes throughout. Let the wide, wrap around front porch welcome you into the two-story foyer.  A front formal living room flows to the stunning dinner-party-ready dining room with beautiful wainscoting and custom wallpaper.  A main level office is quietly tucked away creating the perfect work from home environment and the brand-new main level half bathroom is ideal for owners and guests alike.  The recently refreshed kitchen offers incredible storage, excellent counterspace, chef-quality appliances including a six-burner Wolf range, new lighting and a deep pantry. A cozy bayed breakfast nook is adjacent to the main level family room with gas fireplace and access to the large rear deck.  Upstairs offers four spacious bedrooms and three full bathrooms including the expansive primary suite, which spans the full width of the house.  Featuring a king-sized bedroom area, a separate siting area, two walk-in closets and huge full bathroom with glass shower, soaking tub, dual vanities and separate water closet, it is a true owners’ retreat. The fully finished lower level is home to a large recreation room with separate bar area, the home’s fifth bedroom and fourth full bathroom, a large media room or gym space, a sauna room and an abundance of storage.  The attached oversized two car garage is connected to a convenient mud room and an upper-level laundry room adds everyday convenience. Additional recent updates include new paint, new lighting, fresh landscaping and more. Situated on an impressive 10,000 square foot lot, the property offers exceptional outdoor space rarely found in Arlington, with room for recreation, entertaining, and flat rear yard. Combining substantial scale, premium construction, and a sought-after location, this distinguished home presents an outstanding opportunity in one of Arlington’s most desirable communities and just one light to DC, major commuting routes, top-rated schools (currently zoned for Jamestown/Williamsburg/Yorktown) and more.
#VAAR2073272

ARLINGTON

3939 N WAKEFIELD STREET

5 Beds

4 Baths

5,445 Sq.Ft.

$2,195,000

MLS#: VAAR2073272

Beautifully renovated two-bedroom condo at the sought-after Palladium in McLean! This residence was completely remodeled in 2019 to include an open layout, added ceiling height, gorgeous wide-planked hardwood floors, automated window treatments, and versatile spaces. From the foyer, the open concept layout offers a large living room with a fireplace, a custom wall space that accommodates a 98" television and access to one of two private balconies. The living room is open to both the spacious dining room and the expansive gourmet kitchen. With quartz counters, capacious cabinetry and shelving, an expansive center island with a waterfall edge, generous storage and refrigerator and freezer drawers for added convenience, and top-tier appliances that include a professional Thermador cooktop with six burners and a grill, this kitchen is a chef's dream.

The primary suite is a luxurious retreat with a large bedroom, a sitting room that makes an ideal office or reading area, a second private balcony, dual walk-in closets and a spa-like primary bath that features dual vanities, a seamless glass shower and abundant storage. A well-appointed second bedroom suite, a powder room and a laundry room with a high-efficiency stacked washer and dryer complete this condo. Located just steps from the elevator, it's easy to access the two assigned parking spaces and the large storage room that convey.

The Palladium amenities include a staffed front desk, a gym, a library and party room, as well as outdoor spaces that include a courtyard and a large plaza with a fountain. Walkable to all of the shops, restaurants and grocery stores McLean has to offer, this central location is also ideal for easy commuting to Tysons, Reston, Arlington and Washington, DC with its close proximity to many commuter routes.
#VAFX2328760

MCLEAN

1450 EMERSON AVENUE 317

2 Beds

2 Baths

2,410 Sq.Ft.

$2,195,000

MLS#: VAFX2328760
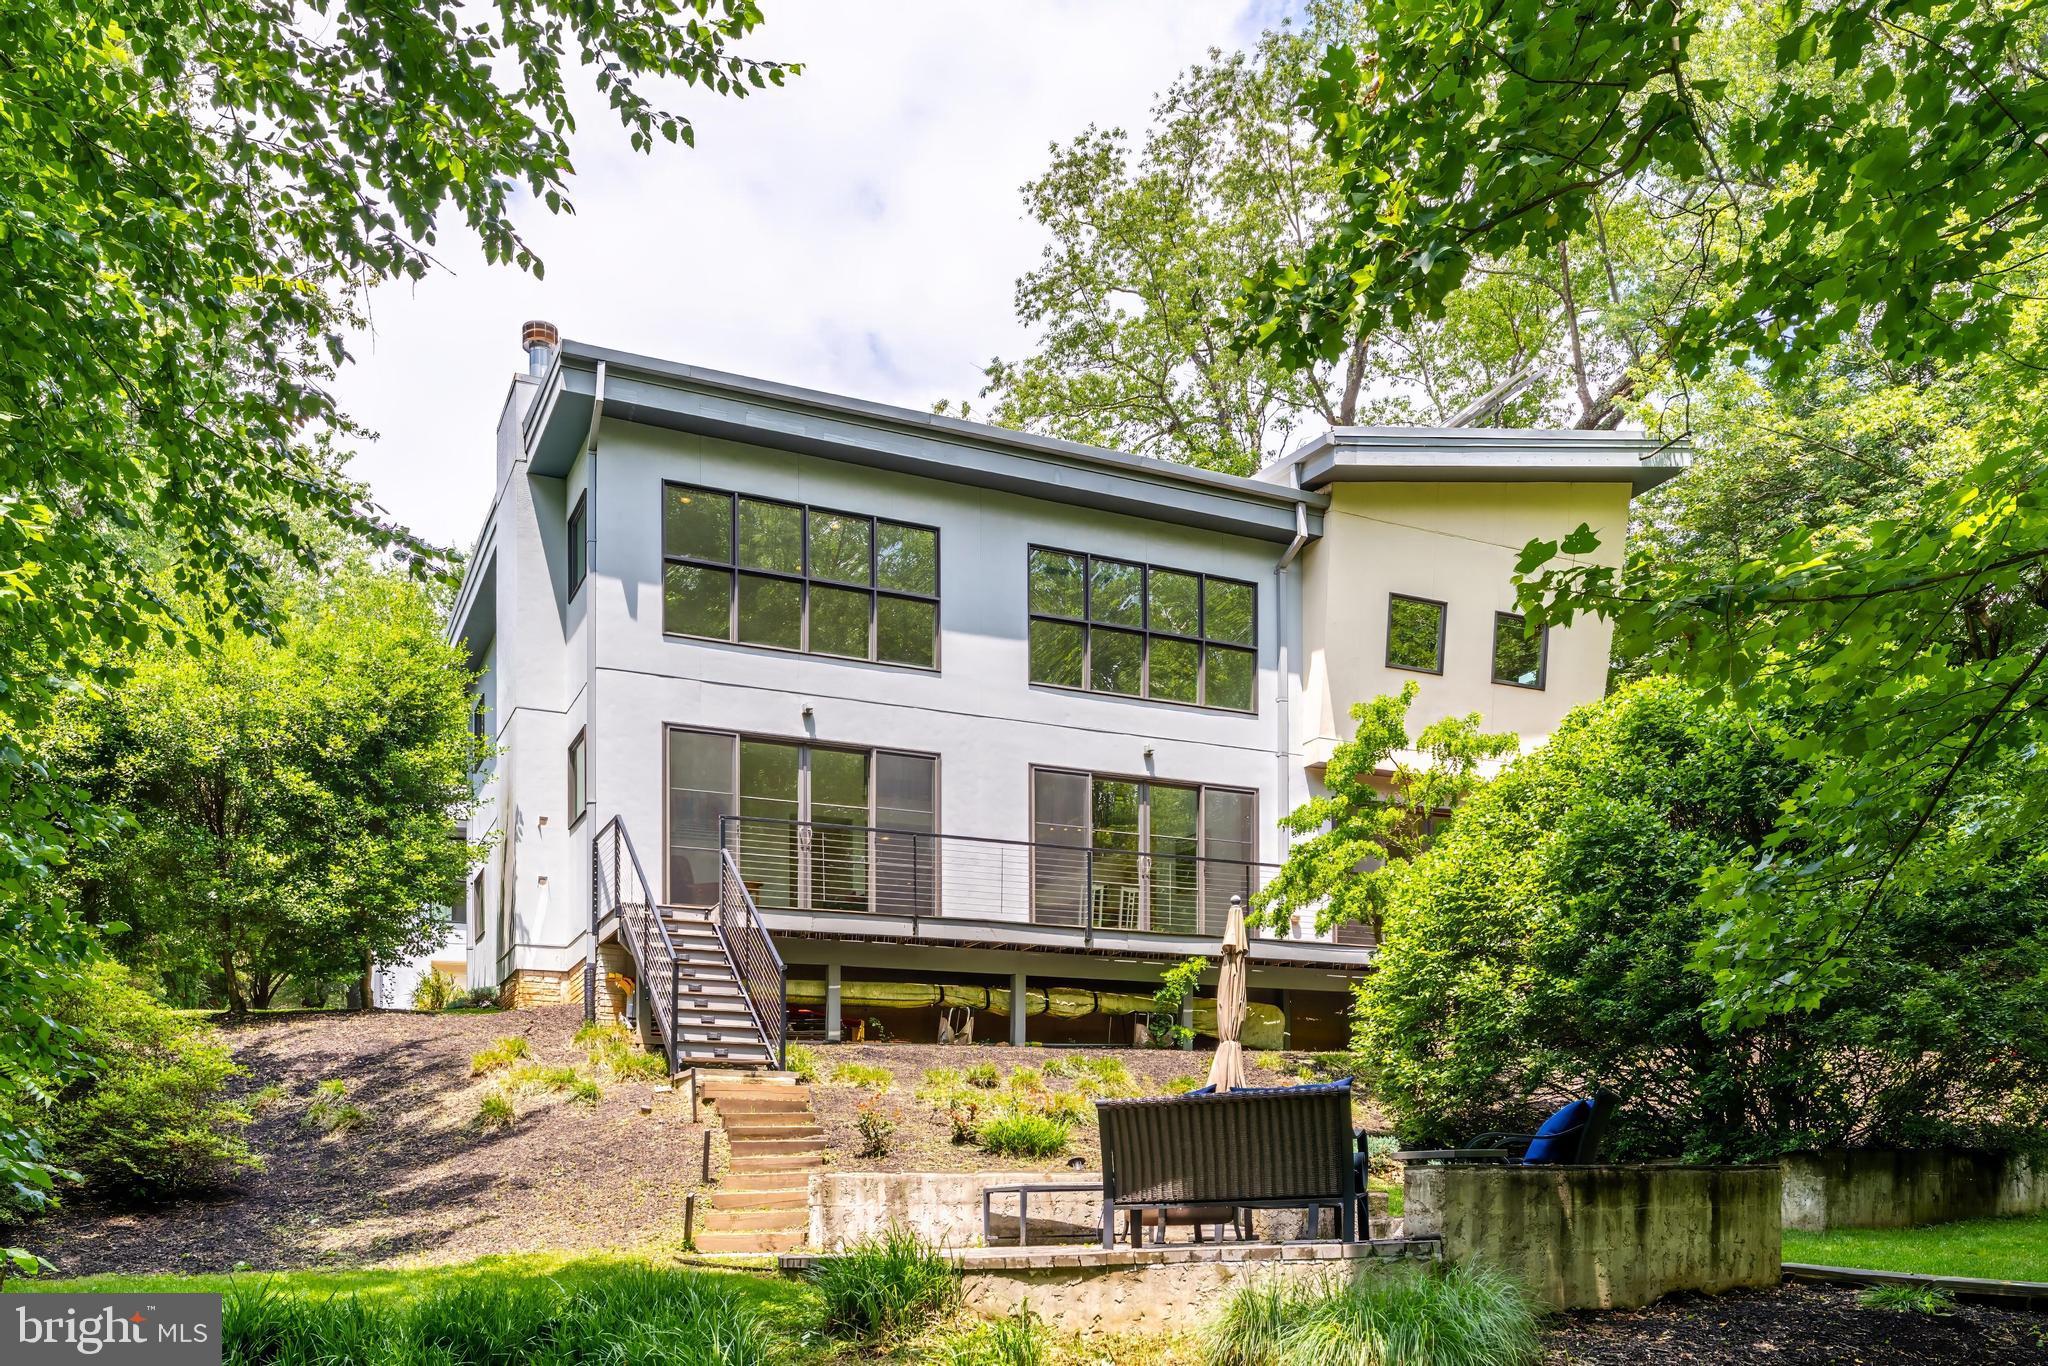
A rare opportunity to own one of Northern Virginia's most distinctive custom residences. This pioneering LEED-certified home was originally featured in The Washington Post for its groundbreaking design and environmental stewardship. This extraordinary custom build, on a gorgeous 0.47 acre lot steps from Kent Gardens ES,  was thoughtfully designed as a home that would remain relevant for decades to come. The result is a timeless architectural statement where exceptional design, sustainable innovation, and everyday livability converge.

Situated on a private, wooded lot, the home unfolds along a dramatic 85-foot visual axis. From the moment you enter, your eye is drawn through the angled gallery corridor to a breathtaking wall of glass framing uninterrupted treetop views beyond. Inspired by the unique geometry of the site, the home's striking design incorporates a subtle six-degree orientation that maximizes natural light, solar exposure, and the connection to nature.

The residence seamlessly blends a reimagined original structure with a spectacular modern addition connected by a glass enclosed bridge. This thoughtful design creates distinct yet harmonious living spaces, ideal for multi-generational living, guests, home offices, creative pursuits, or private retreats.

At the heart of the home, soaring ceilings and walls of glass define the grand living spaces. The two-story living room rises nearly 19 feet and is anchored by a wood-burning fireplace, while oversized Windsor windows and premium sliding glass doors flood the interior with natural light. Oak floors, custom millwork, designer lighting, and bespoke cabinetry elevate every space.

The chef's kitchen is a masterclass in form and function, featuring imported Pedini cabinetry, a substantial center island, custom drawer systems, Bosch double wall ovens, a Miele gas cooktop, Thermador refrigeration, appliance garage, pull-out pantry storage, and integrated ceiling speakers. Multiple rooms open directly to the expansive IPE hardwood deck, creating effortless indoor-outdoor flow for entertaining.

The upper-level primary suite serves as a private sanctuary overlooking the surrounding canopy. Vaulted ceilings, custom shades, three fully built-out closets, and a luxurious spa bath featuring a Lotti double vanity, heated floors, fully tiled walls, and a jetted soaking tub create a true retreat. An upper level home office equipped with built-in book cases and storage cabinets could also be suitable as a bedroom. 

The original front wing offers remarkable flexibility in spaces. There are two bedrooms, one with a kitchenette-equipped suite, a Jack-and-Jill bath, and abundant built-in storage. A dedicated gym/bedroom with exterior access, extensive storage areas, and a two-car garage further enhance the home's functionality.

What truly sets this residence apart, however, is its commitment to sustainable living. As one of the region's earliest LEED-certified homes, it incorporates advanced energy-efficient systems including solar thermal panels, radiant heated floors, gas backup heating, whole-house HEPA air filtration, high-performance insulation, and environmentally conscious building materials. The solar-driven radiant heating system provides an unmatched level of comfort while significantly reducing energy consumption.

Recent updates include a new HVAC system serving the front portion of the home (2024), professionally serviced mechanical systems, refinished IPE decking, and meticulous ongoing maintenance throughout.

This special home is a living expression of thoughtful design, innovation, and enduring quality. A truly one-of-a-kind offering in the heart of McLean in the sought after school pyramid of Kent Gardens ES (steps away!!), Longfellow MS and McLean HS.
#VAFX2314330

MCLEAN

1723 MELBOURNE DRIVE

5 Beds

3 Baths

4,534 Sq.Ft.

$2,195,000

MLS#: VAFX2314330

This exceptional Colonial estate rests on more than 5.19 private acres and presents five bedrooms and four-and-a-half baths in a rare balance of architectural pedigree and quiet luxury. 1010 Murphy Drive occupies a convenient, well-connected location, just minutes from Route 7 and approximately 30 minutes from Washington, D.C. Every detail has been attended to with intention. This is a home of presence and ease, classic in form while contemporary in comfort. 

A grand foyer introduces the home with crown moldings, chair rail, and gleaming marble underfoot, an opening gesture that continues through a traditional floor plan of generous, well-proportioned rooms. Newly refinished hardwoods run through the main living spaces, adding depth and polish. Four fireplaces punctuate the principal rooms, lending warmth and a sense of occasion to everyday living.

At the heart of the residence is a gourmet kitchen conceived for both ease and entertaining: refined countertops, a generous island, and an inviting eat-in area. Just off the kitchen, the family room opens in an easy, inviting flow into a warm gathering space centered on the fireplace. The formal dining room, framed in elegant wainscoting, is ready for memorable evenings.  The formal living gathers around one of the home’s four fireplaces, each placed to create a natural focal point. The main level also offers an office with wet bar and laundry room/mudroom with built in cabinetry for added functionality. 

Upstairs, you’ll find four well-proportioned bedrooms including the luxurious primary suite, a private retreat equipped with fireplace and private balcony. The primary bath is a true retreat, with spa-like finishes that turn daily routines into something more indulgent. The remaining bedrooms and baths are equally considered, offering comfort and privacy.

Below, a fully finished lower level with fifth bedroom is appointed for gathering, with a full bar including sink, wine and beverage cooler, and ice maker. From this level, the grounds open immediately onto lush landscaping. An attached two-car garage adds convenience, while the sweeping lot offers both privacy and the possibility of future enhancement.

Recent refinements include a fresh whole-house paint, newly refinished hardwoods, a new refrigerator, a new roof in 2026, and HVAC updated in 2023.

Experience the perfect blend of classic architecture and modern amenities in this stately property, where every detail has been meticulously crafted to create an unparalleled living experience. 

This could all be yours! Schedule a private tour or inquire for further information.
#VAFX2342328

GREAT FALLS

1010 MURPHY DRIVE

5 Beds

4 Baths

5,280 Sq.Ft.

$2,195,000

MLS#: VAFX2342328

As featured in FINE Portfolio's Modern Architecture at Its Finest Edition

VACATION AT HOME — Luxury Estate on 10 Acres with Fairfax County Water & Sewage!
Welcome to this all-brick estate features over $1.2M+ in upgrades and renovations, blending luxury, privacy, comfort, and endless entertainment. Outdoor features include 60’ heated swimming pool with new pump, skimmers & lines; 66’ x 34’ multi-sport court ; Athletic field (65 yds x 55 yds) + Putting green; Large Multi-level deck built with Brazilian paloupe wood., covered pavilion with built in benches on lower level, and screened gazebo on the upper level, both equipped with ceiling fans and outlets; Elegant multi-tiered water fountain on the swimming pool level and newly sealed driveway. The interior is home to a gourmet kitchen with custom cherry cabinets, heated floors, 2 NEW Bosch 800 series convection ovens, new Dacor cooktop, Ferguson faucet set, Bosch dishwasher and refrigerator; hardwood floors throughout, oversized laundry & mudroom with storage; octagon conservatory, private office, formal dining, dual staircases. Find a large bedroom with full bath, bright and open with French doors & windows, and high ceilings, wet bar, recreation room, exercise room all in the lower level. Upper Level features include 5 large bedrooms, 3 full baths, and new roof with 30-year architectural shingles. Additional highlights and updates include: 6 NEW Andersen 400 series double-hung windows in primary bath and dressing area, powered shutters on rear levels, detached shed with full electricity, original garage converted to oversized laundry suite with cabinets, closet & separate storage.  It can be converted back and or plenty of space to build new, wide circular driveway + side driveways will accommodates 10+ cars comfortably, rare 1,800’ deep lot (six football fields long). Enjoy privacy, luxury, and resort-style living — all just steps from home.
#VAFX2344538

CENTREVILLE

5340 CHANDLEY FARM CIRCLE

6 Beds

4 Baths

7,797 Sq.Ft.

$2,195,000

MLS#: VAFX2344538
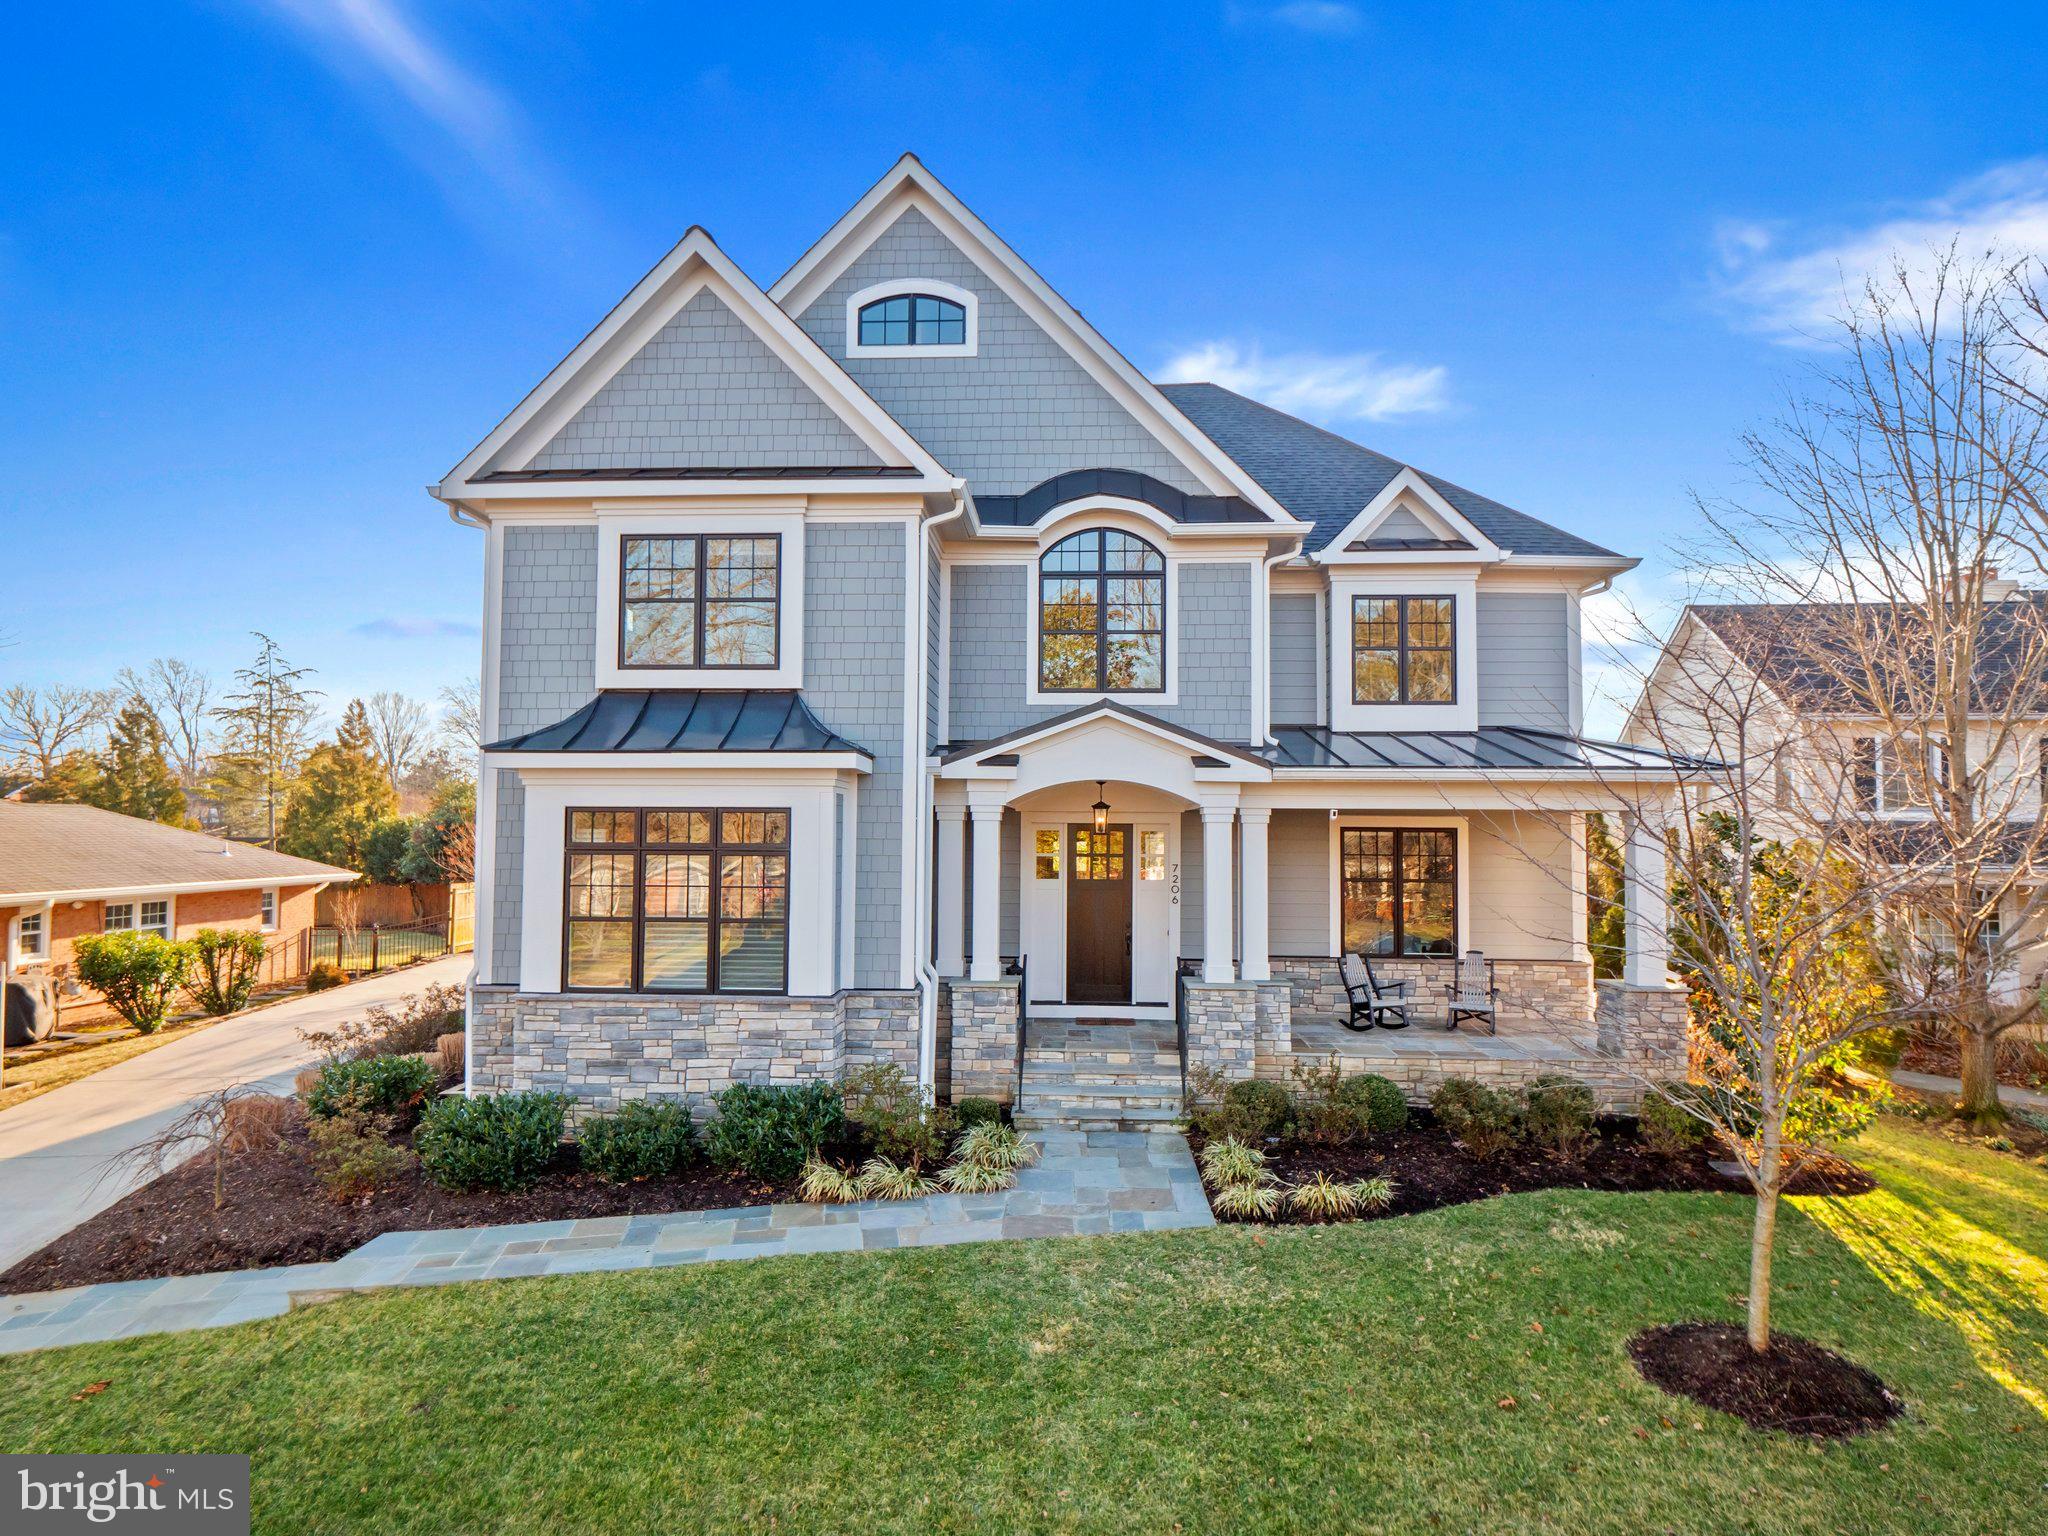
This unique home has too many special features to list so please be sure to watch its extraordinary video tour. If you’re seeking stunning and turnkey, you've finally found it! With 6,282 square feet of luxury living space seated on .34 of an acre with gorgeous seasonal views of the Potomac River, this 2018 custom-built home will likely check every box on your wish list. Offering six bedrooms, five full bathrooms and a powder room, this home's visual pleasures extend from the outside in--from the flagstone covered porches to the ten foot ceilings, gorgeous hardwoods, thoughtful millwork, generous living spaces and bountiful windows—all found within a layout and design that were masterfully planned and executed. You’ll quickly determine that no detail’s been overlooked, and the versatility of these spaces is incomparable. From the central hallway, access a sizable formal dining room and a gorgeous butler’s pantry leading you to the spectacular chef’s kitchen that’s suited for preparing meals for one or one hundred. Designer cabinetry (in a designer’s palette) can accommodate even the most dedicated chef’s culinary collections of tools or ingredients. Top-of-the-line appliances and fixtures surround a 10-foot multi-functional island that provides room for spectators and diners alike. From here, access your fabulous great room, doused in light and featuring a beautiful gas fireplace for instant ambiance, or if you’d prefer, step out onto your entertainer’s covered patio complete with a generous seating area and a wood-burning fireplace, allowing for gatherings in any weather or season. Also on the main level you’ll find a smartly-located powder room, a beautifully-organized and outfitted mudroom and separate laundry room with clever pocket doors separating each from the other. Your oversized two-car garage is right this way, but from the front of the home you won’t even know it's there because of its sleek side-placement. And to complete the main level's perfection, a windowed office is set apart in a quiet space and located next to a main level bedroom featuring an ensuite full bathroom and walk-in closet, providing you with complete flexibility should you ever need longterm use of a "guest wing". Upstairs you will be wowed by Potomac River views from both the primary and secondary bedrooms. Watch the city's fireworks over the water while seated by your fireplace, gazing from your picture window--or watch right from your bed!  This bedroom is big enough, yet cozy enough, to never leave. The primary bathroom's dual vanities, soaking tub, rainfall shower and water closet are suited for a luxury resort and only rivaled by the glamorously designed dual side-by-side walk-in custom closets. The three additional generously-sized bedrooms on this level feature large walk-ins customized by California Closets, ensuite bathroom access and oversized windows and doors throughout. The lower level, newly finished in 2021, offers a massive amount of recreational space. You'll find an additional kitchen and bar, multiple areas for sports playing and watching, a room perfect for wine storage, a large, bright bedroom and full bathroom and room for all of your fitness equipment and hobbies. For those who crave storage space, you'll not be disappointed. This home's utility room could accommodate every bin, toy, tool or decoration you'd ever own, with room to spare. The possibilities at this property are endless, to include adding a pool or an accessory dwelling out back. You'll be impressed by the amount of yard remaining despite the size of the house. Only in person can one truly appreciate the level of finish detail and high quality construction comprising this exceptional home. Located just a short distance from Old Town, Washington, DC, Tyson's Corner, all major roadways and three airports, this custom masterpiece is an 11 out of 10!
#VAFX2051278

ALEXANDRIA

7206 BURTONWOOD DRIVE

6 Beds

5 Baths

6,282 Sq.Ft.

$2,195,000

MLS#: VAFX2051278
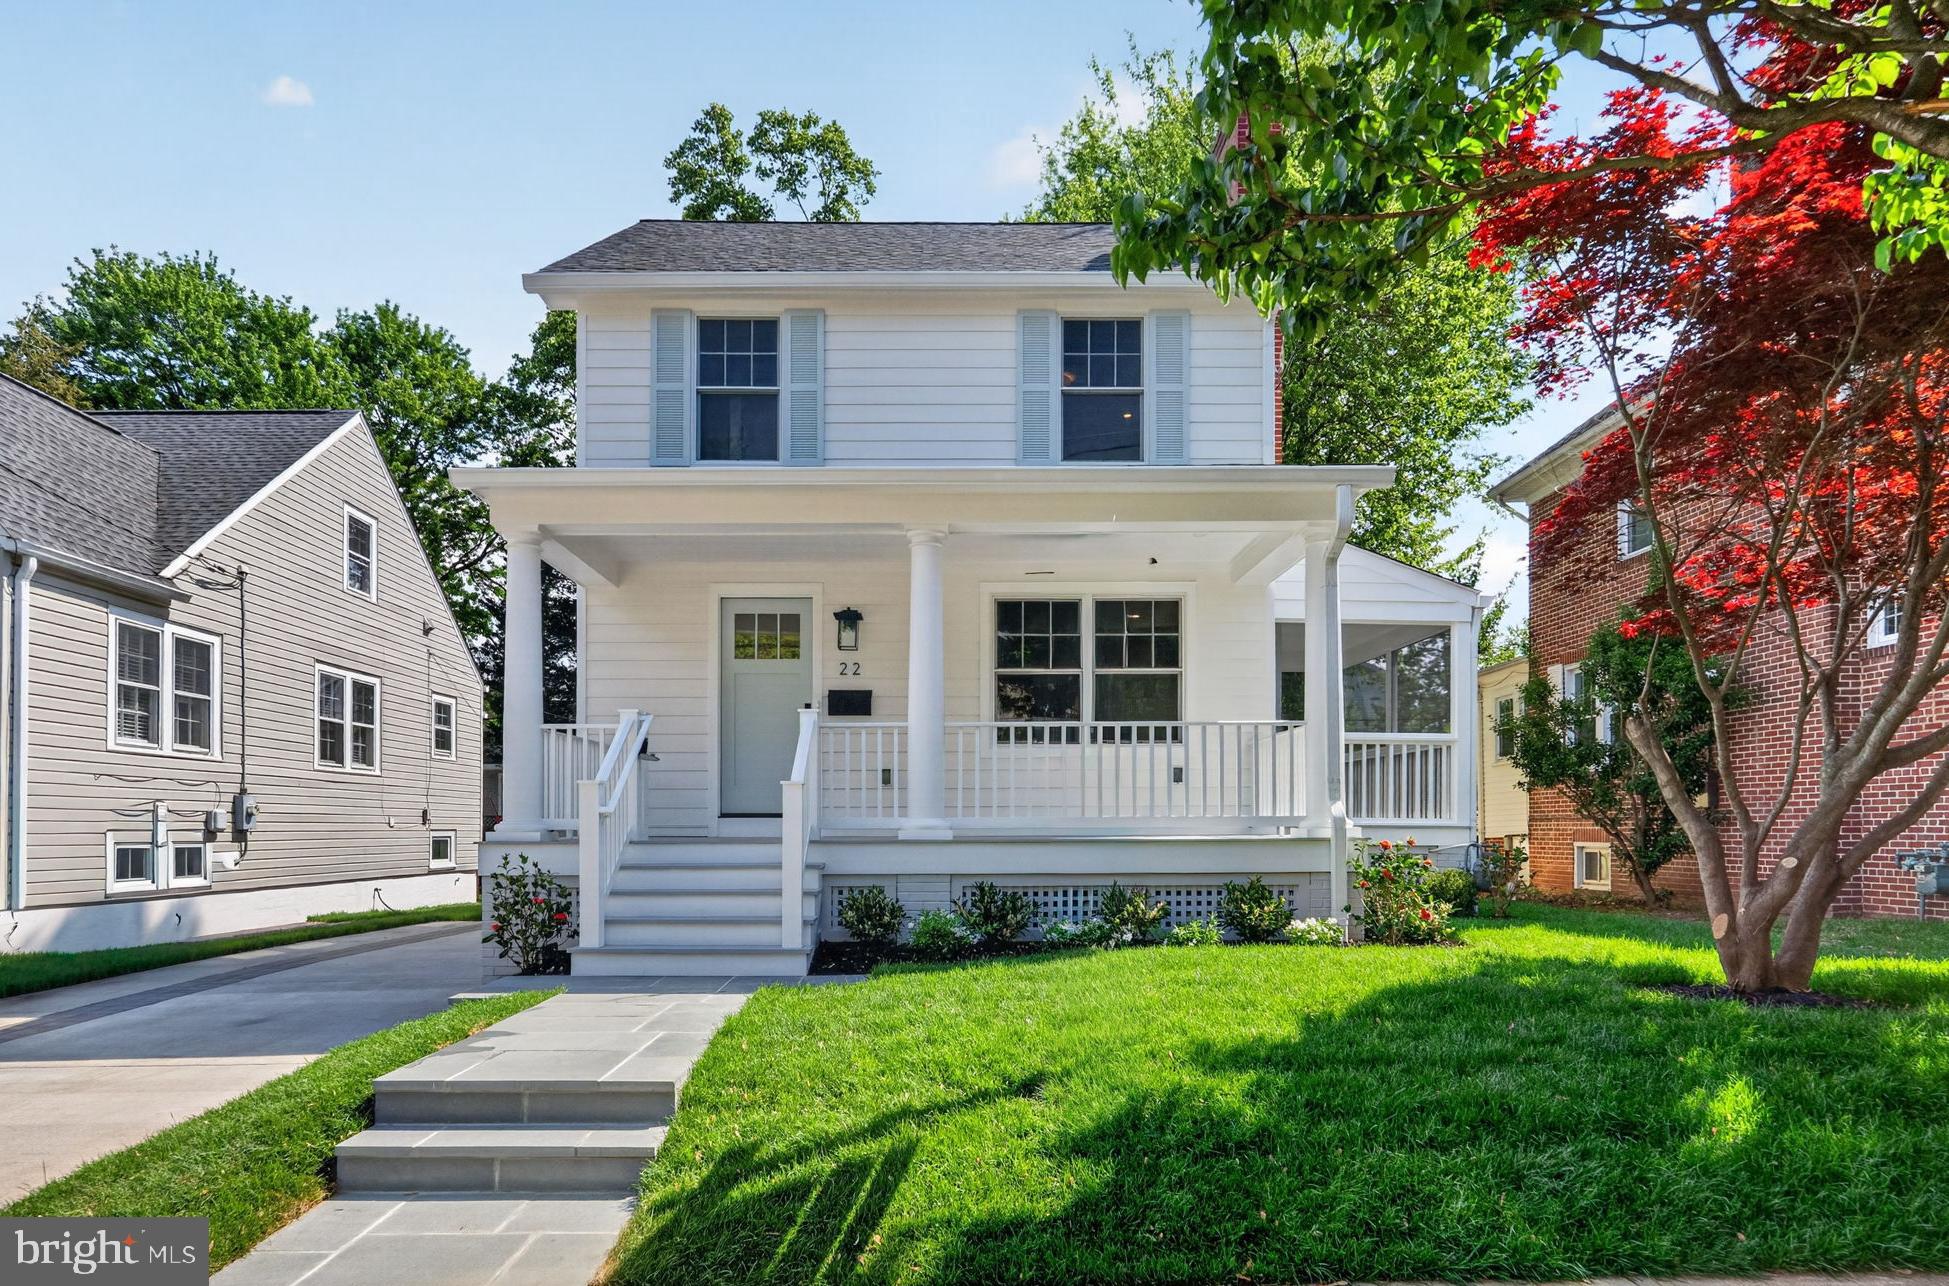
Rebuilt from the ground up and thoughtfully reimagined in the heart of sought-after Rosemont, this exceptional residence offers the rare combination of historic charm and essentially all-new construction. Designed by renowned architect Steve Kulinski and custom-built by Constructive, one of Alexandria’s premier builders, the home retains only a portion of the original front structure—while everything else has been newly constructed or completely replaced. All major systems and finishes are brand new, including drywall, flooring, HVAC systems, electrical, and plumbing.  *Offering 5 bedrooms, 3.5 baths, and 3,524 square feet, the home blends timeless craftsmanship with refined modern design. The open and inviting main level is anchored by a sophisticated kitchen featuring a large center island with breakfast bar, an oversized walk-in pantry, and seamless flow into the family room. This level also includes a dedicated office with a fireplace, an elegant and light-filled dining room, a powder room, a functional mudroom, and a charming screened-in porch—perfect for everyday living and entertaining. *The upper level features four well-proportioned bedrooms, including a serene primary suite with a spa-inspired ensuite bath, walk-in closet, and convenient bedroom-level laundry. Three additional bedrooms share a beautifully appointed hall bath. A walk-up attic provides flexible space for a playroom, office, or fitness area. *The finished lower level, accessible via two staircases, offers a spacious recreation room, ample storage, a fifth bedroom, and a full bath—ideal for guests, an au pair, or extended family. *Additional highlights include rare off-street parking and an unbeatable location within walking distance to the Metro and Amtrak, Old Town, Del Ray, Grape + Bean (also known as Rosemont Cellars), neighborhood parks, and more. A truly exceptional opportunity to own a home that combines the character of the original structure with the quality, systems, and lifestyle of new construction. *FLOOR PLANS IN DOCS SECTION.
#VAAX2059602

ALEXANDRIA

22 W SPRING STREET

5 Beds

3 Baths

3,524 Sq.Ft.

$2,195,000

MLS#: VAAX2059602
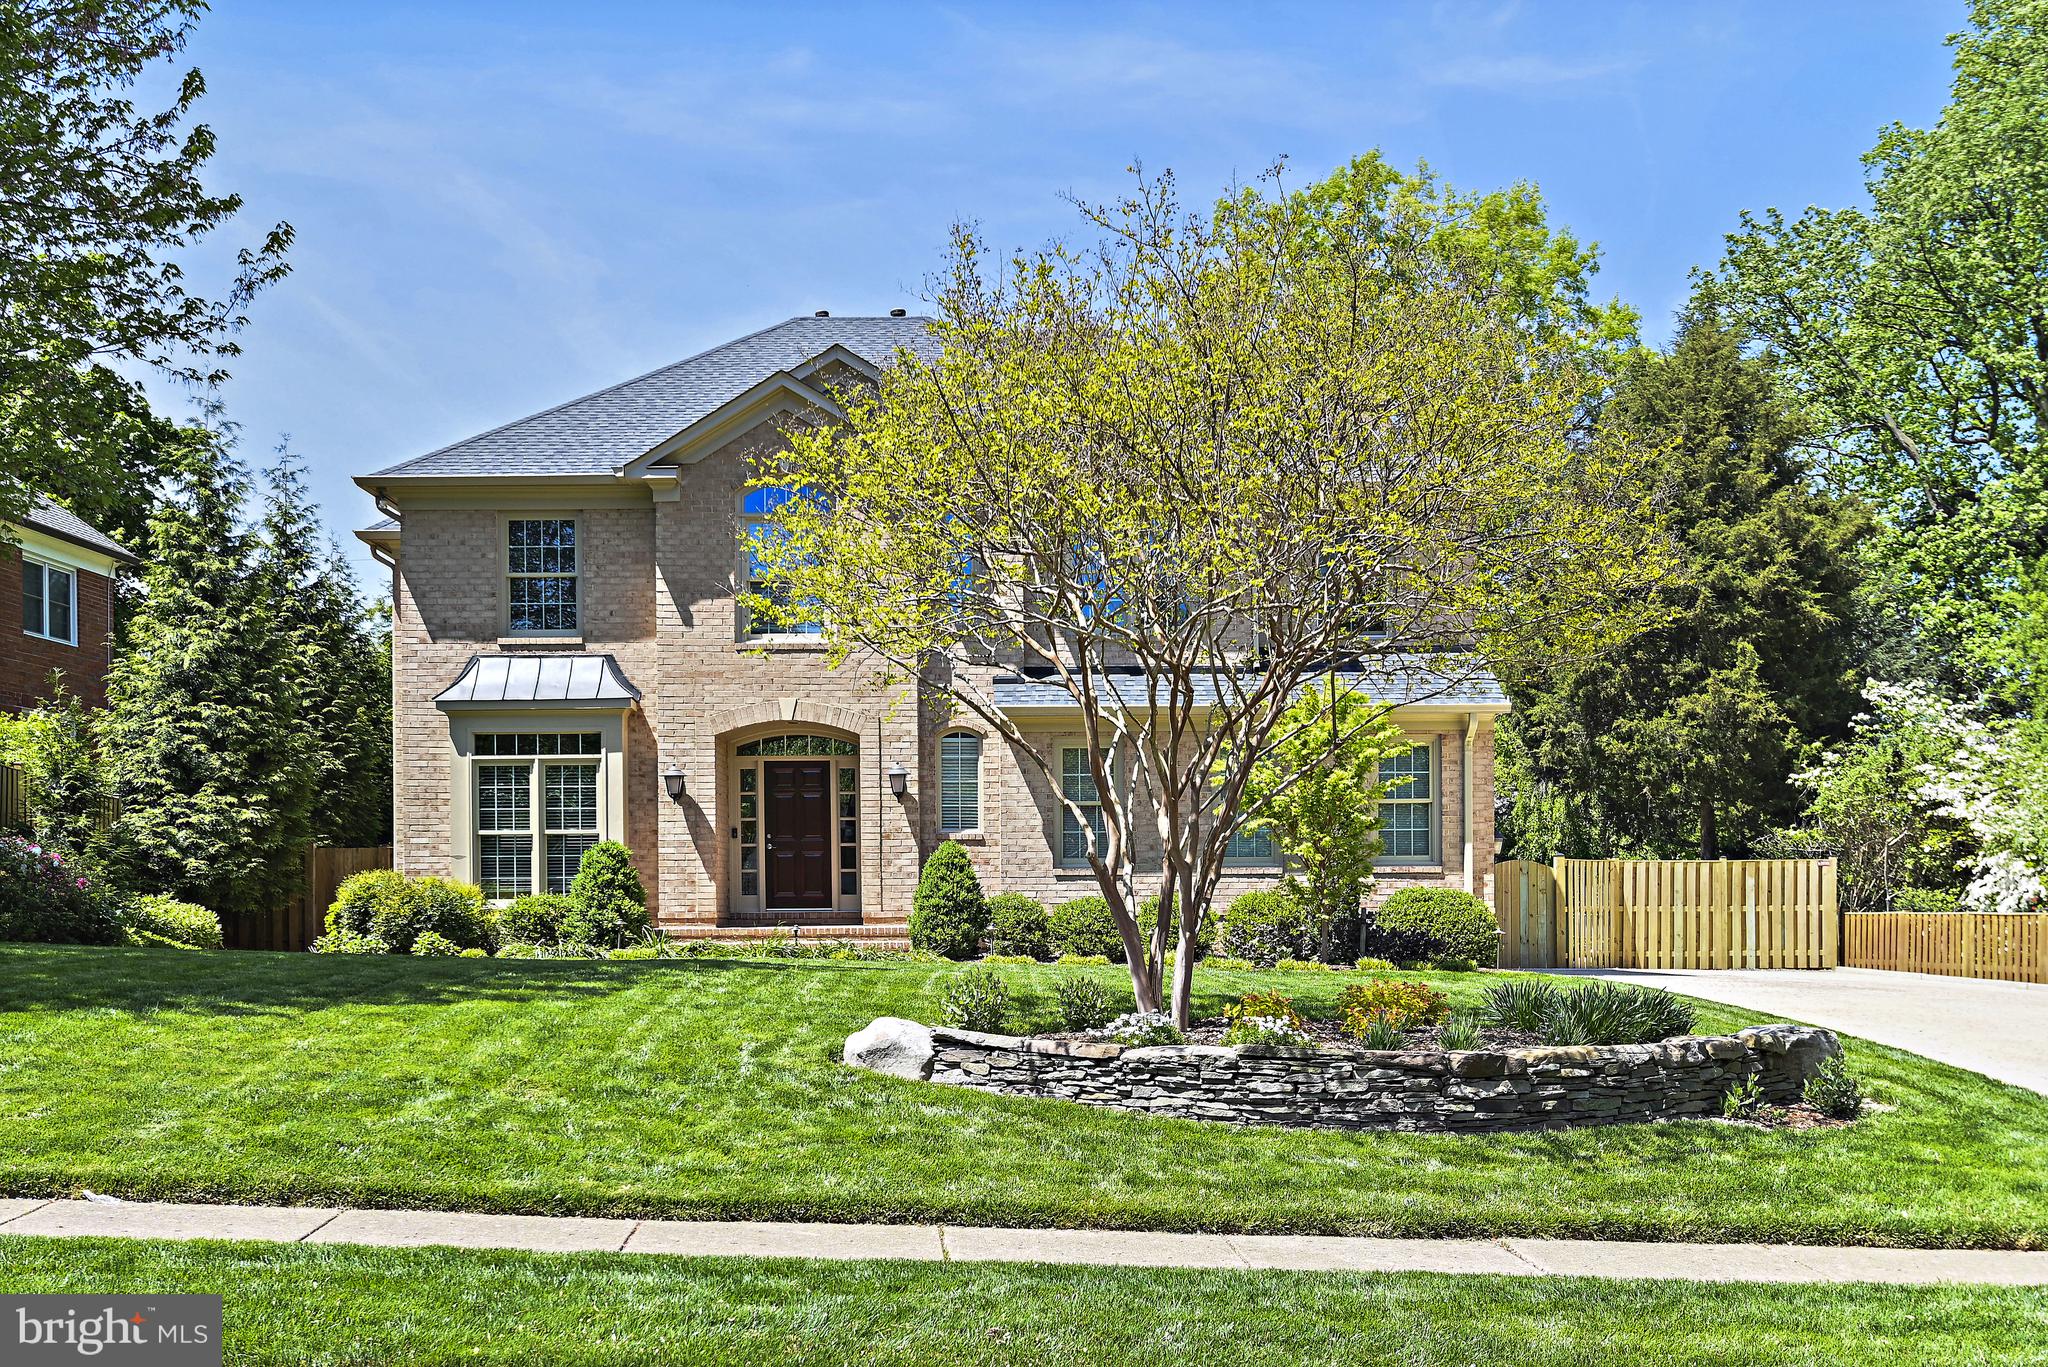
Located in the highly sought after Chesterbrook ES pyramid, this stunning move-in-ready all brick colonial with 5 Bedrooms and 4.5 Bathrooms is sited on a beautifully landscaped and flat .32-acre lot.  With over 4900sf on three finished levels, this  expansive home offers a myriad of open spaces, high ceilings, and thoughtful details throughout.  From the moment you step inside, the Living Room with impressive 18’ ceilings and large windows captivates the senses and invites you to enjoy more.  The private Office is ideal for work-from-home while the Dining Room provides the perfect spot to entertain guests or family with direct views to the thoughtfully landscaped backyard.  The open Kitchen features custom cabinetry, granite counters, a 6-burner gas Wolf range, Sub-Zero refrigerator, Bosch dishwasher, expansive island, and breakfast table area.  The open adjacent Family Room has a beautiful wood burning Fireplace with gas starter and stone surround and accesses the rear deck directly, making outdoor grilling, gardening, and playtime a breeze.  A formal Powder Room and access to the 2-car Garage completes the main level.  

The Upper Level features the expansive and peaceful Primary Bedroom Suite overlooking the rear yard along with two walk-in closets as well as the beautifully updated Primary Bathroom with dual sink vanities, Bain Air Jet tub, shower, and separate water closet.  Bedroom 2 has an en suite Bathroom and walk-in closet.  Bedrooms 3 and 4 are connected with a Jack-and-Jill Bathroom.  The Laundry Room is conveniently located on the upper level as well.

The fully finished Lower Level is perfect for live, work, play!  A large Rec Room area is serviced by a full Kitchenette, making movie night, reading, or relaxing wonderfully convenient.  A play area and 2nd Office with built-in desk and cabinetry provide endless options for staying organized.  Bedroom 5 and a Full Bathroom with both en suite and hall access provides a great guest, au pair, or in-law retreat.  The Utility Room is ideal for additional storage.  2-zone HVAC (2 gas furnaces and 2 AC units) services the home.

The fenced-in backyard is beautifully landscaped with mature trees, gardens, flower beds, and an expansive grassy area.  The property stays lush and hydrated in the warmer months with an irrigation system and is elegantly enhanced at night with multi-zone landscape lighting.  Ideally located near Arlington and DC.  Close to Chesterbrook ES, Longfellow MS, and McLean, HS as well as to parks, neighborhood swim clubs, downtown McLean and Tysons.  A Must See!
#VAFX2173286

MCLEAN

1714 STRINE DRIVE

5 Beds

4 Baths

4,940 Sq.Ft.

$2,195,000

MLS#: VAFX2173286
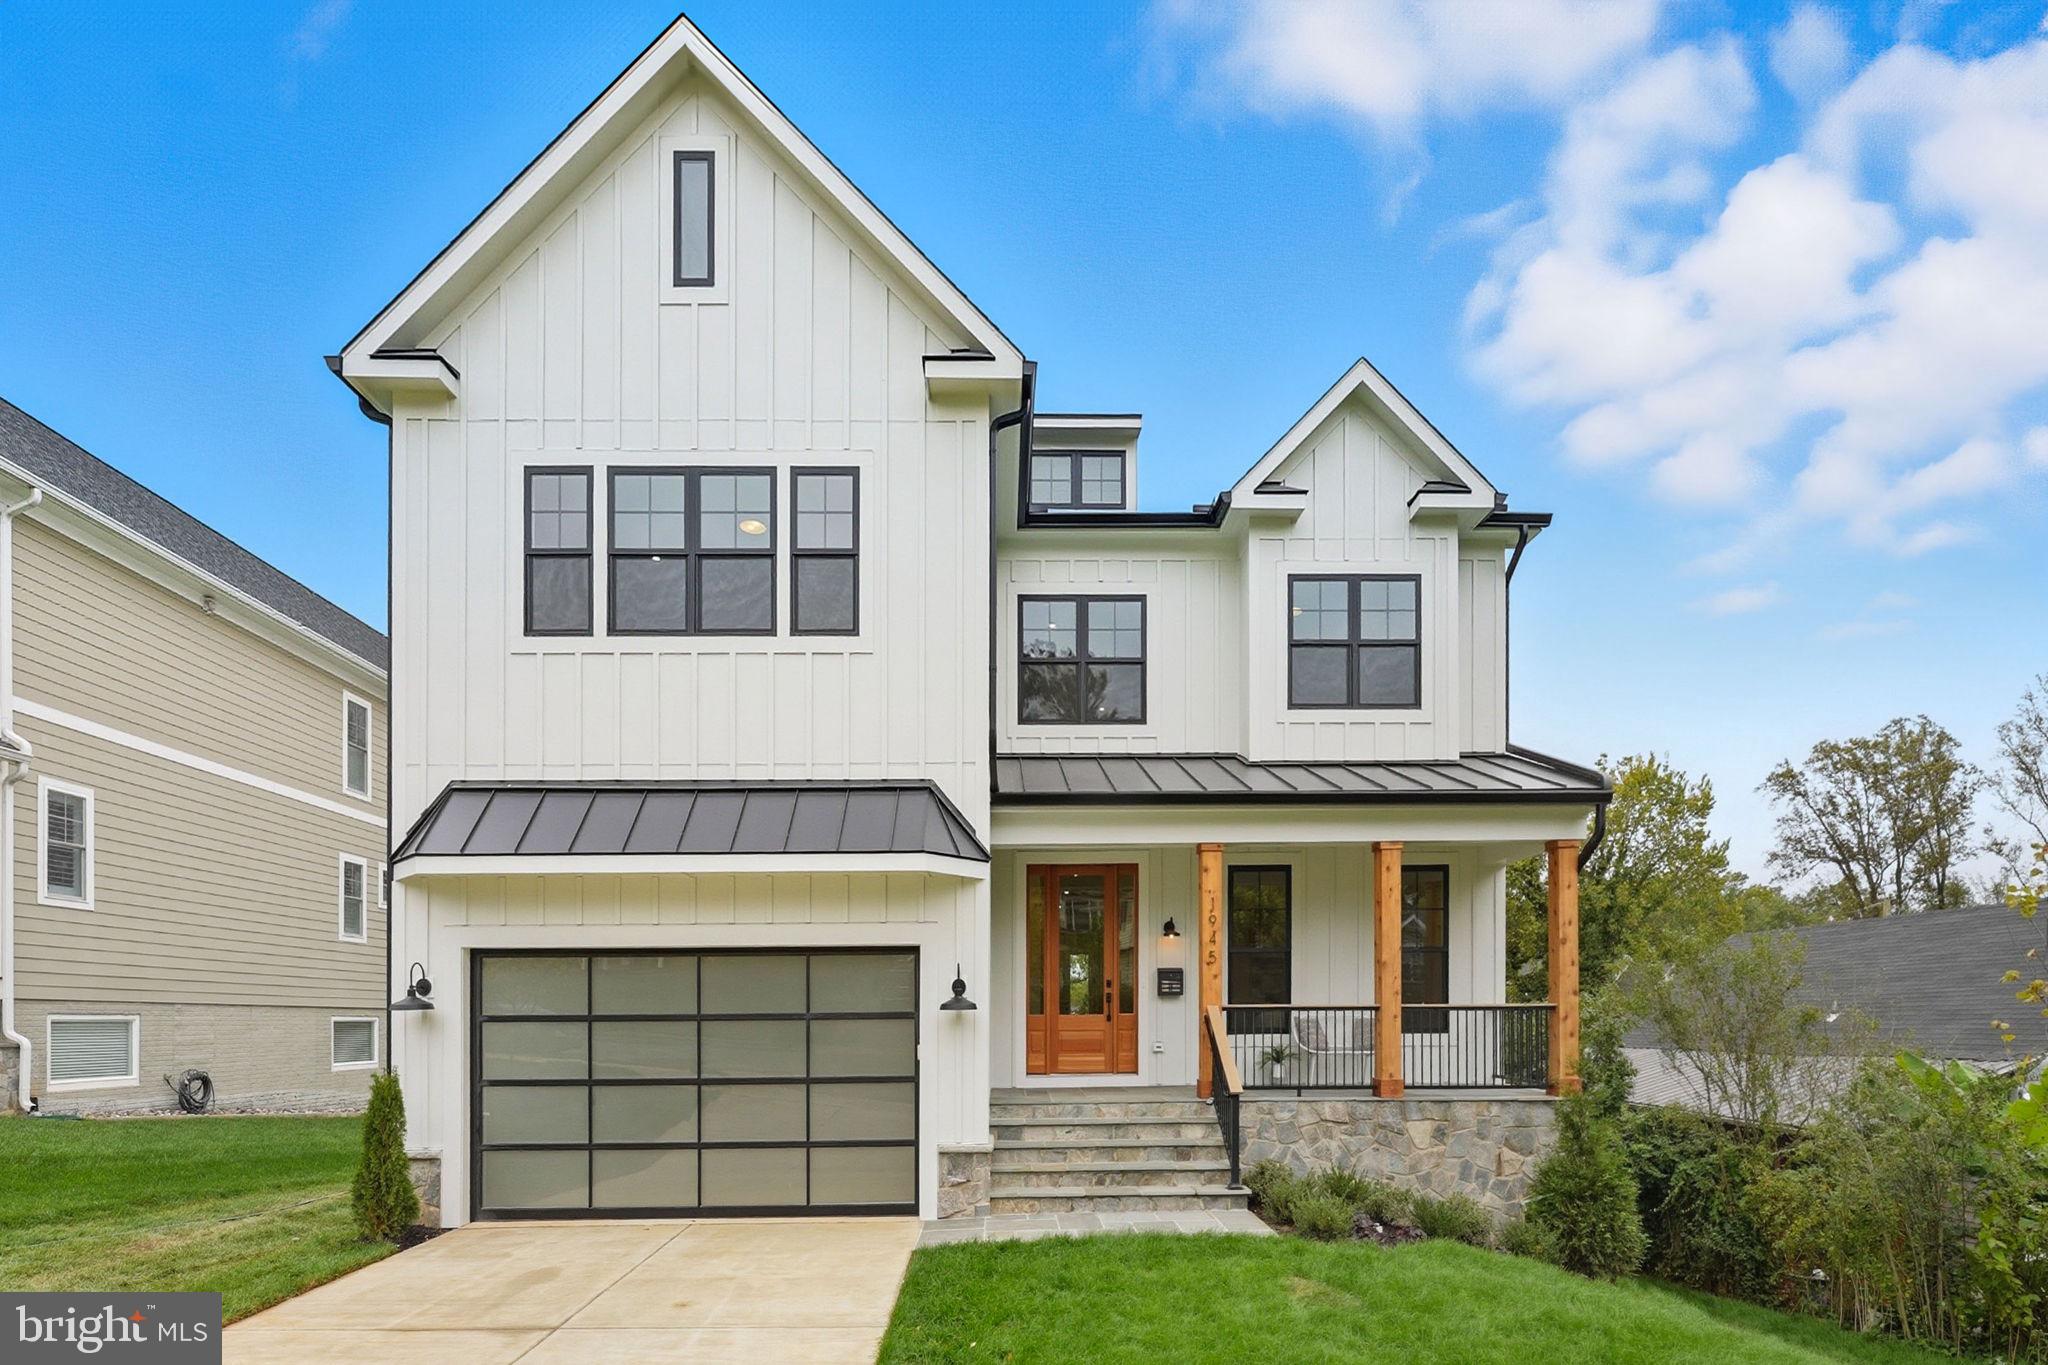
Welcome to this stunning, newly built modern Craftsman, where elegance, comfort, and convenience meet. Spanning three meticulously finished levels, this 6-bedroom, 6.5-bath masterpiece is beautifully designed for luxurious living and effortless entertaining.

From the moment you arrive, a charming covered flagstone front porch welcomes you, leading to a grand fir entry door with sidelights. Inside, discover soaring 10’ ceilings, wide-plank European white oak hardwoods, and exquisite custom craftsmanship throughout. The gourmet chef’s kitchen is a showstopper, featuring Jenn Air stainless steel appliances including a built-in 48” refrigerator and 48” gas range, Delta pot filler, Luma Taj quartz countertops/backsplash, designer cabinetry, and under cabinet lighting. Entertain with ease in the formal dining room, or gather in the inviting living area with a cozy gas fireplace.

A spacious butler’s pantry with a dual-zone beverage center and walk-in pantry provides abundant storage and prep space, perfect for hosting. The main level also offers a private office and a separate main level ensuite.

Upstairs, retreat to the luxurious owner’s suite with two walk-in closets and a spa-inspired bath featuring a wet room with soaking tub, skylights, dual vanity, and designer tile. Three additional ensuite bedrooms, a versatile loft, and a well-appointed laundry room complete the upper level.

Enjoy endless possibilities in the fully finished lower level, offering a media room, recreation room with wet bar and beverage center, plus a sixth ensuite bedroom. Step out to your private, backyard oasis complete with a TimberTech deck and Impression railings, gas line for grilling, lush landscaping, and mature trees.

Built for lasting comfort and peace of mind, this home features dual-zone Trane HVAC, a 75-gallon gas water heater, two 200-amp panels, Andersen windows, architectural shingle roof, Sonos surround sound with 10 built-in speakers, and CAT6 wiring throughout.

Unbeatable location with quick access to West Falls Church Metro (1.5 miles), Tysons Corner (5 minutes), Route 66, 495, 270, and the Dulles Toll Road for effortless commuting to Falls Church City, Arlington, and D.C. Enjoy the convenience of Whole Foods, Trader Joe’s, and Starbucks just moments away.

This move in ready dream home offers the ultimate blend of style, space, and location ready for you to make it your own!
#VAFX2269374

FALLS CHURCH

1945 LEONARD ROAD

6 Beds

6 Baths

6,364 Sq.Ft.

$2,195,000

MLS#: VAFX2269374
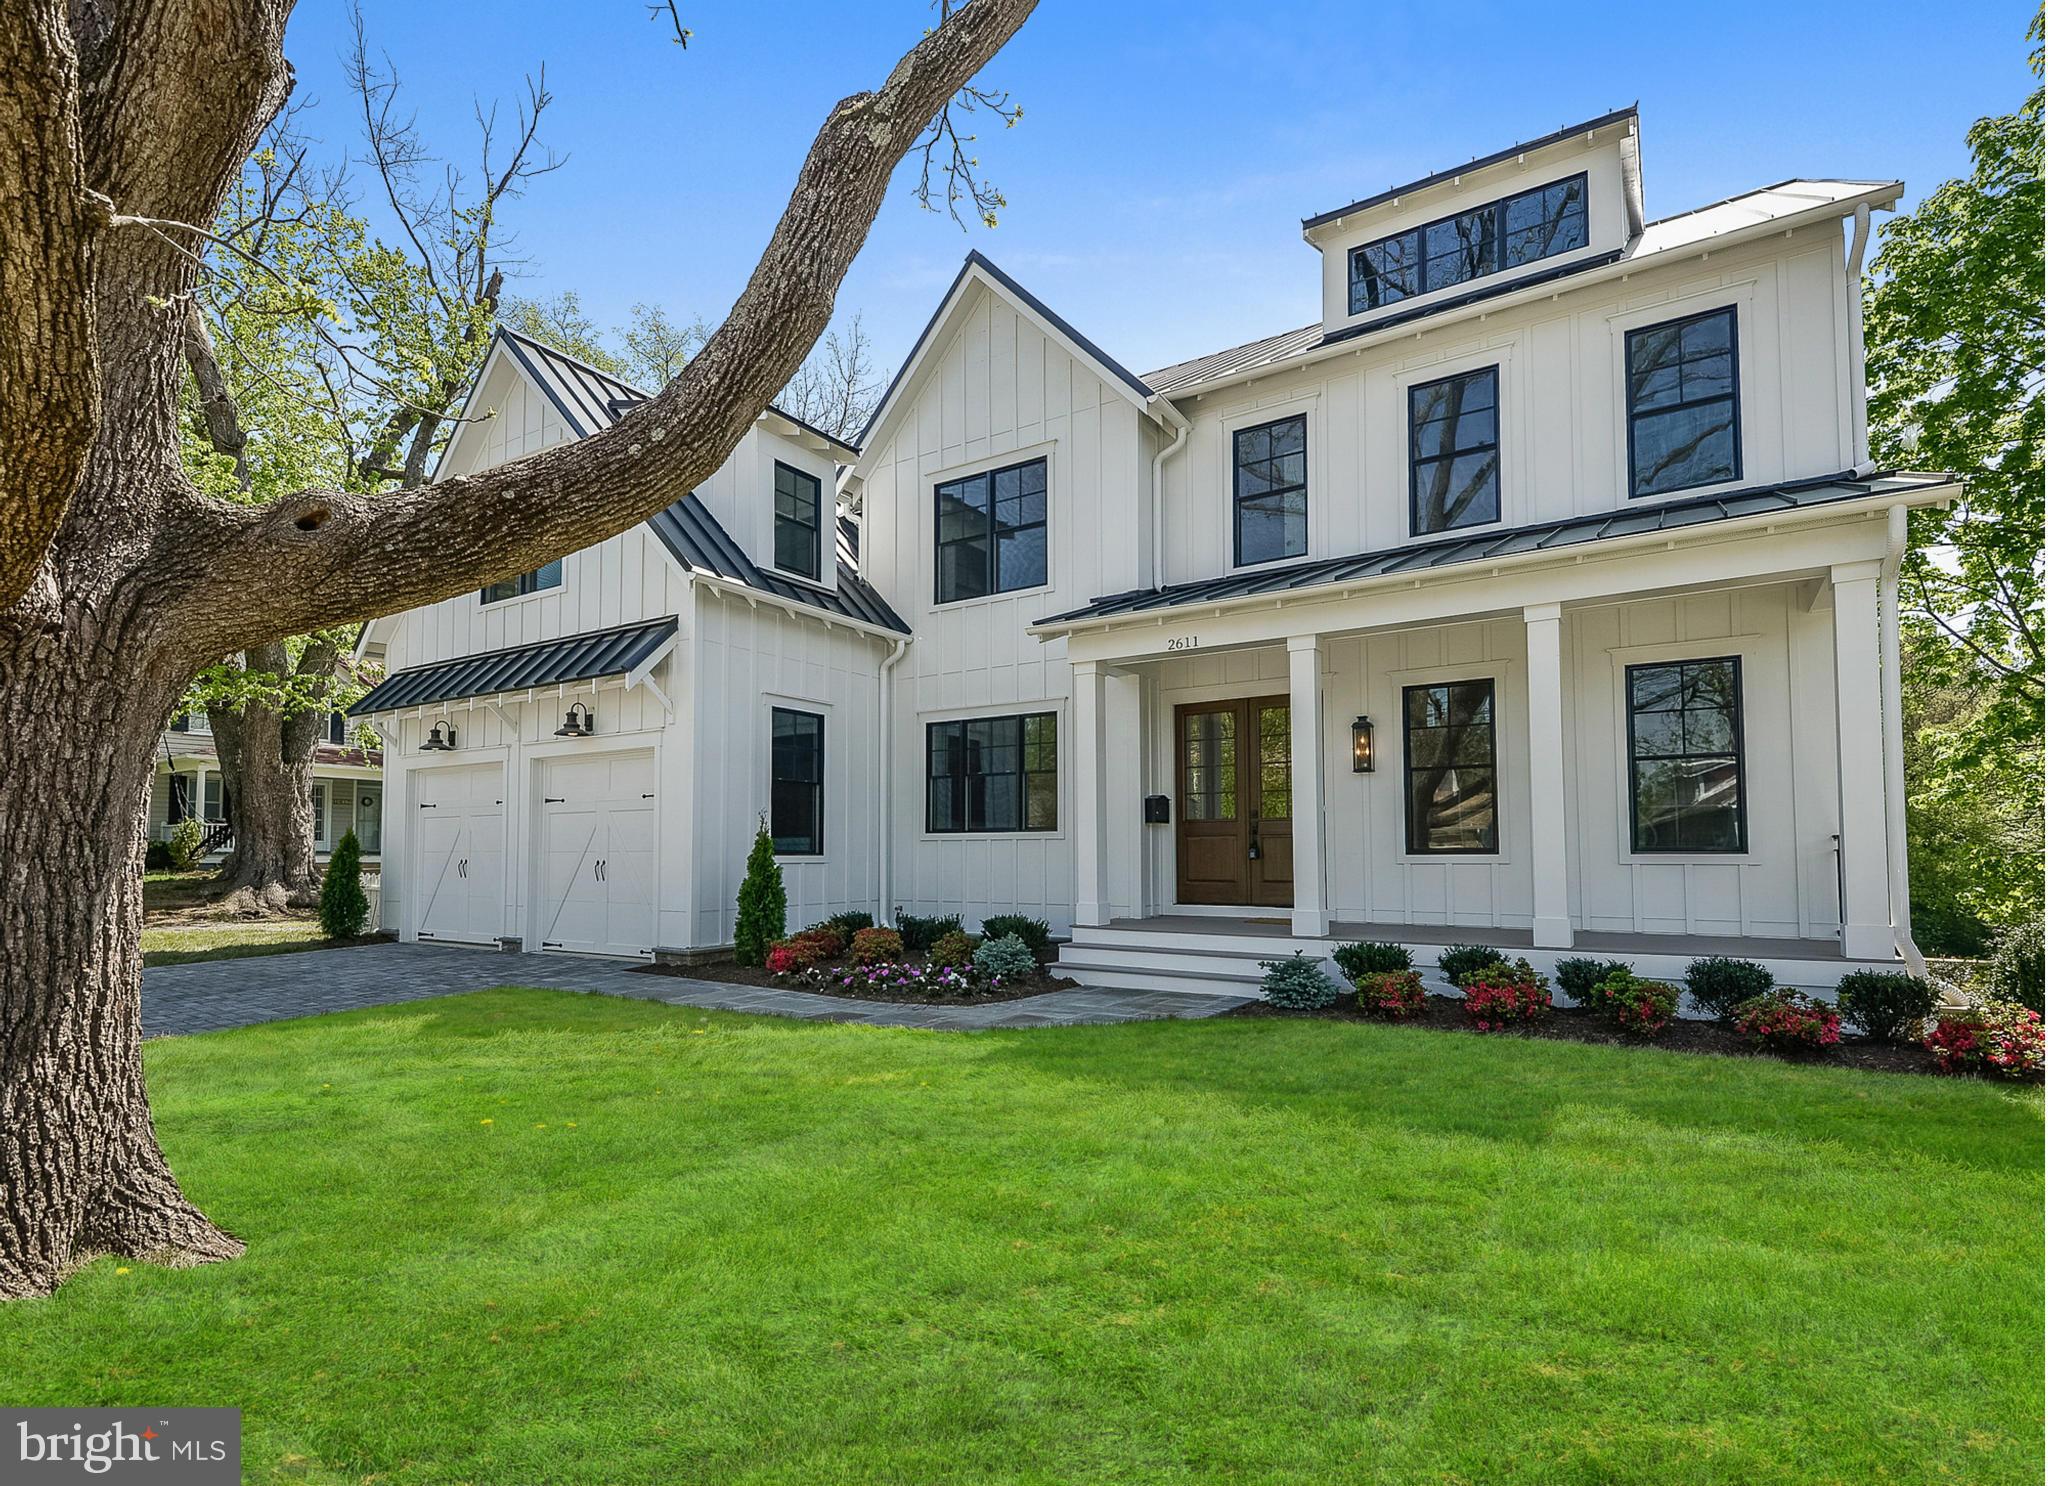
Brush Arbor's new Modern Farmhouse built w/quality, character & thoughtful design on a special lot w/incredible views. Approx 6,700 sqft w/5BRs UP + bonus space. Reclaimed beams, barn doors, shiplap, rough-hewn hardwoods, wall of glass sliding doors, designer lighting, custom tile & cabinetry, shaft for elevator. Walking distance to Donaldson Run Pool & Potomac Overlook Park. Photos coming soon...
#1001609657

ARLINGTON

2611 MARCEY ROAD

6 Beds

5 Baths

6,688 Sq.Ft.

$2,195,000

MLS#: 1001609657
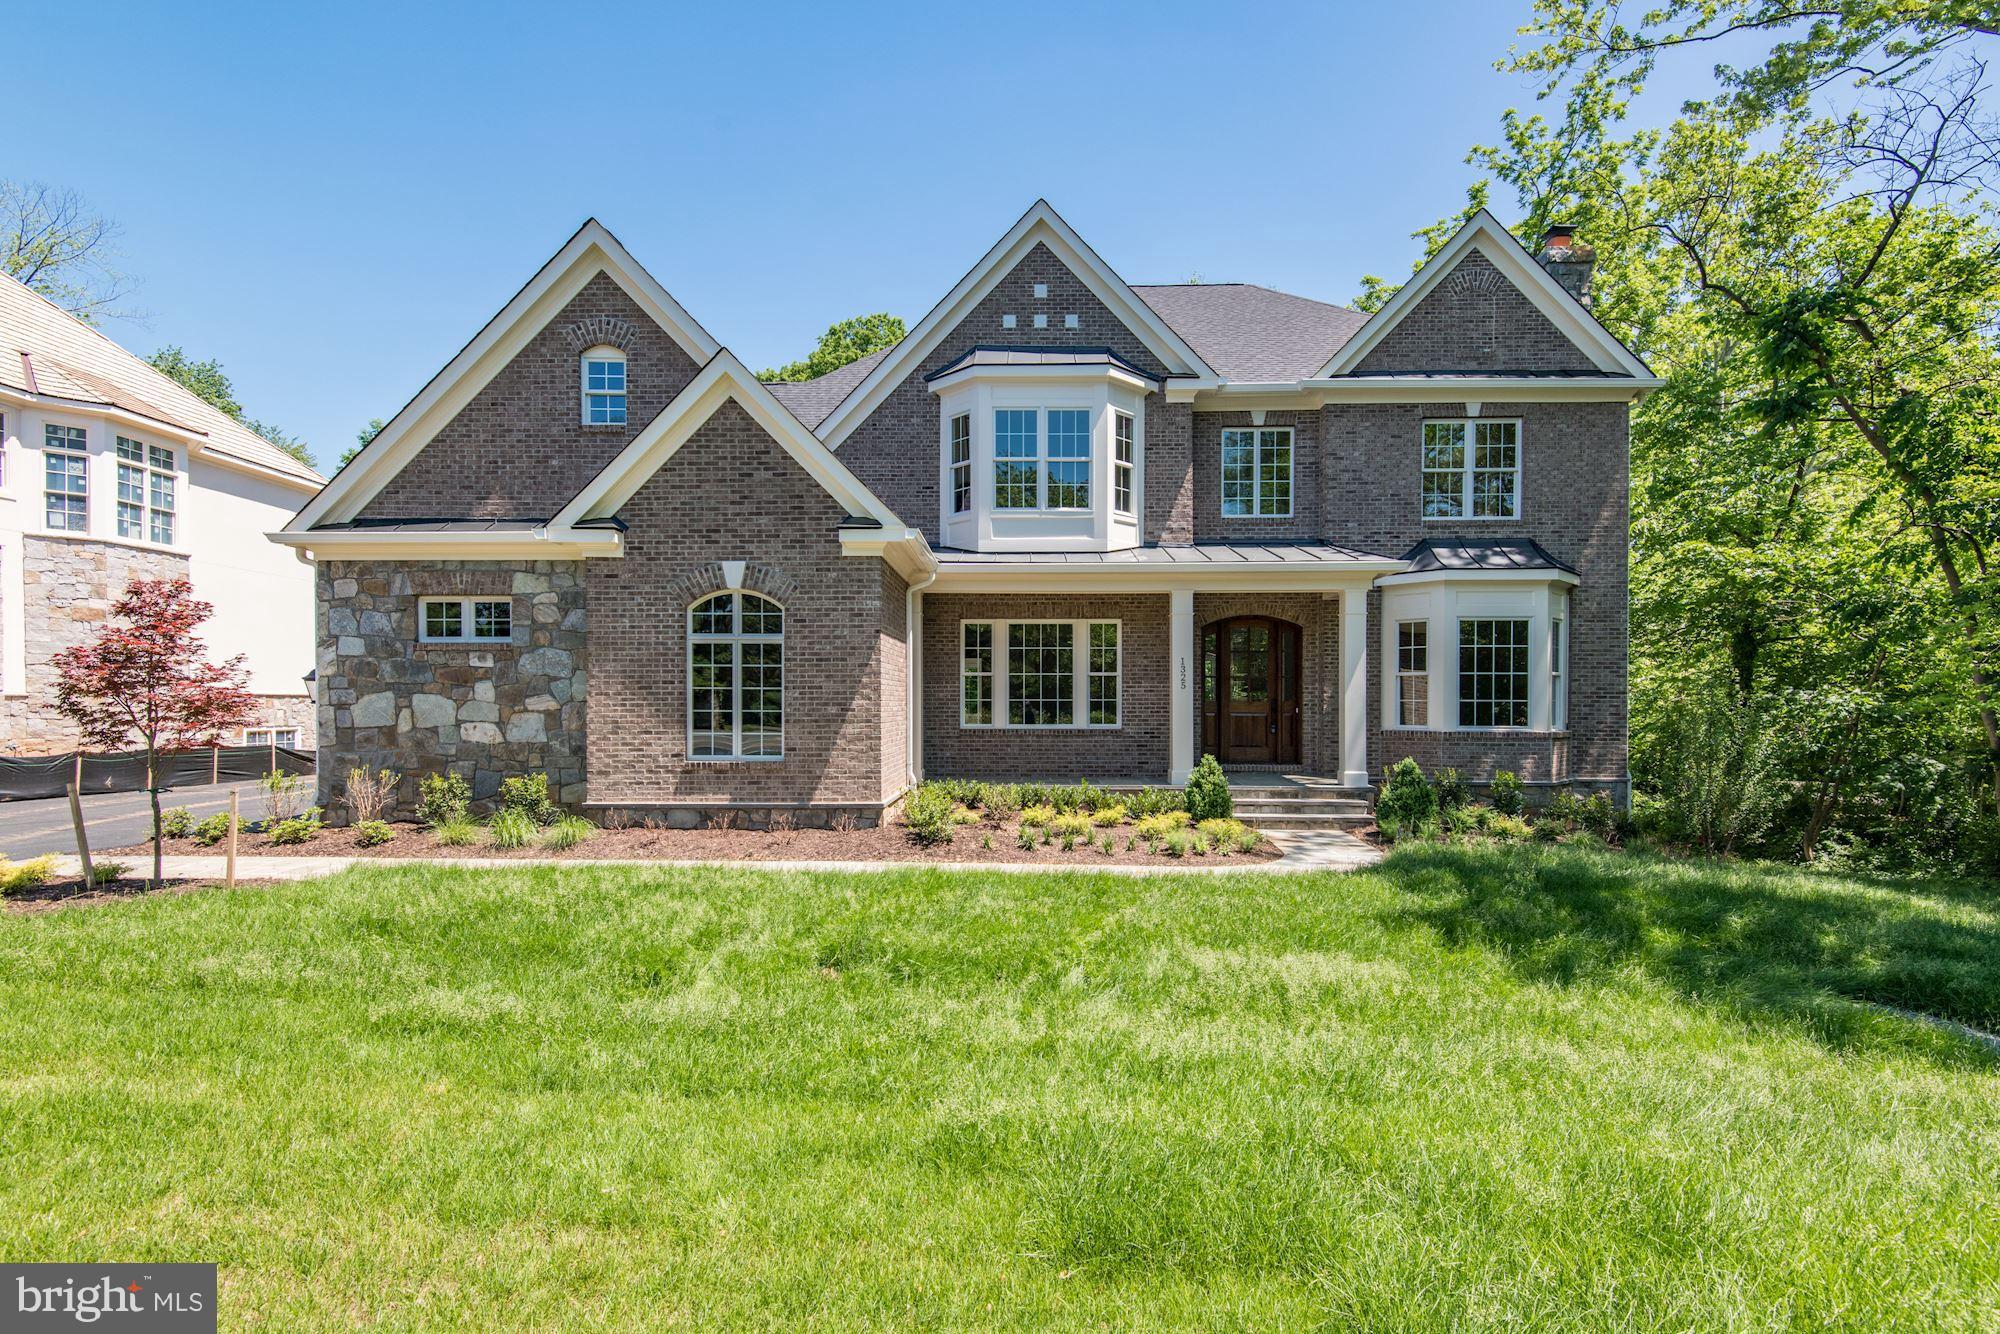
JUST COMPLETED MAY 2018. Minutes to D.C. & downtown McLean. Beautiful new construction by Novella Homes.Three beautifully finished levels with open floor plan. Exquisite moldings & fixtures. 10' ceilings throughout main level. Gorgeous white gourmet kitchen opens to family room & sun room. All bedrooms w/private baths. Spacious finished LL.  Deck overlooks wonderful private yard. Three car garage.
#1000120476

MCLEAN

1325 KIRBY ROAD

4 Beds

5 Baths

6,723 Sq.Ft.

$2,195,000

MLS#: 1000120476
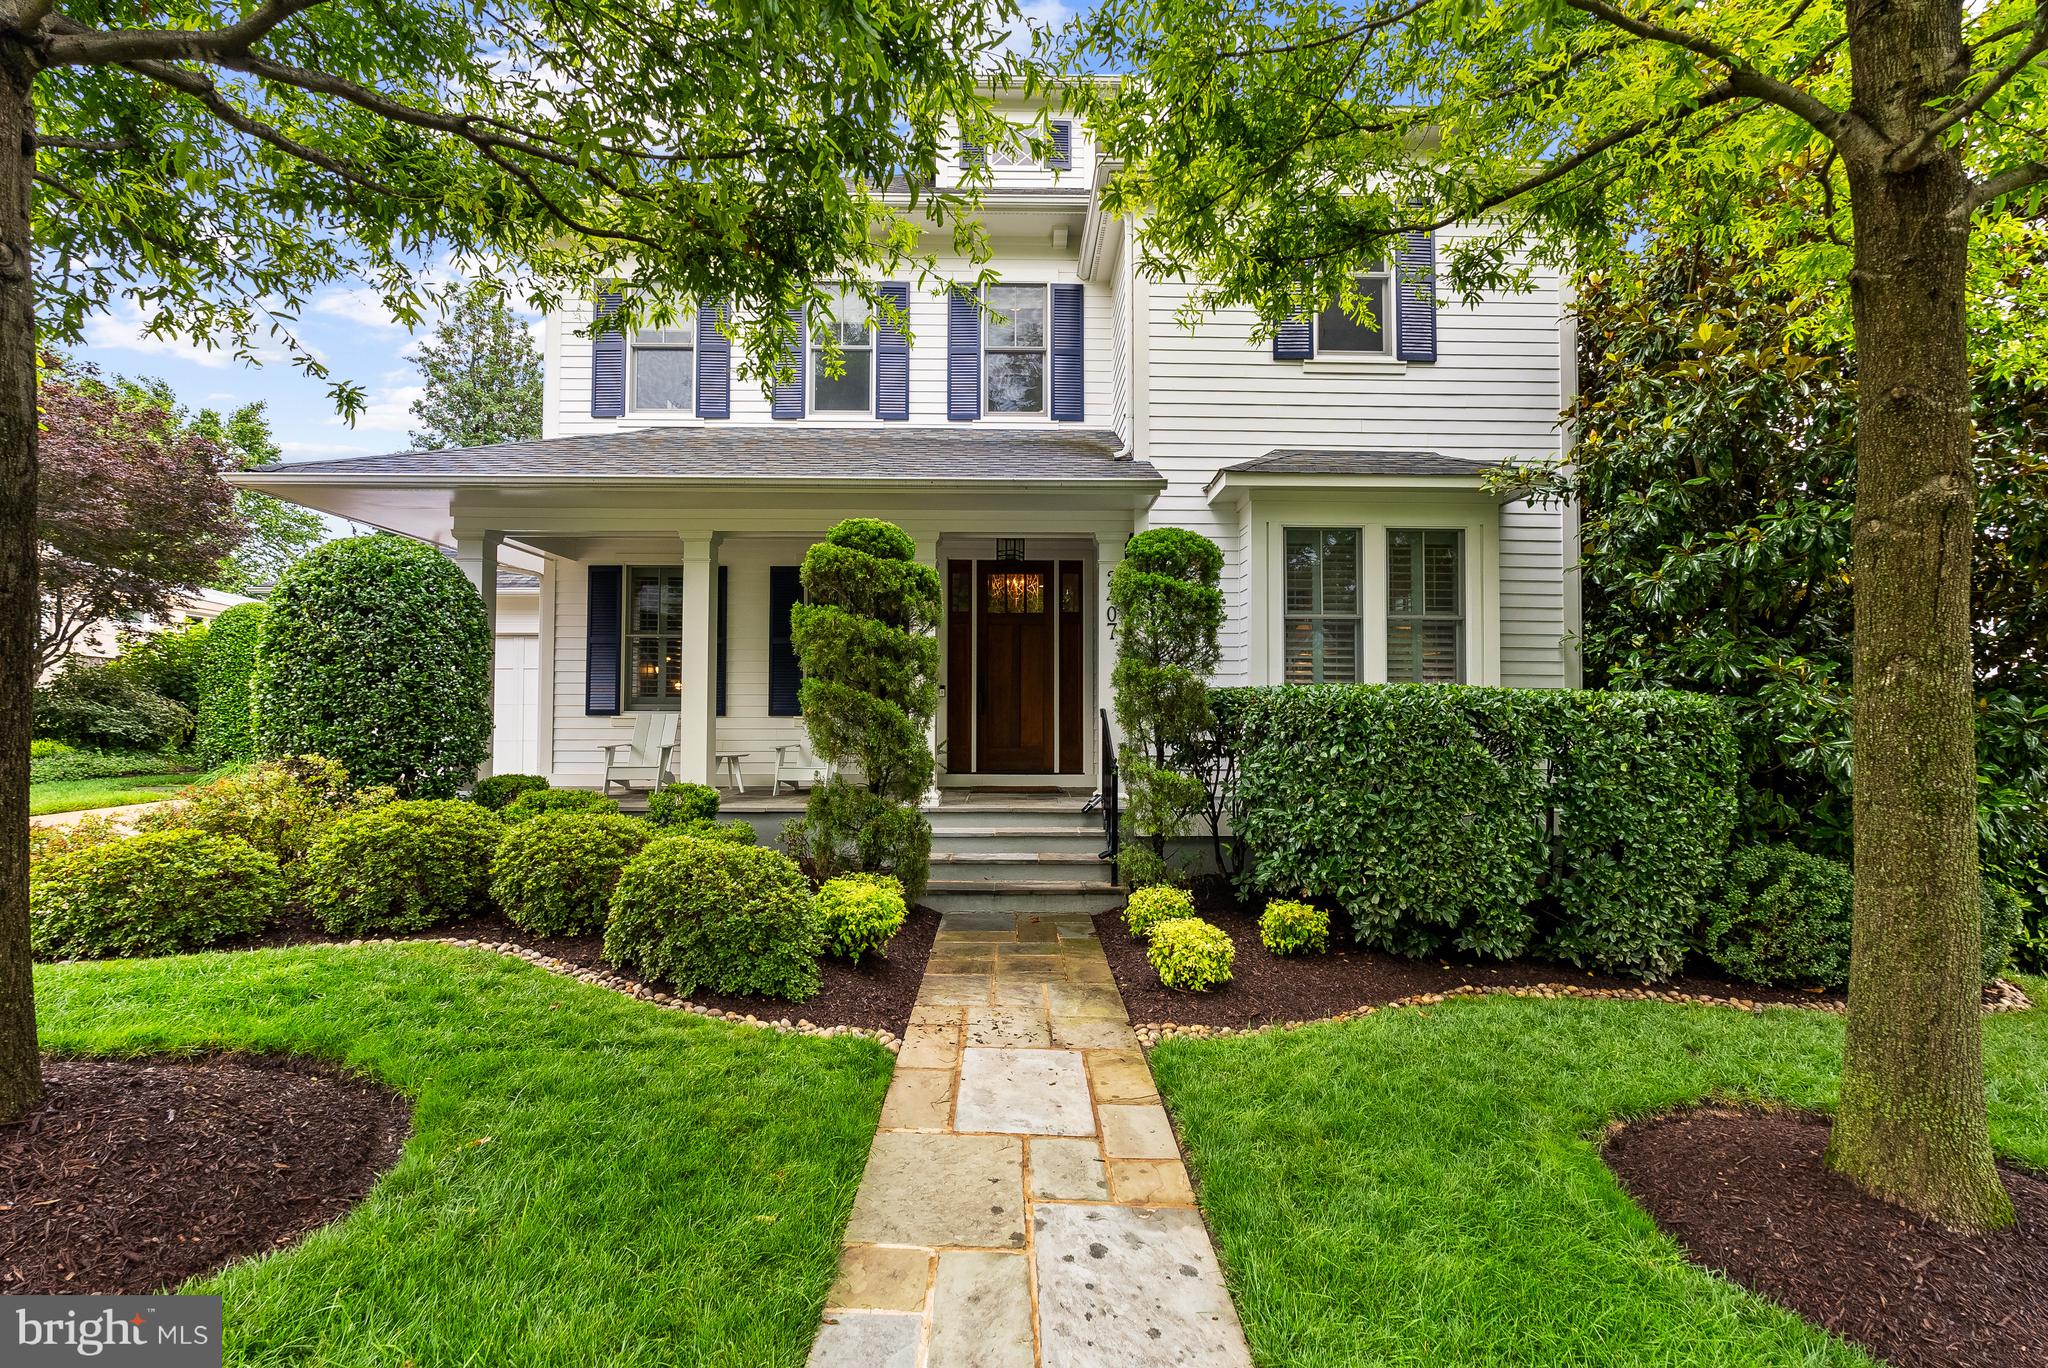
Gracefully sited on a beautifully landscaped lot in the sought-after Dover Balmoral Riverwood neighborhood, 2407 N. Nelson Street is a 5-bedroom, 4.5-bath modern residence that pairs timeless elegance and sophistication into thoughtfully designed living spaces. A flagstone walkway leads to a welcoming front porch and upon entry, the main level unfolds with style and functionality. On the left side of the foyer, a perfectly appointed home office and a powder room lead to a spacious mudroom with access to both a two-car garage and the driveway. On the right side, a sunlit living room flows into a formal dining room, a butler’s pantry, and finally an expansive eat-in kitchen. Anchored by a marble island and complemented by custom cabinetry and marble backsplash, the kitchen opens seamlessly to a warm and airy family room with a fireplace and walk-out access to the serene backyard and flagstone patio. 
Upstairs, refined details like classic wainscoting and a built-in window seat add character and warmth to the living spaces. The luxurious primary suite serves as a tranquil retreat, featuring a spa-inspired marble bath with a standing shower and freestanding clawfoot tub. Alongside a spacious second en-suite bedroom, this level also holds a 3rd and 4th bedroom, connected by a shared bath.  A generous laundry room with a sink, open shelving, and ample storage complete this well-appointed upper level.  The finished lower level offers exceptional versatility, featuring a spacious recreation room, a full bedroom and bathroom, and two flexible rooms ideal for a home gym, office, or creative studio. 
Outside, the home is enveloped by mature landscaping and lush gardens, creating a serene setting for outdoor living and entertaining. This exceptional residence is one red light away from Downtown DC and enjoys easy access to GW Parkway, Francis Scott Key Bridge, Reagan National Airport, Route 66, Clarendon, Ballston, Potomac Overlook Park, and the Curtis Trail.  
*The home is available furnished for the ultimate convenience of its next owner.* (*Note: While most of the furniture pictured is available to be conveyed, a portion has been staged and would not be available.)
#VAAR2059404

ARLINGTON

2407 N NELSON STREET

5 Beds

4 Baths

5,325 Sq.Ft.

$2,195,000

MLS#: VAAR2059404
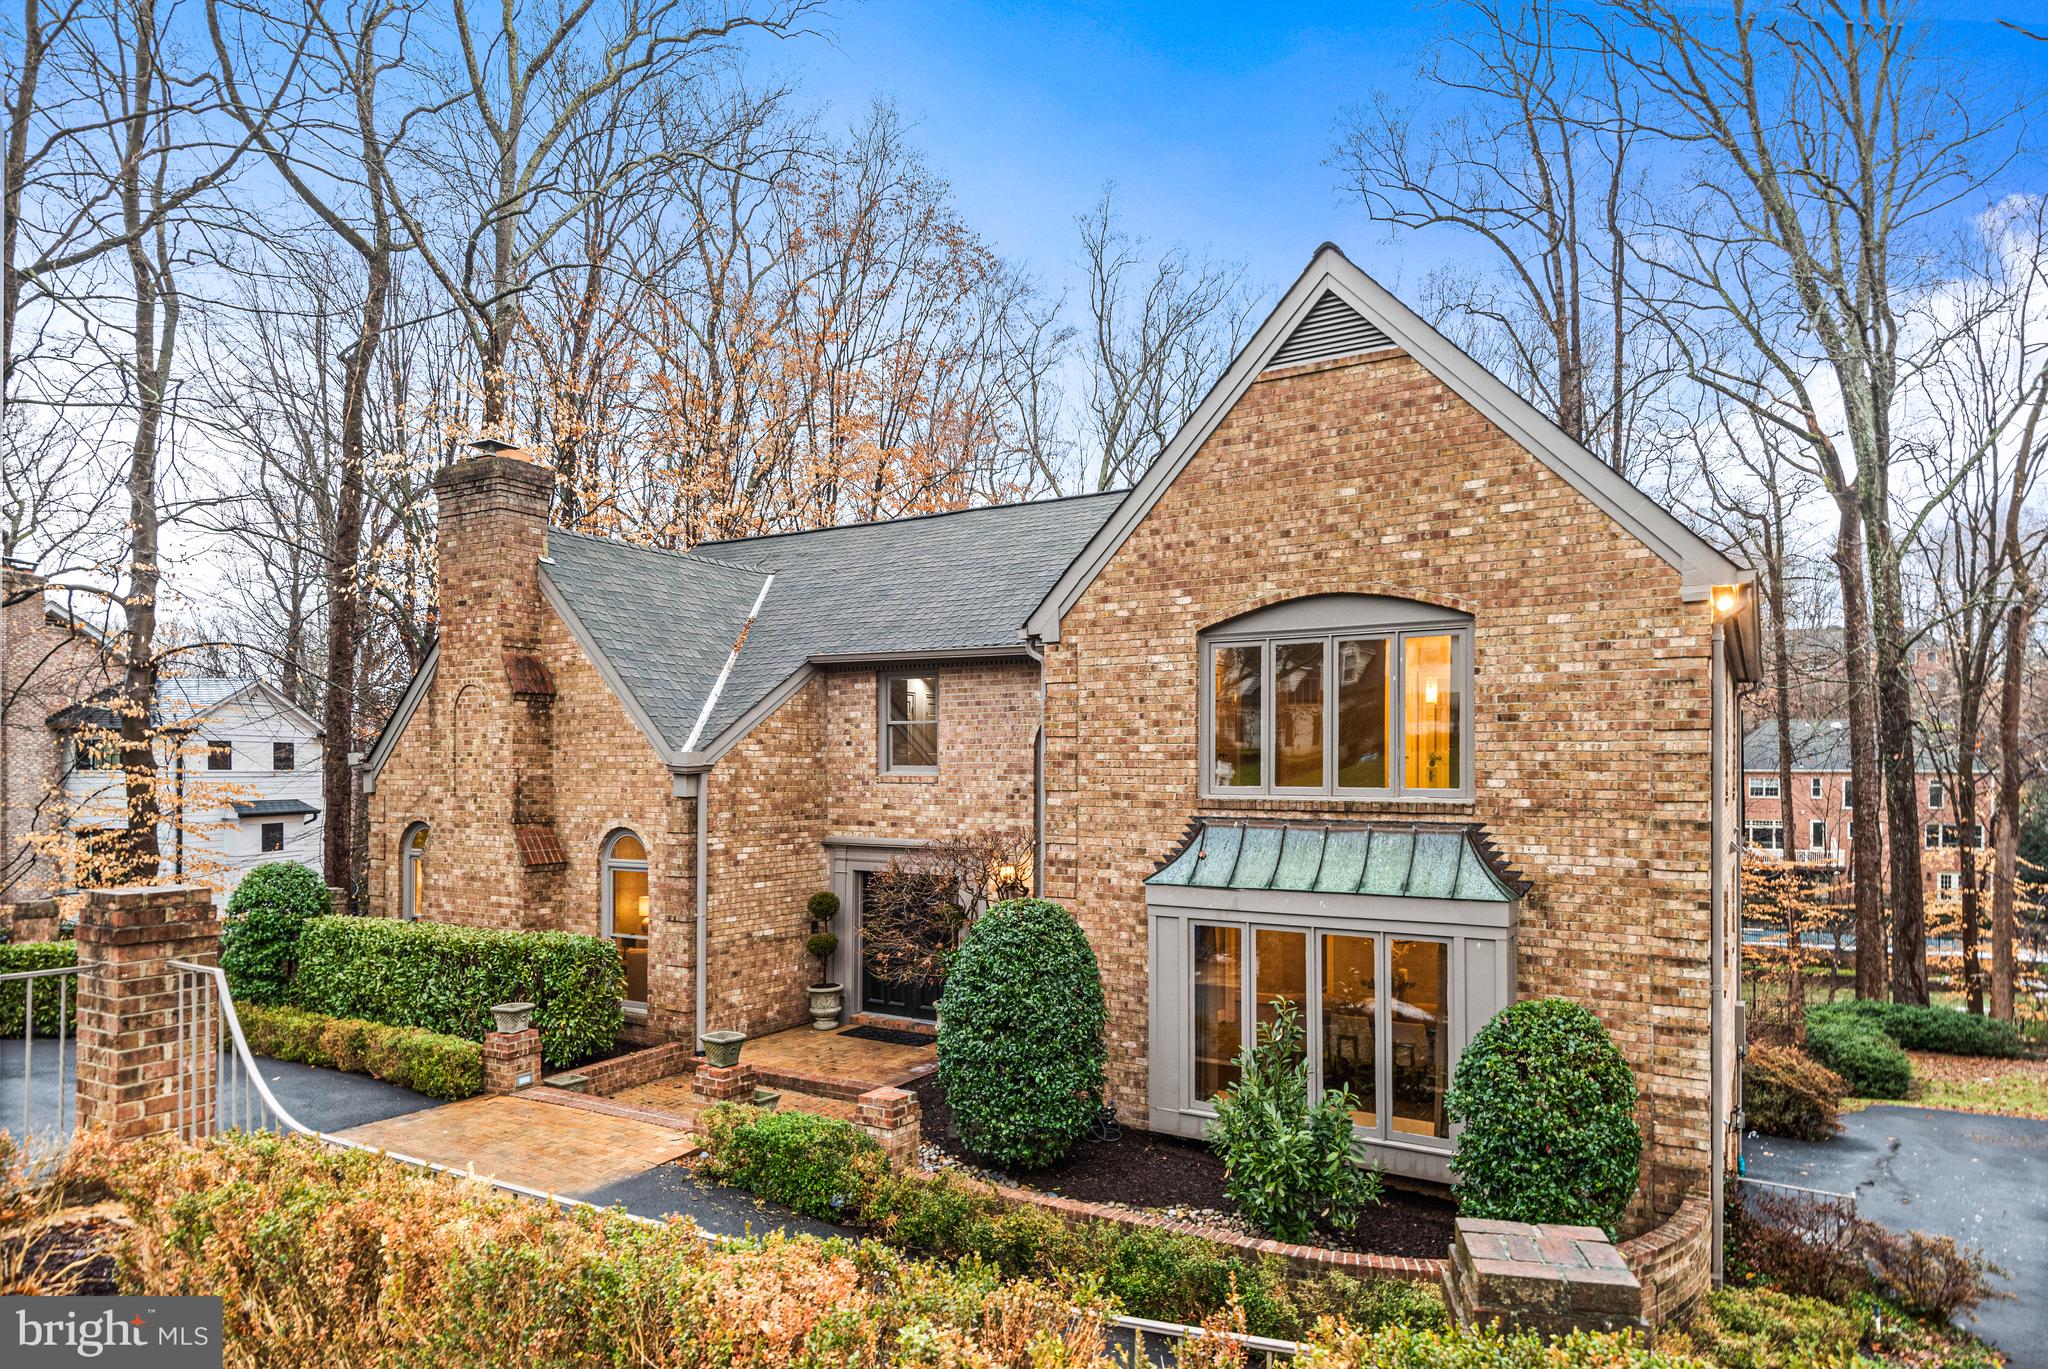
Nestled on a tree-lined .66-acre cul-de-sac lot in the established and private River Oaks neighborhood adjacent to Scott’s Run Nature Preserve, this beautiful 6 Bedroom, 6 Full and 1 Half Bathroom all brick home with effortless main level living boasts over 6000sf of finished living space on 3 spacious levels.  Located in the top-rated Langley High School pyramid, the home was recently refreshed, making it an ideal retreat for everyday living, lively entertaining, and intimate gatherings.
The heart of the home is the expansive Kitchen equipped with granite countertops, a large island, and stainless steel appliances, including  side-by-side refrigerator, double GE wall ovens, and two Bosch dishwashers. The space opens to the breathtaking Breakfast Room which is bathed in natural light from greenhouse-like windows and skylights with serene views of the private wooded backyard. 
The rest of the main level balances functionality and beauty. The formal Living Room, located in the front of the home, with its beautiful hardwood floors, delicate decorative moldings, large arched windows, and wood burning Fireplace, is ready to welcome guests or provide space for a private retreat from the rest of the house.  The large Dining Room, with floor to ceiling windows, is conveniently connected to the Kitchen by a Butler’s Pantry, ensuring seamless and gracious hosting.  While the Family Room, with its vaulted ceilings, wood-burning Fireplace, and two sets of French doors to the upper terrace overlooking the property, is a place where memories are made. 
Retreat to the  luxurious main-level Primary Suite where vaulted ceilings, hardwood floors, two more sets of French Doors and dual walk-in closets offer a quiet respite. Step out to the upper terrace to take in the air with your morning coffee or unwind in the recently refreshed Bathroom, featuring new dual vanities, a soaking tub, separate shower, two water closets, and a third walk-in closet.
Upstairs, an open landing anchors three oversized Bedrooms, each with its own updated ensuite bathroom, creating private spaces for family or guests. The walkout lower level is equally impressive, featuring a spacious Recreation Room with another wood-burning Fireplace and double French Doors to the lower level deck and yard, two additional Bedrooms with ensuite Baths, a massive storage room, and direct access to the two-car Garage.
Outside, the story continues with tranquil surroundings and thoughtful updates. The main-level deck, replaced in 2019 and recently resealed, provides the perfect setting for al fresco dining or quiet reflection. Situated near Scott's Run Nature Preserve and Langley Swim and Tennis Club, this home offers easy access to outdoor adventures and community amenities. With close proximity to I-495, the GW Parkway, Dulles Toll Road, Tysons, and downtown McLean, convenience is at your doorstep.
#VAFX2217712

MCLEAN

7008 GREEN OAK DRIVE

6 Beds

6 Baths

6,134 Sq.Ft.

$2,195,000

MLS#: VAFX2217712
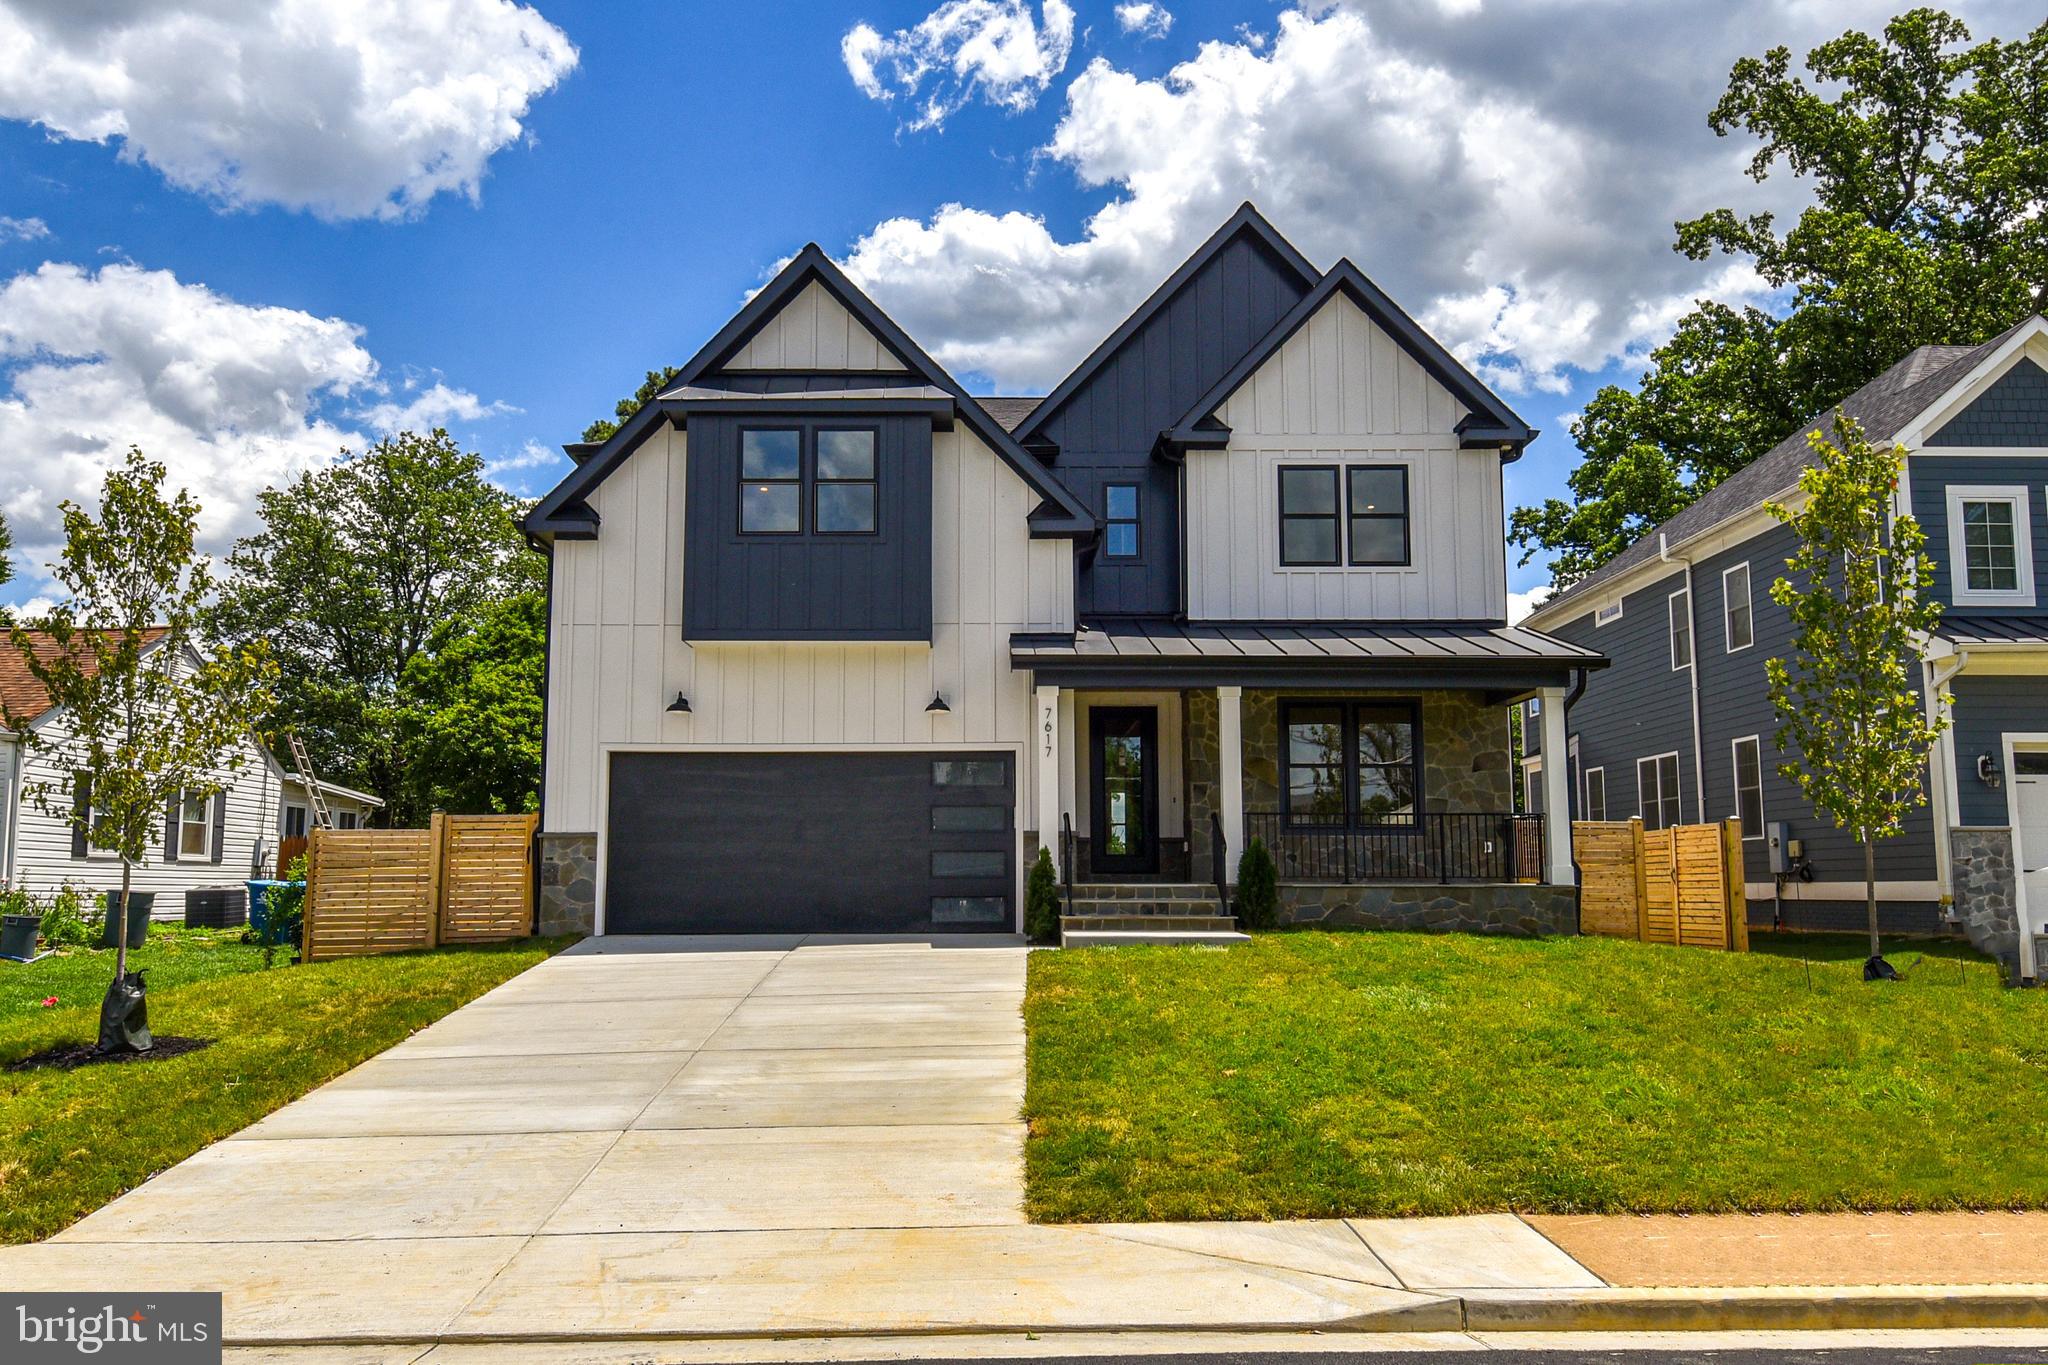
Phenomenal brand new state of the art home built by Metro Keystone Builders.  6,853 SF on 3 levels with 10 foot ceilings on the main level and 9 foot ceilings on the upper and lower levels. Spectacular Primary bedroom suite with a walk out covered balcony. A total of 6 bedrooms, 6 full bathrooms, and 2 powder rooms. All 6 bedrooms have their own in suite full bathroom. Walk-in closets in all bedrooms. Excellent storage space. Fully insulated interior finished 2 car garage with an electric vehicle charger. Large kitchen with 42" built in fridge, built in oven with microwave drawer, a breakfast area with built ins. A beautiful, large, covered back porch off of the kitchen. The mudroom comes with cabinets and a sink, perfect for cleaning up before entering living area. A spacious laundry room with washer, dryer, and cabinets on the upper level. An incredible media room in the lower level with a large rec room that contains a wet bar with a beverage cooler. Moisture resistance engineered subflooring with ZIP system exterior wall and roof sheathing. 
Exterior finishes include stone veneer at the front, fiber cement panels with batten boards. Architectural 30 year shingles on roof with metal roof over front porch and garage. Interior finishes will include Brazilian Oak 5" solid hardwood flooring on first and second levels, with LPV flooring in lower level. Incredible upgraded trim package with Reem Solid Core interior doors, KCD Cabinets, and Delta premium fixtures. HVAC Zoned per floor. Speaker prewiring in media room, as well as prewiring for CAT6, Coax, and HDMI. Gas fireplace in family room. 400A electrical service. 
This is a home you will not want to miss out on. This home will be shown on an appointment only basis. Please call, text, or email the listing brokers to arrange tours. Sentrilock lockbox.
#VAFX2155304

FALLS CHURCH

7617 LISLE AVENUE

6 Beds

6 Baths

6,853 Sq.Ft.

$2,195,000

MLS#: VAFX2155304
ACCEPTING BACK-UP OFFERS.
$105,000 PRICE ADJUSTMENT!
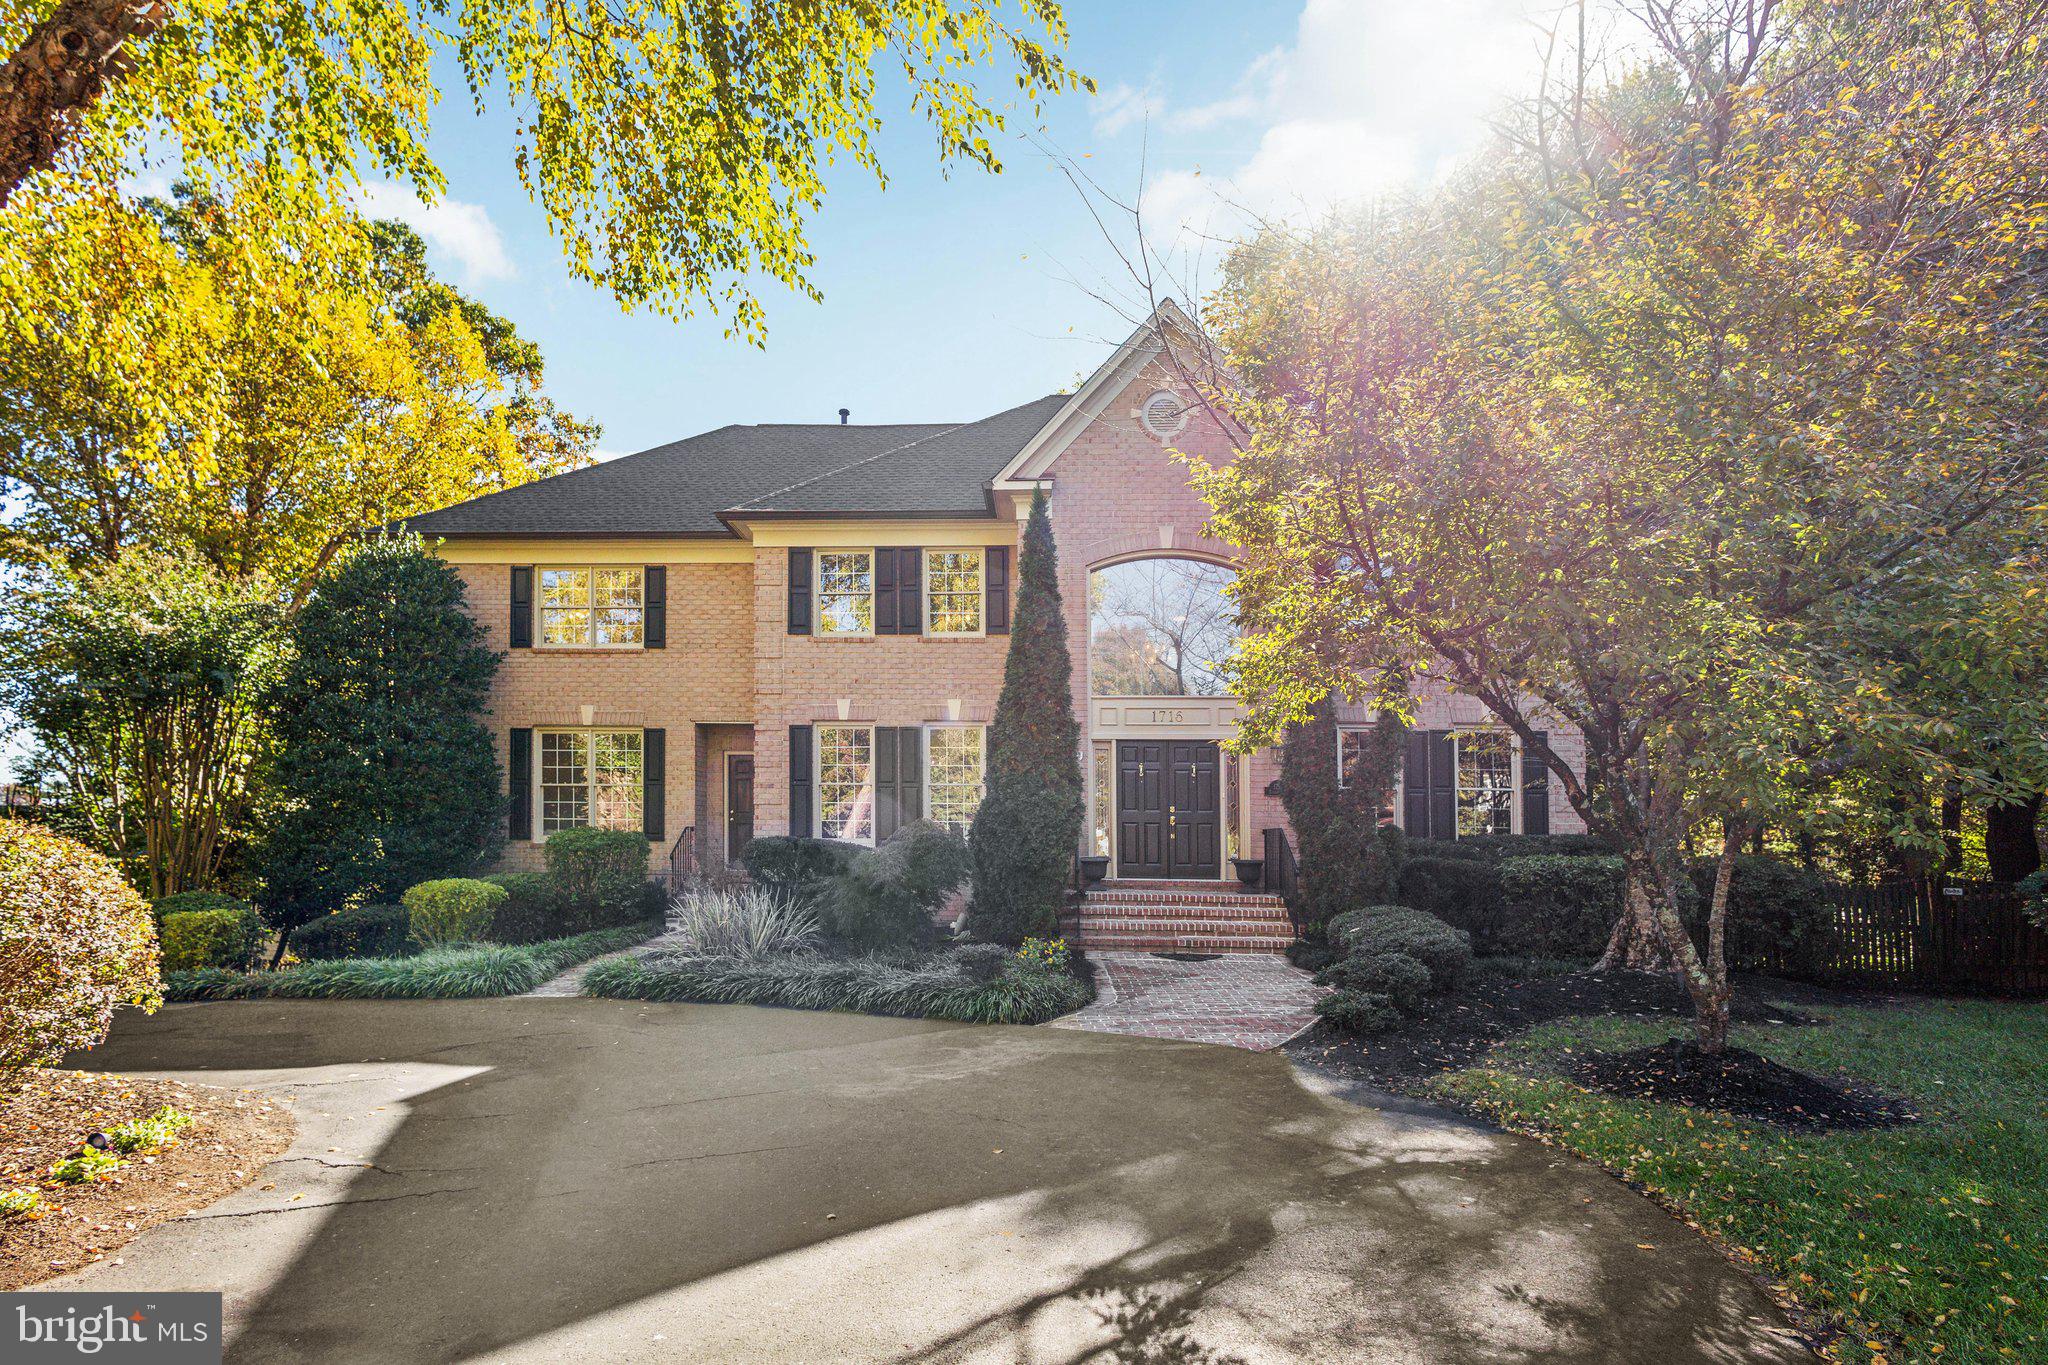
Rarely available single family home in Divine Landing! Divine Landing is a 14 home neighborhood on a no-thru street leading into a cul-de-sac. This residence offers 9 foot ceilings, all brick construction and the only 3 CAR GARAGE in Divine Landing! The 3 car garage also has the convenience of a circular driveway for up to 11 cars and sits privately at the end of the street in the cul-de-sac. Walk-out basement leads to your expansive private serene paver patio beneath the trees and offers a path that takes you around the back of the home.  Owners just installed a BRAND NEW ROOF August 2024. Home offers refinished hardwood flooring September 2024 at the main level as well as  hardwood's on the upper level. A brand NEW washing machine and wine fridge were also just installed.  Upper zone HVAC replaced in 2020. Elegant 2 level foyer is perfect for greeting guests and brings you into the soaring 2 story GREAT room  with overly abundant natural light.  Picturesque exterior views from the great room lead you to the main level back door and stairs out to the composite deck down to the backyard patio. Off the great room find your over-sized office with built-in cabinets and shelving. Relax while working from your office with your beautiful  tranquil treed view that overlooks your expansive .41 acre yard in back. Skip the stairs and retire to the main level on-suite bedroom or offer it to your in-laws or au pair. This  wing of the residence also lends the convenience of a separate entrance.  Expansive lower level  rec room for entertaining and movie nights along with built-in desk space and cabinets perfect for work/office and or arts and craft areas.
#VAFX2201478

MCLEAN

1716 ESQUIRE LANE

6 Beds

5 Baths

6,192 Sq.Ft.

$2,195,000

MLS#: VAFX2201478

1 ... 276 277 278 279 280 ... 666
* Listings identified with the FMLS IDX logo come from FMLS and are held by brokerage firms other than the owner of this website. The listing brokerage is identified in any listing details. Information is deemed reliable but is not guaranteed. If you believe any FMLS listing contains material that infringes your copyrighted work please click here to review our DMCA policy and learn how to submit a takedown request. © 2024. First Multiple Listing Service, Inc.

Send a message

Message successfully sent.

Your message

What is 3 + 4 ?

Reason for contacting?

I agree to receive email communication and understand I can unsubscribe at any time.

I agree to be contacted by Charis Realty Group - Christine Issler, Broker via call, email, and text for real estate services. To opt out, you can reply 'stop' at any time or reply 'help' for assistance. You can also click the unsubscribe link in the emails. Message and data rates may apply. Message frequency may vary. Privacy Policy

Sign Out

Virtual Assistant

Would you like to take the next step with this property? We can help you schedule a showing or virtual tour, or send you more details.

Yes, I would like more information.

Thank You for Your Reply, One of Our Agents will contact you as soon as possible

No, maybe later.

Thank you, you can always contact me via email, phone number or through the contact form.

Realhub AI

Lucy - Your AI-Powered Realtor

Update Your Temporary Password

Personalize your search

Enter your email and we'll notify you immediately when new listings match what you're looking for.

or enter email address

Already have an account ? Login here

Continue your home search

I agree to receive communications and understand I can unsubscribe at any time.

I agree to be contacted by Charis Realty Group - Christine Issler, Broker via call, email, and text for real estate services. To opt out, you can reply 'stop' at any time or reply 'help' for assistance. You can also click the unsubscribe link in the emails. Message and data rates may apply. Message frequency may vary. Privacy Policy

Already have an account ? Login here

We use cookies

We use cookies primarily for analytics to enhance your experience. By accepting, you agree to our use of these cookies. You can manage your preferences or learn more about our cookies policy.
