Properties

Browse or get in touch to schedule a walkthrough.

  • Nearby me
Price range

Popular Features

Community Features

Association

Property Features

Waterfront

View

Exterior Features

Interior Features

Style

10000 properties match your criteria

Updated 1 minute ago

E-Alert name

Fully complete and ready to tour MODEL HOME now OPEN and  available to walk thru by Appointment---- Last remaining Interior Unit!!****Immediate Delivery!***1 ELEVATOR TH AVAILABLE**

Brooks Estate – Old Town’s Newest Luxury Address at the corner of historic Cameron St & N West just blocks from the King Street Metro

Introducing Brooks Estate – a collection of 13 brand-new, luxuriously appointed 3/4-bedroom townhomes, each featuring 4.5 baths and a private 2-car garage and large outdoor Roof top Terrace. Perfectly positioned at the corner of N West and Cameron Streets, these homes place you in the heart of Old Town Alexandria—just half a block from the famed King Street shopping and dining scene, and only a short walk to both King Street and Braddock Road Metro stations.

Park your car and simply live. Designed for today’s active lifestyle, each residence spans three stories plus a sunlit finished loft and an expansive rooftop terrace. Inside, you’ll discover details and finishes that set a new standard for luxury living in Old Town. From European white oak “sand-in-place” wide-plank hardwood floors to a magnificent chef’s kitchen and a spacious, spa-inspired primary suite, every feature has been thoughtfully considered.

Step outside to your private rooftop terrace and take in sweeping views of the Masonic Temple and the city skyline. Whether you’re dining, relaxing, or entertaining, these remarkable homes blend modern craftsmanship with timeless elegance—offering a lifestyle that is truly beyond comparison.

Choose your new home at Brooks Estate and experience the best of Old Town living—where style, convenience, comfort and superior craftmanship meet.*** Call or Email for a Private Showing Today!
#VAAX2067088

ALEXANDRIA

109 N WEST STREET

4 Beds

4 Baths

2,610 Sq.Ft.

$2,197,500

MLS#: VAAX2067088
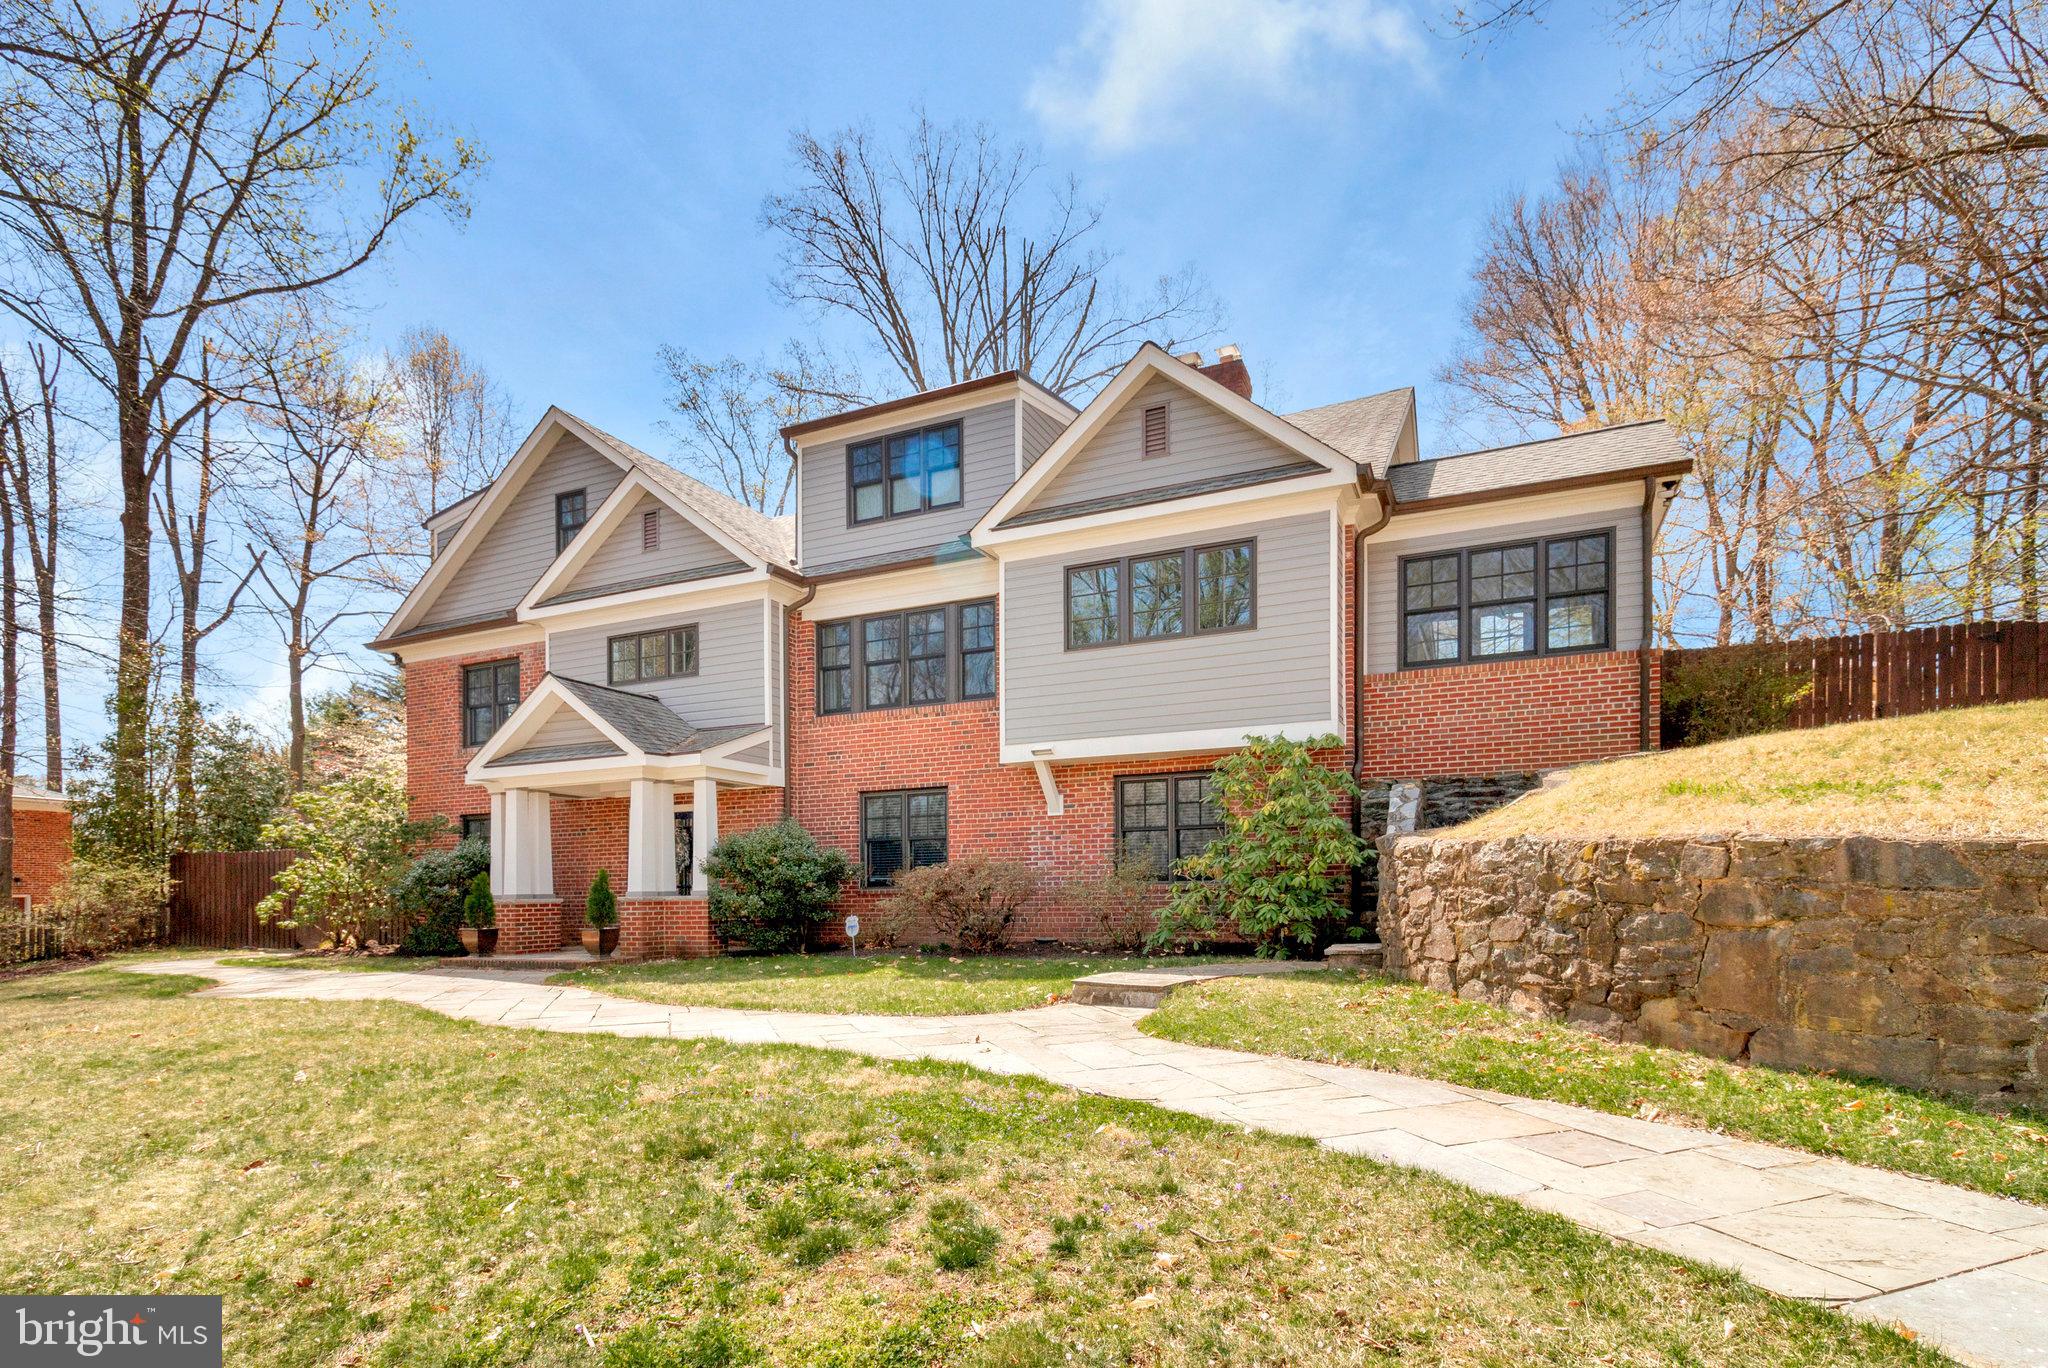
Move-in ready home with all the amenities on huge wooded lot in quiet corner of Arlington/McLean. Walk to all 3 Arlington schools (Discovery/Williamsburg/Yorktown) with option to attend McLean public schools. Private Oasis - total lot is .82 acres comprised of 3 parcels - 2 in Arlington (5143 37th Rd N), 1 in Fairfax Co (5146 N 38th St cul-de-sac). Immerse yourself in casual elegance in this sun-filled spacious home with 3 finished levels, 6 bedrooms on 3 levels (2 primary BR - upper and main levels - and basement BR has exterior entrance) , 4.5 baths. Eat-in kitchen, separate dining room, breakfast room, basement wet bar, 2 laundry rooms, 2 fireplaces (1 gas log), central vacuum, hardwood floors, plenty of built-in storage, cedar closet, 2-car garage. Large fenced yard is great for entertaining, sports, and nature watching. Slate patios, covered porches front and back, large lighted Sport Court and separate playground area. Kids of all ages can have fun here!  Submit any offers today, April 8 before 5pm.
#VAAR2055286

ARLINGTON

5146 38TH STREET

6 Beds

4 Baths

6,670 Sq.Ft.

$2,197,000

MLS#: VAAR2055286
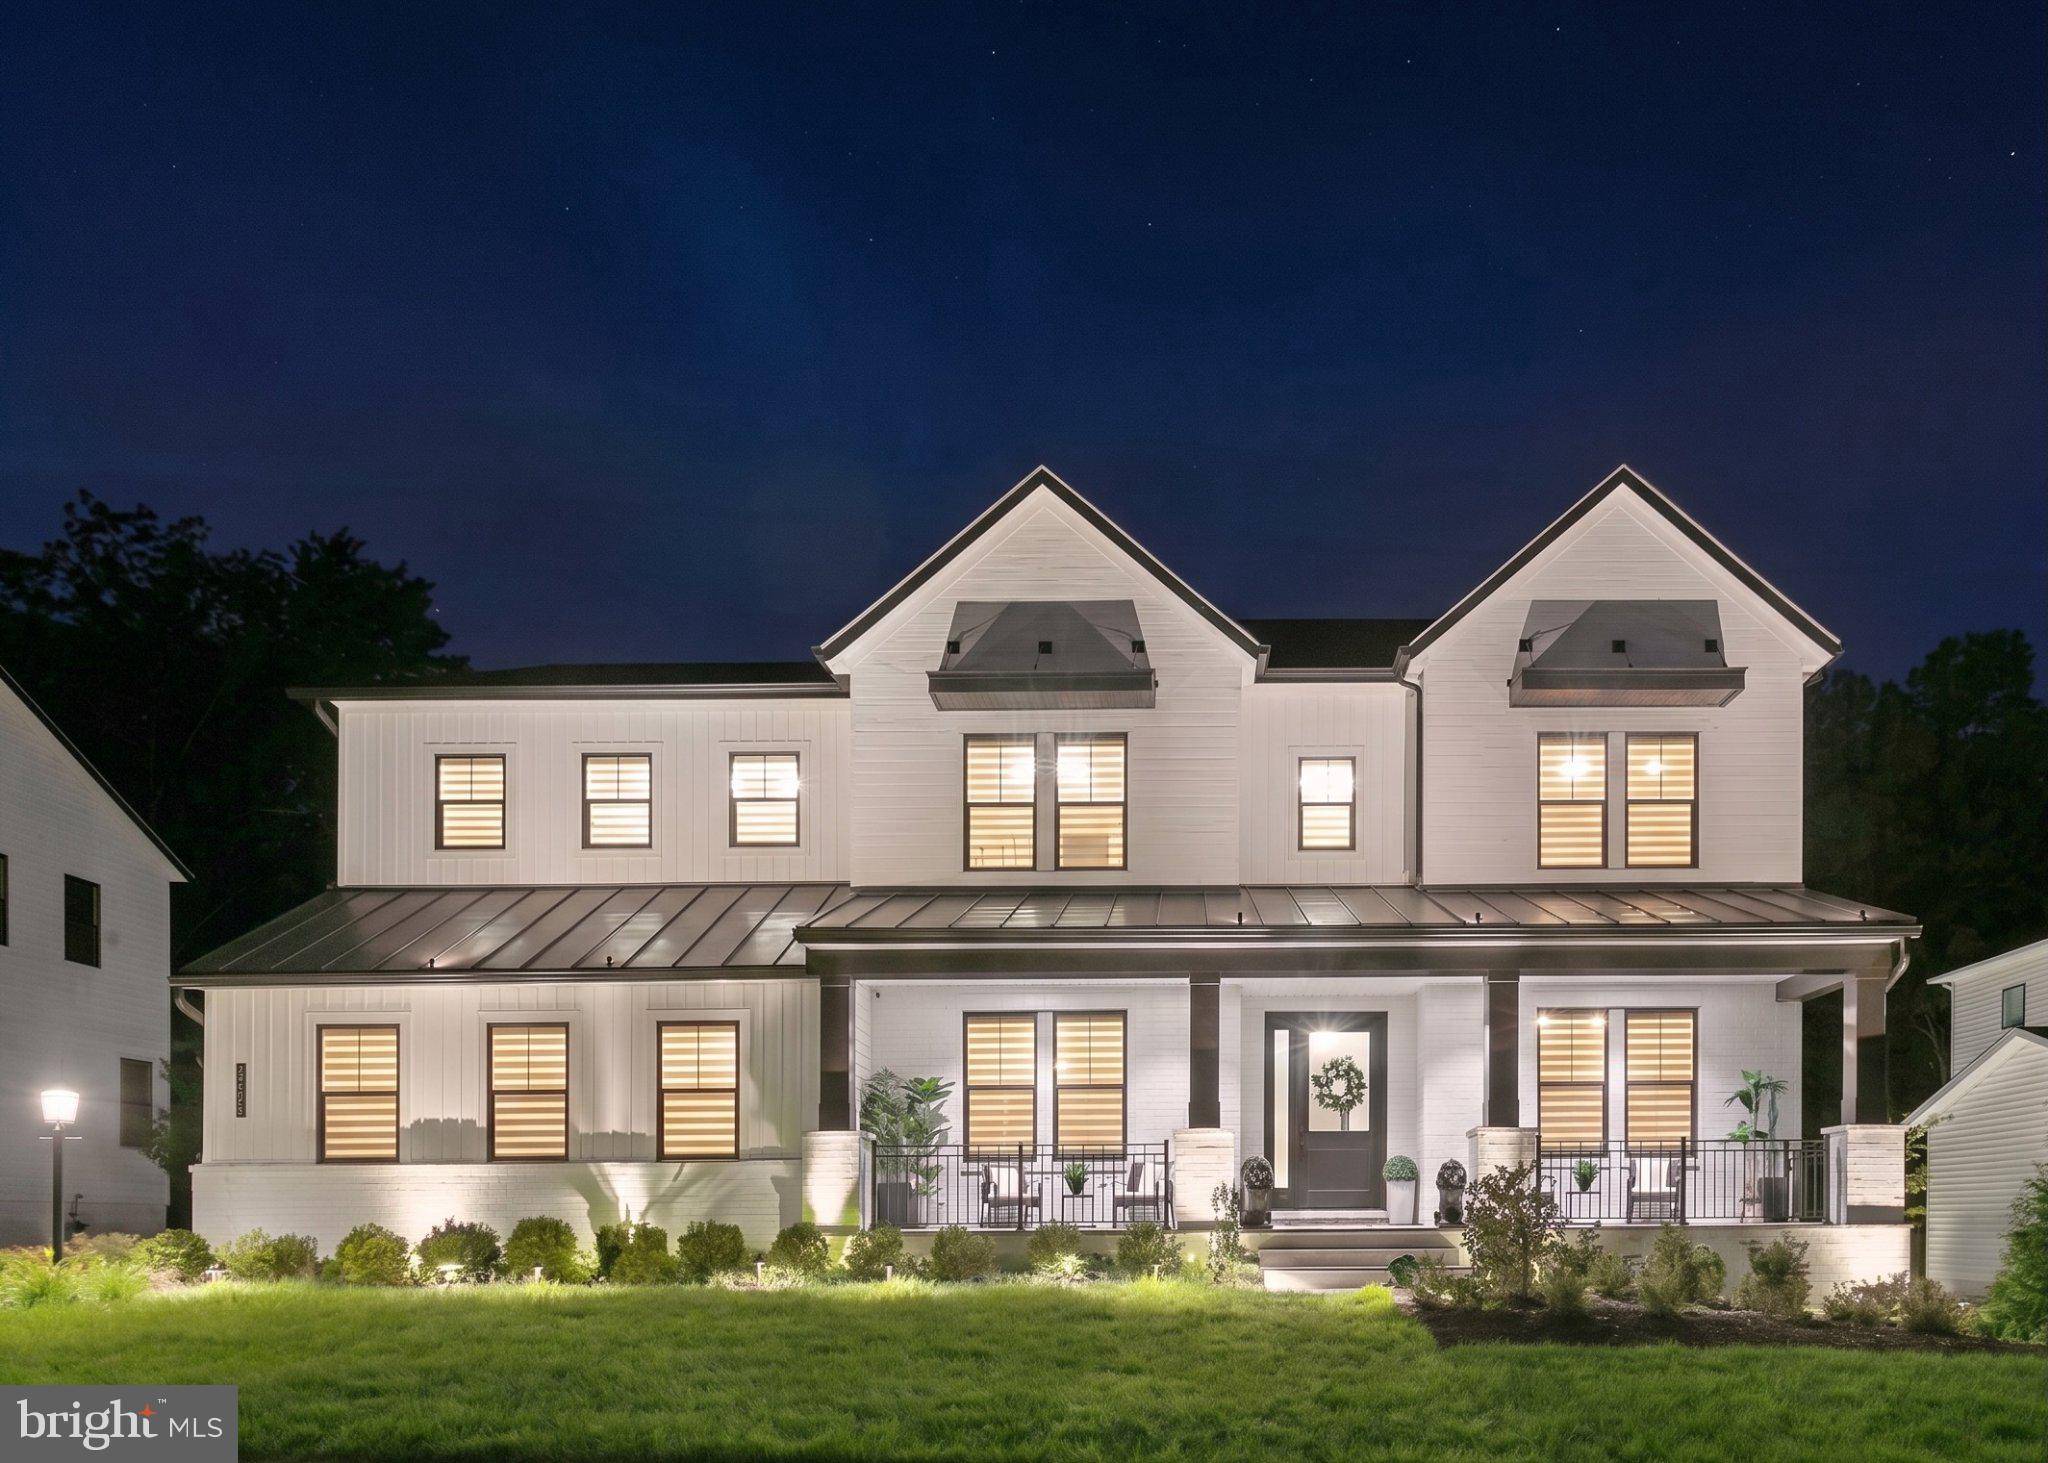
There are homes that check every box, and then there are homes that make you pause the moment you walk through the front door.
Nestled in one of Lenah Mill's most desirable settings, this exceptional 7,228-square-foot Toll Brothers Palisades/Passant residence combines timeless modern farmhouse architecture, thoughtful craftsmanship, and luxurious everyday living. Backing to a protected wooded preserve that can never be developed, the home offers a rare blend of privacy, natural beauty, and refined design.
Inside, a dramatic two-story great room serves as the heart of the home, anchored by one of three impressive 60-inch gas fireplaces and filled with natural light. Expansive glass sliding doors create a seamless connection to the covered outdoor living room with fireplace, overlooking tranquil woodland views and creating an effortless indoor-outdoor lifestyle.
The gourmet kitchen is designed for both everyday living and entertaining, featuring an oversized island, a complete Jenn Air appliance package, double ovens, a built-in refrigerator, a secondary refrigerator, abundant cabinetry, and direct access to the expansive breakfast area designed for memorable gatherings. Multiple French glass doors throughout the home add architectural character while enhancing the flow of natural light.
Custom built-ins in the mudroom, breakfast area, primary suite, and laundry room provide exceptional functionality and craftsmanship. Modern designer lighting, recessed lighting, wide-plank flooring throughout the main and upper levels, and thoughtfully curated finishes create a warm and sophisticated atmosphere throughout the residence.
Additional highlights include a private home office, dedicated media room, integrated Sonos audio system, built-in Wi-Fi enhancements throughout the home, whole-house water filtration system, EV charging capability, automated sprinkler system, outdoor architectural and focus lighting, Zebra blinds, and ceiling fans throughout.
Set within one of Loudoun County's most sought-after communities, this is more than a home. Framed by a striking black-and-white modern farmhouse exterior and surrounded by the beauty of a protected wooded preserve—this home was designed for the moments that matter most.

PROPERTY HIGHLIGHTS
• Toll Brothers Palisades model
• 7,228 square feet of living space
• Modern farmhouse exterior with black-and-white elevation
• Backs to protected wooded preserve (cannot be developed)
• Two-story great room
• Three 60-inch gas fireplace
• 10 FT Ceilings in Main Level
• Covered outdoor living room with 60-inch gas fireplace
• Multiple French glass doors
• Wide-plank flooring throughout main and upper levels
• Dedicated home office
• Dedicated Media room
• Custom built-ins in mudroom
• Custom built-ins in the breakfast area
• Custom built-ins in primary suite
• Custom built-ins in laundry room
• Modern designer lighting throughout
• Recessed lighting throughout
• Ceiling fans in all rooms
KITCHEN & ENTERTAINING
• Dedicated Main Kitchen
• Dedicated Prep Kitchen 
• Complete Jenn Air appliance package

• Built-in Jenn Air refrigerator

• Secondary refrigerator

• Double Jenn Air Dishwashers
• Double Jenn Air ovens 

• Oversized center island

• Abundant cabinetry

• Expansive breakfast area designed for large gatherings
TECHNOLOGY & COMFORT
• Whole-home Sonos audio system
• Sonos speakers in multiple living areas, basement, kitchen, outdoor living space, and primary bath
• Built-in Wi-Fi extenders throughout the home
• Zebra blinds throughout
• Water filtration system
• EV charger
EXTERIOR & LANDSCAPING
• Covered outdoor living room
• Protected wooded preserve views
• Automated sprinkler system
• Electric automated outdoor architectural, landscaping and focus lighting
• Professionally landscaped setting
• Welcoming front porch
#VALO2128340

ALDIE

24587 SAMSARA PLACE

6 Beds

6 Baths

7,228 Sq.Ft.

$2,197,000

MLS#: VALO2128340
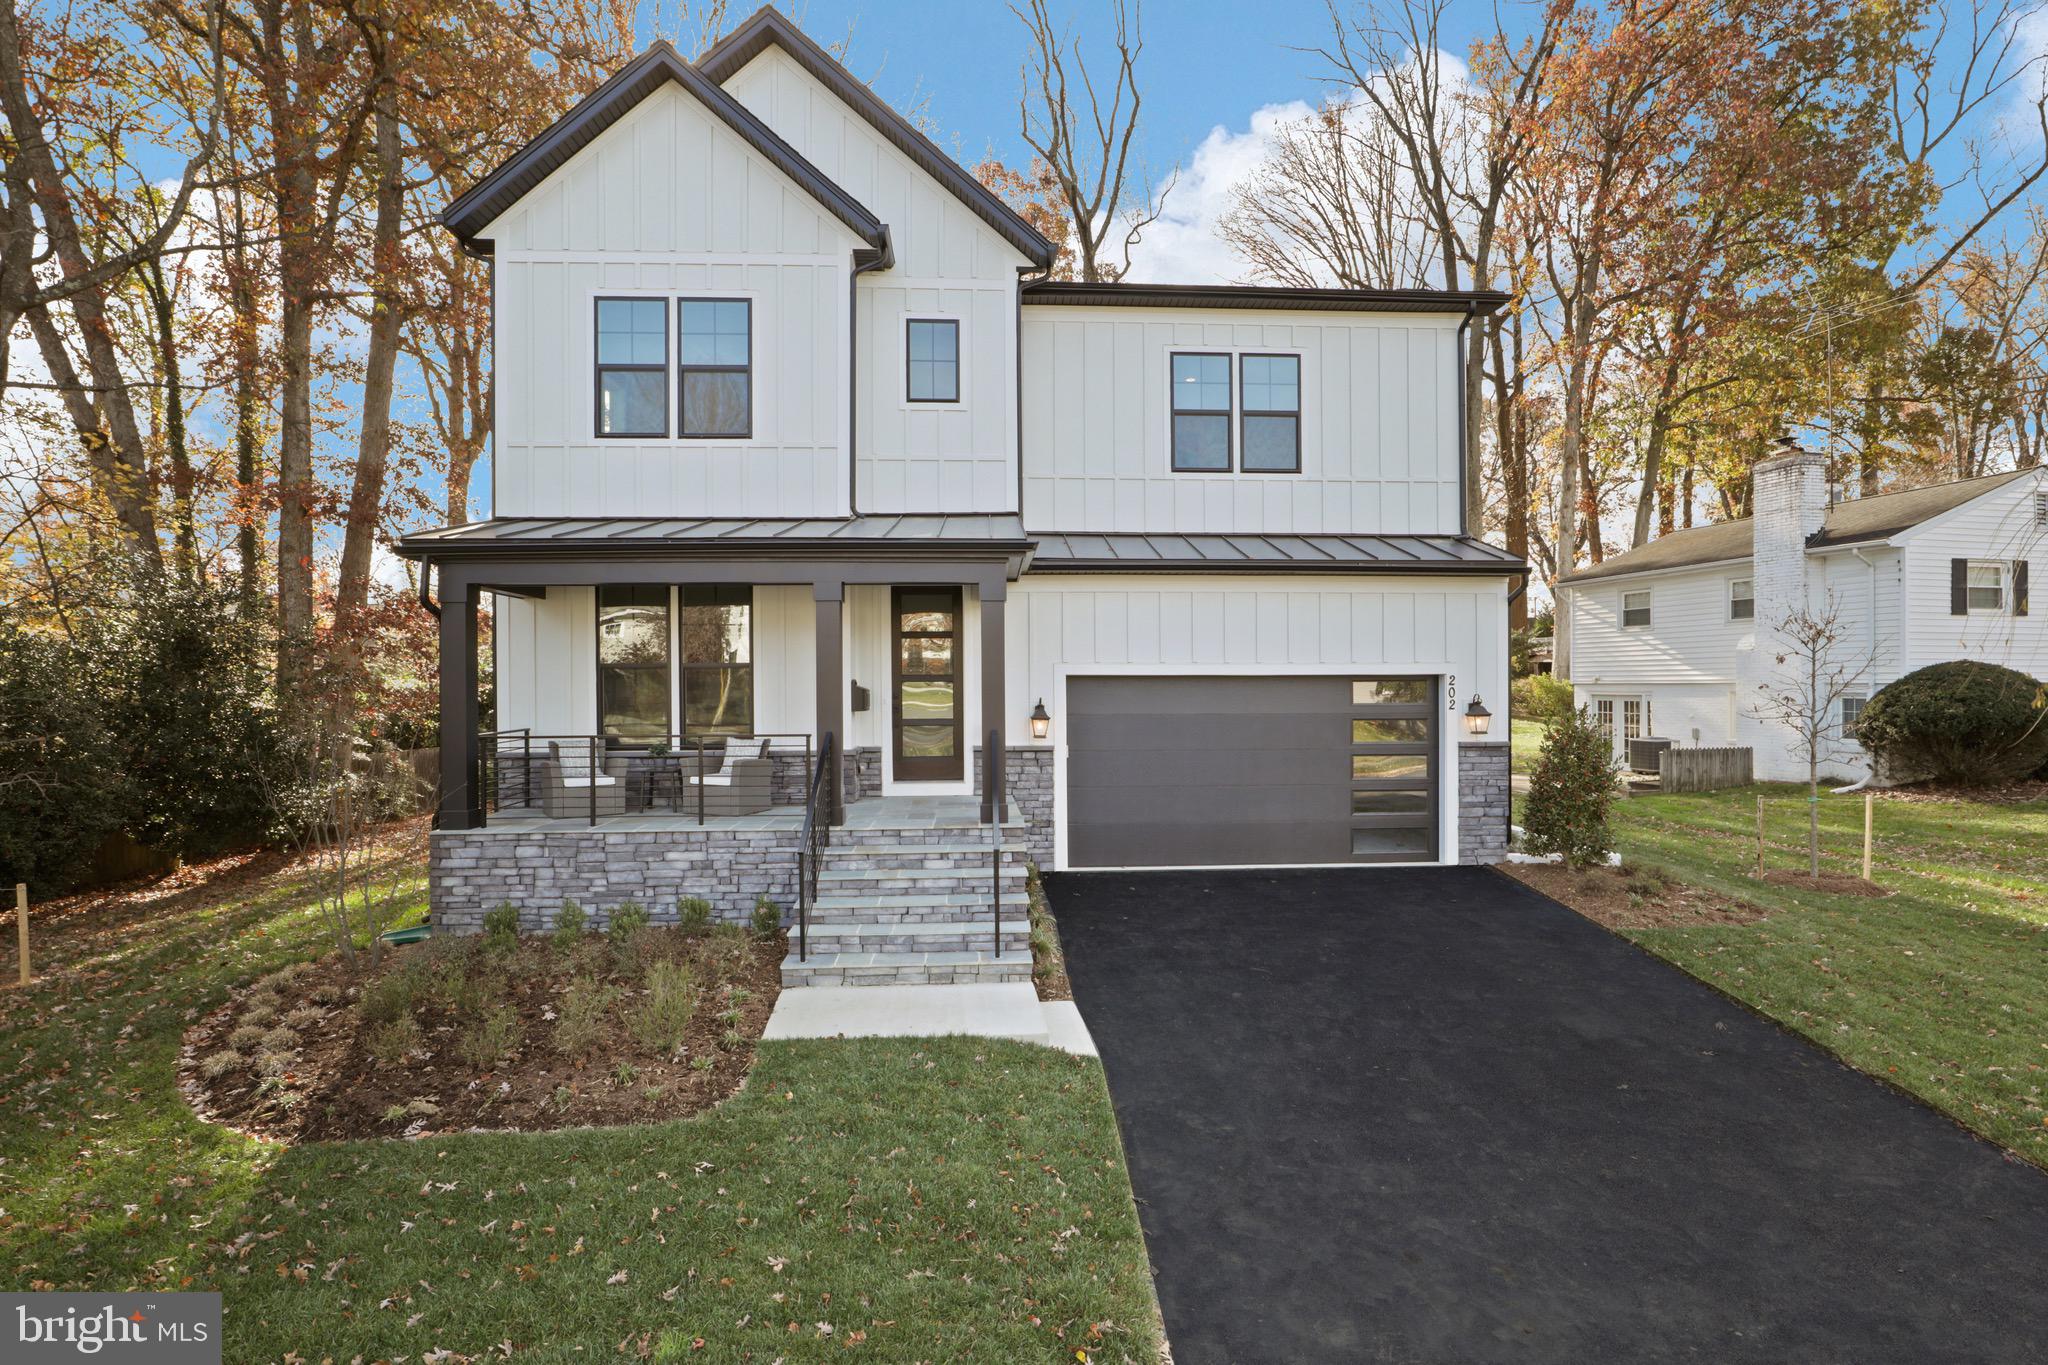
Come explore our newest floor plan, The Ellise! Discover the charm of Vienna’s small-town atmosphere and close-knit community, where year-round events like Oktoberfest, Viva Vienna, and the Halloween Parade, as well as top-tier shopping and dining options, await.
Evergreene Homes proudly presents The Ellise, offering close to 5,000 sq. ft. across three levels. With our Diamond Package, The Ellise provides the open, modern lifestyle you’ve been dreaming of, featuring 10’ ceilings on the main level, a Designer Kitchen with cabinetry extending to the ceiling, GE Café Series appliances, sleek horizontal metal railings, and a modern linear fireplace. The spacious kitchen flows seamlessly into an oversized Great Room with decorative ceiling beams, connecting effortlessly to the Dining Room. A well-appointed mud room offers excellent storage with built-in lockers and cubbies, while the main-level Guest Suite with full Bathroom creates a private retreat for family or friends.
Upstairs, the spacious layout includes hardwood floors in the hallway, a luxurious Owner’s Suite, and three additional, well-sized Bedrooms, each with an en-suite bath.
The Ellise on Harmony includes valuable structural options such as the Main-Level Guest Suite, a covered Outdoor Living Area, spacious Deck, Laundry Room cabinets with sink on the upper level, and a finished basement with Rec Room, Media Room, Bedroom, and full Bathroom.
Evergreene Homes are built with quality and durability in mind, featuring a whole-house fan on the second level for enhanced air quality, a humidifier, electronic air cleaner, abundant recessed lighting, a best-in-class 10-year transferable Builder’s Warranty, upgraded 2x6 framing, advanced thermal insulation, and pest control tubes in exterior walls, among many other premium features.
#VAFX2210510

VIENNA

202 HARMONY DRIVE SW

6 Beds

6 Baths

4,671 Sq.Ft.

$2,196,500

MLS#: VAFX2210510
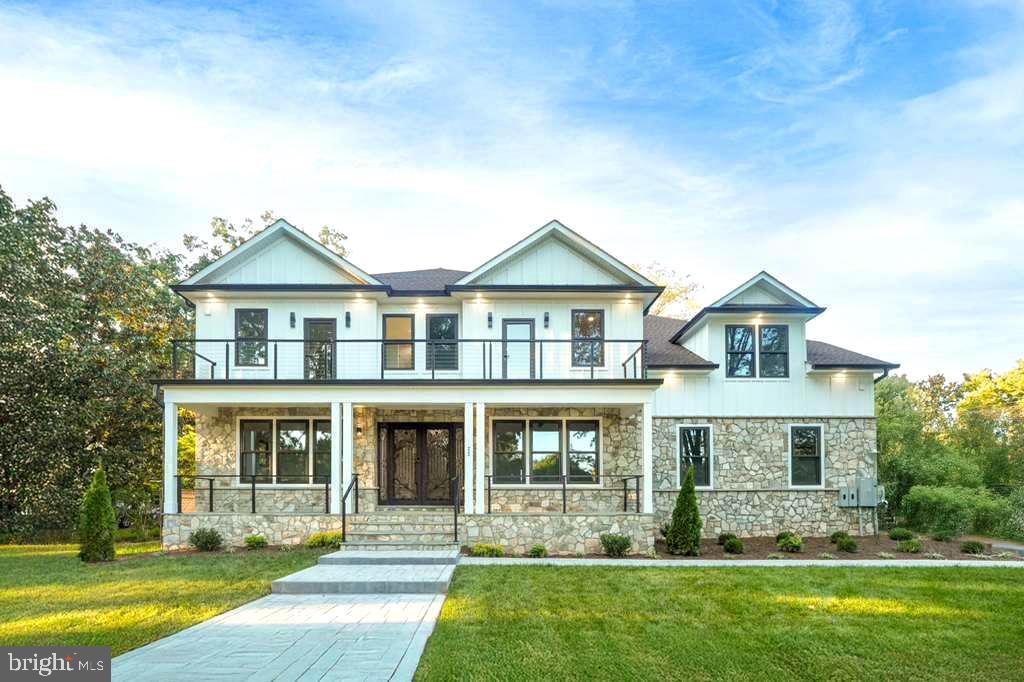
BRAND NEW CONSTRUCTION JUST FINISHED- MOTIVATED SELLER-  Discover this exquisite modern custom build contemporary new construction home, boasting over 6100 square feet of luxury on a flat .50-acre corner lot in heart of Fairfax City.  This residence features a side-load 2-car garage and an array of elegant amenities, including a main-level en-suite bedroom/office, four bedrooms upstairs, and another on the lower level. This home has an oversized 510 sq feet garage, 215 sq feet front stone porch, 182 sq ft second level deck and features 6 bedrooms/6.5 baths, providing ample space for a comfortable and luxurious lifestyle. This luxury estate home offers an unparalleled blend of elegance and customization. Enter through the designer double front doors from the welcoming covered stone front porch and be greeted by a stunning 2-story foyer. The main floor impresses with formal living and dining rooms, a chef's gourmet kitchen equipped with high-end Thermador stainless steel appliances, a 11-foot center island with waterfall edge luxury quartz countertops and designer series maple cabinetry. The main level also includes an oversized Guest Suite with a private bath perfect for a weekend guest but designed to support full time living. Second floor owner’s Suite – Private retreat with a Boxed Ceiling, two Walk-In Closets, and a luxurious bath with quartz countertops, freestanding tub and shower. Master bathroom also has a separate morning room and loft area for owner’s convenience. Every bedroom has private En-Suit baths, with walk-in closets. Two bedrooms also have attached morning/sitting/Loft areas, perfect for a home office, playroom, or retreat. Lower Level is fully finished with a Recreation Room, Bar, Exercise Room and additional Bedroom with Full Bath. This remarkable home is equipped with dual-zone Carrier HVAC systems, a 75-gallon electric water heater, PVC exterior trim, 30-year shingles, and combination of stones and Hardie board siding, ensuring style and durability. The home's design is elegant and modern, featuring a modern transitional exterior from stone to Hardy Planks. The construction of this property is of the highest standards, including 9 ft ceilings on all levels, exquisite modern moldings with custom LED lighting, wide plank oak hardwood floors, custom porcelain tile in every bathroom, and Kohler toilets. The house also features modern handrails, black windows, LED ambient lighting, tray ceilings in the family room, custom cabinetry in every bathroom, and an EV outlet in the garage. The location offers easy access to amenities, major highways, and metro stations, providing a connected lifestyle without compromising luxury. Interested buyers are encouraged to contact the listing agent to schedule a meeting with the builder.
#VAFC2005970

FAIRFAX

9900 BARBARA ANN LANE

6 Beds

6 Baths

6,188 Sq.Ft.

$2,195,995

MLS#: VAFC2005970

🏡LAST CHANCE, ONLY 1 HOME LEFT!
Luxury, style, and exceptional craftsmanship come together at 4632 3rd Street S. Ideally located in Arlington’s desirable Barcroft neighborhood, this newly constructed residence by ASA Home Design & Build offers beautifully curated interiors, impressive architectural details, and three levels designed for modern living and entertaining. From the moment you enter, the dramatic two-story foyer, soaring ceilings, and expansive white-framed windows create an immediate sense of grandeur while filling the home with natural light. Engineered white oak flooring arranged in a striking custom hexagon pattern, extensive crown molding, and elegant architectural details establish a sophisticated yet inviting atmosphere throughout. Designed for both refined entertaining and comfortable everyday living, the open-concept main level is centered around a spectacular gourmet kitchen. The space features an oversized island with generous seating, premium stainless steel appliances, an expansive walk-in pantry, and a sun-filled breakfast area with direct access to the rear deck. The adjoining family room is anchored by a warm gas fireplace, while the formal dining room offers an elegant setting for holiday gatherings, dinner parties, and special occasions. A versatile main-level office or guest suite includes a private ensuite bath and closet, making it ideal for overnight guests, multigenerational living, or a private work-from-home retreat. The main level also features a beautifully designed mudroom with custom built-ins, a utility sink, and a full-size laundry area, conveniently located just off the oversized two-car garage.
Upstairs, the impressive primary suite is a true private sanctuary. A soaring cathedral ceiling, spacious sitting area, wet bar, and dual walk-in closets create a serene and luxurious retreat. The spa-inspired primary bath is designed for relaxation, featuring double vanities, dual showers, and a freestanding soaking tub. Three additional upper-level bedrooms provide exceptional accommodations, including two bedrooms connected by a Jack-and-Jill bath and a third with its own private ensuite bath. A second laundry room with built-in cabinetry and generous folding space adds convenience and functionality to the upper level. The fully finished walk-out lower level is an entertainer’s dream. This expansive space includes a spacious recreation room, an impressive wet bar, a dedicated home theater, and a sixth bedroom with a full bath—perfect for guests, an au pair, or extended family. Ideally located in the heart of Barcroft, this extraordinary residence offers the perfect balance of peaceful neighborhood living and unmatched urban convenience. Enjoy easy access to Barcroft Park, Alcova Heights Park, the scenic Four Mile Run Trail, and the Washington & Old Dominion Trail, offering miles of walking, running, and biking paths. Glencarlyn Park, Long Branch Nature Center, and Arlington Mill Community Center are also nearby, providing an abundance of recreational opportunities for all ages. Shopping, dining, and entertainment are just minutes away at Ballston Quarter, The Village at Shirlington, West Alex, and along the vibrant Columbia Pike corridor. Enjoy local favorites such as Ruthie’s All-Day, Palette 22, Café Colline, William Jeffrey’s Tavern, and the popular Arlington Mill Farmers Market. Commuters will appreciate quick access to Columbia Pike, Route 50, Interstate 395, Washington Boulevard, and Glebe Road, providing convenient travel to The Pentagon, Amazon HQ2, Crystal City, National Landing, Old Town Alexandria, Tysons, and downtown Washington, D.C. The Ballston-MU, Virginia Square-GMU, and Pentagon City Metro stations are all within easy reach, and Ronald Reagan Washington National Airport is just minutes away. Welcome home!
#VAAR2077500

ARLINGTON

4632 3RD ST S

6 Beds

5 Baths

6,000 Sq.Ft.

$2,195,900

MLS#: VAAR2077500
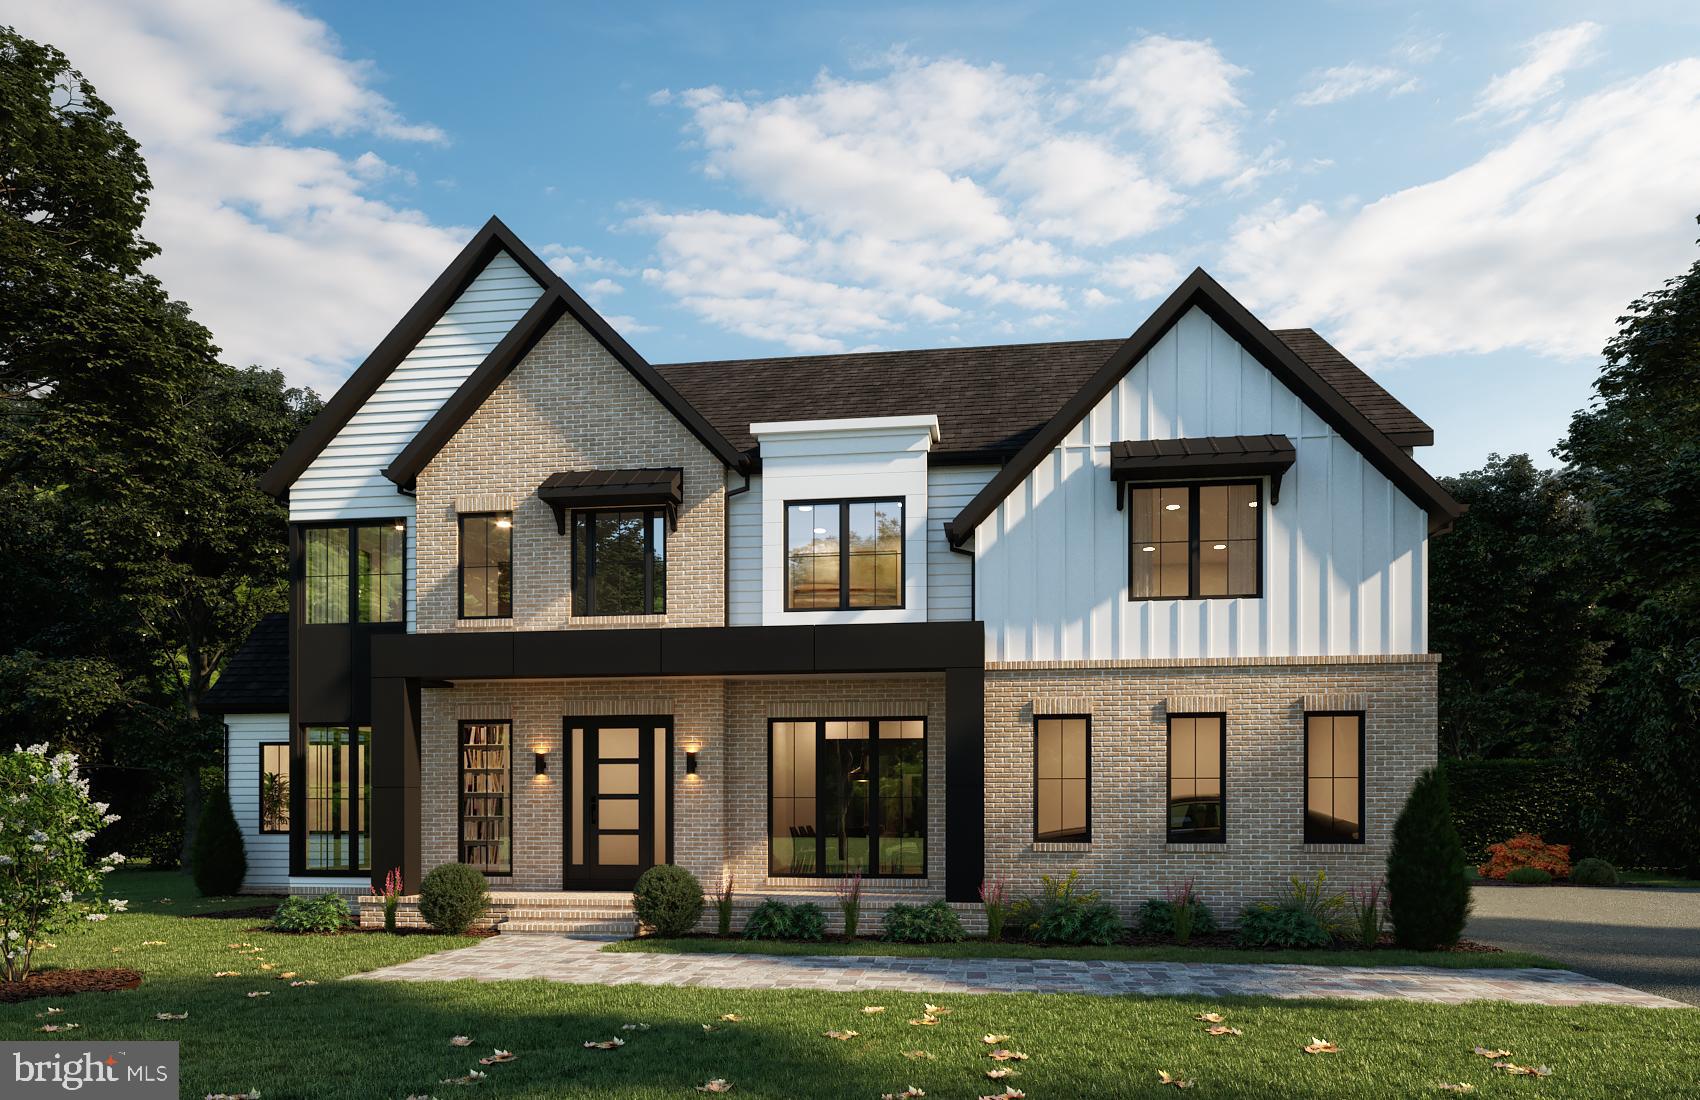
None
#VAFX2321236

LORTON

9753 WILDAS WAY

6 Beds

6 Baths

5,867 Sq.Ft.

$2,195,749

MLS#: VAFX2321236
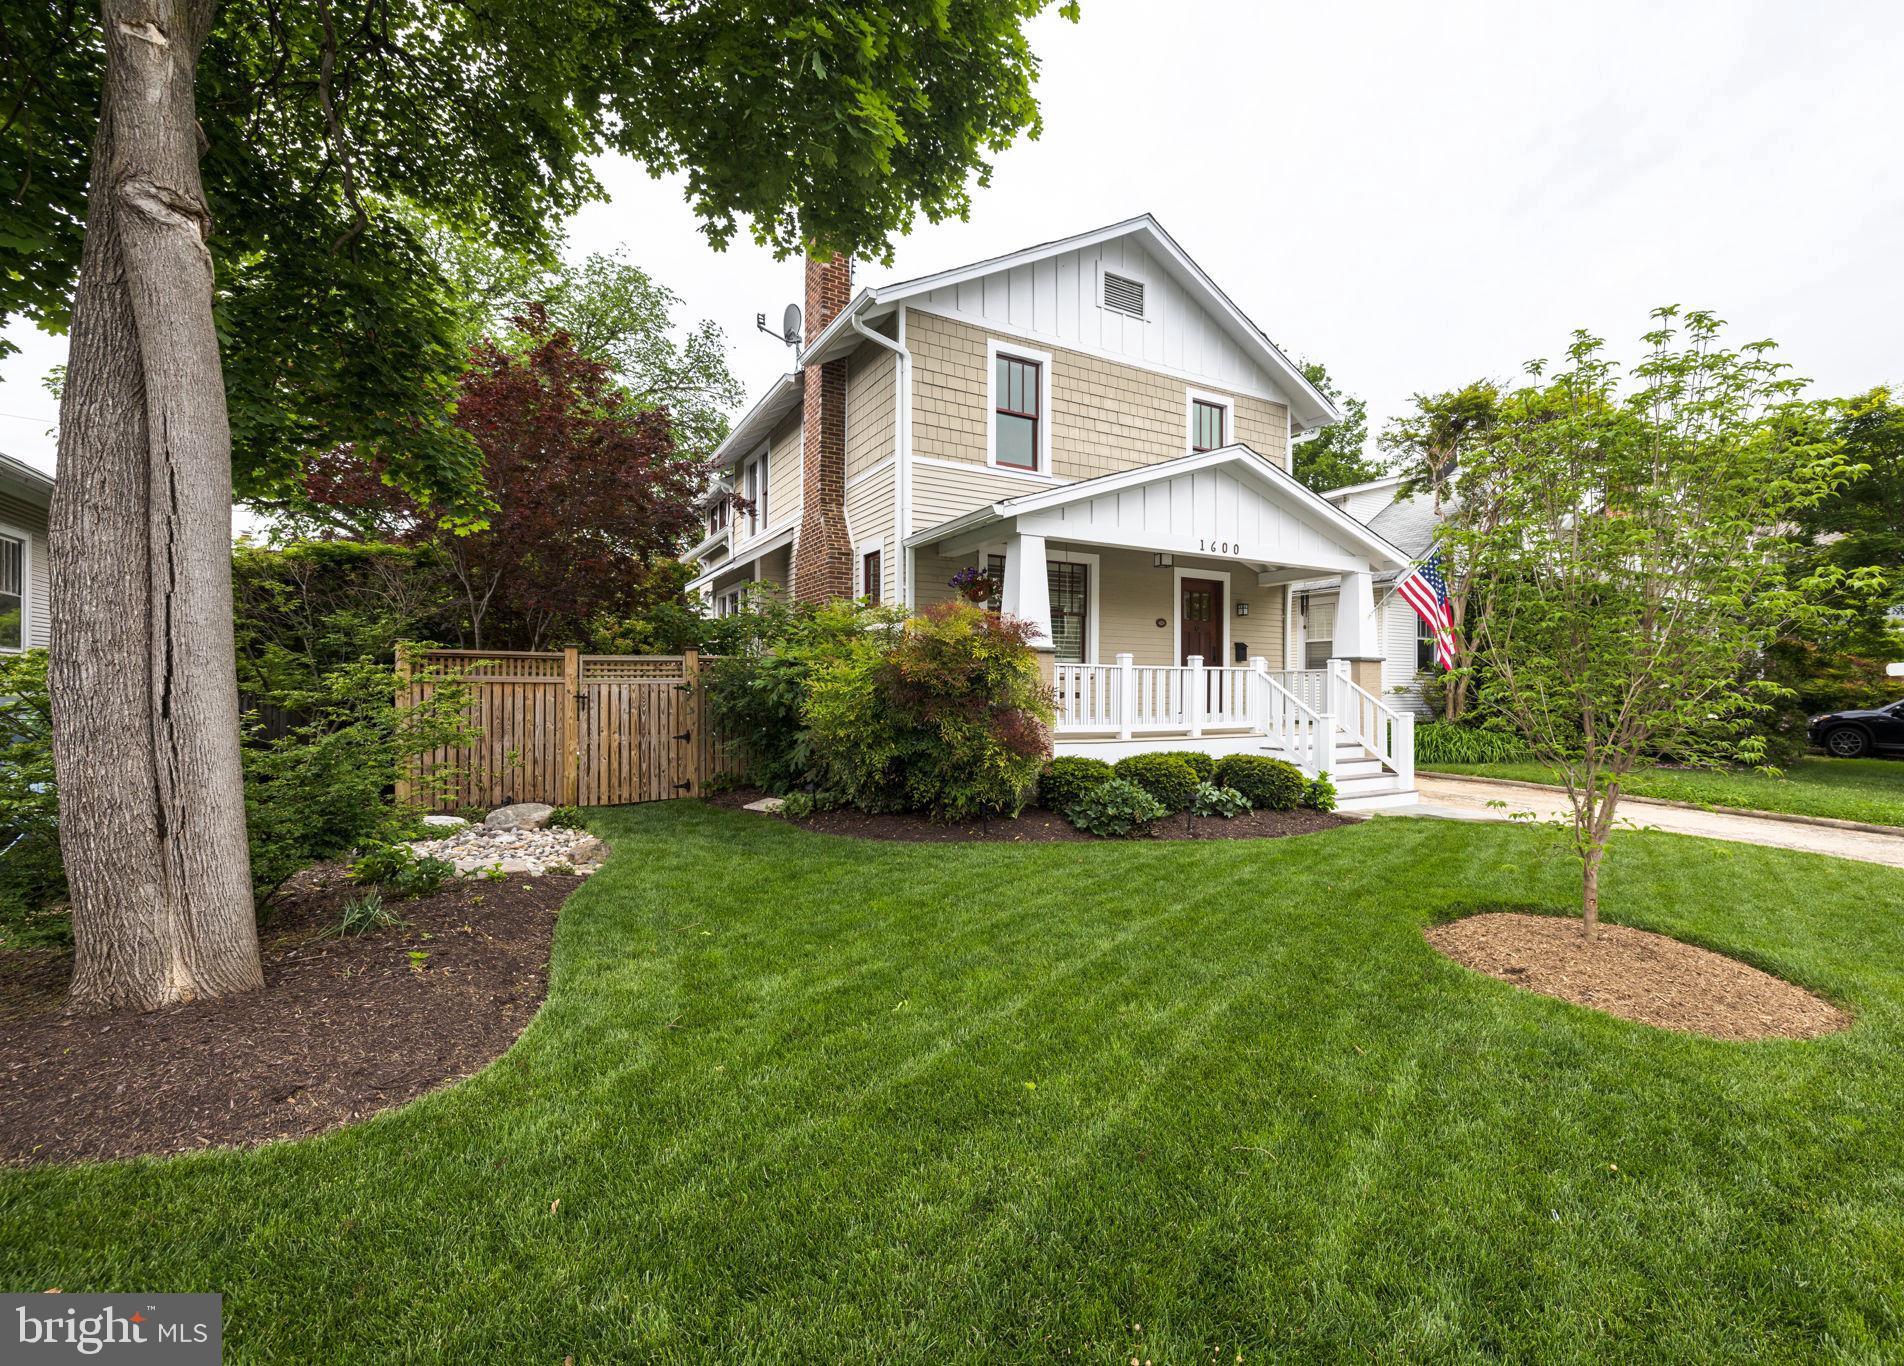
CANCELLED Open House 5/7 2p - 4p. Under Contract. This charming and wonderfully updated house with newly installed pool offers a spa like setting yet walkable to restaurants and shops. Sit on the front porch or lounge around the lovely pool to sip your morning and evening beverages. Main level offers all hardwood floors, a spacious foyer, a living room with wood burning fireplace, gourmet kitchen with stainless steel appliances that opens to a large dining room with a built-in banquet, and family room overlooking a lovely and mature landscaped yard, patio and pool. The upper level features the owner's ensuite with walk-in closet that overlooks the lovely backyard, three additional bedrooms and a hall bathroom. Above the detached garage with extra storage space is large bedroom and full bathroom.
#VAAR2030104

ARLINGTON

1600 N GARFIELD

5 Beds

3 Baths

2,960 Sq.Ft.

$2,195,000

MLS#: VAAR2030104
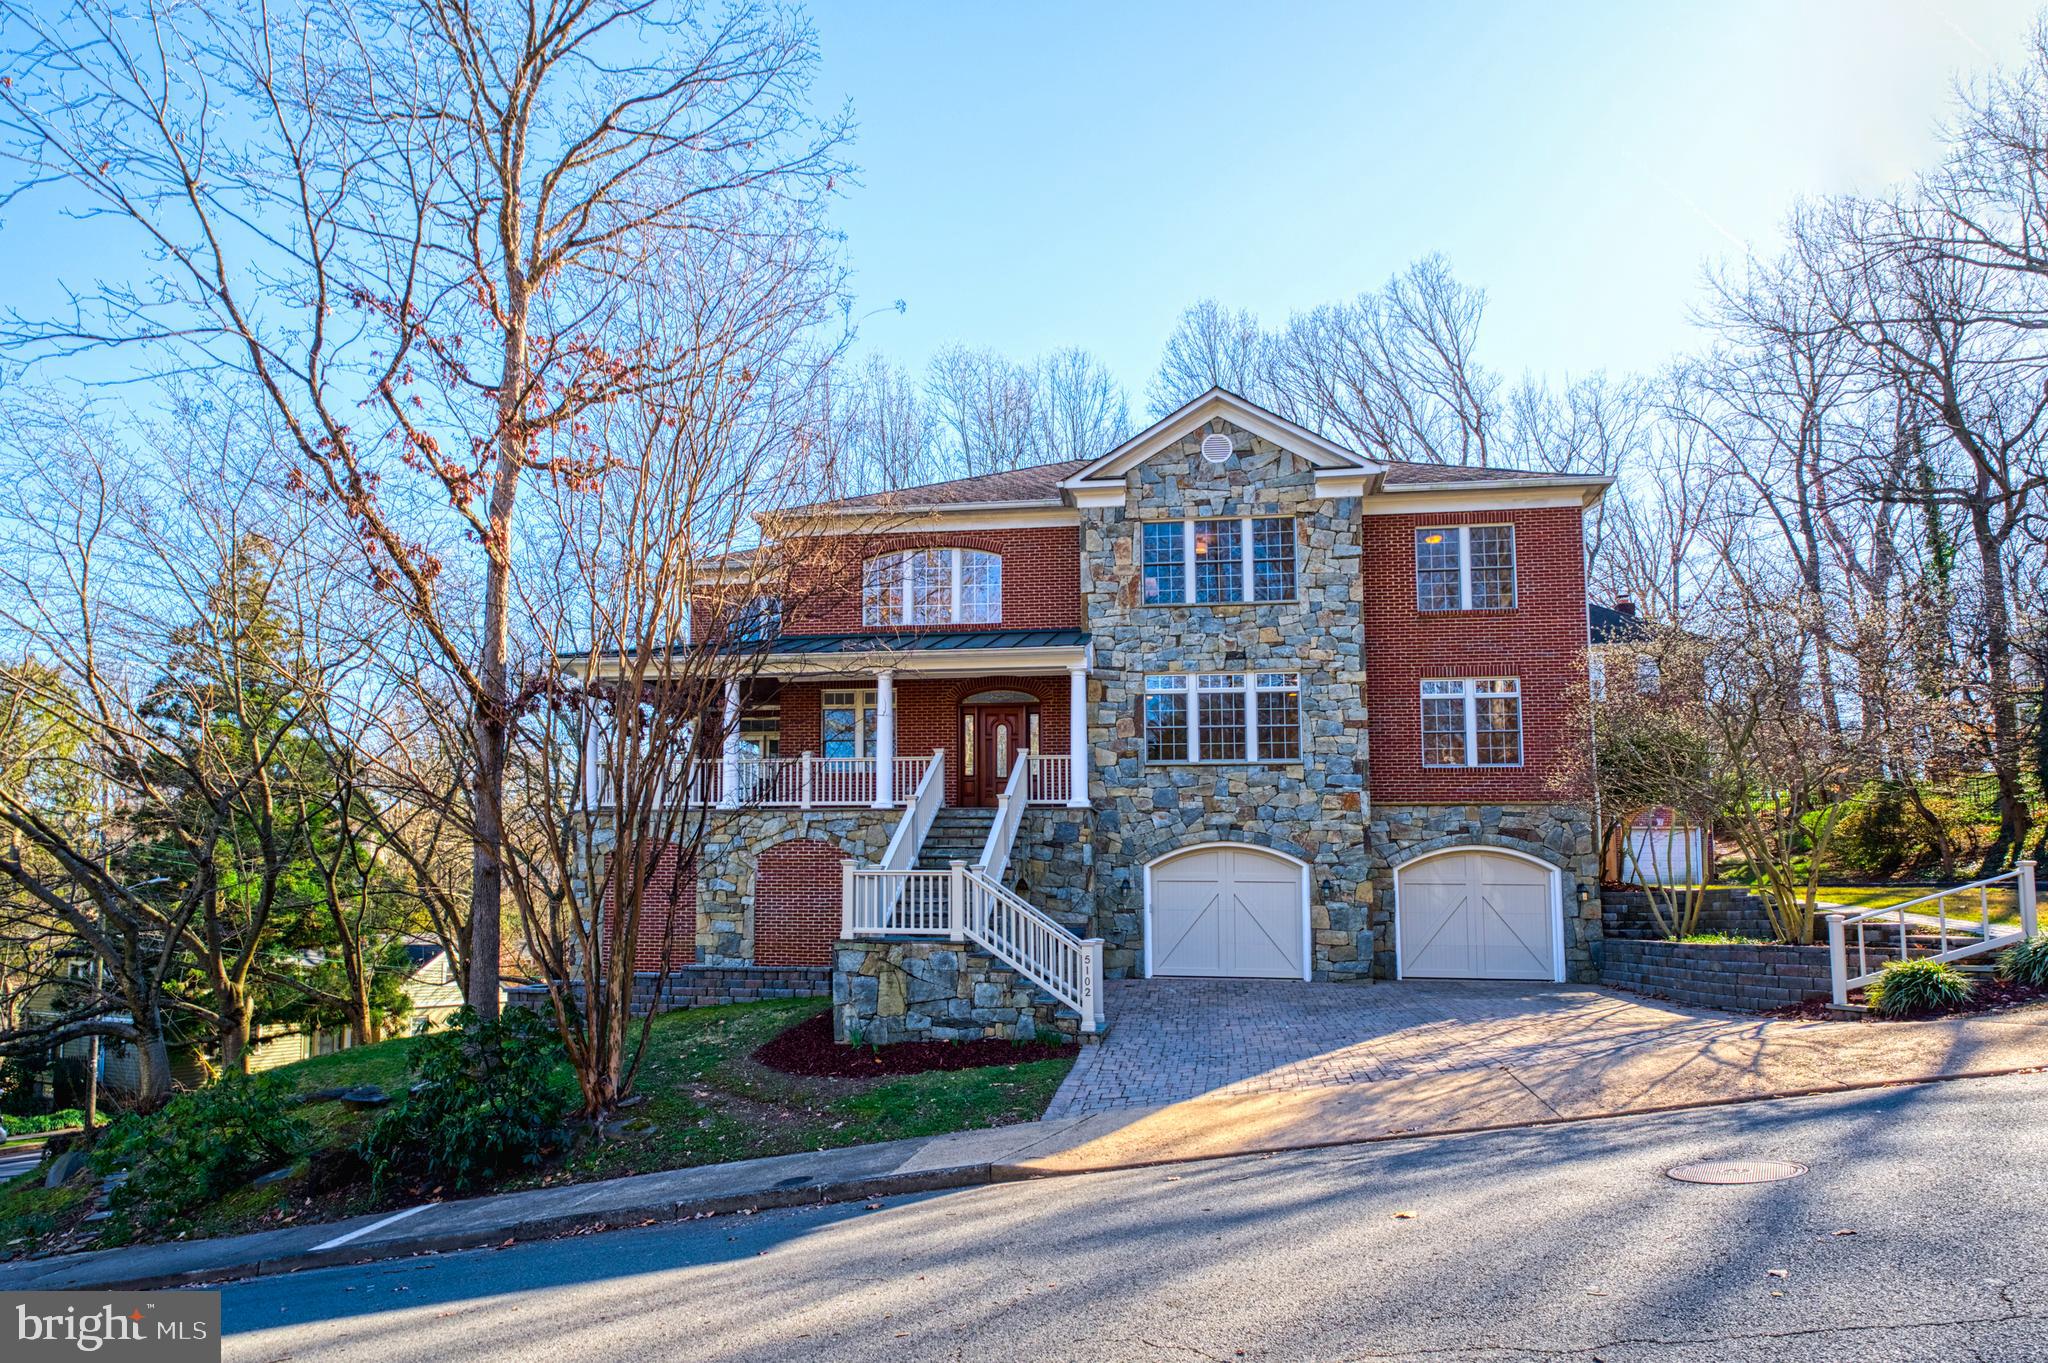
OPEN HOUSE SUN 1-4.  This gorgeous brick home is literally bathed with natural light streaming in through expansive windows in every room.  Enter the home to find a perfect combination of open flow and traditional rooms, as well as cozy nooks on each level.  The entire home has been freshly painted a warm white and features high ceilings, solid-core doors, hardwood floors, updated light fixtures, and substantial crown molding and trim throughout.  The house lives large yet comfy, with 3 fully finished floors and views of gorgeous landscaping and open space from every level.   Owners have recently upgraded the kitchen and bathrooms with gorgeous materials and finishes so that these spaces are stunning.  On the main level, the kitchen features a large center island and all stainless steel appliances:  a Viking cooktop, brand new 4-door french door Bosch refrigerator, 2 new dishwashers, new ovens (single convection wall oven with air fry & 2nd speed oven), new warming drawer, and a new Zephyr beverage center. The kitchen joins to a very spacious family room, the focal point of which is the floor-to-ceiling stone mantel surrounding the wood-burning fireplace.  There is a casual breakfast nook off the kitchen and a more formal dining room that is perfect for large dinner parties and holiday gatherings.  From the family room you can open the door to a spacious backyard wrap-around deck.  And for even more opportunity to enjoy the natural light and outdoor views, spend some time in the enclosed sunroom off the family room.  At the front of the main level are the living room and the dedicated main level office.  ++  Upstairs are four bedrooms, each one spacious.  The en-suite primary bedroom with tray ceiling and two walk-in closets also features an adjoining cozy sitting area perfect for enjoying a nice afternoon read.   The primary bathroom has been recently remodeled and features a luxurious soaking tub, a standing steam shower, two separate vanities, and a private toilet.   The second bedroom is also en-suite, and bedrooms 3 and 4 share a hall bathroom.  The laundry room is located in the upstairs hallway.  ++  The walk-out finished Lower Level has a large recreation room, another fireplace with stone mantel, and an attached exercise room with brand new carpet.  Here is also the 5th bedroom, perfect for au-pair, guests, or the independent teen.  There are plenty of storage areas, including a large mudroom.  The Lower Level enjoys abundant natural light and opens to a large terrace. ++ The two car attached garage is big enough for any vehicles, and houses three large storage rooms.  There is additional parking for two cars on the paver driveway.   ++  Perhaps the most lovely and unique aspect of this home is the variety of fantastic outdoor living areas accessible from each level to enjoy the surrounding nature with trees in bloom each season, including magnificent cherry trees.  The outdoor spaces are large enough to entertain on each level of the home.  The covered terrace off the lower level with flagstone pavers can be used on rainy days, while the decks off the main level are the perfect place to relax and enjoy every season of changing colors.   ++  This home exudes comfort and calm in a highly-desired close-in a North Arlington setting.  Homes rarely come available in this special enclave of Woodland Acres, which is walkable to Discovery Elementary, Williamsburg MS, and Yorktown HS.  From this home you can take advantage of the school's open fields and playgrounds, or visit the nearby neighborhood favorite Lee-Harrison Shopping Center with local restaurants, grocery stores, and other shops.  Or head into McLean for some additional shopping and dining options.  The bus stop at Old Dominion offers an easy and practical way to use public transit to get around the County or into DC.
#VAAR2039526

ARLINGTON

5102 38TH STREET N

5 Beds

4 Baths

5,596 Sq.Ft.

$2,195,000

MLS#: VAAR2039526
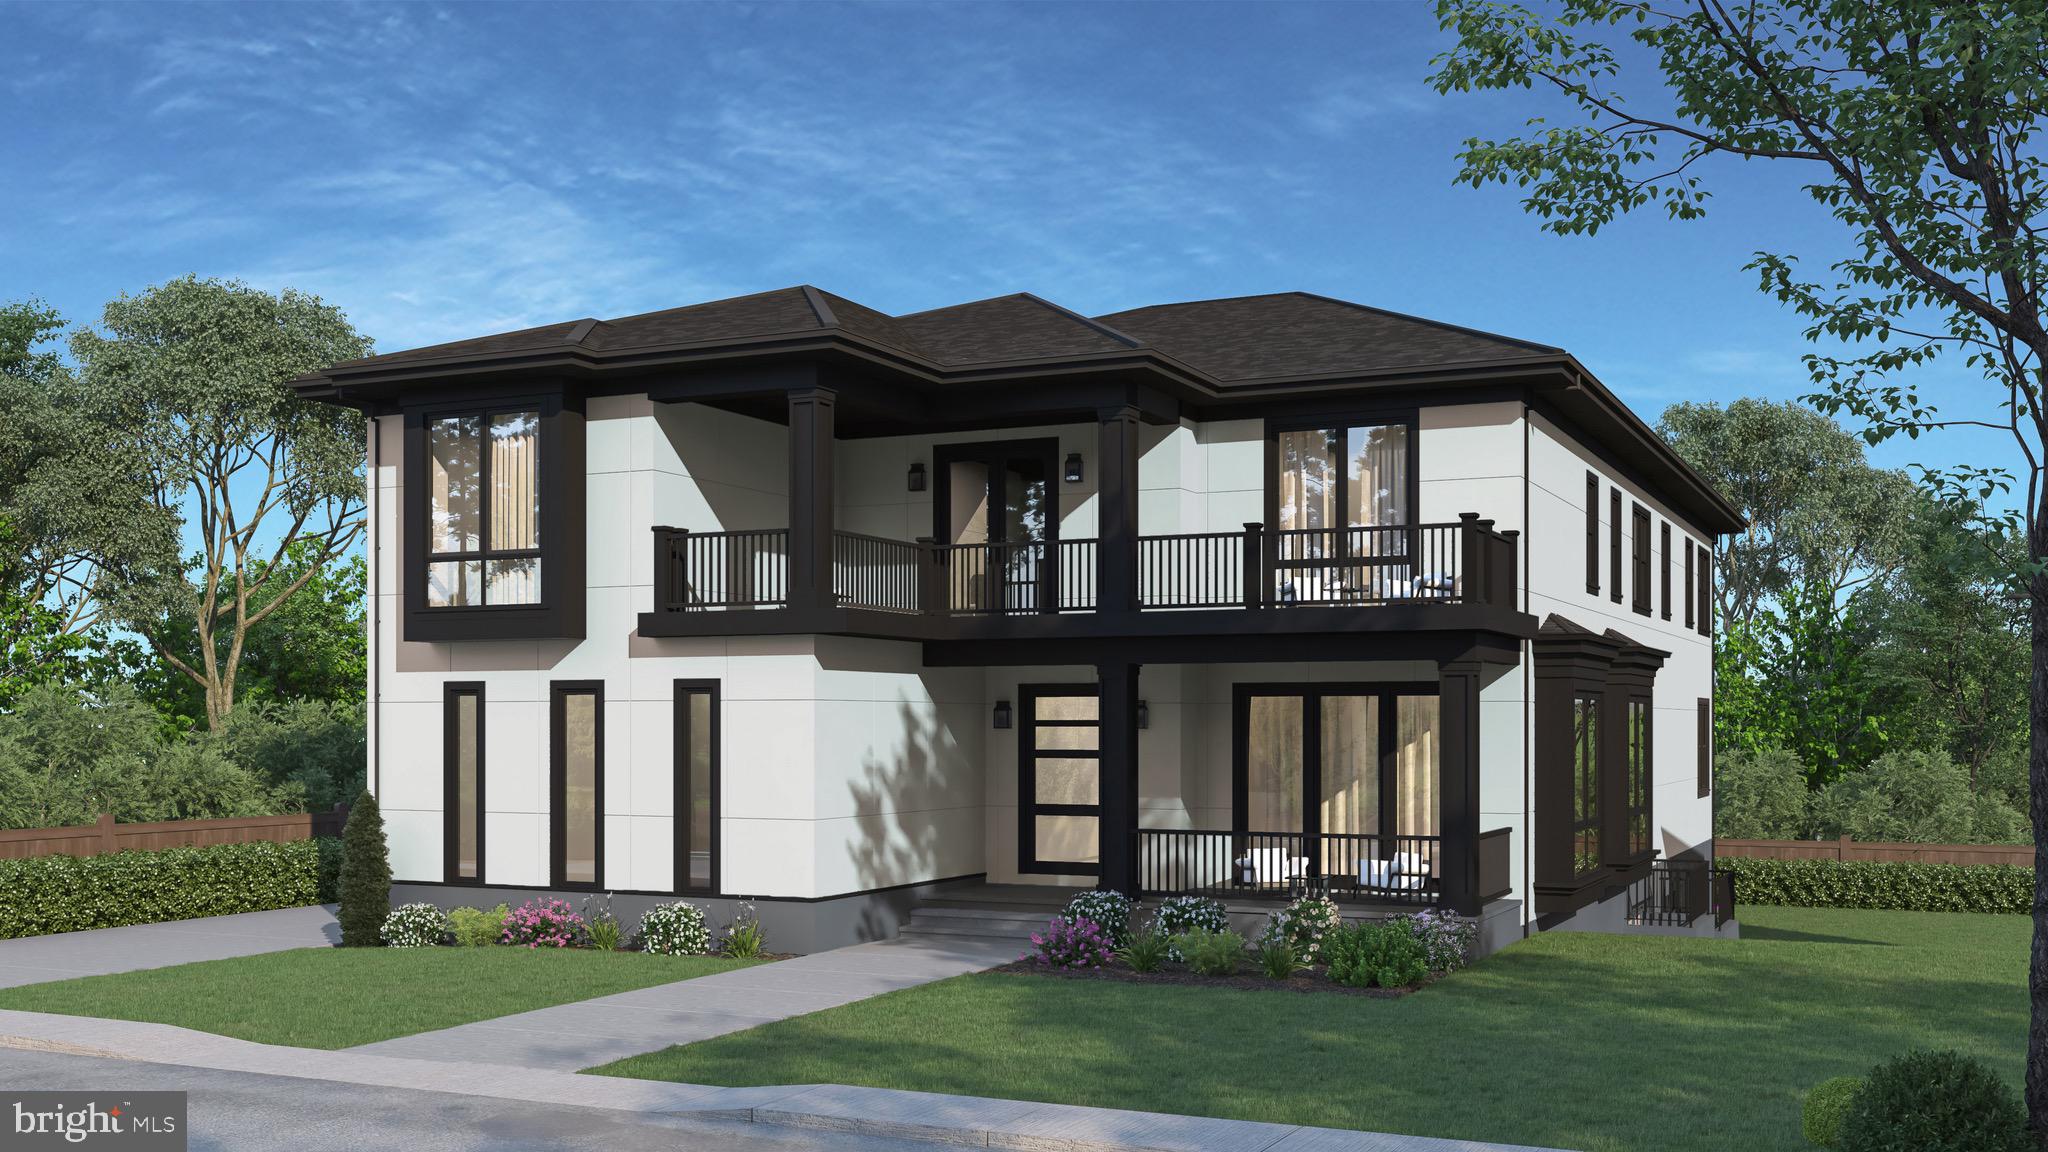
Do not walk the property without appointment. Call listing agent first before schedule online. Listing agent must accompany. Currently under construction—estimated completion May 2026 . New custom home—promises an unparalleled luxury lifestyle across 7,289 square feet. Buyers have the unique opportunity to personalize selections and finishes, ensuring that every detail aligns with their vision Features seven spacious bedrooms, each with its own en-suite bathroom and custom closet. The main level boasts an inviting open floor plan highlighted by elegant white oak floors, a formal dining area seamlessly connects to a state-of-the-art gourmet kitchen, complete with top-of-the-line Thermador appliances and a well-appointed butler’s pantry—ideal for hosting. On the upper level, the luxurious primary suite serves as a private sanctuary, equipped with dual walk-in closets and an exquisite en-suite bathroom featuring a soaking tub and a shower. Upper floor family loft offers a versatile space for leisure, with access to a balcony. The expansive basement enhances the home’s functionality, featuring a recreation room with a wet bar, two en-suite bedrooms, and a dedicated media room. Completing this stunning residence is a spacious 3-car garage. This home is awaiting a discerning buyer ready to make it their own.
#VAFX2230288

ANNANDALE

6640 CARDINAL LANE

7 Beds

7 Baths

7,889 Sq.Ft.

$2,195,000

MLS#: VAFX2230288
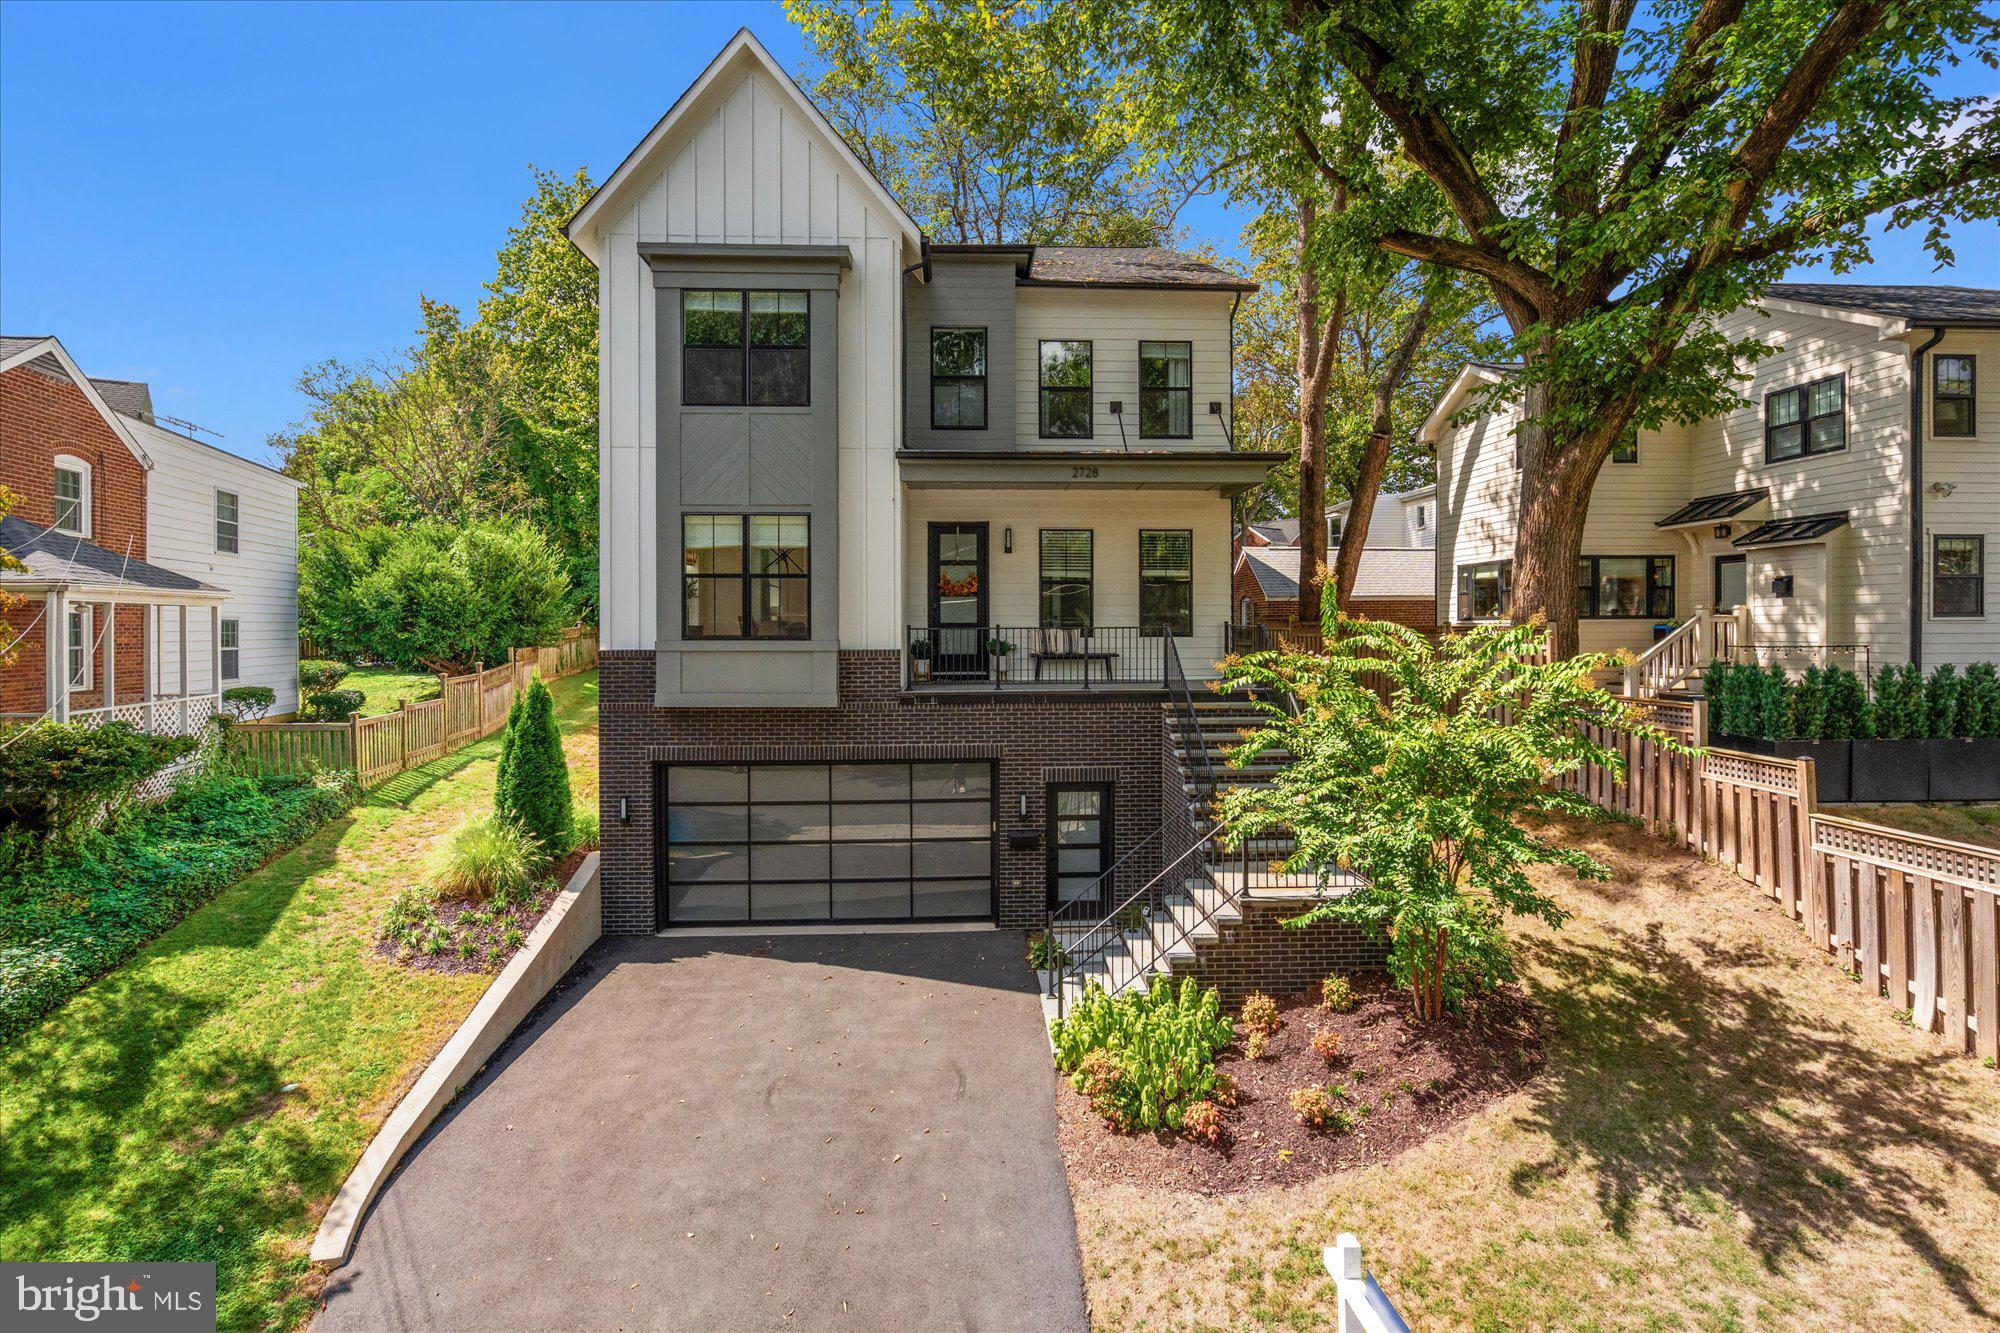
Set on a large lot with a flat, fenced backyard in North Arlington, this 2023 BeaconCrest home offers over 4,000 sq. ft. of beautifully designed living where every detail makes daily life easier and more enjoyable. The open-concept main level connects the gourmet kitchen, breakfast area, and family room so you can cook, host, or simply unwind without missing a moment. A separate dining room and private office give you flexibility for holidays or work-from-home days, while the covered back porch and oversized, flat backyard are made for fall barbecues, soccer practice, or summer evenings with friends.
 
Upstairs, the owner’s suite is a true retreat with an ensuite bath that feels more five-star hotel than Arlington home. Three additional bedrooms, each with bath access, keep everyone close — but not too close. Downstairs, you’ll find space for a home gym, an inviting rec room you actually want to hang out in for movie nights or playdates, and a guest suite for when family comes to visit. The owners have already added designer window treatments and upgraded lighting, so it feels warm and inviting from day one–unlike true new construction where these items are an added cost.
 
And then there’s the neighborhood — one of the things that makes this home so special. You can walk to the Knights of Columbus pool, a hidden gem where locals gather all summer long, with a swim bar called “The Deep End” and events like crab feasts and Derby parties–anyone can get a membership and bypass other Arlington pools’ 7-10 year waitlists. Around the corner, Chestnut Hills Park and Rock Spring Park give kids endless places to run, climb, and play. The block itself is close-knit, with Memorial Day parties, Yorktown football tailgates, and even a neighborhood text chain to keep everyone connected.
 
When you’re ready to step out, you’re a short stroll to Lee-Harrison shops and restaurants (Taco Poblano, Peter Changs, Pietanza, and more) and minutes from Clarendon, Ballston, or Georgetown for date night. Easy access to DC, Tysons, and National or Dulles Airports means you don’t have to compromise convenience for space. And part of Arlington’s top-rated school pyramid — Discovery/Williamsburg/Yorktown.
 
This is more than a new build. It’s a chance to own a home with room to grow in one of Arlington’s most desirable neighborhoods, without giving up the lifestyle and access you love.
#VAAR2063930

ARLINGTON

2728 N EDISON STREET

6 Beds

4 Baths

4,067 Sq.Ft.

$2,195,000

MLS#: VAAR2063930
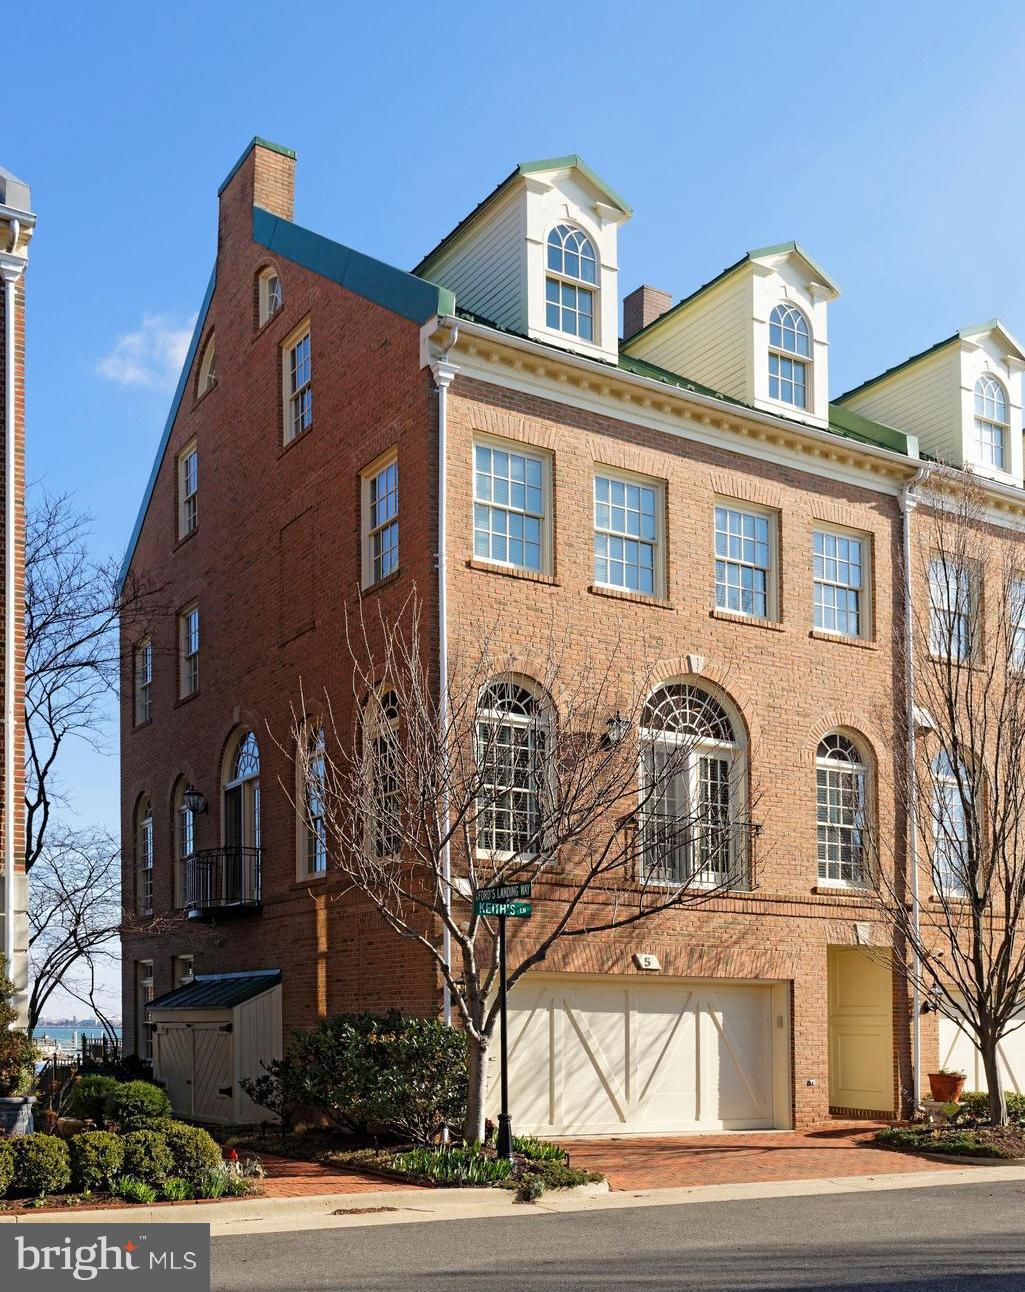
Stunning waterfront Fords Landing end townhouse with tall windows and incredible views from every level!  High ceilings, hardwood floors, family room with wet bar opening to riverfront terrace.  Sculptured marble fireplace mantels, luxurious master suite with cherry paneled dressing room, alabaster chandelier and sconces,  4 BR, 3 full and 2 half renovated baths, 2 car garage. Pristine condition!
#1000310460

ALEXANDRIA

5 KEITHS LANE

4 Beds

3 Baths

3,192 Sq.Ft.

$2,195,000

MLS#: 1000310460
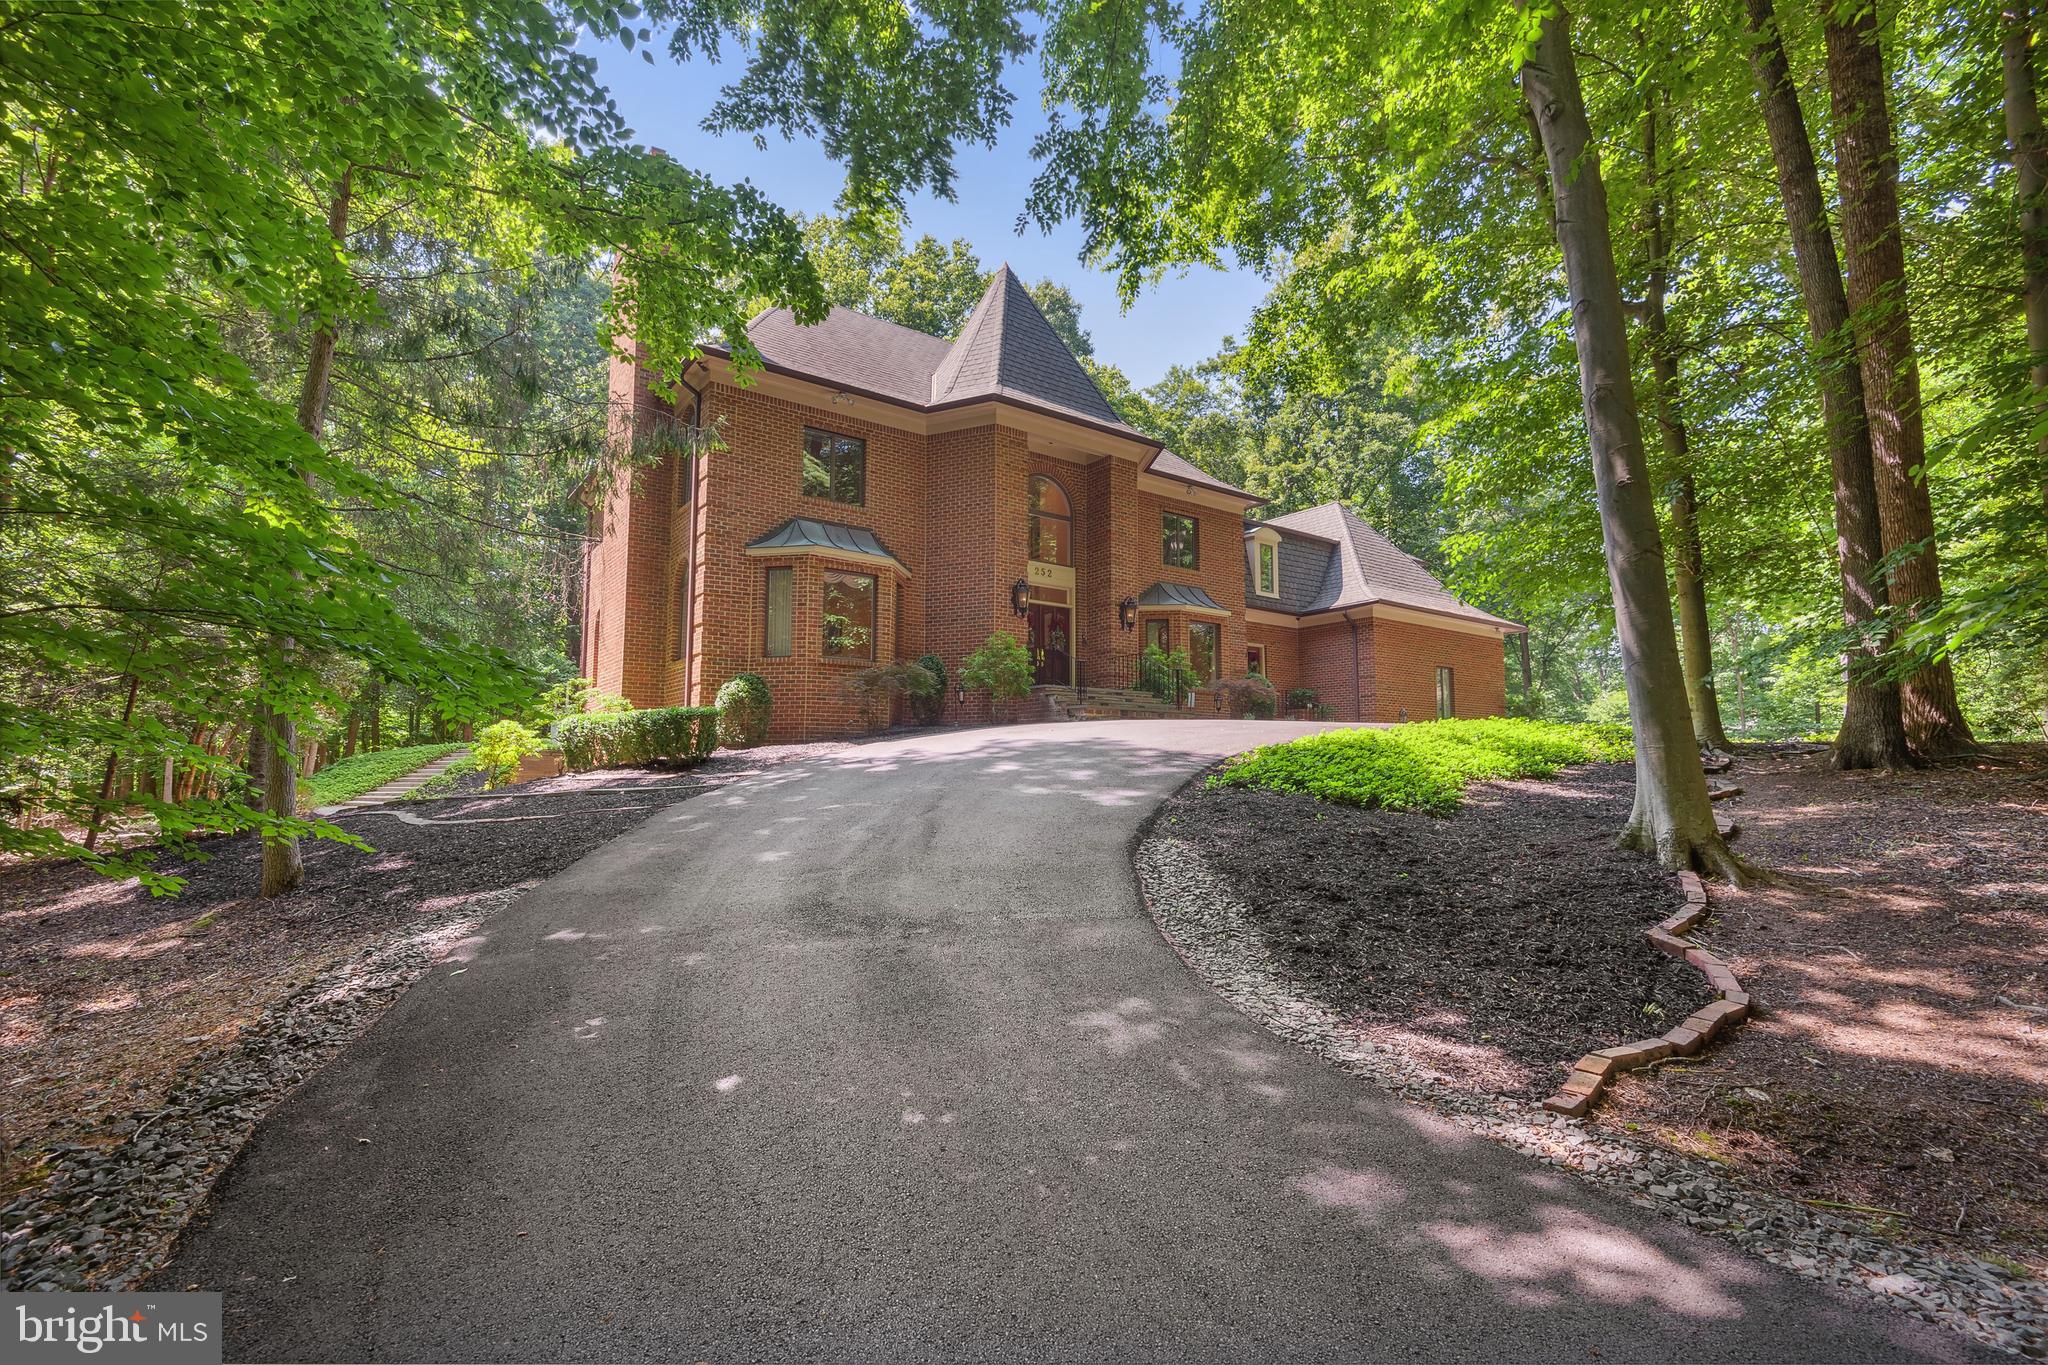
*** This stunningly renovated home offers a distinctive lifestyle with its distinctive features and attention to details. Elegantly sited on 2.4+ acres with 4 finished levels, this home has been completely renovated with exceptional design and craftsmanship. In 2014, BOWA renovated the owner's suite to add new features such as a steam shower, walk-in closets for both him and her, separate water closets, a laundry room, a sitting room, heated floors, travertine tiles and expanded living space with hardwood floors. In 2018, the kitchen underwent renovations that included the addition of Wolf and Subzero appliances, an ice maker, wine coolers, and new, stylish Omega cabinetry. Additionally, the entire house is equipped with a 45 KVa Kohler generator. In 2019, the basement was remodeled and now features heated tiled floors, two fully updated bathrooms, and two extra rooms that can be used as an office or exercise space. This home features four fireplaces, two of which have been converted to gas for a cozy and inviting atmosphere while entertaining. The main level boasts an elegant living room and a formal dining area - perfect for hosting extravagant dinner parties. The kitchen which overlooks the backyard has generous counter and storage spaces. The adjoining family room is the perfect place to unwind and relax with family and friends.  It features a high ceiling, a cozy fireplace and large windows that allow natural light to come in with a new exquisite wet bar. Three additional spacious bedrooms and two full baths offer comfortable living for family and guests. The 4th level offers a walk-in closet and a full bath that’s perfect for kids’ playroom, sleepovers or quiet reading time. The walk-out lower level is an entertainer's delight, with a large recreation room with cove lighting, wood burning fireplace and wet bar. The main level offers a mudroom with a laundry facility, wine fridge, full size refrigerator and dishwasher. The sweeping backyard is an oasis of tranquility, with lush landscaping, and two patio areas perfect for al fresco dining. The newly Trex deck off the family and kitchen was installed in 2019 and is a perfect way to unwind while enjoying nature. This home is further enhanced with a newly repaved circular driveway and a three-car garage. The main entrance steps and driveway have a heated snow melt system and there are security cameras throughout the exterior of the home. This home also offers a 3-zone newer HVAC system. The utility room and garage spaces have been updated with lots of storage shelving. With easy access to major commuter routes, shopping, dining, and entertainment options, this is the perfect place to call home. For anyone seeking a luxurious abode in Great Falls, this property is an opportunity not to be missed. It's clear that meticulous planning and design have gone into creating this incredible residence, making it a true gem in the real estate market. 5 minute drive to River Bend Golf & Country Club, a short walk to Potomac River and L'Auberge Chez Francois! Click on 3D Virtual Tour.
#VAFX2157344

GREAT FALLS

252 SPRINGVALE ROAD

5 Beds

6 Baths

6,308 Sq.Ft.

$2,195,000

MLS#: VAFX2157344
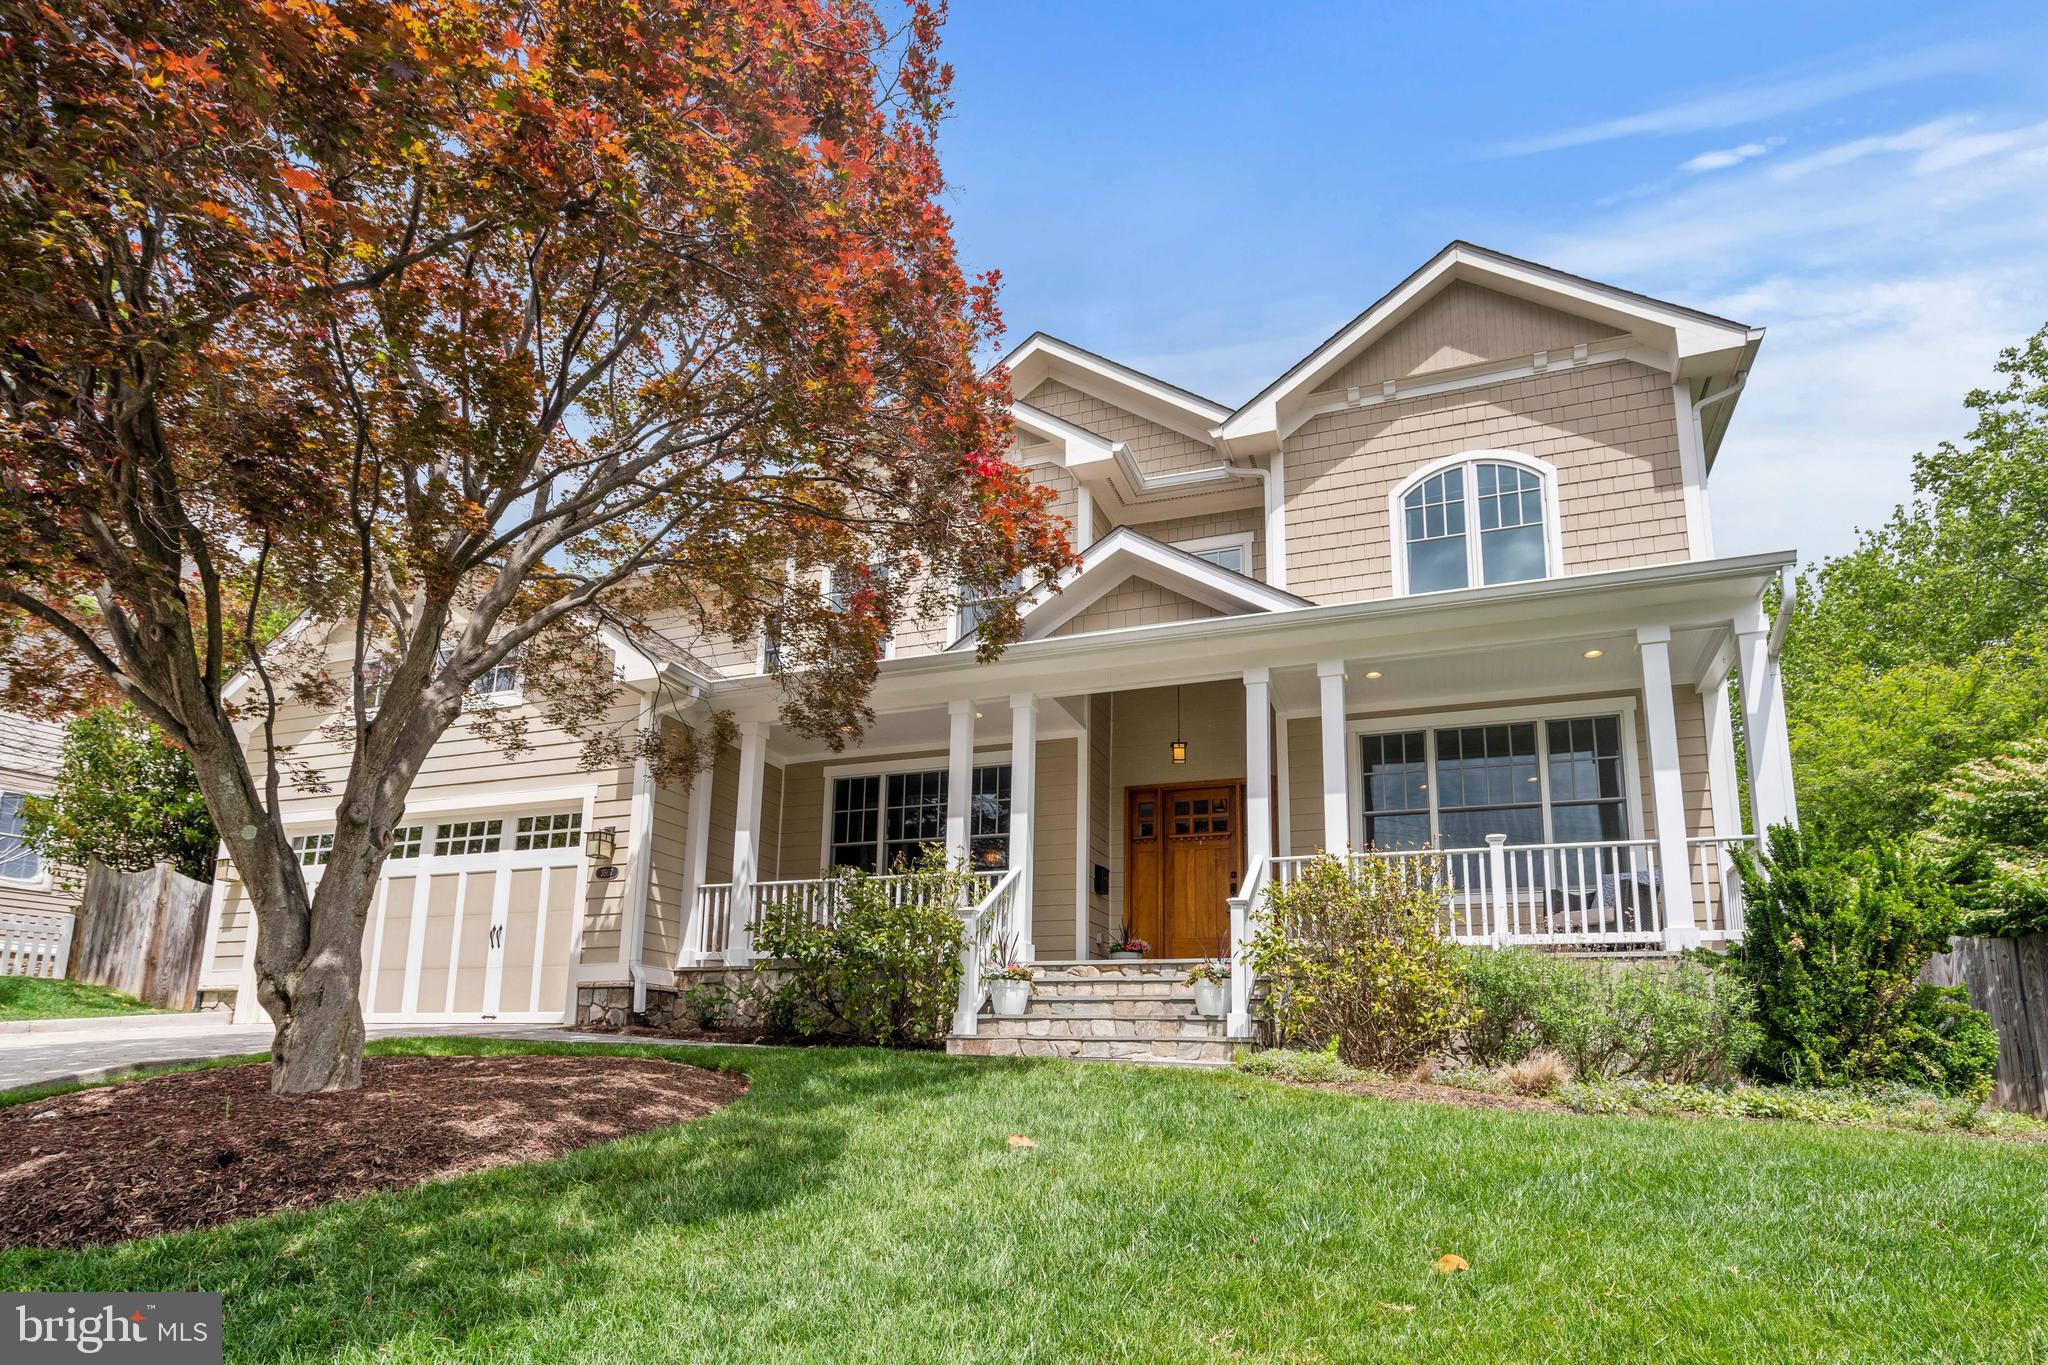
**Quality built by A&N Builders in 2012 and well sited on a quarter acre lot, this home has been polished and buffed for the next owner who values space, location, and thoughtful design--and a short walk to Discovery ES, Williamsburg MS and playing fields**Front porch entry to inviting foyer with living room or another office to the right and dining room to the left**The office has a coffered ceiling, built-ins and calming view of trees**The family room--with fireplace--flows into the breakfast room with doors to the patio and expansive back yard surrounded by mature trees and shrubbery**The kitchen is centered on a large island with prep sink and offers a gas cooktop with range hood vented to the outside, double wall ovens, double dishwashers, and  walk-in pantry.  A  butler's pantry is off the dining room, and a mudroom leads to the oversized two car garage**A powder room completes this level**Upstairs, the primary bedroom has a sitting area by the gas fireplace, tray ceiling, fitted walk in closet and bathroom featuring two vanities, oversized shower, and soaking tub**The second bedroom has a private bathroom and step in closet while the third and fourth bedrooms have walk in closets and share a bathroom**A laundry room with cabinets and folding counter is on this level along with an open area for computer or Lego table**Downstairs, the large rec room is brightened by all windows and has a door  opening to the level fence rear yard. There are areas for ping pong, pool, or foozball along with play space and relaxing**The open media room has built-ins and could also be used for a gym or another office**The fifth bedroom has a fitted walk in closet and bathroom**A large utility and storage room are on this level and there is another storage room off the garage**Gleaming wood floors on two levels and fresh paint render this home in true move-in condition**Easy access to Washington, government, business, and military centers, Tuckahoe Park, East Falls Church Metro, Tysons, and Dulles Tech corridor**Whether commuting to work or working from home, you will appreciate this lovely home**
#VAAR2030218

ARLINGTON

3507 JOHN MARSHALL DRIVE

5 Beds

4 Baths

5,487 Sq.Ft.

$2,195,000

MLS#: VAAR2030218
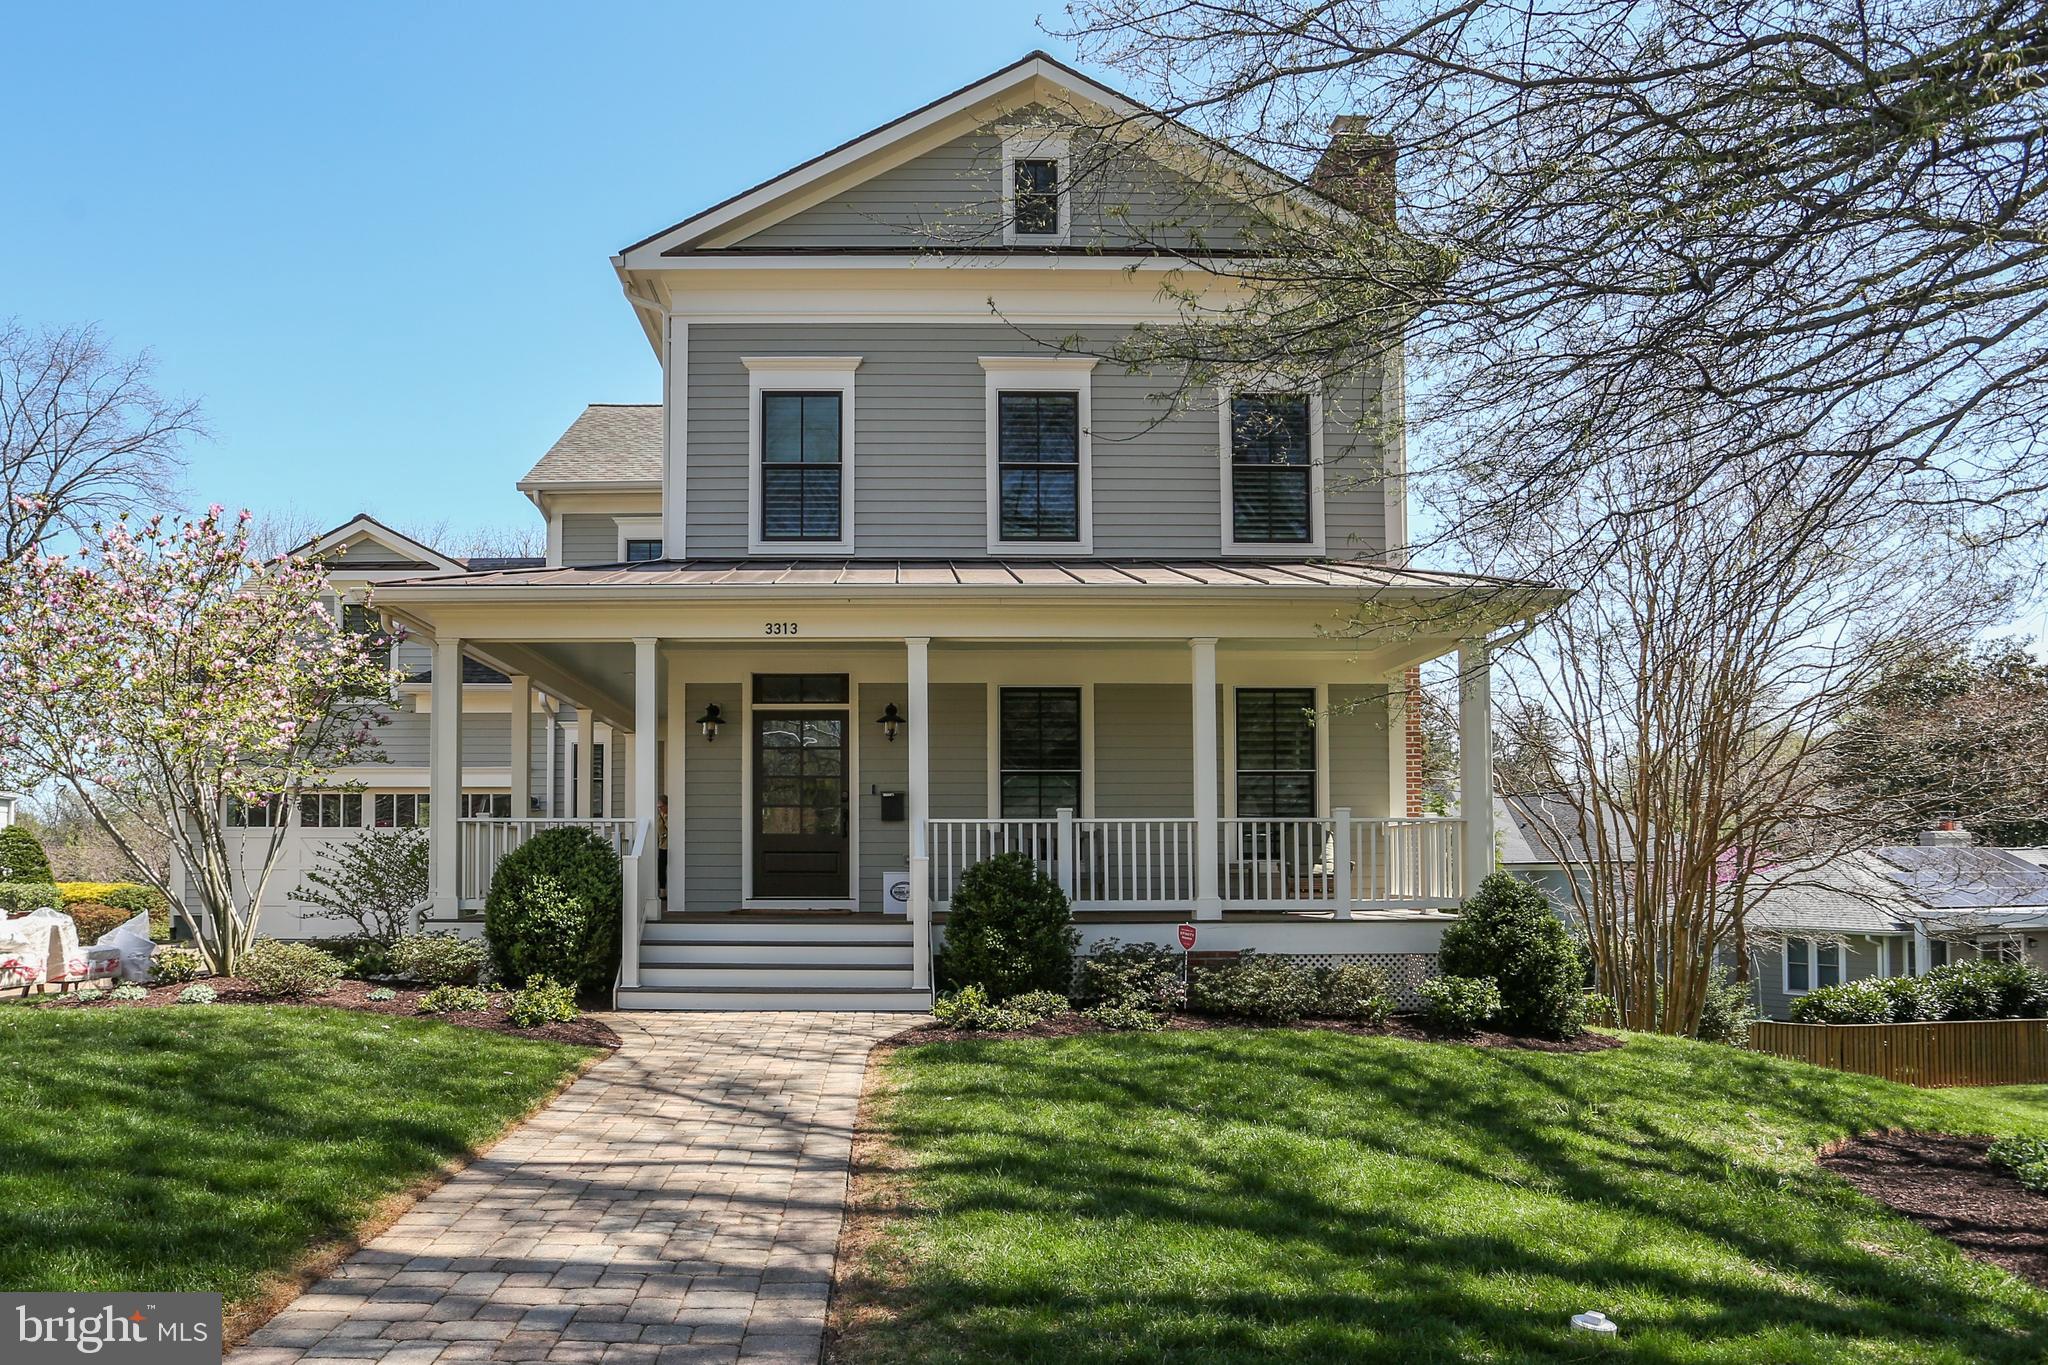
**Character, quality, and condition distinguish home  for those who value classic detailing and modern amenities.**Built in 2012 by Starbuck Builders, this home offers over 6,000 square feet of thoughtfully designed space on four levels.**Enter through the wrap around front porch to a gracious foyer and living room with a stone, wood burning fireplace to the right.  French doors and pocket doors allow the  living room to be separated  for use as an office or music room**A walk in bay window in the dining room extends the space  to easily accommodate 12 for gatherings.**The centerpiece of the  kitchen is the Wolf 6 burner gas range with covered hood along with SubZero refrigerator, Bosch dishwasher, and beverage fridge.**Cream colored cabinets are accented by honed granite countertops and a glass tile backsplash.**Participatory cooks can perch at the breakfast bar  in the adjoining dining area.  A door opens to a two  level deck for casual meals, grilling, and relaxing.**The large family room features a wall of built-ins, and a Vermont Castings direct vent gas stove adds a distinctive note.**Tucked off the living areas are a pretty powder room, walk in coat closet, and well organized mudroom giving entry to both the side yard and the oversized two car garage.**Upstairs, the primary bedroom has a fitted, walk-in closet with center island, second walk-in closet,  luxe bathroom with heated floors,  double vanity, soaking tub, and large shower.  The bedroom door opens to a private balcony retreat.  **The second bedroom has dormered ceiling, seating and desk areas, and a private bathroom.**The third  and fourth bedrooms share a large bathroom divided into areas for vanity, tub, and toilet.**In the laundry room, there is ample cabinet storage and a sink.**A versatile rec room on the top floor could be a  Zoom room,  office, play room, music space, or tween and teen hangout.  Both this room and  an  office are brightened by skylights and muted by comfy carpeting.  A powder room and several storage closets complete this level.**The lower level has a big rec room with areas for media, play, and sports.  French doors lead to a patio, and the large windows brighten the areas.  A large, private fifth bedroom and bathroom provides more versatile space. **Also on this level is a flex room for use as a gym or storage as well as a climate controlled wine room, and utility room.**The expansive rear yard offers sprinklers and sunny spots for gardening, play, sports, and cherished outdoor living**Wood floors on two levels, plush carpeting on the lower and top most levels, interior shutters, tasteful moldings, and timeless details enhance the appeal of this home in pristine, move-in condition.**Nottingham Elementary, Williamsburg Middle and Yorktown High schools.
#VAAR2015220

ARLINGTON

3313 N KENSINGTON STREET

5 Beds

4 Baths

6,391 Sq.Ft.

$2,195,000

MLS#: VAAR2015220

1 ... 275 276 277 278 279 ... 666
* Listings identified with the FMLS IDX logo come from FMLS and are held by brokerage firms other than the owner of this website. The listing brokerage is identified in any listing details. Information is deemed reliable but is not guaranteed. If you believe any FMLS listing contains material that infringes your copyrighted work please click here to review our DMCA policy and learn how to submit a takedown request. © 2024. First Multiple Listing Service, Inc.

Send a message

Message successfully sent.

Your message

What is 3 + 4 ?

Reason for contacting?

I agree to receive email communication and understand I can unsubscribe at any time.

I agree to be contacted by Charis Realty Group - Christine Issler, Broker via call, email, and text for real estate services. To opt out, you can reply 'stop' at any time or reply 'help' for assistance. You can also click the unsubscribe link in the emails. Message and data rates may apply. Message frequency may vary. Privacy Policy

Sign Out

Virtual Assistant

Would you like to take the next step with this property? We can help you schedule a showing or virtual tour, or send you more details.

Yes, I would like more information.

Thank You for Your Reply, One of Our Agents will contact you as soon as possible

No, maybe later.

Thank you, you can always contact me via email, phone number or through the contact form.

Realhub AI

Lucy - Your AI-Powered Realtor

Update Your Temporary Password

Personalize your search

Enter your email and we'll notify you immediately when new listings match what you're looking for.

or enter email address

Already have an account ? Login here

Continue your home search

I agree to receive communications and understand I can unsubscribe at any time.

I agree to be contacted by Charis Realty Group - Christine Issler, Broker via call, email, and text for real estate services. To opt out, you can reply 'stop' at any time or reply 'help' for assistance. You can also click the unsubscribe link in the emails. Message and data rates may apply. Message frequency may vary. Privacy Policy

Already have an account ? Login here

We use cookies

We use cookies primarily for analytics to enhance your experience. By accepting, you agree to our use of these cookies. You can manage your preferences or learn more about our cookies policy.
