Properties

Browse or get in touch to schedule a walkthrough.

  • Nearby me
Price range

Popular Features

Community Features

Association

Property Features

Waterfront

View

Exterior Features

Interior Features

Style

10000 properties match your criteria

Updated 1 minute ago

E-Alert name
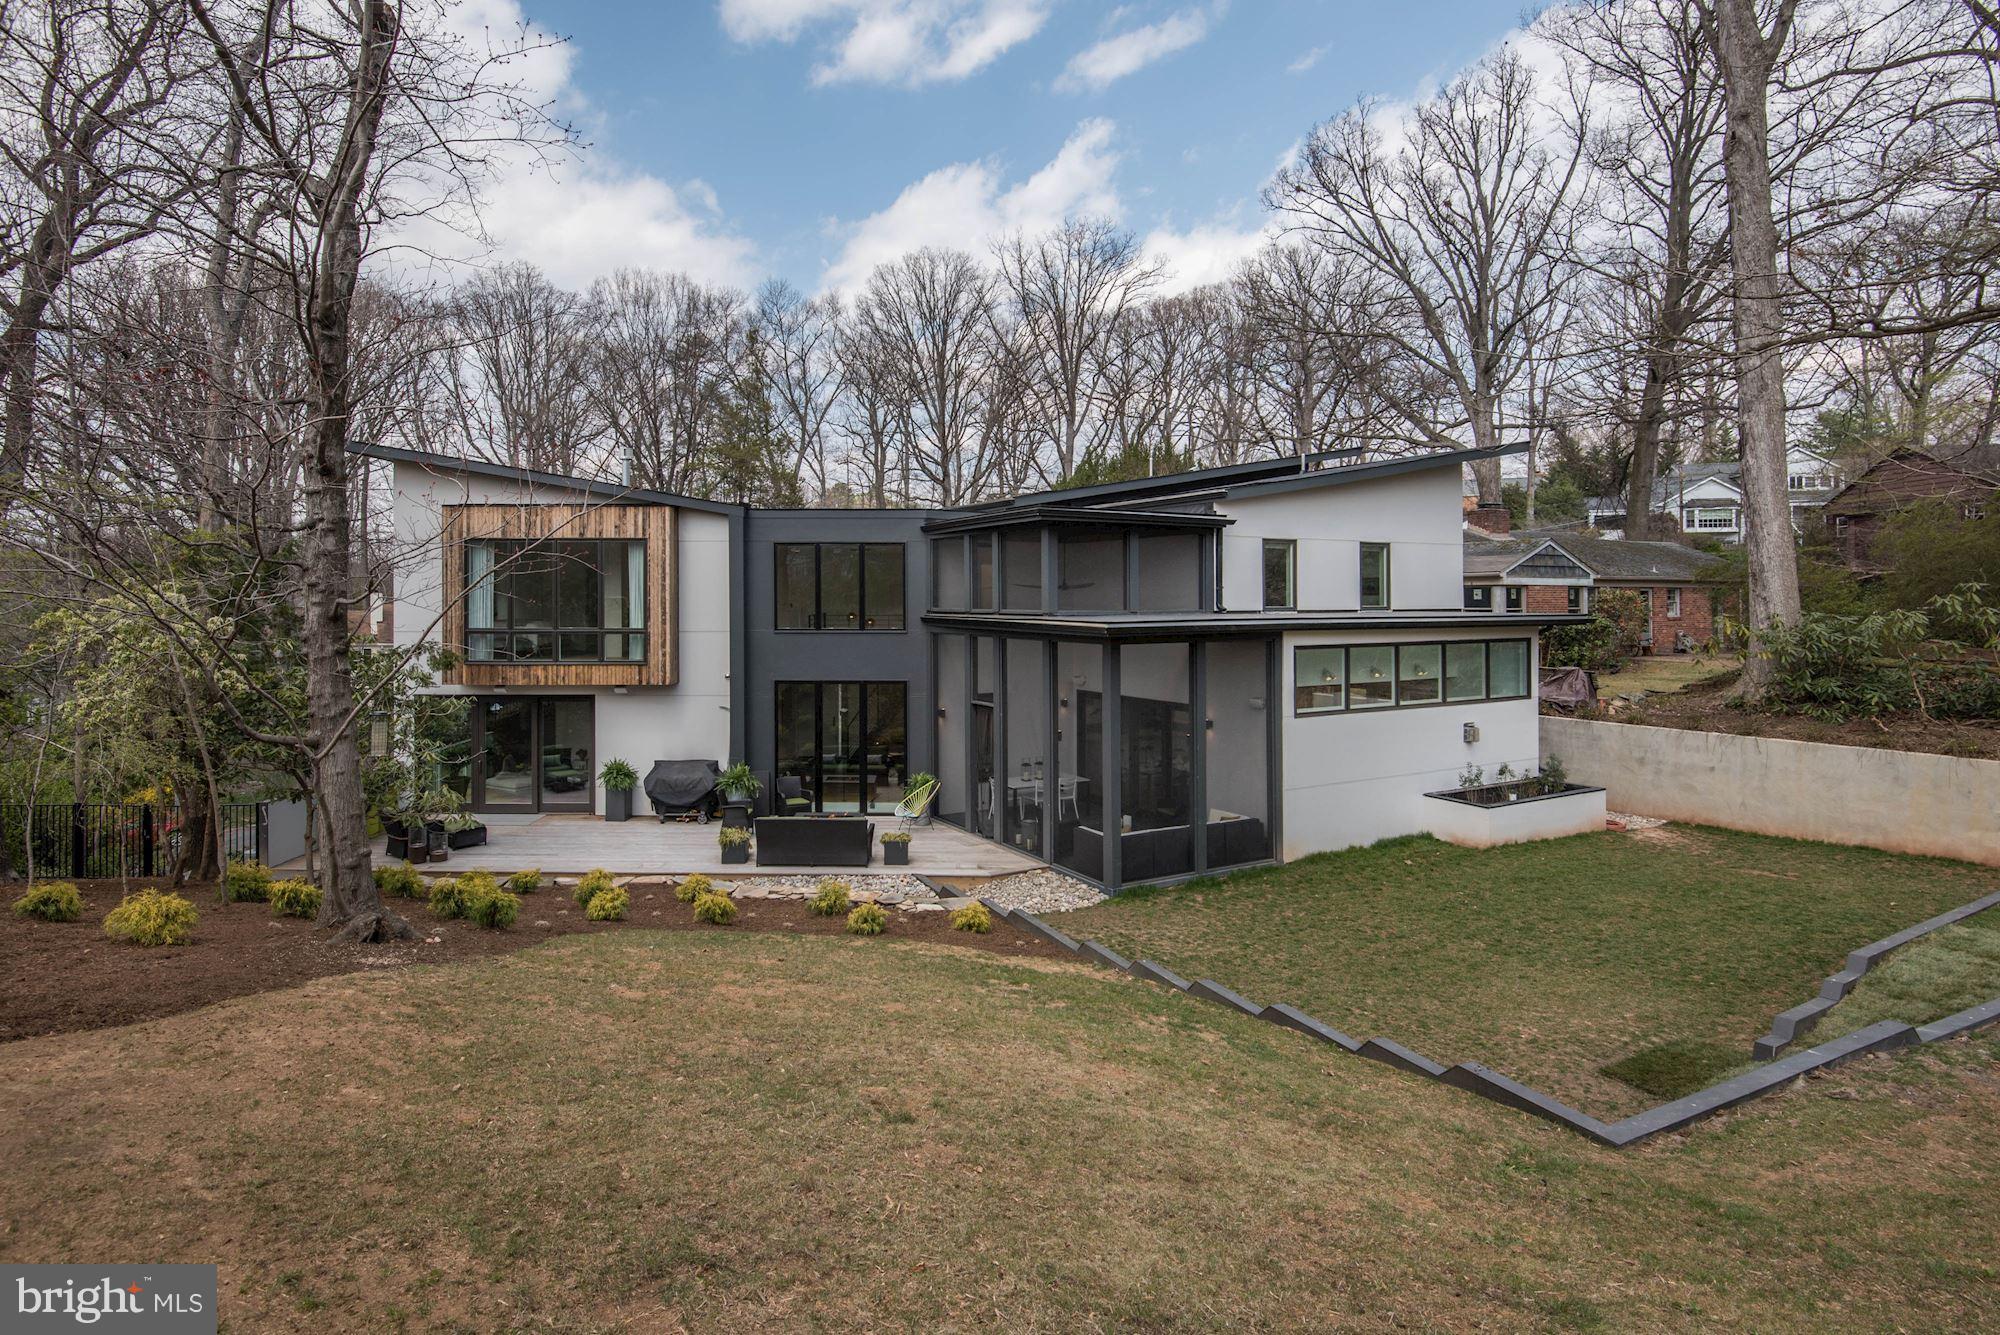
Open Sat. 1-4pm.Luxury Modern home built by Sagatov Design+Build w/designer finishes and high end details. Open main level includes a double kitchen island w/waterfall carerra marble counter tops, vaulted screened in porch off familyroom/kitchen, lounge with drybar & main level BedRm/office w/full BA. Stunning owner's suite w/floor to ceiling windows & gas FP, luxury baths,  in-law suite!
#1000329238

ARLINGTON

3188 POLLARD STREET

6 Beds

6 Baths

5,992 Sq.Ft.

$2,199,000

MLS#: 1000329238
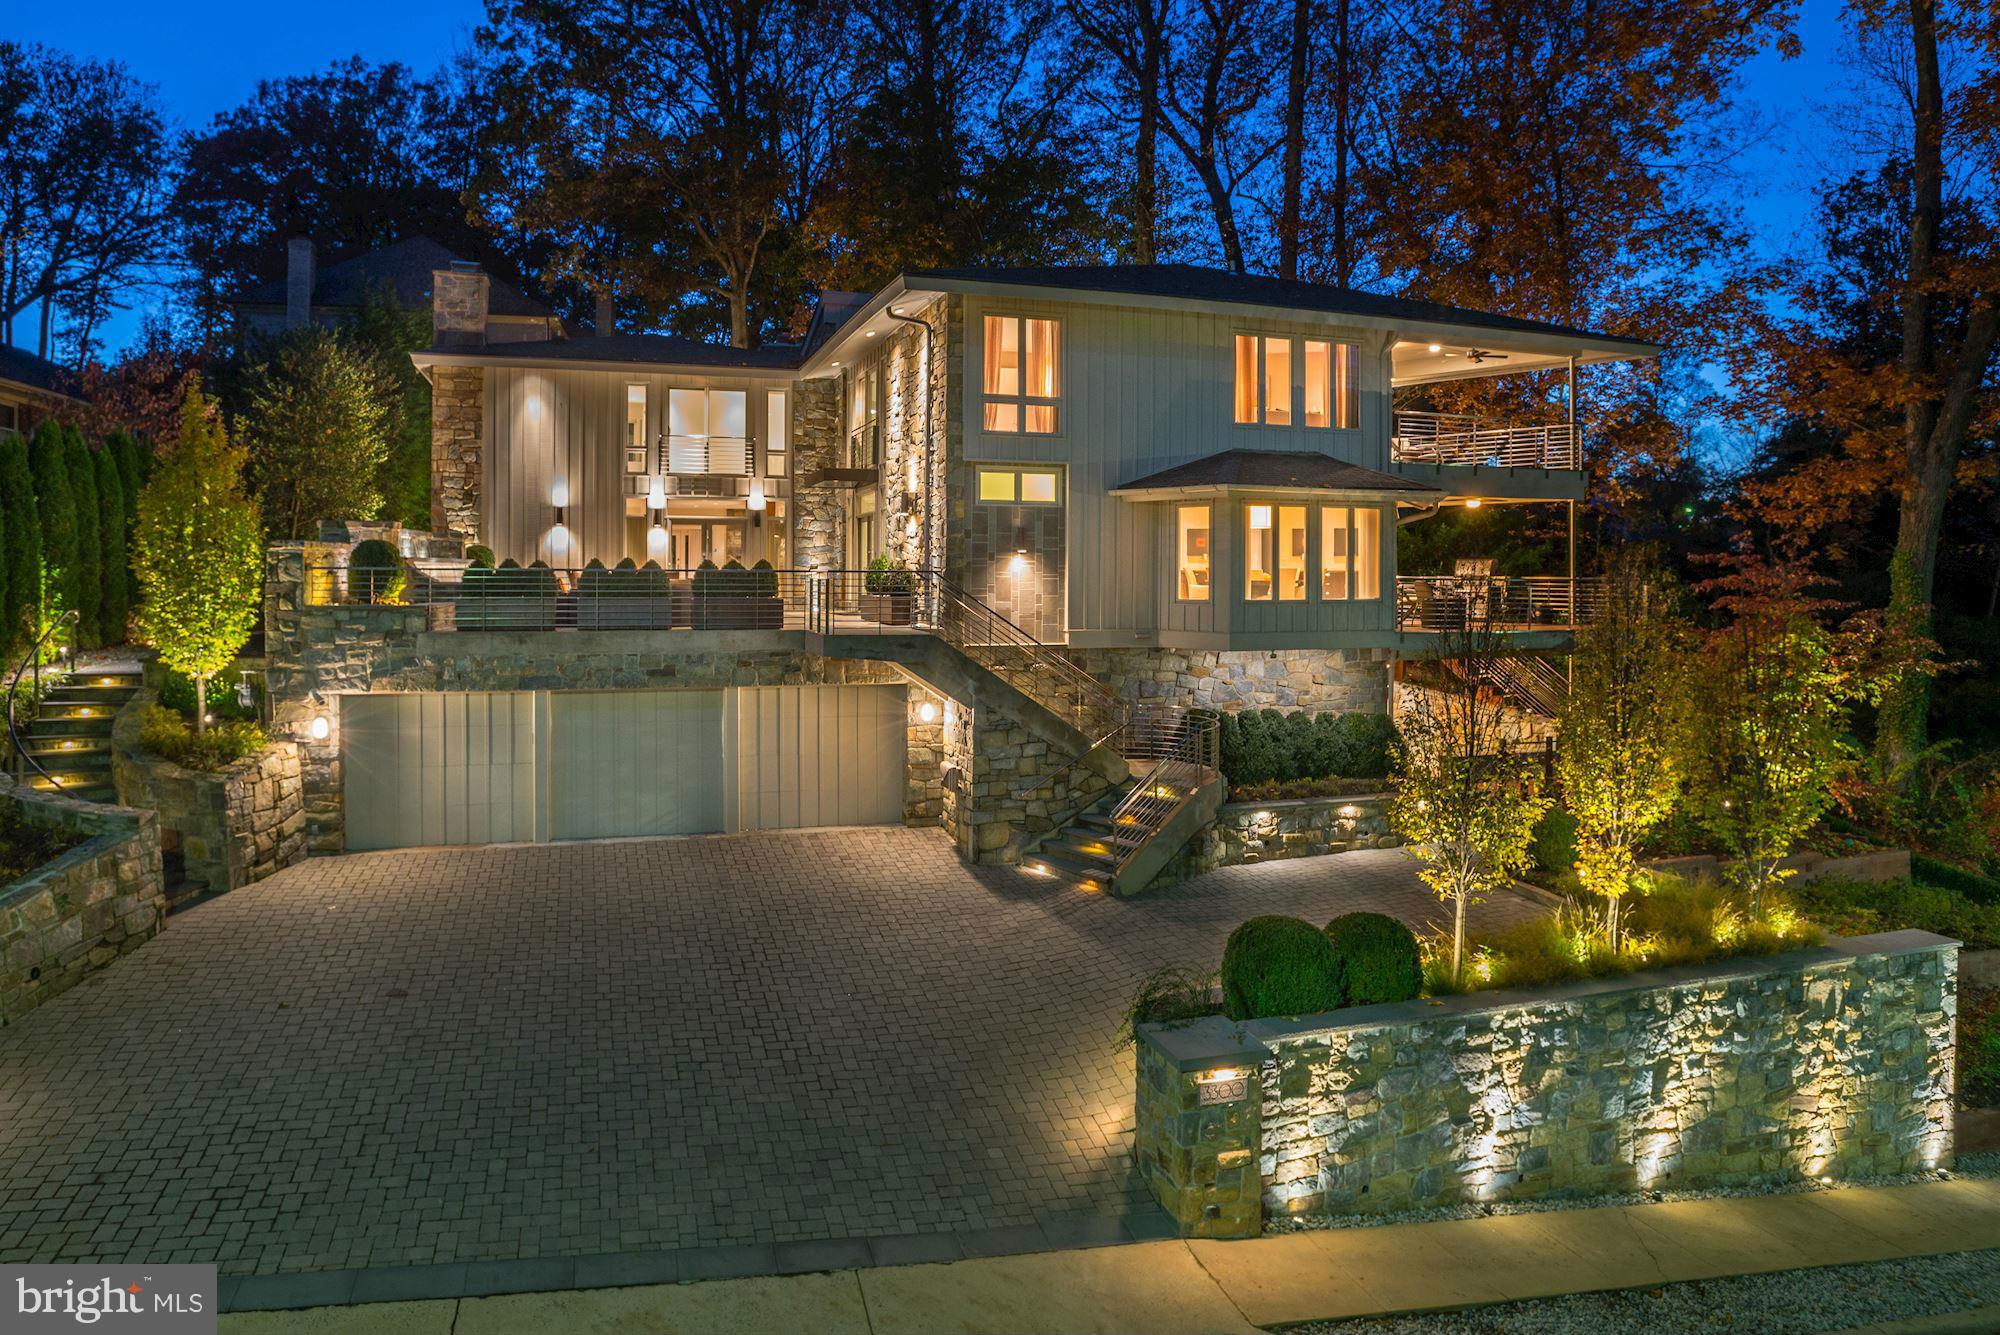
Stunning w/designer finishes, modern luxuries, 3-car GAR & exceptional indoor/outdoor living! Approx 5800 sqft featuring great room w/soaring windows+stone feature walls thruout,Chef's KIT loaded w/SubZero appliances, lux Master w/balcony, BA w/heated marble flrs, WIC w/W/D. Front terrace w/ 2-tiered water feature & heated stairs; expansive & private back flagstone patio w/gas fire strip.MUST SEE!
#1001618175

ARLINGTON

3300 N VERMONT STREET

5 Beds

4 Baths

N/A

$2,199,000

MLS#: 1001618175
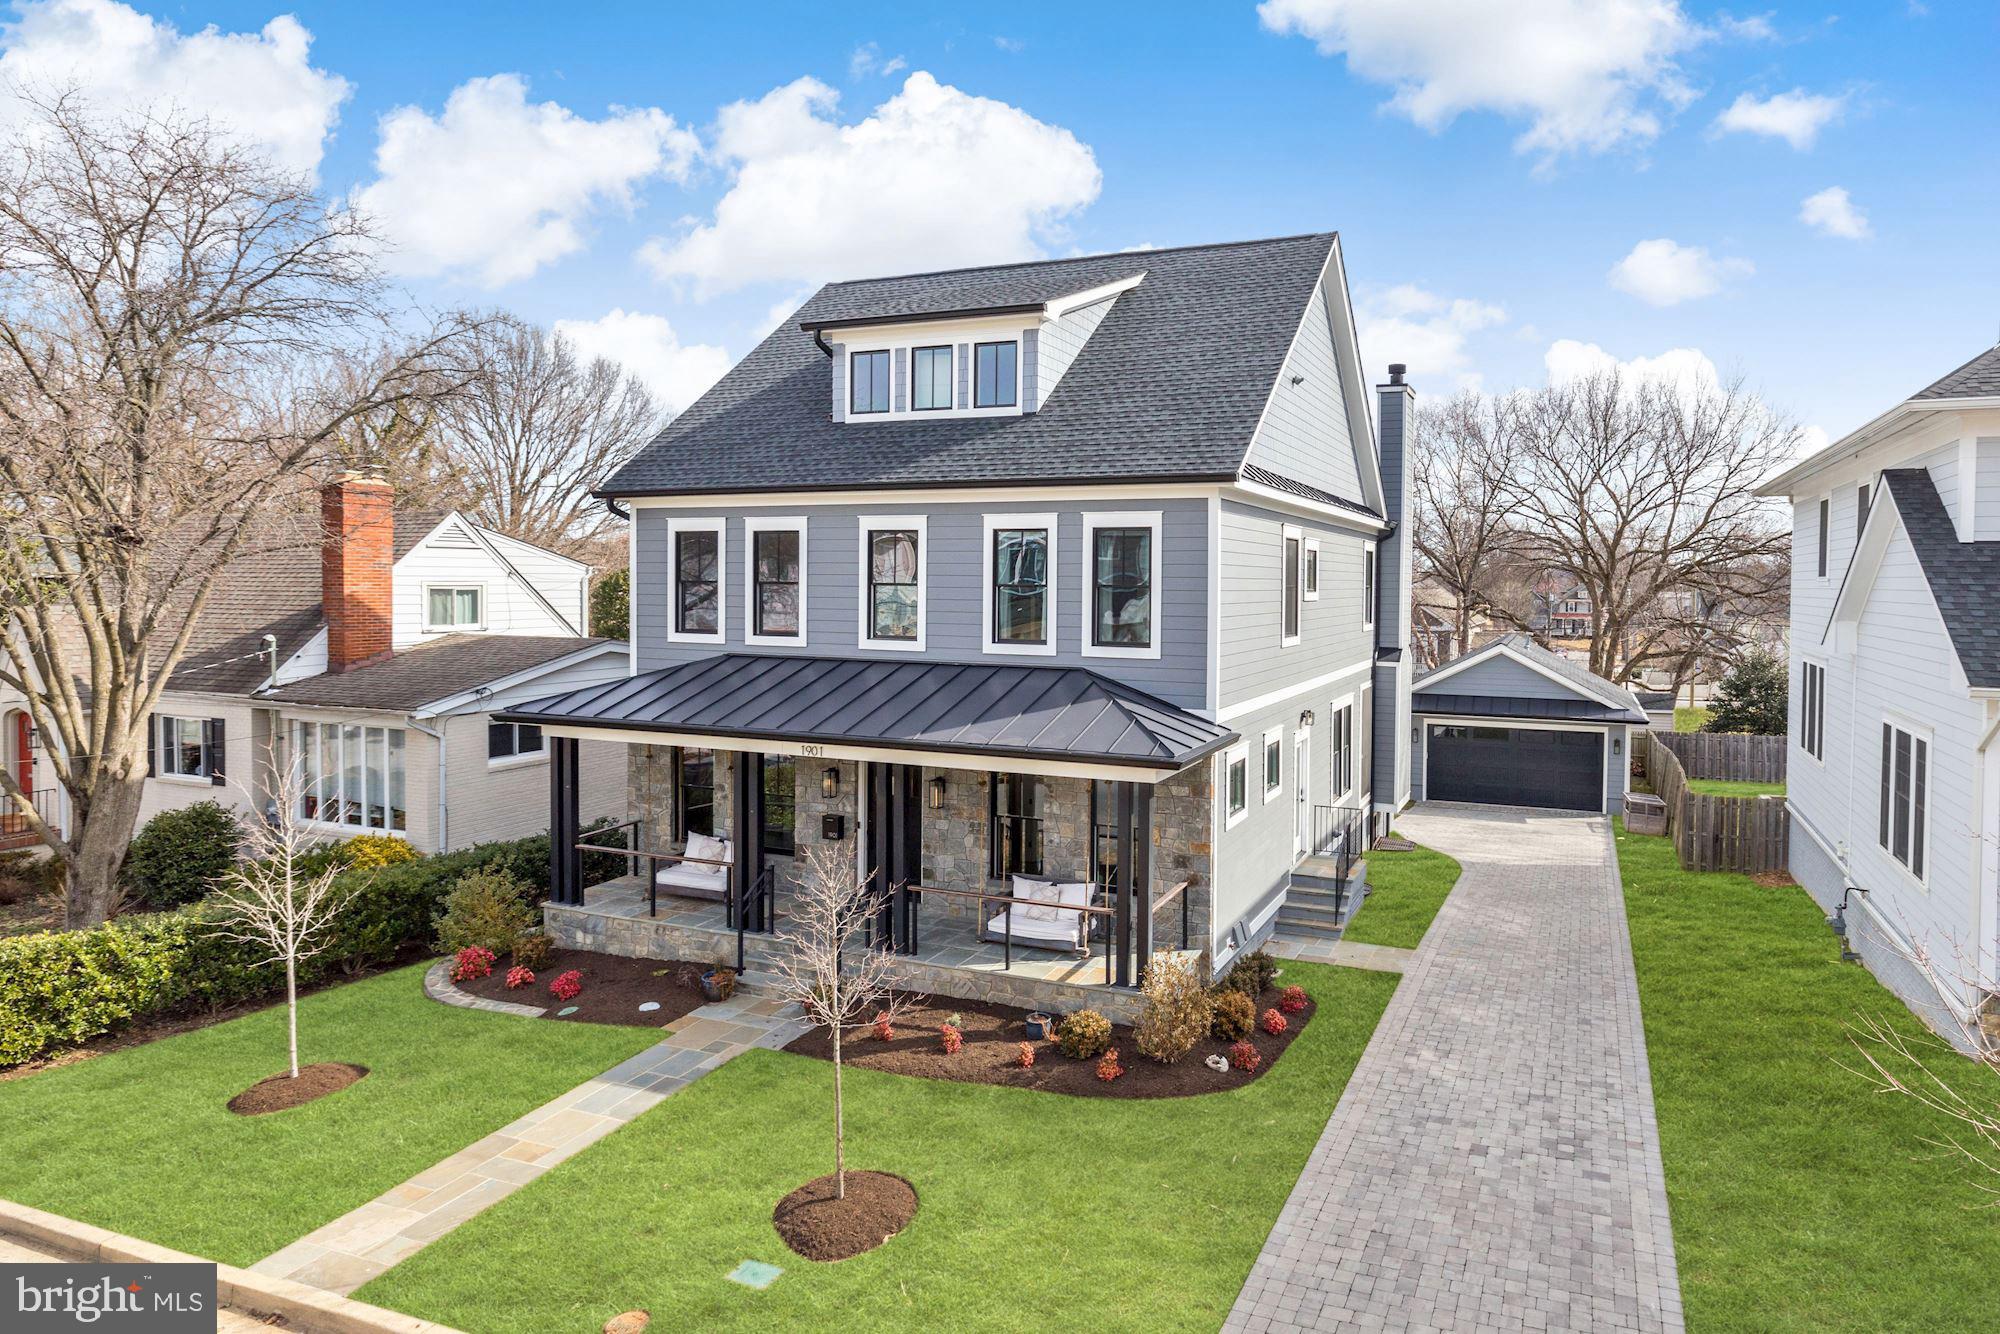
Welcome to the Cherrydale Charmer!  This remarkable 2-year-old Custom Craftsman home has everything and more.  Nestled in the highly desirable and conveniently located Cherrydale neighborhood you can be close to it all while still having your own private oasis to relax in.  This stunning 6 BR / 5.5 BA house over 4 levels has the exceptional interior & exterior features you are going to love.    The beautiful front entrance complete with bench swings leads into the foyer where the home office sits to the right.  Straight ahead, the main living area combines a beautifully laid out kitchen, dining and living room.  The gourmet kitchen has state-of-the-art appliances, an expansive island with seating and a walk-in pantry. The dining room has a butler’s pantry with custom oak cabinets and a built-in wine fridge.  The living room is drenched in natural light and has a gas fireplace surrounded by a floor to ceiling brick wall.  The beamed ceiling and atrium doors add architectural interest and a sense of coziness. From here step out onto the screened porch, with its own fireplace and ceiling fan for year-round enjoyment.  The main level is completed by a mudroom with ample built-in cubbies for serious organization.   Upstairs you will find the Primary BR, w/ his & her walk-in closets & a luxury bath with a massive soaking tub, separate rain shower & expansive dual vanity.  The 2 other generously sized bedrooms are complete with walk-in closets and beautiful high-end custom bathrooms.  This level is topped off by a large functional laundry room w/ storage built-ins!    This house was made for today’s modern living.  The top floor of the house is one large bedroom or great for a home office complete with a full bathroom and connected outdoor patio off the back so you can see your family in the backyard or look for miles at the beautiful view of the Arlington tree tops.    Downstairs in the lower level is the 5th bedroom and bathroom with its own entrance to backyard and incredibly large rec room for whatever ones heart desires.  OUTDOOR AMENITIES? WE HAVE THEM ALL.  It is rare for an Arlington home to offer all these amenities; don’t let the lot size fool you on paper. Starting with the front porch complete w/ two bench swings.  As you walk along the beautifully laid custom driveway pavers that lead to the garage and flow into a beautiful flagstone patio. The backyard has a gorgeous flagstone patio with a connected gas line grill. The yard has a stone and pea gravel path along the side and is fenced on three sides. The children’s playground set that will provide fun for many years to come.     The oversized 2 car garage has its own heating/cooling system with customizable/adjustable sleek storage system along all walls and a pull-down storage attic for more space or potential expansion.
#VAAR177066

ARLINGTON

1901 N OAKLAND STREET

6 Beds

5 Baths

5,600 Sq.Ft.

$2,199,000

MLS#: VAAR177066
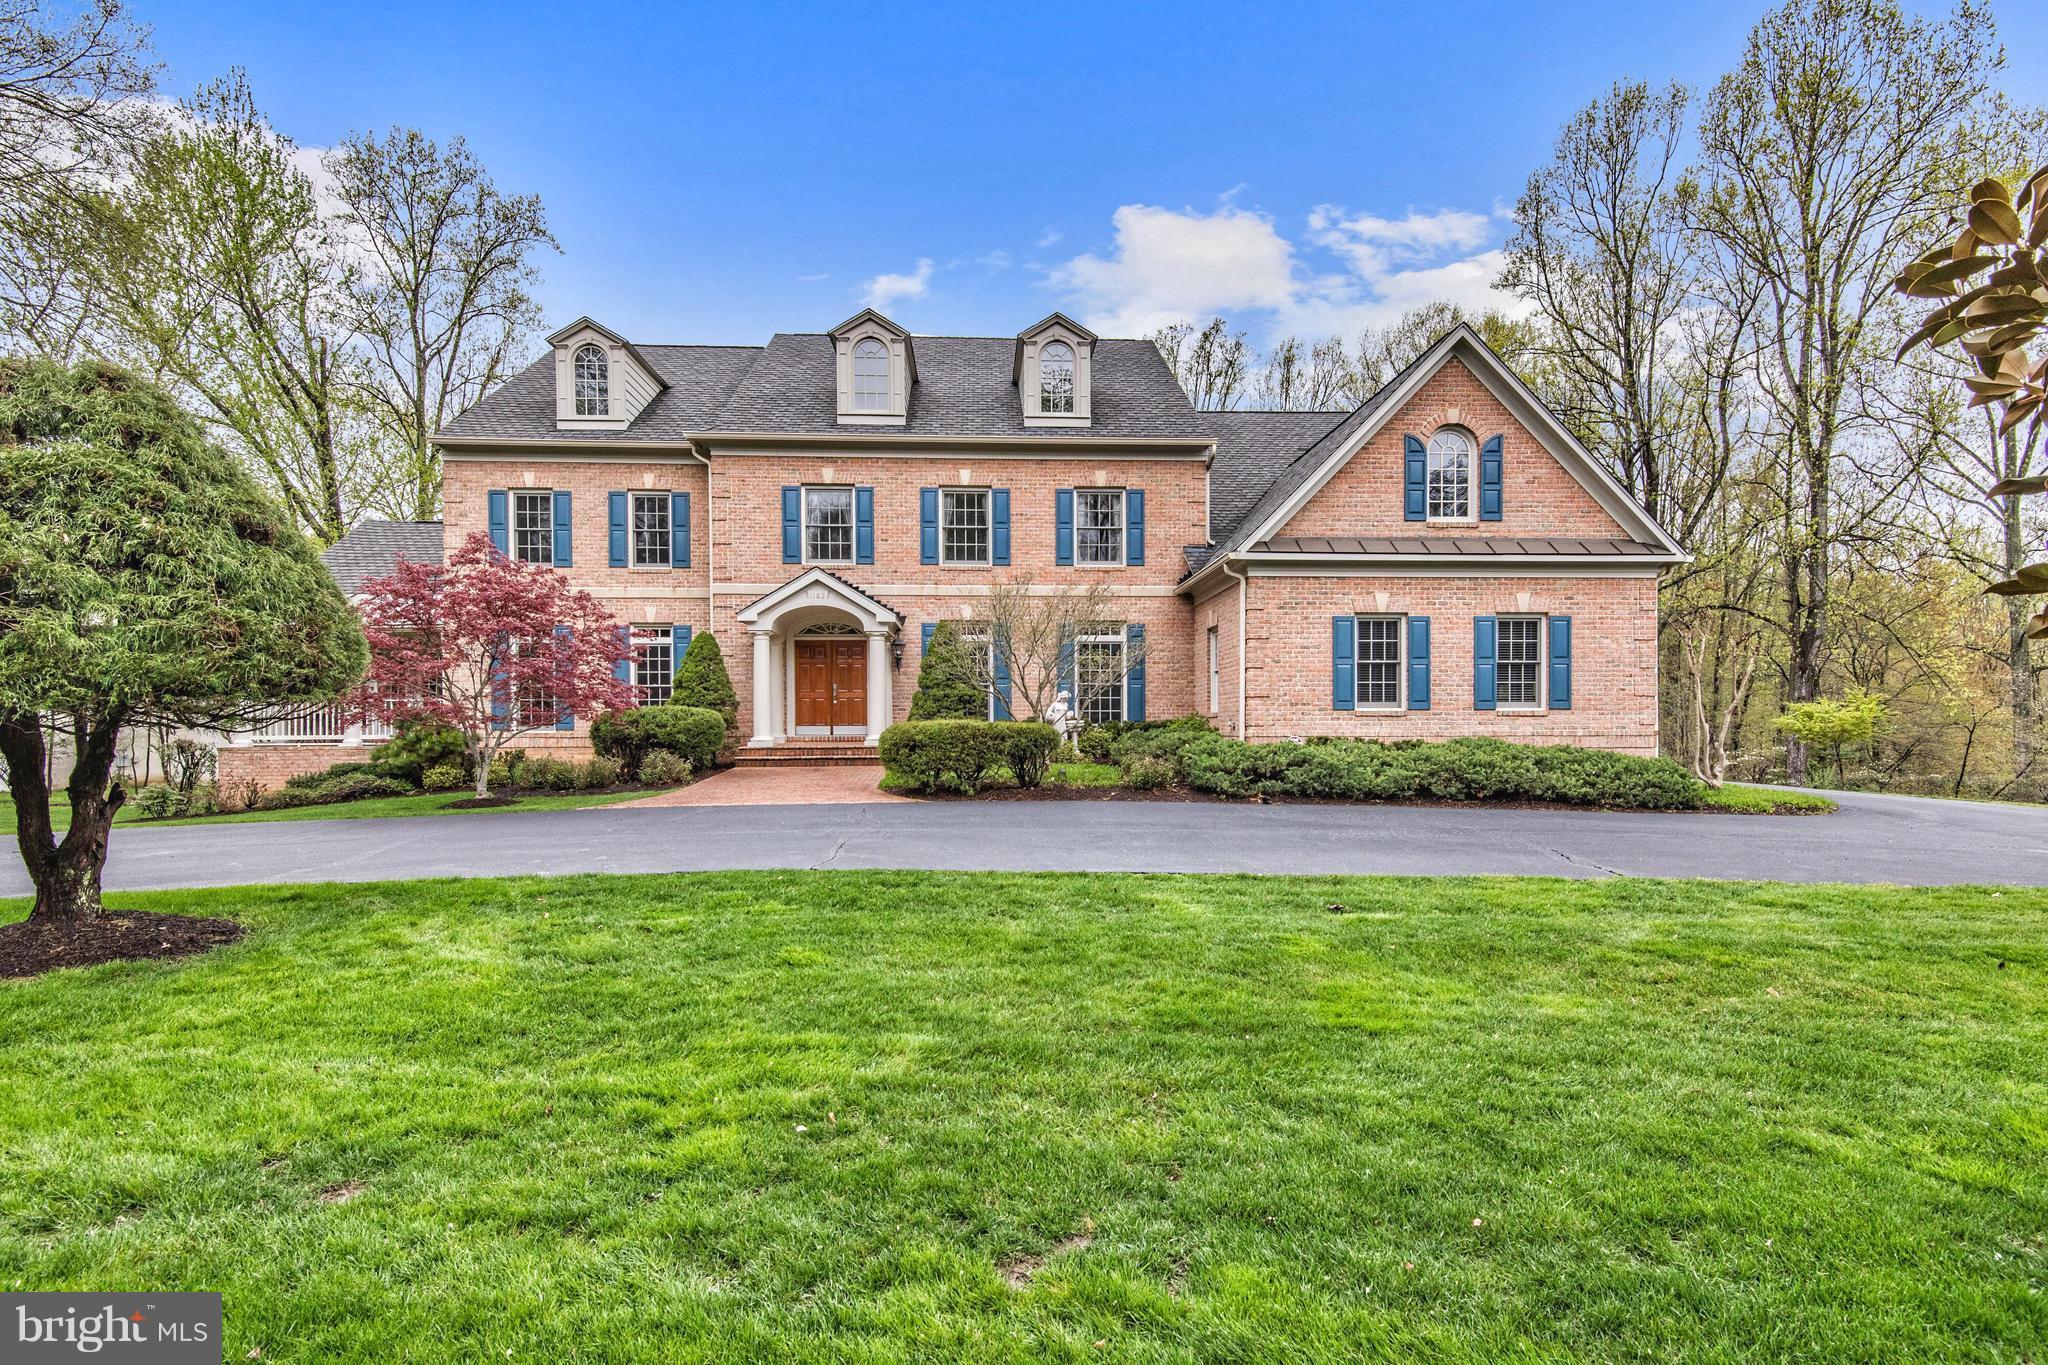
Spacious and private on 3 acres with a circular Driveway, 3-Car Garage, Deck & large backyard. With +8,000 Sq. Ft. interior features Formal Rooms, Sun Room with vaulted ceiling & doors to the front Porch. A two-story Family Room has soaring windows & fireplace. Kitchen with new appliances. Upper Level with 3 Ensuites and Mater Suite with Walk-in Closets & Bath. Walk out Lower Level has Recreation Room, Kitchenette, Fitness Room, Bedroom and Full Bath
#VAFX993230

MCLEAN

1182 OLD TOLSON MILL ROAD

5 Beds

5 Baths

8,423 Sq.Ft.

$2,199,000

MLS#: VAFX993230
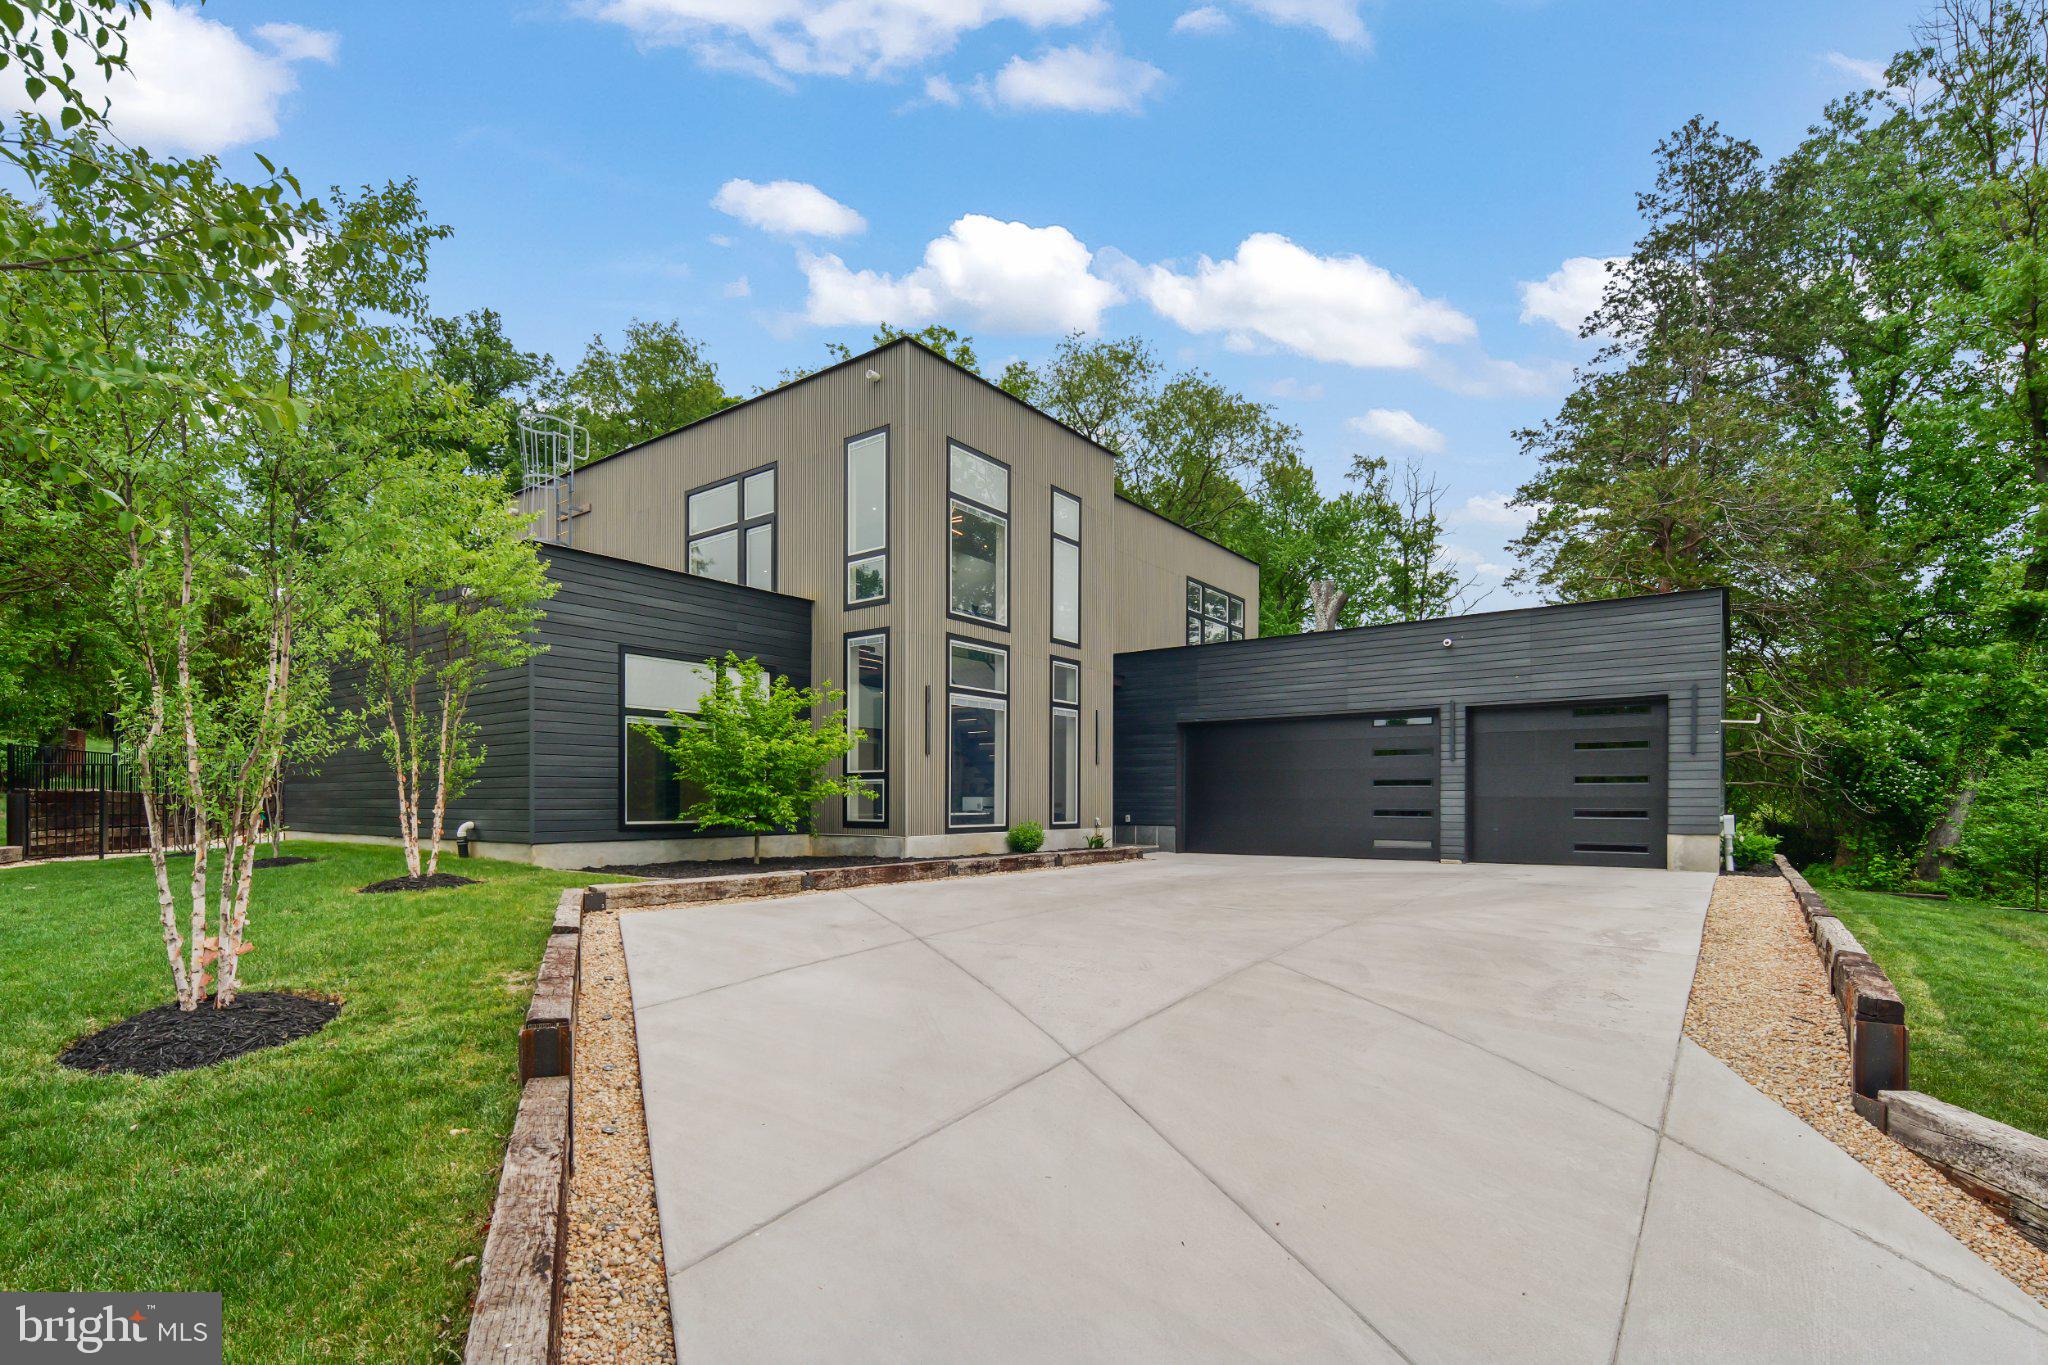
Custom-built in 2024 by a commercial builder with over 30 years of experience, this exceptional contemporary home in Pimmit Hills offers a rare combination of modern design, high-performance construction, and thoughtfully designed accessibility.
 
Set on a private 17,000 SF lot, the home features 5 bedrooms with en-suite baths, including a main-level primary suite with a spa-style bath and steam shower. Designed with ease of access in mind, the residence includes a 6-person glass elevator, wide hallways, and a main-level primary suite with a curbless steam shower.
 
Two fully equipped kitchens—including a dedicated prep kitchen—provide flexibility for everyday living and large-scale entertaining. Expansive indoor-outdoor spaces include a 300 SF ground-level patio and a 900 SF rooftop terrace, complemented by a 10-person swim spa with a dedicated bath.
 
High-end construction and systems include commercial-grade aluminum windows with integrated blinds, 3-zone rooftop HVAC with air sterilization, heated bathroom floors (in 4 of the bathrooms), tankless water heaters, whole-home audio/video wiring, and a 48kW whole-house generator.
 
Additional features include heated 3-car garage, and a fully enclosed steel-fenced yard with exterior lighting. Premium ADT security system with cameras and control panels already installed.
 
A rare opportunity to own a thoughtfully engineered, modern home combining luxury, durability, and long-term livability in one of Northern Virginia’s most convenient locations.
#VAFX2310844

FALLS CHURCH

7404 SPORTSMAN DRIVE

5 Beds

6 Baths

5,034 Sq.Ft.

$2,199,000

MLS#: VAFX2310844
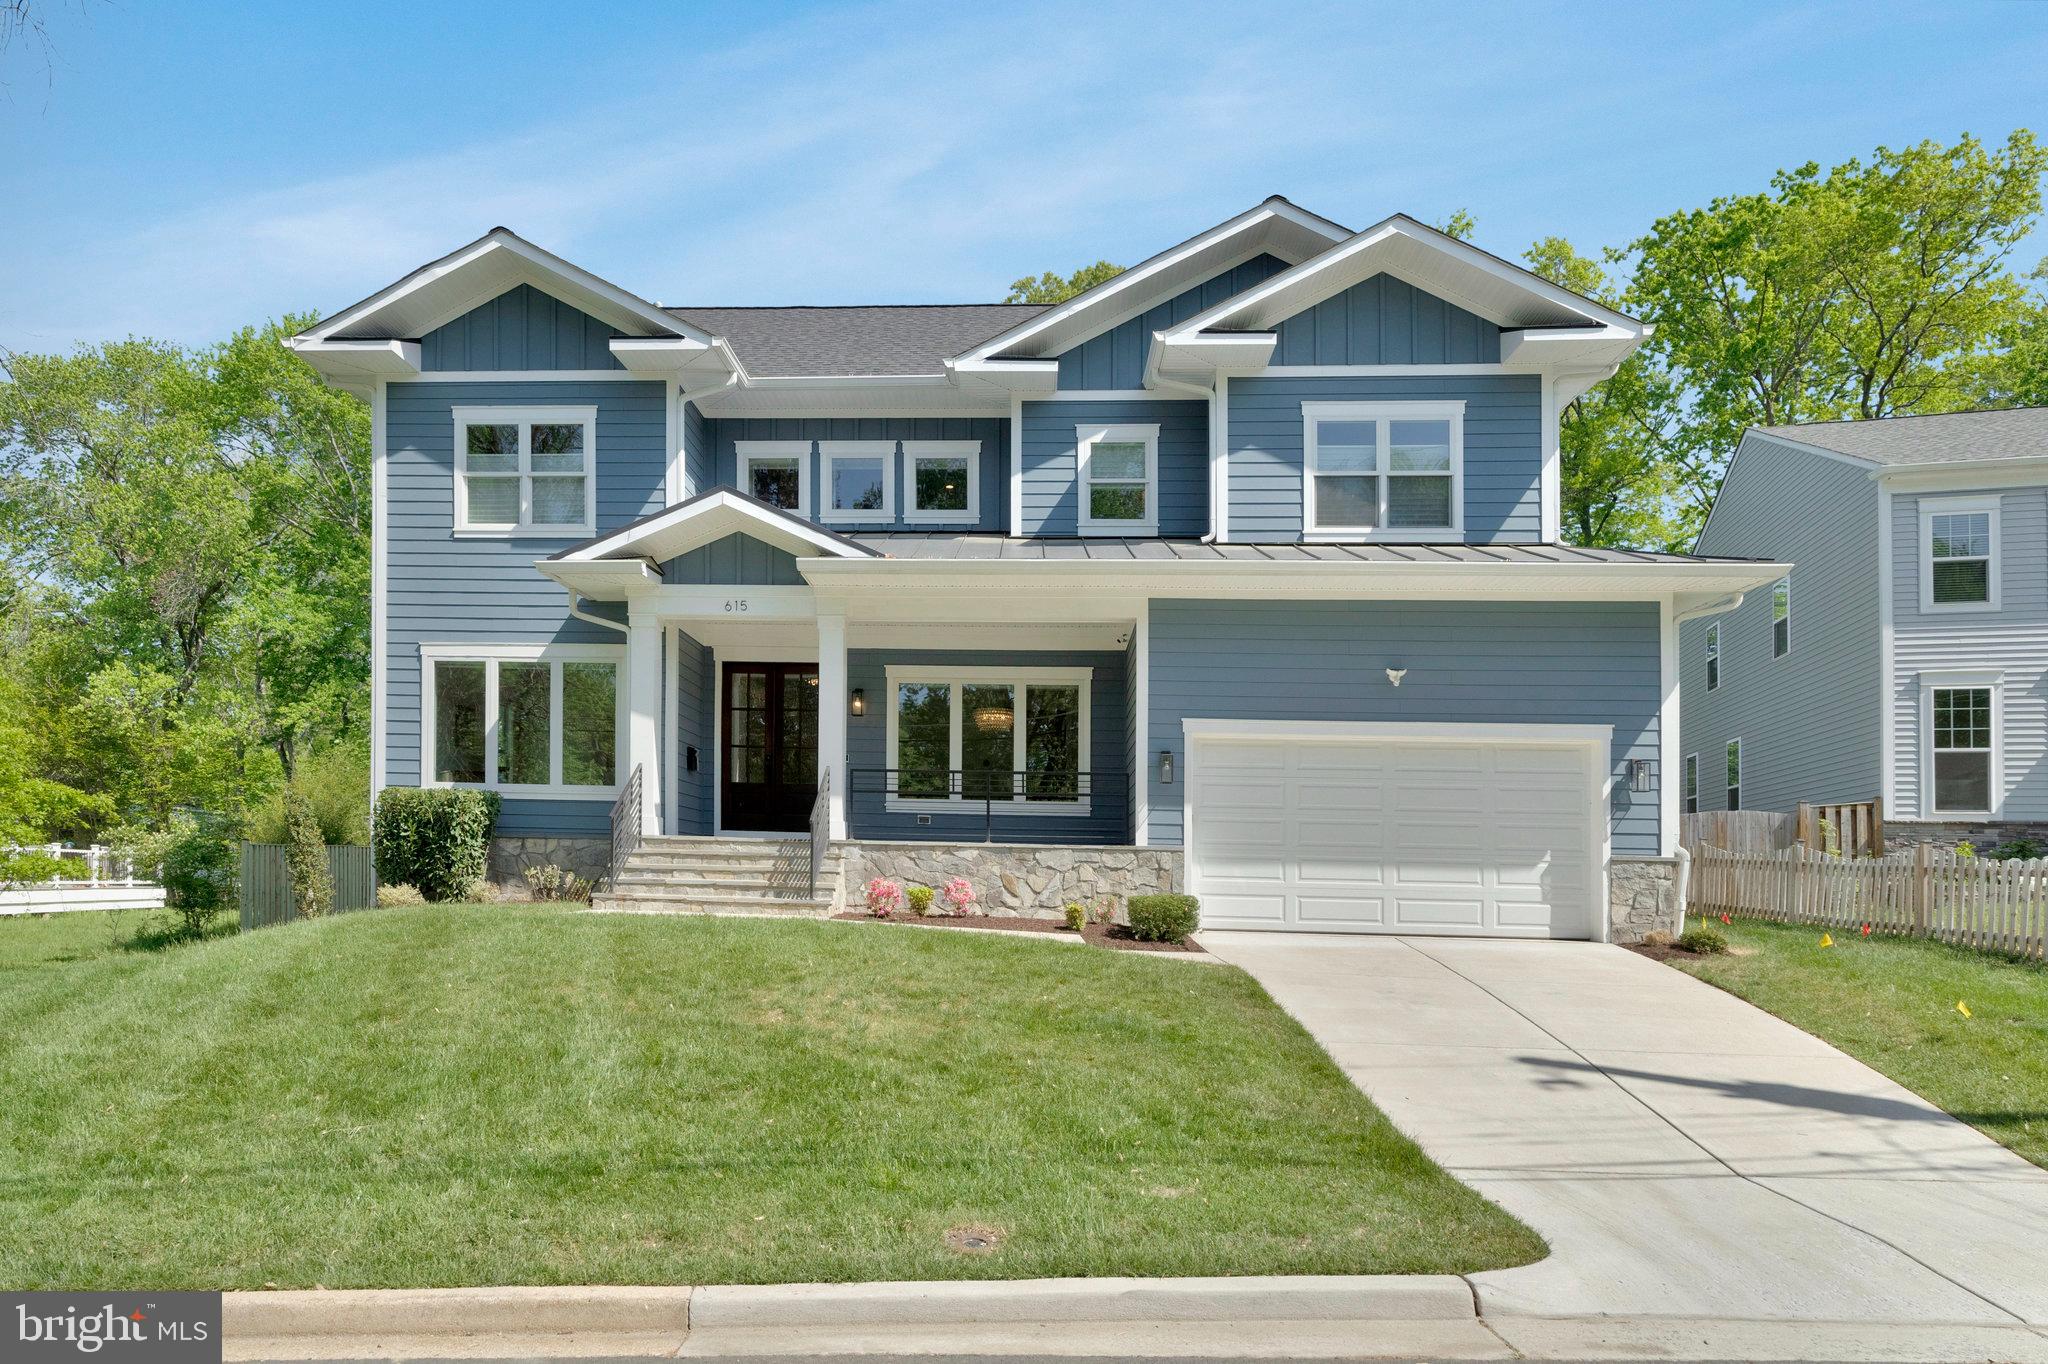
AVAILABLE FOR IMMEDIATE MOVE IN!!!
Stately Craftsman in Vienna Woods | Over 6,000 Sq Ft | Built in 2021

Welcome to Vienna Woods in the heart of the Town of Vienna—where timeless craftsmanship meets modern innovation. This expansive, like-new home offers over 6,000 square feet of luxury living, built in 2021 with meticulous attention to detail and an abundance of high-end upgrades throughout.

Step inside through a charming covered flagstone front porch and double-door entry, and you'll immediately be greeted by gleaming oak hardwood floors and soaring ceilings with coffered, tray, and custom molding details. The main level features a formal living room and elegant dining room illuminated by a sparkling crystal chandelier—perfect for elevated entertaining.

The thoughtfully designed floor plan leads you past a private home office and stylish powder room into a sun-drenched family room boasting a floor-to-ceiling Heatilator gas fireplace and a full wall of windows overlooking the backyard. A TV-ready wall-mount lift is already installed and conveys with the home. TV does not convey.

The open-concept chef’s kitchen is a true showstopper, featuring professional-grade stainless appliances including a 6-burner gas cooktop, double wall ovens, side-by-side refrigerator, under-cabinet lighting, farmhouse sink, and a custom beverage center. Casual dining options abound at the center island, breakfast nook, or out on the Trex deck—ideal for evenings under the stars. The butler’s pantry, walk-in pantry, and mudroom with access to the 2-car garage complete this level.

Upstairs, you'll find four generously sized ensuite bedrooms, each with walk-in closets and private baths. The luxurious primary suite includes a private entry foyer, two walk-in closets, and a spa-inspired bath with a free-standing soaking tub, dual vanities, built-in shelving, and a massive walk-in shower. The wall-mounted 65” TV in this bedroom conveys. The second level also includes a light-filled laundry room and a cozy loft with built-ins and bench storage - perfect as a reading nook. 

The lower level offers even more lifestyle flexibility with a Dolby ATMOS-equipped home theater (JVC 4K projector, 110” Stewart screen, 10-speaker Marantz system, Apple TV—a $35K value), a recreation/game room with access to the outside, an exercise room with rubber flooring, a half bath, and two additional bedrooms, one with a private full bath.

This is not just a home - it’s a smart, secure, and sophisticated lifestyle nestled in one of Northern Virginia’s most sought-after neighborhoods.

Smart Features & High-End Upgrades:

ChargePoint HomeFlex Level 2 EV charger

Chamberlain Wi-Fi garage door opener

Whole-home Ring alarm system

Ubiquiti Unifi Dream Machine Pro WiFi & security (incl. 4 perimeter cameras + G4 doorbell)

Lutron Caseta smart lighting throughout

U-Bolt Pro Series smart locks

ecobee SmartThermostats (2 zones with voice control)

Digitally controlled Rachio 3 WiFi sprinkler system

Low E, Argon gas window upgrades

Watchdog battery backup sump pump

Fenced rear yard (installed 2025)
#VAFX2239046

VIENNA

615 GIBSON DRIVE SW

6 Beds

5 Baths

5,979 Sq.Ft.

$2,199,000

MLS#: VAFX2239046
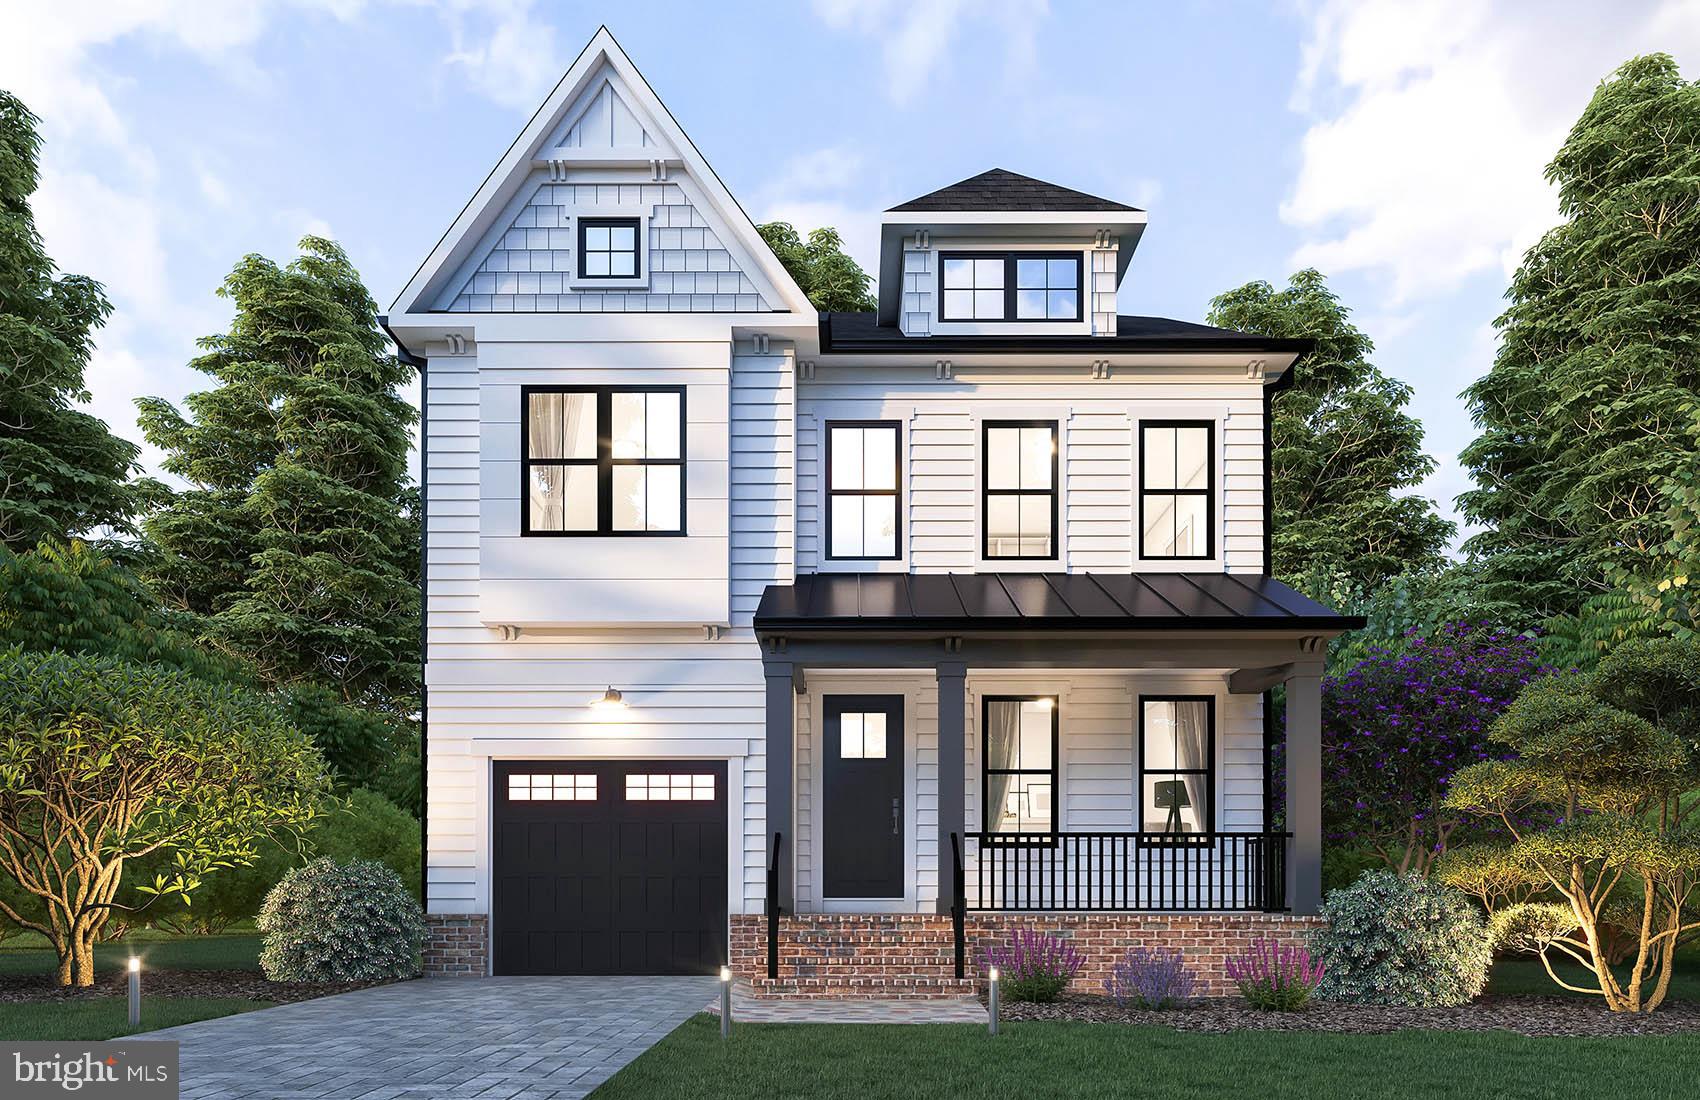
Acclaimed Beaconcrest Homes is proud to offer this amazing new construction opportunity located in prime and convenient N Arlington location. This under construction 4100 square foot residence is sited on a large 8500 square foot lot and is located just steps to shopping and conveniences that only this location offers. The main level boasts 10' ceilings, a private study, formal dining room, and a spacious mudroom all within a bright open floor plan perfectly suited for daily livability and entertaining. The gourmet kitchen features quartz counters, high-line appliances, and a butlers pantry that provides a convenient transition into the dining room. The open family room adjacent to the breakfast room and kitchen offers easy access to the covered rear porch which provides extended living space, perfect for year round use. The luxurious owners suite presents a cathedral ceiling, an oversized walk-in closet, and sumptuous bath with private w/c and large shower. Bedrooms two and three share the buddy bath while bedroom four provides an en-suite bath. The lower level features 9' ceiling, a large and open recreational room, walk up steps with direct access to rear yard, bedroom w/ bath and bonus room which can be customized to the buyers needs. 4th quarter 2025 delivery.
#VAAR2060444

ARLINGTON

2249 N MADISON STREET

5 Beds

4 Baths

4,158 Sq.Ft.

$2,199,000

MLS#: VAAR2060444

Welcome to 1022 Hillcrest Drive — Customize Now for Spring 2027 Delivery!

Exceptional pre-construction opportunity on one of the most desirable and peaceful streets in the Town of Vienna. Situated on a wide 11,600-square-foot homesite with a beautifully private backyard, this property offers a rare combination of tranquility, usable outdoor space, and convenience to Vienna Town Center.

Built by the award-winning Capital Custom Homes, this home showcases the freshly redesigned Newport II floor plan—an elevated open-concept design that blends timeless transitional architecture with today's most sought-after features and modern functionality. Offering over 5,600 finished square feet across three beautifully finished levels, the home includes 6 bedrooms and 6.5 baths, including a main-level bedroom suite, with exceptional craftsmanship and designer finishes throughout.

The thoughtfully designed main level features soaring 10-foot ceilings, 8-foot interior doors, wide-open living spaces, and a light-filled family room with a gas fireplace accented by architectural wood ceiling beams. At the heart of the home is a chef's kitchen featuring a premium Café appliance package, oversized furniture-style island, custom cabinetry, designer tile backsplash, quartz countertops, Kohler farmhouse sink, and an expansive walk-in pantry with adjoining mudroom. A beautifully appointed butler's pantry with wine refrigerator adds both style and functionality for entertaining.

A standout feature of the redesigned Newport II is the spacious main-level en-suite bedroom with a private full bath, providing exceptional flexibility for multigenerational living, visiting guests, an au pair suite, or a private home office—an increasingly sought-after feature in today's market.

Upstairs, hardwood flooring extends throughout the gallery hallway connecting four generously sized en-suite bedrooms and a well-appointed laundry room with custom cabinetry and quartz countertops. The luxurious primary suite features dual walk-in closets and a spa-inspired bath with a freestanding soaking tub, oversized shower, dual vanities, and elegant designer tile.

The finished lower level with 9-foot ceilings includes a spacious recreation and game room, sixth bedroom with full bath, exercise or craft room, versatile flex room, abundant storage, and optional wet bar and fireplace.

Additional luxury features include Andersen energy-efficient windows, a slate front porch and lead walk, extensive designer trim and crown molding, and the outstanding quality for which Capital Custom Homes is known.

Ideally located just 1.4 miles from Vienna Town Center, with convenient access to the W&OD Trail, Vienna Metro, Tysons Corner, Mosaic District, Church Street, I-66, Route 123, and I-495. Located within the highly desirable Madison High School pyramid.

There is still time to personalize selections and customize finishes to create your dream home before Spring 2027 delivery.

*Photos and virtual tours are representative of a similar Newport II model and may depict optional upgrades or features not included in the base price. Please contact the listing agent for included features, available customization options, and pricing.
#VAFX2331324

VIENNA

1022 HILLCREST DRIVE SW

6 Beds

6 Baths

5,684 Sq.Ft.

$2,199,000

MLS#: VAFX2331324

Coming soon
Come experience an exclusive sanctuary for refined country living in beautiful Loudoun County horse and wine country. This magnificent 13.1 acre fieldstone estate provides a rare combination of privacy, beauty, endless views that you will never tire of, and true working-farm function.
As you enter the property, you are greeted by the entry gate, flanked by stone pillars, that opens to a 1,000-foot drive which gently curves across open pasture and brings you to the residence set high and back on the property. Built in 1999 and approximately 5,650 finished square feet, the home is dressed in fieldstone with a stone skirt on three sides, extensive stone hardscape, beautiful landscaping, with copper gutters and downspouts. The quality is evident throughout. From the bluestone front terrace, the views are expansive across the pasture, front creek, barn, and the rolling countryside and mountains beyond.
Inside, nine-foot-plus ceilings and quality materials in every room carry the same quiet gracefulness. The main and upper levels are all hardwood floors - no carpet. The Great Room and the Primary Suite each have a gas fireplace. There is an upstairs family room with a beautiful view of the pool and deck, two full kitchens, two laundry rooms, five bedrooms, four full and two half baths, all for your enjoyment, relaxation, and upscale lifestyle.
The walkout lower-level is fabulous. A complete apartment with private entrance features full-size windows to bring the outdoors in. It feels nothing like a basement. A professional home theater features a direct-view 3D screen, 12.1 surround sound, two 1,000-watt subwoofers, tiered seating, and a popcorn alcove. The lower level also has a full kitchen with island, a separate washer/dryer, one full and one half bathrooms, a large bedroom with walk-in closet and ensuite bathroom, a living room, and a gym.
From the main level, a multi-level deck descends to a sunken hot tub, then again to the private pool terrace with waterfall, framed by a stone retaining wall and mature evergreens. You get complete and total privacy. A 3-stall barn with electric and water, hay room, and tack room, a run-in shed, and an equipment shed/workshop with electric and water serve the land. Multiple fully fenced pastures and two creeks complete the property. The septic fields are perked for six bedrooms.
Thoughtfully updated and impeccably maintained, a few of the recent updates are: new roof on the house, barn, and shed (2025), new HVAC on the upper level (2026), new HVAC on the main level (2024), two new 80-gallon water heaters (2024), and an updated front gate (2026).
Gated. Private. Luxurious. Beautiful. Totally move-in ready. This is not a property to be seen - it's a property to be experienced. Don't wait.
#VALO2137356

PURCELLVILLE

38400 AUNT MARYS LANE

5 Beds

4 Baths

5,647 Sq.Ft.

$2,199,000

MLS#: VALO2137356

Coming soon
Nestled in Annalee Heights, this exquisite new construction home is a canvas awaiting your personal touch. Set to be completed in summer of 2027, this luxurious residence embodies the essence of modern living with its stunning Mid-Century Modern architectural style, seamlessly blending stone and stucco for a timeless appeal. Spanning an impressive 0.34 acres, this detached home offers a generous layout with five spacious bedrooms and five and a half elegantly designed bathrooms. Each room is thoughtfully crafted to provide comfort and sophistication, ensuring that every corner of this home radiates warmth and style. The heart of the home features three inviting fireplaces-two gas/propane and one electric-perfect for cozy evenings spent with loved ones. The expansive daylight basement, accessible via a connecting stairway, presents endless possibilities for customization, whether you envision a home theater, a personal gym, or a serene retreat. The upper floor laundry adds convenience to your daily routine, making this home as functional as it is beautiful. Parking is a breeze with an attached garage accommodating two vehicles, complemented by additional driveway space for guests. While the construction is still underway, the potential for luxurious outdoor living is evident. Imagine creating your own private oasis, complete with serene landscaping and outdoor entertaining spaces that reflect your personal style. This property is not just a home; it's a lifestyle crafted by award winning builder, ACG Custom Homes. Embrace the opportunity to be part of a vibrant community with proximity to Mosaic District, Tyson Corner, the Beltway and our nations capital. With its prime location and high-end features, this residence is poised to become a sanctuary of elegance and comfort. Don't miss your chance to make this dream home your reality. The possibilities are endless, and the future is bright in this stunning new construction. Experience the arhitectural of living in a space designed for both relaxation and entertaining, where every detail is crafted with care and sophistication.
#VAFX2342524

FALLS CHURCH

3127 HEADROW CIRCLE

5 Beds

5 Baths

4,872 Sq.Ft.

$2,198,970

MLS#: VAFX2342524

Welcome to 536 Walker St SW, Vienna, VA 22180, ideally situated near Marshall Road Elementary and Cedar Lane School. Enjoy a prime location just steps to Southside Park and George C. Yeonas Park, offering excellent opportunities for outdoor recreation. Convenient access to Vienna Metro, I-66, and Nottoway Park makes commuting effortless, while nearby Vienna Aquatic Club, local shops, and dining provide everyday convenience.

This thoughtfully designed home offers over 6,900 square feet of luxury living space, featuring 7 bedrooms and 6.5 bathrooms. Designed for both comfort and entertaining, the home showcases a gourmet kitchen with high-end appliances, quartz countertops, and elegant maple cabinetry, along with a future spice kitchen and a stylish wet bar. A spacious deck and covered porch extend the living area outdoors, ideal for relaxing or hosting gatherings.

Built by Anchor Homes, this modern residence delivers refined finishes throughout. The primary suite features a spa-like bathroom with a freestanding tub, dual vanities, and an expansive walk-in closet. The fully finished basement offers a media room, wet bar, and a large recreation space with luxury vinyl flooring. Each bedroom includes its own walk-in closet, providing ample storage and functionality.

Builder incentive: Receive a 0.50% lender credit when using the builder’s preferred lender and title company.

Don’t miss this exceptional opportunity to own a beautifully crafted home in the heart of Vienna.
#VAFX2341856

VIENNA

536 WALKER STREET SW

7 Beds

6 Baths

6,969 Sq.Ft.

$2,198,888

MLS#: VAFX2341856
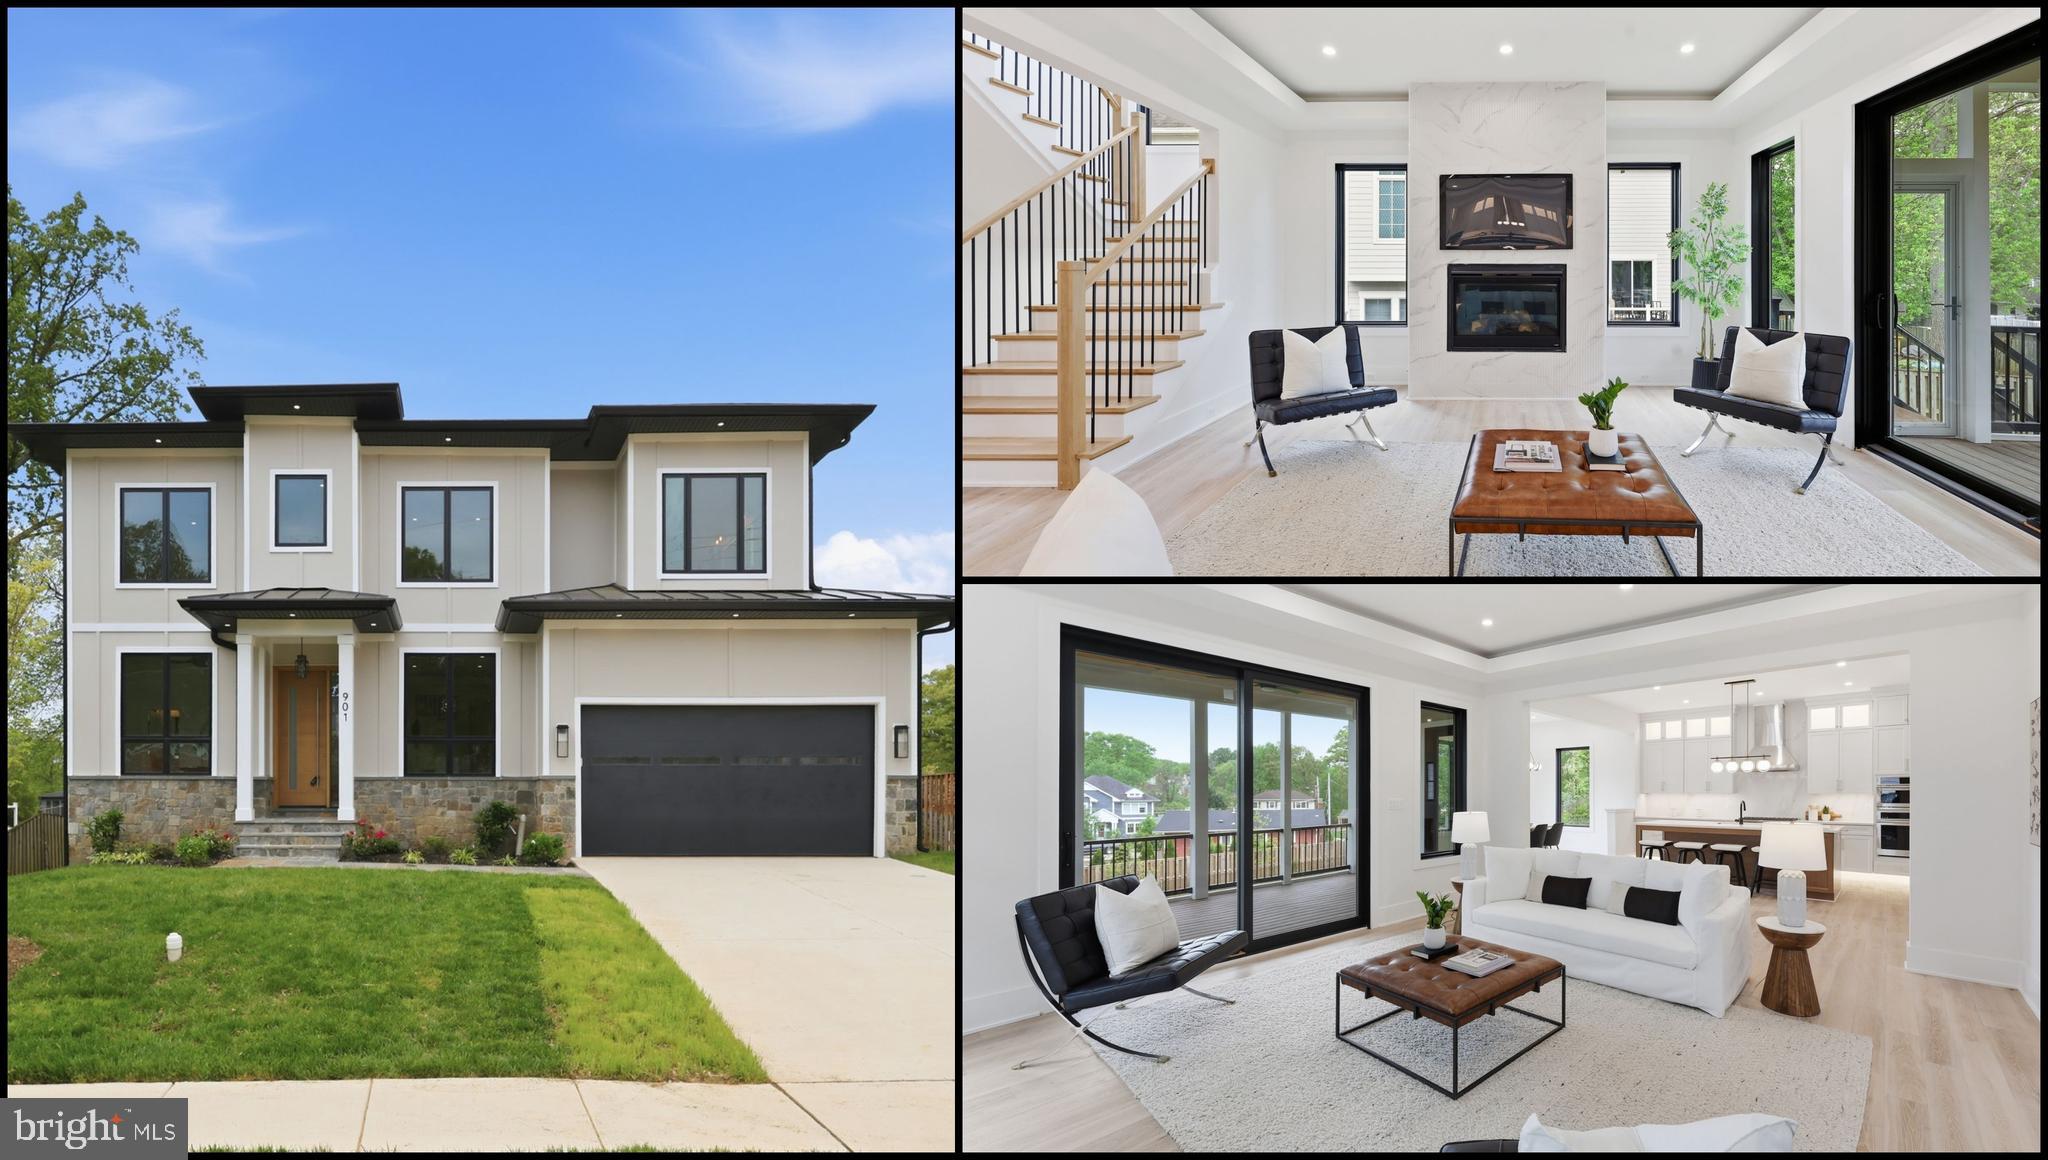
Experience refined living in this exceptional new construction home, perfectly situated on a prime lot and thoughtfully designed with high-end finishes throughout. A grand foyer welcomes you into an elegant dining room, while a private office—complete with a closet and full bath—offers the flexibility of a main-level bedroom or guest suite.

The heart of the home is the stunning open-concept living area, where a sophisticated gas fireplace anchors the space and flows seamlessly into the gourmet kitchen. Designed to impress, the kitchen features sleek quartz countertops, a dramatic oversized island with a waterfall edge, premium stainless steel appliances, and a six-burner gas range. The adjoining breakfast area opens to a serene screened-in deck, creating the perfect setting for morning coffee or relaxed evenings outdoors. A well-appointed mudroom provides convenient access to the garage, while a butler’s pantry with a beverage fridge and sink, along with a stylish powder room, complete the main level.

Upstairs, retreat to the luxurious primary suite, offering a spacious sitting area and dual walk-in closets. The spa-inspired primary bath features a dual vanity, an expansive walk-in shower, and a freestanding soaking tub designed for ultimate relaxation. Three additional generously sized bedrooms, each with its own en-suite bathroom, provide comfort and privacy for family and guests. A convenient upper-level laundry room with cabinetry and sink adds everyday ease.

The fully finished lower level is an entertainer’s dream, boasting a large recreation room, private theater, full bar, additional bedroom, full bathroom, and a second laundry area—perfect for hosting or extended stays.

Ideally located just minutes from the vibrant shopping, dining, scenic trails, and parks of Vienna, this home seamlessly blends luxury, comfort, and convenience.
#VAFX2306044

VIENNA

901 MEADOW LANE SW

6 Beds

6 Baths

5,243 Sq.Ft.

$2,198,500

MLS#: VAFX2306044
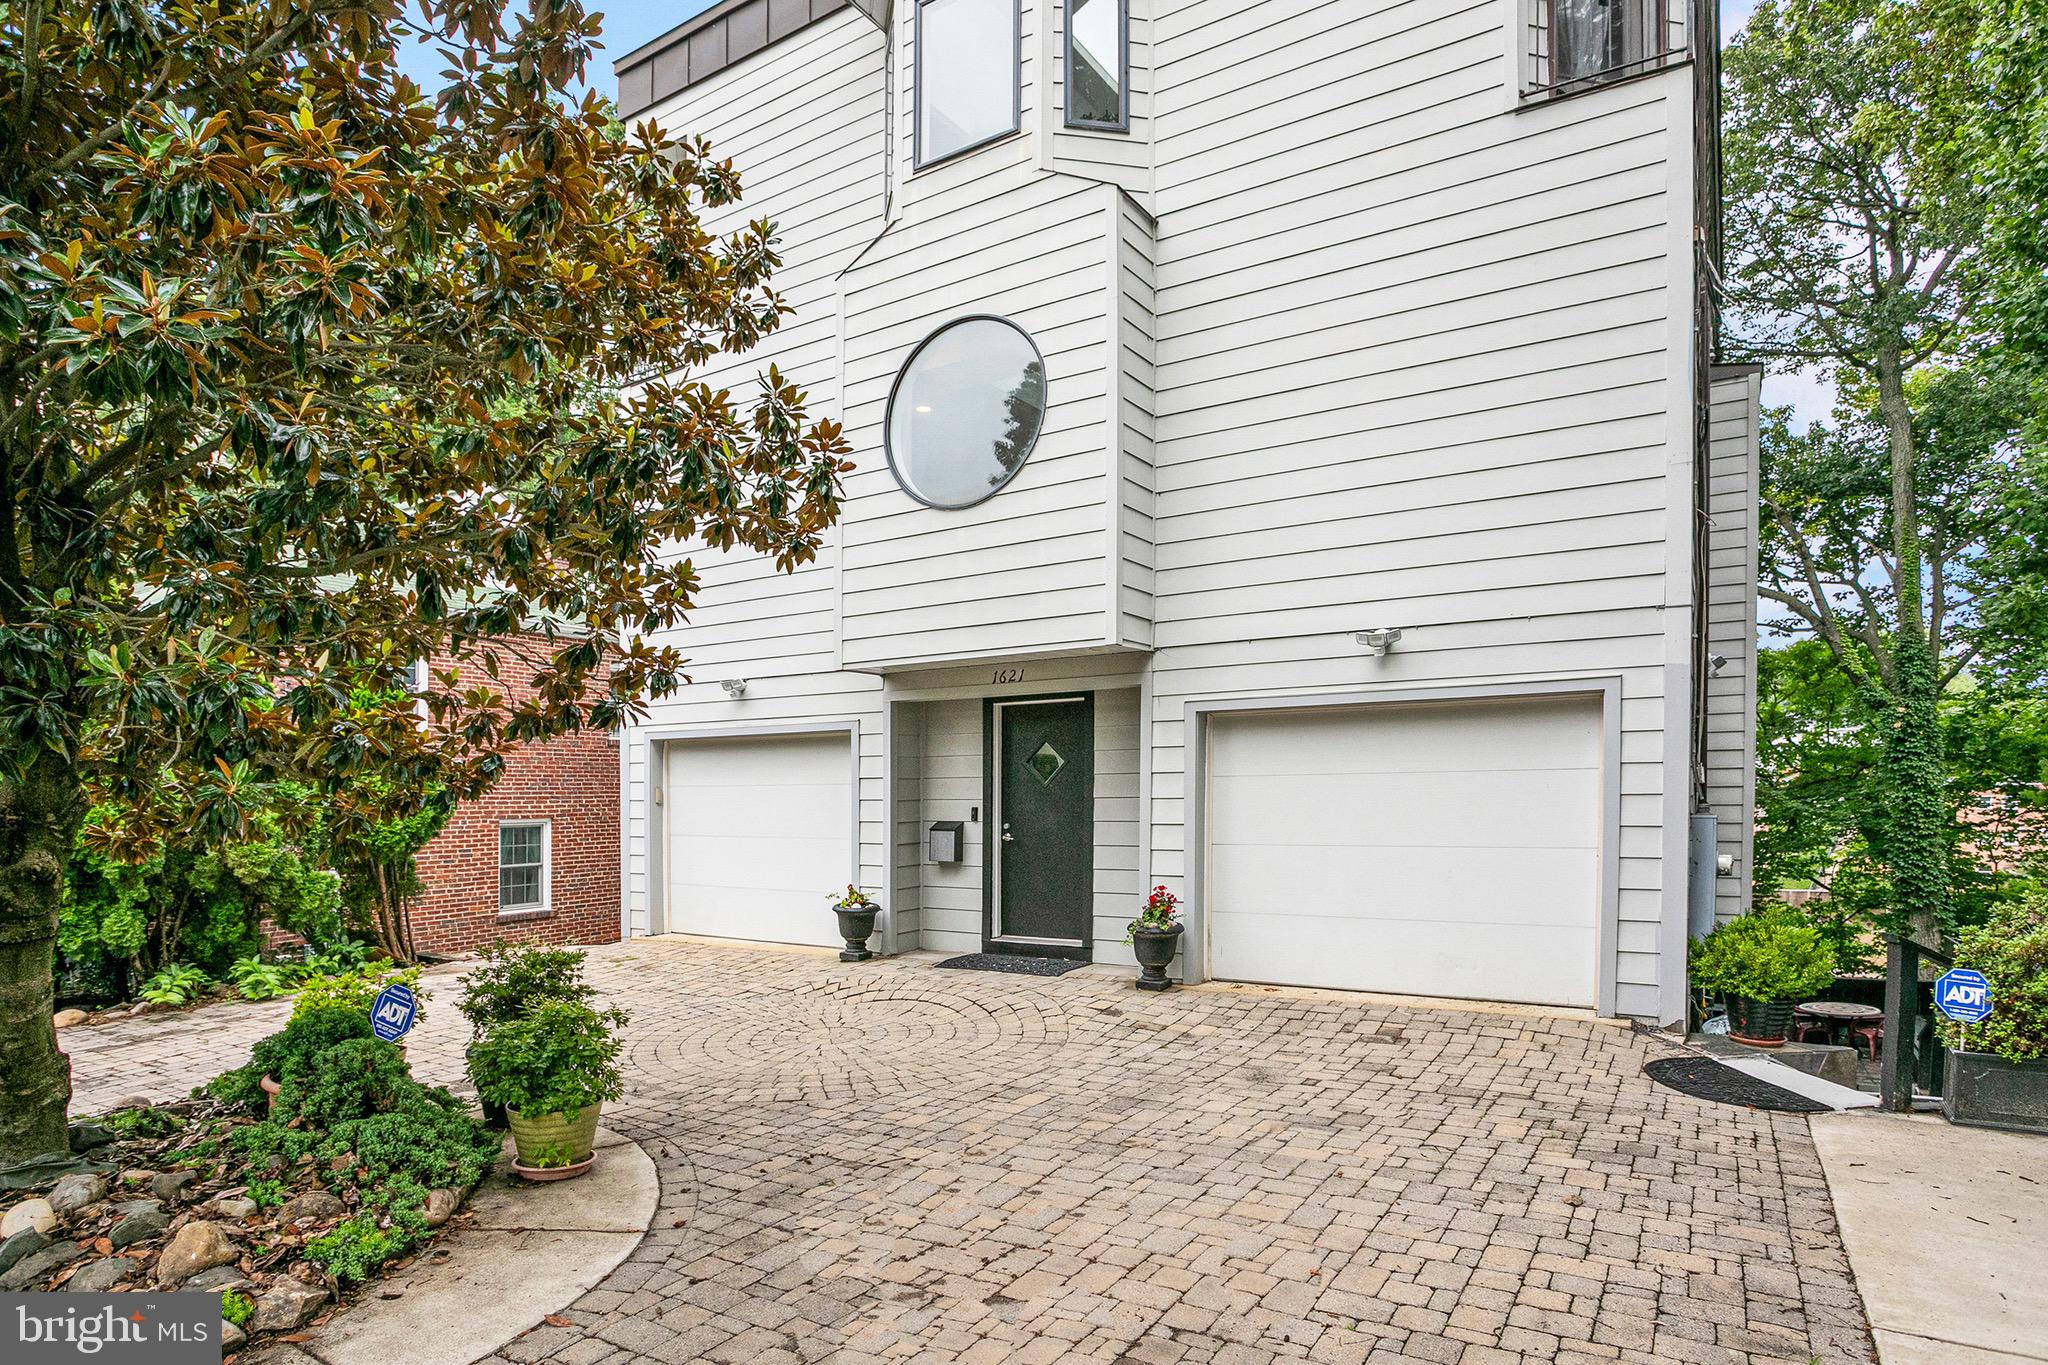
This modernist residence combines sumptuous interiors and luxurious finishes across its custom-built 4 levels, offering over 5500+ sq feet of luminous, spacious, and elegant living space. With an emphasis on ultra-high dramatic ceilings, the lower level boasts soaring heights, creating a breathtakingly dramatic ambiance. The property features an atrium and an elevator for easy access to all floors, ensuring effortless navigation through the substantial living areas. Designed for unparalleled entertaining, this home is equipped with a state-of-the-art gourmet kitchen, luxury master suite with expansive closets, and three fireplaces, enhancing the contemporary comfort and sophisticated lifestyle it offers.

Outdoor spaces are equally impressive, comprising multiple balconies, a custom patio, and a generous roof terrace, providing superb panoramic views of Georgetown, Washington D.C., and the National Cathedral. The property's exceptional outdoor and indoor entertainment potential is further amplified by high-quality surround sound systems.

Includes a two-car garage and amazing location with proximity to Rosslyn Metro, making this residence a perfect composition in every regard. Additionally, the first floor presents a unique rental opportunity, offering the potential for a separate living space, complete with its own entrance, that could serve as an income-generating asset or accommodate guests with privacy and luxury.
#VAAR2040188

ARLINGTON

1621 N COLONIAL TERRACE

4 Beds

3 Baths

5,744 Sq.Ft.

$2,198,000

MLS#: VAAR2040188
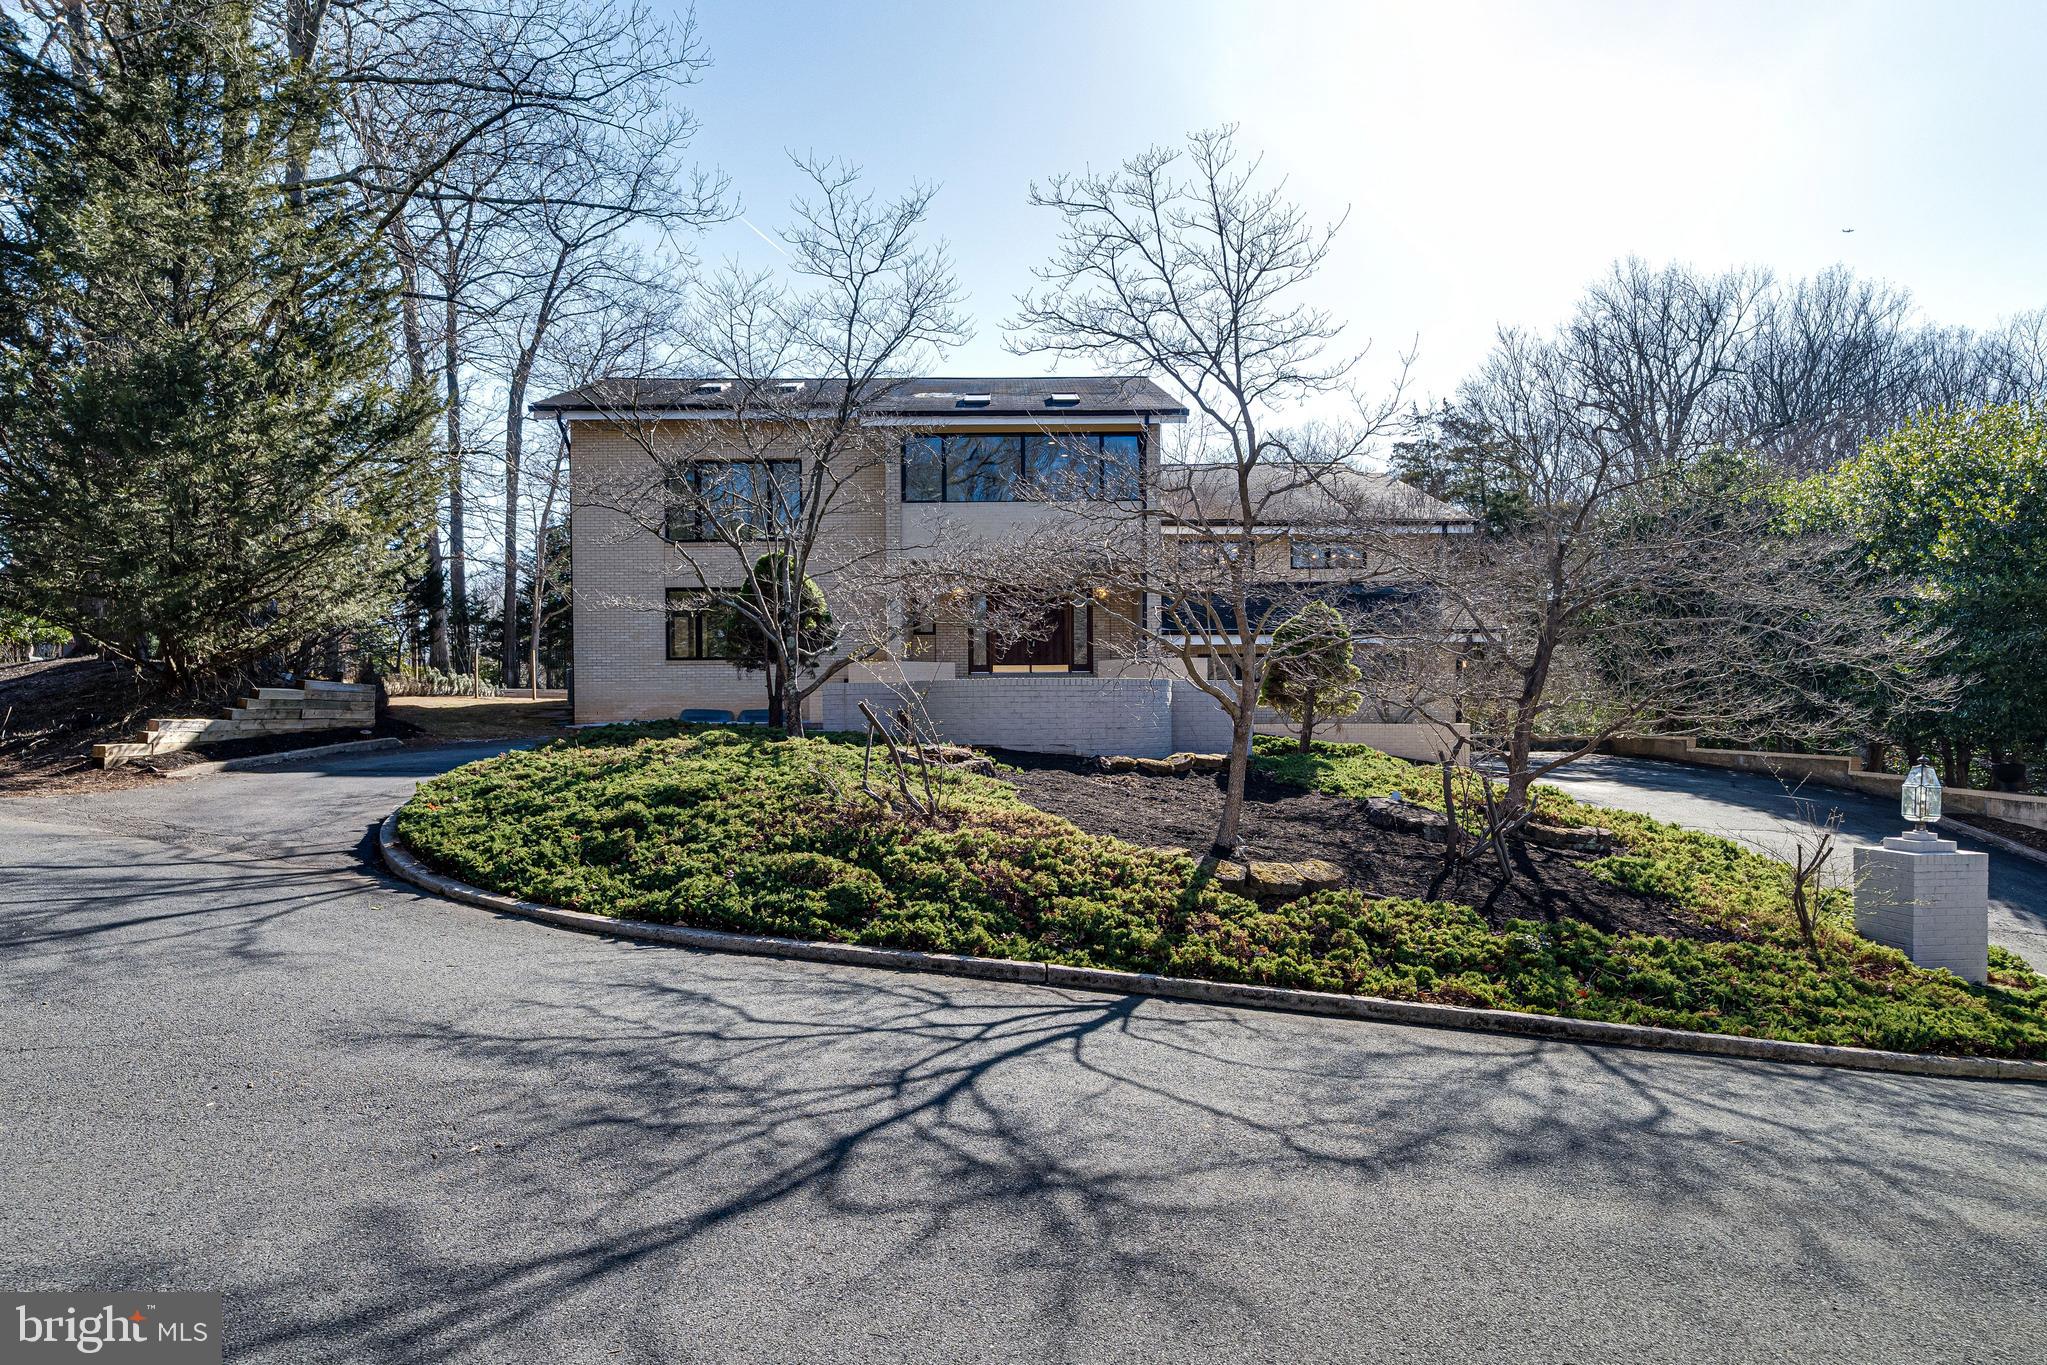
One of a kind! Master piece of custom architectural design in sought after Potomac Overlook community! 7br 6.5ba, over 8000sf living space with a walkout basement and an attached 3-car garage! Open layout with high ceilings and skylights throughout the house which bring in a lot of natural light. Large entry hall with a raised stage, perfect for a band performance and entertainment. A large living room opens to dining room that has access door to the kitchen. Contemporary German premium brand kitchen cabinets, 48’ Subzero fridge, granite countertop, a breakfast area with a sliding door to the patio and also opens to the family room. Vaulted ceiling and wall of windows in the family room overlooking private flat backyard with floral trees. Upstairs, you’ll find 5 bedrooms and 3 bathroom. Primary bedroom and 2nd bedroom has its ensuite bathroom, other 3 bedrooms share a hallway bathroom with double vanity. Open space in the walkout level basement with a wet bar, great space for party. Many updates and improvements in recent years, including two renovated full bath, new skylights,  connected to natural gas and installed 2 HVACs, wetbar, spice kitchen, door hardwares, exterior and interior painting, garage door openers, new roof, etc. Please ask listing agent for list of features and improvements. Great schools and convenient location! Seller job relocation, sad to sell this lovely home where they really enjoyed living. Don’t miss this rare opportunity to own this beautiful property that has so much potential!
#VAFX2226906

MCLEAN

745 POTOMAC RIVER ROAD

7 Beds

6 Baths

8,083 Sq.Ft.

$2,198,000

MLS#: VAFX2226906
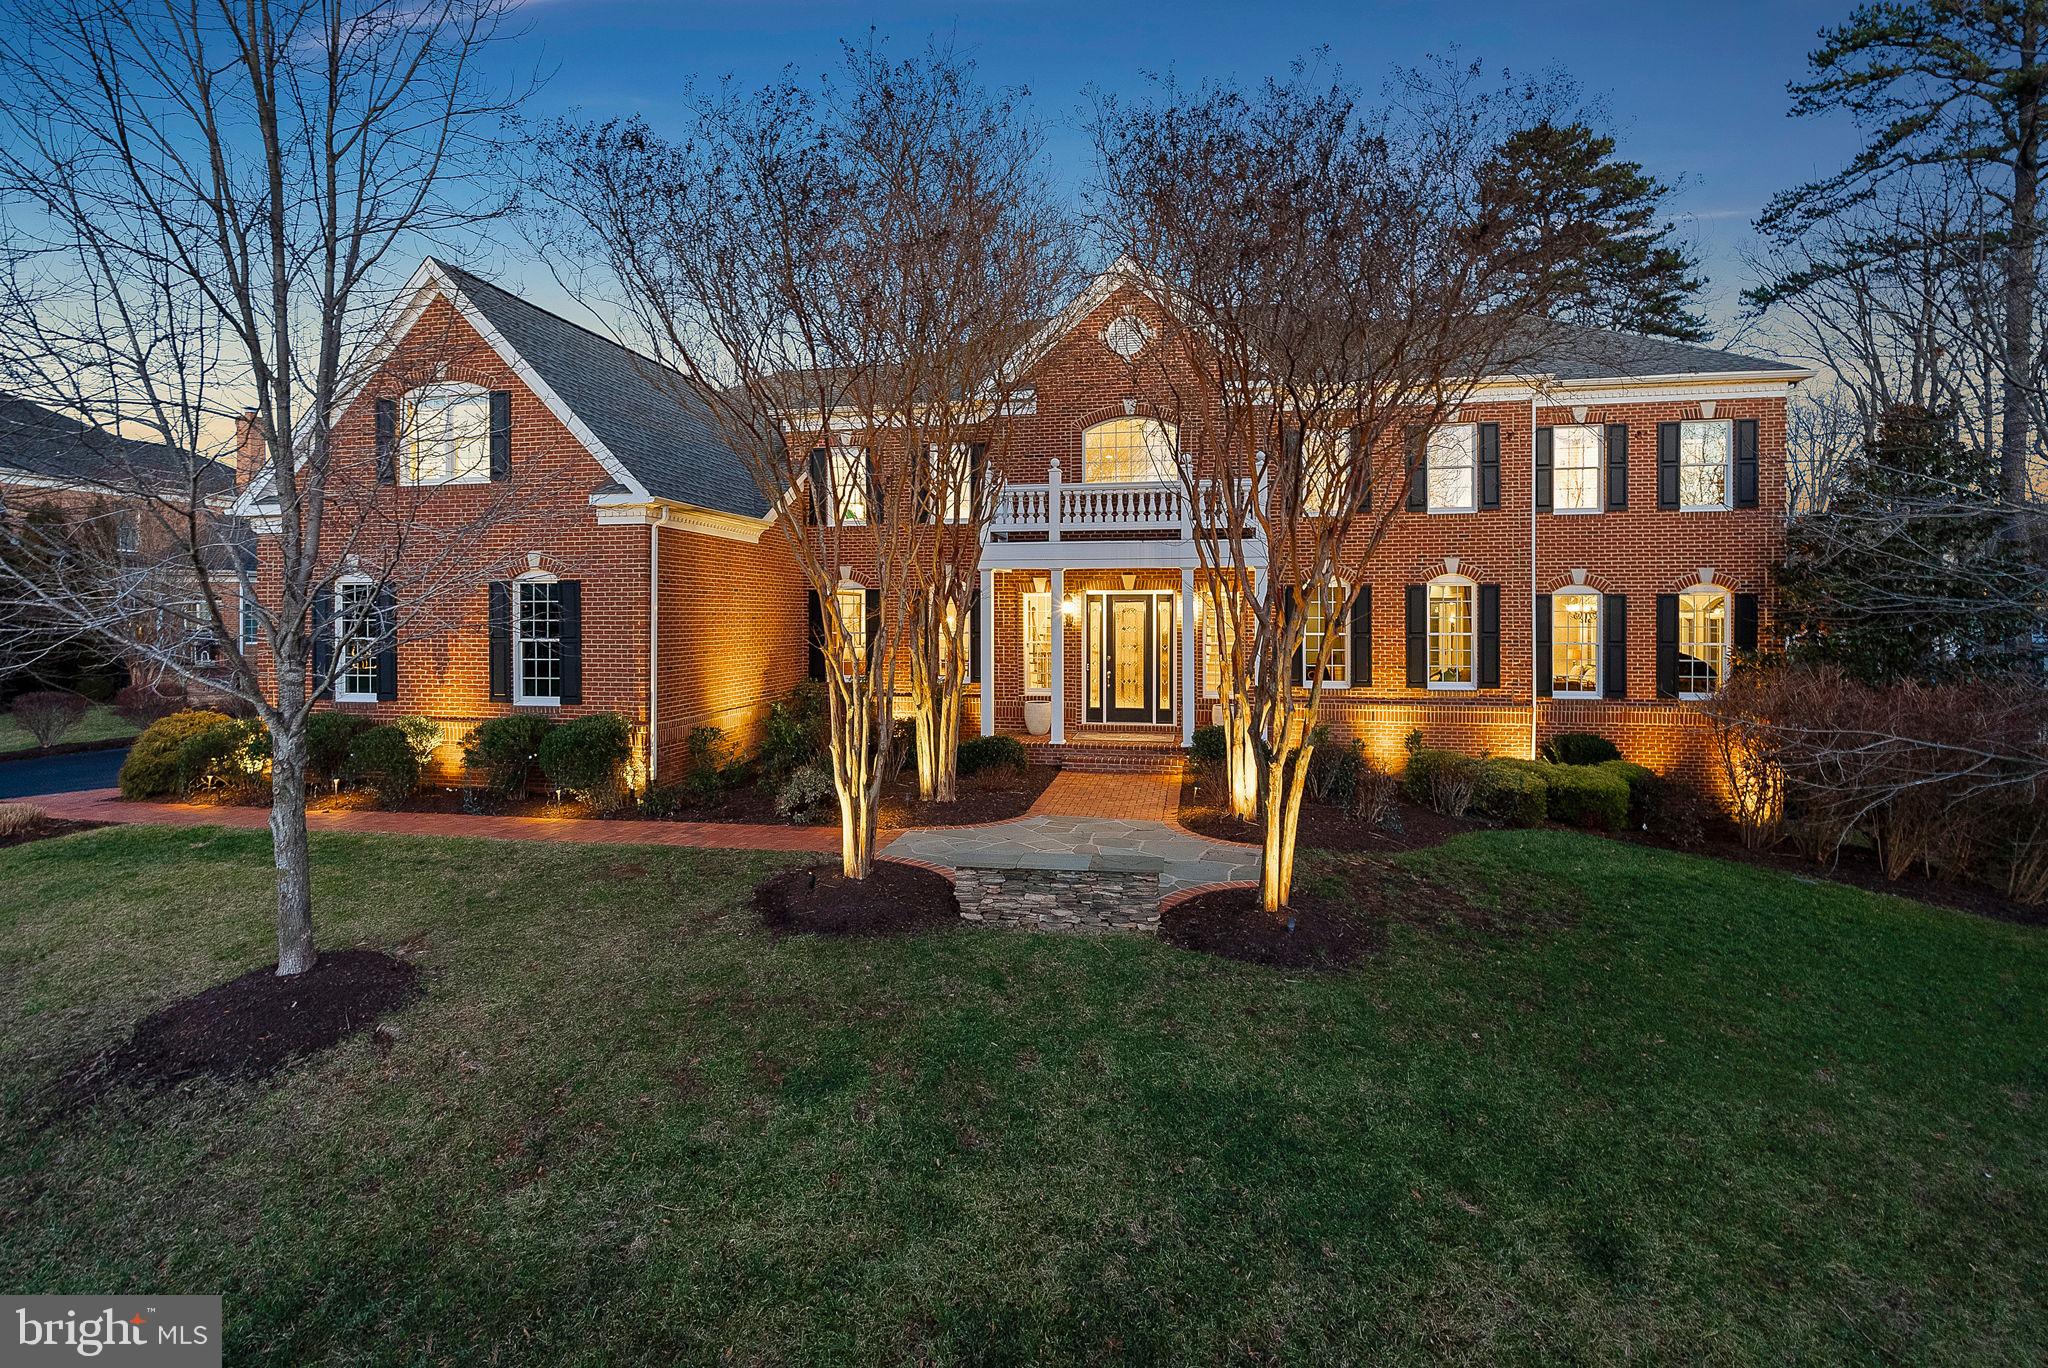
Showings start Thursday 1/18! This extraordinary property is more than just a home; it's a lifestyle retreat, promising luxury, privacy, and an array of amenities for the discerning buyer. Whether it's hosting lavish parties or enjoying quiet evenings in a serene setting, 20160 Black Diamond Pl is an unparalleled sanctuary. Situated on one of the largest and most private lots in Belmont Country Club, it backs/sides to a tree save area and creek, creating the ultimate haven in a spectacular & convenient location. This 9000+ sq ft All-Brick Extended Masters Series 'Henley' Model features a Grand 2-story Foyer with Dual Curved Staircases | Recently Redecorated & Freshly Painted Kitchen, Dining Room, 2-Story Family Room & Home Office | Elegant Conservatory Extension with Stunning Views, Beamed Ceilings & Woodburning  Masonry Fireplace w/Gas Insert(1 of 5 Fireplaces) | Main Level Home Office w/Custom Built-Ins | Gorgeous 2-Story Great Room with wood-burning floor to ceiling stone/masonry fireplace, Coffered Ceilings & Updated Lighting | The Gourmet Kitchen is a Chef's Dream with high-end appliances, extra-large center island, custom pantry, stone coffee bar, gas fireplace, built-in 100+ bottle wine cooler & spacious morning room overlooking the deck & pool | Custom Mud Room w/Built-Ins | 2 Half Baths on the Main Level | Stunning Screened Porch off Family Room | Rear Staircase to Bedroom Level | The Upper  Level Features 5 Well-Appointed Bedrooms - all with private Baths | Bedroom Level Laundry-Relocated for added convenience | Massive Primary Suite w/Sitting Room, Luxurious Spa Bath with Dual Water Closets, Dual Double-Sink Vanities, Multiple Walk-In Closets & a Private Bonus Room with Hardwood Floors beyond the walk-in closets | The Fully Finished Walkout Basement is an entertainer's delight, boasting a massive living area with Stone/masonry wood burning Fireplace & Custom Wet Bar | Enjoy movie nights in the Home Theatre with Tiered Seating, Built-in Surround Sound & Soundproofing | New Home Gym w/LVP Flooring, Sound Proofing & Large Storage Cabinets | Spacious Guest Suite w/Private high-end Bath | Abundant Storage | Custom Window Treatments & Plantation Shutters | State of the Art Technology including Premium wiring for Cable, Internet & Sound, with built-in speakers in various zones (inside & out) | The Sprawling 1/2-Acre Lot features a Saltwater Heated Pool w/Built-In Hot Tub, Durable Pebble Tek LIning, Tanning Ledge & Large Waterfall Feature | Year Round Pavilion w/Stone Woodburning Fireplace & Rear Heater | Large Trex Deck, Screened Porch, Natural Gas Hookup for hassle-free grilling | Custom Hardscaping, Irrigation & Lighting Systems | Triple-Zone HVAC w/Recently Updated Bedroom Level AC/Heat Pump(2019) | Newly Installed Attic Fans | Nest Thermostats | New Water Heater (2021) | New Roof (2019) & So Much More | Discover fabulous Belmont Country Club living and amenities in a great location convenient to shopping, dining, and much more. This home is not just a residence; it's a testament to luxury, convenience, and modern elegance.
#VALO2063174

ASHBURN

20160 BLACK DIAMOND PLACE

6 Beds

6 Baths

9,178 Sq.Ft.

$2,197,791

MLS#: VALO2063174

1 ... 274 275 276 277 278 ... 666
* Listings identified with the FMLS IDX logo come from FMLS and are held by brokerage firms other than the owner of this website. The listing brokerage is identified in any listing details. Information is deemed reliable but is not guaranteed. If you believe any FMLS listing contains material that infringes your copyrighted work please click here to review our DMCA policy and learn how to submit a takedown request. © 2024. First Multiple Listing Service, Inc.

Send a message

Message successfully sent.

Your message

What is 3 + 4 ?

Reason for contacting?

I agree to receive email communication and understand I can unsubscribe at any time.

I agree to be contacted by Charis Realty Group - Christine Issler, Broker via call, email, and text for real estate services. To opt out, you can reply 'stop' at any time or reply 'help' for assistance. You can also click the unsubscribe link in the emails. Message and data rates may apply. Message frequency may vary. Privacy Policy

Sign Out

Virtual Assistant

Would you like to take the next step with this property? We can help you schedule a showing or virtual tour, or send you more details.

Yes, I would like more information.

Thank You for Your Reply, One of Our Agents will contact you as soon as possible

No, maybe later.

Thank you, you can always contact me via email, phone number or through the contact form.

Realhub AI

Lucy - Your AI-Powered Realtor

Update Your Temporary Password

Personalize your search

Enter your email and we'll notify you immediately when new listings match what you're looking for.

or enter email address

Already have an account ? Login here

Continue your home search

I agree to receive communications and understand I can unsubscribe at any time.

I agree to be contacted by Charis Realty Group - Christine Issler, Broker via call, email, and text for real estate services. To opt out, you can reply 'stop' at any time or reply 'help' for assistance. You can also click the unsubscribe link in the emails. Message and data rates may apply. Message frequency may vary. Privacy Policy

Already have an account ? Login here

We use cookies

We use cookies primarily for analytics to enhance your experience. By accepting, you agree to our use of these cookies. You can manage your preferences or learn more about our cookies policy.
