Properties

Browse or get in touch to schedule a walkthrough.

  • Nearby me
Price range

Popular Features

Community Features

Association

Property Features

Waterfront

View

Exterior Features

Interior Features

Style

10000 properties match your criteria

Updated 1 minute ago

E-Alert name
None
#VAFX2320560

MCLEAN

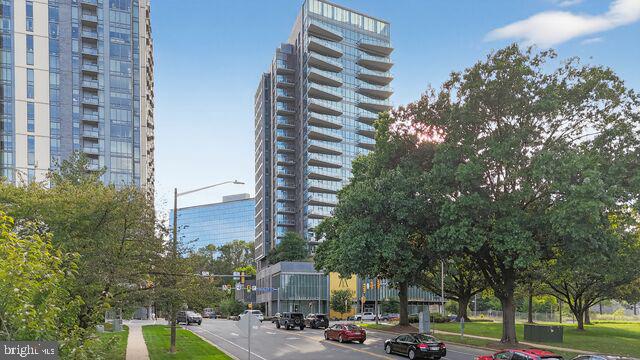
7887 JONES BRANCH DRIVE 1404

2 Beds

2 Baths

1,900 Sq.Ft.

$2,200,000

MLS#: VAFX2320560
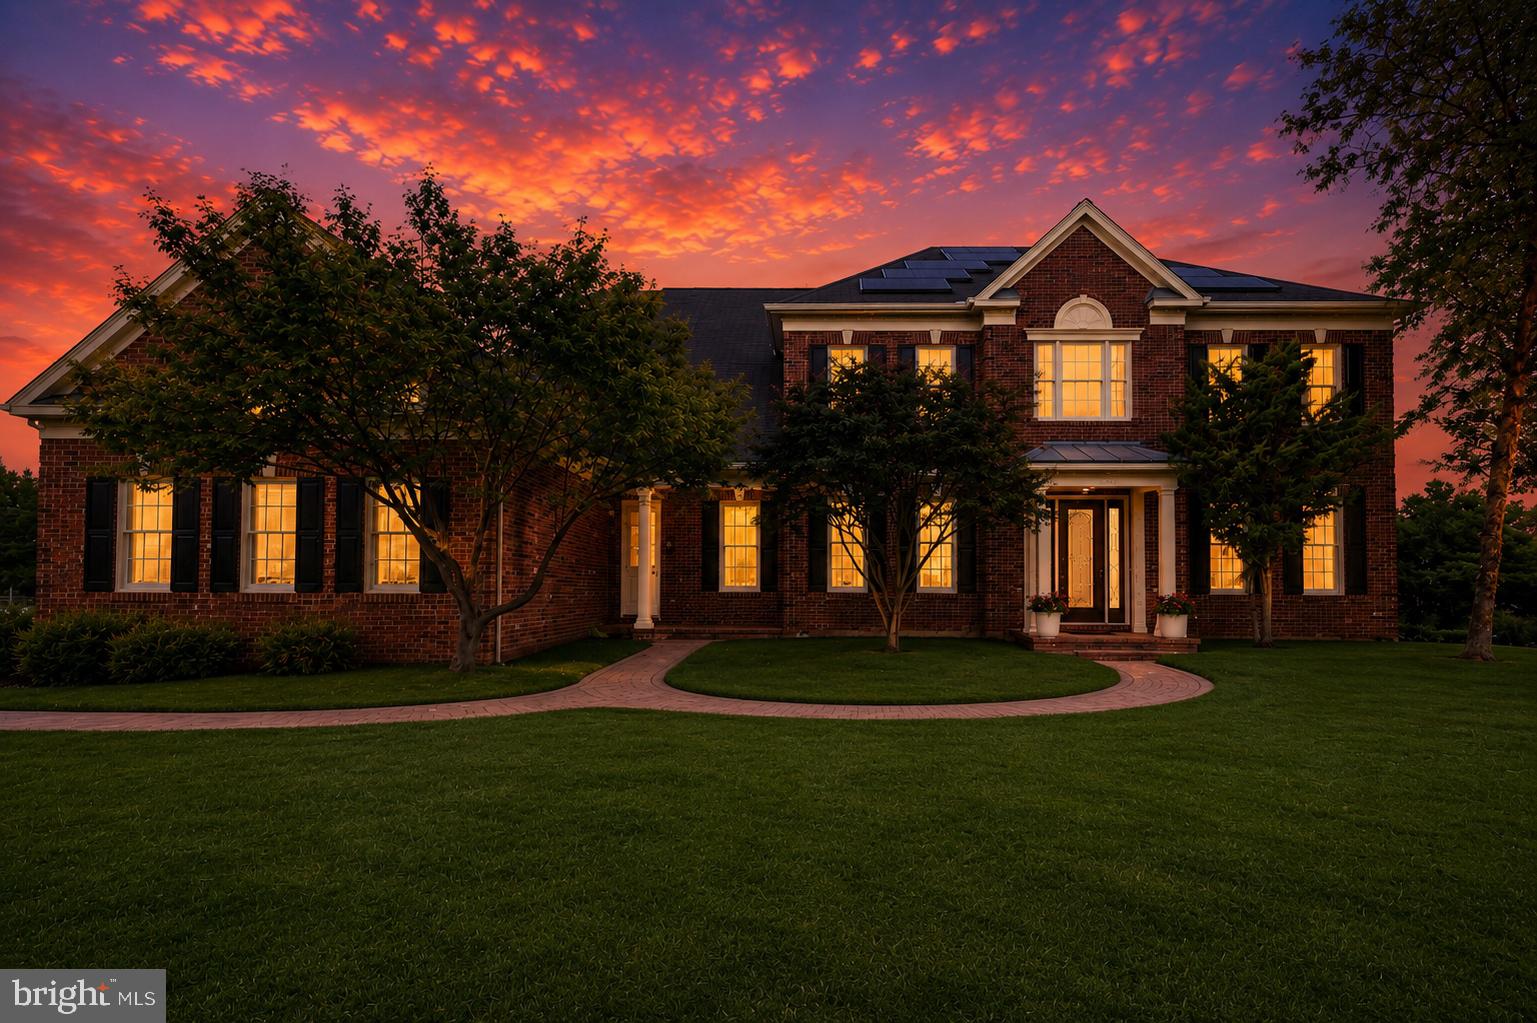
Welcome to an exceptional residence where luxury blends with energy efficiency reducing evironmental impact powered by Tesla in the prestigious Chase at Belmont Country Club—an impeccably maintained Toll Brothers home offering over $500,000 in thoughtfully curated upgrades. Set on a remarkable .57-acre homesite and bordered by more than 3 acres of beautifully landscaped common ground, this 5-bedroom estate delivers both privacy and grandeur, complete with a spacious 3-car garage. A picturesque driveway framed by stately brick columns leads to the home, while a charming white picket rear fence with three gates adds timeless character.
<p>
The outdoor living experience is truly extraordinary. Your private backyard retreat features a custom Anthony & Sylvan 400 BTU heated swimming pool, hot tub, and sun deck, all surrounded by lush, manicured landscaping. Entertain effortlessly on the expansive 625 sq. ft. MoistureShield composite sun deck with stainless steel railing, integrated lighting, and built-in Bose speakers. A beautifully designed pergola, outdoor grill with stone surround, and elegant stone fire pit create the perfect setting for unforgettable gatherings, while the custom Italian stone patio adds an additional layer of sophistication.
<p>
Inside, the home continues to impress with refined upgrades and timeless finishes. The stunning modern kitchen is the heart of the home, showcasing gleaming quartz countertops, an impressive 11-foot center island, and newer top-of-the-line stainless steel appliances. A well-appointed mudroom with built-in nooks adds everyday convenience, while the inviting family room with a striking fireplace provides a warm and welcoming atmosphere. Rich hardwood floors flow throughout the main level, complemented by a spacious dining room, formal living room, and a stylish private study.
<p>
The expansive primary suite serves as a true sanctuary, complete with a serene sitting room and a spa-inspired luxury bath featuring a soaking tub—perfect for relaxing at the end of the day.
<p>
The fully finished lower level is designed for both entertainment and versatility, offering an oversized walk-up entrance, a fifth bedroom and full bath, a bonus room, and expansive recreation and gathering spaces. A custom stone wet bar and dedicated exercise room elevate this level into the ultimate lifestyle hub. The brand new $12,000 Infrared Sauna with Chromatherapy does convey with the home. 
<p>
The meticulously designed landscaping is a work of art, highlighted by two continuous semi-circular stone garden walls, mature trees including River Birches, Magnolias, Crepe Myrtles, and Japanese Maples, along with river stone ground cover. A 9-zone automated sprinkler system ensures the grounds remain lush and vibrant year-round.
<p>
Car enthusiasts will appreciate the upgraded 3-car garage, featuring a Tesla 60-amp EV charging port, newly applied two-part epoxy flooring, finished and painted walls with beadboard detailing, elevated storage shelving, and three windows that provide abundant natural light. The home also features a newly installed roof with a 50-year warranty for added peace of mind.
<p>
Blending luxury with sustainability, the fully paid Tesla Energy System (solar panels) enhances efficiency while reducing environmental impact.
<p>
As a resident, you’ll enjoy exclusive access to Belmont Country Club’s premier amenities, including a championship golf course, resort-style swimming pool, state-of-the-art fitness center, and an elegant clubhouse offering fine dining and vibrant social events.
<p>
This is a rare opportunity to own a truly exceptional home that combines luxury, comfort, and lifestyle in one of the area’s most sought-after communities. Schedule your private tour and experience it for yourself.
#VALO2122156

ASHBURN

20014 BELMONT STATION DRIVE

5 Beds

5 Baths

6,628 Sq.Ft.

$2,200,000

MLS#: VALO2122156

New on site 4 days ago
Tucked away on a quiet cul-de-sac in the desirable Balmacara neighborhood inside the Beltway, this exceptional 5-bedroom, 4.5-bath contemporary home sits on a private 1.3-acre wooded lot within the Langley High School pyramid, just minutes from 495, Georgetown Pike, Tysons, and DC. Designed with an intelligent dual-wing floor plan offering multiple options for family living and multigenerational flexibility.  The open main living area features hardwood floors and is anchored by a dramatic two-sided, stone-column fireplace, connecting the spacious Great Room and the kitchen and family dining area. The renovated kitchen features granite countertops, stainless steel appliances, a double wall oven, an induction cooktop, and a generous center island with additional cabinet storage and seating for four, which opens to a cozy and functional space ideal for informal meals, entertaining friends and family, and a spot for doing homework, crafts or maybe a puzzle spot. Just beyond this space is a window-lined sunroom, which would make a beautiful separate dining room, playroom, or reading room. The main level office with floor-to-ceiling built-ins opens directly to the deck and connects to the fabulous primary suite. Living and sleeping zones are intentionally separated for maximum spatial privacy, starting with the primary suite retreat on its own private level, complete with a private balcony overlooking the grounds, a sitting area or office, three walk-in closets, and a spa-inspired bath featuring split quartz vanities, a zero-entry shower, and plenty of storage. Bright secondary bedrooms, including two with sand-in-place hardwood floors beneath carpet, share a newly renovated full bath, while the third bathroom has hardwood floors and a private bathroom. There is a second spacious family room connected to these bedrooms, with a wood stove, built-in shelves and cabinets and direct access to the deck through sliding glass doors - a great space for a media/game room, playroom or to complete a separate living suite for in-laws or guests. The walk-out lower level also includes a 5th bedroom, office or gym and nearly 2,400 square feet of additional unfinished space with rough-in plumbing, ideal for a custom theater, private fitness center, or media lounge. Outside, a tiered deck leads down to a fully fenced courtyard oasis with a heated pool and hot tub, surrounded by lush mature landscaping with year-round interest, and a peaceful stream that provides arboretum-like privacy and natural views. Public water, public sewer.
#VAFX2342416

MCLEAN

6952 KYLEAKIN COURT

5 Beds

4 Baths

3,452 Sq.Ft.

$2,200,000

MLS#: VAFX2342416
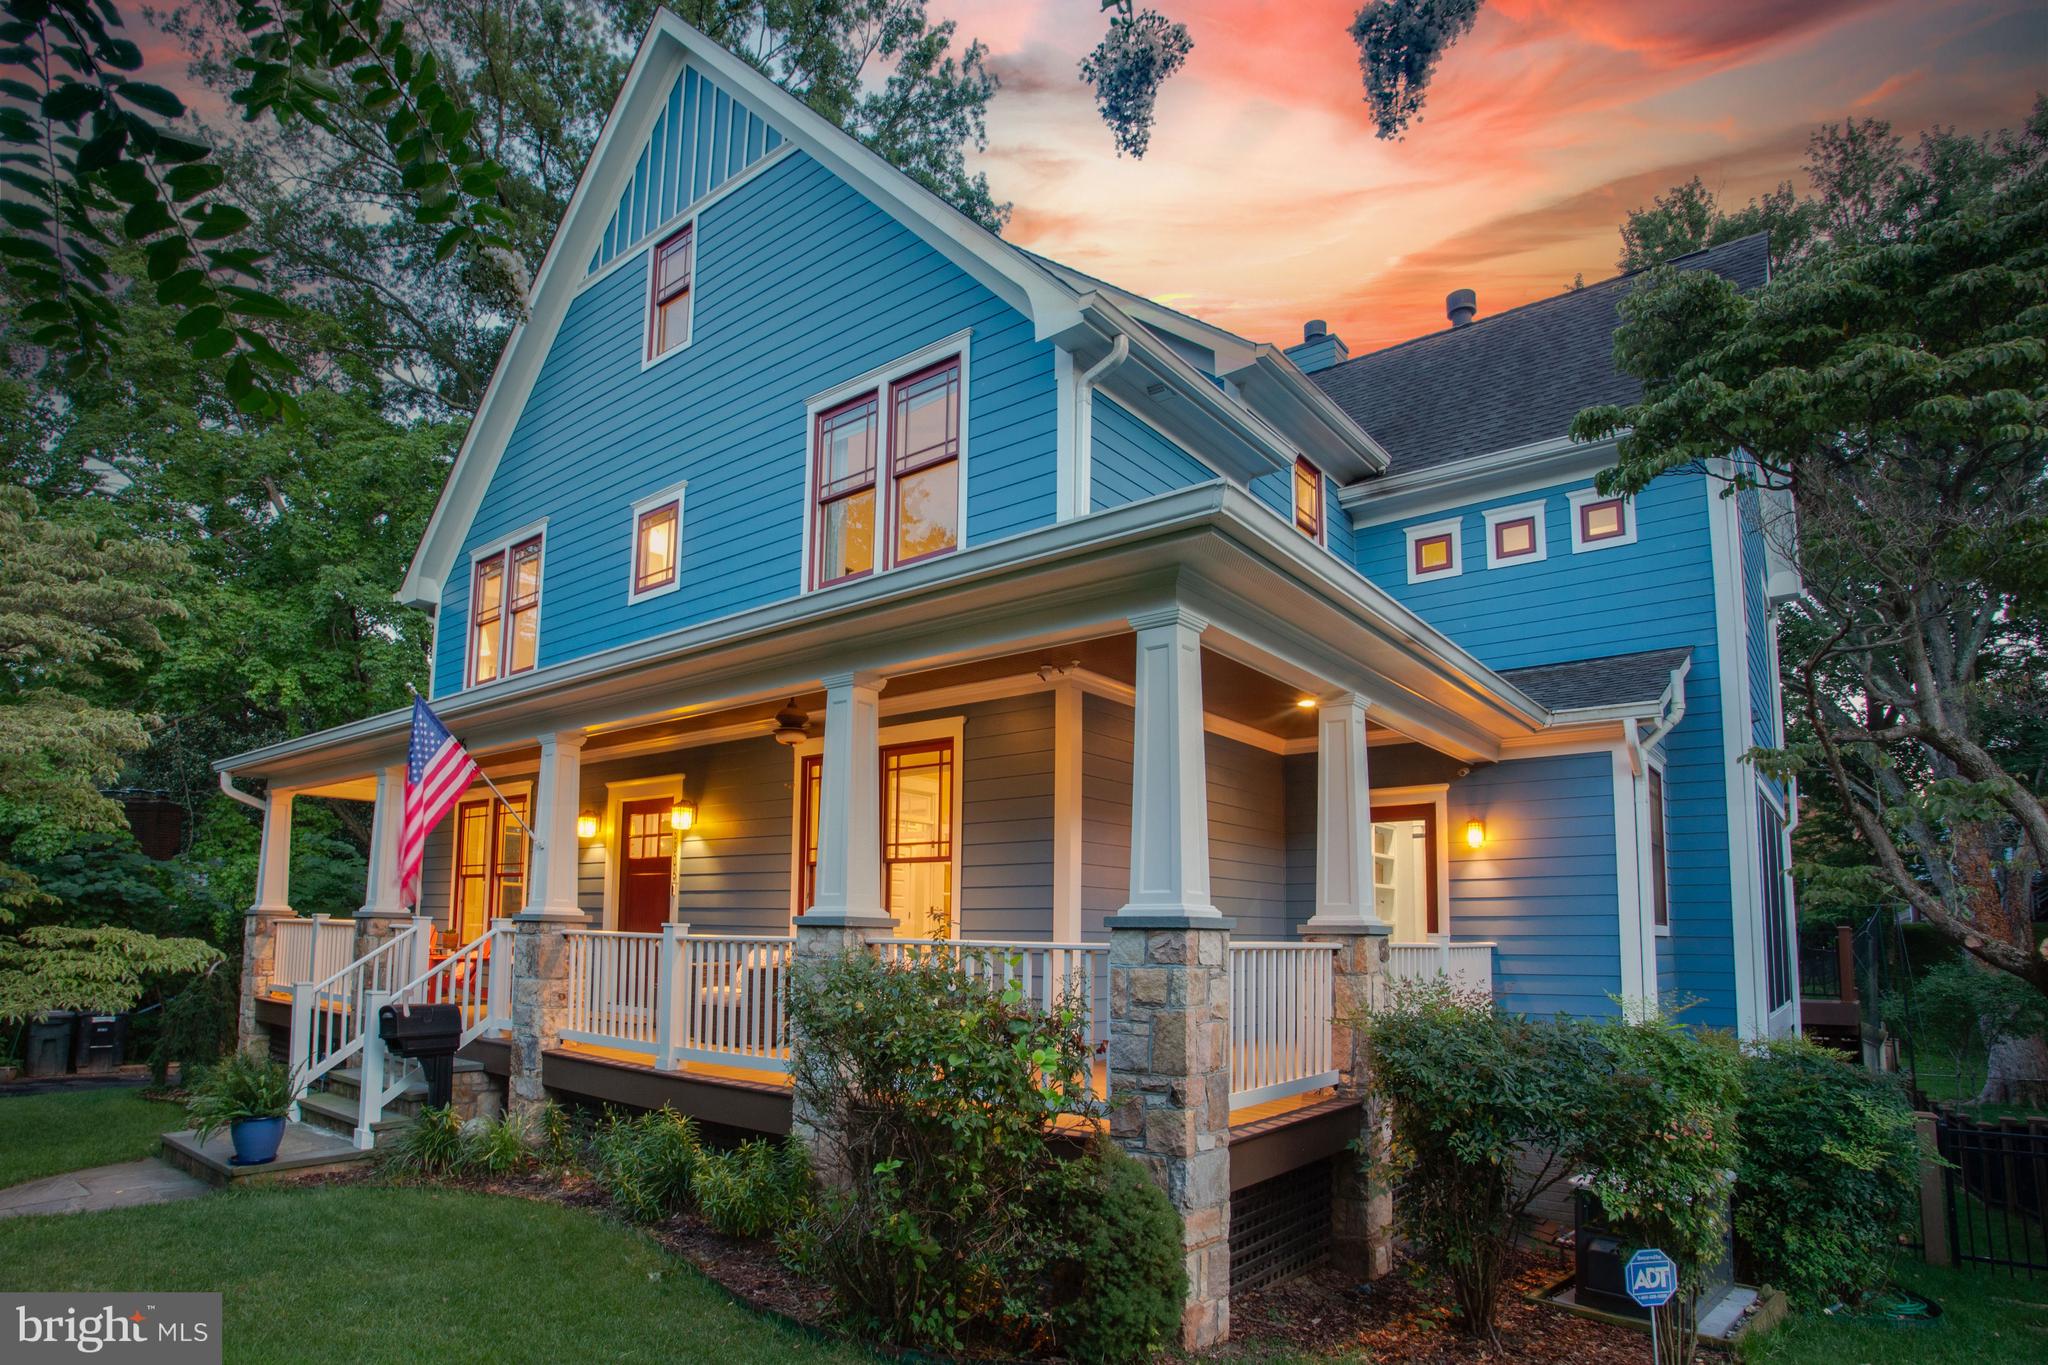
*Just Listed & Open Sun 1-4pm* Gracious and stunning Nantucket-style custom craftsman (built in 2010), top to bottom detailing offering modern day sophistication coupled with easy family living and casual entertainment. The sweeping wrap around front porch greets you and guests to this 6-bedroom, 5 full bath, 2 half bath home sited on .25 acres with 5300 finished sq/ft plus an additional 655 sq/ft in the above carriage house. A wide foyer and formal dining room sits just inside the front door along with a private home office outfitted with floor to ceiling built-ins and views of the front flowering trees. Towards the back of the home, you will find a beautiful eat-in kitchen anchored by a custom stone detail framing the 6 burner gas range that sits opposite a large island and kitchen table space. You will love kitchen details like the large walk-in pantry, butler’s pantry, side by side fridge and two under counter fridge drawers. Flanking the kitchen is the family room with matching stone fireplace surround and large picture windows. These rooms are both afforded magnificent views of the rear yard and lead seamlessly to the screen porch with gas fireplace and the entirety of the outdoor living space.  A custom-built mudroom with side porch access is also on the main level. The second level houses the primary suite with two walk-in closets, private screened in porch, and a luxurious bathroom with soaking tub, double sinks, rain shower and private water closet. Two additional secondary bedrooms with walk-in closets and attached bathrooms along with an oversized laundry room are on the second level. On the top level you will find a rec room, 4th bedroom, 4th full bath and plenty of storage closets. The stunning walk-out lower-level houses the 5th bedroom, exercise room, theater room with projector and screen, and access to the side loading two car garage which is outfitted with 1 EV charging station. Outdoor living at its finest, the multi-tiered living, dining and recreation areas include: two screen porches, front porch, back deck, lower patio, and open lawn space. Also located on the property is an oversized detached two car garage (4 spaces total) with a living suite built above. This suite is outfitted with a wet bar, attached bath and separate side entrance, perfect for a home office, guest bedroom, au pair suite or rental unit. Schools Discovery, Williamsburg, Yorktown. A stunning setting in a highly desirable location. A 10+ (* Homeowner has replaced all the wood trim with synthetic for no maintenance, HVAC and AC condenser has been replaced, new tankless hot water heater, hot water re-circulating pump, detached two car garage built in 2016, new decking on front and back porches and deck, whole house generator on dedicated electric panel, and fully fenced backyard) .
#VAAR2020606

ARLINGTON

5306 36TH STREET N

6 Beds

5 Baths

5,356 Sq.Ft.

$2,199,999

MLS#: VAAR2020606
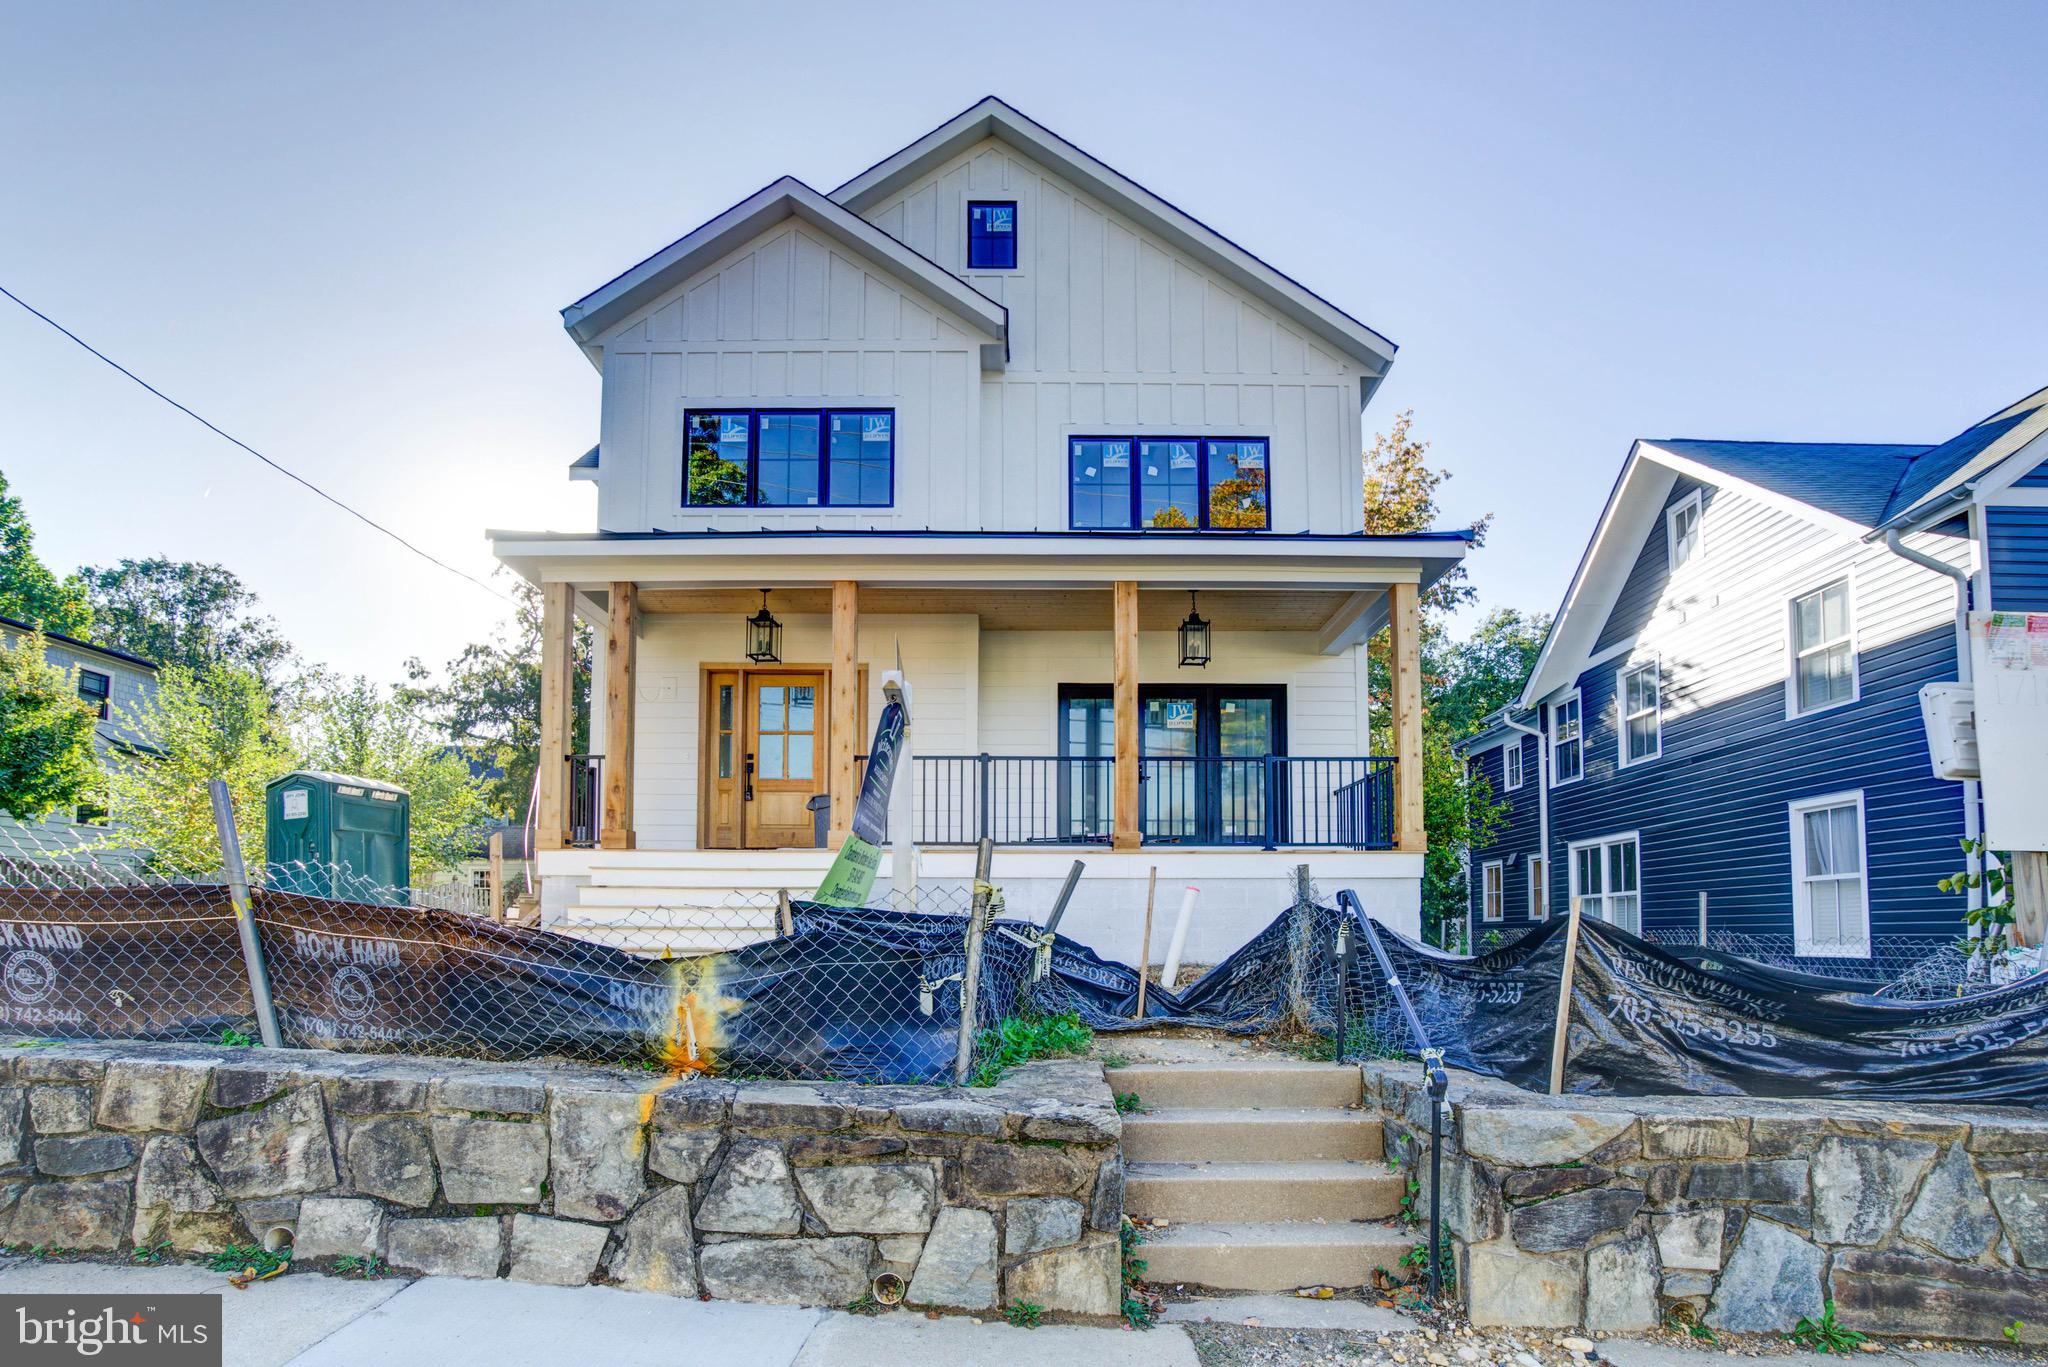
ONLY A MATTER OF WEEKS FROM BEING FULLY COMPLETED!!! Wonderful and unique opportunity on a brand new construction home in the heart of Cherrydale!! Custom features galore and endless high end finishes on over four floors of living space to suit, situated on a gorgeous & private 6,000 square foot lot located in the Taylor/Swanson/W&L  pyramid; right in the heart of Cherrydale!! Must see to believe this amazing floorpan with voluminous rooms, endless custom features and finishes, and amazing entertainers dream floorpan flow. Fit and finish are second to none and rarely found in modern construction. Rare opportunity to have an optional detached garage with optional living space above.  Move in ready before the holidays!!
#VAAR2013944

ARLINGTON

1718 N MONROE STREET

5 Beds

4 Baths

4,500 Sq.Ft.

$2,199,999

MLS#: VAAR2013944
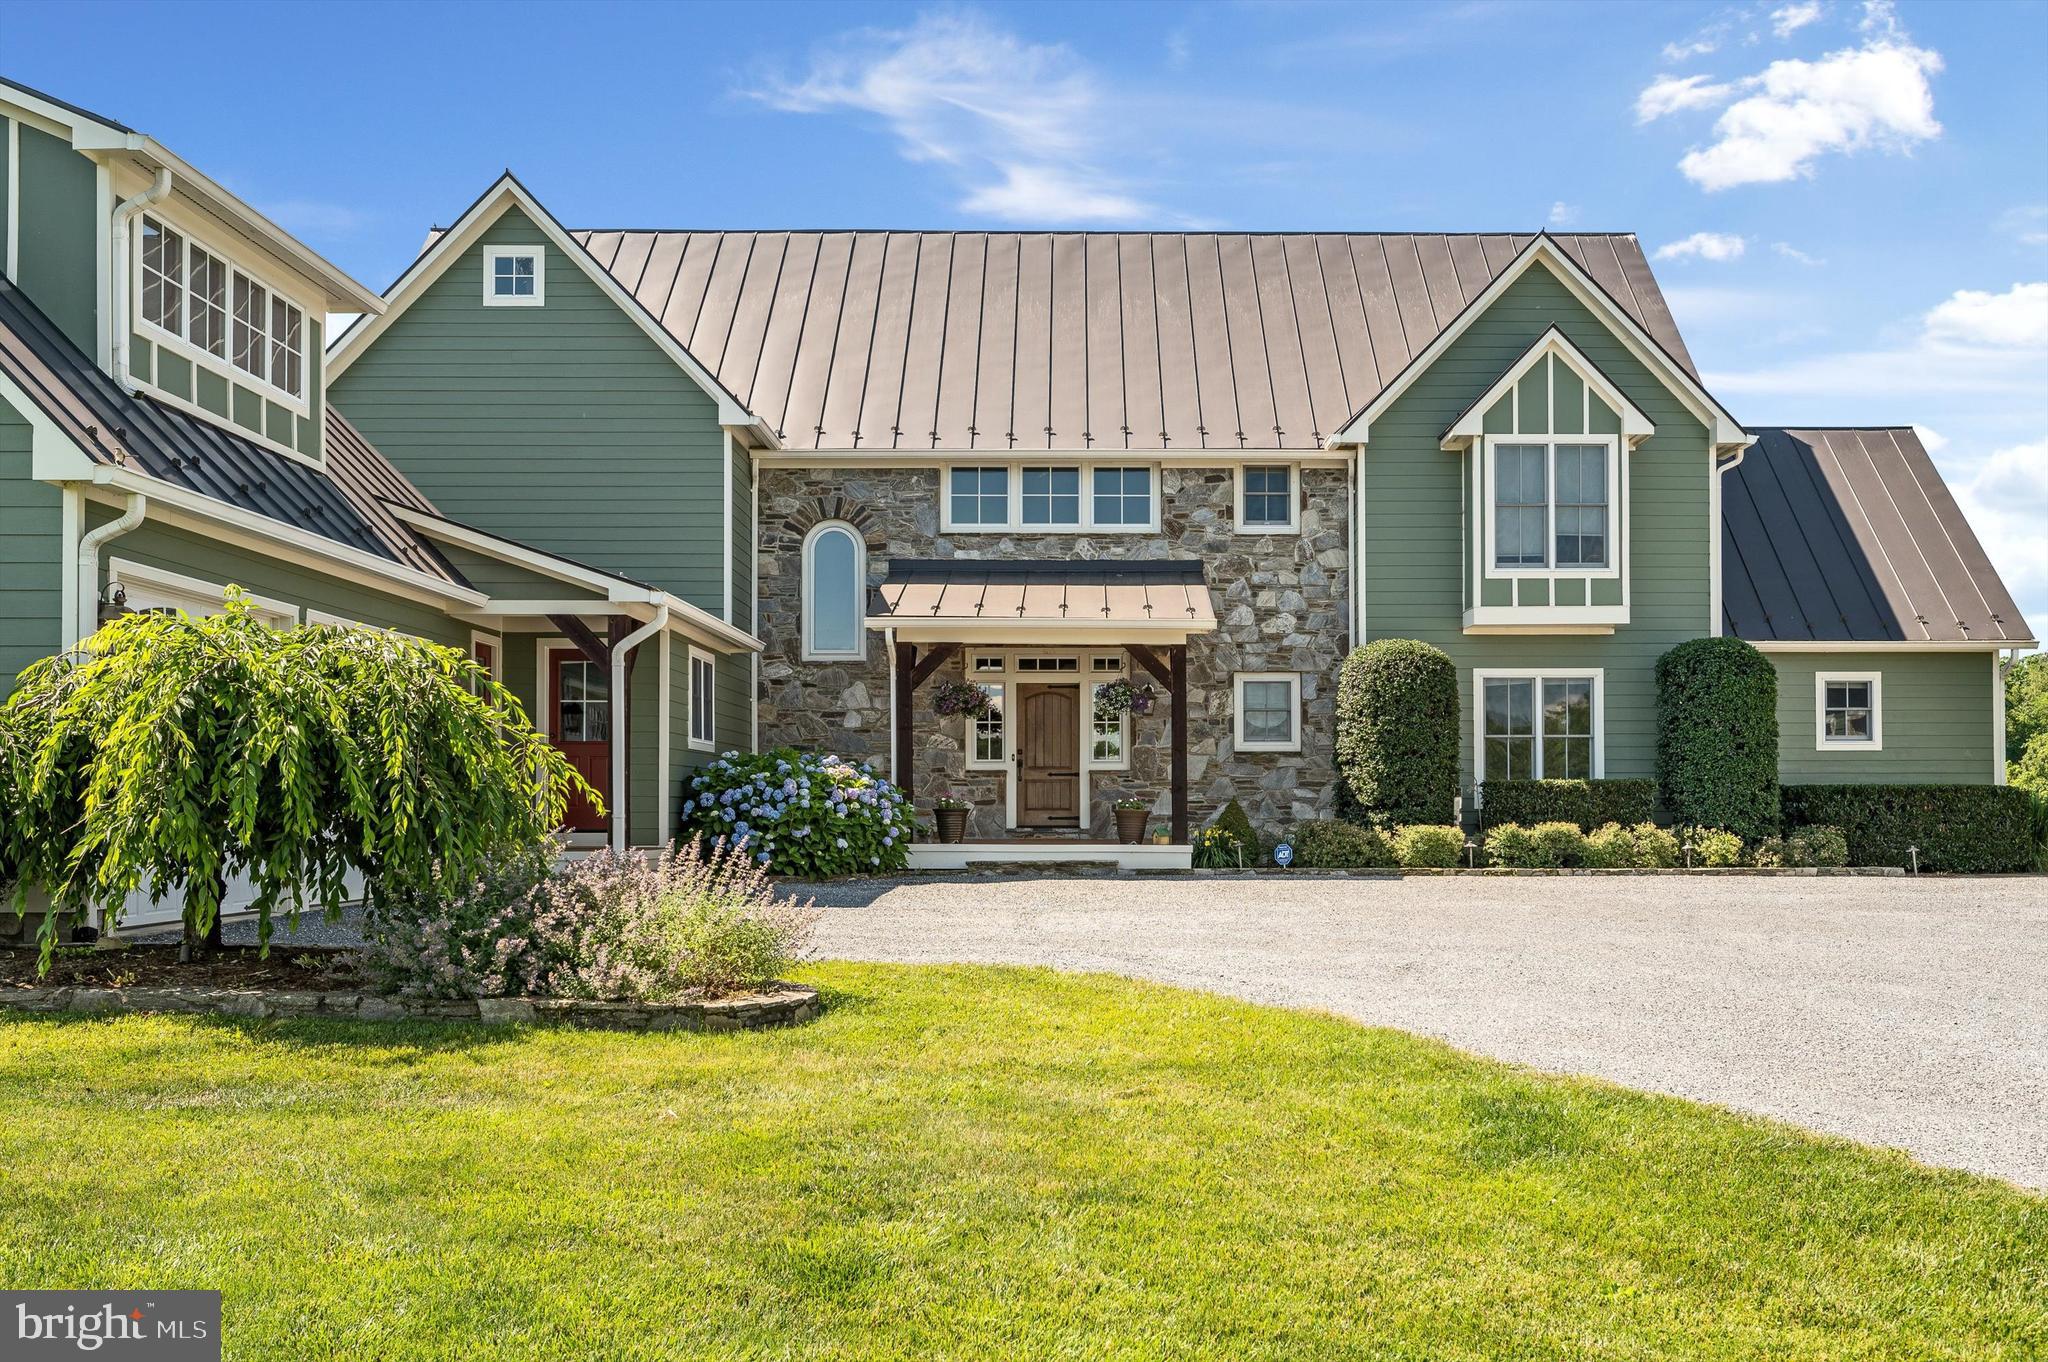
LOOKING for a gorgeous Equestrian Estate w/apartment on 25 acres? Welcome home to your next dream property! This amazing home & farm offers every amenity for your family.  This custom home boasts  6 bed/6.5 bath, 6500 +/-sq ft home (includes finished basement), reclaimed beams & wood floors from an old Pennsylvania Barn, GEOTHERMAL, high speed internet, guest apt above the 2 car garage, Exquisite Gourmet Eat in Kitchen S/S Appliances, huge granite center Island, Gorgeous floor to ceiling custom Cabinets, Laundry/Mud room with Dog Shower, home office with high speed internet, Living/Family Room w/ Wood Beamed Ceilings, floor to ceiling wood burning, fireplace, screened porch,  first floor primary suite w/walk in closet &  bath,  finished walkout basement Kitchen & Wet Bar, bedroom, full bath, storage, craft/sewing room, family room, new home gym w/mats, home theater, Walkout*Stone Patio* with outdoor fireplace, fenced  Salt Water Pool, WHOLE FARM GENERATOR, & a 2 car garage/carriage house w/loft(currently used as storage). Horse Farm amenities   25.6 acres, private gated entrance with private bridge over your stocked pond (dock as well). Immaculate 4 stall stall center aisle concrete horse barn,  rubber matted 12x12 stalls w/run outs on 3 stalls, hot/cold washrack, boutique tack room w/chandelier, 2 run ins, trails/rideout (appx 1hr ride) on property, JUMP field, 3 board fencing with lush maintained pastures & trailer parking! LOCATION Fantastic for commuters, Equestrian Venues (Morven, Loch Moy, Great Meadow, Upperville & Middleburg), shopping, dining, Airports & medical services. Make your appointment today for our going live date this THURSDAY! Professional pics coming soon!
#VALO2073362

LOVETTSVILLE

13415 WHITE MARSH LANE

6 Beds

6 Baths

6,597 Sq.Ft.

$2,199,999

MLS#: VALO2073362
Welcome to this stunning home in the sought-after Lyon Hill neighborhood of Arlington! This exquisite property boasts 5 bedrooms, 4 full baths, 2 half baths, 4 fireplaces, 2 car garage (heated), offering an abundance of space and luxury. As you step inside, you'll be greeted by a beautifully designed interior featuring a spacious living areas perfect for both relaxation and entertainment, while the gourmet kitchen is a chef's dream, equipped with high-end appliances and elegant finishes. The primary bedroom offers a serene retreat with a luxurious en-suite bath, creating a perfect sanctuary. Outside, the home is surrounded by trees providing a private and serene outdoor oasis. Whether you're enjoying a quiet morning coffee on the deck or hosting lively gatherings, the outdoor space offers endless possibilities. Conveniently located, this home provides easy access to public transportation and is WALKING distance to the Clarendon Metro, the Arlington Science Focus School and all of Clarendons offerings! Don't miss the opportunity to make this remarkable residence your home and experience the epitome of luxurious living in Lyon Hill. Schedule a showing today!
#VAAR2045614

ARLINGTON

1527 JOHNSON STREET N

5 Beds

4 Baths

4,850 Sq.Ft.

$2,199,999

MLS#: VAAR2045614

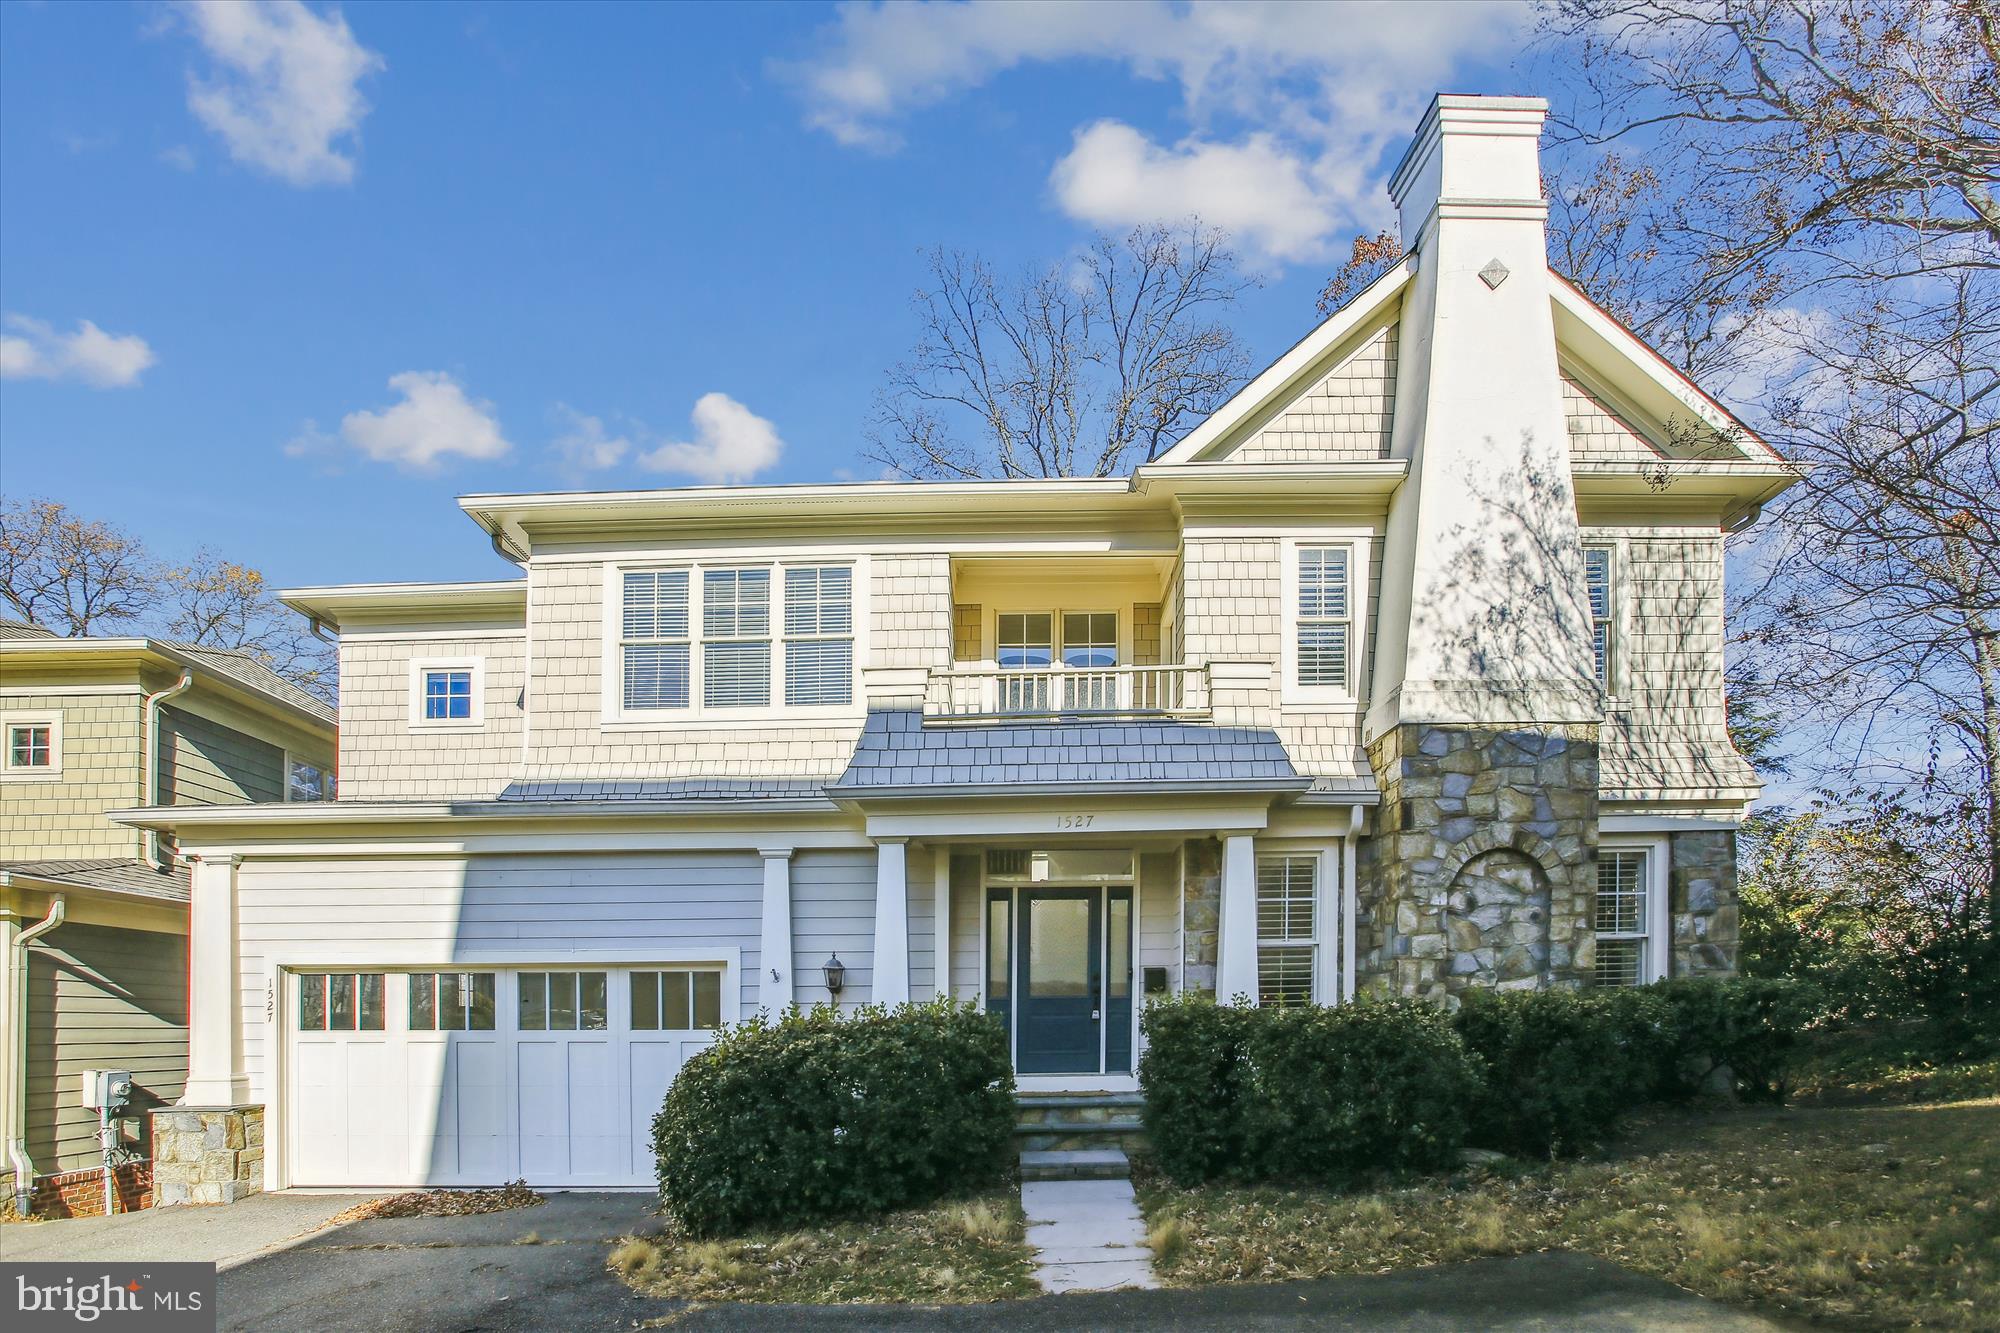
Brand-new luxury construction by Old Creek Homes just minutes from National Landing, Amazon HQ2, Metro, and Reagan National Airport—offering nearly 4,000 square feet of thoughtfully designed living space with a private resort-style outdoor retreat.

The light-filled main level features soaring 10-foot ceilings, wide-plank hardwood floors, and an open-concept layout centered around a chef-inspired kitchen with premium appliances, custom cabinetry, an oversized island, and seamless flow into the spacious family room. Whether hosting friends or enjoying a quiet evening at home, every space has been designed to feel both elegant and inviting.

Upstairs, the luxurious primary suite serves as a private retreat with a spa-inspired bath and generous walk-in closet, while three additional bedrooms and well-appointed bathrooms provide comfort and flexibility for family and guests. The finished lower level includes a spacious recreation room, an additional bedroom and full bath, plus a dedicated gym or bonus room that easily adapts to your lifestyle.

Step outside to your own private outdoor retreat, thoughtfully designed for effortless entertaining and low-maintenance living. Enjoy a beautifully landscaped setting with a resort-style pool, expansive patio space, and multiple areas for dining, relaxing, and gathering with family and friends—creating a true extension of the home's indoor living spaces.

Built with the exceptional quality and attention to detail that Old Creek Homes is known for, 923 17th Street S presents a rare opportunity to own a move-in-ready luxury residence in one of Arlington's fastest-growing and most vibrant communities.
#VAAR2076302

ARLINGTON

923 17TH STREET S

5 Beds

4 Baths

3,931 Sq.Ft.

$2,199,999

MLS#: VAAR2076302
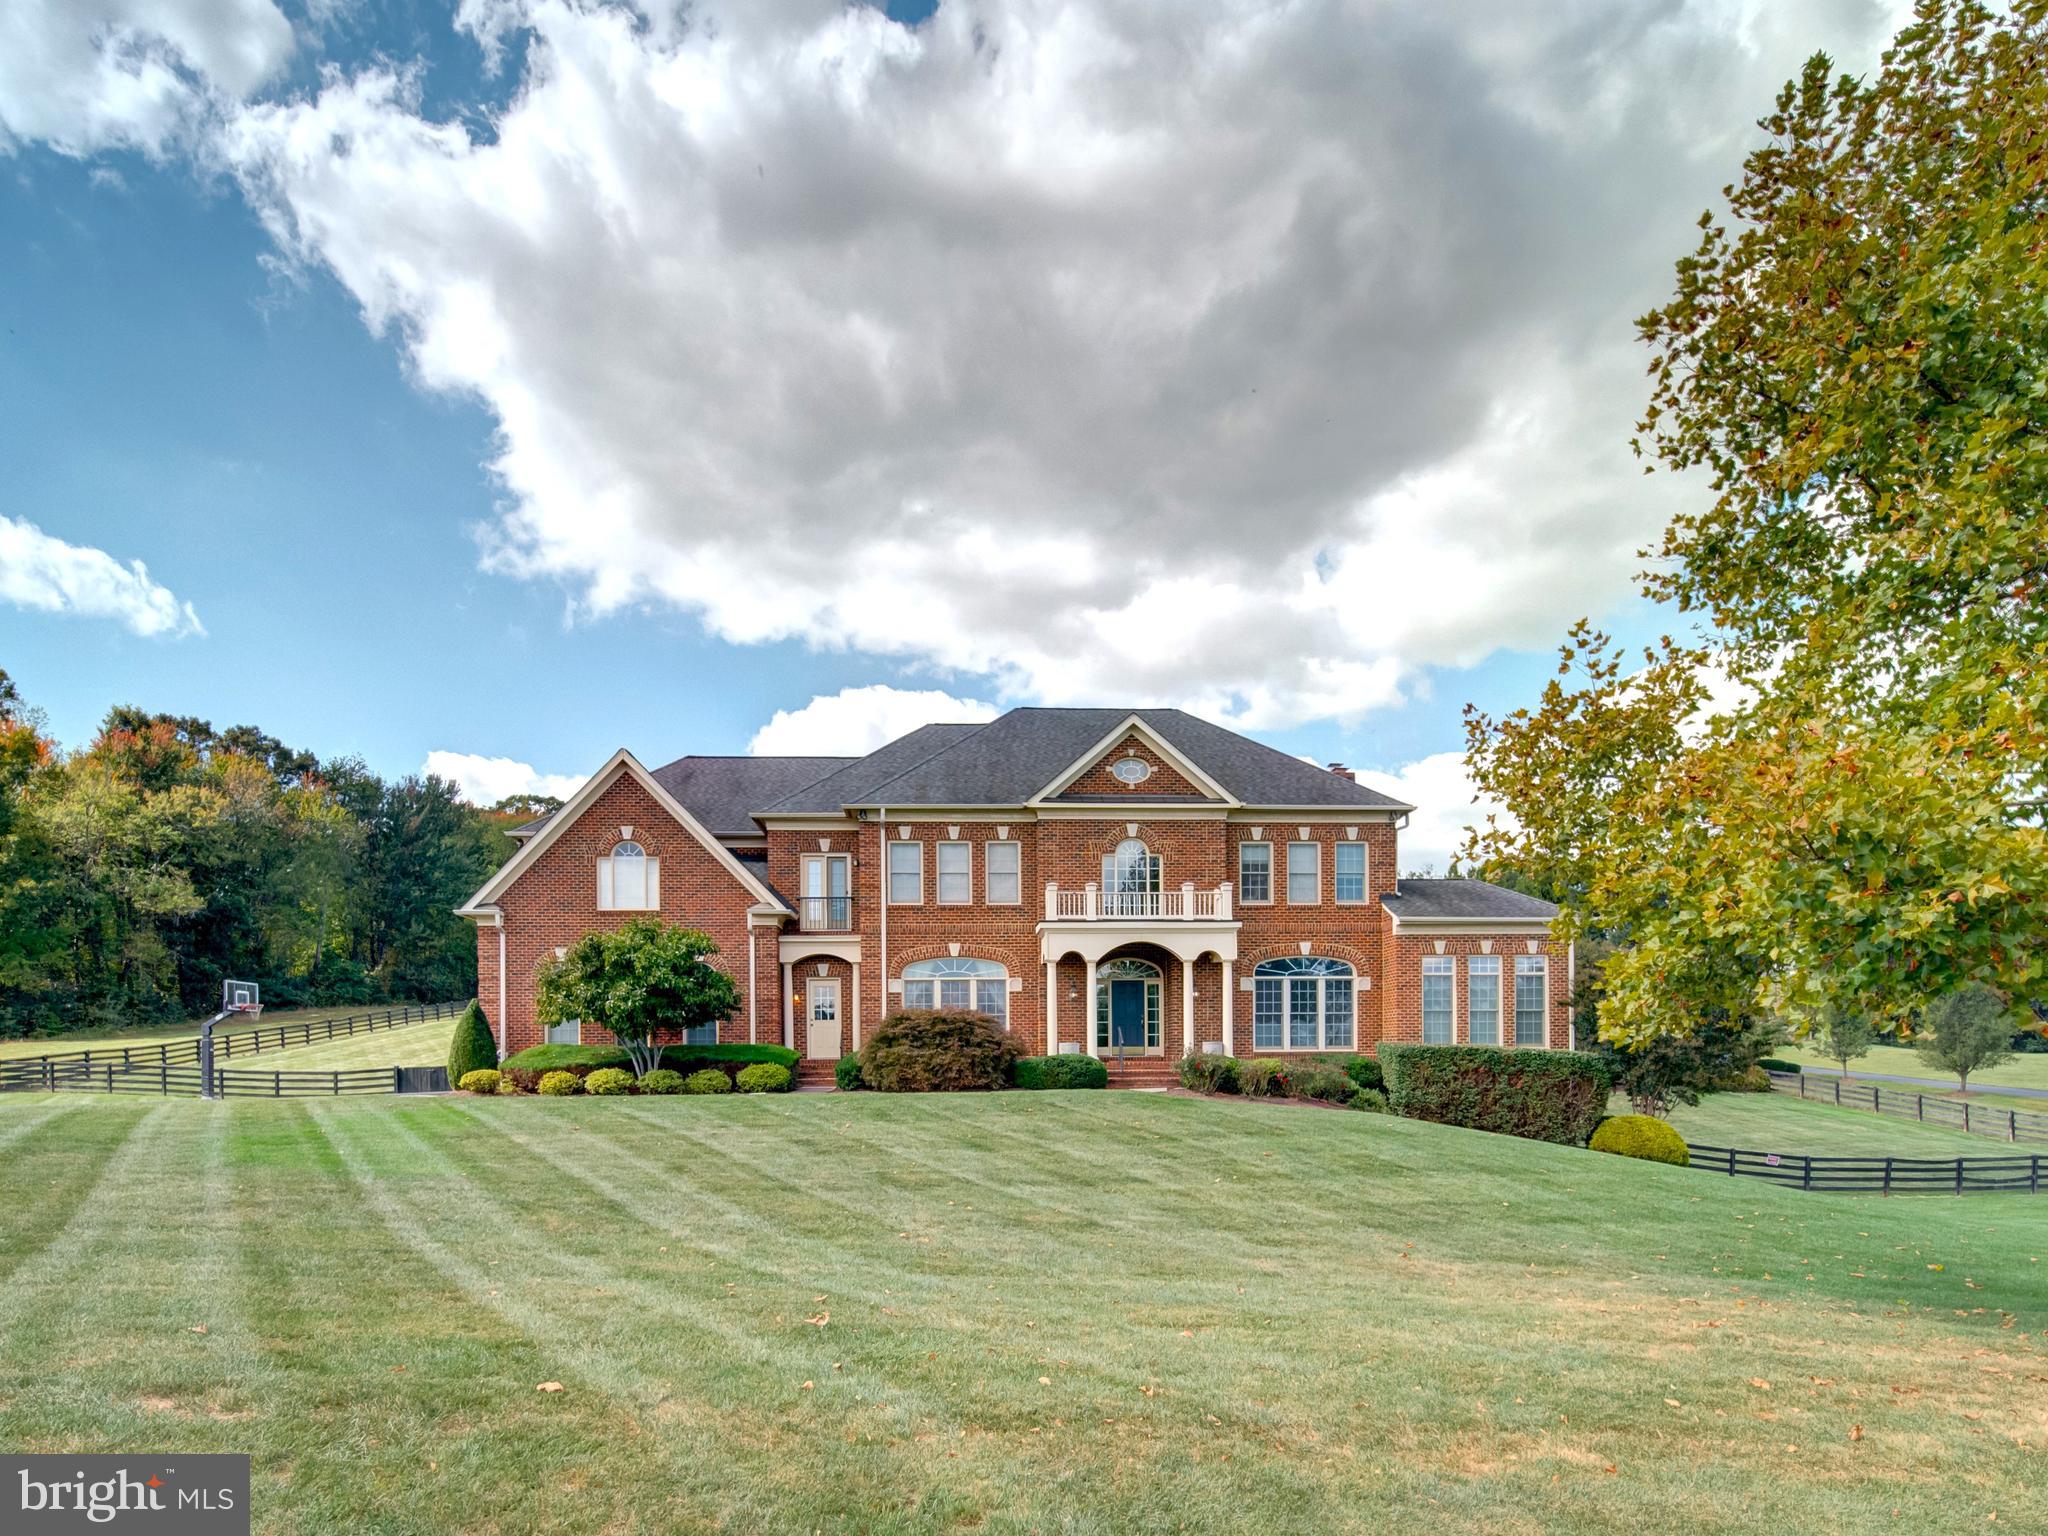
Welcome to your dream oasis, uniquely nestled in one of the Loudoun’s prime communities. This breathtaking property spans an impressive 3 acres offering serene panoramic views of rolling hills that paint a stunning backdrop to everyday life. Designed with elegance and dramatic flair this Renaissance Grand Michaelangelo reflects luxury and sophistication. As you approach the all-brick facade, you are immediately greeted by stylish accents and unique trim that set the tone for what lies within. Step inside to discover a soaring main floor with gorgeous wood floors that flow throughout, leading you into the heart of the home. The magnificent spiral staircase commands attention and serves as a stunning architectural centerpiece, inviting all who enter to experience the grandeur this home offers.
Culinary enthusiasts will fall in love with the gourmet kitchen, outfitted with designer appliances that make entertaining a breeze. The spacious layout ensures that guests can gather, as meals are prepared in style. Whether hosting a dinner party or enjoying a quiet family meal, the large windows show off the panoramic rear landscape and resort like amenities. The grand master suite with 4 closets, private office and large spa like lux bath is a true retreat, boasting ample space and luxury amenities that offer a serene escape at the end of the day.  With a total of 5 bedrooms, each with a private en-suite bath, there is no shortage of space for family and guests to feel at home. Venture down to the fully finished walkout lower level where you will find a designer basement that redefines relaxation and entertainment. This versatile space is perfect for movie nights, family gatherings, or hosting friends for the big game.
Step outside into your private resort-like backyard, where tranquility and luxury collide. The infinity edge pool beckons on warm sunny days, while the adjacent pool house, complete with a cozy fireplace and bar, sets the stage for unforgettable summer nights spent under the stars. This home is more than just a property... it’s a lifestyle. With its unique details, sophisticated design, 4 car garage and prime location, it offers not just a place to live, but a sanctuary to thrive. Don’t miss your chance to own this extraordinary masterpiece. Located 10 Minutes from Downtown Leesburg and Brambleton Town Center and just 15 Minutes from Dulles Airport.  Schedule your private tour today and let your dreams take flight in this exquisite residence.
#VALO2108478

LEESBURG

20342 TANAGER PLACE

5 Beds

5 Baths

7,221 Sq.Ft.

$2,199,999

MLS#: VALO2108478
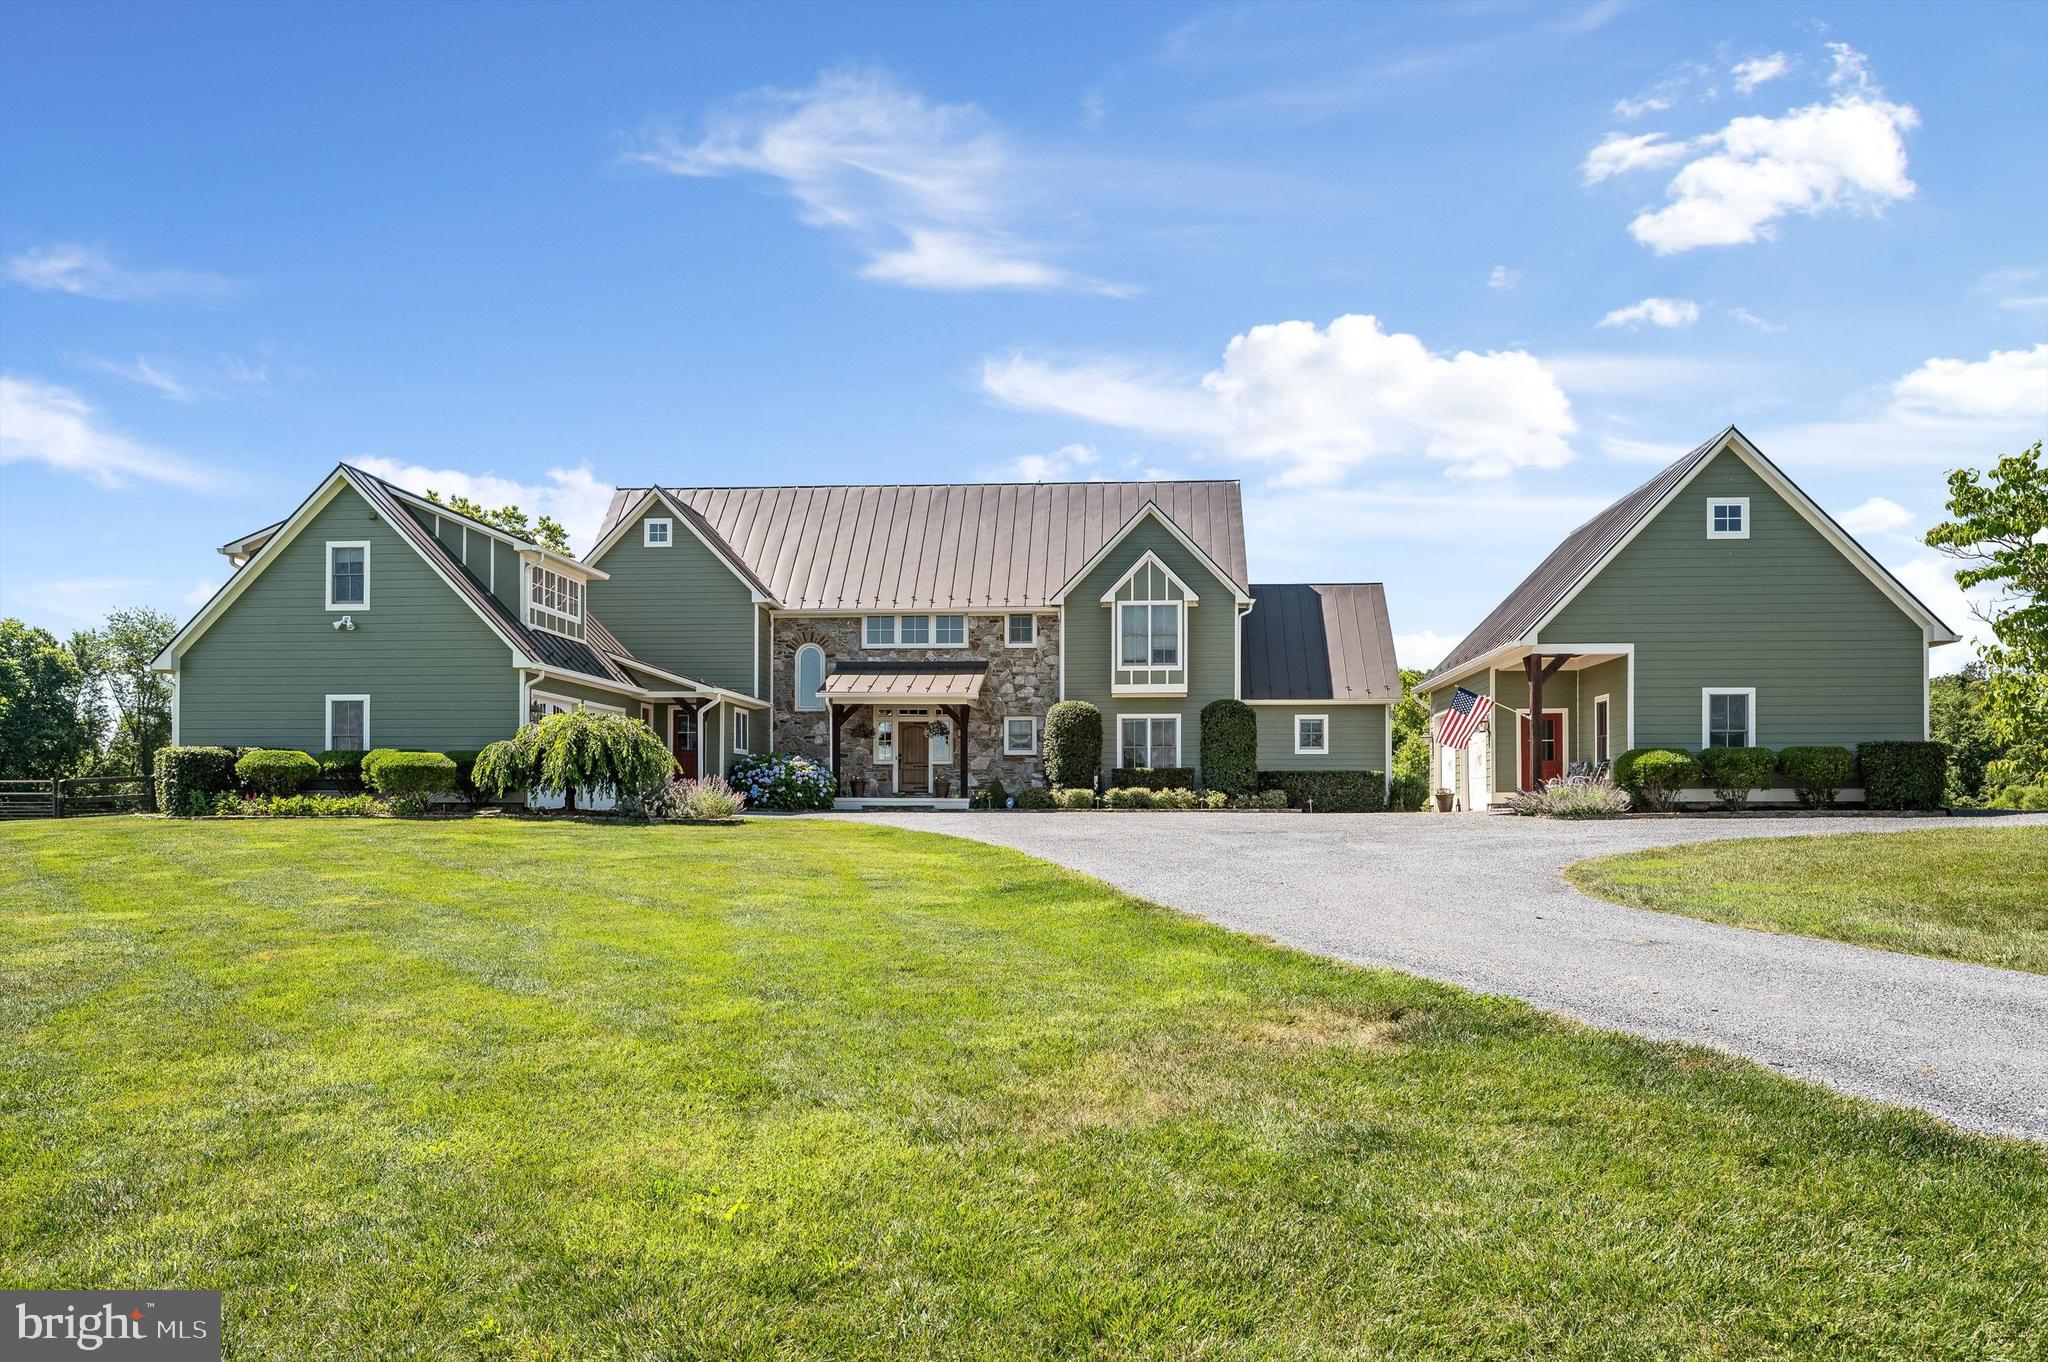
LOOKING for a gorgeous Equestrian Estate w/apartment on 25 acres? Welcome home to your next dream property! This amazing home & farm offers every amenity for your family.  This custom home boasts  6 bed/6.5 bath, 6500 +/-sq ft home (includes finished basement), reclaimed beams & wood floors from an old Pennsylvania Barn, GEOTHERMAL, high speed internet, guest apt above the 2 car garage, Exquisite Gourmet Eat in Kitchen S/S Appliances, huge granite center Island, Gorgeous floor to ceiling custom Cabinets, Laundry/Mud room with Dog Shower, home office with high speed internet, Living/Family Room w/ Wood Beamed Ceilings, floor to ceiling wood burning, fireplace, screened porch,  first floor primary suite w/walk in closet &  bath,  finished walkout basement Kitchen & Wet Bar, bedroom, full bath, storage, craft/sewing room, family room, new home gym w/mats, home theater, Walkout*Stone Patio* with outdoor fireplace, fenced  Salt Water Pool, WHOLE FARM GENERATOR, & a 2 car garage/carriage house w/loft(currently used as storage). Horse Farm amenities   25.6 acres, private gated entrance with private bridge over your stocked pond (dock as well). Immaculate 4 stall stall center aisle concrete horse barn,  rubber matted 12x12 stalls w/run outs on 3 stalls, hot/cold washrack, boutique tack room w/chandelier, 2 run ins, trails/rideout (appx 1hr ride) on property, JUMP field, 3 board fencing with lush maintained pastures & trailer parking! LOCATION Fantastic for commuters, Equestrian Venues (Morven, Loch Moy, Great Meadow, Upperville & Middleburg), shopping, dining, Airports & medical services. Make your appointment today for our going live date this THURSDAY! Professional pics coming soon!
#VALO2073168

LOVETTSVILLE

13415 WHITE MARSH LANE

6 Beds

6 Baths

6,597 Sq.Ft.

$2,199,999

MLS#: VALO2073168
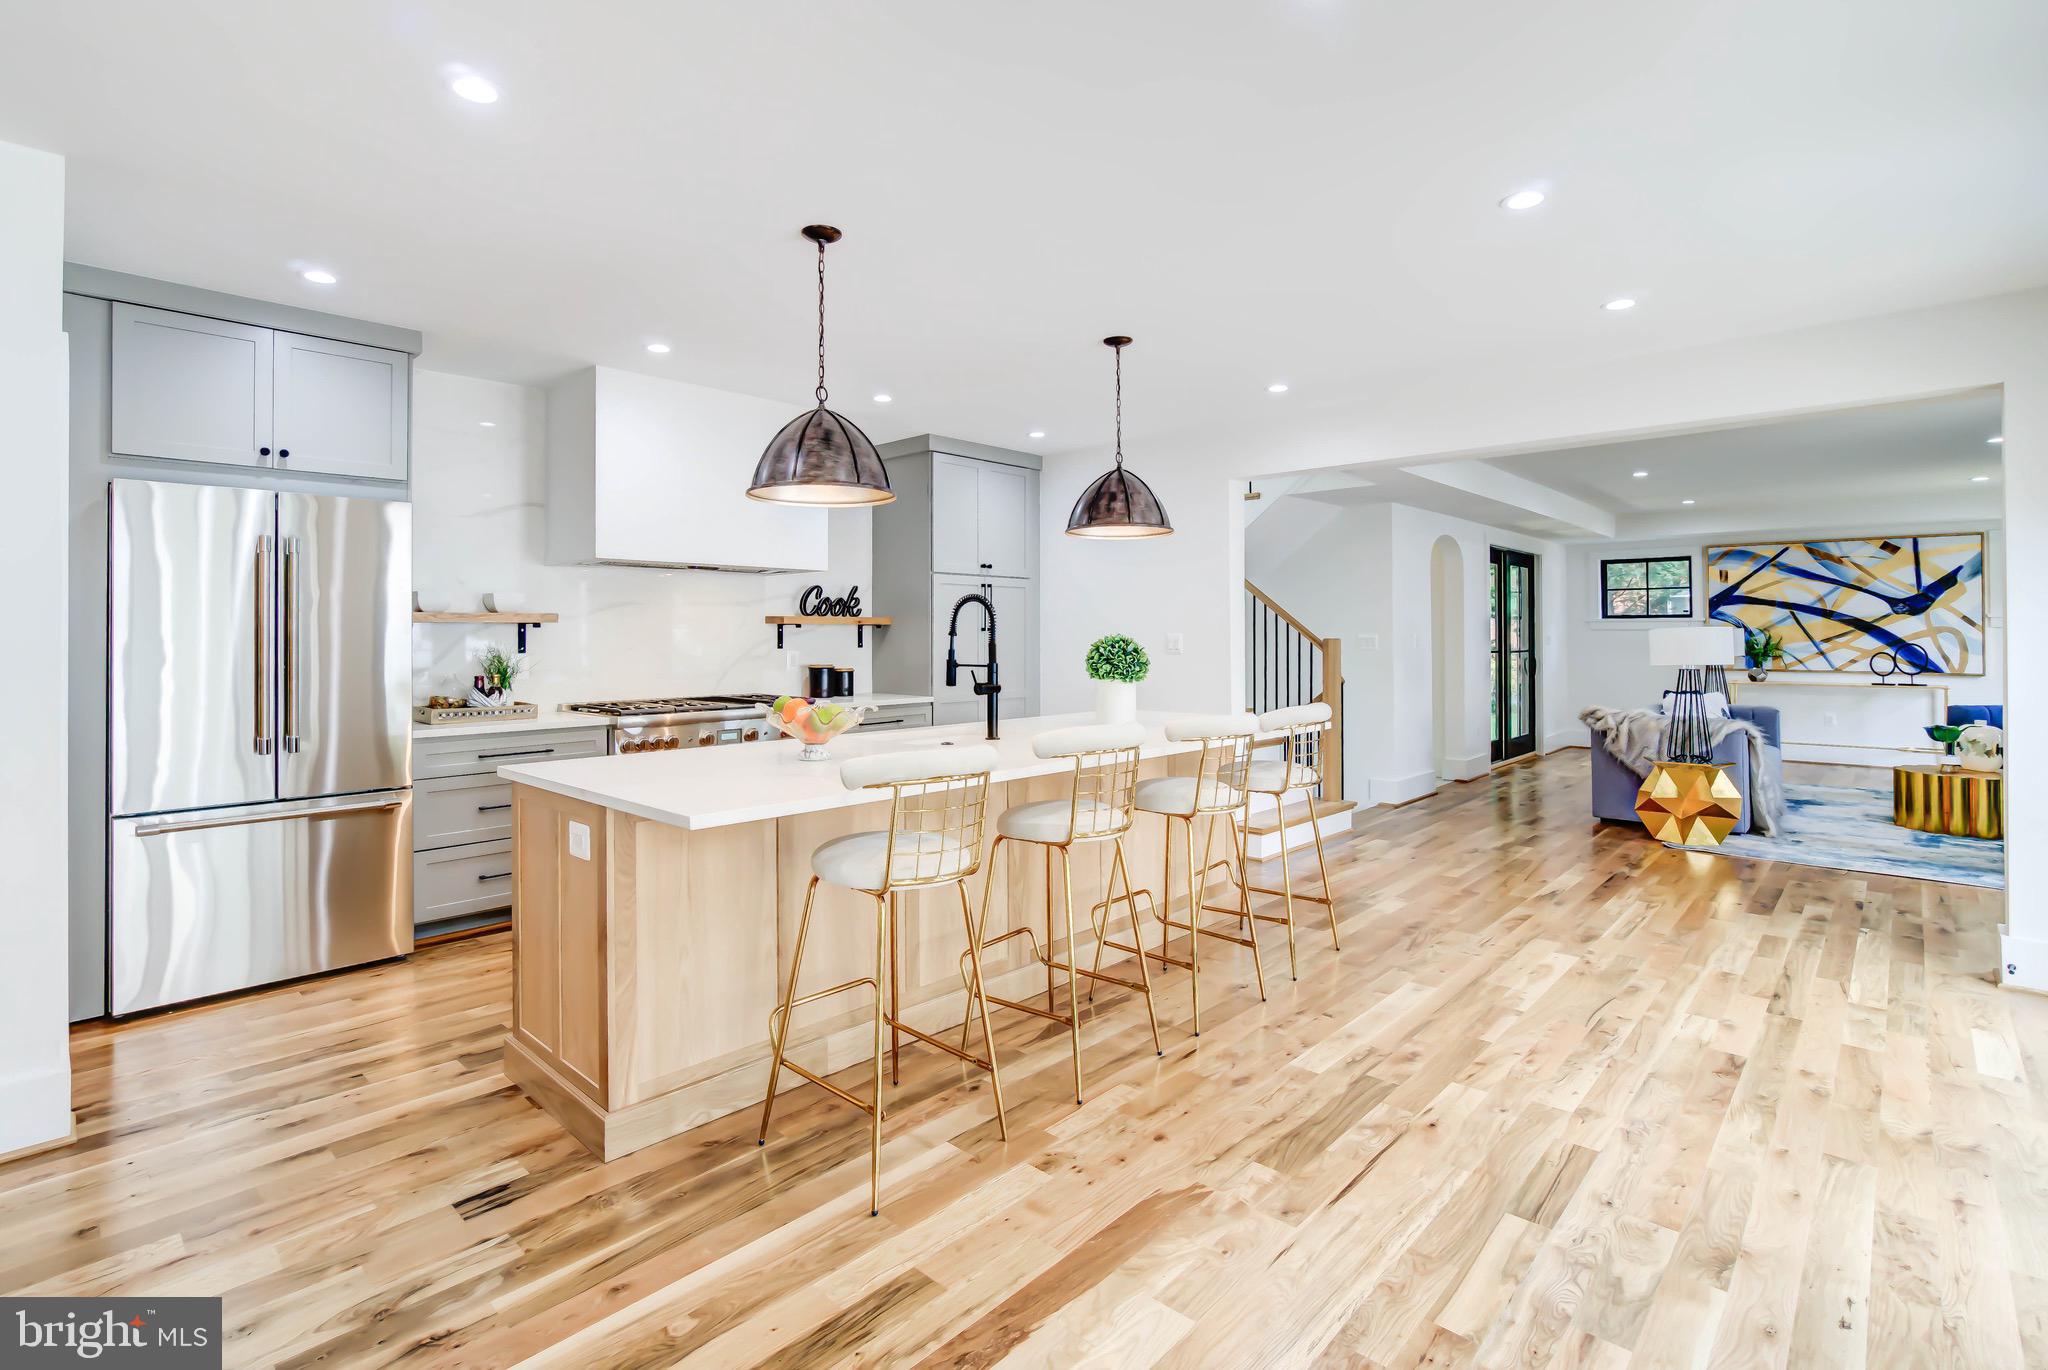
WELCOME HOME! Walk anywhere! Commute with ease! This home truly has it all - and it's MOVE-IN READY!! Located in the heart of the highly sought after Lyon Park, just a few feet away from the park. Giant oversized windows let in AMAZING natural light, and the wonderful open floor plan is perfect for living, entertaining, or working from home; gourmet chefs kitchen is sure to impress even the most discerning chef! Whatever your desire or need is,  there's ample space and room to accommodate, with a level of fit and finishes that are rarely seen at this price point. One must  truly see this home in person to appreciate the quality, detail, and SPACE!
#VAAR2033968

ARLINGTON

722 N HIGHLAND STREET

5 Beds

5 Baths

5,500 Sq.Ft.

$2,199,999

MLS#: VAAR2033968

Coming soon
Welcome to this beautifully updated Craftsman home in sought-after Broyhill Forest/Hills in North Arlington. Offering more than 4,000 square feet of interior living space, 4 bedrooms, 5 full bathrooms, and an expansive 11,513-square-foot lot, this home combines timeless character with thoughtful modern updates and exceptional functionality.
The main level centers around a spacious, open-concept kitchen and dining area that flow seamlessly into the inviting family room. The well-appointed kitchen features stainless steel appliances, granite countertops, a large pantry, and an oversized island with breakfast bar seating for three. A convenient butler’s pantry adds even more storage and includes a beverage refrigerator. The adjoining family room is warm and welcoming, with custom built-in bookshelves and a gas fireplace—an ideal gathering space for both everyday living and entertaining.
The front living room features elegant plantation shutters, while throughout the main level, recessed lighting and beautiful transom windows above the doors add both style and natural light.
Upstairs, a highly desirable and rarely available floor plan offers four bedrooms and four full, updated bathrooms. The spacious primary suite features recessed lighting and two walk-in closets. Its en-suite bath is beautifully appointed with a separate tub and shower, double vanity, and attractive tile flooring.
The bedroom hallway offers additional built-in shelving and recessed lighting, along with a generously sized laundry room. Unique Solatubes bring abundant natural light into the hallway throughout the day, creating a bright and inviting upper level.
The finished lower level, conveniently accessed from the two-car garage, provides flexible additional space and thoughtful amenities, including recessed lighting, a full sink, storage closet, and an updated full bathroom.
Outside, the 11,513-square-foot lot offers an exceptional setting for relaxing and entertaining, with a spacious flagstone patio and a large backyard. There is ample room for outdoor gatherings, play, gardening, and more.
The location is equally compelling, within the coveted Donaldson Run Swim Club boundary and close to Gulf Branch Nature Center and 67-acre Potomac Overlook Regional Park, with its extensive hiking trails and natural beauty. Commuters will appreciate convenient access to Chain Bridge and the George Washington Memorial Parkway.
Schools: Jamestown Elementary School, Williamsburg Middle School, and Yorktown High School.
#VAAR2080580

ARLINGTON

3536 MILITARY ROAD

4 Beds

5 Baths

4,274 Sq.Ft.

$2,199,999

MLS#: VAAR2080580
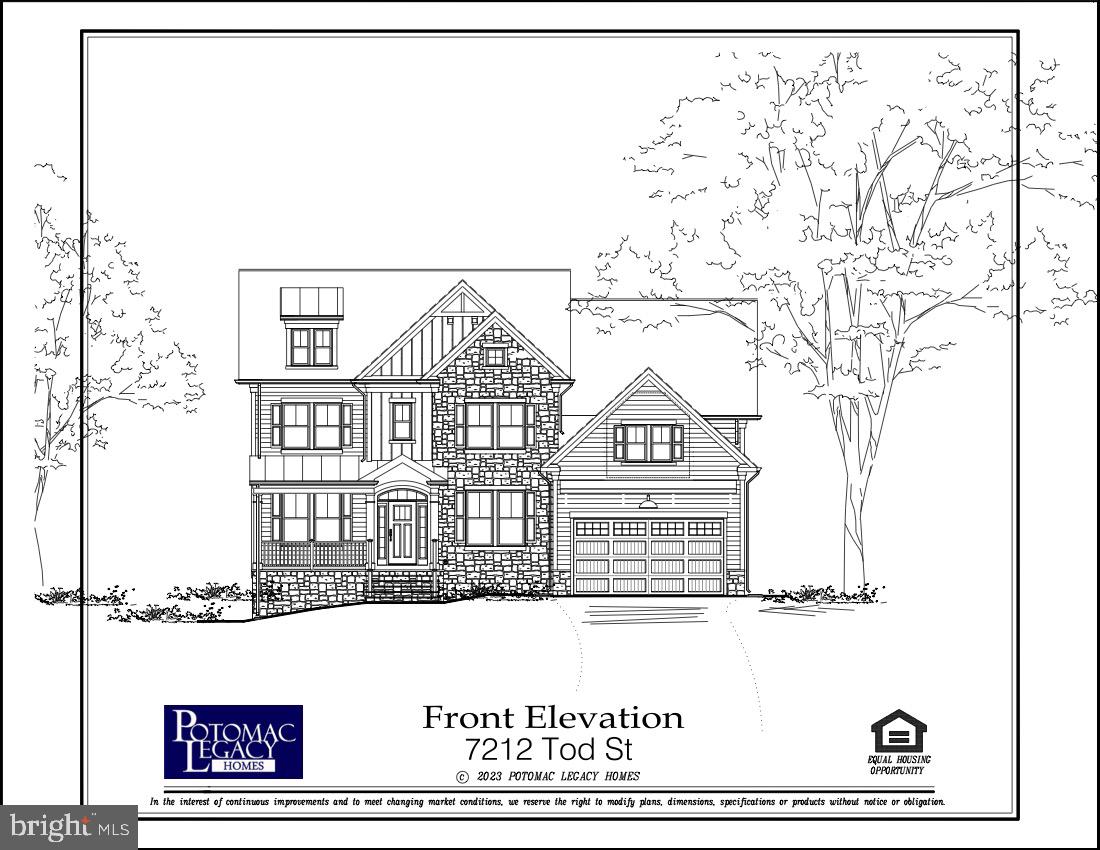
Welcome to Potomac Legacy Homes' latest offering in the City of Falls Church! This to-be-built modified Sydney model embodies the airy, open functionality that defines Potomac Legacy Homes' designs and craftsmanship. Spanning three levels of living space, the main floor features a study/bedroom with an ensuite bath, showcasing meticulous design details. From the inviting screened porch, accessible through the 8' quad slider family door, to the excitement of the oversized hidden walk-in pantry in the kitchen, the thoughtful design is evident. Natural light fills the floor plan, from the breakfast area to the primary bedroom's wall of windows and the oversized windows in the partial walkout basement. Each bedroom boasts a walk-in closet, providing ample space for entertaining and hosting friends and family comfortably. This seven-bedroom home includes five on the second level, one on the main floor, and one in the basement. Planned finishes encompass sand-and-finished-in-place hardwood, extensive craftsman trim throughout, generous tile specifications reaching the ceiling of all showers, and much more. The premium over-quarter-acre lot offers gradual sloped topography for an optimal partial walkout, coupled with privacy from existing mature trees surrounding the property. Construction is set to begin soon, providing an opportunity for customization. However, interested buyers should act swiftly for the most flexibility in choosing finishes.
#VAFA2001894

FALLS CHURCH

7212 TOD STREET

7 Beds

6 Baths

6,405 Sq.Ft.

$2,199,995

MLS#: VAFA2001894
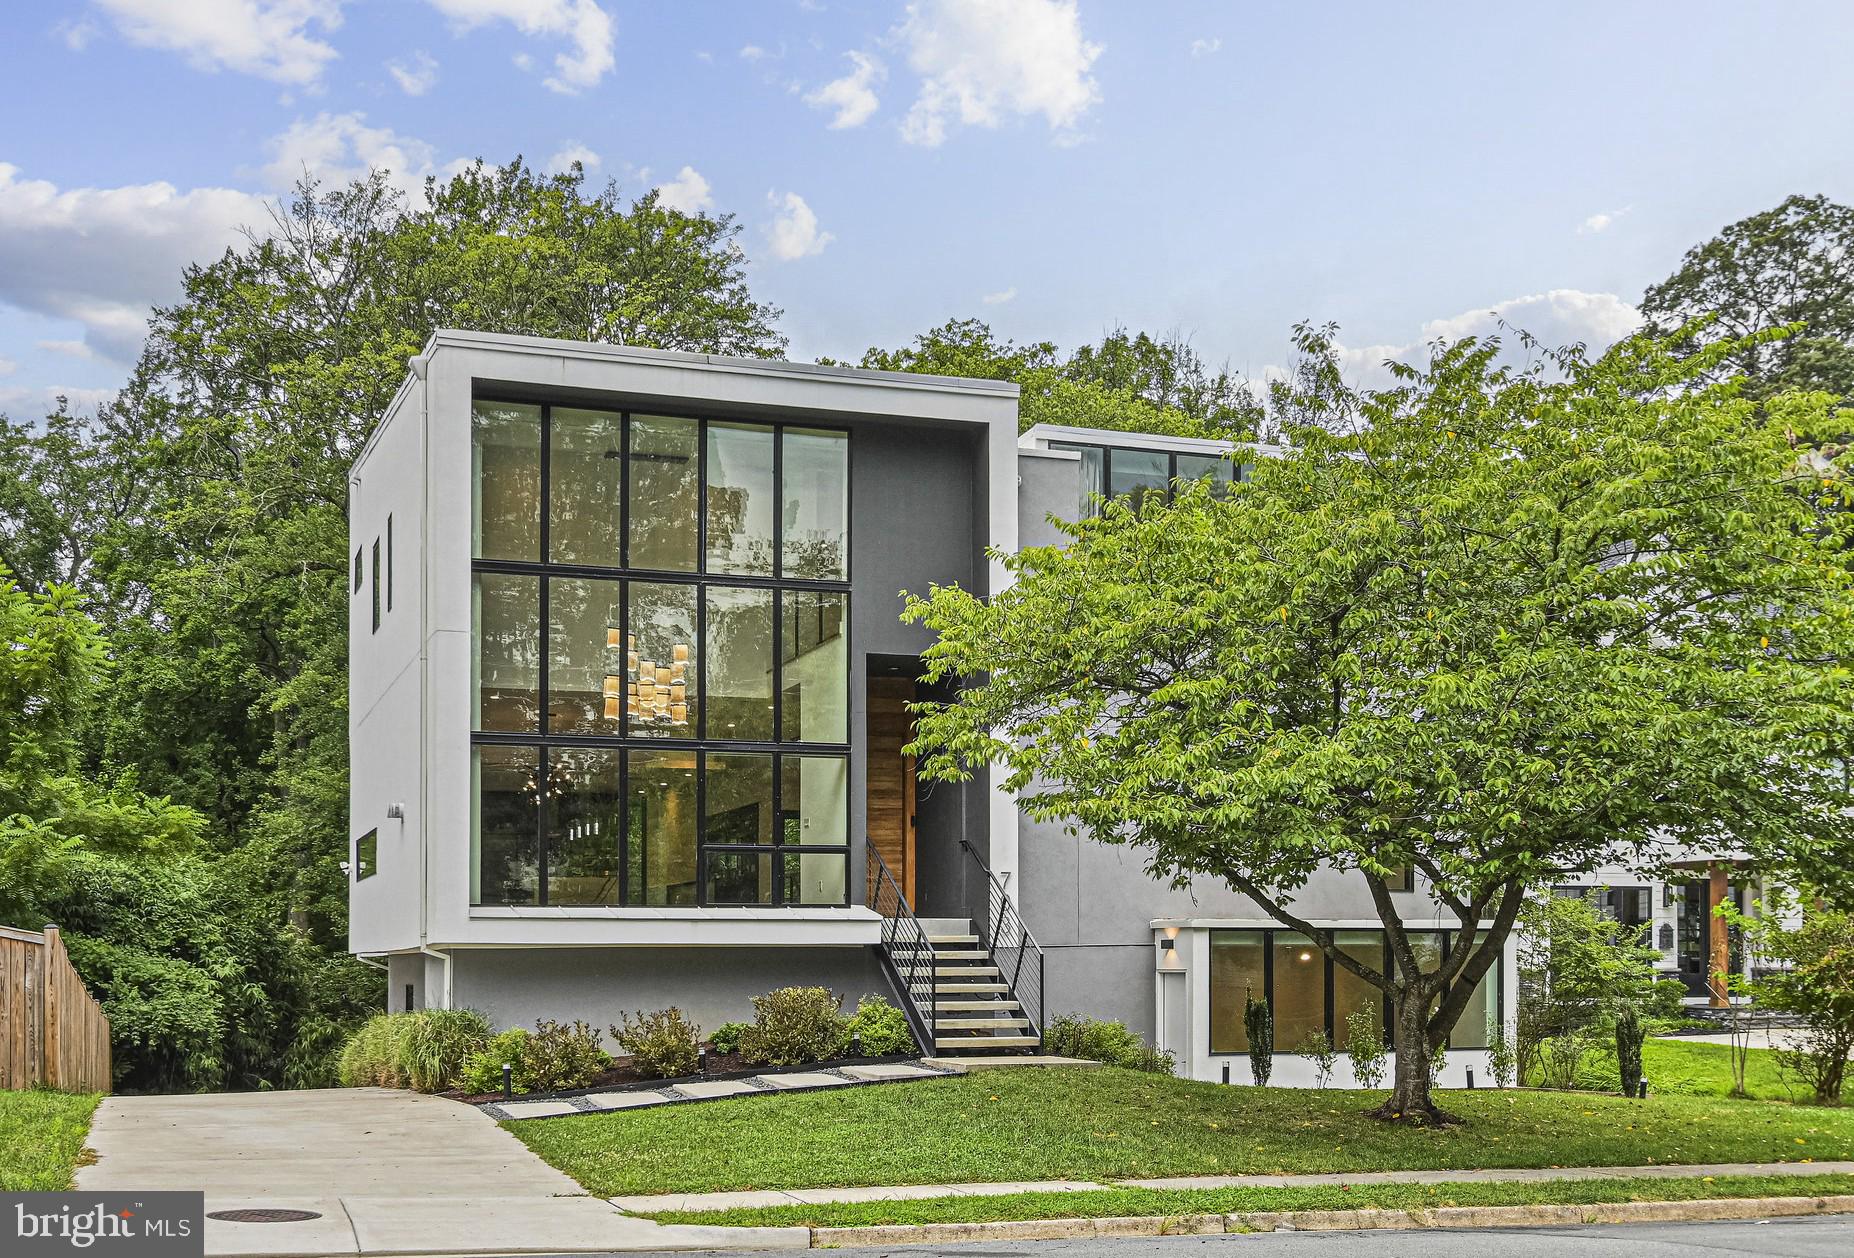
This unique property, known as "The Moment House", offers a blend of modern design, luxurious amenities, and a strong connection to nature. The house is designed to maximize natural light and create "special moments" with a light-filled, open floor plan and floor-to-ceiling windows. Developed by award winning designers at KOR.10 Architecture, Built in 2023, it features 7 bedrooms, Office, 5.5 bathrooms, 2 Car Garage and a spacious 5,650 sq ft interior over three levels .  Nature and daylight engage the home through balconies, decks, patios, and a luxury bathroom lofted above the landscape. Entertaining is made effortless and enjoyable: the kitchen is adorned with top-of-the-line appliances, quartz countertops and European cabinetry with details like built-in cutlery trays and skid free mats in drawers. Additional features include: 45” sink with touchless faucet, 3 side-by-side refrigerators integrated into the cabinets, a demonstration style island with a waterfall top, a counter replete with ice maker and sink serving the outdoor deck through a passthrough window. One level below: an expansive entertainment suite with wine bar and a walk out to the lower patio. The design balances social spaces with the need for peace and privacy: four bedrooms with two sharing the Jack & Jill bathroom, plus the fourth one with its own connected bath, a Primary Bedroom Suite with a dedicated Balcony and a bathroom that is focused on bringing calm and tranquility. A fitness room, an office/study, two guest suites, one with a walk-out cour anglaise all contribute to the need for focused activity and relaxation. Light, shade and shadow on honest natural materials like wood, steel, glass, and concrete are composed to create interest in every part of the house and together as a single composition. Clean lines hide the sophistication integrated into this house from the standpoint of thermal, heating and cooling, reuse and landfill reduction, storm water management and daylighting. Smart systems ingrained into the house make it both easy to use and functional. Great location in Vienna, within couple of miles of the Town of Vienna,  the historic W & OD Trail, Vienna Metro, Meadow Lane Park,  popular Mosaic District, the Tysons Galleria Mall, plus  Nottoway Park which has Basketball, Soccer, Baseball, Tennis, Volleyball courts, trails, Picnic Shelters.  Easy access to ramp for Route 66, Chain Bridge Road, Lee Highway, Vienna, Mosaic, Merrifield Restaurants,  Shopping. Open House this saturday 08/09/25 between 2pm - 4pm
#VAFX2259288

VIENNA

703 MEADOW LANE SW

7 Beds

5 Baths

5,650 Sq.Ft.

$2,199,990

MLS#: VAFX2259288
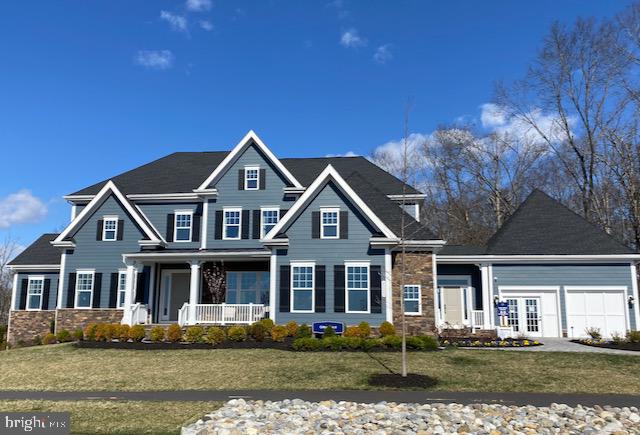
NV CLIFTON PARK II MODEL HOME. Total 6 Bedrooms, 6.5 Bathrooms, 4 Car Garage.  Kitchen includes Quartz Countertops, Stainless Steel appliances, two Ovens, Range Hood, built in Microwave, wall oven, Butler's Pantry, two beverage fridges. Upper Level has 4 Bedrooms with 4 Full Bathrooms and upper level Laundry Room. Basement includes finished Rec Room, full Bar, Media Room, Guest Suite with Full Bathroom, and plenty of unfinished storage space. Exterior features Covered Deck,  Patio, Sprinkler System.
#VALO2023134

ALDIE

23303 LANSING WOODS LANE

6 Beds

6 Baths

7,902 Sq.Ft.

$2,199,990

MLS#: VALO2023134

1 ... 269 270 271 272 273 ... 666
* Listings identified with the FMLS IDX logo come from FMLS and are held by brokerage firms other than the owner of this website. The listing brokerage is identified in any listing details. Information is deemed reliable but is not guaranteed. If you believe any FMLS listing contains material that infringes your copyrighted work please click here to review our DMCA policy and learn how to submit a takedown request. © 2024. First Multiple Listing Service, Inc.

Send a message

Message successfully sent.

Your message

What is 3 + 4 ?

Reason for contacting?

I agree to receive email communication and understand I can unsubscribe at any time.

I agree to be contacted by Charis Realty Group - Christine Issler, Broker via call, email, and text for real estate services. To opt out, you can reply 'stop' at any time or reply 'help' for assistance. You can also click the unsubscribe link in the emails. Message and data rates may apply. Message frequency may vary. Privacy Policy

Sign Out

Virtual Assistant

Would you like to take the next step with this property? We can help you schedule a showing or virtual tour, or send you more details.

Yes, I would like more information.

Thank You for Your Reply, One of Our Agents will contact you as soon as possible

No, maybe later.

Thank you, you can always contact me via email, phone number or through the contact form.

Realhub AI

Lucy - Your AI-Powered Realtor

Update Your Temporary Password

Personalize your search

Enter your email and we'll notify you immediately when new listings match what you're looking for.

or enter email address

Already have an account ? Login here

Continue your home search

I agree to receive communications and understand I can unsubscribe at any time.

I agree to be contacted by Charis Realty Group - Christine Issler, Broker via call, email, and text for real estate services. To opt out, you can reply 'stop' at any time or reply 'help' for assistance. You can also click the unsubscribe link in the emails. Message and data rates may apply. Message frequency may vary. Privacy Policy

Already have an account ? Login here

We use cookies

We use cookies primarily for analytics to enhance your experience. By accepting, you agree to our use of these cookies. You can manage your preferences or learn more about our cookies policy.
