Properties

Browse or get in touch to schedule a walkthrough.

  • Nearby me
Price range

Popular Features

Community Features

Association

Property Features

Waterfront

View

Exterior Features

Interior Features

Style

10000 properties match your criteria

Updated 1 minute ago

E-Alert name
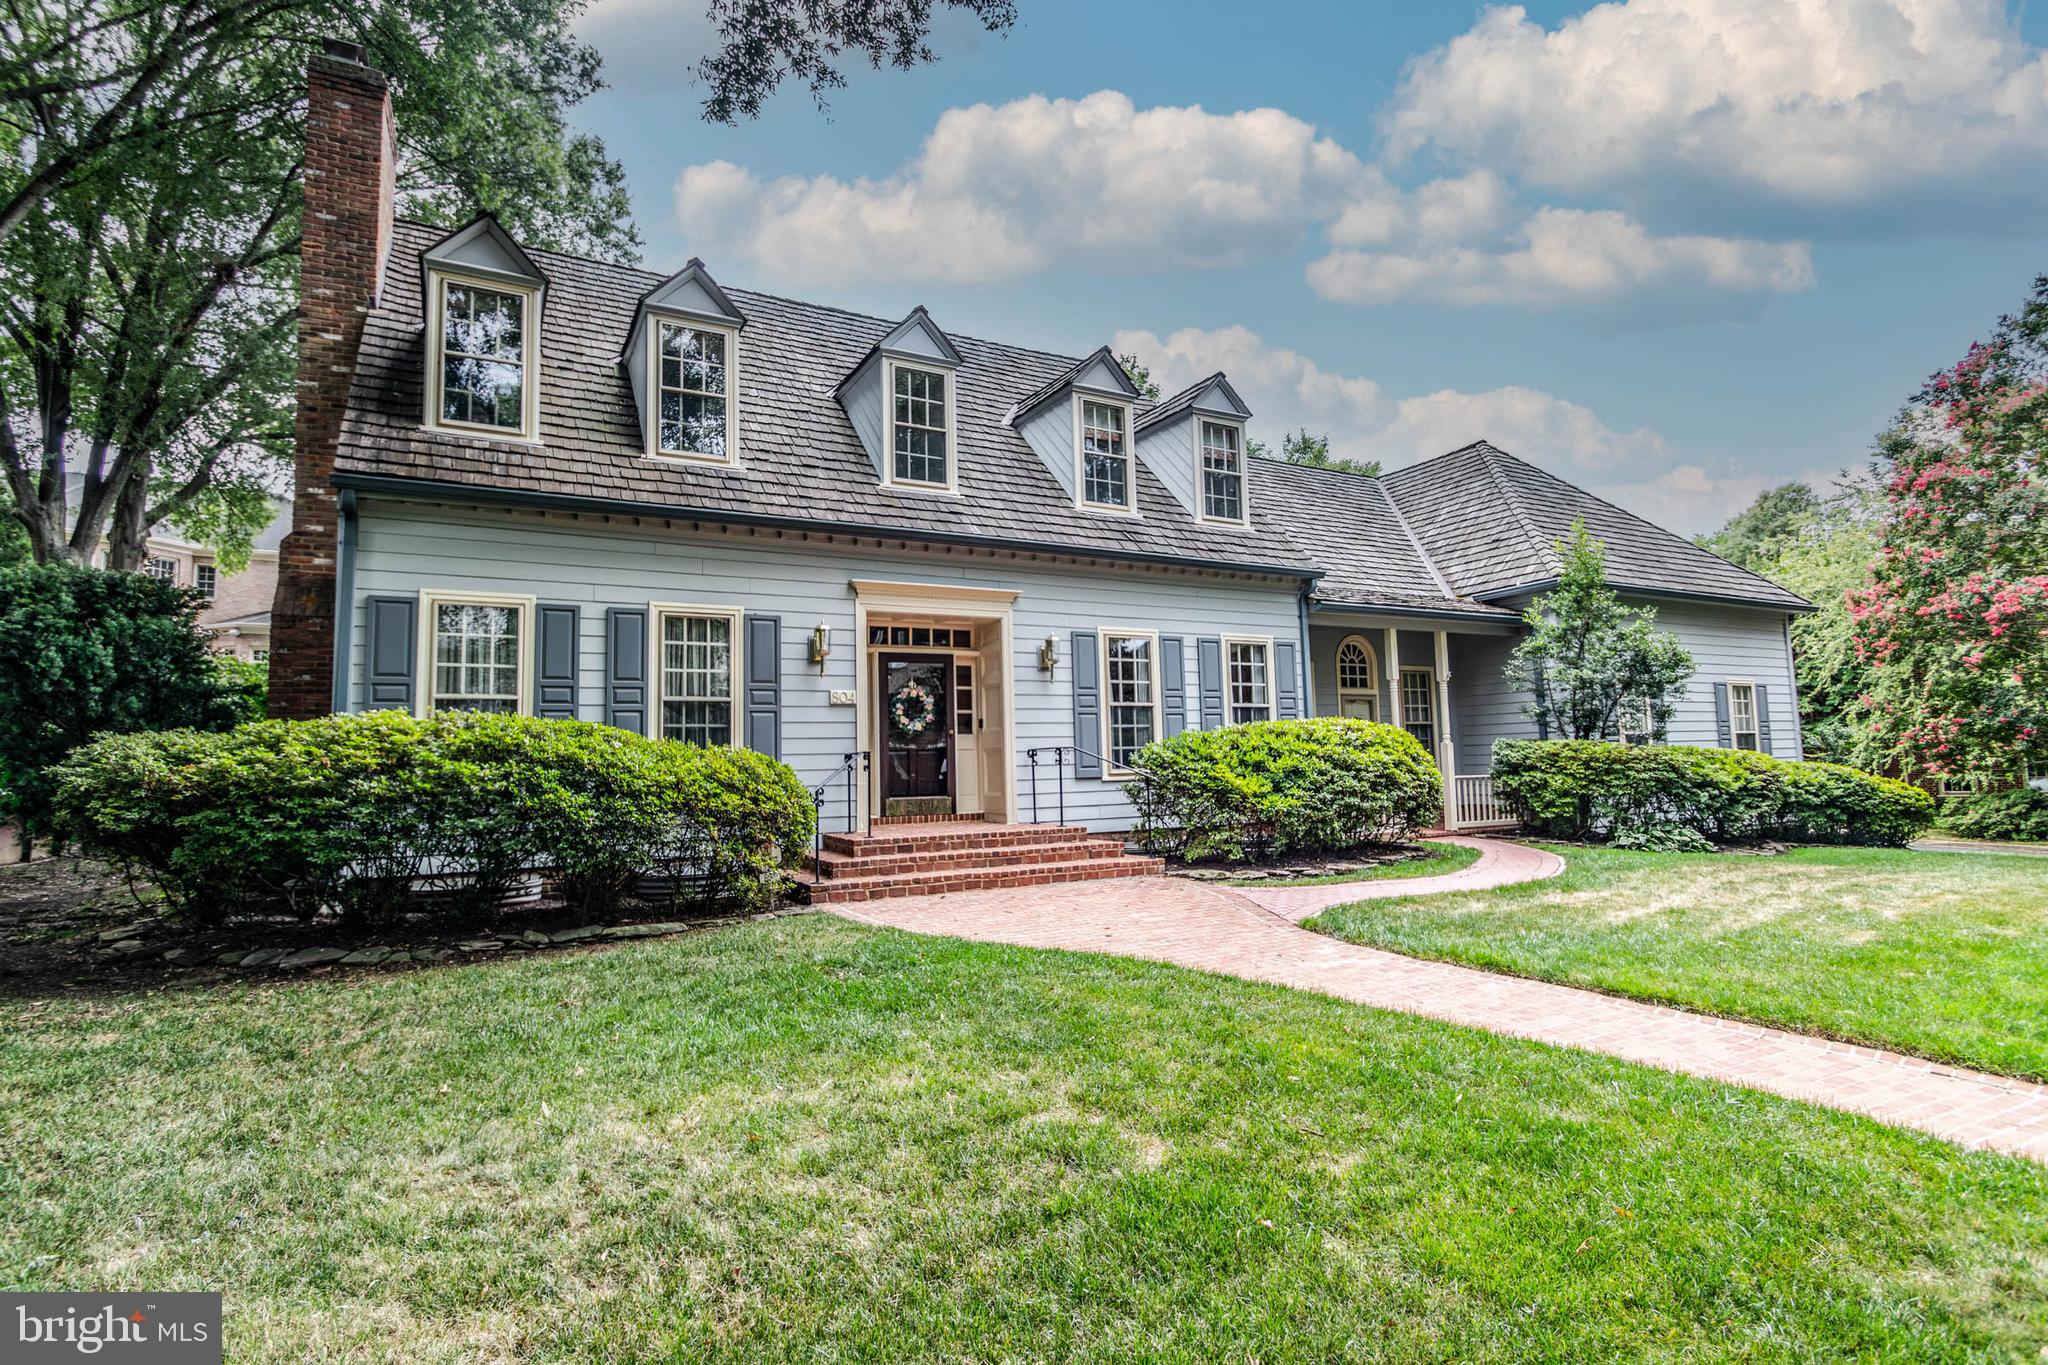
Fabulous New England style Cape Cod offering almost 6,600 square feet of elegant living space perfect for gracious entertaining and comfortable family living.  Lovely two story 25' x 12' entrance foyer, formal living room with gas fireplace, fine moldings, 10 foot ceilings,  spacious elegant dining room, chef's kitchen with charming bay window and huge hanging pot rack, wonderful home office plus first floor bedroom with adjoining full bath.  The warm and inviting family room boasts an entire wall of bookshelves with cabinetry below,  a gas fireplace, plus two sets of french doors, each with palladian window above.  The upper level offers three generous bedrooms plus two full baths.  A large dressing room adjoins the primary bedroom plus two large walk-in closets.  The lower level has brand new high-quality carpeting and is perfect for ping pong table and pool table... plus football parties with roaring fire in the wood-burning fireplace!  An additional bedroom/home office is available plus full bath.  Two huge storage areas complete the lower level.  Don't miss the 80 bottle wine cooler that conveys!  The fabulous 23' x 21' garage has a 18 foot ceiling, complete with a basketball hoop!  A large level rear yard with brick patio and mature plantings is ideal for outdoor entertaining.
Improvements include:  Lower level Carpeting (July 2024); washing machine (2024); furnace and air conditioning (August 2018); humidifier (August 2018);  dryer (2013); hot water heater (May 2008); roof (2007).
This very special home is just a short distance from Old Town's shops and restaurants, downtown Washington, 495 and Reagan National Airport.  This fine home is the ultimate in convenience!
#VAAX2036630

ALEXANDRIA

804 HERMITAGE COURT

5 Beds

4 Baths

6,580 Sq.Ft.

$2,200,000

MLS#: VAAX2036630
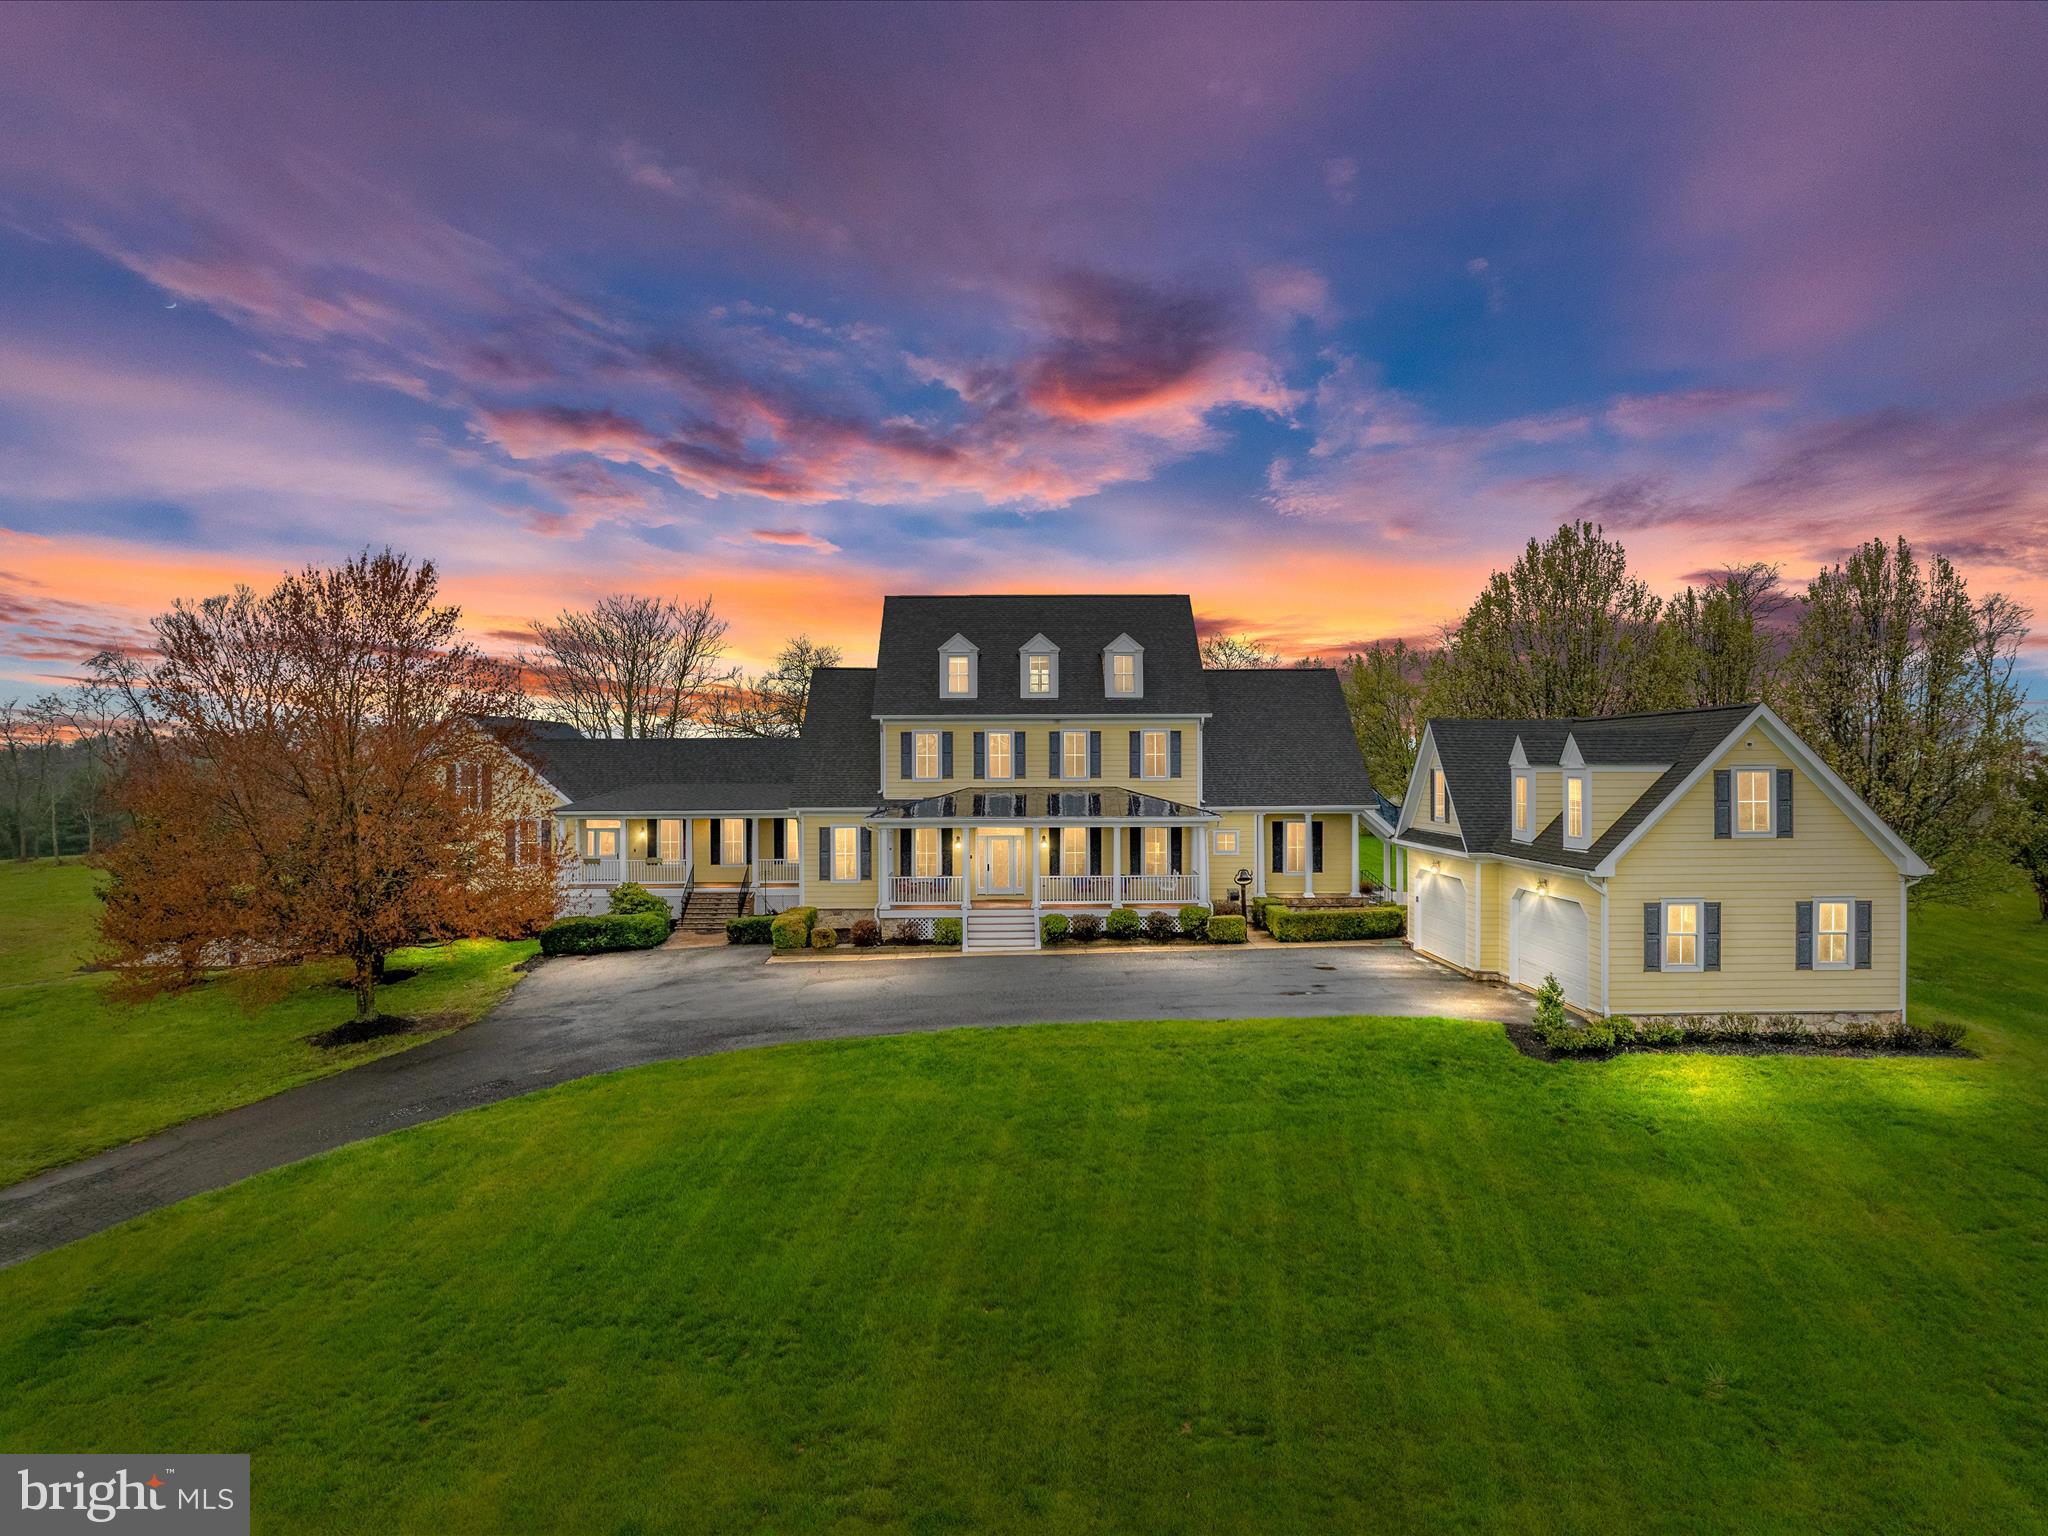
EXQUISITE CUSTOM FARMHOUSE ESTATE! Nestled on a breathtaking 11.1-acre parcel in the  elegant neighborhood of Catoctin Creeks, this charming home boasts unparalleled luxury and panoramic mountain vistas from every window! With  nearly 10,000 square feet of versatile living space, this masterfully crafted farmhouse exudes elegance and quiet comfort. Upon arrival, a sweeping long driveway leads to this well-designed home, where a stately Hardiplank exterior, dual front porches, and a meticulously designed 4-car side load attached garage with an accompanying apartment exudes timeless charm and elegance. The gorgeous interior is warm and inviting and features beautiful hardwood floors, tasteful paint decor, upgraded trim work, and designer lighting fixtures. The main level offers a private office with built-ins, a separate dining room ideal for entertaining, and a grand two-story family room with a gas fireplace. The heart of the home, the gourmet kitchen, is a chef's dream, featuring handsome white cabinetry, commercial-grade appliances, and an expansive island. The adjacent breakfast room boasts vaulted ceilings and breathtaking views. Wake up to picture perfect rolling hill views every morning from the main level owner's suite which features a newly renovated luxurious bath with separate shower and tub, a walk-in closet as well as access to the rear patio, the perfect spot to enjoy a cup of coffee. In 2010, a significant addition transformed this home, introducing a cozy hearth room and an expansive 26' x 40' living area. With its dramatic ceilings, abundant natural light, built-in bookcases, and loft space, this addition offers endless possibilities for versatile living arrangements. Upstairs, discover four generous secondary bedrooms and three full baths, as well as a fourth level loft with a large bedroom suite and a full bath. The walk-out lower level boasts a bright and spacious recreation room, ideal for entertaining, along with a custom theater room, convenient kitchenette, full bath and ample space for storage. Additionally, a private office/bonus room with a full bath and separate entry from the main floor provide flexibility and convenience. This home offers every modern convenience, including an energy-efficient 4-unit geothermal heating system and a whole-house generator for peace of mind. Outside, the meticulously landscaped exterior provides the ultimate retreat, featuring a stunning pool, expansive screened porch, beautifully designed paver patio with pergola, fire pit, and a vegetable/herb garden with raised beds creating a serene oasis for relaxation and entertainment. Whether you're working from home, pursuing hobbies, or caring for animals, this property caters to your diverse interests. The inclusion of a spacious red barn/work building with heat & A/C, complete with a separate driveway, enhances the property's versatility, offering ample space for both professional and/or leisure pursuits. Impeccably maintained and thoughtfully designed, this idyllic retreat in Purcellville offers privacy, elegance, and acres of breathtaking hillside views. Close to major routes for commuting and adventure, this is the epitome of refined country living. Property is in land use - Seller is not responsible for any roll back taxes. SELLER PREFERS COMMUNITY TITLE.
#VALO2066512

PURCELLVILLE

15967 WENNER FARM LANE

7 Beds

8 Baths

9,878 Sq.Ft.

$2,200,000

MLS#: VALO2066512
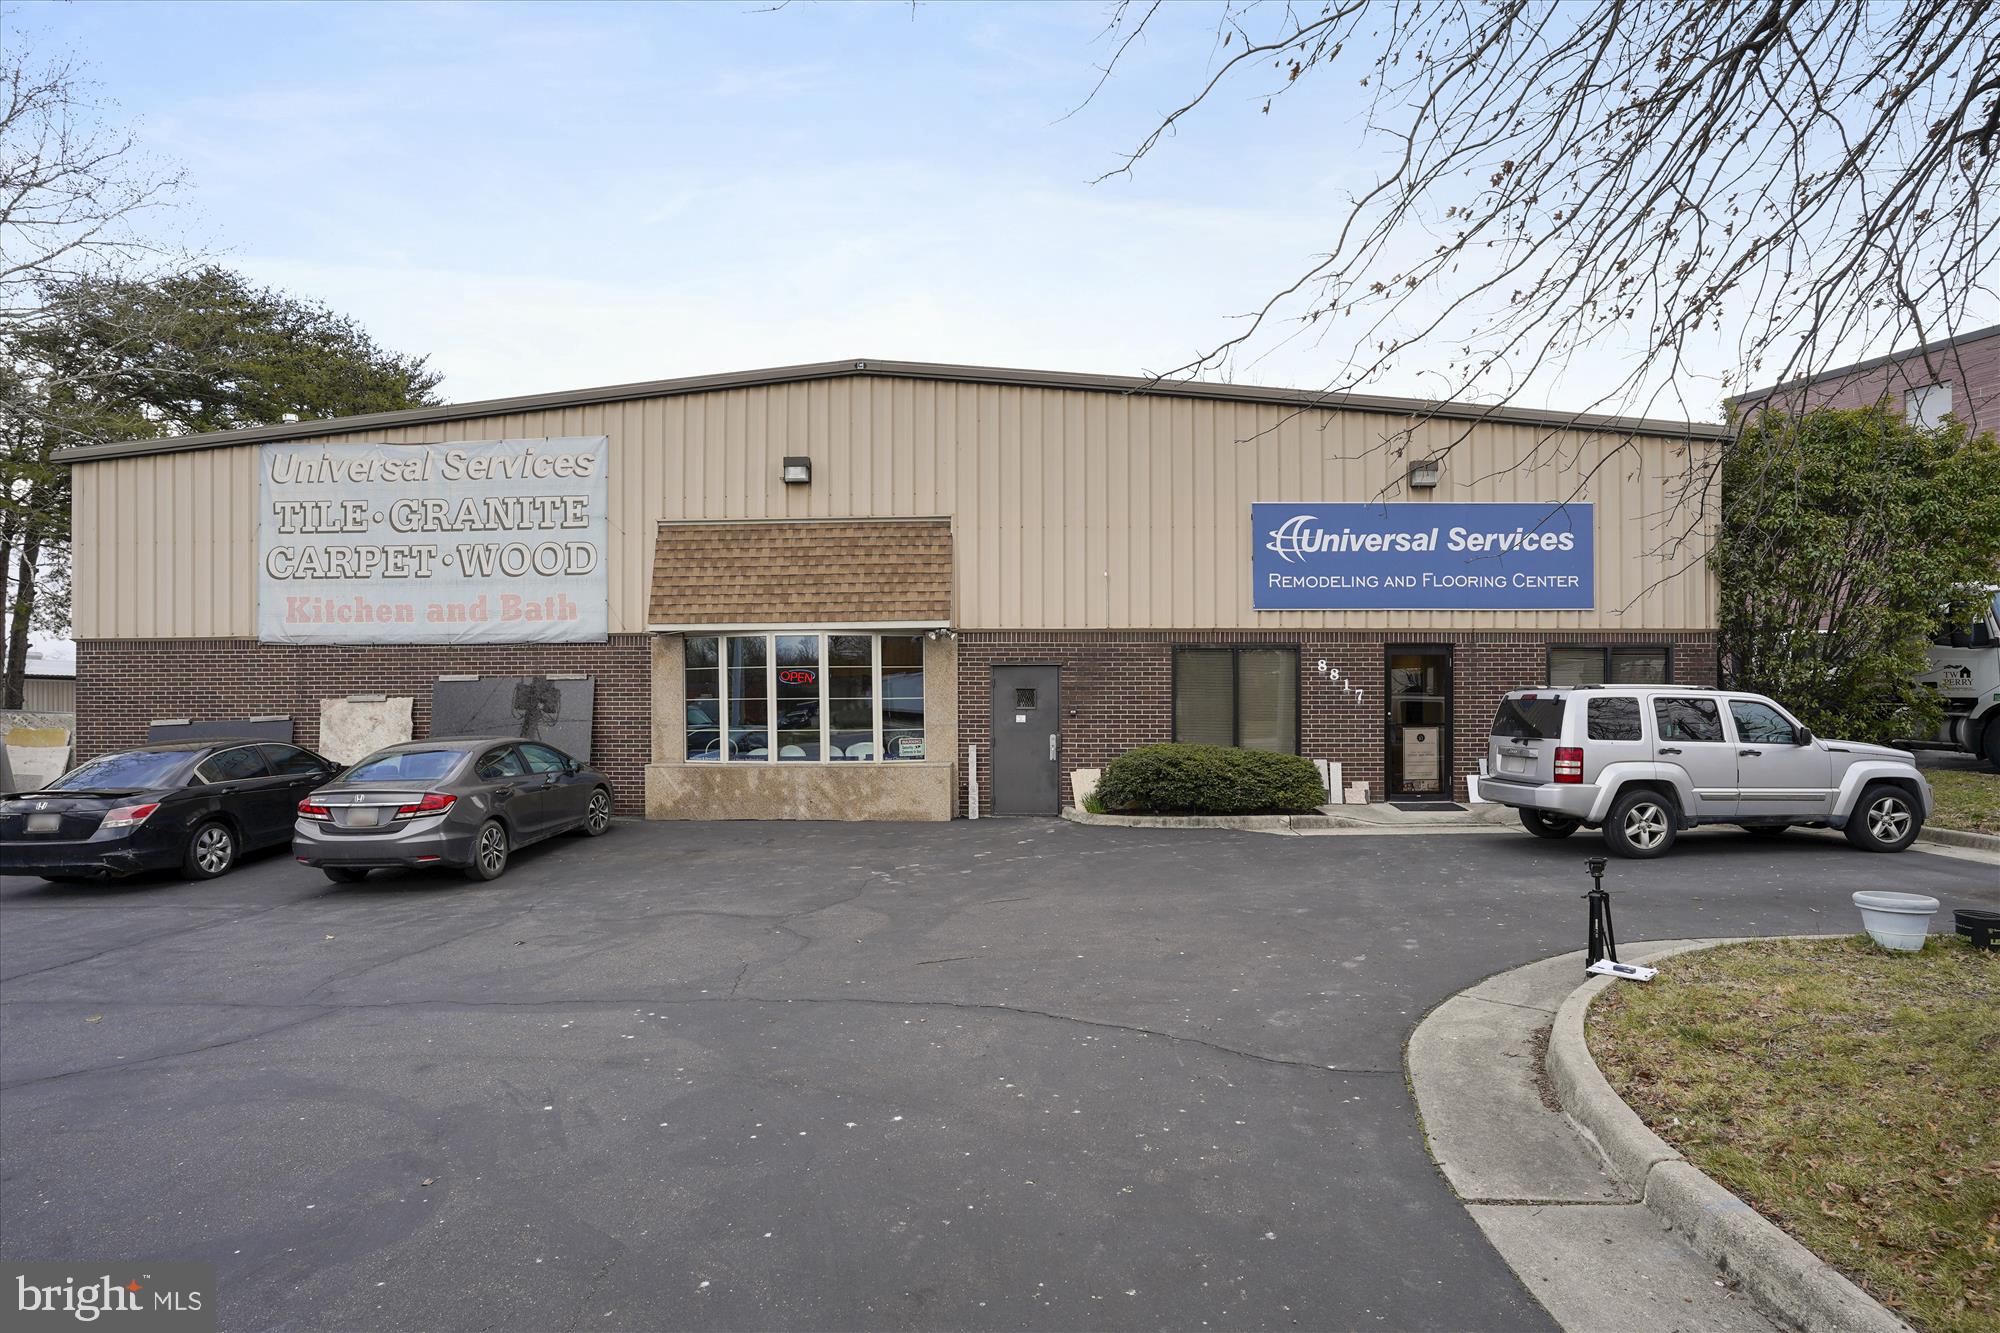
I-4 Medium Industrial*  Wholesale, Warehousing, Storage*Multiple uses* See Documents for I-4 Zoning info. Owner downsizing *Rent all or some of 9392 sq ft building sited on  43386 sq ft level lot* No condo association or owners association* Private freestanding building***Lots of outside storage and parking* Building complete with 3 office rooms, kitchen, reception area, showroom, 3 bathrooms*1200 sq ft of upper second floor storage*Presently used by owner for construction company and Granite manufacturing*  Frontage on Telegraph road* High Traffic count* Easy access to Rt95 and Rt1*Owner downsizing, willing to rent part or all of property.  Please see virtual tour for floor plan and more photo*See Documents for I-4 Zoning info.*****CALL LISTING AGENT FOR SHOWING!
#VAFX1131272

LORTON

8817 TELEGRAPH ROAD

None Beds

None Baths

9,392 Sq.Ft.

$2,200,000

MLS#: VAFX1131272
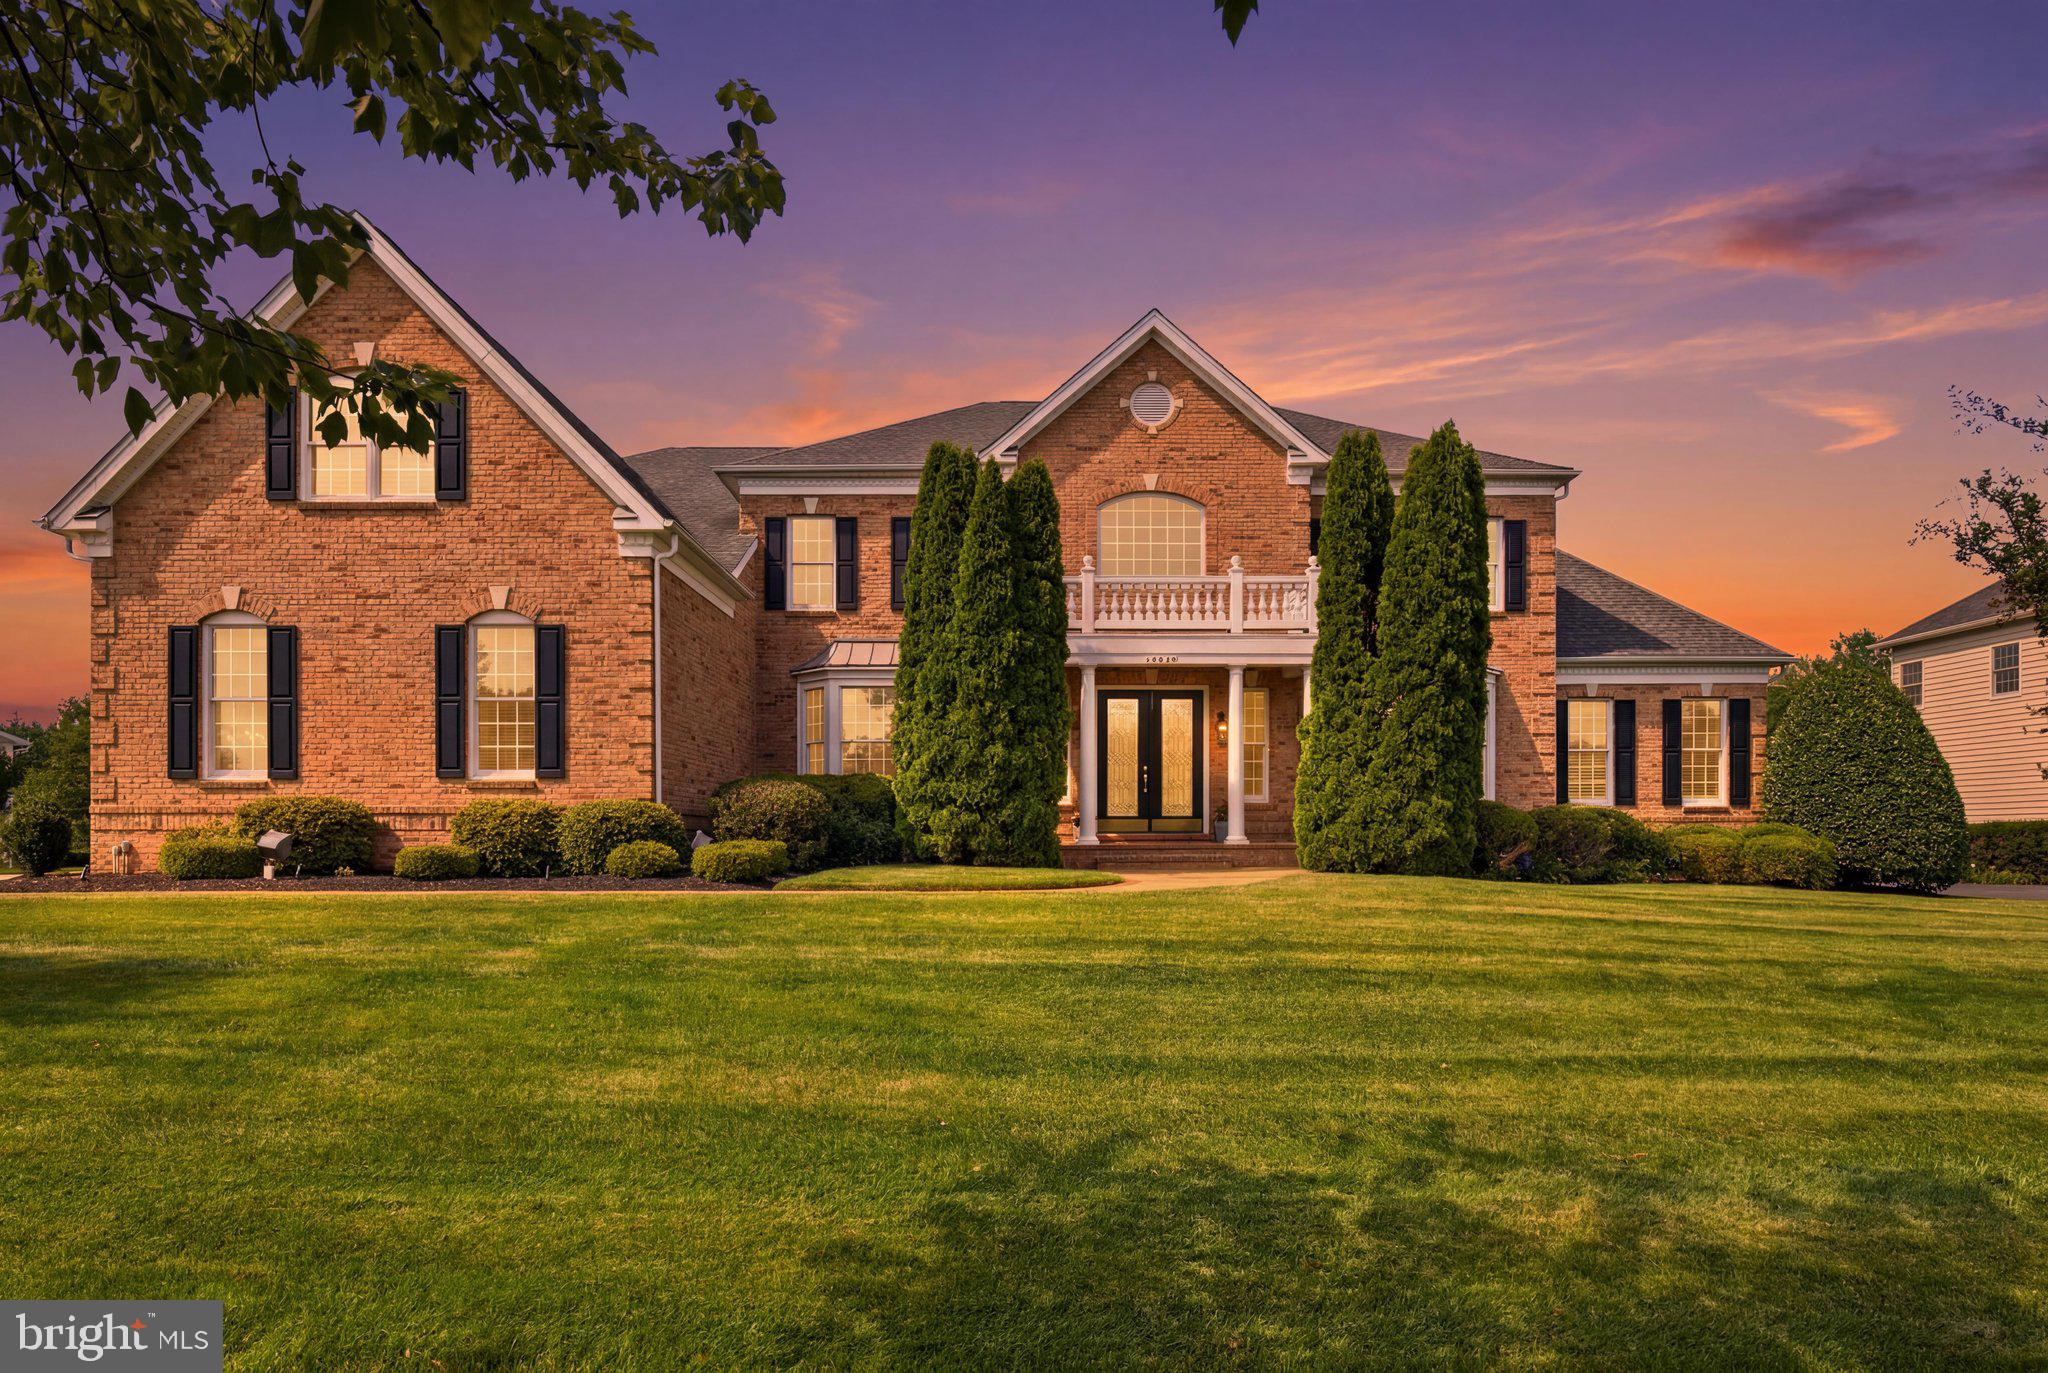
Welcome to an extraordinary Henley model estate in The Chase at Belmont Country Club, where timeless elegance, grand architecture and resort-style outdoor living create an exceptional lifestyle. Offering more than 8,000 square feet, this impressive residence features 4 upper-level bedrooms, 5 full baths, 2 half baths, a three-car garage, and a premium 0.57-acre lot backing to mature trees.
<br><br>
A dramatic marble foyer makes a memorable first impression with a sweeping butterfly staircase, wrought-iron balusters, Juliet balconies, and a stunning chandelier with a motorized lift. Rich hardwood flooring, extensive millwork, tray ceilings, and designer finishes flow throughout the main level.
<br><br>
Formal living and dining rooms provide elegant entertaining spaces, while a private study showcases custom wood bookcases, wood shutters, hardwood flooring, and a distinctive upholstered leather accent wall. The adjoining conservatory offers built-in shelving, custom shutters, and a wet bar with granite countertops and beverage refrigerator, creating the perfect library, lounge, game room, or music room.
<br><br>
The gourmet kitchen is the heart of the home, featuring a 10-foot granite island, brand-new 72-inch Sub-Zero refrigerator, GE Monogram stainless steel appliances, two Bosch dishwashers, abundant cherry cabinetry, walk-in pantry, and butler's pantry with sink. A spacious morning room provides flexible space for casual dining, hobbies, or gathering with family and friends.
<br><br>
The backyard is truly spectacular, offering approximately 1,100 square feet of heated outdoor living space. A screened porch features a soaring wood-plank ceiling, exposed beams, wood-burning stone fireplace, television, custom surround sound, ceiling fans and radiant heaters for year-round enjoyment. The outdoor kitchen includes a full stone bar, sink, refrigerator, generous prep space, television, and gourmet gas grill with vent hood. Mature trees and fencing create a private, resort-like setting.
<br><br>
Inside, the soaring two-story family room is filled with natural light from a wall of windows and features a coffered ceiling, fireplace, custom draperies, and a secondary staircase. Additional main-level conveniences include two powder rooms, a private mudroom entrance, and a spacious laundry room with utility sink.
<br><br>
Upstairs, hardwood flooring continues through the gallery overlooking the foyer. Each bedroom features a private bath and generous closet space. The luxurious primary suite offers a tray ceiling, sitting room, spacious bath with dual vanities, jetted soaking tub, separate shower, dual water closets, two large walk-in closets, and a bonus room ideal for a fitness studio, dressing room, nursery, office, or private retreat.
<br><br>
The finished walk-up lower level is designed for entertaining, featuring an expansive recreation room, custom wet bar with granite countertops, cabinetry, dishwasher, built-in beverage refrigerator, and full bath. Two exterior entrances provide direct backyard access, while large unfinished areas offer abundant storage and future expansion potential.
<br><br>
Additional highlights include four HVAC systems, steam humidifier, two tankless water heaters, holiday lighting package, wired security system, twelve-zone irrigation system with new control panel, and an oversized three-car garage.
<br><br>
Located outside the gates in The Chase, residents enjoy access to Belmont's coveted social membership amenities, including pools, dining, tennis, basketball, volleyball, soccer fields, playgrounds, and an active social calendar. HOA dues include Comcast cable and high-speed internet. Optional golf and fitness memberships are available to enhance the country club community experience.  An exceptional opportunity to own one of Loudoun County's most impressive luxury residences.
#VALO2127934

ASHBURN

43154 MEADOW GROVE DRIVE

4 Beds

5 Baths

8,014 Sq.Ft.

$2,200,000

MLS#: VALO2127934
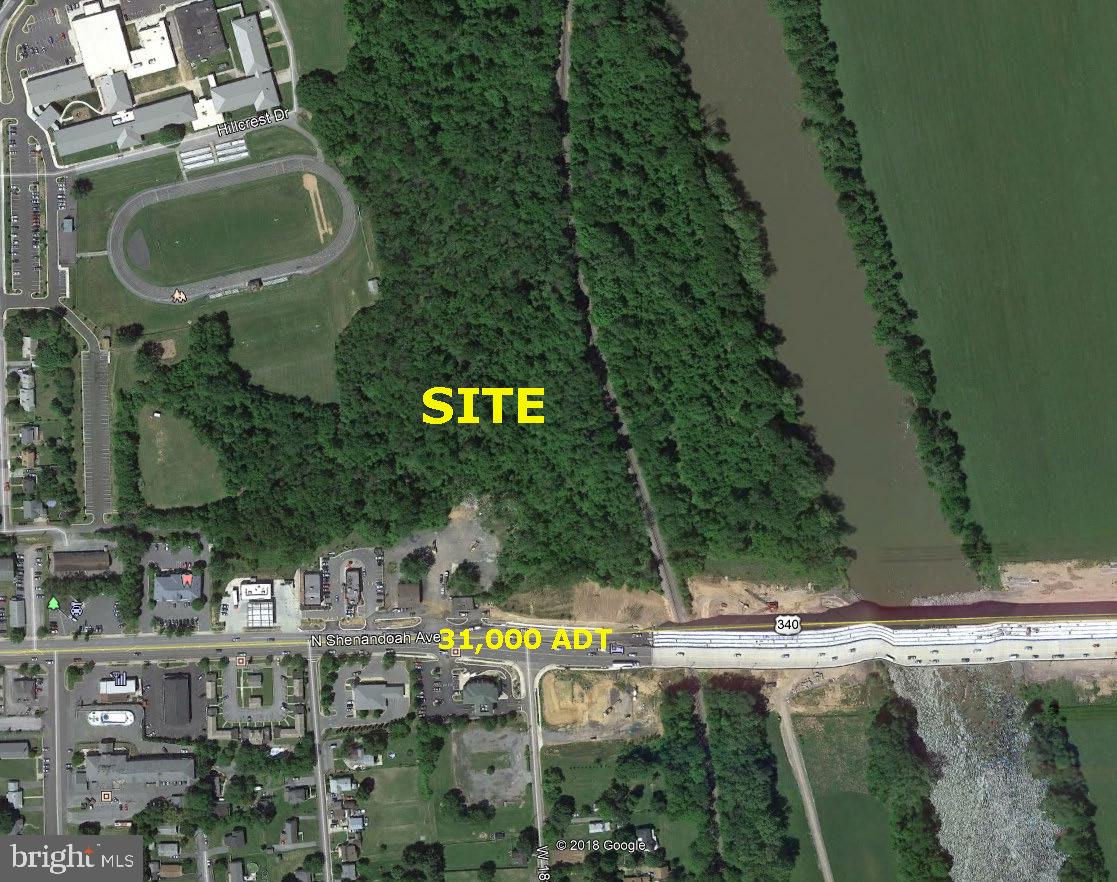
Prime Development Land Assemblage on main corridor near I-66 - 1724 & 1730 N. Shenandoah Avenue.  Site is ready for development, but has two commercial rental properties that can be used to provide income to off-set holding costs.  Total of 14.27 acres - subject to rezoning to Apartments,  Hotel, Office, Retail.  Public water and sewer on adjoining property.
#VAWR2013542

FRONT ROYAL

1724 SHENANDOAH AVENUE N

None Beds

None Baths

N/A

$2,200,000

MLS#: VAWR2013542

listed below appraisal value**Work hard ** Play Hard  ** Embrace Your  lifestyle with personal Enjoyment in this  Beautiful & Bright home full of  Natural Light with an In ground Heated Swimming Pool and a  Steam room to make this home the perfect daily retreat.
Come and Enjoy a personalized home in. Arlington Ridge community which has high-end quality finishes throughout and It is  located on a serene cul-de-sac, just two minutes to I-395; six minutes to Reagan Airport; five minutes to the Pentagon, six minutes to the Crystal City Metro Station & 7 minutes to Washington DC.
Completely renovated, freshly painted with Big  Master Bedroom  with High ceilings & 2 balconies  updated AC units, updated roof with skylights, updated bathrooms, new floor, New Kitchen cabinets, quartz countertops, New appliances, new windows, new doors, , outdoor bar,  grill, & fire pit area with siting to complete all the outdoor entertainment for  family and friends.; 
 Owner is a license Broker.
#VAAR2077528

ARLINGTON

2100 S PIERCE STREET

5 Beds

6 Baths

4,586 Sq.Ft.

$2,200,000

MLS#: VAAR2077528

2.73 Acres of prime commercial land fronting on Business 29/15/17/211, 50 miles west of Washington DC.  Zoned commercial. Perfect for restaurants, office, ground lease opportunities. Loads of potential. Two parcels. Tax Map 6984-18-6837 and 6984-18-3854.  Additional 3 lots available totaling 1.27 acre in rear of commercial property.  Zoned Residential.
#VAFQ168596

WARRENTON

394 BROADVIEW AVENUE

None Beds

None Baths

N/A

$2,200,000

MLS#: VAFQ168596

Privately sited on 6.11 acres just outside Winchester, 261 Merrifield Lane pairs classic Georgian architecture with extensive recent improvements throughout its approximately 6,343 sq. ft. of living space. A tree-lined approach and circular drive introduce this all-brick estate, where hardwood floors, substantial millwork, multiple fireplaces, a paneled library with built-ins and bar, formal living and dining rooms, sunroom and expansive gathering spaces create a home of remarkable character. Recent updates include new windows, refinished hardwood flooring, extensive interior painting and wall restoration, updated lighting and high-end plumbing fixtures, refreshed guest baths, landscape and drainage improvements, patio work and a completely renovated primary bath with new flooring, tile, tub, shower, cabinetry, counters, lighting and fixtures. The kitchen offers custom cabinetry, center island and paneled appliances, while the finished lower level provides additional recreation and entertaining space. A private apartment above the three-car garage includes its own entrance, living area, kitchenette, bedroom, full bath and laundry—ideal for flexible guest or extended-stay accommodations. Mature grounds provide exceptional privacy while remaining minutes from Winchester's historic district, Winchester Medical Center, the Museum of the Shenandoah Valley and major commuter routes
#VAFV2044916

WINCHESTER

261 MERRIFIELD LANE

5 Beds

5 Baths

6,342 Sq.Ft.

$2,200,000

MLS#: VAFV2044916
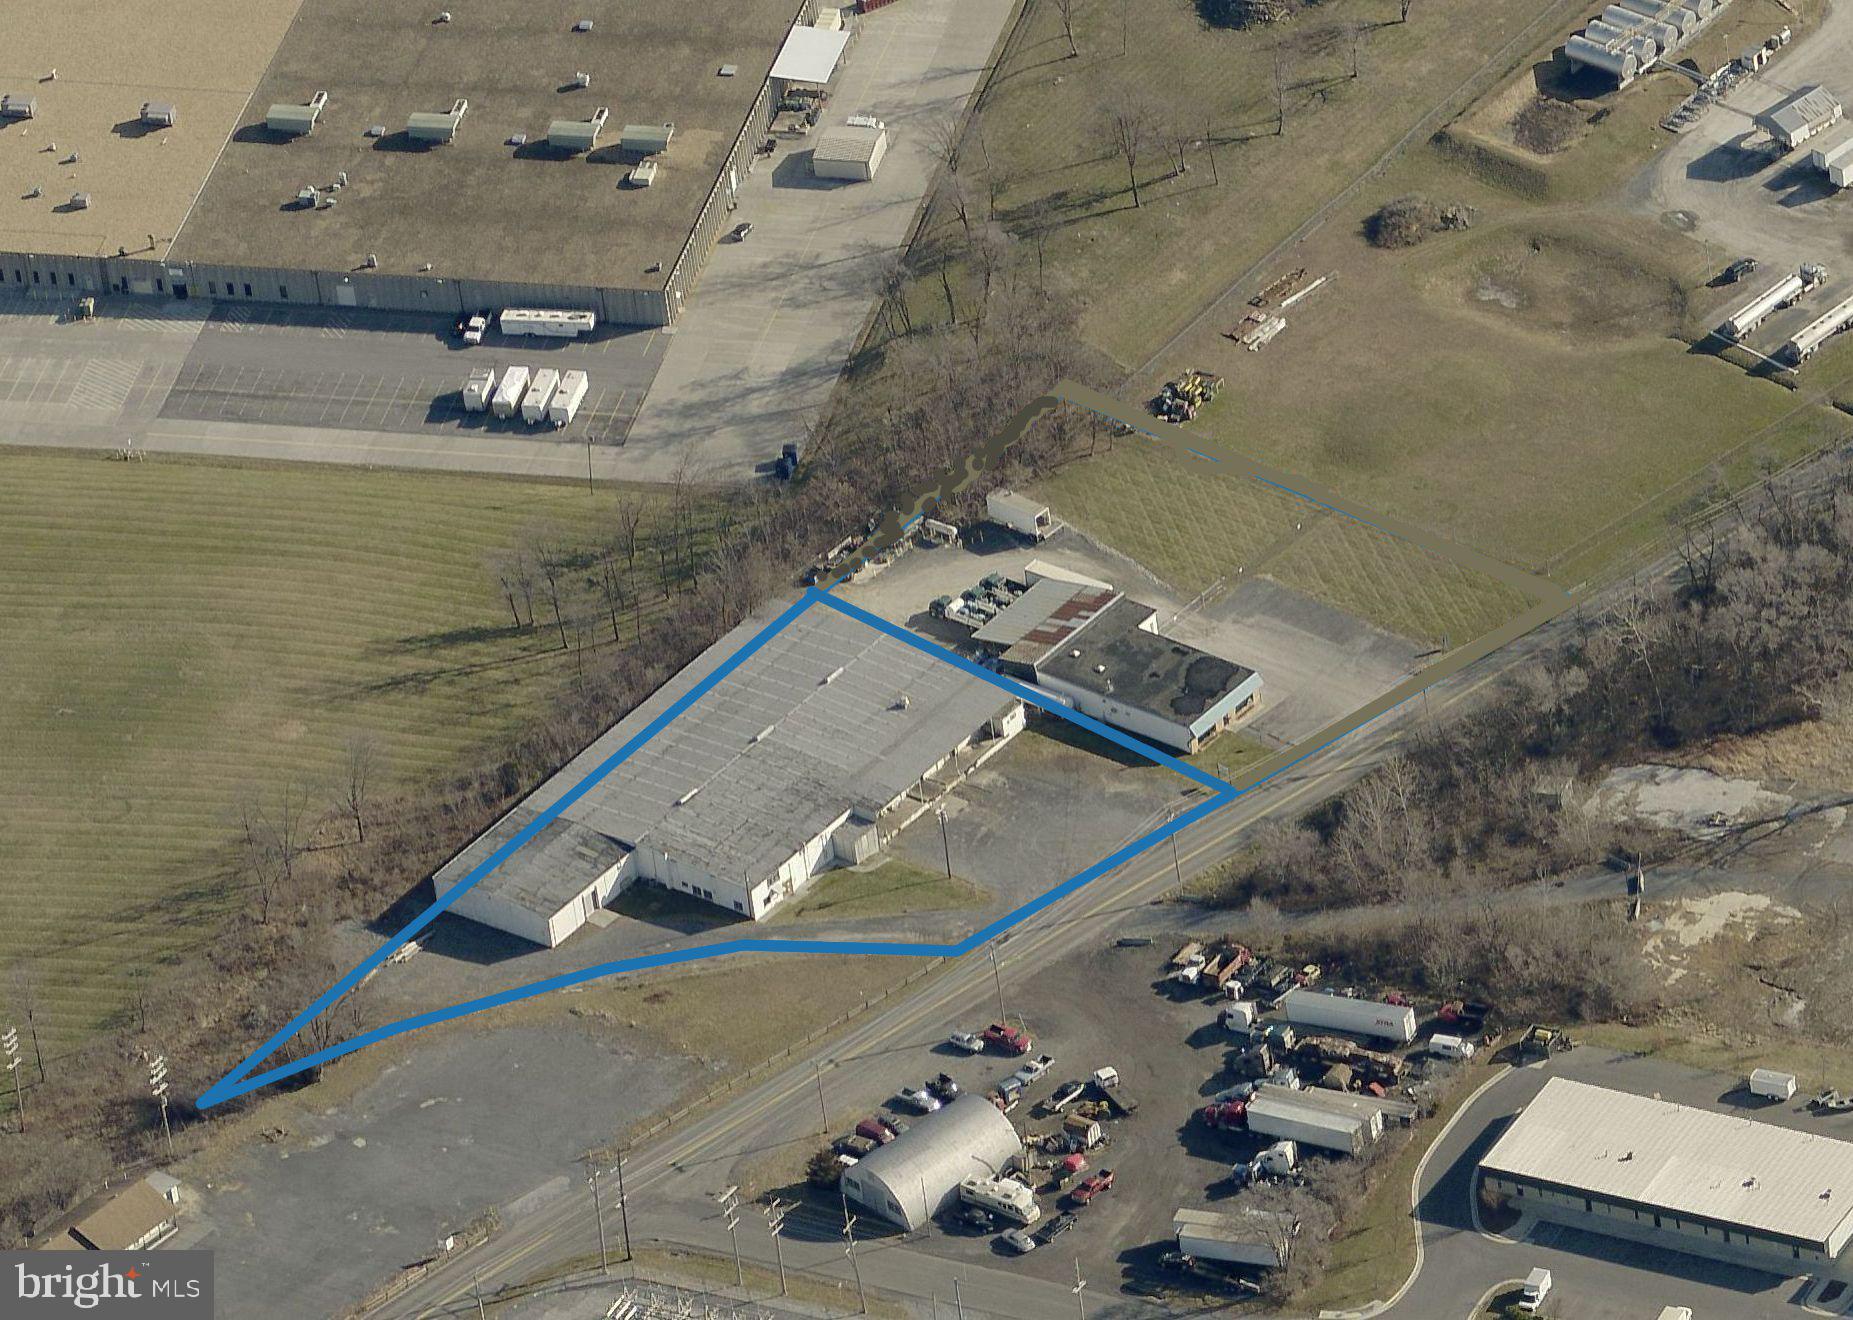
OakCrest Commercial is pleased to present the opportunity to acquire an industrial property located at 205 Brick Kiln Road in Winchester, Virginia. The property consists of approximately 24,753 ± square feet situated on 1.2 acres and benefits from rare M-2 zoning near the Winchester City/Frederick County line. The asset is offered for sale at $2,200,000.
The building is configured into three suites totaling approximately 24,753 ± SF, with one suite currently vacant. The available suite comprises approximately 11,600 ± SF and features a functional industrial/flex layout, including approximately 1,800 ± SF of office/mezzanine and 9,800 ± SF of warehouse space. The space includes loading, 3-phase power, and on-site parking, making it well suited for contractor, service, light production, or distribution users.
The property currently generates $92,499.96 in-place NOI, reflecting income from the two occupied suites. The vacant suite is not contributing income at this time but represents a near-term lease-up opportunity. Upon stabilization, assuming lease-up at the current asking rent of $8,691 per month on a triple net basis, the property is projected to generate $196,791.96 in NOI.
This offering presents an opportunity to acquire an asset with current cash flow and meaningful upside through lease-up, with flexibility for both investors and potential owner-users.
#VAFV2041492

WINCHESTER

205 BRICK KILN ROAD

None Beds

None Baths

28,160 Sq.Ft.

$2,200,000

MLS#: VAFV2041492

HUGE price reduction, Motivated Seller. Beautifully expanded Savoy Chateau floorplan, situated on an idyllic 0.87-acre cul-de-sac lot. This move-in-ready estate features a brand new roof, brand new windows, and energy-efficient solar panels, offering modern sustainability alongside timeless luxury. With a versatile, main-level luxury in-law suite, the home boasts 6 bedrooms and 6.5 baths across three finished levels totaling over 8,700 square feet of living space.
The outdoor oasis features an inground swimming pool surrounded by thoughtfully executed hardscaping, a delightful pergola, a gazebo with a ceiling fan, and an outdoor kitchen equipped with stainless steel appliances, a grill, and a large granite countertop perfect for buffet serving.
Inside, a dramatic two-story foyer with a curved staircase provides a gracious entry. The opulent home office/library features cherry built-ins and a ceiling fan, making remote work comfortable and private. The gourmet kitchen offers extensive counter space, abundant cabinet storage, and a large walk-in pantry with a frosted glass door. It flows seamlessly into the light-filled, two-story family room, which anchors the home with a floor-to-ceiling stone gas fireplace and three large Palladian windows. An adjacent morning room provides an ideal spot for an additional eating or sitting area.
The generously proportioned upper-level owner’s suite serves as a private retreat, complete with an inviting sitting room, a three-sided gas fireplace, two walk-in/walk-through closets, an enormous, mirrored dressing area, and a marble-floored bathroom with abundant vanity and cabinet space.
The fully finished lower level adds incredible entertainment value, featuring a large fifth bedroom, two full baths, a spacious and open recreation room with wood floors, a wet bar with designer pendant lights, and a dedicated home theater. Come experience this stellar, upgraded offering!
Here is a partial list of recent upgrades: Brand New Roof, Solar panel, almost 15KW(2022), new windows and doors, new premium hardwood main floor, hallway, master bedroom, new carpet in bedrooms, new kitchen cabinets, and new appliances (2024), Kids's bathroom and basement renovated. 
This beautiful home is ideally located with easy access to I-66, Route 50, Fairfax County Parkway, the Vienna & Reston Metro stations, Fair Oaks Hospital, Fairfax Corner, Reston Town Center, Fair Lakes & more...
#VAFX2329246

HERNDON

3408 OAKTON CHASE COURT

6 Beds

6 Baths

8,780 Sq.Ft.

$2,200,000

MLS#: VAFX2329246
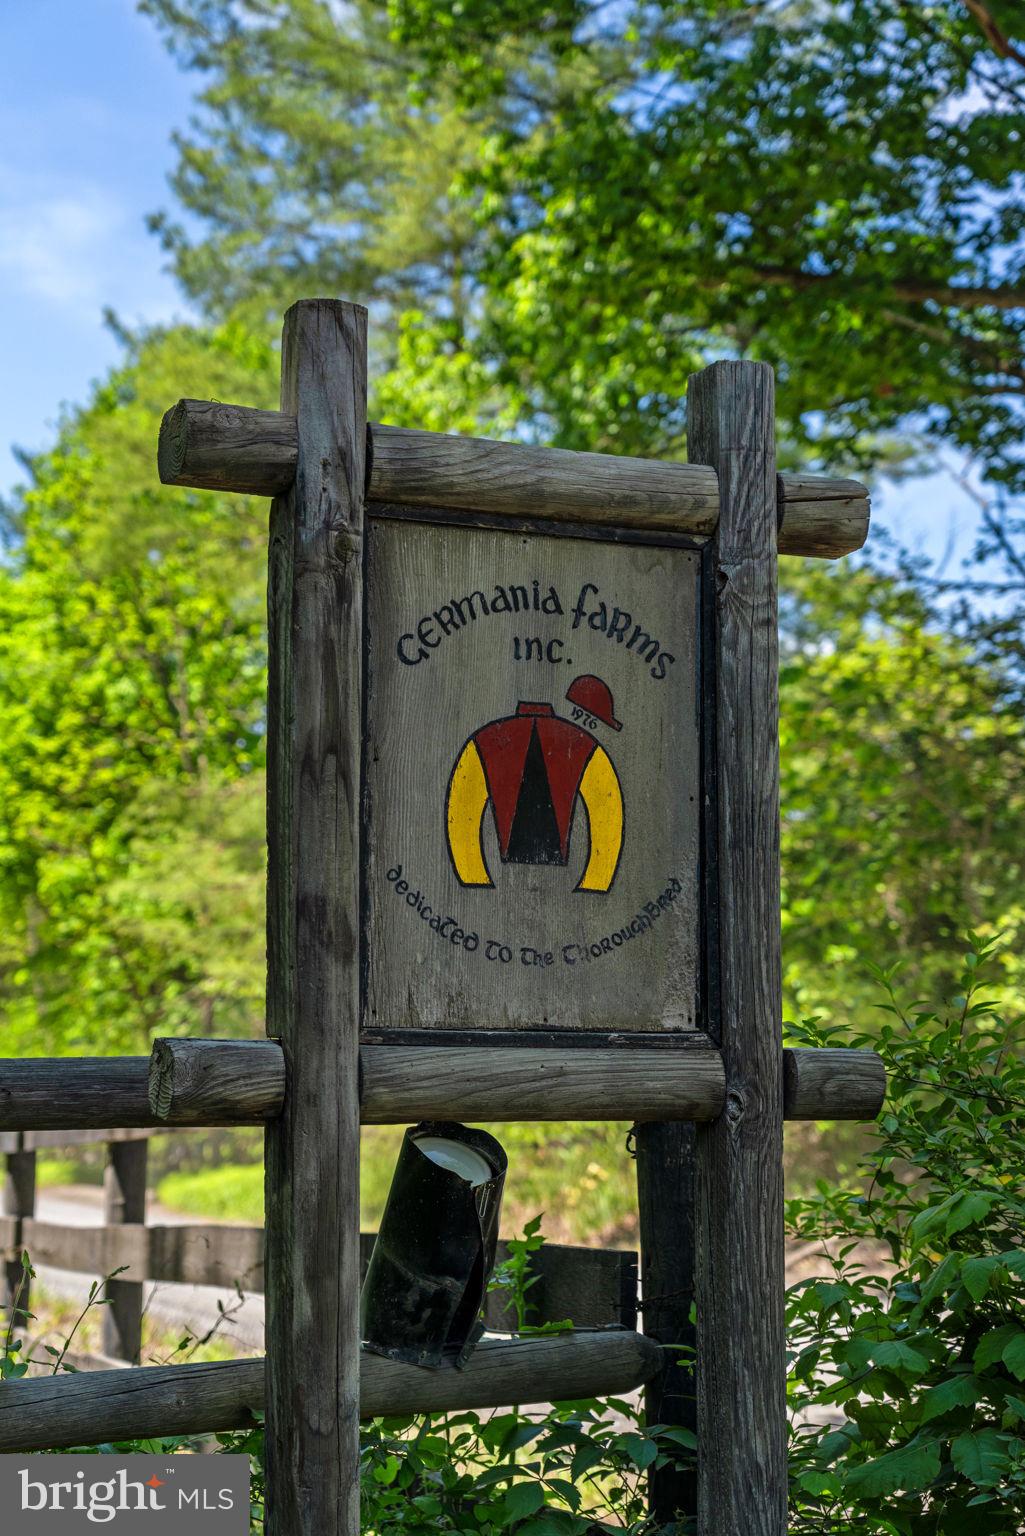
“Germania Farm” — gracefully offered for the first time since 1985 — is a truly rare and distinguished offering set on 20.3 breathtaking acres along New Road in Aldie. Perfectly positioned just minutes from Creighton Farms, Middleburg, and Dulles International Airport, the property offers an exceptional blend of refined country living and effortless accessibility. A long, private approach reveals the elegant frame and brick contemporary residence, thoughtfully designed to capture natural light and sweeping views of the Bull Run Mountains.  Property fronts on Bull Run Creek.  Inside, soaring ceilings, expansive living spaces, and two fireplaces create an atmosphere of warmth and understated sophistication. The home offers 5 spacious bedrooms and 4 full baths and elevator, ideal for both relaxed daily living and gracious entertaining. The grounds are equally impressive, presenting a picturesque setting with open land and mature surroundings that ensure privacy and tranquility. Zoned AR2, Germania Farm is perfectly suited for a premier equestrian estate, boutique country inn, or an extraordinary private residence. Equestrian and lifestyle amenities include a well-appointed 4-stall barn with tack room, a substantial 4-car garage, additional storage building, and a serene in-ground pool—perfect for enjoying the peaceful landscape and mountain vistas.
#VALO2120846

ALDIE

24680 GERMANIA LANE

4 Beds

4 Baths

3,133 Sq.Ft.

$2,200,000

MLS#: VALO2120846

Welcome to this exceptional brick estate beautifully positioned on more than five private acres in Centreville’s premier estate community. Offering 5 bedrooms, 5.5 baths, expansive living spaces and the rare convenience of public utilities on a magnificent acreage homesite with all of the Sully Station community amenities to include a pool, tennis, club house and more! This residence offers an extraordinary combination of privacy, elegance and accessibility.

A gracious two-story foyer sets the tone for the beautifully appointed interior, where hardwood floors and timeless architectural details create a sense of sophistication. The oversized formal dining room is especially impressive, crowned by a magnificent statement chandelier and offering an unforgettable setting for holidays, celebrations and elegant dinner parties. A formal living room, private study and sun-filled solarium provide additional spaces for both everyday living and entertaining. A full bath on the main level adds exceptional versatility; while the study is not currently designed as a bedroom, its proximity to the full bath presents wonderful possibilities for overnight guests or those seeking the option of main-level accommodations.

The heart of the home is the dramatic two-story family room, anchored by a spectacular brick fireplace and filled with natural light. The adjoining kitchen is designed for gathering, featuring a large center island, stainless steel appliances, timeless granite countertops and abundant workspace. Together, these spaces flow effortlessly toward the outdoors, making entertaining equally inviting inside and out.

Step onto the expansive deck and gazebo and discover one of the property’s most remarkable features—the setting itself. The beautifully level backyard is surrounded by mature landscaping and more than five acres of privacy, where deer and wildlife are frequent visitors and the changing seasons become part of the view. There is abundant room for extraordinary outdoor entertaining.

Upstairs, the luxurious primary suite is a private sanctuary featuring a cozy three-sided fireplace, a dressing area, an expansive walk-in closet with dual entrances and a spa-inspired bath with striking stacked-stone accents. Generously proportioned secondary bedrooms, beautifully updated baths and a convenient laundry area complete the upper level.

The finished lower level was made for entertaining. A spectacular full bar becomes the centerpiece of a spacious recreation area perfect for game days, celebrations and evenings with friends. A dedicated fitness room, additional 5th bedroom and full bath provide outstanding flexibility for overnight guests, an au pair or multigenerational living. There is also a den that could be an office or used as a 7th bonus bedroom.

An oversized three-car garage provides exceptional parking and storage and there is a huge circular driveway and large paved area-enough to accommodate a large family or gathering, while the surrounding five-acre property offers the space and serenity increasingly difficult to find so close to Northern Virginia conveniences.

Sully Estates enjoys a beautiful setting near scenic countryside destinations and placing weekend winery visits, picturesque drives and spectacular fall scenery within easy reach. With its commanding presence, exceptional entertaining spaces, magnificent grounds and rare combination of acreage and public utilities, 5452 Chandley Farm Circle offers a truly distinctive opportunity to experience estate living in Centreville.
#VAFX2339224

CENTREVILLE

5452 CHANDLEY FARM CIRCLE

5 Beds

5 Baths

9,000 Sq.Ft.

$2,200,000

MLS#: VAFX2339224
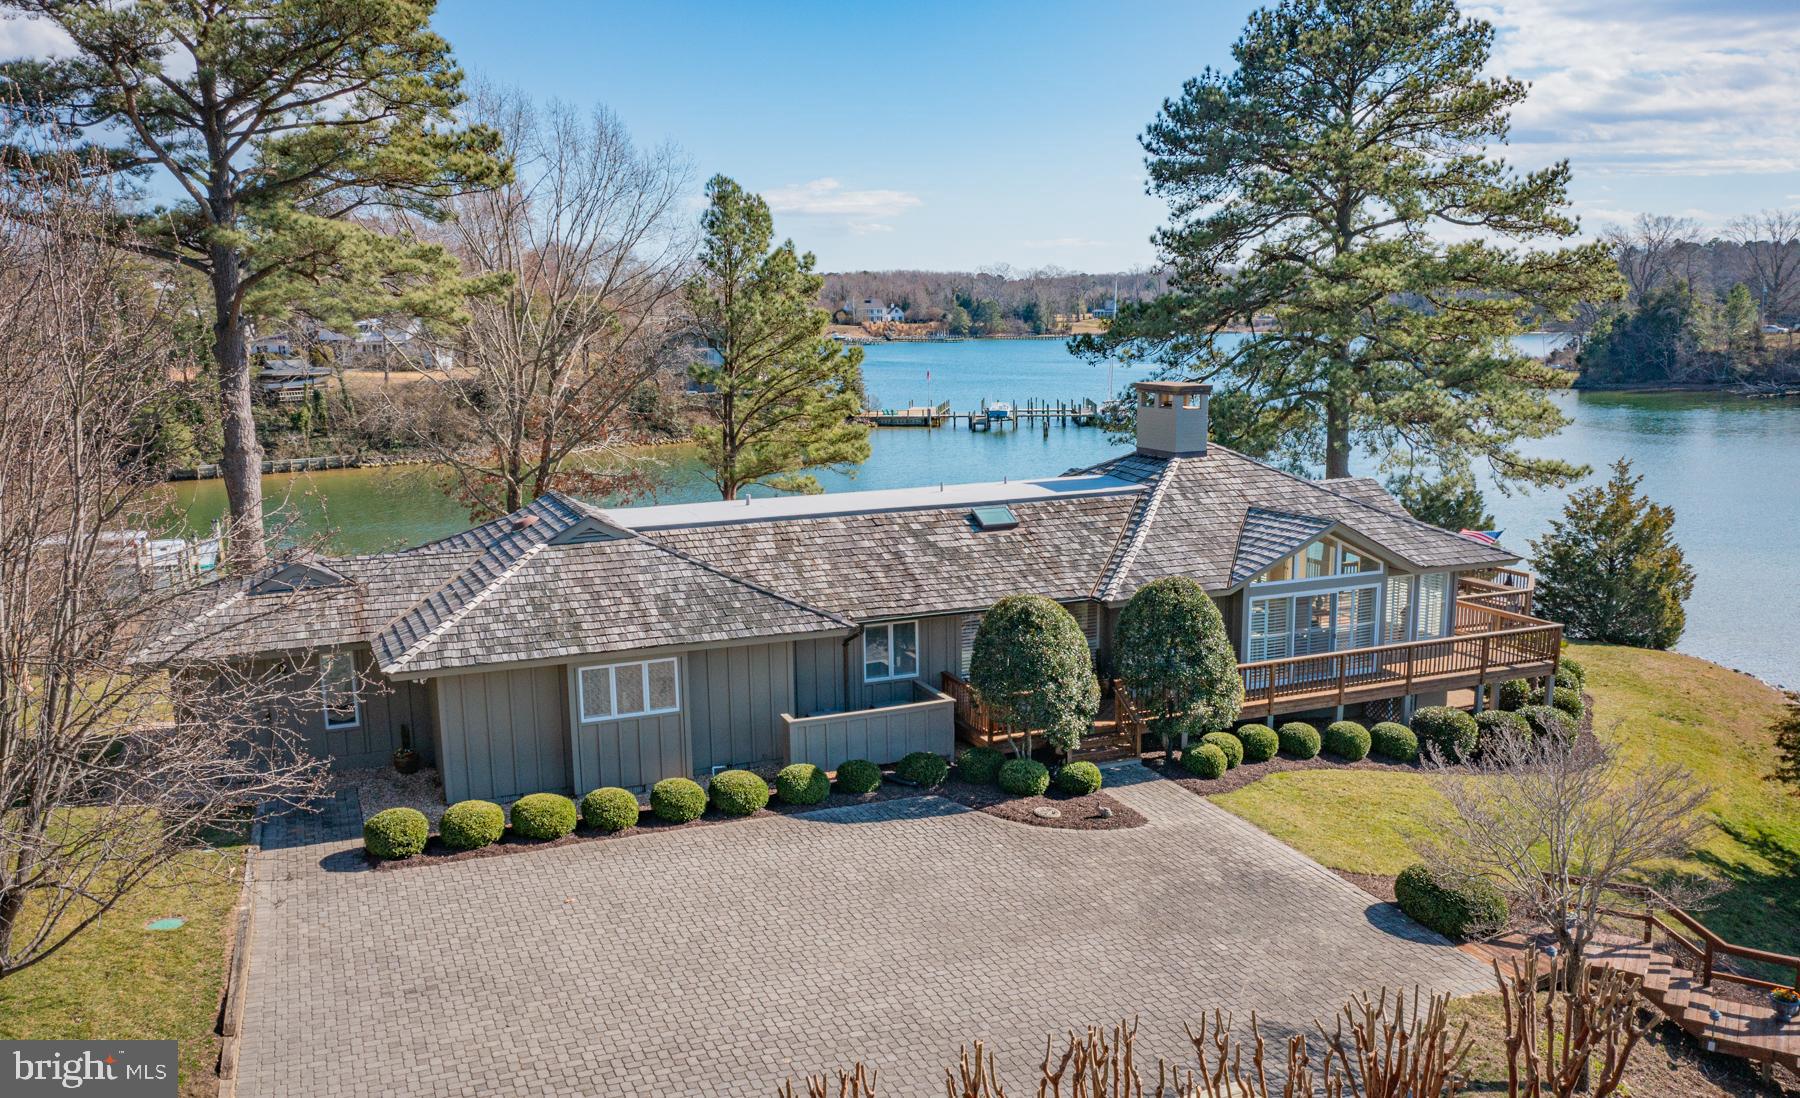
Architectural gem in the heart of golf cart friendly Irvington, this custom home showcases both coastal flair and comfortable sophistication.  Perched on a stunning one acre point of land, the special home offers the best of Irvington living and features huge water views of Carter’s Creek.  In addition to a new dock to 7’+ MLW, the wrap around deck and waterside pool make for ideal outdoor living.  The home’s main level offers a large and open living/dining space with vaulted ceiling, a welcoming foyer with skylight and a kitchen with island and views of the pool and creek.  The first floor also boasts a waterside owner’s suite with remodeled bath, multiple closets and private office, an ensuite guest bedroom, a powder room and laundry. Two ensuite lower level bedrooms both include water views and access to a waterside patio.  A lower level unfinished space with exterior stairs to the pool area is ideal for storage.  This one of a kind property is landscaped to perfection and has been lovingly maintained by the two families who have owned it.
#VALV2000728

IRVINGTON

348 QUAILS TRAIL

4 Beds

4 Baths

3,762 Sq.Ft.

$2,200,000

MLS#: VALV2000728
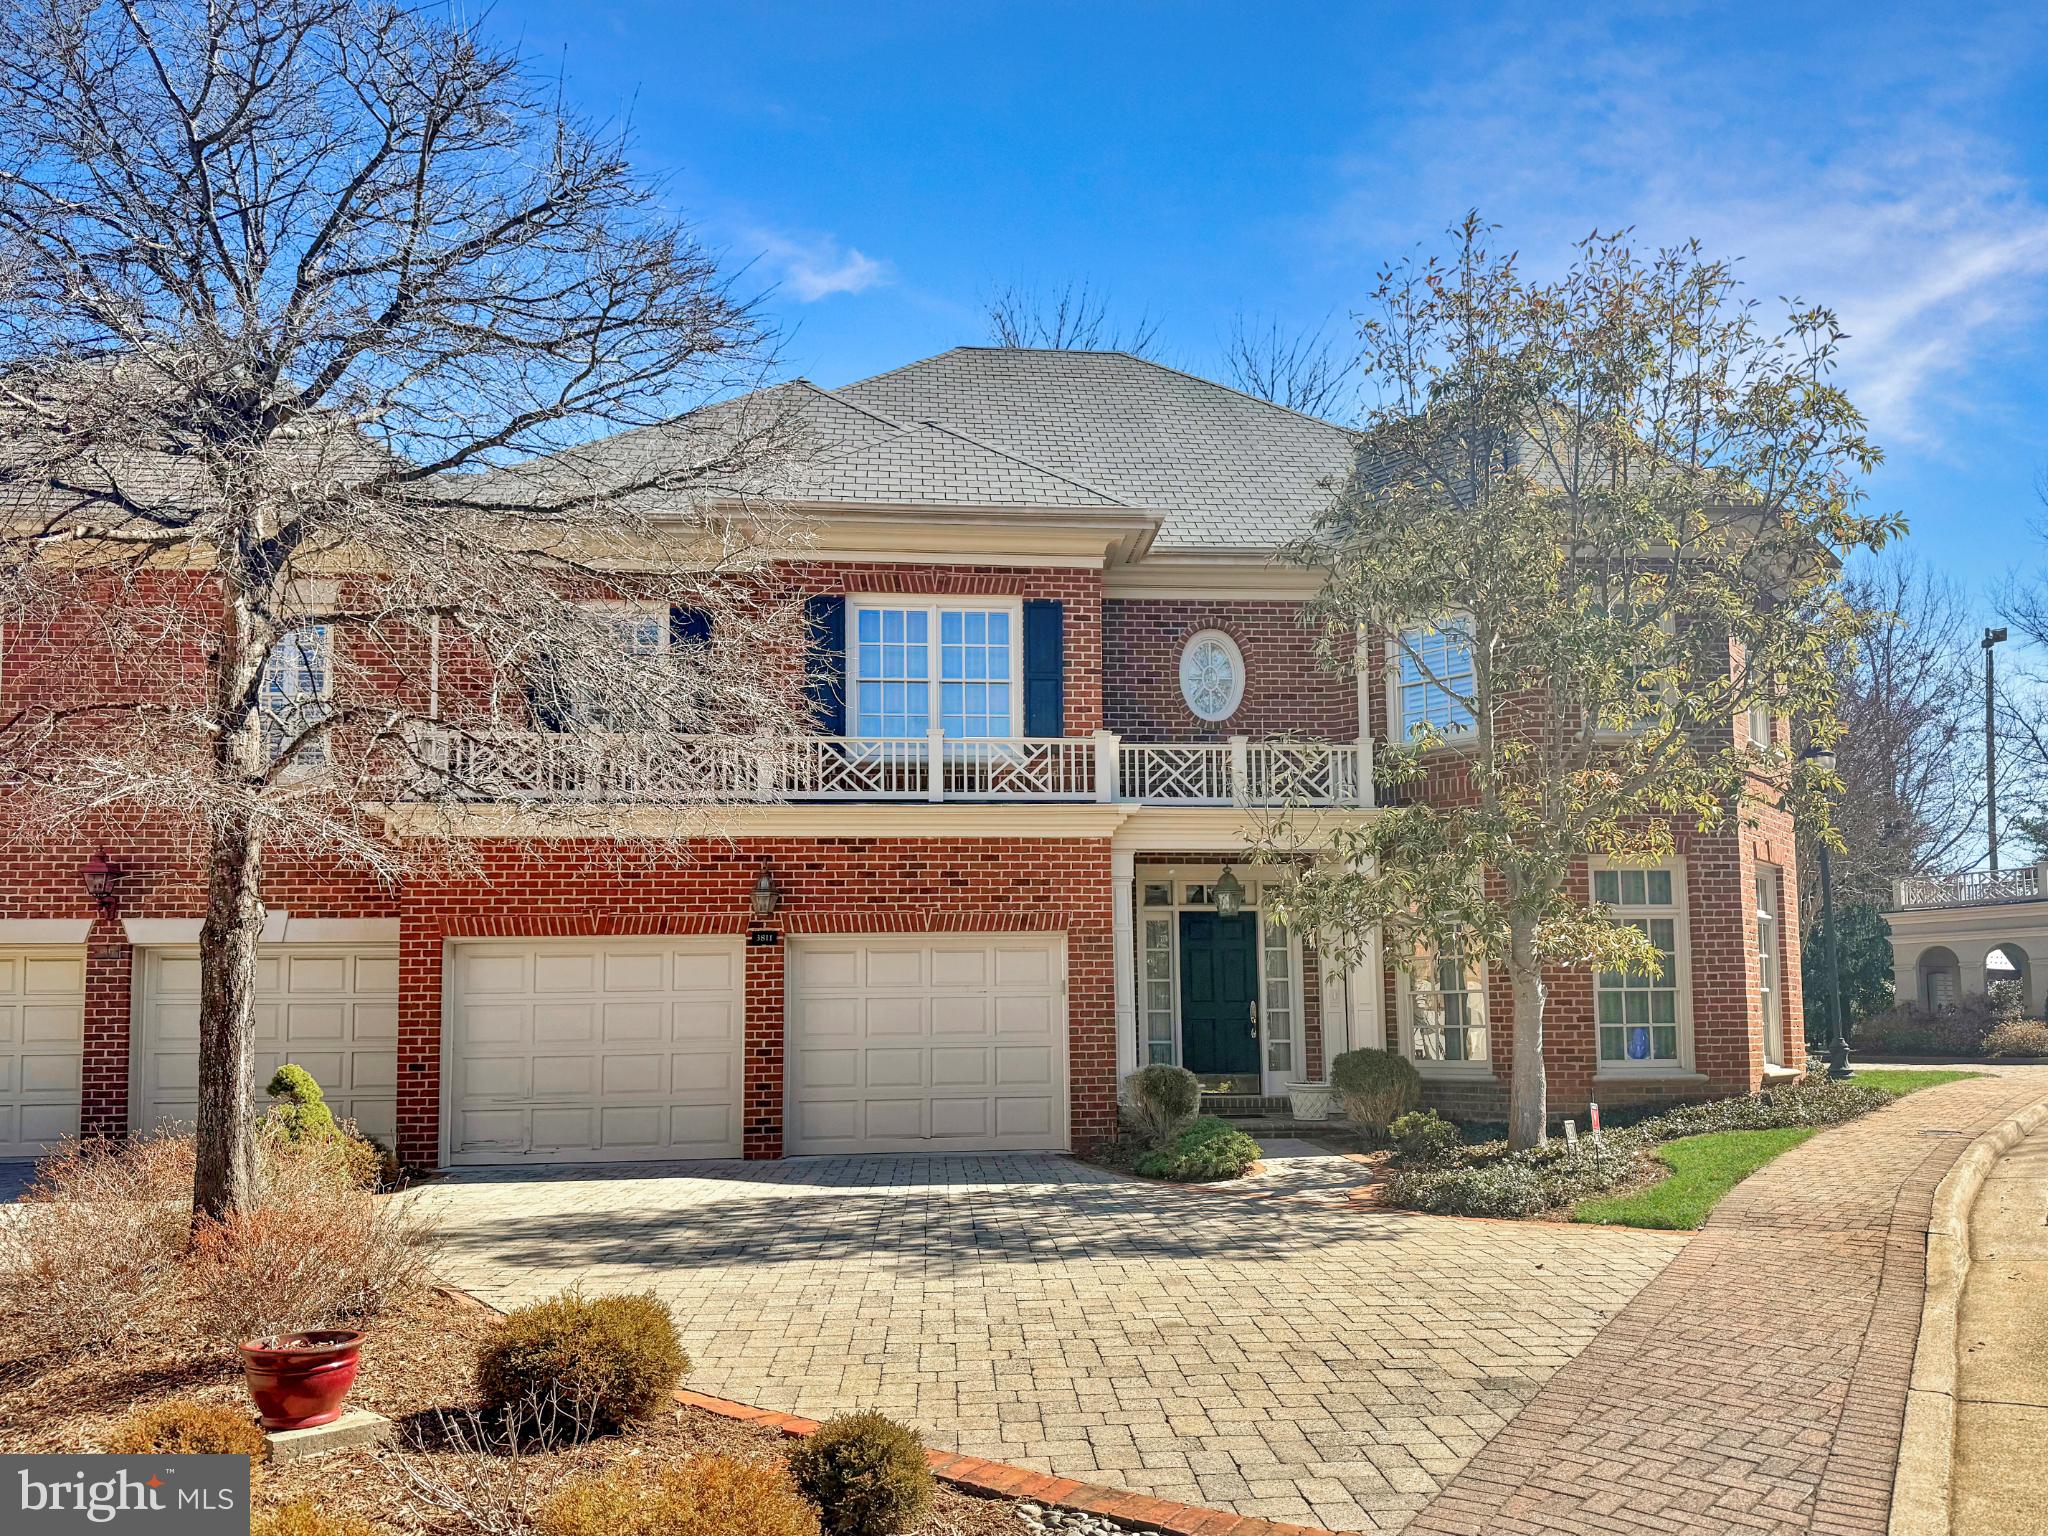
Spectacular Manor-Style Townhome with Elevator! Spanning over 5,000 square feet of meticulously designed living space, this home is tucked away at the end of a tranquil cul-de-sac, offering an unbeatable blend of neighborhood charm and immediate urban access. From the moment you cross the threshold into the grand two-story foyer, the home radiates sophistication, featuring sun-drenched formal spaces and a fully renovated elevator that provides seamless movement across every level. The heart of the home is an epicurean masterpiece, where a gourmet kitchen outfitted with Wolf and Sub-Zero appliances opens to a bright, inviting breakfast area.

This sense of retreat extends to the primary suite - a private wing featuring a dedicated sitting room and bespoke coffee bar - and a versatile lower-level suite complete with its own living room, bar and kitchenette. Outdoors, a sprawling flagstone patio serves as an architectural extension of the home, perfectly designed for high-end entertaining and al-fresco dining.

Perfectly sited for both convenience and tranquility, this home offers an incredibly rare one-traffic-light commute into the heart of Georgetown. Residents are minutes from world-class dining and shopping in D.C., the premier offerings of Tysons, and the innovation hub of National Landing. With multiple nearby Metro lines, easy access to Reagan National Airport (DCA), and the scenic trails of Fort Ethan Allen Park, Custis Trail, and Mount Vernon Trail, this location ensures a lifestyle defined by seamless connectivity, outdoor recreation, and proximity to culture and nature.
#VAAR2069612

ARLINGTON

3811 N RANDOLPH COURT

5 Beds

3 Baths

5,433 Sq.Ft.

$2,200,000

MLS#: VAAR2069612
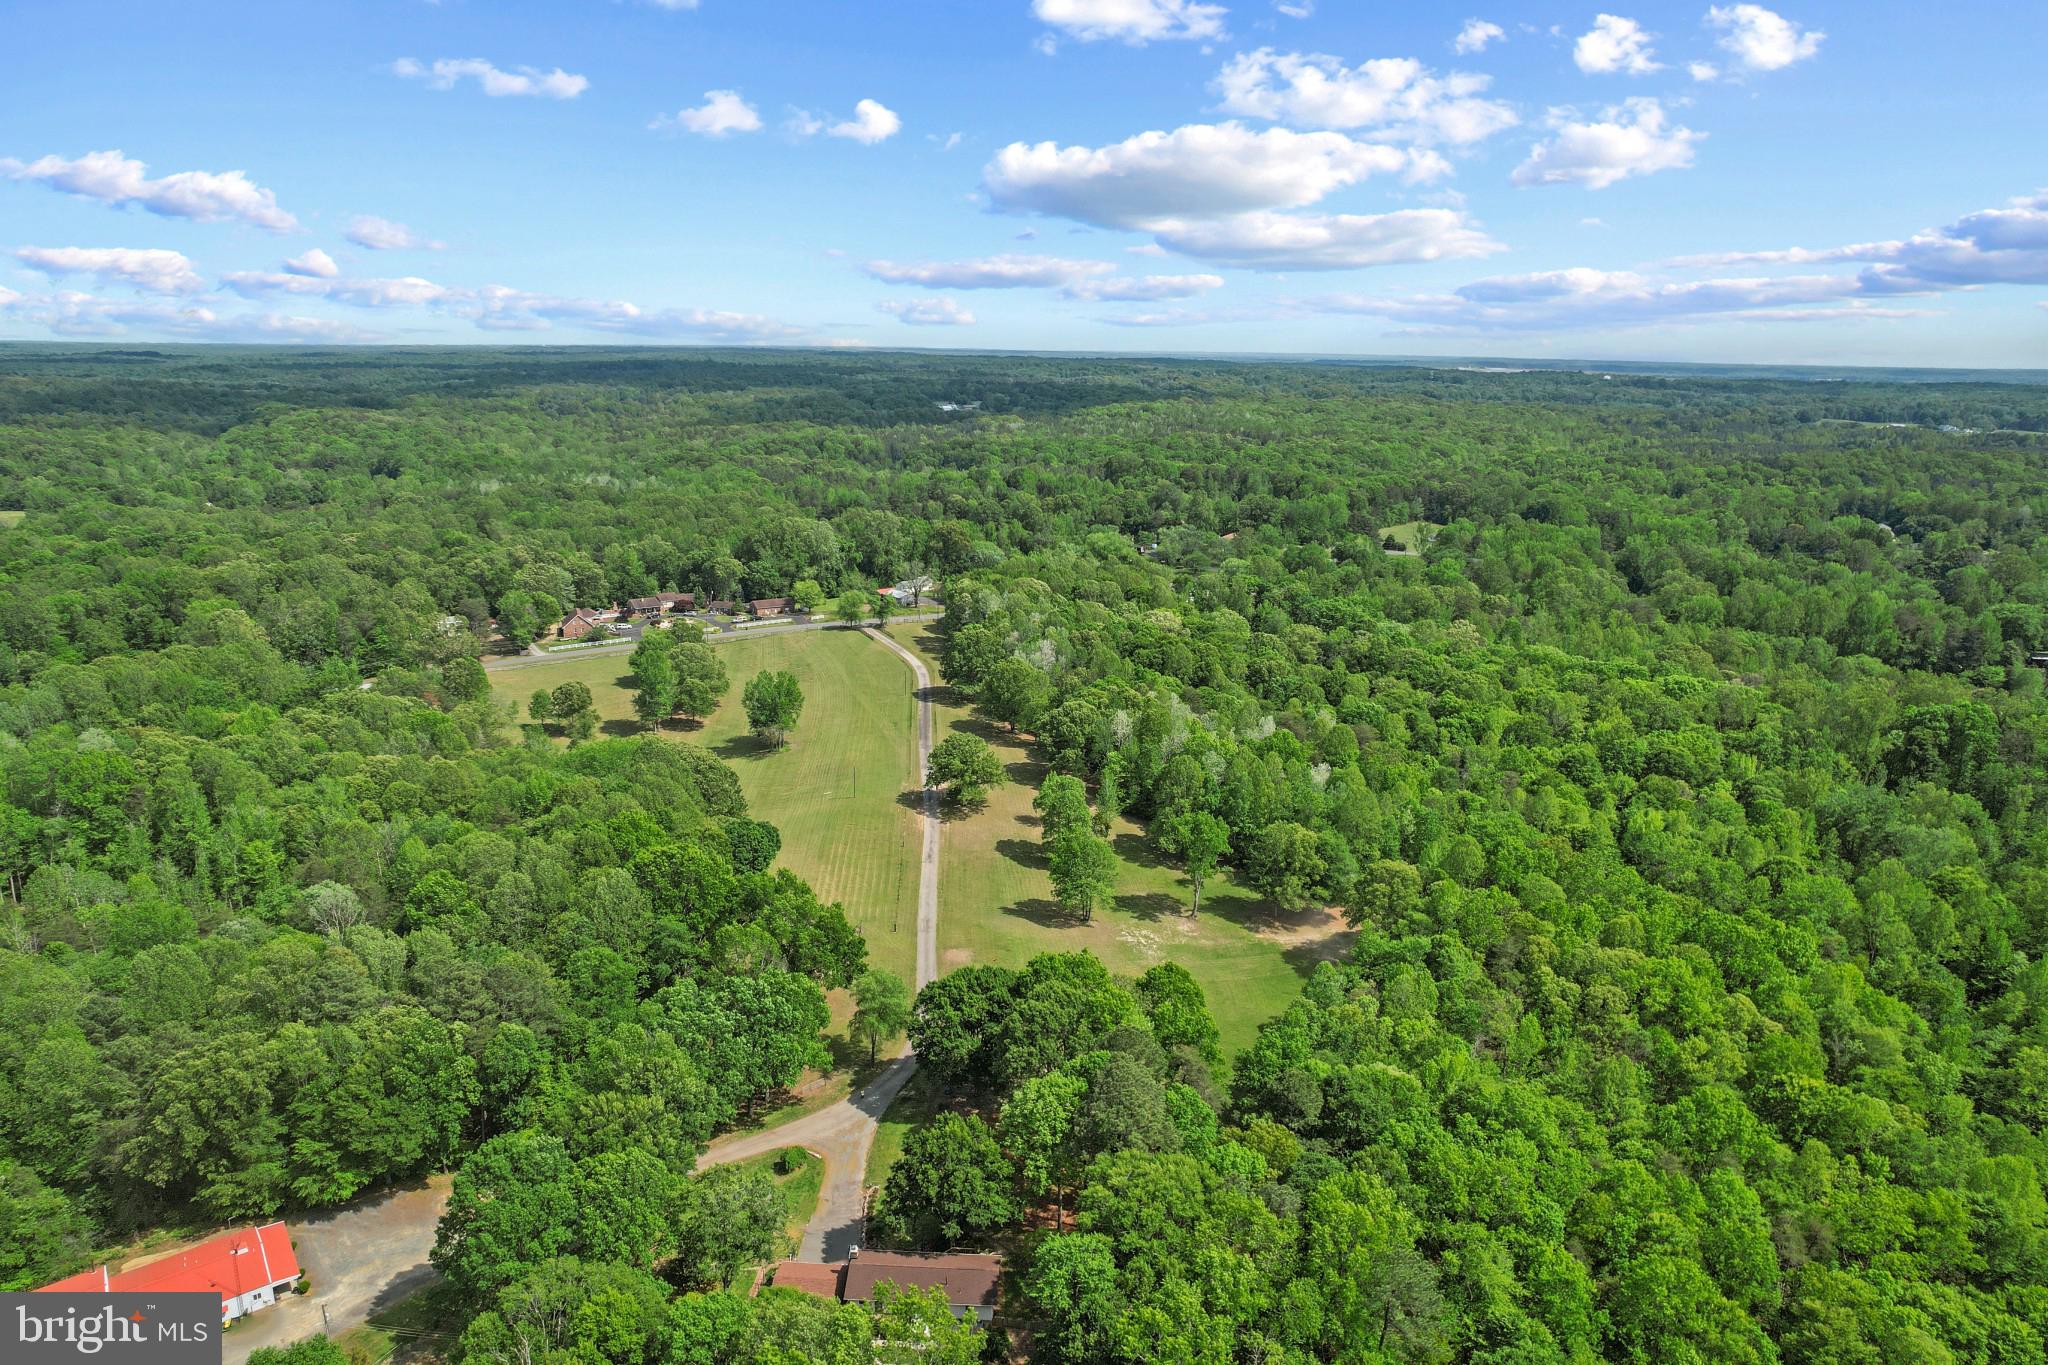
A rare private retreat with exceptional flexibility, this 55.67-acre Fredericksburg offering blends refined comfort, outdoor recreation, work-near-home capability, and room to breathe across three parcels. Thoughtfully upgraded in 2000 and enhanced with key recent improvements, the property feels both established and current, with a setting that invites privacy, possibility, and a lifestyle that is hard to find this close to modern conveniences. With Seller financing options now available for consideration with acceptable terms, this property may offer a creative home ownership opportunity rarely paired with this much land, infrastructure, and lifestyle appeal. 
At the heart of the property is a welcoming 4-bedroom, 2-bath bungalow designed for easy living and memorable gatherings. The oversized primary bedroom offers a true sense of retreat with a walk-in closet and a spa-inspired bath finished with marble tile, double vanity, walk-in shower, and jetted soaking tub. The kitchen brings substance and style together with a large center island, granite countertops, stainless steel appliances, and a Viking range hood in 2023. Open sightlines to the dining and living areas create a natural flow for everyday comfort, entertaining, and relaxed country-luxury living.
Step outside and the property becomes its own private resort. A heated saltwater pool with new vinyl liner in 2023, expansive decking, and hot tub create the perfect place to unwind or host. The pool house adds impressive function with a bar area, sink, refrigerator, ice maker, small kitchen, half bath, and outdoor shower. Nearby, the gazebo with hanging egg chairs and an overhead fan offers a shaded place to slow down and enjoy the surroundings.
For the entrepreneur, business owner, contractor, collector, hobbyist, or auto enthusiast, the high-bay shop and surrounding yard space are signature features. The shop and adjacent large parking, maintenance, and open storage areas have supported a successful tree service operation, including space for commercial vehicle maintenance, equipment staging, sawmill activity, and wood recycling. The high-bay shop offers room for up to seven large vehicles, a 10,000 lb lift, tool cages, commercial auto vacuum, restroom, wood stove, and a separate office area with half bath. Under the same roof is a cozy 2-bedroom apartment with walk-in closets, eat-in kitchen, living room, washer, and dryer, creating valuable flexibility for guests, extended living, studio use, office support, or other approved needs. 
The land is equally compelling. Enjoy your own 3-hole golf course, a private pond, creek frontage, partially wooded acreage, and abundant space for recreation, wildlife watching, and peaceful daily living. An additional non-contiguous parcel may also be available, offering community water access rights to Potomac Creek and the Potomac River, including access to a boat ramp and day pier, a standout opportunity for buyers who love the water.
Important recent improvements include a new architectural shingle roof in 2025, new well pump in 2025, new heat pump in 2023, new vinyl pool liner in 2023, and durable Hardie Board siding. Utilities include a private 8-inch drilled well over 300 feet deep with filtration and conditioning system, a 4-bedroom septic system per seller, 200 amp electric service at both the house and shop, and Verizon FiOS high-speed broadband, a notable advantage in a property of this size and setting. 
This is more than acreage. It is a private compound, a personal retreat, a recreation property, and a highly functional live-work lifestyle opportunity in one remarkable package. Whether your vision includes quiet mornings by the pond, poolside evenings, space for business equipment, room for prized vehicles, flexible guest accommodations, or simply a more private way to live, this Fredericksburg property deserves a closer look.
#VAST2048852

FREDERICKSBURG

41 WOOD LANDING ROAD

4 Beds

2 Baths

2,496 Sq.Ft.

$2,200,000

MLS#: VAST2048852

1 ... 268 269 270 271 272 ... 666
* Listings identified with the FMLS IDX logo come from FMLS and are held by brokerage firms other than the owner of this website. The listing brokerage is identified in any listing details. Information is deemed reliable but is not guaranteed. If you believe any FMLS listing contains material that infringes your copyrighted work please click here to review our DMCA policy and learn how to submit a takedown request. © 2024. First Multiple Listing Service, Inc.

Send a message

Message successfully sent.

Your message

What is 3 + 4 ?

Reason for contacting?

I agree to receive email communication and understand I can unsubscribe at any time.

I agree to be contacted by Charis Realty Group - Christine Issler, Broker via call, email, and text for real estate services. To opt out, you can reply 'stop' at any time or reply 'help' for assistance. You can also click the unsubscribe link in the emails. Message and data rates may apply. Message frequency may vary. Privacy Policy

Sign Out

Virtual Assistant

Would you like to take the next step with this property? We can help you schedule a showing or virtual tour, or send you more details.

Yes, I would like more information.

Thank You for Your Reply, One of Our Agents will contact you as soon as possible

No, maybe later.

Thank you, you can always contact me via email, phone number or through the contact form.

Realhub AI

Lucy - Your AI-Powered Realtor

Update Your Temporary Password

Personalize your search

Enter your email and we'll notify you immediately when new listings match what you're looking for.

or enter email address

Already have an account ? Login here

Continue your home search

I agree to receive communications and understand I can unsubscribe at any time.

I agree to be contacted by Charis Realty Group - Christine Issler, Broker via call, email, and text for real estate services. To opt out, you can reply 'stop' at any time or reply 'help' for assistance. You can also click the unsubscribe link in the emails. Message and data rates may apply. Message frequency may vary. Privacy Policy

Already have an account ? Login here

We use cookies

We use cookies primarily for analytics to enhance your experience. By accepting, you agree to our use of these cookies. You can manage your preferences or learn more about our cookies policy.
