Properties

Browse or get in touch to schedule a walkthrough.

  • Nearby me
Price range

Popular Features

Community Features

Association

Property Features

Waterfront

View

Exterior Features

Interior Features

Style

10000 properties match your criteria

Updated 1 minute ago

E-Alert name

New on site 4 days ago
This spacious Georgian-style, waterfront estate on 1.53 acres in sought-after Thoroughgood. Tucked away at the end of a private cul-de-sac, this stately all-brick residence offers 5,483 square feet, six bedrooms, four full baths and expansive water views across three spacious living levels. Morning sunrises create a beautiful backdrop for a home designed to enjoy the water from nearly every angle. The dramatic great room features soaring cathedral ceilings and a striking stone fireplace, while the updated kitchen, breakfast area, sunroom and multiple gathering spaces provide an ideal setting for everyday living and entertaining. Oversized media and recreation rooms open toward the waterfront, pool and outdoor living areas. A first-floor primary suite offers convenience and privacy, with an additional in-law suite and flexible rooms providing plenty of options for guests, a home office or multigenerational living. Outside, enjoy a true waterfront retreat with an inground pool, hot tub, deck, balcony, bulkhead, private dock, boat lift, ramp and deep-water access from a protected cove. Additional highlights include two fireplaces, skylights, a walk-in attic, abundant storage, an attached two-car garage. Ideally located near Chic’s Beach, Bayville Golf Club, Bayville Farms Park and the restaurants and marinas of Shore Drive, with convenient access to Town Center, Norfolk International Airport, JEB Little Creek–Fort Story and I-64. A rare opportunity to enjoy privacy, generous space and an exceptional boating lifestyle in one of Virginia Beach’s most established waterfront communities.
#VAVB2000734

VIRGINIA BEACH

4007 ARROWHEAD POINT COURT

6 Beds

4 Baths

5,483 Sq.Ft.

$2,200,000

MLS#: VAVB2000734

Tucked into one of Vienna’s most sought-after neighborhoods, this custom-built home offers something rare: quiet privacy paired with generous, beautifully crafted spaces designed for real living. From the moment you step into the marble-floored foyer with tray ceilings, the home sets a tone of thoughtful design, easy elegance, and a natural flow that makes both peaceful mornings and lively gatherings feel effortless across three finished levels.
 
Main Level – Designed for Everyday Comfort and Effortless Hosting:  Ten-foot ceilings, rich hardwood floors, and plantation shutters frame light-filled rooms that transition seamlessly from quiet evenings to large celebrations. The chef’s kitchen is the heart of the home, an oversized island with seating and storage, granite counters, and stainless-steel appliances including a Kucht 6���burner gas range and double wall ovens, creating a natural gathering place where conversations linger. A sunny breakfast room opens to the rear patio for easy indoor-outdoor meals, while the family room’s coffered ceiling, gas fireplace, and French doors offer a warm, welcoming hub. Formal living and dining rooms (both with tray ceilings) elevate holiday hosting, and the butler’s pantry with wine fridge keeps entertaining smooth. A main-level bedroom and a well-planned mudroom add everyday flexibility.
 
Upper Level – A Retreat for Rest and Real Life:  Upstairs, 10’ ceilings and hardwood floors continue the sense of calm. Behind double doors, the primary suite feels like a private sanctuary: a spacious sitting area, tray ceiling, and gas fireplace for unwinding at day’s end. French doors open to a private balcony perfect for fresh air and a quiet pause, while a coffee bar with wine fridge and sink makes slow mornings feel indulgent.
The additional bedrooms are designed for how people truly live: an au pair/nanny suite or office with ensuite bath and private staircase, plus three more spacious bedrooms (one ensuite and two connected by a Buddy Bath). A separate laundry room keeps the household running smoothly.
 
Lower Level – Space to Play, Gather, and Recharge:  With 9’ ceilings and ceramic tile flooring, the expansive lower level is built for movie nights, game days, and hosting that doesn’t spill into the main floors. The rec room offers space for media, dining, and play, supported by a stylish kitchenette with island seating, under-cabinet lighting, sink, and wine fridge. A bedroom and full bath make overnight guests feel welcome, while the wine room (storage for 300+ bottles) and a bonus workout room round out a level that is equal parts fun and functional.
 
Outdoor Living – Quiet Moments and Big Celebrations: The spacious patio extends your living space outdoors, ideal for summer dinners, milestone celebrations, or simply enjoying the stillness of a tucked-away setting. Mature landscaping and thoughtful hardscaping create a backdrop that feels both private and inviting.
 
Cul-de-Sac Living – A True Neighborhood Experience: Set on a peaceful cul-de-sac, this home offers the kind of community feel that’s hard to find today. Kids ride bikes and scooters up and down the gentle curve of the street, neighbors gather for impromptu basketball or baseball games, and afternoons often spill into early evenings with laughter echoing outside. It’s the kind of street where friendships form easily, where parents feel at ease, and where childhood feels a little more like it used to safe, connected, and full of simple joys.

Location – Peaceful Yet Exceptionally Convenient: Close to shops, dining, parks, and commuter routes and approximately one mile to the Vienna Metro Station, this exceptional home pairs a serene, tucked-away living experience with everyday convenience.
#VAFX2293560

VIENNA

609 KINGSLEY ROAD SW

7 Beds

6 Baths

7,475 Sq.Ft.

$2,200,000

MLS#: VAFX2293560

Sensational unobstructed western vista views (including the Potomac River) from every room of this stunning penthouse condo on the 25th floor at Turnberry Tower!   The direct-entry elevator opens to private foyer and leads to a fantastic open floor plan with split bedrooms & ensuite baths, separate laundry room, formal dining room, a huge living room with custom built-in shelving/storage, and a gourmet kitchen with breakfast bar, Snaidero cabinetry, granite tops, and Miele and Sub-Zero appliances.  The primary bedroom suite includes 2 walk-in closets + a linen closet, and the primary bath has two vanities, a spa tub, and a separate shower.  The 2nd bedroom suite has a walk-in closet and double storage closet.   The 2nd full bath with tub/shower is ensuite to the 2nd bedroom and has an access door to the foyer.  Amenities include 10'-11' trayed ceilings, floor-to-ceiling glass windows & sliders (w/motorized shades) at the living room and bedrooms, marble & hardwood flooring throughout, an expansive 400 sf balcony that spans the length of the condo, recessed & premium lighting fixtures, 2 HVAC systems (2023 & 2024), a 110-gallon water heater (2023), and a media closet.  Two garage parking spaces w/electric for car chargers (P2-22 & 23) and the nearby private storage room (BG2-10) convey with the sale.  Enjoy the unsurpassed luxury condo lifestyle with Turnberry's 5-star amenities, including 24-hour concierge, a gorgeous lobby & green spaces, complimentary valet parking, heated indoor pool, fitness room & yoga studio, party room with catering kitchen & bar, a private screening room, business center, and on-site management.  Only steps away from dining, shopping, the Rosslyn Metro station, Key Bridge, and major highway routes.  Don't wait to see this remarkable and exquisite penthouse condo!
#VAAR2078678

ARLINGTON

1881 N NASH STREET PH8

2 Beds

2 Baths

2,039 Sq.Ft.

$2,200,000

MLS#: VAAR2078678
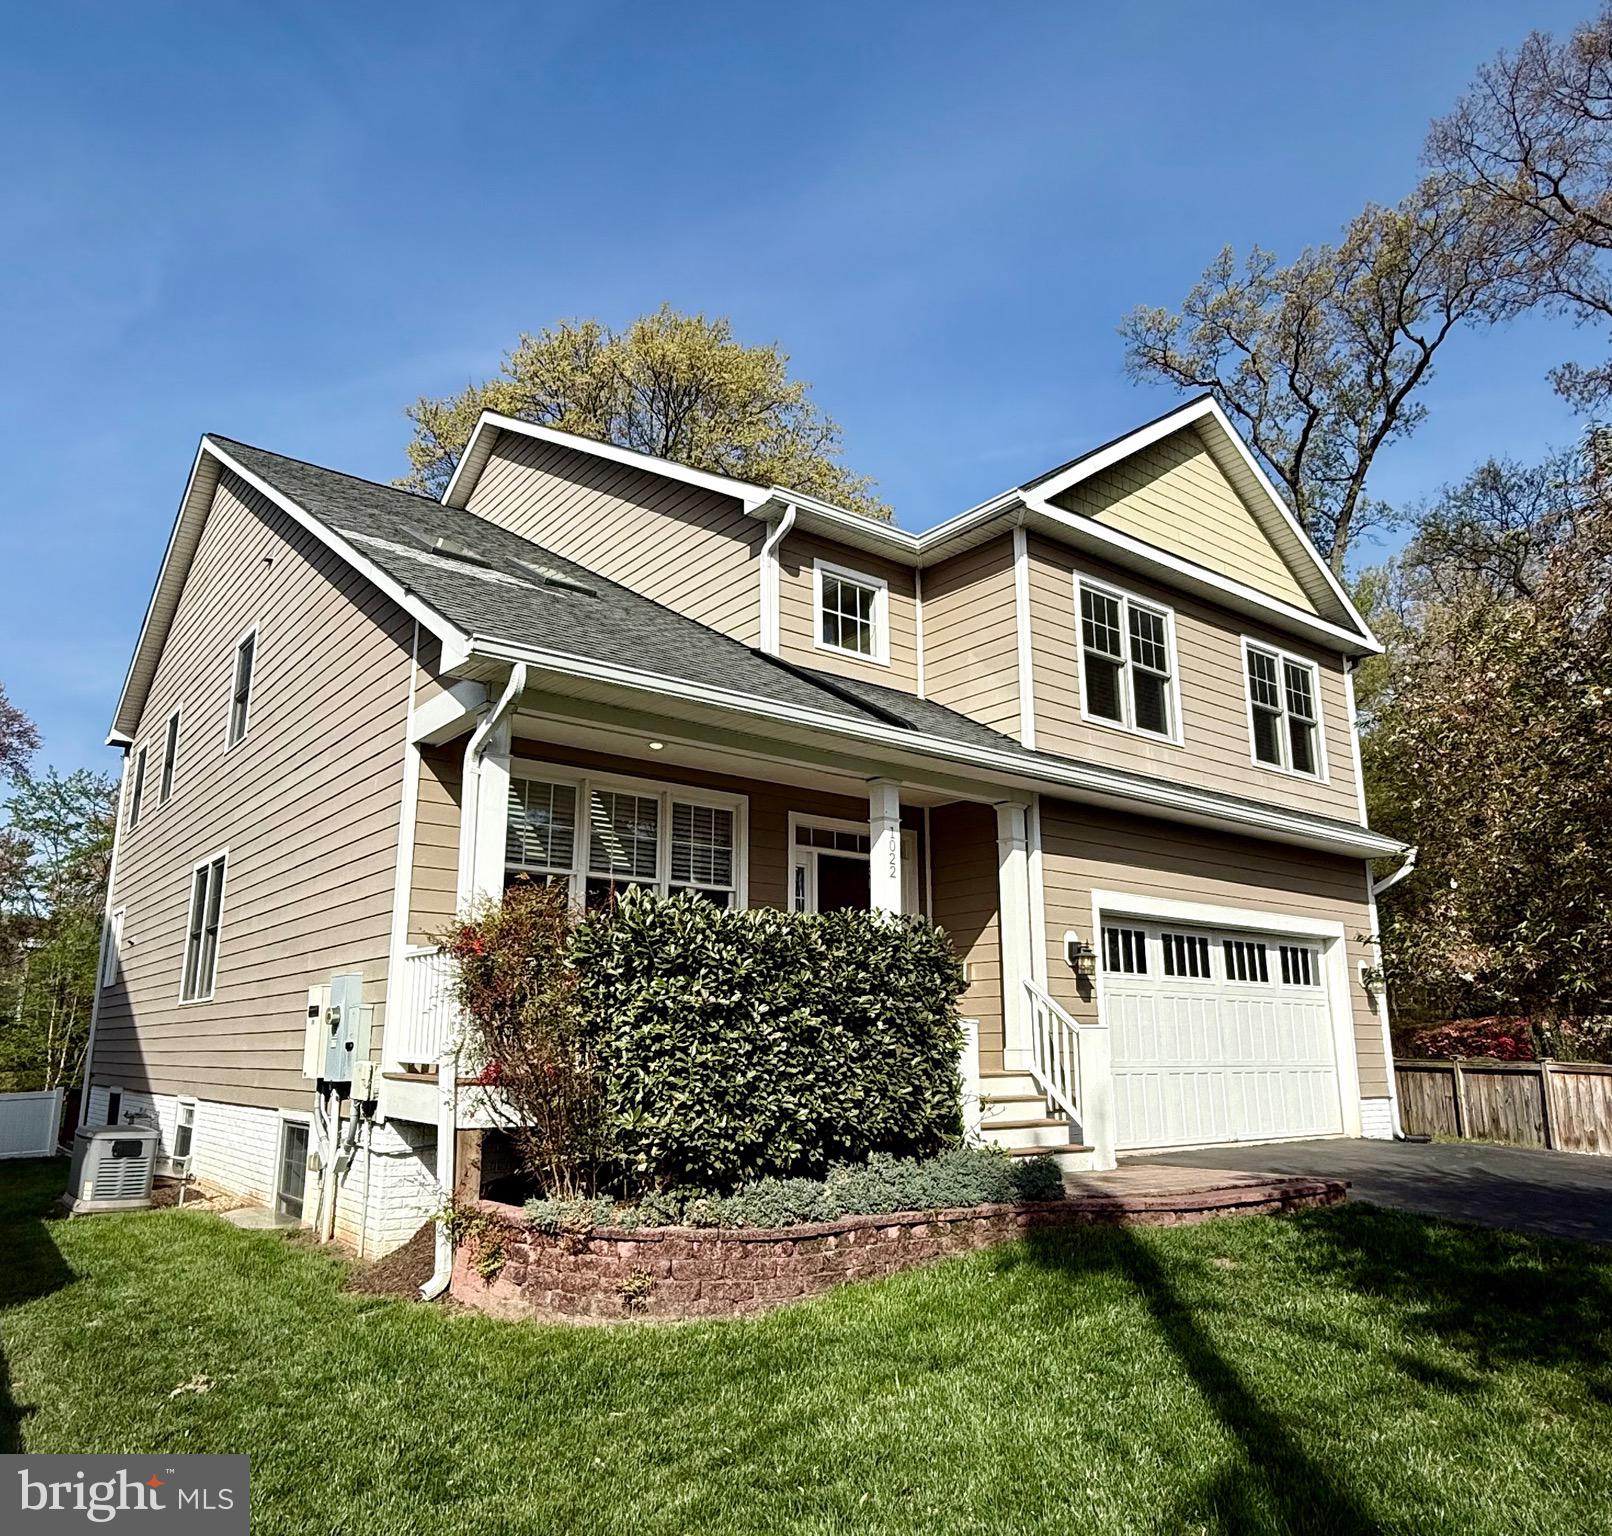
***Offer Deadline: Monday, April 13th at 5PM.*** Welcome to 1022 N. Edison Street — tucked at the end of a quiet cul-de-sac in Lacey Forest, where mornings start with coffee on the porch or a quick walk through Lacey Woods Park, and weekends mean an easy ride down the Custis Trail into Ballston and beyond.

Set on nearly 1/3 acre—one of the largest in the neighborhood—this 5BR/4.5 bathroom home offers over 5,100 finished square feet with a scale, setting, and large outdoor space that is unique to this part of North Arlington.

INSIDE: Upon entering, the main level offers a layout that gives you both openness and definition—anchored by a spacious kitchen with a true eat-in area, a large everyday living room, a separate formal living room, and a dedicated dining room that’s ready for everything from weeknight dinners to holidays. A private home office rounds out the level, while the screened-in porch and rear deck makes indoor-outdoor living feel effortless.

Upstairs, the primary suite with newly renovated bathroom (2025) complete with large custom shower and heated flooring, provides a true retreat, complete with two walk-in closets and an additional flex space ideal for an additional office or quiet sitting area. Three additional bedrooms are all well-sized, including one with its own en suite bath—offering flexibility for guests or growing households.

The lower level adds another layer of versatility, with a large rec room, gym, full bedroom and bath with a separate living area that can adapt to a wide range of needs. With direct walk-out access to the backyard, it creates a natural extension of the home—ideal for longer-term guests, private quarters, or simply more living space to enjoy.

OUTSIDE: The backyard truly sets this home apart with over $100,000 invested to create a space that truly takes advantage of the lot. It’s private, usable, and expansive, offering a setting that feels both established and elevated.

In a landscape increasingly defined by maximizing square footage alone, this home offers a thoughtful balance—pairing expansive interiors with truly usable outdoor space and a setting that feels mature, private, yet seamlessly a part of the neighborhood.

Additional highlights include a whole-house generator and an attached two-car garage with built-in EV charging. 

Zoned for Cardinal Elementary, Swanson Middle, and Washington-Liberty High School, this is a home that delivers a compelling combination of space, setting, and long-term value in one of North Arlington’s most sought-after pockets.
#VAAR2070868

ARLINGTON

1022 N EDISON STREET

5 Beds

4 Baths

5,109 Sq.Ft.

$2,200,000

MLS#: VAAR2070868
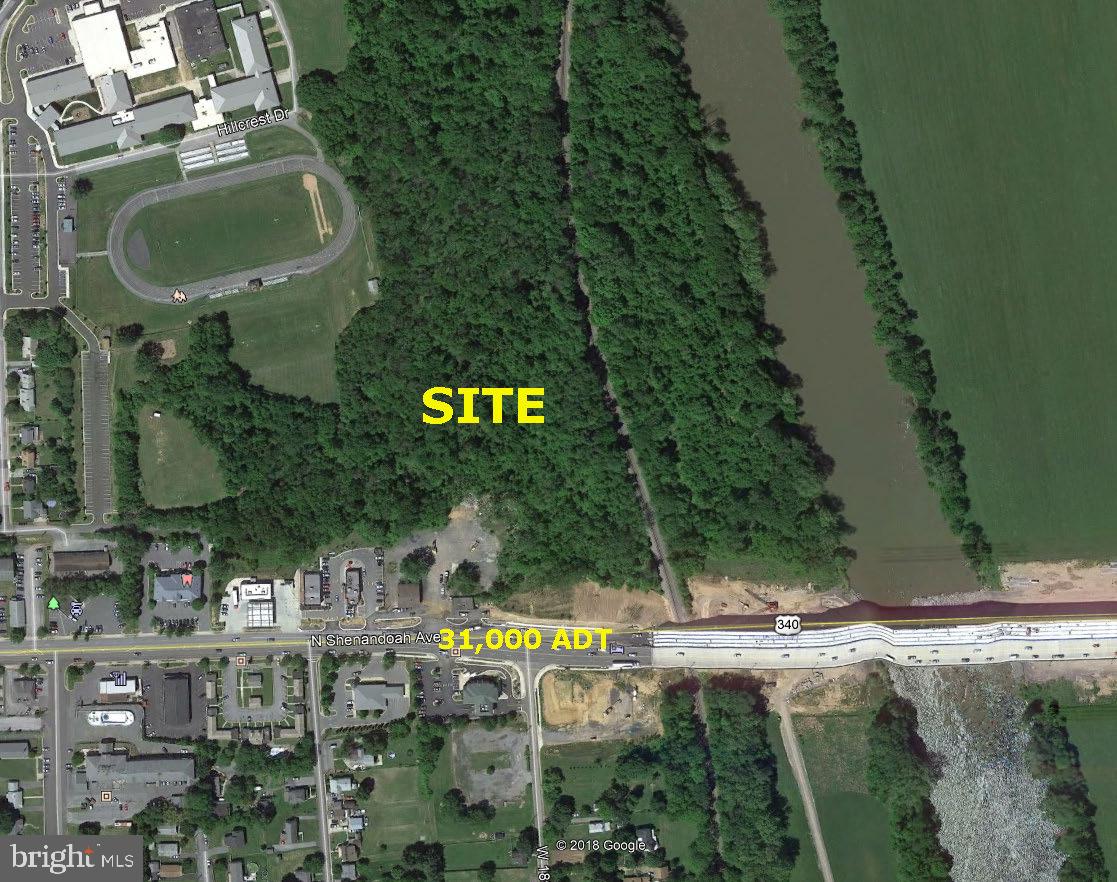
Prime Development Land Assemblage on main corridor near I-66  - 1724 & 1730 N. Shenandoah Avenue.  Site is ready for development, but has two commercial rental properties that can be used to provide income to off-set holding costs.  Total of 13.37 acres - subject to rezoning to Apartments, Hotel, Office, Retail.  Pubic Water and sewer on adjoining property.
#VAWR2013540

FRONT ROYAL

1724 SHENANDOAH AVENUE N

None Beds

None Baths

1.06 acres

$2,200,000

MLS#: VAWR2013540
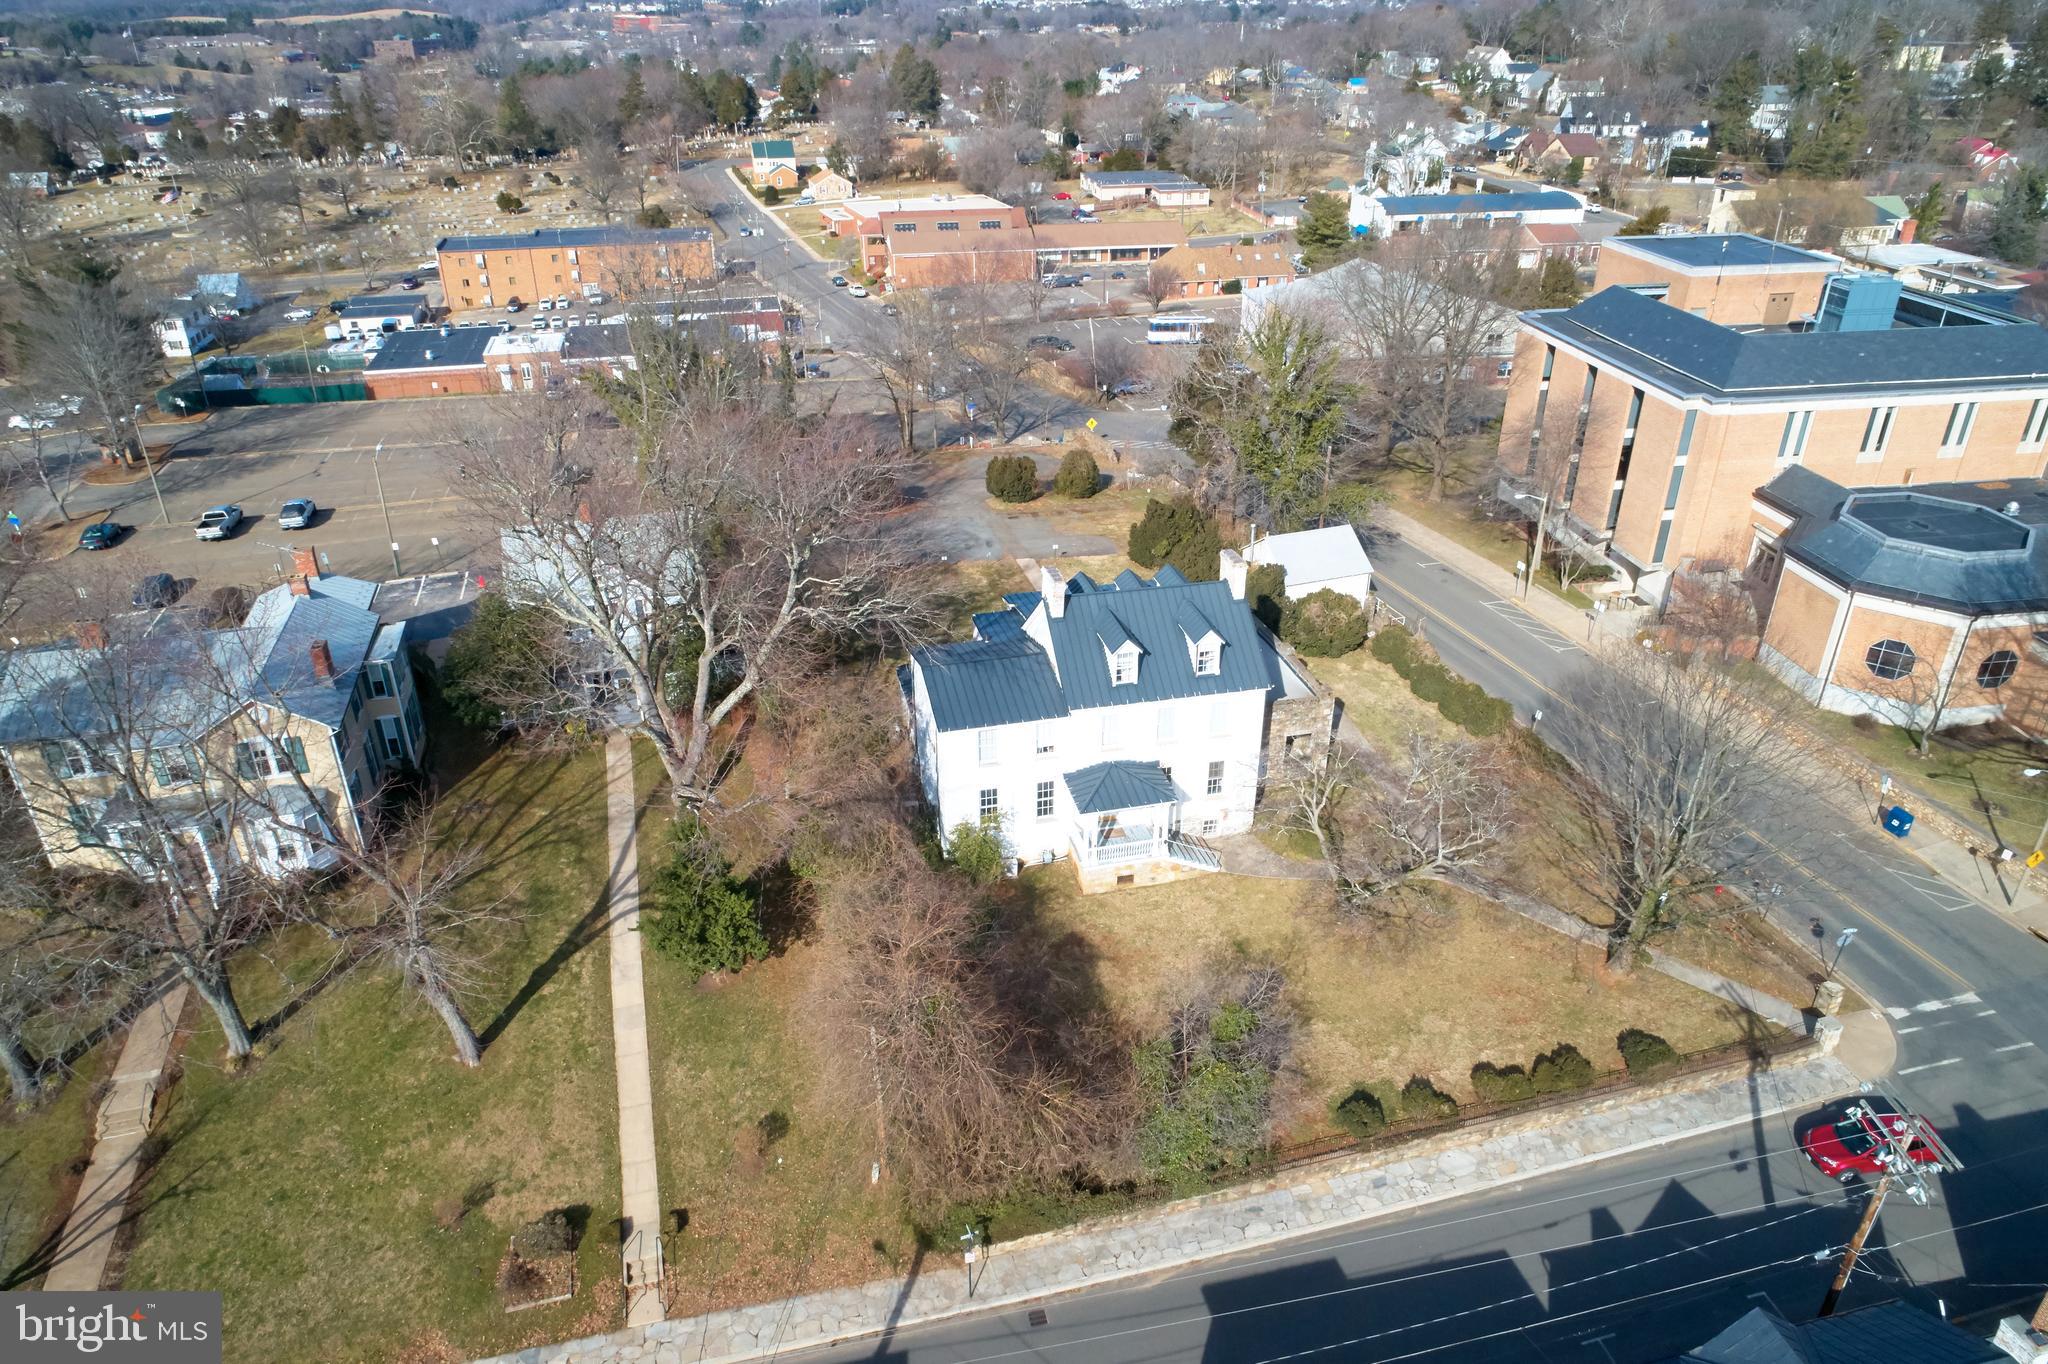
Calling all visionaries to this once in a lifetime ownership opportunity in the heart of Old Town Warrenton. Consisting of three lots totaling .74 acres, this property is zoned CBD (Commercial Business District) and PSP with public sewer, water and gas. Currently the lots include a 4,156 sf historic house last renovated in 1976 and presently being used as an office on the corner of Culpeper Street and a 400 sf retail structure on Lee Street. With the relocation of the historic house, the lots would be an ideal location for a multistory development site with retail on the bottom and apartments above where sunsets highlight the mountain views. Within easy walking distance, residents and customers alike would be able to enjoy all that Old Town has to offer with the additional perk of an adjoining public parking lot that has 130 spaces.
#VAFQ2002198

WARRENTON

50 CULPEPER STREET

None Beds

None Baths

0.75 acres

$2,200,000

MLS#: VAFQ2002198
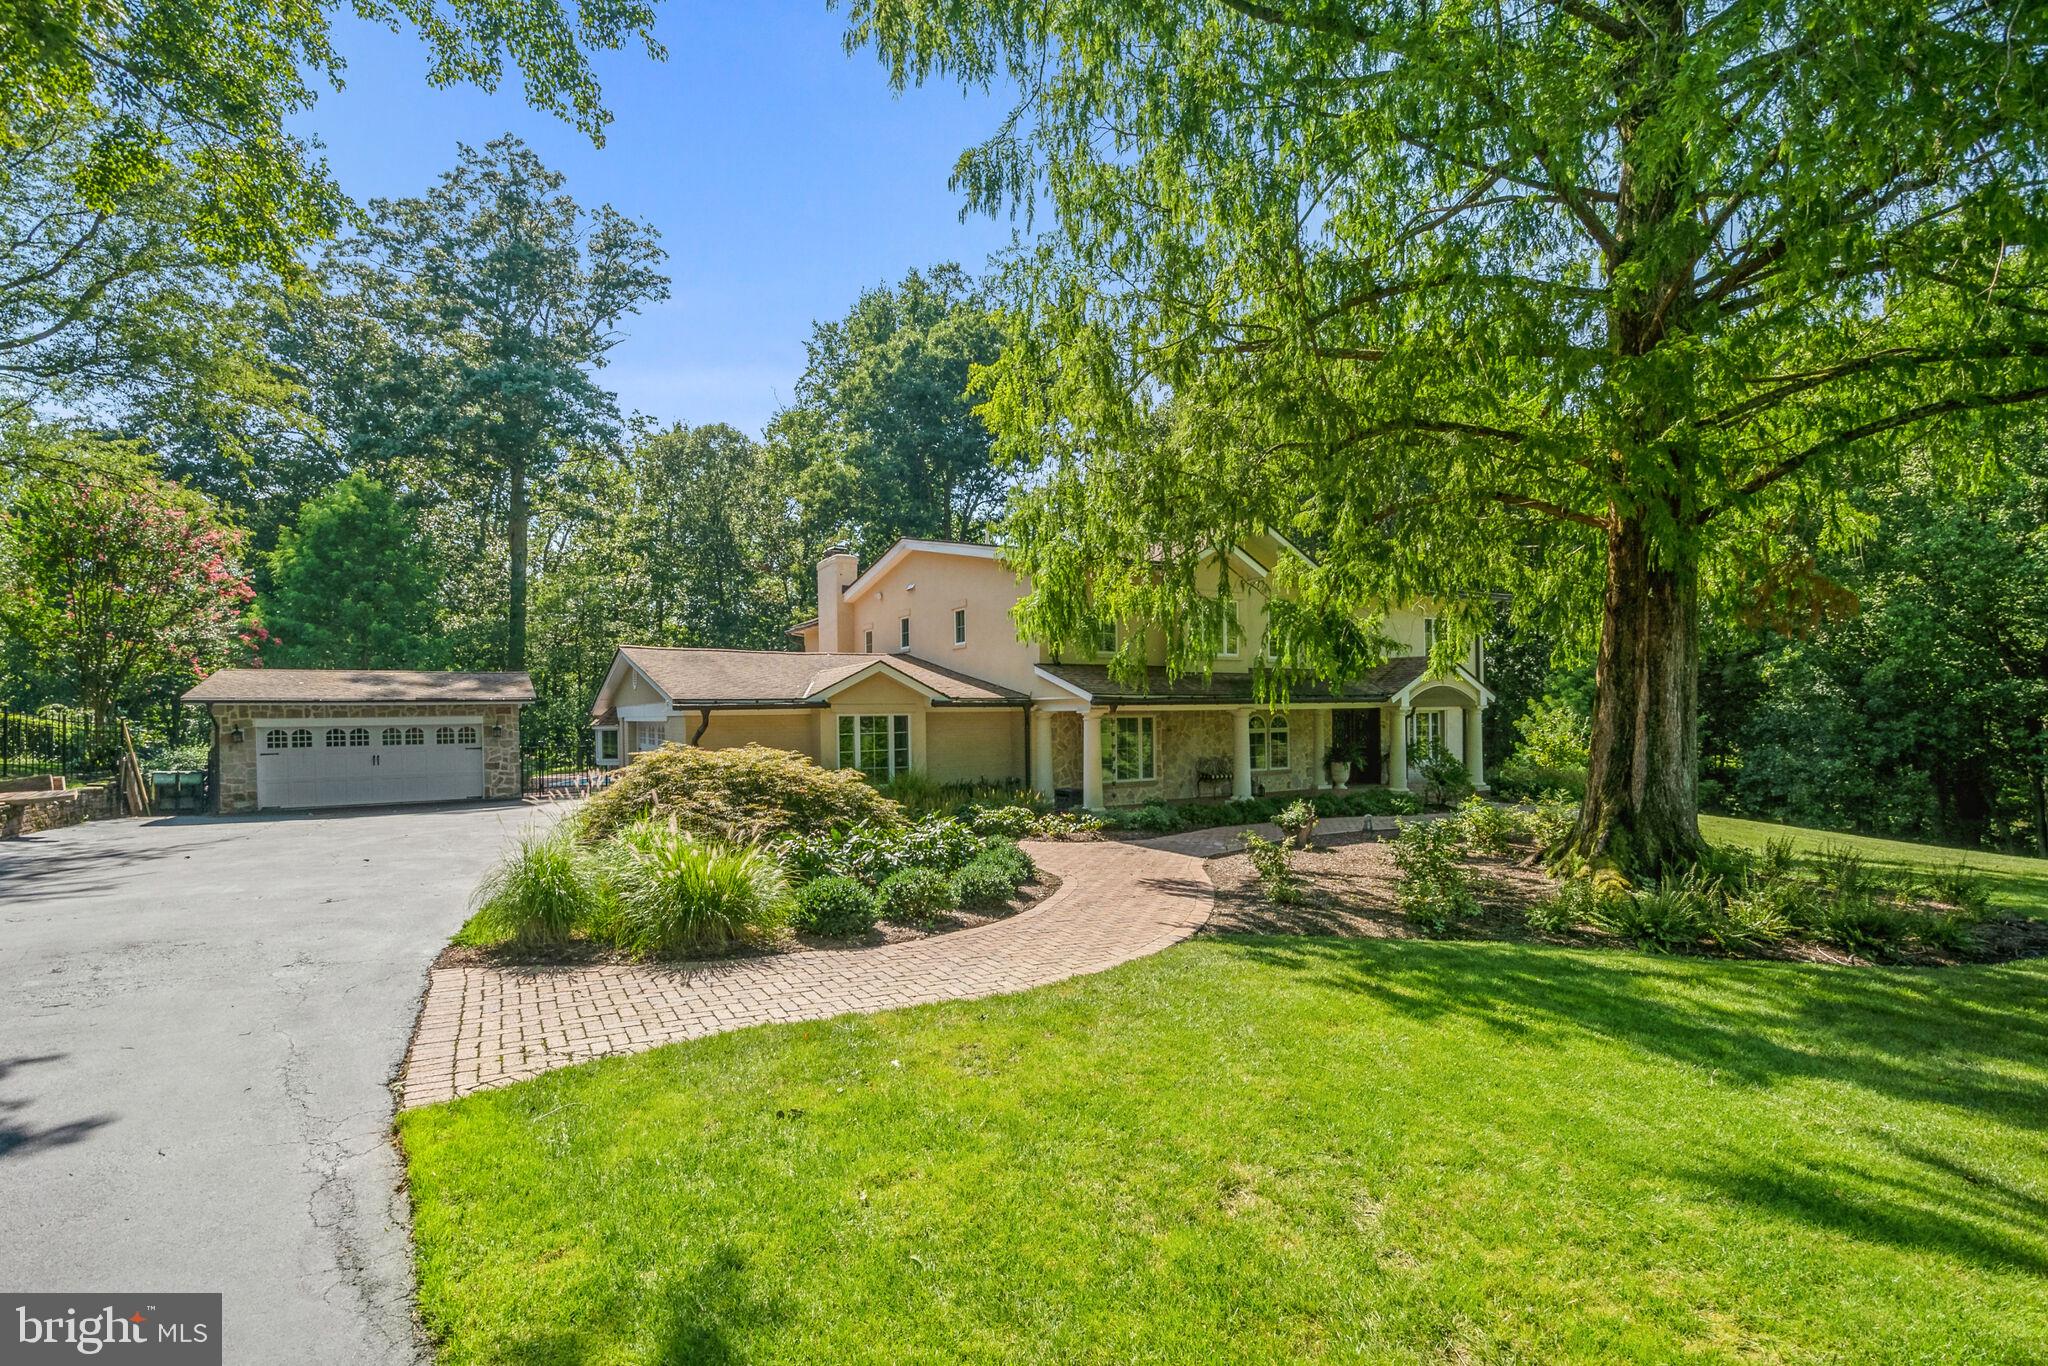
Sprawling, private estate on over two acres in sought after Vienna!  This home underwent a complete renovation and expansion by award winning architect Thomas French in 2012.  Italian villa style exterior features stone and stucco with extensive hardscaping.  The entire two acres have been professionally landscaped by Hidden Lane. A gorgeous pool, with separate pool house, firepit,  and endless outdoor entertaining spaces creates  a vacation atmosphere at home.  This incredible home welcomes you with 20 foot ceilings in the living and dining rooms featuring dual arched mahogany doorways opening to a pergola patio overlooking the private backyard oasis.   Incredible kitchen with arched stone range hood, Palladian windows, custom tile and down lit glass front cabinetry.  Nothing was overlooked: double all ovens, built in microwave, pot filler, appliance garage, trash compactor, temperature controlled wine refrigerator, 36” cast iron farmhouse sink, massive center island with beautiful Kohler prep sink and seating.  Large family room with wood burning fireplace overlooks the gorgeous pool and outdoor entertaining space.  Large bedroom with window seat and en suite full bath tucked away on main level.   Private study.  Upstairs features an indoor balcony with custom wrought iron railings.  Large primary suite with a wall of Palladian windows, two walk in closets and lovely bath with dual vanities, soaking tub and separate shower.  Laundry shoot from primary bath to laundry room.  There are three additional bedrooms with vaulted tongue and groove ceilings and a large secondary bathroom. The lower level has a walk out rec room with wood burning fireplace, gym area with rubber flooring, bedroom and full bath.  There is a temperature controlled wine cellar and tasting room with existing storage for 450 bottles and room for expanded storage.  The cellar has a stone floor and rough in for sink.  Huge unfinished storage room with shelving.  Two car garage with EV charging.  The separate, 320 square foot, pool house features a charming front porch and arched doorways lading to a bedroom, bathroom and two car garage.  Could be used as a separate living space on the property. Professional landscaping includes low-maintenance and deer resistant plants.  Roses, peonies, hydrangea, oriental lilies and Astilbe provide fresh cut flowers in your home from May through September.  30,000 gallon pool completely renovated in 2023.  Incredible location with close access to Tysons, Metro, Dulles Airport and all major commuting routes.  Sought after school pyramid is Colvin Run / Cooper / Langley.
#VAFX2180922

VIENNA

9613 PEMBROKE PLACE

6 Beds

4 Baths

6,026 Sq.Ft.

$2,200,000

MLS#: VAFX2180922
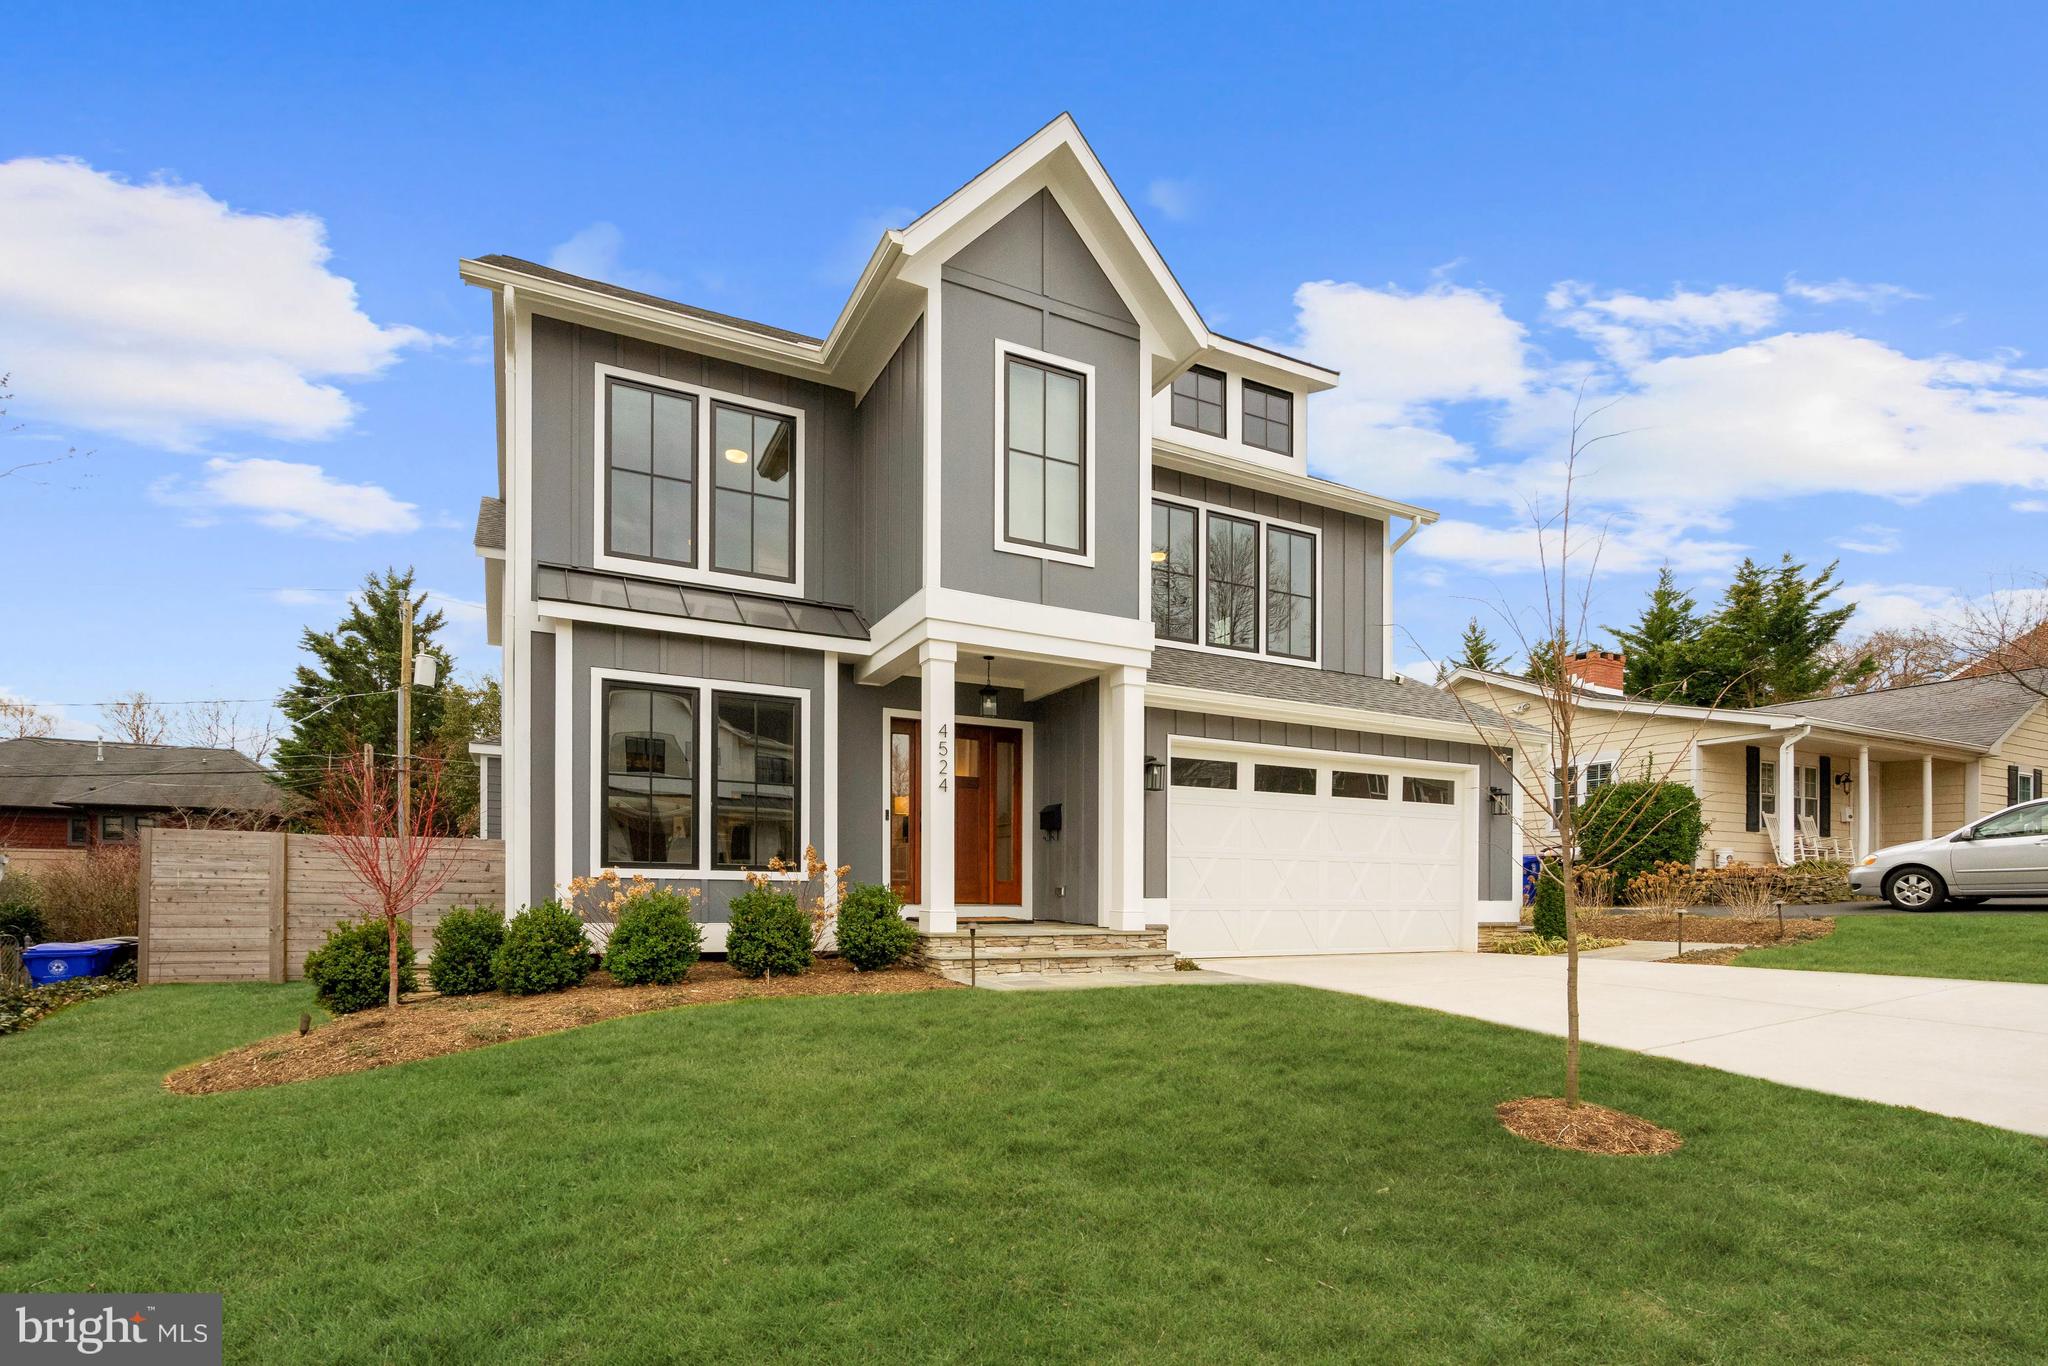
Located in sought after Waverly Hills on an expansive 7400+ sq ft lot, this stunning home was built in 2020 by Classic Cottages and also features a multitude of more recent upgrades.  Whether working from home, entertaining friends, or enjoying your own personal zen retreat, The Savannah spans almost 5000 finished square feet on 3 levels that features an attached two car garage, five bedrooms and four and a half bathrooms.  

The main level is flooded with natural light and gleaming hardwood floors.  For a culinary experience that’s hard to beat, the gourmet, eat-in kitchen includes quartz countertops, Thermador/Samsung appliances, custom cabinetry with incredible storage and functionality as well as an oversized island that serves a perfect gathering place for guests or enjoying quick meals on the fly.  The kitchen flows directly into a large family room with custom millwork and direct access to an outdoor deck that overlooks the fully landscaped back yard and flagstone patio.  Stroll through the conveniently located butler’s pantry to access a formal dining room that is beautifully appointed and can accommodate large dinner parties for entertaining.  For those working from home, there is a beautifully sunlit office with custom built-in shelving.  With easy access from the front load, 2 car garage, the highly functional mud room serves as a great place for informally storing coats, shoes, and anything else dragged in from the great outdoors.

The upper level includes 4 nicely sized bedrooms and 3 full bathrooms.  The owner’s retreat is beautifully appointed with fully customized walk-in closets and a spa like en-suite bath with heated floors.  The 3 other upper-level bedrooms include either a direct access or Jack and Jill style bath access.  The upper level also features a large laundry room with side-by-side washer and dryer.  

The walk up, lower level offers flexibility and fun.  Located adjacent to the large rec room, there is a fifth bedroom, full bath, and separate home gym/office/media room/flex space.   For ultimate entertaining, there is custom built bar perfect or mixing gameday drinks or blending post work out smoothies.  

Other fantastic features include built-in speakers throughout, motorized shades on main and upper levels, hard external gas line for grill/firepit, garage wall hanging system and security system with cameras.

Waverly Hills is conveniently located about one mile from the Ballston Metro and just over 5 minutes to Washington with easy access to the W&OD Trail.  Other fantastic neighborhood amenities include the popular Woodstock Park and the Lee Heights Shopping Center.  This shopping center includes some of Arlington’s finest retailers – Pastries By Randolph, Old Dominion Pizza, Arrowine & Cheese, Barstons Child’s Play Toy Store, Starbucks and the new, very popular Café Colline.
#VAAR2013276

ARLINGTON

4524 19TH ROAD N

5 Beds

4 Baths

4,933 Sq.Ft.

$2,200,000

MLS#: VAAR2013276
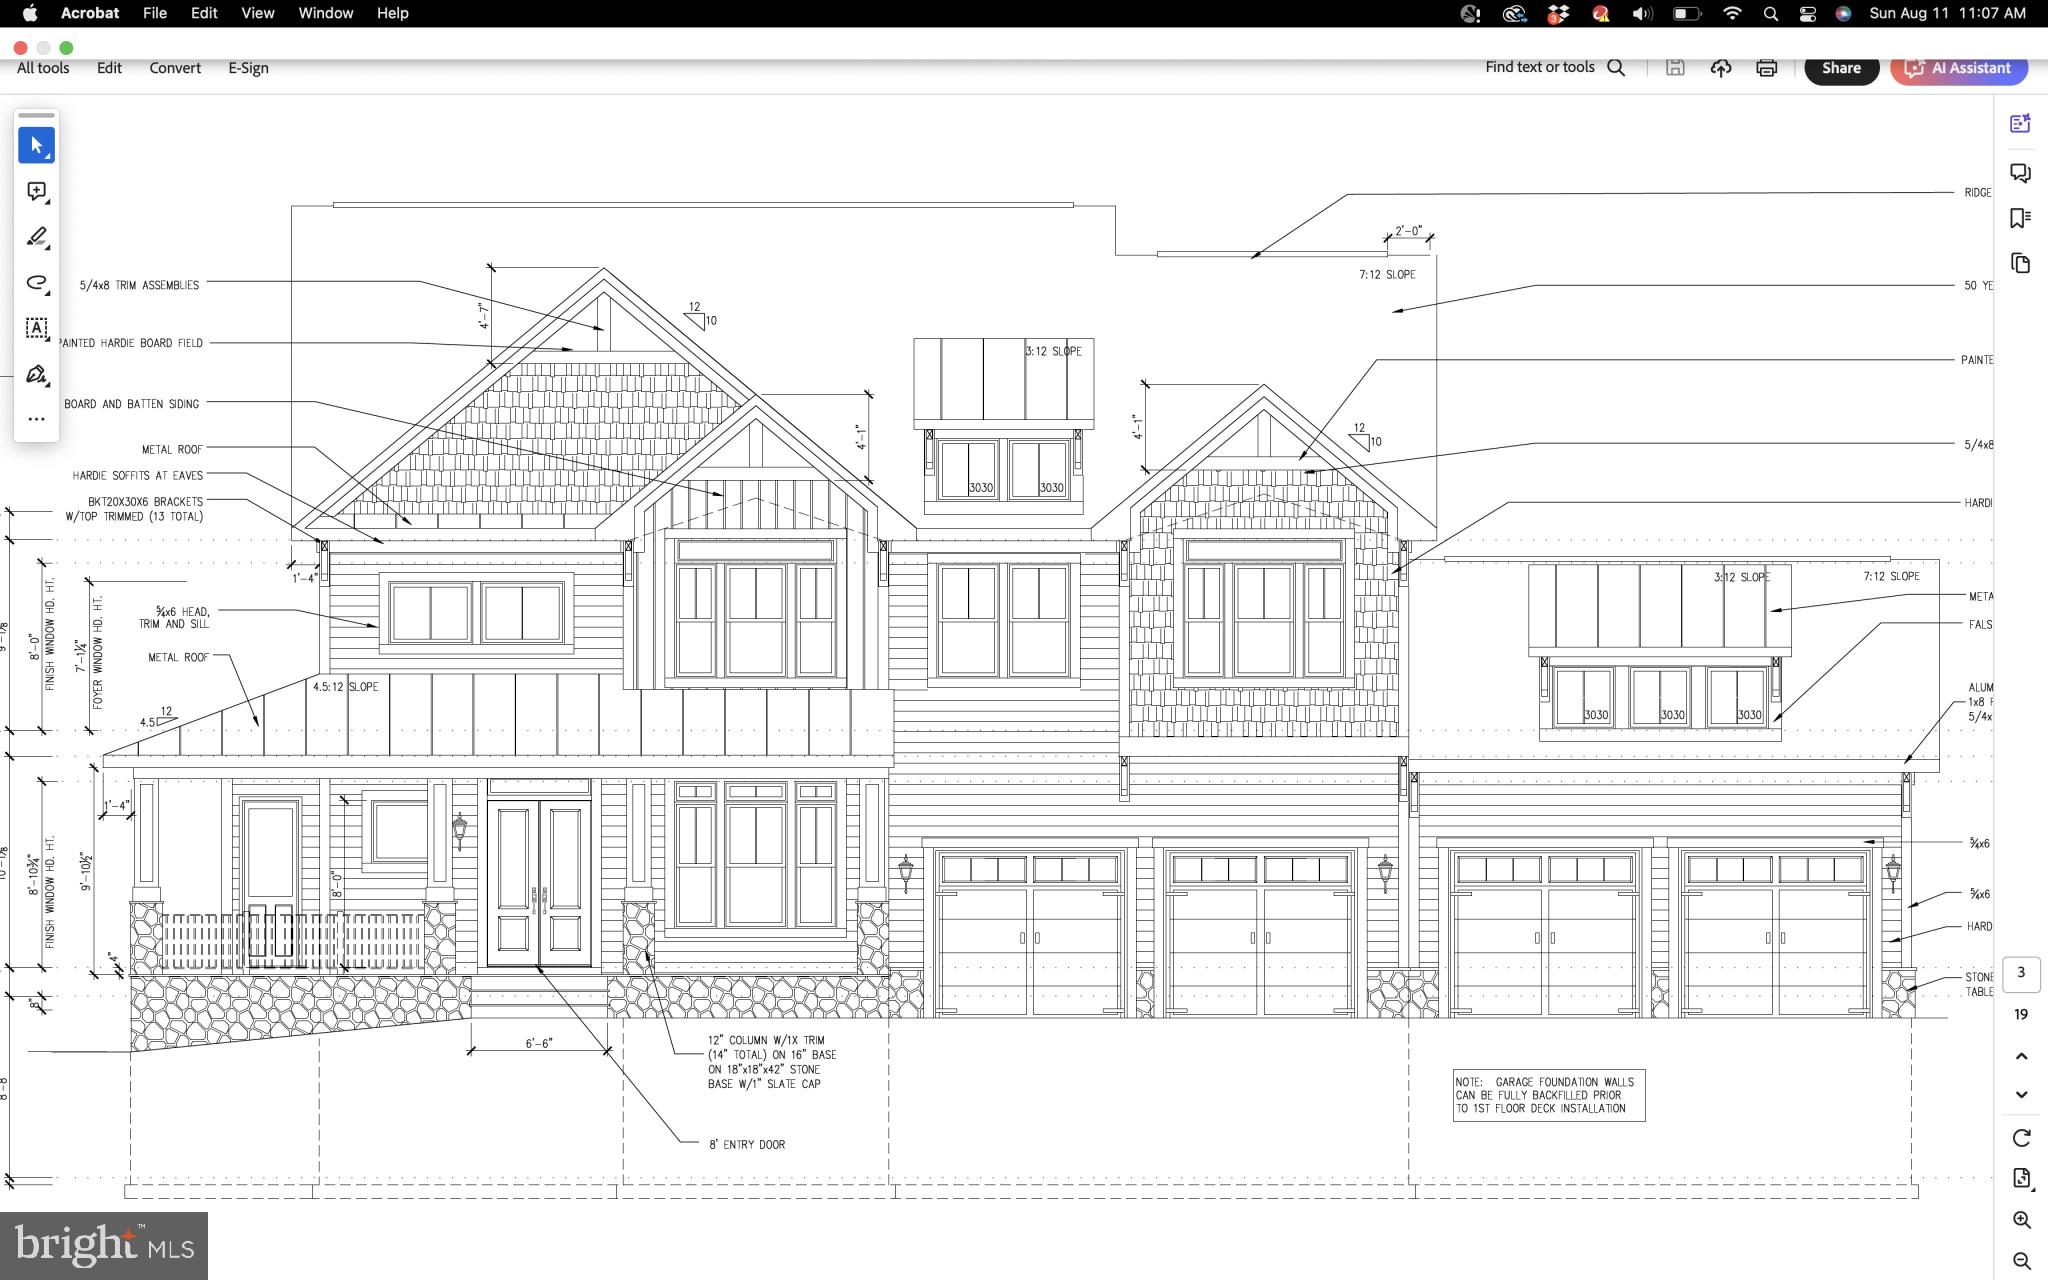
New Home under construction for delivery in early 2025 on very private, 23 acre lot off Airlie Rd. Warrenton. Only a few minutes to Rt. 29 and Warrenton. Over 4600 s.f. on main 2 levels with 5 bedrooms, including a main level bedroom/bath suite, 3 more full baths on level 2. 1700 feet finished in basement with bedroom/bedroom suite and separate powder room, custom wet bar. Custom 3/4 garage bay area that is 30' deep with workshop and/or storage or boat parking space. Extra tall 9' X 9' garage doors. 10' ceilings on the main level and 9' ceilings on level 2 and in basement. All finishes are gorgeous and custom including high end GE Cafe stainless/brushed gold appliances, quartz counters, 9' wide wood floors on main level, stone upgraded propane F/P with rustic wood mantle, to name a few.
#VAFQ2013534

WARRENTON

6450 ARLIE ROAD

5 Beds

5 Baths

6,300 Sq.Ft.

$2,200,000

MLS#: VAFQ2013534
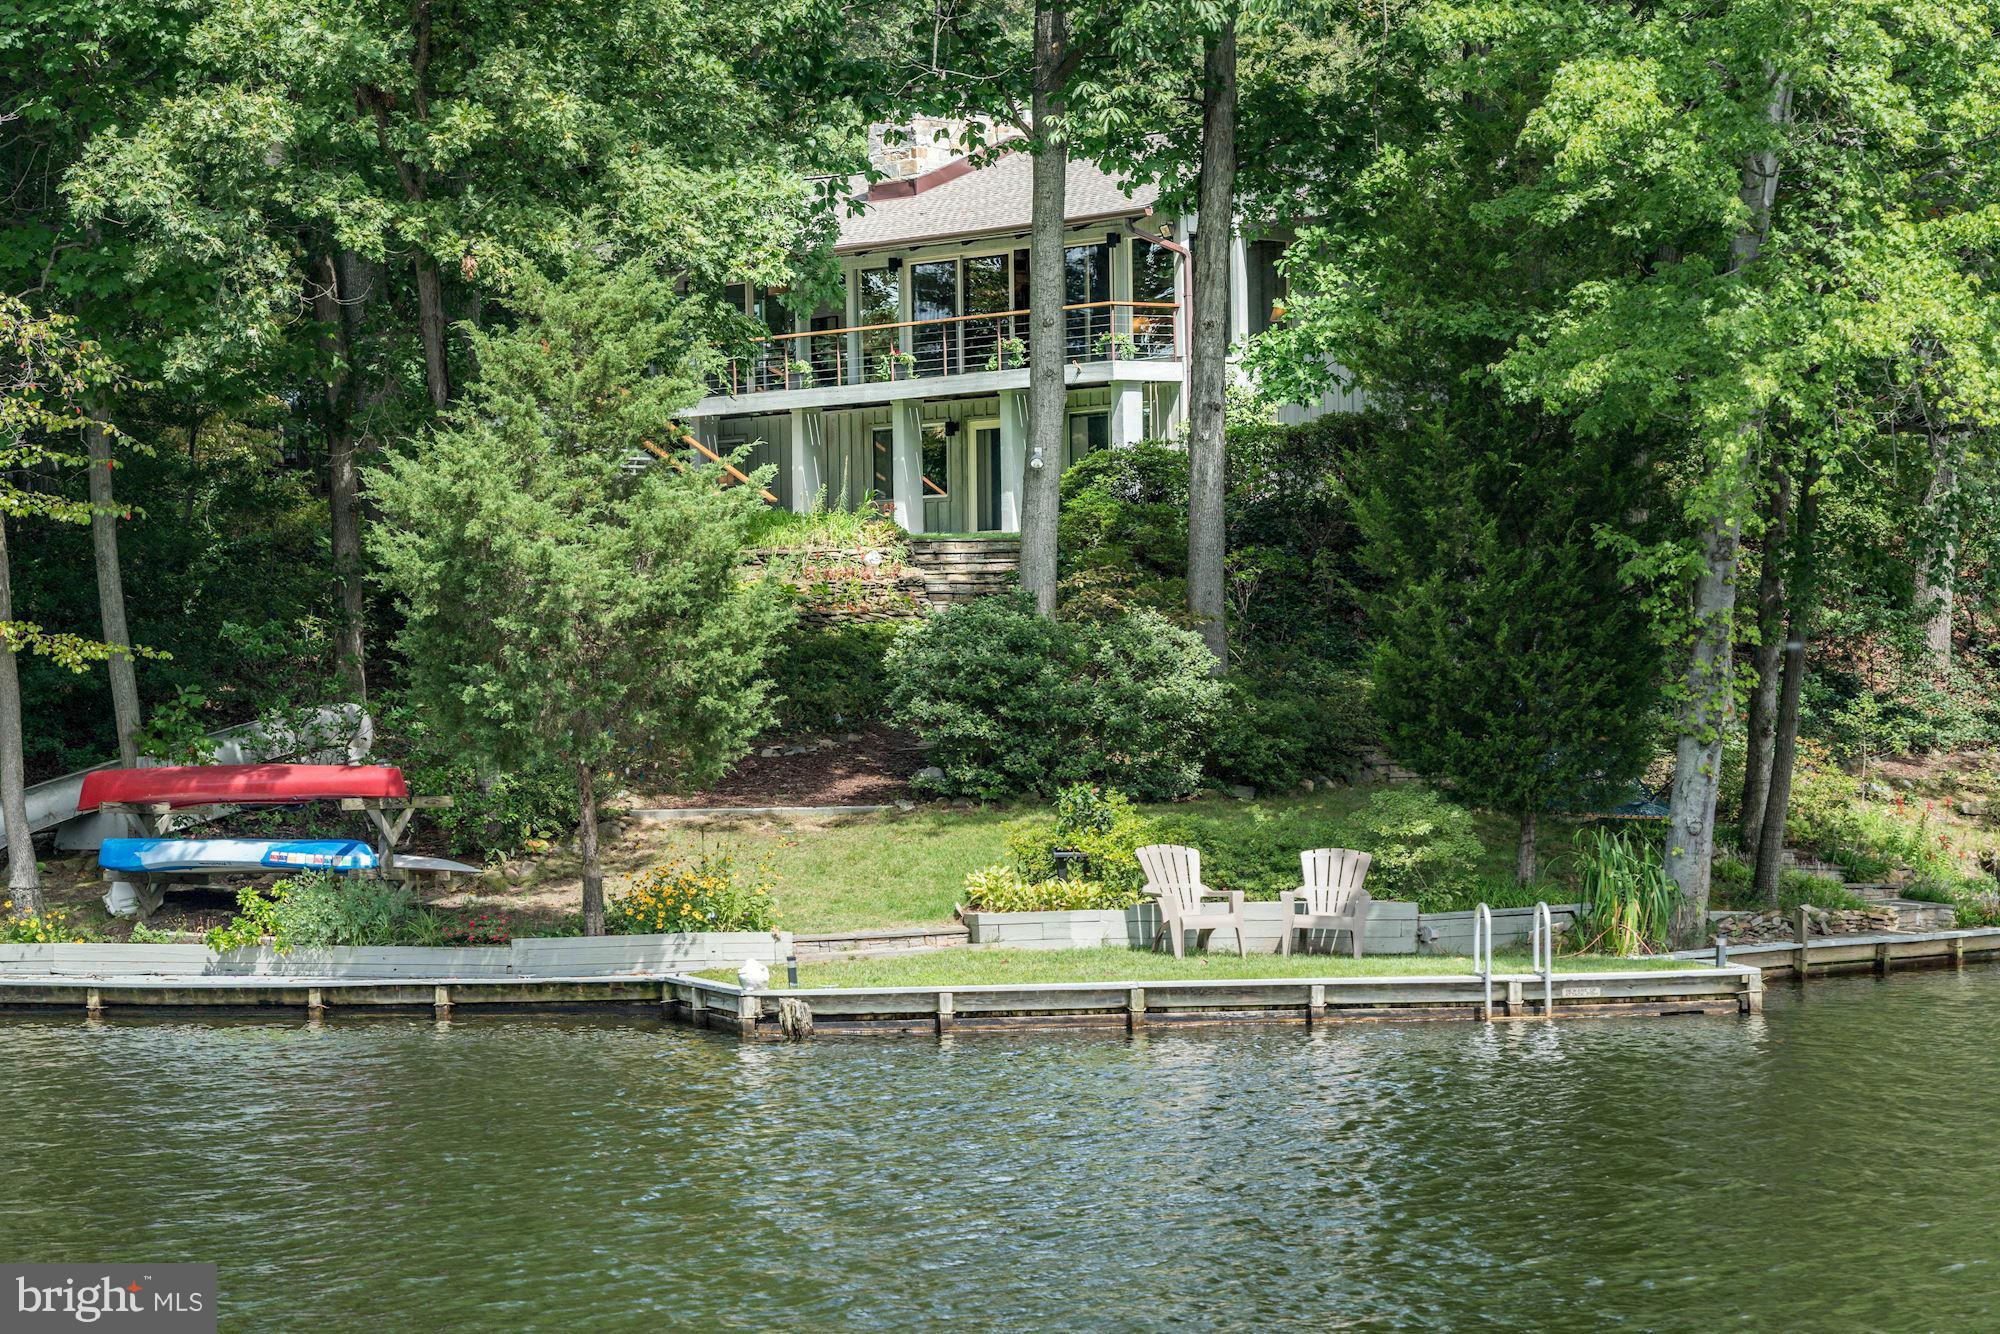
Located on a preeminent 3/4 acre lot with 374 ft of waterfront & panoramic views. Hot tub & private dock for recreation. Fully renovated home w/ cathedral ceilings, wood floors & luxury updates throughout. 6BR/4.5BA, gourmet kitchen, 4 fireplaces, formal dining/living room, family room, recreation room. Private, well-landscaped yard. See Virtual Tour. Approx. 7 Miles to Washington, DC.
#1003732729

FALLS CHURCH

3620 RIDGEWAY TERRACE

6 Beds

4 Baths

5,235 Sq.Ft.

$2,200,000

MLS#: 1003732729
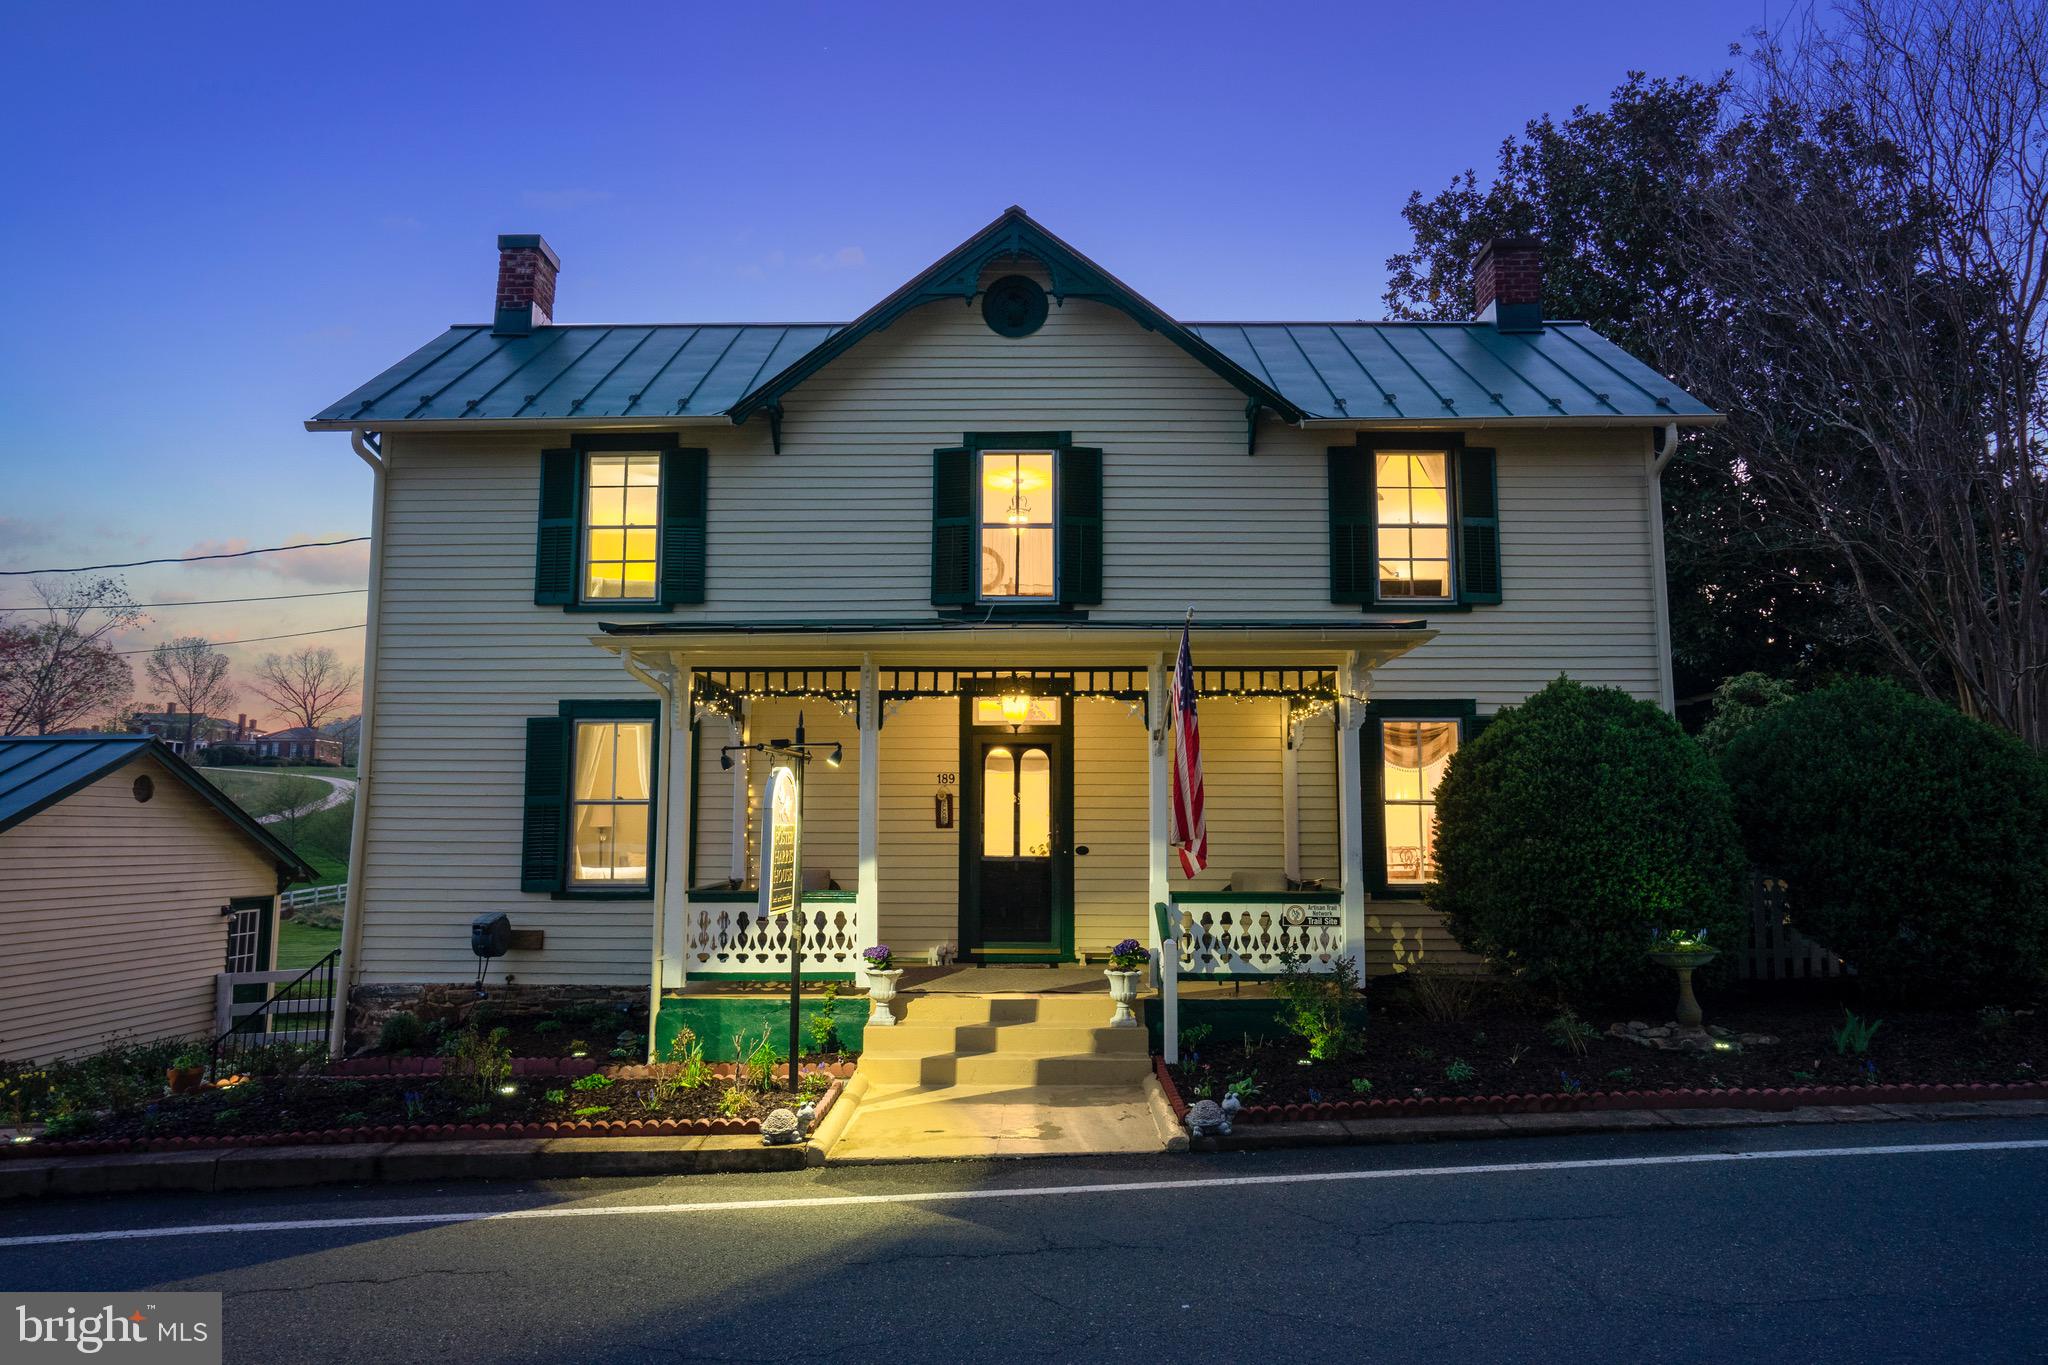
This lovely and historic Bed and Breakfast is a 100% turn key offering for the next owners/operators of a VERY successful Bed and Breakfast. The Foster Harris House is open for normal business throughout the week so please allow at least 24 hour notice when requesting a showing. The Sellers Agent or his designate are to be on premises during all showings. The property comes fully equipped and prepared to continue its vibrant business to its consistent clientele the day after new owners take possession. Kitchen and Dining: The delightful dining room has seating for 10 guests. In addition to the delicious breakfasts provided for the current guests, the amazing chef’s kitchen inclusive of a chef’s table (think cooking classes or private dinners) can easily accommodate gourmet dining for guests if the new owners so desire. The B&B Suites: There are 5 fully furnished suites, each with private and updates bathrooms. There is a very convenient luxury linen service available to the new owners as well as outsourced room cleaning staff. This property is located in the historic village of Washington, Virginia and only a few steps away from the world class, luxurious Inn at Little Washington. Dinner guests at the Inn frequently take their lodging at the Foster Harris House. The business boasts high occupancy rates and Financials to verify the successful business enterprise are available upon request by qualified and seriously interested buyers.

A four bedroom private residence is attached to the rear of the Foster Harris House Bed and Breakfast, providing the comfort and convenience of a home for the owners or on-site managers for this lovely property. ** Accepting Back up Offers **
#VARP2001018

WASHINGTON

189 MAIN STREET

None Beds

None Baths

4,887 Sq.Ft.

$2,200,000

MLS#: VARP2001018
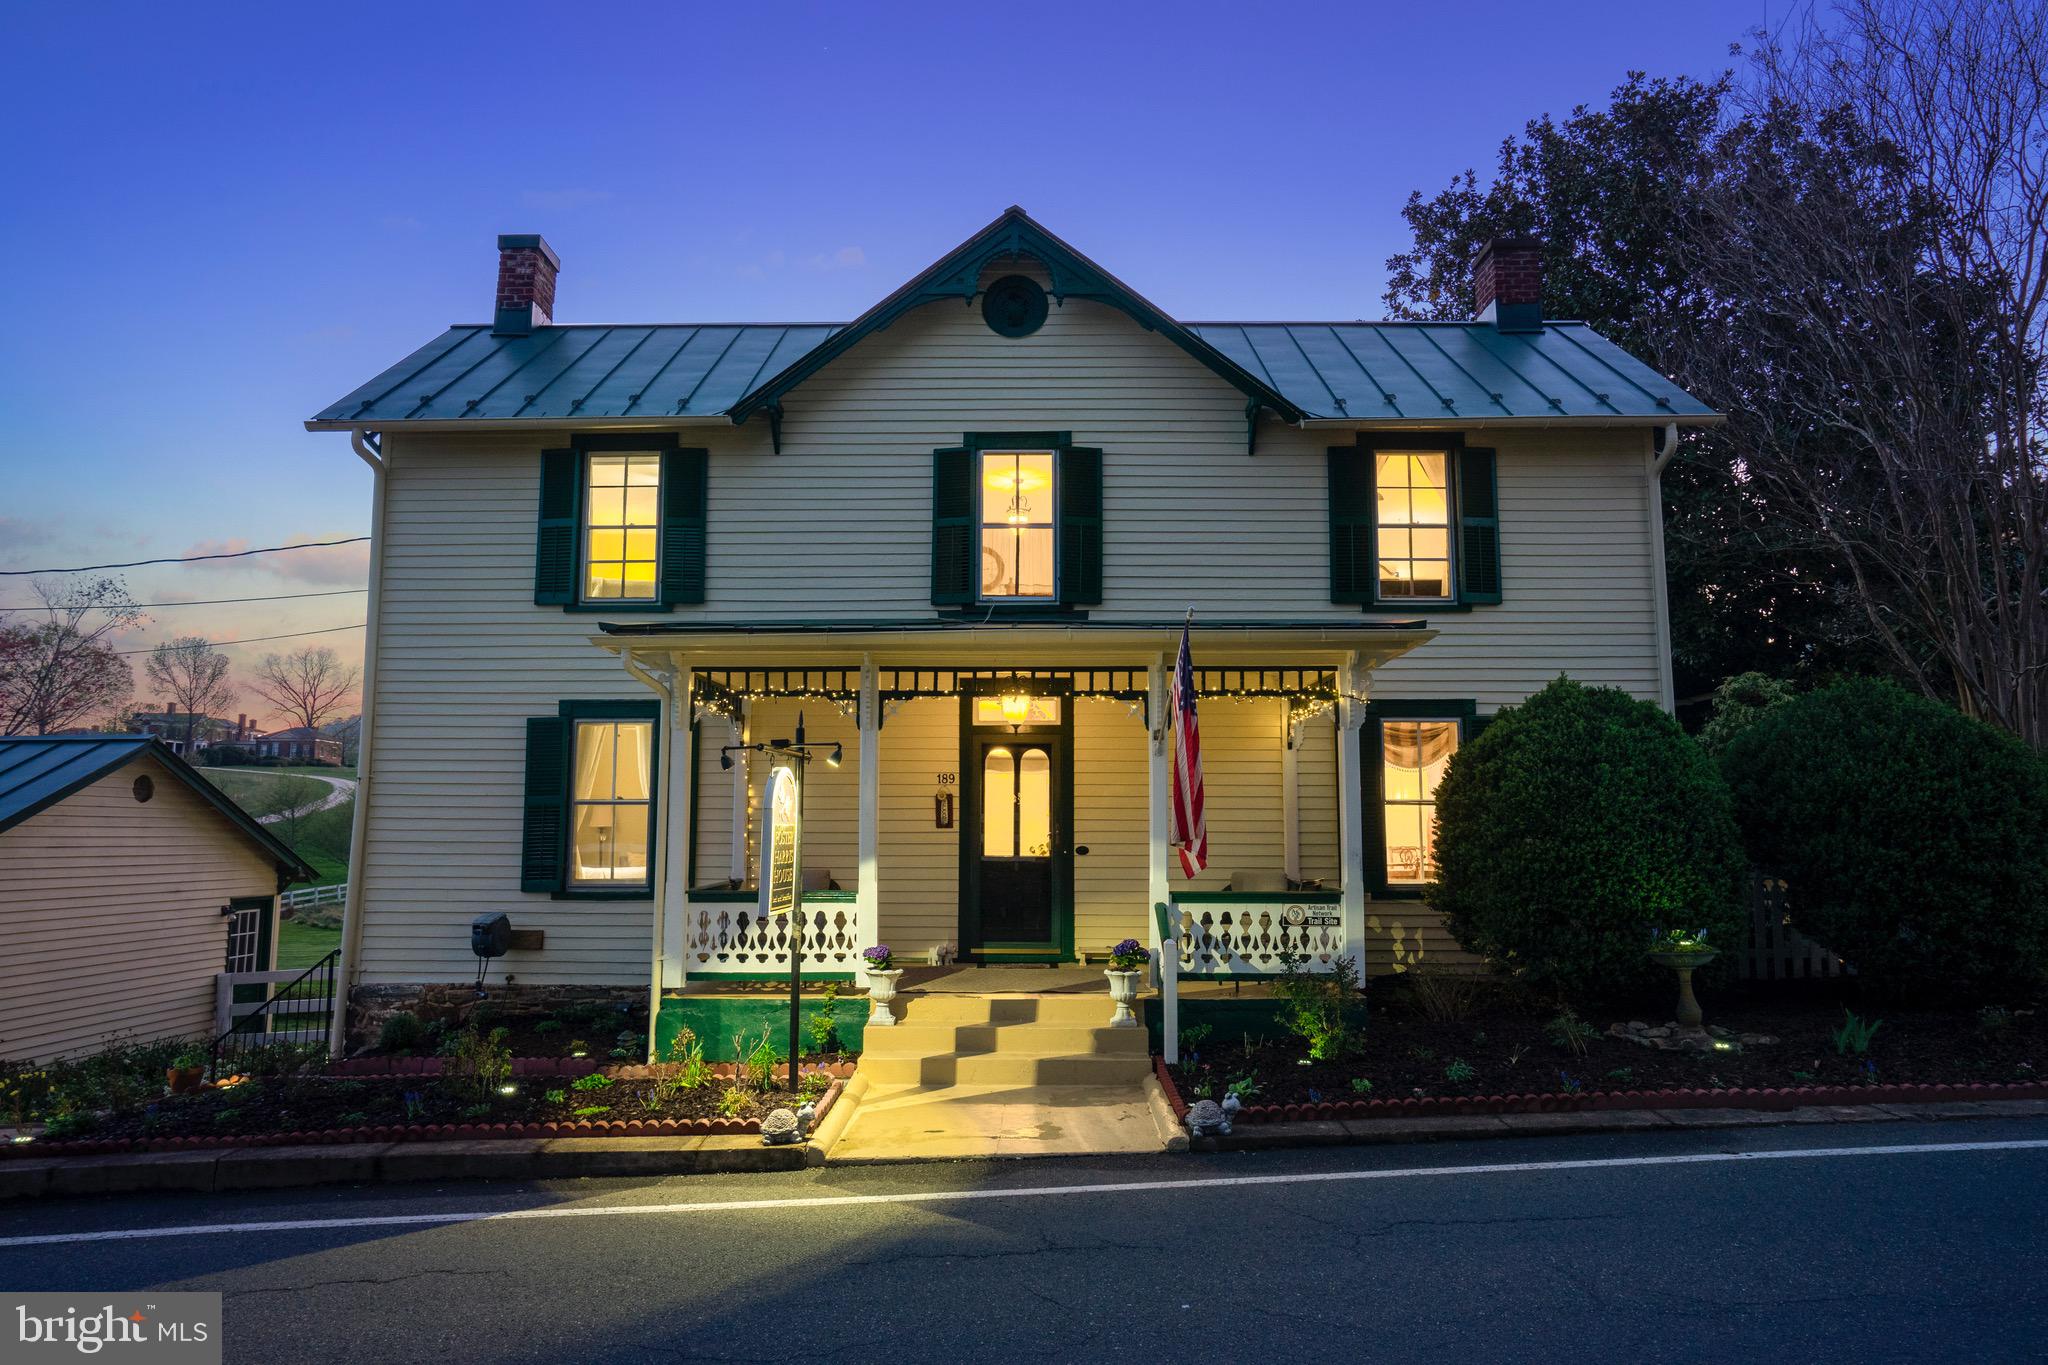
This lovely and historic Bed and Breakfast is a 100% turn key offering for the next owners/operators of a VERY successful Bed and Breakfast. The Foster Harris House is open for normal business throughout the week so please allow at least 24 hour notice when requesting a showing. The Sellers Agent or his designate are to be on premises during all showings. The property comes fully equipped and prepared to continue its vibrant business to its consistent clientele the day after new owners take possession. Kitchen and Dining: The delightful dining room has seating for 10 guests. In addition to the delicious breakfasts provided for the current guests, the amazing chef’s kitchen inclusive of a chef’s table (think cooking classes or private dinners) can easily accommodate gourmet dining for guests if the new owners so desire. The B&B Suites: There are 5 fully furnished suites, each with private and updates bathrooms. There is a very convenient luxury linen service available to the new owners as well as outsourced room cleaning staff. This property is located in the historic village of Washington, Virginia and only a few steps away from the world class, luxurious Inn at Little Washington. Dinner guests at the Inn frequently take their lodging at the Foster Harris House. The business boasts high occupancy rates and Financials to verify the successful business enterprise are available upon request by qualified and seriously interested buyers.

A four bedroom private residence is attached to the rear of the Foster Harris House Bed and Breakfast, providing the comfort and convenience of a home for the owners or on-site managers for this lovely property.**  Accepting Back up Offers **
#VARP2001008

WASHINGTON

189 MAIN STREET

9 Beds

9 Baths

5,699 Sq.Ft.

$2,200,000

MLS#: VARP2001008
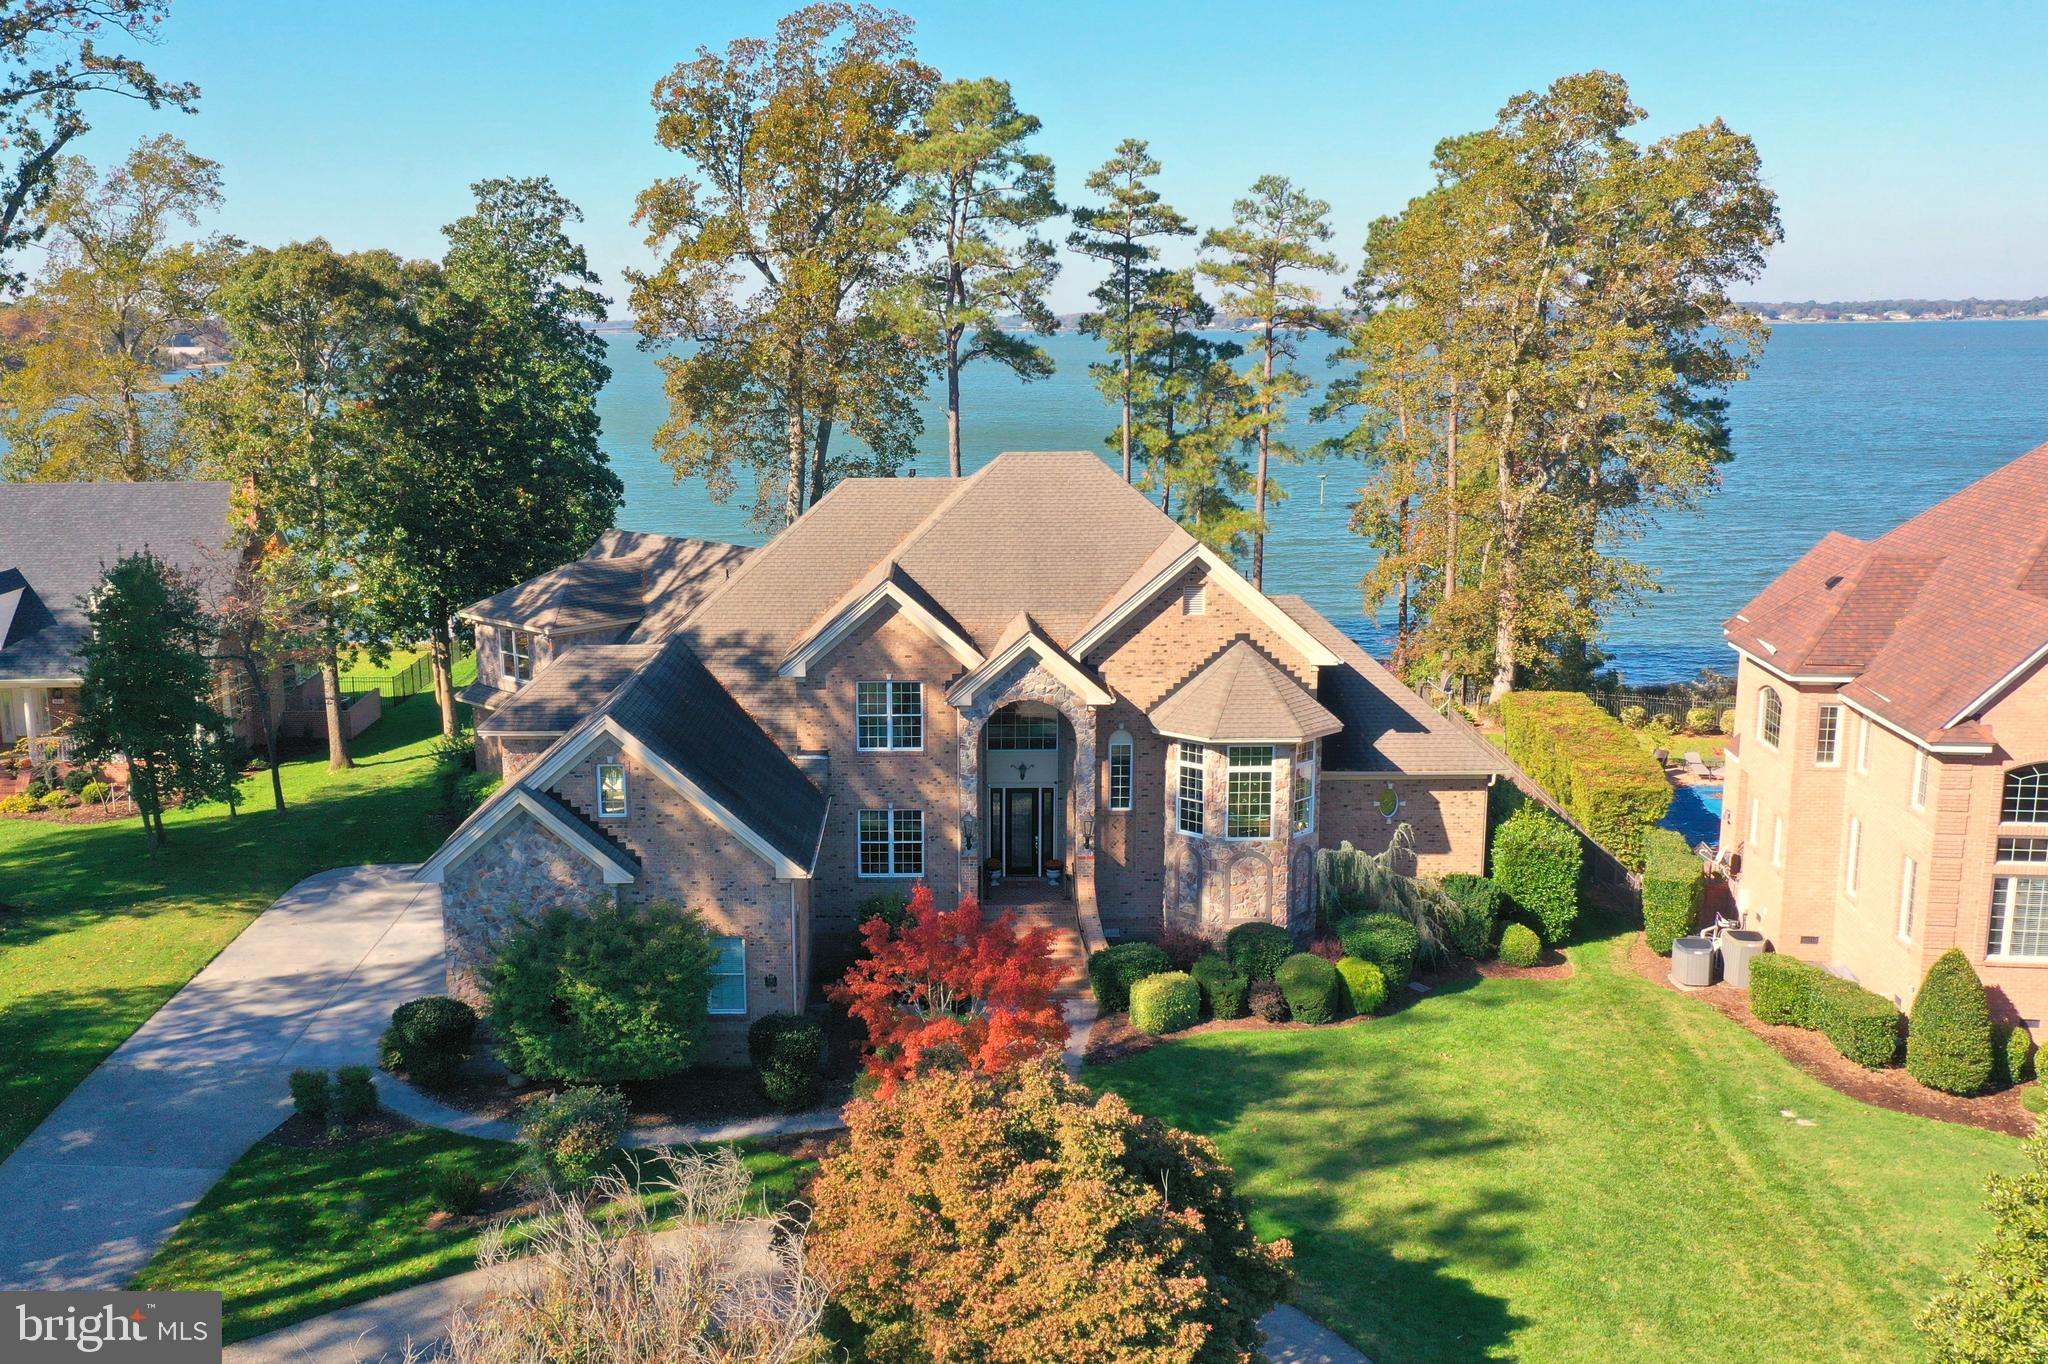
Opportunity knocks, priced  below appraisal!  Just in time for fun on the water!  Waterfront perfection with breathtaking panoramic views of the scenic Nansemond River.  Ideally situated on a premiere lot designed to maximize the majestic scenery in coveted The Riverfront at Harbour View .  Upon entering the two and a half level foyer you are greeted by panoramic water views from floor to ceiling windows. Custom built for the current owners by acclaimed Eric Sasser Construction, this almost 7,000 sq. ft home, boasts 6+ bedrooms, 4 full and 2 half baths with exceptional attention to detail throughout.  

Entertain in style and ease from the open concept gourmet kitchen with island and large eat-in dining area with stellar views. The kitchen flows into the formal living room with a handsome stone fireplace (gas) and formal dining room with lots of light perfect for large gatherings.  A spacious Great room features floor to ceiling windows providing breathtaking water views and a soaring stone fireplace (gas) creating a captivating focal point.  The large screened in patio off the gourmet kitchen is perfect for dining al fresco and entertaining and has been customized with electric storm shutters. The main level of this home further extends to two primary suites on each end of the home  with shower and separate jetted tub in the primary bath and a second primary bedroom suite with stand up shower.  A forward thinking built-in elevator shaft, designed to run from the garage to the main and upper levels of the home, is installation ready.  A versatile library, study or home office is located mid level up the impressive side hall staircase. 

The expansive upper level of the home features four bedrooms, two full baths and one half  bath, a separate steam room/spa and a large recreation or sitting area with french doors opening to a spacious terrace featuring more fantastic water views.  Re-enact your most beloved operas and theater from the interior half moon "Juliet" balcony overlooking the main level great room and a picturesque view the the Nansemond River.  Large studio or home office is located mid level and accessible through the upper level, main level or a private side entrance.   Plenty of storage, closets and custom built-ins throughout home.  Walk-up stairs to unfinished attic.  Multi-zone top of the line HVAC system is four years young. 

Fully landscaped backyard features a porch, brick terrace, fire pit and fenced elevated spa area for relaxing while watching the activities and wildlife on the Nansemond river.  Step out onto the upper terrace or stroll down the brick walking paths to the illuminated pier to experience spectacular sunsets and photograph majestic native waterfowl and dolphins swimming in the river.  Other features of this home include a circular driveway and side loading three car garage with access to the elevator shaft, kitchen and private office/loft.  
An expansive pier with built-in benches, a fish cleaning area and a boathouse with hydraulic boat lift rounds out this fantastic property.  Come for the views and sunsets and invest in your quality of life!

The award winning Riverfront at Harbour View community is a lifestyle.  

Located in the heart of Hampton Roads, fifteen minutes from Downtown Norfolk and the Peninsula.  Community amenities include an 18-hole championship golf course (additional membership available), two pools, two fantastic clubhouses, an amphitheater and walking trails. Great local eateries and shopping options abound within walking or biking distance.
#VASF2000026

SUFFOLK

5263 RIVER CLUB DRIVE

6 Beds

4 Baths

6,858 Sq.Ft.

$2,200,000

MLS#: VASF2000026
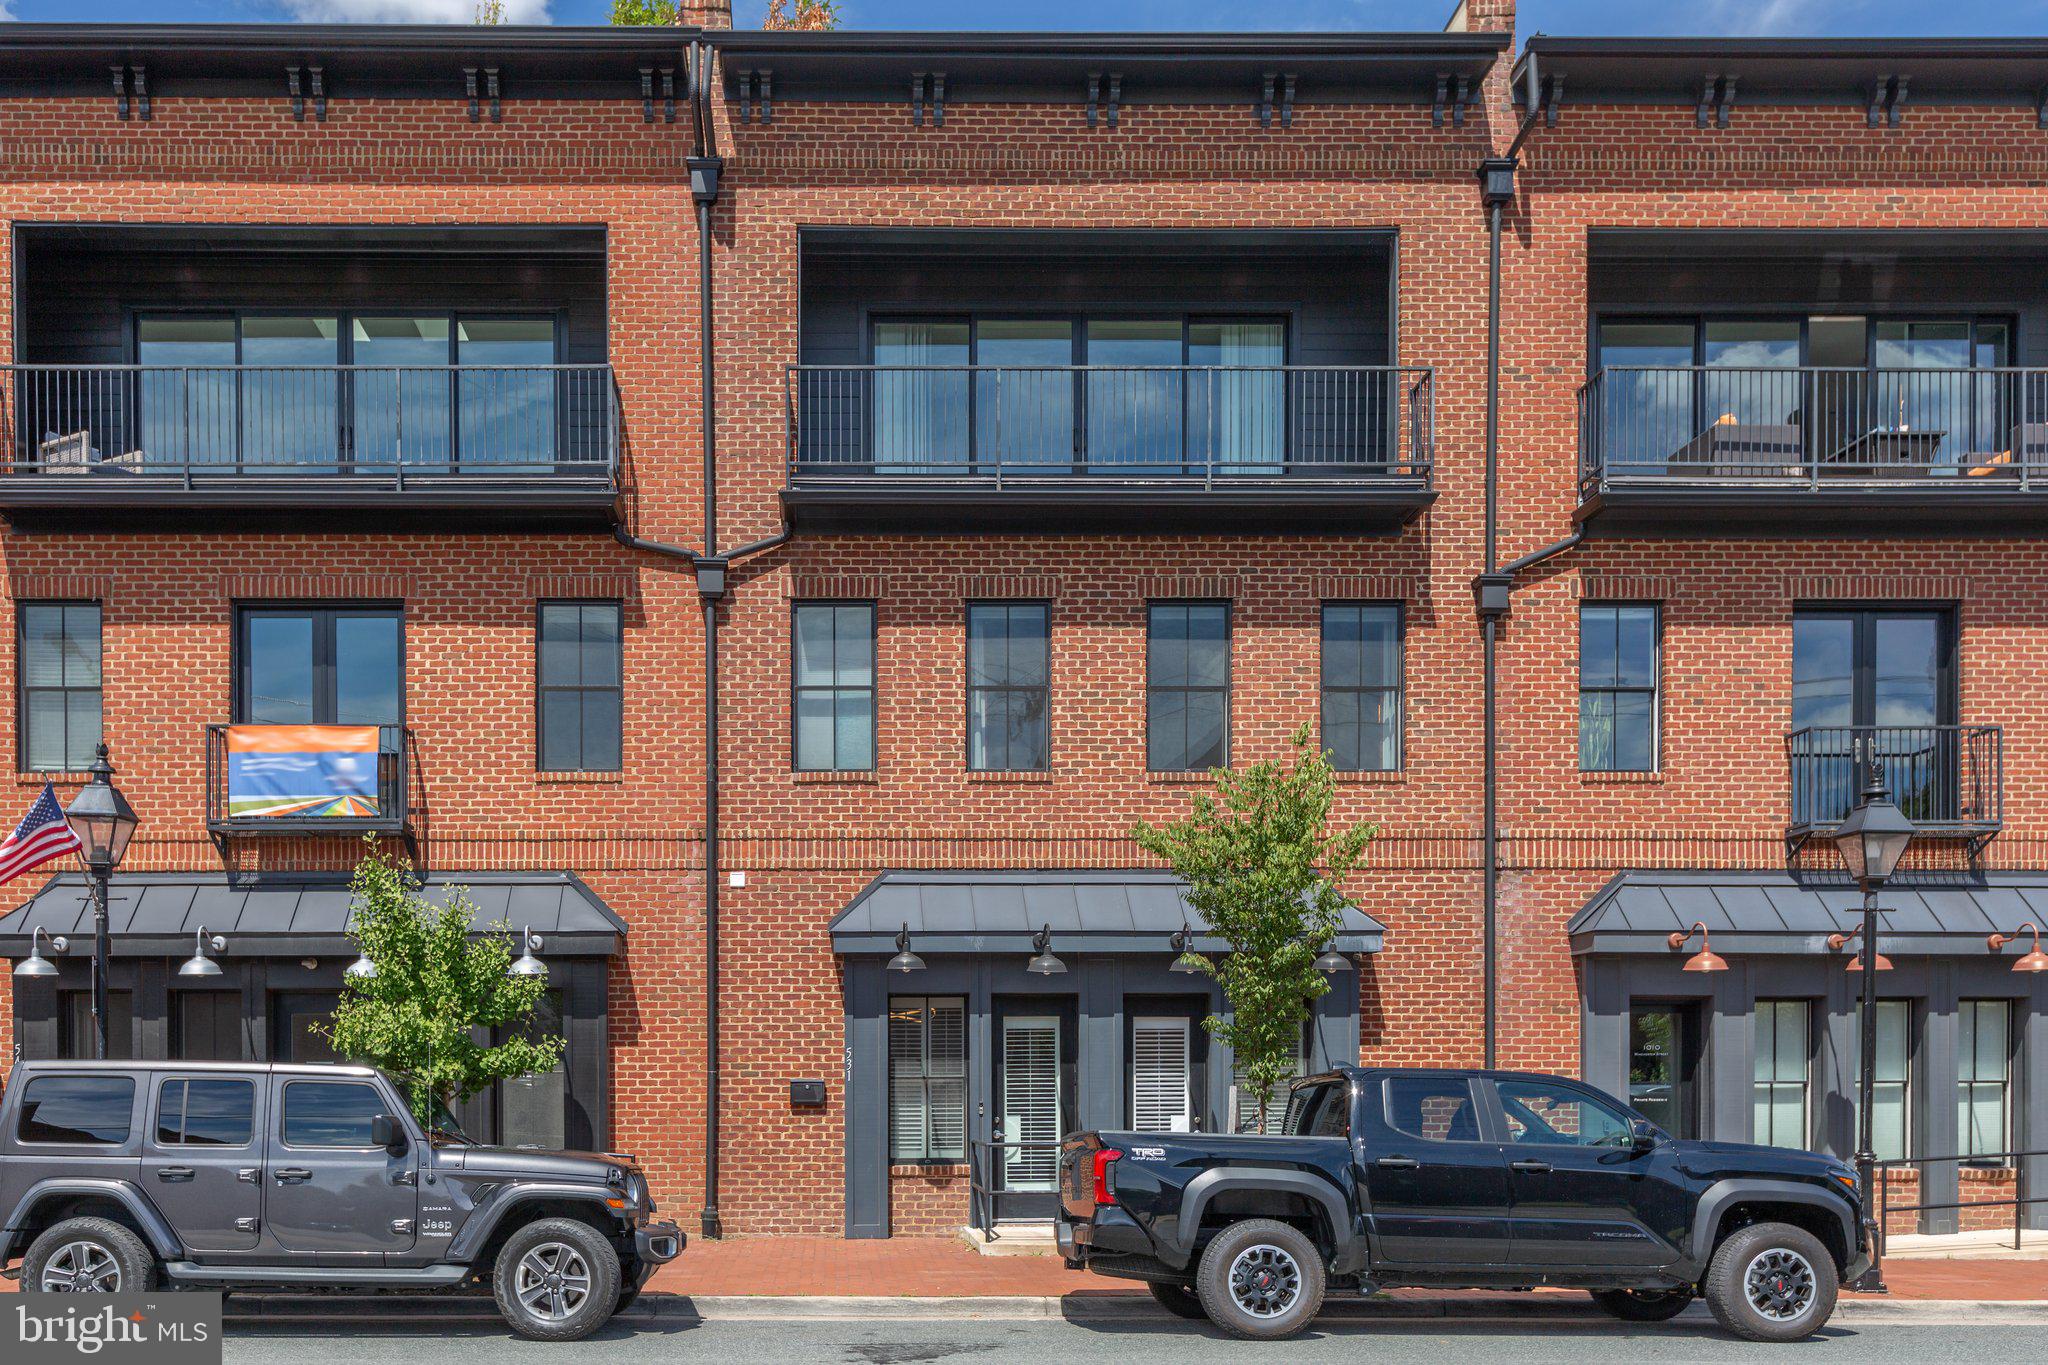
Fronting one of the most vibrant streets in the heart of Downtown Fredericksburg, this luxurious modern build offers over 5,000 square feet with all four levels accessible by private elevator. The versatile first level, currently built out as a one bedroom apartment with full kitchen can be used as a separate apartment or transitioned back into commercial space. The second level’s open concept living features trayed ceilings, wainscotting and beautiful hardwood floors.  The gourmet kitchen with island and seating features Wolfe and Sub Zero appliances, upgraded cabinets and quartz countertops.  Just beyond the kitchen are two bedrooms, one currently used as an office space, and a balcony complete with gas line for convenient outdoor grilling. The third level offers three more bedrooms and three full bathrooms. The primary with en suite offers a second balcony overlooking William Street.  The fourth level takes you by elevator to the rooftop deck.  Engineered to hold a hot tub or small pool, the deck is spacious with spectacular 360 degree views of Downtown.  Situated on Downtown's "restaurant row" and steps away from local favorites like Sedona Taphouse, Blue Cow Ice Cream, and V Chophouse, this home is at the heart of Fredericksburg's vibrant scene. Enjoy the convenience of a park across the street and the charm of a walkable neighborhood. Masterfully built with brick and embodying modern elegance, this home stands apart, providing a fresh and luxurious lifestyle. Whether you're entertaining guests or enjoying a private perch over FXBG, this exceptional property offers an unmatched living experience. Don’t miss out on this unique, one-of-a-kind home.
#VAFB2006826

FREDERICKSBURG

531 WILLIAM STREET

6 Beds

5 Baths

5,015 Sq.Ft.

$2,200,000

MLS#: VAFB2006826
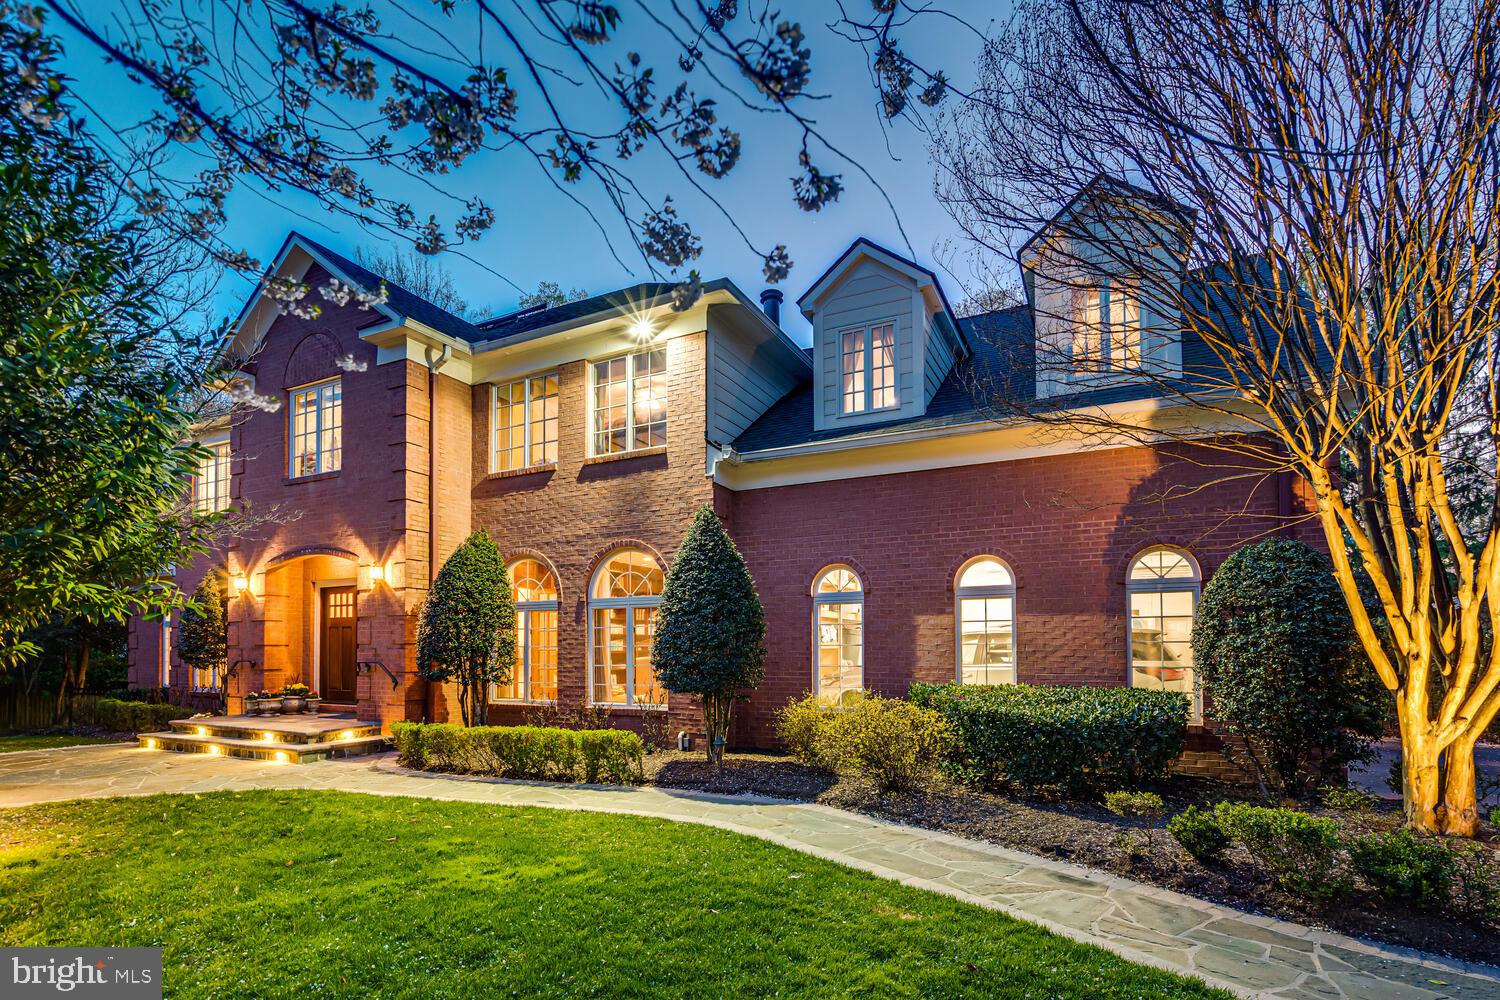
Nestled on a half-acre lot in the serene Chesterbrook neighborhood, this stunning and updated 6-bedroom, 4.5-bathroom home offers the perfect blend of luxury and comfort.

As you step into the foyer, gleaming hardwood floors, high ceilings and a quarter turn staircase welcome you to the main level which features a formal living room, formal dining room, sun room, library with custom built-ins and gas fireplace, and an updated gourmet kitchen with top-of-the-line appliances, granite countertops, pot filler and breakfast nook. The powder room, deck access and laundry room with additional fridge, garage access and secondary staircase are also on the main level.

The upper-level features two primary suites. The first primary suite contains a large sitting room, ample closet space and ensuite bath with spa-like soaking tub and separate shower. The second primary suite has an ensuite bath and private staircase, perfect for hosting guests or in-laws! Three additional bedrooms and a full hallway bath complete the floor.

The walkout, lower level of this home is an entertainer's delight, featuring a spacious recreation room, flex room, and additional bedroom and full bath. Whether you're hosting a movie night or a game day extravaganza, this versatile space effortlessly accommodates all your entertainment needs.

Outside, the expansive flat lot offers lush landscaping, picturesque hardscaping and mature trees, providing privacy and tranquility. A home made for entertaining, dine al fresco on the back deck, roast marshmallows in the outdoor fireplace or enjoy a competitive game of pickleball on the freshly painted court.

The home is equipped with solar panels that not only reduce the cost of electricity, but also provide cash payments on the sale of RECS as well as provide protection in the event of a power outage.

 This serene retreat allows you to escape the hustle and bustle of everyday life while providing convenient access to Washington DC as well as grocery stores, restaurants and more in the Chesterbrook Shopping Center and Downtown McLean.

With its impeccable design, luxurious amenities, and unparalleled entertainment options, this extraordinary home redefines modern living. Welcome home to Moss Wood!.
#VAFX2171202

MCLEAN

5907 MOSS WOOD LANE

6 Beds

4 Baths

5,914 Sq.Ft.

$2,200,000

MLS#: VAFX2171202

1 ... 264 265 266 267 268 ... 666
* Listings identified with the FMLS IDX logo come from FMLS and are held by brokerage firms other than the owner of this website. The listing brokerage is identified in any listing details. Information is deemed reliable but is not guaranteed. If you believe any FMLS listing contains material that infringes your copyrighted work please click here to review our DMCA policy and learn how to submit a takedown request. © 2024. First Multiple Listing Service, Inc.

Send a message

Message successfully sent.

Your message

What is 3 + 4 ?

Reason for contacting?

I agree to receive email communication and understand I can unsubscribe at any time.

I agree to be contacted by Charis Realty Group - Christine Issler, Broker via call, email, and text for real estate services. To opt out, you can reply 'stop' at any time or reply 'help' for assistance. You can also click the unsubscribe link in the emails. Message and data rates may apply. Message frequency may vary. Privacy Policy

Sign Out

Virtual Assistant

Would you like to take the next step with this property? We can help you schedule a showing or virtual tour, or send you more details.

Yes, I would like more information.

Thank You for Your Reply, One of Our Agents will contact you as soon as possible

No, maybe later.

Thank you, you can always contact me via email, phone number or through the contact form.

Realhub AI

Lucy - Your AI-Powered Realtor

Update Your Temporary Password

Personalize your search

Enter your email and we'll notify you immediately when new listings match what you're looking for.

or enter email address

Already have an account ? Login here

Continue your home search

I agree to receive communications and understand I can unsubscribe at any time.

I agree to be contacted by Charis Realty Group - Christine Issler, Broker via call, email, and text for real estate services. To opt out, you can reply 'stop' at any time or reply 'help' for assistance. You can also click the unsubscribe link in the emails. Message and data rates may apply. Message frequency may vary. Privacy Policy

Already have an account ? Login here

We use cookies

We use cookies primarily for analytics to enhance your experience. By accepting, you agree to our use of these cookies. You can manage your preferences or learn more about our cookies policy.
