Properties

Browse or get in touch to schedule a walkthrough.

  • Nearby me
Price range

Popular Features

Community Features

Association

Property Features

Waterfront

View

Exterior Features

Interior Features

Style

10000 properties match your criteria

Updated 1 minute ago

E-Alert name
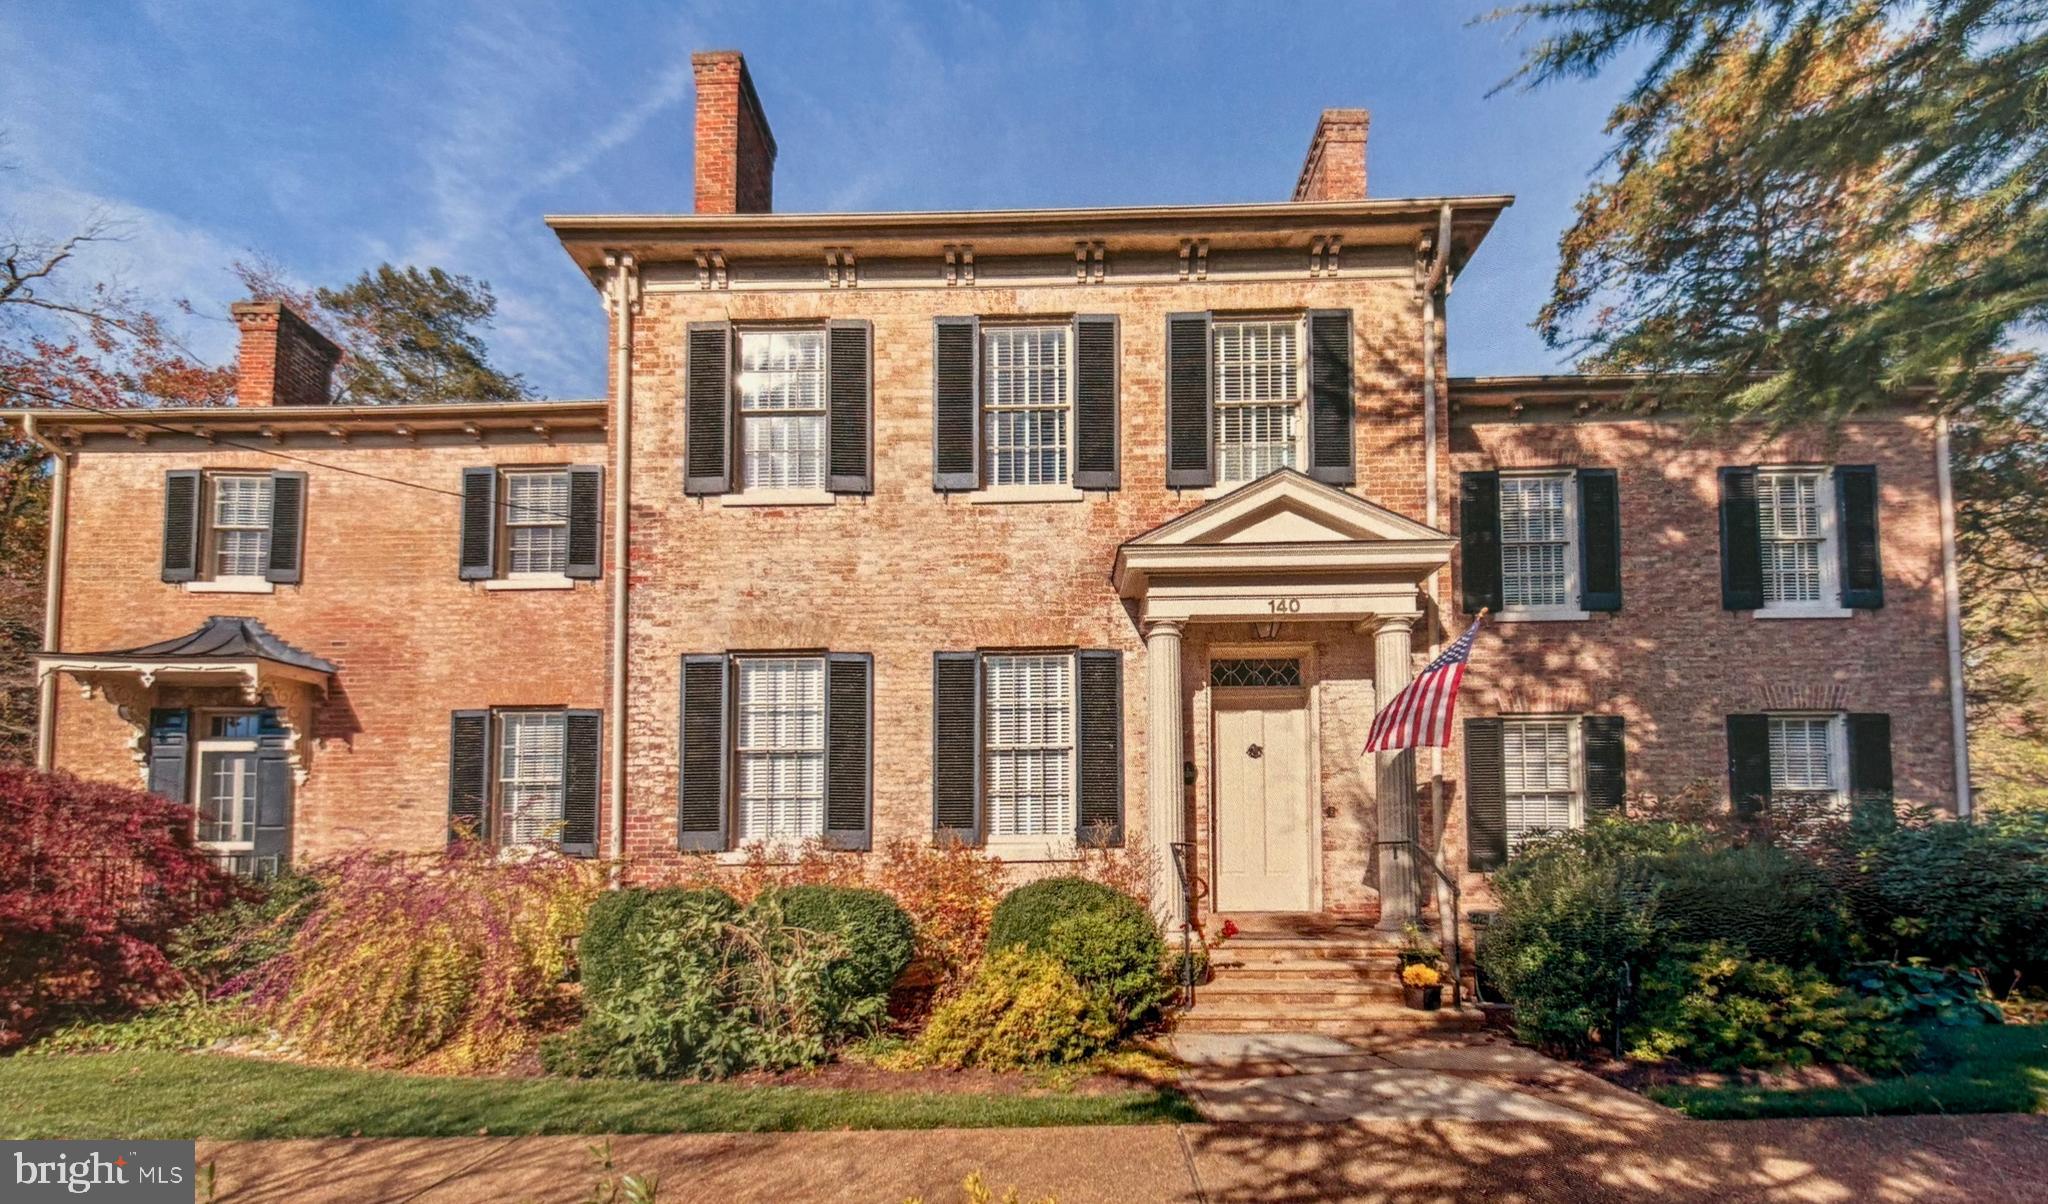
The Baldwin Day House, located in the Historic District, is a remarkable example of Greek Revival architecture. Built in 1840, this stately brick residence features a bracketed cornice, Doric columns, and timeless period details throughout. Thoughtfully updated in 1999 and again by the current owners, the home offers a seamless blend of historic charm and modern comfort.

Highlights include 4 spacious bedrooms, 5 full baths plus a half bath, 8 fireplaces, high ceilings, beautiful wood floors, and detailed moldings. The attached oversized 3-car garage provides convenience rarely found in Old Town, along with ample off-street parking.

Set on a private 0.77-acre lot, the grounds showcase mature landscaping, a saltwater pool, and a garden shed, creating a serene retreat just steps from one of the most desirable streets in Old Town.

A truly exceptional opportunity to own a piece of local history. More photos and floor plan coming soon.
#VAFQ2019456

WARRENTON

140 CULPEPER STREET

4 Beds

5 Baths

4,808 Sq.Ft.

$2,200,000

MLS#: VAFQ2019456
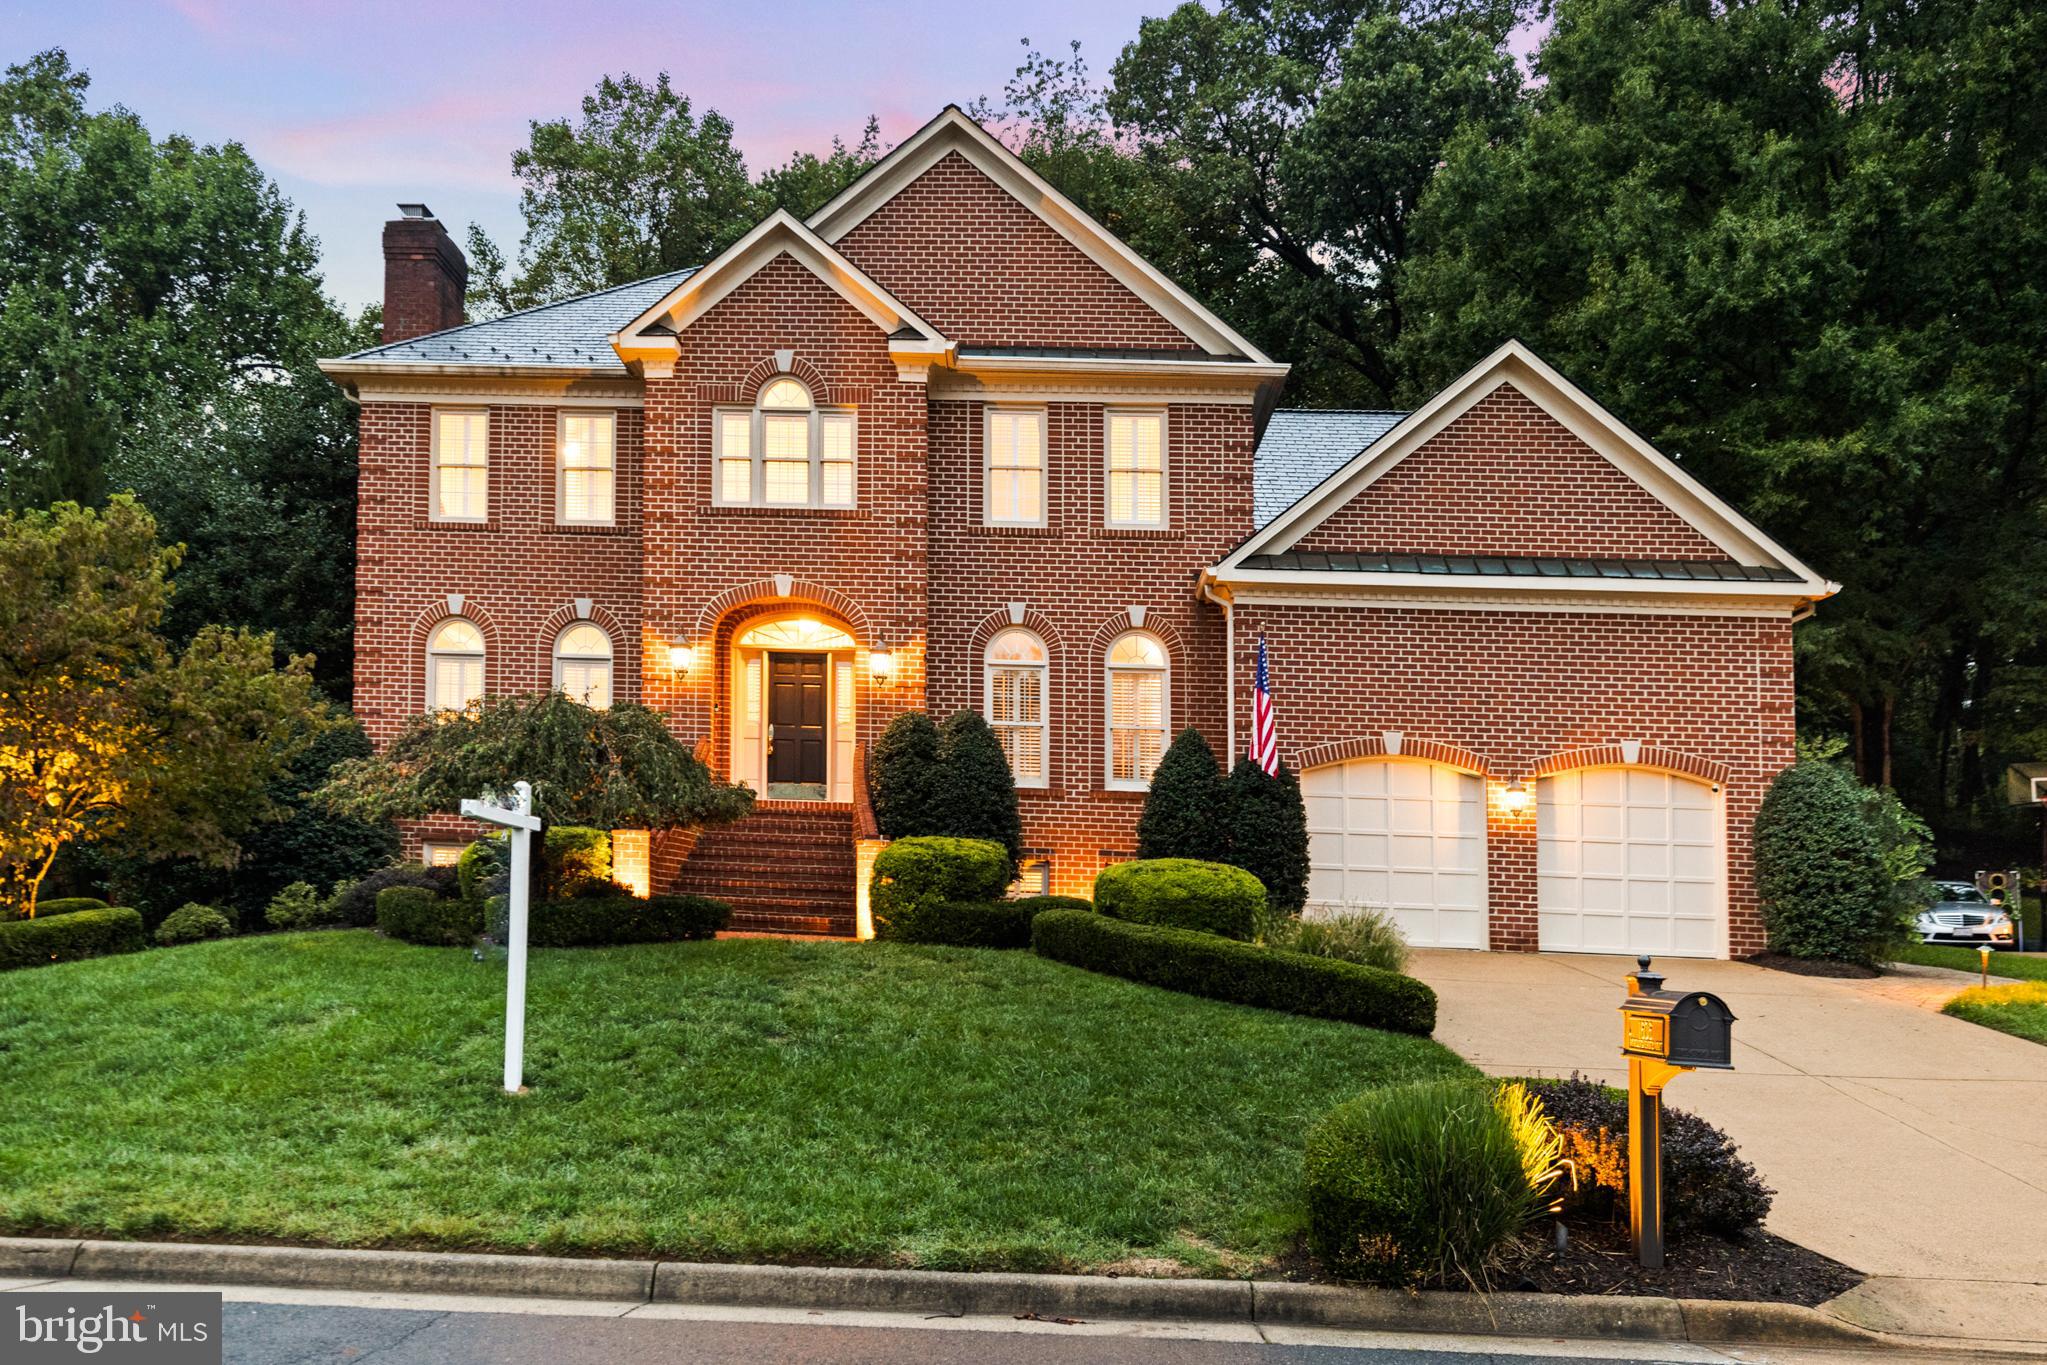
Welcome to this stunning 5-bedroom, 4.5-bathroom brick Colonial in the coveted Chesterbrook Farm neighborhood. Tucked away on a professionally landscaped cul-de-sac, this home offers 5,049 square feet of meticulously maintained living space, blending timeless elegance with modern upgrades.

Upon entering through the foyer, you're greeted by rich hardwood floors, with a living room off the foyer and a dedicated office on the opposite side, all centered around a staircase leading upstairs. The dining room is located behind the living room, off the kitchen. The main level features a cozy living room with a wood-burning fireplace, a family room featuring a gas fireplace, custom built-ins, and smart ceiling fans for effortless comfort. The recently fully remodeled chef’s kitchen by Cameo is equipped with top-of-the-line Wolf appliances, a Subzero fridge/freezer, two Bosch dishwashers, a warming drawer, a Scotsman Brilliance nugget ice maker, and a sleek smart faucet. This stunning kitchen flows seamlessly into a breakfast room and offers access to a spacious deck, perfect for outdoor dining and relaxation.

The upper level houses four generously sized bedrooms, including the primary suite. Vaulted ceilings, dual walk-in closets with custom built-ins, and a luxurious spa-like bathroom with heated floors, a soaking tub, and a multi-head shower create a serene retreat. An additional loft space makes for a perfect second office or reading nook. The laundry room is conveniently located on this level as well.

The fully finished lower level offers versatile space, including a game room with a wood-burning fireplace, a guest suite, a workout room equipped with a wet bar, wine fridge, and extensive built-ins. The smart home features continue with Nest smoke alarms, smart light switches, and a three-zone HVAC system to ensure modern convenience throughout. The garage is equally impressive with custom storage, a bike elevator, and a Tesla high-voltage charger (48 amp).

The backyard of this exceptional home is a true private oasis, backing to the serene Marie Butler Leven Preserve. Surrounded by lush greenery, this fully private space offers a peaceful retreat where nature and tranquility are in abundance. Step onto the expansive deck, where you can unwind and enjoy the sounds of nature in complete seclusion. Whether you're relaxing with a morning coffee or hosting intimate gatherings, the preserve ensures unmatched privacy and a perfect connection to the natural beauty that surrounds you. Thoughtful outdoor touches include landscape lighting, a 10-zone Moen smart sprinkler system, and an "Invisible Fence" brand system, which covers both the front and back zones.

This home is located within the prestigious Chesterbrook School District, known for its top-tier education. Chesterbrook Elementary, Longfellow Middle School, and McLean High School are consistently ranked among the best in the region, offering an exceptional academic environment that draws families seeking quality education. With highly rated programs and a reputation for excellence, this district provides the ideal foundation for academic success.

This extraordinary home is not just a residence but a lifestyle, offering an unparalleled combination of luxury, technology, and comfort.
#VAFX2202302

MCLEAN

1606 FIELDING LEWIS WAY

5 Beds

4 Baths

5,049 Sq.Ft.

$2,200,000

MLS#: VAFX2202302
THIS SETTLEMENT WAS FOR LOT 24 ONLY - SEPARATE SALE ON ADJOINING LOT 23

Exceptional 4-Acre Equestrian Estate in Reston – Adjacent to Trails, Parkland & Metro

Coming on market Feb 28! Open Houses Feb 28 and March 1 from 1-4PM each day....

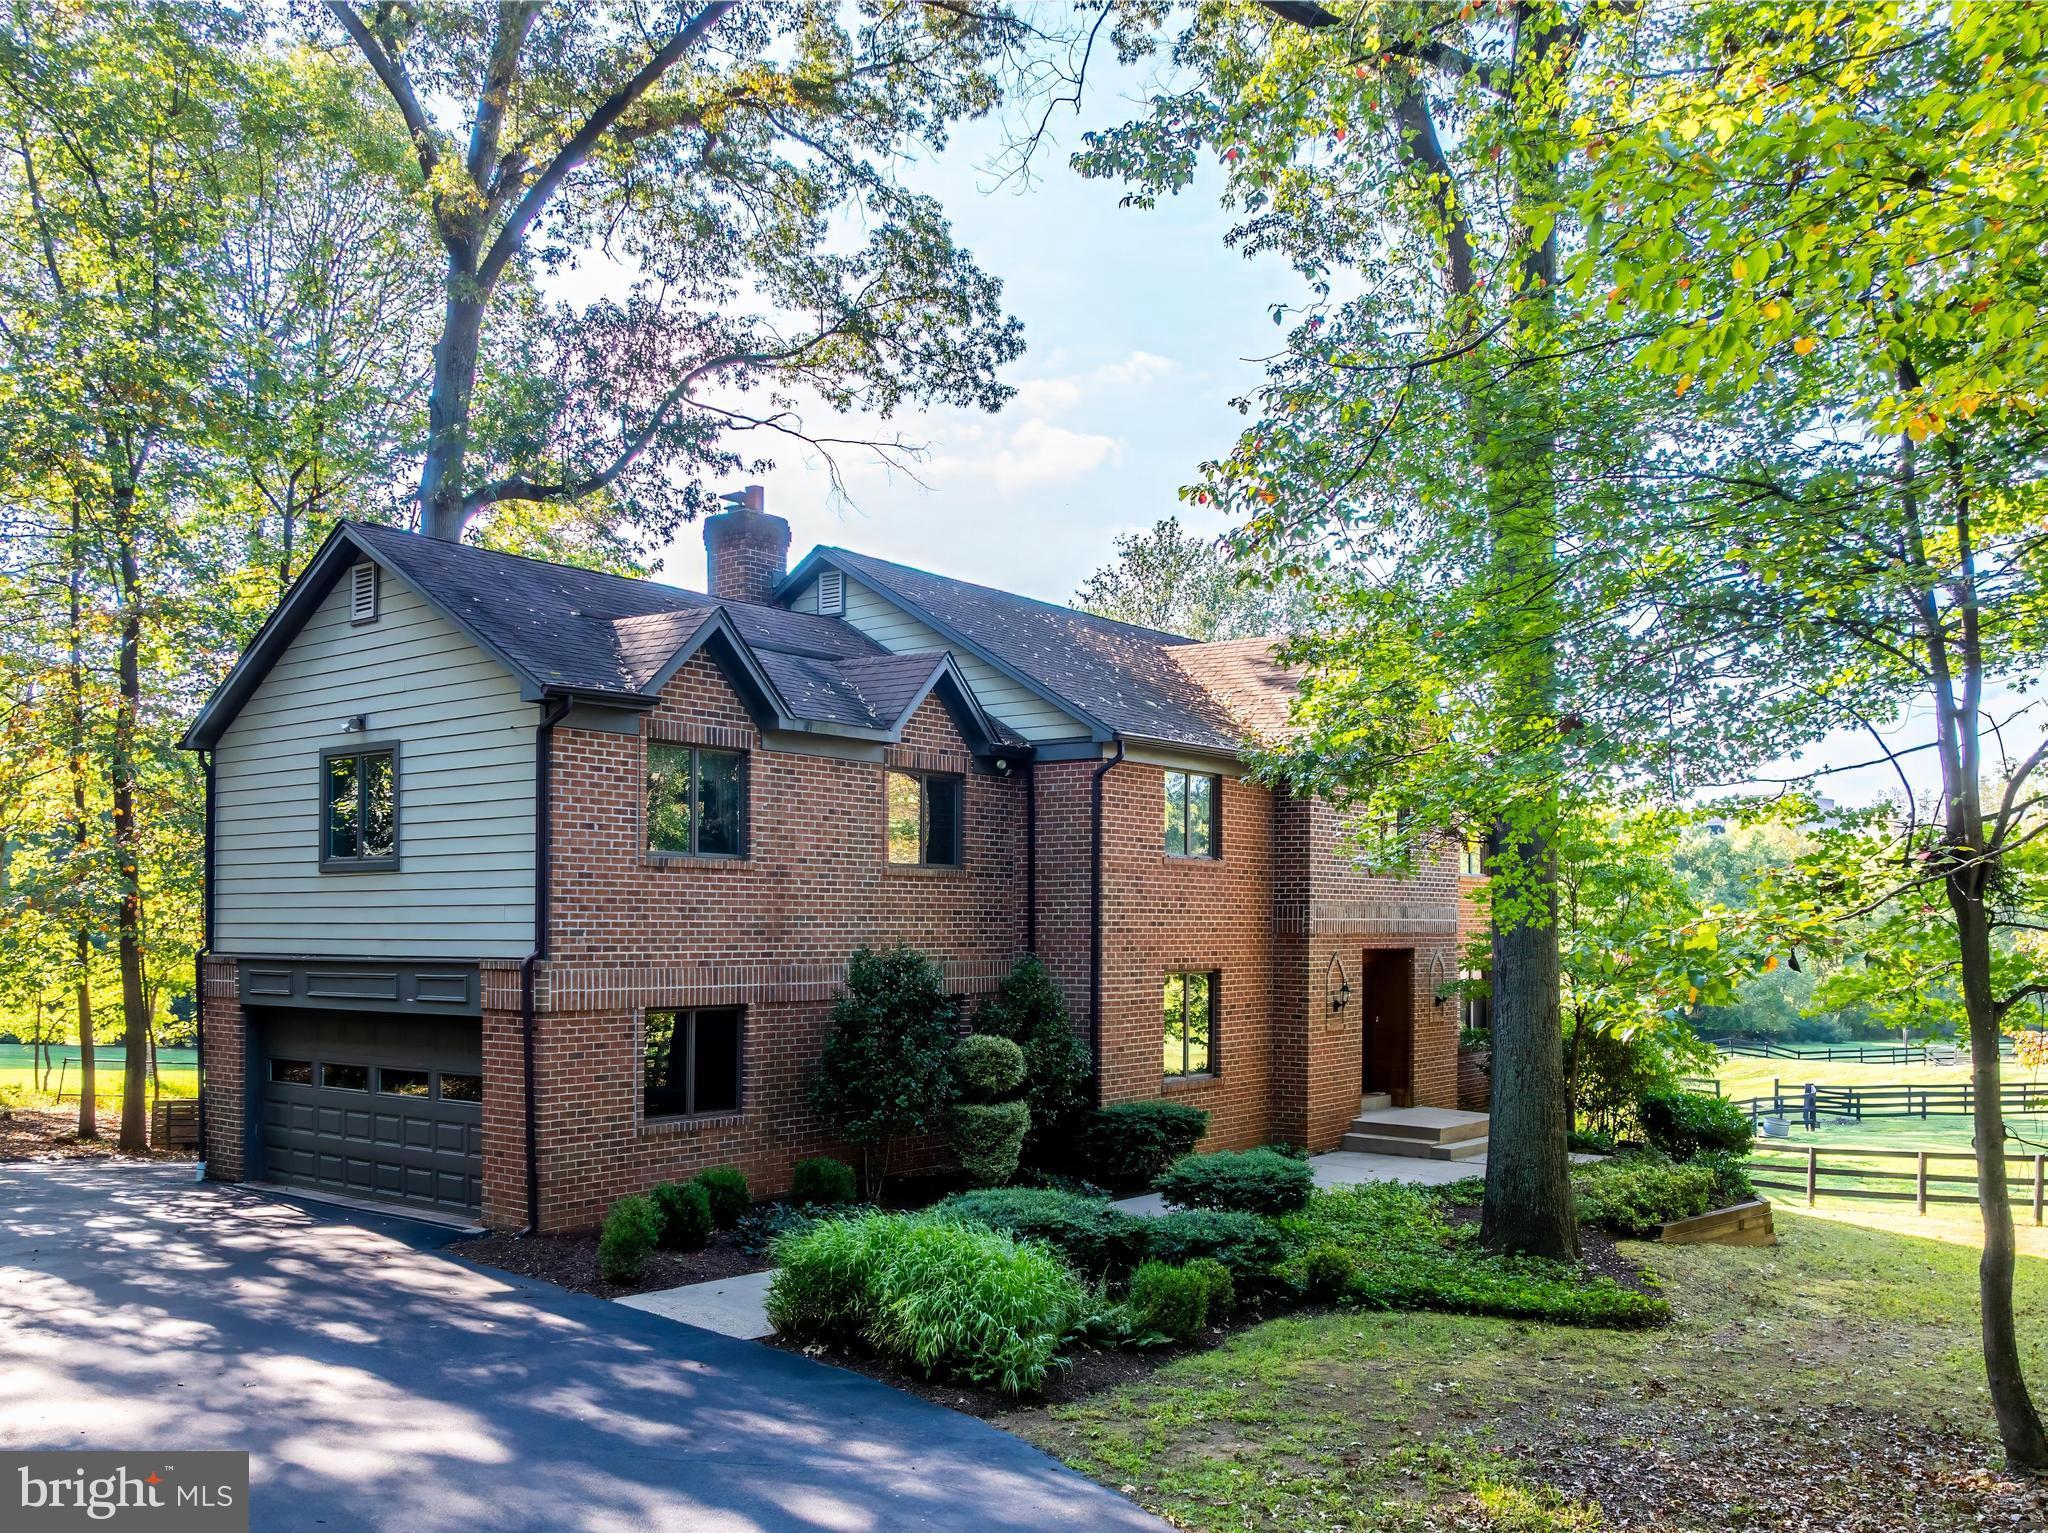
A rare opportunity to own a private 4-acre equestrian retreat comprised of two 2-acre lots (1736 & 1738 Dressage Drive), totaling approximately 4,500 square feet of beautifully maintained living space. This extraordinary property blends refined luxury with peaceful natural surroundings.

Enjoy breathtaking views of nature from nearly every window, including expansive northern vistas across the adjoining 2-acre parcel included in the sale. Abundant natural light fills the home, creating bright, welcoming interiors throughout.

The gourmet kitchen is thoughtfully appointed with top-tier appliances including a Sub-Zero refrigerator, Wolf range, and Fisher & Paykel dishwashers. Spa-inspired baths have been completely remodeled with stunning marble and quartzite finishes. Hardwood flooring extends across the main and upper levels, while the lower level features fresh carpet. The entire home has been freshly painted and meticulously cared for.

Outdoor living is truly exceptional. The 20’ x 40’ heated pool offers convenient ground-level access and can be opened early in the season, extending your enjoyment well beyond the typical summer months. The setting feels like a private resort surrounded by mature trees and open landscape.

Equestrian amenities include:

Five-stall stable

Separate tack room

Run-in shed

Electricity from the street

Water service from the main residence

Ride directly from your property to nearby bridle paths, connecting to the W&OD Trail and beautiful Lake Fairfax Park. Enjoy horseback riding, hiking, biking, and access to additional riding trails within the Equestrian Park subdivision.

Ideally located near the Dulles Toll Road and Route 7, with walkable access to the Wiehle Reston East Metro, this property offers both privacy and commuter convenience.

A truly rare offering — luxury, acreage, equestrian infrastructure, and year-round lifestyle appeal — coming to market February 27.
#VAFX2289962

RESTON

1738 DRESSAGE DRIVE

4 Beds

4 Baths

4,394 Sq.Ft.

$2,200,000

MLS#: VAFX2289962
Historic Inn for sale in Sperryville, Virginia

Unique Opportunity
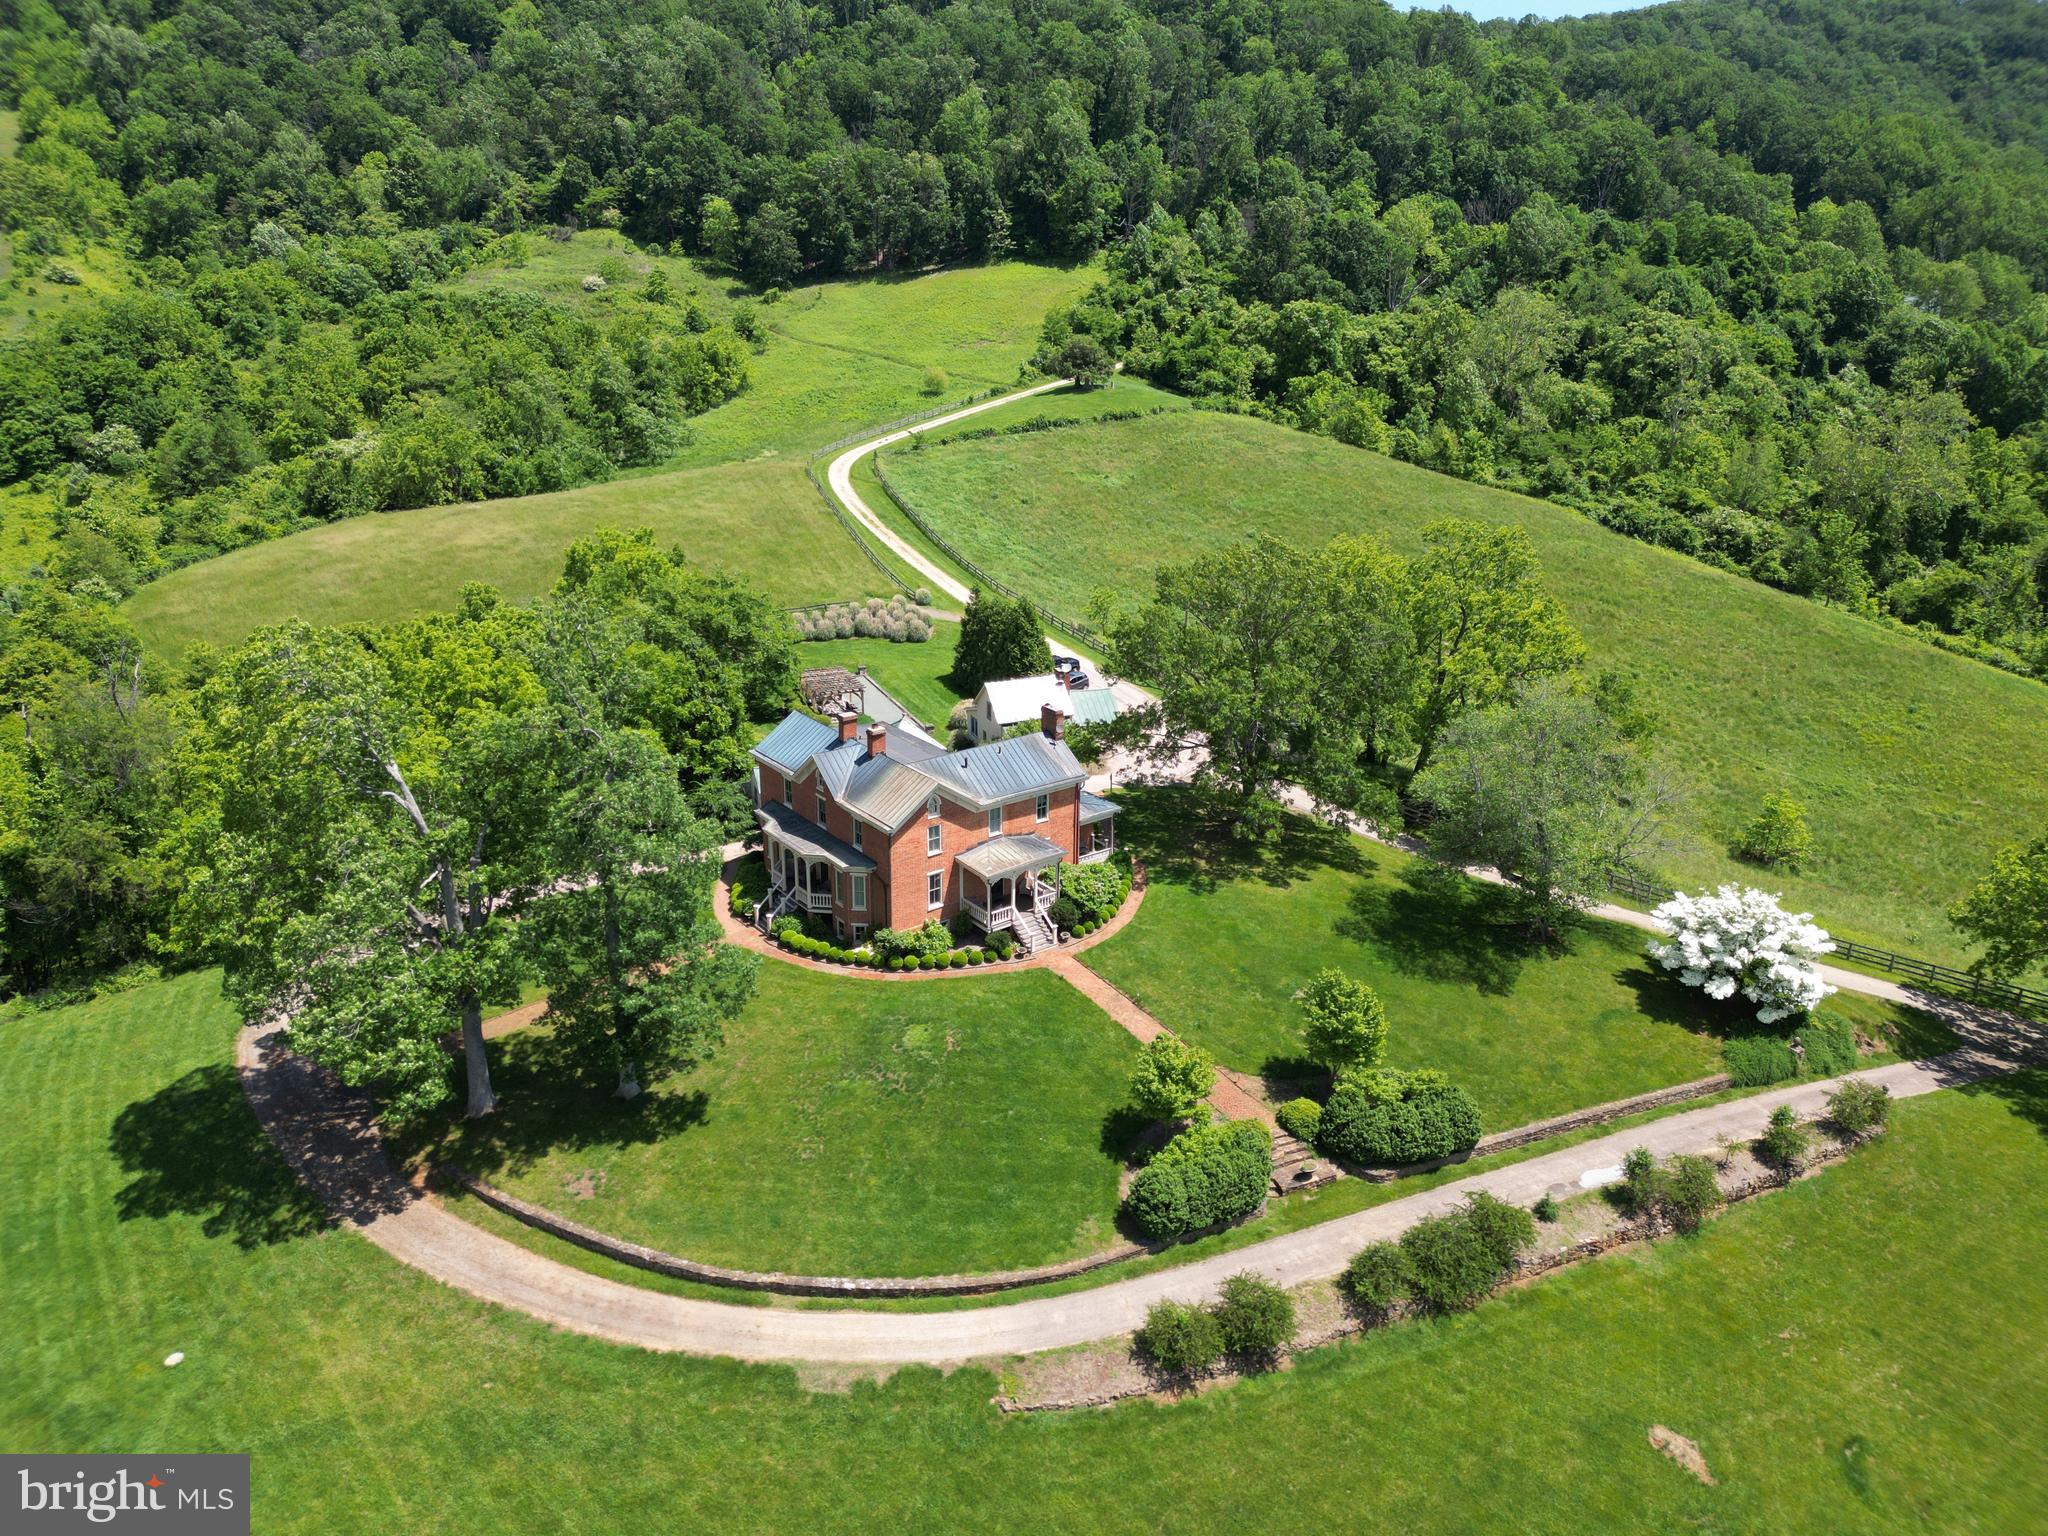
Experience the serenity and breathtaking scenic views of rolling foothills and grazing pastures with this exceptional opportunity in Sperryville, Virginia. This residence, with a rich history dating back to the 1820s, has been meticulously preserved for generations. For the past 12 years, the owners have shared this extraordinary home as a popular inn. Now, it is available for sale as either a full-time residence or a continuing inn/bed and breakfast business.

Property Overview
Perched atop a hill, this historic inn offers panoramic views of the Blue Ridge Mountains that fill the skyline as far as the eye can see. The simple rectangular structure was built from bricks fired on the banks of the Thornton River and trees harvested from nearby Turkey Mountain. The beautifully landscaped front yard provides a welcoming approach to this historic gem.

Main House Features
Architectural Charm: The main house boasts original hardwood flooring, high ceilings, and two fireplaces, maintaining its historic charm.
Living Spaces: The main level houses a large living room and two bedrooms, each with ensuite baths.
Upper Level: Upstairs, you’ll find three more bedrooms, each featuring ensuite baths and breathtaking mountain views. The rooms are beautifully decorated with furniture and artwork collected by several generations.
Natural Light: Ample windows and high ceilings create a light and open atmosphere throughout the home.
Dining and Kitchen: Below the main level, a spacious formal dining room can accommodate more than 14 guests. The large kitchen has been updated with modern amenities, including a stainless steel refrigerator, granite countertops, and abundant cabinet space.
Innkeeper’s Quarters: Adjacent to the kitchen and dining area, the innkeeper’s quarters consist of a large bedroom, a bathroom, and office space.
Modern Amenities: High-speed internet and a Tesla charger (subject to verification).

Additional Cottage
This listing includes a charming cottage just steps away from the main building, perfect for extended family and friends. A blend of comfort and character, the cottage features a spacious sitting area, a small kitchenette, a full bath, and a bedroom.

Location and Lifestyle
Dining: Close to sought-after culinary experiences, including Three Blacksmiths and the Inn at Little Washington.
Proximity to Attractions: Conveniently located approximately three miles from the Thornton Gap entrance to Shenandoah National Park and ten miles to Old Rag Mountain. 
Local Charm: Enjoy the quaint village of Sperryville, known for its serene landscapes and proximity to local wineries and breweries, art galleries, and antique shops.
Outdoor Activities: Ideal for nature lovers, with numerous hiking trails, fishing spots, and outdoor adventures in the surrounding areas.

Whether you’re seeking a full-time residence with historical charm or looking to continue operating a successful inn, this historic property is ready to accommodate your vision. Don't miss out on this rare opportunity to own a piece of history in Rappahannock County. Envision yourself living in this magnificent home and creating a gathering place for family and friends.

Embrace the Charm
Discover the unique blend of historic charm and modern amenities that this beautiful property offers. Schedule your showing today and embrace the opportunity to make this extraordinary inn your new home or business venture.
#VARP2001658

SPERRYVILLE

147 MOUNT VERNON LANE

None Beds

None Baths

2,454 Sq.Ft.

$2,200,000

MLS#: VARP2001658
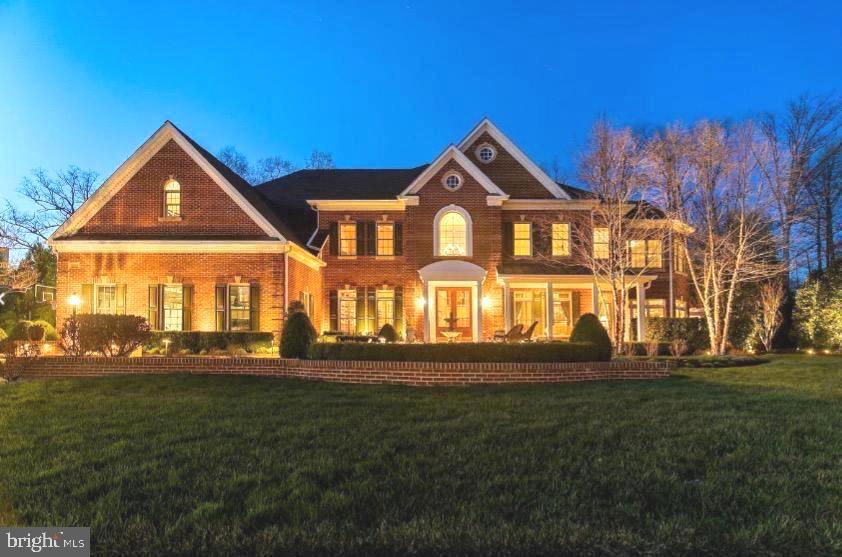
!!IMPORTANT  OFFER DEADLINE IS TODAY, SUNDAY MARCH 8TH AT 6 P.M.!!

***One of the Largest and Nicest builder-acre  lots in this prestigious estate community of like kind homes—on a cul-de-sac and siding to serene community space for unmatched privacy.***

Every inch of this stately all-brick home feels like a private retreat.  From the moment you arrive, you’re welcomed by a stunning water feature, elegant hardscaping, and an inviting front porch that sets the tone for what’s inside.

Step through the front door into a grand two-story foyer, open and filled with natural light. To the right, a formal living room flows seamlessly into the formal dining room and a sunroom with a cozy fireplace. From the rear of the dining room, step out onto the covered, screened-in porch—complete with retractable screens—creating the ultimate indoor-outdoor living space, perfect for enjoying beautiful seasonal weather.

The backyard is an entertainer’s dream. Thoughtfully designed hardscaping surrounds a fully equipped outdoor kitchen with grill and bar seating, all centered around a gorgeous outdoor fireplace—ideal for gatherings year-round.

Back inside, to the left of the foyer, you’ll find a private home office with custom built-ins. Continue into the heart of the home: a gourmet kitchen designed for both everyday living and exceptional entertaining. Featuring a massive center island with gas cooktop, double wall ovens, a large pantry, and abundant workspace, this kitchen is truly a home chef’s dream. It opens to a breathtaking two-story family room with soaring windows, a corner fireplace, and a secondary rear staircase leading upstairs.

The upper level offers an extraordinary owner’s suite and four additional bedrooms, one of which includes a separate sitting area. The owner’s suite is a luxurious sanctuary with high ceilings, a private sitting room with fireplace, and a balcony overlooking the backyard. The custom walk-in closet includes built-ins with space for everything. The spa-like owner’s bath features a large soaking tub, a separate multi-head shower, and and a built-in vanity complemented by tall built-in shelving.

The fully finished lower level continues to impress with a second family room and fireplace, a billiards room, and a bar with a viewing window into the impressive 350+ bottle wine cellar with its own dedicated cooling system. This level also includes a recreation room, game room, bedroom, and a flexible space currently used as a craft room.

Additional updates and premium features include:

* Lennox HVAC system (Nov 2015) with iComfort control system
* Four solar panels
* Multiple 25 Series R410A heat pump, AC, and gas furnace systems
* New roof (July 2015)
* Two Bradford White 75-gallon hot water heaters
* Advanced air purification systems including HEPA filtration, MERV 16 filters, UV germicidal bulbs, and Aprilaire steam humidifiers
* Full-house, 60kW commercial-grade Cummins generator
* Whole-home automation with touchpads, remotes, and smart device integration
* Integrated indoor and outdoor lighting, security system, cameras
* 14 TVs (prewired for two more), Lutron custom lighting scenes and shades
* Whole-home audio and entertainment integration including Sonos, Apple TV, Sirius, Pandora, Spotify, Verizon cable, and satellite pre-wire
* Home WiFi and K-Scape digital movie system

The professionally designed landscape provides blooming plants and vibrant color from spring through autumn.

This exceptional home offers luxury, comfort, and technology at every turn—it truly must be seen to be fully appreciated.

**Additional photos will be uploaded February 13th.**
#VAFX2290176

OAK HILL

12914 PERCHERON LANE

6 Beds

4 Baths

7,354 Sq.Ft.

$2,200,000

MLS#: VAFX2290176
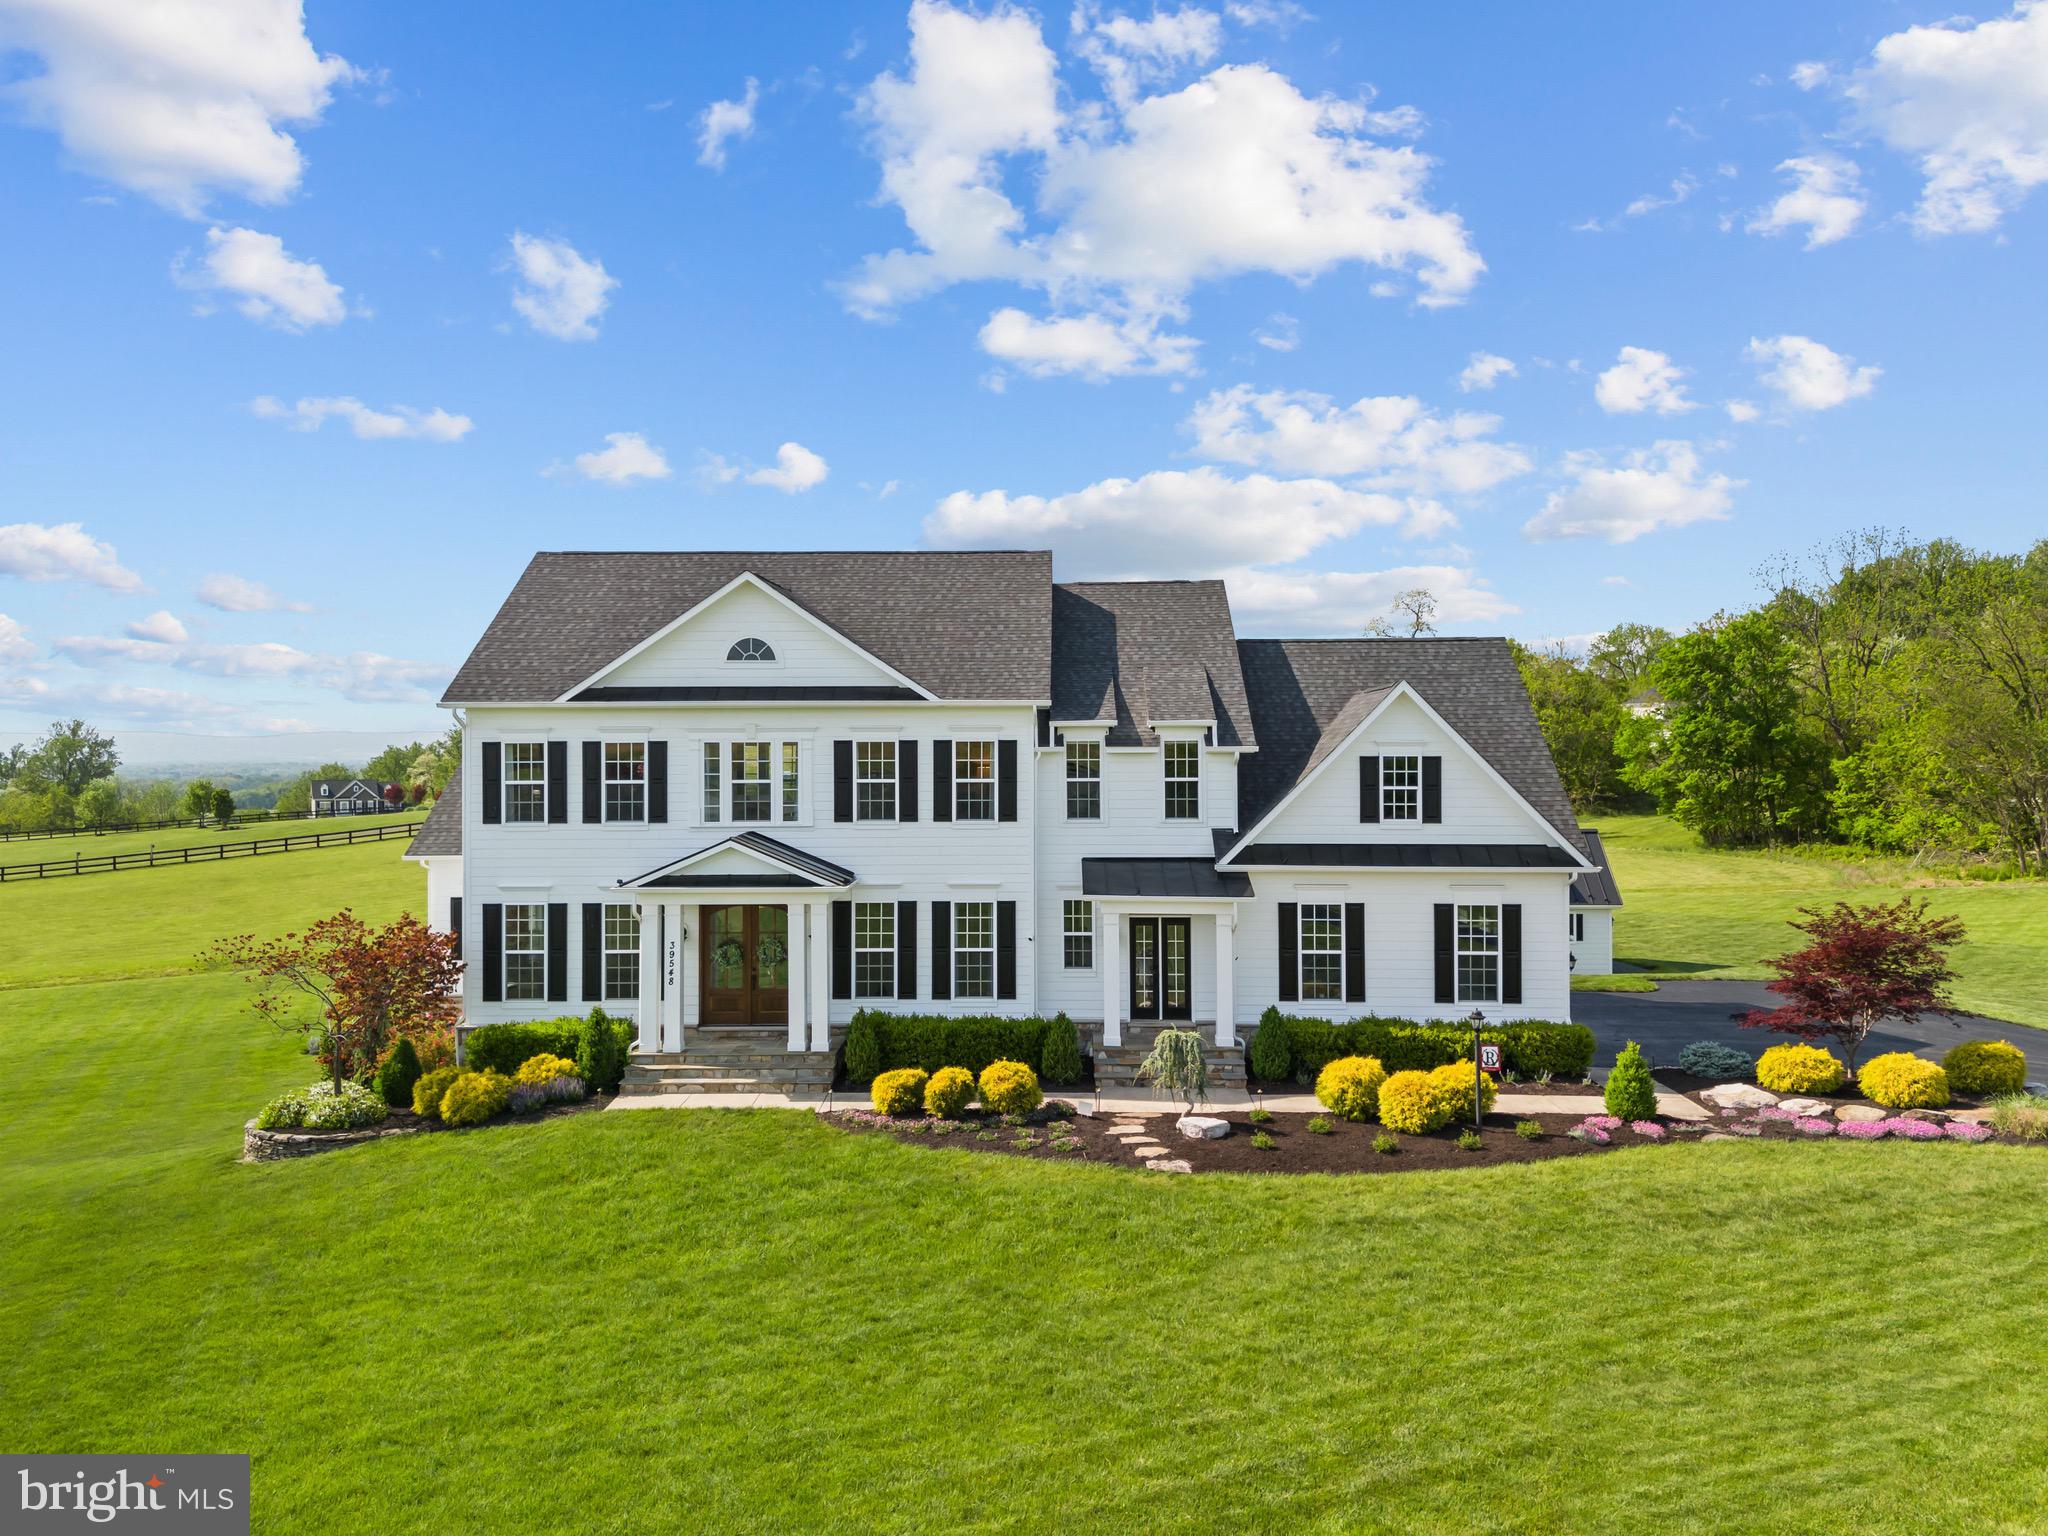
Listed BELOW Appraised Value. Experience luxury in this stunning Leesburg, VA estate, nestled on 6.86 acres with no HOA, this home blends countryside charm with convenient access to shopping, dining, wineries and more. The grand foyer ushers you into a world of sophistication and elegance. The expansive 6,986 sqft layout features a custom kitchen, a private office, and a main level crafted for distinguished living. Upstairs, oversized bedrooms, highlighted by a primary suite with a splendid ensuite bathroom boasting opulent finishes. The fully finished basement offers ultimate entertainment featuring a rec room, two guest bedrooms, a full bathroom, and a kitchenette ideal for hosting. A home theater and gym ensure every moment at home is a luxurious experience. Outside, enjoy breathtaking mountain views, and expansive grounds with endless possibilities for equestrian activities. 250 acres of farmland across the road is in a conservation easement, it will not be developed. This extraordinary home is a rare opportunity to own a piece of luxury where the tranquility of countryside living meets modern convenience.
#VALO2070838

LEESBURG

39548 WHISPERING BROOK PLACE

6 Beds

4 Baths

6,986 Sq.Ft.

$2,200,000

MLS#: VALO2070838
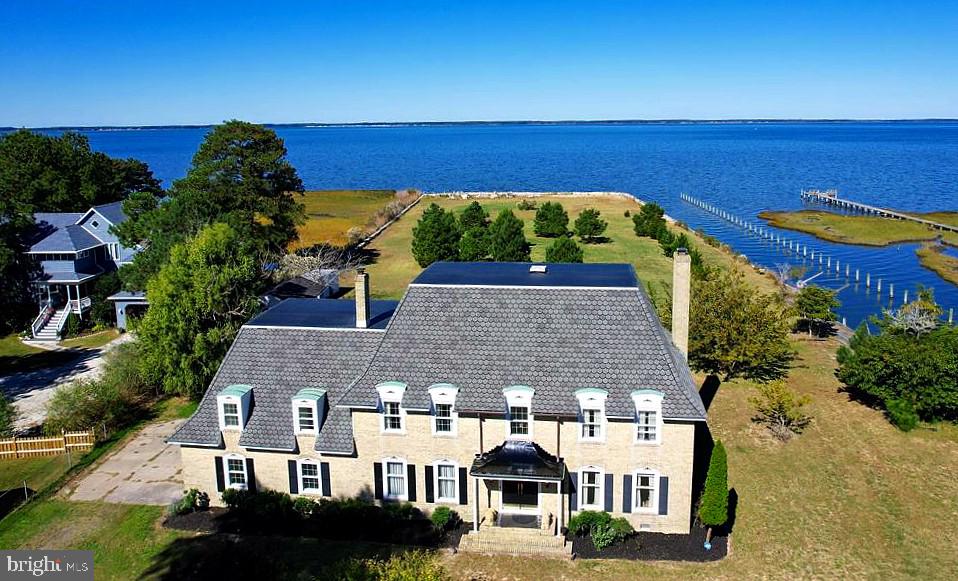
WATERFRONT LISTING! Turn property into possibilities with this LARGE 5.6 ACRE WATERFRONT estate! Come through the grand entrance gate and over your bridge to A ONE OF A KIND luxurious home featuring 4BR 3.5BA with a finishable attic plumbed for an additional bath! Guest suite above the 2 car attached garage, too... and the property is filled and permitted, making good buildable and sub-dividable land -- A RARE FIND for the island! Canal runs along side the entire property... SUNSETS, bayfront access, boat house and more in a private setting with on-site ponds... bulkheaded, and the waterviews and natural setting are too good to explain! Come check out this Island paradise estate with some of the best views around!
#VAAC2001390

CHINCOTEAGUE ISLAND

5557 MAIN STREET

4 Beds

4 Baths

3,876 Sq.Ft.

$2,200,000

MLS#: VAAC2001390
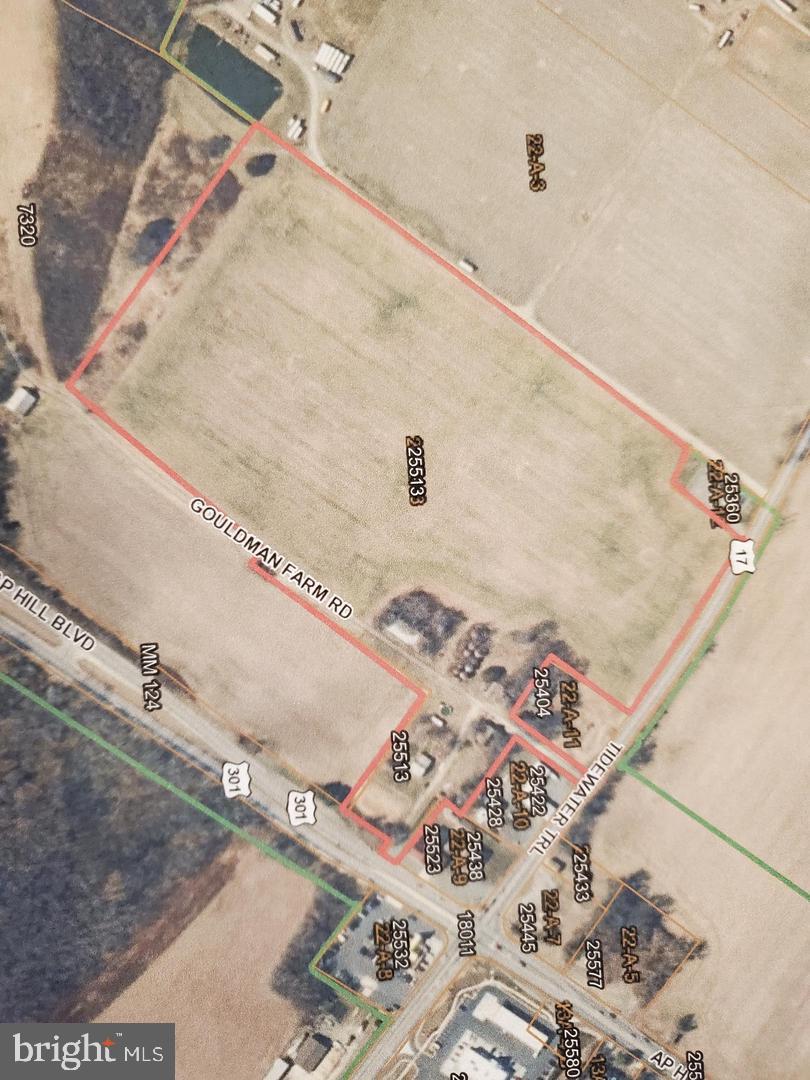
Strategic Corner Lot with Commercial Potential — Subject to Town Approval
Prime opportunity on 25 acres +/- at the intersection of US Route 301 and Route 17 in Caroline County, VA. This expansive parcel is currently zoned Rural Preservation but offers exceptional visibility and access for future commercial development, pending approval from the Town of Port Royal. Ideal for investors or developers seeking a high-traffic location from with possible flexible use potential. Subdivision into larger lots may be possible due to its current zoning, but sellers are motivated to market toward more intense commercial or mixed-use opportunities. Whether you're envisioning retail, service, or destination-based concepts, this site is a standout canvas for your next venture. Easy driving to Fredericksburg, Northern VA, Maryland, Dahlgren Naval Base, U.S. Army Fort Walker (formerly Fort A.P. Hill) and Richmond. Boundary Line survey,  high-lighted GIS Pic of Tax Parcel and current zoning uses from Town of Port Royal available upon request.
#VACV2010582

PORT ROYAL

25513 TIDEWATER TRAIL

None Beds

None Baths

25.0 acres

$2,200,000

MLS#: VACV2010582
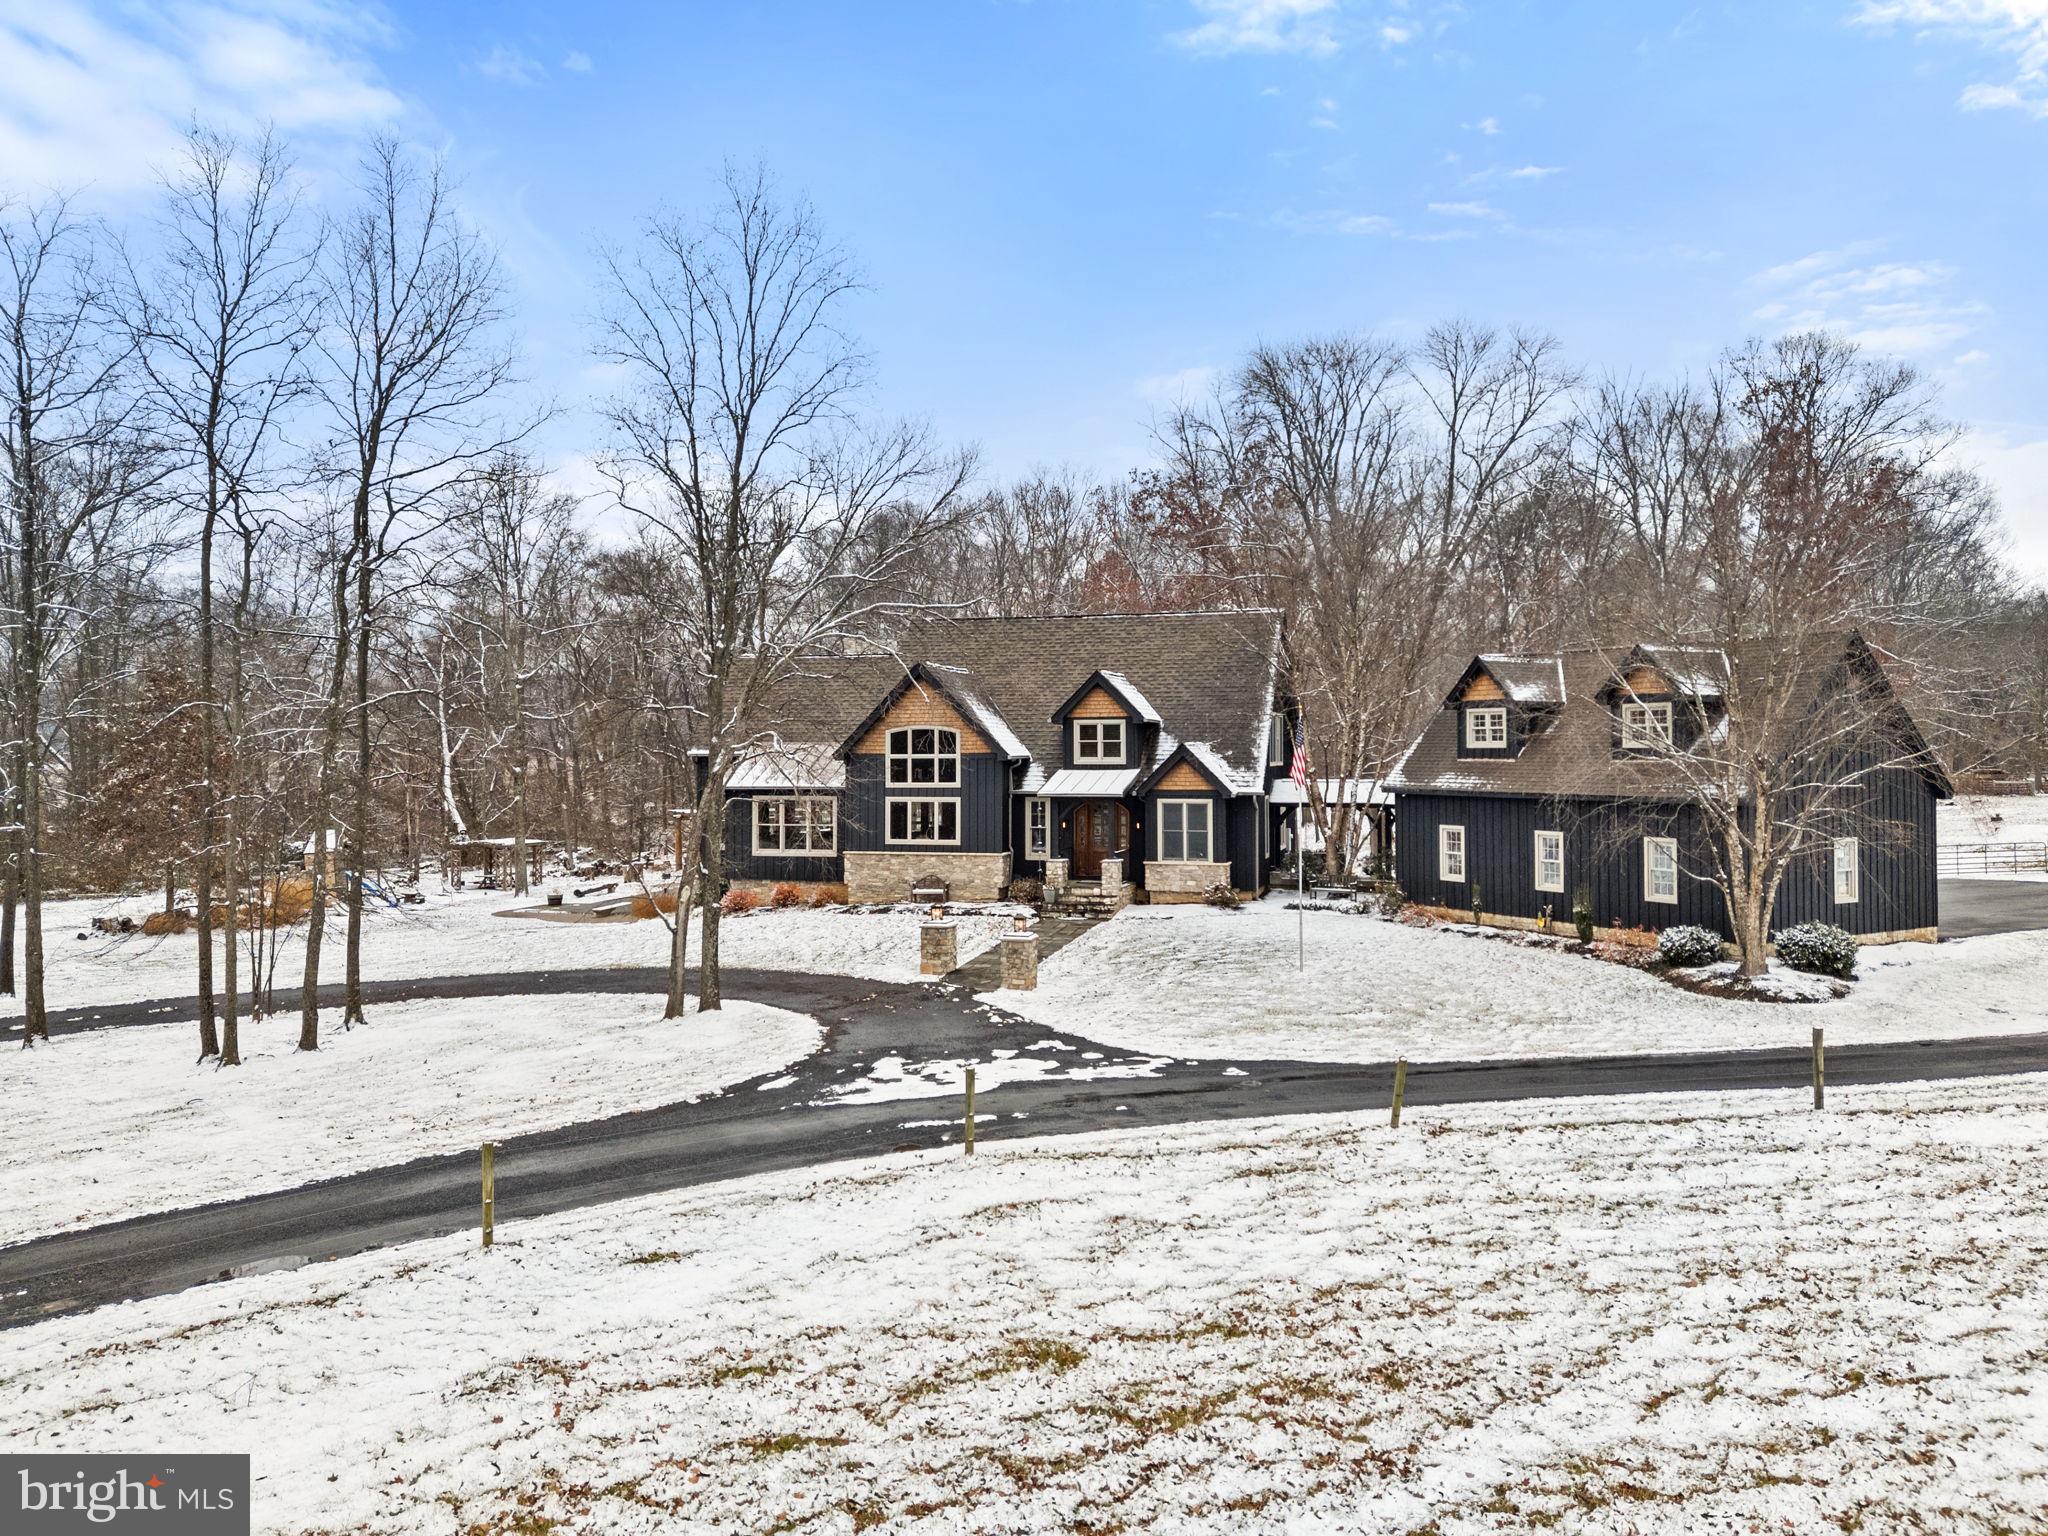
Set on just over 17 pastoral and wooded acres, this architecturally striking post-and-beam estate—crafted in 2006 using renowned Timber Peg construction—brings together exceptional craftsmanship, modern comfort, and the privacy of true rural living. Cedar siding, soaring cathedral ceilings, exposed beams, and Anderson triple-pane windows create a warm, dramatic living environment that honors its natural surroundings.
Inside, over 4,300 finished square feet highlight rustic cherry hardwood floors, custom glass doors, and an awe-inspiring great room with a breathtaking wall of windows, a stunning antler chandelier, and a propane fireplace. Overlooking it all is a 15×20 loft that adds architectural interest and flexible living space.
The gourmet kitchen is designed for both entertaining and everyday enjoyment, featuring granite countertops, stainless steel appliances, a breakfast bar, a built-in breakfast nook, and custom cabinetry throughout. The adjacent butler’s pantry—complete with a custom glass door, granite counters, built-ins, and a wine fridge—adds even more function and elegance. A separate first-floor laundry room also features a custom glass door, cabinetry, and granite surfaces. A mudroom offers convenient everyday entry space.
The main-level primary suite enjoys pastoral views and includes a walk-in closet, raw-edge wood double vanity, soaking tub, and walk-in shower. Each upper-level bedroom features its own private en-suite bath and built-in window seats; two even include charming 7×10 carpeted lofts with ladder access.
This home is engineered for efficiency and comfort with two 60+ gallon hot water heaters, owned solar array, geothermal heating and cooling, and radiant heating in portions of the home and garage.
The expansive 2,650 sq. ft. unfinished, steel-framed walkout basement includes a half bath plumbed for a full bath and rough-ins for a wet bar—ready to be finished exactly as you envision.
Outdoor living shines with a Trex deck and wood-burning fireplace, a hot tub, a stone patio with pergola, and a spectacular 50×20 in-ground saltwater pool (50,000 gallons) with two ionizers. The land is a beautiful mix of open pasture and woods, fully fenced with both wood and electric wire, and includes run-in sheds for livestock.
A full barn—complete with stalls, water, electric, its own electrical panel, and RV hookup—makes the property fully equestrian-ready or homestead-ready. A three-car detached garage with upper-level storage provides additional space for vehicles, equipment, or hobbies.
While wonderfully private, the property remains within a reasonable distance of shopping and conveniences—and a popular local brewery sits just down the road.
This is a rare opportunity to own a distinctive, sustainably built Loudoun County estate where fine craftsmanship, natural beauty, and modern efficiency come together across just over 17 acres of extraordinary living.
#VALO2112058

PURCELLVILLE

15157 PURCELLVILLE ROAD

5 Beds

5 Baths

4,801 Sq.Ft.

$2,200,000

MLS#: VALO2112058

WOW....Unparalleled, totally unique, custom built stone and plank Manor home.   Ultra high end materials and details permeate this amazing, inviting, show stopping property.   Start with the setting,  a fantastic level 10 acre lot that is the perfect mix of refinement and nature.  The beautiful yard features extensive professional landscaping and hardscapes.    Out back is an "Outdoor Living"  array of fenced entertainment and activity options.  Start with a dip or some laps in the huge, refreshing 51' x 28' Heated Pool and built in adjoining hot tub.  Hop out and  make your way to the covered Pavilion with soaring wood ceilings, inviting wood burning fire place, TV and outdoor sound system.   Want some fun on dry land?  Try the full sized (70' x 40') fenced and lighted sports court for some competition with a little tennis or B-ball.  Close out the evening with a blanket and some cocoa or an adult beverage around the cozy stone fire pit.   Beyond the fence there is still acres of trees and paths perfect for an evening walk,  some exciting ATV rides or a little hunting.   Plenty of space for a stable and horses.  All this within the exclusive community of the Riding Club at Piedmont.   The combination of gated exclusivity, 10 private acres, access to the impressive array of next door Piedmonts golf and amenities, ability to have horses, and the proximity to entertainment and commuting is a mix that is truly one of a kind in all of Northern Virginia.                                                                                                                                   Check the smile on your face as you come through the front doors into the stunning room sized foyer featuring dual curved staircases.   Big elegant party?   Set up the 3 piece string orchestra here.  Something more subdued?   No problem.  This floorplan is incredibly versatile and can accommodate a host of entertainment and living options in it's roughly 10,000 sq ft.  Relax in the Drawing Room with gas fireplace and adjoining full sized wet bar.  Work from home in the spacious corner office with custom built ins and loads of windows and light.   More custom built ins in the walk in closet.   This could easily be converted to a guest bedroom with the adjoining oversized half bath converted to a full.  Rough in and framed for a future 3 story elevator.  Restaurant style kitchen featuring a huge island , Viking range, 2 wall ovens, steam oven, warming drawer, two refrigerator drawers and second dishwasher.   Cool, classy but relaxing design features two sided pass through stone fireplace to the light filled family room.  Elegant Butlers pantry leads to the banquet sized dining room with loads of windows and door to the second front patio.   
Jaw dropping primary suite features coffered ceiling and sitting area with gas FP.  Room sized his and hers walk in closets with furniture grade custom built ins.   Bonus room off the closets perfect for home therapy or massages.  Luxuriate in the stunning primary bath featuring a relaxing steam shower, deep jetted jaccuzi tub, and heated floors!!  All the other upstairs bedrooms are very large and feature their own walk in closets and no fighting over a bathroom as they all have their own full bath!  Head down the back staircase to multi function lower level.   This area is perfect for that informal hanging out, guests and workouts.  There is a home theatre area,  gaming space and an enormous guest bedroom.    There is a huge gym/workout area and tons of raw storage.  All 4 HVAC units have been replaced with high efficiency units in the last 4 years.   High tech Sonos sound system with speakers throughout the entire house!  Oversized well pump and whole house water treatment system.   Rough in for an additional full bath.  The list goes on and on!
#VAPW2037190

HAYMARKET

15110 RIDING CLUB DRIVE

5 Beds

5 Baths

9,889 Sq.Ft.

$2,200,000

MLS#: VAPW2037190
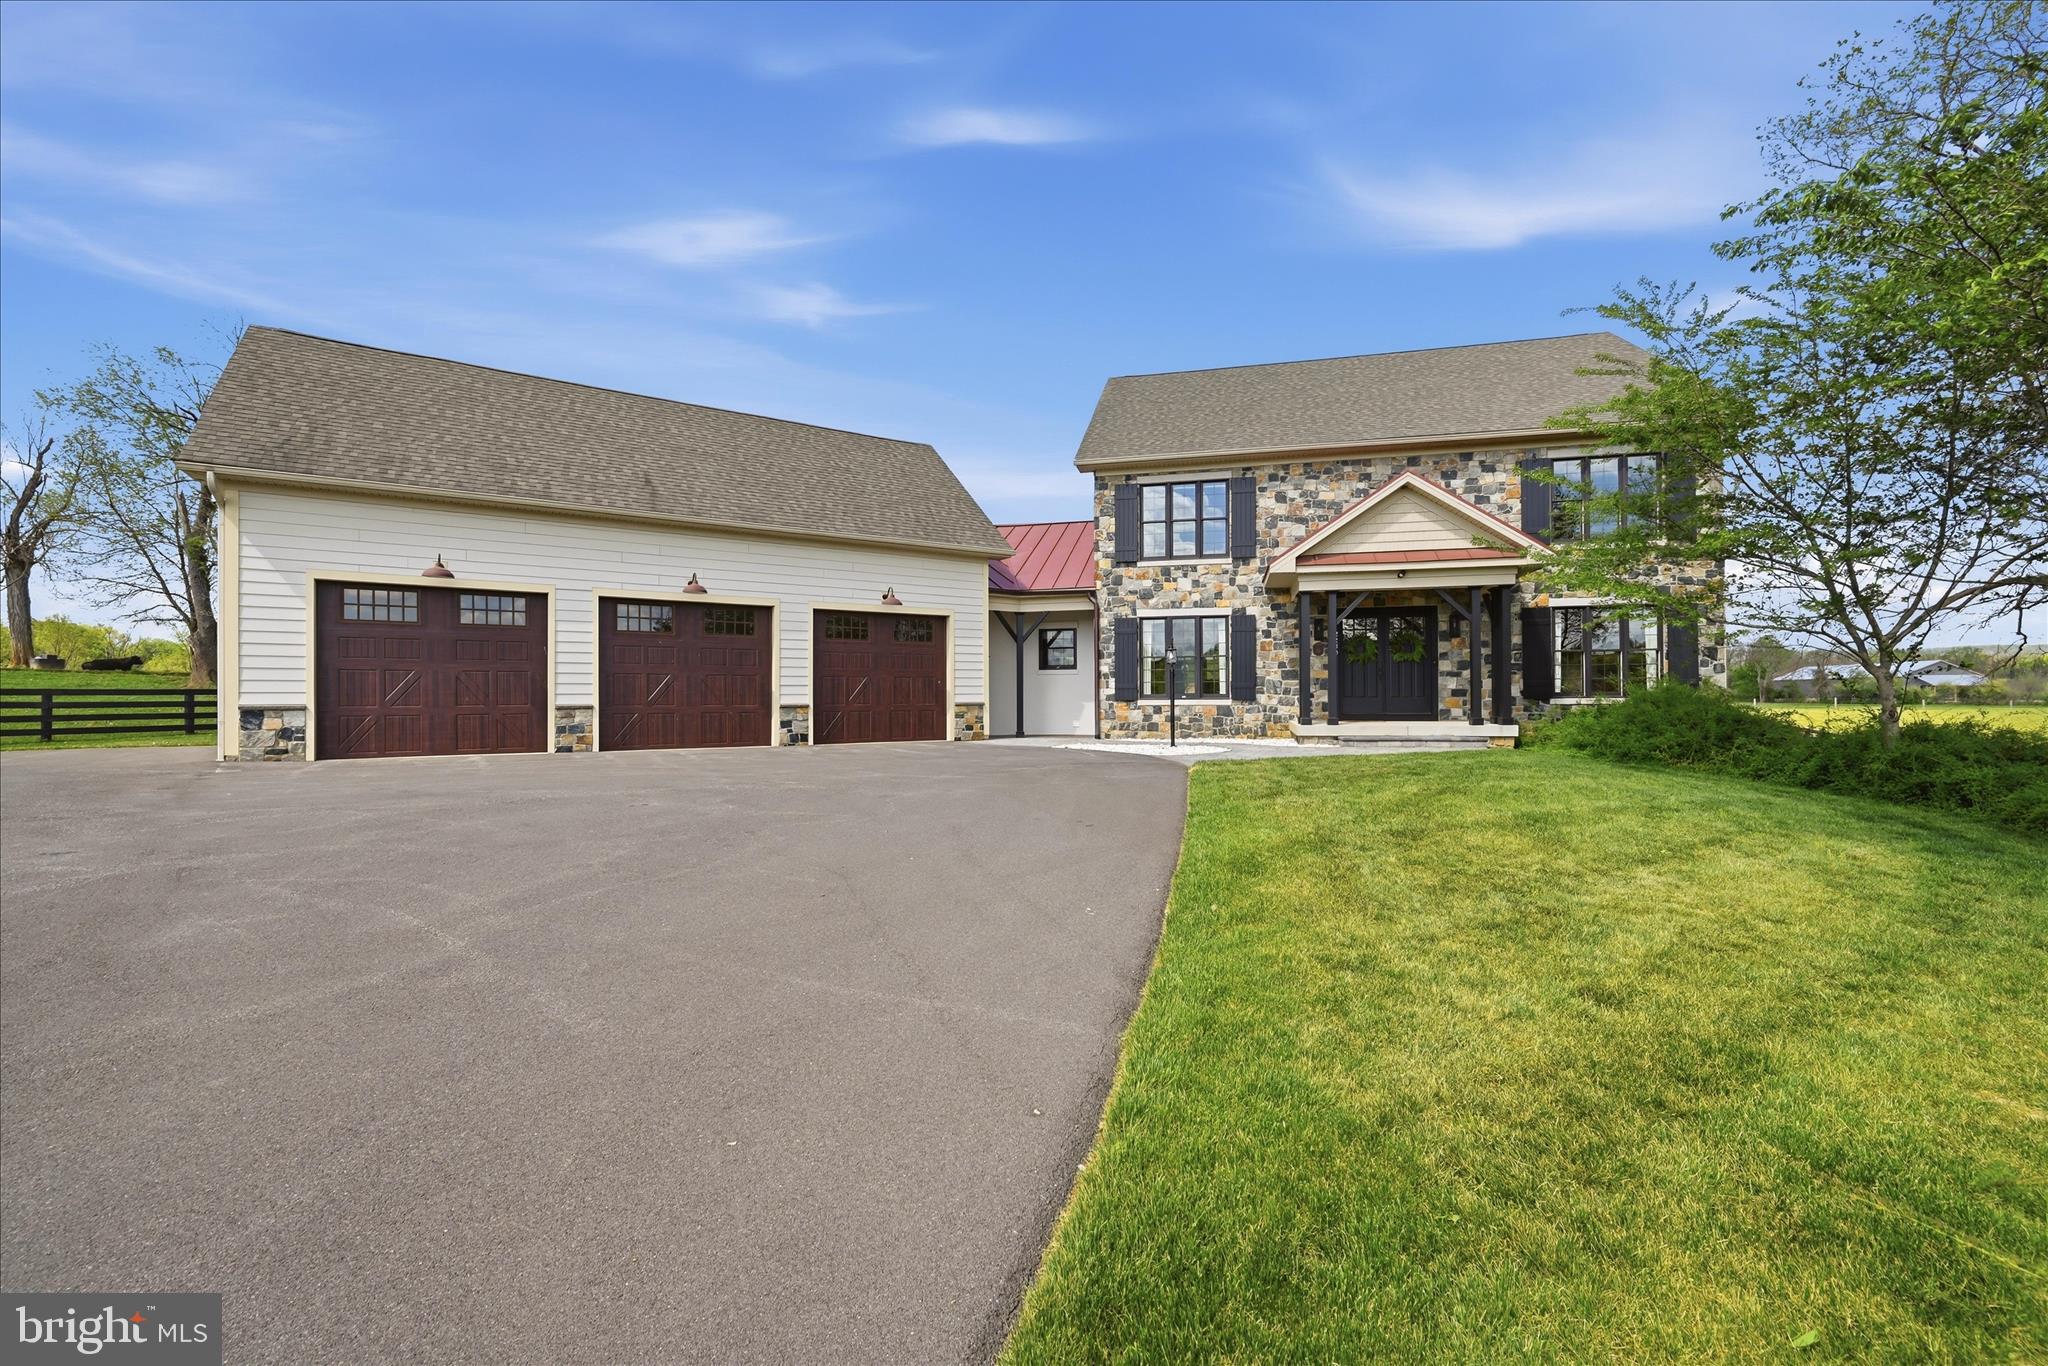
Set on 21.5 acres just minutes from downtown Winchester, this 5-bedroom home offers over 5,800 finished square feet with a blend of space, functionality, and outdoor living in a highly convenient location. Combining usable land, thoughtful improvements, and indoor and outdoor entertaining spaces, this property offers a rare opportunity close to town amenities. While a neighboring property's drive is visible in the distance, it is not shared and is not subject to any easement. The generous separation between homes offers the flexibility to further enhance privacy with fencing, landscaping, or a custom tree line while maintaining the property's open, expansive setting.

The main living areas feature an open flow between the kitchen and living room, highlighted by a fireplace and a custom kitchen with Mennonite-built cabinetry, stainless steel appliances, gas cooking, and a generous pantry. A fully finished basement with a second fireplace provides additional space for recreation, guests, or multi-generational living.

Outdoor living includes an in-ground pool with hot tub, a 16'x27' covered patio with outdoor kitchen featuring a sink, grill, and refrigerator, a 16'x12' pergola, outdoor fireplace, detached pool house, and an additional covered hot tub area. The property also features a private stocked pond and a 24'x36' barn equipped with two stalls, wash bay, tack room, second-story hay loft, hot/cold water, and electric, making it suitable for equestrian or hobby use. An 18'x20' wood shed with outdoor wood stove adds additional utility.

Additional features include a 1,270 sq ft three-car garage with 10'x8' doors, propane heat on the main level, heat pump on the upper level, outdoor wood stove capable of heating the entire home, gas water heater, and a new water heater installed in 2026. Conveniently located within approximately 5 miles of downtown Winchester, enjoy nearby shopping, dining, entertainment, Jim Barnett Park, Trails at the Museum of the Shenandoah Valley, and Rose Hill Park within walking distance.

Above-ground hot tub, propane tank, and outbuildings convey AS-IS. Washer and dryer do not convey. *Agent is related to owner* The information contained herein is for informational purposes only. RE/MAX Roots makes no representation as to the accuracy or reliability of the information. The buyer is to verify information provided and related to the property that is material to a buyer’s decision to purchase the property. All documents and other information attached to this listing are provided as a courtesy and should be researched and verified by the buyer agent.
#VAFV2040778

WINCHESTER

2230 JONES ROAD

5 Beds

4 Baths

5,884 Sq.Ft.

$2,200,000

MLS#: VAFV2040778

Residence 1702 at The Pierce offers one of the most striking panoramic views in the Washington region. A view so few have and that can’t be replicated.  The home is defined less by its address and more by what it looks out on.

A private elevator opens directly into the residence, immediately revealing a full wall of glass framing Washington. The view stretches from Georgetown and the National Cathedral across the Bethesda skyline to the Potomac and Reagan National Airport. It shifts throughout the day with light, weather, and movement across the city.

A generous balcony extends the living space outdoors, offering a quiet place to take in the skyline.  The residence includes two bedrooms, a den, and two-and-a-half baths. Lightly lived in since completion, it remains in excellent condition with a clean, modern finish.  The kitchen features Snaidero cabinetry, quartz countertops, a waterfall island, and Thermador appliances, including a gas cooktop, built-in microwave, and wine refrigerator.

The Pierce is built around privacy and ease. A 24-hour concierge greets residents in an elegant lobby, and a private elevator delivers you directly to both your residence and your two dedicated parking spaces in the garage.  Amenities include a rooftop pool with city views, fitness center, yoga studio, indoor and outdoor lounges, meeting rooms, a dog spa, and on-site management.

Located in Rosslyn, The Pierce offers immediate access to the Rosslyn Metro with direct connections to Georgetown, Downtown DC, Capitol Hill, Tysons, and National Landing. I-66, the George Washington Parkway, and Reagan National Airport are all minutes away.  Rosslyn blends modern high-rise living with riverfront parks, trails, dining, and quick access to Georgetown via the Key Bridge.
#VAAR2077316

ARLINGTON

1781 N PIERCE STREET 1702

2 Beds

2 Baths

2,022 Sq.Ft.

$2,200,000

MLS#: VAAR2077316

Where luxury meets comfort! Very private lovely home set on a quiet cul-de-sac. Three finished floors Light and airy with beautiful details. From the patterned glass details on the front door and front window transoms to the design details throughout, this house is a true combination of elegance with comfortable living. 
Large dine-in gourmet kitchen with extra prep sink and wet bar sink. Kitchen open to a two story family room with stone chimney front to the ceiling. Bright sunroom with views to the pool provides a quiet corner to relax. 
Fully finished walk-out lower level has great game room, wet bar, exercise room, two full baths and a fifth bedroom with ensuite bath. 
The outdoor living space is gorgeous, with a high gabled ceiling screened porch, deck off the kitchen, and hardscape around the pool and spa. Outdoor dining area with built-in gas grill and burner next to spacious dining area.  Wonderful stone fireplace with a pergola covering the sitting area.
#VAFX2320684

GREAT FALLS

11366 SENECA KNOLL DRIVE

5 Beds

5 Baths

7,641 Sq.Ft.

$2,200,000

MLS#: VAFX2320684

Value is in the land. Tenant occupied. Set gracefully amid five private, wooded acres in Great Falls, this distinguished all brick Colonial offers an exceptional sense of privacy. Thoughtfully designed with custom woodwork, soaring ceilings, and beautiful hardwood floors. The welcoming main level features a gracious foyer, formal living and dining rooms, and an impressive library finished in rich Honduran mahogany, complete with a bay window, fireplace, and wet bar. The gourmet kitchen is appointed with custom cherry cabinetry, abundant counter space, an island, and a bright breakfast area. The expansive primary suite provides a private retreat with a sitting room and four walk-in closets, while additional bedrooms offer generous accommodations for family and guests. Three fireplaces add warmth and character throughout the home, complemented by refined millwork, built-ins, wainscoting, crown molding, and thoughtfully detailed interiors. The walk-out lower level provides additional flexible space, including a workshop and storage. Outside, the property is enveloped by mature trees and lush natural surroundings, creating a truly private Great Falls retreat. A bluestone patio, charming gazebo, and circular drive enhance the outdoor experience and provide an inviting setting for entertaining or enjoying the tranquility of the grounds.
#VAFX2335092

GREAT FALLS

9563 EDMONSTON DRIVE

5 Beds

4 Baths

4,893 Sq.Ft.

$2,200,000

MLS#: VAFX2335092

Discover an exceptional lifestyle in the sought-after Stratford Landing neighborhood of Fort Hunt. This custom-built home makes a memorable first impression with its striking Hardie board siding, stacked stone accents, black Andersen windows, mature landscaping, and welcoming flagstone walkway.  Step through the impressive 8-foot Therma-Tru entry door to the sun-filled interior with soaring 11-foot ceilings. Throughout the home, notice warm wood and tile flooring, custom built-ins and oversized windows allowing serene, elevated green views from every window.  Designed for gathering, the open-concept main living spaces flow effortlessly. The spacious family room offers a welcoming retreat at the end of the day, with a contemporary stone-surround wood-burning fireplace creating a focal point as the seasons change.  At the heart of the home, the beautifully appointed chef’s kitchen is designed to bring everyone together. Two islands with granite and quartz countertops, stainless steel appliances, an oversized pantry, and a generous beverage station make everything from busy mornings to lively celebrations feel effortless. The glass doors invite the outdoors in, opening to the expansive and partially covered deck with skylight, perfect for grilling, relaxed al fresco dining, and entertaining under the stars. For more intimate occasions, the formal dining room offers an elegant setting for dinners and holiday gatherings.  A decompression zone off the two-car garage leads to a thoughtfully appointed laundry room with built-ins and a dedicated dog shower.  Privately situated in the east wing, the primary suite offers a peaceful escape, complete with a spa-inspired bath featuring abundant natural light, a soaking tub, an oversized dual-head shower, dual vanities, and a custom built-in closet.  The home’s west wing provides four additional bedrooms, including three with their own ensuite bathrooms, along with a dedicated custom-designed study hall featuring built-in shelving, and an additional powder room serving the flexible fourth bedroom or bonus room.  And then comes the unexpected: an extraordinary indoor sport court on the main level. With soaring 17-foot ceilings, individual climate control, performance flooring, high-density wallboard, and additional sound insulation, this remarkable space invites year-round play, practice and friendly competition. An elevated viewing window offers a unique vantage point for spectators to catch every moment of the action.  The lower level takes entertaining and recreation to another level, featuring a light-filled recreation room with a full wet bar, wine closet, powder room, and a dedicated media area with Dolby surround sound in-wall speakers and a subwoofer. A spacious home fitness center features a two-person hemlock sauna.  Behind the clever hidden passage door, there is an oversized game or flex room, plus abundant storage space.  Outside, the low-maintenance backyard is fully fenced and has a turf zone for allergy-free play.  Fort Hunt is a wonderful place to live with tree-lined streets, neighborhood parks, tennis courts, pools, and neighborhood events that create a wonderfully connected community. Stratford Landing Elementary School, the Advanced Placement Magnet school, is conveniently close by. The George Washington Parkway offers a relaxing scenic commute to and from work, as well as miles of biking and walking trails along the beautiful Potomac River. Come make this home yours!
#VAFX2342250

ALEXANDRIA

2203 PENNSYLVANIA BOULEVARD

5 Beds

4 Baths

6,151 Sq.Ft.

$2,200,000

MLS#: VAFX2342250

1 ... 263 264 265 266 267 ... 666
* Listings identified with the FMLS IDX logo come from FMLS and are held by brokerage firms other than the owner of this website. The listing brokerage is identified in any listing details. Information is deemed reliable but is not guaranteed. If you believe any FMLS listing contains material that infringes your copyrighted work please click here to review our DMCA policy and learn how to submit a takedown request. © 2024. First Multiple Listing Service, Inc.

Send a message

Message successfully sent.

Your message

What is 3 + 4 ?

Reason for contacting?

I agree to receive email communication and understand I can unsubscribe at any time.

I agree to be contacted by Charis Realty Group - Christine Issler, Broker via call, email, and text for real estate services. To opt out, you can reply 'stop' at any time or reply 'help' for assistance. You can also click the unsubscribe link in the emails. Message and data rates may apply. Message frequency may vary. Privacy Policy

Sign Out

Virtual Assistant

Would you like to take the next step with this property? We can help you schedule a showing or virtual tour, or send you more details.

Yes, I would like more information.

Thank You for Your Reply, One of Our Agents will contact you as soon as possible

No, maybe later.

Thank you, you can always contact me via email, phone number or through the contact form.

Realhub AI

Lucy - Your AI-Powered Realtor

Update Your Temporary Password

Personalize your search

Enter your email and we'll notify you immediately when new listings match what you're looking for.

or enter email address

Already have an account ? Login here

Continue your home search

I agree to receive communications and understand I can unsubscribe at any time.

I agree to be contacted by Charis Realty Group - Christine Issler, Broker via call, email, and text for real estate services. To opt out, you can reply 'stop' at any time or reply 'help' for assistance. You can also click the unsubscribe link in the emails. Message and data rates may apply. Message frequency may vary. Privacy Policy

Already have an account ? Login here

We use cookies

We use cookies primarily for analytics to enhance your experience. By accepting, you agree to our use of these cookies. You can manage your preferences or learn more about our cookies policy.
