Properties

Browse or get in touch to schedule a walkthrough.

  • Nearby me
Price range

Popular Features

Community Features

Association

Property Features

Waterfront

View

Exterior Features

Interior Features

Style

409536 properties match your criteria

Updated 1 minute ago

E-Alert name

OWN A PIECE OF JEFFERSON COUNTY HISTORY You ll see by the plaque on the front of this home, this is more than a house ..it s a home with history.  Built in 1872, this property was used as the Kearneysville Free School. Jefferson County Board of Education sold the property in 1972. Eventually converted to a private residence, this one of a kind home features original hardwood floors which add warmth and character.  The gas burning insert adds a cozy touch to the large living room.  Built with quality materials, this home needs a little work, so bring your handyman to finish the spacious, light and airy 20 x20 room to create a great room, artist studio, etc., use your imagination! This property is priced to sell, so call and schedule an appointment today..Property is sold "AS IS".
#WVJF132130

KEARNEYSVILLE

40 STANLEY LANE

2 Beds

2 Baths

2,216 Sq.Ft.

$145,000

MLS#: WVJF132130

Stunning End Unit Townhome at Fairfax Crossing. Three finished levels with Upgraded Features Like a Model Home! Ideal Location at Edge of Community, with No homes to built across from it. Huge Custom Composite Deck, Full Sunroom that also Expands the Master Bedroom and Basement for Unbelievable Living Space! Located in the most Convenient Commuting Community in Jefferson County! Call For Details!
#1000216717

RANSON

1135 MARE STREET

3 Beds

2 Baths

2,357 Sq.Ft.

$199,900

MLS#: 1000216717

This charming rancher offers a traditional layout with a front deck and back patio.  Fenced yard and off-street parking.  3 bedrooms and 1 bathroom with in-unit laundry.  There is a large pantry/Mudroom for additional storage off of the spacious eat-in kitchen.  Shed not for tenant use at this time.  1-year lease offered with option to renew at 6 month intervals available after the first year.  Security deposit is equal to one months rent.  All applicants intending to live in the home above the age of 18 need to fill out an application.  Property will be professionally managed by a Property Management Company and will be subject to communication with that company for rent payments, repairs, inspections and lease renewals/other communication.  Income requirements to rent must be at least 2.5 times the monthly rent gross.  Applicants subject to credit and background screening alongside application.
#WVJF2016024

RANSON

25 CHERRY HILL ROAD

3 Beds

1 Baths

1,300 Sq.Ft.

$1,700

MLS#: WVJF2016024

**UP TO $10,000 CLOSING COST ASSISTANCE FOR PRIMARY RESIDENCE WITH USE OF APPROVED LENDER AND TITLE!**
MOVE IN READY!  Welcome to the LYNNHAVEN at South Brook! This brand new 3 bedroom, 2.5 bath, and 1-car garage home includes brand-new stainless-steel appliances, upgraded Willow cabinets and a kitchen island. This home allows you to come in on the main level so no more hauling groceries up a flight of stairs. The first floor has an open concept of kitchen and family room creating the perfect location for entertaining and 9ft ceilings. The primary suite provides an oversized walk-in closet and ensuite dual vanity bath. Down the hall is the two secondary bedrooms, a full bath and the laundry is also conveniently places upstairs. Don't miss out on this move in ready home in the highly desirable South Berkeley Area and be in your new home for the holidays!
#WVBE2033884

INWOOD

70 SPOOL ROAD

3 Beds

2 Baths

1,515 Sq.Ft.

$263,521

MLS#: WVBE2033884

Enjoy peaceful living on a beautifully maintained 1.42-acre level lot in the highly desirable Westgate subdivision, surrounded by mature flowering trees, lush landscaping, and scenic mountain views. This spacious all-brick rancher with an oversized 2-car attached garage offers the perfect blend of comfort, quality, and convenience.

Thoughtfully renovated in 2015, the home features stunning hardwood floors, granite countertops, updated kitchen appliances (including a dishwasher replaced in 2025), a stylish backsplash, updated lighting, fresh paint, and more. The expansive living room showcases a classic brick fireplace with gas logs and a charming mantle, while an additional large family room opens to the rear patio—complete with a gazebo and Sunsetter awning—perfect for relaxing or entertaining.

Additional updates include a water heater (approx. 2020), well pressure tank (approx. 2020), water softener (approx. 2016), HVAC system (approx. 2016–2017), newer window shutters, and a septic system pumped approximately two years ago.

A 20x12 storage building provides plenty of extra space for tools, hobbies, or equipment.

Ideally located just minutes from I-81, shopping, dining, and the hospital, this property offers the best of both tranquility and accessibility. A truly wonderful place to call home! 🌳🏡
#WVBE2048816

MARTINSBURG

80 IROQUOIS TRAIL

3 Beds

2 Baths

2,020 Sq.Ft.

$425,000

MLS#: WVBE2048816
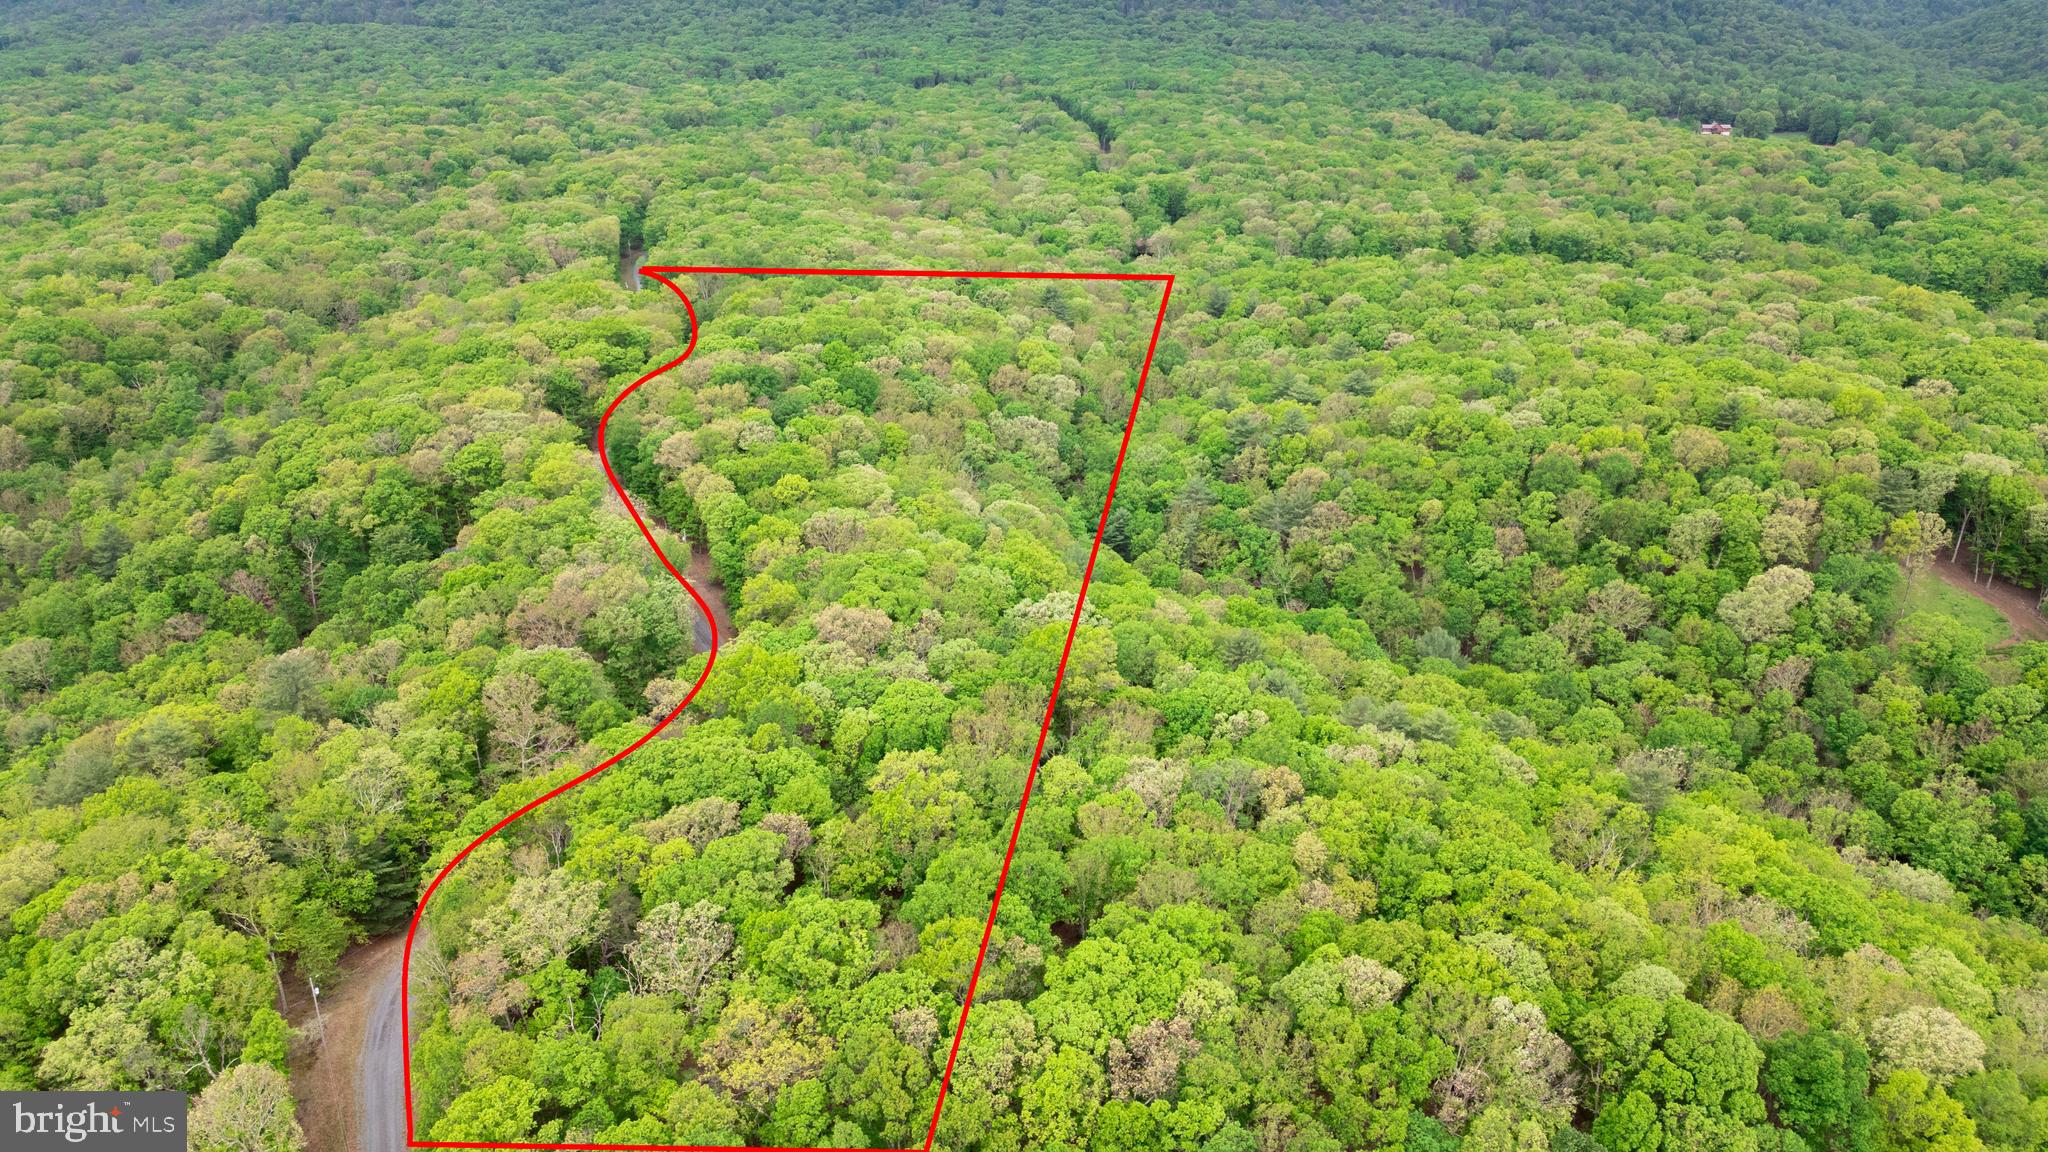
🌲 Your Private Mountain Retreat Awaits at River Ridge 🌲
What if you could own a slice of the Potomac Highlands—where serene mountain views, lush forests, and riverbend vistas become your everyday backdrop?
Welcome to Lot 65 on Moss Lane, nestled within the gated River Ridge community—a hidden gem just outside Berkeley Springs. This 7.17-acre homesite offers a blend of privacy, mature hardwoods, and gently rolling topography ideal for a cabin, getaway, or future home build. Imagine waking to birdsong, then hiking the community’s private access trails or enjoying river views captured beautifully in the aerial photography.
💡 Why this property?
Located in a secure, gated community with maintained roads
Near public river access and community trails
Surrounded by beautiful custom cabins and homes
Low annual taxes—just $442/year
Minimal restrictions make your vision easier to bring to life
Convenient to Winchester, Hagerstown, and Berkeley Springs
Electric at the road—just bring your builder or your RV!
⚠️ Here’s what most buyers overlook: This isn’t just raw land—it’s an opportunity to disconnect, recharge, and own a piece of West Virginia’s most scenic landscape. If you’ve been waiting for the right parcel to come along, this might be it.
📞 Let’s take a walk through the woods together. Text or call today and let’s talk about what’s possible on Moss Lane.
#WVMO2005986

GREAT CACAPON

MOSS LANE

None Beds

None Baths

7.17 acres

$75,000

MLS#: WVMO2005986

WELCOME TO COUNTRY LIVING AT IT'S FINEST IN WEST VIRGINIA. PRIVACY AND ALMOST 8 ACRES OF WOODLAND AND OPEN FIELDS. SIT ON THE COVERED FRONT PORCH AND WATCH THE WILDLIFE COME IN TO THE FRUIT TREES AND GRASSLAND OR LOUNGE IN TOTAL PRIVACY ON THE REAR DECK. HOME HAS 4 BEDROOMS AND A FULLY EQUIPPED KITCHEN WITH BREAKFAST BAR. LARGE LIVING ROOM WITH VAULTED CEILINGS AND OFFICE/SITTING ROOM OPEN TO THE LIVING ROOM. OWNERS SUITE HAS A PRIVATE BATH WITH A GARDEN TUB AND SEPARATE SHOWER. SPLIT FLOOR PLAN ALLOWS FOR COMPLETE PRIVACY FROM THE 3 BEDROOMS AND BATH ON THE OTHER END OF THE HOME. THE OUTDOOR WOODSTOVE MAKES IT COZY IN THE WINTER WITH CENTRAL AIR AND HEAT TO BACK IT UP OR USE FULL TIME. METAL ROOF IS 2 YEARS OLD SO NO WORRIES THERE! LOCATED CONVENIENTLY TO WINCHESTER AND ONLY A FEW HOURS FROM THE METRO AREAS OF MD. MINUTES FROM HISTORIC ROMNEY WEST VIRGINIA , THE SOUTH BRANCH OF THE POTOMAC RIVER, AND SHOPPING. THIS IS A PERFECT HOME TO LIVE IN THE PEACE AND QUIET OF HAMPSHIRE COUNTY.
#WVHS2008062

POINTS

390 SPIRIT LANE

4 Beds

2 Baths

1,960 Sq.Ft.

$259,900

MLS#: WVHS2008062

Welcome to 31 Costilla Way, a beautifully designed home offering 4 bedrooms, 2.5 bathrooms, and a flexible floorplan to suit your lifestyle. The kitchen is spacious and well-appointed with a large island, granite countertops, plentiful cabinetry, stainless steel appliances, and table space for casual dining. Luxury vinyl plank flooring flows throughout the main level.
The main level also includes a versatile flex room that can serve as an office or playroom, along with a convenient half bath. 
Upstairs, the primary suite features a walk-in closet, dual vanity, and walk-in shower. Three additional bedrooms, a full bathroom, and a laundry room provide comfort and convenience.

The full unfinished basement offers plenty of room for future growth, whether you envision additional living space, a home gym, or extra storage. Additional features include a 2-car garage, electric car charging port, ceiling fan pre-wires in all bedrooms and family room, and an active radon mitigation system. This home is ideally located near schools, shopping, dining, and medical facilities, with easy access to Hagerstown (less than 15 minutes) and Frederick (about 40 minutes).
#WVBE2041432

HEDGESVILLE

31 COSTILLA WAY

4 Beds

2 Baths

1,900 Sq.Ft.

$378,000

MLS#: WVBE2041432

NEW PRICE! Come home to 324 Tanbridge Drive in Martinsburg is a 4 bedroom, 3.5 bath,  3,115 sq ft tri-level home on .47 acre. Oversize 3 car attached garage with workshop area and whisper quiet openers for both front and rear doors. There is even extra paved parking behind the garage. The rear yard is chain link fenced for children and/or pets. This home has two master bedrooms, master bedroom 1 on upper level has its own private spa-like bath with granite counter top and deluxe ceramic tile work and a heated floor. The upper level has a 2nd bath with a jetted whirlpool tub and two additional bedrooms. Deluxe hardwood flooring in bedrooms and hallway. The lower level has just been renovated into another master suite with large bedroom, lounge with fireplace and a full bath. All the lower level is newly carpeted, and the lounge and bedroom have crown molding and chair rails. The main level has the living room, dining room with crown molding and chair rail, kitchen and enclosed sunroom with a freestanding pellet stove and crown molding. There is a half bath off the sunroom. The living room has deluxe hardwood flooring and the other rooms have ceramic tile floors. The kitchen features all energy efficient appliances, granite tile counter tops and back splashes, a large island with room for 4 stools and all copper accents in lighting, cabinet hardware and faucet. Off the sunroom, the French doors lead to the patio area with SunSetter electric and manual retractable awning providing a relaxing area for cook outs or just watching the local wildlife. The home has 400-amp power service thru two breaker panels and has been converted to all LED lighting. It is also wired for Comcast cable service for TV and internet in the lower-level lounge, sunroom and upper-level bedrooms. This home also has baseboard electric heaters in the kitchen, dining room, and all upper-level bedrooms as a backup to heat pump and pellet stoves. The main heat pump was replaced last year and the older unit was moved to service the garage with heat and a/c. A complete radon mitigation system was even installed in the lower-level crawl space. The home has public water and public sewer. The laundry closet is in the sunroom. There are ceiling fans in all bedrooms, living room, kitchen, sunroom, and lower-level lounge. Outside you will find two LED dusk to dawn lights, a security camera system with 4 cameras (capable of an additional 4 cameras) feeding into its own hard drive and monitor. It also has a security alarm system installed that can be made functional with minimal service and a contract with the provider. The fenced back yard does have a smaller storage shed for lawn care equipment etc.  And last but not least, even the garage floor is vinyl tiled and has its own heat and a/c system that can be reconnected if new owner wanted to do so.
#WVBE2036698

MARTINSBURG

324 TANBRIDGE DRIVE

4 Beds

3 Baths

3,136 Sq.Ft.

$399,500

MLS#: WVBE2036698

Located just 2 miles from Berkeley Springs in a pristine community with paved roads and underground utilities, this 6.703 acres is the perfect for your dream home with easy access to county road   Originally 2 adjoining lots that are taxed as one parcel.   Land  is level to sloping with paved road, with light restrictions.
#WVMO116580

BERKELEY SPRINGS

PROVIDENCE COURT

None Beds

None Baths

6.7 acres

$49,500

MLS#: WVMO116580

Town home, with 3 bedrooms and 2 1/2 baths, Granite counter tops, white cabinets, Vinyl Plank floor on all floors, no carpets. Walk in closet in the primary bedroom. Come and take a look at this nice home before it is gone.  Fill out the application today.
Please remove shoes.
Owner will allow 1 small dog 20 lbs or less, non-refundable pet deposit is required.
#WVBE2040802

MARTINSBURG

215 WHITE VIOLET WAY

3 Beds

2 Baths

1,440 Sq.Ft.

$1,700

MLS#: WVBE2040802

This 1 bedroom apartment has NEW CARPET and NEW PAINT throughout! You will have a large front porch to enjoy this warmer weather. Inside the spacious living room is open to your kitchen area with a breakfast bar. The full bath features a single bowl vanity for plenty of storage. The tub/shower includes a handheld showerhead. The bedroom is generously sized and features a ceiling fan and plenty of closet space. This rental is in a GREAT commuter location to VA, MD, and DC! It's sure to go quickly - call for your showing now!
#WVJF2007492

CHARLES TOWN

154 MALLARD COURT

1 Beds

1 Baths

480 Sq.Ft.

$895

MLS#: WVJF2007492
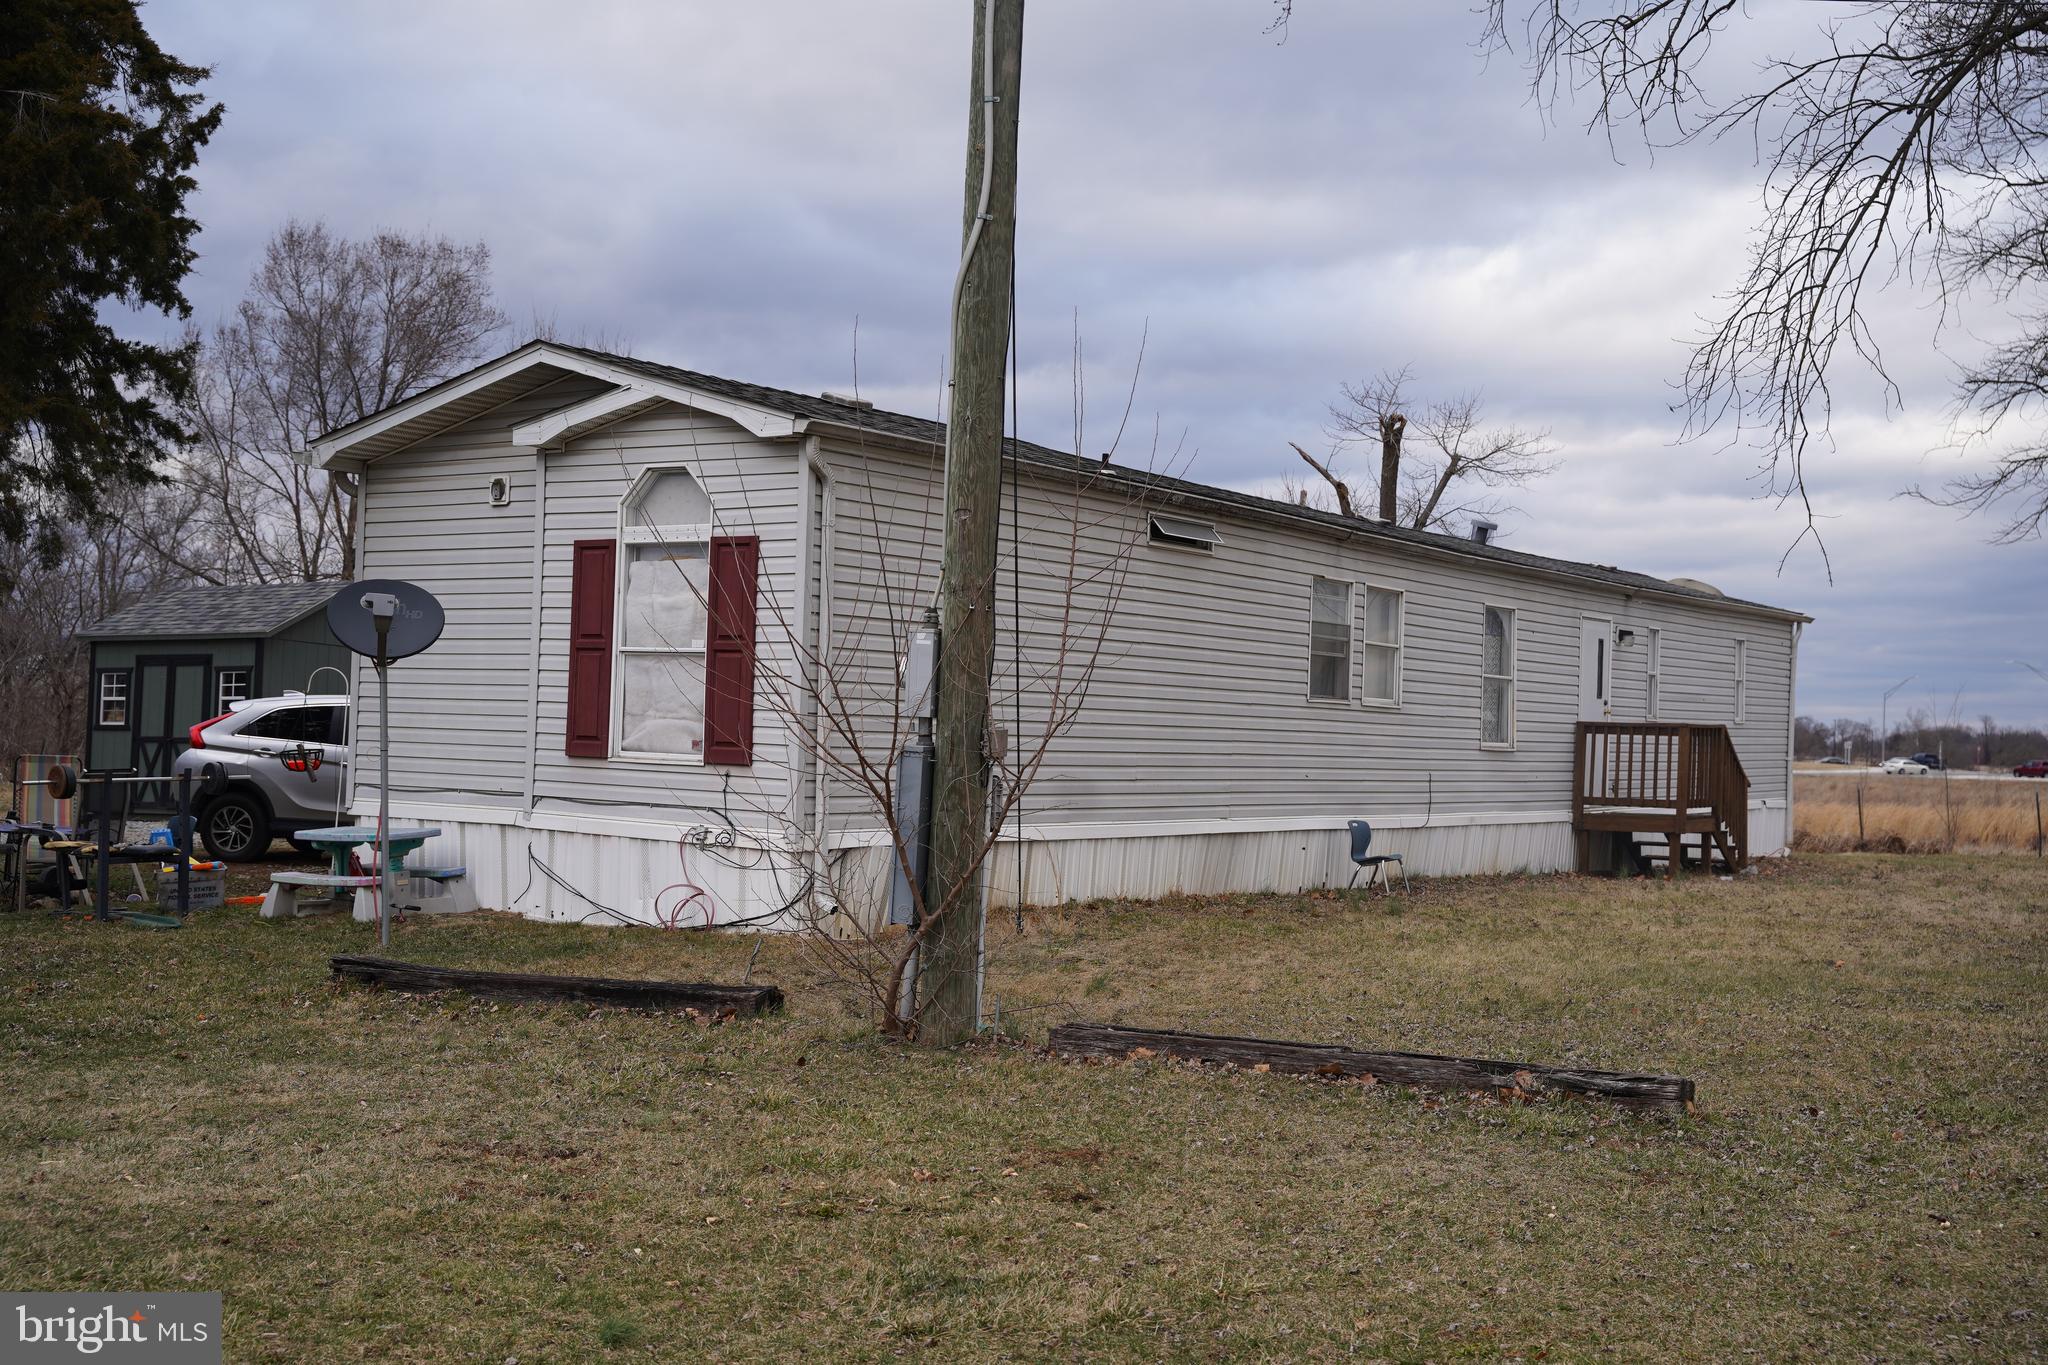
2 bedroom, 2 bathroom mobile home.  Selling as is and currently with month-to-month tenants.  The seller has the title.
#WVBE2038288

INWOOD

177 MIDDLEWAY PIKE

2 Beds

2 Baths

952 Sq.Ft.

$85,000

MLS#: WVBE2038288

Move just in time for the Holidays! OCTOBER DELIVERY - JUNIPER W/ FINISHED BASEMENT - $3,000 TOWARDS CLOSING COSTS! *Ryan Homes is taking precautionary measures to ensure the safety of our valued customers and employees.  Our model homes are open, but we are meeting 1 on 1.* The Simply Ryan Juniper combines all the amenities of single family living with all the conveniences of a townhome into one design you'll love calling home. The welcoming foyer features a huge closet conveniently placed. The main level is open and airy, with a large, well-designed kitchen that's open to the living area so you'll never miss a conversation. Choose the optional island for even more workspace. A dining area provides a great space for entertaining or cozy evenings at home. Upstairs are three large bedrooms, each with plenty of closet space, a laundry closet that can hold a full-size washer and dryer, and a generous hall bath. The owner's suite is a quiet retreat and features its own full bath and a huge walk-in closet. The lower level provides plenty of storage space, or space for a workroom. No matter how you wish to use it, the Juniper is carefully designed to fit how you want to live. Other homesites available.  Photos are representative only.
#WVBE177572

MARTINSBURG

21 SEBAGO PLACE

3 Beds

2 Baths

1,535 Sq.Ft.

$178,040

MLS#: WVBE177572

MOVE IN READY Dallas floor plan home in the desirable Huntwell West community! This 4-bedroom, 2.5-bathroom home offers modern comfort and thoughtful design. The sunny family room, enhanced by extra windows, seamlessly connects to the stylish kitchen, which features Mocha cabinets, granite countertops, stainless steel appliances, and luxury vinyl plank flooring throughout the main level.

A private flex room at the back of the home provides the perfect space for a home office or playroom. Upstairs, you'll find spacious bedrooms, including a generous primary suite, and the convenience of a second-floor laundry room. The finished basement offers additional living space and includes a rough-in for a future bathroom.

Situated on a large, flat, and usable backyard, this home is ideal for outdoor enjoyment. With a 2-car garage and a prime location, this is an incredible opportunity to own a beautiful new home in Huntwell West!

Centrally located, this home is just 8 minutes from Charles Town and within easy reach of shopping, dining, Route 9, I-81, and Northern VA.

Contact us today to schedule your tour and learn more about this exceptional home!
#WVJF2015722

RANSON

140 HOPKINS STREET

4 Beds

2 Baths

2,319 Sq.Ft.

$414,990

MLS#: WVJF2015722

1 ... 263 264 265 266 267 ... 666
* Listings identified with the FMLS IDX logo come from FMLS and are held by brokerage firms other than the owner of this website. The listing brokerage is identified in any listing details. Information is deemed reliable but is not guaranteed. If you believe any FMLS listing contains material that infringes your copyrighted work please review our DMCA policy and learn how to submit a takedown request. © 2024. First Multiple Listing Service, Inc.

Send a message

Message successfully sent.

Your message

What is 3 + 4 ?

Reason for contacting?

I agree to receive email communication and understand I can unsubscribe at any time.

I agree to be contacted by Charis Realty Group - Christine Issler, Broker via call, email, and text for real estate services. To opt out, you can reply 'stop' at any time or reply 'help' for assistance. You can also click the unsubscribe link in the emails. Message and data rates may apply. Message frequency may vary. Privacy Policy

Sign Out

Virtual Assistant

Would you like to take the next step with this property? We can help you schedule a showing or virtual tour, or send you more details.

Yes, I would like more information.

Thank You for Your Reply, One of Our Agents will contact you as soon as possible

No, maybe later.

Thank you, you can always contact me via email, phone number or through the contact form.

Realhub AI

Lucy - Your AI-Powered Realtor

Update Your Temporary Password

Personalize your search

Enter your email and we'll notify you immediately when new listings match what you're looking for.

or enter email address

Already have an account ? Login here

Continue your home search

I agree to receive communications and understand I can unsubscribe at any time.

I agree to be contacted by Charis Realty Group - Christine Issler, Broker via call, email, and text for real estate services. To opt out, you can reply 'stop' at any time or reply 'help' for assistance. You can also click the unsubscribe link in the emails. Message and data rates may apply. Message frequency may vary. Privacy Policy

Already have an account ? Login here

We use cookies

We use cookies primarily for analytics to enhance your experience. By accepting, you agree to our use of these cookies. You can manage your preferences or learn more about our cookies policy.
