Properties

Browse or get in touch to schedule a walkthrough.

  • Nearby me
Price range

Popular Features

Community Features

Association

Property Features

Waterfront

View

Exterior Features

Interior Features

Style

10000 properties match your criteria

Updated 1 minute ago

E-Alert name
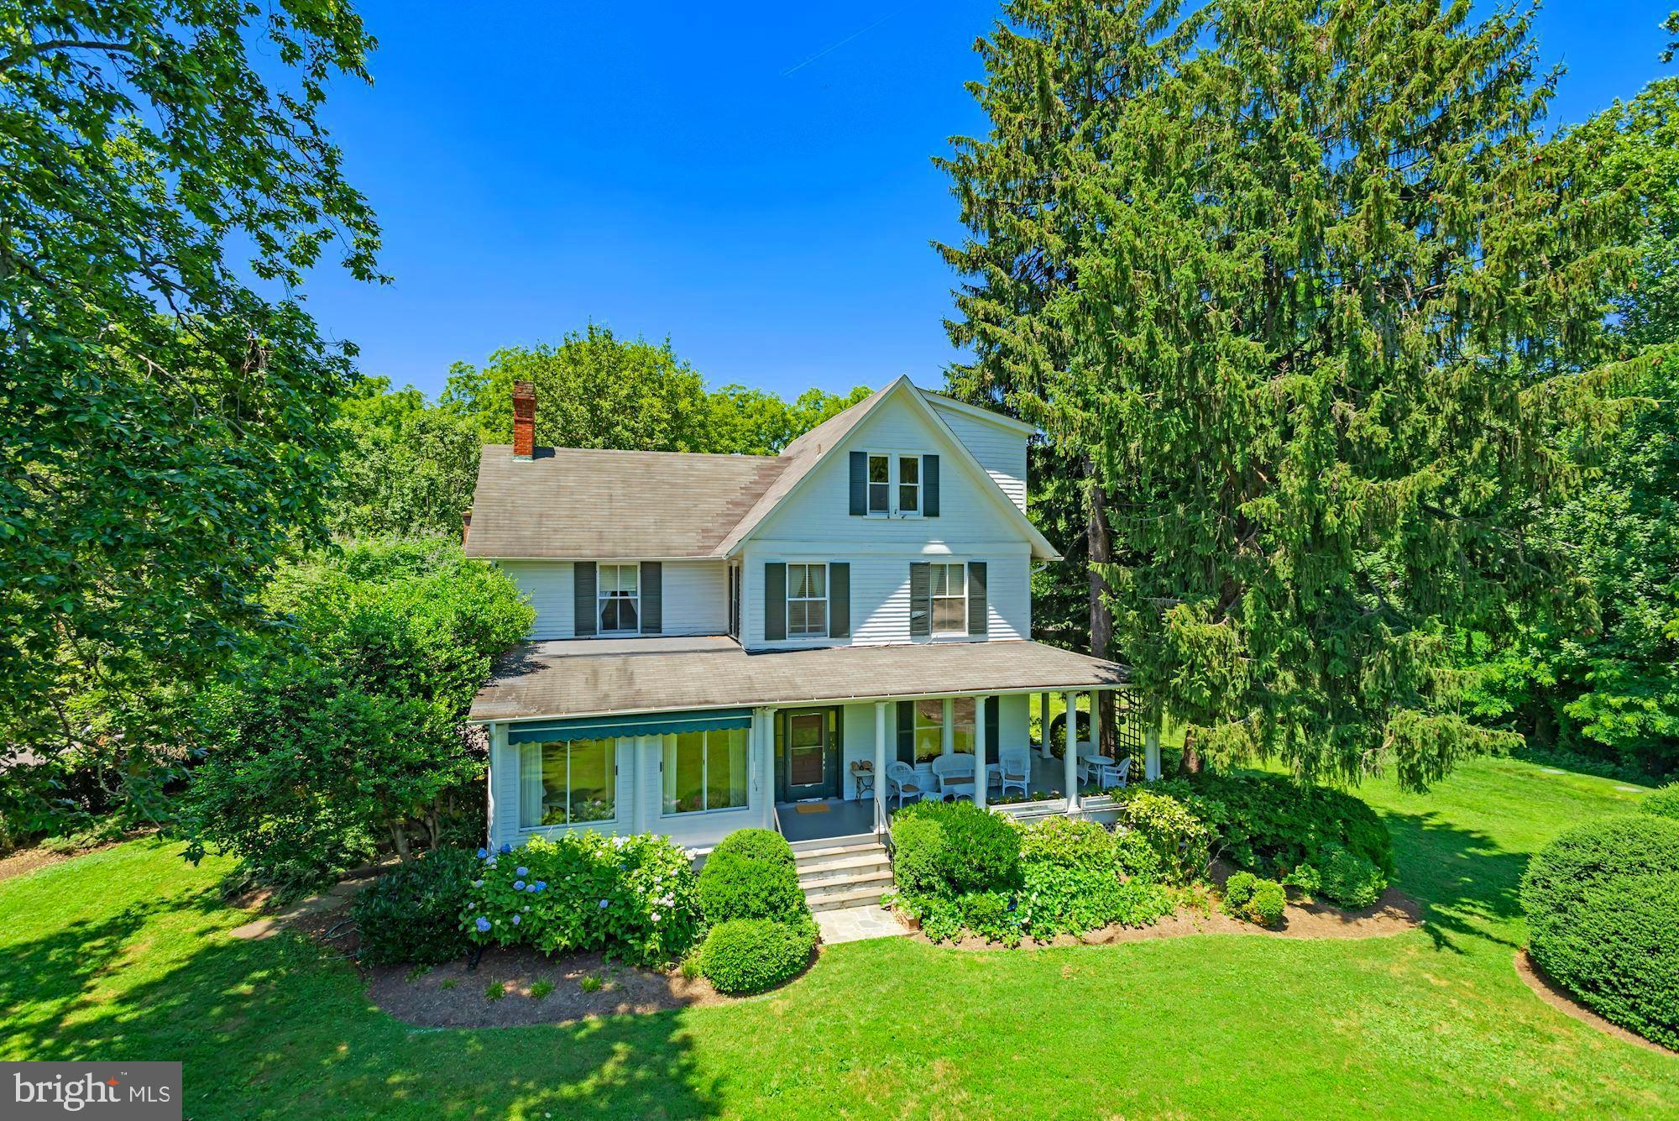
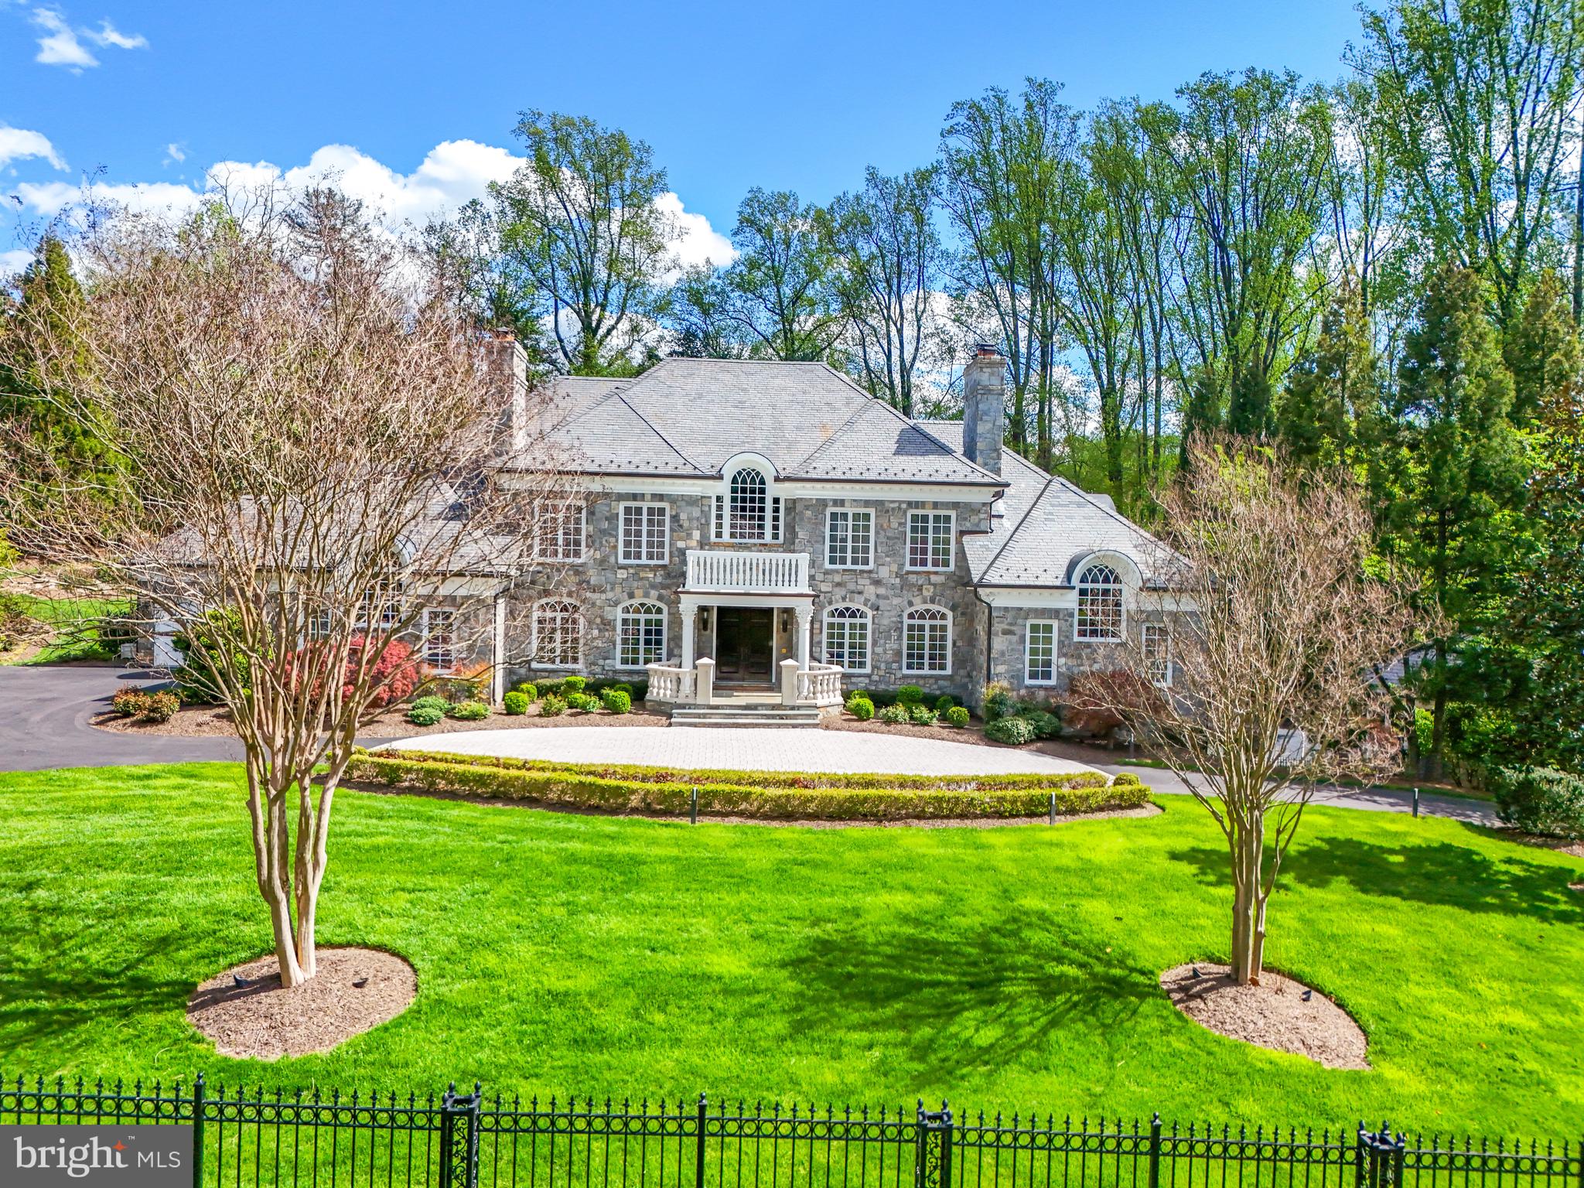
Offering amazing scale with soaring 10-foot ceilings on the main level, 9-foot ceilings upstairs, and an expansive lower level, 1110 Harvey Road impresses with grand rooms and remarkable proportions throughout. Discover an extraordinary estate at 1110 Harvey Road, nestled within the prestigious Langley Farms neighborhood of McLean, VA. This remarkable residence is situated on a private, flat, gated lot that seamlessly blends luxury, privacy, and timeless elegance. Built in 1991, the home showcases high-quality finishes and meticulous attention to detail throughout.
Upon entering the grand two-story foyer adorned with honed marble flooring, you are welcomed into embassy-sized rooms that flow effortlessly from one to another. To the right of the foyer, a spacious library with custom built-ins provides a refined space. To the left, the elegant living room features a custom limestone mantel framing the gas fireplace, adding a touch of classic sophistication. The residence also offers a gracious dining room, perfect for hosting formal dinners and celebrations, with convenient patio access that brings the outdoors in. The impressive two-story family room, anchored by a gas fireplace with a marble surround, creates an inviting space for gatherings of all sizes.
A beautifully appointed butler’s pantry enhances the entertaining experience, featuring custom cabinetry, pantry closet space, Fisher & Paykel dishwasher drawers, a wine fridge, and a beverage fridge.
The kitchen itself is of exceptional quality, boasting Viking double ovens, a Viking range cooktop, a Sub-Zero refrigerator, a prep sink, a Miele dishwasher, a stainless-steel farmhouse sink, and timeless Mexican tile flooring. Venetian plaster walls add an artistic touch to this culinary haven, complemented by a built-in banquette and a planning desk for added convenience.
The main floor is thoughtfully designed with a sought-after primary suite that offers custom built-ins, abundant closet space, and access to a serene outdoor terrace. The spa-like bath provides a private retreat with luxurious amenities dedicated to relaxation and rejuvenation.
The residence includes six spacious bedrooms and six and a half baths, ensuring ample accommodation for family and guests. Upstairs, four generously sized bedrooms are paired with two full baths, each designed with comfort and style in mind.
The lower level is a haven for entertainment and leisure, featuring a fully equipped bar, a billiards room, a recreation room with a projector and pull-down screen, a gym, an office/bedroom with adjoining full bath, and a playroom or nanny room with ensuite full bath. A wood-burning fireplace in the lower-level recreation room adds warmth and ambiance, seamlessly extending the living space while maintaining a sense of coziness and privacy.
Outdoors, the property continues to impress with beautifully landscaped, park-like grounds surrounding a sparkling pool. A full bath on the main floor off the laundry room conveniently serves the pool area. The spacious three-car garage with built-ins, complete with an epoxy floor, ensures both functionality and style. The whole-house generator provides peace of mind, while abundant storage solutions are thoughtfully integrated throughout.
The estate’s exterior is elegantly understated, belying the grand scale and luxurious living spaces within. The deed for 1110 Harvey Road also includes 1114 Harvey Road, combining to offer a sprawling 1.32-acre sanctuary. Situated in a prime location, this exceptional property presents a rare opportunity to own an exquisite residence that embodies sophistication, comfort, and privacy.
#VAFX2302452

MCLEAN

1110 HARVEY ROAD

6 Beds

6 Baths

8,850 Sq.Ft.

$6,295,000

MLS#: VAFX2302452

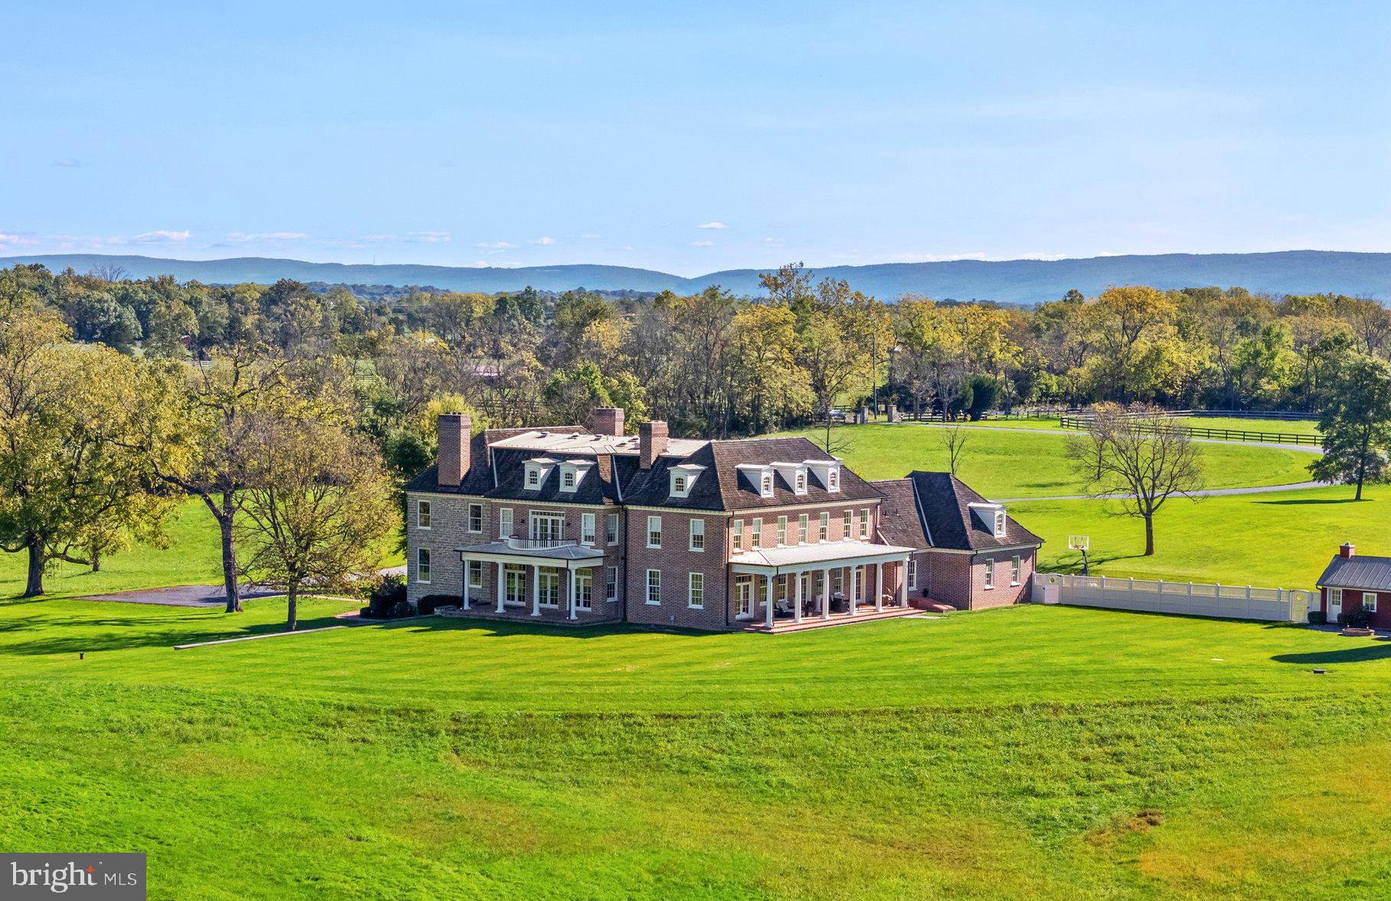
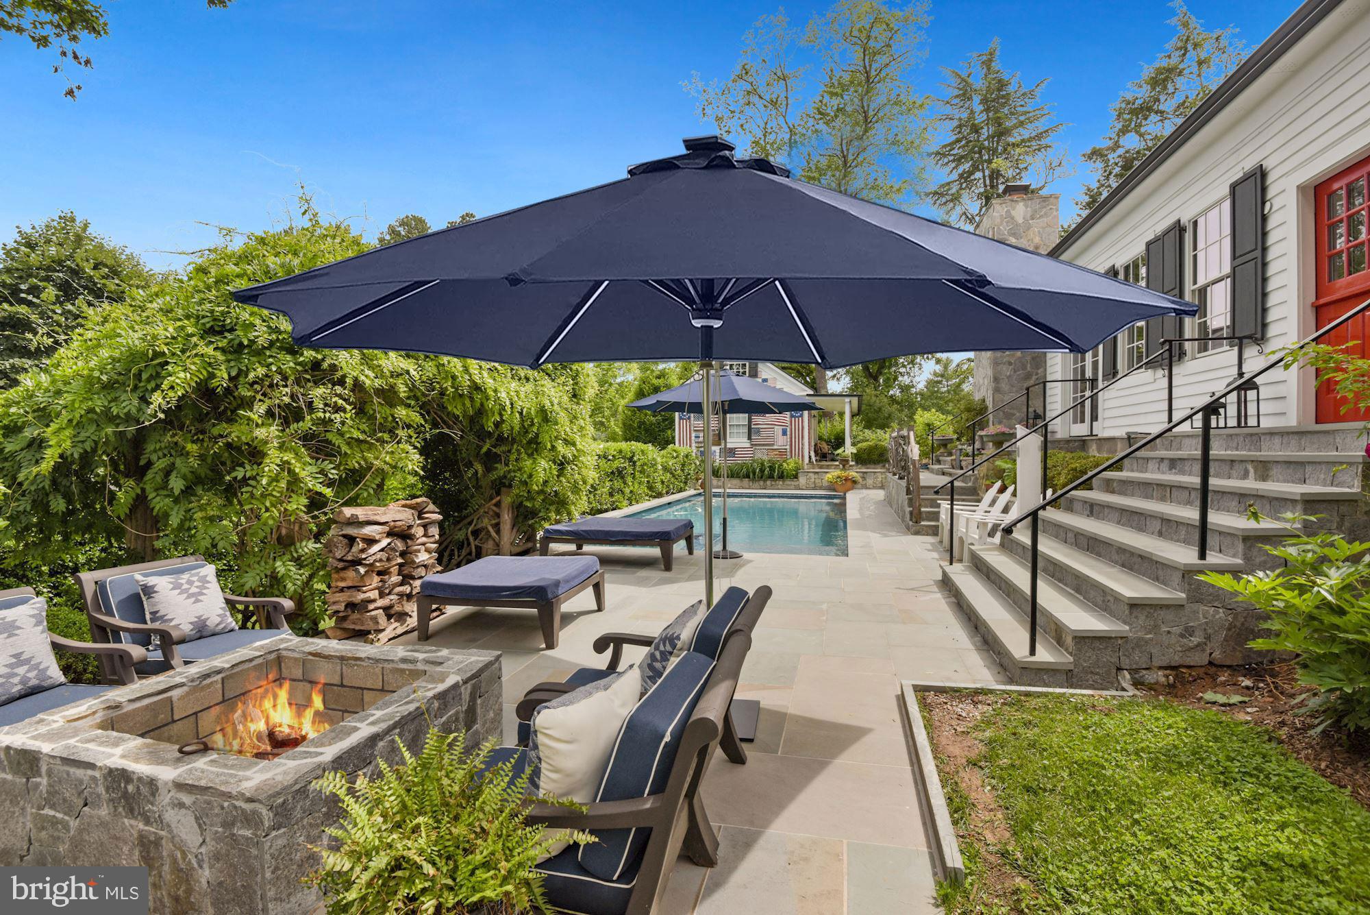
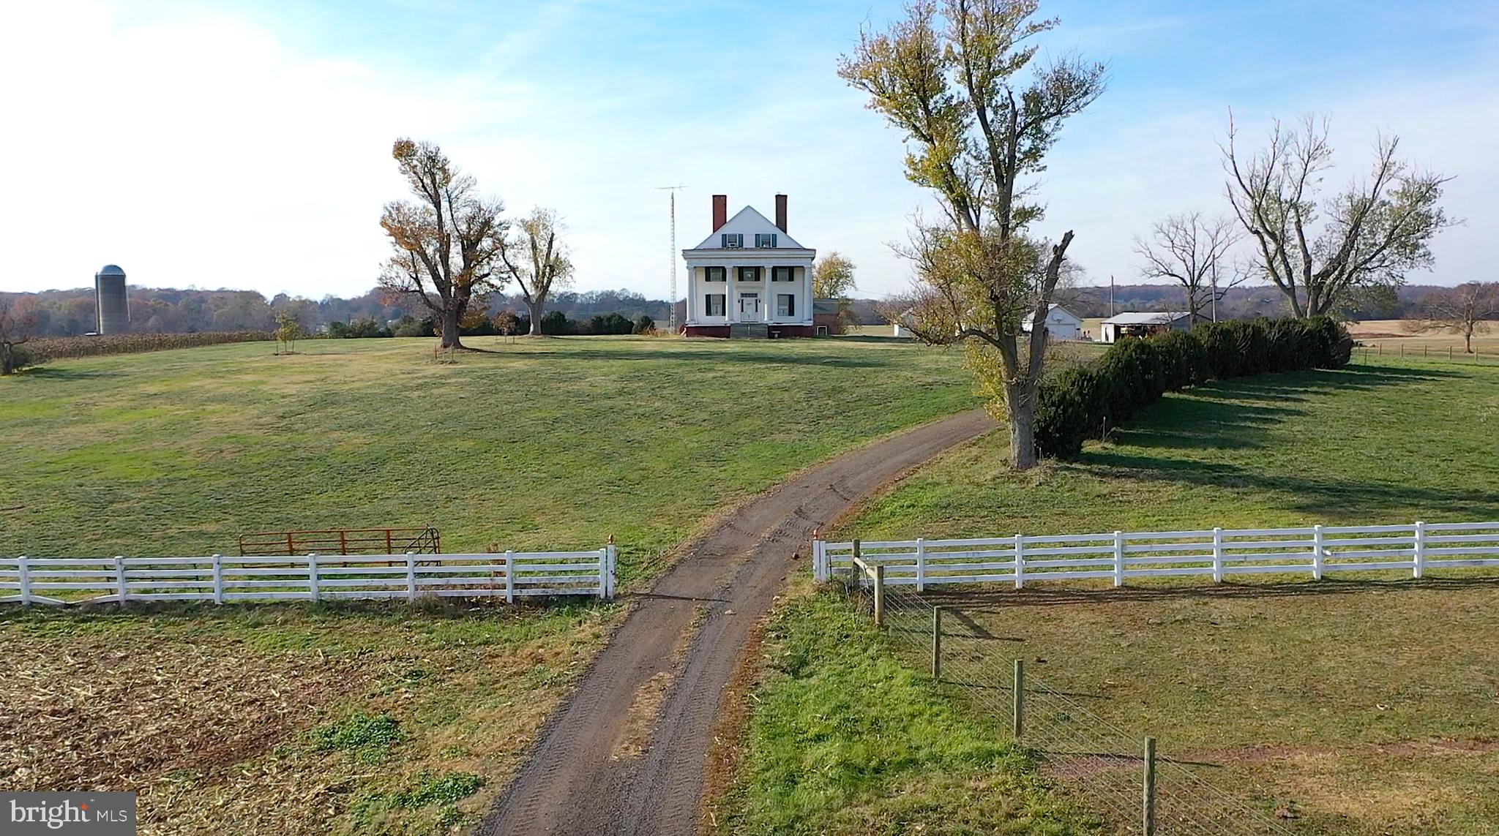
The Tannery has evolved gracefully over more than two centuries, each generation adding thoughtfully whileThe Tannery has evolved gracefully over more than two centuries, each generation adding thoughtfully while preserving the integrity of what came before.  Originally dating to the late 1700s and thoughtfully expanded, The Tannery is an extraordinary country estate where authenticity, craftsmanship, and understated elegance come together in a way that simply cannot be recreated.
At its heart is the original native fieldstone residence, joined by two hand-hewn log cabins dating to 1831 and 1850. A series of seamlessly connected additions has created a home of exceptional warmth and character while flowing effortlessly for modern living.
Lovingly maintained and expanded, the main residence sits in an elevated position on rolling and well-maintained forest and meadows.   This residence has been well loved with tremendous respect for its origins; the home retains an extraordinary collection of original materials and architectural details, including exposed hand-hewn beams, interior stone walls, wide-plank flooring, seven fireplaces, and historic millwork that reflect the craftsmanship. Two primary suites, 3 additional bedrooms and 7 full baths and 2 half baths. 
The principal gathering spaces overlook a large spring-fed pond, with expansive picture windows framing sweeping views across hunt country and the stone springhouse. A generous rear porch provides the perfect setting for entertaining or quiet afternoons enjoying the landscape. 
Outside, the grounds are exceptional. Immaculate foundation plantings, mature specimen trees, and iconic Virginia stone walls.   Lovely swimming pool and cabana are perfectly tucked within a private boxwood and lavender garden.

Equestrian amenities include a 6 stall stable complex, multiple paddocks, and a separate 4-bedroom 2 bath log residence,  offering exceptional flexibility for guests or extended family.
Set on 93 private acres in the heart of The Plains and the Orange County Hunt Territory, The Tannery is a property of remarkable beauty, authenticity, and permanence. Opportunities to acquire an estate of this caliber—where history has been so thoughtfully preserved while providing every comfort for contemporary country living—are exceedingly rare.
#VAFQ2022736

THE PLAINS

6143 COON TREE ROAD

5 Beds

7 Baths

7,130 Sq.Ft.

$6,250,000

MLS#: VAFQ2022736

A RARE OPPORTUNITY -- PREMIER WATERFRONT ESTATE IN STONE MANOR! 
This private, luxurious estate offers over 570 feet of direct Potomac River frontage including a sandy beach, set on over 5 acres within the prestigious, gated enclave of Stone Manor on the Potomac. Designed for those seeking space, serenity, and spectacular views, this grand waterfront retreat lies just 30 minutes to Washington DC, Old Town Alexandria, and Tysons Corner—and offers the ultimate in privacy, luxury, and natural beauty.

Custom-built with no expense spared, the 15,000+ sq ft residence is strategically sited to maximize panoramic river views and take full advantage of the spectacular sunrises visible from nearly every room. Inside, elegant living spaces unfold. A soaring two-story great room with a full wall of glass anchors the home and offers unobstructed river vistas. The expansive chef’s kitchen opens to the casual and formal dining spaces, and the family room. The richly paneled  2-story library with a fireplace and the office with riverfront views provide a quiet place to work or unwind. The luxurious primary suite features a wall of windows overlooking the water, an expansive spa-like bath with jetted tub and steam shower, dual walk-in closets, and private access to both the terrace and pool. Brazilian cherry floors extend through much of the home, complemented by Venetian plaster walls in the dining room and custom murals/paint in the great room and foyer. 

Upstairs, a series of generously sized bedrooms and elegantly appointed baths provide privacy and comfort for family or guests. A separate guest suite—complete with its own kitchen and private entrance—adds flexibility.

The walkout lower level was designed for entertaining, featuring a expansive recreation room with a fireplace and a custom bar, a home theater, a fitness studio, and a full bath with an indoor spa and sauna.

Additional highlights include:
– Six spacious bedrooms and 7.5 baths
– In-law/guest suite includes a living room, kitchen/dining room, bedroom, and 2 full baths
– Four-car garage
– Heated pool and hot tub overlooking the river
– Extensive landscaping and uninterrupted river frontage framed by mature trees.

Boating enthusiasts will appreciate the assigned deep water slip at the community marina, adjacent to the property. With over 570 feet of waterfront—and one of the few homes in Stone Manor on the Potomac boasting a private sandy beach—this estate offers rare opportunity to experience luxury waterfront living with total privacy. Imagine starting the day with coffee and a spectacular sunrise, hosting gatherings in the grand indoor and outdoor spaces, unwinding by the pool, or watching moonlight dance across the river. Perched at the water’s edge, this property invites you to embrace the serene, unhurried rhythm of life on the Potomac.

A legacy property. A lifestyle unmatched.
#VAFX2260740

LORTON

11195 GUNSTON

6 Beds

7 Baths

15,338 Sq.Ft.

$6,250,000

MLS#: VAFX2260740

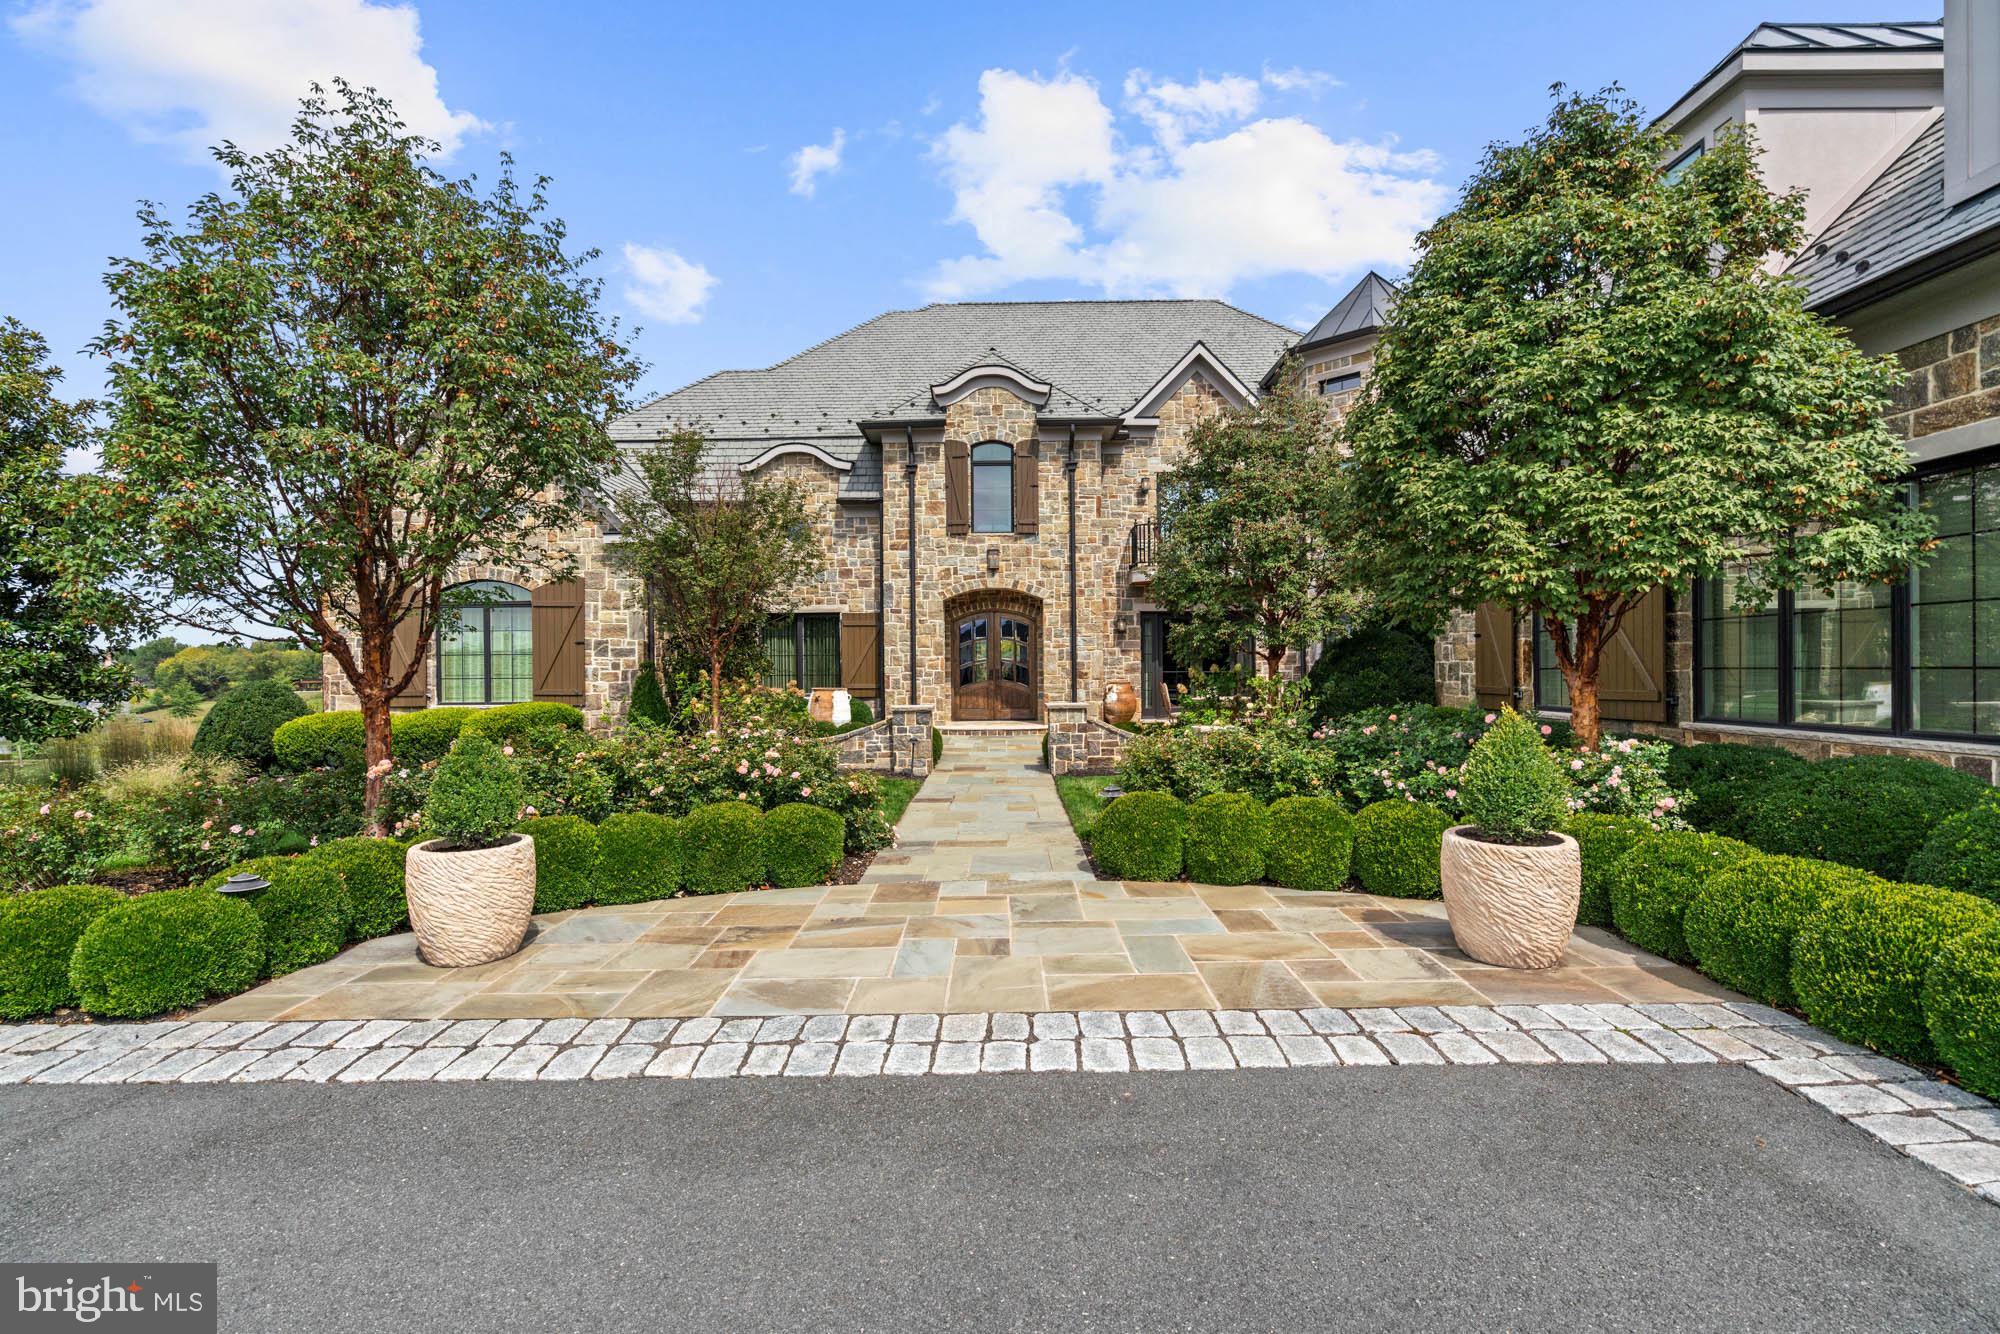
From the moment you arrive at 1880 Virginia Avenue, the estate’s quality, understated luxury, and timeless elegance are immediately apparent. Custom built in Franklin Park by Horizon Builders in collaboration with Harrison Design and Richard Arentz Landscape Architecture, this residence was conceived as a legacy estate—crafted with enduring materials and extraordinary attention to detail.

The exterior showcases Vermont slate roofing with copper accents and gutters, approximately 1 acre of sweeping gardens with specimen plantings, extensive millwork with bracketed beam molding and rafter tails, scalloped shingles framing arched garage doors, substantial fieldstone columns, and European-style windows and doors by Luxbaum. Every element reflects bespoke craftsmanship executed to the highest standard.

Inside, the residence continues to impress with uncompromising finishes and architectural refinement. European country style, hand-scraped, wide-plank pine floors anchor the interiors, complemented by seven masonry fireplaces with gas log sets, intricate custom millwork, custom furniture grade cabinetry, Rocky Mountain hardware, and layers of texture through designer lighting, Waterworks plumbing fixtures, wallcoverings by Thibaut and Schumacher, and exquisitely edged marble surfaces.

State-of-the-art systems support the home at every turn: geothermal HVAC with individual bedroom and bath thermostats, Lutron lighting, motorized window treatments, Sonos audio, an elevator, and a commercial-grade whole-house generator.

The layout balances entertaining with private retreats. Highlights include a chef’s kitchen with Wolf and Miele appliances, Calacatta Gold marble island, and Waterworks fixtures; a lower-level executive office with concealed patent and workshop rooms and direct entrance from the exterior; a 1,000-bottle wine cellar; spa & gym; and terrazzo-topped bar. The primary suite features a serene balcony, custom walk-in closets with hidden storage, and a hotel-inspired luxury bath. Each guest suite offers either a zero-entry shower or a tub and all have individually zoned radiant floors. 

Additional amenities include a three-car garage with showroom-quality epoxy flooring, a sports storage closet, a private lower-level guest suite with separate entrance, and specialty rooms such as an atelier with custom craft and wrapping storage, massage room, and a gracious upper-level laundry with fossil stone counters.

A rare offering in one of the region’s most distinguished neighborhoods, 1880 Virginia Avenue seamlessly blends classic architecture with modern innovation—delivering privacy, sophistication, and enduring style for generations to come.
#VAFX2267424

MCLEAN

1880 VIRGINIA AVENUE

4 Beds

4 Baths

9,200 Sq.Ft.

$6,250,000

MLS#: VAFX2267424

THE HIGHEST CONDO SALE EVER IN THE STATE OF VIRGINIA!
<br>
<br>
THE MOST ICONIC WASHINGTON, DC CAPITAL REGION VIEWS! Astounding three exposures - North, East, and South - offering vistas of all the legendary DC landmarks including The National Cathedral, Georgetown, the Key Bridge, the Potomac River, Roosevelt Island, Watergate Complex, the Kennedy Center, Memorial Bridge, Washington Monument, the Capitol, Jefferson Memorial, National Airport, and the Air Force Memorial. This stunning custom designed penthouse has a direct unobstructed view of all of these!
<br>
<br>
Originally two units, this expansive residence has been newly constructed in 2008 by Peterson & Collins, designed by Rina Yan, and transformed into a sprawling urban oasis showcasing meticulously crafted and thoughtfully appointed living spaces customized with the finest of fixtures and highest quality craftmanship. 
<br>
<br>
Encompassing a very generous 4600 total interior SF, no detail has been left untouched throughout the 3 Bedroom, 3 Full Baths, 2 Half Baths penthouse unit.  Walls of windows with automated shades offer a jaw dropping welcome, debuting breathtaking views of DC’s most coveted treasures.  Bespoke design notes to include custom millwork, hand-painted and silver leaf 8’8” tray ceilings, hand-stained wood flooring, Lutron lighting system with motorized privacy shades and beautiful built-ins, span the home’s graceful interiors to offer luxurious, yet effortless living. 
<br>
<br>
The spacious primary living spaces are designed to highlight the home’s focal point, its remarkable city views, and offer functional entertaining and dining settings. The Gourmet Kitchen includes Clive Christian walnut cabinetry, double bevel marble counters, Sub-Zero refrigerator & freezer, Wolf Cooktop and Double Ovens, a Built-In Microwave, integrated pantry, and is seamlessly appointed adjacent to the Dining and Living Rooms which also include built-in speakers. 
<br>
<br>
Custom wood panels and silk upholstered walls line the hallway to the Primary Suite. Showcasing a hand-painted tray ceiling, two expansive dressing rooms adorned with Clive Christian cabinetry, island storage, outfitted shelving, and a spa-like Bath complete with double Sherle Wagner vanity, crystal quartz counters, walk-in shower, Waterworks bathtub, integrated TV/Vanity mirror, view of the Washington Monument, this suite is a true respite within the residence. An additional Bedroom is located down the hall and features a walk-in closet and en-suite bathroom with marble & glass shower. A Library and large Laundry Room with additional storage complete this impeccable Penthouse’s offerings. 3 Assigned, Underground Garage Parking Spaces and Storage space convey with the unit. Throughout the extensive, year and a half long, new construction process, the duct work and plumbing systems have been reworked, UV Solar window film has been applied to all windows and HVAC registers have been concealed with custom applied crown molding. Residences of the Waterview Condominium building can enjoy 24/7 Concierge full services along with use of the building’s Fitness Center, access to the Le Meridien Hotel, and roofdeck with gas grills on the 31st floor overlooking Washington, DC. The building’s condo fee is $5,130 per month. Room service by Le Méridien  is available to owners at The Waterview
#VAAR2037448

ARLINGTON

1111 19TH STREET N 2901

3 Beds

3 Baths

4,600 Sq.Ft.

$6,250,000

MLS#: VAAR2037448

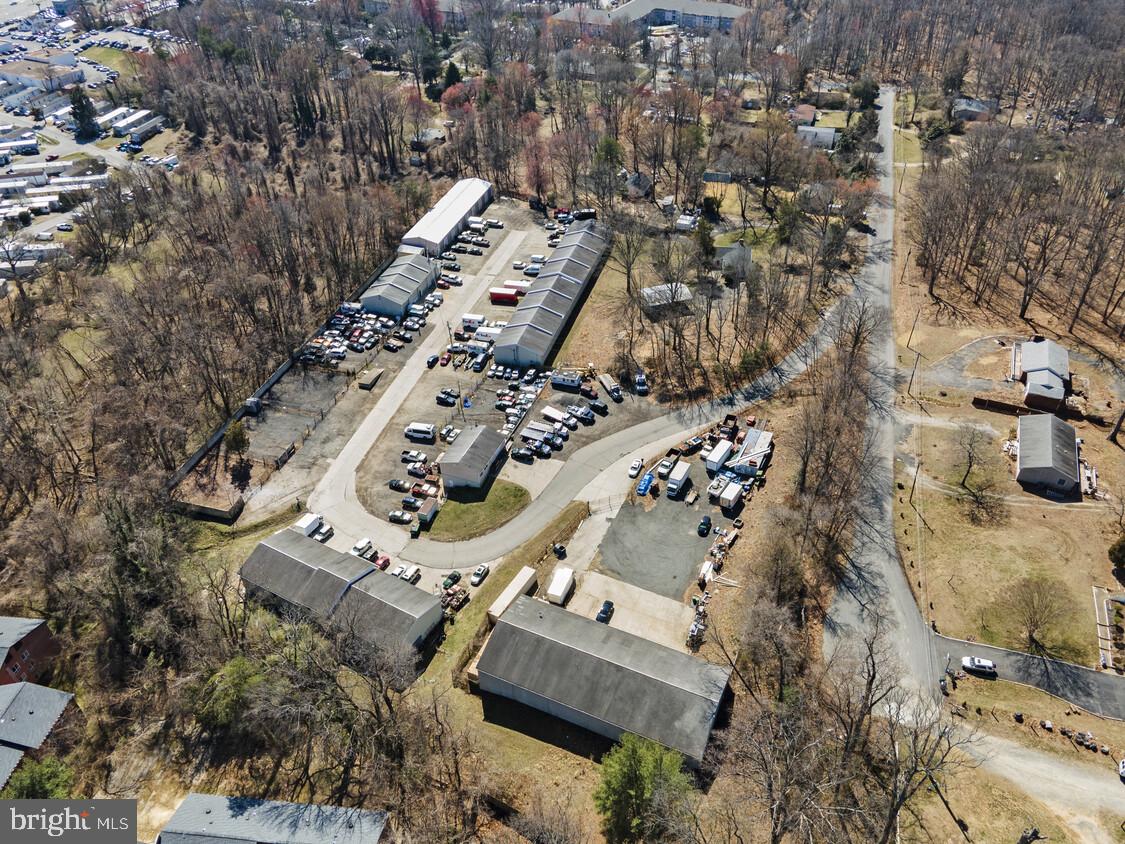
Staunton Crossing, 50 acres of prime B-2 divisible land ideal for retail development, is in a great location in rapidly growing Staunton, VA.  This property is an ideal setting for retail and land investment opportunities and offers excellent transportation characteristics that make it accessible to businesses and customers alike. One of the key transportation features of Staunton Crossing is its almost 1-mile frontage on Interstate 81 at Exit 222 and its location at the intersection of I-81 and I-64. This central location provides easy access to major highways, making it an accessible location for businesses to transport goods and services in the heart of the Shenandoah Valley.  Divisible - $125,000 per acre.
#VASC2000554

STAUNTON

1300 RICHMOND AVENUE

None Beds

None Baths

N/A

$6,250,000

MLS#: VASC2000554

None
#VAFX2202468

MCLEAN

8611 GEORGETOWN PIKE

7 Beds

7 Baths

14,582 Sq.Ft.

$6,200,000

MLS#: VAFX2202468

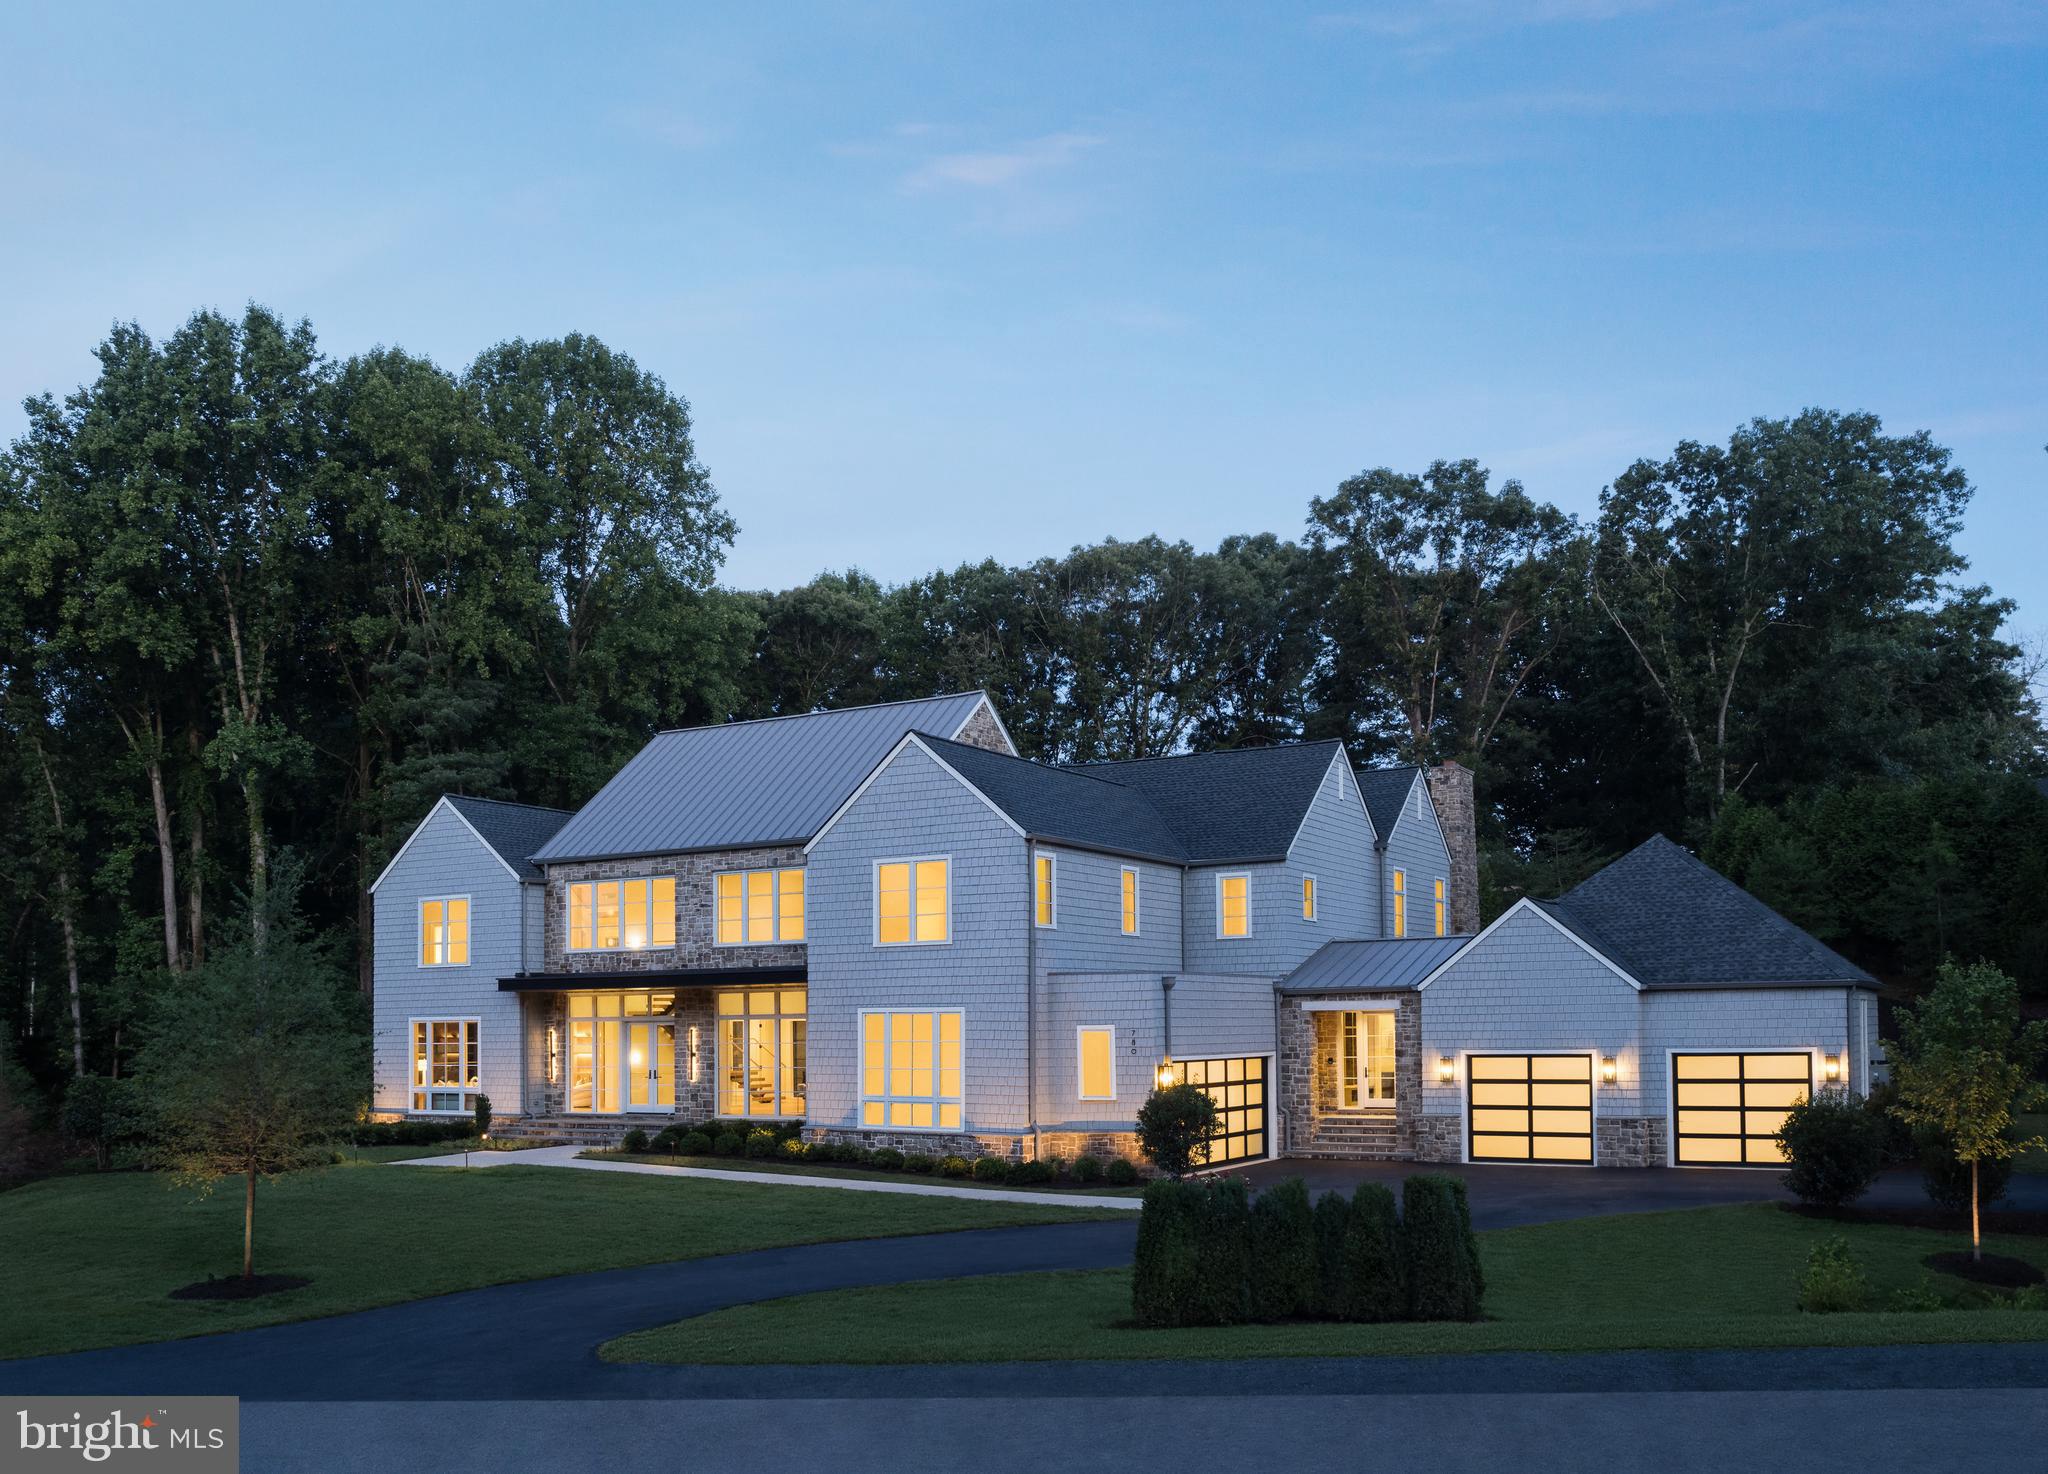
STUNNING NEW CONSTRUCTION in sought after LANGLEY DISTRICT of MCLEAN, VA!!! 
A timeless masterpiece beautifully constructed to continuously inspire and entertain. 
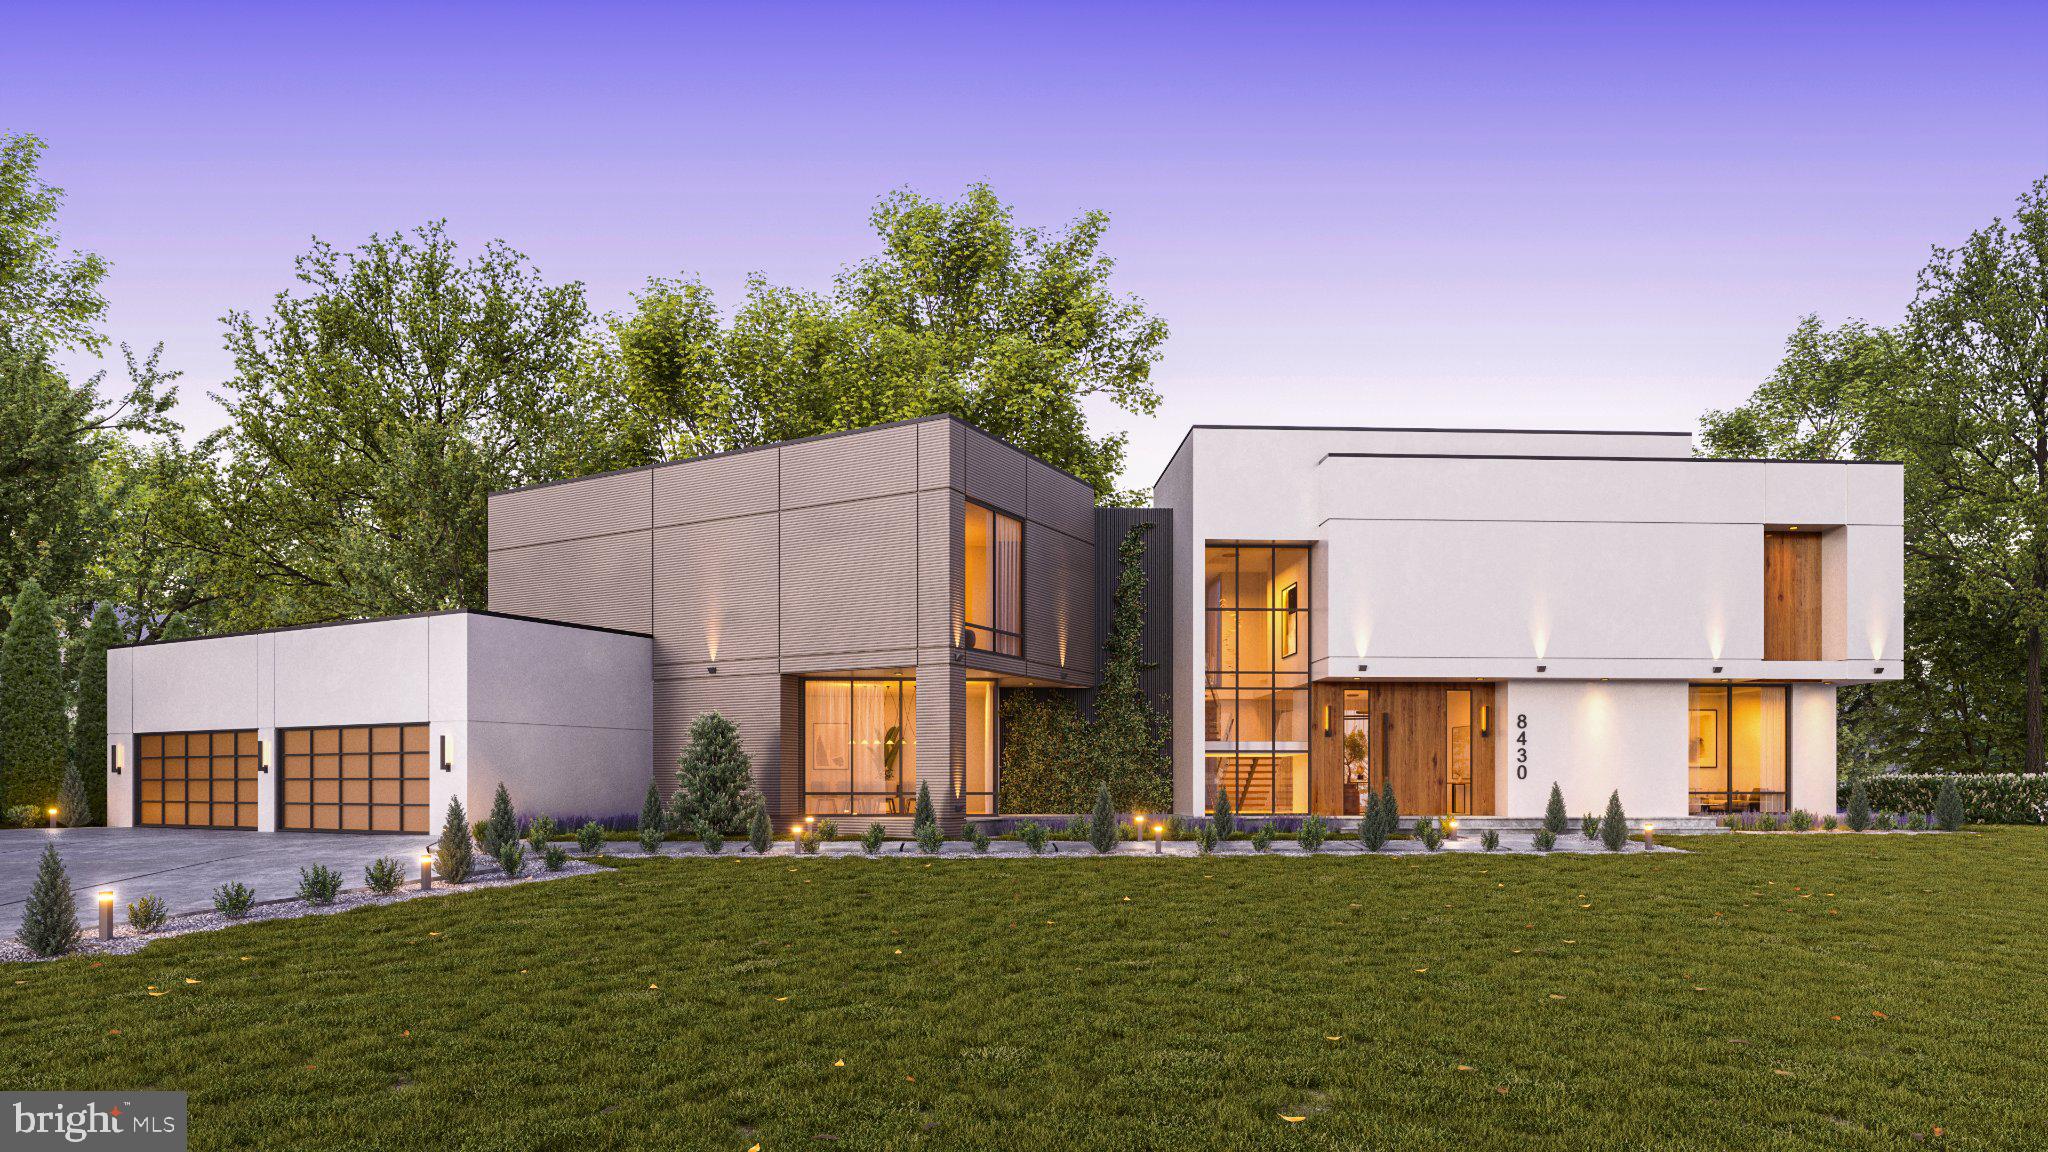
This thoughtfully designed and TRULY custom-built home is for those looking for a functional residence boasting brilliant architectural and high-tech features! Spanning over 8,400 sq ft of living space, here is a home featuring premium building materials combined with lavish finishes! You'll love coming home every day with voice activated options as you prepare for winding down at home in your sauna or a spa experience after an evening at the gym. A long driveway leads to a spacious 3-car garage with an exterior built to protect this space from pesky critters. The  stunning 9 ft wide gas fireplace that exudes a Ritz-Carlton vibe alongside the main showstopper, the grandeur of the home;  a stunning CIRCULAR staircase, symbolizing strength  from basement to roof, with a breathtaking skylight showcasing its beauty . Step into an office with inspirational elements that elevate your mindset, and if you have a passion for pizza, become the go-to host with your very own pizza oven. Entertain guests with not just a massive TV screen, but a staggering SIXTEEN 55-inch screens – who needs a movie theatre? The surprises continue around every corner, from FIVE Juliette Balconies overlooking the modern pool,  jetted hot tub,  stadium-style landscaping and sunset views of Tysons!
Inspired by Piet Mondrian and Frank Lloyd Wright, this residence is a masterpiece of avant-garde architecture. Shou Sugi Ban siding seamlessly blends ancient Japanese craftsmanship with contemporary aesthetics. The property boasts repurposed trees, a memorial wall, and a Civil War-era kettle, connecting the home to its rich past. Beyond historical and artistic elements, this home offers modern amenities, including a state-of-the-art entertainment system and a luxurious primary VOICE-ACTIVATED SPA for daily serenity.
This McLean residence isn't just a home; it's an immersive journey through art, history, and innovation. It embodies architectural splendor, sustainability, and luxury, surpassing expectations at every turn. Awarded as a Worth masterpiece, no other builder could replicate the unwavering attention to detail invested from inception to completion.
Describing this home adequately is a challenge – it's a one-of-a-kind experience. For the complete experience, consider a private guided tour.  Elevate your living experience in a residence that captures the essence of modern luxury.
#VAFX2155682

MCLEAN

1120 GUILFORD COURT

4 Beds

4 Baths

8,445 Sq.Ft.

$6,200,000

MLS#: VAFX2155682

Prime M-1 industrial opportunity in Manassas. This versatile 7,000-square-foot industrial building sits on a highly desirable 1.5-acre fully fenced outside storage yard. Perfectly configured for heavy-duty operations, the facility features three large bays equipped with three drive-in doors and a dedicated loading dock.
Formerly utilized for truck repair, this property is an exceptional fit for both owner-users and savvy investors. The asset provides immediate stability, currently leased through January 31, 2029, with the tenant holding a five-year renewal option at Fair Market Value. Do not miss this rare chance to secure premium industrial real estate with secure yard space in a thriving commercial hub.
#VAPW2127744

MANASSAS

9041 MIKE GARCIA DRIVE

None Beds

None Baths

7,000 Sq.Ft.

$6,200,000

MLS#: VAPW2127744

JUST REDUCED! 
A rare opportunity to own one of Great Falls' most extraordinary estates — now offered at a new, more compelling price. Set on nearly 2 private, beautifully landscaped acres, this nearly 15,000-square-foot residence delivers an unmatched combination of scale, craftsmanship, and resort-style living, just 30 minutes from Georgetown.
A Grand First Impression:
Enter through a soaring foyer crowned by two crystal chandeliers, where intricate crown molding and dramatic ceiling heights set the tone for the home's timeless elegance.
A Kitchen Built for Entertaining:
The gourmet kitchen is a showpiece in its own right — a 60-inch Wolf range with double ovens, griddle, and pot filler, two hammered copper farm sinks, dual Miele dishwashers, and custom cabinetry designed for multiple chefs to work in harmony.
A Primary Suite Like No Other:
The primary suite is its own private retreat, complete with a two-sided fireplace, a kitchenette, and a spa-caliber ensuite bath featuring heated marble floors, a two-person spa, a Kohler steam shower, and separate his-and-her vanities. A private terrace opens to sweeping garden views.
Outdoor Living, Elevated:
Four fireplaces, a pizza oven, an Olympic-size pool with spa, and a basketball/pickleball court create a true four-season outdoor sanctuary — all supported by a 31-zone irrigation and lighting system.
Effortless, Modern Living:
Fully integrated with Savant smart-home technology, a Tesla charger, infrared exterior security cameras, and a whole-house generator, this estate pairs old-world grandeur with modern peace of mind.
Location:
Set in the prestigious, tree-lined enclave of Great Falls and zoned for the acclaimed Langley High School, this property offers privacy and serenity minutes from Northern Virginia's best dining, shopping, and commuter access.
A true legacy estate — now priced to sell.
#VAFX2239102

GREAT FALLS

1039 AZIZA COURT

6 Beds

6 Baths

13,667 Sq.Ft.

$6,199,000

MLS#: VAFX2239102

This exceptional luxury residence is beautifully sited on 1.16 acres in a private, resort-like setting in McLean’s sought-after Parkview Hills/Langley Forest neighborhood. With 5 BR, 6 BA, and 2 half BA, this home offers an extraordinary blend of elegance, comfort, and thoughtful design for both everyday living and grand entertaining.

The outdoor experience is truly special, featuring a breathtaking backyard oasis complete with a pool, spa, cascading waterfalls, outdoor kitchen, extensive hardscaping, and curated exterior lighting and sound system. Multiple patios and covered porches provide seamless options for entertaining or relaxing in a serene, private setting.

Inside, the home is filled with natural light and showcases high ceilings, hardwood floors, and refined architectural details throughout. The well-designed floor plan is ideal for entertaining, anchored by a stunning gourmet kitchen (2022) with a Wolf cooktop, Sub-Zero refrigerator, expansive island with seating, and a spacious breakfast area.

Main level features include a private study with custom built-ins, a conservatory/sunroom, thoughtfully designed mudroom w/ garage access, 2- half bathrooms, and space for an additional laundry center.

Upstairs, you will find four generously sized bedrooms, each with its own en-suite bathroom and spacious closets. The Primary Suite is a luxurious retreat, complete w/ gas fireplace, tray ceiling, and impressive/remodeled walk-in closets. The spa-inspired Primary Bathroom includes dual vanities, a dedicated vanity area, soaking tub, and expansive walk-in shower.

The lower level provides incredible flexibility for entertaining and everyday living. This level includes a spacious recreation room with an impressive bar and high-end appliances, a media room, exercise room, den, and abundant storage. A fifth bedroom with walk-out access and a full bathroom, along with an additional full bathroom, completes this level.

3 car side load garage, whole house generator, Geo-Thermal,  sited on one of the largest lots in the Langley Forest/Parkview Hills area. This home offers both privacy and convenience, with easy access to major commuter routes, parks, dining, and more. Located within the highly regarded Churchill Road, Cooper, and Langley High School pyramid.

A rare opportunity to enjoy luxury living in one of McLean’s most established and desirable neighborhoods.
#VAFX2307802

MCLEAN

6807 WEMBERLY WAY

5 Beds

6 Baths

10,137 Sq.Ft.

$6,150,000

MLS#: VAFX2307802

This one-of-a-kind offering custom built by award-winning BOWA is perfectly sited on 5 gorgeous acres and is located within the rolling hills of close-in Great Falls.  Design meets extraordinary comfort in this expansive turn-key custom home spanning over 14,000 square feet  with 7 bedrooms, affording the ultimate private resort-like living. Meticulous attention to detail was employed to build the finest American Shingle style residence blending traditional elements with modern luxuries, and complemented by the quality craftsmanship of BOWA Builders. Pristine landscape architecture and lush gardens ensure privacy while integrating the property s great vision with its natural environment in the most beautiful way. Indoor-outdoor entertaining is seamless with grand but gracious rooms that open to stunning exterior spaces. Indulge in the integrated design of a heated pool with spa and waterfalls, covered flagstone pool terrace with outdoor fireplace, putting green, and outdoor kitchen, providing an unparalleled outdoor experience. Also nestled on the grounds is the original but updated guest house and a spacious 5-car garage, divided by a porte-cochere. One of the garages has been outfitted as a heated indoor basketball court. An awe-inspiring interior is introduced by a dramatic entry foyer and formal living room. Exquisite details and architectural elements are at every turn, among them the finest woods, included a mahogany paneled library with coffered ceiling. Security cameras, state-of-the-art appliances, automated Lutron lighting system and built-in speakers enhance the property. Two stair cases connect to all floors. Walls of windows invite an inpouring of natural light, epitomized in the spectacular 2-story great room with soaring ceiling and roof-level windows. The distinct yet understated elegance continues in the formal dining room, fabulous gourmet kitchen with handmade custom cabinetry,  large walk-through pantry, butler s pantry and glass-enclosed temperature-controlled wine cellar with stunning stained glass feature, generous pantry, hearth room with floor-ceiling stone FP, multiple French doors to exterior. A side service foyer, garage-entry mud room, catering kitchen, office/homework room, pool powder room, and bonus laundry complete the main level. Comprising the 2nd floor are 6 separate bedroom suites with ensuite bathrooms and walk-in closets, a separate walk-in cedar linen closet, and a 2nd laundry. 2 of the secondary bedrooms have vaulted ceilings, and 4 have entry vestibules. The master suite is its own paradise with a sitting room, vaulted ceiling in the bedroom with a marble two-sided fireplace, custom closets, and incredible spa bath.The finished lower level retreat presents large living and family rooms, a fully outfitted bar,  billiards room with floor to ceiling stone wall, Fire place, French doors walk-out to flagstone patio, game, exercise, theatre and recreation rooms, a walk-out garden court, guest bedroom suite with walk-in closet and full bath, 2 powder rooms and large storage area.The Garage also offers stairs to a generously-sized unfinished space on the second level for optional au-pair suite and rough-in for full bath.
#VAFX1108134

GREAT FALLS

733 SPRINGVALE ROAD

7 Beds

7 Baths

16,052 Sq.Ft.

$6,149,000

MLS#: VAFX1108134

Ready to Build: Site plan approved for 14,000 sf industrial building in Vint Hill with fenced outdoor storage.

Building plans prepared for 10,000 sf of warehouse and 4000 sf of office space.

2 curb cut entrances, off site stormwater in place, fiber and utilities in place. Zoned PCID

Two Lots:

Lot 8A-2:  2.5804 acres  GPIN#: 7915-66-7097

Lot9A-2: 3.5527 acres GPIN#: 7915-75-1909

Total acres: 6.1331
#VAFQ2021132

WARRENTON

BURROUGH DRIVE

None Beds

None Baths

6.13 acres

$6,133,100

MLS#: VAFQ2021132

Excellent price improvement.
Rare opportunity to acquire approximately 58 contiguous acres along Evergreen Mills Road in Leesburg, (this parcel and the adjoining parcel can be purchased together to assemble approximately 107 acres) located within Loudoun County’s highly desirable Transition Policy Area.  This significant land holding offers a unique opportunity for a family campus, investors, and strategic land buyers seeking long-term value in one of Northern Virginia’s most competitive growth corridors.The property benefits from existing due diligence advantages, including 10 approved septic sites and 6 permitted wells, providing a valuable foundation for future planning and reducing early-stage feasibility uncertainty. Offered as an as-is acquisition, the seller seeks a streamlined transaction with limited entitlement contingencies.
 Hogan’s Belt Mitigation: The adjacent floodplain area will be restored to a complex wetland ecosystem with adjacent upland buffers and will be monitored and maintained as a compensatory mitigation bank.  The goal of the restoration project is to improve terrestrial habitat, improve water quality by creating a complex wetland ecosystem that will filter water and surface runoff, increase flood storage within the watershed, and expand the existing footprint of restored wetland systems and preservation areas, which will provide additional habitat/corridors for wildlife This area will be protected in perpetuity under a conservation easement and once all regulatory monitoring and maintenance activities are complete, the site will be managed by a long-term steward. 
Ideally situated just moments from some of Loudoun County's most sought-after destinations, this exceptional property offers effortless access to the Dulles Toll Road, Brambleton, historic downtown Leesburg, top-rated schools, Hal and Berni Hanson Regional Park, renowned wineries, craft breweries, and more. Framed by picturesque pastures, mature stands of trees, and the gently winding Sycolin Creek, the setting is both breathtaking and exceptionally rare—a truly one-of-a-kind landscape that embodies the beauty and tranquility of Virginia's countryside. 
See Drone video in the Virtual tour section. Tax Bill and Tax Assessment will be updated soon.
#VALO2129682

LEESBURG

EVERGREEN MILLS ROAD

None Beds

None Baths

57.95 acres

$6,084,750

MLS#: VALO2129682

Alert!Alert!Alert!
Construction of the Kalahari Waterpark in Thornburg.  The theme park will include a 900- room hotel, convention center, indoor waterpark & family entertainment center, multiple restaurant and retail facilities, and a 10-acre outdoor resort pool/waterpark. 
The property listed for sale is directly across the main road from the Kalahari site. 

Visit the Spotsylvania County website for more information.

All acreage is complete C2 Commercial Property with  600+/- feet of road frontage.  25+/- acres are currently cleared with 8 tillable acres of the 25+/- currently being hayed.
#VASP2003700

WOODFORD

6116 JEFFERSON DAVIS HIGHWAY

None Beds

None Baths

69.98 acres

$6,000,000

MLS#: VASP2003700

1 ... 24 25 26 27 28 ... 666
* Listings identified with the FMLS IDX logo come from FMLS and are held by brokerage firms other than the owner of this website. The listing brokerage is identified in any listing details. Information is deemed reliable but is not guaranteed. If you believe any FMLS listing contains material that infringes your copyrighted work please click here to review our DMCA policy and learn how to submit a takedown request. © 2024. First Multiple Listing Service, Inc.
 - property

Send a message

Message successfully sent.

Your message

What is 3 + 4 ?

Reason for contacting?

I agree to receive email communication and understand I can unsubscribe at any time.

I agree to be contacted by Charis Realty Group - Christine Issler, Broker via call, email, and text for real estate services. To opt out, you can reply 'stop' at any time or reply 'help' for assistance. You can also click the unsubscribe link in the emails. Message and data rates may apply. Message frequency may vary. Privacy Policy

Sign Out

Virtual Assistant

Would you like to take the next step with this property? We can help you schedule a showing or virtual tour, or send you more details.

Yes, I would like more information.

Thank You for Your Reply, One of Our Agents will contact you as soon as possible

No, maybe later.

Thank you, you can always contact me via email, phone number or through the contact form.

Realhub AI

Lucy - Your AI-Powered Realtor

Update Your Temporary Password

Personalize your search

Enter your email and we'll notify you immediately when new listings match what you're looking for.

or enter email address

Already have an account ? Login here

Continue your home search

I agree to receive communications and understand I can unsubscribe at any time.

I agree to be contacted by Charis Realty Group - Christine Issler, Broker via call, email, and text for real estate services. To opt out, you can reply 'stop' at any time or reply 'help' for assistance. You can also click the unsubscribe link in the emails. Message and data rates may apply. Message frequency may vary. Privacy Policy

Already have an account ? Login here

We use cookies

We use cookies primarily for analytics to enhance your experience. By accepting, you agree to our use of these cookies. You can manage your preferences or learn more about our cookies policy.