Properties

Browse or get in touch to schedule a walkthrough.

  • Nearby me
Price range

Popular Features

Community Features

Association

Property Features

Waterfront

View

Exterior Features

Interior Features

Style

409513 properties match your criteria

Updated 1 minute ago

E-Alert name

End Unit Town Home in Falling Waters. Great views, garage, 2 ample sized bedrooms . Location close to I-81,schools, shopping and more! Pets allowed case by case. WATER,SEWER,TRASH AND LAWN CARE INCLUDED. Complete with WASHER & DRYER. Similar photos .Apply online at: https://apply.link/3uhnnYt
#WVBE184838

FALLING WATERS

71 LEATHERMAN DRIVE

2 Beds

1 Baths

1,490 Sq.Ft.

$1,300

MLS#: WVBE184838

*PENDING*OFFERING UP TO $15,000 IN CLOSING ASSISTANCE FOR PRIMARY RESIDENCE WITH USE OF PREFERRED LENDER AND TITLE.*
York ll end unit that backs to green space with mountain views. White cabinets, quartz countertops, pendant lights over the kitchen island and much more. *Photos may not be of actual home. Photos may be of similar home/floorplan if home is under construction or if this is a base price listing.
#WVJF2019118

CHARLES TOWN

31 BOLINGBROKE WAY

3 Beds

3 Baths

1,600 Sq.Ft.

$316,757

MLS#: WVJF2019118
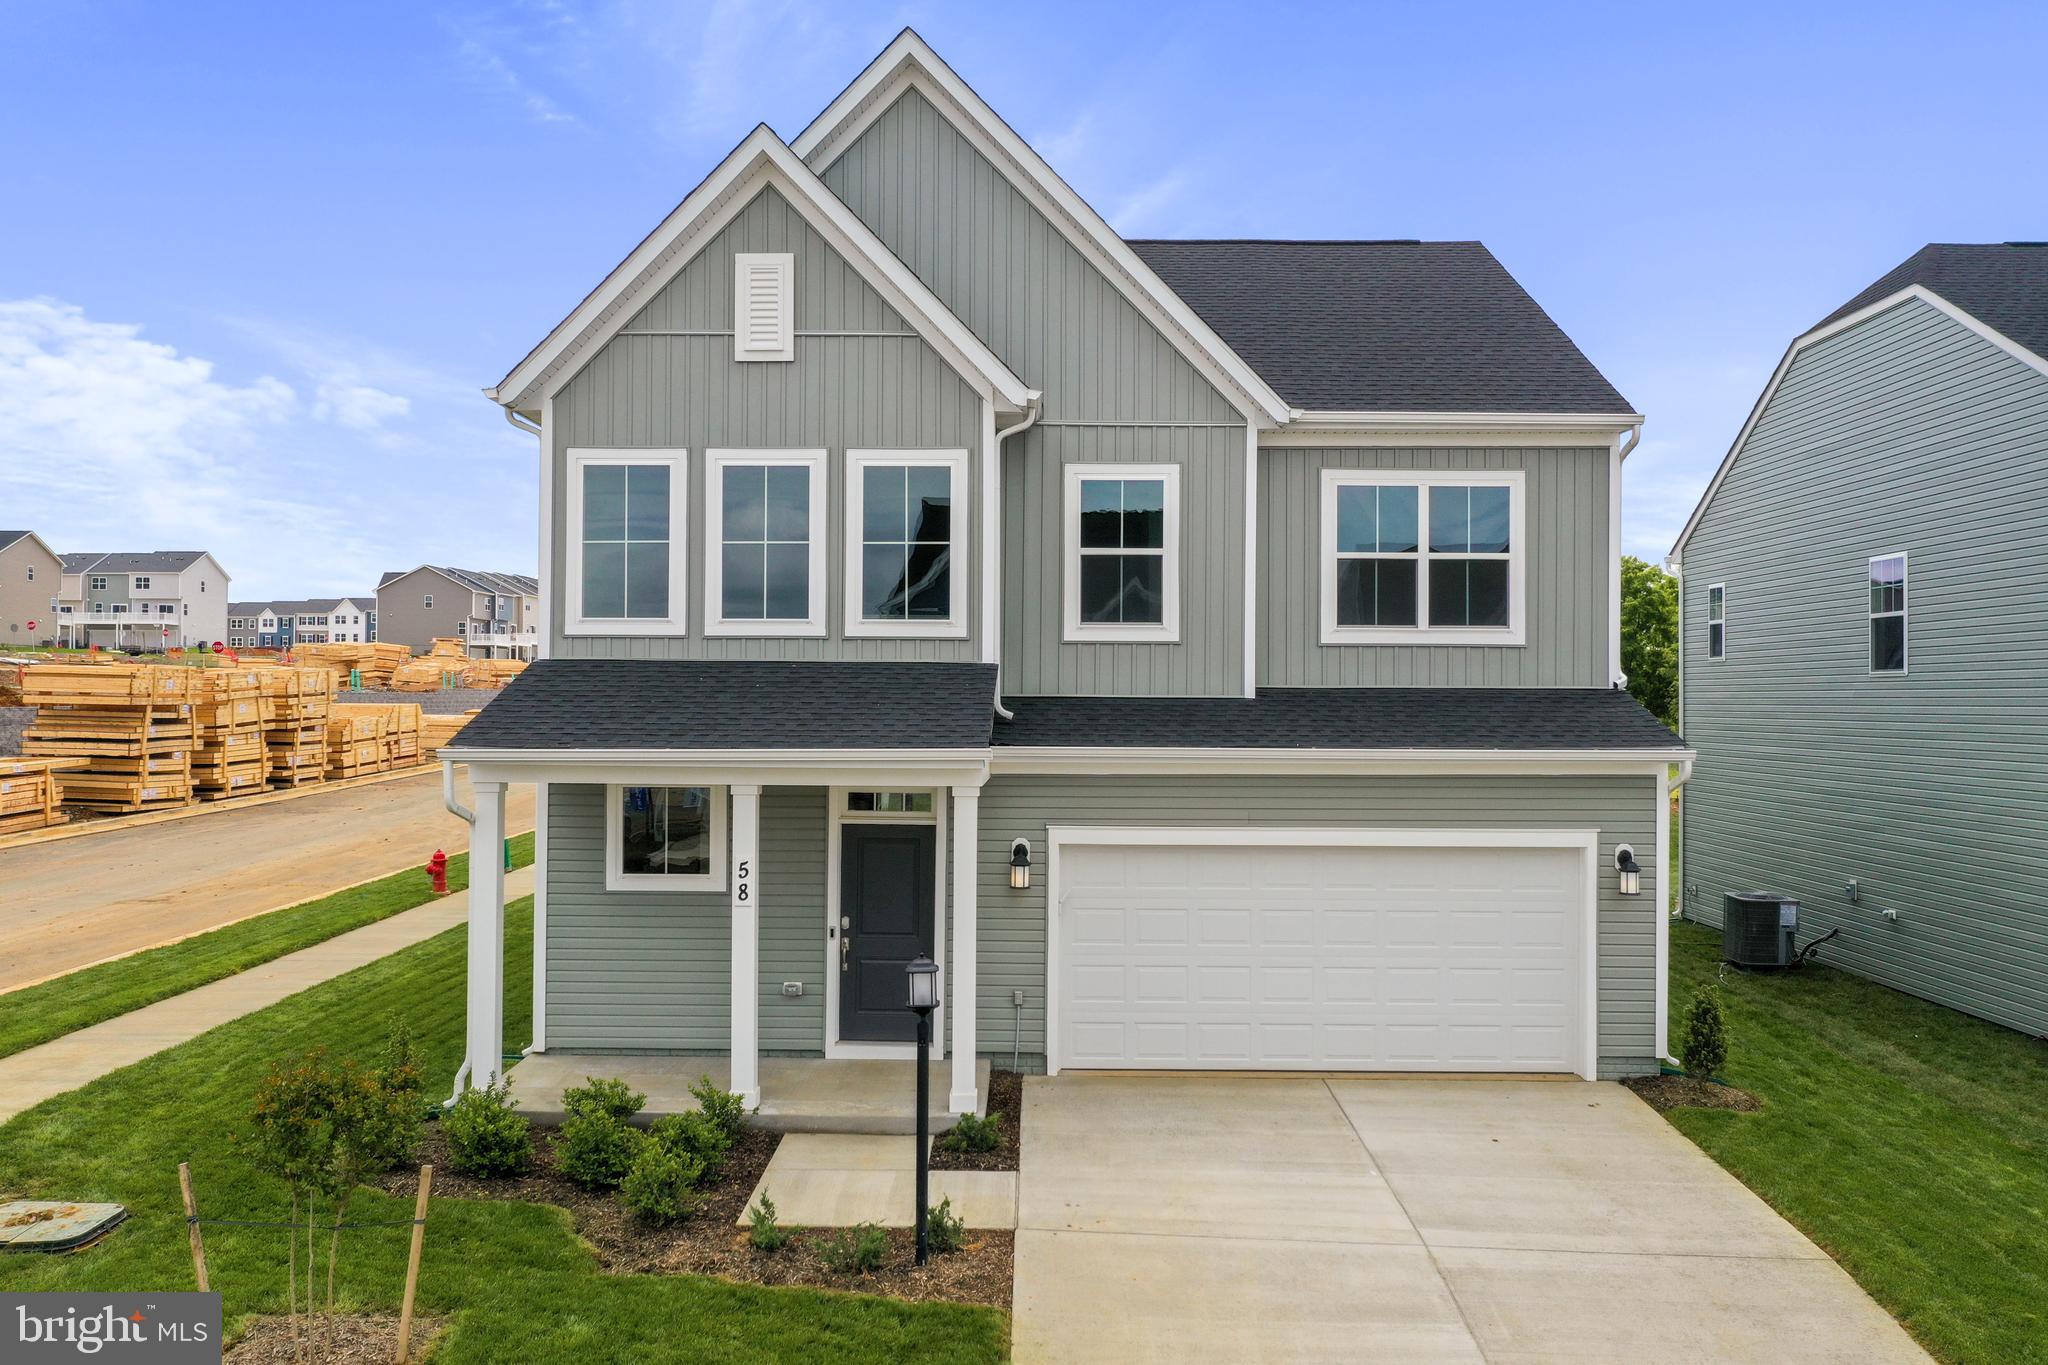
Ready to Move in Rental - Welcome to the Red Clover Meadows Ranson!! This new two-story home features 2-car Front car garage, a generous open floorplan shared between the kitchen, breakfast room and Great Room on the first level to promote seamless transitions between spaces. This home sits on a spacious lot and has a beautiful, upgraded kitchen with stainless steel appliances, clean white cabinets, and Valle Nevado granite countertops. The owner's suite is privately situated toward the back, complete with a full-sized bathroom and walk-in closet. A large loft that can function as another entertainment space and two restful bedrooms occupy the top floor. Experience the perfect combination of comfort, style, and functionality. Washer and Dryer included with this home! Redclover community features onsite amenities such as a tot lot, basketball court, and future community pool, civic park and trails! Commuters will appreciate easy access to the bustling Northern Virginia, Baltimore-Washington, D.C. area. Walkable distance to Commericial stores like Home Depot, Aldi, Mall and Kohls shops. Excellent Rental Home, request for showing for Home Tour!!
#WVJF2017736

RANSON

58 TROUT LILY ROAD

3 Beds

2 Baths

2,220 Sq.Ft.

$2,450

MLS#: WVJF2017736
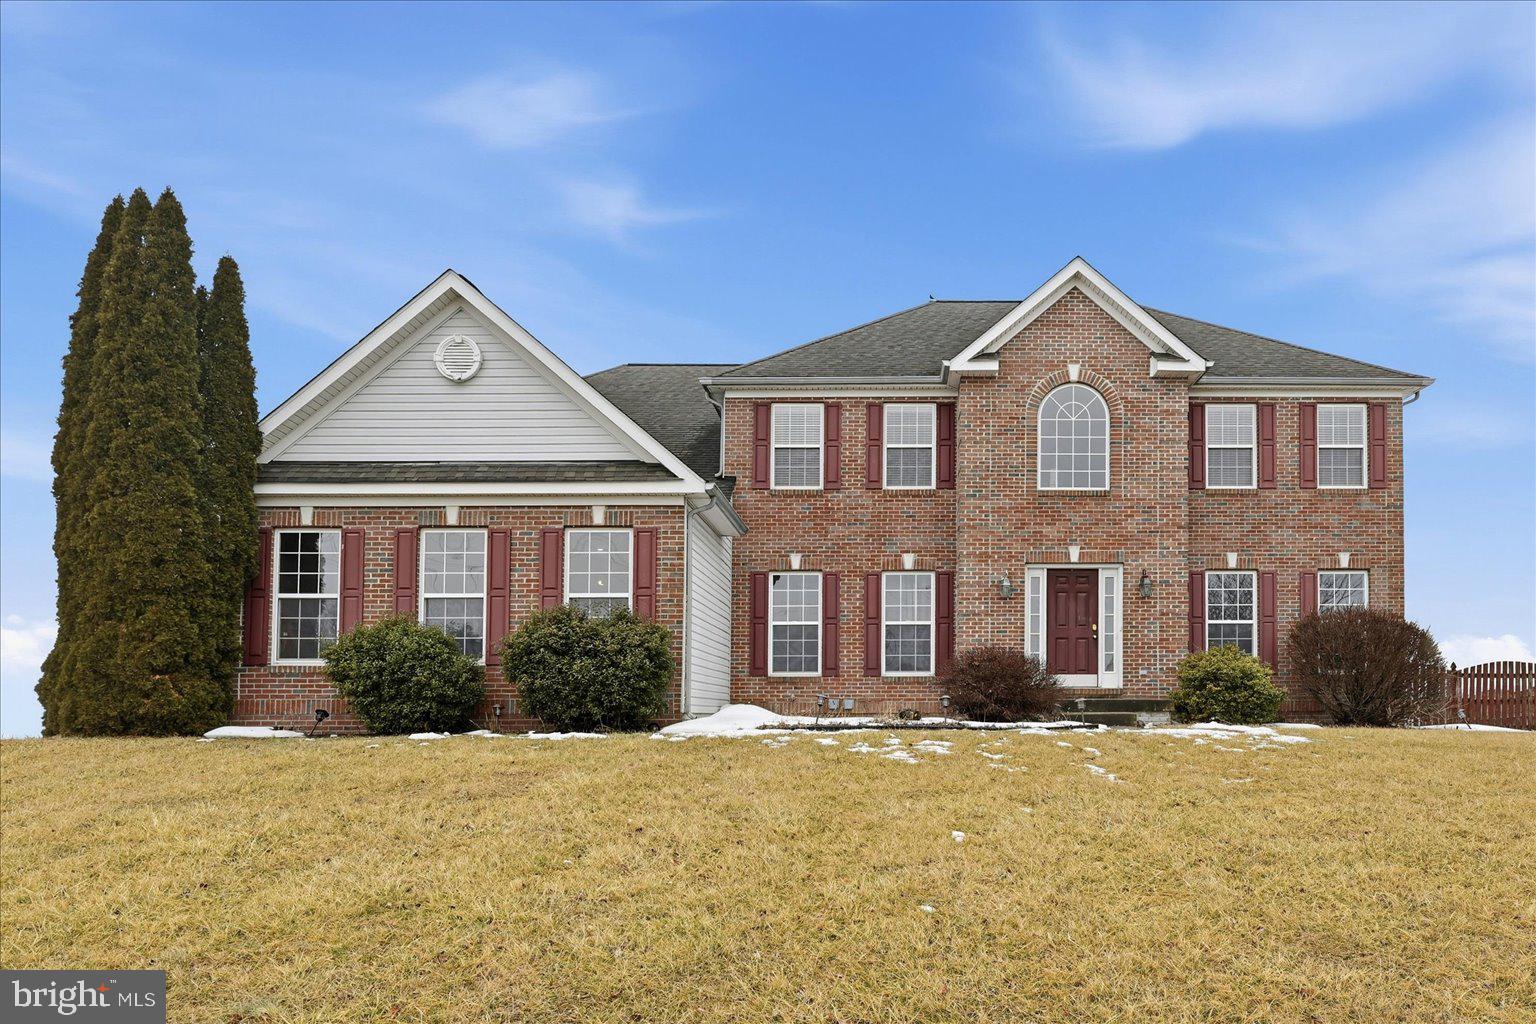
LOCATION, LOCATION, LOCATION! Welcome to 693 Spruce Hill Way in the highly sought-after Spruce Hill Estates community of Charles Town, WV — a spacious and versatile home perfectly designed for comfortable everyday living and multi-generational flexibility. Ideally located with convenient access to Rt. 340, Rt. 9, and Washington High School, this property offers both privacy and accessibility while sitting on a beautiful 1.44-acre lot.

This impressive home features four bedrooms and four and a half bathrooms with a thoughtful layout that provides space for everyone. The large kitchen showcases granite countertops and ample room for gathering, entertaining, and daily living. The expansive owner’s suite offers a relaxing retreat, while a private guest room with its own full bathroom creates the perfect setup for visitors or extended family. Bedrooms three and four share a convenient Jack and Jill bathroom, adding both functionality and comfort.

The living space is enhanced by a fireplace, ready for cozy evenings, and a mostly finished basement with durable concrete tile flooring, a full bathroom, and excellent potential for a future full kitchenette (currently there is a great start with a wet bar) — making it ideal for multi-family or multi-generational living arrangements. Step outside to enjoy the  deck overlooking the fenced backyard, perfect for outdoor entertaining, pets, or peaceful evenings at home.

Additional highlights include an oversized three-car side-entry garage, a Vivint alarm system for added security, and more. The roof was inspected just 1.5 years ago, offering added peace of mind to future homeowners.

Combining a beautiful brick home with a great flow and an exceptional location, this home delivers comfort, flexibility, and opportunity in one of Charles Town’s most desirable neighborhoods.
#WVJF2022050

CHARLES TOWN

693 SPRUCE HILL WAY

4 Beds

4 Baths

4,897 Sq.Ft.

$650,000

MLS#: WVJF2022050

Live the Huntfield lifestyle in Charles Town's largest planned community ideally situated along the rolling hills of the Blue Ridge Mountains. New Townhomes in Jefferson County. End Unit!! Well-appointed peninsula kitchen and adjoining dining area with an open concept kitchen with island. Main level features a large 8ft Sunroom. Owner’s suite with generous walk-in closet, en suite bathroom with dual vanity. Upgraded owner's bath with separate shower and tub. Two secondary bedrooms, laundry area and full bathroom complete the second level. Finished Basement Rec Area 1 & 2. Photos may be of similar home/floorplan if home is under construction or if this is a base price listing.
#WVJF2007682

CHARLES TOWN

599 LORD FAIRFAX STREET

3 Beds

3 Baths

2,168 Sq.Ft.

$317,936

MLS#: WVJF2007682

Beautifully maintained home on over 1.3 acres offers country living at its best. Over 1700 sq feet. Hardwood floors, eat in Kitchen, 3 bedrooms, 3 full baths, over sized garage. Master bedroom has jetted tub. Large recreation room with wood stove. Lots of storage space and large deck. Close proximity to Marc train, great commuter location. Enjoy the landscaping, wildlife and tranquility.
#1000149777

KEARNEYSVILLE

468 STUBBS ROAD

3 Beds

3 Baths

1,753 Sq.Ft.

$237,500

MLS#: 1000149777

UNDER CONSTRUCTION WITH ANTICIPATED COMPLETION BY MID TO LATE OCTOBER!!THIS SPACIOUS SPLIT FOYER DESIGN OFFERS NEARLY 2,100 sq. ft. OF FINISHED LIVING AREA AND FEATURES A SPLIT BEDROOM DESIGN, A GREAT ROOM  WITH CATHEDRAL CEILING SEPARATING THE MASTER SUITE FROM BEDROOMS #2 AND 3. THE EAT IN KITCHEN HAS UPGRADED CABINETRY, GRANITE COUNTERS, STAINLESS STEEL APPLIANCES, GARBAGE DISPOSAL AND AN ISLAND WITH OVERHANG FOR STOOLS. THE SPACIOUS MASTER SUITE FEATURES HIS AND HERS WALK IN CLOSETS, TRAY CEILING & CEILING FAN AS WELL AS A MASTER BATH WITH A DEEP SOAKING TUB & A SEPARATE OVERSIZED SHOWER, DOUBLE SINK VANITY, PRIVATE WATER CLOSET AND LINEN CLOSET. THE TREMENDOUS FINISHED TWO CAR GARAGE HAS INSULATED GARAGE DOORS , TWO AUTOMATIC GARAGE DOOR OPENERS AND PLENTY OF SPACE FOR ADDITIONAL STORAGE SHELVING & WORKBENCHES, ETC. WHILE STILL ALLOWING PLENTY OF SPACE TO PARK TWO CARS.  THE FULLY FINISHED BASEMENT GIVES YOU THE OPTION OF EITHER A SECOND MASTER SUITE OR  A FAMILY ROOM, WITH A THIRD FULL BATHROOM AND WALK IN CLOSET. ALL OF THIS LOCATED THE THE SOUGHT AFTER MUSSELMAN SCHOOL DISTRICT. CALL TODAY TO ARRANGE TO VIEW THIS HOME AND BE IN BEFORE THE HOLIDAYS. PLEASE NOTE THAT PHOTOS ARE OF SIMILAR CONSTRUCTION.
#WVBE170434

INWOOD

45 SHELBY ROAD

4 Beds

3 Baths

2,094 Sq.Ft.

$229,900

MLS#: WVBE170434

NOVEMBER 2025 DELIVERY!!

Welcome to Lennar at Red Clover Meadows, a master-planned community of single-family homes and townhomes for sale with beautiful surroundings and great commuting options in Ranson, WV! Only minutes from dining, shopping, historical sites, parks, and more, you're sure to find something to love! This 3-level townhome boasts a front-load 1-car garage, a spacious backyard, and 3 bedrooms. With 2 full baths and 1 half bath, an alternate floorplan with a 2-foot extension, and a 10x18' deck, you'll have all the space and conveniences you desire! When you step into the heart of the home, you'll see the optional rear kitchen which features beautiful Valle Nevado granite countertops, Barnett Duraform cabinets in Linen, and Frigidaire stainless steel appliances. With 9' feet ceilings, every detail has been carefully considered. Washer and dryer included!

Photos are for illustrative purposes only. Prices and features may vary and are subject to change. Prices do not include closing costs and other fees to be paid by buyer and are subject to change without notice. This is not an offer in states where prior registration is required. Void where prohibited by law. Copyright © 2022 Lennar Corporation. Lennar, the Lennar logo are U. S. registered service marks or service marks of Lennar Corporation and/or its subsidiaries. Date 02/22
#WVJF2020246

RANSON

403 18TH AVENUE HARRIETT LOT 134

3 Beds

2 Baths

1,506 Sq.Ft.

$299,990

MLS#: WVJF2020246

Under Construction – MAY MOVE-IN!  Fall in love with the Water Lily, a stunning 5-bedroom, 3-bath home designed with modern elegance, comfort, and functionality in mind.  The main level features an open flexible living space perfect for additional living space or work-from-home needs. Enjoy an open-concept kitchen complete with a center island that flows seamlessly into the dining area and spacious family room, ideal for everyday living and entertaining.  Additionally, you will find an extra bedroom and full bath on the main level, ideal for guests, in-laws, or private office! The upstairs includes a central loft area, 3 secondary bedrooms, laundry room and spacious Primary Bedroom.  This home also features our designer curated Farmhouse Look which includes 42” staggered upper cabinets and floating shelves, adding a sense of charm and providing a unique space to display your favorite decor or dinnerware. A Farmhouse white apron front sink completes the modern Farmhouse Look along with sleek seamless Quartz kitchen countertops and stainless-steel appliances. Vintage inspired lighting, rustic main level flooring, and farmhouse finishes complete the Farmhouse charm throughout the home. The Water Lily at Huntwell West is conveniently located within minutes from shopping, dining, and outdoor adventures. Explore nearby gems like Historic Harpers Ferry, Historic Shepherdstown and Downtown Charles Town, just minutes from Hollywood Casino at Charles Town Races. Enjoy close proximity to commuter routes to Washington, D.C., Frederick, MD, and Northern Virginia. Call today to schedule your private tour! Ask about our closing costs assistance with KHovnanian American Mortgage. **Photos are of a decorated Oleander Model Home and similar home/features and may not reflect current home finishes. Pricing, options, and promotions are subject to change without notice.
#WVJF2021720

RANSON

(Lot 432) GERRY ST

5 Beds

3 Baths

2,486 Sq.Ft.

$477,545

MLS#: WVJF2021720

Why settle for a townhome when you can own your own yard? This affordable 4-bedroom, 1-bath single-family home in Kearneysville offers space, privacy, and freedom for just $204,900! Sitting on a .23-acre lot, enjoy a private driveway, a spacious yard perfect for outdoor fun, and no shared walls. Inside, you’ll find a bright living room, an eat-in kitchen with table space, and four bedrooms to fit your lifestyle. Whether you’re looking to plant roots or escape HOA living, this home is a fantastic opportunity.
#WVJF2018760

KEARNEYSVILLE

81 COVERT STREET

4 Beds

1 Baths

1,056 Sq.Ft.

$204,900

MLS#: WVJF2018760

Pending - 
**OFFERING UP TO 10K IN CLOSING ASSISTANCE FOR PRIMARY RESIDENCE WITH USE OF PREFERRED LENDER AND TITLE.** Attached 2 car garage. The open concept kitchen features a generous island and opens to the dining area and family room. The spacious flex room can be used as a home office, playroom or media room. The primary suite offers a generous walk-in closet, and an ensuite bathroom with dual sink vanity, and shower. Stainless steel kitchen appliances, kitchen island, granite kitchen countertops. Finished basement with full bathroom. *Photos may not be of actual home. Photos may be of similar home/floorplan if home is under construction or if this is a base price listing. AGENT REGISTRATION REQUIRED.
#WVJF2014286

CHARLES TOWN

134 ARAGON DRIVE

4 Beds

3 Baths

2,475 Sq.Ft.

$474,100

MLS#: WVJF2014286

Beautiful, one owner home in the heavily sought after neighborhood, Apple Knolls Estates. Situated on a cul-de-sac, containing 1.10 acres consisting of a partly wooded, yet parklike setting. Inside this meticulously maintained home, you will find a primary bedroom and bathroom on the main level and 3 nicely sized bedrooms and full bathroom upstairs. Also on the main level is the laundry room, formal living and dining room,  spacious TV room with gorgeous stone gas fireplace that extends to the ceiling, luxury vinyl plank flooring, and large windows allowing natural sunlight to flow inside. The kitchen and breakfast room contain heated ceramic tile flooring for those chilly mornings, and the breakfast room also has several large windows that the plants will love. The large deck is equipped with a sun setter awning and steps that lead to the spacious backyard. The partially unfinished walkout basement is ready to finish if desired as a full bathroom is already installed. There is plenty of storage with built in shelving, utility sink, and tankless propane water heater. The oversized 2 car garage is an added plus and there is separate garage to store the lawn equipment just outside the walk out basement.  The roof with gutter guards was installed in 2023. Tru Green lawn service has been paid through 2025. The property extends beyond the cluster of trees in the back yard where it is cleared. This home has been well loved and cared for and it is very evident.
#WVBE2042868

MARTINSBURG

935 BRAEBURN DRIVE

4 Beds

3 Baths

2,692 Sq.Ft.

$489,000

MLS#: WVBE2042868

Welcome to 104 Potato Hill Street — a 3-bedroom, 1.5-bath home set on a spacious homesite in the heart of Hedgesville, where thoughtful upgrades and a warm, inviting feel come together in a way that immediately feels like home.

The main level opens into comfortable, well-connected living spaces centered around a wood stove that adds both character and a cozy focal point. Natural light moves easily through the home, highlighting updated fixtures and finishes that have been carefully selected and consistently maintained. The kitchen offers a functional layout with ample cabinetry and workspace, flowing naturally into the dining area and main living space for everyday ease.

All three bedrooms are well-sized, including one featuring a custom Murphy door—an unexpected and memorable detail that adds both function and personality. A full bath serves the bedroom level, while the additional half bath adds convenience for guests and daily living.

Outside, the property opens up to a generously sized yard with partial fencing, offering flexibility for pets, play, gardening, or simply enjoying the open space. It’s the kind of setting that invites you to slow down and spend time outdoors, whether you’re hosting, unwinding, or just taking in the surroundings. 

Major systems have been well maintained, including a heat pump HVAC system approximately 8–10 years old and a roof replaced around 10 years ago, providing added peace of mind.

Located in Hedgesville, the home is convenient to everyday shopping, dining, and local amenities, with easy access to Route 9 and I-81 for commuting into Martinsburg, Winchester, and beyond. Nearby parks, outdoor recreation, and the surrounding countryside add to the appeal, offering a balance of accessibility and a more relaxed, scenic setting.
#WVBE2049828

HEDGESVILLE

104 POTATO HILL STREET

3 Beds

1 Baths

1,379 Sq.Ft.

$299,900

MLS#: WVBE2049828

Rental in sought-after Spruce Hill subdivision! This beautiful Colonial-style home offers 4 bedrooms, 4.5 bathrooms, and a spacious 3-car garage. The large kitchen features granite countertops and plenty of space for cooking and entertaining. The expansive primary suite includes a large walk-in closet and a luxurious bath with a soaking tub and separate shower. Bedrooms 3 and 4 share a convenient Jack-and-Jill bathroom.

The partially finished basement provides additional living and entertaining space, while the large deck overlooks a fully fenced backyard perfect for gatherings, pets, or play. Conveniently located near Rt. 340 and Rt. 9, this home is ideal for commuters traveling to the DMV area.
#WVJF2023964

CHARLES TOWN

693 SPRUCE HILL WAY

4 Beds

4 Baths

4,897 Sq.Ft.

$3,600

MLS#: WVJF2023964

Welcome to this brand new 4 bedroom, 2 bathroom double wide home located in a well-kept park neighborhood offering space, style, and modern comfort. This thoughtfully designed home features two separate living areas, including a large living room with  striking ceiling beam accents and a second living area with a beautiful built-in entertainment shelving unit that adds both function and character. The gorgeous eat-in kitchen showcases warm farmhouse vibes, abundant cabinetry, and a walk-in pantry, making it ideal for everyday living and entertaining. The private primary suite offers a relaxing retreat with a stylish wall accent and spacious layout. Three additional bedrooms provide flexibility for guests, home office, or family needs. Enjoy brand new construction, an open and inviting layout, and a peaceful neighborhood setting—an excellent opportunity for comfortable, low-maintenance living.

Tax records are estimated!

Buyer must be approved by the park! Lot rent is $525 per month. Walkway will be poured prior to settlement.
#WVBE2047262

MARTINSBURG

382 VALENTINE DRIVE

4 Beds

2 Baths

1,707 Sq.Ft.

$164,900

MLS#: WVBE2047262

1 ... 257 258 259 260 261 ... 666
* Listings identified with the FMLS IDX logo come from FMLS and are held by brokerage firms other than the owner of this website. The listing brokerage is identified in any listing details. Information is deemed reliable but is not guaranteed. If you believe any FMLS listing contains material that infringes your copyrighted work please review our DMCA policy and learn how to submit a takedown request. © 2024. First Multiple Listing Service, Inc.

Send a message

Message successfully sent.

Your message

What is 3 + 4 ?

Reason for contacting?

I agree to receive email communication and understand I can unsubscribe at any time.

I agree to be contacted by Charis Realty Group - Christine Issler, Broker via call, email, and text for real estate services. To opt out, you can reply 'stop' at any time or reply 'help' for assistance. You can also click the unsubscribe link in the emails. Message and data rates may apply. Message frequency may vary. Privacy Policy

Sign Out

Virtual Assistant

Would you like to take the next step with this property? We can help you schedule a showing or virtual tour, or send you more details.

Yes, I would like more information.

Thank You for Your Reply, One of Our Agents will contact you as soon as possible

No, maybe later.

Thank you, you can always contact me via email, phone number or through the contact form.

Realhub AI

Lucy - Your AI-Powered Realtor

Update Your Temporary Password

Personalize your search

Enter your email and we'll notify you immediately when new listings match what you're looking for.

or enter email address

Already have an account ? Login here

Continue your home search

I agree to receive communications and understand I can unsubscribe at any time.

I agree to be contacted by Charis Realty Group - Christine Issler, Broker via call, email, and text for real estate services. To opt out, you can reply 'stop' at any time or reply 'help' for assistance. You can also click the unsubscribe link in the emails. Message and data rates may apply. Message frequency may vary. Privacy Policy

Already have an account ? Login here

We use cookies

We use cookies primarily for analytics to enhance your experience. By accepting, you agree to our use of these cookies. You can manage your preferences or learn more about our cookies policy.
