Properties

Browse or get in touch to schedule a walkthrough.

  • Nearby me
Price range

Popular Features

Community Features

Association

Property Features

Waterfront

View

Exterior Features

Interior Features

Style

10000 properties match your criteria

Updated 1 minute ago

E-Alert name
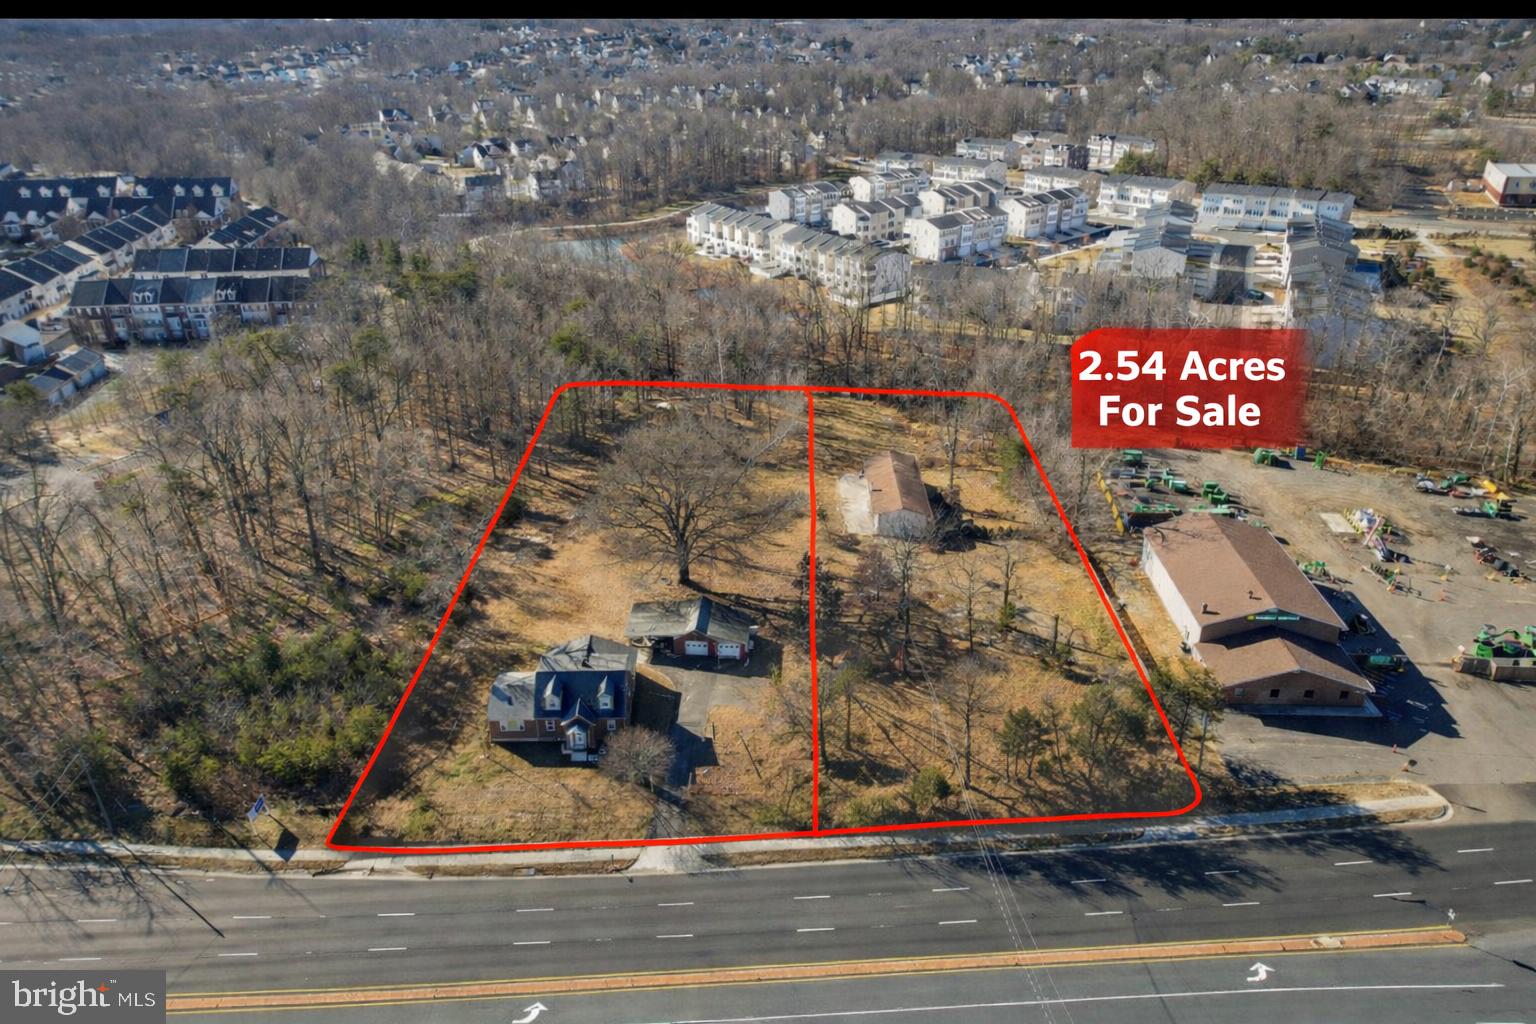
Prime ±2.54-Acre Assemblage with Prince William Parkway Frontage | Future Development Opportunity.

The Ellitan Group is pleased to present a rare ±2.54-acre two-parcel assemblage prominently positioned along Prince William Parkway, one of Woodbridge’s most heavily traveled and visible corridors, directly across from the Prince William County Government Center. This offering represents a strategic future-use and redevelopment opportunity, combining scale, frontage, and long-term growth potential in a highly established location.

The assemblage consists of 4941 Prince William Parkway (±1.04 acres) and 4955 Prince William Parkway (±1.50 acres), creating a contiguous site with approximately 240 feet of direct frontage along Prince William Parkway. The frontage provides exceptional visibility and presence, making the property well-suited for a wide range of future commercial, mixed-use, or residential concepts.

The site is income-producing today, allowing for a covered land strategy while future plans are pursued. 4941 Prince William Parkway includes an existing residential dwelling currently leased at $3,000 per month, providing immediate cash flow. 4955 Prince William Parkway includes a large storage/utility structure, offering additional interim utility during the holding period.

Located within the Government Center Activity Center, the property is guided by the County’s long-range planning vision supporting future mixed-use and office development, positioning the assemblage favorably for potential rezoning and redevelopment. The location benefits from close proximity to I-95, Route 234, major retail centers, and surrounding residential communities, further enhancing its long-term desirability.

Potential future uses may include mixed-use, office, retail, medical, or residential infill development, subject to zoning and approvals. Assemblages of this size, frontage, and positioning along Prince William Parkway are increasingly scarce, making this a compelling opportunity for developers and investors seeking a high-visibility site with immediate income and long-term upside.
#VAPW2110954

WOODBRIDGE

4941 PRINCE WILLIAM PARKWAY

3 Beds

2 Baths

2,220 Sq.Ft.

$2,250,000

MLS#: VAPW2110954
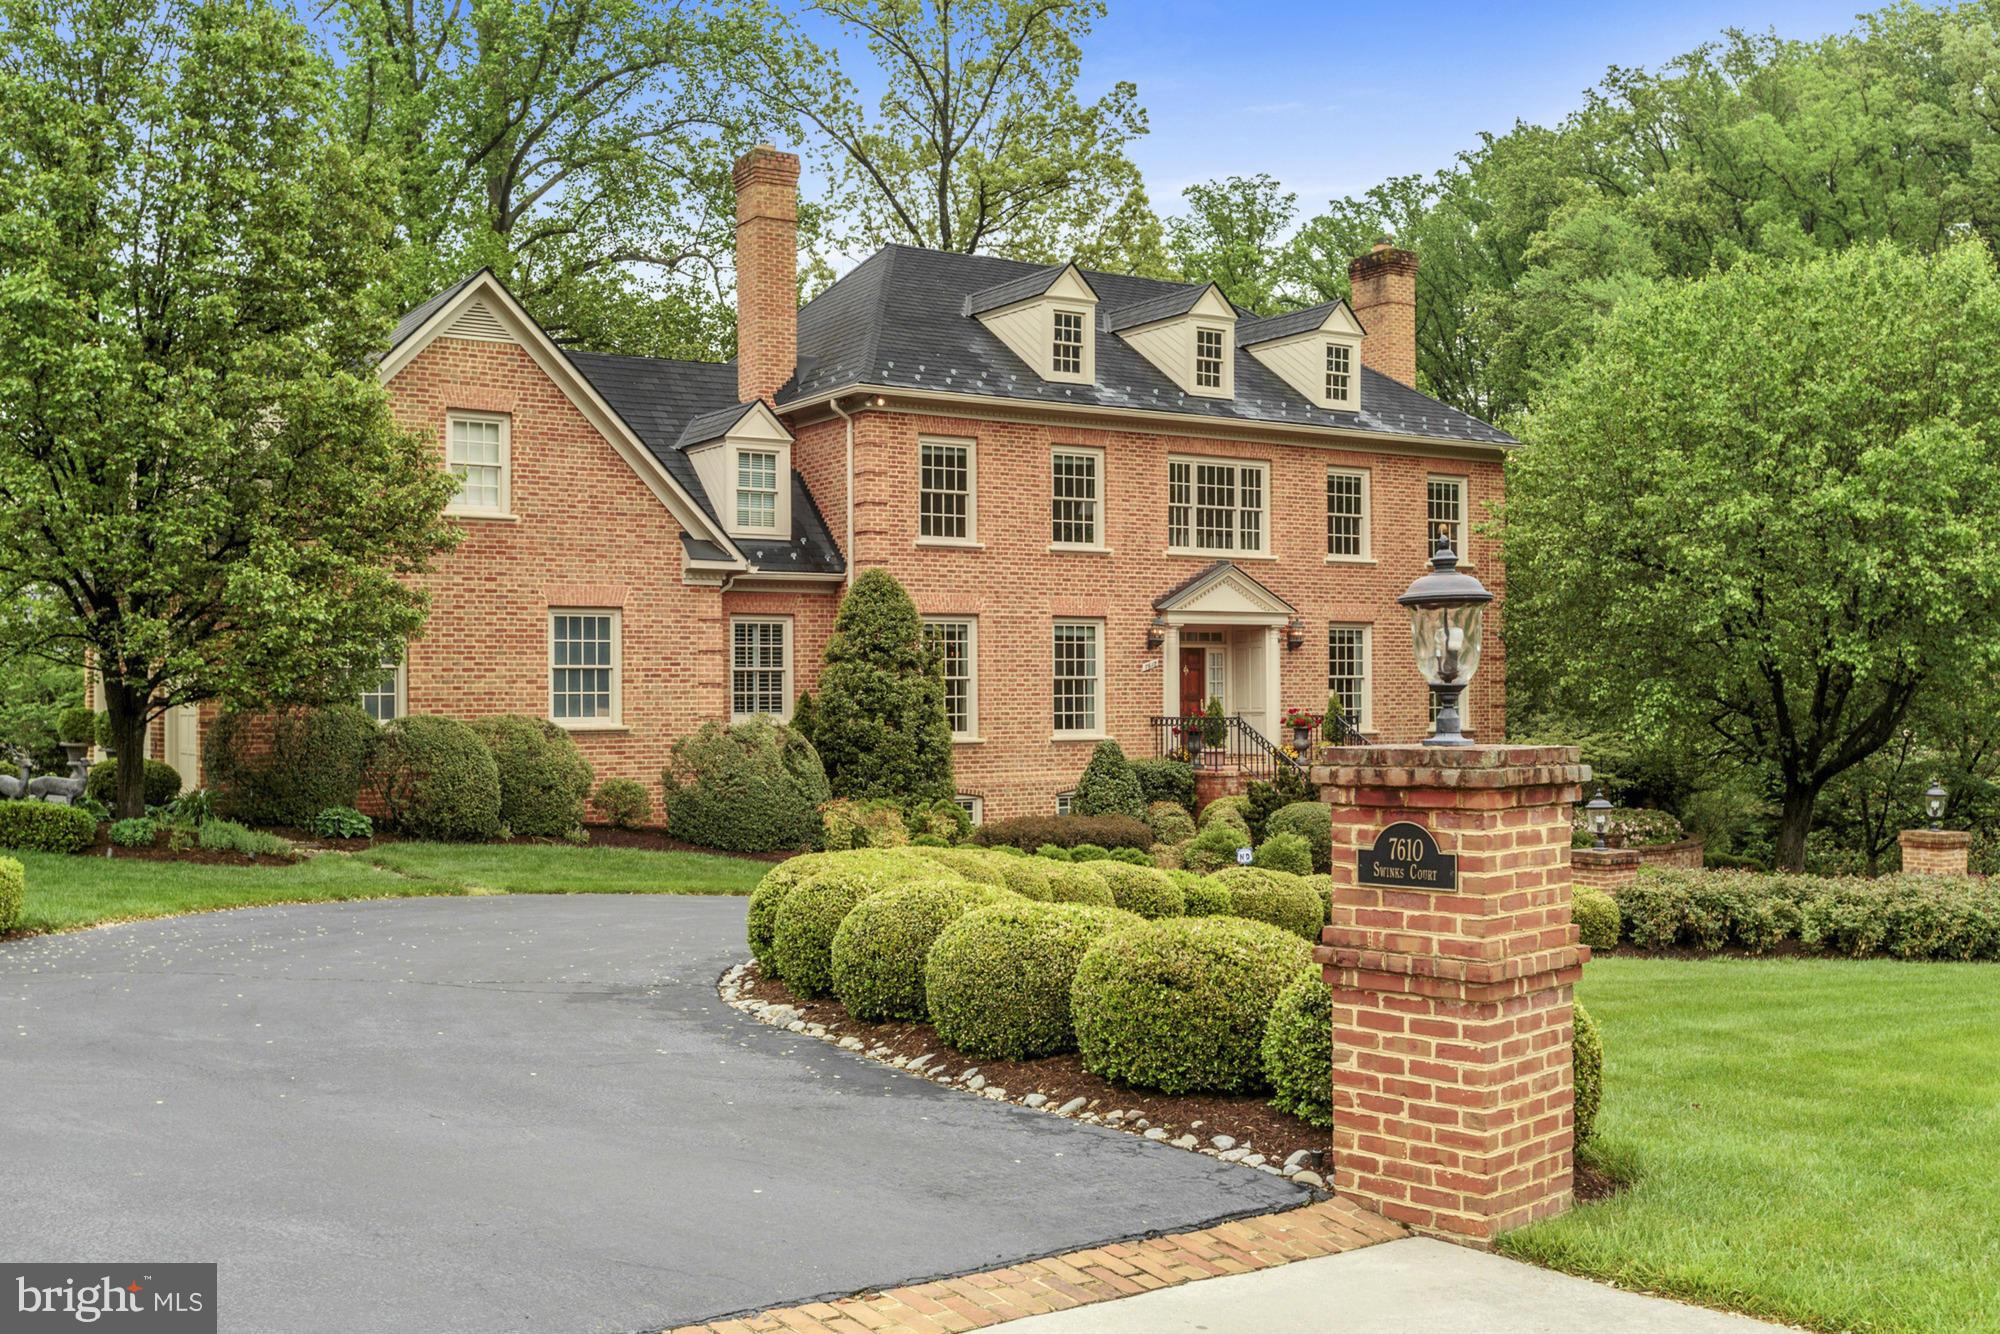
BROKERS OPEN 5/10 CANCELLED! Elegant 5BR+6.5BA home on prominent lot w/ circular driveway. Includes foyer, DR, LR, library, sunroom, family room, gourmet kit w/ bfast room, deluxe mstr ste w/ dual walk-in closets & attached office, 4 add'l BRs, and fully finished LL w/ rec room, game rm, BR, &attached screened-in porch! Home also features expansive entertaining deck & attached 3-car garage!
#1001951297

MCLEAN

7610 SWINKS COURT

5 Beds

6 Baths

N/A

$2,250,000

MLS#: 1001951297
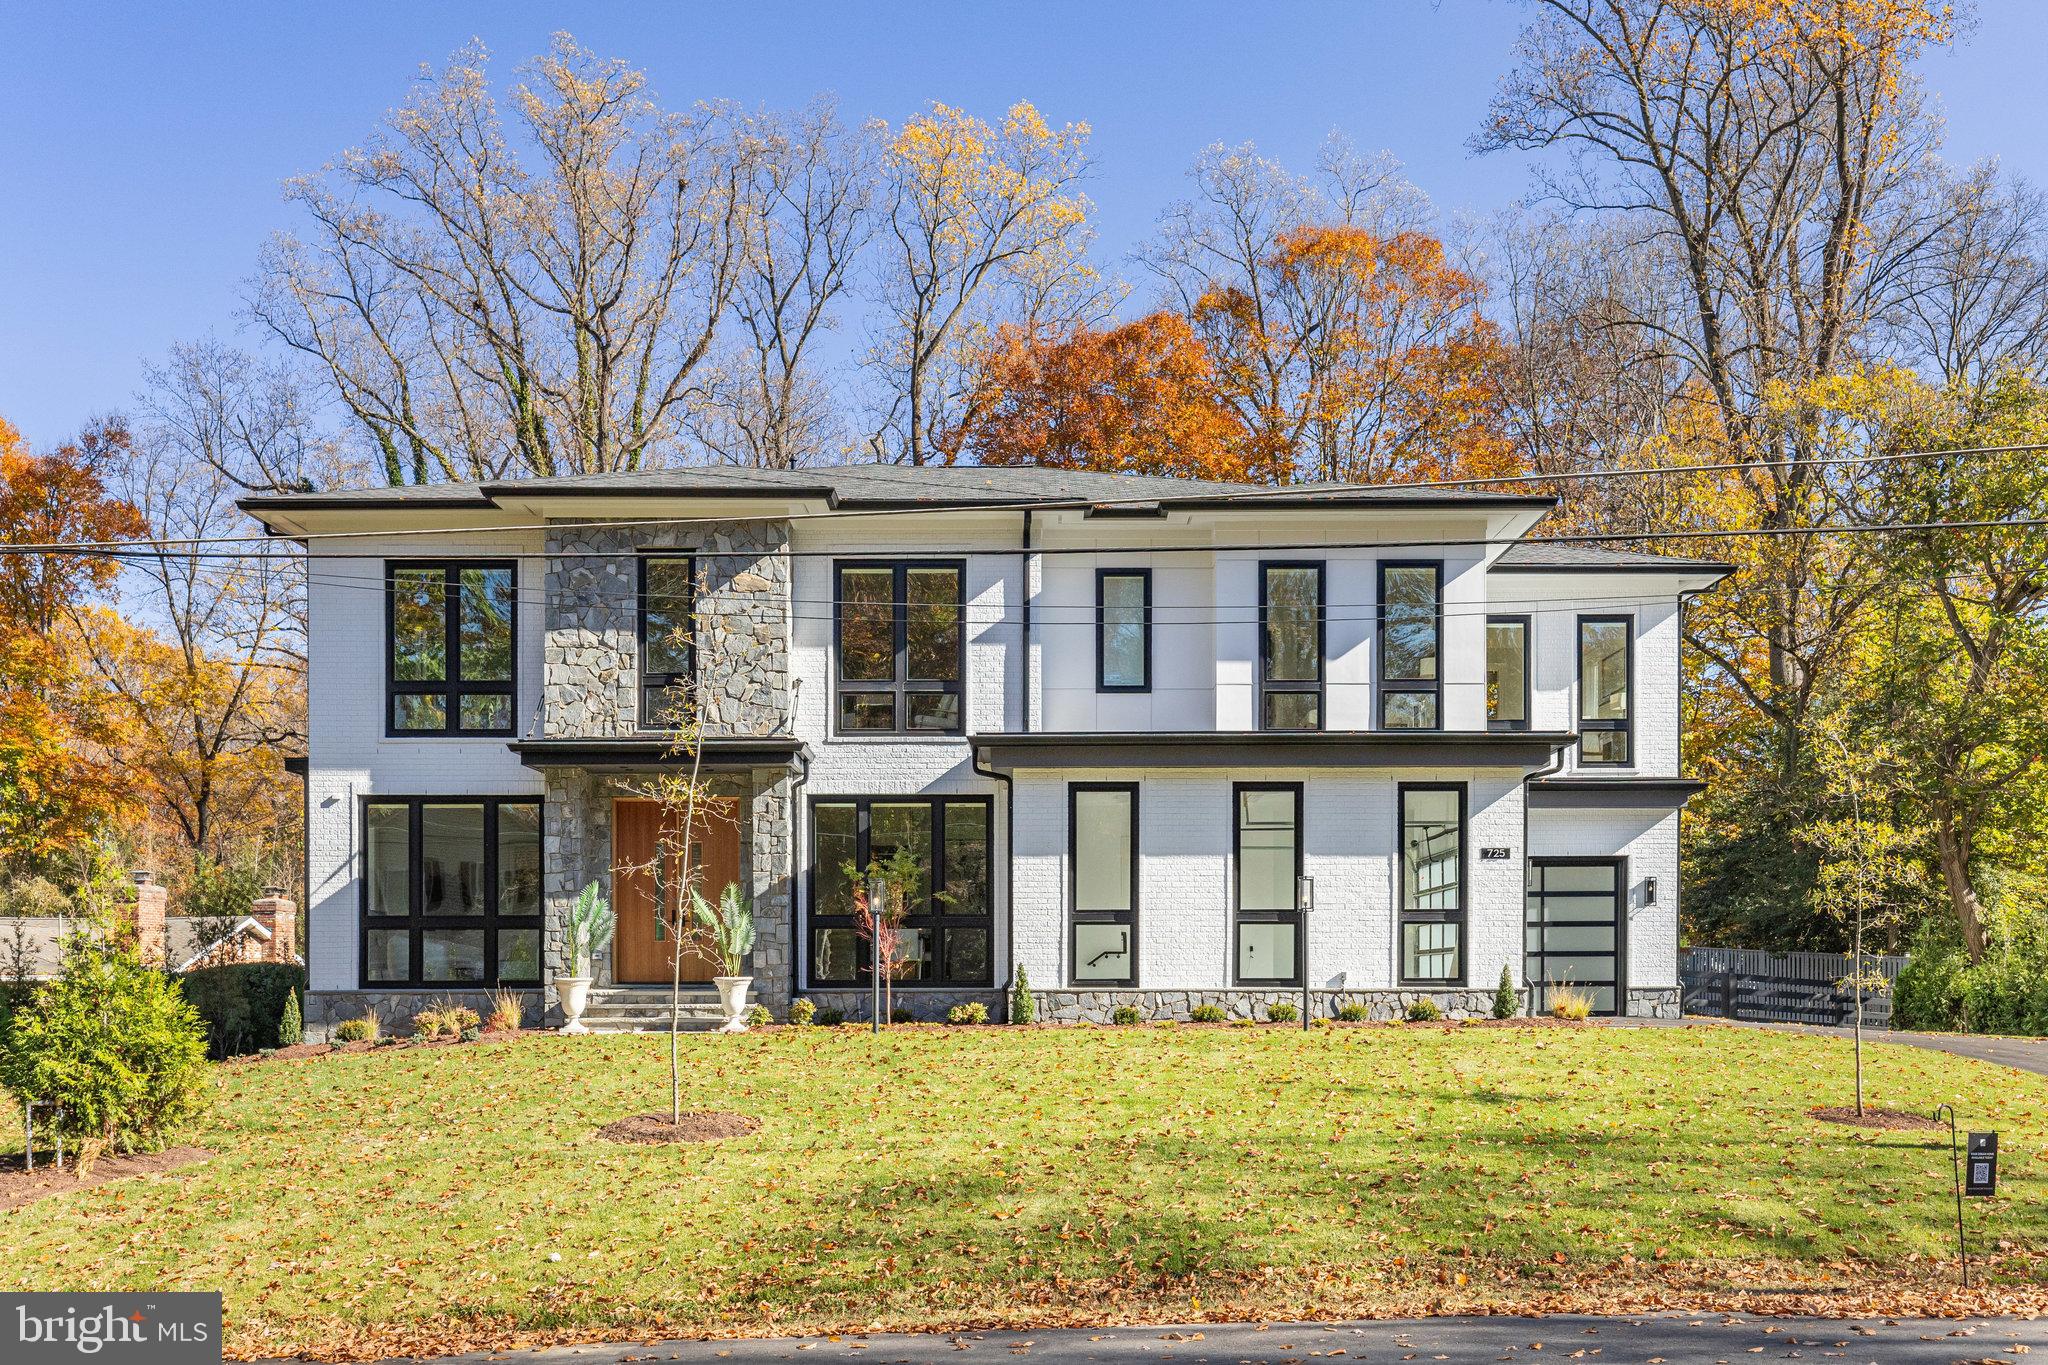
VISIT MODEL AT 3319 HEMLOCK DRIVE, FALLS CHURCH SATURDAY AND SUNDAY 12-5. THIS HOUSE IS SCHEDULED TO BE COMPLETED THIS YEAR.  STILL TIME TO CUSTOMIZE YOUR INTERIOR CHOICES.  CALL THE BUILDER DREW LAWLESS.  .... Luxury Living in the Wedgewood II Model – Up to 6,911 Sq. Ft. of Elegance! Call Showing Contact for an appointment.

Discover the Wedgewood II, a stunning transitional-style home designed to maximize space, light, and modern comfort. Spanning three levels, this residence featu. es over-sized windows, flooding the interiors with natural light and showcasing the beauty of its surroundings.

This home offers an array of customization options to fit your lifestyle:

Lower Level: Choose from a finished recreation room with a powder room, an additional bedroom with a full bath or optional shower, a walk-up basement areaway, or add luxury touches like a fireplace, wet bar, game room, exercise room, and a spa retreat with a steam shower and sauna.
Main Level: Elevate your indoor-outdoor experience with an optional pocketing sliding glass door, a covered porch with heaters, a deck with an outdoor kitchen, and a morning room. High-end design choices include wood posts with horizontal rails, steel posts with cable railing, and an epoxy-coated garage floor.
Upper Level: Indulge in luxury within the primary suite, where you can opt for a wet bar, cozy fireplace, heated floors, and a private screened porch—your own personal retreat.
This versatile and spacious home is designed to meet the highest standards of comfort, style, and functionality. Don’t miss the opportunity to make it yours!
The home is ideally located, surrounded by excellent schools, parks, and amenities. With easy access to major highways, commuting is a breeze, allowing for more quality time with loved ones. Google Premier Homes Group LLC in Northern Virginia to find our portfolio of homes.
#VAFX2223040

FALLS CHURCH

3416 ARNOLD LANE

5 Beds

5 Baths

4,888 Sq.Ft.

$2,250,000

MLS#: VAFX2223040
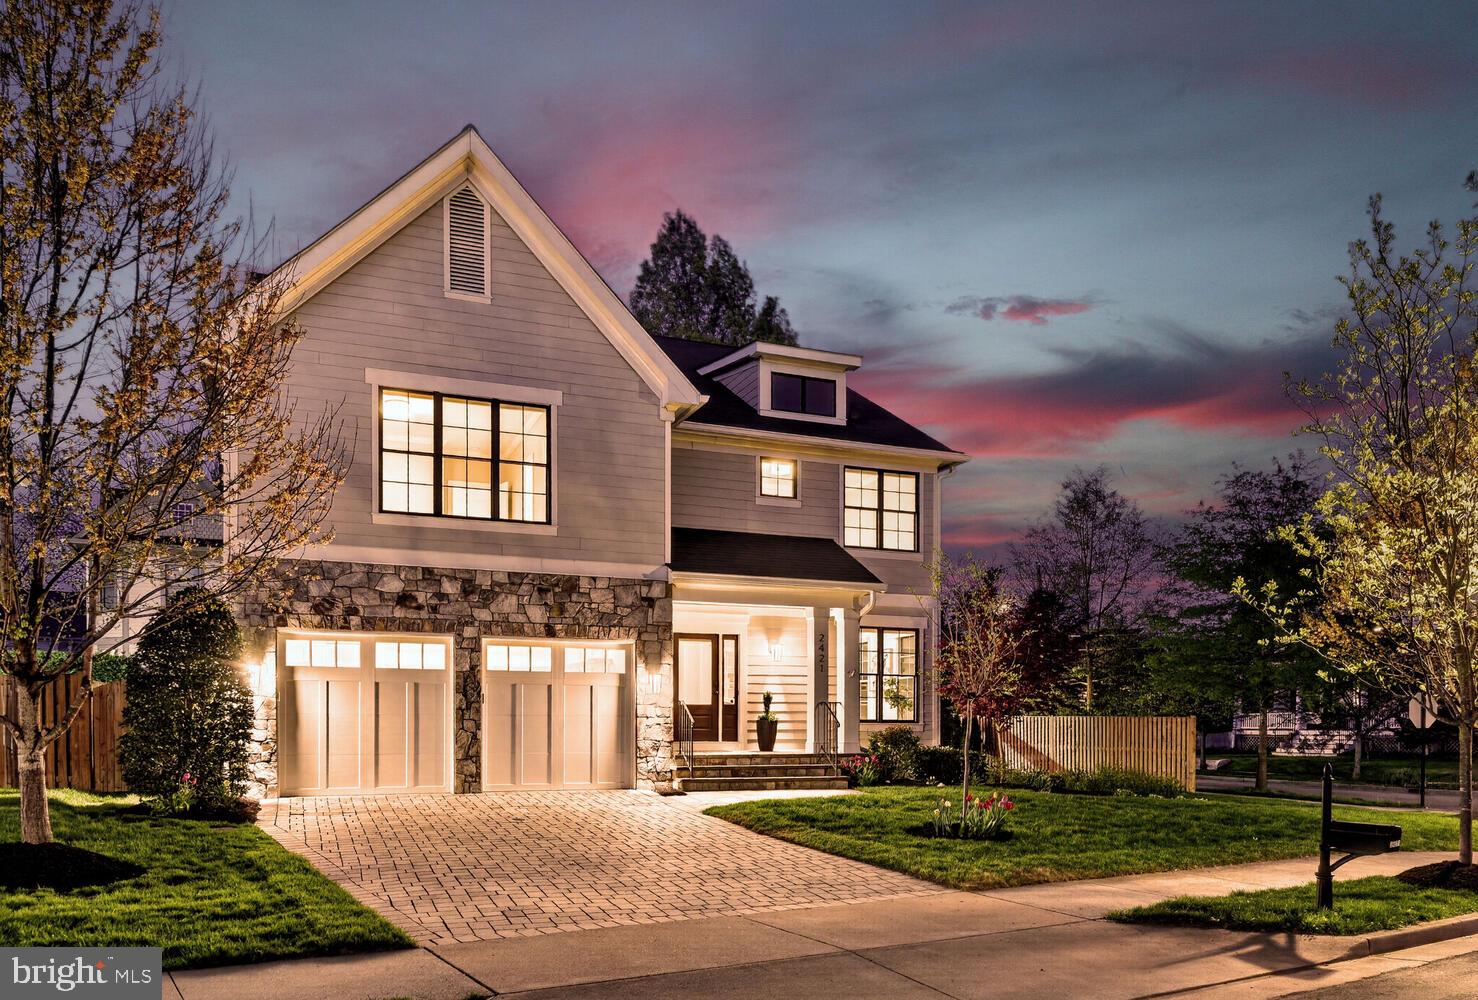
OFFER DEADLINE: Monday, 4/13 @ 12 PM. Wonderful MASTERPIECE Built in 2018, this stunning Modern Craftsman commands a premier corner lot, offering over 5,200 sq. ft. of sophisticated living space across three impeccably finished levels (per professional measurement). The striking stone-and-hardiplank exterior provides instant curb appeal, leading to a home designed for the most discerning buyer.
Inside, all three levels of this home feature soaring 9-foot+ ceilings, creating an incredible sense of volume and light. The main level impresses with gleaming hardwoods and a floor plan that flows seamlessly from the grand foyer to the expansive living areas. The true Chef’s Kitchen is a showstopper, featuring professional-grade appliances, a massive center island, and a bespoke Butler’s Pantry. Designed for modern convenience, the main level also includes a dedicated mudroom providing direct interior access to a attached 2-car garage. Retreat to the upper-level sanctuary, where the sprawling Primary Suite offers a tray ceiling and a spa-like bath with a soaking tub and dual-vanity elegance. The fully finished lower level—also boasting 9-foot ceilings—is an entertainer’s dream with a massive recreation room, guest suite, and abundant storage. Enjoy the best of North Arlington with walkability to the Lee Heights Shops and the prestigious Discovery/Williamsburg/Yorktown school pyramid. No HOA! Modern luxury in an unbeatable location. Welcome home!
#VAAR2071064

ARLINGTON

2421 N BUCHANAN STREET

5 Beds

4 Baths

5,245 Sq.Ft.

$2,250,000

MLS#: VAAR2071064
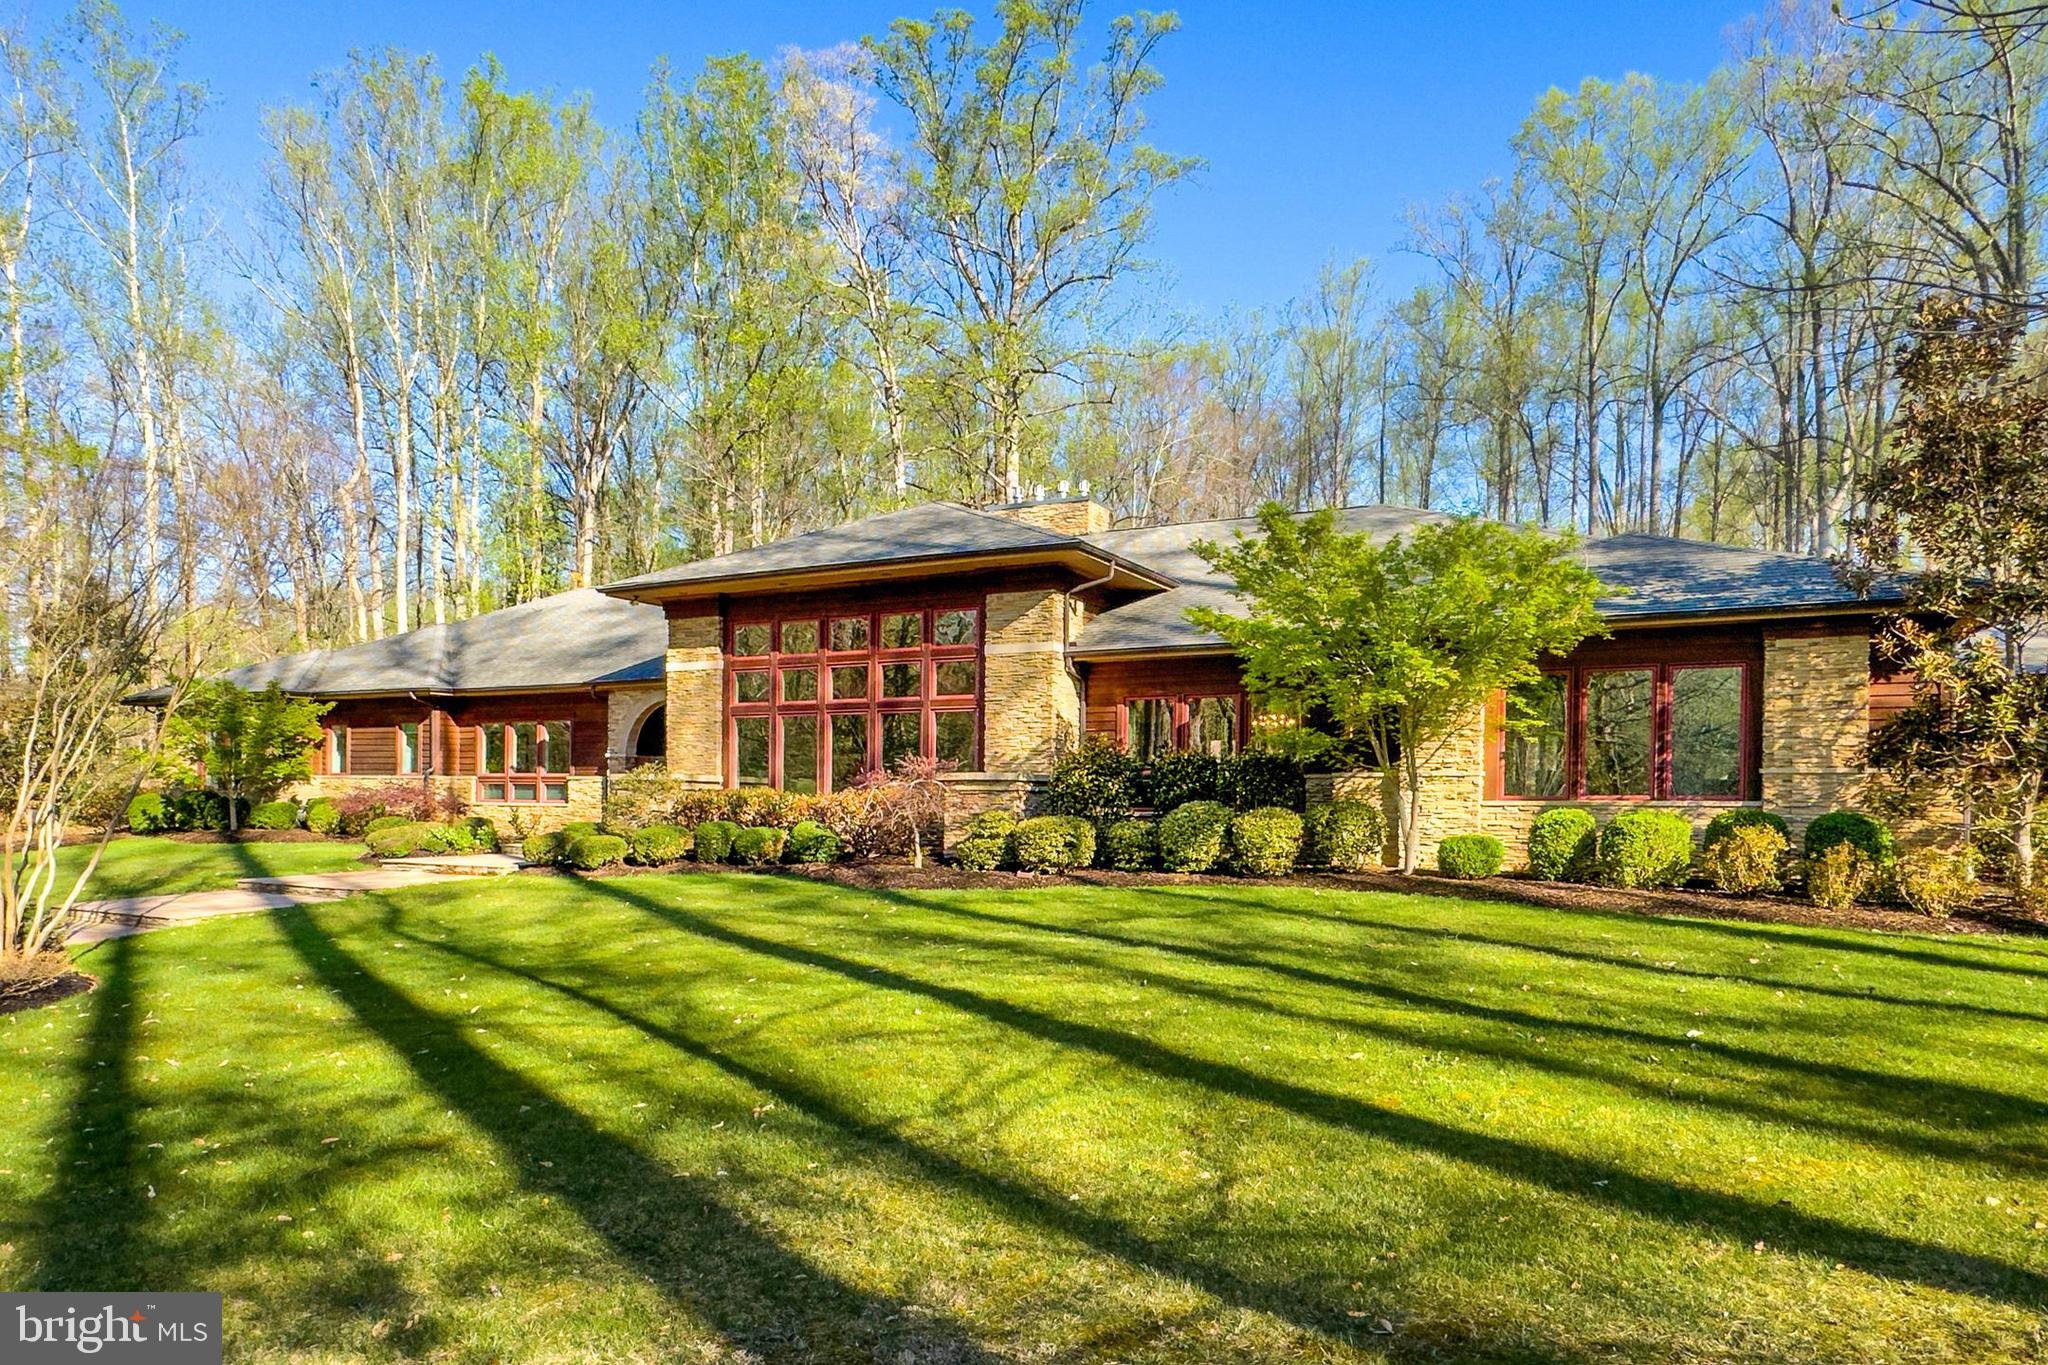
A truly exceptional and expansive home, this 130 foot long Frank Lloyd Wright inspired Contemporary Ranch style home  offers almost 6000 square feet on EACH of two thoughtfully designed levels. Perfectly sited on a five plus acre level lot and surrounded by mature trees, the home exudes serenity and the very best in one level living.  Perfect choice for a home operated business, incredible entertaining opportunities , an elevator and multiple stairways to the recreation and entertainment themed lower level. Multiple laundry rooms, generator, over 1000 square feet of covered and open patios-all located in a serene, privacy enhanced neighborhood just a short distance off Rt 123. Oversized 3 car garage with high doors,. Universal living features include wide hallways and doors. Over 2500 square feet unfinished available for future needs.  Great room features 14 foot ceilings and floor to ceiling windows. Cedar exterior.
.Generator, theatre room, 2 laundry areas. Run your business from the huge home office -or turn that area into an au pair or in law suite.. You will NOT find a finer upscale option for spacious one level living  in Fairfax County!
#VAFX2294300

FAIRFAX STATION

11568 LILTING LANE

4 Beds

6 Baths

9,430 Sq.Ft.

$2,250,000

MLS#: VAFX2294300

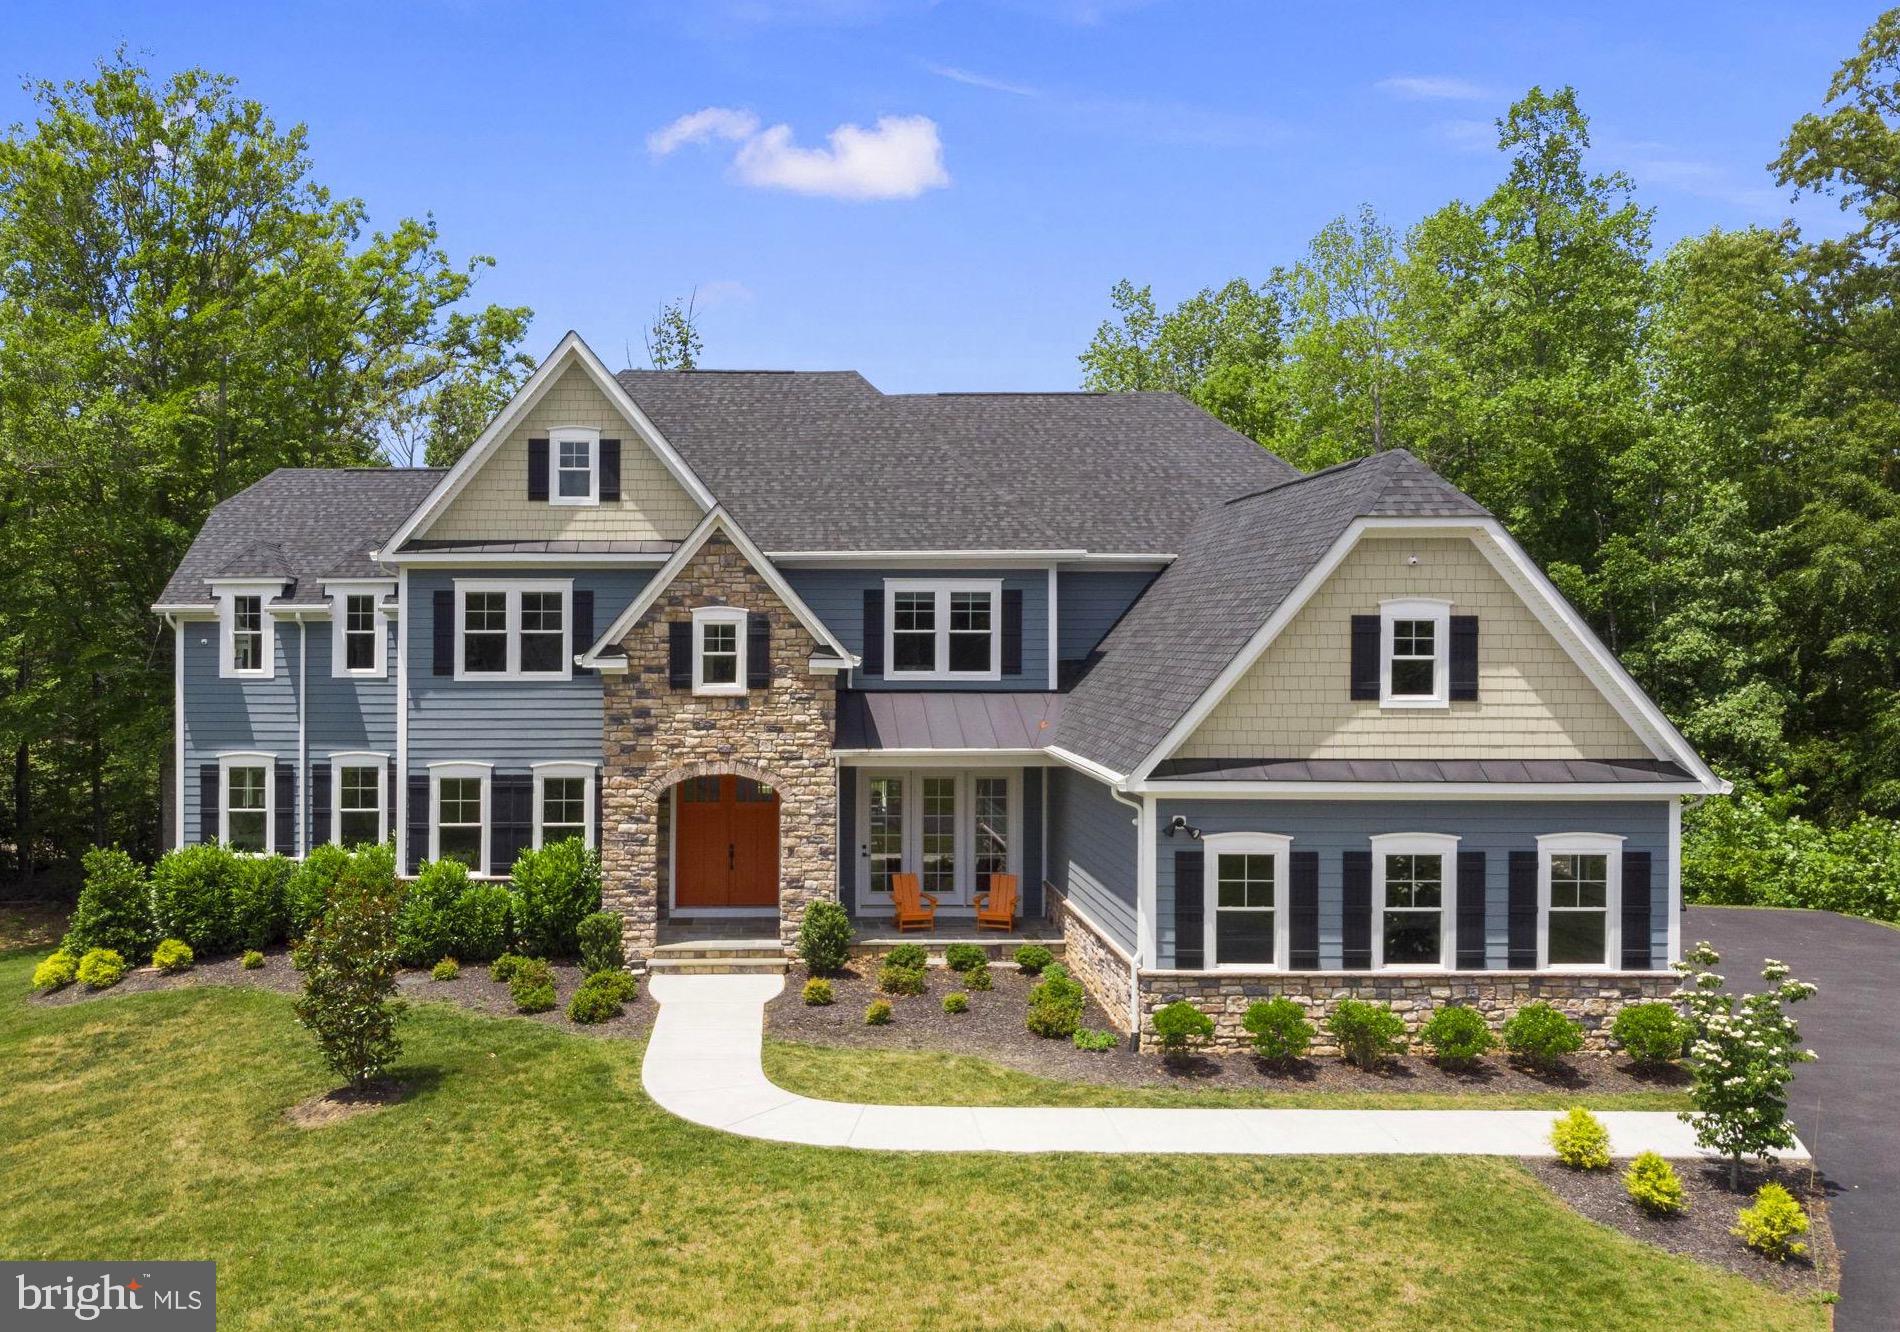
Welcome to a truly next-level living experience at 3529 Barkley Dr—an exceptional 2018 Stanley Martin-built custom smart home designed for modern luxury, seamless connectivity, and effortless entertaining. With over 6,000 finished square feet across four light-filled levels, this home blends cutting-edge technology with timeless elegance in one of Mantua’s most coveted settings, backing to serene trees.

From the moment you step inside, soaring ceilings and rich Brazilian Tiger Cherry hardwood floors set the tone. Thoughtfully integrated smart home features put control at your fingertips, with iPads on every level.  With hundreds of thousands of dollars of upgrades, the various apps manage Lutron window coverings, a 20-zone irrigation system, a HEOS server for inside/outside music, state-of-the-art security system, and a Kohler whole house generator (and more), creating a fully connected home experience tailored to you. 

The main level offers a perfect balance of function and flow. A private office with custom built-ins provides an ideal work-from-home retreat, while the open-concept living and dining spaces are designed for gathering and entertaining, anchored by a cozy gas fireplace. The gourmet kitchen is a true showpiece, featuring Miele appliances—including a steam oven—quartz countertops, a large island, and designer backsplash. The sunlit breakfast area opens to a screened porch and overlooks the backyard oasis.

Step outside to your own private resort—a flat, fully fenced yard with lush grass supported by a 20-zone irrigation system. Enjoy summer days by the in-ground heated pool, host unforgettable evenings around the fire pit, or grill with ease in the built-in gas cooking area—this is outdoor living at its finest.

Upstairs, the expansive primary suite is a luxurious retreat, complete with a spacious sleeping area, separate sitting room, and dual custom walk-in closets. The spa-inspired bath features a jetted tub, multi-head walk-in shower, and heated floors. Two additional bedrooms each offer en-suite baths with heated floors, bay windows with built-in seating, and custom closets. A conveniently located laundry room completes this level.

The upper loft level adds incredible flexibility, with a bright bonus space perfect for a media room or gaming lounge, plus a fourth bedroom and full bath.

The fully finished lower level is designed for everyday enjoyment and entertaining alike, featuring new luxury vinyl flooring, a sprawling rec room, and a stylish wet bar with dual beverage refrigerators, quartz counters, and backlit cabinetry. A fifth bedroom with a full bath and walk-in closet provides the perfect setup for guests, an au pair, or multi-generational living. The home’s AV and utility room houses the sophisticated systems that power this smart residence.

Additional highlights include a spacious mudroom and a 3-car garage with electric vehicle charger readiness.

Ideally located in the sought-after Mantua community, this home offers access to the Mantua ES, Frost MS, and Woodson HS pyramid, and is just minutes to Downtown Fairfax and the Mosaic District for shopping, dining, and entertainment. Commuters will appreciate easy access to Route 50, Little River Turnpike, and I-495, as well as the Vienna Metro station!

This is more than a home—it’s a place where innovation, comfort, and style come together beautifully.
#VAFX2282952

FAIRFAX

3529 BARKLEY DRIVE

5 Beds

5 Baths

6,028 Sq.Ft.

$2,250,000

MLS#: VAFX2282952
Located in the desired Noah’s Landing community on the exclusive private side of Lake Anna, this extraordinary lakefront masterpiece is a tribute to luxury, merging expansive design and thoughtful amenities to create an exceptional waterfront lifestyle.  Completely furnished and set along a quiet cove with a private white sandy beach, Adirondack chairs, and your very own boat dock, this property offers elevated outdoor living at both the shoreline and the home -- across five decks and patios—ideal for taking in sweeping water views, entertaining with ease, or enjoying quiet mornings by the lake.  Spanning approximately 8,000 square feet, the home is designed for both comfort and scale, featuring 9 bedrooms, 7 full bathrooms (6 en suite), and two additional powder rooms. At the heart of the home, a stunning great room with high vaulted ceilings features floor-to-ceiling windows that showcase breathtaking views of Lake Anna, filling the space with natural light. A fireplace with a refined mantle and custom built-in bookcases anchors the great room, creating a warm and inviting gathering space. The cavernous chef’s kitchen is equally well-appointed with granite countertops, double islands (one with bar seating for 7), stainless steel appliances, double ovens, double microwaves, dual refrigerators, two dishwashers, and generous prep space, seamlessly connecting the main living and dining areas.  The main level also features two bedrooms, including the large primary suite; one of these is set up as an office.  Upstairs, the expansive second level features five additional bedrooms and more deck space, perfect for large family gatherings and entertaining.  The finished lower level enhances the home’s versatility with a massive recreation area, wet bar, movie room featuring a 110-inch projection screen with immersive surround sound, another bedroom, and a game room (or additional bedroom) designed for year-round enjoyment.  Oversized four-car attached garage, and a fifth storage garage accessible from the back of the house, perfect for storing jet skis, lawn equipment, etc.  Outside, the large flat backyard invites recreation and relaxation, complemented by a basketball hoop, portable soccer goals, and nearby community courts for tennis and pickleball. Ideally located, the home is just a short drive to groceries, popular local dining like El Gran Patron, The Lake Anna Taphouse, Coffee and Creamery, and other everyday conveniences, while offering easy access to Richmond, Fredericksburg, and Charlottesville—each approximately 45 minutes away—and roughly 80 miles south of Washington, DC. With high-speed fiber internet available and a setting that balances privacy with accessibility, this property also presents a compelling investment opportunity in a community that permits it, alongside its appeal as a refined full-time residence or private lakefront retreat.  INVESTORS: the top Lake Anna property manager forecasts this property could generate $300,000 per year in rental income (see pro forma documents section)!
#VALA2009840

BUMPASS

505 ARK AVE

9 Beds

7 Baths

7,933 Sq.Ft.

$2,250,000

MLS#: VALA2009840

Lake Anna Private Side New Construction | Custom Waterfront Home by Larson Custom Homes

Experience the pinnacle of lakefront living in the prestigious Lighthouse Point community. Crafted by Larson Custom Homes, this nearly 6,000 sq. ft. Craftsman-style masterpiece sits just 75 feet from the shoreline and with 127ft of lake frontage offering rare proximity and unobstructed, wide-water views.

Designed for effortless entertaining and multi-generational living, this home features 6 bedrooms, 5.5 bathrooms, Hardiplank siding, and premium finishes throughout:

Main Level: An open foyer with luxury vinyl plank flooring leads into a light-filled kitchen, great room, and dining combination framed by floor-to-ceiling windows. The gourmet kitchen boasts quartz countertops, an oversized island, stainless steel appliances, a gas range, and double wall ovens. The primary suite features direct lake views, a freestanding tub, double vanity, and a custom walk-in shower. A dedicated home office, full laundry room, powder room, side-load 3-car garage, and expansive covered composite deck complete this floor.

Upper Level: Includes a secondary primary suite with a walk-in shower and double vanity, plus a sprawling family room/loft, three additional bedrooms, and two full bathrooms.

Walk-Out Lower Level: Built for entertaining with a large recreation room, wet bar/kitchenette, media room, sixth bedroom, full bath, and direct walk-out access to the water and private boat dock.

Early-Stage Advantage: Act now to customize finish selections and make this custom retreat uniquely yours! February 2027 expected completion.
#VALA2010380

BUMPASS

38 LIGHTHOUSE DR

6 Beds

5 Baths

5,898 Sq.Ft.

$2,250,000

MLS#: VALA2010380

*Just Listed & Open Sunday 1-4PM* 

Welcome to this gorgeous 5-bedroom, 4.5-bath Colonial in sought-after Cherrydale, 6500 sqft of thoughtfully designed interior space for both everyday living and effortless entertaining. A generous vaulted foyer welcomes you inside, with a private home office tucked away for work or study. Just off the two-car garage, a convenient mudroom and powder room make daily comings and goings easy.

The main level offers an exceptional flow for gathering and entertaining. At the heart of the home, the spacious kitchen features an oversized island with abundant room for prep, serving, and casual seating, along with stainless steel appliances like a 6 burner oversized range, generous cabinetry, and ample storage. The living and dining spaces feature beautiful built-ins & beverage fridge, while the inviting family room is designed for seamless indoor-outdoor living. Accordion doors open wide to a beautifully hardscaped, private patio, creating a natural extension of the main living space. A built-in stone fireplace anchors the patio, with plenty of room for both outdoor dining and lounge/sitting areas. The fully fenced backyard and desirable corner lot provide even more outdoor space, while a sprinkler system makes landscape maintenance easy.

Upstairs, four bedrooms are conveniently located on one level, plus a loft and oversized dedicated laundry room. The expansive primary suite has vaulted ceilings and offers a relaxing retreat with two walk-in closets, a spacious bath featuring dual vanities, a soaking tub, and separate walk-in shower. The additional bedrooms are generously sized, including an en-suite bedroom and two bedrooms connected by a Jack-and-Jill bath. The second level is outfitted with hardwoods and moldings throughout. 

The finished lower level adds exceptional versatility with a fifth bedroom and fourth full bath, plus a kitchenette equipped with a sink, refrigerator, microwave, and two beverage refrigerators. An eat-in dining area, spacious rec room, dedicated media room, and an additional office or flex room with a walk-in closet provide numerous options for work, recreation, and overnight accommodations. Exterior access leads directly to the gorgeous landscaped backyard, adding convenience and flexibility to this expansive level. Enjoy entertaining outside, dinner al fresco, fireside gatherings and stargazing from the backyard. 

Fully paid-off solar panels add another valuable feature, providing the benefits of solar energy without an outstanding solar lease or financing obligation.

Updates include a modern kitchen, office built-ins, family room built-ins, dining room built-ins with beverage fridge, new carpet in the lower level, tasteful new lighting, mudroom build out, large accordion slider to new patio, extensive hardscaping to include patio, retaining walls, walking path, and stone fireplace. Other features included a thoughtful landscaping plan, under ground sprinklers, a new fence and solar panels. 

All of this in an ideal Cherrydale location close to parks, trails, Metro, public transportation, shops, restaurants, and everyday conveniences, with easy access to DC. A spacious and versatile home with exceptional entertaining spaces inside and out. Walk to shops, all three schools (Science Focus, Dorothy Hamm & Washington-Liberty HS) This one checks all the boxes and then some! It's an A+!!! Open Sunday - Sept 6th 1-4pm.
#VAAR2073344

ARLINGTON

1706 N RANDOLPH STREET

5 Beds

4 Baths

6,454 Sq.Ft.

$2,250,000

MLS#: VAAR2073344
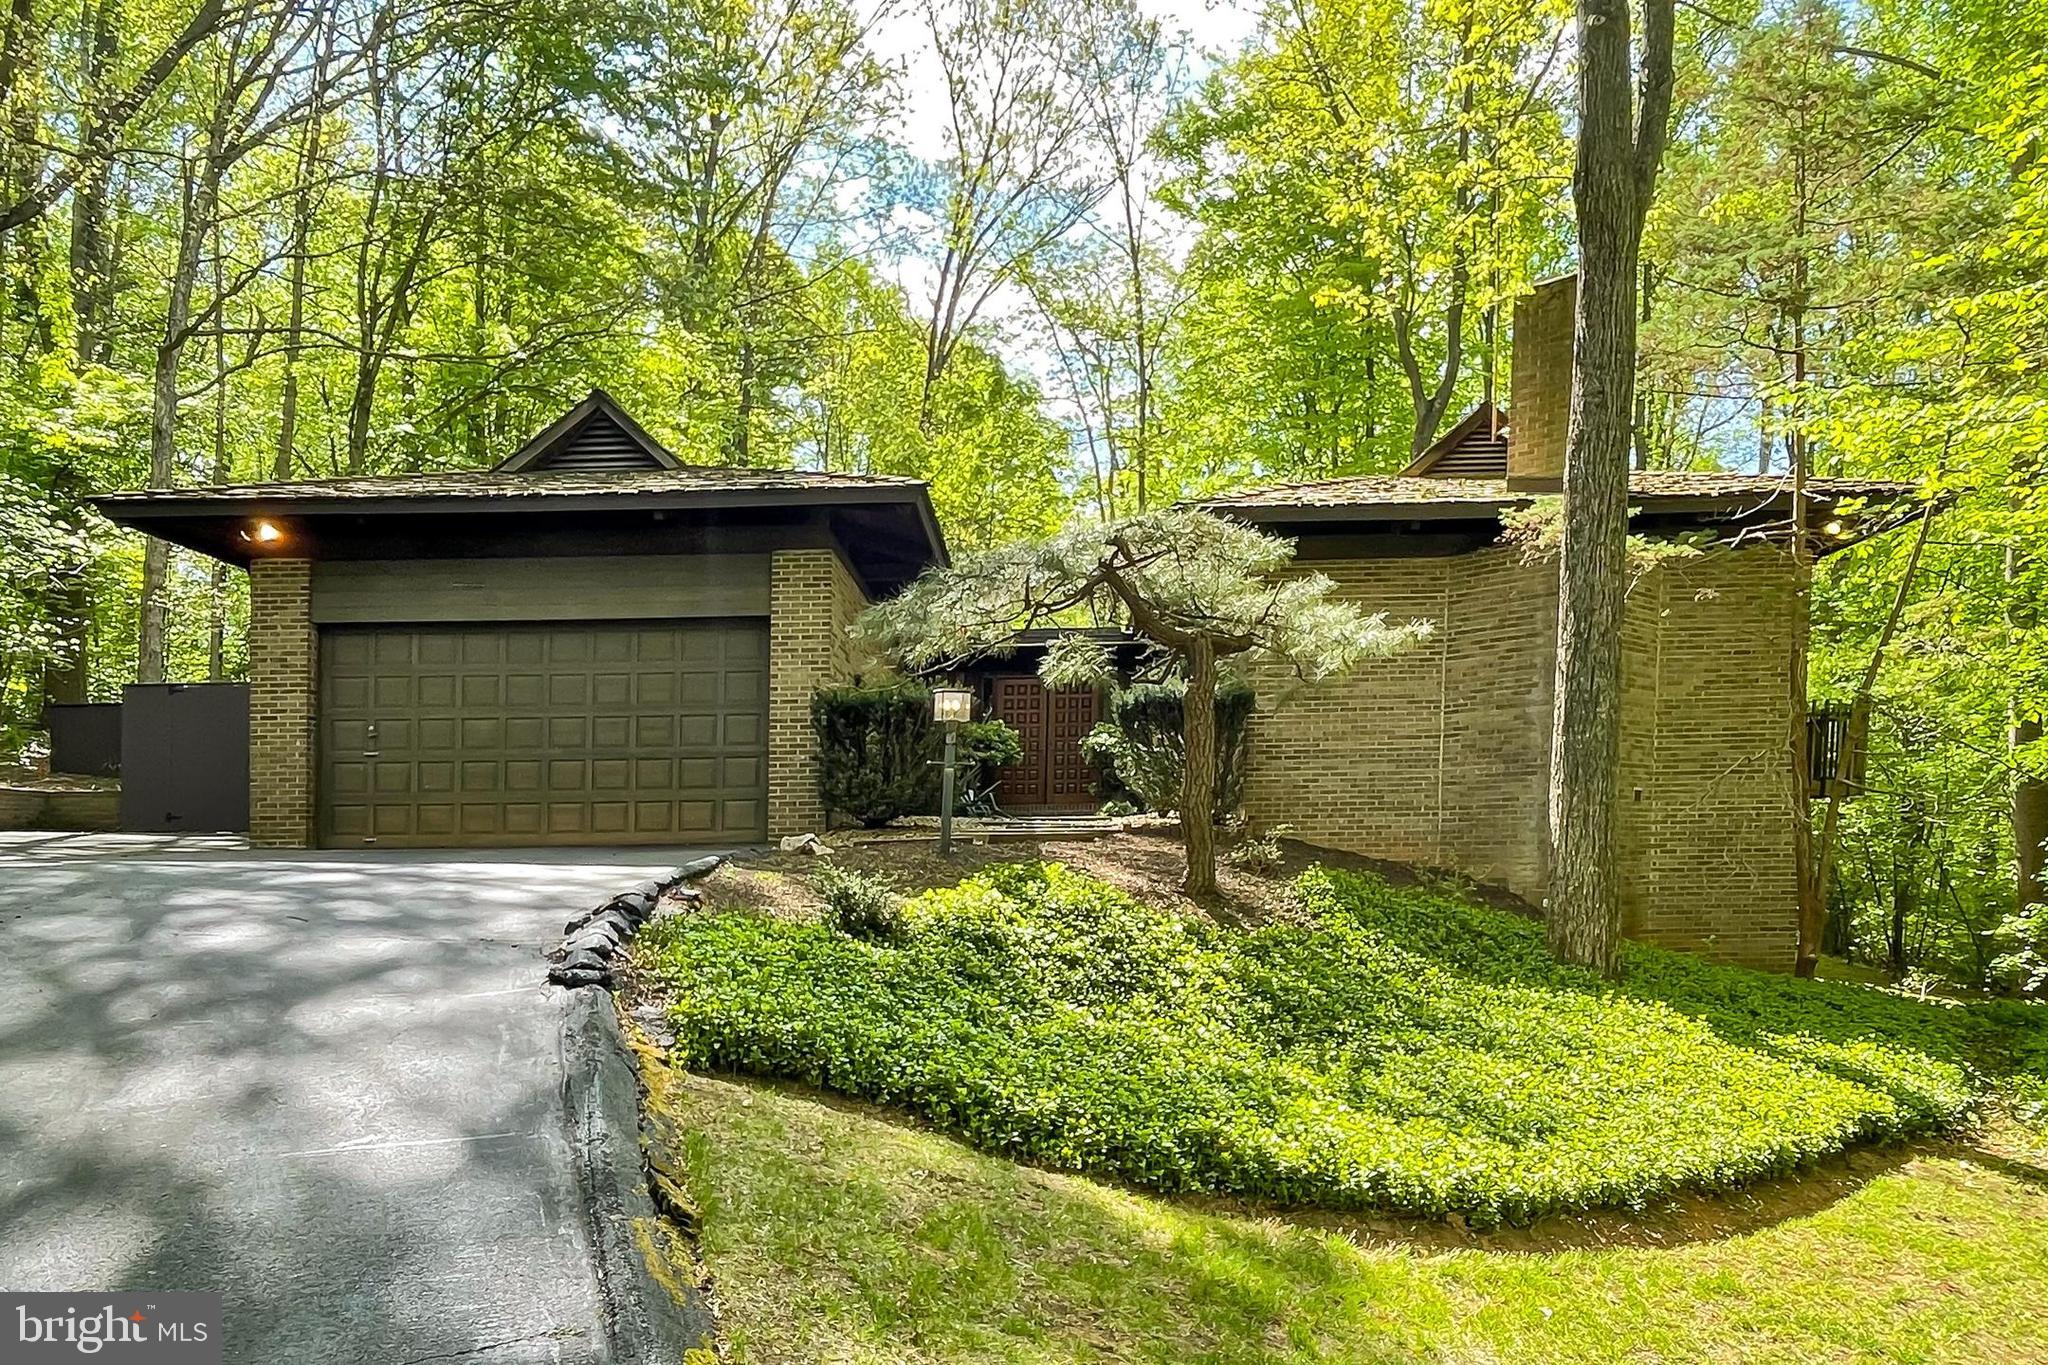
Welcome to 8621 Tebbs Lane in beautiful McLean, Virginia! Nestled on 2.99 fully secluded acres with a spring-fed creek, this very unique 3 bedroom, 2 bath home with an oversized 2-car garage features exposed solid timbers supporting a floating roof on the main level, natural materials, fine craftsmanship, and multiple outdoor lounging spaces. An architecturally designed contemporary open floor plan, soft neutral paint, hardwood floors, and decorative moldings, are only some of the features that make this home so memorable; while an abundance of glass windows and doors unites the inside and out with effortless harmony. 

The entry level of the home features a large and welcoming foyer with earth-toned tile flooring that gives way to warm hardwoods as you enter the spectacularly open great room highlighted by a soaring cathedral ceiling and cozy fireplace with draft vent, set within a brick accent wall. An expanse of sliding glass doors with lush views of the outside greenery increases the drama of this room and opens up to a wraparound deck overlooking natural stone walkways, 2 small stacked stone decorative walls, majestic trees, and vibrant landscaping including azalea bushes, evergreens, hostas, and more—truly an outdoor oasis! Back inside, the dining room offers space for both formal and casual occasions and flows seamlessly into the sparkling, bright kitchen which offers a gas cooktop, built-in wall oven and microwave, impressive pantry storage, and extensive countertop space including a built-in breakfast bar where you can enjoy morning coffee and daily dining.

Down the hall, the primary suite features a cathedral ceiling, private entry via large sliding glass doors to the backyard, and an ensuite, dual-entry bath with two vanities, a mirrored accent wall, and spa-toned tile flooring and tub/shower surround. Fine craftsmanship continues in the walkout lower level where two spacious bedrooms, each with generous closet space and private sliding glass doors to the patio, share access to the well-appointed hall bath. A spacious rec room delivers plenty of space for games, media, or simple relaxation in front of an additional fireplace, as a workshop, laundry center/utility room, and large area for storage complete the comfort and luxury of this spectacular home. 

This organic retreat is like a loft in the trees with all the modern touches that make you feel miles away from the hustle and bustle of Northern Virginia, yet is centrally located near the Dulles Access Road, I-495, Express Lanes, Route 7, and the Silver Line Metro. It is an urbanite’s dream with endless shopping, dining, and entertainment experiences in nearby Tysons Corner Center and Galleria plus outdoor enthusiasts can take advantage of Spring Hill Recreation Center, the Tysons bike path, and nearby Wolftrap Performing Arts Center. If you’re looking for an exceptional property built with grand style and an opportunity to redesign to fit your personal needs, then you have found it. Welcome home!
#VAFX2177480

MCLEAN

8621 TEBBS LANE

3 Beds

2 Baths

2,315 Sq.Ft.

$2,250,000

MLS#: VAFX2177480
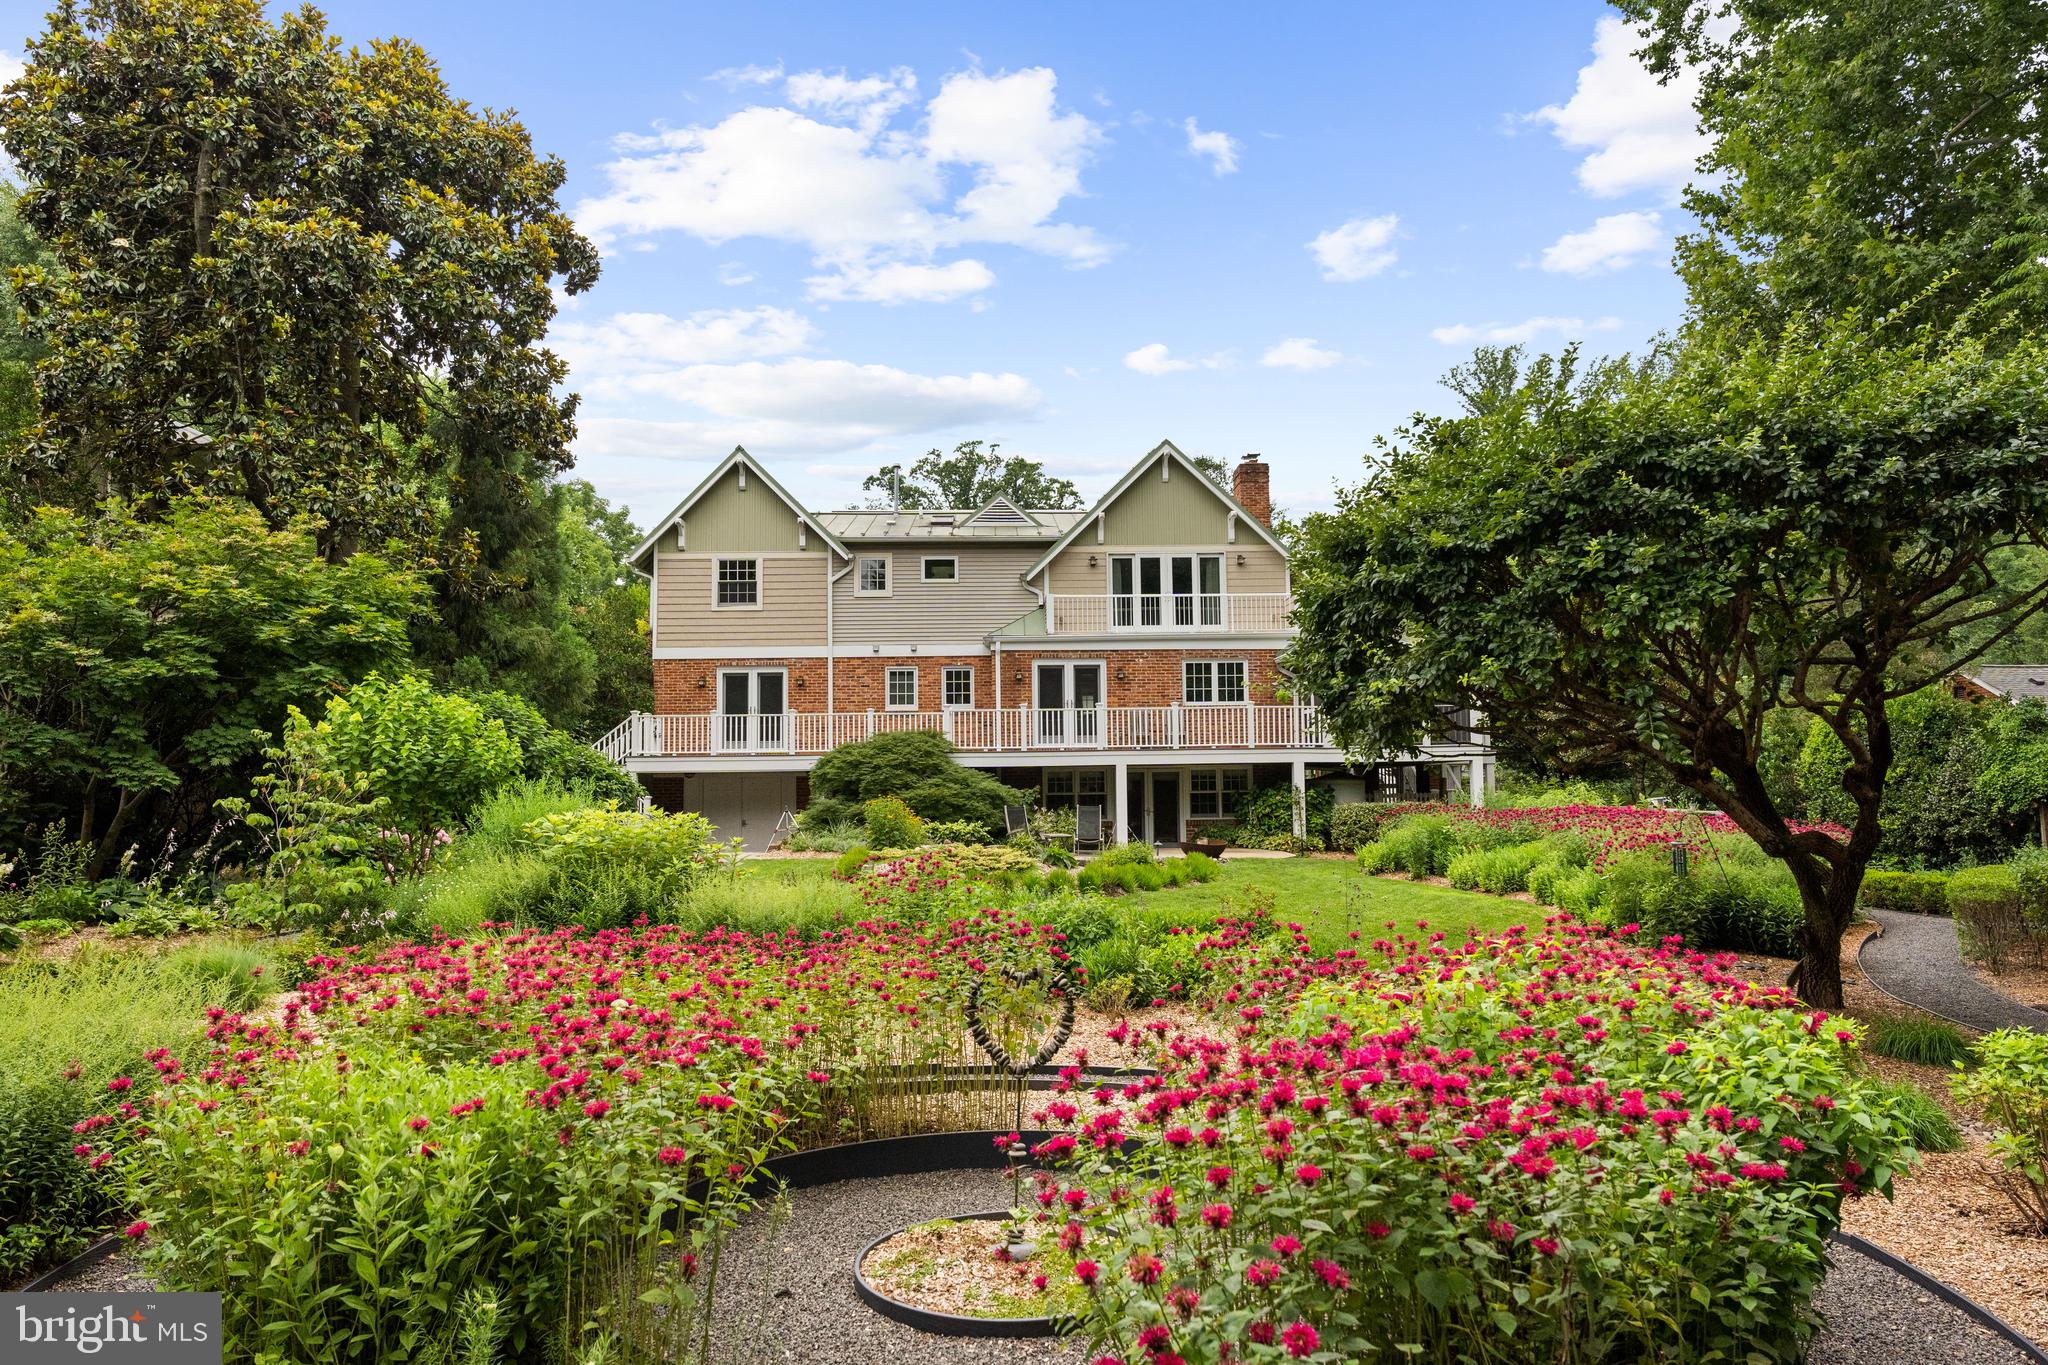
<p>A Private Sanctuary Like No Other in Falls Church City’s sought-after Broadmont. Inspired by Nature, Designed for Living.</p>

<p>If the idea of living fully integrated with nature in an eco-conscious home, surrounded by an organic, carefully planned landscape appeals you, this could be your 1 of 1!</p>

<p>2007 full remodel surrounded by masterfully designed gardens on almost half an acre. Natural light and garden vistas abound in the well-planned interior, centered on bringing nature indoors.</p>

<p>Upper-level Primary Suite wing with Private Balcony (overlooking rear gardens, framed in tapestry of mature trees) two walk-in closets and gas fireplace.  Sky-lit en-suite with dual vanities, steam shower and private WC, all in calming natural tones.</p>

<p>Main-Level dual office/ in-law or guest suite. Screened-in Porch off Kitchen connects to full width rear deck with access to Dining Room and back office/bedroom, all with their own views of the gardens.</p>
 
<p>Lower-Level cozy Rec Room with 3rd Fireplace and view of gardens, French doors for easy indoor/ outdoor entertaining, also doubles as additional guest suite with built-in Murphy bed and full bath w soaking tub.</p>

<p>Plentiful well-organized storage options throughout, including closets, easily accessed attic spaces, dedicated lower-level storage room and full-length former rear-load garage.</p>

<p>Designed and cared for to exacting standards and eco-conscious methods in all respects.</p>

<p>For more detailed information, see document section.</p>
#VAFA2003864

FALLS CHURCH

312 N VAN BUREN STREET

5 Beds

4 Baths

4,569 Sq.Ft.

$2,250,000

MLS#: VAFA2003864
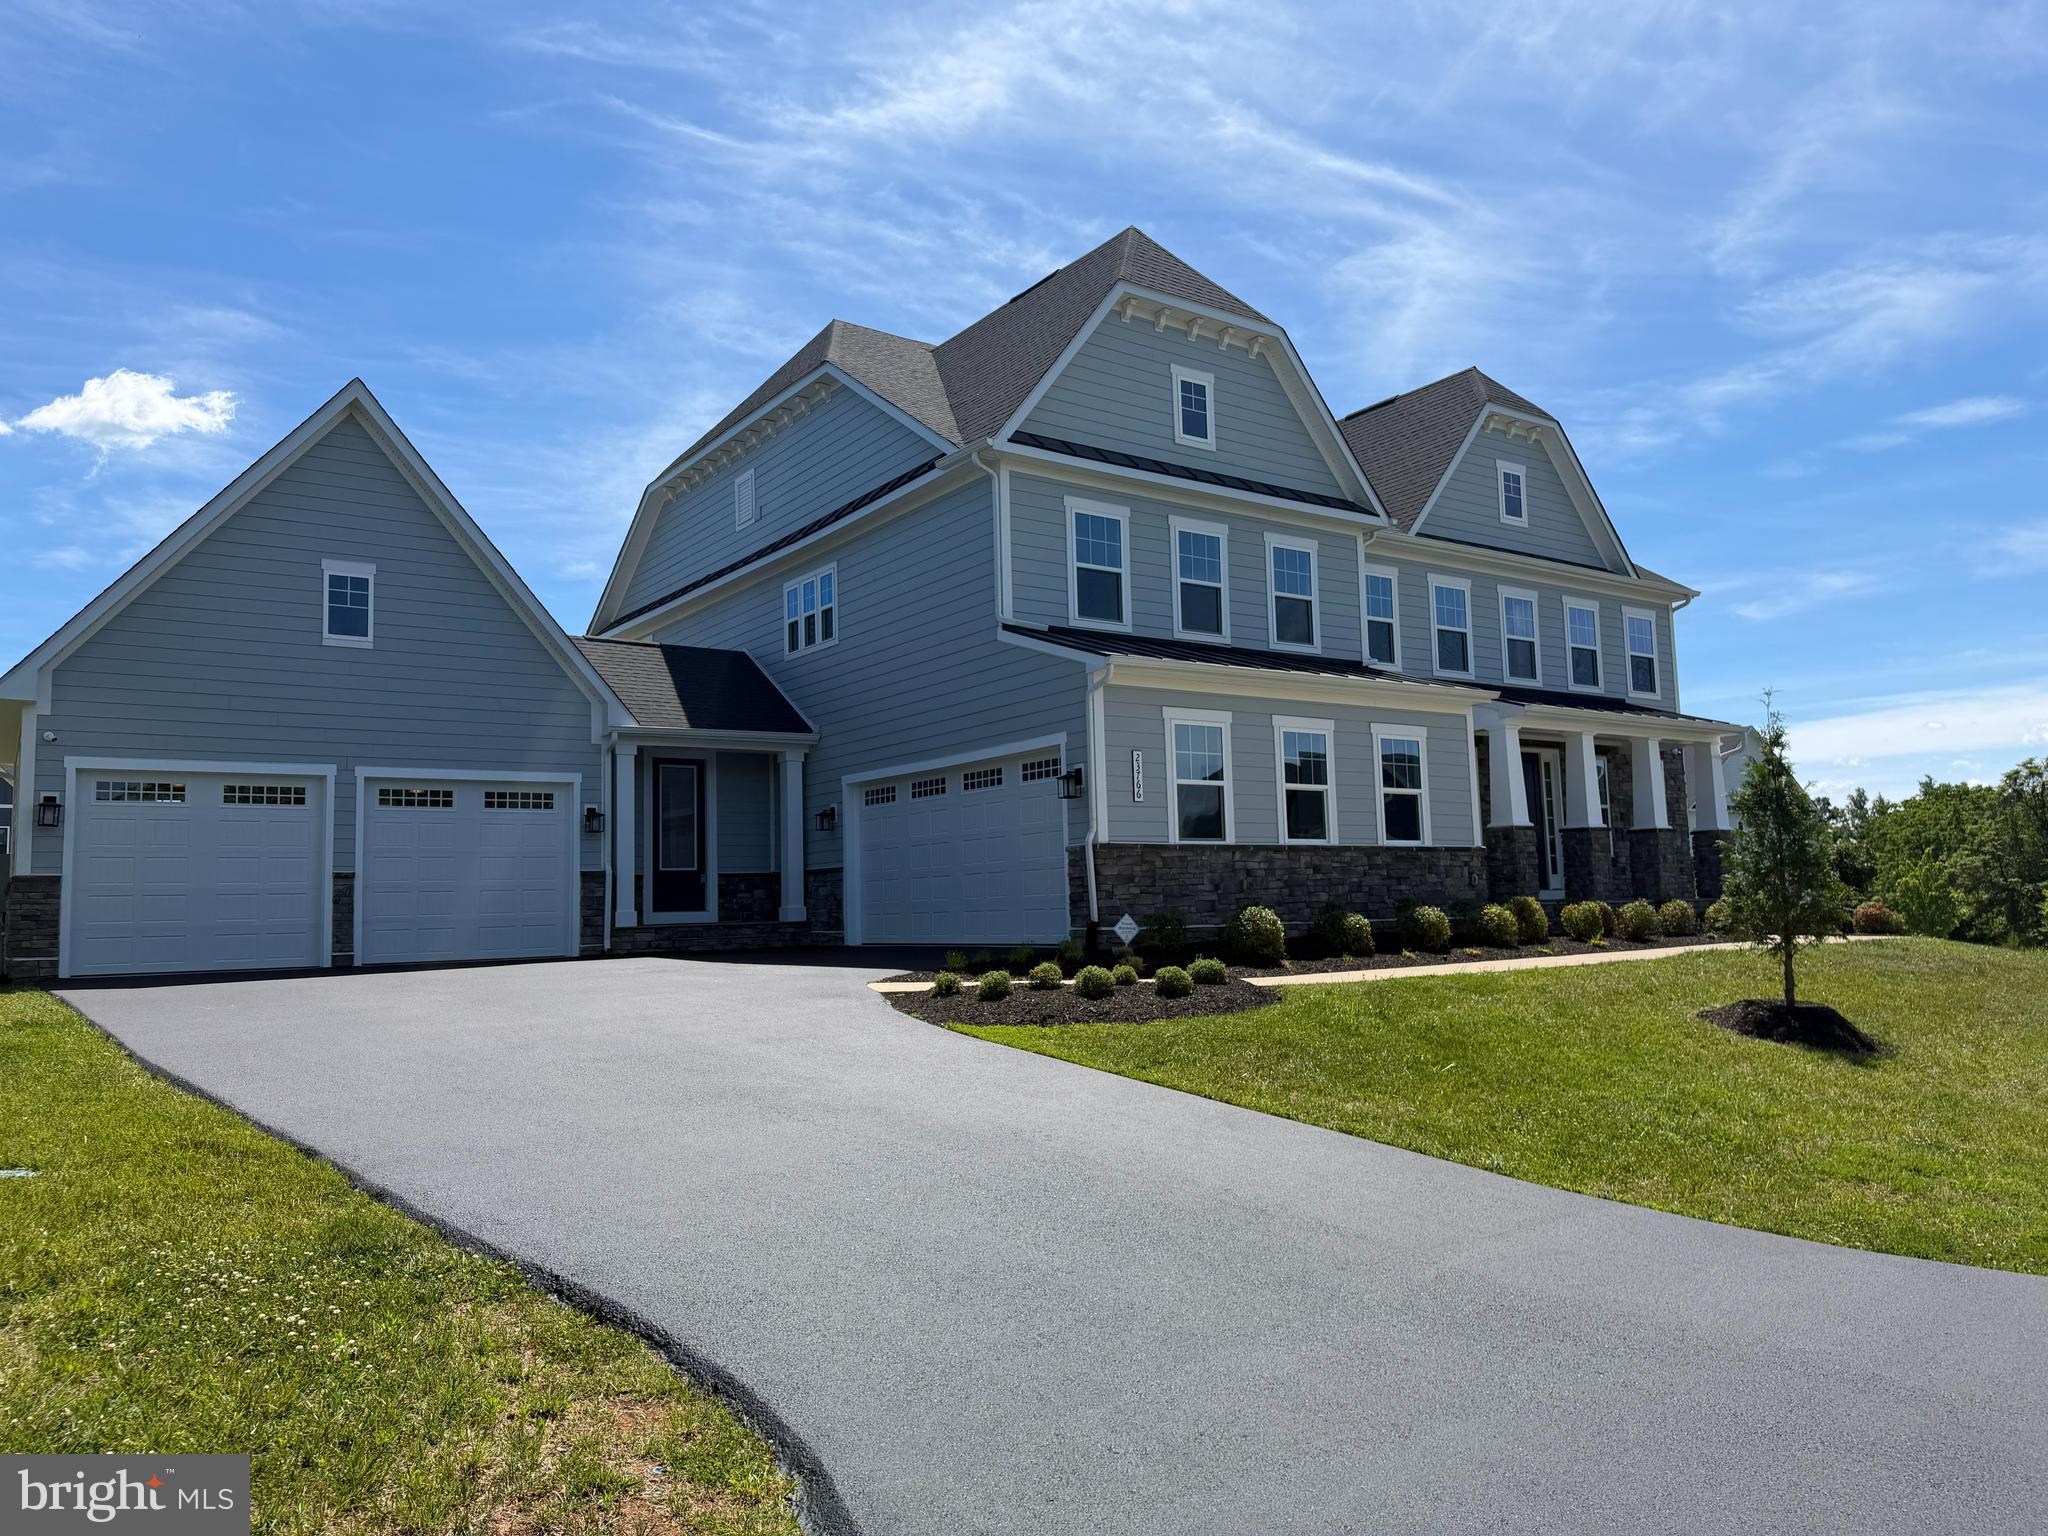
Welcome to this exceptional NVHomes Stratford Hall, perfectly positioned on a premium corner lot in the highly desirable Heartland community of Loudoun County. Built in 2022, this elegant colonial residence offers over 6,400 square feet of beautifully designed living space, including a newly customized and fully finished lower level that elevates the home far beyond builder-grade offerings.

Featuring 6 bedrooms and 6.5 bathrooms, this impressive home combines luxury, comfort, and versatility with an open-concept floor plan, abundant natural light, hardwood flooring throughout the main living areas, and thoughtfully selected upgrades designed for modern living.

At the heart of the home, the gourmet kitchen offers a large center island, extensive cabinetry, pantry storage, and seamless flow into the spacious family and dining areas, creating the perfect setting for everyday living and entertaining.

One of the home's most remarkable features is the recently completed lower level, designed as a private entertainment and guest retreat. This custom space includes a dedicated approximately 20' x 20' theater room with projector wiring, media connections, custom lighting, and luxury vinyl plank flooring throughout. The lower level also features a full kitchen with island, quartz Calacatta Adonia countertops, bar area, spacious recreation room, private bedroom, and full bathroom.

With its separate entrance, private living areas, full kitchen, bedroom, and bath, the lower level is ideally suited as an in-law suite, guest quarters, or multi-generational living space, offering exceptional privacy and independence for extended family or long-term visitors.

Additional upgrades include integrated speakers in the kitchen, screened porch, and owner's bath, security cameras, alarm system, irrigation system, enhanced lighting, additional electrical panel, and technology infrastructure to support today's connected lifestyle.

Outdoor living is equally impressive with a screened porch, spacious deck, professionally maintained landscaping, and a highly desirable corner lot offering enhanced curb appeal and outdoor enjoyment.

Combining luxury finishes, extensive post-construction upgrades, flexible living arrangements, and a premier Heartland location, this exceptional Stratford Hall presents a rare opportunity to own one of the community's most upgraded and thoughtfully customized homes.
#VALO2128664

ALDIE

23766 GREAT BEND LANE

6 Beds

6 Baths

8,469 Sq.Ft.

$2,250,000

MLS#: VALO2128664
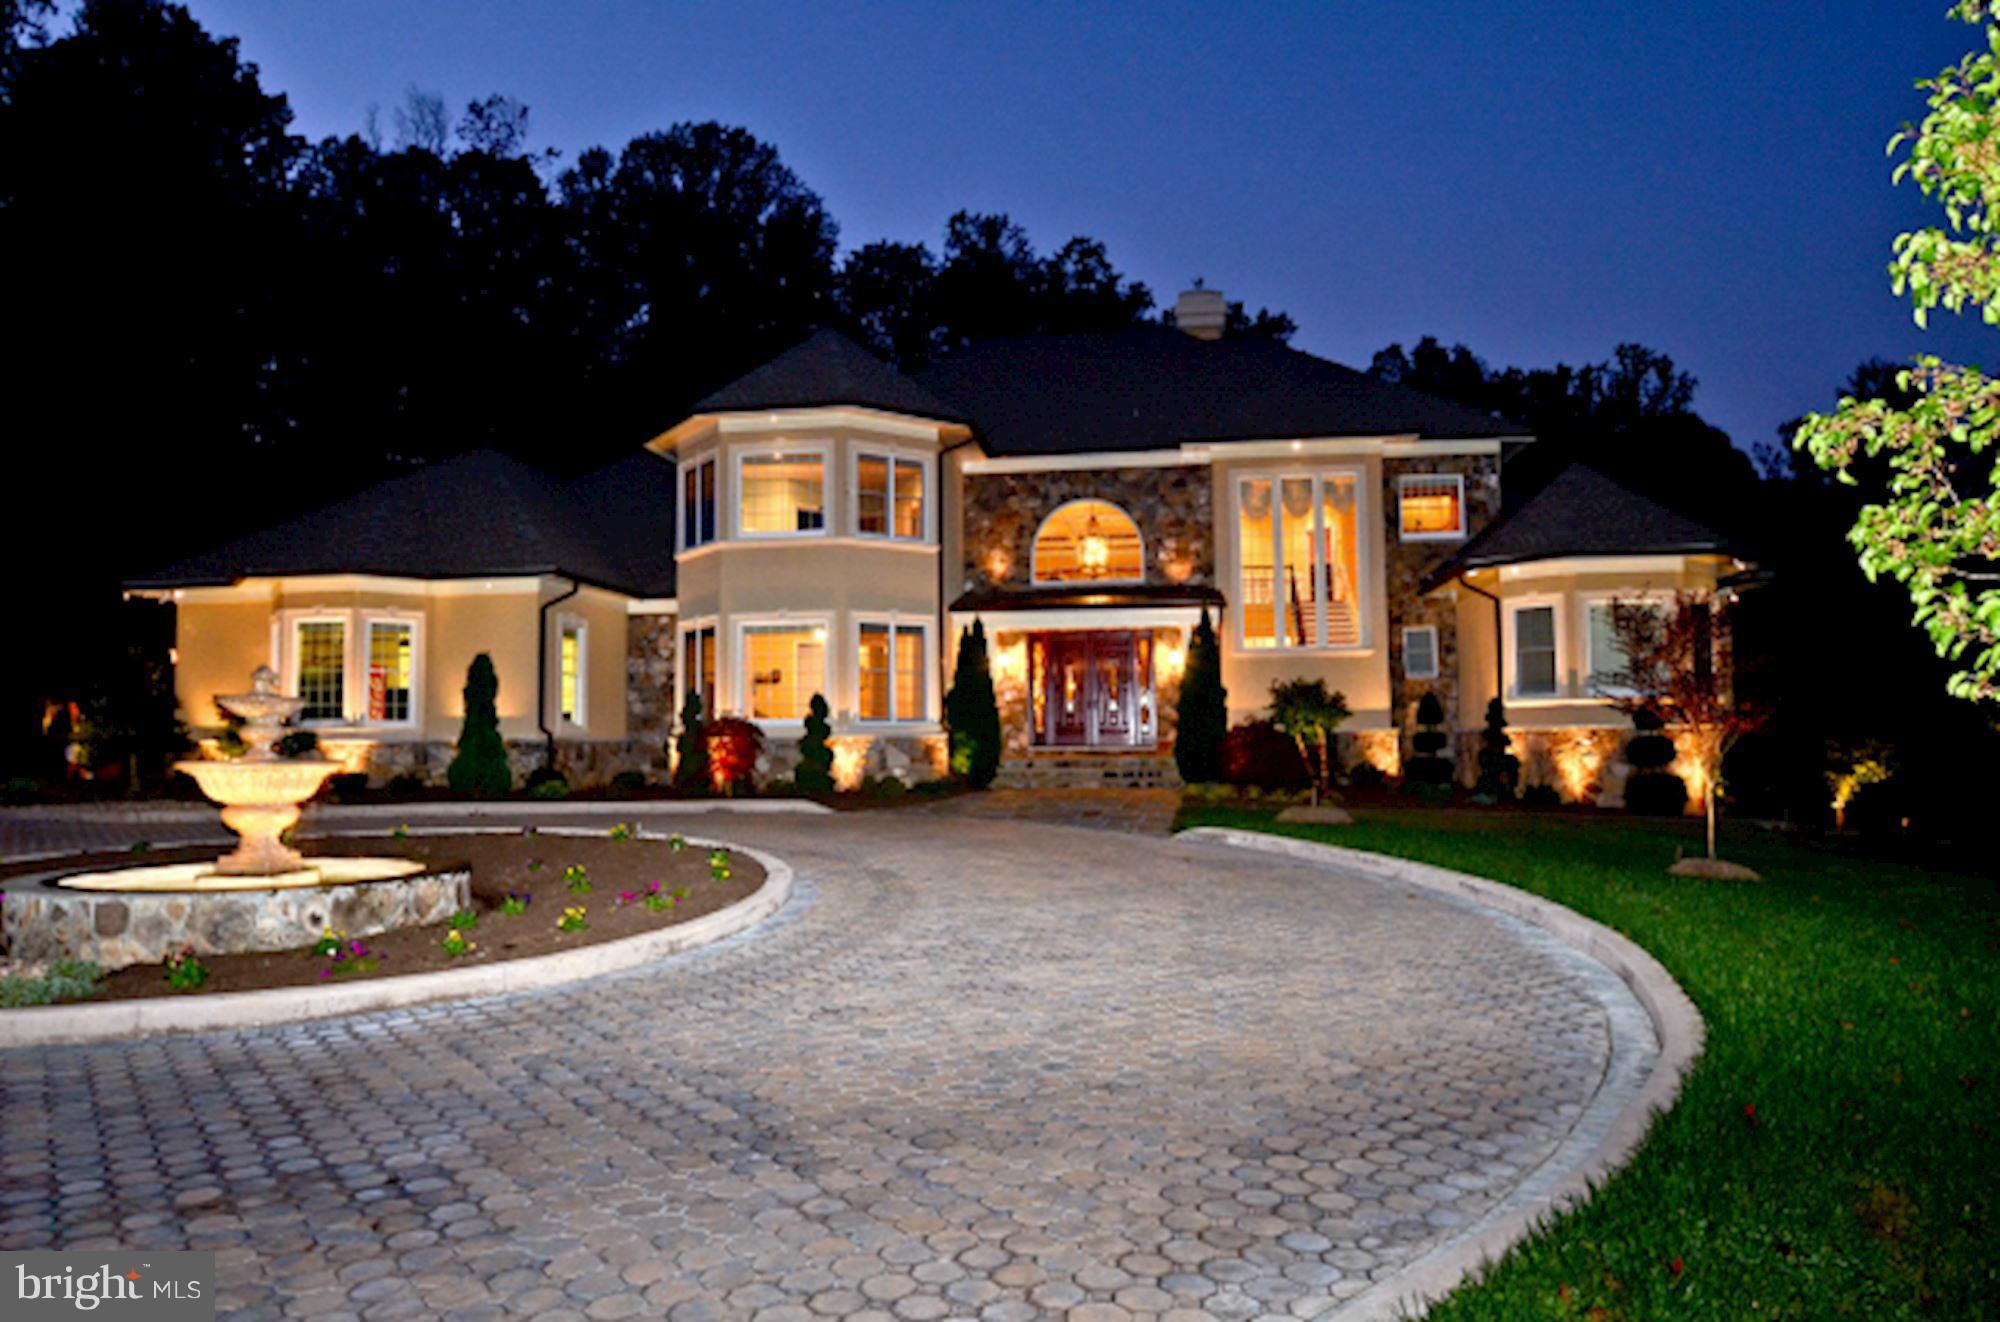
Freshly painted exterior & interior (2017) * Brand new tile floor in Kitchen (2017) * Custom 12,000+ sq.ft. gated estate home on 6+ private acres * 6 car garage spaces * Guest Suite in u.lvl of Carriage House  * Outdoor amenities...salt water pool, spa, outdoor Kitchen, 2K sq.ft. stone patio, extensive hardscape * 25' ceiling in Great Rm * Gourmet Kitchen * Main lvl Master * Wet Bar * Media Room *
#VAFX1045360

CLIFTON

12206 HENDERSON ROAD

6 Beds

8 Baths

7,284 Sq.Ft.

$2,249,990

MLS#: VAFX1045360
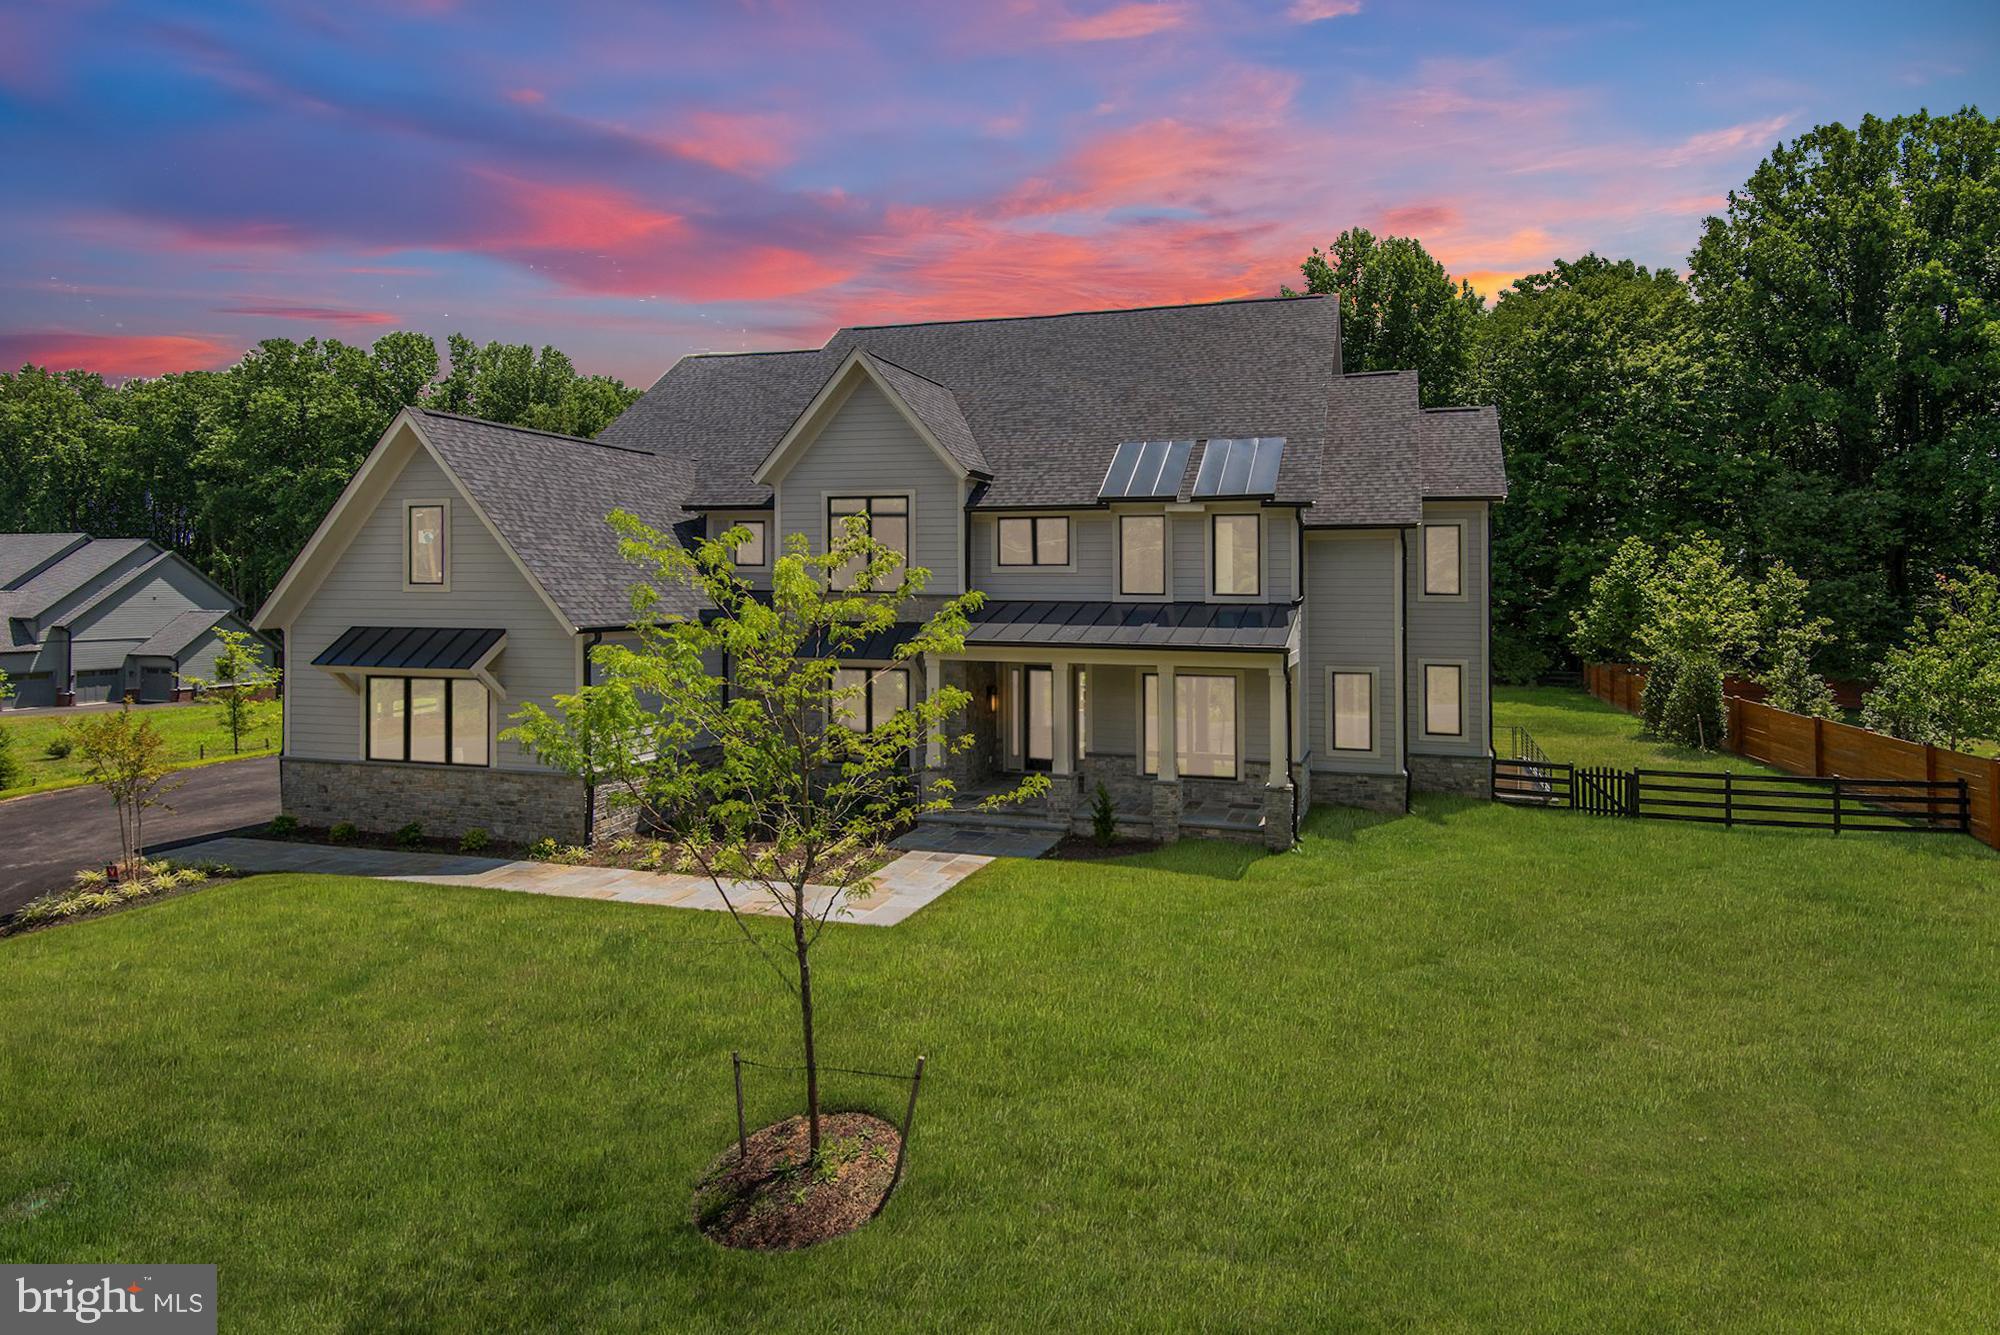
Two remaining immediate delivery, new construction homes in prime Great Falls location! View our photos and take a look at the brand new deck and chic lower level courtyard! Welcome home to this brand-new, custom built Transitional model home, ready for immediate delivery! Located in the heart of Great Falls and in the sought-after Langley High School pyramid, this private, cul-de-sac lot backing to mature trees sits on just under an acre with beautiful black board fencing enclosing the back yard. The main and upper levels boast over 5,000 square feet of luxurious living space with the option to add and customize an additional 2,000+ finished square feet on the lower level, which could  include features such as a Media Room, Private Suite with a Full Bathroom, Club Room, gas fireplace, web bar to include a beverage fridge, microwave and dishwasher! Our high-end and features and finishes include 10' ceilings, Windsor aluminum clad windows, Quartz counters, Thermador appliances, high-efficiency dual-zone HVAC with programable Wi-Fi thermostat, four car garage with Wi-Fi compatible garage door openers. The Lavish Owner's Suite features a cozy gas fireplace, walk-in custom closet system of your dreams, a private vanity and dressing area and a Spa inspired Bath.  Customize your home to fit your personal needs and desires with unparalleled optional upgrades that include an elevator to access the three main levels of the home; converting the main level Office to a first-floor In-Law Suite; a finished 4th level with Guest Suite to include a full Bathroom and spacious Bedroom; additional outdoor living spaces that can be completed to include a beautiful patio, in-ground pool, landscaping, a masonry fireplace and a stone grilling area. Public water and natural gas  rare and hard to come by in Great Falls! Incredible location... 4 miles to Reston Town Center shops and restaurants, 4.8 miles to Wolf Trap National Park for Performing Arts, 5.4 miles to Great Falls Park, 7 miles to Tysons Metro Center and Tysons Corner, 10 miles to Dulles Airport, and just a quick half hour drive to all of the sites and sounds in our Nation's Capital to include monuments, museums, the National Mall, DCA airport, The Wharf shopping and restaurants, DC sports, the Kennedy Center for performing arts and so much more! A must see to view all of the finest and high end designer fishes and one-of-a-kind architectural design elements that will leave you wanting to live in the luxury this home has to offer each and every day!
#VAFX1138538

GREAT FALLS

10599 BROOKEVILLE COURT

6 Beds

7 Baths

7,614 Sq.Ft.

$2,249,990

MLS#: VAFX1138538
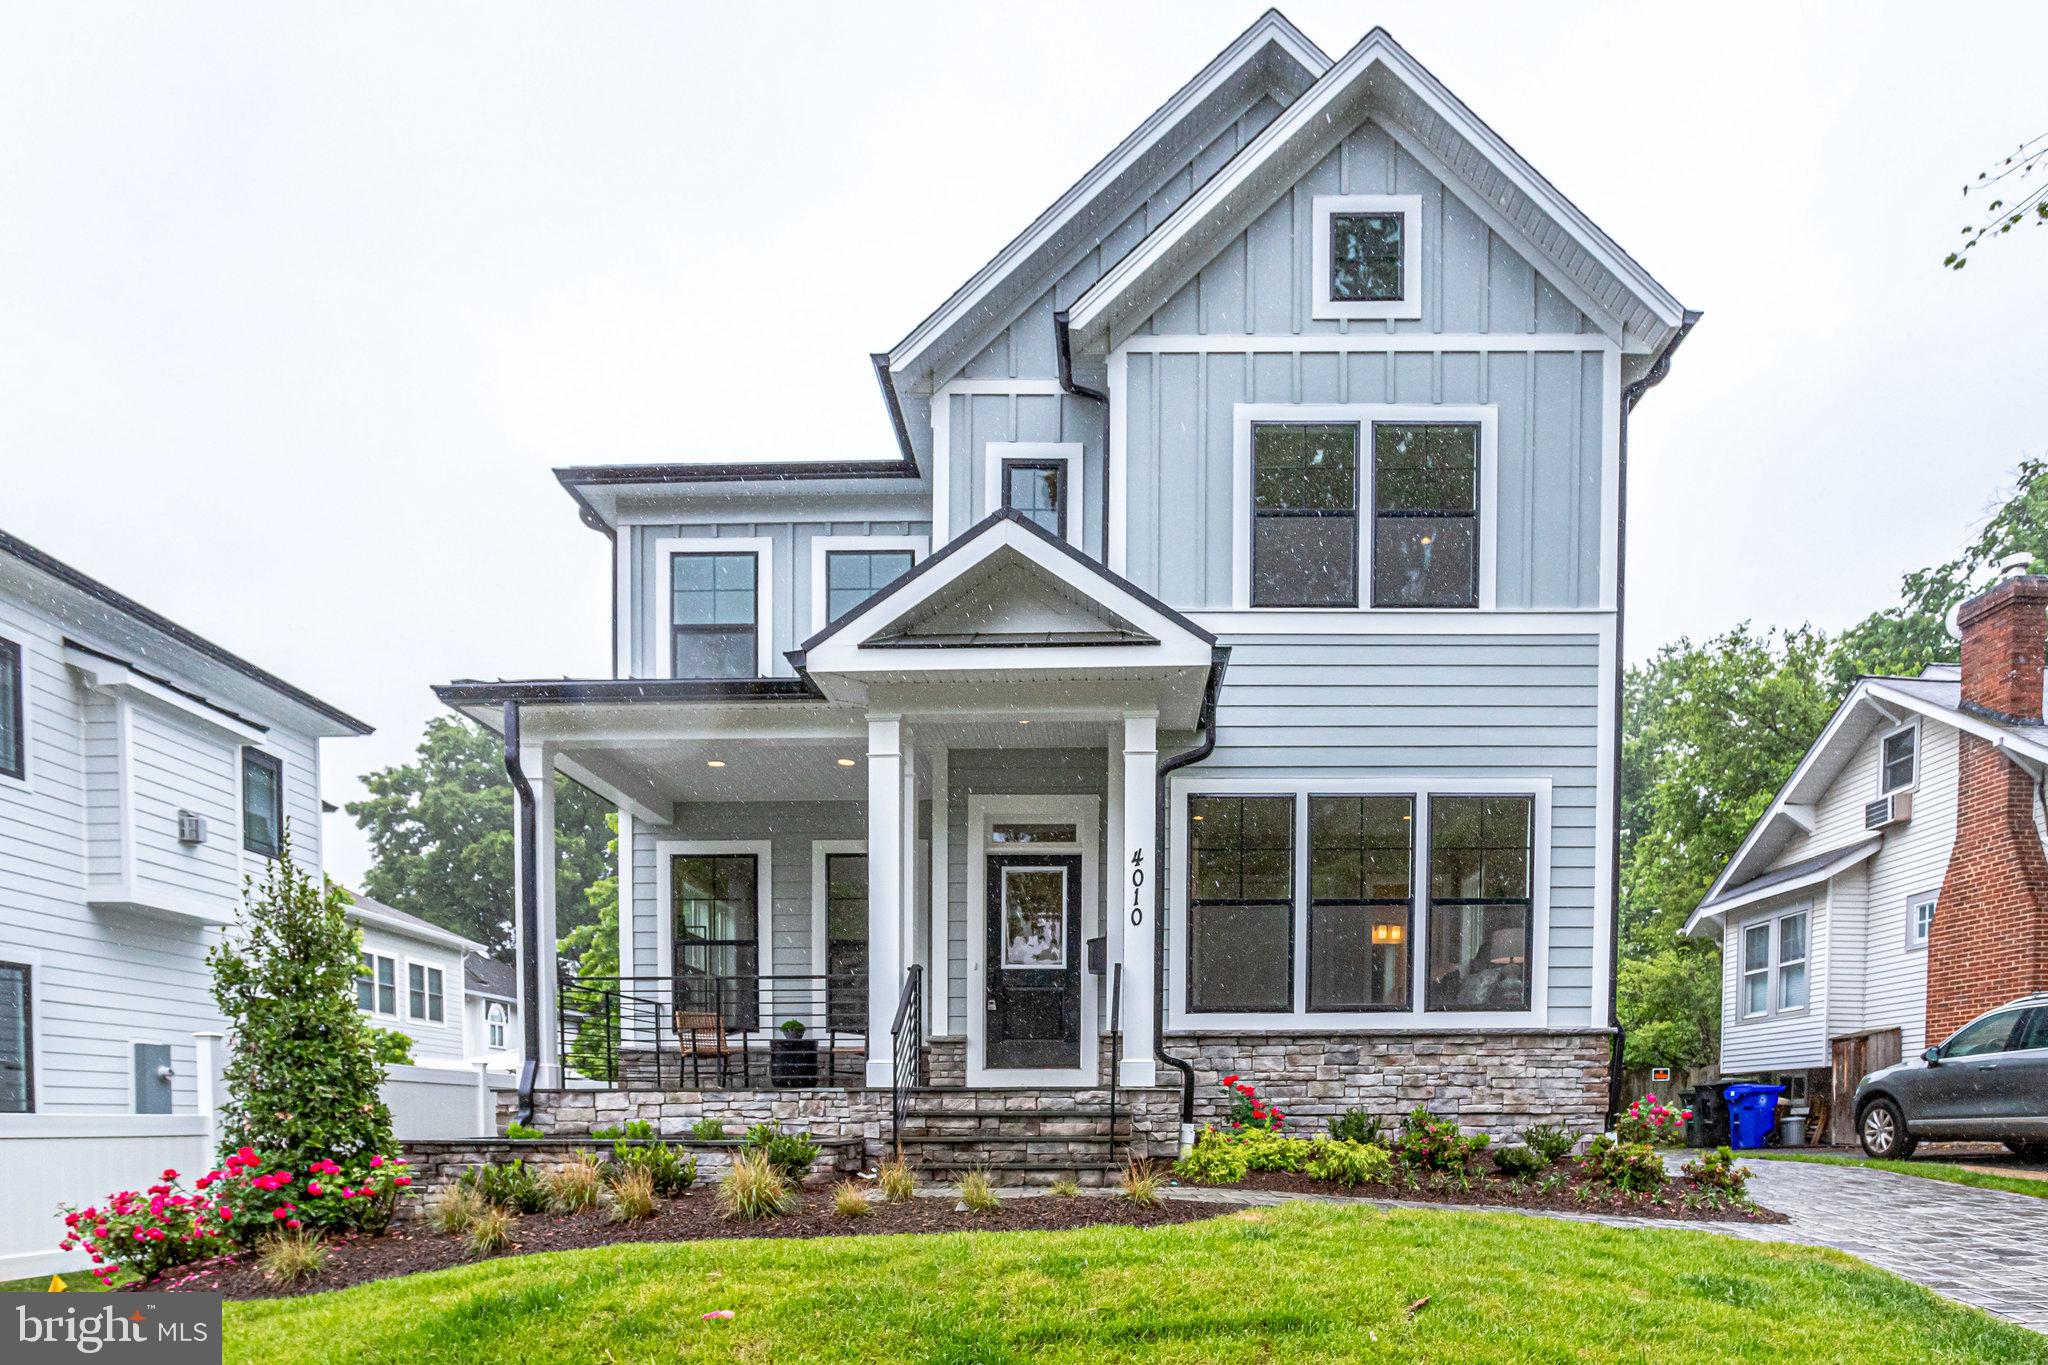
Welcome to the very popular MAYWOOD floor plan with a CARRIAGE HOUSE.  READY FOR IMMEDIATE DELIVERY
 
This 6 Bedroom, 5.5 Bath Plus Bedroom and Bath located above the two car garage ( Carriage Home) Home has Hardwood throughout the Main and Upper Levels. A Chef’s kitchen with upgraded cabinetry, counter tops, appliances, under the cabinet lighting and a large walk-in pantry is a cook’s dream. A free-standing tub and separate shower in the Primary Bathroom make you feel like you are at a luxury spa.  The Great Room has Coffered Ceiling and a Fireplace and the Mud Room has built in Cubbies/The Lower Level and Guest Suite in the Carriage Home have LVP flooring.  
Total of  5,280 With 4090 above grade 1,1687 basement sq ft in the Main House and 540 sq ft in the Carriage house, you have room for all your family and guests.  Truly a Stunning home!
 
This home comes with additional structural options to include the Guest Suite on the Main Level, Morning Room, and finished Basement Rec Room, BR, and BA. The Detached 2 Car Garage has a Guest Suite with Full Bath, and a Wet Bar with Dishwasher.   
 
  
There is a whole house fan on the second level with ability to improve the air quality within the entire home, 2x6 Framing, a “best in the business” 10 year transferable warranty, pest tubes in walls, and other standard quality features. Quality is not expensive, it’s priceless!
#VAAR2017448

ARLINGTON

4010 20TH STREET N

7 Beds

6 Baths

5,777 Sq.Ft.

$2,249,900

MLS#: VAAR2017448

1 ... 255 256 257 258 259 ... 666
* Listings identified with the FMLS IDX logo come from FMLS and are held by brokerage firms other than the owner of this website. The listing brokerage is identified in any listing details. Information is deemed reliable but is not guaranteed. If you believe any FMLS listing contains material that infringes your copyrighted work please click here to review our DMCA policy and learn how to submit a takedown request. © 2024. First Multiple Listing Service, Inc.

Send a message

Message successfully sent.

Your message

What is 3 + 4 ?

Reason for contacting?

I agree to receive email communication and understand I can unsubscribe at any time.

I agree to be contacted by Charis Realty Group - Christine Issler, Broker via call, email, and text for real estate services. To opt out, you can reply 'stop' at any time or reply 'help' for assistance. You can also click the unsubscribe link in the emails. Message and data rates may apply. Message frequency may vary. Privacy Policy

Sign Out

Virtual Assistant

Would you like to take the next step with this property? We can help you schedule a showing or virtual tour, or send you more details.

Yes, I would like more information.

Thank You for Your Reply, One of Our Agents will contact you as soon as possible

No, maybe later.

Thank you, you can always contact me via email, phone number or through the contact form.

Realhub AI

Lucy - Your AI-Powered Realtor

Update Your Temporary Password

Personalize your search

Enter your email and we'll notify you immediately when new listings match what you're looking for.

or enter email address

Already have an account ? Login here

Continue your home search

I agree to receive communications and understand I can unsubscribe at any time.

I agree to be contacted by Charis Realty Group - Christine Issler, Broker via call, email, and text for real estate services. To opt out, you can reply 'stop' at any time or reply 'help' for assistance. You can also click the unsubscribe link in the emails. Message and data rates may apply. Message frequency may vary. Privacy Policy

Already have an account ? Login here

We use cookies

We use cookies primarily for analytics to enhance your experience. By accepting, you agree to our use of these cookies. You can manage your preferences or learn more about our cookies policy.
