Properties

Browse or get in touch to schedule a walkthrough.

  • Nearby me
Price range

Popular Features

Community Features

Association

Property Features

Waterfront

View

Exterior Features

Interior Features

Style

10000 properties match your criteria

Updated 1 minute ago

E-Alert name
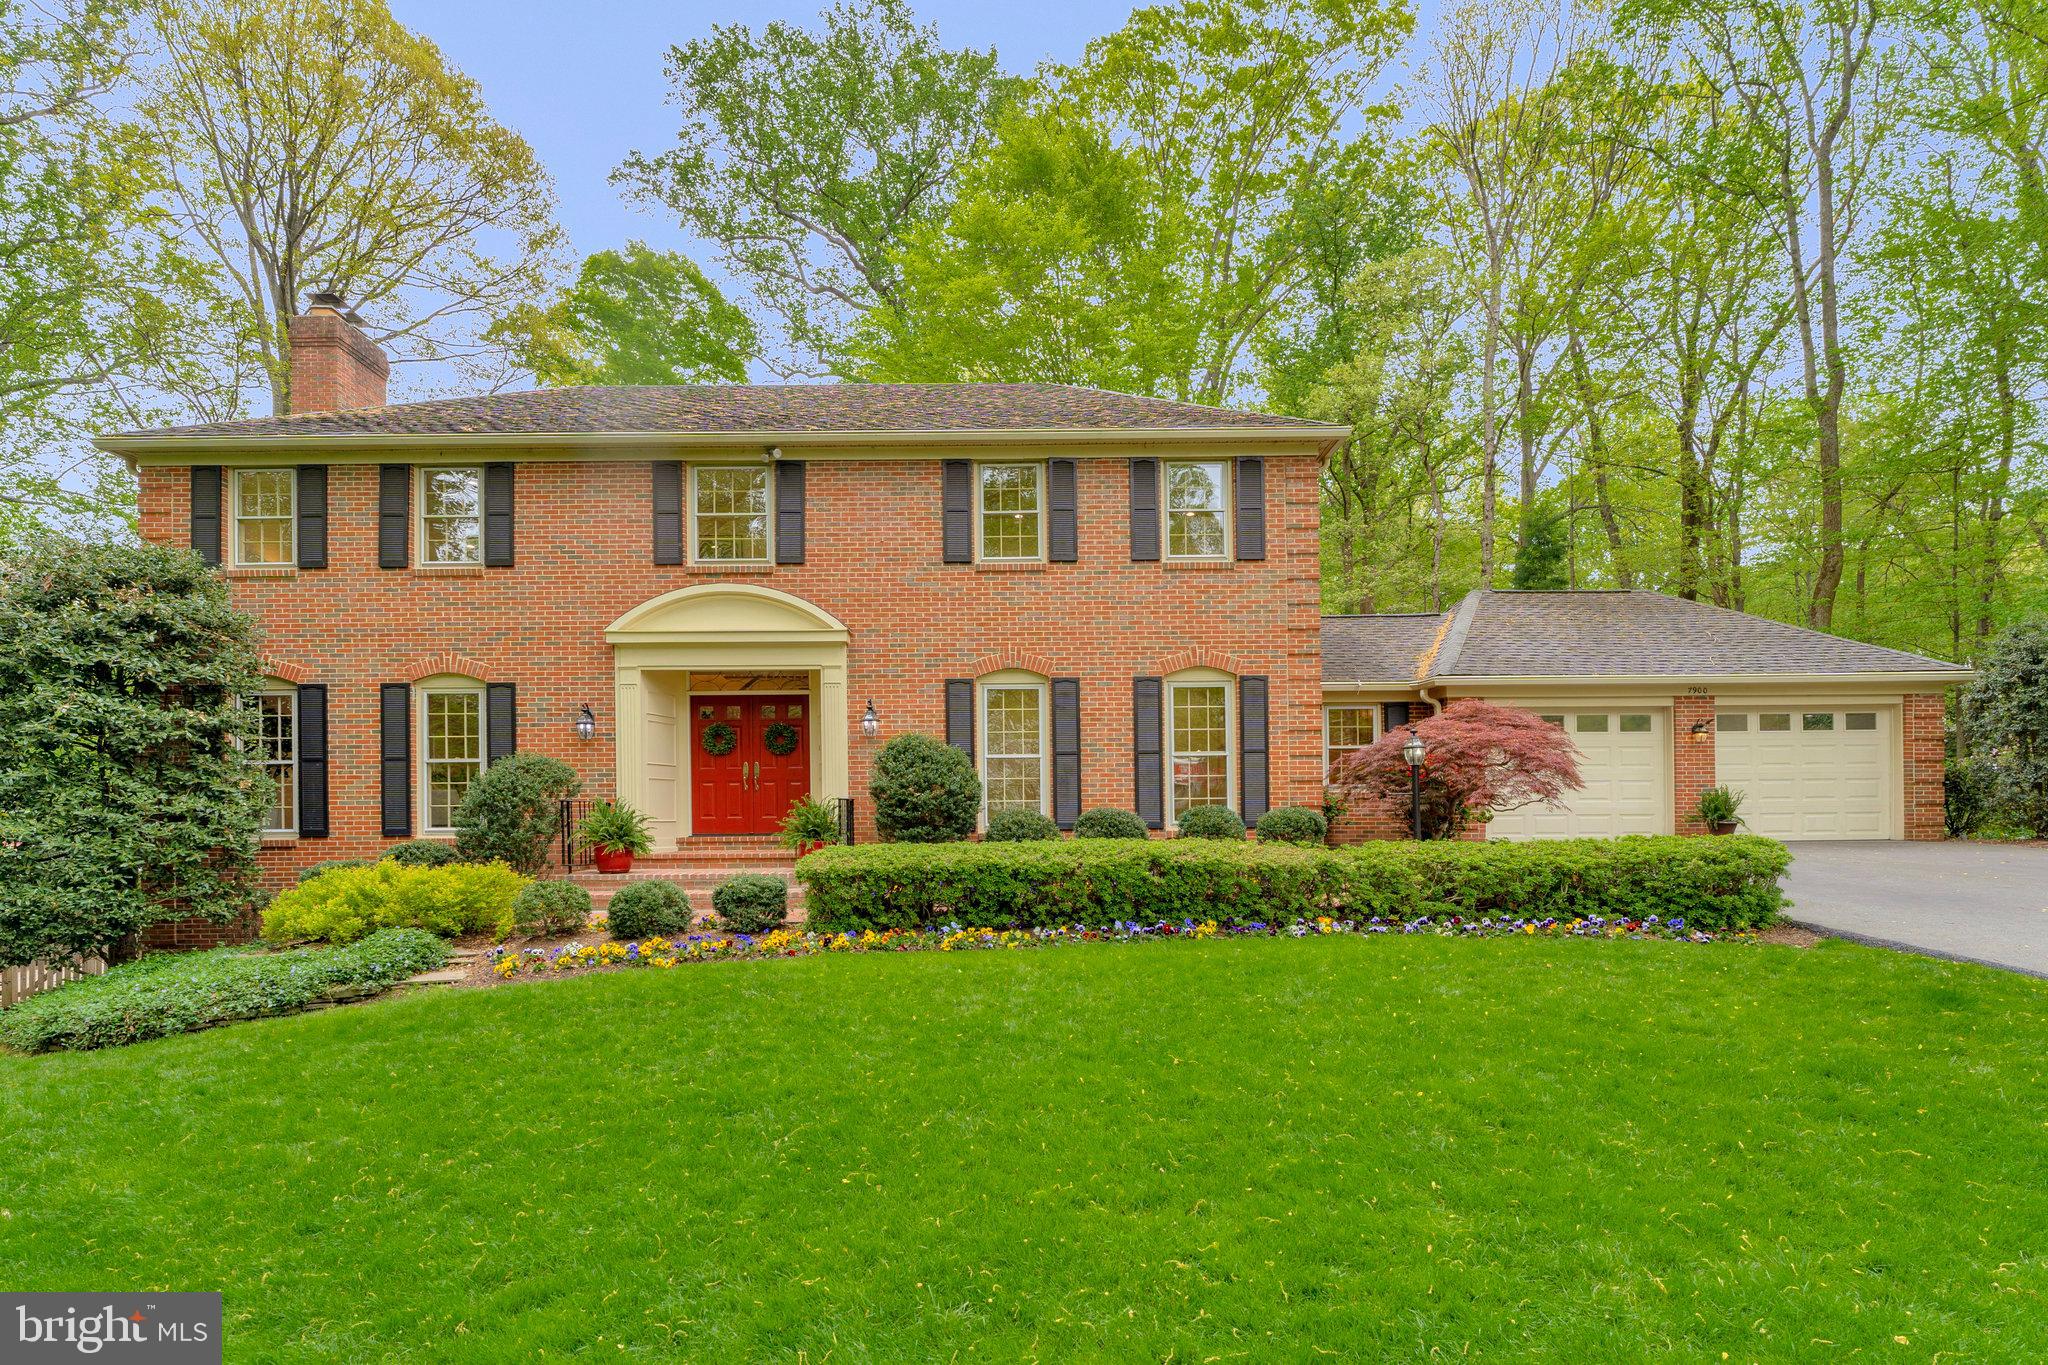
Tucked away on a quiet cul-de-sac in one of McLean’s most sought-after neighborhoods, this meticulously cared-for home offers a blend of luxury, convenience, and tranquility.  Thoughtfully renovated with indoor and outdoor entertaining in mind, this home is both an oasis after a long day, and a gathering place for friends and neighbors.  

Bright and cheerful, this home has everything you are looking for!  The high-end kitchen with top-of-the-line appliances and luxury finishes leads to the deck and private backyard, perfect for peaceful dining al fresco. Inside, find a dedicated office for those work-from-home days, a large family room with fireplace, and generous formal entertaining spaces that round out the main floor.  Other features of this home include high ceilings, hardwood floors, four spacious bedrooms upstairs, fresh, updated baths, and a full, finished walk-out lower level with plenty of storage.  The lower level offers several options (including an existing bonus room) for another dedicated bedroom/ au-pair/ in-law suite if desired, and already has a full bath in place.  

The fully landscaped, fully fenced and wooded backyard hideaway features a sports court, a cozy firepit, and a storage shed—and offers plenty of room to add a pool.  For hikers & bikers, there is direct access at the end of the street to scenic trails that connect to Spring Hill Recreation Center, Spring Hill Elementary School, and neighboring communities.  This home is in the Langley High School pyramid, and is a very short commute by bus to schools.  

Drive five minutes to Tysons Corner, top-rated shopping, grocery stores, major transportation arteries and Metro stations. Reagan National and Dulles International Airports are just 20 minutes away.
#VAFX2230576

MCLEAN

7900 OLD CEDAR COURT

4 Beds

4 Baths

5,382 Sq.Ft.

$2,250,000

MLS#: VAFX2230576
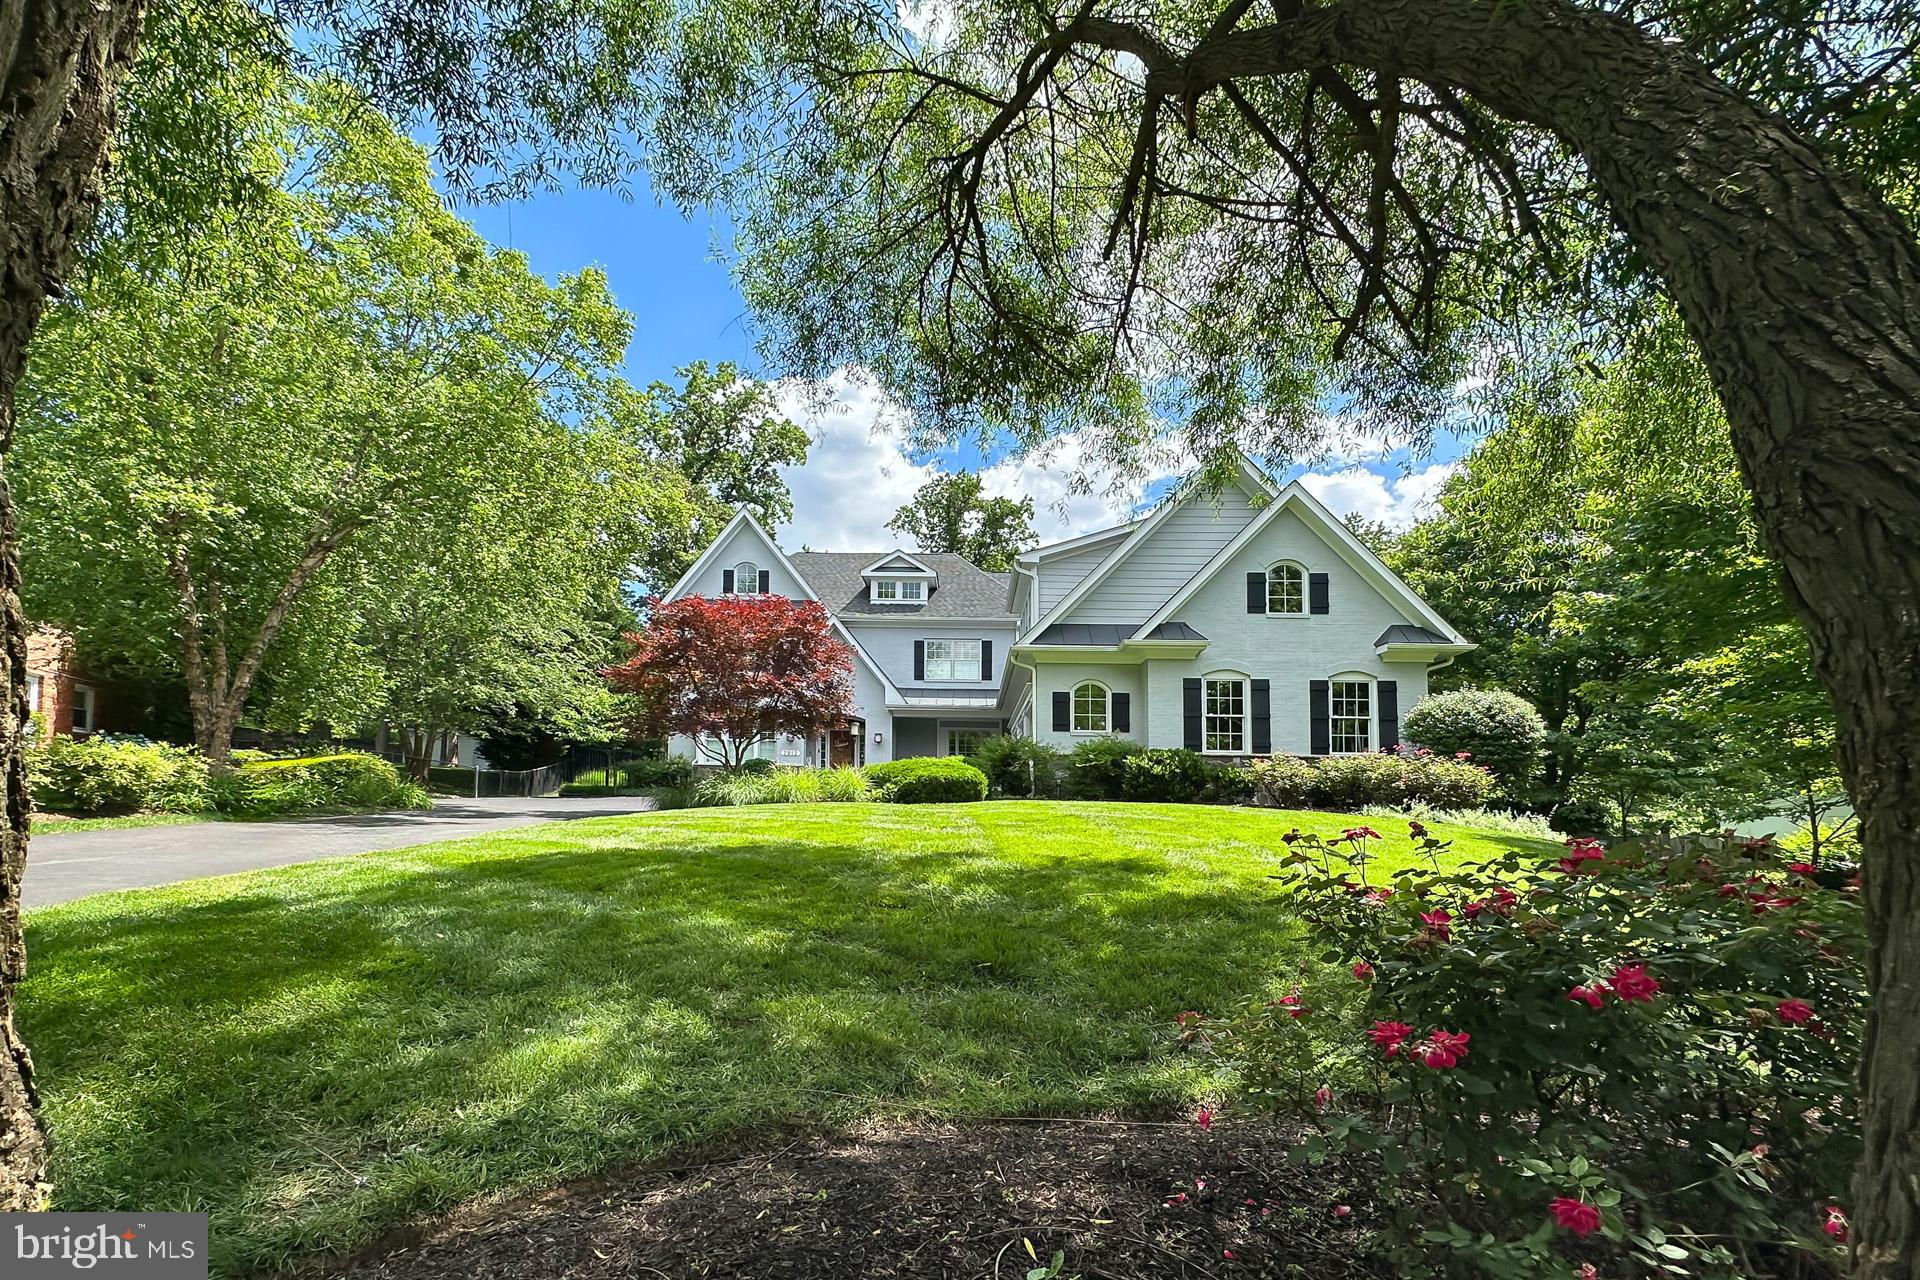
Welcome to 7912 Jansen Drive in Springfield, Virginia! Nestled in the Springfield Golf and Country Club community, this stunning 5 bedroom, 5 full and 3 half bath Craftsman-style is infused with fine millwork and designer upgrades. A tailored exterior with front porch entrance, 3-car garage, warm hardwood floors, contemporary lighting, custom moldings, plantation shutters, on trend designer paint, and spacious room sizes are only some of the reasons this home is so special. A multi-area composite deck, sparkling in-ground pool, built-in grilling station, and heated cabana offer an idyllic outdoor oasis, while a perfect blend of personal and family-oriented zones creates instant appeal. 
Fine craftsmanship begins in the welcoming foyer featuring rich hardwood flooring that flows into the formal living room where triple windows stream natural light. The formal dining room is accented by decorative moldings and a chic fusion chandelier adding a distinctly refined flair. The spectacular gourmet kitchen will please the sophisticated chef with striking granite countertops, traditional and glass-front cabinetry, designer backsplash, and commercial grade appliances including a gas range, suspended vented hood, and wall ovens; as a large, angled island with triple pendant lights and bar-style seating provides a visual boundary and the perfect spot for daily dining. The sun-filled breakfast area introduces the family room that is highlighted by a coffered ceiling, inset gas fireplace, and an exterior door opening to the deck, natural stone patio, an in-ground pool with mechanical cover, grilling station, and a covered cabana with fireplace and media niche—seamlessly blending indoor and outdoor dining, entertaining, and simple relaxation! Back inside, a library makes for a perfect home office or learning center, a mudroom with built-in cubbies adds convenience, a laundry center harbors a frameless shower that can be used for pet washing, and a powder room updated to perfection and second staircase complement the main level. 
Upstairs, the primary suite is highlighted by a tray ceiling, room for a sitting area, two walk-in closet tailored with custom shelving, and a luxurious ensuite bath with dual rectangular-sink vanities, sleek fixtures, and a two-person ultra shower with multiple heads—the perfect retreat to start and end your day. Down the hall, three additional bright and cheerful bedroom suites each enjoy designer carpet, generous closet space, and a private updated bath; while a versatile, expansive den plus second laundry center and bath can be tailored to suit the needs of your lifestyle. The lower level recreation room delivers space for a multitude of activities and with a pub-style wet bar, wine/dining niche, and theatre-style media area entertaining is effortless. A fifth bedroom, full bath, and ample storage solutions complete the comfort and luxury of this spectacular home. 

All this can be found in a peaceful community that feels a world away from the hustle and bustle, yet is super convenient to I-395, I-495, the Fairfax County Parkway, and Old Keene Mill Road. Plenty of shopping, dining, and entertainment choices can be found in nearby Springfield Town Center and Old Keene Mill Shopping Center puts all the daily necessities right at your fingertips. Outdoor enthusiasts can take advantage of the nearby “mega-park” created by Orange Hunt Estates Park, Hidden Pond Nature Center, and Pohick Stream Valley Park—all coming together to deliver a vast area of undisturbed natural beauty. For an exceptional home built with high-end finishing touches and distinguished charm, you've found it. Welcome home!
#VAFX2184220

SPRINGFIELD

7912 JANSEN DRIVE

5 Beds

5 Baths

6,603 Sq.Ft.

$2,250,000

MLS#: VAFX2184220
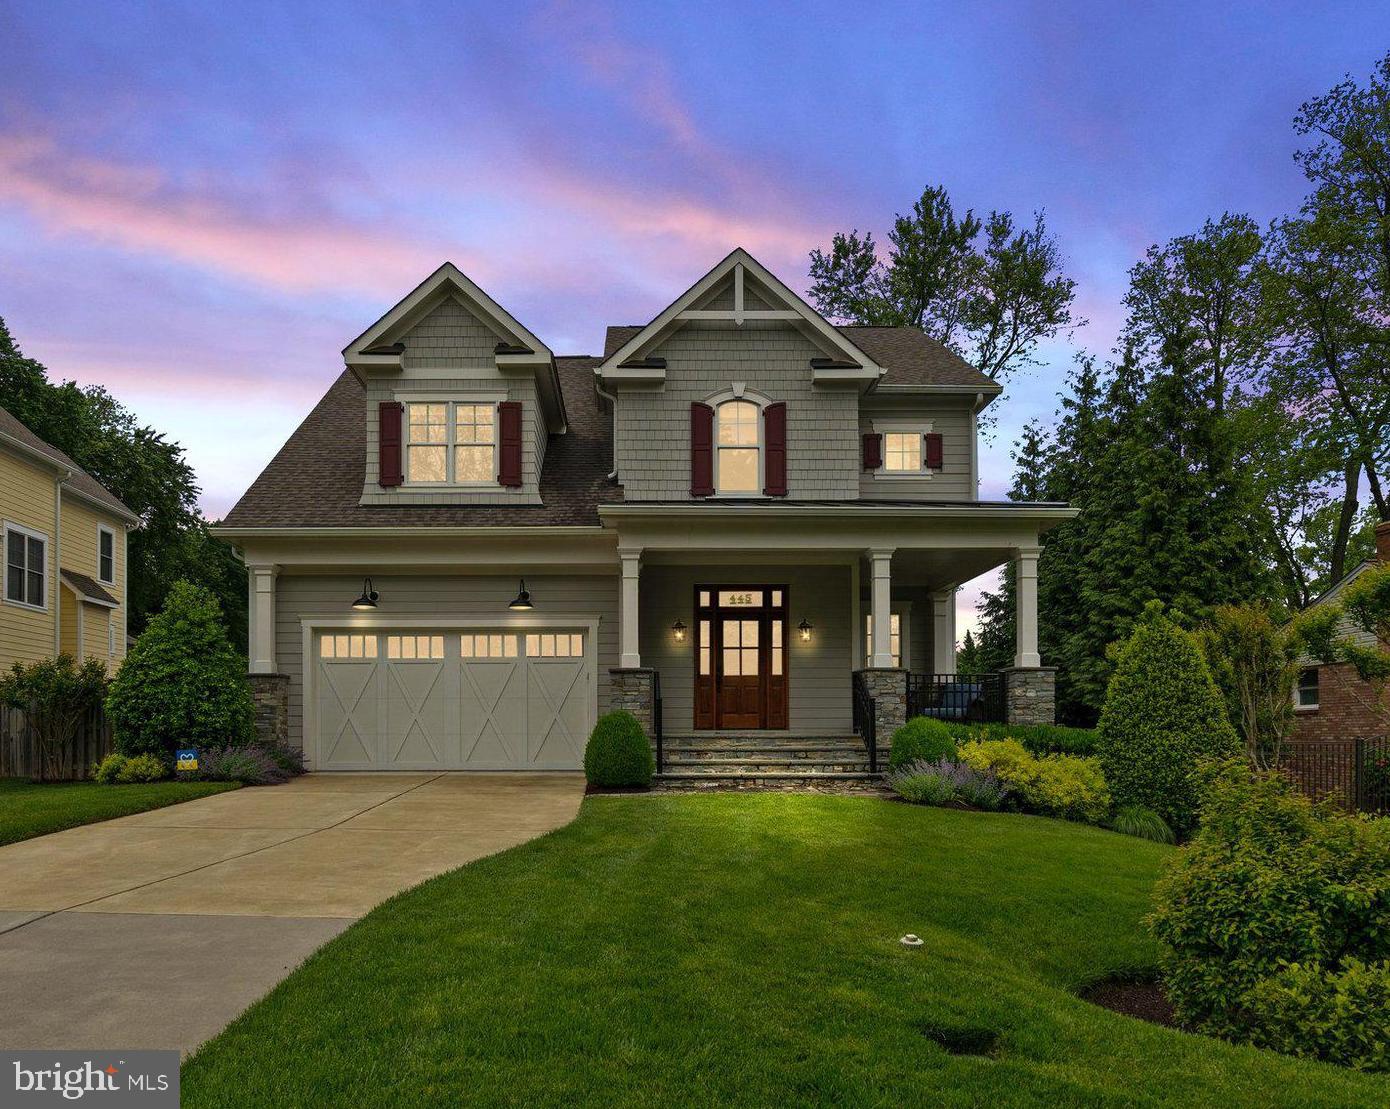
Exquisite custom built Jefferson home in the sought after Windover Heights community. This home has 5 bedrooms, 6 full baths, 6,179 square feet and is sited on a flat .44 acre lot.  Beautiful craftsmanship both inside and out, which boasts an array of sleek finishes throughout this bright open floor plan that provides more than enough space for entertaining family and friends. Welcoming foyer that leads to formal dining room with coffered ceilings and executive office with built-in bookcases. Gourmet kitchen is a chef’s dream equipped with a large center island, quartz countertops, stainless steel appliances, 6 burner stove, wall oven, built-in microwave, and LED under cabinet lighting. Adjacent to the kitchen, you'll find a sunlit breakfast room, a secondary prep kitchen, and a spacious family room with a stunning stone fireplace and access to the expansive deck. Also on the main level: a convenient mudroom with built-in storage and a full bathroom with a walk-in shower. Luxurious upper level owner's suite is a true retreat, complete with a walk-in closet featuring a dry bar and under-counter wine fridge. The spa-like en suite bath includes a soaking tub, walk-in shower, and dual vanities. Three additional bedrooms, two en suite baths, and a well-appointed laundry room to complete the upper level. Fully finished walk-up lower level offers a large recreation room with a wet bar, an additional bedroom and full bath, and under-stair storage. Impressive outdoor living with a beautifully manicured backyard, spacious deck and patio great for entertaining guests. Inviting covered front porch adds charming curb appeal and extra space to relax outdoors. A front-loading two-car garage and extended driveway provide ample parking. Close proximity to shops, restaurants, public transit and easy access to major roads. Nearby Louise Archer, Thoreau, and Madison pyramid.
#VAFX2240032

VIENNA

445 ORCHARD STREET NW

5 Beds

6 Baths

6,179 Sq.Ft.

$2,250,000

MLS#: VAFX2240032
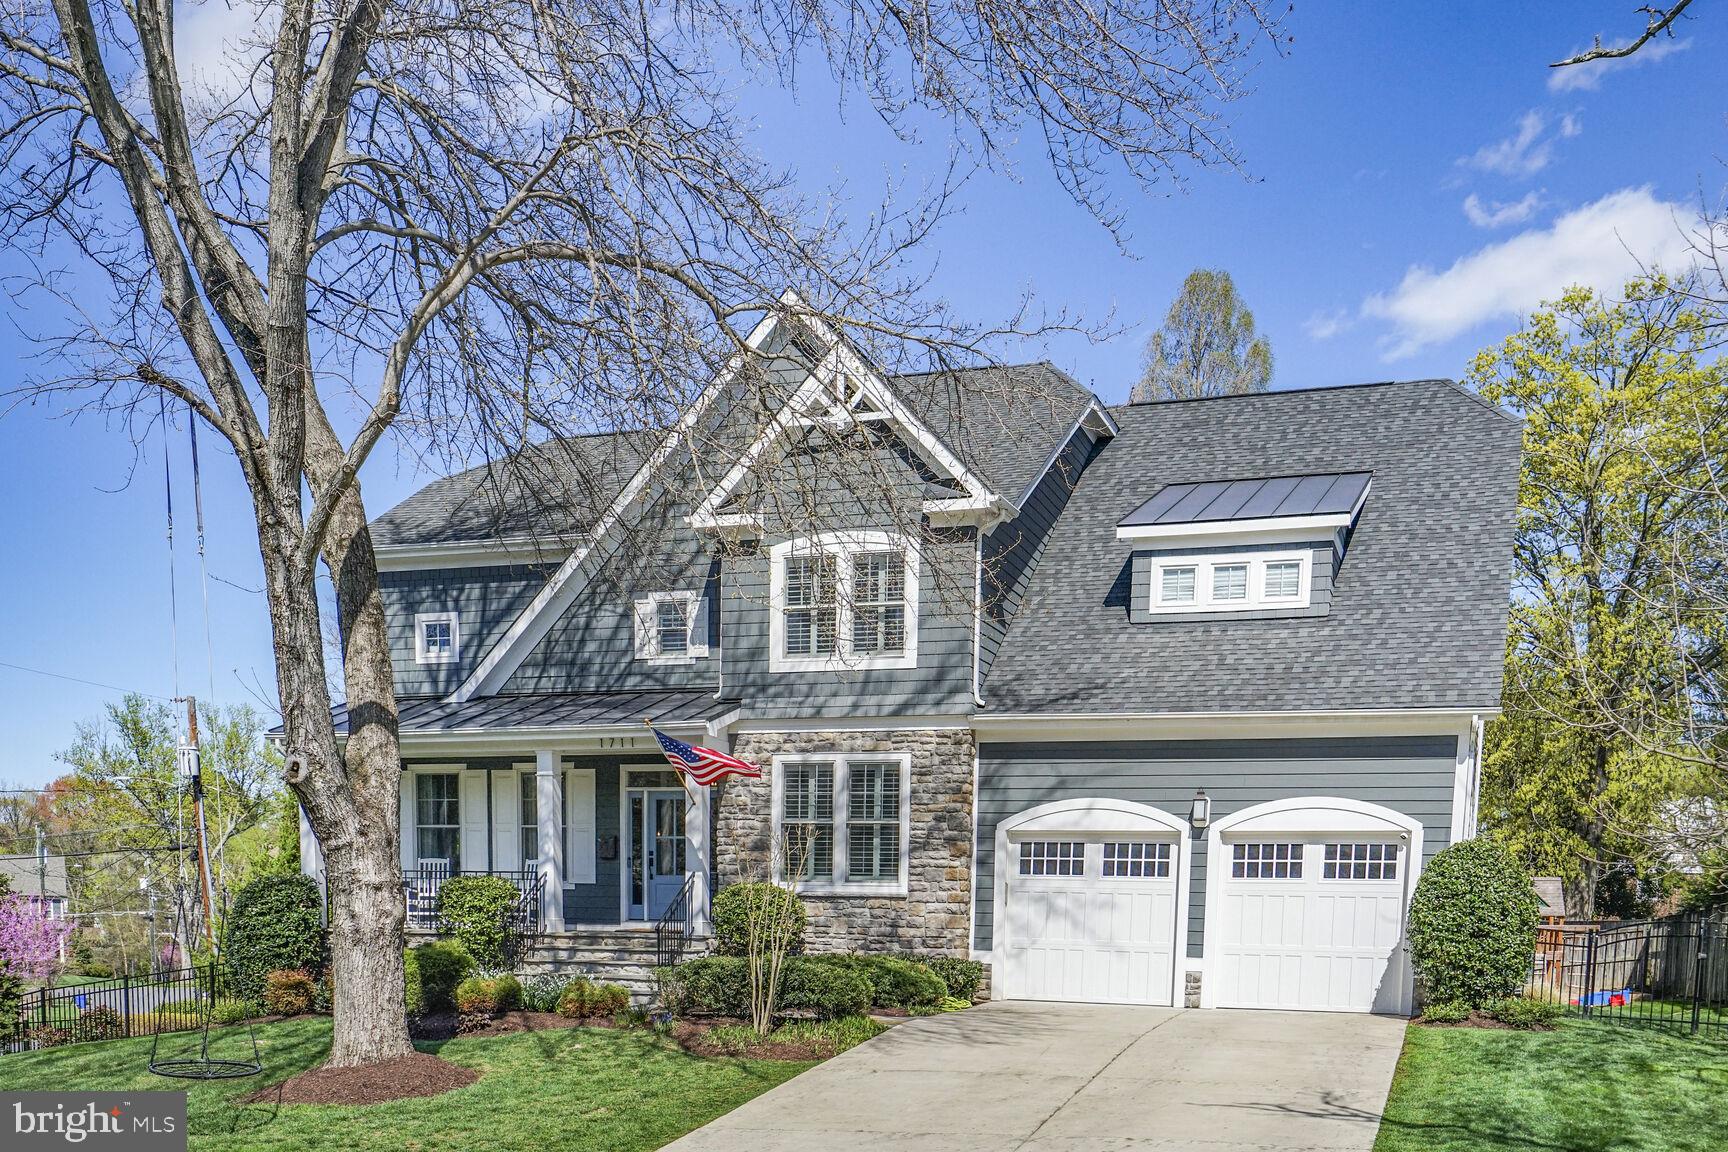
The one you have been waiting for! This beautiful, Craftsman-style home is located on 1/3 of an acre corner lot in the sought-after Lewinsville Heights neighborhood. Built in 2016 by Focal Point Homes, this meticulously designed residence offers 6 bedrooms, 5.5 baths, with 5,545 square feet of living space across three finished levels. Perfect for today’s modern living, this home is the ideal blend of elegant formal spaces and inviting open-concept living areas. The main floor features a gracious entry Foyer, formal Living and Dining Rooms, private Office, and gourmet Kitchen with a large center island and adjacent Breakfast Area with charming bay window. The open Family Room features a gas fireplace, coffered ceiling, and built-in shelves. Completing the main level is a Powder Room, Mudroom, and 2 car Garage. The second level includes a spacious and private Primary Suite with luxurious en-suite Bath and walk-in closet, 4 additional bedrooms, 3 more baths, and Laundry #1. Bedroom #2 with en-suite Bath is currently connected to the Primary Suite, perfect for a Nursery or second home office. Bedroom #3 also has an en-suite Bath and walk-in closet, while Bedrooms #4 and #5 share a charming Jack-and-Jill Bath. The finished lower level makes the ultimate guest suite with a large Recreation Room with wet bar, Bedroom #6 with a Sitting Room and en-suite Bath #5, and the 2nd Laundry Room. The beautifully landscaped exterior includes a custom-designed garden, front porch, rear deck, fenced in rear yard, deck, kid’s playset, and ample driveway parking. Ideally located within minutes to Kent Gardens Elementary and Mclean High Schools, as well as within close proximity to Downtown McLean. So close to everything, this neighborhood is perfect for those that desire a quiet setting with the convenience of easy access to Washington D.C. and all area airports. OPEN SAT & SUN 1 – 3PM!
#VAFX2232670

MCLEAN

1711 LINWOOD PLACE

6 Beds

5 Baths

5,545 Sq.Ft.

$2,250,000

MLS#: VAFX2232670
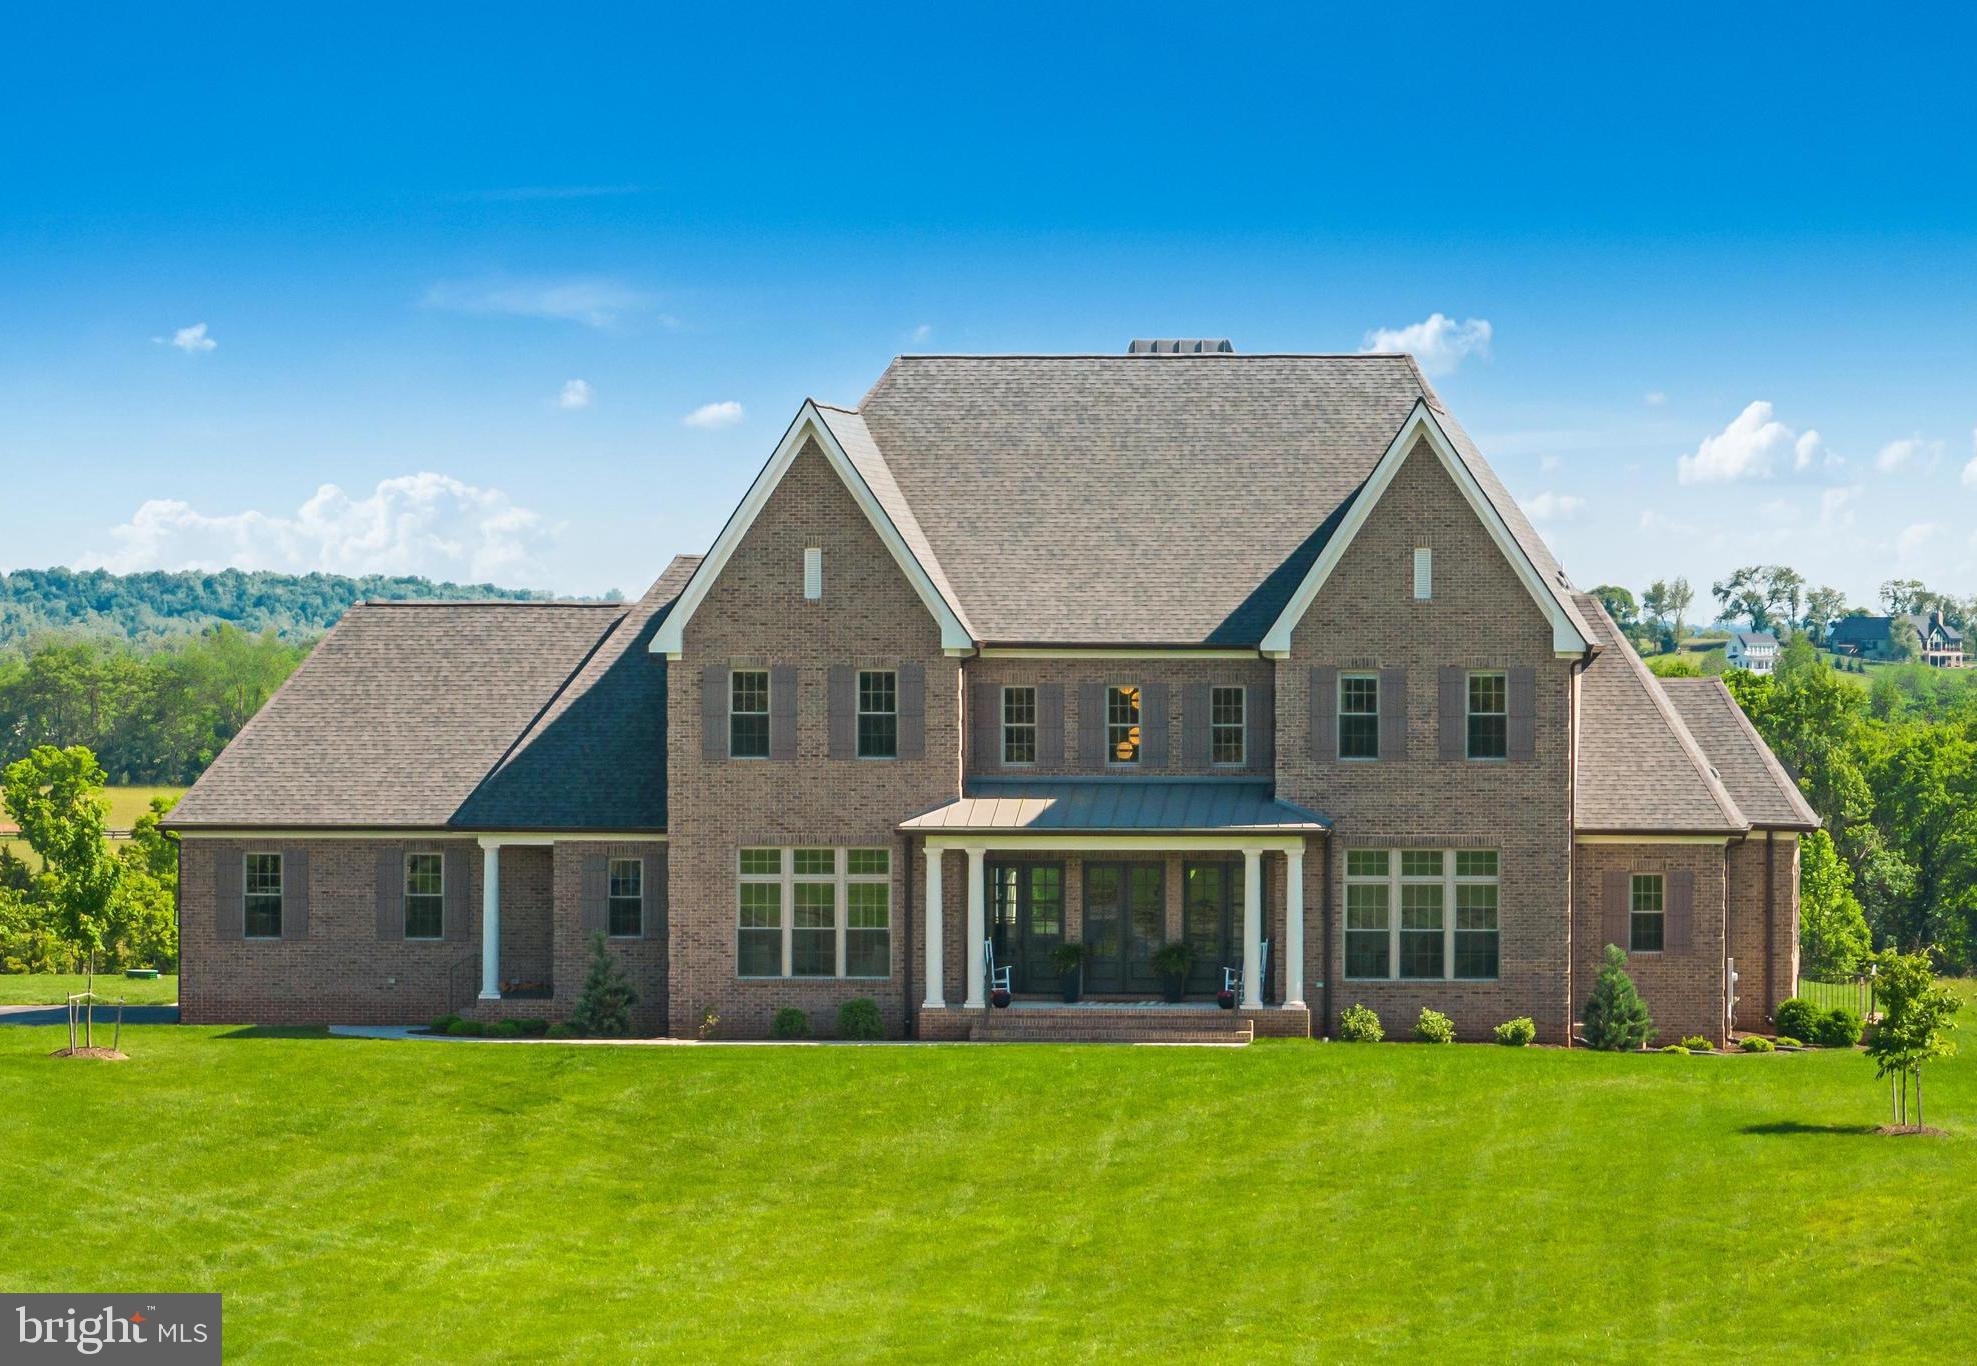
A rare opportunity to own a meticulously maintained modern Colonial in the Leesburg countryside! Custom-built in 2020 by Battlestreet Builders and situated on 11.6 acres, this impressive property offers high-end custom details, beautifully landscaped grounds, and a dreamy pool/spa combo for the perfect indoor/outdoor lifestyle.

The elegant interior features quality craftsmanship and finishes - a centerpiece fireplace, hand picked light fixtures, hardwood floors, custom built-ins and extensive molding, trim, and millwork throughout. The open concept floor plan is thoughtfully laid out for elevated living and offers flexible spaces for formal and casual gatherings alike. Work from home in the formal office, or relax in the spacious family room. The gourmet eat-in kitchen features top-of-the-line appliances and opens up to the dining area and a glass encased wine room, perfect for hosting dinner parties! Just off from the family room is the main level primary suite featuring his-and-hers walk-in closets and a spa-like bath with a soaking tub, dual shower head, and dual vanities. Rounding out the main level is a custom mudroom off the garage with stacked laundry.

5 generous bedrooms and 4 baths upstairs also include conveniently located laundry. The walk-up lower level includes all the amenities your family needs - enjoy a large recreational space, a full gym, and a full 7th bedroom and bath, perfect for hosting out of town guests or to use as an in-law suite.

Incredible outdoor living with a covered patio off the kitchen overlooking the vast countryside and outdoor living space. Enjoy summertime right here in your own backyard with a fenced-in, heated built-in pool with retractable cover and spa. The expansive backyard is perfect for kids and furry friends alike. Located in the desirable Tuscarora High School pyramid and just minutes from world renowned vineyards, breweries, shopping and dining, and just 35 minutes to Dulles Airport, this is a true lifestyle property. Enjoy, and welcome home!
#VALO2071628

LEESBURG

42981 CULPS HILL LANE

7 Beds

6 Baths

7,400 Sq.Ft.

$2,250,000

MLS#: VALO2071628
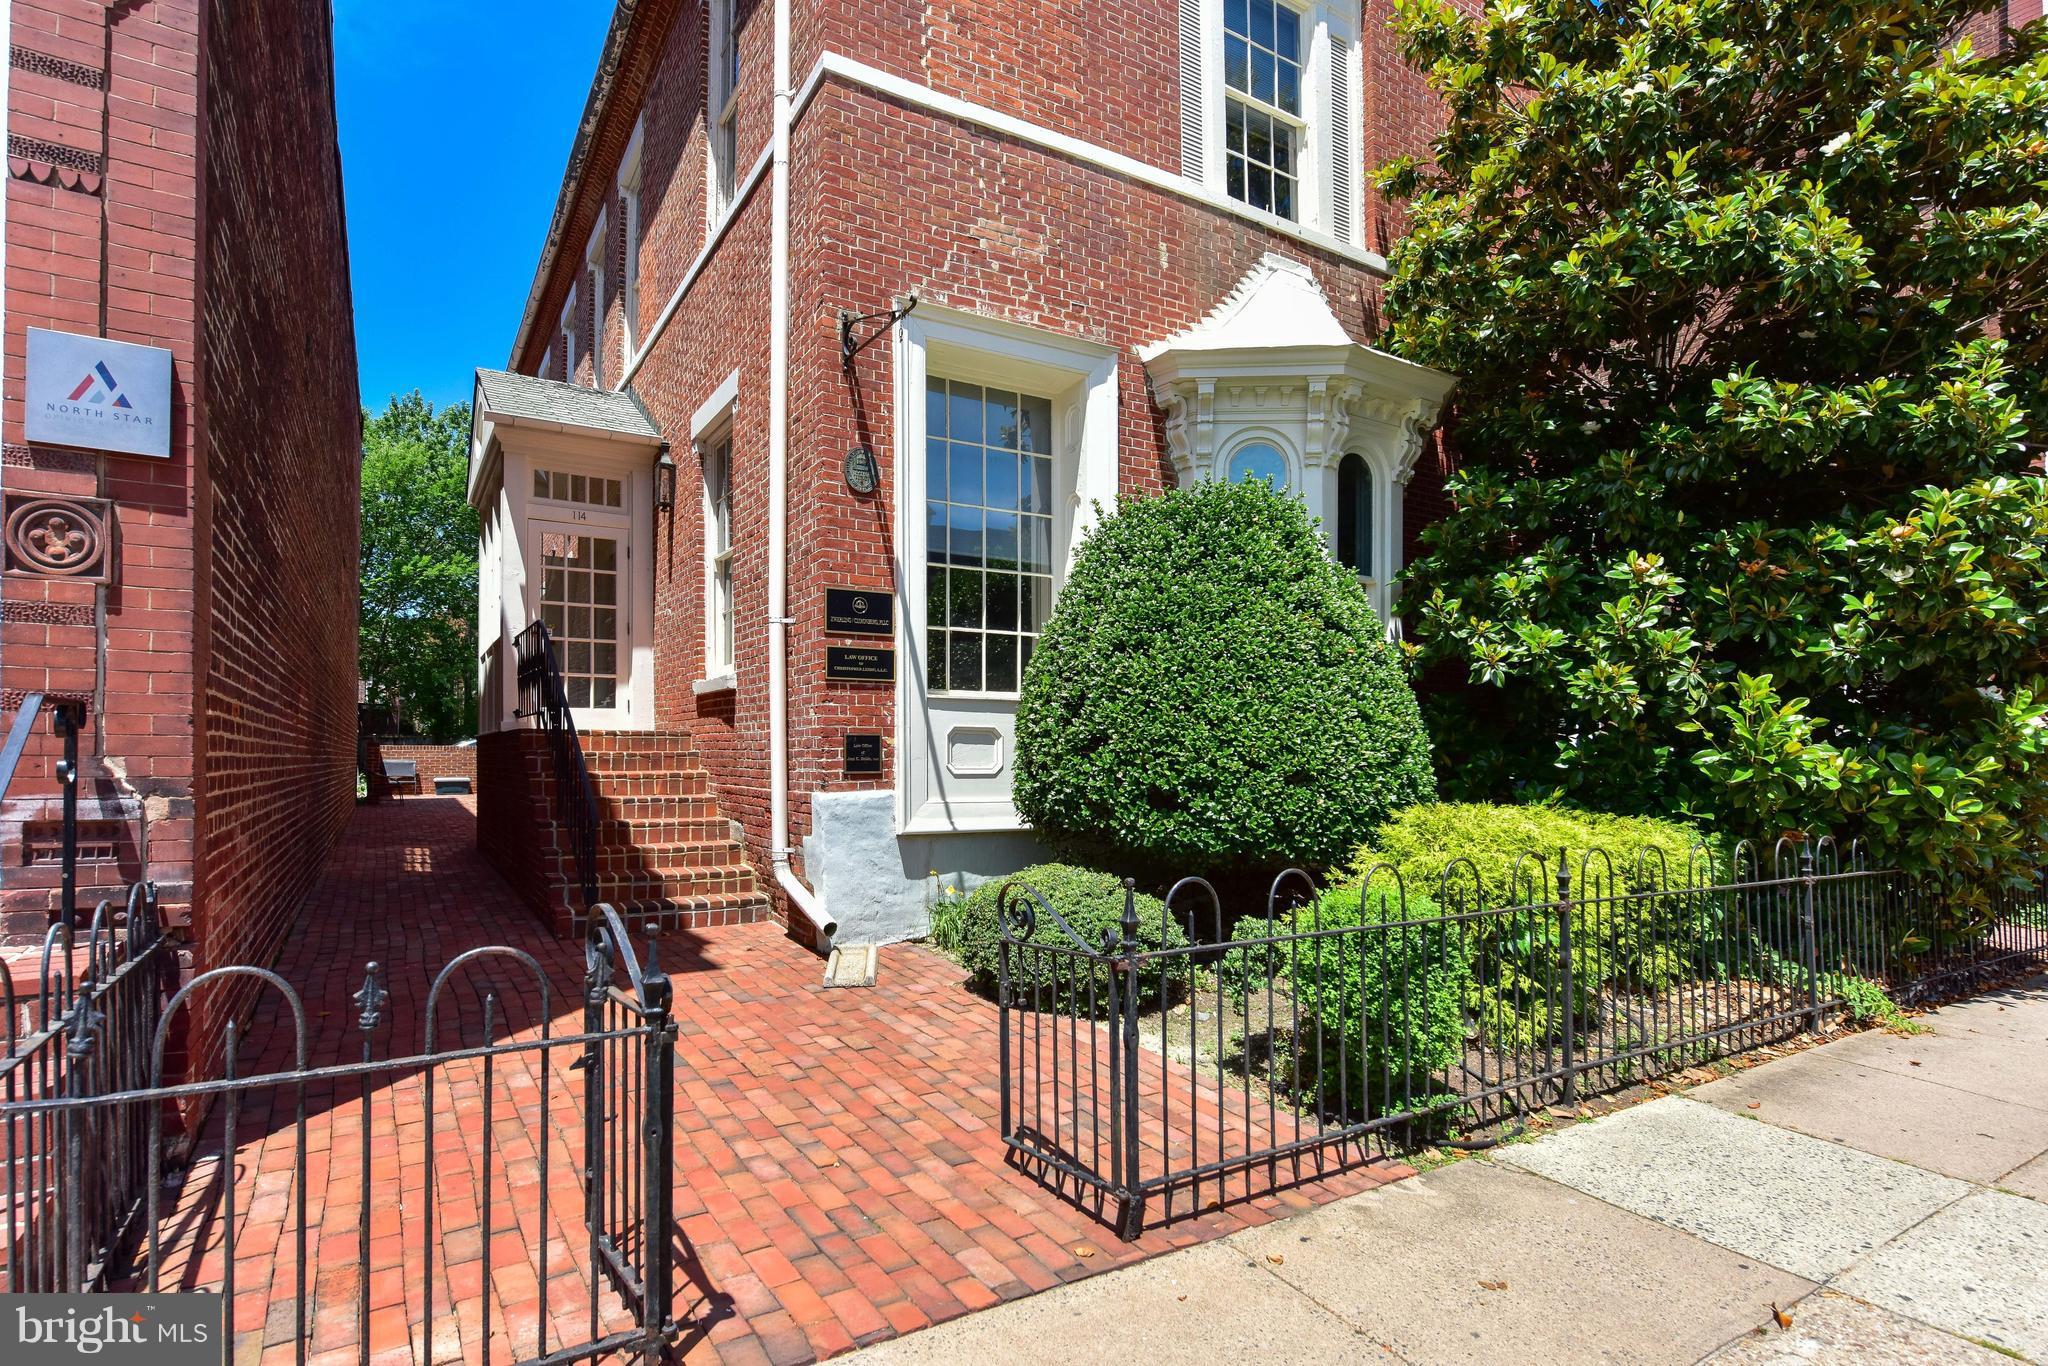
Beautiful historic building built in 1818 by local master builders as Mechanics Hall, a place to meet and discuss new ideas. In 1853 it became a magnificent family home and could be returned to that state. Since 1962 a number of commercial firms have occupied the site. The building is currently 100% leased by attorneys and professionals and is in excellent condition w/original & period details.
#1001889444

ALEXANDRIA

114 ALFRED STREET N

None Beds

None Baths

5,187 Sq.Ft.

$2,250,000

MLS#: 1001889444
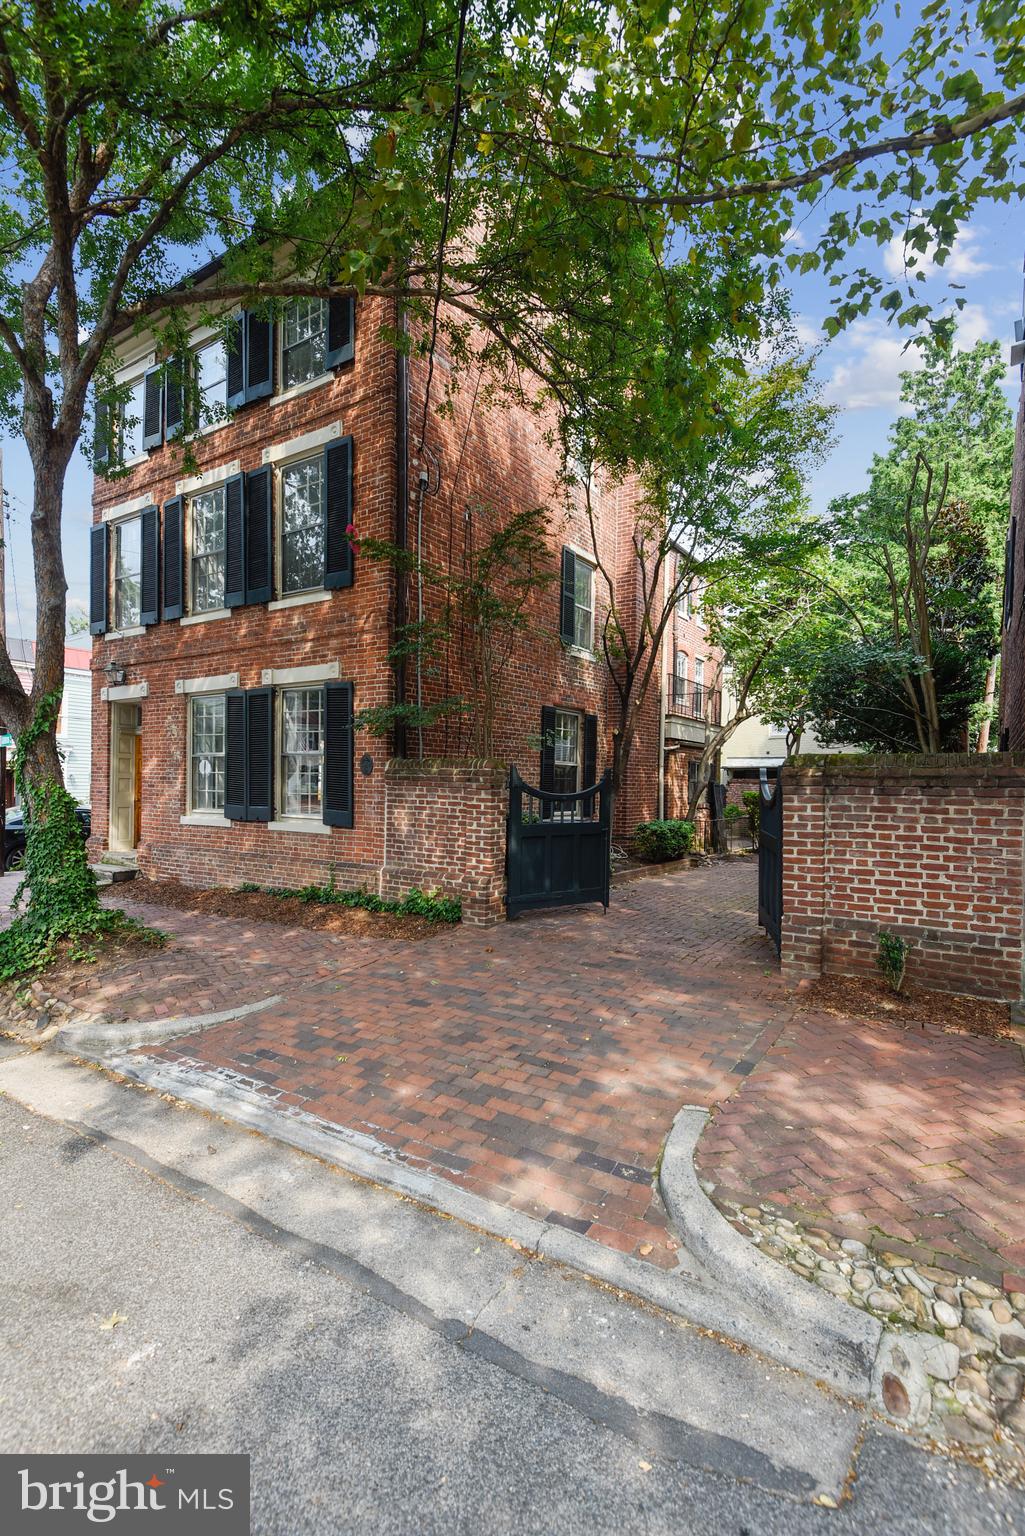
If these walls could talk, the ones throughout 221 Gibbon Street would have rich tales to tell.  Having stood the test of time and many iterations of living environments, this special residence awaits its newest steward to further the fertile heritage it has enjoyed for two centuries. Whether beginning its life as a typical early l9th century brick home with entrance hall to the side and  double parlors abutting, being enlarged  by a projecting ell at a later time,  becoming a series of  small apartments for a period of 30+ years and ultimately returning to a single family home, the gentility of the mellow  brick structure adorned with  bulls-eye  trimmed  openings  and colonial green shutters  remains.   Its deep garden with perimeter beds, mature boxwood, magnolia,  gracious yews and azalea shade and ornament the sheltered  retreat while offering 2 off-street  parking  places  through  handsome gates.  Warm heart pine floors flow throughout this light-filled residence on the northeast corner of Gibbon and Fairfax Streets while simple but traditional trim enlivens each and every room. Six rooms with fireplaces, several with surrounding hand-carved panels, are complemented by period woodwork and built-ins including several cupboards, bookshelves and window seats assuring early authenticity. A seventh decorative fireplace adds interest to one of the many bedrooms.  The main floor includes gracious rooms for entertaining including a welcoming entrance hall, double parlor and dining room, augmented by a butler's pantry. Beyond is the large kitchen with beamed ceiling, wood cabinetry and stainless appliances.   With ample room for a large table,   hours of creating  memorable  times  whether  preparing  festive  meals,  baking  cookies and  treats for the younger  set or simply  gathering  friends for lively  conversation  while  enjoying  a refreshing  beverage can be imagined.  Doors from the dining room and kitchen open to the   glorious garden making it easy to extend both casual and more formal entertaining.  Completing  this level is a unique powder room tucked beneath  the   stairs.  The second and third floors mirror each other in configuration, reflect some of the divisions made to create the smaller studio apartments and eventually were adapted to accommodate the desires of the present owners' family with six bedrooms and two sitting rooms. Each floor includes a full tiled bath and the third  floor houses a full laundry.  One wonders about the ladder in the second floor rear bedroom with its owners offering the following explanation. Having experienced the threat of fire and without a rear staircase, the family installed a unique solution to allow those at the rear of the second floor to ascend a ladder through a trap door to the third level, climb through a window to a rope ladder to the balcony below, dropping into the garden for escape. One would also guess that as the children grew older, this method would become a surreptitious way of entering and exiting the house. It is "fun facts" such as these that weave through the fabric of Old Town homes and add to their singular status.  The residence of over 4,000  finished square feet has a stone foundation basement where the  boiler is housed and at the top there is an unfinished attic. Two-zoned jet pack air conditioning maintains a comfortable temperature throughout the warmer months.  Radiator heat removes the chill in the colder ones. With close proximity to Lee Street park, the river, restaurants and shops,  this location in the southeast quadrant of Old Town is enviable while this extraordinary home anticipates  your  distinctive touch.
#VAAX2003858

ALEXANDRIA

221 GIBBON STREET

6 Beds

2 Baths

4,034 Sq.Ft.

$2,250,000

MLS#: VAAX2003858
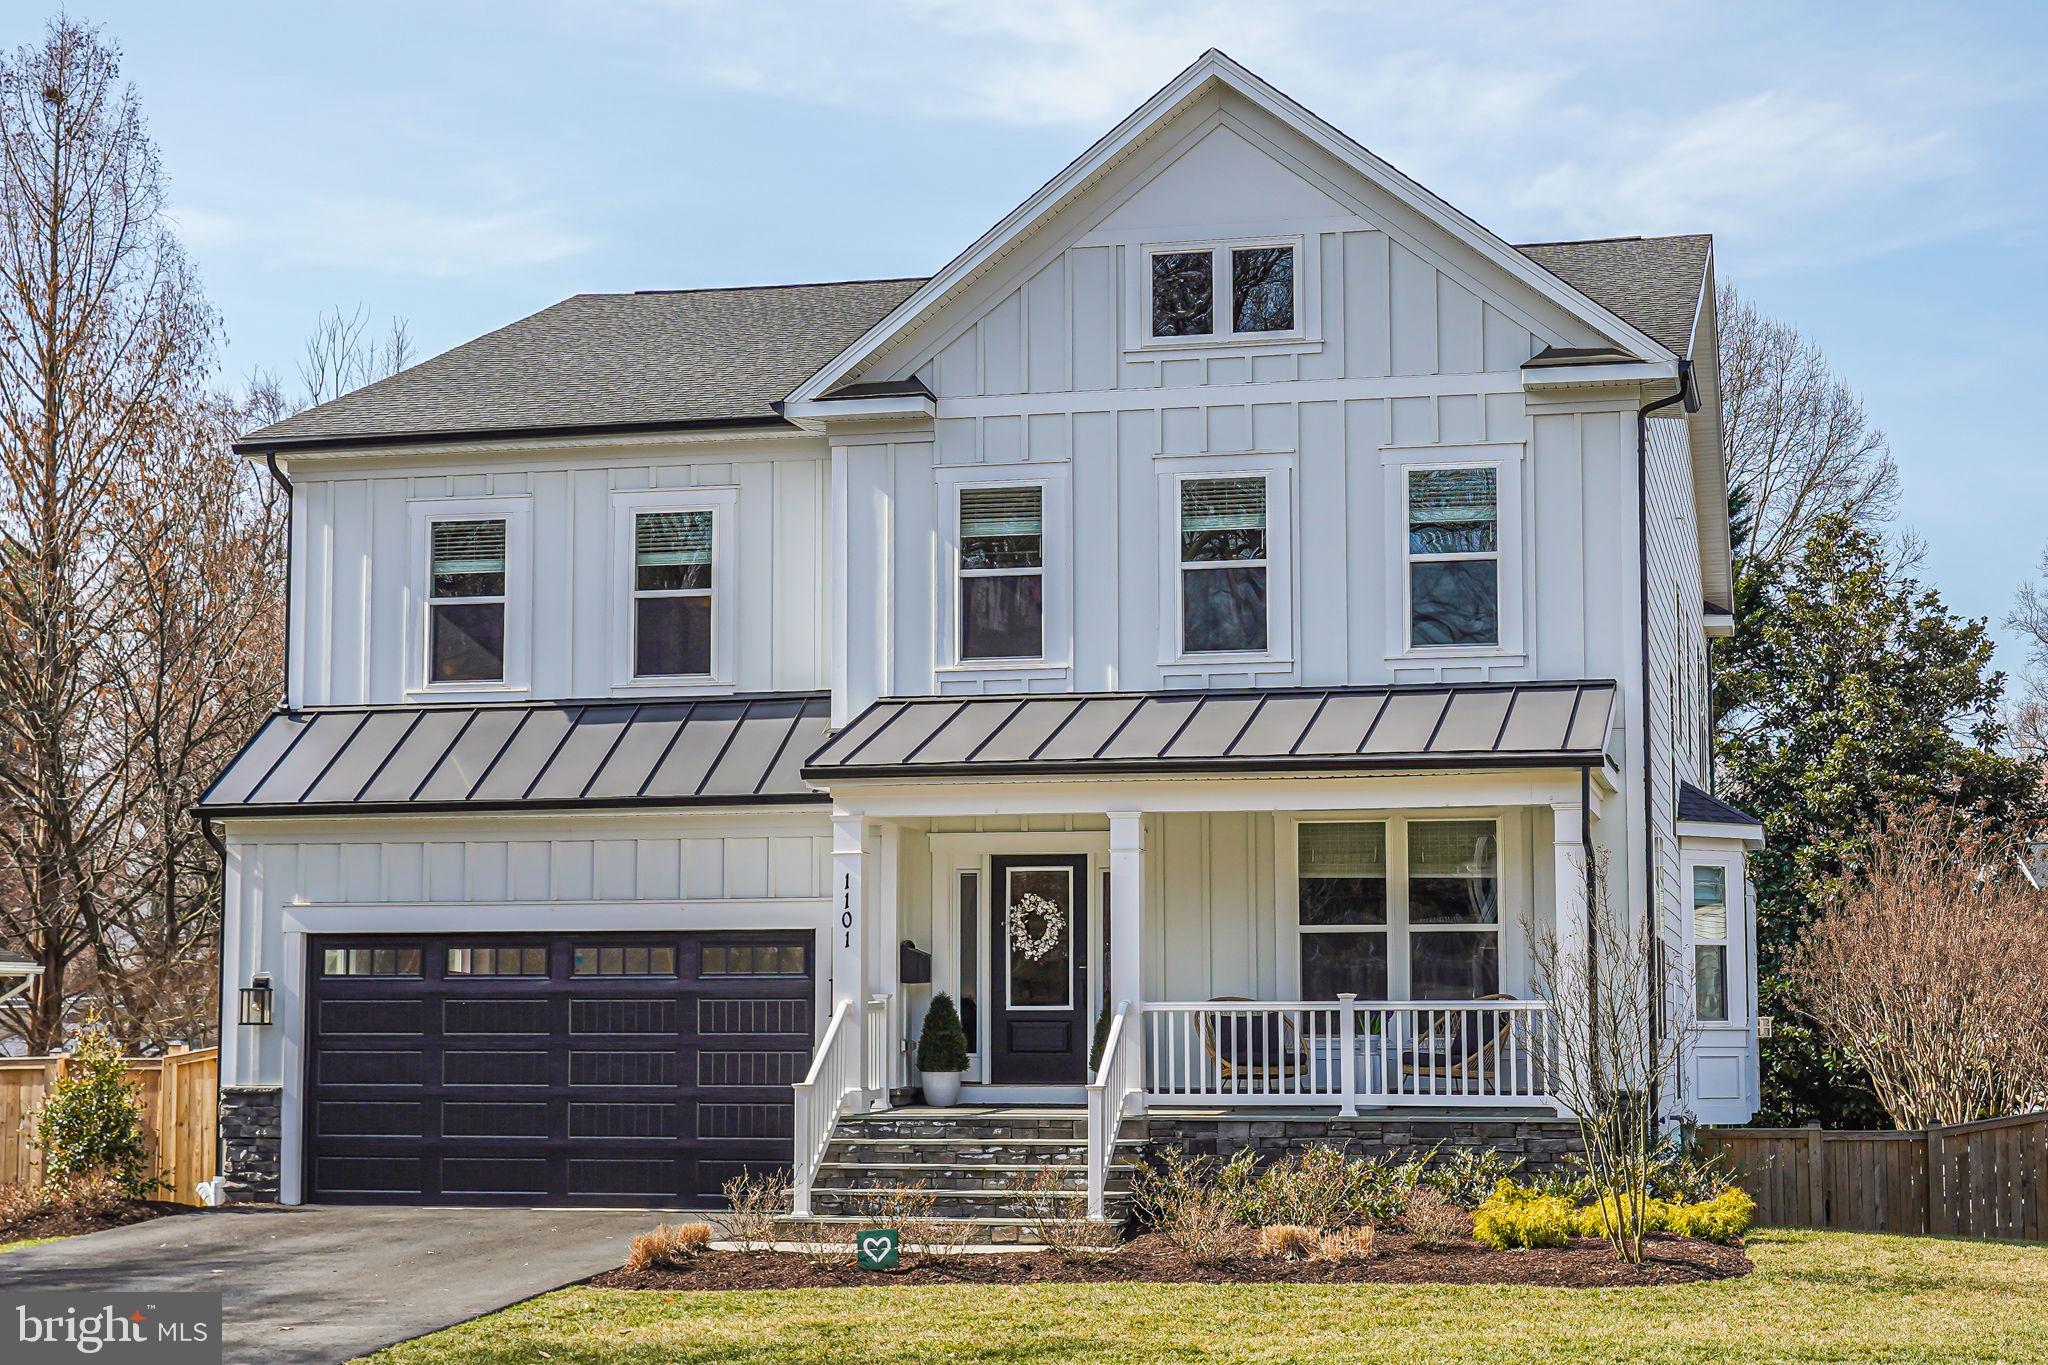
This gorgeous 6 bedroom, 5.5 bath residence located in Vienna Woods offers a fabulous floor plan, ample natural light and an extensive list of upgrades on a spacious corner lot. 

One will find an elegant office with custom built-ins just off the foyer, a light-filled dining room and a spacious family room with coffered ceiling and gas fireplace. The beautiful kitchen has a large island, white GE appliances and cabinetry, Visual Comfort light fixtures and multiple seating areas with easy access to the multi-tiered deck. A large pantry, mudroom with custom built-ins, powder room and two car garage (with EV charger and shelving) are just off the kitchen.

The upper level features a wonderful primary bedroom suite with two large walk-in closets. The primary bathroom offers a dual entrance shower, soaking tub and two vanities. Four additional bedrooms and 3 bathrooms can be found on this level along with a large laundry room. 

The walkout lower level is perfect for entertaining or everyday living. A light-filled second family room, media room/playroom, outfitted gym and 6th bedroom with full bath can be found on this level.

The beautifully landscaped backyard is private and easily accessible from the multiple Trex decks off the main & lower level.

The current owners have done many upgrades since purchasing in 2022.


                                            <iframe src="https://listings.blueskyemedia.com/videos/01965d42-4b66-700f-9a0d-003404cfc71e" width="640" height="360" style="border: 0;" allow="autoplay; fullscreen; picture-in-picture"></iframe>
#VAFX2227856

VIENNA

1101 COTTAGE STREET SW

6 Beds

5 Baths

5,910 Sq.Ft.

$2,250,000

MLS#: VAFX2227856
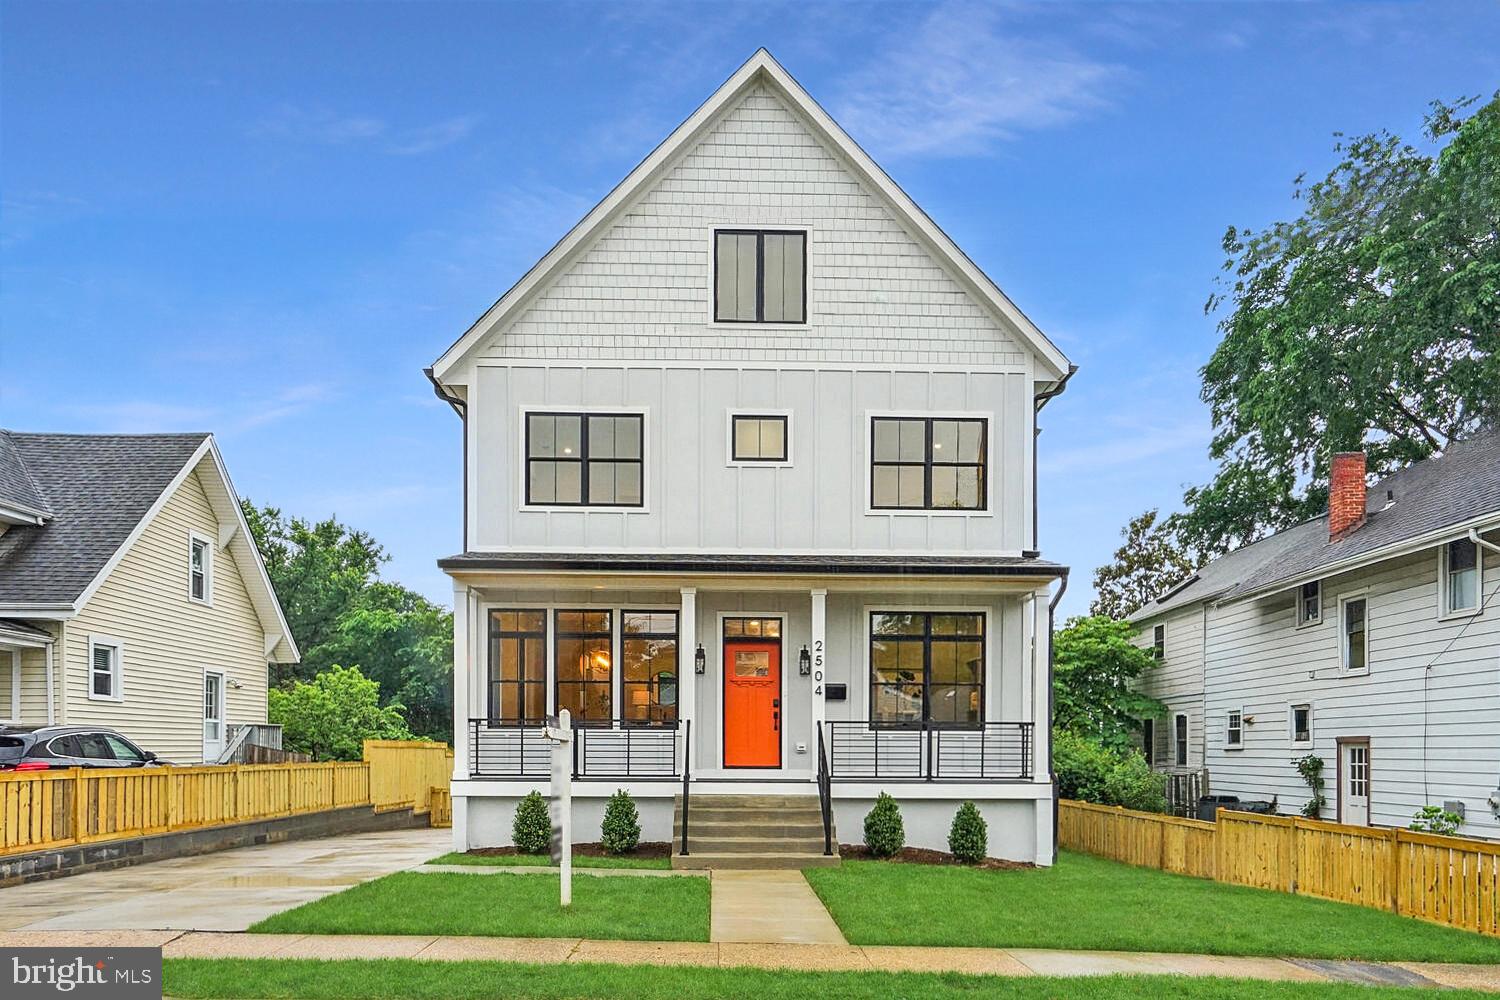
Welcome to 2504 2nd Road N., a stunning six-bedroom, 5.5-bathroom home offering 4,700+ sq. ft. of thoughtfully designed living space, completed less than a year ago. Located in one of Arlington’s most desirable neighborhoods, this home blends modern luxury, timeless craftsmanship, and unbeatable convenience—just steps from Clarendon and one traffic light from National Landing, National Airport, and K Street.

Enjoy airy interiors and 650 sq. ft. of outdoor decks overlooking an expansive fenced yard, perfect for seamless indoor-outdoor living.

While Washington Blvd is three houses—or a few hundred feet—away, the thick Pella windows, deep insulation, and private yard create a peaceful retreat, making the road noise disappear. What remains is top-tier design, unbeatable value, and unmatched convenience. Compare the nearby comps at 204 N Cleveland and 2616 2nd Road N.

Inside, no detail was overlooked. Highlights include a Wolf 6-burner range, Sub-Zero counter-depth refrigerator, soapstone kitchen island, 5-inch plank hardwood floors on three levels, two wet bars with additional refrigerators, a gas fireplace, custom vanities, and floor-to-ceiling marble in the primary bath. The top and lower levels offer multi-generational living options, with the basement featuring a private suite complete with its own entrance, bedroom, kitchen, and living area.

If you’ve been searching for a home that exceeds expectations, this one is built for you. All square footage is based on approved architectural plans and is deemed reliable, though the seller makes no warranties.
#VAAR2054238

ARLINGTON

2504 2ND ROAD N

6 Beds

5 Baths

4,700 Sq.Ft.

$2,250,000

MLS#: VAAR2054238
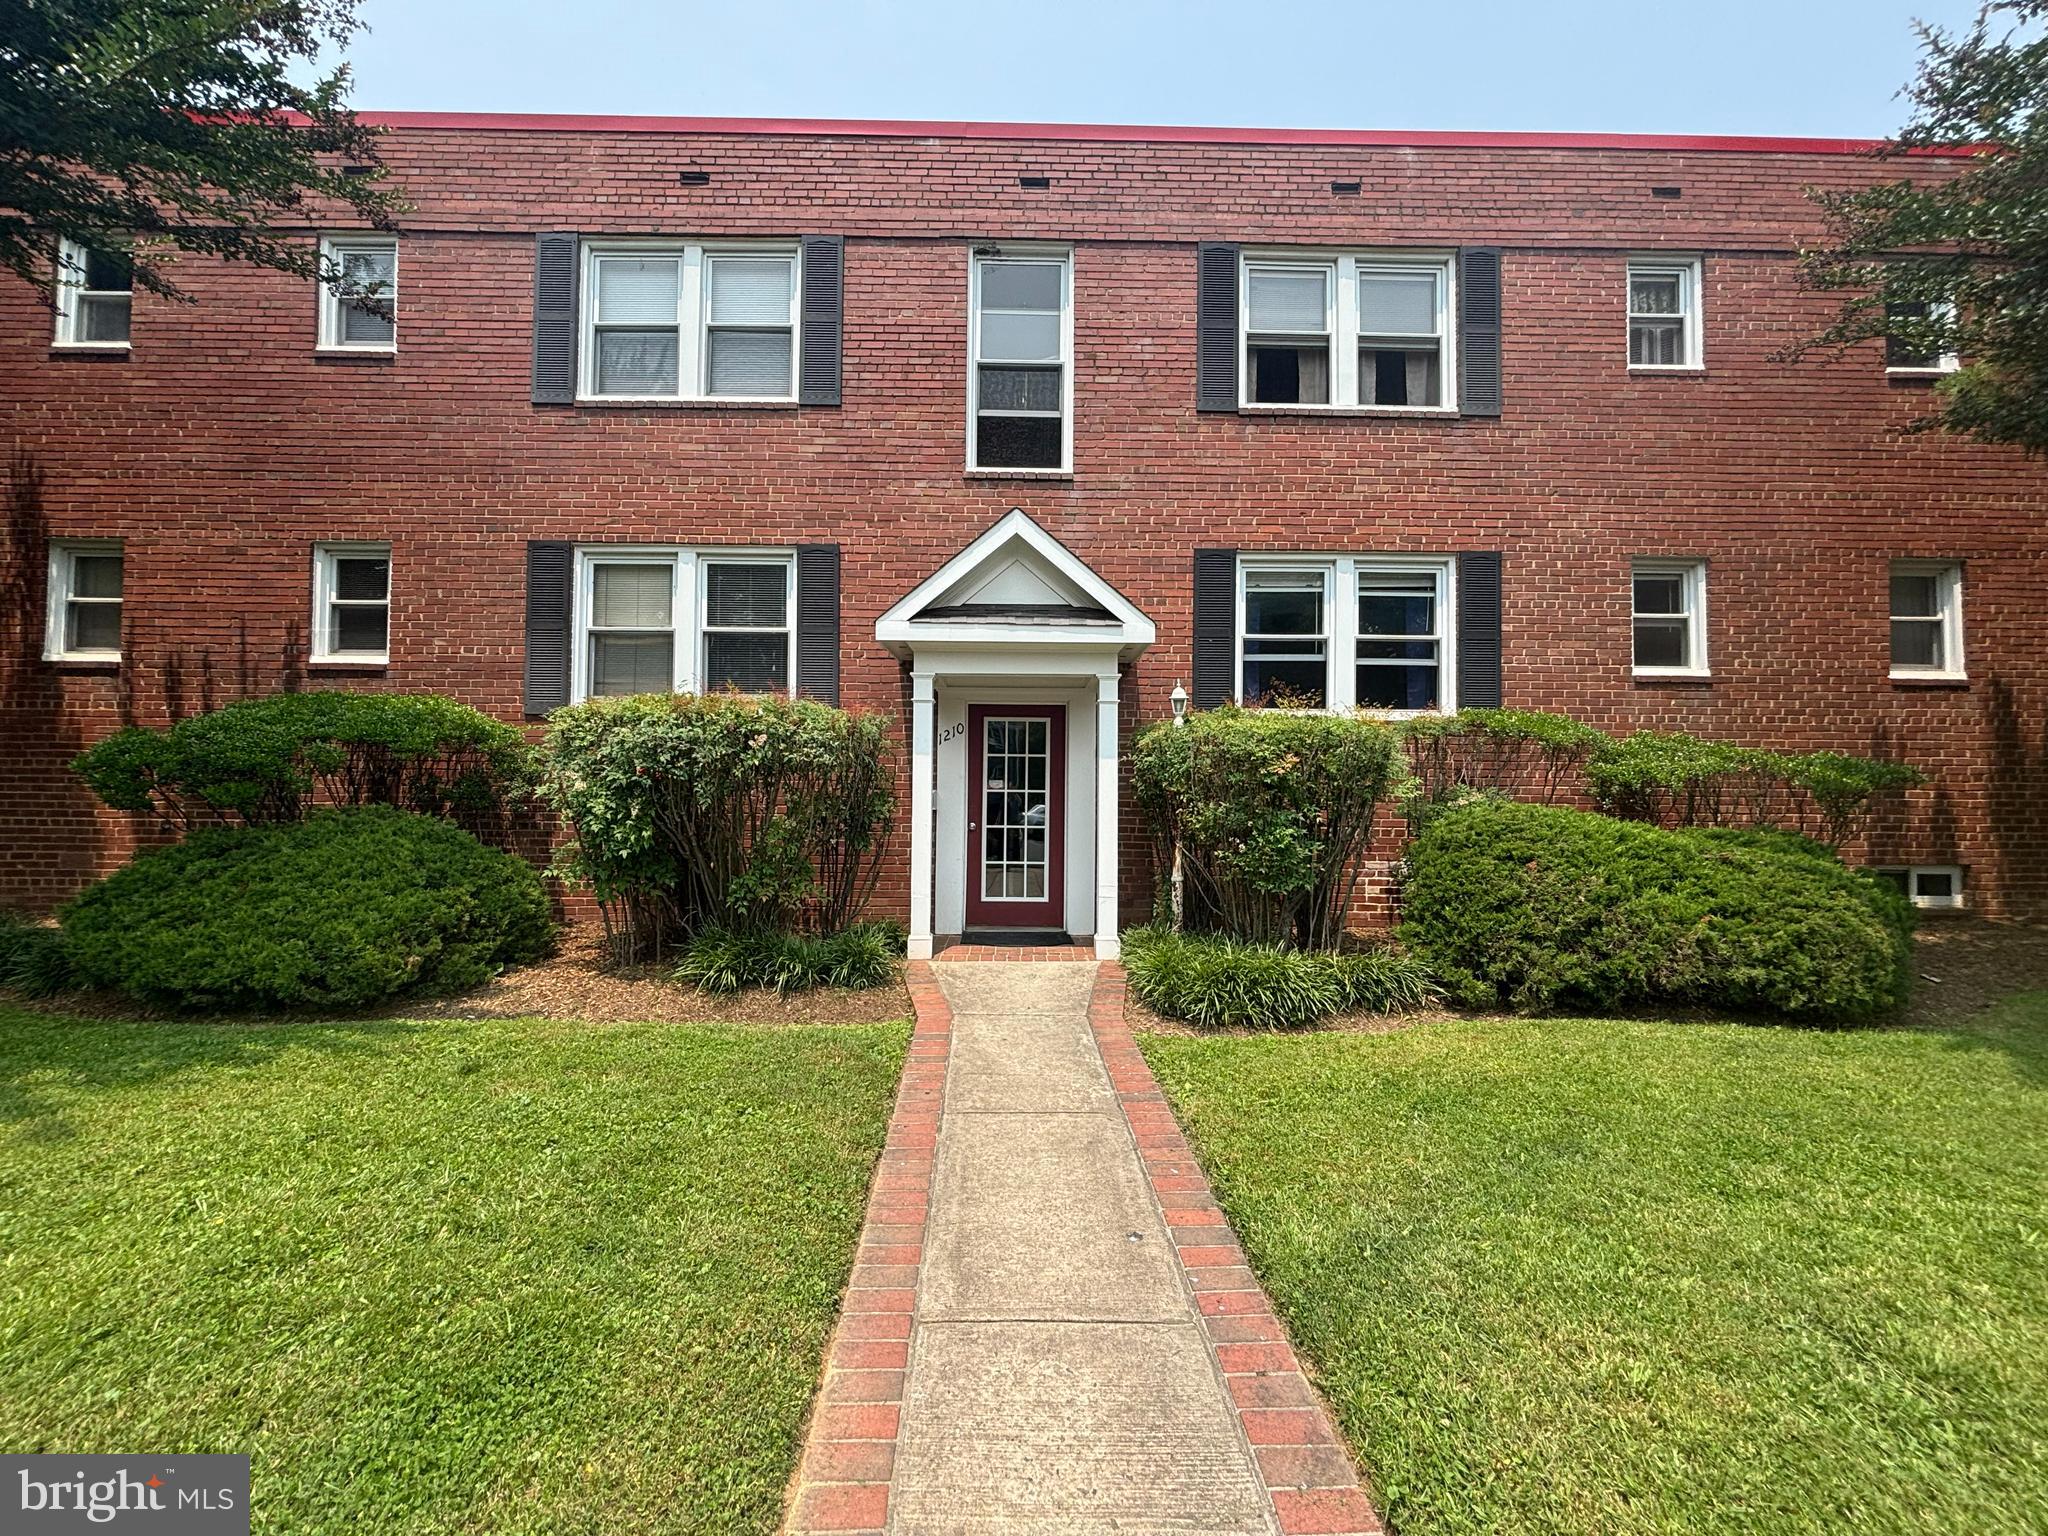
Welcome to 1210 N Kenilworth Street — a rarely for type of real estate: a 9-unit multifamily building in the heart of Arlington's highly sought-after Westover neighborhood.

This solid brick building includes eight (8) 1-bedroom, 1-bath units and one (1) spacious 2-bedroom, 1-bath unit in one of Northern Virginia’s most stable rental markets. Seven of the nine units are currently rented, providing immediate cash flow with room to increase rents through both turnover and building improvements.

Recent capital improvements include a brand new roof (2025), giving buyers peace of mind and reduced maintenance costs. A coin-operated laundry is conveniently located on the lower level for tenant use, offering an additional optional revenue stream (currently outsourced).

Situated in an unbeatable location just a 10-minute walk to East Falls Church Metro (Orange/Silver Line) or 1.5 miles to Ballston metro and steps from major bus routes, this property offers exceptional transit access. Tenants enjoy a walkable lifestyle with nearby amenities like Westover Beer Garden, The Italian Store, Lost Dog Café, Ayers Hardware, and the Westover Library just blocks away. The W&OD Trail and Bluemont Park are also nearby, appealing to outdoor enthusiasts.

With rents currently under market, there's immediate value-add potential both through raising existing rents and further updating unit interiors.  Don't miss this exceptional investment in a neighborhood known for low vacancy, high demand, and lasting value. Contact us today for financials and showings.
#VAAR2058702

ARLINGTON

1210 N KENILWORTH STREET

None Beds

None Baths

5,184 Sq.Ft.

$2,250,000

MLS#: VAAR2058702
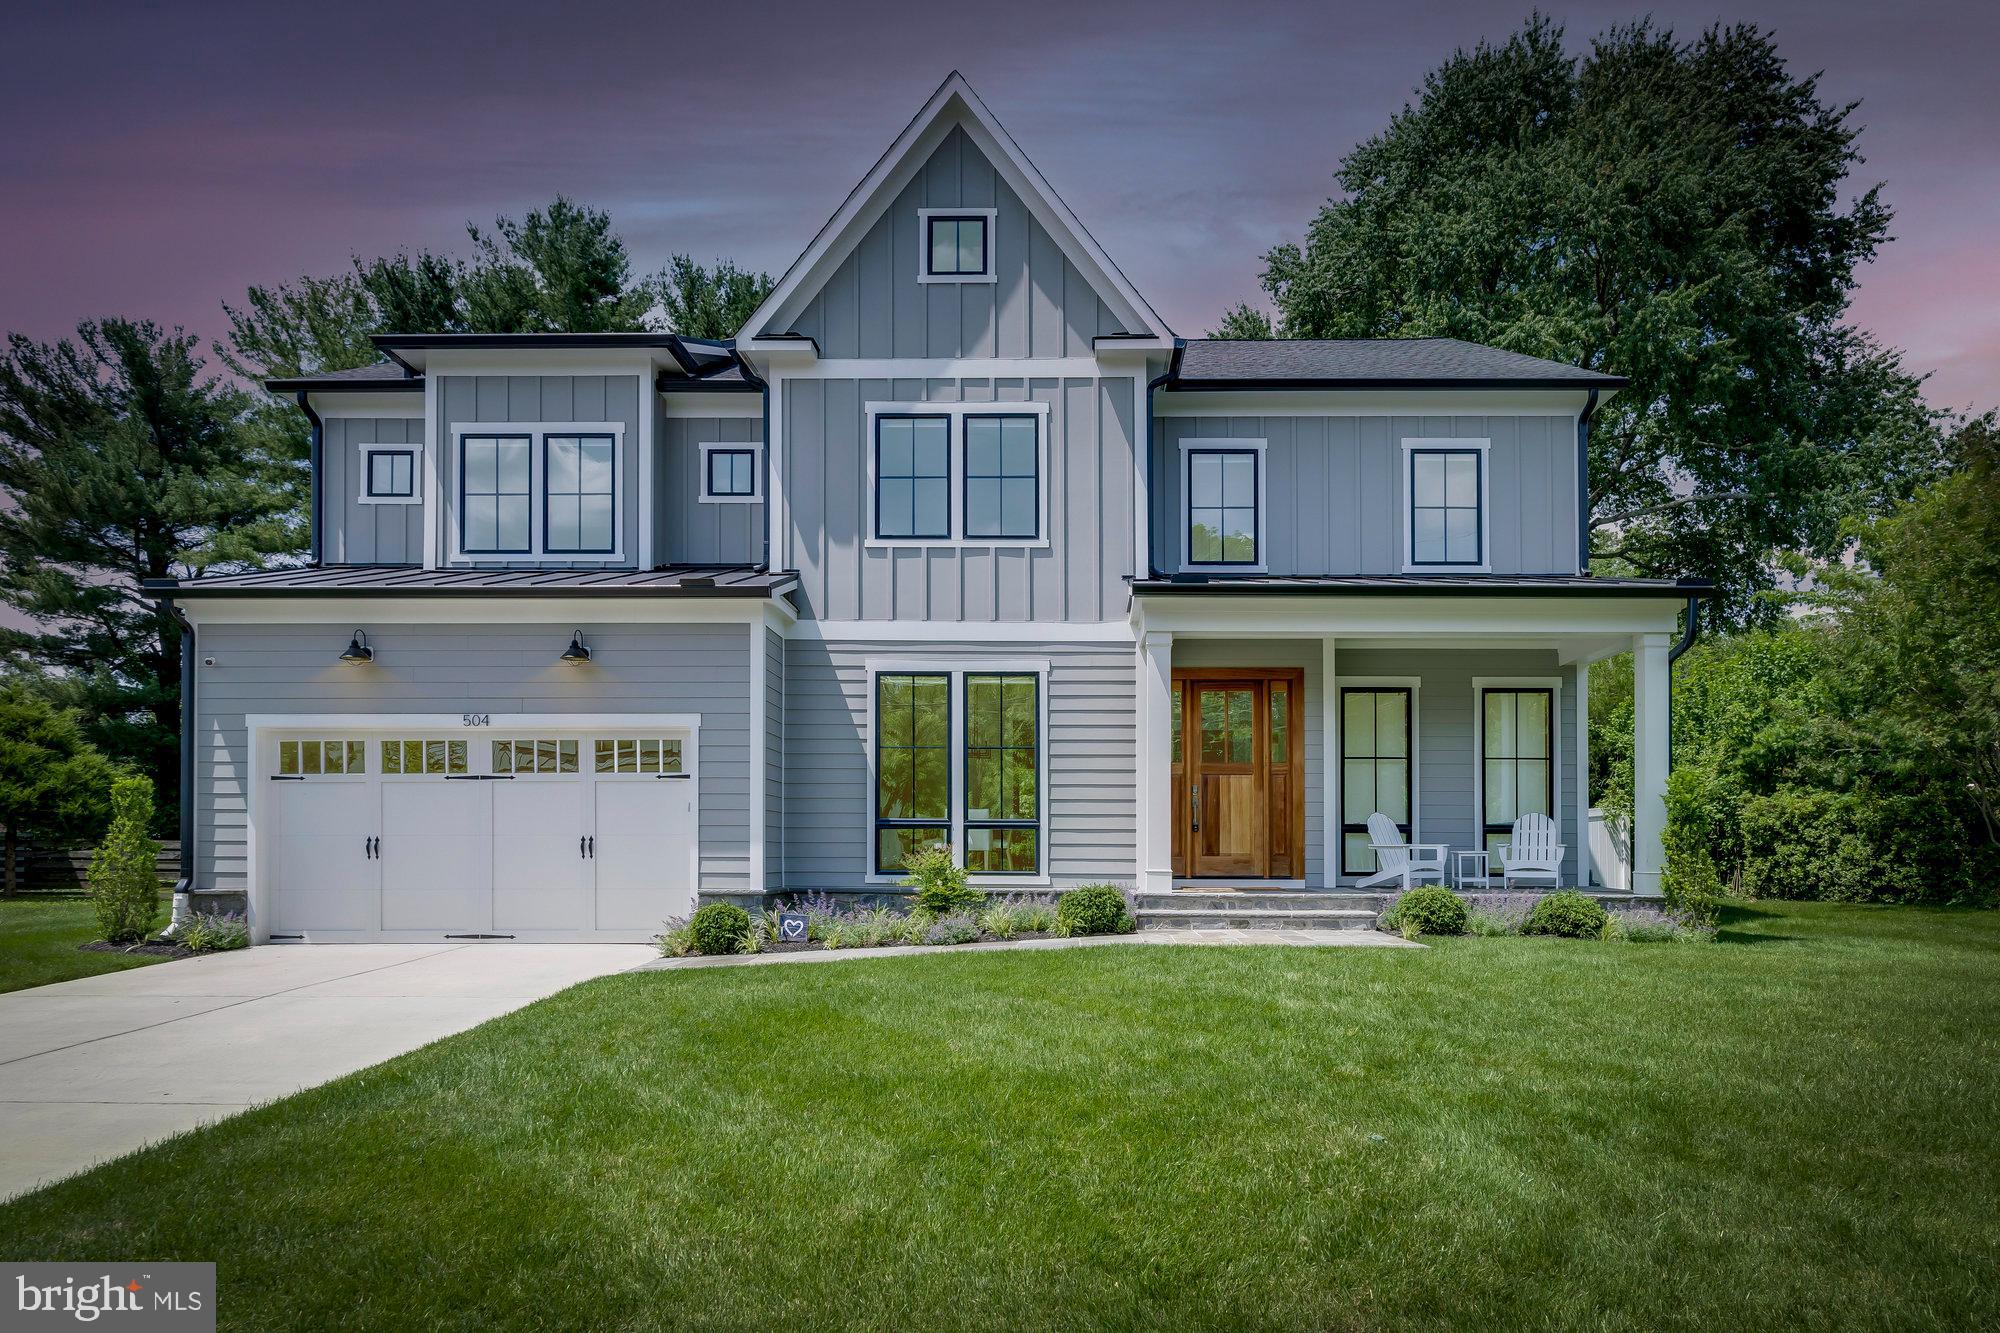
Gorgeous custom-built Jefferson Homes Craftsman walkable to downtown Vienna. This home has 6 bedrooms, 6.5 bathrooms, 6,218 finished square feet, and is sited on a .30 flat acre lot. A high-end and energy efficient home boasts 10' foot ceilings on the main level, hardwood flooring, custom roller light filtering and blackout shades, and more! With an open floor plan designed for entertaining, this home features a formal dining room, a private office, and a family room with a sliding glass wall that leads to a large covered porch overlooking the private and serene back yard. The gourmet kitchen boasts a center island, quartz countertops, Jenn Air stainless steel appliances, butler's pantry and a breakfast room. Enjoy a bedroom and ensuite bath on the main level. Upstairs, you'll find 9' foot ceilings and a spacious owner’s suite, which includes a luxurious ensuite bathroom and two walk-in closets. There are also four nice sized bedrooms, all with hardwood floors and private baths, and the laundry room. The finished walk-up basement has a sprawling rec room with a gas fireplace and a wet bar, equipped with a full-size refrigerator, wine bottle storage, and a dishwasher. There's a home gym, a sixth bedroom, a full bath, and a media room that's wired for projection and surround sound to complete the space. This level also shows off 9' foot ceilings. Outside, you'll enjoy a covered front porch and back porch, a 6' foot white vinyl full fence, a quiet backyard that backs to trees, a whole yard zoned irrigation system and a two car garage, and a spacious driveway for additional cars. Convenient Vienna location; walk to parks, W&OD Trail, and restaurants.
#VAFX2183922

VIENNA

504 ROBERTS DRIVE NW

6 Beds

6 Baths

6,218 Sq.Ft.

$2,250,000

MLS#: VAFX2183922
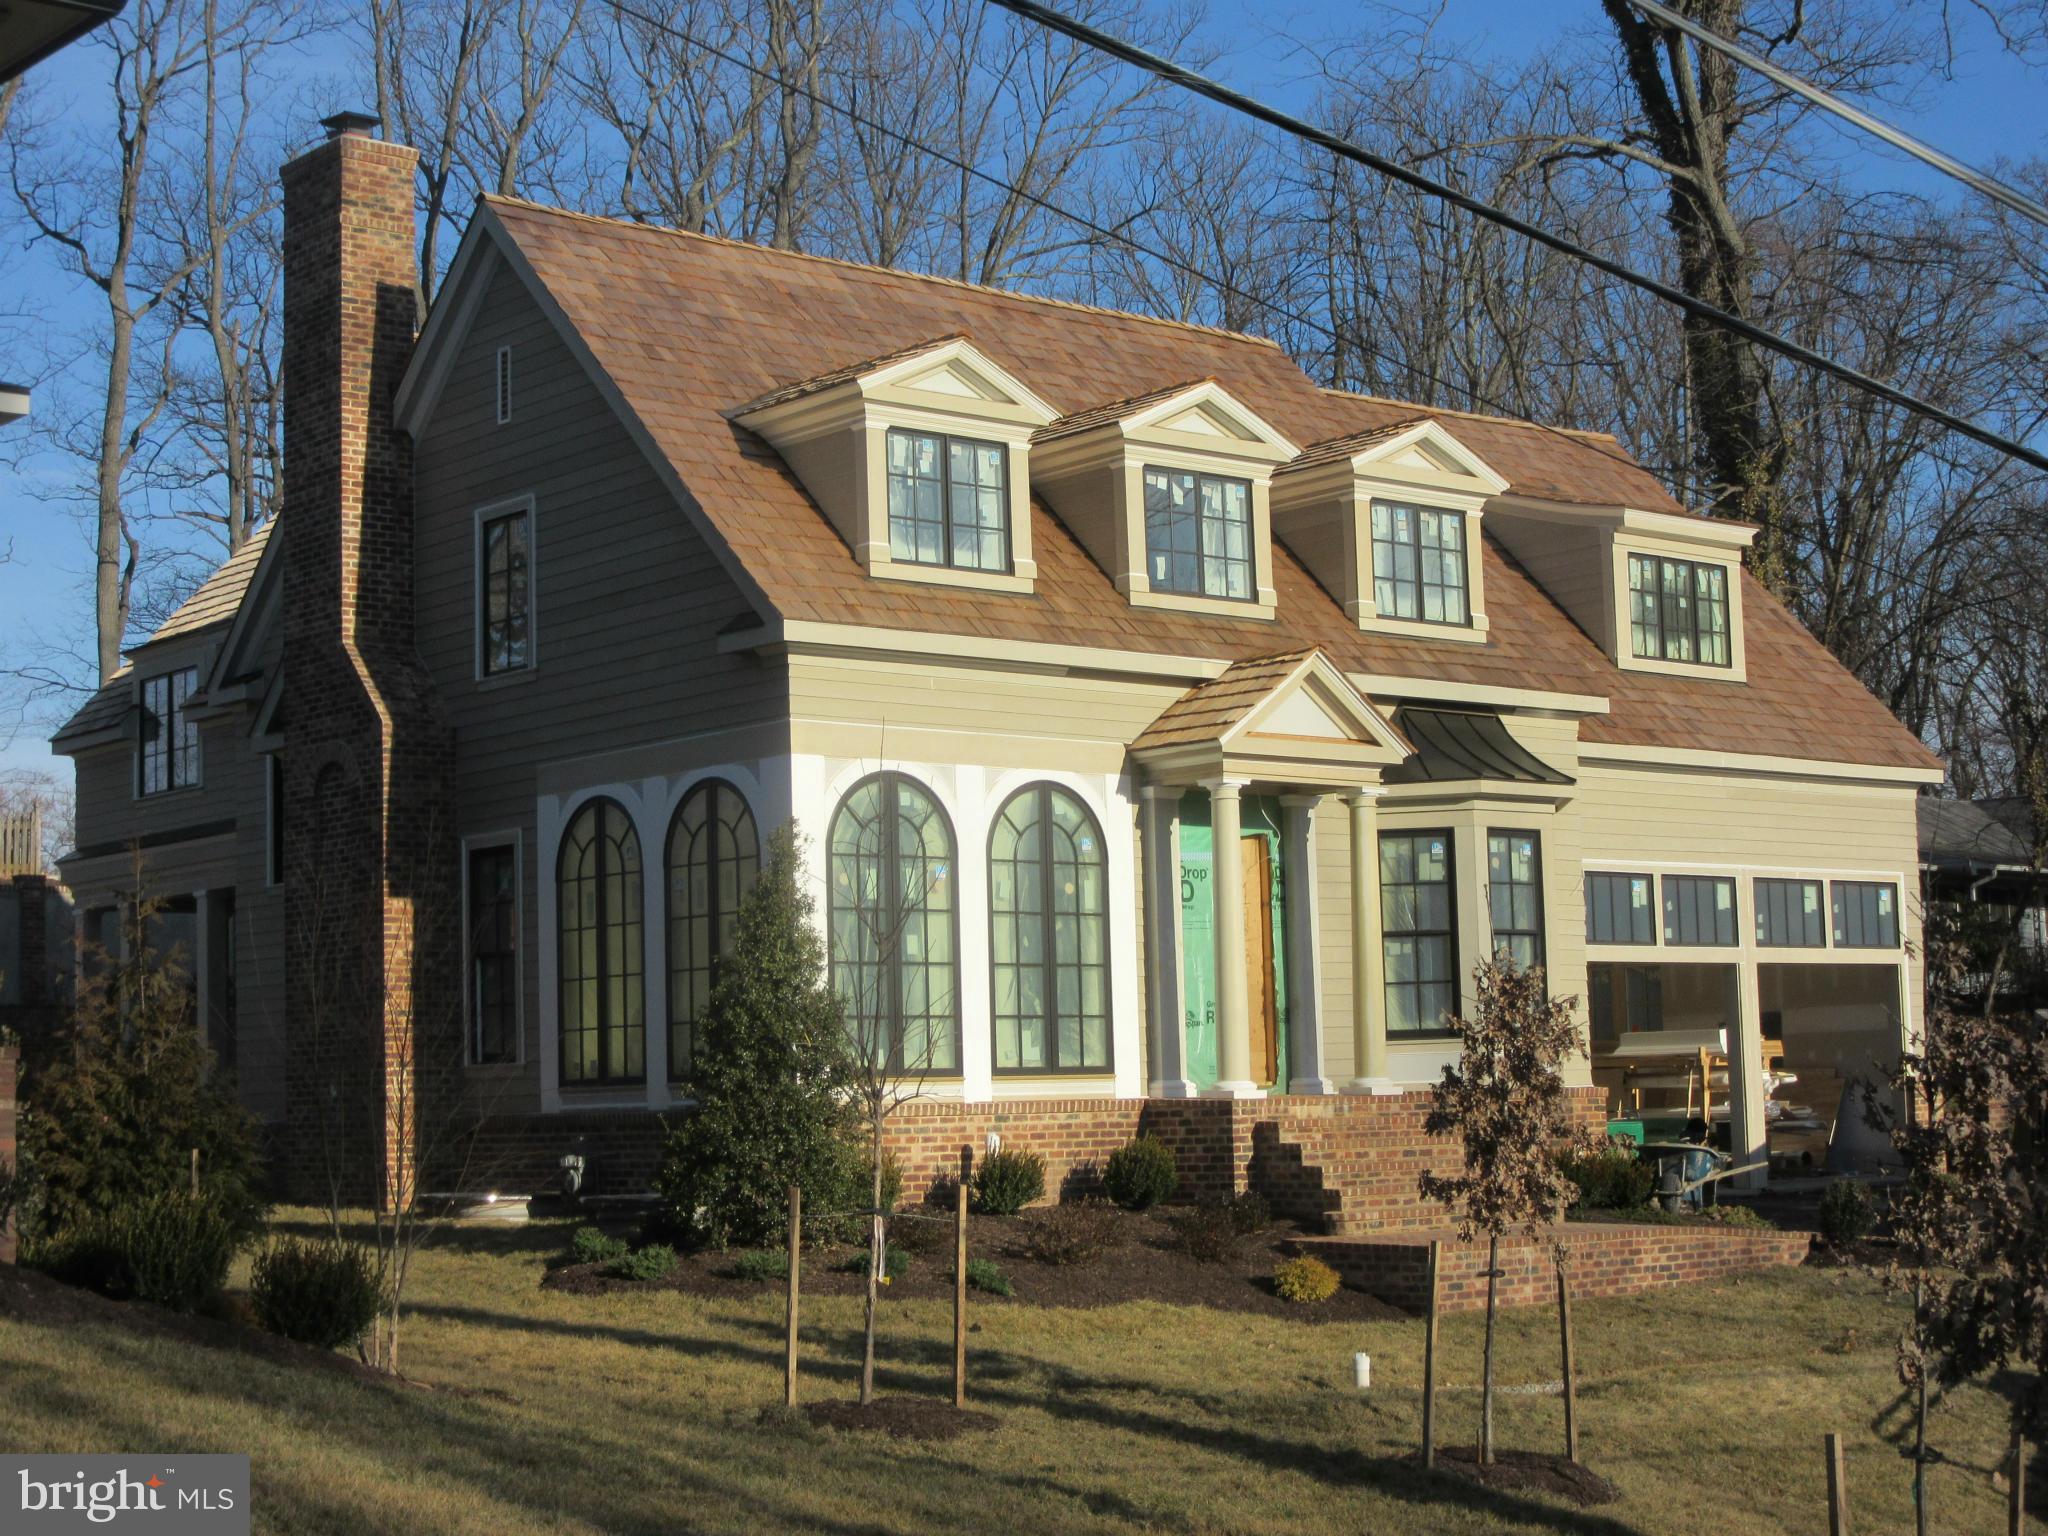
Another stunning home to be built by JK Construction.  Sought after Franklin Park.  Classic, timeless exterior features modern open floor plan.  5 bedrooms all ensuite.  Spacious master suite with spa-like bath.  Still plenty of time to make changes and/or selections.  Delivery early 2016
#1003728993

MCLEAN

1928 FRANKLIN AVENUE

5 Beds

5 Baths

N/A

$2,250,000

MLS#: 1003728993
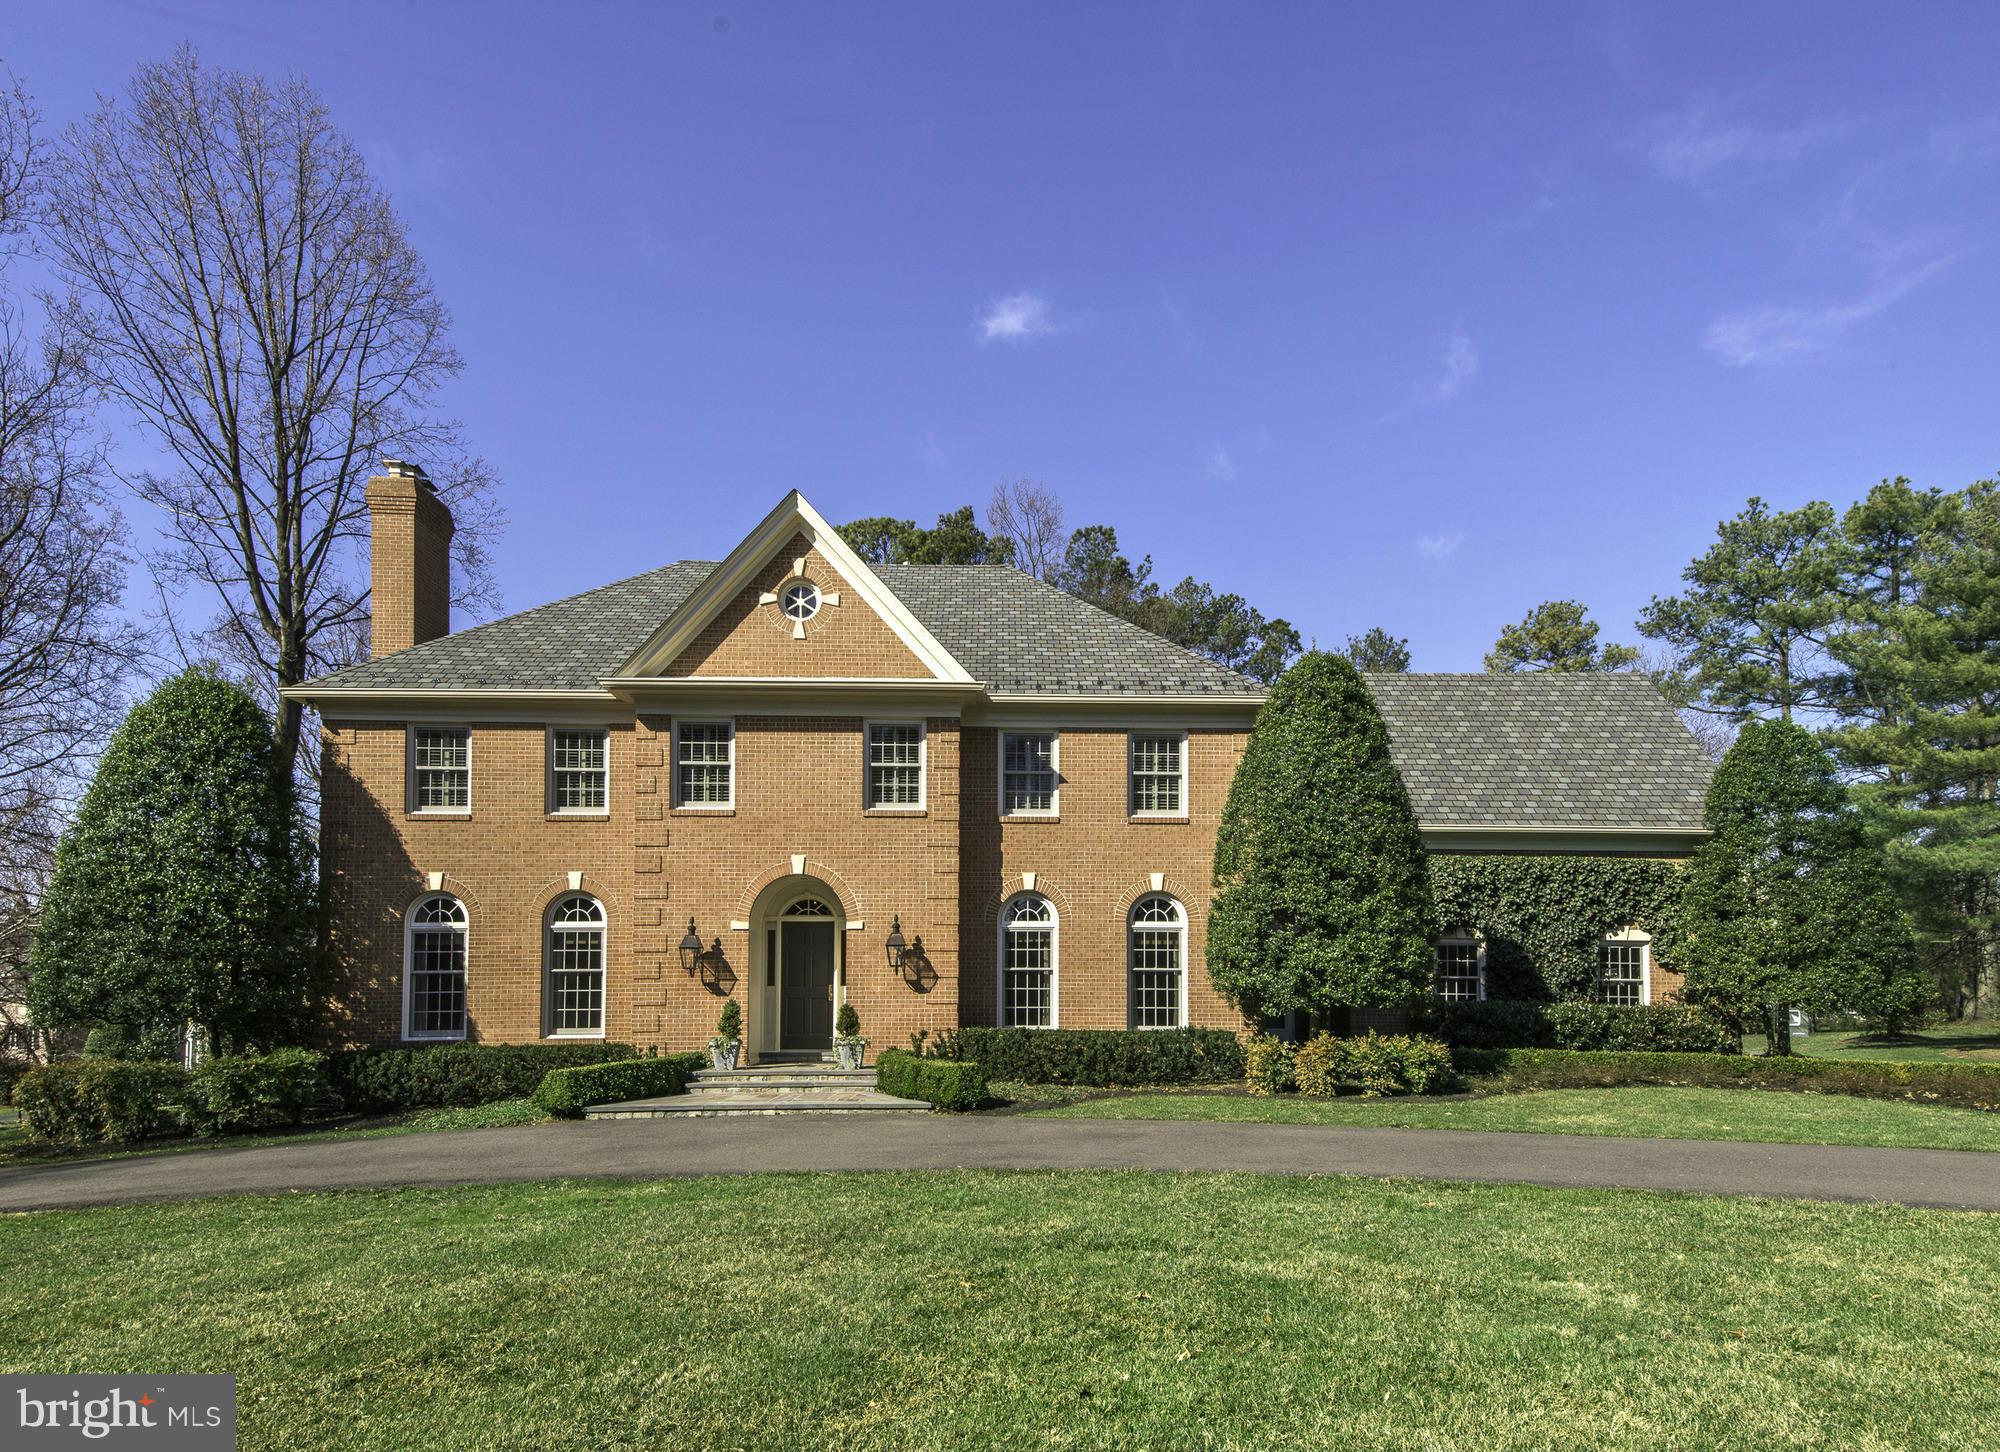
UNDER CONTRACT on 4/7/15. Elegant, sophisticated & classic estate-like home w/the highest quality of finishes. Long list of renovations-kitchen, baths, roof, windows--approx. 6700 sqft.  Shows like a designer/model home-see virtual tour.  Incred. outdoor space w/patio & fireplace & flat lot, big main lvl in-law suite-potential for main lvl master or pool house.
#1003695931

MCLEAN

1218 DAVISWOOD DRIVE

5 Beds

5 Baths

6,750 Sq.Ft.

$2,250,000

MLS#: 1003695931
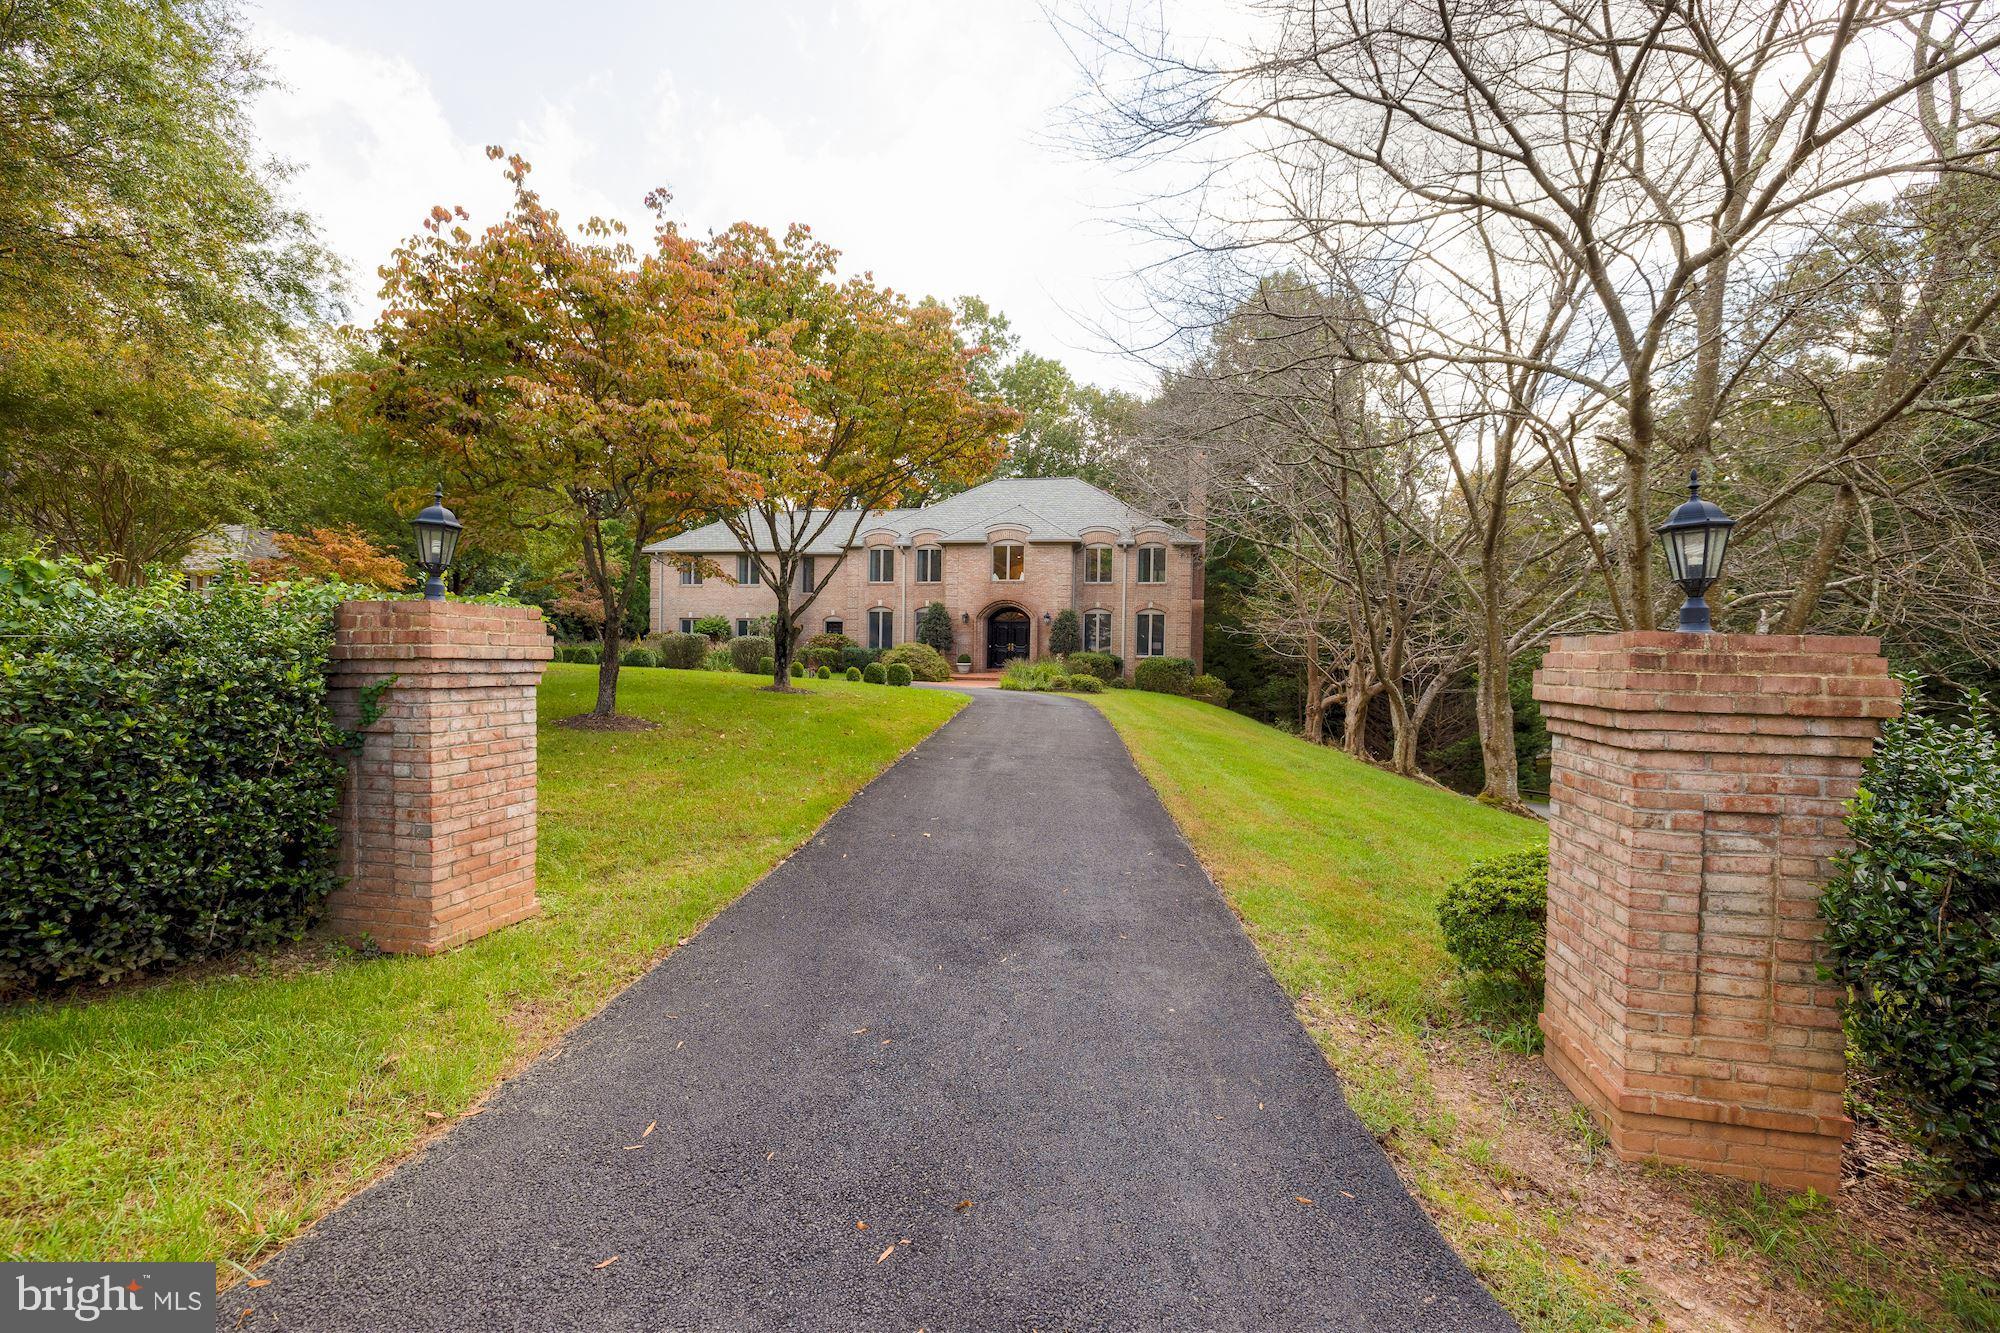
Totally new look! Stunning and completely updated all-brick colonial located in sought after Potomac Overlook. Sited on nearly an acre, this beautiful home backs to parkland and is only a short walk to Scott’s Run Nature Preserve with over 300 acres of woodland trails, Potomac River Views and a waterfall.

The home is filled with light and has a nice flowing floor plan. There has been meticulous attention to details: hardwood floors, over-sized windows, beautiful plaster moldings, arched doorways, 4 fireplaces and front and rear staircases are just a few of the features. There is a grand foyer with a two-story ceiling, curved staircase, marble floors and a dramatic Italian Schenbeck chandelier to welcome you. The spacious living room with a fireplace and spacious formal dining room makes casual or formal living, and entertaining, a joy. The over-sized family room offers a floor-to-ceiling stone fireplace , wall of glass and French doors leading to the private deck. The library has cherry built-in cabinets, bookshelves and a window seat. A gourmet kitchen offers top-of-the-line appliances, granite counter tops, heated floors and a sky-light over the breakfast nook which has a bay window, built-in bench and access to the expansive backyard deck. Additionally, there are two powder rooms and a laundry room/mudroom with separate exterior access, and a three-car garage.

The primary bedroom suite is a true retreat featuring a large bedroom with a fireplace, separate sitting room, three walk-in closets including a cedar-lined closet and a bathroom that feels like a spa and offers dual sinks, seamless glass shower, jetted tub, sauna and heated floors, along with skylights and a Juliet balcony to allow in ample light. The upper level provides four additional bedrooms, two of which are bedroom suites. The walkout lower level opens to the backyard patio and features a large recreation room with a wet bar and brick fireplace, in-law suite with kitchenette and bedroom, plus an additional bedroom, full bath and finished storage room.

With beautiful and lush plantings throughout the grounds, the front yard offers a convenient and grand circular driveway while the backyard offers ample privacy with mature trees, a large deck and lower-level patio. The large front yard is also perfect for soccer and other fun sports.

The home has been sturdily constructed with 2x6 framing stud exterior walls on the North and West Side Walls which provides energy savings of over 40% according to the sellers. 

Potomac Overlook is minutes to downtown McLean and the Beltway.  This premium location affords easy access to the Beltway, Tysons Corner and the George Washington Parkway which offers a scenic downtown commute.  Also convenient to Dulles and National Airports.
#VAFX2025164

MCLEAN

685 POTOMAC RIVER ROAD

6 Beds

5 Baths

7,800 Sq.Ft.

$2,250,000

MLS#: VAFX2025164
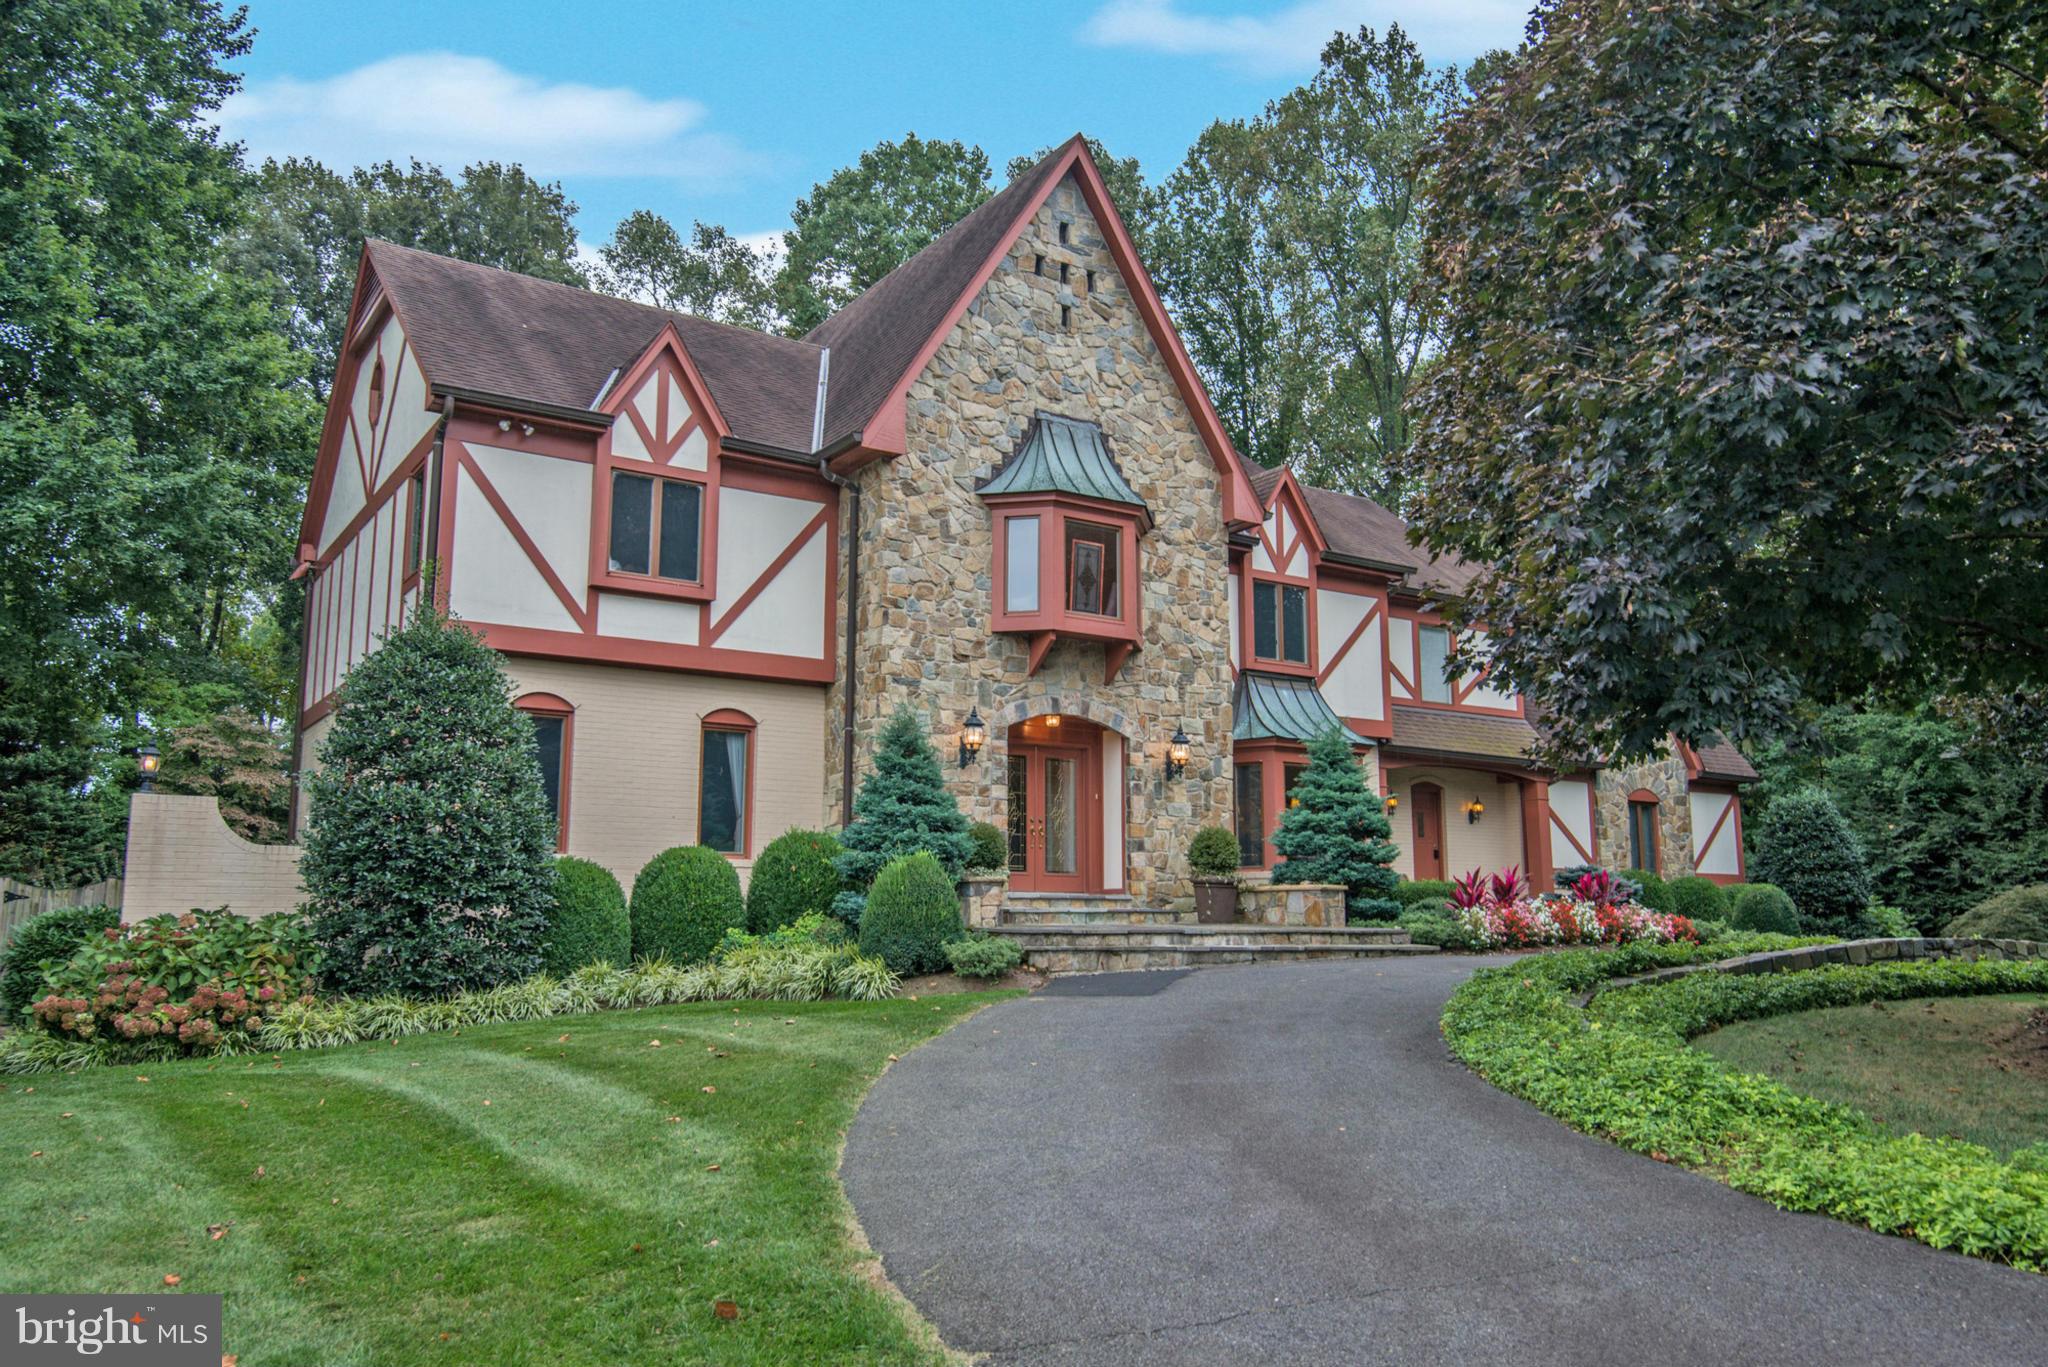
This handsome Tudor has it all - quiet cul de sac, circular drive, huge fenced private backyard, pool, guest house & four car garage within one mile of the Silver Line Metro. Over 7,300 sf of living with dramatic two story great room w/wall of windows, sunroom adjoining kitchen, cherry paneled library, large master suite w/luxury bath, expansive lower level w/au pair suite & kitchenette.
#1001898115

MCLEAN

1311 SUMMERWOOD COURT

6 Beds

5 Baths

7,350 Sq.Ft.

$2,250,000

MLS#: 1001898115

1 ... 254 255 256 257 258 ... 666
* Listings identified with the FMLS IDX logo come from FMLS and are held by brokerage firms other than the owner of this website. The listing brokerage is identified in any listing details. Information is deemed reliable but is not guaranteed. If you believe any FMLS listing contains material that infringes your copyrighted work please click here to review our DMCA policy and learn how to submit a takedown request. © 2024. First Multiple Listing Service, Inc.

Send a message

Message successfully sent.

Your message

What is 3 + 4 ?

Reason for contacting?

I agree to receive email communication and understand I can unsubscribe at any time.

I agree to be contacted by Charis Realty Group - Christine Issler, Broker via call, email, and text for real estate services. To opt out, you can reply 'stop' at any time or reply 'help' for assistance. You can also click the unsubscribe link in the emails. Message and data rates may apply. Message frequency may vary. Privacy Policy

Sign Out

Virtual Assistant

Would you like to take the next step with this property? We can help you schedule a showing or virtual tour, or send you more details.

Yes, I would like more information.

Thank You for Your Reply, One of Our Agents will contact you as soon as possible

No, maybe later.

Thank you, you can always contact me via email, phone number or through the contact form.

Realhub AI

Lucy - Your AI-Powered Realtor

Update Your Temporary Password

Personalize your search

Enter your email and we'll notify you immediately when new listings match what you're looking for.

or enter email address

Already have an account ? Login here

Continue your home search

I agree to receive communications and understand I can unsubscribe at any time.

I agree to be contacted by Charis Realty Group - Christine Issler, Broker via call, email, and text for real estate services. To opt out, you can reply 'stop' at any time or reply 'help' for assistance. You can also click the unsubscribe link in the emails. Message and data rates may apply. Message frequency may vary. Privacy Policy

Already have an account ? Login here

We use cookies

We use cookies primarily for analytics to enhance your experience. By accepting, you agree to our use of these cookies. You can manage your preferences or learn more about our cookies policy.
