Properties

Browse or get in touch to schedule a walkthrough.

  • Nearby me
Price range

Popular Features

Community Features

Association

Property Features

Waterfront

View

Exterior Features

Interior Features

Style

10000 properties match your criteria

Updated 1 minute ago

E-Alert name
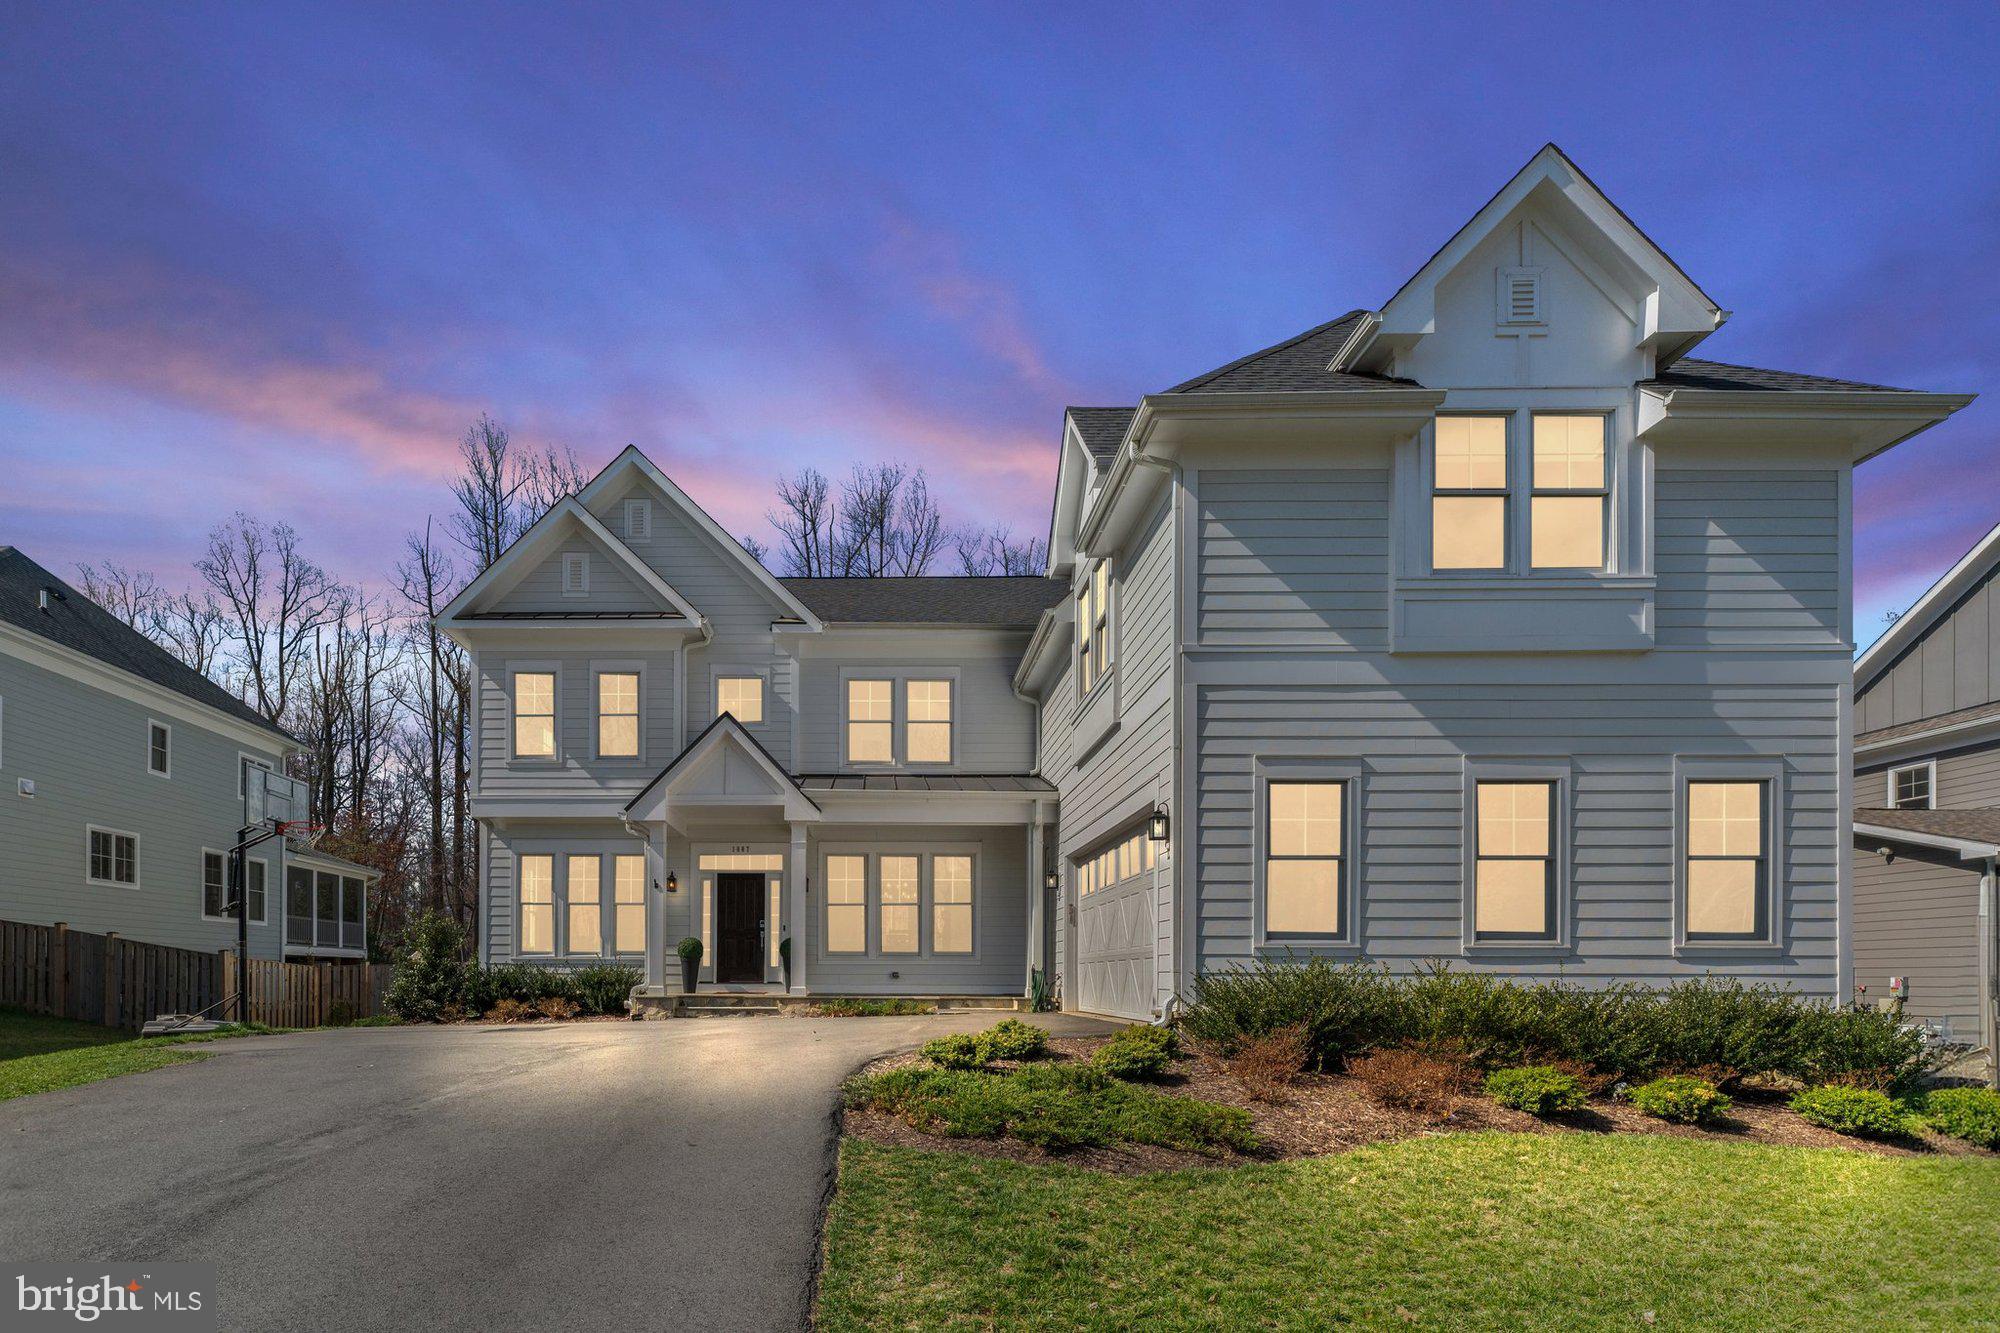
Introducing the breathtaking Aiden Model by Sekas Homes, a stunning residence featuring 7 bedrooms and 7.5 bathrooms spread across 4 levels. This exceptional home offers 6,249 square feet of bright, open living space. As you enter, the foyer flows into a formal dining room and office area. The family room, complete with a fireplace, seamlessly connects to a gourmet chef’s kitchen, creating the perfect layout for entertaining. Enjoy outdoor living on the screened-in porch, offering a versatile three-season space. The main level also includes a guest suite with a full bath, a mudroom, and a convenient half bath. On the first upper level, you'll find a spacious owner’s suite with tray ceilings, walk-in closets, and a luxurious, spa-like en suite bath. Additionally, there are 3 more bedrooms, each with its own en suite bathroom. A staircase leads to the second upper level, where another guest suite and en suite bath are located. The lower level features a large recreation room, a bedroom, and a full bathroom. Set on a generous 0.47-acre lot, this home is just steps from downtown Vienna. It is part of the highly sought-after Marshall Roads/Thoreau/Madison Pyramid.
#VAFX2227612

VIENNA

1007 WARE STREET SW

7 Beds

7 Baths

6,249 Sq.Ft.

$2,250,000

MLS#: VAFX2227612
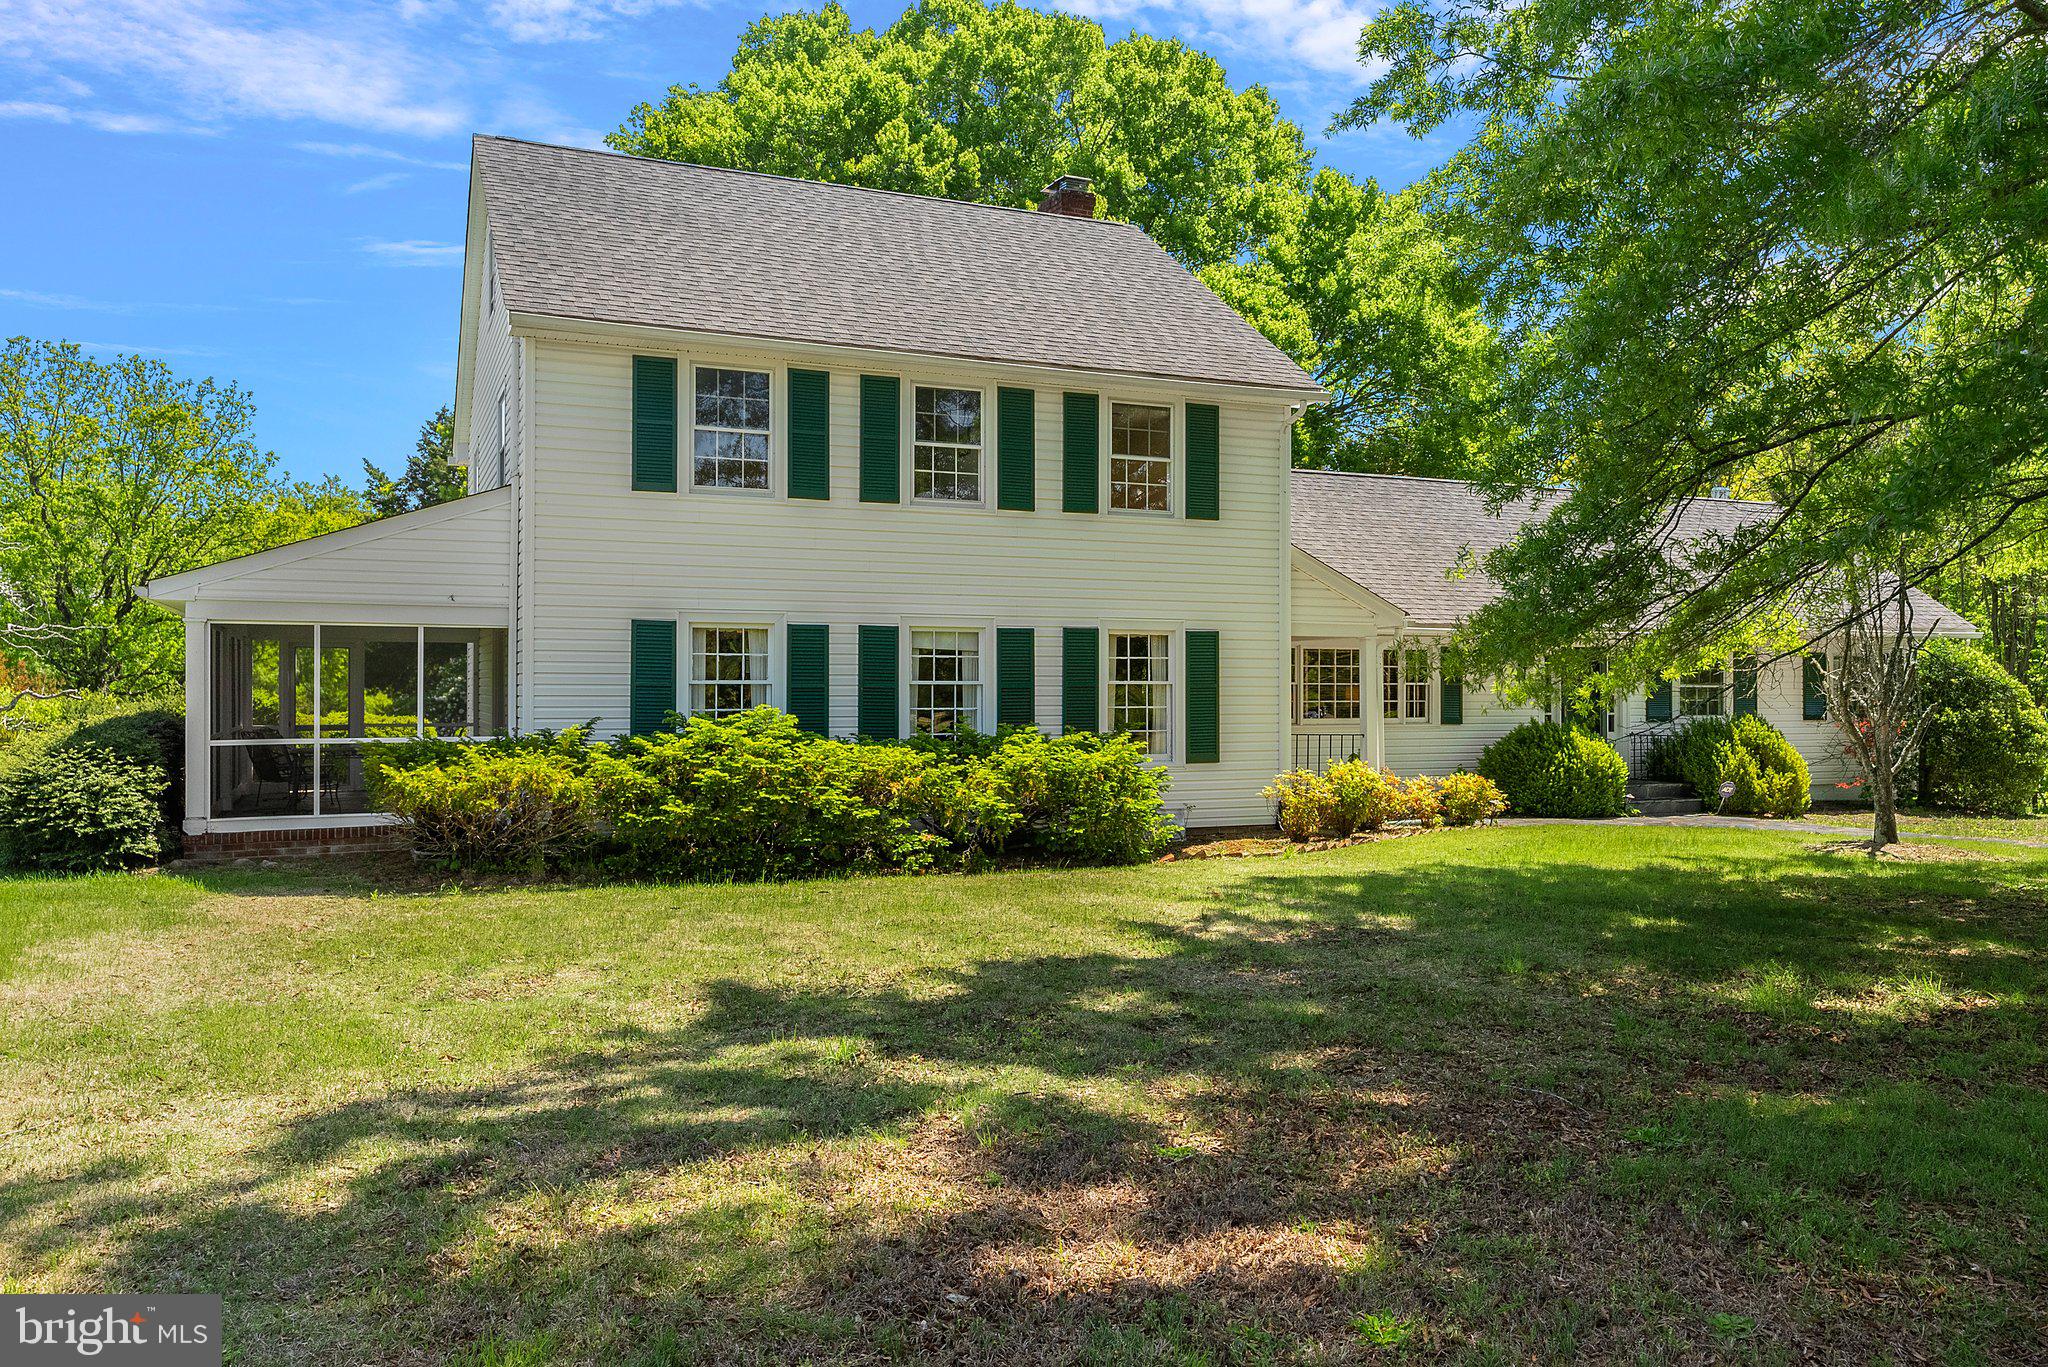
This Gorgeous Family Estate w/ breathtaking acreage is being offered for the 1st time ever! This one of a kind estate features a total of 265.74 Acres, a stunning main family home &  an adorable bungalow home. This property is extremely private, peaceful & offers beautiful sunsets while overlooking the acreage. Perfect for a multi-generational family as more homes could be added to the land if needed. The land is flat & would be ideal if you wanted to add a barn & pastures for horses!  The main family home features 5 beds, 3.5 baths & is wonderful for entertaining w/ double doors leading from the dining room to the lovely screened-in porch w/ stunning views & a slate patio that is a great gathering spot. The main home boasts beautiful wood/slate flooring, heart of pine walls, built-ins, a lovely fireplace, stunning trim work &  so much more. You can easily increase the sf in the main home by finishing the massive walk up attic & the basement. The 2nd home is an adorable 2 bedroom 1 bath almost 1200 SF  bungalow that features SIDING & ROOF that are just over a year old, pine floors, stunning pocket doors & amazing views from the large country front porch & the rear screened porch.
#VAKG2003602

KING GEORGE

10274 LOCUST DALE LANE

5 Beds

3 Baths

3,362 Sq.Ft.

$2,250,000

MLS#: VAKG2003602
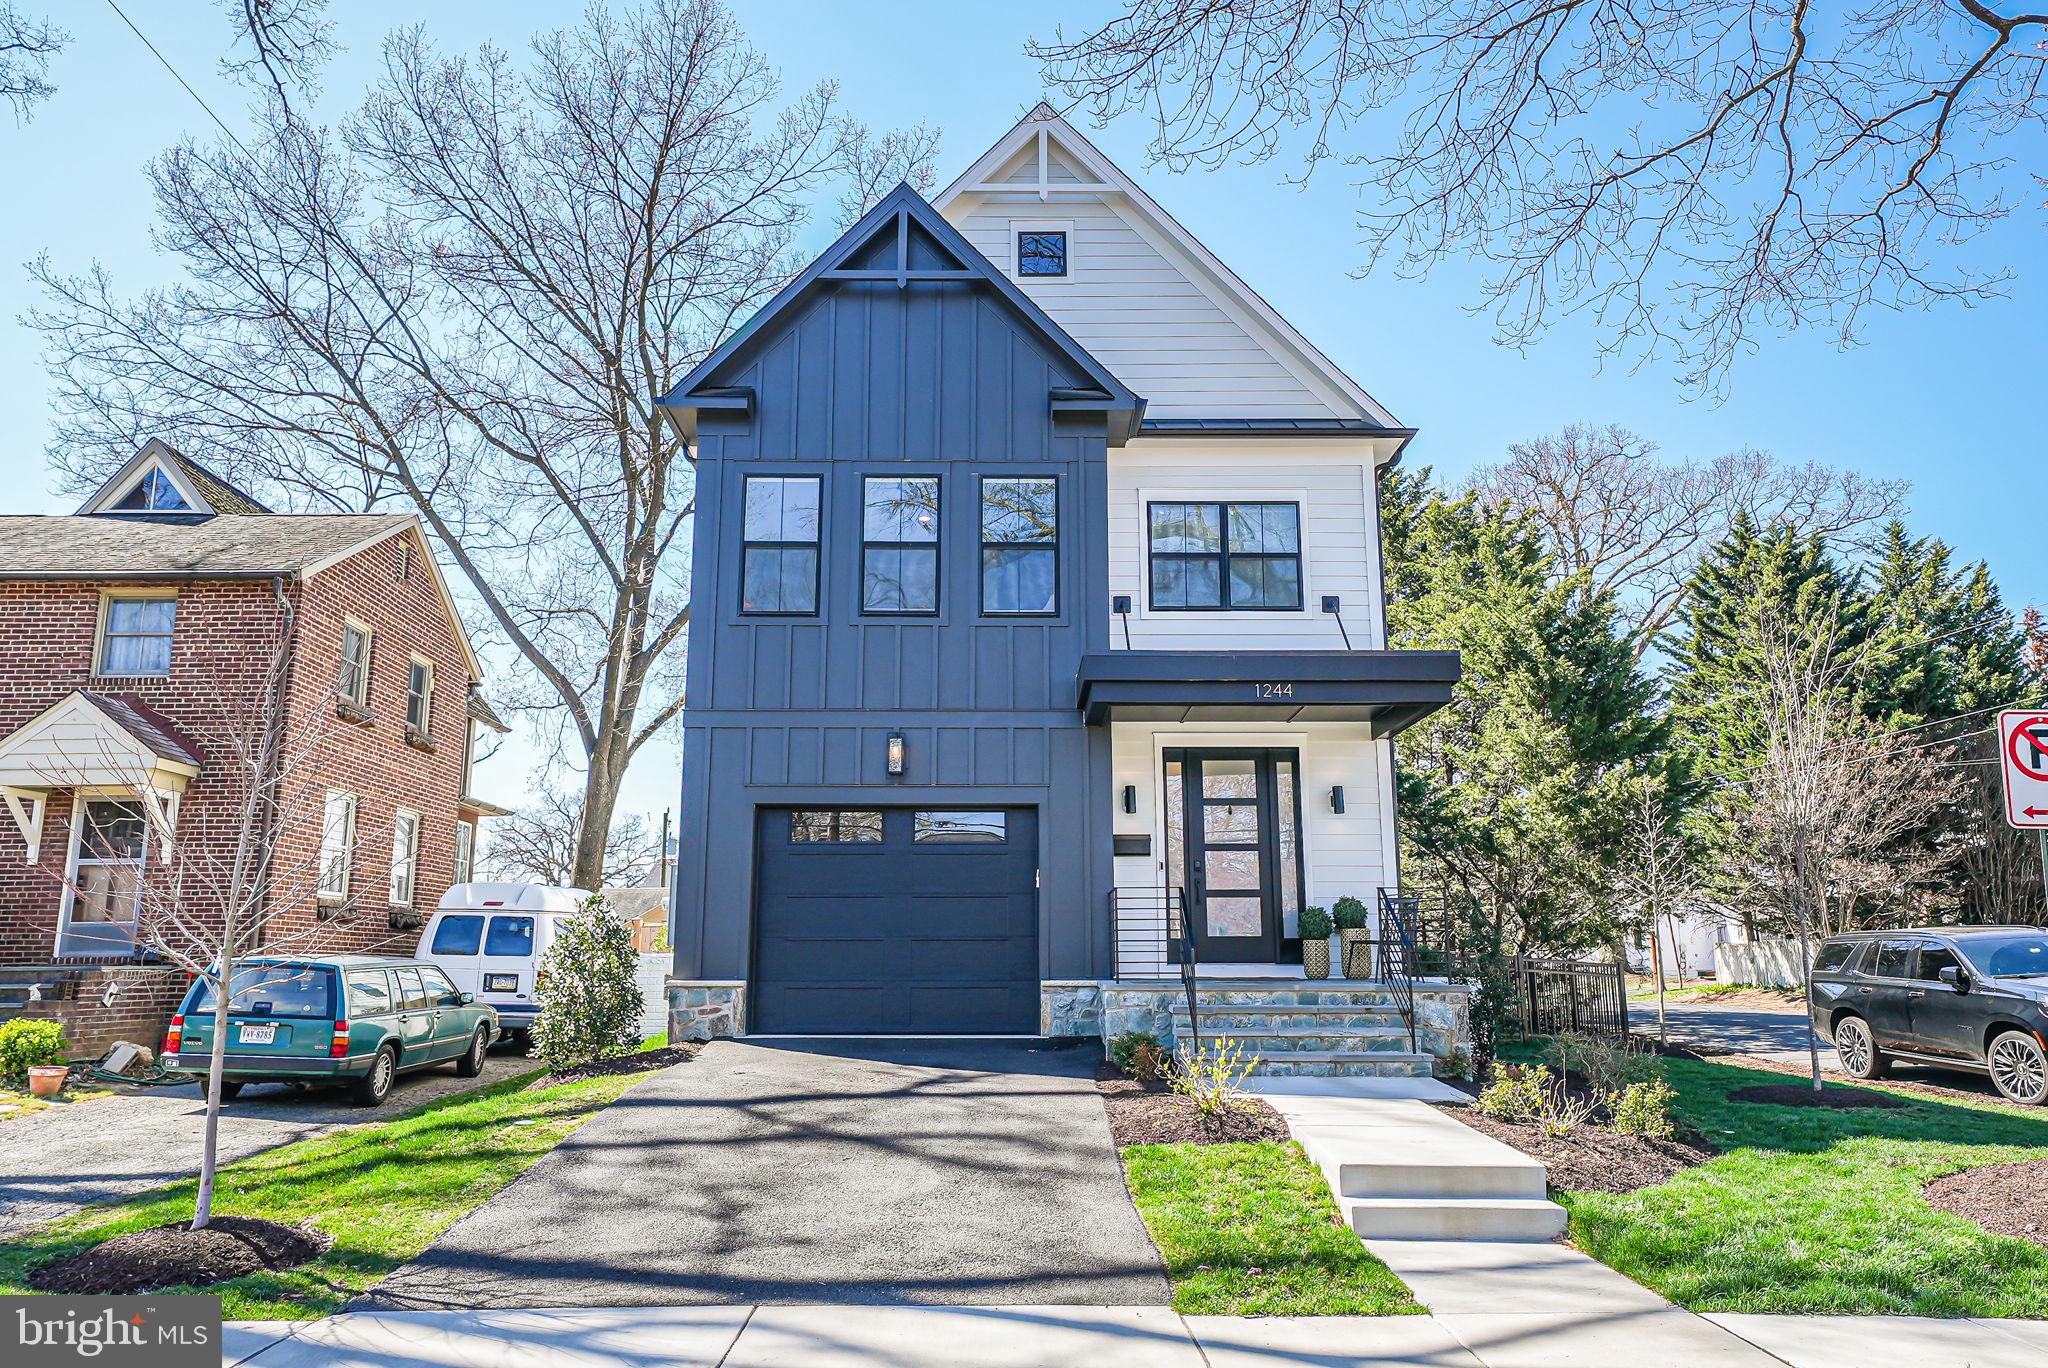
LIKE-NEW CONSTRUCTION IN THE HEART OF BALLSTON! Built in 2023 by Beacon Crest Homes, this light filled home rests on a 5,850 sf corner lot with a 10/10 walkability score. Contemporary architecture, spacious living areas and bedrooms, and luxury throughout.  The gourmet kitchen features an oversized island, plenty of storage, top of the line appliances and walk in pantry. The large family room/kitchen/dining space is perfect for entertaining. With warm weather on the way, the newly screened-in porch accessible from the living room, is the perfect spot to spend your time. 
The second level offers 3 large bedrooms, one with an en-suite bathroom, and the other two sharing a spacious jack-and-jill. The primary bedroom boasts a large walk-in closet, gorgeous light, electric window shades and luxurious bathroom.  You will find a free-standing soaking tub, his and her sinks, and shower.  Completing the second level is the laundry room which offers functionality, beautiful natural light and a front-loading washer and dryer. 
The lower level has great storage areas, a bedroom and adjoining full bathroom, as well as a spacious living area/rec room.
2 blocks from Washington Liberty HS, minutes to the Ballston Metro station and all the enjoyment of Ballston Quarter, easy access to route 66, and Clarenford Station Park/Playground practically in your backyard. Do not miss out on this stunning Ballston home.
#VAAR2055238

ARLINGTON

1244 N UTAH STREET

5 Beds

4 Baths

4,144 Sq.Ft.

$2,250,000

MLS#: VAAR2055238
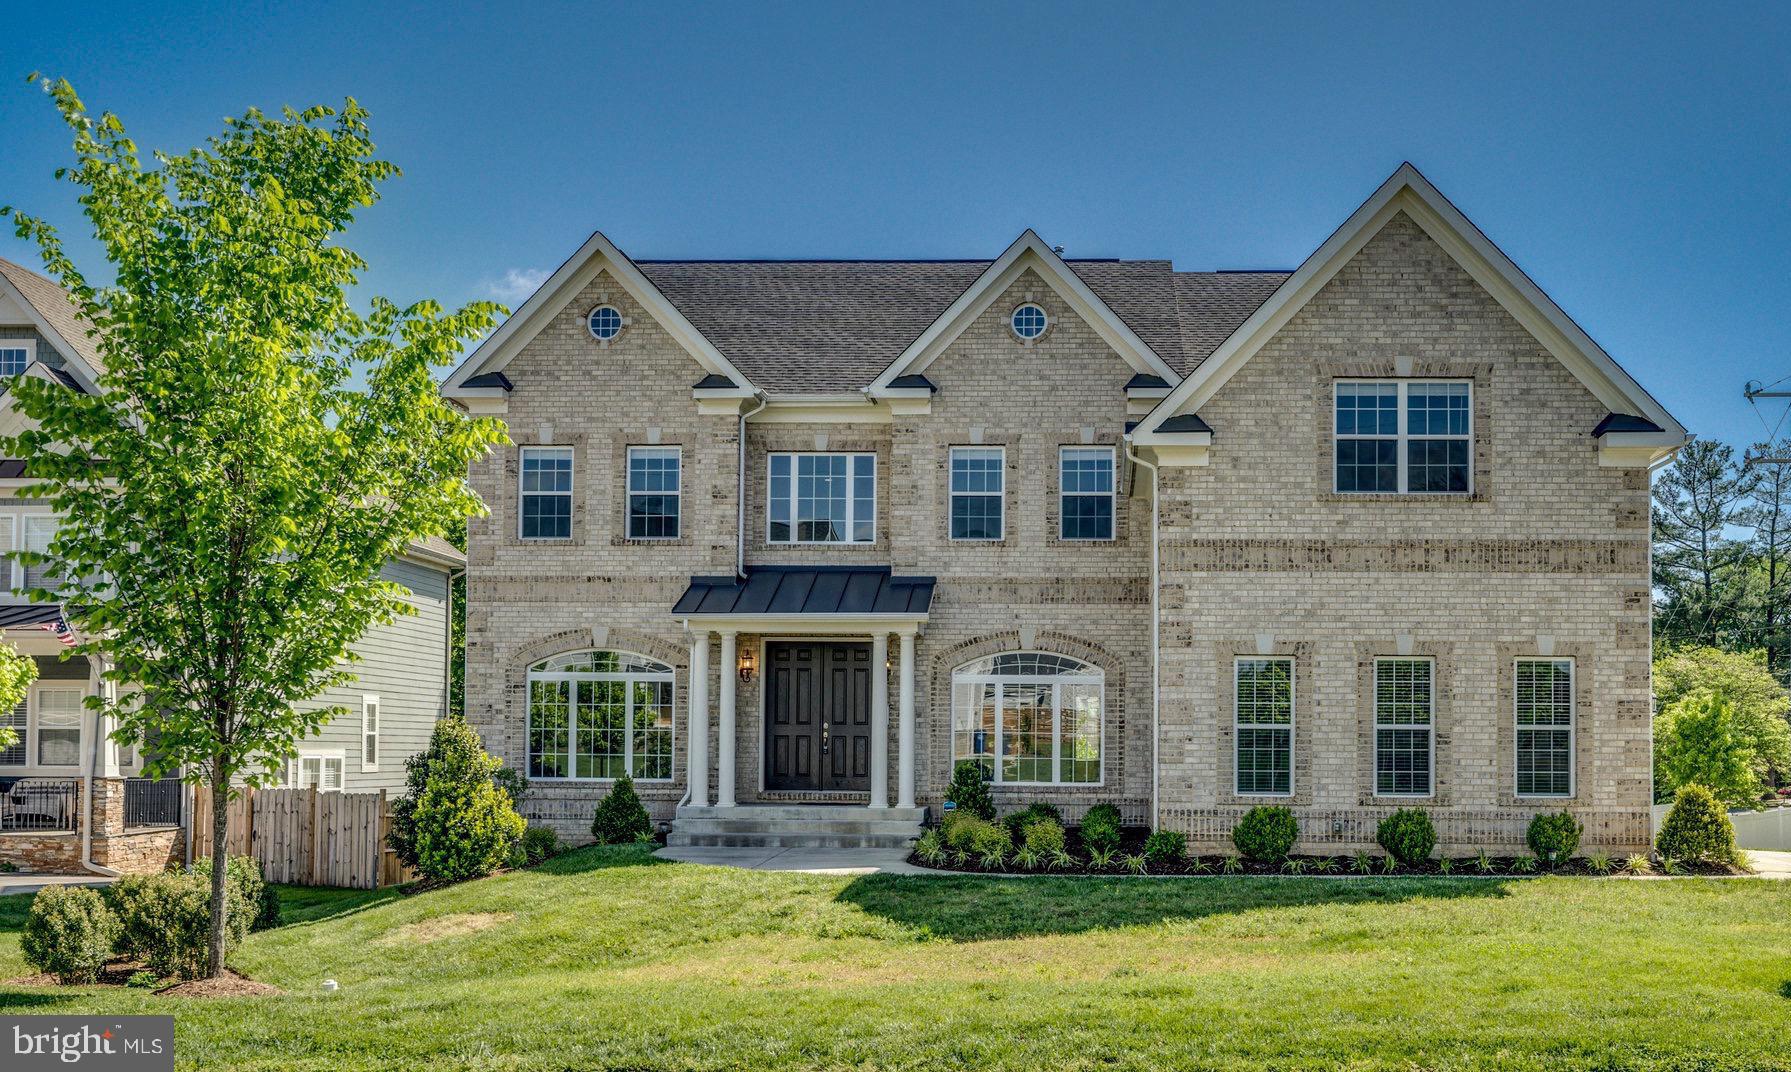
Exquisite move-in ready custom built home in the sought after Churchill community. This home has 6 bedrooms, 6 full baths, 7,446 square feet and is sited on a .3 acre lot. Beautiful craftsmanship both inside and out, which boasts an array of sleek finishes throughout this bright open floor plan that provides more than enough space for entertaining family and friends. Welcoming two-story foyer that leads to formal living room and formal dining room. Spacious gourmet kitchen with a large center island, granite countertops, stainless steel appliances, 6 burner stove, wall oven, built-in microwave, custom-tile backsplash, and LED under cabinet lighting. Located directly off the kitchen is a spacious breakfast room, secondary kitchen, and a family room with gas fireplace. The main level boasts an in-law bedroom suite with an en suite bathroom featuring a walk-in shower with frameless shower doors. Luxurious upper level owner's suite features a spa-like en suite bathroom, and sitting room. Upper level features four additional bedrooms, 2 en suite baths, a Jack and Jill bath, and convenient laundry room. Walk-out lower level features a spacious recreation room with a rough-in for a potential wet bar or kitchen, a media room, bonus room, and full bath. Outdoors features a well manicured backyard with a 3 car side load garage and plenty of parking space on the driveway. Close proximity to shops, restaurants, public transit and easy access to major roads. Nearby top rated Haycock, Longfellow and McLean pyramid.
#VAFX2176624

FALLS CHURCH

6504 ROOSEVELT STREET

6 Beds

6 Baths

7,446 Sq.Ft.

$2,250,000

MLS#: VAFX2176624
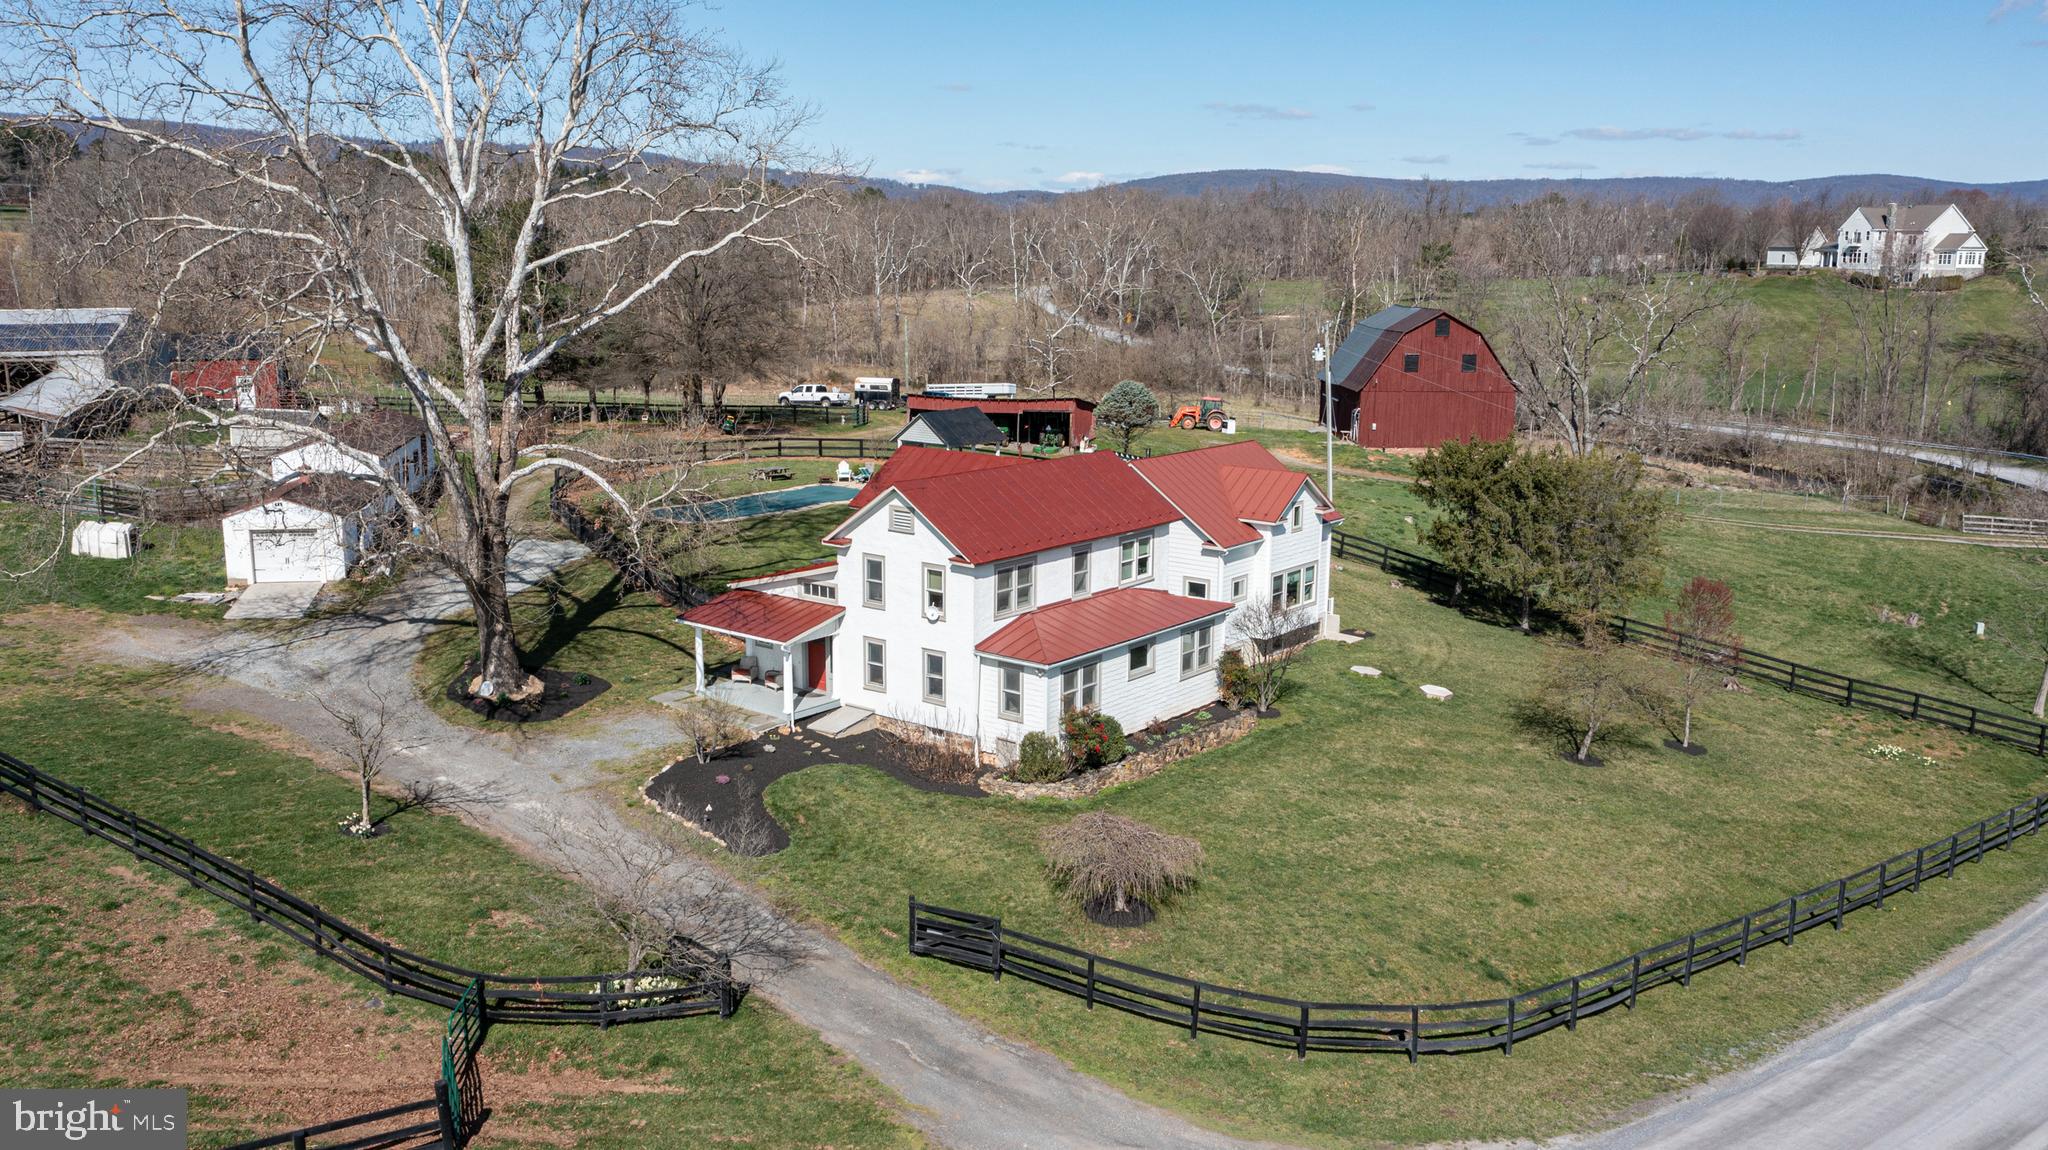
Nestled amidst the serene landscapes of Western Loudoun County, the majestic property at 19643 Woodtrail Rd emerges as a treasure trove of history, luxury, and pastoral charm. This distinguished 4-bedroom, 4-bathroom detached home, sitting on an expansive estate, offers an unparalleled retreat enriched with  a year-round creek, an idyllic pond, and mountain views - a testament to picturesque country living.  Beyond the luxury of the home itself, its location in  rural Round Hill between Bluemont and Philomont offers the perfect blend of seclusion and convenience, with easy access to local amenities and vibrant community life.
       Originally constructed in 1930, this home has been meticulously cared for and enhanced with a recent addition, blending timeless elegance with modern sophistication. The interior, spanning 3200 sq.ft., unveils a welcoming atmosphere with refinished hardwood floors that whisper tales of yesteryear, while upgraded recessed lighting adds a contemporary touch.
 In the heart of the home a farmhouse-style kitchen is set up for a culinary enthusiast. Featuring sleek stainless steel appliances, a farmhouse sink and promising to inspire memorable moments of culinary adventure cooking with fresh produce you grow yourself in your garden. The living space is adorned with a gas fireplace, creating a cozy ambiance where family and friends can gather in warmth and comfort. For those seeking relaxation and entertainment, the fenced yard houses a delightful pool, offering a private oasis under the sun. Additionally, this magnificent estate holds the potential for subdivision, presenting a unique opportunity for future development or placing the land under a conservation easement to preserve the land for generations to come.
     This property is not just a home; it's a lifestyle opportunity, a place where you can breathe in the tranquility of rural living while being moments away from the everyday hustle. Experience the splendor of 19643 Woodtrail Rd, where every day feels like a retreat into nature's embrace, all while offering a canvas for your dreams to take shape.

Notable Features:
* Original heart pine floors (upstairs) and local cherry and oak floors in the remainder of the house.
* Main Level Primary suite 
* Unfinished Basement with 9 ft ceilings and roughed in potential bathroom.
* Property is fenced into 6 separate pastures with several automatic waterers and hydrants strategically placed.
* A large spring-fed pond in the center of the property and a year round creek that runs through the edge of property
*Spectacular mountain and pastoral views surrounding the property.
* Mature plantings around the house and pool featuring native species to help pollinators. 
* Outbuildings include a 100-yr-old post and tenon bank barn, large hay shed, 2 stall horse barn, and milking parlor with its dairy converted into a single garage with upgraded power for car charging.
#VALO2066948

ROUND HILL

19643 WOODTRAIL ROAD

4 Beds

4 Baths

3,174 Sq.Ft.

$2,250,000

MLS#: VALO2066948
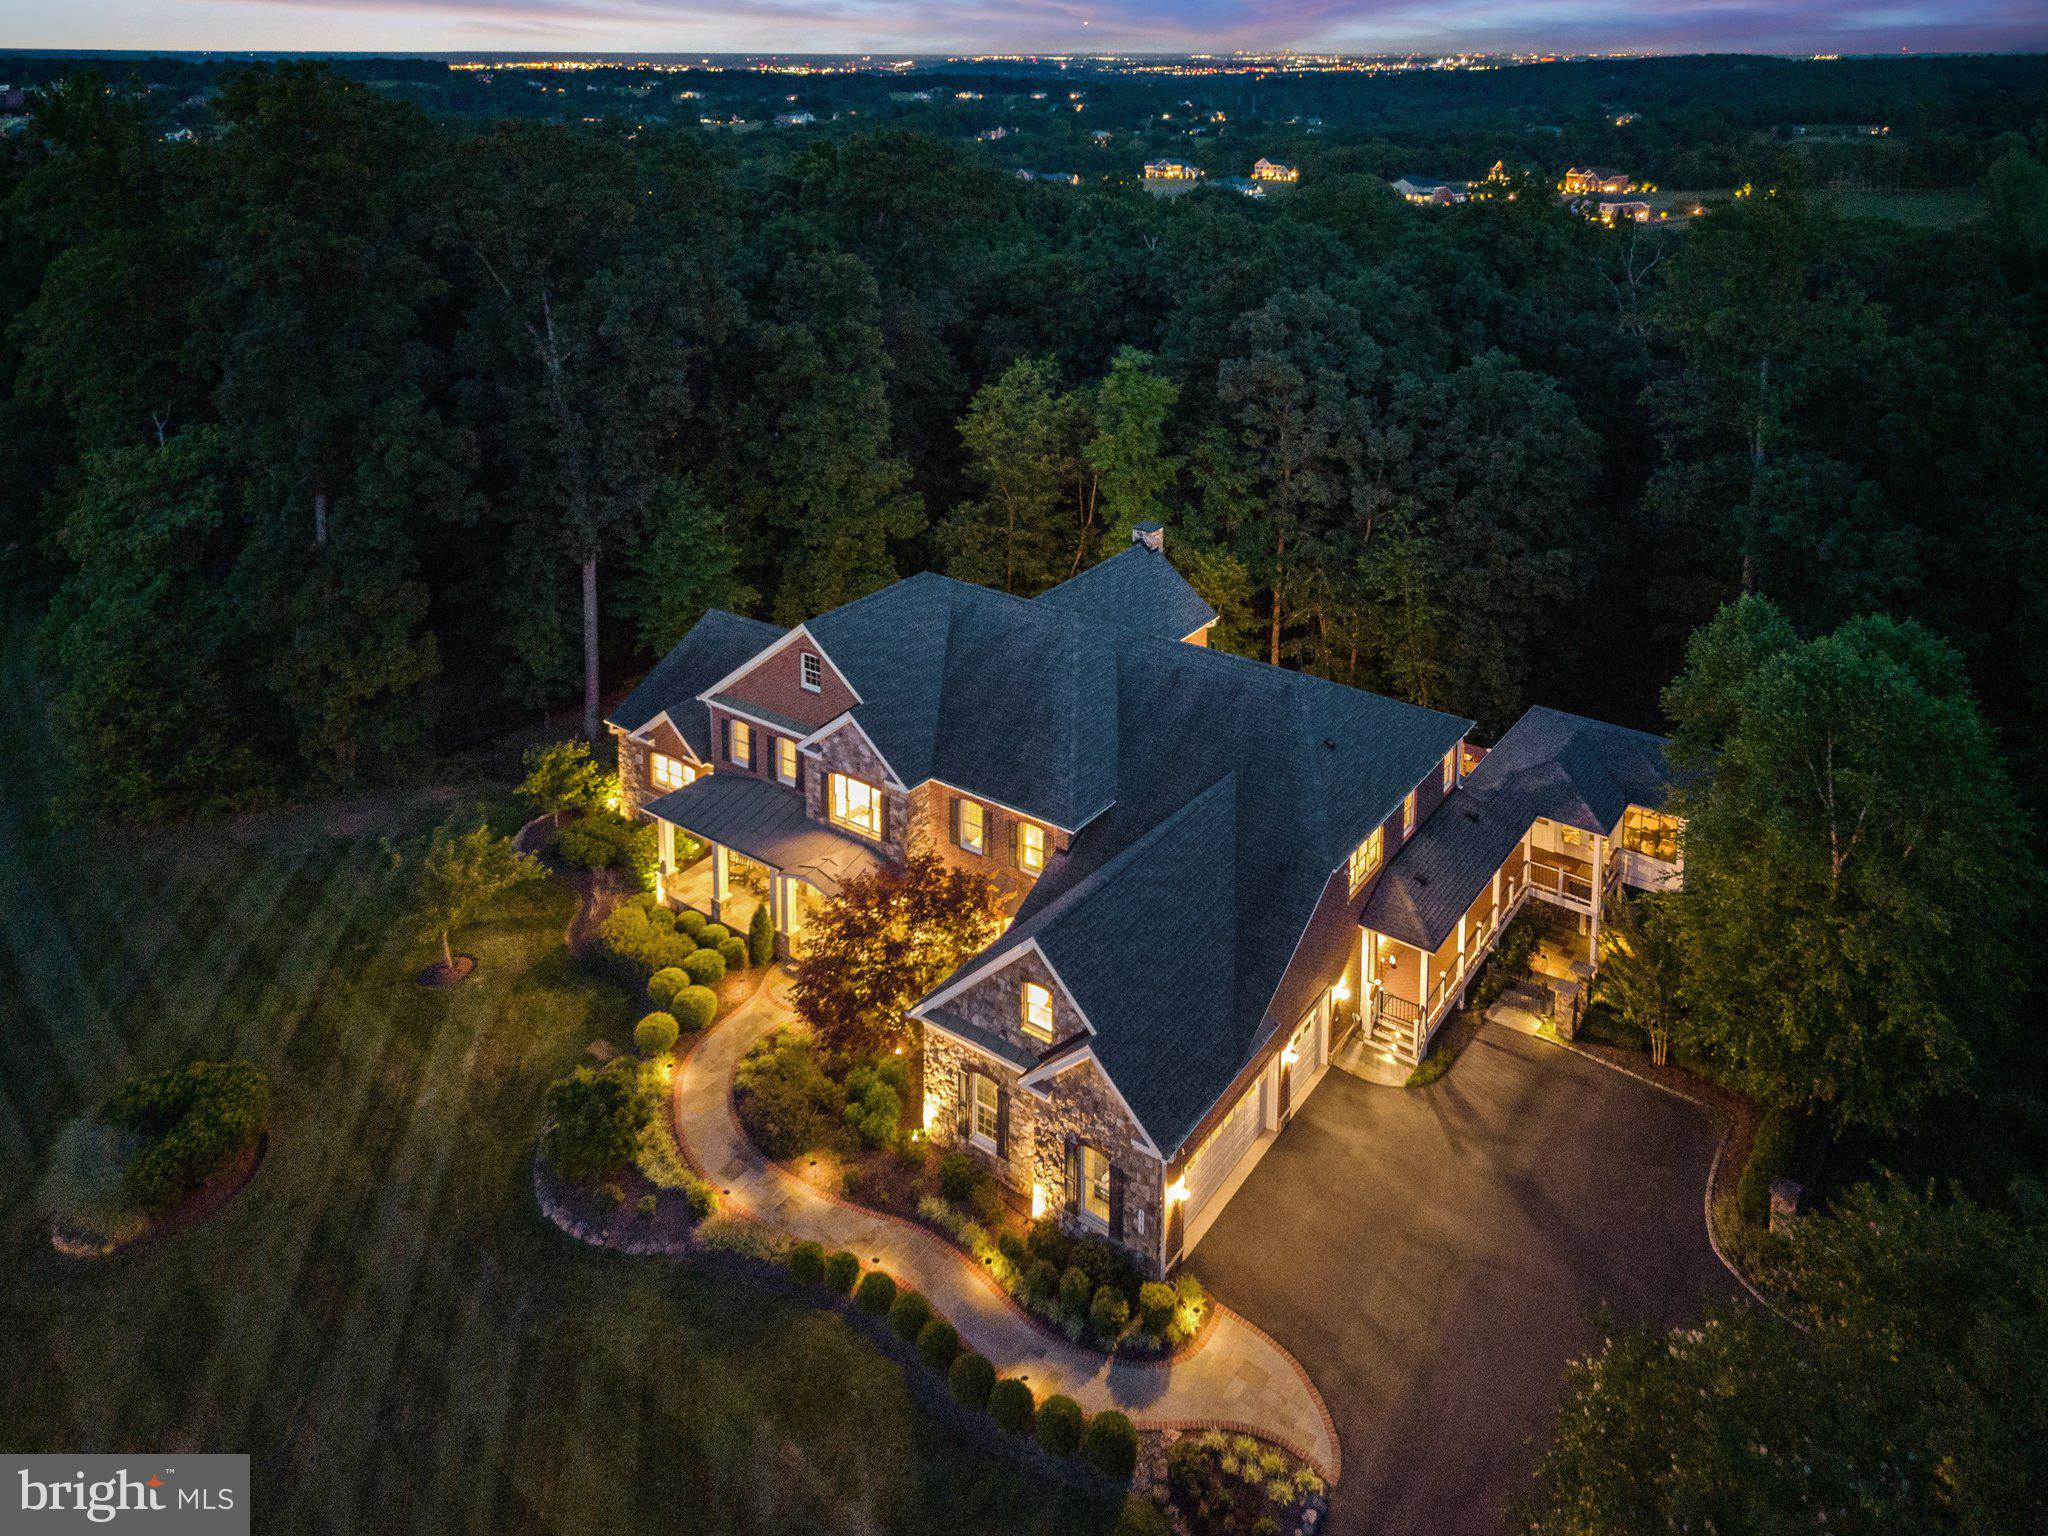
FIRST TIME ON MARKET!!!  Experience the pinnacle of LUXURY LIVING in this EXCEPTIONAL 9000+ square foot ESTATE HOME situated on 3 PRIVATE ACRES in the COVETED Shenstone Reserve Community just minutes from downtown Leesburg!  This 6BR/9 Bath PROPERTY is LOADED w/ over $600K in BUILDER UPGRADES and $300K in Hardscape, Decking, Patios and a GORGEOUS 3-Seasons Room.  MULTI-GENERATIONAL Living at its FINEST w/ 2 SPACIOUS PRIMARY SUITES including a COVETED Main Level Suite with Private Veranda .  STRUCTURALLY this PROPERTY has 9FT+ Ceilings on all three levels.  The MAGNIFICENT and GRAND Foyer includes a DISTINCTIVE Double Curved Staircase with SOARING Ceilings, Marble Floors and UPDATED Chandelier w/ lift system for cleaning.  EMBASSY Sized Formal Dining Room w/ STONE accent wall and coffered ceiling serves as the perfect venue for FAMILY Gatherings.   A DIVINE formal living room w/ wide-plank hardwood floors and beamed ceiling is absolutely EXQUISITE.  Main Level Study w/ mounted TV (conveys).   The 2-STORY Great Room FEATURES a BEAMED Ceiling, STUNNING floor-to-ceiling STONE FIREPLACE w/ SURROUND Sound and Mounted TV (Coveys).  The GOURMET Light-Filled Eat-In Kitchen is UNMATCHED!  Commercial Grade SS JennAir Appliances include Built-in Refrigerator, Two Dishwashers, Gas Range w/ Double Ovens, Additional Double Wall Oven/Microwave Combo w/ Warming Drawer and Trash Compactor.  DIVINE Island w/ Bar Seating and STORAGE Galore in the UPGRADED Cherry Cabinetry.  Separate Food Prep Sink and Separate Wine/Beverage Station w/ Built-In’s and Beverage/Wine Fridge.  SPACIOUS Eat-In Area w/ Mounted TV (conveys).  Access the 3-Car Garage through the Main Level Arrival Room w/ Built-In Lockers and separate Laundry Suite.  The 3-Car Oversized Garage includes EV Charger and Gladiator Garage Storage System (Conveys).    This PROPERTY includes the FINEST in-Home Automation by Control4.  CONTROL EVERYTHING (Audio/Heating/Cooling/Lighting/Security Cameras/TV’s/Locks/Security System) through your phone, wall-panels or custom room remotes.  COMPLETE SMART HOME CONTROL! Access the Upper Level Living Quarters from the REAR STAIRCASE.  Upper Level Features 3 SPACIOUS en-suite Bedrooms with a 2ND PRIMARY Suite w/ Tray Ceiling and Luxurious SPA Bath w/ JACUZZI Tub, Dual Vanities, Dual Water Closets and Separate Shower w/ Dual Shower Heads. Two Walk-in Closets including THE MUST-SEE Clothing Boutique step-down Closet FEATURING Built-ins DESIGNED for the PRINCESS in your LIFE.  Upper Level Primary Suite includes a WET BAR w/ Beverage Fridge.  UNWIND in the WALK-OUT LOWER LEVEL featuring a DEDICATED HOME THEATRE (equipment/seating conveys), Wet Bar w/ CUSTOM Built-ins and Dishwasher, Poker Area, Recreation Space w/ Billiards Table (Conveys), 500+ Temp Controlled Wine Room, 6th Bedroom Suite, Hobby Room or 2nd Home Office, Gym w/ custom flooring (PRX Gym Equipment conveys) and Storage Room w/ A/V-Home Automation Racks.  Walk-Out to Stone Patio w/ Built-In Fire Pit.  Lower Level Gas Line for direct connect to grill.    Additional outdoor living features Maintenance Free deck reinforced for HOT TUB (previously installed).  Deck includes gas stub for direct hook-up for Grill.  RELAXING Screened Porch w/ POPULAR EZE Breeze Windows.  EXPANDED Driveway for EXTRA Parking.  Black Iron Fencing added in back yard to keep four-legged family contained.    PEACE-OF-MIND-Pre-Listing 6PT Inspection Completed prior to LISTING.  In-Home Generator w/ dedicated 500-gallon propane tank.   In Home Water Filtration System serviced and evaluated prior to listing.  See Complete Conveyance to see all the EXTRAS.  Less than 20 miles to Dulles International Airport, commuter routes are an important attraction to many in the area as is an abundance of shopping, restaurants and other nearby retail – Wegman’s (The Village Center shops), nearby Town of Middleburg and many local wineries! THIS HOME WILL NOT DISAPPOINT.  Don’t MISS OUT ON calling 17741 Running Colt Place HOME!
#VALO2073514

LEESBURG

17741 RUNNING COLT PLACE

6 Beds

6 Baths

8,968 Sq.Ft.

$2,250,000

MLS#: VALO2073514
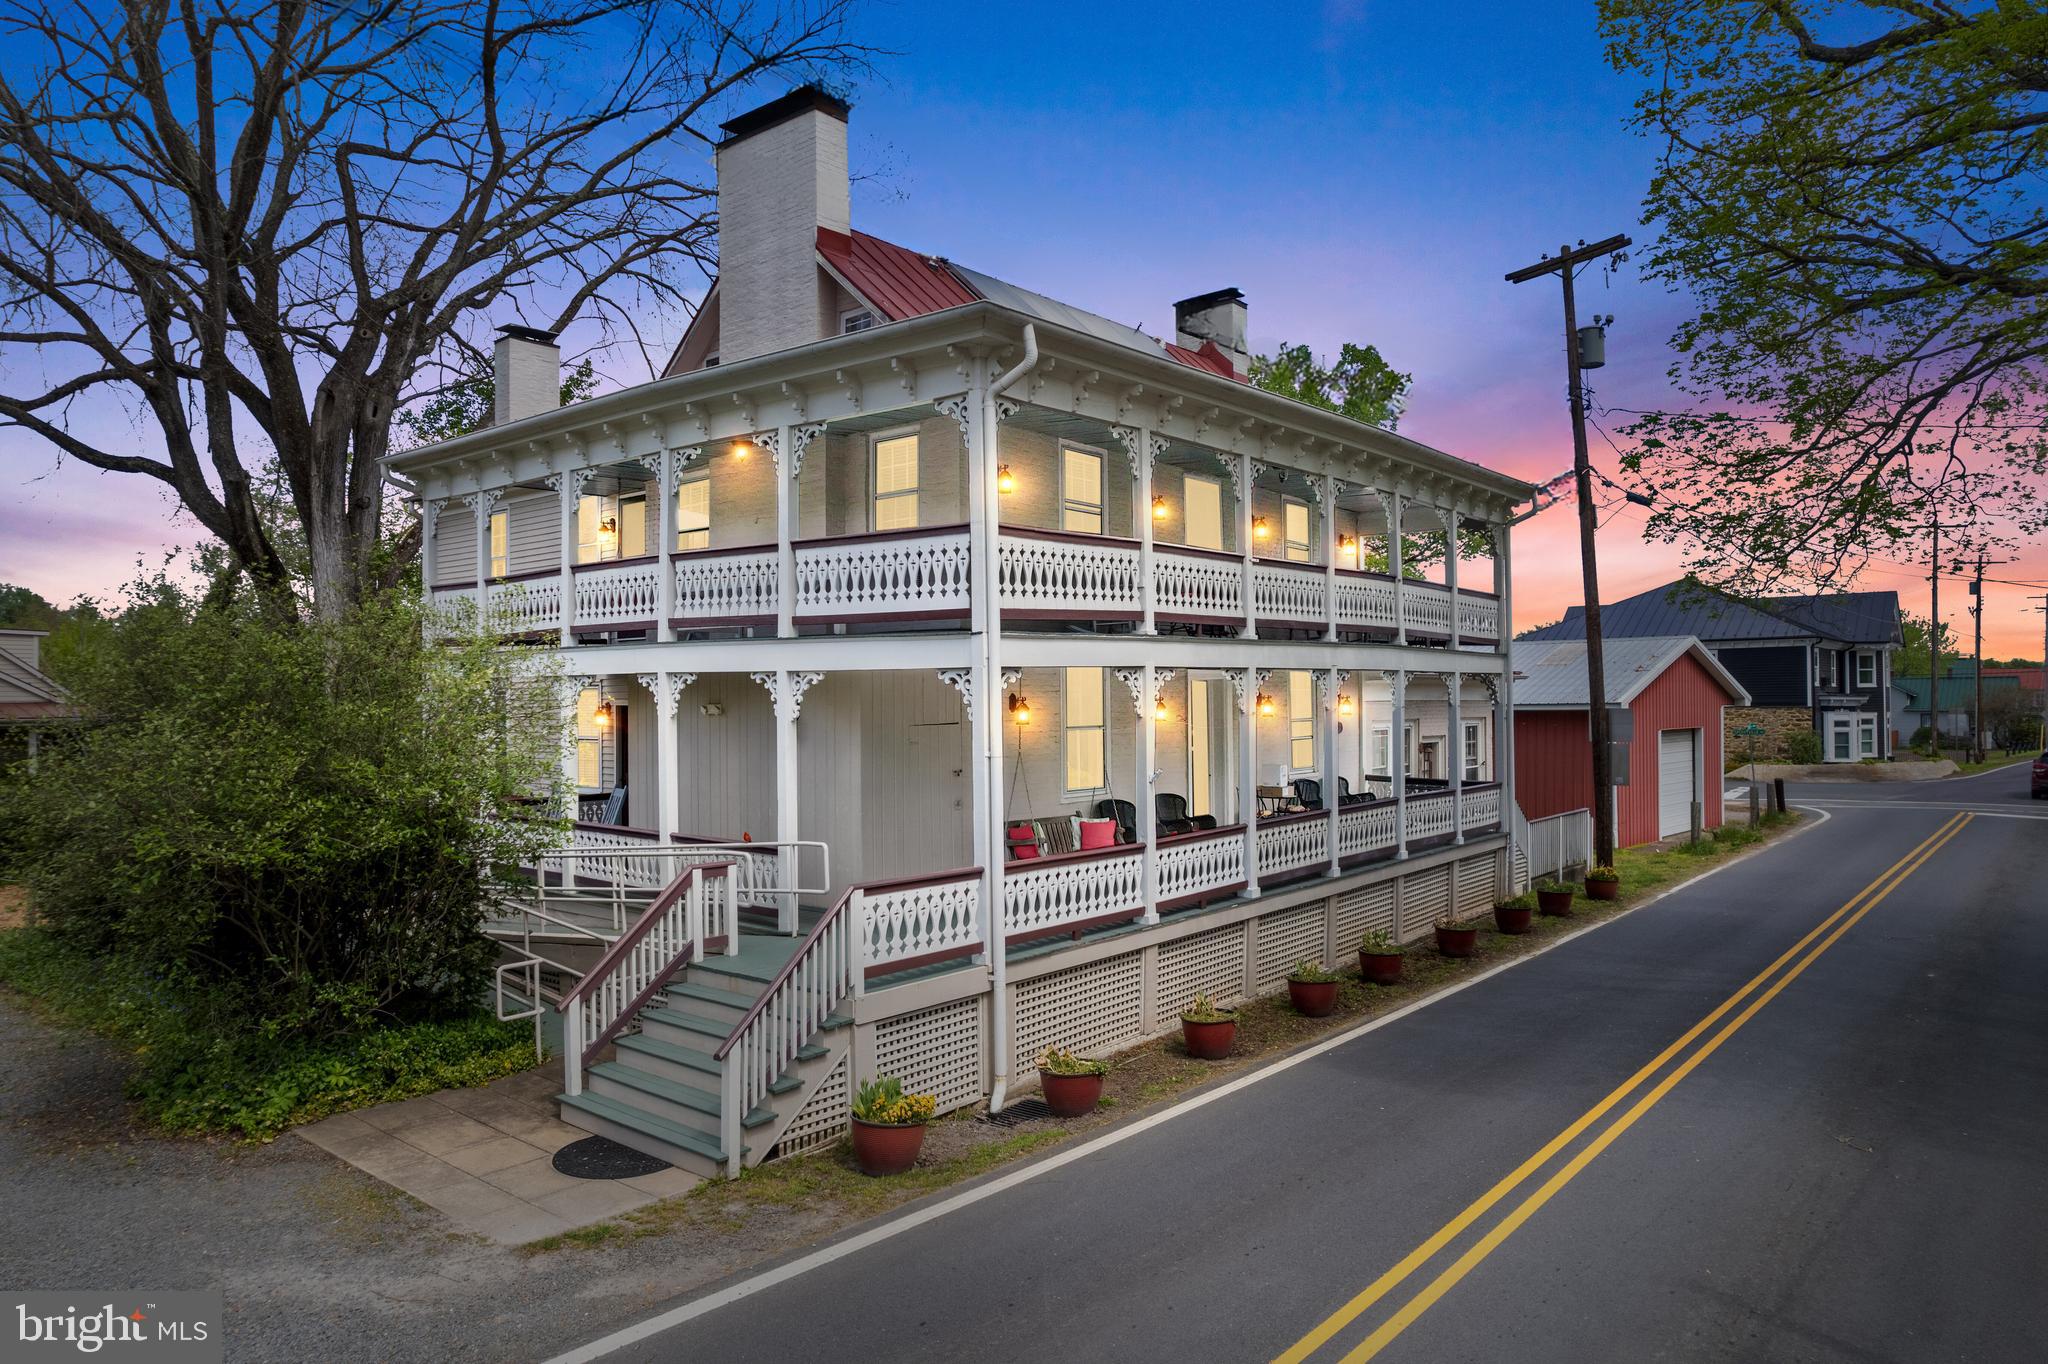
This historic and fully renovated property has operated successfully as Hopkins Ordinary Bed, Breakfast and Ale Works for almost two decades. The owners/innkeepers have developed a wonderfully successful business and are now offering it as a 100% turn-key property. Hopkins Ordinary is open for normal business throughout the week so please understand when requesting to see the property that significant advance notice may be required. The Seller’s Agent or his designate are to be on premises during all showings. The property comes fully-equipped to continue its vibrant business the day new owners take possession. The main house contains a living room, dining room, and 5 guest rooms, each with en-suite bathrooms and private porches. One bedroom suite is on the main level. The main house also offers separate innkeepers’ quarters, complete with 11ft ceilings, a huge living/dining space, bedroom, sitting room, two full bathrooms, and office/laundry area, as well as its own outdoor patio. Or a portion of the innkeepers’ space could easily be converted into a space to accommodate larger dining or reception events. In addition to the main house accommodations, the property includes a quaint Garden Cottage which has a main level bedroom and a loft bedroom as well as a kitchen, bathroom, dining area and sitting room. Guests can enjoy their private accommodations and sit on the wrap around porch that overlooks the peaceful beer garden, which is shaded by a centuries-old elm tree. The main house has a wonderfully equipped kitchen and ample work areas. The lower level of the main house is dedicated to a small craft brewery, known as Hopkins Ordinary Ale Works. The Ale Works is a very popular site for locals as well as B&B guests. Hopkins Ordinary boasts high occupancy rates and financials to substantiate the successful business enterprise and are available upon request by qualified and seriously interested buyers. In addition to the Bed and Breakfast, an adjoining 2 bedroom 1 bathroom fully furnished cottage can be purchased in conjunction with the Bed and Breakfast. It is listed as a separate commercial property under the address of 45 Main Street, Sperryville, Virginia. Opportunities such as this are rare. Don’t wait if you have dreamed of owning and operating a successful Bed and Breakfast.

** Accepting Back up Offers **
#VARP2001600

SPERRYVILLE

47 MAIN STREET

8 Beds

8 Baths

4,587 Sq.Ft.

$2,250,000

MLS#: VARP2001600
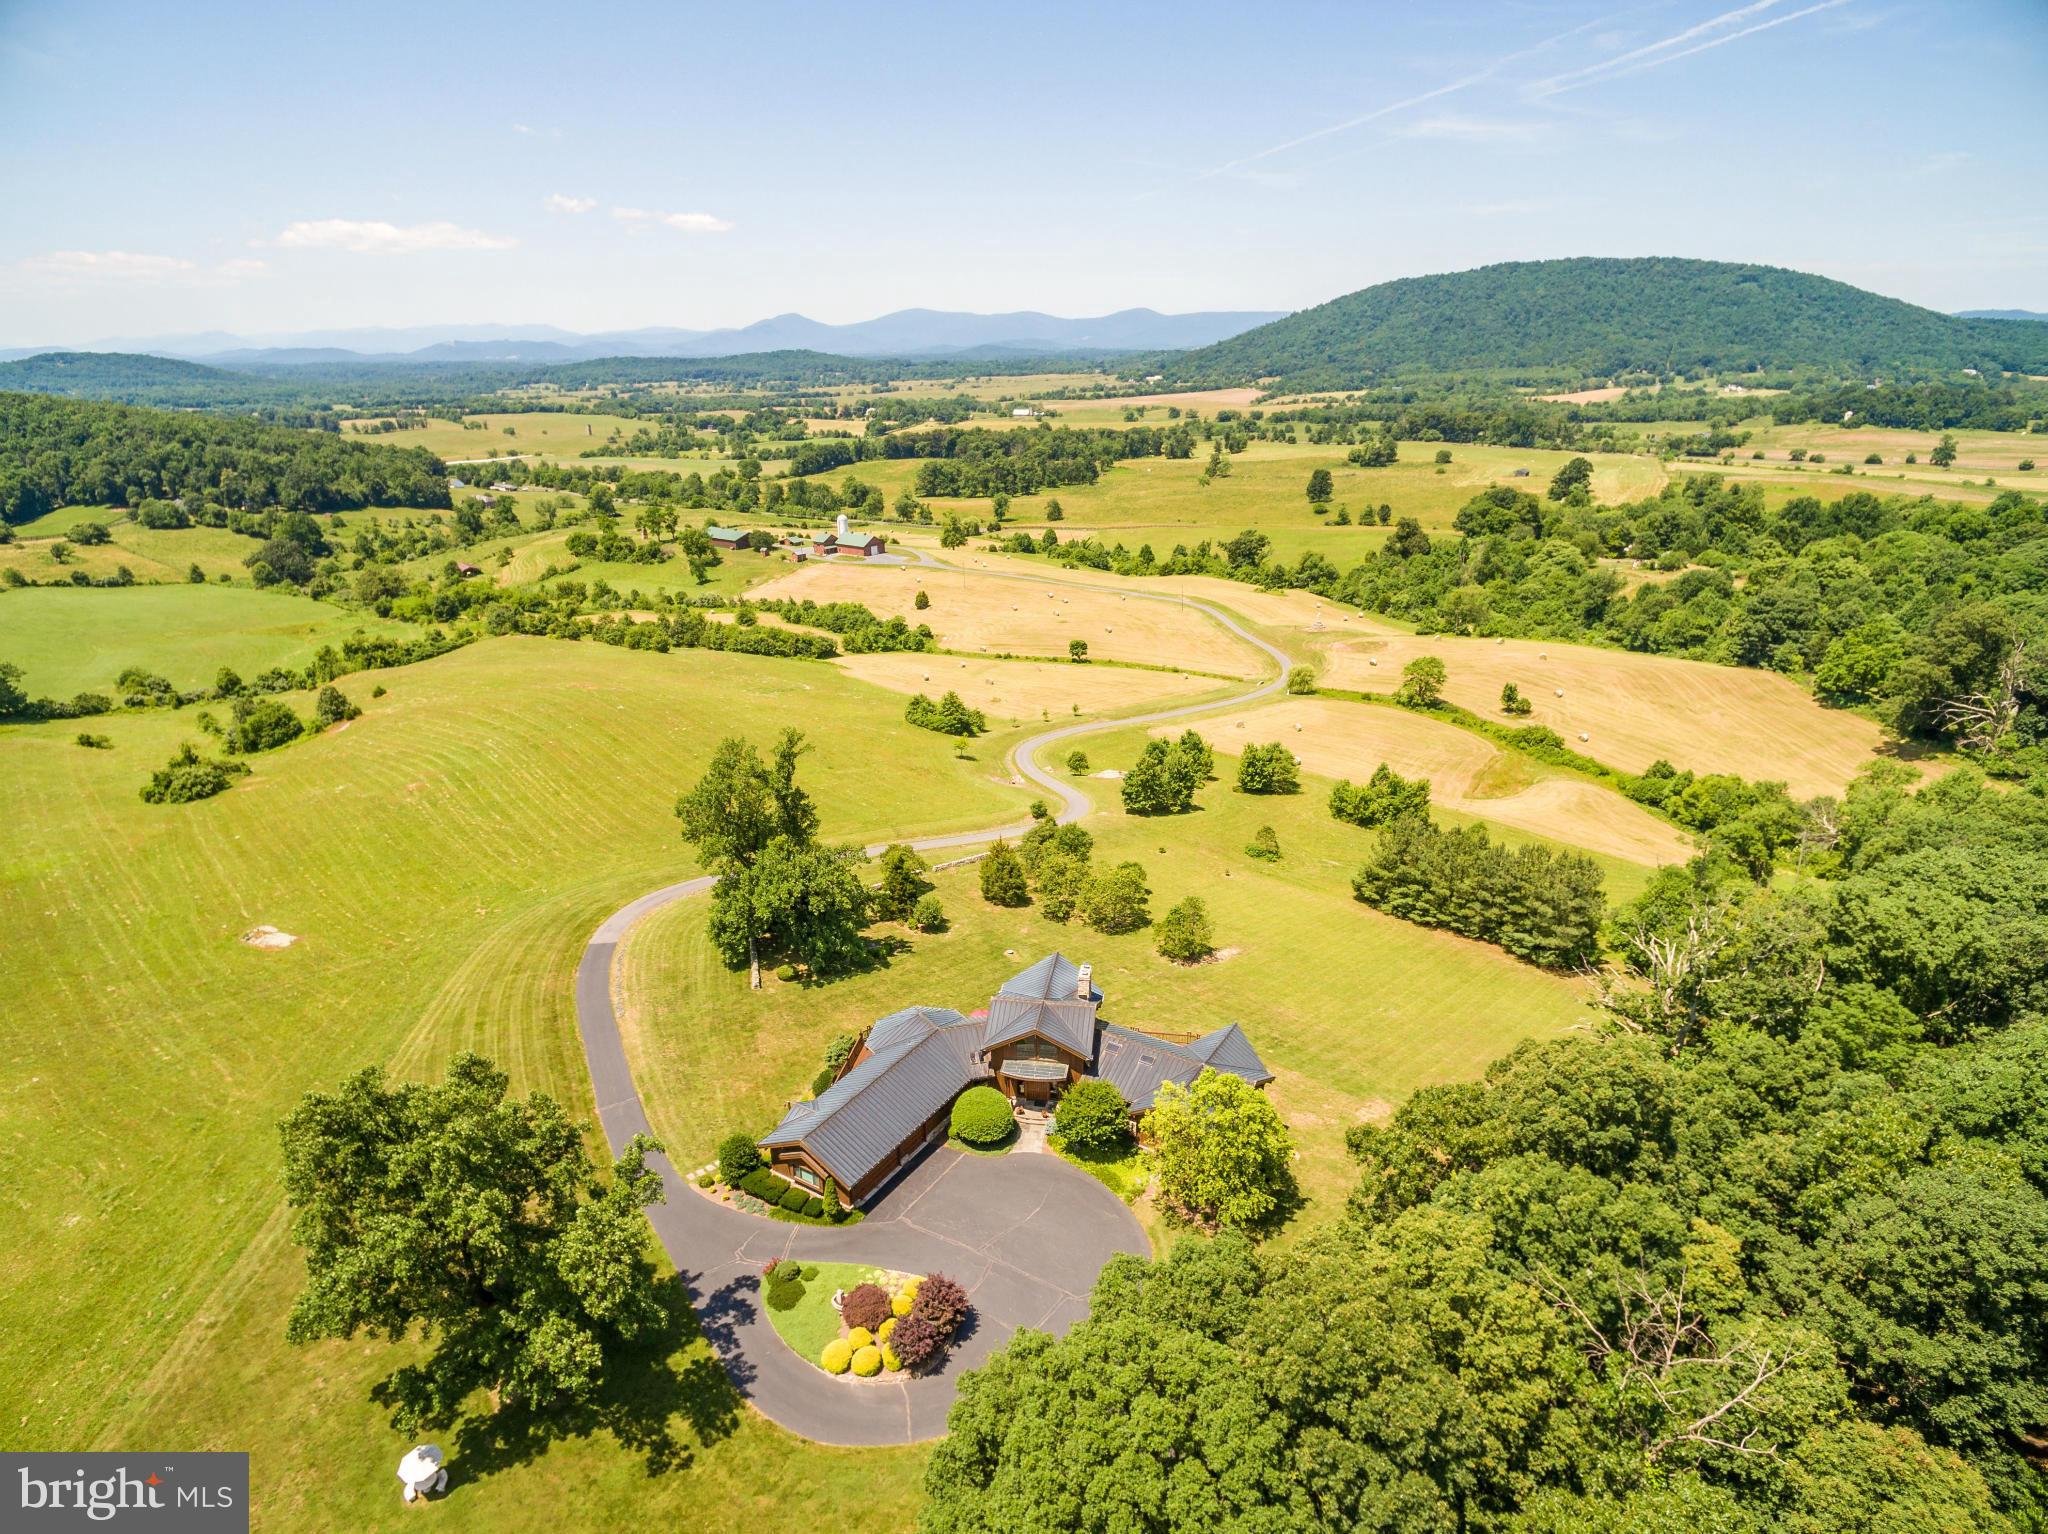
See links to Interior 3-D Virtual & Exterior Drone Tours!  Magnificently-sited on what may be the most beautiful view in Fauquier County, this 7,000 sq.ft. uniquely-crafted post & beam residence. 118 acres, w/add'l 50'x90' and 40'x60' secure buildings & 1,200 sq.ft. tenant apt/farm ofc. Suited for vineyard, agriculture, classic car enthusiasts, or luxury retreat  .
#1000129639

MARSHALL

10306 ADA ROAD

4 Beds

4 Baths

7,000 Sq.Ft.

$2,250,000

MLS#: 1000129639
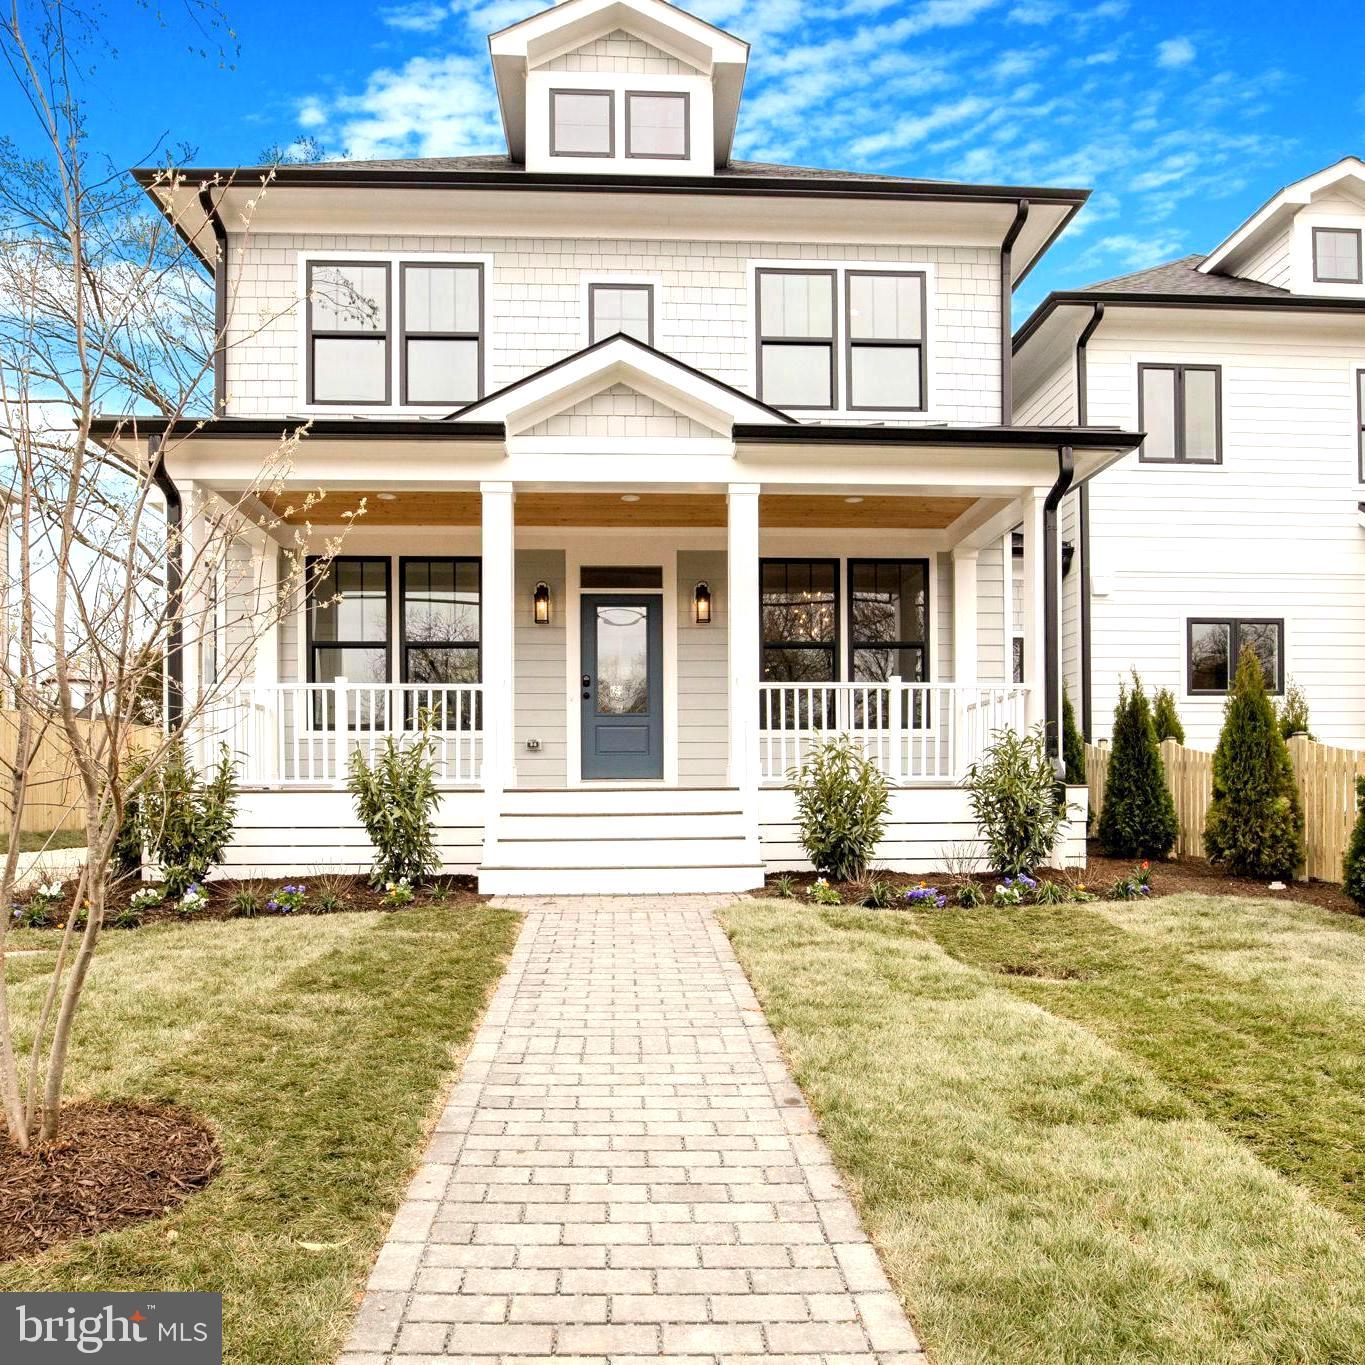
Come Reap The Advantages  of  ALL NEW Construction In Del Ray! Imagine 4,000 sq ft. of Luxury Living,  Ideally Located In One of Alexandria's Most Requested Neighborhoods.  Trouble Deciding Between an ADU or a Coveted  Garage?   No Problem, Here You Will Enjoy Both!  Inside The Main Home You will Discover an Abundance of Your "Must Haves".  Beautiful Hardwood Floors, Sun Filled Rooms, Quartz Countertops With Full Height Backsplashes Just To Name a Few.  Like To Entertain ? Host Parties? Then You Will Love The Kitchen, With "To The Ceiling" Custom  Cabinets , Walk-in Pantry, a  Six Burner Stove  & A Total of  Four Ovens.  Your New Place Will Become The New "Holiday Gathering" Place.  This Home Offers One of Todays Most Sought After Features.........A   SCULLERY KITCHEN!  Located Just  Steps Away From The Primary Kitchen.  You  Will Find Additional Glass Front Cabinets With Lighting, More Counter Space & Prep Space For  Entertaining .  Add  An Additional Sink  Plus A Beverage Center, Second Dishwasher & Second  Microwave with Convection Cooking,. Your Dream Kitchen Has Just  Became A Reality! The Separate Dining Room , First Floor Office/Bedroom and Open Family Room  With  Gas  Fireplace Complete The Thoughtful  Main Floor Design.   Upstairs There Are Two Additional Guest Rooms Each With Hardwood Floors Plus En Suite Baths. The Owners Suite Features Vaulted Ceilings, Raised Privacy Windows , Plus A Large Walk-in Closet With Custom Built-Ins.  The Owners Bath Has  A Separate Water Closet, Relaxing  Soaking Tub  For You To   Enjoy And  A  Large  Double Vanity. The Oversized Shower Features  A Frameless Glass  Door, Shower Head with Hand Held  & Gorgeous Luxurious Tile.  Spacious Separate Laundry Room With Wall Cabinets & Laundry Sink Plus A  Linen Closet Round Out The Top Floor. Security System and Ring Doorbell Included.  The Lower Level  Features  A  Fifth   Bedroom Plus  Full Bath.  Also  An Additional Bonus Room Ideal  For Yoga , Exercise or Storage.   Lower Level  Features,  A   Spacious  Family Room  For Gameday Or Movie  Nights with Its Own Fireplace , Wet Bar, Beverage Center, Sink  & Cabinets. This Semi-Detached Design Is Both Smart & Practical for Todays Lifestyle . The  Floorplan Lives  & Feels Like A Detached Home.  Low Maintenance,  Lower Utility Bills &  A Dry Lower Level Are Just A Few  Benefits  Of  Living In A Totally New Home.  The ADU Cottage  Has A Full Bath, Laundry & Complete Kitchen.  Enjoy As An  Office,  Guest Cottage,  Au Pair Suite Or Rental Income.  The Choice Is Yours.  Seller Will Contribute $350.00 When Utilizing  Mark Allen's Offices In Old Town For Settlement .  In Addition Seller Will Contribute $2,000.00 When using Greg Everett  With SouthState  Bank for Financing.  In Addition To  The SQFT,  The ADU Is Included In The Bedroom & Bath Totals.  The Home Is  Within One Block Of " The Avenue "Plus  Mt. Vernon School & Playgrounds, Shops , Restaurants and Farmers Market.    Close To Amazon, Metro, VT, National Airport and Old Town. Its Easy To See Why This Is One Of Alexandria's Most Requested Neighborhoods.
#VAAX2032342

ALEXANDRIA

1 E UHLER AVENUE

6 Beds

5 Baths

4,002 Sq.Ft.

$2,250,000

MLS#: VAAX2032342
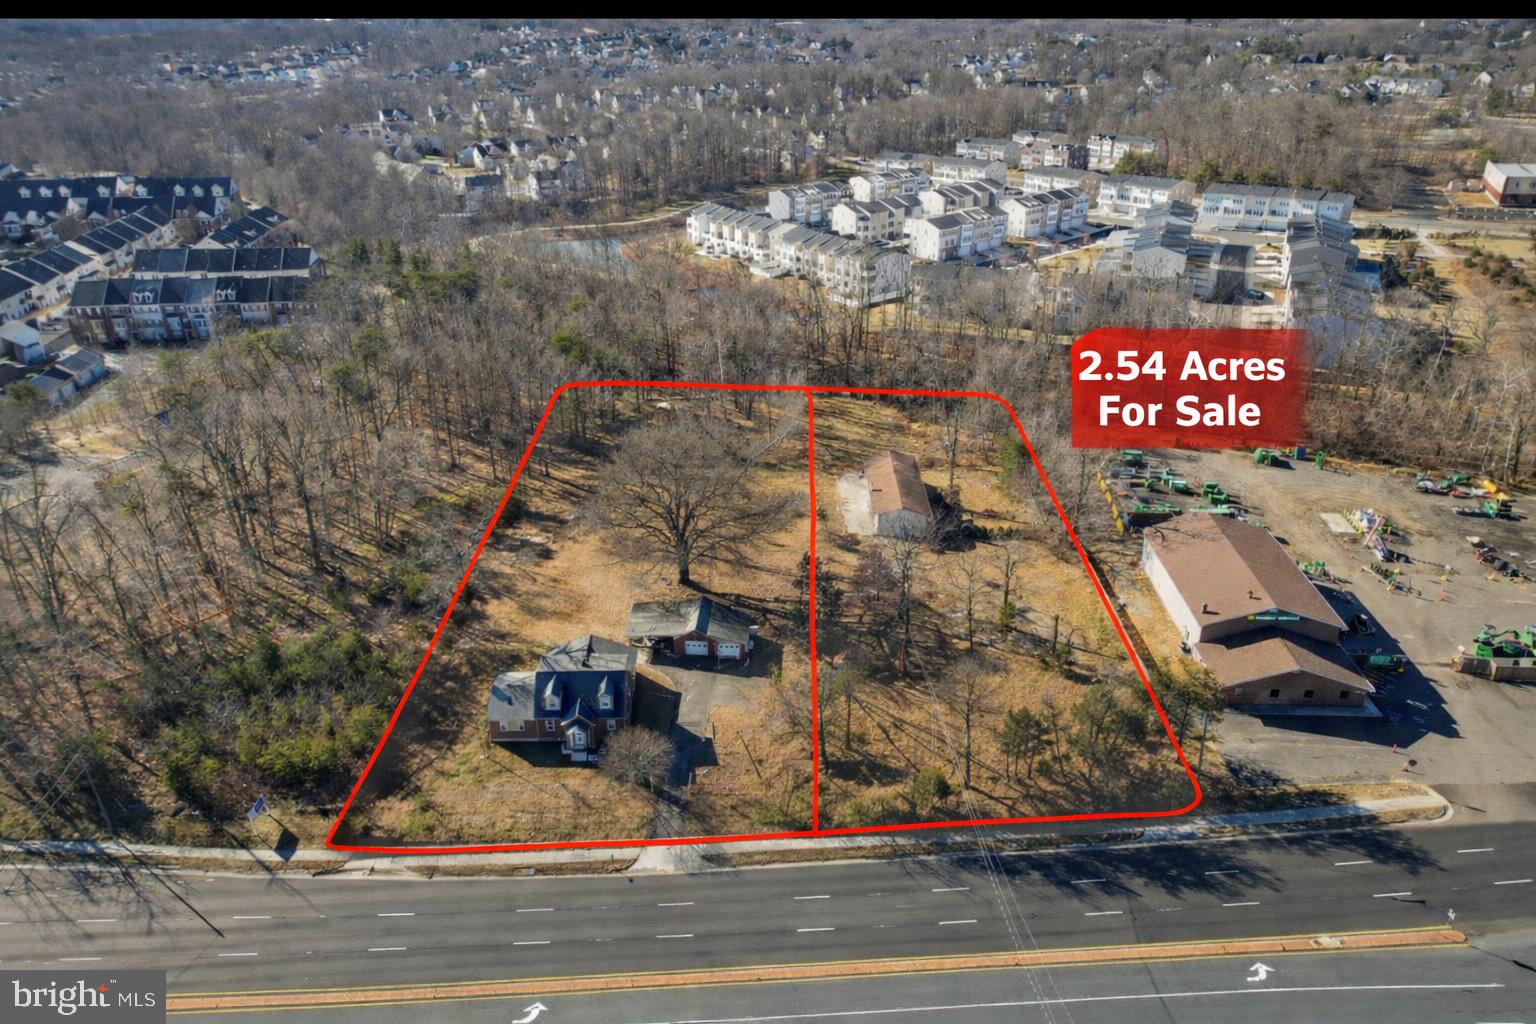
Prime ±2.54-Acre Assemblage with Prince William Parkway Frontage | Future Development Opportunity. The Ellitan Group is pleased to present a rare ±2.54-acre two-parcel assemblage prominently positioned along Prince William Parkway, one of Woodbridge’s most heavily traveled and visible corridors, directly across from the Prince William County Government Center. This offering represents a strategic future-use and redevelopment opportunity, combining scale, frontage, and long-term growth potential in a highly established location. The assemblage consists of 4941 Prince William Parkway (±1.04 acres) and 4955 Prince William Parkway (±1.50 acres), creating a contiguous site with approximately 240 feet of direct frontage along Prince William Parkway. The frontage provides exceptional visibility and presence, making the property well-suited for a wide range of future commercial, mixed-use, or residential concepts. The site is income-producing today, allowing for a covered land strategy while future plans are pursued. 4941 Prince William Parkway includes an existing residential dwelling currently leased at $3,000 per month, providing immediate cash flow. 4955 Prince William Parkway includes a large storage/utility structure, offering additional interim utility during the holding period. Located within the Government Center Activity Center, the property is guided by the County’s long-range planning vision supporting future mixed-use and office development, positioning the assemblage favorably for potential rezoning and redevelopment. The location benefits from close proximity to I-95, Route 234, major retail centers, and surrounding residential communities, further enhancing its long-term desirability. Potential future uses may include mixed-use, office, retail, medical, or residential infill development, subject to zoning and approvals. Assemblages of this size, frontage, and positioning along Prince William Parkway are increasingly scarce, making this a compelling opportunity for developers and investors seeking a high-visibility site with immediate income and long-term upside.
#VAPW2110976

WOODBRIDGE

4955 PRINCE WILLIAM PARKWAY

None Beds

None Baths

1,800 Sq.Ft.

$2,250,000

MLS#: VAPW2110976
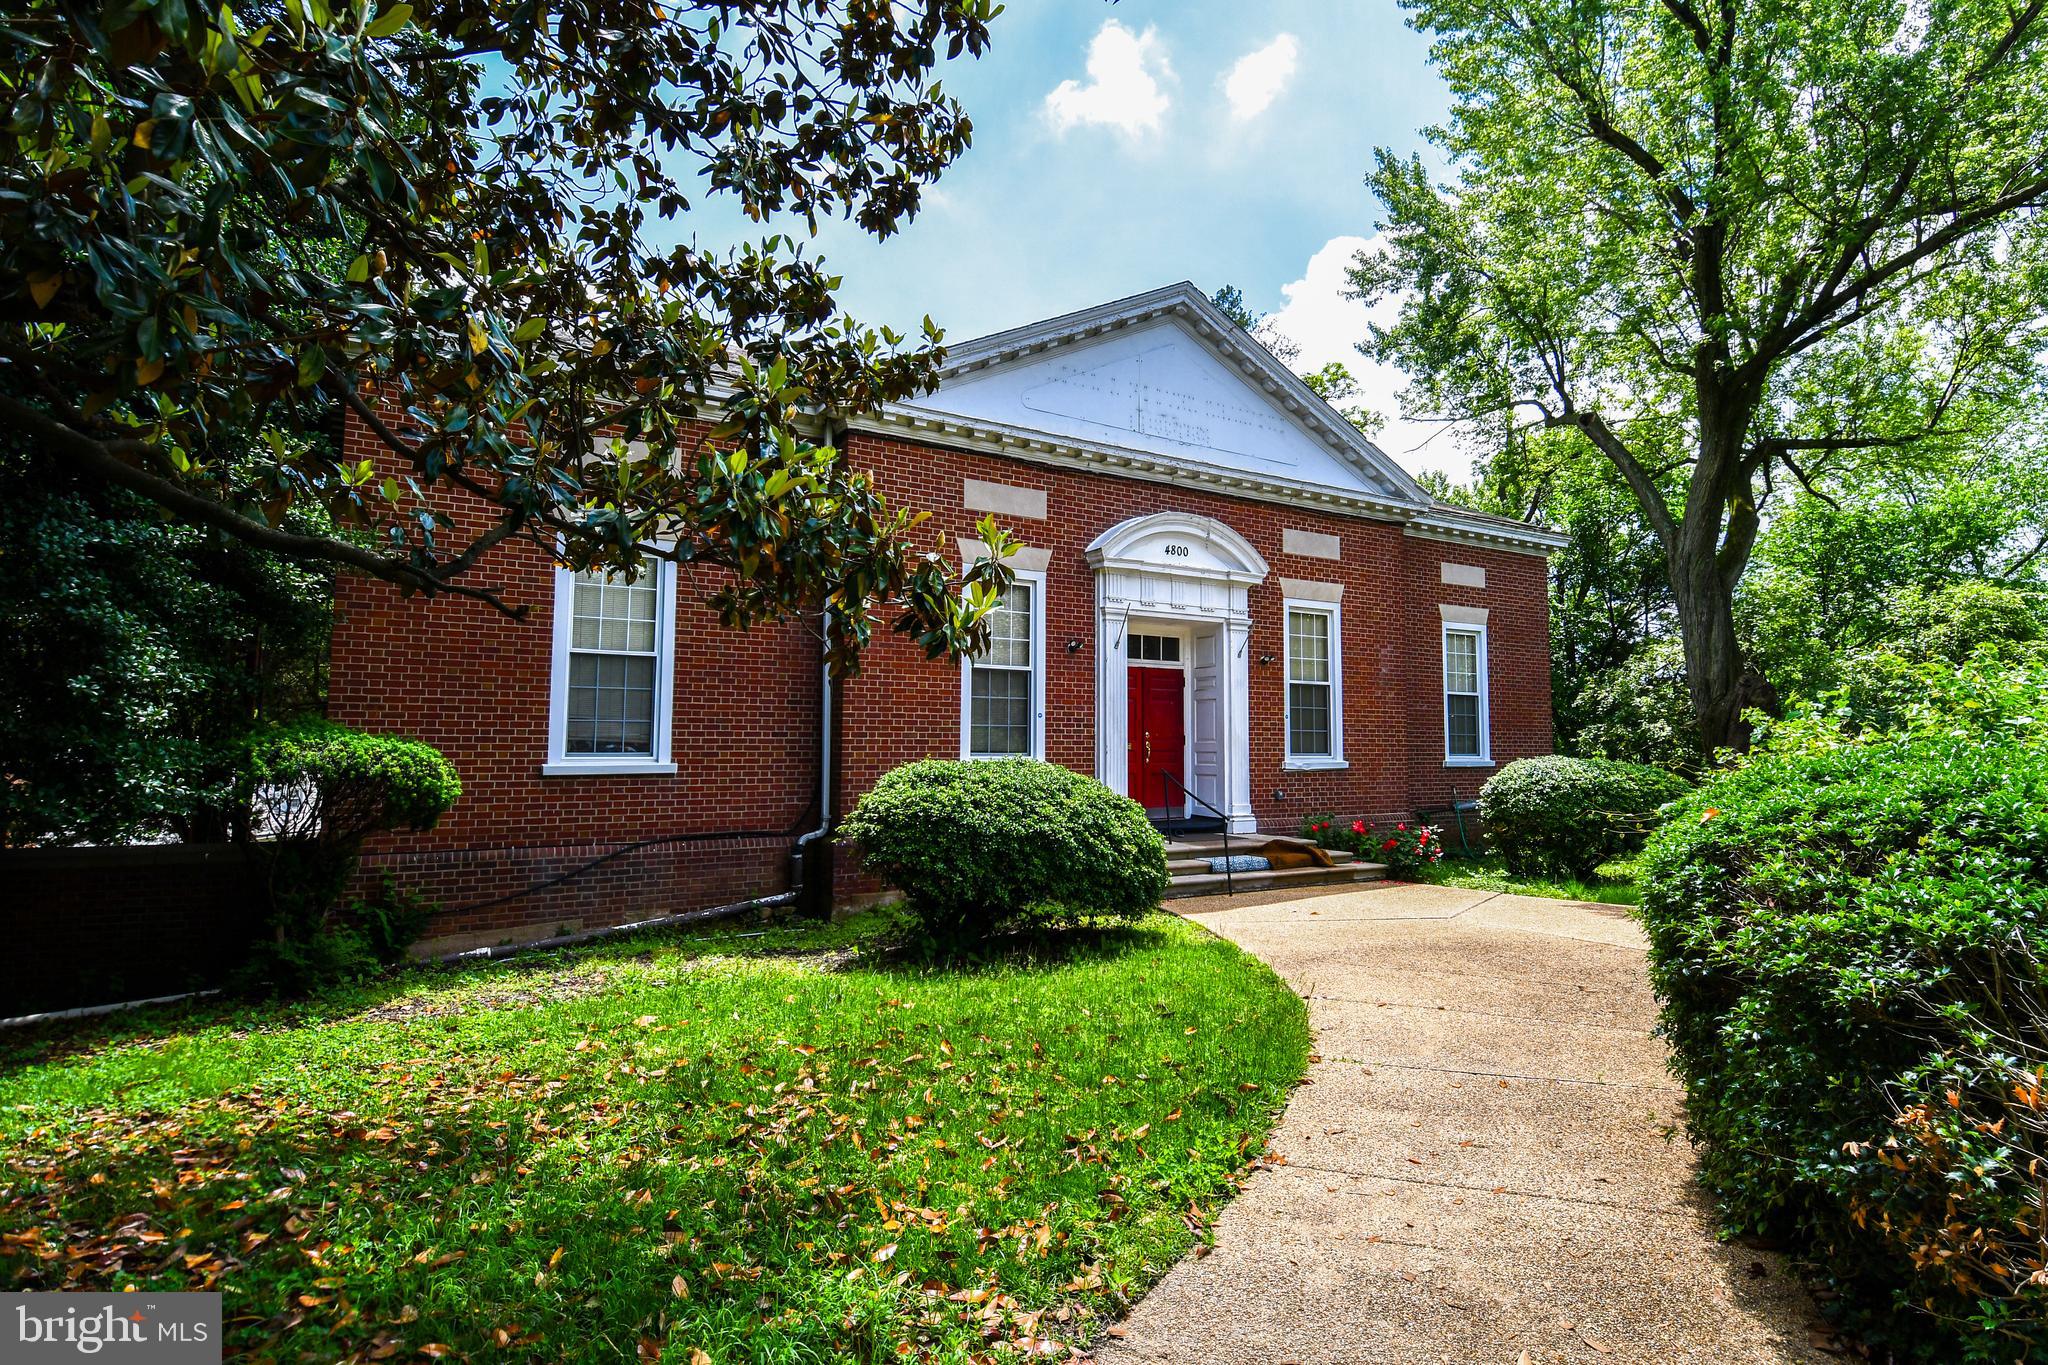
Versatile property located in a highly desirable area — ideal for a variety of uses including a church, daycare center, medical office, or more. This two-story building offers the unique advantage of separate access to each floor, making it perfect for dual-purpose occupancy or multiple tenants.

The property is being sold strictly AS-IS, providing a great opportunity for renovation or redevelopment to suit your vision. Please note: no sprinkler system is currently installed. The layout allows for easy redesign or rebuild to meet your specific needs.

A great investment with flexibility and potential — don’t miss out!
#VAAR2056272

ARLINGTON

4800 31ST STREET S

None Beds

None Baths

5,016 Sq.Ft.

$2,250,000

MLS#: VAAR2056272
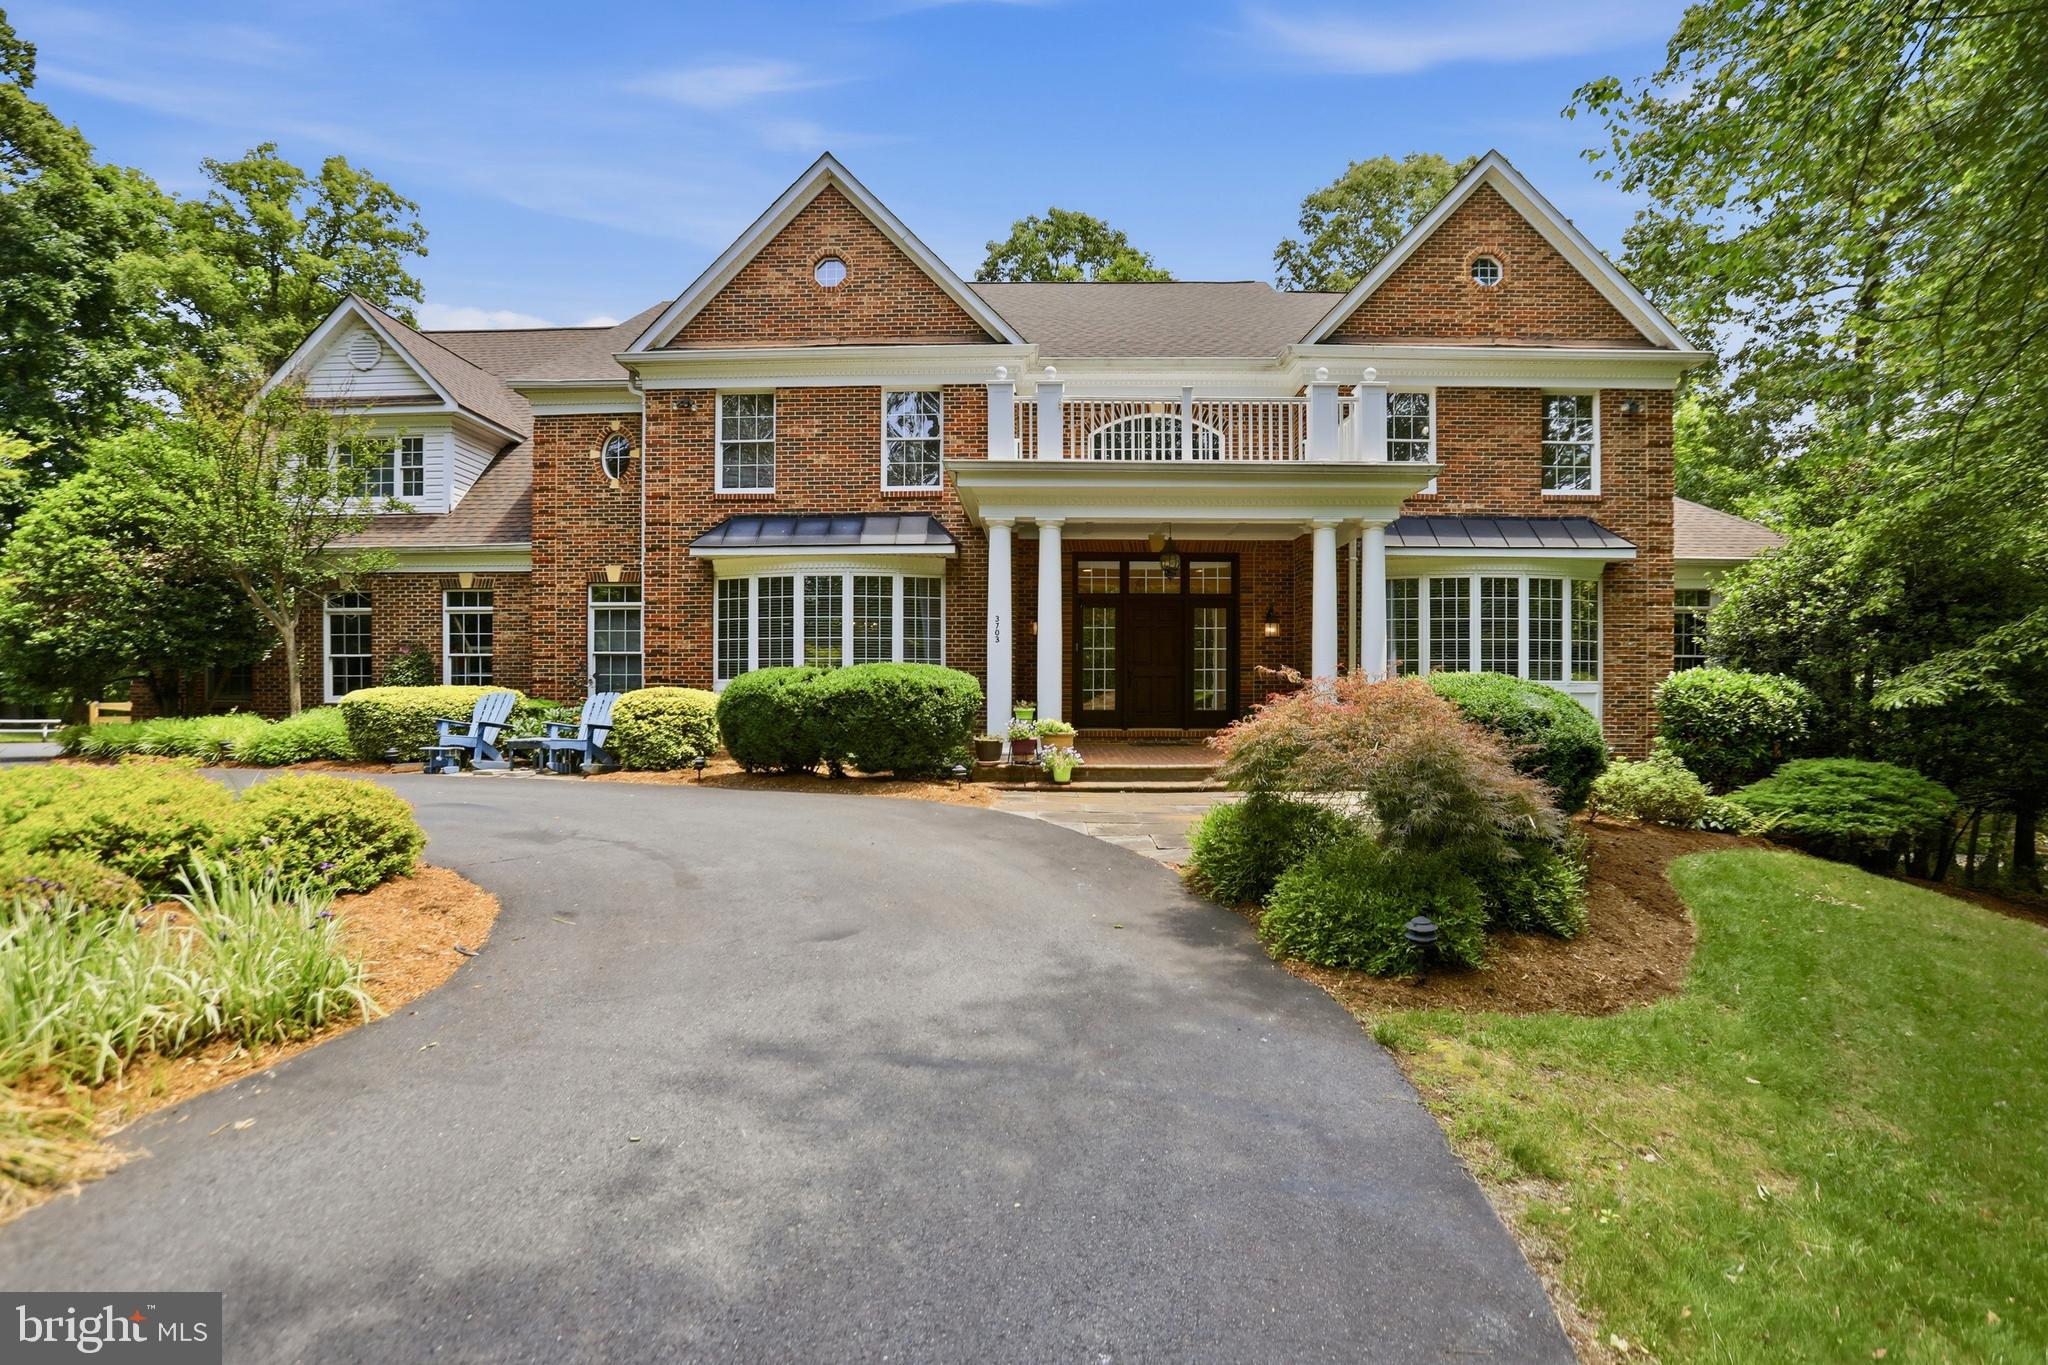
Nestled on a private 2.2+ acre lot in the heart of Oakton, this exceptional estate offers luxury, space, and rare amenities both inside and out. A unique opportunity comes with the transfer of an Oakton Swim & Racquet Club membership with the sale—a highly coveted benefit with a current 7–8 year waitlist. The expansive property also offers additional access from Pine Tree Drive for added convenience and flexibility.

Inside, the home is thoughtfully appointed with premium features and multiple high-value conveyances, including the movie theater equipment and seating in the lower-level theater room, as well as the large flat-screen TV, entertainment equipment, and TV console in the family room. The gas grill, directly connected to the home’s gas line, also conveys.

Additional notable features include a full sprinkler system, invisible fence, outdoor lighting, alarm system, built-in speakers throughout the interior and exterior, central vacuum, and sun film installed on first-floor windows for added efficiency and comfort.

This is a rare blend of privacy, convenience, and lifestyle—offering both everyday functionality and extraordinary entertaining spaces in one of Oakton’s most desirable locations.
#VAFX2319198

OAKTON

3703 WAPLES CREST COURT

7 Beds

7 Baths

9,892 Sq.Ft.

$2,250,000

MLS#: VAFX2319198
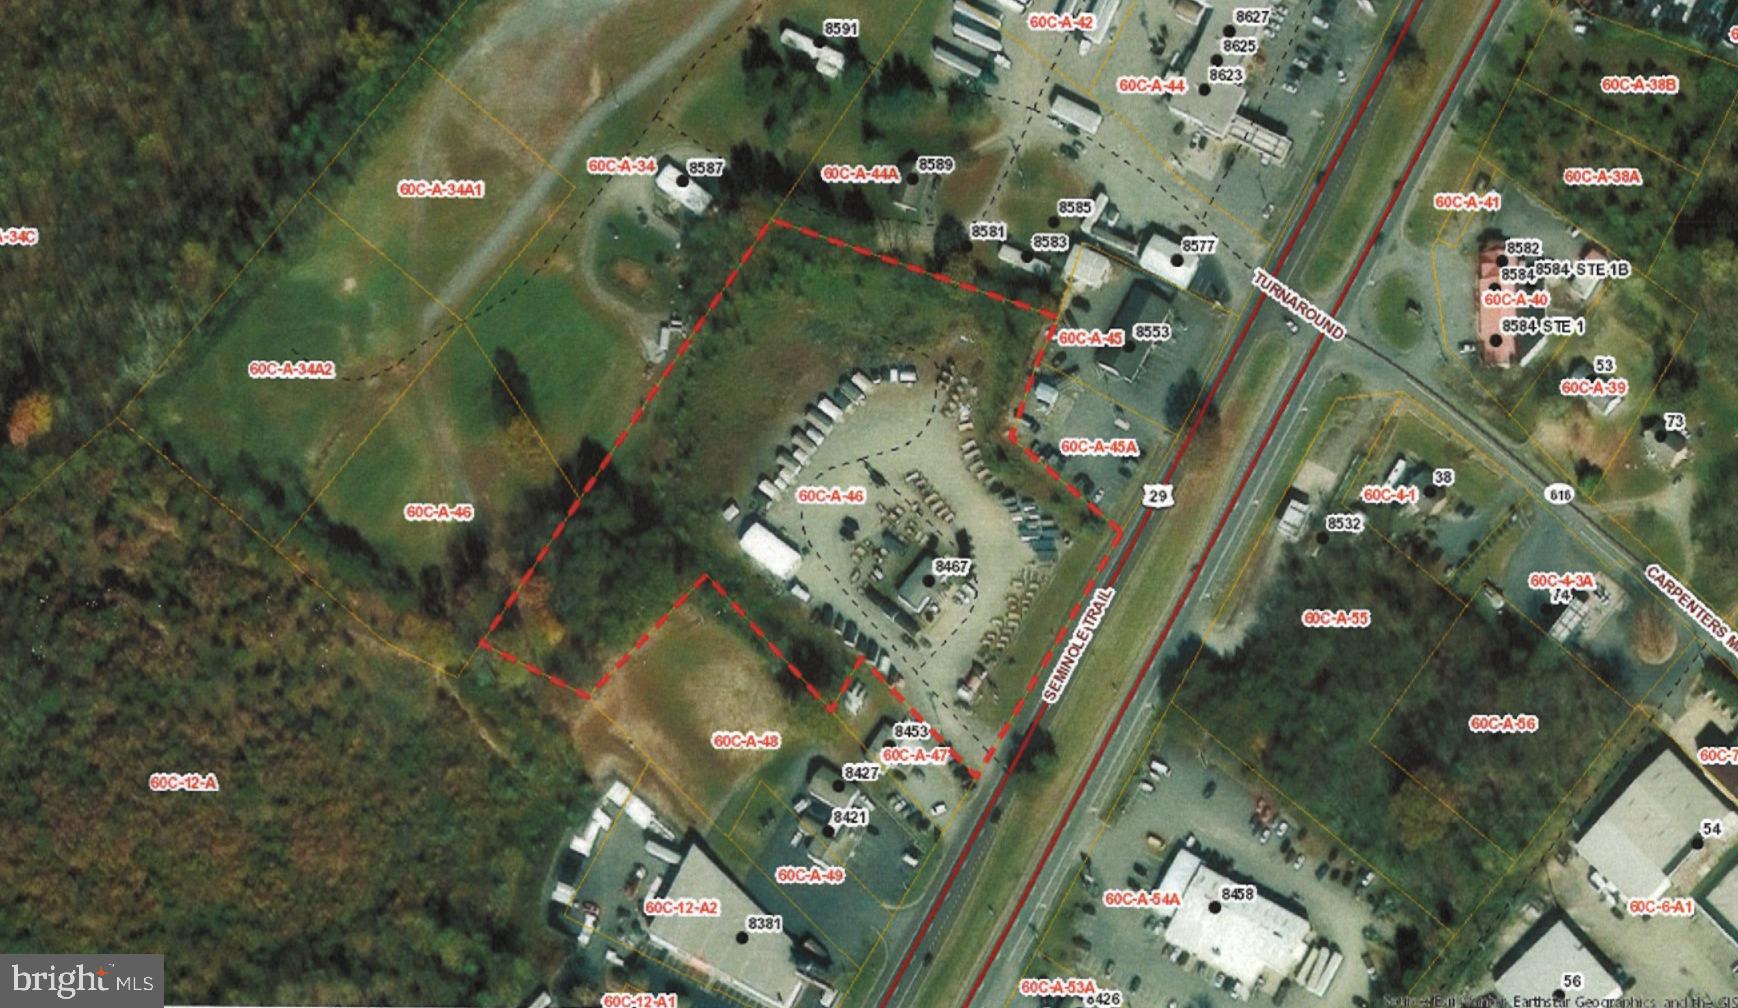
FOR SALE - 5.927 acres, B-3 Commercial Zoning and Industrial uses by-right in The Gateway Community.  Fronting on US 29 southbound.  Commercial entrance in place.  Public water, sewer, electric and fiber optics to site.  Greene County is a business friendly, high growth area.  Located six miles north of Charlottesville-Albemarle Airport, three miles south are the National Ground Intelligence Center and Defense Intelligence Agency at Rivanna Station, in Albemarle County.
#VAGR2000850

RUCKERSVILLE

8467 SEMINOLE TRL

None Beds

None Baths

1,889 Sq.Ft.

$2,250,000

MLS#: VAGR2000850
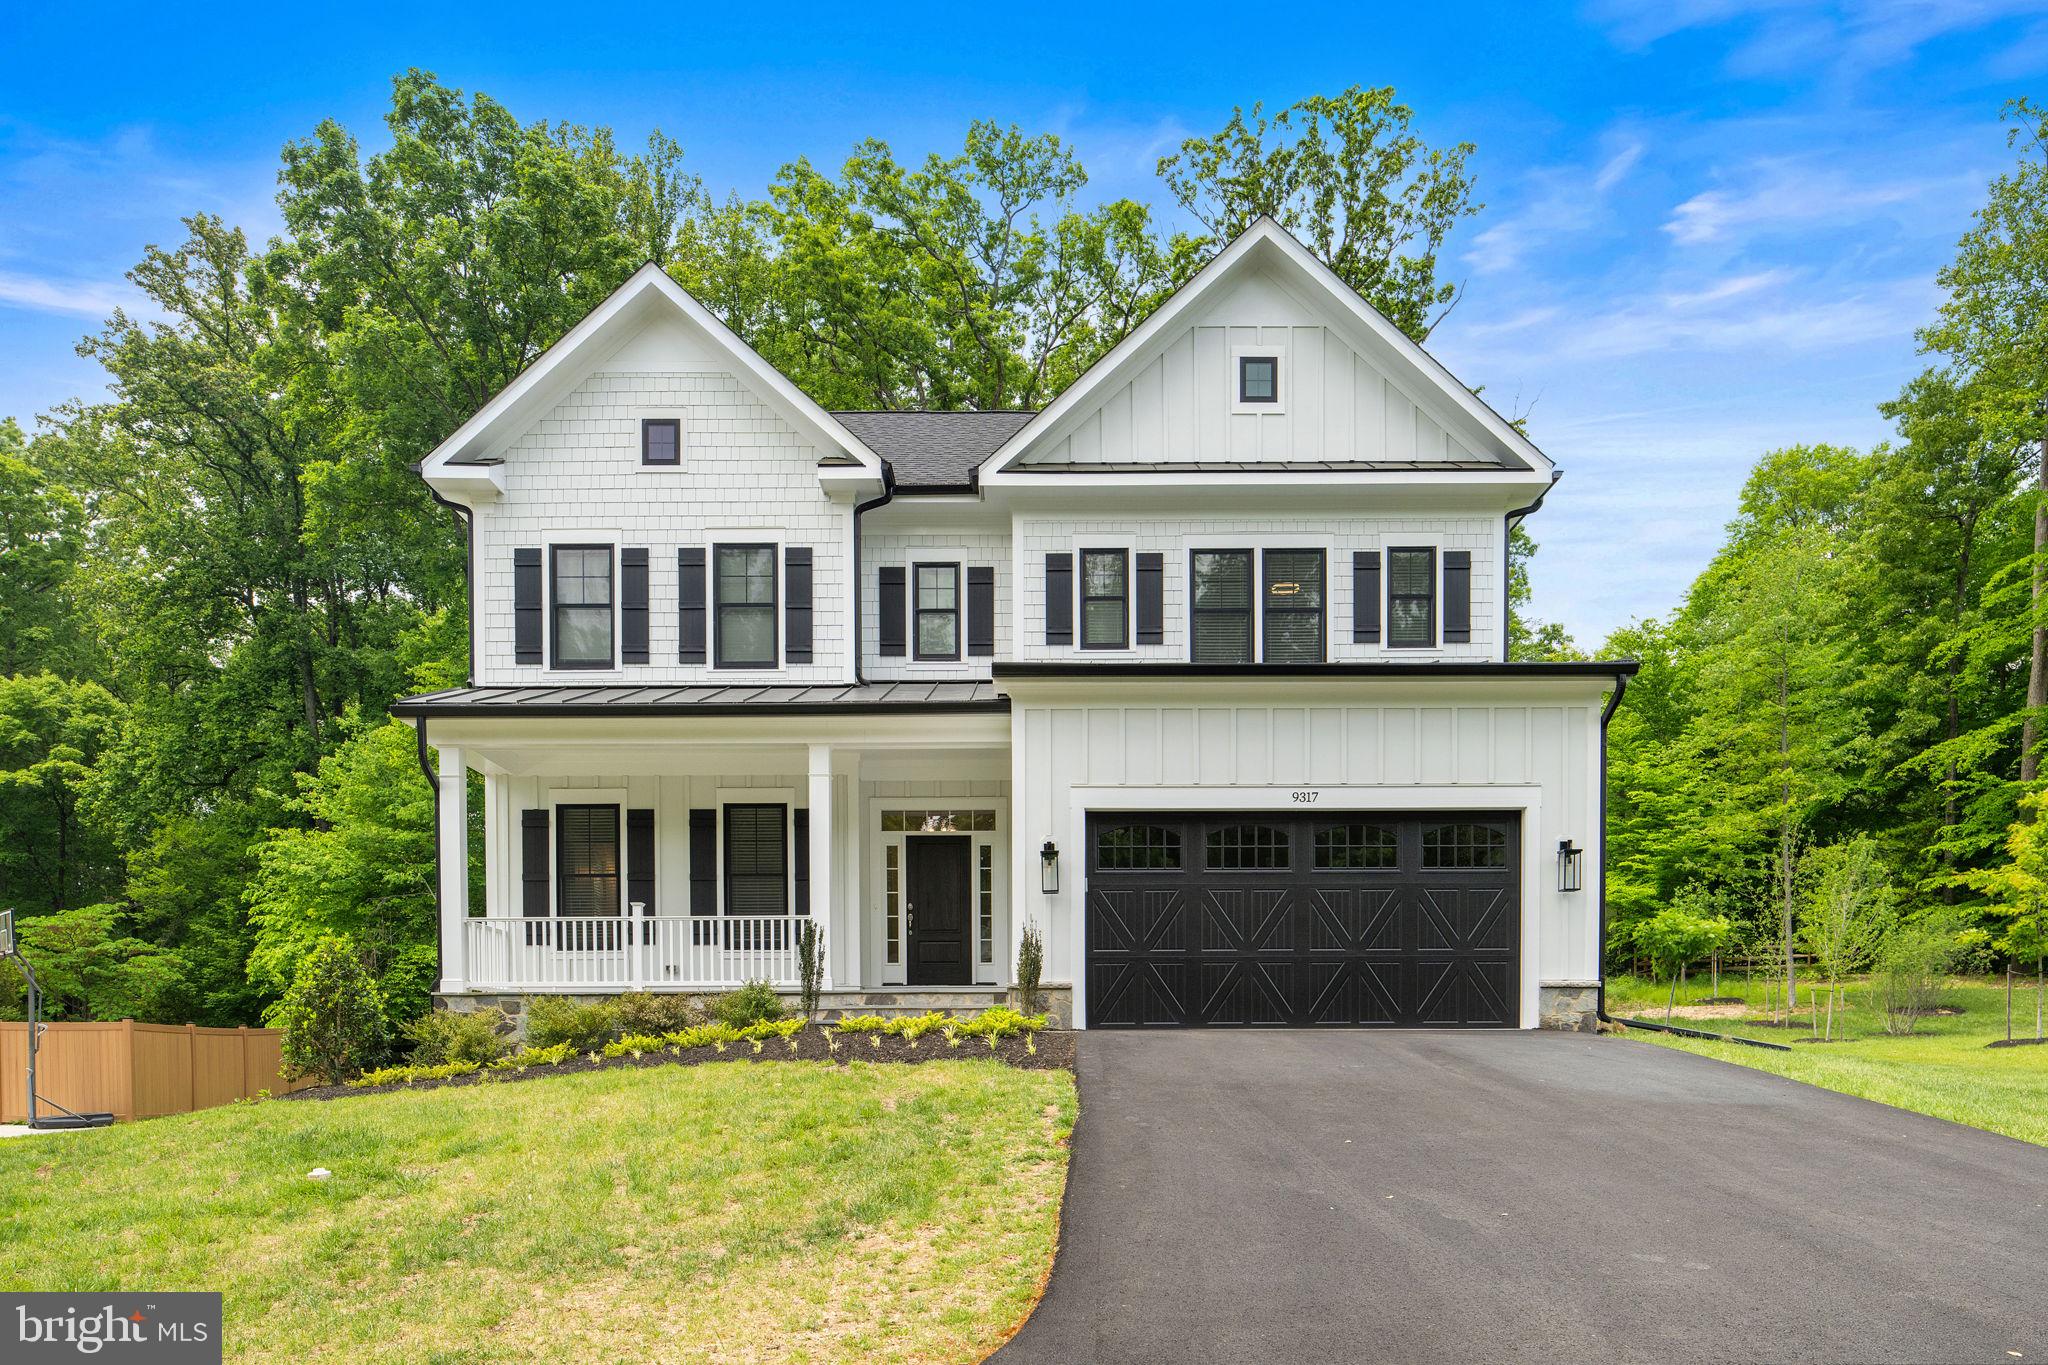
Welcome to 9317 Convento Terrace — a rare opportunity to own a newly built luxury residence in the highly sought-after Mantua community of Fairfax. Perfectly positioned on over half an acre, this exceptional Craftsman-style home blends timeless architecture with modern sophistication, offering more than 5,500 square feet of beautifully designed living space with 6 bedrooms, 6.5 bathrooms, and elevated finishes throughout.

From the moment you arrive, the stunning curb appeal, expansive homesite, and elegant exterior set the tone for what awaits inside. Step through the front door into a bright, open-concept floor plan designed for both everyday living and upscale entertaining. The home features designer finishes, soaring ceilings, oversized windows that flood the space with natural light, and a statement fireplace that create warmth and sophistication throughout.

The chef’s kitchen serves as the centerpiece of the home, seamlessly connecting the main living and dining areas while offering the perfect setup for gatherings large and small. A highly desirable main-level bedroom suite with its own bathroom provides flexibility for guests, multigenerational living, or a private home office.

Upstairs, spacious en-suite bedrooms offer comfort and privacy, including a luxurious primary suite designed as a true retreat. A large laundry room and wide hallways complement the space. The fully finished walk-out lower level adds even more living space with an additional bedroom, full bath, and versatile recreation area ideal for entertaining, fitness, media, or extended stays.

Enjoy indoor-outdoor living at its finest with a stunning screened porch overlooking the large backyard — ideal for hosting, unwinding, or enjoying the serene setting.  High end Andersen windows, built in Sonos speakers, KitchenAid appliances, an Electric Vehicle Charger, are some of the unique features of this home. 

Built in 2025, this home delivers the peace of mind and efficiency of new construction while offering a premium location inside one of Fairfax County’s most established and highly regarded neighborhoods. Residents enjoy easy access to major commuter routes including I-495, Route 50, and I-66, making travel to Tysons, Arlington, Washington D.C., and the surrounding Northern Virginia area incredibly convenient. The property is also just minutes from the Vienna/Fairfax-GMU Metro station, Mosaic District, Fairfax Hospital, upscale dining, shopping, and parks.

Home is zoned for Mantua Elementary School, Frost Middle School, and Woodson High School — schools consistently recognized among the area’s top performers.

Luxury, location, and new construction rarely come together this seamlessly. 9317 Convento Terrace offers the lifestyle, design, and prestige today’s discerning buyers have been waiting for.
#VAFX2313078

FAIRFAX

9317 CONVENTO TERRACE

6 Beds

6 Baths

5,673 Sq.Ft.

$2,250,000

MLS#: VAFX2313078
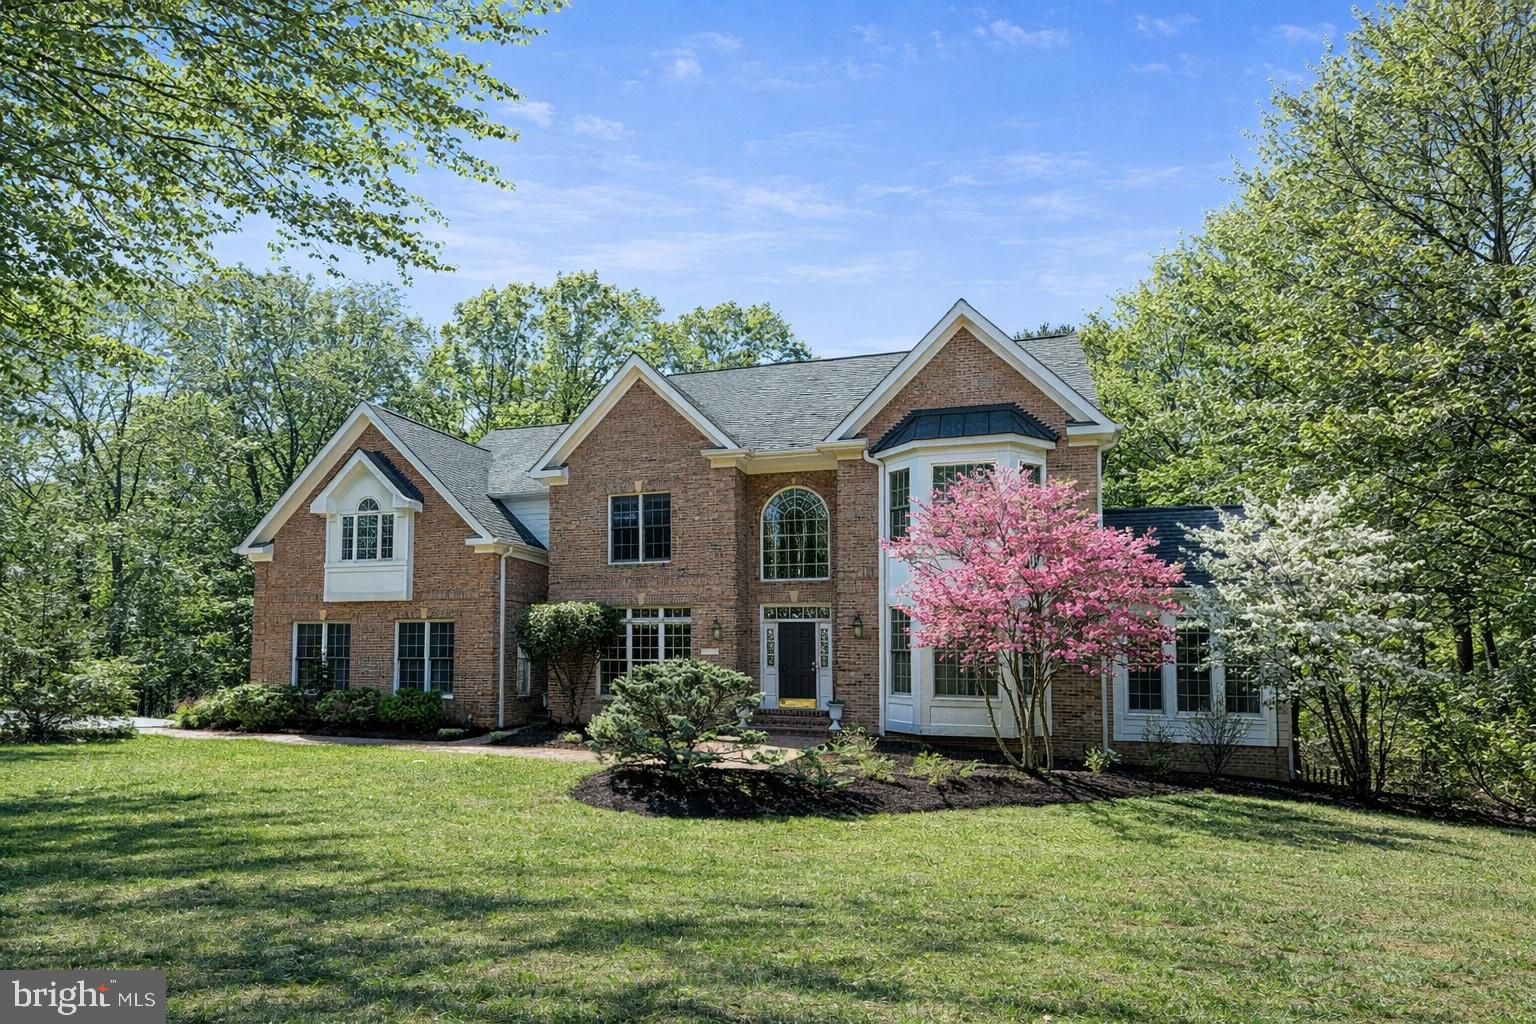
Golf course views, a coveted cul-de-sac setting, and four finished levels of meticulously updated luxury—this is the one you’ve been waiting for.  This timeless and elegant brick colonial offers refined living designed for both grand entertaining and comfortable everyday living.
A welcoming foyer opens to beautifully appointed living spaces filled with natural light. The main level features a gracious formal living room and elegant dining room, ideal for hosting gatherings and celebrations. At the heart of the home, the dramatic two-story family room creates a stunning focal point with soaring ceilings and expansive windows that frame picturesque views of the backyard and golf course beyond.
The chef’s kitchen is a true showpiece, anchored by a spectacular 48-inch Wolf professional range with gas cooktop, griddle, and double ovens, complemented by a Sub-Zero refrigerator and freezer and an Asko dishwasher. Designed for both culinary enthusiasts and effortless entertaining, the kitchen flows seamlessly into the breakfast area and family room, creating a warm and inviting gathering space.
A private study and beautiful sunroom provide additional flexible living areas on the main level, each offering access to a deck overlooking the peaceful setting behind the home.
Upstairs, the bedroom level offers an exceptional layout with four spacious bedrooms and three full bathrooms. The impressive primary suite is a private retreat featuring a tray ceiling, a dramatic double-sided fireplace shared between the bedroom and sitting area, and two generous walk-in closets. The large primary bathroom includes dual vanities, a soaking tub, and a walk-in shower.  This floor is completed with an en-suite bedroom and two additional bedrooms that share a well-appointed Jack-and-Jill bathroom.
The fourth finished level offers remarkable flexibility with an additional bedroom, full bath, and a skylit bonus room—perfect for a guest retreat, private office, or creative studio.
The walk-out lower level, renovated in 2015, expands the home’s living space with a spacious recreation room, wet bar, and two large bedrooms. This level also includes an accessible full bathroom and an additional washer and dryer, offering excellent flexibility for guests, extended family, or multi-generational living. French doors lead directly to the patio and extensive hardscaping, creating a seamless connection to the fenced backyard and outdoor entertaining areas.
Recent updates include new carpet and updated lighting (2026) along with fresh interior and exterior paint and bathroom upgrades, ensuring the home is truly move-in ready. Additional highlights include three-sides brick construction, a three-car side-load garage with luxury epoxy floor and trim, and a roof replacement in 2016.
Backing to the scenic greens of Penderbrook Golf Course and conveniently located near shopping, restaurants, Tysons, the Dulles Corridor, and major commuter routes, this exceptional property—within the Oakton High School pyramid—offers the perfect balance of luxury, space, and convenience.

An exceptional home where elegant design, generous living spaces, and a wooded setting with a beautiful golf course backdrop come together to create a truly special place to call home.
#VAFX2287436

OAKTON

3684 WAPLES CREST COURT

7 Beds

5 Baths

7,045 Sq.Ft.

$2,250,000

MLS#: VAFX2287436

1 ... 251 252 253 254 255 ... 666
* Listings identified with the FMLS IDX logo come from FMLS and are held by brokerage firms other than the owner of this website. The listing brokerage is identified in any listing details. Information is deemed reliable but is not guaranteed. If you believe any FMLS listing contains material that infringes your copyrighted work please click here to review our DMCA policy and learn how to submit a takedown request. © 2024. First Multiple Listing Service, Inc.

Send a message

Message successfully sent.

Your message

What is 3 + 4 ?

Reason for contacting?

I agree to receive email communication and understand I can unsubscribe at any time.

I agree to be contacted by Charis Realty Group - Christine Issler, Broker via call, email, and text for real estate services. To opt out, you can reply 'stop' at any time or reply 'help' for assistance. You can also click the unsubscribe link in the emails. Message and data rates may apply. Message frequency may vary. Privacy Policy

Sign Out

Virtual Assistant

Would you like to take the next step with this property? We can help you schedule a showing or virtual tour, or send you more details.

Yes, I would like more information.

Thank You for Your Reply, One of Our Agents will contact you as soon as possible

No, maybe later.

Thank you, you can always contact me via email, phone number or through the contact form.

Realhub AI

Lucy - Your AI-Powered Realtor

Update Your Temporary Password

Personalize your search

Enter your email and we'll notify you immediately when new listings match what you're looking for.

or enter email address

Already have an account ? Login here

Continue your home search

I agree to receive communications and understand I can unsubscribe at any time.

I agree to be contacted by Charis Realty Group - Christine Issler, Broker via call, email, and text for real estate services. To opt out, you can reply 'stop' at any time or reply 'help' for assistance. You can also click the unsubscribe link in the emails. Message and data rates may apply. Message frequency may vary. Privacy Policy

Already have an account ? Login here

We use cookies

We use cookies primarily for analytics to enhance your experience. By accepting, you agree to our use of these cookies. You can manage your preferences or learn more about our cookies policy.
