Properties

Browse or get in touch to schedule a walkthrough.

  • Nearby me
Price range

Popular Features

Community Features

Association

Property Features

Waterfront

View

Exterior Features

Interior Features

Style

10000 properties match your criteria

Updated 1 minute ago

E-Alert name
Do NOT call owner, planning to relaunch in the Fall,
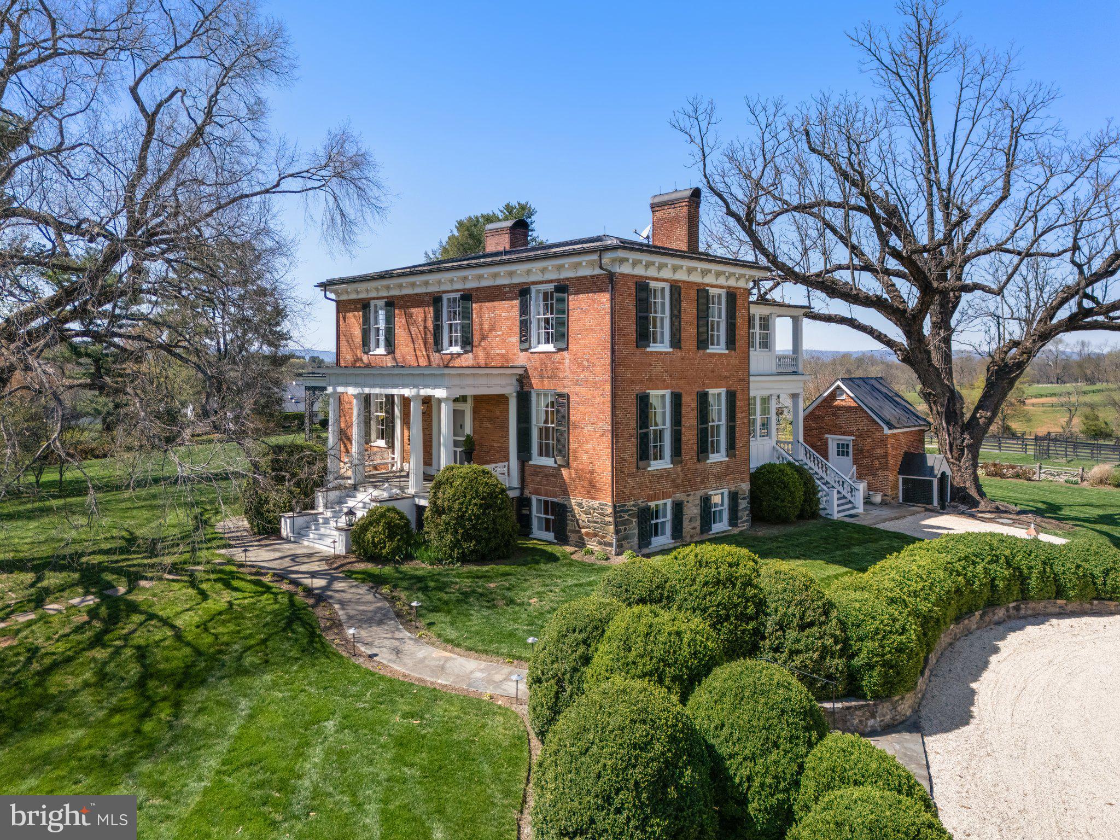
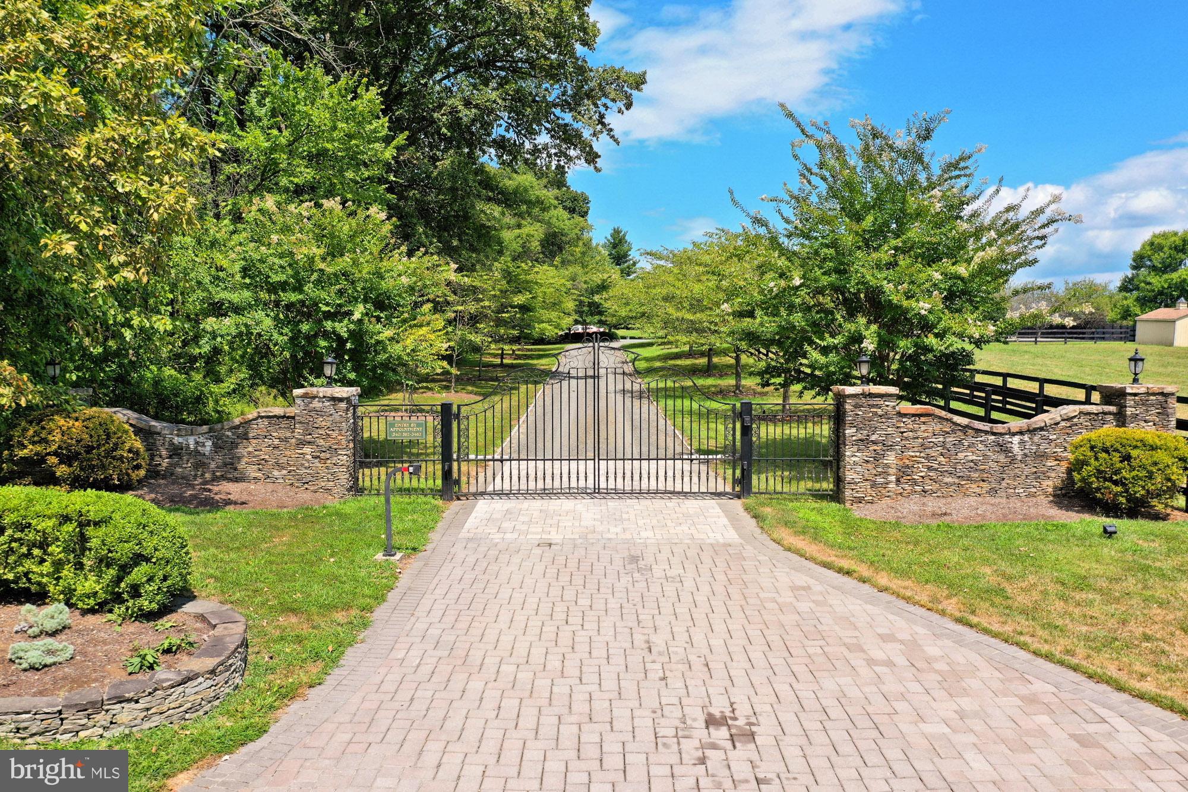
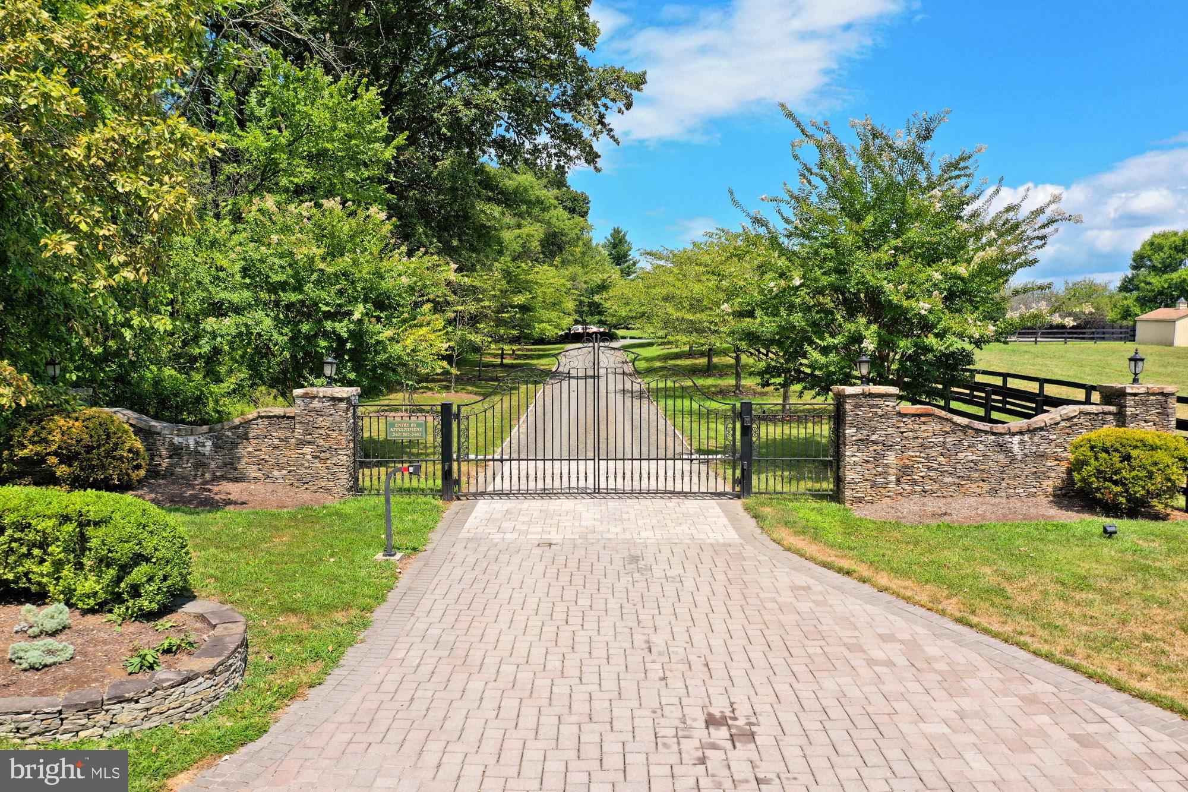
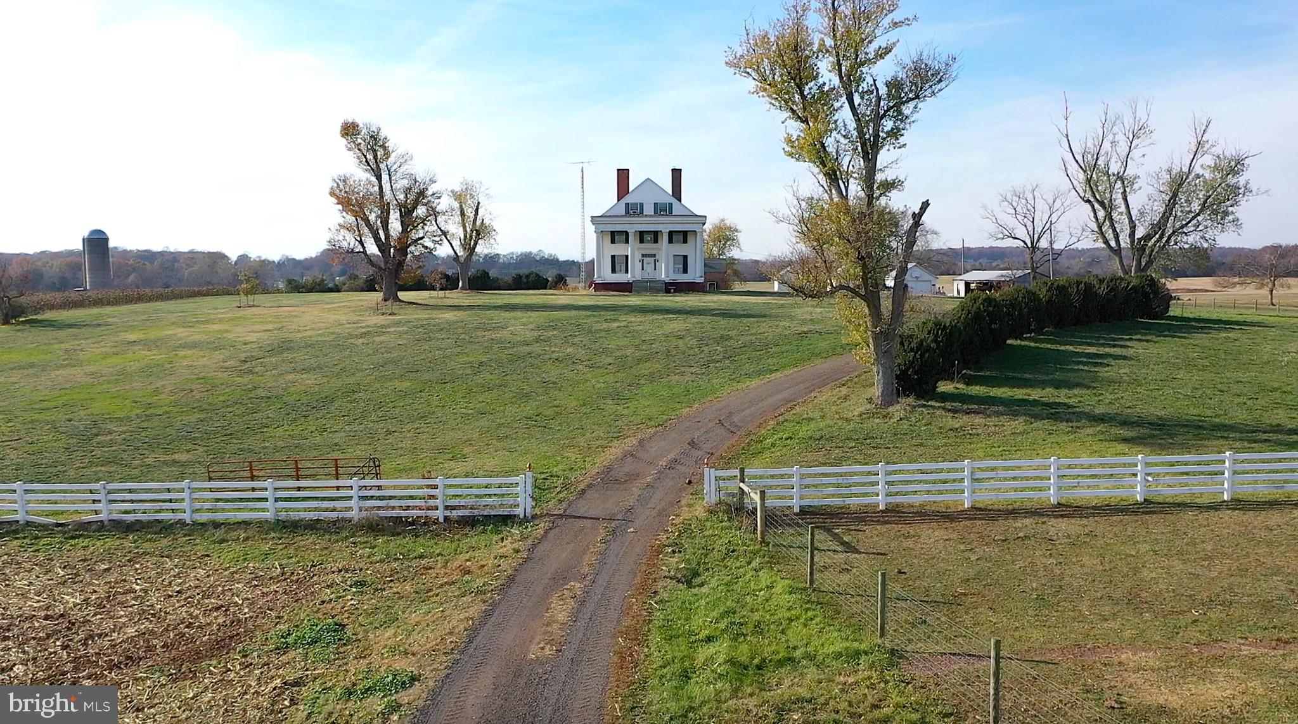
Elmwood represents a unique opportunity to own a rambling estate and historic residence inside the Capital Beltway. 
The property includes a grand farmhouse, built in 1905, with an attached wing constructed in 1879. Together they form a seven-bedroom home, tied together with generous wrap-around porches and patios for entertaining. A four-room log cabin and other outbuildings are situated in their original historic locations near the main house. Two additional lots, each 1 acre, have been added to the original property bringing the total acreage to 8.02.  Bedroom on main level with wheel-in shower
A mile from McLean’s central business district, the residence is set back from Old Dominion Drive, accessed by a curving 700+ foot private driveway. The grounds feature significant mature hardwoods, pines, azaleas, and a formally landscaped entrance courtyard with fountain.
Distinguished television journalist Roger Mudd and his wife acquired the property in 1972 and through significant restoration, made Elmwood their family home for almost fifty years.
Originally part of the Fairfax Land grant, “Elmwood” has been a working farm and family estate since the early 18th century. The original house was built in 1850 by Spencer Mottrom Ball but was destroyed during the Civil War. After the War, Ball’s son William Selwyn (“Selly”) returned to Elmwood, building the log “Bachelor’s Hall” in 1876 and a larger house in 1879.
In 1900, John McLean, owner of the Washington Post, was granted a charter to build The Washington and Old Dominion railroad from Rosslyn to Great Falls. McLean bought rights of way along what would eventually become Old Dominion Drive, and the Ball family Family sold access through Elmwood; the stop there was then called “Ball’s Hill." The surrounding public roads - including Ball’s Hill Road, Mottrom Drive and others - capture some of the property’s history.
#VAFX2195874

MCLEAN

7167 OLD DOMINION DRIVE

7 Beds

5 Baths

5,595 Sq.Ft.

$6,500,000

MLS#: VAFX2195874

None
#VAPW2059438

WOODBRIDGE

15611 BUSHEY DRIVE

None Beds

None Baths

14.1 acres

$6,500,000

MLS#: VAPW2059438

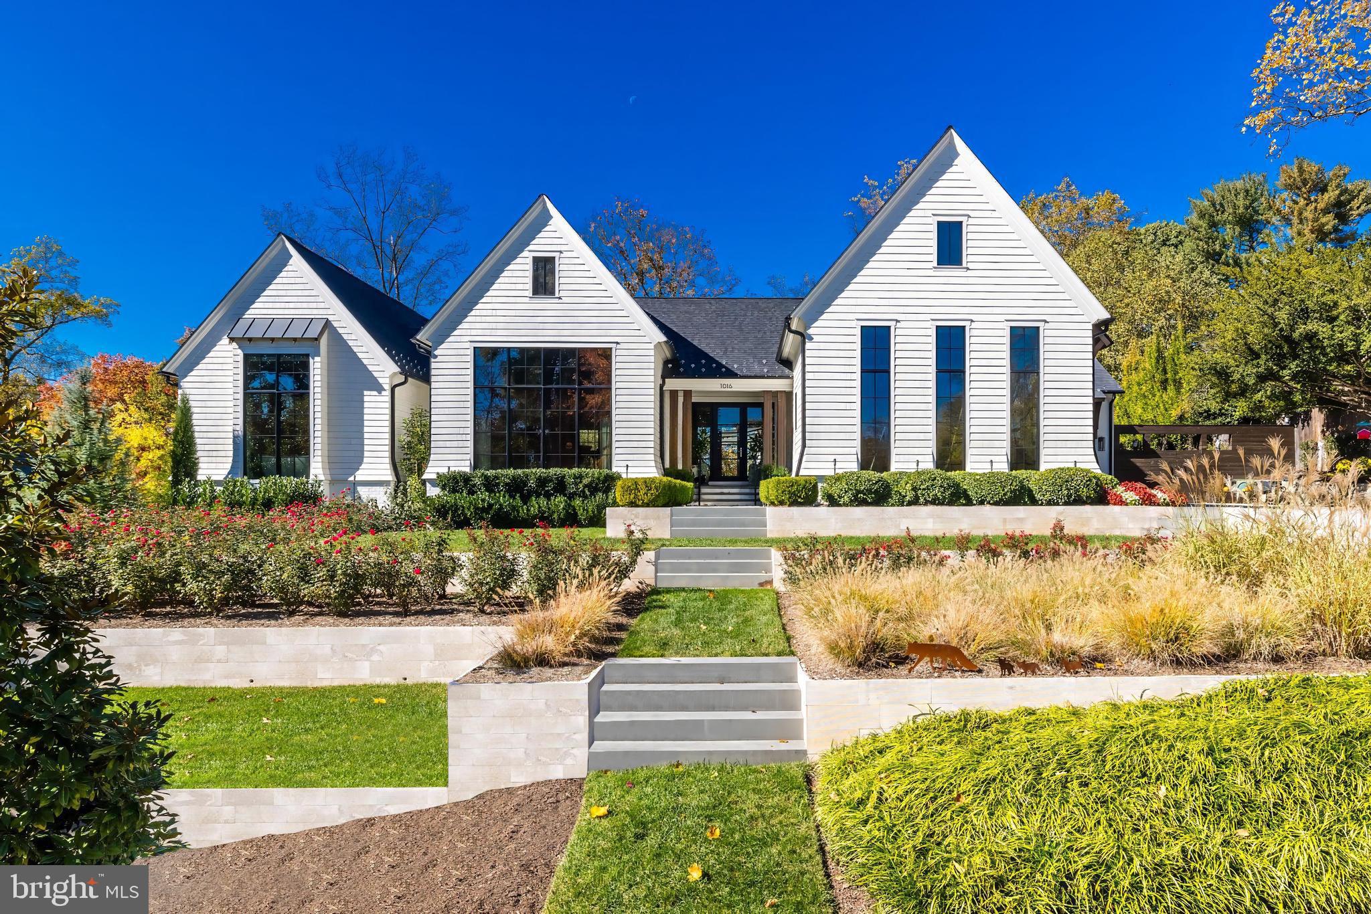
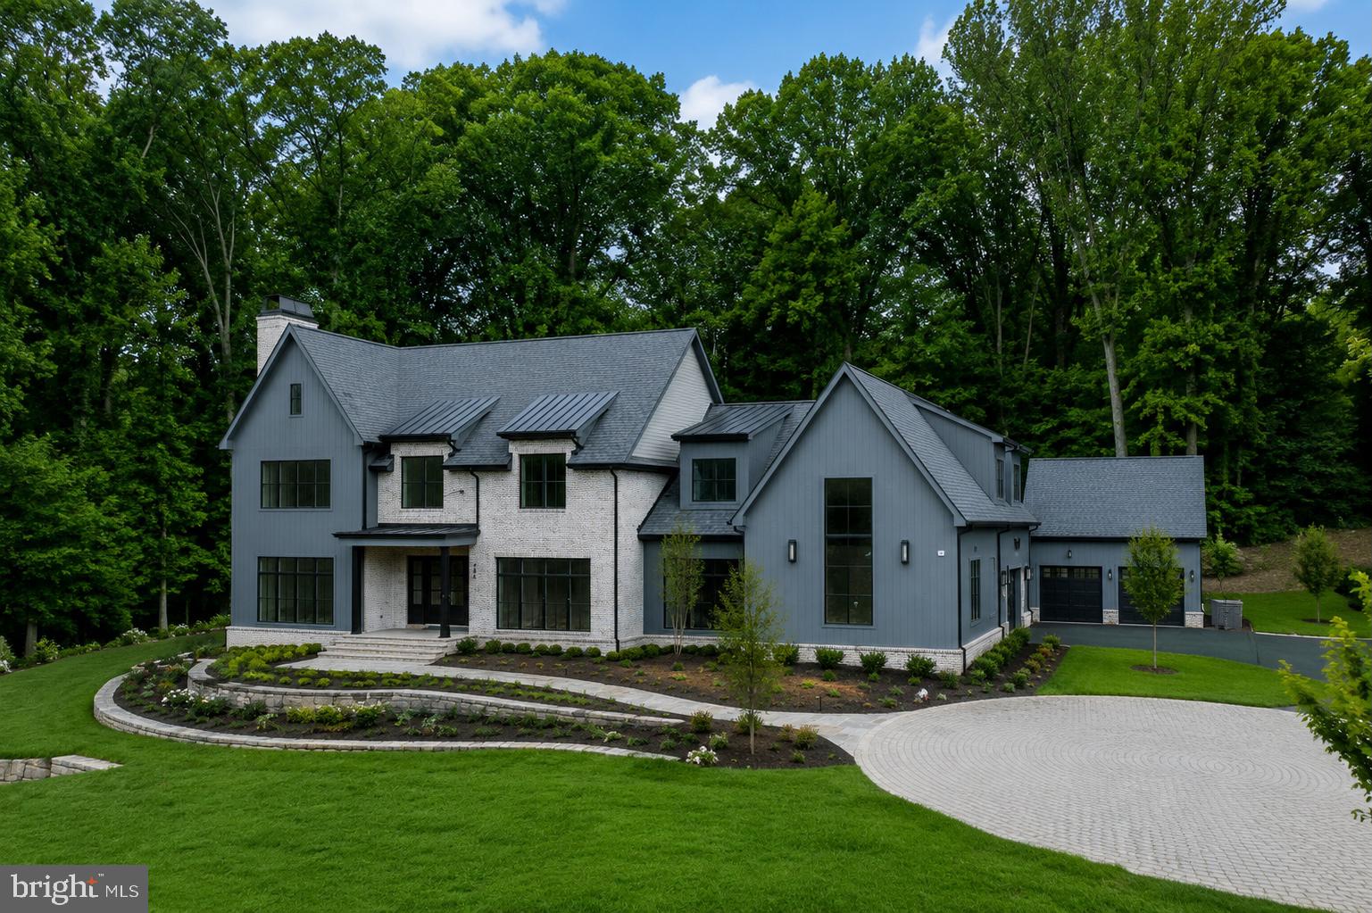
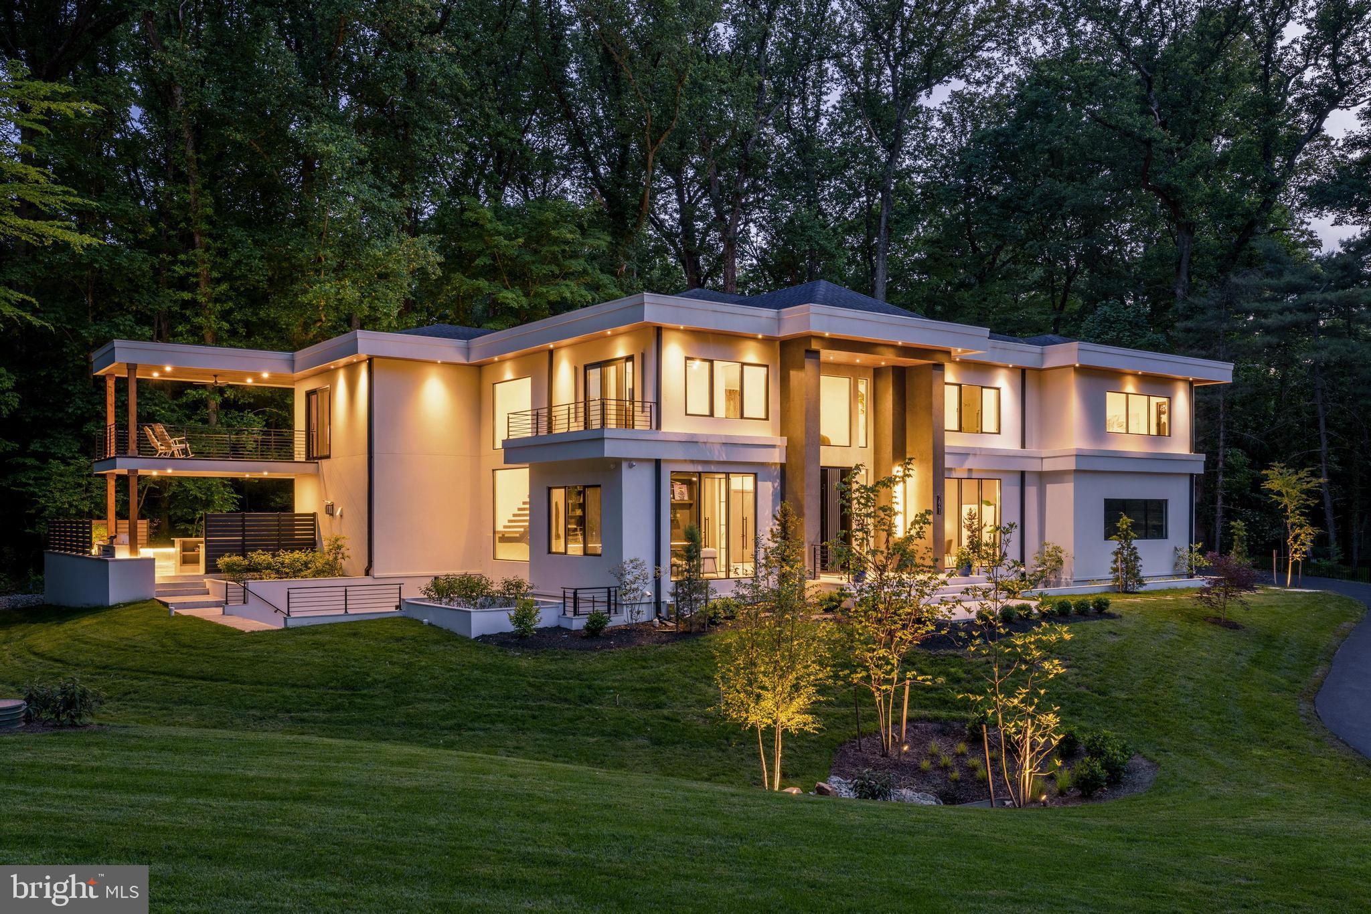
More Homesites available in Mclean and Great Falls, VA! Haus Der Sonne is a striking modern estate set on over an acre in the heart of McLean, just moments from Tysons Corner. Crafted by The Big Builders, this architectural statement blends clean contemporary design with cutting-edge construction and an uncompromising attention to detail.

Spanning nearly 10,000 square feet across three levels, the home is defined by its volume, light, and flow. Expansive Reynaers European aluminum windows and oversized sliding doors flood the interiors with natural light, while soaring ceilings and open sightlines create a seamless connection between spaces.

The main level is designed for both everyday living and elevated entertaining, anchored by a showpiece kitchen featuring European cabinetry, Dekton countertops, dual islands, and a full suite of Miele appliances. A separate catering kitchen offers additional prep space with direct garage access, allowing for effortless hosting on any scale.

Upstairs, the primary suite is a true retreat with a spa-inspired bath complete with heated floors, steam shower, freestanding tub, and designer finishes throughout. Each additional bedroom is thoughtfully designed with access to its own bath, offering both privacy and comfort.

The lower level delivers a lifestyle experience, featuring a full guest suite, theater room, fitness area, and direct access to outdoor living spaces. Outside, the property is primed for resort-style amenities including a pool, outdoor kitchen, and curated landscaping.

Built with performance in mind, the home includes high-efficiency multi-zone HVAC, 400-amp electrical service, advanced insulation systems, and smart home integration options. Every element—from the flat TPO roof system to the engineered flooring and custom finishes—reflects a commitment to modern luxury and long-term durability.

Haus Der Sonne is more than a home—it’s a bold expression of design, innovation, and elevated living.
#VAFX2304700

MCLEAN

8430 BROOK ROAD

6 Beds

7 Baths

9,840 Sq.Ft.

$6,500,000

MLS#: VAFX2304700

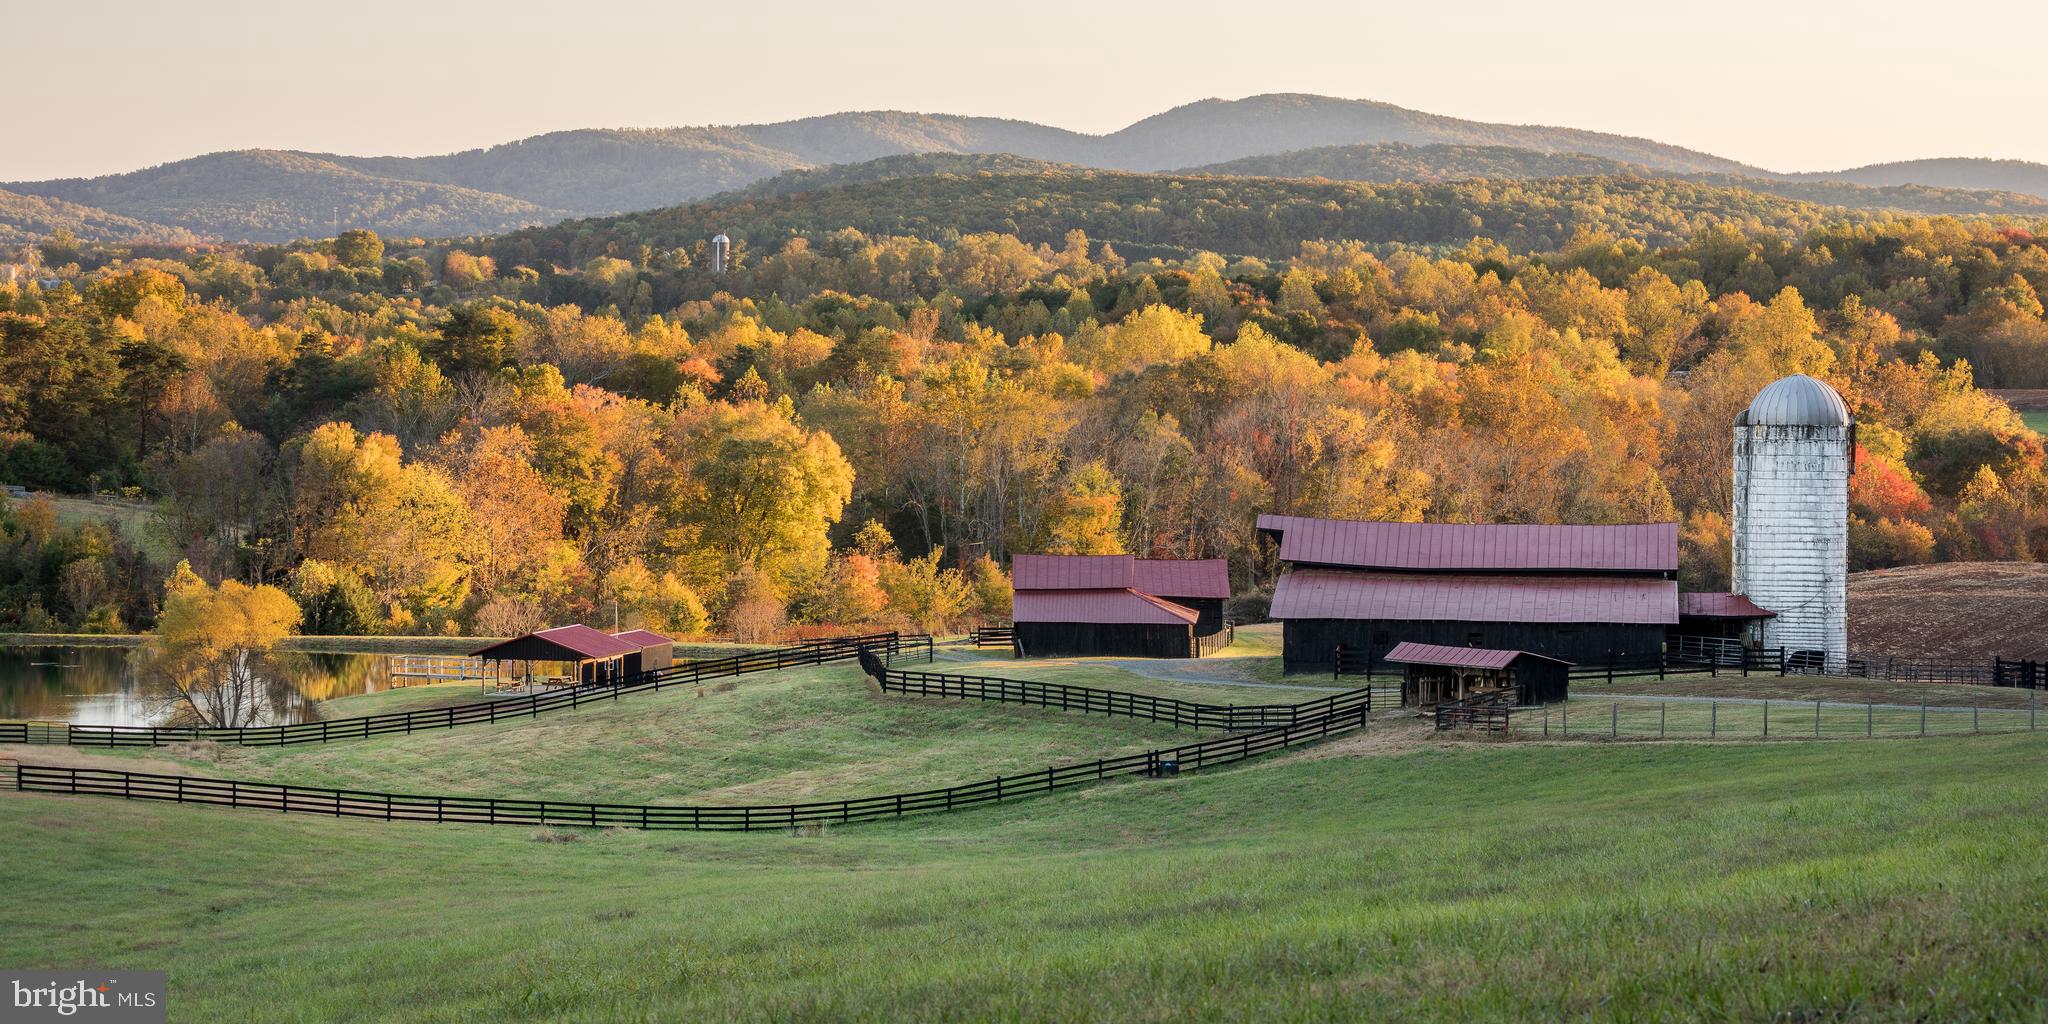
Set on 4 acres overlooking Creighton Farms Lake, 22838 Creighton Farms Drive combines grand-scale entertaining with the comfort and livability of a true family home.

Spanning 3 finished levels, the residence offers 6 ensuite bedrooms, 6 full bathrooms, and 2 powder rooms. A luxurious main-level primary suite anchors the home, while 4 additional ensuite bedrooms and a spacious loft occupy the second level. The walk-out lower level features a private guest suite, providing exceptional flexibility for family and visitors.

Beyond its impressive scale and setting, the home has benefited from a significant interior transformation. Designer lighting, custom wall coverings, architectural details, specialty finishes, window treatments, millwork, and thoughtfully curated enhancements create an atmosphere that is both sophisticated and welcoming. These enduring improvements remain with the home and represent substantial value that would be difficult and costly to replicate today.

Designed for both everyday living and entertaining, the dramatic great room opens to multiple terraces that create a seamless connection between indoor and outdoor spaces. Multiple gathering areas and a beautiful pool overlook the lake and surrounding grounds, creating an exceptional setting for relaxation and entertaining alike.

Included in the offering is an adjoining buildable lot of more than 3 acres. Originally acquired to preserve privacy and expand the grounds, the parcel enhances the estate setting while providing an uncommon sense of space and flexibility within the community.

Together, the residence and neighboring parcel create a rare opportunity to enjoy more than 7 acres in Creighton Farms, widely regarded as Northern Virginia’s premier gated golf community.
#VALO2127152

LEESBURG

22838 CREIGHTON FARMS DRIVE

7 Beds

6 Baths

13,108 Sq.Ft.

$6,500,000

MLS#: VALO2127152

🏡 Prime Real Estate Opportunity: 14.1 Acres of Untapped Potential! 🏡

🌟 Unlock Your Investment Dreams! 🌟

Welcome to a hidden gem in the heart of the most desired area! This 14.1-acre property is a goldmine for investors and builders looking to expand their business and reap massive profits. The possibilities here are as vast as the land itself, offering a canvas for your real estate dreams to come true.

💰 High-Profit Potential Awaits! 💰

With abundant acreage at your disposal, envision a flourishing townhome community, charming single-family homes, or so much more. The land offers a harmonious blend of rolling, cleared expanses and enchanting wooded areas, providing a captivating backdrop for your vision.

🤫 A Well-Kept Secret No More! 🤫

Nestled discreetly between established builders, this property is your exclusive ticket to success. The family who has carefully held onto this treasure trove is finally ready to pass the torch to you. Don't miss your chance to secure this rare find!

🚗 Multiple Access, Maximum Convenience! 🚗

Connect seamlessly with this property's multiple access points, linking to neighboring cul-de-sacs and the main road. Accessibility meets opportunity in the perfect real estate synergy.

🏞️ Picture yourself transforming this blank canvas into a lucrative masterpiece. Don't wait, seize this chance to elevate your real estate portfolio to new heights. Contact us today to unlock the potential of a lifetime!
#VAPW2059450

WOODBRIDGE

15611 BUSHEY DRIVE

2 Beds

1 Baths

1,048 Sq.Ft.

$6,500,000

MLS#: VAPW2059450

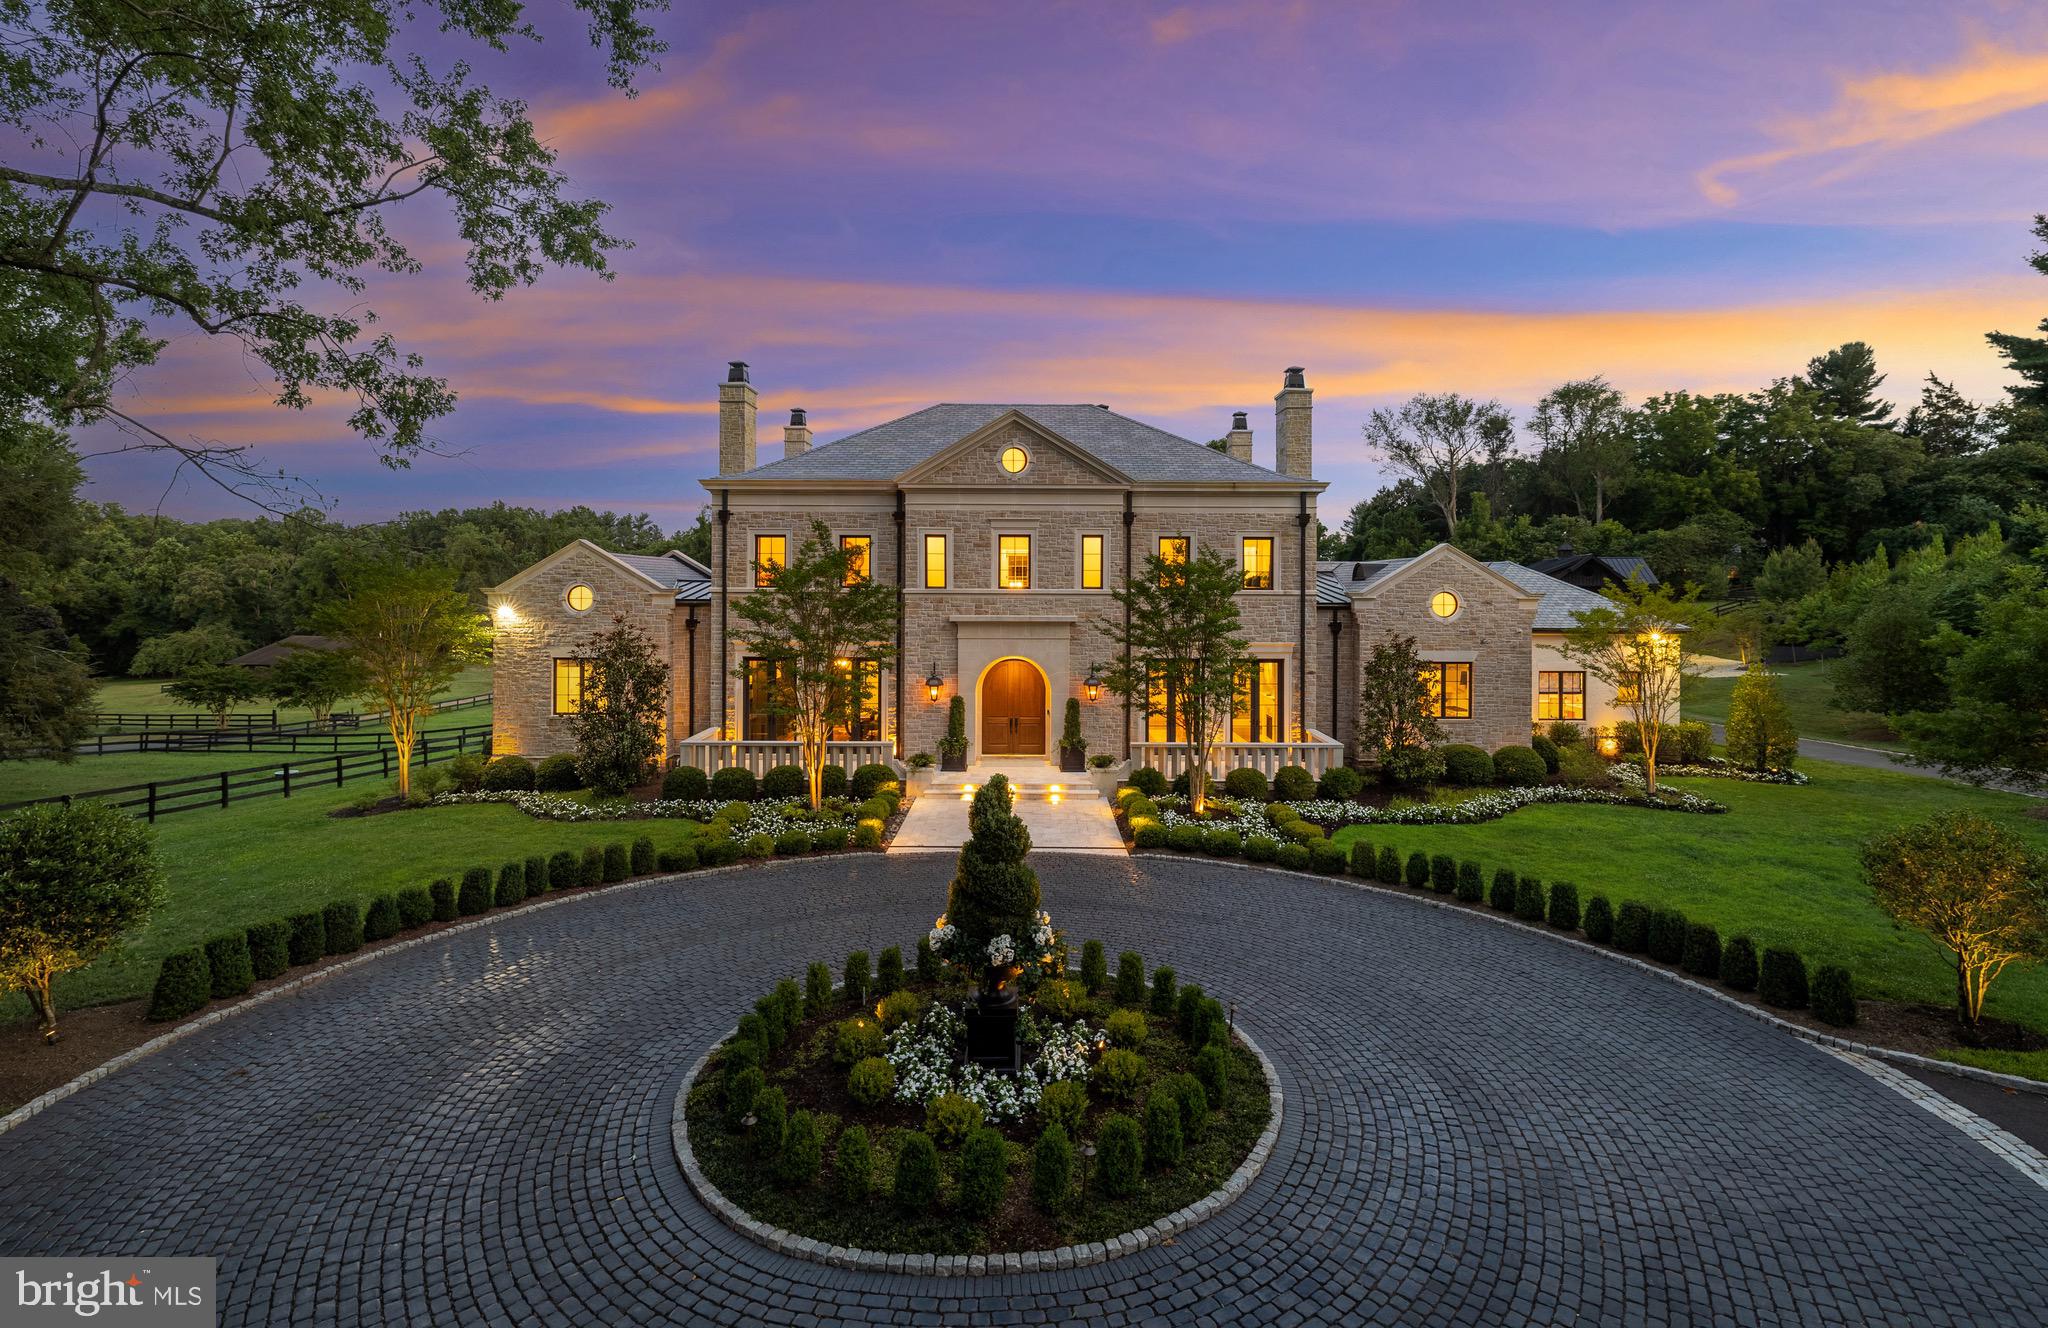
Welcome to 1221 Mottrom Drive. A Private Oasis in a Coveted Location. This spectacular estate, well over 12,000 square feet, is nestled in one of the area's most sought-after neighborhoods and crafted by renowned builder George Sagatov. Privately gated and set behind a circular driveway, the home makes an unforgettable first impression with its striking curb appeal, lush professional landscaping, and a sparkling resort-style pool. Step inside the grand two-story foyer, where a dramatic curved staircase sets the tone for the refined interiors that follow. The formal living room and banquet-sized dining room each feature their own fireplaces, elegant mantels, and arched doorways that add architectural charm. The heart of the home is the breathtaking great room with a floor-to-ceiling stone fireplace, coffered ceiling, and a wall of windows that flood the space with natural light and offer seamless access to the custom deck, perfect for indoor-outdoor living. The chef’s kitchen features custom cabinetry, a large center island, two dishwashers, a built-in coffee maker, warming drawer, and a work desk area. Also on the main level is a richly paneled private office with built-ins and a fireplace, as well as a spacious main-level primary suite with a walk-in closet and luxurious bath complete with separate vanities. Two powder rooms and a well-appointed laundry room complete the main floor.
Upstairs, the impressive owner’s suite is a true retreat with its own sitting room, fireplace, two generous walk-in closets, and a spa-like bathroom with separate vanities, soaking tub, and oversized shower. Three additional ensuite bedrooms provide comfort and privacy for family and guests. The walk-out lower level is an entertainer’s dream, featuring a fully equipped wet bar, wine cellar, state-of-the-art media room with tiered seating, a fitness room with sauna, a recreation room with stone fireplace, and an additional bedroom and full bath. Step outside to a true backyard paradise. The sparkling pool is complemented by a fully outfitted pool house with a full kitchen and bath, perfect for summer entertaining. Every detail of this home has been thoughtfully curated for luxurious living, all just minutes from the shops, restaurants, and commuter routes of Tysons Corner.
#VAFX2264528

MCLEAN

1221 MOTTROM DRIVE

6 Beds

7 Baths

12,748 Sq.Ft.

$6,500,000

MLS#: VAFX2264528

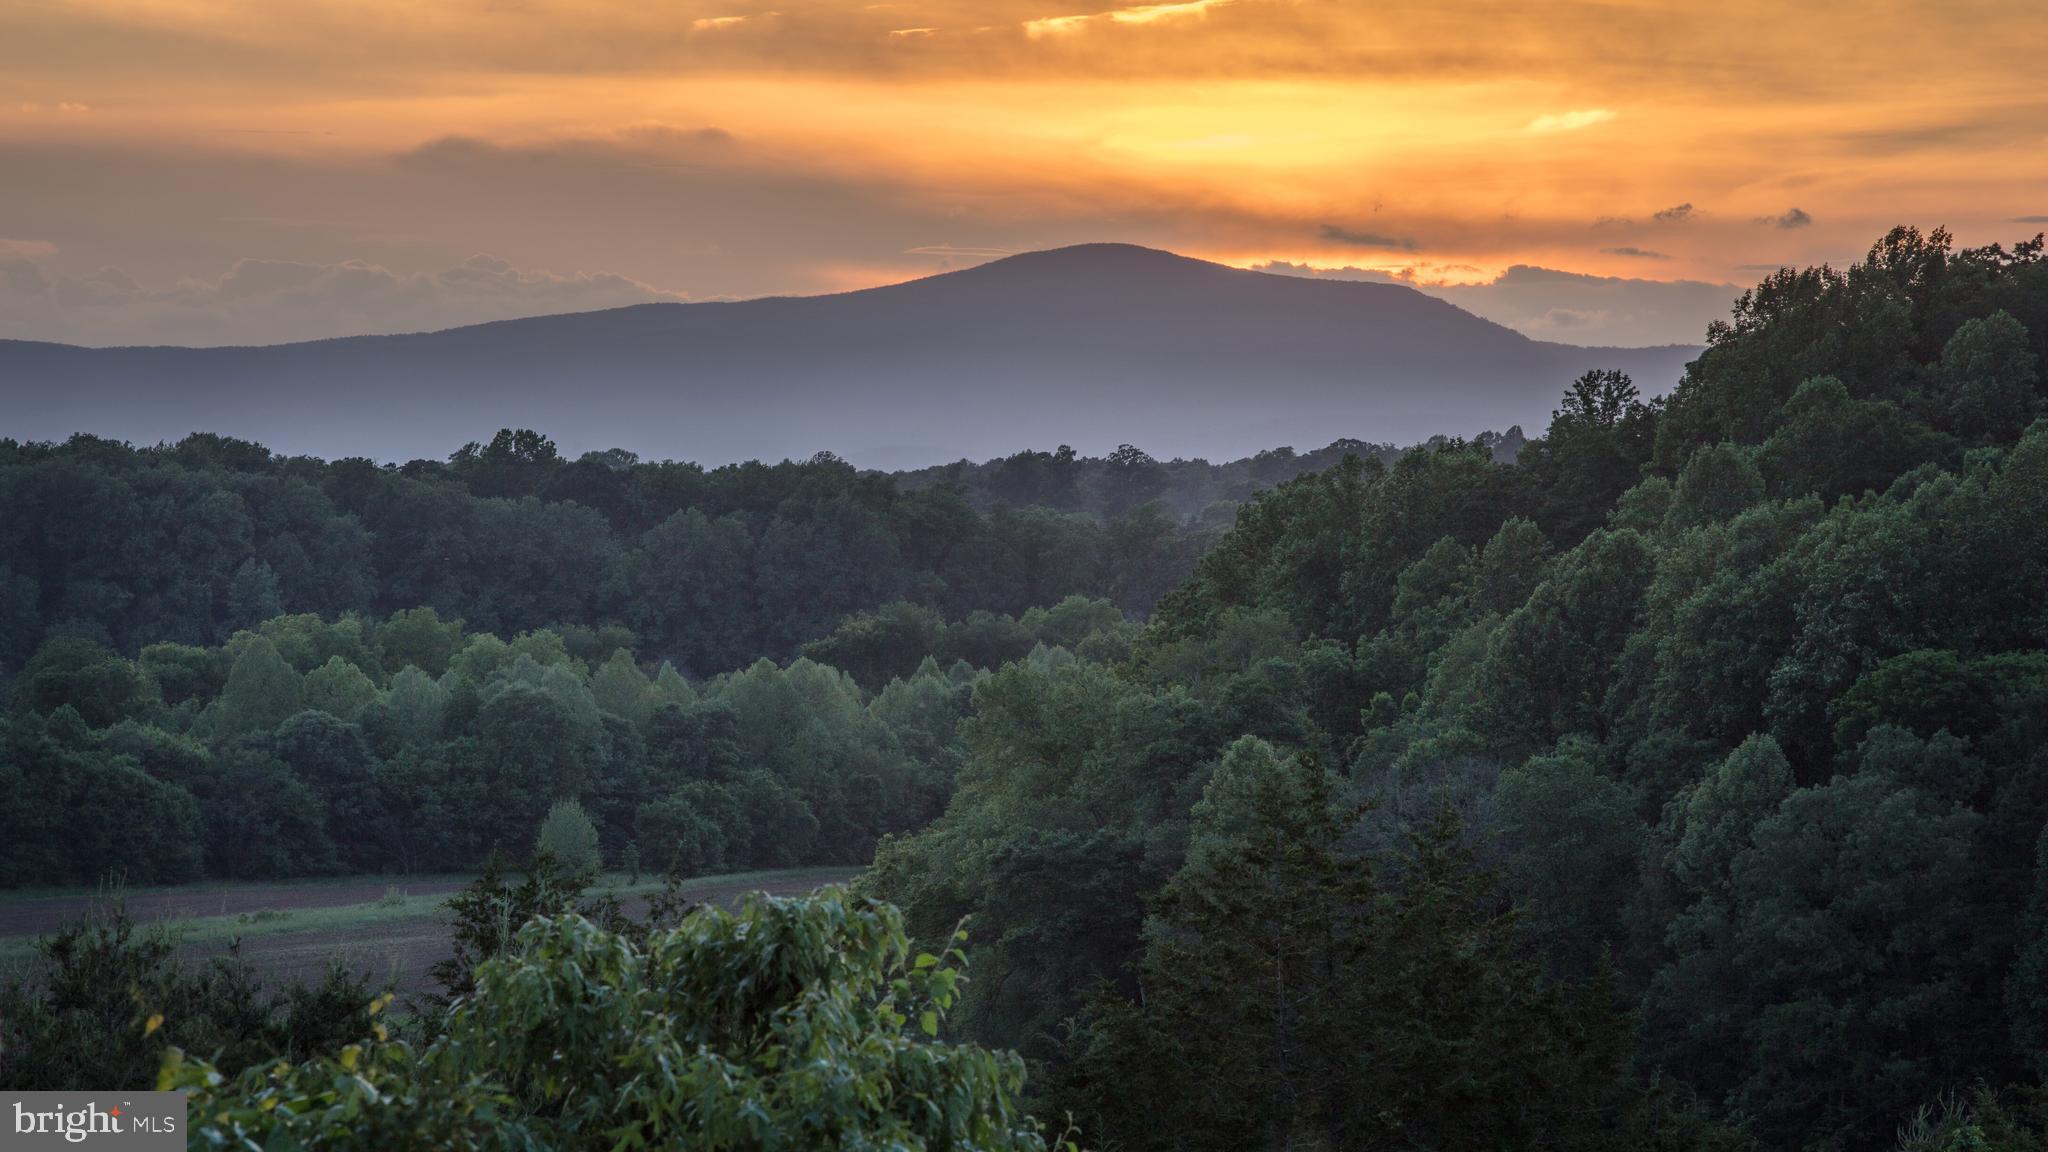
Nestled near Main Street Blacksburg, the municipal golf course and Virginia Tech, this magnificent 195+ acre parcel of land unfolds a picturesque panorama that seamlessly marries the tranquility of nature with the vibrancy of urban living. Majestic mountains embrace the horizon, providing a breathtaking backdrop that enriches the essence of this prime real estate. The land invites a proposed residential development that transcends ordinary living. Envisioned within this sprawling canvas is a harmonious fusion of multi-family and single-family dwellings, carefully curated into a tapestry of community living. Mountain views become an integral part of daily life, acting as silent companions to the residents, offering solace and inspiration, manifested in sprawling lawns, communal spaces, and walking trails that weave seamlessly into the natural topography.
#VAMV2000018

BLACKSBURG

0 GRAVES AVENUE

None Beds

None Baths

195.91 acres

$6,500,000

MLS#: VAMV2000018

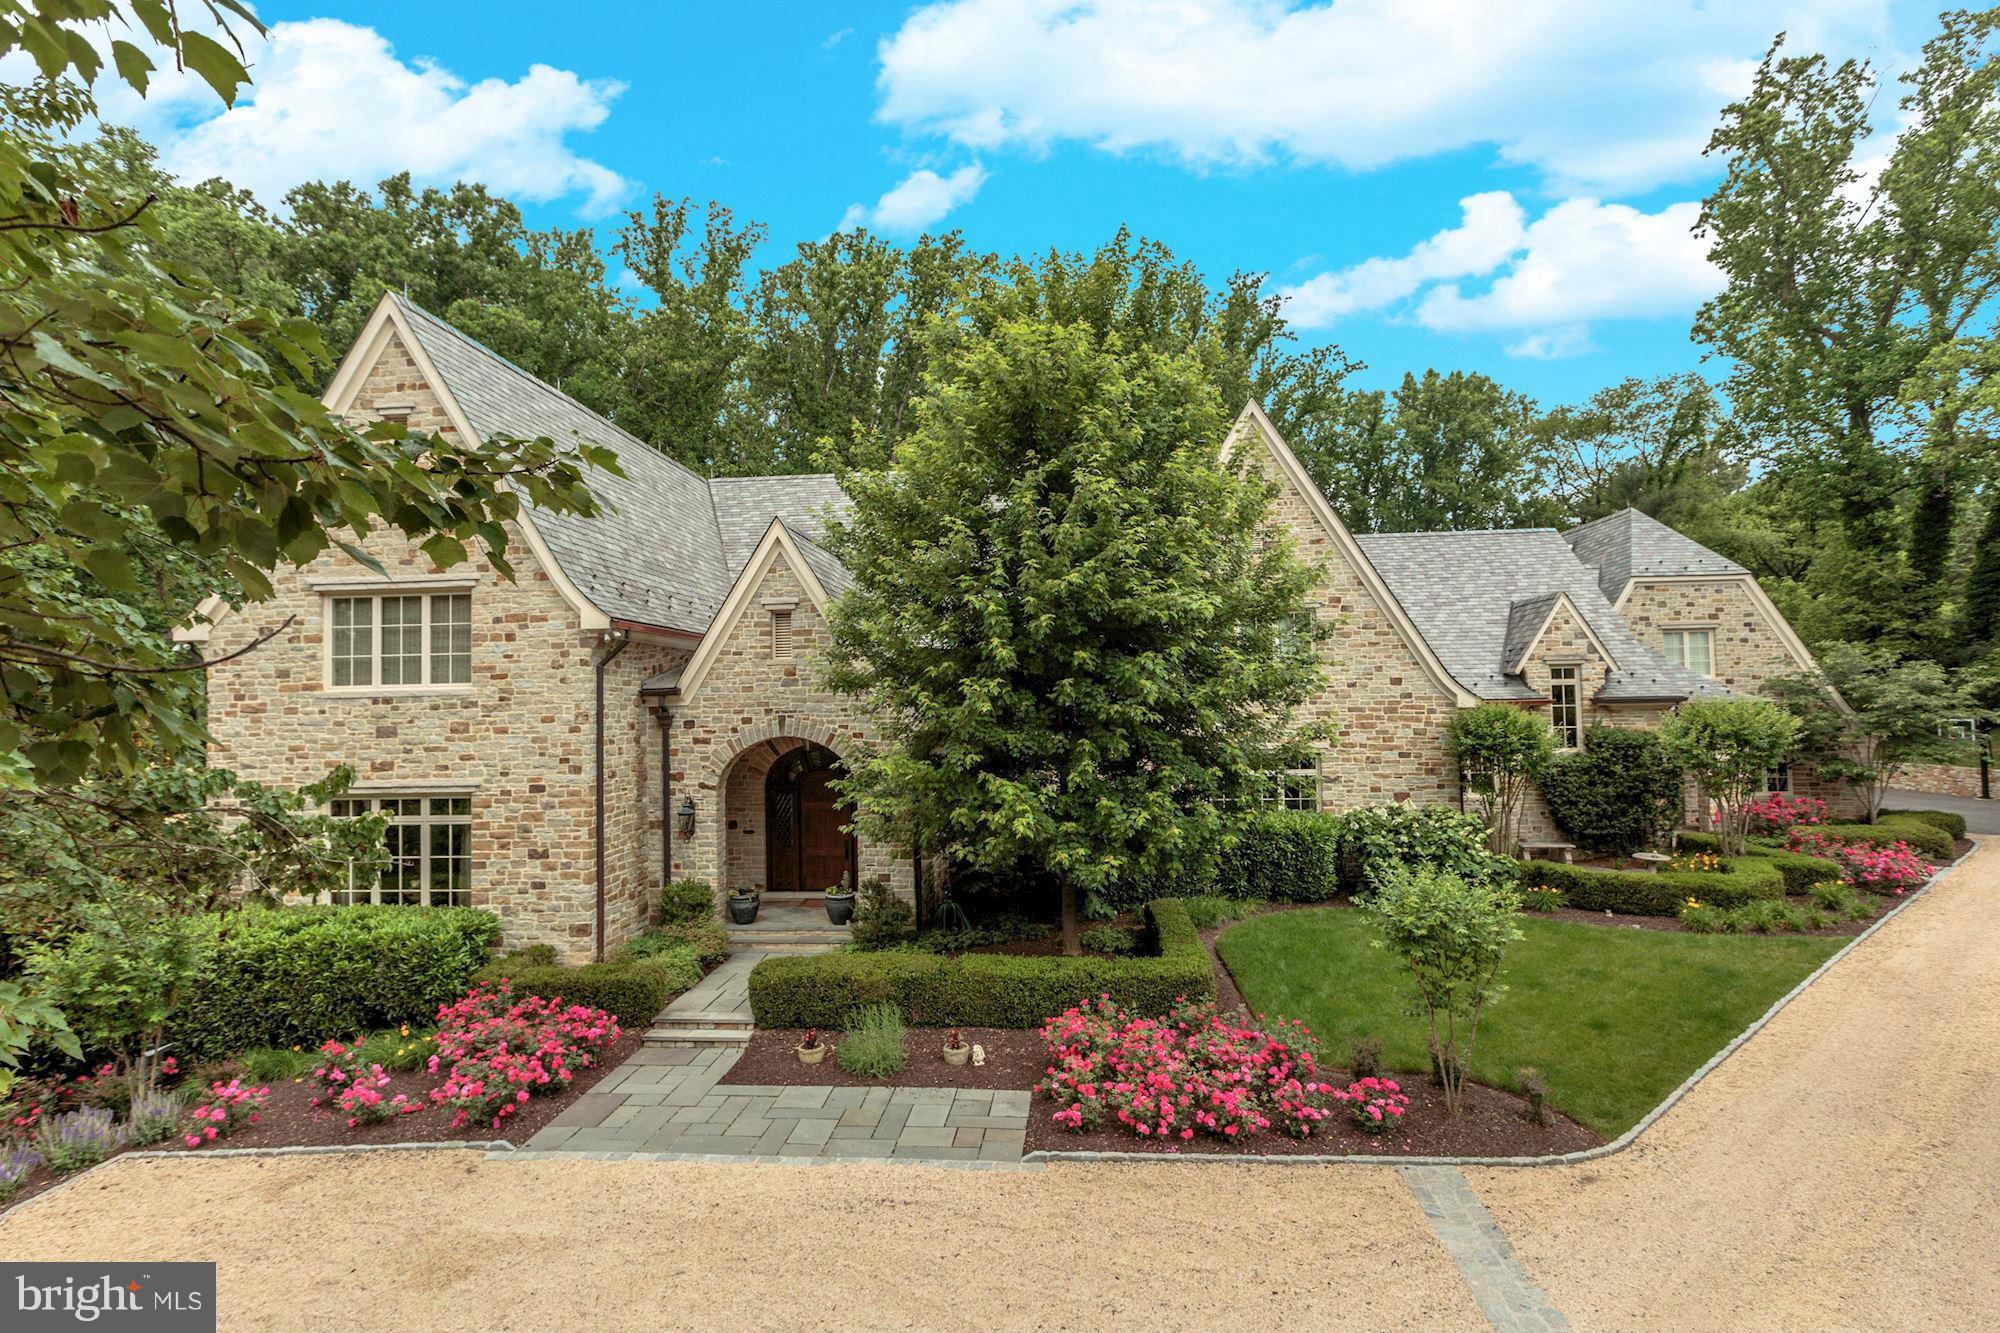
Fully completed, beautifully staged, and ready for immediate move-in, this truly exceptional custom estate presents a rare opportunity in the prestigious Falls Farm community. Set on a private 1.73-acre homesite, this extraordinary residence offers more than 11,000 square feet across three thoughtfully designed levels, with 6 bedrooms, 6 full baths, 3 half baths, and an outstanding floor plan created for both everyday living and entertaining on any scale.

From the moment you enter, soaring ceilings, abundant natural light, and a dramatic curved staircase set the tone. Designed to anchor a spectacular multi-level chandelier, the staircase serves as an architectural centerpiece while the open, flowing layout effortlessly connects the home’s formal and informal living spaces. Three fireplaces add warmth and ambiance throughout.

The main level is exceptionally functional, featuring two private offices, a beautifully appointed guest suite, elevator access, and a fully equipped spice kitchen. Whether hosting an intimate dinner, a large celebration, or simply enjoying a quiet evening at home, the floor plan delivers the space, flow, and flexibility to accommodate it beautifully.

The primary suite is a private retreat with a spa-inspired bath featuring a Jacuzzi tub and luxurious steam shower, along with an impressive custom-designed closet. The lower level takes wellness and recreation to another level with a large fitness center and private spa featuring a sauna, hot and cold plunge, and massage room, creating a resort-like experience without ever leaving home.

Indoor and outdoor living flow seamlessly together. A screened loggia extends the living space outdoors, while a fully outfitted outdoor kitchen and fire pit create an exceptional setting for year-round entertaining, all surrounded by remarkable privacy.

Additional features include a 4-car garage with EV charging, integrated smart home automation, timeless stucco exterior, architectural shingle roof, and a striking window package. Every detail has been thoughtfully considered, combining sophisticated design, outstanding craftsmanship, modern technology, wellness, and everyday functionality.

The expansive backyard offers tremendous potential to create a private resort, with ample room for a pool, sports court, children's play area, or all three.

Homes of this caliber, scale, quality, and value are rarely available. Fully completed, professionally staged, and ready to be enjoyed now, this is a truly exceptional home that must be experienced in person. An extraordinary opportunity that will not last.
#VAFX2300178

GREAT FALLS

792 FALLS FARM COURT

6 Beds

6 Baths

11,042 Sq.Ft.

$6,499,000

MLS#: VAFX2300178

Welcome to Kedleston: An Elegant Estate in the heart of Langley

This remarkable Georgian-style estate harmoniously combines timeless architecture with contemporary luxury. This stunning property is located in the prestigious Turkey Run/Langley neighborhood and is a true architectural gem, showcasing exquisite craftsmanship and refined design.

Highlights:
The estate features stunning architecture, including Flemish bond brick, elegant limestone lintels, slate roofing, and copper gutters. These elements exemplify the quality and enduring beauty of this fully renovated home.

As you enter, you will be greeted by a magnificent marble foyer and loggia leading to expansive public rooms, which are ideal for hosting gatherings. The formal living room, centered around one of six wood-burning fireplaces, offers an inviting space for entertaining guests.

The adjacent formal dining room features a striking marble fireplace and ample space for up to 14 guests. Doric columns elegantly frame the entrances, adding to the sophistication of the space.

A stunning mahogany-paneled library awaits you through double doors. This library is complete with floor-to-ceiling shelves for your book collection and an Antico Verde marble fireplace that provides a perfect spot for intimate reading moments. A full bath adjoins the library, in addition to a second powder room on this level.

The recently renovated kitchen and breakfast room are a chef's delight. They boast professional appliances from Wolfe, Sub Zero, and Miele, along with polished nickel fixtures, custom cabinetry and a handcrafted vintage pine island create a space that an inviting destination for both family and friends.

For relaxation and casual gatherings, the vintage pine bar and bright family room are perfect. The family room features windows on three sides and a massive limestone fireplace, creating a warm and inviting atmosphere.

Accessed through multiple French doors, a classic limestone balustrade captures the expansive terrace leading to and dramatic double staircase.  From the terrace, you will enjoy views of the meticulously landscaped English garden, antique bronze fountain,  and pool.  Surrounded by mature magnolia and evergreen trees, the garden is a private retreat.

Upstairs, the east wing of the house is dedicated to the primary suite which features a separate study, a large bedroom with fireplace, and a fully renovated bath finished in timeless Italian marble with heated floors, an oversized shower, soaking tub, duel vanities and water closets. The large dressing room includes multiple closets and a separate cedar closet for seasonal storage.  Just beyond, four generous bedrooms and three fully renovated baths provide ample accommodations for family and guests.

The walk-out garden level is accessible via two staircases and reveals numerous surprises, including a marble gallery, third powder room, media room, a well-lit exercise space, and a sixth en-suite bedroom.  A three seasons covered loggia is heated and provides excellent additional space for recreation and protected outdoor entertaining.  The secondary staircase accesses all three levels and can easily accommodate a future elevator.

Finally, Kedleston is equipped with modern amenities, including cutting-edge HVAC systems, a whole-house generator, and a new and comprehensive security system. These features ensure a seamless blend of luxury and modern comfort.

Ideal Location
Kedleston is perfectly situated just minutes from downtown McLean and a short drive to Georgetown. This turnkey estate offers not just a home, but a refined lifestyle.  Newly priced, Kedleston affords one of the best values in one of the region's most exceptional locations.
#VAFX2186640

MCLEAN

6450 KEDLESTON COURT

6 Beds

6 Baths

9,968 Sq.Ft.

$6,495,000

MLS#: VAFX2186640

Located in the heart of Old Town Alexandria and offered at a newly improved price. The Bayne-Fowle House is a masterpiece of 19th-century architecture, beautifully restored to blend historic elegance with modern luxury. Set on a double lot with walled gardens, patios, and a two car garage, this 8,600-square-foot mansion offers refined living in a prime location.

A sandstone staircase with wrought iron gas lamps leads to the grand entrance. Inside, the living, dining, and family rooms feature 12’-14' ceilings, intricate plaster cornices, marble fireplaces, and full-length windows with original folding shutters. Pocket doors allow for an open or intimate floor plan, while triple Niermann Weeks chandeliers enhance the space.

The newly renovated kitchen, light-filled breakfast room, and conservatory provide stunning garden views. A charming office, an elegant French-inspired powder room, and a beautifully designed elevator complete this level.

The second floor includes three spacious bedrooms with fireplaces, two full baths, and a large laundry room. The Owner’s Suite offers a luxurious bedroom with garden views, a marble fireplace, an elegant bath with a vessel tub and glass shower, and a breathtaking dressing room with a marble-topped island. An additional laundry room is adjacent.

The upper level features a finished space with exposed brick and historic Civil War-era graffiti. The lower level includes a second family room, a fitness area, a 1,600-bottle wine cellar, and a full bath.

With impeccable gardens, historic charm, and modern amenities, this exceptional residence is just blocks from the Potomac River and top restaurants—ideal for elegant living and entertaining.

Please refer to the virtual tour/property website for additional information and video of this special offering.
#VAAX2043560

ALEXANDRIA

811 PRINCE STREET

4 Beds

4 Baths

8,600 Sq.Ft.

$6,490,000

MLS#: VAAX2043560

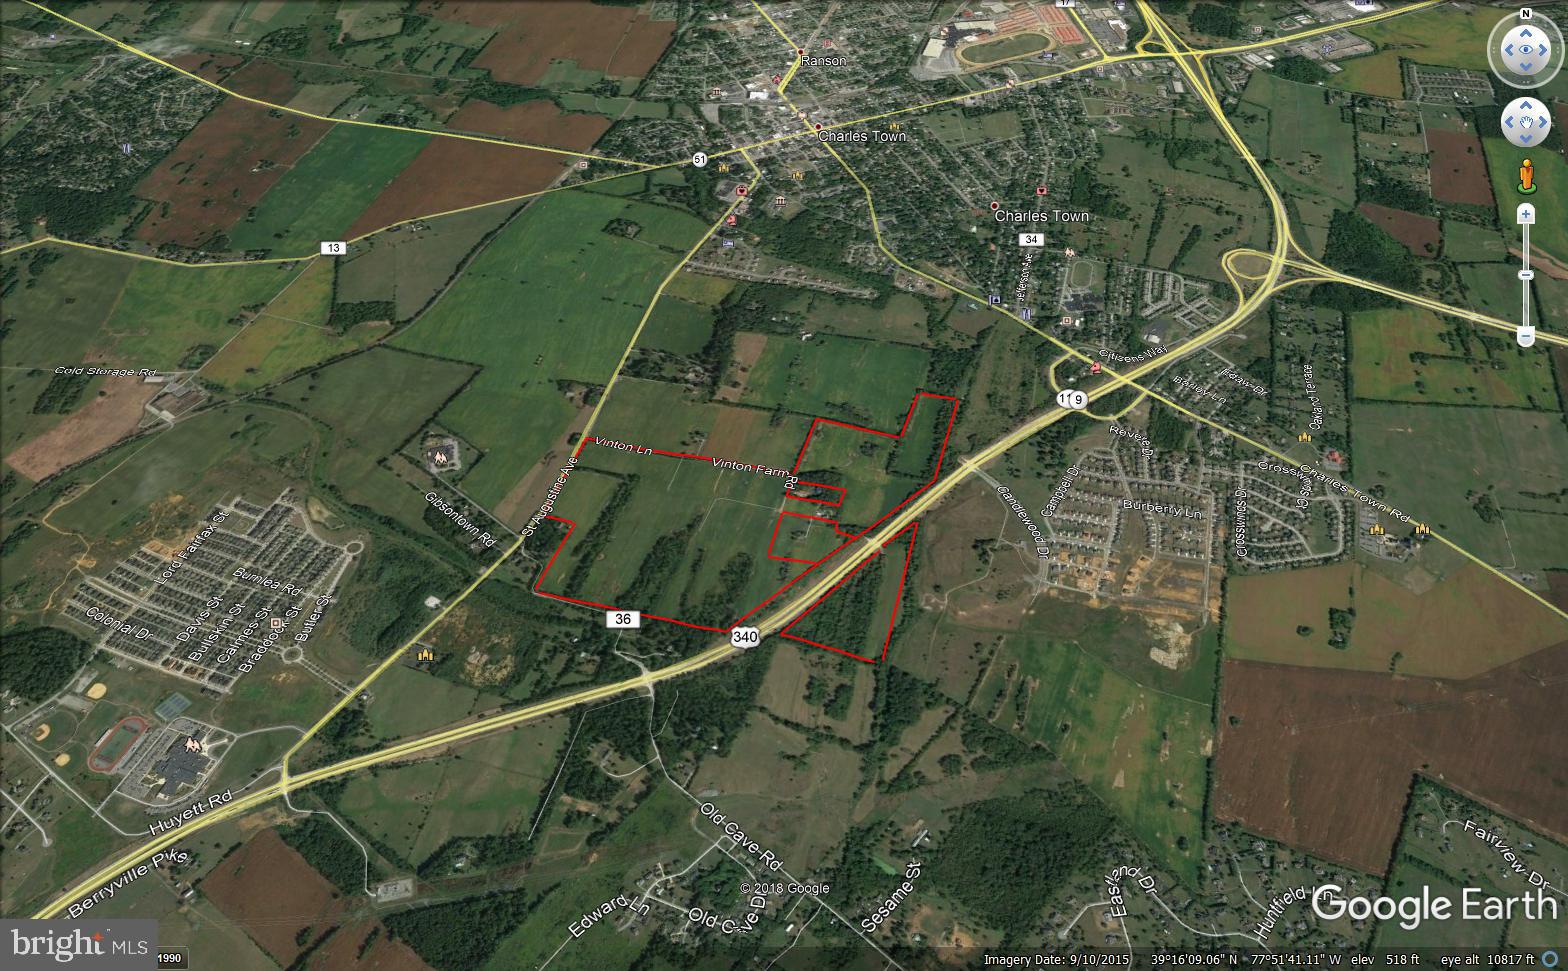
I'm excited to share that SVN Commercial Specialists has been awarded the listing to sell the 112.9-acre Avtex Commercial/Industrial site in Front Royal.

This property has been under the EPA Superfund's guidance for the past 40 years, undergoing extensive testing and mitigation of past contamination. It has now been approved for redevelopment, subject to certain restrictions.

The site features mostly flat topography and is bordered by rail along its southwestern edge. Notably, there are 240 acres west of the railroad that are protected by a conservation easement, ensuring they will not be developed in the future. An entrance road has already been installed from Kendrick Lane, making the property ready for redevelopment. We are open to considering all suitable uses, including wireless telecommunication facility, RD facilities, light manufacturing, warehousing and distribution, recycling, contractor offices and facilities, and lumber and building supply, among other unrestricted options. Final use determination must be approved by the Town of Front Royal

The site is zoned MCD equipped with public water, sewer, and natural gas. The property is being offered at $6,451,500 or $57,148 per acre to facilitate immediate redevelopment.
#VAWR2011248

FRONT ROYAL

KENDRICK LANE

None Beds

None Baths

112.89 acres

$6,451,500

MLS#: VAWR2011248

None
#VAST2035022

STAFFORD

50 DUNN DRIVE

None Beds

None Baths

26,400 Sq.Ft.

$6,400,000

MLS#: VAST2035022

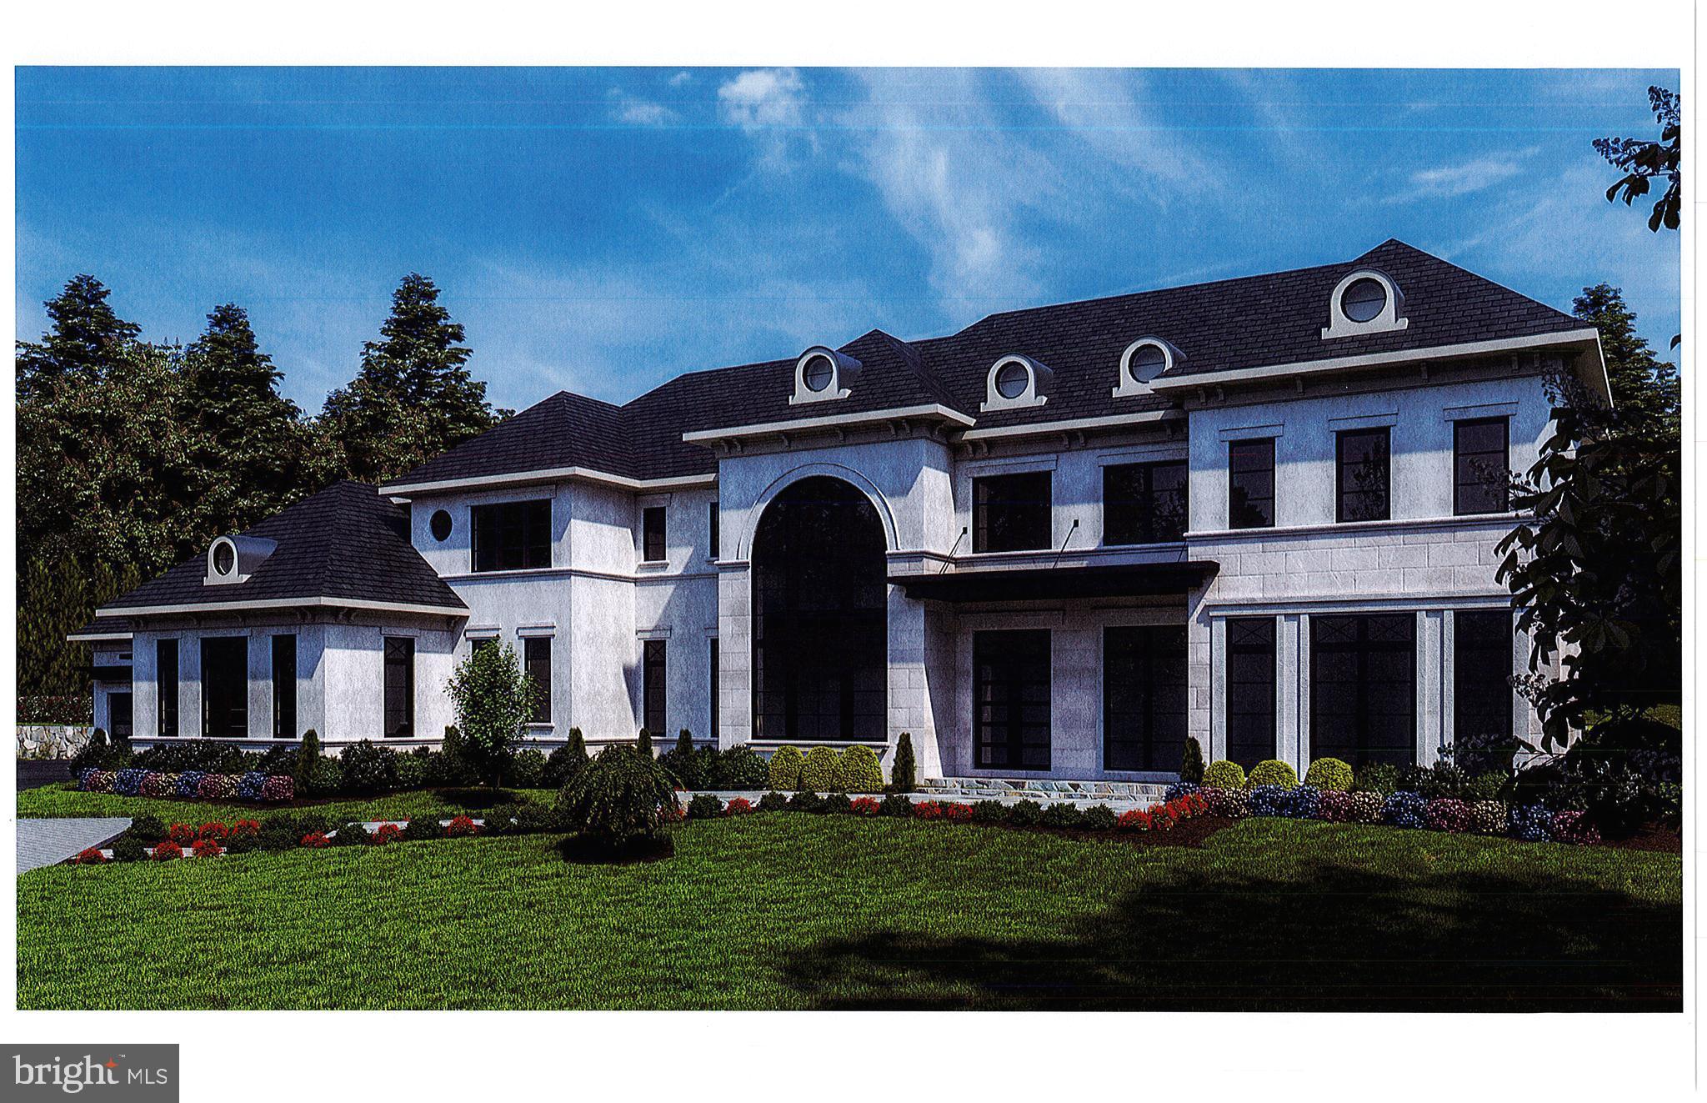
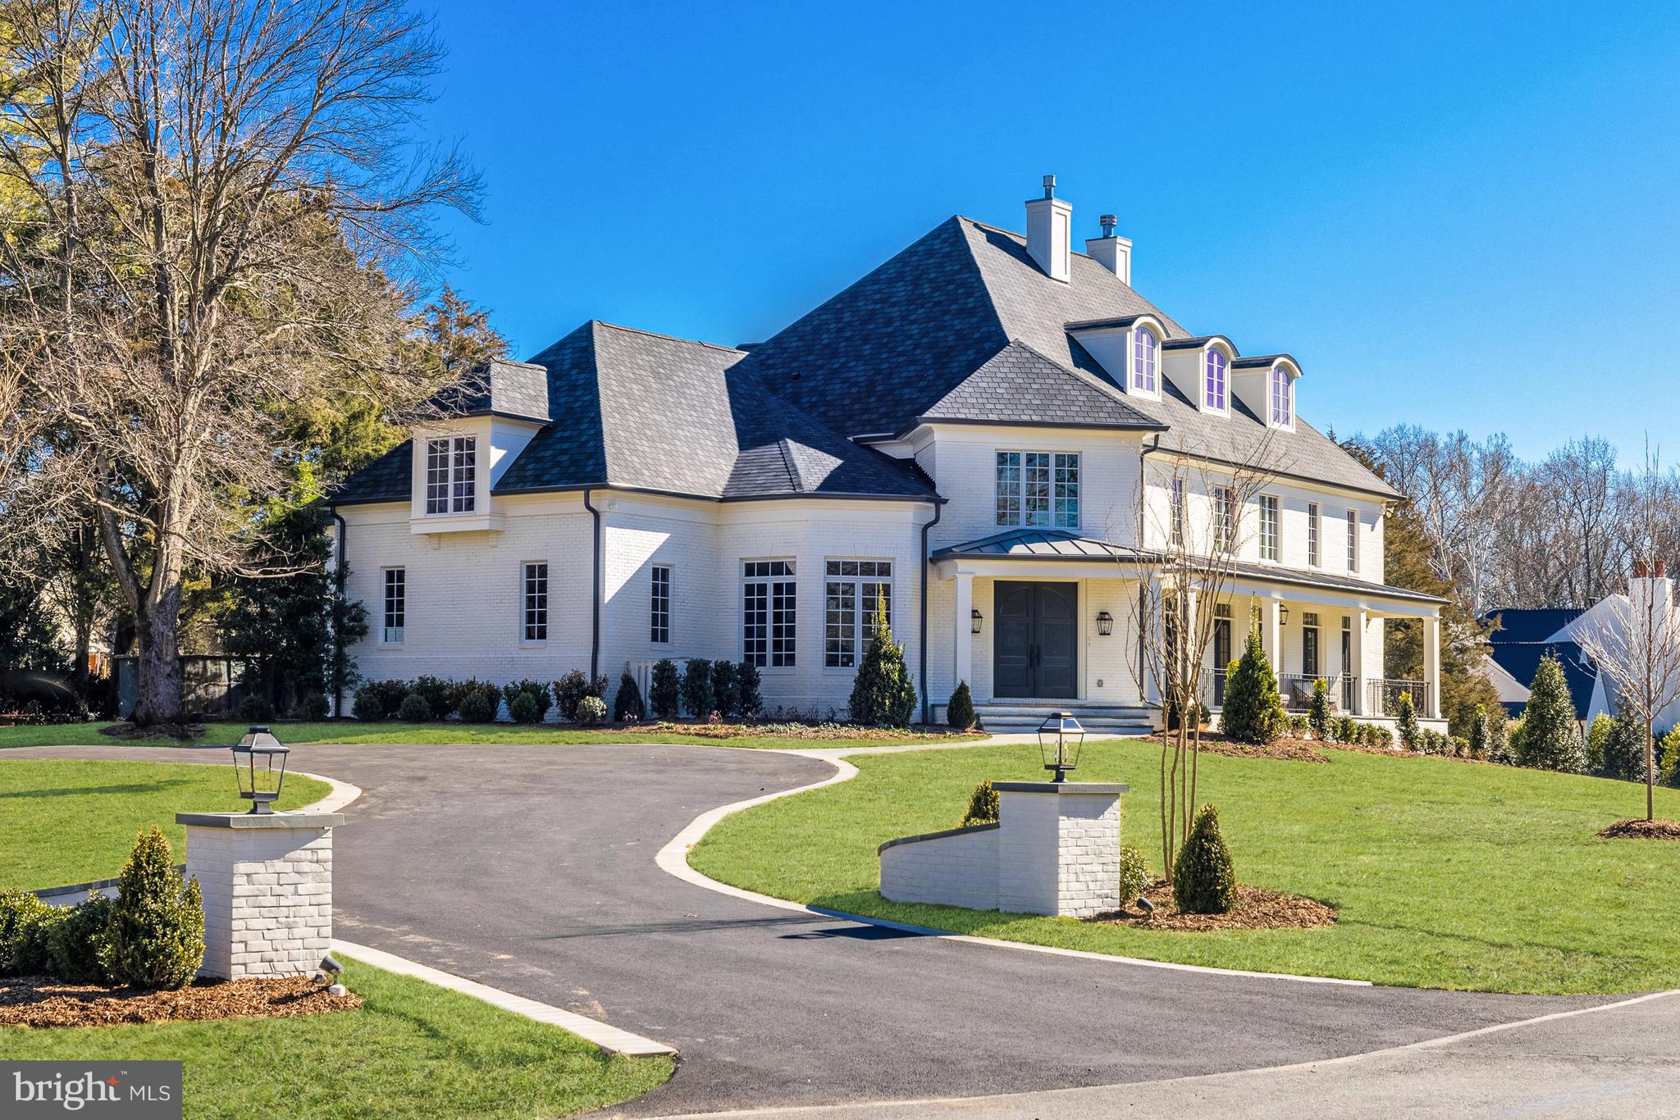
Renowned for exceptional craftsmanship, timeless architecture, and meticulous
attention to detail, Artisan Builders bring their award-winning home designs to
Knolewood—your one last chance to live in a new luxury community in McLean. This
home showcases what can be built on Lot 24, however, it can be customized on any
available lot. Thoughtfully designed floor plans offer flexibility, including options for
elevators, main-level primary bedrooms, golf stimulation rooms, and more to suit your
lifestyle. All homesites provide ample space for resort-style pools, sports courts, and
outdoor living areas. You can tour model homes at 780 Falls Farm Court, Great Falls,
VA, to experience firsthand the design, finishes, and artistry that define every Artisan
Builders residence. Don’t miss out on this rare opportunity to build a custom Artisan
home in one of the nation’s most exclusive new communities.
Photos are of a Previously Built Home.   Final Pricing to be Determined at Contract after Buyer Consultation and Cost Plus Pricing. Buyer to purchase Lot directly.  Listing is reflective of total projected cost to purchase and build.
#VAFX2277828

MCLEAN

1339 HAWKIN ROAD

6 Beds

6 Baths

6,700 Sq.Ft.

$6,365,000

MLS#: VAFX2277828

New Price! Have the perfect spring and summer in this fantastic new home with exceptional outdoor living spaces that include a heated Pool, Loggia, Terrace with Pergola, lush Lawn and Gardens This new world-class residence is on a surprisingly private, wooded homesite just minutes to DC! Walking distance to nature paths. The gorgeous French Country Estate with Stone and Brick facade is where classic elegance meets modern luxury and attention to detail is evident in every inch both inside and out. The Main Level is open with intimate spaces and arched openings with! The gracious entry leads to a Gallery from the Master Suite to the Home Office, Caterer s Kitchen and Pantry connecting the Library, Great Room, Dining Room, amazing Kitchen & Breakfast Area with cozy Family Room. The Family Room has a 2-sided Stone Fireplace leading to the Loggia overlooking the fantastic backyard outdoor space. The Second Level has a charming family Loft area,  grand Guest Suite and 3 additional en suite Bedrooms. The superbly designed Lower Level with a generous Recreation Room has an enormous 2-sided Fireplace that allows an intimate seating area on one side and a Bar with Wine Cellar behind and Game Room on the other. The Lower Level also includes a Media Room, Gym with glass doors all around, Bedroom and Full Bath. The front exterior of the property is thoughtfully designed with a circular driveway that has stone paver detail, flagstone lead walk to the front door, extra parking area, a Porte Cochere to Motor Court and 4-Car Garage. There is a custom gate to the vestibule and second entrance door to Mud Room. . This extraordinary property is a magnificent collaboration of Harrison Design Architects, Artisan Homes and Charles Owen of Fine Landscapes with access to private trails to walk to Pimmit Run and the Potomac River.
#VAFX1184276

MCLEAN

1418 KIRBY ROAD

6 Beds

7 Baths

11,377 Sq.Ft.

$6,350,000

MLS#: VAFX1184276

Well-maintained 3-story office building on 3.7 acres in bucolic Reston, VA. With easy access to the Dulles Toll Rd and less than 10 minutes from Reston Town Center and Dulles International Airport, the property is ideally located for a company headquarters or private school. The parking lot’s 138 spaces (3.7/1,000 SF parking ratio) provide ample parking for employees or allow for the creation of an outdoor play area for students. The building’s 3 floors are of a mix of offices, conference areas/rooms, and open space and include a large cafeteria and breakroom, fitness center, 6 kitchens, and an outdoor picnic area. Floor to ceiling windows bring in natural light and provide stunning woodland views. An open staircase in the atrium provides access to each floor in addition the high-speed elevator. The cost of ownership, based on the below-replacement cost asking price ($194.75/SF), is over 35% lower than the cost of leasing; presenting the opportunity for purchasers to own their own space with room to grow or lease out for additional revenue.
#VAFX2321678

RESTON

1806 ROBERT FULTON DRIVE

None Beds

None Baths

38,510 Sq.Ft.

$6,300,000

MLS#: VAFX2321678

1 ... 23 24 25 26 27 ... 666
* Listings identified with the FMLS IDX logo come from FMLS and are held by brokerage firms other than the owner of this website. The listing brokerage is identified in any listing details. Information is deemed reliable but is not guaranteed. If you believe any FMLS listing contains material that infringes your copyrighted work please click here to review our DMCA policy and learn how to submit a takedown request. © 2024. First Multiple Listing Service, Inc.
 - property

Send a message

Message successfully sent.

Your message

What is 3 + 4 ?

Reason for contacting?

I agree to receive email communication and understand I can unsubscribe at any time.

I agree to be contacted by Charis Realty Group - Christine Issler, Broker via call, email, and text for real estate services. To opt out, you can reply 'stop' at any time or reply 'help' for assistance. You can also click the unsubscribe link in the emails. Message and data rates may apply. Message frequency may vary. Privacy Policy

Sign Out

Virtual Assistant

Would you like to take the next step with this property? We can help you schedule a showing or virtual tour, or send you more details.

Yes, I would like more information.

Thank You for Your Reply, One of Our Agents will contact you as soon as possible

No, maybe later.

Thank you, you can always contact me via email, phone number or through the contact form.

Realhub AI

Lucy - Your AI-Powered Realtor

Update Your Temporary Password

Personalize your search

Enter your email and we'll notify you immediately when new listings match what you're looking for.

or enter email address

Already have an account ? Login here

Continue your home search

I agree to receive communications and understand I can unsubscribe at any time.

I agree to be contacted by Charis Realty Group - Christine Issler, Broker via call, email, and text for real estate services. To opt out, you can reply 'stop' at any time or reply 'help' for assistance. You can also click the unsubscribe link in the emails. Message and data rates may apply. Message frequency may vary. Privacy Policy

Already have an account ? Login here

We use cookies

We use cookies primarily for analytics to enhance your experience. By accepting, you agree to our use of these cookies. You can manage your preferences or learn more about our cookies policy.