Properties

Browse or get in touch to schedule a walkthrough.

  • Nearby me
Price range

Popular Features

Community Features

Association

Property Features

Waterfront

View

Exterior Features

Interior Features

Style

10000 properties match your criteria

Updated 1 minute ago

E-Alert name
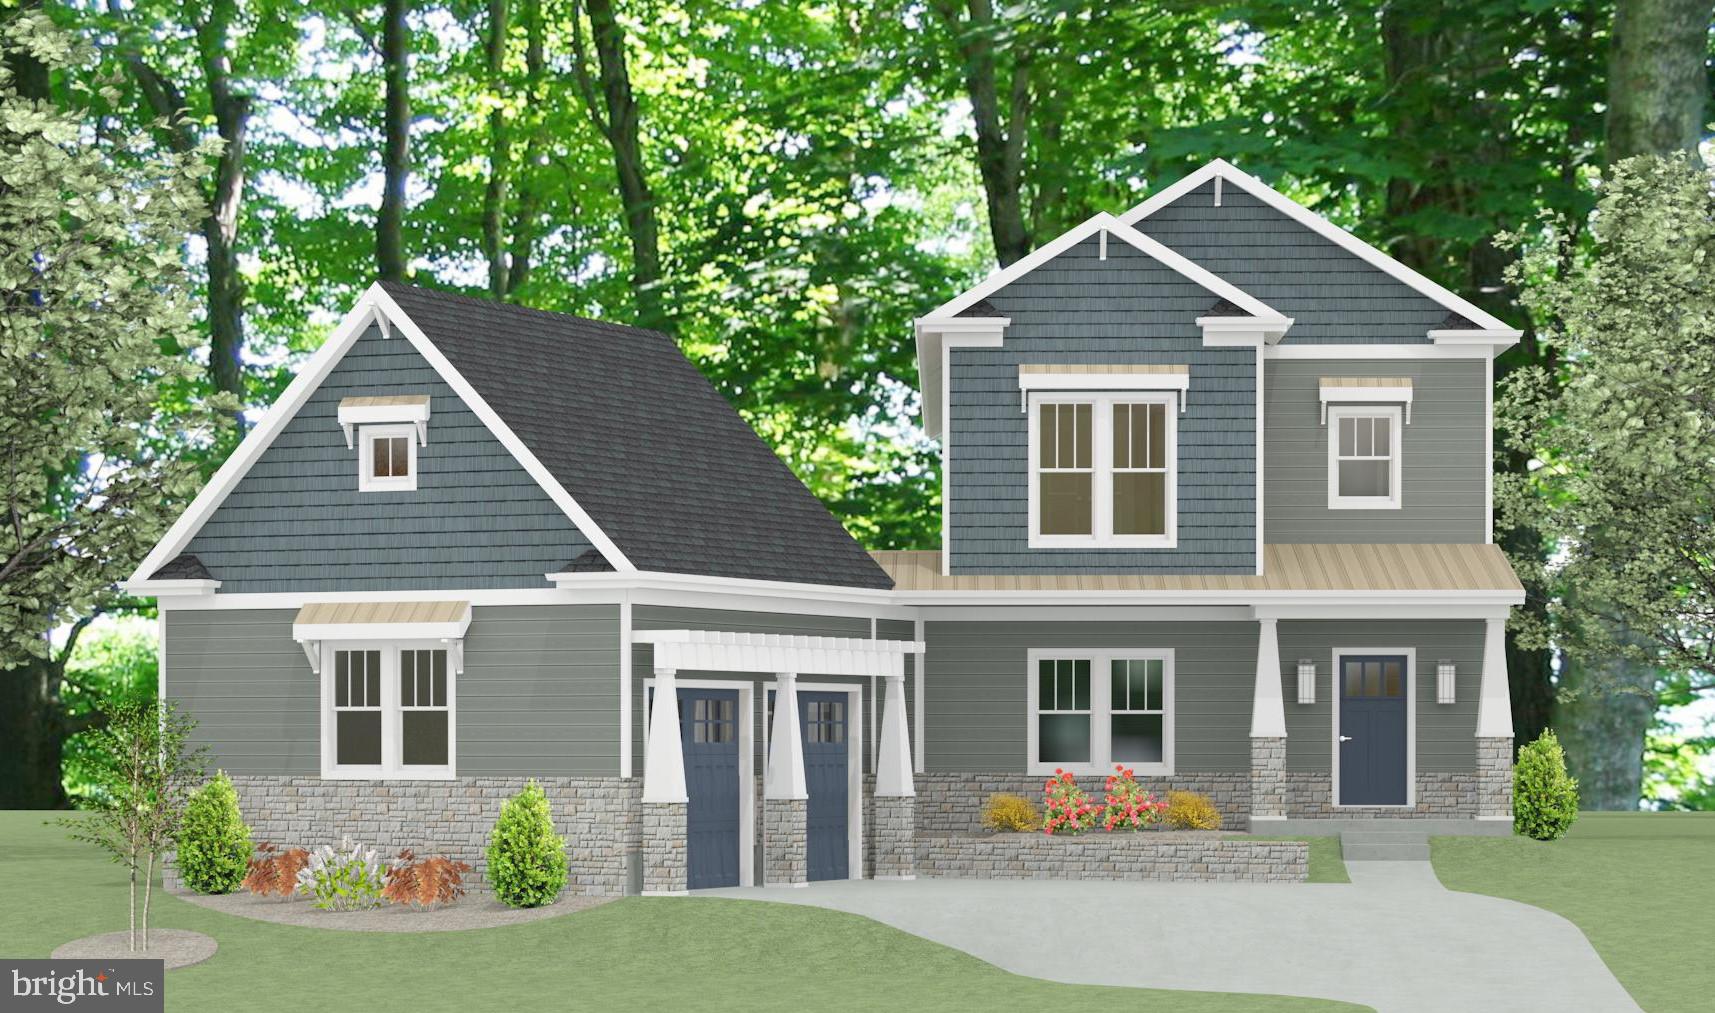
Welcome to 303 Shadow Walk in the heart of Falls Church City while offering a quiet and private setting.  

A little oasis of peace awaits you on this cul de sac that sits off of Little Falls Street, just minutes to the Farmer's Market, North Side Social, Whole Foods and all the town favorite restaurants. The bike path is right across the quaint little street.  This home can be customized to your preferences and has the possibility to add a gym, office, au pair suite, art studio or whatever you want over the garage. The basement boasts an additional bedroom and many more ways to customize the space.  We can provide you with photos of previous projects and meetings with the Builder for interested parties. Survey will be posted soon. Detailed Floor Plans available. Contact Listing Agent to arrange a meeting with the Builder. Expected delivery Spring 2025. 

Building Details: Above Grade Finished Est 3,219 Below Grade Finished Est 1,200 Total Below Grade Est 1,346 First floor with deck and garage is Est  2,396 (garage will be conditioned if option to add room above is added). 
Concrete Foundation, Basement Daylight, Partial, Walkup, Construction Materials: Batt Insulation, Combo HardiPlank and Stone, Flooring: Hard Wood, Tile, Roof: Architectural 3-Tab, Basement Walk Up 90% finished.  Bonus room will add 329 Sq Feet.

Builder is My Builder LLC  Robert Edwards and Tim Cebulski
#VAFA2002222

FALLS CHURCH

303 SHADOW WALK

5 Beds

4 Baths

4,397 Sq.Ft.

$2,280,000

MLS#: VAFA2002222
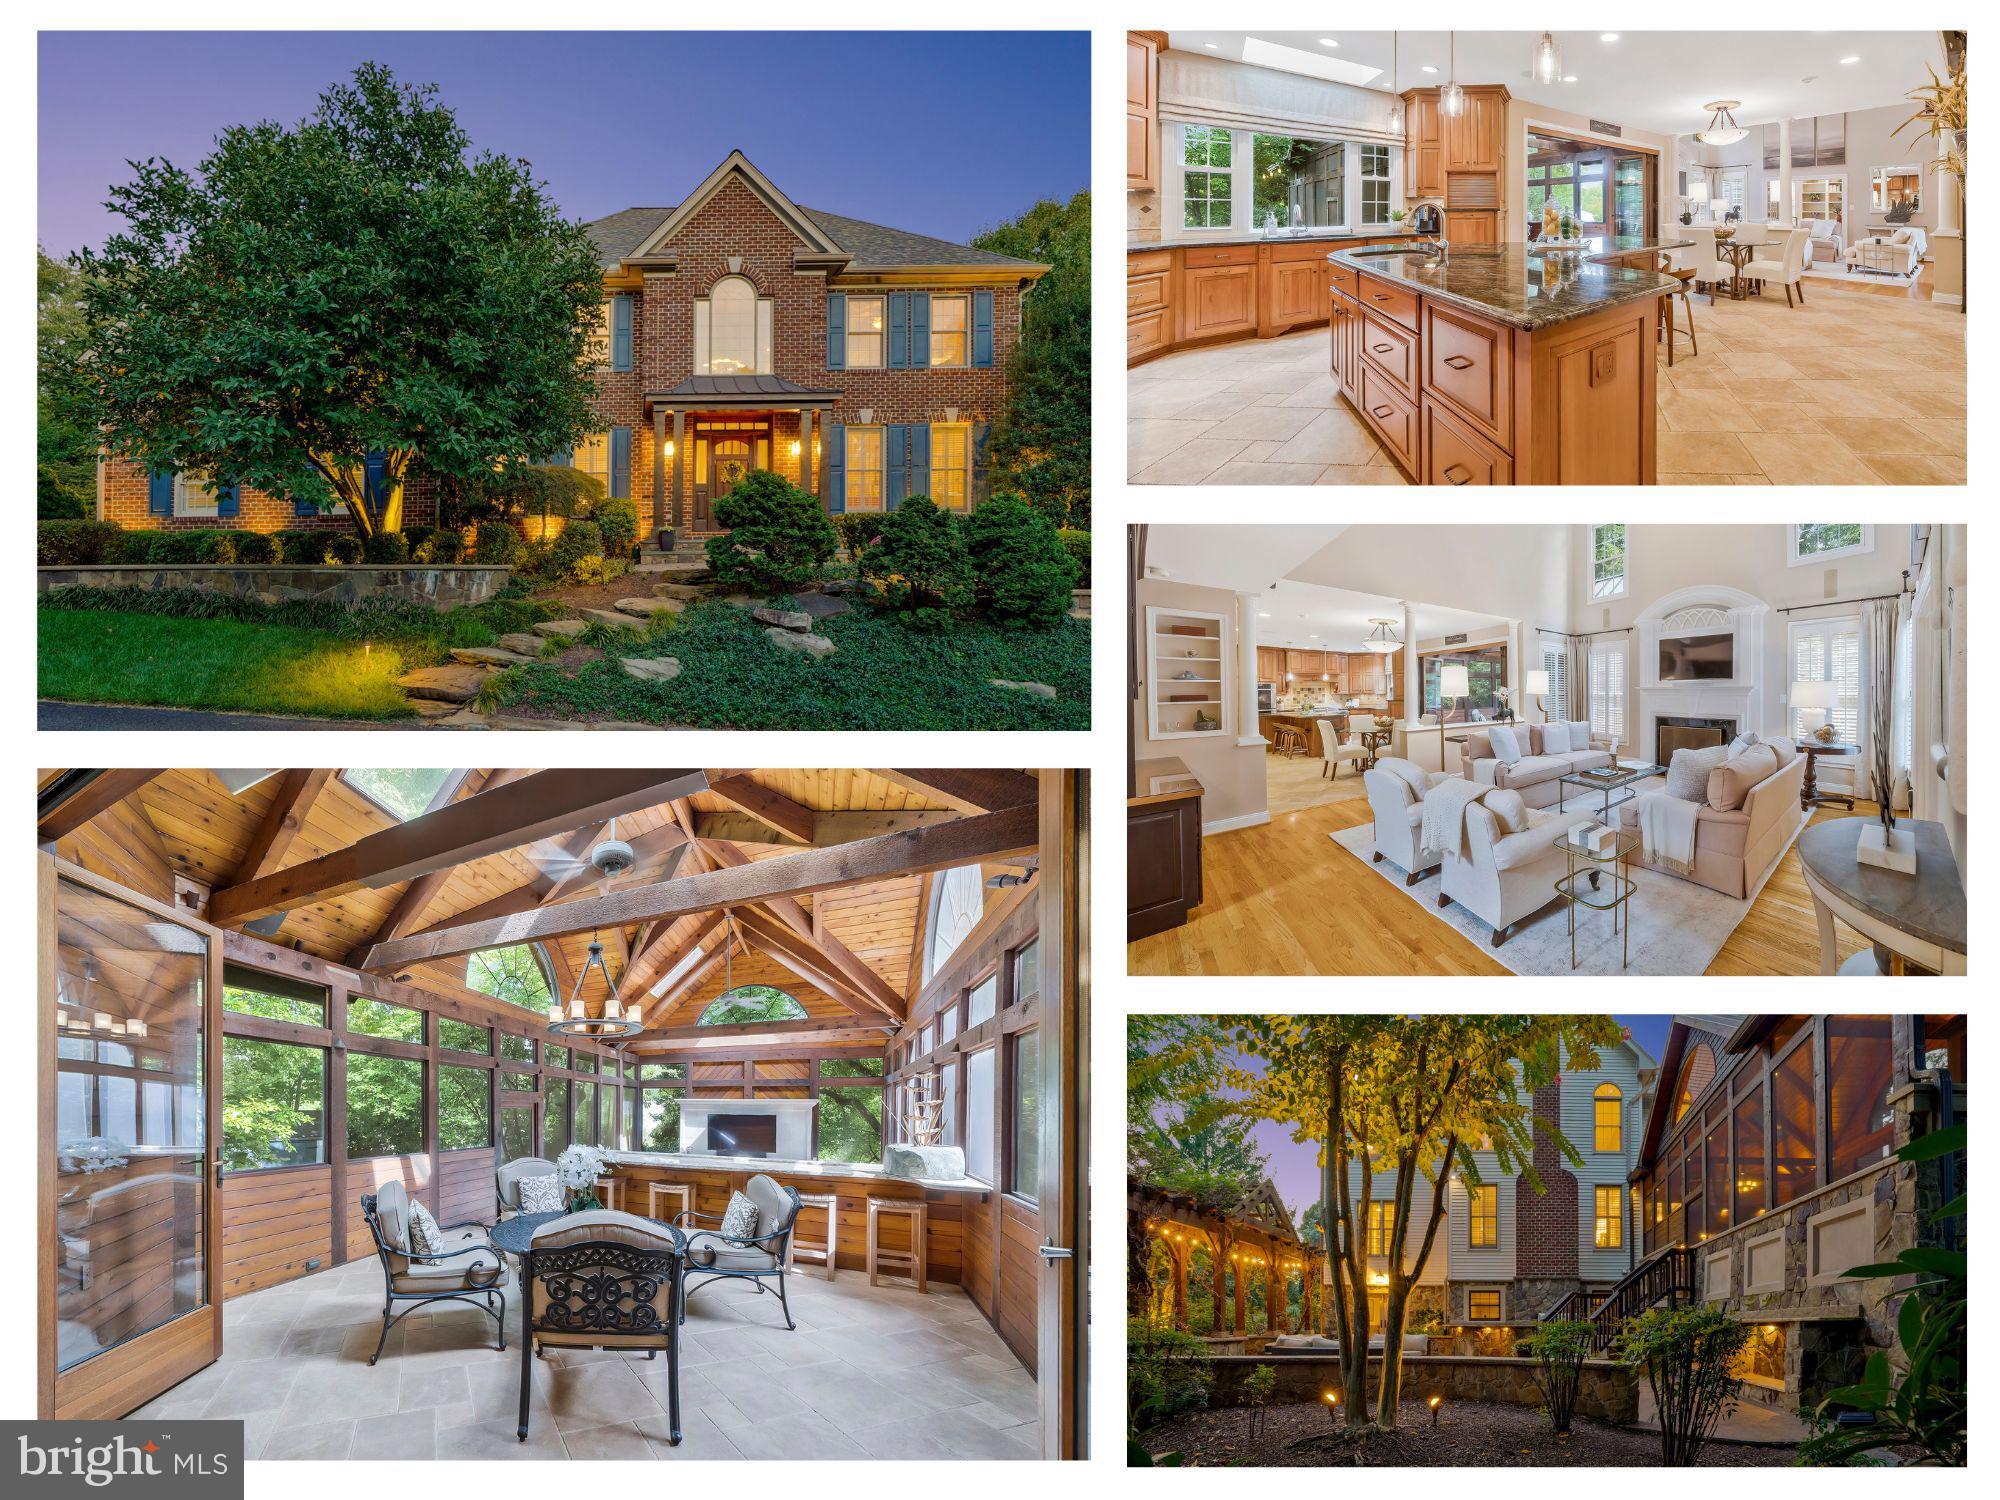
Prepared to be WOWED with this unique opportunity in McLean Hamlet!   This newer home is sure to impress, offering exquisite landscaping, uplighting, and a pavered and stone walkway that leads to a newer stylish front portico with wood beams and welcoming wooden door. Inside, the open floor plan is perfect for everyday living. The grand two-story foyer and balcony sets a luxurious tone from the moment you step inside. The custom kitchen features high-end custom cabinetry,  heated floors, a Dacor 6-burner gas cooktop, Miele dishwasher, Subzero refrigerator, and built-in pantry.   

Resort like living!!  Glass folding doors open to a two-level outdoor addition with serene views and privacy. This oversized 4-season room is a standout, boasting a mountain lodge design with cathedral ceilings, exposed beams, skylights, and gas heaters.   The dining area has an overhead gas heater, while the lower level family room is cleverly heated with a gas fireplace + 2 blowers/vents  in the back of the room for full heated circulation.   

Enjoy the luxury outdoor living even more with the high-end hardscape patio with a built-in gas grill, granite counters,  and firepit, making it ideal for entertaining. And it’s conveniently accessible from both the screened porch and entertaining basement rec room.   Soak in the luscious landscaping, pergola and stonework as you enjoy time with loved ones.  Don’t miss the hidden room under the porch that is great 

Back inside, is the grand two-story family room with a wood-burning fireplace, and a convenient built-in desk, as well as a private office with glass french doors and built-ins, elegant dining and living rooms.  The main level also features a butler’s pantry, a laundry room with ample storage and convenient laundry chute, and direct access to the two-car garage. 

Upstairs, the expansive owner’s suite is an everyday retreat,  featuring  tray ceilings, recessed lighting, a sitting area, and an expansive walk-in closet with a center island. The renovated spa-like en suite bathroom includes a frameless shower with dual rain shower heads, a large soaking bathtub next to a beautiful stone wall, and ample counter space with double sinks. The second and third bedrooms are connected by a renovated Jack-and-Jill bathroom with a double vanity and glass-door tub, while the fourth bedroom offers an en-suite bathroom with a frameless glass shower. 

The walk-out lower level is an entertainer’s dream, featuring an open recreation room perfect for lounging, gaming, or gatherings. A custom wet bar with an island, dual refrigerators, a dishwasher, and a microwave makes hosting a breeze.  And you’ll love the full size windows, stone accent wall, wood accent wall, and luxury flooring.  There is also a spacious utility room, plenty of closet space, and a fourth full bathroom with a glass-enclosed tub/shower. The flexibility of this level offers endless possibilities, including the option to easily add a 5th bedroom. Whether relaxing or entertaining, this home offers luxury and functionality on every level.  

Other features include upgraded wrought iron railings, gleaming hardwoods, elegant plantation shutters, a convenient  large shed with electricity, oversized flat driveway, 

Located in the heart of McLean Hamlet, this home is situated on a quiet, tree-lined streets that has sidewalks and minimal traffic. The optional McLean Hamlet Swim & Tennis Club provides social activities, while nearby amenities include the Spring Hill Recreation Center, Tysons Corner, and the Silver Line Metro. Easy access to I-495, Route 7, and the Dulles Toll Road.
#VAFX2201248

MCLEAN

7804 BIRNAM WOOD DRIVE

4 Beds

4 Baths

5,838 Sq.Ft.

$2,275,000

MLS#: VAFX2201248
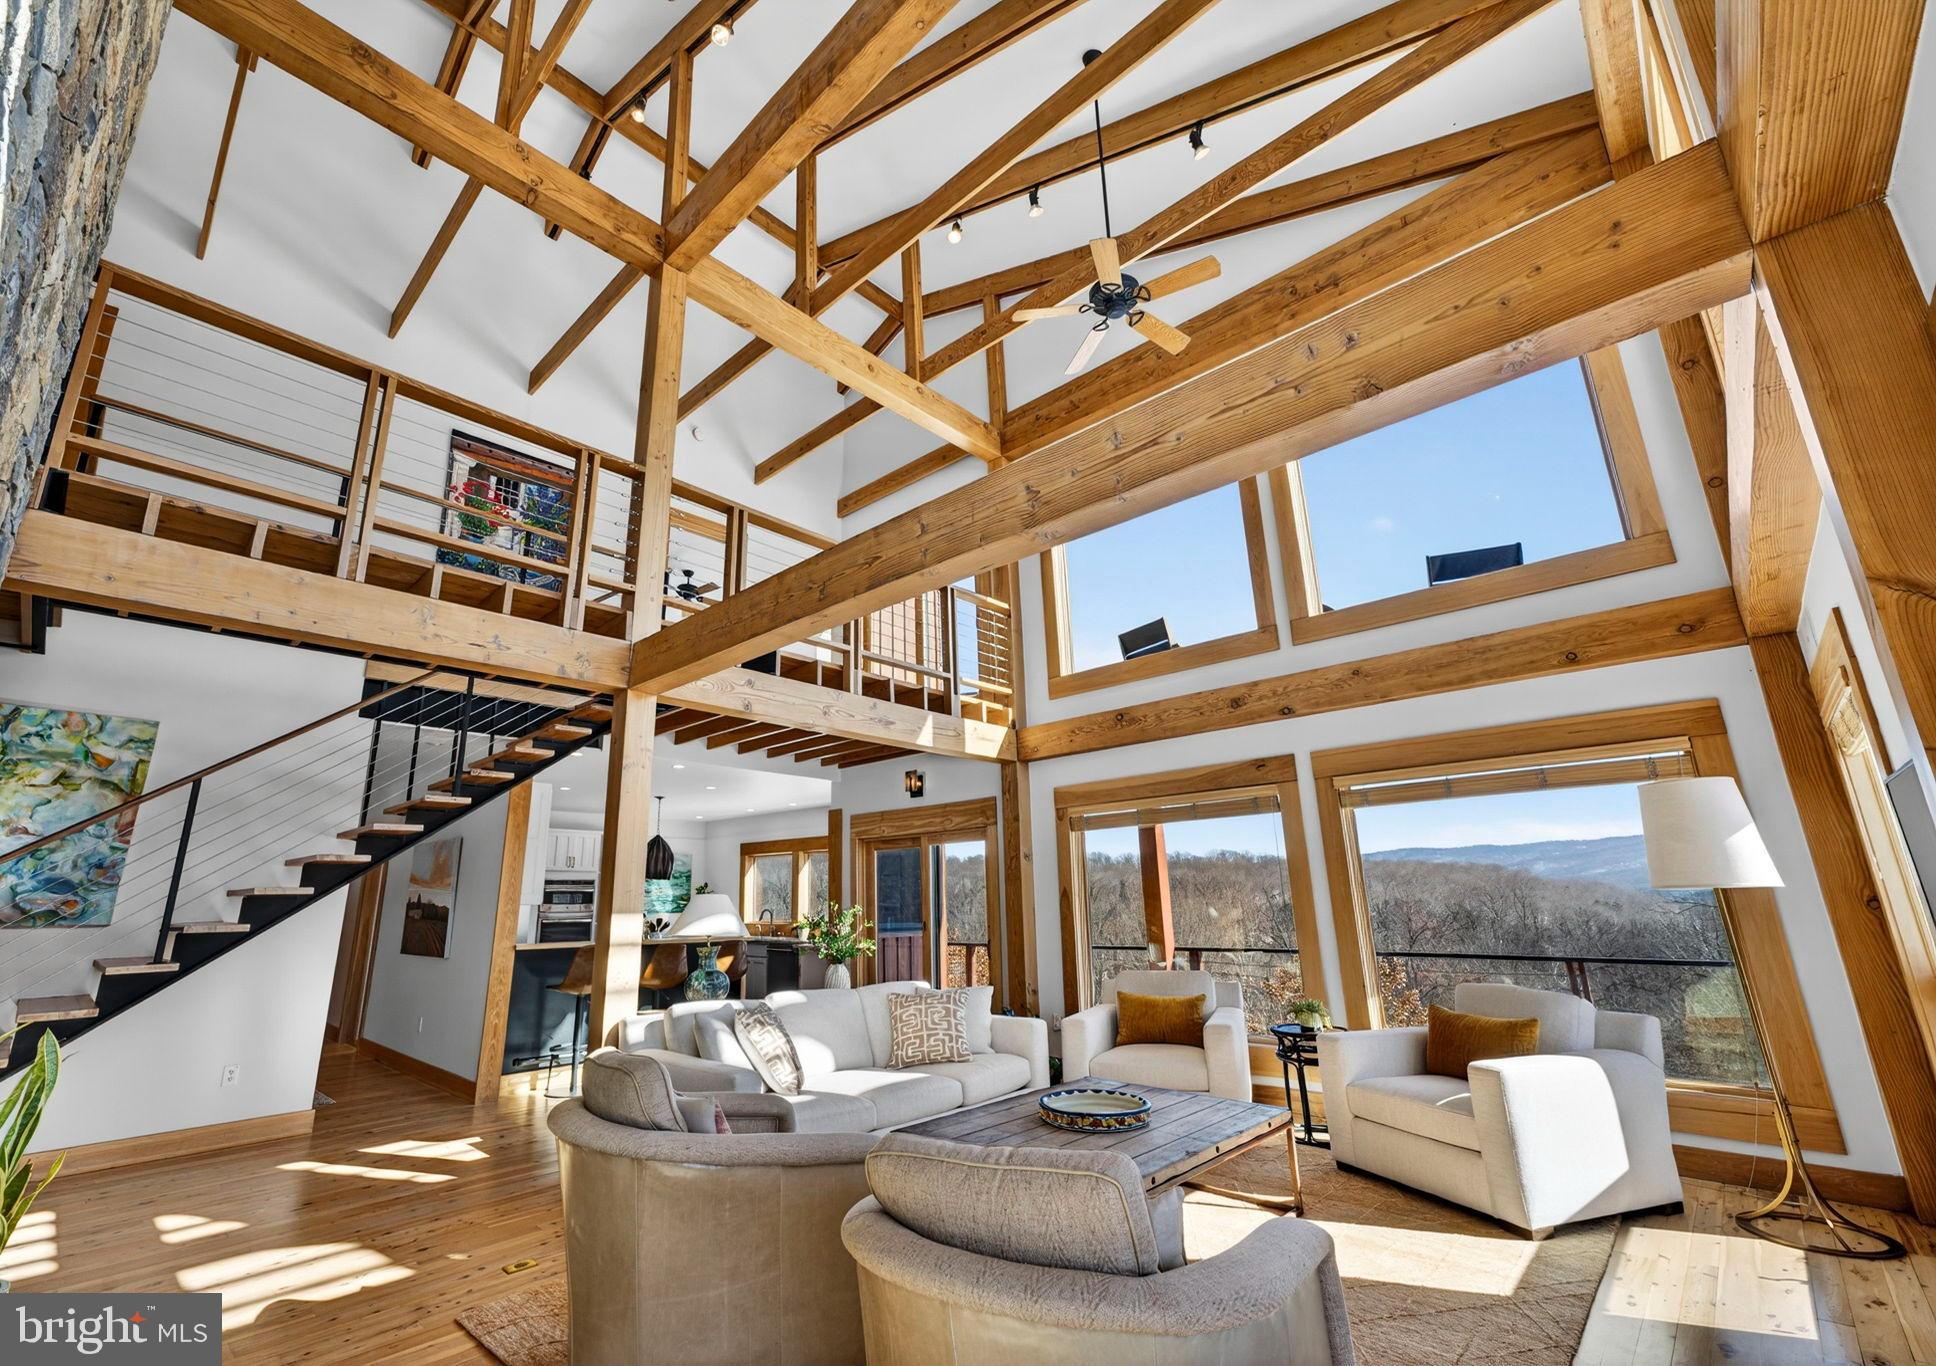
America’s poetic natural beauty includes the Blue Ridge Mountains and the Shenandoah River. Cross the mountains, the horizon widens, the landscape opens and tension starts to fade.  Here is where you will discover The Clearing at Chilly Hollow, a most private site and a home of striking design, one hour from the Nation’s Capitol.  A sanctuary, an adventure, a family retreat. 
*Please do not drive up driveway without an appointment*
Positioned on a sunny plateau surrounded by 70 acres of private woods, the circa-2000 custom cedar home of 5,190 finished sq ft., has architectural presence that equals its natural surroundings, with significant updates throughout. 
A wall of windows in the 2-story Great Room frames expansive Blue Ridge views, balanced by a floor-to-ceiling stone fireplace, beneath exposed beams and rafters. The staircase, a design feature unto itself, completes the modern, minimalist mountain retreat aesthetic. The great room flows into the updated kitchen and formal dining room. A generous library with custom built-ins and its own stone fireplace easily flexes as a fourth bedroom, with a new full adjacent bath. Refinished hickory hardwood floors extend through the main and second level. Upstairs, a light-filled primary suite enjoys 180-degree views.  With newly added hardwood floors and a stunning ridgeline vista, bedroom 2 shares a Jack-n-Jill bath with the 3rd bedroom.
The fully renovated lower level provides a bright gathering space for games and fitness, with direct access to the large saltwater heated pool and 2025 hot tub.  Pool parties are a breeze with the new kitchenette, half bath, and premium waterproof flooring.  Outdoor living is seamlessly integrated throughout. A wraparound main-level deck leads to the pool, while the new upper deck feels like a treehouse, a magical perch stargazing or watching wildlife. The screened porch, often a favorite gathering spot, is ideal for alfresco dining. Decks are constructed with Brazilian Ipe hardwood for enduring performance.  A dedicated-entry bonus space or office supports working from home with high-speed Starlink and Ethernet connectivity.
Outdoors, the land is a private playground. A 4 mile network of trails lead to Dog Run, a strong creek perfect for wading and respite. The new commercial-grade, oversized pickleball court offers tournament-quality play or a quick game before dinner. A 5-acre disc golf course weaves through the landscape. The Shenandoah River, just a mile away with boat launch, opens up kayaking, fishing, and endless river days.  A fenced garden with raised beds, a large detached garage, and storage barn accommodate hobbies, projects, and everything in between. A Generac whole-house generator offers peace of mind.
The Clearing at Chilly Hollow in Clarke County near hiking destinations of Ravens Rock, Cool Spring Battlefield, Bear’s Den, and the Appalachian Trail.  Wineries and breweries like Dirt Farm Brewery and Bluemont Vineyard dot the area. Superbly located with quick access to Route 7, 30 minutes to Leesburg, and just an hour to Washington DC with only one stoplight in between.
#VACL2006494

BERRYVILLE

1230 CHILLY HOLLOW ROAD

3 Beds

3 Baths

5,190 Sq.Ft.

$2,275,000

MLS#: VACL2006494
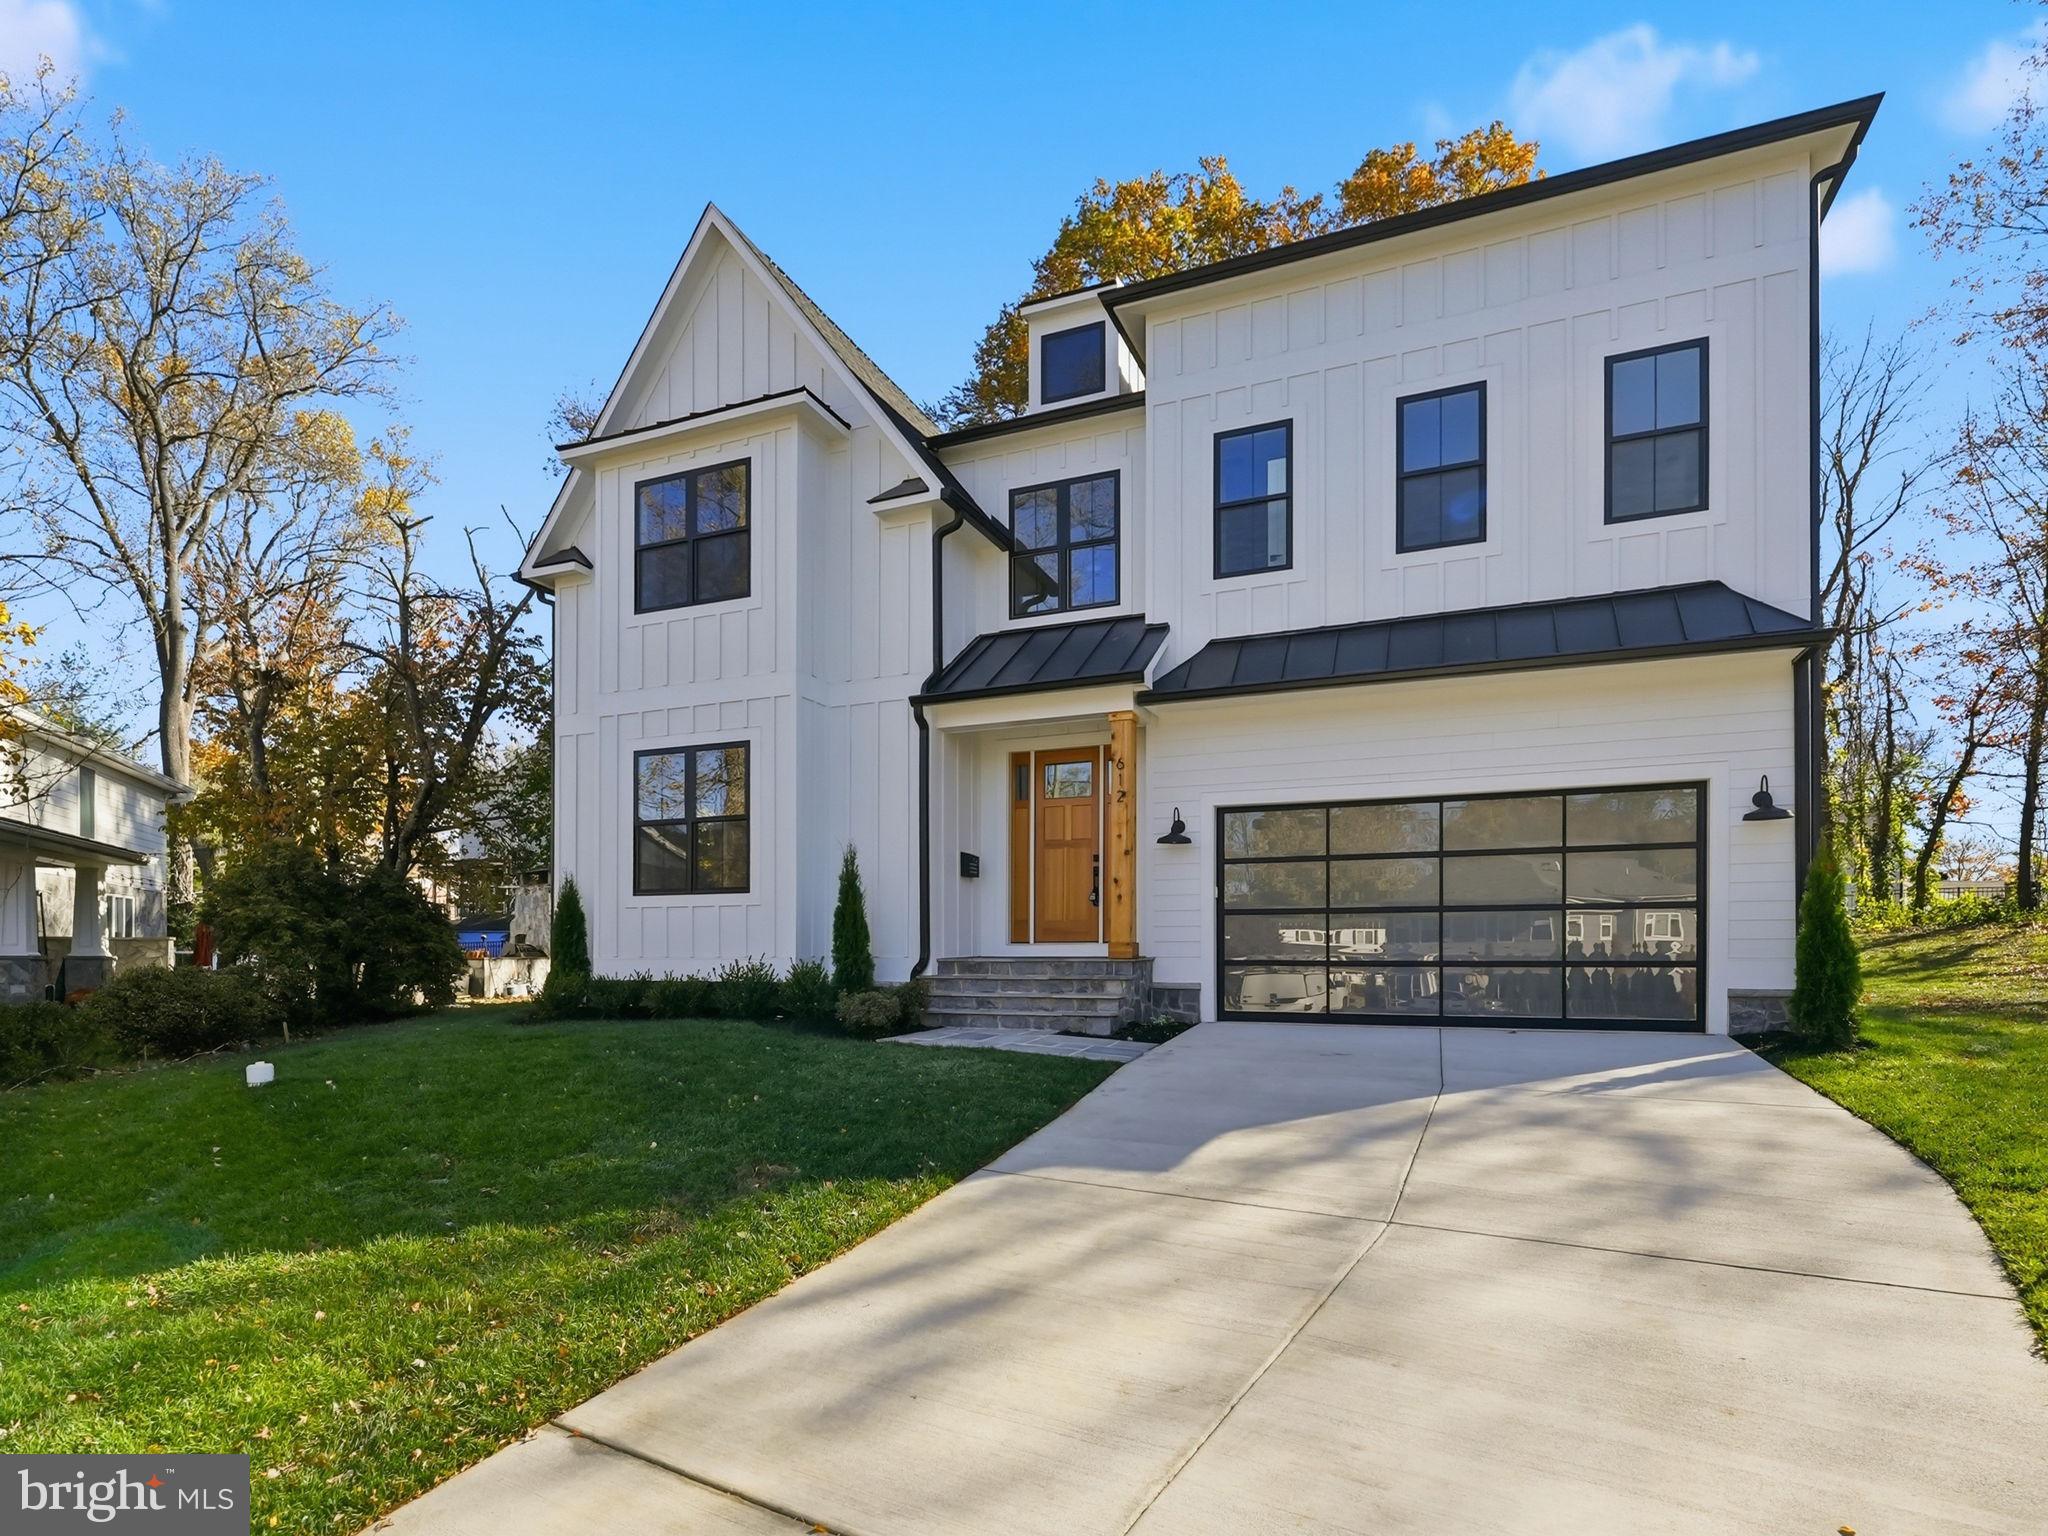
Welcome to this stunning brand new Modern Craftsman home, perfectly situated at the end of a quiet cul-de-sac in Vienna. Spanning over 5,000 sq ft across three finished levels, this home offers 6 bedrooms, 6.5 baths, and a spacious two-car garage.

Step onto the covered flagstone front porch with distinctive metal roof accents and enter a grand two-story foyer. Enjoy wide-plank white oak flooring throughout the home. The main level features a flexible bedroom or dedicated office with a full bath, ideal for guests or remote work.

The heart of the home is the open-concept gourmet kitchen and family room, complete with a cozy gas fireplace. The chef’s kitchen boasts a large waterfall island, top-of-the-line 48" Monogram appliances, pot filler over the gas stove, two dishwashers, prep sink, and a walk-in pantry. The spacious mudroom featuring a built-in bench with cubbies, and a convenient half bath; offers everyday functionality.

On the upper level, you’ll find four en-suite bedrooms, including a luxurious primary suite with dual walk-in closets. The spa-inspired primary bath features a wet room with dual rain shower heads and a soaking tub, plus a dual vanity. A spacious upper-level laundry room adds convenience.

The walk-up lower level is perfect for entertaining with a media room, an additional en-suite bedroom, a large rec room, and a wet bar with beverage center. Multi-sliding patio doors lead to the covered TimberTech deck with Impression Rail System, ideal for indoor-outdoor living.

Additional highlights include a dual-zone HVAC system, tankless water heater, Andersen windows, and an architectural shingle roof. Located in the highly sought after Marshall/Thoreau/Madison school pyramid and close to shopping, dining, and parks, this home truly has it all. Come check this beautiful home out for yourself!
#VAFX2275758

VIENNA

612 GIBSON CIRCLE SW

6 Beds

6 Baths

5,045 Sq.Ft.

$2,275,000

MLS#: VAFX2275758
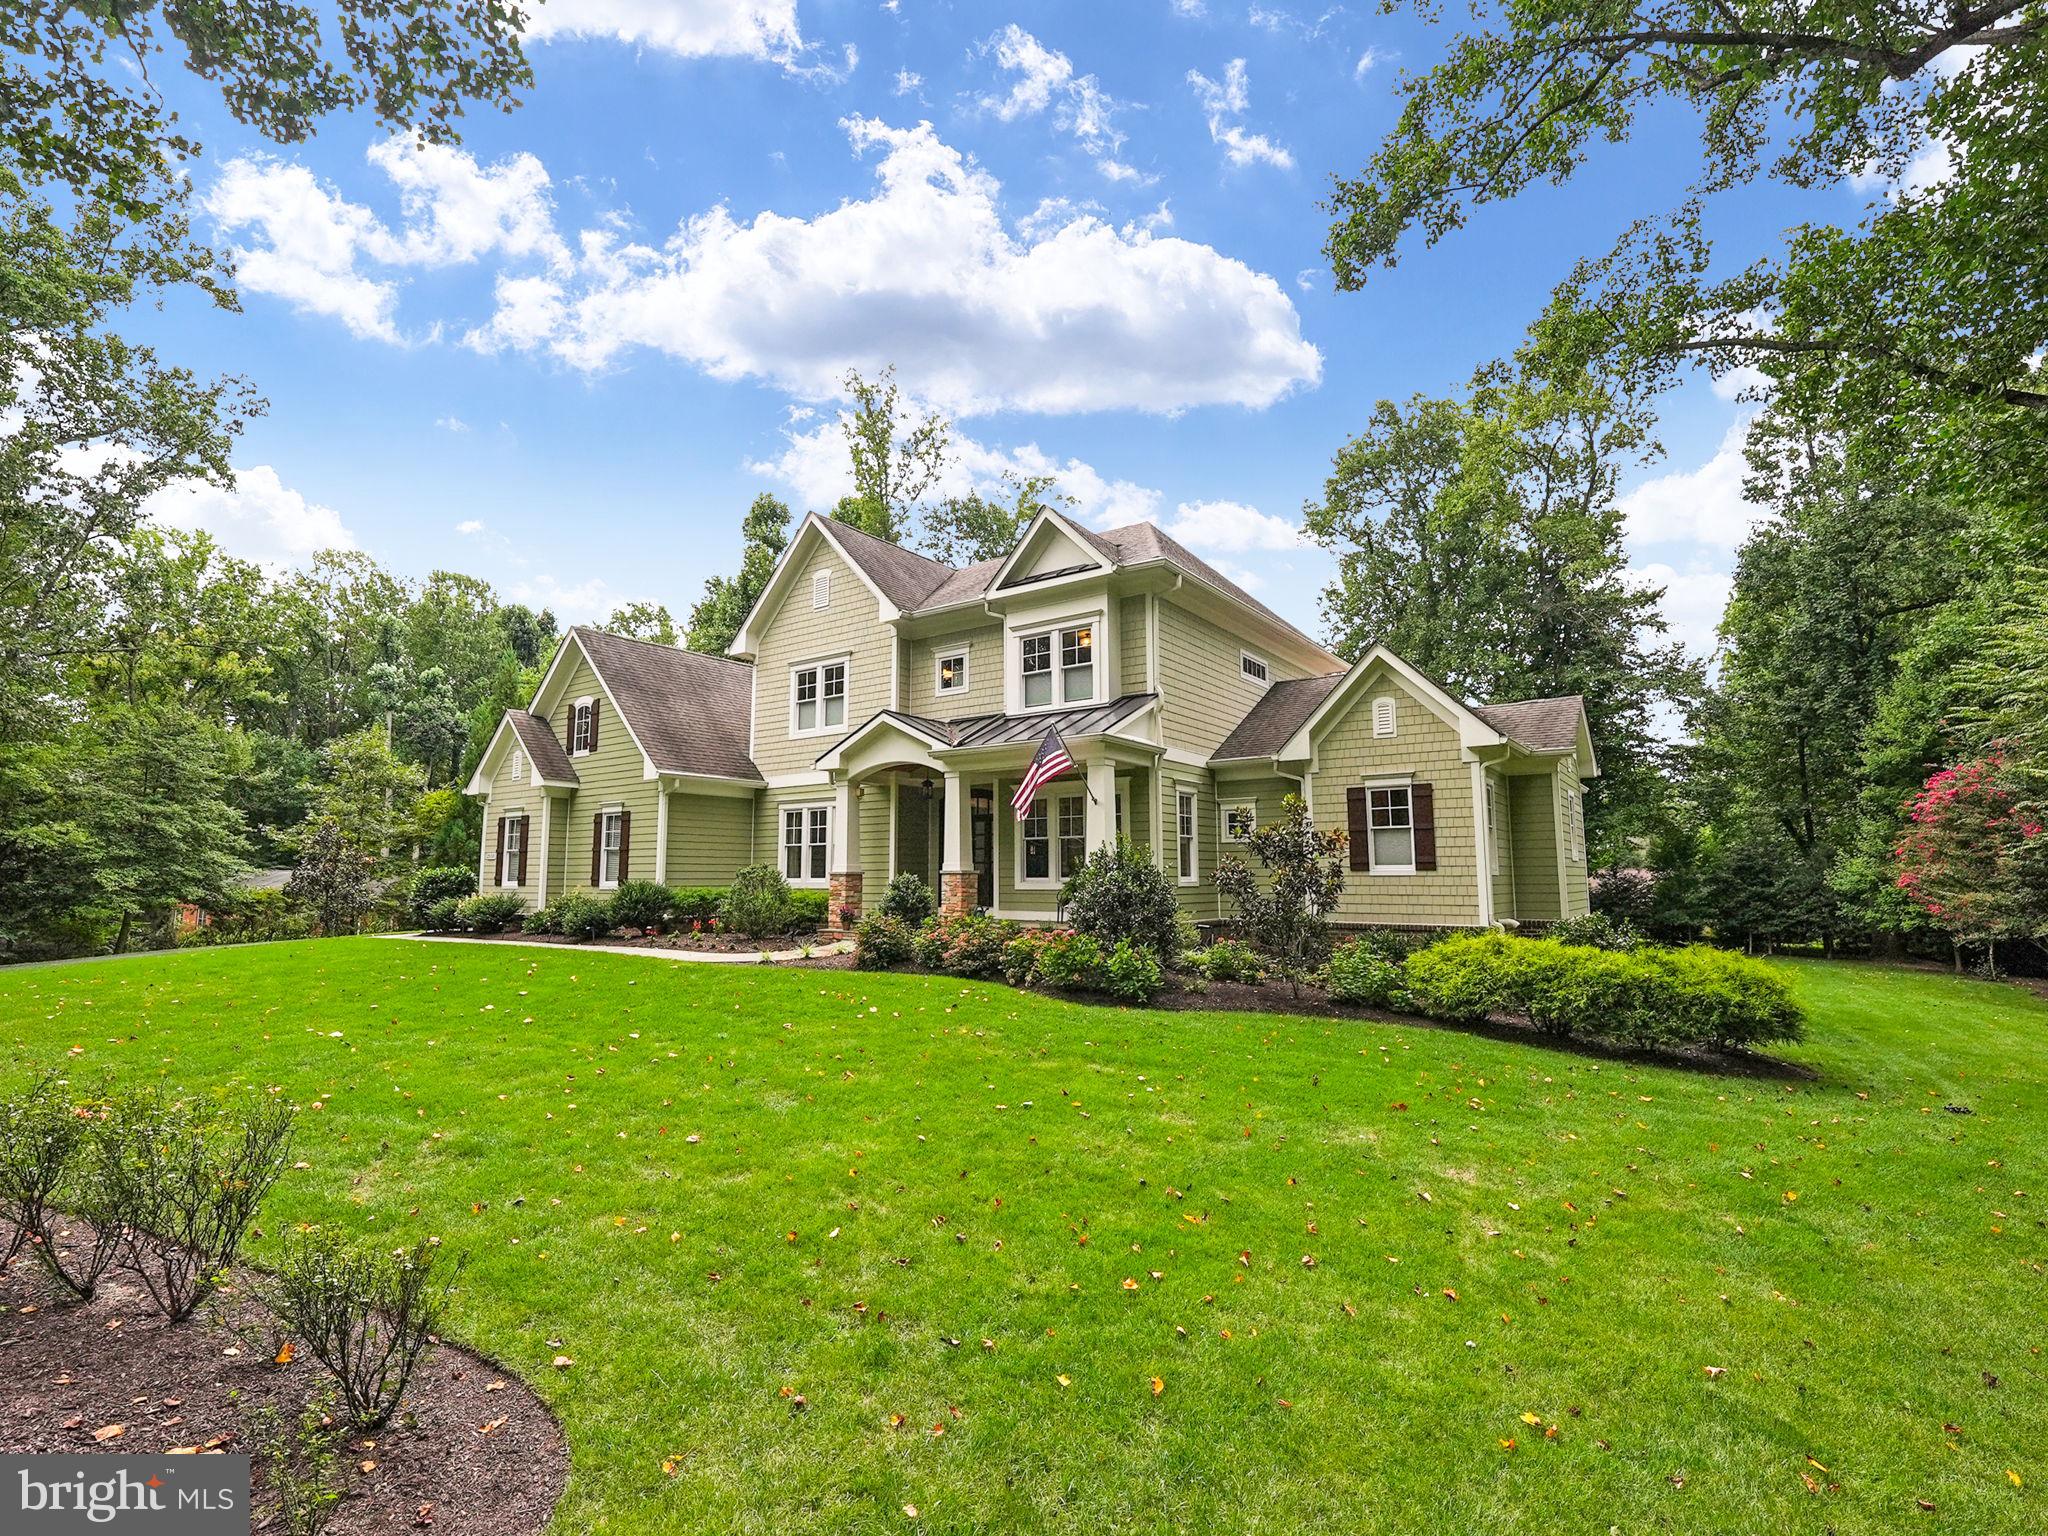
Step into a lifestyle of luxury and tranquility, where comfortable living meets peaceful surroundings. This  distinguished custom-built residence is set on a serene, parklike one-acre lot, offering both tranquility and close proximity to the vibrant town of Vienna. This stunning home features 5 spacious bedrooms, 4.5 beautifully appointed bathrooms, and 4,541 sq ft of luxurious living space on the upper two levels, all situated on meticulously landscaped grounds – ideal for adding a pool. The main floor boasts an open floor plan with gleaming hardwood floors, freshly painted  and 10 ft high ceilings, creating an open and airy atmosphere with a gorgeous primary suite. The heart of the home is the spacious family room, featuring coffered ceilings and large doors that open to the covered porch, seamlessly connecting to the chef’s kitchen. This inviting space is perfect for relaxing or entertaining, with a cozy working fireplace for cooler evenings. The formal dining room is ideal for hosting memorable gatherings, and you'll also find a versatile home office/library and a sunlit morning room perfect for enjoying coffee and reading. The chef’s kitchen is a culinary haven with a large island, granite countertops, stainless steel GE Monogram appliances, a gas stove, under cabinet lighting, and a range hood.  Enjoy the convenient butler's pantry as well as the mudroom  with main floor laundry facilities and large pantry. The open layout enhances the connection between the kitchen, family room, and outdoor areas, making entertaining a delight. The main floor primary suite is a private sanctuary, complete with an ensuite bathroom featuring a separate shower, double sink vanity, and a walk-in closet. The suite offers serene garden views, enhancing the tranquil ambiance. 
Upstairs, you’ll find generously sized bedrooms with ample closet space and new carpet.. Bedrooms 1 & 2 offer en-suite bathrooms and bedroom 3 & 4 share a Jack and Jill bathroom. Additionally, there is a spacious bonus room/recreation room and 2nd floor laundry room.  The full basement with 9 ft ceilings provides endless possibilities offering additional approx 2600 sq feet featuring rough-in plumbing for a bath and wet bar, as well as framing and electricity already in place. This space is ready for you to customize and create your dream entertainment area, fitness room, or additional living quarters.
Outdoor living is a delight with a stone patio, a covered porch, and a private yard surrounded by mature landscaping with underground sprinkler system and a  partial fence for added privacy. The side load 3 car attached garage and private entrance provide convenience and security.
This home effortlessly combines elegant design with thoughtful functionality.
Experience the best of both worlds – a serene, private retreat just minutes from the amenities and charm of Vienna. Don’t miss the opportunity to make 2550 Babcock Road your new home. Fairfax county schools: Flint Hill ES/Thoreau Middle/James Madison HS. Commuters Dream just minutes to Vienna metro. Schedule a viewing today and imagine the life of comfort and luxury that awaits you. *************OPEN HOUSE 8/25/2024 from 1-4 pm!
#VAFX2193436

VIENNA

2550 BABCOCK ROAD

5 Beds

4 Baths

4,541 Sq.Ft.

$2,275,000

MLS#: VAFX2193436

Arlington living at its finest! Welcome to this recently completed new home built by premier local builders Classic Cottages and Backyard Cottages.  This stunning sun filled home enjoys 5 bedrooms in the main house with 4.5 bathrooms.  The total square feet (4079) includes the guest house/AD.  You'll love the open concept that is ideal for entertaining, yet retains a cozy feel.  As you enter the family room, you're nstantly drawn to the wood beams, and gas fireplace.  The sliding doors allow for views of the private backyard and patio, which features a built in firepit, perfect for outdoor entertaining and smores!  The beautiful ourmet kitchen encourages cooking with Thermador appliances, guartz counters, gas cooking, and enough ounter 
space for prep work and serving.  After a long day, retreat upstairs to the owner's suite compelete with two walk-in closets, and a luxurious bath with soaking tub, dual sinks, and separate shower. Two other spacious bedrooms are located upstairs, each featuring sunlight, large closets and private bathrooms.  As you progress into the basement, you're greeted with a large secondary family room, and a unique rubber floored fitness room. The lower level also enjoys a bedroom, and full bath, ideal for guests or an au-pair.  The oversized one car garage is perfect for storing bikes, kayaks, or a tool bench.  DON'T FORGET ABOUT THE GUEST HOUSE/ACCESSORY DWELLING!  This lot feautures a unique acccessory dwelling complete 
with it's own entrance and patio. The AD enjoyes 1 bedroom with a murphy bed and a unique sliding wall 
system so you can adjust the space as necessary for any occasion.  With a kitchen, full bath, and laundry, the AD makes a great guest house, office, rental, playhouse, art studio, or party house.  The sky is the limit!  This stunning home is deally located close to shopping, dining, highways, and the Ballston Metro which is just 12 minutes away. Welcome Home!
#VAAR2017692

ARLINGTON

4315 15TH STREET N

5 Beds

5 Baths

4,079 Sq.Ft.

$2,275,000

MLS#: VAAR2017692

Beautiful waterfront property along the Potomac River! First time on the market; and original owner has lovingly maintained this home, with much attention to detail. The lovely, custom built brick colonial near historic Mount Vernon sits on land which was once one of George Washington's five farms, and has sweeping river views from many rooms, a two tiered back patio, and a private dock with boat slips. Graceful interior details abound including four fireplaces, elegant dental crown molding, chair rail, handsome hard wood floors on both the main and upper levels, and a spacious, light filled finished lower level with a walk out to patio. The main level has a primary bedroom with an en-suite bath, gracious living room with double sided fireplace, large eat-in kitchen with stunning river views, dining room with wood burning fireplace, and library with built-in's and rich cabinetry with a wet bar nook. The well thought out floor plan captures the amazing Potomac river views from so many rooms; and both the kitchen and the library have sliding glass doors that lead to the private back yard oasis. On the main level you will also find a delightful half bath, and a laundry room/mud room, just in from the attached two car garage. The upper level has five bedrooms, many of which are generous in size; a remodeled full bath with entry to two of the bedrooms, another adjacent hall full bath, and wonderful closet space throughout. One of the bedrooms also has closet with walk up stairs to a floored attic; perfect for extra storage! The renovated lower level has an ample sized family room with recessed lights, a custom sleek bar, cozy fireplace, lovely tile flooring, office/den, full bath and two large storage rooms. Enjoy your morning coffee on one of the several patios, and take in the breathtaking sunrises over the Potomac. Durable composite steps with lighting lead to the private, newer dock with boat slips; a nature and outdoor lover's dream! The views are wide sweeping and unobstructed. All this, and so close to Old Town, DC, National Airport, metro, New Amazon HQ2, 395, 495, Fort Belvoir and The Pentagon. Minutes to parks, pools, Mount Vernon, the bike/walking path along the Potomac River, restaurants, shops, grocery, recreation and more!
#VAFX1187174

ALEXANDRIA

3903 BELLE RIVE TERRACE

6 Beds

4 Baths

4,050 Sq.Ft.

$2,275,000

MLS#: VAFX1187174

Nestled in the charming Beverley Hills neighborhood, this delightful Cape Cod home exudes warmth and character. Built in 1945, it seamlessly blends classic architecture with modern comforts, making it a perfect retreat for those seeking a cozy yet spacious living environment. Offering approximately 2107 square feet of above grade finished living space, plus a fully finished walk out lower level. Step inside to discover a thoughtfully designed layout featuring four inviting bedrooms, three and a half bathrooms and a bonus room at ground level! The heart of the home boasts not one, but three fireplaces, creating a welcoming ambiance for gatherings or quiet evenings by the fire. The fully finished basement, complete with a connecting stairway and outside entrance, offers endless possibilities-whether it's a playroom, home office, or entertainment space. The exterior, adorned with durable vinyl siding, complements the lush 0.21-acre lot, providing ample space for outdoor activities or gardening. With a driveway accommodating two vehicles, convenience is at your fingertips. Beverley Hills is not just a location; it's a lifestyle. Enjoy leisurely strolls through tree-lined streets, where friendly neighbors greet you with a smile. Local parks and recreational areas are just a stone's throw away, perfect for weekend picnics or morning jogs. The community is rich with amenities, including shops, cafes, and dining options that cater to every palate. This home is more than just a property; it's a place where memories are made and cherished. Experience the perfect blend of comfort, community, and convenience in this enchanting Beverley Hills gem.
#VAAX2066590

ALEXANDRIA

3207 CAMERON MILLS ROAD

4 Beds

3 Baths

2,107 Sq.Ft.

$2,275,000

MLS#: VAAX2066590
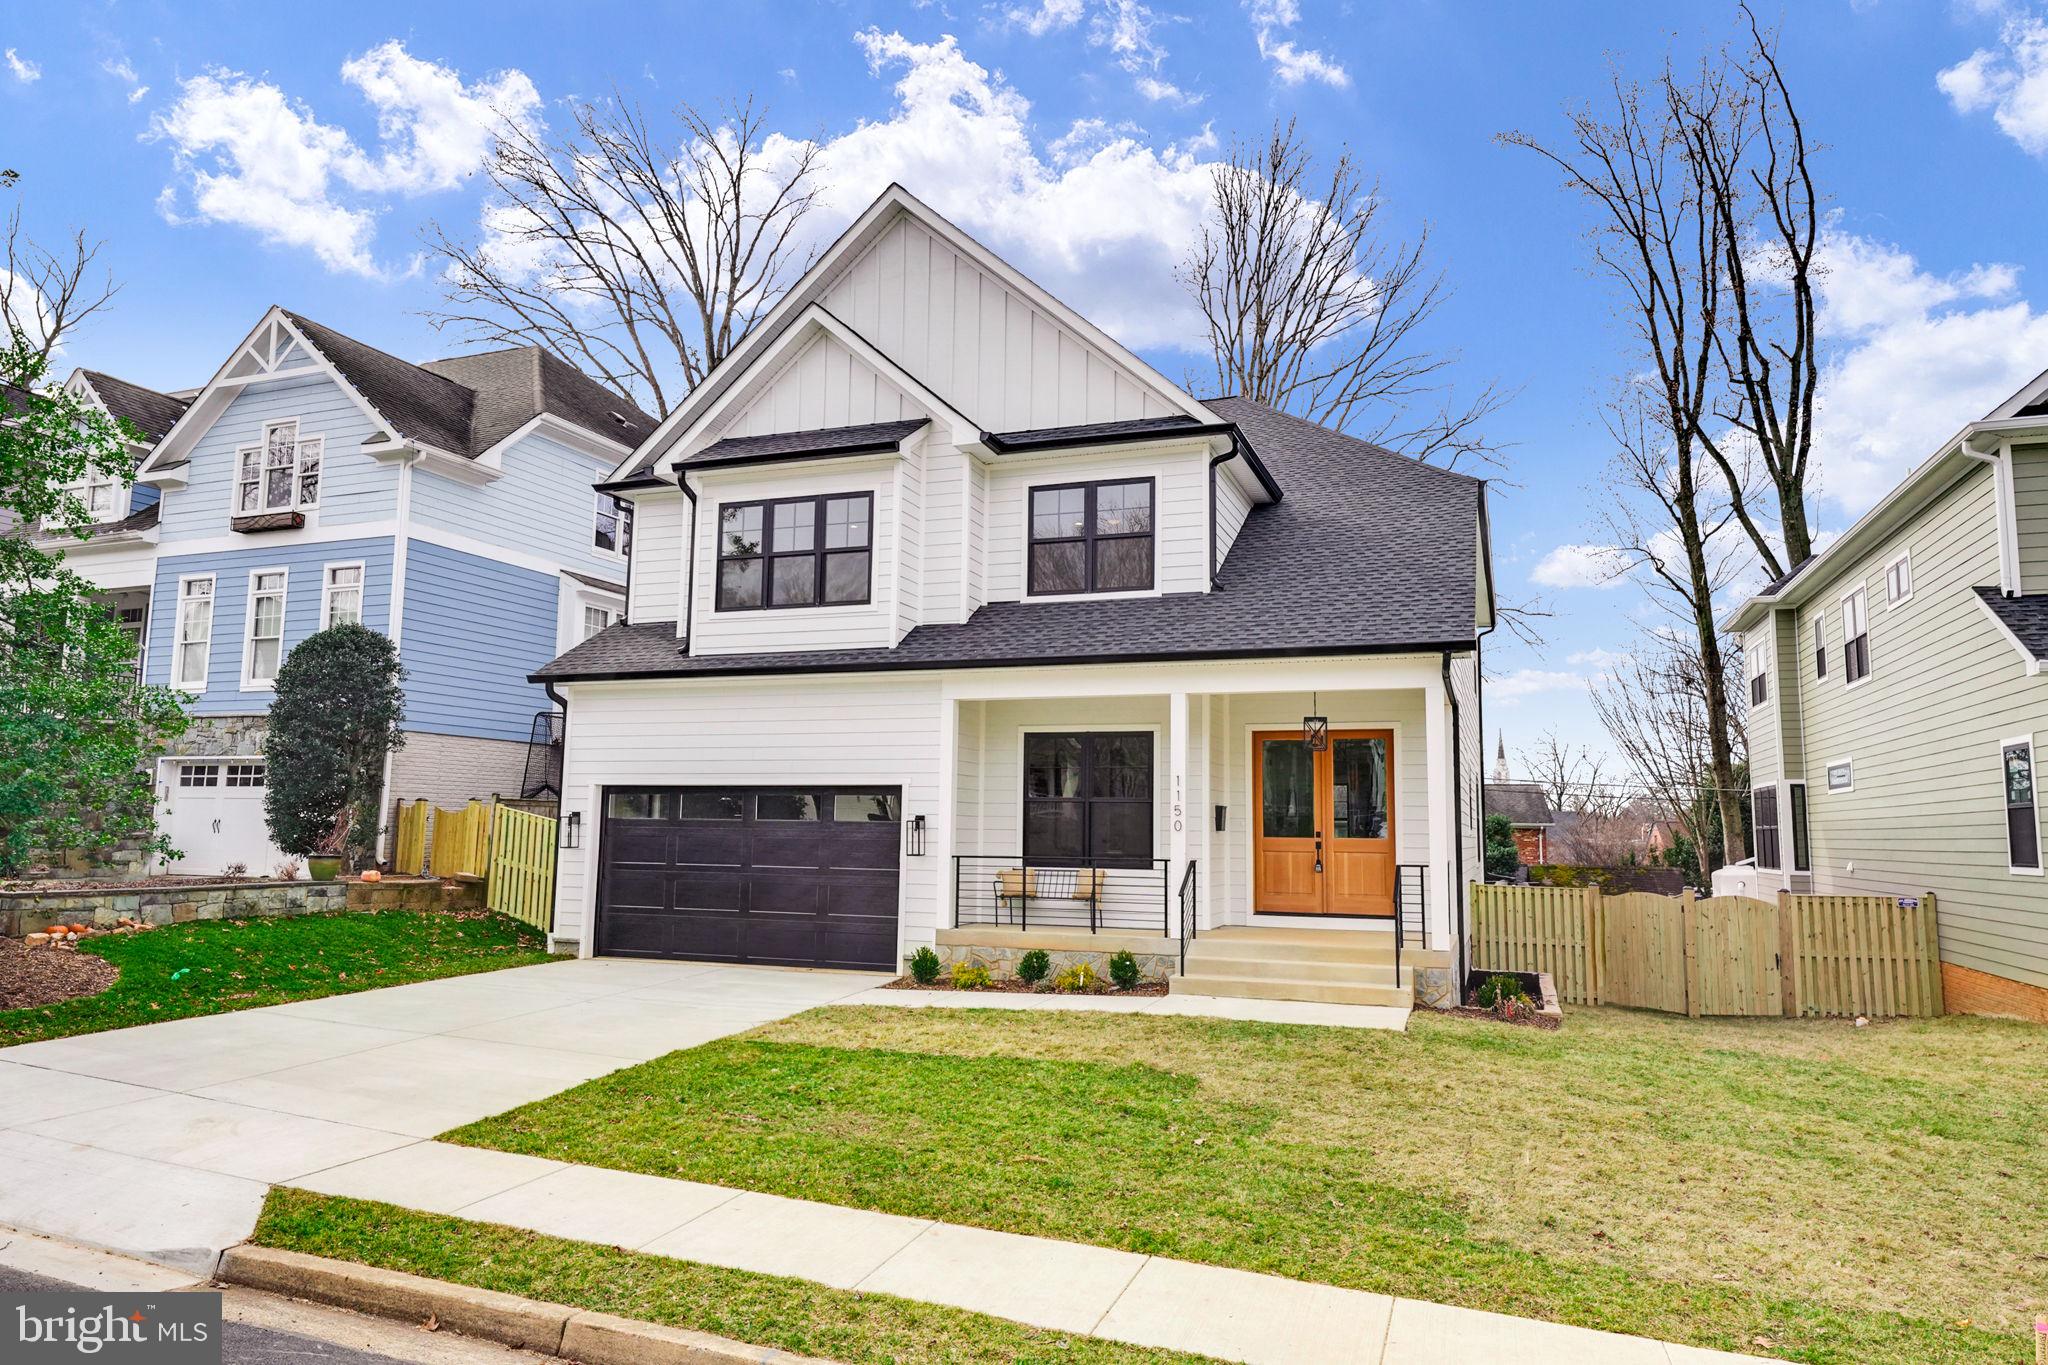
Introducing 2 of 2 Luxurious New Construction Homes in the Heart of Arlington, VA! Located in the highly sought-after Lacey Forest neighborhood, this stunning new construction home offers the perfect blend of luxury, modern design, and convenience. Boasting 6 bedrooms, 5 full bathrooms, a 2-car garage, and over 6000 sqft of living space, this residence is an ideal choice for those seeking an exquisite living experience. Upon arrival, you'll be greeted by an inviting exterior front porch, setting the tone for the elegance that awaits within. Step through the entrance into a grand 2-story foyer, adorned with high ceilings throughout and an abundance of windows that fill the home with natural light. The open and modernized floor plan creates a seamless flow between the living spaces, perfect for entertaining guests or spending quality time with family. Hardwood flooring , recessed lighting, and high-end designer fixtures enhance the aesthetic appeal of the home. The main floor features a convenient laundry/mudroom accessible from the garage, while a flexible room off the front foyer can serve as an additional bedroom or office. A full bathroom on this level adds to the home's versatility. The gourmet kitchen is a chef's dream, boasting an island with pendant lighting, sink, dishwasher, and microwave. Shaker cabinets, a breakfast bar, quartz countertops, and backsplash elevate the space, along with high-end stainless steel appliances, including a commercial range and a convenient pot filler. Adjacent to the kitchen, a charming breakfast area leads to the rear deck, perfect for outdoor dining and relaxation. The kitchen seamlessly flows into the large family room, featuring a gas fireplace and providing a cozy retreat. For more formal occasions, the home offers a separate formal dining area, creating a refined space for hosting gatherings and special events. Ascending to the upper level, you'll discover the spacious owner's suite, complete with a vaulted raised ceiling, a comfortable sitting area, and two walk-in closets. The lavish en-suite bathroom exudes opulence, showcasing a double vanity, a spa shower, and a soaking tub, offering a luxurious escape. Additionally, the second bedroom on this level enjoys its own full bathroom, providing privacy and convenience. The third and fourth bedrooms feature walk-in closets and share a stylish Jack and Jill bathroom. Another convenient feature of the upper level is a second laundry area with a full-size washer and dryer. The lower level of this remarkable home offers an expansive finished space, with walk-out stairs leading to the backyard. The lower level encompasses a generous recreation room, a wet bar for entertaining, a fifth bedroom, a full bathroom, and a theater room, creating an ideal setting for relaxation and leisure. Situated in a highly desirable location, this home boasts a high walkability score, with proximity to Westover Village's shops, restaurants, services, library, and Sunday Farmer's market. Lacey Woods Park, Westover playing fields, and the W&OD bike and walking trail are all nearby, providing ample opportunities for outdoor activities. The home is zoned for Cardinal Elementary School, Swanson Middle School, and Washington-Liberty High School, completing the appeal for families. Don't miss the opportunity to own this exquisite luxury home in the heart of Arlington, offering a sophisticated lifestyle and unparalleled convenience. Schedule a viewing today and experience the epitome of modern living.
#VAAR2040298

ARLINGTON

1150 N IVANHOE STREET

6 Beds

5 Baths

4,339 Sq.Ft.

$2,275,000

MLS#: VAAR2040298
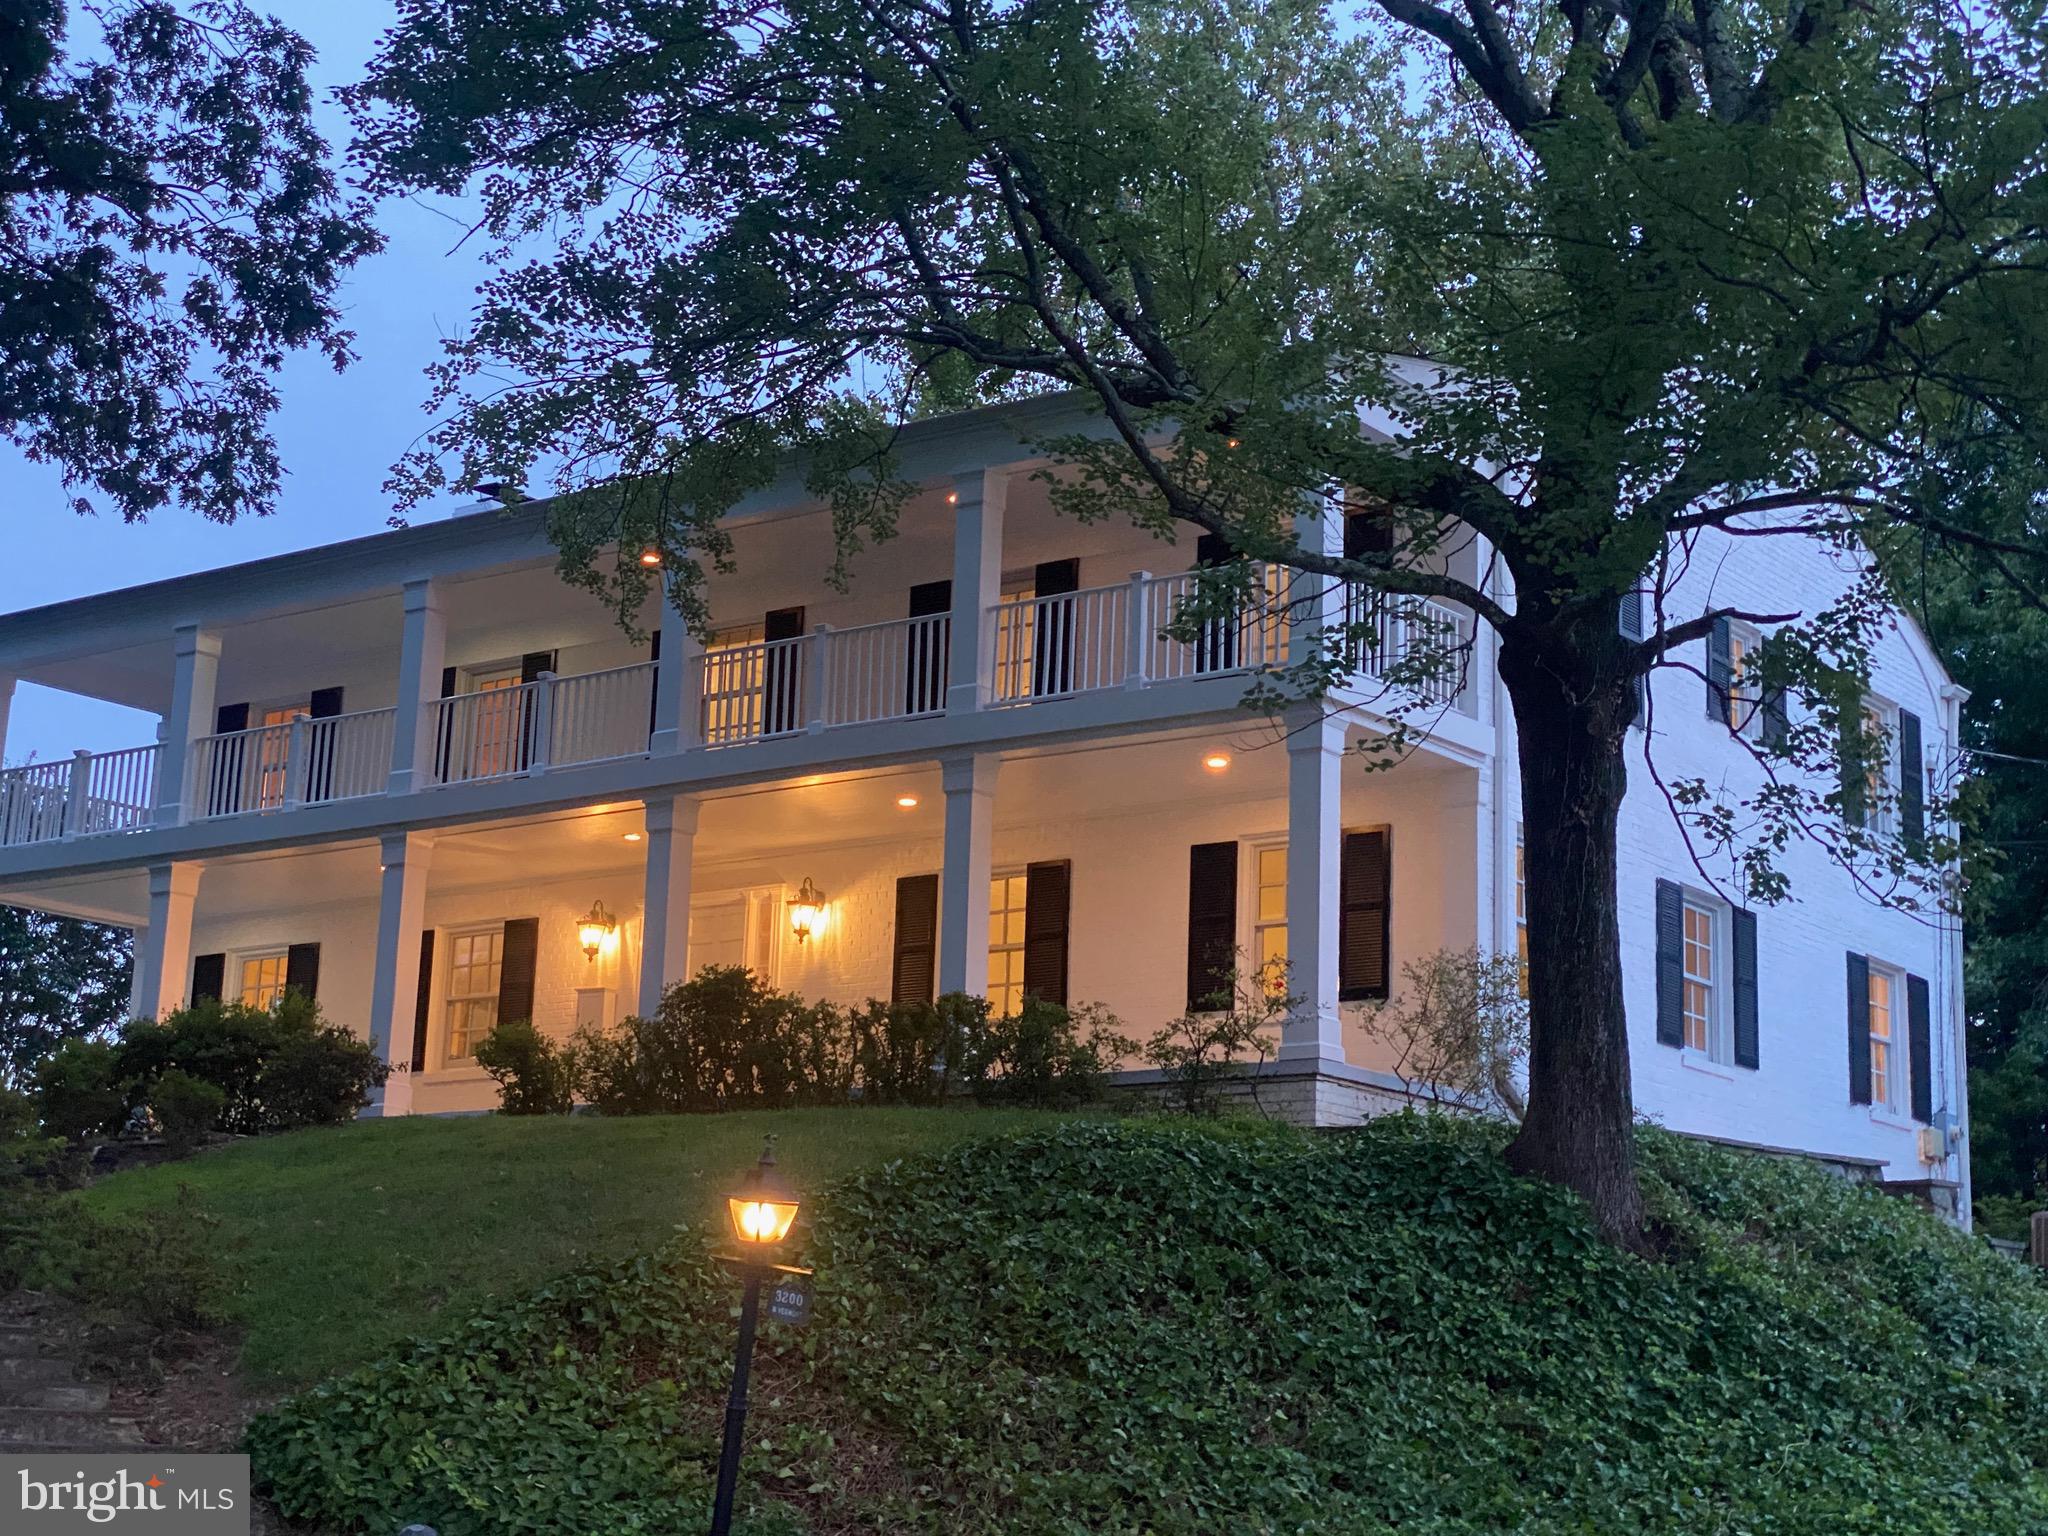
OPEN SUNDAY 9/15 1-3pm.  CC HILLS: SOLITUDE, SPACE, GREENERY, GOLF & STUNNING, HILLTOP VIEWS! Gracious Southern Colonial on one of the prettiest streets and quietest sections of Country Club Hills. Get up every morning to views reaching from Downtown Bethesda to the Washington Monument, with winter views of the National Cathedral and the spires of Wisconsin Avenue. Then end the day with a cold drink, relaxing on the double balconies up amidst the treetops. Surrounded by properties valued much higher, from $3.5 million to $8 million, it’s just steps from the fairways at Washington Golf & CC, and a short walk to its driving range, pool and clubhouse. The interior too, will remind you of elegant, Southern styling, like the best of Savannah and New Orleans. You’re greeted by a classic foyer and staircase, with a floor plan designed for entertaining. It offers both a formal dining room and a casual eating space, a living room, a completely remodeled powder room with a marble floor, and a particularly spacious family room with a wood-burning fireplace. The large, light-filled kitchen has a new 42” Sub Zero refrigerator, a double oven, island, and all stainless steel appliances. Upstairs, the bedrooms all include en-suite, full baths, and all of the baths have been recently remodeled. The oversized, primary bedroom boasts three closets, including two walk-ins, and the primary bath includes a double vanity with a marble countertop, a rain shower, two hand-helds, a soaking tub, and a marble floor. On the lower level, there’s ample space for activities or just more relaxing in the rec room, which also opens to the side yard. It includes a fireplace, and it’s next to the fourth bedroom, which has its own en-suite, full bath and is perfect for an au pair or out-of- town guests. The house has been freshly painted, both inside and out, and it has hardwood floors on each of the three levels. Outside, the back patio’s ideal for grilling and entertaining, and the whole property’s surrounded by towering oaks, flowering trees, azaleas, roses, and daffodils that will keep the yard blooming from March to November. There's room to expand and space for a swing set, a trampoline, and a pool. It’s so quiet, wooded, and filled with nature that you’ll find it hard to believe you’re only five minutes from D.C. and ten minutes from Georgetown. Eight miles from Reagan National Airport, with easy access to GWParkway, I-66,Tysons,Bethesda,Alexandria, and National Landing. Jamestown, Williamsburg, and Yorktown schools.
#VAAR2035794

ARLINGTON

3200 N VERMONT STREET

4 Beds

4 Baths

4,419 Sq.Ft.

$2,275,000

MLS#: VAAR2035794
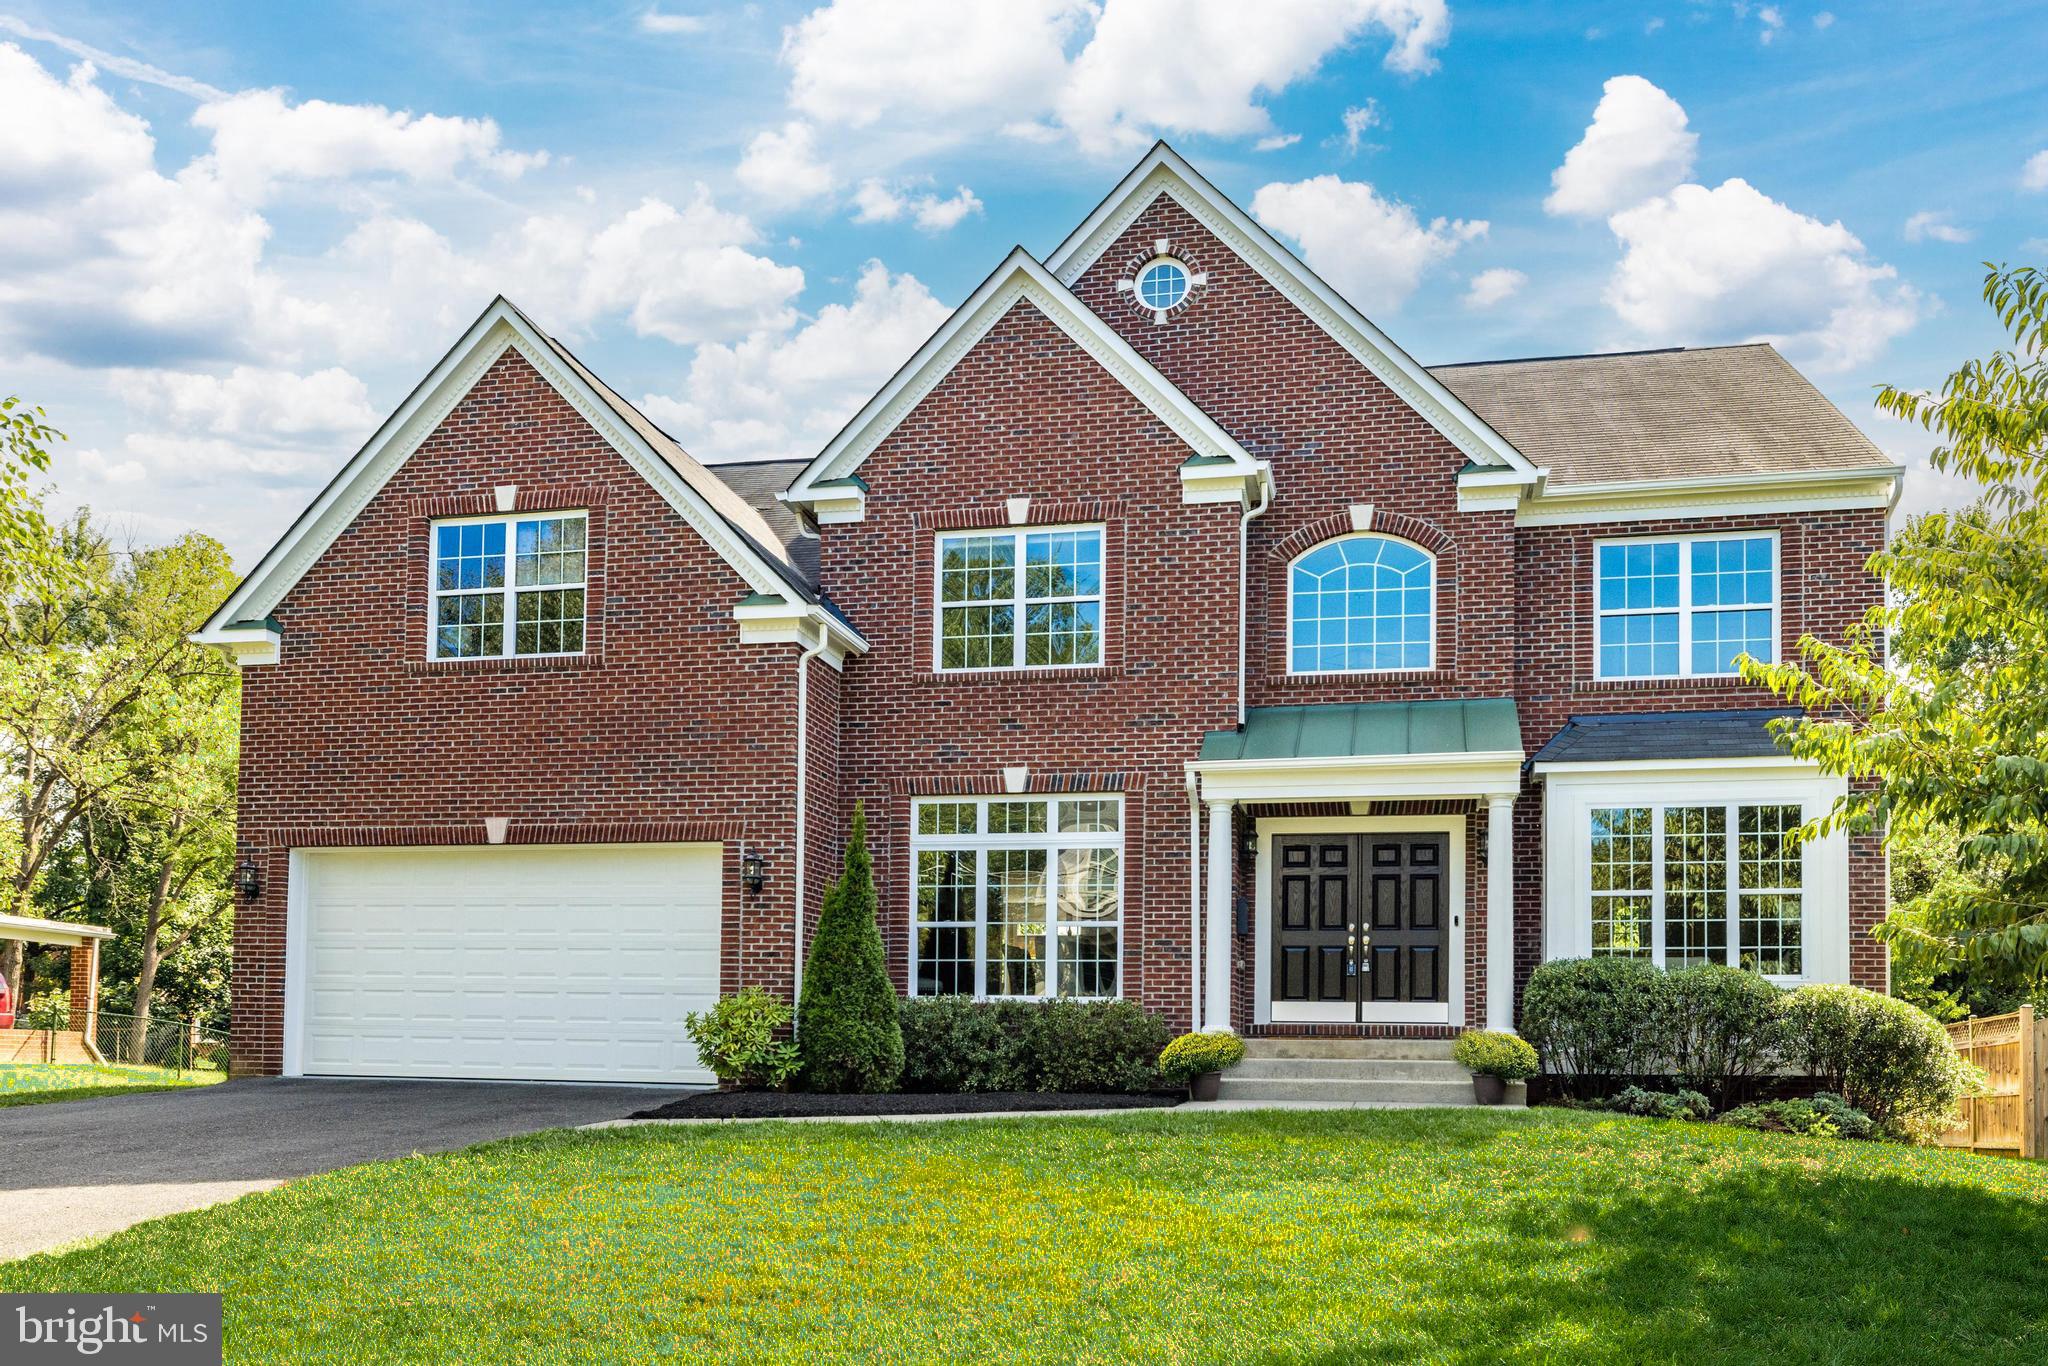
This stately refreshed and updated 6 bedroom, 5 bathroom brick colonial on .29 acres in Chesterbrook Gardens offers an exceptional living experience. Pristine landscaping and front walk leads to a grand foyer that welcomes you with an inviting two-story staircase and is flanked by a formal living room and a formal dining room w/ tray ceiling and designer lighting. The library can also be used as a main level bedroom with the adjacent full bath. The main living areas boast hardwood floors, two-story windows, classic trim, new light fixtures and paint, all highlighted by the abundant natural light throughout.

The eat-in kitchen features a center island, granite countertops, a butler’s pantry and breakfast room with lovely views of the expansive and flat rear yard. There’s a large walk-in pantry and separate mudroom adjacent to the kitchen as well. The kitchen is also open to the two-story great room with fireplace and again, abundant natural light. Main-level library and full bath round out a very practical floorplan on the first floor.

All bedrooms on the upper level have new carpeting. The primary bedroom epitomizes comfort and elegance, with a tray ceiling, sitting room and generous walk-in closets. The ensuite bathroom is amply sized with dual vanities, and an oversized luxurious shower and spa soaking bath. Across an open breezeway, you will find three well appointed bedrooms, with two more bathrooms.

The expansive, daylight/walk-out lower level recreation room has a rough in for a wet bar and contains loads of potential for future customization. The lower level also features a large unfinished storage room, a media room with a tiered floor, a guest bedroom and a full bathroom. 

Nestled near on a quiet street in the heart of McLean in Chesterbrook Gardens, this home offers the perfect blend of tranquility and convenience. With quick access to major commuter routes including Metro and 495, and situated in the coveted McLean High School pyramid, this is the epitome of luxurious suburban living.
#VAFX2196700

MCLEAN

6531 IVY HILL DRIVE

6 Beds

5 Baths

6,950 Sq.Ft.

$2,275,000

MLS#: VAFX2196700
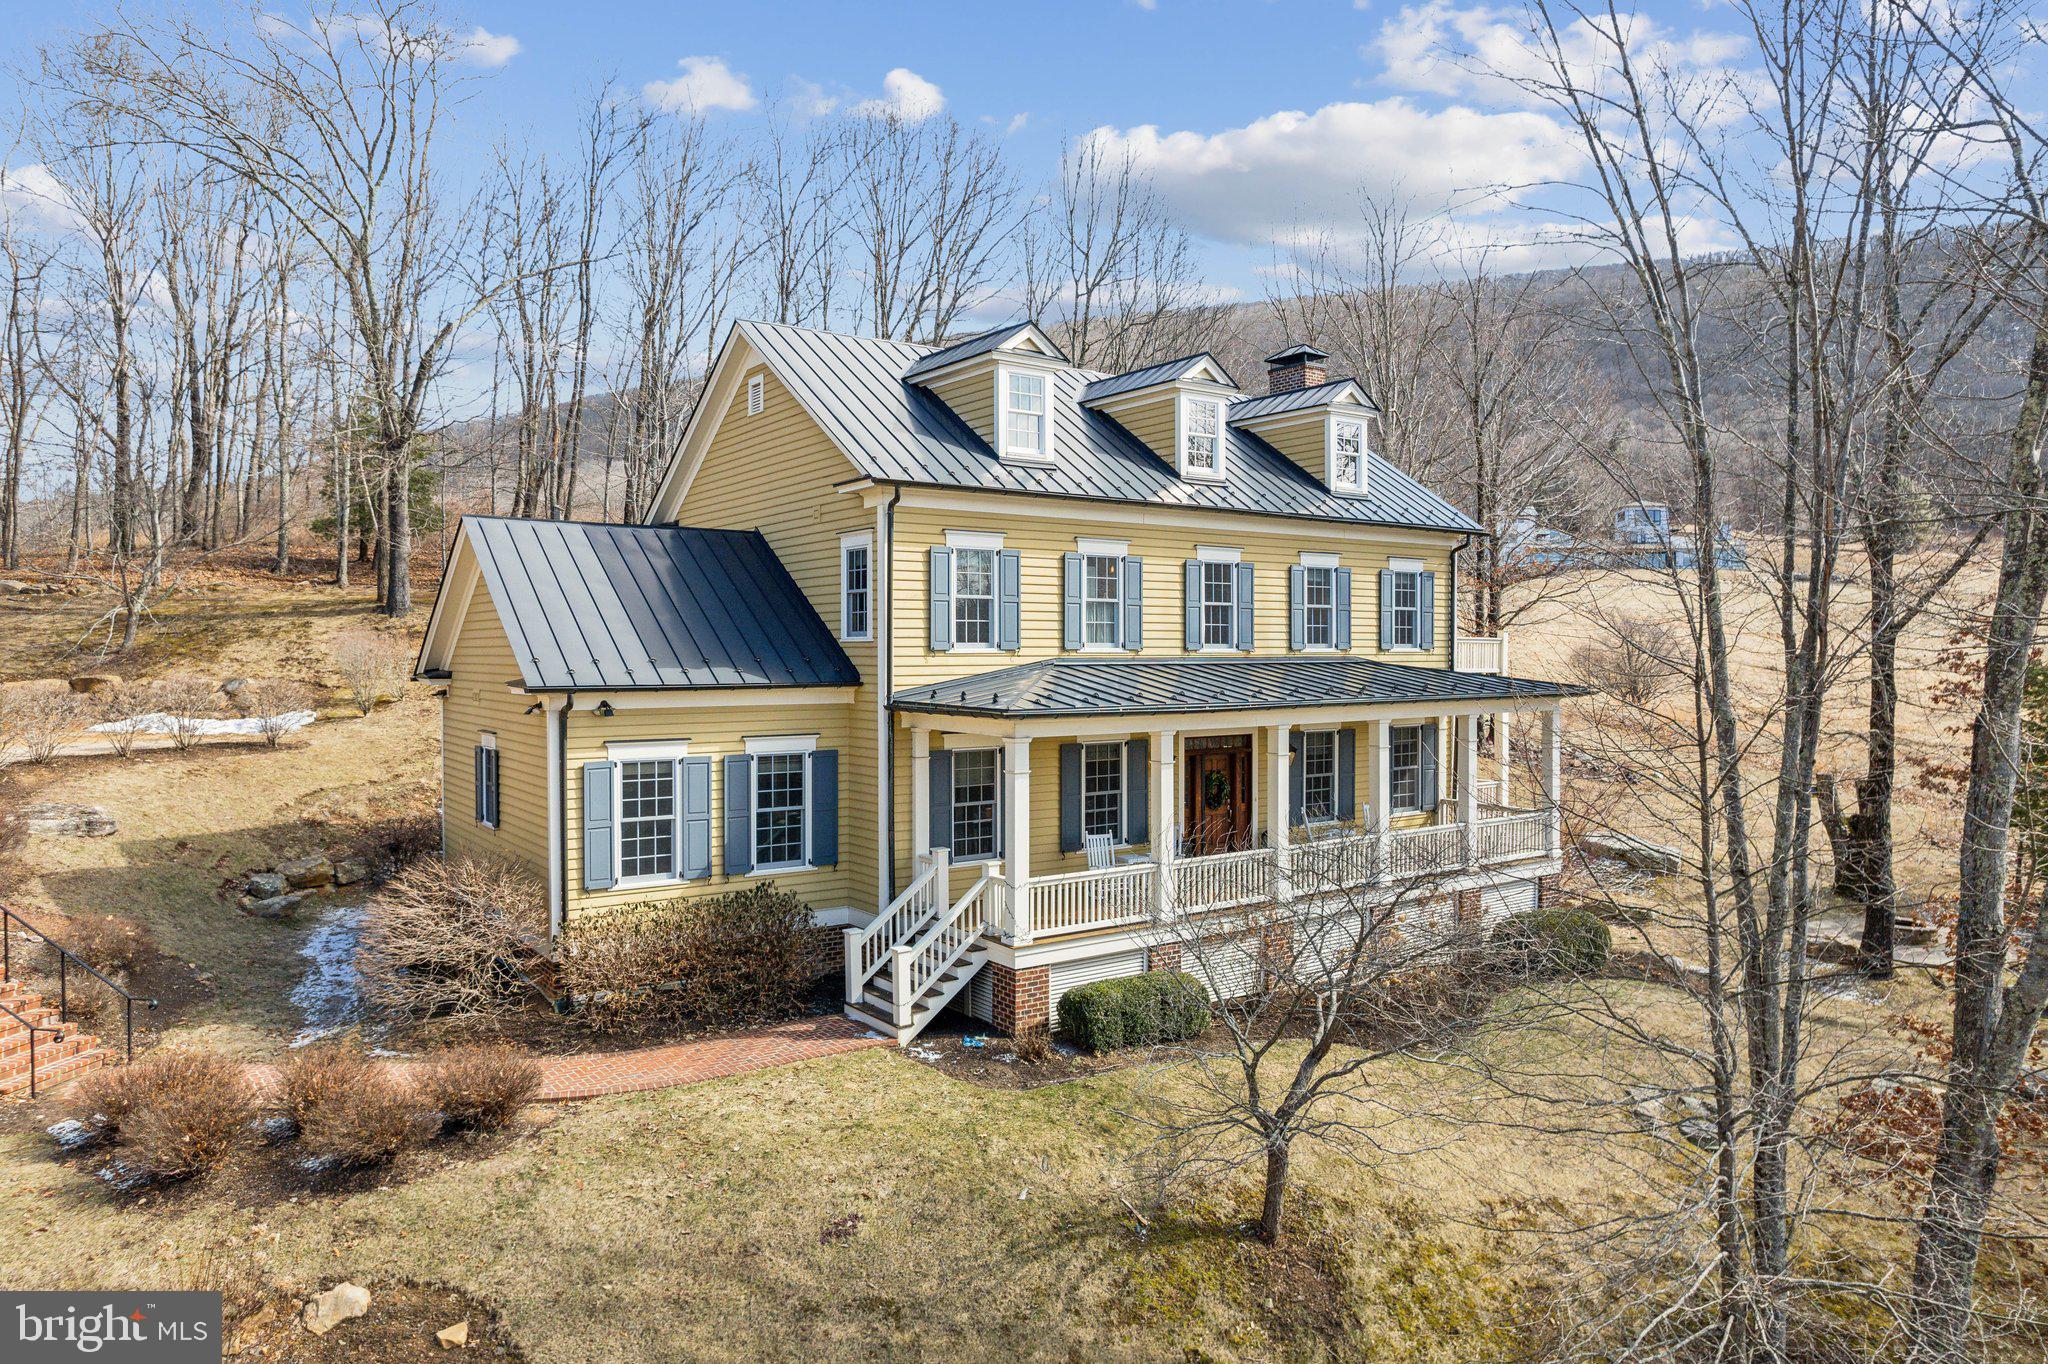
Nestled right in the backyard of the iconic Omni Homestead Resort, this beautiful 5-bedroom, 7-bathroom (4 full and 3 half) home offers an unbeatable combination of privacy, charm, and convenience.  Imagine stepping out of your front door and being just moments away from the resort’s world-class amenities, all while enjoying the peace and serenity of your own private retreat on 1.4 acres.

 
The fully furnished home is a true gem, with spacious and sun-filled rooms designed for both comfort and style. Each bedroom has its own unique charm, perfect for hosting family and guests.  The lower level is a wonderland - complete with an entertaining area, and a Bunk-bed Paradise.  There is an amazing separate hideaway suite for 8 kids - with 8 bunk-beds and their own bathroom.


There are multiple balconies/patio, a detached 2 car garage and ample space for driveway parking.
#VABT2000026

HOT SPRINGS

73 OLD MEADOW LANE

6 Beds

5 Baths

5,632 Sq.Ft.

$2,275,000

MLS#: VABT2000026

Just Imagine Relaxing on the Dock with Family & Friends, Going out for an Evening Sunset Cruise, Taking the Family Tubing, Spending the afternoon Relaxing in the Hammock with a good Book or Simply Floating on the Water and taking in the Views!!! Get Ready to Enjoy Waterfront at its Finest in the Fabulous Community FAWN LAKE!!! One of the very Few places in the Lake that you can Dive right off your Dock into deep water while enjoying the Panoramic Views of the Quiet Cove!!!  After spending the day on the Lake... Enjoy Entertaining your Family & Friends Grilling on the BRAND NEW Outdoor Kitchen with Commercial Infrared Grill!!! You'll fall in LOVE the moment you drive up to this Elegant Coastal inspired Masterpiece!  Almost 7000 SQUARE FEET of Unsurpassed LUXURY...Featuring a Wrap around Front Porch, Three Car Side Load Garage, Screen porch, Deck, Patios & Dock with Electric Boat Lift all overlooking the Pristine Lake , PLUS Professionally Landscaped yard with irrigation system, BRAND NEW Lavish Hardscape featuring at Tiered Stone Walkway down to the Water, Hardie Plank Siding & Whole House Generator... And this is just the Exterior!!!! Wait until you come INSIDE... INCREDIBLE Two-Story Great Room with Walls of Windows & Double Sided Fireplace for those chilly evenings, Two Private Offices with Built-in Bookcases, Stunning Gourmet Kitchen with Quartz Countertops, Wolf & Subzero Stainless Appliances, Marvelous Sunroom to soak in the Breathtaking Views!!! WOW! On to the Upstairs you'll find an Enormous Owner's Suite with Sitting Room featuring unforgettable Lake views!!! The Spa-like Owner's Bath is a visual delight with its Quartz Countertops, marble flooring & Soaking tub to Relax the Day Away!!! The Upper Level also Features Three Additional Bedrooms and Two Additional Private Baths!!! The List goes On an ON!!! The Lower Level is an Entertainer's Dream with HUGE REC ROOM featuring a Built-in Bar, Media Room, Study, Exercise Room & Full Bath!!! It's not Everyday that a Property like this Comes Along and Just in Time to Enjoy all that Lake Life has to Offer! You will instantly feel like you are on Vacation Everyday upon entering the Fabulous Gated Community of FAWN LAKE!!! Incredible Amenities include Country Club Restaurants, Golf Course & Clubhouse, Pool, Beach, Tennis, Fitness Center, Boating & Lake Activities, Pickle Ball, Basketball, Volley ball, Walking & Bike Trails and so much More!!!
#VASP2004210

SPOTSYLVANIA

11217 PRESWICK LANE

4 Beds

4 Baths

6,688 Sq.Ft.

$2,275,000

MLS#: VASP2004210
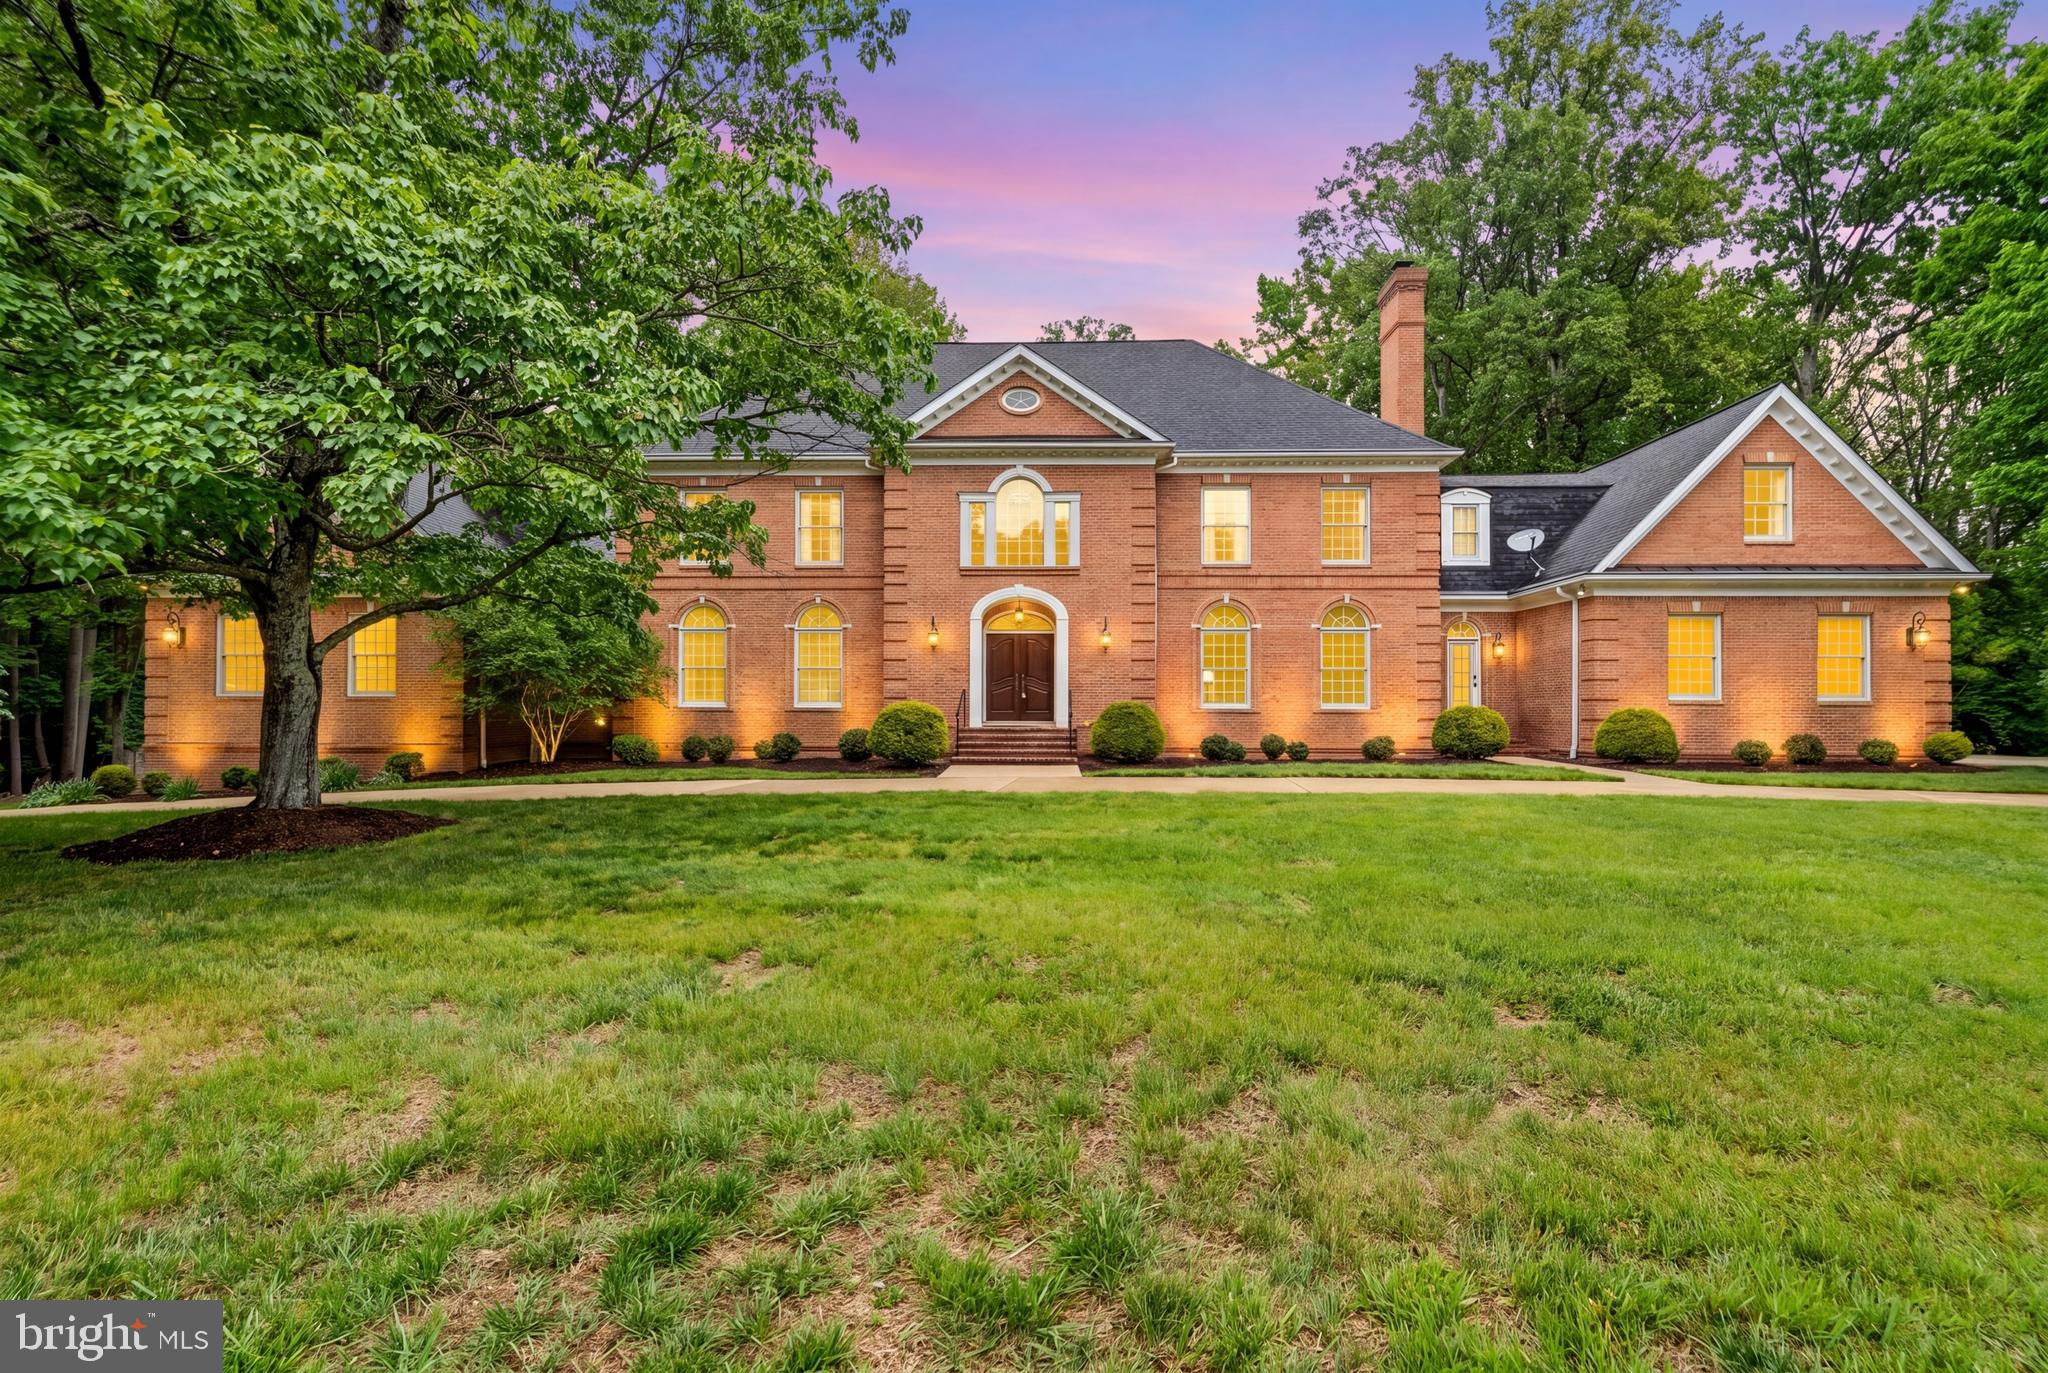
Welcome to 11102 Prince Edward Court, where modern luxury meets old-world class. Nestled on almost two acres, this all-brick colonial commands attention with its curb appeal, curved driveway, 3-car garage, carefully manicured lawns, and mature landscaping. Stepping through the front entrance, one is greeted by the formal foyer with its marble flooring, custom plaster crown molding, and sweeping staircase. At over 11,000 square feet of finished space, the estate features a formal dining room, chef’s kitchen, office, living room, oversized family room with a built-in custom bar, and golf simulator room…and that’s just the first floor. The primary suite on the second story occupies an entire wing of the estate, featuring dual dressing rooms that eventually leads to a private balcony overlooking the rear of the estate. Accompanying this large ensuite bedroom is a reimagined luxury bathroom with an oversized shower, soaking tub, and dual vanities. The mansion’s basement is designed with recreation and fun in mind, featuring rooms and spaces for poker, sports, media, and fitness. Continuing the fun outside, the backyard features an expansive patio and a large elevated deck, perfect for large parties and gatherings. Minutes to shopping, golf, equestrian activities, and I-66 make this a must-see showing. Ask for a showing today.
#VAFX2305568

OAKTON

11102 PRINCE EDWARD COURT

7 Beds

6 Baths

11,445 Sq.Ft.

$2,275,000

MLS#: VAFX2305568
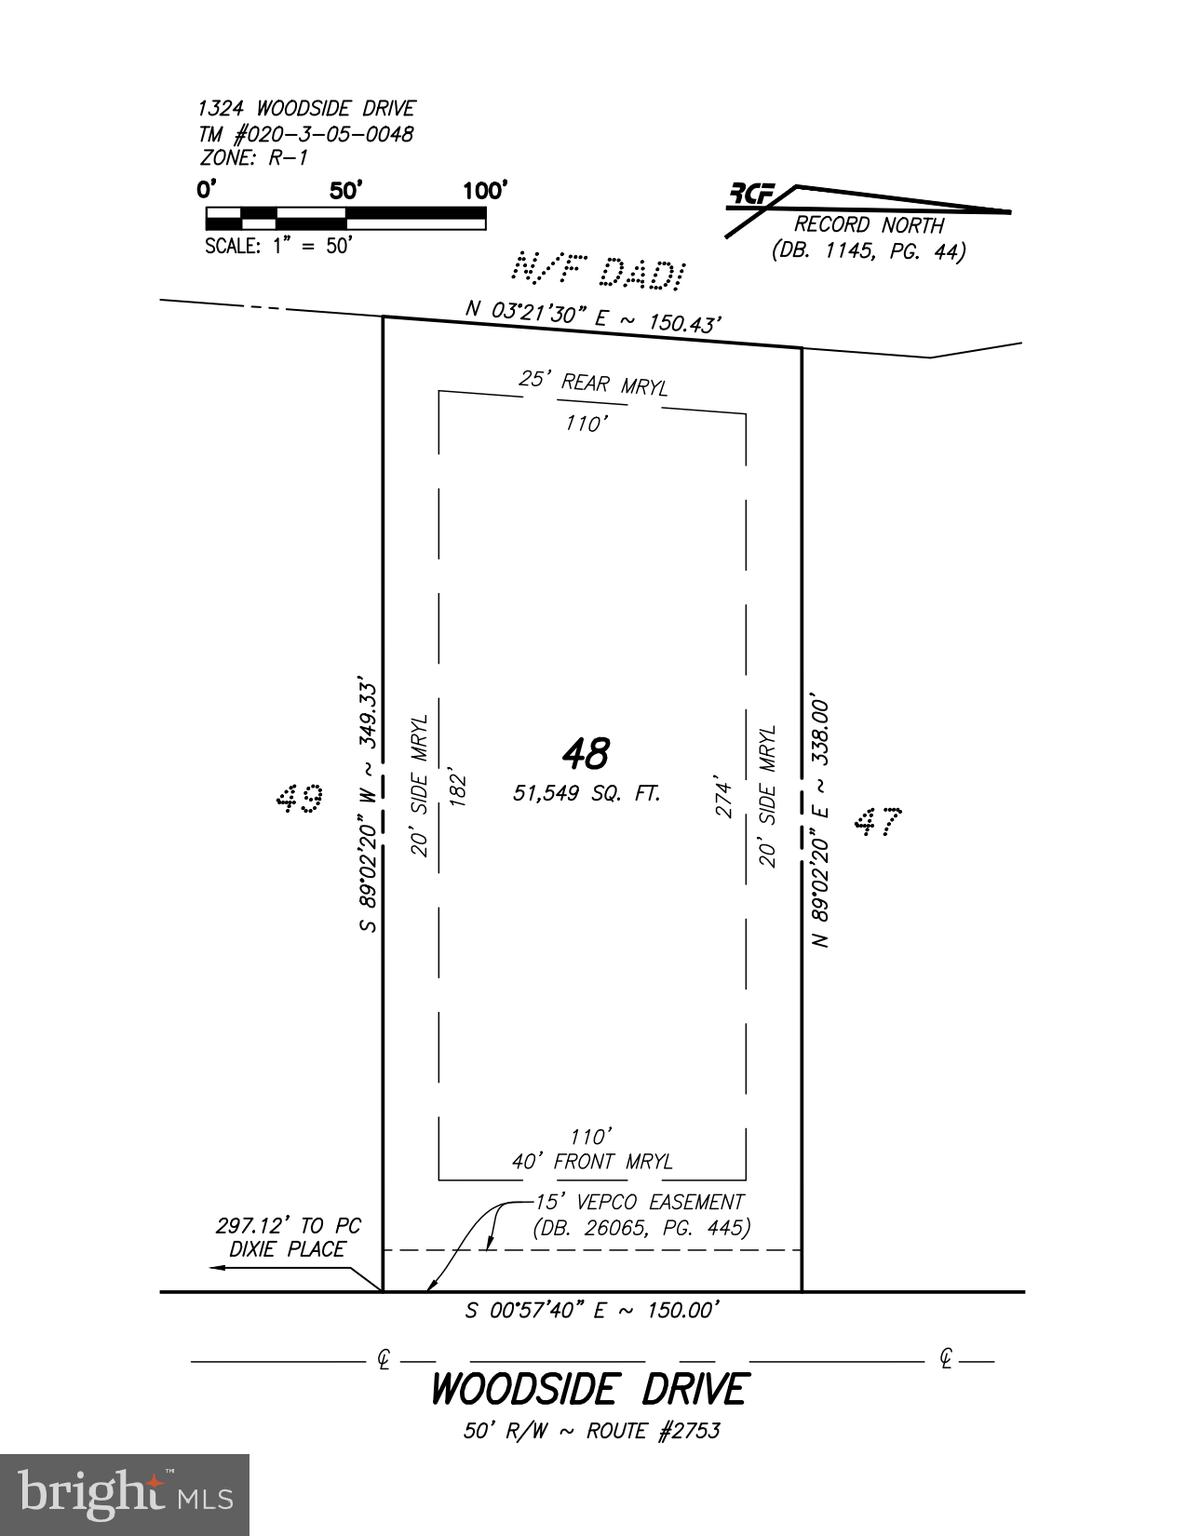
Wonderful Lot in Woodside Estates.   Over an Acre with mature landscaping and existing circular drive.
#VAFX2191040

MCLEAN

1324 WOODSIDE DRIVE

None Beds

None Baths

1.18 acres

$2,275,000

MLS#: VAFX2191040

1 ... 245 246 247 248 249 ... 666
* Listings identified with the FMLS IDX logo come from FMLS and are held by brokerage firms other than the owner of this website. The listing brokerage is identified in any listing details. Information is deemed reliable but is not guaranteed. If you believe any FMLS listing contains material that infringes your copyrighted work please click here to review our DMCA policy and learn how to submit a takedown request. © 2024. First Multiple Listing Service, Inc.

Send a message

Message successfully sent.

Your message

What is 3 + 4 ?

Reason for contacting?

I agree to receive email communication and understand I can unsubscribe at any time.

I agree to be contacted by Charis Realty Group - Christine Issler, Broker via call, email, and text for real estate services. To opt out, you can reply 'stop' at any time or reply 'help' for assistance. You can also click the unsubscribe link in the emails. Message and data rates may apply. Message frequency may vary. Privacy Policy

Sign Out

Virtual Assistant

Would you like to take the next step with this property? We can help you schedule a showing or virtual tour, or send you more details.

Yes, I would like more information.

Thank You for Your Reply, One of Our Agents will contact you as soon as possible

No, maybe later.

Thank you, you can always contact me via email, phone number or through the contact form.

Realhub AI

Lucy - Your AI-Powered Realtor

Update Your Temporary Password

Personalize your search

Enter your email and we'll notify you immediately when new listings match what you're looking for.

or enter email address

Already have an account ? Login here

Continue your home search

I agree to receive communications and understand I can unsubscribe at any time.

I agree to be contacted by Charis Realty Group - Christine Issler, Broker via call, email, and text for real estate services. To opt out, you can reply 'stop' at any time or reply 'help' for assistance. You can also click the unsubscribe link in the emails. Message and data rates may apply. Message frequency may vary. Privacy Policy

Already have an account ? Login here

We use cookies

We use cookies primarily for analytics to enhance your experience. By accepting, you agree to our use of these cookies. You can manage your preferences or learn more about our cookies policy.
