Properties

Browse or get in touch to schedule a walkthrough.

  • Nearby me
Price range

Popular Features

Community Features

Association

Property Features

Waterfront

View

Exterior Features

Interior Features

Style

10000 properties match your criteria

Updated 1 minute ago

E-Alert name

OPEN HOUSE CANCELED for Saturday Sept 26th.  Dream yard.  Dream home. The kind of place where everyone wants to gather. Set on just over an acre at the end of a quiet cul-de-sac, this stately three-sided brick colonial combines estate-scale living with the warmth and comfort of a true family home. A long paver driveway sweeps into a circular drive, creating an impressive introduction to more than 6,600 finished square feet.
Beautiful wood entry door opens to a dramatic two-story foyer framed by gracious formal living and dining rooms. Rich hardwood floors and expansive windows carry throughout the main level. The sunroom, spacious enough for a grand piano, is filled with natural light and opens to the wraparound deck. A private office with built-in bookshelves provides a handsome place to work, while the soaring two-story family room centers around a gas fireplace flanked by windows.
An extensive renovation created a chef’s kitchen designed for serious cooking and effortless entertaining. Two Sub-Zero refrigerators, two Miele dishwashers, a Wolf gas cooktop, double wall ovens, a second prep sink, and a generous island with bar seating make the space equally equipped for quiet family dinners and large gatherings. The renovation also added a walk-in pantry, a sun-filled breakfast room, and a flexible adjoining space that flows into the family room—ideal for a playroom, homework area, second office, or casual gathering room.
Upstairs, the primary suite is a private retreat with its own sitting room and an expanded spa bath featuring a Juliet balcony, fireplace, freestanding soaking tub, built-in sauna, and separate water closet. Three walk-in closets—including two cedar-lined closets and a dedicated craft or storage closet—provide exceptional organization. An upper-level laundry room, one bedroom with a private en-suite bath, and two additional bedrooms sharing a bath complete this level.
The light-filled walkout lower level was designed for recreation and relaxation. It includes a spacious recreation room, a dedicated game room, a comfortable lounge area, an exercise or media room with a mirrored wall, additional bedrooms, a full bath, and abundant storage. Doors lead directly to a covered poolside patio, creating an easy connection between the indoor and outdoor entertaining spaces.
The fully fenced backyard is the property’s true showpiece. Backing to trees for privacy, the 1.01-acre setting offers a heated pool and hot tub resurfaced in 2026, a lighted sport court, a fire pit, expansive lawn, and plenty of room to play, gather, and unwind. The extensive multi-level deck includes a built-in outdoor kitchen with a Traeger smoker and gas Weber grill, along with a separate dining area just outside the sunroom.
Four-zone HVAC and a whole-house generator provide year-round comfort and peace of mind.
Located within the coveted Langley High School pyramid, this exceptional home offers convenient access to Reston Town Center, Tysons, the Dulles Toll Road, and the Silver Line Metro.
#VAFX2340816

RESTON

1236 TOTTENHAM COURT

6 Beds

4 Baths

6,672 Sq.Ft.

$2,295,000

MLS#: VAFX2340816

You will be captivated by the lake views and direct access, but it is the warmth, comfort, and timeless design of this remarkable home that will make you want to stay. Completed in 2024, this more than 5,500-square-foot residence was custom-built with longevity, efficiency, and low-maintenance living in mind and designed for generations of memories—not generations of maintenance. 
Step inside and be welcomed by sweeping lake views framed by an expansive picture window, extending toward the distant shoreline. The thoughtfully planned main level is positioned to take full advantage of its southwest exposure, filling the home with abundant natural light. Ten-foot ceilings, a gas fireplace, and Level 5 drywall finishes create an elevated sense of space and refinement. Custom millwork, carefully placed outlets, integrated doorstops, and other subtle details contribute to an atmosphere of understated luxury that becomes more apparent with every visit. 
The kitchen and dining area is equally suited to quiet family mornings and large-scale entertaining. Gather around the island for Sunday pancakes, or comfortably host and serve 16 to 20 guests with expansive counters, a large oven, an induction cooktop, and a generously proportioned dining area. Open cabinetry keeps frequently used items within easy reach, while an oversized walk-in pantry with custom cabinets and drawers provides abundant concealed storage. This home has two refrigerators to ensure ample space for provisions, and two dishwashers that make cleanup effortless after a full house. 
Occupying the upper level, the owner’s suite is a private retreat featuring dual sinks, an expansive walk-in shower, a bidet toilet, and a charming Juliet balcony—an inviting place for morning coffee, sunset views, or an evening toast. Two additional generously sized bedrooms are also located on this level, along with a spacious bonus room ideal for children, guests, games, hobbies, or relaxed gatherings. 
Six additional bedrooms are thoughtfully arranged across the walkout lower level and main floor as private two-bedroom suites concealed behind pocket doors. Each suite includes its own bathroom, creating flexible accommodations for extended family, multigenerational living, or guests. Insulated concrete exterior walls and sound-dampening insulation between interior rooms enhance privacy and help create a quiet, peaceful environment throughout the home. 
Multiple outdoor living areas make it easy to enjoy the lakefront setting from morning to night. Rear doors open to a low-maintenance concrete patio on the ground level and a poured-concrete deck above, both offering beautiful water views and convenient lake access. A screened porch off the family room provides another comfortable place to unwind, with abundant electrical outlets for future fans, charging stations, and entertainment equipment. Outdoor speakers and Wi-Fi complete the experience, making it easy to create the perfect atmosphere for quiet evenings or lively gatherings. 
Built for efficiency, resilience, and low-maintenance living, this custom home features insulated concrete form construction, James Hardie fiber-cement siding, exceptional insulation, energy-efficient climate systems, and whole-house air exchange. A 200-amp Generac generator, EV-charger prewiring, and a durable grid-stabilized permeable gravel driveway, outdoor shower and freeze-proof hose-bibs.
From its resilient construction and energy-conscious systems to its flexible living spaces and exceptional lakefront setting, this home offers an uncommon combination of beauty, comfort, and lasting quality.
#VASP2045992

BUMPASS

12108 MARK WINSTON WAY

10 Beds

5 Baths

5,195 Sq.Ft.

$2,295,000

MLS#: VASP2045992

Introducing another exceptional new construction residence by Verity Builders in the heart of Vienna. Set on a generous 0.27-acre lot and offering just under 5,800 square feet of beautifully finished living space, this 6-bedroom, 5.5-bath home pairs timeless craftsmanship with a sophisticated, modern design.

From the moment you enter, the home makes a statement. A rare two-story grand foyer creates an impressive sense of scale that is seldom found in Vienna, while expansive windows allow natural light to pour into the space. A beautifully trimmed accent wall adds architectural depth, while the site-finished oak flooring is laid in an elegant chevron pattern through the foyer, creating a striking first impression and immediately establishing the elevated level of craftsmanship found throughout the home.

The main level features soaring ceilings and an open, thoughtfully planned layout designed equally well for everyday living and entertaining. Site-finished oak hardwood floors extend throughout the main living areas and are finished to an exceptional standard, giving the home a warmth and richness that prefinished flooring simply cannot replicate.

At the center of the home, the gourmet kitchen combines clean design with professional-level functionality. An oversized island, quartz countertops, custom cabinetry, and a full suite of premium Thermador appliances create a space that feels both refined and highly functional. The kitchen opens seamlessly to the dining and great room areas, creating an effortless flow for gatherings large or small.

Craftsmanship is evident throughout, with extensive custom millwork, solid-core doors, designer finishes, and carefully considered architectural details. The home is also fully wired for sound with recessed in-ceiling speakers throughout, providing an integrated audio experience without compromising the clean aesthetic of the interiors.

The upper level is anchored by a luxurious owner’s suite designed as a private retreat, along with generously sized secondary bedrooms and beautifully finished baths. The floor plan provides an ideal balance of privacy, comfort, and functionality for both family and guests.

The fully finished lower level dramatically expands the home’s living and entertaining space, with room for recreation, media, fitness, guests, or a private home office.

With nearly 5,800 square feet, six bedrooms, five and a half baths, a rare grand two-story foyer, exceptional site-finished hardwoods, Thermador appliances, integrated whole-home audio, and a substantial 0.27-acre lot, 1400 Desale delivers the scale, craftsmanship, and architectural presence that are increasingly difficult to find in Vienna.
#VAFX2334792

VIENNA

1400 DESALE STREET SW

6 Beds

5 Baths

5,796 Sq.Ft.

$2,295,000

MLS#: VAFX2334792
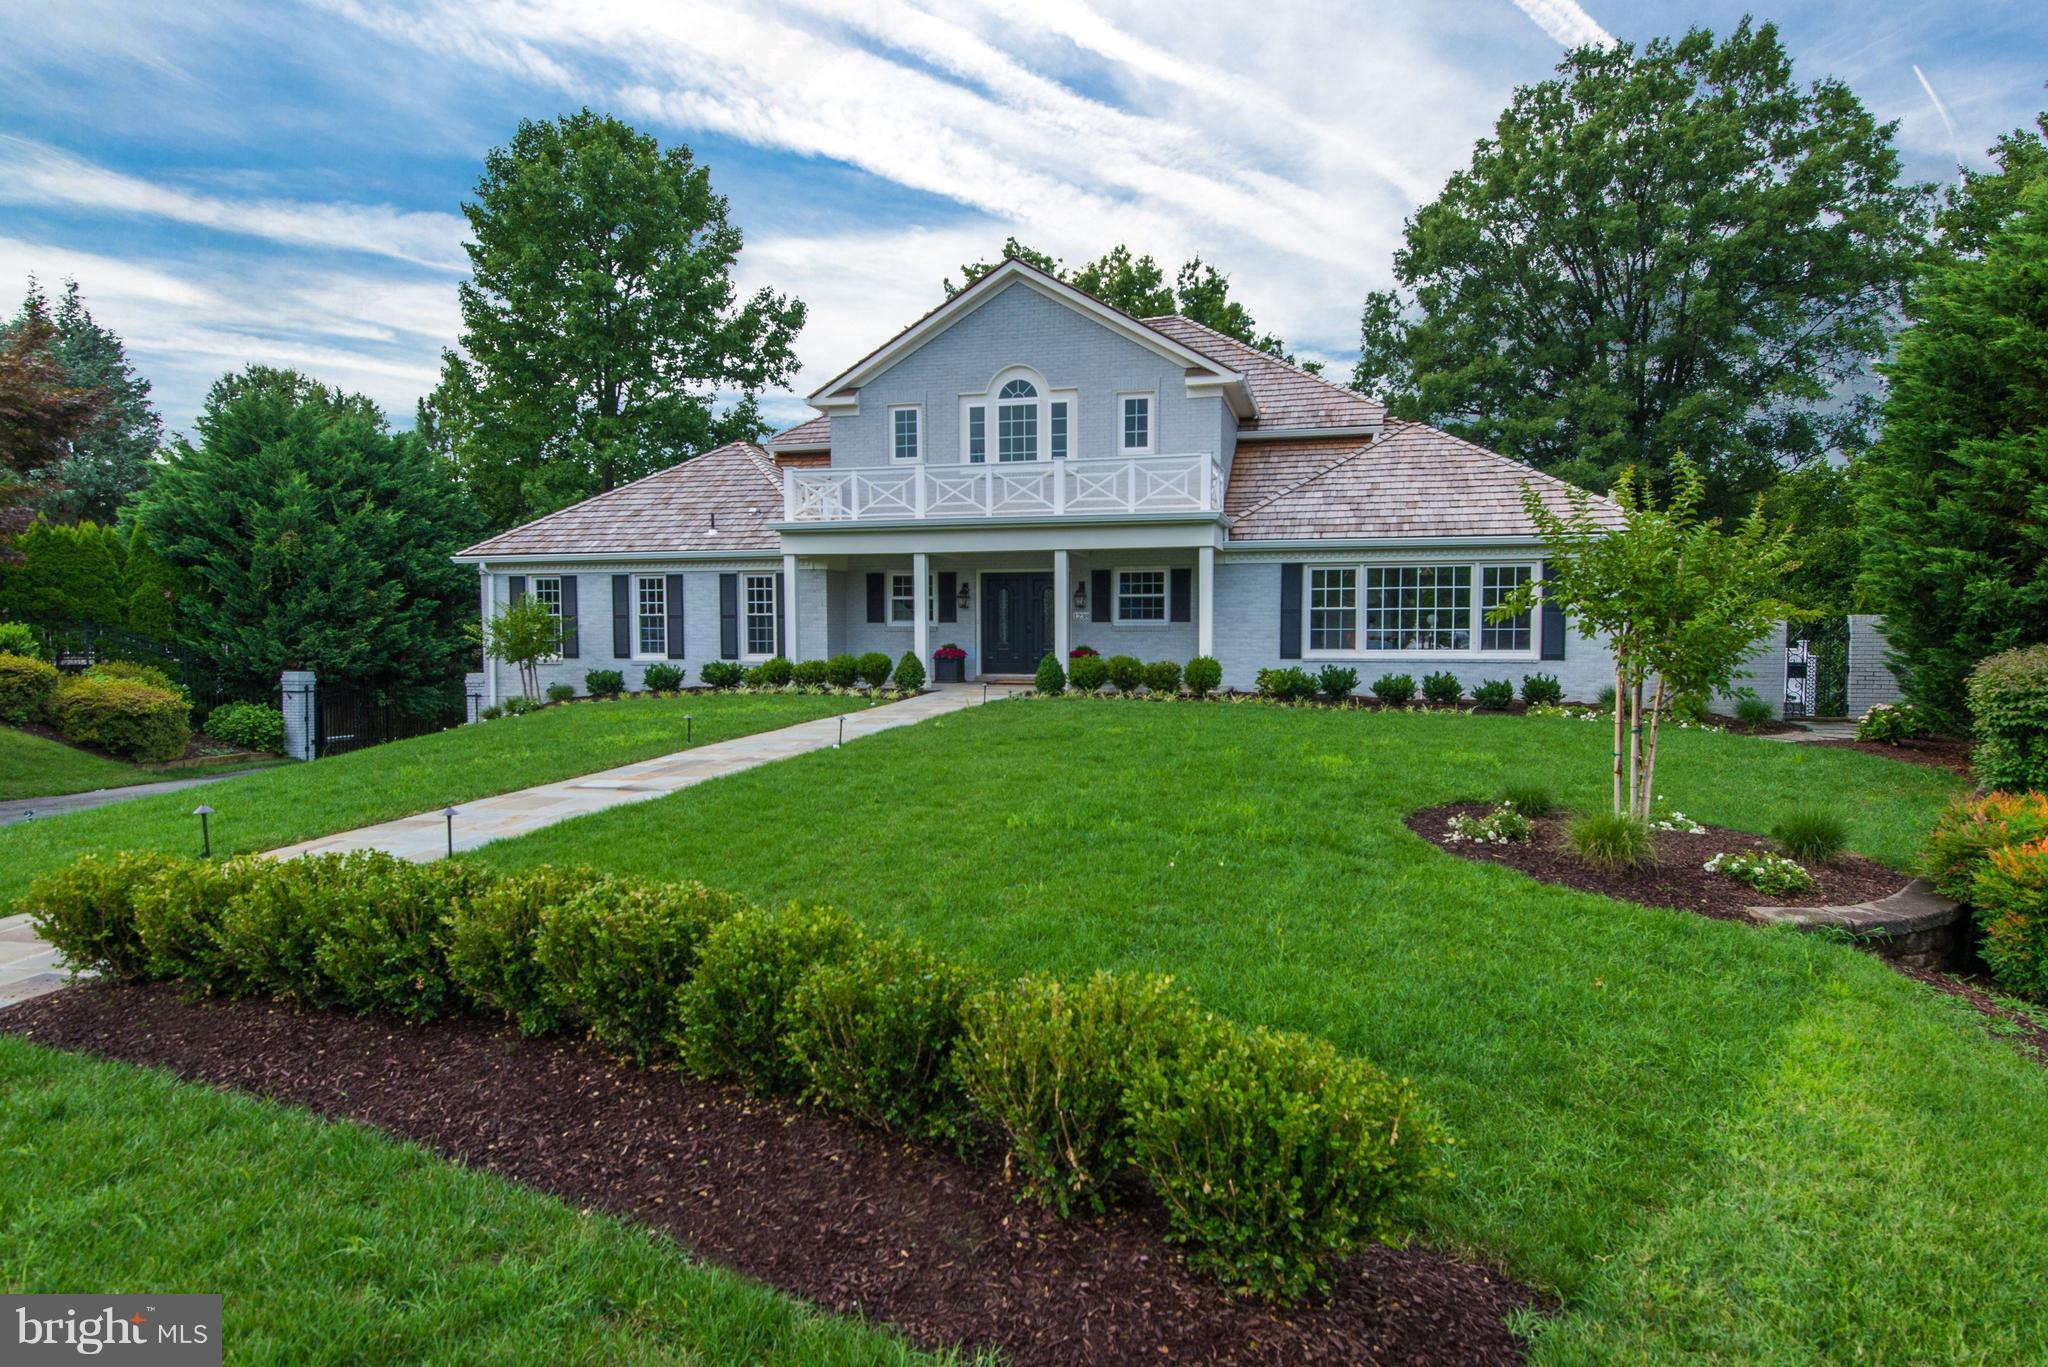
Stunning custom home totally renovated & expanded in 2017. Top of the line finishes with brand-new designer appointments & fixtures throughout.  Sun drenched open floor plan. Gourmet kitchen, expansive master with a luxurious marble master bath, and a light filled walkout lower level and private backyard with pool. Adjacent to The Potomac School &  blocks to Pimmit Run hiking trails & parkland.
#1000276190

MCLEAN

1238 MEYER COURT

6 Beds

6 Baths

5,200 Sq.Ft.

$2,290,000

MLS#: 1000276190
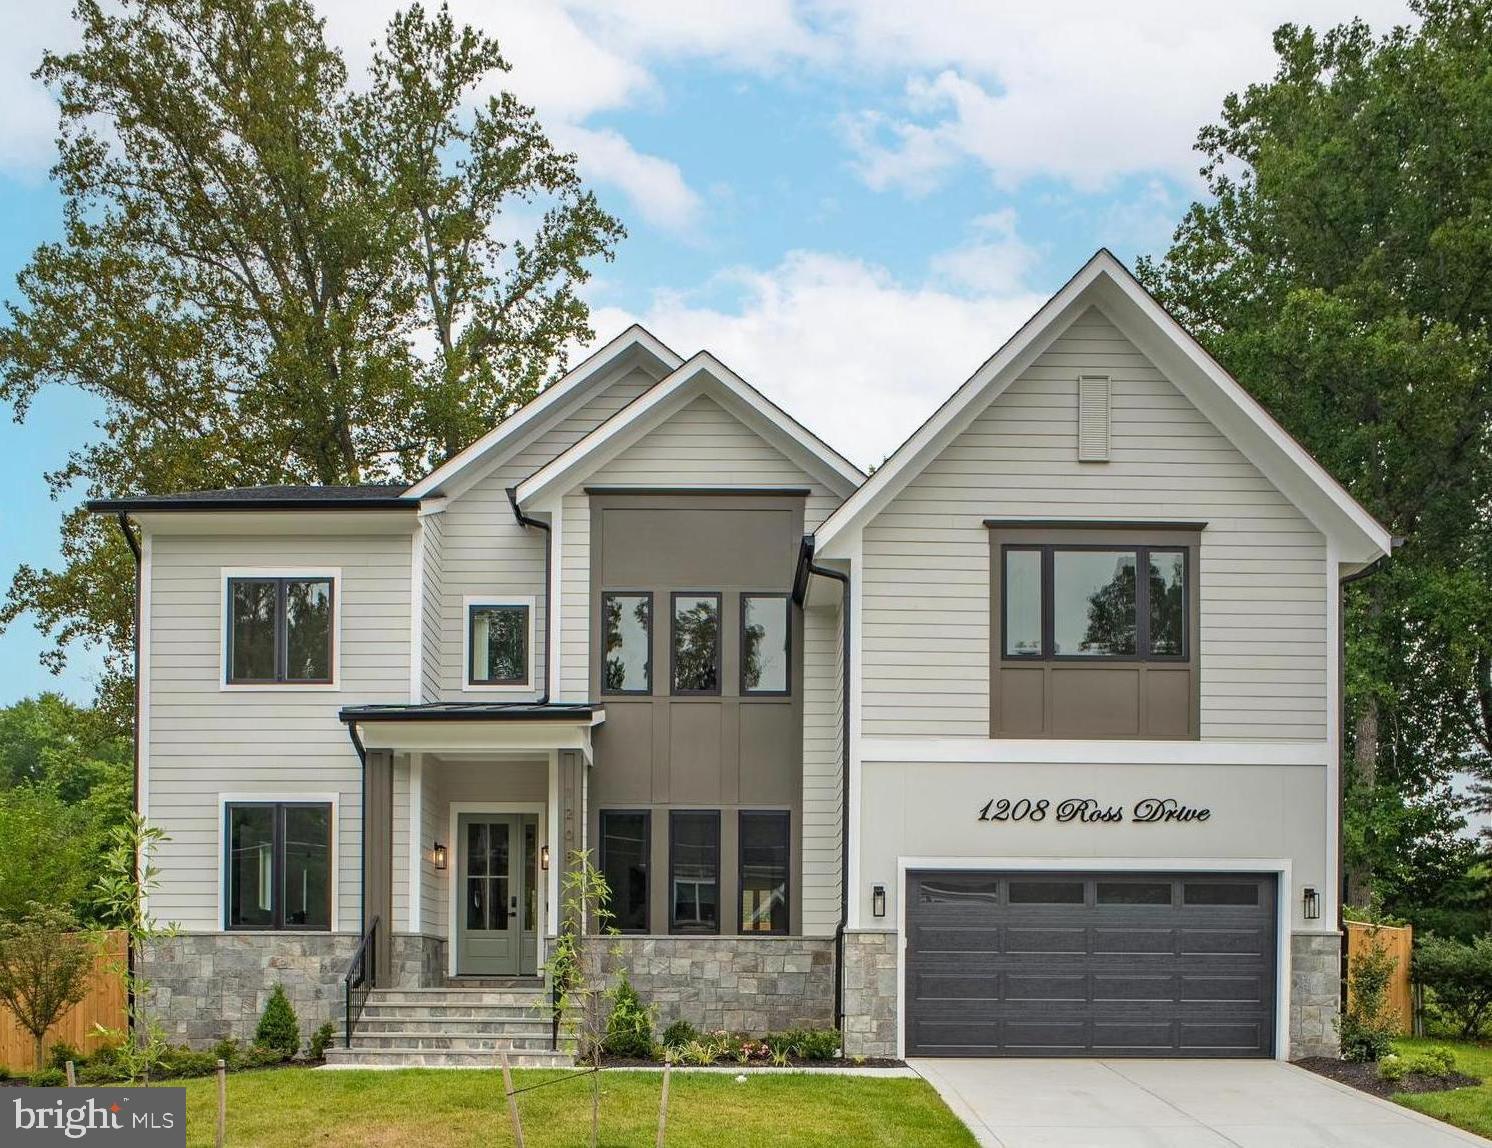
Exquisite open concept living redefined in this sleek and sophisticated modern design by Bella Home Construction -  offering 6 Bedrooms, 6 Full Baths and a Half Bath across 6,466 square feet of three finished levels on a beautifully landscaped 0.24-acre lot.
From the moment you arrive, a charming front porch welcomes you into a dramatic, light-filled open layout featuring 7.5” wide European oak floors, 6" Baseboard, 10 ft ceilings on the main level, 9 ft upper level and lower level. Rich wood accent walls add warmth and texture throughout.
The main level boasts a beautiful formal dining room, a versatile office or guest suite with en-suite bath, a sunlit breakfast area, and a covered deck and patio that flows seamlessly from the family room—perfect for indoor-outdoor entertaining. The expansive family room features 3 tray ceilings with LED lighting, gas fireplace and it opens to a chef’s dream kitchen, complete with a massive quartz island, luxury top-of-the-line stainless steel Jenn-Air appliances, under cabinet and floor lights, butlers pantry and a walk-in pantry. Convenient mudroom and the posh doggie spa bath center with access from both the kitchen and car garage.
On the upper level retreat, the lavish primary suite is a true sanctuary with heated floor in the spa bath, a spectacular 2-person rain shower enclosed by a heavy-duty frameless glass door , a free standing oversized 72” soaking tub , double vanities, a dedicated makeup area and  2 oversized custom walk-in closet.  Three additional bedrooms—each with its own en-suite bath. Enjoy the convenience of a spacious, dedicated laundry room on the upper level—designed with functionality and ease in mind.
The lower level is an entertainer’s dream, offering a spacious recreation room with fireplace, wet bar, private home theater, fitness room, private guest suite with en-suite bath and side sliding glass door entrance to yard. Great setting for an extended family member or au pair.  
Enjoy outdoor dining and entertaining in the fully fenced backyard, featuring covered patio off the family room and kitchen. Expansive glass sliding doors and windows inviting abundant natural light. 
Additional features: Dual zone HVAC,  2-car garage with an EV charger, CAT-6 wiring throughout for high-speed internet. This home is built with energy-efficient design and smart home infrastructure.
A commuter’s dream! Enjoy quick access to Washington D.C, McLean, Arlington, Falls Church, Tysons and Dulles. Close to Dunn Loring metro! Conveniently located  inside the beltway to  I-495, I-66, Route 7, GW Parkway, the Dulles Toll Road. Nearby to Tysons Corner, Shops, Restaurants, Movies.
#VAFX2259866

VIENNA

1208 ROSS DRIVE SW

6 Beds

6 Baths

5,450 Sq.Ft.

$2,290,000

MLS#: VAFX2259866
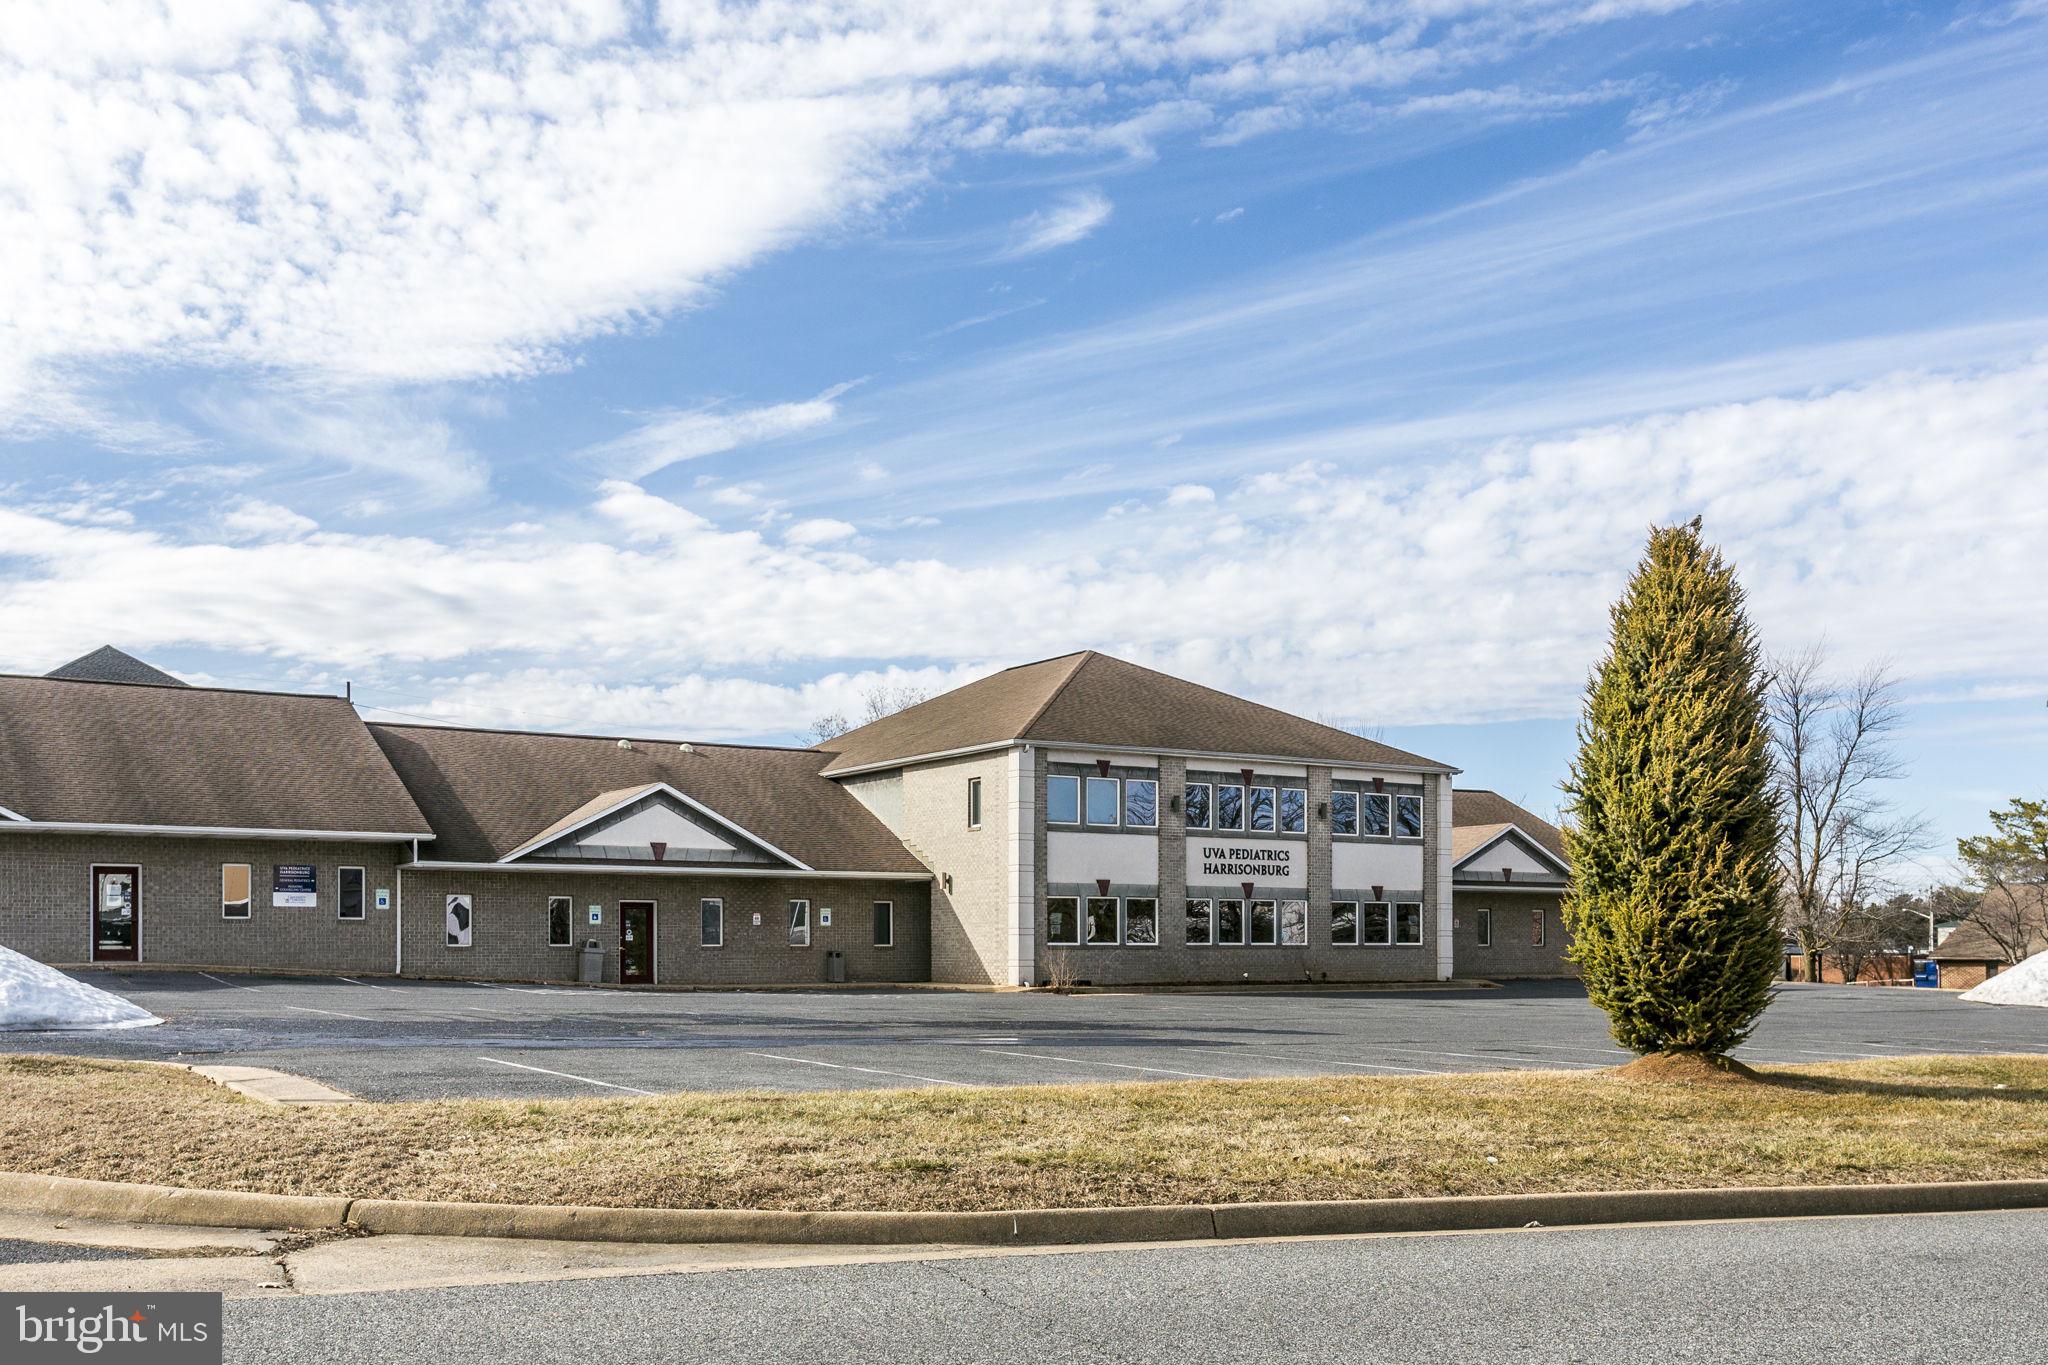
Well-maintained 10,950 SF two-story brick medical office for lease. Constructed in 1998, this attractive property offers a highly functional layout featuring 20 exam rooms, 18 offices, a conference room, 9 restrooms, multiple storage rooms, a kitchen/meeting room, 3 separate entrances, ample parking on a 1.02-acre site. The property is ideally located in a strong medical and retail corridor, surrounded by numerous national retailers and professional offices. It is situated just0.5 miles from James Madison University and less than 2 miles from Sentara RMH Medical Center, making it a strategic location for continued medical or professional office use. The current tenant will move out by the end of September 2026. Property also for lease. NNN lease Price of $15/SF ($13,688/Month). Excellent opportunity for investors or future owner-users.
#VAHC2000576

HARRISONBURG

1947 MEDICAL AVENUE

None Beds

None Baths

10,950 Sq.Ft.

$2,290,000

MLS#: VAHC2000576
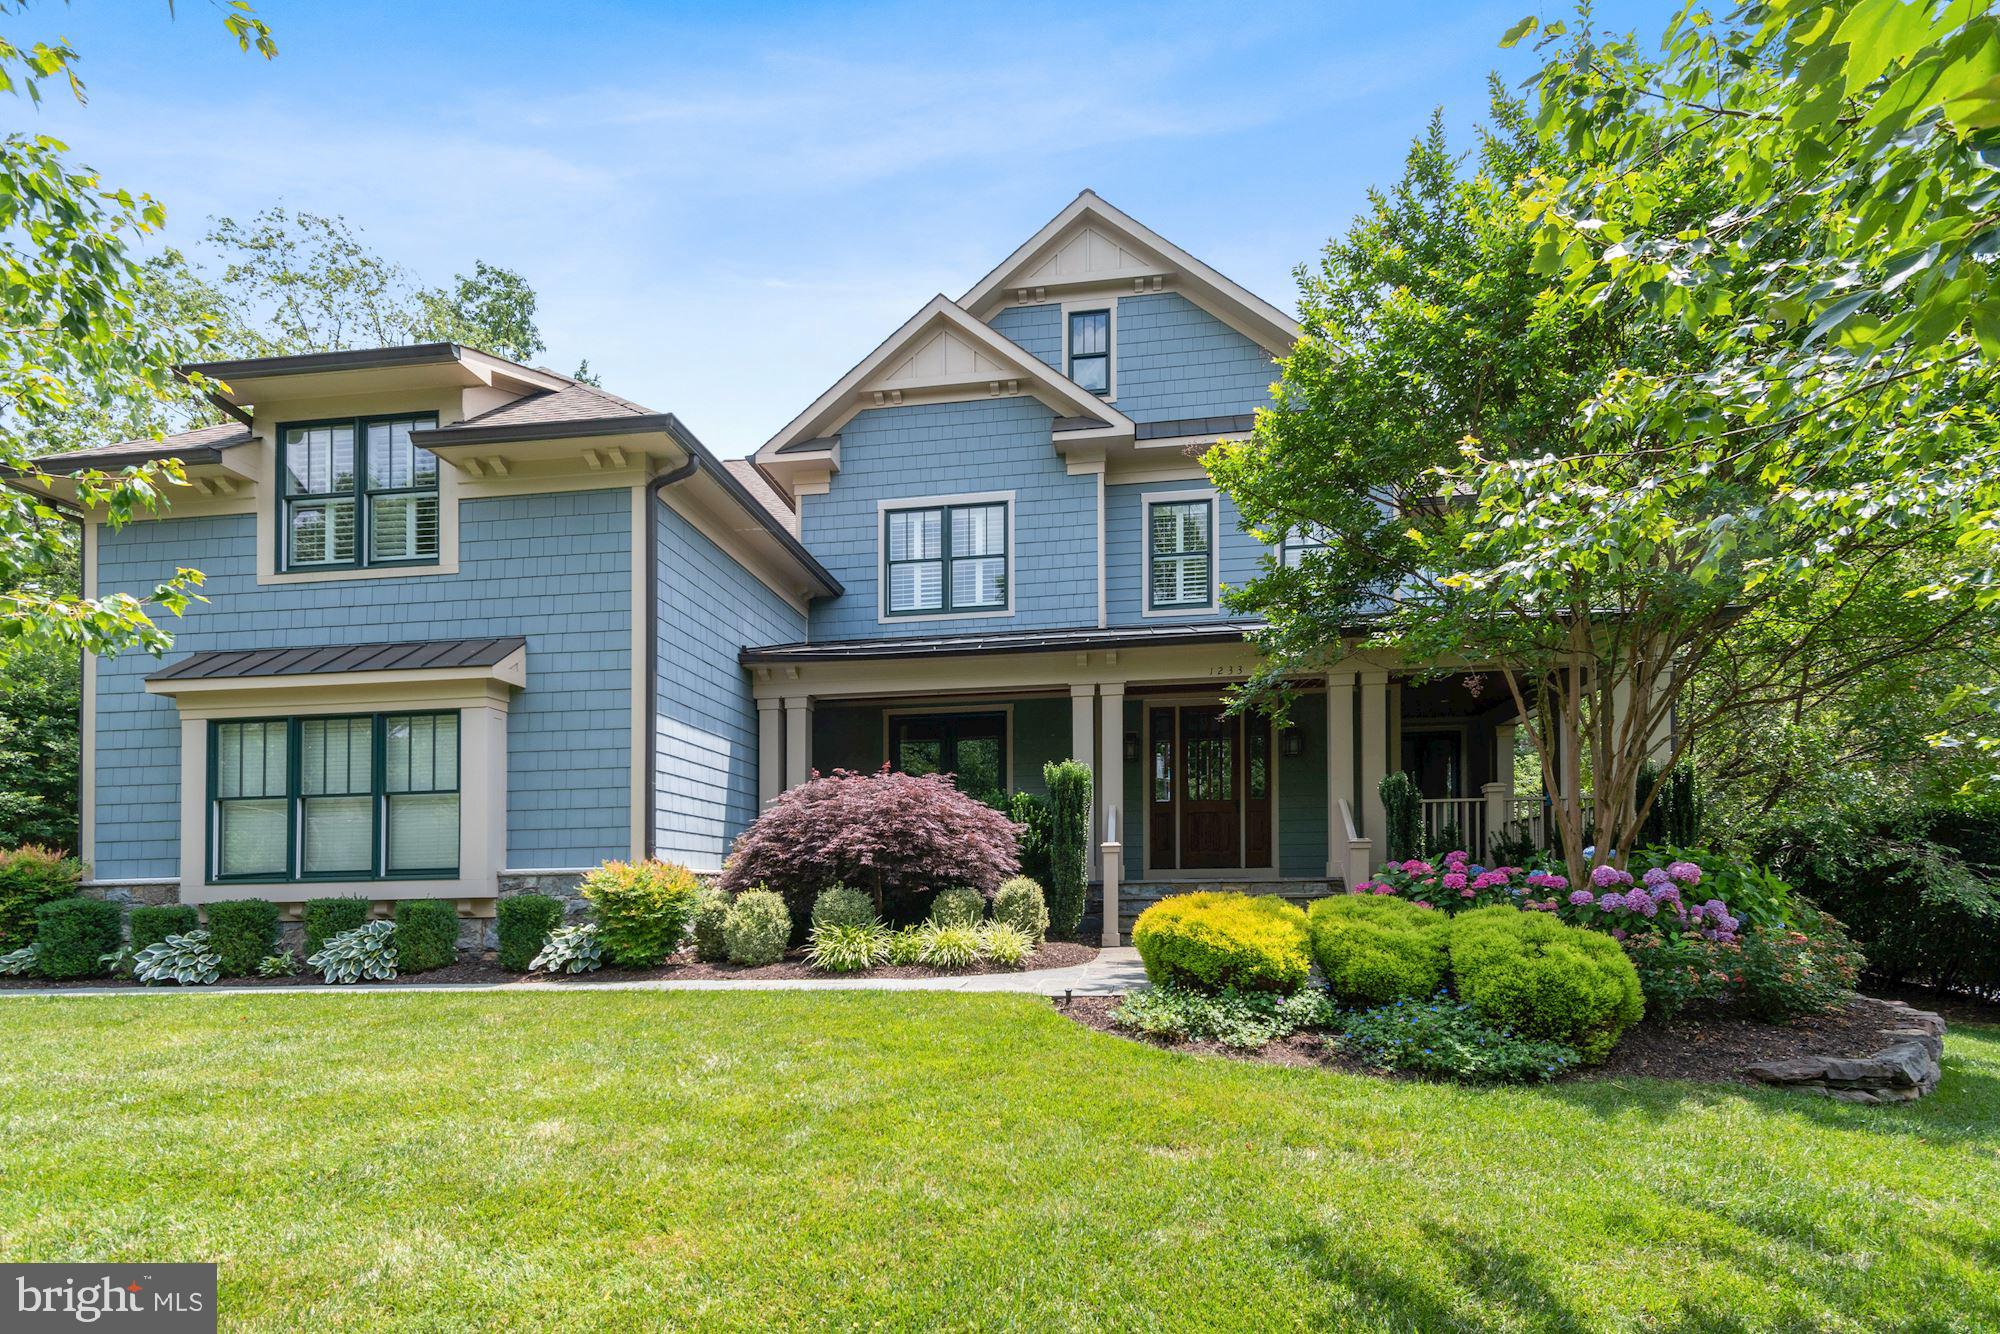
VACANT& MOVE IN READY!! Fabulous location with walking distance to McLean community center, parks, library & Downtown McLean. Absolute perfection from top to bottom with the finest finishes, wood flooring, custom built-ins and mouldings throughout.  Gracious Foyer opens to the very generous Living Room and Dining Room . The Chef s Kitchen has high end appliances, center island, expansive Breakfast Room with oversized windows. In the Family Room there is a stone fireplace, tray ceilings and flows seamlessly into the sun-filled Study. The Master Suite features a Sitting Room with Gas Fireplace, Wet Bar and Spa Bathroom. Continuing in the Upper Level, there are 2 ensuites and two Bedrooms that share a Jack-n-Jill Bath. Beautifully finished Lower Level has a Recreation Room with Wet Bar, Bedroom and Full Bath. Exterior has stunning gardens, flat backyard, slate Patio and oversized 3-car Garage.
#VAFX1138274

MCLEAN

1233 INGLESIDE AVENUE

6 Beds

5 Baths

7,799 Sq.Ft.

$2,290,000

MLS#: VAFX1138274
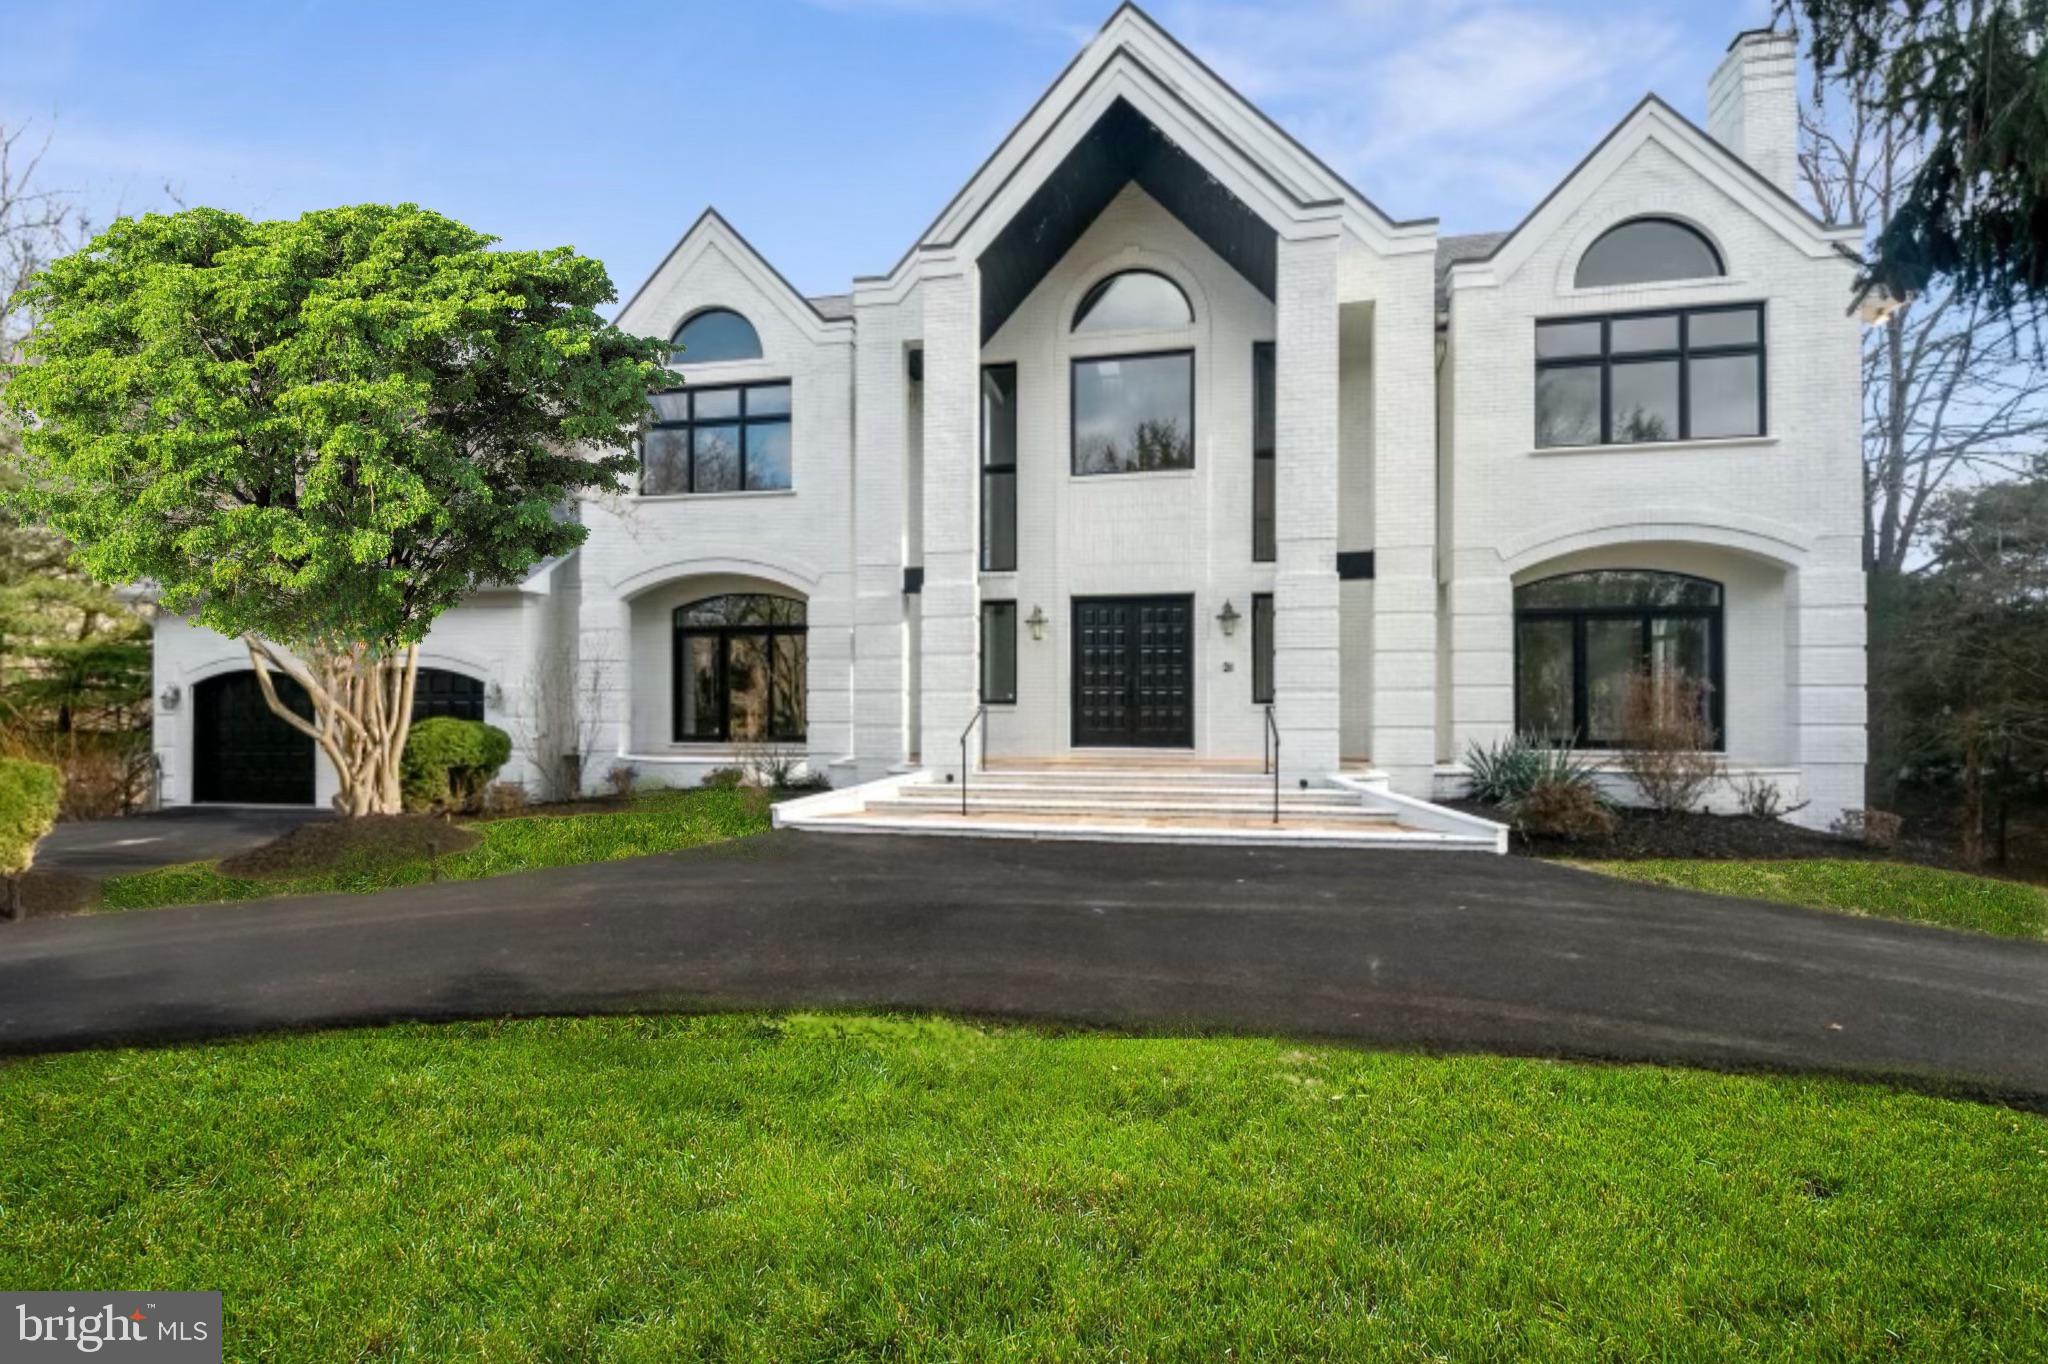
Priced to sell-$400K price reduction from original! Renovated all brick custom home on 2 private acres perfect for multigenerational living. This wonderful home has almost 10,000 square feet offering generous proportioned rooms and an abundance of light! Breathtaking 3-story Foyer with curved staircase opens to the formal Living Room with a fireplace and Dining Room. Completely renovated Kitchen includes top of the line appliances, custom cabinets and marble backsplash and a cozy Breakfast Room overlooking the flat backyard. A spectacular Great Room features floor to ceiling windows, 24ft stone fireplace and access to the expansive Deck. To complete the Main Level, there are two well-appointed Office/ Study Rooms, Powder Room, full Bath and Laundry Room. The Upper Level boasts the Owner’s suite with a walk-in Closet with built-ins and all new designer Bath. There are also 3 secondary Bedrooms and 2 full Baths. The walk-out Lower Level is offered as-is. This beauty checks all the boxes, all within walking distance to River Bend Park, minutes to Great Falls Village and a short drive to Washington, DC.
#VAFX2108062

GREAT FALLS

209 RIVER BEND ROAD

5 Beds

6 Baths

9,925 Sq.Ft.

$2,290,000

MLS#: VAFX2108062
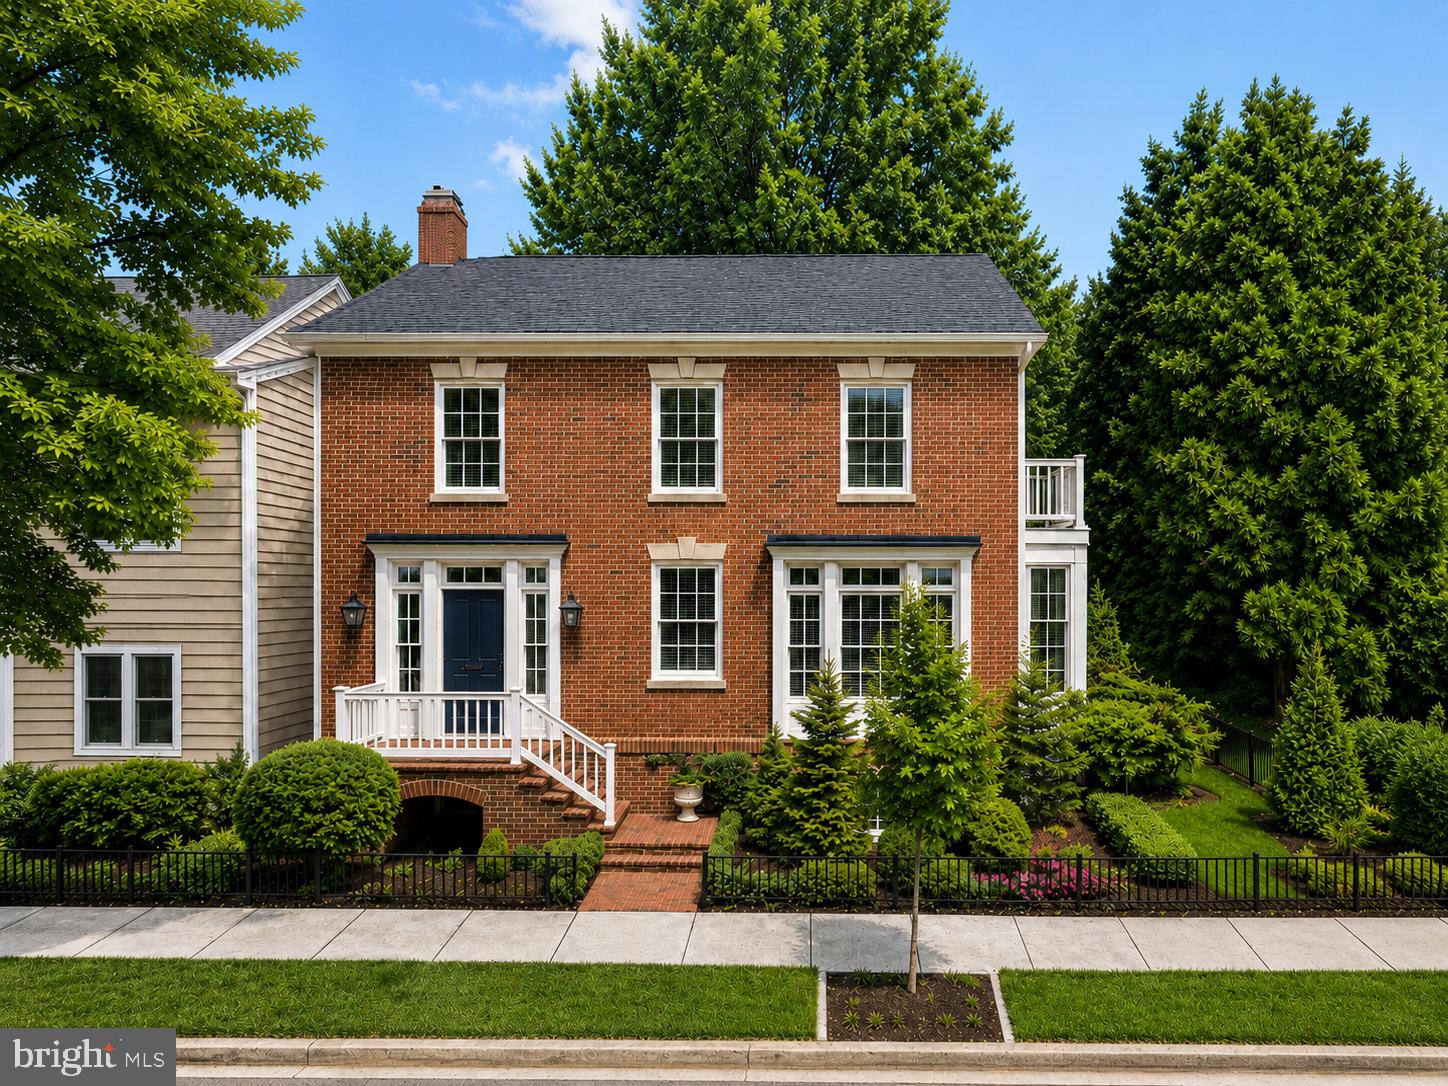
Perfectly located in the Old & Historic District of central Old Town, this 4-bedroom residence with attached garage offers a rare combination of historic setting, thoughtful design, and everyday convenience near Metro, restaurants, and shopping. Designed by Morris-Day Associates and constructed in 1994, this one-of-a-kind home is being offered for sale for the first time. The low-maintenance brick exterior features masonry on all sides, cast keystones, true divided-light windows, and Bevolo gas light fixtures at the front entrance. The attached side-load garage is finished with polished concrete floors, a Tesla charging station, custom built-in cabinetry, and pull-down access to a large storage area above.
Front, side, and rear garden areas are served by a zoned irrigation  system. A covered side porch with Ipe decking overlooks a private garden with stone wall seating, an arbor, and water feature.
Inside, the traditional floor plan, not an open concept but is enhanced by four exposures, filling the home with natural light throughout the day. The main level features 9-foot ceilings, a rear staircase, hardwood flooring, and solid architectural detailing. A custom-designed and fabricated Indiana limestone fireplace serves as the focal point of the living room, framed by arched bookcases, a box beam ceiling, and columns.
French doors open to a Tanglewood conservatory with English ceiling blinds, heated slate floors, ceiling fan, and dedicated HVAC system. In the kitchen, limestone floors are complemented by natural cherry cabinetry, granite countertops, Sub-Zero refrigeration, and a Wolf gas range.
The upper-level primary suite features a vaulted ceiling with fan, private balcony, walk-in closet with washer/dryer hookup, and en suite bath with steam shower. Two additional bedrooms share a full bath, with a convenient laundry chute to the lower level.
The lower level offers a complete in-law suite with separate entrance, full kitchen, bedroom, full bath, and living room with French doors opening to the rear garden, with access to the garage and alley.  This home has no common wall with neighboring home and no HOA. Enjoy the quiet no bus line or cut through on a tree lined street just 1 block to historic  Robert E Lee's boyhood home and only a few blocks to the Potomac river and parks. Owner licensed real estate agent
#VAAX2060618

ALEXANDRIA

808 ORONOCO STREET

4 Beds

3 Baths

2,420 Sq.Ft.

$2,290,000

MLS#: VAAX2060618

Coming soon
Welcome to this stunning new Craftsman-style home by The Wormald Companies, a premier custom home builder with more than 50 years of exceptional craftsmanship and a comprehensive new-home warranty program. Ideally located just one stoplight from the DC line, this extraordinary residence offers the perfect blend of convenience, timeless design, and natural beauty in Arlington's coveted Woodmont neighborhood. Offering approximately 4,105 square feet under roof across four thoughtfully designed levels, this home combines elegant architecture with sophisticated finishes throughout. The striking exterior features Hardie® Cedarmill siding paired with brick in an elegant Aged Pewter color palette, complemented by welcoming covered front porch and rear patio. Inside, the open and light-filled floor plan offers five spacious bedrooms and four-and-a-half beautifully appointed bathrooms. The main level showcases wide-plank engineered hardwood flooring, a private home office, and an expansive great room centered around a gas fireplace. The spectacular gourmet eat-in kitchen features a large maple-stained center island, creamy quartz countertops with a matching backsplash, Marquis Classic Savannah white cabinetry accented with brushed gold hardware, and a premium suite of Thermador stainless steel appliances. The luxurious primary suite occupies the upper level and includes dual walk-in closets and a spa-inspired bath. Two additional bedrooms, a full bath, and a conveniently located laundry room complete this floor. The versatile loft level offers a private fourth bedroom and full bath, creating the ideal space for guests, an au pair, or a second home office. Designed for both entertaining and everyday comfort, the finished lower level features a spacious recreation room with a wet bar, a fifth bedroom with an adjoining full bath, and a functional mudroom with direct access to the attached garage, which includes an electric vehicle charging rough-in. Located within the highly sought-after Yorktown High School pyramid and offering easy access to Washington, DC, and downtown Arlington, this exceptional new home is perfectly suited for today's lifestyle. Delivery is anticipated in late December 2026. Contact us for additional information. Photos are representative only and are not of the subject property.
#VAAR2077428

ARLINGTON

2605 23RD ROAD N

5 Beds

4 Baths

4,105 Sq.Ft.

$2,289,900

MLS#: VAAR2077428
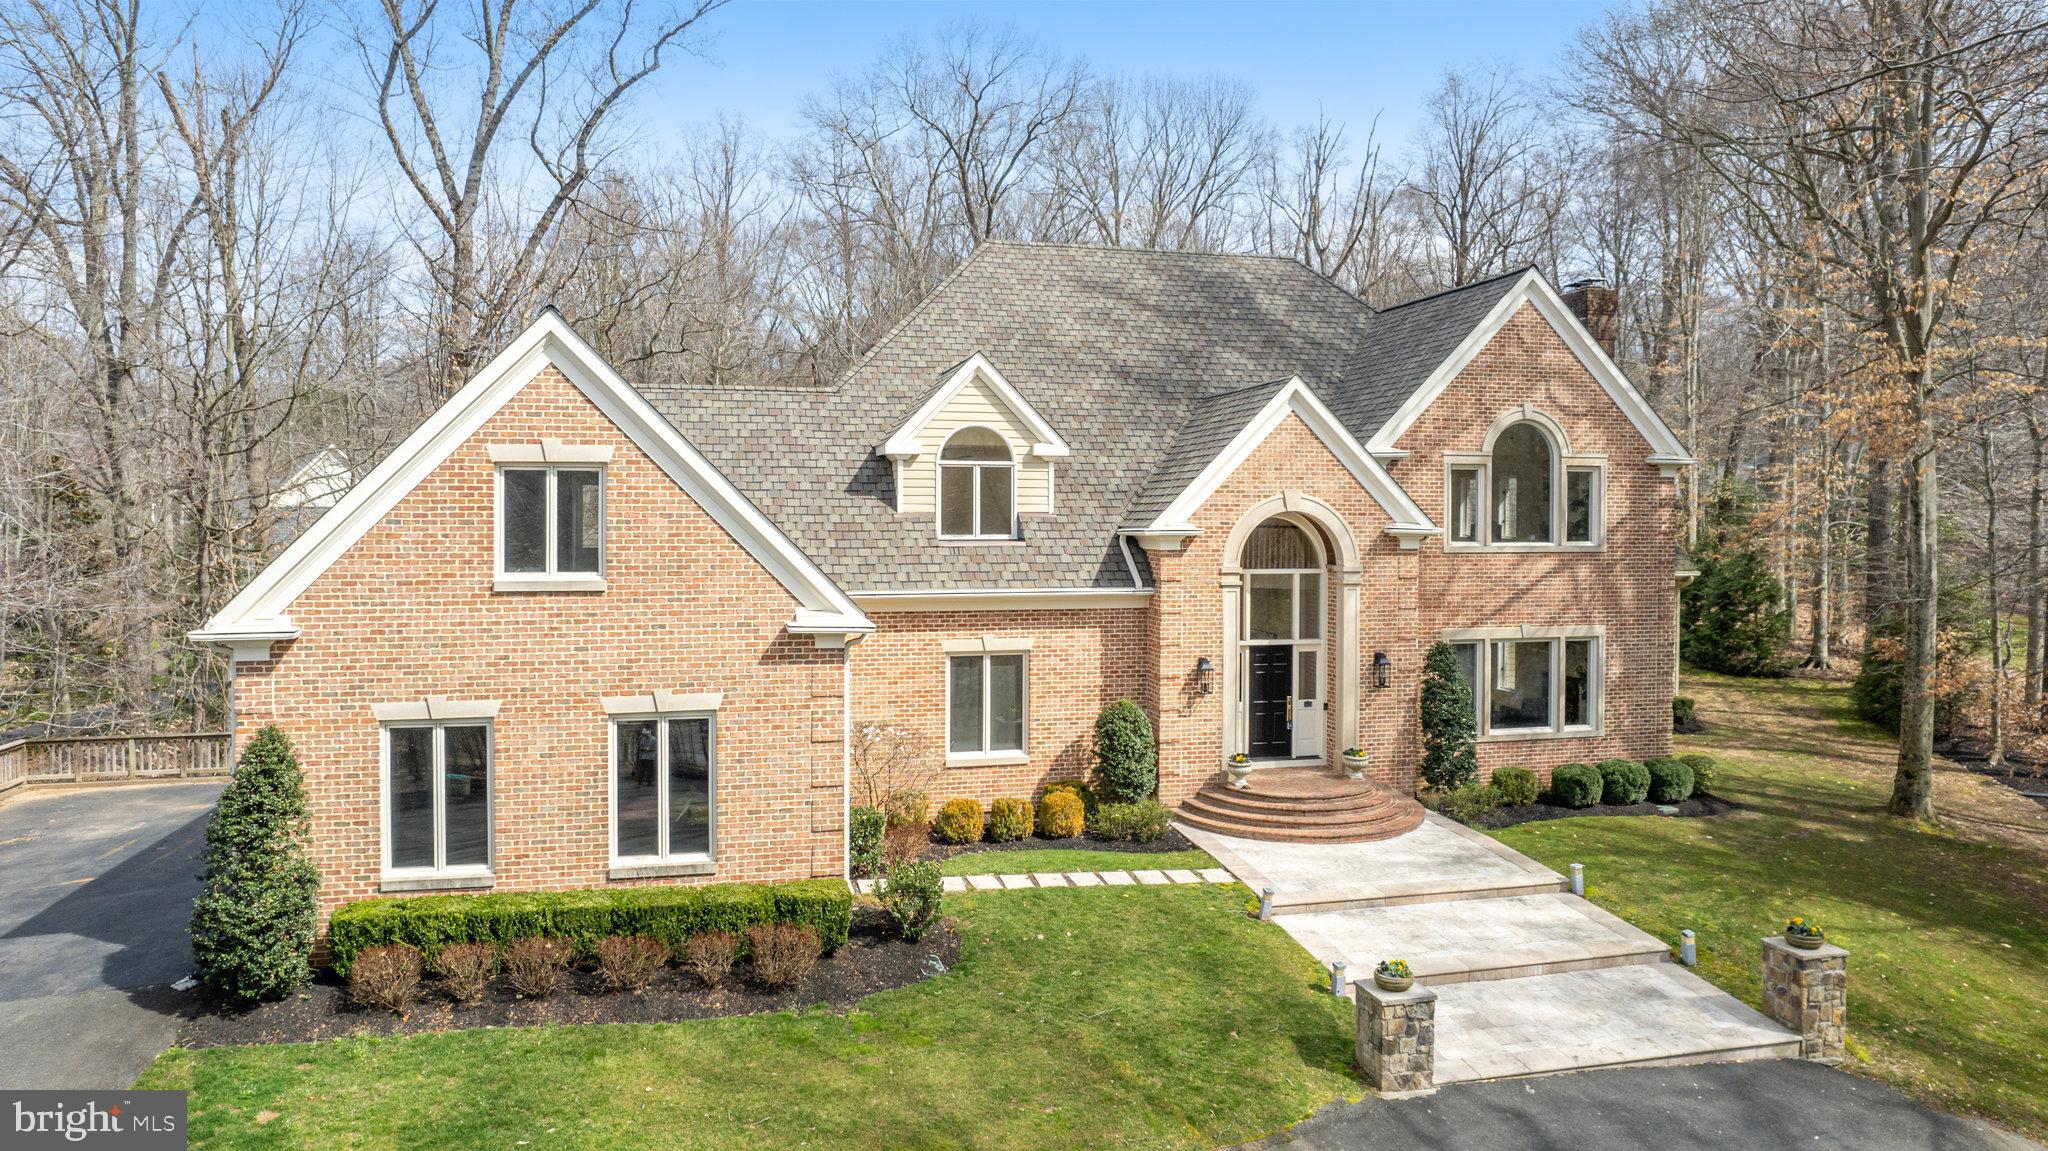
Discover the perfect combination of modern sophistication and natural charm at 181 River Park Drive. This home invites you to experience the joy of secluded living without compromising on convenience. It has recently received a beautiful refresh, including refinished floors, totally updated kitchen, fresh paint, all-new bathrooms, and so much more. 
You enter into a grand foyer, with double high ceilings...talk about grandeur!!! The curved staircase is beautiful, and the entrance gives you a clear line of sight straight through to the backyard, and tons of natural light! The oversized living room is great for entertaining, with a gorgeous wood-burning fireplace. Our kitchen will indulge your culinary desires with a large island, quartz countertops, and stainless steel appliances. And the window over the sink allows you to see the beautiful property while you cook!! The adjacent breakfast nook is super cozy, and leads out to the stone, paver patio and deck. The main level also has a large formal family room off of the kitchen with vaulted ceilings and tons of natural light, as well. The dining room is a perfect place to host those family or holiday events, as well! There is also the first-floor bedroom/office, with a fully renovated full bath. 

As you climb the beautiful curved staircase, you reach the main bedroom level, complete with 4 bedrooms and a bonus room. The luxurious primary bedroom is huge, and offers plenty of sitting space, a beautiful fireplace, two large walkin, custom closets, a stunning bathroom, and a bonus room that can be for sipping coffee, working out on your peleton, or whatever your heart desires!!
There are 3 additional bedrooms and 2 bathrooms, with the bonus room. Both bathrooms are brand new, and the rooms are all large and inviting, with beautiful views of the property. The bonus room has been freshly painted and offers additional space for a studio, play room, etc.... 

The basement, also, has been refreshed, an oversized rec room, music room, tons of storage, a home gym, and walks out to the back yard. The basement bedroom is huge and has an attached full bathroom, as well. And the entertaining space with wet bar is just the icing on the cake!!

Some additional important items include the irrigation system on the property, as well as the whole house generator...which is a MUST HAVE when you live in Great Falls!!!

This home has all of what Great Falls is known for....sophistication and elegance, a picturesque setting, modern updates, and a second-to-none location. Whether it's a morning coffee on the deck or an evening stroll, the natural surroundings add a touch of magic to everyday living. Set just steps from the Potomac River, and the scenic walking trails that connect to neighboring Great Falls Park, you are truly in the heart of Great Falls living!!! Welcome home to 181 River Park.
#VAFX2159336

GREAT FALLS

181 RIVER PARK DRIVE

5 Beds

5 Baths

8,118 Sq.Ft.

$2,289,000

MLS#: VAFX2159336
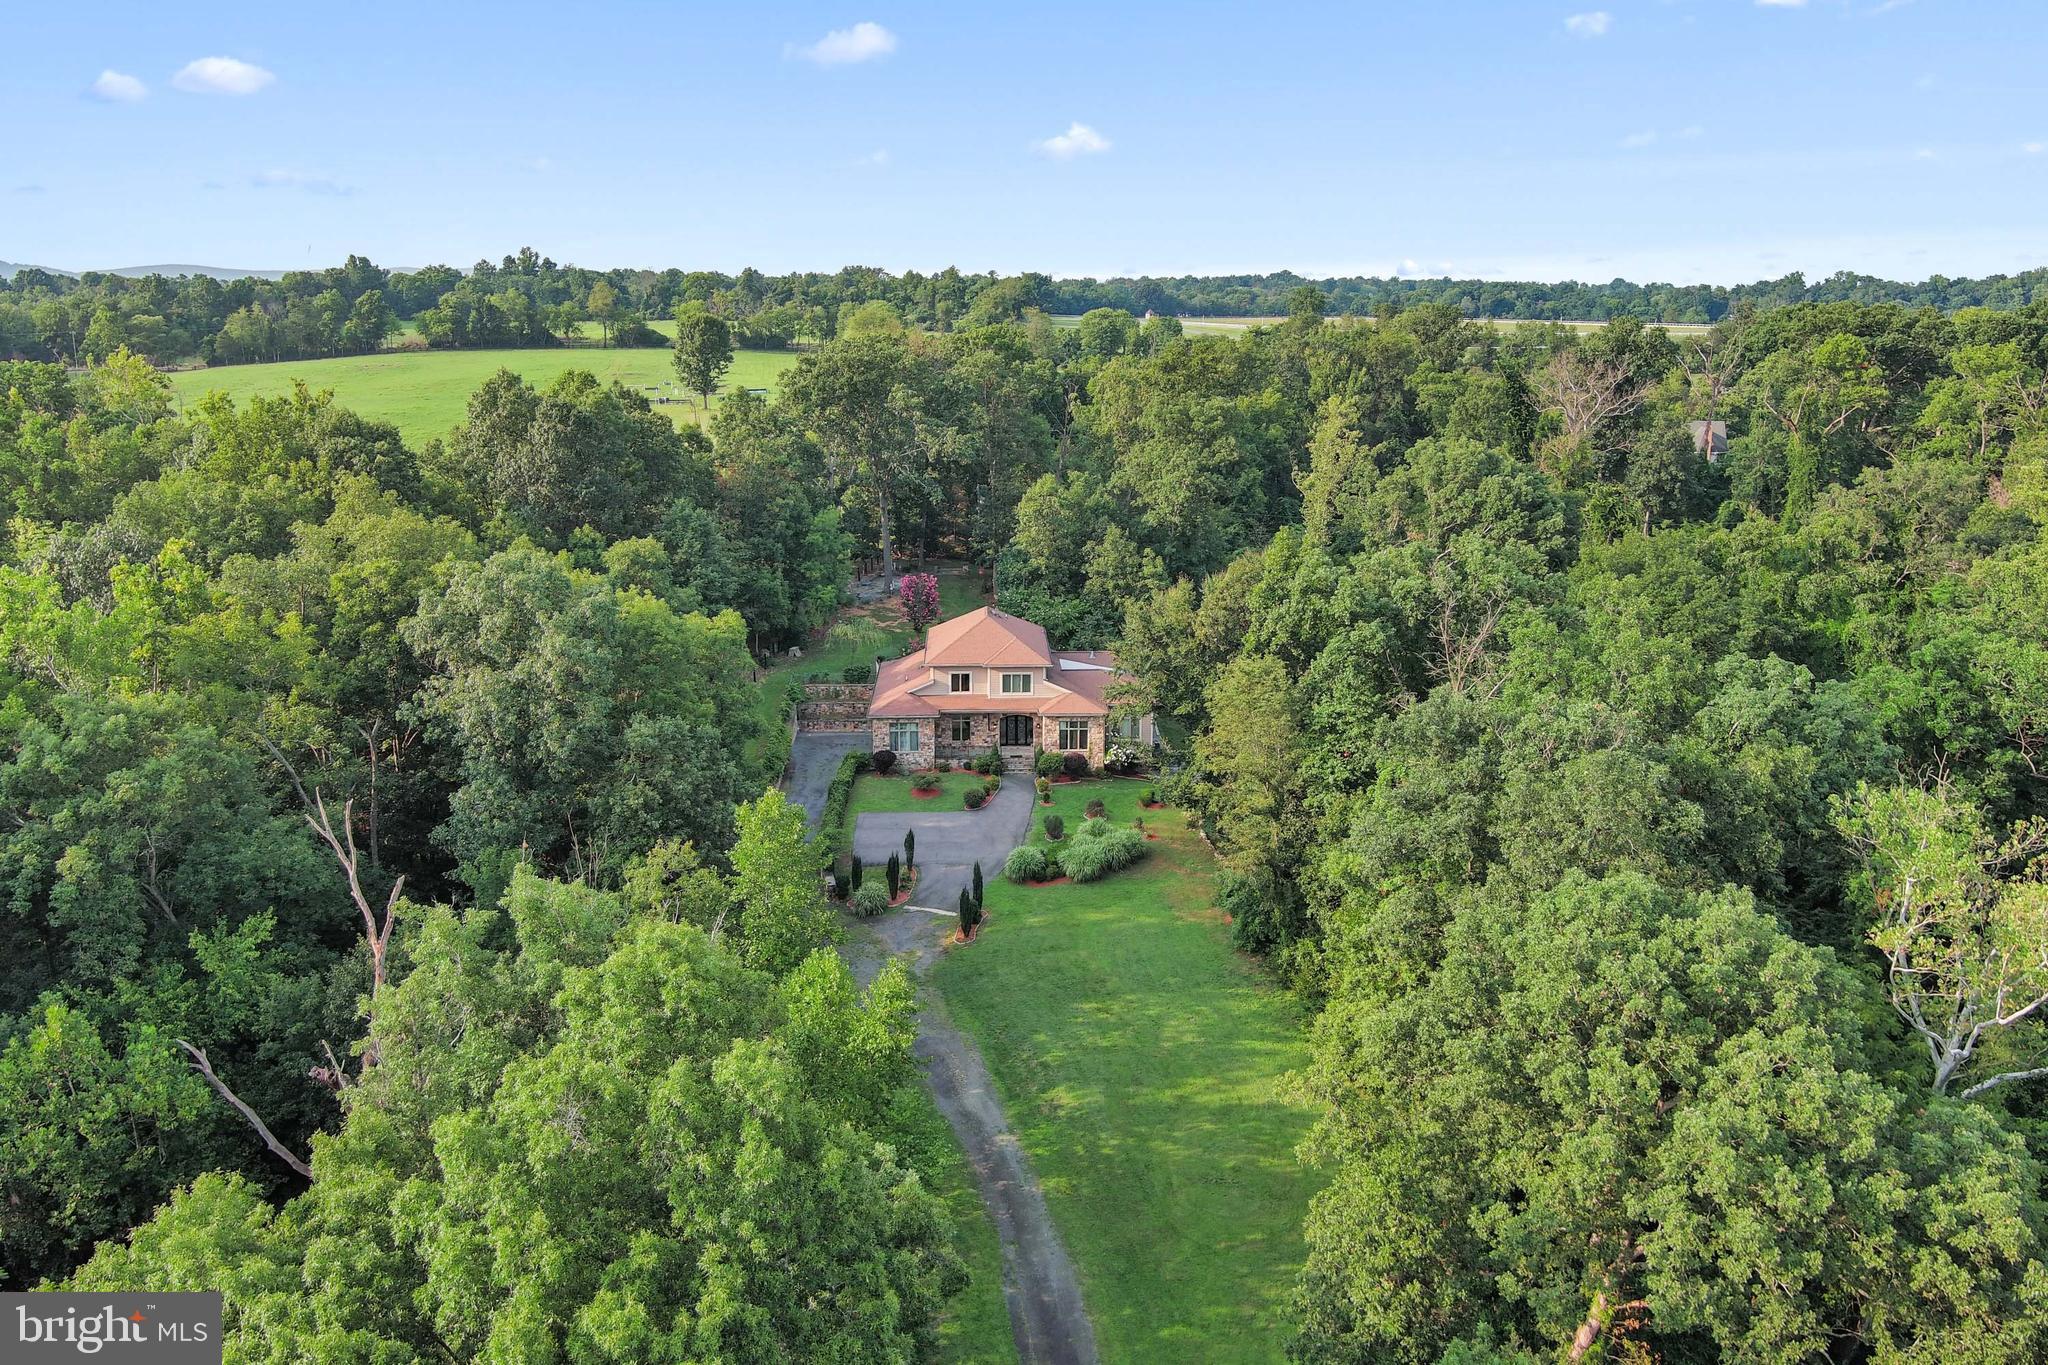
Designed for both refined entertaining and privacy, this incomparable property captures the essence of Virginia's hunt country with dramatic Blue Ridge Mountain views, mature oak trees, and bold streams creating a private sanctuary. The entertainer's paradise unfolds across 10.76 acre and 7,172 square feet of elegant living space featuring exquisite craftsmanship and seamless indoor-outdoor flow. Nature and luxury converge in perfect harmony with an expansive terrace leading to an opulent backyard oasis of expansive greenery and custom bar entertainment area. A screened-in veranda overlooks panoramic nature views. The luxurious primary suite offers unparalleled privacy with two generous closets, a freestanding soaking tub, and a private balcony overlooking the picturesque landscape. The open-concept kitchen features custom double-door walk-in cabinetry, uniting elegant design with effortless organization. Fresh well water flows through a comprehensive home filtration system with softener and reverse osmosis for drinking. Just minutes from historic Middleburg's charm, this exceptional estate presents an unparalleled opportunity to create a landmark family compound with no HOA restrictions and an additional building site available, enhancing future flexibility.
#VALO2111254

MIDDLEBURG

35162 NOTRE DAME LANE

4 Beds

3 Baths

7,167 Sq.Ft.

$2,289,000

MLS#: VALO2111254
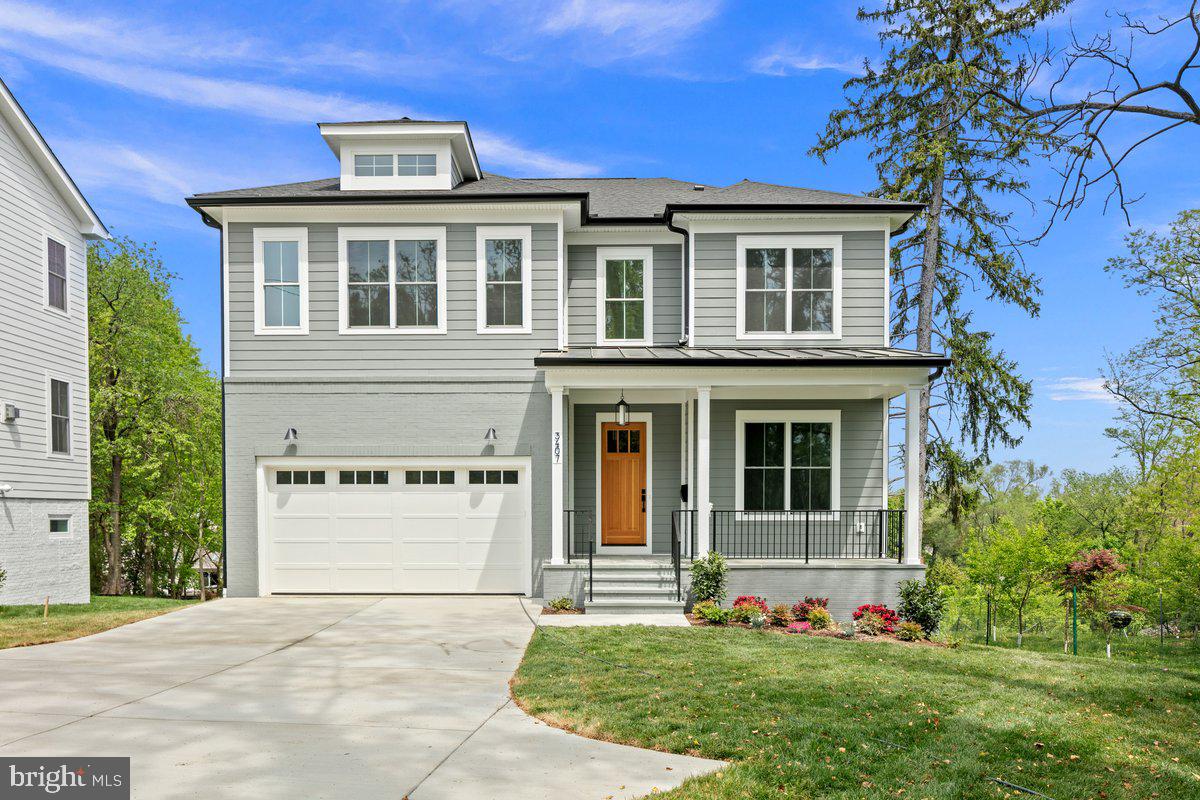
Custom Build In Cherrydale. Built by Enhanced Homes
#VAAR2073518

ARLINGTON

3407 17TH STREET N

5 Beds

4 Baths

4,952 Sq.Ft.

$2,289,000

MLS#: VAAR2073518
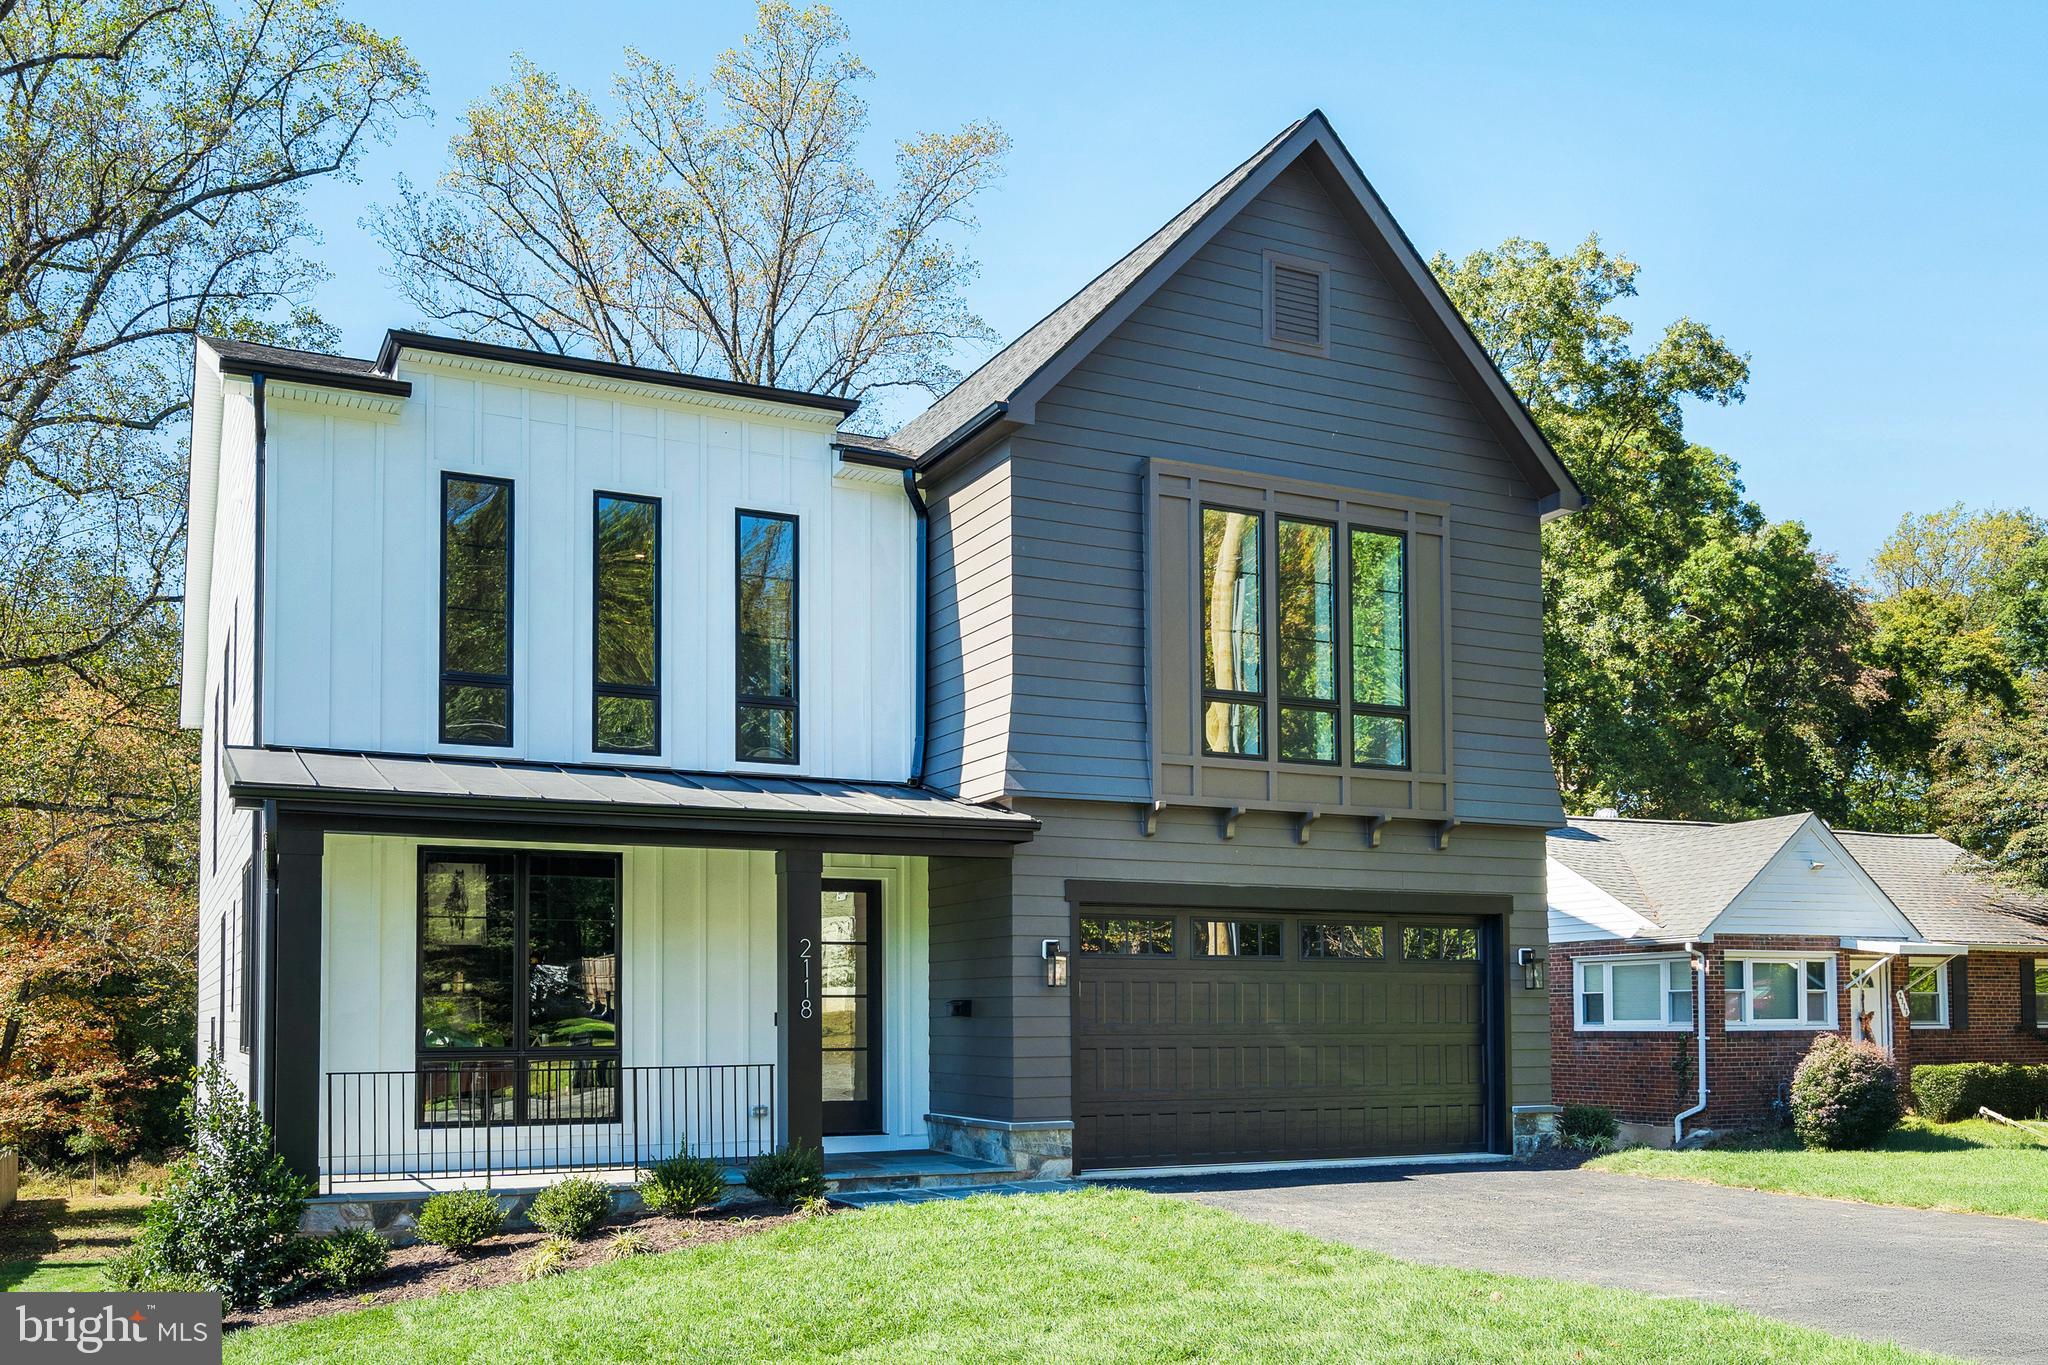
Builder is offering a $5,000 closing cost credit, plus an additional lender discount of 0.50% of the loan amount when using builder's preferred lender and title company. Discover spacious luxury and an enviable lifestyle in this magnificent new construction home in desirable Falls Church. Nestled within the highly desirable Haycock, Longfellow, and McLean High school pyramid, this property is ideal for families seeking top-tier education. Boasting 7 bedrooms, 7.5 baths, and an impressive 6,800 sq ft of living space, this residence offers exquisite design and exceptional craftsmanship by Anchor Homes. Experience effortless entertaining in the gourmet gallery kitchen, complete with high-end appliances, flowing into the grand family room with its inviting fireplace. Formal living and dining areas offer refined spaces for special occasions, while the upper level's five bedroom suites, each with walk-in closets, provide tranquil retreats. Enjoy the finished basement's versatility with its full guest suite and professionally designed media room - the perfect spot for movie nights or hosting friends. Outdoor enjoyment is already enhanced with a covered porch and deck included, with further customization options such as a stylish wet bar. This prime location puts commuting and leisure within easy reach for convenient city access, and explores the best of parks, shopping, and McLean - all just moments away. Embrace the ultimate lifestyle in this extraordinary new-build home. Don't miss the opportunity to make this luxurious residence your own.
#VAFX2275524

FALLS CHURCH

2118 GREENWICH STREET

7 Beds

7 Baths

6,685 Sq.Ft.

$2,288,888

MLS#: VAFX2275524
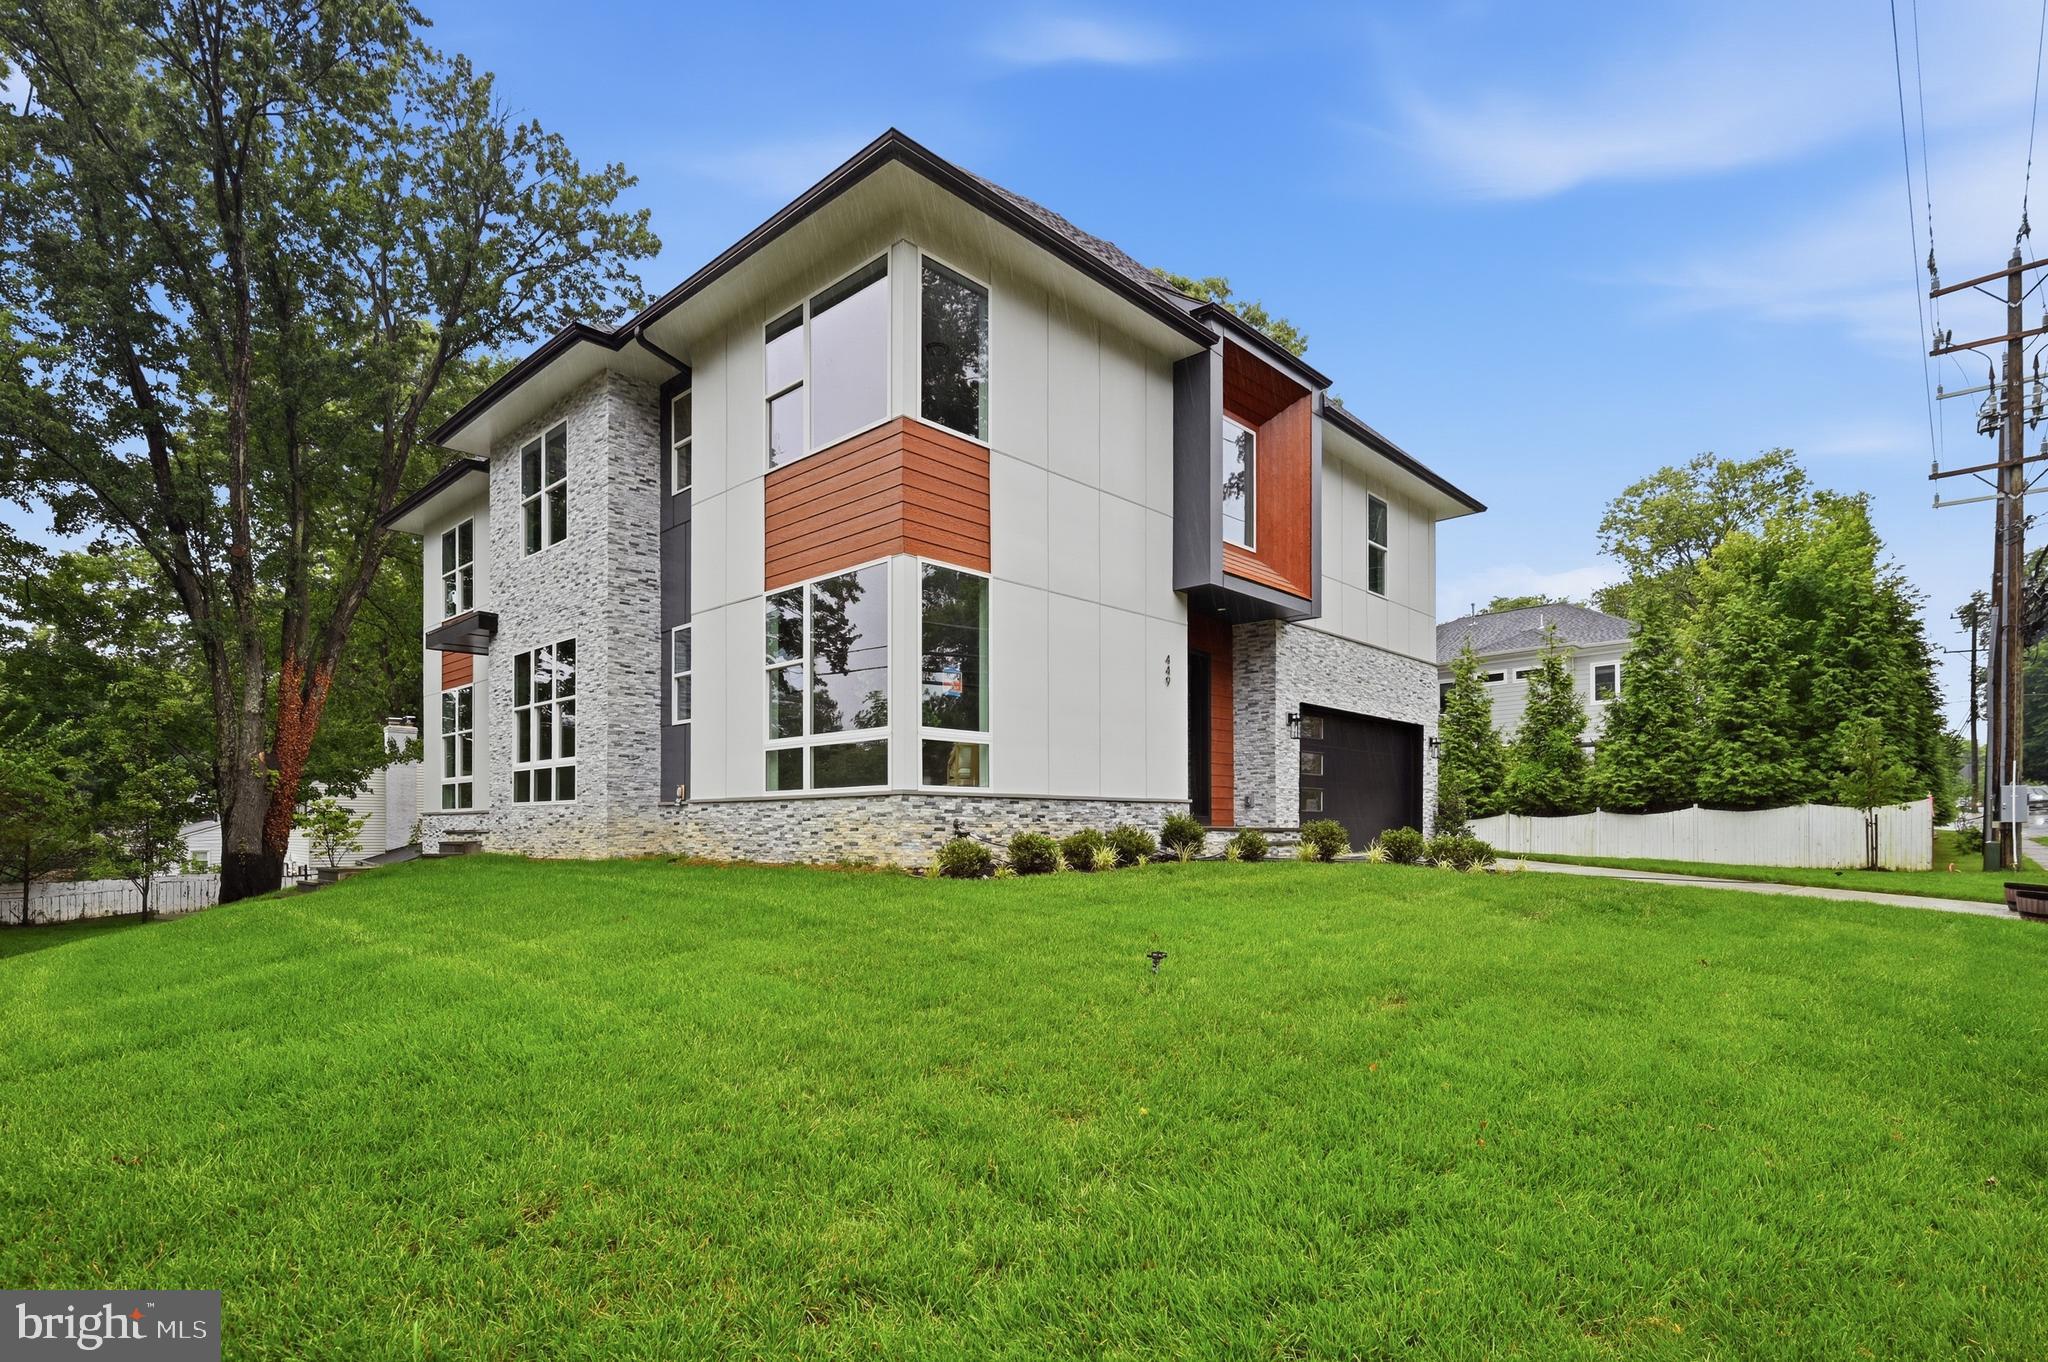
Introducing 449 Lawyers Rd NW, which is one of our most latest model "Cetus Model", Located in the heart of Vienna, this property offers a prime location just minutes from downtown shops, dining, and entertainment. With easy access to Route 123/Maple Ave major commuter routes and top rated Fairfax County Public Schools, this home provides the perfect balance of suburban charmand and urban convenience. Benefiting from a 0.27 acres lot, and boasting over 6,400 sqft of living space across three levels, this residence provides a sanctuary of indulgence and entertainment. The wetbar, gourmet kitchen and future Spice kitchen, adorned with high-end appliances, quartz countertops, and elegant maple cabinets, beckons culinary enthusiasts. A deck and Covered porch with gas fireplace extends the living space outdoors, perfect for dining and relaxation.

Crafted by Anchor Homes, this contemporary style abode exudes luxury at every turn. The primary suite indulges with a palatial closet, a decadent freestanding tub, dual vanities. The fully finished basement is a haven of leisure, featuring a media room, wet bar, and a sprawling recreation area finished with Luxury Vinyl Flooring. Each bedroom is appointed with its own walk-in closet, ensuring ample storage solutions for residents.

Builder is offering a lender discount of 0.50% of the loan amount when using builder's preferred lender and title company. Don't miss this opportunity to acquire a residence meticulously designed for luxurious modern living. Seize the chance to make 449 Lawyers Rd NW your distinguished address in Vienna.
#VAFX2328664

VIENNA

449 LAWYERS ROAD NW

7 Beds

6 Baths

6,348 Sq.Ft.

$2,288,888

MLS#: VAFX2328664

1 ... 243 244 245 246 247 ... 666
* Listings identified with the FMLS IDX logo come from FMLS and are held by brokerage firms other than the owner of this website. The listing brokerage is identified in any listing details. Information is deemed reliable but is not guaranteed. If you believe any FMLS listing contains material that infringes your copyrighted work please click here to review our DMCA policy and learn how to submit a takedown request. © 2024. First Multiple Listing Service, Inc.

Send a message

Message successfully sent.

Your message

What is 3 + 4 ?

Reason for contacting?

I agree to receive email communication and understand I can unsubscribe at any time.

I agree to be contacted by Charis Realty Group - Christine Issler, Broker via call, email, and text for real estate services. To opt out, you can reply 'stop' at any time or reply 'help' for assistance. You can also click the unsubscribe link in the emails. Message and data rates may apply. Message frequency may vary. Privacy Policy

Sign Out

Virtual Assistant

Would you like to take the next step with this property? We can help you schedule a showing or virtual tour, or send you more details.

Yes, I would like more information.

Thank You for Your Reply, One of Our Agents will contact you as soon as possible

No, maybe later.

Thank you, you can always contact me via email, phone number or through the contact form.

Realhub AI

Lucy - Your AI-Powered Realtor

Update Your Temporary Password

Personalize your search

Enter your email and we'll notify you immediately when new listings match what you're looking for.

or enter email address

Already have an account ? Login here

Continue your home search

I agree to receive communications and understand I can unsubscribe at any time.

I agree to be contacted by Charis Realty Group - Christine Issler, Broker via call, email, and text for real estate services. To opt out, you can reply 'stop' at any time or reply 'help' for assistance. You can also click the unsubscribe link in the emails. Message and data rates may apply. Message frequency may vary. Privacy Policy

Already have an account ? Login here

We use cookies

We use cookies primarily for analytics to enhance your experience. By accepting, you agree to our use of these cookies. You can manage your preferences or learn more about our cookies policy.
