Properties

Browse or get in touch to schedule a walkthrough.

  • Nearby me
Price range

Popular Features

Community Features

Association

Property Features

Waterfront

View

Exterior Features

Interior Features

Style

10000 properties match your criteria

Updated 1 minute ago

E-Alert name
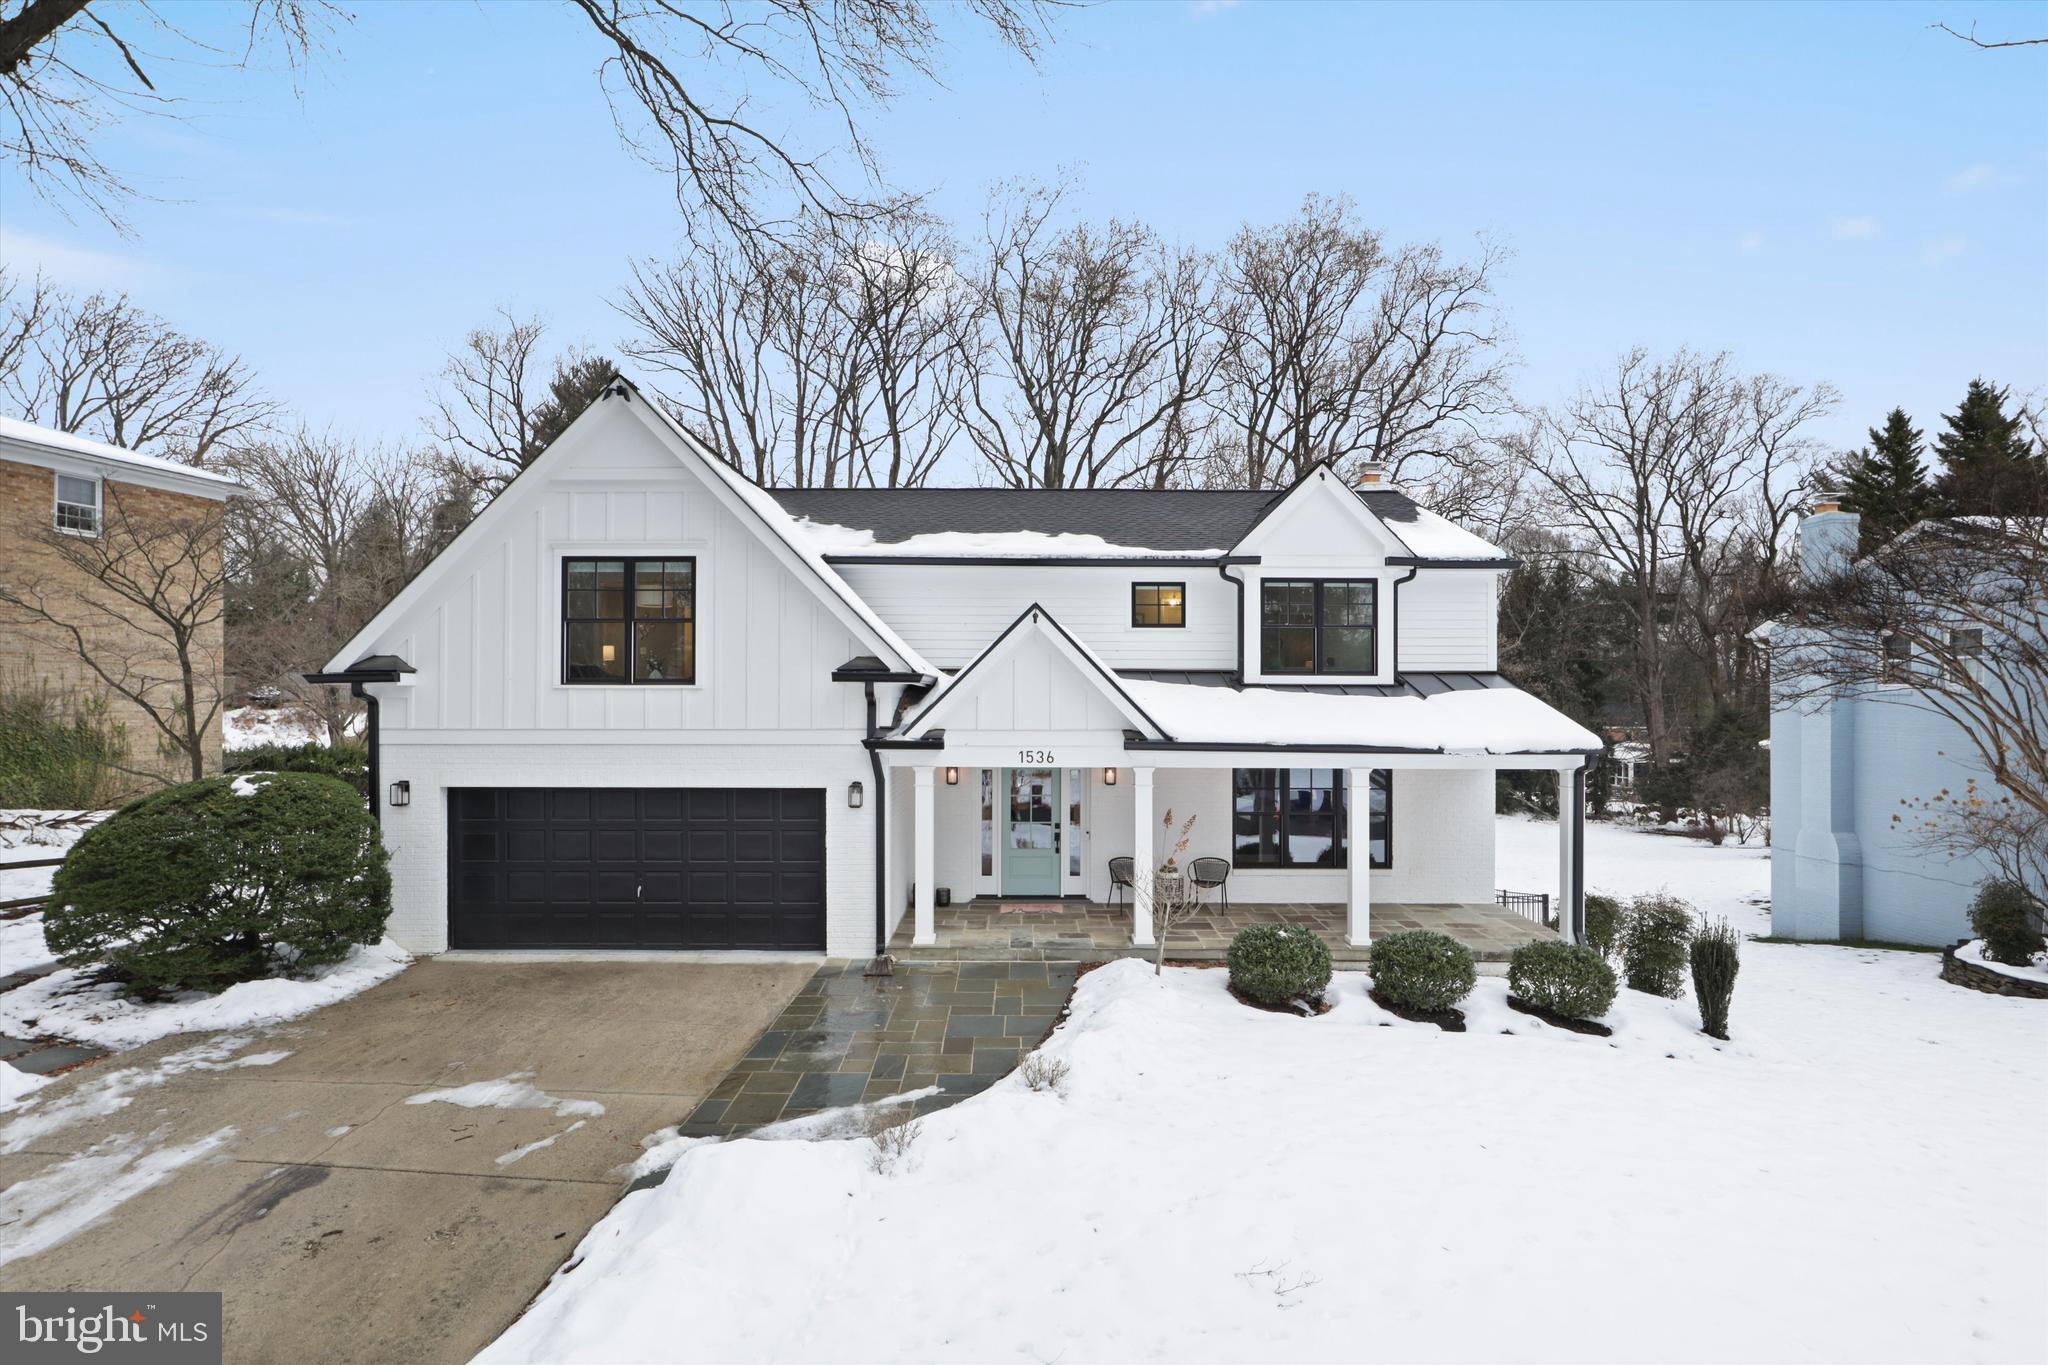
Open House Sun, 1/26 2-4pm. OFFERS requested by 2pm on Monday, 1/27. This is the home you've been waiting for. It checks all the boxes--beautifully expanded and updated with transitional finishes, clean lines, large fenced yard and conveniently located within a friendly neighborhood. Enjoy a sense of contentment living in this home. A covered front porch and beautiful glass front door welcome you inside. The first floor showcases a gourmet kitchen, home office, comfortable family room with gas fireplace, mudroom and screened porch. The upper level offers a spacious primary retreat and 3 generous secondary bedrooms, 3 full bathrooms and a large laundry room. The lower level has a sizable rec room with wet bar, wood burning fireplace, fourth bedroom that is ideal for a gym and Peloton studio, full bath, storage and workshop. Delight in the views to the expansive yard, beautiful stone patio, attractive hardscaping and private hot tub retreat. Relish the peaceful calm of being at home after hectic days and busy schedules.
#VAFX2216738

MCLEAN

1536 FOREST LANE

5 Beds

4 Baths

4,116 Sq.Ft.

$2,295,000

MLS#: VAFX2216738
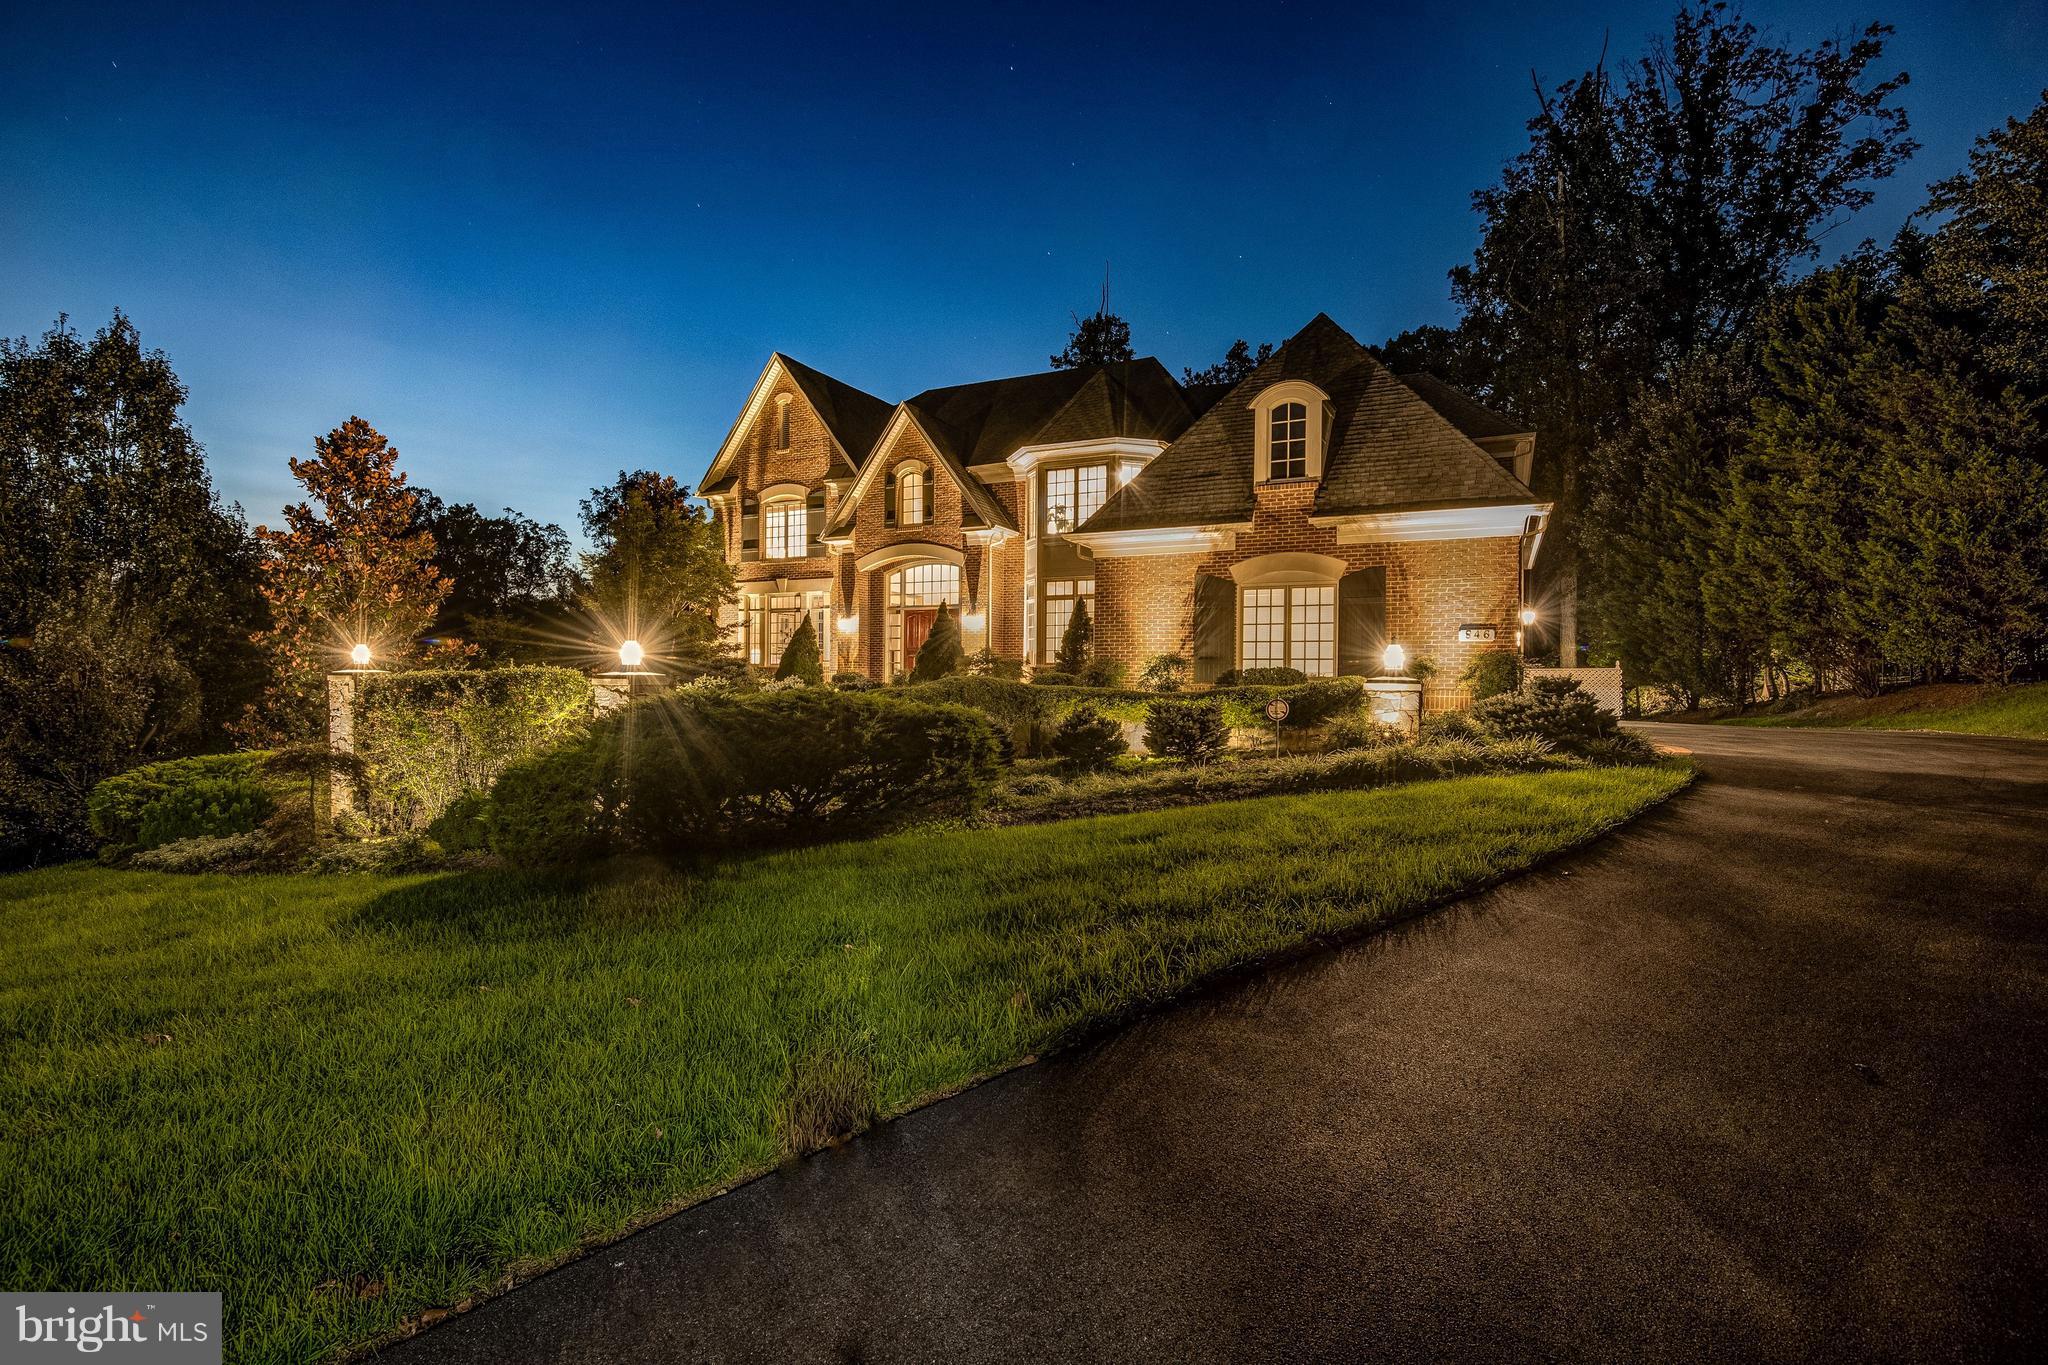
One owner, wonderfully updated Gulick-Winthrop model.  Gourmet kitchen with all  new appliances and counter tops. Perfect family room, kitchen combination.  5 BRs up!! 6th BR with ensuite bath in LL. Light, bright lower level with floor to ceiling windows/doors, exercise room, billiards area, walk out to patio & private back yard with Koi pond complete with waterfalls! Generator. Ready to move in!
#1002356860

MCLEAN

846 CENTRILLION DRIVE

6 Beds

5 Baths

8,042 Sq.Ft.

$2,295,000

MLS#: 1002356860
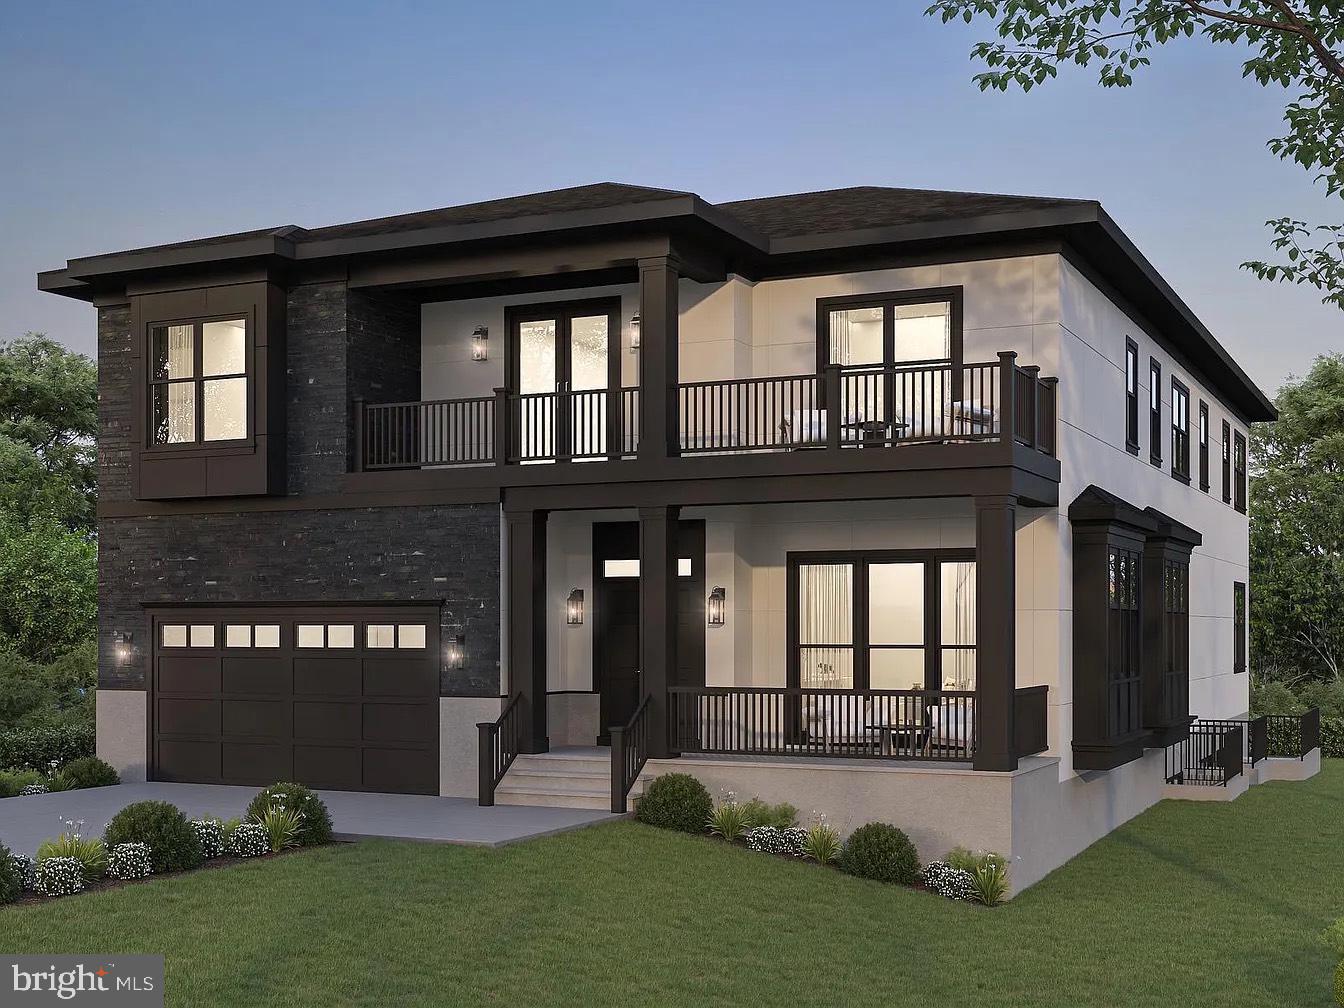
Introducing 2003 Hillside Dr – Luxury Living Redefined! Expected Delivery is early Summer 2026.  Experience the craftsmanship and modern elegance of this expansive new construction home, offering nearly 8,000 square feet of thoughtfully designed living space. The main level is the center of life, featuring a formal dining room, living room, gourmet kitchen, butler’s pantry, breakfast room, mudroom, and a guest suite with an ensuite bath and a walk-in closet. The gourmet kitchen features high-end countertops and stainless-steel Thermador appliances, including two dishwashers, an oven-microwave combo, a range, and a range hood. The butler’s pantry, complete with a wine cooler, provides additional storage and prep space. The family room, complete with a gas fireplace, opens to an inviting Trex deck—ideal for entertaining. White oak flooring spans both the main and upper levels, enhancing the home’s elegance. Upstairs, the primary suite is a sanctuary, featuring a sitting area, oversized walk-in closets, and a spa-inspired ensuite bath with a walk-in shower and soaking tub. Three additional spacious bedrooms, each with an ensuite bathroom and a walk-in closet, offer comfort and privacy. A family lounge with a wet bar and wine cooler enhances the upper-level living experience and provides access to a Trex balcony, perfect for relaxing outdoors. The conveniently located laundry room completes this level. The fully finished lower level is designed for entertainment and versatility, featuring a recreation room with a wet bar equipped with a third dishwasher, microwave, and refrigerator. This level also includes two additional bedrooms, each with an ensuite bath and walk-in closet, plus an extra half bath for guests. Engineered hardwood flooring adds durability and style to the lower level. Additional highlights include illuminated bathroom mirrors, pre-wiring for a whole-home sound system, and pre-wiring for four exterior CCTV cameras. 2003 Hillside Drive offers the ultimate blend of luxury, comfort, and modern convenience.
#VAFX2273894

FALLS CHURCH

2003 HILLSIDE DRIVE

7 Beds

7 Baths

7,771 Sq.Ft.

$2,295,000

MLS#: VAFX2273894
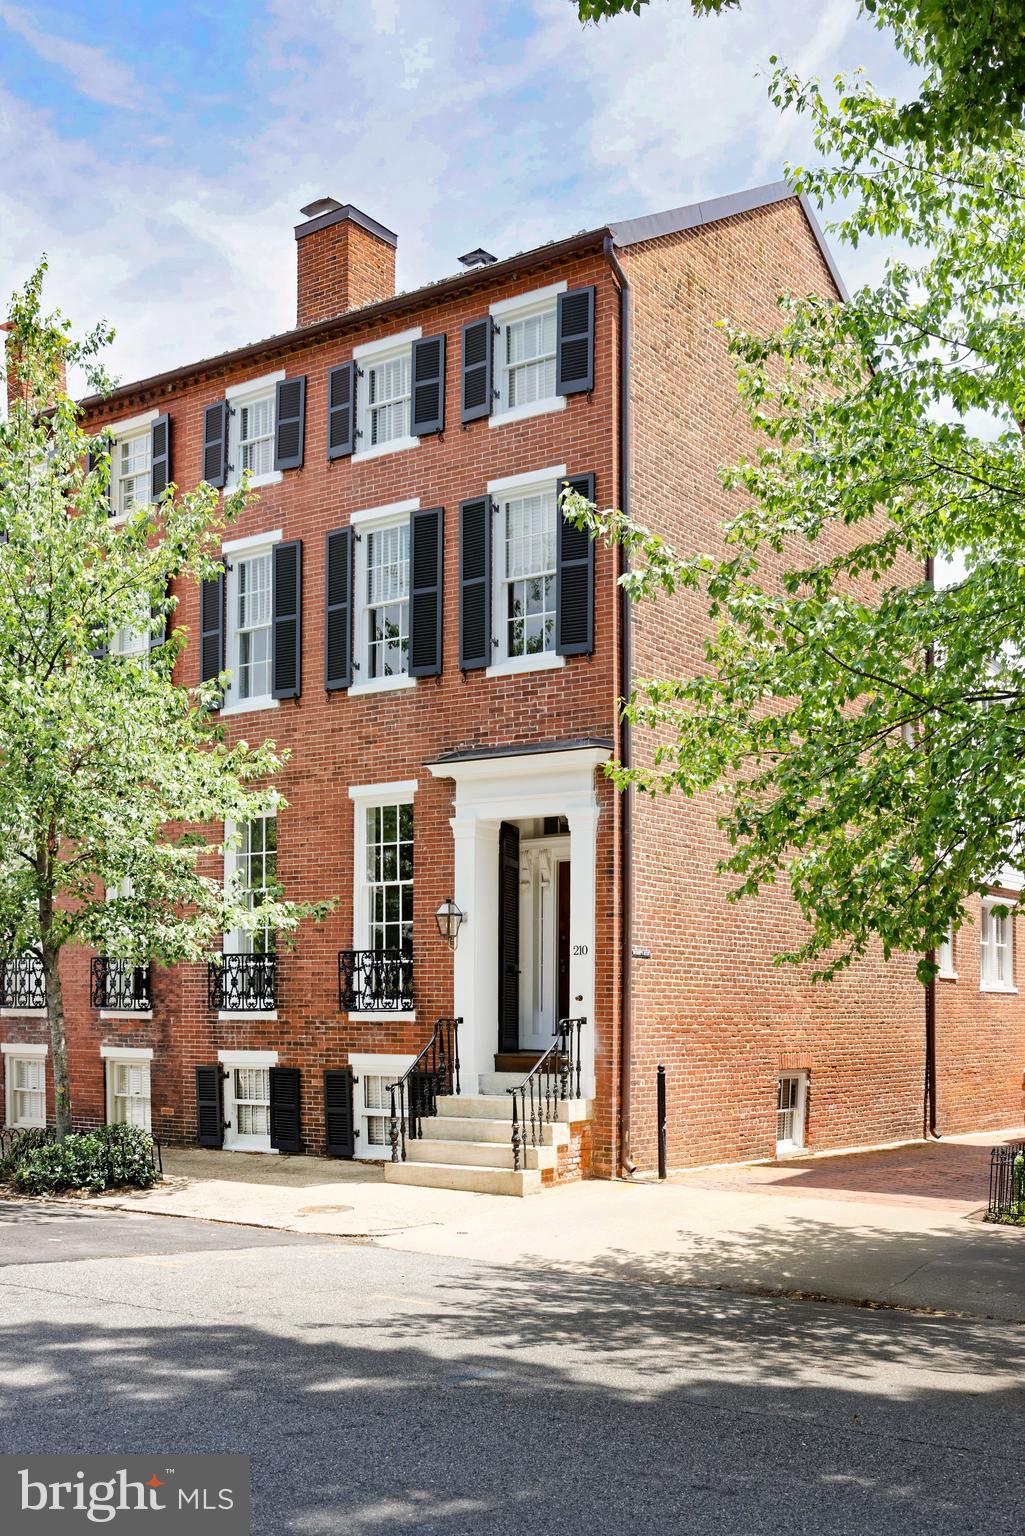
A rare offering in the heart of Old Town, this distinguished circa-1820 semi-detached home combines timeless architectural details with thoughtful renovations that honor its historic character.  Lovingly maintained by only three owners since the 1940s, the residence has been carefully preserved and enhanced over the years, showcasing remarkable original features and exceptional craftsmanship.  Highlights include gleaming hardwood floors, elegant moldings, soaring ceilings, and a wood-burning fireplace with a classic brick hearth and mantel.

Beyond the swing door and transom window, the chef’s kitchen boasts custom tall cabinetry, marble countertops, premium appliances, and a wet bar with glass-front cabinetry.  Exposed wooden beams add warmth and texture, while bar seating creates an inviting space for casual dining and entertaining.  A door from the kitchen provides direct access to a small Trex landing leading to the private patio.  A conveniently located powder room completes this level.  

Relax in the primary suite, a serene three-window-wide retreat featuring rich hardwood floors, custom built-in bookshelves, and a spacious walk-in closet. The spa-like marble bath offers a large seamless glass shower and refined marble accents, creating a calm setting.  The light-filled second bedroom on this level is ensuite and includes hardwood floors, abundant natural light, and distinctive bell jar light fixtures. Its renovated bath features a beautiful mosaic marble floor and a tub/shower combination.  A generous laundry room provides additional storage and everyday convenience.  The upper level offers two spacious bedrooms with neutral carpeting and ceiling fans, ideal for family or guests, along with a full bath.  The lower level offers a flexible space, currently used as a workout area, featuring vinyl flooring, two windows, and additional storage.

Enjoy outdoor living on the flagstone patio, surrounded by mature landscaping including a Japanese maple tree and other greenery.  The space is fully fenced and offers outdoor lighting, a small shed, and extensive under-deck storage.  One year of prepaid parking for one vehicle at the Alexandrian Hotel is included.  Ideally located in the coveted southeast quadrant of Old Town, the home offers easy access to wonderful shops, restaurants, parks, the river, public transportation, and the Mount Vernon trail.
#VAAX2060390

ALEXANDRIA

210 S PITT STREET

4 Beds

3 Baths

2,962 Sq.Ft.

$2,295,000

MLS#: VAAX2060390
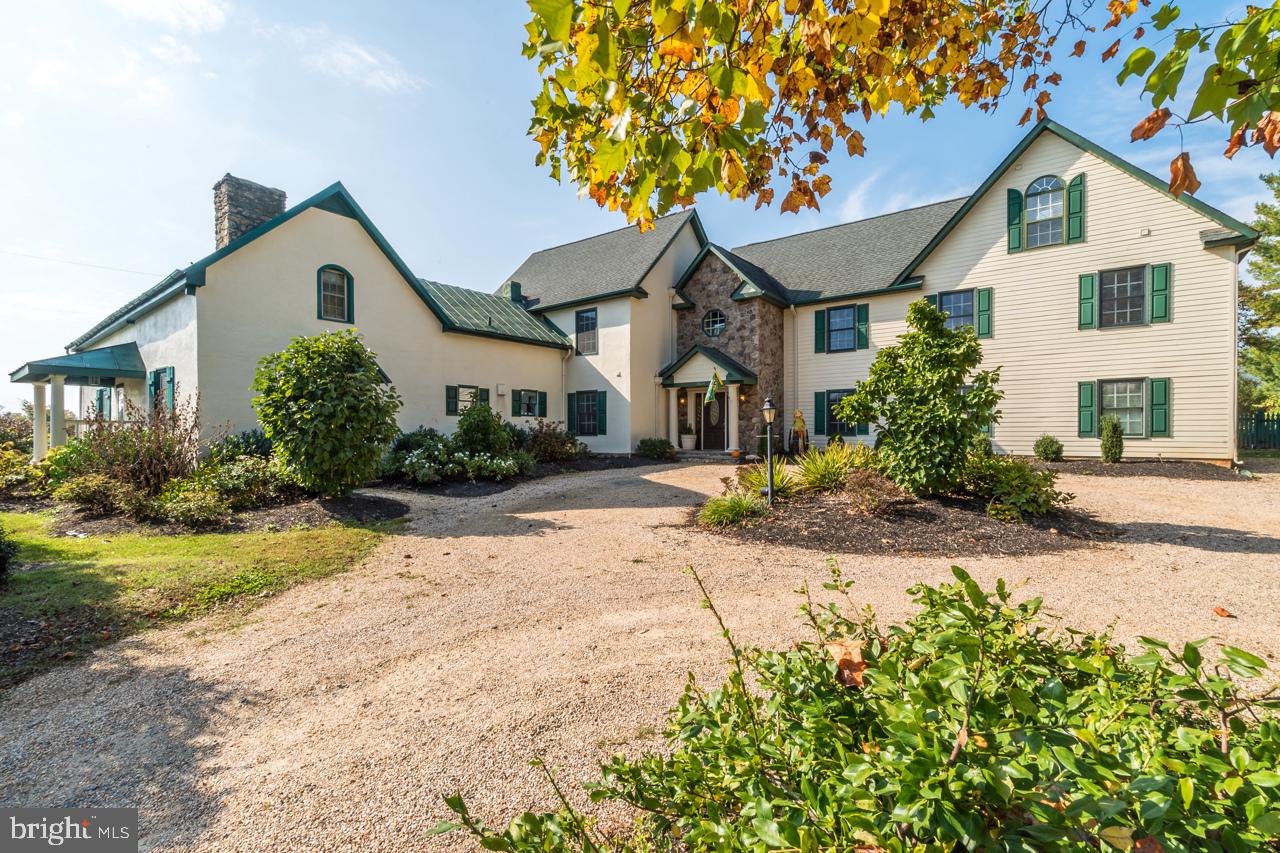
ELEGANT, CLASSY AND CONVENIENT "WEDDING VENUE" AND "RECEPTIONS" SET IN THE MOST BEAUTIFUL VIRGINIA HILL COUNTRY; PERFECT PROPERTY FOR THE SMART INVESTOR WHO LOVES BEAUTY, CHARACTER, HISTORY AND REVENUE!
 
AVERAGE INCOME FOR 2026 SHOULD BE AROUND $100,000! COULD BE MORE IF THE SEASON EXTENDS BEYOND SEPTEMBER..........BOOKINGS ARE CONSISTANT FOR AUGUST, SEPTEMBER, OCTOBER ALREADY!
 Income and expense records are impeccable and available to qualified buyers. Through short-term rentals, at the highest times, WITH 30% OCCUPANCY owners made 120K gross revenue yearly!

COMMERCIAL, CONSERVATIVE APPRAISAL COMPLETED IN FEBRUARY 2026 RETURNED A VALUE OF 2,3 MILLION. APPRAISER'S COMMENTS WHERE: " BEST VALUED PROPERTY ON THE MARKET!!!

"ASPIRING INN-KEEPERS " THIS IS YOUR OPPORTUNITY TO MANAGE AND OWN A 'FIRST CLASS"
PROPERTY WITH UNIQUE POTENTIAL FOR WEDDINGS AND RECEPTIONS,

THIS "COUNTRY VILLA" IN HUME, VIRGINIA IS A TRUE FIND AND A VACATION DREAM FOR EVERY AGE AND OCCASION. 
ALL MODERN LUXURIES COMPLIMENT "BARBEES X-Ing" INCLUDING A SALTWATER POOL. 

FULLY FURNISHED WITH UPSCALE KING SIZE BEDS, SOFAS, TABLES AND "TOP OF THE LINE" APPLIANCES, IS READY TO ACCOMMODATE LARGE GROUPS, WEDDINGS, HORSES EVENTS, HUNTING, HIKING AND GOLF EVENTS, WEEKEND GET-AWAYS AND FAMILY & FRIENDS REUNIONS.PERFECT FOR MEDIUM-SIZE MEETINGS AND "STAY-OVER".

NEAR SOME OF THE BEST WINERIES IN VIRGINIA AND THE "SHENANDOAH NATIONAL PARK", 
IT OFFERS DIVERSE FORMS OF ENTERTAINMENT FOR THE WHOLE FAMILY.

BARBEES X-ING WAS ORIGINALLY A TAVERN AND WAS BUILT IN 1787.   WAS ALSO USED AS "MAKESHIFT HOSPITAL" AND "POST OFFICE" DURING THE CIVIL WAR. LOCATED AT CROSSROADS OF TRAVEL FOR COMMERCE, IT OFFERED A TAVERN FOR TRAVELERS' ACCOMMODATIONS AND MEALS. 

LISTED ON THE "NATIONAL HISTORICAL REGISTRY"

FULLY RENOVATED BY PRESENT OWNER.  PLEASE CALL LISTING AGENT FOR ACCESS.
#VAFQ2018242

HUME

5024 LEEDS MANOR ROAD

6 Beds

6 Baths

5,102 Sq.Ft.

$2,295,000

MLS#: VAFQ2018242
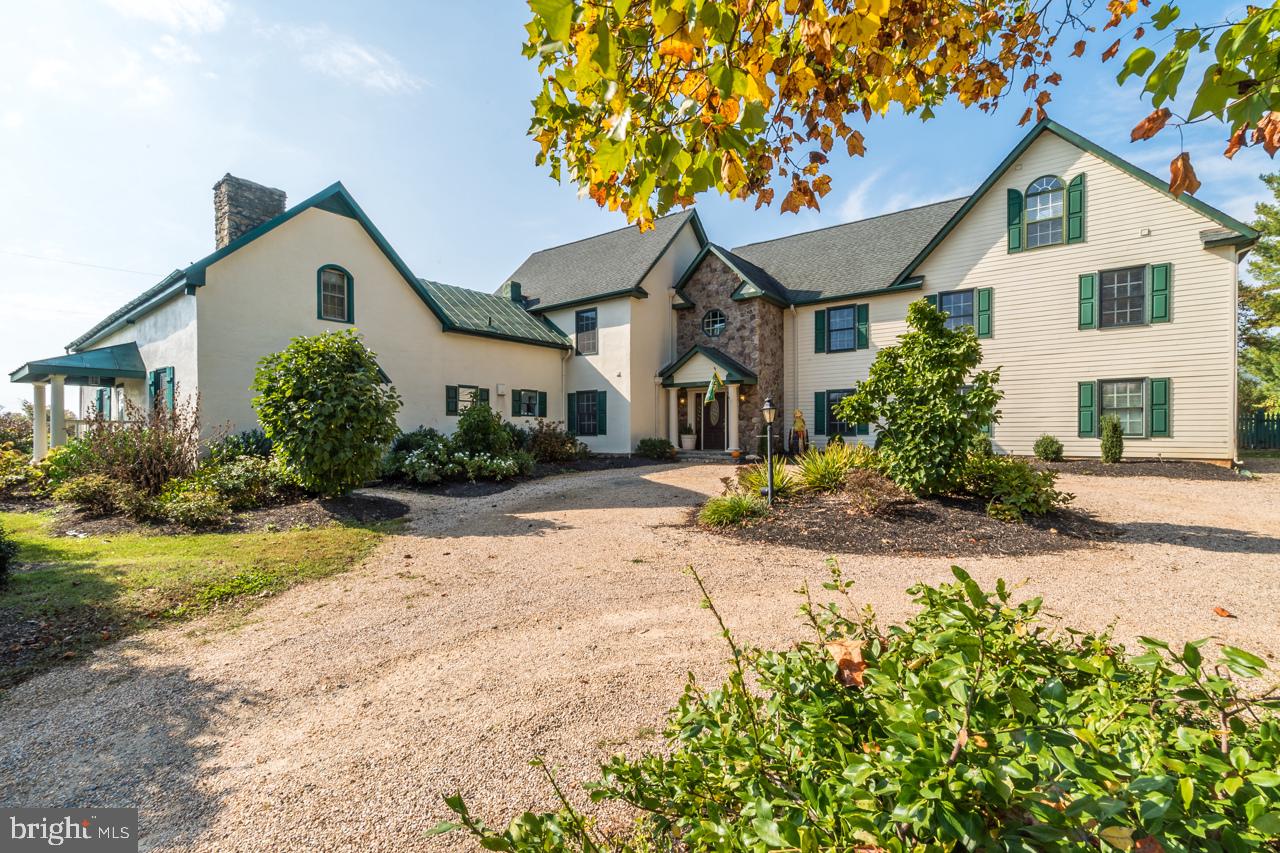
ELEGANT, CLASSY AND CONVENIENT "WEDDING VENUE" AND "RECEPTIONS" SET IN THE MOST BEAUTIFUL VIRGINIA HILL COUNTRY; PERFECT PROPERTY FOR THE SMART INVESTOR WHO LOVES BEAUTY, CHARACTER, HISTORY AND REVENUE!
 
AVERAGE INCOME FOR 2026 SHOULD BE AROUND $100,000! COULD BE MORE IF THE SEASON EXTENDS BEYOND SEPTEMBER..........BOOKINGS ARE CONSISTANT FOR AUGUST, SEPTEMBER, OCTOBER ALREADY!
 Income and expense records are impeccable and available to qualified buyers. Through short-term rentals, at the highest times, WITH 30% OCCUPANCY owners made 120K gross revenue yearly!

COMMERCIAL, CONSERVATIVE APPRAISAL COMPLETED IN FEBRUARY 2026 RETURNED A VALUE OF 2,3 MILLION. APPRAISER'S COMMENTS WHERE: " BEST VALUED PROPERTY ON THE MARKET!!!

"ASPIRING INN-KEEPERS " THIS IS YOUR OPPORTUNITY TO MANAGE AND OWN A 'FIRST CLASS"
PROPERTY WITH UNIQUE POTENTIAL FOR WEDDINGS AND RECEPTIONS,

THIS "COUNTRY VILLA" IN HUME, VIRGINIA IS A TRUE FIND AND A VACATION DREAM FOR EVERY AGE AND OCCASION. 
ALL MODERN LUXURIES COMPLIMENT "BARBEES X-Ing" INCLUDING A SALTWATER POOL. 

FULLY FURNISHED WITH UPSCALE KING SIZE BEDS, SOFAS, TABLES AND "TOP OF THE LINE" APPLIANCES, IS READY TO ACCOMMODATE LARGE GROUPS, WEDDINGS, HORSES EVENTS, HUNTING, HIKING AND GOLF EVENTS, WEEKEND GET-AWAYS AND FAMILY & FRIENDS REUNIONS.PERFECT FOR MEDIUM-SIZE MEETINGS AND "STAY-OVER".

NEAR SOME OF THE BEST WINERIES IN VIRGINIA AND THE "SHENANDOAH NATIONAL PARK", 
IT OFFERS DIVERSE FORMS OF ENTERTAINMENT FOR THE WHOLE FAMILY.

BARBEES X-ING WAS ORIGINALLY A TAVERN AND WAS BUILT IN 1787.   WAS ALSO USED AS "MAKESHIFT HOSPITAL" AND "POST OFFICE" DURING THE CIVIL WAR. LOCATED AT CROSSROADS OF TRAVEL FOR COMMERCE, IT OFFERED A TAVERN FOR TRAVELERS' ACCOMMODATIONS AND MEALS. 

LISTED ON THE "NATIONAL HISTORICAL REGISTRY"

FULLY RENOVATED BY PRESENT OWNER.  PLEASE CALL LISTING AGENT FOR ACCESS.
#VAFQ2018234

HUME

5024 LEEDS MANOR ROAD

None Beds

None Baths

5,102 Sq.Ft.

$2,295,000

MLS#: VAFQ2018234
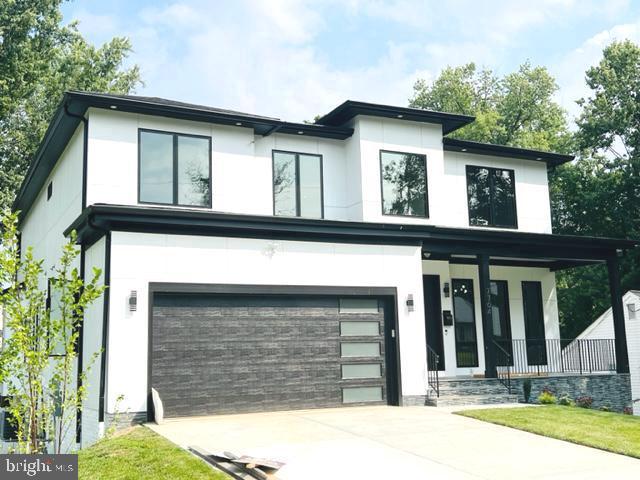
Under Construction. Fully Fenced Backyard! Elevator! Similar house photos attached. Welcome to the epitome of luxury living in Falls Church. This stunning custom home spans an impressive 7500 sq. ft., offering a grandeur that is simply unparalleled. From the moment you arrive, you'll be captivated by the exceptional quality and attention to detail that defines this residence. As you explore the main level, you'll discover a showcase of sophistication. With high ceilings, 8-foot interior doors, a separate office room, and a spacious bedroom with an attached full bath, this level offers both convenience and style. The main kitchen is a culinary masterpiece, featuring meticulously crafted stacked cabinets and a suite of high-end professional appliances. This includes a grand 48-inch counter-depth refrigerator, a high-performance 6-burner range top, a sleek hood, a convenient wall oven, and not one but two dishwashers for effortless cleanup. The mudroom is designed for both practicality and luxury, with thoughtfully built-in cubbies and a bench. UPPER-LEVEL Master bedroom with private balcony, tray ceiling, and big size separate His & her walk-in closet master bath. All the bedrooms are with attached full baths and walk-in closets. The lower level is an entertainer's dream, featuring a well-appointed wet bar, a cozy fireplace, and a state-of-the-art theater for cinematic experiences at home. Stay active and healthy in the gym and enjoy a spacious rec room perfect for gatherings and relaxation. Additionally, there's a bedroom with a full bath for guests' comfort, along with an additional common bath for convenience. Beyond the walls of this magnificent residence lies with its proximity to Tysons Corner, Washington, D. C., two major airports, and major transportation routes, you're effortlessly connected. Enjoy the convenience of nearby shops and restaurants, making every day a delightful experience. This is more than just a house; it's a testament to pride in workmanship and an embodiment of luxury living. Your dream home awaits!
#VAFX2197970

FALLS CHURCH

2004 STORM DRIVE

6 Beds

6 Baths

7,352 Sq.Ft.

$2,295,000

MLS#: VAFX2197970
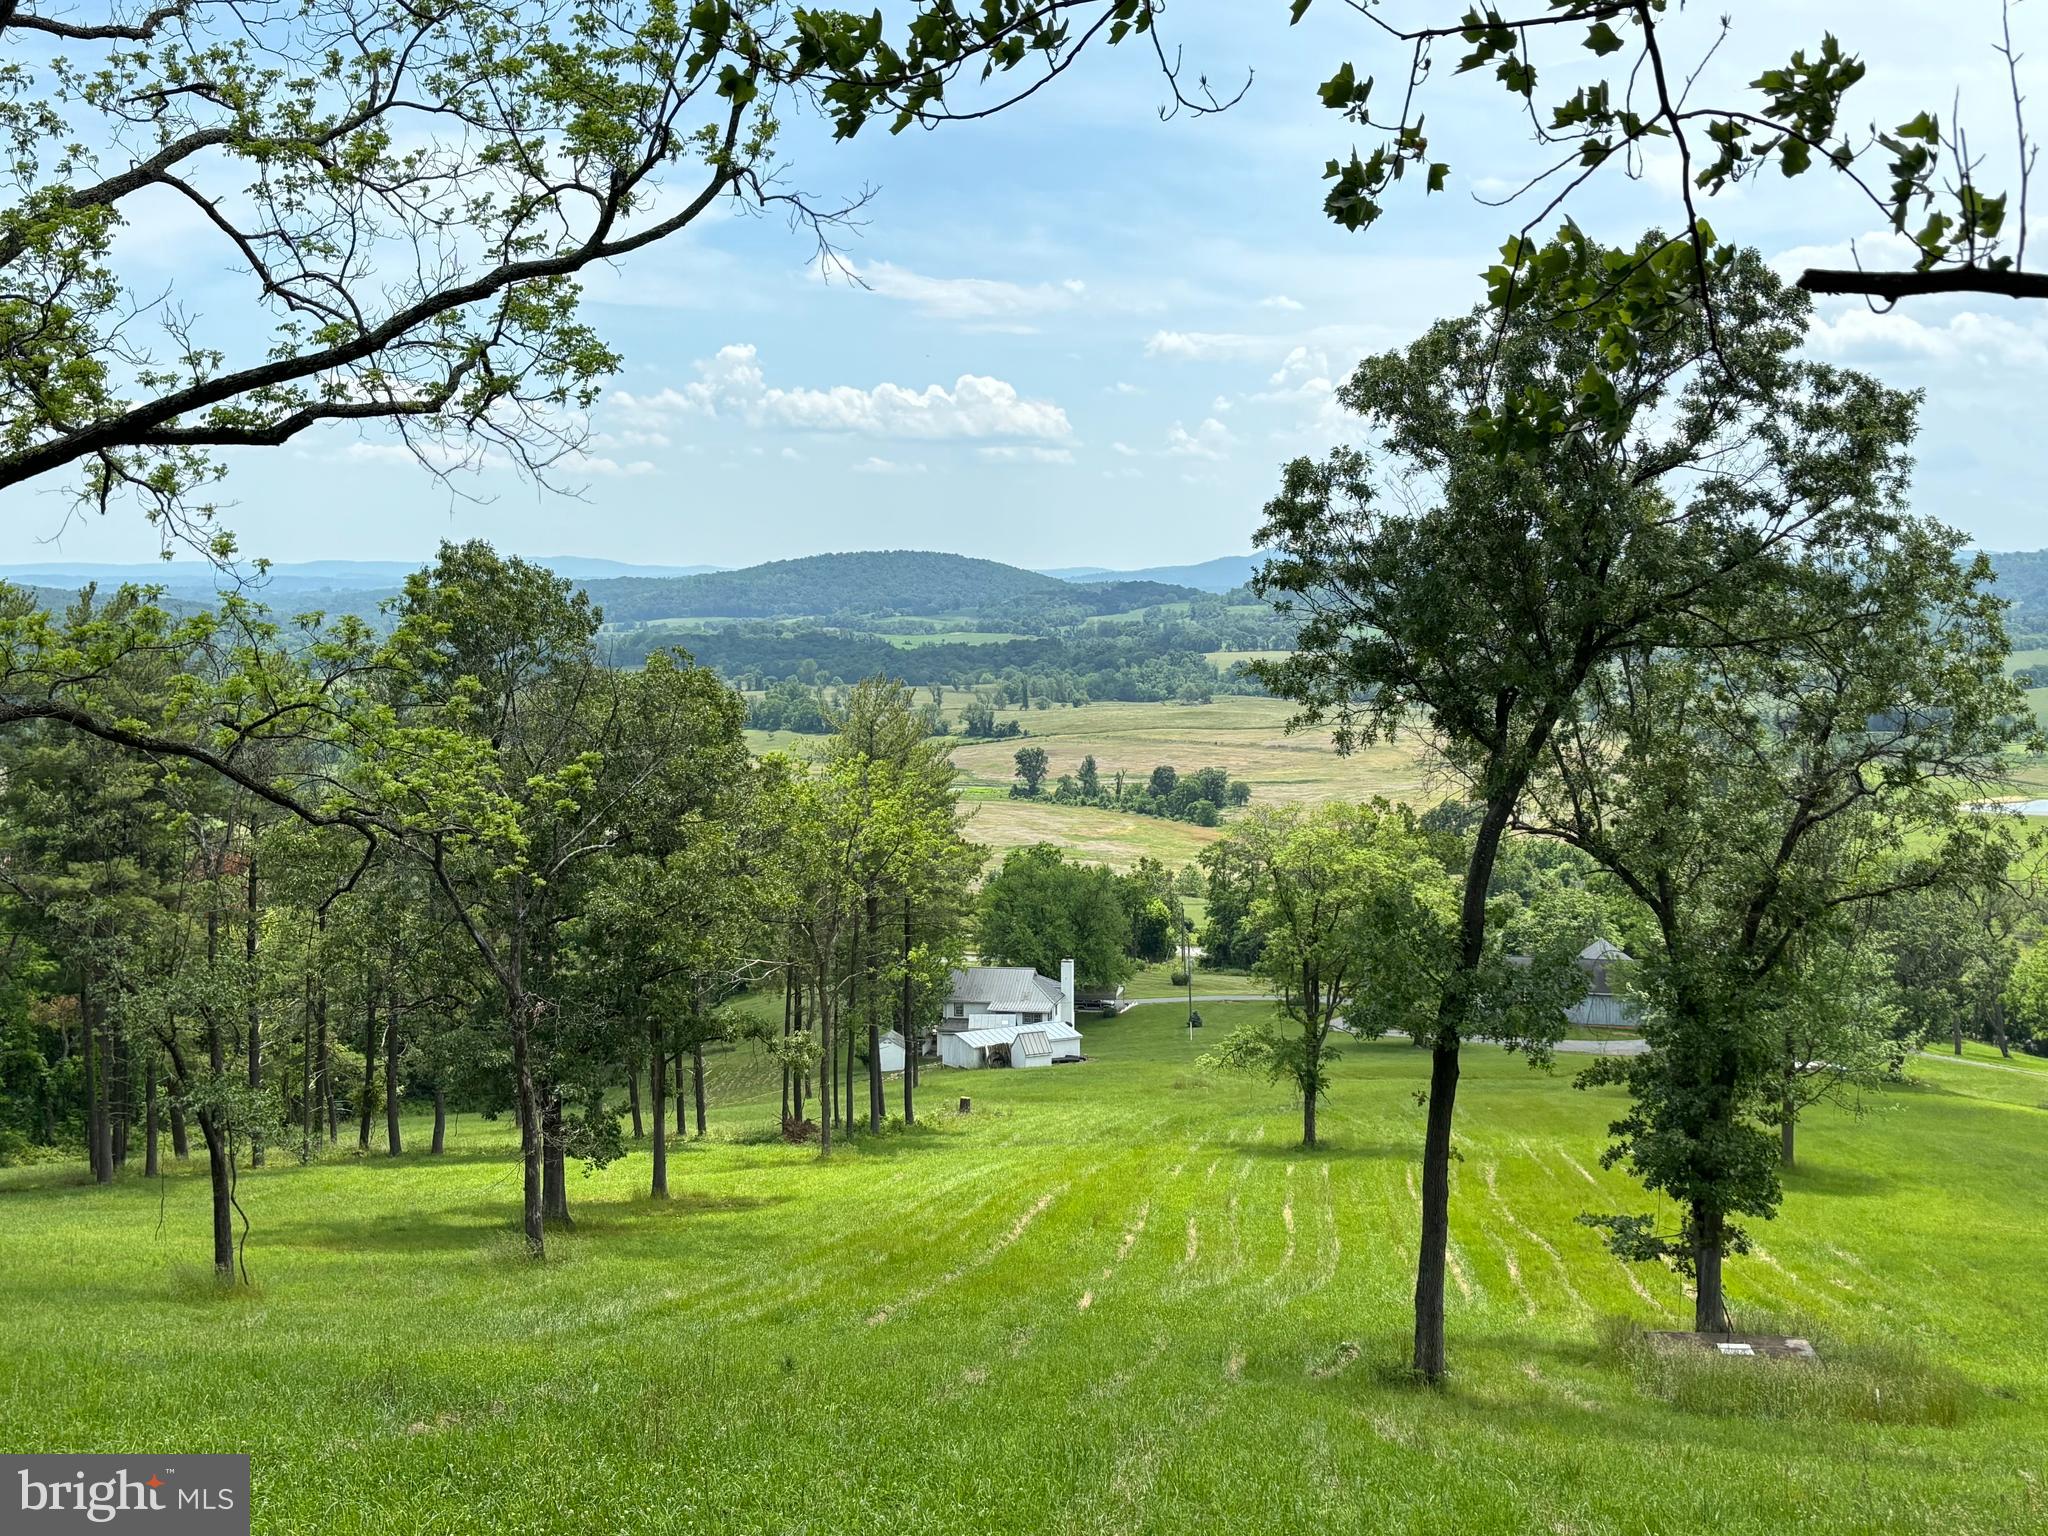
“Paris from Above”. Opportunity to own a legacy property with conservation easement potential--notably this is the gateway to the Paris Valley.  Enjoy unimaginable, far-reaching views from this home located above the historic hamlet of Paris, Virginia.  Across the stunning hillside meadows there are plenty of enchanting additional building sites for your new home. There are 7 divisions allowed by right.  Mature trees, rubble stone walls and abundant wildlife are found here. The property, located west of Middleburg and Upperville,  is easy to access from multiple directions.  Perfectly poised for  pursuit of an agribusiness/farm winery or brewery.  As a single unit, the total 47 acres represents an unparalleled situation to create a one-of-a-kind family compound, country home or hunter's wildlife paradise, enjoying vantage point views like no other.  The listing includes 3  adjoining parcels (6.1 acres,  20.28 and 21.47 acres).  Good soil, south facing slopes and siting make this an attractive location for vineyards. Located at the landmark intersection of John S. Mosby Highway (Route 50) and Route 17,  the location is strategic for a farm winery, farm brewery or other agribusiness.  The property has extensive frontage on U.S. Route 50 with several entrance points.  The property is situated amidst a variety of protected, conserved lands which contribute to its conservation value. Piedmont Environmental Council and Virginia Outdoors Foundation easements protect over 1,500 acres in the area.  Sky Meadows State Park of 1,826 acres and the G. Richard Thompson State Wildlife Management Area, consisting of 4,000 acres, are nearby neighbors. A launch station for the Appalachian Trail is across the road. The Shenandoah River is two minutes away. There is  a charming, renovated two story, 3 bedroom, 2 ½ bath home, a 6,000 sq ft bank barn/equipment storage building/shop, several storybook outbuildings (for storage, potting and gardening, farm animals, art studio or office—Think author, Bunny Williams’ book, “An Affair with a House”).  Relax on wraparound porch--enjoy unmatched views. The house is graced with antique hardwood floors and has a period feel.  High speed broadband internet!  The  6,000 sq ft  barn sits apart from the home with ample parking on all sides with separate driveway. The well-constructed block and board and batten building has a large workshop with restroom and 8 bays on one level of the building. Generous area for farm equipment, car collection, or your other hobbies. On the other side of the building are two secure storage rooms and huge  space with high, raftered ceilings. The building has been recently enhanced with a 220v RV hookup. Live in the existing home during construction of your new home and use the large barn as the base of operations for the construction crew and fabrications!  Conservation  easement potential exists. Development potential exists. The land offers 7  by right divisions. Many varied opportunities await your imagination. Appt only. No drive ins. Don't miss drone video at  video icon. See companion listings for alternate packaging of this property: VAFQ2012274 and VAFQ2012306.
#VAFQ2013152

PARIS

10436 JOHN S. MOSBY HIGHWAY

3 Beds

2 Baths

2,000 Sq.Ft.

$2,295,000

MLS#: VAFQ2013152
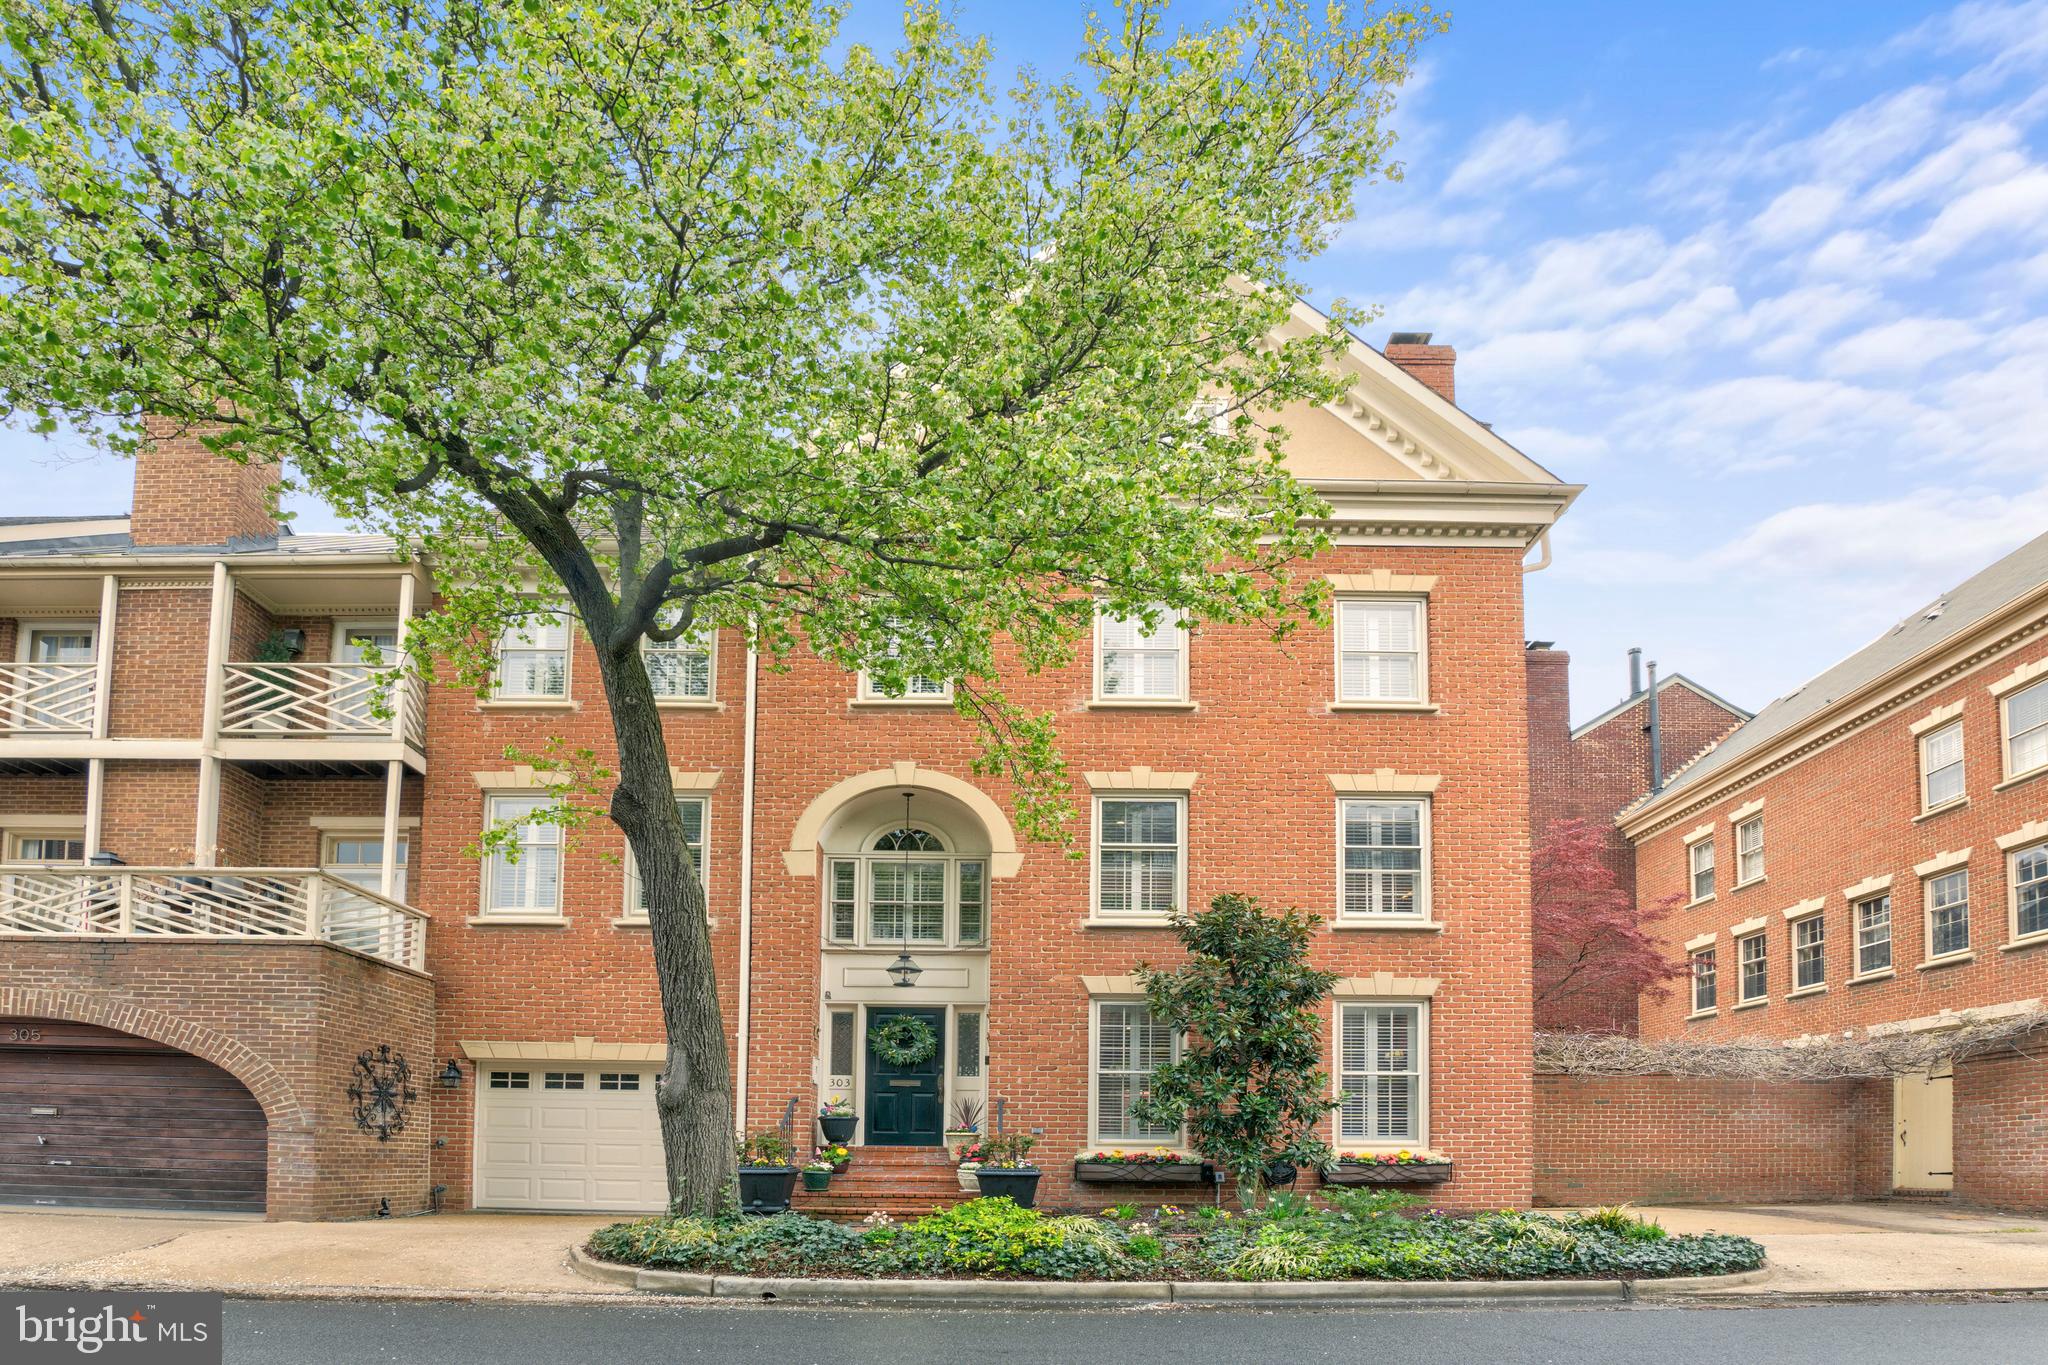
Enjoy all that Old Town has to offer in walking distance from this gorgeous home...one block to the water and a few blocks to King St. A cheerfully landscaped front yard welcomes you home!  The entertaining flow is perfect inside and out of this charming end-unit townhome. Upon entering this light-filled home in the heart of Alexandria's Historic District, you'll first be impressed by the luxurious surroundings and then excited at the sights & sounds of your own private, heated swimming pool. The foyer leads to an open and bright entertaining area highlighted by a large living room with a wood-burning fireplace and French doors to the pool patio area.  A wet bar with a beverage frig and a powder room adds an element of convenience.  BBQs are made easier when you can connect your grill directly to the natural gas line on the patio and enjoy extended summers in the terraced gardens, relaxing alcoves, and heated pool.  On the main level is a cozy TV room anchored by a gas fireplace flanked by built-in cabinets and connected to the kitchen via a breakfast bar with seating for approximately four people. The sun-drenched kitchen has been thoughtfully updated with a Viking stove, white cabinets, a custom backsplash, and a refrigerator with cabinet panels to match. Pocket doors provide privacy from the dining room which can easily accommodate seating for 12 or more guests. The upper level boasts spacious bedrooms, including a master suite that spans the entire third level and has a gas fireplace for ambience. The bathroom suite feels like a private spa retreat, complete with a steam shower, jetted soaking tub, water closet with a bidet, double vanities, and a linen armoire. Upstairs, there are two additional bedrooms with a shared bathroom. Features found throughout the home include custom trim & wainscoting,  surround sound system, large windows, privacy plantation shutters,  hardwood flooring & stairs, and recessed lighting. With the help of AI, photos have been included to help visualize a different color wall paint in the living room and primary bathroom. Separate HVAC systems with one servicing the lower 2 floors and the other for the upstairs bedroom levels. Most recent updates include the electrical panel, one HVAC system, and the exterior trim repainted several years ago. Private, dedicated parking is available via an attached garage and a private parking space, with additional storage available in the garage and an entrance. Foodies will love the proximity to a variety of dining options such as Ada's on the River, Hummingbird Bar & Kitchen and Chadwick's to name a few. Nature lovers can explore the trails, bike paths, or hop on a boat to view the monuments or attend harbor events. Uniquely local Scottish Christmas Walk Parade, Torpedo Factory events, and Phantoms of the Potomac Walking Tours are a short list of not-to-be-missed events.  Oh yes... there's also a ton of historic sites to see and experience along the way. Living in Old Town provides easy access to everything you need and more. You are only 1 block from the water, shopping & dining. Transportation options include a free shuttle, several Metro stations, all major highways and National Airport.  303 S Union St is a remarkable home smack in the middle of a historic City.... an ideal place to call home!
#VAAX2031406

ALEXANDRIA

303 S UNION STREET

3 Beds

2 Baths

3,058 Sq.Ft.

$2,295,000

MLS#: VAAX2031406
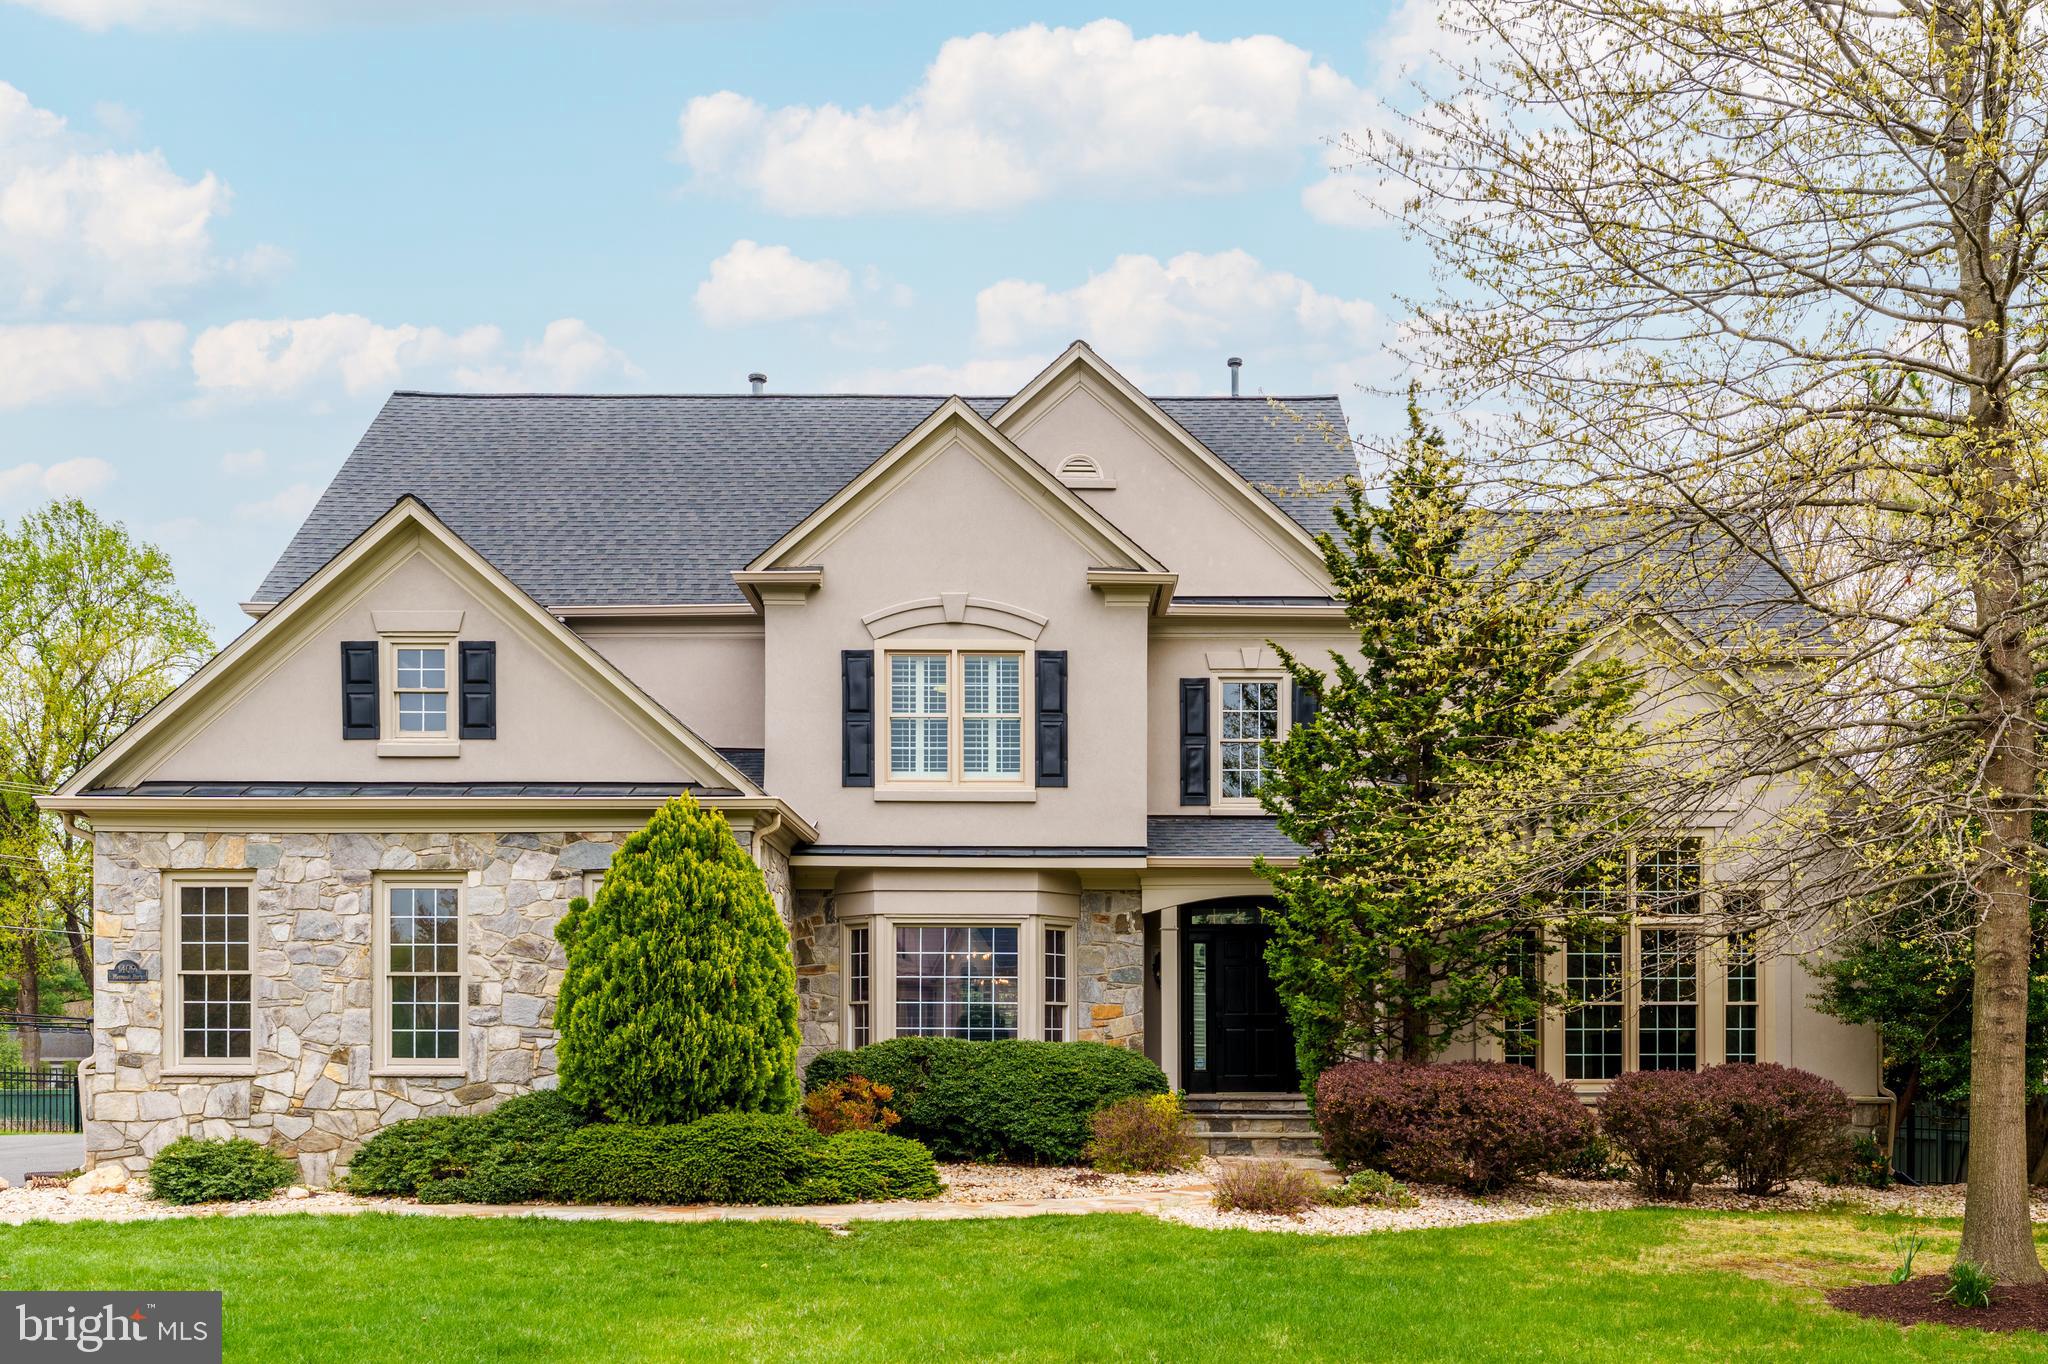
Located in the highly sought-after McLean Hundred neighborhood, this elegant home offers the perfect blend of luxury, comfort, and convenience. With easy access to major commuter routes, Tysons Corner, downtown McLean, and a wealth of shopping and dining options, the location is ideal for modern living within the Langley HS, Cooper MS, and Spring ES school pyramid.

Set on a .62 acre lot on a private street with a spacious front yard, the home’s exterior features a sprinkler system, expansive deck, and beautiful stone paver patio. An attached side-entry three-car garage with soaring ceilings offers ample storage and functionality.

Inside the  7,150 square foot home you will find high ceilings, abundant natural light, crown and chair moldings, and elegant details.  A dramatic two-story foyer with chandelier and hardwood floors sets the tone.  Adjacent to the foyer are a dining room and an oversized office featuring hardwood floors and coffered ceiling. A two-story family room provides hardwood floors, gas fireplace, and doors to the back yard. The gourmet kitchen is complete with granite countertops, a center island, ceramic tile flooring, walk-in pantry, and stainless steel appliances including a double oven, gas cooktop, dishwasher, and built-in microwave.  Adjacent is a charming breakfast/sitting room combination with a vaulted ceiling, fireplace, and built-in desk area.  On the way to the three car garage is a convenient mudroom with a closet and separate laundry room with cabinets and a utility sink.

The spacious main-level primary bedroom includes hardwood floors, tray ceiling, fireplace, and direct access to the rear deck. The en-suite primary bath includes two walk-in closets, a soaking tub, separate shower, and dual vanities. Upstairs you will find four large bedrooms with generous natural light and walk-in closets. Two of the bedrooms feature private en-suite baths, while the remaining share a Jack and Jill bathroom with dual sinks.

The finished lower level offers an expansive recreation room perfect for entertaining, a bonus room with a walk-in closet and direct access to a full bathroom, a dedicated gym with rubber flooring and mirrored walls, and a large storage area.

The home is equipped with two HVAC systems for year-round comfort, and is serviced by natural gas, public water, and public sewer. Every detail of this beautifully maintained property has been thoughtfully designed for comfortable living and gracious entertaining.
#VAFX2224016

MCLEAN

1409 MAYHURST BOULEVARD

5 Beds

5 Baths

7,150 Sq.Ft.

$2,295,000

MLS#: VAFX2224016
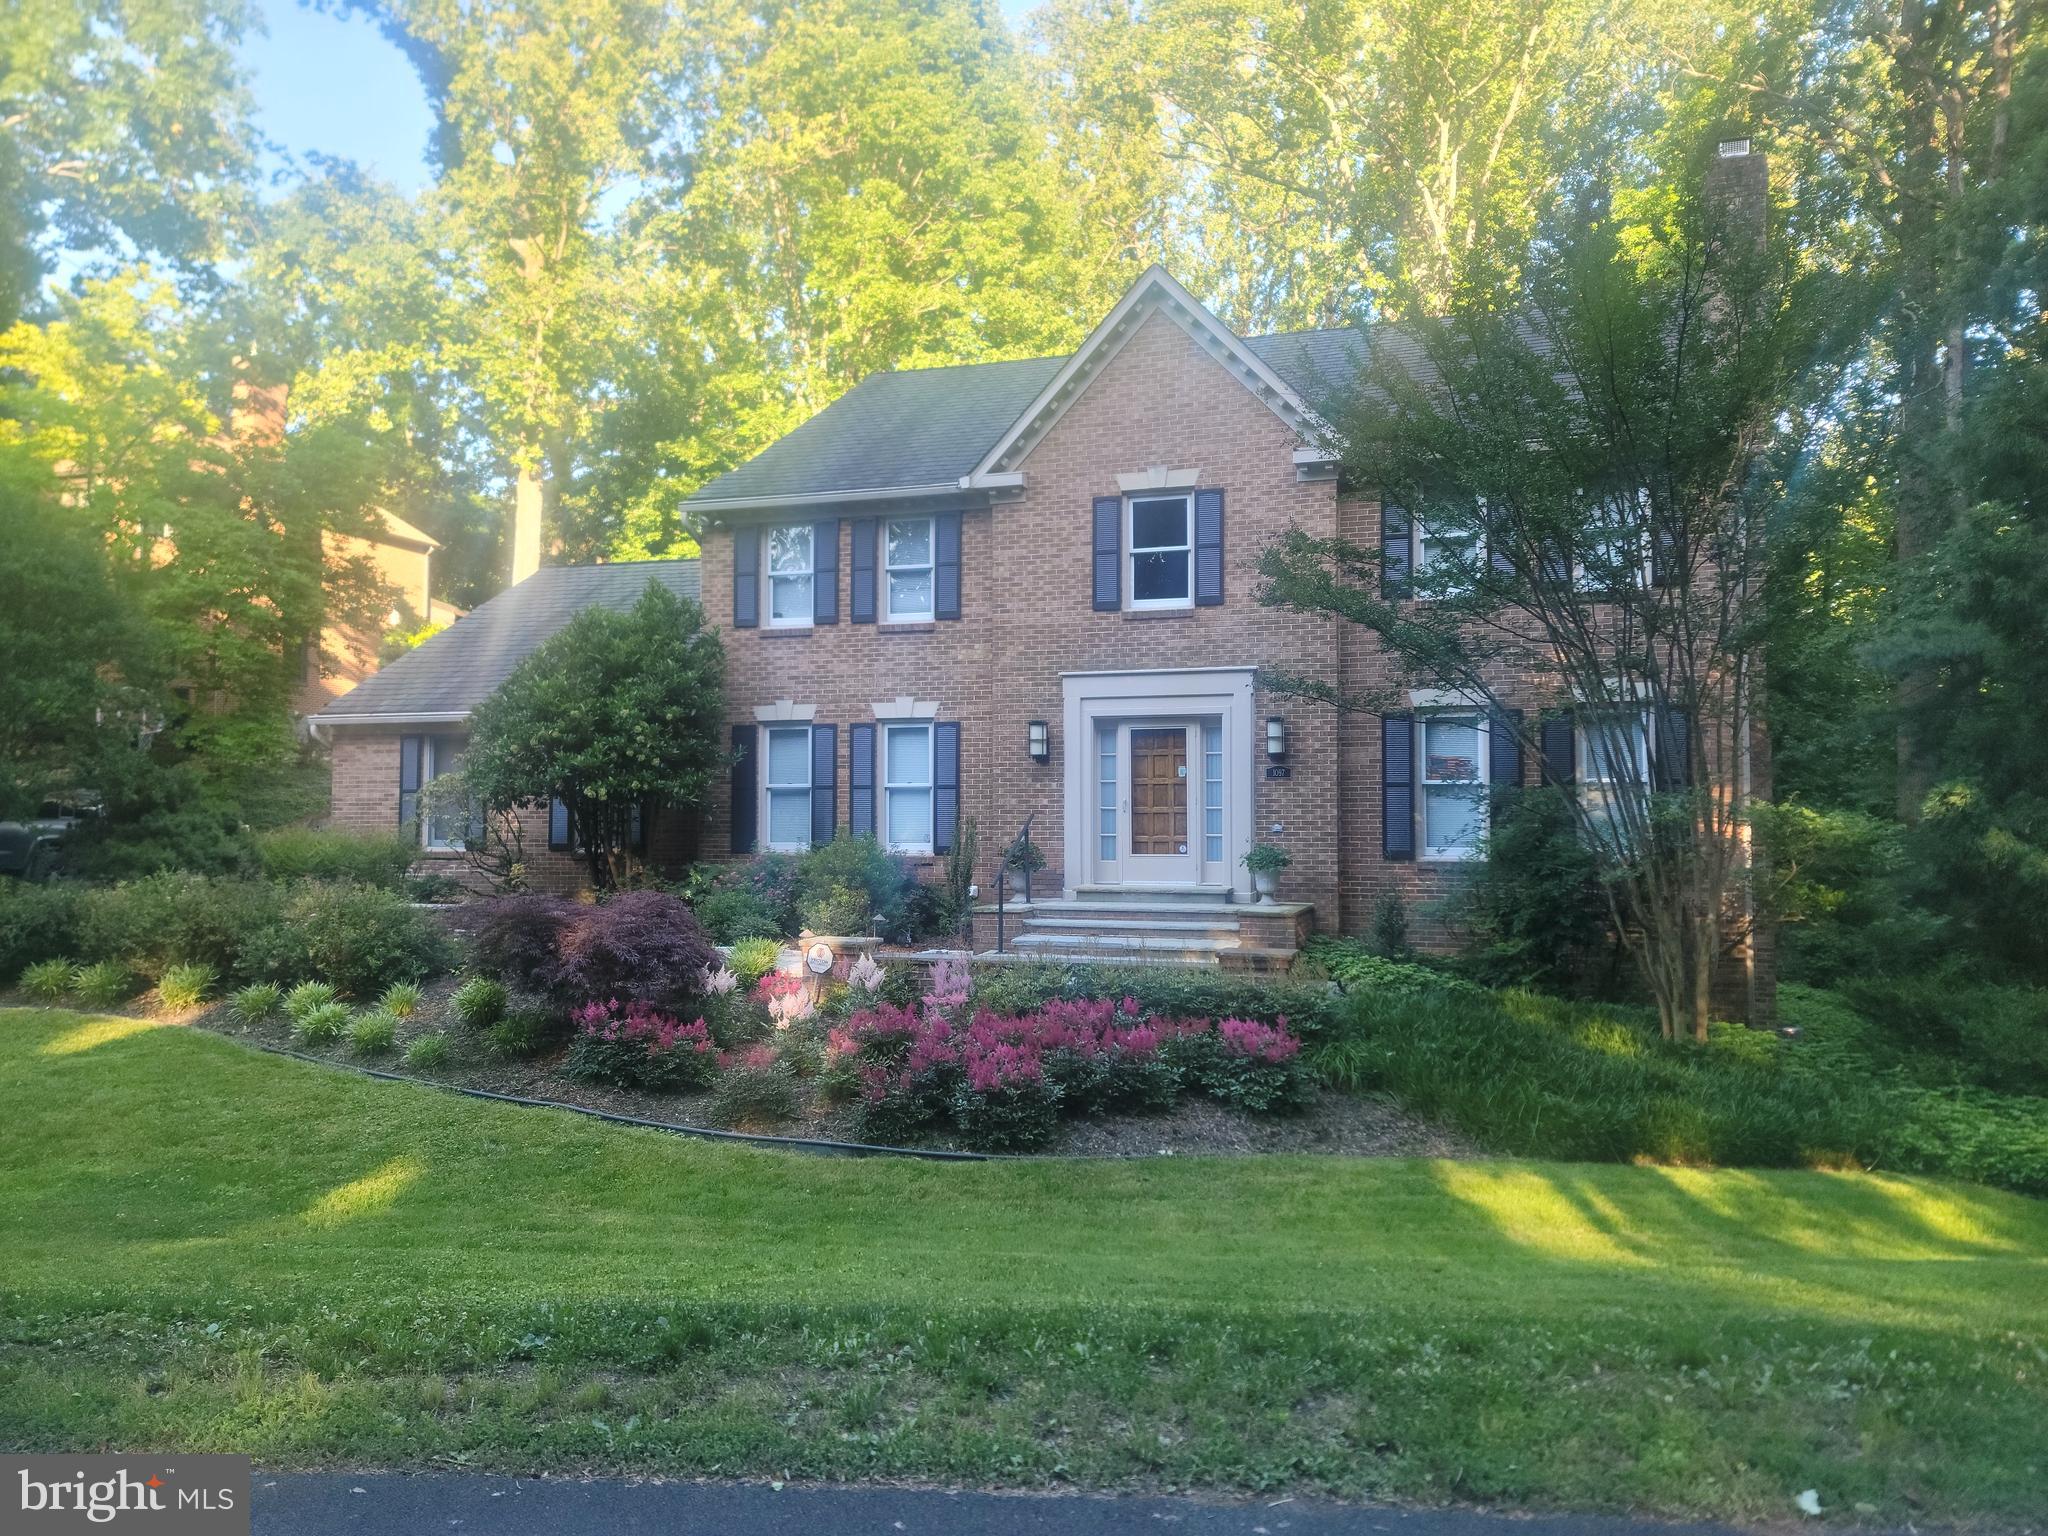
Beautifully sited on a tree-framed lot at the end of a quiet cul-de-sac, this exceptional brick Colonial backs to  parkland and offers outstanding privacy, timeless curb appeal, and seamless indoor-outdoor living. Located in the highly sought-after Cedars of McLean community, the home enjoys close proximity to Bull Neck Stream Valley Park and its extensive network of scenic trails, paved paths, and picturesque stream crossings—ideal for walkers, runners, and canine companions.

Meticulously maintained and thoughtfully updated, this elegant residence features approximately 5,000 square feet of finished living space with 9-foot ceilings, gleaming hardwood floors throughout the main and upper levels, and expansive floor-to-ceiling windows that frame tranquil wooded views.

A gracious two-story marble foyer introduces the home’s sophisticated yet inviting floor plan, designed for both comfortable daily living and effortless entertaining. The, house wide and very  spacious glass sunroom overlooks the beautiful professionally landscaped 0.59-acre lot, creating a peaceful setting to enjoy the surrounding natural beauty. A full wooden deck. New powder room.

Rich in character and architectural detail, the home blends classic design with tasteful modern enhancements throughout. The upper-level primary suite serves as a luxurious private retreat, complete with two generous walk-in closets with custom organization systems and a spa-inspired bath featuring dual vanities, a walk-in shower, bidet, and premium finishes; plus a separate reading room.


The walk-out lower level offers exceptional additional living space, including an expansive recreation room, a large bedroom, a full new bath, and a large storage/workroom with built-in shelving, workbench space, and additional under-stair storage.

Ideally located just minutes from Tysons, downtown McLean, three Metro stations, and major commuter routes including I-495 and the Dulles Toll Road, the home also offers convenient access to both Dulles International and Reagan National Airports. Outdoor enthusiasts will appreciate nearby Spring Hill Recreation Center, Great Falls Park, and Scotts Run Nature Preserve, offering scenic hiking trails along the Potomac River.

Situated within the highly regarded Langley High School pyramid and  surrounded by protected parkland, this is a rare opportunity to own a timeless home in one of McLean’s most desirable neighborhoods. Owner is listing agent
#VAFX2315892

MCLEAN

1097 OLD CEDAR ROAD

4 Beds

4 Baths

3,892 Sq.Ft.

$2,295,000

MLS#: VAFX2315892

Welcome to Little River Inn, the first Bed and Breakfast approved in Loudoun County in 1982. Steeped in history and small-town charm, this unique property offers a rare opportunity to own a piece of Loudoun County’s heritage.

The inn is comprised of three distinctive historic structures: the main house and a charming log cabin, both dating to approximately 1810, along with The Patent House, which dates to the late 1700s. Thoughtfully updated over the years, each residence retains its original colonial character and timeless appeal, creating a warm and memorable experience for guests.

The main inn features five bedrooms and three baths, while the log cabin offers two bedrooms and one full bath. The Patent House provides an additional living room, bedroom and full bath, offering flexibility for guests, owners, or potential uses.

Set on nearly three acres, the property also includes a separate manager’s residence and is zoned Rural Commercial, providing a variety of possibilities for continued hospitality use or other permitted commercial endeavors.

Little River Inn is more than a property—it is a piece of Loudoun County history, offering character, charm, and opportunity in one exceptional setting.
#VALO2135468

ALDIE

39307 LITTLE RIVER TPKE

None Beds

None Baths

2,675 Sq.Ft.

$2,295,000

MLS#: VALO2135468
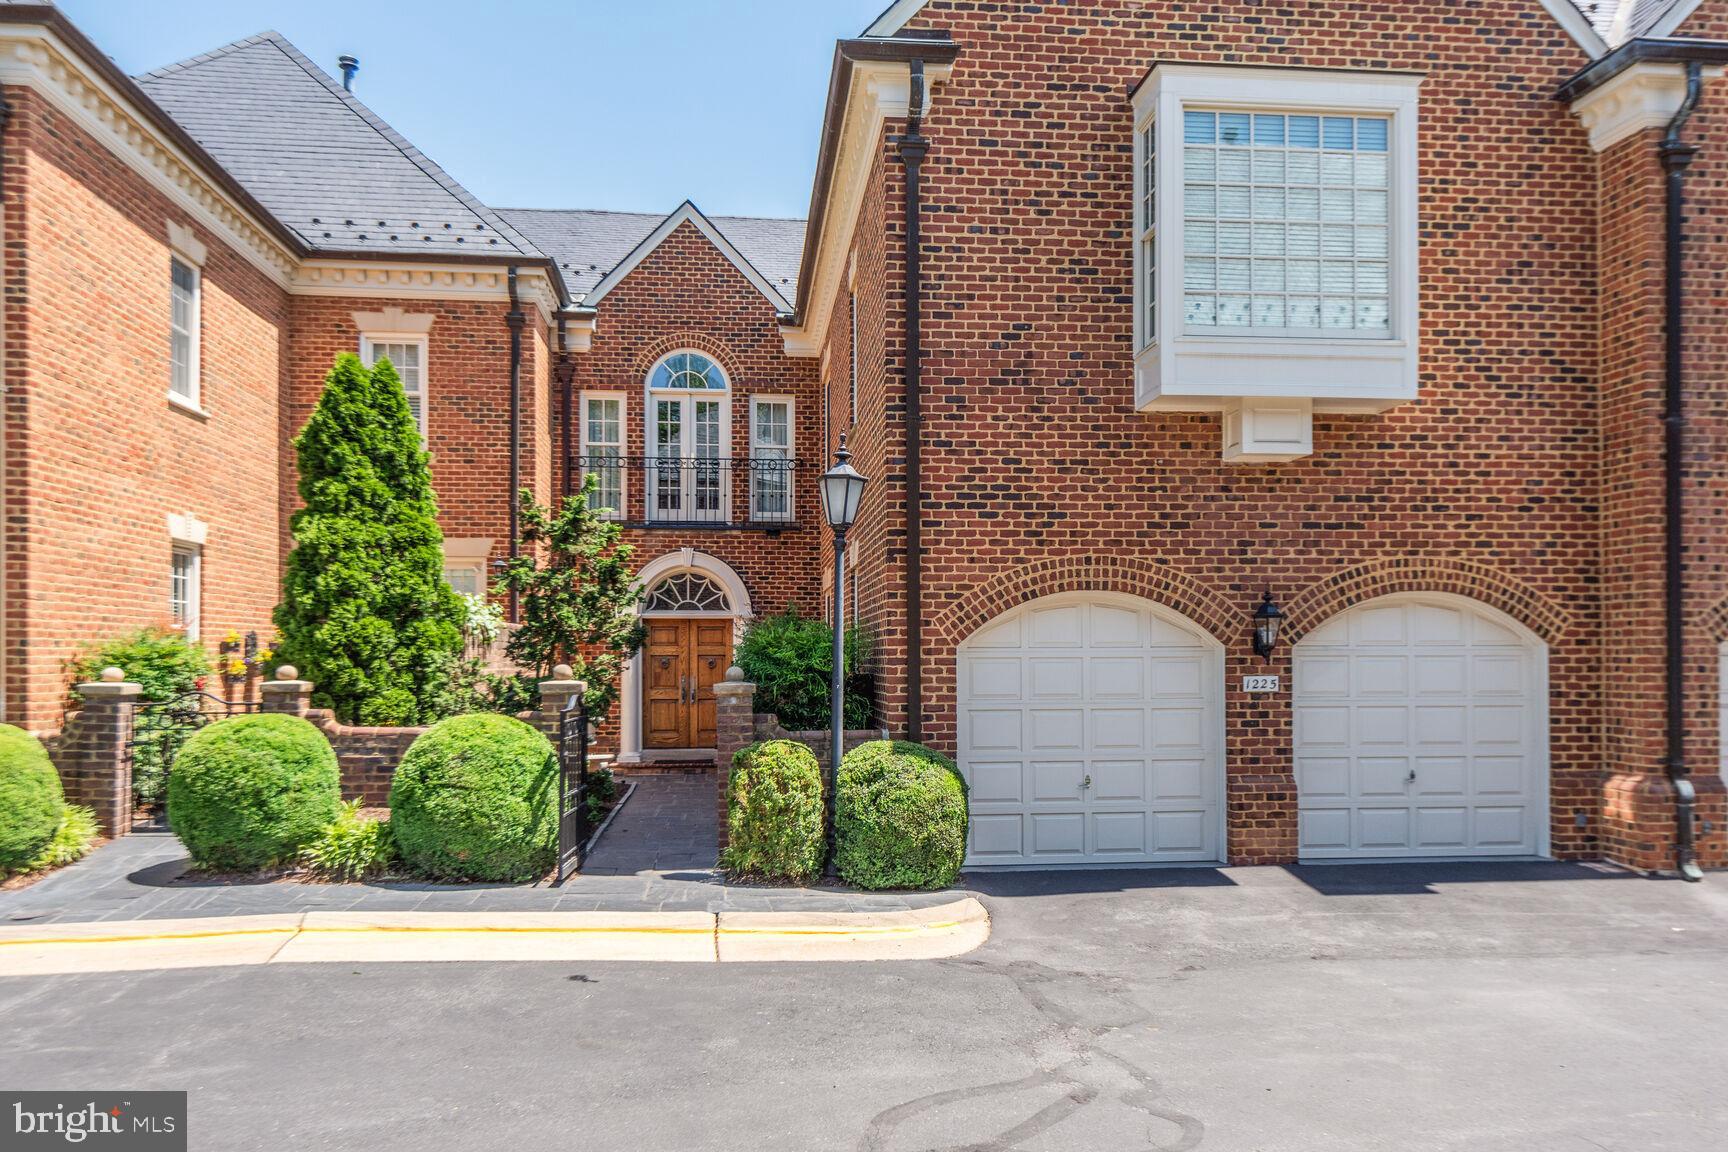
*NEW PRICE!  DON'T MISS THIS OPPORTUNITY! * Set in the heart of McLean’s sought-after Merryhill neighborhood, this meticulously renovated Georgian-style Flemish bond brick townhome combines timeless elegance with modern luxury. Spanning over 5,550 square feet across three beautifully appointed levels, this 3-bedroom, 4.55-bath home features stunning craftsmanship, exceptional upgrades, and an abundance of natural light throughout.  ***


*** From the inviting front courtyard with the flagstone front walk with landscape uplighting to the slate roof and copper gutters, every detail of this residence exudes charm and sophistication. The open, airy floor plan is perfect for both everyday living and entertaining, with a grand two-story entry foyer, a spacious living room with a cozy wood-paneled fireplace and French door with arched windows, and a generously sized formal dining room. Extensive millwork adds character and refinement to every room. ***

*** The chef’s dream kitchen is a true highlight, featuring Brazilian quartz countertops, a glass tile backsplash, and top-of-the-line stainless steel Thermador six burner gas range with convection oven and Jolasco range hood, Thermador dishwasher, 48" Kenmore Pro counter depth refrigerator and KitchenAid wall over and built-in microwave. The kitchen also includes an island with sink and seating, an eat-in area with a custom chandelier, and a spacious pantry. A convenient 501 Kangen Water Ionizer ensures fresh, pH filtered water at your fingertips. ***

*** The luxurious primary suite offers a sitting area with built-ins, a wood-burning fireplace, box bay window with built-in bench seating, cathedral ceiling, dressing area with six closets, and a beautifully renovated spa-inspired bath with heated marble floors, cathedral ceilings with skylight, a glass-enclosed shower with marble basketweave tile floor, marble benches, three shower heads, and dual vanities with marble tops. Each of the generously sized secondary bedrooms has its own private stunning renovated bath with marble tile, multiple closets with custom closet organizers, and French doors with Juliet balconies. Convenient upper-level laundry with front load washer and dryer, utility sink, and cabinet storage. *** 

*** The lower level is perfect for relaxation and entertainment, with a walk-out family room featuring a wood fireplace, built-in bookcases, and a renovated powder room. A den/Au pair suite with French doors and access to a renovated full bath adds extra versatility. *** 

*** Outdoor spaces are equally impressive, with a professionally landscaped garden, brick privacy wall with arched gate, flagstone patio, gas fire table, and a spiral staircase leading to the main level. Two-zone HVAC, whole-house central vacuum, and state-of-the-art home automation systems with Sonos, Network wiring, and built-in speakers complete the residence. *** 

*** The two-car garage features pristine epoxy flooring, storage cabinets, new doors, new openers, new lighting, and an electric car charger. ***

*** Conveniently located within walking distance to downtown McLean’s shops and restaurants, and just minutes from Tysons Corner, I-495, and the Metro Rail, this home offers the perfect combination of luxury, comfort, and location. *** 

*** The owners have taken special care of this home. Renovation dates include: Windows and French doors 2022 * Upper level Carrier Heat Pump 2020 * Lower level Lennox Gas HVAC 2017 * Two 74 Gallon Gas State water heaters 2021 * New Central Vacuum 2020 * Garage doors, Garage door openers, Garage lighting 2022, Kitchen renovation 2014, Primary bath renovation 2014, Secondary bath renovations 2014, Lower level bath renovation 2016.
#VAFX2244536

MCLEAN

1225 STUART ROBESON DRIVE

3 Beds

4 Baths

5,959 Sq.Ft.

$2,295,000

MLS#: VAFX2244536

Unprecedented Opportunity of a 12 Acre homesite with Sweeping Hunt Country Views minutes from Downtown Middleburg.  Priced is our Oakhill Floorplan.  Talk to the Sales Manager about our Signature Farmhouse Kitchen and many Multi-Generational options. 

Visit our Bellewood Manor and Magnolia Way Decorated Model Homes at Banbury Cross in Middleburg.  Open Weekends 11am - 5pm or by Appointment.  From Leesburg: Take Rte. 15 S to Rte. 50 W.  Turn right on Sam Fred Road just before the Village of Middleburg.  Banbury Cross is on the right.  23158 Secretariat Park Lane. 

Features, square footage, beds & baths are per base floor plans.
#VALO2092370

MIDDLEBURG

ST. LOUIS ROAD

4 Beds

4 Baths

5,050 Sq.Ft.

$2,295,000

MLS#: VALO2092370

OPEN HOUSE CANCELED for Saturday Sept 26th.  Dream yard.  Dream home. The kind of place where everyone wants to gather. Set on just over an acre at the end of a quiet cul-de-sac, this stately three-sided brick colonial combines estate-scale living with the warmth and comfort of a true family home. A long paver driveway sweeps into a circular drive, creating an impressive introduction to more than 6,600 finished square feet.
Beautiful wood entry door opens to a dramatic two-story foyer framed by gracious formal living and dining rooms. Rich hardwood floors and expansive windows carry throughout the main level. The sunroom, spacious enough for a grand piano, is filled with natural light and opens to the wraparound deck. A private office with built-in bookshelves provides a handsome place to work, while the soaring two-story family room centers around a gas fireplace flanked by windows.
An extensive renovation created a chef’s kitchen designed for serious cooking and effortless entertaining. Two Sub-Zero refrigerators, two Miele dishwashers, a Wolf gas cooktop, double wall ovens, a second prep sink, and a generous island with bar seating make the space equally equipped for quiet family dinners and large gatherings. The renovation also added a walk-in pantry, a sun-filled breakfast room, and a flexible adjoining space that flows into the family room—ideal for a playroom, homework area, second office, or casual gathering room.
Upstairs, the primary suite is a private retreat with its own sitting room and an expanded spa bath featuring a Juliet balcony, fireplace, freestanding soaking tub, built-in sauna, and separate water closet. Three walk-in closets—including two cedar-lined closets and a dedicated craft or storage closet—provide exceptional organization. An upper-level laundry room, one bedroom with a private en-suite bath, and two additional bedrooms sharing a bath complete this level.
The light-filled walkout lower level was designed for recreation and relaxation. It includes a spacious recreation room, a dedicated game room, a comfortable lounge area, an exercise or media room with a mirrored wall, additional bedrooms, a full bath, and abundant storage. Doors lead directly to a covered poolside patio, creating an easy connection between the indoor and outdoor entertaining spaces.
The fully fenced backyard is the property’s true showpiece. Backing to trees for privacy, the 1.01-acre setting offers a heated pool and hot tub resurfaced in 2026, a lighted sport court, a fire pit, expansive lawn, and plenty of room to play, gather, and unwind. The extensive multi-level deck includes a built-in outdoor kitchen with a Traeger smoker and gas Weber grill, along with a separate dining area just outside the sunroom.
Four-zone HVAC and a whole-house generator provide year-round comfort and peace of mind.
Located within the coveted Langley High School pyramid, this exceptional home offers convenient access to Reston Town Center, Tysons, the Dulles Toll Road, and the Silver Line Metro.
#VAFX2340816

RESTON

1236 TOTTENHAM COURT

6 Beds

4 Baths

6,672 Sq.Ft.

$2,295,000

MLS#: VAFX2340816

1 ... 242 243 244 245 246 ... 666
* Listings identified with the FMLS IDX logo come from FMLS and are held by brokerage firms other than the owner of this website. The listing brokerage is identified in any listing details. Information is deemed reliable but is not guaranteed. If you believe any FMLS listing contains material that infringes your copyrighted work please click here to review our DMCA policy and learn how to submit a takedown request. © 2024. First Multiple Listing Service, Inc.

Send a message

Message successfully sent.

Your message

What is 3 + 4 ?

Reason for contacting?

I agree to receive email communication and understand I can unsubscribe at any time.

I agree to be contacted by Charis Realty Group - Christine Issler, Broker via call, email, and text for real estate services. To opt out, you can reply 'stop' at any time or reply 'help' for assistance. You can also click the unsubscribe link in the emails. Message and data rates may apply. Message frequency may vary. Privacy Policy

Sign Out

Virtual Assistant

Would you like to take the next step with this property? We can help you schedule a showing or virtual tour, or send you more details.

Yes, I would like more information.

Thank You for Your Reply, One of Our Agents will contact you as soon as possible

No, maybe later.

Thank you, you can always contact me via email, phone number or through the contact form.

Realhub AI

Lucy - Your AI-Powered Realtor

Update Your Temporary Password

Personalize your search

Enter your email and we'll notify you immediately when new listings match what you're looking for.

or enter email address

Already have an account ? Login here

Continue your home search

I agree to receive communications and understand I can unsubscribe at any time.

I agree to be contacted by Charis Realty Group - Christine Issler, Broker via call, email, and text for real estate services. To opt out, you can reply 'stop' at any time or reply 'help' for assistance. You can also click the unsubscribe link in the emails. Message and data rates may apply. Message frequency may vary. Privacy Policy

Already have an account ? Login here

We use cookies

We use cookies primarily for analytics to enhance your experience. By accepting, you agree to our use of these cookies. You can manage your preferences or learn more about our cookies policy.
