Properties

Browse or get in touch to schedule a walkthrough.

  • Nearby me
Price range

Popular Features

Community Features

Association

Property Features

Waterfront

View

Exterior Features

Interior Features

Style

10000 properties match your criteria

Updated 1 minute ago

E-Alert name
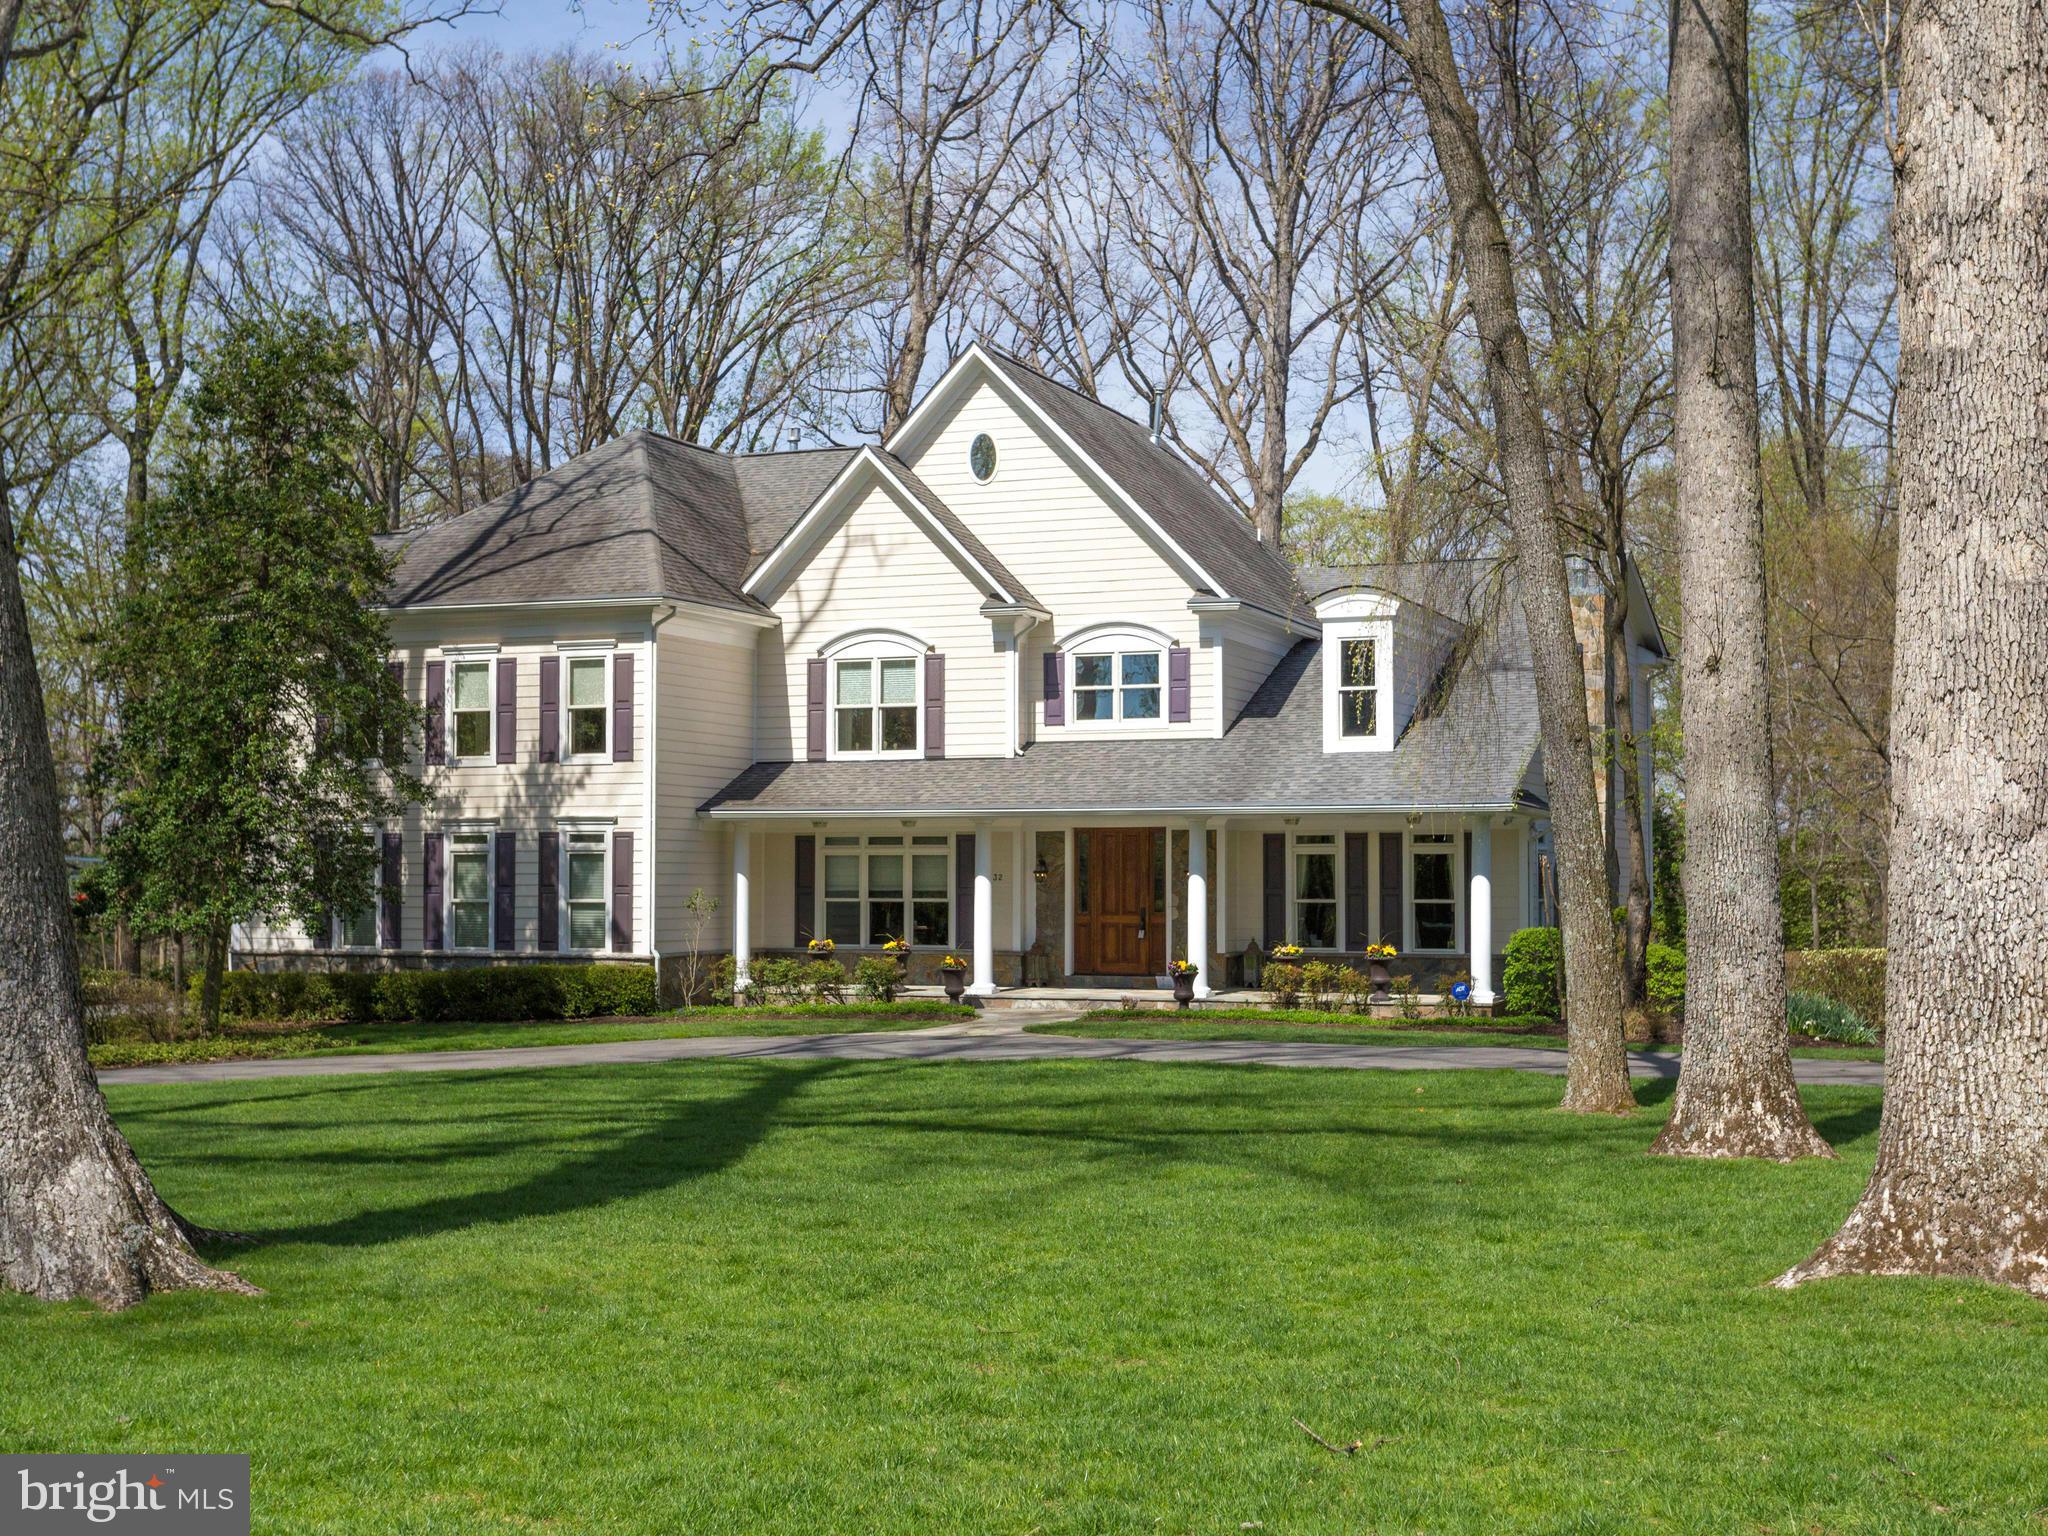
HUGE PRICE ADJUSTMENT! Luxuriously Appointed and refined with the finest of finishes at every turn. Flooded with natural light and sited on over an acre within one of McLean's most convenient and most coveted neighborhoods Featuring over 7500sq ft of custom crown moldings, flooring, built-ins, high end chef's kitchen & designer crystalline lighting throughout the home.
#1000184943

MCLEAN

1332 WINDY HILL ROAD

5 Beds

6 Baths

7,750 Sq.Ft.

$2,295,000

MLS#: 1000184943

Welcome to Little River Inn, the first Bed and Breakfast approved in Loudoun County in 1982. Steeped in history and small-town charm, this unique property offers a rare opportunity to own a piece of Loudoun County’s heritage.

The inn is comprised of three distinctive historic structures: the main house and a charming log cabin, both dating to approximately 1810, along with The Patent House, which dates to the late 1700s. Thoughtfully updated over the years, each residence retains its original colonial character and timeless appeal, creating a warm and memorable experience for guests.

The main inn features five bedrooms and three baths, while the log cabin offers two bedrooms and one full bath. The Patent House provides an additional living room, bedroom and full bath, offering flexibility for guests, owners, or potential uses.

Set on nearly three acres, the property also includes a separate manager’s residence and is zoned Rural Commercial, providing a variety of possibilities for continued hospitality use or other permitted commercial endeavors.

Little River Inn is more than a property—it is a piece of Loudoun County history, offering character, charm, and opportunity in one exceptional setting.
#VALO2135374

ALDIE

39307 LITTLE RIVER TPKE

6 Beds

3 Baths

2,675 Sq.Ft.

$2,295,000

MLS#: VALO2135374
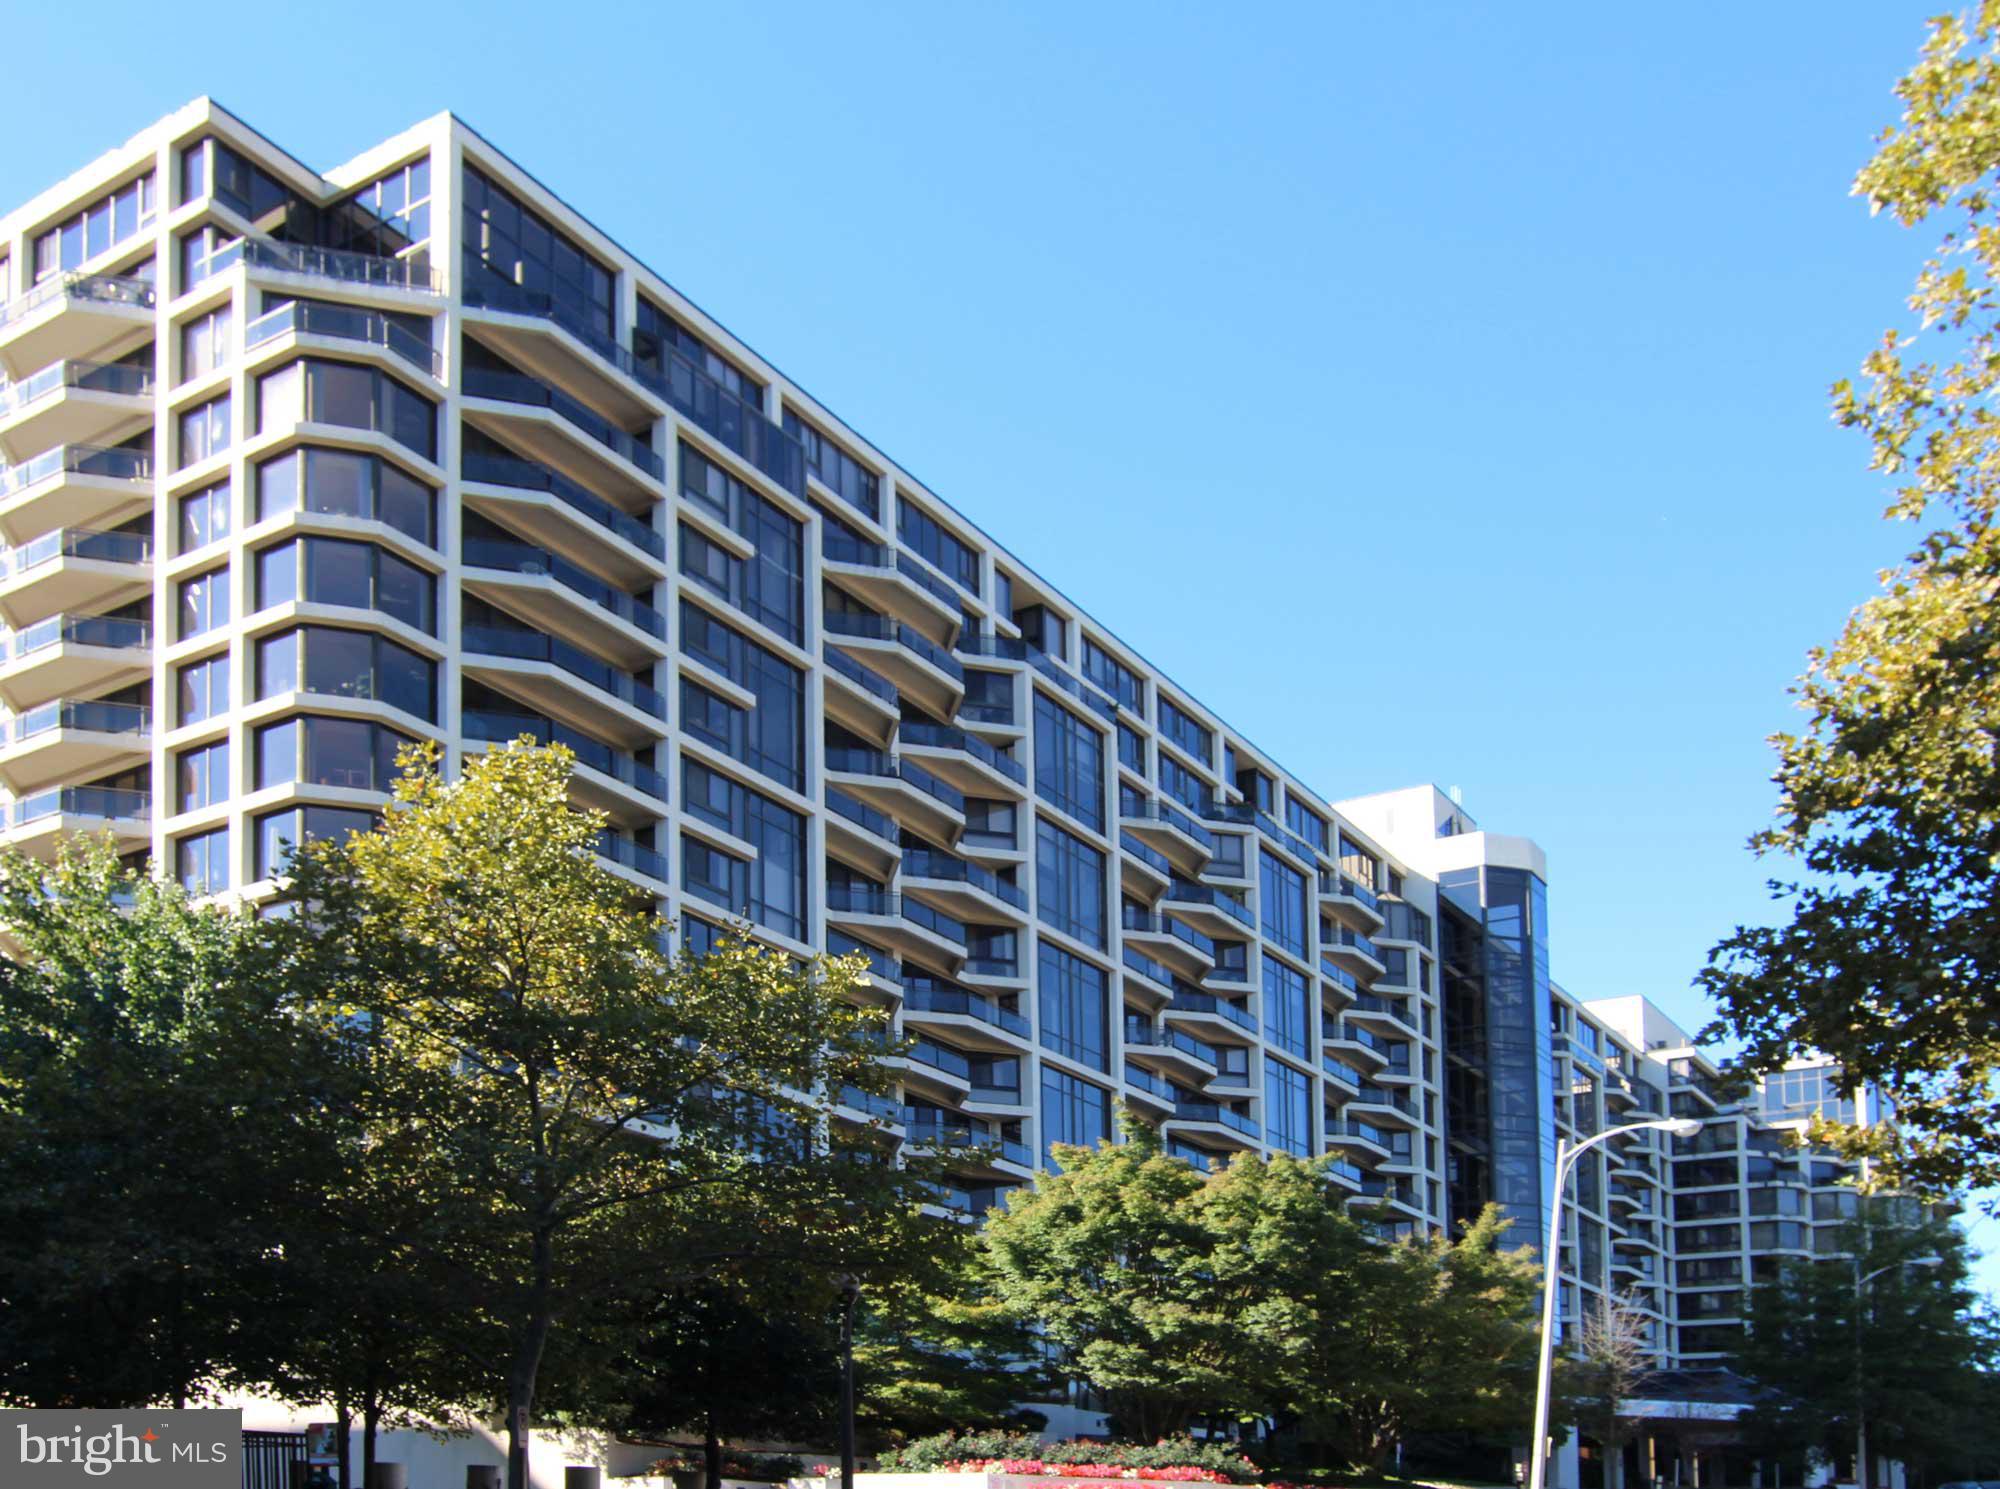
UNIQUE 4300 SF MANSION IN THE SKY. MAGNIFICENTLY UPGRADED - 2 LEVELS, 3 GAS FIREPLACES, 3 WET BARS, 3 PARKING SPACES. HIGH-TECH EXEC OWNER HAS MOVED AND LEFT MOST FURNISHINGS IN PLACE FOR TURN-KEY TENANT. Unbelievable master suite with two separate full baths and amazing walk-in closet with custom-made shelving. Ideal home for entertaining! Gourmet kitchen!!
#1006583068

ARLINGTON

1530 KEY BOULEVARD 1310

3 Beds

4 Baths

4,300 Sq.Ft.

$2,295,000

MLS#: 1006583068
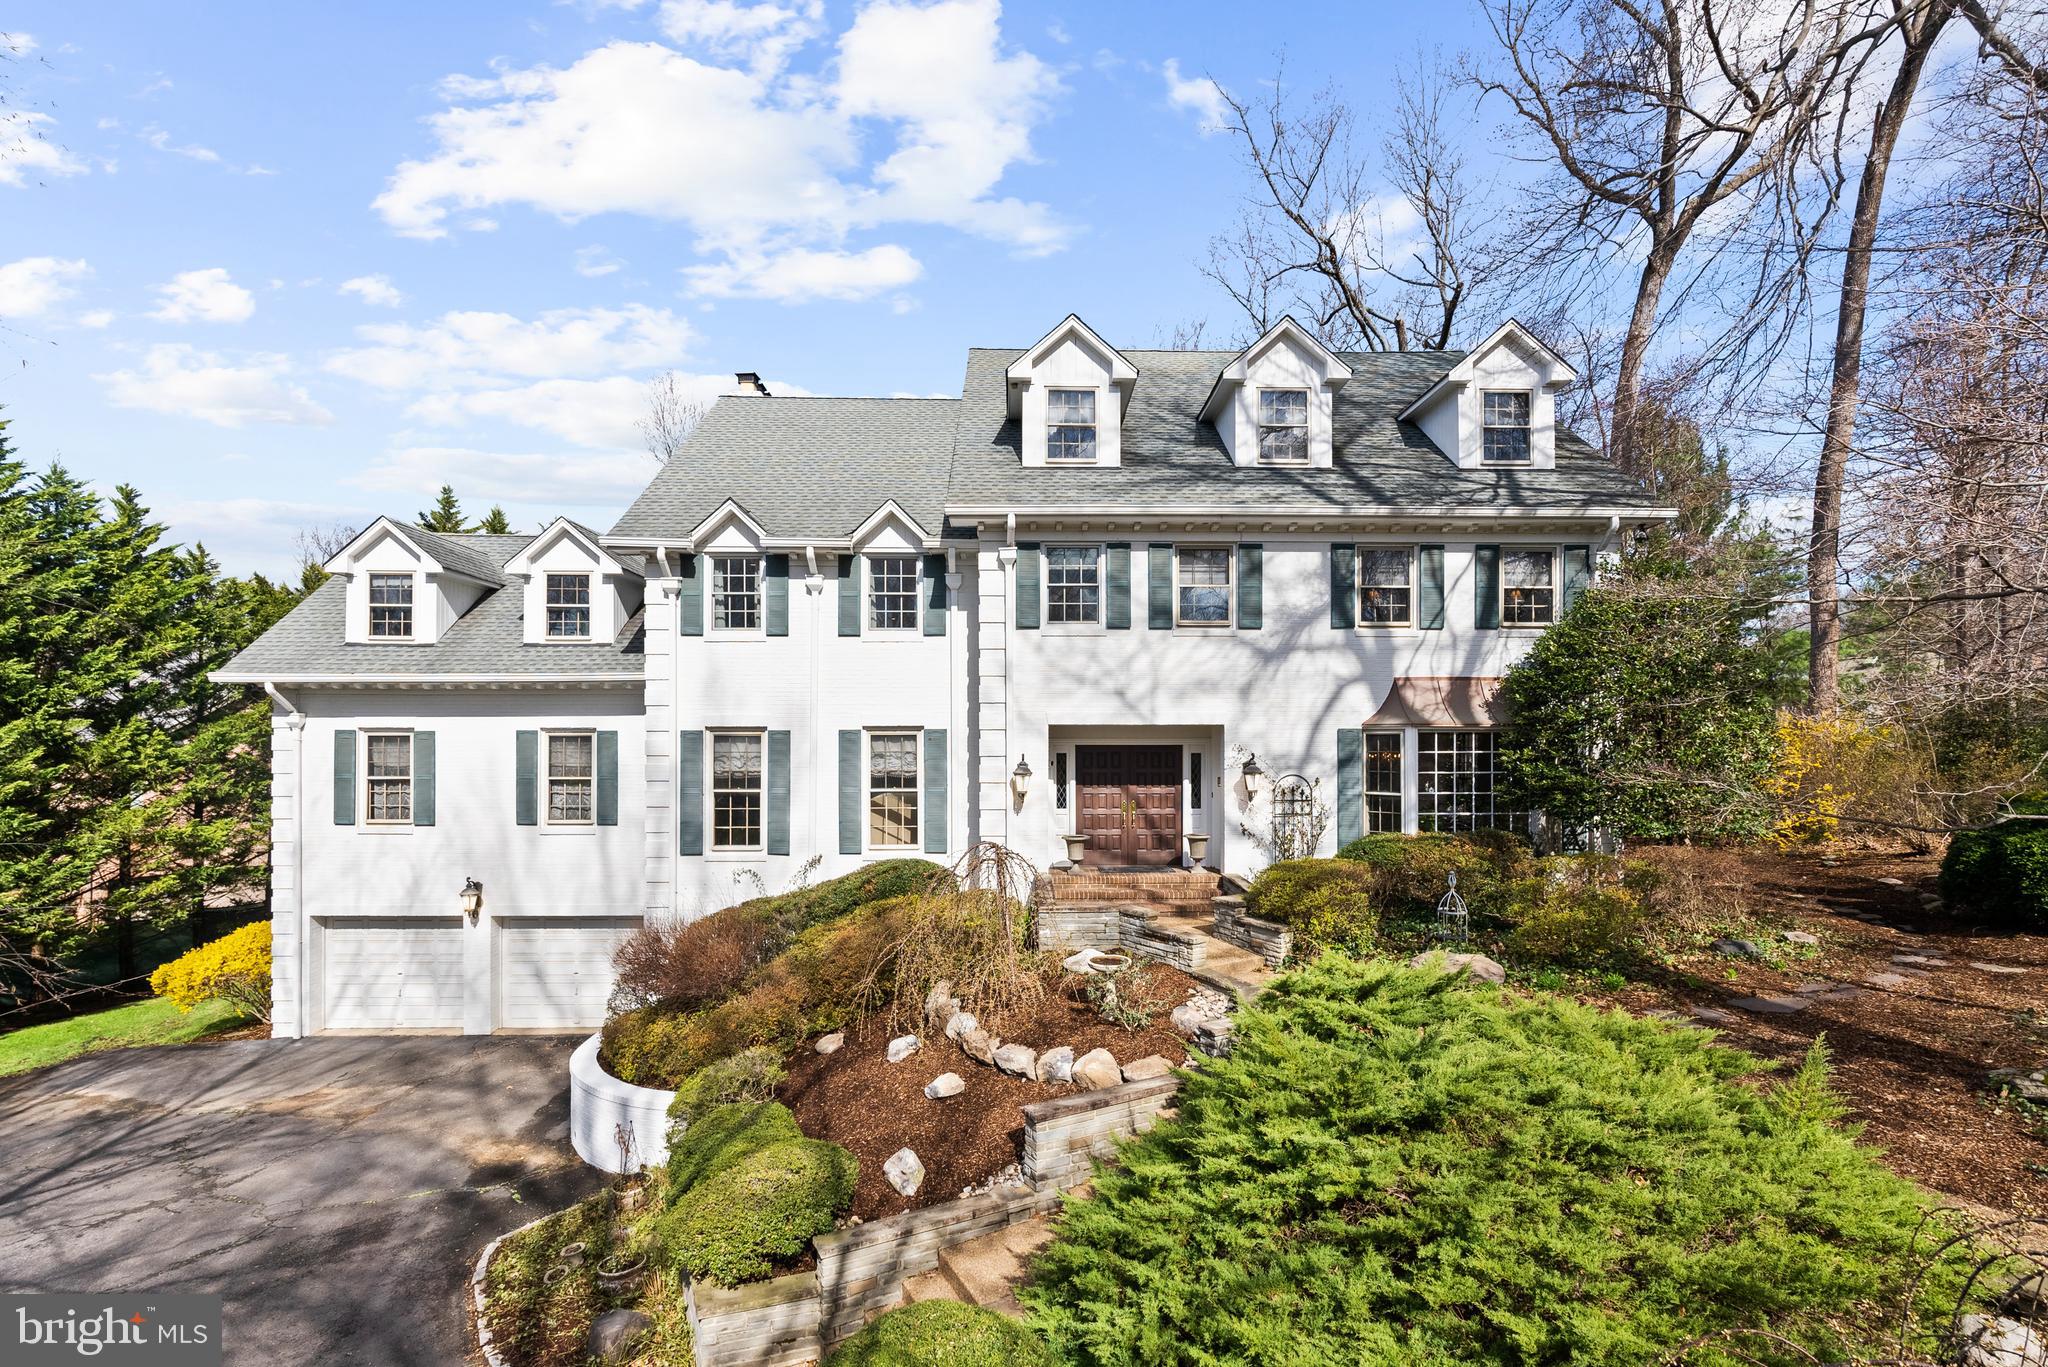
Welcome to 644 Live Oak Drive, a rare opportunity to secure a home in one of McLean’s most coveted enclaves within the Langley High School pyramid. Tucked along a quiet, tree-lined street bordering Scott’s Run Preserve, this location offers an exceptional lifestyle—direct access to nature, walkability to the Langley Swim & Tennis Club, and seamless proximity to Georgetown, downtown Washington, Reagan National, and Dulles International Airports.

Homes in this pocket are tightly held, and it’s easy to see why.

Nestled within a private, wooded setting, the home blends warmth, character, and refined livability. A dramatic two-story foyer with marble flooring opens to a library with a rolling ladder, multiple fireplaces, and interconnected living spaces that flow effortlessly for both daily living and entertaining. The eat-in kitchen, framed by a garden window, overlooks the lush backyard and serves as the heart of the home.

Designed with today’s lifestyle in mind, the home offers remarkable flexibility across all levels. Generous bedroom suites include a spacious primary retreat with dual baths and expansive closets, while additional rooms easily adapt to a playroom, fitness or dance studio, home office, media room, or guest accommodations. The outdoor setting elevates the experience even further. A pergola, gazebo, and thoughtfully landscaped grounds create a private retreat that evolves beautifully with the seasons—perfect for both quiet mornings and evening gatherings under the trees.

In a market where location, setting, and functionality rarely align so seamlessly, 644 Live Oak Drive stands apart—offering a compelling opportunity to establish your next chapter in one of Northern Virginia’s most desirable communities.
#VAFX2297188

MCLEAN

644 LIVE OAK DRIVE

7 Beds

6 Baths

5,428 Sq.Ft.

$2,295,000

MLS#: VAFX2297188
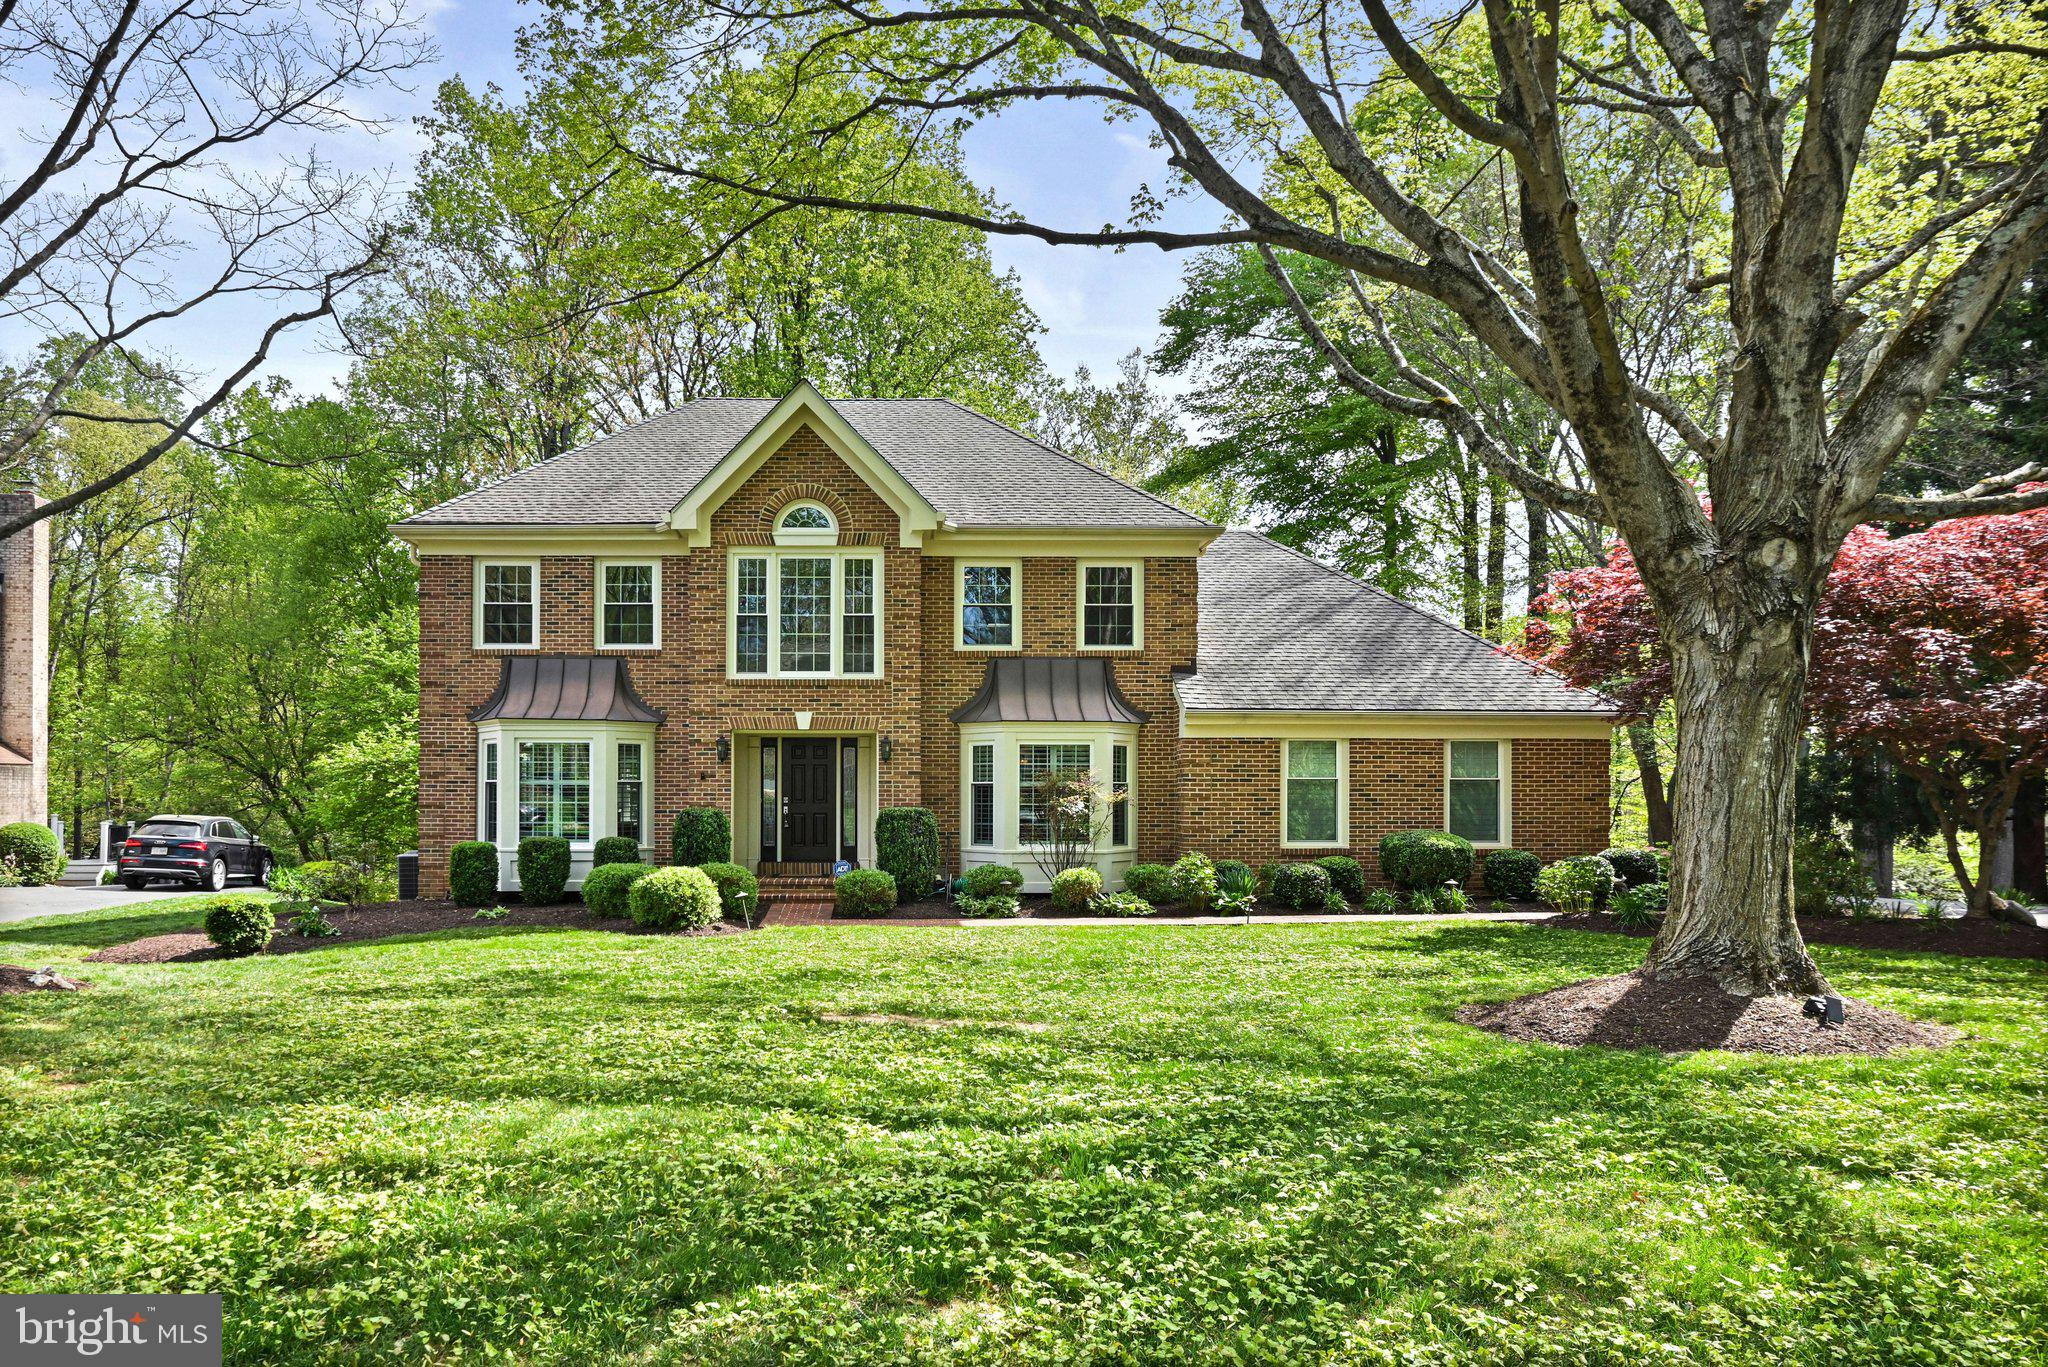
Move-in ready single-family home in the highly sought-after Langley Oaks neighborhood, ideally located within the Churchill Road, Cooper, and Langley High School pyramid and just moments to Langley High School. This home offers an elegant, welcoming floor plan with hardwood flooring, recently replaced carpet, and custom shutters on  main level windows.

The main level blends function and charm, featuring formal living and dining rooms, along with a versatile office or homework space complete with built-ins. The spacious Family Room opens to the kitchen and includes a gas fireplace and direct access to the screened-in porch. The beautifully updated kitchen is designed for both everyday living and entertaining, offering table space, a breakfast area, custom pantry, skylights, and abundant counter space and storage. The kitchen flows into a well-appointed laundry room with garage access and an exterior side entrance. A powder room completes the main level.

Upstairs, the home features four bedrooms and two full bathrooms. The expansive Primary Suite offers exceptional space and functionality, highlighted by a large custom walk-in closet with center island, a sitting room ideal for an office, nursery, or flex space, and a luxurious, updated en-suite bath with dual vanities, soaking tub, and walk-in shower. Three additional bedrooms include wall-to-wall carpeting and ample closet space. The hall bathroom has also been updated.

The walk-out lower level provides multiple flexible living areas, bonus rooms, generous storage, and an updated full bathroom. A dedicated exercise room offers versatility to suit a variety of lifestyle needs.

Outdoor living is equally impressive, featuring a fully fenced rear yard, deck, and screened-in porch—perfect for relaxing or entertaining. Enjoy nearby neighborhood walking paths & direct access to major commuting routes.
#VAFX2299940

MCLEAN

6508 DEIDRE TERRACE

4 Beds

3 Baths

5,266 Sq.Ft.

$2,295,000

MLS#: VAFX2299940
OPEN HOUSE CANCELLED for FEB 22nd. Home is under contract!!
Executive Living at its finest. 
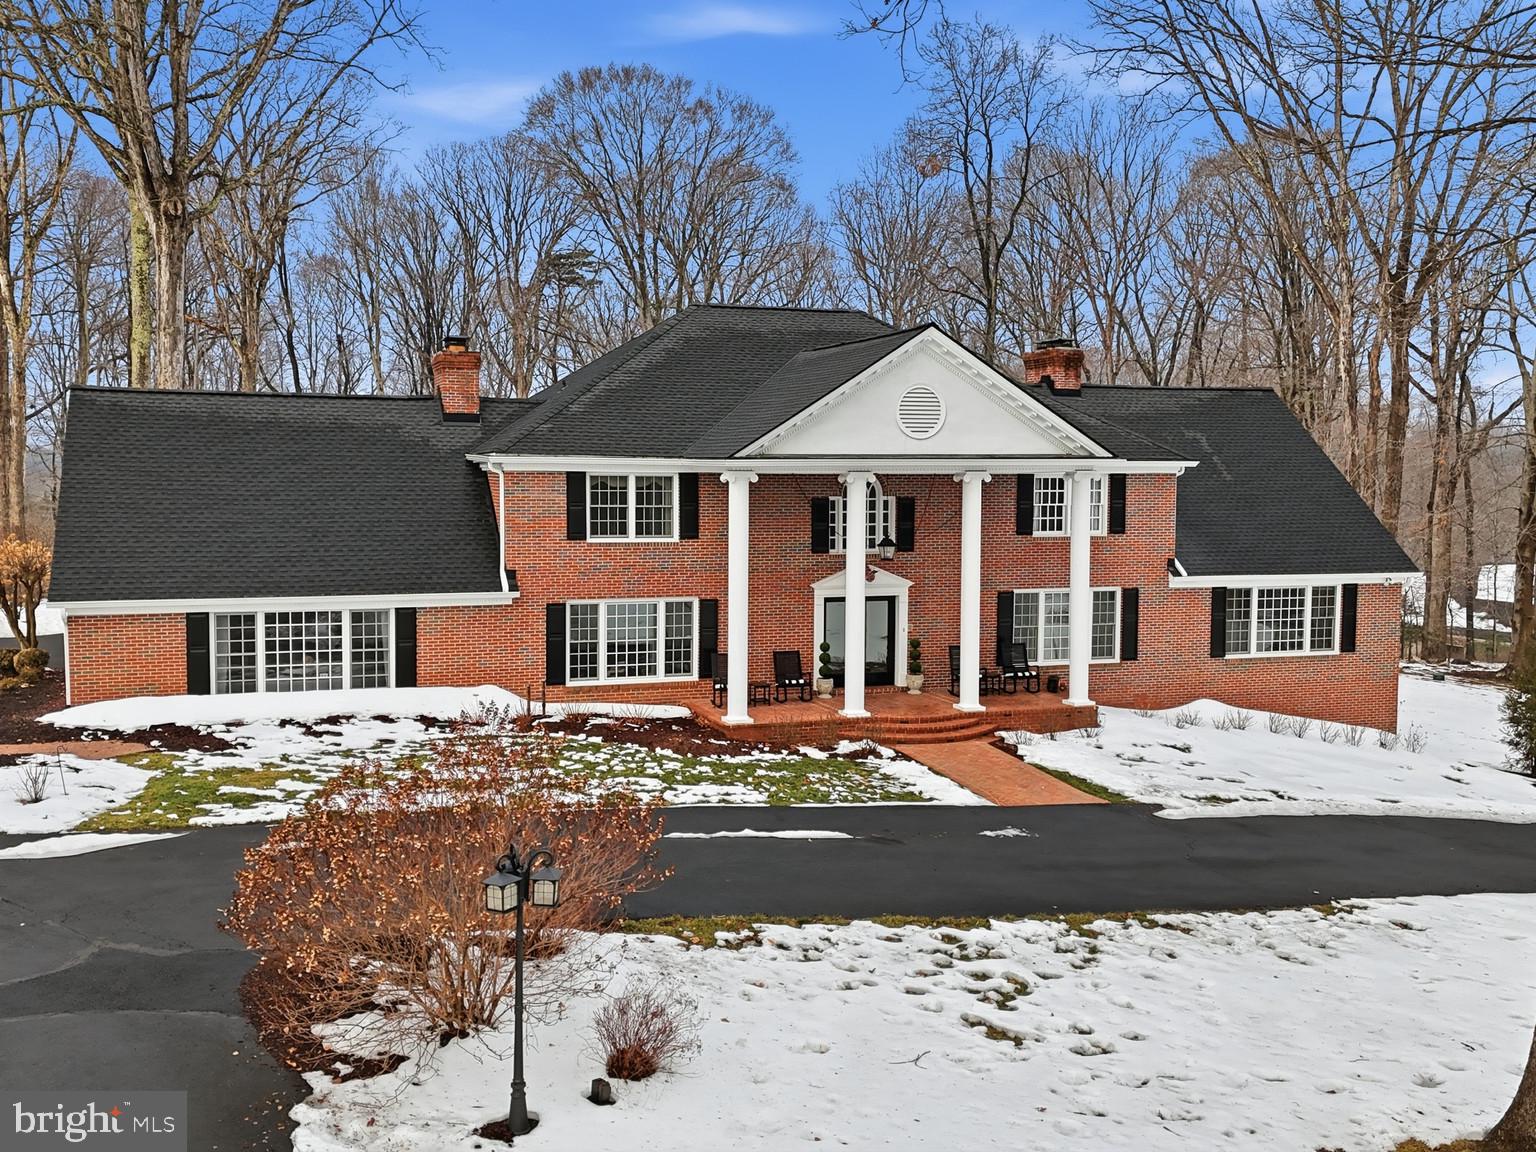
This extraordinary luxury estate in Clifton comes with 5 large bedrooms, including 2-primary suites. One on the upper level and one on the main level plus 6 full baths. 
 You'll enjoy the grand-scale living on  5+ private, manicured acres that are mostly flat. The exterior has extensive landscaping of perennial gardens including roses, hydrangeas, hostas and more. There's also a 25 zone sprinkler system. 
The Stately oak trees are trimmed up to 20 feet and believed to be hundreds of years old. 
The long and private driveway is partially heated at the entryway. It leads you up to a grand home with big beautiful columns and a circular driveway. 
The back yard.. features a 20'x40' heated pool with 3 lion head fountains, bubblers, a sun shelf, diving board and slide. There's also an auto cover. The pool and its exterior are surrounded by hardscaping. 
Once you enter the home through its double doors you'll find large living spaces. The formal living room  features hardwood floors,  fireplace and lots of light. The formal dining room, also with hardwood floors,  is expansive and could fit a table for 12 or more. 
The piece de resistance of the home is its GREAT ROOM -- it has a large, chef's kitchen featuring high end appliances, custom cabinetry, quartz countertops and a big island.  It overlooks the gigantic family room with fireplace, wood floors and more.  There's also a second kitchen for storage or additional prep work.
Also on the main level.. you've got a large bedroom (2nd primary), custom cherry library with built in bookcases and another full bath. 
The breathtaking mahogany sunroom w/bar and skylights showcases the rich craftsmanship and panoramic views of the estate grounds. It's a great place to host a party year round as there are 2-mini splits that keep it warm in the winter and cool in the summer. 
On the upper level.. enter the primary suite with hardwood floors, tons of closet space, a beautiful archway that leads you from the sleeping area to the dressing area with cozy fireplace and the primary bath. 
There are 3 more bedrooms on the upper level. Two are connected by a Jack and Jill bath. One of the rooms has a queen sized Murphy bed. The fourth bedroom has its own full bath. The laundry room is also located on the upper level. 
There's lots of fun to be had in the fully finished lower level. Part of the recreation room is set up for games, exercise and more. There's also a TV room, craft room, music room and full bath with sauna. 
This all brick home has tons of storage plus a 3-car side load garage with shelving and an exterior 2-car garage w/storage loft.
The owner has spent over 700k in upgrades to this home including the pool.
The phone booth located in the craft room conveys. Did we mention it also has a whole house generator.
The town of Clifton with its popular restaurants and shops is just down the street. It's also close to all the major commuter routes, shopping and so much more. 
Looking for luxury that includes privacy and fun.. look no further than this over 8000+ square foot Clifton beauty. Prepare to be amazed!!
#VAFX2289800

CLIFTON

6704 CEDAR VIEW COURT

5 Beds

6 Baths

8,125 Sq.Ft.

$2,295,000

MLS#: VAFX2289800
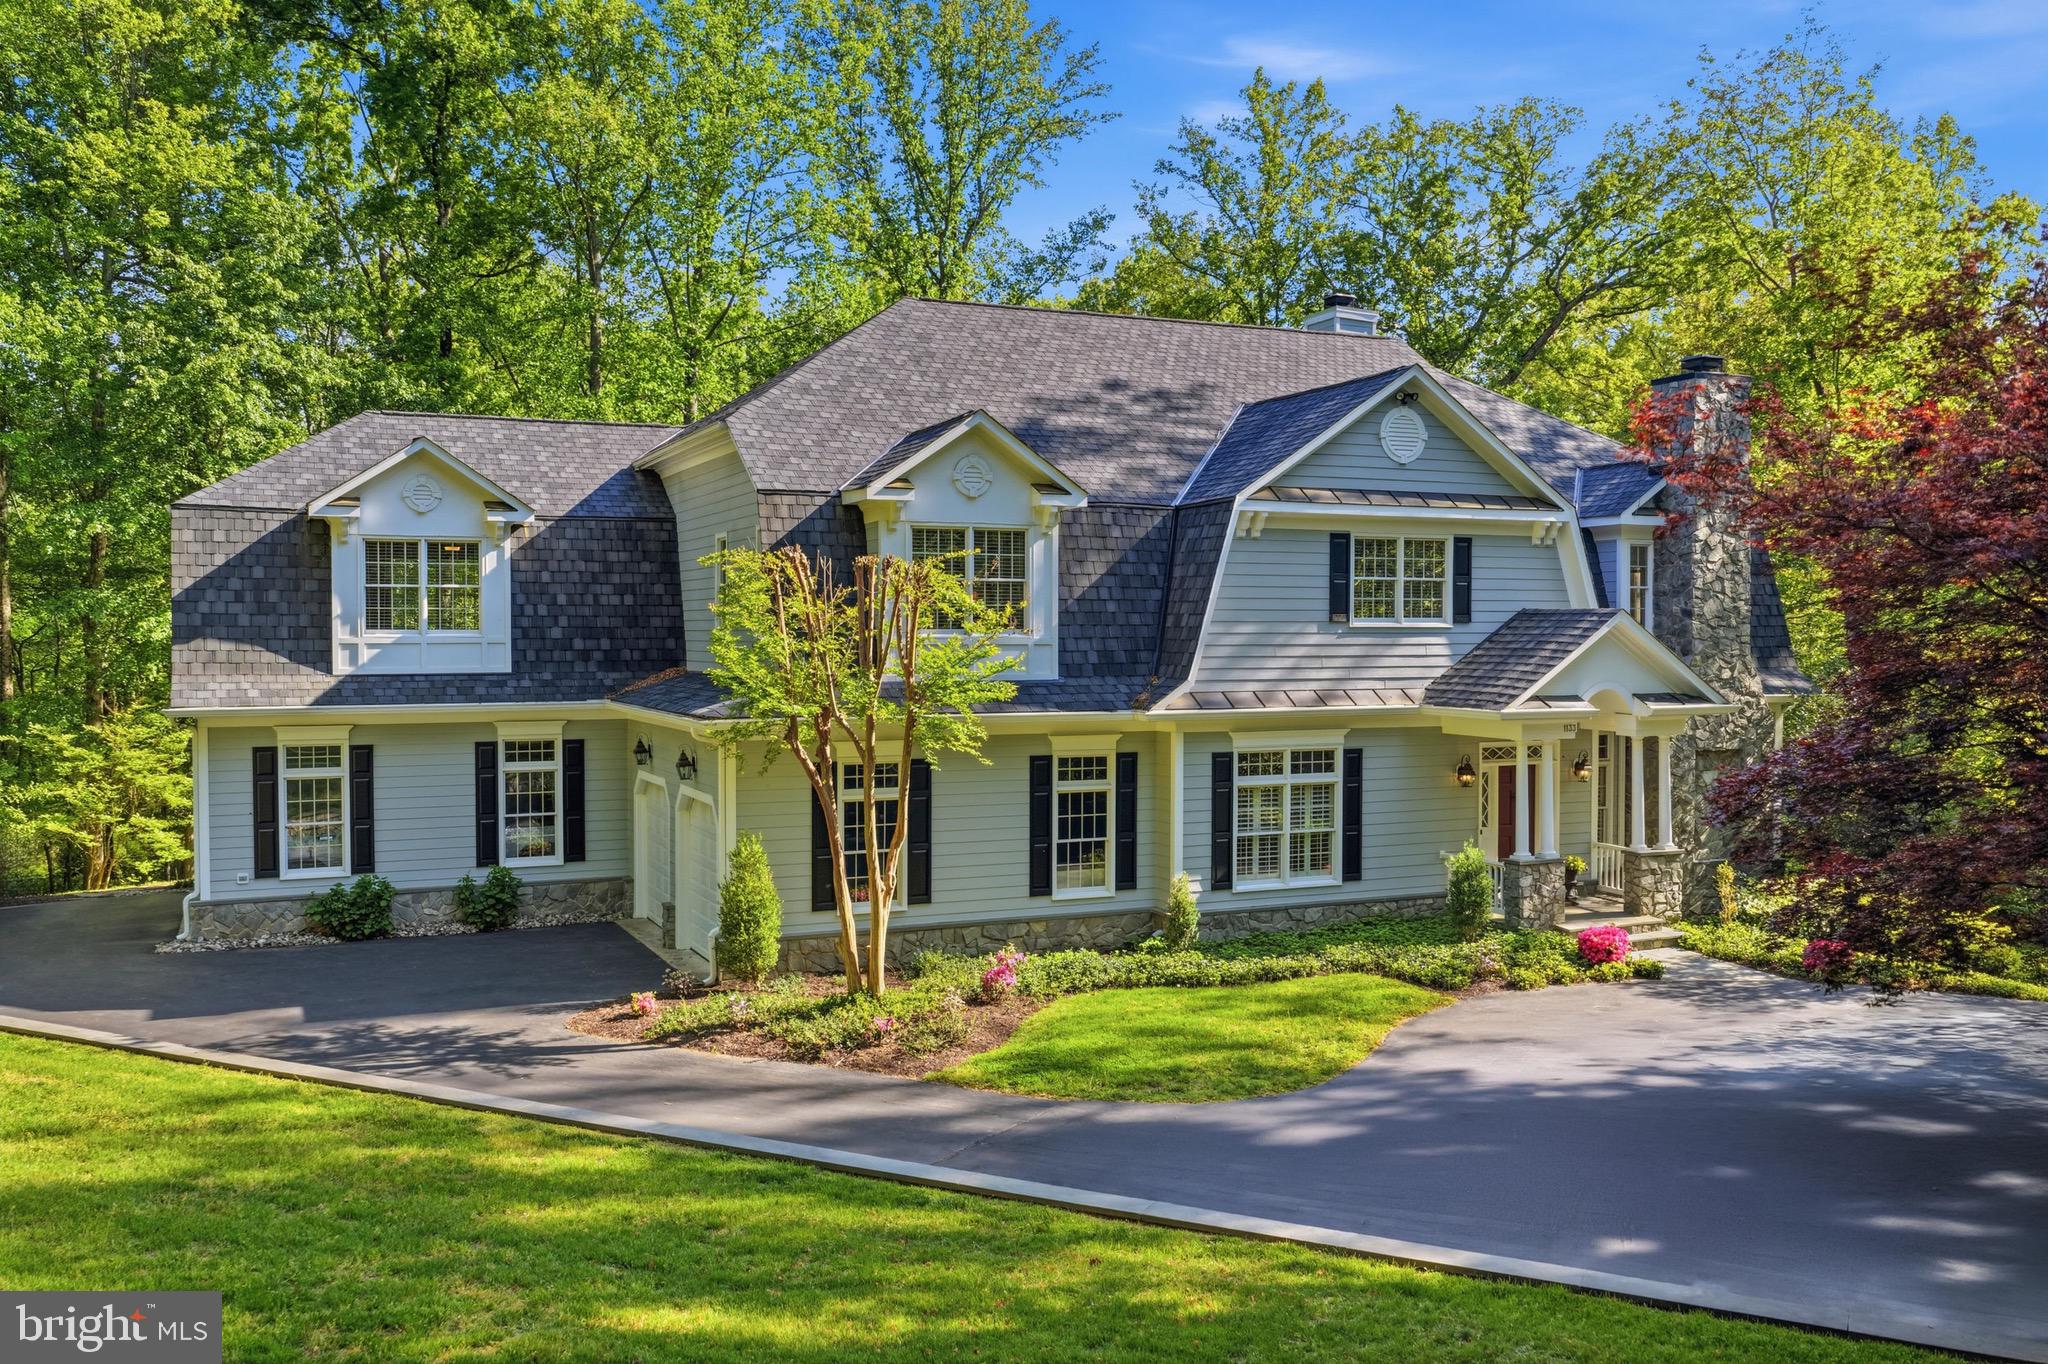
Privacy, quality, and convenience, come together in this exceptional custom home in Great Falls. 
Set back from the road at the end of a long private driveway, the property offers a serene woodland setting on 5 acres of mature trees and natural beauty. Enjoy a sense of seclusion while maintaining convenient access to Northern Virginia and Washington, D.C.  Just 15 minutes from Tysons, Reston, Dulles Airport, and close to major commuter routes, shopping, dining, and business centers.  Located within the Langley High School pyramid, this beautifully updated and impeccably maintained residence offers more than 6,700 square feet of living space and a 4 car garage.
A grand two-story foyer welcomes guests with a sweeping staircase, soaring 10’ ceilings, hardwood floors, and timeless architectural details. The main level features formal living and dining rooms, a private office, two powder rooms, and spacious gathering areas filled with natural light.
The chef's kitchen includes a large center island with prep sink, Sub-Zero refrigerator, professional-grade 48-inch gas range with double ovens, walk-in pantry, butler's pantry, abundant cabinetry, and seamless flow into the breakfast area and great room. A dramatic stone fireplace, built-in shelving, and walls of windows overlook the surrounding landscape.
The screened porch extends the living space outdoors and provides a comfortable setting for relaxing, dining, and enjoying the natural surroundings.
The primary suite features a spa-inspired bathroom, two oversized walk-in closets, and wooded views of the property. Three additional upper-level bedrooms each have access to recently renovated bathrooms. A sitting area, cedar closet, back staircase, and well-designed laundry room add convenience and functionality.
The walk-out lower level offers exceptional flexibility and includes a large recreation room, exercise area, fifth bedroom, renovated full bath, sauna, beverage center, and substantial climate-controlled storage space.
The attached four-car garage was insulated, heated, and upgraded with new garage doors in 2022. Additional improvements since 2020 include new roof, whole-house generator, screened porch addition, updated HVAC systems, renovated bathrooms, custom window treatments, upgraded laundry room, and numerous other capital improvements.
This move-in ready home combines timeless architecture, extensive updates, generous living spaces, and a private five-acre setting in one of Great Falls' most desirable locations.
Colvin Run Elementary School, Cooper Middle School, and Langley High School.
#VAFX2306696

GREAT FALLS

1133 SPRINGVALE ROAD

5 Beds

5 Baths

6,734 Sq.Ft.

$2,295,000

MLS#: VAFX2306696
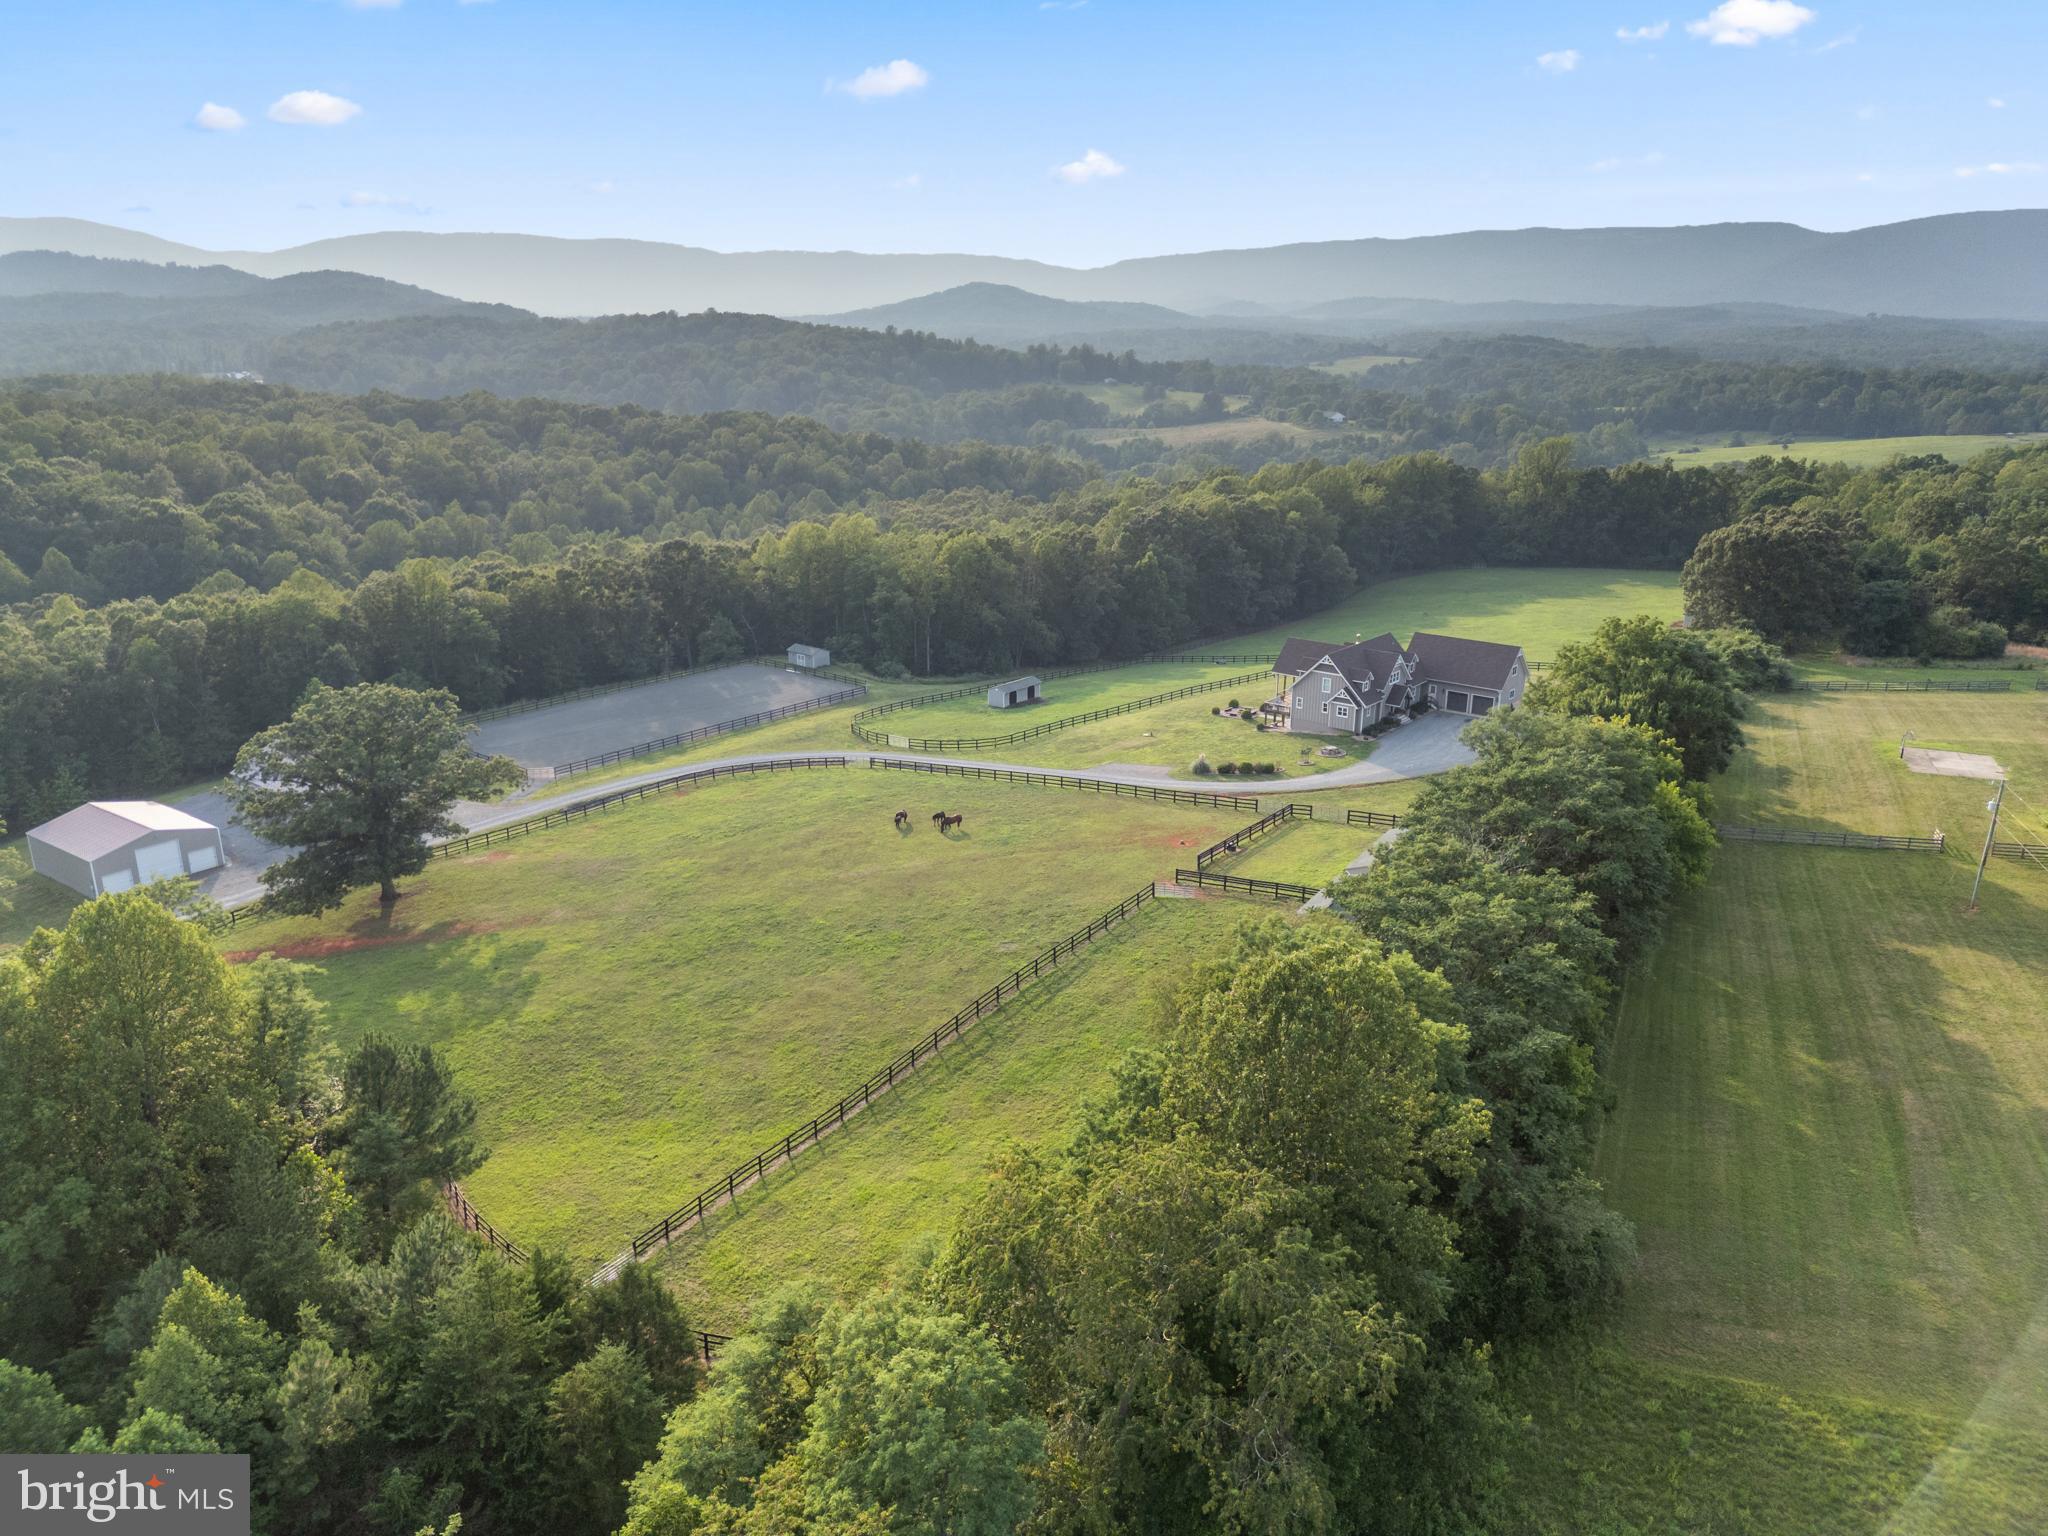
Set on nearly 80 private acres just outside Charlottesville, Virginia, this exceptional equestrian estate offers the perfect blend of refined country living, thoughtfully designed equestrian amenities, and breathtaking natural beauty. The custom-built mountain residence enjoys sweeping 270-degree mountain views and showcases stunning red oak timber-frame accents throughout the main living spaces.
Designed for both everyday comfort and effortless entertaining, the home features four spacious bedrooms, each with a walk-in closet, four full baths, and two half baths. The walk-out lower level includes a spacious bedroom with full bath, game room, half bath, family room, and opens to a covered patio complete with a recently installed outdoor kitchen and fire pit. Additional highlights include 10-stall barn, an oversized two-car garage with unfinished bonus space above, an expansive mudroom with built-in cubbies, a generous laundry room, indoor/outdoor dog kennels, and a large equipment storage barn.
The open-concept floor plan is filled with natural light, anchored by an impressive wall of windows and oversized picture windows that frame spectacular mountain vistas from nearly every room. At the heart of the home, a striking Tulikivi soapstone fireplace provides luxurious radiant warmth throughout the winter months.
The chef’s kitchen is equally impressive, featuring a 60-inch Viking double-oven range with six gas burners, griddle, grill, dual oversized convection ovens, a large breakfast bar with seating for four, and an oversized walk-in pantry with abundant storage for small appliances and provisions.
Built with quality and efficiency in mind, the home offers spray foam insulation, energy-efficient windows, a two-zone HVAC system, solid-core doors throughout, dual propane on-demand water heaters, and a radon mitigation system installed during construction. The durable Hardie Plank board-and-batten exterior and 50-year architectural roof provide years of low-maintenance ownership.
Equestrians will appreciate the property’s exceptional horse facilities. Beautiful barns, featuring  ten stalls total. Six oversized 12’ x 18’ foaling stalls and four 12’ x 12’ stalls outfitted with Nelson automatic waterers and built-in fans. Inviting wash stall areas with hot/cold water,. The well-appointed tack room offers ample space for tack, trunks and equipment. Laundry room and dedicated feed space is always a must. Horses enjoy expansive fenced pastures with spacious 10’ x 28’ run-in sheds and automatic geothermal Miraco waterers. 
Adjacent to the barn is a professionally designed 100’ x 200’ all-weather riding arena, suitable for dressage, hunter/jumper, and any other discipline. Fully enclosed with classic three-board fencing, the arena includes dressage letters and jumps and is ready for immediate use. A nearby 42’ x 48’ storage barn provides ample space for hundreds of bales of hay, shavings, tractors, and additional equipment.
Beyond the equestrian amenities, the property offers endless opportunities to enjoy the outdoors. Acres of mature hardwood forest provide exceptional trail riding, hiking, ATV exploration, and abundant wildlife viewing, with frequent sightings of deer, turkey, bald eagles, fox, coyote, and black bear. A picturesque year-round stream meanders through the property, while a flourishing orchard produces multiple varieties of apples, peaches, pears, figs, and mulberries.
Even four-legged family members are exceptionally accommodated. The heated and cooled indoor/outdoor kennel features four interior runs with dog doors leading to two large, separately fenced outdoor exercise areas enclosed by six-foot black chain-link fencing.
Move-in ready and thoughtfully designed for both family living and equestrian pursuits, this remarkable estate offers privacy, exceptional craftsmanship, and an unparalleled lifestyle—all with no HOA or restrictive covenants. Possible division potential.
#VAAB2001268

AFTON

2236 CRAIGS STORE

4 Beds

4 Baths

3,307 Sq.Ft.

$2,295,000

MLS#: VAAB2001268
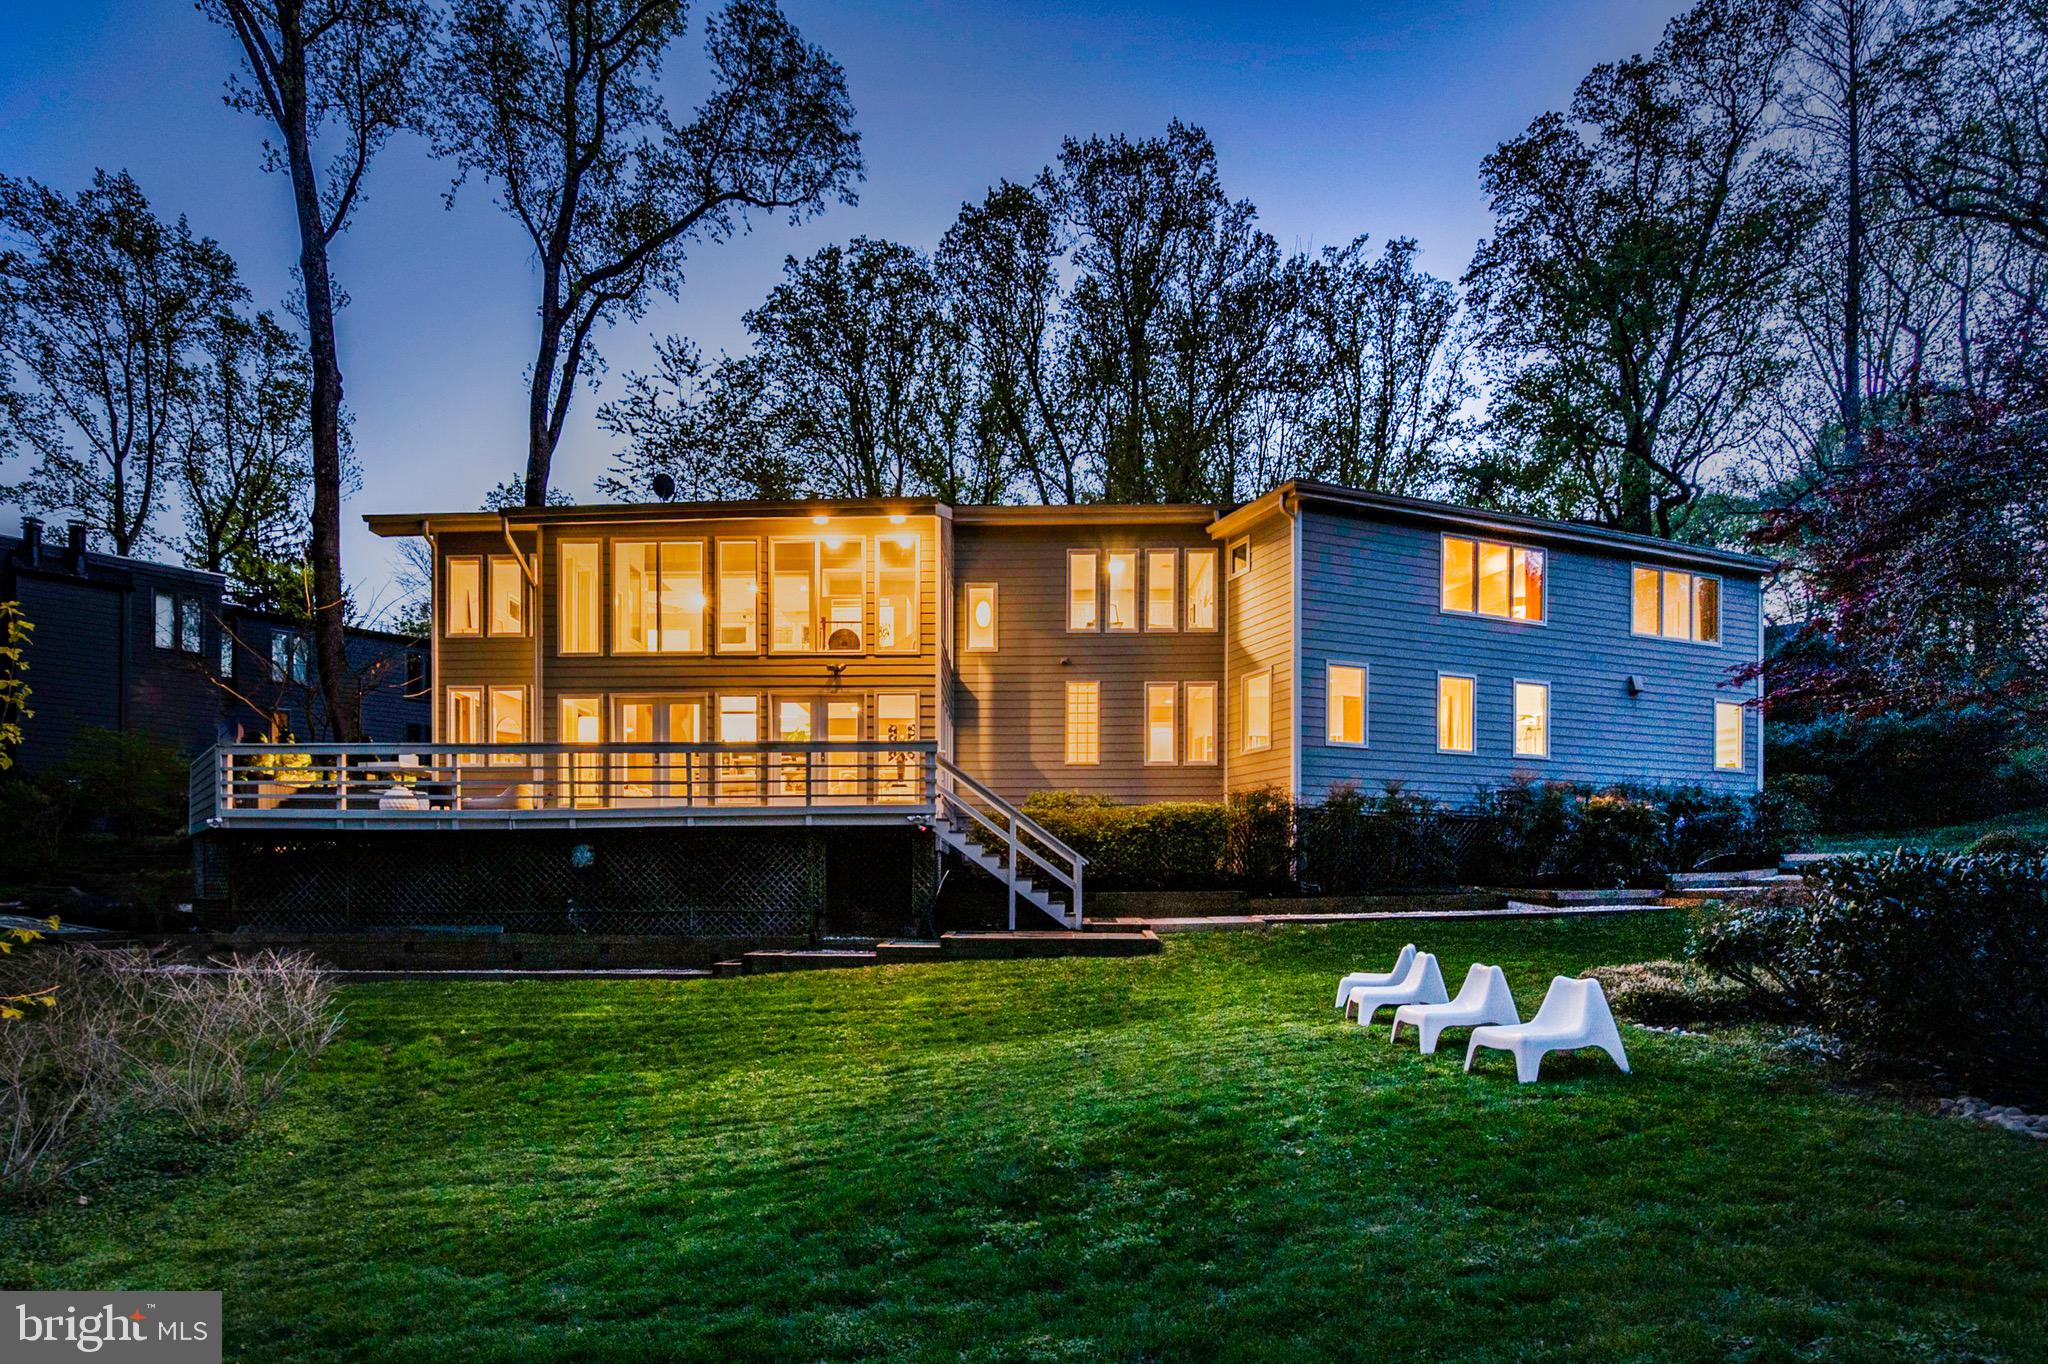
This home has been completely transformed with high-end finishes and exceptional attention to detail. Designed with entertaining in mind, the striking two-story sunken living room features dramatic walls of glass, built-in bookshelves, and direct access to expansive tiered wraparound decks. Soaring above is a private loft area with dramatic glass railing overlooking two story living room. The cozy family and dining room, complete with a wood-burning fireplace, add warmth and intimacy to the open layout.
The recently remodeled gourmet kitchen is a chef’s dream, outfitted with a Sub-Zero refrigerator, double oven, induction cooktop, and quartz waterfall countertops. The opulent primary suite is a true sanctuary, with floor-to-ceiling windows, a sitting area, walk-in closet, and a spa-inspired marble bathroom featuring a wet room, soaking tub, and double vanity. 
A separate upper-level wing includes three more bedrooms—two that share a large bathroom, and a third that serves as another private suite with its own walk-in closet and en-suite bath. Every bedroom is thoughtfully positioned to face the rear of the home, offering beautiful wooded views and maximum privacy.
Upper level laundry room for added convenience.
Main level guest suite with a walk-in shower adds flexibility for visitors or multigenerational living. Additional amenities include an oversized two-car garage with direct entry to a mudroom featuring custom built-in cabinetry, as well as a large walk-in shed that functions perfectly as a workshop. 
With its seamless blend of modern luxury, natural surroundings, and unmatched location, this extraordinary home offers a truly unique living experience in the heart of Arlington.
#VAAR2055278

ARLINGTON

2607 24TH STREET N

5 Beds

4 Baths

4,443 Sq.Ft.

$2,295,000

MLS#: VAAR2055278
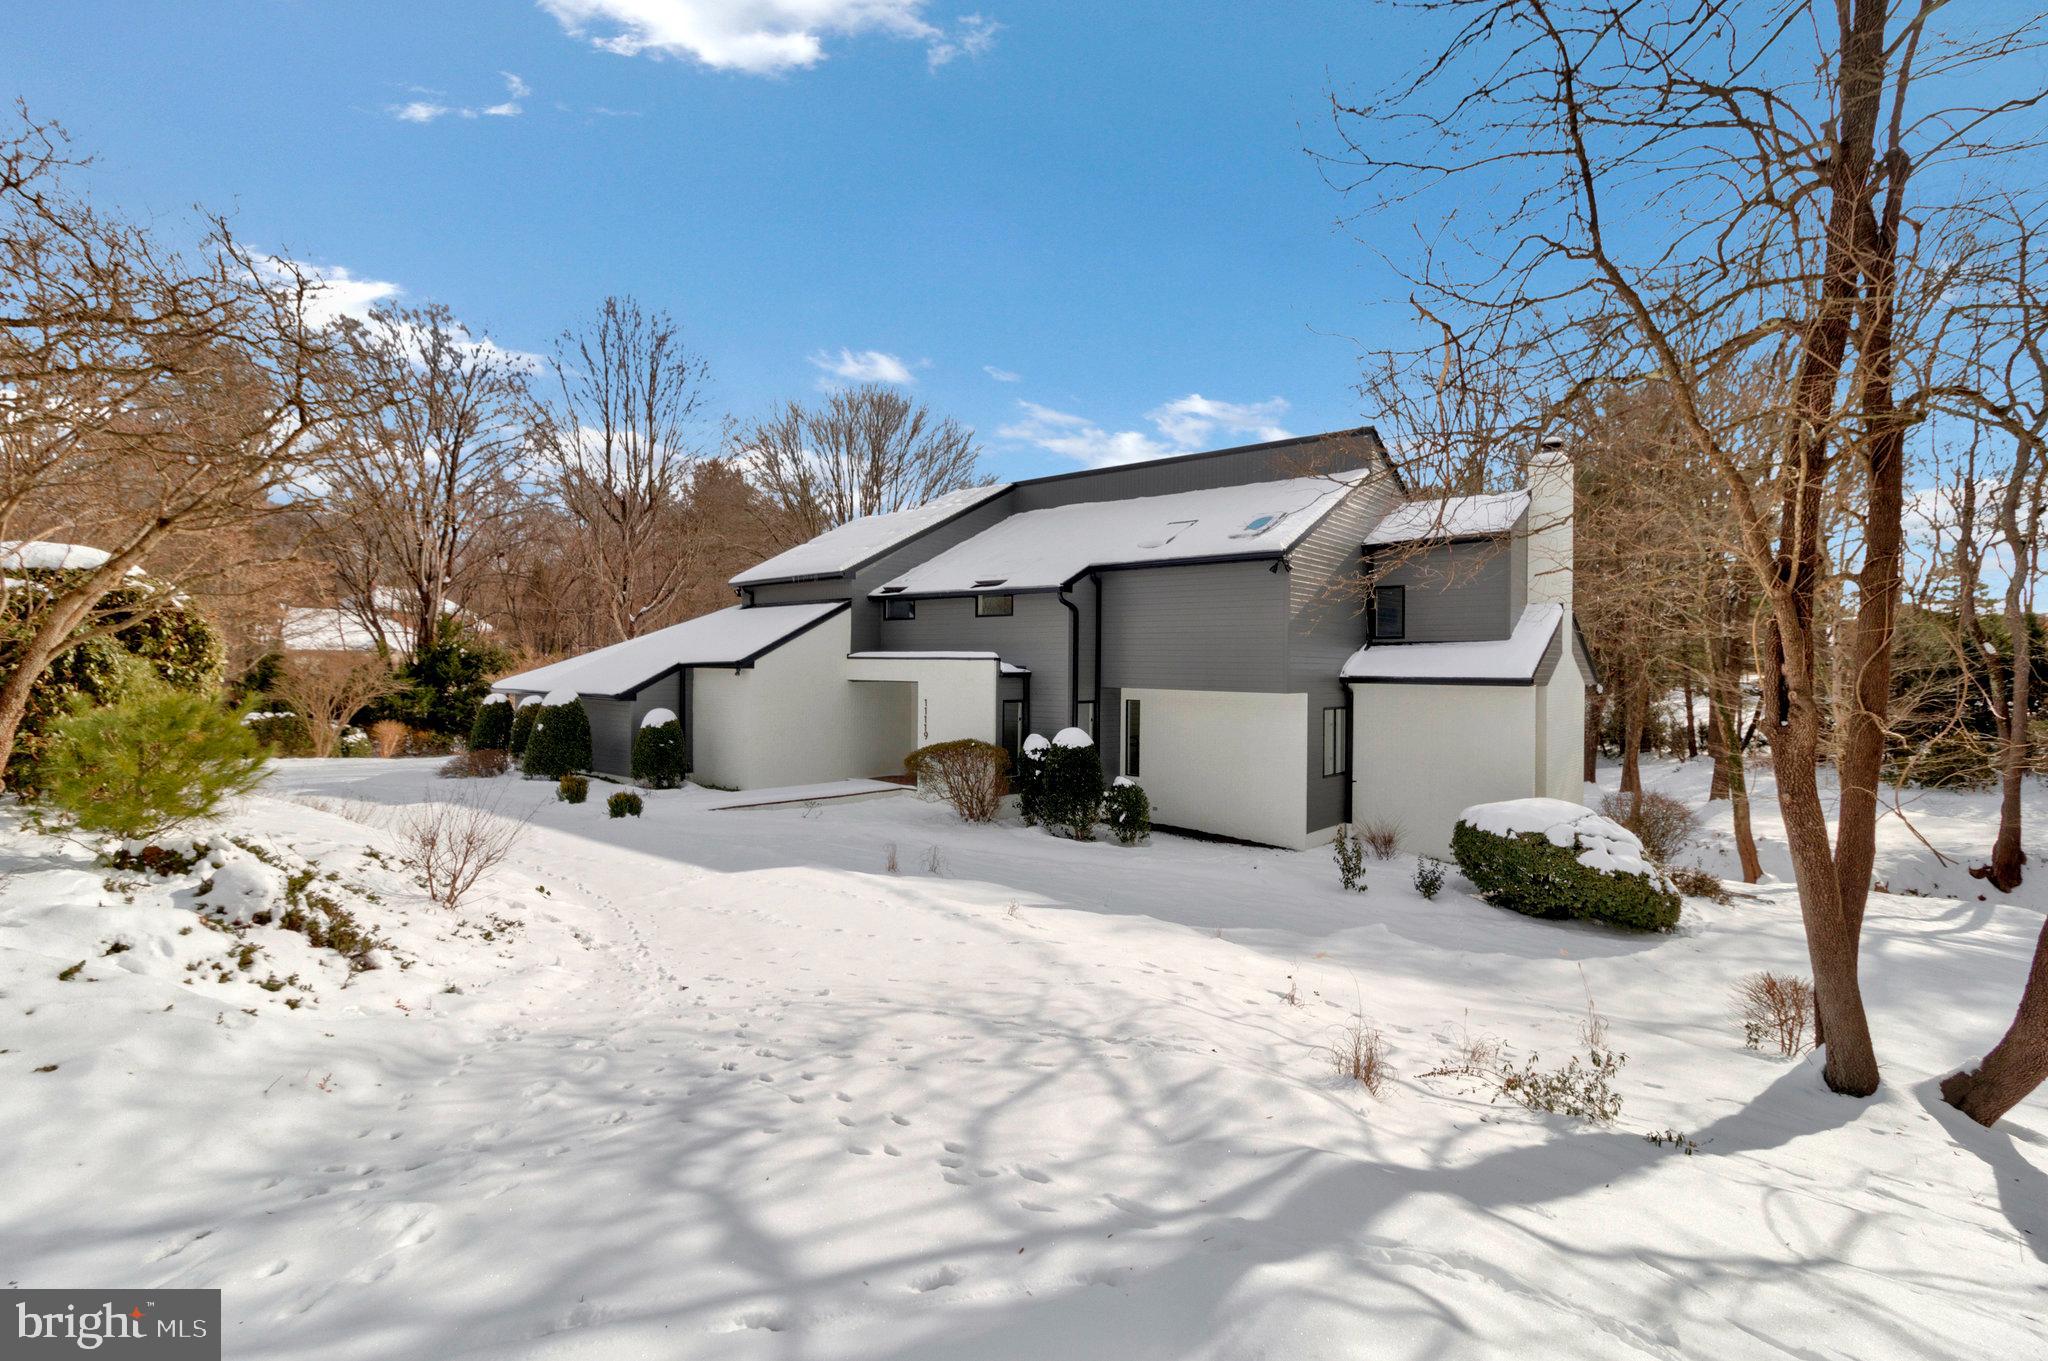
Discover your private oasis nestled on 2.5 wooded acres in the exclusive Fox Lake community. This stunning contemporary home offers the perfect balance of luxury, tranquility, and convenience, just minutes from Fairfax, Vienna, and Reston Town Center.  Exceptional features include a private tennis court and a heated indoor pool with panoramic views of the surrounding trees, providing year-round enjoyment and making every day feel like a resort getaway.  
Inside, nearly 6,000 square feet of beautifully renovated space features soaring ceilings, walls of windows, and an open layout that floods the home with natural light.   The newly designed kitchen boasts quartz countertops, professional stainless appliances, and sleek white cabinetry, complemented by a dramatic backsplash.  The home’s layout is ideal for both entertaining and relaxation, with a spacious owner’s suite, generous secondary bedrooms, and a dramatic black floating staircase connecting all levels. The lower level offers a fourth bedroom, a wine cellar, and direct access to the pool area, perfect for hosting or unwinding.  
This property combines modern elegance, unmatched privacy, and proximity to trails, lakes, and equestrian amenities, creating a one-of-a-kind lifestyle opportunity. Don’t miss the chance to call this luxurious retreat your home!
#VAFX2216994

OAKTON

11119 SWEETWOOD LANE

4 Beds

3 Baths

5,814 Sq.Ft.

$2,295,000

MLS#: VAFX2216994
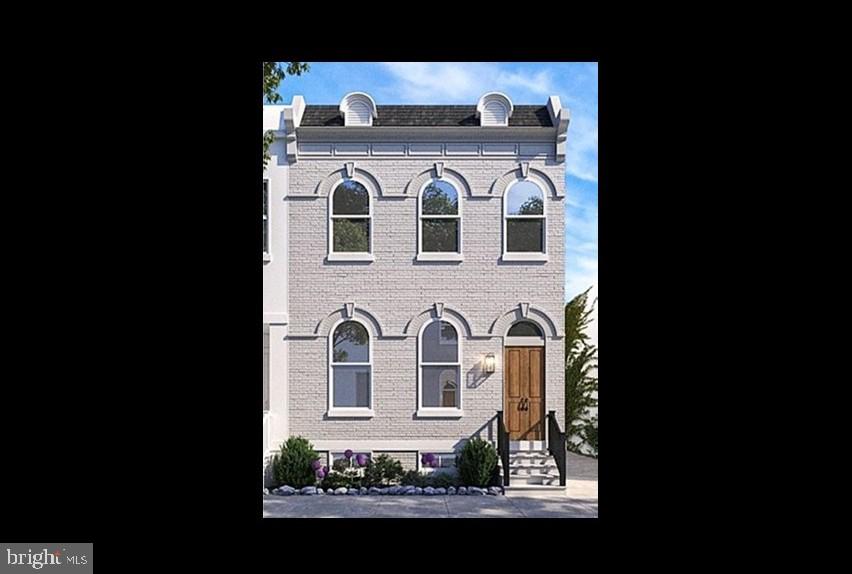
This well-maintained historic property was purchased by one of the area's most respected builders, Wakefield Homes, and meticulously transformed into a true gem.  Every detail has been restored or replaced while preserving the historic integrity of the property.   From the exquisite architectural detailing on the front façade to the stained-glass window in the entrance/living room, gracefully arched living room east facing windows on the main and upper levels and soaring 9- and 10-foot ceilings throughout, the home strikes a perfect balance between elegance and comfortable everyday living.
Every room is filled with natural light, with sun streaming in at different times of day depending on exposure. The alley on the north side of the property allows the sunlight to reach far into the rooms.   All windows and doors have been either replaced or restored, offering modern-day comfort, warmth, and peace of mind.
The kitchen is truly a chef’s delight, boasting an abundance of cabinetry and storage. Gather with family and friends around the expansive center island or relax by the fireplace in the adjoining family room, which opens directly to a spacious patio—perfect for indoor-outdoor living.
Upstairs, the stunning primary suite features generous closet space and a luxurious bath with a large walk-in shower and separate soaking tub. A wall of windows overlooks the back patio, creating a serene retreat. Two additional bedrooms each offer private en suite baths, along with a conveniently located washer/dryer closet.
The lower level, with its own exterior entrance, provides exceptional storage. In addition to closets, there is easy access storage extending beneath the entire front of the home.
The patio, accessed from the family room, is an added bonus, offering ample space for gardening, entertaining, or simply relaxing outdoors. From here, you’ll find two off-street parking spaces for added convenience.
And the location? Simply unbeatable. Just one block from everything King Street has to offer—restaurants, shops, and the unmistakable charm of a historic community. Walk to the waterfront and nearby dog parks. This home truly is a rare find.
#VAAX2052752

ALEXANDRIA

207 S ALFRED STREET S

3 Beds

3 Baths

2,404 Sq.Ft.

$2,295,000

MLS#: VAAX2052752
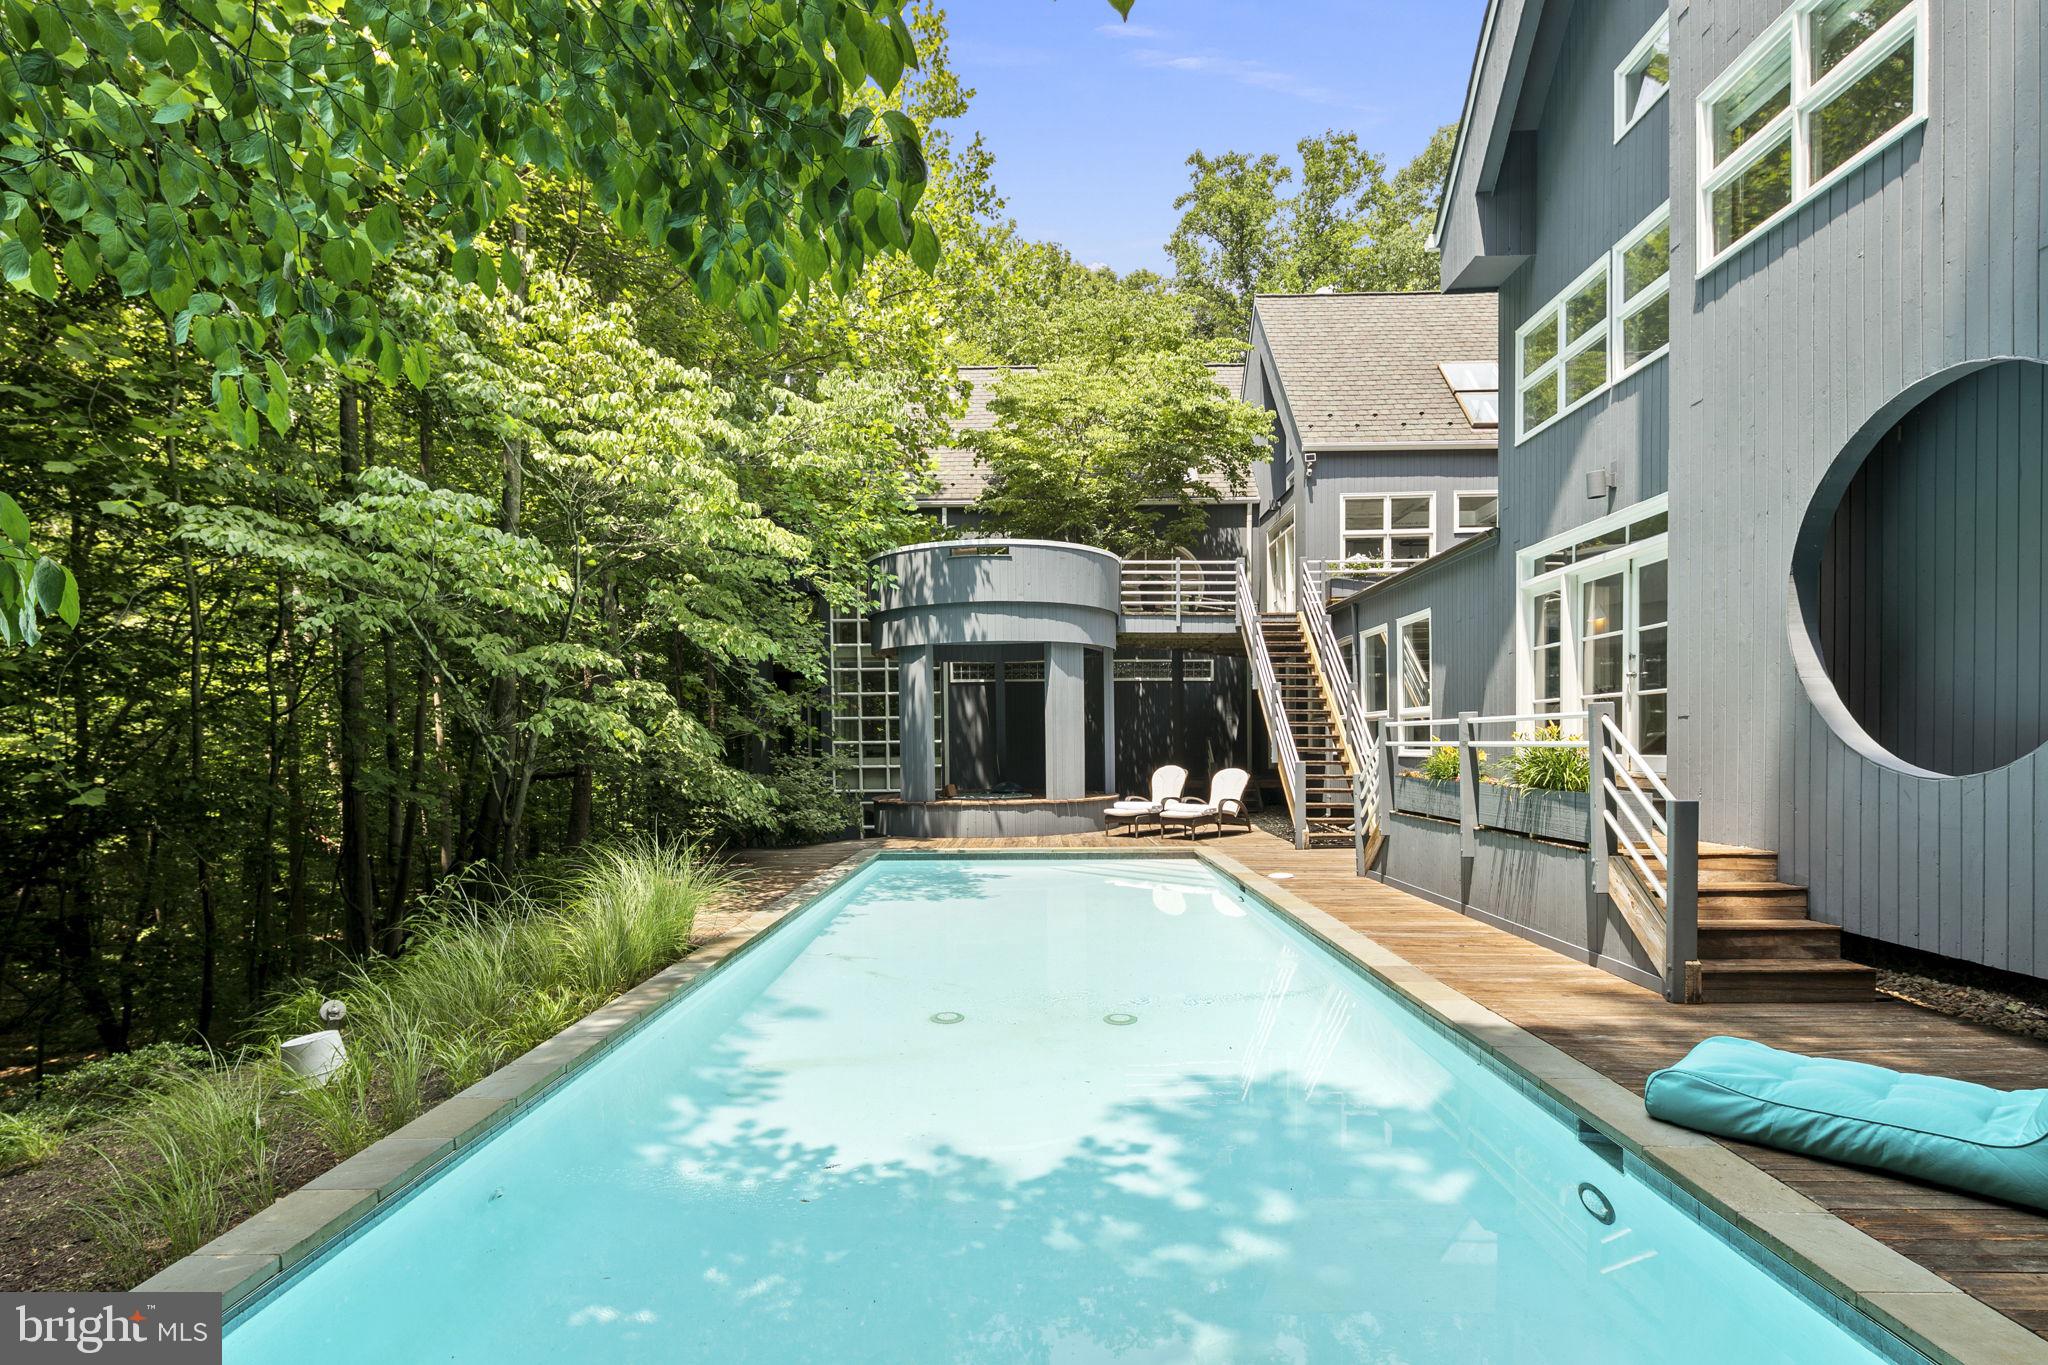
Resort-style living without leaving home!! Now is your chance to take advantage of this significant price reduction and an amazing deal for the savvy buyer! The gorgeous 44' pool has been completely resurfaced and painted and a new electric cover was installed! Architect PD Gravitts built this Stunning Modern home for himself and his family.  Three miles from the Potomac River, this exciting home includes an outdoor oasis with decks, a creek meandering through the property, and walking or hiking trails on five private acres.  Bowa Builders renovated the house, adding a bedroom suite including a bathroom, a fabulous laundry room, a full bath in the guest wing, and a heated three-car garage with unfinished space above including dormer windows, skylights, and endless possibilities.  The long, newly paved driveway flanked by custom stone walls welcomes you and a stunning breezeway connects to the house.
As you enter, notice the soaring two-story living and dining areas washed with light from skylights and walls of windows. Beautiful treed views are enjoyed throughout the house, giving a tree-house effect while allowing the light to flood in. The sleek kitchen has an island with a gas cooktop, white modern cabinetry, two Wolf ovens, a Subzero Fridge, a large walk-in pantry-catering area with an extra fridge, and a casual dining area. Glass doors give access to the deck and outdoor living space. There are a total of five bedrooms and five and a half baths. Three bedrooms are ensuite in the main part of the house. One is currently used as a gym with newer wood floors, featuring doors leading to a lower deck overlooking lush vistas and the creek. The fourth and fifth bedrooms are in the guest wing of the house, accessed by a spa-like walkway lined with windows viewing the pool. Visual and architectural interest is found in every room. Don’t miss this unique opportunity to own this blissfully peaceful, spectacular contemporary in a wonderful Great Falls neighborhood near Auberge Chez Francois Restaurant and Riverbend Country Club, with quick access to 495, and Dulles Airport. Make sure to watch the property video!
#VAFX2170796

GREAT FALLS

166 RIVER PARK DRIVE

5 Beds

5 Baths

6,655 Sq.Ft.

$2,295,000

MLS#: VAFX2170796
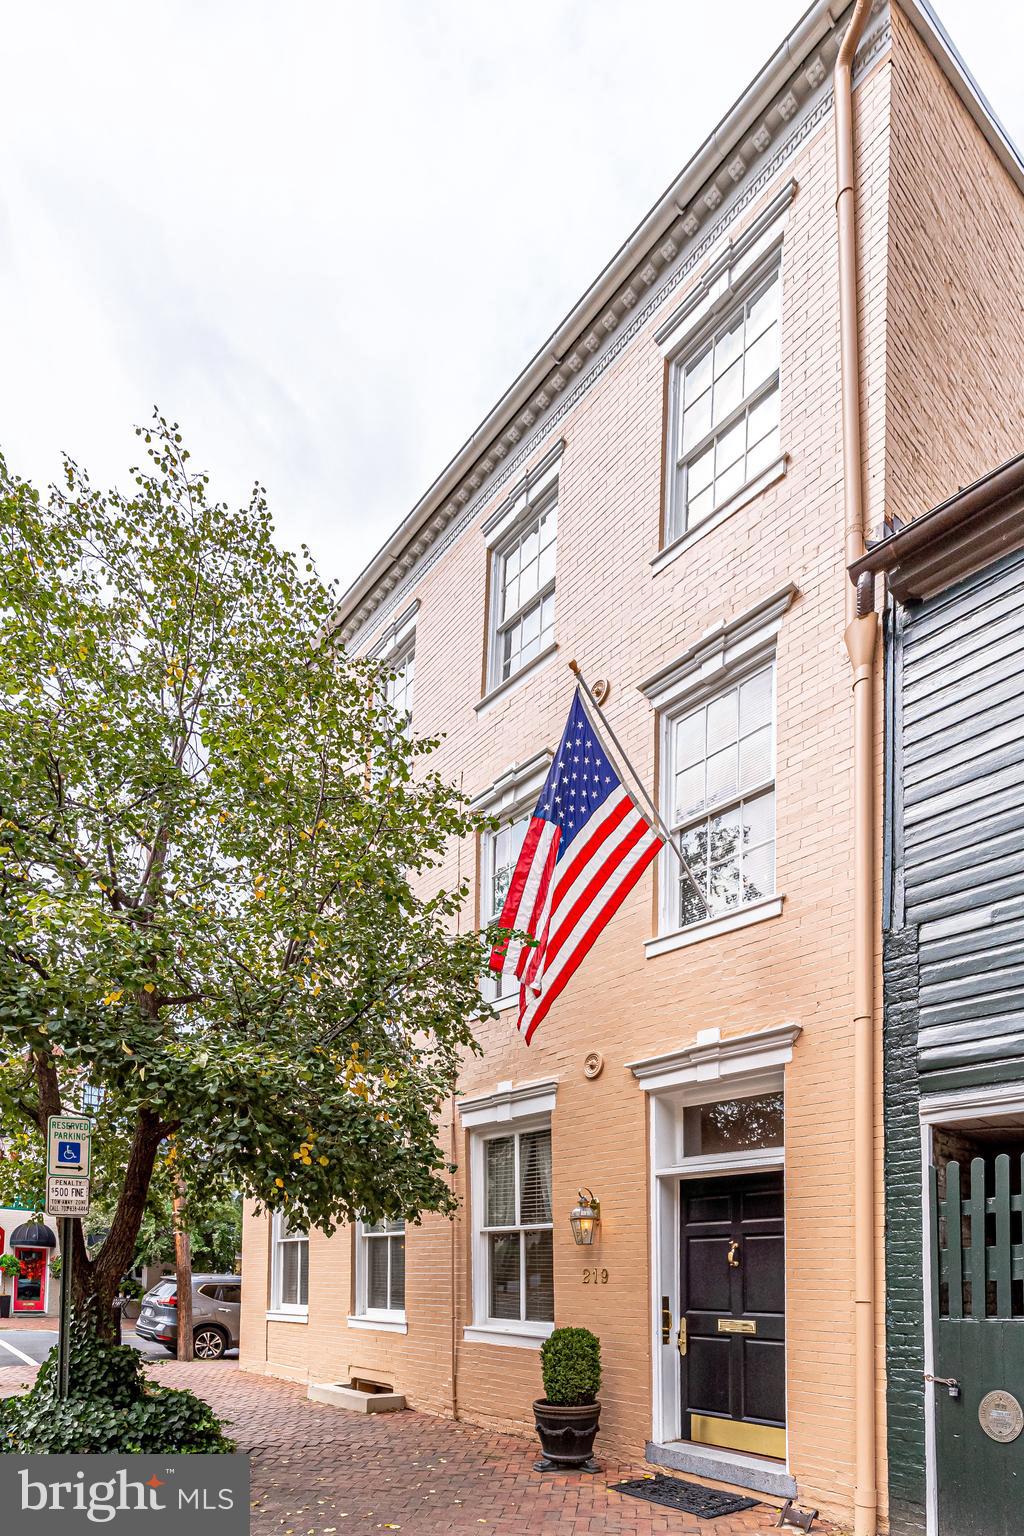
Don’t miss this unique opportunity to be the next steward of an expansive, historic home in the heart of Old Town, Alexandria.  Currently comprised of three separate units, it offers the possibility of rental income, multi-family living, or a conversion to one grand residence.  The main home’s entrance on 219 Prince Street welcomes guests into a spacious entry foyer with a beautiful staircase.  Formal living and dining rooms are awash with natural light from the numerous windows.  Second and third levels - housing 5 bedrooms and two full and one half baths - boasts exceptionally high ceilings.  The entrance at 126 S. Fairfax Street leads to two separate apartments - each featuring a living room, dining room, kitchen, laundry, full bath and 2 bedrooms. The charming European style rear garden is private and serene.  This truly special property is located just two blocks from the Potomac River, waterfront restaurants, parks, and a short drive to Reagan National Airport, Amazon HQ2 and Washington, DC.
#VAAX2025392

ALEXANDRIA

126 S FAIRFAX STREET

9 Beds

4 Baths

6,974 Sq.Ft.

$2,295,000

MLS#: VAAX2025392
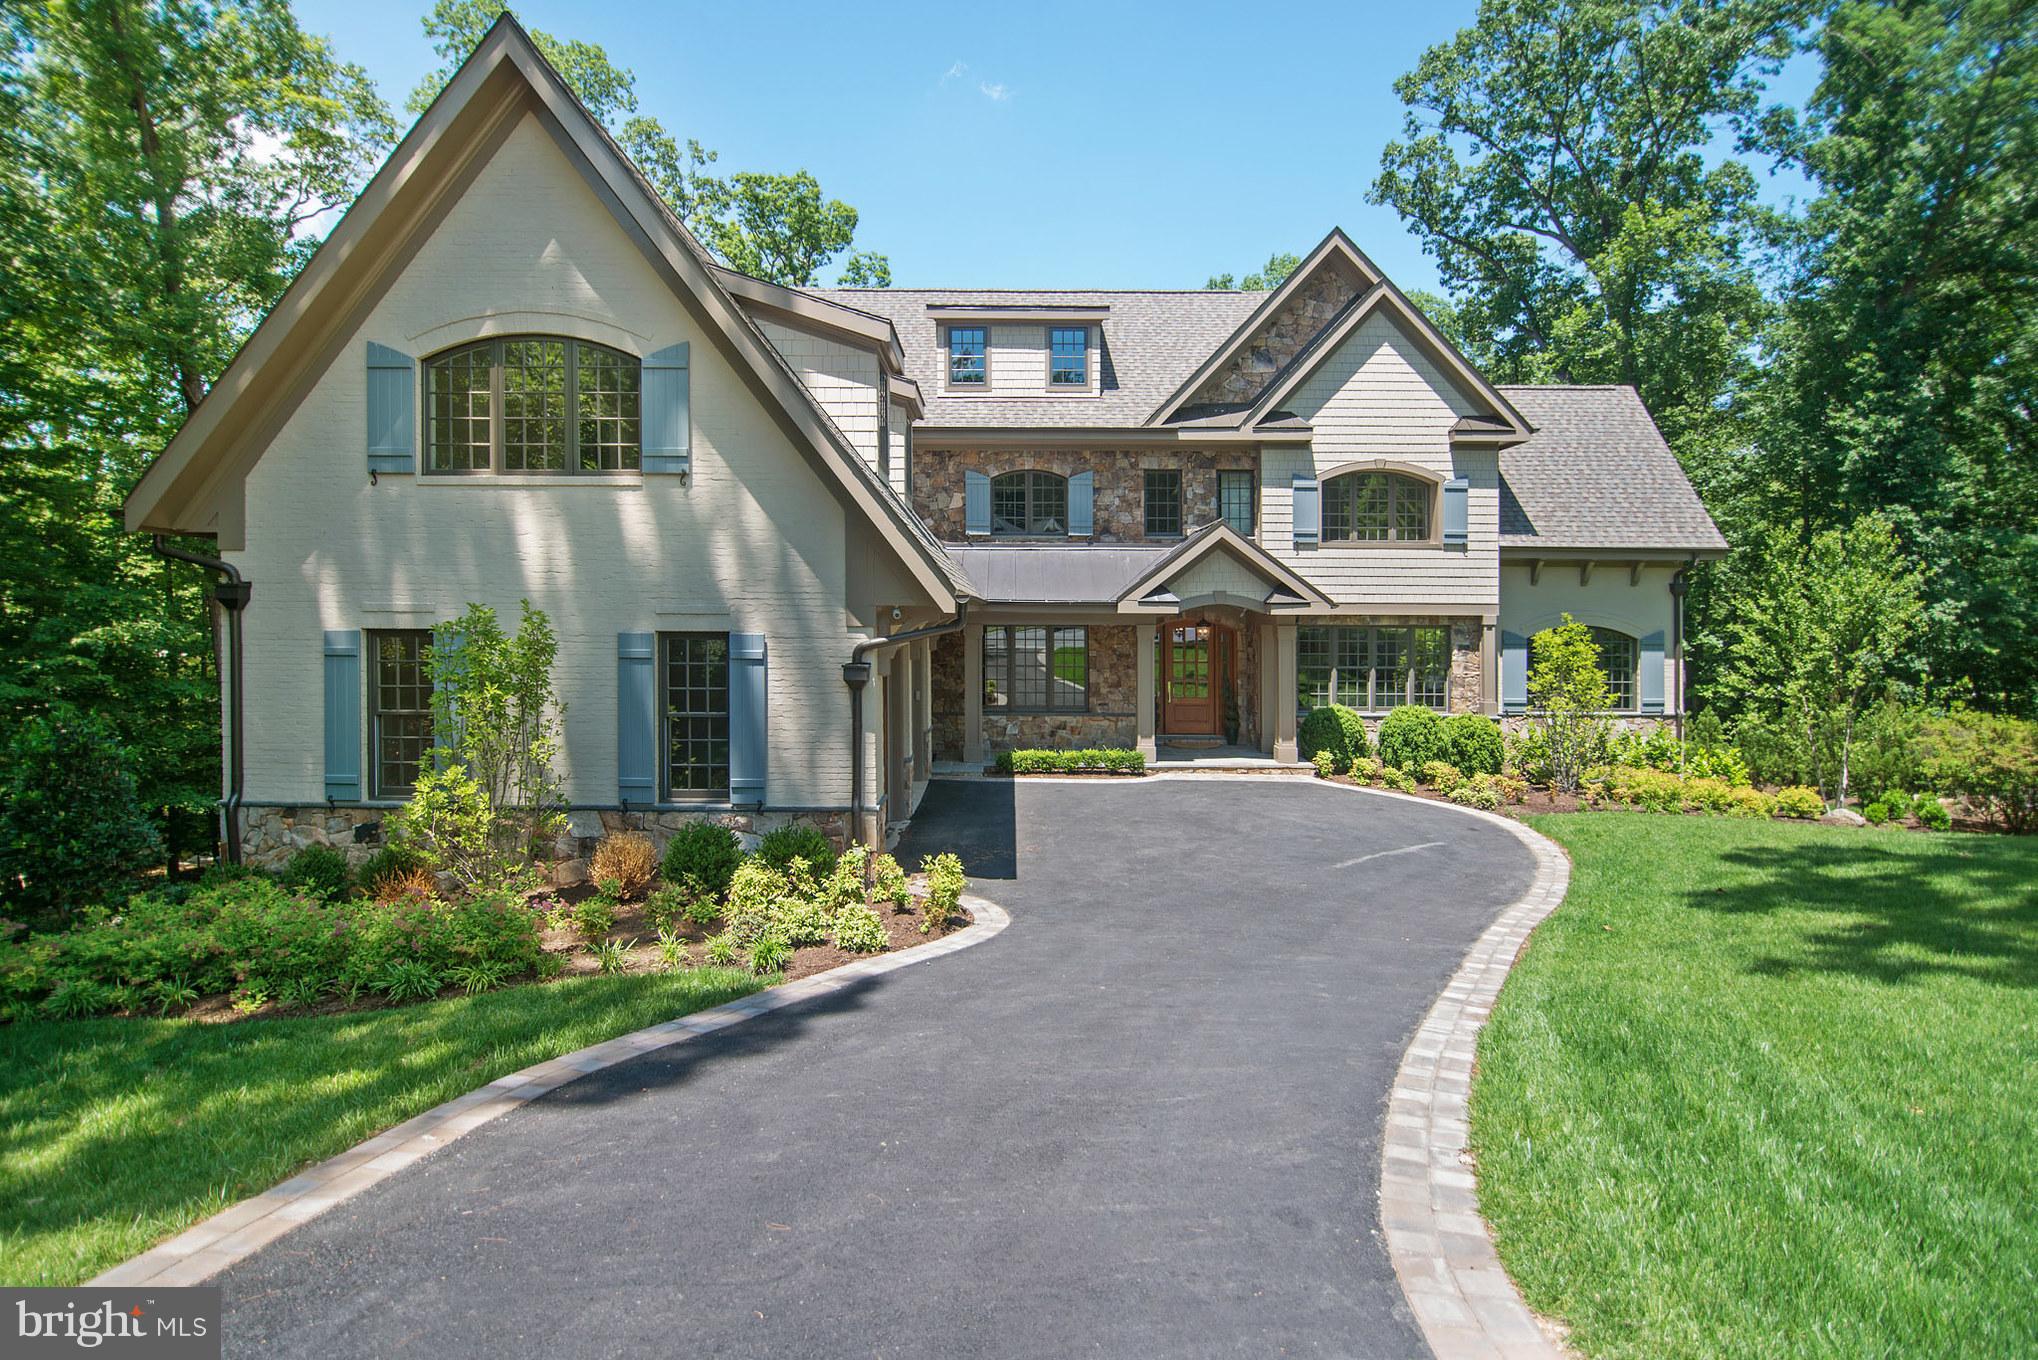
Priced $600,000 below appraisal for a quick sale. This is an extraordinary opportunity to own this new custom French Country Masterpiece in the McLean High School District. 10,000+ sf of old world craftsmanship, nestled in a cul-de-sac on 1/2 acre. Exceptional high-end finishes by master craftsmen. (Owner/Agent)
#1002127873

ARLINGTON

5161 38TH STREET N

6 Beds

8 Baths

10,172 Sq.Ft.

$2,295,000

MLS#: 1002127873
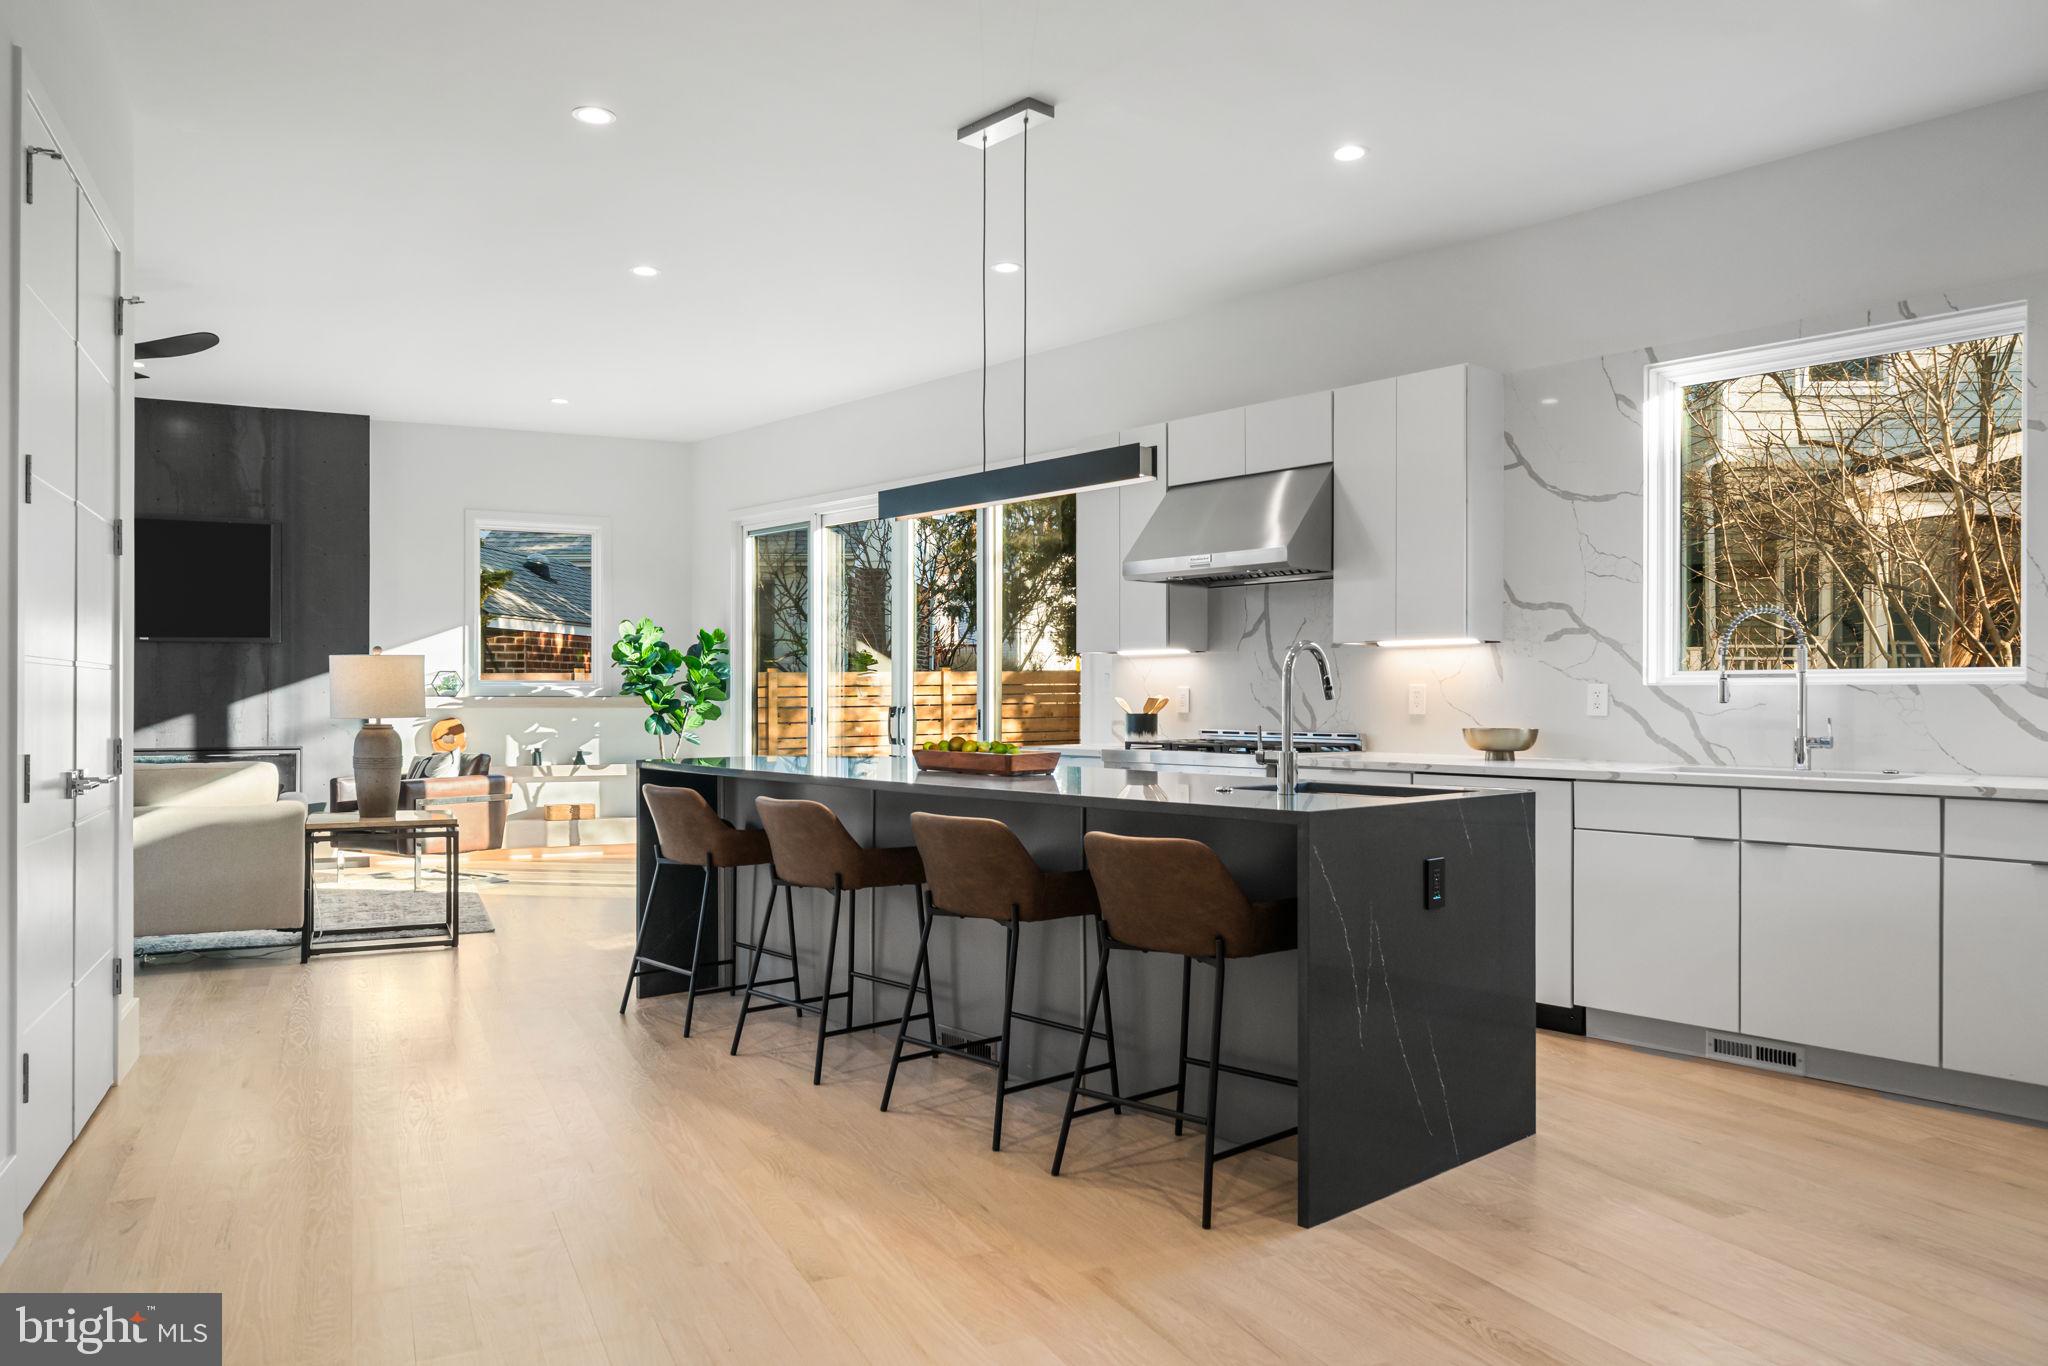
Built in 2025, The Third Street Modern is a striking new construction residence offering approximately 4,710 square feet across four finished levels with 6 bedrooms and 6 bathrooms, blending refined design with high-performance construction. The exterior showcases contemporary materials and a covered front porch with a wood-lined ceiling. Inside, the open main level features 10-foot ceilings, wide-plank red oak floors, and a dramatic four-story staircase framed by oversized Pella Lifestyle windows that flood the home with natural light. The family room is anchored by a 60-inch linear gas fireplace with hot-rolled steel detailing and flows seamlessly into the chef’s kitchen with a waterfall quartz island, prep sink, KitchenAid Energy Star appliances, dedicated pantry, and bright breakfast area. Floor-to-ceiling windows open to a covered rear deck and private backyard, creating an effortless indoor-outdoor connection.

The main level also includes a private office, a powder room with floating vanity, and a mudroom with built-in storage and access to the epoxy-floored garage with EV charging readiness. The lower level offers 9-foot ceilings, a spacious recreation room with wet bar and built-in cabinetry, a guest suite, fitness room, storage, and walk-up access to the backyard. The second level features a very private primary suite, thoughtfully positioned for separation and retreat, with a custom accent wall and integrated lighting, a spacious walk-in closet, and a spa-inspired bath with dual vanities, a freestanding soaking tub, and an oversized skylit shower. Also on this level are a generous laundry room with utility sink, a guest suite with ensuite bath, and two additional bedrooms connected by a Jack and Jill bathroom. The top level includes a vaulted loft-style family room and an additional bedroom with ensuite bath.

The fully finished walkout lower level offers 9-foot ceilings and exceptional flexibility, featuring a large recreation and living area with a built-in wet bar and cabinetry, a separate room ideal for a private fitness space or studio, a guest bedroom, and a full bathroom. Walk-up access to the backyard adds convenience and functionality, making this level well suited for guests, extended living, or entertaining.

Constructed with advanced systems including a standing seam metal roof, Advantech and Zip Wall construction, spray foam insulation, high-efficiency HVAC with electronic zoning, smart thermostats, LED lighting, permeable paving, and comprehensive stormwater management. Ideally located across from Lubber Run Park and Community Center, and moments to Ballston Metro, dining, shopping, and major commuter routes.
#VAAR2067594

ARLINGTON

4810 3RD STREET N

6 Beds

5 Baths

4,710 Sq.Ft.

$2,295,000

MLS#: VAAR2067594

1 ... 241 242 243 244 245 ... 666
* Listings identified with the FMLS IDX logo come from FMLS and are held by brokerage firms other than the owner of this website. The listing brokerage is identified in any listing details. Information is deemed reliable but is not guaranteed. If you believe any FMLS listing contains material that infringes your copyrighted work please click here to review our DMCA policy and learn how to submit a takedown request. © 2024. First Multiple Listing Service, Inc.

Send a message

Message successfully sent.

Your message

What is 3 + 4 ?

Reason for contacting?

I agree to receive email communication and understand I can unsubscribe at any time.

I agree to be contacted by Charis Realty Group - Christine Issler, Broker via call, email, and text for real estate services. To opt out, you can reply 'stop' at any time or reply 'help' for assistance. You can also click the unsubscribe link in the emails. Message and data rates may apply. Message frequency may vary. Privacy Policy

Sign Out

Virtual Assistant

Would you like to take the next step with this property? We can help you schedule a showing or virtual tour, or send you more details.

Yes, I would like more information.

Thank You for Your Reply, One of Our Agents will contact you as soon as possible

No, maybe later.

Thank you, you can always contact me via email, phone number or through the contact form.

Realhub AI

Lucy - Your AI-Powered Realtor

Update Your Temporary Password

Personalize your search

Enter your email and we'll notify you immediately when new listings match what you're looking for.

or enter email address

Already have an account ? Login here

Continue your home search

I agree to receive communications and understand I can unsubscribe at any time.

I agree to be contacted by Charis Realty Group - Christine Issler, Broker via call, email, and text for real estate services. To opt out, you can reply 'stop' at any time or reply 'help' for assistance. You can also click the unsubscribe link in the emails. Message and data rates may apply. Message frequency may vary. Privacy Policy

Already have an account ? Login here

We use cookies

We use cookies primarily for analytics to enhance your experience. By accepting, you agree to our use of these cookies. You can manage your preferences or learn more about our cookies policy.
