Properties

Browse or get in touch to schedule a walkthrough.

  • Nearby me
Price range

Popular Features

Community Features

Association

Property Features

Waterfront

View

Exterior Features

Interior Features

Style

10000 properties match your criteria

Updated 1 minute ago

E-Alert name

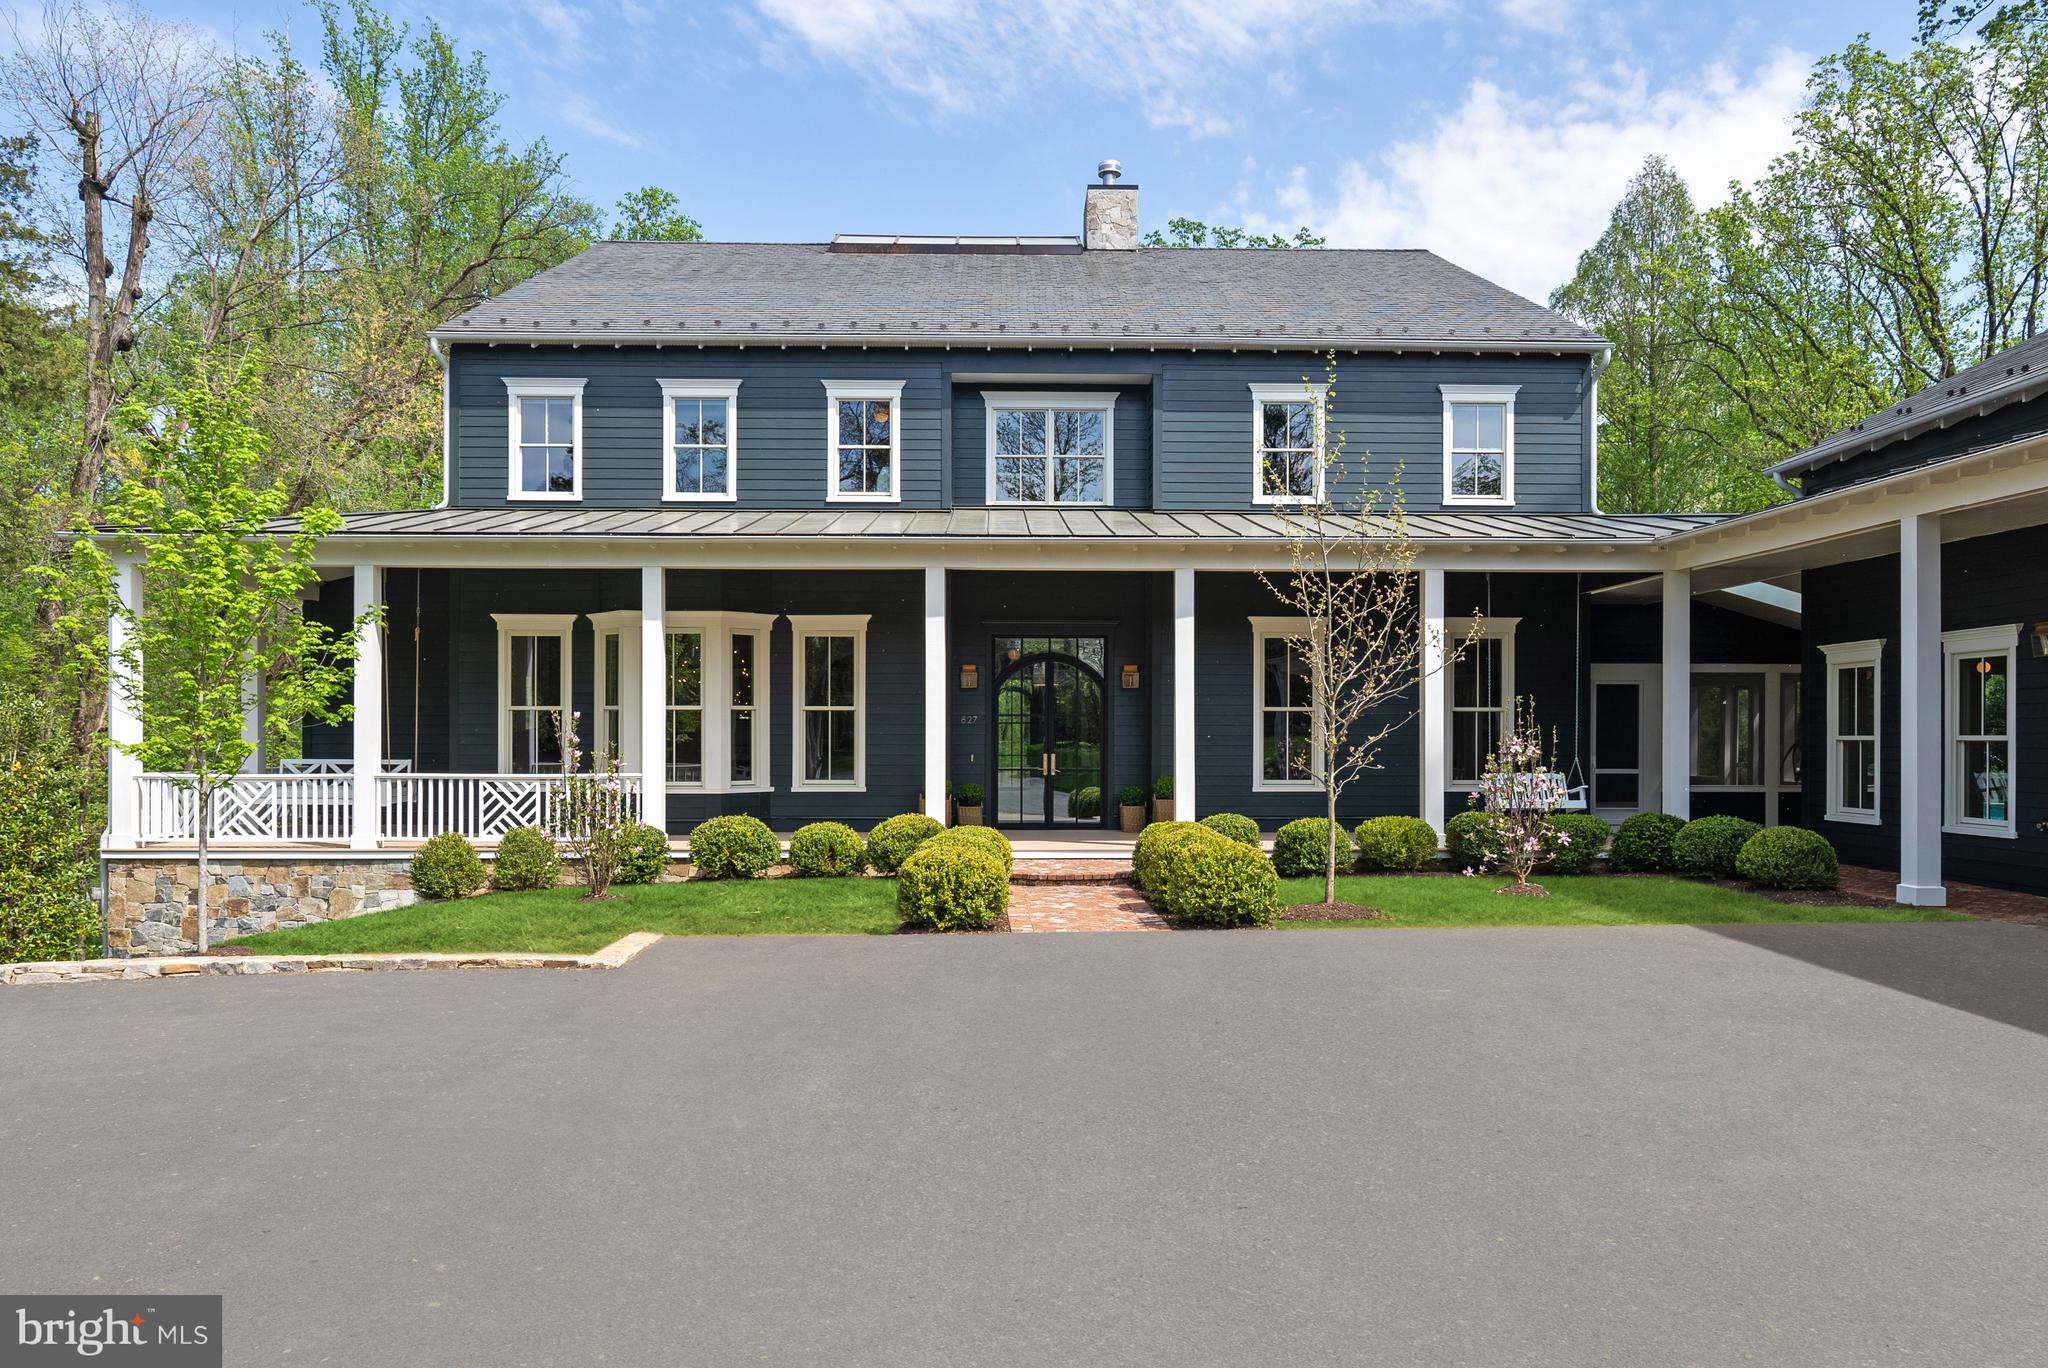
Quiet luxury has a new address in Great Falls. At 796 Falls Farm Court, Brush Arbor Homes has composed something rare - a New American Farmhouse of exceptional confidence and presence, sited up on 1.8 private acres with the kind of intentionality that finds its place in the landscape rather than imposed upon it.

The façade announces its intention immediately: a refined palette of antiqued brick and board-and-batten siding in deep slate grey, anchored by a charcoal standing-seam roof and oversized black-framed windows that draw the eye and invite the light. Tiered stone retaining walls, manicured boxwood plantings, and a sweeping drive compose an arrival that is understated and impeccable. 

11,800+- square feet of thoughtfully designed and light-filled interior space unfolds across three levels with 6 bedrooms, 8 full and 2 half bathrooms and optional elevator — formal entertaining spaces, intimate family quarters, and serene bedroom retreats — creating a warmth and livability that genuinely defies its scale. Wide-plank European white oak floors, soaring ceilings, and walls of glass anchor every room and announce the home's devotion to detail from the very first step inside.

The rear of the home is nothing short of a private resort. A sparkling pool and separate raised stone-bordered spa anchor a generous bluestone patio, while an expansive covered outdoor living pavilion framed in the home's signature board-and-batten and finished with a full outdoor kitchen extends the interior's warmth and sophistication into the open air. A second-level balcony with black metal railings overlooks the entire scene. The surrounding lawn stretches generously in every direction, lush and level, offering abundant space for recreation, entertaining, or simply breathing room.

This home's magic is found in the minutiae-in the deliberate choices that distinguish the exceptional from the merely impressive. Bespoke millwork and wainscoting, designer fixtures, and furniture-grade cabinetry and built-ins reveal a level of craftsmanship that must be experienced firsthand. Each room carries its own character while flowing effortlessly into the next, a testament to architecture that is as intelligent as it is beautiful.

796 Falls Farm Court is a showcase of the best of everything the market has come to expect from Brush Arbor Homes. The discerning buyer will simply need to see it for themselves. Schedule a tour, and discover that true luxury is not simply seen, but deeply felt.
#VAFX2315938

GREAT FALLS

796 FALLS FARM COURT

6 Beds

8 Baths

11,800 Sq.Ft.

$6,950,000

MLS#: VAFX2315938

Old Denton 
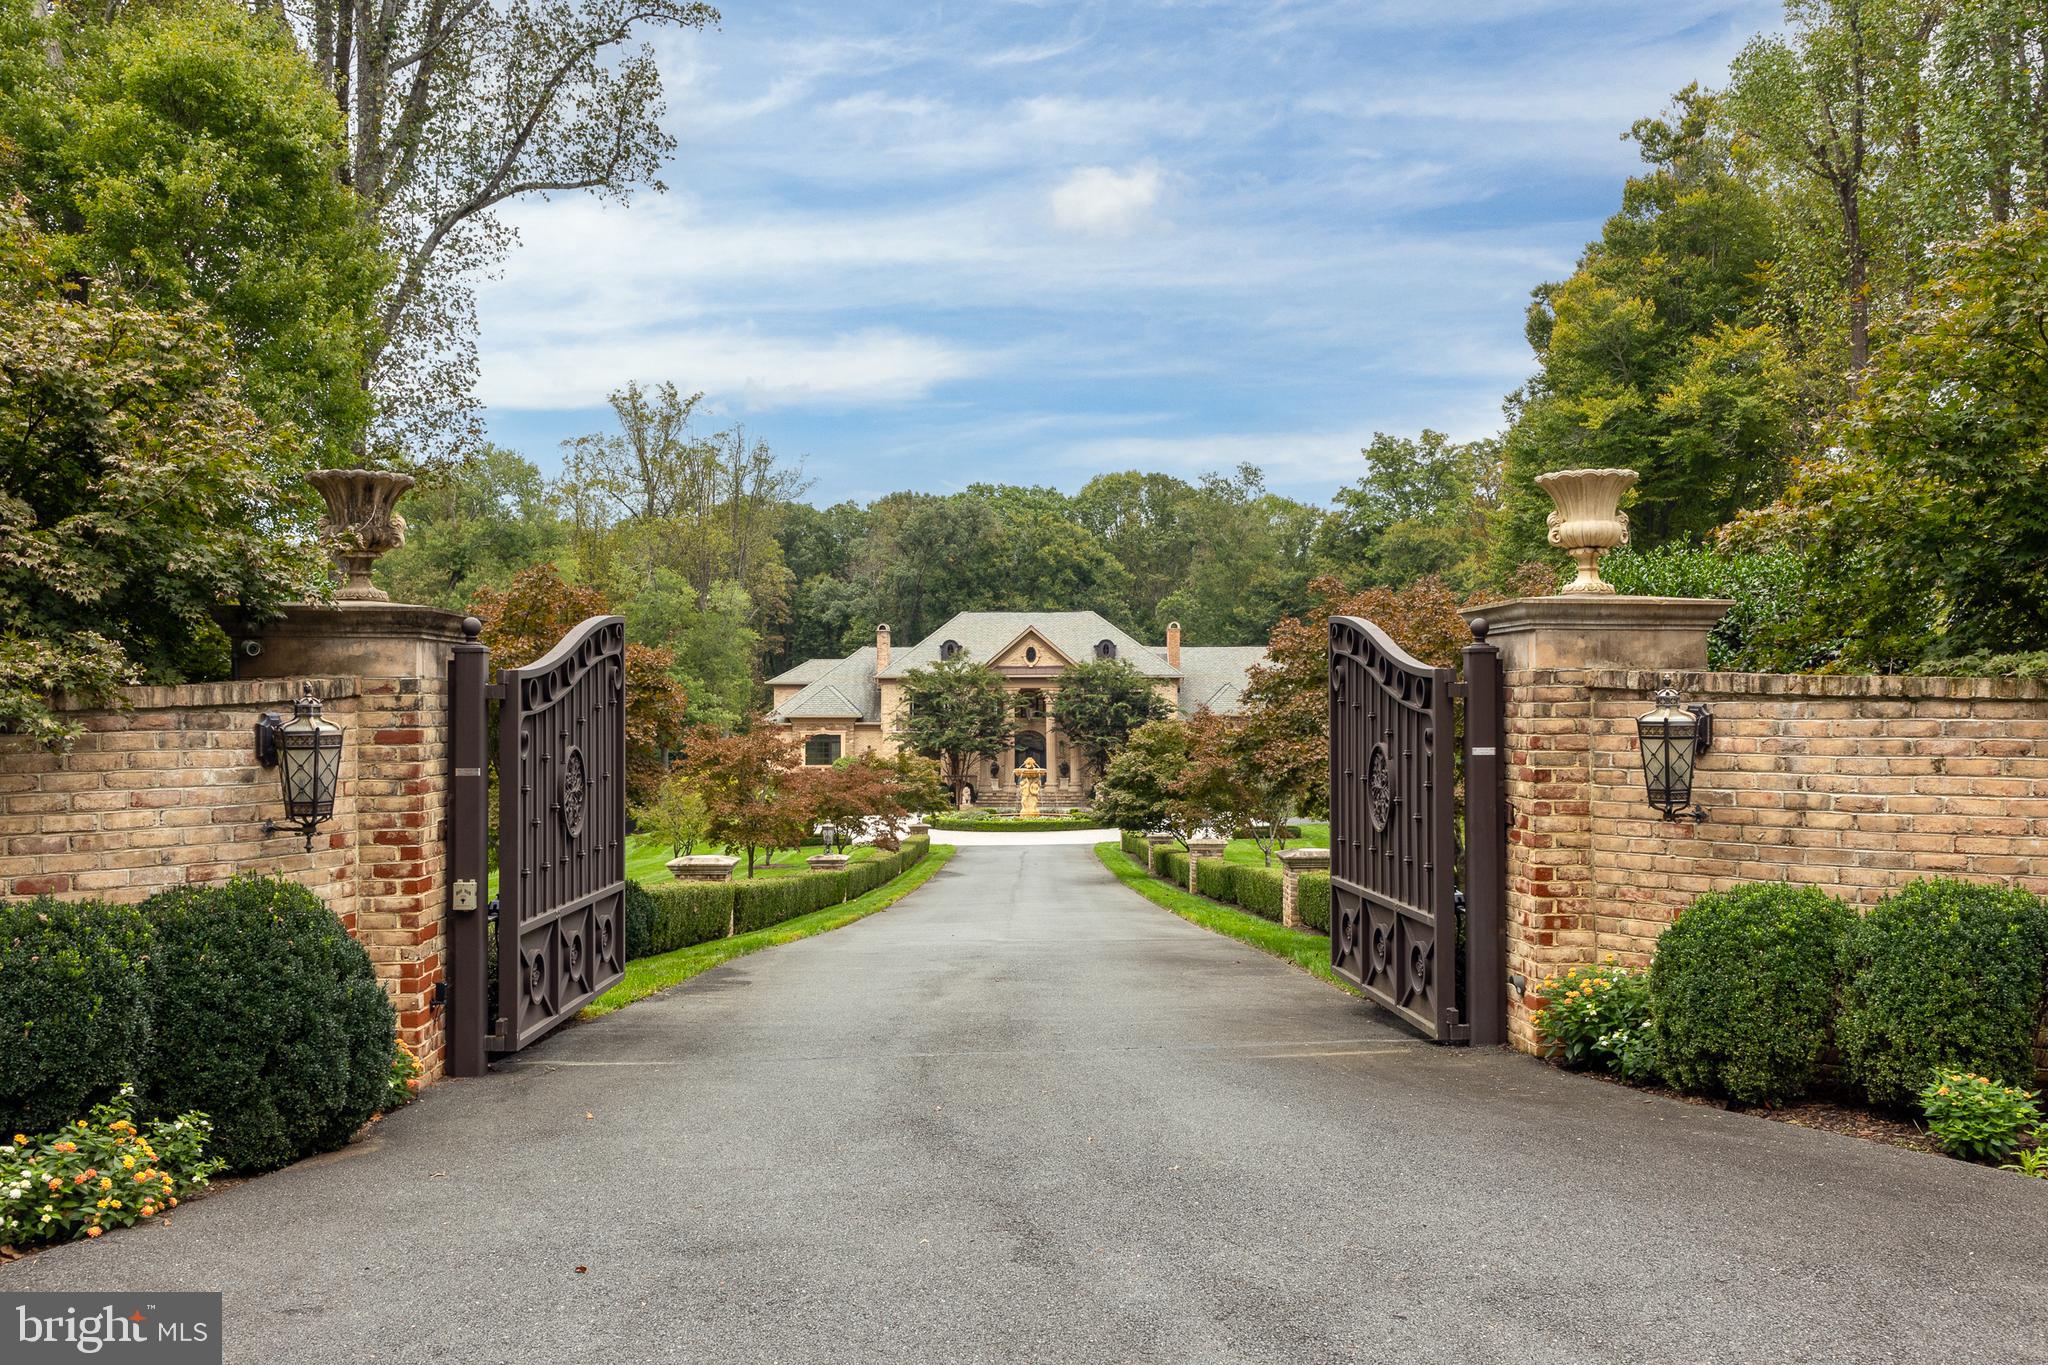
Steeped in History, the stunning estate of Old Denton, ca. 1820, has been beautifully restored and maintained. Stone posts mark the new main entrance from which one has a grand overview of the estate's 58+/- acres and expansive views stretching to the Blue Ridge Mountains. This is one of the premier hunt properties within the prestigious Orange County Hunt Territory and surrounded by properties protected by conservation easements providing exceptional ride-out potential. 

The Greek Revival Style Manor House ca. 1850-1860, is grand with nearly 12' high ceilings on the main level, 10' high ceilings on the upper level, tall windows and heavy molded trim. This home underwent a major renovation in 2010. Among the many updates, a chef's kitchen was installed on the main level and a charming pub room took its place on the lower level, all baths and powder rooms were beautifully renovated, and all fireplaces were put in working order. The floors, walls, ceilings and trim are impeccable and impressive. 

In addition to the Manor House: 
- There is a guest house, which was the original home, ca. 1820
-A nearby duplex tenant house with private entrance for each 
-2 car garage with groom's quarters/gym 
-Courtyard stables 
-A recently built 8 stall stable with tack room and carriage shed
-Equipment and hay storage, built in 2020 
-A 150' x 250' indoor arena with shop, built in 2020 with adjoining outdoor arena
-Run-in sheds
-Fenced fields & paddocks. Western red-cedar posts and board atop stone walls 
-4 ponds 

Some additional improvements include the following:

-Constructed a new entrance with electrified stone pillars 
-Geothermal heating and cooling in the Manor House 
-Installed an 80 KW generator which provides full electric service to main house, garage, guest house and well. 
-Installed 8 KW generator for each duplex apartment
-Installed three 50 AMP services for large RV parking 
-Installed over 2000' of underground fiber optic cable for high-speed internet in every residence, shop and new barn 
-Installed expandable remote-controlled video cameras to monitor buildings, barns and shop
-Chicken house with concrete footing 
-Installed lighted stone walkway and landscaping around fire pit 
-Installed automatic outdoor up-lights around the house yard and cottage yard 
-Professional annual trimming and cabling of the Mosby tree and lightening arrestors 
-Painted all residences in 2020-2021
-Installed up dated light fixtures, chandeliers and ceiling fans throughout. 

Please see Virtual tour and Video attached.
#VAFQ2016198

THE PLAINS

7064 YOUNG ROAD

4 Beds

4 Baths

6,600 Sq.Ft.

$6,900,000

MLS#: VAFQ2016198

ROSE HILL ESTATE — 352 ACRES OF HISTORIC ELEGANCE AND AN ELEVATED COUNTRY LIFESTYLE
Featured in Architectural Digest, this Amelia T. Handegan–designed residence anchors one of Virginia’s most distinguished country estates. Encompassing 352.24 acres, the property offers timeless elegance, masterful restoration, and unparalleled privacy. Designed for those who value both heritage and luxury, every detail reflects refined craftsmanship and enduring beauty. The estate’s remarkable grounds and gardens were further recognized with the 2016 ASLA Virginia Chapter Merit Award, honoring the property’s exceptional landscape architecture and stewardship.

Protected under conservation easement, the estate’s rolling landscape unfolds through two gated entrances across open fields, century-old hardwoods, formal gardens, and a stocked pond—offering a rare balance of seclusion, scale, and natural beauty.

Originally built in 1799, the residence was comprehensively restored in 2011 by Tidewater Preservation, Inc., under the direction of acclaimed Charleston designer Amelia T. Handegan. The result is a seamless blend of historic integrity and modern sophistication, enhanced by geothermal climate control and radiant floor heating.

The 5,431-square-foot main residence features 4 bedrooms, each with an ensuite bath, and a collection of gracious living spaces defined by hardwood floors, intricate crown molding, chair railing, and custom French wallpaper. Formal rooms include a dining room with fireplace, an elegant living room with built-ins, and a distinctive octagonal music room with English windows and hand-painted geometric floors.

The chef’s eat-in kitchen pairs historic character with professional-grade function, offering custom wood cabinetry, a wood-burning fireplace, marble-topped island, Wolf range, paneled appliances, wine refrigerator, and ice machine. A well-appointed mudroom with built-ins and laundry provides convenient access to the gardens.

The main-level primary suite is a private retreat, featuring a fireplace, sitting room with built-ins, walk-in closet, and direct access to the outdoors, along with a marble-clad bath complete with dual vanities, soaking tub, and walk-in shower. Additional bedroom suites offer fireplaces, built-ins, and beautifully appointed baths, each capturing sweeping views of the rolling countryside, pond, or historic gardens.

Beyond the main residence, a guest cottage with exposed beams, marble finishes, and a fireplace offers refined accommodations for visitors. A Pennsylvania bank barn, relocated in 2009, has been thoughtfully reimagined to include a gym, office with full bath, and loft. Distinctive architectural elements include a Thomas Jefferson–inspired dovecote with Birmingham Rollers and a newly constructed folly overlooking the pond.

Outdoor amenities are equally exceptional, featuring a tennis court with pavilion, croquet lawn, riding trails, and formal gardens that have been showcased in Garden Club tours, filled with hydrangeas, peonies, fruit trees, and rose of Sharon. A working barn supports a herd of Belted Galloway cattle, further enhancing the estate’s pastoral character.

Utilities include well water, septic, geothermal HVAC, propane heat (two owned tanks: 500 and 1,000 gallons), radiant floor heating, and four hot water tanks.

A rare and significant offering, Rose Hill Estate embodies a legacy property—where history, land, and lifestyle converge in extraordinary form.
#VACV2008326

RAPPAHANNOCK ACADEMY

23348 TIDEWATER TRAIL

4 Beds

4 Baths

5,431 Sq.Ft.

$6,900,000

MLS#: VACV2008326

Breath Taking New Construction has begun on this Gorgeous Private Lot!   Joy Custom Design Build is Creating a One of  a Kind Custom Limestone and Stucco Home that Checks All the Boxes.  Soaring 14 Ft Ceilings on the Main Level and an Open Floor Plan that flows into the Spacious Yard through State of the Art LACANTINA Doors with  Open Corners are the just the beginning of the Wow Factors that are planned.  Main Level Guest Suite as well as an Elevator to all three levels enables Easy Access and  Outdoor Living is highlighted with a Stunning Loggia that features a Fireplace and Grilling Area.  **** Still Time to be a part of the Final Selection Process and Choose Finishes.  POOL IS NOW INCLUDED
#VAFX1103076

MCLEAN

1126 BASIL ROAD

7 Beds

7 Baths

10,100 Sq.Ft.

$6,895,000

MLS#: VAFX1103076

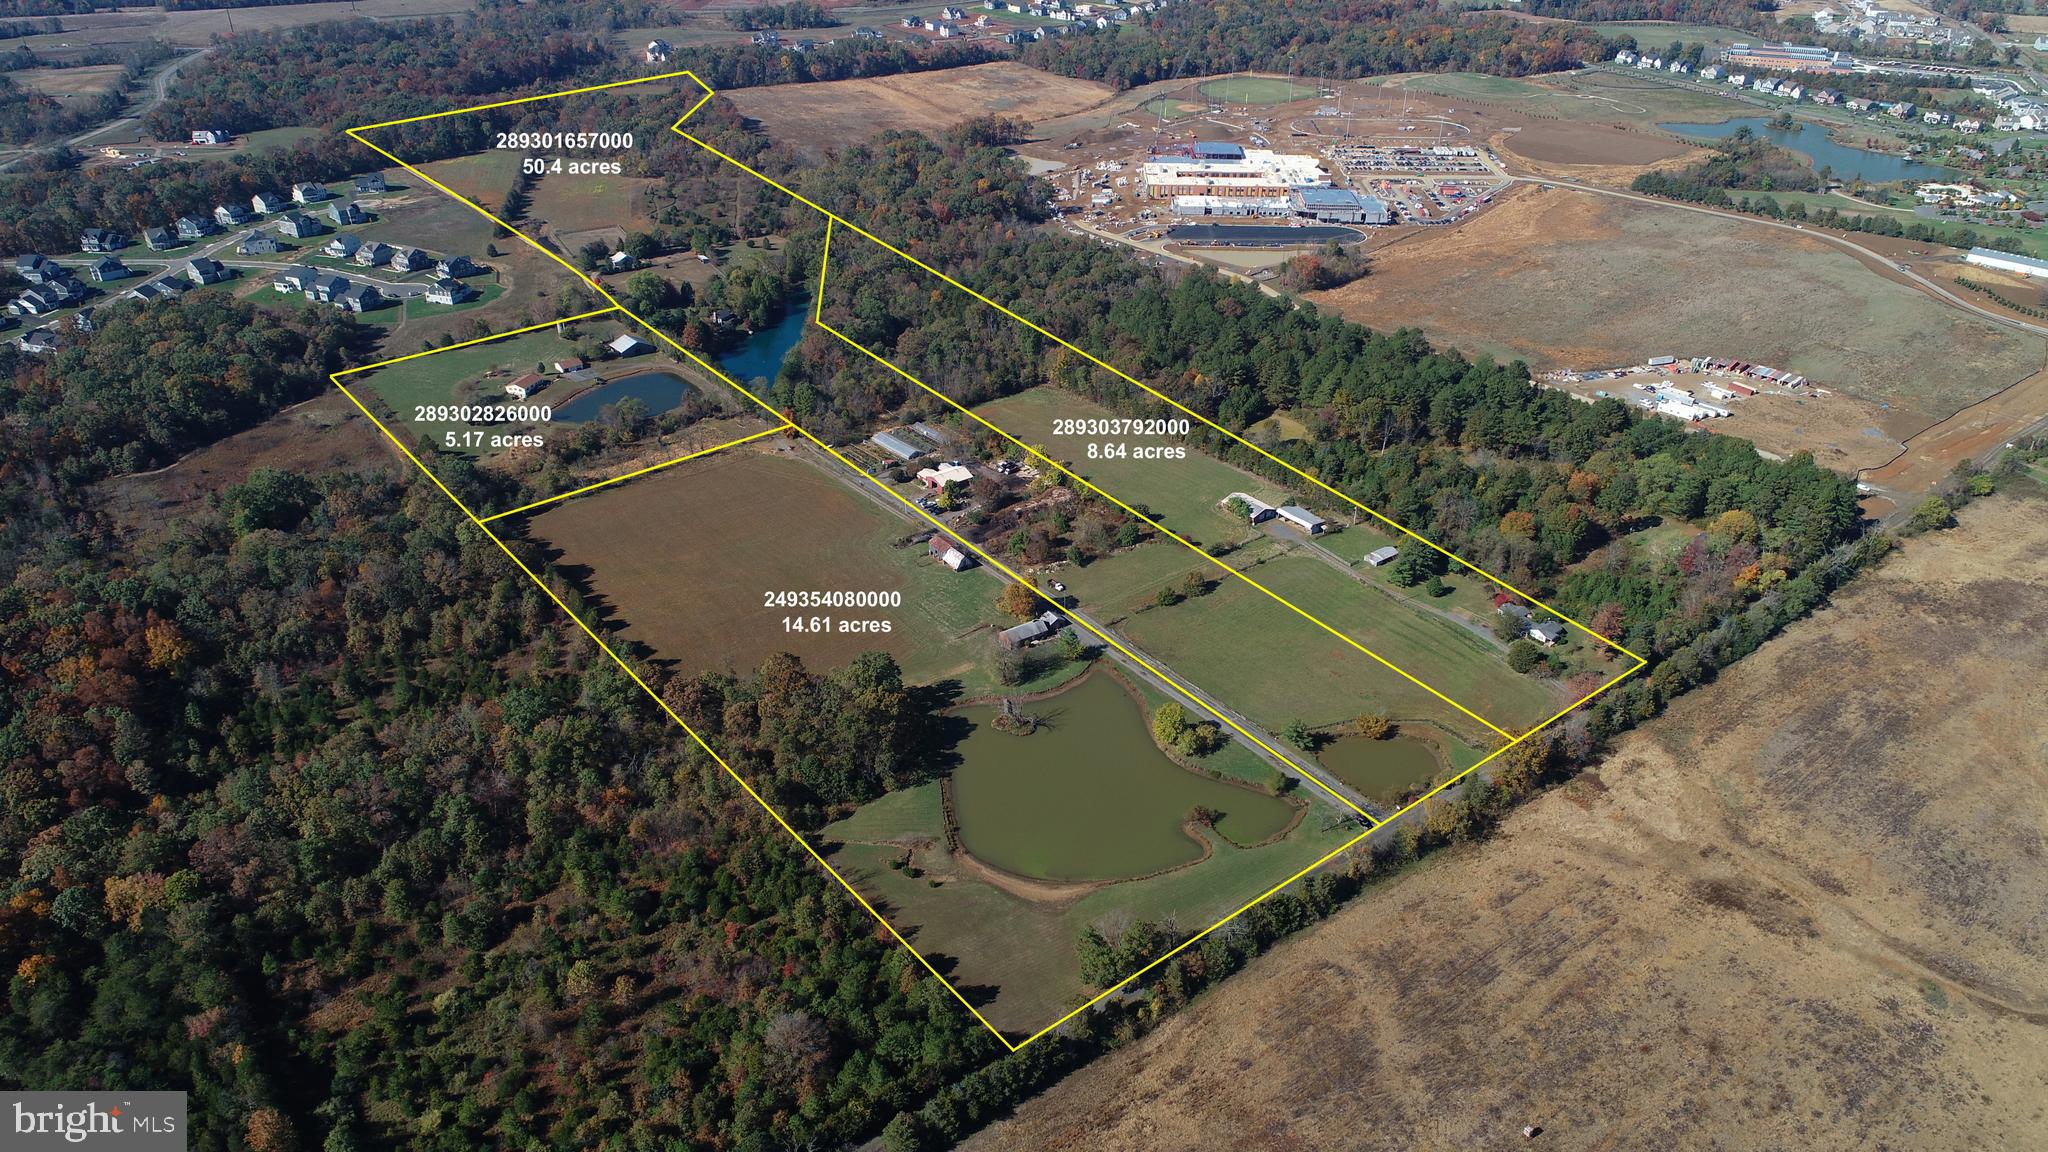
Approx. 178 acres on the West side of Rt 340/Augustine, this parcel is part of a larger parcel, will need subdivided and resurveyed, zoned Residential high density, it also has a portion zoned commercial in Charles Town City Limits, great development potential, priced per acre $29,000.00, sellers will not consider subdivided in smaller parcels, purchaser must purchase entire parcel East of Rt 340 acreage to be determined by a new survey
#WVJF131642

CHARLES TOWN

AUGUSTINE AVENUE

None Beds

None Baths

179.0 acres

$6,802,000

MLS#: WVJF131642

Nestled on a beautiful one-acre estate lot in close-in McLean, 6511 W Langley Lane stands as a testament that the architectural grandeur of a home can be preserved, even as it undergoes a complete transformation into a refined and sophisticated residence for today's standards. Meticulously renovated, this residence is an incredible collaboration of timeless elegance by premier builder Brush Arbor, in partnership with Wellhouse Interior Design and MV Architects. And it is one that most certainly will be enjoyed for generations to come.
 
Spanning approximately 11,600 square feet across four levels with multiple covered verandas and a large circular drive, this estate showcases a seamless fusion of functionality and design. The lush, flat, south-facing rear lawn provides inspired potential for customization with options for al fresco dining spaces, pool, spa, sport court, putting green, water features, extensive plantings and gardens, fire pit or more. Included in the list price is a significant allowance towards the customization of the outdoor space. Call the listing agent for more details on the allowance. 
 
Boasting 7 bedrooms (5 on the main bedroom level), 8 full baths and 2 half baths, the estate offers a host of amenities. Every detail has been curated for the discerning eye, from bespoke millwork and finishes such as stunning marbles, the finest of lighting, hardware and cabinetry selections. Further interior comforts include an elevator, stone wine cellar, front and back staircases, lower level kitchenette, multiple fireplaces and laundries and more.
 
From the grand foyer, a captivating welcome unfolds with soaring 24 and 18 foot ceilings. Bedrosian black and white tiled floors lead to a grand staircase and adjoining library with custom floor-to-ceiling bookcases and library ladder. The formal dining and living rooms feature a fireplace with stunning Marble surround, while large casement windows and multiple sets of French doors anchor all the primary spaces, yielding bucolic views.
 
The kitchen is outfitted with extensive walk-in pantry space and top-of-the-line appliance package including paneled, integrated dishwashers, fridge and freezer columns and refrigerator and microwave drawers, Wolf 60” dual fuel range and Miele built-in cappuccino machine. A vast family room with the second of four fireplaces, seamlessly connects to the kitchen, opens onto the main level's patio, screened porch, and terrace. Also on the main level, the attached three car garage, family powder room and family entrances are ingeniously equipped with custom cubbies, a dog wash, and the first of four laundries.
 
Ascend to the second level to discover five en-suite bedrooms, including the beautiful primary suite. This retreat features a sitting room with fireplace, two walk-in closets, laundry, specialty trim, and a spa-like bath. Secondary bedrooms echo the pattern of discerning finishes, such as custom built-ins and all with new ensuite baths and walk-in closets.
 
The large third level, with its vaulted ceilings, and large dormer windows includes a wet bar and a full bath. The versatility of the space is remarkable-perhaps a bunk room and a golf-simulator, home office or more. Don’t miss the delightful fourth level ancillary space accessed through a hidden door.
 
The daylight walk-out lower level offers an expansive recreation room, office, exercise room, stone wine cellar and second kitchen, as well as two full baths and one with a steam shower. Adjacent to the recreation room is a covered terrace/loggia with fireplace and extensive under-patio concrete walled storage.
 
6511 W Langley Ln presents an exclusive opportunity to customize an exterior escape, paired with the best of interior construction and design, offering the utmost privacy and a lifestyle of unrivaled luxury and sophistication.
#VAFX2153878

MCLEAN

6511 W LANGLEY LANE

7 Beds

8 Baths

11,600 Sq.Ft.

$6,795,000

MLS#: VAFX2153878

Welcome to 21281 Belle Grey Farm in beautiful Upperville Virginia, where you can enjoy breathtaking sunrises and sunsets on this spectacular 122-acre equestrian estate. This unforgettable farm includes multiple residences for the Owner (3Br, 3 Ba), Manager, (3 Br, 1Ba) and Staff (1 3Br, 1 Ba, 1 2Br, 2Ba and 2 1Br's 1 Ba units) and includes an ideal site for your custom home. There is a 20-stall main barn, an additional 8 stall show barn each fully equipped to pamper the most discriminant equestrian. Enjoy the 220' X 80' indoor arena, 220' X 180' outdoor arena, and 5/8-mile exercise track, each with premium all-weather footing, multiple crossed fenced paddocks, open fields, organic orchards, 2 ponds, one with hydraulic pump, a two-story climate control workshop, 3 additional storage and equipment buildings. Infused with modern design, the list of exquisite details, luxuries, and improvements - both big and small - is endless at Belle Grey Farm, making it more than just a home... it's an experience. Located less than 4 miles from the historic Upperville Colt and Horse Show grounds this estate is like a private oasis located at the foothills of the Blue Ridge Mountains.
#VALO2107044

UPPERVILLE

21281 BELLE GREY LANE

3 Beds

3 Baths

3,303 Sq.Ft.

$6,775,000

MLS#: VALO2107044

Welcome to 21281 Belle Grey Farm in beautiful Upperville Virginia, where you can enjoy breathtaking sunrises and sunsets on this spectacular 122-acre equestrian estate. This unforgettable farm includes multiple residences for the Owner (3Br, 3 Ba), Manager, (3 Br, 1Ba) and Staff (1 3Br, 1 Ba, 1 2Br, 2Ba and 2 1Br's 1 Ba units) and includes an ideal site for your custom home. There is a 20-stall main barn, an additional 8 stall show barn each fully equipped to pamper the most discriminant equestrian. Enjoy the 220' X 80' indoor arena, 220' X 180' outdoor arena, and 5/8-mile exercise track, each with premium all-weather footing, multiple crossed fenced paddocks, open fields, organic orchards, 2 ponds, one with hydraulic pump, a two-story climate control workshop, 3 additional storage and equipment buildings. Infused with modern design, the list of exquisite details, luxuries, and improvements - both big and small - is endless at Belle Grey Farm, making it more than just a home... it's an experience. Located less than 4 miles from the historic Upperville Colt and Horse Show grounds this estate is like a private oasis located at the foothills of the Blue Ridge Mountains.
#VALO2107032

UPPERVILLE

21281 BELLE GREY LANE

3 Beds

3 Baths

3,303 Sq.Ft.

$6,775,000

MLS#: VALO2107032

Auburn Farm – A Historic Greek Revival Estate on 422 Acres in Brandy Station, VA

Step into a living piece of American history with Auburn Farm, a distinguished Greek Revival home built in 1850 and proudly listed on the National Register of Historic Places. This five-bedroom, three-and-a-half-bath residence retains many original details, from its stately moldings to elegant period features, and awaits the next steward to restore it to its full glory.

Nestled on 422 sprawling acres, Auburn Farm offers historic outbuildings including a summer kitchen with upstairs sleeping chambers, a tenant home, barns, run-in sheds, and more—providing extraordinary flexibility for equestrian pursuits, agricultural ventures, or private retreats amidst Virginia’s picturesque countryside.

Steeped in Civil War history, the estate hosted both Generals Robert E. Lee and Ulysses S. Grant, along with their cavalry, offering a rare, tangible connection to the defining moments of the nation’s past.

With no conservation easement in place, the property provides significant tax advantages while preserving the freedom to shape the land and legacy according to the new owner’s vision. Auburn Farm is a rare opportunity to own a historic estate where architecture, heritage, and opportunity converge—a true legacy waiting to be cherished and preserved for generations to come.

Shown by appointment only.  This is an active working farm-please do not trespass.  Be sure to watch the video. Entire Property selling in AS IS condition.  Agent related to Seller.
#VACU2010442

BRANDY STATION

17736 AUBURN ROAD

5 Beds

3 Baths

4,544 Sq.Ft.

$6,750,000

MLS#: VACU2010442

Auburn Farm – A Historic Greek Revival Estate on 422 Acres in Brandy Station, VA

Step into a living piece of American history with Auburn Farm, a distinguished Greek Revival home built in 1850 and proudly listed on the National Register of Historic Places. This five-bedroom, three-and-a-half-bath residence retains many original details, from its stately moldings to elegant period features, and awaits the next steward to restore it to its full glory.

Nestled on 422 sprawling acres, Auburn Farm offers historic outbuildings including a summer kitchen with upstairs sleeping chambers, a tenant home, barns, run-in sheds, and more—providing extraordinary flexibility for equestrian pursuits, agricultural ventures, or private retreats amidst Virginia’s picturesque countryside.

Steeped in Civil War history, the estate hosted both Generals Robert E. Lee and Ulysses S. Grant, along with their cavalry, offering a rare, tangible connection to the defining moments of the nation’s past.

With no conservation easement in place, the property provides significant tax advantages while preserving the freedom to shape the land and legacy according to the new owner’s vision. Auburn Farm is a rare opportunity to own a historic estate where architecture, heritage, and opportunity converge—a true legacy waiting to be cherished and preserved for generations to come.

Shown by appointment only.  This is an active working farm-please do not trespass.  Be sure to watch the video. Entire Property selling in AS IS condition.  Agent related to Seller.
#VACU2010450

BRANDY STATION

17736 AUBURN ROAD

5 Beds

3 Baths

4,544 Sq.Ft.

$6,750,000

MLS#: VACU2010450

Rare M-2 Zoned Industrial Property in Prince William County-The Sale Includes: 14341, 14351, and 14381 Pine Land for a total of 6.79 Acres Zoned M-2.
An exceptional opportunity awaits in Canfield Industrial Park—offering rare M-2 Light Industrial Zoning in sought-after Prince William County. This versatile property presents a powerful combination of immediate cash flow potential and long-term redevelopment upside, making it ideal for investors, developers, or owner-users looking to secure a footprint in one of Northern Virginia’s fastest-growing regions. Multiple Tenants on 30 days net leases and Long Term Continuation of Non-Conforming Use.
Property Highlights:
Zoning: M-2 (Light Industrial) – a rare and flexible zoning designation in the county
Site: Multiple buildings, outdoor storage areas, and fenced lots on a large industrial parcel
Buildings:
One Building – divided into bays
One Building with 22 Bays with estimated 800 sqft each – Designed for a variety of industrial or service uses
Outdoor Storage:
48,418 SF Outdoor Storage Yard
47,816 SF Outdoor Storage Yard
(7) Separate Fenced Lots – Great for equipment, vehicle, or container storage
Investment Potential:
Cash Flow Ready – Existing structures and yard spaces are ideal for generating income through leases to contractors, service providers, storage tenants, or other industrial users.
Flexible Use Case – Perfect for outside storage, construction yards, logistics, auto/truck services, and more. The M-2 zoning supports a wide range of industrial applications.
Redevelopment Opportunity – Given its size and location, this property offers long-term potential to redevelop into Class A industrial, modern flex space, or even residential redevelopment, pending appropriate approvals.
Location Benefits:
Situated in Canfield Industrial Park, a well-known industrial area with proximity to major transportation corridors.
Easy access to Route 1, I-95, and regional commercial hubs.
Positioned in a high-demand corridor where industrial space is scarce and land is increasingly valuable.
#VAPW2091644

WOODBRIDGE

14401 PINE LANE

None Beds

None Baths

1,491 Sq.Ft.

$6,727,914

MLS#: VAPW2091644

The masterpiece 67-acre estate of Limestone Farm features a stately federal style manor house, with origins dating to the 1790’s. Meticulously and completely renovated and expanded in 2010, the manor house has now over 11,000 square feet of elegant living space. Throughout the construction, tremendous attention was given to preserve the homes’ history while making the expansion seamless.  As one ascends the front steps, one notices the front porch ceiling which showcases the hand painted crest of the family who built the original home.  One then enters the foyer with its beautiful heart pine flooring, mahogany newel post, handrail, and staircase in its original detail, and fully restored with great attention given to its structural integrity. Many of the details of the foyer were carried through to the new and gracious back hallway with its grand heart pine staircase. This hallway separates the kitchen from the great room and creates a wonderful entertainment flow. To enhance the seamlessness of the old to the new, reclaimed heart pine flooring was installed throughout the main and upper levels. Built of local limestone and handmade oversized brick, the roof is of extra premium cedar shake shingles imported from Canada. 

The elegant William Ohs Kitchen, with its superior craftsmanship, is the epitome of a truly beautiful chef’s kitchen. The custom cabinetry is graced with Carrara marble countertops and backsplash and Waterworks fixtures. The appliances include Wolf, Sub-Zero and Miele, and a large pantry offers additional storage. At one end of the kitchen a spacious breakfast area opens out to a charming brick terrace with pergola.

This stunning home is further enhanced with Ralph Lauren wallcoverings, window treatments, fabrics and furnishings. French doors and large windows provide beautiful natural light, with many of the doors opening out to terraces and covered porches from which to enjoy the beautiful and very private countryside. A gracious and level lawn off the back terrace provides the ideal location for a future pool.

The lower level has 5,000 sq. ft. of unfinished space with both interior and exterior access, providing room for a home theatre, gym, etc. The mechanical room is on this level and houses part of the Geothermal heating and cooling system.  One also has access to the basement level of the original home with its large fireplace. While in this section, look at the ceiling to see part of the new support system which has given the original home its very solid feel. Also, look for carvings dating from the early 1800’s and admire the mantels original to the home, now stored on this level. 

Limestone Farm has 2 additional structures which include a guest house and a stable. The guest house sits close to the main home and features a living/bedroom combination, a full bath, and a kitchenette. The stable, originally a bank barn, was carefully moved 200’ to its current location, redesigned and features a vaulted ceiling, a wide center aisle, 8 stalls, and a tack room. Adjacent to the barn are 3 large paddocks, 1 smaller paddock and 10 acres of flatland ready for more paddocks, outdoor ring or covered arena. This farm is located in prime Blue Ridge Hunt Territory. Along much of this property’s western edge is a section of Opequon Creek, a tributary of the Potomac River. Limestone Farm is truly an extraordinary estate.
#VACL2006022

BOYCE

1077 GINNS ROAD

6 Beds

4 Baths

11,160 Sq.Ft.

$6,695,000

MLS#: VACL2006022

Artisan Builders is offering a newly built custom home
Located at 780 Falls Farm Court in Great Falls, Virginia. This home, designed
by Harrison Design, is a three-level, 10,306-square-foot home
featuring an upper-level primary suite with three additional en-suite
bedrooms, a main floor with dual home offices, gourmet kitchen
with butter’s pantry with induction oven, and mudroom. The lower
level includes an exercise room, golf simulator, and bar. The model’s
outdoor spaces include a pool with automatic cover, fire pit, shower, kitchen, and two
separate two-car garages.  Other features include, open stair with glass railing, wide plank engineered flooring, lawn irrigation, and elaborate landscaping.  This new community of Falls Farm, offers 14 two+ acre lots. Each mature estate features rolling hills,
full-grown trees, and enough square footage for unique and spacious
pools, sports courts, and more.  Other building lots available
#VAFX2238830

GREAT FALLS

780 FALLS FARM COURT

6 Beds

7 Baths

10,306 Sq.Ft.

$6,695,000

MLS#: VAFX2238830

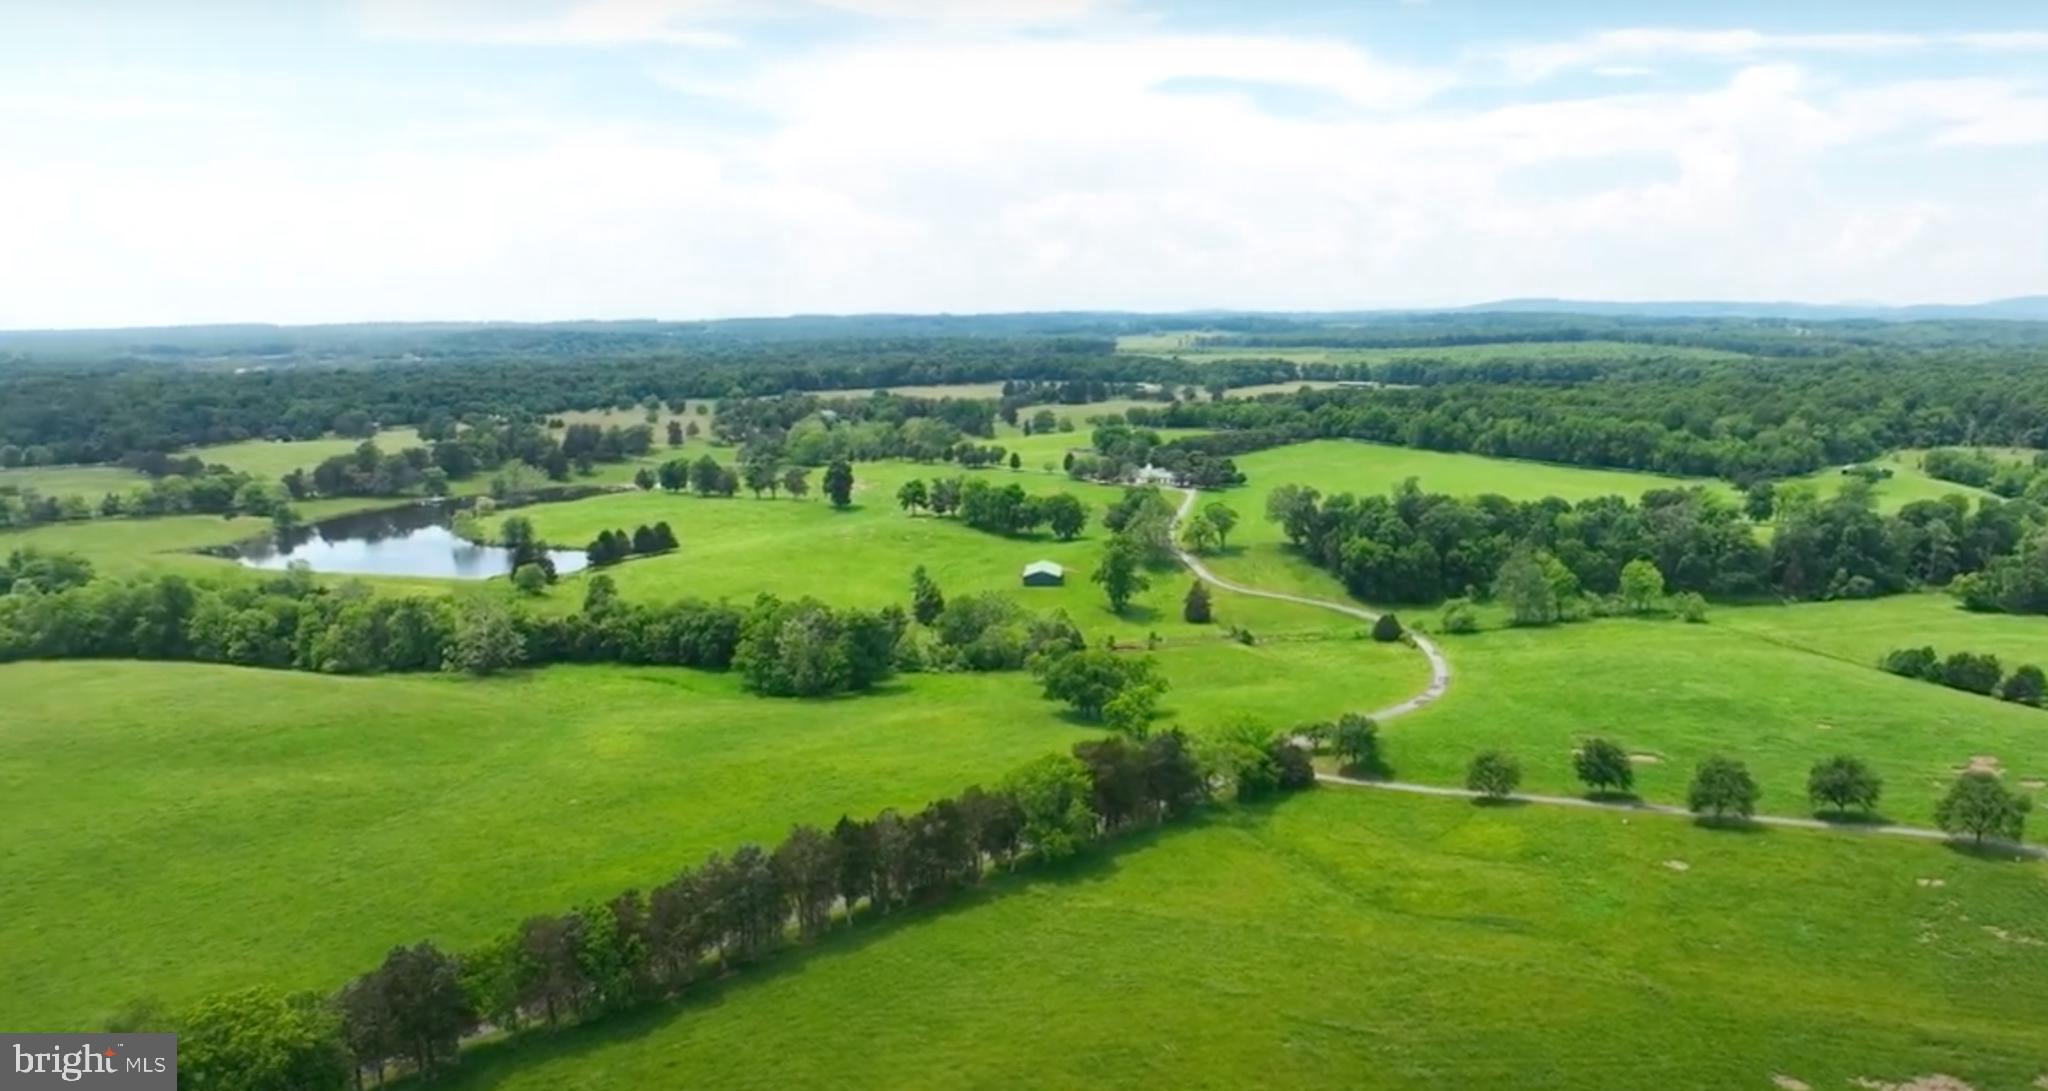
Hazeland Farm is about 850 acres bordering Rappahannock and Culpeper Counties in Boston, Virginia with the Hazel River meandering through it. The farm is rich in character and historic charm with gorgeous mountain views and over a mile of frontage on the Hazel River. Streamside management zones have been well protected over the years for access.  There is an abundant wildlife habitat sprinkled with wild turkey, deer, fox, songbirds, and rabbits. Hazeland was once the home of a renowned local fox hunter who purchased it to keep his foxhounds from getting onto the main roads. Hazeland is currently used for cattle and hay. The "north side" of the River on Turkey Ridge Rd makes over 1000 round hay bales each year. On the south side of the river, at the end of Hazeland Lane,  there is fenced cattle pasture land with spring fed streams and mixed timber with many hilltop views of Skyline Dr. There are multiple access points from the state roads.

The farm is a wonderful retreat from the northern Virginia traffic and the hectic life yet it's only about an hour's drive to Dulles airport.  On the South side, is the main complex with it's 5BR; 3.5 BA antebellum style home. The large screened porch hosts wonderful views of the pond and further out onto a large river bottom where the wildlife comes to graze at dusk. The peacefulness is something to experience at the end of a long day. The pre-Civil war home has been keep in good condition with many original features but still needs some updating. The farm is  eligible for conservation easements, if the buyer so desires  OR, divide it into large lots - a great investment opportunity.  
A video tour is available.
#VACU2005128

BOSTON

7551 HAZELAND LANE

5 Beds

3 Baths

4,800 Sq.Ft.

$6,600,000

MLS#: VACU2005128

A rare opportunity to own a piece of history! Welcome to the Langley Ordinary, located in Langley Fork, one of the few remaining areas in Fairfax County retaining its historic identity and appearance. What once served as the headquarters of Union General George A. McCall during the Civil War, it was also home to George Walter, the architect of Hickory Hill during the construction of that historic landmark. Now, completely restored, renovated and intricately designed with the perfect blend of historical charm and character with modern conveniences creating an ambiance of old and new making this estate truly one-of-a-kind.

Inside, the home features original heart-pine floors, doors and staircase. The Foyer provides access to the handsome paneled Library adorned with custom built-in bookcases, a stone fireplace, beamed ceilings and a door to the wrap-around Porch. An elegant Living Room with coffered ceilings and wainscotting and is adjacent to the cozy Morning Room with a fireplace. A chef’s dream Kitchen features custom cabinets, Viking appliances, vaulted ceilings and a walk-in Pantry. The Dining Room is the central hub for family gatherings with a beautiful stone fireplace and Dutch doors to the patio. Relax in the newly added Family Room that has a fireplace, beamed ceiling and 4 sets of  French doors allowing for natural light to flood the room. To complete the already impressive Main Level there is also a Fitness Room and Full Bath.

The Upper Level is host to the Owner’s Suite which has vaulted ceilings, wood floors and ceiling fans. Indulge in the spa-like Bath with vaulted ceilings, double vanities, an oversized frameless glass shower and a soaking tub. There are also four uniquely designed secondary bedrooms, one of which has access to a stunning roof deck and four full baths. The Attic has been converted into a Playroom/Bedroom with a Full Bath. On the Lower Level, there is a spacious Recreation Room, Laundry Room and half Bath.

A true sanctuary awaits outside with a Pool, Patio, Guest House with a Living room, Bedroom and Full Bath. The outdoor Kitchen in the screened-in Porch is perfect for al fresco dining. Reconnect with nature in your own organic vegetable garden, flat backyard with lush landscaping and an epic play area for kids with a 14-foot teepee.
#VAFX1205010

MCLEAN

1101 CHAIN BRIDGE ROAD

7 Beds

8 Baths

7,018 Sq.Ft.

$6,500,000

MLS#: VAFX1205010

1 ... 22 23 24 25 26 ... 666
* Listings identified with the FMLS IDX logo come from FMLS and are held by brokerage firms other than the owner of this website. The listing brokerage is identified in any listing details. Information is deemed reliable but is not guaranteed. If you believe any FMLS listing contains material that infringes your copyrighted work please click here to review our DMCA policy and learn how to submit a takedown request. © 2024. First Multiple Listing Service, Inc.
 - property

Send a message

Message successfully sent.

Your message

What is 3 + 4 ?

Reason for contacting?

I agree to receive email communication and understand I can unsubscribe at any time.

I agree to be contacted by Charis Realty Group - Christine Issler, Broker via call, email, and text for real estate services. To opt out, you can reply 'stop' at any time or reply 'help' for assistance. You can also click the unsubscribe link in the emails. Message and data rates may apply. Message frequency may vary. Privacy Policy

Sign Out

Virtual Assistant

Would you like to take the next step with this property? We can help you schedule a showing or virtual tour, or send you more details.

Yes, I would like more information.

Thank You for Your Reply, One of Our Agents will contact you as soon as possible

No, maybe later.

Thank you, you can always contact me via email, phone number or through the contact form.

Realhub AI

Lucy - Your AI-Powered Realtor

Update Your Temporary Password

Personalize your search

Enter your email and we'll notify you immediately when new listings match what you're looking for.

or enter email address

Already have an account ? Login here

Continue your home search

I agree to receive communications and understand I can unsubscribe at any time.

I agree to be contacted by Charis Realty Group - Christine Issler, Broker via call, email, and text for real estate services. To opt out, you can reply 'stop' at any time or reply 'help' for assistance. You can also click the unsubscribe link in the emails. Message and data rates may apply. Message frequency may vary. Privacy Policy

Already have an account ? Login here

We use cookies

We use cookies primarily for analytics to enhance your experience. By accepting, you agree to our use of these cookies. You can manage your preferences or learn more about our cookies policy.