Properties

Browse or get in touch to schedule a walkthrough.

  • Nearby me
Price range

Popular Features

Community Features

Association

Property Features

Waterfront

View

Exterior Features

Interior Features

Style

10000 properties match your criteria

Updated 1 minute ago

E-Alert name

Another GORGEOUS new modern Dunhill Builders Masterpiece awaits you!  Prepare to be impressed from the moment you arrive and step up to the welcoming front porch with custom trimmed wood columns and ceiling, and situated on a rare huge half acre lot on this quiet street!  Entering the grand foyer, sun drenched rooms abound with 10' ceilings and wide plank white oak hardwood floors.  You will love the impeccable attention to details of this home featuring over 6,100 square feet of living space with 6 large bedrooms and walk-in closets and 6 lovely bathrooms.  No need to decide if you will use your main level bedroom as an office or not - you will have both wonderful rooms on the main level with the office showcasing glass french doors. The amazing gourmet kitchen with high end stainless steel appliances includes a JennAir 48" six burner gas range with griddle, JennAir 30" and 24" custom panel refrigerator, drawer microwave, and custom panel dishwasher.  Custom cabinets and white oak open shelving compliments the beautiful quartz countertops and large island.  The formal dining room has  floor to ceiling windows and connects to the butlers pantry with more custom cabinets and a wine/beverage refrigerator.  Come and gather in the bright family room open to the kitchen with a 12' wide glass door which leads to the stunning screened in porch.  Here you will find a gas fireplace so you can enjoy the outdoors (even in cooler weather), stone flooring, fir ceiling, ceiling fan, and recessed lights.  The screened in porch leads to a stone rear patio with gas fire pit perfect for entertaining or relaxing.  Spacious mud room and beautiful full bathroom round out the main level. On the upper level the owner's suite is pure elegance with tray ceiling, hardwood floors, and a truly luxurious spa-like bathroom with heated tile flooring, a breathtaking shower with double wall showerheads, double vanities, and a separate soaking tub thoughtfully placed within the shower. Two oversized walk-in closets with custom shelving are fantastic!  A bonus room off one of the walk-in closets can be used for extra storage or a quiet sitting area.   The laundry room, conveniently located on this level, also has tons of cabinets and shelving.  Three other generous bedrooms with en-suite bathrooms and walk-in closets complete the upper level.  Heading downstairs to the lower level you will be delighted with the rec room with built-ins, gas fireplace, wet bar complete with another wine/beverage refrigerator, theatre room, exercise room, and game area. Also, you will find another light filled bedroom with walk-in closet and en-suite bathroom.  French doors open to the walk-up stairs and expansive, professionally landscaped lush backyard with room for a pool. Other great exterior features include a stone water table, hardiplank, tongue and groove wood soffits, and fabulous quality black Andersen windows!  What a terrific location in the highly sought after Madison/Thoreau/Flint Hill school pyramid! Enjoy all the wonderful Vienna and Oakton amenities, including shopping, restaurants, parks, and entertainment. So convenient to 123, I66, and other major commuter routes. This dream home is certainly not to be missed!
#VAFX2096516

VIENNA

2325 STRYKER AVENUE

6 Beds

6 Baths

6,110 Sq.Ft.

$2,299,000

MLS#: VAFX2096516
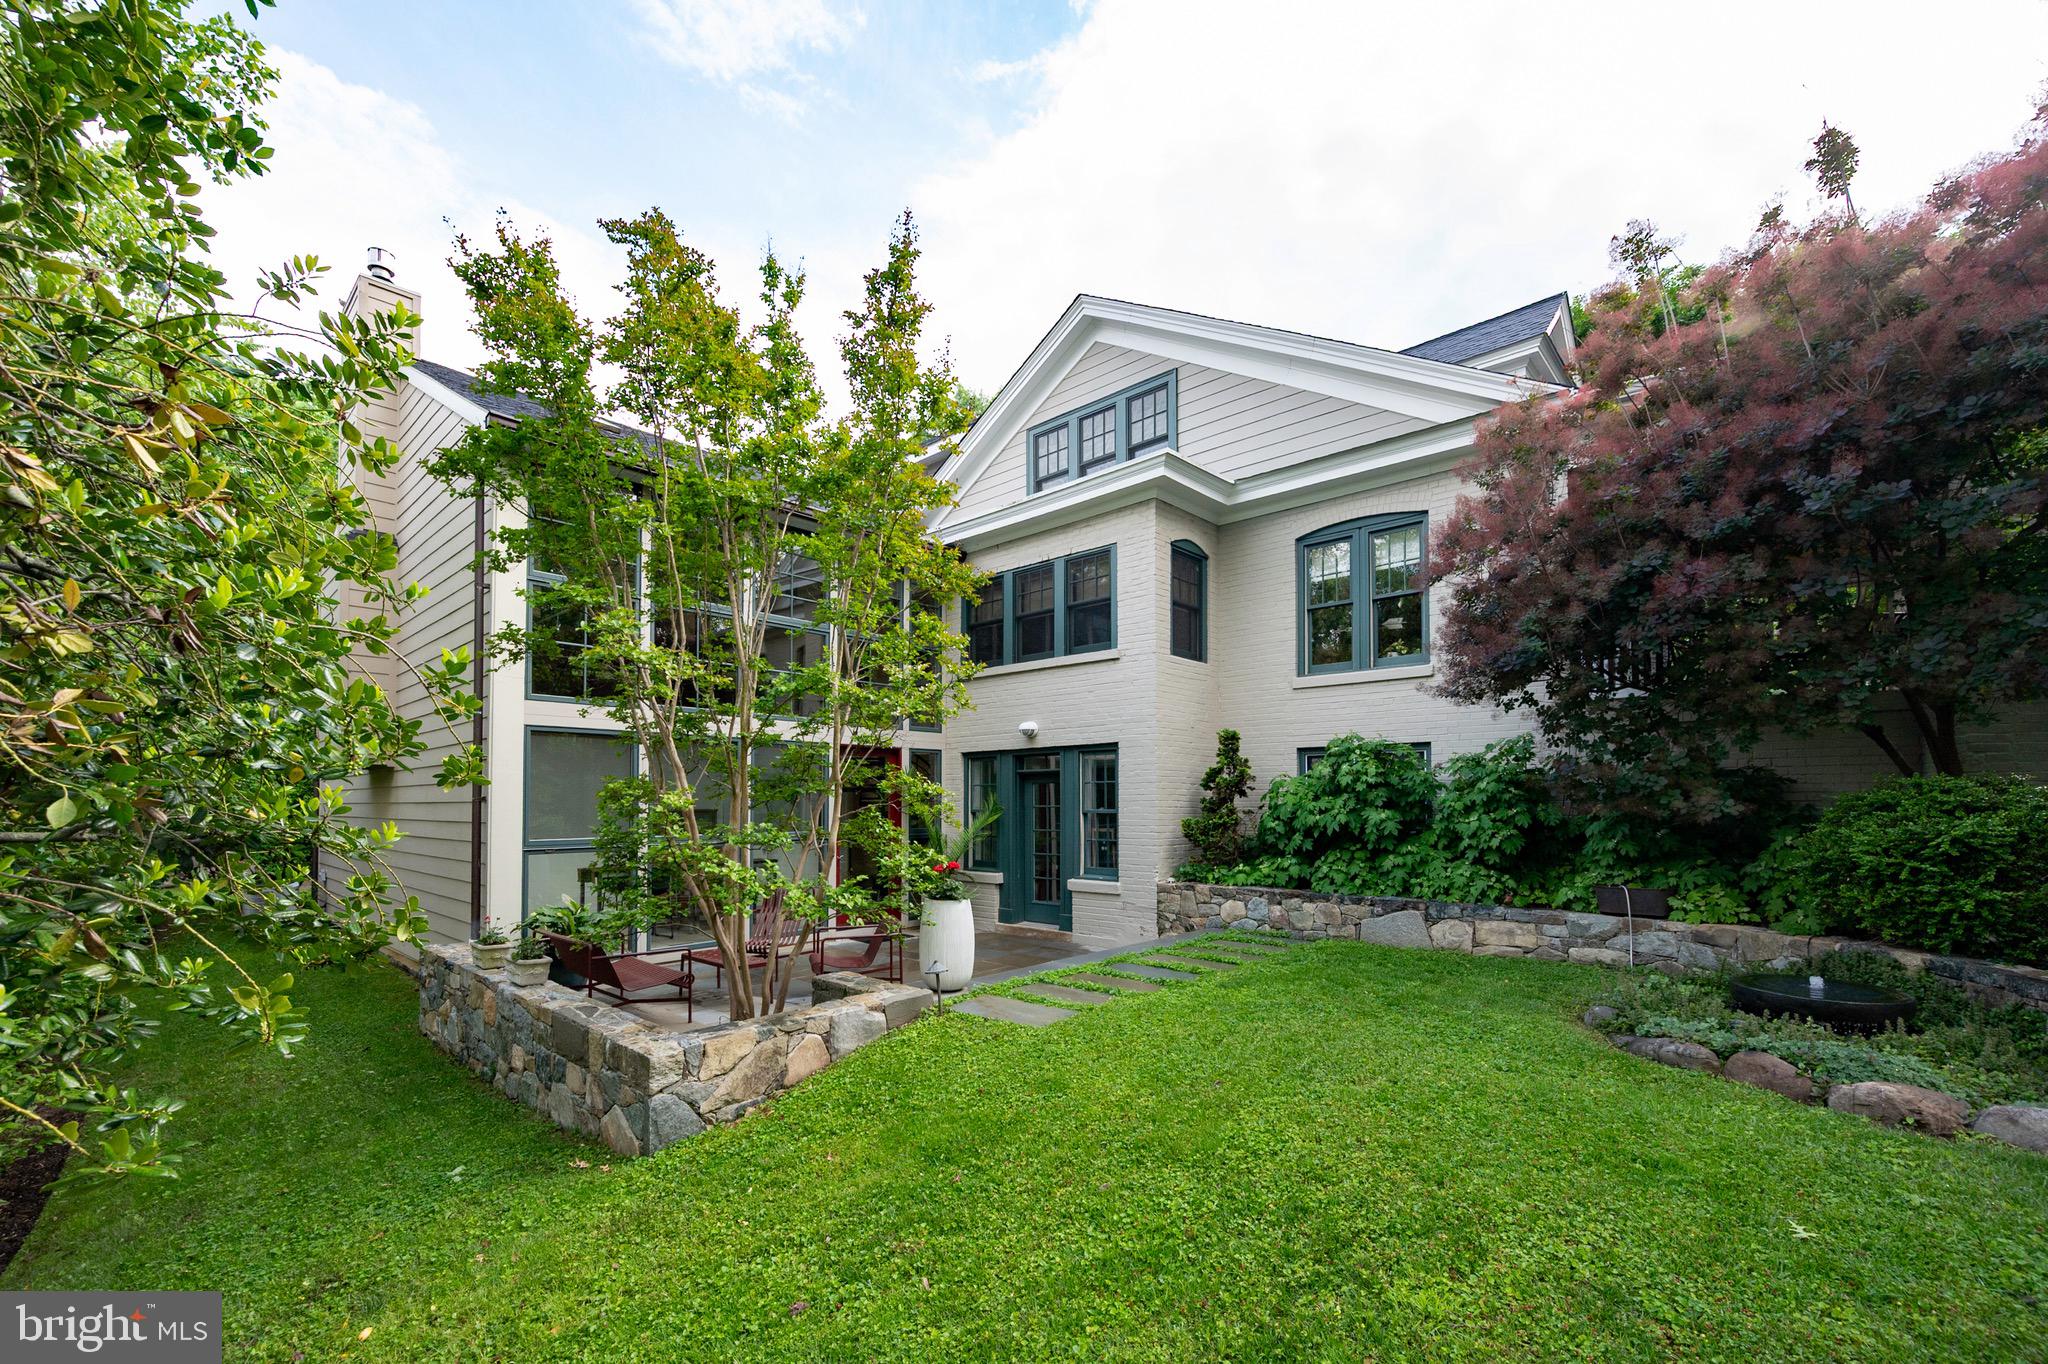
This historic home on an iconic Rosemont street is one of the premier properties in the neighborhood. With extensive additions and high-quality remodeling throughout, it is the perfect blend of traditional and modern charm. A wide front porch offers the perfect spot to relax and enjoy the meticulously maintained, mature landscape. Upon entry, a spacious open foyer greets you with two coat closets and custom built-ins, leading into a light-filled living room with walls of historically preserved windows, skylights, and a cozy fireplace. Just off the living room, a charming library invites quiet reading or a thoughtful game of chess, while a separate home office features two built-in desks and bookshelves—ideal for working from home.

The formal dining room adds a classic touch, but the real showstopper is the stunning addition that nearly doubles the size of the house. With a soaring two-story wall of windows, vaulted ceilings, and a high-end open kitchen featuring custom cabinetry, top-tier appliances, and an eat-in area, this space is truly the heart of the home. The adjoining family room centers around a striking custom fireplace wall. A spiral staircase leads to a unique studio space that opens to a private outdoor patio, complete with a tranquil water feature that attracts local birds.

Upstairs, three bedrooms await, including a luxurious primary suite with dual walk-in closets and a spa-like bathroom featuring custom tile and heated floor and towel rack. The second and third bedrooms maintain the home’s original charm with built-ins and cozy reading nooks, and they share a second full bath with a tub. The lower level offers a spacious in-law suite with a private entrance from the patio, a third full bathroom with a shower, ample storage, and a dedicated laundry room.

The exquisite yard has been professionally landscaped and curated with extensive hardscaping, mature plantings, and a full sprinkler system. A two-car garage with rear entry and solar panels complete this remarkable property. Every detail of this home has been thoughtfully designed to blend timeless charm with modern luxury.

Conveniently located just blocks to two metros,  Amtrak, Del Ray, Old Town, and minutes to the Pentagon and Washington DC.
#VAAX2045226

ALEXANDRIA

120 W MAPLE STREET

4 Beds

3 Baths

4,365 Sq.Ft.

$2,299,000

MLS#: VAAX2045226
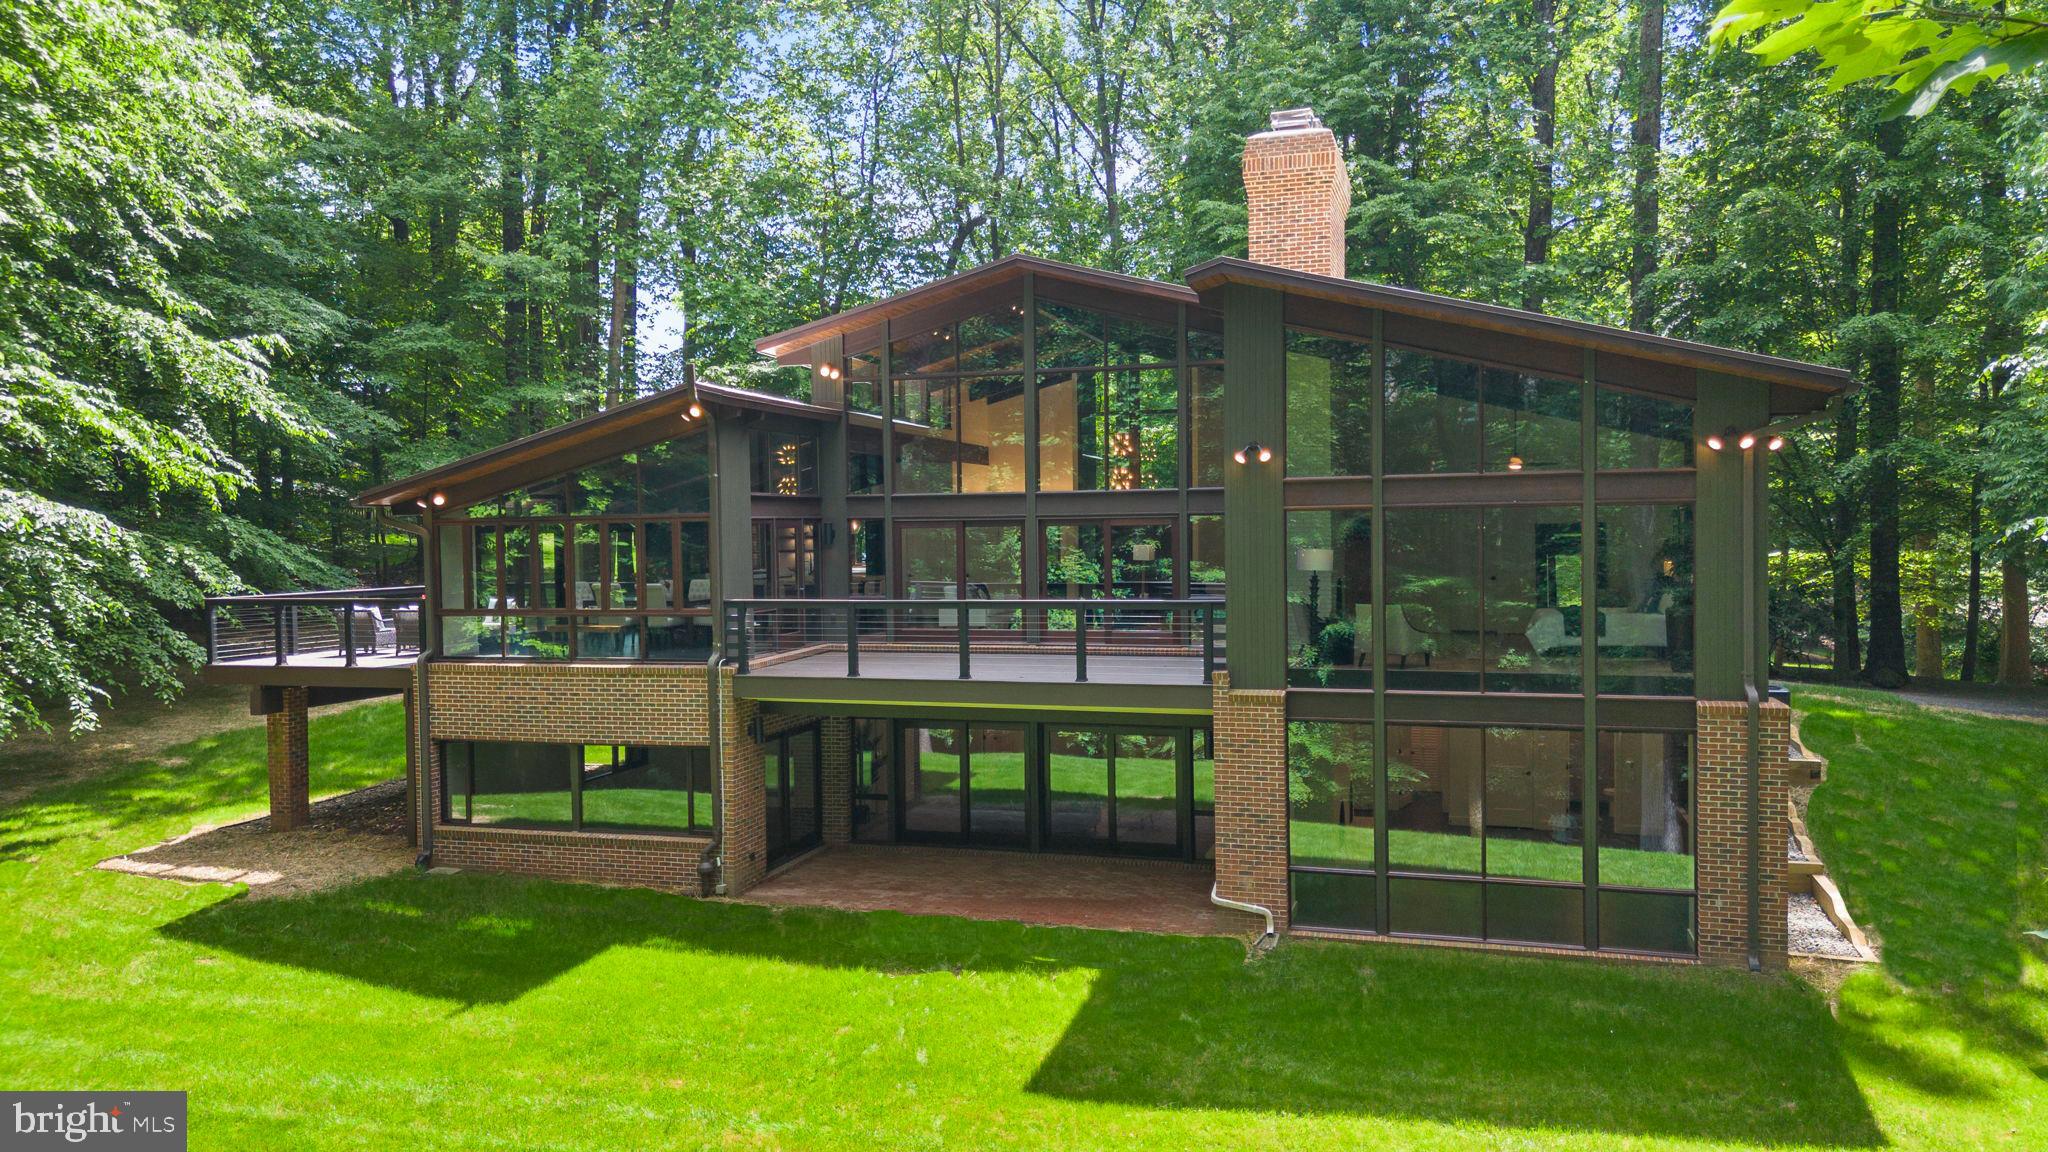
Introducing this meticulously renovated mid-century modern masterpiece where every detail has been thoughtfully crafted to offer unmatched luxury and style.  Nestled on a serene 5-acres, this home combines the tranquility of a private retreat with the convenience of urban proximity. Every detail of this Acorn Deck house exudes sophistication and quality.
Step inside to be greeted by soaring 23-foot cathedral ceilings and an expansive living room bathed in natural light, courtesy of walls of windows. Sliding doors open to a stunning, maintenance free deck, seamlessly blending indoor and outdoor living.   The refinished hardwood floors and planked ceilings complement the two story, double-sided fireplace, showcasing the home’s exquisite craftsmanship.  
The state-of-the-art kitchen features an open-concept design creating a seamless flow between the living room, kitchen and dining room.  An oversized island provides a central gathering point, perfect for entertaining.  The kitchen and dining room boast heated ceramic tile floors, ensuring comfort and warmth. Large skylights and oversized windows awash the space with natural light, enhancing its inviting ambiance.  
The luxury owner’s suite is a private sanctuary, with walls of windows, a double-sided arched fireplace and massive walk-in closet.  The owner’s spa-like bathroom is adorned with vaulted ceilings, a free-standing soaking tub, frameless glass shower with multiple shower heads, and double vanity, all with breathtaking views of the surrounding forest.
The lower level offers a generously sized family room with dual-sided wood burning fireplace and 2 large sliding glass doors leading to a covered patio.  This level also includes an expansive en-suite bedroom with fireplace, sliding glass door to the patio and a bathroom featuring heated floors, single vanity and large shower.  The second bedroom provides private access to a shared hall bathroom, which boasts a double vanity and a huge walk-in shower with three rain shower heads.  The third bedroom also features a sliding glass door to the patio. All three bedrooms come with ceiling fans and walk-in closets.
Additional features of the property include a detached brick garage with attic space, offers potential for a home office or studio.  This home is more than just a residence; it’s an artful expression of modern design harmonizing with nature.  Experience the unmatched beauty and luxury of this remarkable property. Schedule your private tour today and discover the lifestyle that awaits you.
#VAFX2182084

GREAT FALLS

11212 W MONTPELIER ROAD

4 Beds

3 Baths

4,023 Sq.Ft.

$2,299,000

MLS#: VAFX2182084
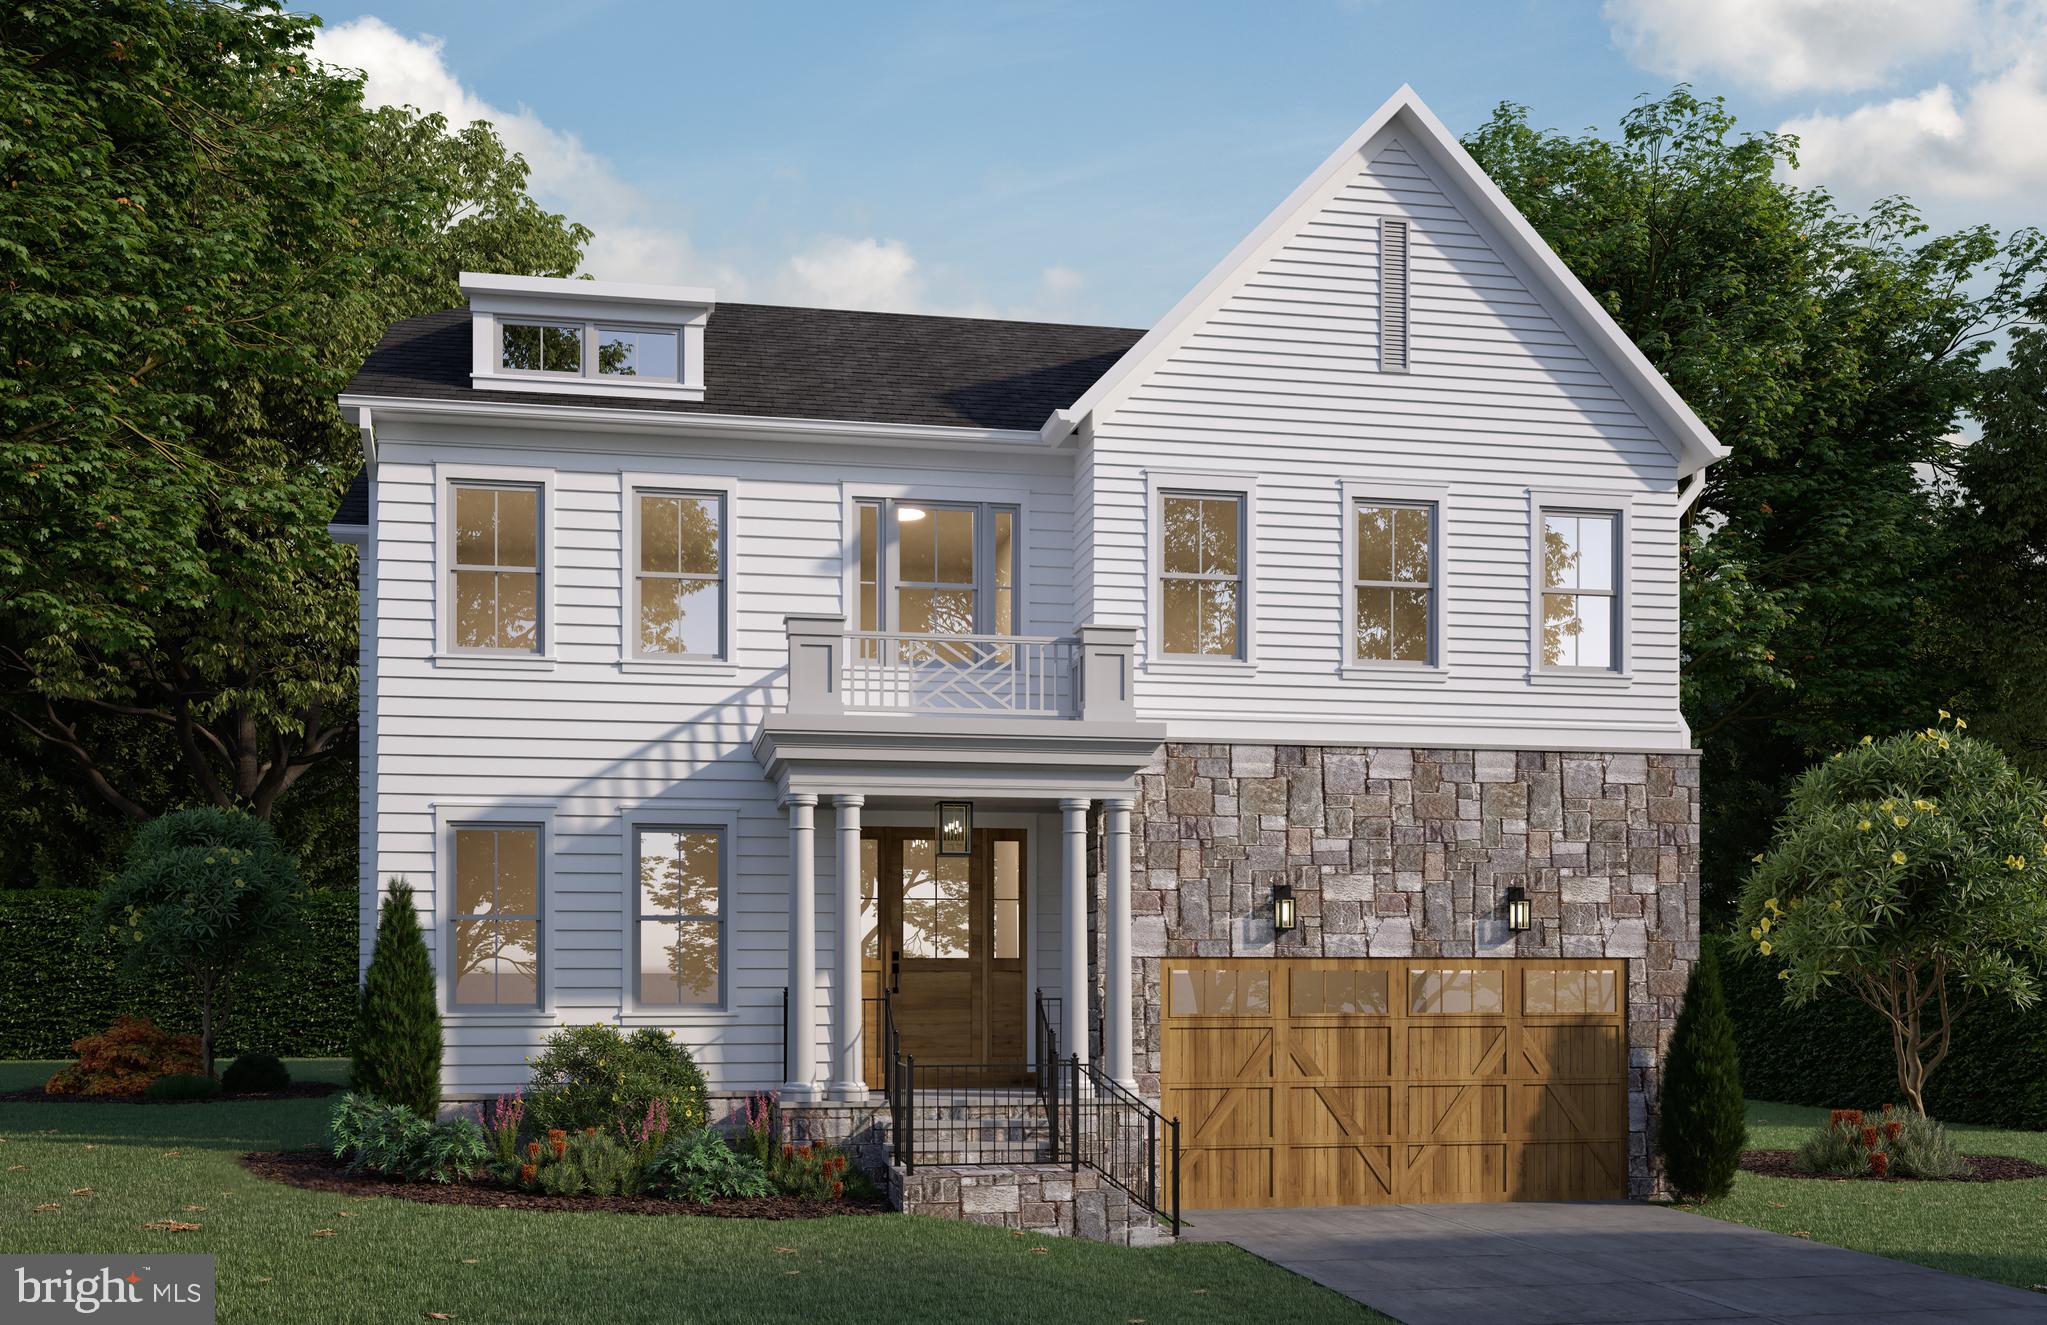
BeaconCrest Homes is excited to present this luxurious, to-be-built residence in the sought-after town of Vienna. With nearly 5,000 finished square feet on an expansive 10,000-square-foot lot, this home is a true masterpiece, featuring only the finest finishes and attention to detail. As you step into the foyer, you'll immediately notice the soaring 10-foot ceilings and the private study, creating a sophisticated first impression. The open-concept family and kitchen area is the heart of the home, providing the perfect space for both daily living and entertaining. The gourmet kitchen is a chef's dream, seamlessly connecting to a covered porch, ideal for both indoor and outdoor enjoyment. On the second level, you'll find a versatile loft area, perfect for at-home work or a cozy family retreat. The primary bedroom is a sanctuary, offering two expansive walk-in closets and a spa-like bathroom that promises ultimate relaxation. Three additional generously sized bedrooms, each with walk-in closets, ensure plenty of privacy and space for family or guests. The fully finished lower level offers a wealth of entertainment options, including a spacious recreational room with direct access to the backyard via walk-up steps. Equipped with a wet bar, this area is perfect for hosting gatherings. A fifth bedroom, a full bathroom, and a dedicated gym complete this floor, providing everything needed for both relaxation and active living. Scheduled for completion in Fall 2025, this home combines unparalleled luxury, functionality, and craftsmanship—creating an exceptional living experience in one of Vienna's most desirable neighborhoods.
#VAFX2229032

VIENNA

604 BLACKSTONE TERRACE NW

5 Beds

4 Baths

4,985 Sq.Ft.

$2,299,000

MLS#: VAFX2229032
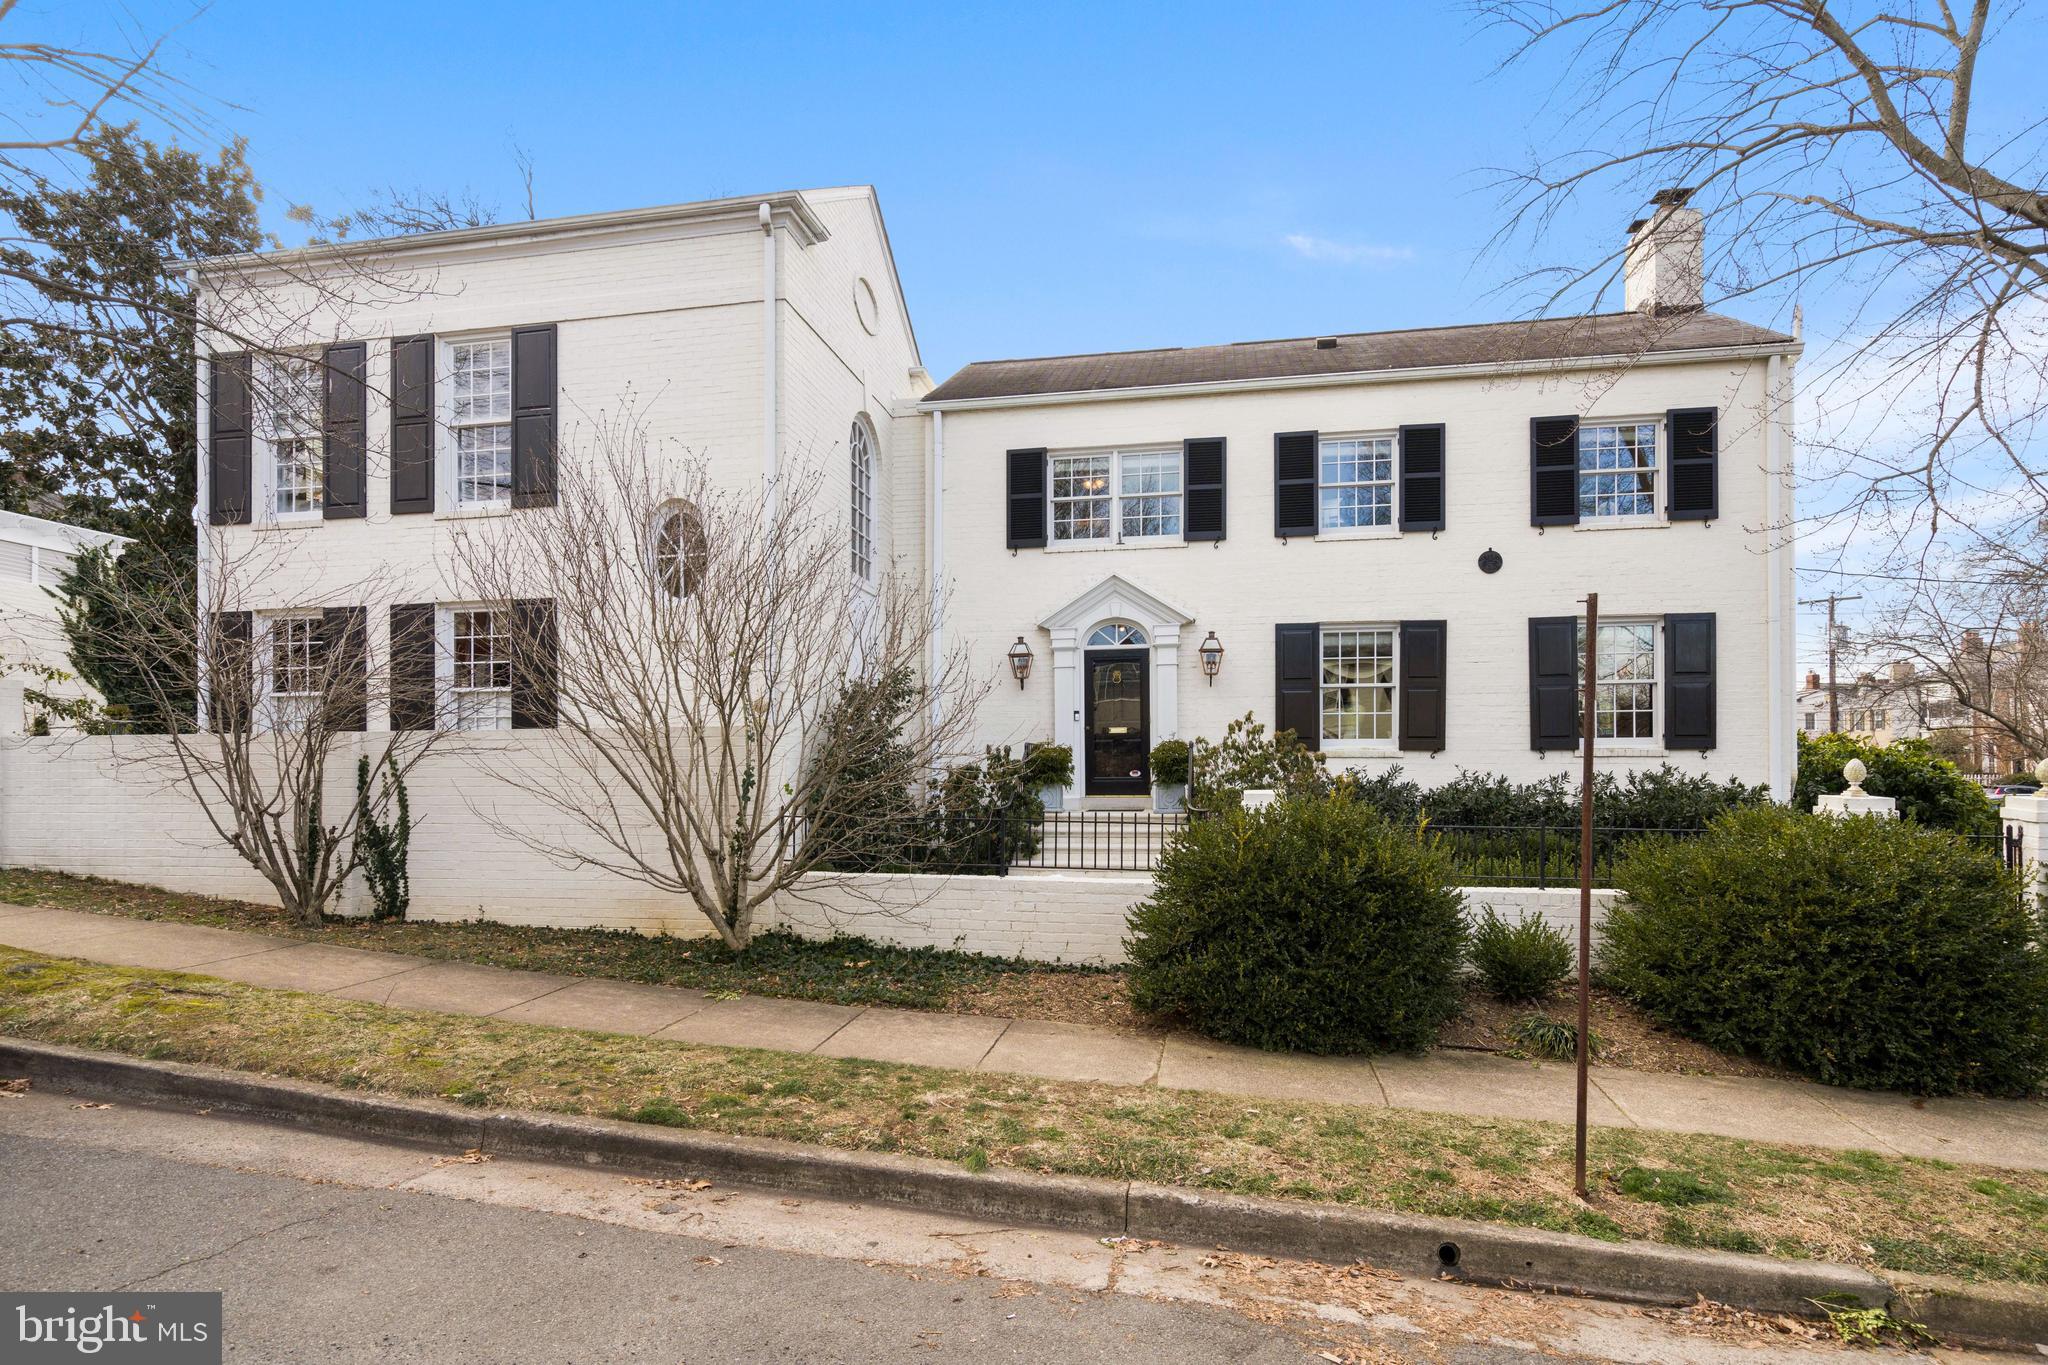
Elegant and sophisticated end brick townhouse on the corner of South Royal Street and Jefferson Street extending half a block up Jefferson Street. Gorgeous walled gardens with slate patio and walkways, styled after an English country garden in the heart of Old Town!  Formal entry hall opens to grand dining room, formal living room with gas fireplace and on to the family room and eat in gourmet kitchen. The family room French doors open to the private walled garden for delightful three season entertaining!
The upper level offers a fabulous primary bedroom suite with en suite bath, air jetted soaking tub and separate shower. There are three additional bedrooms on this upper level and a hall bath. One bedroom has been set up as an office and another as an upstairs study.  The lower level offers a spacious rec room, a huge fifth bedroom or exercise room as well as a full bath and not one but two storage rooms. 
The corner location of this house on both Royal and Jefferson Streets offers ample street parking for owners and guests! Walk to Balducci's and Safeway, parks and the River and all the shops in the heart of Old Town!
#VAAX2008040

ALEXANDRIA

800 S ROYAL STREET

5 Beds

3 Baths

3,620 Sq.Ft.

$2,299,000

MLS#: VAAX2008040
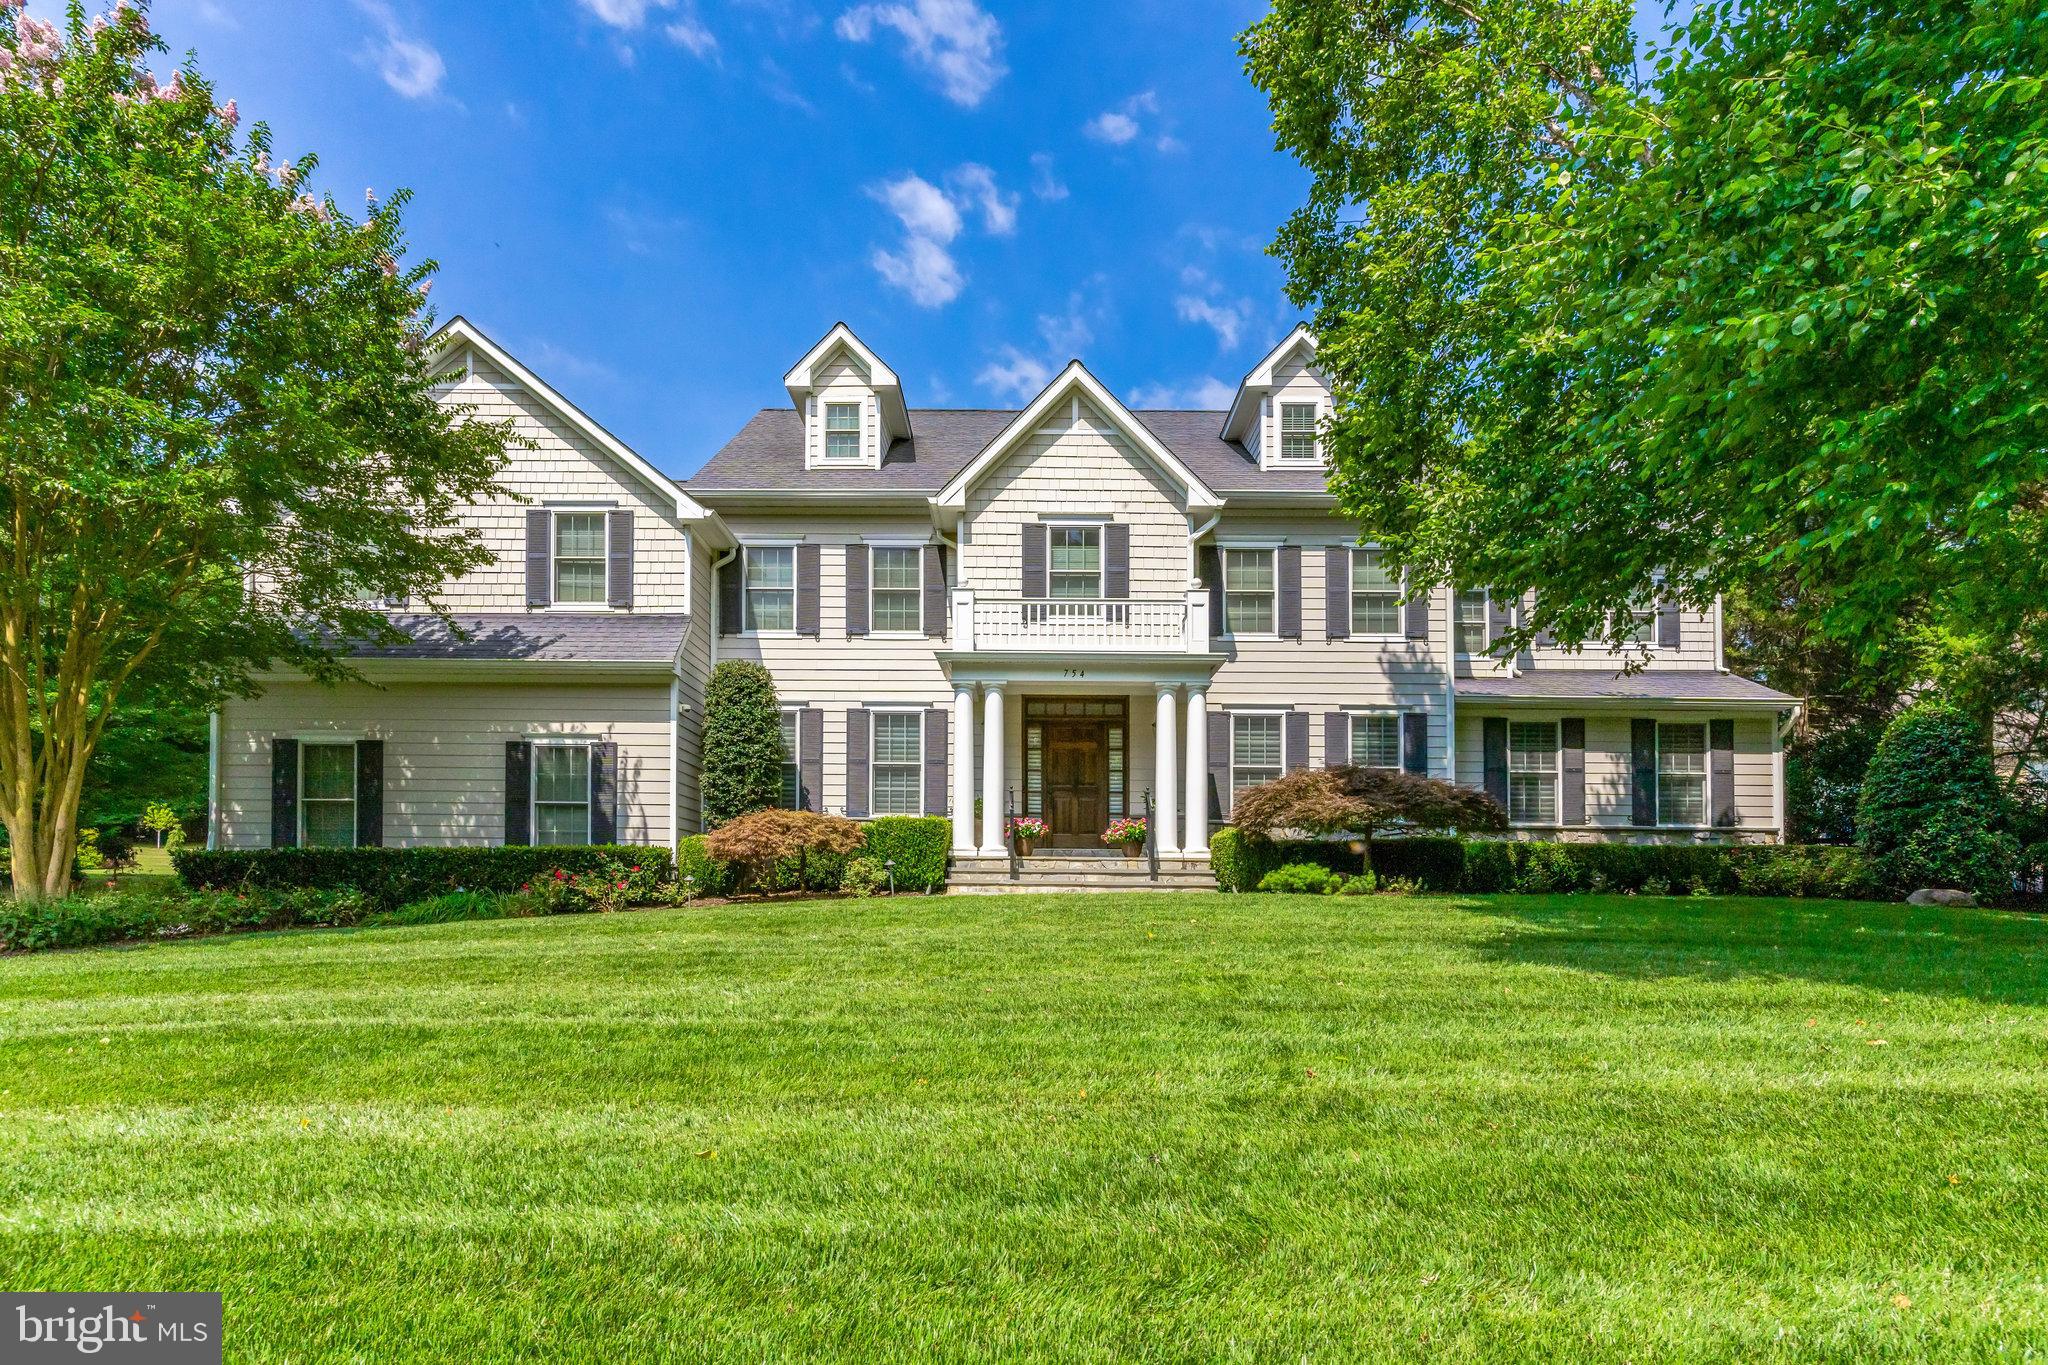
Nestled on a serene, tree-lined street near Great Falls Village, this stunning residence epitomizes luxurious living with expansive outdoor entertaining space. The main level features a seamless blend of formal and informal areas, highlighted by a chef’s kitchen complete with an oversized island perfect for gatherings and casual dining. Dine al fresco by stepping outside to the heated veranda equipped with a stone fireplace and an outdoor kitchen, all set within a beautifully landscaped yard, ideal for year-round outdoor living and entertainment. The upper level offers a spacious owner's suite boasting two large walk-in closets and a spa-like bathroom, three additional bedrooms, and two and a half bathrooms. A versatile fourth level serves as a potential bedroom, second office, or hangout space. Additional features include a finished lower level with a media room, exercise room, and an additional bedroom, providing ample space for relaxation and recreation. The property also includes a three-car garage, ensuring plenty of storage and parking. Don’t miss the opportunity to make this exquisite property your own
#VAFX2189808

GREAT FALLS

754 ELLSWORTH AVENUE

6 Beds

5 Baths

6,940 Sq.Ft.

$2,299,000

MLS#: VAFX2189808

Brush Arbor's award-winning new Transitional Tudor design is now complete! The Transitional Tudor represents a new standard in the application of traditional elegance and contemporary convenience, all while exclusively situated .2 miles from Clarendon Metro station, minutes to the Capitol and in the highly sought-after historic neighborhood of Lyon Village. A stucco & brick exterior, with rare attached full two-car garage, and an interior boasting white oak wood accents, character grade white oak flooring, + designer finishes convey the lovely juxtaposition of quality and fine living. Don't miss your chance to own a new Brush Arbor home! First open houses are on Saturday May 4, 11-4pm and Sunday  May 5, 11-4pm!
#VAAR147538

ARLINGTON

1422 HERNDON STREET N

5 Beds

5 Baths

4,010 Sq.Ft.

$2,299,000

MLS#: VAAR147538
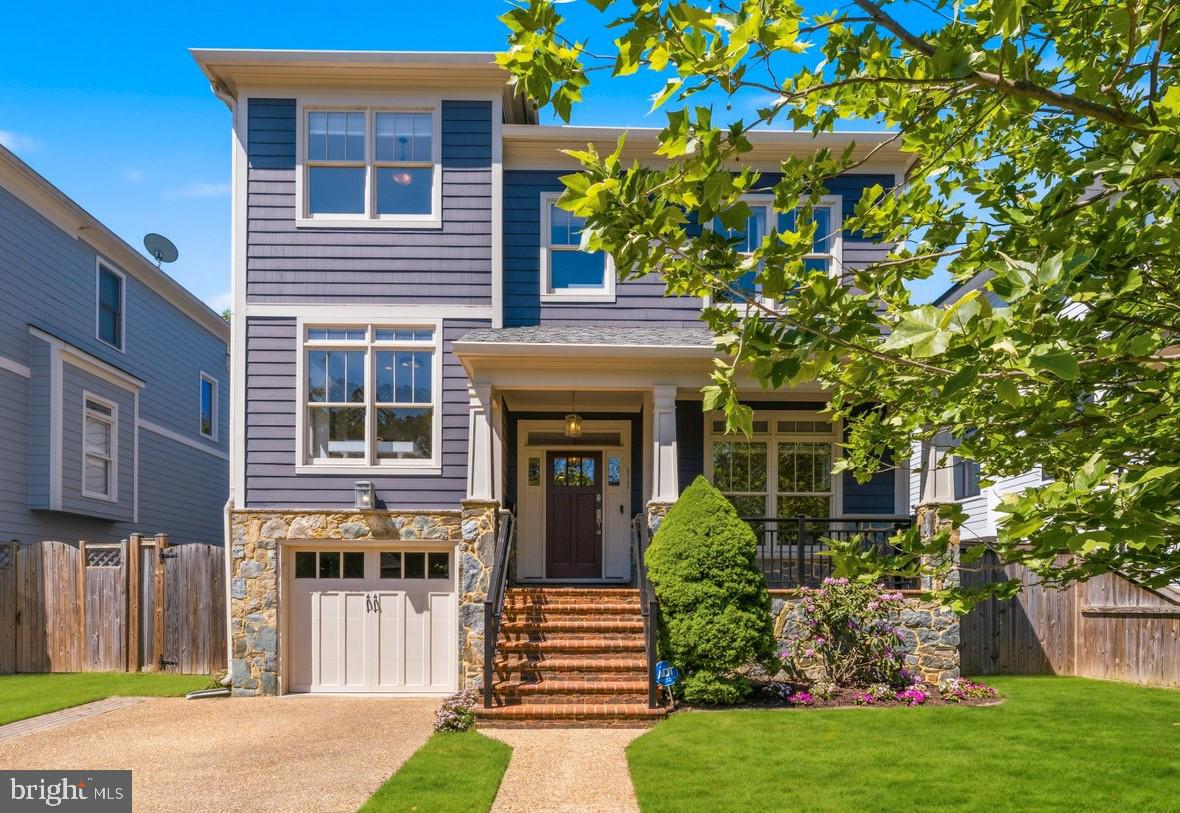
In the Heart of Arlington Just Blocks from VA Square Metro, Ballston & Clarendon! Welcome to this stunning, 2006 built stone and Hardie plank custom Craftsman Colonial, ideally located in the sought-after and historic Ashton Heights neighborhood. Nestled on a picturesque, tree-lined street, this Showman Homes built home offers the perfect blend of charm, custom architectural details and modern convenience—just moments from shops, dining, and parks. Gorgeous refinished hardwoods, fresh paint finishes, custom built-ins, and refined architectural details elevate every space. Boasting three beautifully finished levels and offering 4,700 SF of living areas, this expansive residence features 5/6 bedrooms and 5.5 baths. Designed for both everyday living and entertaining, the charming covered front porch leads to the open-concept main level which showcases a seamless flow between the living room, dining room and the gourmet island kitchen. The adjoining breakfast area and family room open to the backyard deck and patio. Up a half flight of stairs, the office/bedroom offers custom built-ins and features French doors opening to a main level overlook. Four spacious bedrooms, four full baths (each bedroom has its own bath!) and a bedroom level laundry room all highlight the upper levels. Don’t miss the luxurious primary suite, a true retreat, complete with 10’5” tray ceiling, a cozy fireplace, walk-in closet and a spa-inspired bath with heated floors, jetted garden soaking tub, glass enclosed shower and dual vanity sinks.
The fully finished daylight lower level includes a private home theatre media room offering the ultimate movie-night experience, along with a spacious recreation room with wet bar, an additional BR, full bath and copious storage. This flexible living space would also make a great in-law, teen or nanny suite. A front load garage completes the package. Step outside and enjoy an outdoor oasis with extensive backyard flagstone patio, fenced rear yard and space for relaxing, gardening, or hosting gatherings. Enjoy the serene residential feel of Ashton Heights while being exceptionally close to Metro. Whether you’re commuting into Washington, DC, enjoying nearby neighborhood amenities, or simply looking for a place to call home, this property delivers.
#VAAR2073184

ARLINGTON

512 N MONROE STREET

6 Beds

5 Baths

4,700 Sq.Ft.

$2,299,000

MLS#: VAAR2073184
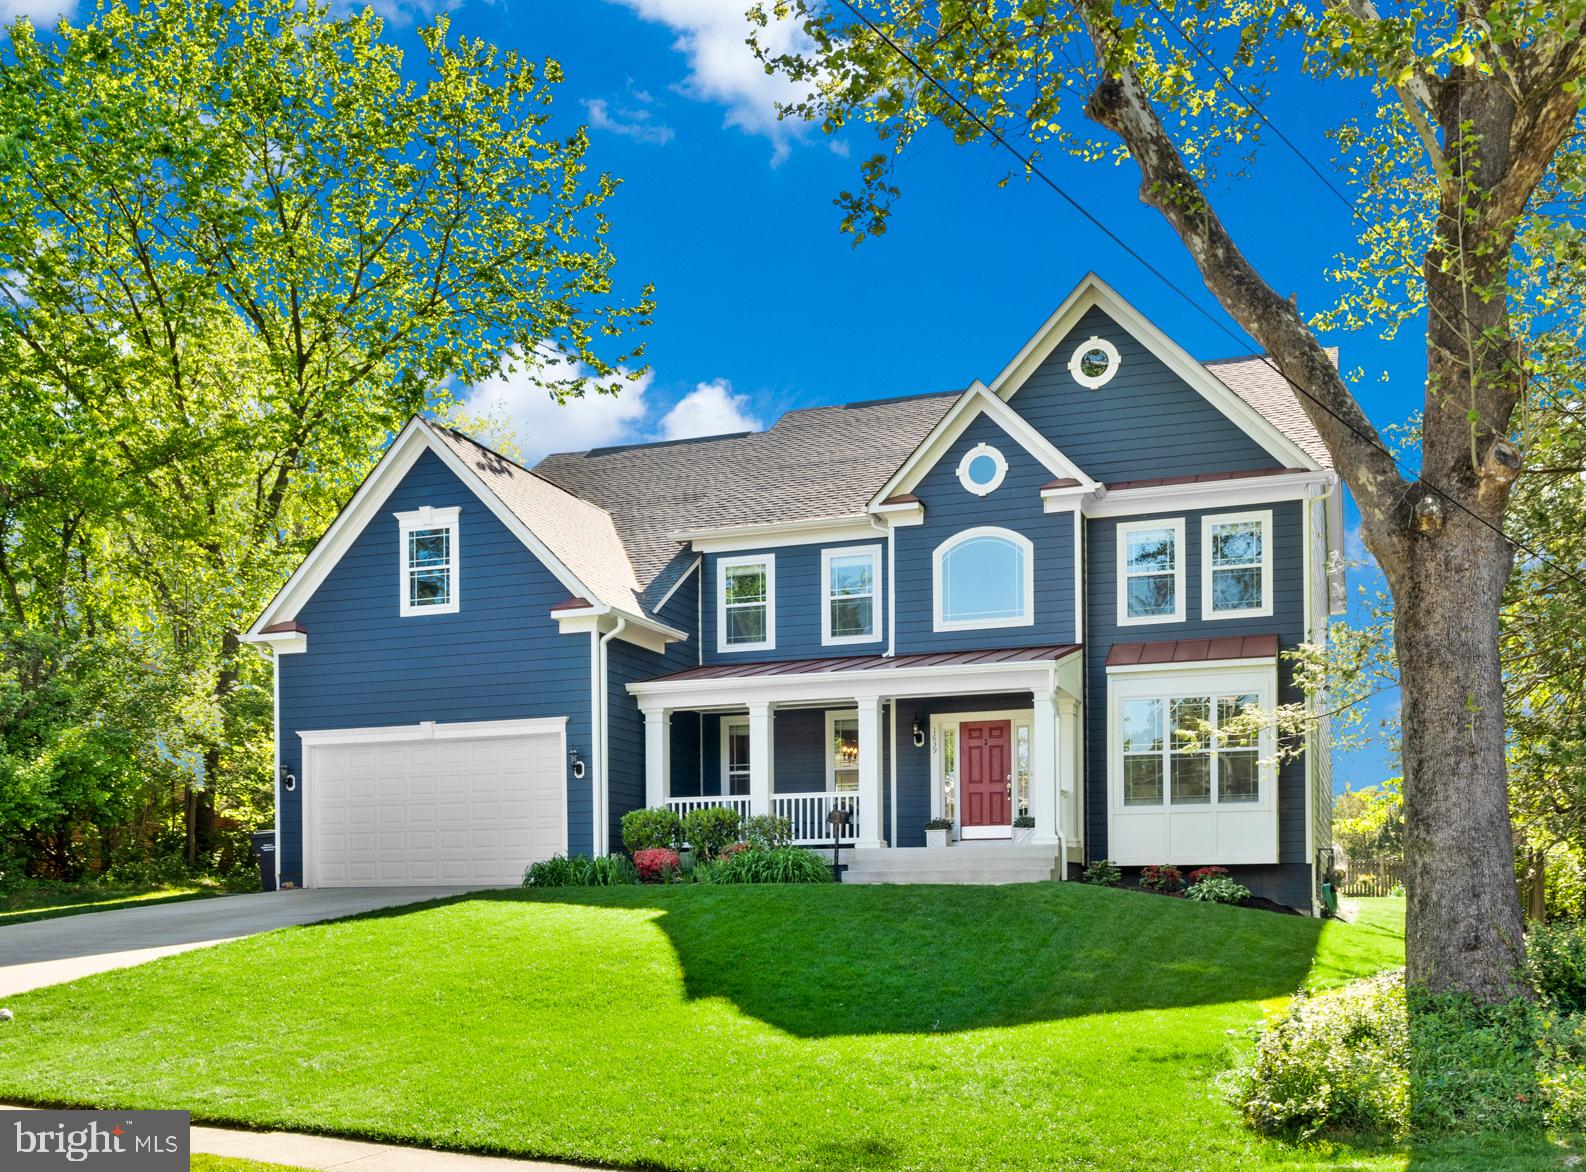
Surely you've heard the phrase, "The best is yet to come." Ever wondered, "OK, great. When?" Well, we have the answer - it's now and it's here! Simply stunning, 2019 Craftsman-style home with over 6000 finished sq. feet on three levels. 7 bedrooms and 5 full bathrooms. This beautiful, sun-drenched home is perfect for both everyday living and entertaining! Handsome hardwood floors throughout the main level which includes an office/conservatory space with French doors, built-in bookcases and wainscoting; a formal dining room with tray ceiling. The gourmet kitchen with white quartz countertop island, dark granite countertops, custom tiled backsplash, stainless-steel GE Monogram appliances and stainless-steel farmhouse sink is open to the breakfast area and expansive family room with gas fireplace. There's also a main level bedroom with a full bath.  A separate staircase leads from the kitchen to the 2nd floor. The upper level with 5 bedrooms is highlighted by a luxurious primary suite with hardwood floors, a large walk-in closet and a spa-like primary bathroom with double vanities, soaking tub, and a heavy glass-enclosed shower. The multi-purpose lower level has a recreation room with a second gas fireplace and a fabulous custom wet bar for entertaining which boasts a unique natural stone countertop and ample open cabinetry. The lower level also has a media room, a huge bedroom with adjacent full bathroom, utility area with storage, and French doors leading to stairs up to the backyard. The exterior includes a lovely stone patio, a fully fenced backyard and a large shaded front porch, perfect for sitting and watching the world go by. Whew! And we haven't even talked about location, yet! The home is nestled in a quiet, well-established neighborhood in the heart of McLean. Only 3 miles to Tyson's Corner with over 300 specialty and retail stores, more than 40 dining options and a 16 screen movie theater.  1 mile to McLean High School. 8 miles to Great Falls National Park with over 15 miles of hiking trails and stunning views of the Potomac and the falls. 13 miles to Reagan National Airport and 14 miles to Dulles International Airport. 2 miles to the McLean Silver Line Metro Station with service to Washington, DC and Dulles International Airport. Just 9 miles to Washington DC and all of the culture,  history, entertainment, dining and recreation the city has to offer. McLean High School pyramid! OPEN SAT 5/09 1:00-4:00pm
#VAFX2307898

MCLEAN

1639 MACON STREET

7 Beds

5 Baths

6,145 Sq.Ft.

$2,299,000

MLS#: VAFX2307898
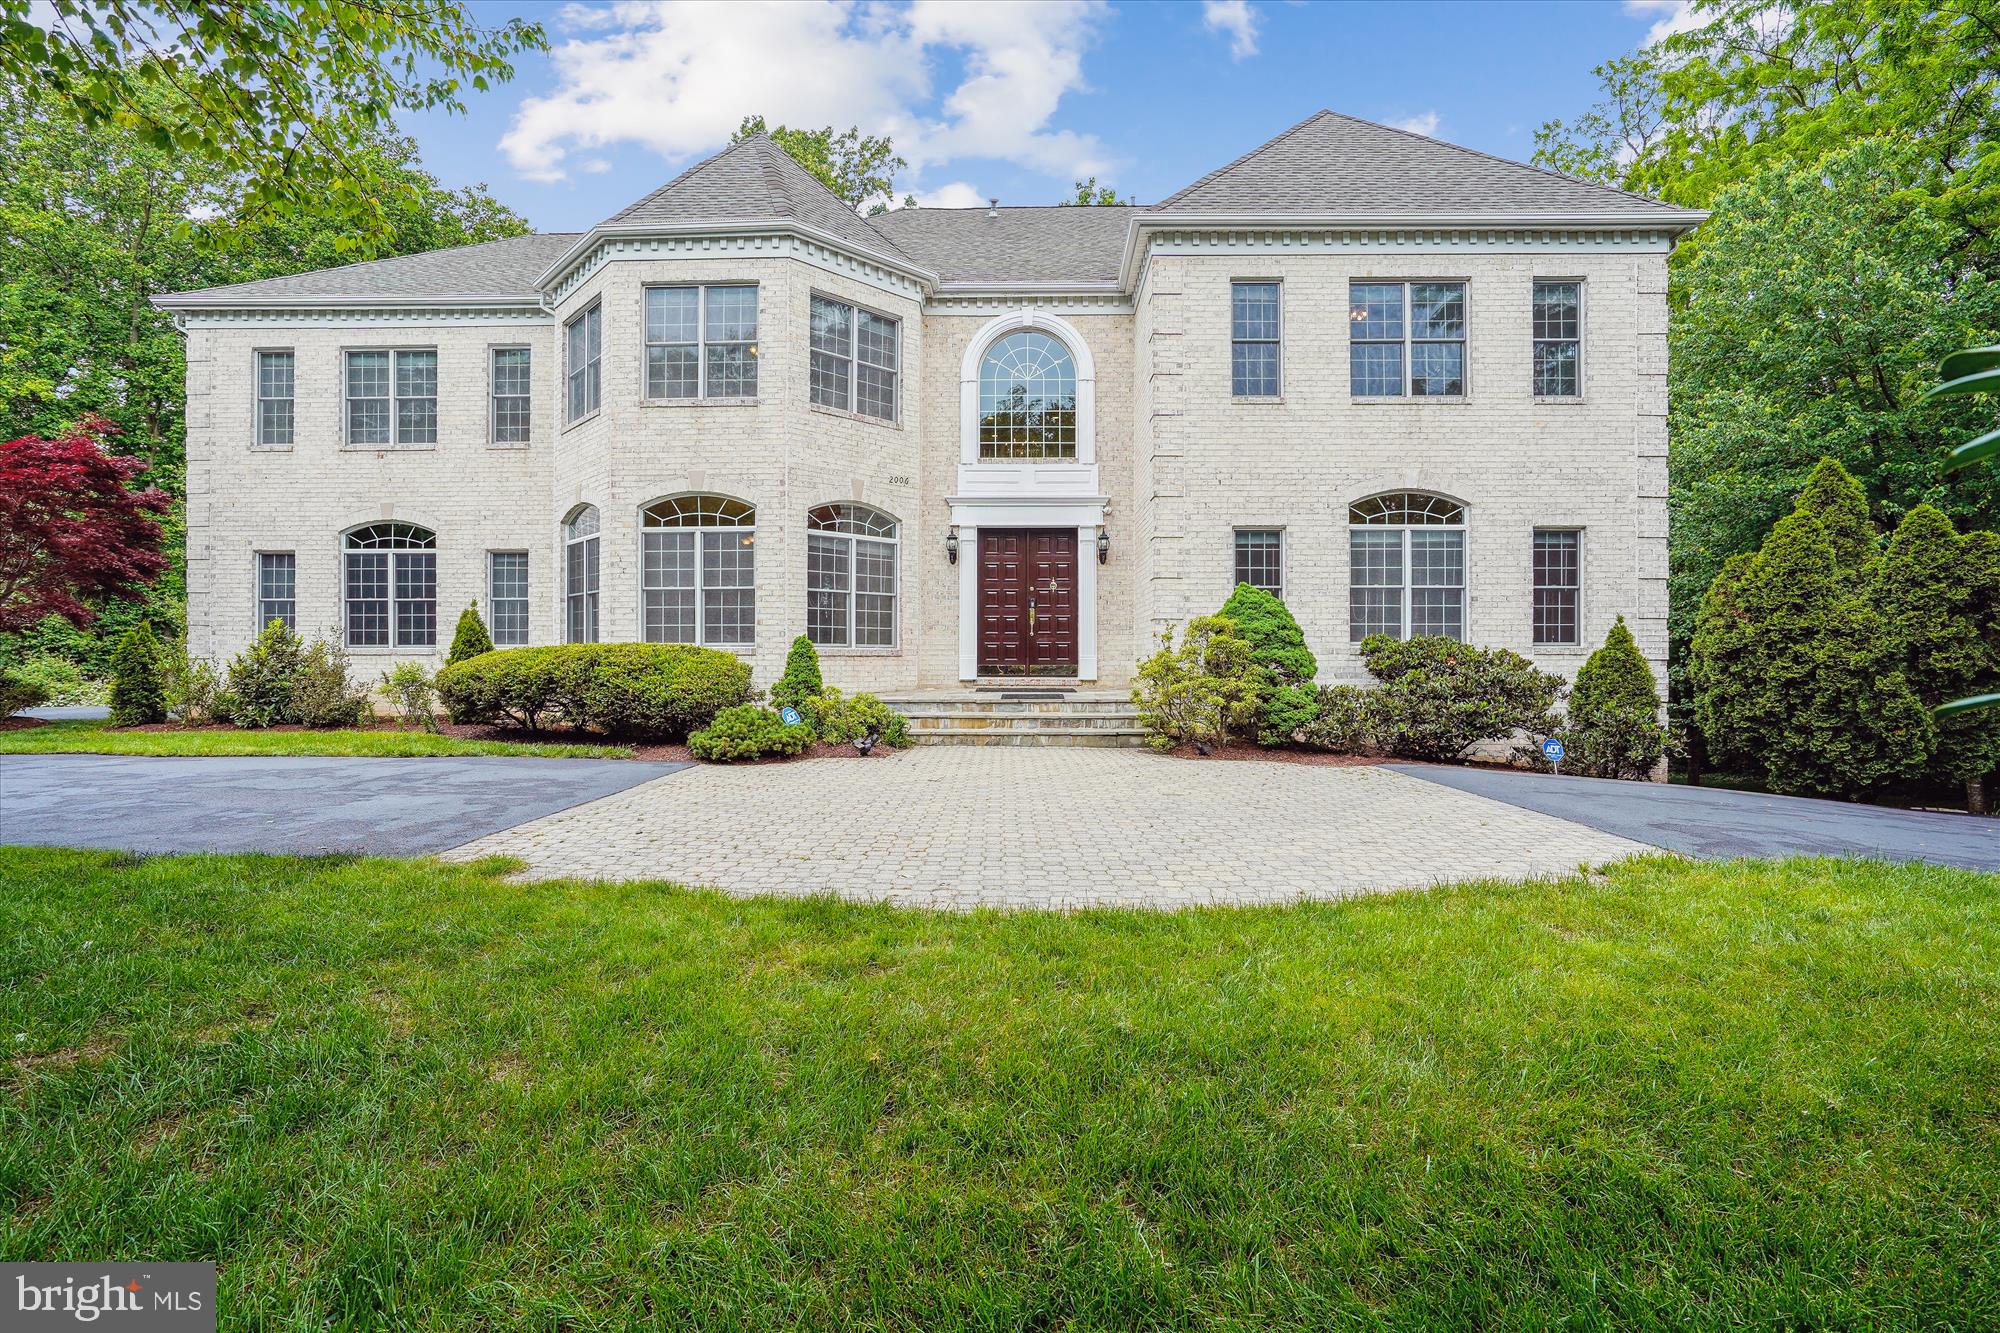
This magnificent custom-built residence nestled in a secluded enclave seamlessly blends classic elegance with modern comfort. Boasting 7 bedrooms, 5 full and 2 half bathrooms spread over 10,000+ square feet, it's an entertainer's dream or a sanctuary of solitude. The home features over 80 Proline Pella windows/doors, smart-wired security, 3 HVAC systems, and a grand 2-story foyer with marble flooring and a curved staircase.

The formal living and dining rooms dazzle with hardwood floors, crown molding, and Palladian windows. A chef's kitchen awaits with top-tier stainless steel appliances, granite countertops, and a sunlit breakfast area. A sunroom overlooks the lush yard, while a 2-story great room offers a gas fireplace and access to a Trex deck.

Upstairs, 4 spacious bedrooms, including a stunning owner's suite with a fireplace and spa-like bathroom, await. The lower level features a recreation room, bar area, media room, and two bedrooms, perfect for guests.

Situated on a private 29,000 sq ft lot, minutes from amenities and major routes, this home is a masterpiece of luxury and convenience. Welcome and enjoy!
#VAFX2177802

MCLEAN

2006 GREAT FALLS STREET

7 Beds

5 Baths

10,300 Sq.Ft.

$2,299,000

MLS#: VAFX2177802
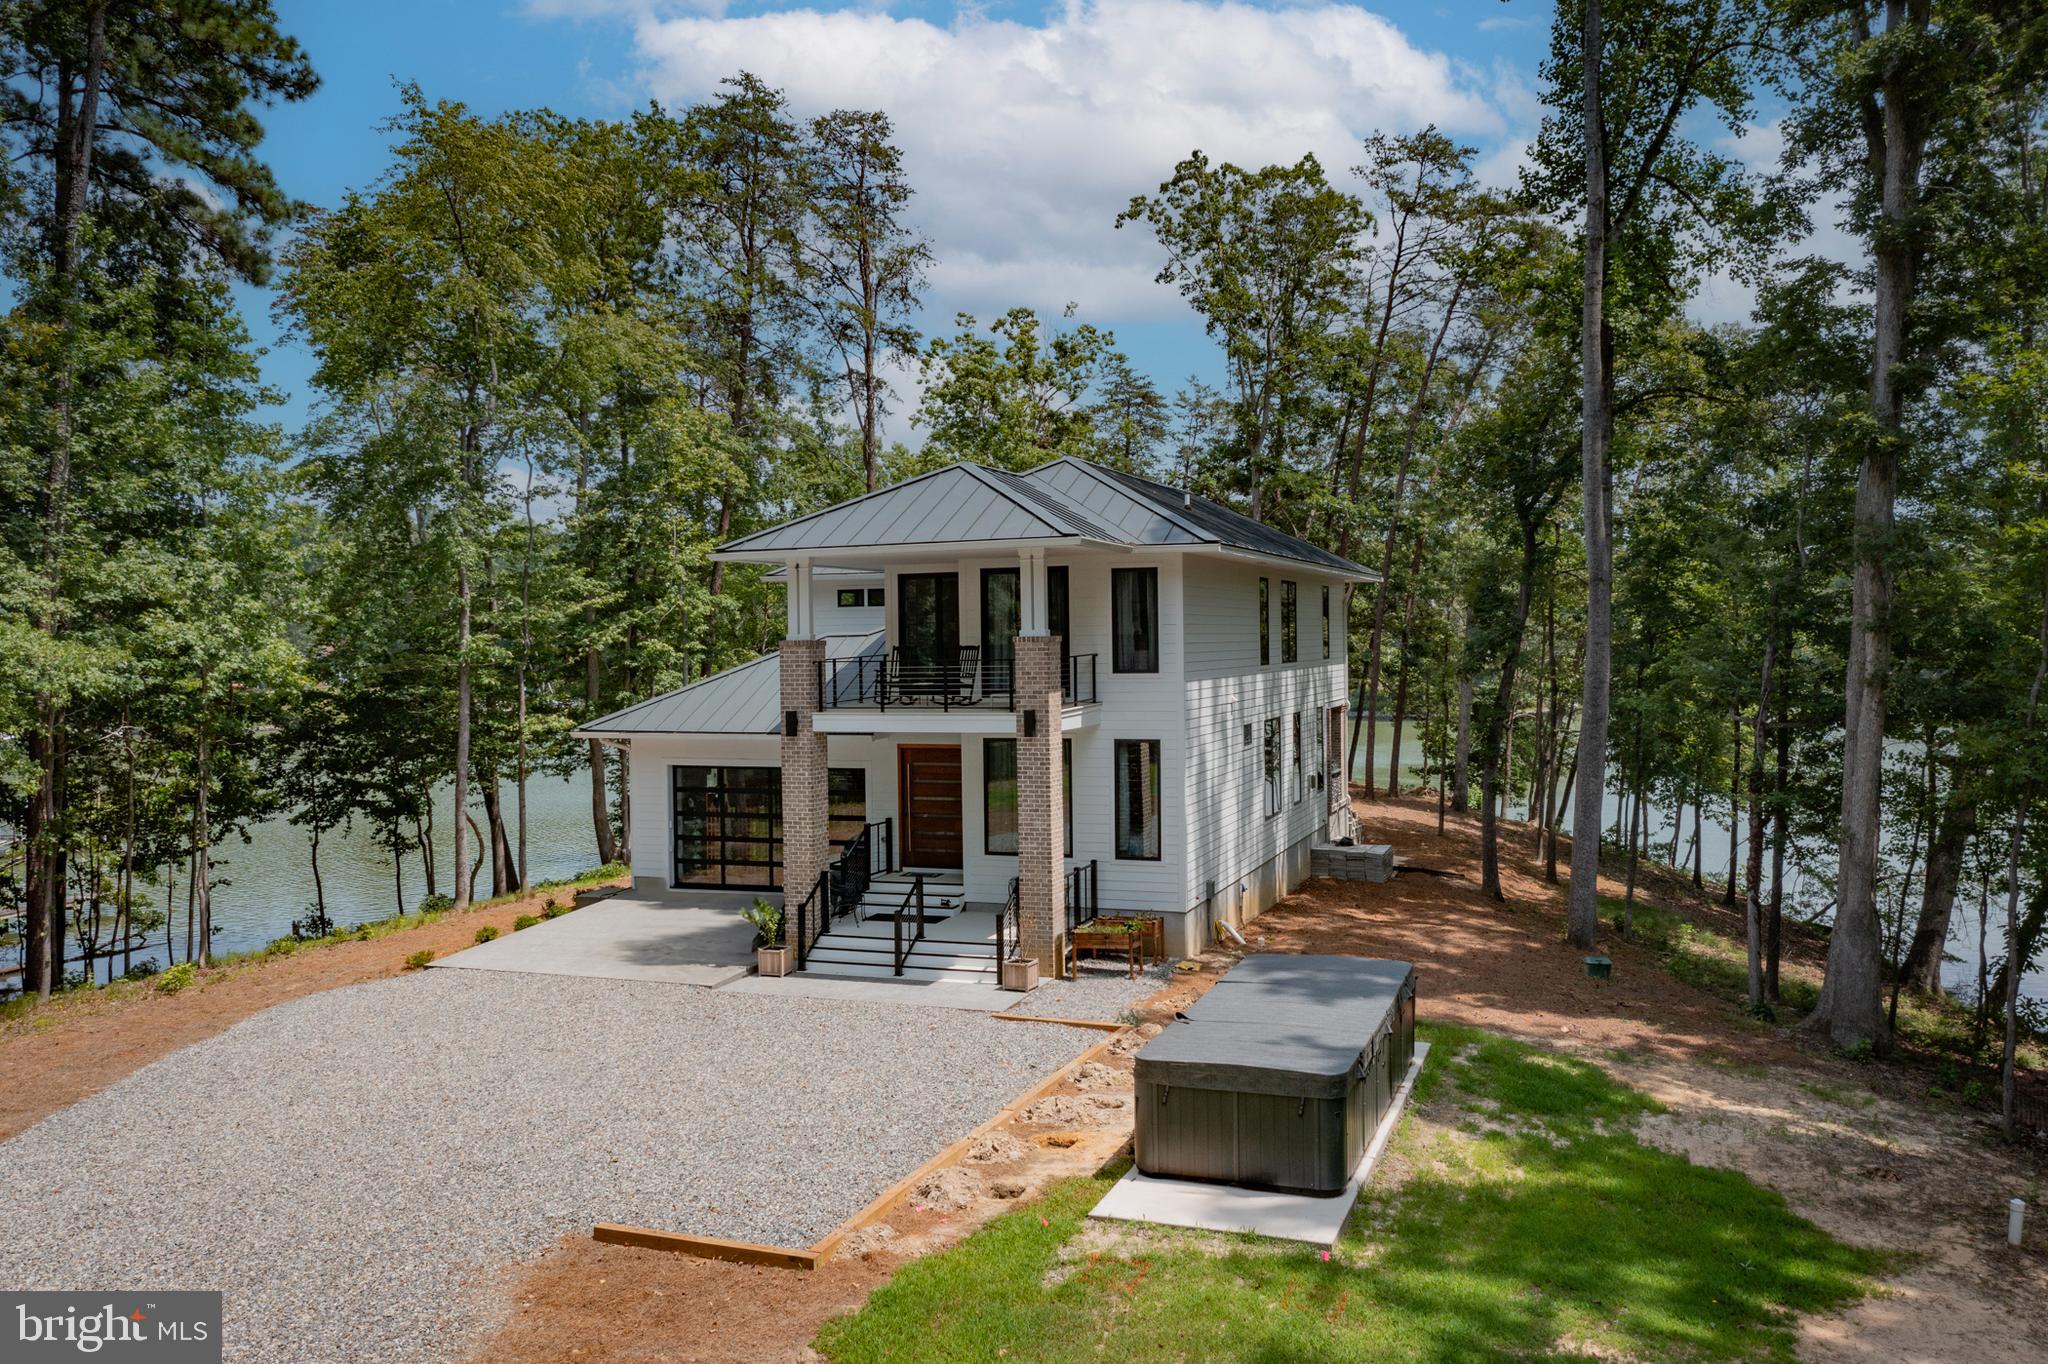
Designer touches accent this exceptional waterfront home newly built on Carter’s Creek. The two level modern style highlights the 180° water views and offers a comfortable but spacious floor plan. Custom built from top to bottom, inside and out, this home features top of the line appliances and fixtures, solid hardwood floors, Brazilian wood custom doors, extensive tile work, marble counters Weathershield doors and windows, 10’ + ceilings and multiple balconies, porches, and outdoor living spaces. Situated on 2+ acres with perfect elevation and wraparound views, this modern yet coastal home was carefully designed for its surroundings. New dock to 4' MLW (to be built). Located within sight of the Tides Inn and an easy boat ride to many waterfront restaurants and towns!
#VALV2000576

WEEMS

212 A GORDON DRIVE

4 Beds

3 Baths

3,012 Sq.Ft.

$2,299,000

MLS#: VALV2000576
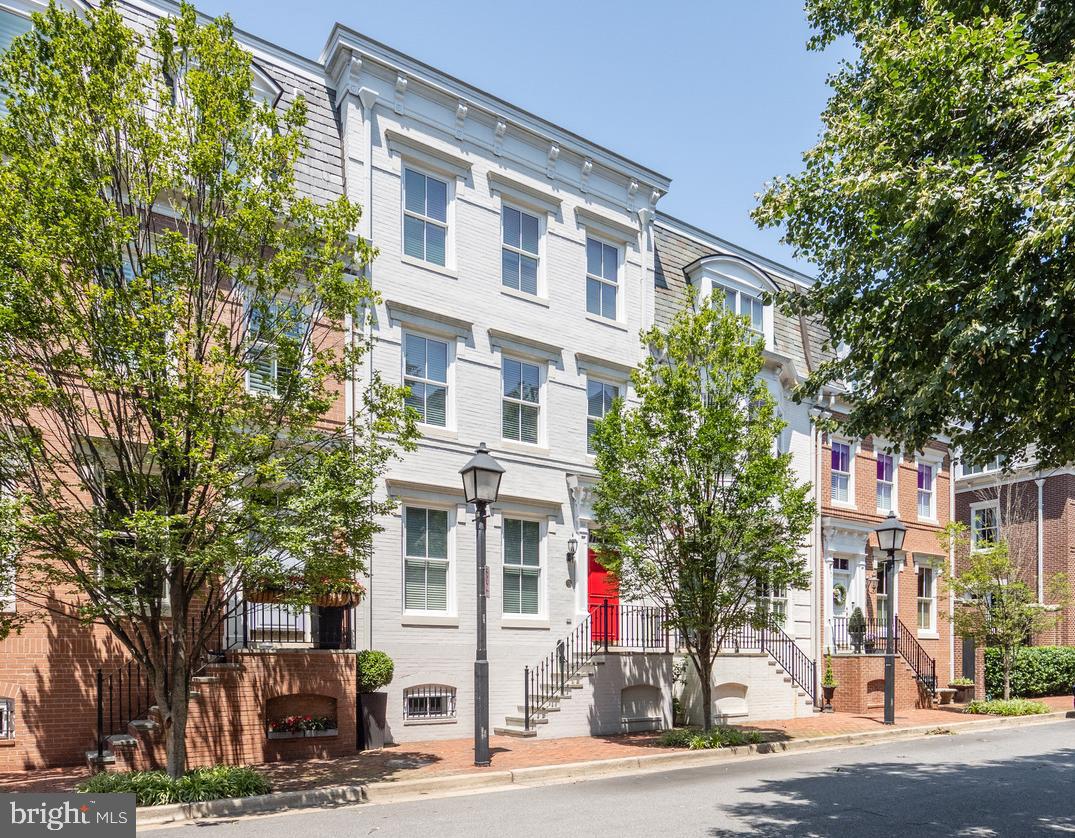
Rarely available home in sought-after BACKYARD BOATS HOA. Located in the heart of Old Town,  this elevator-ready,  4 level  property will delight the most discerning buyer in search of a 2-car garage residence. Guest parking w/ 2 resident's permits.  Walk only steps to the piers of the Potomac, cafes, shops, markets & restaurants.  Inside, find such updated features as a recent roof, recent 2-zone HVAC, fresh paint and kitchen updates. Handsome hardwood floors throughout and gorgeous, deep moldings to complement the high ceilings. Enjoy the private, spacious patio, a true "summertime room" just off of the kitchen, ideal for entertaining friends & family.  Four closets stacked above one another were designed for ease of elevator installation, if desired.  You will love it.
#VAAX2046772

ALEXANDRIA

713 S UNION STREET

3 Beds

4 Baths

3,425 Sq.Ft.

$2,299,000

MLS#: VAAX2046772
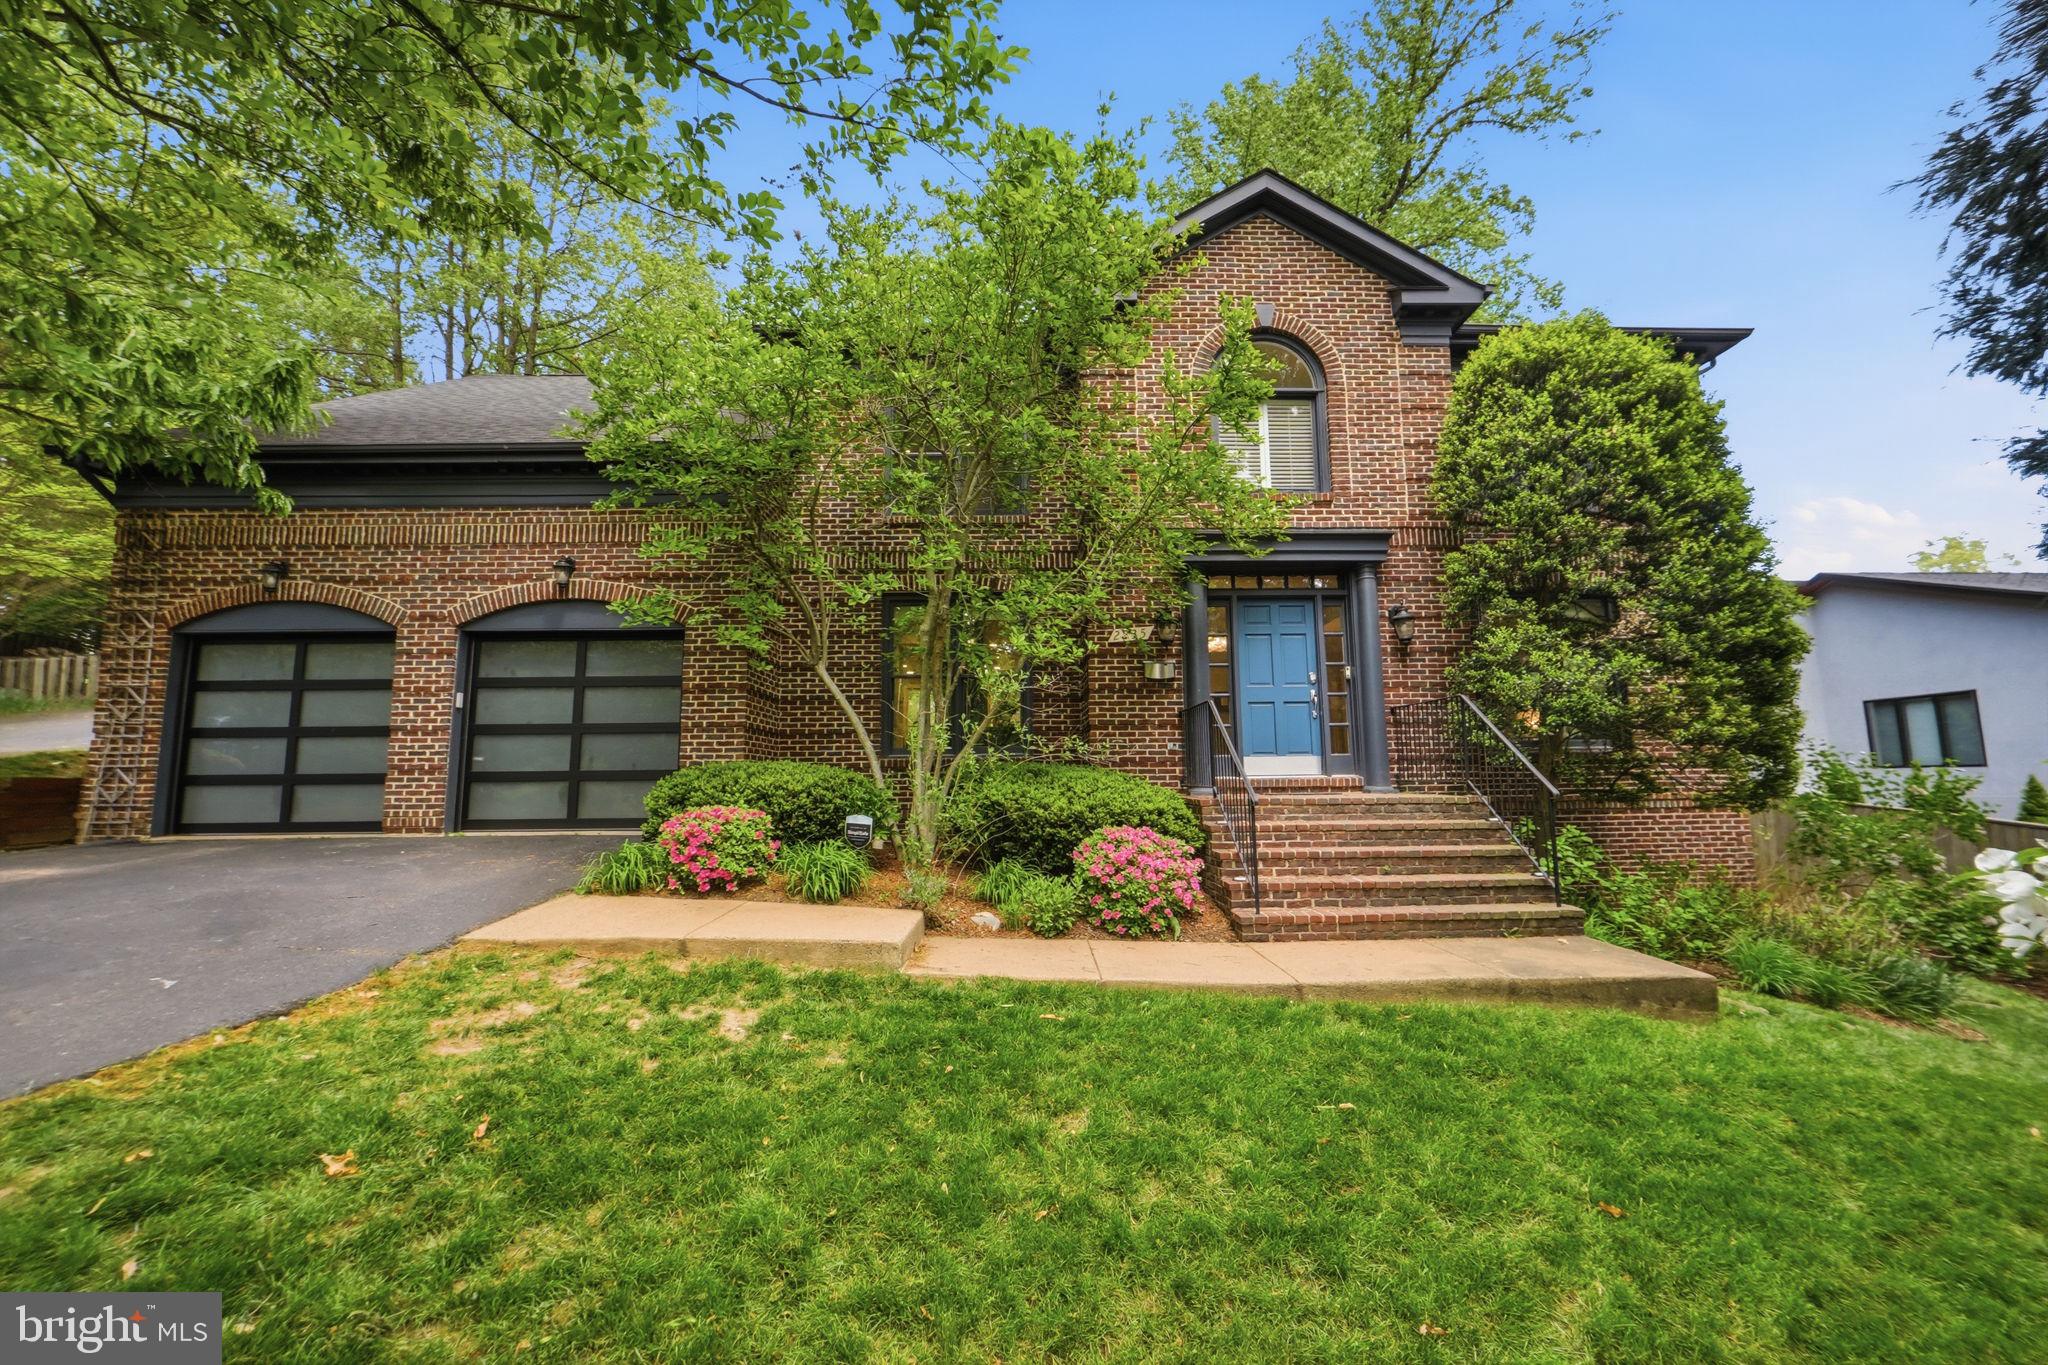
Exceptional North Arlington residence on a rare 0.37-acre lot, offering nearly 6,000 sq ft of thoughtfully designed living space, minutes away from Georgetown and Downtown DC. This beautifully updated two-story home with a finished basement, located within a quiet and leafy cul-de-sac, blends a timeless and distinctive exterior with modern upgrades. Featuring 6 bedrooms, 4.5 baths, and multiple flexible living areas, including space for two home offices, and an expansive recreation basement level, the home provides versatility for today’s lifestyle. The broad wood deck flanked by a landscaped yard sets the stage for effortless indoor-outdoor living. Extensively improved with approximately $500,00 in renovations, the home showcases a designer kitchen featured in interior publications, updated systems, and high-end finishes throughout. The upper level is designed to maximize natural light, featuring high-efficiency sun tunnels. The kitchen features custom cabinetry, bespoke Venetian glass lighting, a wine bar, and refrigerated wine cabinets for 350 bottles, smart home features, and abundant storage. Additional highlights include a 2-car garage (new smart doors from 2025), updated HVAC systems (2025), energy-efficient windows, and professionally maintained landscaping with irrigation. Ideally located in the heart of North Arlington with easy access to DC, airports, major commuter routes, and parks, this home offers space, privacy, and convenience in Lorcom Grove, one of the area’s most sought-after neighborhoods. A rare opportunity to own a renovated, large-lot home in prime North Arlington—where space, location, and quality converge.
#VAAR2071566

ARLINGTON

2235 MILITARY ROAD

6 Beds

4 Baths

5,799 Sq.Ft.

$2,299,000

MLS#: VAAR2071566
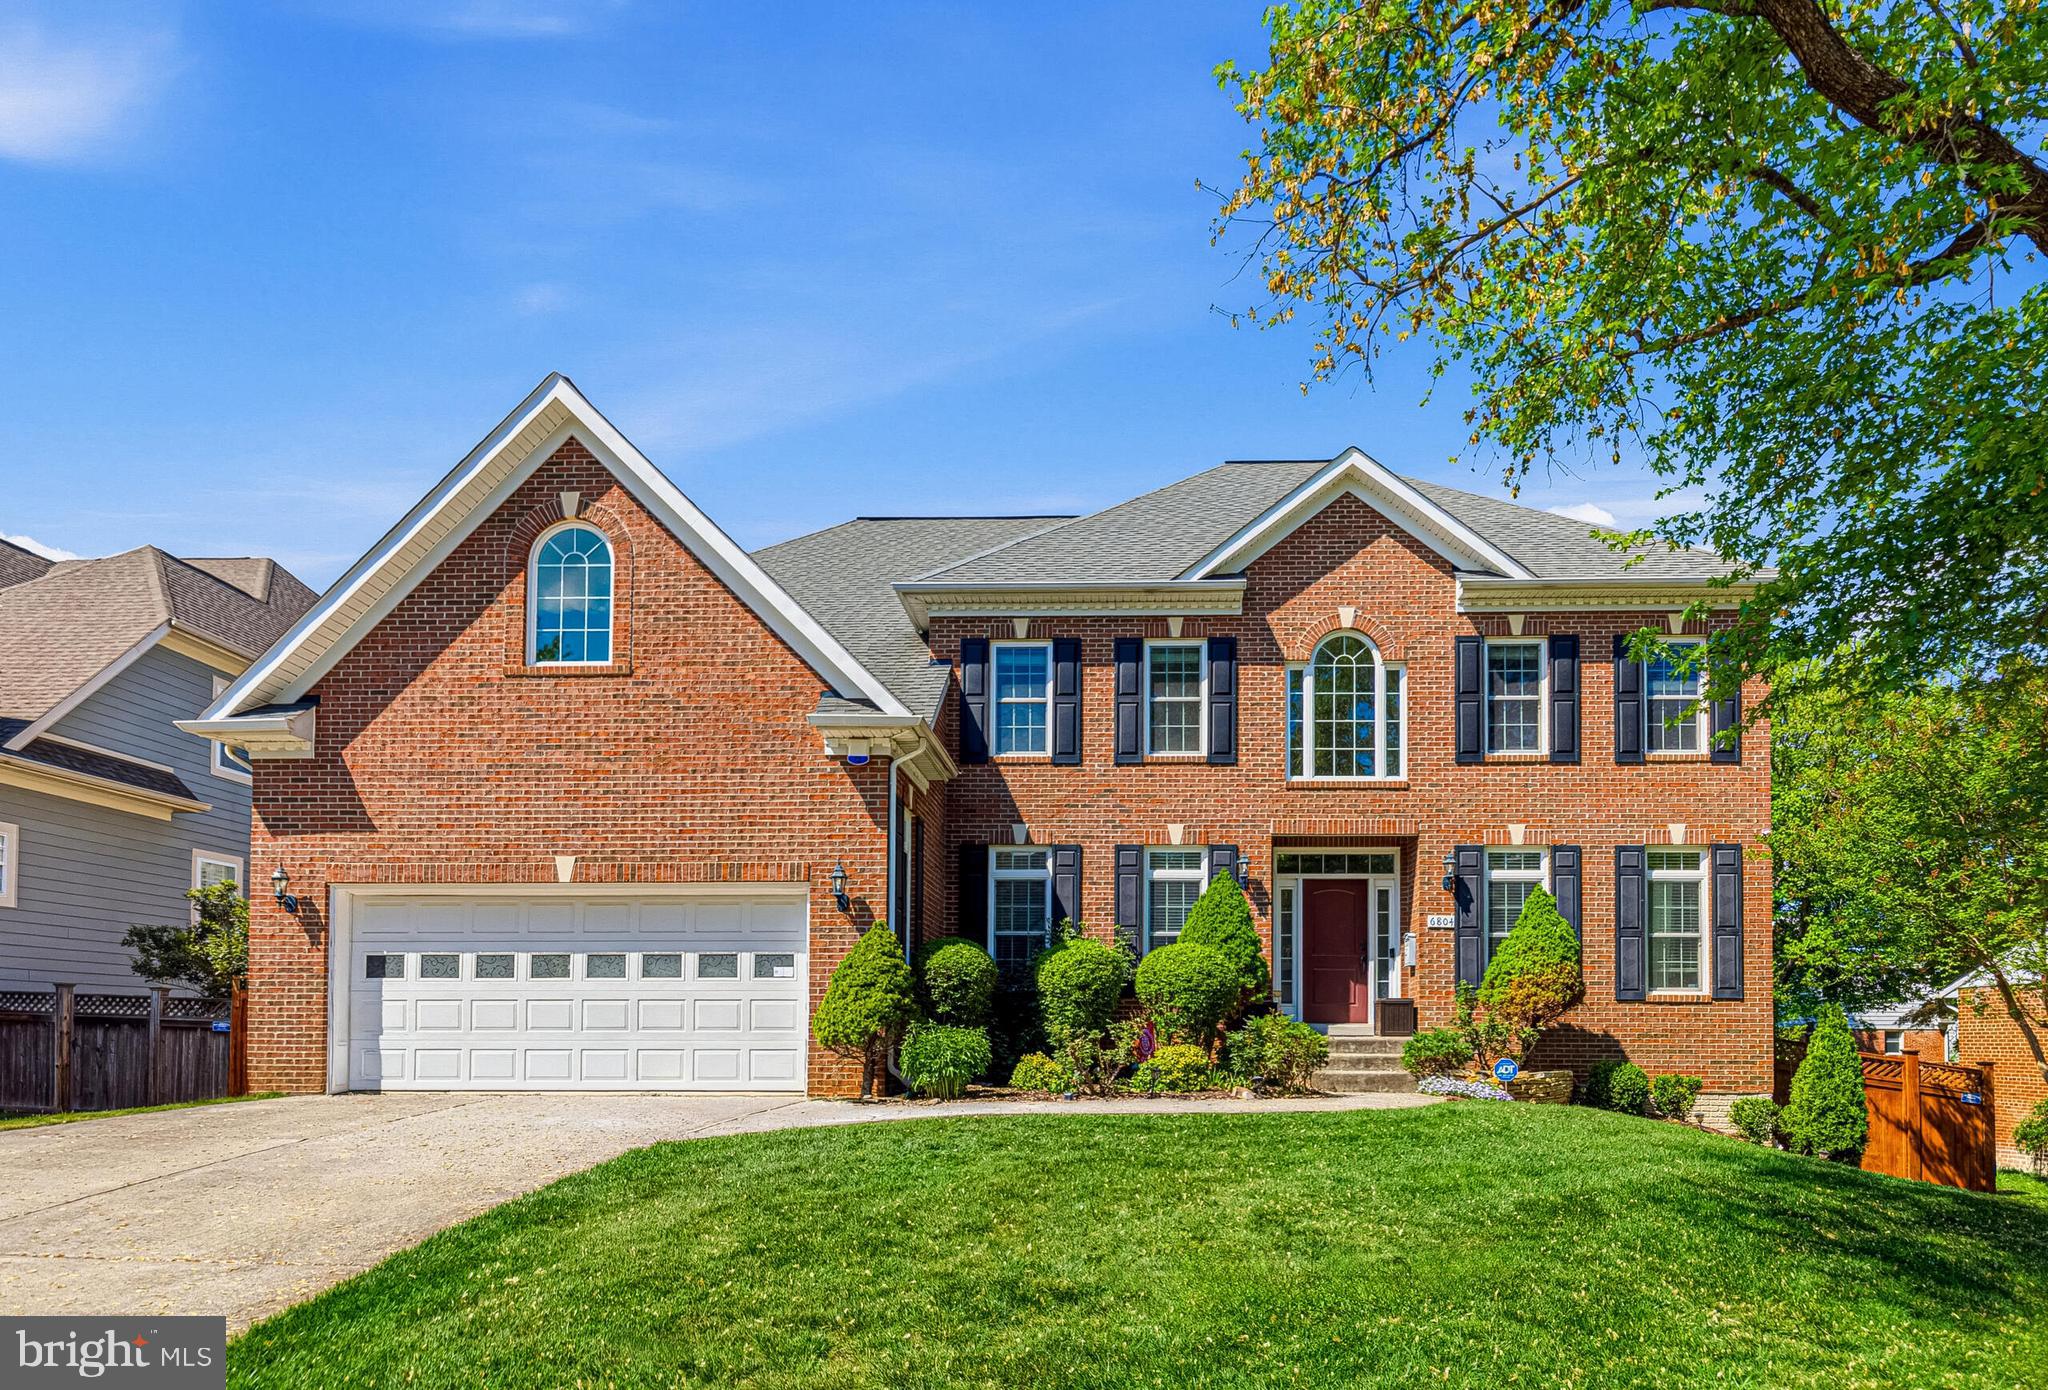
Timeless brick Colonial elegance meets modern sophistication in this beautifully updated 5BR/5BA residence in the heart of McLean’s sought-after Hillside Manor. Spanning 5,513 square feet across three finished levels, this stately home pairs classic architecture with thoughtful modern updates designed for both everyday comfort and refined entertaining.

A dramatic two-story foyer sets the tone with soaring ceilings and abundant natural light, creating a grand and welcoming first impression. The impressive two-story family room continues the airy, open feel, filling the home with warmth and brightness while enhancing its sense of scale and elegance. These striking architectural features bring a rare sense of grandeur and light to the home’s timeless Colonial design.

A major 2026 renovation elevates the home with fresh, designer-driven improvements throughout. The main level showcases a brand-new kitchen countertop and backsplash, creating a polished and modern focal point for daily living and entertaining. Fresh paint throughout the main and upper levels brings a bright, crisp feel to the interior, while brand-new carpet adds warmth and comfort underfoot. A fully renovated main-level full bath offers both style and convenience, and the professionally redesigned primary bath serves as a luxurious, spa-inspired retreat.

Thoughtfully reimagined for modern living, the floor plan offers an ideal balance of elegance and functionality. A rare main-level bedroom and full bath provide exceptional flexibility for guests, multigenerational living, or a private home office. Upstairs, four spacious bedrooms offer comfort and privacy, including a serene primary suite with a beautifully renovated bath. The walkout lower level expands the home’s versatility with generous space for recreation, fitness, media, or entertaining.

Outdoors, a spacious deck draped with mature grapevines creates a peaceful retreat overlooking the flat backyard—an uncommon and highly desirable setting in McLean. Combined with the walkout lower level, the seamless indoor-outdoor connection offers a relaxed lifestyle that is both functional and rare.

Where excellence begins at home, this is a residence with lasting legacy. A home where children have gone on to attend Ivy League schools speaks to the environment it fosters—space to grow, learn, and thrive. Located in McLean’s top-tier school pyramid of Kent Gardens Elementary, Longfellow Middle, and McLean High, this is more than a home—it is where families build their future and create lasting memories.

Set on a beautifully landscaped 10,500-square-foot lot with an oversized front-entry two-car garage, this exceptional property offers timeless curb appeal, practical everyday living, and a rare opportunity in one of McLean’s most desirable neighborhoods.
#VAFX2304210

MCLEAN

6804 DEAN DRIVE

5 Beds

5 Baths

5,513 Sq.Ft.

$2,298,000

MLS#: VAFX2304210
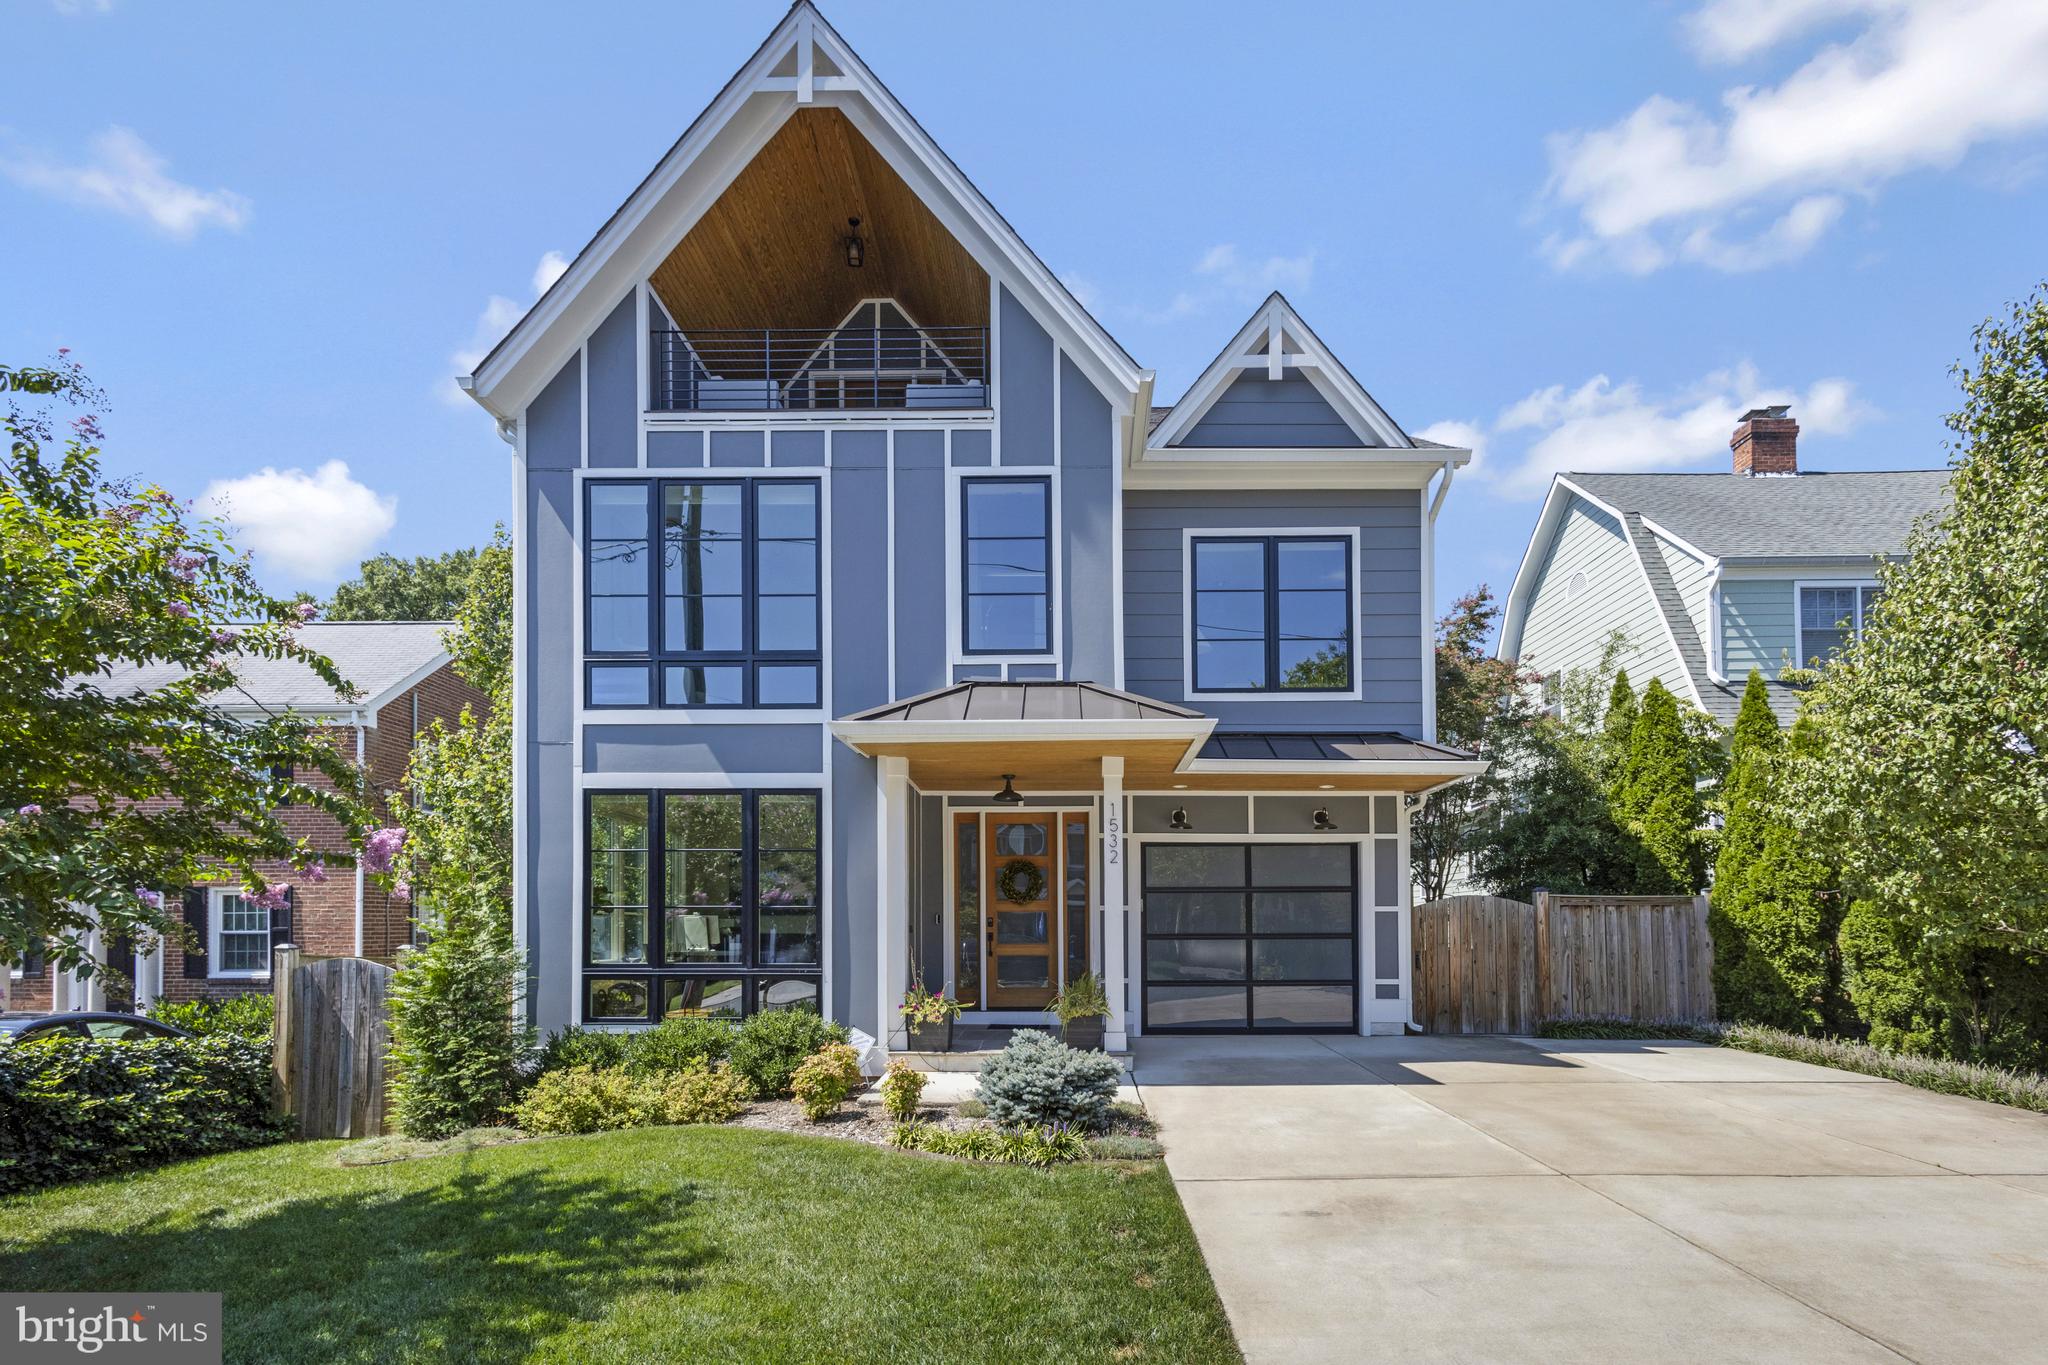
This magnificent property with its sprawling 12,337 Sq Ft lot is perfect for entertaining with a beautifully and extensively landscaped backyard, plus a trex deck perfect for barbecues. Tucked away in the peaceful Cherrydale neighborhood, this almost new property is only a couple of blocks from Ballston and a dinner with friends and family in its numerous top restaurants and shopping, or the ease of the metro stop a few blocks away.  
Better than many new houses thanks to the numerous updates done by the current owners, both before and after its purchase in 2019, this beautiful home built by Classic Cottages has over 5,700 Est Fin Sq Ft with 6 Bedrooms and 6 ½ Bathrooms. You will have all the space you need with 3 Large Communal Living Spaces and several rooms perfect as offices.  
** THE FIRST FLOOR can be entered from the covered porch through the foyer, passing to the left a Study/Office/Living Room  and then a powder room and a coat closet.  There is a mudroom on the right welcoming those who enter by the Garage. The Dining Room is next on the left, from there, through a butlers’ pantry and past the walk-in pantry is a Sunlit Gourmet Kitchen. Enjoy feeling connected to your guests across the island in the Bright Sunny Great Room, or to your kids doing homework as you look outside across the flat and grassy private backyard perfect for sports, play, and entertaining. Other features of this chef’s kitchen are several upgrades including an enormous 66"  Miele Refrigerator and Freezer, Custom Wood Cabinets, Quartz Countertops, and Bosch appliances including Double Convection Ovens, etc.
** THE SECOND FLOOR has 4 large bedrooms each with its own full bathroom, as well as a laundry room. The spacious master suite features a walk-in closet, a luxurious bathroom with double vanities, a soaking tub, and a frameless glass shower. 
** The Super Fun, Vast, LOFT FLOOR has an oversized family room with a soaring and vaulted ceiling, another full bathroom, a bedroom, and a fantastic covered outdoor terrace overlooking the city, ideal for conversations and a glass of wine at night, or book and a cup of coffee in the morning.  
Grandparents and boomerang children can easily each have their own floors. Just spend a minute with these floorplans (found in documents) and the photos of the ideal backyard and you will start to see why this is the house for you. 
** THE LOWER LEVEL has its own separate walkout entrance, yet another family room, a wet bar/kitchenette, and a media center with a full wall of custom built-ins. This floor also features an exercise room with mirrors and rubber floors, and a bedroom suite with a full bathroom. 

Some of the other upgrades include: Extensive extra landscaping around the perimeter of the backyard. Generac 20kw Generator with (automatic) transfer switch, 2 Navien tankless water heaters with recirculating line, and 2 separate HVAC systems with a total of 5 zones. Sellers have also installed $15,000 worth of custom window treatments like Top Down, Bottom Up Cordless Cellular Shades.  Some of the other conveyances include a pool table and a grill.
This optimal location is 1 block from newly renovated Oak Grove Park and Playground, a few blocks from the Popular Quincy Park, and close to its currently zoned, top-rated, schools of Glebe Elementary, Dorothy Hamm Middle, and Washington-Liberty High with its optional International Baccalaureate program. The restaurants and shopping of Newly Renovated Ballston Quarter Mall and Clarendon, and the metro stops of Ballston and Virginia Sq are just blocks away.  This commuter's dream is also a quick drive to DC and 2 International Airports.  Please call for more information.
Open Sat 1-4PM
*Sellers are politely requesting that all offers be submitted by 2pm on Tuesday Oct 1st. Sellers reserve the right to accept an offer at any time.*
#VAAR2048136

ARLINGTON

1532 N RANDOLPH STREET

6 Beds

6 Baths

5,765 Sq.Ft.

$2,298,000

MLS#: VAAR2048136

1 ... 237 238 239 240 241 ... 666
* Listings identified with the FMLS IDX logo come from FMLS and are held by brokerage firms other than the owner of this website. The listing brokerage is identified in any listing details. Information is deemed reliable but is not guaranteed. If you believe any FMLS listing contains material that infringes your copyrighted work please click here to review our DMCA policy and learn how to submit a takedown request. © 2024. First Multiple Listing Service, Inc.

Send a message

Message successfully sent.

Your message

What is 3 + 4 ?

Reason for contacting?

I agree to receive email communication and understand I can unsubscribe at any time.

I agree to be contacted by Charis Realty Group - Christine Issler, Broker via call, email, and text for real estate services. To opt out, you can reply 'stop' at any time or reply 'help' for assistance. You can also click the unsubscribe link in the emails. Message and data rates may apply. Message frequency may vary. Privacy Policy

Sign Out

Virtual Assistant

Would you like to take the next step with this property? We can help you schedule a showing or virtual tour, or send you more details.

Yes, I would like more information.

Thank You for Your Reply, One of Our Agents will contact you as soon as possible

No, maybe later.

Thank you, you can always contact me via email, phone number or through the contact form.

Realhub AI

Lucy - Your AI-Powered Realtor

Update Your Temporary Password

Personalize your search

Enter your email and we'll notify you immediately when new listings match what you're looking for.

or enter email address

Already have an account ? Login here

Continue your home search

I agree to receive communications and understand I can unsubscribe at any time.

I agree to be contacted by Charis Realty Group - Christine Issler, Broker via call, email, and text for real estate services. To opt out, you can reply 'stop' at any time or reply 'help' for assistance. You can also click the unsubscribe link in the emails. Message and data rates may apply. Message frequency may vary. Privacy Policy

Already have an account ? Login here

We use cookies

We use cookies primarily for analytics to enhance your experience. By accepting, you agree to our use of these cookies. You can manage your preferences or learn more about our cookies policy.
