Properties

Browse or get in touch to schedule a walkthrough.

  • Nearby me
Price range

Popular Features

Community Features

Association

Property Features

Waterfront

View

Exterior Features

Interior Features

Style

10000 properties match your criteria

Updated 1 minute ago

E-Alert name

Prepare yourself to fall in LOVE with beautifully restored 4 square home that was originally built in 1915. This lovely home will wow you from the moment you pull into the driveway. As you walk onto the covered front porch envision yourself sipping hot coffee on the swing while enjoying the peaceful neighborhood. Inviting you into the home is a quaint foyer with shiplap accents, a powder room and coat closet. The semi-traditional flow of this home offers you a large living room that walks through to the gorgeous open kitchen/dining area. The kitchen is a chefs dream with high end cabinets, tile backsplash, large island, quartz countertops and walk in pantry. Upstairs is a massive primary suite with a stunning private bath and 2 more bedrooms and 1 more full bathroom.
#VAAC2001452

ONLEY

25437 W MAIN STREET

3 Beds

2 Baths

1,680 Sq.Ft.

$389,500

MLS#: VAAC2001452

Stunning 4 Bedroom / 2 Bath Semi Detached home, situated on a quiet street in prime Arlington location just off Columbia Pike! Extensive renovations completed in 2025! 
The main level consists of the Living Room, Dining Area and gourmet Kitchen, a perfect space for entertaining! The kitchen leads to the Patio and Fenced in Backyard where you can unwind , relax and enjoy summer barbecues. The upper level features the Primary with 2 additional Bedrooms and a Full Bath. The Basement has recently been finished to add a Family Room, Bedroom , Full Bath and Laundry. The home is bright, well lit and airy. All big ticket items like the Roof, Windows, HVAC, Water Heater, Washer/ Dryer have been replaced. The Kitchen has brand new White Shaker Cabinets,  Countertops, Backsplash, Stainless Steel Appliances and Flooring. Fresh Paint in Interior and Exterior. No HOA!
Close to all commuter routes  I -395, I - 495 and  I- 66. Get to Downtown DC , Pentagon, Regan National Airport and Amazon HQ in minutes. Homes like these are hard to come by, don't miss this amazing opportunity!
#VAAR2055164

ARLINGTON

3115 13TH ROAD S

4 Beds

2 Baths

1,584 Sq.Ft.

$750,000

MLS#: VAAR2055164
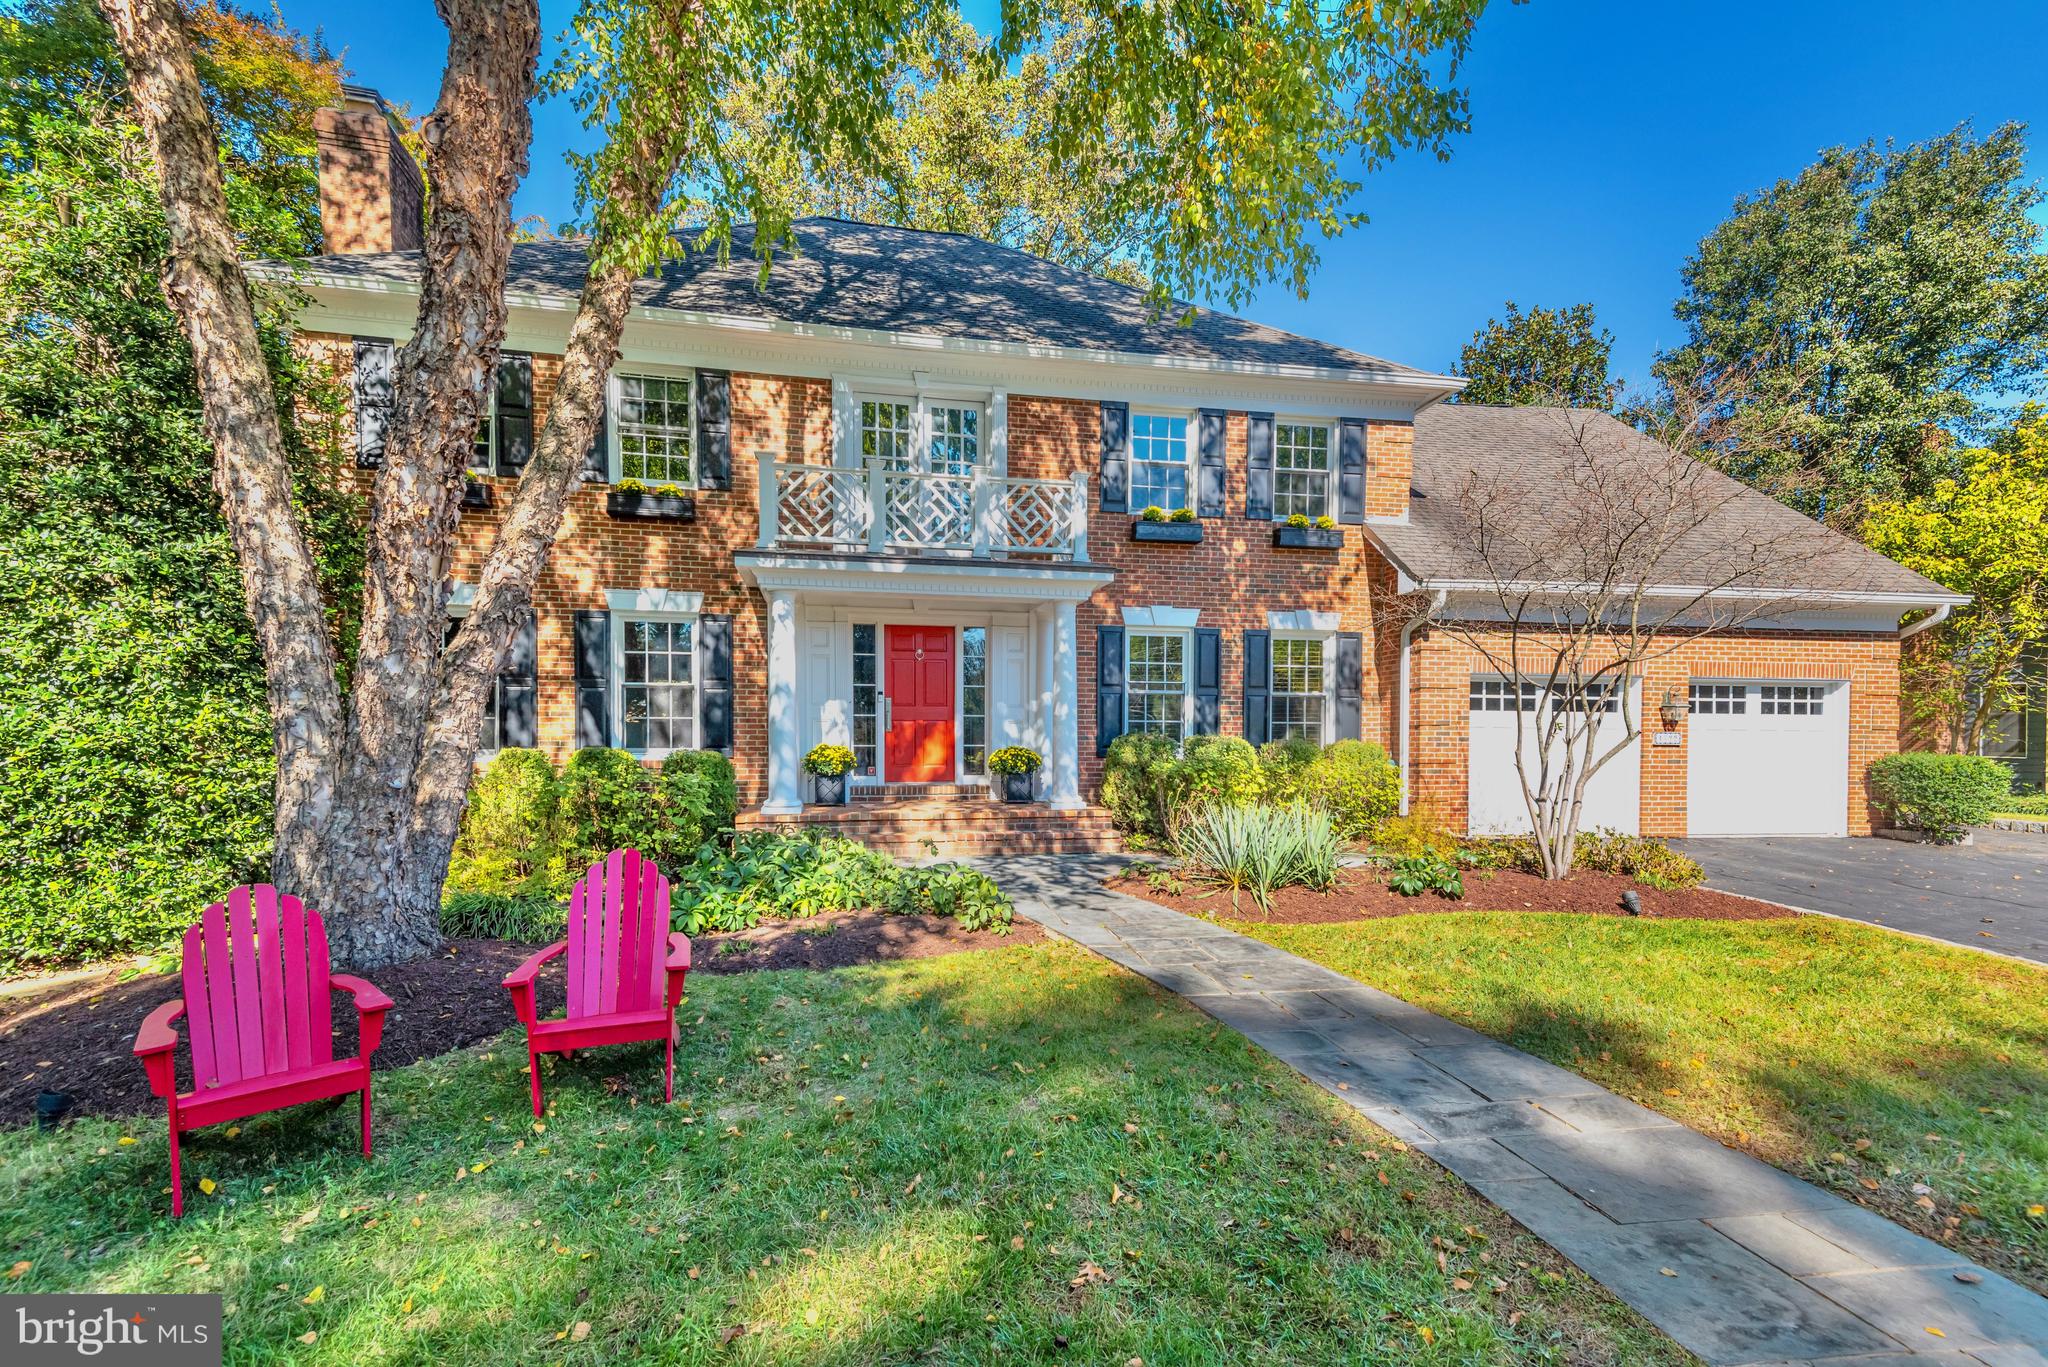
Located on one of the most desirable streets in sought-after Chesterbrook Woods, this move-in ready brick colonial is sited on a beautifully landscaped flat lot with mature plantings, enchanting gardens, and lush green space.  With 4 Bedrooms and 4.5 Bathrooms this residence offers over 4,800 square feet of thoughtfully designed living space across three beautifully finished levels. A 2-car garage provides direct entry to the main level, while an expansive lower level enhances convenience and functionality.

Step into the open 2-story foyer, where gleaming hardwood floors, elegant crown molding, and stylish wainscoting set the stage for timeless sophistication and comfort. The Living Room features an elegant wood burning Fireplace with granite surround, while the Dining Room is illuminated by a large bow window with picturesque views of the lush backyard, perfect for everyday gatherings or formal entertaining. A private Office with double doors provides a dedicated and quiet work-from-home space.

The recently updated Kitchen features refinished white cabinetry with undercabinet lighting, a stylish backsplash, new flooring, KitchenAid, GE, and Bosch appliances, and a center island with sleek quartz counters.  The adjacent sunlit Breakfast Room offers direct access to the rear deck and yard, seamlessly blending indoor and outdoor living. The Family Room impresses with a vaulted ceiling, three sets of sliding glass doors to the deck, built-in shelving, in-ceiling speakers, and a floor-to-ceiling stone Rumford style Fireplace. A Powder Room with marble tile floor and a Laundry Room with custom cabinetry, large sink basin, and large front loading washer and dryer complete the main level.

Retreat upstairs to the private Owner’s Suite, where a large walk-in closet and a recently updated spa-like Bathroom await. Enjoy a soaking tub, frameless glass shower with seating, double vanity, separate water closet, and designer lighting. The upper level also features an additional Bedroom Suite with an updated ensuite Bathroom, plus two additional Bedrooms connected by a refreshed Jack-and-Jill Bathroom.

The Lower Level is thoughtfully designed for relaxing, working out, or enjoying a fun gathering.  The large Rec Room offers built-in speakers, a Regency Gas Fireplace, and custom shelving. Additional highlights include a separate flex space with French doors, an exercise studio with mirrored walls and built-in speakers and a bonus room. A full Bathroom and an abundance of storage space complete this level.

The outdoor living area is exceptional for entertaining, playing, or relaxing, whether on the expansive low rise multi-level deck, in the beautifully landscaped yard, or among the stone walkways and gardens.
With its blend of timeless architecture, spacious interiors, and picturesque surroundings, this home  offers a wonderful place to call home. Close to the Chain Bridge, Chesterbrook Shopping Center, Arlington, Downtown McLean, and Tysons. Enjoy nearby hiking trails, parks, or a stroll through the neighborhood. Close proximity to Reagan and Dulles airports.  Top rated Chesterbrook ES, Longfellow MS, McLean HS pyramid.
#VAFX2222578

MCLEAN

1522 FOREST LANE

4 Beds

4 Baths

4,816 Sq.Ft.

$2,250,000

MLS#: VAFX2222578
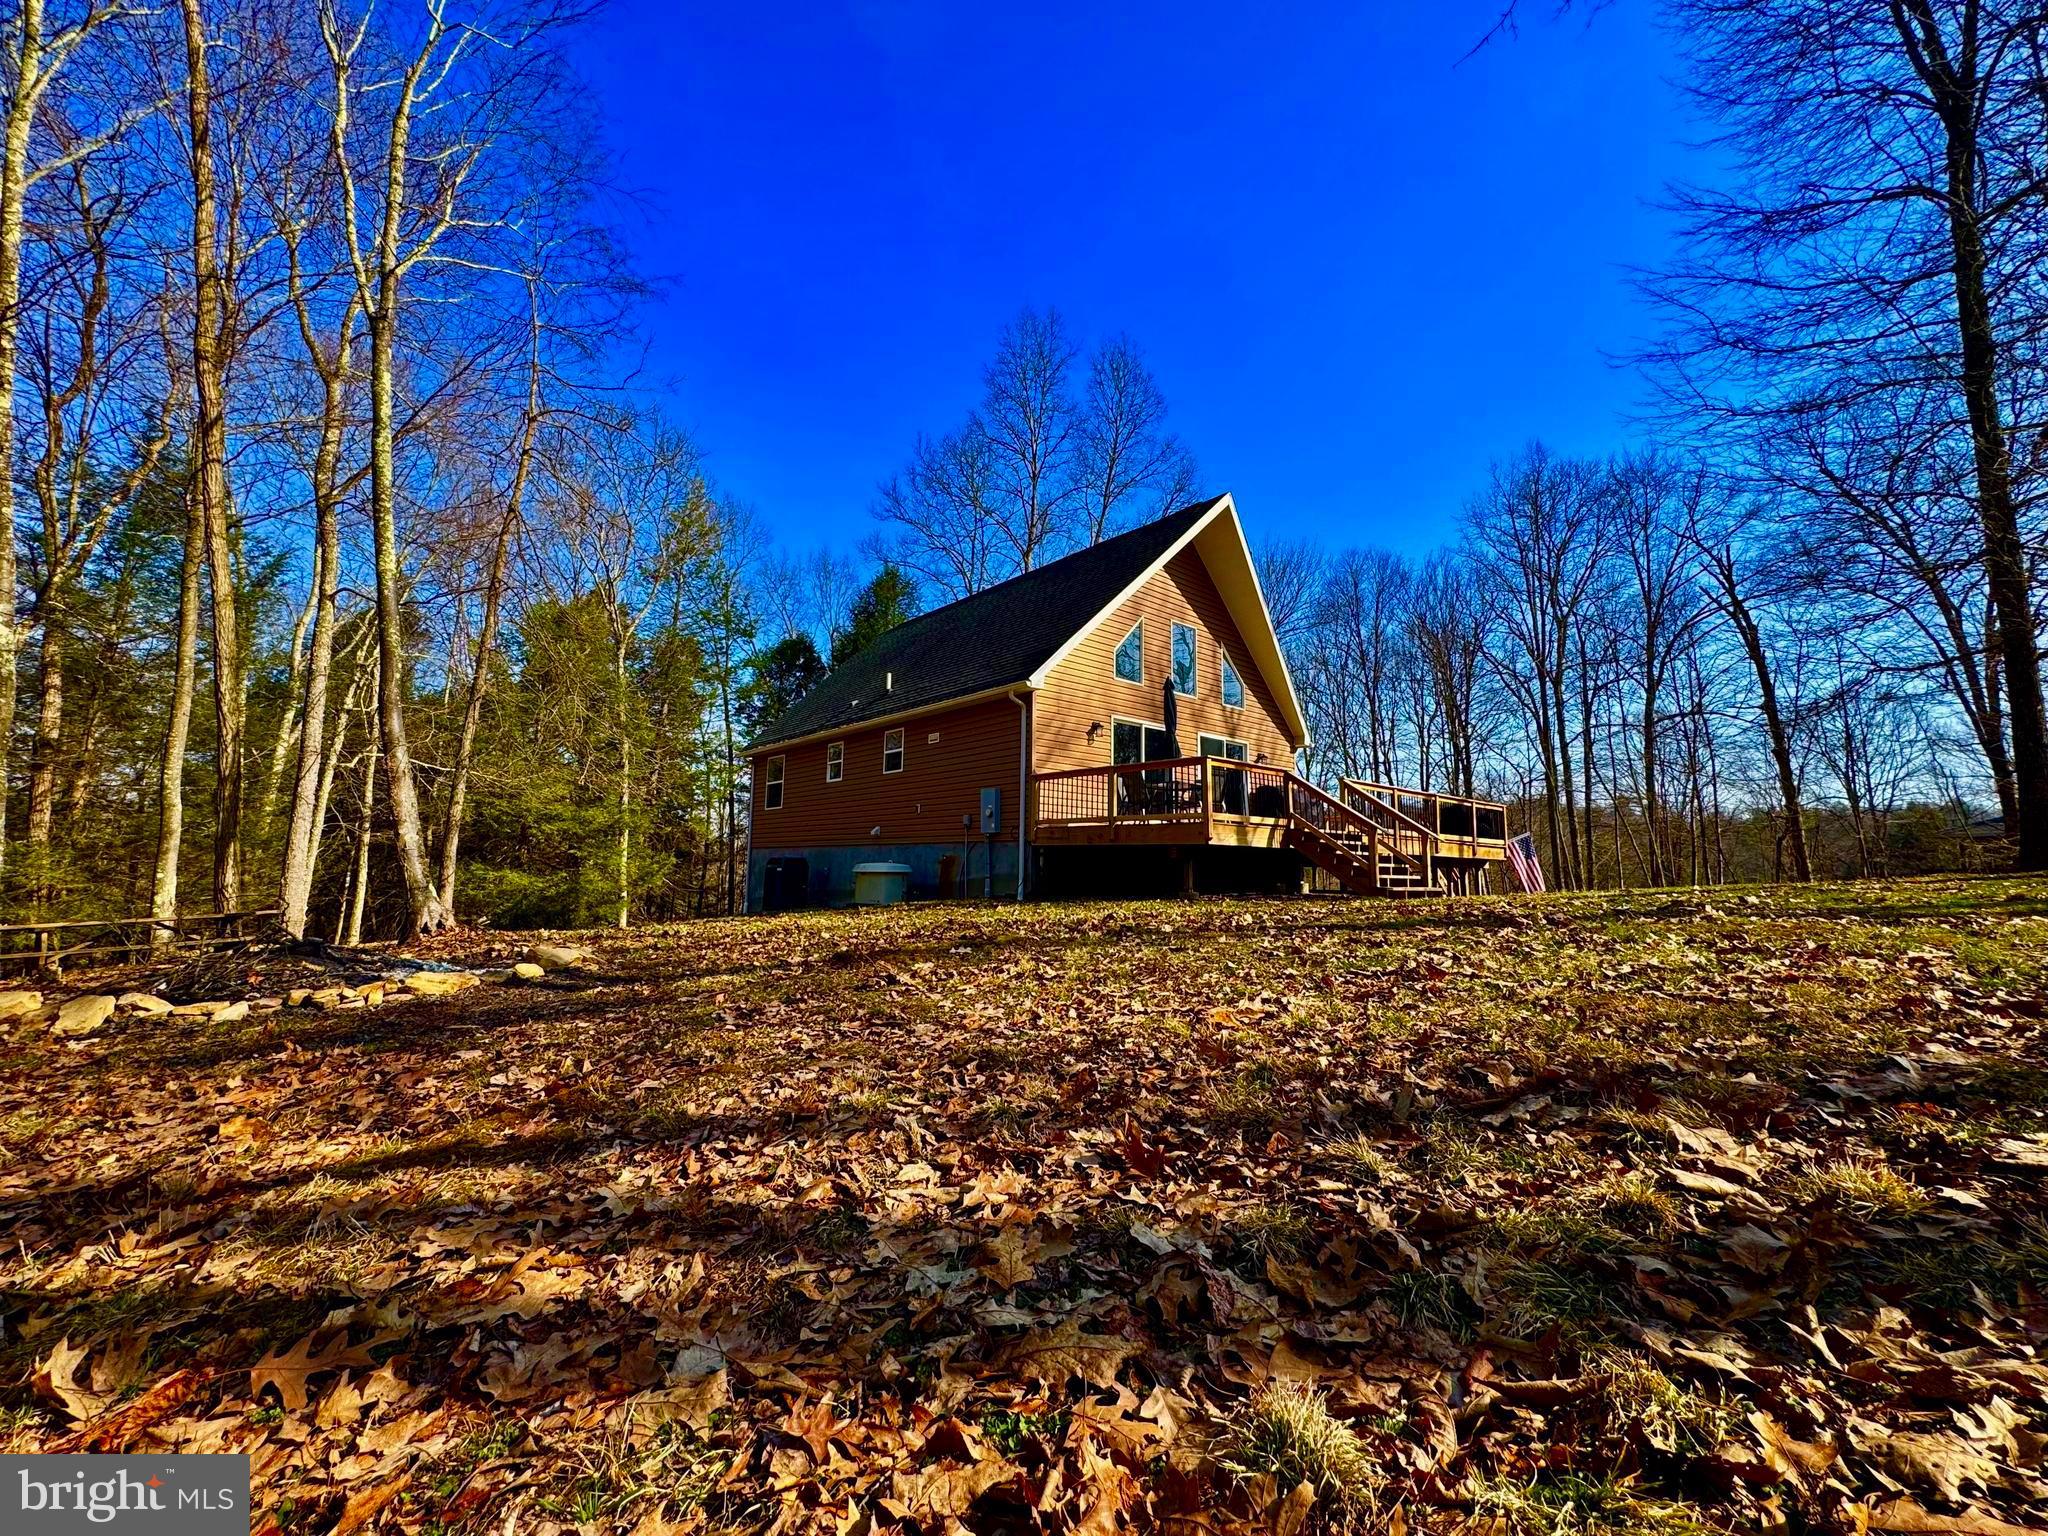
"Welcome to Wild Flower" Just 6 +/- miles from I-68 and Bruceton Mills this 1,700 +/- sqft, 3 bed/ 2 bath home on 6.28 ACRES awaits! Tucked back in the pines this property offers total solitude as you listen to Big Sandy Creek meander through the mountains. Out the front door enjoy a newly constructed 980 sqft partial wrap around deck leading into a flat, wooded front yard. This property offers riding & hiking trails, meandering creek with waterfalls, mature timber, and abundant wildlife including deer and turkey. Inside, this home features an open floor plan, floor to ceiling stone fireplace, 415 sqft loft bedroom, upgraded hardwood pine doors, and new luxury vinyl plank flooring. An expansive, 10ft ceiling, step out basement awaits finishing to your needs. For peace of mind, a full house generator provides reliable backup power for the home. Take in the sunrises with a hot cup of coffee as the spring birds chirp or share your favorite beverage with friends around your very own, private fire pit. This $250/year rural HOA includes road maintenance and snow removal for easy to and from. Additional land available. Enjoy total seclusion with just a short drive to I-68, 20 +/- miles to Cheat Lake /Morgantown, 30 +/- miles to Deep Creek Lake, 15 +/- miles to Coopers Rock State Park, 100 +/- miles to Pittsburgh, PA.
#WVPR2000268

ALBRIGHT

268 WILD FLOWER WAY

3 Beds

2 Baths

1,764 Sq.Ft.

$445,000

MLS#: WVPR2000268

Located in historic downtown Occoquan, this Victorian style townhome has classic charm with city living accessibility and waterfront views. Age in place with your own private elevator to take you from your carport level all the way up to the top floor. The gourmet kitchen includes high-end, stainless steel appliances, modern white cabinetry & granite. In the light-filled family room is a cozy fireplace & private balcony with magnificent waterfront views of the Occoquan River. A spacious owners retreat is on the second level with river views, private balcony, custom built-in shelving in the walk-in closet & updated spa bathroom with separate, zero entry shower with handrails & soaking tub. On this level is a secondary bedroom with an updated, private bathroom & covered balcony access. Treat your guests to their own personal suite on the third level with a wet bar, full bathroom & additional covered balcony. This space could also be used as a media or recreation room. The carport is provides enough space for three parked cars or two cars & to store your boat. Hardwood flooring on all three levels, custom millwork & paint, storage room & the largest deeded boat slip in the community (#17). Easy accessibility to. the shops & restaurants of Occoquan, this home has it all! Brand new air conditioning in 2024. Open House Saturday from 11am-1pm with our private Barista!
#VAPW2090504

OCCOQUAN

254 GASLIGHT LANDING COURT

3 Beds

3 Baths

2,558 Sq.Ft.

$1,099,999

MLS#: VAPW2090504

Nestled in the charming Captain's Cove community, this delightful Cape Cod-style home boasts a perfect blend of elegance and functionality. Spanning across two inviting levels, this 3-bedroom +bonus room, 2-bath residence offers a harmonious living environment for families and individuals alike. Upon entry, you're greeted by luxurious LVP flooring that extends throughout the main living areas, creating a warm and welcoming ambiance. The spacious living room is a focal point, featuring a strategic wall cut-out that seamlessly connects it to the eat-in kitchen. Culinary enthusiasts will appreciate the sleek stainless appliances and the timeless beauty of granite countertops. The main floor houses two generously sized bedrooms and a full bath, ensuring convenience and comfort. Upstairs, discover a versatile loft area, perfect for a home office or recreation space. One additional bedroom + bonus room offer ample space, complemented by another full bath. Outside, a serene rear deck invites relaxation and outdoor gatherings, while the 2-car attached garage provides ample storage and parking. This home is a perfect oasis in a vibrant community with a large variety of amenities.
#VAAC2001602

GREENBACKVILLE

2356 YARDARM DRIVE

3 Beds

2 Baths

1,992 Sq.Ft.

$289,000

MLS#: VAAC2001602

UNOBSTRUCTED PENTHOUSE VIEW  OF THE OUTDOOR AMENITIES AT WATERGATE AT LANDMARK.  This home is a remodeled "K" Unit located on the 18th floor of Building 2 at Watergate at Landmark with picturesque view of outdoor and indoor pool, plus Gazebos and Tennis Court/Pickle Ball Court.  This 3-bedroom, 2-1/2 bath home has custom features throughout.  The tastefully remodeled Kitchen has  Walnut Cabinetry, with high end appliances to include oversized Refrigerator/Freezer, Range, Full Size Microwave and one-piece Washer/Dryer.  Expanse of granite countertop for food preparation and meal service makes this Kitchen unique.  Dining Room conveniently located between Kitchen and outdoor Balcony area for entertaining.  Hardwood flooring throughout.  Primary bath is beautifully upgraded with ceramic tile stall shower and glass door for durability; updated Vanity with Quartz countertop. Primary Bedroom includes two Closets plus storage organizing system for personal clothing, shoes and accessories.  Second bedroom also has reach-in storage organizing system with custom mirrored doors to accommodate oversized closet.  Hallway bath includes tub/shower combination composed of ceramic tile; updated Vanity with Quartz countertop and durable ceramic tile flooring.  The HVAC unit was recently installed and the Seller is providing a Krafft HVAC Service Warranty which will transfer to Buyer upon settlement and includes two servicings per year.  All utilities included in monthly assessment fees are electricity, gas, water, sewer, garbage, building antenna and Parking, along with access to amenities to include the Indoor and Outdoor Pools, Racquet Sports of Tennis and Pickle Ball, Fitness Center, Library, Convenience Store and Café plush much, much more. This 1621 square foot unit includes one assigned underground Parking Space #245, along with three additional parking passes for vehicles assigned to this unit.  Guests and frequent visitors obtain additional passes as needed.  Resort style living in a gated community just minutes away from DC, Alexandria, the Pentagon and National Airport. Pet friendly community with 24 hour Patrol Services, situated on 37 acres of exclusively landscaped surroundings of mature greenscape. WAL has a prime location in Alexandria, Virginia with amenities unmatched by other condominium complexes while living in a serene cohesive residential community.
#VAAX2040532

ALEXANDRIA

205 YOAKUM PARKWAY 1825

3 Beds

2 Baths

1,621 Sq.Ft.

$550,000

MLS#: VAAX2040532

Welcome to this stunning 3,600 sq ft  6-bedroom, 4.5-bath home, situated on over .5 acre lot with a serene semi-private drive in the highly sought-after Tamarack community — a charming, peaceful neighborhood known for its beautiful trails and abundant trees.
This residence offers a versatile layout, featuring a first-floor bedroom that can also serve as an ideal study next to a full bath. The large family room has a wood-burning fireplace. The kitchen has been thoughtfully reconfigured to include a sunny breakfast nook, creating a bright and inviting space to start your day. Upstairs, you’ll find a large master suite with updated bath with walk-in shower.  A second full bath and three additional spacious and well-appointed bedrooms complete the upstairs layout. Recent upgrades include a newly-constructed spacious in-law suite, powder room and laundry room on the lower level.  All the bathrooms were extensively renovated in 2023.
Step outside and discover expansive front and back yards, perfect for entertaining or relaxing in nature. The spacious deck, accessible from the family room, dining room, and kitchen, offers the perfect setting for outdoor gatherings. Additional outdoor features include a sprinkler system, a newly repaved driveway, and a private drive that has also been repaved for added curb appeal.
One of the home's standout features is the impressive walkout basement, with soaring 10-foot ceilings that enhance the sense of space. This enormous room features beautiful ceramic tile floors and a wood-burning fireplace.
With its blend of comfort, functionality, and abundant space, this property is perfect for families or anyone seeking a flexible living environment. Don’t miss the opportunity to make this beautiful home your own!
#VAFX2225920

VIENNA

10210 TAMARACK DRIVE

6 Beds

4 Baths

3,660 Sq.Ft.

$1,378,000

MLS#: VAFX2225920

Tucked away on a quiet cul-de-sac and backing to acres of protected parkland, this beautifully updated home offers the perfect blend of privacy, comfort, and convenience.

Enjoy outdoor living on the expansive deck, which features both covered and uncovered areas—perfect for relaxing, entertaining, or simply enjoying the peaceful surroundings. Multiple staircases from the deck provide easy access to the backyard, ideal for seamless indoor-outdoor flow.

Inside, the main level offers thoughtful, spacious living with an eat-in kitchen, a large formal dining room, a bright formal living room, and a cozy family room with a completely rebuilt fireplace and chimney. Whether you’re hosting guests or enjoying a quiet evening, this layout adapts beautifully to any lifestyle.

Upstairs, you'll find four generously sized bedrooms and two full baths. The fully finished walk-out basement expands your options even further, with a wet bar, large rec room, abundant storage, and flexible space perfect for a home gym, workshop, or studio.

Recent updates include a new roof (March 2025) and fresh interior paint throughout—making this home move-in ready and beautifully refreshed.

All this, just minutes from shopping, dining, entertainment, and major commuting routes, and located in the sought-after West Springfield High School pyramid.
#VAFX2222722

SPRINGFIELD

8300 OLD TREE COURT

4 Beds

2 Baths

2,576 Sq.Ft.

$795,000

MLS#: VAFX2222722

Please submit offers by Monday, April 7th at 7PM.  This beautiful, turnkey three-level-plus-loft garage townhouse is situated in a desirable enclave surrounded by every convenience! Featuring three bedrooms, two full baths, two half baths and its own private outdoor space backing to nature, this wonderful home offers well-proportioned room sizes, handsome hardwoods and abundant natural light throughout. Welcome inside the gracious foyer where you'll also find a discreetly placed powder room and coat closet. The entry level also features a dedicated laundry area and interior access to your coveted attached garage. Continue into a versatile recreation room featuring a wood-burning fireplace and sliding glass doors opening to your own private patio, ready for your grilling, lounging and entertaining pleasure! The second level invites you into a lovely open kitchen featuring sleek GE Slate appliances, a handy peninsula and a doored pantry for ample food and supplies storage. From here a separate dining room can accommodate a crowd, and an adjacent living room offers a comfortable space to gather. A separate office/flex space on this floor allows for privacy and a myriad of uses and a second powder room offers utmost convenience. Upstairs you'll find three bright bedrooms and two full beautifully updated bathrooms. The primary bedroom boasts a cathedral ceiling, a gorgeous, updated ensuite bathroom with ample lighting and counter space and a frameless glass shower. This bedroom will wow you yet again with its impressive multi-purpose loft space and easy access to climate-controlled walk-in attic storage. Located just minutes from The Pentagon, Old Town, I-395, I-495, Rte. 50 and multiple airports, and surrounded by popular dining and retail establishments, this lock-and-leave townhome is a fantastic value. Open Sunday, April 6th, 1-3PM. **Photos are virtually staged.
#VAFX2231548

ALEXANDRIA

3534 S GEORGE MASON DRIVE 29

3 Beds

2 Baths

2,306 Sq.Ft.

$749,900

MLS#: VAFX2231548

Welcome to 2837 Cameron Road, a beautiful cape code in Greenway Downs! This charming home boasts four spacious bedrooms and three full bathrooms! The eat-in kitchen features gorgeous, sleek quartz countertops, stainless steel appliances (fridge and stove from 2021, dishwasher from 2020, and microwave from 2019), and recessed lighting that brightens the space. The bathrooms offer a modern and luxurious feel, with the two upstairs completely renovated in 2021. The beautiful hardwood floors were refinished in 2021, and new flooring was installed in the basement in 2022. The basement is perfect for extra guests, an at-home office, or a playroom, and offers plenty of storage with its very own full bathroom. The windows were replaced in 2019, and the electrical panel and roof were replaced in 2009/2010. A new back fence gate was added in 2024, leading to the massive backyard and spacious deck—perfect for upcoming summer gatherings! This home truly has it all. The area surrounding 2837 Cameron Rd offers a variety of attractions and amenities, including, but not limited to, Holmes Run Trail, Cameron Run Regional Park, Mosaic District, and several farmers' markets!
#VAFX2232614

FALLS CHURCH

2837 CAMERON ROAD

4 Beds

3 Baths

2,226 Sq.Ft.

$855,000

MLS#: VAFX2232614

There's no place like home!!
Welcome to 9013 Brook Ford Rd.
Enjoy the comfort and design of this delightful two level property nestled in the
highly sought-after Burke Station Square neighborhood and situated within the
award winning Lake Braddock High School pyramid. The neighborhood in every
direction is suburban perfection, walk your dog, push your stroller, ride your bike.
The beauty of this home begins outside, where its elevated view captures your
immediate attention. The home features a new roof, gutters (2024) and nicely
paved driveway which add to the curb appeal.
Once inside, the open-concept kitchen and dining room will instantly flow
seamlessly into your heart and make you feel at home. Property includes four
bedrooms, three full baths, and over 2300 in TOTAL under roof square footage. The
lower level is bursting with recreational possibilities and the backyard is the
perfect place for children to play and explore.
The bliss continues! The community features a wonderful pool and a highly
regarded swim team, making it an excellent choice for those seeking both
relaxation and recreation. Property is situated along an extension of the Liberty
Bell Trail, instantly connect to paths that weave throughout all of Fairfax County.
This is a cyclist's dream, whether on-road or off, with mountain bike trails just a
quick 3-minute ride up the road. From hiking to biking to running, all of it is easily
accessible without ever needing a car.
There is more! Property is located close to 495, 495 HOT lane, Fairfax County
Parkway, VRE stations (2), slug line, FFX Connector bus (306 Pentagon/GMU
line), Metro bus stops (17K Pentagon/Kings Park West line), commuter parking;
military installations are approximately 11-15 miles & NVCC and GMU are less
than 6 miles from the home. Additionally, there is a multitude of shopping,
recreational areas, and services, to include the Springfield Town Center, the 52,000
square foot Giant, Trader Joe’s, Target, Walmart, libraries, two post offices,
Audrey Moore Rec Center, Lake Accotink Park and Burke Lake Park. The home is
located approx. 3.5 miles from the Bunnyman Brewery and approx. 9 miles from
the charming, small town of Clifton, where one can enjoy local shops, an historic downtown, scenic hiking, and Paradise Springs Winery. NOTE: A RENT BACK IS NEEDED.
#VAFX2232724

BURKE

9013 BROOK FORD ROAD

4 Beds

3 Baths

2,328 Sq.Ft.

$795,000

MLS#: VAFX2232724

Charming 3-Bedroom Townhouse in Quiet Olde Greenwich

This beautifully maintained 3-bedroom, 1.5-bathroom townhouse offers comfort and convenience in one of the most sought-after areas in Olde Greenwich. With a new roof and a new HVAC system, this home is move-in ready, offering peace of mind for years to come.

Located in a tranquil and established neighborhood, this home boasts a spacious layout with plenty of natural light. The main level features an inviting living area, a cozy dining space, and a kitchen with plenty of potential for personalization. Upstairs, you’ll find three generous bedrooms and the full bath, while a convenient half-bath is located on the main floor.

Enjoy the serenity of Olde Greenwich, with its tree-lined streets, and proximity to shops and restaurants. This home combines modern updates with classic charm, making it the perfect place to settle down.
#VASP2031136

FREDERICKSBURG

14 FARRELL LANE

3 Beds

1 Baths

1,260 Sq.Ft.

$279,000

MLS#: VASP2031136

Welcome to this elegant end-unit townhouse nestled in the heart of Marywood Oaks, an exclusive community featuring 20 luxurious townhomes in a tranquil, park-like setting. This meticulously maintained residence offers 3 bedrooms and 3.5 bathrooms across 2,433 square feet of sophisticated living space, complete with high ceilings and hardwood floors.

The spacious layout includes a gourmet kitchen, sunlit living areas, and well-appointed bedrooms, providing both comfort and style. The property's end-unit position allows for added privacy and an abundance of natural light. Built in 2007, this home features a two-car garage and is situated in a prime location just one mile from the Vienna Metro station.

It is located in the Oakton High School pyramid, just a stone’s throw away, with a path to Nottoway Park only steps from the front door. Vienna, Oakton, Fairfax, and Tysons Corner are all just a few minutes' drive away, offering a peaceful retreat while keeping you close to shopping, dining, and entertainment.

This is a rare opportunity to experience luxury living in one of the region's most sought-after communities—don't miss out!  OFFERS, IF ANY, ARE DUE AT NOON ON MONDAY, APRIL 14.
#VAFX2230888

VIENNA

2794 MARYWOOD OAKS LANE

3 Beds

3 Baths

2,433 Sq.Ft.

$1,050,000

MLS#: VAFX2230888

This cozy, 1920s farmhouse sits on a spacious corner lot a few blocks from Old Town. The sunny yellow façade pairs with an inviting covered porch spanning the front of the home—the ideal place for rocking chairs and other furniture. Inside, warm hues combine with real hardwood floors, plus custom trim details like classic, three-piece baseboard and custom stairway newel posts to bring out the charm. A grand foyer
segues to the living room, where a wood-burning fireplace brings added warmth. The kitchen includes banks of white cabinets in a traditional U-shape with ample counterspace to prep and cook. Easily add a butcher block, island, or informal dining furniture. The adjacent dining room also provides generous space for tables, chairs, and your display cabinets or buffets. A convenient half-bath is also located on this level.
Upstairs splits the bedrooms. One direction takes you to the primary suite, which includes a walk-through closet and attached full bath with heated floors. The other direction takes you to two bedrooms, a full bath, and the laundry room. A grassy yard with flowerbeds surrounds the home, and a beautiful, mature tree is a standout in the fenced backyard. This older charmer has benefited from upgrades through the years, and you can’t top the location, sitting in a beautiful Winchester neighborhood near Handley High.
#VAWI2007500

WINCHESTER

1203 VALLEY AVENUE

3 Beds

2 Baths

2,001 Sq.Ft.

$399,900

MLS#: VAWI2007500

1 ... 236 237 238 239 240 ... 666
* Listings identified with the FMLS IDX logo come from FMLS and are held by brokerage firms other than the owner of this website. The listing brokerage is identified in any listing details. Information is deemed reliable but is not guaranteed. If you believe any FMLS listing contains material that infringes your copyrighted work please review our DMCA policy and learn how to submit a takedown request. © 2024. First Multiple Listing Service, Inc.

Send a message

Message successfully sent.

Your message

What is 3 + 4 ?

Reason for contacting?

I agree to receive email communication and understand I can unsubscribe at any time.

I agree to be contacted by Charis Realty Group - Christine Issler, Broker via call, email, and text for real estate services. To opt out, you can reply 'stop' at any time or reply 'help' for assistance. You can also click the unsubscribe link in the emails. Message and data rates may apply. Message frequency may vary. Privacy Policy

Sign Out

Virtual Assistant

Would you like to take the next step with this property? We can help you schedule a showing or virtual tour, or send you more details.

Yes, I would like more information.

Thank You for Your Reply, One of Our Agents will contact you as soon as possible

No, maybe later.

Thank you, you can always contact me via email, phone number or through the contact form.

Realhub AI

Lucy - Your AI-Powered Realtor

Update Your Temporary Password

Personalize your search

Enter your email and we'll notify you immediately when new listings match what you're looking for.

or enter email address

Already have an account ? Login here

Continue your home search

I agree to receive communications and understand I can unsubscribe at any time.

I agree to be contacted by Charis Realty Group - Christine Issler, Broker via call, email, and text for real estate services. To opt out, you can reply 'stop' at any time or reply 'help' for assistance. You can also click the unsubscribe link in the emails. Message and data rates may apply. Message frequency may vary. Privacy Policy

Already have an account ? Login here

We use cookies

We use cookies primarily for analytics to enhance your experience. By accepting, you agree to our use of these cookies. You can manage your preferences or learn more about our cookies policy.
