Properties

Browse or get in touch to schedule a walkthrough.

  • Nearby me
Price range

Popular Features

Community Features

Association

Property Features

Waterfront

View

Exterior Features

Interior Features

Style

10000 properties match your criteria

Updated 1 minute ago

E-Alert name
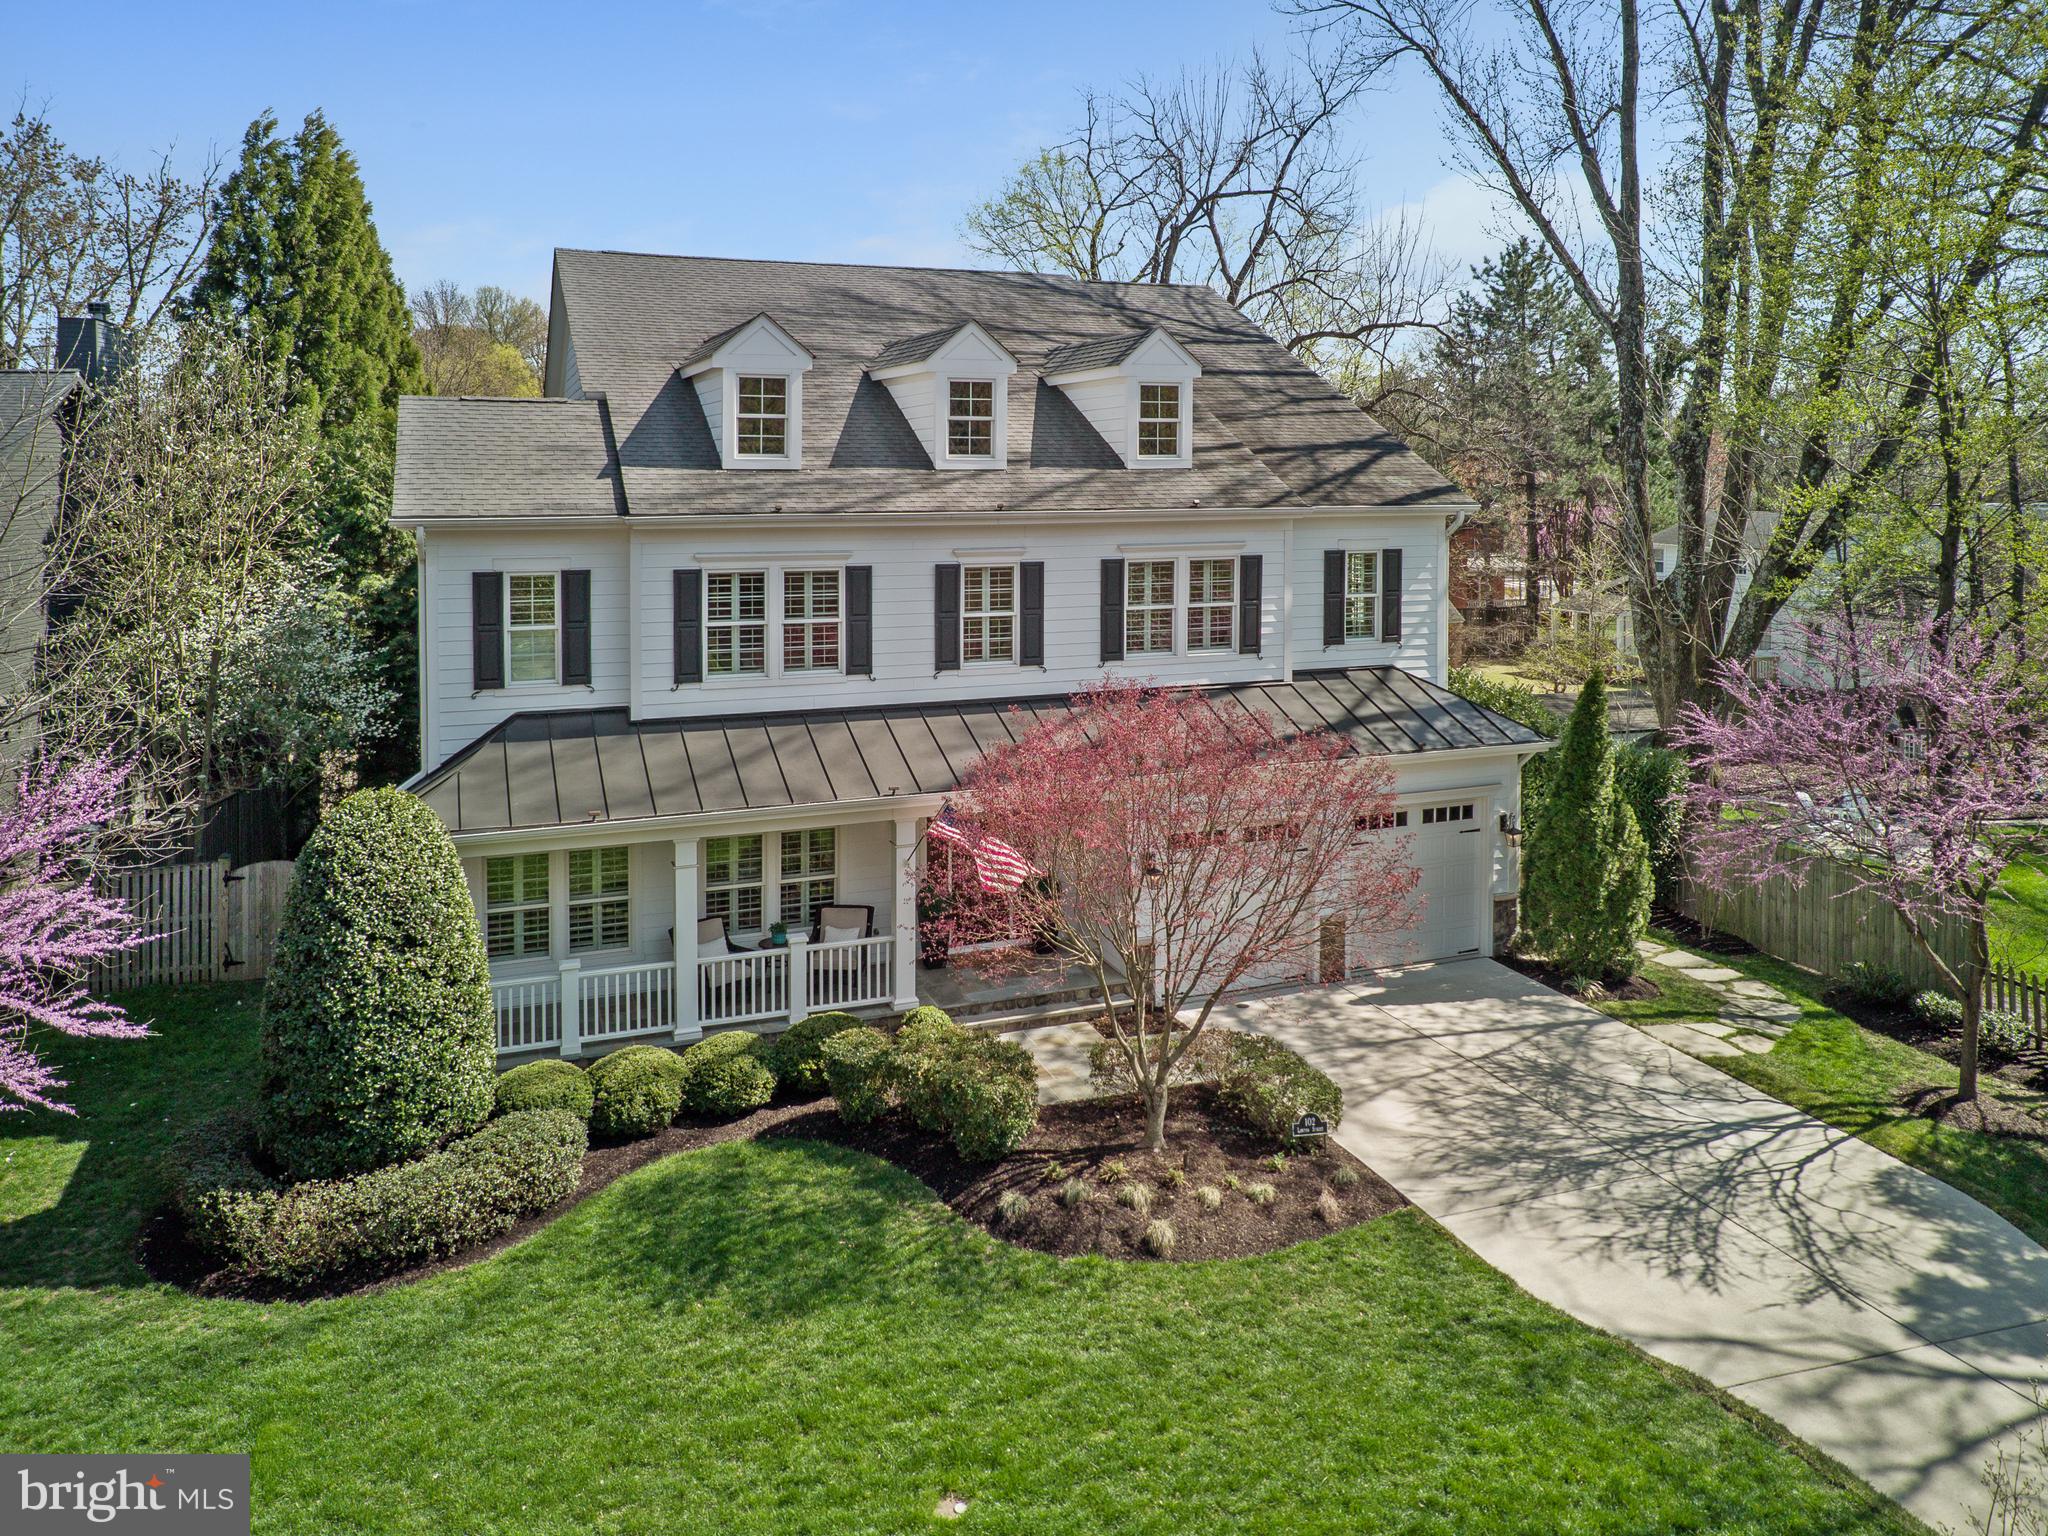
An exceptional custom-built trophy home with a private heated saltwater swimming pool and spa in prime downtown City of Falls Church. Just 350 yards from the brand-new Whole Foods on E Broad St, this meticulously designed 5-bedroom, 5.5-bathroom residence with two car garage, spans over 7,000 square feet of immaculately finished living space. Perfectly situated on an impeccably landscaped .3 acre lot, offering unparalleled luxury and convenience. The main level boasts impressive 10-foot ceilings, oversized 8ft custom doors, hardwood floors throughout and ceiling speakers for surround sound. A stunning family room provides coffered ceilings, a gas fireplace, and elegant crown moldings, with a perfect view of the private pool and spa. The designer chef’s kitchen is expansive, featuring an oversized central island with beautiful leathered granite, a walk-in pantry, and top-of-the-line appliances, including a Wolf range top, Wolf double ovens with a separate steamer, dual Fisher Paykel dishwashers, and a Sub-Zero refrigerator. A separate bar area, complete with an under-counter ice maker and wine cooler, is perfect for entertaining, especially with the adjacent screened-in porch featuring a double-sided gas fireplace and mounted flatscreen TV. Just off the screened-in porch lies one of the home’s most impressive features—a heated saltwater inground swimming pool with a spa, surrounded by a spacious paver pool deck offering ample room for lounging, outdoor dining, grilling, and cozy evenings around the fire pit. The formal dining room offers a sophisticated space for gatherings. A spacious main-level bedroom with an en-suite bathroom provides flexibility as either a guest suite or an executive office. Additionally, a well-appointed mudroom includes a washer and dryer, offering added convenience after a day by the pool, while easy access to a powder room and a large two car garage complete this level. The upper level is equally impressive, featuring a luxurious primary suite with a spa-like en-suite bathroom, dual walk-in closets, and a private screened-in porch overlooking the pool and backyard. Two additional generously sized bedrooms, each with en-suite bathrooms, and a second laundry room enhance the functionality of this level. The lower level offers abundant space, including a large recreation room with direct access to the pool, a guest bedroom with an en-suite bathroom, a fitness center spacious enough for a complete gym setup, and a large utility room. This home’s prime location ensures seamless access to shopping, dining, and the renowned Saturday morning farmers market. Outdoor enthusiasts will appreciate proximity to the WO&D bike path, while commuters will benefit from easy access to two Metro stations, Reagan and Dulles Airports, and major routes including I-66, I-495, Route 7, and Route 50. Additionally, the nearby Founders Row development will soon feature a movie theater, further enhancing the vibrant community experience. Don’t miss this rare opportunity to own one of the very rare trophy homes in downtown City of Falls Church.
#VAFA2002862

FALLS CHURCH

102 LAWTON STREET

5 Beds

5 Baths

7,026 Sq.Ft.

$2,950,000

MLS#: VAFA2002862

The best of Reston living awaits in this tastefully updated and move-in ready three-level townhouse! Desirable open plan living and wonderful sun-filled spaces greet you as you enter the living room. Walking past the open-tread stairwell you’ll find the updated granite and stainless kitchen with peninsula connecting to the dining area. The powder room, laundry room and under-stair storage round out the main level.
Upstairs are three generously sized bedrooms with lovely views and an updated ceramic tile bathroom. The third floor boasts a primary bedroom suite overlooking the woods and featuring an en-suite updated ceramic tile bathroom.
<br><br>
The beauty of the house is more than skin deep! The current owner has made substantial and expensive updates including: 1. New (as of 2023) Lennox HVAC system with hospital-quality filtration system, including Nest smart thermostat control, new (as of 2024) 75 year architectural shingle roof, in addition to re-insulated attic and new attic fan, new (as of 2024) water heater and related copper piping, new (as of 2020, with further updates as of 2024) siding and insulation, new (as of 2024) breaker box and interior wiring, water softer and reverse osmosis filtration system, Lutron smart recessed lighting (2024) on 1st and 3rd floors, and new (as of 2024) fencing.
<br><br>
The rear yard is fully fenced and is ideal for entertaining and eating outdoors. Assigned parking comes with the home and plenty of guest parking is found out front.
<br><br>
Reston provides everything you could possibly need! Many parks with lakes, walking trails, playgrounds, playing fields and swimming pools. Shopping and dining are minutes away at multiple town centers within the community. Plus it’s just minutes to Metro for easy trips into Washington, DC and Dulles International Airport is just a short drive away!
#VAFX2225202

RESTON

2235 CARTWRIGHT PLACE

4 Beds

2 Baths

1,577 Sq.Ft.

$525,000

MLS#: VAFX2225202

ON THE LAKE!!  The most beautiful lake setting in Leesburg!!!  By ROBERT JORDAN  custom homes.  New and newer!!!  2025, Hot water heater, Disposal ,Newer Roof, appliances, washer and dryer.. Remodeled kitchen and baths, (2) fireplaces ...l1.  3 sided gas fireplace opens to gourmet kitchen, dining room and family room.  2. Gas FP on lower level.  2 level bump out with full bathroom on lower level Light filled open concept with high ceiling, lake views  trough floor to ceiling Palladian windows. Three levels of in wall speakers.   Charming deck off kitchen with patio below and fully fenced rear yard.  Lake views from all directions!! 3 large bedrooms with vaulted ceilings, upgraded baths.  Fresh paint as current tenants have meticulously cared for this home. Front of home faces tress and is a small walk to tennis courts, and pool,  Tenants lease is up June 2nd but can close sooner and rent back to tenant.  tenant would like to stay.  Priced to Sell.  Owner Agent
#VALO2092194

LEESBURG

43089 NORTHLAKE OVERLOOK TERRACE

3 Beds

3 Baths

2,603 Sq.Ft.

$698,900

MLS#: VALO2092194

Looking for a home that has been redesigned for today’s lifestyle? Want a yard that is large enough for a fire pit, pool, garden and/or sports areas? Prefer an excellent location inside the Beltway with easy proximity to 495, 395, Starbucks, shopping, restaurants, County parks ? This delightful home is perfect for you!  Living room with hardwood flooring, cozy wood burning fireplace and tons of natural light.  Spacious dining room perfect for entertaining or holiday gatherings. The “great room” truly a gem and the relaxing gathering place for this exceptional home: 500 square feet of uninterrupted living space with windows on three sides overlooking the back yard, areas for the chef to whip up a quick snack or gourmet delight while participating with activities in the family or casual dining areas as well as the sizeable deck. Three upstairs bedrooms, all with hardwood flooring; primary with en-suite bath; hall bath with tub. Lower level includes two additional bedrooms, third full bath with tub, generous sized recreation room with second wood burning fireplace with space for entertainment and game areas, huge utility/ storage/laundry/workshop with direct access to lower patio and rear yard.   Massive two car-garage with potential workshop area as well as multiple doors to the yard. The grassy treed rear yard, both flat and deep, offers opportunity for a panoply of activities; rustic shed ideal for yard implements and equipment storage. Gas heat, hot water and cooking.  Situated in a vibrant community with an active civic association that sponsors block parties, an annual children’s carnival, food trucks, Halloween children’s parade, and much more.  The dominant impression of this exceptionally pleasant neighborhood is towering trees that provide shade and privacy for the half acre lots. Hillbrook/Tall Oaks is a true oasis inside the Beltway. This estate conveys “as is, where is” with no warranties, representations or guarantees.
#VAFX2227974

ANNANDALE

4824 KINGSTON DRIVE

5 Beds

3 Baths

4,151 Sq.Ft.

$889,500

MLS#: VAFX2227974

Welcome to your serene countryside retreat! This fully remodeled ranch-style home, nestled on 2 acres of tranquil land, combines modern comforts with rustic charm. Every detail has been meticulously updated, ensuring a move-in-ready experience. This home is set back from the road, allowing for a wide open and flat front yard space. You will enter the home into the family room, which has an open layout to the kitchen with all new appliances, granite countertops and brand new white cabinetry. New LVP flooring is throughout the entire home. Down the hall is a full sized laundry room and all new full hall bath with all new fixtures, tub, and vanity. The primary bedroom is at the end of the hall with a modern appointed full en-suite bath with walk in shower. There are THREE additional bedrooms in this home - all functionally sized with ceilings fans and usable closet space. Off the back of the home is a refurbished deck overlooking a spacious backyard and multiple outbuildings, perfectly suited for a variety of uses such as a workshop or animals. The expansive 2-acre lot offers endless possibilities for gardening and recreation. Major systems, including  HVAC, plumbing, and electrical, have been newly installed or updated to provide peace of mind and energy efficiency. This property offers the perfect blend of modern living and country charm. Whether you're looking for a peaceful retreat or a place to create lasting memories with family and friends, this home is ready to welcome you. Don't miss the opportunity to own this beautiful home in a picturesque setting. Schedule a viewing today and experience the tranquility and comfort this property has to offer.
#VAKW2000226

AYLETT

1700 GLOBE ROAD

4 Beds

2 Baths

1,152 Sq.Ft.

$299,950

MLS#: VAKW2000226

OPEN HOUSE SATURDAY AND SUNDAY, FROM 1 PM TO 3 PM. Home sweet home! Its where you want to be!  Walk to Mclean silver line metro, Capital One hall, Wegmans and all your heart desire restaurants!  Bright and sunny 3 Bedroom and 2 Bath condo facing the courtyard in Gates of McLean.   Spacious Christine model- 1272 Sq ft.  Open floor plan. Freshly painted. New luxury vinyl plank flooring throughout the condo. Just installed new quartz countertops in kitchen and bathrooms. Large living/dining rooms with fireplace and crown moldings. Walk in closet in primary bedroom.  Washer and new dryer in unit. Enjoy the delightful spring weather on balcony while overlooking beautiful garden and lush trees.  3 Reserved  Parking spaces (792, 835 and 610)  and  2  unreserved spots for guests. Water included with condo fee. Gates of McLean amenities : Exercise room/Fitness center,  Pool,  Sauna, Business Room, Party room,  Tot lot playground, Basketball court, BBQ  picnic area and jogging trail. Close to Tysons Galleria and Tyson Shopping  Mall.  Easy access to Dolley Madison Blvd, I495, I66,  GW Pkwy and Dulles Toll Road.
#VAFX2229136

MCLEAN

1530 SPRING GATE DRIVE 9310

3 Beds

2 Baths

1,272 Sq.Ft.

$585,000

MLS#: VAFX2229136
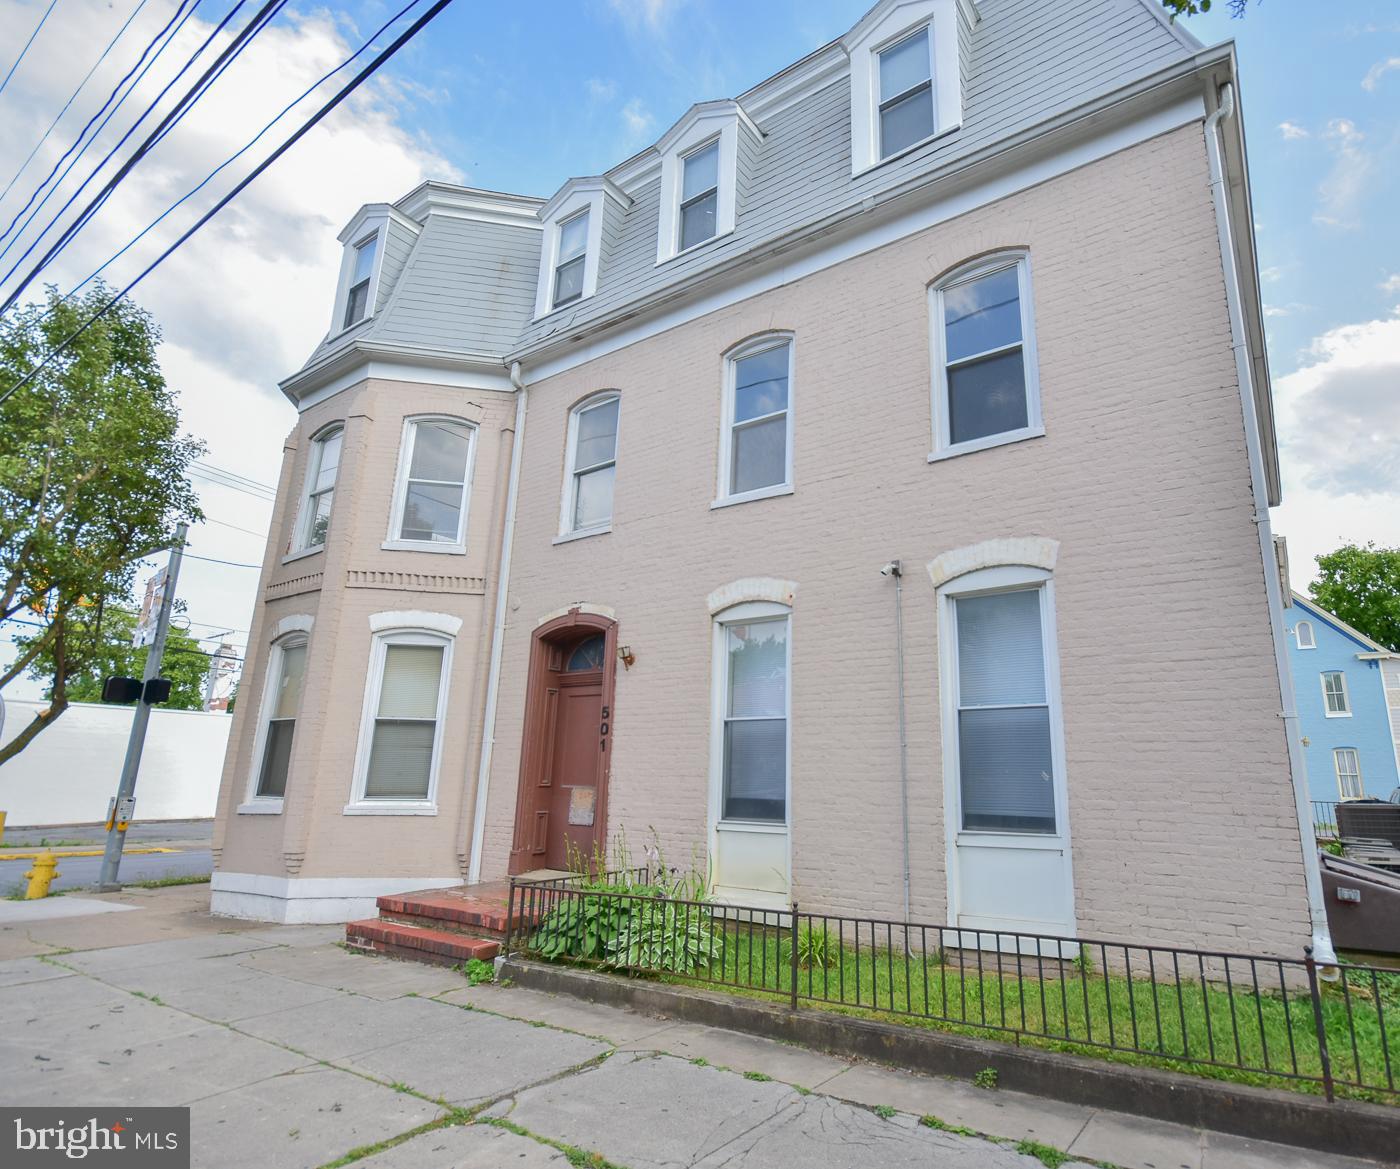
**Welcome to 501 West King Street – Your Opportunity Awaits!**  

Discover the charm of this **French Provincial-style apartment building**, perfectly situated on a corner lot in the heart of downtown Martinsburg. This property is not just a place to live; it’s a lifestyle! Located just steps away from **The Garage on King**, the area’s newest and trendiest food hall, this building offers tenants an unbeatable blend of convenience and modern living.  

**Property Highlights:**  
- **Six Units**: Includes **4 one-bedroom** and **2 two-bedroom** apartments.  
_**Over 8000 sq ft 
- **Efficient Systems**: Each unit is equipped with its own electric HVAC system, and water is metered separately in the basement for easy pass-through to tenants.  
- **Prime Location**: Walkable to dining, entertainment, and downtown amenities.  
-**Central Vacuum

**Income Potential:**  
- **Current Income**: $6,950 in gross rents + $100 from laundry.   

**Updates & Value Add:**  
- Three apartments have already been turned over with market rate increases.  

**Low Expenses, High Potential!**  
This is an incredible opportunity to own a **low-maintenance, high-return investment property** in a thriving location.  

Ready to invest in your future? Don’t miss out on this gem at **501 West King Street**!
#WVBE2034972

MARTINSBURG

501 W KING STREET

None Beds

None Baths

8,093 Sq.Ft.

$599,900

MLS#: WVBE2034972

This classic red brick ranch style home offers timeless curb appeal and sits nicely in an established neighborhood within walking distance to downtown shopping, soccer fields, and the skatepark. The large lot offers plenty of space for outdoor activities and the huge driveway has tons of off street parking with room for guests or recreational vehicles like a camper or enclosed trailer. The side entrance offers a nice deck with a retractable awning for shade and the rear has a large concrete patio. The 3 bedrooms are all generous sizes and the first floor flows nicely through the living areas into the recently updated kitchen. Down stairs is a partially finished basement with an additional flex room and full bath along with a cozy fireplace and bar area perfect for entertaining.
#VAWR2010816

FRONT ROYAL

502 VISCOSE AVENUE

3 Beds

2 Baths

1,870 Sq.Ft.

$359,900

MLS#: VAWR2010816

Welcome to 7400 Rixey Road – Where Modern Renovation Meets Country Charm!

Discover this beautifully reimagined home in the heart of King George County! Thoughtfully renovated from top to bottom, this property feels like new construction—crafted with attention to detail at every turn.

Situated on approximately 2.7 acres across two adjacent parcels, you’ll enjoy plenty of space for entertaining, recreation, or even your favorite farming hobbies.

Step inside to a bright and airy open-concept living room, featuring sleek recessed lighting and abundant natural sunlight. Durable and stylish luxury vinyl plank flooring flows seamlessly throughout the main living areas.

The brand-new gourmet kitchen is a showstopper—designed with dark granite countertops, premium stainless steel appliances, modern cabinetry, and elegant fixtures that bring a sophisticated touch to everyday living.

This home boasts 3 suitable sized bedrooms, including two with generous walk-in closets. The primary suite offers a fully renovated private bathroom with contemporary finishes and calming, light tones. All bedrooms feature new plush carpeting for added comfort.

Conveniently located just behind the kitchen is a dedicated laundry room, providing smooth day-to-day functionality.

Upgrades include:

New Roof.

New HVAC System.

New High-Efficiency Windows.

New Plumbing Throughout.

Completely New Electrical System.

New Water Heater.

New LVP Flooring.

New Septic Tank.

This is a rare opportunity to own a turn-key property that blends modern luxury with peaceful, country living. Don’t miss your chance—schedule your private tour today!
#VAKG2006248

KING GEORGE

7400 RIXEY ROAD

3 Beds

2 Baths

1,240 Sq.Ft.

$349,900

MLS#: VAKG2006248

Welcome to 13 Springcrest Dr., a classic brick home offering comfort, convenience, and charm. This well-maintained residence features 1,276 sq. ft. of living space with 3 bedrooms, 1 beautifully updated bathroom, and an unfinished basement perfect for future expansion or storage.
 
Relax with family or entertain guests in your spacious living room, complete with a large picture window that floods the space with natural sunlight. Step into a completely updated modern eat-in kitchen outfitted with stainless steel appliances, rich wood cabinetry, and granite counters—ideal for everyday living and entertaining. Enjoy brand-new carpet throughout the home, with hardwood floors hidden just beneath. 

You’ll have plenty of room for the whole family or overnight guests with 3 bright and roomy bedrooms. The updated bathroom offers both a tub/shower combo and a separate walk-in shower—ideal for a quick rinse or a long, relaxing soak.

The property also includes a paved driveway with ample parking, a 1-car attached garage with rear entrance, and a spacious yard. Located just moments from the Oscar Sours Bridge entrance of the Luray Greenway, outdoor adventures are right around the corner. You're also conveniently close to schools, parks, churches, shopping, and dining—everything you need is within easy reach!

Don't miss your chance to make this delightful home yours—schedule a showing today!
#VAPA2004732

LURAY

13 SPRINGCREST DRIVE

3 Beds

1 Baths

1,276 Sq.Ft.

$275,000

MLS#: VAPA2004732

Spacious move-in ready 3 level, 3 bedrooms, 3 full 1 half baths townhouse, located near Route 66 and the vibrant Virginia Gateway shopping and Manassas Mall area. Fresh paint through out. New HVAC installed in 2024. 3-level bump-out offers large living space on each floor. Three large bedrooms on the upper level and each bedroom offers ample space to unwind and relax. The finished lower-level features a full bath, wet bar, refrigerator, washer and dryer, garage access and sliding doors that lead to your personal green space. Enjoy the convenience of a two-car garage and a spacious driveway, providing ample parking for you and your guests. Fantastic amenities offered in the neighborhood, including basketball courts, a refreshing pool, and tot lots for family fun.
#VAPW2091524

MANASSAS

12022 KEMPS LANDING CIRCLE

4 Beds

3 Baths

2,517 Sq.Ft.

$560,000

MLS#: VAPW2091524

Experience small town charm at its finest! This beautiful MOVE-IN READY, 4 bedroom, 2.5 bath home is nestled in a quiet neighborhood just 5 mins from grocery, dining, & shopping! The home sits on a large, private, wooded & rear-fenced lot with paved driveway, wired landscape lighting, an attached 2-car garage & detached storage shed. Relax through the seasons on the fully-covered, full length front porch with Trex decking. So many recent updates including; brand NEW roof in 2023, all NEW vinyl fencing around the rear yard in 2023, NEW engineered hardwood in 2021 (1st level), HVAC system: One replaced in 2020 & the second HVAC system replaced in 2021, gutter guard installed all around in 2020, the kitchen was remodeled in 2021, & the full hall bath has new fixtures. The crawl space has a full vapor barrier & dehumidifier & there's a separate fully encapsulated crawl space for the addition. Enter in the foyer with plenty of natural light from the side-lighted front door & step into the formal dining room with gorgeous chandelier. The modern kitchen features Quartz countertops with dining peninsula, wood cabinets, garbage disposal, tile backsplash, gas cooking, Samsung fridge, beautiful pendant light over the double sink, pantry & laundry closet. The kitchen is open to the family room with cozy gas fireplace to snuggle around. The bonus dining room addition off the kitchen features gorgeous wainscotting, backyard access & bay windows overlooking the huge fenced back yard, perfect for your pets to run free! Enjoy the rich feel of Berber carpet throughout the 2nd floor. The primary bedroom is well appointed with lighted ceiling fan, walk in closet, & full en-suite bath with newer vinyl shower with glass enclosure, built-in shelving for linens & double vanity. This home is a MUST-SEE with so many features & updates-don't miss your chance to call this quiet oasis home!
#VAGR2000682

RUCKERSVILLE

361 RUDOLPH STREET 22968

4 Beds

2 Baths

2,136 Sq.Ft.

$499,950

MLS#: VAGR2000682

Discover your perfect home in Woodbridge, VA! This elegant 3-bedroom, 3.5-bathroom property spans 1,725 square feet of stylish living space, crafted for both comfort and charm with  ****New Paint and Carpet 2025***** New Top Load Samsung Washer and Dryer 2025*****2025 Dishwasher

As you enter, you'll be greeted by a seamless floor plan, where each room transitions gracefully into the next. The home features a contemporary kitchen equipped with necessities alongside cozy living areas ideal for hosting friends and family. Indulge in the primary suite offering expansive space and an ensuite bathroom for a tranquil escape. Two additional bedrooms provide ample accommodation for guests, each paired with modern bathrooms for convenience and privacy.

Situated in a family-friendly neighborhood, this residence offers an excellent living environment while conveniently located near local amenities and recreational facilities. The homeowners' association includes a community pool and maintains the exterior siding, shutters, roofing, and landscaping, making upkeep easier and freeing up your time for other activities.  Enjoy academic pursuits at Freedom High School, shopping sprees at Stonebridge at Potomac Town Center, and peaceful evenings at Rippon Landing Park—all located just moments away.

Commute easily with nearby Rippon train station and OMNIRIDE Transit Center Departures. For those culinary adventures or quick grocery trips, Wegmans is conveniently close, ready to cater to all your needs.
#VAPW2089966

WOODBRIDGE

15594 JOHN DISKIN CIRCLE 161

3 Beds

3 Baths

1,725 Sq.Ft.

$450,000

MLS#: VAPW2089966

Back on the market at no fault to the seller. Buyer was unable to get their home under contract. Charming 4-bedroom, 3-bath farmhouse with a spacious layout and a huge front yard. Plenty of room for the whole family!  Features include an entry-level bedroom, fresh paint, new windows, new HVAC, new lighting, new sliding door to the patio, new cabinetry and new flooring throughout (refinished hardwood and new laminate). The kitchen boasts white cabinets with new quartz countertops, floating shelves, stainless steel appliances, and sleek black hardware. Enjoy upgraded bathrooms with new vanities, toilets, and faucets.  The living room offers a cozy gas fireplace with a mantle and plenty of room for entertaining, while the dining room opens to the patio through sliding doors. The primary suite includes a walk-in closet and en-suite bath. A one-car detached garage completes this beautiful home.  Setup your showing today!
#VASH2010166

STRASBURG

914 E KING STREET

4 Beds

3 Baths

2,000 Sq.Ft.

$379,000

MLS#: VASH2010166

Please remove shoes or wear booties!  The owner is the original owner.  The owner added $100,000 in builder upgrades when the house was purchased..  It is loaded with options.  Six bedrooms, 4.5 bathrooms.  Enter the house from a very quiet street in a gated community,  to a front porch that is perfect for morning coffee or relaxing while reading. As you enter the front door you step into a living room dining room that is perfect for entertaining or relaxing.  The main floor has a large kitchen with a great eating - family area.  Laundry room at the rear of the main floor.  Direct access to the rear entry two car garage.  Get this, the garage can turn into a man cave or she shed with the large projector television.  The second floor has the primary bedroom and two additional bedrooms. The upper floor is completed with a full bathroom and bedroom/office.  The lower level is finished with a large bedroom and bathroom.  The family room on this level is large and comfortable.  egress windows, ample storage area.  One of the first houses built by Toll Brothers in this section.
The property recent paint.  Imagine walking your children to Gravely Elementary School,  Direct access to indoor/outdoor neighborhood pools/gym/play lot and basketball court. Arnold Palmer signature Golf Course, Sports Pavilion, Playgrounds,  Fishing ponds, tennis & basketball courts, biking trails.  Walking distance from all the amenities of Long Park down a direct path.  Neighborhood shopping at gourmet Giant and plenty of shops and restaurants at your disposal.  Access to many other pools and championship Arnold Palmer golf course with fine dining and grill options Interstate 66. Exit 40 is minutes away for your commuting needs
#VAPW2080868

HAYMARKET

15553 ADMIRAL BAKER CIRCLE

6 Beds

4 Baths

3,640 Sq.Ft.

$839,995

MLS#: VAPW2080868

1 ... 235 236 237 238 239 ... 666
* Listings identified with the FMLS IDX logo come from FMLS and are held by brokerage firms other than the owner of this website. The listing brokerage is identified in any listing details. Information is deemed reliable but is not guaranteed. If you believe any FMLS listing contains material that infringes your copyrighted work please review our DMCA policy and learn how to submit a takedown request. © 2024. First Multiple Listing Service, Inc.

Send a message

Message successfully sent.

Your message

What is 3 + 4 ?

Reason for contacting?

I agree to receive email communication and understand I can unsubscribe at any time.

I agree to be contacted by Charis Realty Group - Christine Issler, Broker via call, email, and text for real estate services. To opt out, you can reply 'stop' at any time or reply 'help' for assistance. You can also click the unsubscribe link in the emails. Message and data rates may apply. Message frequency may vary. Privacy Policy

Sign Out

Virtual Assistant

Would you like to take the next step with this property? We can help you schedule a showing or virtual tour, or send you more details.

Yes, I would like more information.

Thank You for Your Reply, One of Our Agents will contact you as soon as possible

No, maybe later.

Thank you, you can always contact me via email, phone number or through the contact form.

Realhub AI

Lucy - Your AI-Powered Realtor

Update Your Temporary Password

Personalize your search

Enter your email and we'll notify you immediately when new listings match what you're looking for.

or enter email address

Already have an account ? Login here

Continue your home search

I agree to receive communications and understand I can unsubscribe at any time.

I agree to be contacted by Charis Realty Group - Christine Issler, Broker via call, email, and text for real estate services. To opt out, you can reply 'stop' at any time or reply 'help' for assistance. You can also click the unsubscribe link in the emails. Message and data rates may apply. Message frequency may vary. Privacy Policy

Already have an account ? Login here

We use cookies

We use cookies primarily for analytics to enhance your experience. By accepting, you agree to our use of these cookies. You can manage your preferences or learn more about our cookies policy.
