Properties

Browse or get in touch to schedule a walkthrough.

  • Nearby me
Price range

Popular Features

Community Features

Association

Property Features

Waterfront

View

Exterior Features

Interior Features

Style

10000 properties match your criteria

Updated 1 minute ago

E-Alert name

Welcome home to this beautifully remodeled condo in the heart of Falls Church’s vibrant and coveted Skyline community.

​This two-bedroom, one-bath condo offers modern luxury, comfort, and style in Skyline Square.

An enclosed den with a large attached wardrobe functions as a second bedroom.

The floor plan seamlessly blends function​ and space, ideal for relaxing or entertaining at the end of a workday or on weekends.

The gourmet kitchen has quartz countertops, ​white shaker cabinets, stainless steel appliances, and all modern finishes. 

​Off the main living area is a large private balcony overlooking the park with an extra storage closet and utilities.

The primary suite offers a light-filled oasis, a walk-in closet, and beautiful laminate flooring with warm Berber carpeting, providing comfort and convenience.

An inspired bathroom with porcelain tile, double vanity, brushed nickel lighting, and a beautifully framed mirror.

​Premier Amber Chestnut Embossed Wood Laminate Flooring ​throughout.

A front-load washer/dryer, one assigned​ garage parking space G1-226, and a dedicated storage bin.

Skyline Square Amenities:

24/7 security

​Large Pool​ and Deck

Fitness ​Center, Sauna, Steam Room

Billiards Room & ​Card and Game Rooms

​Rooftop​ Deck and Lounge

Shuttle to Pentagon/Metro

EV charging station (exclusive to this building!)

Located minutes from Amazon HQ2, Pentagon City, Ballston Quarter, Shirlington, and Old Town, with easy access to I-395, I-495, and National Airport. Enjoy proximity to the new West Alexandria Gateway development with Harris Teeter, dining, and retail.

This home is the perfect blend of luxury, location, and lifestyle—don’t miss your chance to make it yours!
#VAFX2233732

FALLS CHURCH

5505 SEMINARY ROAD 114N

2 Beds

1 Baths

950 Sq.Ft.

$315,000

MLS#: VAFX2233732

PRICE IMPROVEMENT!  Beautifully renovated 3BR all-brick home is move-in ready.  Lots of modern conveniences and classic charm throughout.  Recent improvements include NEW roof, updated kitchen, NEW appliances, hardwood floors refinished, remodeled bath, updated light fixtures.  NEW septic system installed in 2019.  Great location just a few miles from the town of Orange.  Quiet country lot with a large backyard and garden shed that conveys.  No HOA, Comcast cable installed.  Sold strictly 'as is', home inspection for info purposes only.
#VAOR2008858

ORANGE

17195 OAKSHADE ROAD

3 Beds

1 Baths

1,120 Sq.Ft.

$309,000

MLS#: VAOR2008858

4 Bedrooms/2.5 Bathrooms in the sought after South Riding community!  Kitchen features NEW Stainless Steel Appliances, NEW Countertop, and NEW deck off the kitchen. NEW Carpet and FRESH paint throughout! NEW Water Heater and NEW Roof. Garage features storage shelving. South Riding offers access to pools, numerous tot lots, courts, and community events throughout the year. Water and Trash are included in condo fee.
#VALO2091084

CHANTILLY

25370 RADKE TERRACE

4 Beds

2 Baths

1,524 Sq.Ft.

$509,950

MLS#: VALO2091084

Tucked away on a quiet cul-de-sac in the highly sought-after Hollin Hills neighborhood, this beautifully updated Mid-Century Modern home, designed by renowned architect Charles Goodman, offers stylish one-level living with thoughtful upgrades throughout. The sunlit, open-concept living area features soaring vaulted ceilings and a striking wall of exposed brick with a wood-burning fireplace, creating a warm and inviting atmosphere. The gourmet eat-in kitchen is outfitted with rich cherry wood cabinetry and opens to a wonderful deck—perfect for entertaining and enjoying the peaceful outdoor setting.

Originally a four-bedroom layout, one bedroom has been thoughtfully converted into a spacious walk-in closet/dressing room with custom cabinetry, seamlessly connected to the expanded primary suite. The primary bathroom was enlarged and closed off from the hallway to create a more private, spa-like experience, and additional built-in storage and shelving. The former primary closet along the back wall was removed to increase bedroom space and flow. A small utility closet was expanded to house a stacked Electrolux washer and dryer, adding to the home’s functional design.

Wood flooring flows throughout the home, complemented by Hunter Douglas shades—automatic in the primary bedroom and closet, and manual in the guest bedroom. Outside, a flagstone walkway and front porch add to the home’s curb appeal, while the side deck provides an ideal setting for gatherings or quiet relaxation. This thoughtfully updated home blends the timeless charm of Mid-Century Modern design with modern conveniences, all in a serene and desirable location.
#VAFX2228960

ALEXANDRIA

2402 DAPHNE LANE

3 Beds

2 Baths

1,803 Sq.Ft.

$1,099,900

MLS#: VAFX2228960

Welcome to this designer-inspired dream home where no detail was overlooked!! This stunning, model-like end unit is packed with thoughtful upgrades and stylish touches from top to bottom.  

Step into the gourmet kitchen, featuring sleek stainless steel appliances, one-of-a-kind gorgeous granite countertops, a chic designer backsplash, and upgraded cabinetry with elegant glass fronts. Custom light fixtures—carefully selected to complement every room—add just the right pop of pizzaz and will convey with the home.

The open staircase boasts a plush designer carpet runner and contemporary iron balusters, setting the tone for the modern elegance that flows throughout the space.  

Upstairs, the glamorous primary suite is a true retreat—complete with a tray ceiling, serene color palette, private deck for morning coffee or a good book, a spacious walk-in closet with a cozy sitting area, and a spa-like en suite bath. Enjoy dual vanities, a private water closet, oversized shower, and a linen closet tucked behind a charming single glass front French door.

Two additional bedrooms, a full bath, and a laundry closet with custom cabinetry round out the upper level. As a sun-kissed end unit, this home offers added privacy and an open, grassy space out front—perfect for enjoying the outdoors.

Living here means more than just a beautiful home—it’s a lifestyle. Enjoy the added convenience of a vibrant community featuring top-tier amenities like basketball and tennis courts, scenic bike and jogging trails, a sparkling outdoor pool, picnic areas, and tot lots for playtime fun. Stay active and connected with access to a full fitness center, exercise room, clubhouse, party room, and a welcoming community center surrounded by well-maintained common grounds.

**ASK US ABOUT OUR VA ASSUMABLE LOAN!**
#VALO2092090

ASHBURN

23478 BLUEMONT CHAPEL TERRACE

3 Beds

2 Baths

1,616 Sq.Ft.

$550,000

MLS#: VALO2092090

This lovely, LARGE, corner Shawneeland lot is ready for your home! Septic Certification Letter with VA Department of Health is on file (see documents)! Official PLANS for the alternative septic system have also been purchased,  and are good for one year. All you need to do is purchase the construction permits! Lot was originally three lots and has been combined into one. Potential home plans are also available for a reduced fee. This lot won't last long! See all documents in listing.

Shawneeland is managed as a Sanitary District by Frederick County. Visible lot markers are approximate only.
#VAFV2021832

WINCHESTER

Lot 37 POPLAR TRL

None Beds

None Baths

1.49 acres

$45,000

MLS#: VAFV2021832

HOT LOT IN THE CITY OF MANASSAS !!   
LESS THEN A MILE FROM  VRE STATION!!
CLEAR - LEVEL LOT - SIDEWALKS - STREET LIGHTING - 
UTILITY'S ARE CLOSE BY -  VERY RARE OPPURTUNITY!
#VAMN2007908

MANASSAS

8641 RICHMOND AVENUE

None Beds

None Baths

0.23 acres

$225,000

MLS#: VAMN2007908

Own a little slice of nature.  Live minutes from the Town of Vienna and be in your own peaceful oasis overlooking Piney Branch creek and the W&OD path.  This home, at the end of the cul de sac off Center Street, backs to the woods with a path leading to the trail.  The interior has been freshly painted and floors refinished.  This center hall colonial has a traditional and very functional layout with living room leading to dining room to kitchen and family room with access to a large sceened porch opening to a back deck.  The kitchen is equipped with soft close cabinets, granite countertops, and stainless appliances.   A freshly painted two car garage is accessible to the family room and steps to the kitchen.   Upstairs, a  newly carpeted primary suite has a large walk-in closet and bath with granite topped vanity and soft-close drawers.  The three remaining bedrooms have ceiling fans, hardwood flooring and share a hall bath.   The large basement is unfinished but ready for your custom layout - with its walk out sliding door, french drain as well as radon mitigation system and a rough-in for a bathroom.  The property is fenced in the back and has an area with a flat pad that could be used for a firepit space or playground equipment.  Location is close to downtown Vienna and reachable along the trail if you do not want to drive.  Home is currently in the coveted Louise Archer-Thoreau-Madison pyramid.   Come see this one soon – the view only gets better as spring comes into bloom!

NOTE: HOA yearly fee is $120 + $330 yearly for the trash/recycle.
#VAFX2230902

VIENNA

9624 VERDICT DRIVE

4 Beds

2 Baths

2,247 Sq.Ft.

$1,090,000

MLS#: VAFX2230902

ADDITIONAL 0.39 acre LOT- *Potentially buildable*
Opportunity knocks! This 3-bedroom, 1.5-bath brick rambler sits on an expansive 1.08-acre lot with an additional 0.39-acre parcel directly behind it—offering incredible potential for a second home, investment property, or expansion.

Featuring a solid brick exterior, a one-car garage, a bright sunroom, and an oversized mudroom/utility area, this home is packed with space and possibilities. Two sheds provide extra storage, while a large parking area off the driveway adds convenience.

Bring your vision; It needs work—a new roof, plumbing repairs, and possible mold remediation. Whether you're an investor looking for your next project or a buyer ready to create your dream home, this is an opportunity you don’t want to miss!

Prime location, endless potential, and a rare chance to own a home with extra land! Bring your imagination and turn this into something special. Schedule your showing today or come to the 
OPEN HOUSE FRIDAY 4/11 from 5pm-7pm
OPEN HOUSE SUNDAY 4/13/25 from 12-3pm!
*DEADLINE set for Tuesday 15th at NOON*
#VAPW2089016

NOKESVILLE

12604 NOKESVILLE ROAD

3 Beds

1 Baths

1,394 Sq.Ft.

$375,000

MLS#: VAPW2089016

Tucked away in a cozy cul-de-sac, this charming Cape Cod-style home offers a beautiful blend of classic elegance and modern comfort. Spacious first floor living PLUS 2 bonus bedrooms and bath upstairs AND and unfinished lower level for future expansion or storage. Surrounded by mature landscaping that includes boxwoods, magnolia trees, dogwoods, and vibrant azaleas, the setting feels both serene and inviting. 

Step inside to discover hardwood floors throughout the main level, beginning in the formal living room where crown molding and traditional details set a warm and welcoming tone. A central hallway leads to a spacious family room with a cozy fireplace and a sunny bay window, offering a perfect gathering space that opens onto a screened porch and deck—ideal for outdoor living.

The kitchen, located just off the formal dining room, offers a functional layout with walk-in pantry and a peninsula for prep and entertaining. On the main level, you’ll also find a well-appointed half bath that doubles as a laundry room for added convenience. 

The opposite side of the home features a luxurious first-floor primary suite. Here, you'll find two walk-in closets and a spa-like bathroom complete with a soaking tub, custom tile work, walk-in shower, and dual vanities. The bedroom has multiple windows and an elegant fireplace to enhance the ambience of this room. A home office is also located nearby, perfect for those who work remotely or need a quiet study space.

Upstairs, two generously sized bedrooms with brand-new carpet share a full bathroom and benefit from a large linen closet in the hallway. 

The lower level of the home is unfinished and ready for your personal touch, offering walk-out access to a cement patio and the spacious backyard. Sitting on a .4-acre lot, the property provides both space and privacy while still being conveniently close to everything.

Freshly painted throughout and updated with new carpet upstairs, this home is move-in ready. Located just minutes from the new VA Clinic, area hospitals, shopping centers, commuter lots, and the Spotsylvania Virginia Railway Express line, it offers the perfect blend of comfort, style, and accessibility.
#VASP2032072

FREDERICKSBURG

4 N HILL COURT

3 Beds

2 Baths

2,410 Sq.Ft.

$470,000

MLS#: VASP2032072

Great for Investment Property. CASH ONLY.  Home needs remodeled . 
Property to be SOLD " Where is, As is" Has 2 bedrooms,  1 1/2 Bath.  Laundry Room, Basement. Rear Off street Parking. Rear Storage Shed. Gas forced air heat.
Utilities are OFF: Water,Electric and Natural Gas.
#VAWI2007466

WINCHESTER

326 E PICCADILLY STREET

2 Beds

1 Baths

1,066 Sq.Ft.

$175,000

MLS#: VAWI2007466
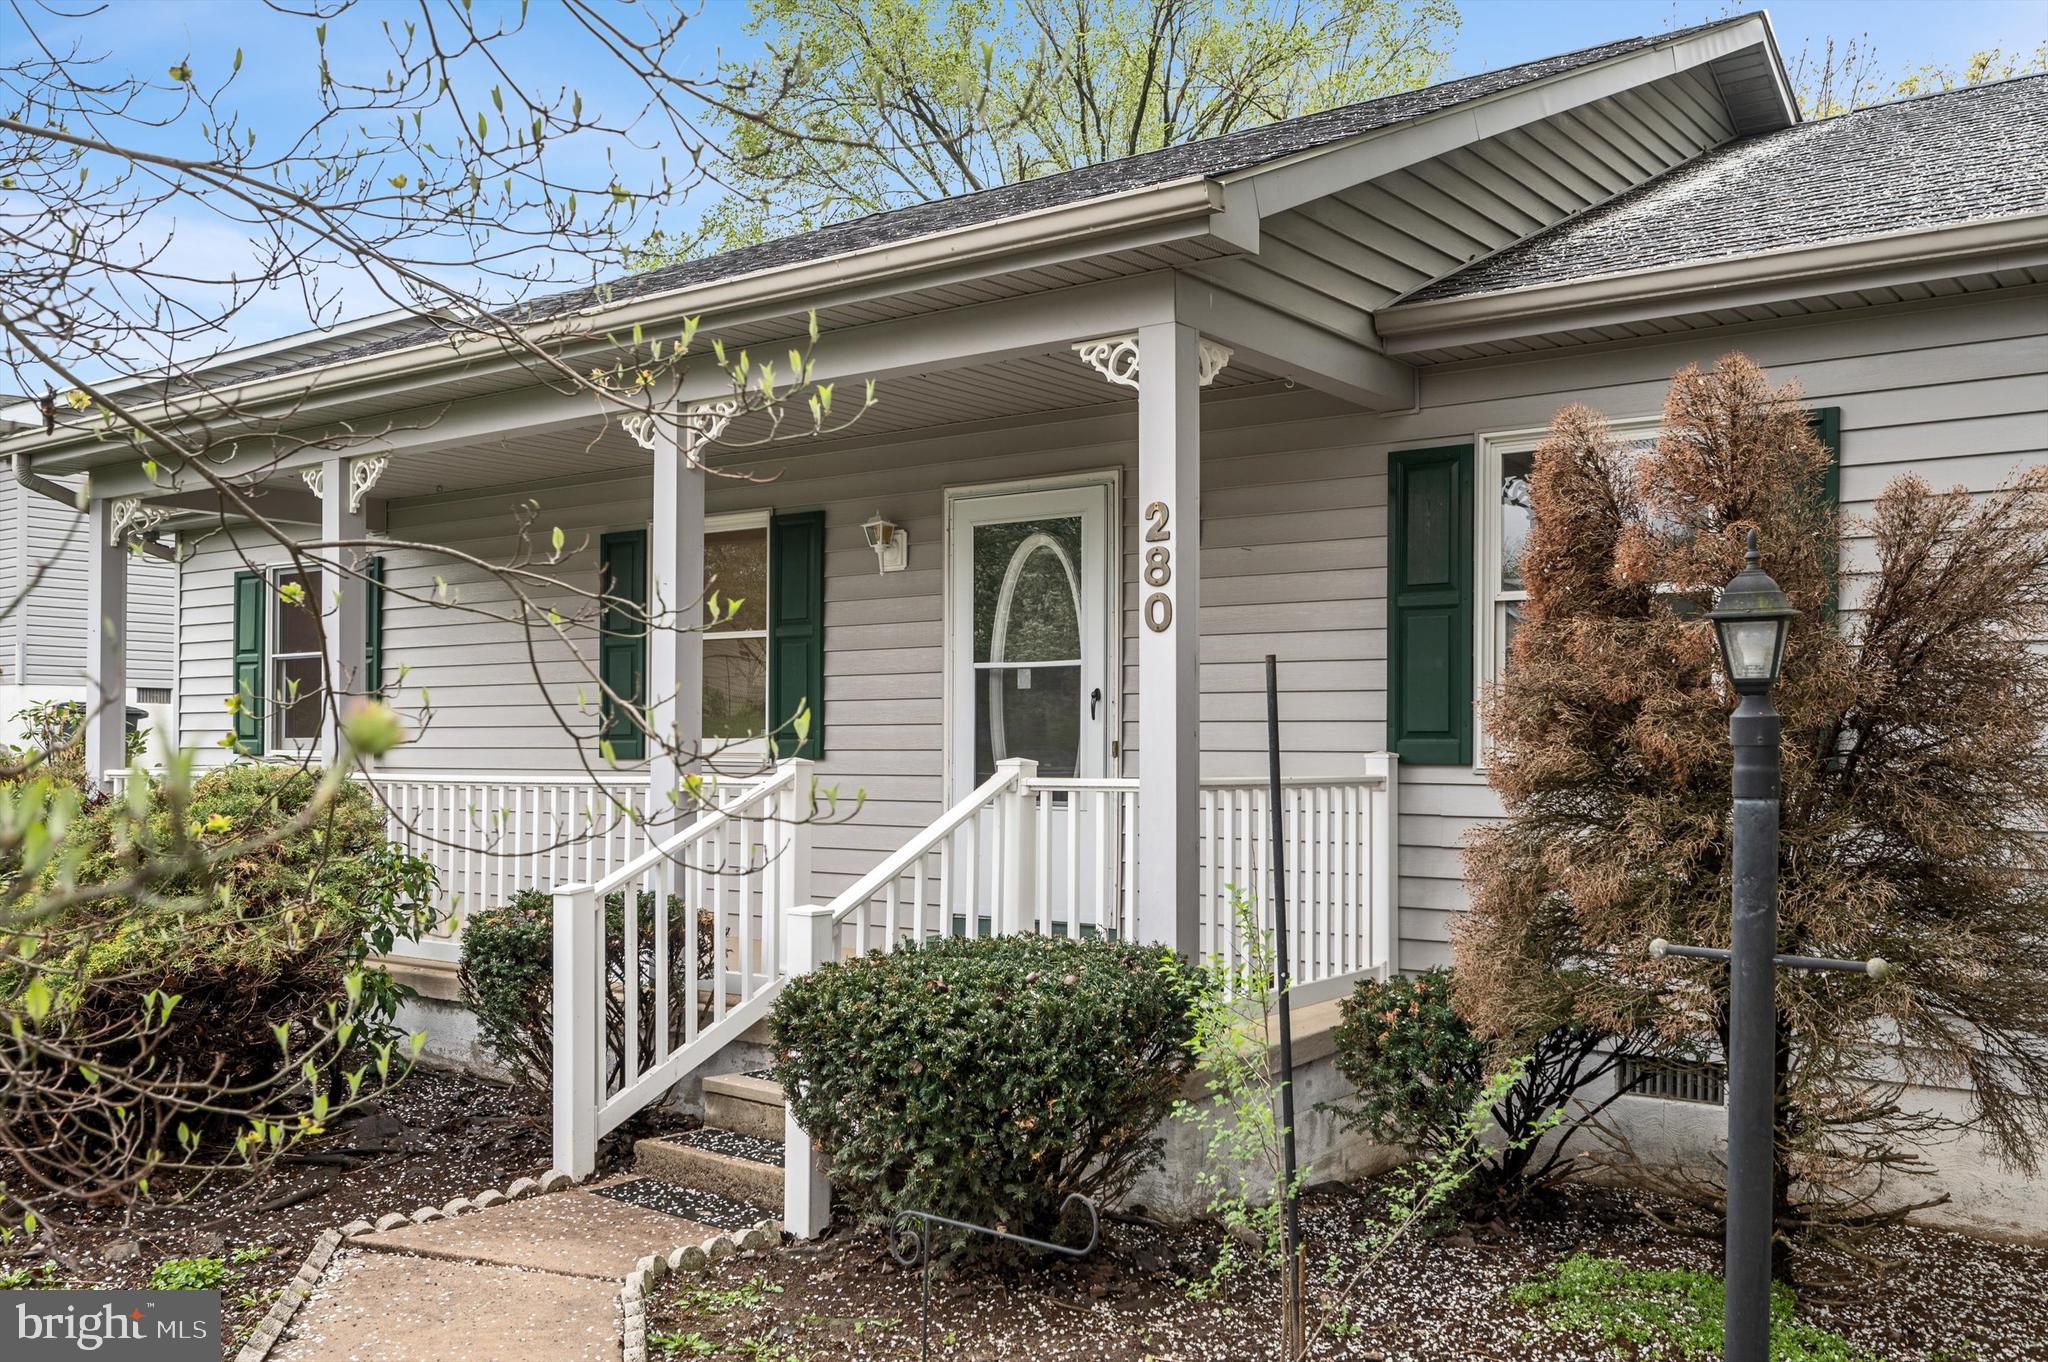
Step into this beautifully updated open-concept rancher in the heart of Charles Town, WV—where charm meets convenience! Featuring 3 bedrooms and 2 baths, this lovely home boasts fresh paint, brand new carpet, and a brand new HVAC system for year-round comfort. Nestled in a quiet, friendly neighborhood, you'll love relaxing on the peaceful front porch, surrounded by blooming trees. With a garage for added storage and a dedicated laundry room for extra convenience, this turnkey gem is the perfect blend of style, comfort, and location.
#WVJF2016442

CHARLES TOWN

280 BEAUREGARD BOULEVARD

3 Beds

2 Baths

1,280 Sq.Ft.

$318,500

MLS#: WVJF2016442

Elegant Custom Estate in Christy Farm, Over 4 Private Acres of Secluded Living

Welcome to this stunning custom-built home nestled in the highly desirable Christy Farm subdivision of Stafford, Virginia. Set back on 4.16 private, wooded acres with a long, tree-lined driveway, this 5,882 sq. ft. home offers the perfect blend of luxury, privacy, and thoughtful design, all meticulously maintained by its original owner.

Inside, you’ll find  hardwood floors throughout the main living spaces and bamboo flooring in the fully finished basement. The gourmet kitchen is a true centerpiece, featuring premium quartz countertops, a striking waterfall island, and a matching full-height quartz backsplash ideal for cooking, gathering, and entertaining in style.

The owner’s suite is a true retreat, anchored by a spa like bathroom with an oversized 8' x 5' walk-in shower, multiple shower heads including a rain feature, and serene 24x48-inch porcelain tile throughout. Dual vanities provide personal space and comfort, while neutral tones create a calming, spa-inspired atmosphere.

Additional features include a beautiful brick-front exterior, a two-car garage, and the quiet luxury of a secluded setting, just minutes from shops, restaurants, and commuter routes. Whether you're hosting loved ones or enjoying peaceful mornings on your private property, this home was designed for both connection and tranquility.

Don’t miss your chance to own this rare gem in Christy Farm—schedule your private showing today.
#VAST2036960

STAFFORD

41 CITATION COURT

5 Beds

4 Baths

5,882 Sq.Ft.

$1,099,000

MLS#: VAST2036960

Welcome to 113 Belmont Dr SW in the heart of Leesburg, VA! This charming home offers a perfect blend of comfort and convenience. Step inside to find a bright, spacious living area with natural light streaming through large windows and skylights, creating a warm and inviting atmosphere.  Freshly painted throughout. Acacia hardwood flooring in the whole main level. The updated kitchen features modern appliances, ample cabinet space, and a cozy dining area.  Large, heated porch off the dining room. The primary bedroom offers a peaceful area with a half bathroom, while two additional bedrooms provide plenty of space for family or guests.  Enjoy the huge, fully finished basement with additional 2 bedrooms and additional rec room with full bath. Roof only 4 years old, HVAC in 2017.  Outside is a big backyard, perfect for entertaining, gardening, or relaxing. Located in a quiet, established neighborhood, yet walking distance from downtown Leesburg's shopping, dining, and entertainment. Easy access to major commuter routes, including Rt 7 and the Dulles Greenway. Don’t miss the opportunity to make this delightful property your new home!
#VALO2082188

LEESBURG

113 BELMONT DRIVE SW

5 Beds

2 Baths

1,305 Sq.Ft.

$679,900

MLS#: VALO2082188

Rarely Available End-Unit Townhome in the Heart of Brambleton! Welcome to 42648 Winter Wind Terrace, a stunning, light-filled end-unit townhome with a 3-story bump-out that backs to serene wooded views! Built by Beazer Homes in 2010, this expansive 2,784 sq. ft. home features 9’ ceilings, and an open-concept layout perfect for both entertaining and everyday living. *** Step inside to find a spacious living and dining area that flows effortlessly into the sunny kitchen—complete with granite countertops, a large island, gas stove, pantry, and an ample breakfast room. Adjacent to the kitchen, the sunroom with a gas fireplace invites you to relax while soaking in the gorgeous wooded backdrop—your personal retreat! *** The luxurious primary suite upstairs is a true sanctuary, featuring a spacious sitting area, ensuite bathroom with a dual vanity, a soaking tub, and a separate shower. Two additional bedrooms with LVP flooring, a second full bathroom, and an upstairs laundry room add to the convenience. *** Downstairs, the walk-out lower level boasts a spacious rec room, a half bath, and potential for a legal 4th bedroom! The fully fenced backyard provides privacy, while the two-car garage ensures your vehicles are safely stored. Bonus - plenty of extra visitor parking! *** Community Perks: The Brambleton HOA includes high-speed internet, cable, yard maintenance including backyard, and landscaping, plus access to three pools and clubhouses! *** Unbeatable Location: Just minutes from Briar Woods High School, Brambleton Regional Park & Golf Club, Hanson Regional Park, and Brambleton Town Center—where shopping, dining, and entertainment are right at your fingertips! Don’t miss your chance to own this rare gem in Brambleton! Schedule your private showing today!
#VALO2091656

BRAMBLETON

42648 WINTER WIND TERRACE

3 Beds

2 Baths

2,784 Sq.Ft.

$750,000

MLS#: VALO2091656

1 ... 234 235 236 237 238 ... 666
* Listings identified with the FMLS IDX logo come from FMLS and are held by brokerage firms other than the owner of this website. The listing brokerage is identified in any listing details. Information is deemed reliable but is not guaranteed. If you believe any FMLS listing contains material that infringes your copyrighted work please review our DMCA policy and learn how to submit a takedown request. © 2024. First Multiple Listing Service, Inc.

Send a message

Message successfully sent.

Your message

What is 3 + 4 ?

Reason for contacting?

I agree to receive email communication and understand I can unsubscribe at any time.

I agree to be contacted by Charis Realty Group - Christine Issler, Broker via call, email, and text for real estate services. To opt out, you can reply 'stop' at any time or reply 'help' for assistance. You can also click the unsubscribe link in the emails. Message and data rates may apply. Message frequency may vary. Privacy Policy

Sign Out

Virtual Assistant

Would you like to take the next step with this property? We can help you schedule a showing or virtual tour, or send you more details.

Yes, I would like more information.

Thank You for Your Reply, One of Our Agents will contact you as soon as possible

No, maybe later.

Thank you, you can always contact me via email, phone number or through the contact form.

Realhub AI

Lucy - Your AI-Powered Realtor

Update Your Temporary Password

Personalize your search

Enter your email and we'll notify you immediately when new listings match what you're looking for.

or enter email address

Already have an account ? Login here

Continue your home search

I agree to receive communications and understand I can unsubscribe at any time.

I agree to be contacted by Charis Realty Group - Christine Issler, Broker via call, email, and text for real estate services. To opt out, you can reply 'stop' at any time or reply 'help' for assistance. You can also click the unsubscribe link in the emails. Message and data rates may apply. Message frequency may vary. Privacy Policy

Already have an account ? Login here

We use cookies

We use cookies primarily for analytics to enhance your experience. By accepting, you agree to our use of these cookies. You can manage your preferences or learn more about our cookies policy.
