Properties

Browse or get in touch to schedule a walkthrough.

  • Nearby me
Price range

Popular Features

Community Features

Association

Property Features

Waterfront

View

Exterior Features

Interior Features

Style

10000 properties match your criteria

Updated 1 minute ago

E-Alert name

Welcome to this beautifully updated end-unit townhouse-style condo, ideally situated in a highly desirable
and convenient location. Offering both comfort and functionality, this home includes a one-car garage as
well as additional parking in the private driveway—perfect for multi-vehicle households or guests.
Spanning 3 levels, this thoughtfully designed home features 2 spacious bedrooms and 2 full bathrooms,
making it an ideal fit for a variety of living situations. Step inside to find newer luxury vinyl plank flooring
that adds warmth and durability to the main living area. The kitchen is a true standout with its sleek quartz
countertops, modern backsplash, and newer stainless steel appliances—perfect for cooking, entertaining,
or simply enjoying a cozy meal at home.
The open-concept family room provides a welcoming space to relax or host guests, complete with a
charming gas log fireplace for those chilly evenings. From here, step out onto the private balcony that
overlooks peaceful common areas—an ideal spot for your morning coffee or evening unwind.
Upstairs, the spacious primary suite offers a tranquil retreat with a generous walk-in closet and a
newly remodeled en-suite bath featuring stunning new quartz counters and stylish finishes. The second
bedroom  also has vaulted ceilings, a walk in closet and is just across from  the renovated hall bath, featuring a brand new stone counter top, faucet and light.
Residents will love the unbeatable location—just minutes from the Herndon-Reston Metro Station, Route
28, and the Dulles Toll Road—making commuting a breeze. You’ll also enjoy being in close proximity to a
wide variety of shops, restaurants, and everyday conveniences.
The community itself offers a great array of amenities including a private swimming pool, fitness room,
scenic walking paths, and outdoor grills—perfect for weekend gatherings or leisurely afternoons outdoors.
This charming and move-in ready home offers the perfect blend of style, comfort, and convenience. Don’t
miss the opportunity to make it yours!  Listing agent related to seller.
#VAFX2232574

HERNDON

13103 MARCEY CREEK ROAD 13103

2 Beds

2 Baths

1,380 Sq.Ft.

$450,000

MLS#: VAFX2232574
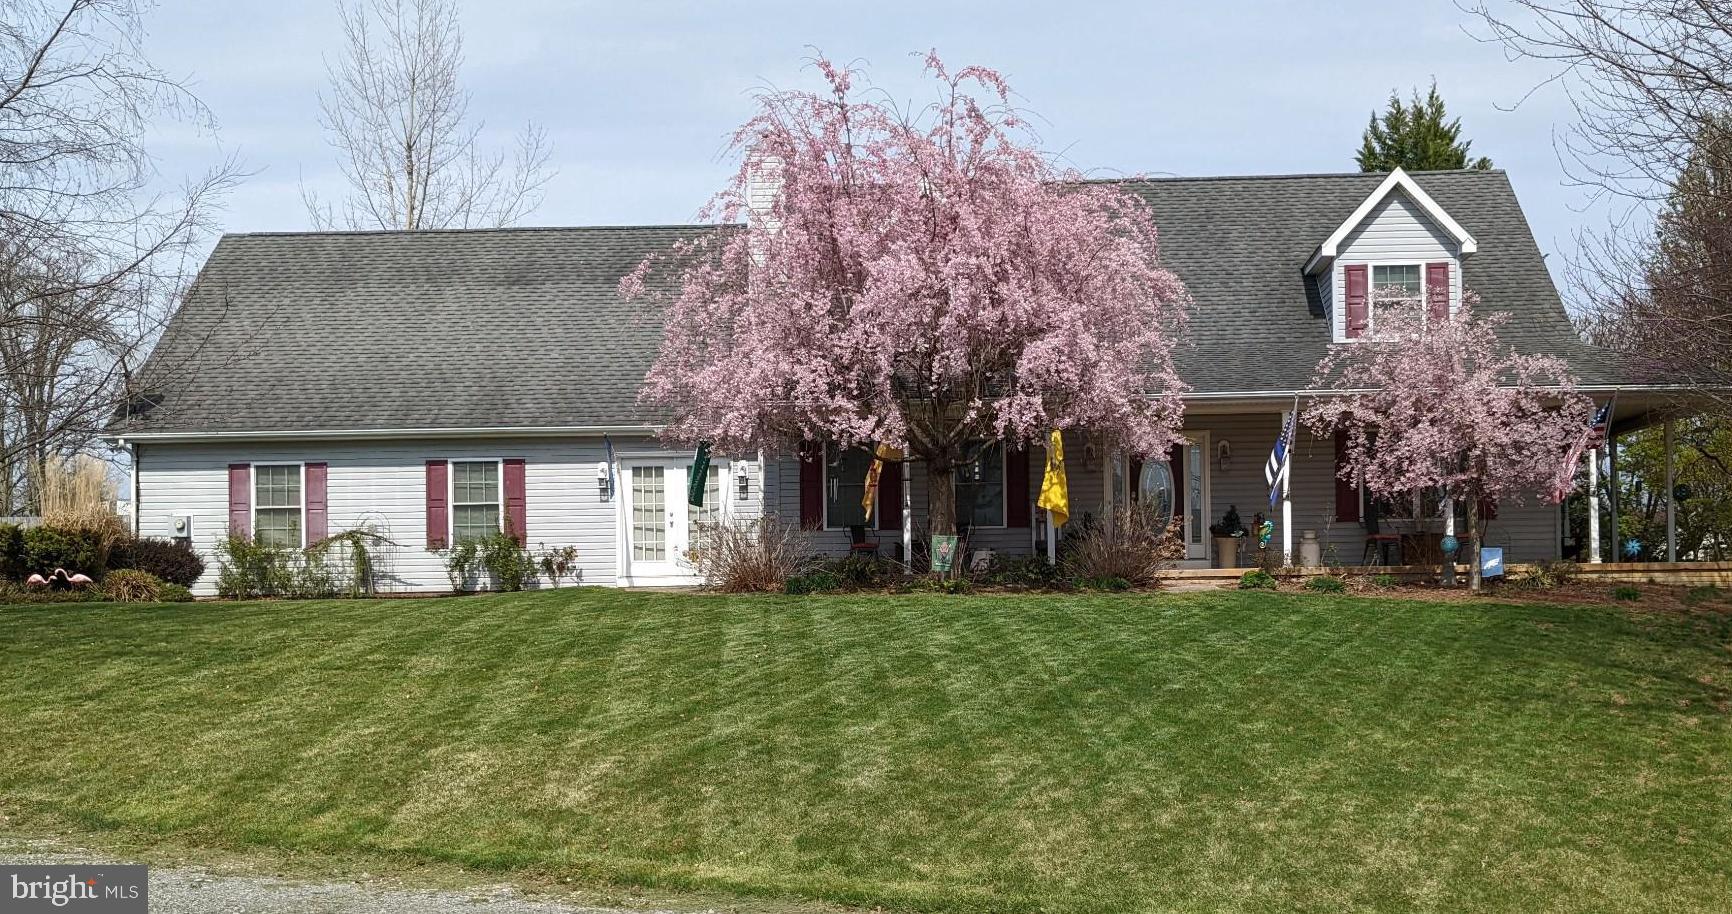
This single-owner custom built home has everything one could ask for from a home of this caliber.  Outside, a covered wrap around porch with ceiling fans and koi pond complete the ambiance of your outside relaxation experience. 

As you enter through a glass entryway door with sidelights the foyer and hallway are accented by chair-rail and shadowbox accents.  

The main level spacious owner’s suite is accessed through 15-lite French doors and is connected to a the private bath with a six-foot walk-in shower, granite countertops and custom tile work surrounding the tub, giving the owners their own retreat to escape from the daily grind. A large walk-in closet is located off of the bathroom.

Down the hallway, is the expansive kitchen complete with a Bosch dishwasher, and all upgraded appliances including a gas stove and oven for the chef in the family and the dining room gives you plenty of room to spread out and enjoy the food you have prepared.  

Off the dining room is a nice sized half bath that includes a pedestal sink, custom lighting, upgraded fixtures and a nice sized 36x20 deck for grilling or just relaxing. 

The main level offers a large family room with vaulted ceilings, a Vermont Castings sealed gas fireplace complete with a blower and a granite surround/hearth with an oak mantle.  The main level also offers meticulously maintained hardwood floors throughout the family room, entryway, kitchen and dining room. 

The huge insulated and finished 36x26 - 4 car climate controlled (heat and AC) garage is a car enthusiast's dream providing plenty of storage for all your toys.

Heading up the custom oak stairs, the upstairs offers 2 nice sized bedrooms with a connecting Jack and Jill bathroom which include dual vanity sinks and upgraded bathroom fixtures.  

Down the hallway is a nice sized loft area that overlooks the family room and gives you another living area to spread out and enjoy as either an additional living area, home office, workout room, etc. 

One of the other amazing highlights of this home is the 32x12 game room with 25 feet of custom, built-in, solid oak, lighted, bookcases. This space includes a wet bar with refrigerator and countertop microwave making it the ultimate entertainment room! 

You will have peace of mind knowing that you have a brand-new upstairs HVAC as well as completely programmable and cellphone-controlled thermostats. 

Nothing in this home is builder grade from custom crown moldings and chair rails, Levolor blinds, high-end lighting inside and out, fixtures and faucets, Venetian chandeliers in the foyer and dining room, and custom ceiling fans in every room and outside on the porch. 

This house is wired for a generator and the generator can convey. The property is decorated with a variety of mature ornamental trees, including Weeping Cherry, Flowering Plum, River Birch and Japanese Maples. Your future home is in a pocket subdivision with established residents, off the hustle and bustle of the main traffic corridor and is convenient to schools and shopping.  Comcast/Xfinity are available.  

This home has so much to offer, do not wait, as it will not last long. Schedule your showing today!
#WVBE2035480

HEDGESVILLE

127 KNOX DRIVE

3 Beds

2 Baths

2,935 Sq.Ft.

$439,000

MLS#: WVBE2035480

Welcome Home to This Popular Somerset Model!
$20K Solar Panels | New  High efficency HVAC | Move-In Ready!
Solar panels convey and are paid for-  $22/month electric bills. 

Tucked away on quiet Rolling Pasture Lane—across from Ellenvale Park—this stunning raised rambler sits in a cul-de-sac in the sought-after Greens Village of Willowsford. Enjoy main-level living with an open-concept design, gourmet kitchen, beautiful hardwood floors, and a fully finished walk-out basement.

The main level features a spacious private office, formal dining room, and a chef’s kitchen with granite countertops, oversized island, stainless appliances, and subway tile backsplash. The cozy family room with gas fireplace opens to a covered deck, flagstone patio, and professionally landscaped backyard.

The luxurious primary suite includes a walk-in closet and spa-style bath with dual vanities and oversized shower. Two additional bright bedrooms, a full bath, and a large mudroom/laundry round out the main floor.

Downstairs, the expansive finished basement includes a guest suite, full bath, storage areas ready for a theater or gym, and rough-ins for a wet bar.

Zoned for top-rated Lightridge High, Willard Middle, and Hovatter & Henrietta Lacks Elementary. Enjoy Willowsford amenities: pools, trails, splash pad, campgrounds, archery, zip-lines, treehouses, fishing ponds & year-round events.
Feels like a vacation—every day!
#VALO2091728

ALDIE

41043 ROLLING PASTURE LANE

4 Beds

3 Baths

3,920 Sq.Ft.

$1,040,000

MLS#: VALO2091728
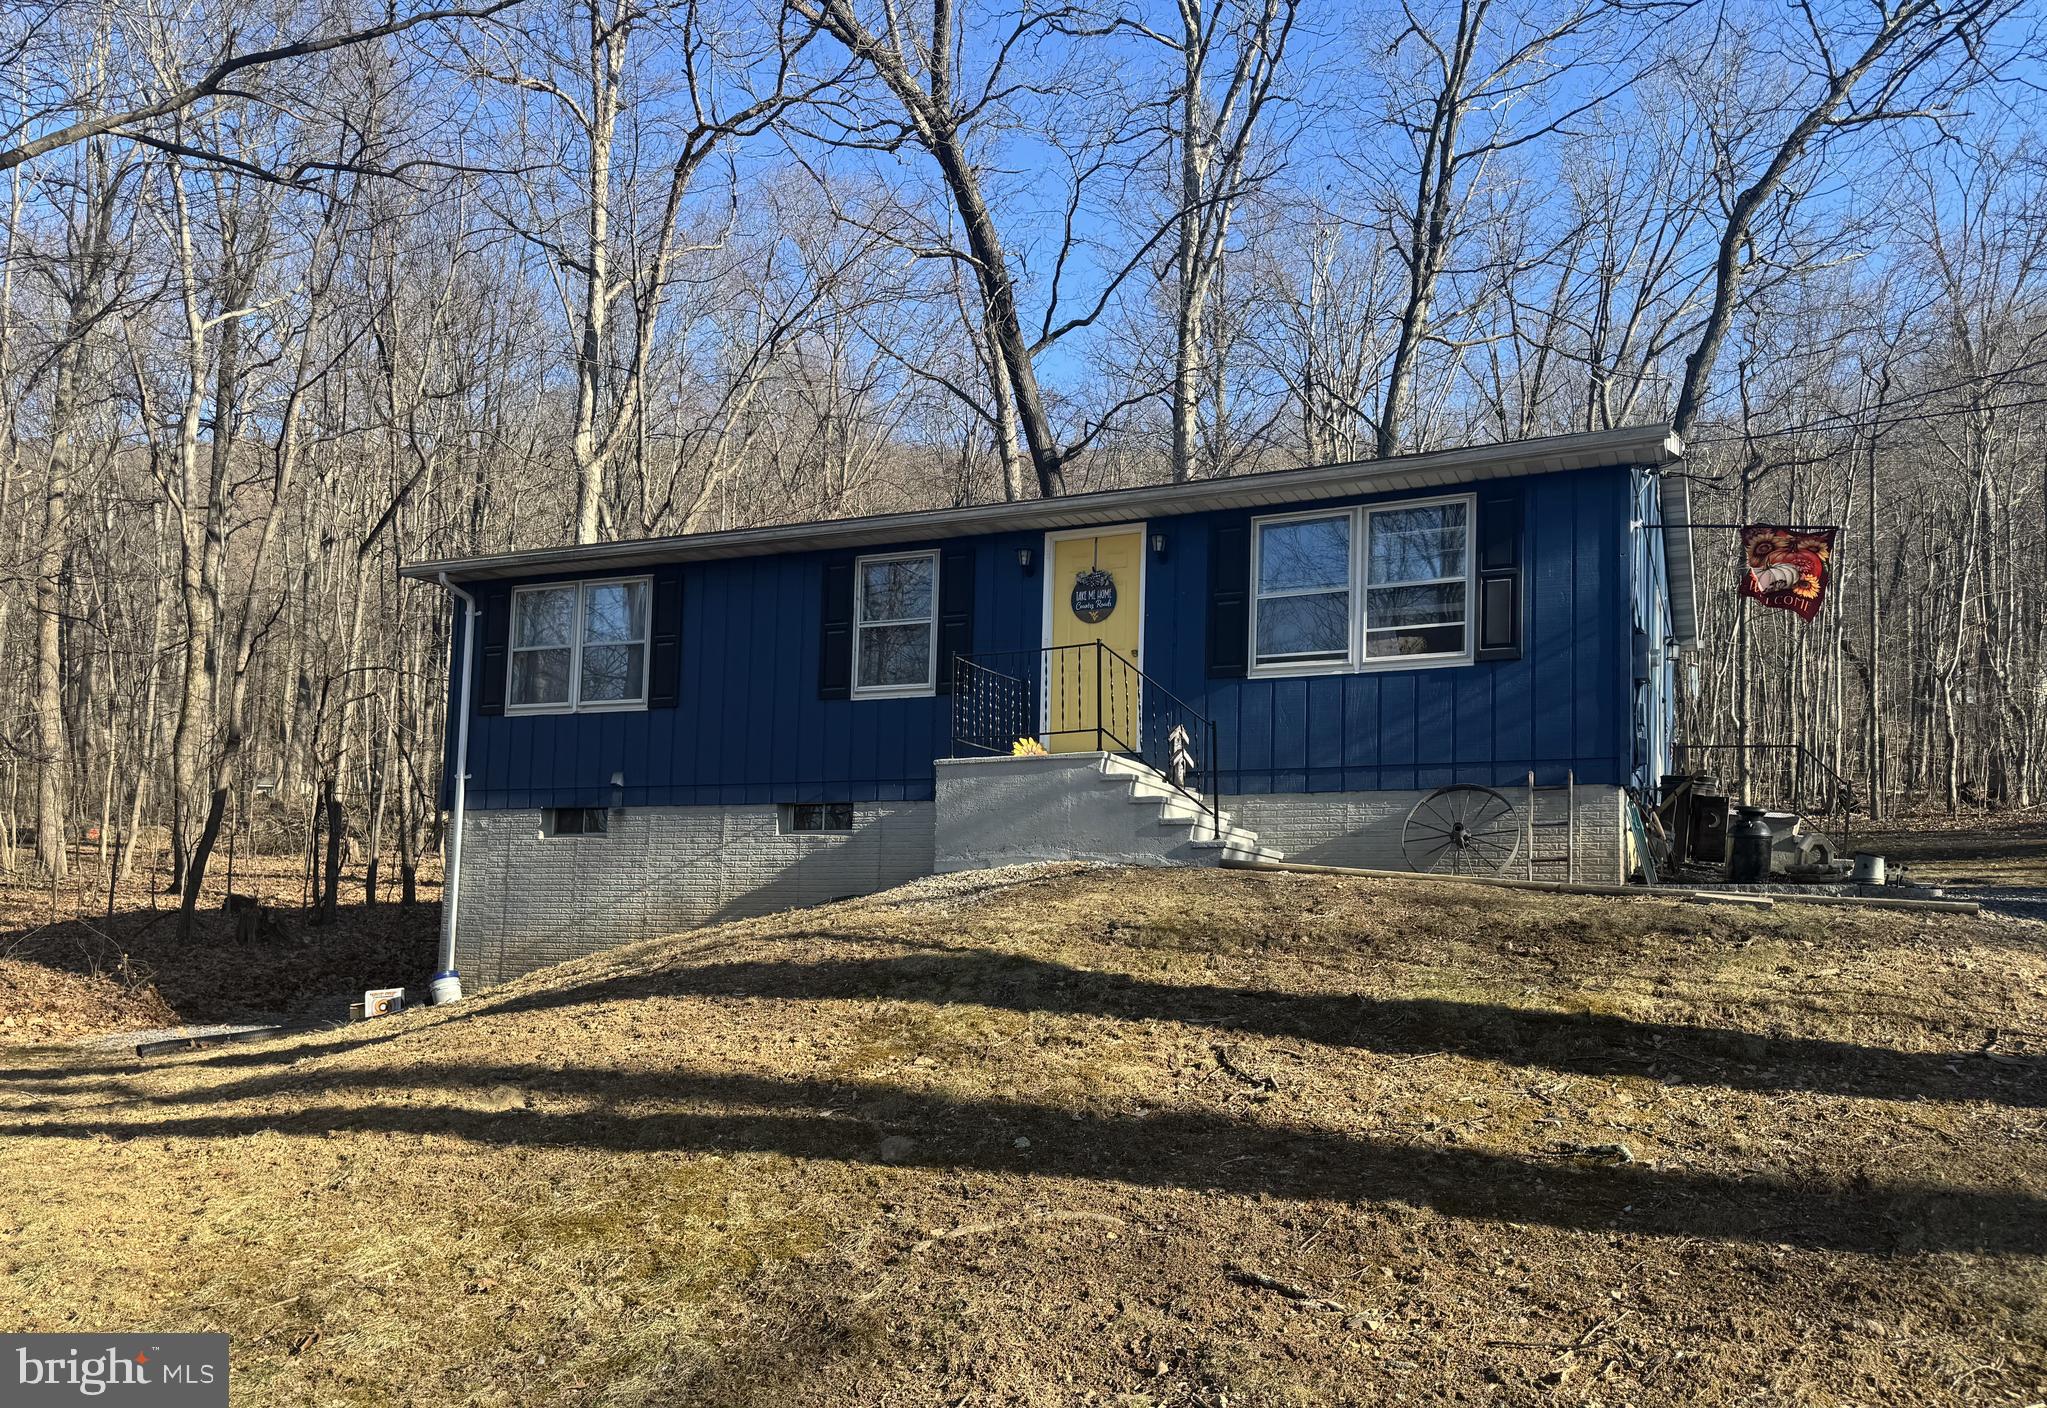
Nestled in community of Glenwood Forest, this charming one-level home offers the perfect blend of country living and convenience. Situated on a generous 1.1-acre lot with mature trees, the property provides privacy and a  natural setting. A spacious gravel driveway ensures plenty of parking for residents and guests alike. Step inside to discover a cozy yet functional layout featuring three bedrooms and one bath, ideal for those seeking comfort and simplicity. The heart of the home is the country kitchen, complete with ample table space and a pantry, making meal prep and gatherings a breeze. Just off the kitchen, a rear patio offers the perfect spot to unwind and enjoy the peaceful surroundings. For those looking for additional space or expansion potential, the full, unfinished walk-out basement comes with improvements already in place, offering endless possibilities for a workshop, recreation area, or future living space. Whether you’re seeking a tranquil retreat or a home with room to grow, this Glenwood Forest gem is ready to welcome you!
#WVBE2038154

GERRARDSTOWN

209 TIPPERARY TRAIL

3 Beds

1 Baths

960 Sq.Ft.

$245,000

MLS#: WVBE2038154

Discover 2454 Arctic Fox Way, ideally situated in The Courts of Fox Mill—just minutes from Reston Town Center, Dulles Airport, and major commuter routes. This beautifully presented 4,318 square-foot home showcases meticulous attention to detail, blending elegant finishes with modern amenities.

The current owners have invested over $100,000 in upgrades since 2017, including: **NEW induction range (2024), NEW refrigerator (2024), kitchen renovation (2017), primary bath renovation (2017), removal of a partial wall near the foyer to open the space, refinished and added hardwood floors, updates to all bathrooms, rear deck addition, professional landscaping, loft louvres, double banisters on all stairs, updated lower-level bedroom, and more (see complete list in the disclosures)!

Spanning three fully finished levels, the home features a main-level primary suite, hardwood floors, high ceilings, crown molding, oversized windows, recessed lighting, two fireplaces, multiple walk-in closets, a finished basement, and a convenient mudroom/laundry room off the two-car garage.

The eat-in gourmet kitchen includes a center island with breakfast bar, stainless steel appliances, granite countertops, crisp white cabinetry, a contemporary tile backsplash, and a breakfast area framed by sliding glass doors that open to the rear deck and paver patio. The kitchen flows into a bright, airy family room with a fireplace and picture window.

The main-level primary suite offers hardwood floors, two walk-in closets, and a spa-like ensuite bath with a soaking tub, glass-door shower, dual vanities, and modern tile finishes. Also on this level: open yet distinct living and dining areas, a powder room, and convenient mudroom/laundry room.

Upstairs, the loft level features two generously sized bedrooms, a full bath, and a spacious bonus room—ideal for a home office, studio, or additional bedroom.

The finished lower level includes a large recreation/game room, full bath, bedroom, and a utility room with ample storage.

Enjoy easy access to dining, shopping, entertainment, parks, recreation, and several nearby golf courses. Served by top-rated Fairfax County schools, this home is a fantastic opportunity to own in one of the DC area's most desirable communities.
#VAFX2232532

RESTON

2454 ARCTIC FOX WAY

4 Beds

3 Baths

4,318 Sq.Ft.

$1,000,000

MLS#: VAFX2232532

Welcome to your dream retreat — where comfort meets opportunity!
Whether you're searching for a charming primary residence or a lucrative short-term rental (Airbnb), this beautiful, well-maintained home has it all — offering resort-style living without the hefty monthly HOA fees. Start your day with coffee on the serene back deck, listening to the gentle murmur of the nearby creek — the perfect way to unwind after a long day. Inside, you’ll find three spacious bedrooms and two full bathrooms, offering ample room for family and guests. The gas fireplace in the living room brings warmth and ambiance on chilly evenings, while hardwood floors throughout the main level create an inviting, timeless feel. Convenience is key with a main floor laundry room and an attached garage for easy access. Need more space? The full, unfinished basement boasts large windows and a separate entryway, brimming with potential — imagine a cozy family room, a personal gym, a home theater, or even a game room! This is more than just a house — it’s a place to create lasting memories or generate extra income. Don’t miss out — schedule your private tour today!
#VARO2002104

MC GAHEYSVILLE

12323 RED CEDAR LANE

3 Beds

2 Baths

1,552 Sq.Ft.

$399,000

MLS#: VARO2002104

This exquisite residence is truly one of the most stunning homes in the area’s most sought-after neighborhood. Perfectly situated on a picturesque cul-de-sac, it offers a private, flat wooded backyard, creating an idyllic space for both peaceful retreats and entertaining. Inside, you'll find fully remodeled, top-of-the-line bathrooms and brand-new windows along the front and side elevations. The home exudes timeless charm with elegant moldings and intricate millwork throughout, complementing its exceptional craftsmanship. Flanking the grand two-story foyer, the formal Living and Dining rooms provide an impressive entrance, while gleaming hardwood floors extend throughout. The kitchen is a chef’s dream, featuring new stainless steel appliances—including a refrigerator, built-in microwave, and double wall oven—and seamlessly opens to a spacious deck and a charming screened-in gazebo, perfect for enjoying quiet, comfortable evenings. The inviting two-story family room, centered around a gas fireplace, creates a cozy and warm atmosphere. A generously sized bedroom with a full bath on the main level offers versatile living options. Upstairs, the expansive primary suite boasts large walk-in closets and a luxurious, fully renovated en-suite bath complete with a soaking tub and a separate glass-enclosed shower, featuring elegant tile inlay. Three additional bedrooms and an updated full bath complete the upper level. The bright, walk-out basement is an entertainer’s dream, offering space for a pre-wired media room, an exercise room, a full bath, plentiful storage, and a large open area perfect for games, hobbies, or gatherings. Impeccably maintained and brimming with character, this home also features a side-entry two-car garage. Outdoor storage is never a problem as this home has a built-in shed under the deck. New furnace and water heater in 2022 and newer roof. This is an extraordinary opportunity to own one of the finest properties in the neighborhood—don’t let it pass you by.
#VAPW2091134

MANASSAS

7469 GALLAUDET COURT

5 Beds

4 Baths

4,688 Sq.Ft.

$899,900

MLS#: VAPW2091134

Welcome to Barton Place, a hidden gem in the heart of the Clarendon-Courthouse neighborhood! This rarely available **two-level, 2-bedroom, 2-bathroom condo townhome** offers the perfect blend of comfort and convenience.

The main level features an **open-concept layout** with a spacious living room, dining area, and updated kitchen—plus the cozy charm of a **wood-burning fireplace**. There's also a **main-level bedroom and full bath**, perfect for guests, a home office, or easy single-level living.

Upstairs, you'll find a private **primary suite** with its own bath and a **large balcony**—a peaceful spot for your morning coffee or evening unwind.

Additional perks include **assigned parking right outside your front door** and unbeatable access to the best of Arlington:
- Easy walk to the  **Courthouse Metro**
- Across the street from **Rocky Run Park**
- Just a few blocks to **Whole Foods, Starbucks, Apple Store**, and the vibrant dining and nightlife of **Clarendon and Courthouse**

If you're looking for low-maintenance living with the feel of a townhome in one of Arlington's most sought-after neighborhoods, this is the one.
*** Open Sat 3/29 and Sun 3/30 from 1:00pm - 3:00pm
#VAAR2052778

ARLINGTON

2540 FAIRFAX DRIVE 2B

2 Beds

2 Baths

981 Sq.Ft.

$775,000

MLS#: VAAR2052778

Welcome to 12828 Great Oak Lane—a rare opportunity to own a stunning 3 bedroom, 3 bath rambler in the heart of Clifton. Situated on a serene 5.5 acre lot, this exceptional property offers privacy, charm, and an unbeatable location, just a short distance to historic downtown Clifton.

As you enter, you're welcomed by light-filled living spaces and neutral paint—the perfect backdrop for your furnishings. The open-concept family room, dining area, and kitchen are ideal for casual entertaining, while the formal living room, featuring a centerpiece fireplace, sets the stage for more formal gatherings. Upgrades throughout include hardwood flooring, built-ins, skylights, recessed lighting, plantation blinds and more. The gourmet kitchen boasts stainless steel appliances, a farmhouse sink, granite countertops, and a stylish backsplash. Three spacious bedrooms on the main level include a stunning primary suite with a vaulted-ceiling sitting room, a separate thermostats for added comfort, an en-suite bath, and conveniently located laundry.

The finished walk-out lower level offers an optional fourth and fifth bedroom, a full bath, a large living area with a centerpiece fireplace, and a secondary laundry room—perfect for a guest suite, in-law space, or recreation room. Surrounded by nature and lush landscaping, this home is a true retreat. A dreamy backyard pool provides the perfect setting for summer relaxation, while the cozy back deck and plush yard are ideal for outdoor gatherings. The property also features two sheds and additional outbuildings, offering ample storage or potential workshop space.

Whether you're seeking tranquility, convenience, or both, this home delivers. Enjoy being just minutes from coffee shops, dining, shopping, scenic walking trails, parks, and more. Don’t miss your chance to own this peaceful oasis in a sought-after location!
#VAFX2231326

CLIFTON

12828 GREAT OAK LANE

3 Beds

3 Baths

2,188 Sq.Ft.

$995,000

MLS#: VAFX2231326

Welcome to 8116 Viola St, a beautiful home in the heart of West Springfield! The bright, open kitchen features lots of cabinet space, a large island with prep sink, double wall oven and induction cooktop, perfect for cooking and entertaining. The kitchen also features a farm sink with an InstaHot water dispenser, and an extended counter that fits 4 bar stools. An expanded mudroom features a convenient dog washing station, extra cabinets and a pantry. The attached 2-car garage provides extra storage and easy access. The improved floor plan removed walls and relocated a bathroom to open up the entire main level of the house. No other home in the neighborhood has a floor plan like this one! 
Step outside to the private patio overlooking incredible backyard landscaping — an ideal spot for relaxing or hosting guests. The backyard provides a peaceful retreat with mature trees and garden beds- perfect for someone who has a green thumb! An underground irrigation system waters the entire front yard and one garden bed in the back. The yard even has a space for a play set if desired. Conveniently located near West Springfield High School and major commuter routes, this home offers the best of both comfort and convenience.
#VAFX2226712

SPRINGFIELD

8116 VIOLA STREET

4 Beds

3 Baths

2,664 Sq.Ft.

$985,000

MLS#: VAFX2226712

Welcome home to 7848 Snead Ln in the rarely available coveted community of Pinewood Greens!  Needs a little cosmetic TLC (carpet, paint) to make it your own but it has been well maintained with the big ticket items updated recently.  Refrigerator Sept 2023, Carrier HVAC replacement Nov 2019, 50-Gallon water heater March 2022,  Complete window replacement March 2011, Dishwasher Sept 2019 Garbage disposal. March 2021.   This lovely home has 3 finished levels and a walk-out basement to the fully fenced backyard.  There is a driveway and plenty of parking available as well.  Conveniently located near the vibrant Mosaic District, providing abundant shopping, dining, and entertainment experiences. The Dunn Loring Metro and Jefferson District Park and Golf Course are nearby. The park offers a range of facilities such as tennis courts, basketball courts, a nine-hole golf course fringed with trees and ponds, and a miniature golf course. Community amenities include an outdoor pool, clubhouse, two playgrounds, and expansive common areas for outdoor activities. Don't miss out on the opportunity to make this your home!
#VAFX2231518

FALLS CHURCH

7848 SNEAD LANE

3 Beds

2 Baths

2,079 Sq.Ft.

$666,000

MLS#: VAFX2231518

Welcome to this warm and inviting expanded brick rambler, perfectly situated on a peaceful cul-de-sac in the highly sought-after Fairfax area. Nestled on a beautifully landscaped .30-acre lot, one of the largest lots in the neighborhood, this home offers the ideal blend of comfort, functionality, and convenience. Ideally located just minutes from downtown Fairfax, major commuter routes, top-rated schools, and a variety of shopping and dining options. Thoughtfully updated, the roof, gutters, front porch, windows, doors, and sliding door on the main level were all replaced in 2023, while the air conditioning and heating systems were upgraded in 2019. This delightful 3-bedroom, 2-bath home features a spacious open-concept floor plan, perfect for both everyday living and entertaining. The main living area flows seamlessly into the updated kitchen, which showcases solid wood cabinetry and plenty of counter space. Adjacent to the kitchen is a generously sized family room that leads into a light-filled sunroom, offering access to a covered wrap-around deck—ideal for outdoor dining and year-round enjoyment. The fully finished lower level expands your living space even further with a large rec room, exercise room, game room, flex room, and a full bath—perfect for guests, hobbies, or a home office setup.
#VAFC2005862

FAIRFAX

3803 THAYER COURT

3 Beds

2 Baths

2,654 Sq.Ft.

$725,000

MLS#: VAFC2005862

Charming One Level Living!! 3 bedrooms, 2 bath home with large fully fenced yard perfect for relaxing, entertaining and gardening. Recent updates include Flooring, Stainless steel appliances, granite countertops and painting throughout!  Perfect property for full-time or part-time living in the Riverfront town of Colonial Beach! Bring your golf cart, as Colonial Beach is an approved golf cart accessible community, and this home is an easy ride to town, public beaches, shopping, and dining. New roof (2020), newer deck, newer vapor barrier in crawl space, hardwood floors, spacious eat-in kitchen, and large rear enclosed porch, perfect for relaxing with a morning coffee. The backyard includes mature trees, shed for your outdoor storage needs and plenty of garden space! As an added bonus, the low maintenance front yard has Zoysia grass, which is weed resistant and very low maintenance. This home has been lovingly maintained and is ready for a new owner to call it home!!  Minutes to the beach, 20 minutes to Dahlgren Naval Base, 30 Minutes to Bowling Green/A.P. Hill, and 30 minutes to Fredericksburg. Easy access to Maryland via the Harry Nice Bridge. This home is a must see!!! Schedule your showing today!
#VAWE2008656

COLONIAL BEACH

216 LOCUST AVENUE

3 Beds

2 Baths

1,328 Sq.Ft.

$289,000

MLS#: VAWE2008656
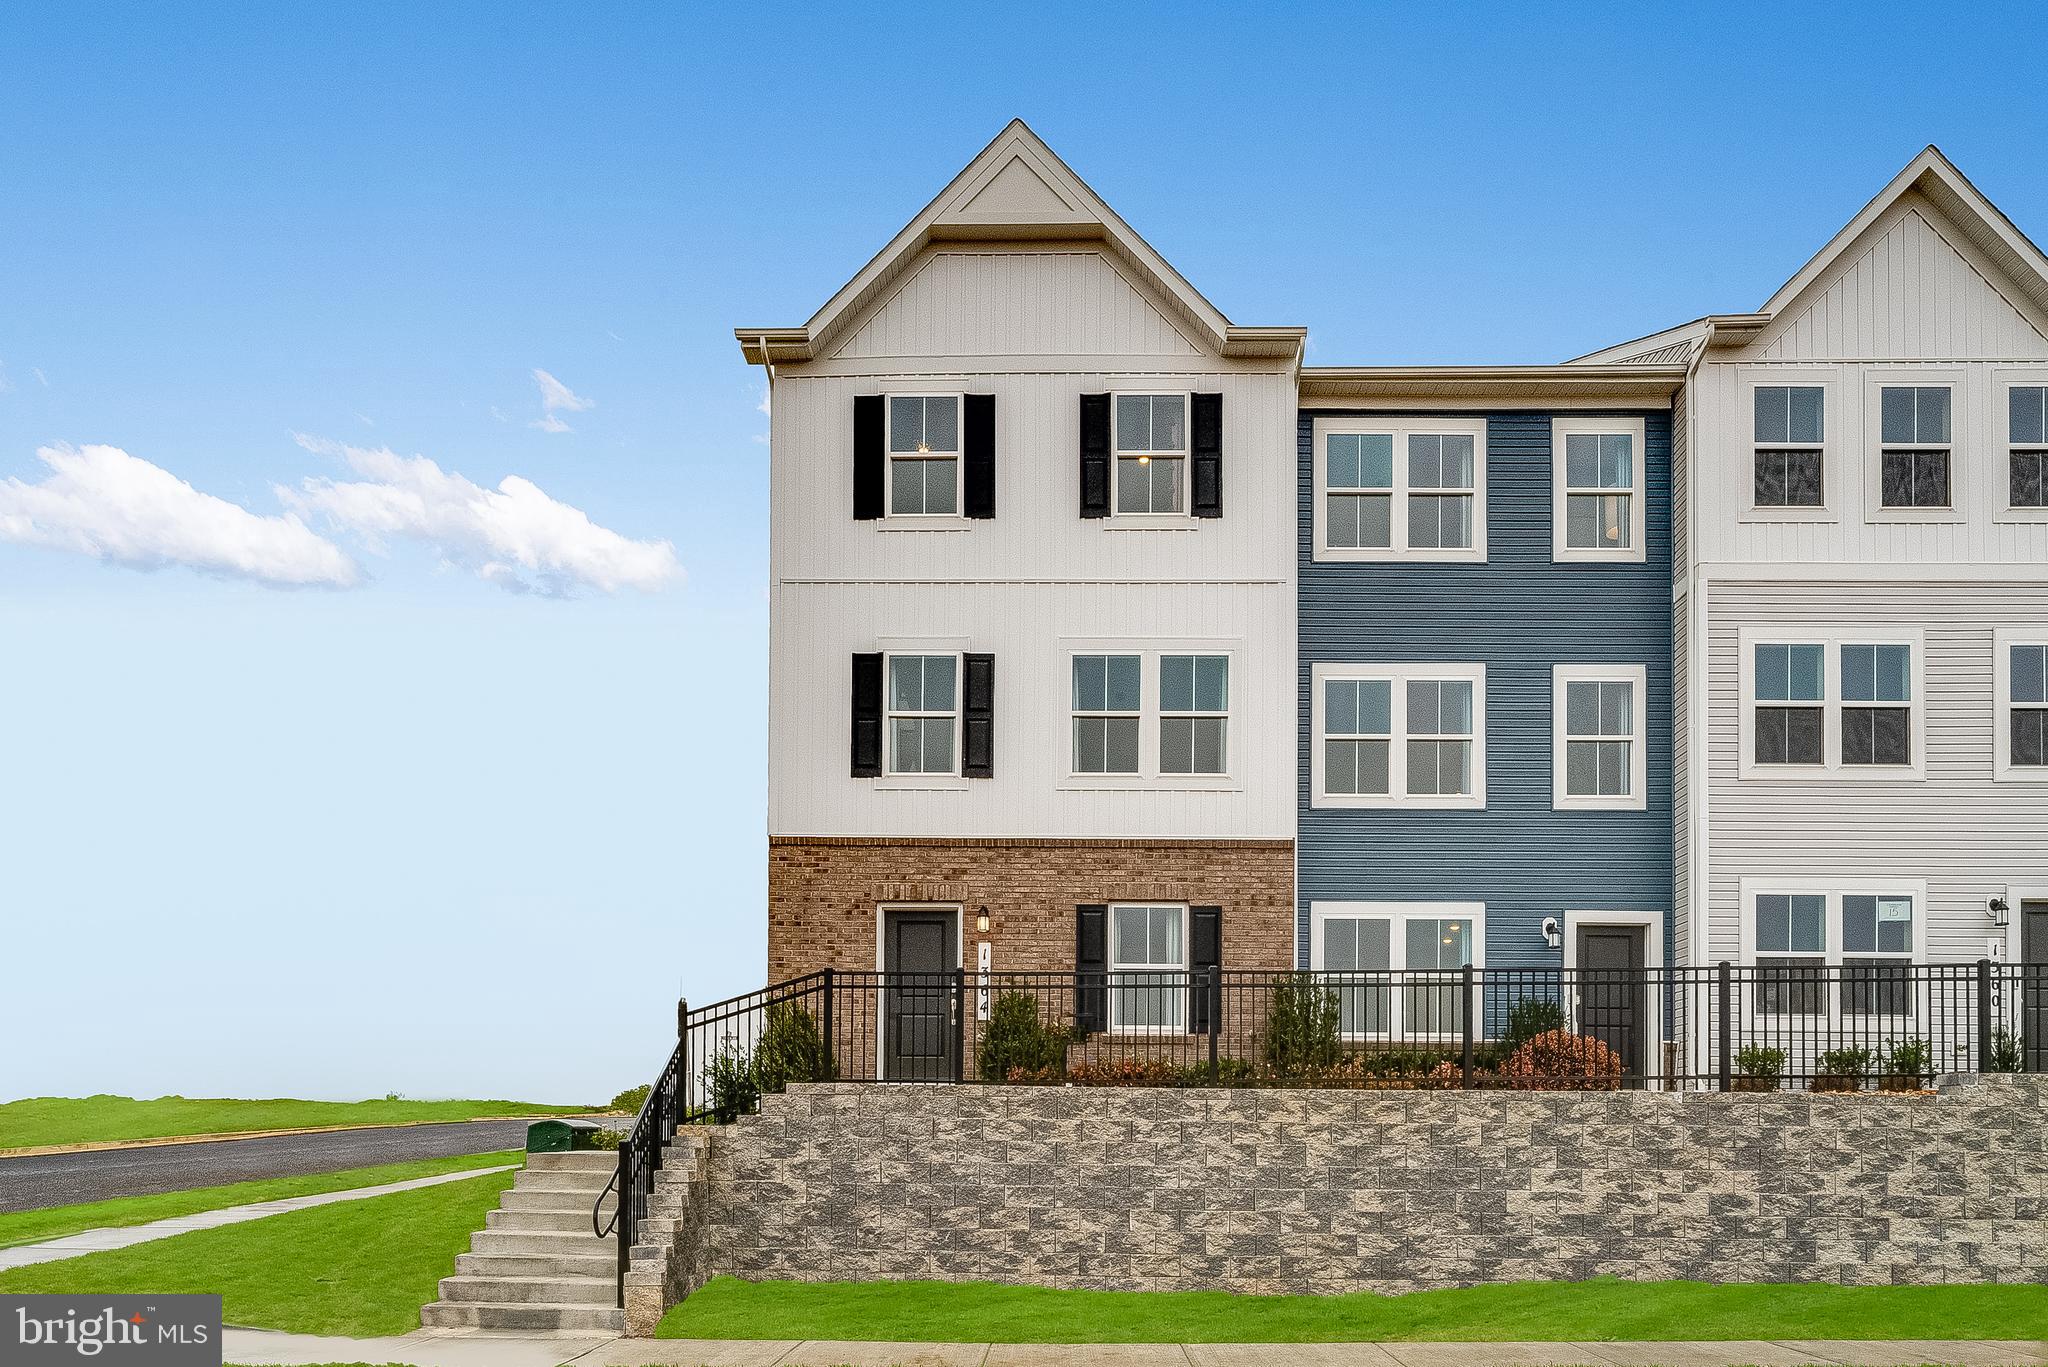
THIS END UNIT TOWN HOME WILL BE AVAILABLE FOR A MARCH 2025 DELIVERY!!

Welcome to Red Clover Meadows, a master-planned community of single-family homes and townhomes for sale with beautiful surroundings and great commuting options in Ranson, WV! Located just minutes away from historical sites, dining, shopping, parks, and more! The Lancaster Townhouse end unit model is a 3-level home. The first floor is host to a recreation room with a powder room plus access to the rear load 2-car garage. Upstairs, an inviting open floorplan includes the spacious Great Room, dining area and chef-inspired kitchen with a conveniently placed powder room. The kitchen is suited with Valle Nevado granite countertops, Barnett DuraForm cabinets in Linen, and a spacious 10x18 deck! All bedrooms can be found on the top level, including the luxe owner’s suite, which features a relaxing bedroom, en-suite bathroom and generous walk-in closet. The third floor has an upgraded 2' extension! Washer and dryer included in price!!


Photos are for illustrative purposes only. Prices do not include closing costs and other fees to be paid by buyer and are subject to change without notice. This is not an offer in states where prior registration is required. Void where prohibited by law. Copyright © 2022 Lennar Corporation. Lennar, the Lennar logo are U. S. registered service marks or service marks of Lennar Corporation and/or its subsidiaries. Date 02/22
#WVJF2016960

RANSON

458 18TH AVENUE LOT 042 LANCASTER

3 Beds

2 Baths

1,723 Sq.Ft.

$332,640

MLS#: WVJF2016960

Located In The Charming Town Of Gordonsville! This cute 3 Bedroom 1 Bath Brick Rambler with basement is situated on a corner lot.  The house has lot of updates.  New HVAC, Remodeled Bathroom, Remodeled Kitchen, New Appliances, New Electric and Plumbing in Kitchen and Bathroom. New Exterior and Interior Doors. New Carpet and much more.  ( see upgrade sheet in documents for full list) Please call listing agent, Staci Fox to schedule showings. Home Inspection Is For Informational Purposes Only.
#VAOR2008984

GORDONSVILLE

311 STONEWALL AVENUE

3 Beds

1 Baths

1,028 Sq.Ft.

$299,900

MLS#: VAOR2008984

1 ... 232 233 234 235 236 ... 666
* Listings identified with the FMLS IDX logo come from FMLS and are held by brokerage firms other than the owner of this website. The listing brokerage is identified in any listing details. Information is deemed reliable but is not guaranteed. If you believe any FMLS listing contains material that infringes your copyrighted work please review our DMCA policy and learn how to submit a takedown request. © 2024. First Multiple Listing Service, Inc.

Send a message

Message successfully sent.

Your message

What is 3 + 4 ?

Reason for contacting?

I agree to receive email communication and understand I can unsubscribe at any time.

I agree to be contacted by Charis Realty Group - Christine Issler, Broker via call, email, and text for real estate services. To opt out, you can reply 'stop' at any time or reply 'help' for assistance. You can also click the unsubscribe link in the emails. Message and data rates may apply. Message frequency may vary. Privacy Policy

Sign Out

Virtual Assistant

Would you like to take the next step with this property? We can help you schedule a showing or virtual tour, or send you more details.

Yes, I would like more information.

Thank You for Your Reply, One of Our Agents will contact you as soon as possible

No, maybe later.

Thank you, you can always contact me via email, phone number or through the contact form.

Realhub AI

Lucy - Your AI-Powered Realtor

Update Your Temporary Password

Personalize your search

Enter your email and we'll notify you immediately when new listings match what you're looking for.

or enter email address

Already have an account ? Login here

Continue your home search

I agree to receive communications and understand I can unsubscribe at any time.

I agree to be contacted by Charis Realty Group - Christine Issler, Broker via call, email, and text for real estate services. To opt out, you can reply 'stop' at any time or reply 'help' for assistance. You can also click the unsubscribe link in the emails. Message and data rates may apply. Message frequency may vary. Privacy Policy

Already have an account ? Login here

We use cookies

We use cookies primarily for analytics to enhance your experience. By accepting, you agree to our use of these cookies. You can manage your preferences or learn more about our cookies policy.
