Properties

Browse or get in touch to schedule a walkthrough.

  • Nearby me
Price range

Popular Features

Community Features

Association

Property Features

Waterfront

View

Exterior Features

Interior Features

Style

10000 properties match your criteria

Updated 1 minute ago

E-Alert name

Welcome to 6611 Skylemar Trail, a beautifully updated 3-bedroom, 2-bathroom townhouse offering over 1,200 square feet of stylish and comfortable living space.

This light-filled, three-level home features gleaming hardwood floors on both the main level and the lower level, creating a warm and welcoming atmosphere. The modern kitchen is equipped with granite countertops, upgraded appliances, and wood-look tile flooring, making it as functional as it is attractive.

Upstairs, you’ll find vaulted ceilings in the bedrooms, adding an open, airy feel to the living spaces.

Step outside to enjoy the beautifully landscaped yard, complete with a sun deck and private, fenced backyard—ideal for outdoor dining, entertaining, or simply relaxing. The lower level includes large windows and walk-up access to the backyard, providing extra space for work, play, or guests.

Located just minutes from Routes 28 and 29, with convenient access to shopping, dining, and entertainment, this home also includes two assigned parking spaces directly in front. Don't miss your chance to own this turnkey property in a fantastic Centreville location!
#VAFX2230418

CENTREVILLE

6611 SKYLEMAR TRAIL

3 Beds

2 Baths

1,289 Sq.Ft.

$500,000

MLS#: VAFX2230418

Nestled on a stunning half-acre lot in the heart of Annandale, this 3-bedroom, 2.5-bath home offers a unique opportunity to enjoy nature at its finest. The property is a Certified Audubon Society Wildlife Sanctuary, National Wildlife Federation Certified Wildlife Habitat, Registered "Homegrown National Park," and North American Butterfly Assn. Certified Butterfly Garden.  Providing a peaceful haven for local wildlife. Whether you're relaxing by the picturesque fish pond or exploring the lush landscape, this home offers the perfect balance of tranquility and natural beauty.

The interior has been meticulously updated, featuring beautiful hardwood floors that were just refinished, creating a warm and inviting atmosphere throughout the home. A complete paint job has been done throughout, offering a fresh, modern look. The spacious layout includes updated light fixtures and a new storm door leading to the side patio, offering seamless indoor-outdoor living. The back yard has also received a refresh with fresh gravel laid down, making it an ideal space for entertaining family and friends.

In addition to the serene surroundings, the property includes two outbuildings for extra storage or creative use, offering flexibility to meet your needs. Inside, the home features a thoughtful layout and abundant natural light (gorgeous skylight in kitchen), making it a welcoming space for both everyday living and entertaining.

Located in the highly desirable Woodson Pyramid, this home provides access to top-tier schools while offering privacy without sacrificing convenience.

Minutes to Trader Joe’s, Giant Food, The Block Foodhall, Springfield Town Center, Kingstowne Towne Center, Lake Accotink Park, Huntley Meadows Park, Providence Rec Center, Inova Fairfax, Fort Belvoir, and The Pentagon. Quick access to Franconia-Springfield Metro Station, I-495, I-95, Little River Turnpike, Braddock Road, Route 50, and Route 66 makes commuting around the DMV a breeze.

Don’t miss the chance to own this one-of-a-kind property—schedule your private showing today and experience the harmony of nature right at your doorstep!
#VAFX2227676

ANNANDALE

4212 WAKEFIELD DRIVE

3 Beds

2 Baths

1,642 Sq.Ft.

$825,000

MLS#: VAFX2227676
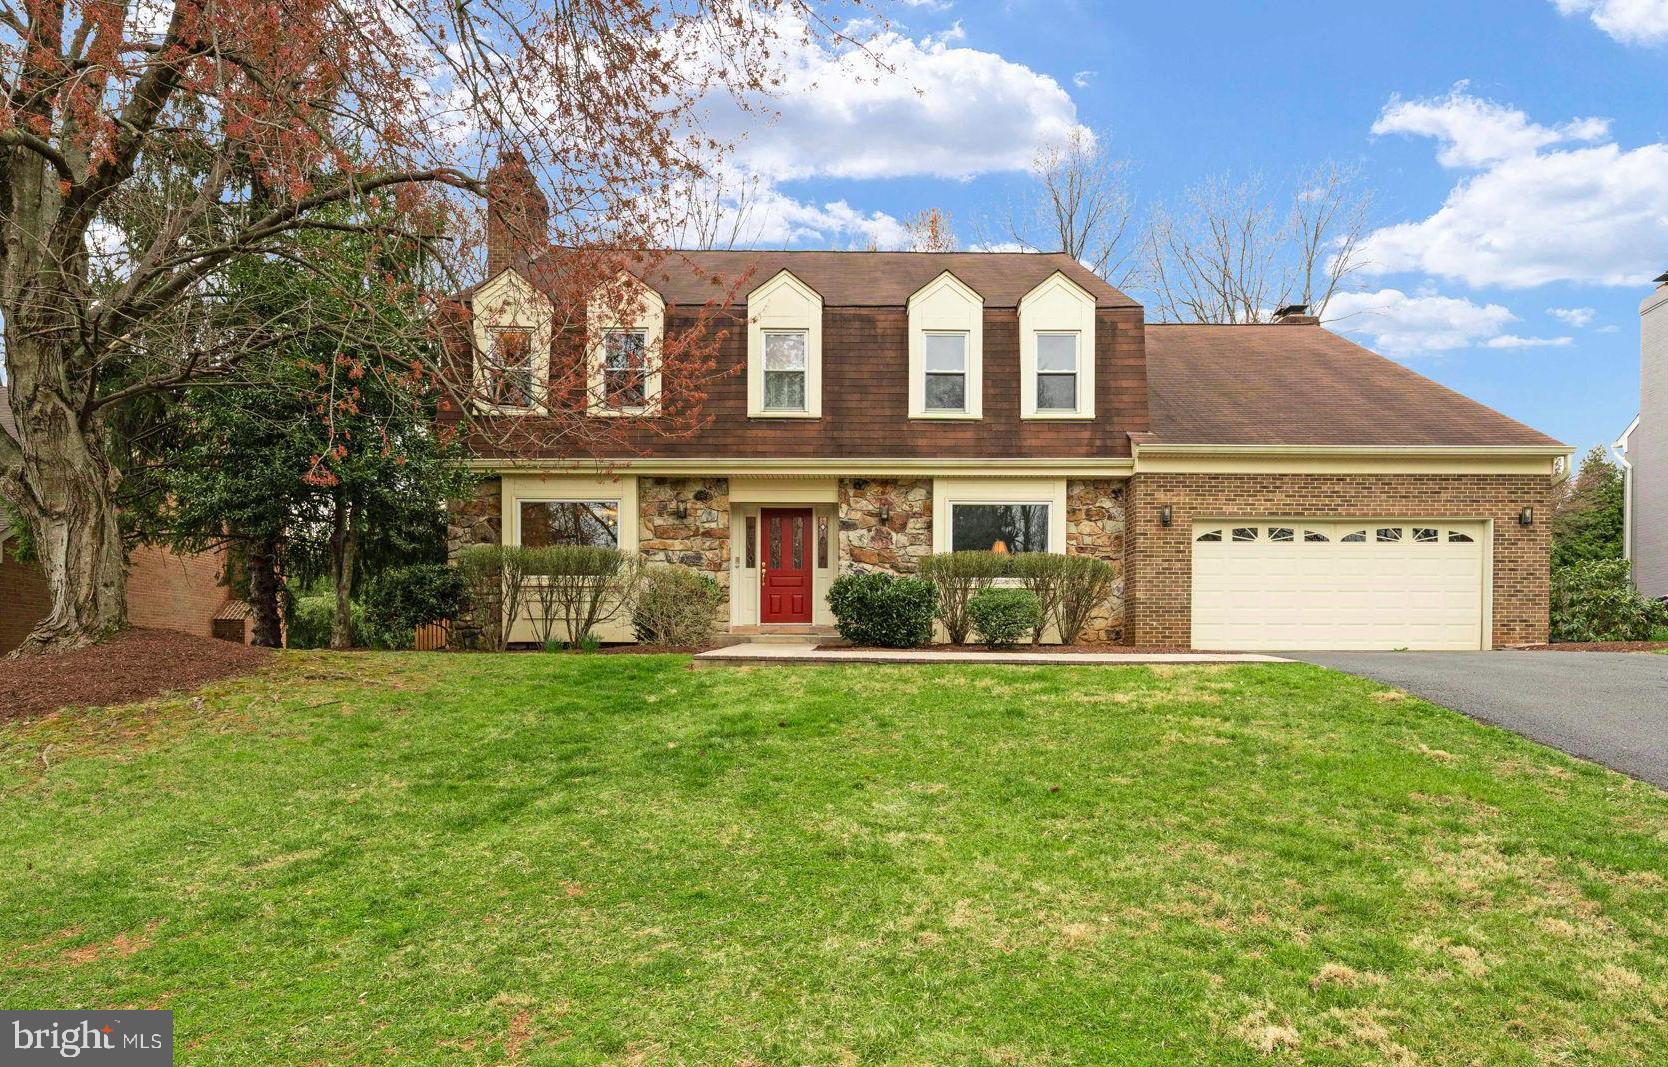
Nestled on a quiet, desirable street in McLean, VA, this stunning single-family home offers over 4900 square feet of living space, blending comfort, elegance and modern updates. As you step inside, you're greeted by a grand foyer leading to a spacious main level with gleaming hardwood floors throughout. To the right, a private study or sitting room, and to the left, a formal living and dining area perfect for entertaining. The heart of the home features a gourmet kitchen, complete with granite countertops, stainless steel appliances, and a sunlit breakfast area. Large windows overlook the fenced backyard, where a beautiful swimming pool awaits—an ideal retreat for summer relaxation and entertaining. Adjacent to the kitchen, the spacious family room boasts a wood-burning fireplace, perfect for cozy evenings. Upstairs, the expansive primary suite offers a luxurious en-suite bath, walk-in closet and fire place Three additional well-sized bedrooms share two fully remodeled bathrooms (2023), ensuring modern comfort for the entire family. The finished basement adds extra versatility, featuring a large recreation area, a wet bar, an additional bedroom, and a full bath. Additional highlights include fresh paint throughout (2023), updated light fixtures, and a beautifully maintained exterior. This prime location offers access to top-rated schools, proximity to Tysons Corner, major commuter routes, and the McLean Metro. Don't miss this incredible opportunity to own a home with a stunning backyard oasis in one of McLean’s most sought-after neighborhoods.
#VAFX2233076

MCLEAN

7605 TIMBERLY COURT

4 Beds

4 Baths

4,954 Sq.Ft.

$1,585,000

MLS#: VAFX2233076

Welcome home! Wow! This conveniently located 3-level home is much bigger than it looks, with modern updates, main level bedrooms, and a lower level kitchenette great for in-laws or a rental opportunity. On the main level, discover an open floor plan with beautiful hardwood floors and elegant picture frame molding. Built-in bookshelves frank the fireplace on either side, while the wide picture window floods the room with natural light. Continue into the spacious kitchen, boasting bright modern cabinets, a classic subway tile backsplash, and stainless steel appliances. This open concept layout is perfect for entertaining, with the kitchen opening directly into the sophisticated dining room. Down the hall, the sizable primary bedroom and two additional main level bedrooms all include abundant closet space. They share a stylish full bathroom in the hall, with a step-in shower and contemporary finishes. Gleaming hardwood floors and sophisticated molding continues upstairs, where you’ll find four additional bedrooms with large closets and a second sleek full bathroom. Downstairs, the lower level of the home offers a variety of versatile spaces that would work well for multi-generational living or a rental opportunity. The expansive recreation room opens into the spacious kitchenette, which features an abundance of cabinet storage. Two bonus rooms and a third full bathroom offer flexibility for an eighth and ninth bedroom, a home office, play room, or home gym. Step outside into your fenced backyard and enjoy the peace and privacy of your covered patio as you relax or entertain. On the front of the home, the carport and long driveway provide you with plenty of parking space. Just minutes to Trader Joes, Whole Foods, Wegmans, Springfield Town Center, Brookfield Park, Audrey Moore Rec Center, Fort Belvoir, and The Pentagon. Quick access to I-95, I-495, Fairfax County Parkway, Franconia-Springfield Parkway, Old Keene Mill Road, and Route 1, as well as the Franconia-Springfield Metro and VRE stations for easy commuting. Schedule a private tour of your fantastic new home today!
#VAFX2230952

SPRINGFIELD

6015 CRAIG STREET

9 Beds

3 Baths

3,166 Sq.Ft.

$765,000

MLS#: VAFX2230952

Welcome to this beautifully updated townhouse located in the highly sought-after Sudley community of Manassas, Virginia. Offering three spacious bedrooms and three and a half fully renovated bathrooms, this home is designed to accommodate both comfort and style. Upon entering the main level, you'll be welcomed by elegant ceramic tile flooring and a tastefully remodeled powder room. The expansive living room features engineered hardwood flooring, crown molding, and recessed lighting, creating a warm and inviting atmosphere perfect for entertaining or relaxing after a long day. Adjacent to the living room is a formal dining area enhanced with wainscoting and a sliding glass door that opens to a private, fully fenced-in backyard—ideal for outdoor dining, gardening, or simply enjoying quiet moments on the patio.

The kitchen is a true chef’s delight, complete with a granite island, granite countertops, stainless steel appliances, and a gas stove—perfect for preparing meals and hosting gatherings. Upstairs, the owner’s suite offers a peaceful retreat with its own en-suite full bath, while two additional generously sized bedrooms and a hallway full bath provide ample space for family or guests.

The fully finished lower level adds incredible versatility to the home, featuring a full bathroom, a large bonus room that can serve as a guest bedroom, home office, or recreation room, as well as a dedicated laundry area and abundant storage space.

Extensively remodeled in 2021, this home includes major upgrades such as a new roof, gutters, windows, doors, light fixtures, soft-close cabinets, granite countertops, and all new bathrooms—ensuring peace of mind and modern convenience.
#VAPW2091224

MANASSAS

7390 COLTON LANE

4 Beds

3 Baths

1,815 Sq.Ft.

$485,000

MLS#: VAPW2091224

Stunning 1-Bedroom Condo in Acadia - Close to Vienna Metro! Don't miss out on this beautifully updated 1-bedroom condo in the sought-after Acadia community. This bright and inviting unit features sleek stainless steel appliances, stunning quartz countertops, gorgeous hardwood floors, fresh paint, and designer lighting throughout. The spacious living area includes a convenient desk niche, ceiling fans, and a large walk-in closet. Enjoy the convenience of an in-unit washer/dryer and a dedicated underground garage parking space right next to the elevator. The Acadia building offers an array of top-tier amenities, including a 24-hour fitness center, indoor basketball court, game room, golf simulation theater, cinema room, and high-speed computer lounge. Relax by the outdoor pool or enjoy the landscaped courtyards with gas grills. With access to controlled entry, elevators, and a cyber café, everything you need is at your fingertips. This prime location offers unbeatable convenience with the Vienna Metro just across the street and quick access to I-66, Tysons Corner, and more. Pet-friendly and ready for move-in – schedule your tour today!
#VAFX2228090

VIENNA

9480 VIRGINIA CENTER BOULEVARD 101

1 Beds

1 Baths

697 Sq.Ft.

$310,000

MLS#: VAFX2228090

Welcome to 2905 Cahill St. This stunning colonial residence, situated within the Pelham's Crossing Community, boasts three fully finished levels of living space, comprising 4 bedrooms and 3.5 bathrooms, along with a two-car garage equipped with a new EV charger. Upon entering the property, the two-story foyer provides a warm welcome into the sunlit interior. Hardwood flooring is featured throughout the main level. Many updates throughout, the washer and drier were replaced in 2020, a new water heater was installed in 2023, the LVP flooring in the kitchen, refrigerator, new doors, commodes, faucets, shower heads and the sump pump were all replaced in 2024. The brand new 6-foot wood fence was installed in 2025. This property will not last. Must see!
#VASP2031522

FREDERICKSBURG

2905 CAHILL STREET

5 Beds

3 Baths

3,039 Sq.Ft.

$554,900

MLS#: VASP2031522

Wonderful location near Luray's Greenway  for  peaceful long walks along the meandering Hawksbill Creek and easy access to library, shopping, banking. Very little traffic on this quiet street. Enjoy small town living in this 3 bedroom, 2 bath home with fenced rear yard and lots of room for gardening.  Property currently is on a septic system and can be connected to town sewer if preferred, as the sewer tap fee has been paid .
#VAPA2004492

LURAY

209 HAWKSBILL HEIGHTS DRIVE

3 Beds

2 Baths

1,398 Sq.Ft.

$289,000

MLS#: VAPA2004492

Just Listed in Fredericksburg, VA – Beautifully Renovated One-Level Living!

Welcome home to this move-in-ready 3-bedroom, 2-bath gem offering stylish updates and the ease of one-level living. Freshly painted with brand new flooring throughout, this home shines with modern touches and a clean, open feel. The bright kitchen features brand new appliances, making it the perfect place to cook, gather, and enjoy.

Step into the spacious living area with soaring cathedral ceilings that create a warm and welcoming atmosphere. The layout flows seamlessly, offering space for both quiet evenings and entertaining guests. The primary suite is a true retreat, complete with a large walk-in closet and a private full bath. Two additional bedrooms and a beautifully updated hall bath provide comfort and functionality for everyone.

You’ll love the oversized two-car garage and the convenience of being close to shopping, dining, I-95, and all that Fredericksburg has to offer. Whether you're commuting or staying local, this location makes life easy.

Don’t miss your chance to own this thoughtfully updated home in a desirable area. Schedule your private tour today and come see why this is the one you've been waiting for!
#VASP2032030

FREDERICKSBURG

11728 COLLINWOOD COURT

3 Beds

2 Baths

1,383 Sq.Ft.

$410,000

MLS#: VASP2032030

Escape to this cozy yet modern fully furnished cabin, nestled on a serene 0.70 acre lot surrounded by nature.  Thoughtfully updated with luxury vinyl plank flooring butcher block countertops, stainless appliances, this retreat blends rustic charm with contemporary comforts.  Relax in the inviting living room, or unwind on the screened porch, perfect for enjoying the sights and sounds of the the woods year round.  Designed  for convenience, the home also accommodates handicap assistance.  Outside, you'll find a shed for extra storage and plenty of space to explore and enjoy the great outdoors.  Whether you are seeking a weekend getaway or a full-time escape this cabin offer the perfect balance of comfort and nature.  This property does not offer membership to all of the amenities.  The Golf Course, restaurant, salon and spa are all available for public use.  Located just miles away from charming Berkeley Springs!
#WVBE2038704

HEDGESVILLE

1182 THE WOODS ROAD

2 Beds

1 Baths

672 Sq.Ft.

$255,000

MLS#: WVBE2038704

Price improvement!  Seller motivated, great location living in Lakeside.  Just minutes to Rt 1 and I 95. This Town Home is  beautifully updated  and is move in ready offering open concept of a modern kitchen, living and dining  area. Great for entertaining.  Beautiful laminated flooring throughout all three levels. This home has 3 bedrooms, 2 full bath and 2 half baths. Kitchen offers  stainless appliances, eat at kitchen island  with pull out drawers, pantry and granite counter tops.  Sliding glass doors  open to the composite deck for your family grilling pleasure.  Modern light fixtures throughout with 2 new ceiling fans in the bedrooms.  Master offers Vaulted ceiling and private bath. and walk-in closet.  Fully finished basement for your family's  entertainment room,  or office space, walk out into the fenced backyard. NEW HVAC system. NEW washing machine.  1 car garage and 2 car parking driveway.
#VASP2031066

FREDERICKSBURG

10213 OSAGE DRIVE

3 Beds

2 Baths

1,590 Sq.Ft.

$414,900

MLS#: VASP2031066

Fall in love with this stately brick Colonial, set on a private 0.63-acre lot in the desirable Copper Crossing neighborhood of Oak Hill. This beautifully maintained 3,738-square-foot home offers versatile living space that seamlessly blends essential amenities with modern rustic finishes, featuring 4 bedrooms and 3.5 bathrooms.

Notable upgrades include: NEW ROOF (2012), KITCHEN REMODEL (2023), CIRCULAR DRIVE REPAVED (2021), BASEMENT FINISHED + FULL BATH ADDED (BY CURRENT OWNERS), DOUBLE-PANE ENERGY EFFICIENT WINDOWS, OUTDOOR LIGHTING ADDED (FRONT, SIDE, BACK), AUTOMATIC SPRINKLERS WITH REMOTE CONTROL, ALL BATHROOMS UPDATED.

The extensively landscaped backyard is perfect for both relaxation and entertaining. Highlights include a full-length deck, flagstone patio, vegetable garden, mature trees and flowering plants, a gazebo, Zen garden, treehouse with slide, 3-tiered fountain, and three sheds.

Spanning three fully finished levels, this home features hardwood floors, recessed lighting, four skylights, two solar light tubes, crown molding, a sunroom, fireplace, attached 2-car garage, and more.

At the heart of the home, the renovated gourmet kitchen boasts a center island with breakfast bar, granite countertops, contemporary backsplash and lighting, and a breakfast area surrounded by windows. The kitchen opens to a bright and airy family room with a fireplace set in a painted brick accent wall and walk-out access to the deck. The sunroom offers additional walk-out access to the backyard and features skylights and a vaulted ceiling with wood beams. Formal living and dining rooms, a powder room, and garage access complete the main level.

Upstairs, you’ll find four spacious bedrooms and two full bathrooms. The expansive owner’s suite features dual closets and an en-suite bath with modern tile surround, soaking tub, separate shower, and dual vanities.

The finished lower level offers flexible space ideal for a guest suite, game room, exercise room, media room, or office. It includes a full bath with Carrara marble finishes, a workroom, and a large utility/laundry room with ample storage.

Ideally located with easy access to major commuter routes and just minutes from Dulles Airport, this home is also close to a variety of dining, shopping, entertainment, and recreation options. Top-rated NOVA schools further enhance its appeal.

Don’t miss this incredible opportunity to own in one of the DC area’s most sought-after communities!
#VAFX2231560

OAK HILL

2715 COPPER CREEK ROAD

4 Beds

3 Baths

3,738 Sq.Ft.

$1,000,000

MLS#: VAFX2231560

COMPLETED NEW CONSTRUCTION  READY FOR YOU TO CALL HOME!!!!!      Welcome to this brand new construction, stunning 5-bedroom, 3-bathroom Rambler on an beautiful level 1 acre lot in Spotsylvania. This home has a large open yard to play, entertain and so much more. This beauty is an architectural marvel that epitomizes elegance and luxury. This magnificent home boasts an open floor plan, allowing for an abundance of natural light to flood the living spaces. The vaulted ceiling adorned  adds a beautiful feeling of openness to the overall design. The kitchen is a chef's dream, featuring exquisite quartz countertops, stainless steel appliances, and a farmhouse sink that exudes sophistication. The beautiful warm LVP floors throughout the main area of the house add warmth and character to each room. The bathrooms are tastefully tiled, showcasing meticulous attention to detail. One of the standout features of this remarkable residence is the free-standing tub in one of the bathrooms, providing a serene oasis for relaxation after a long day. Additionally, the finished basement offers versatility with an extra bedroom, bathroom, office/bedroom space, and an expansive recreation room perfect for entertaining guests. With 2800 square feet of living space meticulously crafted to perfection, this home offers ample room for comfortable living and entertaining. The oversized yard and beautiful surrounding property provides endless possibilities for outdoor activities or even potential expansion in the future. In conclusion, this newly constructed Rambler embodies timeless beauty and modern functionality. It is truly a dream home that promises both comfort and luxury in every aspect imaginable.   (Days on market are higher than normal b/c we had an offer w/home sale contingency.    Don't let that keep you from making this dreamy home your next HOME SWEET HOME!!!!)
#VASP2029122

MINERAL

15002 MOONLIGHT LANE

5 Beds

3 Baths

2,800 Sq.Ft.

$450,000

MLS#: VASP2029122

WONDERFUL 3 BED 1 BATH NESTLED ON OVER 2 PRIVATE ACRES! MINUTES TO LAKE ANNA!  FULLY RENOVATED, ALL YOU NEED TO DO IS MOVE IN! NEW ELECTRIC PANEL BOX, BEAUTIFUL VINYL PLANK FLOORS,  QUARTZ COUNTERS, NEW WHITE KITCHEN CABINETS, NEW STAINLESS STEEL APPLIANCES, BEAUTIFUL SUBWAY TILE BACKSPLASH, NEW CARPET, WHOLE NEW BATHROOM WITH CERAMIC TILE FLOORING, VANITY, &  FULLY TILED SHOWER!  COVERED FRONT PORCH, LARGE LEVEL LOT, WITH LARGE DRIVEWAY SUITED FOR AMPLE PARKING..INCLUDING CARPORT WITH CONCRETE PAD! SCHEDULE YOUR SHOWING TODAY AND SEE WHAT MORE THIS AWESOME PROPERTY HAS TO OFFER!!
#VASP2032158

SPOTSYLVANIA

7413 MILLER LANE

3 Beds

1 Baths

910 Sq.Ft.

$198,000

MLS#: VASP2032158

Welcome to your new place to call home! Stunning property in the sought after community of Barrington. This home is an entertainer's dream with a fully finished basement and professionally landscaped yard.  Enter through the gracious foyer leading to the classic living room and formal dining room, filled with light from the floor to ceiling windows. The private library has unique barn doors which lead to a two-story family room, with a soaring sky-lit vaulted ceiling, heart-warming floor to ceiling brick fireplace, and French doors that provide easy outdoor access to the main-level sundeck. The gourmet kitchen features designer ceramic-tiled flooring, granite counters, backsplash, and recessed lighting. The 42" raised- panel cherry cabinetry have under cabinet lighting. Stainless steel appliances includes 5-burner gas cooktop, brand new dishwasher, double oven and French door refrigerator/freezer. The upper level gleams with hardwood flooring across the hallway that overlooks the two story family room. The primary suite includes a sitting room, separate his and her closets. The renovated en suite features a lit mirror, beautiful tile,  a frameless-glass shower with seat, and a deep soaking tub.  In addition to the three additional bedrooms, the hall bath has been remodeled with an oversized glassed-in shower and vanity with dual sinks. The  fully finished basement is perfect for hosting game day! The media/entertainment room has a 120" viewing screen with a ceiling projector.  A European-style oak wet bar with new dishwasher and refrigerator are perfect for gatherings.  The spacious fifth bedroom provides lots of privacy for guests and an adjacent full basement bathroom has porcelain tile flooring and a large frameless-glass Steam Spa brand shower. The large laundry room has a sink, cabinets, and lots of counter space for folding clothes.  A bonus storage room is a nice touch for keeping your home tidy. Step outside to a fully fenced in and professionally landscaped backyard. The deck expands across the entire back of the home. Just in time for summer, relax by the stunning stone patio on platform deck with swing and hammock area. Large backyard fills in with luscious greenery in the Spring and Summer. The Barrington community pool is perfect for cooling off on a hot summer day.   Also, schools are very close to the community. Check out the virtual tour. Schedule your tour or plan to attend an open house and make your offer before this home is sold!
#VAFX2212306

FAIRFAX STATION

8005 HEDGEWOOD COURT

5 Beds

3 Baths

4,017 Sq.Ft.

$999,999

MLS#: VAFX2212306

1 ... 229 230 231 232 233 ... 666
* Listings identified with the FMLS IDX logo come from FMLS and are held by brokerage firms other than the owner of this website. The listing brokerage is identified in any listing details. Information is deemed reliable but is not guaranteed. If you believe any FMLS listing contains material that infringes your copyrighted work please review our DMCA policy and learn how to submit a takedown request. © 2024. First Multiple Listing Service, Inc.

Send a message

Message successfully sent.

Your message

What is 3 + 4 ?

Reason for contacting?

I agree to receive email communication and understand I can unsubscribe at any time.

I agree to be contacted by Charis Realty Group - Christine Issler, Broker via call, email, and text for real estate services. To opt out, you can reply 'stop' at any time or reply 'help' for assistance. You can also click the unsubscribe link in the emails. Message and data rates may apply. Message frequency may vary. Privacy Policy

Sign Out

Virtual Assistant

Would you like to take the next step with this property? We can help you schedule a showing or virtual tour, or send you more details.

Yes, I would like more information.

Thank You for Your Reply, One of Our Agents will contact you as soon as possible

No, maybe later.

Thank you, you can always contact me via email, phone number or through the contact form.

Realhub AI

Lucy - Your AI-Powered Realtor

Update Your Temporary Password

Personalize your search

Enter your email and we'll notify you immediately when new listings match what you're looking for.

or enter email address

Already have an account ? Login here

Continue your home search

I agree to receive communications and understand I can unsubscribe at any time.

I agree to be contacted by Charis Realty Group - Christine Issler, Broker via call, email, and text for real estate services. To opt out, you can reply 'stop' at any time or reply 'help' for assistance. You can also click the unsubscribe link in the emails. Message and data rates may apply. Message frequency may vary. Privacy Policy

Already have an account ? Login here

We use cookies

We use cookies primarily for analytics to enhance your experience. By accepting, you agree to our use of these cookies. You can manage your preferences or learn more about our cookies policy.
