Properties

Browse or get in touch to schedule a walkthrough.

  • Nearby me
Price range

Popular Features

Community Features

Association

Property Features

Waterfront

View

Exterior Features

Interior Features

Style

10000 properties match your criteria

Updated 1 minute ago

E-Alert name
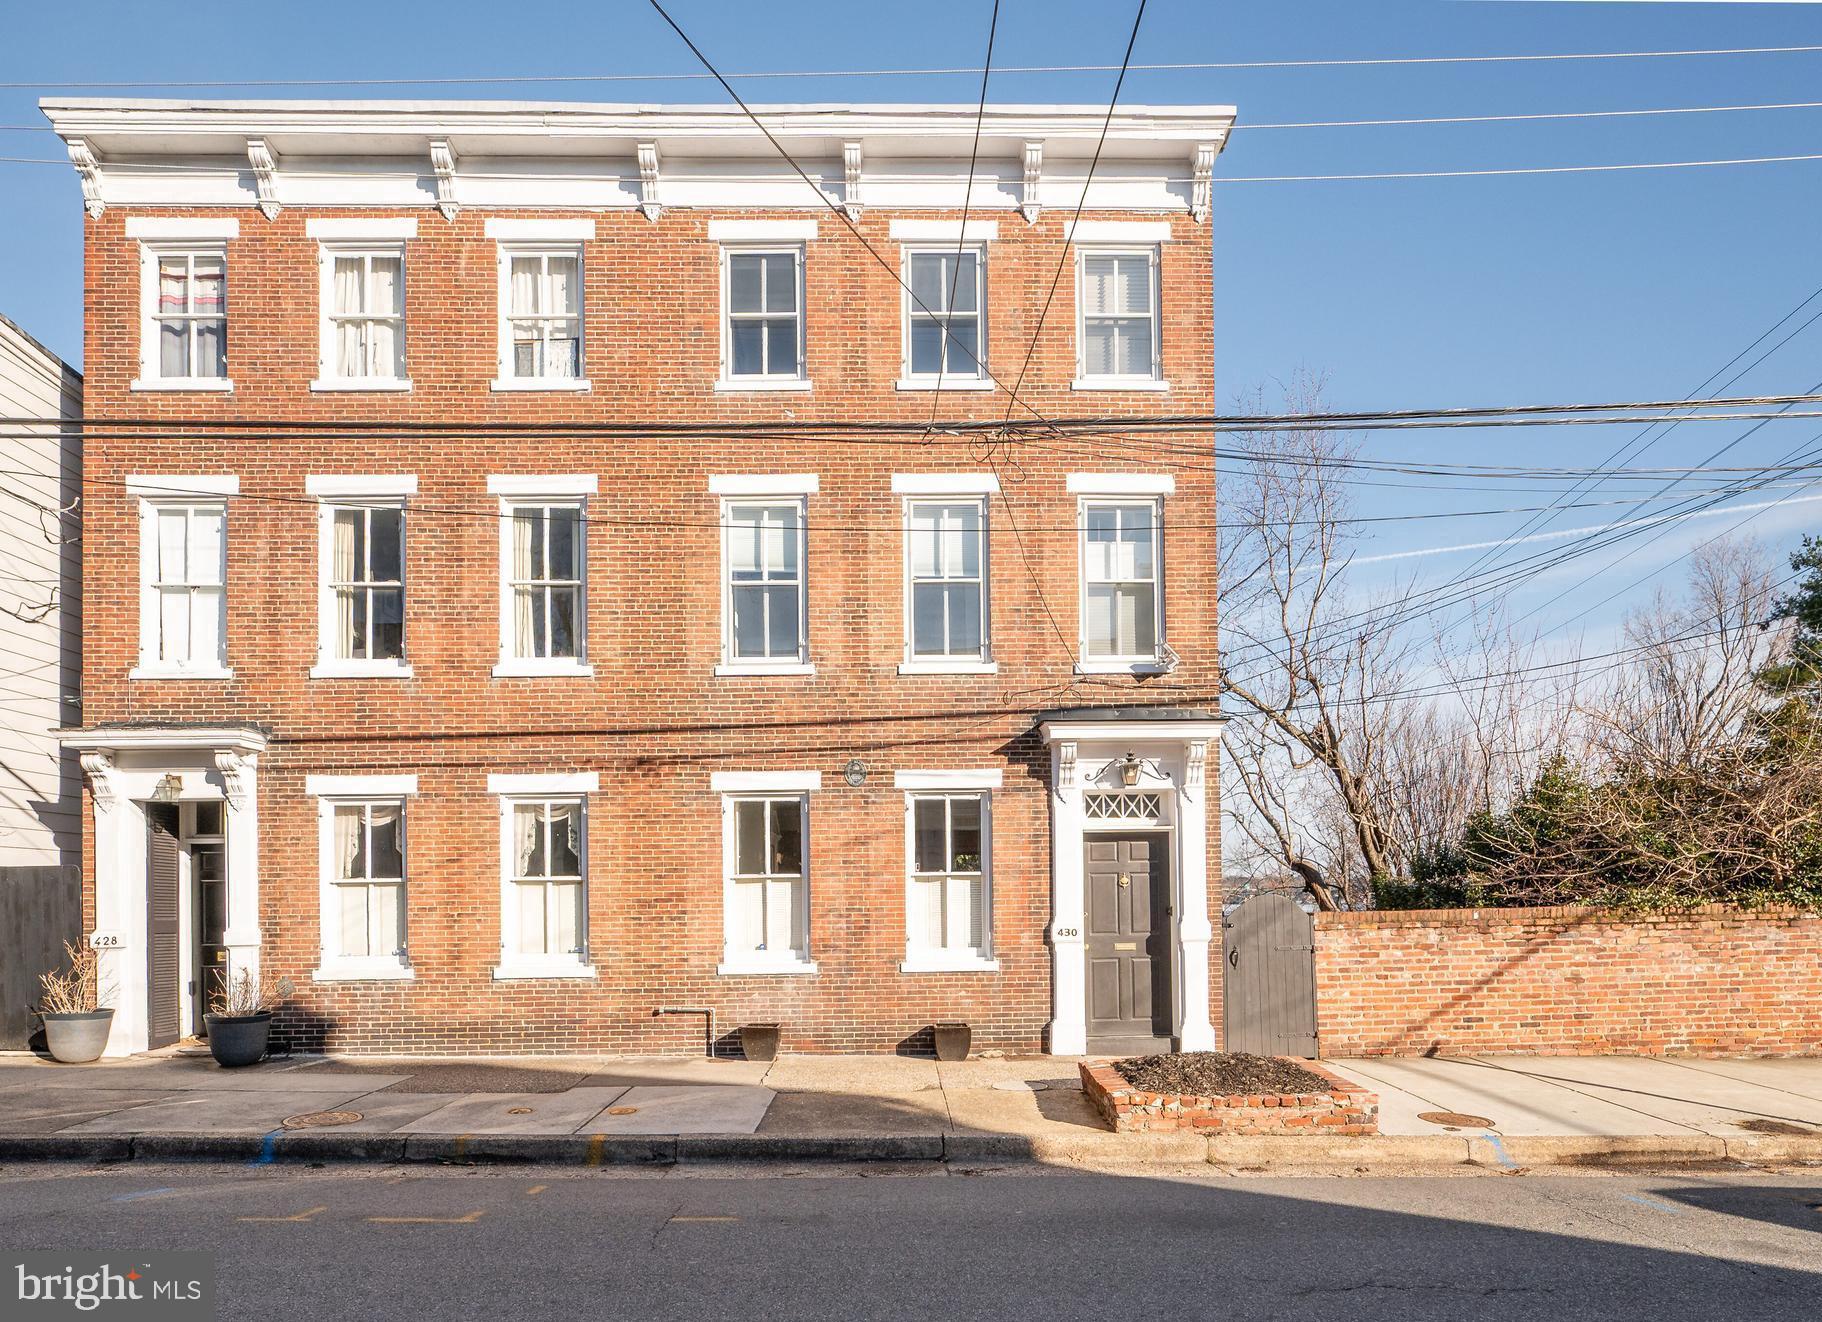
Sensational  historic residence on one of Old Town's most sought-after streets. Circa 1846, find high ceilings and windows welcoming  bright sunlight and panoramic river views.  Set in the heart of Old Town, walk to cafes, shops and markets as well as the riverfront parks;  all steps away from the garden gate. Updated for the market, this special property is move-in-ready, right in time to enjoy the spring in the extraordinarily spacious garden.  The sunroom truly brings the outdoors inside and is a relaxing retreat, year-round.  You will love the airy feel of the rooms and the space for entertaining. This unique home is ideally sited and ready for its new owner.
#VAAX2054016

ALEXANDRIA

430 S LEE STREET

4 Beds

3 Baths

2,535 Sq.Ft.

$2,325,000

MLS#: VAAX2054016
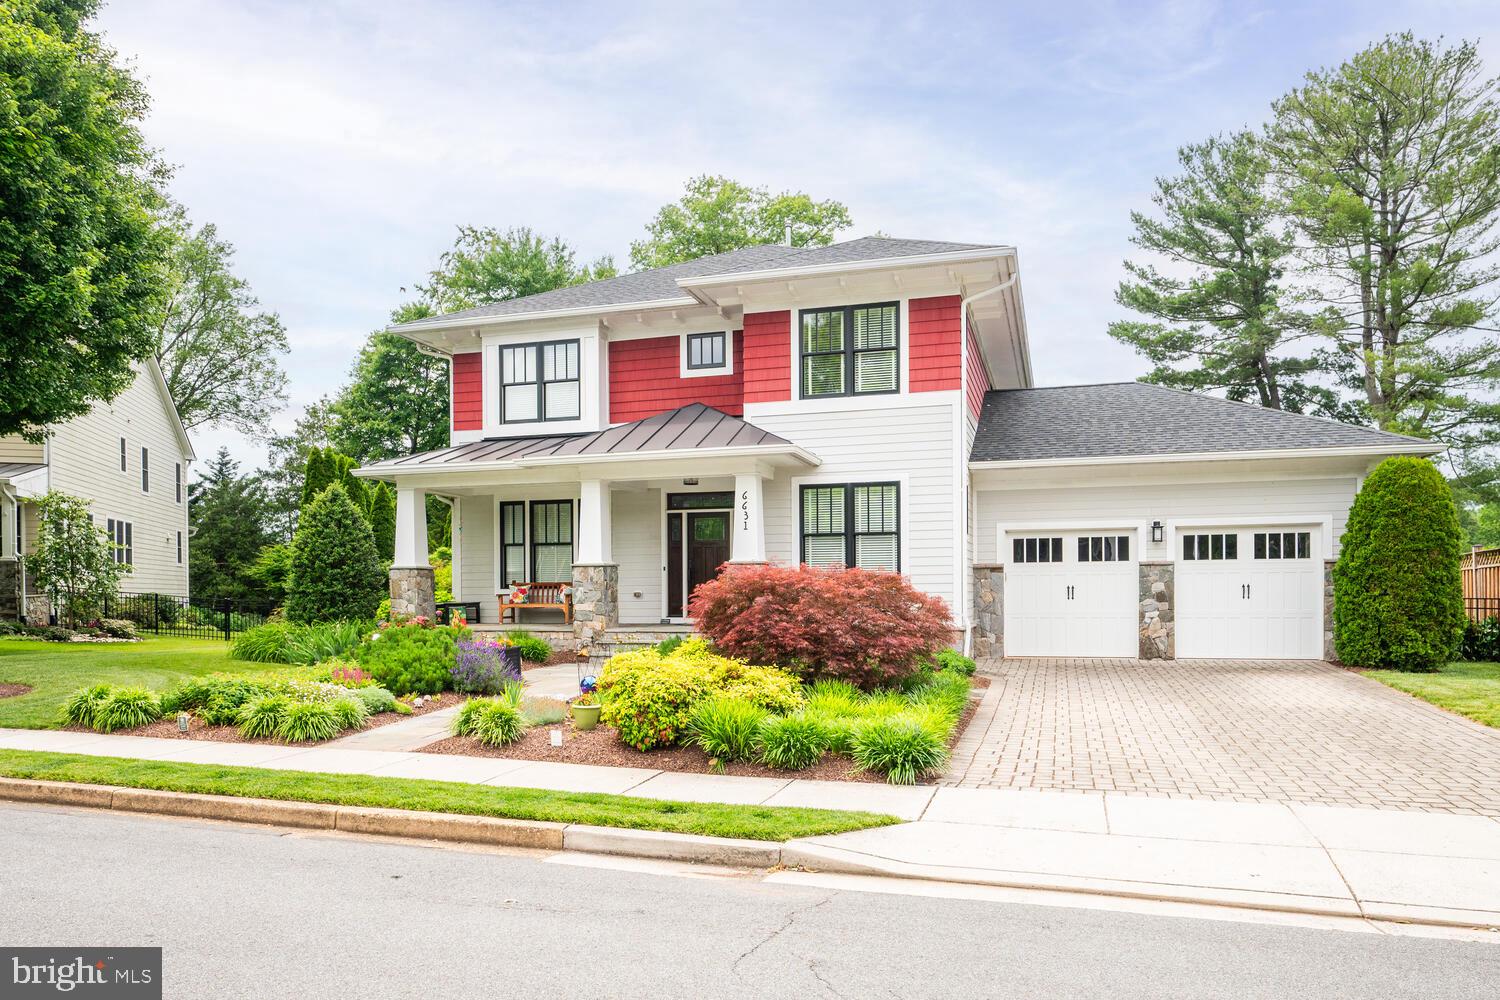
Welcome to what feels like a new home in a fantastic Arlington location near schools, parks, shopping, dining, and major commuter routes.  This property was custom built, is being offered by the original owners and has been meticulously cared for with regular maintenance and updates.  The floor plan offers a wonderful blend of comfort, functionality, and charm with over six thousand finished square and features five bedrooms, a private screen porch, back patio, generator, walkup lower level and a two-car garage.  This represents a fantastic opportunity to own a move-in ready property in exceptional condition in a prime Arlington location.
#VAAR2071410

ARLINGTON

6631 29TH STREET N

5 Beds

3 Baths

6,125 Sq.Ft.

$2,325,000

MLS#: VAAR2071410
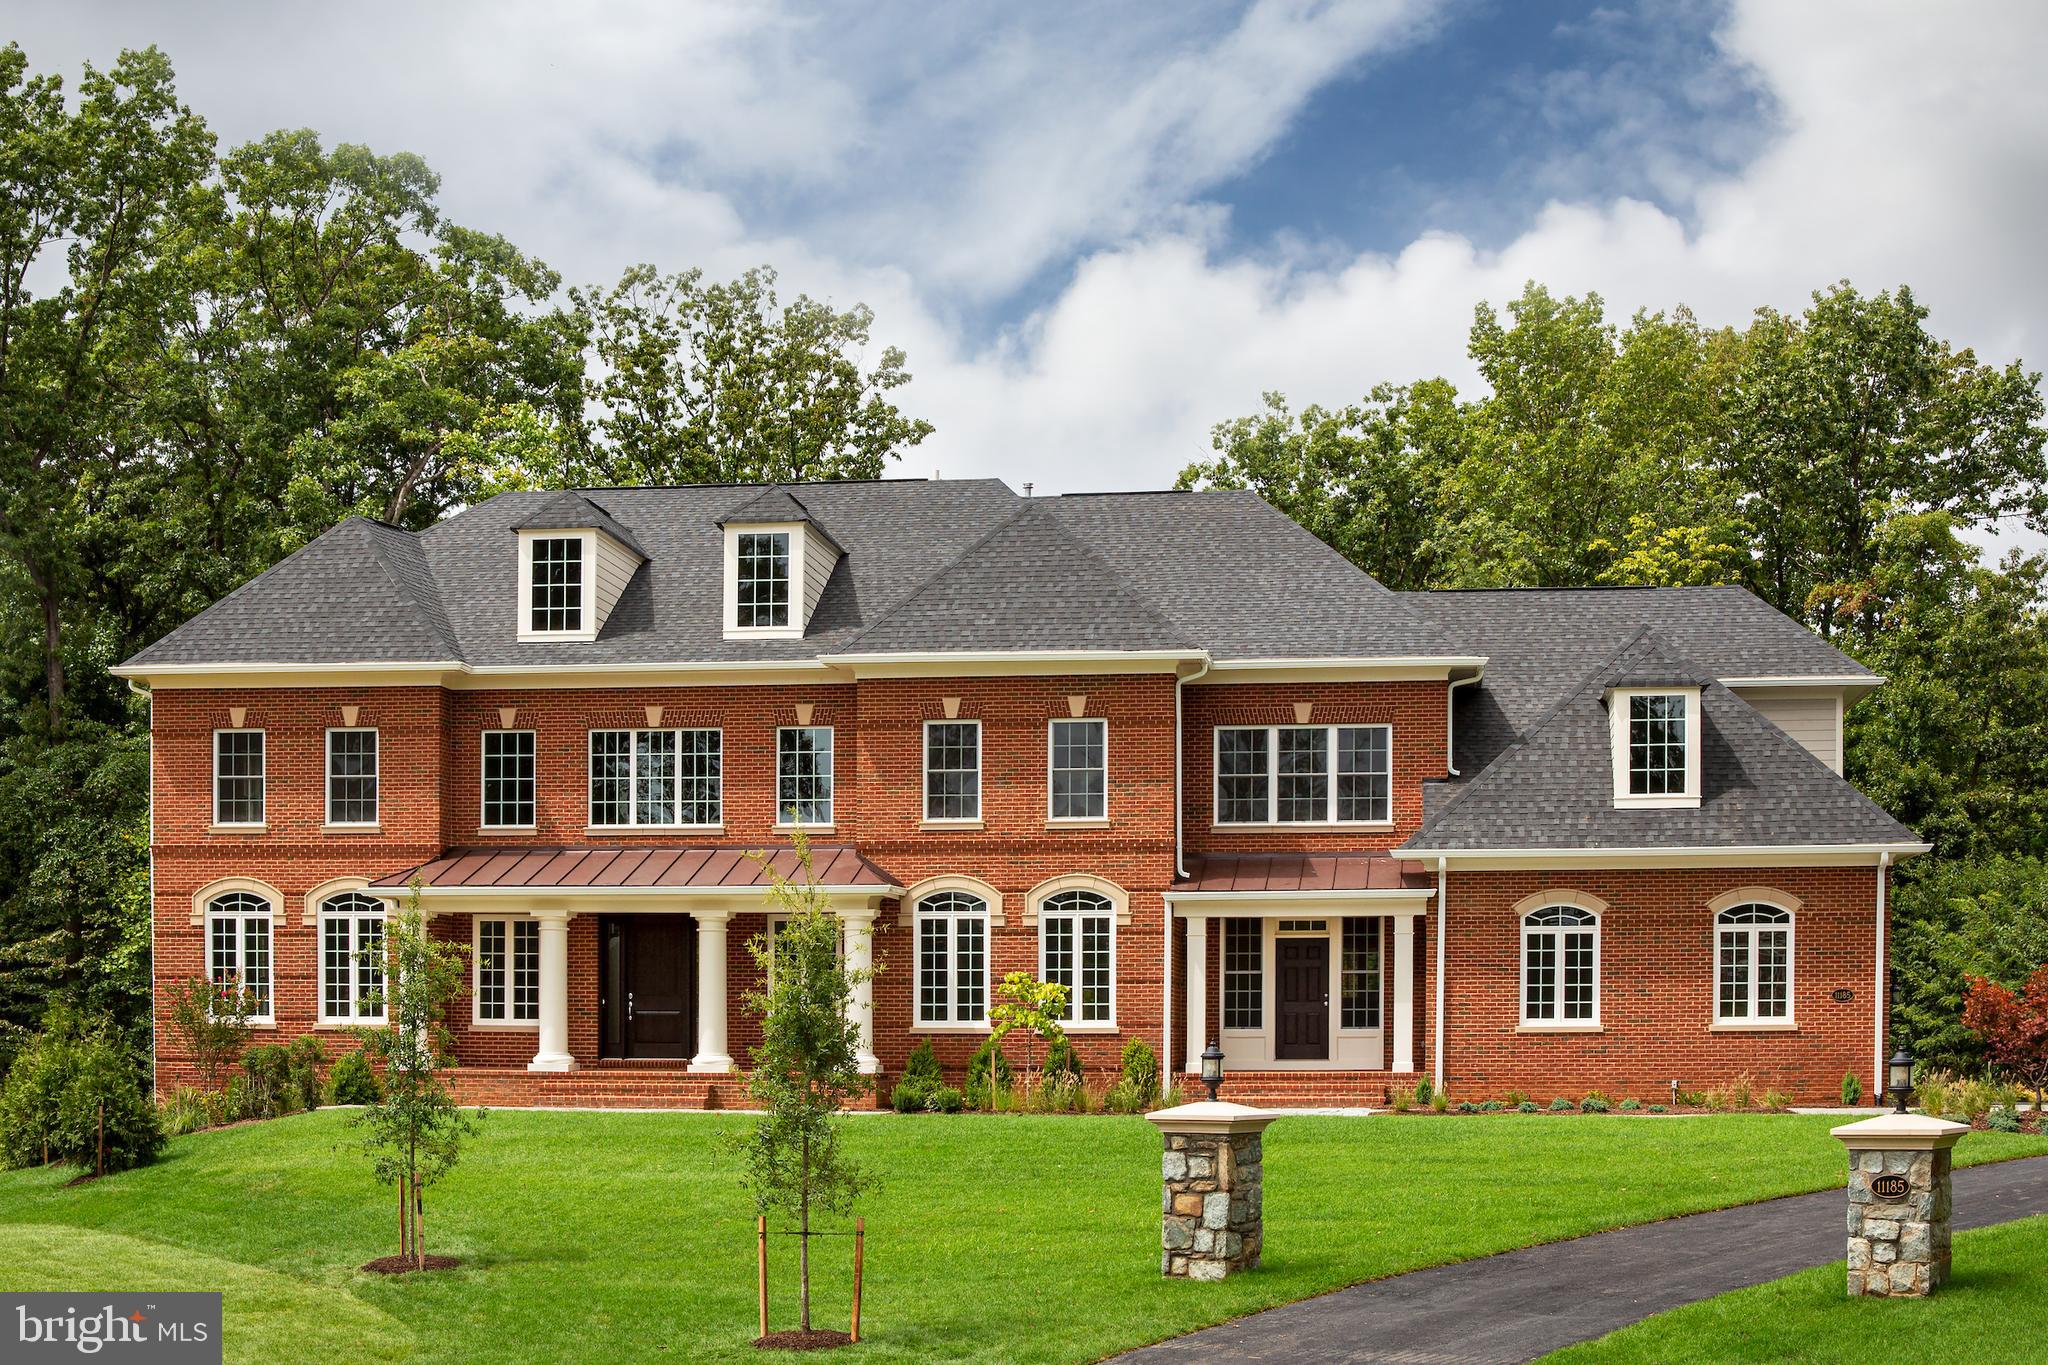
TO-BE-BUILT - NEW CONSTRUCTION by CarrHomes. Fairfax Manor Estates is a secluded enclave of eight new magnificent homes in a prized Chantilly, Virginia, neighborhood.  Choose from five award-winning Colonial, Craftsman, or Contemporary models, each with a three-car, side-entry garage, four-five bedrooms, and up to 10,000 square feet of stunning interior space. These gorgeous homes are situated on 5-7-acre wooded homesites on a private road.   you have limitless customization opportunities to personalize every Addison Estates model.   The final price is contingent upon model and options selections.  See Attached Virtual Tour.  Pictures and videos of similar models
#VAFX2160246

CHANTILLY

4622 FAIRFAX MANOR

4 Beds

5 Baths

8,291 Sq.Ft.

$2,324,900

MLS#: VAFX2160246
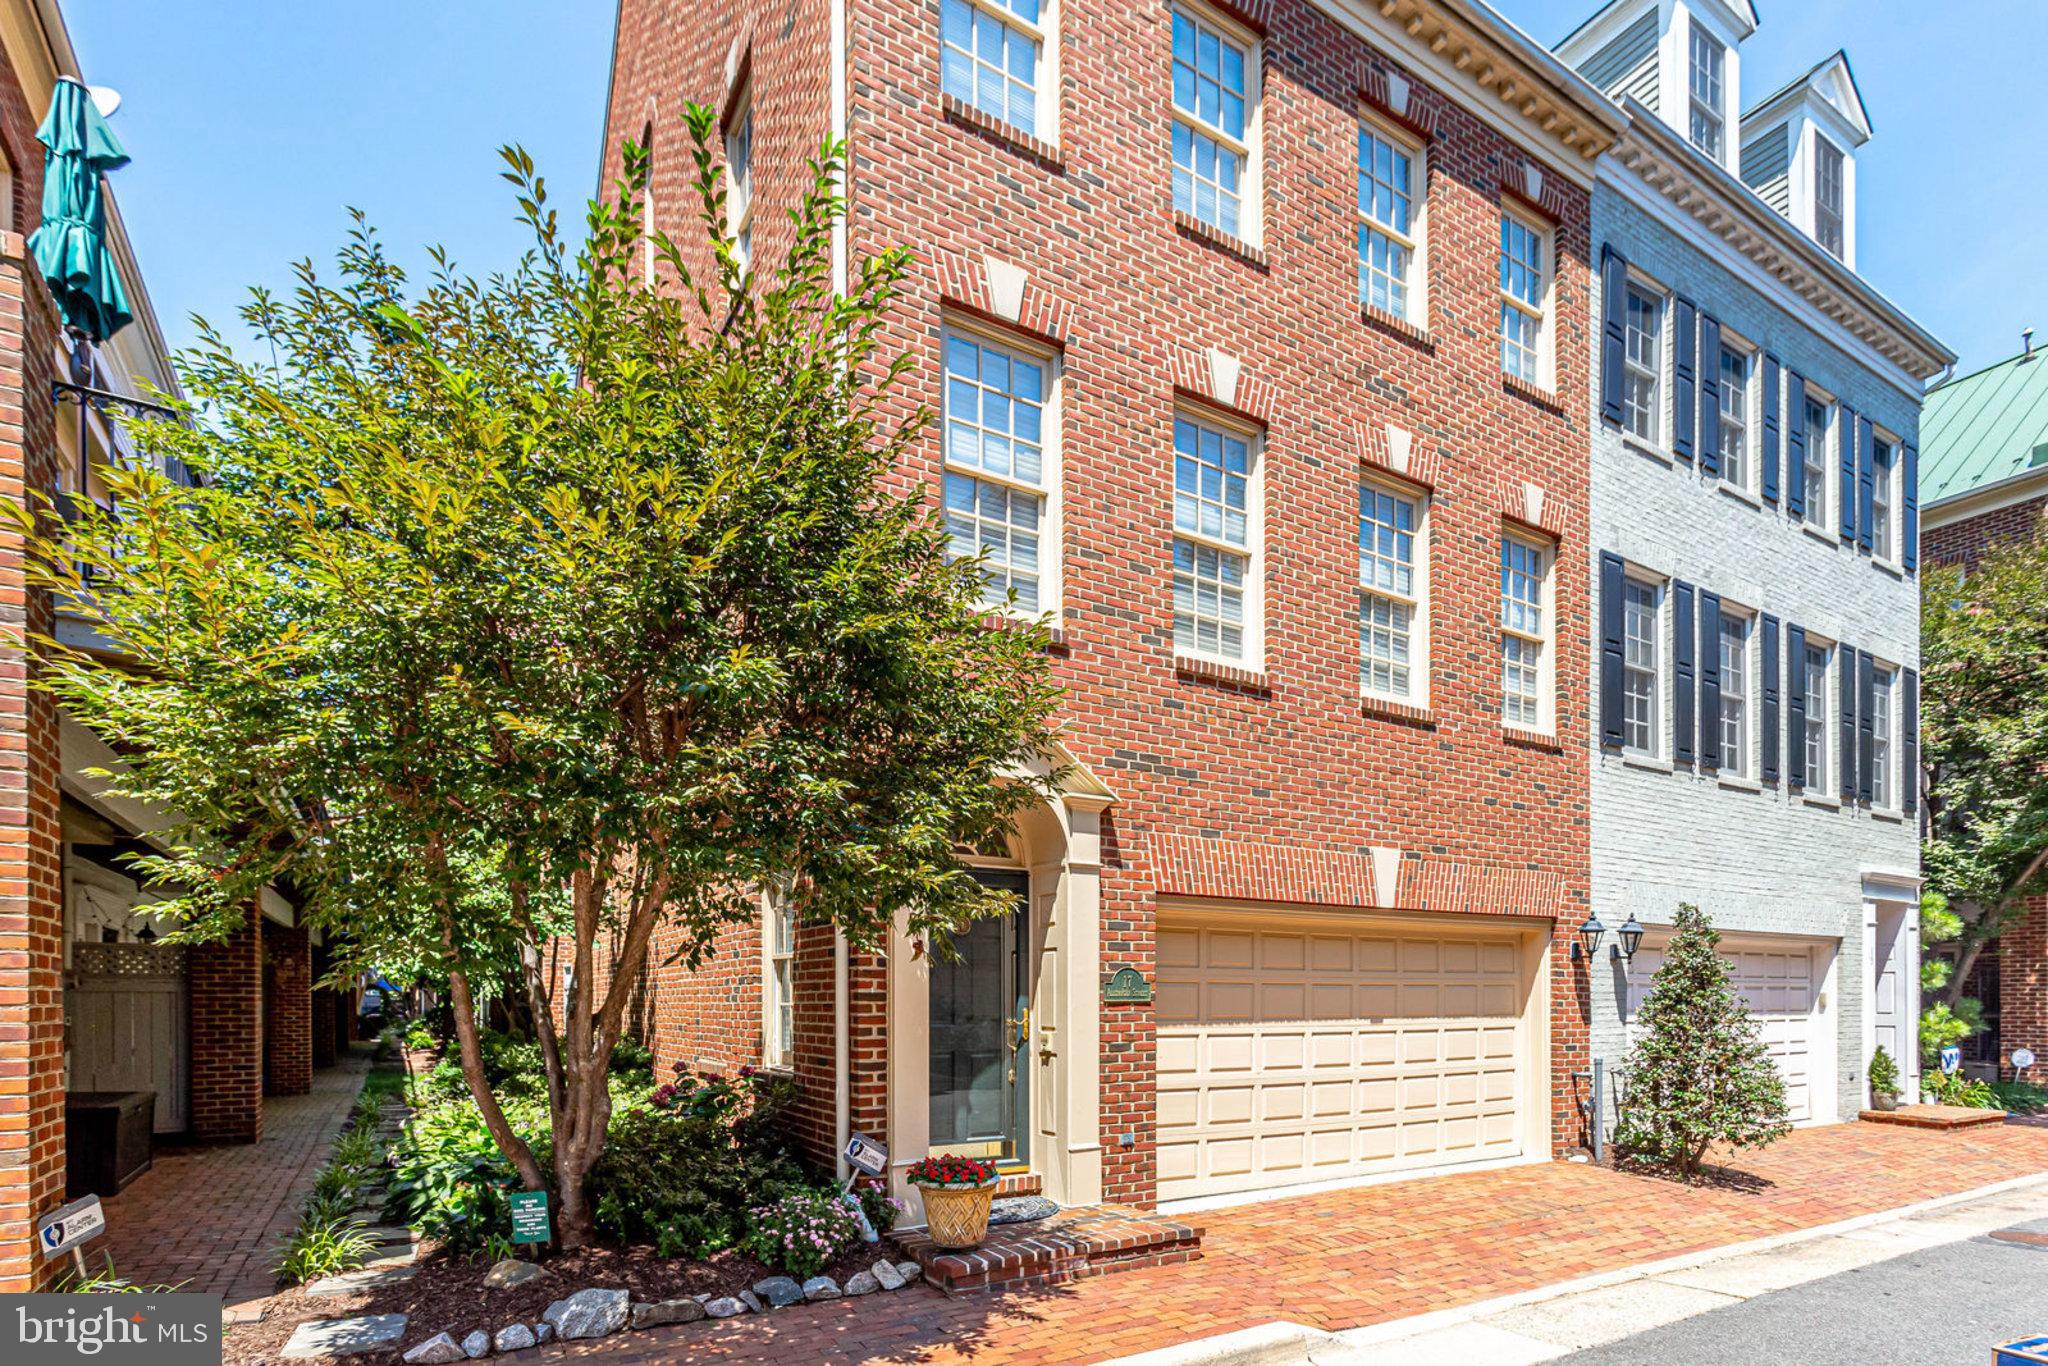
A true Old Town gem—Federal-style end-unit townhome in one of the neighborhood's most coveted pockets, steps from the Potomac, waterfront parks, and King Street.
Fully renovated with nearly 3,000 sq ft of light-filled living, this home features high ceilings and high-end finishes throughout. The open main level is built for entertaining, with hardwood floors, plantation shutters, and a modern tiled feature wall with built-in electric fireplace. The chef's kitchen—white cabinets, quartz counters, glass tile backsplash—opens to a private balcony.
Upstairs, generous bedrooms and spa-inspired baths await, plus flexible space for an office or guest suite. The vaulted primary suite is a bright, tranquil retreat.
The walk-out lower level boasts a mini kitchen and built-in media area with fireplace, opening to a private brick patio and grass courtyard—the only one of its kind in Ford's Landing. A side garden adds even more outdoor space.
Mount Vernon Trail, waterfront dining, boutiques, and Metro—all at your doorstep. Old Town living at its finest.
#VAAX2053368

ALEXANDRIA

17 ALEXANDER STREET

3 Beds

3 Baths

2,993 Sq.Ft.

$2,324,000

MLS#: VAAX2053368
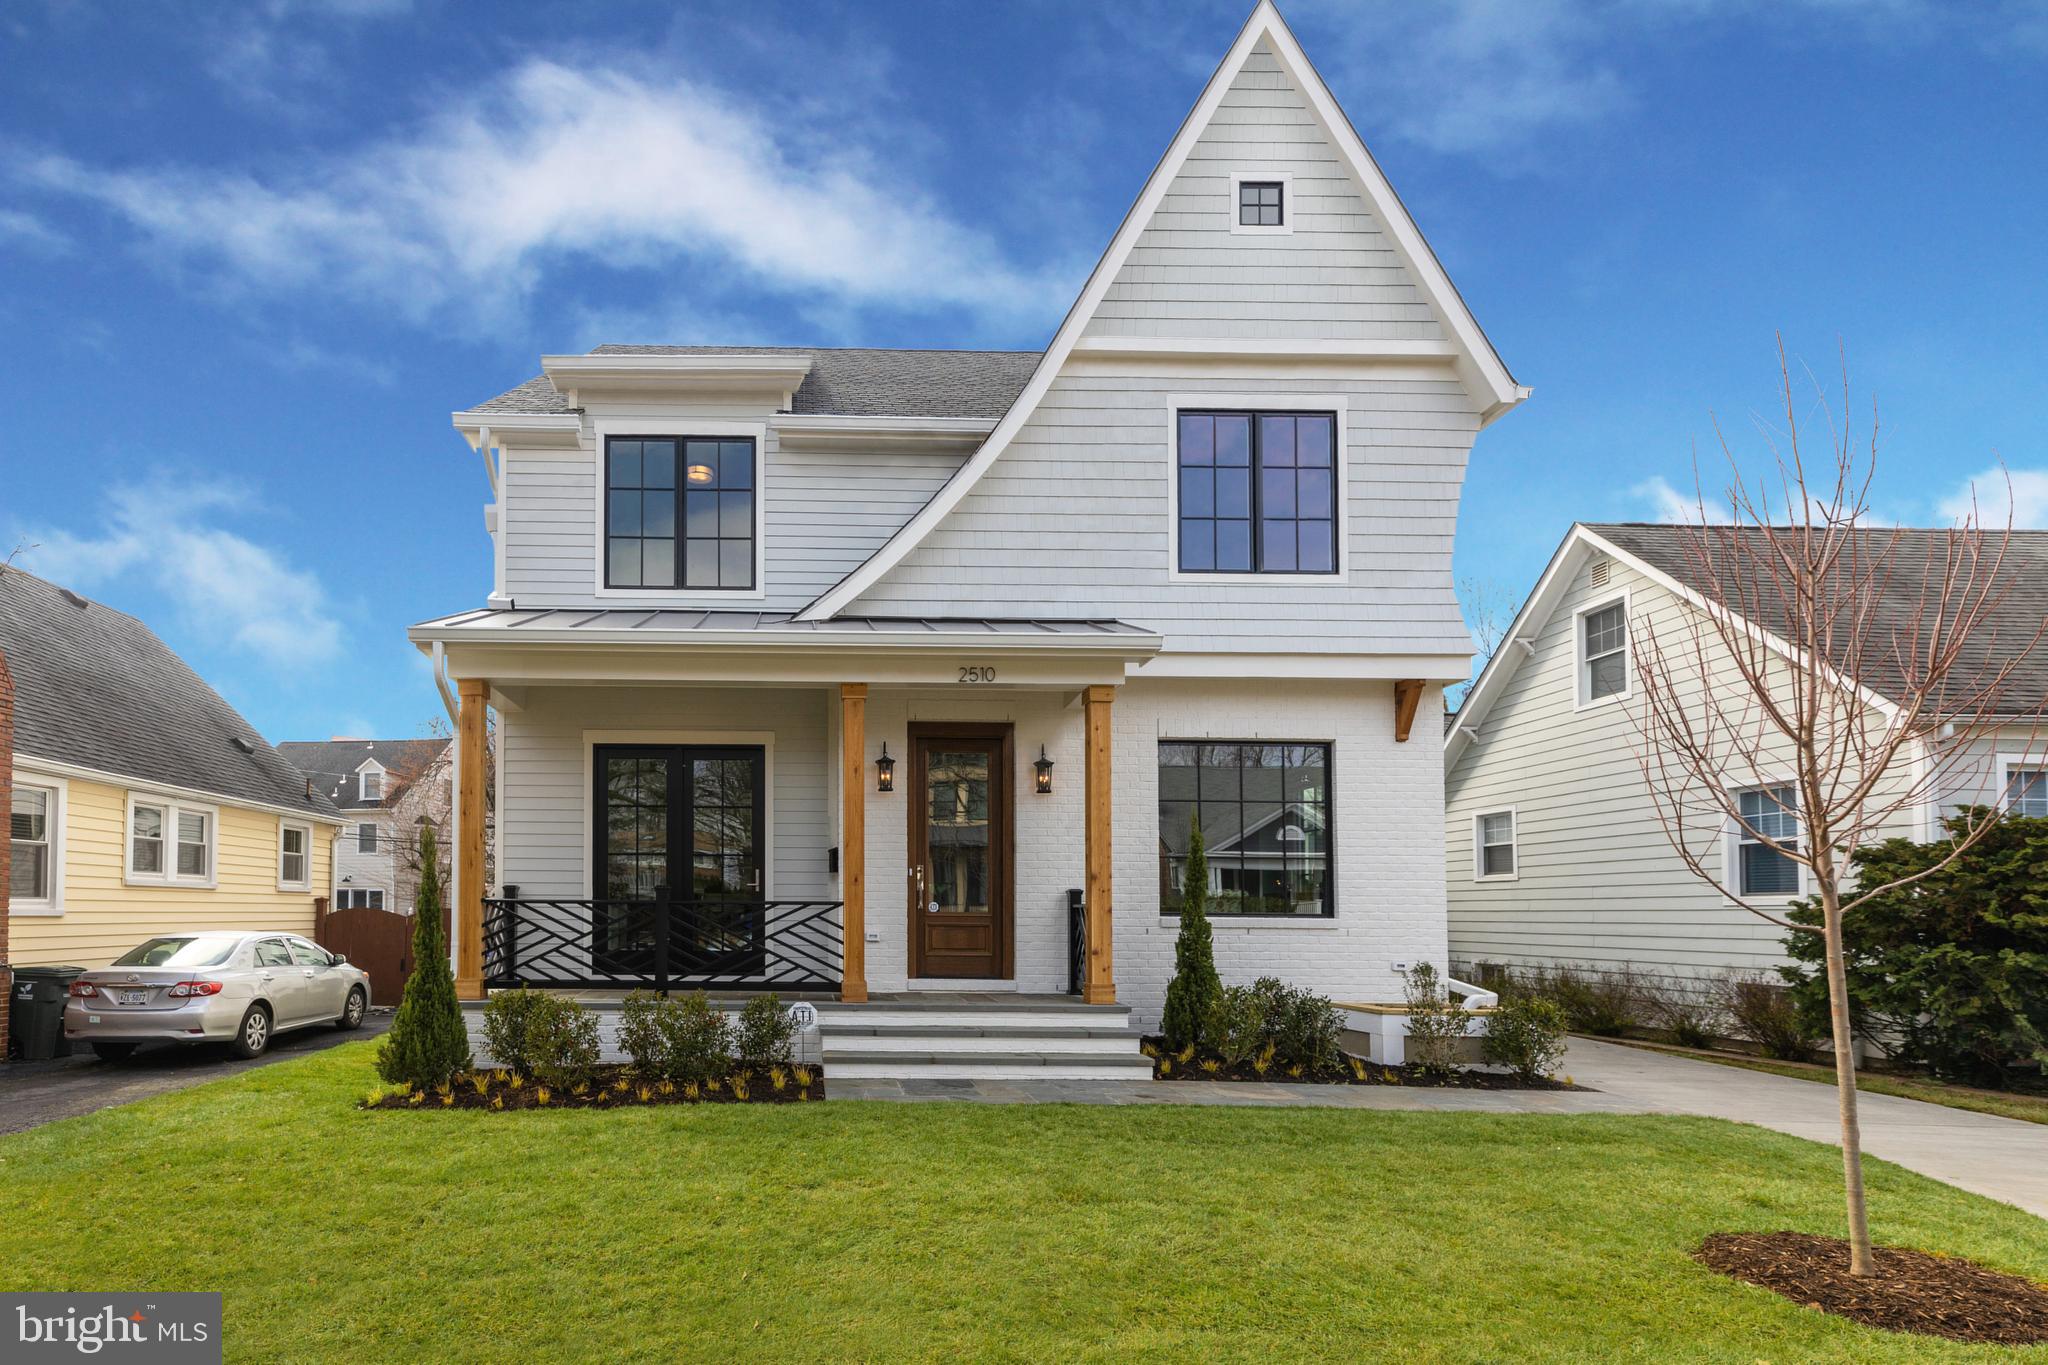
Stunning Storybook Charmer by award-winning Brush Arbor sold prior to hitting the public market. Situated two blocks from Clarendon's Whole Foods and Market Common on one of Central Arlington's most charming tree-lined streets.  Brush Arbor has crafted a modern gem in the coveted historic neighborhood of Lyon Village. This refined 4900 SF+/- home offers an unparalleled standard of luxury with 4 stories, 6 bedrooms, 5 full and 1 half bathrooms.  Intricate details intertwine with modern amenities while offering the best of indoor and outdoor living spaces.  Elegance and light envelope you in every room, reflected in the top-quality, meticulously-designed elements of high architectural ceilings, wide plank white oak floors, superlative aged brass and gold finishes and designer fixtures including lighting by CurreyCO and VisualComfort. Floor-to-ceiling, gallery, picture, and framed Jeld Wen windows fill the home with abundant natural light. An entry foyer and a library with custom built-ins welcomes you in, past a formal dining room with custom ceiling detail. The Gourmet chef's kitchen open to the family room which flows out to the rear garden terrace and covered porch with a fireplace. The on-trend gourmet kitchen is appointed as any chef would want, with top-of-the-line appliances and superior finishes, floor to ceiling cabinetry, designer lighting, pantry,  wet bar and island with seating. Adjacent sits an open family room with a fireplace and wood-beamed ceiling as well as floor to ceiling glass windows and doors leading to the fully fenced rear garden terrace and porch presenting a stunning lanai linear outdoor fireplace for indoor/outdoor entertaining.  The upper level features a master retreat, presenting a deluxe master bedroom, magnificent his and hers master closets, spa-like private bathroom with dual sinks, standalone tub, walk-in shower. The secondary bedrooms all boast full ensuite bathrooms.  Each Brush Arbor home is individually designed and finished, specific to the lot and neighborhood. Unique to Brush Arbor are these added features in majority of houses: pre-wiring for generator, whole-house speakers, upgraded window package, pre-wire for electric drop-down screens on porches, tiled pedestals in the laundry room.
#VAAR157734

ARLINGTON

2510 16TH STREET N

6 Beds

5 Baths

4,970 Sq.Ft.

$2,320,000

MLS#: VAAR157734
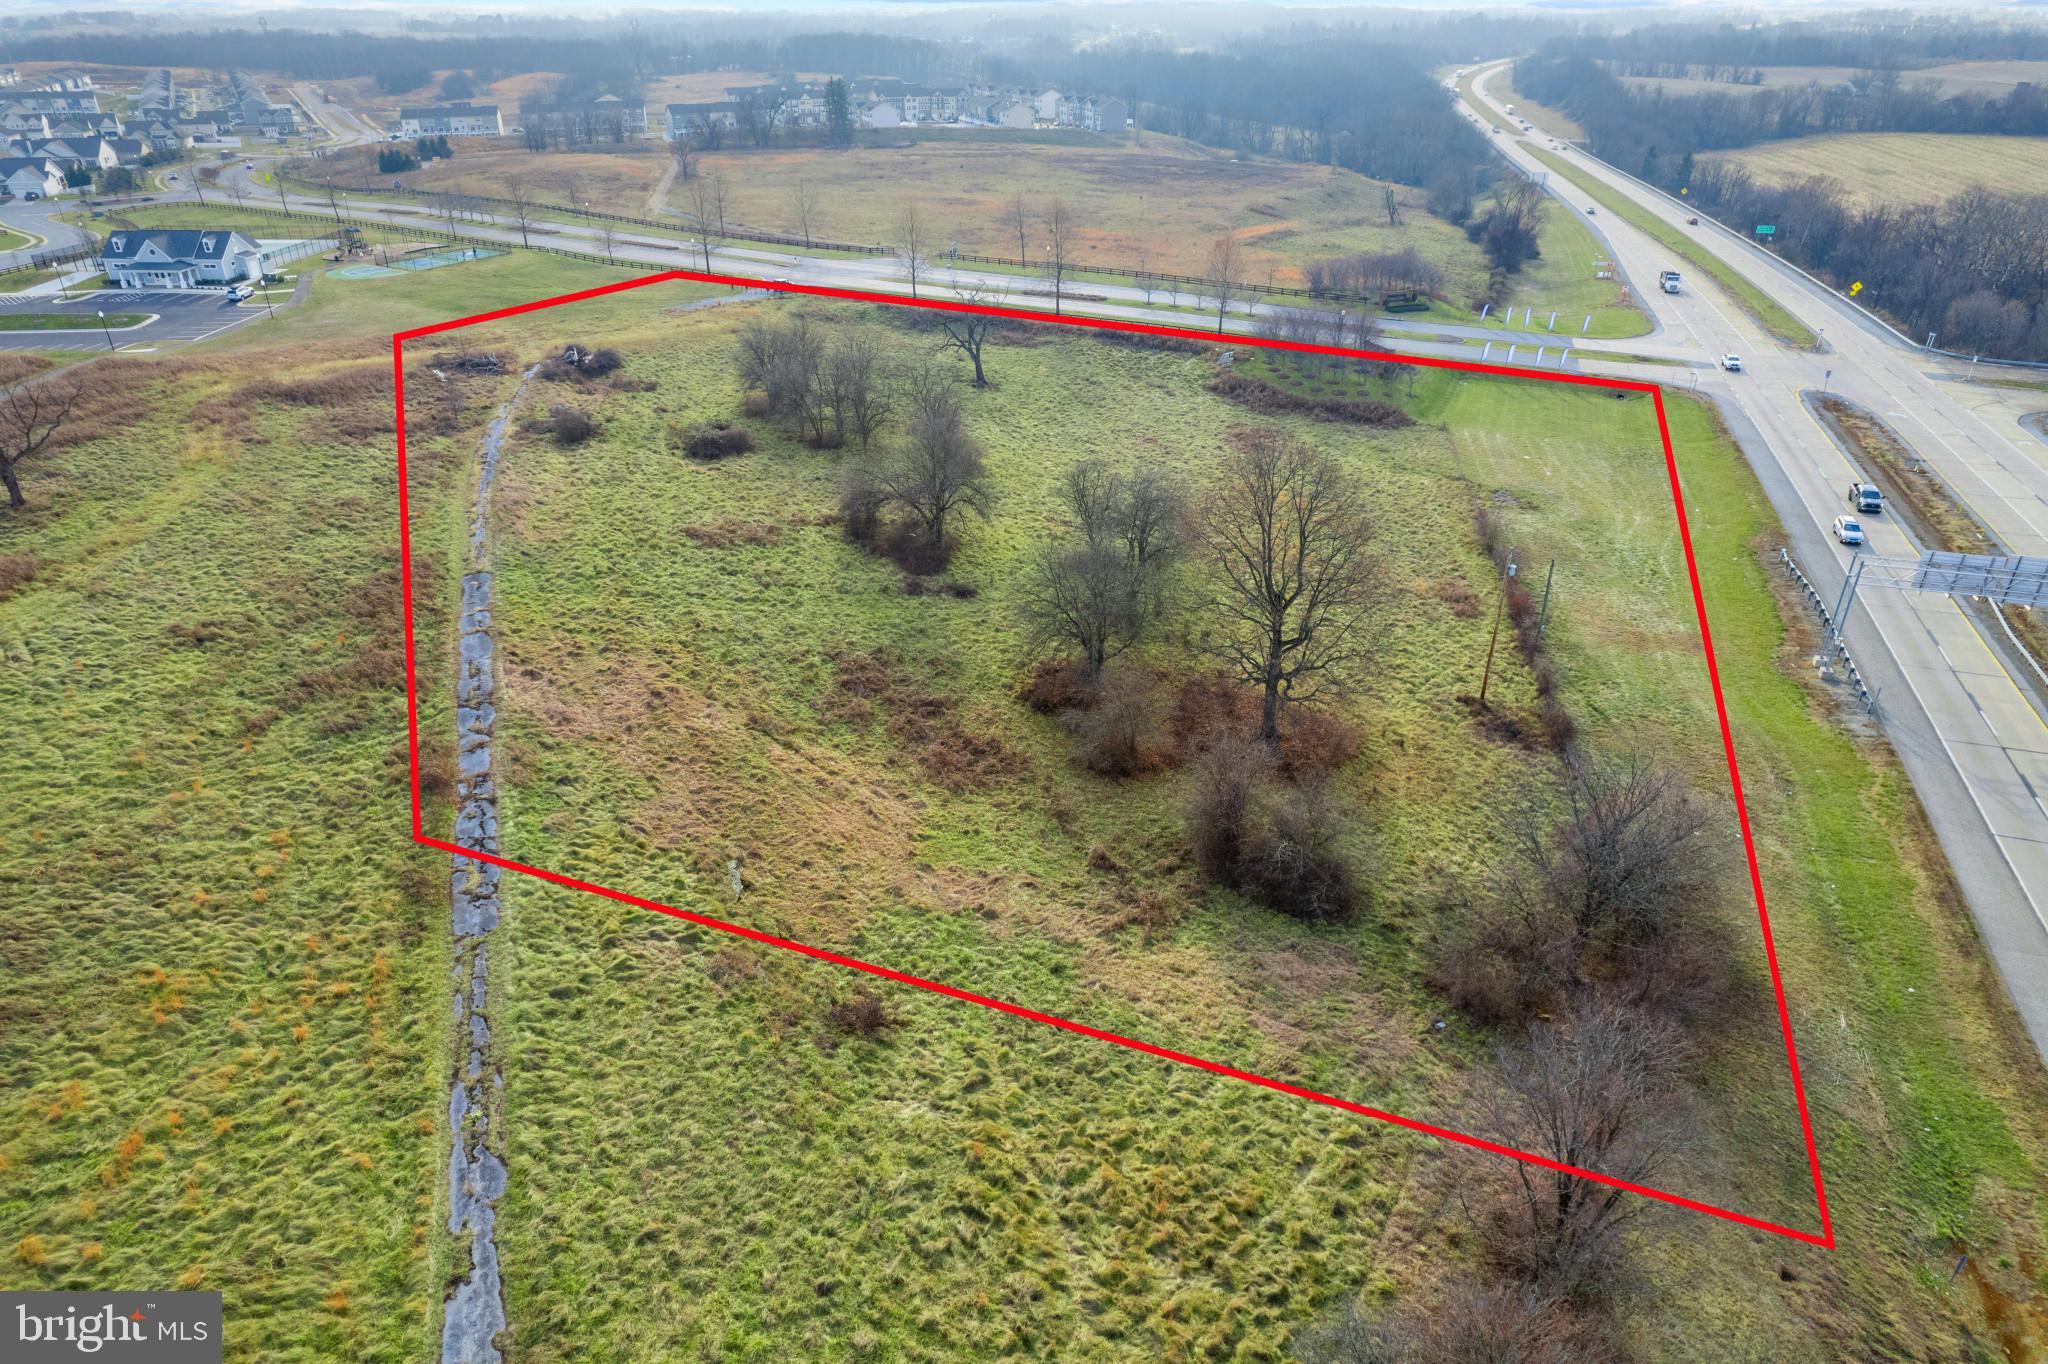
Lot F offers exceptional visibility and access at the northeast corner of Candlewood Dr and US Route 340, strategically located within the thriving Norborne Glebe community. Perfect for retail, office, daycare, gym, restaurants or hospitality, This lot benefits from proximity to major highways, growing residential developments, and Jefferson County’s economic expansion. Zoned for commercial use and equipped with infrastructure access, making development straightforward and cost-effective.

Located within the Norborne Glebe residential project and adjacent to key highways like US Route 340, Lot is ideally positioned to capitalize on the growth trends and development priorities outlined in Jefferson County's 2035 and 2045 Comprehensive Plans. The county's focus on creating urbanized hubs, mixed-use areas, and high-density residential zones makes these lots prime for impactful commercial use.

Few of the New Residential Housing Development projects around this location: 
Norborne Gleebe
King's Crossing
Huntfield
Shennandoah Springs
President's Pointe
Huntwell West
Magnolia Springs
Red Clover
Ryan homes are coming in the area as well in the future.

Jefferson County's Comprehensive Growth Plans( In the document)
*****Please note this is GC zoned lot, Seller has the updated record. *******
#WVJF2015320

CHARLES TOWN

BERRYVILLE PIKE

None Beds

None Baths

3.71 acres

$2,316,000

MLS#: WVJF2015320
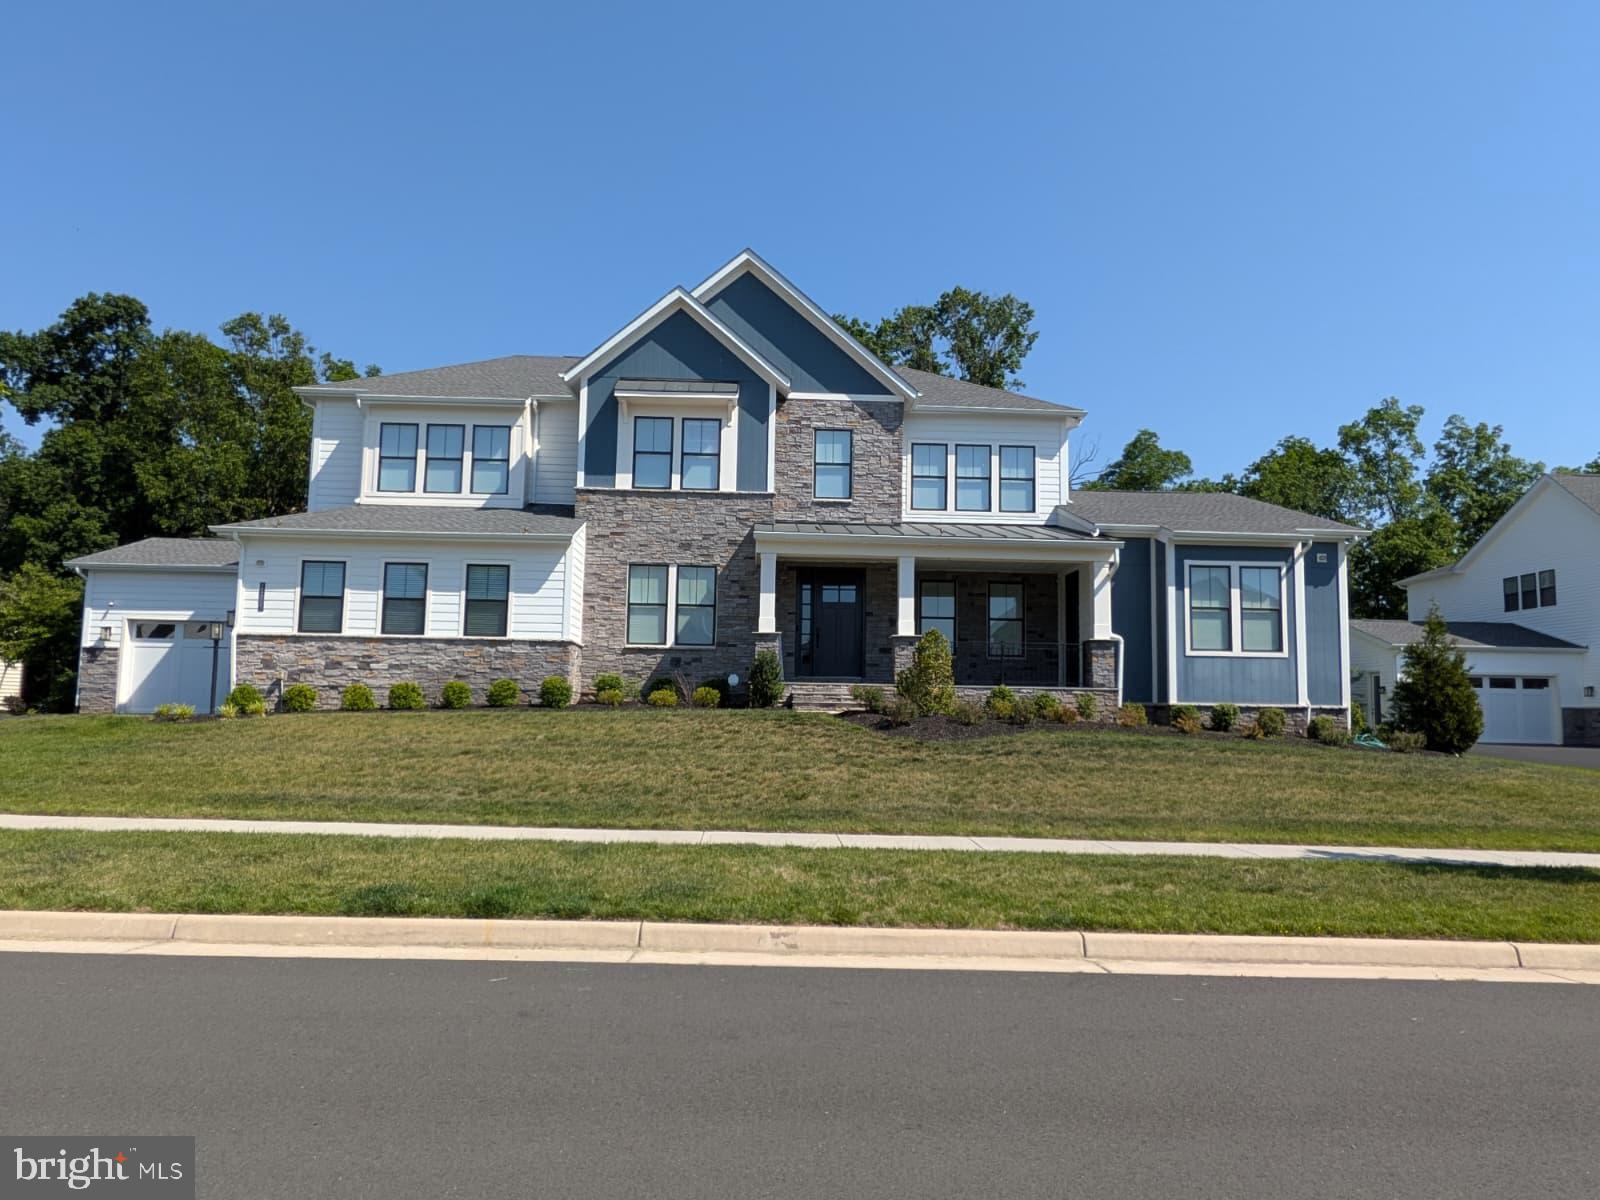
An extraordinary expression of quiet luxury and modern organic design, this exceptional Toll Brothers Rosslyn estate offers elevated living in the heart of Lenah Mill. Perfectly positioned on a premium 0.48-acre homesite backing to mature woods, the residence blends architectural sophistication with warmth, serenity, and effortless functionality.

Crafted in 2022 with over 8,100 finished square feet across three thoughtfully designed levels, the home features 6 bedrooms, 6 full and 1 half baths, including a beautifully appointed main-level multi-generational suite with private exterior access. Expansive windows, soaring ceilings, wide-plank hardwood floors, custom millwork, and oversized stacking glass doors create an atmosphere that feels both refined and deeply inviting.

At the center of the home, the chef’s kitchen is curated with Wolf, Sub-Zero, and Asko appliances, bespoke quartz surfaces, and a fully equipped prep kitchen designed for seamless entertaining. Every detail has been intentionally selected, from designer lighting and custom closets to motorized Lutron shades, a private theater, whole-home water filtration, and fully owned solar panels.

Outdoor living unfolds beautifully with a covered rear porch, expansive patio, and peaceful wooded backdrop, offering privacy and connection to nature. A rare four-car garage, extended driveway, and extensive luxury upgrades complete this remarkable offering.

Set within one of Loudoun County’s most coveted lifestyle communities, residents enjoy access to resort-style amenities, top-tier schools, scenic trails, and effortless proximity to dining, retail, Metro access, and Dulles International Airport.

A home of this caliber is not simply lived in — it is experienced.
#VALO2125608

ALDIE

24805 YELLOW POPLAR PLACE

6 Beds

6 Baths

8,144 Sq.Ft.

$2,315,000

MLS#: VALO2125608

Former Fairfax County Health Department office/clinic, ground floor entrance handicap doors, multiple exam rooms, office space conference room.
#VAFX2333118

SPRINGFIELD

8136 OLD KEENE MILL ROAD A-100

None Beds

None Baths

9,444 Sq.Ft.

$2,313,780

MLS#: VAFX2333118
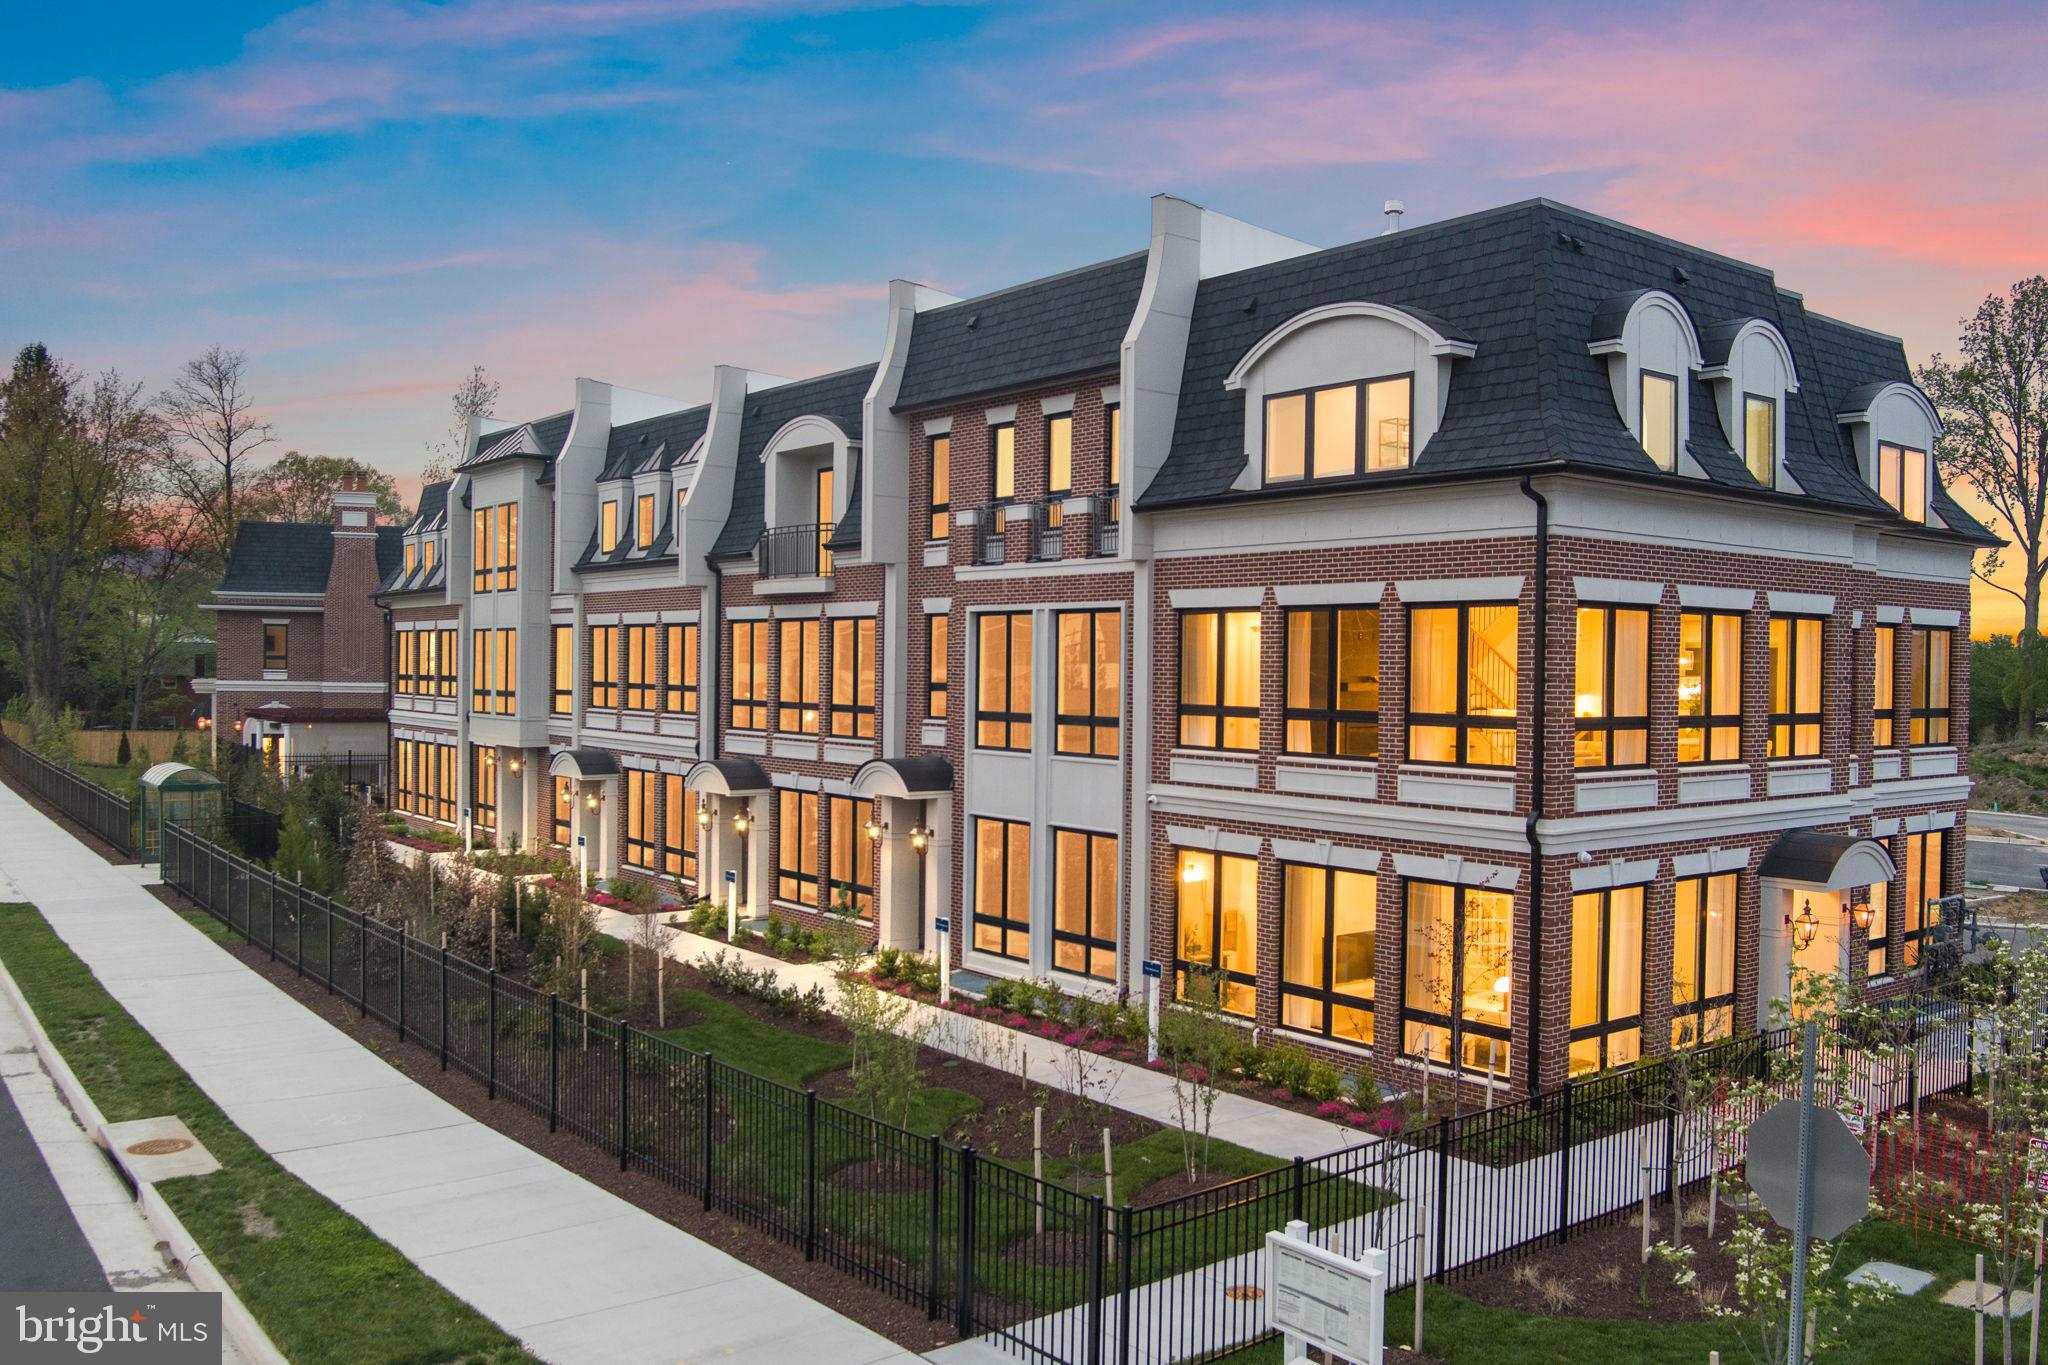
Introducing Chain Bridge Estates — an exclusive new luxury home community in the heart of downtown McLean, Virginia, thoughtfully designed for discerning residents aged 60 and older. This elegant enclave offers the very best in independent living, where sophistication, comfort, and connection come together.

Each exquisitely appointed home features 3 to 4 bedrooms, private garages, in-home elevators, designer lighting and fixtures, chef-grade kitchens, home offices or sunrooms, guest suites, and spacious covered balconies with motorized screens. Floor-to-ceiling windows flood each space with natural light, while refrigerated concierge closets allow for secure and seamless package and grocery deliveries.

At Chain Bridge Estates, exceptional service is a standard. Our dedicated concierge team is professionally trained to provide personalized support and hospitality, ensuring every resident feels pampered and cared for.

The Clubhouse is nothing short of spectacular — furnished by Restoration Hardware and featuring a state-of-the-art fitness center, a spa with therapy pool, saunas, medical offices, and a serene private patio with teak furnishings, a wood-burning fireplace, and a fully equipped outdoor kitchen with gas grills perfect for entertaining.

This gated and beautifully landscaped community offers walking trails, curated gardens, and open green spaces for both relaxation and activity. Wellness is central to the experience, with optional 24/7 in-home healthcare provided by Bayada, on-site concierge medical services, and a wellness suite that can accommodate your personal physician for in-person or virtual appointments.

Tours of our furnished model and clubhouse are now available. Early deliveries of Phase One begin in June 2025.  Photo are of our finished Ballantrae model.  Layouts will vary with each of our 5 models. 

Chain Bridge Estates is a place to live well and vibrantly, blending privacy and community with easy access to local parks, coffee shops, world-class shopping, and fine dining. Write your next chapter at Chain Bridge Estates — an experience that promises: The Best is Yet to Come.

Stop by Wednesday through Sunday  from 1–4 PM or contact us to schedule your private tour. We look forward to meeting you!
#VAFX2236634

MCLEAN

1624 CHAIN BRIDGE ROAD

4 Beds

2 Baths

4,189 Sq.Ft.

$2,313,383

MLS#: VAFX2236634

Seller says sell!!!....Huge price adjustment of $300K under Tax assessment plus you have public water and sewer with no HOA dues***Situated on over an acre in the beautiful Seneca Gate community, this stunning 6-bedroom, 6.5-bath residence offers nearly 10,000 square feet of living space and is truly a rare find in Great Falls.  Meticulously maintained by the original owners, the home is ideal for both everyday living and entertaining. The impressive two-story family room opens to an expansive gourmet kitchen and adjoining sunroom overlooking a beautiful, level, tree-lined backyard. Upstairs, the spacious owner’s suite features a private sitting room, fireplace, and generous closet space, along with four additional well-sized bedrooms. The fully finished, walkout lower level offers an abundance of additional living and recreation space, perfect for entertaining, relaxing, or hosting guests. A wonderful opportunity to own an exceptionally spacious and beautifully maintained home in one of Great Falls’ most desirable communities.
#VAFX2339614

GREAT FALLS

1002 SHERMAN COURT

6 Beds

6 Baths

9,734 Sq.Ft.

$2,311,000

MLS#: VAFX2339614
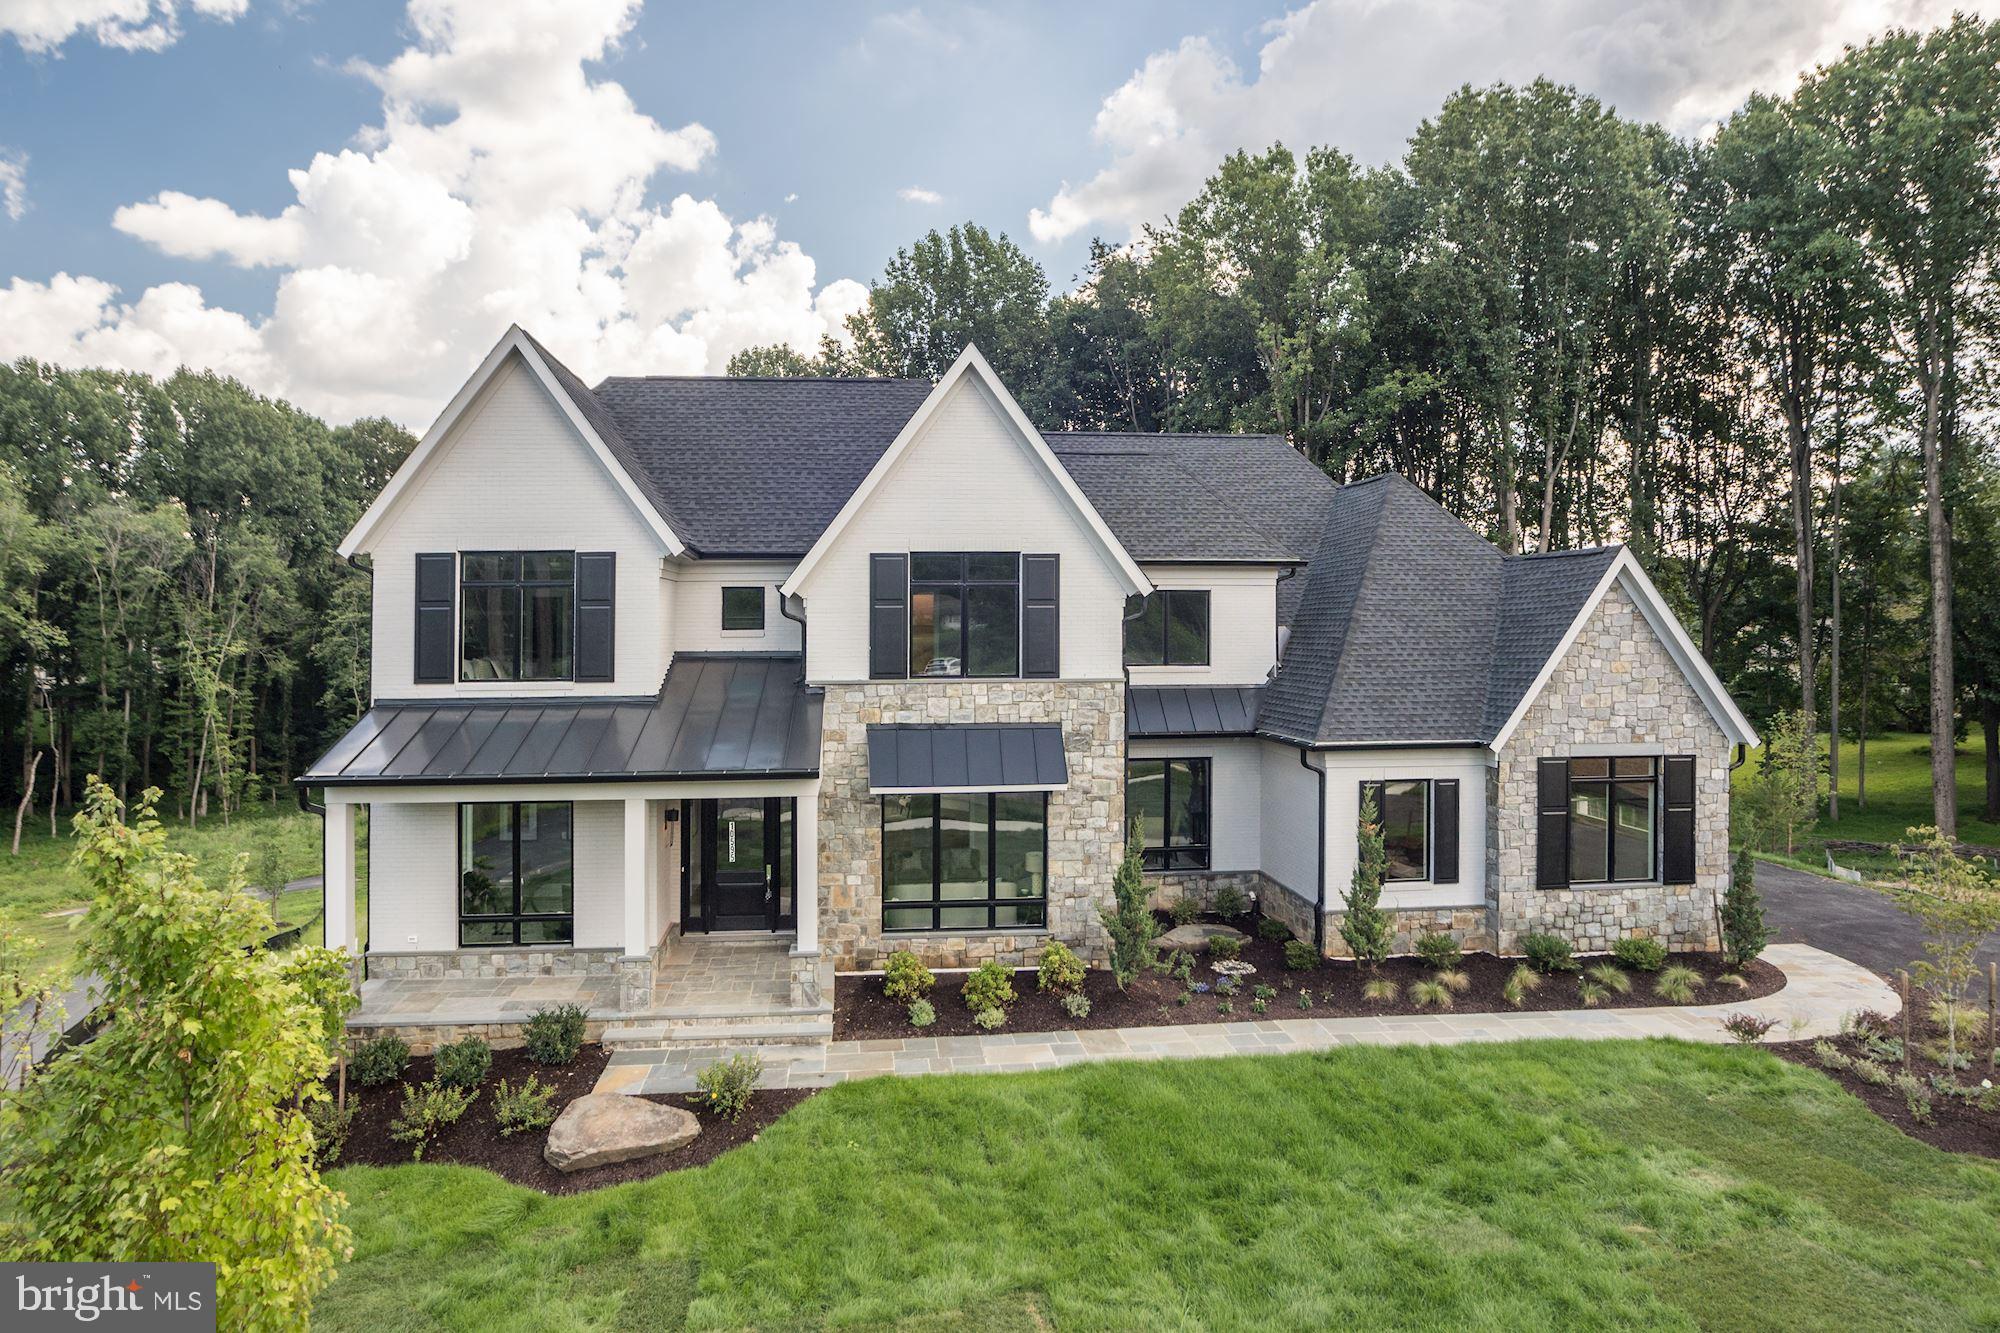
Our final remaining lot in the highly desired enclave of Brookeville Estates is now released and available for you to build your dream home! Welcome home to this to-be-built, custom, Transitional-style home located in the heart of Great Falls and in the sought-after Langley High School pyramid. This incredible cul-de-sac lot backs to mature trees and sits on a private parcel just shy of one acre. The main and upper levels boast over 6,000 square feet of luxurious living space when choosing all available extensions and you have the option to add and customize an additional 3,000+ finished square feet on the lower level, which could include features such as a Media Room, Private Suite with a Full Bathroom, Club Room, gas fireplace, web bar to include a beverage fridge, microwave and dishwasher. Our standard high-end features and finishes include 10' ceilings, Windsor aluminum clad windows, Quartz counters, Thermador appliances, high-efficiency dual-zone HVAC with programable Wi-Fi thermostat, three car garage with Wi-Fi compatible garage door openers. The lavish Primary Suite features a  walk-in custom closet of your dreams, a private vanity and dressing area and a Spa inspired Bath. Customize your home to fit your personal needs and desires with unparalleled optional upgrades including but not limited to an elevator to access the three main levels of the home; converting the main level Office to a first-floor In-Law Suite;  outdoor living spaces that can be built to include a beautiful patio, expansive deck, landscaping, a masonry fireplace and a stone grilling area. Public water and natural gas - a rare and hard to come by feature in Great Falls! Incredible location...less than 4 miles to the Reston Station Metro, 4 miles to Reston Town Center shops and restaurants, 4.8 miles to Wolf Trap National Park for Performing Arts, 5.4 miles to Great Falls Park, 7 miles to Tysons Metro Center and Tysons Corner, 10 miles to Dulles Airport, and just a quick half hour drive to all of the sites and sounds in our Nation's Capital to include monuments, museums, the National Mall, DCA airport, The Wharf shopping and restaurants, DC sports, the Kennedy Center for performing arts and so much more!
#VAFX1175074

GREAT FALLS

10593 BROOKEVILLE COURT

5 Beds

5 Baths

6,030 Sq.Ft.

$2,310,000

MLS#: VAFX1175074
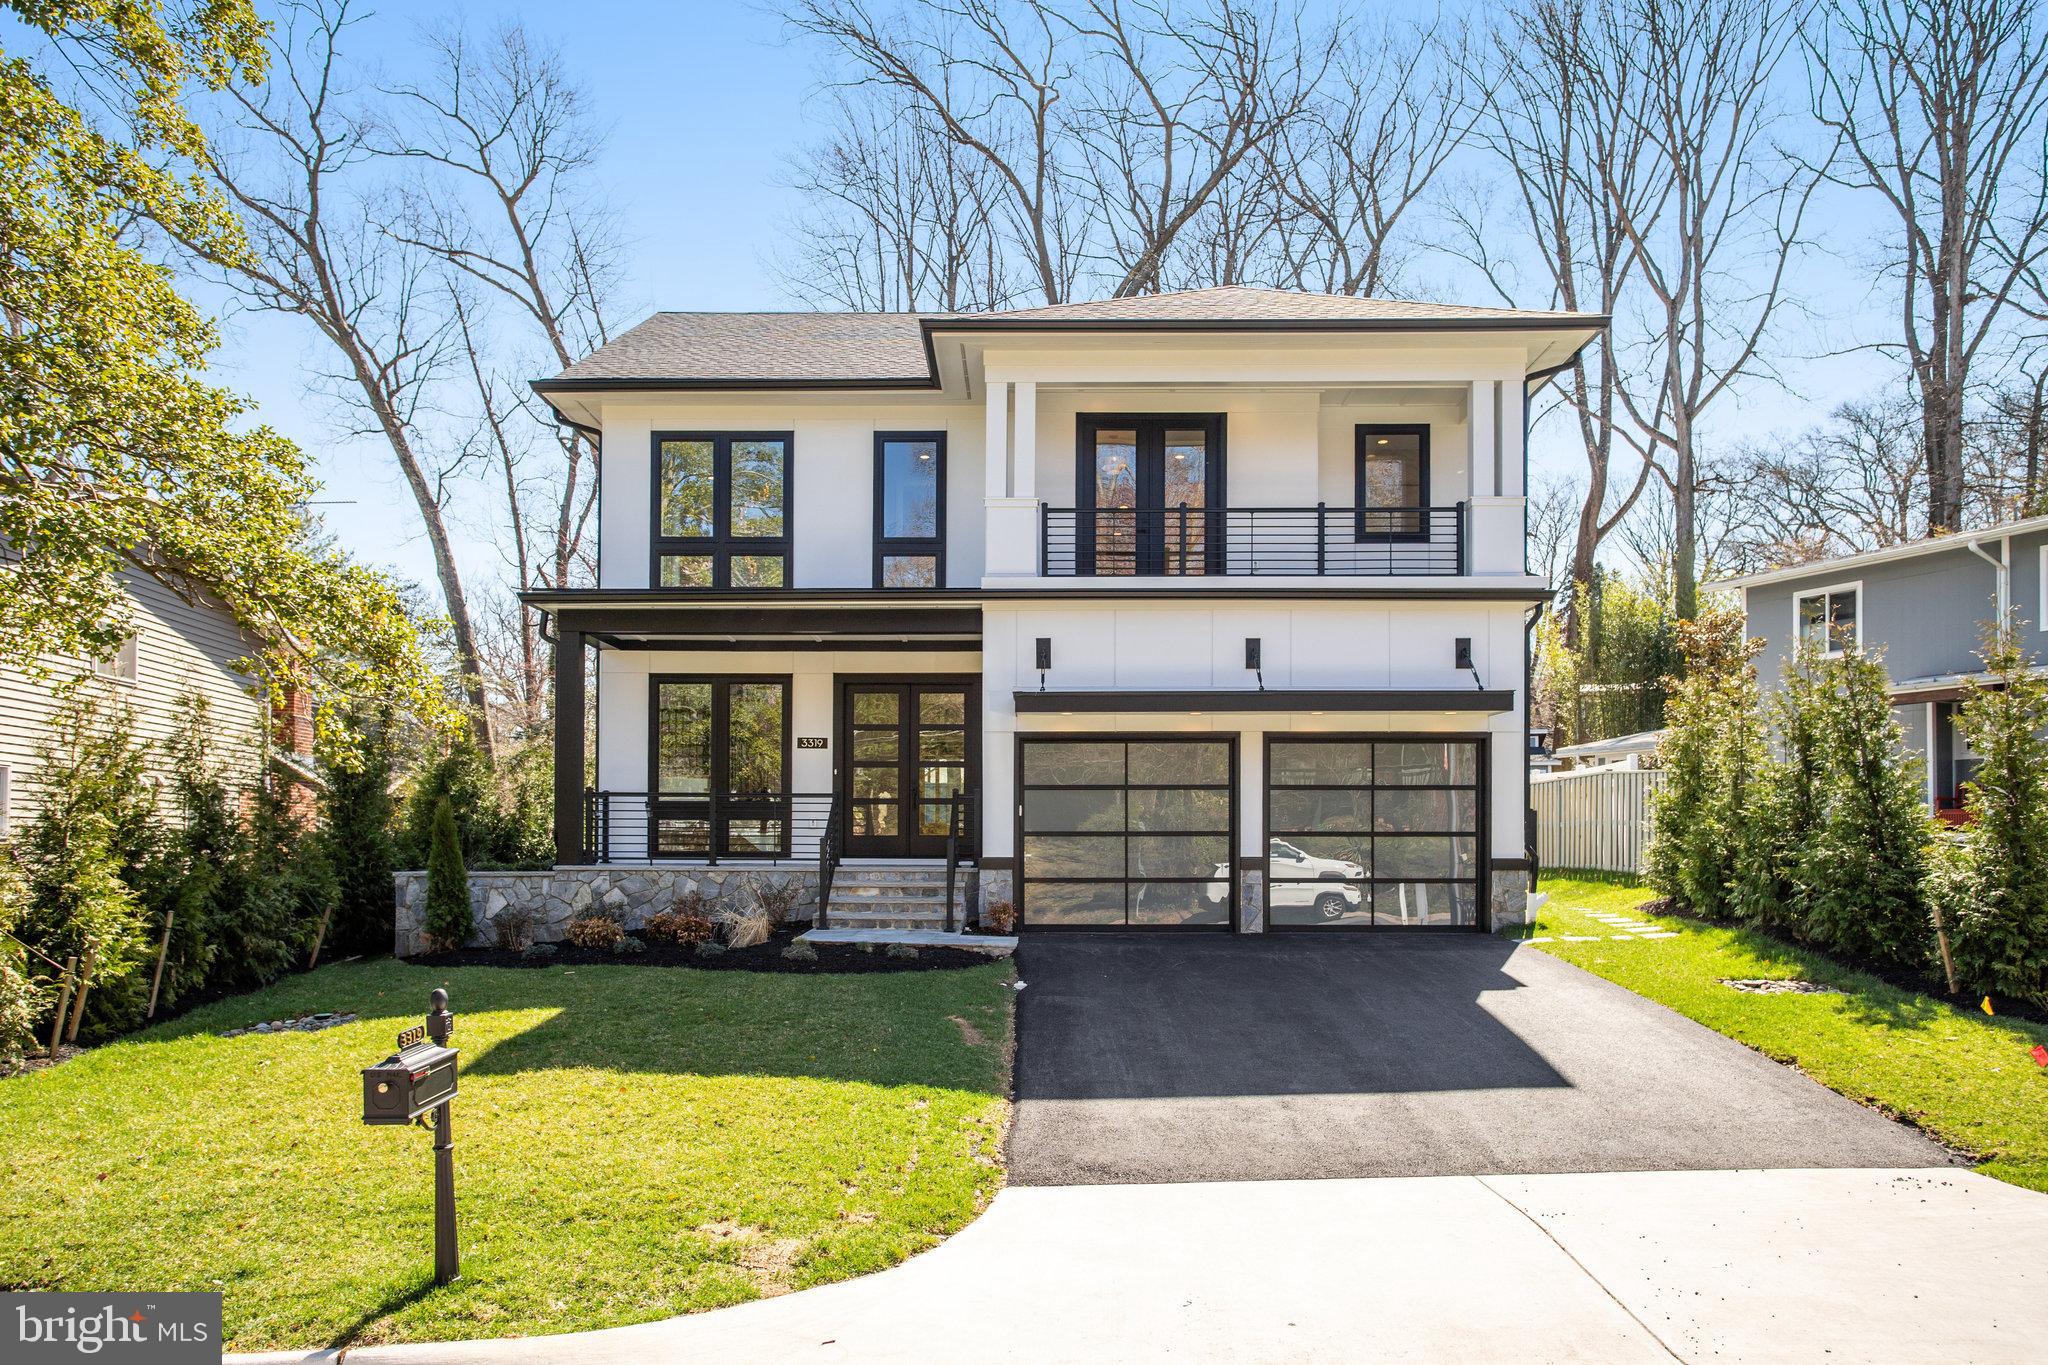
NEW CONSTRUCTION; STILL TIME TO CUSTOMIZE! VISIT MODEL AT 725 LAWTON STREET IN MCLEAN, SATURDAY AND SUNDAY FROM 12-5.  Luxury Living in the Wedgewood II Model – Up to 6,911 Sq. Ft. of Elegance! Other days Call Showing Contact for an appointment.

Discover the Wedgewood II, a stunning transitional-style home designed to maximize space, light, and modern comfort. Spanning three levels, this residence features over-sized windows, flooding the interiors with natural light and showcasing the beauty of its surroundings.

This home offers an array of customization options to fit your lifestyle:

Lower Level: Choose from a finished recreation room with a powder room, an additional bedroom with a full bath or optional shower, a walk-up basement areaway, or add luxury touches like a fireplace, wet bar, game room, exercise room, and a spa retreat with a steam shower and sauna.
Main Level: Elevate your indoor-outdoor experience with an optional pocketing sliding glass door, a covered porch with heaters, a deck with an outdoor kitchen, and a morning room. High-end design choices include wood posts with horizontal rails, steel posts with cable railing, and an epoxy-coated garage floor.
Upper Level: Indulge in luxury within the primary suite, where you can opt for a wet bar, cozy fireplace, heated floors, and a private screened porch—your own personal retreat.
This versatile and spacious home is designed to meet the highest standards of comfort, style, and functionality. Don’t miss the opportunity to make it yours!
The home is ideally located, surrounded by excellent schools, parks, restaurants, and amenities. With easy access to major highways, commuting is a breeze, allowing for more quality time with loved ones. Google Premier Homes Group LLC in Northern Virginia to find our portfolio of homes.
#VAFX2223052

VIENNA

8530 PEPPERDINE DRIVE

5 Beds

5 Baths

4,888 Sq.Ft.

$2,310,000

MLS#: VAFX2223052

None
#VAFX2159322

MCLEAN

950 SPRING HILL ROAD

None Beds

None Baths

1.5 acres

$2,300,000

MLS#: VAFX2159322
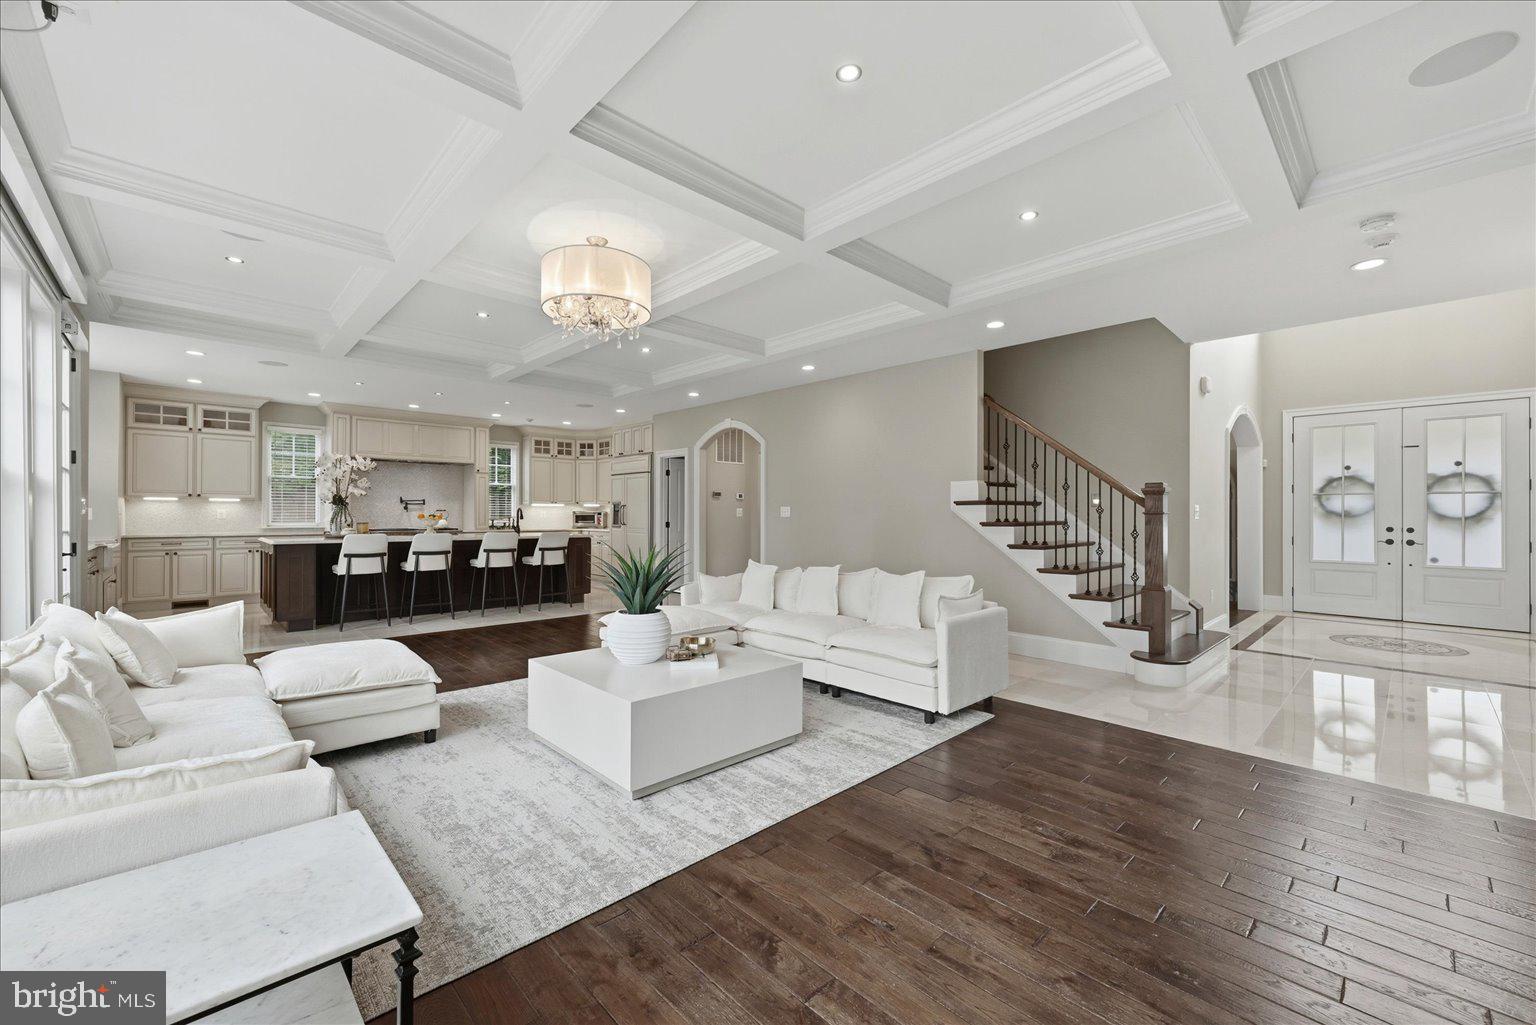
OPEN HOUSES Saturday 4/4 (1 to 3) and Sunday 4/5 (2-4) 

Welcome to 802 Cottage Street — a luxury home with all the upgrades tucked into one of the most sought-after neighborhoods in Vienna.

From the moment you arrive, you’ll notice the perfect blend of charm, functionality, and modern new construction upgrades. This home offers an open and inviting layout designed for both everyday living and effortless entertaining. Natural light pours through the windows, highlighting the thoughtfully designed living spaces and creating a warm, welcoming atmosphere throughout.

The gourmet kitchen is the heart of the home, featuring high-quality finishes, ample cabinetry, and plenty of space to gather. Whether you're hosting friends or enjoying a quiet night in, this space delivers both style and practicality.

Upstairs, you’ll find spacious bedrooms, including a comfortable primary suite designed for relaxation. The additional bedrooms provide flexibility for family, guests, or a home office setup.

The large finished basement has a large rec room, movie room, workout room and bedroom and bathroom. There is even extra excavated space that can be used as storage or easy turned into a wine cellar.

Step outside and enjoy a private outdoor space—perfect for morning coffee, weekend gatherings, or simply unwinding after a long day.

This home features tons of smart features: modern electric fireplace, security and surveillance system, integrated sound and more. Located just minutes from the shops, dining, and parks that make Vienna so desirable—and with convenient access to major commuter routes—this home offers the ideal combination of lifestyle and location.

If you’ve been waiting for the right opportunity in Vienna, this is it.
#VAFX2298280

VIENNA

802 COTTAGE STREET SW

6 Beds

4 Baths

6,481 Sq.Ft.

$2,300,000

MLS#: VAFX2298280
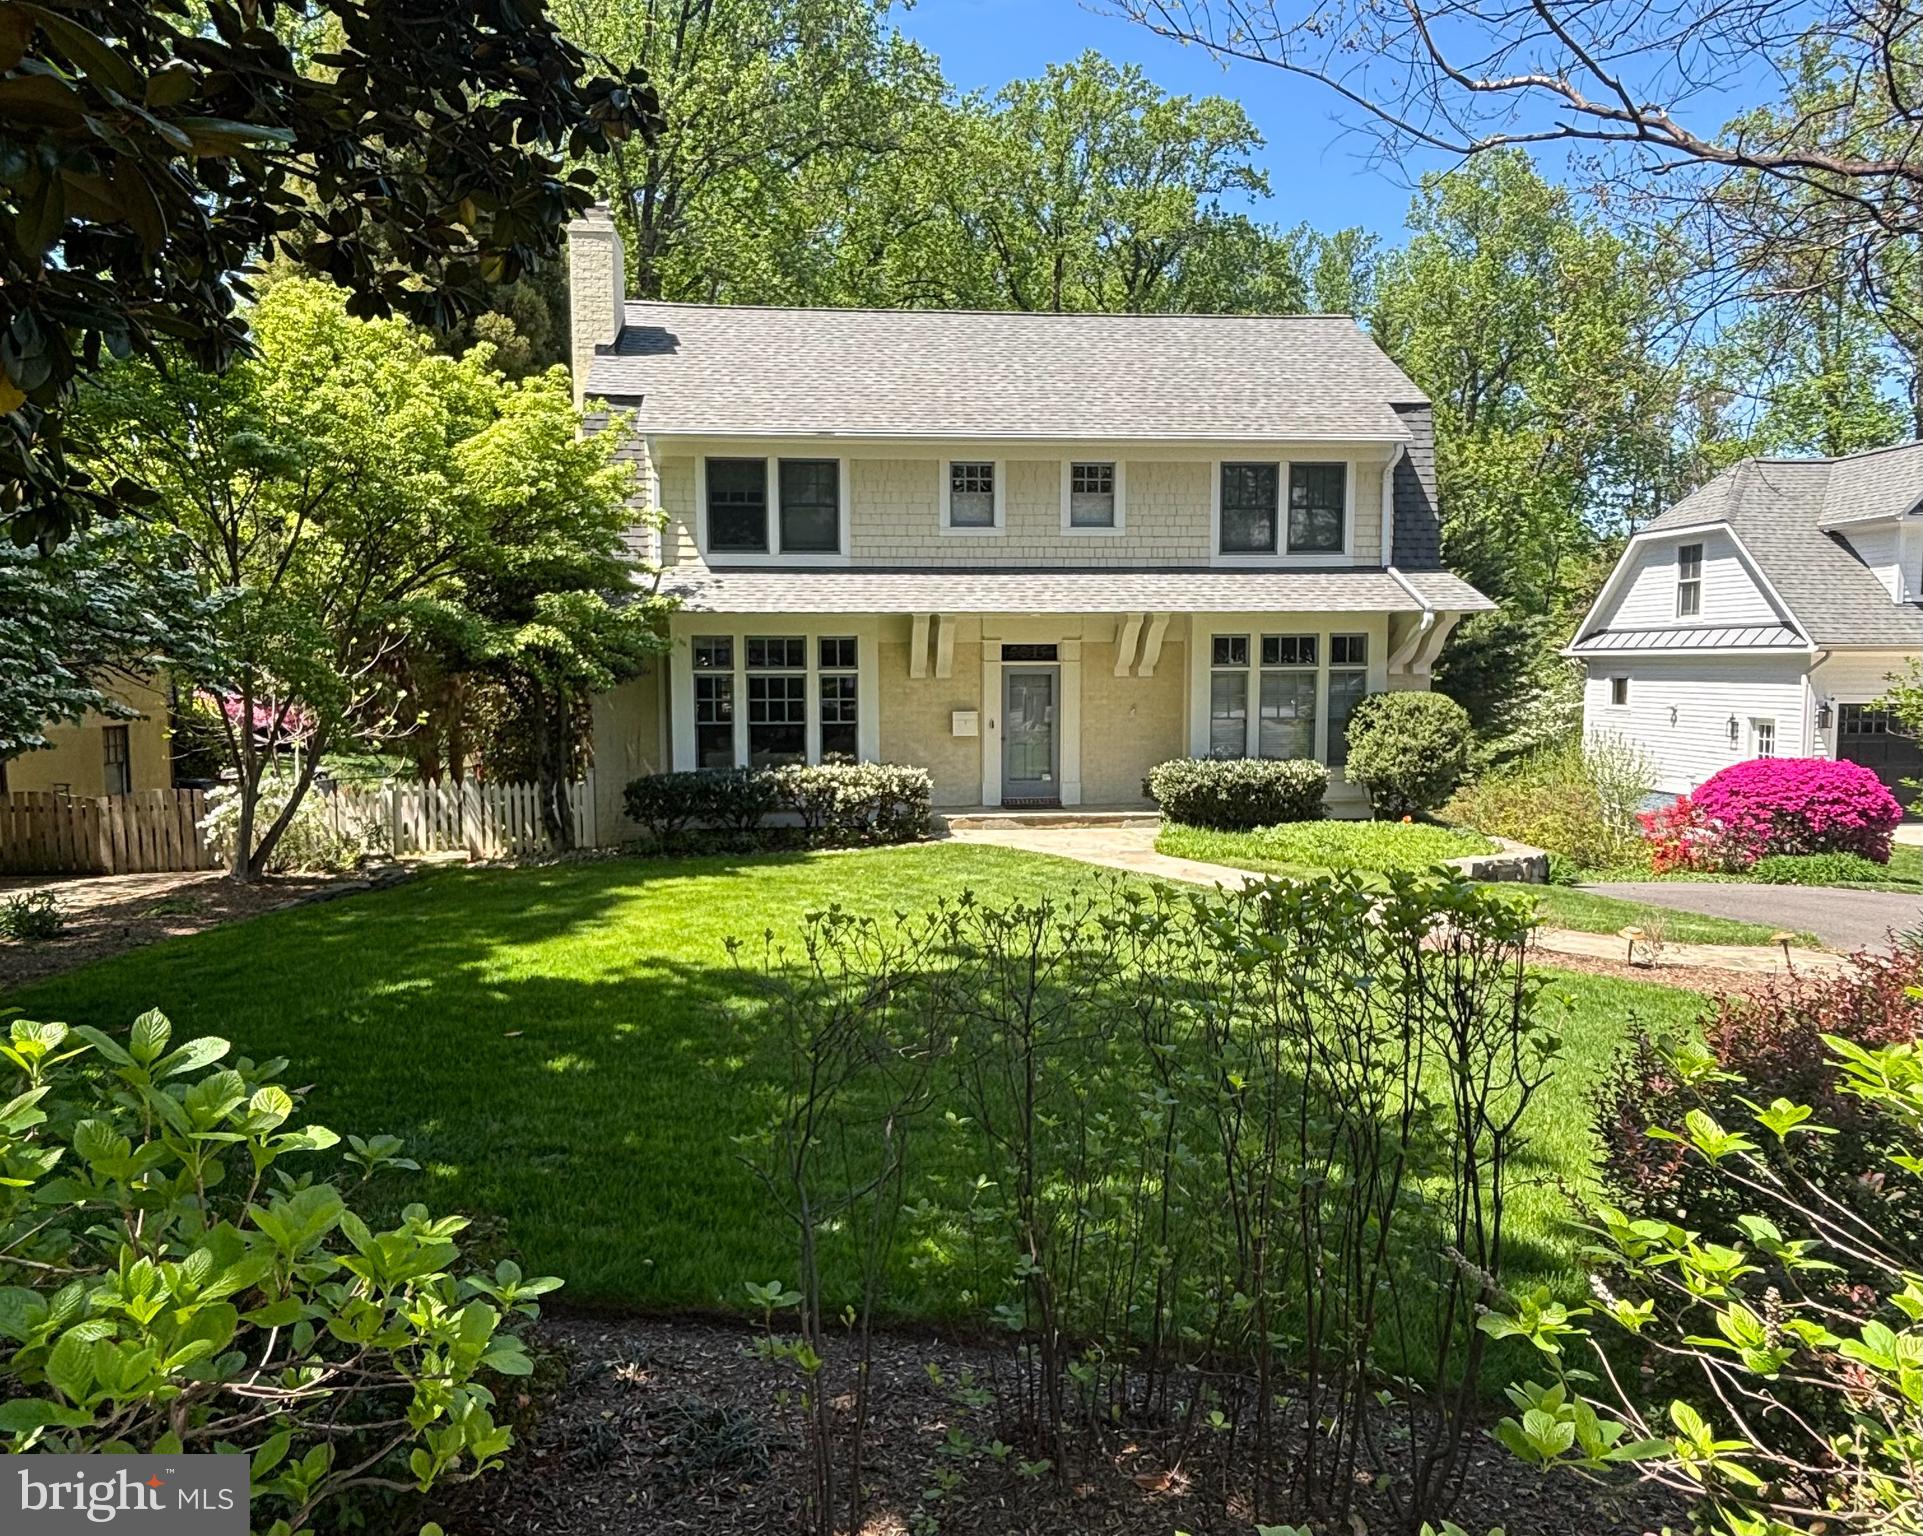
A true standout in Franklin Park, this Morris-Day home is a masterpiece of craftsmanship, thoughtful design, and timeless Craftsman-style architecture. Set on a rare, level half-acre lot, this five-bedroom, four-and-a-half-bath home was  fully renovated and expanded with custom trim, stained glass in front entry way and living room and beautifully crafted built-ins. 4,000 plus finished square feet on three levels plus a three car garage. Additional space under the deck could provide future outdoor storage or entertainment area.

Since 1997, the home has undergone two major renovations, both designed and completed by Morris-Day.  Although the original home was built in 1952, the only remnants from the original house are the foundation and the two side walls of the original home.

Designed for both beauty and function, with a formal living room with lovely hearth adorned with art-deco tile and surrounded by built in shelves. The formal dining room is perfect for large gatherings and leads to an open-concept kitchen, breakfast room and family room with a great reading nook/window, all bathed in natural light from a multitude of windows on either side of the family room which offer seamless flow and stunning backyard views. The family room also features a gas fireplace and two glass doors leading to the partially covered porch. The outdoor porch features both a covered area along with an adjoining deck. In addition there is a main-level suite, complete with a coffee bar and en-suite bath, which provides flexibility for guests or multigenerational living. The main level of the home was designed for wheelchair accessibility throughout this level, including the width of the doorframes, first floor bathroom with a roll-in shower and sink which can accommodate a wheelchair, and many other design features.

The upper level features four generous-sized bedrooms, including a luxurious primary suite with magnificent views of the backyard and four spacious closets. An additional full bath and three additional bedrooms are located on the upper level.

The fully finished lower level is designed for versatility, featuring an exercise/bonus room, a private office, a spacious mudroom, a full bath, and a dedicated laundry room—complemented by a convenient second washer and dryer on the main level. A three-car garage ensures ample storage, while the professionally landscaped yard with a full sprinkler system keeps the outdoor space lush and vibrant.

A covered front porch and flagstone patio invite you to enjoy the privacy and tranquility of this exceptional property. Combining impeccable quality with unique design, this one-of-a-kind home is a rare find in Franklin Park.
#VAFX2223580

MCLEAN

2012 ROCKINGHAM STREET

5 Beds

4 Baths

4,086 Sq.Ft.

$2,300,000

MLS#: VAFX2223580

1 ... 229 230 231 232 233 ... 666
* Listings identified with the FMLS IDX logo come from FMLS and are held by brokerage firms other than the owner of this website. The listing brokerage is identified in any listing details. Information is deemed reliable but is not guaranteed. If you believe any FMLS listing contains material that infringes your copyrighted work please click here to review our DMCA policy and learn how to submit a takedown request. © 2024. First Multiple Listing Service, Inc.

Send a message

Message successfully sent.

Your message

What is 3 + 4 ?

Reason for contacting?

I agree to receive email communication and understand I can unsubscribe at any time.

I agree to be contacted by Charis Realty Group - Christine Issler, Broker via call, email, and text for real estate services. To opt out, you can reply 'stop' at any time or reply 'help' for assistance. You can also click the unsubscribe link in the emails. Message and data rates may apply. Message frequency may vary. Privacy Policy

Sign Out

Virtual Assistant

Would you like to take the next step with this property? We can help you schedule a showing or virtual tour, or send you more details.

Yes, I would like more information.

Thank You for Your Reply, One of Our Agents will contact you as soon as possible

No, maybe later.

Thank you, you can always contact me via email, phone number or through the contact form.

Realhub AI

Lucy - Your AI-Powered Realtor

Update Your Temporary Password

Personalize your search

Enter your email and we'll notify you immediately when new listings match what you're looking for.

or enter email address

Already have an account ? Login here

Continue your home search

I agree to receive communications and understand I can unsubscribe at any time.

I agree to be contacted by Charis Realty Group - Christine Issler, Broker via call, email, and text for real estate services. To opt out, you can reply 'stop' at any time or reply 'help' for assistance. You can also click the unsubscribe link in the emails. Message and data rates may apply. Message frequency may vary. Privacy Policy

Already have an account ? Login here

We use cookies

We use cookies primarily for analytics to enhance your experience. By accepting, you agree to our use of these cookies. You can manage your preferences or learn more about our cookies policy.
