Properties

Browse or get in touch to schedule a walkthrough.

  • Nearby me
Price range

Popular Features

Community Features

Association

Property Features

Waterfront

View

Exterior Features

Interior Features

Style

10000 properties match your criteria

Updated 1 minute ago

E-Alert name
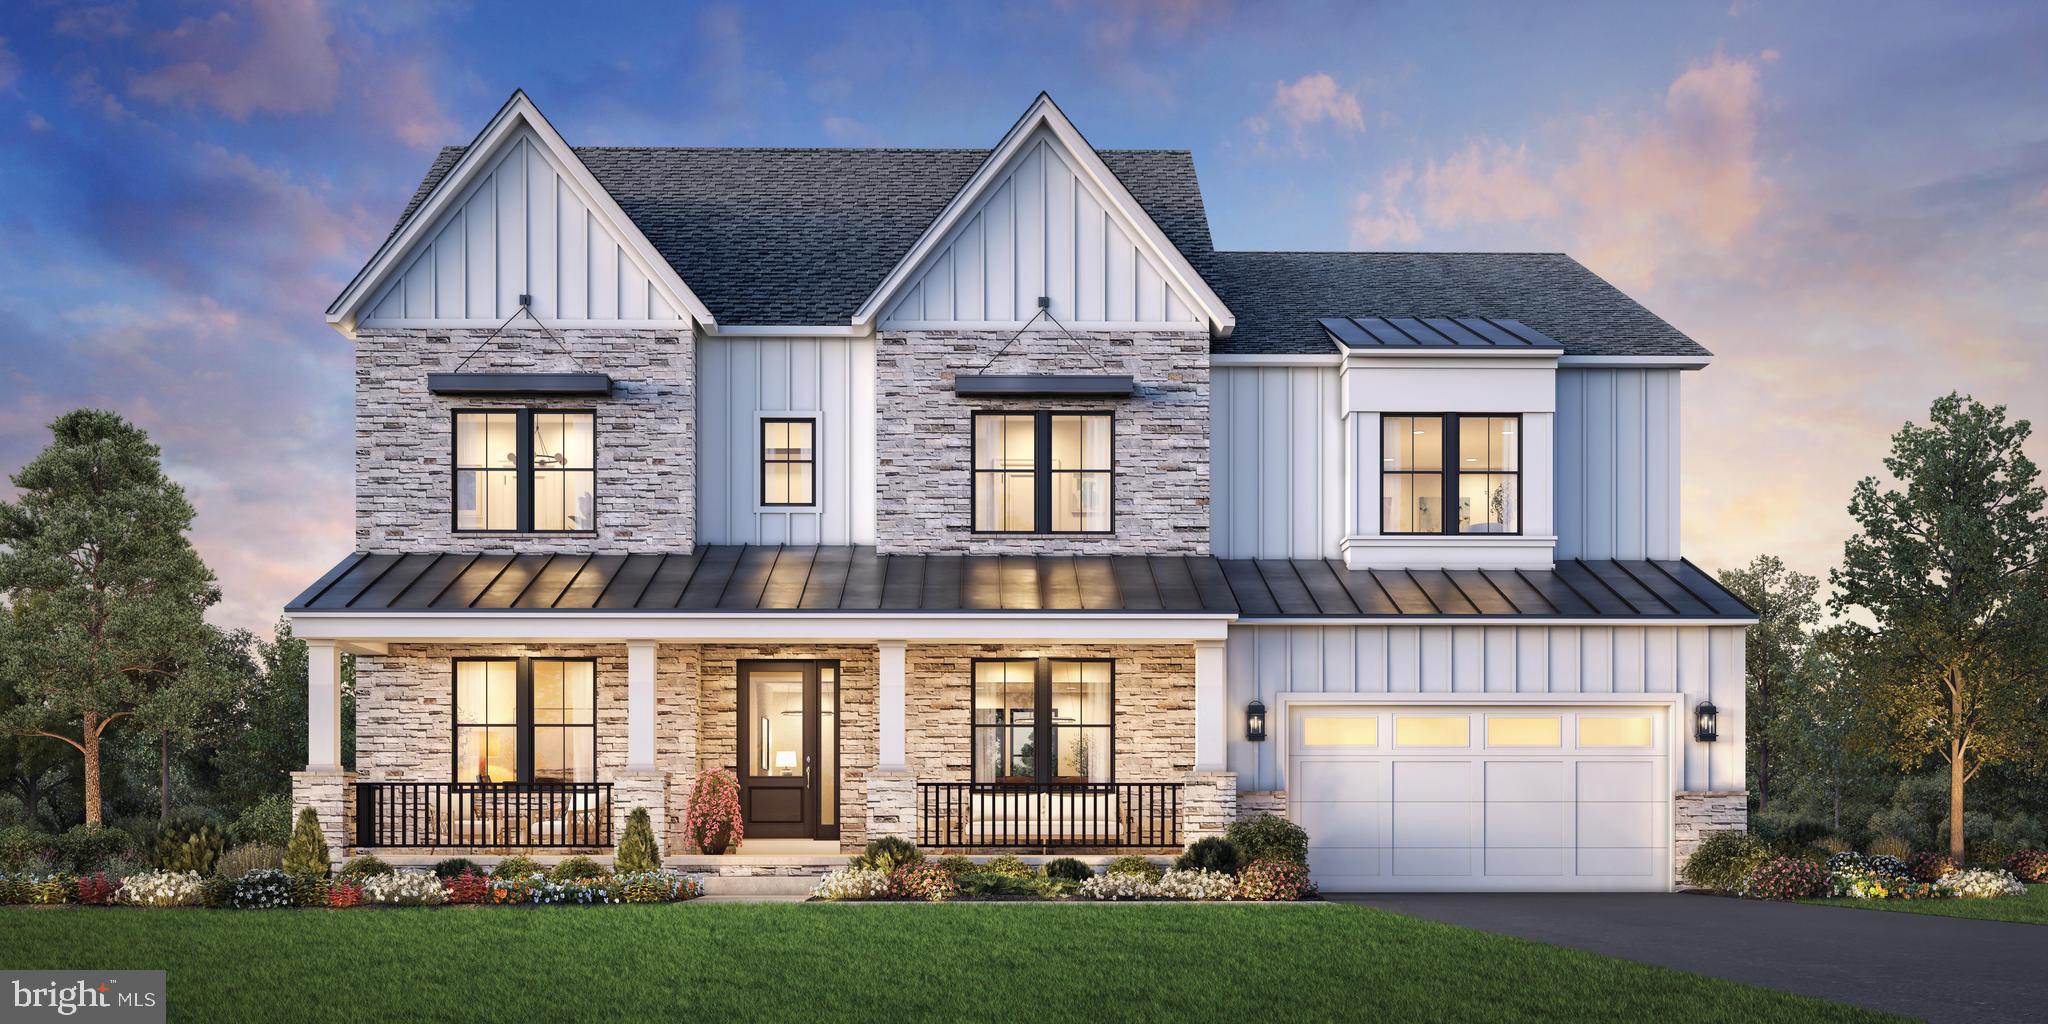
Welcome to the Passant Quick Move-In Home in the Redwood Collection in Ashburn, VA, available for move-in as early as October 2026. This phenomenal residence is thoughtfully designed to combine luxury and functionality while offering elegant spaces for both everyday life and memorable entertaining.

From the moment you step inside, you are greeted by a grand 20-foot great room that immediately creates a sense of openness and grandeur. The expansive open-concept design is complemented by designer-curated interior finishes that blend sophistication with warmth, creating an inviting yet refined atmosphere. Large windows and thoughtful architectural details fill the home with natural light, enhancing the connection between indoor comfort and outdoor beauty.

The chef’s kitchen is truly the heart of the home, featuring a stunning oversized center island, generous workspace, and professional-grade appliances perfect for both daily living and elevated entertaining. The separate prep kitchen adds an extra layer of convenience, allowing for effortless hosting, catering, and meal preparation while keeping the main kitchen pristine during gatherings.

One of the standout features of this Passant quick move-in home is the private main-level multi-generational suite. This suite provides a comfortable private retreat within the home, making it ideal for extended family members, live-in caregivers, long-term guests, or even a private home office setup. Having a multigenerational suite on the main level allows loved ones to enjoy privacy, accessibility, and their own dedicated space, while remaining connected to the heart of the home.

Upstairs, each bedroom is thoughtfully designed with its own private en-suite bath and walk-in closet, ensuring privacy and comfort for everyone in the household. The luxurious primary suite offers a peaceful retreat with a spa-inspired bathroom and beautifully curated designer finishes.

The finished basement expands the home’s possibilities even further, providing additional living space ideal for entertaining, recreation, fitness, or guest accommodations. Whether used as a media room, gym, or game room, this lower level adds incredible flexibility to suit a variety of lifestyles.

Additional highlights include a 3-car garage, professionally selected designer finishes throughout, and a beautiful homesite 
located in highly desirable Ashburn, Virginia. This stunning Passant quick move-in home in the Redwood Collection delivers the perfect balance of sophisticated design and practical living.

Move in as early as October 2026, schedule your private tour today!
#VALO2118448

ASHBURN

41544 BLARNEY STONE PLACE

6 Beds

6 Baths

7,268 Sq.Ft.

$2,349,000

MLS#: VALO2118448
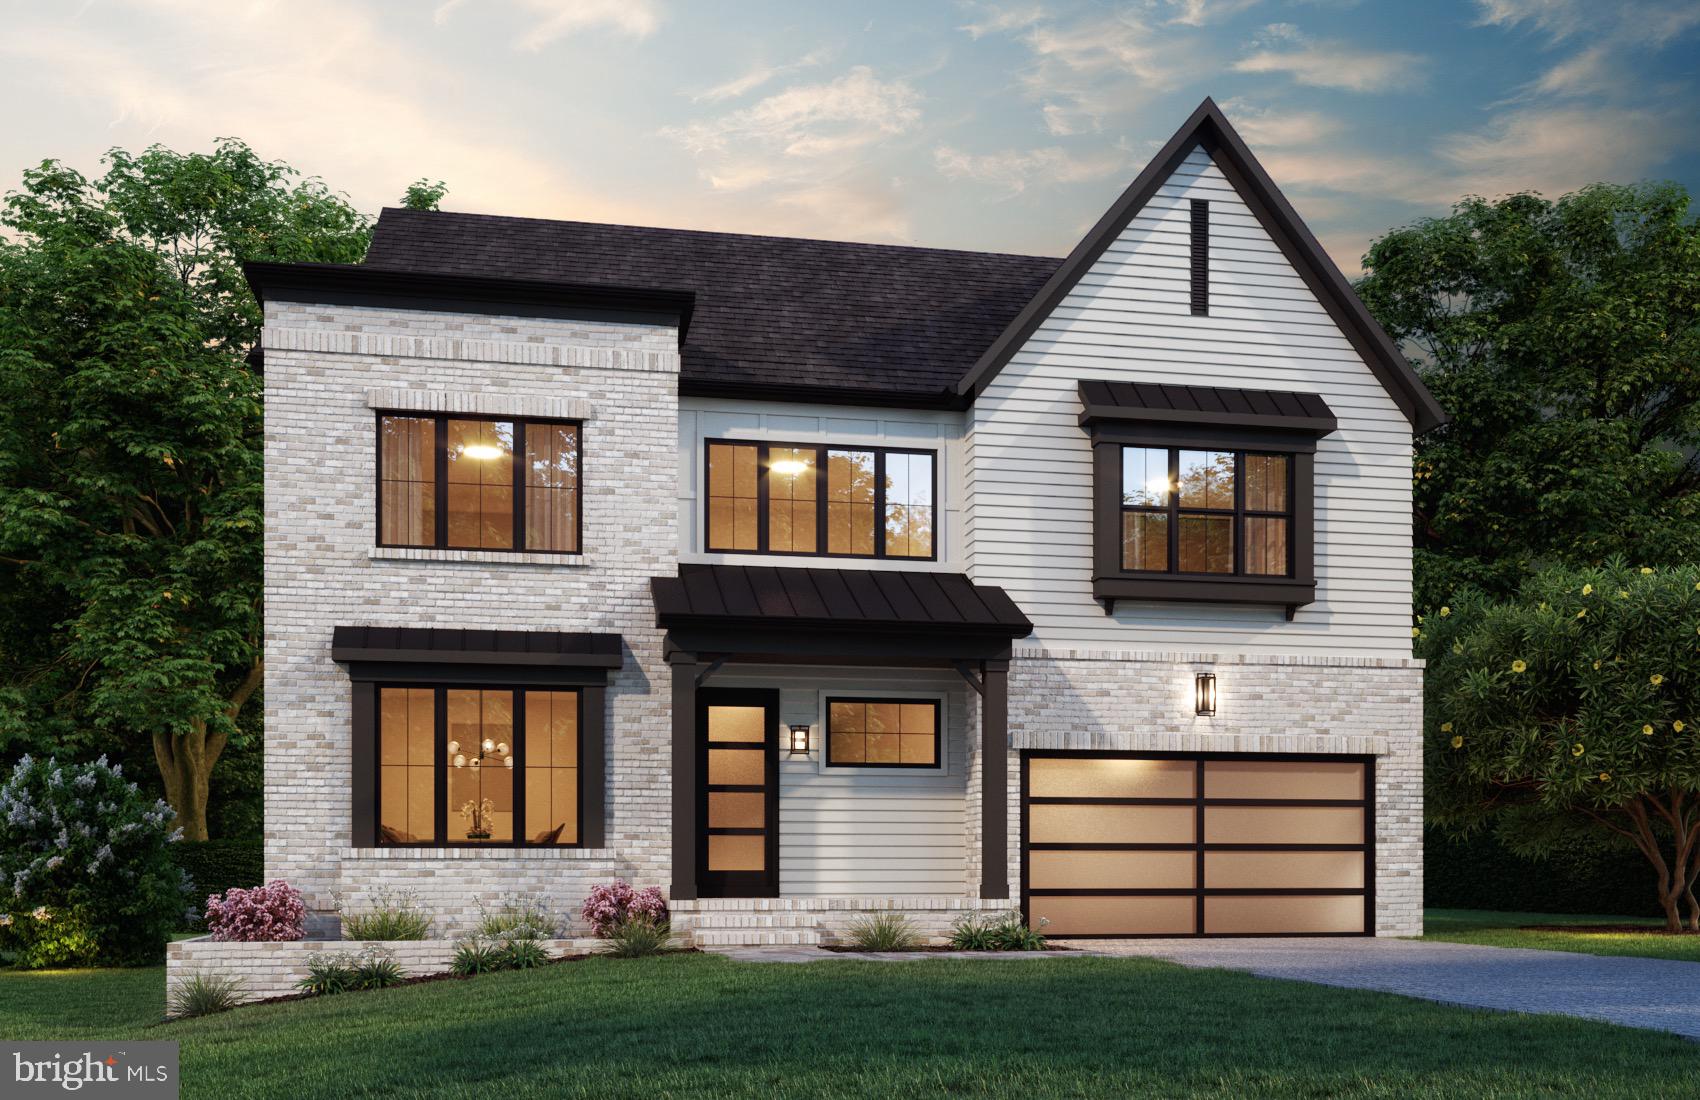
Situated on a sizable 8250 square foot lot convenient to the Ballston corridor, this 5000 square foot residence offers a wealth of luxury and style that is synonymous with Beaconcrest Homes. This exquisite home features the finest of finishes; 10' ceilings,  wide plank white oak hardwoods, gourmet kitchen with oversized pantry, a first floor study and a formal dining room ideal for entertaining.  The spacious family room opens to a large kitchen with breakfast area that features access to the rear covered porch, perfect for outdoor livability while overlooking the large rear yard. The second floor offers an abundance of space, with a separate loft/flex space, large laundry room and spacious secondary bedrooms each with large walk-in closets. The owners suite provides a luxurious retreat with oversized closets, lavish bath and large  windows. The lower level accommodates a large recreational room, media room, 5th bedroom with bath, and outside access. Scheduled for Fall 2024 completion, still time to customize. Other properties available, please inquire.
#VAAR2039290

ARLINGTON

1313 N HARRISON STREET

5 Beds

4 Baths

5,046 Sq.Ft.

$2,349,000

MLS#: VAAR2039290
OPEN HOUSE ADDRESS IS  2316 JOHN MARSHALL DRIVE

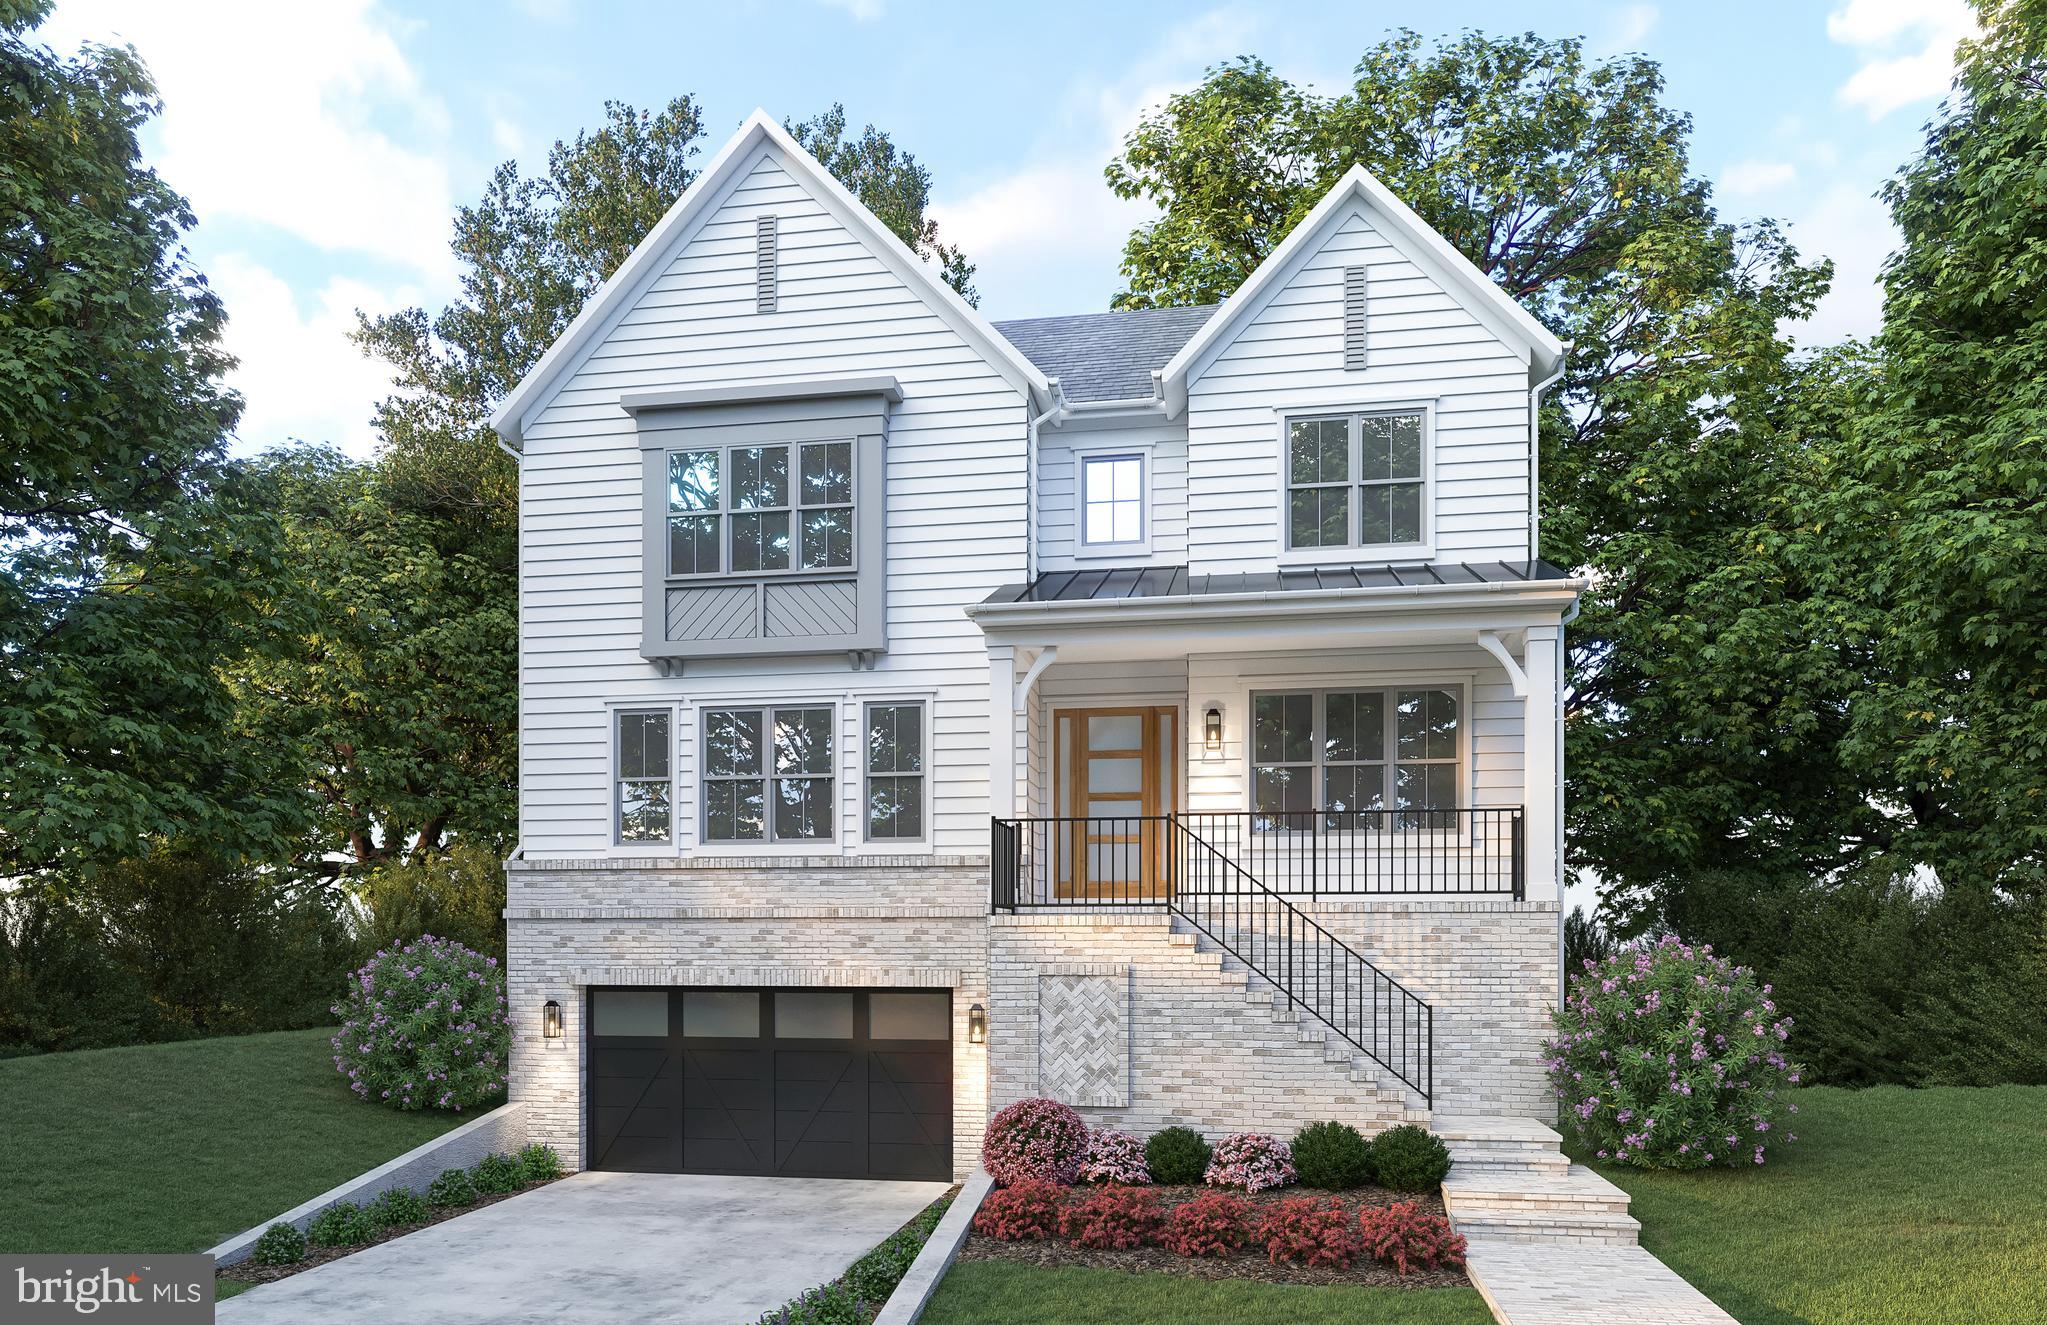
BeaconCrest Homes proudly presents 6407 28th St. N — where timeless elegance meets modern sophistication.

Nestled in the heart of highly sought-after North Arlington, this exceptional new construction residence offers nearly 4,500 square feet of beautifully curated living space across three finished levels, complete with a spacious two-car garage.

The expertly designed main level blends refined style with everyday functionality. A private study provides the perfect setting for working from home or quiet retreat. The formal dining room exudes classic charm and connects seamlessly to the gourmet kitchen through a light-filled butler’s pantry — ideal for effortless entertaining. The open-concept kitchen and family room form the heart of the home, offering an inviting space for gathering and daily living. Just beyond, a covered rear porch extends the living experience outdoors and overlooks the professionally landscaped, private backyard.

Upstairs, the luxurious owner’s suite serves as a serene sanctuary, featuring dual walk-in closets and a spa-inspired bath designed for relaxation and rejuvenation. Three additional generously sized bedrooms and a thoughtfully designed laundry room complete the upper level, ensuring comfort and convenience for all.
The fully finished lower level is an entertainer’s dream, showcasing a sprawling recreation room with custom wet bar, a private gym, and a fifth bedroom with full bath — perfect for guests, an au pair suite, or flexible lifestyle needs. Scheduled for completion in Q2 2026.

Experience elevated living in one of Arlington’s most desirable neighborhoods. Call today to schedule your private tour.
#VAAR2069246

ARLINGTON

6407 28TH STREET N

5 Beds

4 Baths

4,476 Sq.Ft.

$2,349,000

MLS#: VAAR2069246

Price drop!! Nestled on almost an acre of professionally landscaped grounds with its own private lane, this beautifully updated, all-brick Great Falls home offers over 7000sq. ft of luxury at the end of a private road. The home features a chef’s kitchen with Wolf and Sub-Zero appliances, a fully finished walk-out basement, and a private backyard oasis with an in-ground pool, waterfall, and hot tub- all within the prestigious Langley High School pyramid. The expansive main level features a dramatic foyer with soaring ceilings and brand new light fixtures. The elegant dining room is perfect for entertaining and features seating for 12,a tray ceiling, and new modern light fixtures. The main level also includes refinished hardwood floors, crown molding, a large home office and great room with a dramatic two-level ceiling and brick fireplace. The Chef’s kitchen has top- of- the-line stainless steel appliances, dual walk-in pantries, and a convenient desk area with a new wine/beverage fridge, brand new built-in microwave and stainless hood. The kitchen also has brand new modern lighting fixtures, wolf appliances, and sub-zero refrigerator/freezer.  The upstairs level has 4 large bedrooms and 3 full bathrooms. The spacious primary suite features a dramatic tray ceiling, his/her walk-in closets, and a jacuzzi tub. The primary bath has has brand new quartz countertops and new light fixtures and mirrors. The Jack and Jill bathroom features brand new quartz countertops and as well as new lighting and mirrors. The lower level contains a fully finished walk-out basement with brand new carpeting featuring two additional bedrooms, two full bathrooms, a media room, game room, exercise room, wet bar, and gas fireplace. The outdoor space sits on nearly an acre of private, tree-backed property featuring a spacious two-level deck, in-ground pool, waterfall, and hot tub. This property offers excellent privacy while remaining close to premier commuter routes and local shopping. The home is zoned for the highly rated Fairfax County Public Schools, specifically feeding into the renowned Langley High School pyramid. Don’t miss your chance to live in this wonderful Great Falls community. Check out the video tour!
https://player.vimeo.com/video/1225625649?badge=0&autopause=0&player_id=0&app_id=58479
#VAFX2324524

GREAT FALLS

851 FORESTVILLE MEADOWS DRIVE

6 Beds

5 Baths

7,054 Sq.Ft.

$2,349,000

MLS#: VAFX2324524
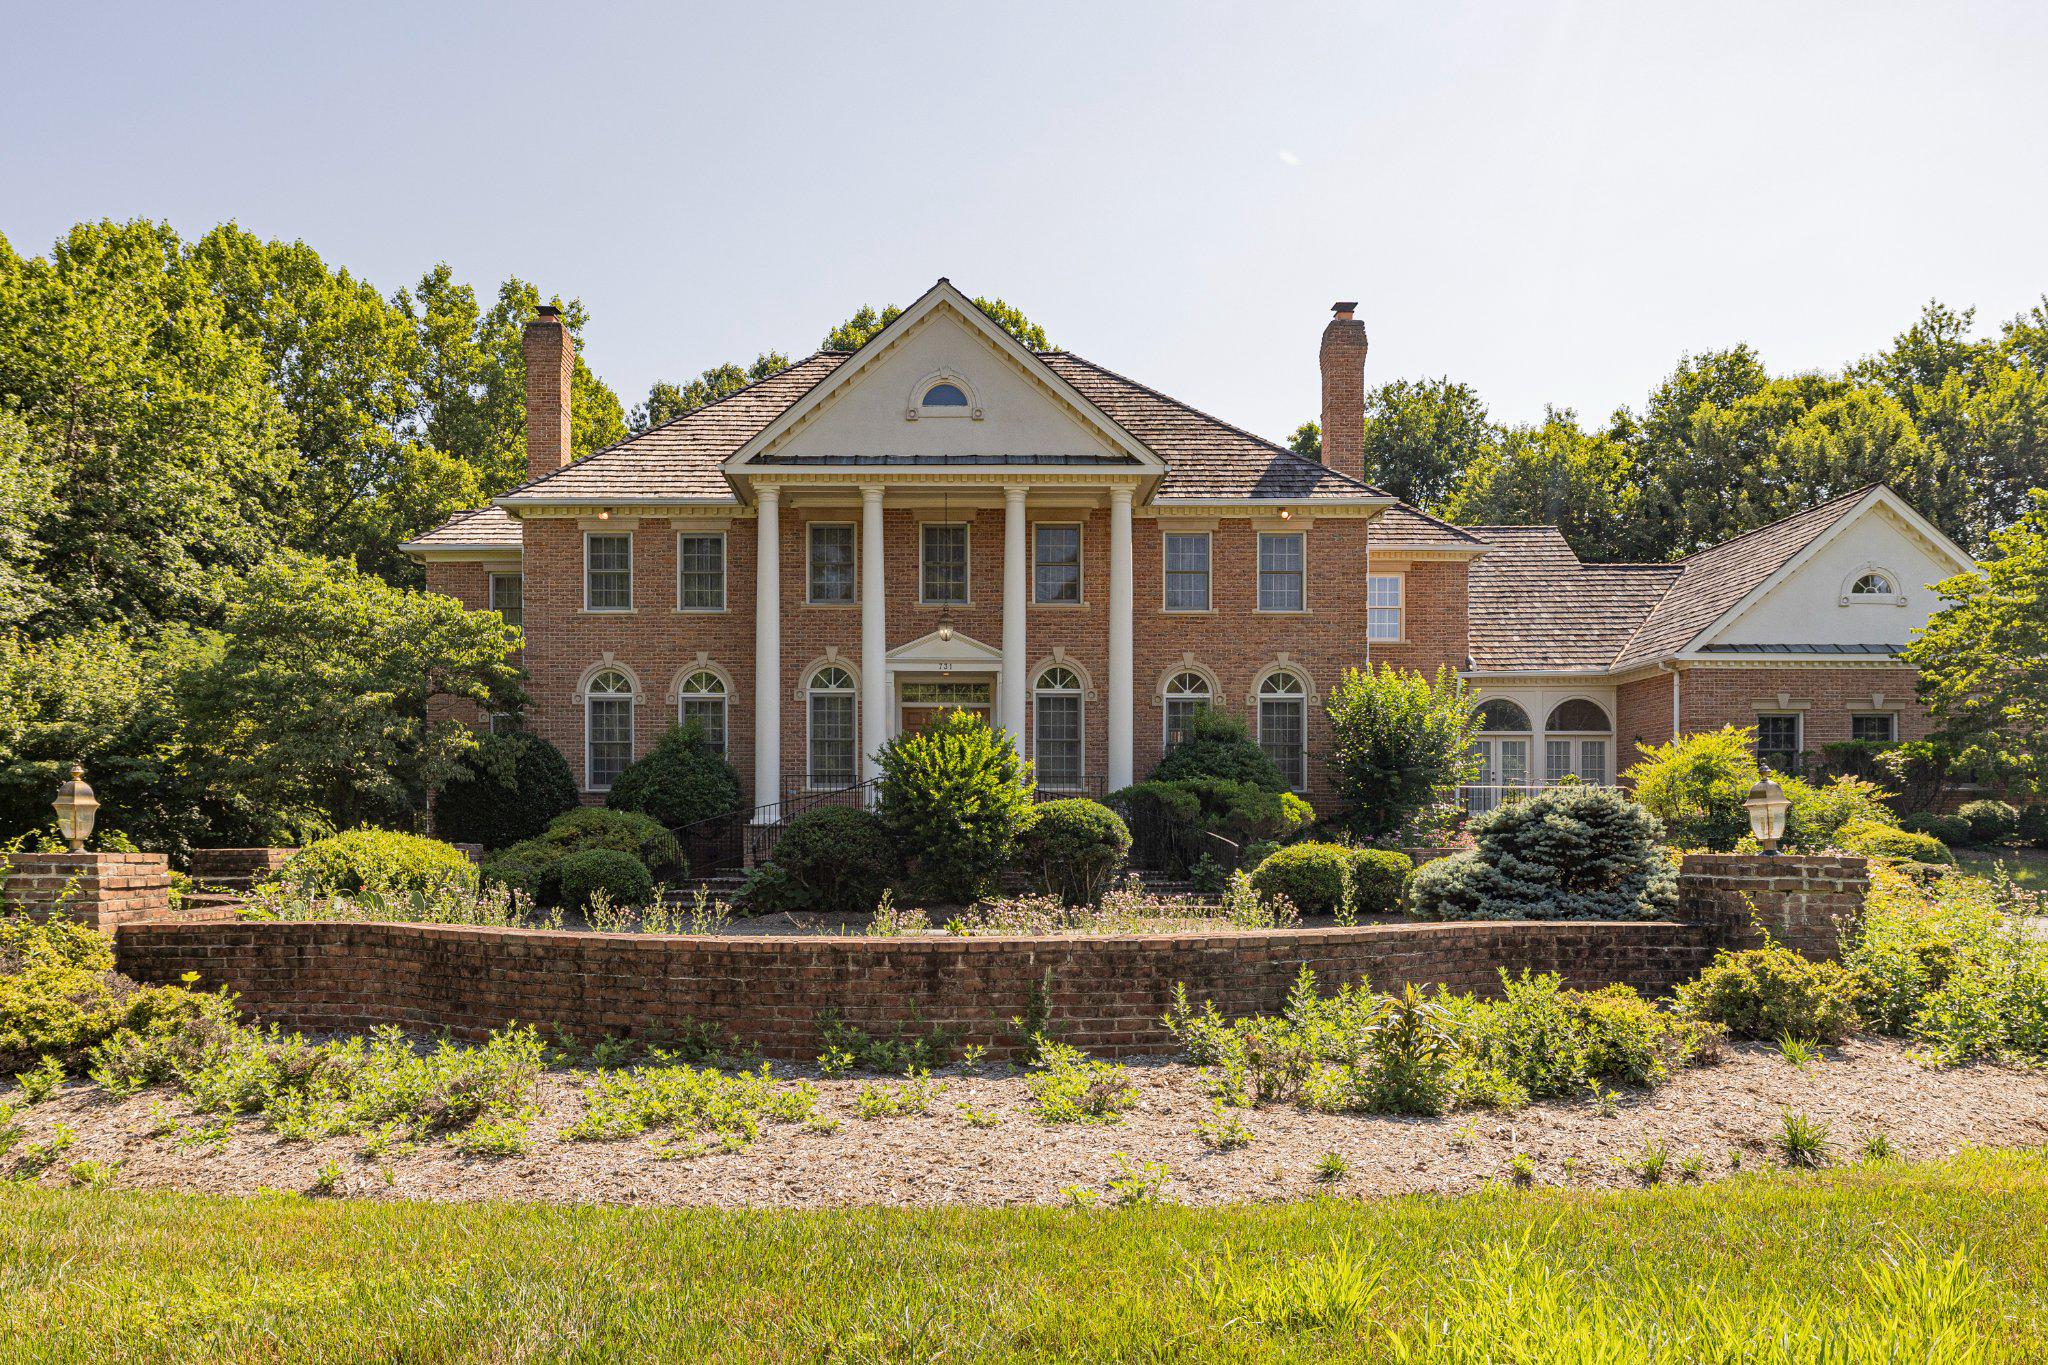
A true landmark on Utterback Store Road in prestigious Great Falls, this stunning traditional home offers the perfect blend of elegance, comfort, and everyday functionality. Featuring 5 spacious bedrooms, 6.5 bathrooms, brick and cedar shake exterior and nearly 7700 square feet of living space, this exceptional residence provides ample room for both relaxed everyday living and effortless entertaining.

Step inside to a warm and inviting atmosphere highlighted by beautiful hardwood floors, exquisite crown moldings, recessed lighting, and a thoughtfully designed open floor plan. The formal dining room flows seamlessly into the comfortable living areas, creating an ideal setting for gatherings both large and small.

At the heart of the home is the gourmet kitchen, complete with a large center island, built-in appliances, a breakfast area, a conservatory, and a convenient butler’s pantry—perfect for meal preparation, entertaining, and everyday living.

The luxurious primary suite offers a true retreat, featuring a spa-like bath with a jetted tub and walk-in shower. Each secondary bedroom features en-suite living with a full bath and oversized closet. A double staircase adds a grand architectural touch, while four fireplaces throughout the home create warmth and ambiance.

The fully finished daylight basement offers endless possibilities, whether used as a home theater, gym, recreation room, play area, or guest space, with convenient access to the patio and outdoor areas.

Situated on a generous 2.58-acre lot, the property features a side-entry garage and circular driveway, adding both convenience and impressive curb appeal. This exceptional home delivers timeless style, modern comfort, and thoughtful details throughout.
#VAFX2326842

GREAT FALLS

731 UTTERBACK STORE ROAD

5 Beds

6 Baths

6,482 Sq.Ft.

$2,349,000

MLS#: VAFX2326842
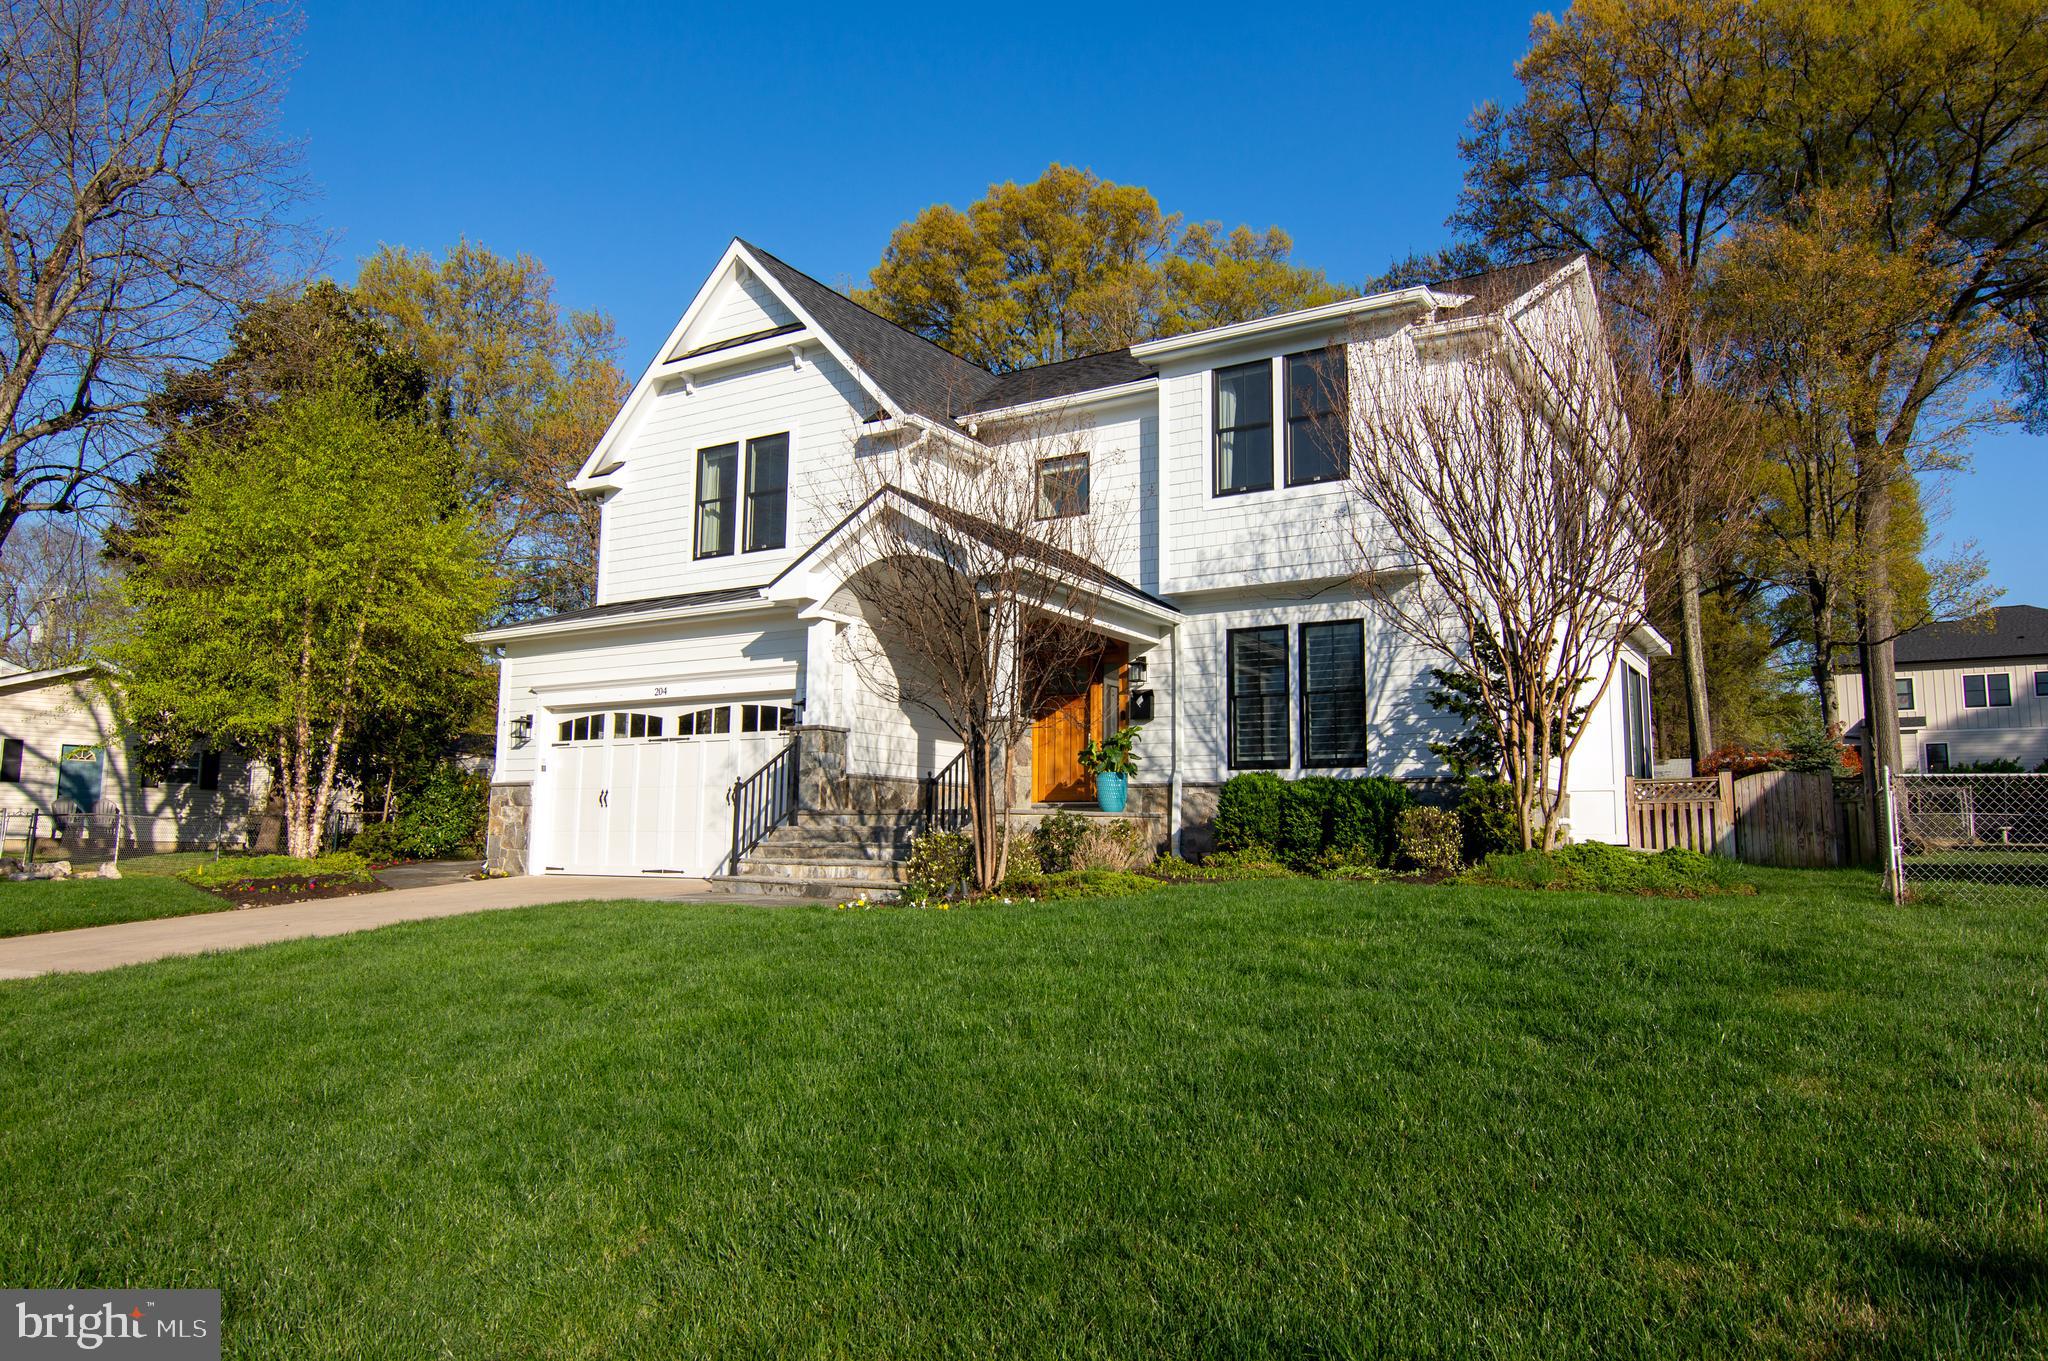
You will not want to miss this one. Custom built by Fisher Custom Homes with over 5,300 sq ft with 5BR and 4.5 BA. Move in ready in the heart of Vienna. Arched hardwood door opens into a stunning foyer with paneled walls to greets you. Beautiful hardwood floors on main and upper level. Home office off foyer with built-ins, reset lighting, glass pocket doors and plantation shutters. Formal DR with built in bar and glass pocket doors. The kitchen has 9ft marble island, upgraded SS appliances, large panty, great cabinet space and floating shelves. This is a true chef's kitchen which is flooded with natural light. Breakfast area between kitchen and family room. Family room off kitchen with built in shelving, gas fireplace, and SGD to trek patio. Whole house has A/V surround sound for your enjoyment.
There is a mud room off the Family room leading to over sized garage. Mud room has a door that opens to the  side yard ( great for pet access). The garage has great storage with custom shelving, car charger, epoxy floor coating and freezer. 
Extra large wide stair case with huge window to second floor. Large primary BR with tray ceiling, two walk in closets with custom built in shelving leads to bright spa bath with soaking tub, over sized shower and separate vanities. Nice size additional three BR each with bathroom access and walk in closets. Separate Laundry  with ceramic tile floor and great cabinet storage. 
Finished lower level with great room has built in cabinets/shelving, gas fire place, wet bar, walk in closet. FR door  exits to walk up stairs to side yard. Home gym with wall of mirrors and rubber floor. The fifth bedroom with access to full bath. Large storage/utility at bottom of stairs.
Exterior has professionally landscaped yard, under ground irrigation, landscaped lighting. Private large back yard is perfect for entertaining. Fully fenced with large trek patio, stone fire pit and kids swingset. All this is just blocks to W&OD bike path, Vienna Elementary, Vienna Community Center, Town athletic fields and Maple Ave shops and restaurants. Only 1.6 miles to Vienna /Fairfax GMU metro station. Minutes to Tysons, I66/495.
#VAFX2302602

VIENNA

204 BATTLE STREET SW

5 Beds

4 Baths

3,687 Sq.Ft.

$2,349,000

MLS#: VAFX2302602
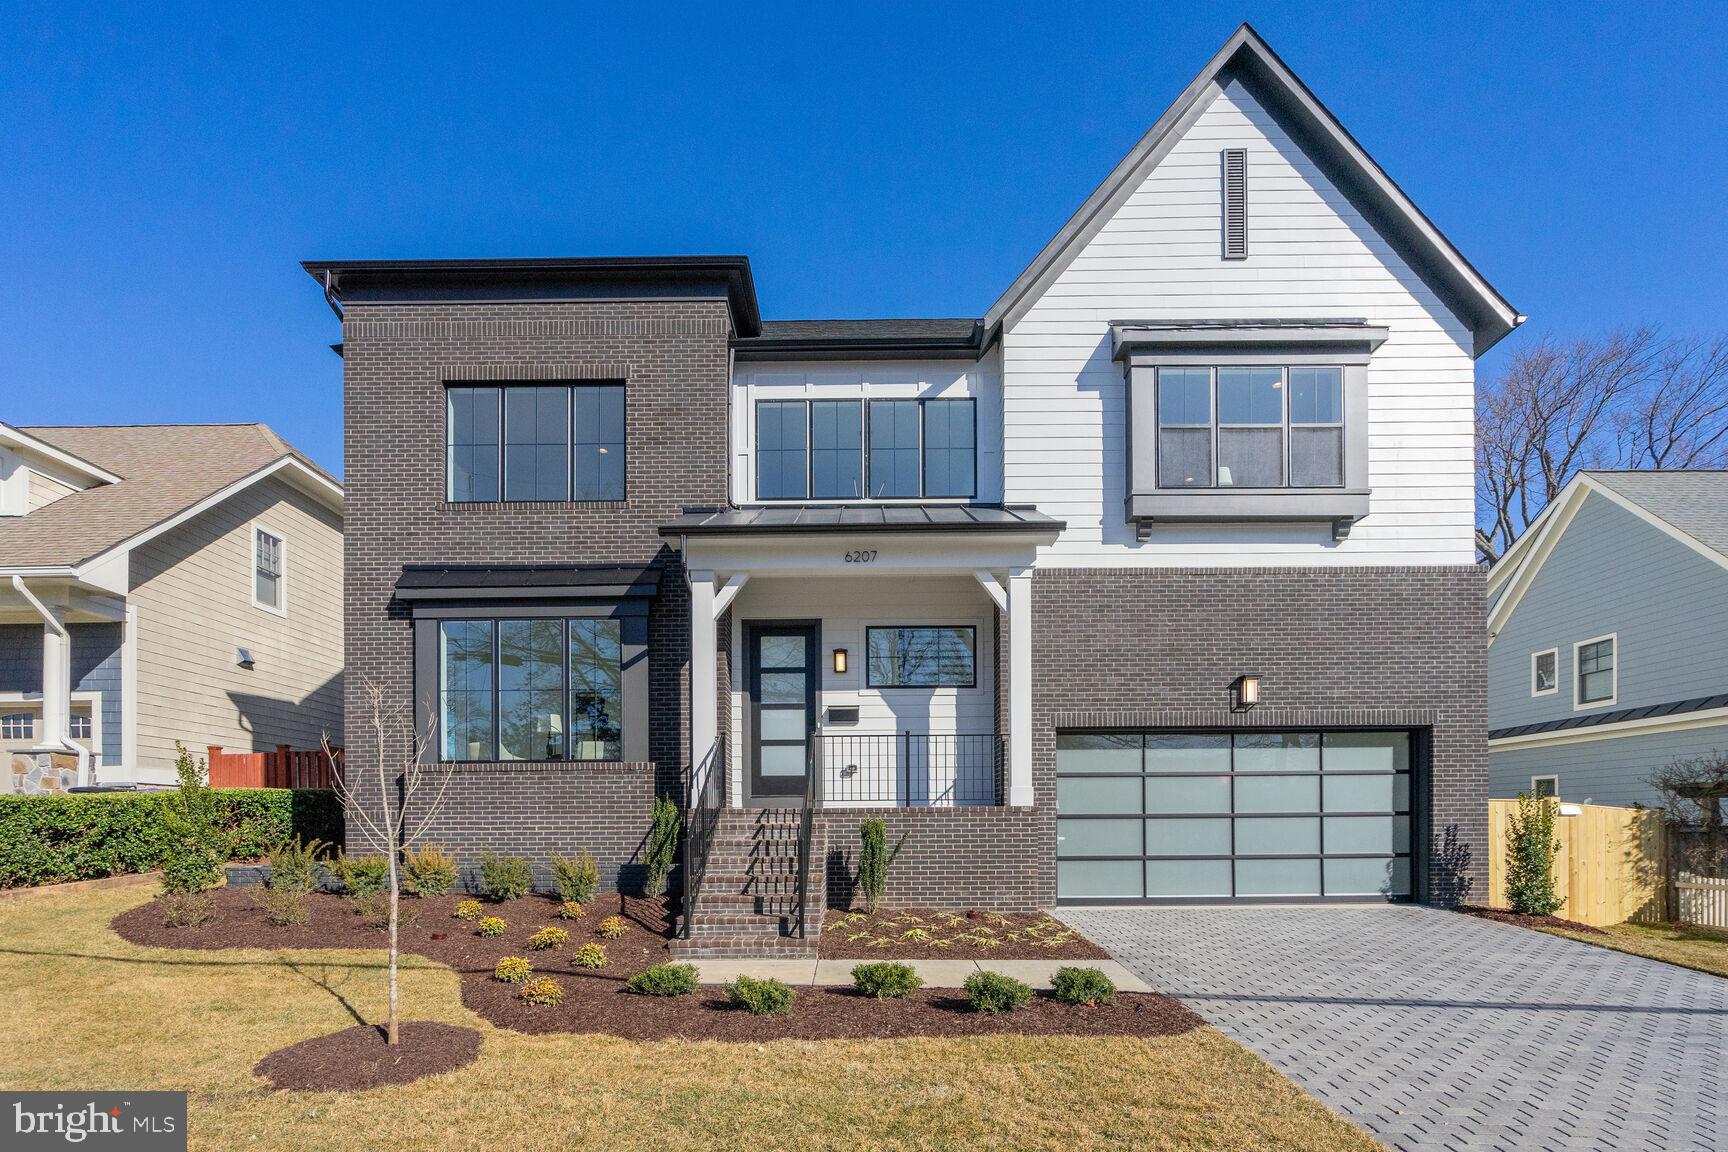
Welcome to another beautiful custom home by popular builder BeaconCrest Homes. Situated in a quaint, sought-after North Arlington neighborhood, this 5,000+ sq. ft. home on a level 8,000 sq. ft. lot boasts quality craftsmanship and livable designs both indoors and out. This sun-drenched home features 5 bedrooms, 4.5 bathrooms, and countless elements for total comfort and endless entertainment. The home chef will love the showcase gourmet kitchen with its stainless steel JennAir appliances, huge island with 2 inch quartz top, spacious walk-in pantry, and maple cabinetry. The eye-catching kitchen is open to the sun-drenched family room, with its beamed ceiling and welcoming gas fireplace. The oversized breakfast area with access to the composite back deck, ensures that the home chef is always part of the conversation. A private study with French doors, a formal dining room, a powder room, and a spacious mudroom with built-in cubbies and bench complete the main level. Head upstairs to the luxurious primary suite with its his-and-hers large walk-in closets and a gorgeous primary bath with dual-sink vanity, frameless heavy glass enclosed shower, and freestanding soaking tub. Surrounding the nearly 200 ft second floor loft space are three secondary bedrooms, one with full en-suite bath and two with shared Jack-and-Jill bath, and a laundry room to complete the upper level. The basement features a spacious recreation room with wet bar and a separate, enclosed media room. A bedroom with walk-in closet and access to full bathroom offers the option of a private guest suite or a second home office. Wi-fi programmable whole-house alarm system. 2 car garage. The composite deck off the main level with stairs leading to the fully fenced back yard make this home a great place to entertain. Very conveniently located close to Rt. 29, I-66, Glebe Rd., East Falls Church Metro, and Arlington shops, entertainment, and restaurants. NOTTINGHAM ES, WILLIAMSBURG MS, YORKTOWN HS.
#VAAR2039868

ARLINGTON

6207 29TH STREET N

5 Beds

4 Baths

5,046 Sq.Ft.

$2,349,000

MLS#: VAAR2039868
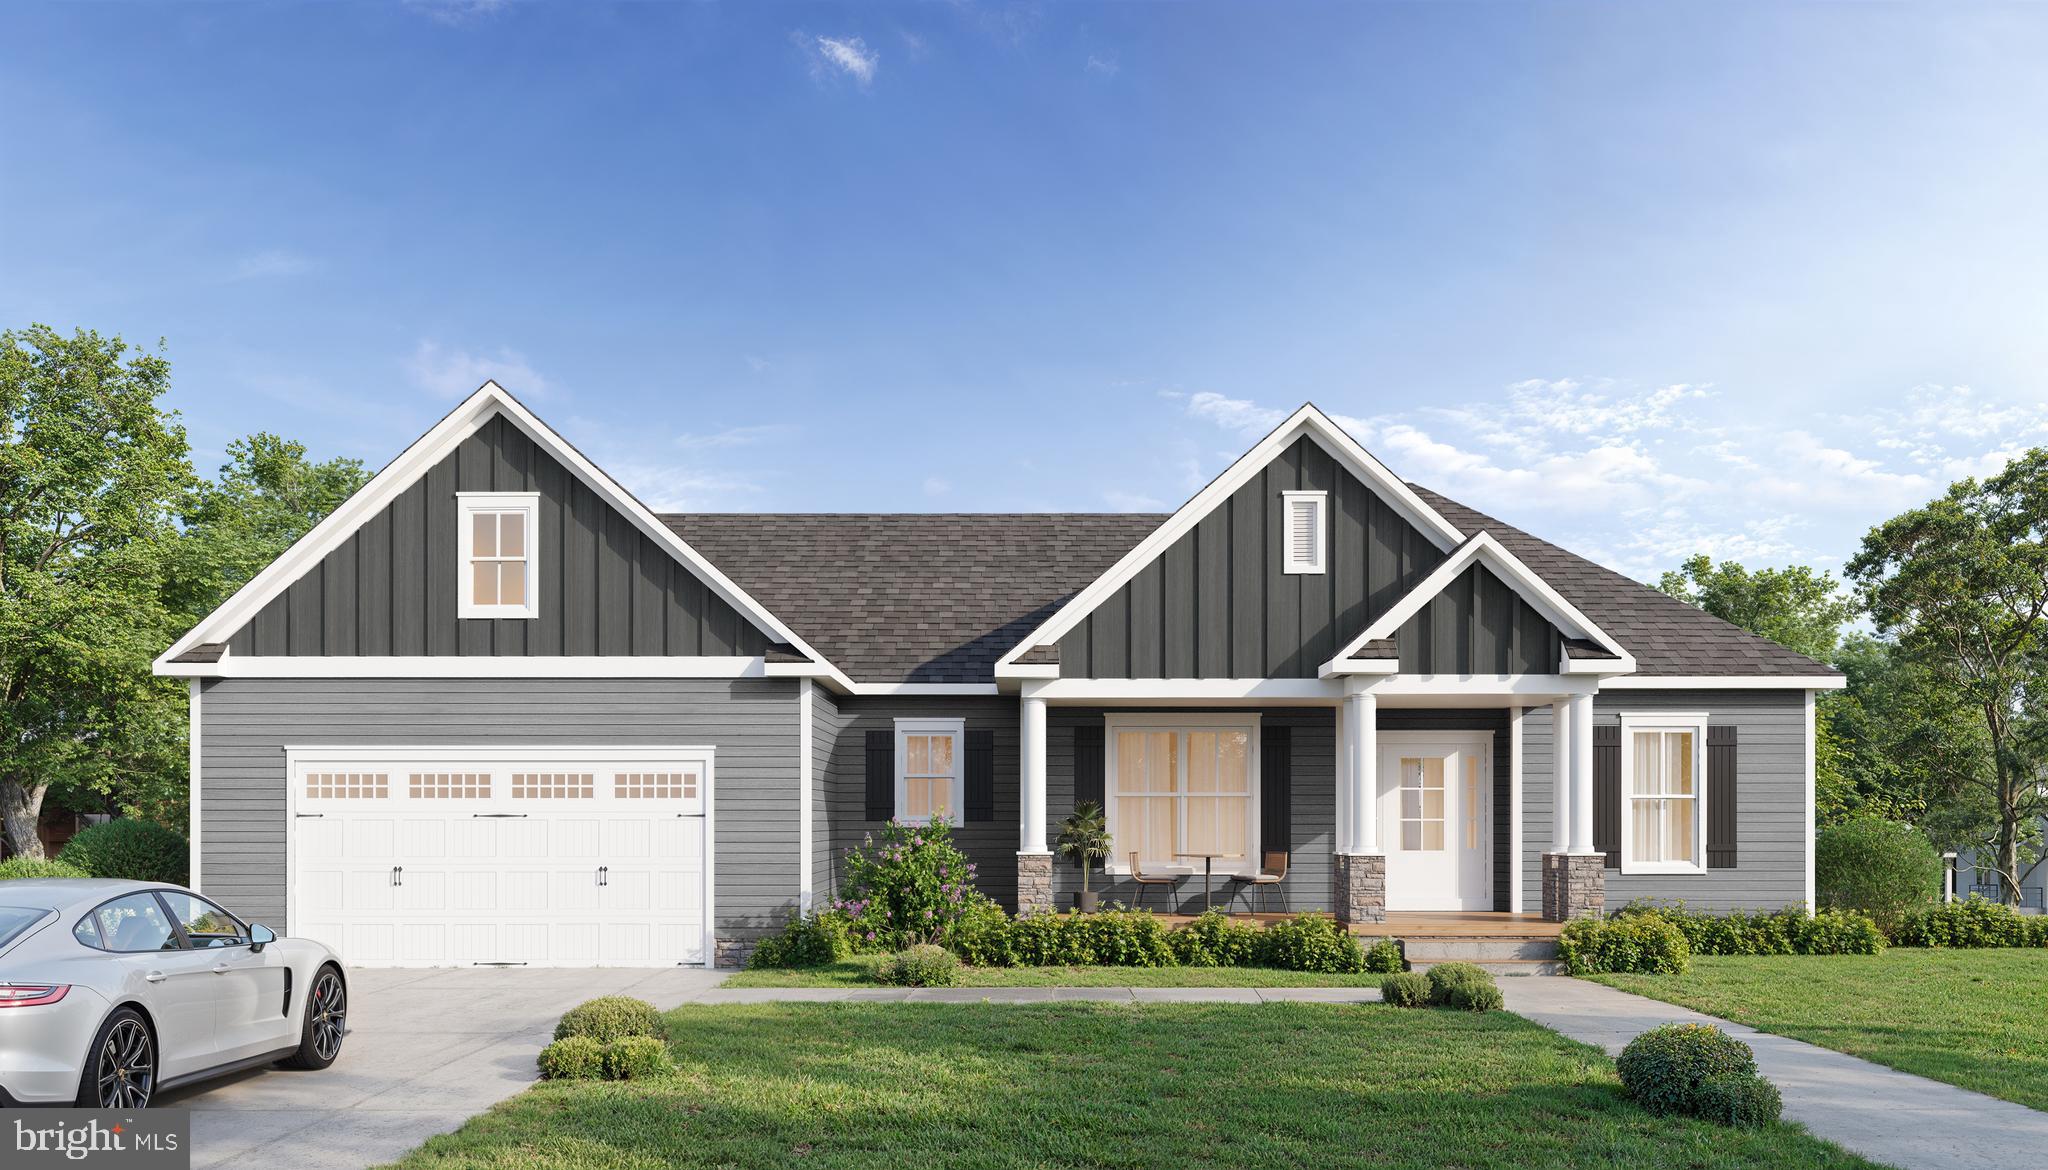
Looking for a waterfront, to-be-built home? Look no further! Located in the desirable Elk Creek Landing, this stunning waterfront home offers 5 bedrooms, 4 full bathrooms, and thoughtfully designed living spaces throughout.
The main level features an open-concept great room with a fireplace, seamlessly connecting to the kitchen and dining area, perfect for entertaining family and friends. The spacious primary suite boasts lake views, a walk-in closet, and an ensuite bath with double vanities. Two additional generously sized bedrooms complete the main level.
The finished lower level offers a large recreation room ideal for game and movie nights, along with two additional bedrooms with lake views, two full bathrooms, and ample storage space.
Enjoy outdoor living from the rear deck overlooking the water or relax with your morning coffee on the welcoming front porch. A two-car garage provides plenty of room for vehicles, lake toys, and outdoor equipment.
Built by Spartan Homes, this home is NGBS Green Certified, offering energy efficiency and quality craftsmanship.
Don't miss the opportunity to personalize your dream waterfront home. Contact us today to learn more and get started on building your new home!
#VALA2010048

MINERAL

Lot 105 FAIRVIEW DR

5 Beds

4 Baths

3,845 Sq.Ft.

$2,349,000

MLS#: VALA2010048
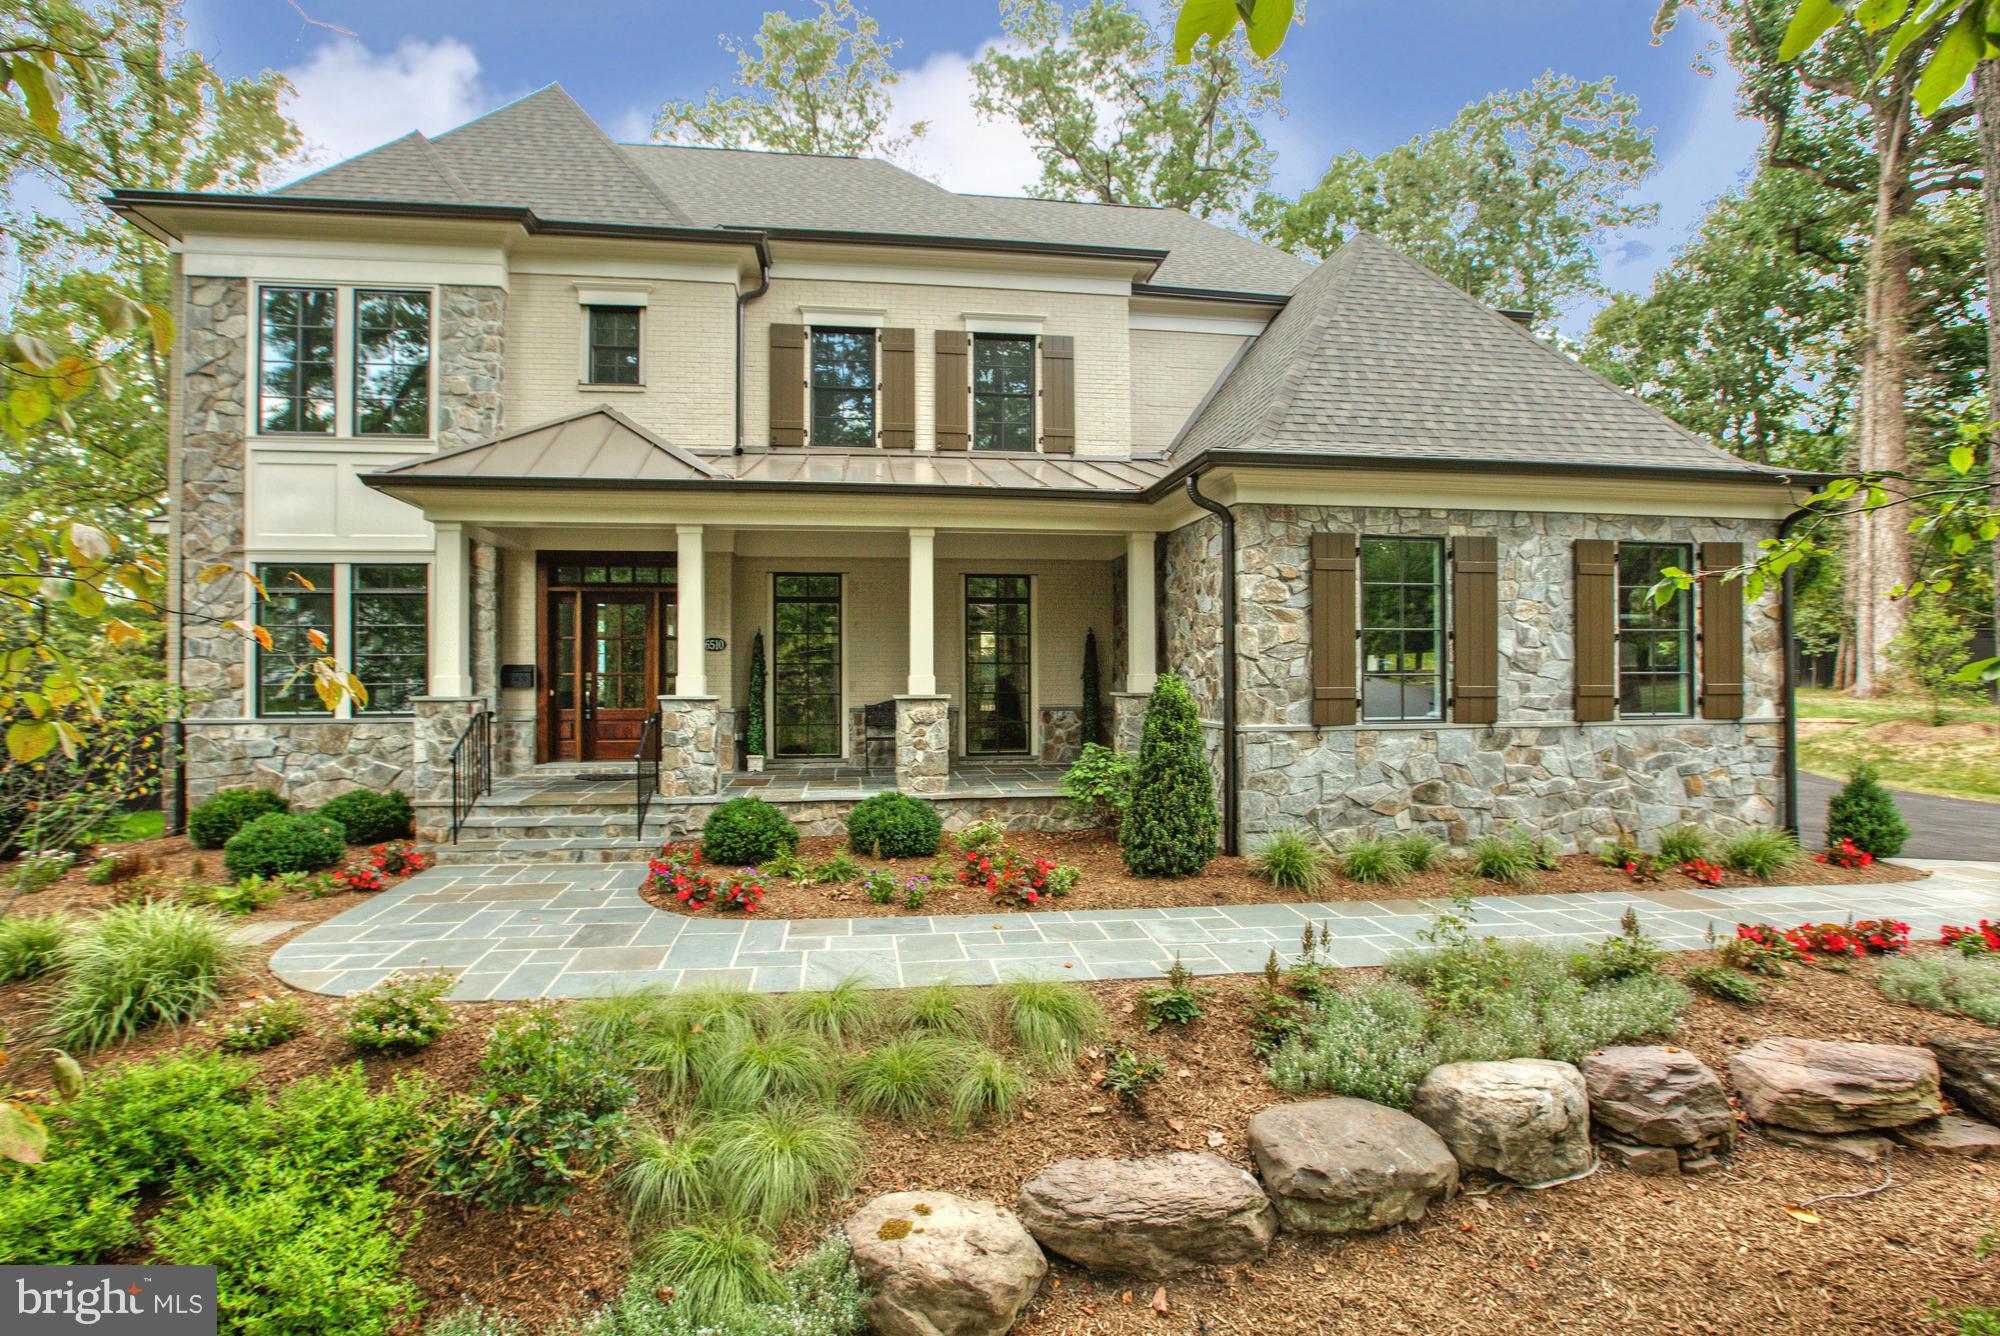
Just completed, NEW Home in sought after Salona Village. Exceptional craftsmanship & attention to detail. 5BR/ 5.5BA, Spacious Master Suite, Gourmet Kitchen, Amazing screened porch & 3 Car Garage. Blocks from downtown McLean, sited on close to a half-acre lot.  Over 6,000 square feet of living space on 3 levels along with many upgraded features!
#1003718255

MCLEAN

6510 SMOOT DRIVE

5 Beds

5 Baths

6,010 Sq.Ft.

$2,345,000

MLS#: 1003718255
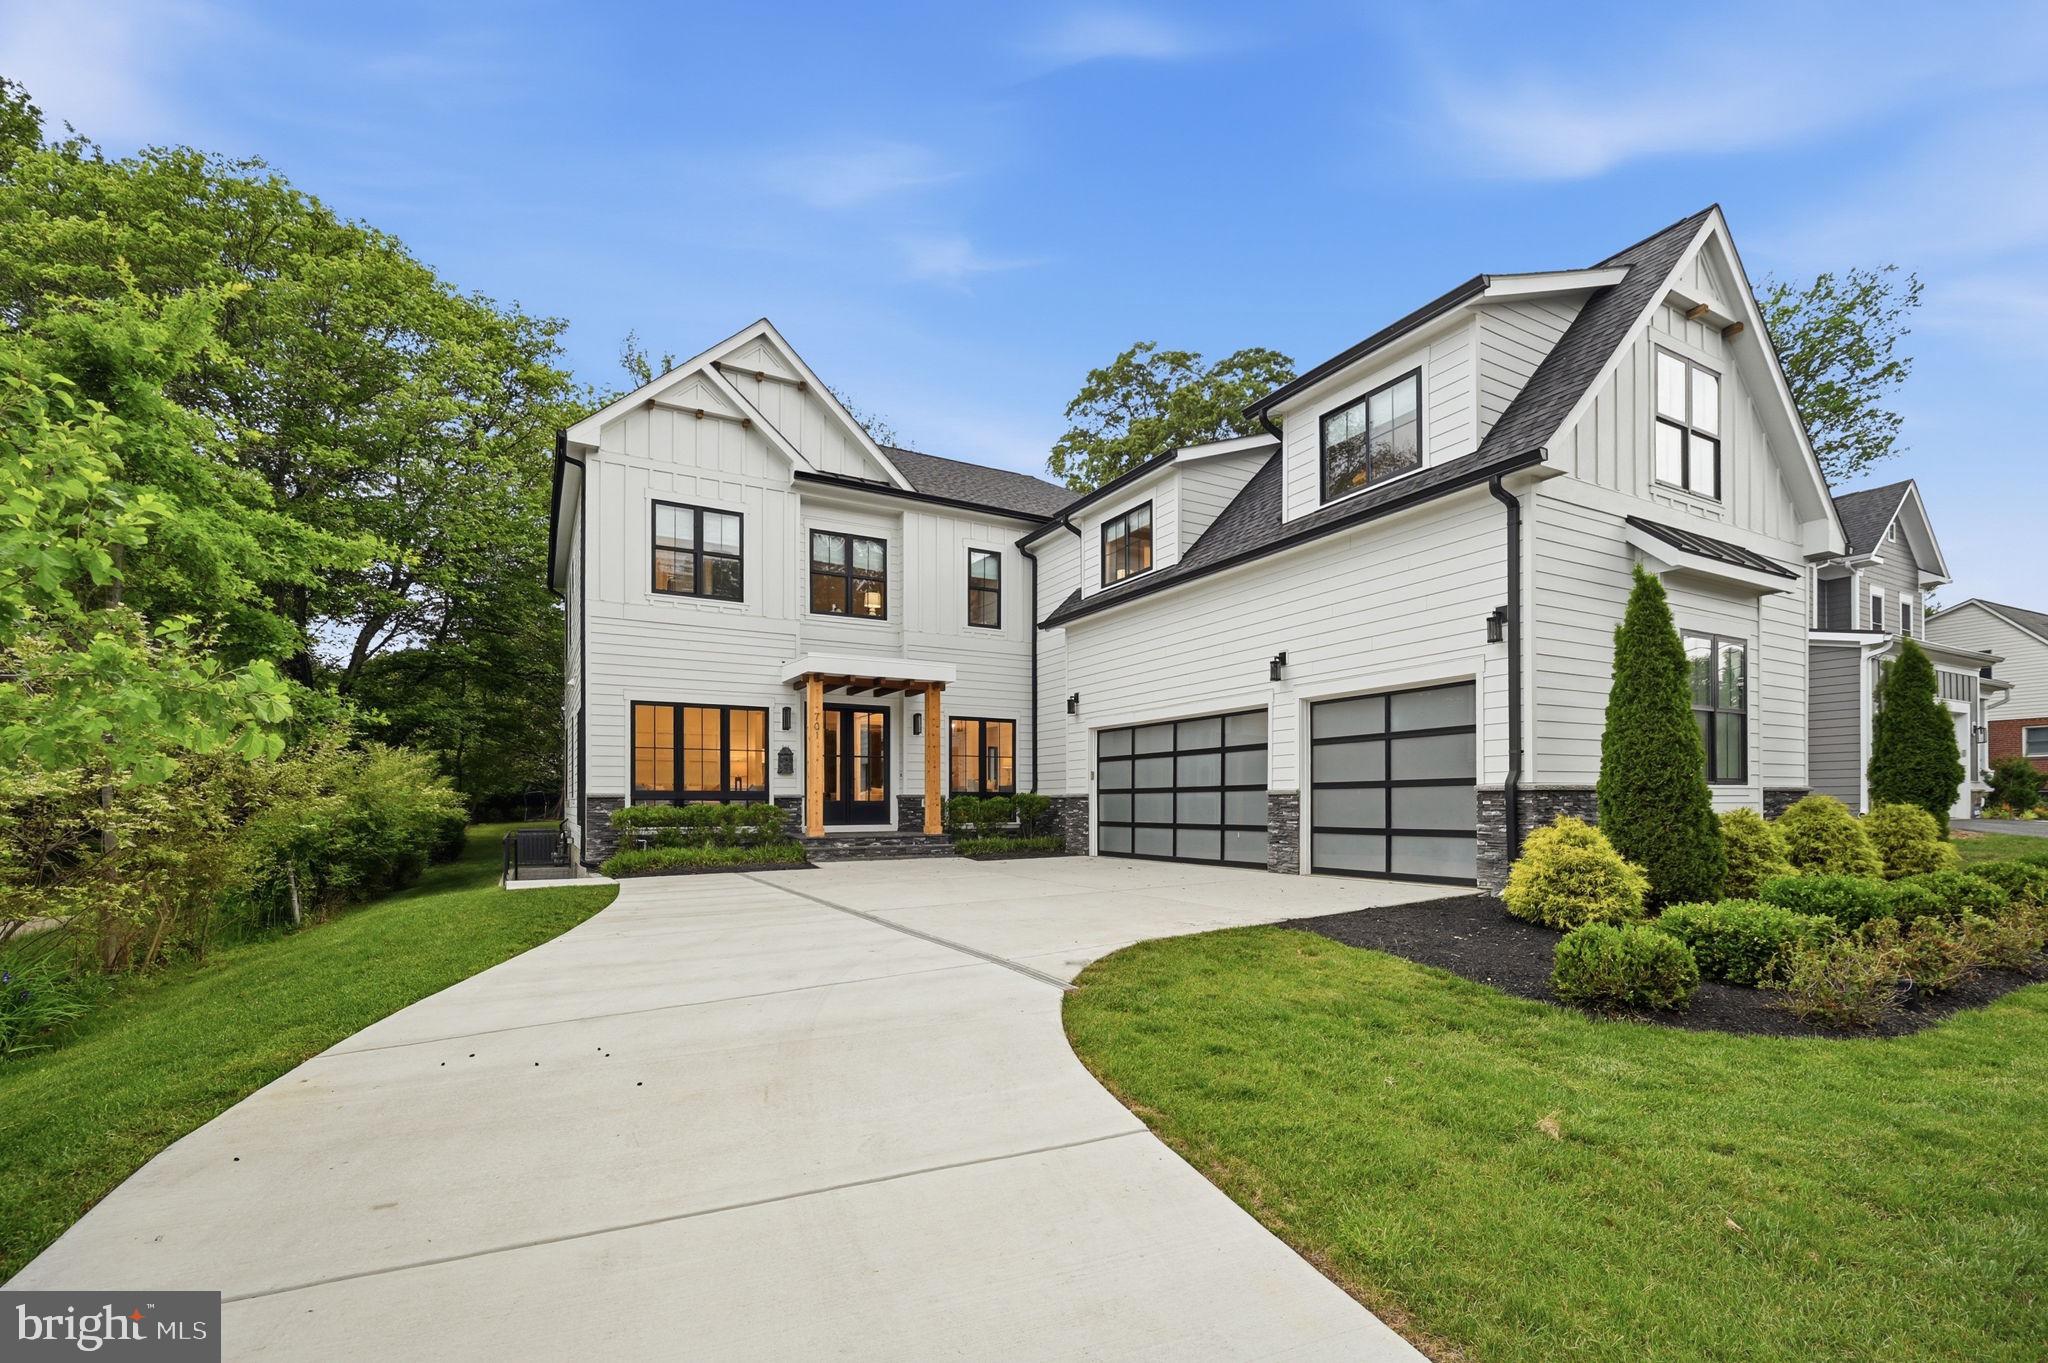
Exquisitely crafted and impeccably maintained, this 5-year-old modern craftsman style home  offers over 6,200 sq. ft. of refined living space on a rare oversized flat lot in the Town of Vienna. A truly exceptional residence, it features a 3-car garage, artisan siding, stone foundation, 10-foot ceilings on the main and upper levels, extra-height Andersen windows, hardwood flooring throughout both levels, custom metal stair railings, and an irrigation system. At the heart of the home, the chef’s kitchen is designed to impress with Thermador appliances, a 48-inch gas range, an oversized island, a Butler’s Pantry, and striking exposed cedar beams. The main level is tailored for both elegant entertaining and everyday comfort, and includes a private bedroom suite with full bath, custom shelving, and a queen-sized Murphy bed—ideal for guests, multigenerational living, or a sophisticated home office. Upstairs, four spacious en-suite bedrooms include a magnificent primary retreat with vaulted ceilings, a spa-inspired marble bath with soaking tub and separate shower, and an expansive custom closet. The elevator-ready design continues into the walk-out lower level, where a full wet bar, generous great room, media room, two additional bedrooms, a full bath, and abundant storage create an ideal extension of the home’s luxury living space. Outdoors, a stunning two-story deck overlooks the flat backyard, offering a beautiful setting for relaxing or entertaining. All of this is just minutes from downtown Vienna, Tysons Corner, and major commuter routes, and within the highly sought-after Madison/Thoreau/Marshall school district.
#VAFX2313936

VIENNA

701 MEADOW LANE SW

7 Beds

6 Baths

6,137 Sq.Ft.

$2,345,000

MLS#: VAFX2313936
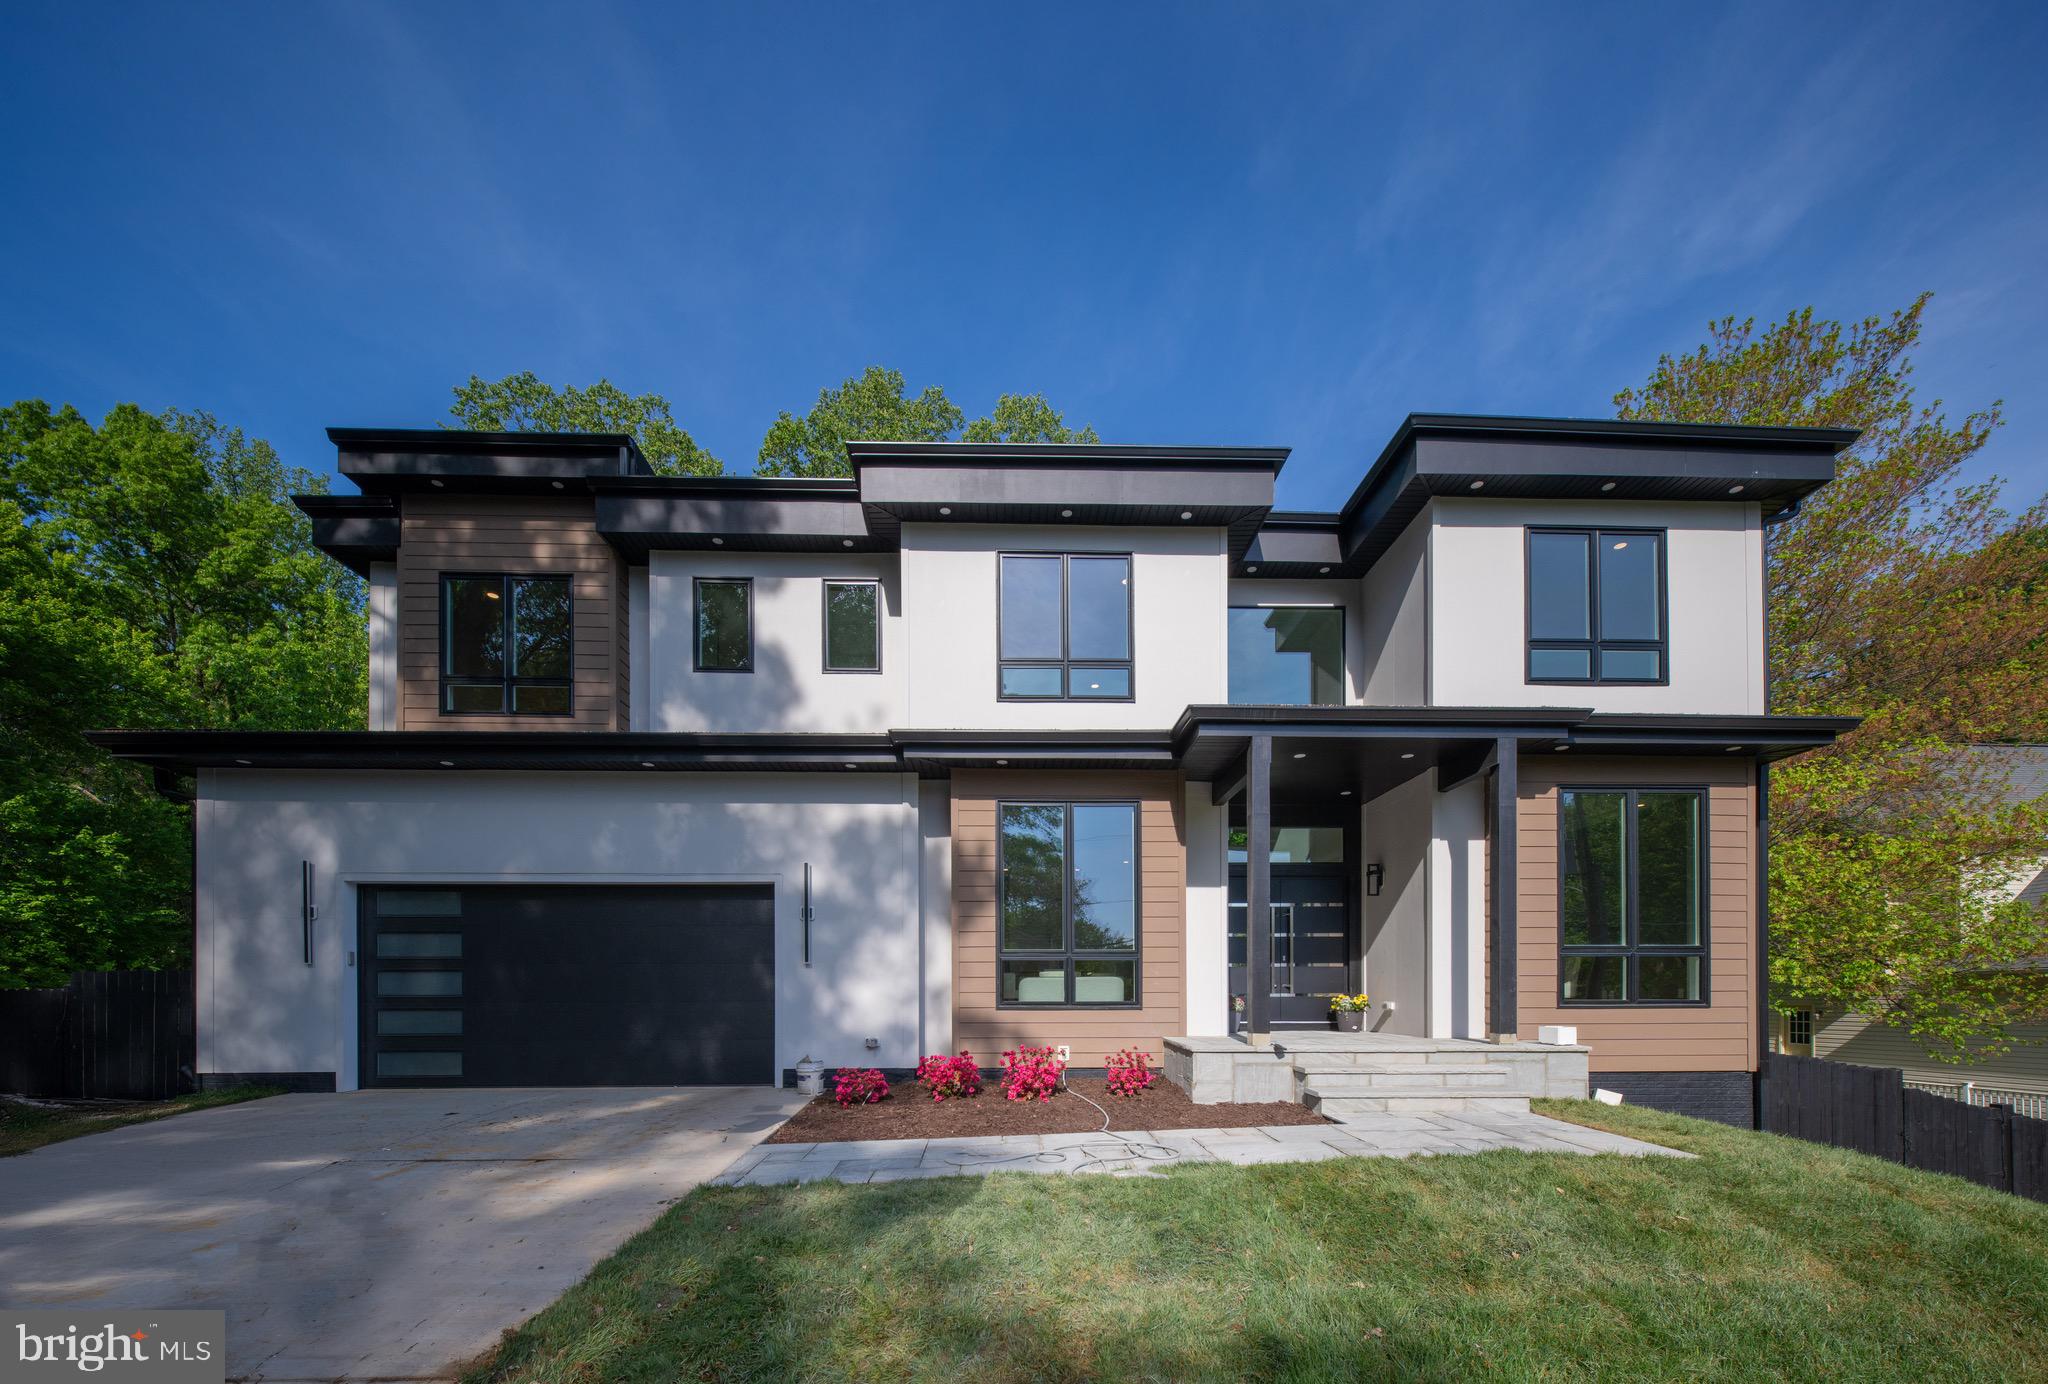
https://view.spiro.media/4134_maple_ave-7852.  This newly built contemporary house is a showstopper! Enjoy peace of mind with a comprehensive 1/2/10 builder warranty *Located in the heart of Fairfax and within the sought-after Woodson High School pyramid, it is an elegant light-filled  three-level  home featuring 6 bedrooms and 6.5 bathrooms. Designed with sophistication and versatility, the home boasts a thoughtfully planned layout highlighted by oversized 8-foot-tall  Lensing windows, soaring ceilings, and 6-inch-wide European oak solid wood floors that enhance its airy, spacious feel. Subtle exterior lighting under the roofline adds a touch of charm and makes this a splendid place to call home. A striking floating glass staircase connects the upper levels, while the open floor plan seamlessly blends formal and informal living areas. The main level showcases a chef’s kitchen with abundant storage, sleek modern finishes, and top-of-the-line appliances—truly equipped with all the bells and whistles. Surround sound system in  both the kitchen and family room is added to effortlessly elevate your sound experience.. A dramatic two-story family room features a linear gas fireplace set against a custom feature wall, creating a warm yet modern ambiance. Additional main-level highlights include a generous dining room, a private office, an en-suite bedroom, a custom-designed mudroom, and a stylish powder room with marble tile and a designer vanity countertop.  Ascending the floating staircase, the upper level reveals a thoughtfully designed private retreat. The luxurious owner’s suite includes two expansive walk-in closets and a spa-like bathroom with a modern free-standing soaking tub, an oversized shower, dual vanities, and heated floors. A spacious second-floor deck  overlooking the backyard provides a serene escape. This level also includes three en-suite bedrooms, each with recessed lighting and ceiling fans, along with a centrally located laundry room for added convenience. The lower level is an entertainer’s dream—featuring a spacious recreation room with a wet bar topped with quartz counters, custom cabinetry, a linear electric fireplace, a wall of wine racks, a wine cooler, and a surround sound system. This level also offers a private guest bedroom with a full bath and a dedicated media room, perfect for movie nights or game days. A bonus is a second laundry room for convenience. The walk-out basement opens to the beautifully designed outdoor living area, which includes a level backyard, a generous patio, and a large deck—ideal for gatherings and enjoying peaceful surroundings.
A two-car garage is pre-wired for electric vehicle charging on both interior walls. Goodman dual zone 17 seer.! 75 gallon water heater. Hardie board siding in front.   Outside, a sleek concrete driveway complements the home's modern aesthetic. This extraordinary residence effortlessly combines elegance, functionality, and contemporary design—truly an exceptional place to call home.  Easy walk to Wonderful community amenity -   Somerset Olde Creek Pool & Rec Club (pool with a slide and diving boards, wading pool,  swim team, swing set, volleyball court, ping pong table, a pavilion with picnic tables) - No Waiting list for membership! Convenient access to  major highways, Vienna metro station.
#VAFX2232944

FAIRFAX

4134 MAPLE AVENUE

6 Beds

6 Baths

7,034 Sq.Ft.

$2,345,000

MLS#: VAFX2232944
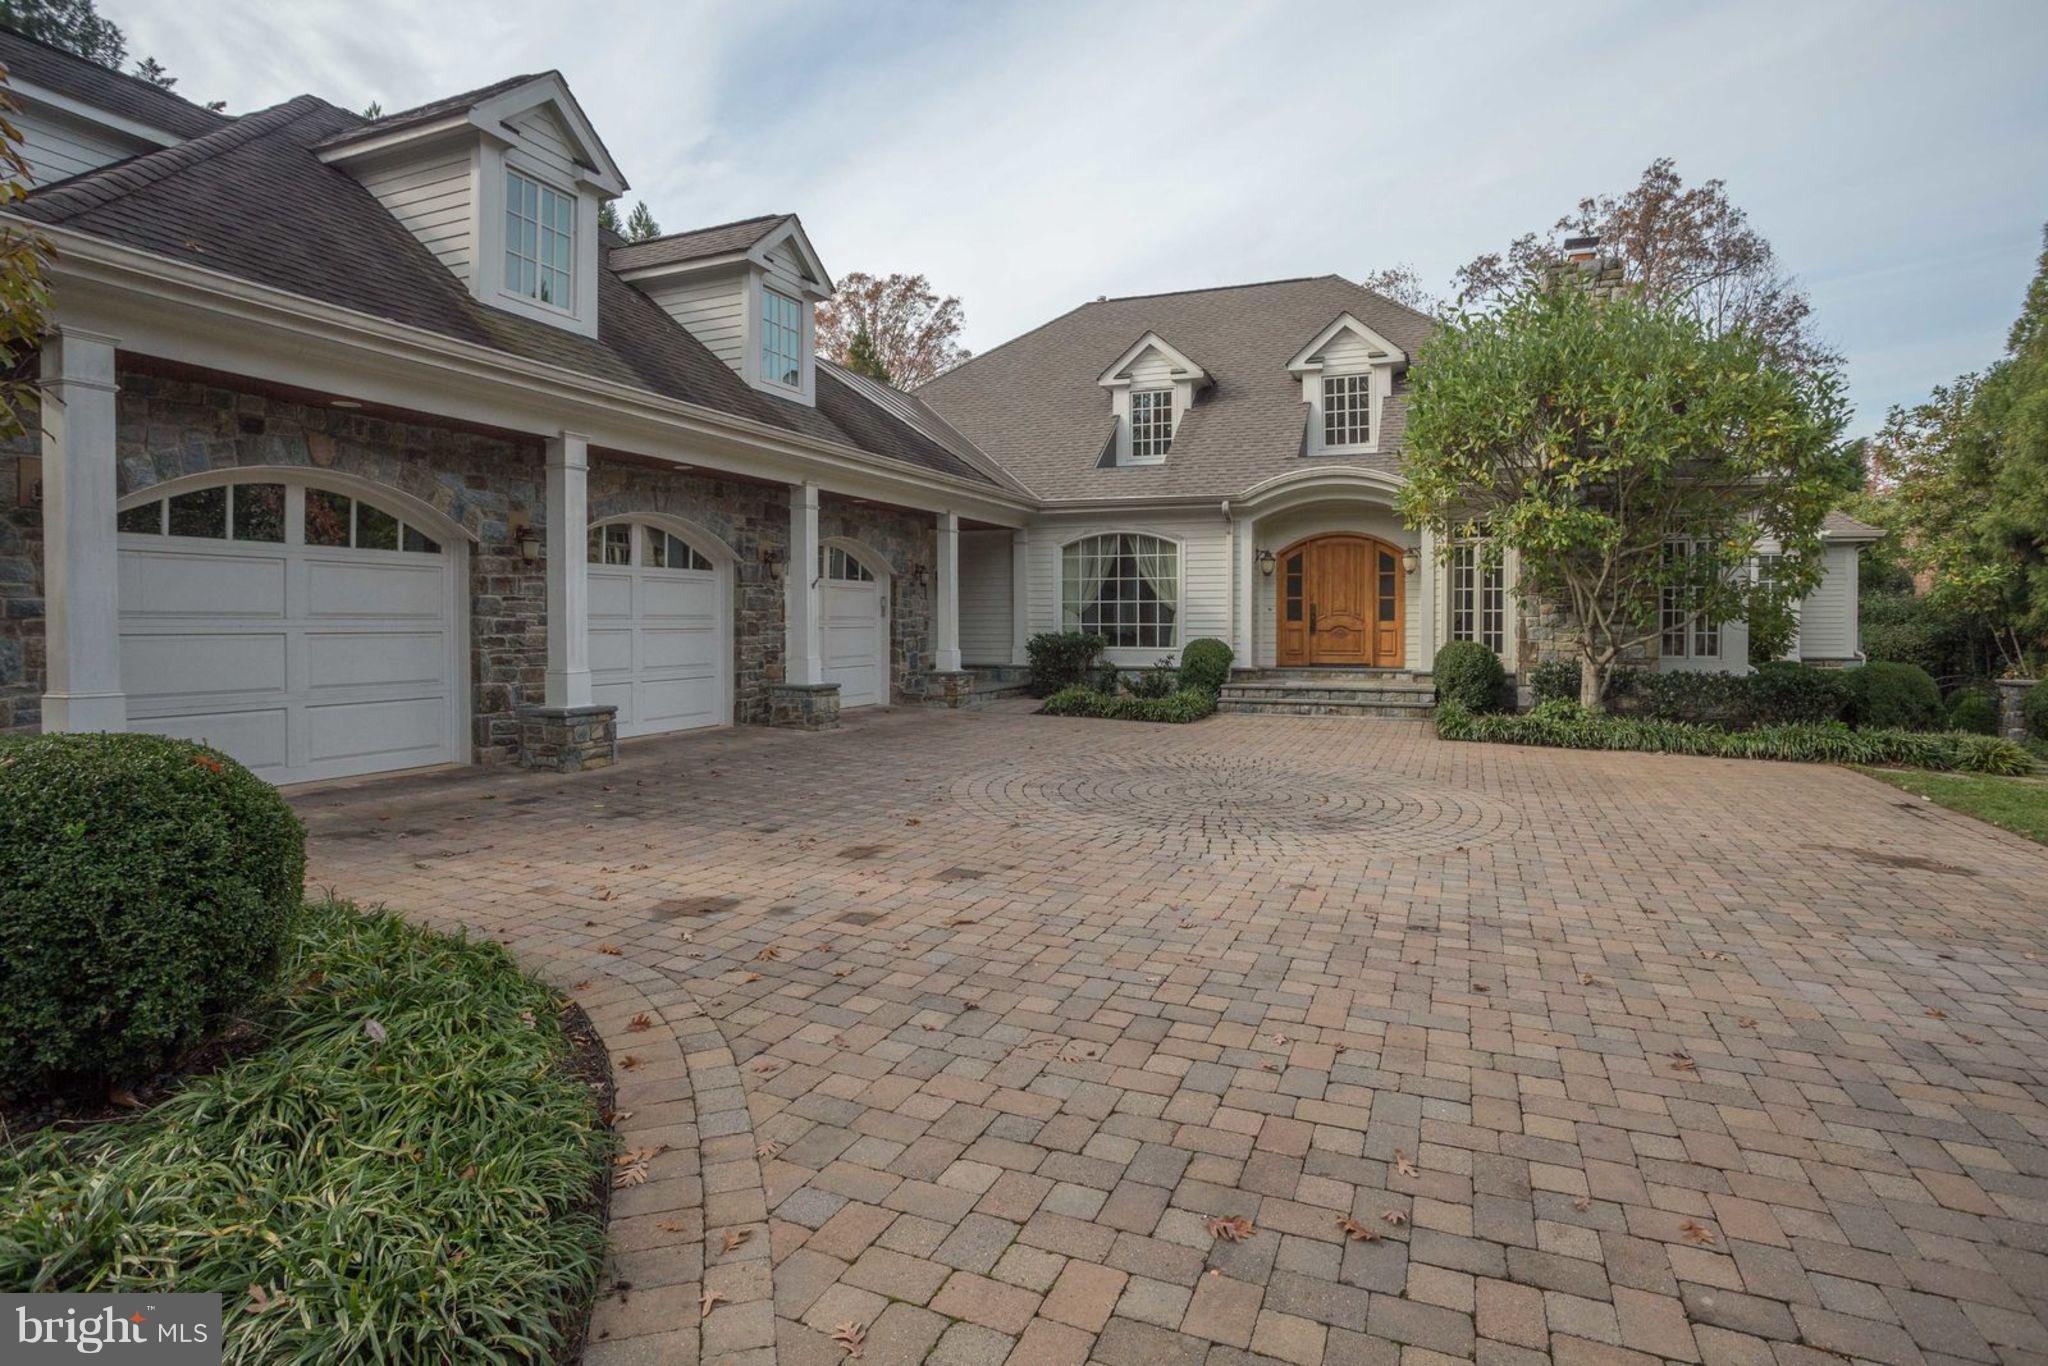
Phenomenal home with over 8,000 sq ft nestled on beautiful lot in sought after McLean neighborhood. Generous foyer greets you with warm oak flooring and detailed moulding.  There is an inviting formal living room with gas fireplace, a den with gorgeous custom built in desks and shelves, a dining room boasting two large chandeliers and a nook for server. The tremendous kitchen  features gourmet appliances, 5 burner gas range with hood, double oven, 2 dishwashers, high end cherry cabinetry and granite counters, an island with sink, a breakfast bar, large pantry with built ins, a butlers pantry, another area with built in ice maker ideal for drink service and a breakfast area looking out onto the backyard.  Off the kitchen is a cozy family room with large stone fireplace, built in solid wood shelves and tv nook and lovely coffered ceiling.  On the main level is the master bedroom retreat, featuring 2 spacious walk in closets, sanctuary master bath with heated floor, separate sink areas, whirlpool bath and oversized shower.  Upstairs you will find 3 sizable bedrooms all with en suite baths and wonderful light.  The walk out lower level includes an extensive finished area with a rec room, full kitchen, bedroom and den. There is a vast (1800 sq ft) of unfinished basement waiting for your wish list. Rounding out this exquisite home is a .62 acre lot with stone fireplace, English garden, fenced in rear yard, and room to play, not to mention the oversized 3 car garage with built in storage, an extra storage area and attic space.  Location can't be beat, just minutes to downtown McLean, Georgetown pike, 123 and the beltway, yet peaceful enough to forget you are this close to the city.   Langley High School pyramid.
#VAFX103620

MCLEAN

1110 INGLESIDE AVENUE

5 Beds

5 Baths

6,770 Sq.Ft.

$2,340,000

MLS#: VAFX103620
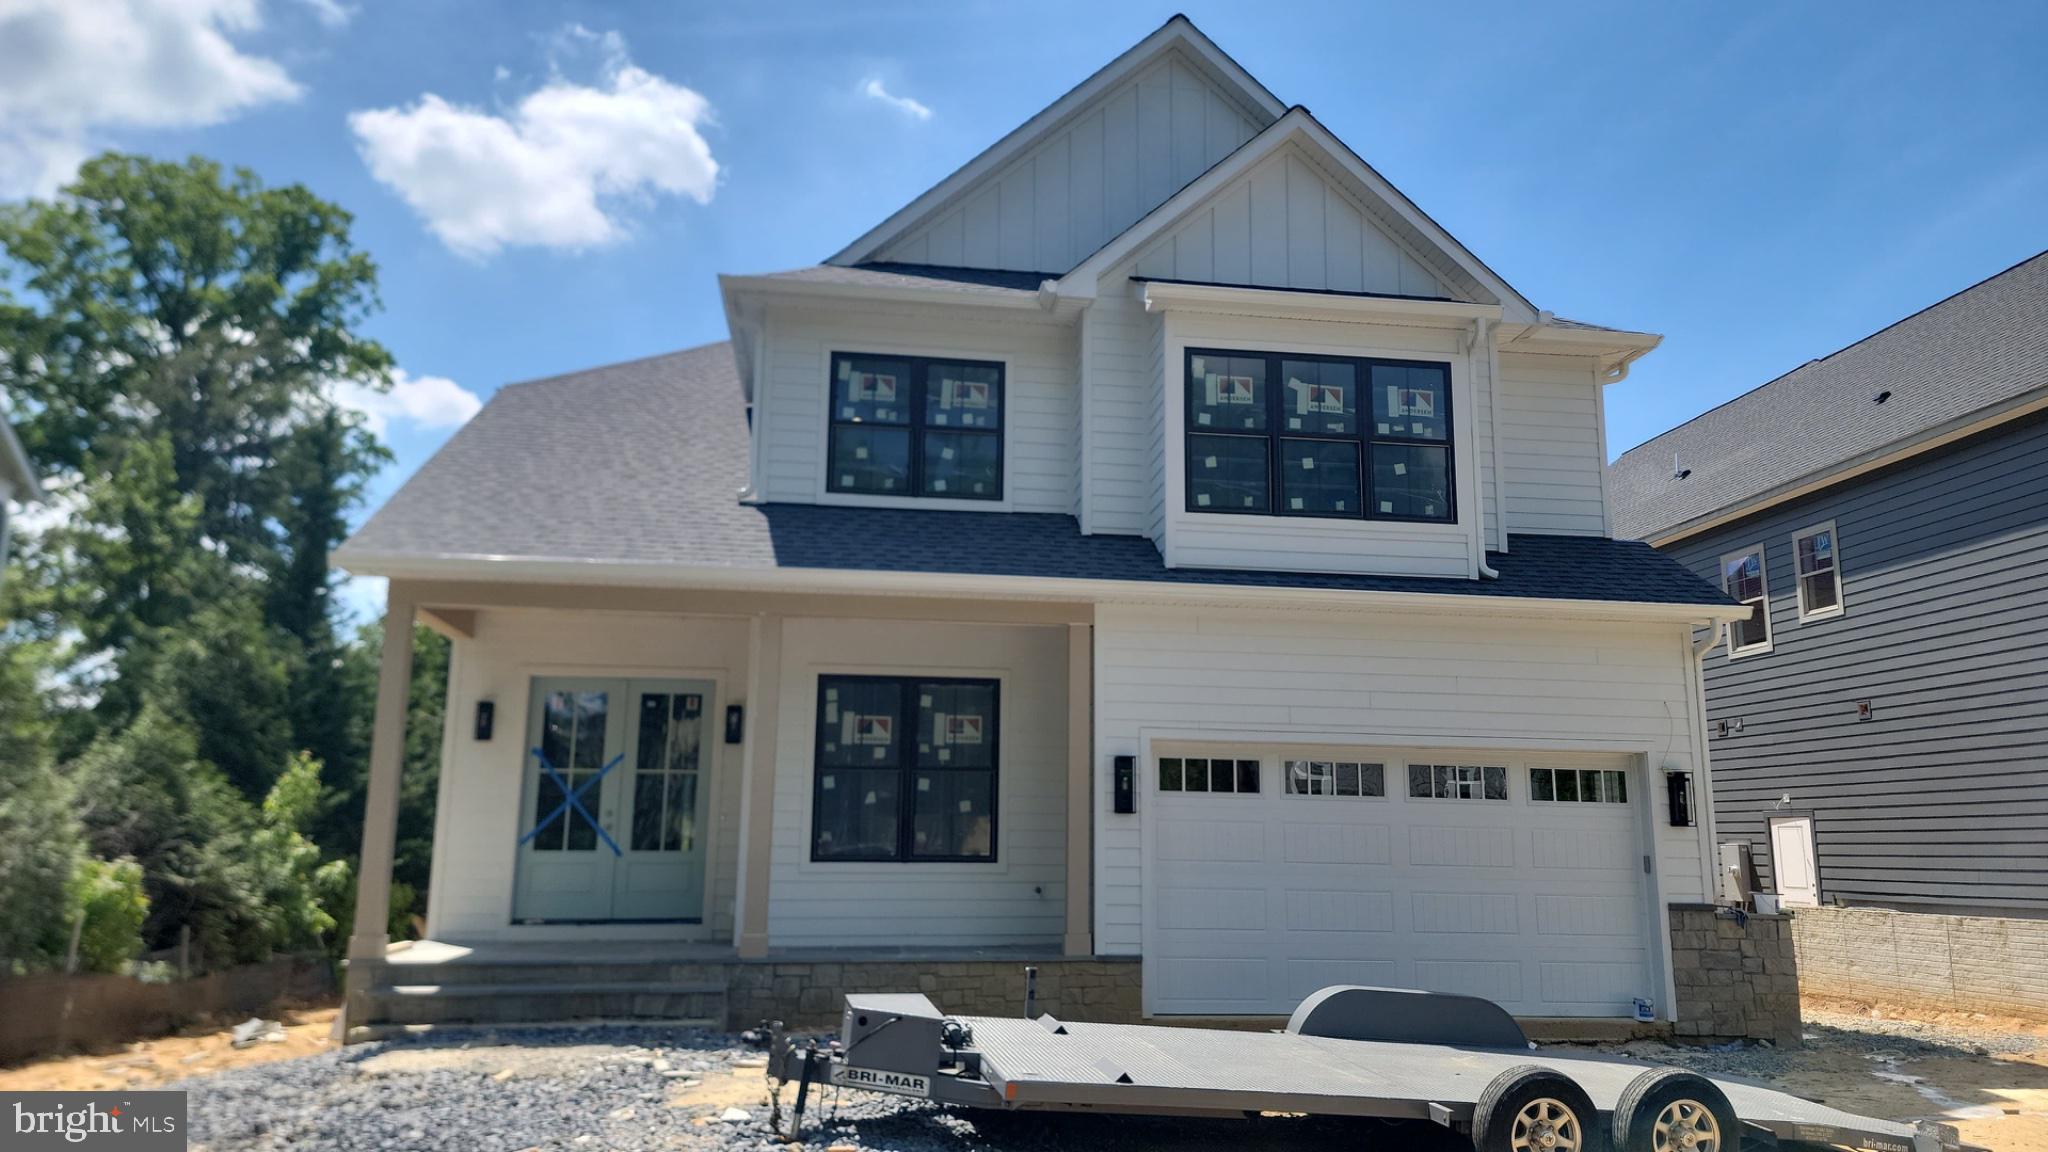
Experience luxury living at its finest in this spectacular new construction on 6th ST N, in Arlington’s sought-after Brandon Village neighborhood. A spectacular Kane Home Design & Build product! From the grand foyer, you’ll immediately notice the soaring ceilings on all three levels, expansive black-frame windows that flood the home with natural light, and wide-plank white oak floors that set a warm, elevated tone throughout. Designed for both everyday comfort and unforgettable entertaining, the main level features an extraordinary open layout with a showstopping gourmet kitchen—complete with an oversized island with seating, premium stainless steel appliances, an expansive walk-in pantry, and a sunny breakfast nook with access to the rear deck. The adjacent family room offers a cozy gas fireplace, while the separate formal dining room with coffered ceilings is perfect for hosting. A versatile main-level office/bedroom includes a closet and ensuite full bath. You’ll also love the thoughtfully designed mudroom with built-ins, sink, and full-size laundry, offering dual access from the interior and the oversized two-car garage. Upstairs, retreat to an impressive primary suite with cathedral ceiling, sitting area, mini bar, and two walk-in closets. The spa-inspired bath is straight out of a magazine—double vanities, dual showers, and a soaking tub for the ultimate unwind. The secondary bedrooms are beautifully planned: two share a Jack-and-Jill bath, while another enjoys a private full bath. A second upper-level laundry room with cabinetry and counter space adds everyday ease. The walk-out lower level is an entertainer’s dream with a spacious recreation room, large wet bar, dedicated fitness area, and a sixth bedroom with full bath—ideal for guests. Step outside to a fenced backyard with pavers, perfect for relaxing or hosting.
#VAAR2072402

ARLINGTON

4628 3RD STREET S

6 Beds

5 Baths

4,547 Sq.Ft.

$2,336,452

MLS#: VAAR2072402
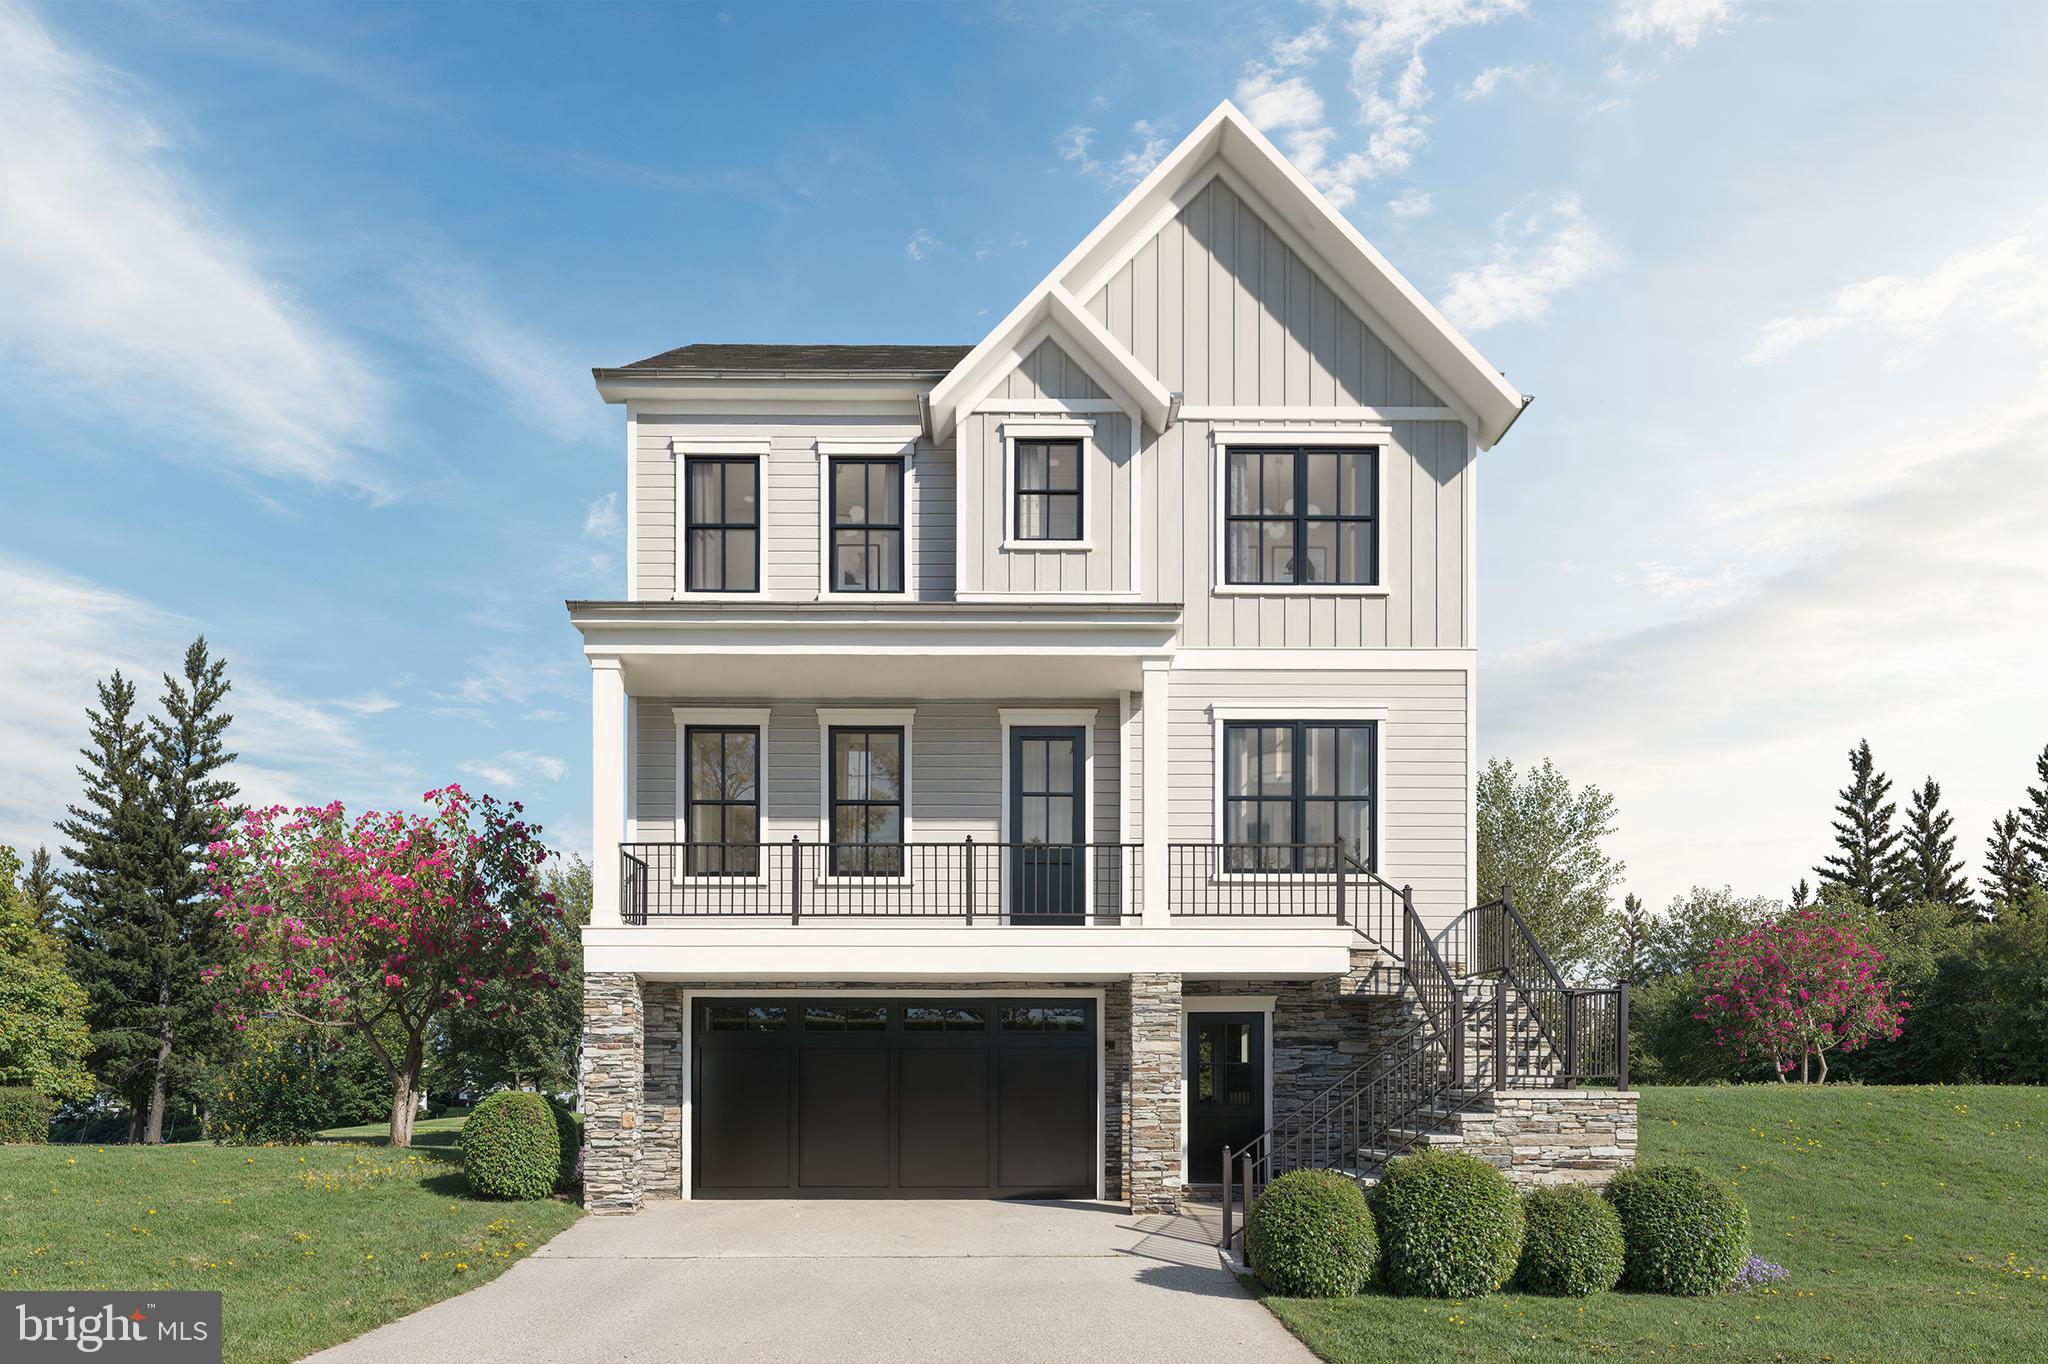
Built by Enhanced Homes, this exceptional new construction offers the perfect blend of timeless architecture, luxury finishes, and modern functionality in the highly sought-after Waverly Hills neighborhood of North Arlington.

Designed with approximately 4,658 total square feet with 4,261 finished square feet across three levels; This thoughtfully crafted home features 5 bedrooms, 4.5 bathrooms, a designated dining room, private main-level study, expansive open-concept kitchen and family room, screened porch, recreation room with wet bar, gym/flex space, and an attached two-car garage.

For a limited time, buyers will have the opportunity to personalize the home with select finishes and design modifications before construction reaches key milestones. 

Expected delivery is Mid to Late Spring 2027. Contact the listing agent today to learn more about available customization opportunities before selections are finalized.
#VAAR2076738

ARLINGTON

1936 N UPTON STREET

5 Beds

4 Baths

4,261 Sq.Ft.

$2,335,000

MLS#: VAAR2076738
None
#VAFX2231504

CENTREVILLE

5524 SUMMIT STREET

None Beds

None Baths

8,900 Sq.Ft.

$2,334,642

MLS#: VAFX2231504

1 ... 226 227 228 229 230 ... 666
* Listings identified with the FMLS IDX logo come from FMLS and are held by brokerage firms other than the owner of this website. The listing brokerage is identified in any listing details. Information is deemed reliable but is not guaranteed. If you believe any FMLS listing contains material that infringes your copyrighted work please click here to review our DMCA policy and learn how to submit a takedown request. © 2024. First Multiple Listing Service, Inc.

Send a message

Message successfully sent.

Your message

What is 3 + 4 ?

Reason for contacting?

I agree to receive email communication and understand I can unsubscribe at any time.

I agree to be contacted by Charis Realty Group - Christine Issler, Broker via call, email, and text for real estate services. To opt out, you can reply 'stop' at any time or reply 'help' for assistance. You can also click the unsubscribe link in the emails. Message and data rates may apply. Message frequency may vary. Privacy Policy

Sign Out

Virtual Assistant

Would you like to take the next step with this property? We can help you schedule a showing or virtual tour, or send you more details.

Yes, I would like more information.

Thank You for Your Reply, One of Our Agents will contact you as soon as possible

No, maybe later.

Thank you, you can always contact me via email, phone number or through the contact form.

Realhub AI

Lucy - Your AI-Powered Realtor

Update Your Temporary Password

Personalize your search

Enter your email and we'll notify you immediately when new listings match what you're looking for.

or enter email address

Already have an account ? Login here

Continue your home search

I agree to receive communications and understand I can unsubscribe at any time.

I agree to be contacted by Charis Realty Group - Christine Issler, Broker via call, email, and text for real estate services. To opt out, you can reply 'stop' at any time or reply 'help' for assistance. You can also click the unsubscribe link in the emails. Message and data rates may apply. Message frequency may vary. Privacy Policy

Already have an account ? Login here

We use cookies

We use cookies primarily for analytics to enhance your experience. By accepting, you agree to our use of these cookies. You can manage your preferences or learn more about our cookies policy.
