Properties

Browse or get in touch to schedule a walkthrough.

  • Nearby me
Price range

Popular Features

Community Features

Association

Property Features

Waterfront

View

Exterior Features

Interior Features

Style

10000 properties match your criteria

Updated 1 minute ago

E-Alert name

Lake Anna luxury dreams come to life in this exceptional waterfront home, ideally located on the highly sought-after public side of Lake Anna, south of the Route 208 bridge. Offering over 5,000 square feet of beautifully designed living space, approx.  150+ feet of waterfront, a private boathouse, and incredible indoor and outdoor spaces created for life at the lake, this custom 5-bedroom home pairs impressive craftsmanship with thoughtful high end upgrades throughout. Whole-house integrated blinds provide added privacy, while extensive hardscaping, a fenced backyard, smart-home technology, and exceptional entertaining spaces complete the property.

The main level immediately draws your attention to the water with soaring ceilings, exposed beams, expansive floor-to-ceiling windows, 8-foot doors, maple engineered hardwood flooring, and a dramatic floor-to-ceiling stone fireplace. The open layout connects the living, dining, and kitchen areas while keeping Lake Anna at the center of the view.

The gourmet kitchen makes a statement with Big Chill designer appliances, quartz countertops, an oversized island, glass pendant lighting, under-cabinet lighting, and custom tile details. Just beyond, the dining area opens to two expansive composite decks featuring custom wood-finished ceilings and exposed wood beams, creating a beautifully crafted outdoor living space for dining and entertaining overlooking the water.

The main-level primary suite offers private deck access, lake views, a large walk-in closet, and an impressive en suite bath featuring custom tile, dual vanities, a freestanding claw-foot tub, and separate tiled shower. An additional main-level bedroom, office with water views, half bath, laundry/mudroom, and custom tiled dog shower add convenience and flexibility.

The finished walkout lower level continues the home's entertaining focus with a spacious family room, bar and secondary kitchen area, three additional bedrooms, beautifully finished bathrooms, a second laundry room, and direct access to the outdoor living spaces. 

Outside, extensive hardscaping and a fenced backyard create an incredible setting for entertaining, pets, play, and everyday lake living. Enjoy a covered stone outdoor kitchen and patio, two covered lakeside porches, and a tremendous composite deck overlooking the water. An additional exterior-access bathroom is especially convenient for days spent outside and on the water. At the shoreline, the private boathouse features an electric boat lift, storage, and a swim/sun deck, all positioned along a deep-water cove ideal for swimming and enjoying Lake Anna.

Additional features include an approximately 1,400-square-foot finished 3+ car garage, whole-house integrated blinds, indoor/outdoor wireless audio, Wi-Fi-controlled thermostats and garage doors, integrated Cat 6 cabling, and exterior lighting. Designer furnishings are available and may be sold separately.

Perfectly positioned in one of Lake Anna's most desirable and convenient locations, just minutes from groceries, restaurants, Lake Anna Taphouse, and other lake destinations. From mornings overlooking the water to afternoons at the boathouse and evenings entertaining outdoors, this is the Lake Anna luxury lifestyle you've been dreaming about.
#VALA2010422

MINERAL

38 WALNUT HILL DRIVE

5 Beds

5 Baths

4,740 Sq.Ft.

$2,350,000

MLS#: VALA2010422

Immaculate Stanley Martin custom home in prestigious Lewinsville Heights, built in 2022 and thoughtfully designed for luxury and comfort. This architectural masterpiece features 6 bedrooms and 5.5 bathrooms on 5,425 square feet on a 0.28 acre lot. Showcasing an open floor plan that seamlessly blends elegant entertaining spaces with comfortable everyday living. Welcoming foyer opens to a formal dining room and leads to the exceptional chef’s kitchen, featuring stainless steel appliances, a cooktop, double ovens, an oversized center island with seating, custom cabinetry with designer hardware, under cabinet lighting, custom tiled backsplash, a pantry, and a sun filled breakfast room overlooking peaceful backyard. Bright open concept living/dining space that leads to an inviting living room with a sleek gas fireplace with a floor to ceiling tiled surround and convenient access to the upper level. Luxurious owner's suite provides a private retreat with a generous walk-in closet and a spa inspired ensuite bathroom with dual vanities, soaking tub, and an oversized walk-in shower. Three additional bedrooms, two beautifully appointed full bathrooms, and a conveniently located laundry room complete the upper level. The spacious loft level with a bedroom and sitting room that offers a bright and versatile retreat. The full bathroom provides added convenience, making this level ideal for guests or a private getaway. The fully finished walk-up lower level is designed for recreation and entertainment, featuring a dedicated fitness room, bedroom, and full bathroom. This level has a direct access to the backyard. Outdoors features fenced manicured yard and large screened-in porch, creating a peaceful and private setting. A two car front loading garage connects to a thoughtfully designed mudroom and half bath for added everyday convenience. Located with easy access to McLean, Vienna, Tysons, and Washington, D.C. Enjoy nearby shops and restaurants. Kent Gardens, Longfellow, and McLean pyramid. Offer deadline: Please submit offers by Monday 12pm, Sept 14.
#VAFX2336238

MCLEAN

1717 MACON STREET

6 Beds

5 Baths

5,452 Sq.Ft.

$2,350,000

MLS#: VAFX2336238

Perfectly positioned on fifteen private acres within the prestigious Hunt Ridge Preserve, this exceptional Carrington Magnolia Way estate offers the rare combination of refined luxury, thoughtful design, and peaceful countryside living. Surrounded by rolling landscapes and mature woodlands, the property provides complete privacy while remaining just minutes from Western Loudoun's wineries, equestrian destinations, and historic towns. Beautifully appointed with engineered hardwood flooring, upgraded designer carpet, and elegant quartz countertops, the home blends timeless craftsmanship with sophisticated modern finishes. A gracious foyer welcomes guests into formal living and dining rooms, a private executive office, and a sun-filled morning room overlooking the surrounding landscape. At the heart of the home, the gourmet kitchen is designed for both entertaining and everyday living. An expansive center island with Quartzite counters, walk-in pantry, and abundant cabinetry flow seamlessly into the inviting family room, where a gas fireplace creates a warm gathering place for family and friends. A spacious mudroom featuring a custom welcome center and coat closet, paired with an oversized four-car side-load garage equipped with custom storage solutions, an EV charging outlet, and a dog wash station, add exceptional functionality. Upstairs, the luxurious primary suite serves as a private retreat, complete with two walk-in closets and a spa-inspired bath accented by a designer crystal chandelier. Two generous sized bedrooms feature en suite baths, while two additional bedrooms share a well-appointed Jack-and-Jill bath. An upper-level laundry room adds everyday convenience. The fully finished walk-out lower level offers exceptional flexibility with a custom bar, full bath, and expansive recreation spaces ideal for entertaining, a home theater, fitness studio, guest accommodation, or multigenerational living. Modern mechanical upgrades include a whole-house water filter and softener system, as well as a main-floor HVAC humidifier. Offering beautifully upgraded interiors, an exceptional floor plan, and fifteen acres of remarkable privacy, this Hunt Ridge Preserve residence presents an extraordinary opportunity to experience luxury living in one of Western Loudoun County's most coveted settings.

Nestled in the heart of Virginia's celebrated Hunt Country, Purcellville offers a rare blend of small-town charm, scenic beauty, and refined country living. Surrounded by rolling vineyards, horse farms, and the Blue Ridge Mountains, the town is known for its vibrant downtown, locally owned restaurants, artisan shops, wineries, breweries, and year-round community events. Outdoor enthusiasts enjoy immediate access to the W&OD Trail, nearby hiking, and countless recreational opportunities, while commuters appreciate convenient access to Leesburg, Dulles International Airport, and Washington, D.C. Combining timeless character with modern conveniences, Purcellville remains one of Loudoun County's most sought-after destinations for those seeking an exceptional lifestyle.
#VALO2130846

PURCELLVILLE

19016 BRIDLE BRANCH LANE

6 Beds

5 Baths

10,054 Sq.Ft.

$2,349,999

MLS#: VALO2130846
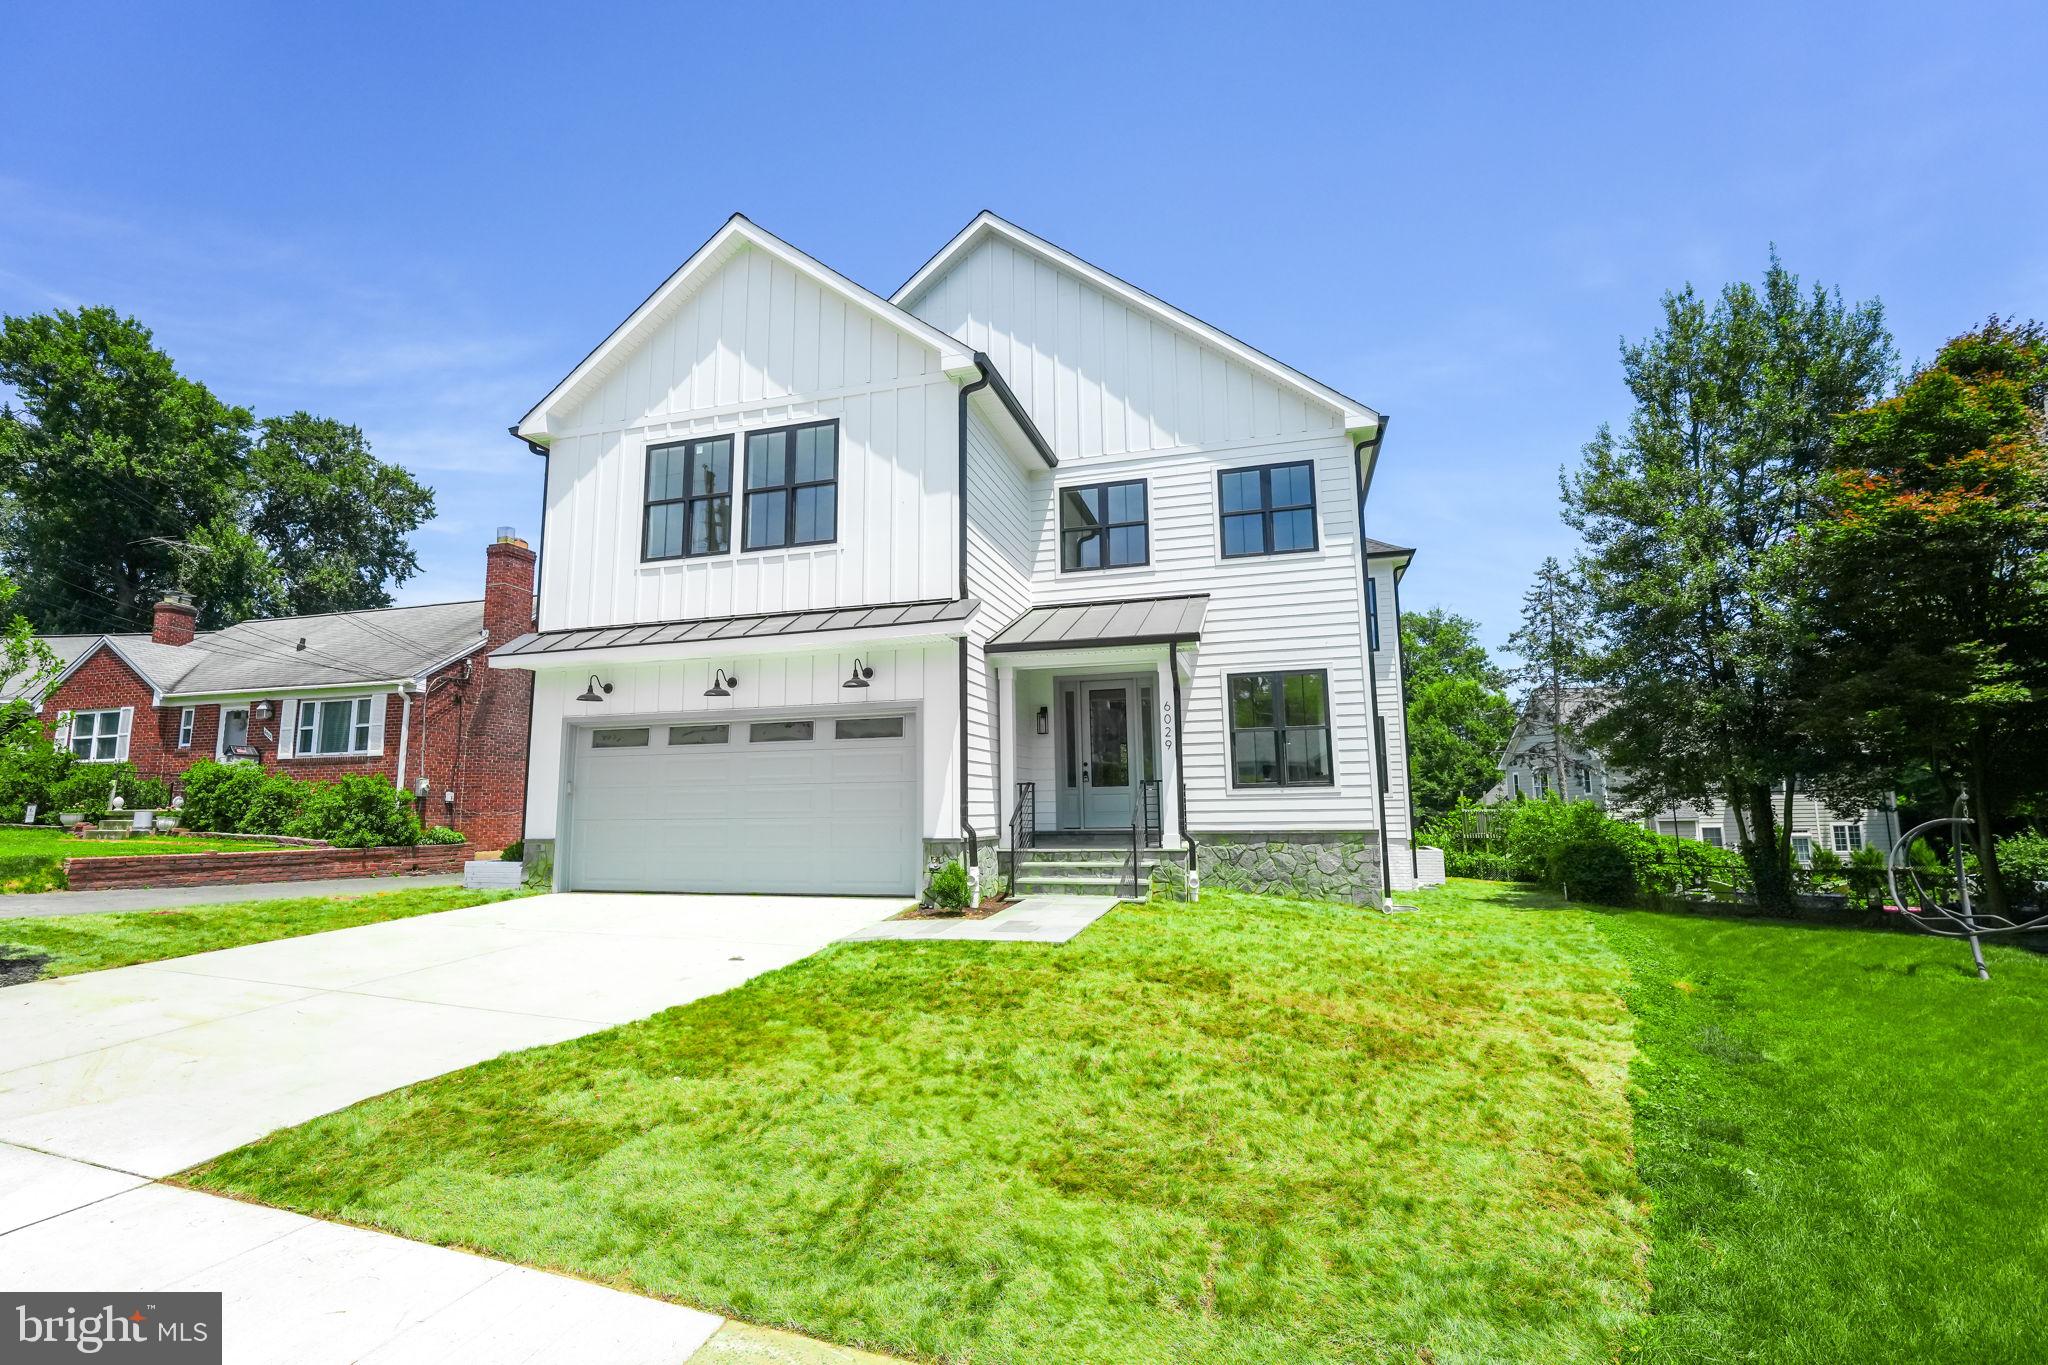
Welcome to your brand-new luxury home nestled in the heart of North Arlington. This stunning residence offers an impressive 5,500+ square feet of living space across three beautifully finished levels, featuring 5 bedrooms, 5.5 baths, and a spacious 2-car garage. Situated on a premium, generously sized flat lot within a serene cul-de-sac, this home is designed to impress. As you step through the front door, you'll be greeted by an inviting foyer that sets the tone for the rest of the home. The open floor plan is bathed in natural light from the abundant windows, highlighting the gleaming wide white oak hardwood floors and fresh paint throughout. Custom light fixtures, elegant crown molding, and meticulous attention to detail enhance the luxurious feel of this home. The main level boasts a versatile office with access to a full bath, perfect for remote work or guests. The hallway leads to a spacious dining room adorned with a stunning chandelier, providing an ideal space for formal gatherings. Adjacent to the dining room, you'll find a convenient scullery that flows into the breathtaking U-shaped dream kitchen. This chef's paradise features a large waterfall island with breakfast bar seating, chic navy cabinets with polished chrome handles, and top-of-the-line stainless steel appliances, including a gas range with a pot-filler, white quartz countertops with grey veins, and a classic subway tile backsplash. Opposite the kitchen is an expansive living area centered around a cozy gas fireplace, perfect for relaxing evenings. Sliding glass doors between the kitchen and living area open to stairs to the backyard, offering seamless indoor-outdoor living and entertaining. A well-appointed mudroom with built-ins and a washer/dryer hookup adds to the main level's functionality. Upstairs, the high ceilings continue, creating an airy and spacious feel. The owner's suite is a true retreat, featuring a luxurious en-suite bath with double corner vanities, abundant cabinet space, a separate soaking tub, and a spa-like shower. The suite also includes a massive walk-in closet. Three additional generously sized bedrooms are located on this level, including one with an en-suite full bath and two that share a Jack-and-Jill bathroom. A secondary laundry room with another set of washer and dryer and built-in cabinets provides added convenience. The fully finished walk-up lower level is an entertainer's dream, complete with a huge recreation room, a gorgeous wet bar, a fifth bedroom, a full bath, and a dedicated movie room. The beautifully landscaped yard enhances the home's curb appeal and offers a serene outdoor oasis. This home is conveniently located near major routes (Rt. 29, I-66, Glebe Rd.), East Falls Church Metro, and an array of shops, entertainment, and restaurants in Arlington. It's also situated within the highly regarded Nottingham Elementary, Williamsburg Middle, and Yorktown High school districts. Experience the pinnacle of luxury living in this exquisite North Arlington home. Welcome to your new dream home!
#VAAR2043348

ARLINGTON

6029 26TH ROAD N

5 Beds

5 Baths

5,583 Sq.Ft.

$2,349,900

MLS#: VAAR2043348
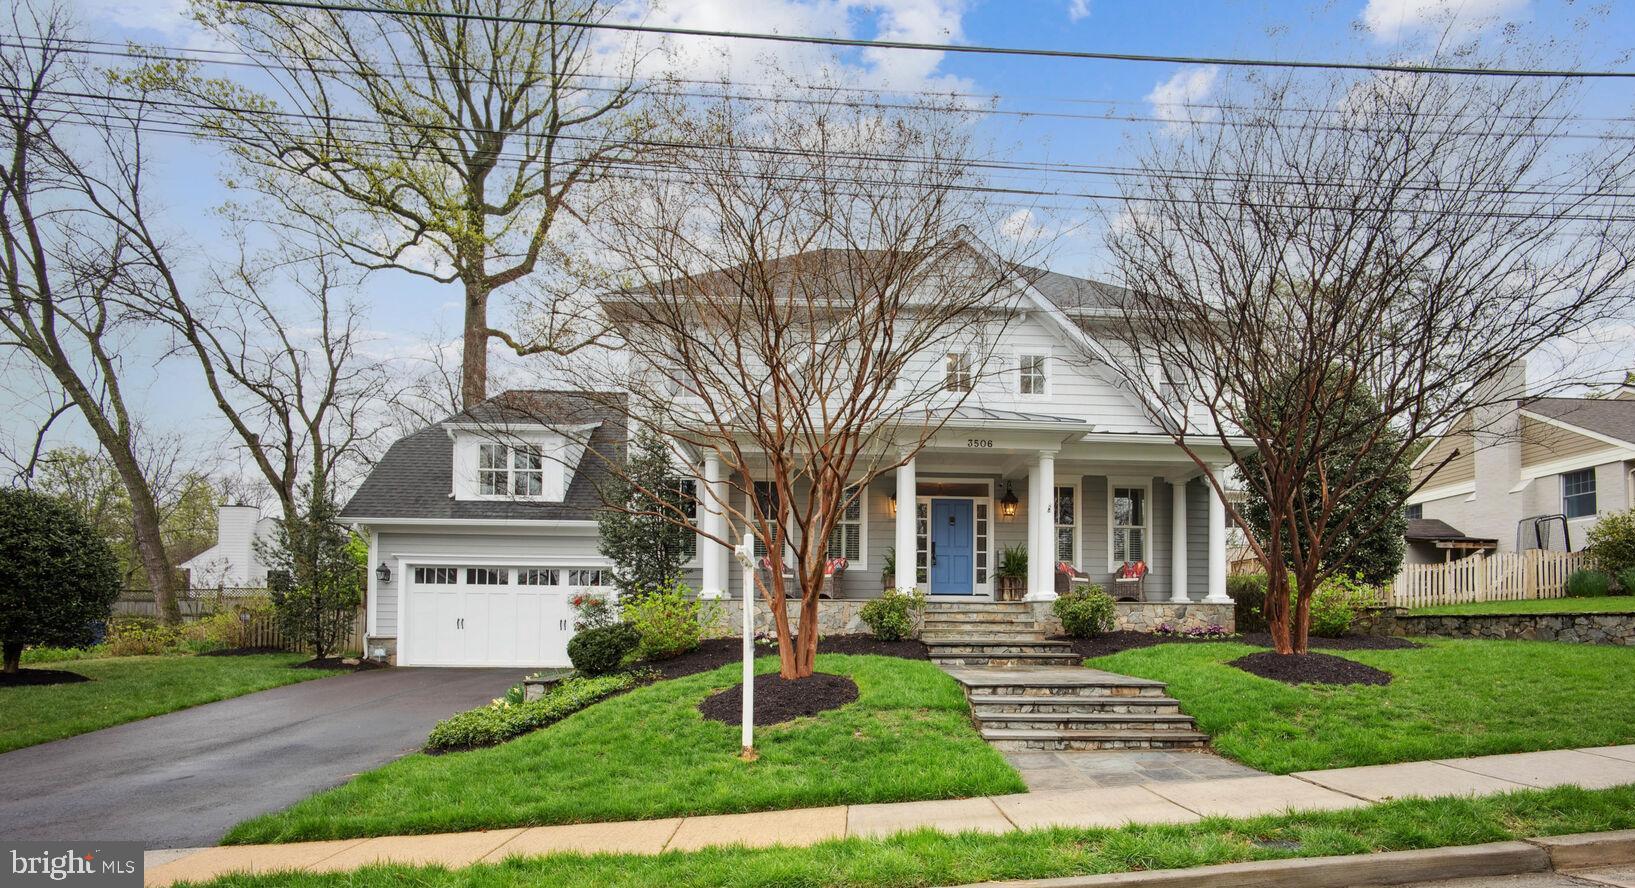
STUNNING CUSTOM HOME DESIGNED BY THOMAS FRENCH AND BUILT BY SPRING STREET DEVELOPMENT ON A QUIET CUL DE SAC IN PRIME ARLINGTON LOCATION!  It is rare to find such an amazing home on a beautiful cul de sac in the sought after school pyramid of Discovery, Williamsburg,  Yorktown! Welcoming flagstone front walk leading to a relaxing, wide flagstone front porch with beadboard ceiling, recessed lights, and built-in speakers * Fantastic light filled floor plan with jaw dropping reclaimed Middleburg farm wood fence flooring throughout the main and upper level * 9'+ ceilings on all levels, custom shutters & window treatments, & impressive wood trim throughout * Formal living room with built-in bookcases * Formal dining room with built-in speakers * Main level home office * Open gourmet kitchen with large kitchen island/breakfast bar, granite counters with river rock finish & tile back splash, stainless steel appliances, 42" cabinets with soft close drawers & crown molding accents, eat-in area with built-in bench seating, & butler pantry with wood counters, wine storage, & beverage refrigerator * Cozy family room with coffered ceiling, stone gas fireplace with wood mantle, built-in speakers & French doors to back yard & screened porch * Private fenced yard with professional landscaping & flagstone patio * Unwind on the screened porch with beadboard tray ceiling, ceiling fan, & built-in speakers * Wide wood staircases with landings lead to upper & lower levels * Playroom/Rec Room off the stair to the upper level over the garage * Open upper level landing area * Primary bedroom features a tray ceiling, ceiling fan, recessed lights, views of the back yard, two walk-in closets, & luxurious bath with double vanity sink, basket weave marble tile floor, soaking tub, & shower with dual shower heads * Second bedroom with walk-in closet & private bath * Second and third bedooms with spacious closets and shared bath with double sink vanity * Mud room off lower level staircase with built-in cabinets leads to the two car garage * Lower level recreation room with recessed lights, full sized windows, & walk-out to the back yard * Private lower level guest bedroom * Lower level full bath * Den off rec room with glass doors is a great additional office * Huge storage room could be used for storage, fitness room or media room * Two zone gas hvac plus 75 gallon gas water heater * Short distance to the Williamsburg & Harrison Street shopping centers, easy access to I-66 plus just a short distance to the Metro Rail!
#VAAR2041854

ARLINGTON

3506 N OTTAWA STREET

5 Beds

4 Baths

5,755 Sq.Ft.

$2,349,900

MLS#: VAAR2041854
Coming soon
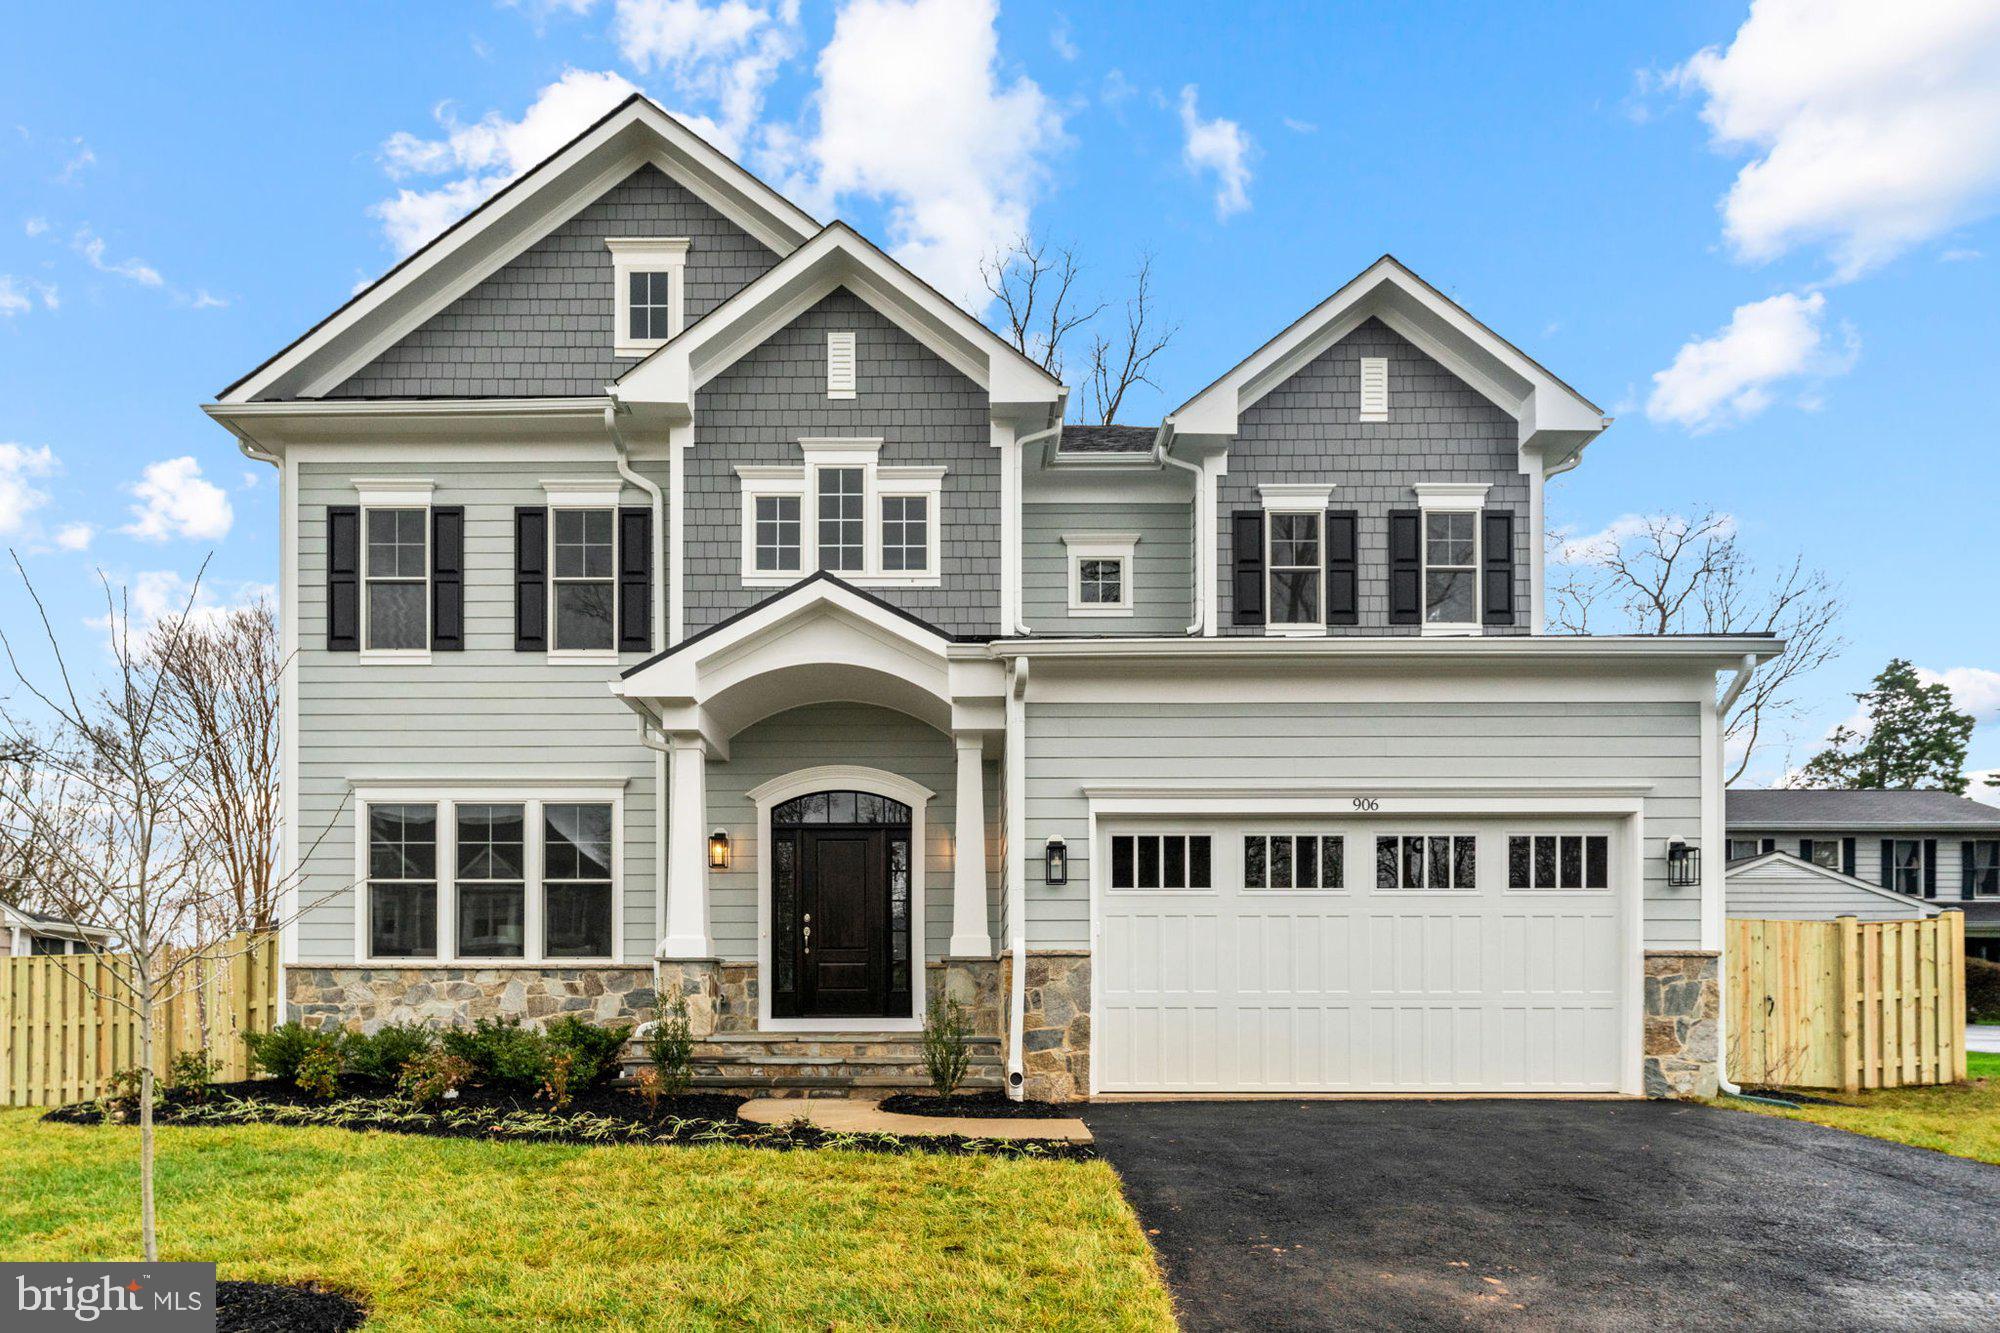
**DECEMBER 2026 DELIVERY** The Chanticleer III by Sekas Homes, Elevation 2 with a 2-car garage, offers a thoughtfully designed open-concept layout that blends timeless architecture with modern functionality across three finished levels. Designed for both everyday living and effortless entertaining, the main level features 10' ceilings,  a spacious gourmet island kitchen that flows seamlessly into a light-filled family room, along with a formal dining room ideal for hosting and a private study.  A convenient mudroom connects directly to the garage, enhancing daily organization and livability. 
Upstairs, the home is anchored by a luxurious owner’s suite retreat complete with a spa-inspired bath and generous walk-in closets, while three additional bedrooms each include their own private en suite bath—offering both comfort and privacy for family or guests.  The finished lower level expands the living space with a recreation room, optional wet bar, additional bedroom and full bath, and flexible space that can be used as a fitness room. Outdoor living is equally emphasized, with options for a screened porch and deck that extend the home’s entertaining potential. 
With 5,100 square feet, 5 bedrooms, and 5.5 bathrooms, the Chanticleer III delivers a versatile, high-end living experience, highlighted by its signature open layout, refined finishes, and the ability to personalize through Sekas Homes’ design selections.

*front elevation and interiors used from previous listing* New photos coming soon. 

*606 Meadow is priced with Base Selections, CURRENT PRICING DOES NOT REFLECT SELECTIONS IN PHOTOS *
#VAFX2303330

VIENNA

606 MEADOW LANE SW

5 Beds

5 Baths

5,057 Sq.Ft.

$2,349,900

MLS#: VAFX2303330
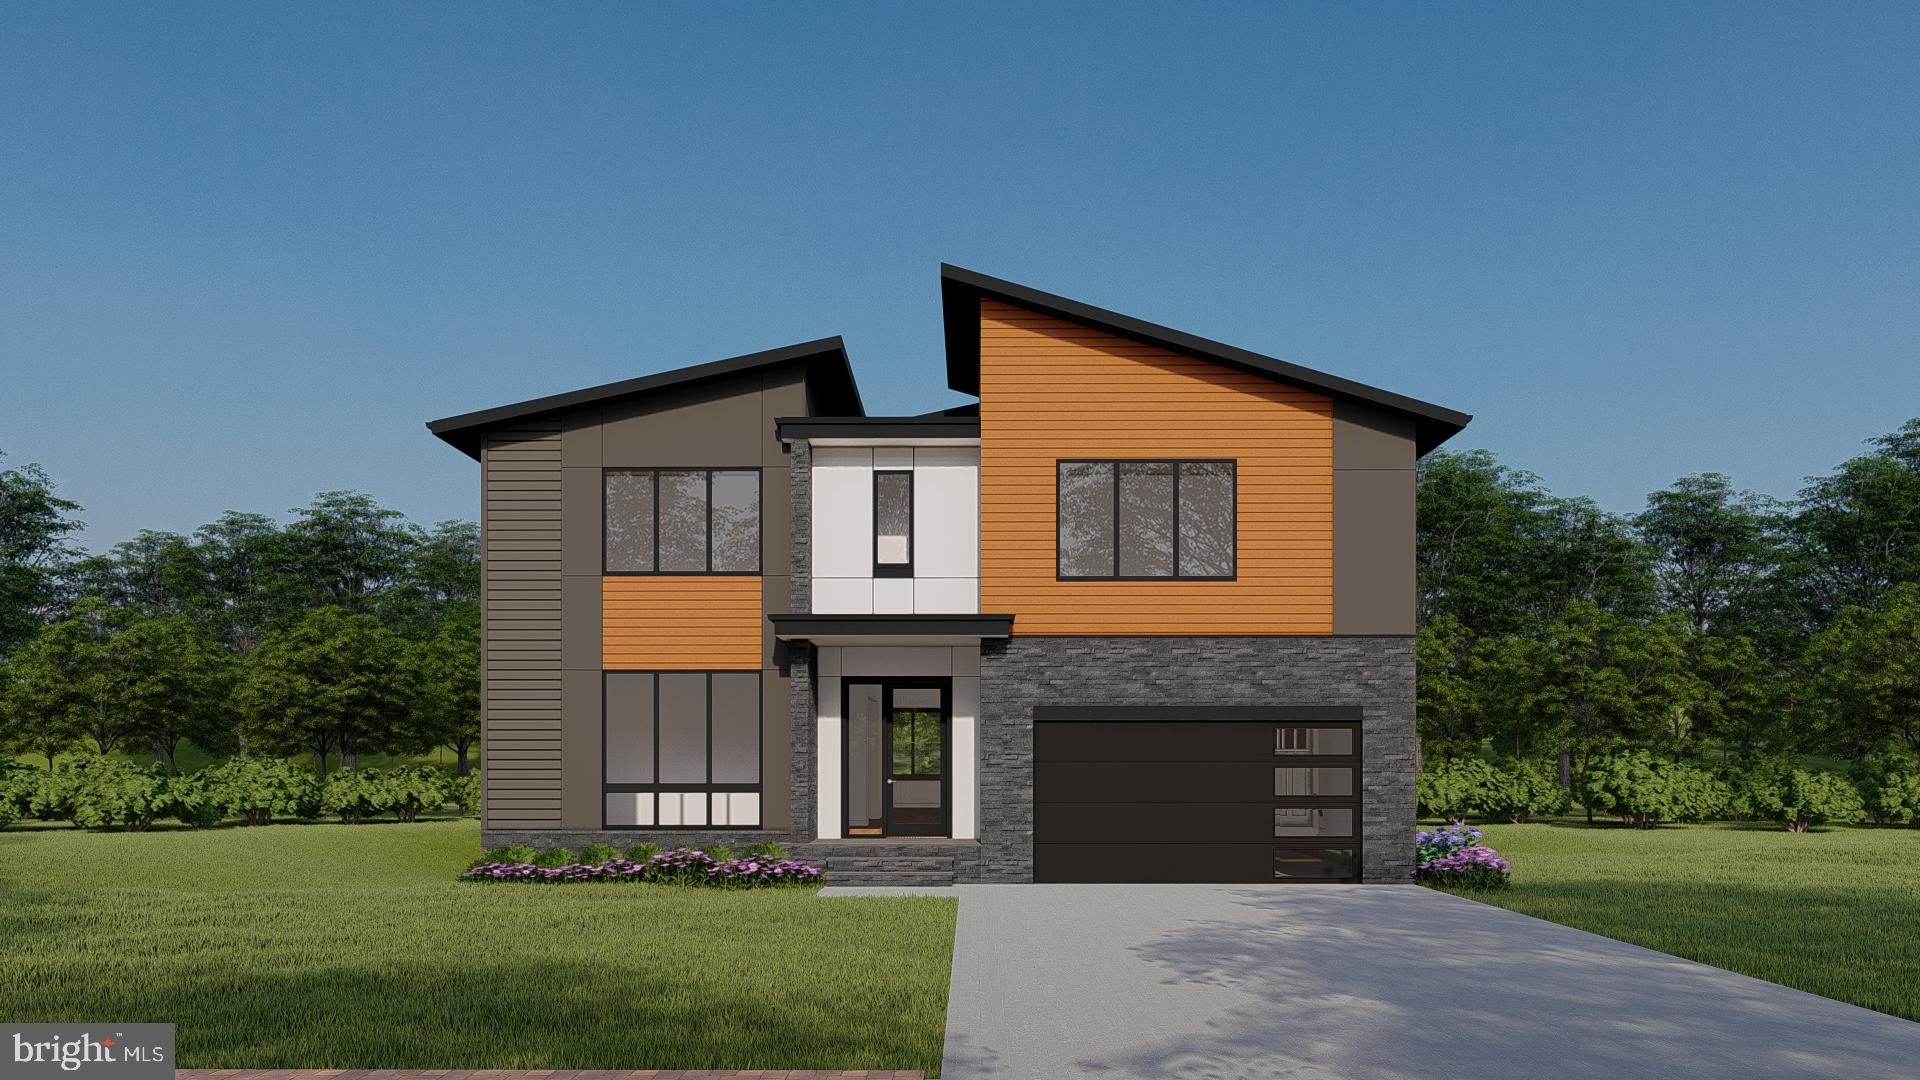
Construction already started and progressing fast! Foundation is in! This ALL-NEW design masterpiece by Anchor Homes, the property offers a desirable location with easy access to Washington, D.C., making it ideal for commuters. Situated on a generous lot of 0.33 acre, this stunning property features 6 bedrooms and 6.5 bathrooms, with each bedroom having its own private ensuite bath for ultimate comfort and convenience. With a living space spanning an impressive 7,573 square feet, there is ample room for luxurious living and entertaining. The open kitchen showcases top-graded appliances, a quartz countertop, and now features 42" stacked to ceiling cabinetry, adding a touch of elegance and maximizing storage space. The contemporary style is evident both in the exterior elevations and the interior finishes, providing a modern and sleek ambiance throughout. This remarkable property also includes an upper-level family activity area, complete with a lounge and deck, providing an additional space for relaxation and enjoyment. The luxury master suite offers a spacious master closet, wet bar, freestanding tub, and separate vanities, creating a serene and lavish retreat. Residents can appreciate the 2-car garage with an EV car plug, catering to the needs of environmentally conscious homeowners. The fully finished walkout basement boasts luxury vinyl flooring, a high-end media room, surround sound speakers, a wet bar, and a vast recreation room, perfect for hosting gatherings or enjoying leisure activities.  Pre-sale special price. Limited time offer! Act now!
#VAFX2149282

FALLS CHURCH

2239 MERIDIAN STREET

6 Beds

6 Baths

7,573 Sq.Ft.

$2,349,900

MLS#: VAFX2149282
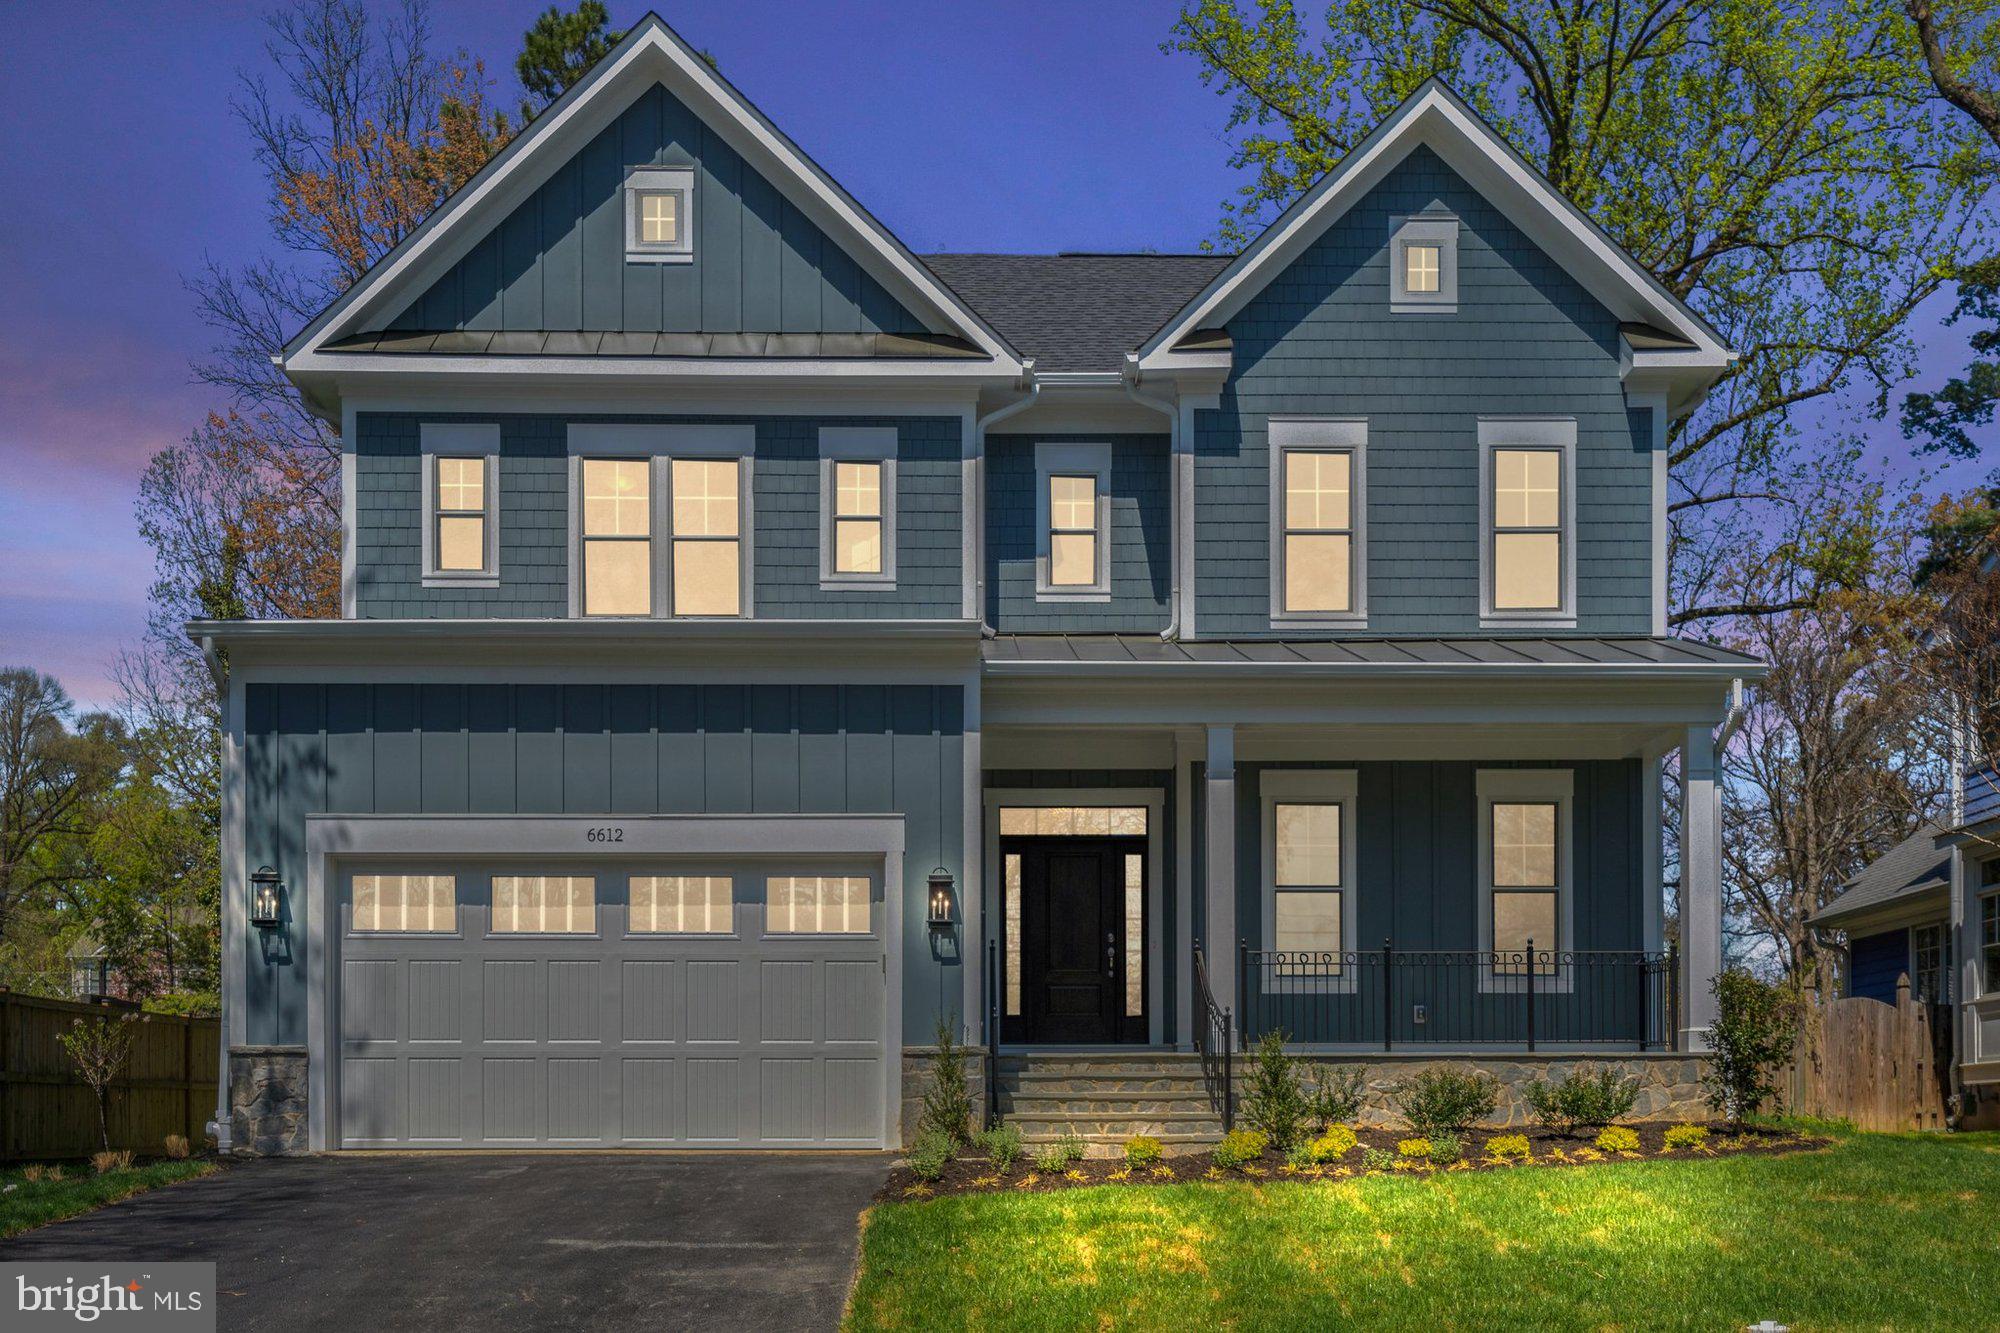
***Summer 2025 Delivery*** Introducing the stunning Hixton II by Sekas Homes, a custom build showcasing 6 bedrooms, 6.5 bathrooms, and over 5,655 square feet of beautifully finished living space across three levels. Designed with an open and airy floor plan, this home offers 10-foot ceilings on the main level, 9-foot ceilings on the upper and lower levels, and exquisite attention to detail throughout. The main level features a flexible office space that can serve as a bedroom with its own full bath, ideal for guests or multigenerational living. A gourmet chef’s kitchen anchors the heart of the home, complete with a massive island, custom lighting, and premium finishes. The spacious family room with a gas fireplace opens to a screened-in porch, perfect for seamless indoor-outdoor living. Upstairs, you'll find a luxurious primary suite with a spa-inspired en suite bath, along with three additional bedrooms, each with private en suite access, and a convenient upper-level laundry room. The lower level offers a large recreation area with a full wet bar, a dedicated exercise room, a sixth bedroom, and a full bathroom. Sited on a 0.27-acre lot just minutes from downtown Vienna, this exceptional home blends timeless elegance with modern functionality in one of Northern Virginia’s most desirable communities.  ***List price is subject to change based on current builder's change order***
#VAFX2229068

VIENNA

923 WARE STREET SW

6 Beds

6 Baths

5,440 Sq.Ft.

$2,349,900

MLS#: VAFX2229068
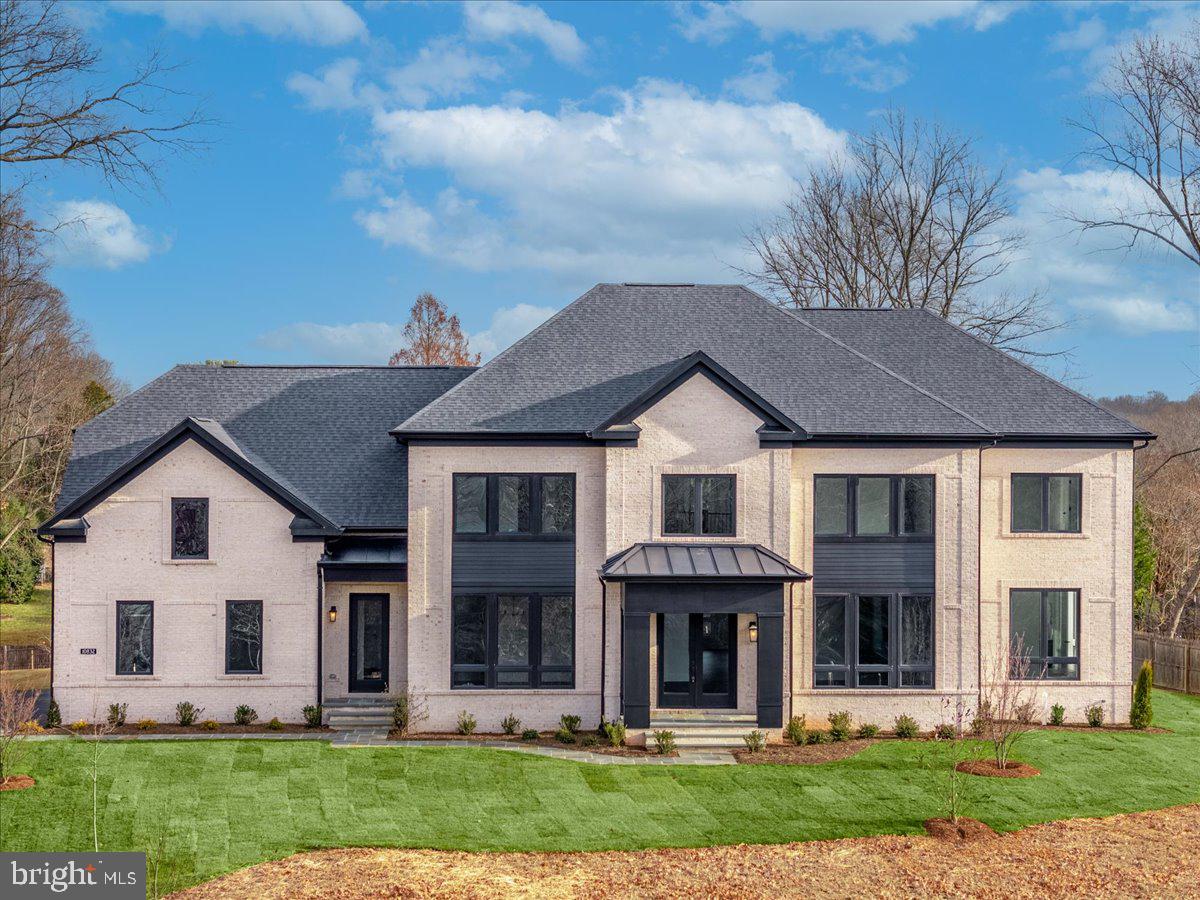
TO-BE-BUILT - NEW CONSTRUCTION Audubon Cove by CarrHomes .  Audubon Cove is a secluded enclave of five new magnificent homes in a prized Oak Hill, Virginia, neighborhood.  Choose from five award-winning Colonial, Craftsman, or Contemporary models, each with a three-car, side-entry garage, four-five bedrooms, and up to 12,000 square feet of stunning interior space. These gorgeous homes are situated on expansive 1-acre homesites on a quiet cul-de-sac.  You have limitless customization opportunities to personalize any of our models.

The Augusta Model, available in the Contemporary Series, offers 4 to 6 bedrooms, 4 to 6 full baths, and 1 half bath, along with a 3-car side-entry garage and approximately 6,185 finished square feet across three levels, featuring 10-foot ceilings on the main level. This expansive, family-favorite home is designed for both comfort and entertaining, highlighted by a spacious Chef’s Kitchen that opens seamlessly to the Family Room. All bedrooms include private full baths and walk-in closets, providing exceptional privacy and convenience. The Augusta is available with a main-level in-law suite. All homes are customizable to fit your specific needs and include a finished lower-level rec room with full bath, offering versatile living spaces for every stage of family life.

The final price is contingent upon model and options selections.  Pictures and videos of similar models
#VAFX2263878

OAK HILL

3499 AUDUBON COVE

4 Beds

5 Baths

4,519 Sq.Ft.

$2,349,900

MLS#: VAFX2263878
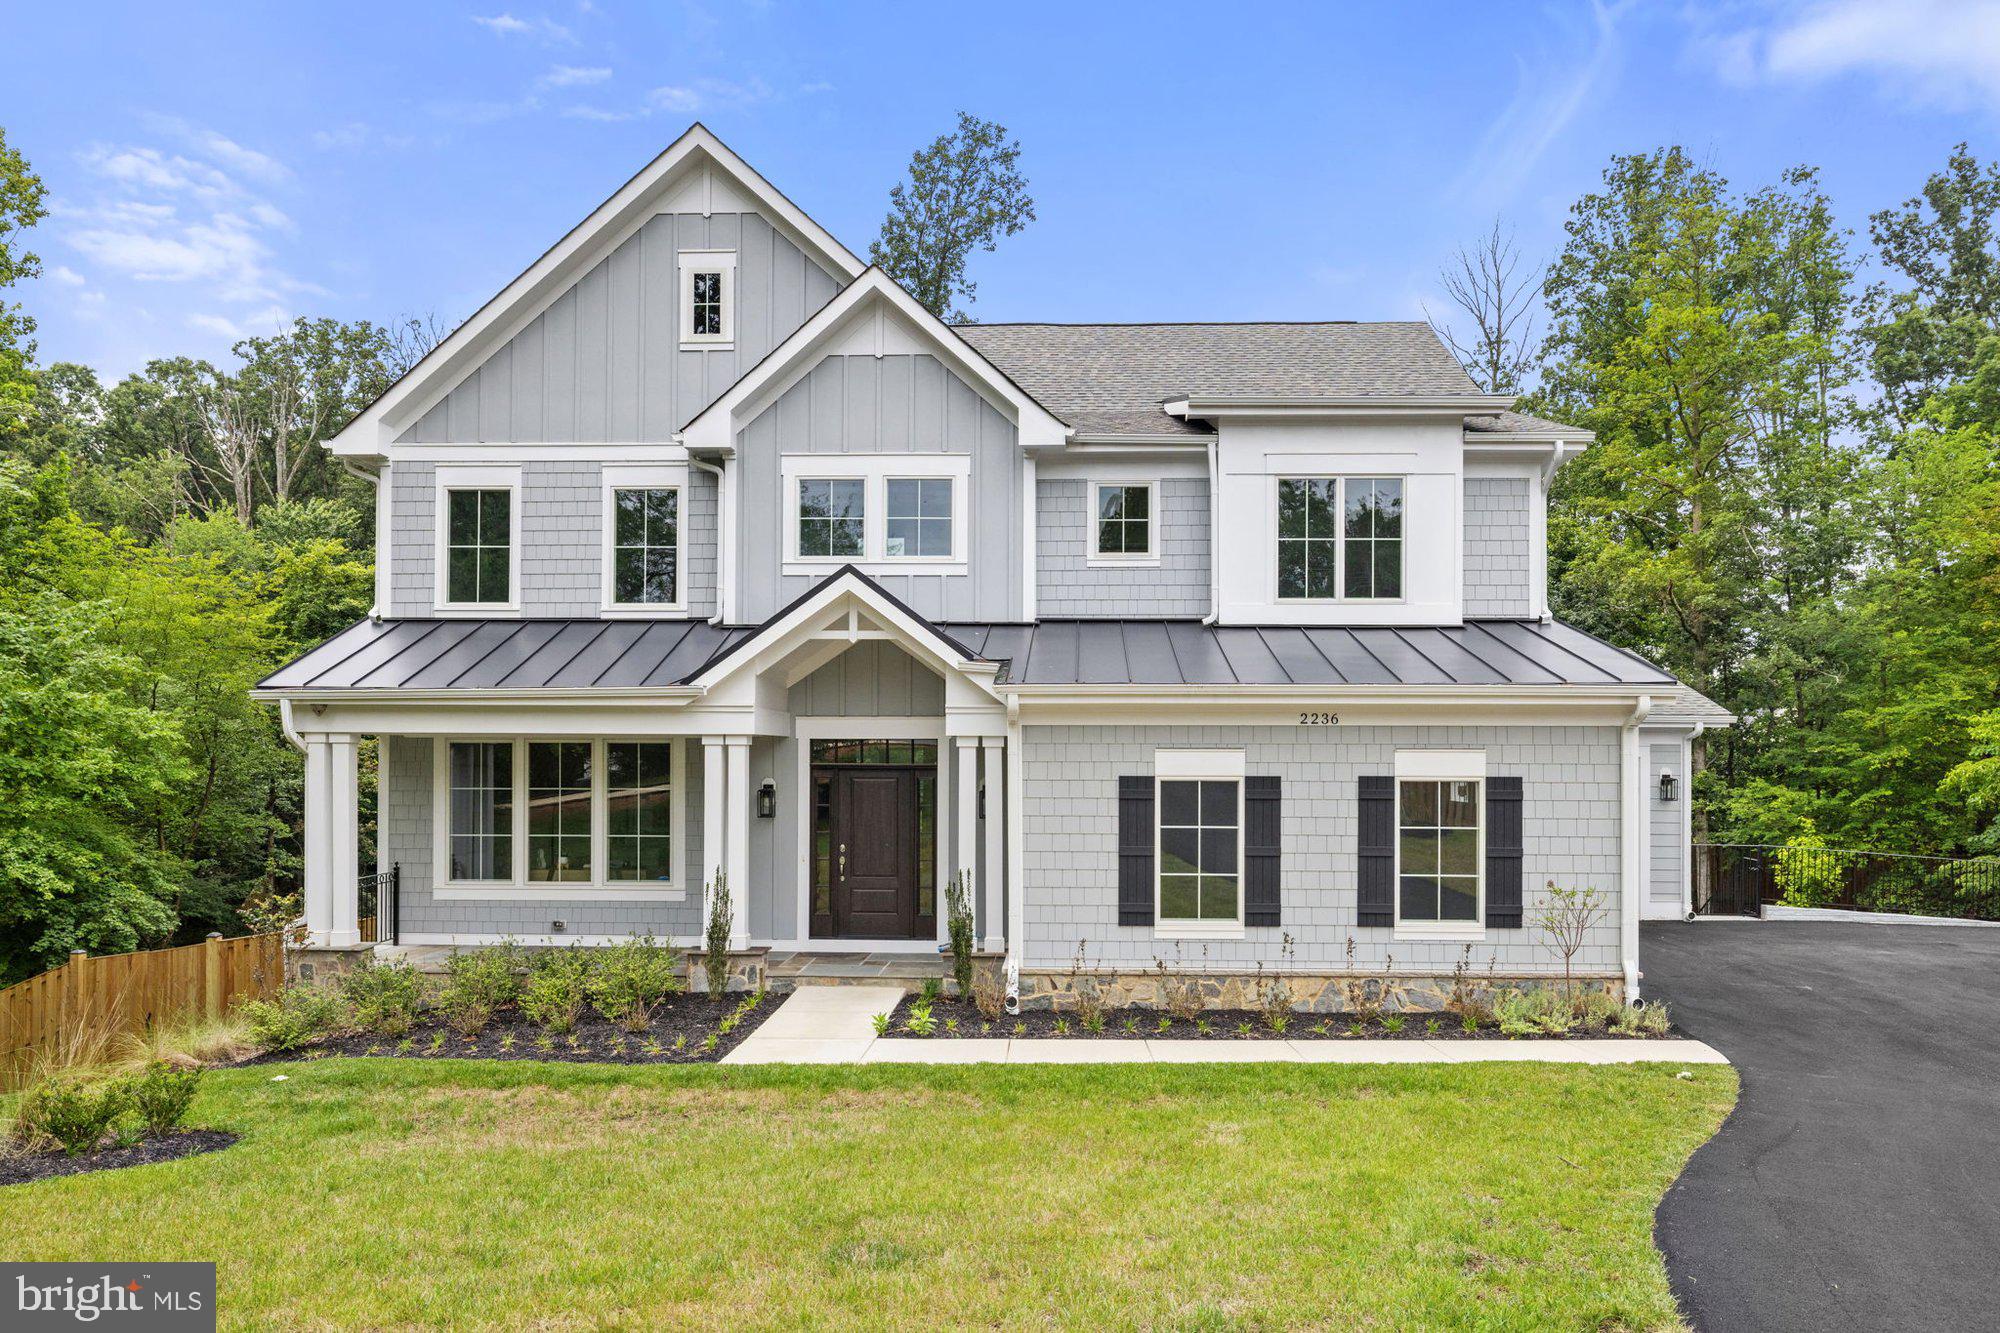
***Immediate Delivery*** Discover another stunning Sekas Home nestled on a beautiful, oversized 0.72 lot  in the heart of Vienna! This elegant residence boasts 4 finished levels spanning over 5,700 square feet, offering a spacious and luxurious living experience.  Inside, you’ll find 6 bedrooms and 6.5 baths, including a finished loft with a full bath and a main-level study. The gourmet-appointed kitchen is outfitted with top-tier upgrades, perfect for culinary enthusiasts. The upper level is home to an incredible owner's suite with spa-like bathroom. The finished lower level includes a recreation room, 5th bedroom, full bath, exercise room, perfect for entertaining. The screened porch with a Trex deck provides the ideal setting for outdoor relaxation. The Elevation 2 design features an oversized three-car garage with a 4-foot extension for added convenience. All of this in an unbeatable location with walkability to downtown Vienna and top-rated schools. Immediate delivery—don’t miss this incredible opportunity! LOUISE ARCHER/THOREAU/MADISON Pyramid
#VAFX2222334

VIENNA

2236 LAUREL RIDGE ROAD

6 Beds

6 Baths

5,700 Sq.Ft.

$2,349,900

MLS#: VAFX2222334
Coming soon
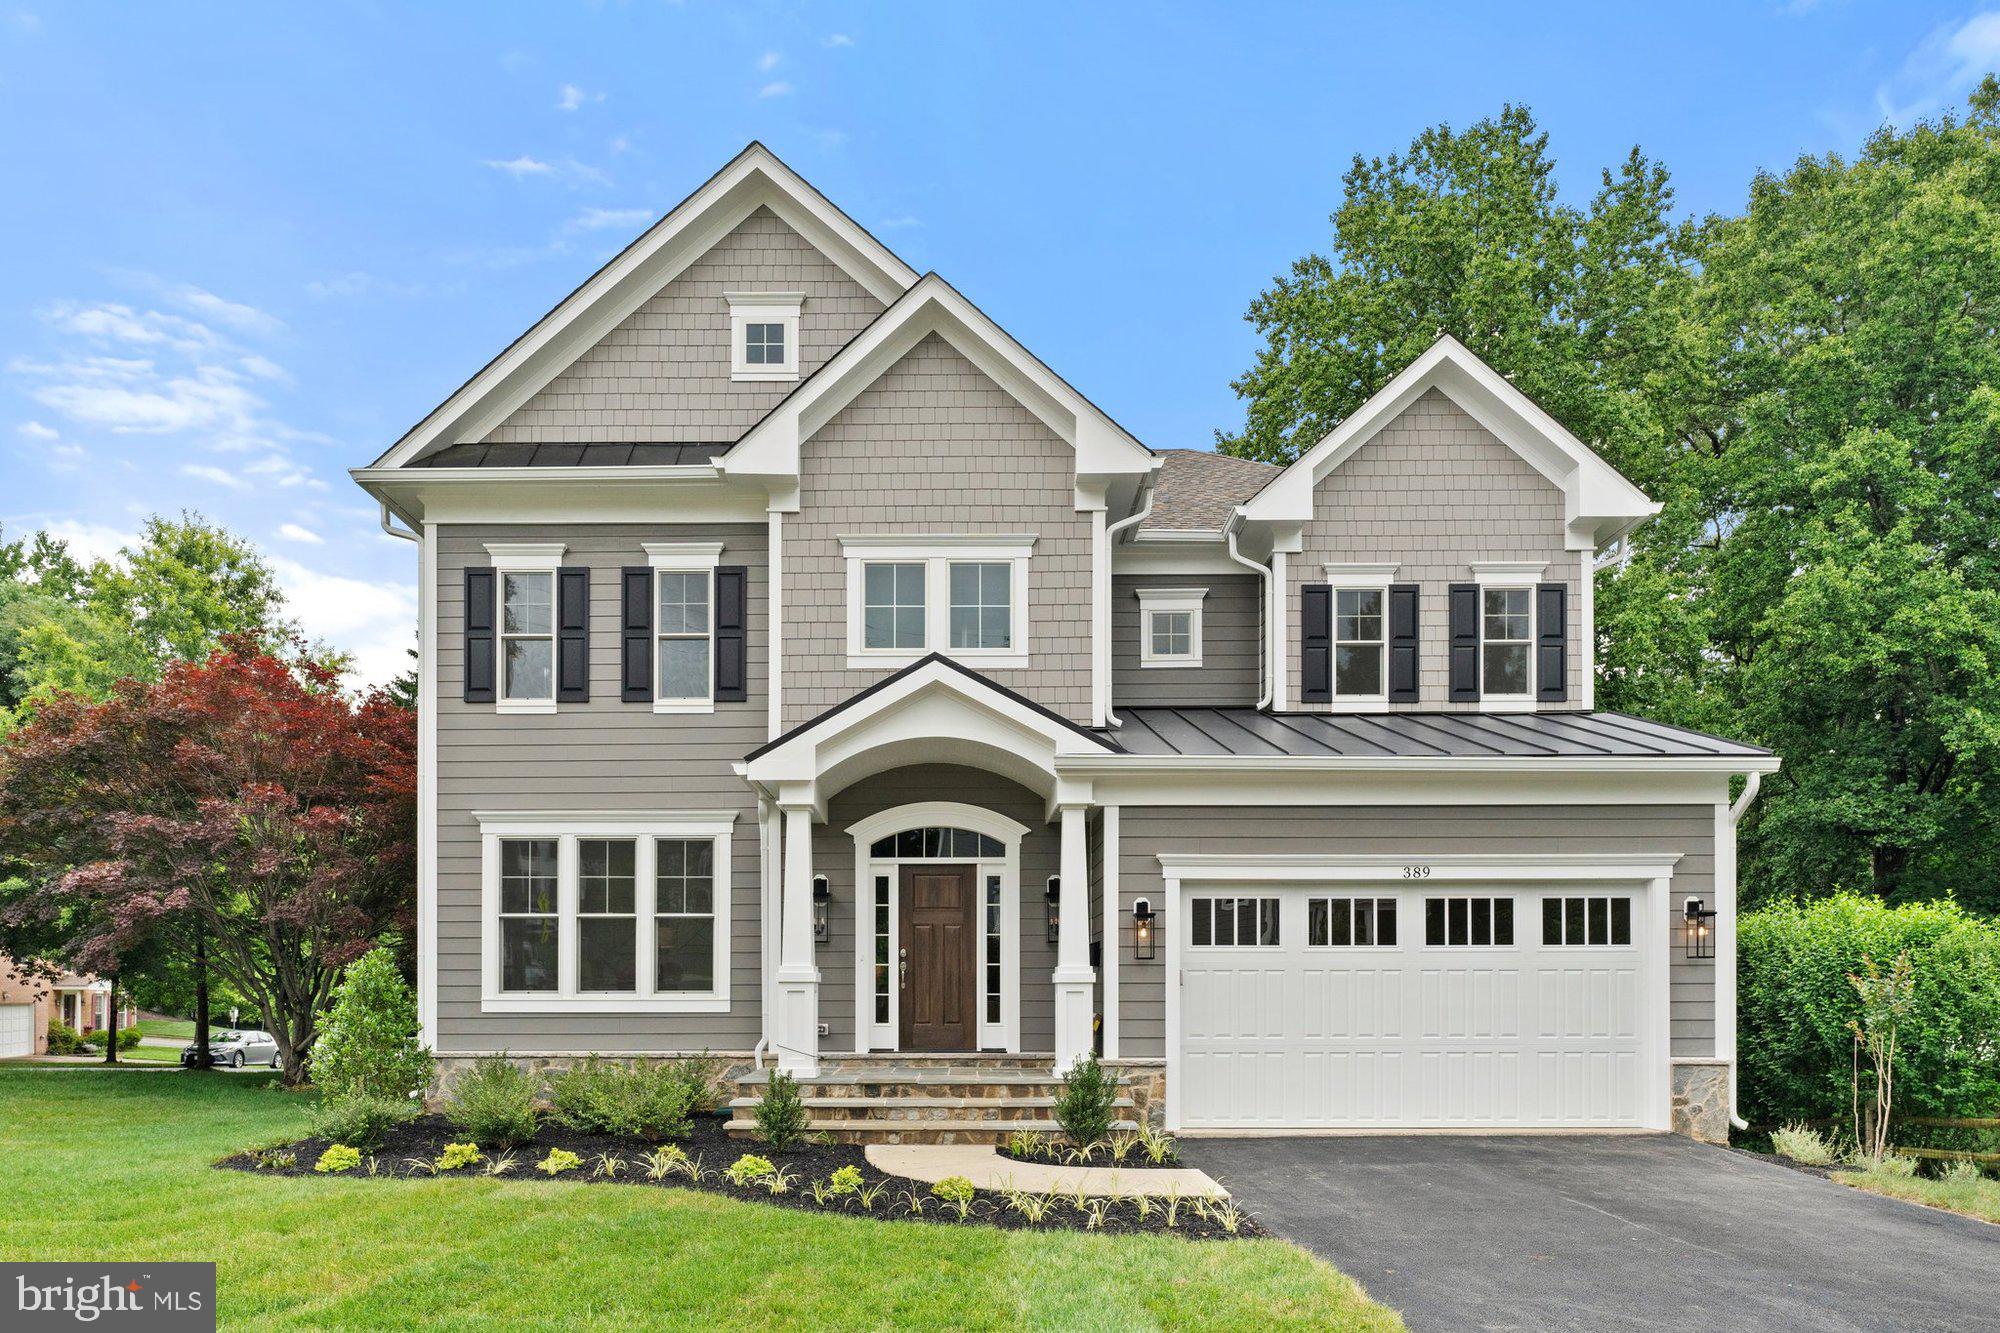
*** Wolf Trap / Kilmer (Thoreau 2026-27)/ Madison! Pre-Construction Opportunity!! January 2027 Delivery*** Sekas Homes presents the Cheshire II, a thoughtfully designed residence offering a sophisticated open floor plan across three finished levels. This versatile home features 6 bedrooms and 6.5 bathrooms, blending timeless architecture with modern functionality for today’s lifestyle. The main level showcases a spacious gourmet kitchen with a large center island that flows seamlessly into the light-filled family room, along with a formal dining room ideal for entertaining and a private study or optional guest suite. A convenient mudroom just off the garage enhances everyday organization. Upstairs, the owner’s suite provides a comfortable retreat with dual walk-in closets and a well-appointed bath featuring a soaking tub, separate shower, and dual vanities. Secondary bedrooms each include en-suite baths, offering privacy and convenience for family and guests. The optional 420 Square Foot Loft provides a space for a secondary office, playroom or in-law suite, complete with a closet and full bath. The finished lower level expands the home’s livability with a recreation room, additional bedroom, full bath, and flexible space for a home gym, media room, or optional wet bar. A potential third floor loft is available as a structural option equipped with a full bathroom and walk in closet. With its open layout, functional design, and signature Sekas craftsmanship, the Cheshire II delivers a perfect balance of comfort, flexibility, and everyday luxury.
#VAFX2306880

VIENNA

505 GLYNDON STREET NE

6 Beds

6 Baths

5,218 Sq.Ft.

$2,349,900

MLS#: VAFX2306880
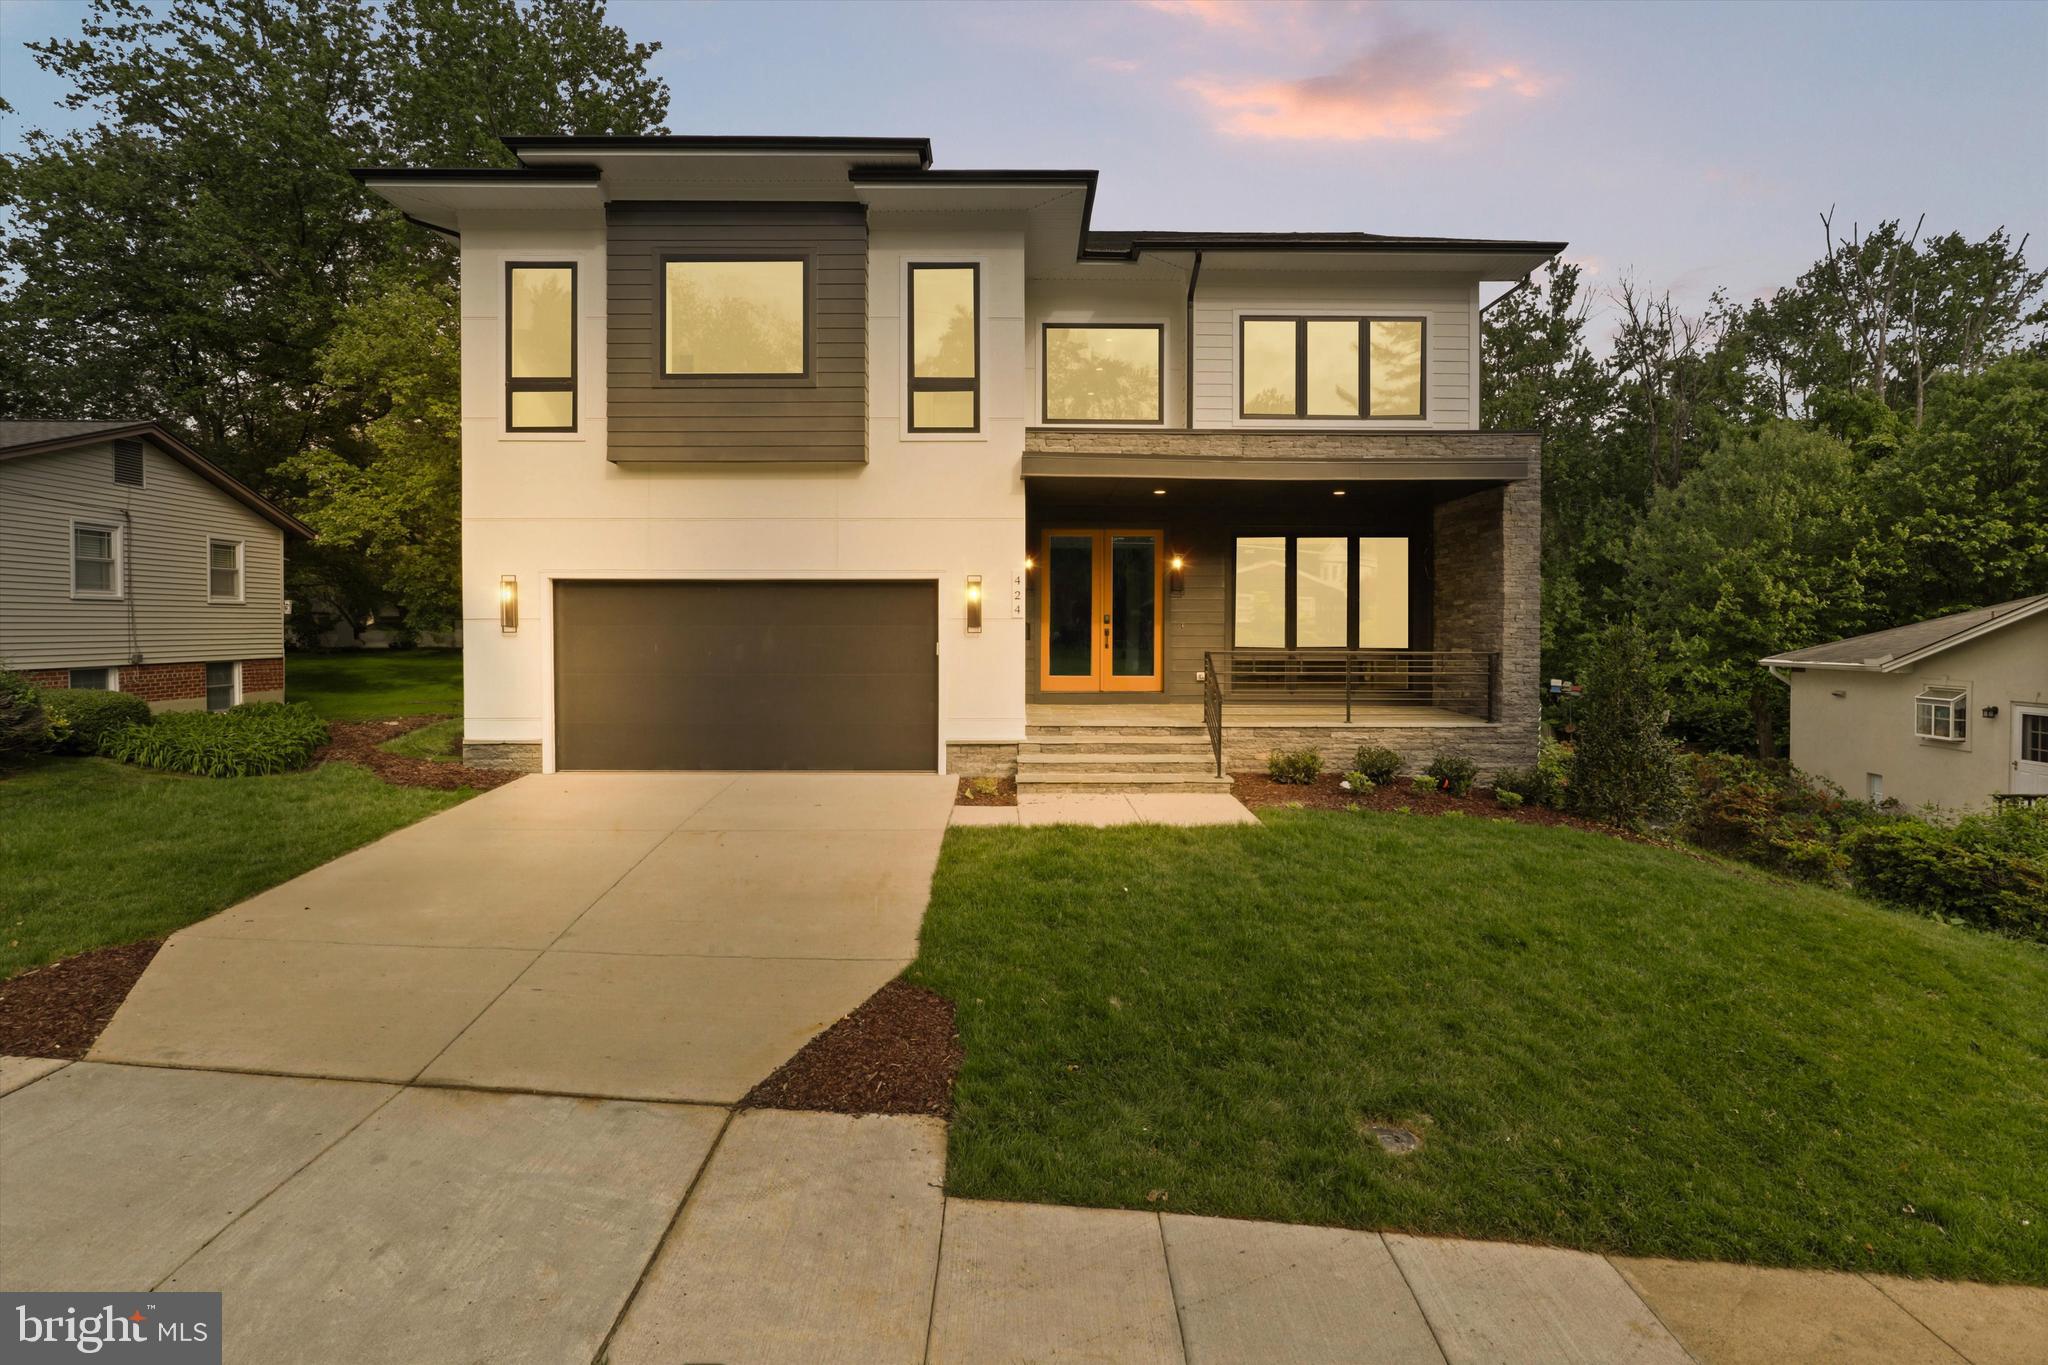
Discover a life of luxury and comfort in AR Design Group's latest masterpiece, located in the desirable town of Vienna. Embrace the tranquil lifestyle and the endless options that the area has to offer. However, nothing compares to this magnificent private quarter-acre lot situated at 424 Yeonas Drive SW. This stunning property boasts 6309 sq ft of exceptional craftsmanship. The upper level features a custom-built family lounge and four sun-drenched bedrooms, each with its own walk-in closet and private bath. Retreat to your oasis of relaxation in the seclusion of your master bedroom, featuring a spa bathroom and large picturesque oversized windows overlooking your private backyard. The fully finished lower level comes complete with a private theater, gym, second office, and a full bedroom suite. Invest in a daily lifestyle that connects you to the community while experiencing a life of luxury. Take advantage of the opportunity to customize features from AR Design Group's 8,000 sq ft showroom and design center, with delivery expected spring 2024. Live the life you've always dreamed of in the finest home in Vienna.
                                     **3D Tour & Pics are of Past Projects w/examples of finishes expected**
************** Price reflected is the BASE price of the Home with a List of Possible Options *************
#VAFX2152356

VIENNA

424 YEONAS DRIVE SW

5 Beds

5 Baths

6,309 Sq.Ft.

$2,349,723

MLS#: VAFX2152356
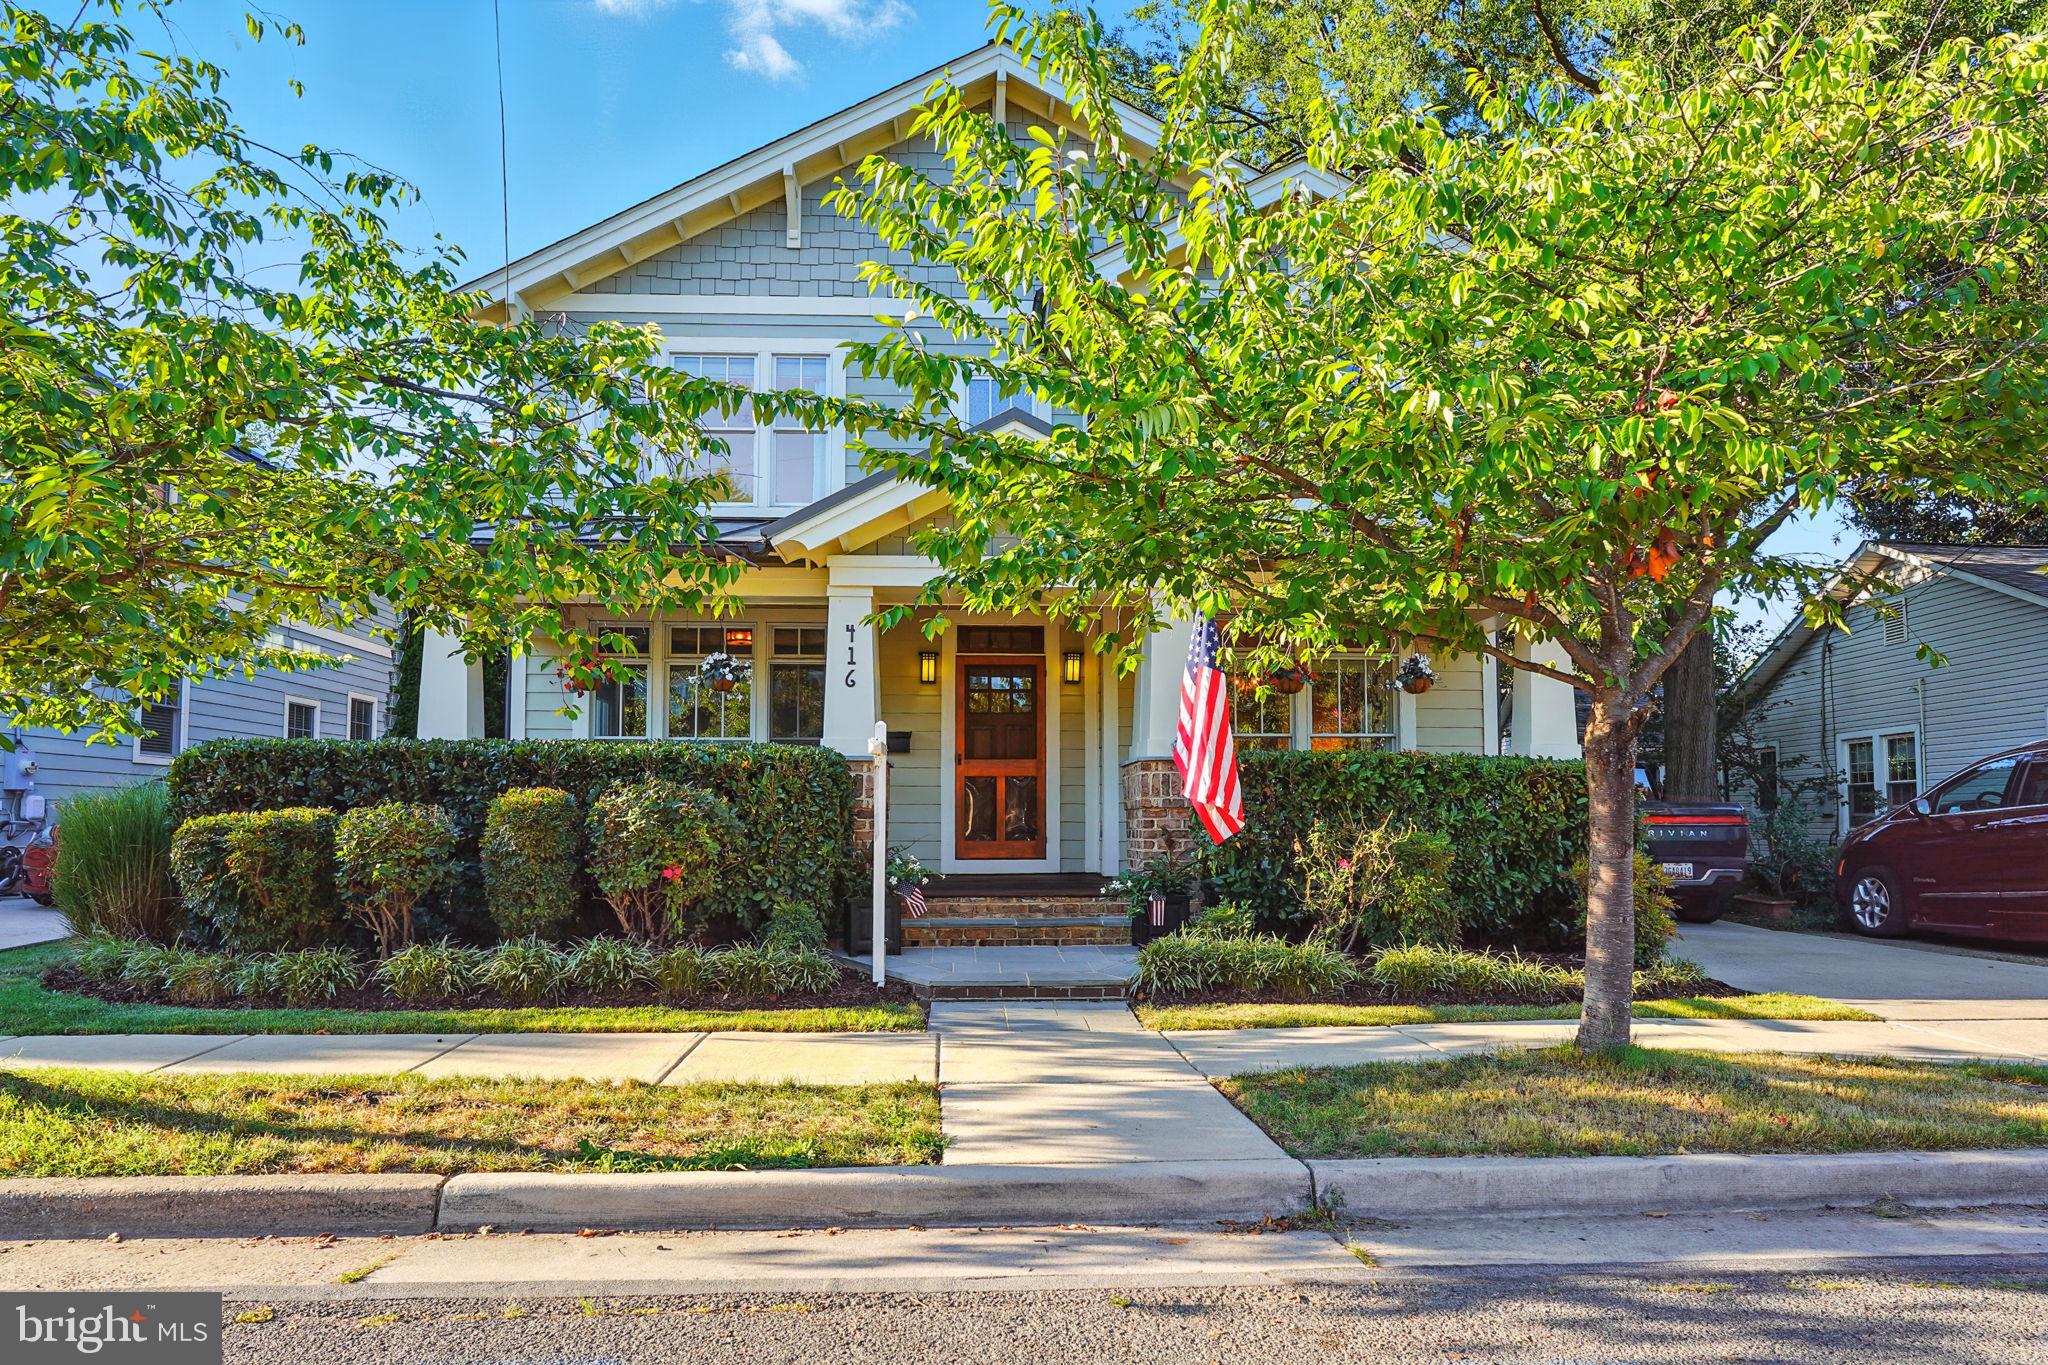
***B I G   PRICE  IMPROVEMENT!!***Experience exceptional craftsmanship, timeless elegance, convenience and the ultimate of in town living in this stunning like new custom-built home just steps from " The Avenue" and all that Del Ray has to offer. Bathed in natural light from large windows with transoms, the spacious and yet inviting formal and informal rooms are graced with reclaimed heart of pine floors throughout ( entire upper 2 levels)  —each board telling its own story and adding warmth and character to the home. Thoughtfully built with the option to have a formal dining room or Living Room and a separate Home Office, this home adapts and adjusts fluidly to the owners current needs. The chef’s kitchen is a showstopper, featuring custom built inset cabinets, professional-grade stainless steel appliances, quartz countertops, and an expansive island perfect for both cooking and entertaining. Just off the kitchen, is the large and yet cozy family room with a fireplace, coffered ceilings and detailed molding that continue throughout the home. This one is a stunner!! The formal dining room and mudroom with cabinets and side entrance are accented with wainscoting. Upstairs, you’ll find four large sun-filled bedrooms, 3 full baths and the upper level laundry...….The grand primary suite with a spa-like marble bathroom and oversized walk-in closet is like a small slice of heaven in Del Ray. The fully finished lower level offers 9-foot ceilings, wood look Coretec waterproof flooring, a second fireplace, a large recreation room, gaming area, separate home gym, and generous dedicated storage. Enjoy peaceful mornings on the wide front porch, or relax on the rear covered porch overlooking the custom brick patio and  landscaped rear yard.  Large front and rear porches, rear brick patio, large fenced rear yard  AND Off-street parking...True inside and Outside living at its finest!... all of this located just a few short blocks from Braddock Metro and and a short stroll to the shops, restaurants, and cafes that make Del Ray one of Alexandria’s most sought-after neighborhoods-------Junction Bakery, the Beer Garden, Grocery stores all within minutes walk! ….You don't see this come around often!! This home offers the perfect blend of luxury, space, and walkable city living all just off   "The Avenue"
#VAAX2048578

ALEXANDRIA

416 E ALEXANDRIA AVENUE

5 Beds

4 Baths

4,527 Sq.Ft.

$2,349,500

MLS#: VAAX2048578
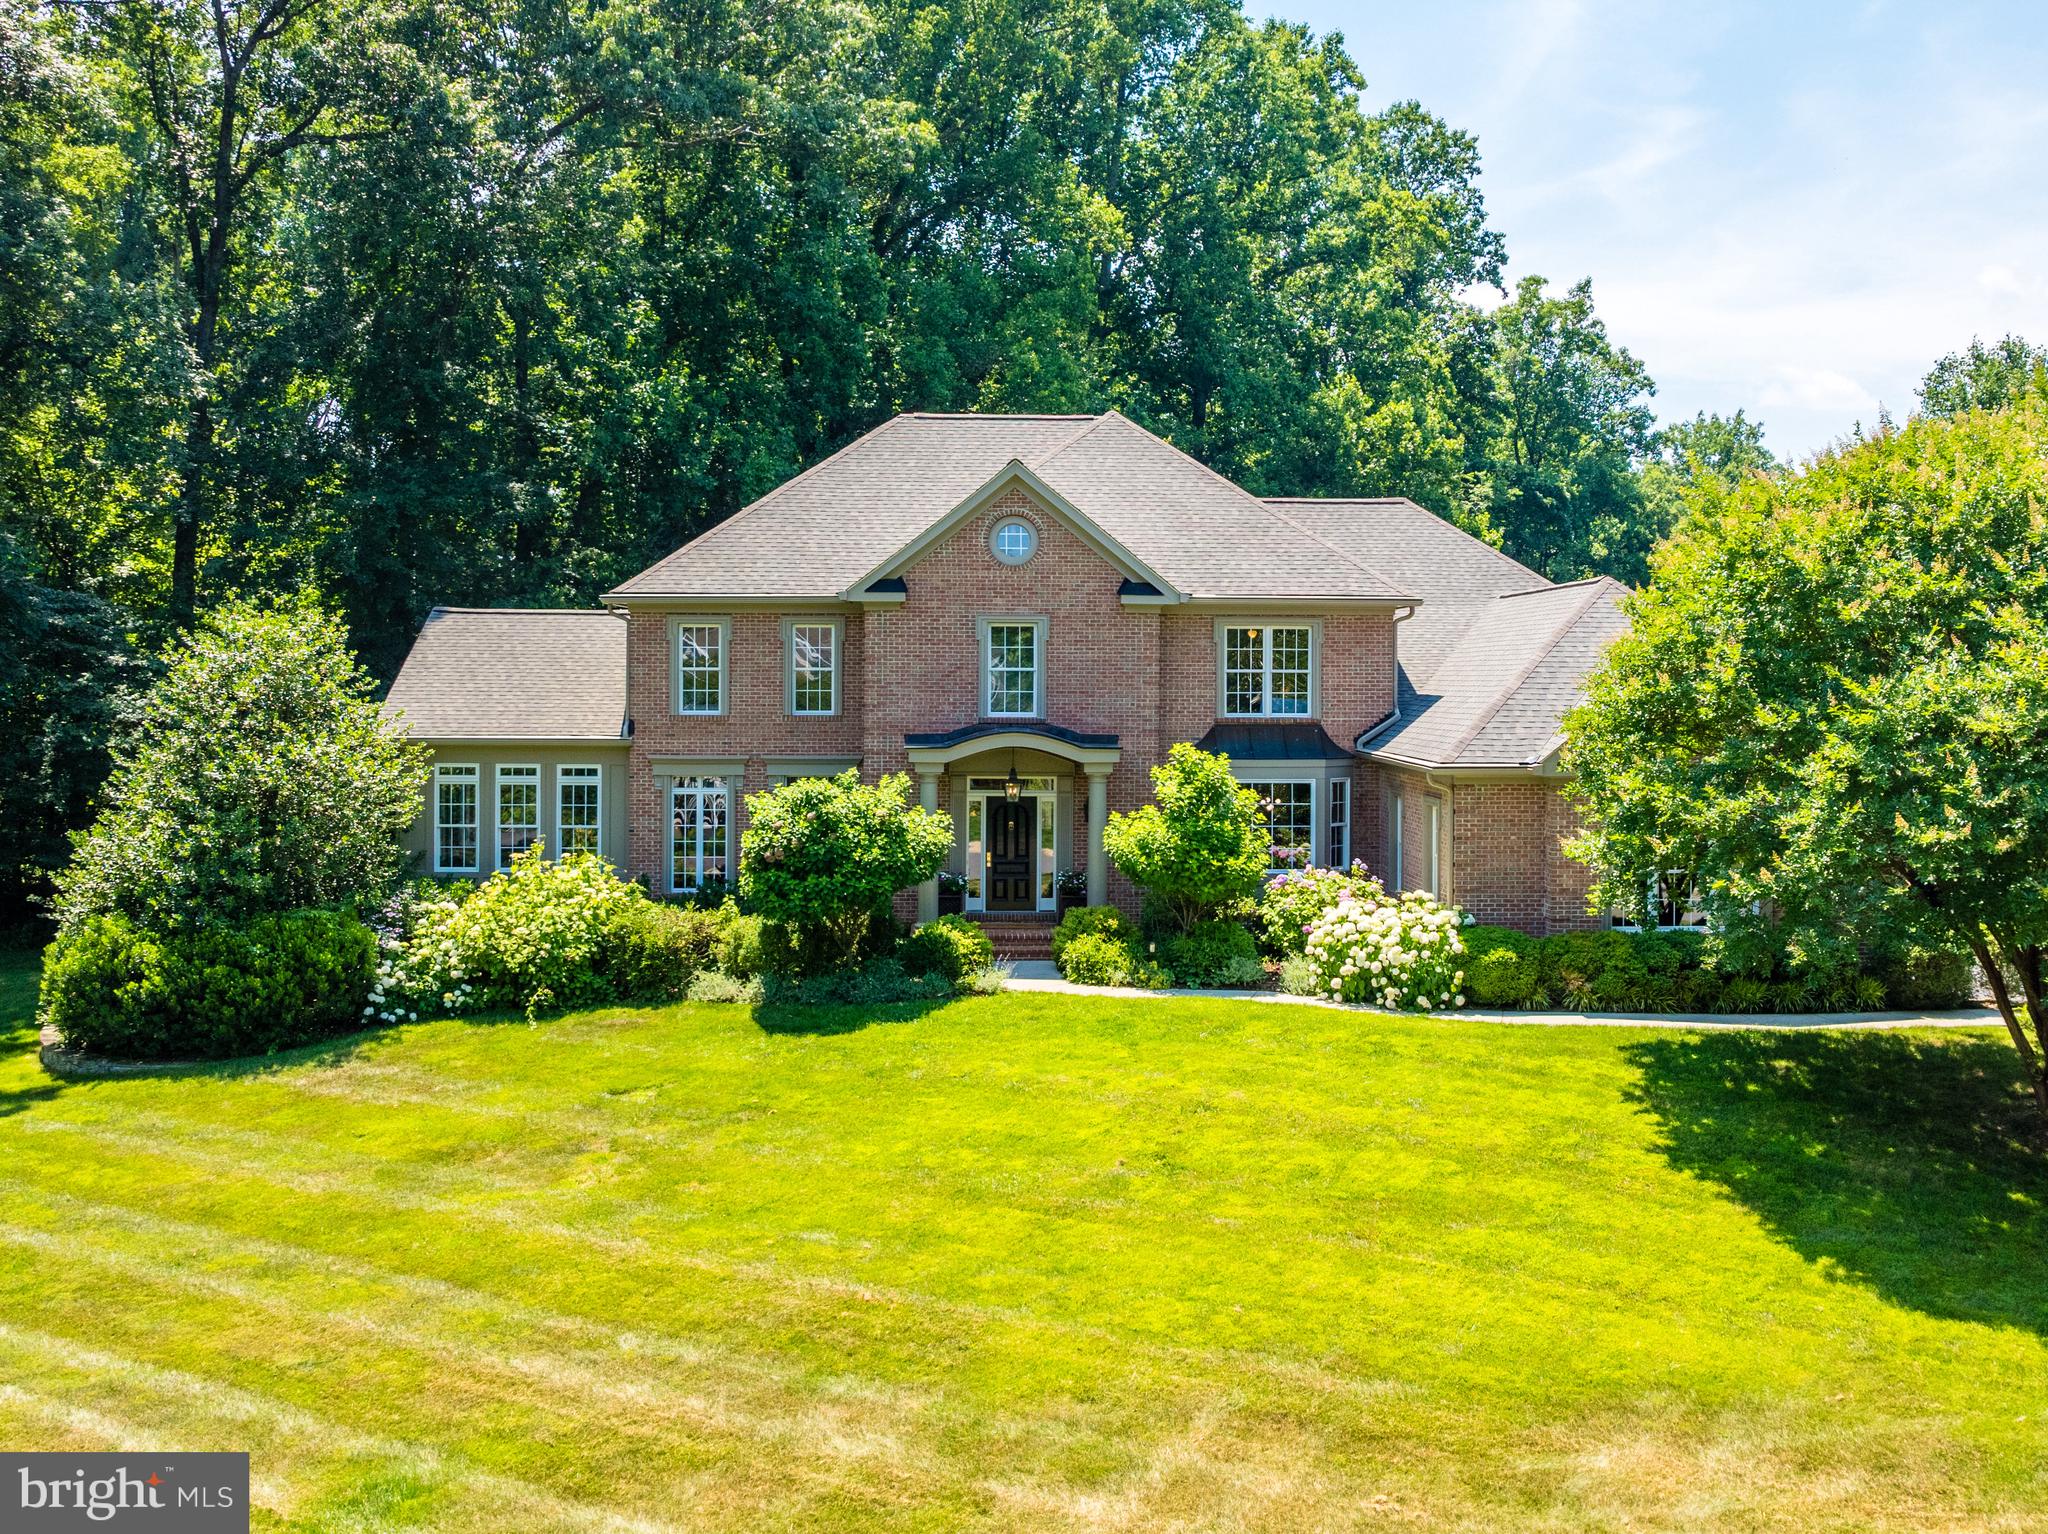
A rare opportunity awaits in the sought-after Fox Run community. Nestled within an enclave of 30 homes framed by mature trees, this walkable neighborhood is surrounded by nature and adjacent to Turner Farm Park. This true center hall colonial features a foyer flanked by formal living and dining rooms, with a seamless flow throughout the light-filled rooms, including a sunroom with a cathedral ceiling and walls of windows.

Enter into a two-story foyer leading to a stately great room with a coffered ceiling, a stone raised hearth fireplace framed by large windows, and a wall of built-ins. The study, nicely tucked away for privacy, boasts a large bay window with great views. A wonderful bonus is the sunroom with its cathedral ceiling and walls of windows. The thoughtfully designed chef's kitchen features cherry cabinets, granite countertops, and stainless steel appliances. The spacious breakfast nook includes a large bay window and a French door leading to the expansive backyard with a bluestone patio. The main level is completed by a mudroom and a three-car garage.

The upper level offers a large owner's suite with a cathedral ceiling, a luxury bath, and his-and-her walk-in closets. Additionally, there are four secondary bedrooms with a Jack and Jill bath and a hall bath. The walkout lower level is a showcase with a large recreation room featuring a fully equipped wet bar and media nook with a gas fireplace, a playroom or exercise room, walls of built-ins, an entertainment closet, and a sixth bedroom with a full bath. The basement is completed by an oversized laundry room and a utility room.

Located just minutes from Great Falls Village, Tysons Corner, the Silver Line Metro, Reston Town Center, and Dulles International Airport, this home offers unparalleled convenience and luxury.
#VAFX2186710

GREAT FALLS

10521 FOX CREST COURT

6 Beds

4 Baths

6,924 Sq.Ft.

$2,349,000

MLS#: VAFX2186710
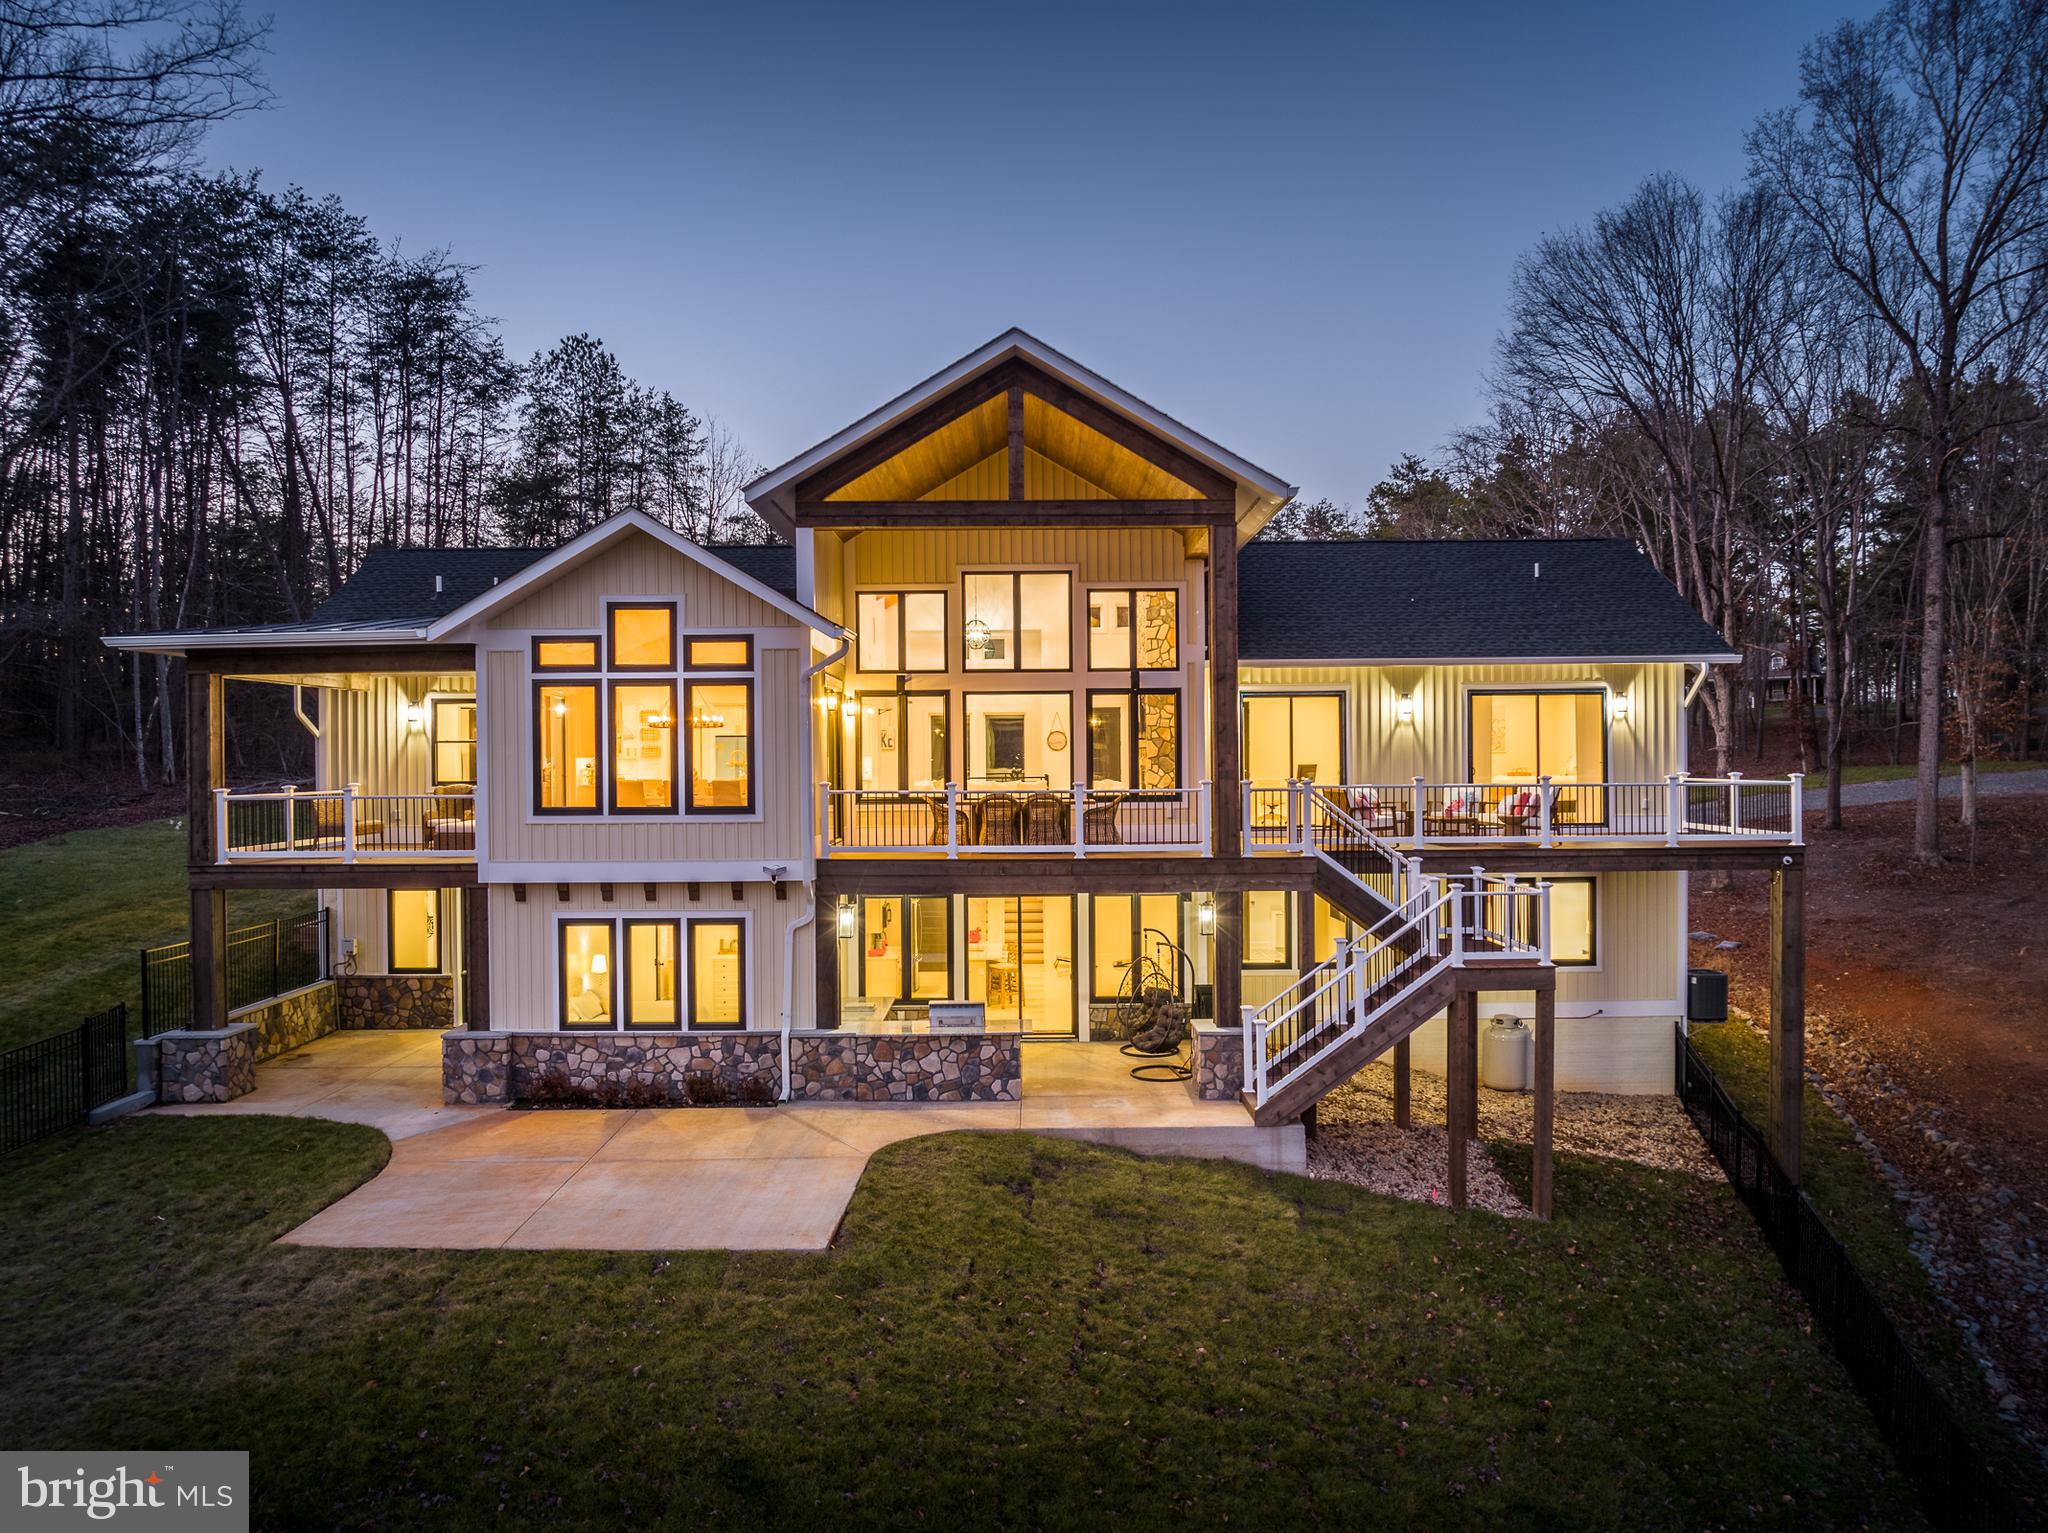
A stunning waterfront masterpiece, this newly constructed custom oasis offers a spectacular and rare opportunity set upon the beautiful shores of Lake Anna, Virginia.  Truly unrivaled in quality and design, this impeccably crafted escape blends modern luxury living with tranquil lake lifestyle.  Encompassing over 5,000+ square feet on two open levels, this paradise offers seamless indoor/outdoor lakeside living, with 5 bedrooms, all with custom designer full baths, 2 additional half baths, a quiet office with water views, a tremendous back deck living area constructed from composite decking also overlooking the water, wirelessly controlled indoor/outdoor home stereo system, two covered lakeside porches, a giant 1,400 finished square foot 3+ car garage, and over 150+ feet of private shoreline down at the water’s edge.  Step inside into a sunny open floor plan, featuring floor-to-ceiling windows that showcase jaw-dropping water views of Lake Anna, soaring beamed ceilings, a warm fireplace with gorgeous floor to ceiling stone, and crisp maple engineered hardwood flooring.  The main floor is punctuated by very high ceilings and majestic 8-foot doors.  The bright gourmet kitchen supplies high end designer appliances by Big Chill, smooth quartz countertops, oversized glass pendant lights that levitate weightlessly above the massive island, under cabinet lighting, and beautiful custom tile work beneath your feet.  The cozy dining area overlooks the public side of Lake Anna.  The oversized primary bedroom suite is located on the main level as well, with its own private access to the large deck overlooking the lake, a massive walk-in closet and en suite primary bathroom with incredible custom tile work, stand alone claw foot tub, separate tile shower and two separate vanities.  The other end of the main level includes a spacious bedroom with water views, a half bath and a mudroom with laundry and a custom tile dog shower.  Downstairs in the expansive walkout basement, you’ll find bright white tile floors, a gorgeous bar & kitchen entertainment area, family room, three bedrooms, and two additional bathrooms with incredible custom tile work and designer hardware.  Advanced smart-home system (Wifi-controlled cameras, speakers, thermostats, garage doors, integrated Cat 6 cabling throughout, and exterior security lighting).  Walk outside to the covered, brand new outdoor stone kitchen and patio.  A few steps away at the water, you’ll enjoy warm summer days down at your very own boathouse with electric boat lift, storage area and swim/sun deck.  Perfectly nestled on a deep water cove for swimming.  The house also features another bathroom only accessible from the outside, convenient for those outside entertainment days.  Brand new designer furniture can convey with purchase.  Short-term rentals permitted.  Perfect central location on the lake; just 5 minutes from groceries, restaurants, the Lake Anna Taphouse and more.
#VALA2003074

MINERAL

38 WALNUT HILL ROAD

5 Beds

5 Baths

4,729 Sq.Ft.

$2,349,000

MLS#: VALA2003074

1 ... 225 226 227 228 229 ... 666
* Listings identified with the FMLS IDX logo come from FMLS and are held by brokerage firms other than the owner of this website. The listing brokerage is identified in any listing details. Information is deemed reliable but is not guaranteed. If you believe any FMLS listing contains material that infringes your copyrighted work please click here to review our DMCA policy and learn how to submit a takedown request. © 2024. First Multiple Listing Service, Inc.

Send a message

Message successfully sent.

Your message

What is 3 + 4 ?

Reason for contacting?

I agree to receive email communication and understand I can unsubscribe at any time.

I agree to be contacted by Charis Realty Group - Christine Issler, Broker via call, email, and text for real estate services. To opt out, you can reply 'stop' at any time or reply 'help' for assistance. You can also click the unsubscribe link in the emails. Message and data rates may apply. Message frequency may vary. Privacy Policy

Sign Out

Virtual Assistant

Would you like to take the next step with this property? We can help you schedule a showing or virtual tour, or send you more details.

Yes, I would like more information.

Thank You for Your Reply, One of Our Agents will contact you as soon as possible

No, maybe later.

Thank you, you can always contact me via email, phone number or through the contact form.

Realhub AI

Lucy - Your AI-Powered Realtor

Update Your Temporary Password

Personalize your search

Enter your email and we'll notify you immediately when new listings match what you're looking for.

or enter email address

Already have an account ? Login here

Continue your home search

I agree to receive communications and understand I can unsubscribe at any time.

I agree to be contacted by Charis Realty Group - Christine Issler, Broker via call, email, and text for real estate services. To opt out, you can reply 'stop' at any time or reply 'help' for assistance. You can also click the unsubscribe link in the emails. Message and data rates may apply. Message frequency may vary. Privacy Policy

Already have an account ? Login here

We use cookies

We use cookies primarily for analytics to enhance your experience. By accepting, you agree to our use of these cookies. You can manage your preferences or learn more about our cookies policy.
