Properties

Browse or get in touch to schedule a walkthrough.

  • Nearby me
Price range

Popular Features

Community Features

Association

Property Features

Waterfront

View

Exterior Features

Interior Features

Style

10000 properties match your criteria

Updated 1 minute ago

E-Alert name
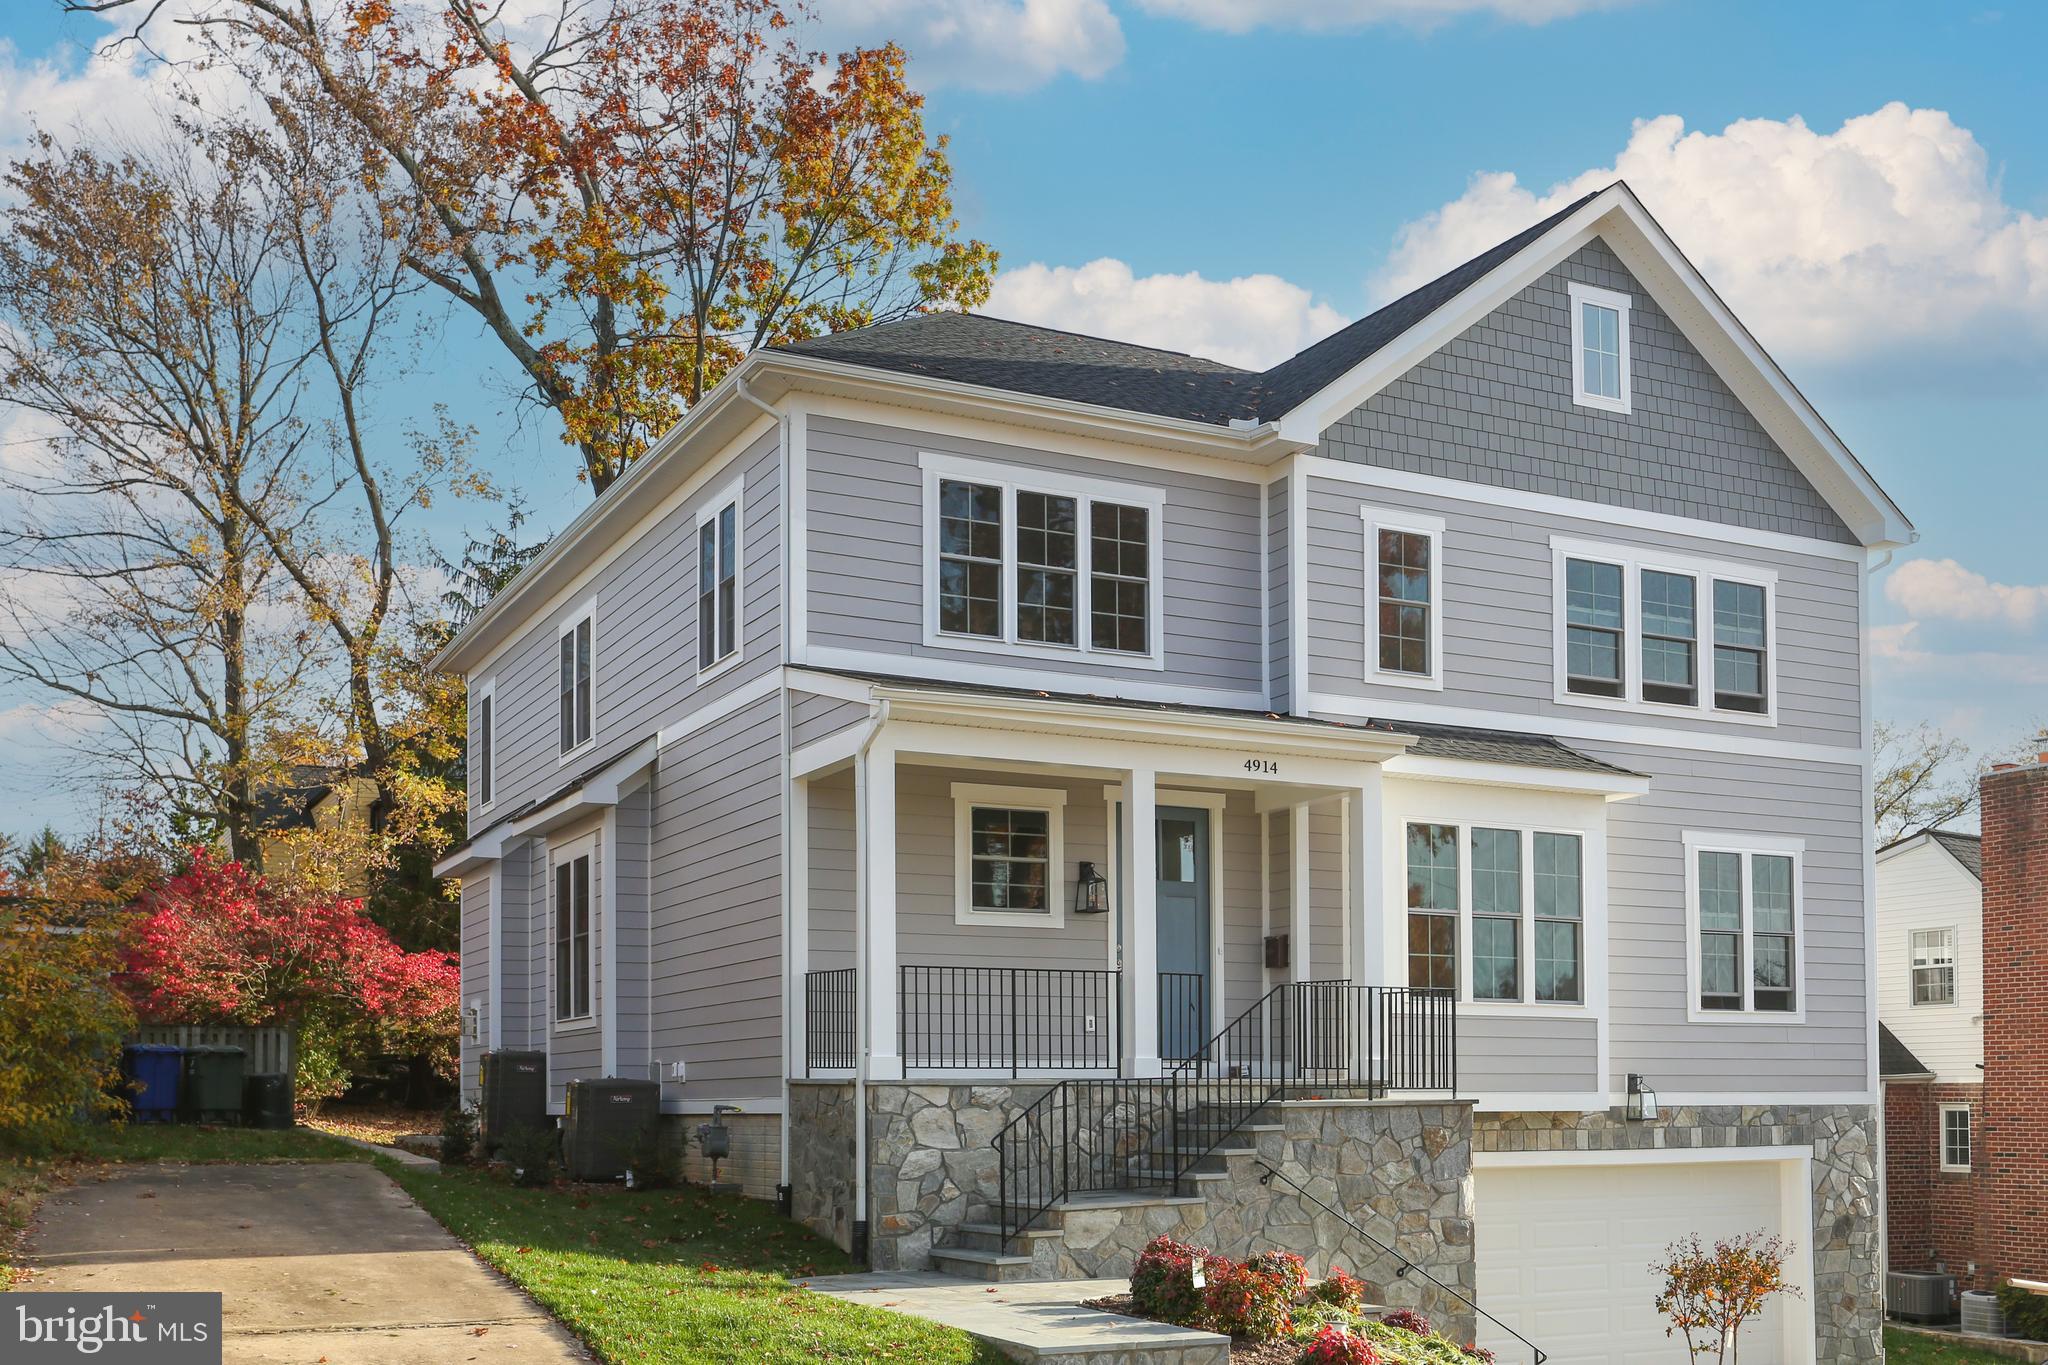
**Appealing new home by A&N builders in the Discovery, Williamsburg, Yorktown pyramid**What a delightful return to holiday entertaining with  this expansive home providing space for everyone and everything.**In-laws or guests will enjoy the  private main level bedroom and bath or  another bedroom and bath on the lower level with a private entry.**On the main level, enter  the home through an inviting front porch into a foyer with a coat closet and powder room tucked away** Versatility continues as the living room could be an office, music room, or traditional dining room** Alternatively, a dining room  flows into the family room, anchored by a gas fireplace with handsome mantel and surround**French doors from the breakfast area open to the private  back yard screened by mature trees and landscaping**The breakfast area is visually separated from the kitchen by a large island where participatory cooks can perch and prep**The kitchen features Shrock cabinetry, Quartz countertops, 2 dishwashers, JennAir gas range, and a separate wall oven, range hood, built in microwave with convection cooking, JennAir fridge and beverage fridge in the butler's pantry**A deep walk-in pantry accommodates standup mixers, air fryers, and kitchen paraphernalia and has a nook for cleaning equipment and supplies.**At the top of the stairs is a computer nook, ideal for a home office or an easily-monitored area for schoolwork**The primary bedroom features a spacious, fitted walk-in closet and a sitting area**Double vanities in the primary bath are accented by wall sconces at the mirrors**Soak in the free standing tub or enjoy the oversized shower with bench**The second bedroom has a private bathroom and step in closet, with the third and fourth bedrooms share a bathroom**A thoughtful detail of the shared bathroom is two separate vanities**The laundry room has a washer, dryer, and laundry sink and storage, and a linen closet completes this level**The two car garage has space for bikes, lawn and garden equipment and opens to a mudroom**Built in benches and hooks are in the mudroom and a separate closets holds coats**The big rec room  has tall windows and spots for media, play, and exercise**Two large closets  are located in the hallway that leads to a door opening to the side yard**
**A&N builders is known for quality building evident in the stonework, wood floors, moldings and thoughtful details  buyers will appreciate**The home is conveniently located between George Mason Drive and Glebe Road for easy commuting or working from home**Walk or bike to Lee Harrison Center for groceries, shops, and restaurants, and enjoy the wide assortment of  restaurants and services along Langston Blvd.** Stroll to Greenbrier or Chestnut Hill Parks and use the track at Yorktown HS for walking or running**The Yorktown pool is open to residents for a small user fee**A wonderful home in an enviable location**
#VAAR2023310

ARLINGTON

4914 25TH ROAD N

6 Beds

5 Baths

5,004 Sq.Ft.

$2,350,000

MLS#: VAAR2023310
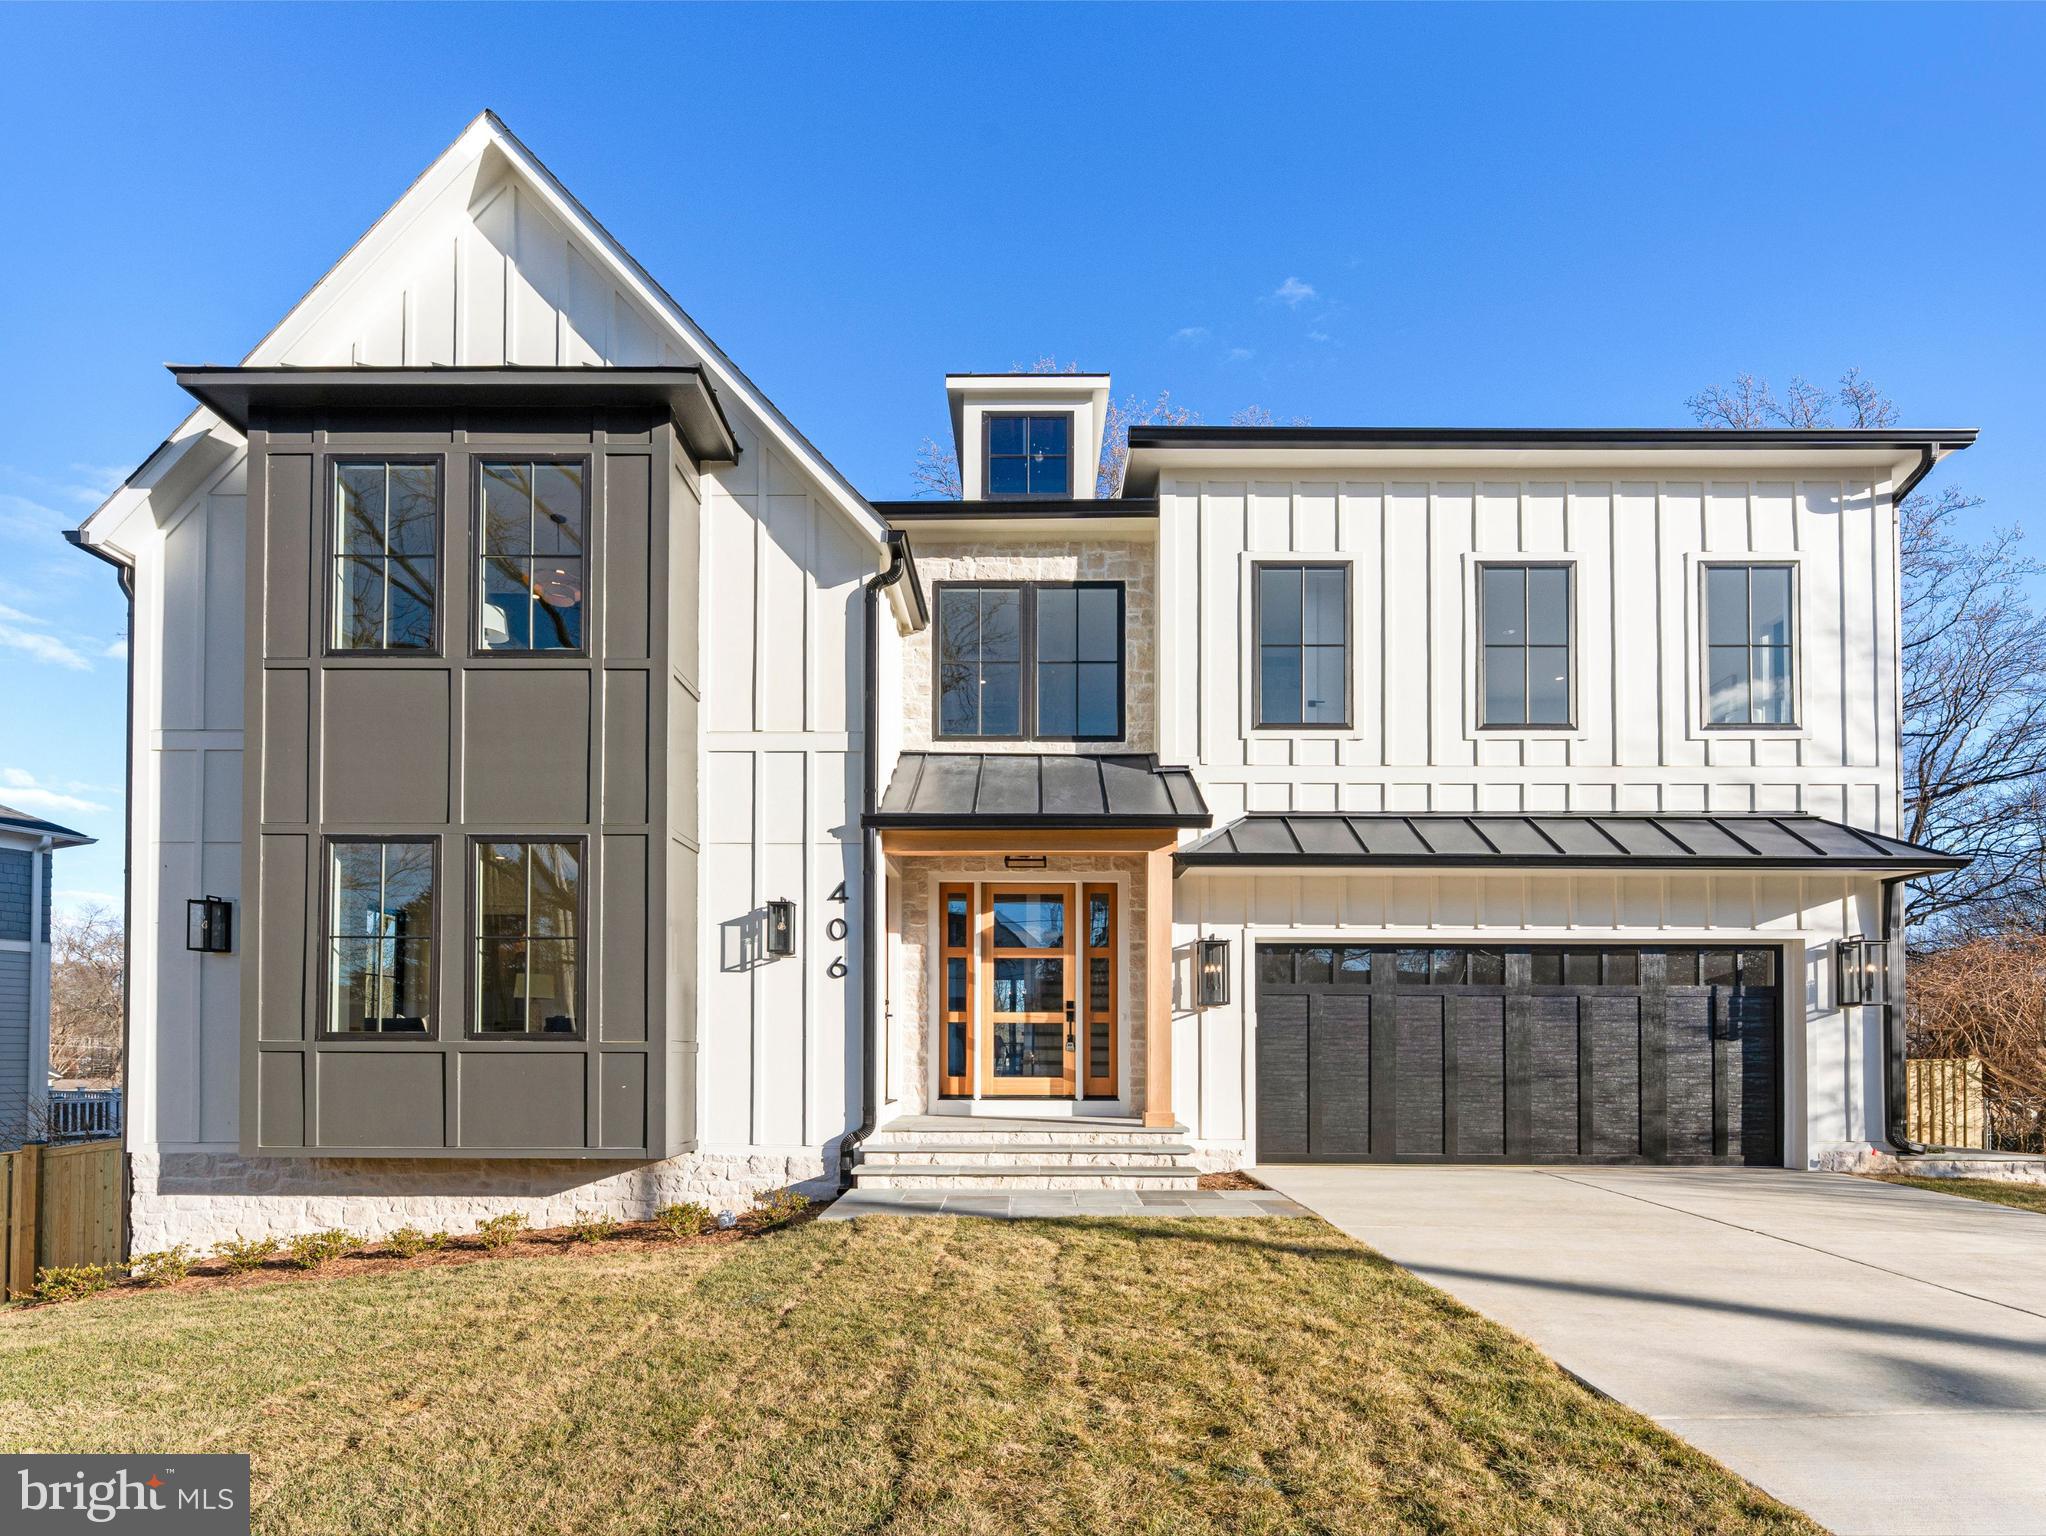
Welcome to this beautifully crafted new home, offering over 5,000 square feet of thoughtfully designed living space on a fully fenced, spacious lot in the heart of Vienna. This home effortlessly blends comfort, style, and functionality, perfect for both everyday living and entertaining.

Step inside the airy two-story foyer and discover an inviting main level with soaring 10-foot ceilings, while 9-foot ceilings upstairs and downstairs enhance the sense of space throughout. Stunning 8-inch European white oak hardwood floors flow seamlessly from room to room, complemented by solid-core doors and custom trim for a sophisticated finish.

At the very heart of the home, the open-concept kitchen and family room provide an ideal setting for gathering and connection. The sunlit family room features a sleek linear gas fireplace with a shiplap accent wall, creating a warm and welcoming atmosphere. The adjoining chef’s kitchen is a true showstopper, equipped with premium Monogram stainless steel appliances—including a built-in 48” refrigerator and 48” gas range—a convenient Delta pot filler, and a striking 9.5-foot waterfall island with prep sink and second dishwasher. Designer maple cabinetry, a quartz integrated backsplash with a ledge, under-cabinet lighting, and a custom walk-in pantry with illuminated shelves ensure that beauty meets function in every detail.

Just beyond the kitchen, sliding patio doors lead to a screened-in deck—perfect for relaxing or entertaining—complete with a ceiling fan, durable Trex decking, and custom hand railings.

Additional highlights include a sun-filled mudroom with built-in cubbies and hooks to keep your entryway organized, and a flexible main-level ensuite (or office) featuring a custom walk-in closet and built-in audio. Upstairs, the owner’s suite is a luxurious retreat with a private sitting area, dual walk-in closets, Juke Audio speakers, and a spa-inspired bath with a wet room, soaking tub, rain shower heads, illuminated niche, dual vanities, and under-cabinet lighting. Three additional ensuite bedrooms and a convenient laundry room with utility sink offer comfort and privacy for everyone.

The lower level expands your options with a spacious recreation room featuring a wet bar and dual-zone beverage center, a bold media room for movie nights, and another private ensuite with walk-in closet.

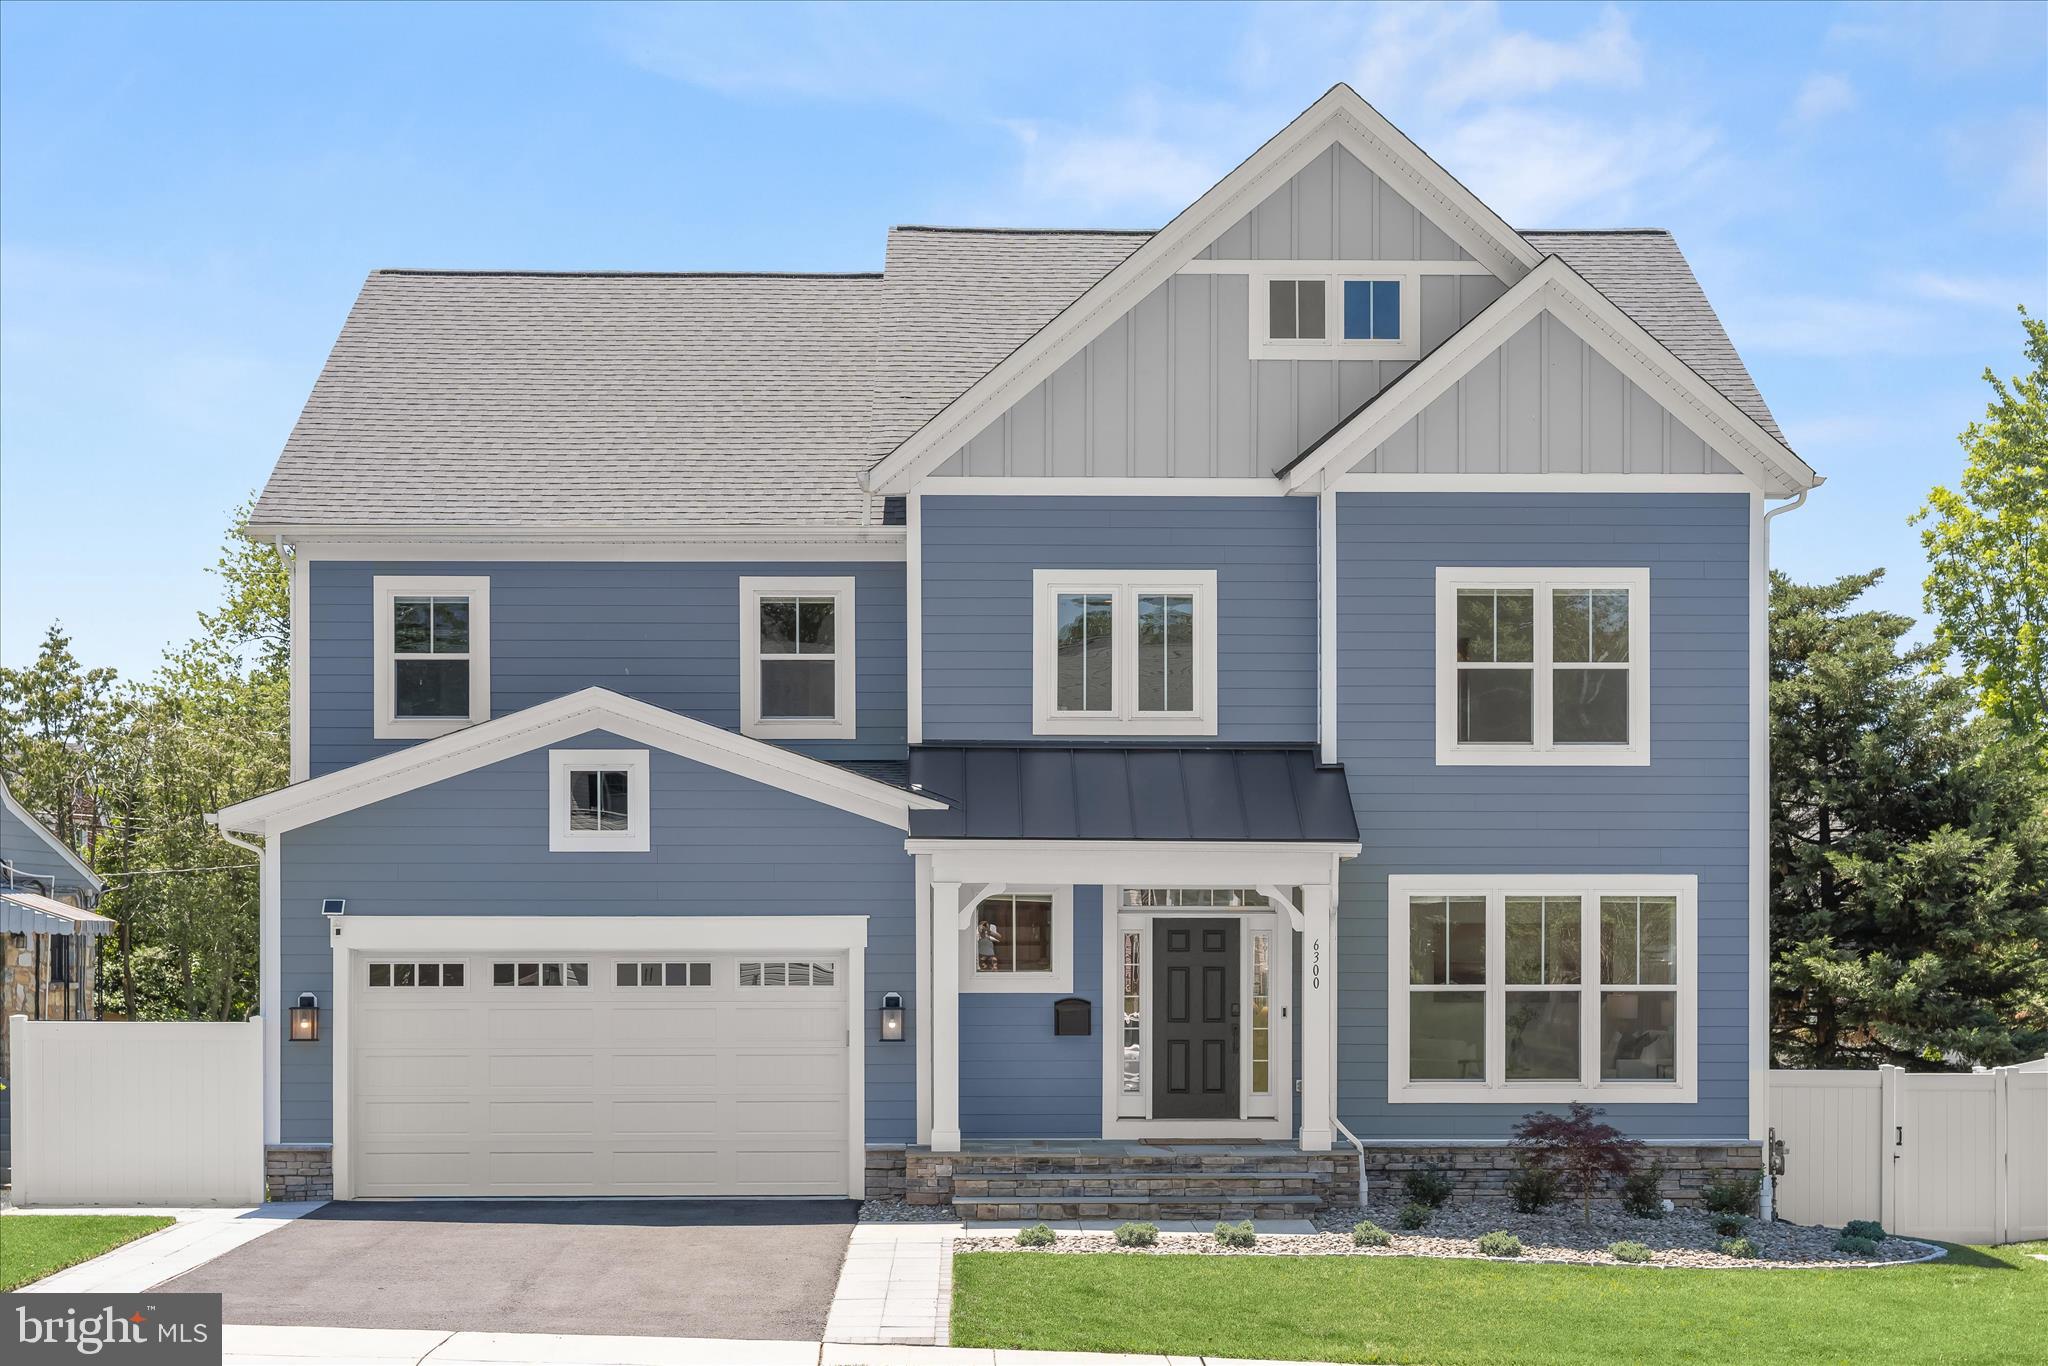
Curb appeal shines through with stone accents, ColorPlus Hardie Plank and board & batten siding, Andersen windows with sleek black trim, a 30-year architectural shingle roof with metal accents, and a welcoming flagstone front porch. The front-load 2-car garage features an ultra-quiet opener for everyday convenience.

Modern systems such as Delta plumbing and designer lighting, a tankless gas water heater, dual-zone Carrier heating and cooling, two 200-amp electrical panels, and oversized 6-inch black gutters and downspouts provide peace of mind and efficiency.

If you’re looking for a home that truly brings together style and substance—with an open-concept kitchen and family room at its vibrant center—this one is sure to impress.
#VAFX2276068

VIENNA

406 DOVE CIRCLE SW

6 Beds

6 Baths

5,236 Sq.Ft.

$2,350,000

MLS#: VAFX2276068
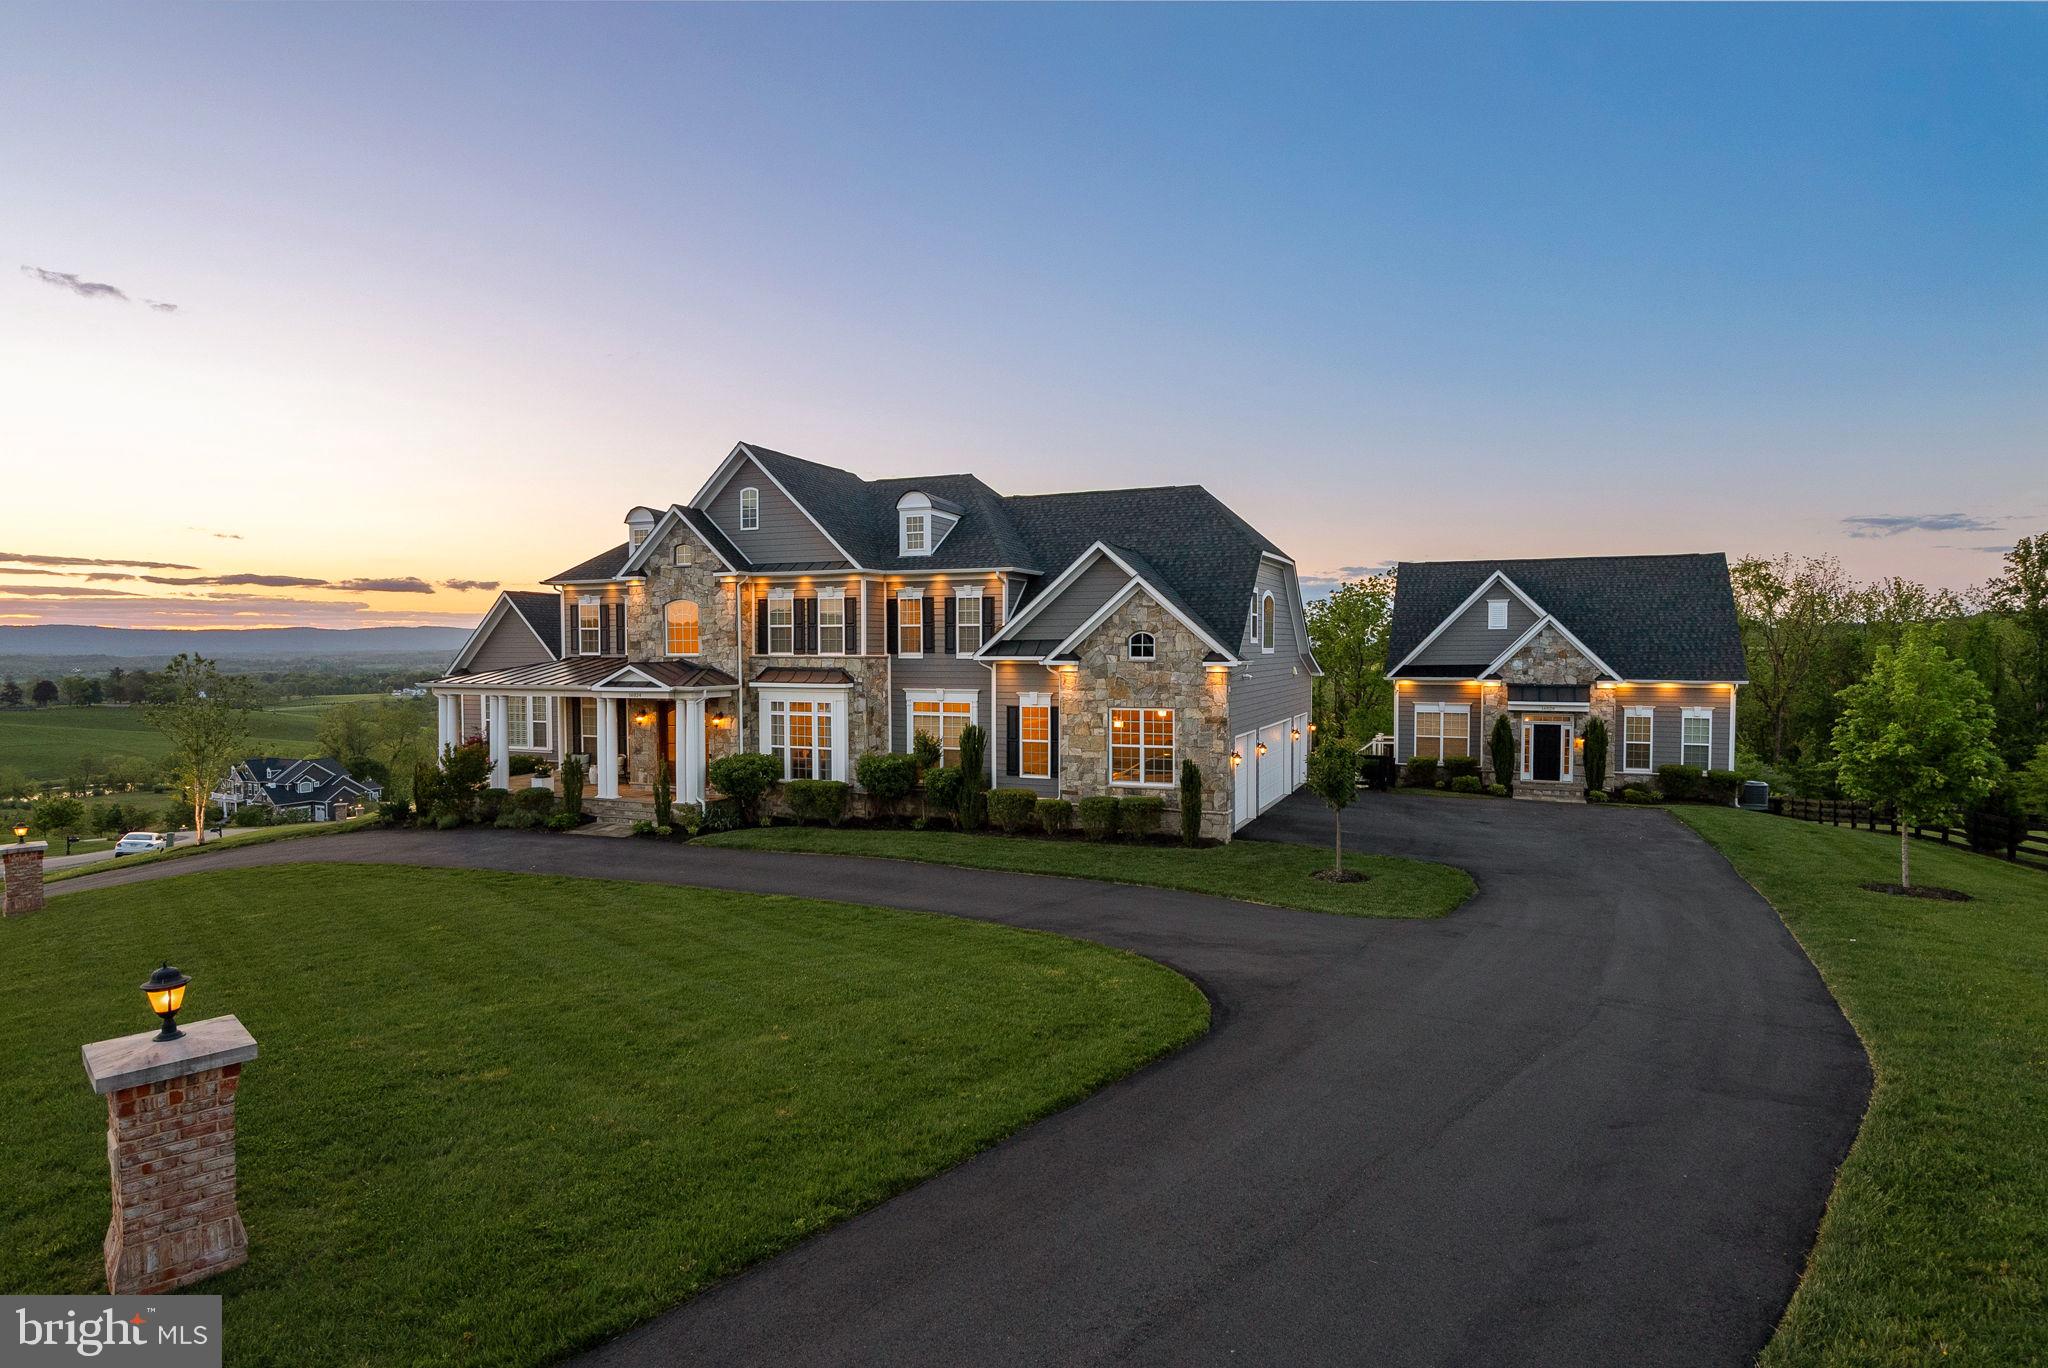
Once-in-a-Lifetime Estate with Breathtaking Views, Resort-Style Pool, and Charming Guest House 

Rarely does a home of this caliber—offering unmatched beauty, expansive space, and sweeping views of the Blue Ridge Mountains, vineyards, and rolling farms—come available this close to Leesburg. This is a rare opportunity to wake up to spectacular sunrises, unwind by your private pool at sunset, and experience the finest in Loudoun County living—all from the comfort of two meticulously designed residences on one extraordinary property.

The main home, a luxury Carrington-built estate, combines timeless elegance with modern flexibility, featuring 5 bedrooms, 4.5 bathrooms, 4 car garage with EV fast charger, and a sun-filled finished lower level. Rich engineered hardwood floors run throughout, and a gourmet kitchen anchors the heart of the home with white cabinetry, marble countertops, a pot filler, stone backsplash, extended 10 foot island, upgraded appliances, and vaulted keeping room.

A dramatic two-story foyer with custom millwork leads to an arched art gallery-style hallway. The expansive main level includes formal living and dining rooms, large mudroom area, secluded library with double glass doors, and a spacious family room with a stone fireplace, coffered ceilings, opening to a screened in porch and deck—perfect for outdoor dining and entertaining. The art gallery leads to a vaulted club room, complete with plantation shutters and stunning views.

The luxurious primary suite features a private sitting area, morning bar, dual walk-in closets, and a spa-inspired bath with soaking tub and a double shower. Upstairs, you’ll find a princess suite with a private bath, two additional bedrooms with an adjoining Jack & Jill bathroom, and a conveniently located laundry room.

The walkout lower level offers even more living space, including a game room, full wet bar, two guest bedrooms with a full bath, customized fitness area, and direct access to the backyard oasis.

Step outside to your own private resort, featuring an inground pool with spa and waterfall, covered patio, elegant paver surround, large fire pit, and a spacious garage shed. Professionally designed outdoor living spaces and landscape make this home perfect for both relaxing and entertaining.

The three-level guest house is equally charming and versatile,  with it's own street address, offering   2 bedrooms, 2.5 bathrooms, a modern kitchen, comfortable living space, and basement. This additional home is ideal for guests, an au pair, multigenerational living, or possible rental opportunity.

Located just minutes from historic Waterford and downtown Leesburg, with access to top-rated schools, local wineries and breweries, shopping, hospitals, the Dulles Greenway, and Dulles Airport—this property truly embodies the best of Loudoun County living.

Schedule your private tour today—homes of this preeminence and location are a rare find.
#VALO2096224

PAEONIAN SPRINGS

16024 WATERFORD CREST PLACE

7 Beds

6 Baths

9,344 Sq.Ft.

$2,350,000

MLS#: VALO2096224
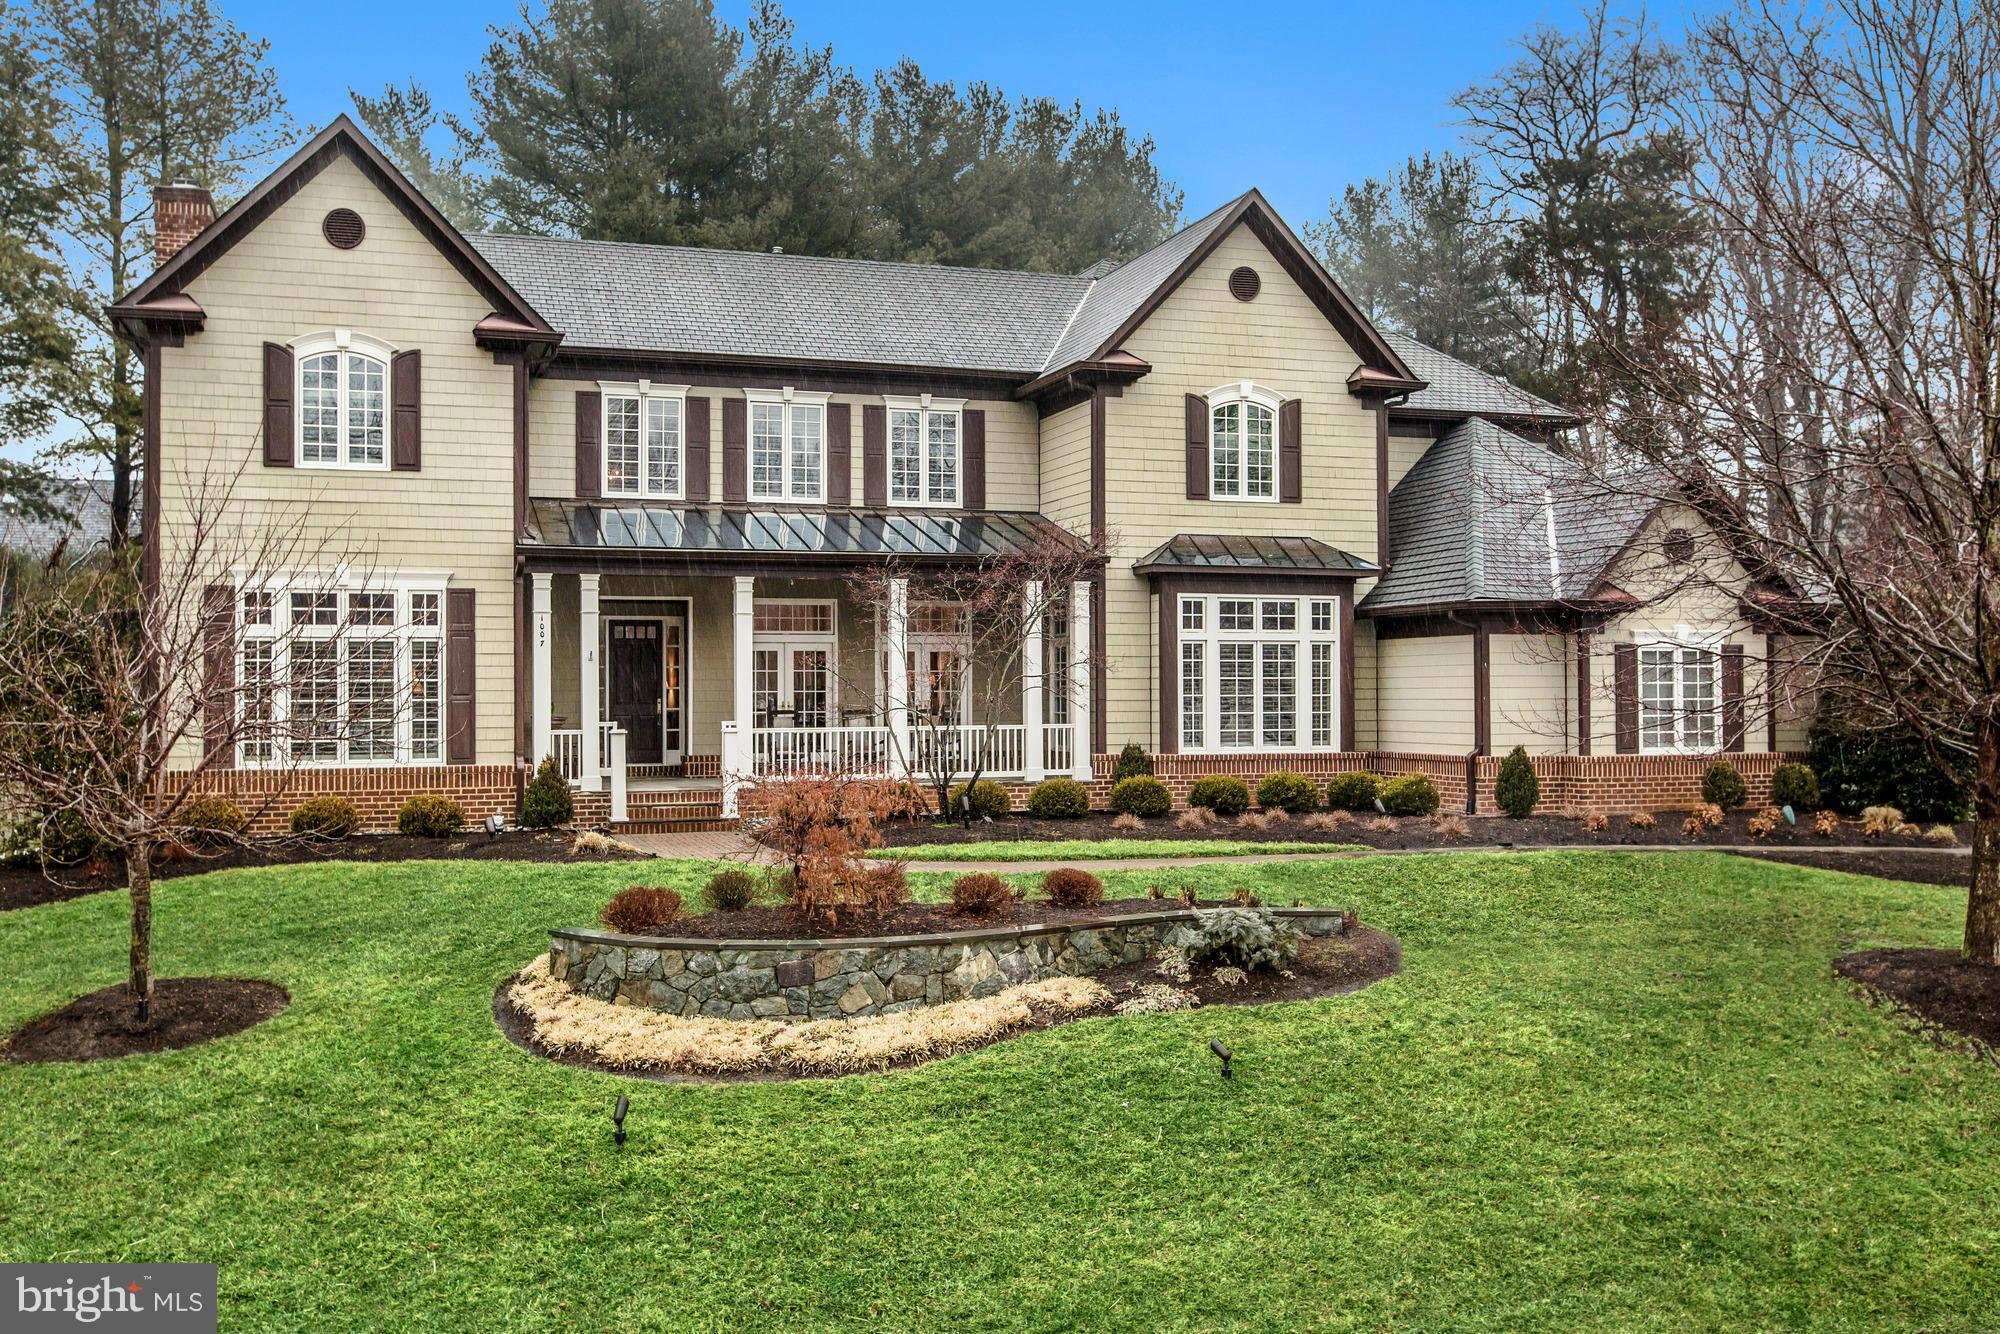
Stunning home built by Yeonas & Ellis  on a quiet cul-de-sac sited close to 1.75 acres. 5BR/6.55BA. Generous room sizes & 10 ft. ceilings coupled w/ an ideal floor plan, make this home perfect for entertaining and family living  French doors across the rear lead to a covered Veranda overlooking an expansive fenced back yard w/ a gorgeous  pool & spa, & stone fireplace.
#1003690547

MCLEAN

1007 BRYAN POND COURT

5 Beds

6 Baths

7,450 Sq.Ft.

$2,350,000

MLS#: 1003690547
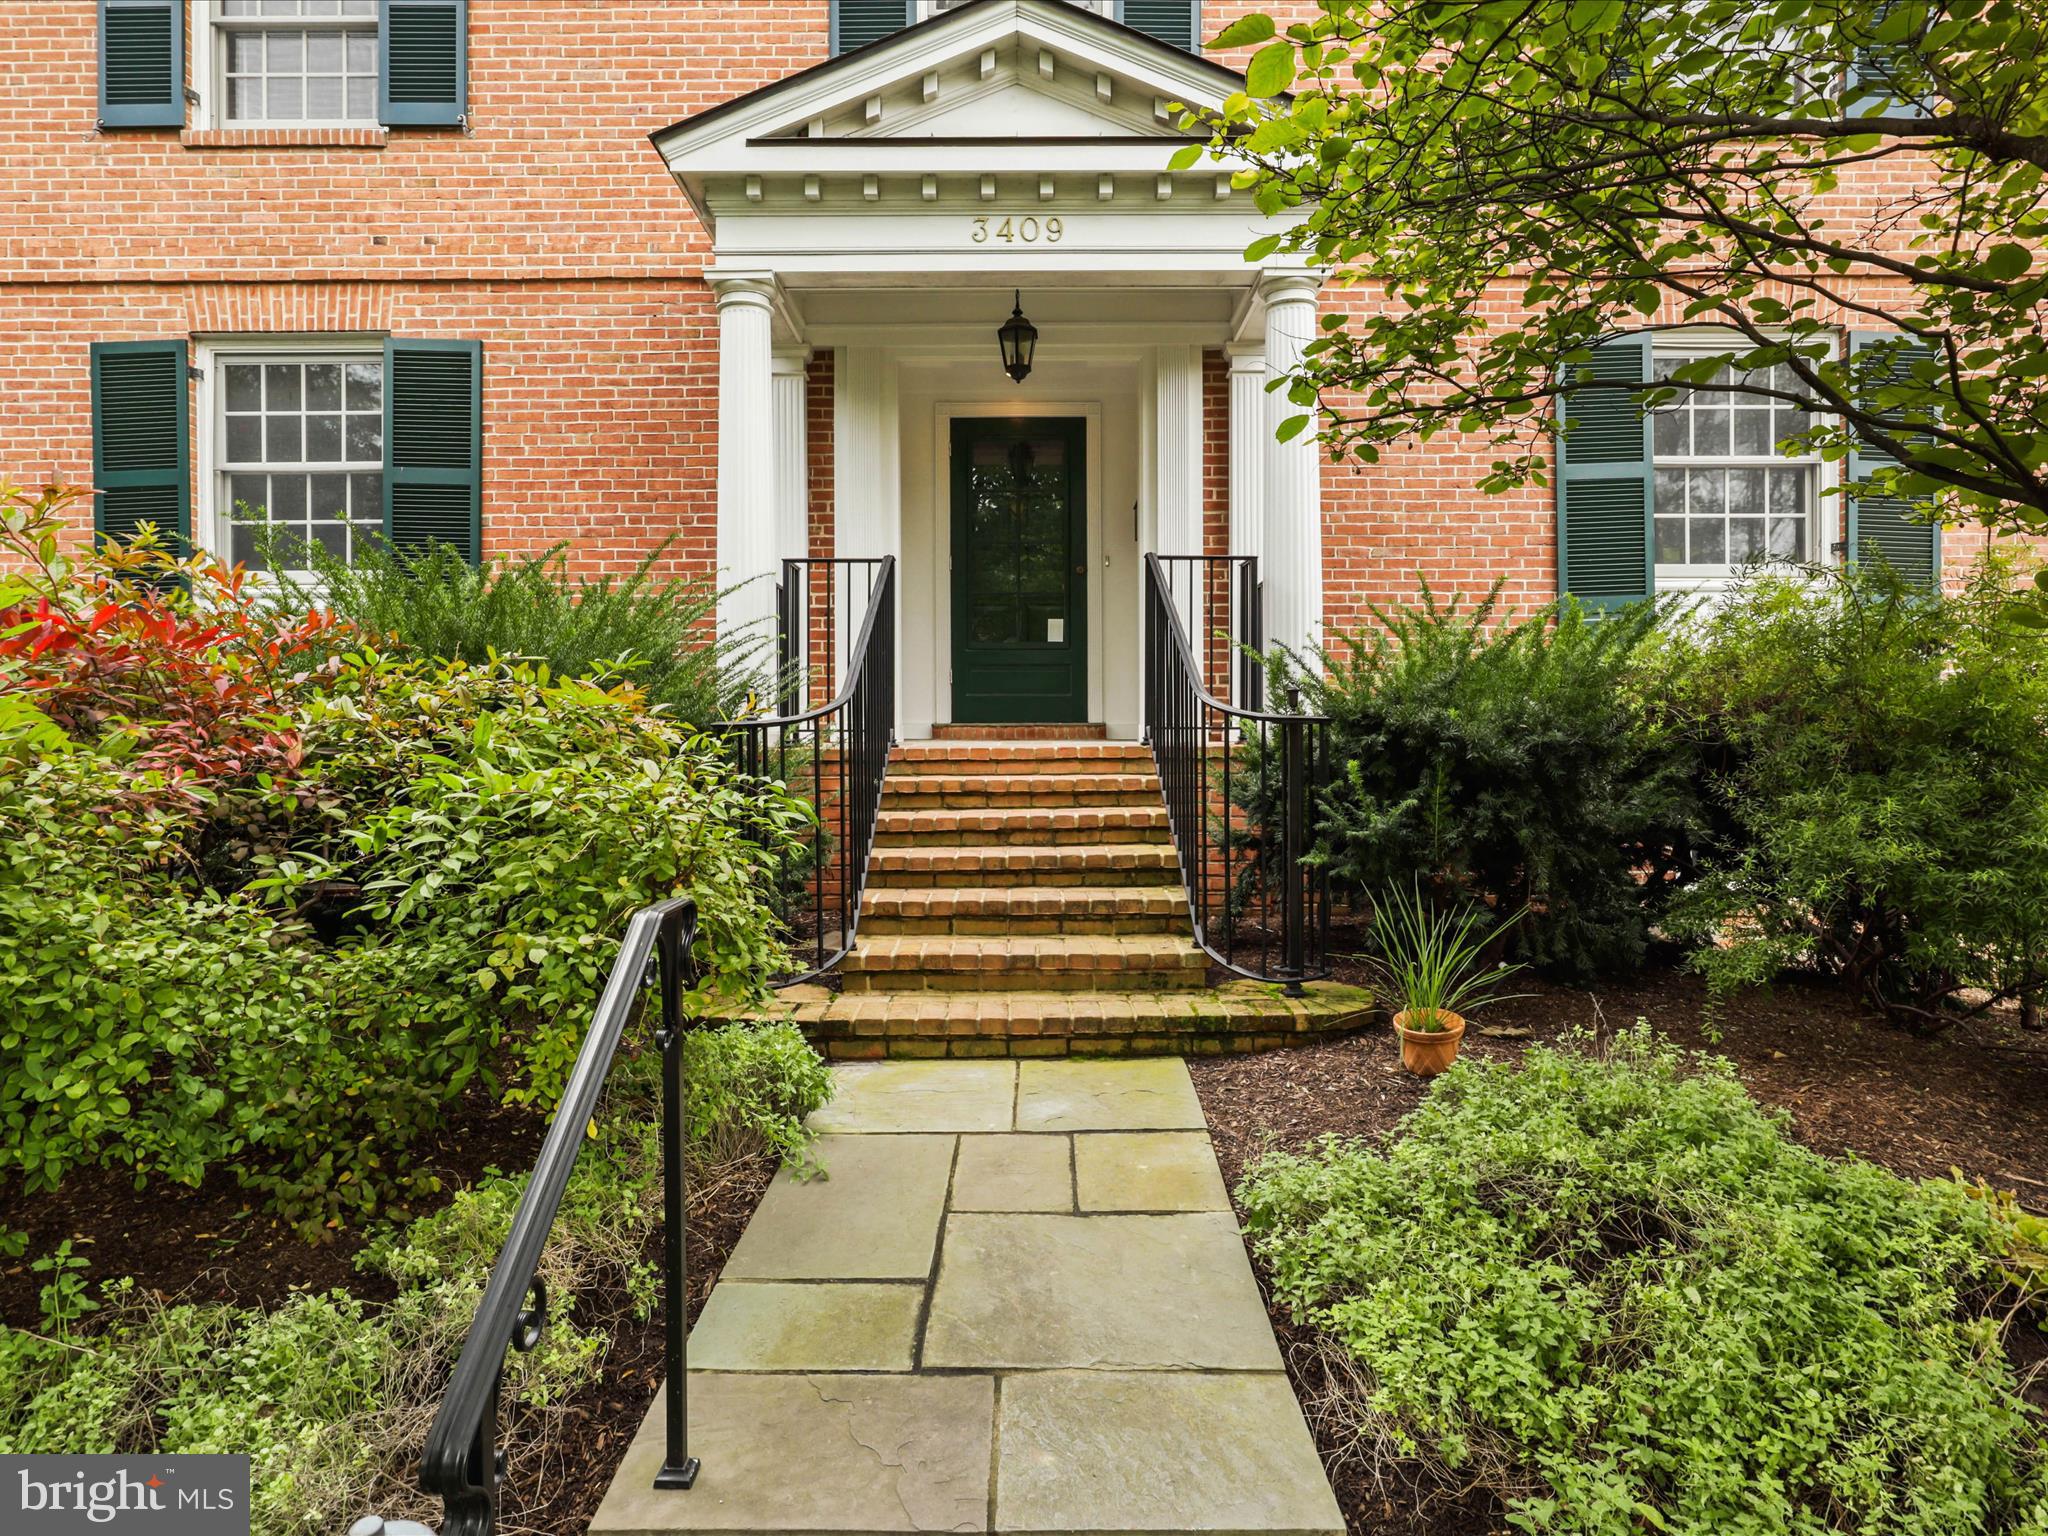
Touted as the  best  street in  Country Club Hills  (and certainly a pretty one) where homes are rarely for sale, 3409 Albemarle St.  is  ready for you!  Take advantage of the NEW VALUE!!!   Built in 1950,  with several expansions/renovations during the longtime ownership of the current owners who purchased in 1998.  This gracious 4-bedroom 4.5-bathroom Colonial offers the flexibility of today's home lifestyle yet retains the original  gracious design for you to enjoy.  If formal entertaining is something you like to do, the main floor offers a large dining and living room with a generous arrival foyer for just that.  If you prefer casual living,  the family room/casual dining area off the kitchen with walls of windows  opening  to a shaded and private patio is inviting indeed.  Feels a bit like being in the country or the hills!    The sunroom off the living room with  its own wall of windows captures pleasing  views of the well- manicured mature grounds and  your own English Garden.   The second patio extending off the  sun room is perfect for al fresca dining complete with a water feature for a truly relaxing setting. Need a home office?  You have a choice: one on the main level tucked away in a quiet spot  or if you wish, the  upper level offers one as well.  
The upper level consists of a spacious primary suite with vaulted ceiling in the bed area, two separate closets,  and a  beautiful high-quality full bath...timeless with classic style tile,  Nickel faucets, beautiful inset cabinetry, tub and shower.  3 additional bedrooms (one with ensuite bathroom) and full hall bathroom plus the office/sitting room complete this floor.
The lower level has an additional family room with a cozy fireplace, full bath, workroom, laundry and 2 storage rooms. The 2 car garage is accessed on this level as well.
The walk-up attic has great potential for renovation...tall ceiling height and good space.  
Plaster walls, slate roofing and  hardwood flooring (just refinished) is on both levels; recessed lighting has been added, new quartz countertops, new stainless steel appliances have just been installed in the kitchen.  The interior of the home has just been painted.  It is truly in move-in condition....just add furniture!!! 
This is a unique opportunity to acquire a stately home on iconic Albemarle St.  Come see!
#VAAR2036666

ARLINGTON

3409 N ALBEMARLE STREET N

4 Beds

4 Baths

3,194 Sq.Ft.

$2,350,000

MLS#: VAAR2036666

Welcome to Knolewood—a limited collection of 24 lots to build your dream home to your specifications! This is a rare opportunity to buy land in one of the nation's most prestigious new communities. Lot 15 is one of the 24 available lots! Buyers must use one of the HOA approved builders.  Please contact listing agent for more details and an appointment. Do not enter the property without permission.
#VAFX2278692

MCLEAN

8655 BELLE TREE COURT

None Beds

None Baths

0.98 acres

$2,350,000

MLS#: VAFX2278692
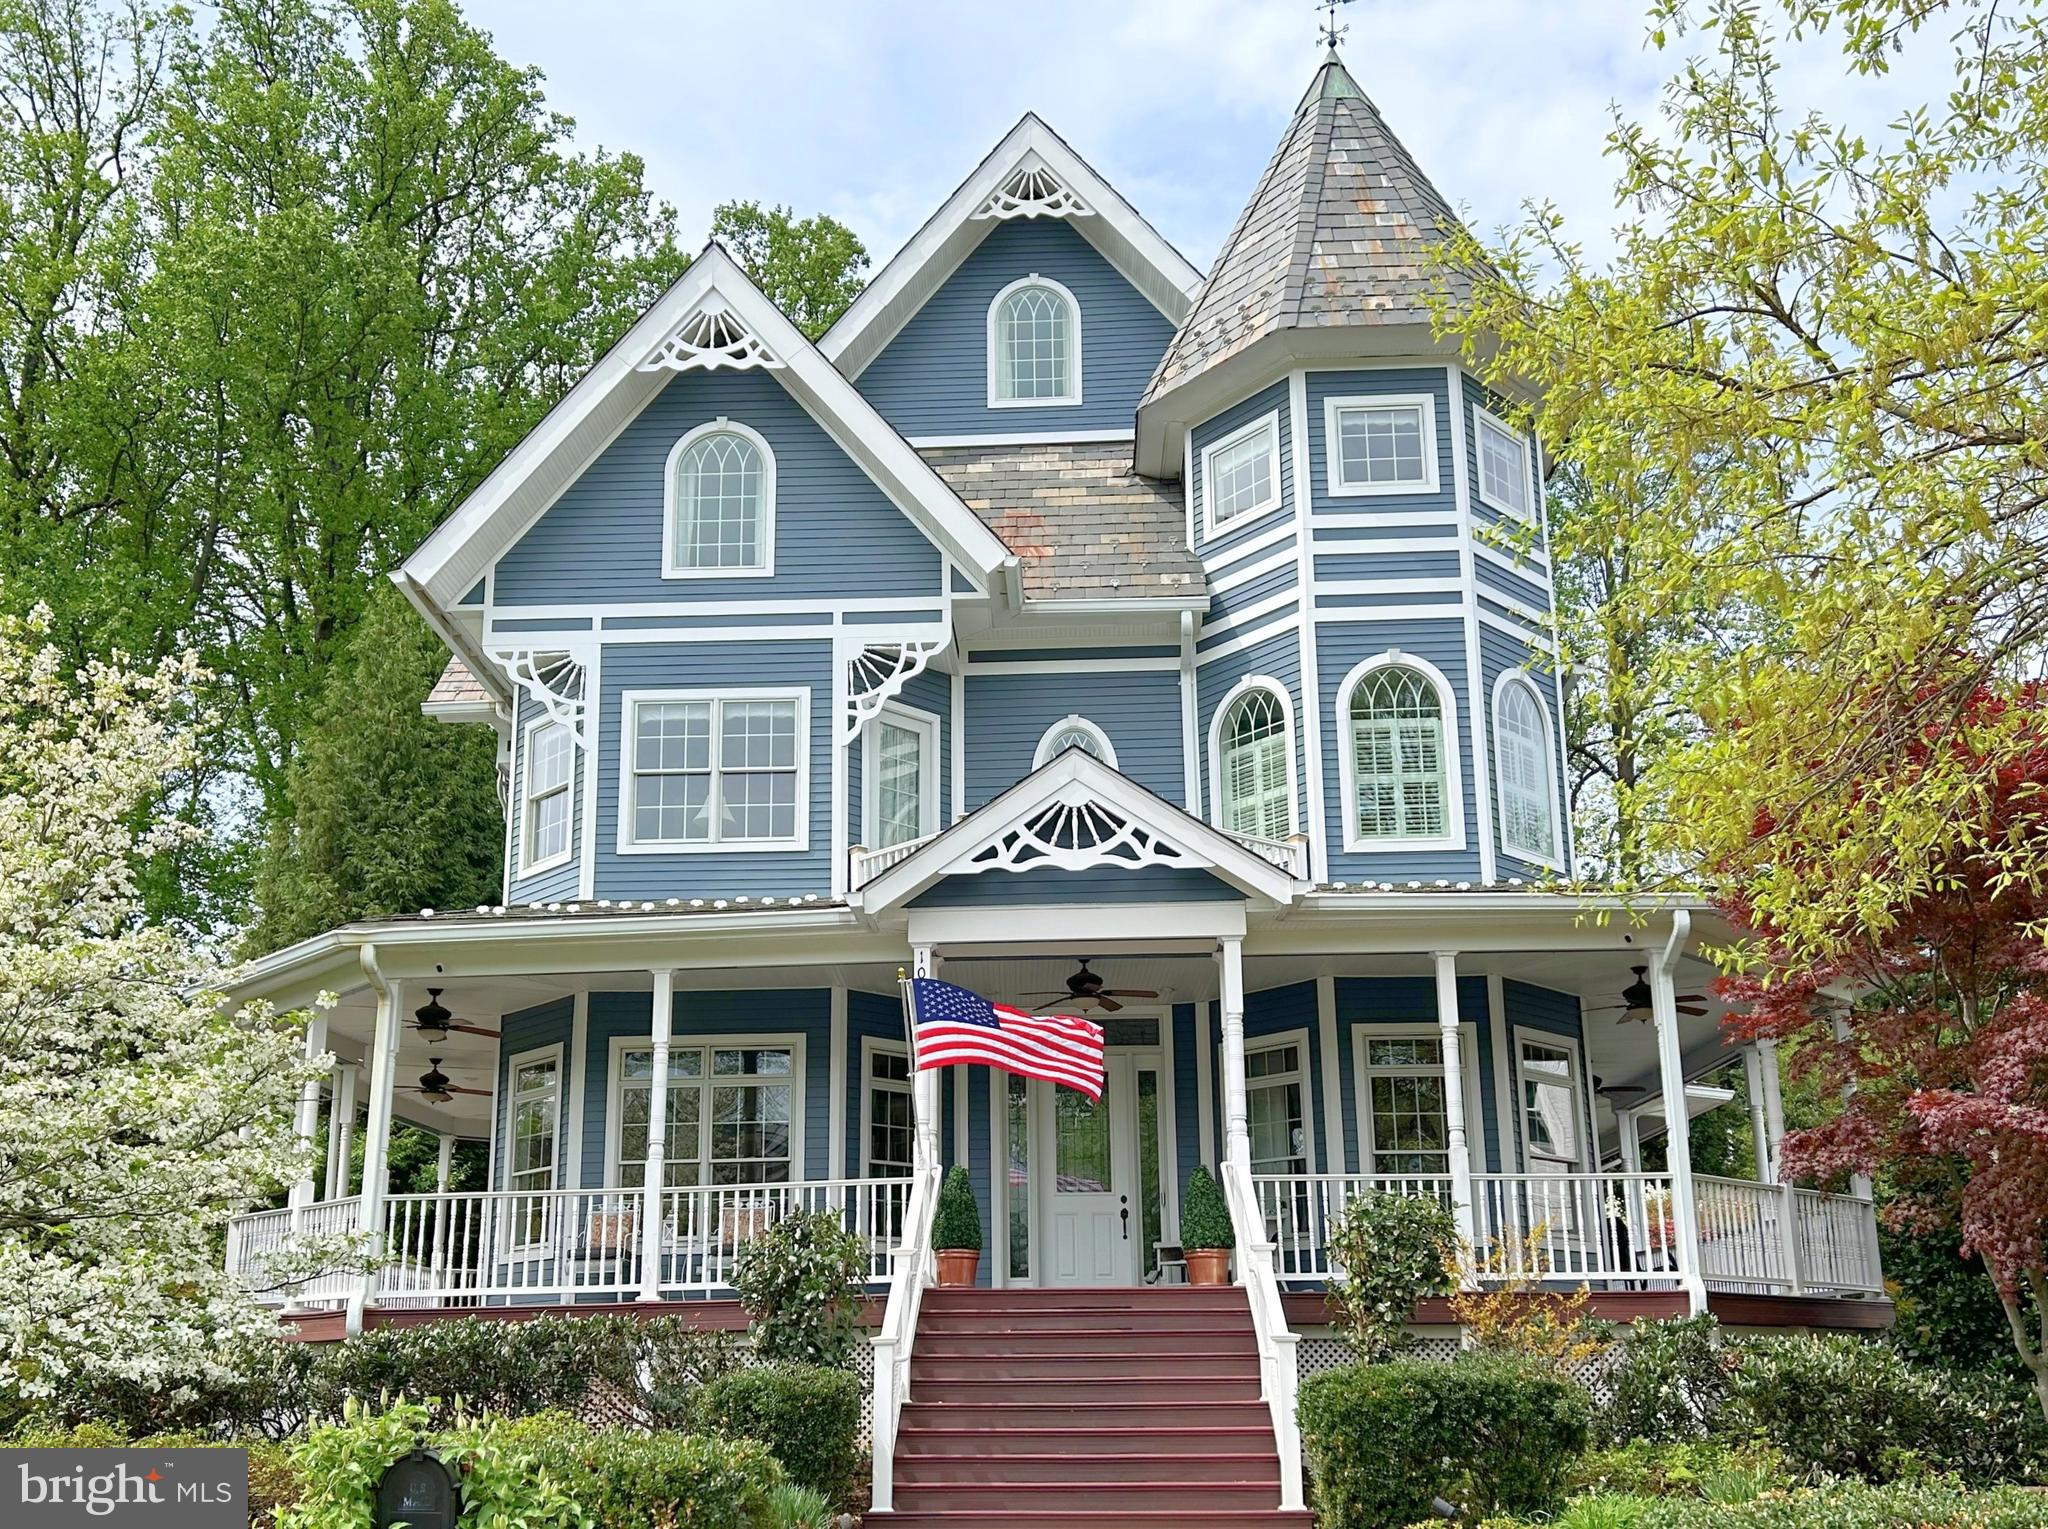
**STUNNING** and **GORGEOUS**  7 BR/5 BA updated Victorian home built in 2008 with over 7000 square feet in the heart of Falls Church City! This home offers 5 levels of living space with beautiful rosewood floors, high ceilings, crown molding throughout, and tons of natural light. Stepping inside the foyer, you are greeted with a grand staircase and soaring ceilings.  The expansive living room offers built-ins, a wall of windows, and French doors that access a full wrap around porch. The adjacent bedroom/office to the right of the foyer offers the perfect space for a main-level bedroom featuring ample room, large windows that fill the space with natural light, and an adjoining full-size bathroom complete with a sleek frameless shower and first floor laundry. The chef’s kitchen, fully updated with an island, pendant lighting, ample cabinet and pantry space, and stainless-steel appliances. Adjacent to the kitchen is a lovely expansive dining area with a wall of built-ins and sliding door that accesses the back part of the wrap around porch area which has a breezeway to access the two car garage. The upper level features a spacious primary bedroom suite with an adjacent sitting room having access to a private balcony overlooking the front yard.  Master bedroom includes two walk-in closets, primary bath with double sinks, and a huge walk-in shower (for two!).  Additionally, there are two additional second floor bedrooms with walk-in closets, a lovely updated hall bathroom and a second laundry room. Completing this level is a huge private library/office area/6th bedroom with a vaulted ceiling, two walls of built-ins, two walk-in closets for storage and access to a separate rear deck of the home overlooking the secluded backyard.  The second upper level boasts a spacious family room, a versatile art studio or office in the turret, a convenient wet-bar/kitchenette, a full-size bathroom, a bedroom with a large walk-in closet, and a third laundry area. This level offers an ideal private retreat, perfect for in-laws or guests. The fifth level is a functional area with tons of built-in shelving space—perfect for a home game room or art studio. The lower level features a large recreation room with built-ins, a seventh bedroom, exercise room area and full-size bath. This beautiful home showcases all the Victorian characteristics, with intricate millwork, towering windows, stained glass windows, and an inviting wraparound porch that invites you to relax and enjoy the charm of this timeless home.  A private flagstone patio, surrounded by lush greenery and vibrant plants, creates a perfect spot for relaxation. Whether you’re entertaining guests on the porch/patio or simply enjoying a quiet afternoon, the outdoor spaces provide the perfect backdrop for any occasion. This extremely energy efficient home is constructed with structured insulated panels and Hardie Plank siding while featuring radiant floor heating for all floors supported by a gas Rinnai tankless water heater.  Two UNICO high velocity systems supply air conditioning throughout the home with each also being outfitted with electric heating units as a backup heating option.  The backyard boasts a large shed and the the exterior was recently painted.  Close to W&OD trails, Falls Church metro, and walkable to shopping and dining. Falls Church City Schools!
#VAFA2002854

FALLS CHURCH

1009 MADISON LANE

7 Beds

5 Baths

7,001 Sq.Ft.

$2,350,000

MLS#: VAFA2002854
Cancelled Open House. Home is under contract.

Welcome to this exceptional custom-built residence, completed in 2023 and thoughtfully designed with today’s lifestyle in mind. Offering six generously sized bedrooms, four full baths, and one half bath, this 4763 sq ft new construction home seamlessly blends modern elegance with everyday functionality. Gorgeous white oak flooring flows throughout the home, while oversized windows flood each space with natural light, creating a warm and inviting atmosphere. 

The main level welcomes you with a bright and inviting foyer, setting the tone for the home’s thoughtful design and elegant finishes. Just off the entry is a versatile office or parlor room, perfect for working from home, formal living, or a quiet retreat, along with a conveniently located powder room for guests. At the heart of the home is a beautifully designed chef’s kitchen featuring a premium six-burner range, designer finishes, abundant cabinetry, and an ideal open-concept layout for entertaining and everyday living. The adjacent family room offers a warm and comfortable gathering space centered around a gas fireplace and the formal dining room if off the kitchen with access to the rear year.  Just off the garage, a newly added walk-in pantry provides exceptional storage and convenience.

The upper level offers a luxurious primary suite designed as a private retreat, complete with a spacious walk-in closet and a beautifully appointed spa-like ensuite bath. Two additional generously sized bedrooms share a well-designed Jack and Jill bathroom, offering both comfort and functionality. A large laundry room is conveniently located on the bedroom level, adding ease to everyday living.

The third level provides even more flexible living space with two additional bedrooms and a full bath, perfect for guests, a home gym, playroom, or private office space. Thoughtfully designed with versatility in mind, this home offers room to grow and adapt to a variety of lifestyles.

The fully finished lower level, recently completed, offers incredible flexibility with a kitchenette, large entertaining island with seating, a full bath, and legal bedroom—perfect for guests, an au pair suite, or extended family living. Outside, the private fully fenced backyard has been enhanced with a newly added stone patio, creating the perfect outdoor living and entertaining space, along with a storage shed for added practicality. A two-car garage with newly coated epoxy flooring and built-in storage completes the home’s impressive list of features.

Over $100,000 invested in post-construction deluxe upgrades, including professional landscaping, expanded driveway, custom storage shed that matches house, flagstone patio, whole-home water filtration, custom blinds, hardwood flooring, garage makeover, finished entertaining basement with wine bar & island, built-in cabinetry, and smart-home/security enhancements.

Ideally located for both convenience and connectivity, this home is just moments from CVS, dry cleaners, and local dining favorites. Commuters will appreciate the quick three-minute drive to East Falls Church Metro or 16 minute walk and easy access to major destinations including Whole Foods on Broad Street, Westover Farmers Market, The Italian Store, Lebanese Taverna, Eden Center, downtown Falls Church, Westover Shopping, and Lee Harrison Shops. Outdoor enthusiasts will also enjoy nearby parks including Sharp, Tuckahoe, and Chestnut Hills and the WO&D trail head just a couple of blocks away. Located within the highly sought-after Nottingham Elementary (walkable to) , Williamsburg Middle, and Yorktown High School pyramid, this home offers an outstanding combination of location and lifestyle.

Combining luxury finishes, versatile living spaces, and an unbeatable location, this exceptional property offers the very best of modern North Arlington living. This one is a 10+++
*Photos will be ready Friday June 5th. Showings can start on June 5th.
#VAAR2073326

ARLINGTON

6300 29TH STREET N

6 Beds

4 Baths

3,654 Sq.Ft.

$2,350,000

MLS#: VAAR2073326
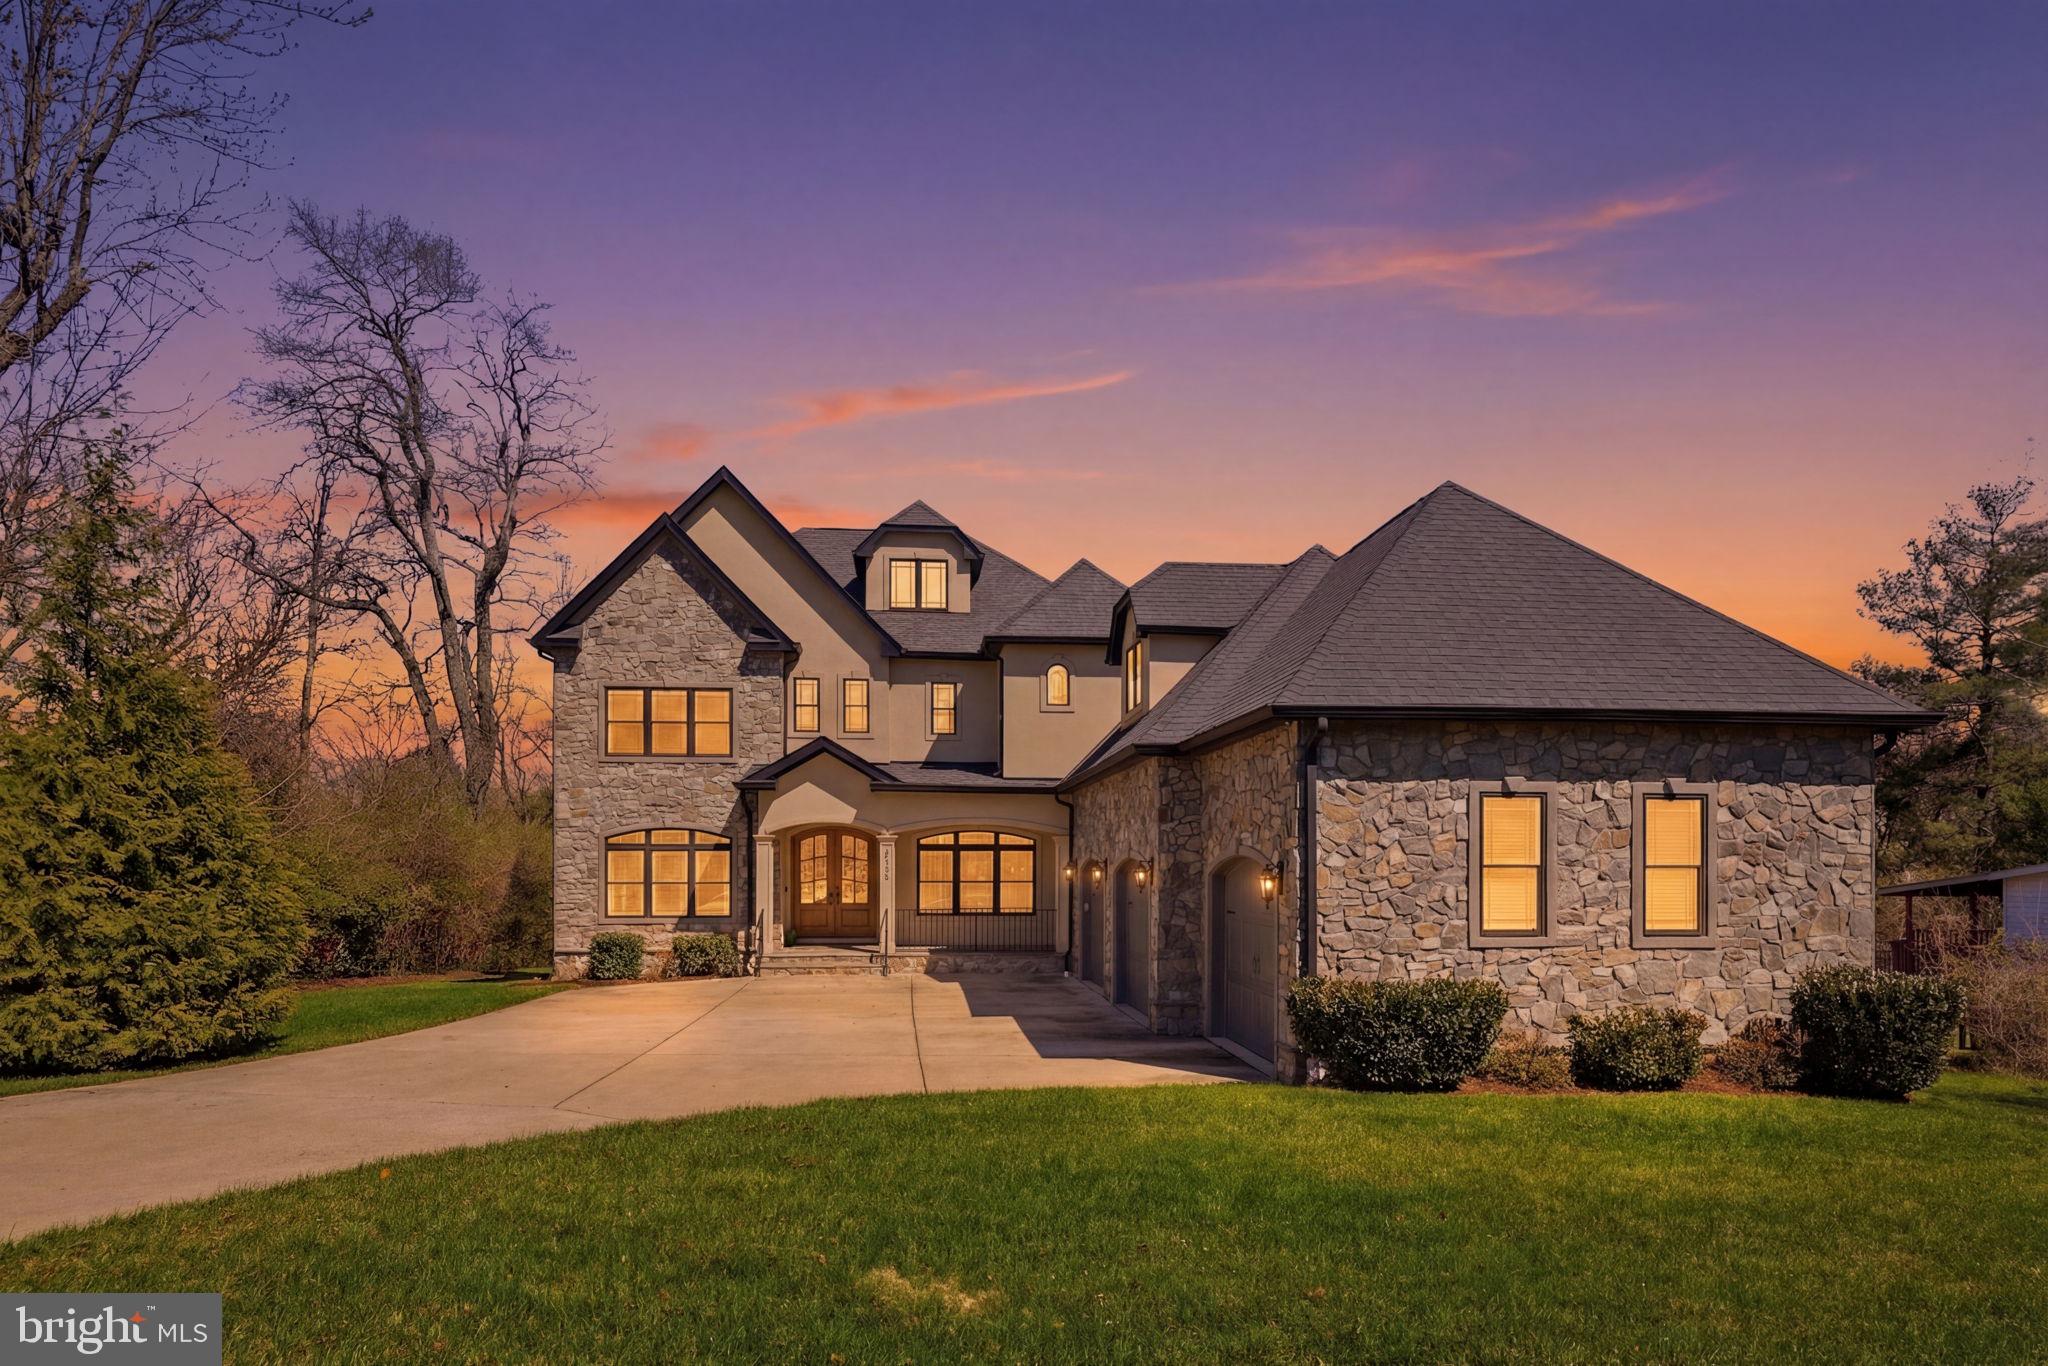
Crafted by a builder with something to prove, this extraordinary custom-built residence was completed in 2018 and thoughtfully designed to embody modern luxury at every turn. Perfectly sited on a private 0.6-acre lot in the heart of Vienna, this home offers luxury living without sacrificing everyday convenience, just moments from top tier schools, parks, shopping, and major commuter routes.
Spanning over 7,200 square feet across four impeccably finished levels, this home makes a striking first impression with its elegant stone and stucco façade, expansive driveway, and welcoming front porch. Bespoke solid wood double entry doors open to a grand light-filled foyer, where sophisticated architectural elements, curated lighting, and a meticulous attention to detail set the tone for each and every space in this home.
The main level is a masterclass in contemporary design, anchored by a stunning family room featuring a sleek two-way wall-mounted gas fireplace, intricate moldings, coffered ceiling and statement lighting. 

Two sets of sliding glass doors open to a three-season sunroom—with skylights and a ceiling fan—creating an inviting environment for year-round entertaining.
At the heart of the home lies a truly exceptional chef’s kitchen, appointed with premium quartz surfaces, a dramatic waterfall island, custom cabinetry with glass accents, and a suite of professional-grade Thermador appliances—including four ovens, dual dishwashers, and a six-burner range with integrated grill. Off the kitchen you will find a spacious walk-in pantry and a practical, thoughtfully designed mudroom. Formal living and dining spaces make for a stately introduction to the home while a private main-level bedroom with a full bath offers ideal flexibility for guests or multigenerational living.
Upstairs, the owner’s suite is a serene retreat, complete with a gracious sitting area, tray ceiling, and fireplace. Dual custom walk-in closets provide tailored organization, while the spa-inspired bath features heated marble floors and an oversized shower with a soaking tub, creating a sanctuary of comfort and indulgence. Additional bedrooms each offer en-suite or adjacent baths and walk-in closets, complemented by rich hardwood flooring throughout. A separate staircase leads to a private suite or executive home office, complete with its own bath and climate control for ultimate versatility. The uppermost level presents a loft-style flexible space with a full bath.  The fully finished lower level is designed for both leisure and wellness, featuring a mirrored fitness studio, an expansive recreation room with fireplace, and a sophisticated wet bar appointed with granite counters and a wine refrigerator. Ample storage and additional bath accommodations further enhance this level which walks out to a beautifully curated flagstone patio. Every detail of this home reflects a commitment to quality and comfort, including an integrated multi-zone climate system, sprinkler system, custom window treatments, designer lighting, and a comprehensive exterior security system. This is a residence that exceeds expectations at every turn—crafted for those who appreciate exceptional living.
#VAFX2298240

VIENNA

2525 FLINT HILL ROAD

7 Beds

7 Baths

7,200 Sq.Ft.

$2,350,000

MLS#: VAFX2298240
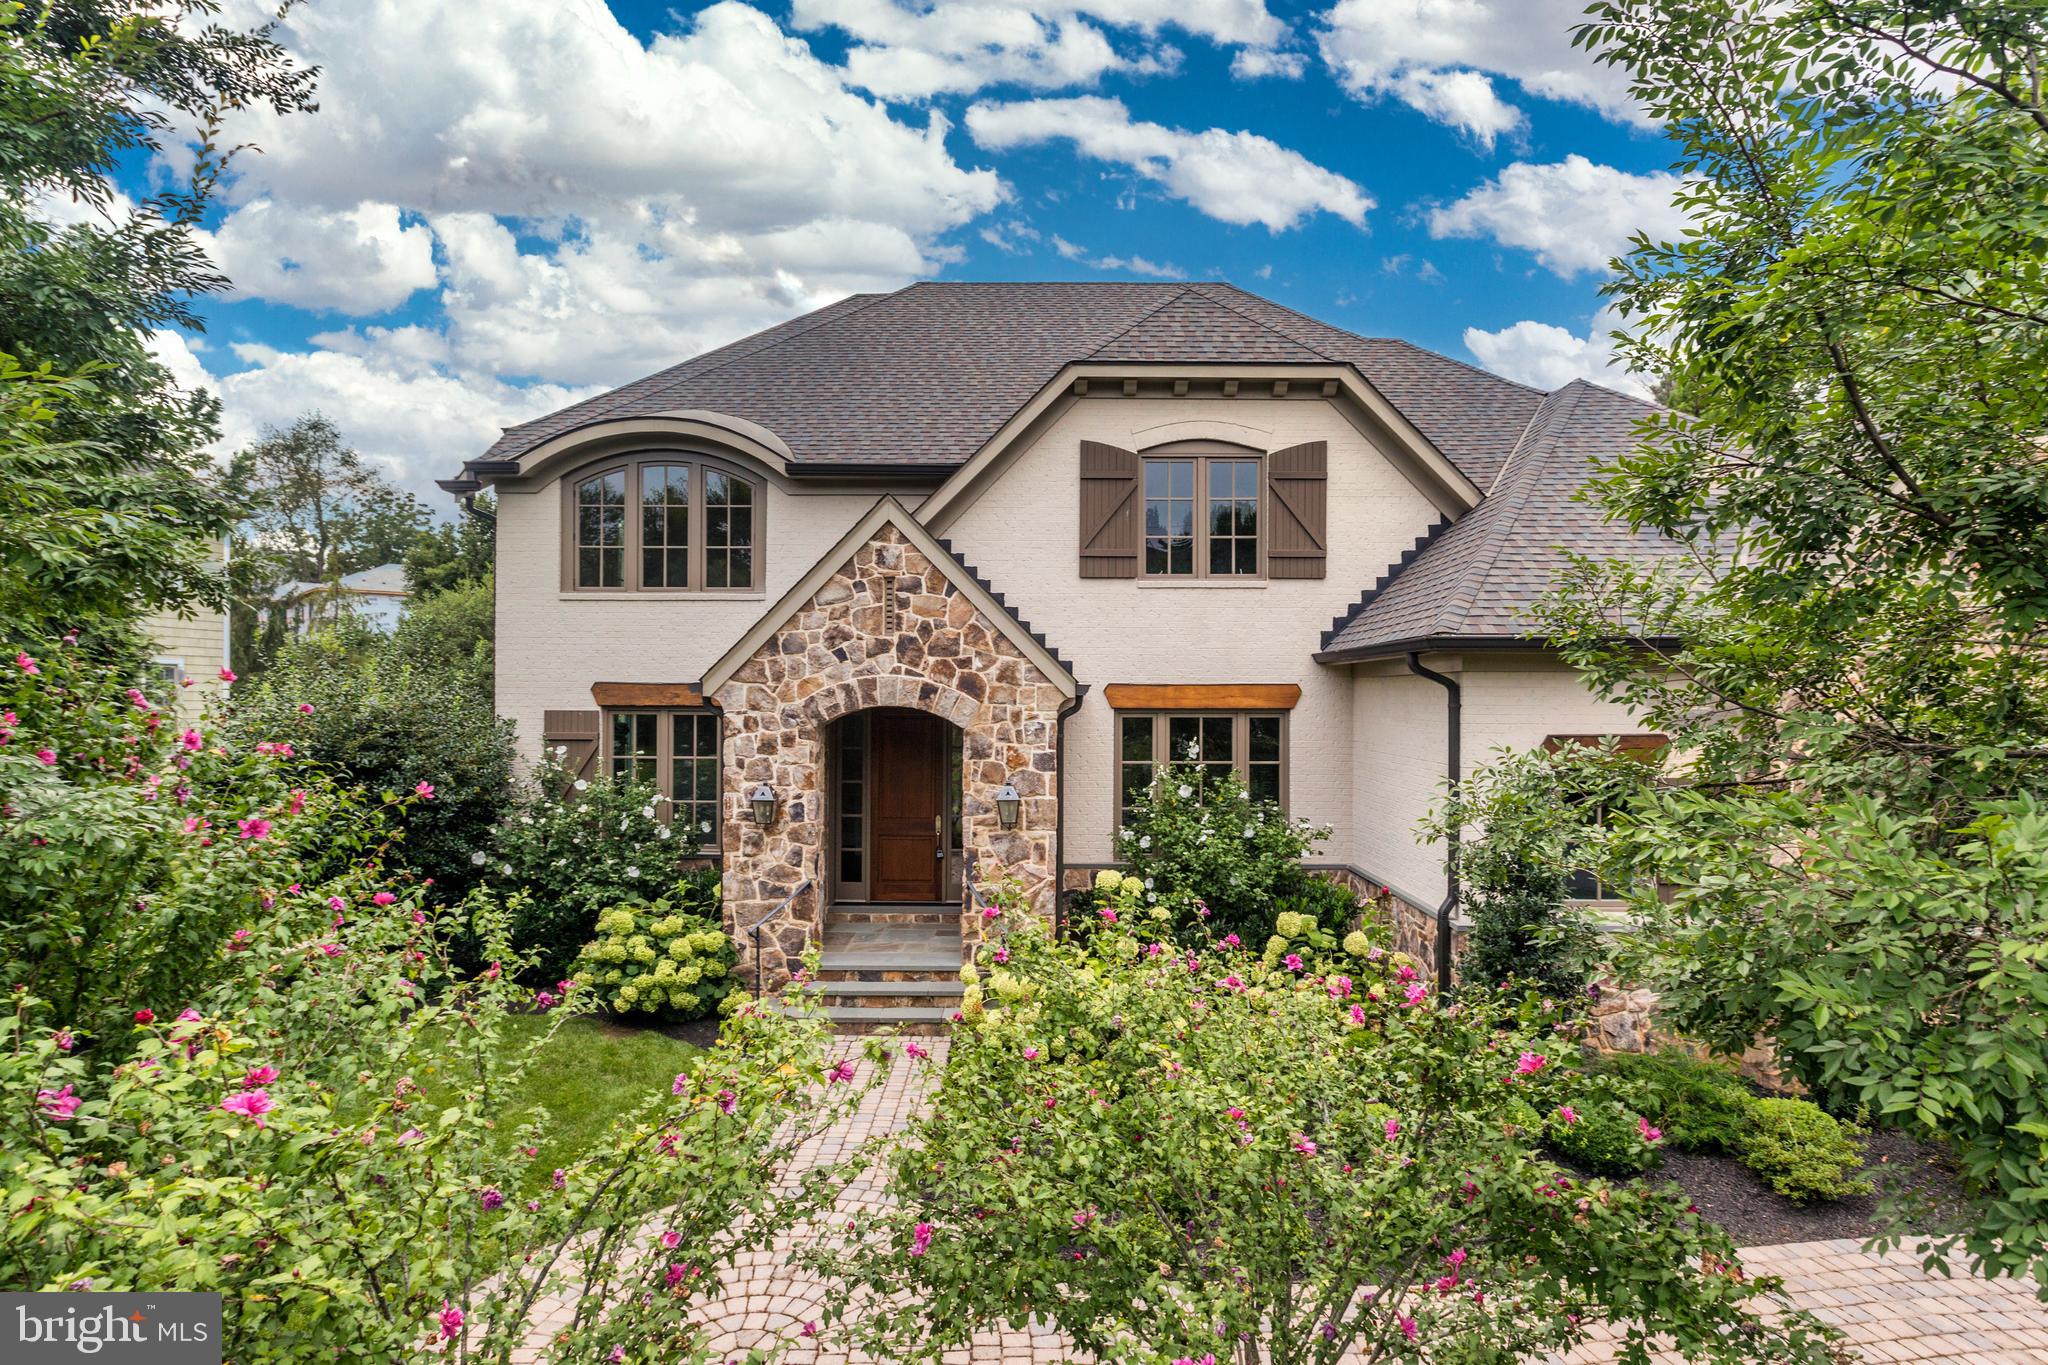
Custom home by Artisan Builders   Like New, Built In 2014   Pristine Condition   Elegant Moldings, 10' Ceilings, Gorgeous Kitchen and Baths, Private 15,000 SF Lot near the Heart of McLean.
#VAFX1150498

MCLEAN

1128 BUCHANAN STREET

5 Beds

5 Baths

6,244 Sq.Ft.

$2,350,000

MLS#: VAFX1150498
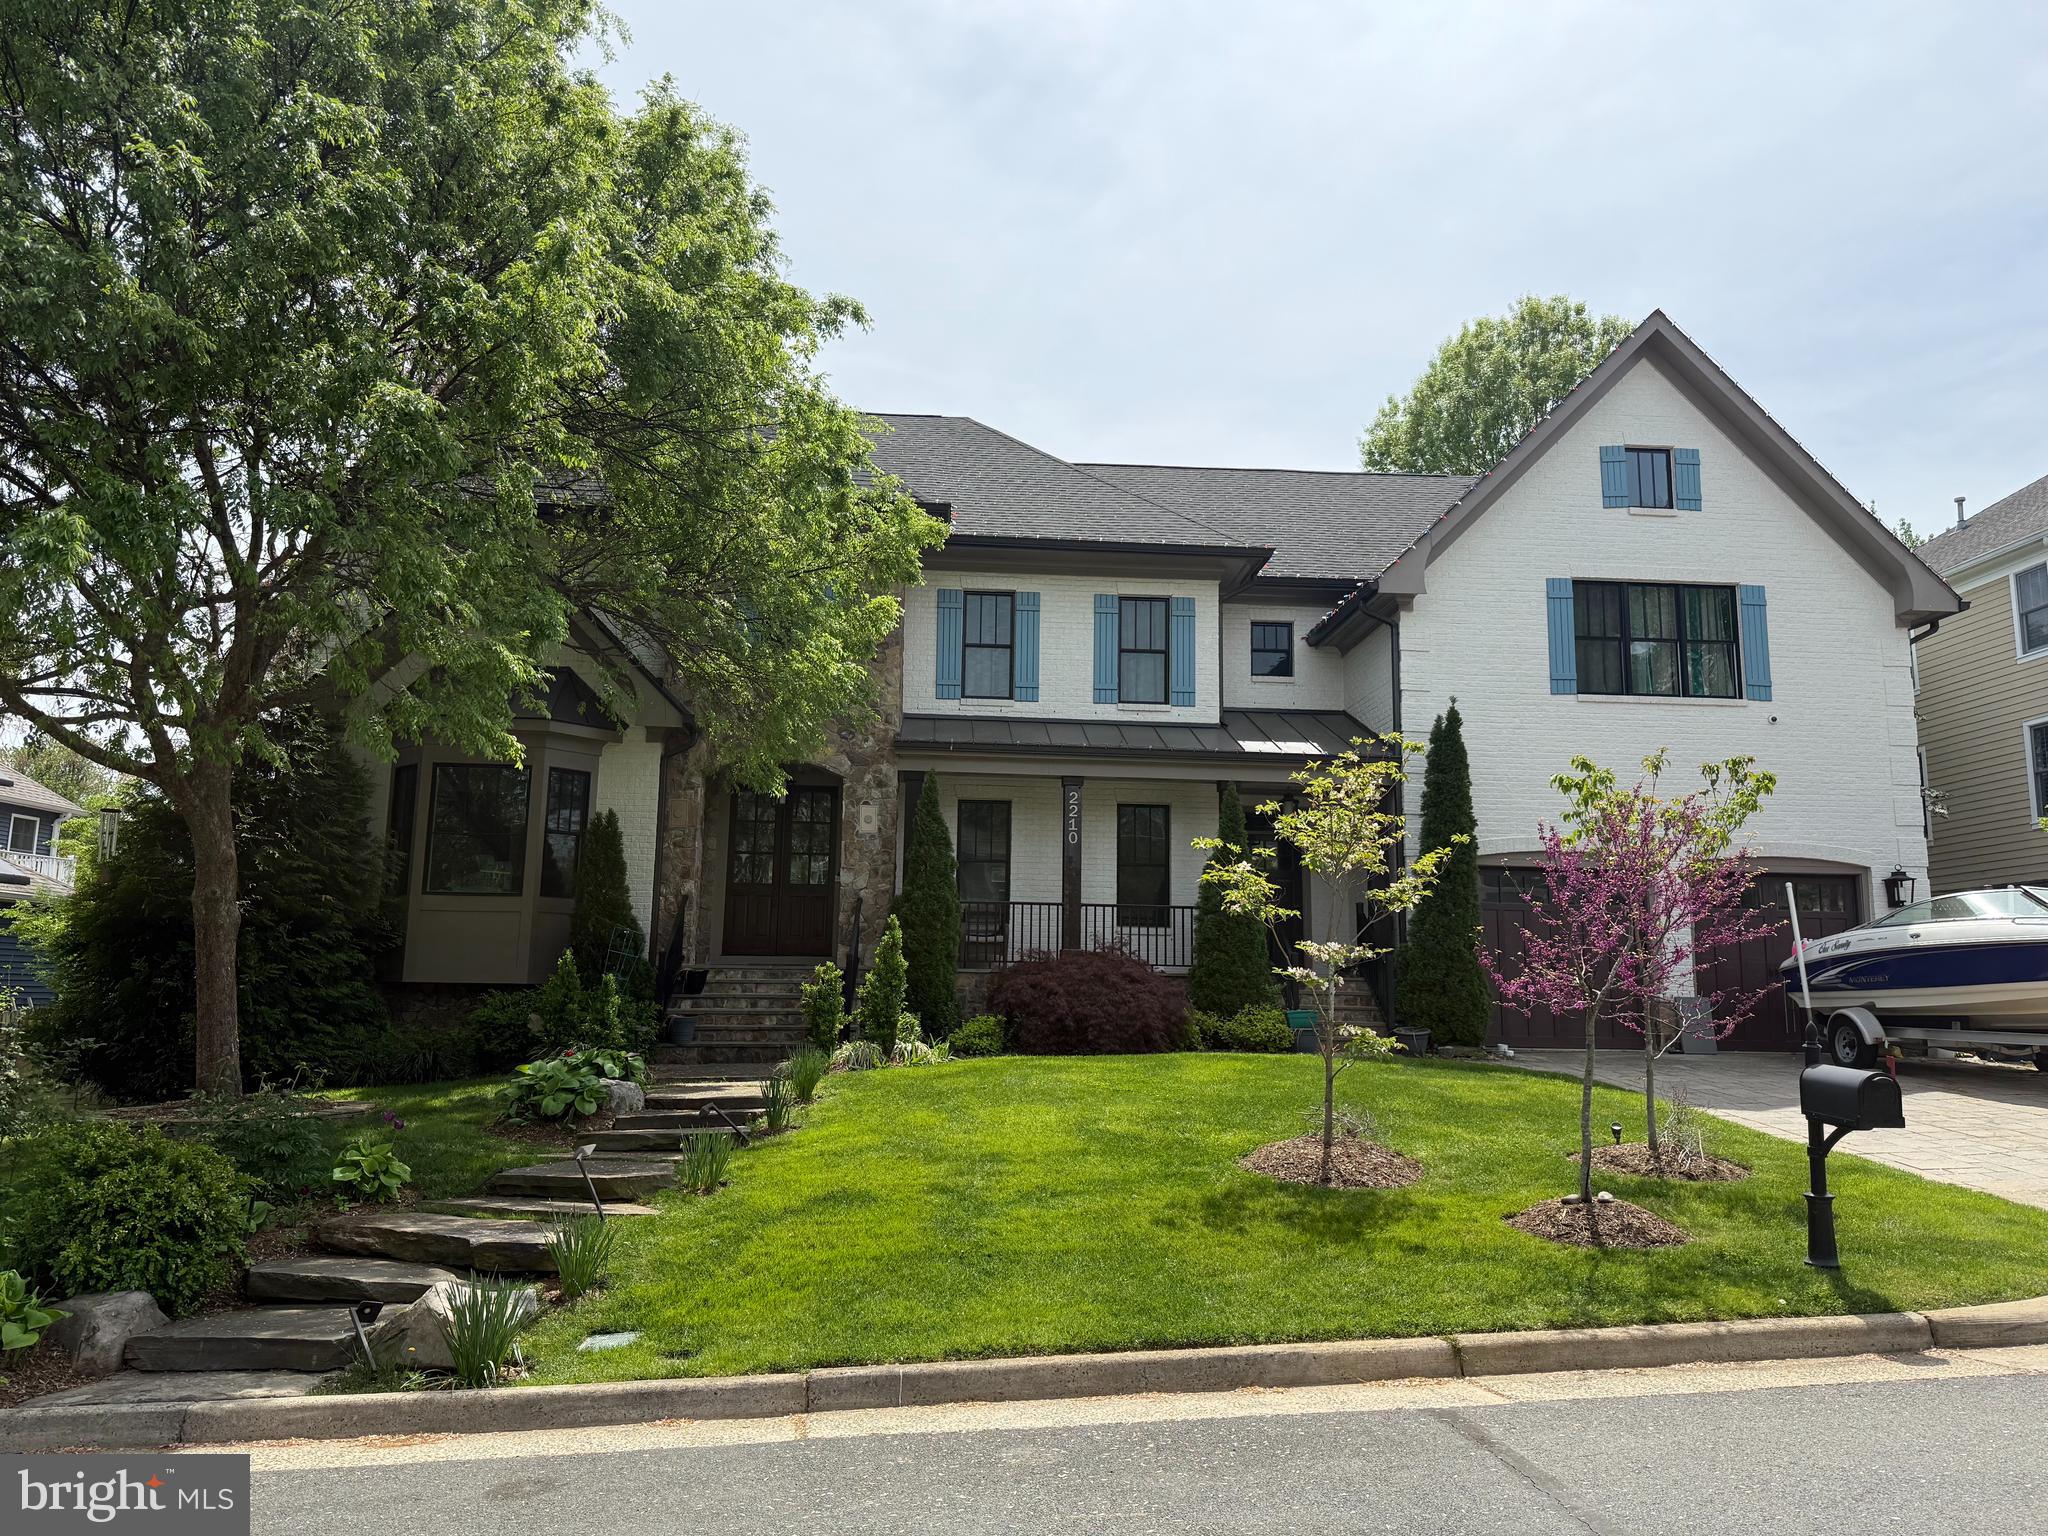
Exceptional builder’s personal home with all the bells and whistles! Located in highly sought-after Haycock ES/Longfellow MS/McLean HS district. Nestled amongst mature trees and professional landscaping on a 10,132 sq.ft. cul-de-sac lot, this Transitional-style home features 6 bedrooms, 6 full bathroom, and 1 half bathroom across three levels in nearly 6,600  finished sq.ft. From the moment you enter, you'll be captivated by the fine finishes and attention to detail throughout. Cove lighting greets you in the broad foyer flanked by the formal living room/office to the left and the formal dining room to the right with its and butler’s pantry. The open floor plan flows effortlessly into the family room and the masterpiece chef’s kitchen. The showcase kitchen includes an oversized island with 2.5” quartz tops, custom inset cabinetry with lighted upper glass-front cabinets, Wolf and SubZero appliances, and a large walk-in pantry with custom built-ins.  The main floor bedroom/office is an ideal in-law suite with a full en-suite bathroom and access to the private backyard. The mudroom with its walls of built-in cabinets, benches, and cubbies provides a private family & friends entrance to the home. A powder room with designer marble tile completes the main level. The broad hallway of the upper level leads you to the spacious primary suite with its his-and-hers walk-in closets, and spa-like bathroom. The tranquil retreat of the primary bath boasts a jetted soaking tub with marble surround, extra-long double vanity, large frameless-glass steam shower with multiple shower heads, and private water closet. Three secondary bedrooms, all with full en-suite bathrooms and walk-in closets, and a laundry room with abundant cabinetry and quartz countertops complete the upper level.  The lower level features an expansive recreation room with wet bar, game room, theater room with tiered flooring, a bright bedroom with walk-in closet, a full bathroom, and a huge unfinished storage room. PERFECT FOR ENTERTAINING with its large rooms and open floor plan, spacious paver patio with built-in lighted stone walls/benches, oversized stacked-stone bbq, and 6’ privacy fence surrounding the landscaped back yard. Abundant storage throughout. Central vacuum system. 2 car garage. Conveniently located with easy access to I-66, Rt. 29, East Falls Church and West Falls Church Metro stations, Falls Church and McLean shops and restaurants. Only blocks to Haycock Elementary School. HAYCOCK, LONGFELLOW, MCLEAN .
#VAFX2236682

FALLS CHURCH

2210 BEACON LANE

6 Beds

5 Baths

6,590 Sq.Ft.

$2,350,000

MLS#: VAFX2236682
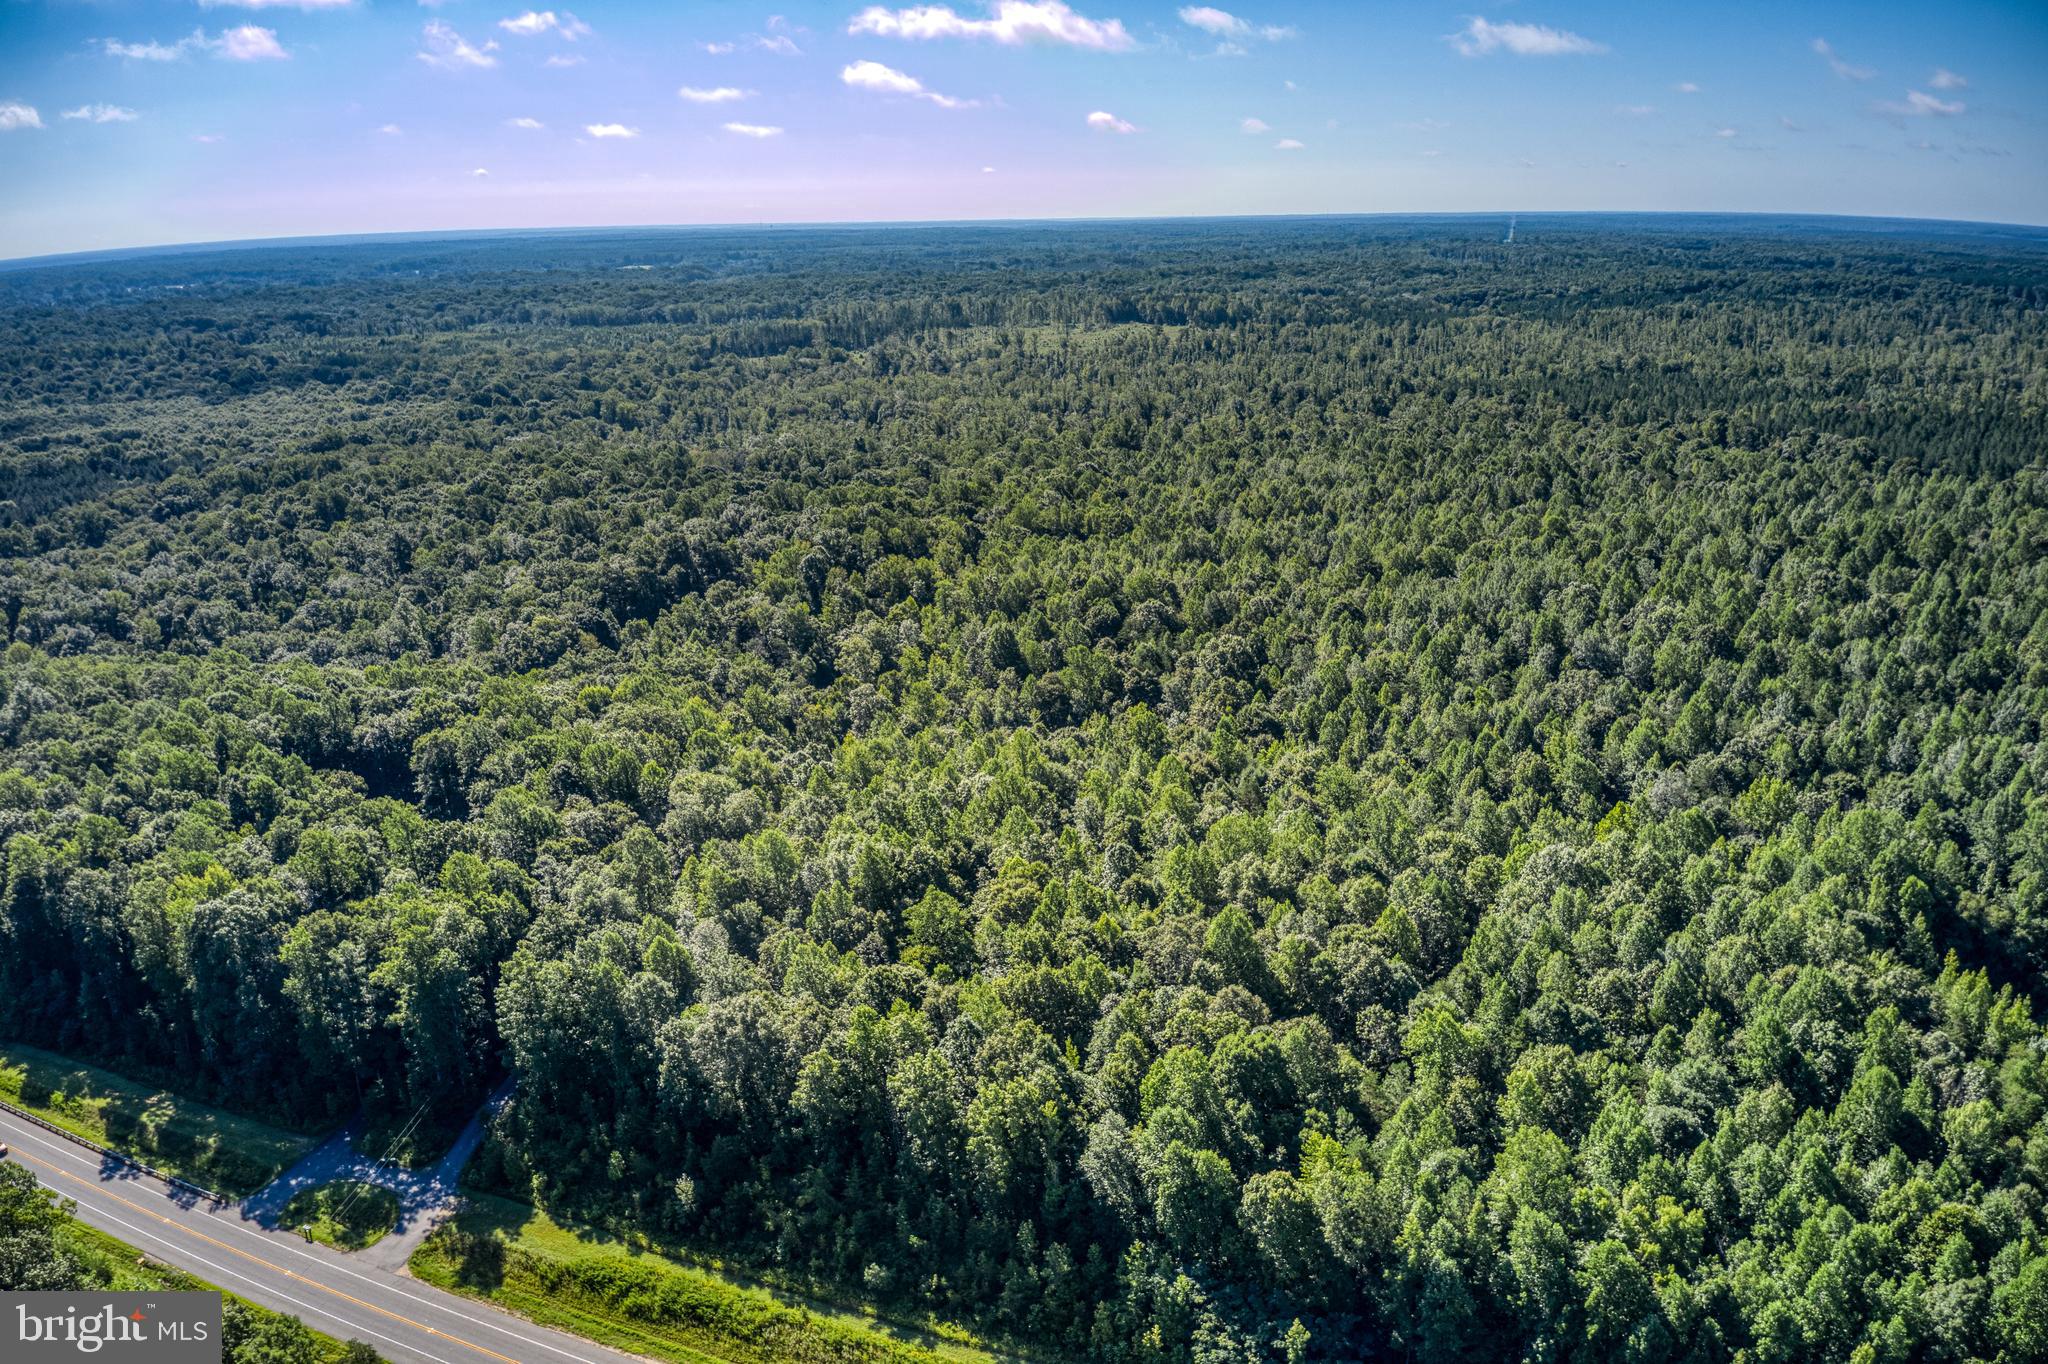
Great investment opportunity!  This property has road frontage on Rt. 208, Lake Anna Parkway and located only 20 minutes to I95, 10 minutes to Spotsylvaia Courthouse and just minutes to Lake Anna.  The property consist of 9 seperate parcels totaling 555.36  acres.
#VASP2019460

SPOTSYLVANIA

0 LAKE ANNA PKWY

None Beds

None Baths

555.36 acres

$2,350,000

MLS#: VASP2019460

NEW CONSTRUCTION BUILD: Oatlands Manor — Loudoun County Luxury Living Tucked away in one of Loudoun County’s most sought‑after countryside settings, providing sweeping pastoral views, mature treelines, and the serenity that defines Western Loudoun living. These fully custom homes blend refined craftsmanship with modern livability — featuring grand foyers, soaring ceilings, chef‑inspired kitchens, and inviting outdoor spaces perfect for entertaining or quiet retreat. Surrounded by rolling hills and protected green landscapes, Oatlands Manor delivers a rare balance of luxury and nature. Located just minutes from historic Leesburg, top‑rated Loudoun County schools, wineries, equestrian estates, shopping, and dining, this boutique subdivision offers unmatched convenience without sacrificing privacy or charm. With limited homesites available, Oatlands Manor is where elevated living meets Loudoun County’s most beautiful backdrop.
#VALO2135684

LEESBURG

40664 GALLORETTE PLACE

6 Beds

6 Baths

6,650 Sq.Ft.

$2,350,000

MLS#: VALO2135684
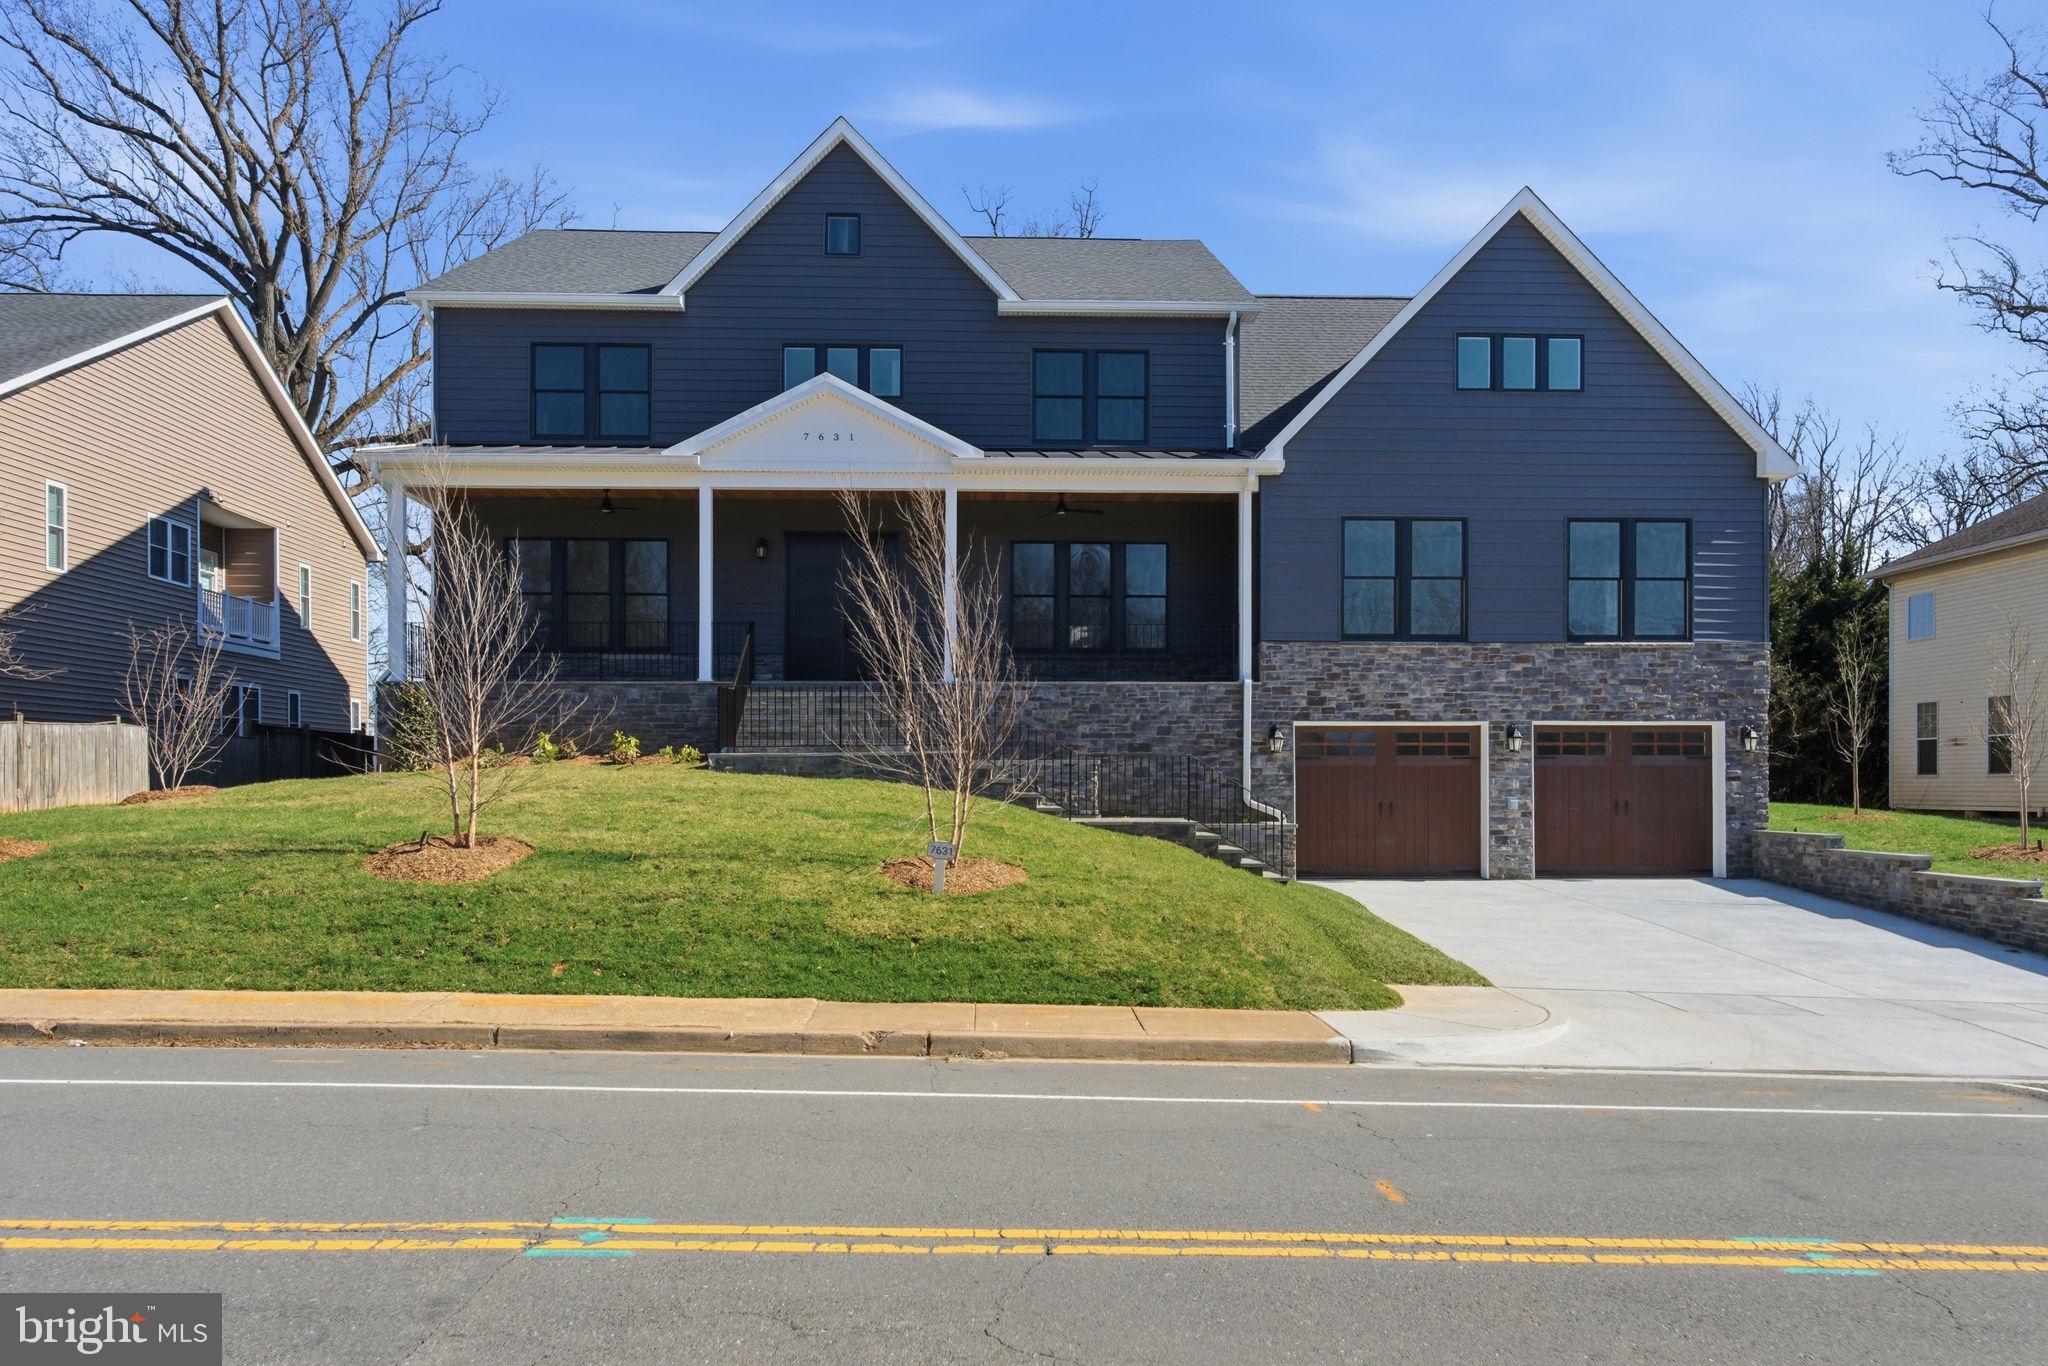
New - Modern Craftsman Style House with all the bells and whistles including an Elevator and Whole House Generator!! 7 Bedroom/7 full baths/2 half Baths! 3 Car Garage wired for Car Charging Station. Great entertaining space inside and out! Screened in Porch and an open Deck. Private back yard! Don't miss this amazing home in a great neighborhood and a great location - between 2 Metro Stations. Too many upgrades to list, please see floor plans and elevations in documents.
#VAFX2212536

FALLS CHURCH

7631 LISLE AVENUE

7 Beds

7 Baths

8,086 Sq.Ft.

$2,350,000

MLS#: VAFX2212536
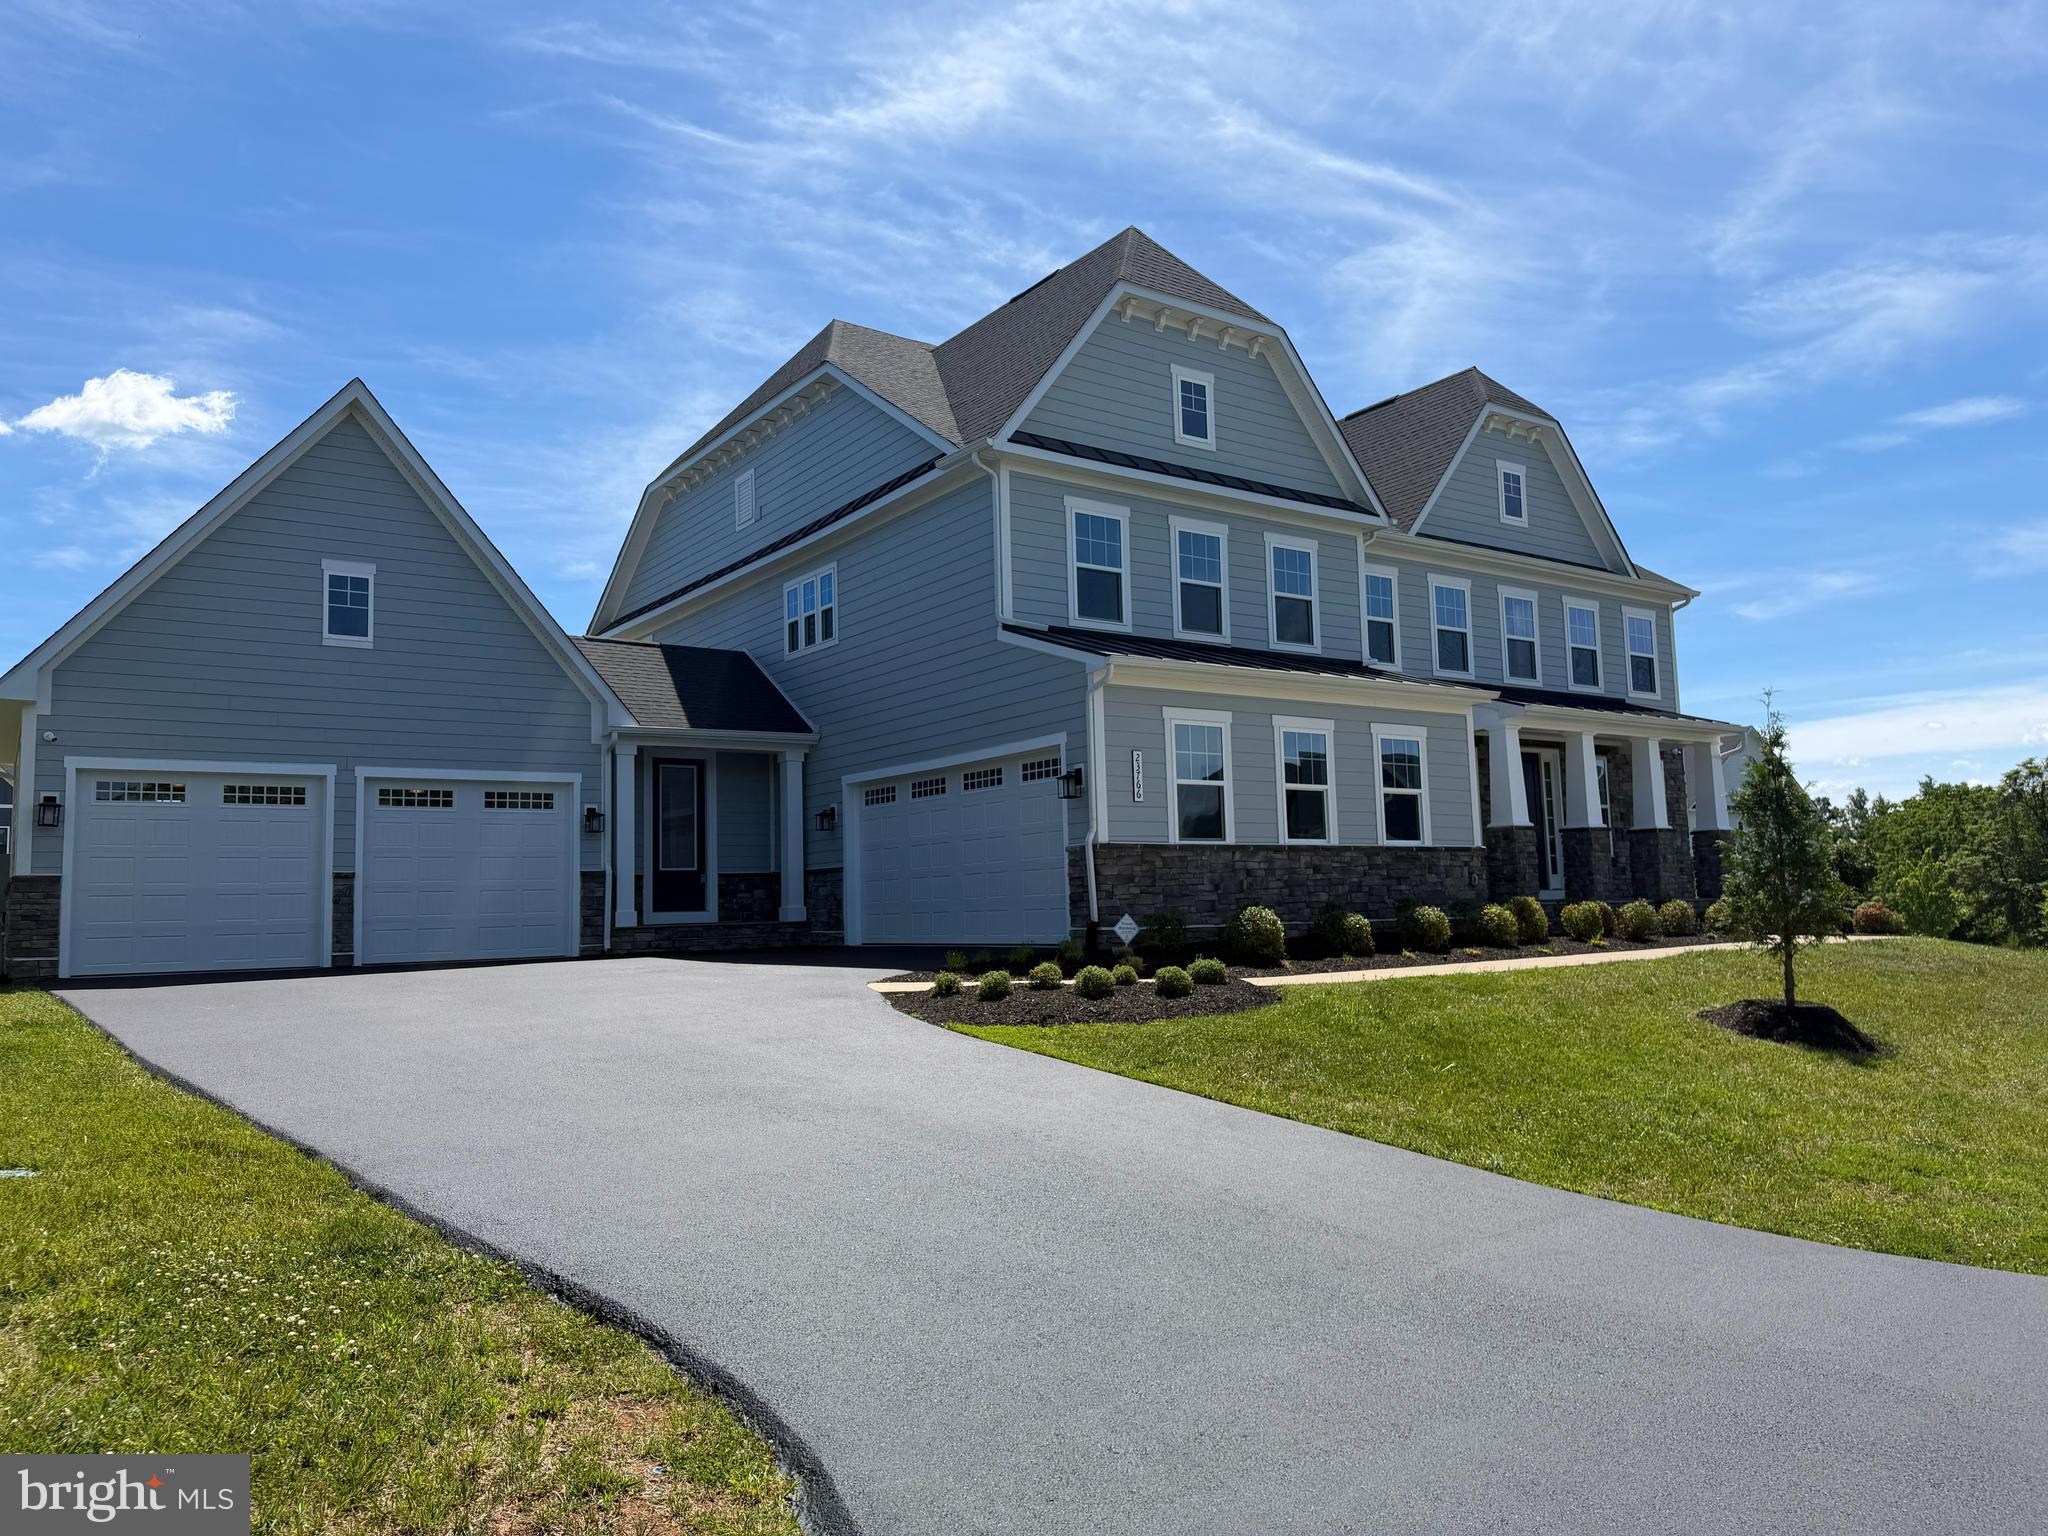
Welcome to this exceptional NVHomes Stratford Hall, perfectly positioned on a premium corner lot in the highly desirable Heartland community of Loudoun County. Built in 2022, this elegant colonial residence offers over 6,400 square feet of beautifully designed living space, including a newly customized and fully finished lower level that elevates the home far beyond builder-grade offerings.

Featuring 6 bedrooms and 6.5 bathrooms, this impressive home combines luxury, comfort, and versatility with an open-concept floor plan, abundant natural light, hardwood flooring throughout the main living areas, and thoughtfully selected upgrades designed for modern living.

At the heart of the home, the gourmet kitchen offers a large center island, extensive cabinetry, pantry storage, and seamless flow into the spacious family and dining areas, creating the perfect setting for everyday living and entertaining.

One of the home's most remarkable features is the recently completed lower level, designed as a private entertainment and guest retreat. This custom space includes a dedicated approximately 20' x 20' theater room with projector wiring, media connections, custom lighting, and luxury vinyl plank flooring throughout. The lower level also features a full kitchen with island, quartz Calacatta Adonia countertops, bar area, spacious recreation room, private bedroom, and full bathroom.

With its separate entrance, private living areas, full kitchen, bedroom, and bath, the lower level is ideally suited as an in-law suite, guest quarters, or multi-generational living space, offering exceptional privacy and independence for extended family or long-term visitors.

Additional upgrades include integrated speakers in the kitchen, screened porch, and owner's bath, security cameras, alarm system, irrigation system, enhanced lighting, additional electrical panel, and technology infrastructure to support today's connected lifestyle.

Outdoor living is equally impressive with a screened porch, spacious deck, professionally maintained landscaping, and a highly desirable corner lot offering enhanced curb appeal and outdoor enjoyment.

Combining luxury finishes, extensive post-construction upgrades, flexible living arrangements, and a premier Heartland location, this exceptional Stratford Hall presents a rare opportunity to own one of the community's most upgraded and thoughtfully customized homes.
#VALO2128664

ALDIE

23766 GREAT BEND LANE

6 Beds

6 Baths

8,469 Sq.Ft.

$2,350,000

MLS#: VALO2128664

1 ... 224 225 226 227 228 ... 666
* Listings identified with the FMLS IDX logo come from FMLS and are held by brokerage firms other than the owner of this website. The listing brokerage is identified in any listing details. Information is deemed reliable but is not guaranteed. If you believe any FMLS listing contains material that infringes your copyrighted work please click here to review our DMCA policy and learn how to submit a takedown request. © 2024. First Multiple Listing Service, Inc.

Send a message

Message successfully sent.

Your message

What is 3 + 4 ?

Reason for contacting?

I agree to receive email communication and understand I can unsubscribe at any time.

I agree to be contacted by Charis Realty Group - Christine Issler, Broker via call, email, and text for real estate services. To opt out, you can reply 'stop' at any time or reply 'help' for assistance. You can also click the unsubscribe link in the emails. Message and data rates may apply. Message frequency may vary. Privacy Policy

Sign Out

Virtual Assistant

Would you like to take the next step with this property? We can help you schedule a showing or virtual tour, or send you more details.

Yes, I would like more information.

Thank You for Your Reply, One of Our Agents will contact you as soon as possible

No, maybe later.

Thank you, you can always contact me via email, phone number or through the contact form.

Realhub AI

Lucy - Your AI-Powered Realtor

Update Your Temporary Password

Personalize your search

Enter your email and we'll notify you immediately when new listings match what you're looking for.

or enter email address

Already have an account ? Login here

Continue your home search

I agree to receive communications and understand I can unsubscribe at any time.

I agree to be contacted by Charis Realty Group - Christine Issler, Broker via call, email, and text for real estate services. To opt out, you can reply 'stop' at any time or reply 'help' for assistance. You can also click the unsubscribe link in the emails. Message and data rates may apply. Message frequency may vary. Privacy Policy

Already have an account ? Login here

We use cookies

We use cookies primarily for analytics to enhance your experience. By accepting, you agree to our use of these cookies. You can manage your preferences or learn more about our cookies policy.
