Properties

Browse or get in touch to schedule a walkthrough.

  • Nearby me
Price range

Popular Features

Community Features

Association

Property Features

Waterfront

View

Exterior Features

Interior Features

Style

10000 properties match your criteria

Updated 1 minute ago

E-Alert name

Tucked within a private enclave in Old Town Alexandria, 605 Slade Court is a modern masterpiece offering a rare blend of tranquility and urban convenience. Shielded from the traffic of Richmond Highway and Pendleton Street, this stunning contemporary home is part of a peaceful, manicured courtyard—perfect for play or quiet relaxation. Spanning four stylish levels, this sleek, light-filled home boasts high ceilings, wide-plank hardwood floors, and a thoughtfully designed open-concept layout perfect for both everyday living and sophisticated entertaining. The entry level opens to a spacious den—ideal as a home office or cozy library. The main living level impresses with its expansive great room, anchored by a chef’s kitchen featuring a massive 16 ft center island with breakfast bar seating, stainless steel appliances, soft-close cabinetry, and a walk-in pantry. The seamless flow from kitchen to dining to living room is tailor-made for gathering with friends and family. Upstairs, the primary suite is a luxurious retreat with two custom-designed closets and a spa-like ensuite bath - complete with a double-sink quartz vanity and glass-enclosed walk-in shower. A second bedroom with its own ensuite bath and a full-size closet complete this level. The top floor offers a third ensuite bedroom and a flexible loft space with a wet bar and wine fridge, perfect for game nights or quiet evenings. Step outside to your private rooftop terrace—a serene setting for sunset views or alfresco dining. Additional features include a two-car garage with built-in storage, integrated Sonos sound system, Shade Store electronic blinds, August smart lock, Nest thermostat, and Trinity alarm system. Location? Unbeatable. A short stroll to King Street, the waterfront, Braddock Road Metro, and a host of restaurants like Mason Social, Bastille, Chewish Deli, and Hank’s Oyster Bar. Close to Reagan National Airport, GW Parkway, Amazon HQ2, and the Virginia Tech Innovation Campus. 605 Slade Court offers the ultimate in private, city living. Come experience this rare opportunity to live tucked away—yet right in the heart of it all.
#VAAX2043094

ALEXANDRIA

605 SLADE COURT

3 Beds

3 Baths

2,600 Sq.Ft.

$1,480,000

MLS#: VAAX2043094

$2,000 PRICE REDUCTION! Sales price is LOWER than 2025 tax assessment! | Serene lot with a fully fenced in back yard, raised garden beds, quaint fairy bridge, spacious driveway, and two sheds. Ready to make it your own! New flooring all throughout. Electricity, plumbing, and roof completely replaced in 2009. New HVAC and hot water heater.  NO HOA!
#VAFX2220654

ALEXANDRIA

4218 FAIRGLEN DRIVE

3 Beds

1 Baths

972 Sq.Ft.

$508,000

MLS#: VAFX2220654

Welcome to Ashburn Farm’s Best Investment!

*** This beautiful 3-bedroom, 2.5-bath home features NEW paint, NEW flooring, NEW Deck —ready for you to move in and enjoy! ***

*Elegant wood flooring in the entry Foyer.
*9-foot ceilings on the main level for an open, airy feel.
*Gas fireplace in the Living Room.
*French doors to deck.
*A light-filled Kitchen with beadboard detailing, large  bump out windows for lots of light, and a separate pantry. *Solid oak cabinets.
*Convenient washer and dryer on the entry level.
*Owners Suite with vaulted ceiling, ensuite bath, and walk-in closet.
*One-car garage for secure parking and extra storage.
HVAC Unit - 2024
*** Don’t miss this incredible opportunity in Ashburn Farm! ***
 Schedule your showing today!
#VALO2091568

ASHBURN

43174 GATWICK SQUARE

3 Beds

2 Baths

1,783 Sq.Ft.

$550,000

MLS#: VALO2091568

Completed New construction - The Boxwood from Ironwood Homes on 2.00 acres. Simple, yet elegant, this modern reinterpretation of country chic is the perfect home in which a young family can grow. The Boxwood’s open floor plan creates a bright and airy atmosphere. Each home is expertly fashioned with a luxury primary bathroom, farmhouse sink, exposed natural beams, and much more to give it a uniquely custom feel. Gorgeous 5 bedroom 3 full bath ranch home! Granite countertops and stainless steel appliances in the kitchen. There are tons of upgrades throughout the home- free-standing tub, hardwood floors, custom-look light fixtures, and gorgeous tiles! A completely finished basement provides another bedroom, a full bath, and a large recreation area! You don't want to miss this opportunity!
#VALA2006694

LOUISA

81 MOONSHADOW LANE

5 Beds

3 Baths

2,750 Sq.Ft.

$440,000

MLS#: VALA2006694
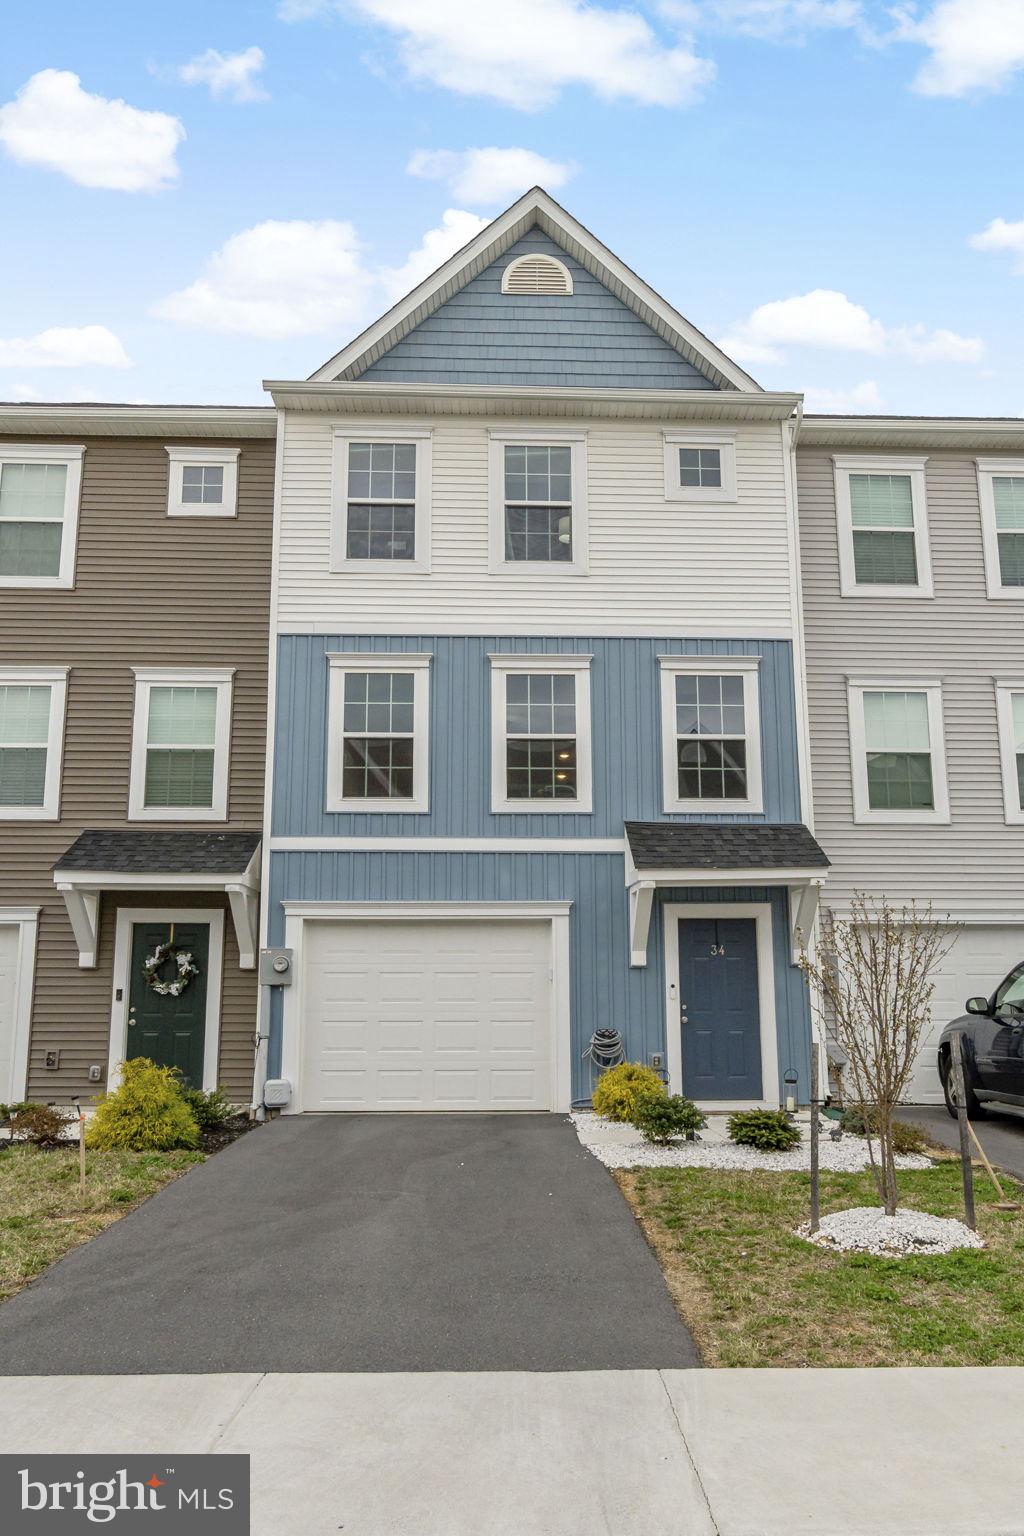
34 Starting Gate Place offers a move-in ready lifestyle in the well-established Bridle Creek community of Martinsburg. This townhome combines comfort, functionality, and location—making it an easy choice for buyers looking for both space and convenience.

Inside, you'll find low-maintenance vinyl flooring throughout the main living areas and kitchen, making cleanup a breeze and giving the home a modern, durable touch. On the first level, there’s a flex room that’s perfect for a home office, workout space, playroom, or even a potential fourth bedroom. Step out from the main level to a private deck—ideal for grilling or enjoying the outdoors in your own space.

Commuters will love the proximity to I-81, WV-9, and US-11, making travel to Hagerstown, Winchester, Charles Town, and the D.C. metro area quick and accessible. The MARC train station is just a short drive away for those who prefer to ride into the city.

With ample storage in the garage and unfinished basement, a smart thermostat, and a location close to shopping, schools, and restaurants, this home is built for modern living. Close, unpack, and start your next chapter here.
#WVBE2038782

MARTINSBURG

34 STARTING GATE PLACE

3 Beds

2 Baths

1,794 Sq.Ft.

$270,000

MLS#: WVBE2038782

Imagine peaceful country living on 2 acres! This beautiful 4-bedroom, 3.5-bath home offers a main-level primary suite, a 2-car garage, and a fully finished walk-out basement perfect for entertaining. Enjoy the best of both worlds: serene privacy and the nostalgic charm of a nearby turn-of-the-century town, where you can indulge in ice cream shakes at the local pharmacy!
#VAFQ2016014

REMINGTON

13425 COLE DRIVE

4 Beds

3 Baths

3,253 Sq.Ft.

$657,000

MLS#: VAFQ2016014

Welcome to this stunning 3-bedroom, 2 full bath, 2 half bath townhome with a 2-car garage in the highly sought-after Ashburn Farm community. This beautifully renovated home combines modern comforts with a vibrant neighborhood setting, offering open green spaces perfect for relaxing, gathering, and enjoying nature.

As you step inside, a two-story foyer welcomes you. The main level boasts elegant hardwood floors, a spacious living room, and a charming dining room with chair rail detailing. The upgraded kitchen features stainless steel appliances, granite countertops, freshly painted white cabinets, and a large pantry. The island is perfect for entertaining, and from the kitchen, step out onto a large deck—ideal for outdoor living. The kitchen also opens to a sun-filled family room with a stunning wall of windows.

Upstairs, the primary suite offers a spa-like bathroom with dual vanities, a soaking tub, a separate shower, and a generous walk-in closet. Two additional bedrooms, a full bath, and a convenient upper-level laundry complete this floor.

The versatile walk-out lower level includes a spacious recreation room with a beautiful gas fireplace, a half bath, and direct access to the garage. Step outside to a large backyard, perfect for outdoor activities. 

Roof (2019), premium Carpet (2025), Paint (2025), Recessed lighting (2025), Kitchen Cabinets (2025), Power washed exterior (2025), Master bathroom and Guest bathroom cabinets (2025).

Conveniently located just minutes from Trailside Park (2 minutes), the community pool, volleyball courts, and tennis courts (5 minutes), and the W&OD trail (3-4 minutes), this townhome offers easy access to outdoor recreation. The Ashburn Public Library is also just a short drive away (2-4 minutes).

This turn-key townhome is the perfect blend of comfort, convenience, and modern upgrades. Don’t miss the opportunity to make it yours!
#VALO2090544

ASHBURN

43183 BUTTERMERE TERRACE

3 Beds

2 Baths

2,323 Sq.Ft.

$695,000

MLS#: VALO2090544

Exquisite Colonial Estate on 11+ Acres – A Perfect Blend of Luxury & Country Charm
Nestled on over 11 private acres, this stunning upgraded colonial estate—a Mike Pighini model home—offers an exceptional combination of elegance, comfort, and rural serenity. With over 6,200 square feet of living space, 9-foot ceilings on all levels, and a thoughtfully designed open floor plan, this home is ideal for both grand entertaining and everyday living with surprisingly affordable utilities.
The main level showcases gleaming hardwood floors and an abundance of upgraded windows, flooding the space with natural light. The gourmet kitchen is a chef’s delight, featuring high-end appliances, expansive counter space, bountiful 42” solid wood cabinetry, and a large pantry just steps from the oversized garage. The two-story family room, with stunning palladium windows and a cozy gas fireplace, serves as the heart of the home. In addition to a private office with built-in desk and shelving, a versatile craft/school room off the living area provides the perfect space for home studies or hobbies. 
The upper-level features four spacious bedrooms, including two with ensuite bathrooms, while the other two share a luxurious bath with a soaking tub, dual vanity, and shower. The primary suite boasts two closets, including a large walk-in closet with a window. Designed for comfort, each bedroom boasts generous size and walk-in closet space.
The finished lower level is bathed in natural light from multiple windows and French doors, providing endless possibilities for a game room, home theater, gym, or multi-generational living space. A fifth bedroom and full bath make this an ideal retreat for guests, an au pair, or adult children.
Step outside to your private oasis, complete with a sparkling pool and sunning deck, rolling pastures, and a barn equipped with electric and water, ready for horses or farm animals. With 8 acres already fenced, this property is move-in ready for those seeking an equestrian, hobby-farm, or small-business lifestyle. Updates: Roof Architectural shingle 2015, Paint interior and exterior 2025, new pool pump 2025, Garage door widened and door raised 2022, HVAC 2020,2021- Carrier/Bryant systems. Propane Hot water heater 2023,  Windows replaced with Thompson Creek 2015, New screens entire house 2025, upgraded lighting in house 2025, replaced sump pump 2024, LG Refredgerator 2024, Bosch Dishwasher 2019,
Enjoy the peaceful privacy of country living while remaining just minutes from modern conveniences, the Virginia Railway Express, and Washington Dulles Airport.  Zoned for the highly sought-after Brentsville High School and The Nokesville School, this home offers top-tier education in a charming small-town setting. With no HOA restrictions and agricultural zoning, you have true freedom to create your dream estate.
This one-of-a-kind property offers an unparalleled opportunity for space, luxury, and endless possibilities. Schedule your private tour today!
#VAPW2089958

NOKESVILLE

12285 VALLEY VIEW DRIVE

5 Beds

4 Baths

6,180 Sq.Ft.

$1,397,000

MLS#: VAPW2089958

From the street, this home may seem like a charming cottage, but step inside, and you’ll be amazed by its depth and spacious design! With three fully finished levels and an exceptionally long layout, this home offers far more room than meets the eye. Low maintenance siding, stunning chrome light fixtures, and wide-plank dark hardwood floors set the tone for a modern yet timeless aesthetic.

Nestled in the heart of Leesburg, this beautifully maintained home offers the perfect blend of elegance and comfort. Designed with an open-concept layout, it features a gourmet kitchen and an inviting family room—ideal for both everyday living and entertaining. Bathed in natural light from an abundance of windows, the home also includes a spacious one-car garage.

The stunning kitchen boasts custom white cabinetry, a classic subway tile backsplash, and a magazine-worthy center island with a warm butcher block countertop. The surrounding quartz countertops provide both beauty and durability. A spacious eat-in area, large pantry, and picturesque views of the backyard complete this culinary masterpiece. The family room, highlighted by a striking stacked-stone gas fireplace, exudes warmth and sophistication.

Step outside and experience a backyard designed for both relaxation and entertainment. With space for multiple tables and a firepit, you can create the perfect setting for al fresco dining, lounging, or gathering with friends. An adorable shed offers plenty of storage for your gardening tools, grilling essentials, and outdoor furniture. Sit under the umbrellas and enjoy the serene surroundings, making the most of this private retreat.

Upstairs, you’ll find three generously sized bedrooms, all with gleaming hardwood floors. The primary suite is privately situated at the rear of the home, offering a spa-like retreat with marble vanities, an oversized glass-enclosed shower, and a luxurious standalone soaking tub. A massive walk-in closet, along with an additional closet, ensures ample storage. The secondary bedrooms share a well-appointed hall bath with quartz countertops and dual vanities.

The finished lower level expands the living space with a spacious recreation room, an additional bedroom with a sizable closet, and convenient walk-up access to the backyard.

Enjoy the unbeatable convenience of being just a short stroll from historic downtown Leesburg, where charming restaurants, coffee shops, bookstores, art galleries, and boutique shopping await. The town is rich in history and natural beauty, with easy access to the Potomac River, scenic parks, and the renowned Ida Lee Park, offering both indoor and outdoor swimming. Morven Park, home to international equestrian events, is just minutes away.

Come experience the best of Loudoun County living in this exceptional home!
#VALO2091526

LEESBURG

3 WILSON AVENUE NW

4 Beds

3 Baths

2,684 Sq.Ft.

$699,000

MLS#: VALO2091526
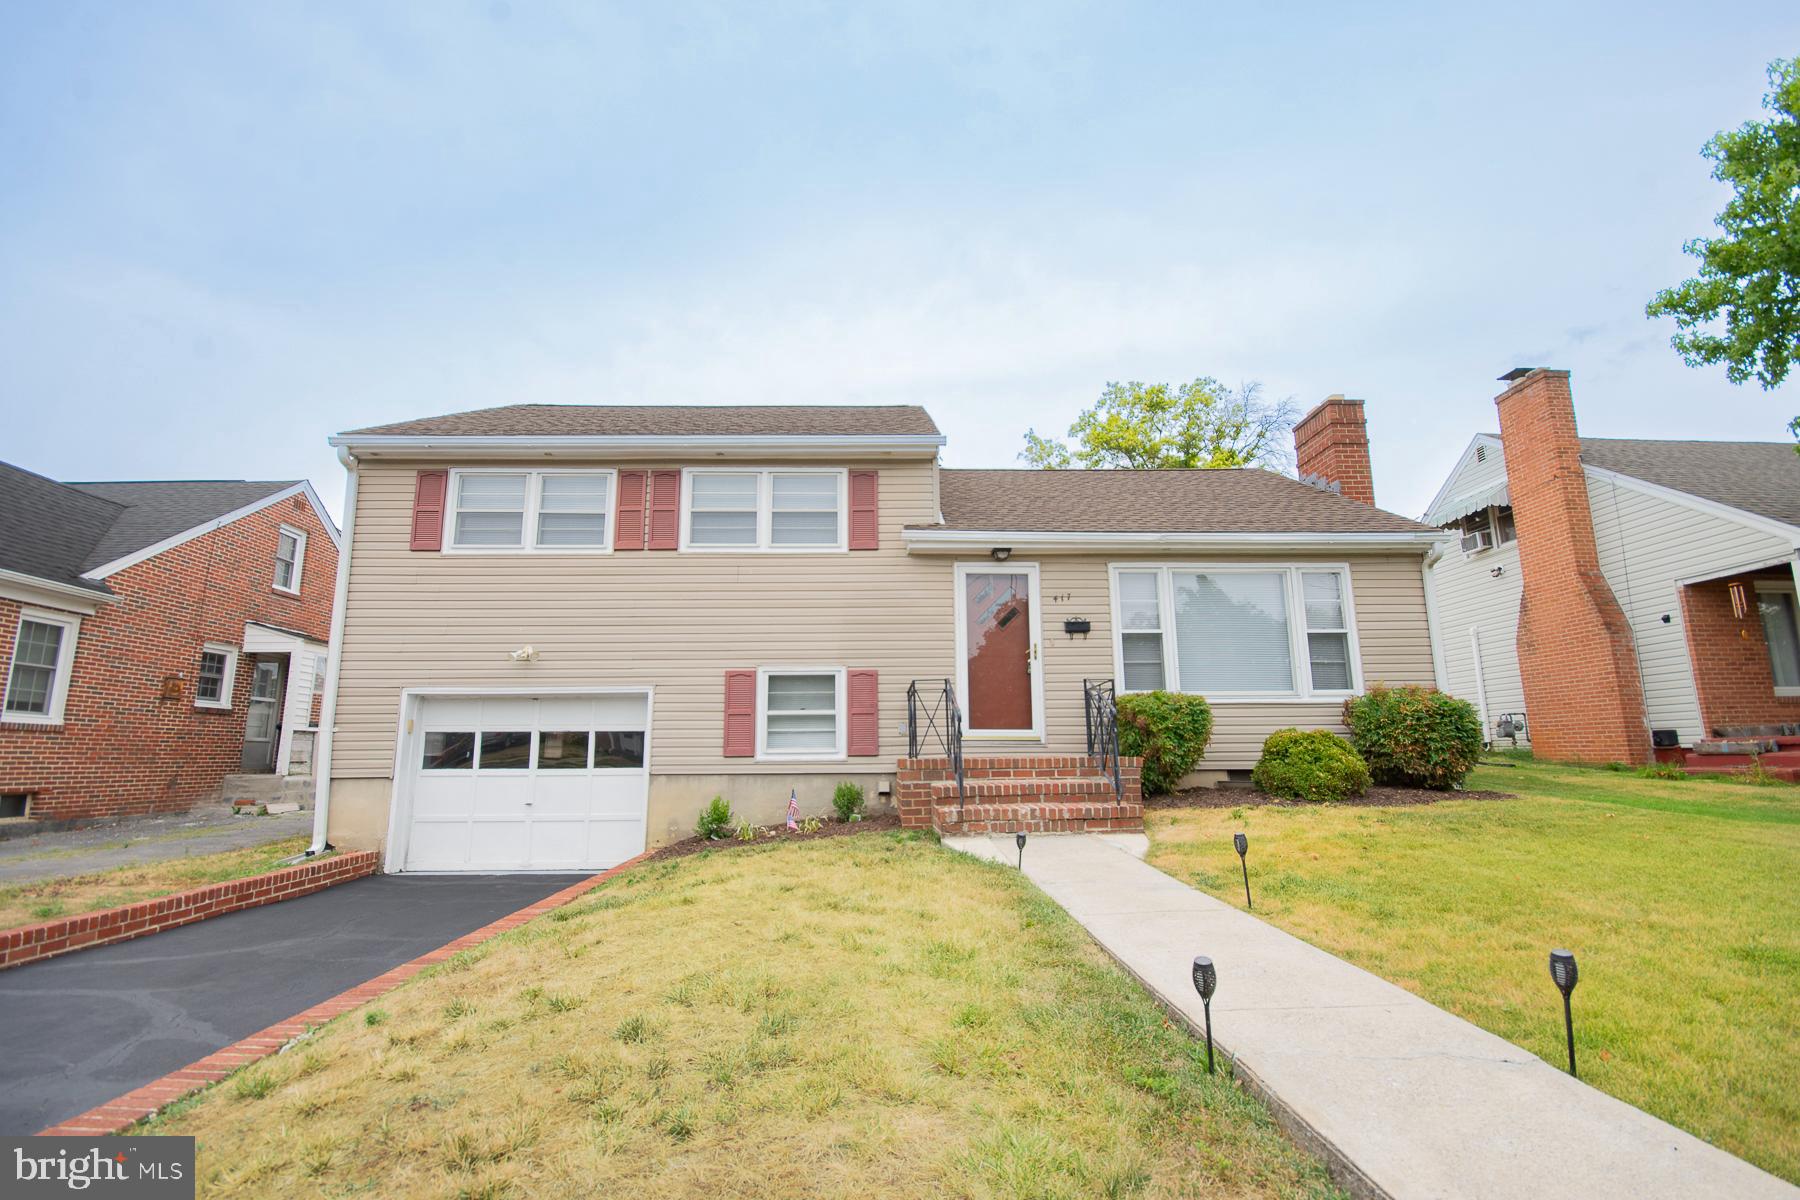
Charming Tri-level Home in the Desirable West End of Martinsburg. 
Welcome to this beautifully maintained trilevel home, situated in the highly sought-after West End of Martinsburg. Built in 1955, this timeless residence has undergone meticulous care and updates, making it the perfect offering for today's market. The newer HVAC and roof take away maintenance concerns. Upon entering, you will be greeted by a fresh and inviting ambiance, with new paint and polished floors that exude a warm and welcoming atmosphere. 

The living room features a cozy wood-burning fireplace, complemented by large windows that allow abundant natural light to fill the space. Ceiling fans ensure optimal comfort, while a patio offers a serene outdoor retreat. 

The upper floor boasts three immaculate bedrooms, each thoughtfully designed with your utmost comfort in mind. Adjacent is a full bathroom, providing convenience and functionality for your daily needs. The main floor encompasses a spacious living room, a dining room, and a delightful kitchen. 

The kitchen exudes charm with its new appliances and vintage metal cabinets, perfectly in sync with the character of the house. This culinary haven will inspire your inner chef and create lasting memories with family and friends. 

The lower level offers a versatile space, featuring a full bathroom and a generously sized rec room. The attached one-car garage has been meticulously presented with fresh paint and a newly painted floor, ensuring both functionality and style. 

Situated in an amazing neighborhood, this home is sure to capture attention. Its location offers a plethora of amenities and conveniences, making it an ideal place to call home. Don't miss this opportunity to own a piece of Martinsburg's history with all the modern comforts. Schedule a viewing today and experience the charm and allure of this remarkable property.
#WVBE2031464

MARTINSBURG

417 S ILLINOIS AVENUE

3 Beds

2 Baths

1,546 Sq.Ft.

$279,900

MLS#: WVBE2031464

Welcome to your dream home! This stunning 5-bedroom, 3.5-bathroom residence, built in 2012, perfectly blends contemporary charm with traditional elegance. As you step inside, you'll be greeted by an inviting atmosphere enhanced by luxury vinyl flooring that flows seamlessly throughout the spacious 3,554 sq ft layout. The heart of the home features a cozy gas fireplace with glass doors, perfect for creating warm memories with loved ones. Oversized composite deck allows for superb entertaining.   The fully finished, walk-out, basement offers additional living space, while the upper-floor laundry adds convenience to your daily routine. Enjoy the well-appointed kitchen and generous bedrooms, each designed for comfort and relaxation. With an attached garage, EV charging, and ample driveway parking, you'll have plenty of space for vehicles and storage. Nestled on a manageable 0.13-acre lot, this property is maintained with care, including common area maintenance, snow removal, and trash services. Experience the perfect blend of style, comfort, and functionality in this exceptional home—your sanctuary awaits!
#VAPW2088500

HAYMARKET

14994 GOSSOM MANOR PLACE

5 Beds

3 Baths

3,554 Sq.Ft.

$828,000

MLS#: VAPW2088500

Beautifully Updated 2-Level Townhouse-Style Condo in Mt. Vernon

This spacious and light-filled 2-bedroom, 2-bath condo offers a unique townhouse-style layout with bedrooms on separate levels, each with its own ensuite bath—perfect for privacy or guests. The upper level also includes a generous multipurpose loft area, ideal for a home office, gym, or additional living space.

The main level features an open-concept living, dining, and kitchen area with soaring cathedral ceilings, skylights, a ceiling fan, and a cozy wood-burning fireplace. Step out onto the private balcony to enjoy your morning coffee or unwind in the evening.

Key Features & Updates:

Brand new flooring throughout: luxury vinyl plank on the main level, and plush carpet in the bedrooms, den, and stairs

Freshly painted throughout

Granite countertops in the kitchen and bathrooms

In-unit stacked washer and dryer

Additional storage shed

Pet-friendly community

1 assigned space directly in front of the unit and 1 unassigned space,

Conveniently located off Route 1 in Mt. Vernon, just minutes from Ft. Belvoir, Inova Mt. Vernon Hospital, and all the shopping and dining along Richmond Highway. Easy access to I-95, I-495, and Maryland for commuters.
#VAFX2232332

ALEXANDRIA

4453 PEMBROOK VILLAGE DRIVE 144

2 Beds

2 Baths

1,100 Sq.Ft.

$299,000

MLS#: VAFX2232332

The Covered Bridge Tract is located on Community house rd in the Kents store area of Fluvana County. This property is comprised of 9 year old planted loblolly pine with the back portion of the property having some 20+ year old loblolly. This tract has a 4 bedroom soil test completed and is ready to be built on with no restrictions. Conveniently located just off 64 you will have the option to go to either Richmond or Charlottesville in around 30 minutes either way. This property is full of wildlife and has newly mulched roads running through it allowing access to the entire property. Power available at the road. Creek on the back side is steady flowing year round and has nice hardwood timber along the bottom.
#VAFN2000448

KENTS STORE

TBD COMMUNITY HOUSE RD LOT 7

None Beds

None Baths

12.43 acres

$129,000

MLS#: VAFN2000448

30+/- Acres of Riverfront residential and hunting property in Pittsylvania County VA! Excellent property for all your country needs! Excellent hunting for deer, bear, and turkey as well as great camping and fishing along the Pigg River! The property is nearly 50/50 with nearly half in 20+ year old mixed pine species (Lobblolly, VA pine, and Shortleaf pine) and the other half in mixed hardwoods of varied ages. This creates some excellent hunting habitat! The property features great buildable topography while the remaining 14+/-acres contains some slope and varied topography leading down to the creek on the southern boarder and the river to the west.  With the varying degrees of slope, the opportunity for a scenic vista from a secluded home or cabin overlooking the river and the mountain scape may be more reality then dream! Once part of an old farm, the history and markers of past farm life invite you to bring them back to life with your own private mini-farm! Excellent building locations, old road beds, and over 550 feet of road frontage means you’ve got plenty of options! Less then 15 minutes form the town of Gretna VA along near by HWY 40. Only 12miles away from Smith Mountain lake, 45 minutes from Danville VA, and only an hour from Lynchburg VA! Call today to learn more!
#VAPI2000064

CHATHAM

0 OXFORD ROAD

None Beds

None Baths

30.56 acres

$139,900

MLS#: VAPI2000064
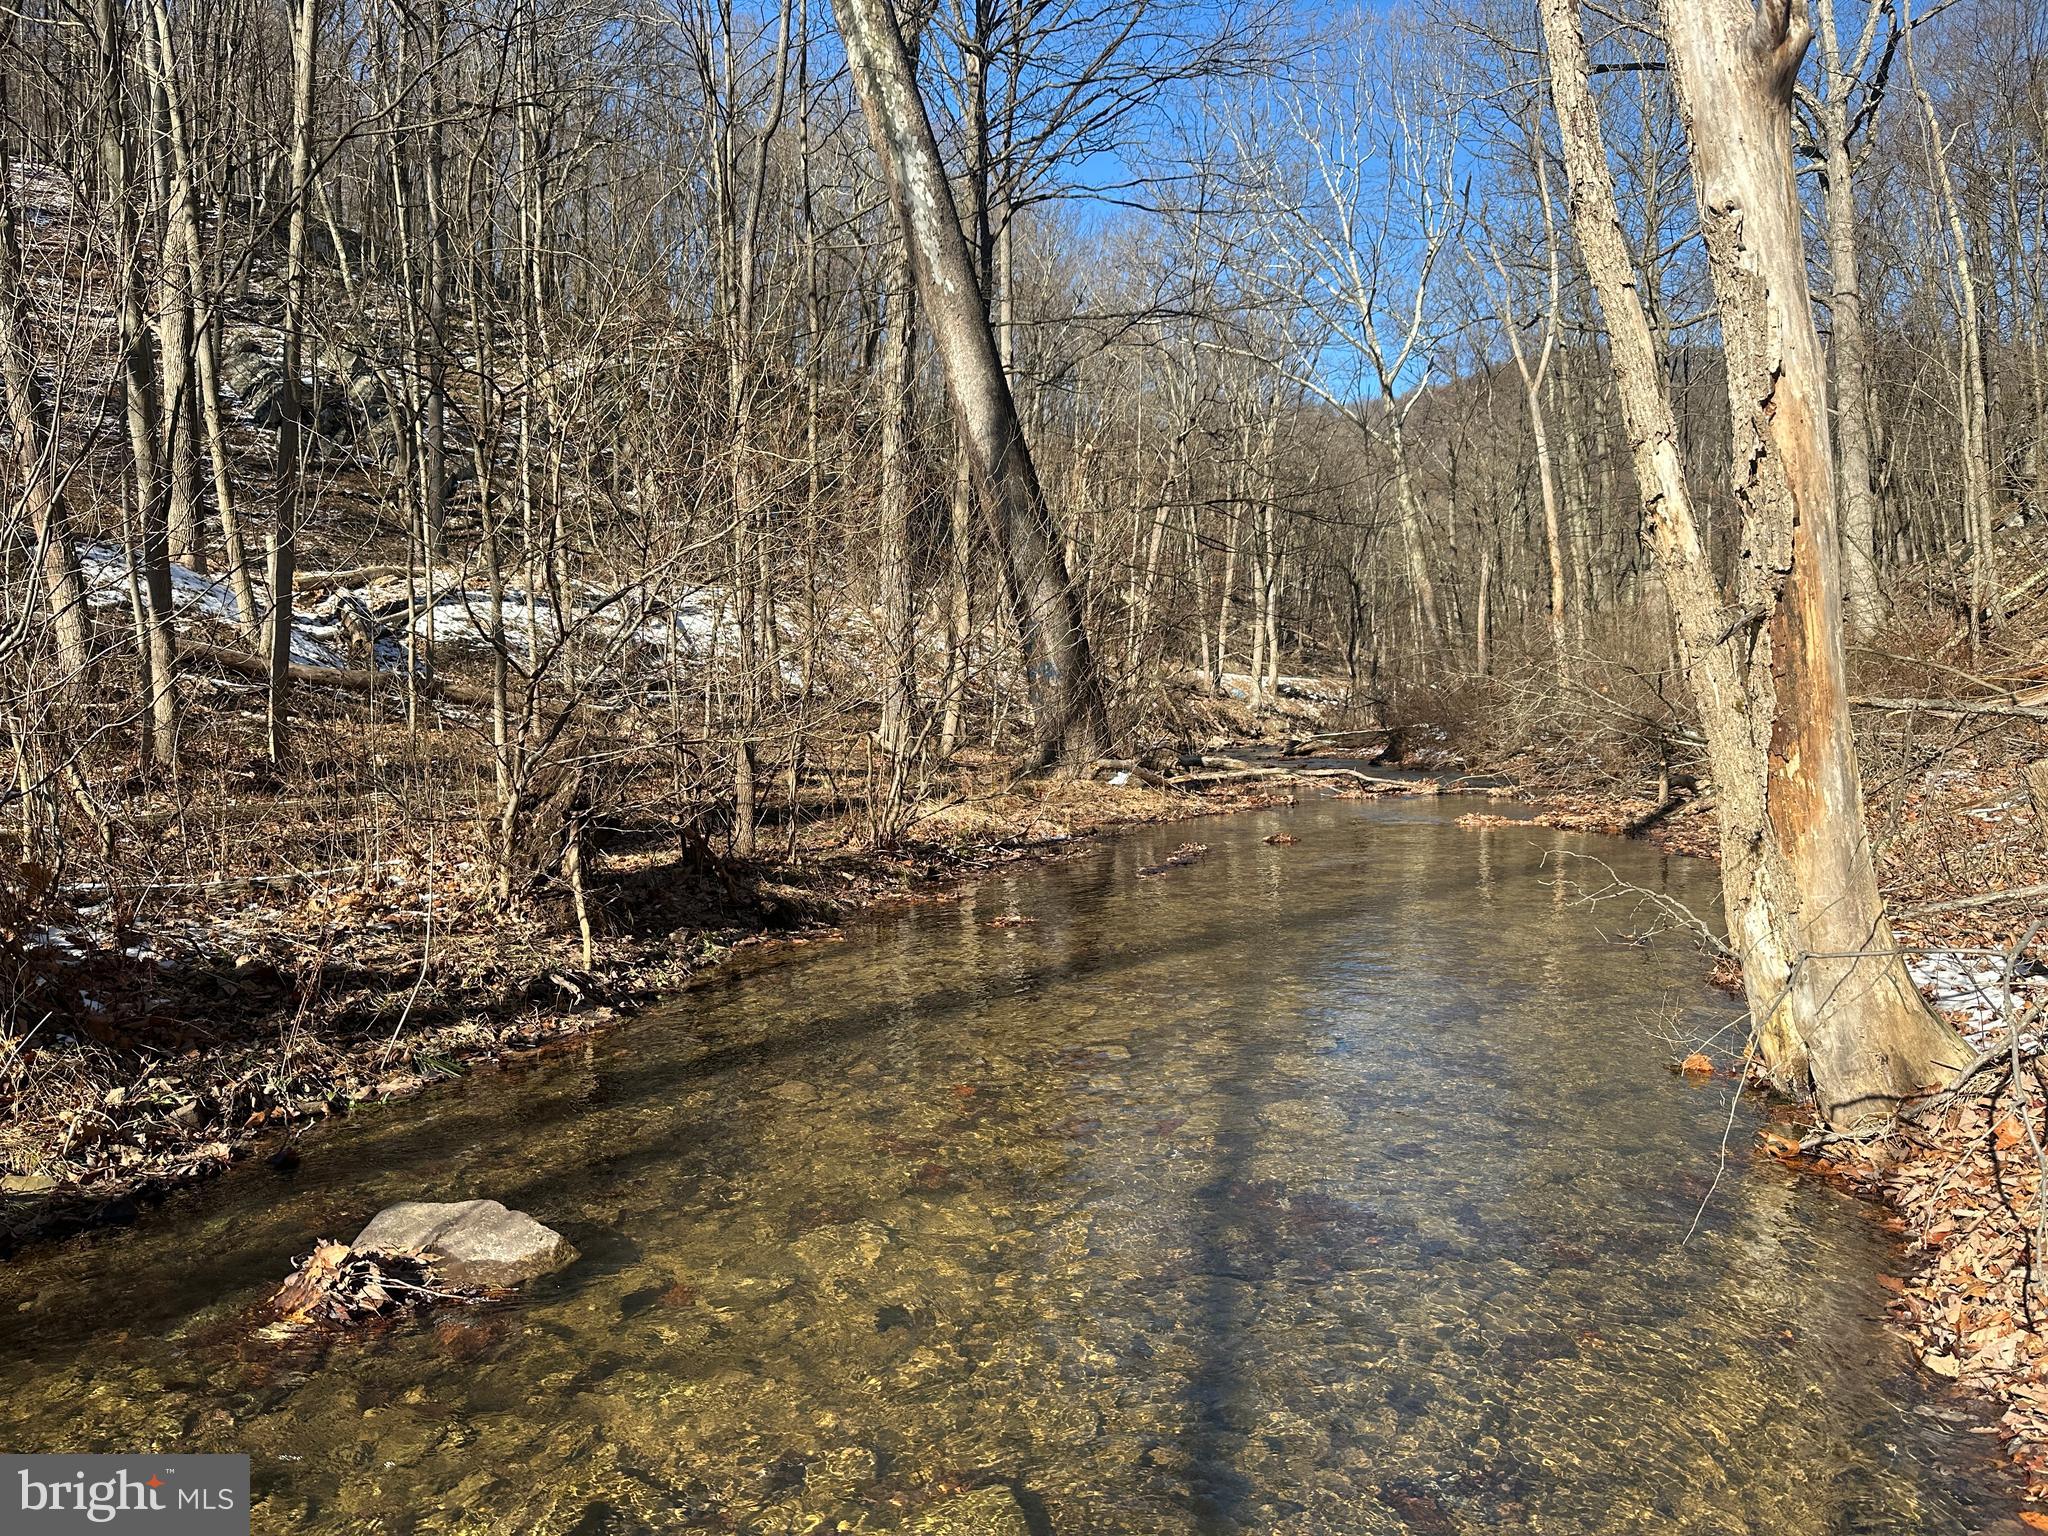
UNRESTRICTED.....THAT'S RIGHT, I SAID UNRESTRICTED! 3.9 ACRES WITH NEARLY 400 FT OF "LIMESTONE RUN" FLOWING THROUGH THE PROPERTY AND NICE FIELD ALONG THE STREAM. FRONTAGE ON 2 PAVED ROADS WITH PRIMARY ACCESS FROM HOLLYWOOD ROAD, PUBLIC WATER & ELECTRIC AT STREET. THE PERFECT LOT FOR A TINY HOME OR HOME BASE FOR RV. GOOD SET UP FOR A MOBILE HOME. NEARLY 4 UNRESTRICTED ACRES WITH A BOLD STREAM, FIELD, EASY ACCESS AND PUBLIC WATER FOR UNDER 30K? YES.....THAT'S CHEAP, CHEAP, CHEAP.....LISTEN TO THE TINY FROGS GO PEEP, PEEP, PEEP......JUST OUTSIDE THE CITY LIMITS, SO YOU'RE CLOSE TO EVERYTHING KEYSER HAS TO OFFER. BE SURE TO WATCH THE VIDEO ON THIS ONE FOR A DETAILED EXPLANATION OF THE SET UP.
#WVMI2003288

KEYSER

3.9 ACRES LIMESTONE ROAD

None Beds

None Baths

3.9 acres

$29,900

MLS#: WVMI2003288

1 ... 223 224 225 226 227 ... 666
* Listings identified with the FMLS IDX logo come from FMLS and are held by brokerage firms other than the owner of this website. The listing brokerage is identified in any listing details. Information is deemed reliable but is not guaranteed. If you believe any FMLS listing contains material that infringes your copyrighted work please review our DMCA policy and learn how to submit a takedown request. © 2024. First Multiple Listing Service, Inc.

Send a message

Message successfully sent.

Your message

What is 3 + 4 ?

Reason for contacting?

I agree to receive email communication and understand I can unsubscribe at any time.

I agree to be contacted by Charis Realty Group - Christine Issler, Broker via call, email, and text for real estate services. To opt out, you can reply 'stop' at any time or reply 'help' for assistance. You can also click the unsubscribe link in the emails. Message and data rates may apply. Message frequency may vary. Privacy Policy

Sign Out

Virtual Assistant

Would you like to take the next step with this property? We can help you schedule a showing or virtual tour, or send you more details.

Yes, I would like more information.

Thank You for Your Reply, One of Our Agents will contact you as soon as possible

No, maybe later.

Thank you, you can always contact me via email, phone number or through the contact form.

Realhub AI

Lucy - Your AI-Powered Realtor

Update Your Temporary Password

Personalize your search

Enter your email and we'll notify you immediately when new listings match what you're looking for.

or enter email address

Already have an account ? Login here

Continue your home search

I agree to receive communications and understand I can unsubscribe at any time.

I agree to be contacted by Charis Realty Group - Christine Issler, Broker via call, email, and text for real estate services. To opt out, you can reply 'stop' at any time or reply 'help' for assistance. You can also click the unsubscribe link in the emails. Message and data rates may apply. Message frequency may vary. Privacy Policy

Already have an account ? Login here

We use cookies

We use cookies primarily for analytics to enhance your experience. By accepting, you agree to our use of these cookies. You can manage your preferences or learn more about our cookies policy.
