Properties

Browse or get in touch to schedule a walkthrough.

  • Nearby me
Price range

Popular Features

Community Features

Association

Property Features

Waterfront

View

Exterior Features

Interior Features

Style

10000 properties match your criteria

Updated 1 minute ago

E-Alert name
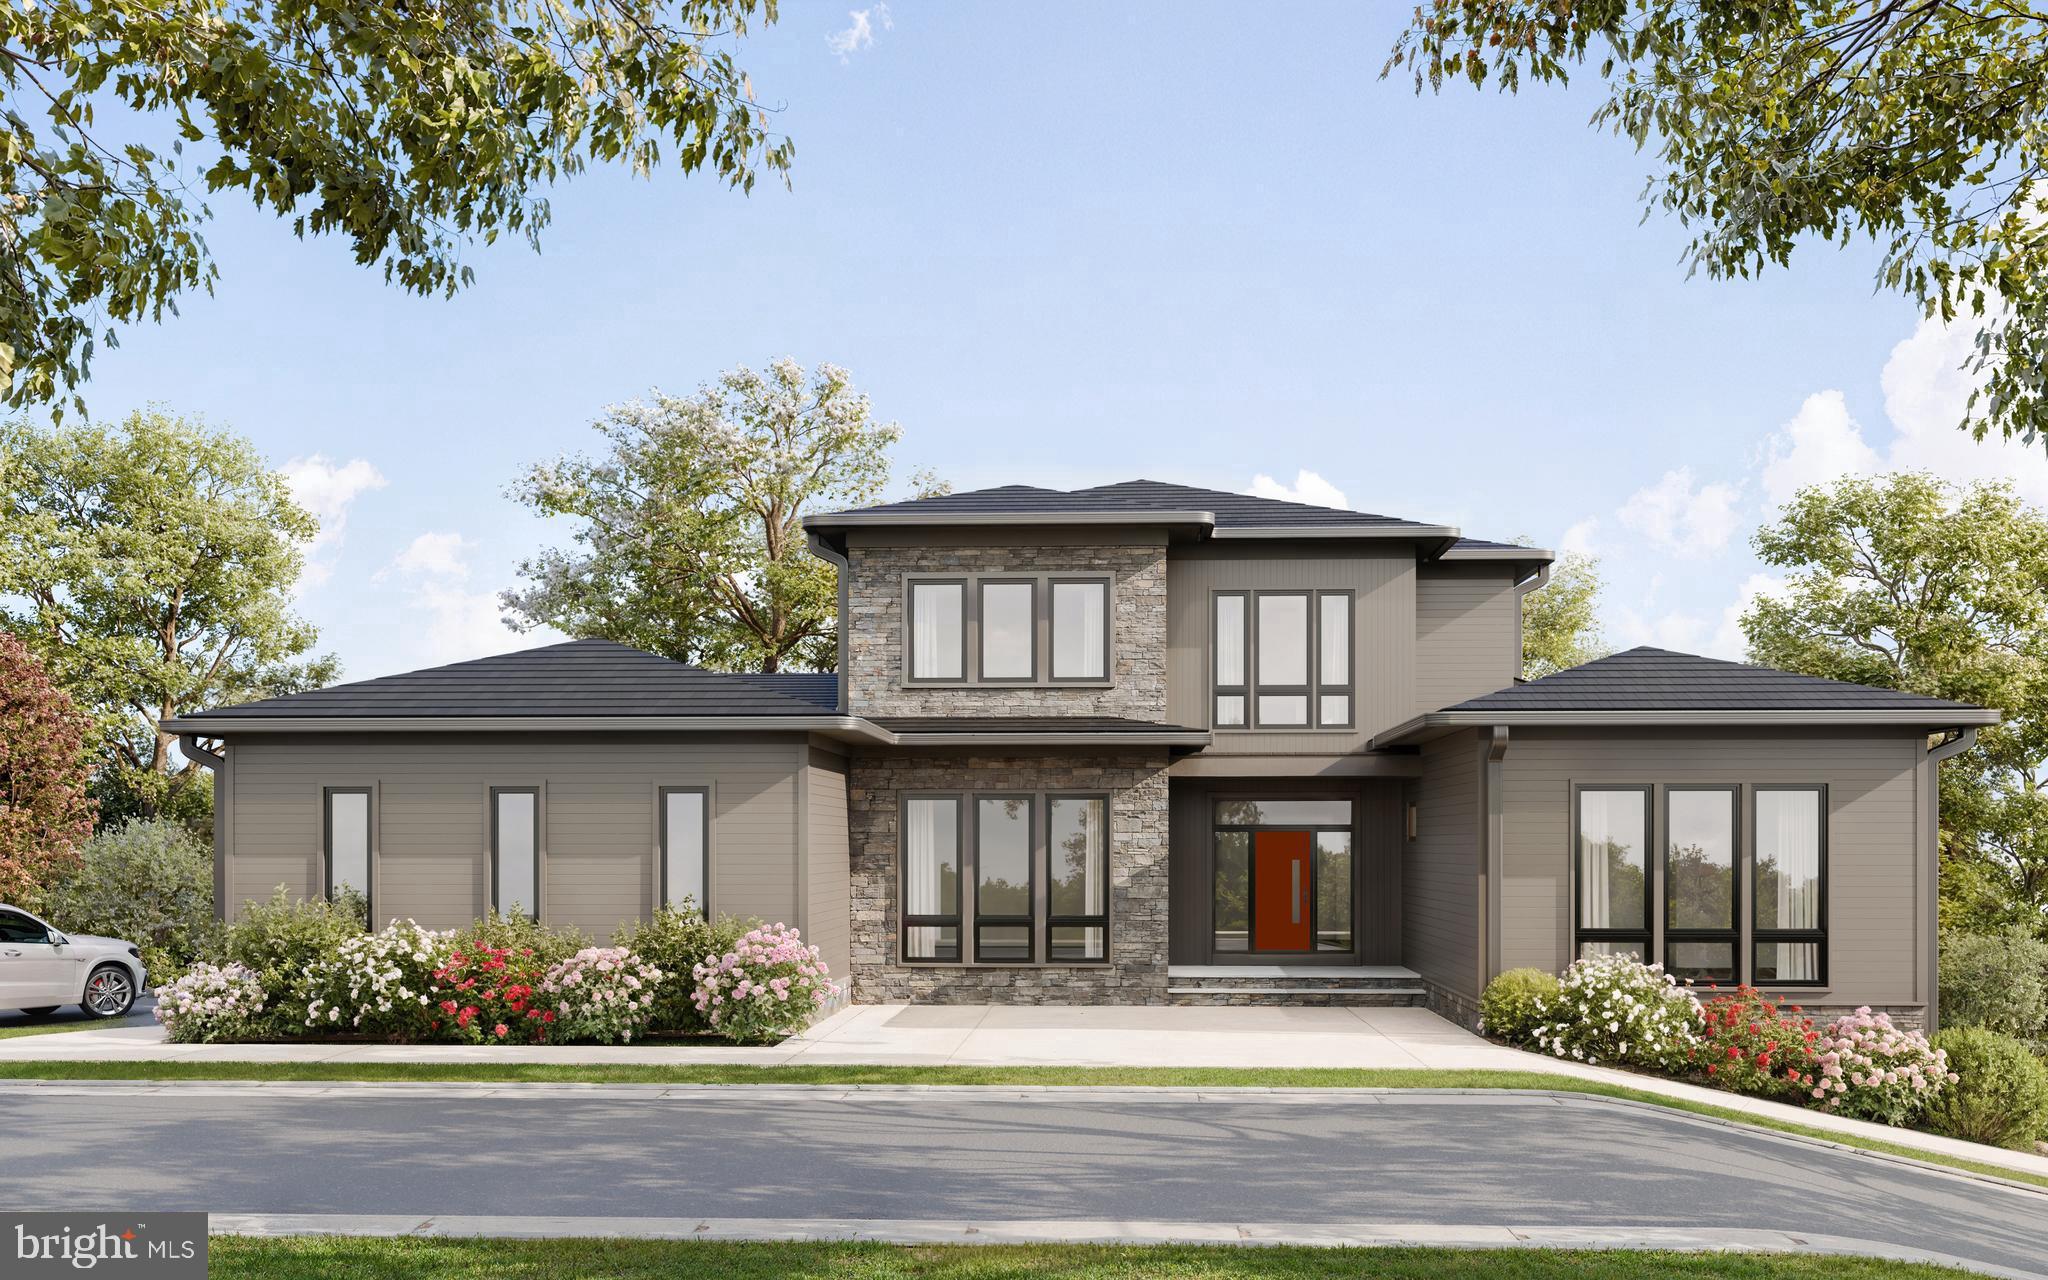
Welcome to 7900 Evans Ford Road in beautiful Clifton, an exceptional newly constructed luxury residence offering refined craftsmanship, modern design, and energy efficient living on over five private acres. This 3 level home features approximately 6,789 square feet of thoughtfully designed finished space and is located with the Fairfax County Public Schools system. The property is currently under construction and is approved for a 5 bedroom perc.

Built with advanced framing using Insul-Stud technology and a Carrier Infinity Series HVAC system, this Energy Star certified home is Net Zero Ready and designed for long term efficiency and comfort. Louisiana Pacific SmartSide siding provides durability and low maintenance performance.

The open floor plan is enhanced by LED lighting and stunning hardwood maple flooring throughout the main level, along with solid core 1 3/4 inch flush doors for added quality and quiet. The spacious living room features a modern 5 foot linear gas fireplace, creating a warm and sophisticated focal point.

The gourmet kitchen features quartz countertops, custom walnut cabinetry, and a premium Dacor appliance package, complemented by Moen fixtures. The seamless flow between the kitchen, dining, and living areas makes this home ideal for everyday living and entertaining.

This residence offers five generously sized bedrooms, each with a dedicated full bath featuring custom tile work and Moen fixtures. The main level primary suite provides a private retreat with an expansive walk in closet and a spa inspired bath designed for relaxation.

The finished basement offers additional flexible living space ideal for a home theater, fitness room, recreation area, or guest accommodations, along with ample storage.

Exterior features are equally impressive, including a mahogany eight foot entry door system, Marvin Elevate windows and gliding doors that fill the home with natural light, and an attached three car garage equipped with 400 amp service and electric vehicle charging capability. A covered screened deck and custom landscaping create inviting outdoor living spaces perfect for entertaining or enjoying the peaceful surroundings.

This extraordinary property blends luxury, sustainability, and thoughtful design in one of Northern Virginia’s most desirable communities. Experience modern living at its finest at 7900 Evans Ford Road.
#VAFX2293002

CLIFTON

7900 EVANS FORD ROAD

5 Beds

5 Baths

6,793 Sq.Ft.

$2,350,000

MLS#: VAFX2293002
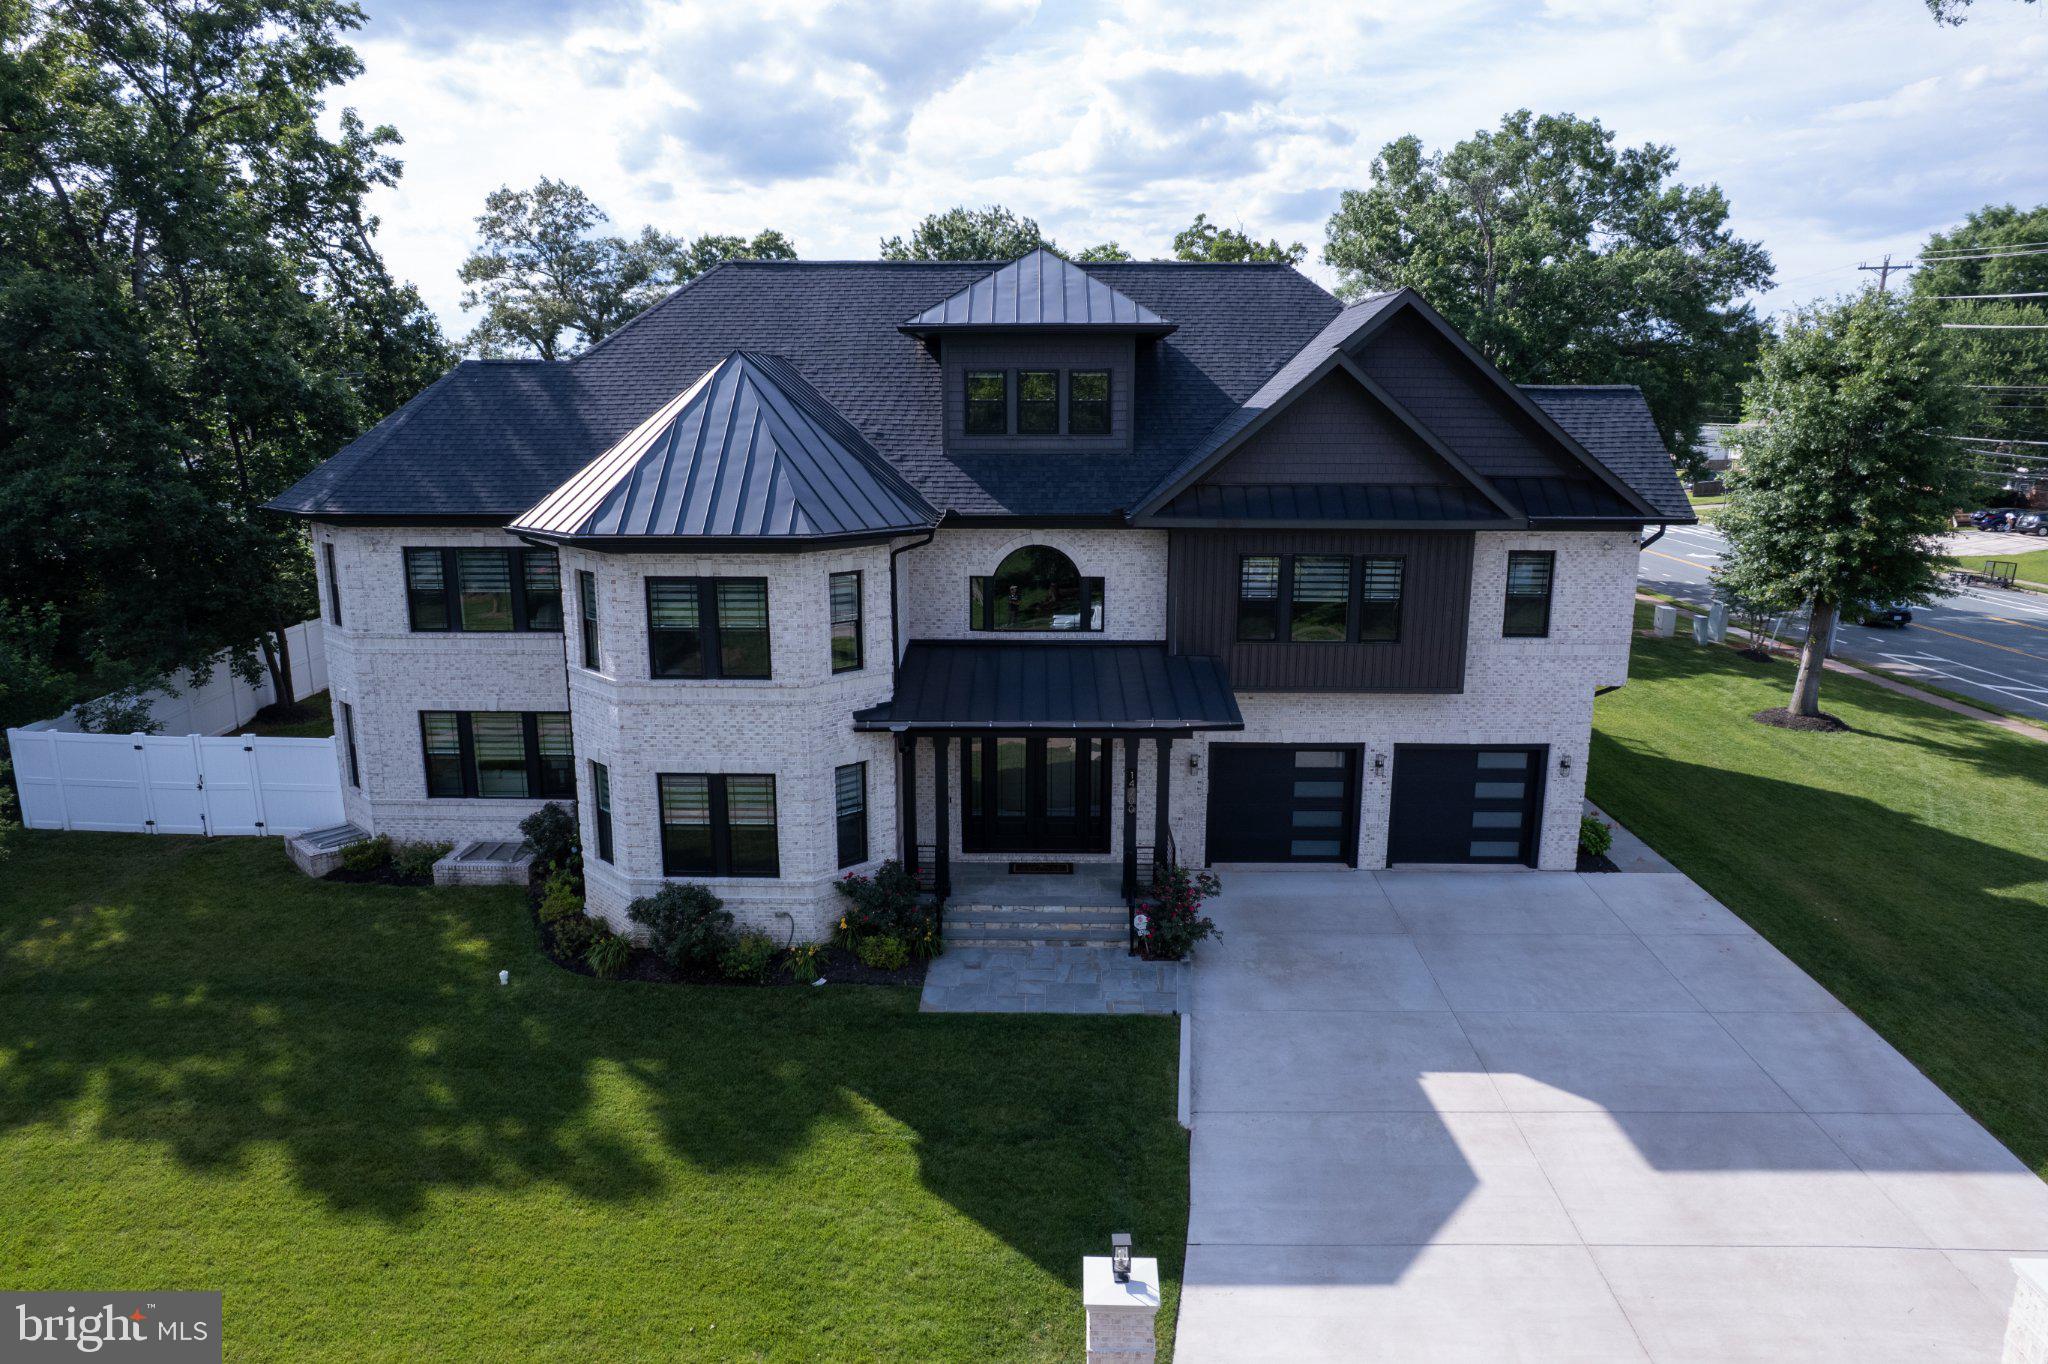
Welcome to this exceptional custom residence in the highly sought-after Chalet Woods community. Completed in 2023, this one-of-a-kind home offers over 12,300 square feet of thoughtfully designed living space across four finished levels, combining luxury, functionality, and modern comfort. Featuring 5 bedrooms and 7 full bathrooms, the home is designed to accommodate both everyday living and grand-scale entertaining. An elevator provides convenient access to every floor, while expansive windows and soaring ceilings create bright, open spaces filled with natural light. The chef’s kitchen is equipped with premium appliances, generous counter space, and abundant storage, making it equally suited for intimate family dinners or hosting larger gatherings. Multiple entertainment areas throughout the home include a private theater room, custom wet bars, and stunning outdoor living spaces. Enjoy evenings around the built-in fireplace, prepare meals on the outdoor grill, or unwind on the rooftop deck complete with its own fire pit. The spacious primary suite offers a private retreat with a spa-inspired bath featuring a Jacuzzi tub and steam shower. Additional highlights include whole-house water filtration, a recirculating hot water system, multiple HVAC systems, EV-ready garage spaces, and a dedicated pet washing station. Ideally located in Centreville, this remarkable property offers the privacy and feel of an estate setting while remaining just minutes from shopping, dining, parks, and major commuter routes. A rare opportunity to own a truly distinctive home offering exceptional space, craftsmanship, and modern amenities in one of Northern Virginia’s most desirable neighborhoods.
#VAFX2320958

CENTREVILLE

14700 CRANOKE STREET

5 Beds

7 Baths

8,688 Sq.Ft.

$2,350,000

MLS#: VAFX2320958
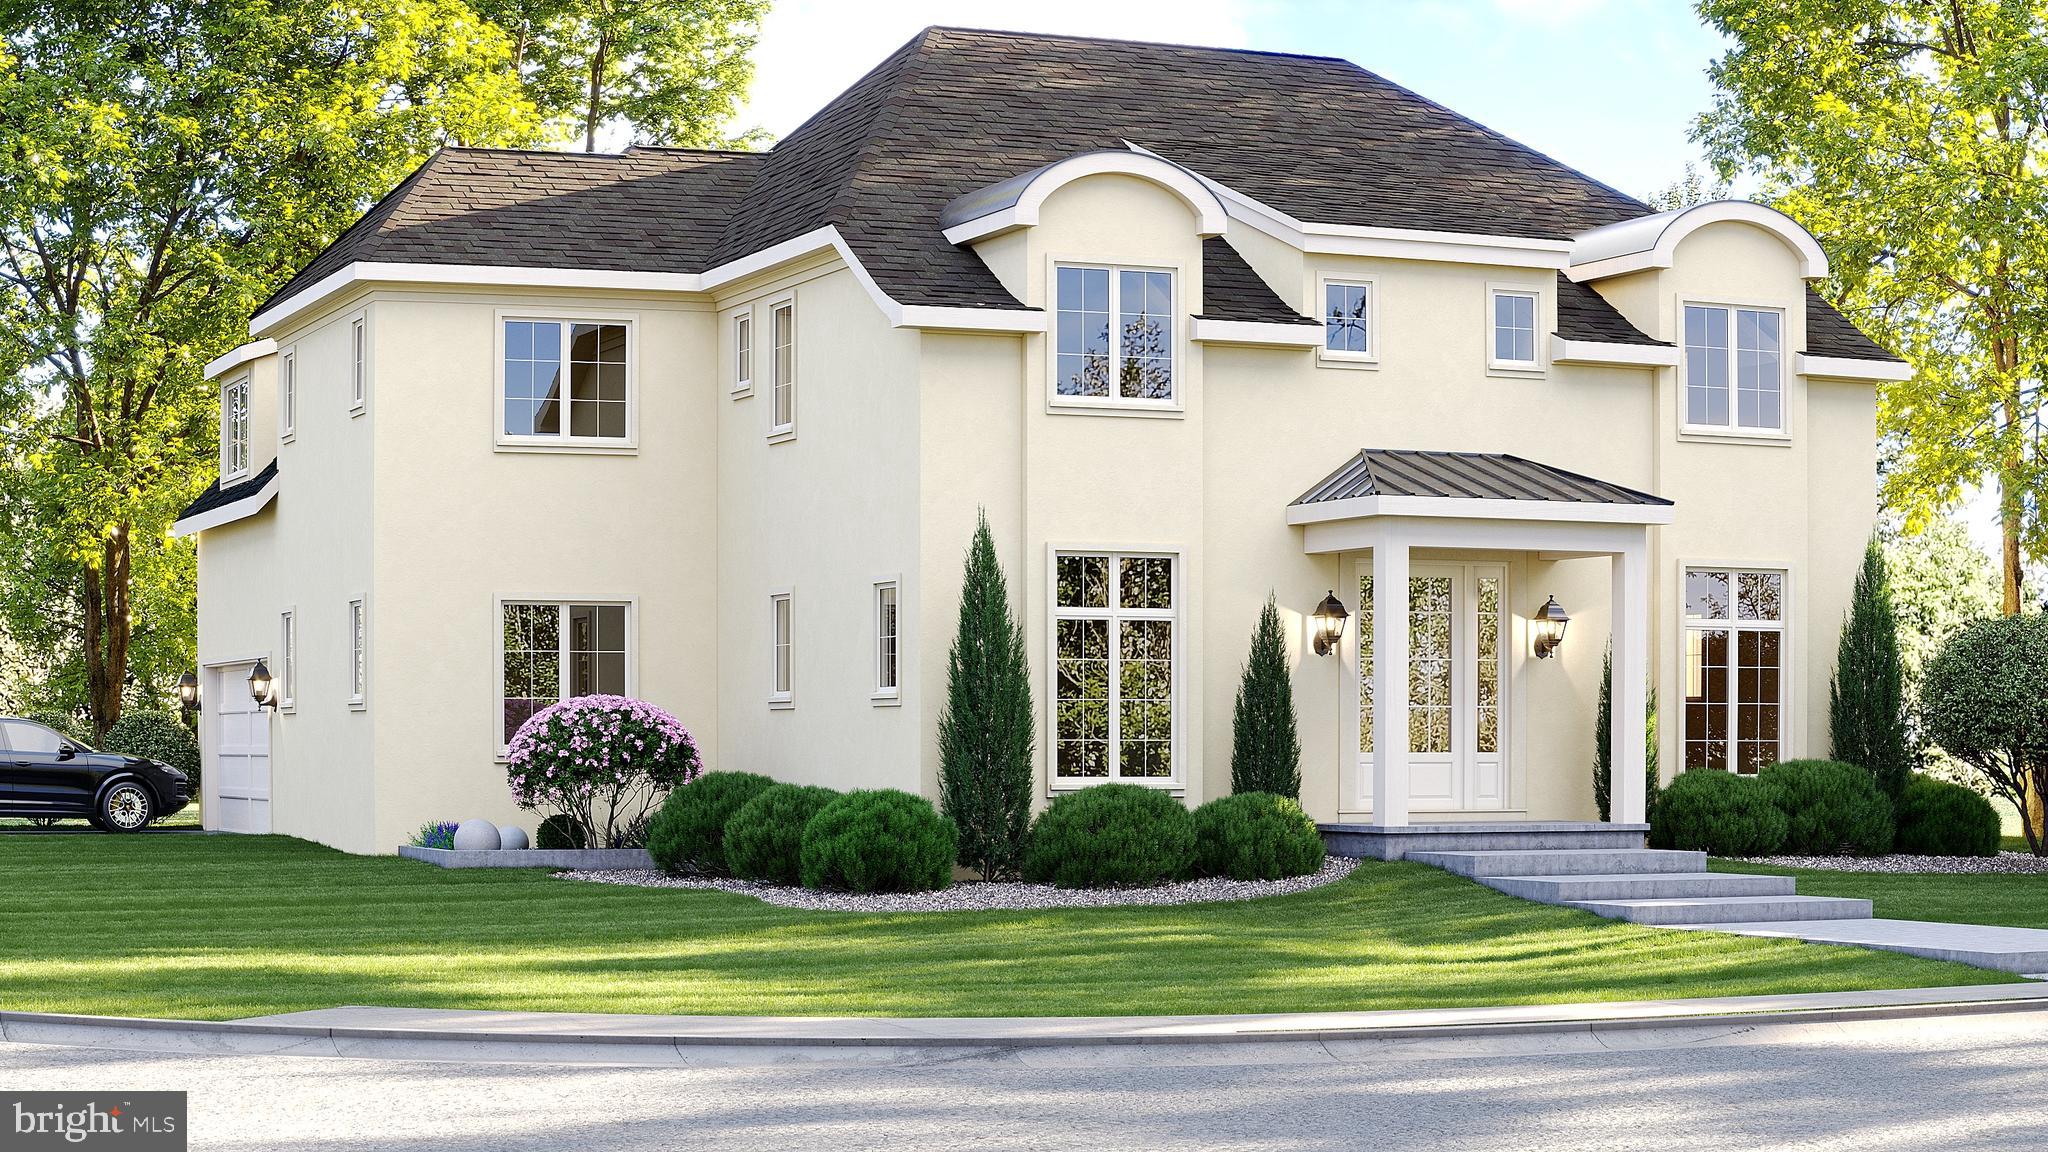
New Construction – Estimated Completion Summer 2025
Don’t miss the opportunity to own a stunning contemporary home in one of Vienna’s most sought-after locations. Set for completion in Summer 2025, this residence offers a chance for early buyers to personalize select finishes to suit their style.

Designed with a clean, modern aesthetic, the home will feature high-end materials, neutral tones, and elegant details throughout. 

Available tours of a completed property to view the quality of construction.
#VAFX2234508

VIENNA

118 SW TAPAWINGO ROAD SW

6 Beds

6 Baths

6,375 Sq.Ft.

$2,350,000

MLS#: VAFX2234508
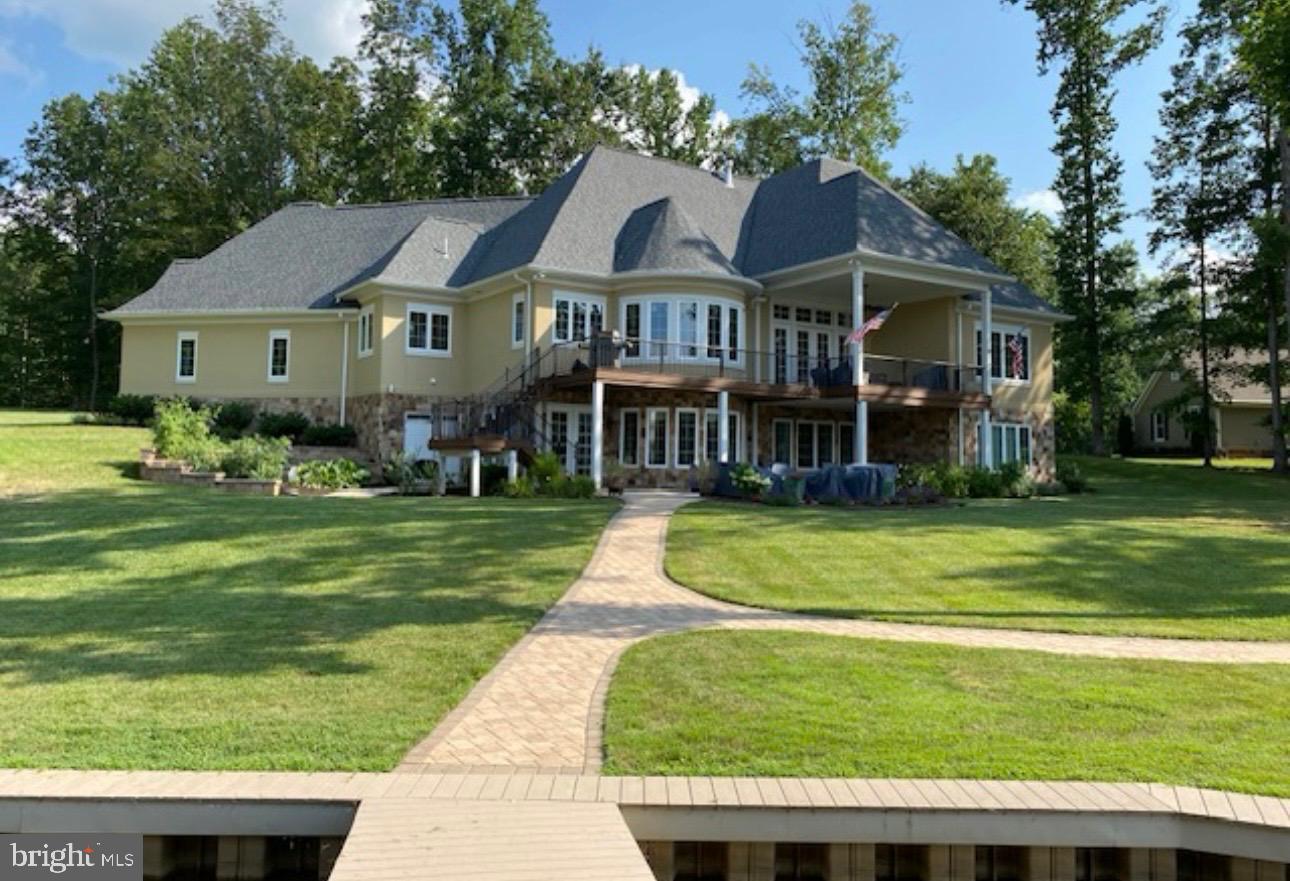
Tucked away at the end of a quiet cul-de-sac in the sought-after Noah’s Landing community, this custom-built waterfront home offers the kind of Lake Anna lifestyle people dream about. Situated on the private side of the lake, the property is designed for easy lake living with a maintenance-free bulkhead, lake-fed irrigation system, and a fantastic waterfront setup ready for long summer days on the water. Down at the shoreline, enjoy your covered boathouse featuring two slips, an electric boat lift, spacious sun deck, and storage room for all your lake toys and gear. Whether it’s boating, swimming, fishing, or simply relaxing by the water, this property is built to enjoy every season at the lake. Inside, the home offers a comfortable and functional layout with a main-level primary suite for convenience and privacy. The lower level expands the living space with three additional bedrooms, a spacious family room, and a mini kitchen—perfect for hosting guests, extended family, or creating the ideal entertaining space after a day on the water. Outdoor living is made easy with both a covered back deck and patio overlooking the peaceful waterfront setting. From quiet morning coffee to evenings spent unwinding by the lake, this home was made for soaking in the best of Lake Anna living.
#VALA2009844

BUMPASS

230 RAVEN ROAD

4 Beds

3 Baths

5,025 Sq.Ft.

$2,350,000

MLS#: VALA2009844

Welcome to an exceptional contemporary residence by KUL HOMES, where sophisticated modern design, thoughtful craftsmanship, and everyday luxury come together in the heart of Falls chruch. Designed to maximize natural light and effortless living, this stunning home offers expansive interiors, refined finishes, and high-performance features throughout.
The main level makes an impressive statement with soaring 11-foot ceilings and beautifully proportioned open living spaces designed for both intimate gatherings and elegant entertaining. At the heart of the home is a spectacular gourmet kitchen featuring an oversized island with breakfast seating, abundant cabinetry, a spacious pantry, and a sun-filled breakfast area. A well-appointed butler’s pantry provides seamless access to the formal dining room, creating an ideal setting for hosting family and friends.
Upstairs, the luxurious primary suite offers a private retreat with an expansive walk-in closet and a spa-inspired bath featuring dual vanities, a freestanding soaking tub, and an oversized glass-enclosed shower with built-in seating. Each additional upper-level bedroom is thoughtfully designed as a private ensuite, complete with its own walk-in closet and full bath. A centrally located laundry room adds everyday convenience, while a dedicated home office provides a quiet and functional space for working from home.
The fully finished lower level, enhanced by 9-foot ceilings, extends the home's living and entertaining possibilities. Enjoy a stylish wet bar, dedicated exercise area, and flexible spaces that can accommodate a variety of lifestyles and needs. A walk-up exit provides convenient access to the outdoors.
Outdoor living is equally inviting, with  a deck  perfect for al fresco dining, entertaining, or simply relaxing. The generous yard provides ample room for recreation and outdoor enjoyment.
Ideally situated in one of McLean's most desirable locations, this remarkable residence offers convenient access to Tysons, Metro, premier shopping, dining, entertainment, and major commuter routes. With its sophisticated design, exceptional functionality, and prime location, this KUL HOMES residence presents an extraordinary opportunity to experience modern luxury living in  Pimmit hills Falls church. Front exterior image is of a similar KUL HOMES residence and has been digitally modified for illustrative purposes. The photos shown are representative images of properties previously built by the builder. Please note that the actual finishes, features, and design of this property may differ.
#VAFX2334592

FALLS CHURCH

1909 HILLSIDE DRIVE

6 Beds

6 Baths

6,626 Sq.Ft.

$2,350,000

MLS#: VAFX2334592

Historic elegance meets modern living with 4 bedrooms, 3.5 baths. A complete gut
renovation inside this circa 1875 home with almost 6000 sqft located in one of Staunton Virginia’s prime historical districts. Soaring 10–11ft ceilings, quartersawn oak floors, and incredible millwork are just a few of the many stunning features. Beyond the 8’ mahogany entry door, a curved staircase and Italian brass chandelier create a dramatic first impression. 3 fireplaces enrich the living room, dining room and expansive kitchen. The kitchen has direct access to a private terrace, cherry cabinetry and is a cook's dream. There are also 2 kitchenettes, one on the lower level and the other on the bedroom level, making it convenient for morning coffee or a midnight snack. The stunning library with wet bar and wine storage includes built-in bookcases, a built-in desk and cabinetry, all with architectural detail in cherry wood. The lower level is well suited for guests, work or a rental. Virginia Blue Stone surrounds a large part of the property and the landscaping is “grass free”. The front porch and terraces are an entertainer’s paradise. Two car garage and parking pad for 3 cars. This property is a must see! SEE FULL DESCRIPTION IN MEDIA LINK 2.
#VASC2000942

STAUNTON

104 CHURCH STREET

4 Beds

3 Baths

5,789 Sq.Ft.

$2,350,000

MLS#: VASC2000942
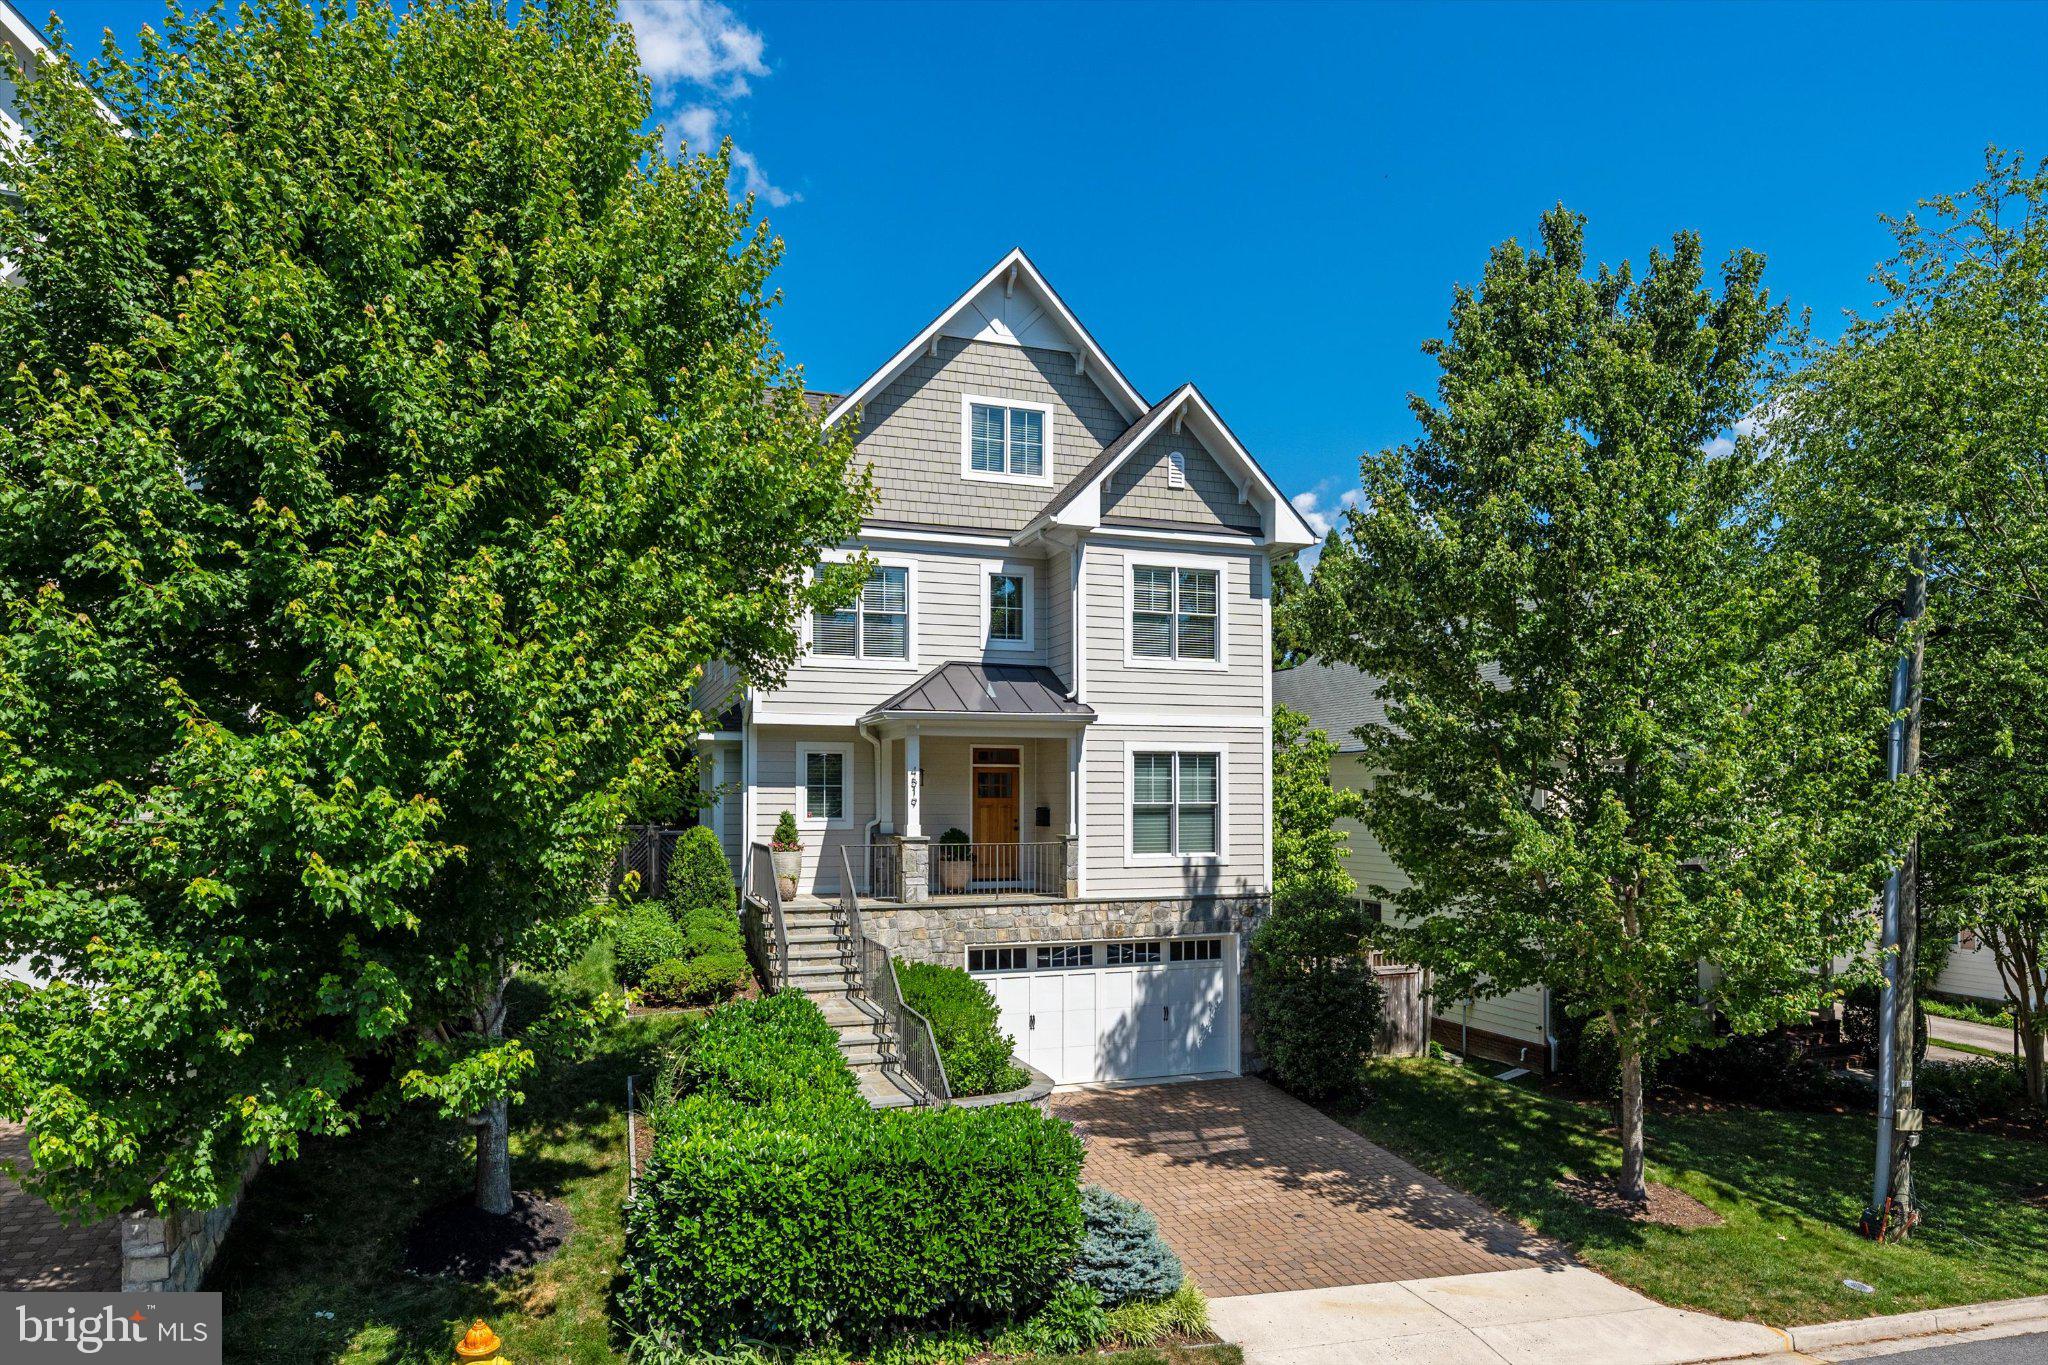
Dreaming of better-than-new construction in a super convenient North Arlington location?  Discover this quality-built residence located on a cul-de-sac near Washington Golf and Country Club, Donaldson Run Trail and Lee Heights shopping.  This property has been thoughtfully enhanced and meticulously maintained by its only owners.  You'll find a spacious and bright residence with a delightful plan that offers ample spaces to gather or to enjoy privately  - even at the same time.   Sited among lush professional landscaping (by Fine Earth Landscaping), the stone and Hardie Plank exteriors  promise ease of maintenance.  The first floor (9' ceilings)  with beautiful oak hardwood floors offers both traditional living and dining rooms along with open concept informal areas that include the family room with gas fireplace, informal dining and the superbly equipped kitchen with Sub-Zero, JennAir six-burner dual fuel range with double ovens and an electric griddle, granite counters, island and breakfast bar.  Cooks will also enjoy the ample pantry and convenient butler's pantry with granite counters and beverage refrigerator.  The patio is just a step away, where its automated awning invites outdoor enjoyment, whatever the weather.  The main stairway is wide and filled with natural light.  On the second floor (9' ceilings), you'll appreciate the generous primary suite with its soaring tray ceilings, spa-like bath and dressing room/closet that will inspire you.  Both roomy corner bedrooms offer a walk-in closet.  The cheerful  and convenient laundry room has a full size washer and dryer along with a sink, tile floor and window.  The top floor contains the fourth spacious bedroom, a full bathroom and a flexible space that might serve as a retreat or study.  The lower level will not disappoint, with its 8'8" ceilings, recreation room with gas fireplace, fifth bedroom (currently used as a home gym), full bath, utility room, mudroom with tile floor and custom built-in bench and coat hooks.   The oversize two-car garage offers ample customized storage.   Among the many upgrades is a whole house water filtration and softener system plus reverse osmosis filter in the kitchen.  Full list of upgrades available.
#VAAR2075662

ARLINGTON

4519 25TH ROAD N

5 Beds

4 Baths

4,318 Sq.Ft.

$2,350,000

MLS#: VAAR2075662

Coming soon
Welcome to this exceptional Seabrook model by Classic Cottages, ideally situated in Arlington's highly desirable Aurora Highlands neighborhood. Built in 2023, this beautifully designed home offers approximately 4,895 square feet of finished living space across three levels, featuring 5 bedrooms, 5.5 bathrooms, an attached two-car garage, and a whole-house generator installed by the current owner. Thoughtfully designed with an emphasis on natural light, sophisticated finishes, and effortless everyday living, this nearly new home offers the perfect blend of luxury, comfort, and convenience.

Step inside to discover soaring 10-foot ceilings, oversized windows, and an inviting open-concept floor plan. The spacious gourmet kitchen serves as the heart of the home, featuring a large center island, generous pantry, and seamless flow into the dining area and expansive great room. Whether hosting friends or enjoying a quiet evening at home, this thoughtfully designed space offers an ideal setting for both entertaining and everyday living.

A dedicated main-level office provides the perfect work-from-home retreat, while a convenient mudroom connects the kitchen to the attached two-car garage. Just off the great room, a screened porch extends the living space outdoors, offering a wonderful setting for morning coffee, al fresco dining, or relaxing evenings.

Upstairs, the spectacular primary suite is a true sanctuary. Floor-to-ceiling windows fill the bedroom with natural light, while the expansive walk-in closet features custom shelving and a center island for additional storage. The spa-inspired primary bathroom is equally impressive, with soaring 14-foot ceilings, transom windows, a freestanding soaking tub, and a spacious shower, creating a luxurious and serene retreat.

Three additional bedrooms, each with its own en-suite bathroom, provide exceptional comfort and privacy. A conveniently located upper-level laundry room completes this thoughtfully designed floor.

The fully finished lower level offers incredible flexibility for entertaining, recreation, and overnight guests. An expansive entertainment room with a wet bar creates the perfect setting for movie nights, game days, and gatherings. A dedicated fitness room, fifth bedroom with a full bathroom, and generous storage space complete this versatile level.

The current owner has further enhanced the home with the installation of a whole-house generator, providing an added level of convenience and peace of mind.

One of this home's most appealing features is its exceptional walkability and prime location in the heart of Aurora Highlands. Enjoy easy access to the vibrant shops, restaurants, and entertainment of National Landing, Crystal City, and Pentagon City, along with nearby parks, grocery stores, and Metro stations. Amazon's HQ2 at Metropolitan Park is also nearby, adding to the appeal of this dynamic and thriving neighborhood. With so many everyday conveniences just a short walk away, this location offers the perfect balance of a charming residential neighborhood and vibrant urban living.

Commuters and frequent travelers will appreciate the convenient access to Washington, DC, major commuter routes, and Ronald Reagan Washington National Airport. Adding to the area's appeal, Arlington County is advancing plans for the Crystal City to Reagan National Airport Multimodal Connection (CC2DCA), a future pedestrian and bicycle bridge that will connect Crystal City directly to the airport while providing access to the Mount Vernon Trail. This planned transportation improvement will further enhance the neighborhood's connectivity and walkability.

With its exceptional floor plan, nearly new construction, thoughtful owner upgrades, and unbeatable location in walkable Aurora Highlands, 628 20th Street S offers a rare opportunity to enjoy sophisticated living in one of Arlington's most desirable and convenient neighborhoods.
#VAAR2080152

ARLINGTON

628 20TH STREET S

5 Beds

5 Baths

4,895 Sq.Ft.

$2,350,000

MLS#: VAAR2080152

Considered one of the premier sites for commercial development in Culpeper market! With extensive open frontage along multi-lane US29 with extraordinary traffic counts.

Moments removed from hotels, dining, shopping, and all services offered in one of Virginia’s most delightful and dynamic communities. 

US 29 is considered on par with major interstate highways serving North Central Virginia. Culpeper is constantly mentioned among the best small communities in USA.
#VACU2014678

CULPEPER

JAMES MONROE HIGHWAY S

None Beds

None Baths

13.0 acres

$2,350,000

MLS#: VACU2014678

Rare private one-acre corner lot in the City of Alexandria, offering a 5,100 square foot home with an extraordinary blend of elegant interiors and resort-style outdoor living. The true centerpiece of the property is the lush, private backyard, thoughtfully designed around a resort-style pool and spa. Expansive windows and large glass doors create a seamless connection between the interior living spaces and outdoor oasis, with multiple access points leading to the paver patio, pool, spa, and beautifully landscaped grounds. A new pergola, exterior lighting, fully fenced yard, and generous entertaining spaces complete this exceptional retreat. Inside, a grand two-story foyer welcomes you into a beautifully appointed home with fresh paint, hardwood floors, custom moldings, wainscoting, and recessed lighting throughout. The main level is designed for both everyday living and effortless entertaining, featuring a formal living room with wood-burning fireplace, private library/office, spacious kitchen, and an inviting dining and family room that open directly to the rear patio. Upstairs, four bedrooms include a luxurious primary suite with its own wood-burning fireplace, spa-inspired bath and a custom-organized walk-in closet. The lower level is home to a recreation room with fireplace, fifth bedroom, full bath, and ample storage. A two-car garage and driveway provide ample parking. Ideally located just 1 mile from the shops and restaurants at Foxchase, 1.1 miles from INOVA Alexandria Hospital, 1.9 miles from St. Stephen’s School, 5 miles from Old Town Alexandria, 5.9 miles from the Pentagon, 6 miles from Crystal City/Amazon’s HQ2, and 8 miles from Washington, DC and Reagan National Airport, with convenient access to major commuter routes.
#VAAX2066642

ALEXANDRIA

801 RAPIDAN COURT

5 Beds

3 Baths

5,121 Sq.Ft.

$2,350,000

MLS#: VAAX2066642
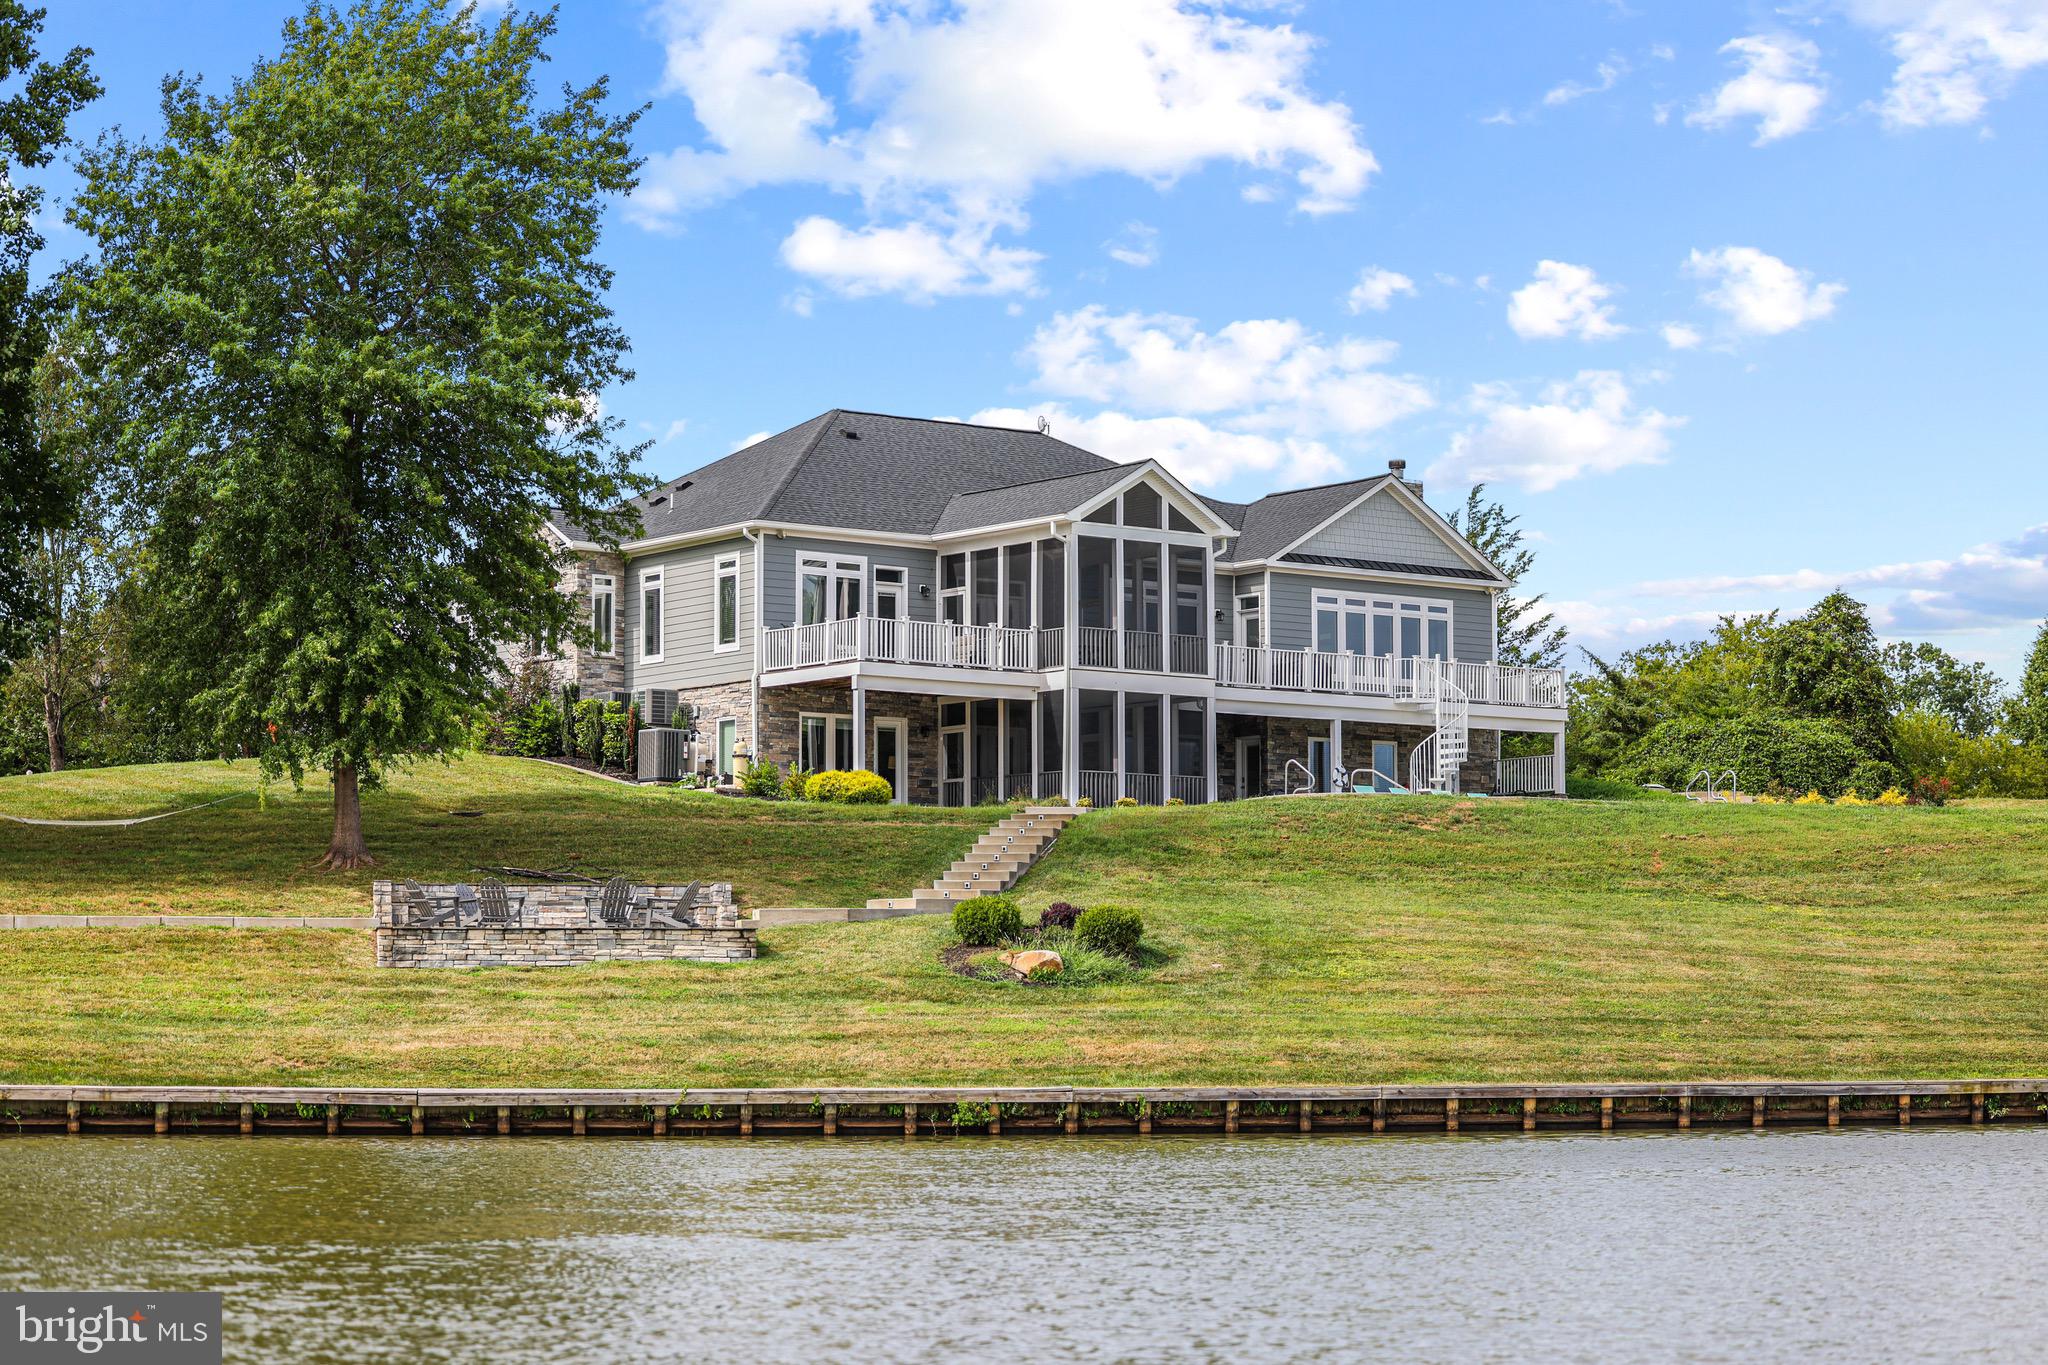
Waterfront Lake Living at it's Finest!!! Approximately 500' of Shoreline!  This Prestigious Home is Custom Built with  Hardie Plank Siding & Stone Showcases Tons of Upgrades, Luxury in ground pool and Features almost 5,000 Finished Sq. Ft Nestled on 5.5 Acres! 5 Bed/4 Full Bath, Hardwoods, Laundry Room on Both Levels, Attached 2 Car Garage w/Separate Golf Cart Entry, Gourmet Kitchen and Open Floor Plan. Main Level Living w/10' Ceilings! Kitchen is a Cooks Dream w/ all Stainless Steel Appliances, Gas Cooking, Double Oven, Quartz Countertops, 8' Cabinets, Prep Sink and Island. Primary Bath w/ Trey Ceilings and Gorgeous Ensuite. Soak Tub, Shower Stall, Double Sink, Granite Countertops and Custom Tile Work. Screened in Porch off Kitchen for Additional Dining and Breathtaking Views. Additional Bedroom and another Full Bath on Main. Lower Level Features 9' Ceilings, Bonus Room/Family Room, Pool Table, Ping Pong Table, 1200 Bottle Wine Cellar, 3 Full Bedrooms/2 Full Bathrooms, Walk Out to Volleyball, Basketball, Hot Tub, Extensive Hardscaping to Fire Pit and Amazing Dock!! 13 Zone, 2 Acre Underground Irrigation System w/Remote Access. 1500 Gallon Underground Propane. Flagstone Walkway, Brushed Concrete LED Lit Steps to Boathouse with Hardie Plank and Composite Flooring! Electric Lift for Boat and Jet Ski 's. All Interior and Exterior Furniture Conveys. This Luxury Lake Anna Home is the Perfect Investment Property for Vacation Rentals, Full Time Family Home or Weekend Getaways! Just Minutes to Restaurants like Tim's and The Cove! Not to mention this property comes fully furnished!!! What you see in those extravagant photos is what will come with the home!! Don't miss out on this killer opportunity!
#VALA2004666

LOUISA

2640 PEACH GROVE ROAD

5 Beds

4 Baths

4,824 Sq.Ft.

$2,350,000

MLS#: VALA2004666
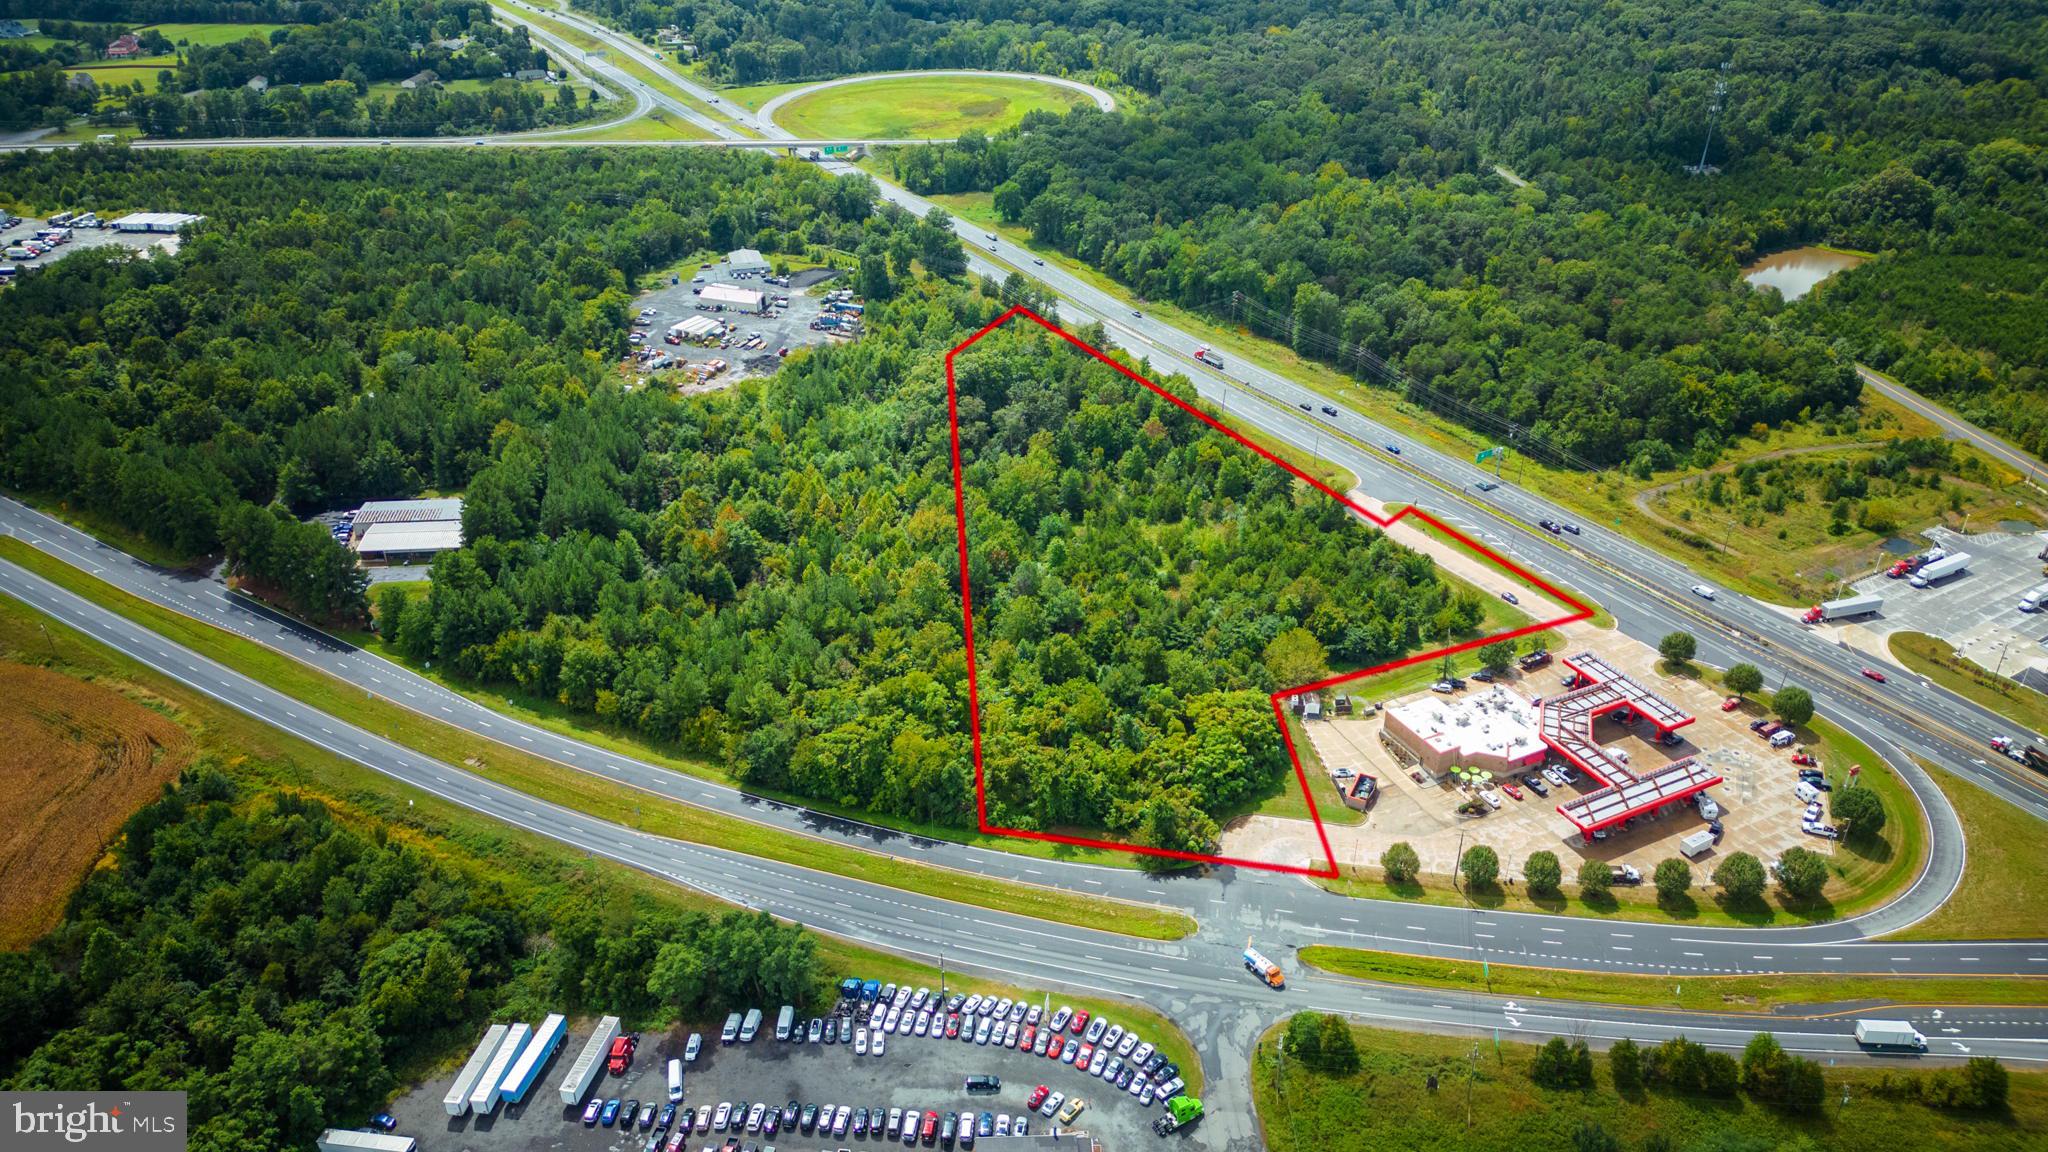
Prime Location for a variety of commercial uses.  
Visibility on Route 15/29 at the Route 17 Interchange, as well as from Rt 17 (Marsh Rd) .  
6.3 Acres, zoned Industrial Park (I-1)
Future Land Use called for is Mixed Commercial/Light Industrial.     

Buyer will need to register site plan and follow County Permit process depending upon plans.   Sellers do not possess a survey.  
Sewer is present nearby.   Wells exist nearby, however, well test will need to be performed by Buyer as part of due diligence
Signage potentially visible on Rt 15/29 and/or Rt 17.
Turn Lane and Entrance exists off of Rt 15/29 Northbound.
I-1 Zoning supports many industrial and commercial uses
More than 26,000 ATD
Buyer or Buyer's Agent to verify all utilities with service providers.
#VAFQ2011174

BEALETON

JAMES MADISON HWY

None Beds

None Baths

6.23 acres

$2,350,000

MLS#: VAFQ2011174
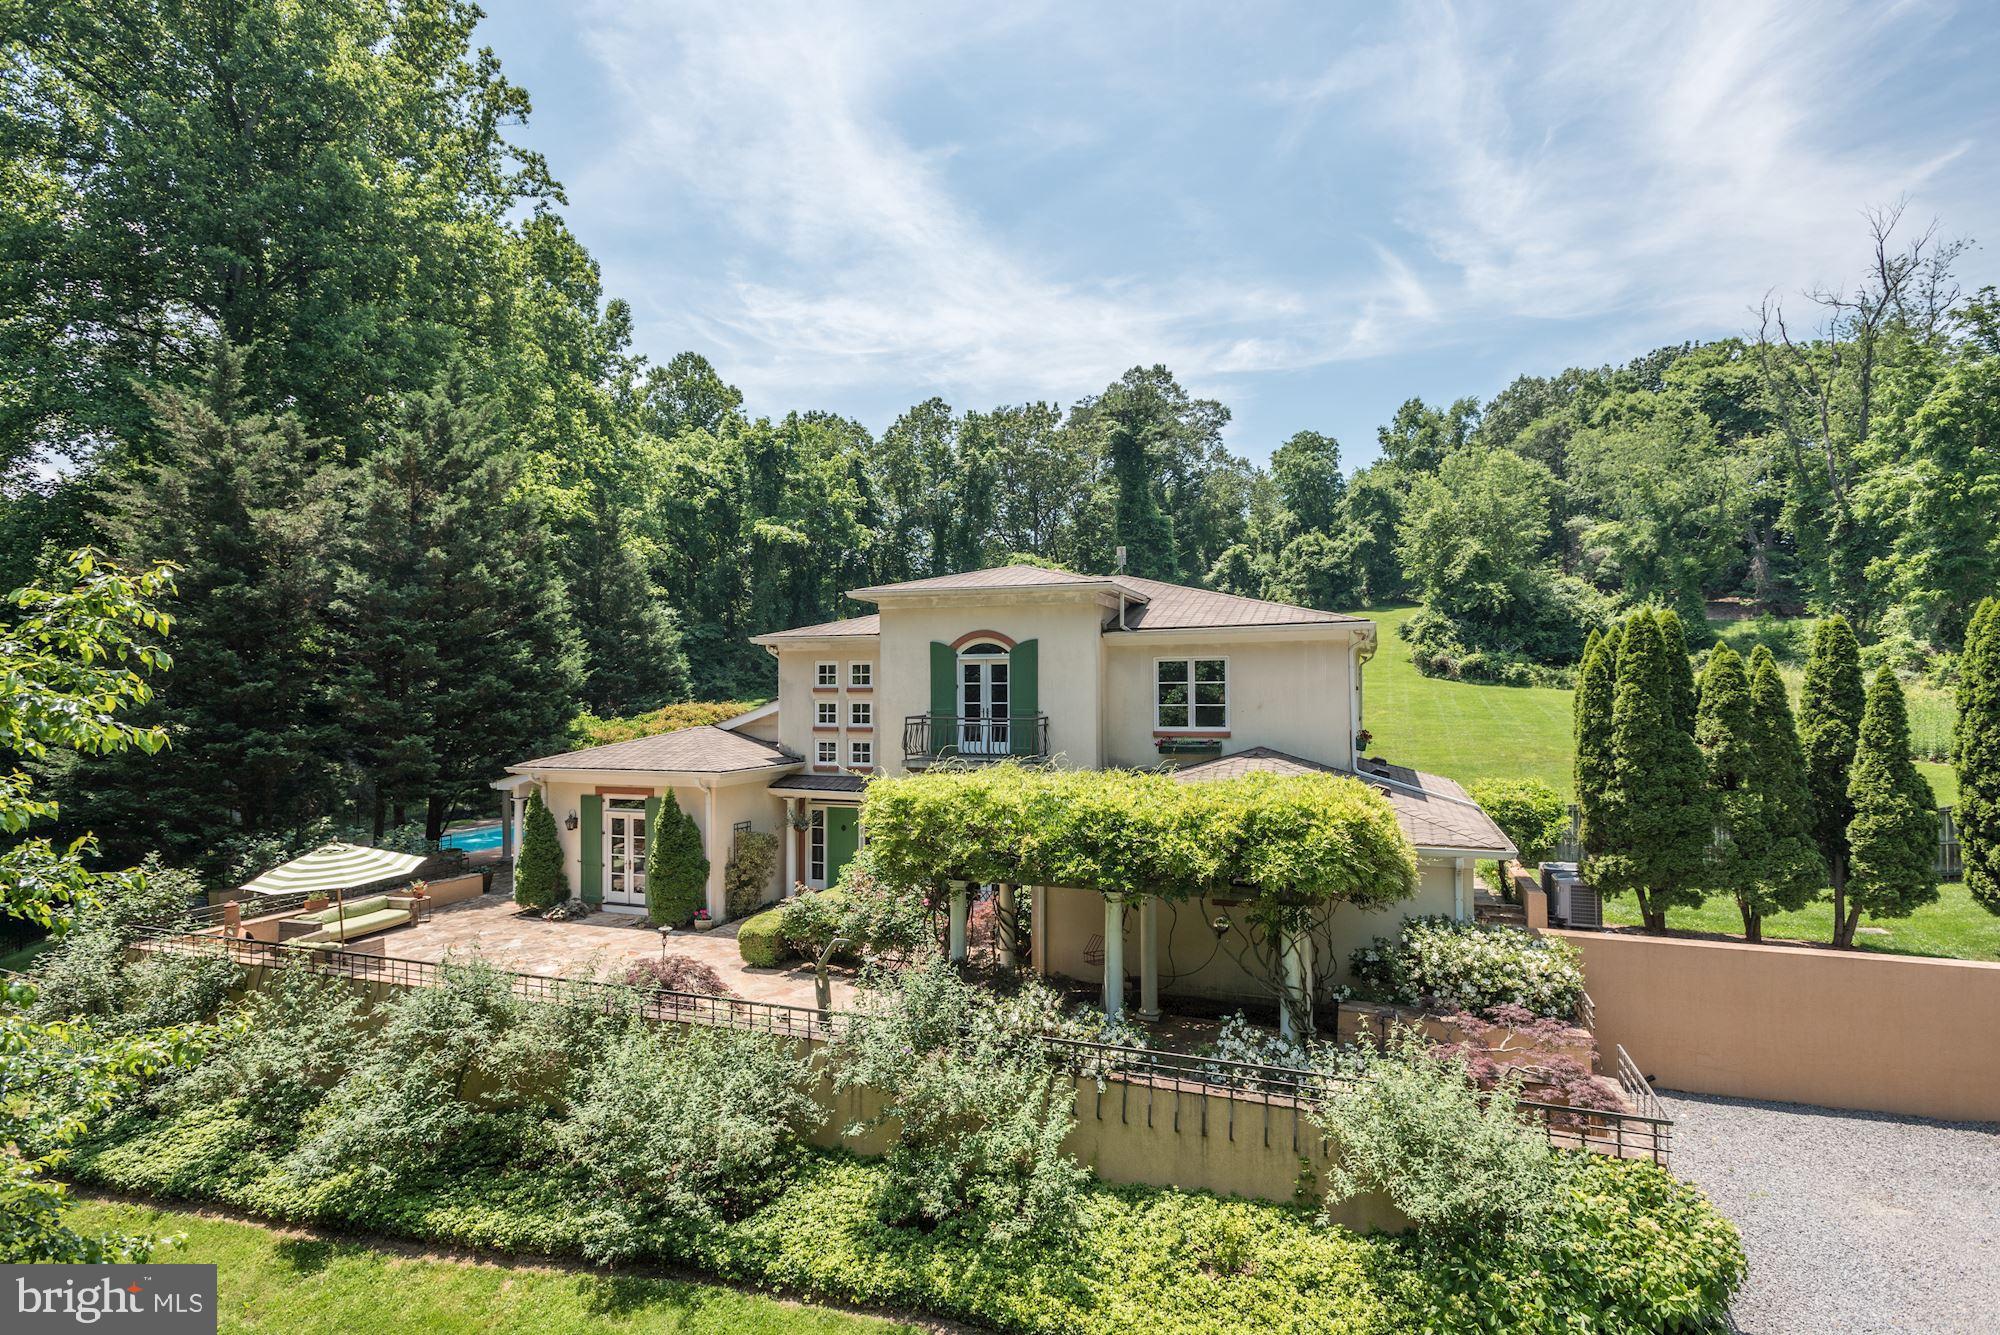
Tuscany under the sun defines this serene retreat on a 5 acre setting down a private gated lane off Bellview Road.  This exceptional estate offers total privacy  with all the amenities for a resort-at-home experience.  Called Sharper's Run, this spectacular property is lushly landscaped with a beautiful entrance courtyard and gorgeous pool area with wisteria covered pergolas and  expansive stone terraces and patios surrounding the entire house, along with eight sets of French doors which allow a seamless flow from inside to outside and is perfect for entertaining.  The lovely screened porch is the perfect place to be to watch the sunset.  The villa style custom home with over 6500 sf of living, features high ceilings, two fireplaces, custom built cabinetry throughout, wide plank hardwood floors and French doors in almost every room including the main level master suite that open to the pool area.  The gracious two story foyer leads to a dramatic two story sun drenched great room.  The Country kitchen  features a large window seat, huge windows with great views of the property and a large butlers pantry and adjoining study/nook.  The cozy sitting room is a perfect spot for reading or watching television.  The upper level has three bedrooms, two with balconies, and two renovated bathrooms.  The lower level has and a rec room, billiards room, au pair suite with full bath and separate outside walk-up entrance, and two storage rooms.  The current owners have made approximately $200,000 in recent improvements including the roof, pool renovation, landscape lighting, updating bathrooms, new entrance gate,  and a new two zoned HVAC system.  Sharpers Run is ideally located central to Dulles and Reagan Airports.  Just minutes from downtown McLean, Tysons and the Village of Great Falls & Reston Town Center, and an easy commute to DC.  For outdoor enjoyment, Great Falls Park and Difficult Run with hiking trails along the Potomac and bike paths at Tysons and Vienna are all just minutes away.  Our national treasure, the Wolf Trap Park for the Performing Arts is just two miles away.    *********Please follow all COVID-19 and CDC precautions.  Practice social distancing, wear mask and gloves, remove shoes, avoid touching surfaces. *******
#VAFX1129194

MCLEAN

1127 BELLVIEW ROAD

5 Beds

4 Baths

6,674 Sq.Ft.

$2,350,000

MLS#: VAFX1129194
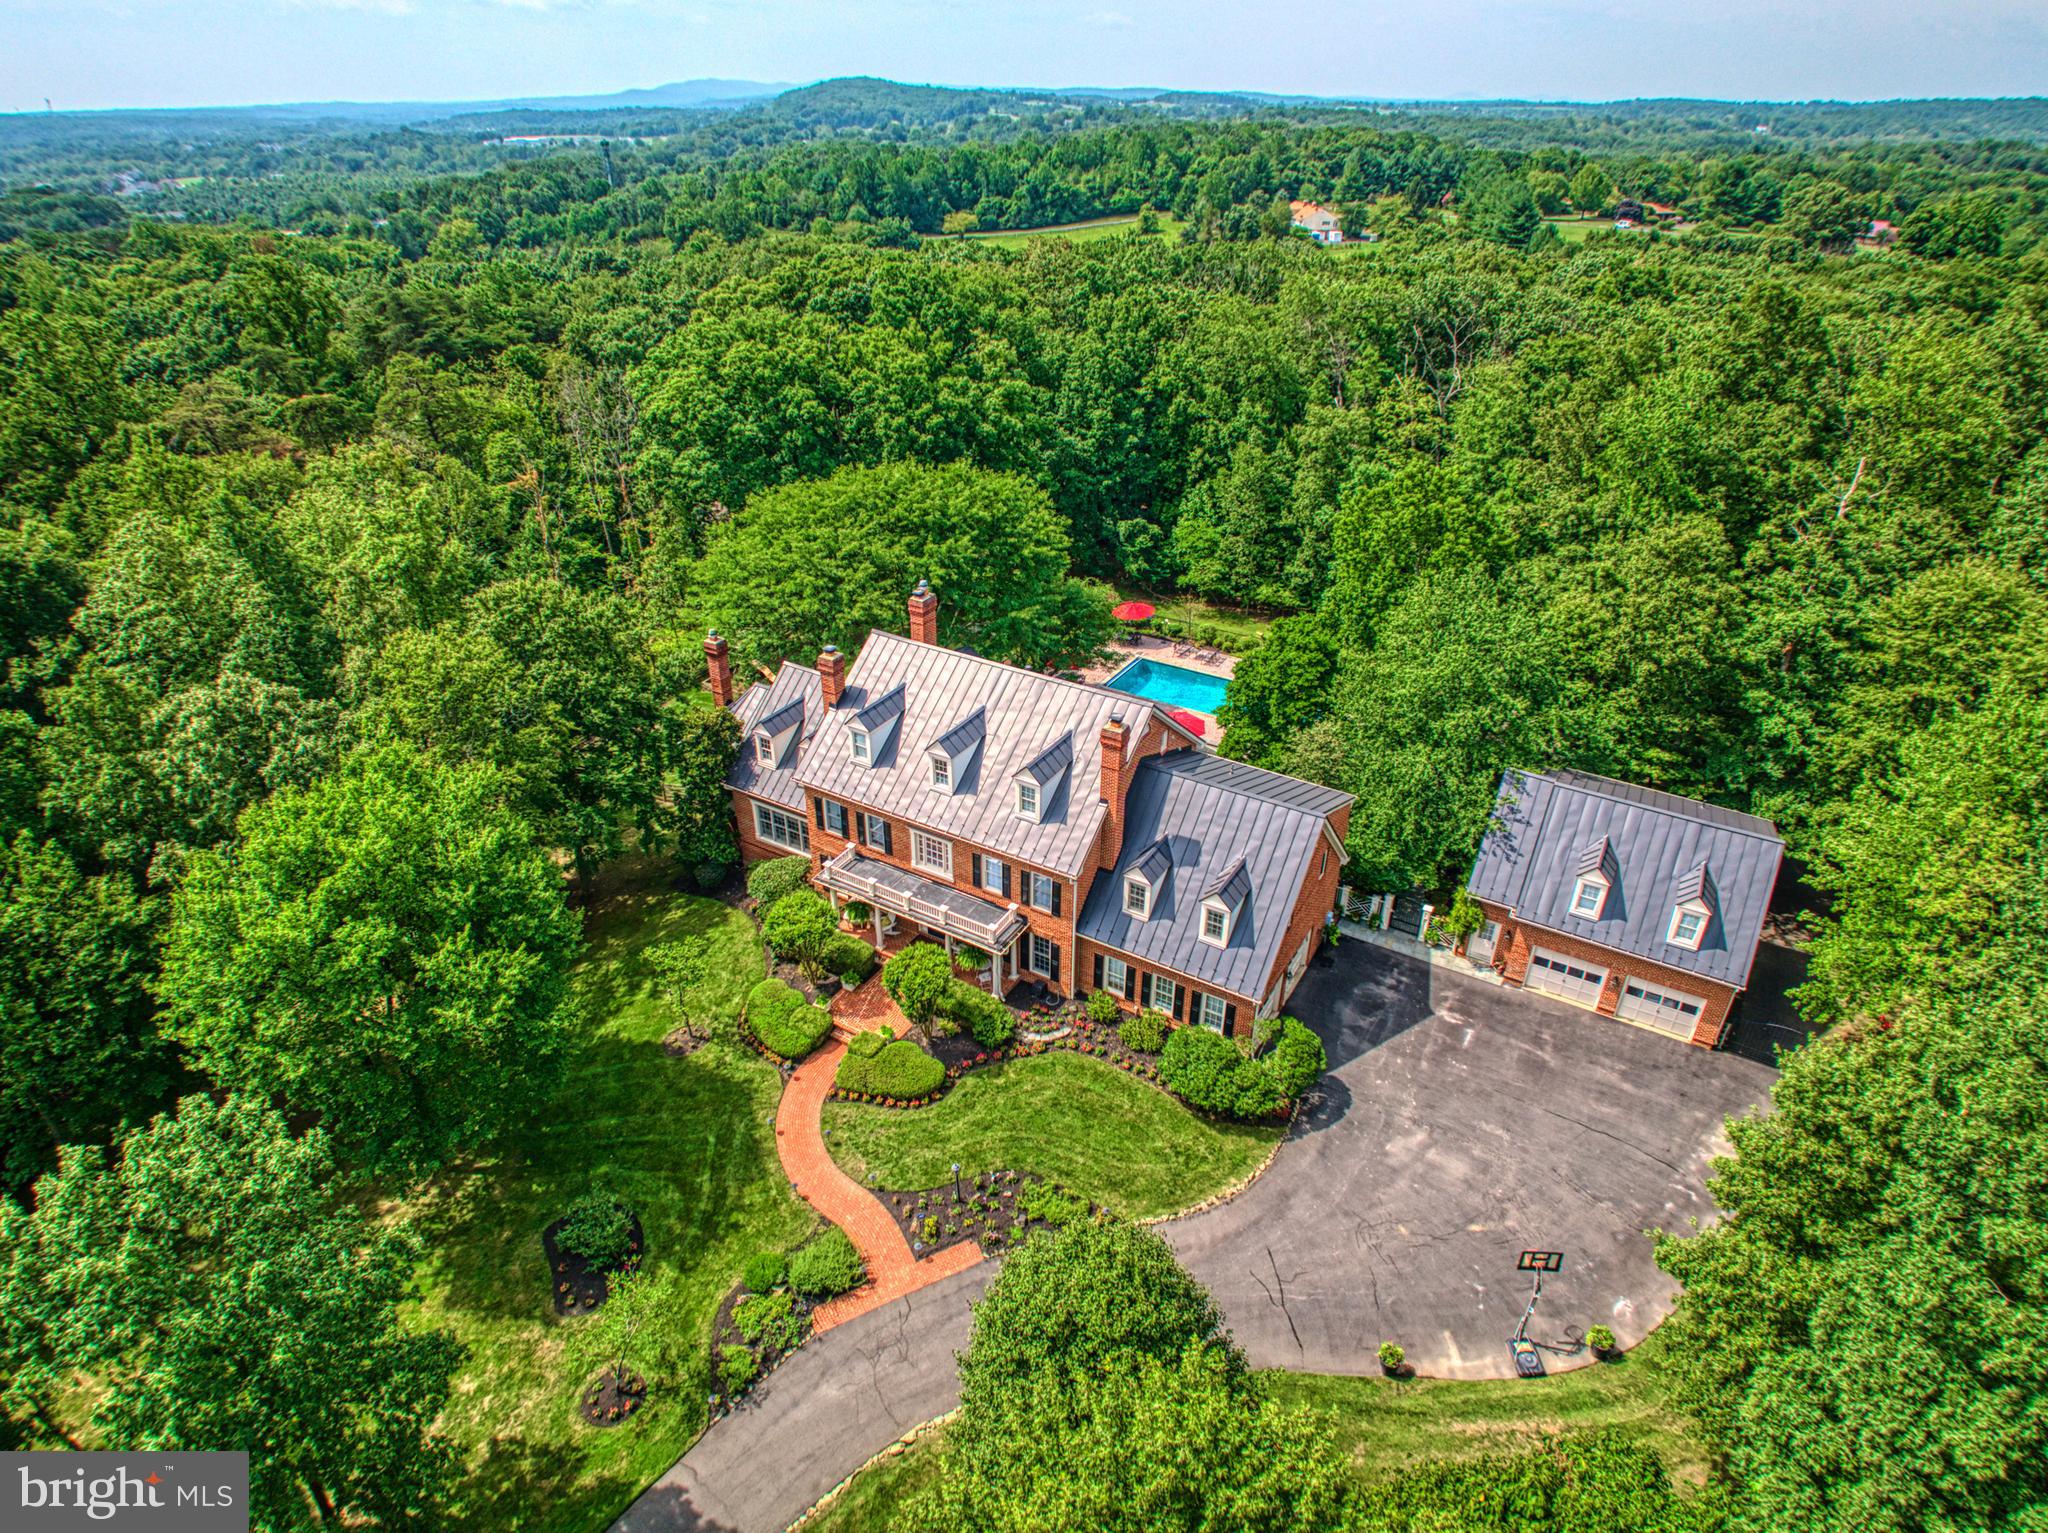
PRICED BELOW APPRAISED VALUE! Nestled within nearly 15  acres of enchanting woodlands, this Woodlea Hills estate is a sanctuary of elegance and privacy, offering a retreat-like setting on a secluded cul-de-sac. With its grand brick exterior and striking metal roof, the property combines stately appeal with over 8,390 square feet of refined living space, designed for both grand entertaining and intimate moments. The interior is a testament to craftsmanship and style, featuring exquisite designer touches, from hand-selected wallpapers and vibrant hues to intricately carved moldings and multiple stone fireplaces. Each room is a blend of comfort and luxury, with built-in showcases, elegant lighting, and custom finishes throughout. The heart of the home is a chef's dream kitchen, equipped with top-of-the-line appliances, custom cabinetry, and polished countertops, complemented by an inviting morning room for casual gatherings. The space is perfect for hosting, whether it's preparing festive meals or enjoying quiet mornings. Throughout, the home offers panoramic views of the changing seasons, with every window framing a piece of the surrounding natural beauty. Outdoors, the estate transforms with the seasons, featuring manicured gardens, serene hardscapes, and a private oasis for outdoor entertainment. Enjoy dining al fresco under a pergola, exploring serene woodland paths, or lounging by the pool surrounded by lush greenery. The property's thoughtful lighting and an outdoor kitchen make it an ideal setting for memorable gatherings. Accommodations include four luxurious bedrooms, each with its own en suite bathroom, ensuring comfort and privacy for all. The primary suite serves as a tranquil retreat, complete with a cozy fireplace and a spa-inspired bathroom. Additionally, a separate carriage house offers a one-bedroom apartment, complete with a kitchenette for guests or live-in independence. The lower level of the home extends the living space with a full kitchen, an additional bathroom, and versatile rooms for fitness, creativity, or hosting, making this Woodlea Hills residence an unparalleled haven of luxury and tranquility.
#VALO2077636

LEESBURG

609 HILLVIEW PLACE SW

4 Beds

5 Baths

8,390 Sq.Ft.

$2,350,000

MLS#: VALO2077636
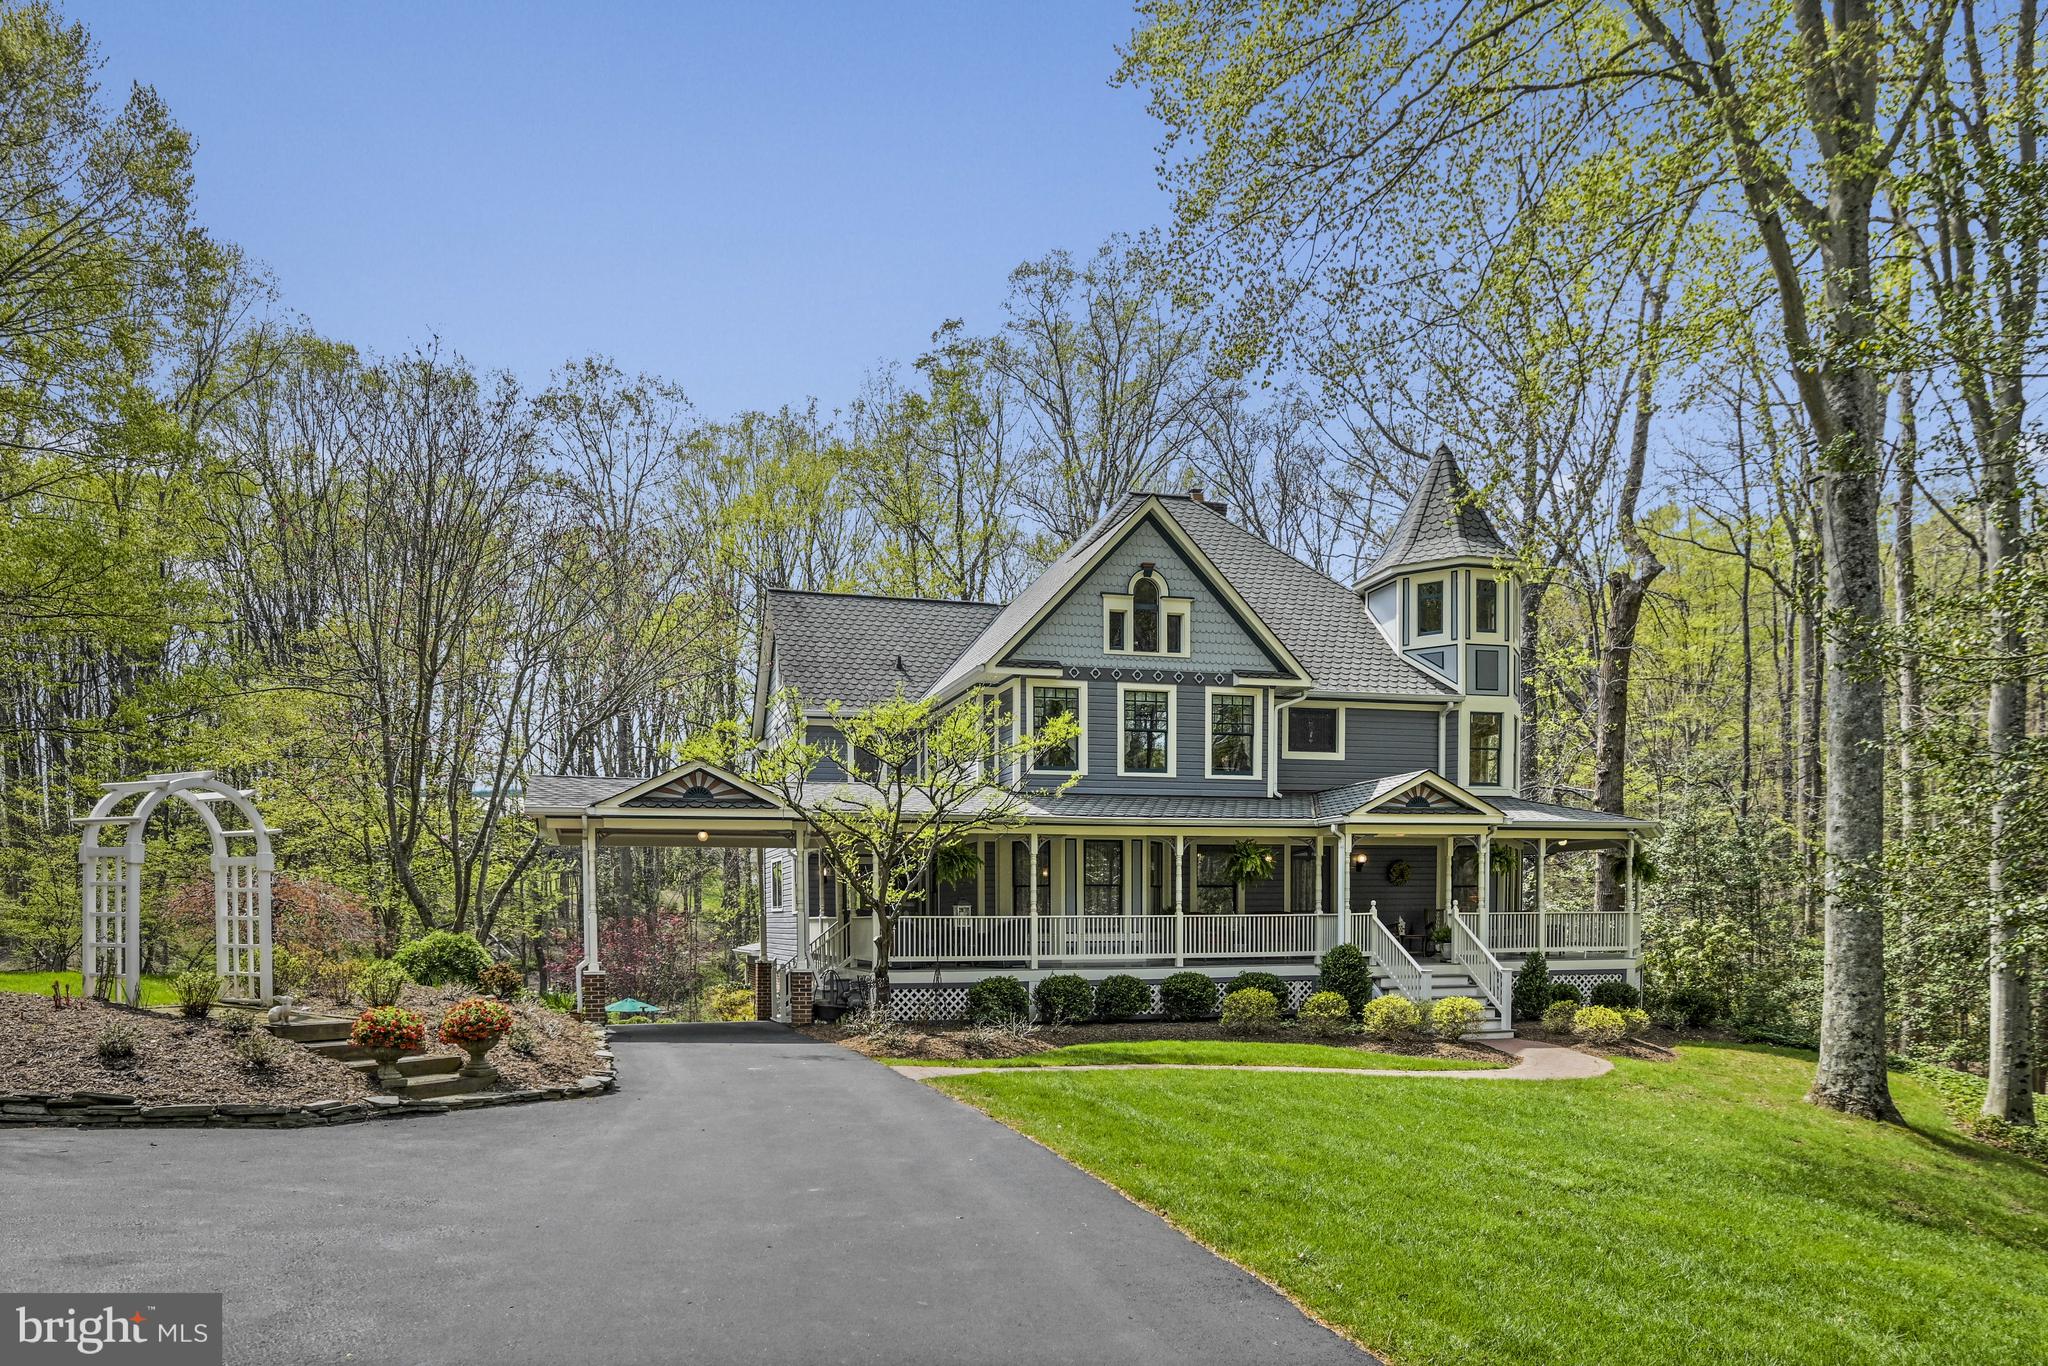
Reintroduced at an Exceptional Value  and New Price in Great Falls!  Welcome to 204 River Park Drive, a picturesque Neo-Victorian residence set on a beautifully manicured 1.72 acre lot in a premiere location in Great Falls. The property features a 20x40 swimming pool, a large poolside gazebo, stacked stone walls, flagstone garden paths, and lush landscaping with outdoor lighting—creating a private outdoor retreat ideal for both entertaining and everyday enjoyment. Just minutes from River Bend Golf & Country Club, Great Falls Village, and major routes to Reston and Dulles, this exceptional home offers the perfect blend of historical charm and modern living.

Built in 1984 and inspired by vintage floorplan books, this five-bedroom, four-and-a-half-bathroom home with a three-car garage embodies the spirit of America’s “Painted Ladies” while offering 7,000 square feet of thoughtfully designed living space. 

Inside, period details abound, including four wood-burning fireplaces with antique mantels, custom-milled solid oak trim and doors, Bradbury & Bradbury wallpaper, stained glass windows, and a 150-year-old front door with Victorian hinges. A grand cherry staircase—reconstructed using parts from an 1880s Washington D.C. hotel—adds timeless character to the entryway and connects all three levels.  

The main level offers formal living and dining rooms, a library, a family room with wood-paneled accents, and a recently updated sun-filled kitchen with granite countertops, oak cabinetry, stainless steel appliances, and a walk-in pantry. The breakfast area and sunroom overlook the expansive deck and backyard oasis.

Upstairs, the primary suite features five windows, a wood-burning fireplace, and an updated bathroom with a cast iron soaking tub, frameless marble shower, and double vanity with honed marble countertops. All additional bedrooms include ensuite baths, walk-in closets, and unique architectural elements such as skylights, stained glass, or retractable awnings. The finished top level includes a turreted studio with Palladian windows, a raised platform, and five cedar closets. This space has multi functional use - a studio, bedroom, exercise or playroom.

The walk-out lower level includes a rec room with a fireplace, wet bar, and pool table, plus a guest space, den, and ample storage. Additional features include a wrap-around porch, updated Trex deck, screened gazebo, whole-house generator, and multiple system upgrades.
#VAFX2253696

GREAT FALLS

204 RIVER PARK DRIVE

5 Beds

4 Baths

7,063 Sq.Ft.

$2,350,000

MLS#: VAFX2253696

1 ... 221 222 223 224 225 ... 666
* Listings identified with the FMLS IDX logo come from FMLS and are held by brokerage firms other than the owner of this website. The listing brokerage is identified in any listing details. Information is deemed reliable but is not guaranteed. If you believe any FMLS listing contains material that infringes your copyrighted work please click here to review our DMCA policy and learn how to submit a takedown request. © 2024. First Multiple Listing Service, Inc.

Send a message

Message successfully sent.

Your message

What is 3 + 4 ?

Reason for contacting?

I agree to receive email communication and understand I can unsubscribe at any time.

I agree to be contacted by Charis Realty Group - Christine Issler, Broker via call, email, and text for real estate services. To opt out, you can reply 'stop' at any time or reply 'help' for assistance. You can also click the unsubscribe link in the emails. Message and data rates may apply. Message frequency may vary. Privacy Policy

Sign Out

Virtual Assistant

Would you like to take the next step with this property? We can help you schedule a showing or virtual tour, or send you more details.

Yes, I would like more information.

Thank You for Your Reply, One of Our Agents will contact you as soon as possible

No, maybe later.

Thank you, you can always contact me via email, phone number or through the contact form.

Realhub AI

Lucy - Your AI-Powered Realtor

Update Your Temporary Password

Personalize your search

Enter your email and we'll notify you immediately when new listings match what you're looking for.

or enter email address

Already have an account ? Login here

Continue your home search

I agree to receive communications and understand I can unsubscribe at any time.

I agree to be contacted by Charis Realty Group - Christine Issler, Broker via call, email, and text for real estate services. To opt out, you can reply 'stop' at any time or reply 'help' for assistance. You can also click the unsubscribe link in the emails. Message and data rates may apply. Message frequency may vary. Privacy Policy

Already have an account ? Login here

We use cookies

We use cookies primarily for analytics to enhance your experience. By accepting, you agree to our use of these cookies. You can manage your preferences or learn more about our cookies policy.
