Properties

Browse or get in touch to schedule a walkthrough.

  • Nearby me
Price range

Popular Features

Community Features

Association

Property Features

Waterfront

View

Exterior Features

Interior Features

Style

10000 properties match your criteria

Updated 1 minute ago

E-Alert name
Coming soon
Welcome to 8437 Sparger Street, a masterpiece of modern luxury crafted by Cherry Hill Custom Homes in the serene Springhaven Estates neighborhood of McLean. Nestled on a sprawling 1.4-acre lot on a peaceful, tree-lined street, this soon-to-be-completed residence offers an unparalleled blend of elegance, functionality, and outdoor oasis living, with delivery expected in December 2026.

Spanning 11,402 finished square feet across three meticulously designed levels, this home features 6 spacious bedrooms, 7 full bathrooms, and 3 half bathrooms, ensuring ample space for family, guests, and entertaining. The attached 4-car garage (including a 3-car section and a separate 1-car bay) provides convenient access, while dual staircases and an elevator offer seamless navigation throughout the home.

Step inside to an open-concept layout thoughtfully designed around the central outdoor courtyard, maximizing natural light from the south-facing backyard. The gourmet kitchen serves as the heart of the home, featuring a large island, butler's pantry, rear prep kitchen, and a walk-in pantry, ideal for culinary enthusiasts and entertaining. Adjacent formal dining and living areas seamlessly connect to two separate home offices. The practical mudroom includes a convenient dog wash station, perfect for pet owners. From the family room, access the screened porch with motorized screens, which opens to the inviting outdoor courtyard.

The upper level hosts four generously sized bedrooms, each with en-suite bathrooms and walk-in closets, including a luxurious primary suite with spa-like amenities. The fully finished walkout basement is a true retreat, complete with a generous rec room, full-size wet bar with island, a home gym with sauna, plunge tub, wellness room, and a full bathroom, a guest suite, and additional flex space for golf simulator or media.

Outside, the rear courtyard is an entertainer's dream, featuring a stunning 20'x40' pool with integrated hot tub, expansive hardscape patio, and a fully equipped outdoor kitchen for al fresco dining. Lush landscaping and mature trees enhance the privacy and tranquility of this premium lot. With over 110' of depth behind the screened porch, the flat backyard offers ample space for play or for optional additions like tennis/sport courts.

8437 Sparger Street represents the pinnacle of refined living, just minutes from McLean and Tyson's upscale amenities. There's still time to personalize finishes—contact the primary listing agent to tour the site, view completed projects, or meet with the builder. Interior photos are from other projects recently completed by Cherry Hill Custom Homes. Actual finishes may differ from what you see in the listing photos.
#VAFX2246004

MCLEAN

8437 SPARGER STREET

6 Beds

7 Baths

11,402 Sq.Ft.

$7,500,000

MLS#: VAFX2246004

Please watch the attached virtual tour or Youtube video (use the street address).  Will be completed this year!!  This exquisite Modern Tudor estate is poised to be the crown jewel of McLean’s prestigious and affluent Langley Forest / River Oaks enclave. Masterfully designed by award-winning architect James McDonald Associates Architects PC, this to-be-built residence by Green Valley Custom Builders, recipient of the 2024 & 2025 NVBIA Awards, showcases exceptional architectural artistry and meticulous craftsmanship. A true transitional masterpiece, it seamlessly bridges traditional elegance with refined contemporary design to create a home that is timeless, iconic, and distinctly luxurious. Encompassing over 11,000 square feet across three fully finished levels, the residence offers an exceptional flow of elegance and functionality. Situated on a premium lot with outstanding potential for bespoke landscaping and striking curb appeal, the home makes an immediate architectural statement. Highlights include a four-car garage, a dramatic two-story family room
with cathedral-like ceilings and a grand open two-story entry, a gas fireplace, elevator for
effortless access, and a gourmet kitchen featuring a separate prep kitchen, walk-in pantry,
butler’s pantry, breakfast nook, and sunroom. A striking contemporary floating staircase with
mono stringers further enhances the home’s architectural presence.
The main level also includes a home office, pet wash station, covered front porch, main-level
en-suite bedroom, rear screened porch, and an open concrete patio with pocketed large sliding
doors that create seamless indoor-outdoor living. The backyard offers the opportunity for an
optional pool, cabana, and sports court, perfectly curated for refined resort-style living.
The upper level is a private sanctuary, featuring a lavish owner’s retreat with dual boutique-style
closets, a spa-inspired bath with heated floors, freestanding soaking tub, and private balcony.
Three additional en-suite bedrooms provide comfort and privacy for family or guests, each
finished with refined details and luxurious appointments.
The fully finished lower level is designed for ultimate entertainment and leisure, offering a
media/golf simulator room, hobby room, exercise room with sauna, expansive 20’x40’ recreation
area, conditioned wine cellar, wet bar, game room, guest en-suite suite, and powder room.
Engineered with structural excellence, generator backup, and EV readiness, this signature
Green Valley estate presents a rare opportunity in one of McLean’s most coveted
neighborhoods. Anticipated completion: late 2026. Customization available.
Green Valley Custom Builders, a family-owned luxury home builder with proven experience in
the McLean area and a 2024 & 2025 NVBIA Award Winner, is renowned for seamlessly
integrating modern design with indoor-outdoor living, exceptional craftsmanship, and an
unwavering commitment to genuine hospitality. More than providing exceptional service, they
deliver a seamless building experience and enduring support for homeowners well beyond
move-in.  Contact listing agent for floor plans and specs.  Also see website for the home, which is the address.   **Images are artist renderings and are for illustrative purposes only, and include optional pool and outdoor spa area. Final design, materials, finishes, and features may vary.**
#VAFX2293418

MCLEAN

731 LAWTON STREET

6 Beds

6 Baths

11,126 Sq.Ft.

$7,499,950

MLS#: VAFX2293418

Come and see for yourself! OPEN this Sunday 2-4!!!!
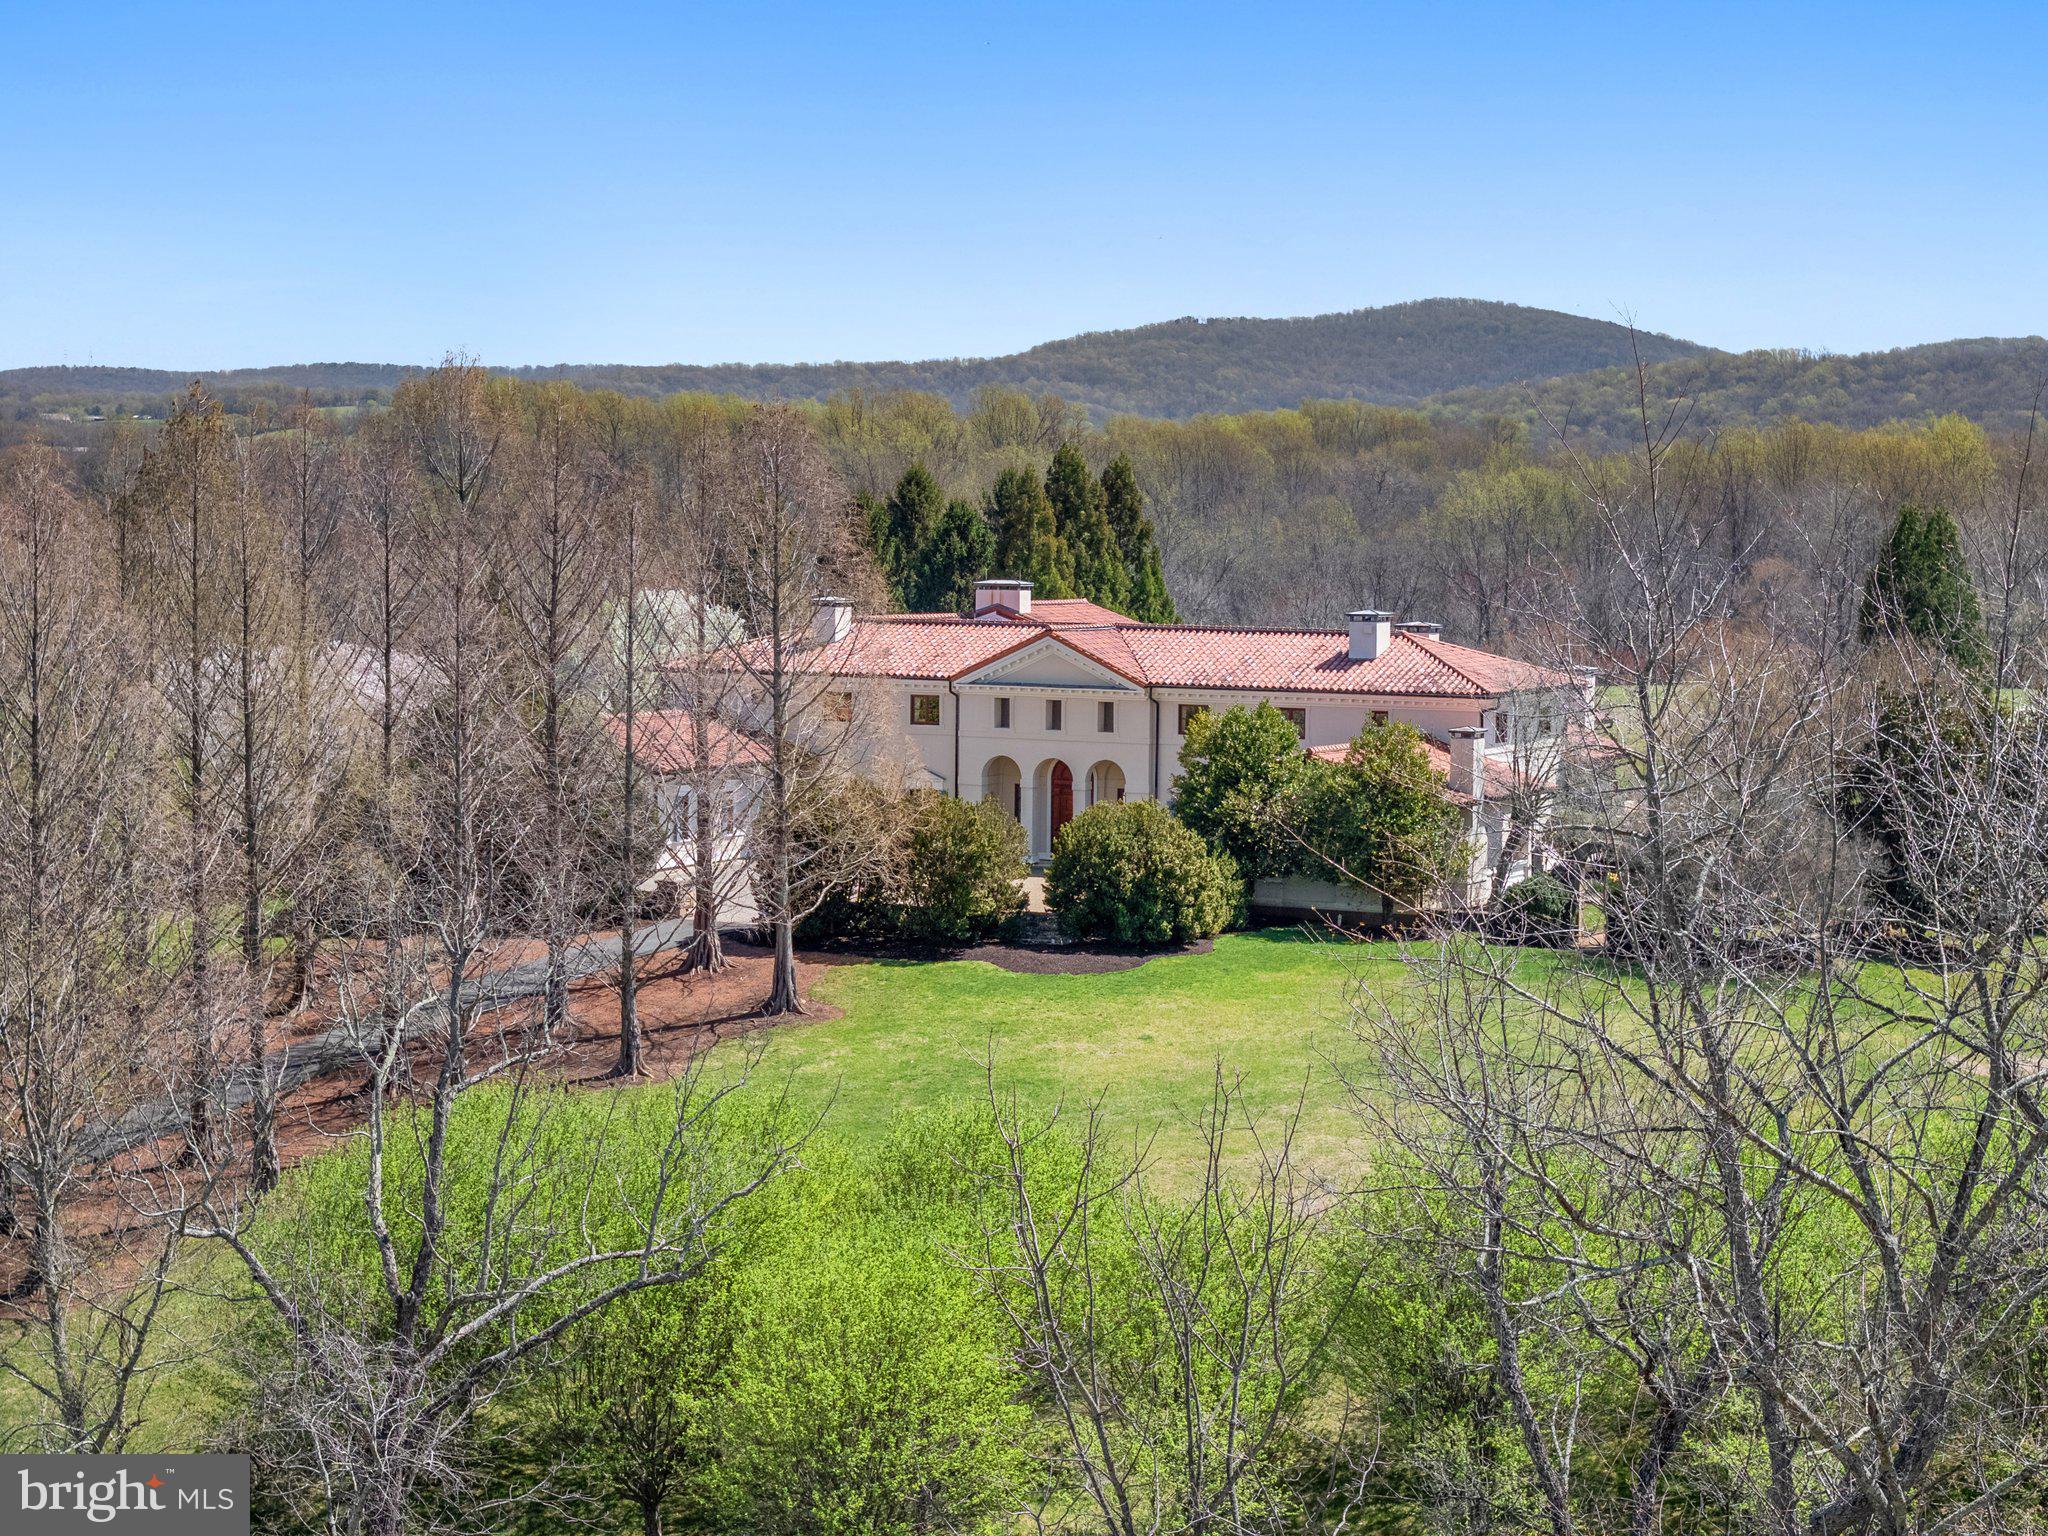
Nestled in the blissful hills surrounding Great Falls Park is a masterpiece of old-world craftsmanship and modern appointments, a unique combination of privacy and accessibility. Passing through the stately front gates is a breathtaking tree canopied sweeping driveway which culminates at the main residence with its commanding paver circular motor court and majestic fountain. The spectacular grounds feature lush specimen plantings, stunning hardscape, antique sculptures, Haddonstone garden gazebo, fountains, thousands of bulbs and so much more! The handsome facade showcases lovely arches and ornate precast columns. Step into the breathtaking foyer where your greeted by stunning Swarovski crystal chandeliers in every room, with gleaming marble floors and soaring ceilings setting a tone of timeless grandeur. Stunning plaster moldings with gold appointments and bespoke millwork flow from the foyer seamlessly into the living, dining and great room creating an elegant continuity throughout. The formal living room-bathed in natural light from Palladian windows overlooking the lush grounds exudes warmth and sophistication. French doors open to the music room and conservatory/sunroom, ensuring effortless flow for both grand entertaining and intimate gatherings. The library features lovely hardwood floors with inlay cherry borders, custom built-in cabinetry and custom shutters. A spectacular gourmet kitchen- well-appointed with crystal chandeliers, Viking range, Sub Zero and extra-large kitchen islands with intricate millwork, custom cabinets and countertops, wine/beverage refrigerators, specialty tile backsplash, generous breakfast room with fireplace and floor to ceiling windows and French doors opening to the terrace, brick patio to enjoy morning coffee! Upper level has 5 bedrooms with en-suite full baths. Gleaming hardwood floors, large windows with shutters and backstair case.
Primary Suite - is a sanctuary of refinement featuring 23 carat gold leaf ceilings, angled hardwood floors, tray ceilings and a sitting room warmed by a glass-enclosed fireplace all overlooking the stunning grounds. Crystal sconces and detailed plaster moldings accentuate soaring ceilings, blending grandeur with intimacy. Primary Bath- spa-inspired retreat with 20 “marble floors, marble vanities adorned with Mother-of-Pearl inlays and intricate gold inlays and imported Italian tile with custom solid brass fixtures. Indulge in a spa shower with body sprays or unwind in the tub - an indulgent oasis of relaxation
The walk-out lower level crafted for unforgettable gatherings features a billiards area with custom sconces and recessed lighting, a top-of-the-line golf simulator, fireplaces and a state-of-the-art theater with paneled walls and a home gym/work out room. A full kitchen with granite counters and large breakfast bar ensures seamless hosting. A spacious recreation room with expansive windows and a playroom/bedroom with full baths offer versatility. Extra-large 4 car garage. Fenced compound, luscious gardens, terraces, deck, fountains. granite block paver motor court, generators, state-of-the-art security, irrigation system complete this amazing offering. Equestrian in the family? Many facilities in the area! (See map in documents) All within 25 minutes of Dulles & Reagan National airports - Langley High School Pyramid-Registration form needs to be provided with showing request. Thank you!
#VAFX2315898

GREAT FALLS

9120 MINE RUN DRIVE

7 Beds

8 Baths

11,991 Sq.Ft.

$7,499,500

MLS#: VAFX2315898

Tucked within the highly sought-after Langley Forest neighborhood, this stunning custom brick and stucco estate is set on 1.47 professionally landscaped acres, creating a private, park-like retreat complete with a picturesque stream and an infinity saltwater pool with elegant fountains.

Spanning over 11,000 square feet, the home blends timeless design with modern luxury, featuring an elevator to all levels and a four-car garage with soaring 15-foot ceilings, ready for car lifts. A gracious foyer opens to formal living and dining rooms, while the inviting family room flows seamlessly to an expansive deck overlooking the serene grounds. The chef’s kitchen is outfitted with top-of-the-line appliances, including a built-in espresso machine, beverage chiller, and separate prep kitchen for effortless entertaining.

Upstairs, the luxurious owner’s suite offers a sitting room with fireplace, private balcony, dual walk-in closets, and a spa-inspired bath with heated floors and a steam shower. Four additional ensuite bedrooms and a spacious laundry room complete the upper level.

Designed for entertaining and relaxation, the walkout lower level features a wet bar, media room, fitness room, guest suite, and flexible bonus space. Outdoor amenities include a covered porch, firepit, golf putting green, and tranquil pool setting surrounded by lush landscaping. Ideally located inside the Beltway with convenient access to top-rated schools, Tysons Corner, major commuter routes, and both Reagan National and Dulles International Airports.
#VAFX2301356

MCLEAN

825 WHANN AVENUE

6 Beds

6 Baths

11,347 Sq.Ft.

$7,496,000

MLS#: VAFX2301356

Coming soon
Model House Open Sat & Sun-Visit Model Home located at 1803 Dumbarton St McLean, VA 22101 - 

Delivery Summer 2027!  ELARA HOUSE | Entertainer’s Dream Private Retreat Minutes to Tysons Corner | 

Welcome to ELARA HOUSE — a rare modern estate opportunity in one of McLean’s most desirable residential settings.

Set on a premium 36,000 square foot flat lot — approximately 0.83 acres — in the highly regarded Summerwood subdivision, ELARA HOUSE is designed to deliver an exceptional blend of scale, sophistication, privacy, and convenience. With public utilities, expansive grounds, and a thoughtfully planned luxury residence, this is a rare opportunity to secure a custom-level home in a premier McLean location.

Offering approximately 11,000± square feet of refined living space, ELARA HOUSE will feature 6 bedrooms and 10 bathrooms, creating a remarkable environment for everyday living, multi-generational comfort, and elevated entertaining.

Perfectly positioned just 5 minutes from Tysons Corner, the home provides quick access to world-class shopping, dining, business centers, major commuter routes, and the best of Northern Virginia, while still offering the peaceful residential feel that makes McLean so highly sought after.

Located within the prestigious Langley High School Pyramid, ELARA HOUSE combines architectural presence, modern luxury, and an unbeatable location in one of the region’s most established and respected communities.

ELARA HOUSE is more than a new construction residence — it is an entertainer’s dream and private McLean retreat designed for those who value space, design, convenience, and timeless luxury.

With delivery anticipated in Early Summer 2027, there is still time for the future owner to be involved in the process and personalize select finishes, allowing the home to reflect their own style, taste, and vision. A model home is available to tour, giving buyers the opportunity to experience the builder’s craftsmanship, design quality, floor plan inspiration, and finish selections firsthand.

Additional lots and properties are available upon request. Owner/Agent

Disclaimer: The floor plans, grading plans, photos, and renderings provided are for informational purposes only and should not be viewed as an exact representation of the final product. Actual designs, materials, and finishes may vary. Availability of options and upgrades depicted may differ. The builder reserves the right to alter, amend, or modify plans at their discretion without prior notice or approval.
#VAFX2318732

MCLEAN

8307 SUMMERWOOD DRIVE

6 Beds

7 Baths

11,353 Sq.Ft.

$7,495,888

MLS#: VAFX2318732

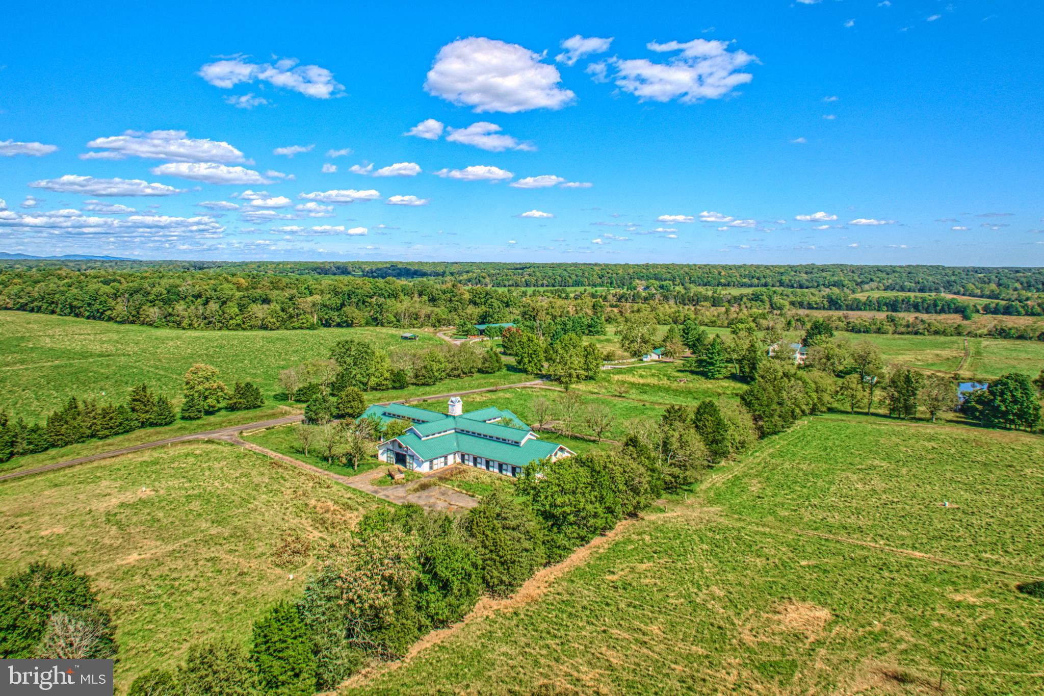
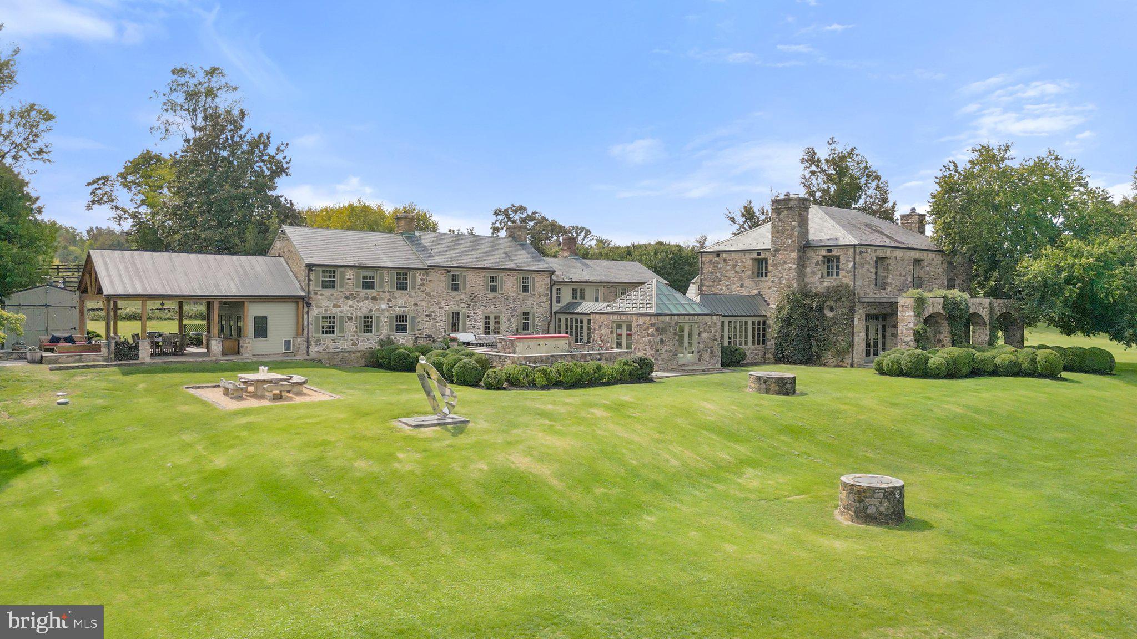
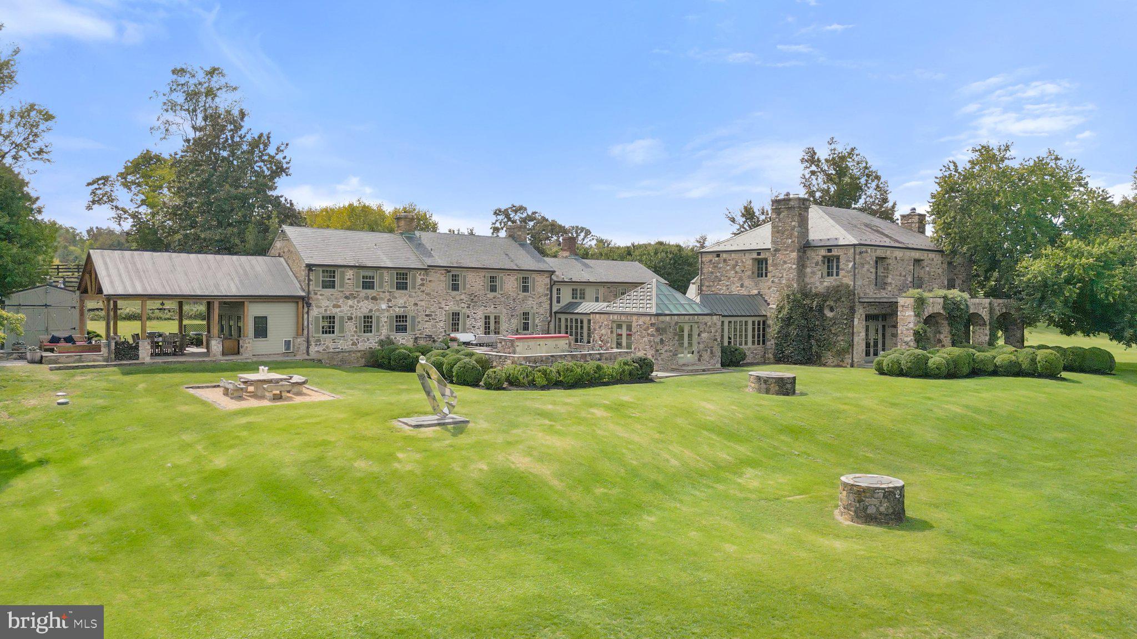
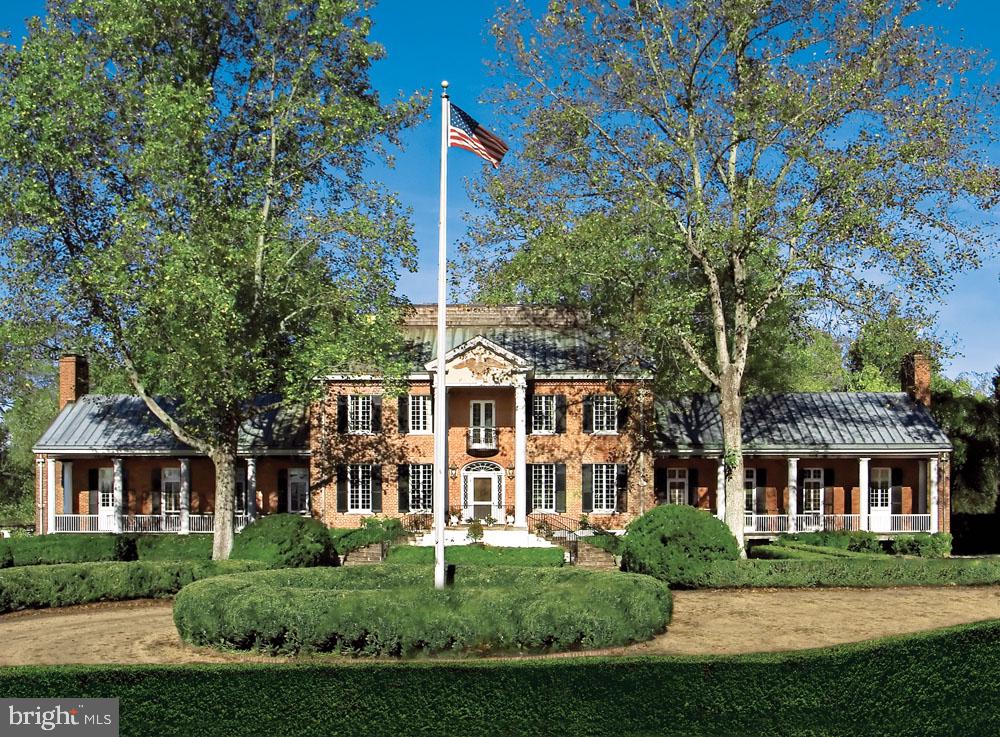
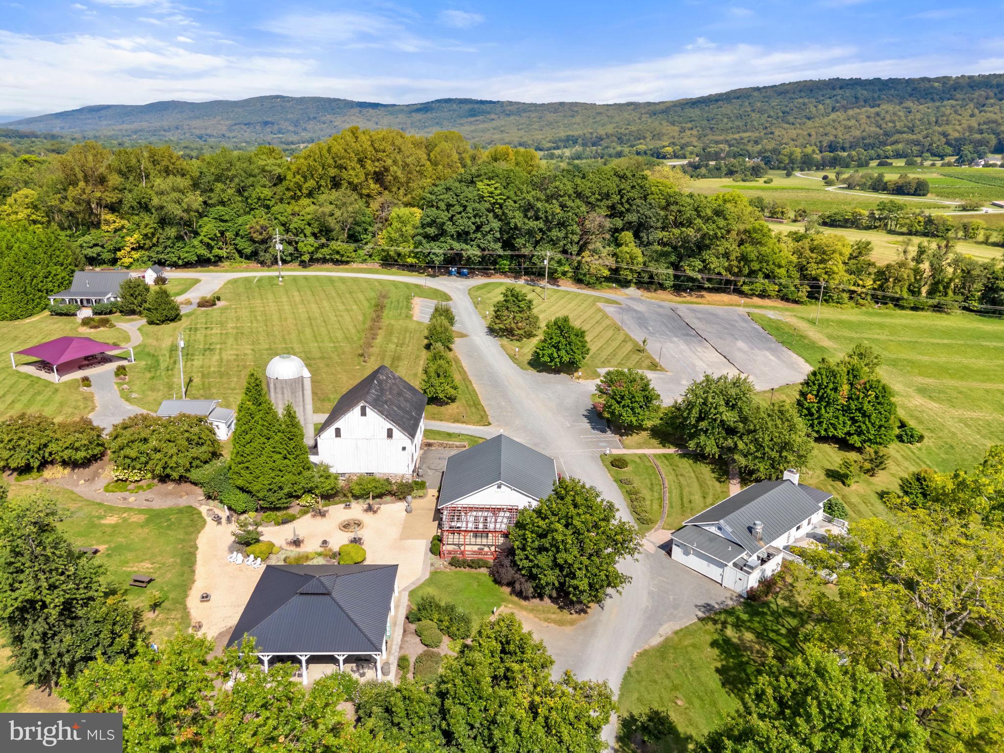
Rockburn Farm - Tucked along a quiet gravel road is this idyllic 132-acre farm anchored by a classic 10,000+ square foot estate house originally built in 1828 by the Glascock family and lovingly restored by the current owner.  The preeminent stone manor house has had many additions over time added by previous owners such as Hubert B. Phipps and Thomas Mellon Evans. With no details spared, it now boasts 7 bedrooms, 8.5 bathrooms and 8 fireplaces with stunning views of the Blue Ridge Mountains. Notable Washington DC architect Merle Thorpe oversaw the extensive renovations and the house offers an understated elegance that combines both formal rooms along with comfortable family spaces.  The large portico off the back of the house provides a wonderful area for entertaining. The surrounding gardens and plantings were brought to life by landscape architect Michael V. Barlett and by local landscape designer Nicole Seiss. Dotted amongst mature hardwood trees are old stone walls with lush garden beds, an ornamental water garden, boxwood parterre and a pond.  Near the main house is a two-story log cabin and a one room stone summer kitchen. Other outbuildings include four tenant houses, a greenhouse, two separate horse barns with 15 stalls each, over 12 fenced paddocks many with run-in sheds and two workshops. Located within the Piedmont hunt territory with tremendous ride out. The property is located within the Cromwell’s Run Historic District and is protected by a Virginia Outdoors Foundation (VOF) Conservation Easement. A property with the historic provenance such as this does not come on the market very often. This is a rare opportunity to live in one of the Middleburg areas most prominent estates.
#VAFQ2008958

MARSHALL

2224 CRENSHAW ROAD

7 Beds

6 Baths

12,133 Sq.Ft.

$7,450,000

MLS#: VAFQ2008958

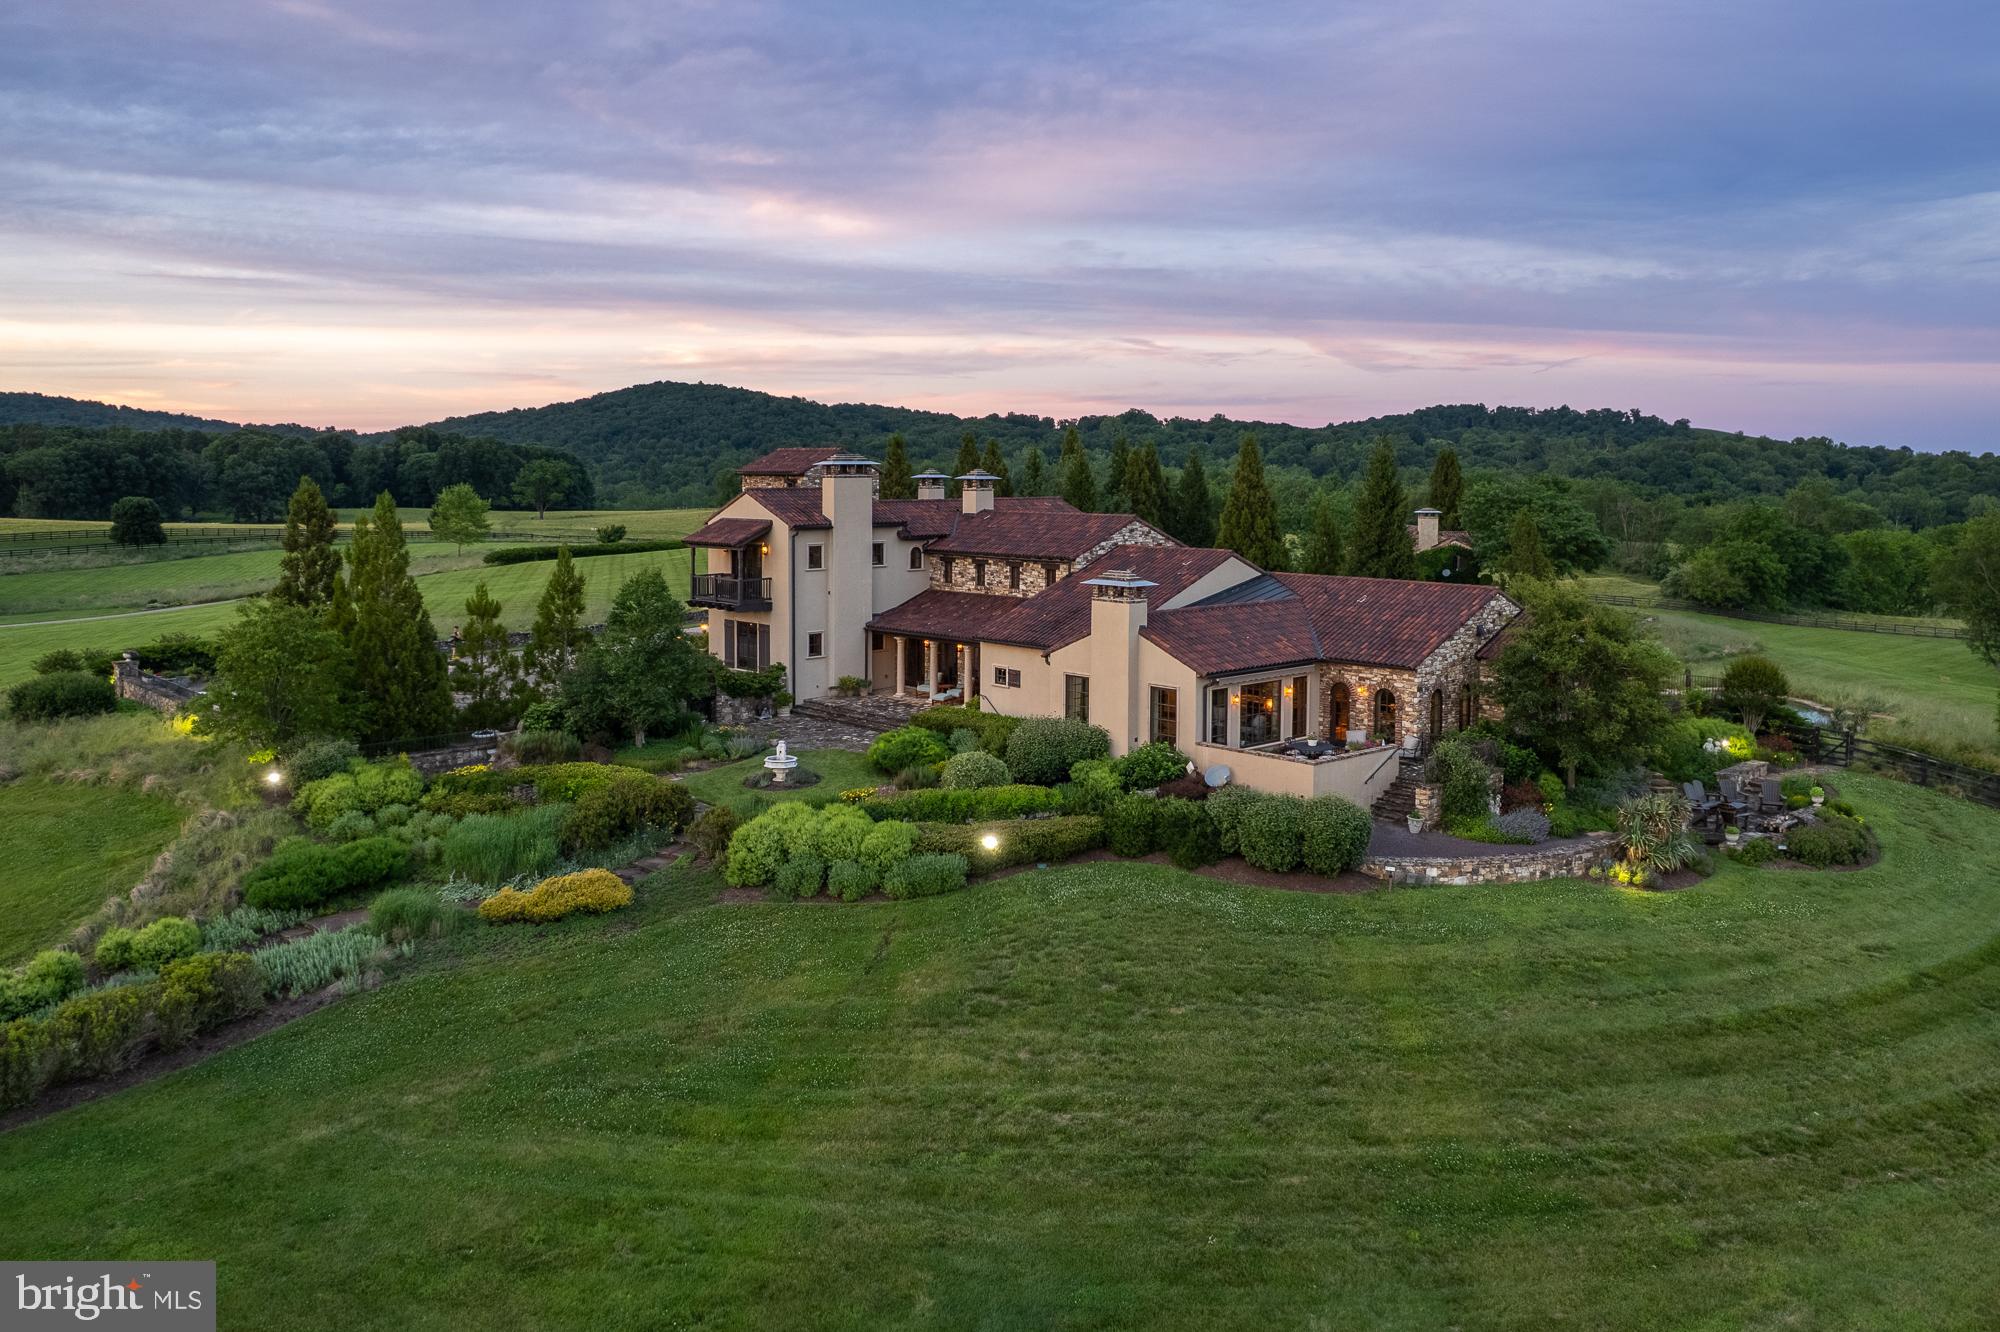
BEST VIEWS & LOT ON THE GOLD COAST! 5.4 ACRES w/ 375+FEET of Potomac RIVER FRONTAGE w/ stunning vistas up & down the river. Mediterranean style Villa home conveys w/ grand entertaining spaces outfitted w/ natural plaster interior, Pelion stone floors from Greece, jaw dropping vantage points of the Potomac for all seasons throughout. Move in or build your own riverfront dreamhome!
#1004932855

MCLEAN

5702 FERN HILL RUN

None Beds

None Baths

5.4 acres

$7,400,000

MLS#: 1004932855

BEST VIEWS ON THE GOLD COAST!  5.4 ACRES w/ 375+FEET of Potomac RIVER FRONTAGE with stunning vistas up and down the river. Beautiful Mediterranean style Villa currently set on property with grand entertaining spaces outfitted with natural plaster interior, Pelion stone floors from Greece, and jaw dropping vantage points of the Potomac for all seasons throughout.
#1000994337

MCLEAN

5702 FERN HILL RUN

4 Beds

5 Baths

5,400 Sq.Ft.

$7,400,000

MLS#: 1000994337

A premier offering in the prestigious enclave of Mackall Farms, this exceptional residence exhibits elevated craftsmanship and uncompromising luxury.   A collaboration of McLean-based Winthrop Custom Builders, Andy Staszak Interiors, and Fine Landscapes by Charles Owen, the home seamlessly blends transitional elements with timeless design to create a gracious, yet refined living environment.   Exterior elements incorporate natural field stone and painted brick, an EcoStar Empire Shake roof, masonry built chimneys, a saltwater pool, and a 4-Car Garage.  An elevator accesses all floors of the home.  The Main Level features both white oak hardwood and limestone floors as well as bespoke millwork and detailed trim work.   Beyond the impressive 2-story Foyer lies the Great Room with gas Fireplace, stone mantel, quartersawn white oak custom built-ins, and two sets of French doors to the rear loggia.  The formal Living Room with wet bar, elegant Dining Room, and a private white oak paneled Library with rear exterior access provide ideal work and entertaining spaces.  A magnificent Kitchen with custom built inset cabinetry, soapstone countertops, Wolf/Sub-Zero appliances, and Morning Room with cathedral beamed ceiling and 180-degree views overlook the tranquil backyard.   Conveniently, a generously sized Mudroom with direct garage access, 1 of 2 Laundry Rooms, a Half Bath, oversized storage spaces, and separate entrance completes the everyday living spaces.  The Upper Level continues with white oak floors throughout.  The expansive Primary Owner's retreat features a gas Fireplace, French doors to a private terrace, two custom designed Walk-In Closets, and a light-filled luxurious Bathroom finished with natural stone, a free standing soaking tub, two water closets, and two separate glass-enclosed showers.  The secondary Bedroom Suite includes a large sitting room, Bathroom with separate water closet, and walk-in closet.  The second Laundry Room, a rear staircase, and 2 additional Bedrooms, both ensuite and with walk-in closets, complete the Upper Level.  The walk-out Lower Level is equally impressive with a fully outfitted custom wet bar, 1085-bottle wine cellar, Recreation Room with rustic beamed ceiling and gas Fireplace, state-of-the-art Home Theater, Fitness Room, a 5th Bedroom suite with Full Bath, and conditioned storage areas.  The thoughtfully designed backyard living experience features a saltwater pool with spa and water feature, outdoor grill Kitchen, gas firepit, covered flagstone loggia with Fireplace, oversized patio, mature landscaping, and natural privacy screening, all perfect for relaxing, entertaining, alfresco dining, or gardening.  The home is also outfitted with a Lutron lighting system, alarm system with cameras, commercial grade internet, and an irrigation system.  Ideally located just 5 minutes to the GW Parkway or Beltway, 6 minutes to the Chain Bridge, 10 minutes to Tysons, 12 minutes to Arlington, and equidistant from Reagan and Dulles airports.  Experience the splendor and ease of a turnkey offering available now.
#VAFX2253574

MCLEAN

954 MACKALL FARMS LANE

5 Beds

5 Baths

10,139 Sq.Ft.

$7,395,000

MLS#: VAFX2253574

None
#VAFX2267236

GREAT FALLS

788 FALLS FARM COURT

5 Beds

7 Baths

7,291 Sq.Ft.

$7,271,911

MLS#: VAFX2267236

A striking expression of modern luxury, this newly built 2024 custom estate is prominently sited on a rare, 1.14-acre walkout lot in one of McLean’s most desirable settings. Encompassing approximately 12,800 square feet across three finished levels, the residence seamlessly blends bold architectural design with refined, livable elegance.

The main level is anchored by 11-foot ceilings, a two-story foyer, and a dramatic two-story geometric feature wall in the family room - an unforgettable focal point that sets this home apart. Designed for both grand entertaining and everyday living, the expansive layout includes a show-stopping chef’s kitchen with Miele appliances, dual islands, a walk-in pantry, and a fully equipped catering kitchen. Walls of glass frame serene views of the zen garden and tranquil waterfall feature, creating a seamless indoor-outdoor connection. A luxurious main-level primary suite offers ultimate convenience and privacy.

Upstairs, four generously proportioned bedroom suites provide exceptional comfort, complemented by a second laundry room. An elevator services all levels for effortless accessibility.

The walkout lower level is a destination unto itself, curated for recreation and wellness. Highlights include a large recreation room with cocktail bar and integrated LED screen with in-ceiling speakers; a state-of-the-art spa retreat featuring wet and dry saunas, jetted hot tub, and full bath; a private theater, wine cellar, fitness room, additional bedroom suite, and direct access to the rear grounds.

Outdoor living is equally impressive, with a resort-style swimming pool, outdoor kitchen, and expansive terraces overlooking the perfectly level lawn - ideal for entertaining or play. A gated motor court and side-loading four-car garage complete the offering.

Featuring 6 bedrooms, 7 full baths, and 2 half baths, this extraordinary residence delivers a rare combination of scale, design, and amenities - crafted for those seeking a truly elevated lifestyle in McLean.
#VAFX2307128

MCLEAN

8970 BROOK ROAD

6 Beds

7 Baths

11,500 Sq.Ft.

$7,250,000

MLS#: VAFX2307128

Welcome to Casa Divina,  located at 633 River Bend Road, a classic Great Falls mansion, is poised in regal elegance yet strikingly modern. Positioned within a luxurious five-acre expanse, it has been completely reimagined. A distinctive collaboration between renowned designers and builders has given rise to this unparalleled living experience.

Enter through the majestic gate onto a 400-foot driveway leading to the exterior of Casa Divina, a testament to intricate construction and design. A captivating Italian fountain, the centerpiece of the motor court, welcomes visitors with its soothing melody.

Beyond the double-wrought iron doors, discover a seamless blend of contemporary refinement and timeless grandeur. The grand foyer, adorned with intricate millwork, wrought-iron railings, a double staircase, and twin nine-foot chandeliers, sets a tone of sophistication that resonates throughout the home.

The palatial formal rooms, grand in scale yet intimately appointed, offer the perfect balance for both lavish entertaining and comfortable living. The fully renovated chef's kitchen, a culinary masterpiece, boasts scenic vistas, inlaid Jack Rosen custom cabinetry, commercial-grade Wolf and Miele appliances, and unbroken slabs of honed Altissimo marble.

The main level's primary suite is a tranquil retreat featuring decorative lighting, including a Vertigo Pendant and an Artemide Mercury Suspension Chandelier. The ethereal primary bathroom, illuminated by a Firenze crystal chandelier, offers a freestanding soaking tub, an enclosed steam shower, and radiant-heated marble floors. Dual walk-in closets offer an abundance of space; one even spans two levels and includes a private staircase. On the upper level, a secondary primary suite, alongside other guest suites, each with intricate ceiling designs, offer ensuite baths.

The lower level, fully tiled in limestone, reveals a world of indulgence: a full-sized wine cellar, a bar with a full kitchen, and a paneled billiards room. Facilities such as the fitness center, sauna, and professional home cinema blend old-world charm with modern comfort.

Outside, the estate's grounds unfold as a wonderland of luxury. The 45-foot heated, mosaic-lined pool is ensconced in limestone patios and mature plantings. The perennially lush landscape is maintained by a 71-zone irrigation system. Integrated uplighting enchants the entire property, and the grounds enchant further with a whimsical playground reminiscent of a fairytale.

Equipped with state-of-the-art technology, Casa Divina offers effortless control and connectivity at all times. Nestled in the heart of coveted Great Falls and adjacent to the roaring waters of Great Falls Park, this residence represents a new and unparalleled paradigm of estate living.
#VAFX2165464

GREAT FALLS

633 RIVER BEND ROAD

6 Beds

7 Baths

17,350 Sq.Ft.

$7,250,000

MLS#: VAFX2165464

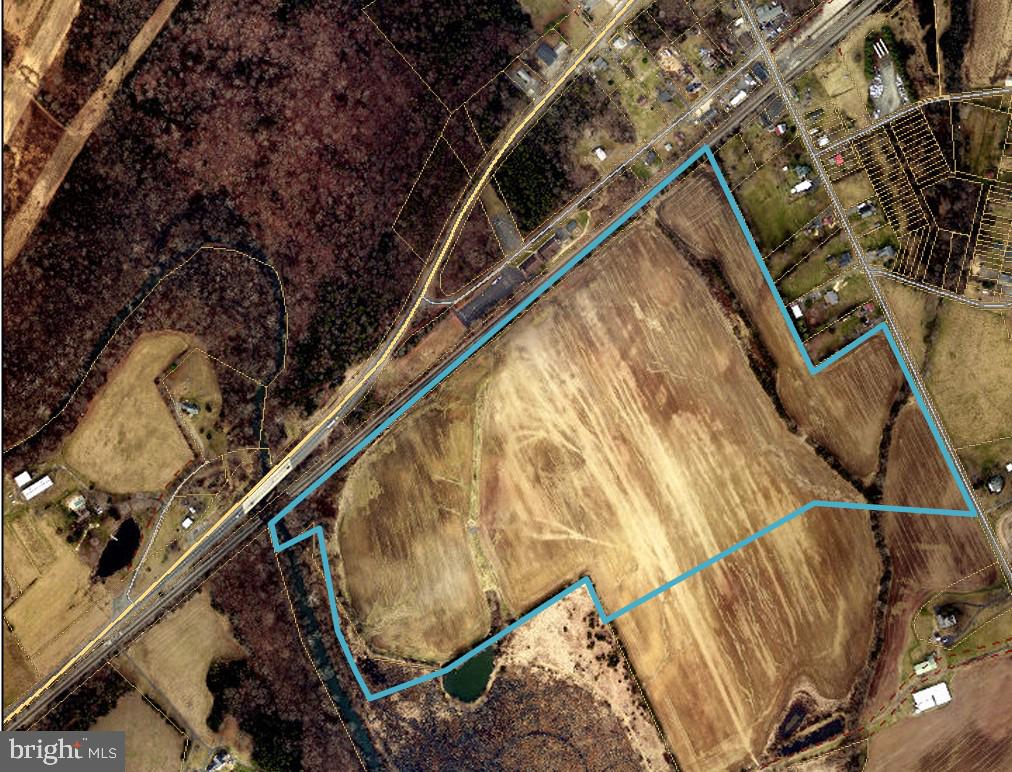
Prime Commercial Investment Opportunity – Frederick County, VA
Strategically located near the intersection of Interstate 81 and Virginia Bypass 37, this unique offering presents a rare opportunity to acquire two well-maintained commercial buildings plus additional development acreage in a high-demand corridor.
Property Highlights:
• 180 Prosperity Drive:
• 13,500 SF | Built in 2004 | Zoned B-3
• 190 Prosperity Drive:
• 18,000 SF | Built in 2007 | Zoned B-3
• Total Building Area: 31,500 SF across 3.83 acres
• Zoning: All existing structures zoned B-3
• Site Features: Ample off-street parking, convenient dock door access
Additional Land Included:
• 8.86 Acres Zoned B-2
• Total Land Area: 12.7 Acres (Buildings + B-2 Parcel)
• B-2 Approved Uses: Self-storage, distribution warehouses, car washes, new car dealerships, hotels, restaurants, and more
Financials:
• Net Operating Income (NOI): $326,000
• Detailed Financials & Rent Roll: Available upon execution of NDA

📞 Contact Broker for further details and to schedule a site visit.
#VAFV2036542

WINCHESTER

180-190 PROSPERITY DRIVE

None Beds

None Baths

13,200 Sq.Ft.

$7,200,000

MLS#: VAFV2036542

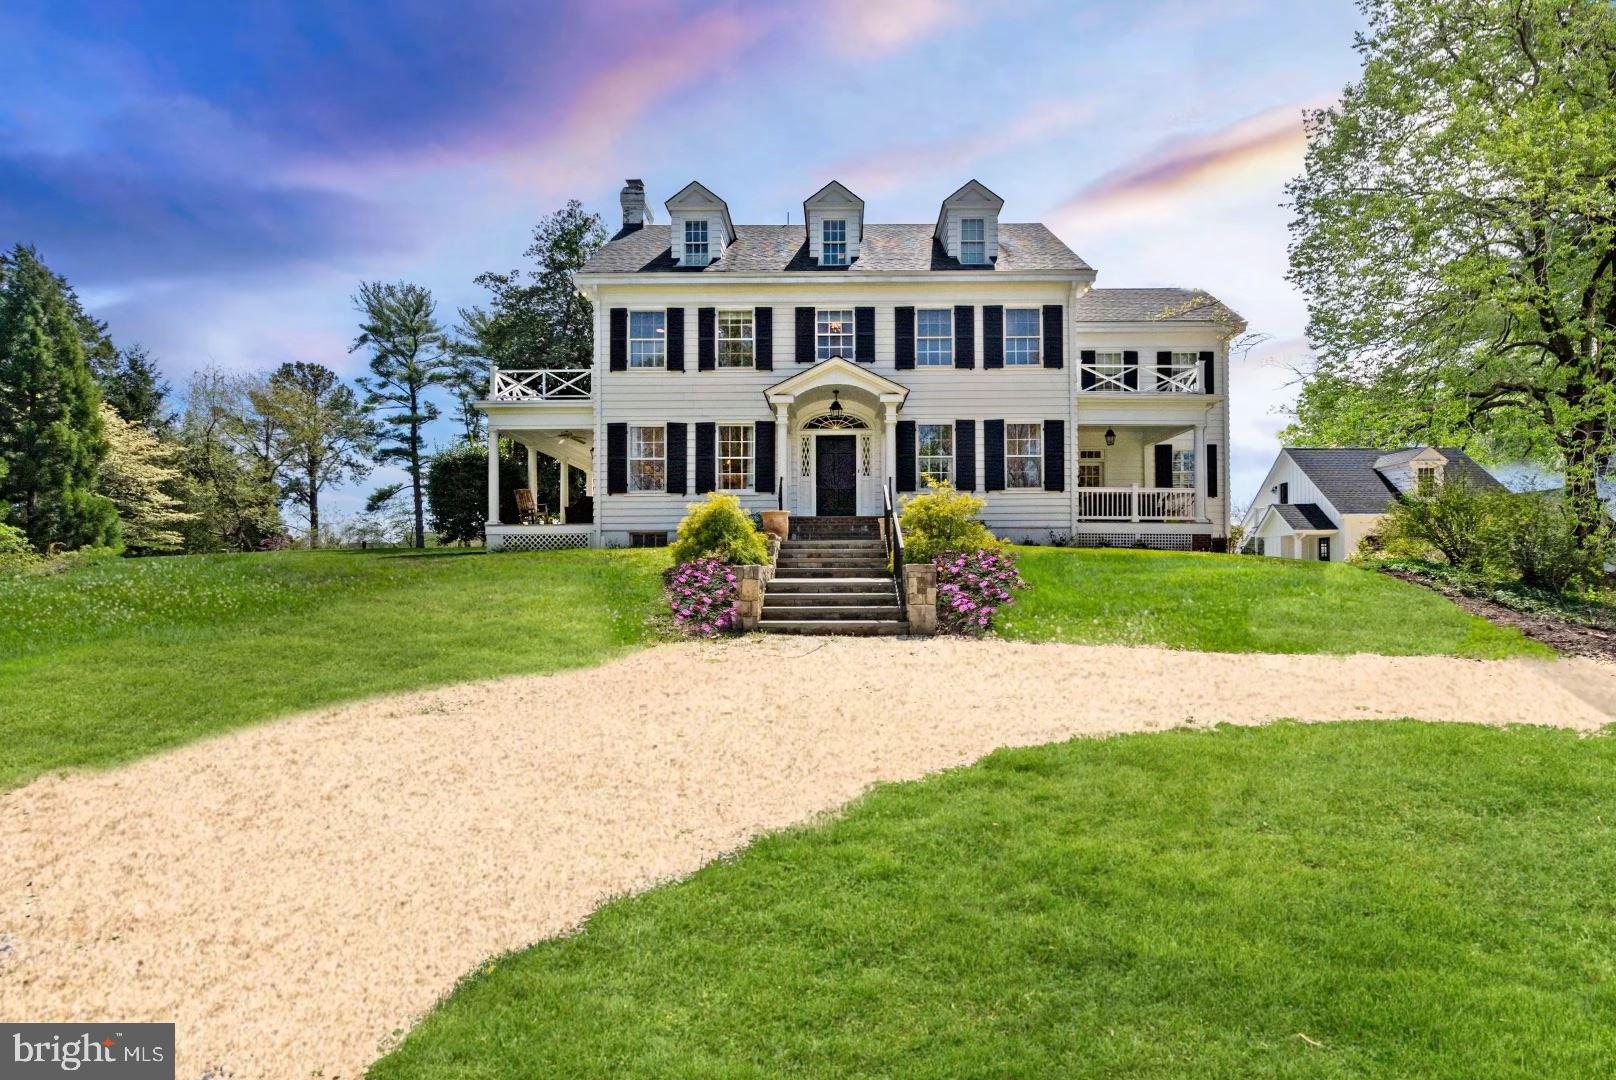
This is one of the finest homes on the market, set on a breathtakingly elegant property. Initially constructed in 2012 by a most celebrated builder, The Building Group, the home underwent a significant renovation in 2023, enhancing its opulence with a perfectly balanced modernism. The scale is delightful, so every room is arranged most comfortably. There is an abundance of space that creates open contemporary spaces without sacrificing properly formal living and entertaining rooms. The all-new kitchen and adjacent family room are calling for the latest review from Architectural Digest; the materials and total aesthetic are timeless yet modern and create one of the warmest gathering places in the entire home.  This home gives a consistent feeling on every level and with every amenity. The primary suite commands an entire wing of the main level, with soaring ceilings, a romantic sitting area beneath the grand windows, unbelievable dressing rooms, and a brand-new white marble primary bathroom. More amenities include the home theater room, a full bar, wine cellar, billiards room, fitness room, sauna, and a full lower-level walk-out to the impressive outdoor living spaces. The swimming pool and surrounding pool decks, outside fireplace, and rich landscapes are pure havens for relaxation. The five acres offer beautiful plantings of flowers and trees, a private apple orchard, and the most impressive reveal for the home, passing through the front gate down a regal approach to the circular driveway anchored by a gorgeous sculptural water fountain. When you visit the home, feelings of joy and awe are certain; please come prepared to fall in love.
#VAFX2204250

GREAT FALLS

633 RIVER BEND ROAD

6 Beds

7 Baths

17,350 Sq.Ft.

$7,195,000

MLS#: VAFX2204250

Welcome to 7841 Old Dominion Drive, the latest custom home project lovingly built by acclaimed local builders, EV Custom Homes. Gracefully perched above leafy Old Dominion drive, the home is bathed in sunshine. While contemporary with its clean lines and expansive windows, it is also warm and inviting with touches of golden wood tones and natural tile. With 11,400 SF of living space, there is room for independent comfort as well as joyful gathering. The open floor plan invites a comfortable flow for both easy family living and gracious entertaining. What truly distinguishes this home is the exquisite level of detail built into the home: Beautiful cabinetry designed in-house and made by local artisans creating a level of refinement and uniqueness. A showstopping glass and iron main staircase and iron back staircase, forged by local iron and glassworkers. Extensive and varied landscaping by a local landscape artist with crazy talent. Curated lighting (from high end vendors such as Eicholtz, Modern Forms, Visual Comfort, and Regina Andrews); wall coverings, unusual flooring and tile work, gorgeous hardware, a spectacular and unique front pivot door from Belgium, and more.  It is a home for the buyer looking for something that is far from ordinary; that you can move into and love. The home offers six spacious and sunny bedrooms each with its unique ensuite bath. The primary suite is an oasis. Enjoy the lush view over the pool from the huge balcony and expansive window line, fireplace, wet bar, and the adjacent spa like bathroom for that Zen vibe (with Badeloft fixtures and Porcelanosa tile), and a massive bespoke his and hers closet. Don't forget to check out the gorgeous handmade pocket door. The main level, with its open floor plan, ensures a seamless flow. The kitchen is a dream of modern serenity and function. All cabinetry was custom made locally with the finest materials, Dekton countertops, and a fabulous Wolf and Subzero suite, including the amazing Wolf steam oven which will revolutionize the way you cook. The family room will be the heart of the house, anchored by a dramatic marble slab fireplace, beautiful bespoke built in cabinetry, and a literal wall of glass bringing the outside in. Tucked away is a beautiful built-in bar positioned to keep the flow going on party nights or movie night The first and second levels also feature modern, seam free, plaster molding designed specifically for this house. The two-story mudroom is stunning - imported terrazzo flooring, a statement iron and glass entry door, large pantry, more custom cabinetry, back powder room, and a spacious catering kitchen for those serious cooks. Downstairs is an entertainer's delight: a spacious second family room or entertainment lounge with a knockout bar, fireplace, gym, sauna, a huge steam room for the whole gang, bedroom with an ensuite bath, and an open stairway leading to the outdoor kitchen and pool area. Downstairs as well is a fully finished bonus room that can be used a huge storage space or transformed into flex space such as a media room, art or music room, or whatever the need may be. Living well inside a home like this would not be complete without living well outside. Got you covered: a spectacular pool area with honed marble decking, heated pool and spa with an automatic cover, waterfalls, and color changing LED lighting galore. Enjoy evenings outside under the louvered pergola with a built-in concrete firepit. And of course, no outdoor entertainment area would be complete without a full, covered outdoor kitchen and bar. Other features include garages for 4 cars, elevator, generator, built-in speaker system on all levels, CAT 6 wiring, Reynaers windows from Belgium, an extraordinary front door, security system, automatic gate, Legrande switches, double gas and electric water heaters, inground sprinkler system, extensive landscape lighting, and more. Wonderful McLean at its finest. Award winning public and private schools. MOVE IN READY.
#VAFX2310676

MCLEAN

7841 OLD DOMINION DRIVE

6 Beds

7 Baths

11,437 Sq.Ft.

$7,150,000

MLS#: VAFX2310676

1 ... 20 21 22 23 24 ... 666
* Listings identified with the FMLS IDX logo come from FMLS and are held by brokerage firms other than the owner of this website. The listing brokerage is identified in any listing details. Information is deemed reliable but is not guaranteed. If you believe any FMLS listing contains material that infringes your copyrighted work please click here to review our DMCA policy and learn how to submit a takedown request. © 2024. First Multiple Listing Service, Inc.
 - property

Send a message

Message successfully sent.

Your message

What is 3 + 4 ?

Reason for contacting?

I agree to receive email communication and understand I can unsubscribe at any time.

I agree to be contacted by Charis Realty Group - Christine Issler, Broker via call, email, and text for real estate services. To opt out, you can reply 'stop' at any time or reply 'help' for assistance. You can also click the unsubscribe link in the emails. Message and data rates may apply. Message frequency may vary. Privacy Policy

Sign Out

Virtual Assistant

Would you like to take the next step with this property? We can help you schedule a showing or virtual tour, or send you more details.

Yes, I would like more information.

Thank You for Your Reply, One of Our Agents will contact you as soon as possible

No, maybe later.

Thank you, you can always contact me via email, phone number or through the contact form.

Realhub AI

Lucy - Your AI-Powered Realtor

Update Your Temporary Password

Personalize your search

Enter your email and we'll notify you immediately when new listings match what you're looking for.

or enter email address

Already have an account ? Login here

Continue your home search

I agree to receive communications and understand I can unsubscribe at any time.

I agree to be contacted by Charis Realty Group - Christine Issler, Broker via call, email, and text for real estate services. To opt out, you can reply 'stop' at any time or reply 'help' for assistance. You can also click the unsubscribe link in the emails. Message and data rates may apply. Message frequency may vary. Privacy Policy

Already have an account ? Login here

We use cookies

We use cookies primarily for analytics to enhance your experience. By accepting, you agree to our use of these cookies. You can manage your preferences or learn more about our cookies policy.