Properties

Browse or get in touch to schedule a walkthrough.

  • Nearby me
Price range

Popular Features

Community Features

Association

Property Features

Waterfront

View

Exterior Features

Interior Features

Style

10000 properties match your criteria

Updated 1 minute ago

E-Alert name
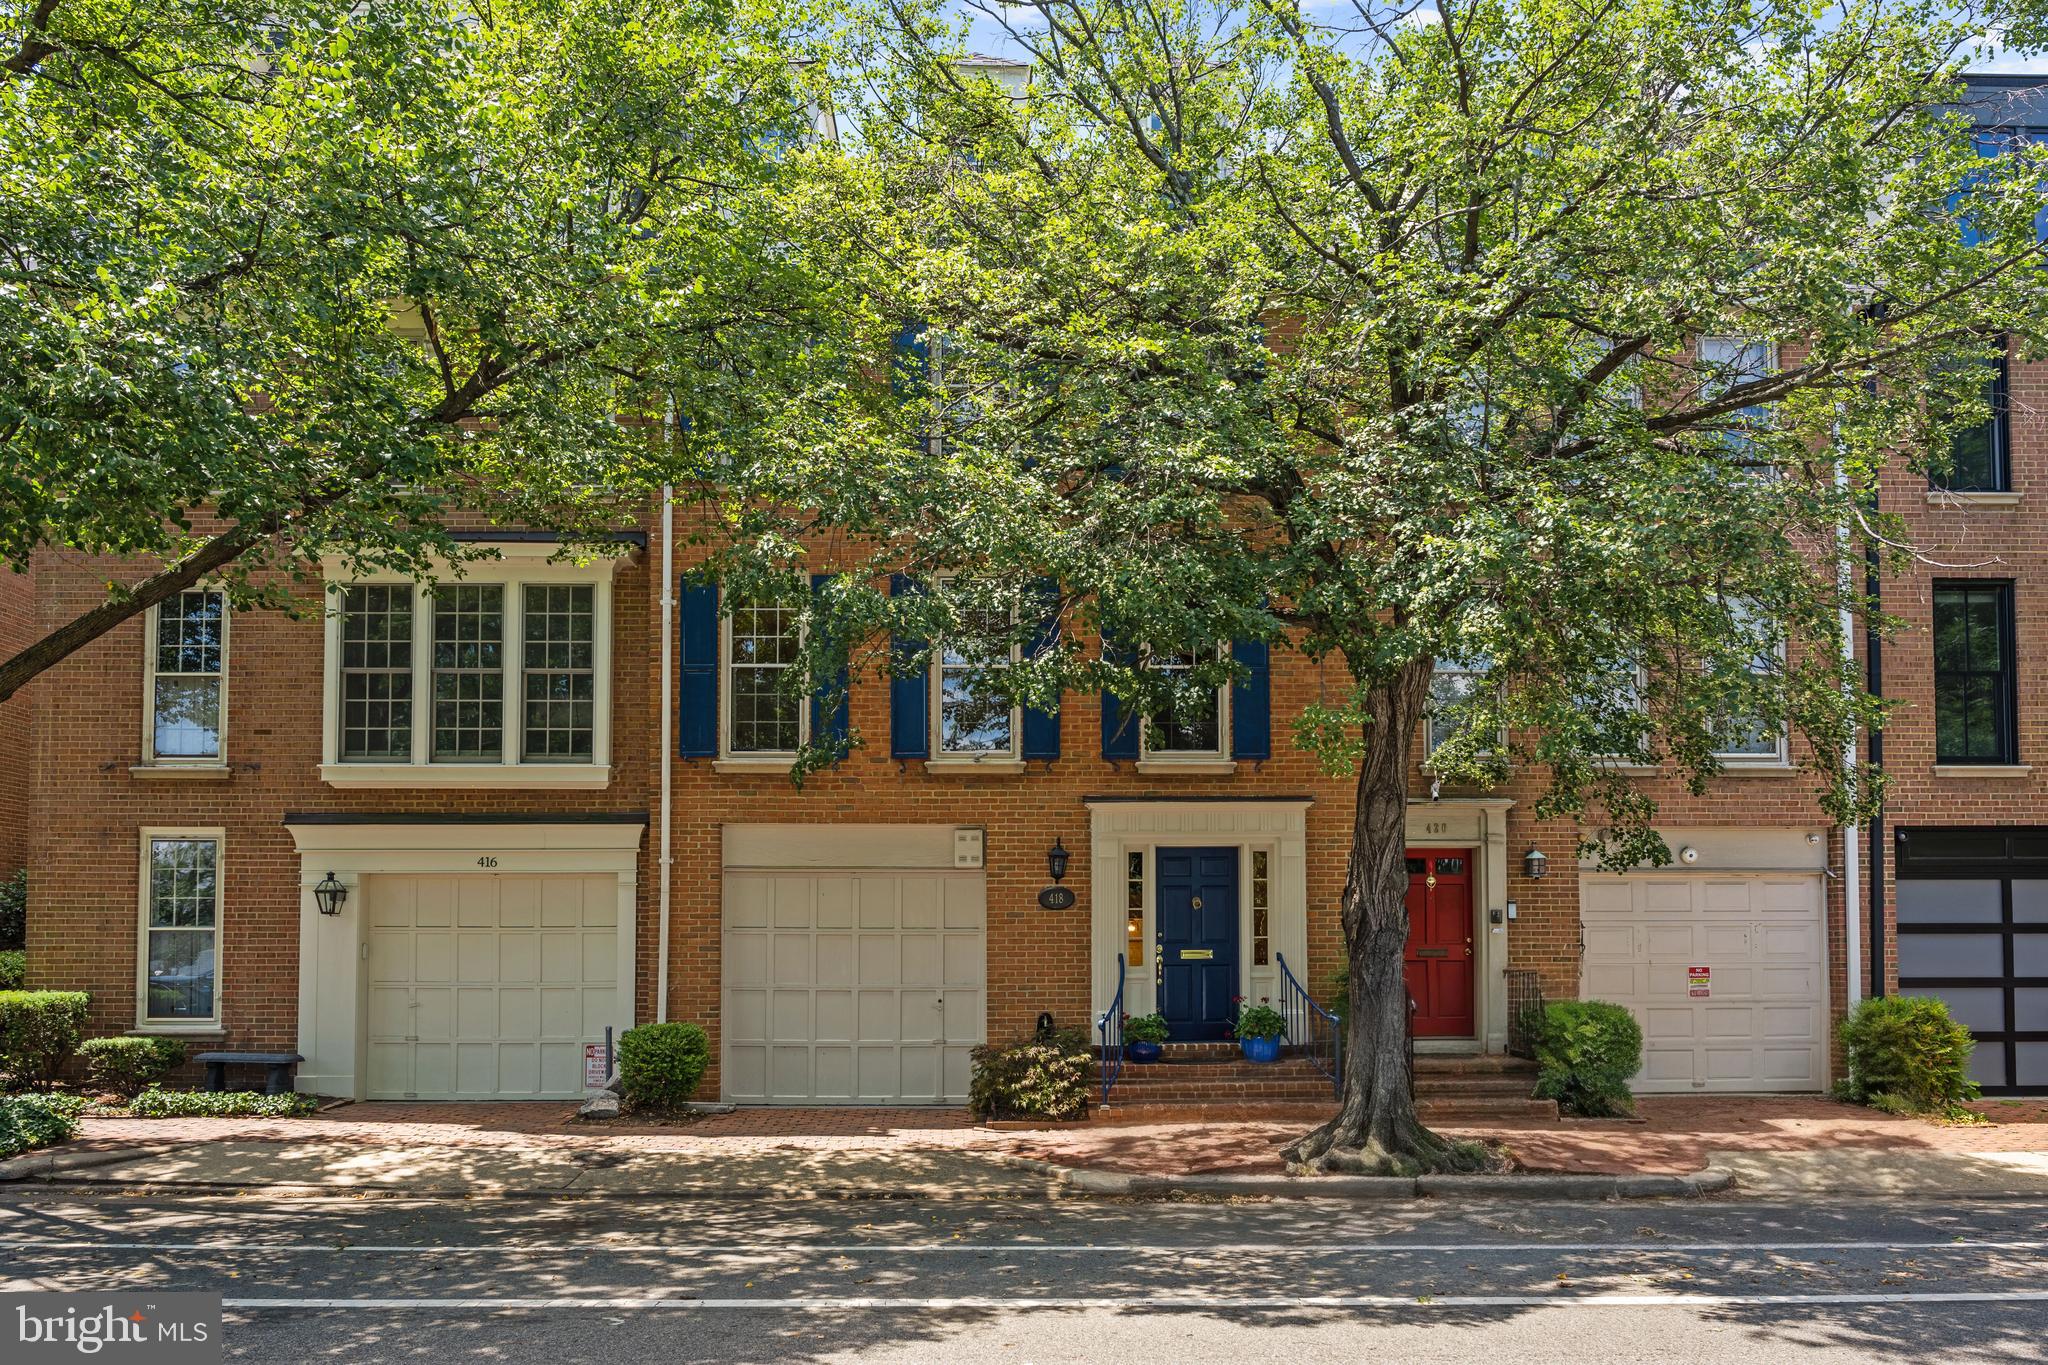
Watch the sun rise over Founders Park and the Potomac River. Begin the day with a jog along the Mount Vernon Trail, let your dog play in the park across the street, and dock your boat at the City Marina less than 1,000 feet from your front door. Life here unfolds at the pace of Old Town itself.  Spend evenings walking to dinner on King Street. Entertain friends beneath twelve-foot ceilings before gathering for a meal on the secluded garden terrace surrounded by mature hydrangeas, magnolia, azaleas, hellebores, and boxwood. These are the moments that define this home as much as its architecture.  This 3,400-square-foot Brandt townhome offers uncommon proportions, remarkable river views, private parking, and the opportunity to craft a legacy residence on one of Old Town's most sought after streets.  At the heart of the home, the grand living room rises beneath twelve-foot ceilings, creating a sense of scale seldom found in Old Town. Elegant millwork, a wood-burning fireplace, and glass doors opening to the secluded garden terrace well-suited for both intimate evenings and large-scale entertaining. Above, the dining room overlooks both the living space to the west and the Potomac to the east, while the adjoining eat-in kitchen presents an exceptional opportunity to create a spectacular open-concept gathering space with plans already prepared. Private living quarters occupy the upper floors. The primary suite offers generous storage and western  sunset views, while across the hall, an expansive room with fireplace, built-in bookcases, and river views easily serves as a family room, library, or fourth bedroom. Two additional bedrooms with charming dormers complete the top level, where future rooftop terrace possibilities promise sweeping views of the Potomac, spectacular sunrises, and seasonal fireworks. With a private garage, additional off-street parking, and a floor plan rarely found in Old Town, this exceptional residence offers the space and flexibility to be enjoyed for generations in one of Old Town's most coveted waterfront neighborhoods.  AGE OF SYSTEMS:  Duct Cleaning (2026), Roof (2020), HVAC (2020 and 2023), Sump Pump (2021), Washer & Dryer (2016), Master Water Valve (2022), Garbage Disposal (2015).
#VAAX2063462

ALEXANDRIA

418 N UNION STREET

4 Beds

3 Baths

3,400 Sq.Ft.

$2,395,000

MLS#: VAAX2063462

Welcome to 270 Rock Island Ridge, an exceptional luxury waterfront home in Rock Island Landing, a highly sought-after community on the private side of Lake Anna. From the moment you arrive, the home makes an impression with its beautiful setting, welcoming covered front porch, manicured grounds, and glimpses of the water beyond. Built in 2024 and offering nearly 6,500 finished square feet on 1.29 acres, this 5-bedroom, 5.5-bath home brings together quality, space, thoughtful upgrades, and the Lake Anna lifestyle. 

Once inside and the lake immediately becomes part of the home. The main level opens into expansive, light-filled living spaces with large windows drawing your attention straight to the water. The gourmet kitchen anchors the space with upgraded countertops, generous cabinetry, a large island, double ovens, and a butler's pantry. Just off the pantry is a wet bar, perfectly positioned for entertaining. The kitchen flows into the dining and living areas, allowing the lake views to remain front and center whether you're cooking, gathering around the table, or relaxing with guests.

Continue outside to the screened-in deck, finished with upgraded composite decking and positioned to take full advantage of the waterfront setting. With access from both the dining area and the main-level primary suite, it becomes a natural extension of the home—a place for morning coffee, dinner overlooking the lake, or unwinding at the end of the day. The main level also includes an office, mudroom, laundry room, attached 2 car garage, and primary suite, creating the convenience of main-level living.

Upstairs, three additional bedrooms each have their own full bath, providing exceptional privacy for family and guests. The elevated position brings another dimension to the property, with incredible waterfront views from the upper level and bedrooms that feel connected to the lake below. 

The fully finished walkout lower level is where the scale of this home really comes to life. With approximately 2,600 finished square feet, there is tremendous room for entertaining, recreation, and future possibilities. The open layout currently provides expansive family, game, and gathering areas along with an additional bedroom and full bath, and plenty of space to create additional rooms or customize areas to fit your needs.  The walkout design leads directly outside, creating an easy transition from the entertainment level to the lawn and waterfront.

Follow the property down to a private beach, and your own composite dock and boathouse. The dock is already equipped with an electric boat lift, electricity, water, additional storage, refrigerator, making days on the lake effortless.   From here, take in the wide waterfront views, launch the boat for an afternoon on the private side, swim from your own shoreline, or settle in on the dock as the sun goes down.

The owners have continued to upgrade the property with a whole-house water treatment system, alarm system, EV charging outlet, sealed asphalt driveway, additional storage, primary closet and pantry shelving, window shutters and shades, washer and dryer, and more. 

The home is beautifully appointed with designer furnishings selected specifically for its elevated lake-house style. The furnishings and dock furniture are available at an agreed price, offering the opportunity to purchase a luxury Lake Anna home that is truly ready to enjoy from day one. 

High-speed internet is available. Investors: short-term rentals are permitted, adding flexibility for use as a full-time residence, second home, or investment property. Rental projections are available in the MLS Documents section.

From the moment you arrive, through every level of the home, and all the way down to the water, 270 Rock Island Ridge was made for living Lake Anna well.
#VALA2010450

MINERAL

270 ROCK ISLAND RIDGE

5 Beds

5 Baths

6,487 Sq.Ft.

$2,395,000

MLS#: VALA2010450
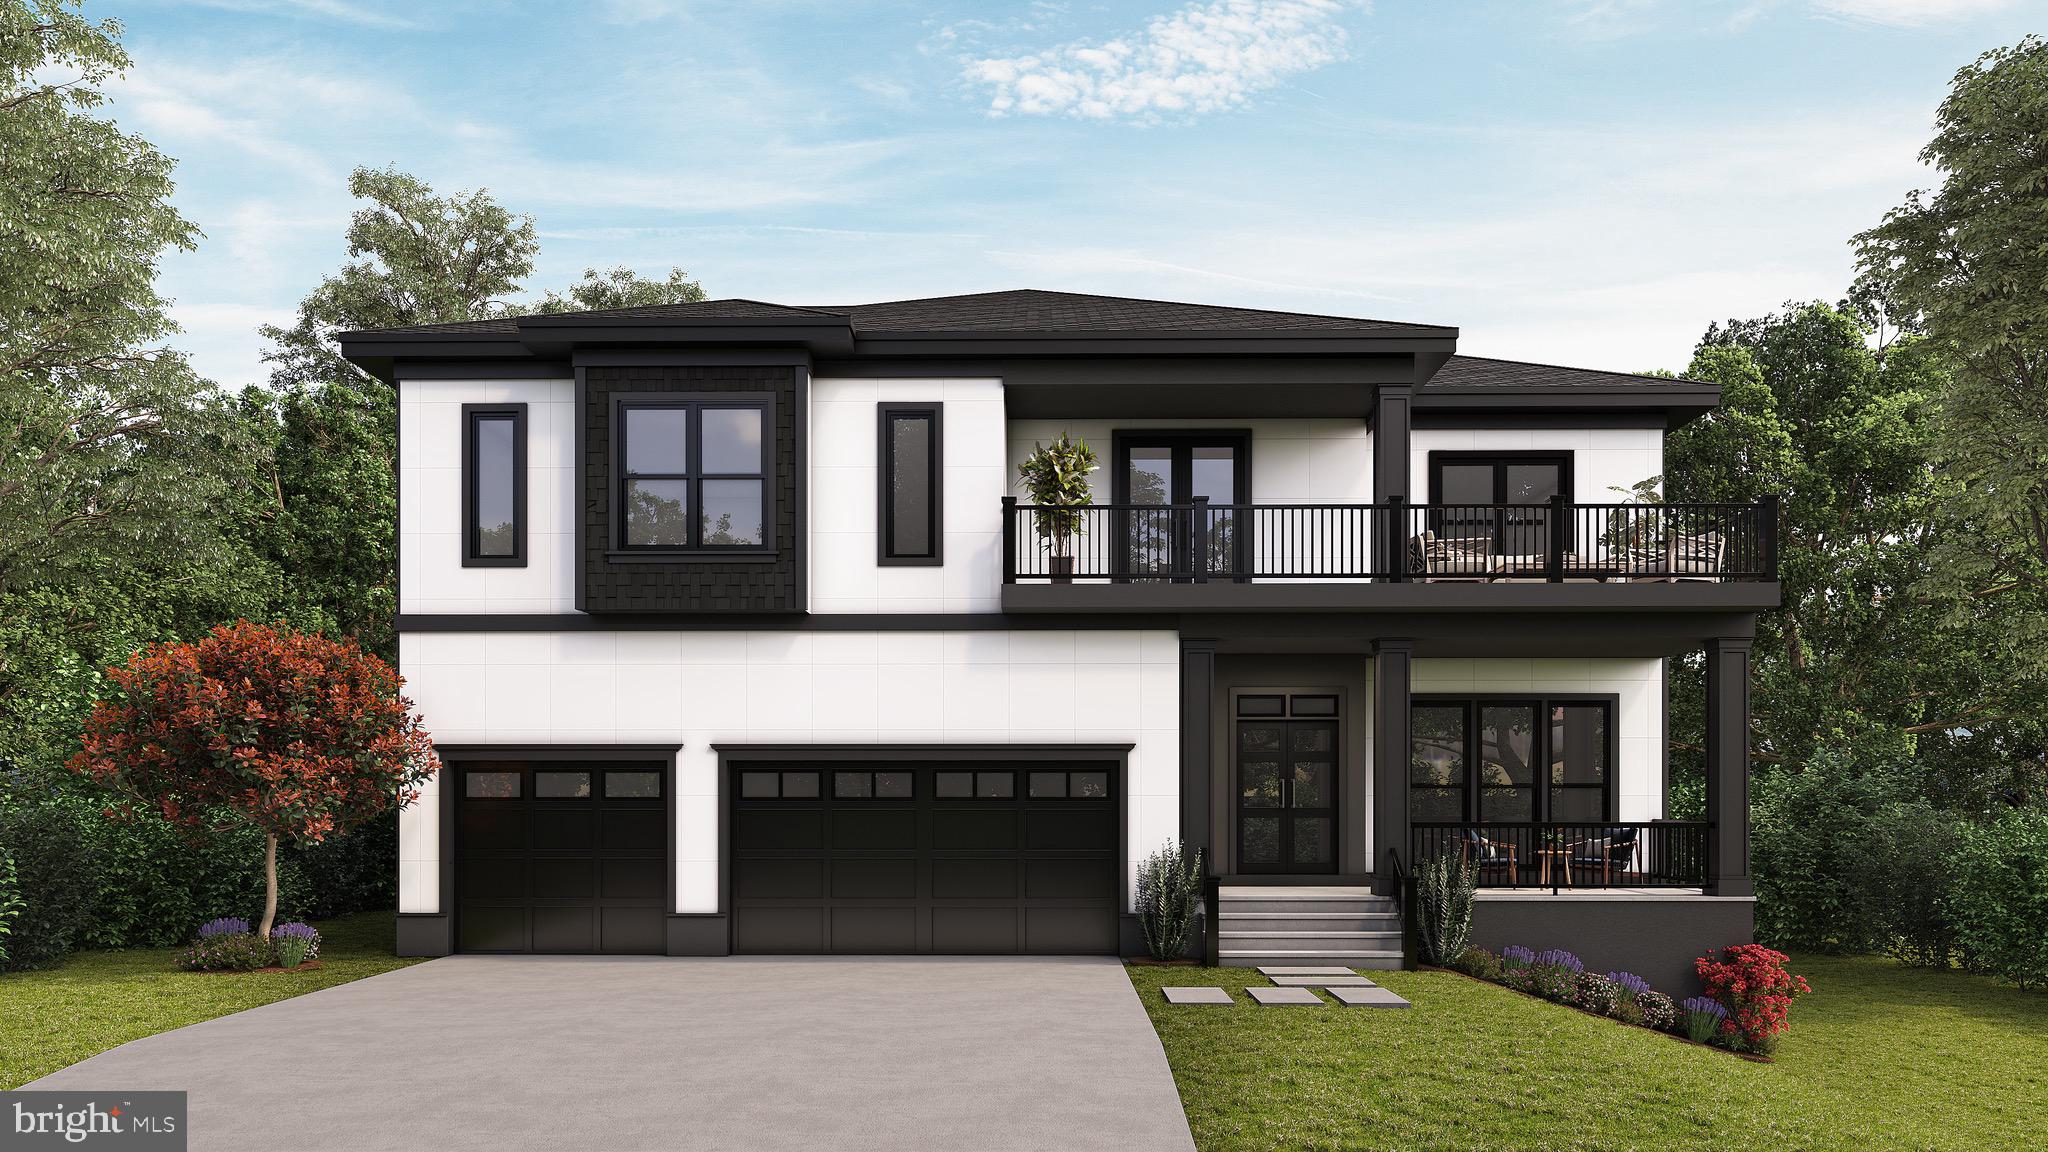
Introducing 1912 Anderson Rd – Luxury Living Redefined! Experience the craftsmanship and modern elegance of this expansive new construction home, offering 8,000 square feet of thoughtfully designed living space with a 3 car garage. The main level, featuring soaring 11' ceilings, is the center of life, with a formal dining room, living room, gourmet kitchen, butler's pantry, breakfast room, mudroom, and a guest suite with an ensuite bath and a walk-in closet. The gourmet kitchen showcases high-end countertops and stainless steel Thermador appliances, including two dishwashers, an oven-microwave combo, a range, and a range hood. The butler's pantry, complete with a wine cooler, provides additional storage and prep space. The family room, complete with a gas fireplace, opens to an inviting Trex deck—ideal for entertaining. White oak flooring spans both the main and upper levels, enhancing the home's elegance. Upstairs, the primary suite is a true retreat, featuring a dramatic 12' vaulted ceiling, a sitting area, oversized walk-in closets, and a spa-inspired ensuite bath with a walk-in shower and soaking tub. Three additional spacious bedrooms, each with ensuite bathrooms and walk-in closets, offer comfort and privacy. A family lounge with a wet bar enhances the upper-level living experience and provides access to a Trex balcony, perfect for relaxing outdoors. The conveniently located laundry room completes this level. The fully finished lower level is designed for entertainment and versatility, featuring a recreation room with a wet bar equipped with a wine cooler and mini refrigerator. This level also includes two additional bedrooms, each with an ensuite bath and walk-in closet, plus an extra half bath for guests. Engineered hardwood flooring adds durability and style to the lower level. Additional highlights include illuminated bathroom mirrors, pre-wiring for a whole-home sound system, and pre-wiring for four exterior CCTV cameras. 1912 Anderson Rd offers the ultimate blend of luxury, comfort, and modern convenience.  Delivery expected September 2026.
#VAFX2274236

FALLS CHURCH

1912 ANDERSON ROAD

7 Beds

7 Baths

8,003 Sq.Ft.

$2,395,000

MLS#: VAFX2274236

SOLAR.  LARGE LOT. 4 LEVELS.  Built by the esteemed Beacon Crest Homes as the builder's personal residence, this exceptional 2014 custom home is a showcase of outstanding craftsmanship, timeless design, and premium upgrades throughout. Lovingly maintained and new construction has difficulty replicating, it presents a rare opportunity to own a newer luxury home on an exceptional 9,000 square foot lot in the heart of Aurora Highlands.

Spanning four finished levels, the thoughtfully designed floor plan offers expansive living spaces that blend elegance with everyday comfort. Rich crown molding, custom built-ins, and abundant natural light create an inviting atmosphere, while the open-concept layout is perfectly suited for both entertaining and daily living. The spacious covered porch overlooks beautifully landscaped grounds, providing a private outdoor retreat for morning coffee, evening gatherings, or simply enjoying the peaceful surroundings.  After a workout or a long day, unwind in your private home sauna, adding a true spa-like experience to everyday living.

Designed with the future in mind, this home is as efficient as it is beautiful. Owned Tesla solar panels generate enough electricity to power the entire home, including two fast Tesla EV charging stations. Excess energy produced during the day is credited back through net metering, helping offset electricity used from the grid at night, providing exceptional long-term energy savings without sacrificing comfort or convenience.

What truly sets this property apart is the combination of newer construction and an oversized homesite. While many newer homes in the neighborhood are built on significantly smaller lots, this rare 9,000 square foot property offers generous outdoor space, added privacy, and endless possibilities for enjoying life both inside and out.

Perfectly positioned just minutes from National Landing, Amazon HQ2, the Pentagon, Reagan National Airport, Metro, parks, restaurants, shopping, and major commuter routes, this home offers the very best of Arlington living. Combining BeaconCrest's renowned quality, remarkable energy efficiency, sophisticated finishes, and one of the area's most desirable locations, 812 21st Street South is a home that stands in a class of its own.

Despite the home's impressive size, current owners report an average electric bill of approximately $329 per month and roughly $130 of that monthly cost comes from charging their Tesla vehicles. In other words, the home's day to day electrical usage is remarkably efficient thanks to the owned solar system, making luxury living both comfortable and cost-conscious.
#VAAR2076204

ARLINGTON

812 21ST STREET S

6 Beds

5 Baths

5,798 Sq.Ft.

$2,395,000

MLS#: VAAR2076204
OPEN HOUSE THIS SAT 11-2 PM & SUN FROM 11-3PM
**Evergreene Homes - Foxmoor**
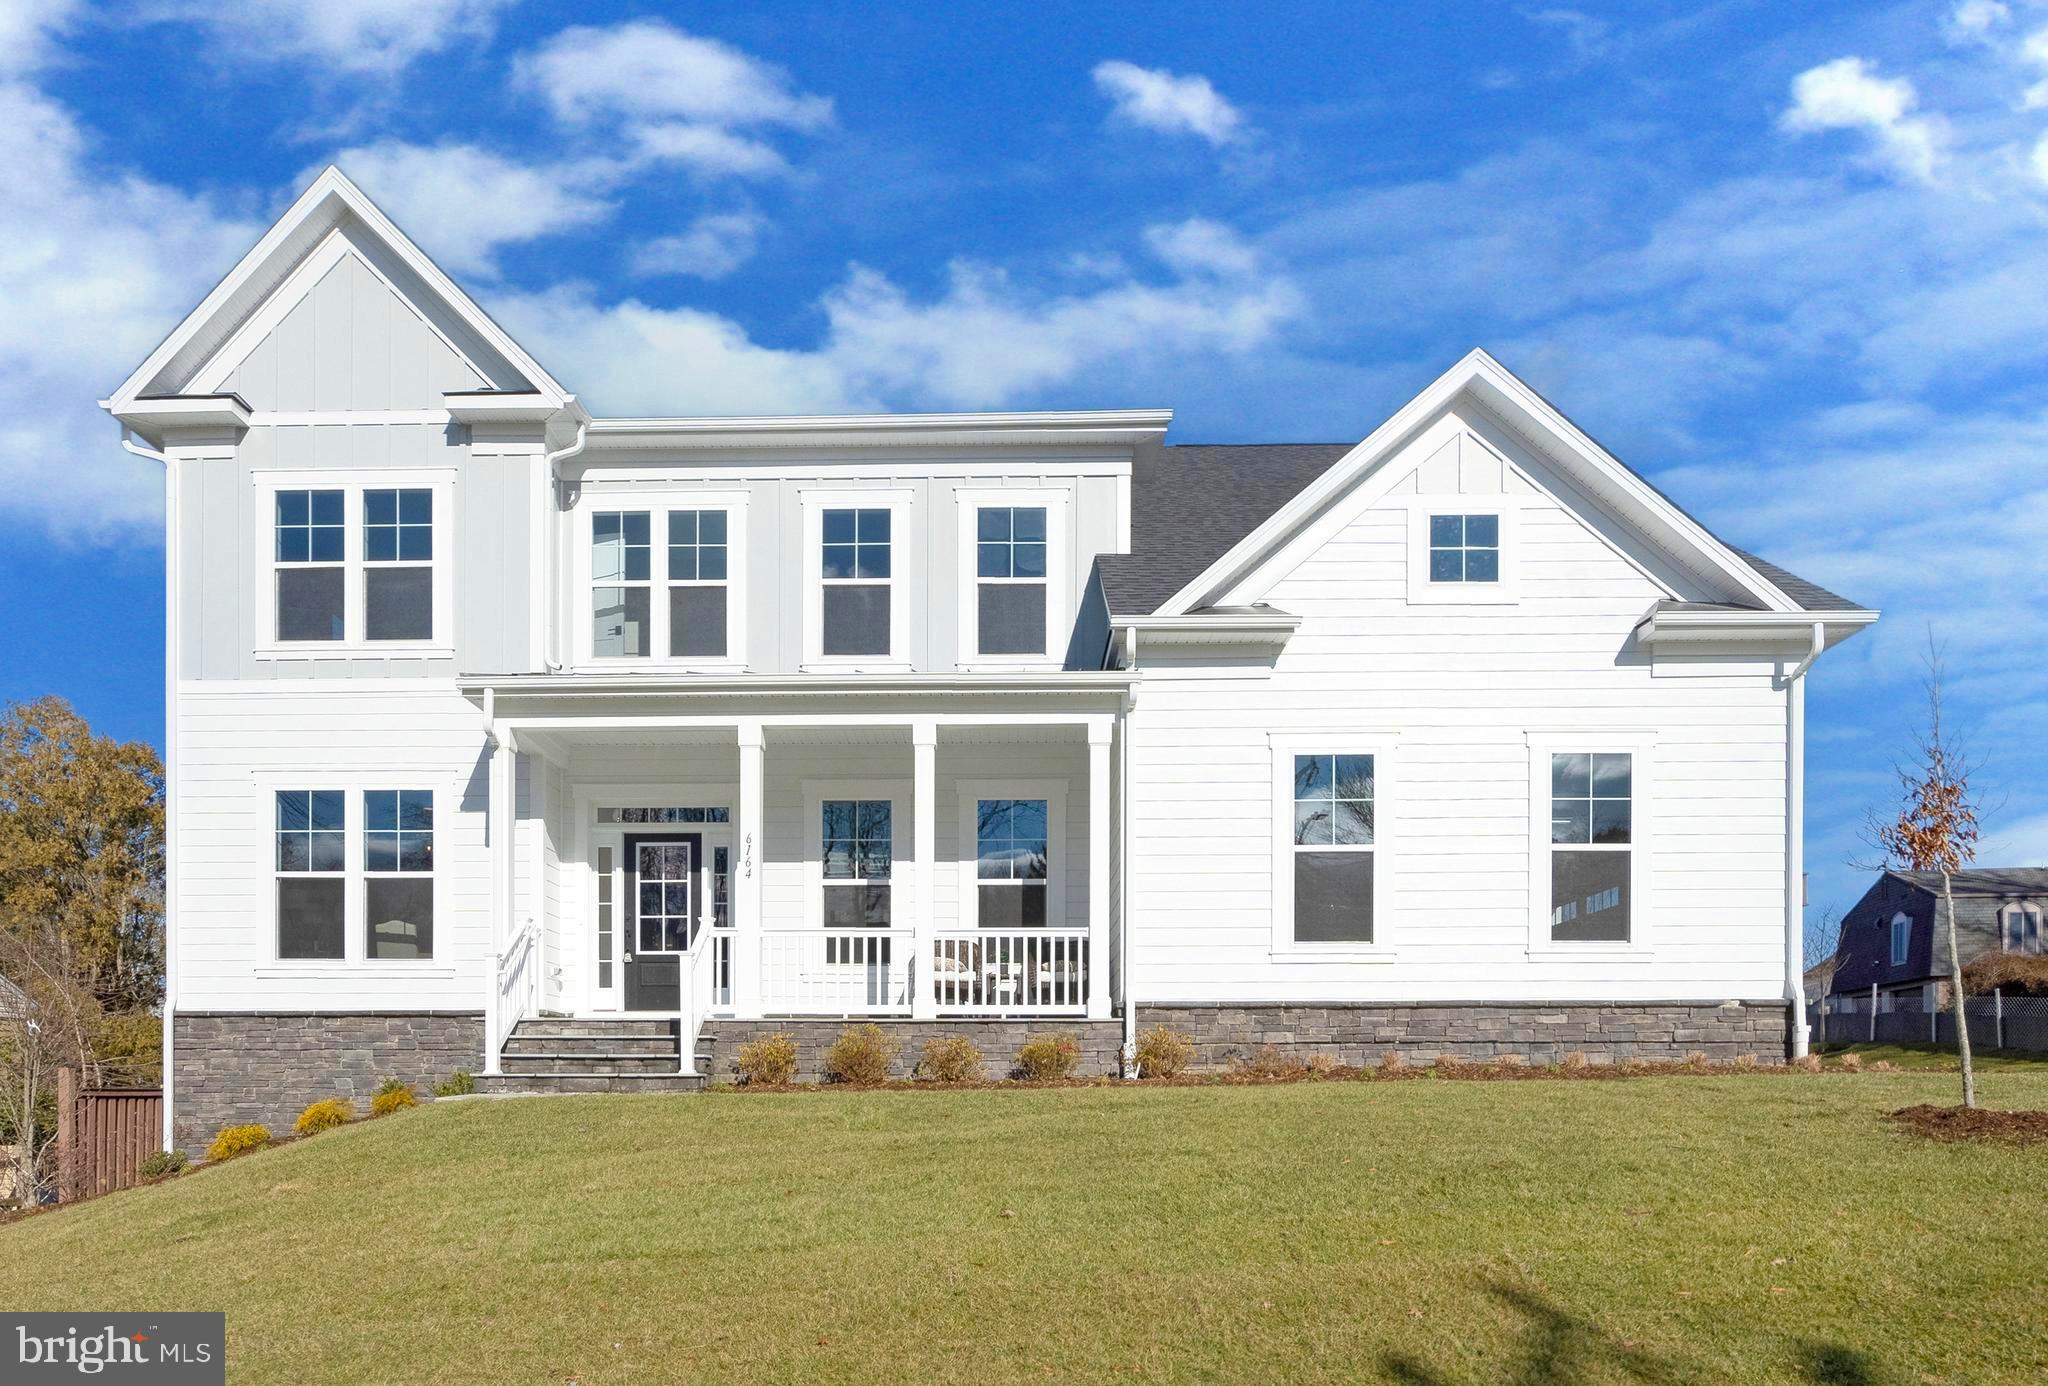
**Evergreene Homes has built one of our newest floorplans, the Foxmoor, in the McLean High School Pyramid section of McLean, VA. The home is in a great location, close to shopping centers and nearby parks. This craftsman inspired home was designed specifically for the specific needs of today’s modern family.**

**This Foxmoor floorplan includes the following Diamond features:
5,409 SF, 6 BD,  6.5 BA with Two Car Sideload Garage. **
**Designer Kitchen with GE Cafe Style Stainless Steel Appliances, Quartz Countertops and Oversized Island (With Storage). 10 foot Main Level Ceiling Height.  Butler Pantry. Main Level Guest Suite.  Hardwood Flooring on the Main Level, Stairs, Upper Level Hallway. Family Room w/Fireplace (Shiplap) and Faux Beam.  Mudroom with Built-Ins. Upper Level Laundry Room with Cabinet and Sink. Owner’s Suite Includes Box Ceilings and Sitting Room. Owner’s Luxury Bathroom includes Quartz Countertops, Two Vanities, Pedestal Tub. Lower Level w/Areaway Features a Finished Rec Room, Bedroom, Bathroom, Exercise Room, Media Room.  Lower Level Wet Bar w/Cabinets, Sink and Samsung Dishwasher.  Rear Deck. Flagstone Pavers to Porch/Stoop. James Hardie Color Plus Cement Siding.**

**Our homes include energy efficient home construction with 2×6 framing, thermal insulation and pest tubes in the exterior walls and a 10 Year, 2 Year and 1 Year Warranty program. Ask about our $8,000 closing cost assistance program!**
#VAFX2161482

MCLEAN

6164 MORI STREET

6 Beds

6 Baths

5,409 Sq.Ft.

$2,394,500

MLS#: VAFX2161482
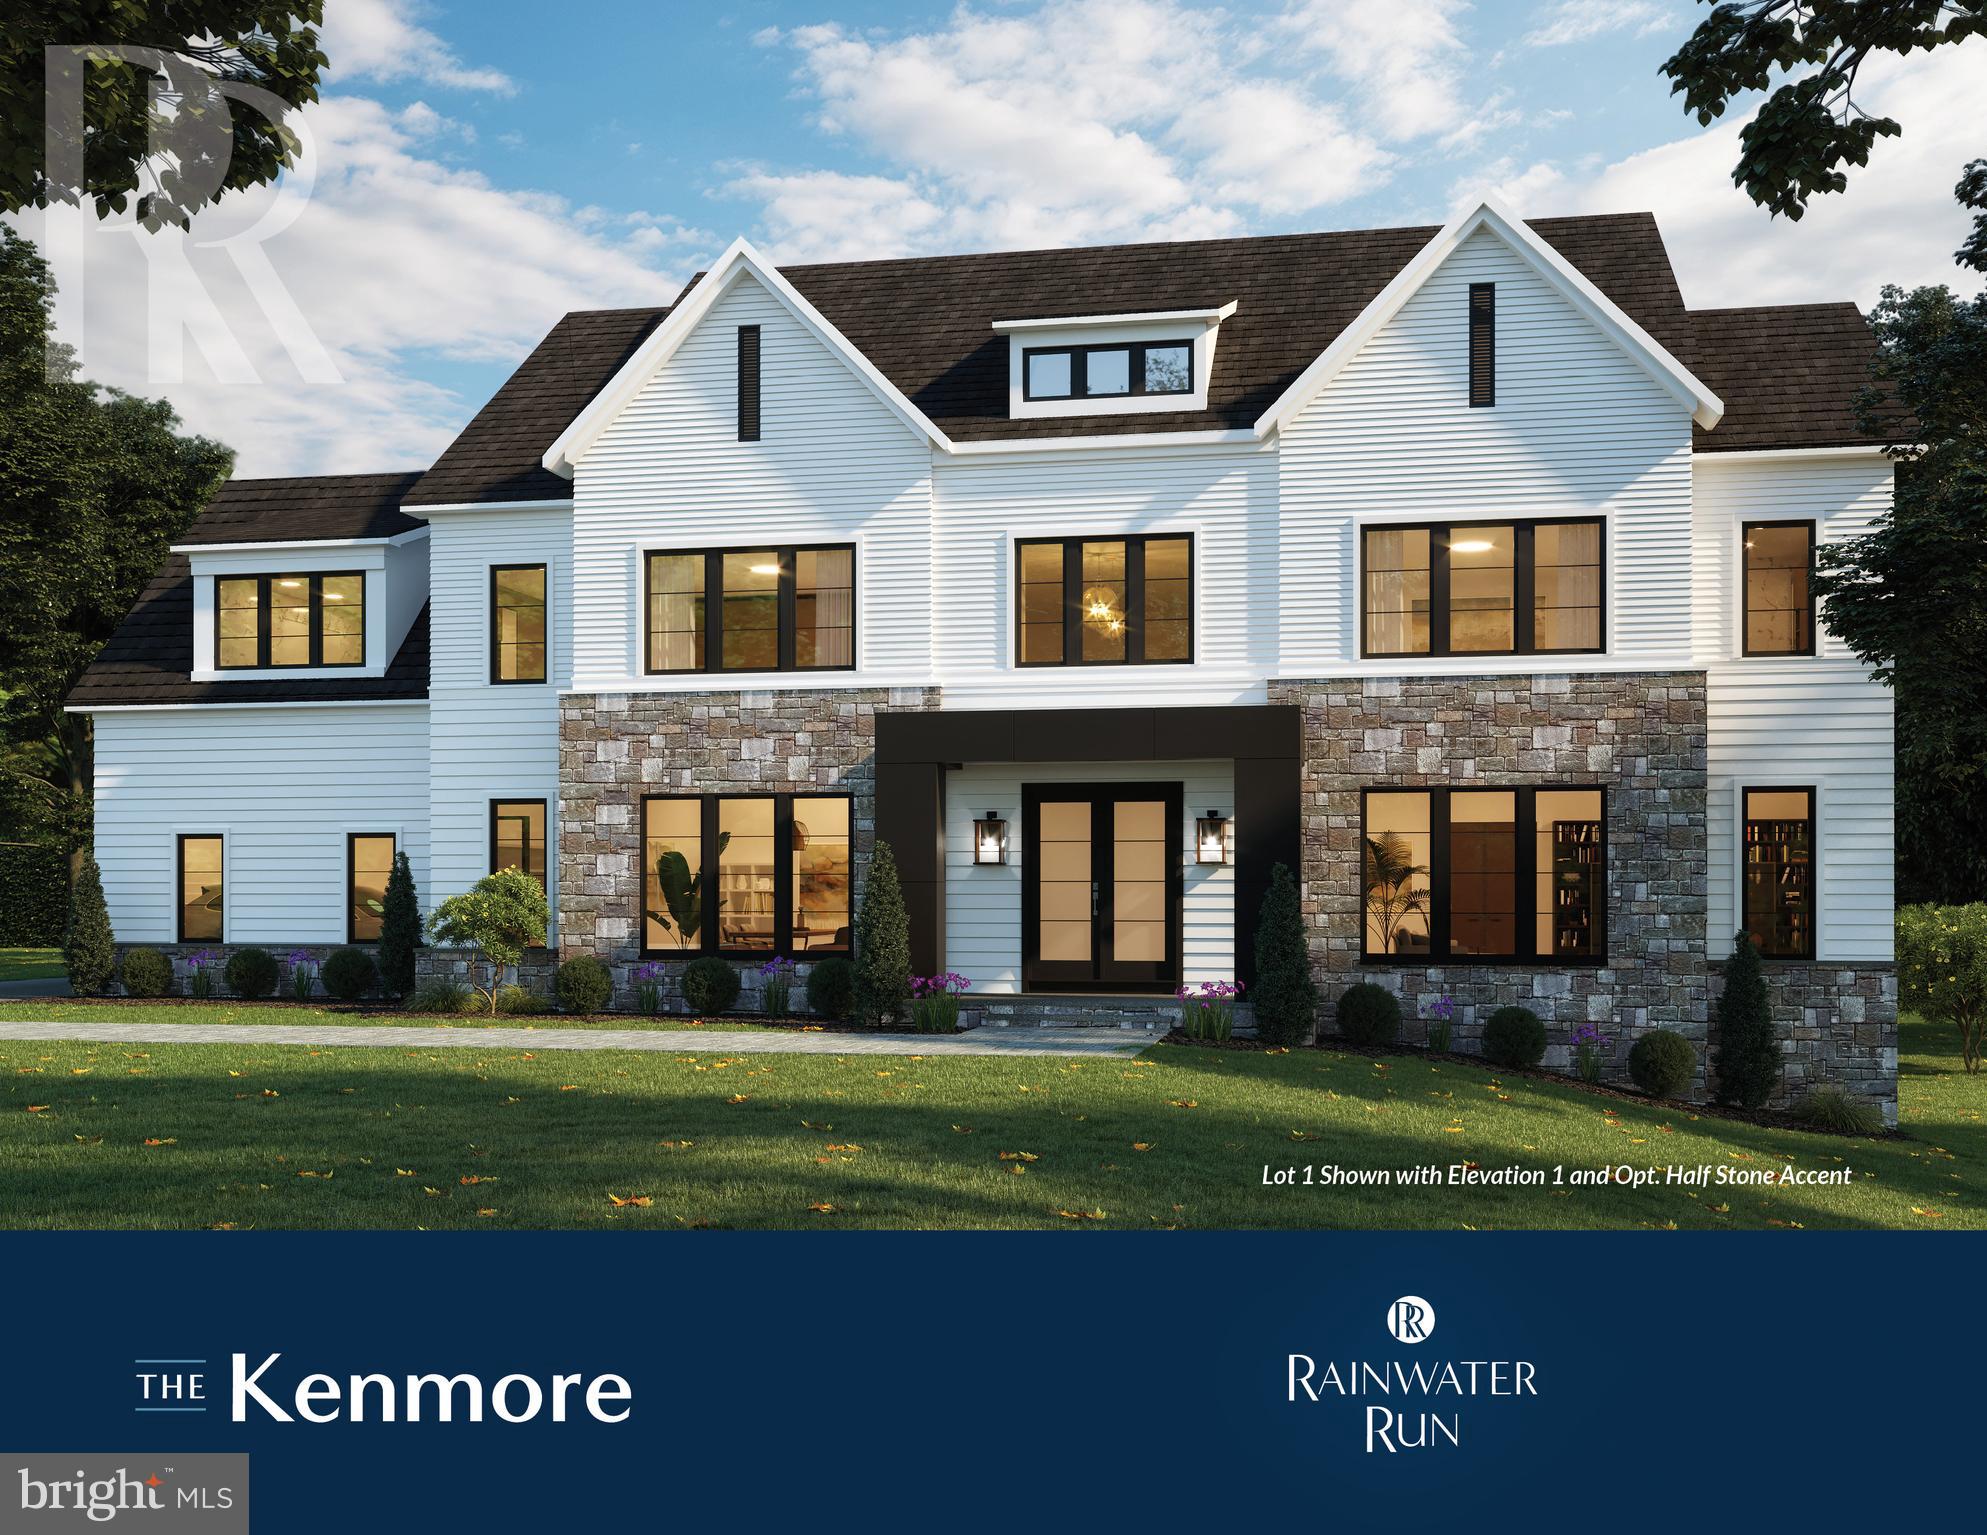
Homesite 1-Kenmore-3 Car Garage! No Models Available, off site sales, please contact Showing Contact for Appointment. One of our most impressive floorplans, The Kenmore in Rainwater Run. Enjoy privacy, pond and Forest Green Views with rolling hills in this striking community. Prime FFX Co location on a cul-de-sac homesite. This home offers a grand entrance with it's curved staircase and over-sized rooms. Luxury at its' best. High quality, Energy Star Construction with High End Appointments, such as Thermador Column Refrigerator and Freezer, quartz, stunning cabinetry and more with carefully curated interior designed features. Act now to select your interior colors. Visit the community and see for yourself! Pictures similar.
#VAFX2131496

OAKTON

3551 ORCHID POND WAY

5 Beds

6 Baths

7,751 Sq.Ft.

$2,393,556

MLS#: VAFX2131496

Welcome to The Lark Farmhouse, a distinctive new custom construction offering set in the Lucketts countryside, where thoughtful architecture, refined interiors, and distant views toward Sugarloaf Mountain create an exceptional backdrop for everyday living.

From its first approach, The Lark offers a fresh interpretation of modern country living. Balancing timeless architectural character with a warm, collected sensibility. Inside, a dramatic two-story foyer introduces interiors layered with natural wood, tailored millwork, statement lighting, and warm neutral finishes.

The main level unfolds with intention, from a formal dining room or den to an expansive kitchen and family room designed for gathering. The kitchen is generous in scale, centered around an oversized island and complemented by substantial cabinetry, stone surfaces, and thoughtfully planned workspace. A sitting and morning room provides a quieter retreat, while the family room is anchored by a statement fireplace.

The main-level owner’s suite is a retreat of its own, with a spacious bedroom opening to a private sunroom, dual walk-in closets, and a spa inspired bath with an oversized shower, freestanding soaking tub, generous vanity space, and dedicated makeup area. Upstairs, three additional bedrooms are joined by a loft and separate recreation room, creating flexible space for all.
Beyond the home, the property offers beautiful views and a versatile countryside setting approximately 12 minutes from Leesburg. Significant property and site evaluation work has already been completed, including an installed well, previously approved septic field with designated system type, completed soil testing, geophysical survey identifying proposed house and driveway location.


This listing reflects a proposed new construction offering, to be built by Faber Custom Builders. The list price reflects the completed home package and includes the land. The land is also offered separately under its own MLS listing for buyers who prefer to purchase the property independently. Renderings are conceptual and intended to illustrate the proposed design and aesthetic. Final plans, specifications, selections, features, and pricing are subject to the executed construction agreement. Please contact listing agent for plans, proposed specifications, and details regarding the build process.


The Lark at Sugarloaf Views brings together considered design, usable land, mountain views, and the character of Lucketts in one thoughtfully envisioned home.
#VALO2136346

LEESBURG

0 NEW VALLEY CHURCH ROAD

4 Beds

4 Baths

4,650 Sq.Ft.

$2,392,200

MLS#: VALO2136346
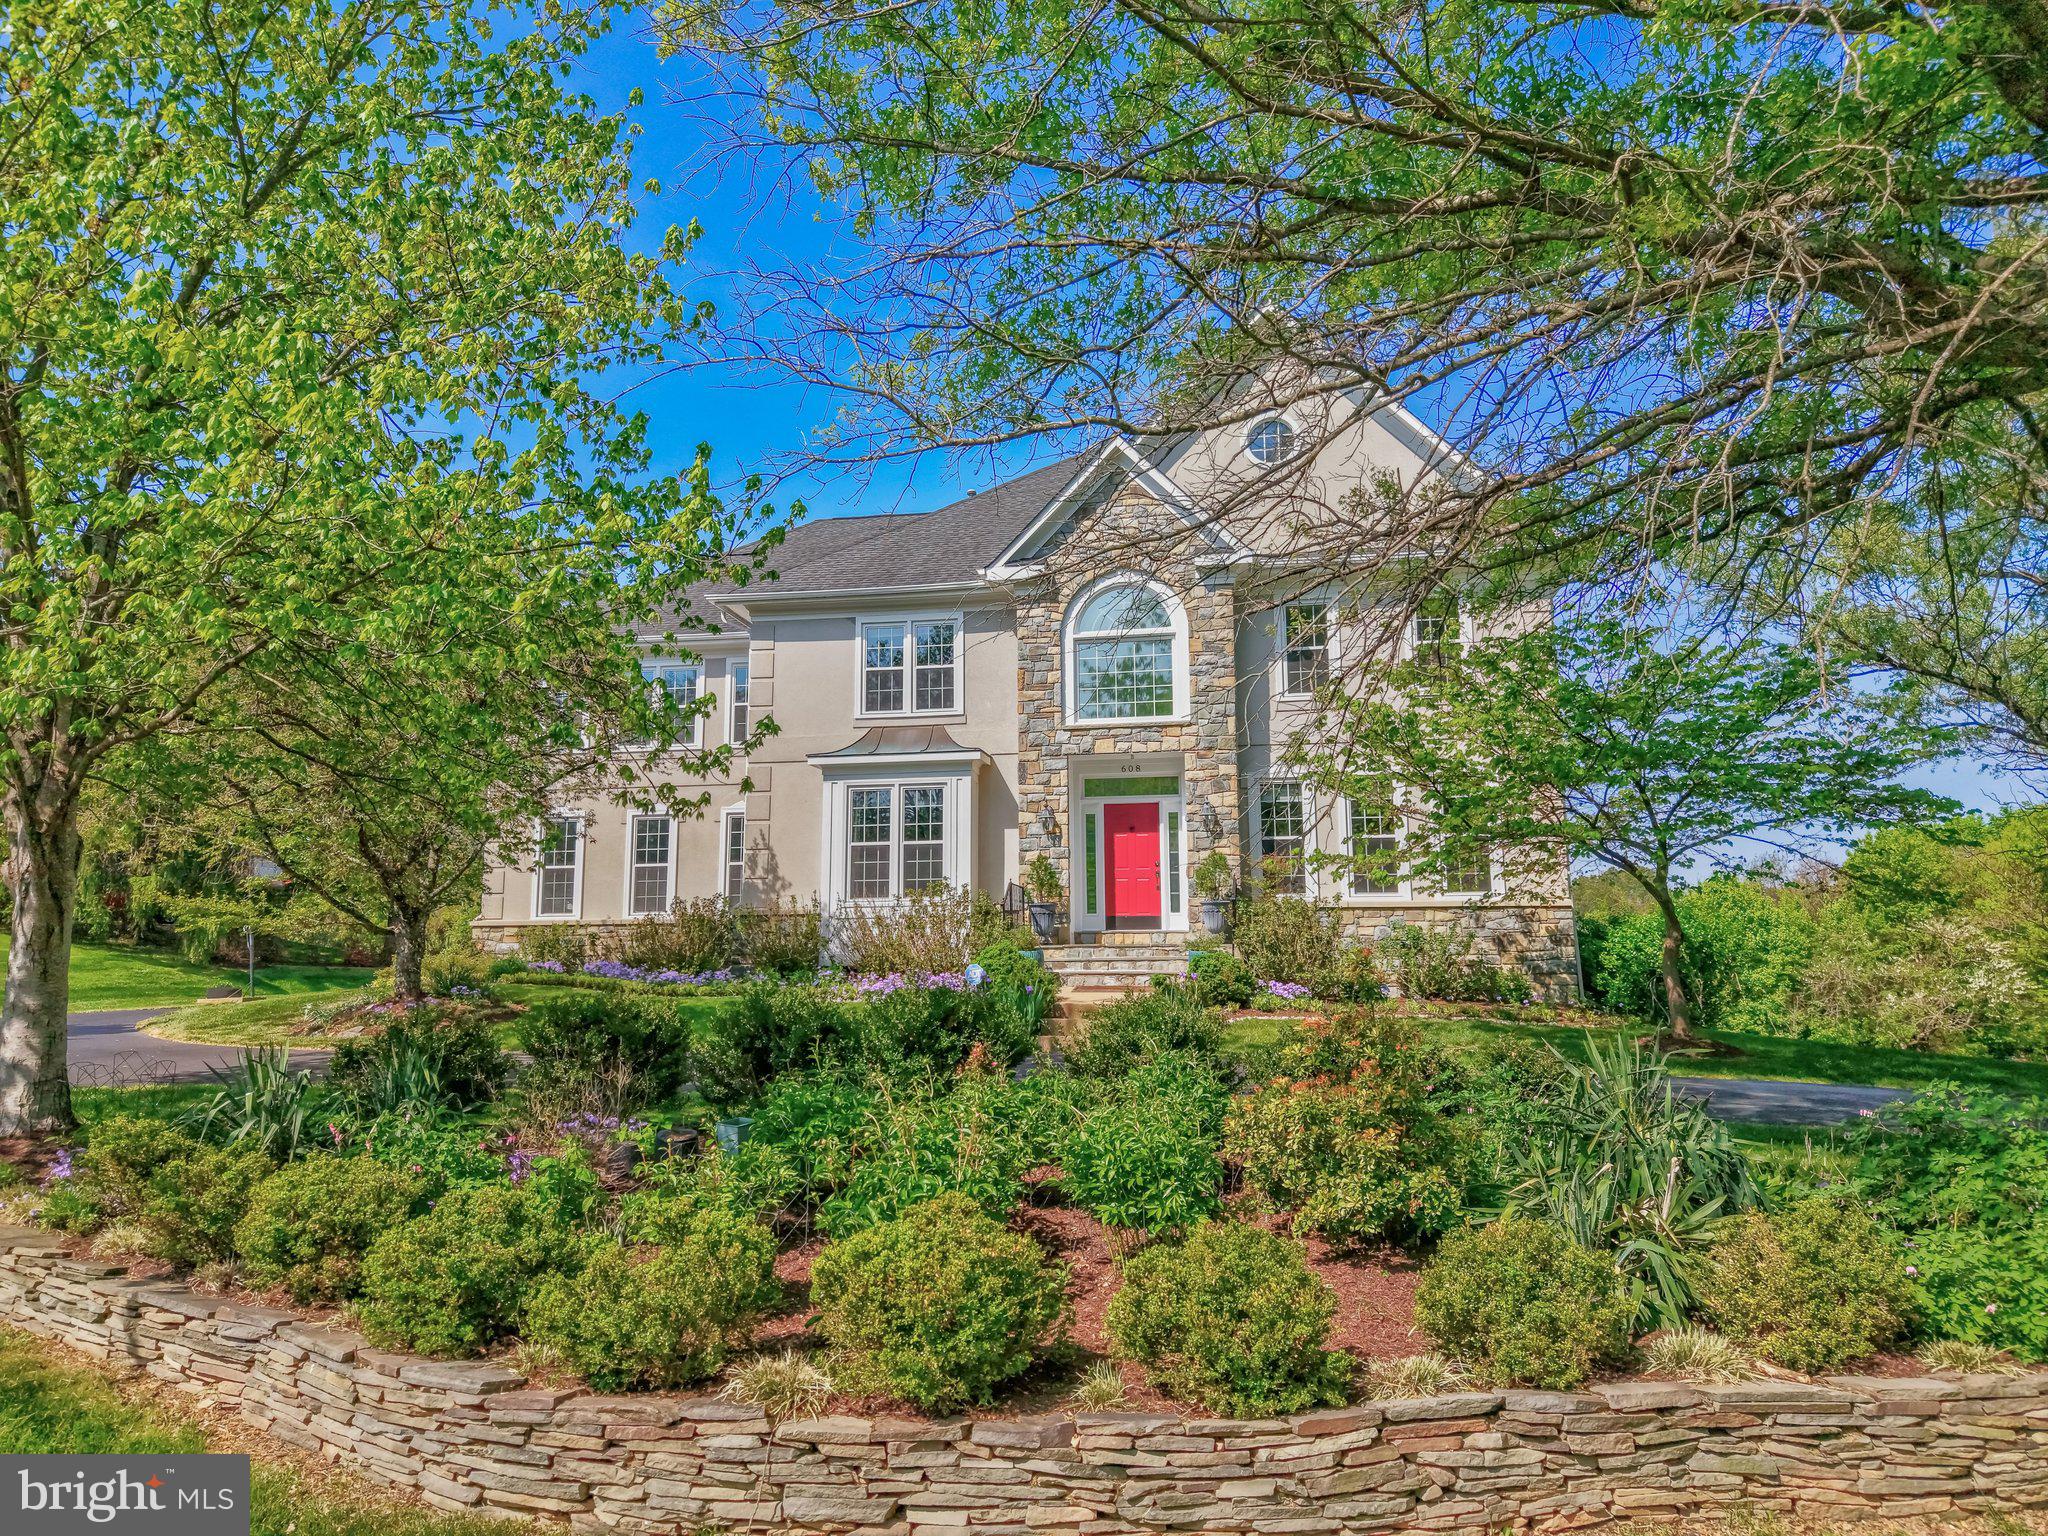
Nestled within the prestigious Ridings of Great Falls, this exceptional Renaissance-built Colonial offers a rare blend of timeless elegance, modern upgrades, and resort-style living on 1.72 private acres. This meticulously maintained estate delivers over 7,000 square feet of refined living space designed for both grand entertaining and everyday comfort.

A striking stone and stucco exterior sets the tone, while inside, a dramatic two-story foyer and soaring family room welcome you with abundant natural light, rich hardwood flooring, and a graceful spiral staircase. The thoughtfully designed layout flows seamlessly into a chef’s gourmet kitchen, fully renovated and equipped with high-end cabinets, updated cooktop, double ovens, an oversized island, and a butler’s pantry—perfect for effortless hosting.

The main level features elegant office, formal living and dining room, along with a sunlit breakfast area overlooking beautifully landscaped grounds. The inviting family room, centered around a dual-function fireplace, creates a warm yet sophisticated atmosphere.

Upstairs, four generously sized bedrooms and three bathrooms include a luxurious primary suite with large sitting room, featureing a gas fireplace, beautiful tree and garden views from large windows, offering a spa-inspired retreat. The fully finished walkout lower level expands the living space with a large sunroom, custom theater, gym, 5th bedroom and full bathroom, additional fireplace, and versatile recreation areas.

Step outside to your private oasis—an expansive, tree-lined backyard featuring a resurfaced resort-style pool, spacious deck, and stone patio, all surrounded by professionally designed landscaping. Whether entertaining or unwinding, this outdoor setting offers unmatched privacy and tranquility.

Extensively updated over the years, this home showcases pride of ownership with major improvements including a fully renovated kitchen, updated bathrooms, new windows, HVAC systems, landscaping, pool enhancements, and fresh interior and exterior refresh in 2026. 

Major updates: 2016 windows + full kitchen renovation; 2017 basement buildout (theater, gym) + carpets; 2018 deck/patio redone; 2020 professional landscaping, Lower level HVAC, main level Fireplace conversion; 2023 bath renovations (except primary), upper level heat pump replacement, door handles replacement; 2024 pool resurfacing, water resistance on deck, new pool motor and filter, laundry redone, sunroom redone; 2026 full interior paint, exterior power wash, carpet steam clean, window/chandelier cleaning. See the complete list on Document section.

Additional highlights include a three-car side-entry garage, energy-efficient systems, underground irrigation, and a prime location just minutes from major commuter routes and less than 10 miles to the airport.

This is more than a home—it is a statement of lifestyle, where luxury, comfort, and exclusivity converge in one of Great Falls’ most sought-after communities.
#VAFX2305998

GREAT FALLS

608 NALLS FARM WAY

5 Beds

4 Baths

8,169 Sq.Ft.

$2,391,500

MLS#: VAFX2305998
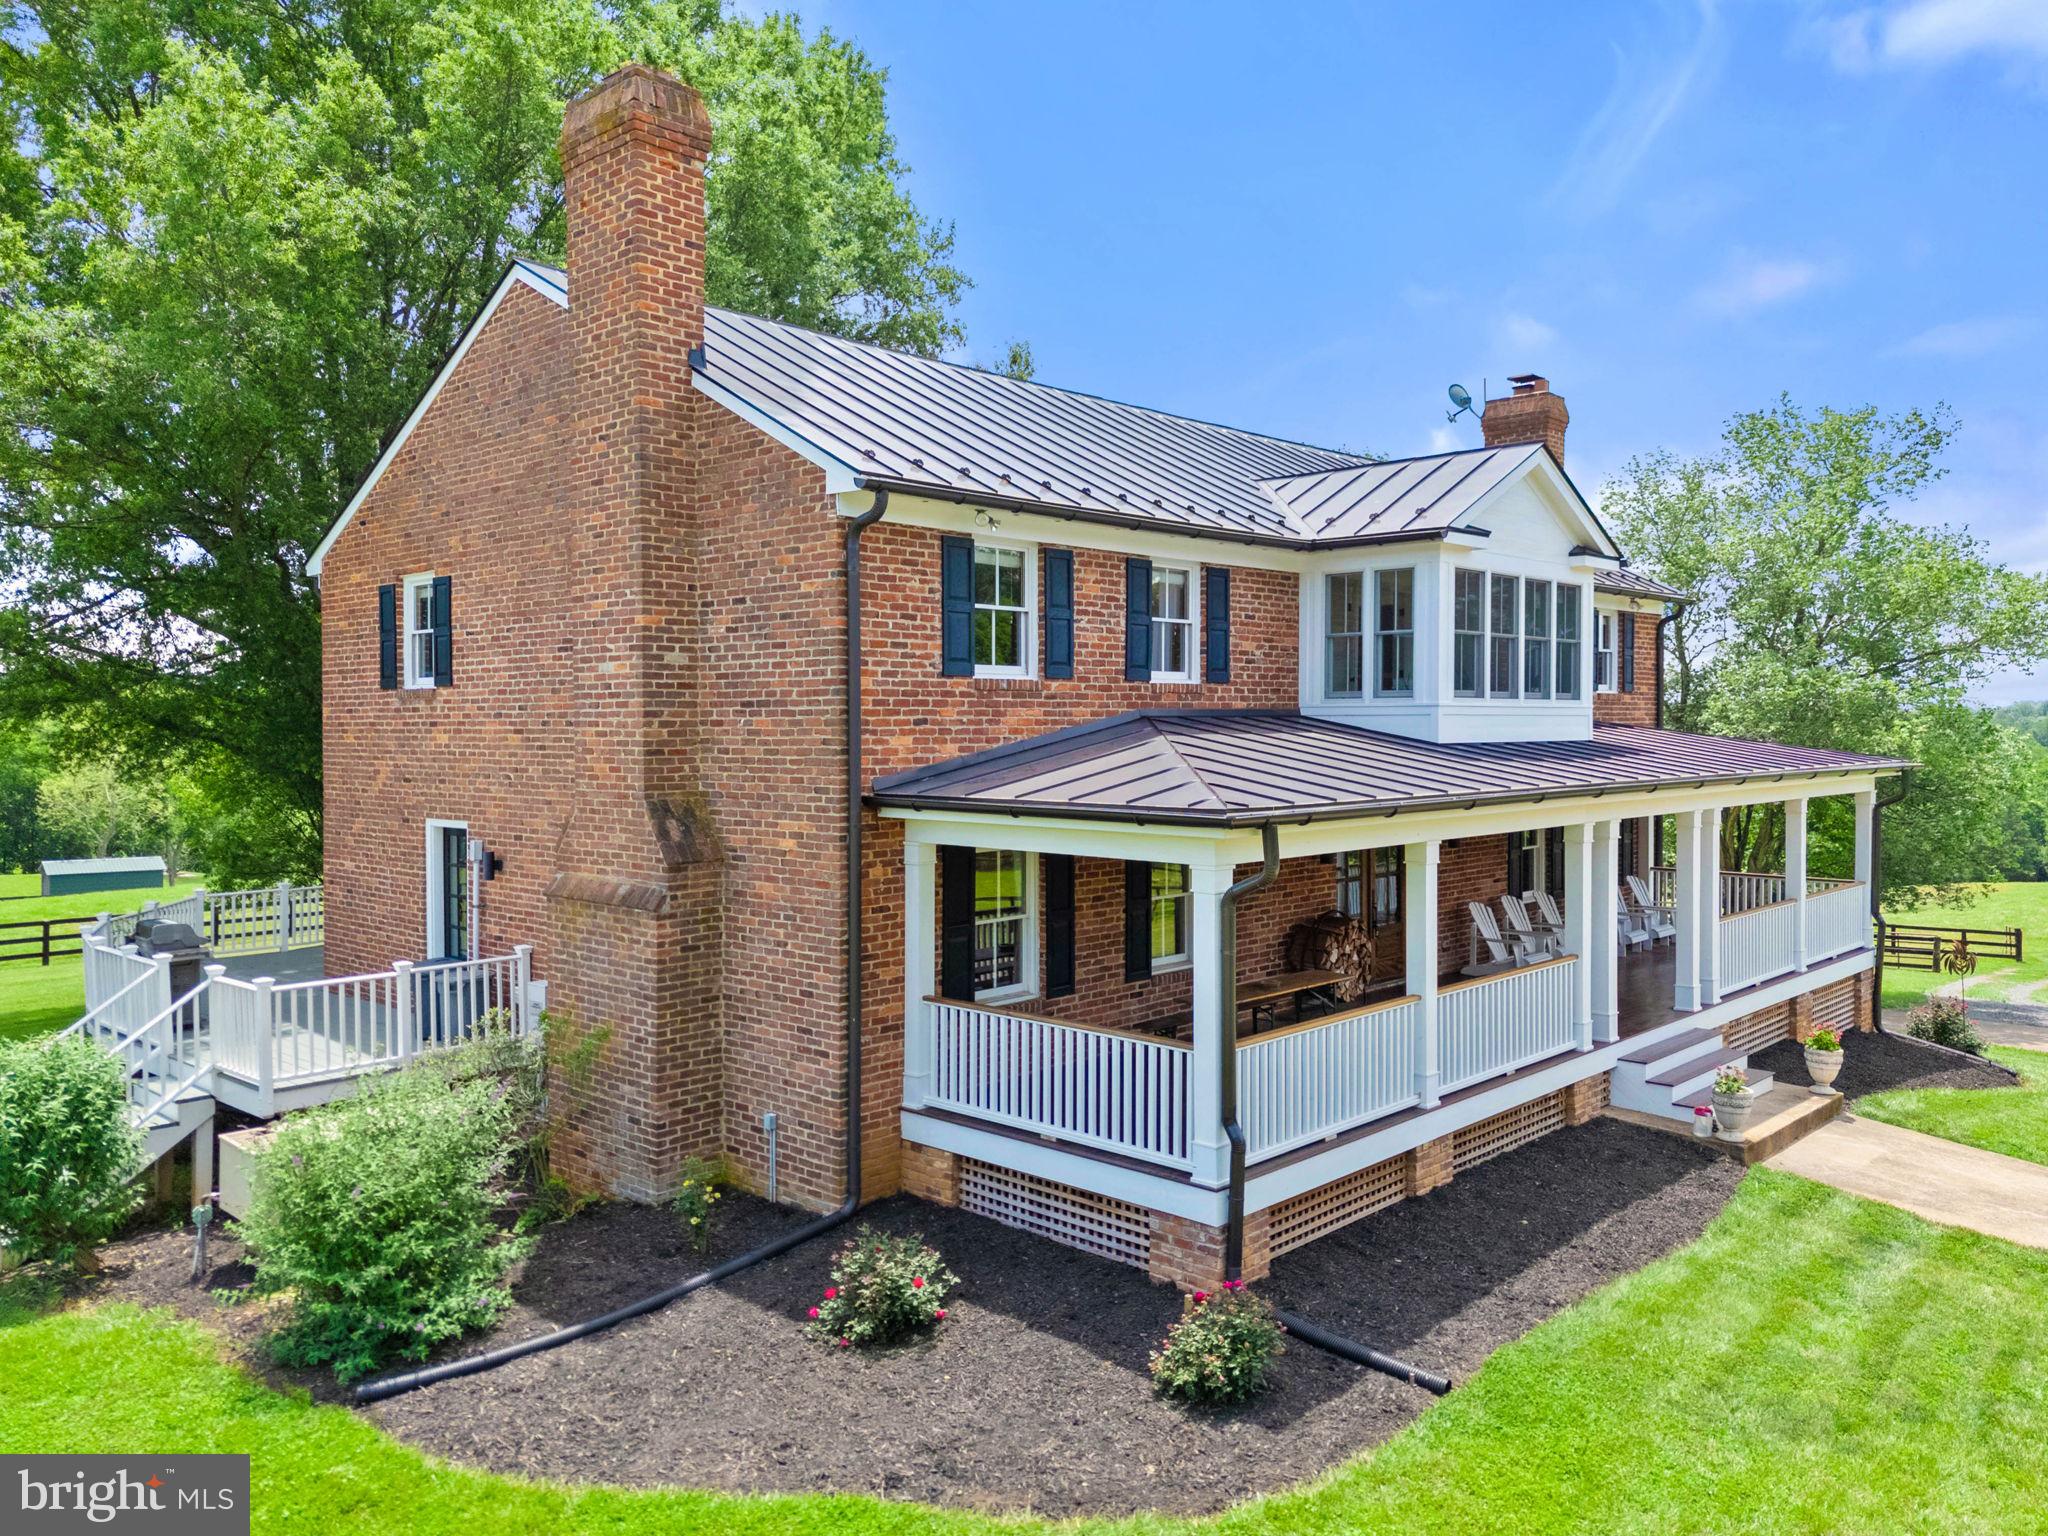
Welcome to Old Mill Farm, a meticulously updated four-bedroom all-brick residence nestled on nearly 20 acres in the heart of Middleburg, Virginia. This exceptional property boasts breathtaking mountain views, with stunning sunrises and sunsets, and provides outstanding riding opportunities (with permission) within the prestigious Middleburg Hunt territory.  The interior of the home features elegant refinished oak hardwood floors on the main level and primary bedroom, along with luxurious 5x10' leathered marble  island in the kitchen. It is equipped with new kitchen appliances and an updated HVAC system, ensuring modern comfort and efficiency. The inviting front porch, built-in bookshelves, and a well-organized walk-in pantry further enhance the home's appeal. Additional highlights include a lower-level workshop and a reliable whole-house generator.  Equestrian enthusiasts will appreciate the two-stall barn, complete with a tack room and a concrete aisleway fitted with rubber matting stalls for the utmost care of your horses. The property includes four paddocks that can be interconnected, two run-in sheds, and a spacious, flat paddock ideal for an outdoor grass ring. A generously sized, partially fenced open field offers excellent potential for cross-country riding or hay production, and it can also serve as additional paddock space for horses.  Old Mill Farm represents a rare opportunity to enjoy a refined lifestyle in a picturesque setting, perfectly tailored for both relaxation and equestrian pursuits.  The property is in land use and the seller is not responsible for rollback taxes.
#VALO2099874

MIDDLEBURG

35653 MILLVILLE ROAD

4 Beds

3 Baths

3,520 Sq.Ft.

$2,390,000

MLS#: VALO2099874

Welcome to 2011 S Glebe Rd — a rare opportunity for luxury new construction in the heart of Arlington.
Perfectly positioned just two stoplights from the Pentagon and Washington, DC, this stunning custom-built residence blends modern design, exceptional scale, and everyday functionality across four thoughtfully designed levels and 6,713 finished square feet.  Designed for both elegant entertaining and comfortable living, the home features an open-concept modern layout with expansive living spaces and abundant natural light through premium Marvin windows. The centerpiece of the home is a spacious gourmet kitchen that flows seamlessly into the main living and dining areas—ideal for gatherings both large and small.
The main level also offers a highly desirable bedroom and full bath, perfect for guests, multigenerational living, or a private home office. A practical mudroom connects to the attached two-car garage, with additional driveway parking for two more vehicles.
Upstairs, the second floor offers exceptional comfort and convenience with four bedrooms and three bathrooms, including a luxurious primary suite featuring:  A spa-inspired ensuite bath with high-end finishes, a private balcony retreat and his and her walk-in closets.  
This level also includes a dedicated laundry room and a versatile sitting room, ideal for a kids’ homework area, study lounge, or game room.
The home’s unexpected fourth level adds incredible flexibility, featuring an expansive  1,400 sq ft recreation space perfect for a home theater, game room, fitness studio, or entertaining lounge. This level also includes the option for a seventh bedroom and sixth bathroom, creating even more possibilities for guests or extended living.  ESTIMATED DELIVERY: JUNE 2026, GIVING BUYERS RARE OPPORTUNITY TO PERSONALIZE A LARGE, LUXURY NEW CONSTRUCTION HOME IN ONE OF ARLINGTON'S MOST CONVENIENT AND DESIRABLE LOCATIONS.  A truly unique chance to create your dream home just minutes from the Pentagon, DC, major commuter routes, dining, and shopping.
#VAAR2070282

ARLINGTON

2011 S GLEBE ROAD

6 Beds

5 Baths

6,713 Sq.Ft.

$2,390,000

MLS#: VAAR2070282

SHORT TERM RENTABLE WATERFRONT LUXURY AT ITS FINEST IN ONE OF SMITH MOUNTAIN LAKE'S MOST COVETED LOCATIONS! Welcome to your future extraordinary waterfront property where sophisticated design and spectacular construction come together in harmony. Set to be completed in October 2026, this exceptional Craftsman-inspired luxury estate is set on a rare, level waterfront lot with pristine water, expansive shoreline views, and an enviable location. With projected rental income exceeding $350,000 ANNUALLY, this is a truly exceptional opportunity to own your premier Smith Mountain lakefront property with both remarkable lifestyle appeal and substantial income potential. From the moment you arrive, the quality and craftsmanship are unmistakable. The timeless Craftsman architecture is complemented by durable cementitious siding and thoughtfully selected exterior finishes designed with curb appeal and top of the line materials in mind. Inside, the impressive 9-bedroom, 6-full-bath residence offers an inviting open-concept design, with an 8-bedroom septic system and community-maintained offsite well. Soaring vaulted ceilings accented by shiplap, walls of natural light, and elevated finishes create an atmosphere that feels simultaneously grand and effortlessly luxurious. At the heart of the home is a spectacular gourmet kitchen designed to bring people together. Custom cabinetry, a statement farmhouse sink, designer vent hood, generous counter space, and an expansive gathering area create the perfect setting for everything from relaxed family breakfasts to unforgettable dinners with a house full of guests. The kitchen flows seamlessly into the main living and dining areas and opens to the covered outdoor dining porch, making entertaining truly at your fingertips. Throughout the home, every space has been thoughtfully curated for your future indulgence. Beautifully tiled showers add a sophisticated touch, while the luxurious primary suite provides a peaceful escape overlooking the lake. Its spa-inspired bathroom features a spacious walk-in shower and tranquil water views, creating the perfect place to unwind after a long day on the lake.

Modern smart-home technology adds an additional layer of modern touch, with smart thermostats and integrated technology systems thoughtfully incorporated throughout the property to enhance functionality. The outdoor living spaces allow the escape to continue. Multiple expansive covered porches dramatically extend the living area and feature rich cedar tongue-and-groove ceilings, a stone fireplace, and television -- creating an inviting setting for your morning coffee, watching the sunrise on the lake. The heated saltwater pool, equipped with Omni Smart controls, provides the perfect centerpiece for summer days spent lakeside. Just beyond, a Hot Spring 8-person hot tub invites you to relax while taking in sweeping views of the water. The poolside recreation room elevates entertaining even further, complete with a wet bar and cascading glass doors that seamlessly connect the spaces. And then there is the dock -- a destination all its own. The impressive covered waterfront dock features an upper-level party deck, enclosed bar area, and abundant room for anything your heart desires. THIS IS EVERYTHING YOU NEED, AND MORE! DON'T MISS OUT ON THIS BLESSING! Buyers and Buyer's Agent to independently verify all property information. Rental income is projected and is not guaranteed. Interior and exterior photos 14-56 shown are of the model home upon which this completed residence was based and may not represent the exact finishes, furnishings, landscaping, or features of the subject property.
#VAFK2000140

PENHOOK

200 SWEETWATER BAY DRIVE

9 Beds

6 Baths

4,150 Sq.Ft.

$2,390,000

MLS#: VAFK2000140
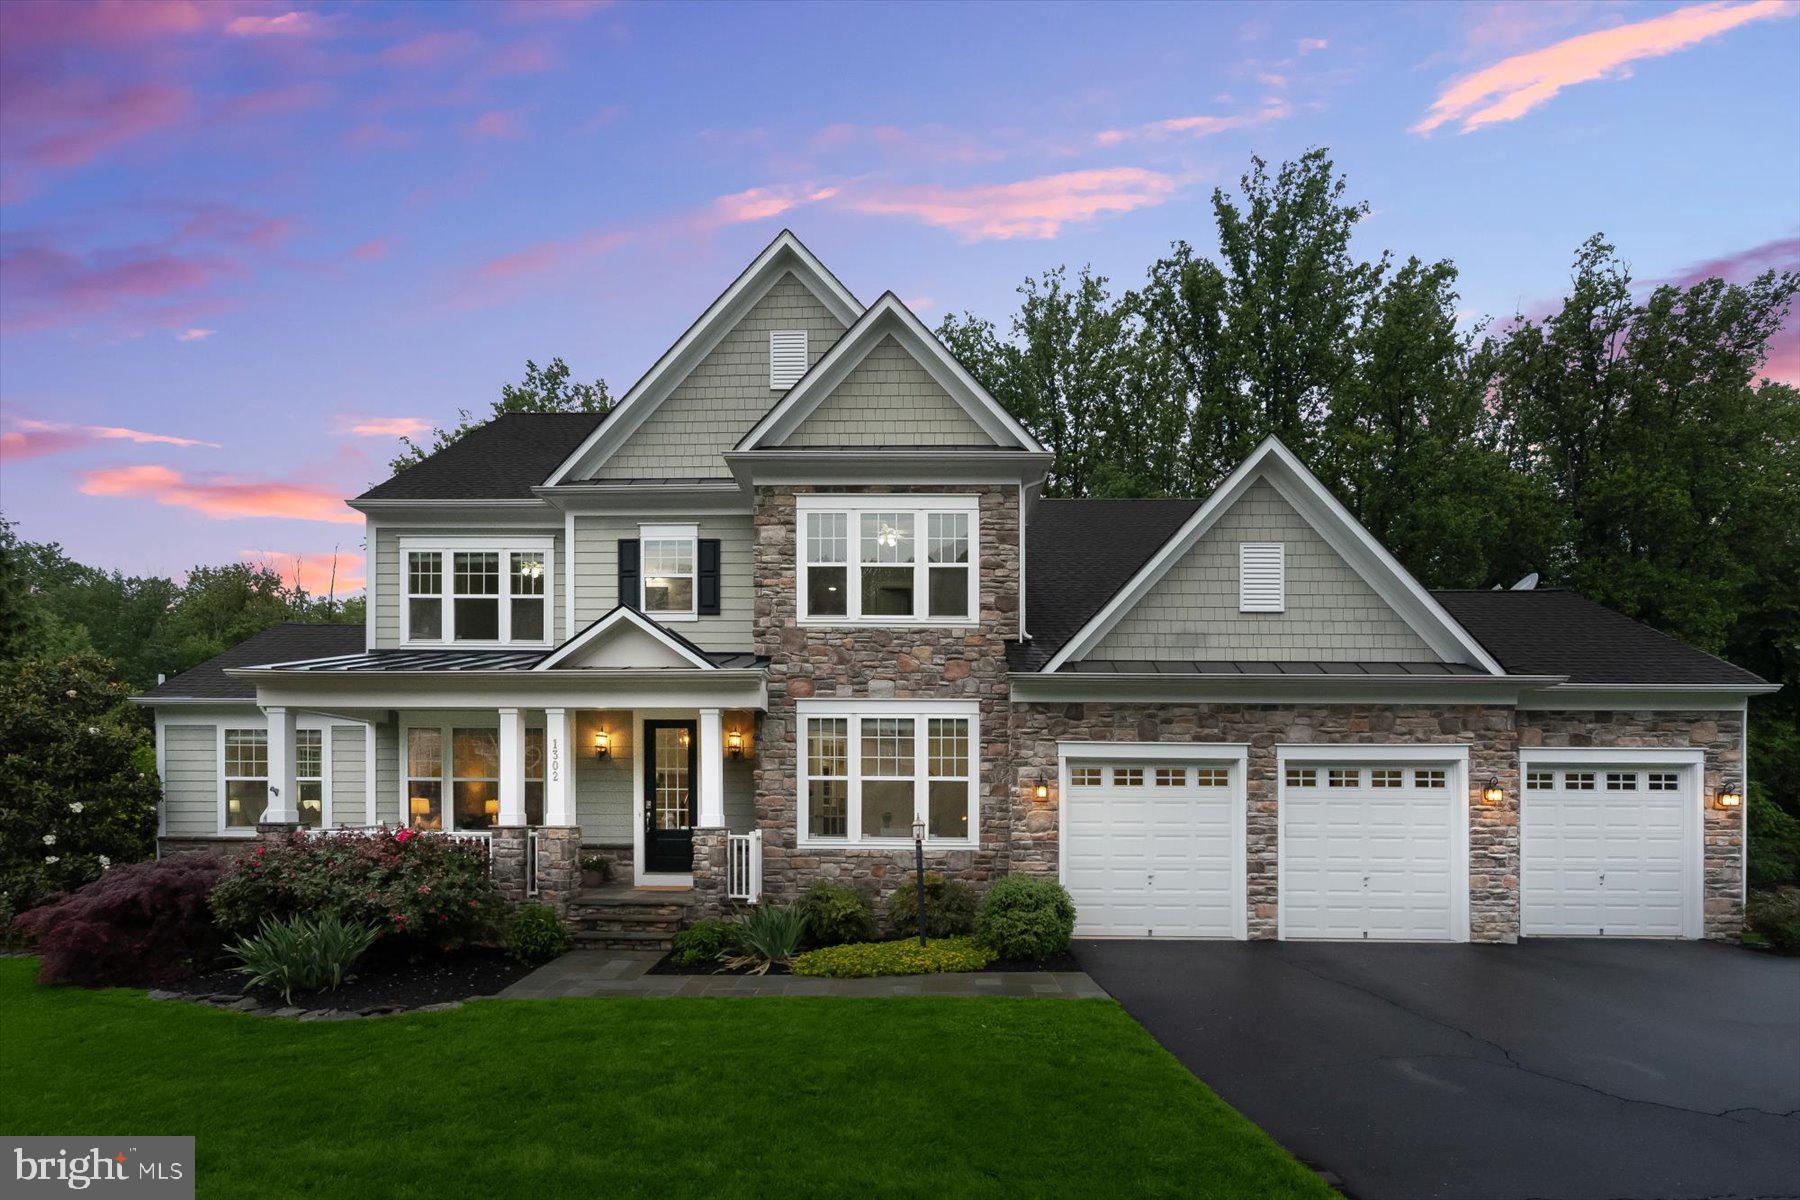
Open Saturday 1-3pm. Nestled amidst the Scotts Run area of McLean,  the Preserve at Scotts Run is a hidden enclave of finely crafted homes built in 2013. This coveted home features 6000 sqft across 4-levels,  with 7 bedrooms, 6.5 baths, a 3 car garage, and situated on nearly 1 acre. This residence offers space, elegance, and convenience just minutes from I-495, Tysons Corner, and Washington DC.
The main level features a grand foyer, private office, formal dining room, mudroom, and a chef’s eat-in kitchen that opens to a spacious family room. Sliding glass doors lead to a four-season screened porch with fireplace, plus a built-in BBQ on the deck—perfect for entertaining in any season. A rare main-level guest suite with en suite full bath provides ideal multi-generational flexibility.
Upstairs, enjoy a luxurious primary suite with a sitting room, large wrap around closet outfitted by California Closets and modern primary bathroom. Completing the second level you have  two bedrooms with a Jack-and-Jill bath, and a fifth bedroom with its own en suite full bathroom. The third level includes a loft, 6th bedroom, and full bath—perfect for a teen suite or private office setup.
The walk-out lower level features soaring ceilings, an expansive recreation room, 7th bedroom, full bath, two large storage rooms, opens to a covered patio with hot tub, a fully fenced rear yard and play area.
With a 3-car garage, nearly an acre of land, and excellent access to major commuter routes, Tysons, and downtown DC, this home offers a rare combination of comfort, space, and A+ location.
#VAFX2230378

MCLEAN

1302 SCOTTS RUN ROAD

7 Beds

6 Baths

6,001 Sq.Ft.

$2,390,000

MLS#: VAFX2230378
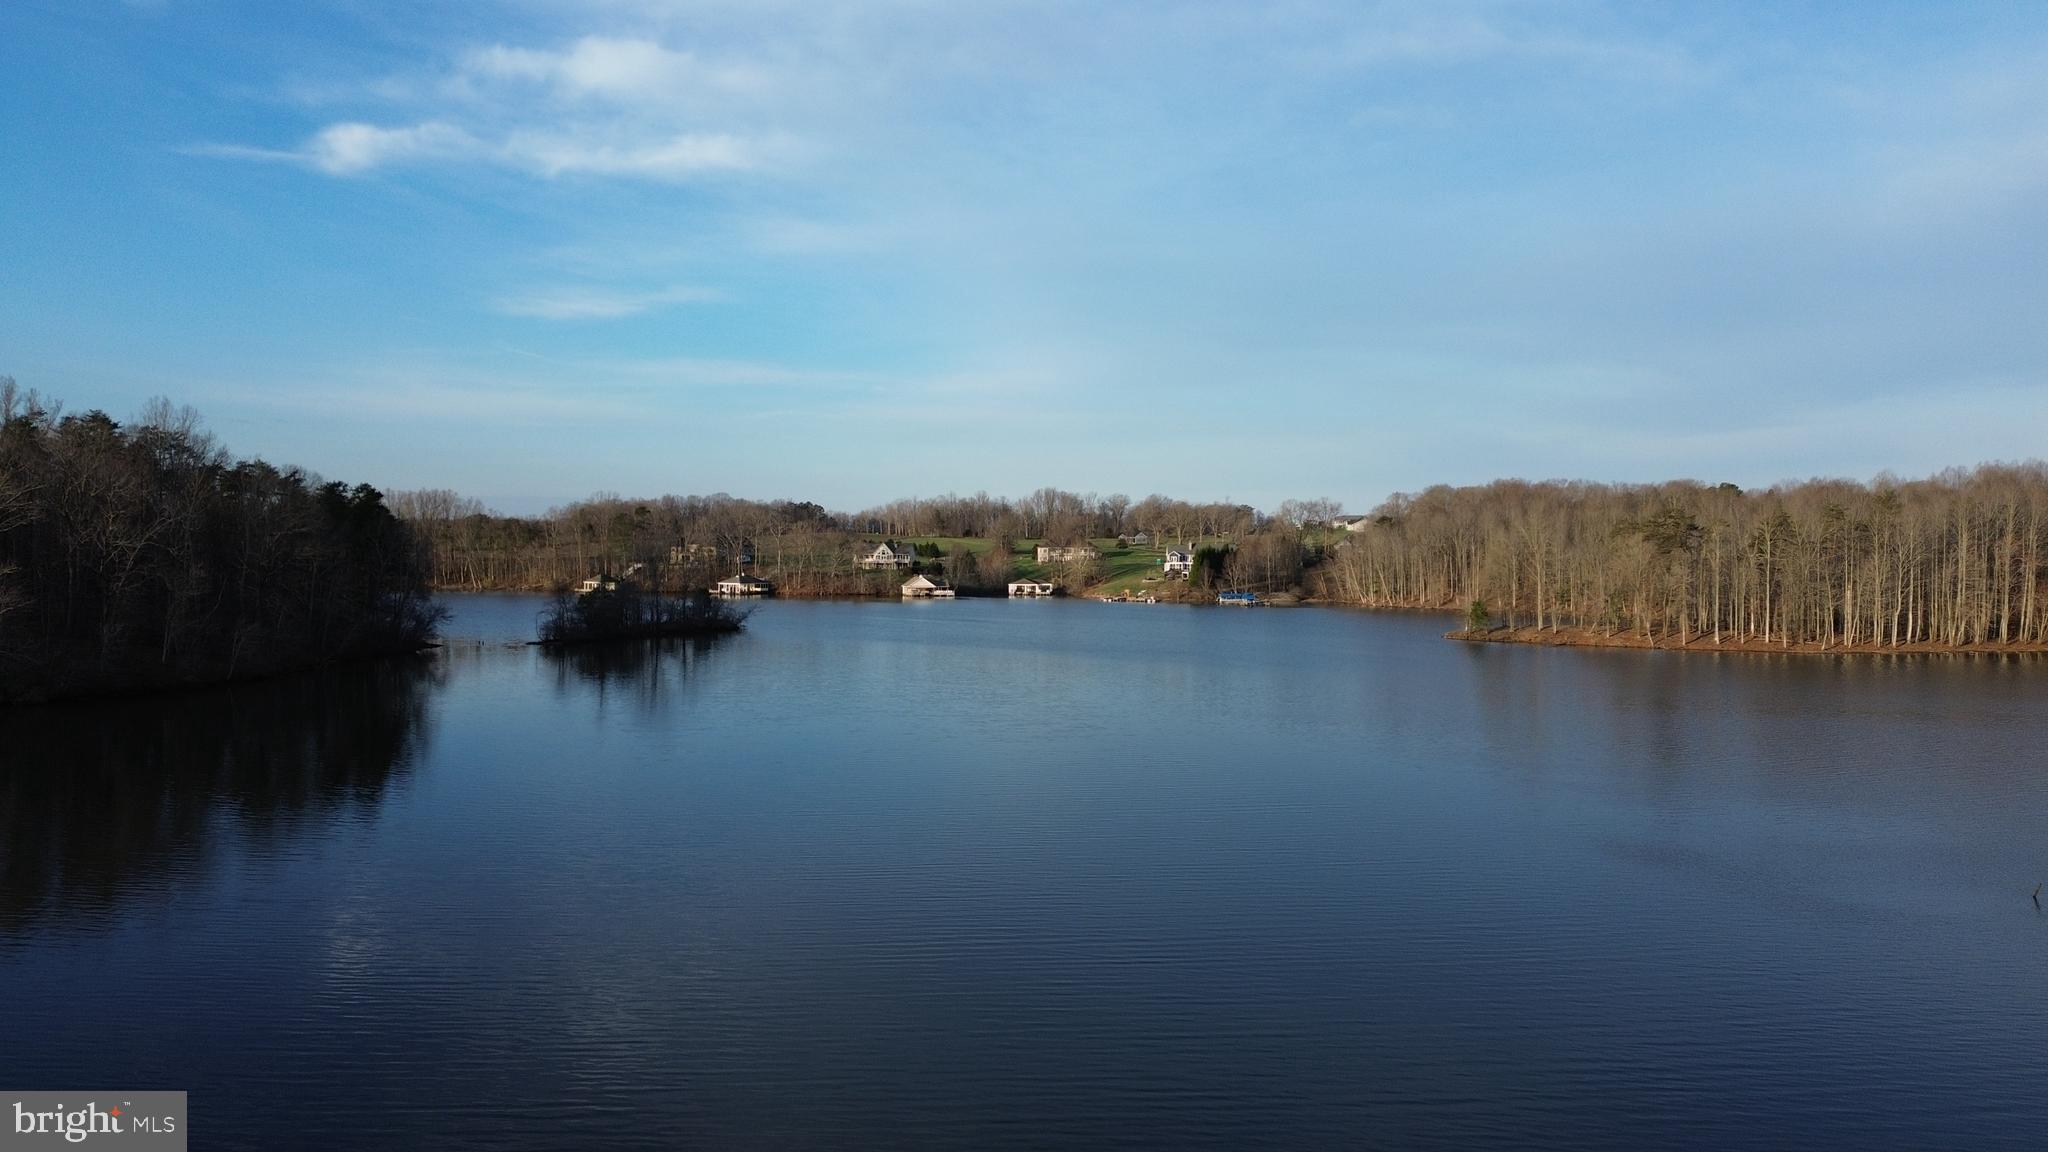
A rare opportunity to own 12.19 contiguous waterfront acres on Lake Anna, featuring approximately 398± feet of exclusive shoreline rights, sweeping water views, and exceptional privacy.

Imagine winding down your own long private driveway toward a rare stretch of Lake Anna shoreline, where the property opens to sweeping water views and the feeling of having space to create something truly special. It is the kind of setting where a dream lake estate, family compound, or legacy retreat can take shape.

As you explore the land, a quiet connection to the past reveals itself. Hidden among the trees, the stone fireplace from a homestead that stood here long before Lake Anna existed still remains. In the spring, daffodils bloom around the old homesite tucked among the trees, offering a beautiful reminder that this land was once home to others and still carries traces of its past. It is a rare and almost storybook detail that adds soul and history to an already remarkable waterfront setting.

Comprised of a 3.12-acre parcel and an adjoining 9.07-acre parcel, the property offers an extraordinary combination of scale, beauty, and flexibility that is increasingly difficult to find on Lake Anna. The 3.12-acre parcel provides a premier waterfront homesite with a beautiful gradual approach to the lake, while the 9.07 acre parcel offers multiple potential building sites, sweeping lake views, and subdivision potential.

Together, the parcels create a rare opportunity to shape a one-of-a-kind private retreat, multigenerational estate, or investment opportunity. Large waterfront tracts of this size are rarely available on Lake Anna. With over twelve acres of contiguous land, nearly four hundred feet of exclusive shoreline rights, beautiful water access for boating and swimming, and the flexibility to create something truly personal, this is a rare opportunity to build a legacy waterfront property designed to be enjoyed for generations.

Plat and surveys provided for reference only, including the plat dated from 2011 depicting the 9.07-acre parcel together with an older configuration of the former 3+ acre parcel, the updated survey for the current 3.12-acre parcel dated 2021, and the plat of exclusive shoreline rights. The exclusive shoreline rights plat shows an approximately 0.526-acre shoreline-rights. An underground electric utility easement runs through a portion of the property serving an adjoining parcel and may offer convenient access to electrical service. Buyer to verify boundaries, acreage, shoreline rights, survey information, subdivision potential, utility availability, easement location, capacity, and connection requirements, and all material facts independently. 

Buyer Agents Welcome.
#VASP2039998

SPOTSYLVANIA

00 DOVEY ROAD

None Beds

None Baths

12.19 acres

$2,390,000

MLS#: VASP2039998
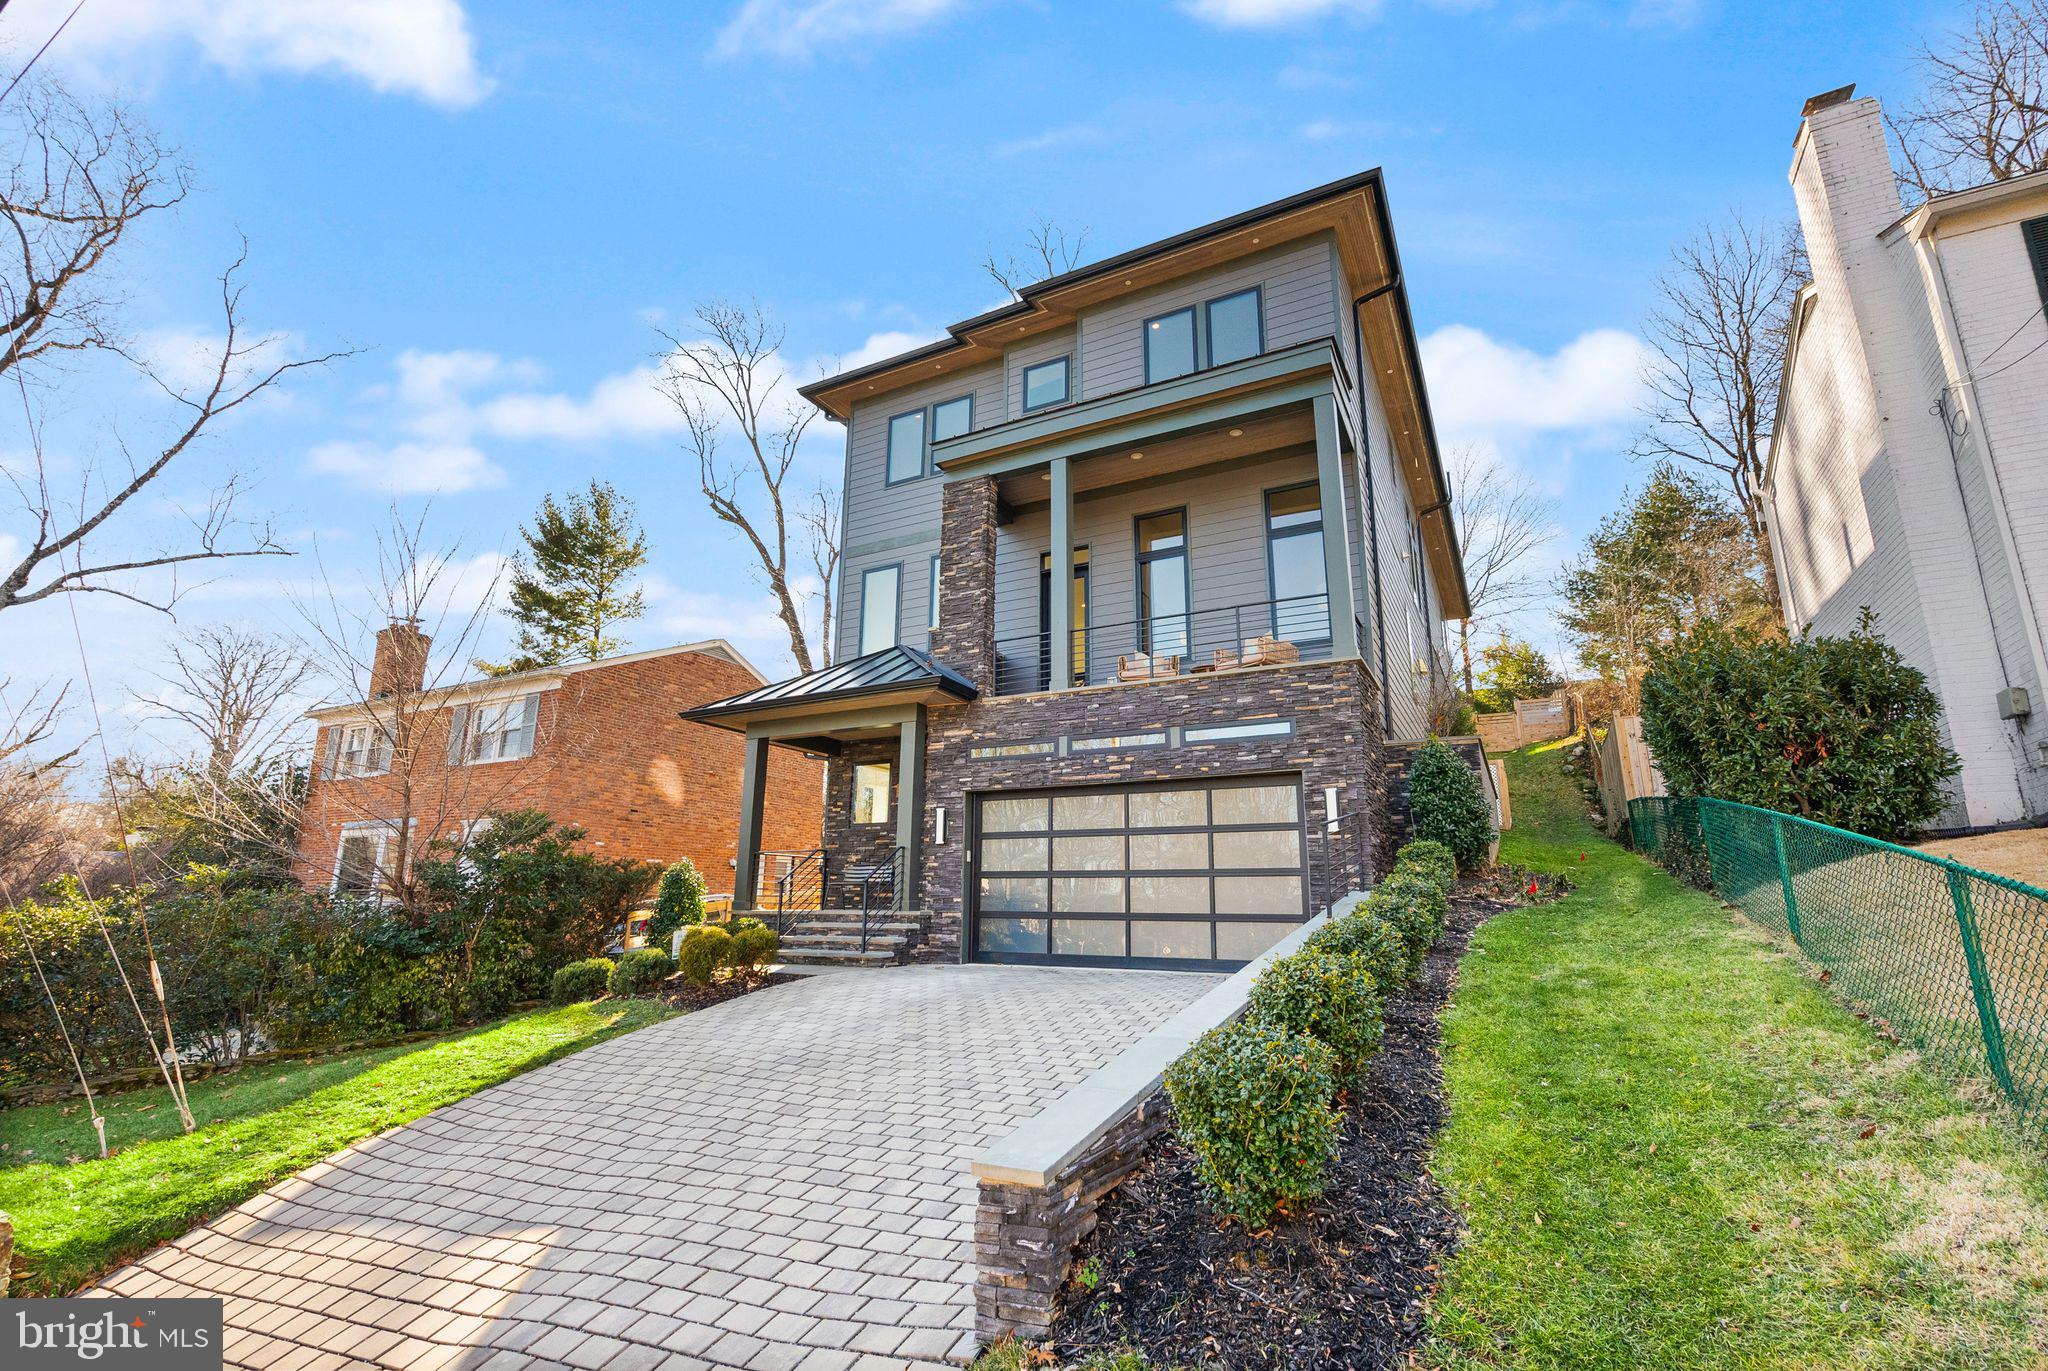
PRICE REDUCTION to $2,390,000 - Experience unparalleled luxury in this stunning custom-built home, perfectly blending contemporary elegance with Craftsman charm. Perched high for ultimate privacy, this 2020-built property offers 5,400 square feet of exquisite design and modern functionality. It offers a gourmet kitchen with a waterfall center island, premium appliances including a Wolf range and Sub-Zero Refrigerator. There is a large pantry and breakfast nook for convenience.  The dining and living areas are perfect for hosting gatherings as it overlooks a private newly landscaped backyard.  There is also a sophisticated lounge space with wet bar and a office/bedroom with its own full bath and balcony. The upper level has four bedrooms, including a private suite that includes a private living area with a wet bar, mini-fridge and a tranquil balcony with neighborhood views.   There is also a spa-inspired Japanese-style bath with a luxurious soaking tub and shower and a walk-in closet with cabinetry and ample space.  All bedrooms have ensuite-baths. The Lower level offer another recreation room, wet bar, and fitness room.  Enjoy unmatched convenience with proximity to Washington, D.C., Georgetown, Tyson’s Corner and Arlington’s finest restaurants, parks and trails.  This home is a true masterpiece, combining luxury, functionality, and an unbeatable location. Experience Arlington's most desirable neighborhood and elevate your lifestyle today.
#VAAR2052982

ARLINGTON

3644 N VERMONT STREET

5 Beds

6 Baths

5,415 Sq.Ft.

$2,390,000

MLS#: VAAR2052982
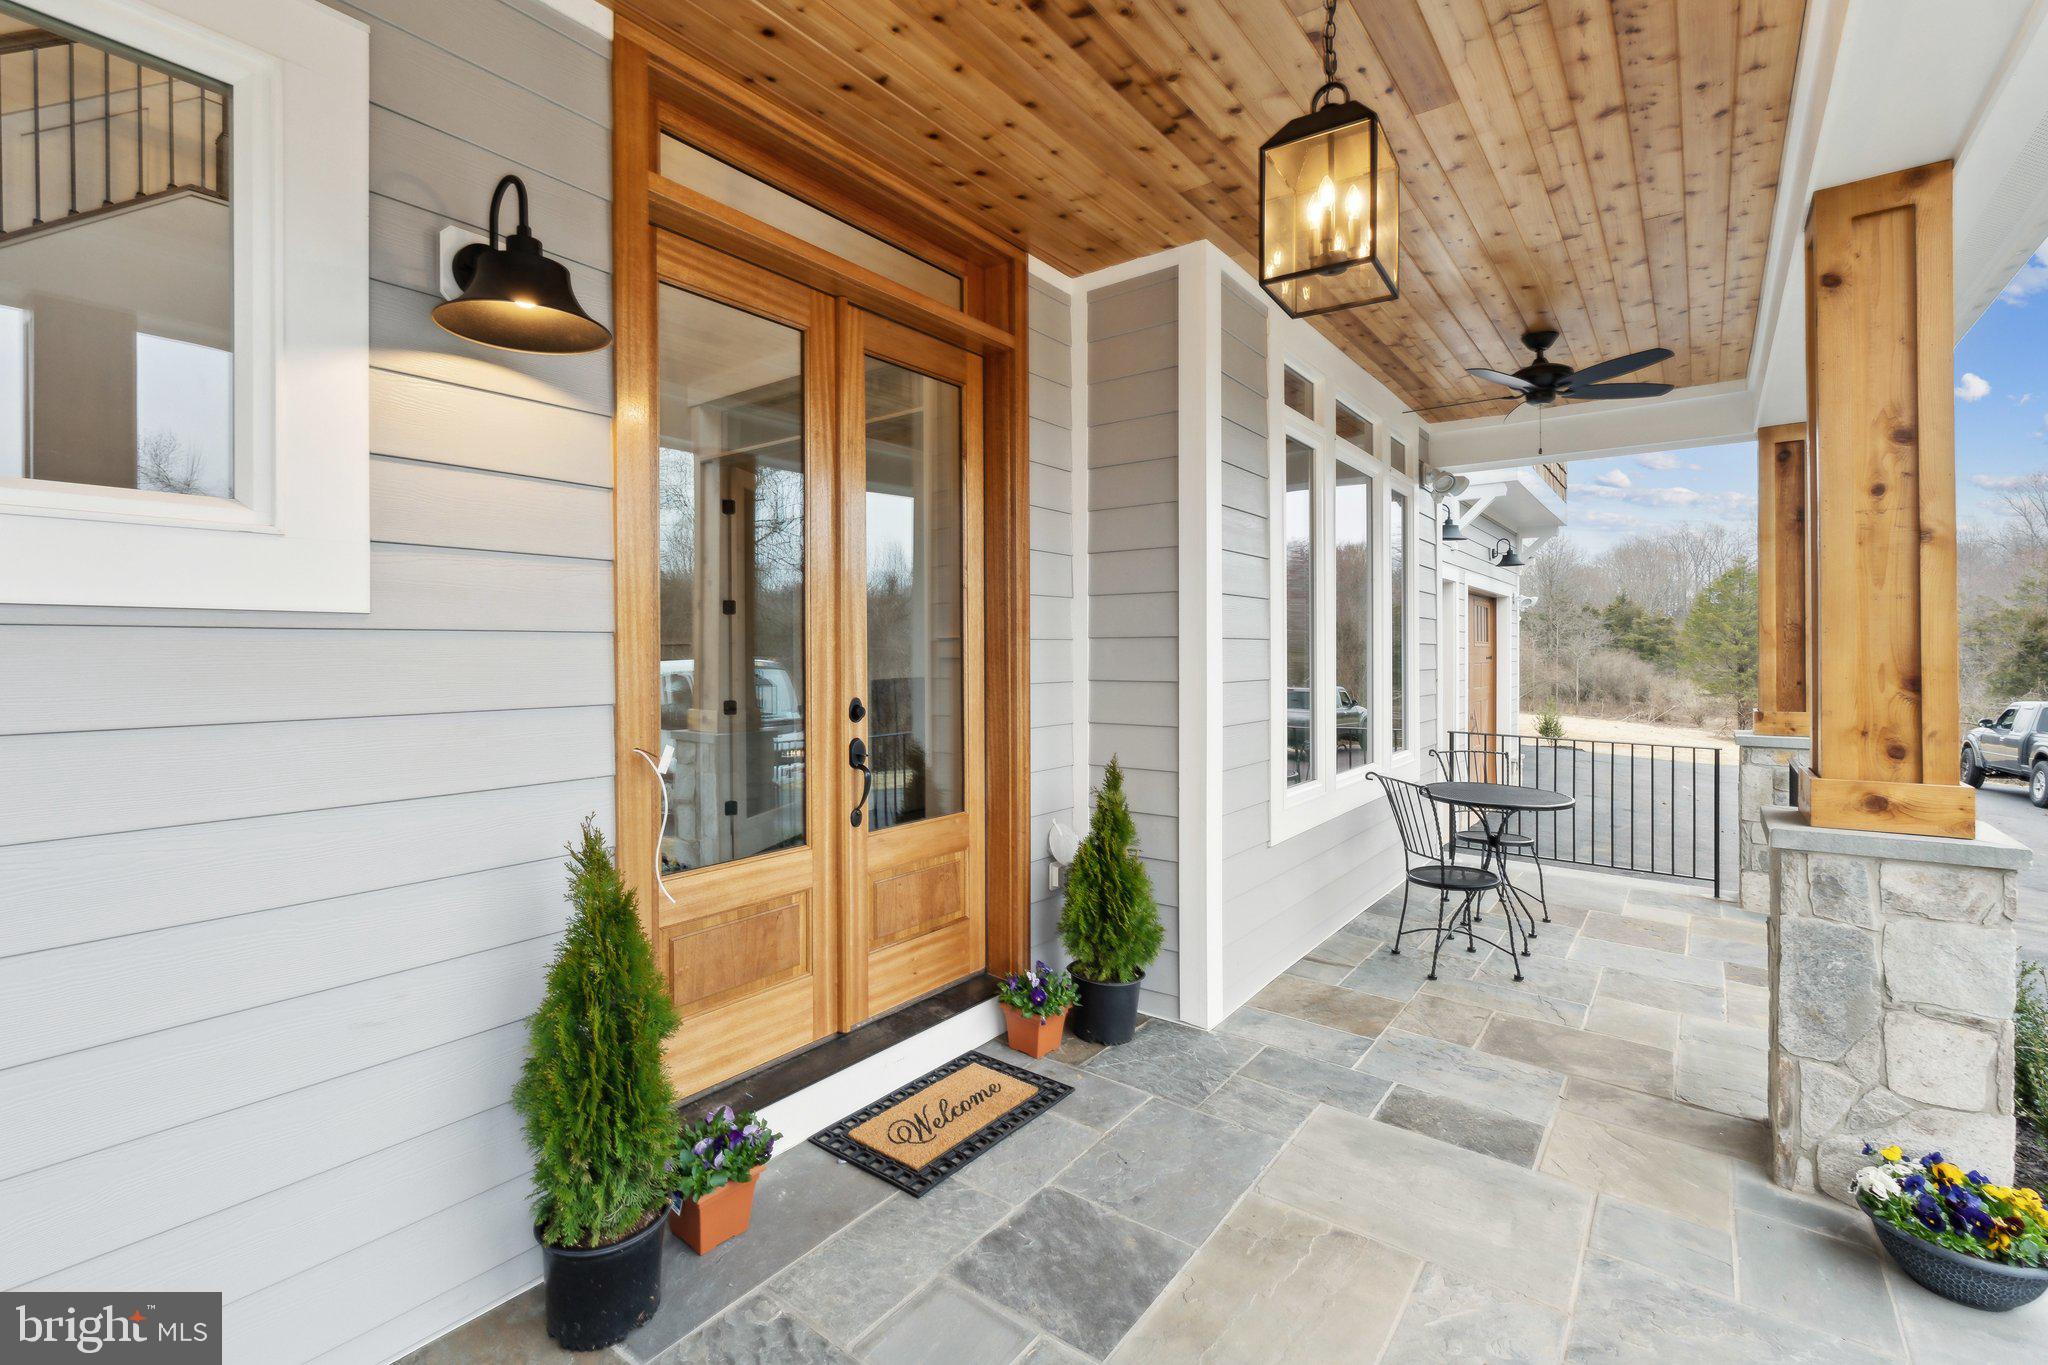
New Construction, 23 acres, Airle Rd. Warrenton. This very custom home will be ready in the Fall of 2026. Hardie plank siding, lots of stone, cedar ceiling in wrap porch, custom kitchen, main level BR/bath, 4 car garage/work shop. Custom craftsman trim with 10'; ceilings main level and 9' ceilings upper level and basement. Over 6,000 s.f. finished total. Inquire with builder.
#VAFQ2022256

WARRENTON

6458 AIRLIE ROAD

6 Beds

5 Baths

6,378 Sq.Ft.

$2,390,000

MLS#: VAFQ2022256

1 ... 215 216 217 218 219 ... 666
* Listings identified with the FMLS IDX logo come from FMLS and are held by brokerage firms other than the owner of this website. The listing brokerage is identified in any listing details. Information is deemed reliable but is not guaranteed. If you believe any FMLS listing contains material that infringes your copyrighted work please click here to review our DMCA policy and learn how to submit a takedown request. © 2024. First Multiple Listing Service, Inc.

Send a message

Message successfully sent.

Your message

What is 3 + 4 ?

Reason for contacting?

I agree to receive email communication and understand I can unsubscribe at any time.

I agree to be contacted by Charis Realty Group - Christine Issler, Broker via call, email, and text for real estate services. To opt out, you can reply 'stop' at any time or reply 'help' for assistance. You can also click the unsubscribe link in the emails. Message and data rates may apply. Message frequency may vary. Privacy Policy

Sign Out

Virtual Assistant

Would you like to take the next step with this property? We can help you schedule a showing or virtual tour, or send you more details.

Yes, I would like more information.

Thank You for Your Reply, One of Our Agents will contact you as soon as possible

No, maybe later.

Thank you, you can always contact me via email, phone number or through the contact form.

Realhub AI

Lucy - Your AI-Powered Realtor

Update Your Temporary Password

Personalize your search

Enter your email and we'll notify you immediately when new listings match what you're looking for.

or enter email address

Already have an account ? Login here

Continue your home search

I agree to receive communications and understand I can unsubscribe at any time.

I agree to be contacted by Charis Realty Group - Christine Issler, Broker via call, email, and text for real estate services. To opt out, you can reply 'stop' at any time or reply 'help' for assistance. You can also click the unsubscribe link in the emails. Message and data rates may apply. Message frequency may vary. Privacy Policy

Already have an account ? Login here

We use cookies

We use cookies primarily for analytics to enhance your experience. By accepting, you agree to our use of these cookies. You can manage your preferences or learn more about our cookies policy.
