Properties

Browse or get in touch to schedule a walkthrough.

  • Nearby me
Price range

Popular Features

Community Features

Association

Property Features

Waterfront

View

Exterior Features

Interior Features

Style

10000 properties match your criteria

Updated 1 minute ago

E-Alert name
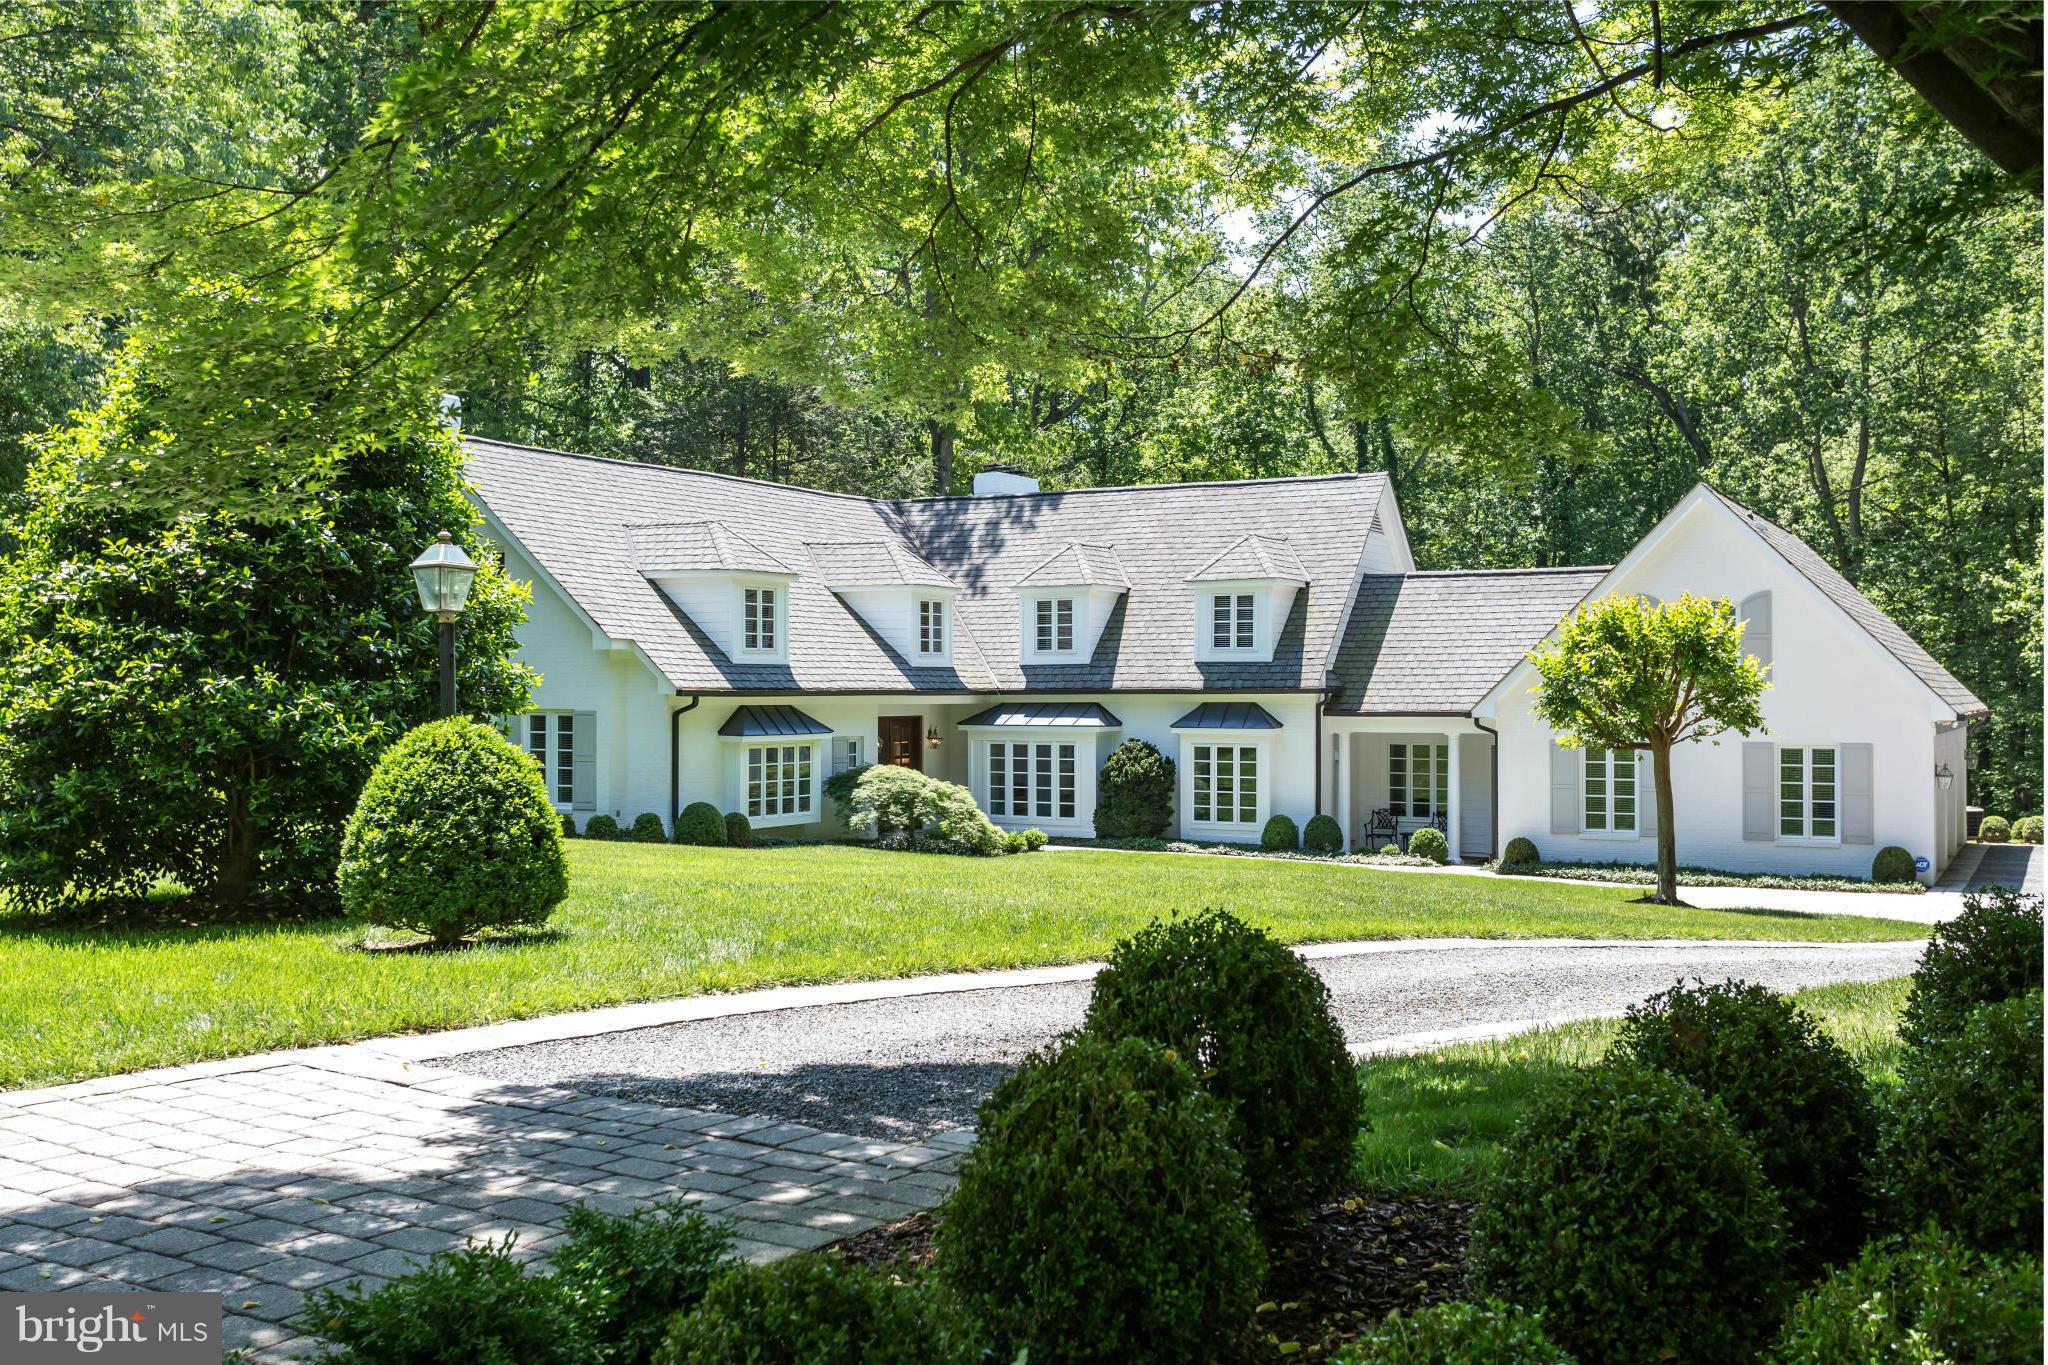
Distinctive Architectural Property on 1.93 acres of privacy on quiet cul de sac road featuring delightful main level living. High ceilings, beautiful windows offer great natural light & beautiful views. Open floor plan, chef's kitchen w/ high end appliances, all baths new or updated, spectacular master suite, private guest suite, walk out LL. View brochure, plat and floor plans in Documents
#1002165277

MCLEAN

6637 HOLLAND STREET

5 Beds

5 Baths

5,300 Sq.Ft.

$2,395,000

MLS#: 1002165277
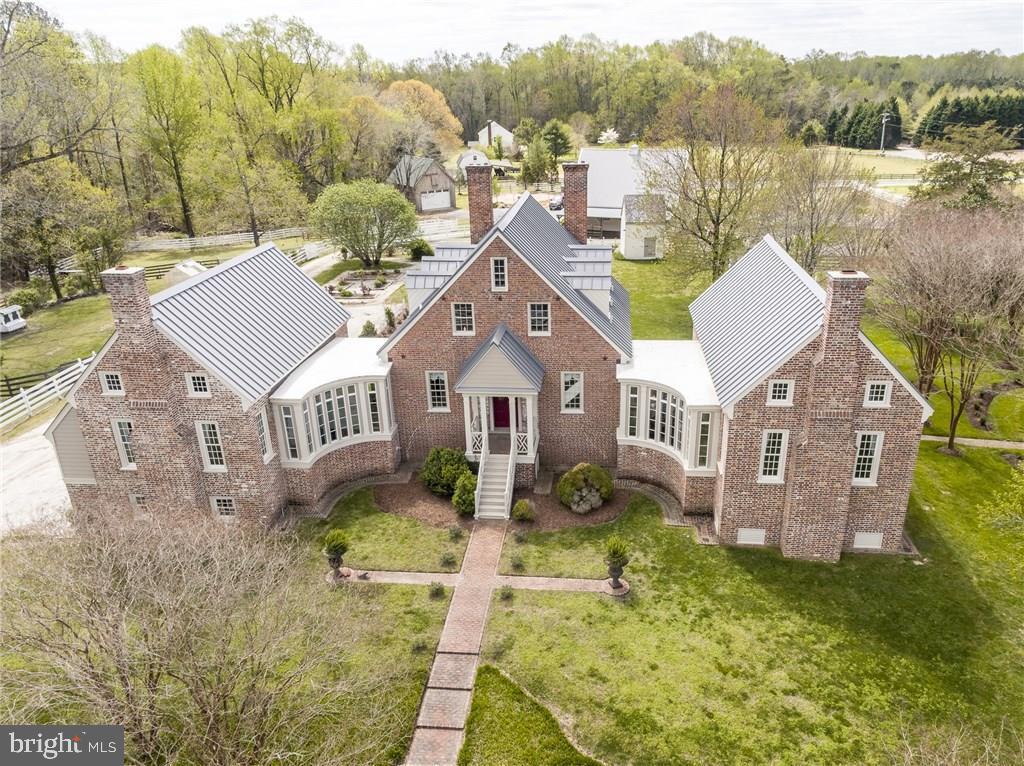
NEW to the Market!! LOOKING for a RENOVATED c. 1809 historical Equestrian Estate in Smithfield? This bucolic farm boasts top notch amenities whilst in keeping with all of the integrity expected of a historical home. The “Day-Casey” house offers  6851 total sq ft (includes the finished basement ) 5 bed, 3.5 bath, chefs kitchen w/ top of the line appliances, formal dining room, great room, living room, original hardwood floors/brick/crown moulding throughout, flemish brick chimneys, french doors, beamed ceilings, tin roof, 8 fireplaces, sitting porches, main home wing additions (2014), Geothermal, first floor Primary suite w/cathedral-style pine ceilings w/a parking garage nestled below, finished Walkout English basement is perfect for in-laws or guests. The Farm offers  22.62 acres, 4 stall center aisle main barn, 4 board fencing, private pond, Center aisle Horse barn, tack room, hot/cold washrack, 2 stall stallion/pony barn, paddocks, 80x200 riding arena with footing & Private Pagan river frontage & dock on property. Fabulous location  Waterfront community, Fine dining, shops, museums (Smithfield), local winery/brewery, major hospitals, Norfolk/beaches 30 min, RVA 1hr, & airports.
#VAIW2000018

SMITHFIELD

15400 MOKETE TRAIL

5 Beds

3 Baths

6,851 Sq.Ft.

$2,395,000

MLS#: VAIW2000018
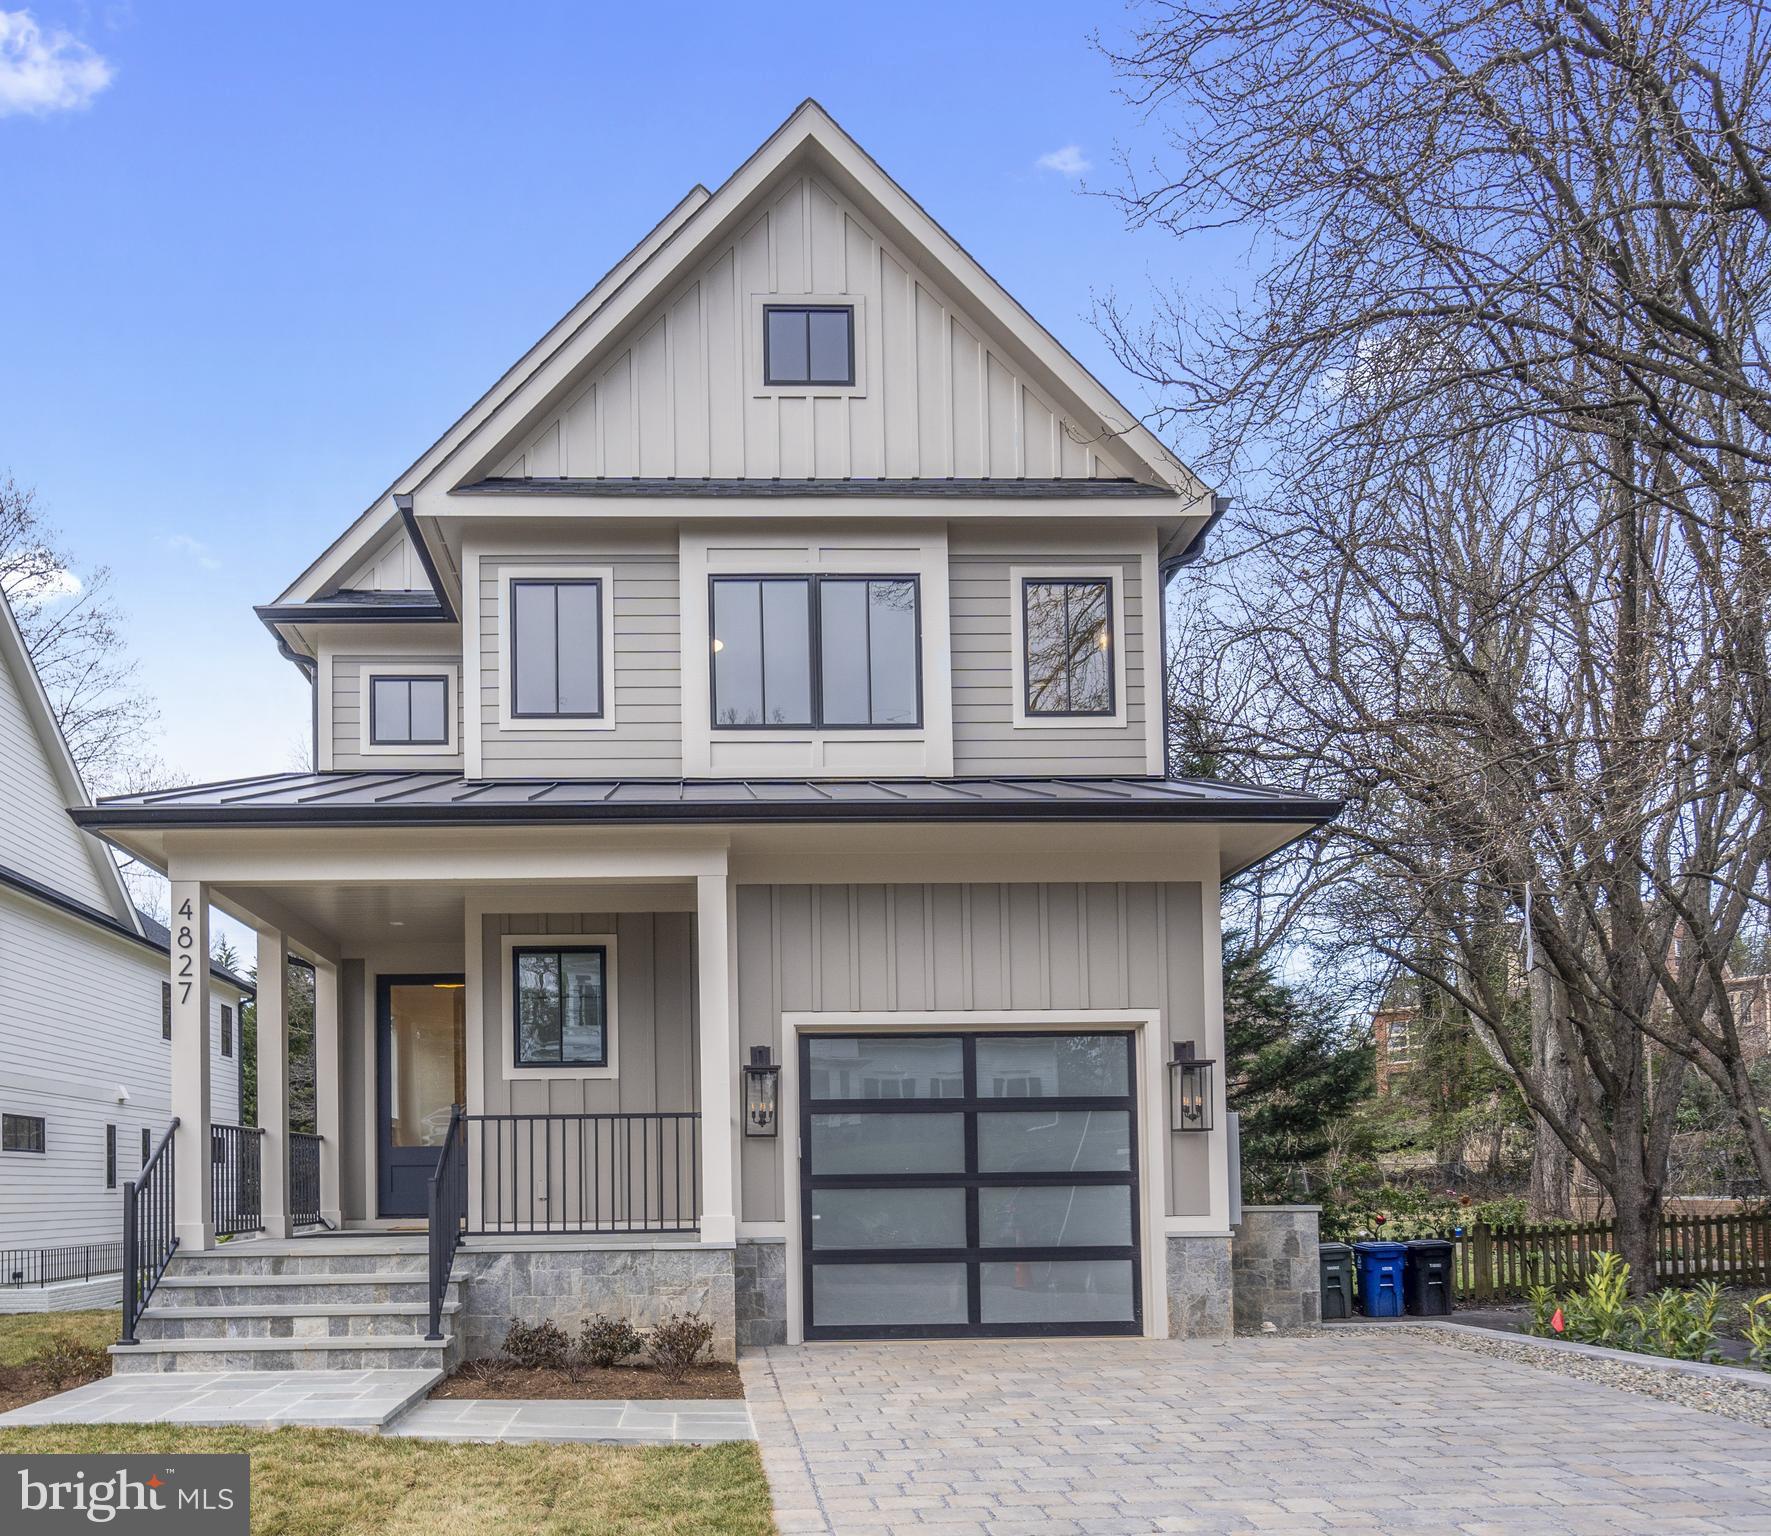
*Spring Street Development presents a thoughtfully-designed, well-built home on a private lot in the Jamestown, Williamsburg, Yorktown school pyramid**Enter into a wide foyer and the open, airy main level with 9 foot ceilings, tall windows, and finished in place oak floors. The kitchen features a center island with Quartz top,   Wolf gas range, wall oven, microwave, and range hood; SubZero refrigerator with icemaker, and Cove dishwasher. The butler's pantry off the kitchen provides additional space along with the walk in pantry**The dining room adjoins the family room or large gatherings or daily living**A private den with glass door is tucked at the end of the main level**The family room features a gas fireplace and sliding doors leading to the screen porched, grilling deck, and steps to the sodded rear yard**Enter from the garage directly into the mudroom cubbies and hooks**A coat closet and powder room complete this level**Upstairs, the primary bedroom features a tray ceiling, fitted walk in closet and private bathroom**A soaking tub and marble topped double sink vanity provide a relaxing quality to the room**The second bedroom has a private bath, while the third and fourth bedrooms share a hall bath**This bathroom has a double sink vanity and a separate area for tub and and toilet**A linen closet is in the hall along with a large laundry room with sink and folding counter**Just off the laundry room is a walk in closet for even more storage**Windows and atrium doors brighten the lower level and accent the wet bar with beverage fridge and light LVP floors**The fifth bedroom and a bathroom are on this level along with a flex room that could be used as a gym,  office, den, or playroom**Spring Street is known for its  thoughtful designs, fine appointments, and  homes  of a human scale**Please see Documents for Specification and Plans**
#VAAR2039592

ARLINGTON

4827 33RD ROAD N

5 Beds

4 Baths

4,596 Sq.Ft.

$2,395,000

MLS#: VAAR2039592
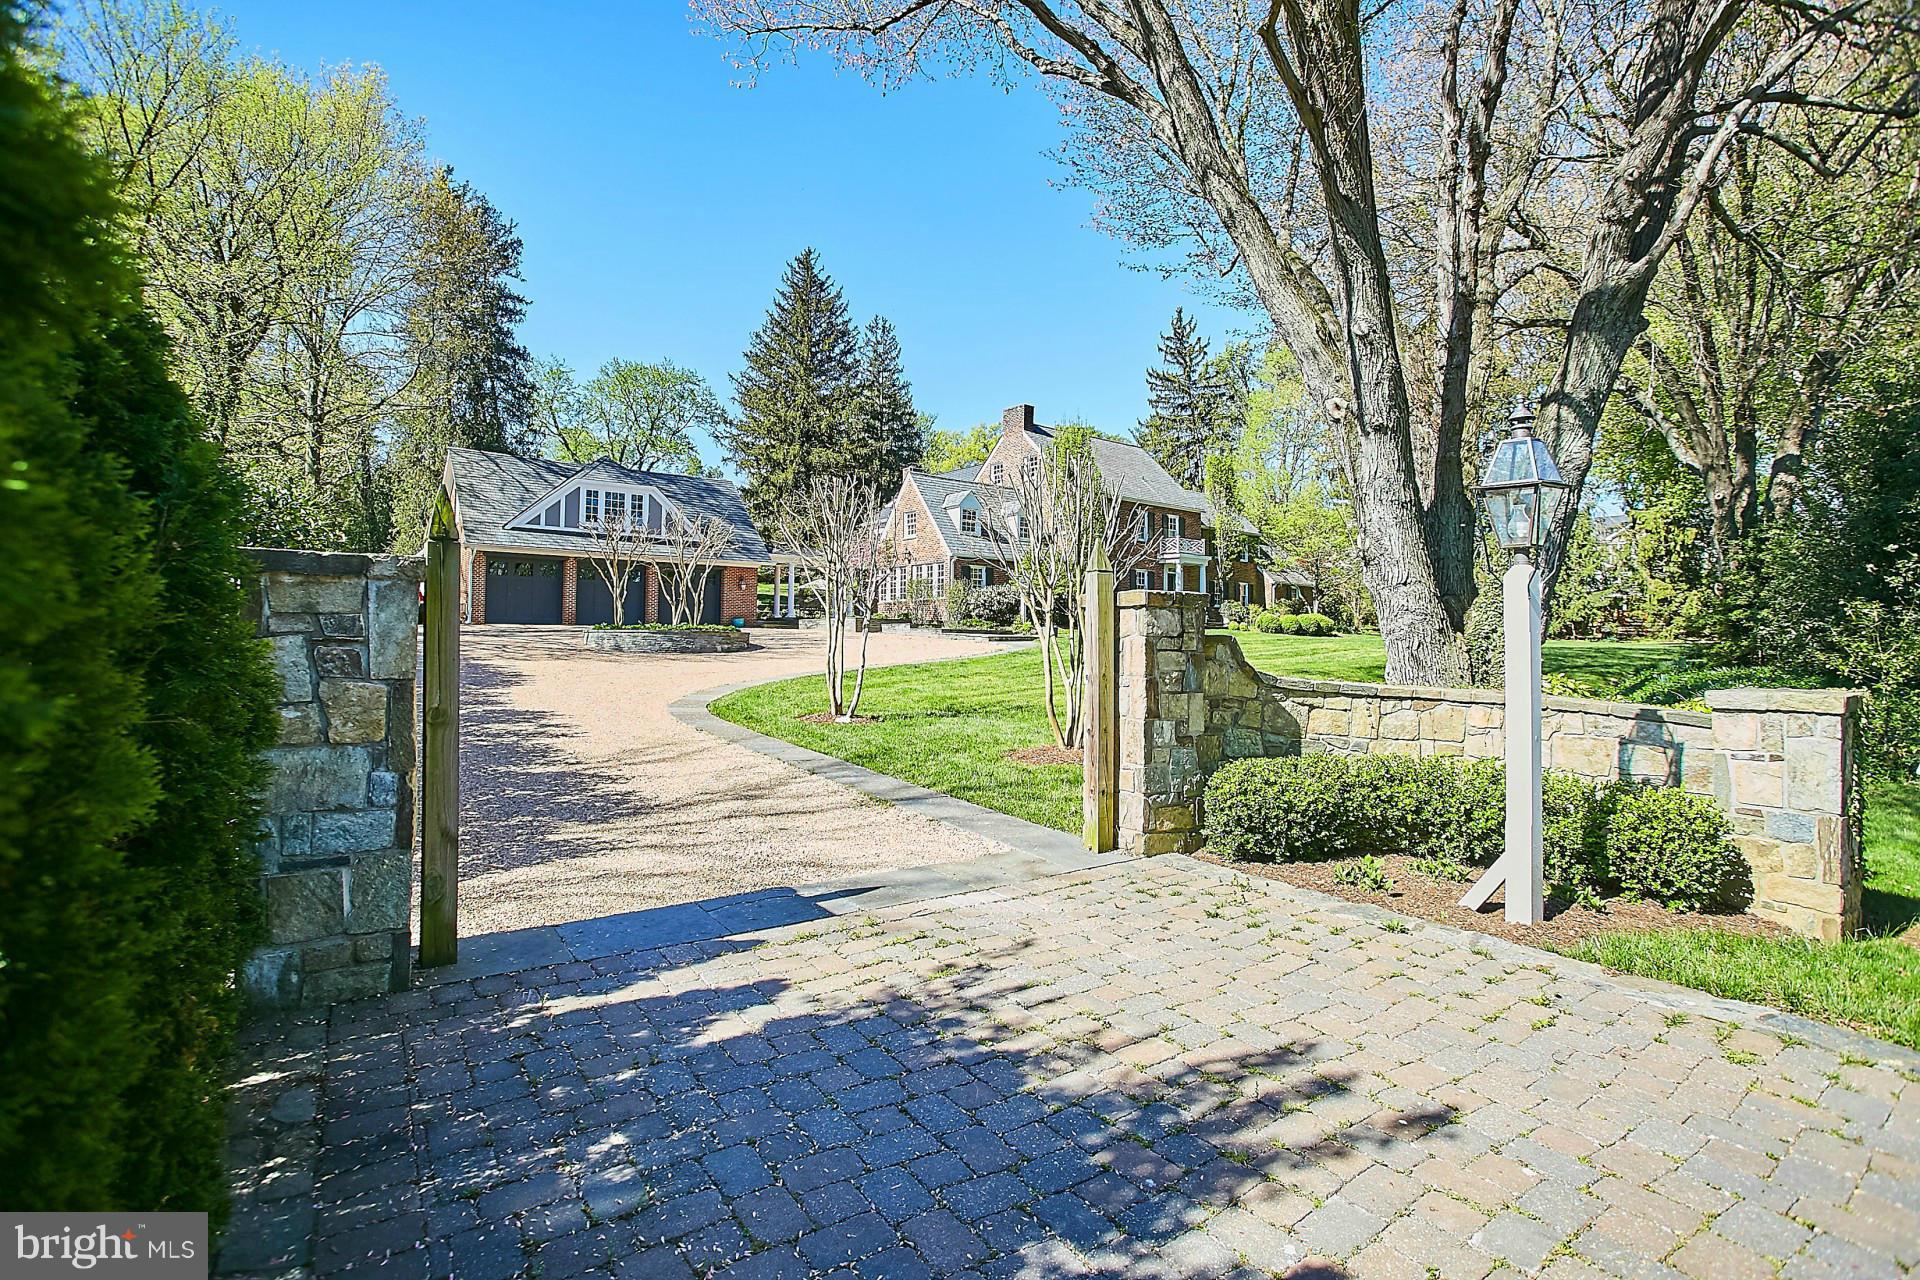
Delightful Georgian style estate offers Middleburg charm & 1.37 acres of beautifully landscaped property which includes 21-4-1- -55A and 21-4-1- -58, Vastly expanded with 7,000 sq ft, numerous windows provide abundant light & views. French doors open to gardens, stone patios, salt water pool & stone fireplace. Large guest apt w/ 5th BR above garage. Brochure, Disclosures in Documents.
#1001940575

MCLEAN

6539 GEORGETOWN PIKE

5 Beds

4 Baths

N/A

$2,395,000

MLS#: 1001940575
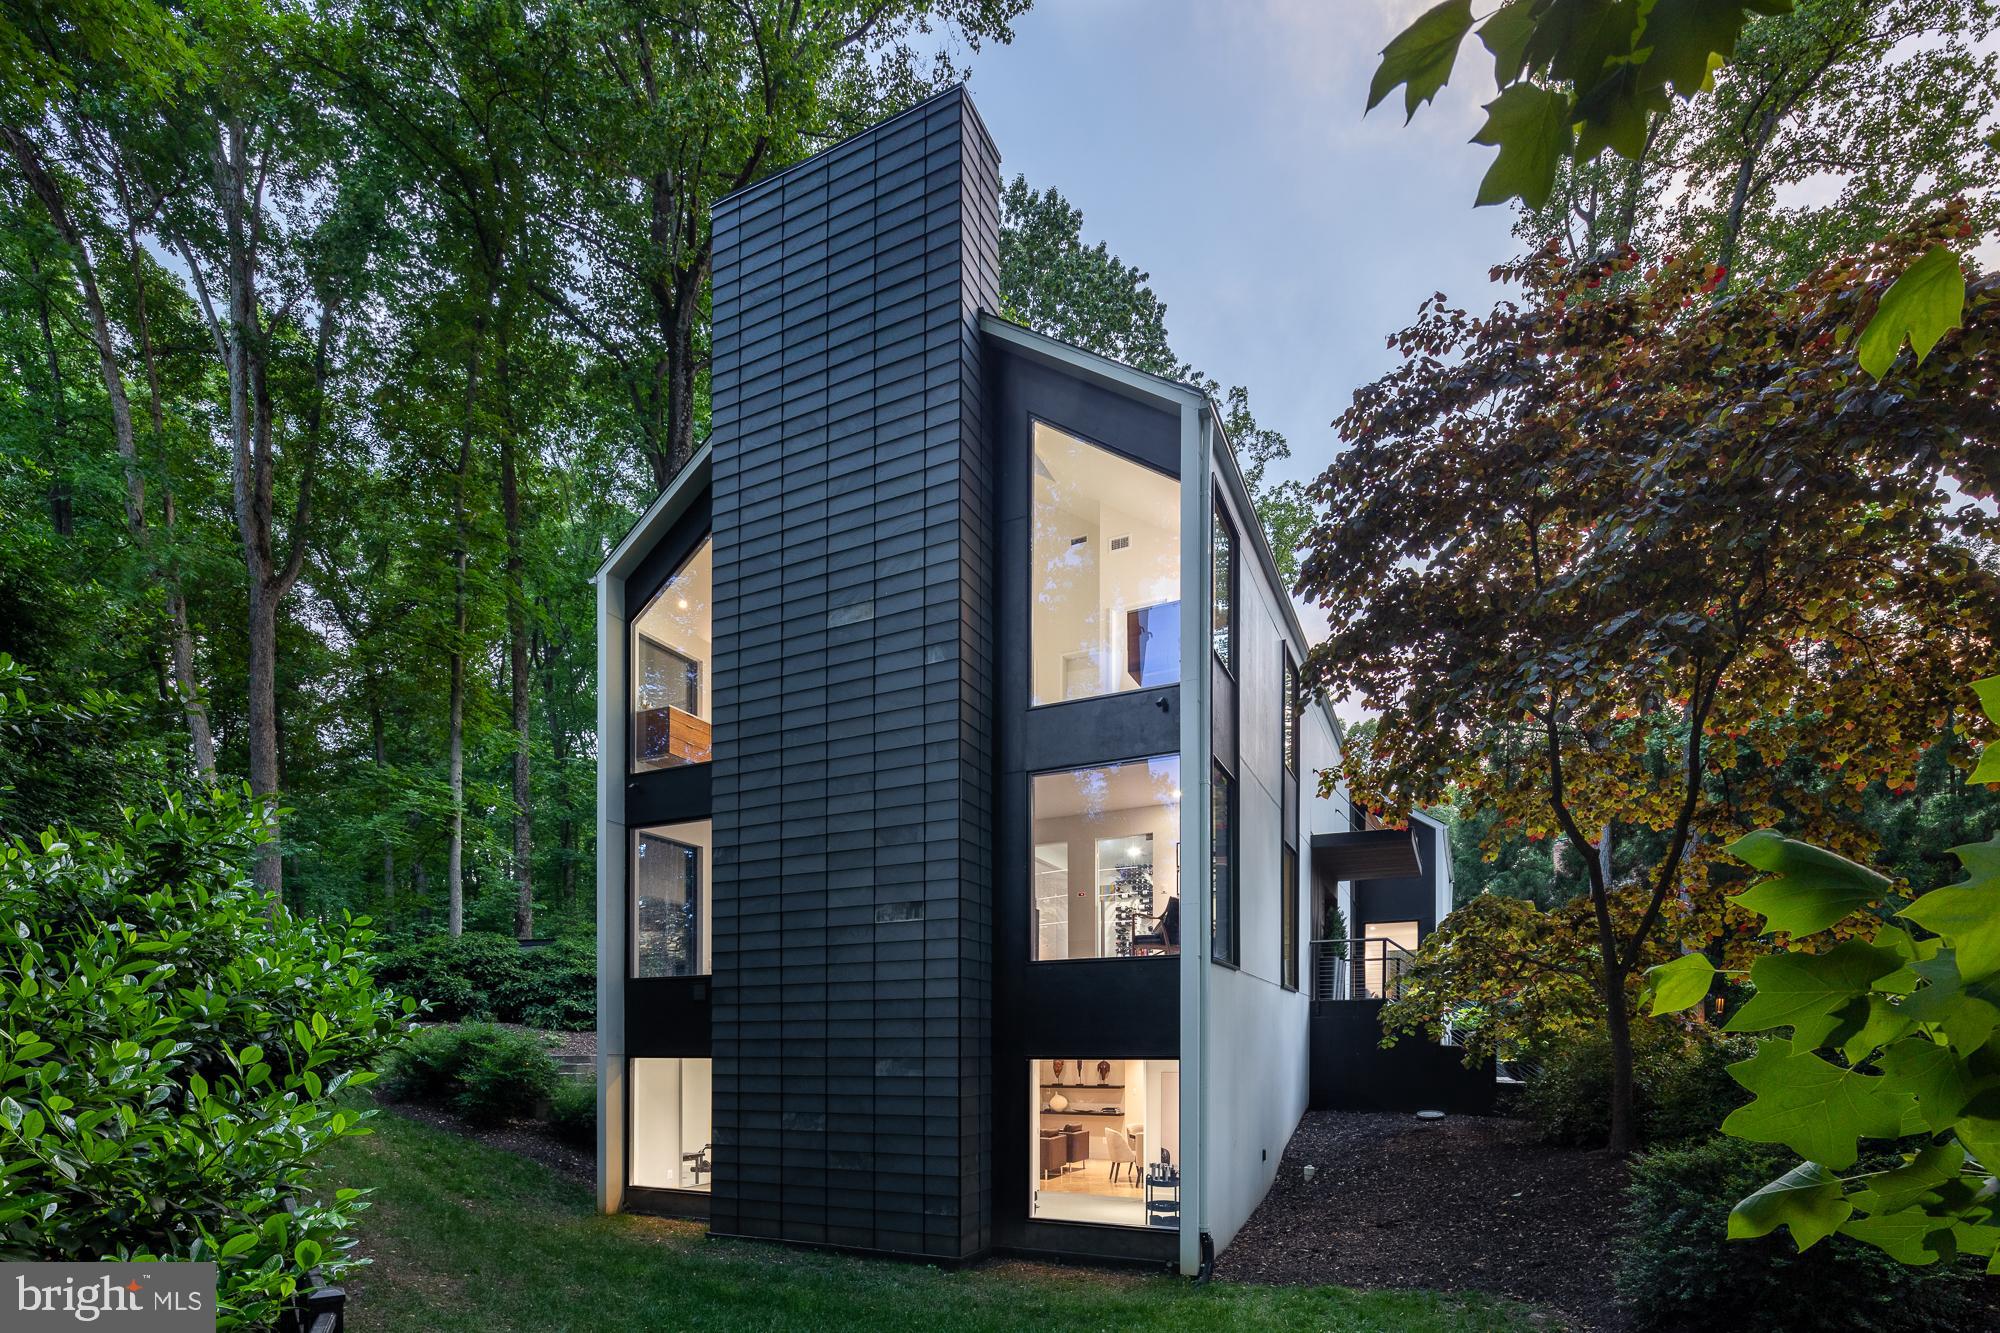
Positioned atop an expertly landscaped, 1-acre lot, this home - with complete renovation by Sagatov Homes in 2019 - espouses some of the most prominent ideals of modernism – simplicity, cohesiveness and purposeful orientation that pays homage to the natural surroundings. Uncompromising attention to detail is evident throughout. Soaring windows frame the tall trees and lush greenery, inciting a sense of excitement from the moment you step foot inside. The kitchen is light and welcoming. It features a large center island, parallel to the sizable window that overlooks the backyard, and an impressive array of high-end appliances purposely hidden in plain sight. The dual-sided fireplace creates an elegant divider between the kitchen and family room without closing off either space. Across the main level is a lively entertaining area that features a sleek and sophisticated bar, a climate-controlled wine room and a dining area with a beautiful gas fireplace. The primary bedroom on the upper level features a fireplace with gorgeous board and batten surround. The en-suite bathroom is vastly impressive, with heated floors, a dual-head shower, jet-soaking tub, separate vanities and separate water closets. A massive walk-in closet, a laundry room, three guestrooms and a guest bathroom complete the upper-level. The lower-level features an art-studio, a rec area perfect for lounging or playing games, a gym with direct outdoor access and lots of storage. An outdoor dining area off the kitchen with built-in grills as well as an oversized deck make for the perfect areas to unwind. This is an incredible offering of which our market seldom sees - a true modern home.
#VAFX2181438

MCLEAN

1124 DOMINION COURT

5 Beds

3 Baths

5,670 Sq.Ft.

$2,395,000

MLS#: VAFX2181438
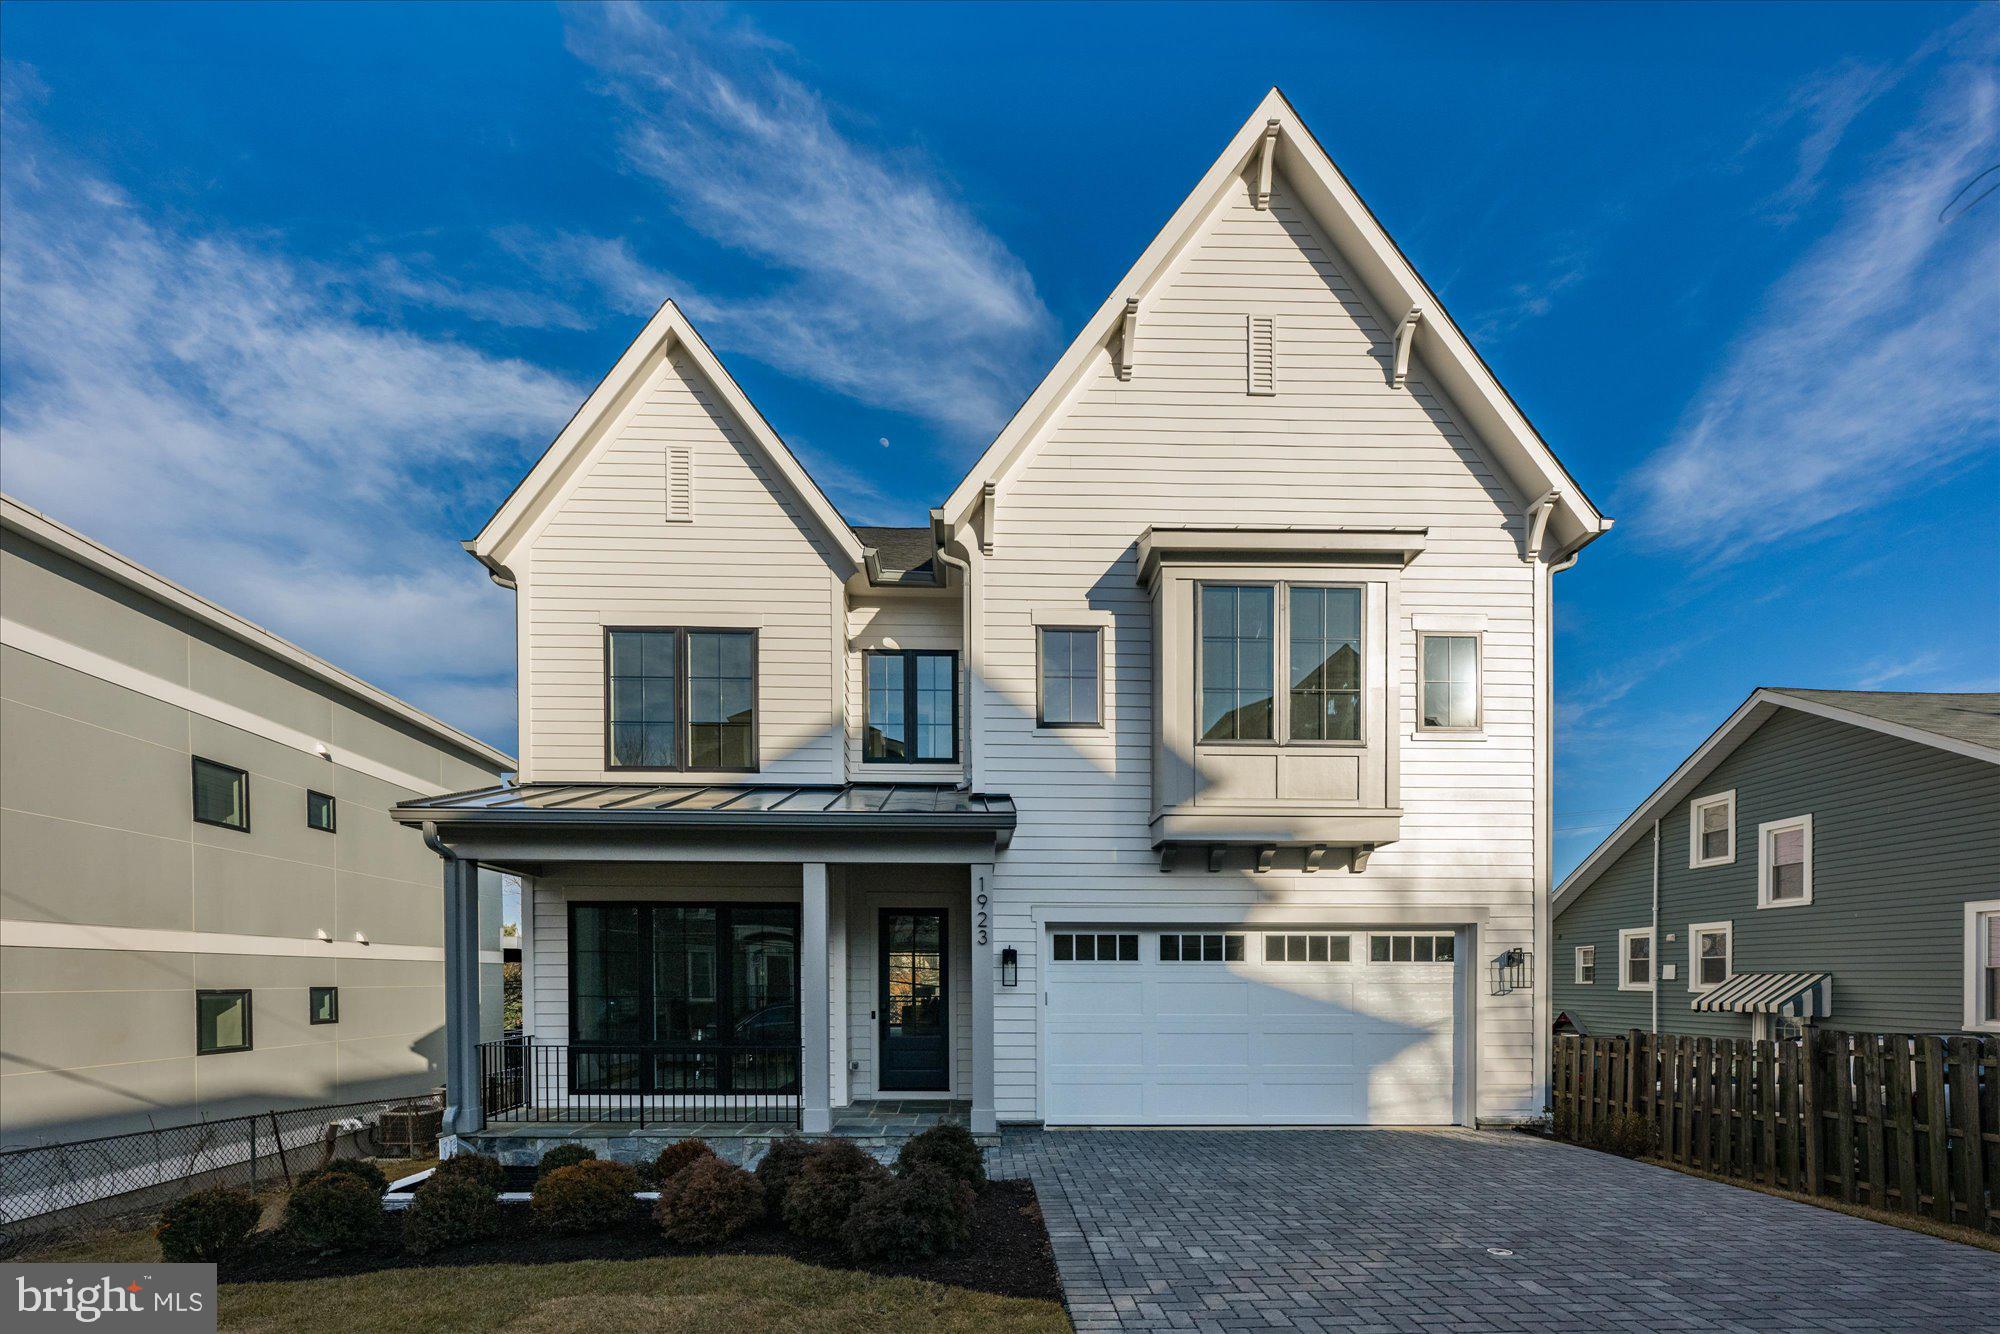
Finished and ready to move in! Cherry Hill Custom Homes presents this beautiful custom home in a super-convenient North Arlington location. This home features six bedrooms, six full bathrooms, and one powder room with 5,733 square feet of finished living space over four levels. The main level includes 10ft ceilings, gorgeous wide-plank engineered white oak wood floors, a beautiful gourmet kitchen with frame-less custom cabinetry, quartz countertops, and paneled Thermador appliances, a great room with gas fireplace with tile surround, a private study, and a spacious mudroom with built-in cubbies and dog shower. The upper level is highlighted by a luxurious primary suite with a walk-in closet with built-ins, a spa-like bathroom with heated floors, a floating double vanity with under cabinet lighting, stand-alone soaking tub, and heavy glass enclosed shower. The lower level includes a recreation room with a gas fireplace and built-ins, a wet bar with beverage refrigerator, an exercise room, and an additional bedroom with full bathroom. Convenient to Mom's Organic Market,  McCoy Park and the Custis Trail, Clarendon, Courthouse, Lyon Village Shopping Center, Rt. 66, and much more. Taylor ES/ Hamm MS/ Washington-Liberty HS.
#VAAR2053364

ARLINGTON

1923 N VANCE STREET

6 Beds

6 Baths

5,773 Sq.Ft.

$2,395,000

MLS#: VAAR2053364
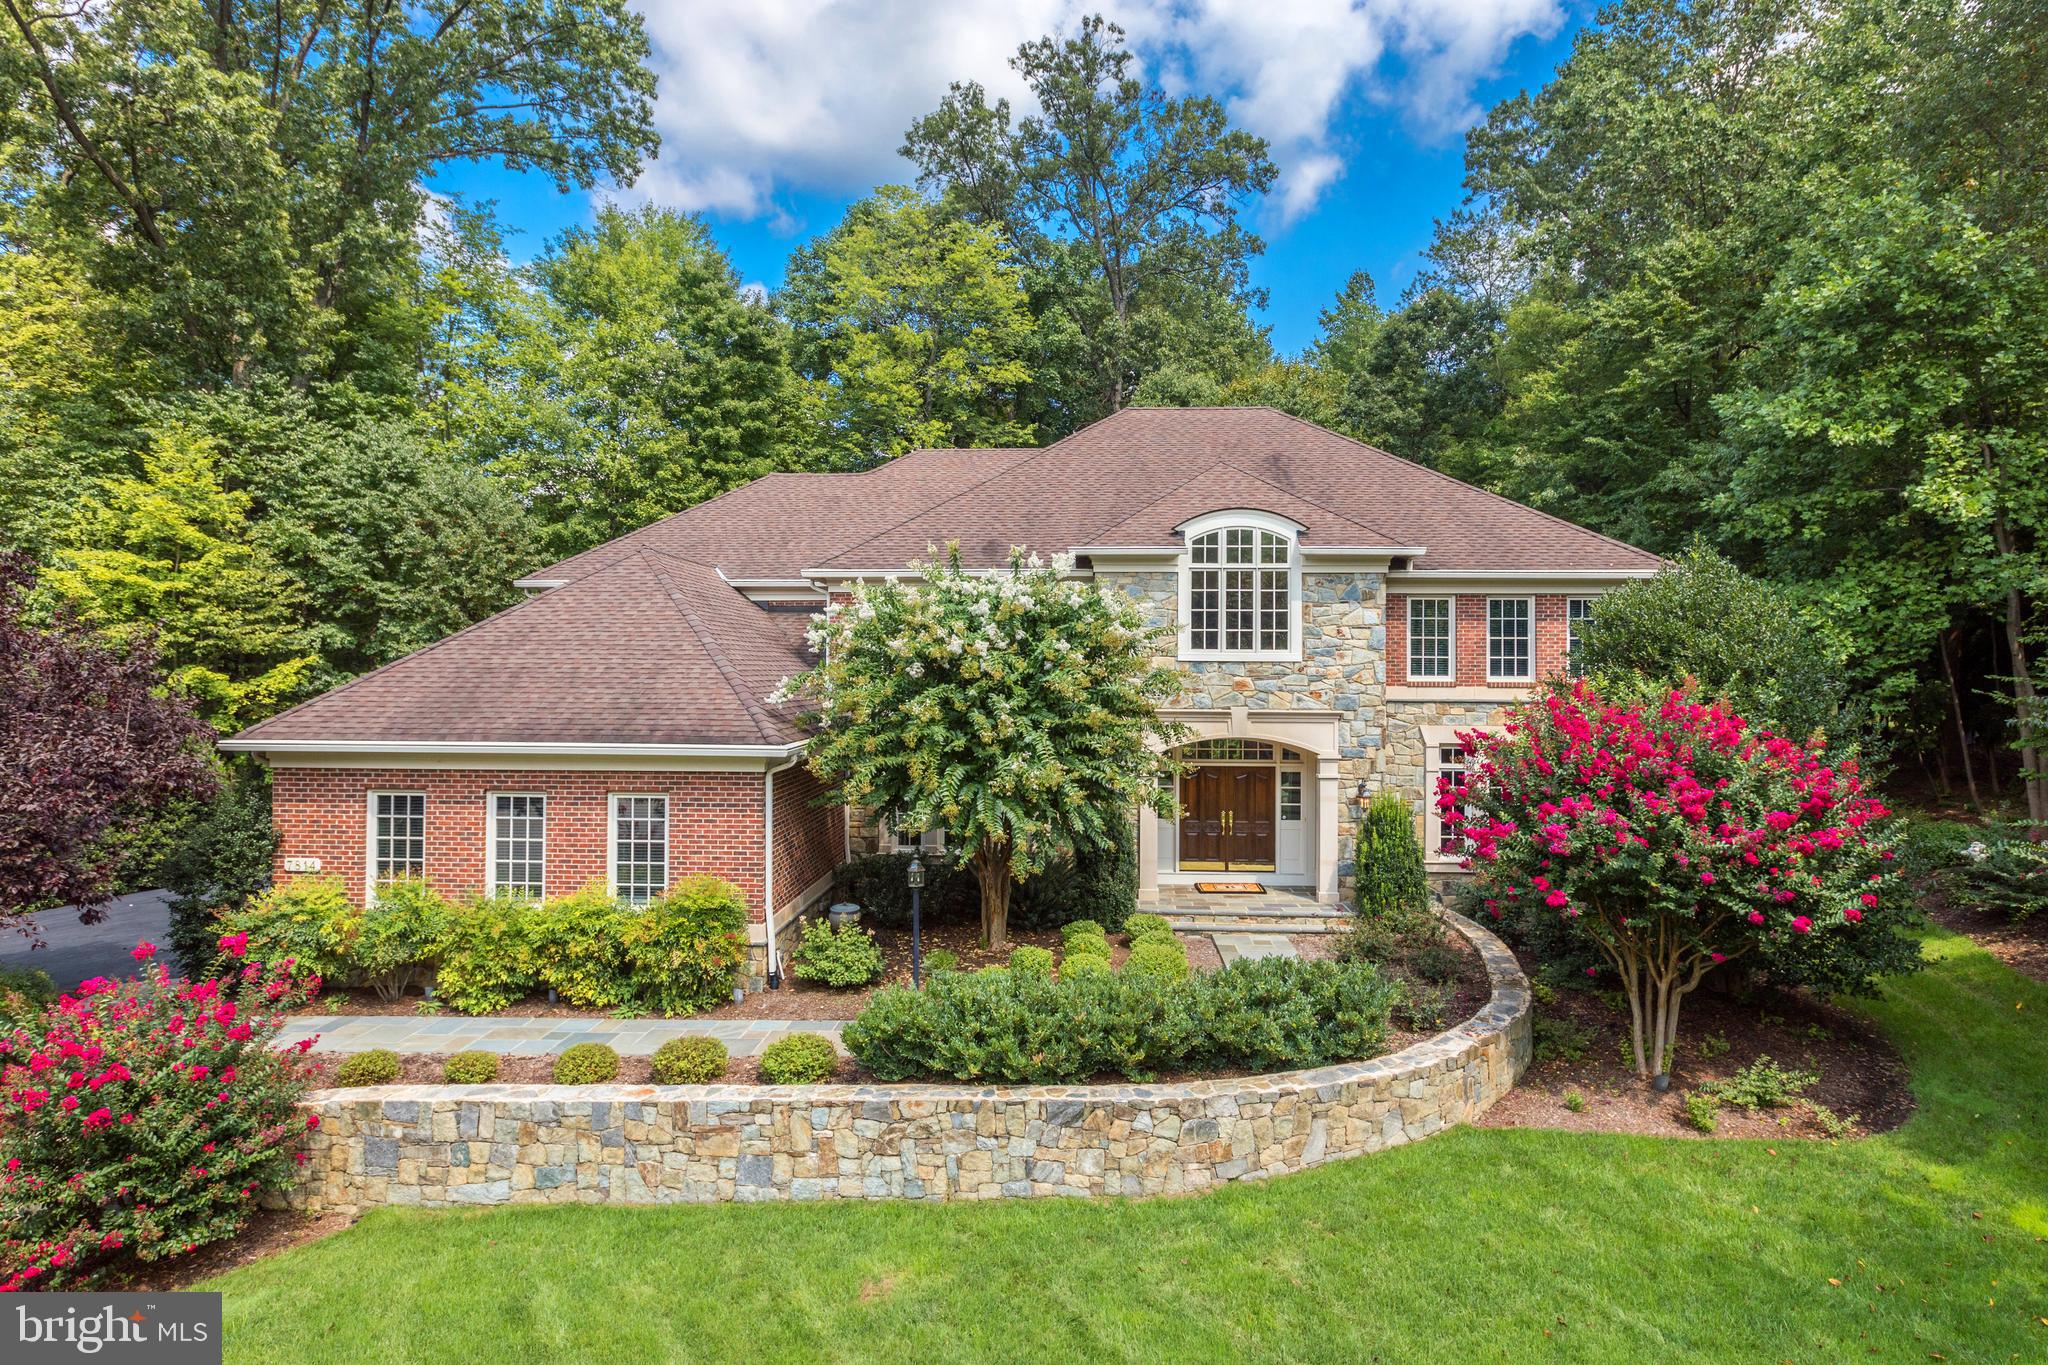
* Space for Working  from Home, Space for Studying, Space for Relaxing!  Truly lovely stone and brick colonial handsomely sited on a cul de sac and backing to trees   Pride in ownership shows throughout this mint condition home with 7,900 sf of living  with six bedrooms and 5.5 baths    Open floor plan flows perfectly for entertaining inside and outside in front of the fireplace    Enter a gracious two story foyer with curved stairs flanked by the living and dining rooms   The family room makes a statement with a bay of floor to ceiling windows with great views and a gas fireplace   Cozy sun room off the kitchen has five angled walls of windows and a vaulted ceiling   A gourmet kitchen that has been updated stainless steel appliances, granite counter top, under counter lighting and eat up breakfast bar    The owners suite is stunning with with a recently renovated luxury bath and two walk-in closets with custom closet systems   Five bedrooms total on the upper level   Surround sound system on the main level and a separate sound system in the lower level    The lower level has a recreation room with a great Mahogany bar equipped with microwave, mini refrigerator, drawer dishwasher and sink with disposer as well as a billiards room, bedroom, full bath and exercise/hobby room   Beautiful backyard with an exceptional back patio with a stone chimney and stone wall and paver patio   The property is lushly landscaped with year round blooming plants   Extensive hardscaping and landscape lighting in the front and back yards   The owner has made over $300,000 in upgrades and improvements - please see Capital Improvements list in documents   The Reserve is a highly sought after neighborhood for access to top ranked schools, Tyson's business center and the short commutes to the Dulles Tech corridor and Washington DC   It is centrally located to both Dulles and Reagan Airports   Residents are just minutes to Scott's Run Nature Preserve and Great Falls Park with hiking paths along the Potomac River, and the Spring Hill Recreation Center as well as the Hamlet Swim and Tennis Club
#VAFX1169388

MCLEAN

7814 CROWNHURST COURT

6 Beds

5 Baths

7,941 Sq.Ft.

$2,395,000

MLS#: VAFX1169388
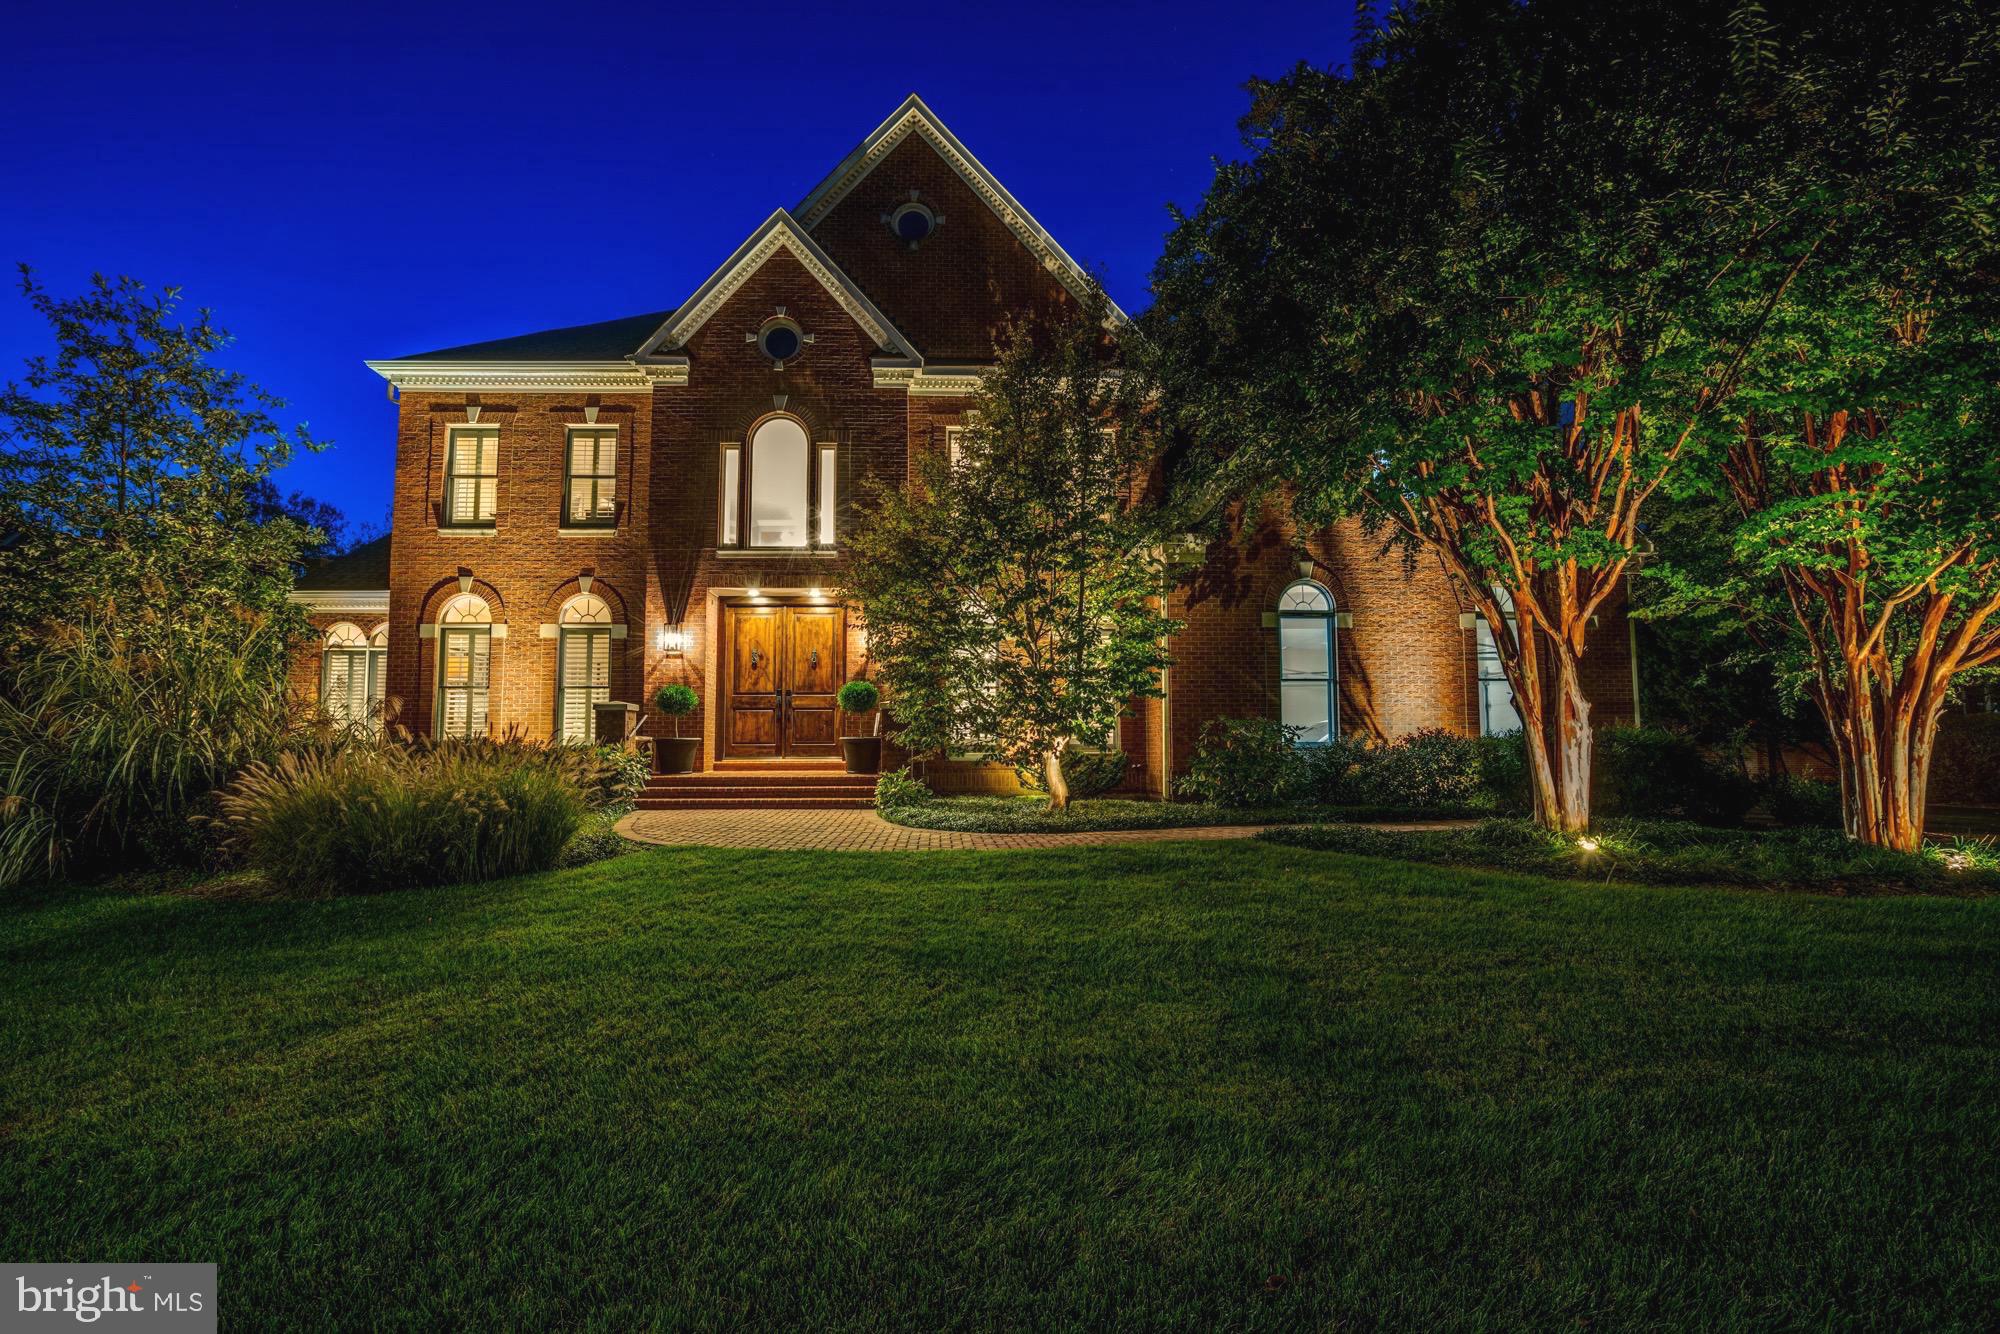
One of the most distinct Tysons Corner homes with an extraordinary detached 1 bedroom guest house, substantial 6 foot estate brick wall encompassing the rear grounds and a motor court with parking for as many as 10 cars. The primary residence is currently furnished as 6 bedrooms on 3 floors across nearly 8,000 square feet.  Just beyond the brand new entry doors, the main level features a double height foyer and tiered Murano chandelier which opens to formal living and dining rooms. The dramatic ceiling height continues into the great room with a dazzling stone fireplace, additional staircase, exposed second floor walkway and open floor plan. The newly remodeled gourmet kitchen is right out of a design magazine with a serene color palate of white cabinetry, subway tile and gleaming Mont Blanc Brazilian quartzite countertops. It offers a suite of Subzero appliances including a French door refrigerator and separate Subzero island beverage drawers, Wolf cooktop and convection oven with separate Wolf warming drawer and 2 Bosch dishwashers. The main level is also home to a large light filled sunroom, bedroom or study with adjacent full bathroom, mud room, laundry room and direct access to a 2 car garage bay. The second level features an oversized primary bedroom suite with a sprawling spa bathroom, heated floors and custom tile work. There are three additional bedrooms on this floor, 2 more full bathrooms and a second full size washer and dryer pairing. All of the windows are outfitted with custom plantation shutters which allow light and privacy control.  The walk out lower level is all about entertaining. It features a smart technology home theater, additional 1,900  square foot living space, full bathroom and a separate room furnished as a 6th main residence bedroom. The manicured rear grounds are highlighted by an impressive brick patio with a built in grill, decorative iron fencing and the handsome 6 foot brick privacy wall. The detached guest house is approximately 1,200 square feet with soaring loft ceilings, kitchen sized wet bar, 1 bedroom, full bathroom, laundry room and direct access to an additional garage bay. In summary, this meticulously maintained residence which received new roofing in 2020, can  be used as seven bedrooms or configured to suit your needs. The close proximity to upscale Tysons Corner amenities and major communing arteries such as Route 7, Interstate 66 and the Capital Beltway, creates a rare and special balance of refined luxury living with unparalleled convenience. Showings by appointment. Video is uploaded.
#VAFX2150494

VIENNA

2006 LORD FAIRFAX

6 Beds

6 Baths

7,700 Sq.Ft.

$2,395,000

MLS#: VAFX2150494
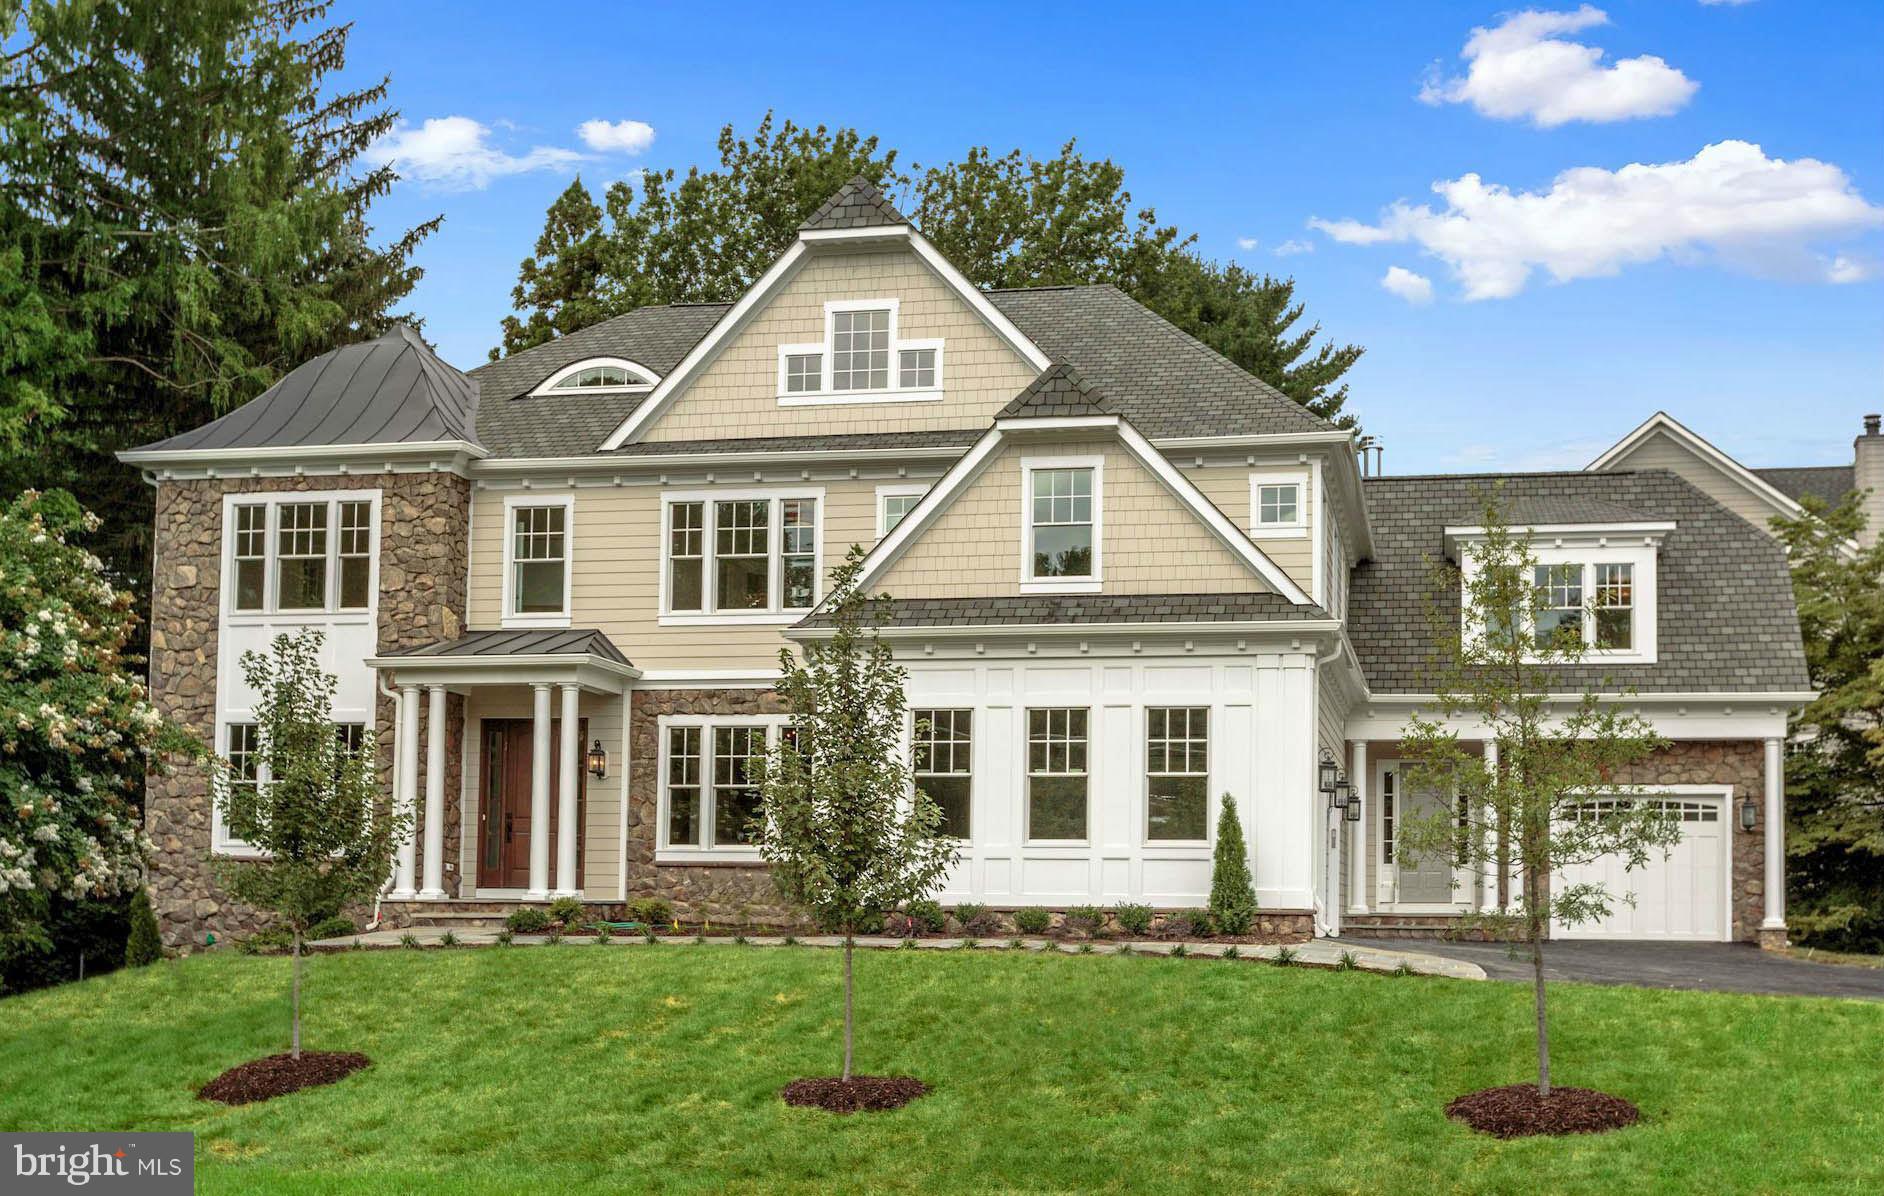
Stunning new shingle & stone manor home by Brush Arbor Homes. Built w/quality & sophisticated design. Approx 7,500 sqft on 3 levels with 6BR UP & 3 car GAR. Potential for separate BR suite w/elevator shaft. Truly beautiful finishes that Brush Arbor is known for--rough-hewn hardwoods, designer lighting, custom tile & cabinetry, 10ft ceilings. Incredible light-filled unique floor plan! Must See!
#1001229801

MCLEAN

1600 BROOKSIDE ROAD

7 Beds

7 Baths

7,479 Sq.Ft.

$2,395,000

MLS#: 1001229801
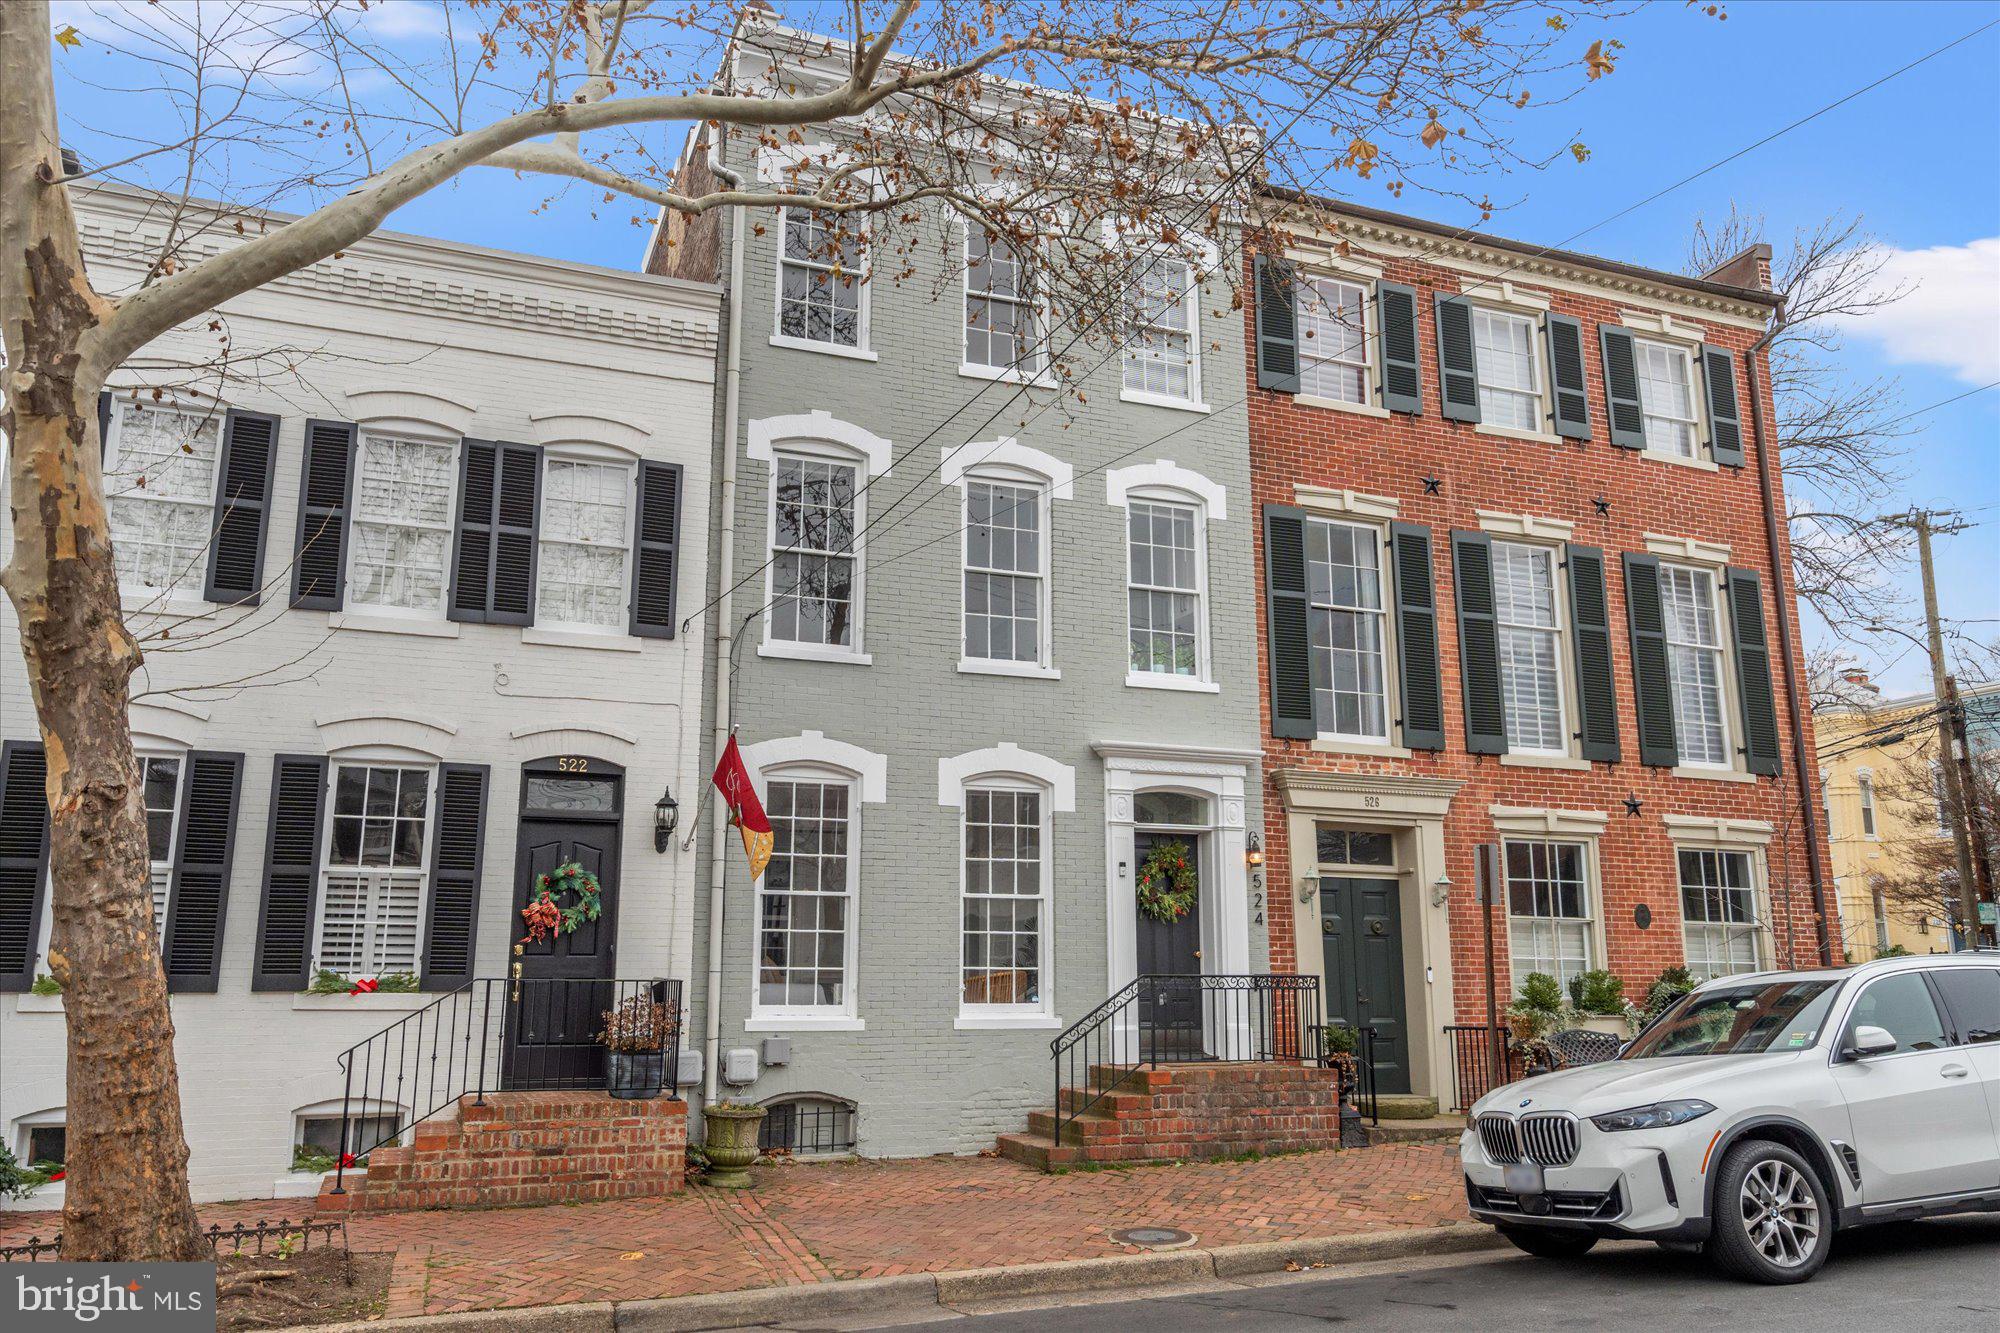
Rarely available, fully renovated, 4-unit, multi-family historic townhouse in the heart of Old Town. 2 blocks from King St & 5 blocks to the Waterfront. This amazing investment opportunity is perfect for the investor who would like to rent all 4 units, or someone who needs a pied-a-terre while renting the other units, or for the investor who wants to Air BnB all or some of the units. This light filled property features a JR 1br studio, two 1br units & a lovely 2br/2.5ba, two level unit with gas fireplace & private patio. All 4 units have been updated to have new kitchens & new baths. Painted from top to bottom. Other features include the original wide plank wood flooring, all of which have been refinished, newly added recessed lighting throughout & high ceilings.  Newly added mini-split systems to unit 1, 2, & 3.  Unit 4 is serviced by a separate heat pump distribution system for heating & cooling. There are two water heaters (replaced in 2021 & 2023) that service the building. In the basement you will also find assigned storage for each unit & two laundry centers to be shared by units 1, 2, & 3; while unit 4 has its own laundry stack. Don't miss this exquisite opportunity!
#VAAX2052278

ALEXANDRIA

524 QUEEN STREET

5 Beds

None Baths

2,655 Sq.Ft.

$2,395,000

MLS#: VAAX2052278
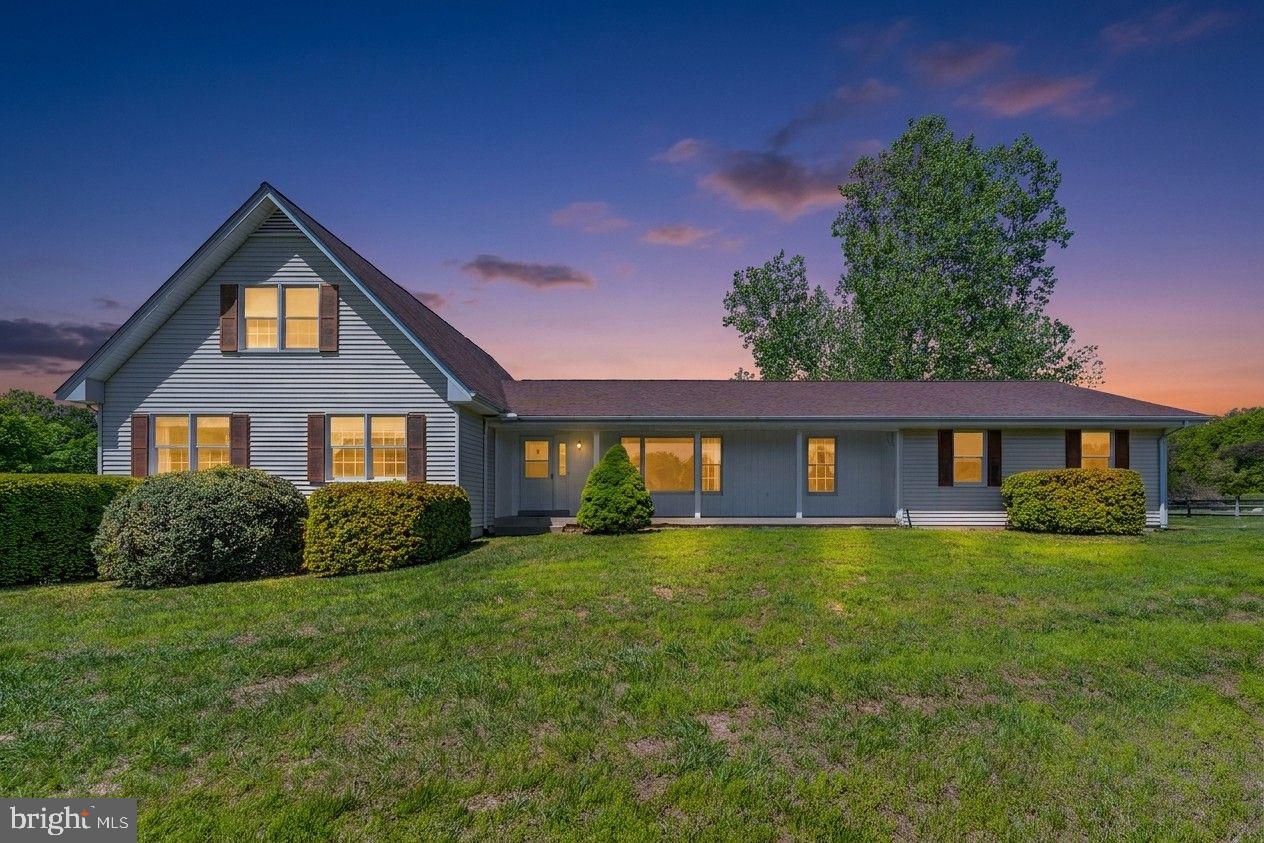
Prime 25-Acre Opportunity in Aldie – Endless Potential Across Two Parcels!

Discover a rare offering in the heart of Aldie presenting a unique opportunity for those seeking space, privacy, and future potential. Whether you envision a private estate, hobby farm, or long-term investment, this expansive property provides a versatile canvas in a highly desirable location. 

The existing home offers solid construction and great bones—ready for you to bring your personal touch. A desirable main-level primary bedroom adds convenience and flexibility. A large kitchen with a  walk-in pantry, make the home comfortable and functional.

A standout feature of the property is the well-positioned barn. The structure includes large rolling doors on both sides, allowing for easy drive-through access—ideal for equipment storage, workshop space, or a variety of agricultural and recreational uses. With electricity already in place, the barn adds immediate utility and value.

The land itself is the true highlight: a beautiful mix of open areas and natural features including mature woods, a peaceful creek, and a pond—creating a scenic and private setting with endless possibilities for outdoor enjoyment. The dual-parcel configuration may also provide versatility for future use (buyer to verify with county).

Conveniently located near major commuter routes, shopping, dining, and top-rated schools, this property combines rural tranquility with everyday accessibility.

Key Features:

25 total acres across two parcels.
Mix of open land, woods, creek, and pond.
Existing home with main-level primary bedroom.
Strong structural potential for renovation or expansion.
Barn with electricity and dual-sided rolling doors.
Ideal for builders, investors, or end-users.
Sought-after Aldie location with easy access to amenities.

Bring your vision and unlock the possibilities this exceptional property has to offer.
#VALO2121750

ALDIE

40297 BRADDOCK ROAD

5 Beds

3 Baths

2,269 Sq.Ft.

$2,395,000

MLS#: VALO2121750
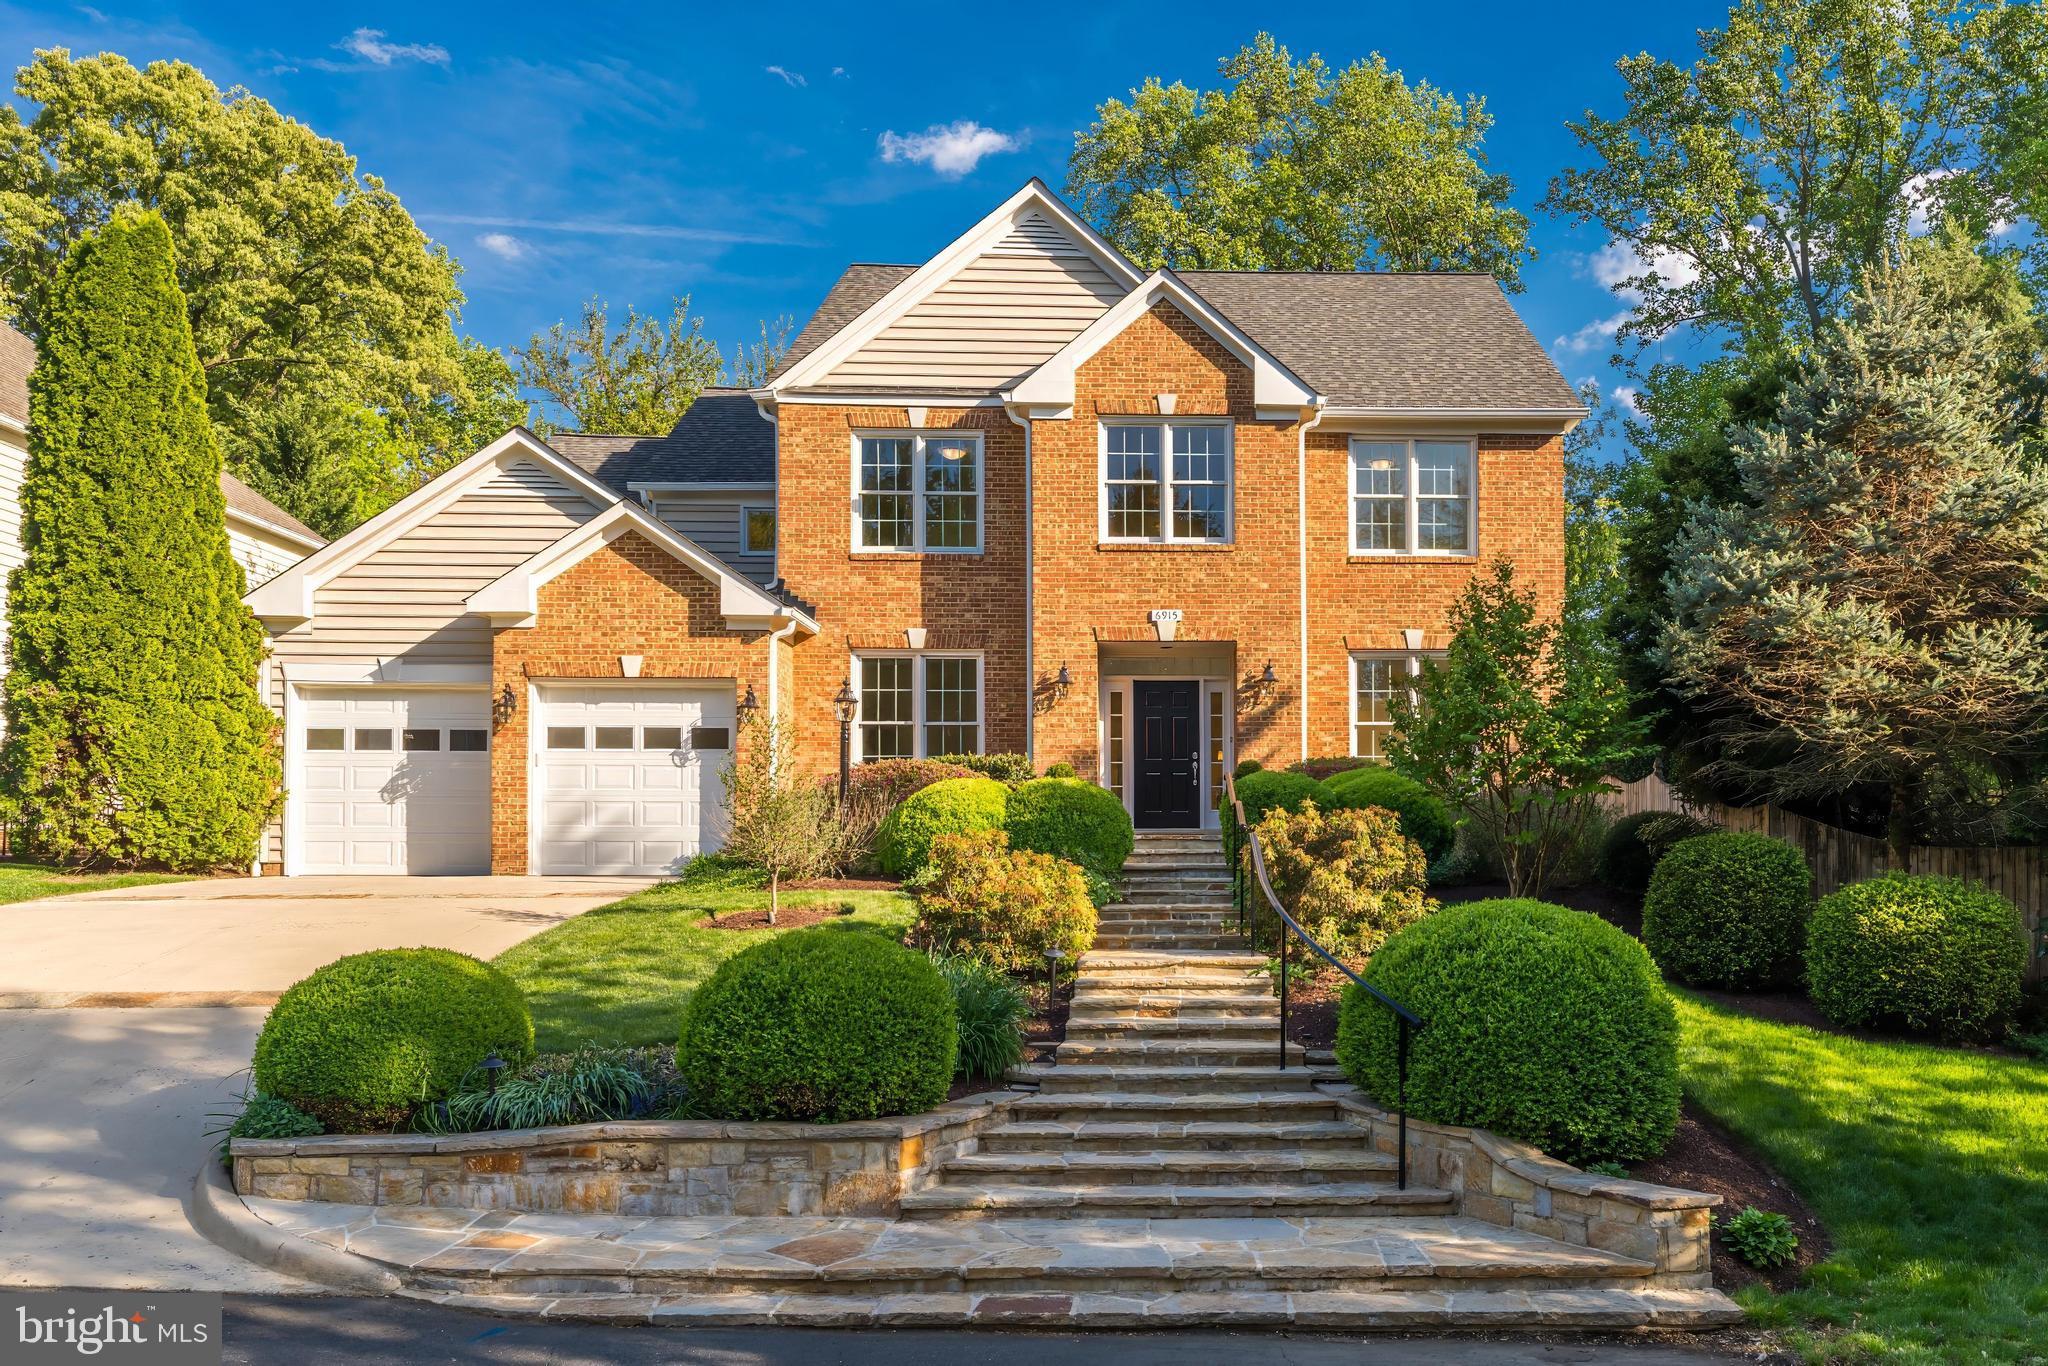
Nestled in the highly desirable Beverly Manor community at the end of a quiet, no-through street, 6915 Saint Albans Road offers a rare combination of privacy, space, and convenience. Set on a beautifully landscaped and secluded 0.49-acre lot, this exceptional McLean residence provides a peaceful retreat just moments from the vibrant downtown area, known for its shops, dining, and everyday conveniences.

Thoughtfully updated throughout, the home encompasses approximately 5,350 square feet of refined yet comfortable living space, perfectly suited for both everyday living and elegant entertaining.

From the moment you arrive, the setting makes an impression—mature plantings, manicured grounds, and a sense of tranquility that is increasingly hard to find. The backyard unfolds as a true private oasis, anchored by a custom pool and spa, surrounded by an expansive stone patio and enhanced by a covered arbor—ideal for al fresco dining or relaxed evenings overlooking the serene landscape. A fully fenced yard, Rain Bird irrigation system, and professionally designed landscape lighting further enhance the outdoor setting, creating a beautiful ambiance both day and night.

Inside, a dramatic two-story foyer introduces the home’s light-filled interior, where oak hardwood floors and 9-foot ceilings create an airy and welcoming ambiance. The formal living and dining rooms are both elegant and inviting, each offering picturesque views of the pool and grounds. A private office with double-door entry provides a quiet and functional work-from-home setting overlooking the front landscape.

At the heart of the home, the spacious family room features a vaulted ceiling and fireplace, seamlessly connecting to the beautifully updated kitchen. Designed with both style and functionality in mind, the kitchen showcases new cabinetry, granite countertops, a walk-in pantry, and a full suite of appliances including double wall ovens and a beverage refrigerator. The adjoining breakfast room, wrapped in windows, fills the space with natural light and captures views of the backyard.

A full bath on the main level offers convenient access from the pool area, while a well-appointed laundry room and oversized two-car garage with high ceilings and new LiftMaster openers add to the home’s everyday ease. Additional improvements include new Andersen windows, a new roof (2025), two HVAC systems with programmable thermostats, and the added benefit of a backup generator system installed for peace of mind.

Upstairs, the primary suite serves as a private retreat, complete with a gas fireplace, new carpeting, and a spacious walk-in closet with custom built-ins. The en suite bath features a double vanity, soaking tub, and separate shower. A generously sized secondary bedroom includes its own en suite bath and walk-in closet, while two additional bedrooms share a well-appointed hall bath. Hardwood flooring continues through the upper hallway, which also includes a walk-in linen closet.

The walk-up lower level enhances the home’s versatility, offering a large recreation room with direct access to the backyard and pool—ideal for seamless indoor-outdoor living. Two additional finished rooms provide flexible space for a home office, gym, media room, or guest accommodations. Expansive unfinished areas offer abundant storage or the opportunity to further customize the home to suit your needs.

Highly rated Fairfax County Schools: Churchill Road ES | Cooper MS | Langley HS

*Information deemed reliable but not guaranteed.   Square footage is approximate and should not be used for property valuation.
*Additional parcels included in this sale: 0302 04S 0026, 0302 04S 0027, 0302 04S 0028, 0302 04S 0029, 0302 04S 0030.
#VAFX2269660

MCLEAN

6915 SAINT ALBANS ROAD

5 Beds

5 Baths

5,350 Sq.Ft.

$2,395,000

MLS#: VAFX2269660

BEST VALUE IN MCLEAN! SUN-DRENCHED HIGH QUALITY LUXURIOUS CUSTOM HOME with SUPERB finishes! Four side brick elevation, Open and spacious floor plan with 10-ft ceiling on main and basement levels and 9-ft ceiling on upper floor, Double grandiose staircases, Deluxe trim-work through-out the house, Beautiful hardwood floor, Elegant luxury chandelier lights everywhere, High-efficiency/ smart triple zone HVAC units (Carrier Infinity), Built-in 4-Zone Sound System, Built- in Security camera system (DVR), CertainTeed Landmark Pro Algae Resistant-AR roof shingles, Screened oversized Gutters. Main level hosting gorgeous formal living and dining room, Stunning gourmet kitchen which features Wolf Range complemented by Viking built-in oven and Ref/ freezer appliances, large island with prep sink, Exotic granite counter-tops, and butler s station w/wine racks, high ceiling family room with designer Medallion and 20 feet high roman columns. Main floor in-law suite conveniently located Elevator for ease of access to upper and lower levels. Elegant Master-Suite with good-sized sitting area, bar with wine cooler and master fireplace, lighted tray ceilings, his and her custom closets, Glamorous master bathroom with separate insert Jetted-tub & rain shower. Fully finished 10  ceiling basement comes with Impressive Movie Theater, wet bar, game room, spacious recreation room walking up to patio with built-in grill, perfect for entertainment. Basement also has 6th bedroom, full bath and a powder room for overnight guests. Perfect location in Mclean school district, with short distance to Tysons, Maryland, DC,  and Amazon HQ2.
#VAFX1057154

MCLEAN

7713 LEWINSVILLE ROAD

6 Beds

6 Baths

9,176 Sq.Ft.

$2,395,000

MLS#: VAFX1057154
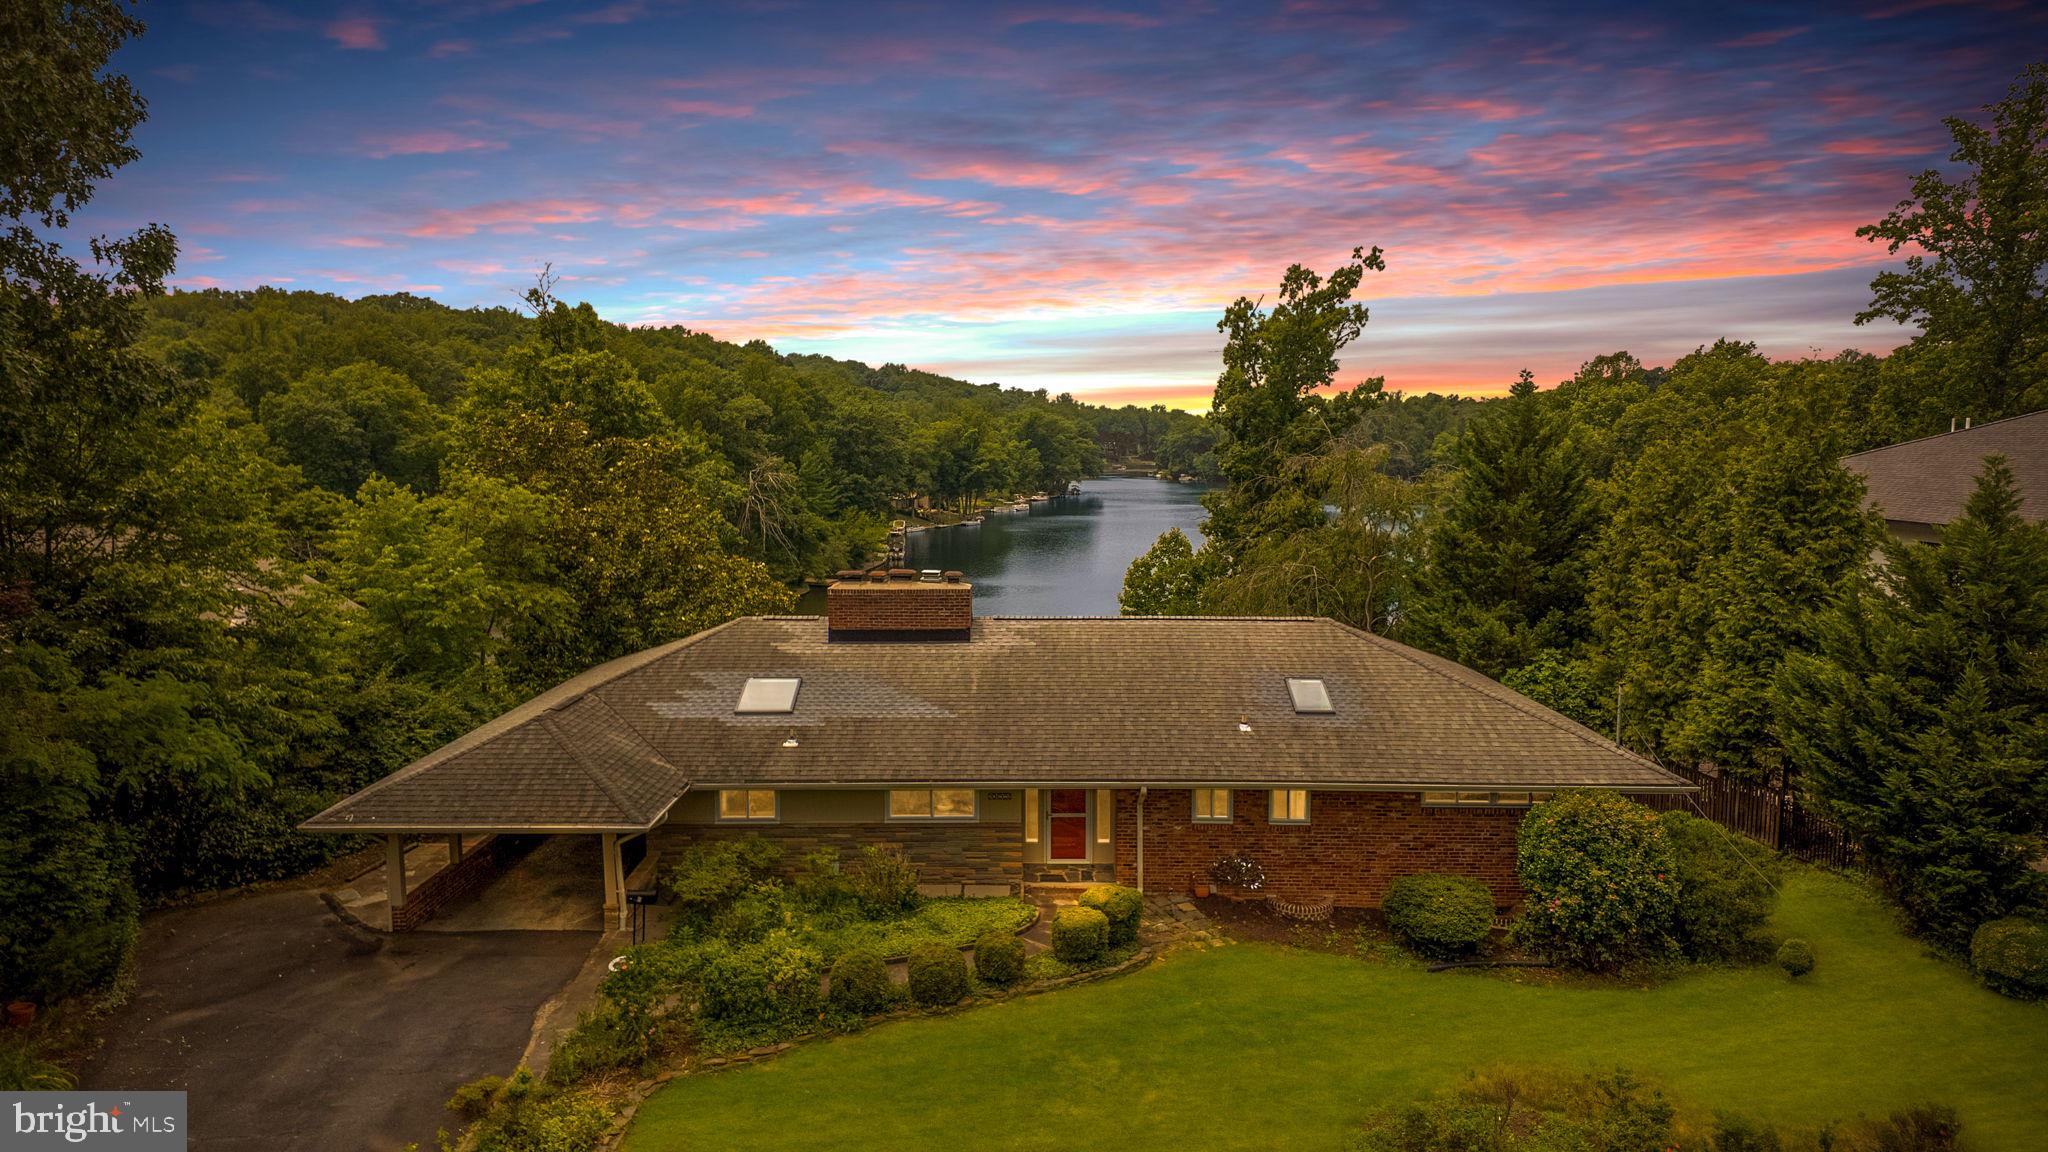
LAKE BARCROFT WATERFRONT | SPECTACULAR VIEWS!

Set on a quiet cul-de-sac, this waterfront mid-century modern offers some of the most breathtaking views in Lake Barcroft. Sited on nearly half an acre, the 4BR/3BA home combines a prime waterfront setting, expansive lake views, and the opportunity to create something truly special.

Designed to showcase the scenery, the light-filled main level offers panoramic lake views, hardwood floors, and multiple skylights. The sunny, spacious living room features a stone fireplace, a huge picture window overlooking the water, and recessed lighting. The separate dining room addition offers built-ins and sliding glass doors opening to an expansive deck—perfect for morning coffee, sunset dinners, or gathering with friends to enjoy Lake Barcroft's famous fireworks.

The renovated eat-in kitchen features high-end European-style cabinetry, stainless steel appliances including a Bosch dishwasher and KitchenAid oven, a large island, and an oversized skylight. The attached carport provides convenient access directly into the kitchen. Three spacious bedrooms and two baths are located on the main level, including an ensuite primary bedroom. 

The walkout lower level offers exceptional flexibility. The oversized family room features, luxury vinyl plank floors, a gas fireplace, wet bar, and a large picture window framing the lake views. A bonus room provides space for a home office, exercise studio, or hobbies. The expansive second ensuite bedroom feels like a private retreat, complete with extensive built-ins, a sitting/dressing area, large walk-in closet, and a wall of windows overlooking the backyard and lake.  The lower level also offers a large laundry room and abundant storage throughout.

The spacious backyard and exceptional waterfront setting truly set this property apart. Follow the path down to the expansive dock with plenty of room for kayaks, paddleboards, a pontoon boat, and all your lake toys. Spend your days swimming, fishing, paddling, or simply relaxing by the water and taking in the spectacular views. Lake Barcroft residents enjoy five private sandy beaches, year-round community events, and an active outdoor lifestyle, all just minutes from East Falls Church Metro, Arlington, Tysons, and Washington, DC.

Whether you choose to enjoy the home as it is, renovate to suit your style, opportunities like this are increasingly rare. With sweeping lake views, a quiet cul-de-sac setting, direct waterfront access, and endless potential, this is a chance to own one of Lake Barcroft's most coveted combinations of location and lifestyle. Deadline for Offers is June 29th, 2026 at 2pm ET.
#VAFX2322140

FALLS CHURCH

3612 RIDGEWAY TERRACE

4 Beds

3 Baths

1,948 Sq.Ft.

$2,395,000

MLS#: VAFX2322140
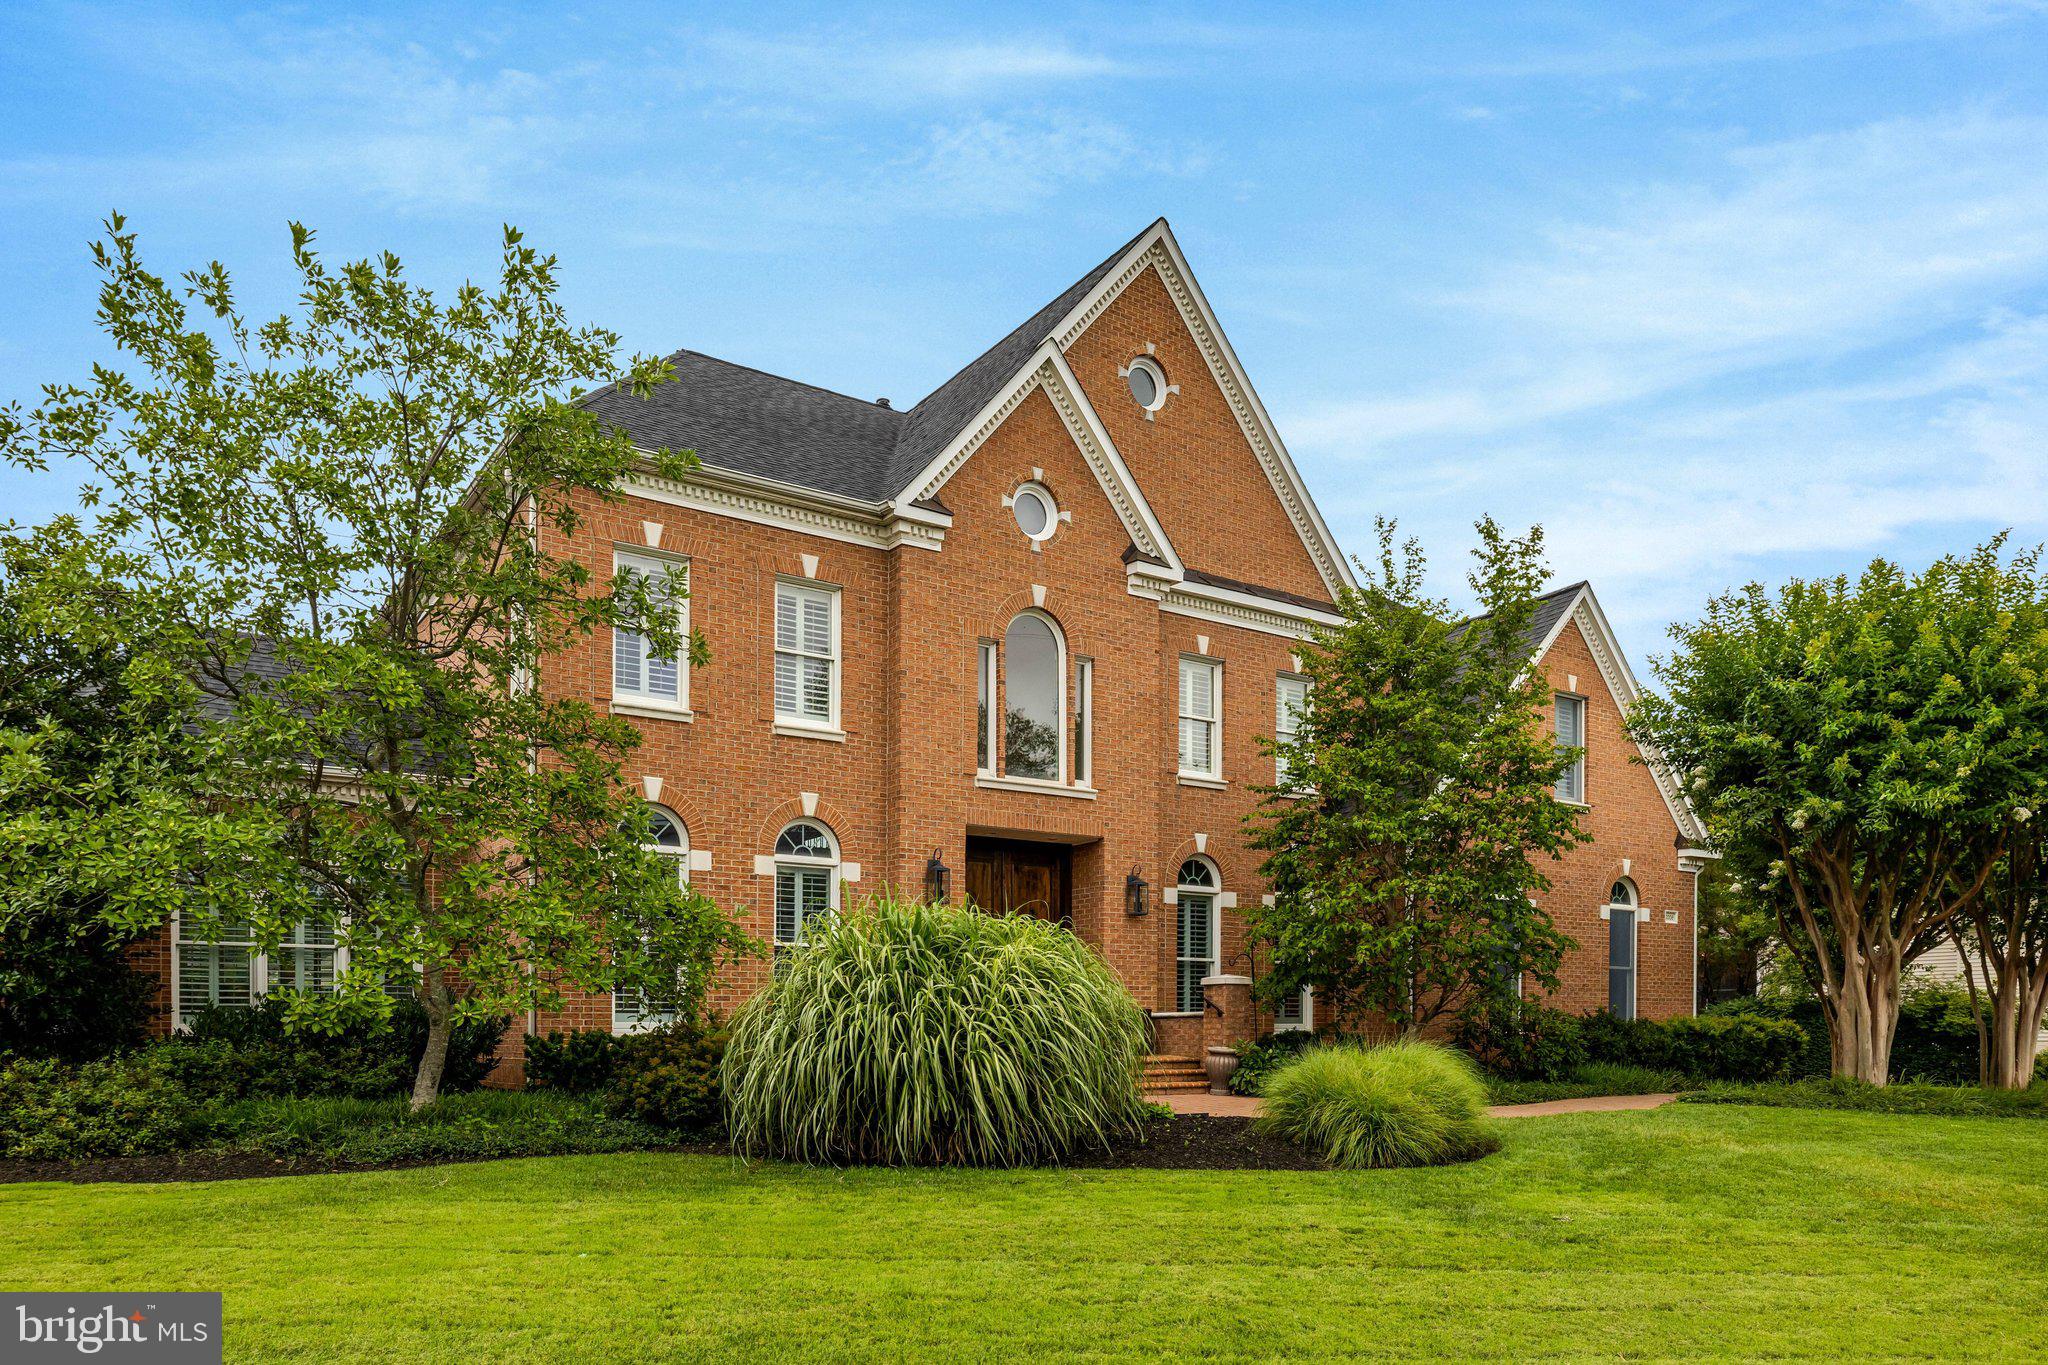
Welcome to  one of Tysons Corner's most exceptional estate residences, offering the perfect balance of luxury, privacy, and convenience. Just minutes from premier shopping, dining, and major commuter routes, this remarkable property features nearly 8,000 square feet of beautifully appointed living space, a detached guest house, and parking for up to ten vehicles.

A dramatic two-story foyer opens to elegant formal rooms and a breathtaking great room with soaring ceilings, a striking stone fireplace, and walls of natural light. The renovated gourmet kitchen showcases Mont Blanc Brazilian quartzite countertops, custom cabinetry, and an exceptional suite of Sub-Zero, Wolf, and Bosch appliances.

The thoughtfully designed floor plan includes a main-level guest suite or office, a sun-filled solarium, and a luxurious owner's retreat with a spa-inspired bath and heated floors. The lower level is designed for entertaining, complete with a state-of-the-art home theater, expansive recreation space, and an additional guest suite.

Outdoor living is equally impressive, featuring professionally landscaped grounds, an expansive brick terrace with a built-in grill, and exceptional privacy. The detached guest house with a 15 foot ceiling offers approximately 1,200 square feet with a bedroom, full bath, kitchen size wet bar, laundry, and private garage—ideal for guests, multigenerational living, or a home office.

Meticulously maintained and thoughtfully updated, this extraordinary estate offers timeless elegance, exceptional flexibility, and a coveted Tysons Corner location that is truly second to none. New roof 2020. Welcome home!
#VAFX2314440

VIENNA

2006 LORD FAIRFAX ROAD

6 Beds

6 Baths

7,700 Sq.Ft.

$2,395,000

MLS#: VAFX2314440

1 ... 214 215 216 217 218 ... 666
* Listings identified with the FMLS IDX logo come from FMLS and are held by brokerage firms other than the owner of this website. The listing brokerage is identified in any listing details. Information is deemed reliable but is not guaranteed. If you believe any FMLS listing contains material that infringes your copyrighted work please click here to review our DMCA policy and learn how to submit a takedown request. © 2024. First Multiple Listing Service, Inc.

Send a message

Message successfully sent.

Your message

What is 3 + 4 ?

Reason for contacting?

I agree to receive email communication and understand I can unsubscribe at any time.

I agree to be contacted by Charis Realty Group - Christine Issler, Broker via call, email, and text for real estate services. To opt out, you can reply 'stop' at any time or reply 'help' for assistance. You can also click the unsubscribe link in the emails. Message and data rates may apply. Message frequency may vary. Privacy Policy

Sign Out

Virtual Assistant

Would you like to take the next step with this property? We can help you schedule a showing or virtual tour, or send you more details.

Yes, I would like more information.

Thank You for Your Reply, One of Our Agents will contact you as soon as possible

No, maybe later.

Thank you, you can always contact me via email, phone number or through the contact form.

Realhub AI

Lucy - Your AI-Powered Realtor

Update Your Temporary Password

Personalize your search

Enter your email and we'll notify you immediately when new listings match what you're looking for.

or enter email address

Already have an account ? Login here

Continue your home search

I agree to receive communications and understand I can unsubscribe at any time.

I agree to be contacted by Charis Realty Group - Christine Issler, Broker via call, email, and text for real estate services. To opt out, you can reply 'stop' at any time or reply 'help' for assistance. You can also click the unsubscribe link in the emails. Message and data rates may apply. Message frequency may vary. Privacy Policy

Already have an account ? Login here

We use cookies

We use cookies primarily for analytics to enhance your experience. By accepting, you agree to our use of these cookies. You can manage your preferences or learn more about our cookies policy.
