Properties

Browse or get in touch to schedule a walkthrough.

  • Nearby me
Price range

Popular Features

Community Features

Association

Property Features

Waterfront

View

Exterior Features

Interior Features

Style

10000 properties match your criteria

Updated 1 minute ago

E-Alert name

Tucked away in the desirable Apple Mountain West community, this secluded 3.1-acre wooded lot offers the perfect balance of privacy, nature, and convenience. With paved roads and easy access to I-66 just three miles away, this is an ideal location to build your dream home. The property already has a septic permit issued by the Virginia Health Department. A completed site plan will also convey, making the building process even smoother. A circular gravel driveway and culvert pipe have already been installed, and the lot corners and septic fields have been surveyed and staked. A cut-in trail leads to a semi-cleared home site with breathtaking views, and the gently sloping topography is ideal for a walkout basement. High-speed Comcast XFINITY internet and electric service are available, and there are no time restrictions—you can build whenever you’re ready with the builder of your choice. Surrounded by mature oak trees and abundant wildlife, this peaceful retreat also offers direct access to outdoor adventures. Enjoy nearby Virginia wineries, tubing on the Shenandoah River, scenic drives along Skyline Drive, and hiking in Shenandoah National Park. Despite its tranquil setting, the property is just four minutes from I-66 and Route 55, ten miles from shopping and dining in Front Royal, and only 35 minutes from Gainesville and Northern Virginia. With recent community sales in the $650K range, this lot is not just a beautiful place to build—it’s a smart investment. Don’t miss this incredible opportunity to create your own private escape in the mountains. Call today for more details!
#VAWR2010502

FRONT ROYAL

Lot 83 BALDWIN ROAD

None Beds

None Baths

3.14 acres

$118,000

MLS#: VAWR2010502

Investor & Builder Special in Triangle, VA!
Unlock the full potential of this unique investment opportunity in a fast-growing area of Prince William County! Located at 18516 Old Triangle Road, this R-4 zoned property offers an excellent chance to build or develop in a strategic location near I-95, Quantico Marine Base, shopping, and commuter routes.

But here’s the kicker—this property must be sold with the adjoining lot at 18514 Old Triangle Road, offering you twice the frontage, flexibility, and future value. The neighboring lot already features a driveway entrance and has public water and sewer access, making site development that much easier.

Whether you're planning to build and hold, flip for profit, or add to your rental portfolio, this two-lot combo is a rare find in an area with high demand and strong growth potential.

📍 Address: 18516 Old Triangle Road, Triangle, VA
📐 Zoning: R-4 – Ideal for residential development
💧 Utilities: Public water/sewer available
🚧 Must be purchased with adjoining lot at 18514 Old Triangle Rd
🚗 Close to I-95, Quantico, and commuter amenities

📈 Don’t miss this chance to invest in a location on the rise with tons of upside potential. Call today to walk the lots and explore the possibilities!
#VAPW2091612

TRIANGLE

18516 OLD TRIANGLE ROAD

None Beds

None Baths

0.29 acres

$175,000

MLS#: VAPW2091612

Sleek & Stylish Modern Townhome in Desirable Neighborhood--Welcome to Foster's Glenn
Discover contemporary living in this exquisite modern townhome, perfectly designed for today’s lifestyle. Situated in the sought-after neighborhood, this stunning 4-bedroom and 4-full bathroom home boasts an open-concept layout, luxurious finishes, and a prime location.
Key Features:  Spacious & Bright Interior: Step into a light-filled, open floor plan with high ceilings, large windows, and premium flooring throughout. The spacious living area seamlessly flows into the dining and kitchen spaces, ideal for both entertaining and everyday living.  The Gourmet Kitchen offers a chef-inspired kitchen features stainless steel appliances, sleek quartz countertops, custom cabinetry, and a large island perfect for meal prep and casual dining.  Eat-in table space in the kitchen and/or dining area.  Additionally on the living level is the living area and dining area with access to the back deck.
On Upper level 1, you have the Private Primary Suite: Your private retreat awaits with a spacious bedroom #1,  2 closets, and a luxurious en-suite bath featuring a double vanity, modern fixtures, and a walk-in shower.  The additional Bedroom #2 is generously sized with ample closet space and easy access to stylish bathrooms, perfect for guests, family, or a home office.  
On the Upper level 2, you will find your private suite with a bedroom #3, and a full bathroom.  Great for guests or a home office.  
On the entry level is where you will find bedroom #4 with it's own attached full bathroom.  
Modern Design Details: Clean lines, sophisticated finishes, and technology provide a truly elevated living experience.  Additional Highlights: Attached garage with direct access to the home, plus driveway parking.  In-unit laundry space on the upper level.  Low-maintenance yard, ideal for busy professionals!
#VAFX2229824

HERNDON

2614 VELOCITY ROAD

4 Beds

4 Baths

1,924 Sq.Ft.

$699,900

MLS#: VAFX2229824

Welcome to this beautifully updated 2,150 sq. ft. ranch-style home on 2.46 scenic acres. Here you will find a perfect blend of modern upgrades and serene living. Featuring 3 bedrooms, 3 bathrooms, and a fully finished walk-out basement, this home has been meticulously remodeled to deliver a like-new experience.

At the heart of the home is the eat-in kitchen, thoughtfully designed for both style and practicality. Highlights include new 36-inch cabinetry, a lighted pantry storage area, dimmable under-cabinet lighting, a chef’s-style faucet and sink, gorgeous granite countertops accented by a counter-to-ceiling tile backsplash, and brand-new LG stainless steel appliances.

The primary bedroom offers a peaceful retreat with its own private full bathroom and closet storage. The additional bedrooms are equally well-appointed, each featuring ample closet space. The hall bathroom is a showstopper with its luxury double sink vanity topped with Carrera marble and an extra storage closet for added convenience.

The fully finished walk-out basement provides exceptional flexibility with a bonus room ideal for an office or storage, a spacious recreational area with room to add a mini kitchen, a full bathroom, and a large laundry room.

This home boasts a suite of modern electrical features that offers whole-house surge protection, a portable back-up generator hook-up, an electric vehicle charging outlet or welder-ready outlet in the carport, modern recessed LED lighting throughout, and a floodlight near the driveway entrance that brightens the entire entryway.

The exterior is equally impressive, featuring a spacious carport with a side entrance, fresh exterior paint and a new front porch stoop, front and rear floodlighting for added security, and a newer roof with architectural shingles

The 2.46-acre lot is a mix of cleared and wooded land, offering a wet-weather stream and a cleared, level area perfect for building your dream garage. Enjoy the outdoors at the fire pit with a seating area, and benefit from the convenience of a paved driveway.

With a new HVAC system, water softener, and UV light filtration, this home is built for year-round comfort and energy efficiency.

Set in the tranquil community of Cross Junction, VA, this home is zoned RA, offers unrestricted living with no HOA and has the perfect combination of modern amenities, ample space, and natural beauty.

Don’t miss the opportunity to make this incredible property yours—schedule your showing today!
#VAFV2023830

CROSS JUNCTION

418 BLOOMERY PIKE

3 Beds

3 Baths

2,150 Sq.Ft.

$424,900

MLS#: VAFV2023830
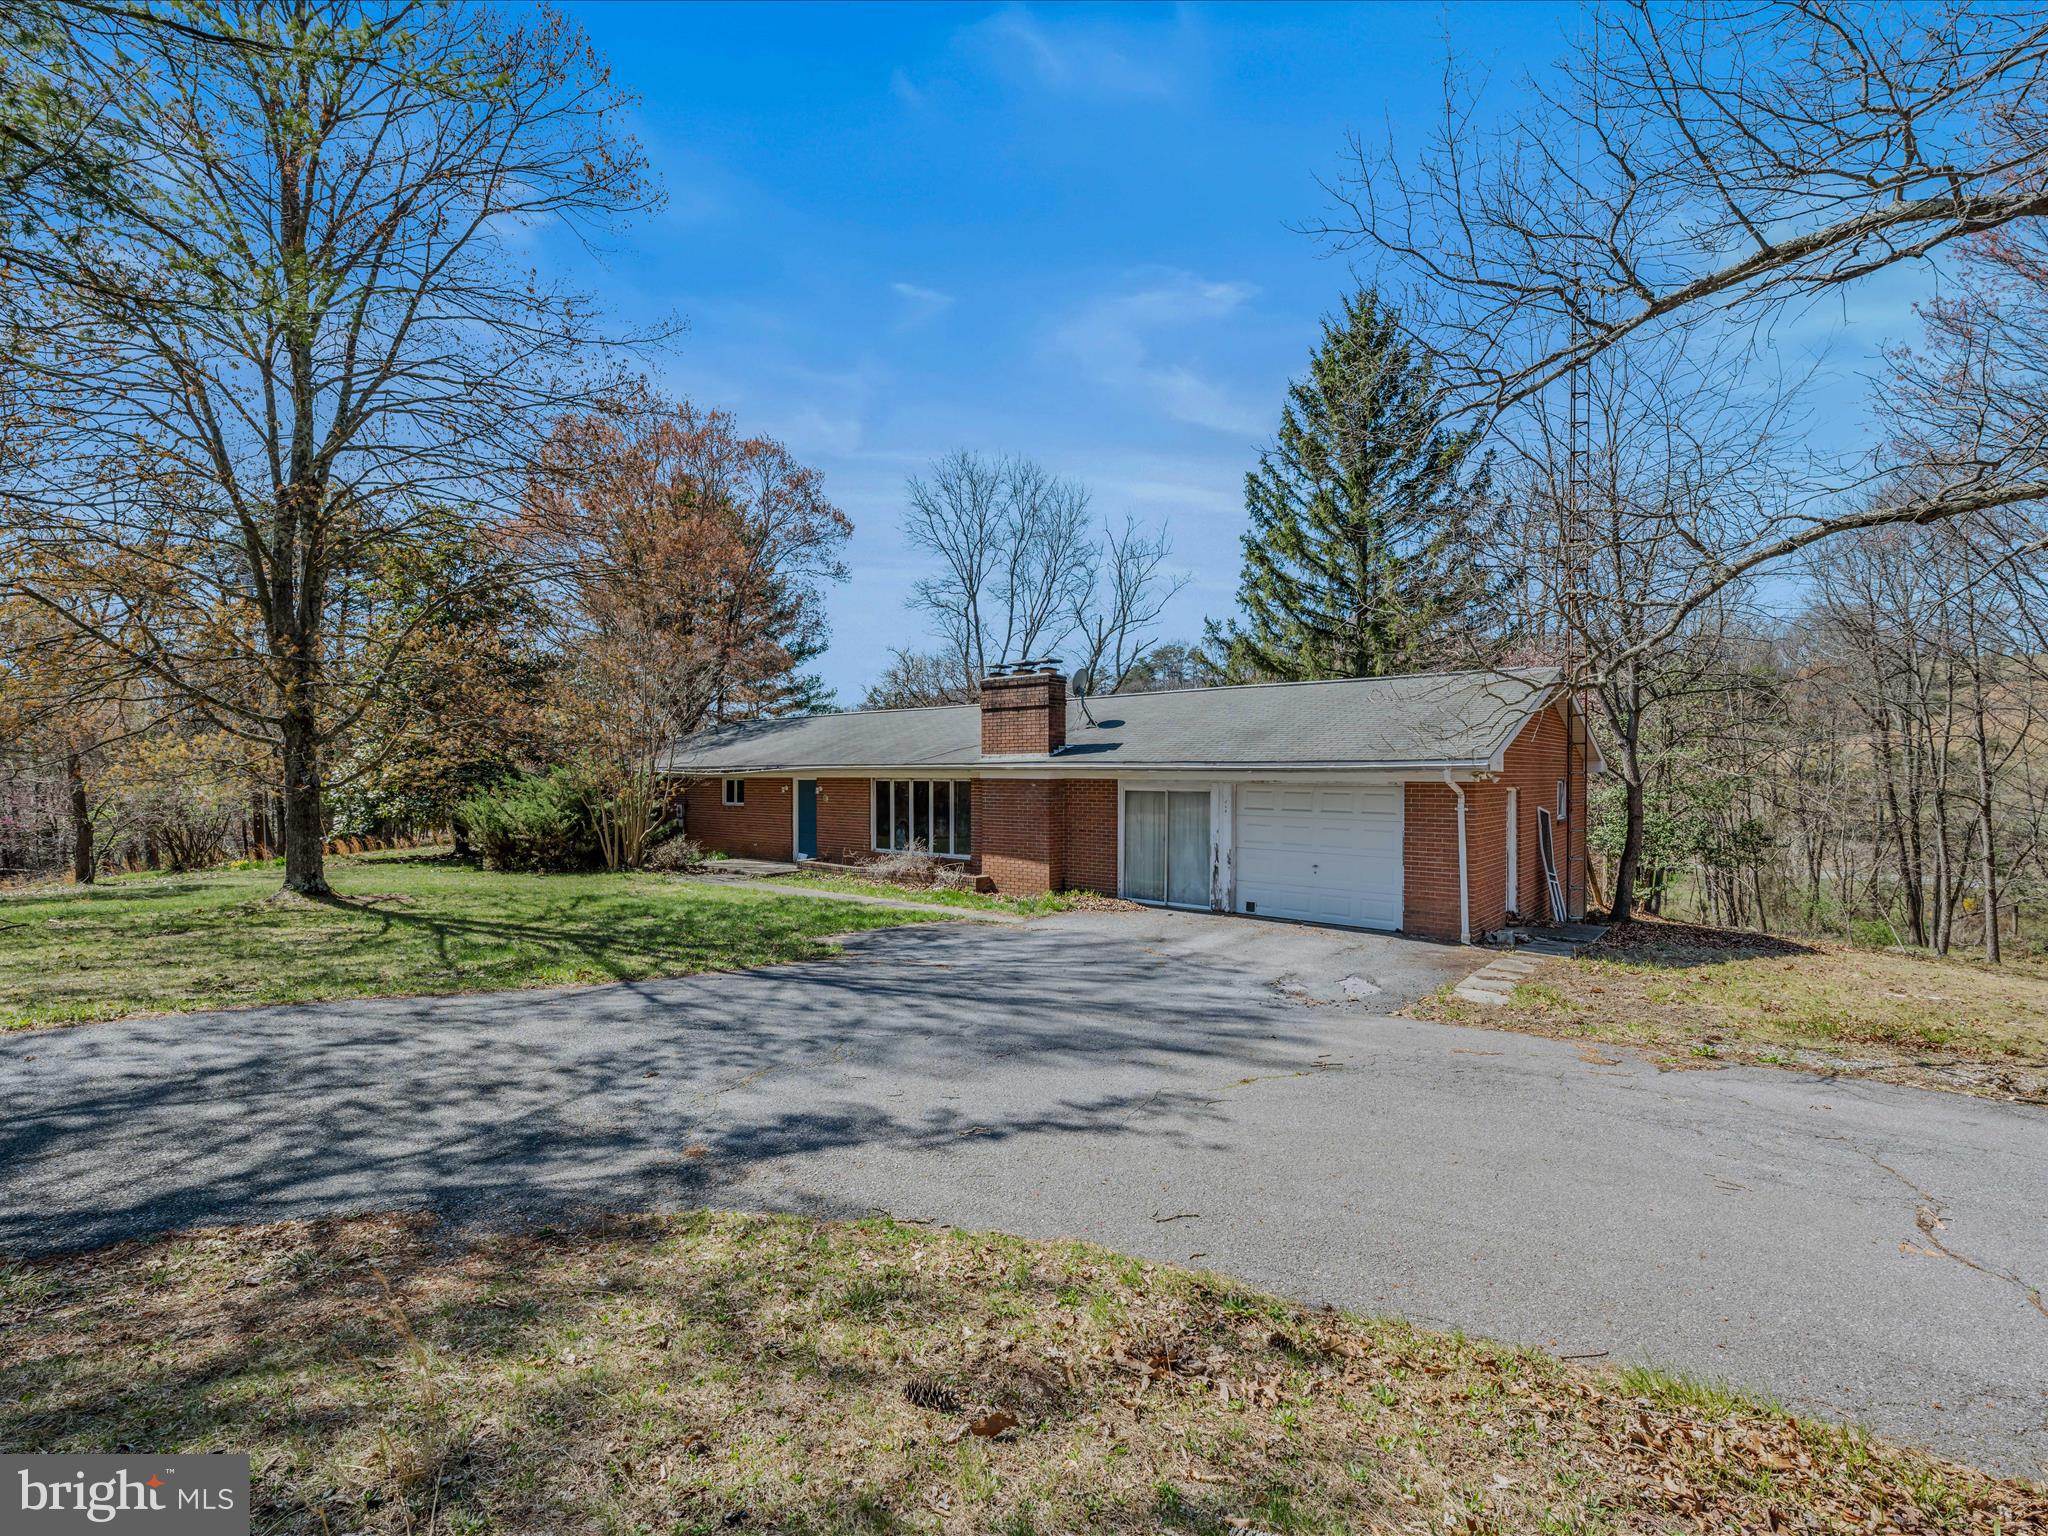
Location is everything!  Amazing potential in this sturdy 1970 brick home just minutes from downtown on 2 lots totaling 2.73 acres that backs to the Lakewood Hills common area for added privacy and outdoor enjoyment!   Paved streets and circular driveway with 1 car garage and added work shop space or office.  House is comprised of 3 bedrooms, 1.5 baths, kitchen/dining, and living room with wood burning fireplace on a full basement with additional fireplace.  The home needs work but could be a real gem! You could be the visionary to restore it to it's former glory days! Partially fenced yard and shed. Old RV on the property stays and will not be removed. Home has not been lived in since a renter last year so the water and sewer are off and will not be turned on for any inspections.  THIS PROPERTY IS STRICTLY BEING SOLD AS-IS.
#WVMO2005790

BERKELEY SPRINGS

64 SARAH ANN LANE

3 Beds

1 Baths

1,680 Sq.Ft.

$229,000

MLS#: WVMO2005790

Nestled in the serene landscapes of Heathsville, 540 Curve Way presents a tranquil retreat offering a blend of comfort and natural beauty. This charming property boasts waterfront on Hull Creek (short ride to the Potomac). This home offers two bedrooms and one and a half baths, a unique opportunity to embrace a relaxed lifestyle in a sought-after location a short boat ride to the Potomac.  Private Dock.  Screened in porch.  Shed.  Upstairs loft overlooking FR currently used for 3rd br/endless possibilities.  Owner added the half bath recently.
#VANV2001530

HEATHSVILLE

540 CURVE WAY

2 Beds

1 Baths

1,102 Sq.Ft.

$339,900

MLS#: VANV2001530

Welcome to your new townhome in Manassas City! This is the perfect location for anyone who loves convenience, with Old Town just a short jaunt away—offering cultural events, dining, live music, and rich local history around every corner. This beautiful end-unit townhome is flooded with natural light thanks to windows on three sides. Get ready to cook up a storm in your gourmet kitchen, then unwind in your spacious family room beside the cozy three-sided fireplace. The home includes an extra-wide two-car garage—perfect for larger vehicles or added storage. Recent upgrades include fresh paint and new carpet. The primary bedroom features tray ceilings, an updated ensuite bathroom, and a custom walk-in closet designed by Closets by Design (2022). Additional upgrades include a whole-house humidifier (2022) and a new HVAC system (2023).  Security is covered with an ADT security system and doorbell monitoring. Enjoy easy living with lawn maintenance and snow removal handled by the HOA. Don’t miss out on the chance to own this stunning townhome!
#VAMN2008104

MANASSAS

10273 HASTINGS DRIVE

3 Beds

2 Baths

2,400 Sq.Ft.

$570,000

MLS#: VAMN2008104

Tucked away in the picturesque and highly sought-after Fords Landing neighborhood, this stunning four-level, all-brick Jefferson model townhome epitomizes urban luxury living. Offering three spacious bedrooms, two full bathrooms, one half bath, and a versatile bonus room on the entry level, this home provides over 2,200 square feet of thoughtfully designed space perfect for both relaxation and entertaining. Just steps from the serene Potomac River and the Mt. Vernon Bike Trail, enjoy two levels of outdoor living, including a balcony off the kitchen and a walk-out lower level. With a two-car garage and abundant storage throughout, including in the bonus room, this home masterfully blends elegance with practicality. Its unbeatable location, only seven blocks from the vibrant shops and restaurants of King Street, further enhances its appeal, offering an ideal lifestyle in one of Alexandria's most desirable communities.
#VAAX2043798

ALEXANDRIA

16 FRANKLIN STREET

3 Beds

2 Baths

2,275 Sq.Ft.

$1,449,000

MLS#: VAAX2043798
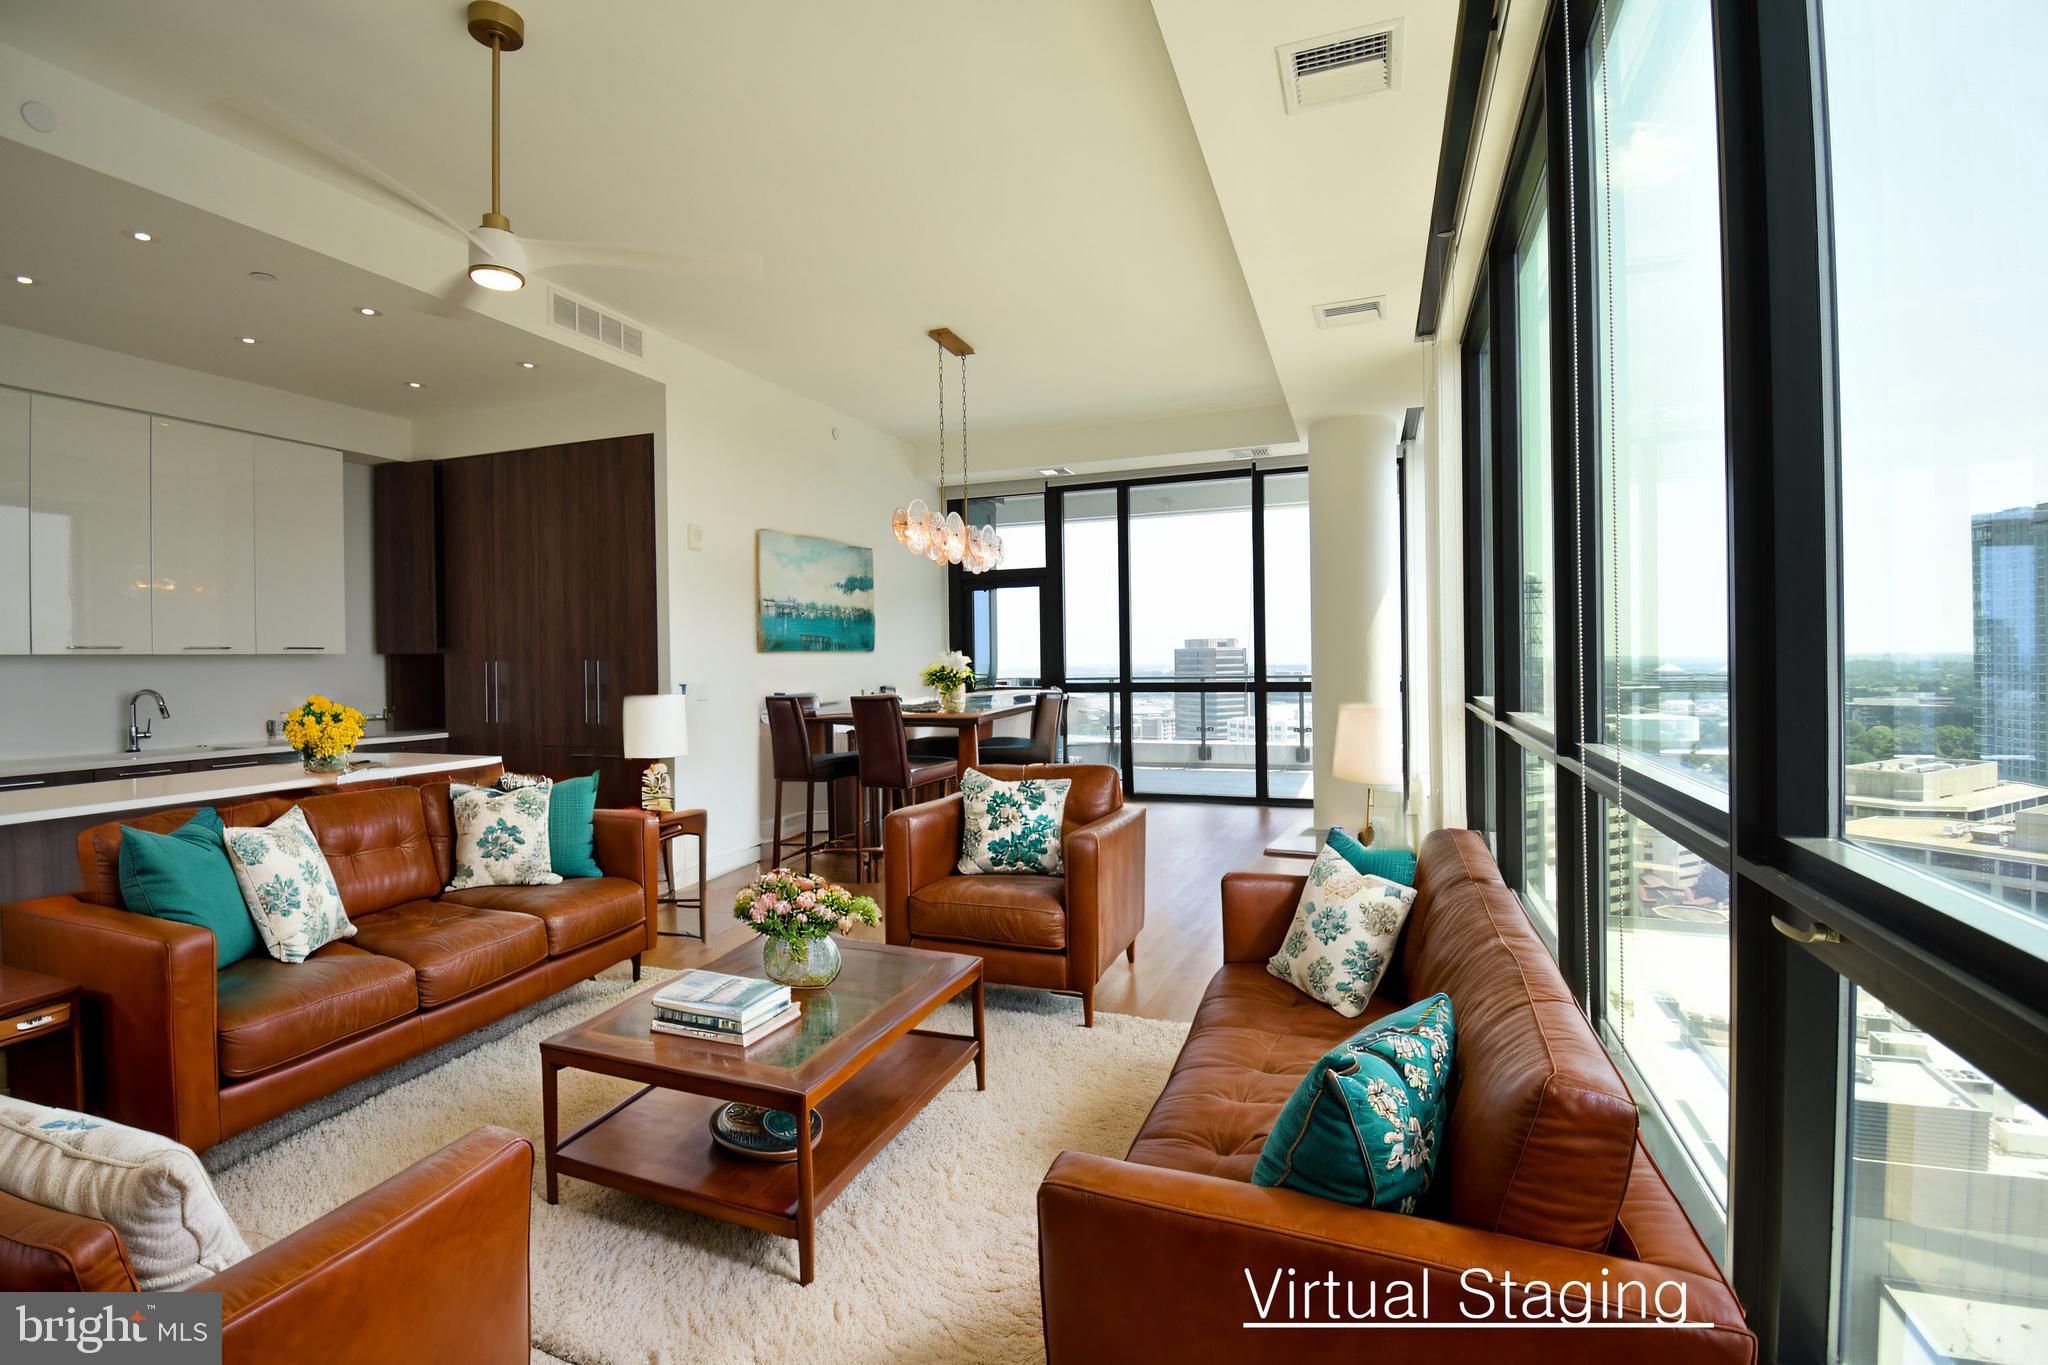
Price Improved   Motivated Seller!!!!

Experience Luxury Living at The Verse, Tysons' Premier Walkable Community

Welcome to this stunning 1,778 square foot condominium featuring 2 bedrooms, 2.5 baths, and a versatile den—perfect for a home office or potential third bedroom. Ideally situated in The Boro, a dynamic new community in Tysons, this residence offers an unparalleled living experience.

The Verse is designed with refined, timeless finishes and contemporary details, ensuring elegance in every corner. The spacious open floor plan is accentuated by expansive windows that flood the space with natural light, offering breathtaking city views from your private balcony. The state-of-the-art kitchen boasts Bosch appliances, custom Italian cabinetry, and quartz countertops, making it a chef’s dream.

Residents of The Verse enjoy an array of exceptional amenities, including a 24-hour concierge service, a luxury clubhouse, a fitness center with a dedicated yoga studio, and a swimming pool. The beautifully appointed lobby, complete with a fireplace, provides a warm and inviting space to relax or entertain guests. Additionally, you’ll have two parking spaces in a secured garage.

Living at The Verse means convenience at your doorstep. Walk to Whole Foods, catch a movie at Icon Theater, dine at nearby restaurants, or easily access the Silver Line Metro at Greensboro Station.

This move-in ready home on the 20th floor is more than just a place to live—it's a lifestyle. Make it yours today.
#VAFX2196076

MCLEAN

1650 SILVER HILL 2002

2 Beds

2 Baths

1,778 Sq.Ft.

$1,559,500

MLS#: VAFX2196076

This custom-built home has three levels of sheer perfection!  The main level is a dream, featuring an elegant yet comfortable owners' suite,  great room with soaring ceilings, library and gourmet kitchen which opens to the family room.  Step outside to a lovely screened porch, perfect for alfresco dining, and large covered porch overlooking the pool.  The upper level has 4 spacious bedrooms and 3 full baths.  The lower level is filled with plenty of natural light with walkout to the patio.  It offers numerous possibilities as an in-law or au-par suite.  The back yard is an oasis and entertainer's delight with a heated pool, hot tub and beautiful patios...and the sunsets are amazing.  The owners have recently added a 20' X 30' garden with raised boxes and over 100 trees and shrubs creating a lush and private setting on all three sides of the back.  The 2-story detached garage is perfect for additional parking, workshop, studio, gym and more.  This home is immaculate, beautifully maintained and updated and ready for you to call "home"!
#VAFQ2016138

WARRENTON

7827 WELLINGTON DRIVE

5 Beds

5 Baths

5,172 Sq.Ft.

$1,285,000

MLS#: VAFQ2016138

WHAT A VIEW!  This G Model unit has 1309 square feet and is composed of two bedrooms and two baths. 
 Location is upper floor of Building 3 which has a view of all Watergate at Landmark outdoor amenities to include outdoor pool and gazebos, tennis/pickle ball courts, lower terrace and towards front Gate on Yoakum Parkway ... plus view of National Harbor and towards the Maryland skyline.  Unit includes one assigned Parking Space #485.  Located in Building 3 at Watergate at Landmark with a private balcony and the one of the two most convenient buildings to all indoor and outdoor amenities located in the center of the 37 acres community.  The tastefully re-designed Kitchen has Maple Cabinetry, with high end appliances to include Refrigerator, Microwave , Electric Range and Dishwasher.  Laundry Center tucked away in private closet in Kitchen.  Expanse of granite countertop for food preparation and meal service makes this Kitchen unique.   Additional Pantry conveniently located between Kitchen and Dining Room for storage.  Sustainable Bamboo flooring throughout living areas with no transition strips for unobstructed walking;  Kitchen and Baths with ceramic tile flooring.  Primary Bath is beautifully upgraded with walk in ceramic tile stall shower having glass doors and  large oversized vanity with granite countertop. Second Bath also equally as exquisite with tub/shower combination and oversized vanity with granite countertop.  Primary Bedroom includes two Closets for organizing personal clothing, shoes and accessories.  Each home has its own HVAC unit for consistent temperature control and the Seller is providing a Krafft HVAC Service Warranty which will transfer to Buyer upon settlement and includes two servicings per year.  Utilities included in monthly assessment includes electricity, gas, water, sewer, garbage, building antenna and parking, along with access to amenities to include the Indoor and Outdoor Pools, Racquet Sports of Tennis and Pickle Ball, Fitness Center, Library, Nail/Hair Salon, Convenience Store and Restaurant plus much, much more.  Underground tunnel system allows access to the Fitness Center and Indoor Pool without traveling outside.  This unit includes three parking passes for vehicles assigned to this unit.  Guests and frequent visitors obtain additional passes as needed.  Resort style living in a gated community just minutes away from DC, Alexandria, the Pentagon and National Airport. Pet friendly community with 24 hour Patrol Services, situated on 37 acres of exclusively landscaped surroundings of mature greenscape. WAL has a prime location in Alexandria, Virginia with amenities unmatched by other condominium complexes while living in a serene cohesive residential community.
#VAAX2044188

ALEXANDRIA

307 YOAKUM PARKWAY 1609

2 Beds

2 Baths

1,309 Sq.Ft.

$450,000

MLS#: VAAX2044188

Welcome home to this beautifully maintained 3-bedroom, 2.5-bathroom split level home that combines thoughtful updates with a fantastic location on a private, dead end street! And you will LOVE the flat lot, almost half an acre. Owners invested in a brand new $12,000 fence around the perimeter. Enjoy one of the biggest lots in the neighborhood, and perfect for outside gatherings this spring with friends and family as the weather warms up! A beautiful stone walkway has been added that extends around the house, connecting to the driveway. These owners have thoroughly enjoyed the friendly community with regular block parties and monthly potlucks. No HOA fees in this community.

The home features multiple upgrades including renovating the bathrooms, retrofitting two of the wood burning-fireplaces, installing new plantation shutter window treatments and installing new lighting. The south-facing renovated kitchen boasts stainless steel appliances and has a door that leads out to a covered patio to dine al fresco!

Ideally situated, the property is less than a 10-minute commute from Fort Belvoir and boasts quick access to Route 1. Enjoy the convenience of nearby retail and dining options, including Costco, Wegmans, and Walmart, along with easy access to the Huntington Metro for your commuting needs.

Residents also benefit from an array of community amenities. Four parks are within walking distance, and a nearby recreation center offers an indoor swimming pool, gym, and tennis/pickle ball courts. History and nature enthusiasts will appreciate the proximity to Fort Belvoir, Mount Vernon Mansion, the scenic Potomac River, and Mount Vernon Country Club. Enjoy local favorites like Burton’s Grill & Bar, Bob & Edith’s Diner, El Paso Mexican Restaurant, and Bozzelli’s Italian Deli.

This one won't last!
#VAFX2231380

ALEXANDRIA

4405 JACKSON PLACE

3 Beds

2 Baths

2,093 Sq.Ft.

$750,000

MLS#: VAFX2231380

This waterfront rambler features 2 bedrooms and 2 full bathrooms.  This home was completely re- done , everything is brand new including the trusses.  New roof, HVAC , drywall, bathrooms, kitchen .  Everything remodeled in 2021. The family room includes a cozy gas fireplace, and sliding glass doors lead to a three-level deck with a gazebo. Looking out through the double sliding glass doors you will see a picturesque water view.  Wrap- around trek deck  right off kitchen area.  Granite counters with stainless steel appliances.  Also shaker cabinets.  Large bedrooms .  Walk way down to fire pit and dock area.  Kayak rack built in.  A new dock was installed in 2021, Additionally, the home has a studio equipped with a mini-split air conditioning system and this would be perfect for guests . Studio also has a deck to enjoy the water view.  Bonus also has an outdoor shower so you can rinse off after your water adventures! Other side has a workshop attached. The property is approved for a 3-bedroom perc test.  Front yard is  landscaped. Crawl space is climate controlled.   Come and see for yourself this breathtaking home and enjoy !
#VACV2007720

RUTHER GLEN

294 LAKE CAROLINE DRIVE

2 Beds

2 Baths

1,280 Sq.Ft.

$595,700

MLS#: VACV2007720
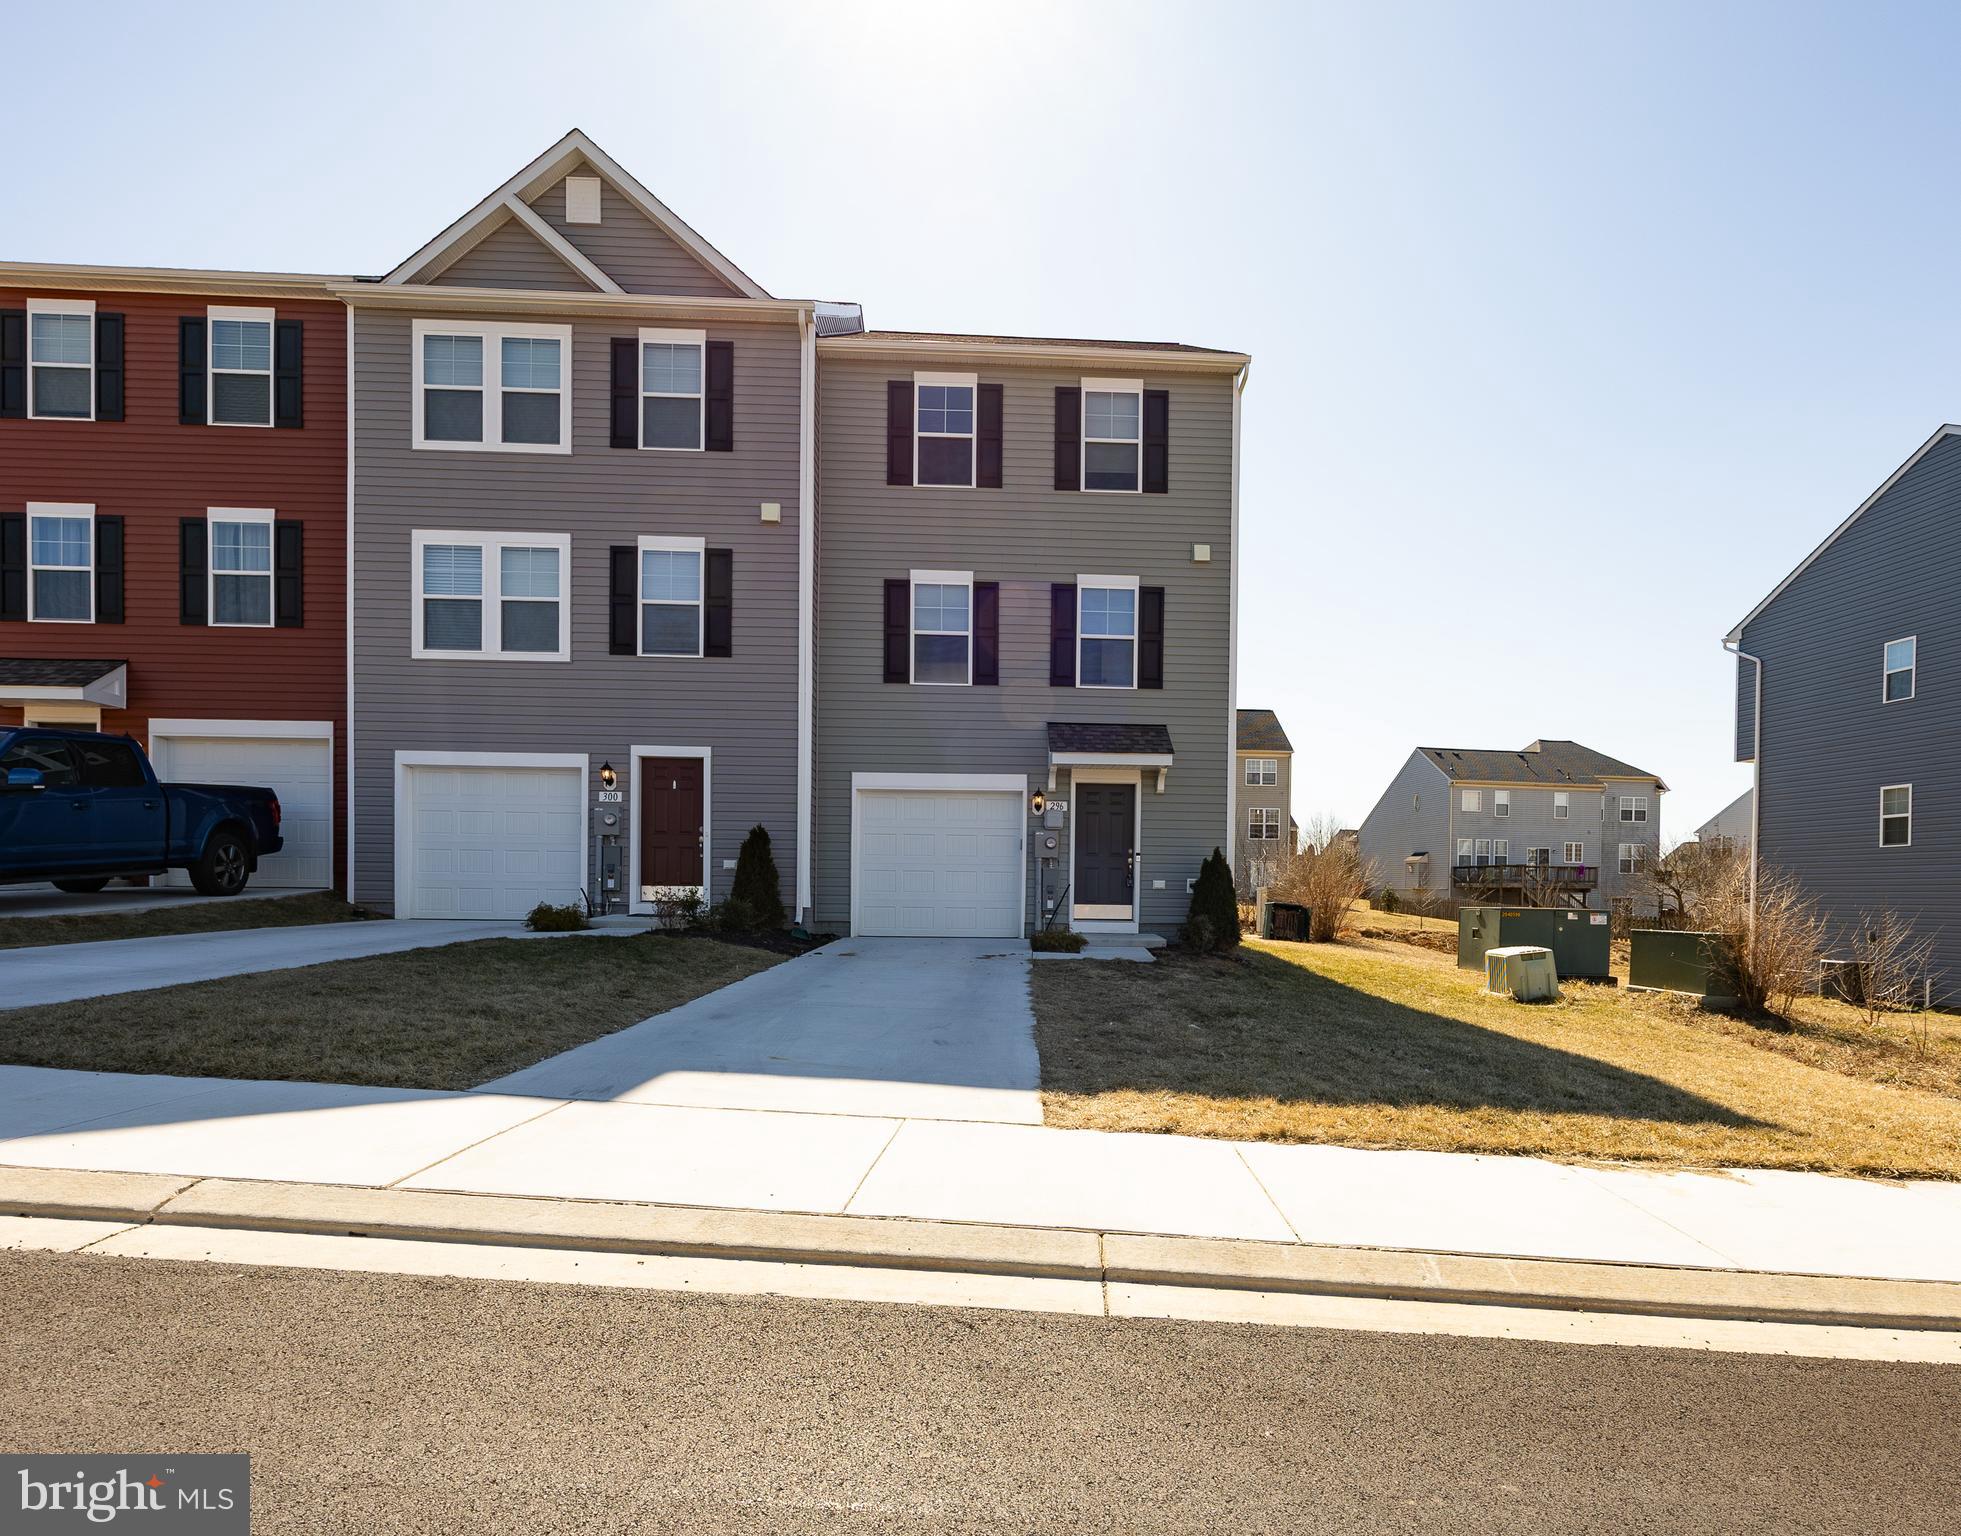
Like new end unit townhouse with mountain and country views.  So close to schools, shopping and interstate access for commuting.  Beautiful kitchen with granite tops and island with overhang for seating.  All appliances are stainless including the gas range.  Primary suite has large walk in closet and full primary bath.  Laundry room is located on bedroom level with the  washer and dryer conveying. The lower level  is unfinished for additional room to expand, and walks out to an expansive rear yard.  Rough in plumbing for future bath.  Extra windows on the side add lots of daylight to this home.  This unit is located near the end of the cul de sac providing lots of privacy and off street parking in addition to concrete driveway and garage.
#WVBE2037664

MARTINSBURG

296 NOCKING POINT BOULEVARD

3 Beds

2 Baths

1,340 Sq.Ft.

$274,000

MLS#: WVBE2037664

Welcome  to Newington Forest Community! This  townhome offers a wonderful opportunity to live in an impressive, affordable community. Featuring 3 finished levels which include: 3 bedrooms, 2 baths, and  a walkout basement. Basement level could be a family room, office, bedroom...your choice. It also includes a full bath! This level walks out to a fenced back with a wooded view! All 3 levels feature fresh paint throughout! New carpet! This home has easy access to Fairfax County Parkway, Franconia-Springfield Parkway, the Metro, and I-95.  Take advantage of several shopping centers, Springfield Mall,  parks, and  restaurants. Outstanding opportunity! Professional photos coming soon!
#VAFX2231216

SPRINGFIELD

8062 STEEPLE CHASE COURT

3 Beds

2 Baths

1,350 Sq.Ft.

$495,000

MLS#: VAFX2231216

1 ... 213 214 215 216 217 ... 666
* Listings identified with the FMLS IDX logo come from FMLS and are held by brokerage firms other than the owner of this website. The listing brokerage is identified in any listing details. Information is deemed reliable but is not guaranteed. If you believe any FMLS listing contains material that infringes your copyrighted work please review our DMCA policy and learn how to submit a takedown request. © 2024. First Multiple Listing Service, Inc.

Send a message

Message successfully sent.

Your message

What is 3 + 4 ?

Reason for contacting?

I agree to receive email communication and understand I can unsubscribe at any time.

I agree to be contacted by Charis Realty Group - Christine Issler, Broker via call, email, and text for real estate services. To opt out, you can reply 'stop' at any time or reply 'help' for assistance. You can also click the unsubscribe link in the emails. Message and data rates may apply. Message frequency may vary. Privacy Policy

Sign Out

Virtual Assistant

Would you like to take the next step with this property? We can help you schedule a showing or virtual tour, or send you more details.

Yes, I would like more information.

Thank You for Your Reply, One of Our Agents will contact you as soon as possible

No, maybe later.

Thank you, you can always contact me via email, phone number or through the contact form.

Realhub AI

Lucy - Your AI-Powered Realtor

Update Your Temporary Password

Personalize your search

Enter your email and we'll notify you immediately when new listings match what you're looking for.

or enter email address

Already have an account ? Login here

Continue your home search

I agree to receive communications and understand I can unsubscribe at any time.

I agree to be contacted by Charis Realty Group - Christine Issler, Broker via call, email, and text for real estate services. To opt out, you can reply 'stop' at any time or reply 'help' for assistance. You can also click the unsubscribe link in the emails. Message and data rates may apply. Message frequency may vary. Privacy Policy

Already have an account ? Login here

We use cookies

We use cookies primarily for analytics to enhance your experience. By accepting, you agree to our use of these cookies. You can manage your preferences or learn more about our cookies policy.
