Properties

Browse or get in touch to schedule a walkthrough.

  • Nearby me
Price range

Popular Features

Community Features

Association

Property Features

Waterfront

View

Exterior Features

Interior Features

Style

10000 properties match your criteria

Updated 1 minute ago

E-Alert name

Nestled in a community near golf courses and parkland in Potomac Falls, this Toll Brothers-built home offers luxury, space, and functionality across three beautifully finished levels. Facing west, the home is filled with natural light and designed for both everyday comfort and grand entertaining. 

The upper level features a stunning primary suite complete with a spacious sitting room, walk-in closet, and a spa-like ensuite with a separate soaking tub, private water closet, and dual vanities. Two additional bedrooms share a Jack and Jill bath, while the fourth bedroom boasts its own private ensuite. 

On the main level, the two-story family room creates an inviting gathering space, complemented by a large open kitchen with a wall oven, a formal living and dining room, and a private study. A dual staircase offers both elegance and convenience. 

The fully finished lower level provides incredible flexibility, featuring a full bath and multiple rooms that can be used as a home office, game room, yoga studio, or anything else to suit your lifestyle. Step outside to enjoy a serene backyard that backs to a walking path and mature trees, offering both privacy and a connection to nature. This exceptional home combines timeless architecture with modern amenities in an unbeatable location.
#VALO2091292

STERLING

47434 RIVERBANK FOREST

4 Beds

4 Baths

5,520 Sq.Ft.

$1,050,000

MLS#: VALO2091292

Welcome to Your Dream Home in Stafford County! Step into elegance with gleaming hardwood floors leading to a sunlit living room. The spacious family room boasts lush carpet and ceiling fans, seamlessly connecting to a gourmet kitchen with granite countertops and views of the family room and backyard. Enjoy meals in the dining area, perfect for entertaining and family gatherings. Upstairs, discover four bedrooms and two full baths, including a luxurious primary suite with a ceiling fan, lush carpet, and a walk-in closet. The primary bath features dual sinks, a standing shower, and a separate tub. The additional bedrooms are equally spacious, each with a ceiling fan.  Convenience is key with an upper-level laundry room equipped with a Whirlpool washer and dryer. The fully finished basement offers ample natural light, a large rec room, and an office space, plus a full bath and plenty of storage.  Step outside to the walkout level patio with beautiful stone pavers and a sitting wall, leading to a fully fenced backyard perfect for privacy and entertainment. Don't miss your chance to own this must-see home! ADT Security System! New HVAC 2024, New Shed 2023, Patio installed 2023, New Washer and Dryer 2023!!
#VAST2036898

STAFFORD

3 FIREHAWK DRIVE

4 Beds

3 Baths

2,224 Sq.Ft.

$579,900

MLS#: VAST2036898

Escape to Country Living! With all pest, well and septic inspections done for you, you can move in right in with ease! 
This stunning 4-bedroom home, built in 2006, sits on a sprawling 6.6-acre paradise, offering the perfect blend of rural tranquility and modern comfort.
With over 2,500 sq ft of living space in the main house with soaring vaulted ceilings, the stone fireplace is a nice focal point in the living room. There are 4 oversized bedrooms, providing ample space for family and guests.
A massive 2,500 sq ft unfinished basement, ready for your personal touch – create a home theater, gym, or the ultimate entertainment space.
Outside the home and around the property are  established various apple and pear trees. Cultivate delicious berries with raspberry, blueberry, blackberry, and strawberry plants. Grow your own herbs in the 3-tier raised bed with lemon balm, green onions, and both Italian and flat-leaf parsley. The fig tree is young but promises sweet treats in the years to come.
Embrace eco-friendly living with a Starlink satellite internet connection and a reliable Blink camera system for added security. With both of these already added to the home, buyers will save thousands of dollars on installation! 
Rural Bliss: Enjoy the peace and quiet of country living with no HOA restrictions.
Convenient Location: Just 20-30 minutes from town, you'll have easy access to all the shopping, dining, and entertainment you desire. Commuting is a breeze with quick access to Route 195.
This is the perfect home for those who love animals! Bring your horses, chickens, and watch the deer roam freely in your backyard.
What a rare opportunity to own a piece of paradise. Schedule your showing today!
#VACU2009496

RICHARDSVILLE

20102 FIELDS MILL ROAD

4 Beds

2 Baths

2,556 Sq.Ft.

$615,000

MLS#: VACU2009496

Welcome to this pristine and spacious townhouse, This home offers a convenient location and a variety of upgrades, including a fresh coat of paint throughout, new carpeting, a new roof in 2023, and a new AC unit in 2022. The gourmet kitchen boasts stainless steel appliances, dual wall ovens, granite countertops, recessed lighting, and hardwood floors.

The updated assessment value for the property as of March 2025 is $516300. With 3 bedrooms, 3.5 baths, and a fully finished walkout basement with a bonus room, this home offers plenty of space for all your needs. The backyard provides great views and backs to woods, offering extra privacy.

Additional highlights include a fully fenced-in side and back yard, a lovely master suite with a walk-in closet, a sit-in tub, and a stand-up shower. Enjoy cozy evenings with a double-sided fireplace. The community offers excellent amenities, including tennis courts, a pool, and playgrounds.

Located less than a mile from VRE, I-95, Potomac Mills, Potomac Town Center, and nearby shopping, restaurants, and schools. A perfect home for those seeking comfort, convenience, and privacy!
#VAPW2090448

WOODBRIDGE

2358 BATTERY HILL CIRCLE

3 Beds

3 Baths

2,540 Sq.Ft.

$545,000

MLS#: VAPW2090448
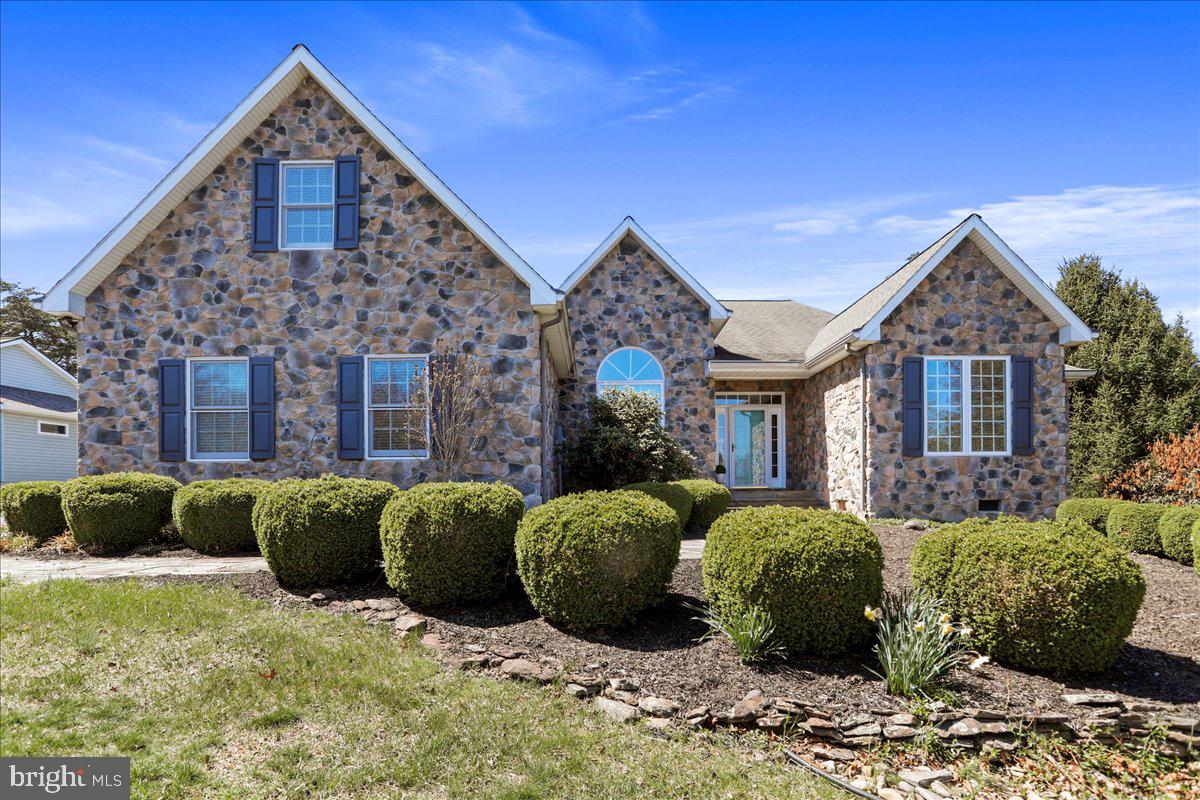
Refined Living with Golf Course & Water Views
Beautifully situated along the 12th and 15th fairways with tranquil water views, this impeccably maintained home offers a rare blend of comfort, style, and space. Thoughtfully upgraded and move-in ready, the home boasts a gracious layout with exceptional outdoor living, high-end
Step through the front door—framed by sidelights and a transom window—into an elegant open floor plan with soaring ceilings, warm hardwood flooring, and abundant natural light. To the left, the formal dining room sets the tone with its timeless crown molding, flowing into a vaulted living/great room anchored by a stunning gas fireplace with a two-story stone façade, wood mantel, and stone hearth. Custom built-in cabinetry flanks both sides, while a Bose sound system enhances the ambiance. Expansive windows frame breathtaking views of the golf course and water beyond.
At the heart of the home is a beautifully designed, light-filled kitchen featuring custom cabinetry, granite countertops, a center island, recessed lighting, and a pantry-offering exceptional storage and prep space. Whether you're a seasoned home chef or simply love to entertain, this kitchen delivers the form and function that culinary aficionados appreciate. The adjoining breakfast area features charming wainscoting and overlooks the mature landscaping, adding a serene touch to your morning routine.
The adjacent 3-season room extends your living space, offering the perfect place to unwind or host guests in any season. Step outside onto the large deck with vinyl railings and take in the peaceful setting. A Sunsetter retractable awning provides instant shade and comfort, making outdoor living enjoyable any time of day.
With four bedrooms plus a fifth currently configured as a home office, there's space for everyone and everything. Each bedroom features ceiling fans and 9-foot ceilings, adding comfort and spaciousness throughout. The private primary suite is a true retreat, with French door access to the 3-season room, two walk-in closets, and a large bath with double sinks, a linen closet, and a private water closet.
Custom draperies add a refined touch in the breakfast area, living and dining rooms, guest suites, and the office/den-elevating the feel of each space with thoughtful design.
A standout feature is the spacious FROG (Family Room Over Garage)-ideal for a media room, guest overflow, craft space, or the ultimate playroom. Let your imagination decide.

This property includes a Class A membership to The Woods Club, transferable with a one-time initiation fee of $3,150. Annual dues of $2,600 grant access to a wide range of premium amenities including two golf courses, indoor and outdoor swimming pools, a fitness center, tennis and pickleball courts, clubhouse dining, and more.
This home is more than well-kept-it's well-loved and ready to welcome its next chapter.
#WVBE2038978

HEDGESVILLE

380 PEACEPIPE LANE

5 Beds

2 Baths

2,490 Sq.Ft.

$539,900

MLS#: WVBE2038978

Offer received and accepted; open houses are canceled. Backup offers will still be considered, and showings are strictly limited to pre-qualified buyers on a case-by-case basis.

Welcome home—this is the one you've been waiting for.

Nestled in the highly sought-after Great Falls Chase community, this stunning, light-filled end-unit townhome showcases the expansive Carlyle model. Offering almost 2,900 sq. ft. of elegant living space, the home features a uniquely beautiful open floor plan designed for modern living.

 The home has wood floors on the main level, the primary bedroom, and the upstairs office. A newer carpet (2024) covers the rest of the upper level, and fresh paint covers most of the house. The kitchen features newer stainless steel appliances (2024).

The main level includes the living, dining, large kitchen, family room, and sunroom. The upper level includes three spacious bedrooms. The primary suite has an airy attached office room, which offers excellent views and is perfect for working and relaxing. The laundry is conveniently located on the upper level, and the hall bath has been completely remodeled.
The spacious lower-level walk-out includes a third full bath, a beautifully designed brand-new wet bar, and a bonus room that works perfectly as a guest space, second office, or hobby room. The space feels bright and inviting with plenty of windows and natural light streaming in—a cozy spot to work, relax, or hang out. The entire lower level also features brand-new carpet and fresh paint.

For added peace of mind, the home has a brand-new Trane HVAC system (both furnace and AC, installed in 2024) and a newly insulated garage door (R-Value 12.9), backed by a 3-year labor warranty and lifetime hardware warranty. Additionally, the water heater was professionally serviced this week (04/06/24).

The two-car garage, finished in 2024, offers plenty of storage space. Rubbermaid FastTrack rails are installed throughout the garage for added organization. There are also extra storage areas in the garage, all neatly finished. The roof was recently replaced with newer Architectural CertainTeed shingles.
This home also features a deck and a patio. As an end unit, it benefits from an abundance of natural light throughout.
Conveniently located just minutes from the Potomac River and Algonkian Park, with golf memberships available nearby at either Algonkian or Trump National Golf Clubs. There is also a bus to the metro right in the neighborhood, plus shopping, restaurants, and more.
The neighborhood offers an array of amenities, including a large pool, a baby pool, tennis and basketball courts, tot-lots, a dog park, and paths and trails.
You will love this one—welcome home.
#VALO2093052

STERLING

47348 BLACKWATER FALLS TERRACE

3 Beds

3 Baths

2,852 Sq.Ft.

$750,000

MLS#: VALO2093052

Don't walk, don't run, hop over to this charming condo! This bright and airy 2-bedroom, 1-bath condo located in the community of the Ponds of Clifton is ready for new owners. Freshly painted top to bottom, this home has brand new LVP flooring installed throughout, new carpet on the stairway, and new energy-saving lighting. It is meticulously cleaned and move-in ready. Upon entrance, a stairway leads up to the private and secure 2nd level. The open floor concept features a spacious living and dining combo, a wood-burning fireplace, a kitchen with tiled backsplash, a breakfast bar, and sleek stainless steel appliances. Both of the two spacious bedrooms have long wall-to-wall closets. A stacked washer/dryer is right next to the full bath. You will also find a large storage room on the balcony for stashing your off-season treasures! The community, the Ponds at Clifton, just minutes to I-66, 29, and 28, is a tucked-away quiet enclave of homes conveniently located within walking distance to multiple grocery stores, shopping, dining, and retail. Amenities include car wash stations, an updated fitness room, a swimming pool, tennis courts, and a playground. Especially the two picturesque ponds, wide open green spaces, and winding walking trails make this community a tranquil oasis where you can come home and relax in serenity.

Come visit and fall in love with the delightful condo and the tranquil community. Open House 4-6pm on Friday 4/18 and 11am-2pm on Saturday, 4/19. Owner agent.
#VAFX2232710

CLIFTON

13633 ORCHARD DRIVE 3633

2 Beds

1 Baths

889 Sq.Ft.

$335,000

MLS#: VAFX2232710

Incredible Price Improvement!! Welcome to Clairmont!   This gorgeous, freshly painted brick-front 4 Bed/2.5 Bath Colonial is sure to please, boasting a comfortable and traditional floorplan.  Situated on a beautifully landscaped 2+ acre lot that offers mature plantings/trees, and an incredible amount of privacy, whether on the stone patio or multi-tiered rear deck. Inside you'll find formal living and dining rooms, gleaming hardwood floors, crown molding/chair rail, updated eat-in kitchen with pantry and custom counter with French wine crates, and family room with cozy gas fireplace. The upper level offers a massive primary suite with sitting room and huge updated bath, and three additional generously sized bedrooms. The lower level provides a large canvas to finish how you want/need.  Homes rarely come to market in Clairmont, so don't miss the opportunity to make this stunner your new home!!  Be sure to check out the virtual tour!
#VACU2009870

CULPEPER

19223 BELLE CLAIR ROAD

4 Beds

2 Baths

2,459 Sq.Ft.

$649,900

MLS#: VACU2009870

Enjoy this beautiful 2 level condo!  End unit for great natural light with private views from rear!  Visitor parking conveniently in front of home!  Beautiful hardwood floors on main and upper levels  Open and contemporary  Large prep island in kitchen  Granite counters & stainless steel appliances  Upgraded lighting with gorgeous pendant lights above island    One car garage     Upper level includes 3 bedrooms and 2 full baths plus laundry    Primary bedroom has 2 large walk-in closets   Custom blinds   Primary bath features huge vanity plus large shower   Bedroom #3 has private balcony   Immaculate and Ready!
#VAPW2091090

WOODBRIDGE

14854 MASON CREEK CIRCLE

3 Beds

2 Baths

1,416 Sq.Ft.

$415,000

MLS#: VAPW2091090
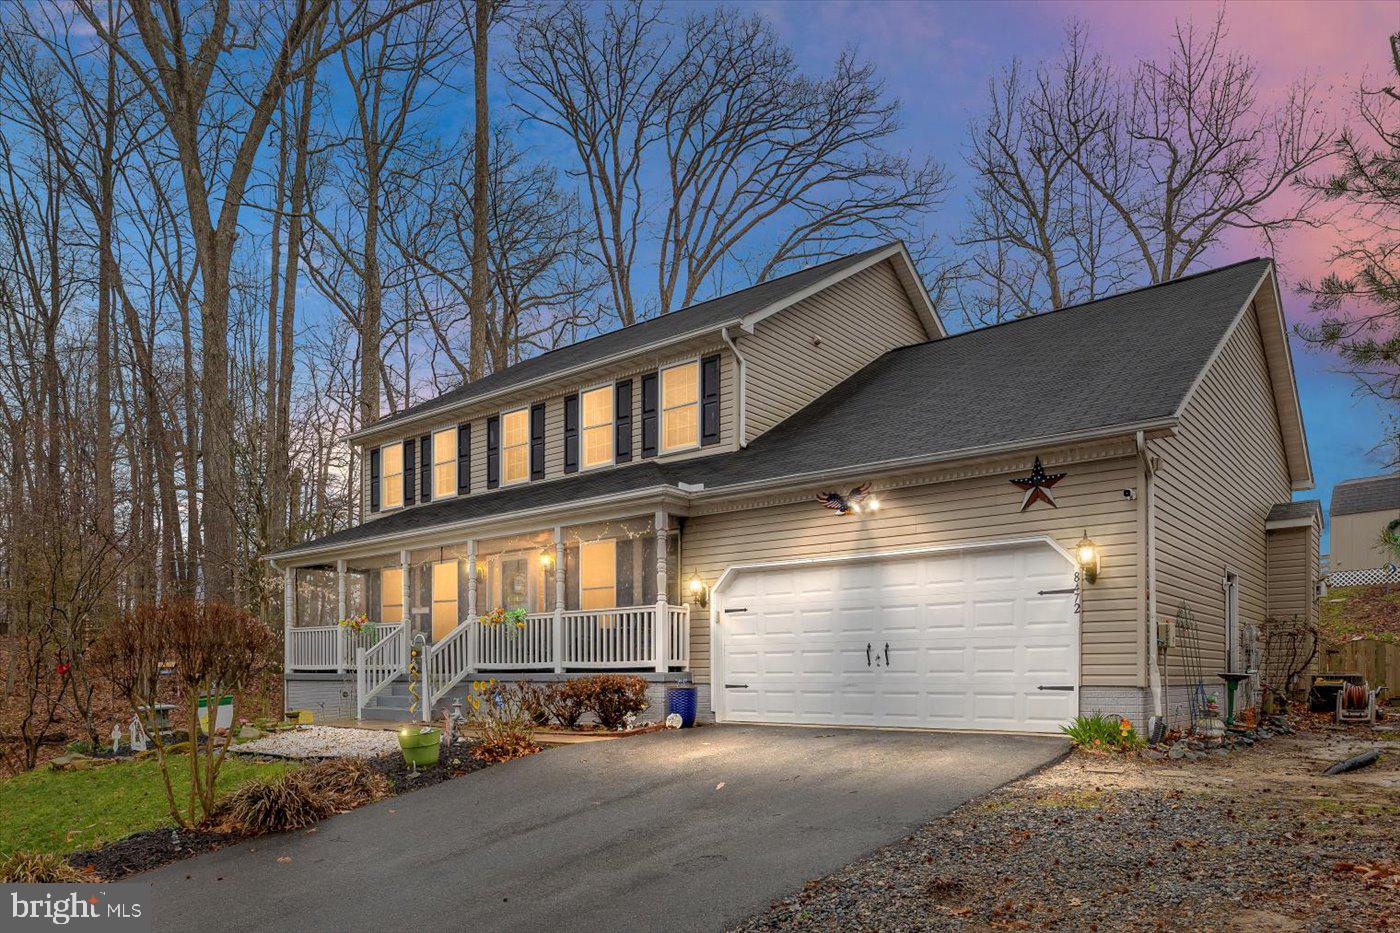
✨ Stunning, Spacious & Updated! ✨

Welcome to this nearly 4,000 sq. ft. home, offering a perfect blend of modern updates and timeless charm! From the moment you step inside, you’ll be captivated by the gorgeous hardwood floors, recessed lighting, and a cozy gas fireplace—perfect for those chilly evenings.

The heart of the home is the beautifully updated kitchen, featuring a large island with power, new stainless steel double oven stove, and an extra-large, double-sided pantry for all your storage needs. New French doors in the kitchen, basement, and office enhance the home’s flow and natural light.

Upstairs, you’ll love the convenience of an upper-level laundry room, while the huge basement provides incredible versatility with a craft room or gym, a kitchenette, and private entry—ideal for an in-law suite!

Outdoor living is just as impressive with a screened front porch, a beautifully landscaped, fenced yard, and recent exterior upgrades, including gutter guards and new Anderson windows.

Additional highlights include:
✔️ 2-car garage with extra workspace & additional refrigerator
✔️ New LVP flooring
✔️ Versatile layout with ample storage

This meticulously maintained home is move-in ready and waiting for you!  All of this in the premier community of Presidential Lakes with access to lakes for fishing, a pool and pavilions. Don’t miss out on this one-of-a-kind opportunity! Schedule your private tour today!
#VAKG2006184

KING GEORGE

8472 COLFAX DRIVE

4 Beds

3 Baths

3,912 Sq.Ft.

$485,000

MLS#: VAKG2006184

***ALL OFFERS ARE DUE BY NOON ON 4-18/25***
Welcome to 716 Palmer Drive, Herndon, VA – A Beautifully Maintained Home in an Ideal Location

This stunning 4-bedroom, 2.5-bathroom home boasts numerous recent upgrades and an unbeatable location, making it the perfect place to call home. Situated just minutes from Reston Hospital, Dulles Airport, and a new metro station, you’ll enjoy easy access to major conveniences and attractions. 

Key Features: Spacious & Inviting: The home offers a beautifully finished basement, providing ample space for entertainment, storage, or a home office. Modern Updates Throughout: Enjoy the upgraded electric panels (2020), a new HVAC system and exterior units (2018), and a freshly installed sump pump (2019). The home also features a 2017 roof for peace of mind. Hardwood Floors: Gorgeous 2016 hardwood floors throughout the main level add warmth and elegance to the living spaces. Updated Appliances: A 2020 front-load washer and dryer make laundry a breeze. Stunning Curb Appeal: The all-brick front and massive driveway provide a grand entrance, while the 2014 backyard fence offers both privacy and security. Entertainment Ready: Step outside to the large concrete patio, perfect for relaxing or entertaining guests in the fully fenced backyard. Functional & Convenient: With a 2-car garage, you’ll have plenty of storage and parking space. Energy Efficient: All windows were replaced by Thomson Creek in 2013, along with a new French door, ensuring better insulation and energy efficiency, and the attic has newly installed insulation. This home is truly move-in ready and a fantastic opportunity to live in a well-maintained, spacious home in a prime location. Don’t miss out on this incredible property—schedule a tour today!
#VAFX2230334

HERNDON

716 PALMER DRIVE

4 Beds

2 Baths

2,096 Sq.Ft.

$665,000

MLS#: VAFX2230334

Fantastic location to build your dream home! Or roll up your sleeves and rehab the 100+ year-old farmhouse already on the property.
#VARO2001980

PORT REPUBLIC

7272 SHADY GROVE ROAD

3 Beds

1 Baths

1,704 Sq.Ft.

$245,000

MLS#: VARO2001980

Welcome to this beautifully maintained and updated townhouse offering the perfect blend of comfort, style, and convenience. Featuring 2 spacious bedrooms, each with its own private full bathroom, the upper level provides a peaceful retreat for rest and relaxation. The main level boasts a bright living area highlighted by a charming bay window, recessed lighting throughout, and a seamless flow into the open dining and gourmet kitchen area. Updated in 2021, the kitchen showcases sleek quartz countertops, modern cabinetry, a striking backsplash, and stainless steel appliances—ideal for cooking and entertaining. Step out to the newly redone back patio (2024) for al fresco dining or lounging. Downstairs, the versatile lower level serves as the perfect rec room or cozy movie night spot, complete with a newer electric fireplace (2024). Located just minutes from I-495/I-95, Mosaic District, Dunn Loring Metro, shopping, dining, and parks, this home offers unmatched convenience for commuters and urban explorers alike. Two dedicated parking spaces (#16 & #17) directly in front, with ample guest parking available. Additional updates include the water heater (2020) and air condenser (2022). *Assumable 2.25% loan*
#VAFX2232740

ANNANDALE

4032 CHAMPIONSHIP DRIVE

2 Beds

2 Baths

1,579 Sq.Ft.

$569,000

MLS#: VAFX2232740

RIVER FRONTAGE ON THE SHENANDOAH!!  Looking for your own slice of riverfront paradise?  This .84-acre level lot offers beautiful frontage on the Shenandoah River and is the perfect spot for a relaxing weekend to enjoy the outdoors- without the hassle of starting from scratch. While the lot is not buildable, it comes fully equipped with essential improvements, including a bathhouse with a shower, toilet, sink, hot water heater, and washer/dryer hookups. A 200 amp electric service is already in place, along with two electric pedestals and two water hydrants, making it ideal for travel trailers or RVs and by the way, a travel trailer does convey with the lot!!  A storage shed adds convenient space for outdoor gear and tools. Enjoy the peaceful riverfront setting with all the amenities in place—just bring your friends or not and start enjoying the great outdoors!!
#VASH2011206

MAURERTOWN

944 BLACK BEAR ROAD

None Beds

None Baths

0.85 acres

$150,000

MLS#: VASH2011206

Welcome to this stunning stone-front townhome in the highly sought-after Lake Frederick community. This beautifully maintained home offers 3 spacious bedrooms and 3.5 bathrooms, featuring a thoughtfully designed open-concept layout. The main level showcases gorgeous engineered hardwood floors and a gourmet kitchen equipped with stainless steel appliances, abundant cabinet space, and a large kitchen island, perfect for meal prep and entertaining. Recessed lighting throughout adds a modern touch to the space.
The bright and airy dining area opens to a deck, offering serene views and an ideal space for relaxation or al fresco dining. The cozy living room, adjacent to the kitchen, creates the perfect environment for casual gatherings. Upstairs, the carpeted bedrooms provide a comfortable retreat, including a luxurious primary suite with an ensuite bathroom for ultimate convenience and privacy.
The lower level offers flexible living space, complete with a full bathroom, perfect for guests or additional living needs. Step outside to the impressive deck and partially fenced rear yard, offering privacy and a peaceful atmosphere. The 2-car garage and additional driveway parking provide ample space for vehicles. Backing to the lake, enjoy breathtaking views and an excellent location within the community. This home is truly a must-see! Book your tour today!
#VAFV2033176

LAKE FREDERICK

135 HORNBEAM DRIVE

3 Beds

3 Baths

2,310 Sq.Ft.

$419,000

MLS#: VAFV2033176

1 ... 209 210 211 212 213 ... 666
* Listings identified with the FMLS IDX logo come from FMLS and are held by brokerage firms other than the owner of this website. The listing brokerage is identified in any listing details. Information is deemed reliable but is not guaranteed. If you believe any FMLS listing contains material that infringes your copyrighted work please review our DMCA policy and learn how to submit a takedown request. © 2024. First Multiple Listing Service, Inc.

Send a message

Message successfully sent.

Your message

What is 3 + 4 ?

Reason for contacting?

I agree to receive email communication and understand I can unsubscribe at any time.

I agree to be contacted by Charis Realty Group - Christine Issler, Broker via call, email, and text for real estate services. To opt out, you can reply 'stop' at any time or reply 'help' for assistance. You can also click the unsubscribe link in the emails. Message and data rates may apply. Message frequency may vary. Privacy Policy

Sign Out

Virtual Assistant

Would you like to take the next step with this property? We can help you schedule a showing or virtual tour, or send you more details.

Yes, I would like more information.

Thank You for Your Reply, One of Our Agents will contact you as soon as possible

No, maybe later.

Thank you, you can always contact me via email, phone number or through the contact form.

Realhub AI

Lucy - Your AI-Powered Realtor

Update Your Temporary Password

Personalize your search

Enter your email and we'll notify you immediately when new listings match what you're looking for.

or enter email address

Already have an account ? Login here

Continue your home search

I agree to receive communications and understand I can unsubscribe at any time.

I agree to be contacted by Charis Realty Group - Christine Issler, Broker via call, email, and text for real estate services. To opt out, you can reply 'stop' at any time or reply 'help' for assistance. You can also click the unsubscribe link in the emails. Message and data rates may apply. Message frequency may vary. Privacy Policy

Already have an account ? Login here

We use cookies

We use cookies primarily for analytics to enhance your experience. By accepting, you agree to our use of these cookies. You can manage your preferences or learn more about our cookies policy.
