Properties

Browse or get in touch to schedule a walkthrough.

  • Nearby me
Price range

Popular Features

Community Features

Association

Property Features

Waterfront

View

Exterior Features

Interior Features

Style

10000 properties match your criteria

Updated 1 minute ago

E-Alert name
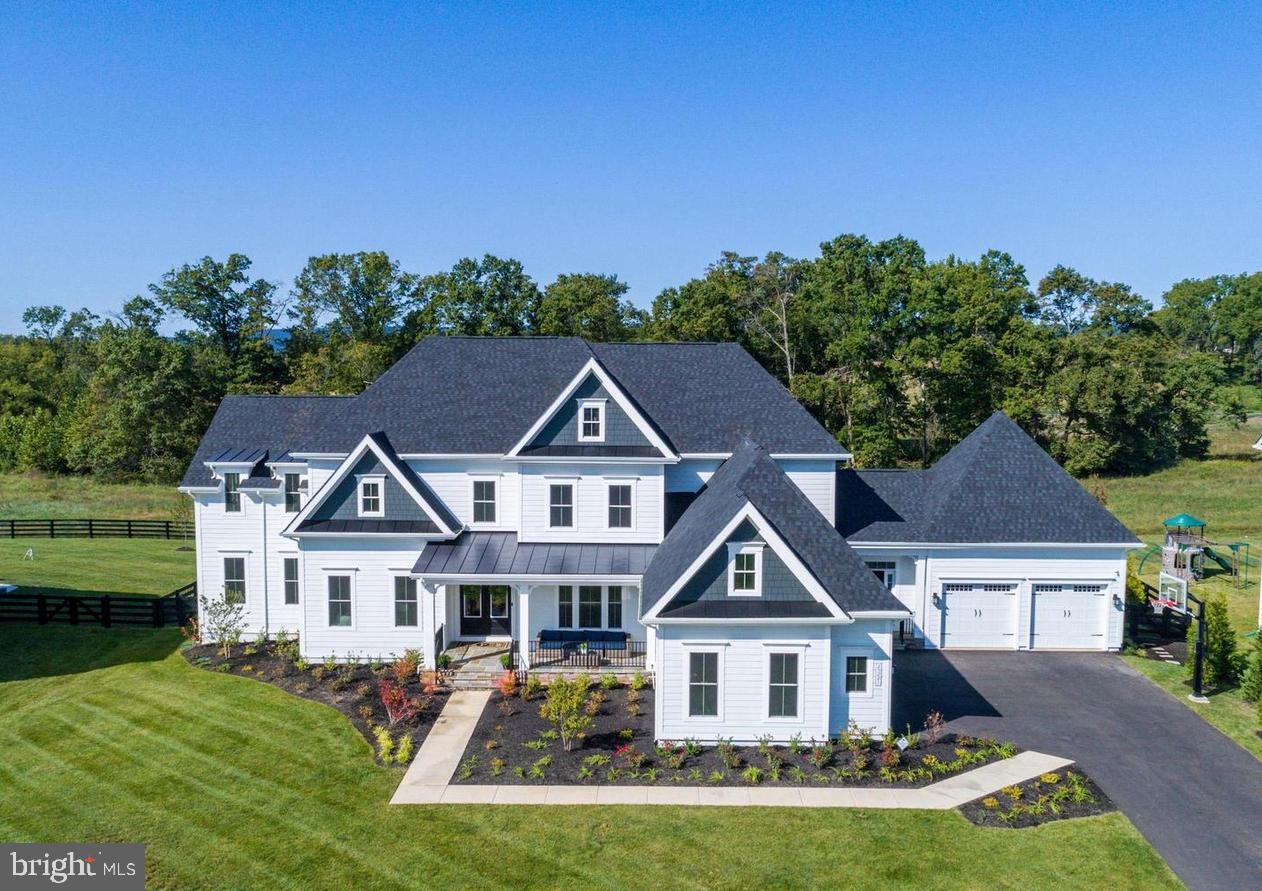
🌟 TRULY SPECTACULAR! 🌟 This fully expanded and meticulously upgraded Clifton Park II model by NV Homes is extraordinary! With over 9,000 square feet of unmatched luxury and sophisticated design, this home is crafted to complement and elevate your lifestyle.
🏡 The Heart of the Home
Step into the expansive kitchen—a chef's dream! With double kitchen islands, a cooktop with an in-wall faucet for pasta pots, and top-of-the-line GE Café professional appliances, this kitchen is built for family gatherings and unforgettable meals. A Sub-Zero built-in refrigerator takes it to the next level, making this space the hub of the home where everyone wants to be.
🌟 A Living Space That Inspires
The family room is a showstopper, with soaring windows that frame stunning views of the flat backyard, backed by the serene beauty of the Conservancy Willowsford property. The coffered trim ceiling and brick accent walls add a touch of timeless charm, while the bonus room above the family room is an ideal spot for remote learning or a creative studio.
💼 Work and Live in Style
The home office is tailor-made for telecommuters, offering a peaceful, productive environment. Need extra space? The main-level second master bedroom is a dream come true for multi-generational living or hosting visiting family and friends.
🛁 Owner's Retreat
The primary owner’s suite is pure indulgence! Hardwood floors, an exquisite spa bath with a stand-alone soaking tub, a two-person shower with dual heads, and upgraded vanities make this your sanctuary. Every bedroom in this home features a private ensuite bathroom and walk-in closet for unparalleled comfort.
🎉 Entertainment and More
The lower level is an entertainer's paradise, with a spacious wet bar, an open recreation area, and a home theater perfect for movie nights. A home gym, sixth bedroom, and fifth full bath complete the space—plus an additional powder room for your guests' convenience.
🚗 So Much Space!
A rare 5-car garage design, a fully fenced rear yard, and an in-ground irrigation system ensure this home is as practical as gorgeous.
📢 Don’t wait to make this dream home yours!  This is not just a house—it’s the perfect place to call home!
This home is located in the award-winning Willowsford Community, framed by the natural splendor of Loudoun's wine country. The resort-style amenities include community events, outdoor beach-entry swimming pools, a splash pad, a lodge, a fitness center, a lake, dog parks, tot lots, a sledding hill, and even a tree house! Don't miss the neighborhood farm stand/CSA.
#VALO2091098

ALDIE

25221 LOTUS POND PLACE

7 Beds

7 Baths

9,414 Sq.Ft.

$2,399,990

MLS#: VALO2091098
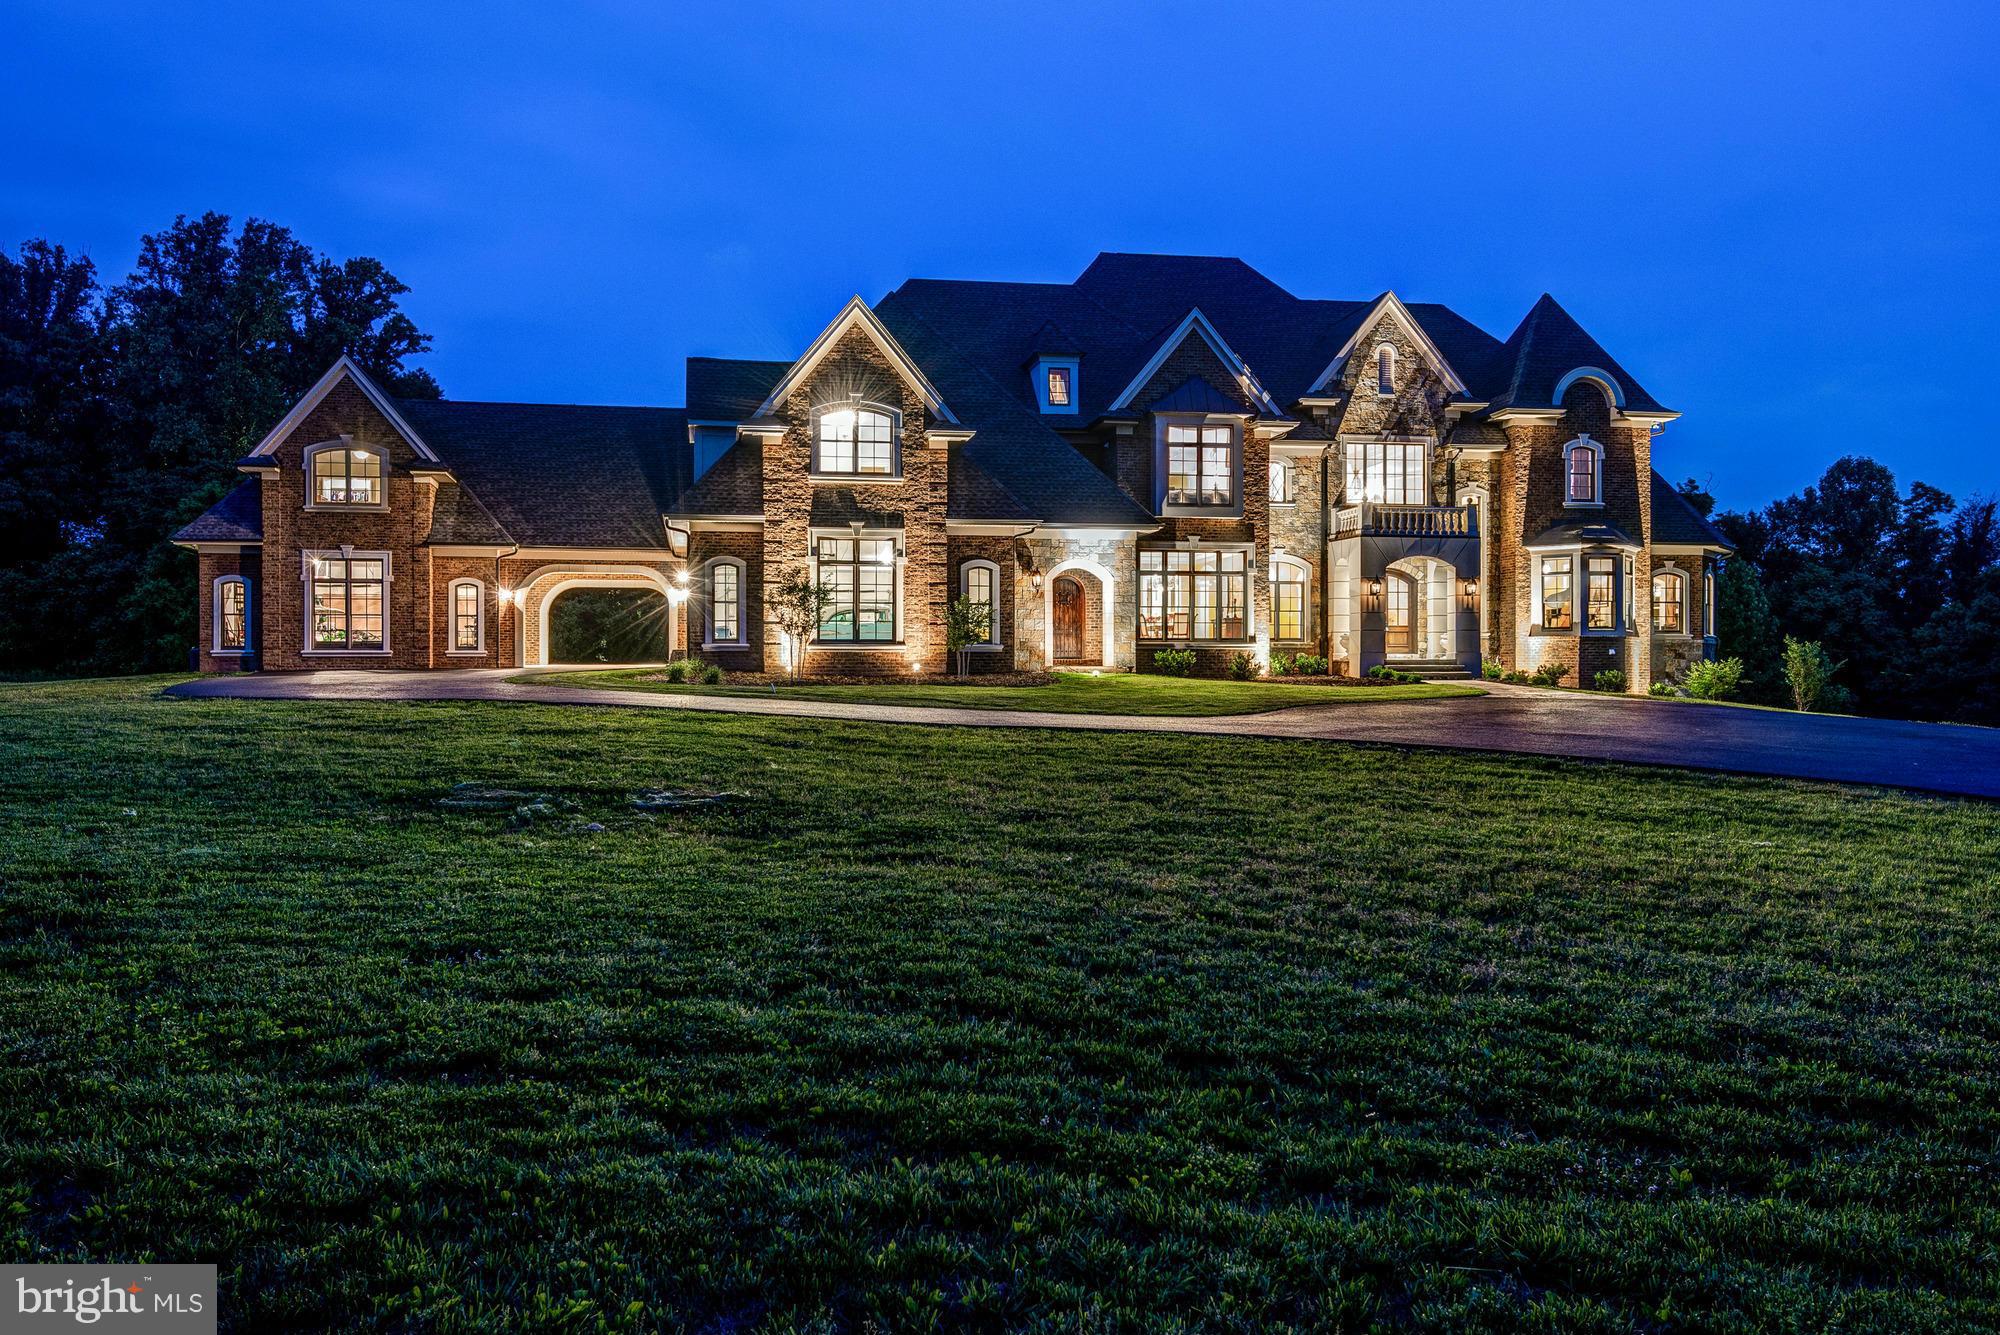
So many features in this quality-built home, it can't all fit in this description. This home  is over 11,000 sq ft on 3 finished levels w/ elevator. Travertine tile and wide plank red oak floors, chef kitchen with Thermador appliances, two 2-sided fireplaces, main lvl bedroom, media room, full bar, covered screened porch, amazing owner suite! See the virtual tour for more photos & features
#1000195055

LEESBURG

40679 GRENATA PRESERVE PLACE

7 Beds

7 Baths

11,078 Sq.Ft.

$2,399,990

MLS#: 1000195055
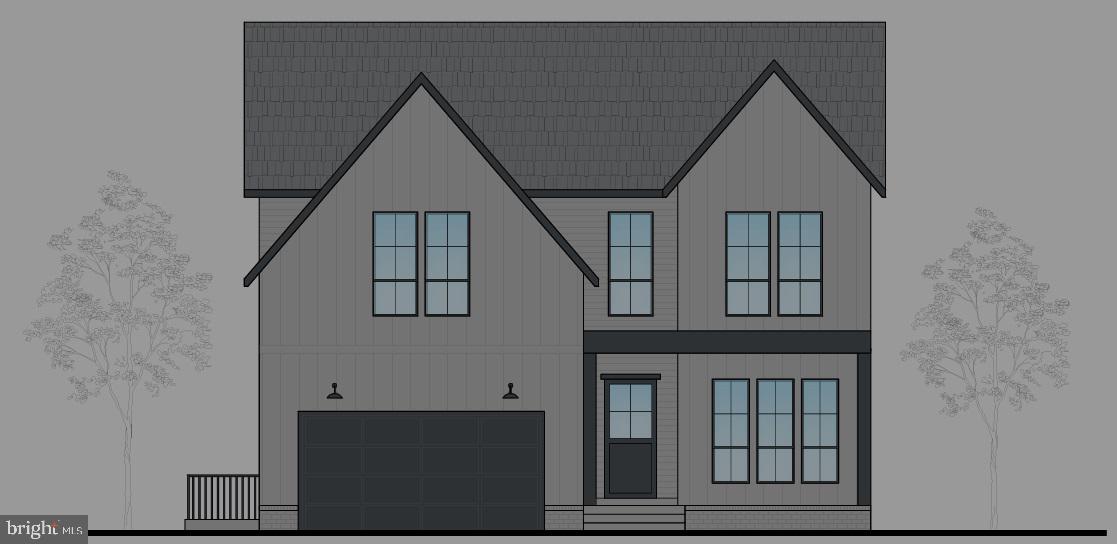
Coming Soon in 2026
#VAAR2049934

ARLINGTON

5630 8TH STREET N

6 Beds

6 Baths

5,300 Sq.Ft.

$2,399,900

MLS#: VAAR2049934
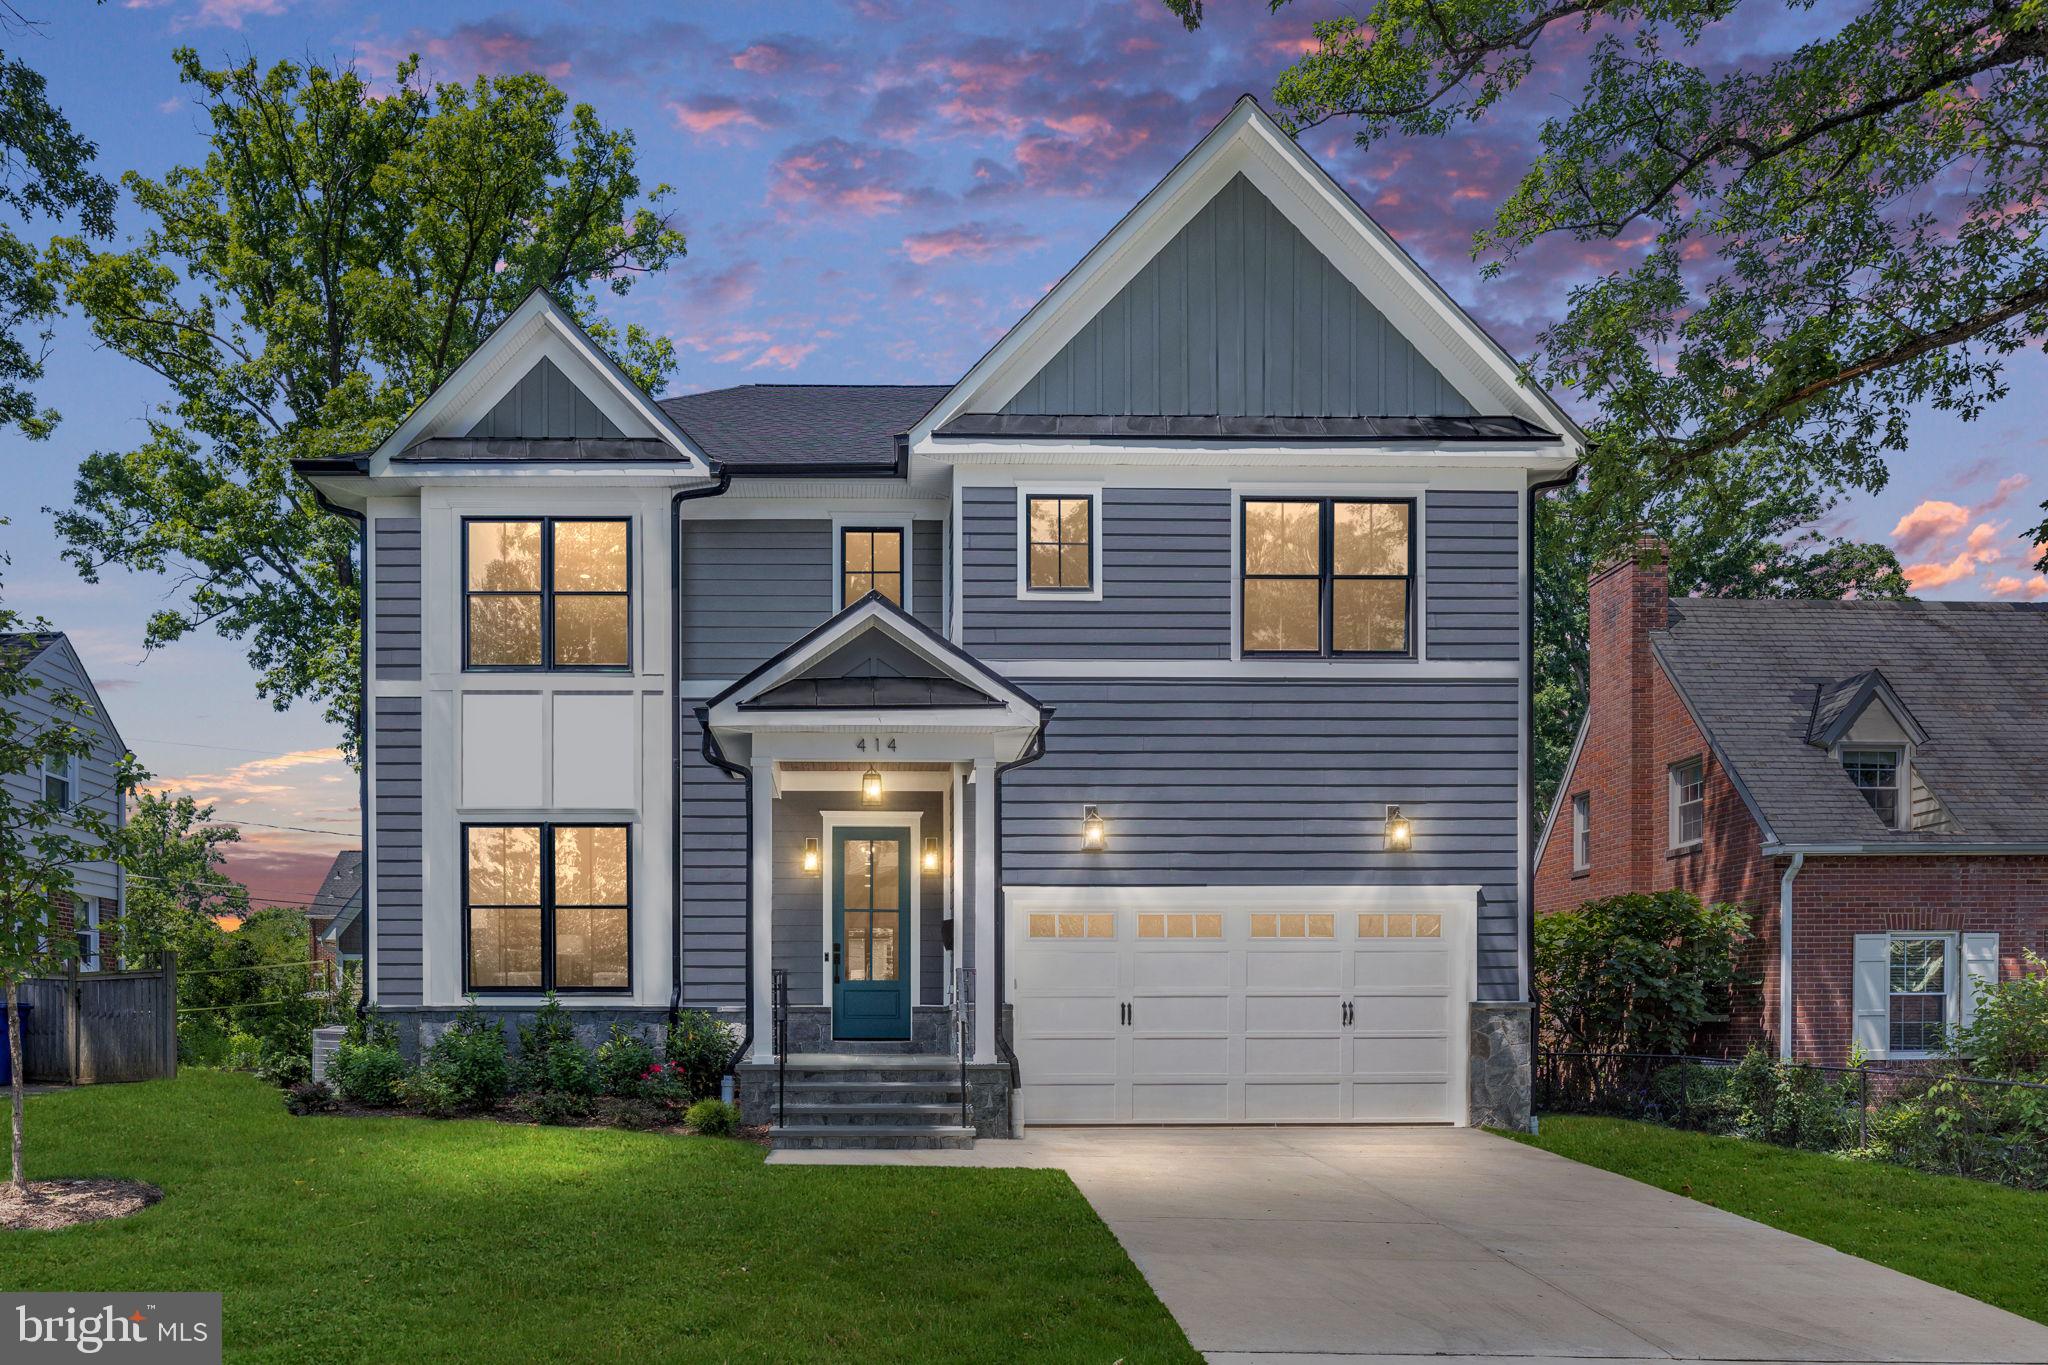
*Open House Canceled* Welcome to your new home at 414 Monroe St in the heart of Ashton Heights! Just a short walk from Ballston Quarter, the Virginia Square Metro, and all the shopping and dining Clarendon has to offer. This craftsman style new build by local builder Enhanced Homes has just been completed and is ready for its next owner. Featuring approximately 5,300 of finished living space over three levels with 5 bedrooms, 5 and a half bathrooms, a roughly 400sqft two car garage and screened in rear porch overlooking the quiet, fenced in rear yard.
As you walk into this gorgeous home, you are greeted by the stunning white oak flooring and wainscoting spanning the foyer, past the office and dining to the open concept primary living area with a spacious living room, breakfast area, and a gourmet kitchen, perfect for entertaining guests. The kitchen’s designer cabinetry and white quartz counters are accented beautifully by the KitchenAid appliance package and black hardware finishes spanning throughout the space. A gas fireplace surrounded by a shiplap accent wall leading to your private screened in porch and mudroom complete the main level of this home. 
The lower level of the home features a wide open rec room complete with a recessed wet bar and beverage fridge, a workout room with additional storage closet, an oversized guest suite and the properties 5th full bathroom. Additionally, the area way in the basement lets in ample light to basement space and allows for quick and direct access to the rear and side yards.
Schedule a tour today to experience all that 414 North Monroe Street and the incredible Ashton Heights Neighborhood have to offer.
#VAAR2031470

ARLINGTON

414 N MONROE STREET

5 Beds

5 Baths

5,370 Sq.Ft.

$2,399,900

MLS#: VAAR2031470

OPEN HOUSE CANCELLED. Why wait for new construction? Carefully curated and built in 2022 following a complete teardown, this stunning modern craftsman delivers the quality and finishes of new without the wait. Wide-plank engineered oak floors flow throughout a light-filled open main level, anchored by a true gourmet kitchen featuring high-end appliances, custom cabinetry, an induction stove, and an oversized island designed for entertaining. A main-level bedroom with a walk-in closet and full bath offers ideal flexibility for multi-generational living or a private home office. Upstairs, the luxurious primary suite impresses with a spa-like en-suite bath and expansive his-and-hers walk-in closets. The daylight lower level features a spacious recreation room, an additional bedroom, and a sliding glass door opening to a peaceful, fenced backyard. A 240V outlet is in place for EV charging. Ideally located in the sought-after Haycock Elementary district, just 1 mile to downtown McLean and 1.5 miles to the Falls Church Metro, with convenient access to major commuter routes, dining, and shopping. This one truly checks every box.
#VAFX2303670

FALLS CHURCH

2016 FREEDOM LANE

6 Beds

6 Baths

5,522 Sq.Ft.

$2,399,900

MLS#: VAFX2303670
Coming soon
*****EXPECTED ON MARKET SPRING 2027*****
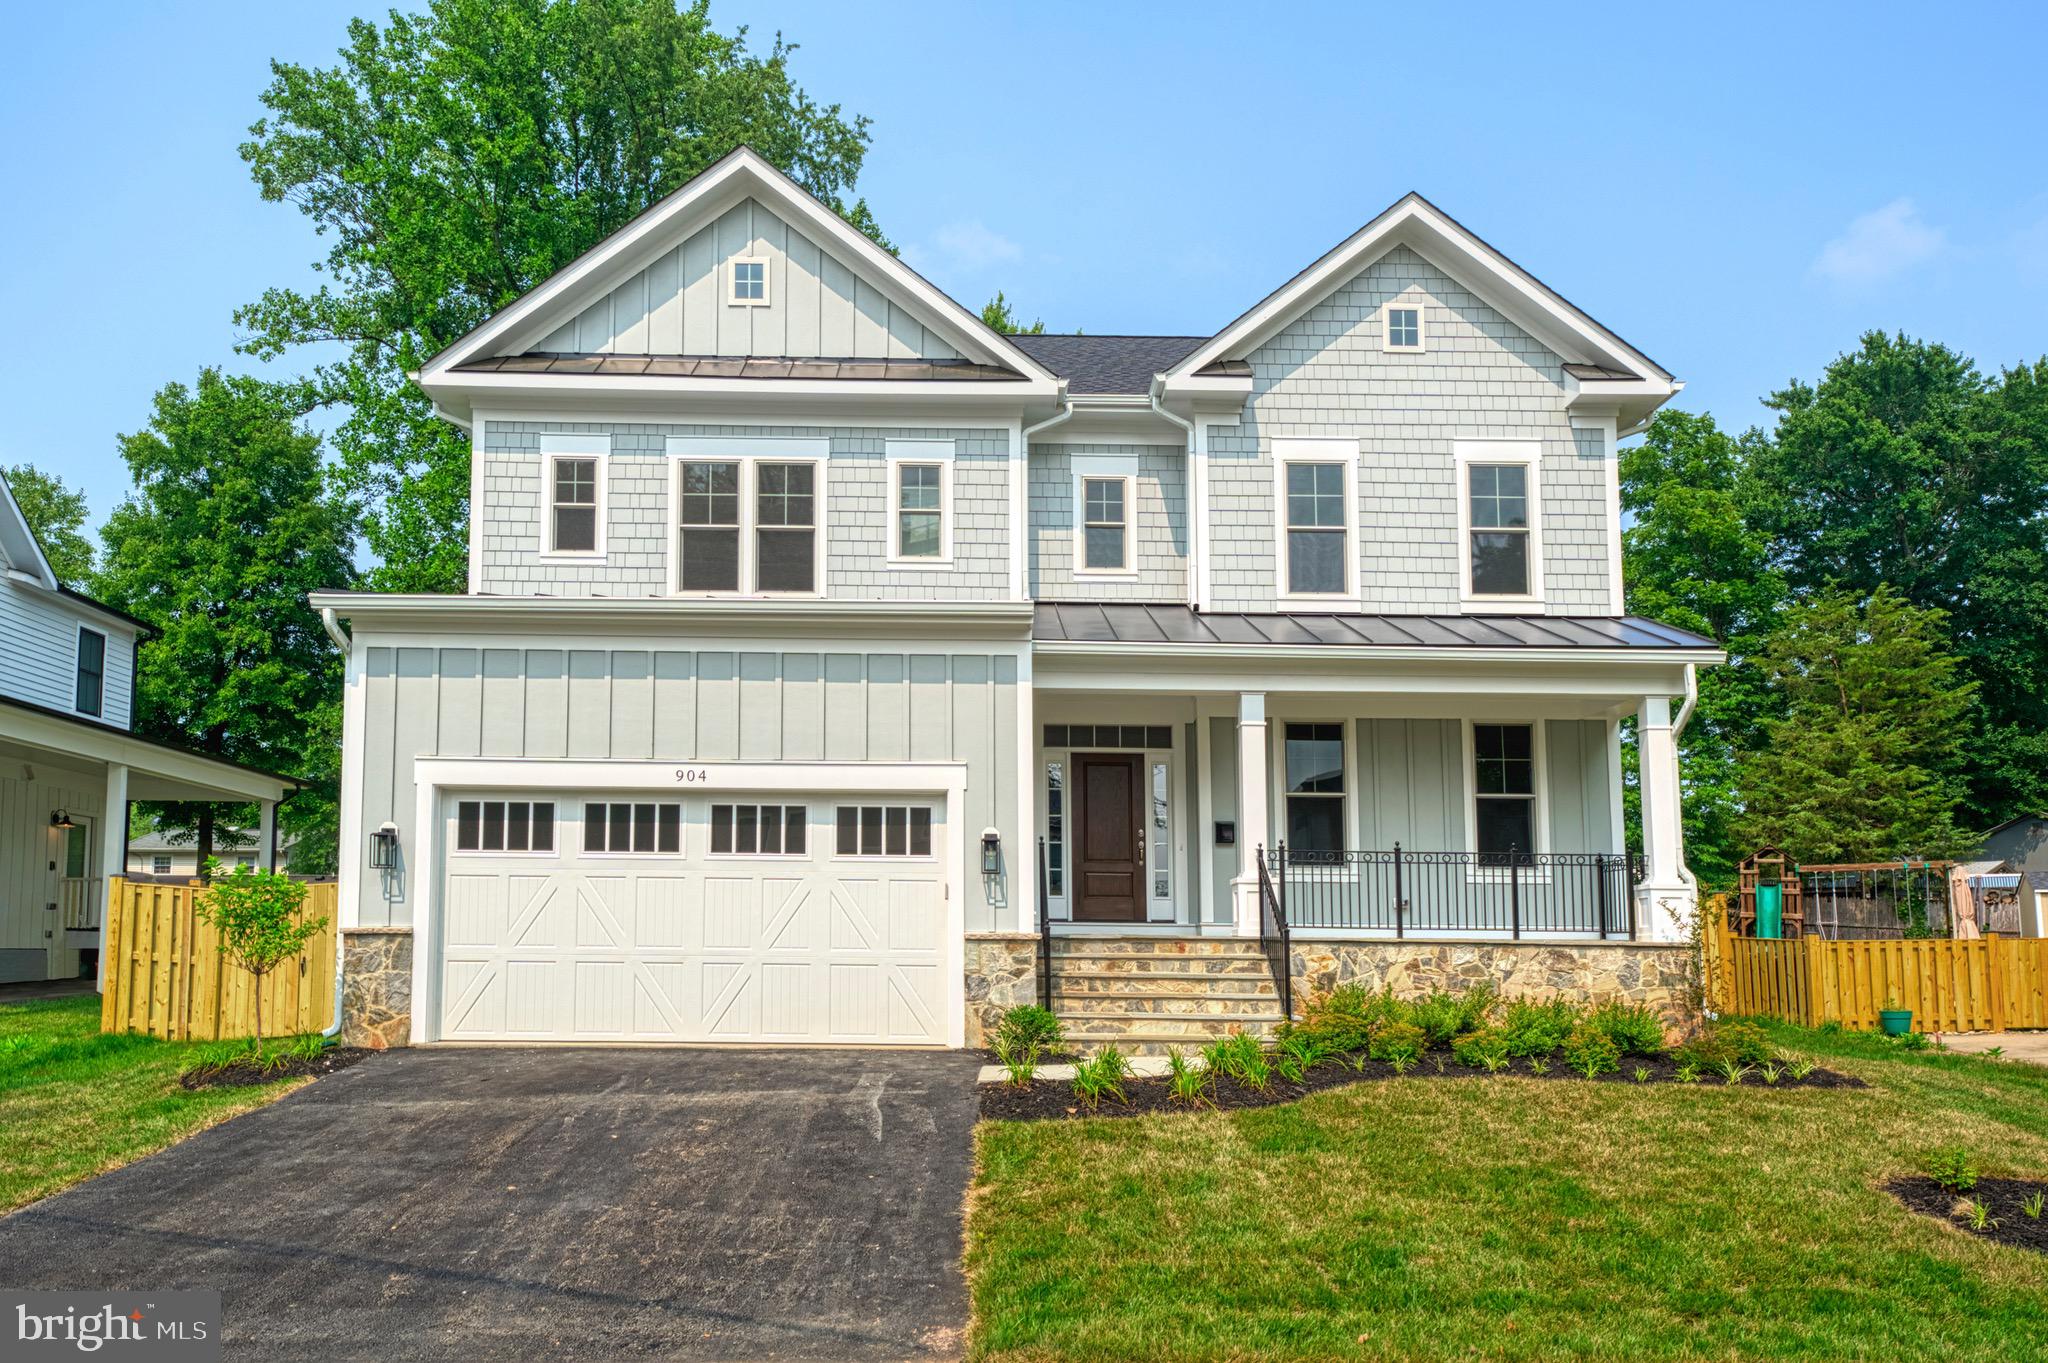
The Hixton II by Sekas Homes is a beautifully designed new construction residence offering 5,440 square feet of thoughtfully crafted living space on a 0.29-acre homesite. This exceptional Sekas Home features 5 bedrooms, 5 full bathrooms, and 1 half bath, blending timeless architecture with modern comfort and functionality. The main level is designed for both everyday living and entertaining, featuring spacious gathering areas, a gourmet kitchen with premium finishes, and seamless flow throughout. Upstairs, the luxurious owner's suite serves as a private retreat, complemented by generously sized secondary bedrooms, each offering ample space and privacy. The finished lower level provides additional living and recreation space, perfect for entertaining, hosting guests, or creating a personalized fitness or media area. This home enjoys a prime location with convenient access to Washington, D.C., Tysons, Westwood C.C. and major commuter routes. 
Offering quality craftsmanship, attention to detail, and an exceptional location, the Hixton II delivers an outstanding opportunity to enjoy luxury living in one of Northern Virginia's most sought-after communities.

*Front elevation and interior photos are used from previous homes.

**Options and finishes are still selectable. Price is subject to change based on builders current change order.

***The list price for this home corresponds to the Base Home Price. Sales Price subject to change. All homes are subject to additional customizations. Please contact agent to discuss options. Model elevation shown, subject to change. Some options in photos are not currently included in this model.
#VAFX2319502

VIENNA

115 SAINT ANDREWS DRIVE NE

5 Beds

5 Baths

5,440 Sq.Ft.

$2,399,900

MLS#: VAFX2319502
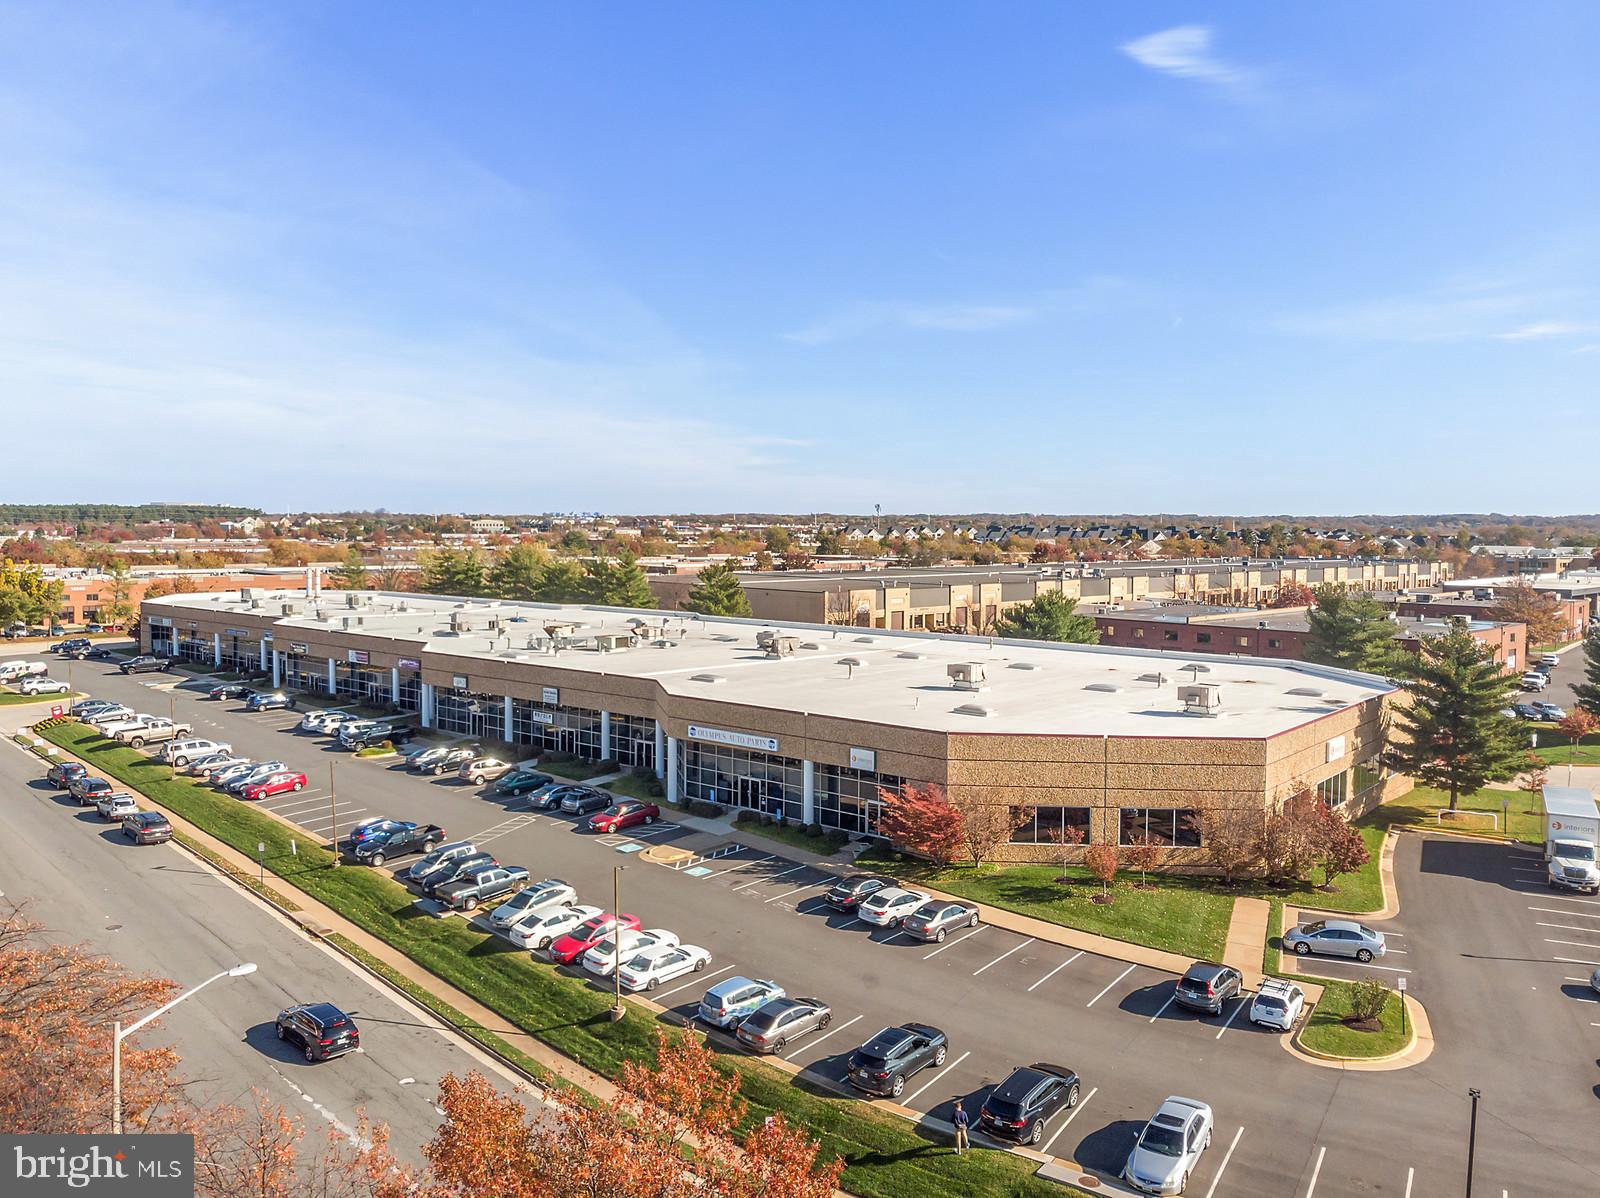
RETAIL VISIBILITY   FLEX PRICE - This 4-Star flex condo offers prime visibility and access to major transportation notes. The subject property is an end-unit on the corner of Brookfield Corporate Dr and Willard Rd (14,471 vehicles per day) and comes with prominent retail signage on 2 sides of the buildings. The property is less than a half mile from both Route 28 and Route 50, 4 miles from I-66, and 6 miles from Dulles International Airport. With e-commerce expected to grow by 10% in 2020, the property is ideally positioned as both a distribution center and last-mile facility. The property has approximately 5,900 SF of showroom/office with modern, high-end finishes, high ceilings, and an extensive windowline along with 7,200 SF of warehouse space with 18  ceilings and 40  x 32  column spacing. The unit currently has 2 loading docks (approved for 4 total) with a truck court that is conveniently and easily accessible from Willard Rd. Parking is free and abundant with 26 parking spaces allocated to the unit (2.00/1,000 SF ratio). The property is zoned I-5, which allows the widest range of office and industrial uses under Fairfax County s commercial regulations. In addition to its strategic location as a distribution center, the property is walking distance to the Dulles Expo Shopping Center which contains a plethora of amenities; including food, gas, banking, hotel, and shopping. Condo fees are $25,005.00 ($1.90/SF). Real estate taxes are $28,904.00 ($2.20/SF). Available For Lease - $13.00/NNN.
#VAFX1097486

CHANTILLY

4425 BROOKFIELD CORPORATE DRIVE 11

None Beds

None Baths

13,144 Sq.Ft.

$2,399,900

MLS#: VAFX1097486
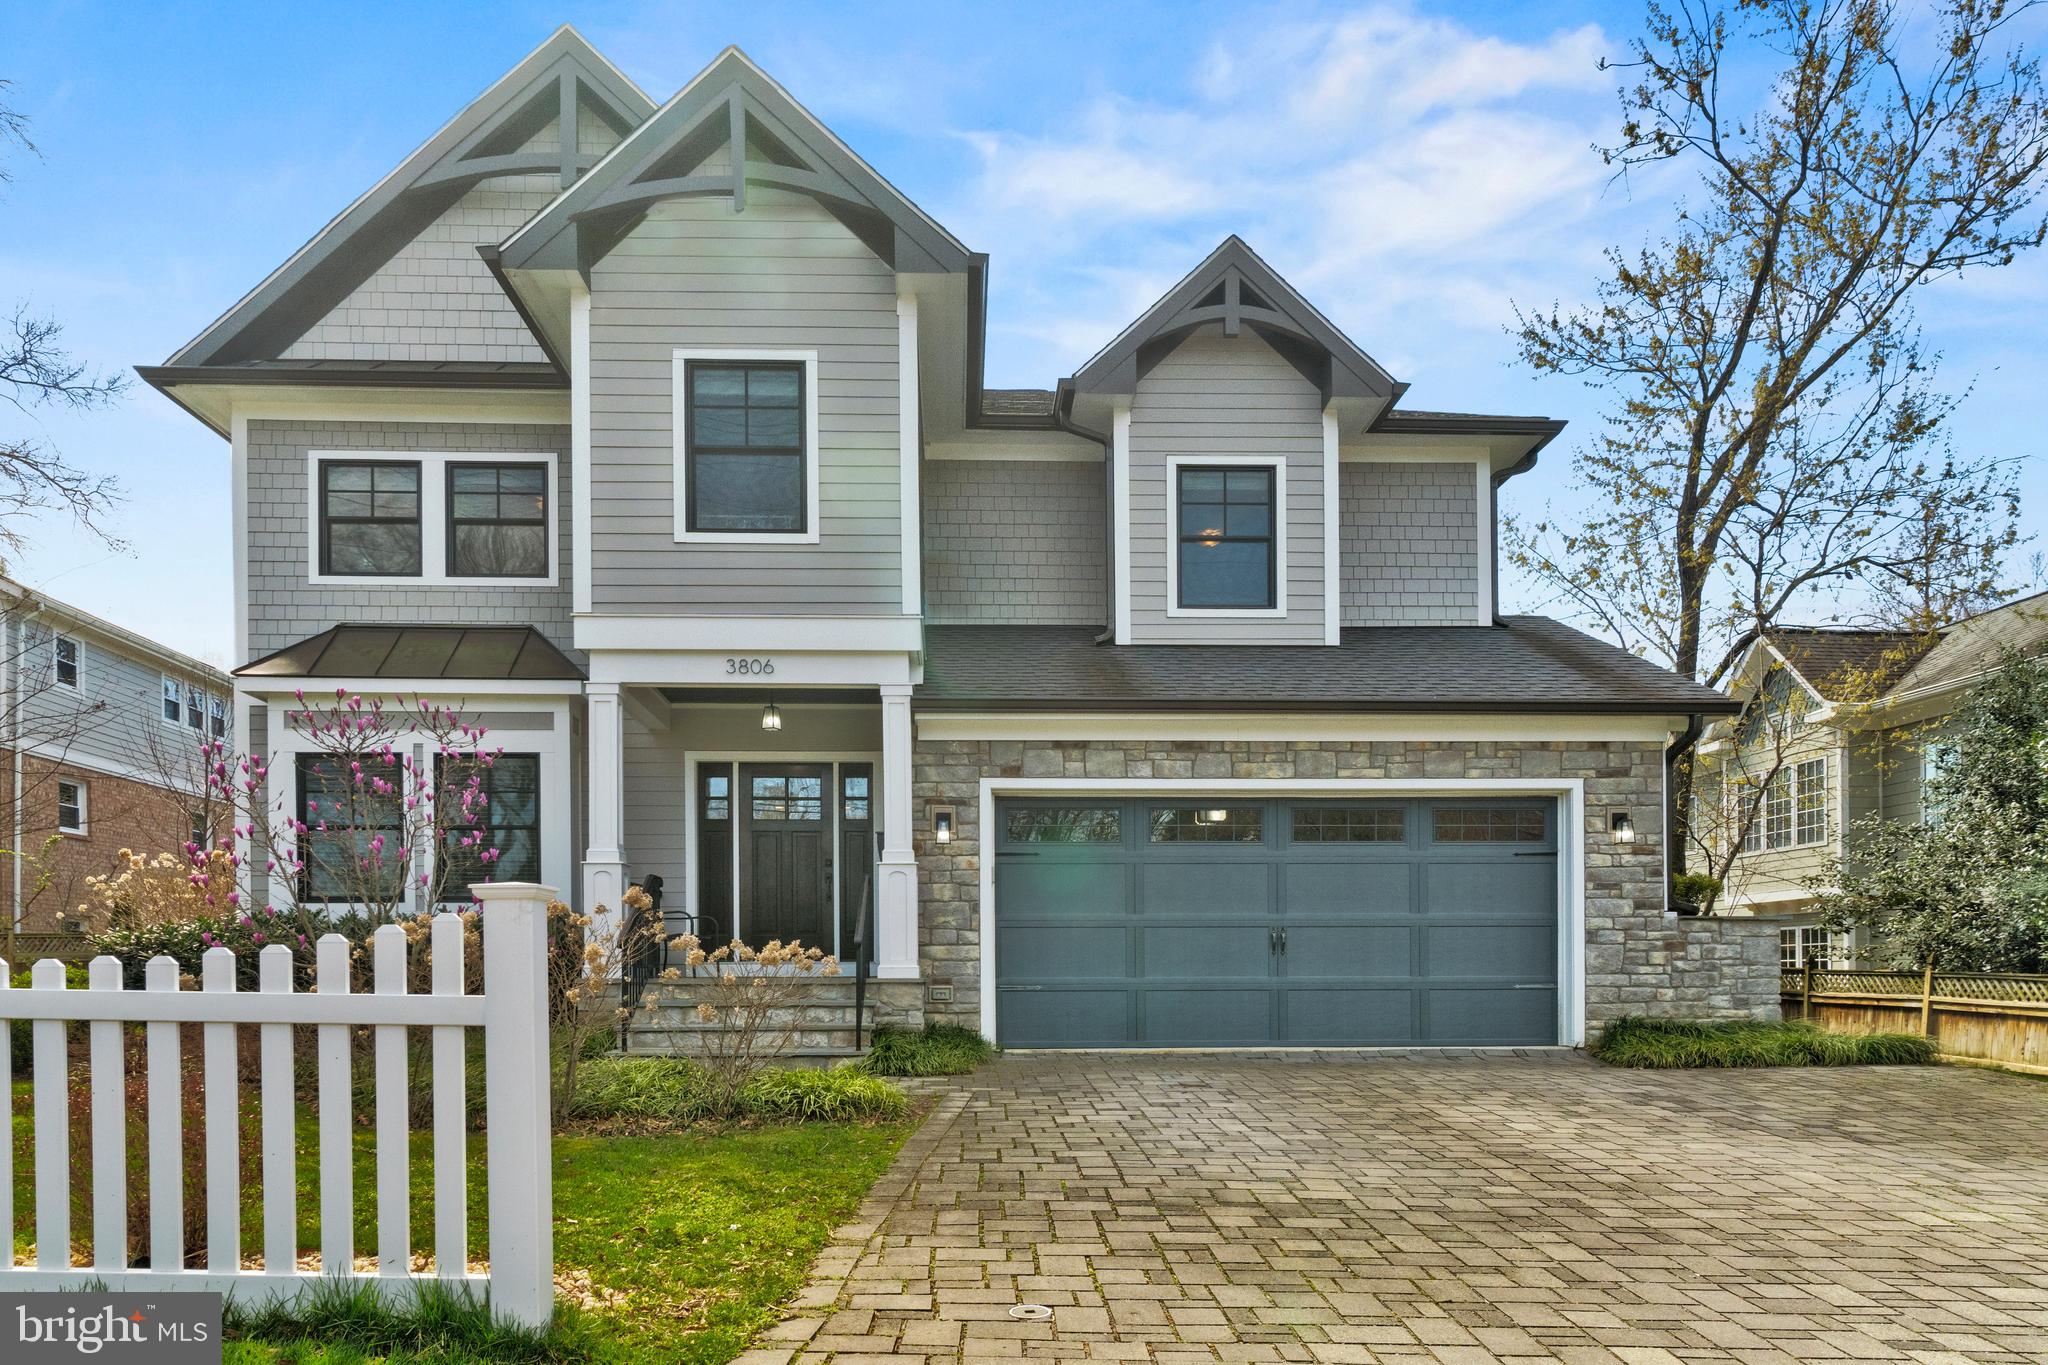
Welcome to 3806 N Stafford St, a craftsman custom-built residence in the coveted Arlingwood neighborhood. This meticulously crafted home offers unparalleled luxury and comfort including 5 bedrooms and 4.5 bathrooms, showcasing a gourmet kitchen with a butler's pantry, breakfast area, and an in-home office, seamlessly flowing into the formal dining and living spaces, ideal for both everyday living and entertaining. The finished basement features an entertainment room, exercise room, game room, and an additional bedroom and full bathroom, providing ample space for relaxation and recreation. Enjoy outdoor living at its finest with a screened-in back porch overlooking the meticulously landscaped .25-acre lot. With a two-car garage, laundry conveniently located upstairs, and Arlington County's esteemed school pyramid of Yorktown, Williamsburg, and Jamestown, this home presents an unparalleled opportunity for luxurious living in a highly sought-after locale. Situated at the end of a cul-de-sac, access to the park across the street, less than a mile to a nature preserve with a creek and trails, and nearby walking path that leads into DC over Chainbridge.
#VAAR2041408

ARLINGTON

3806 N STAFFORD STREET

5 Beds

4 Baths

5,067 Sq.Ft.

$2,399,900

MLS#: VAAR2041408
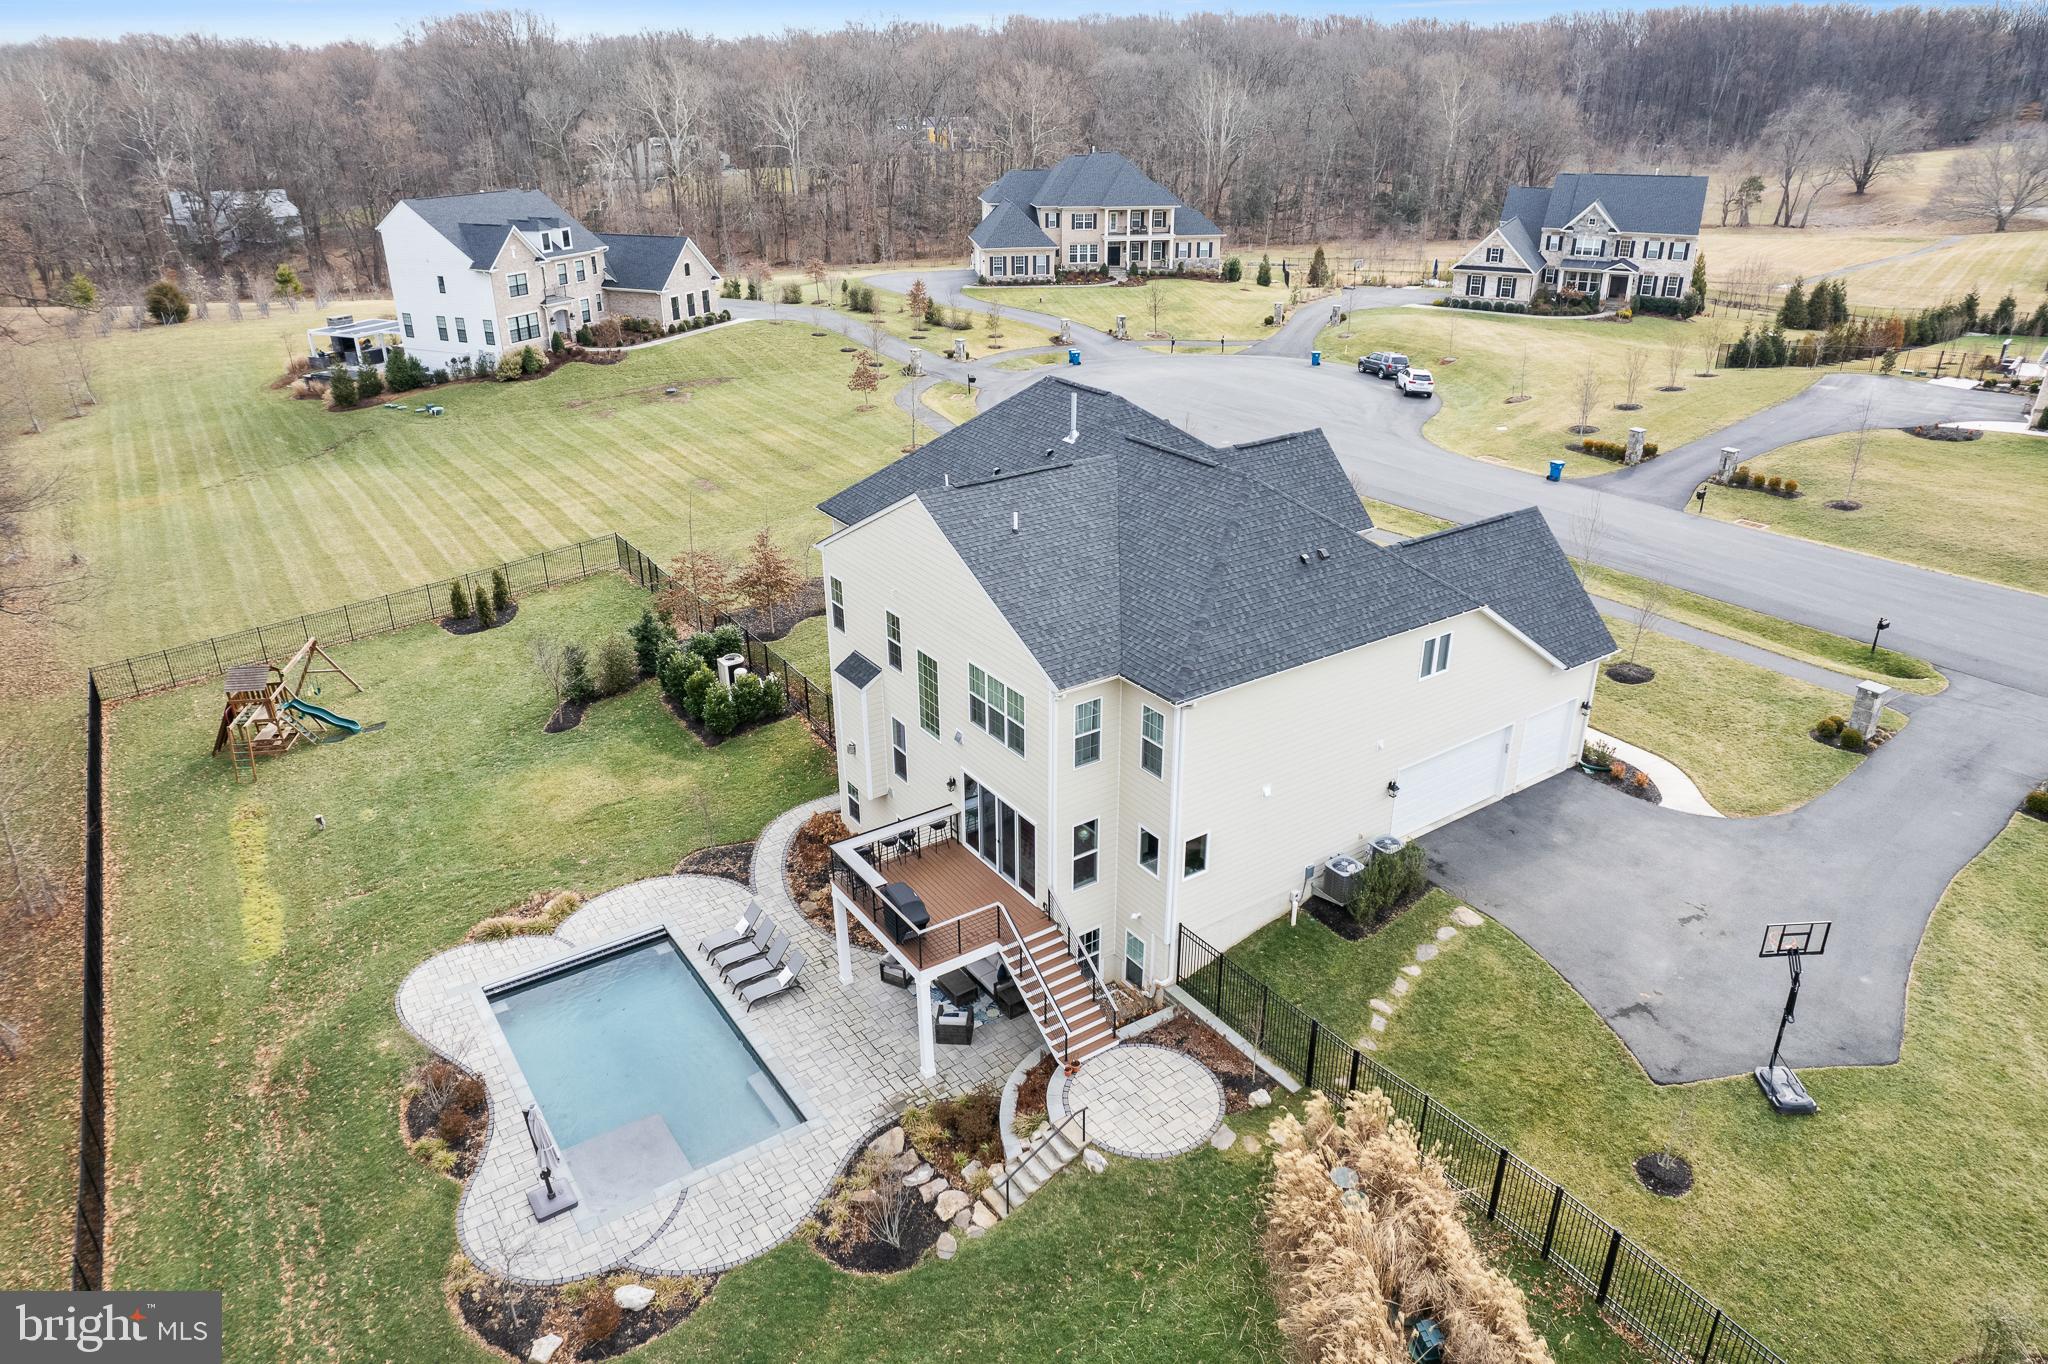
Welcome to 10259 Forest Lake Dr, a magnificent newly constructed estate in the esteemed Rivermont neighborhood. This exquisite, turnkey home, meticulously crafted by Basheer & Edgemoore, harmonizes timeless elegance with modern sophistication. It boasts an extraordinary backyard sanctuary and pool, five spacious bedrooms, eight bathrooms, a finished walk-out lower level, an expansive open floor plan, high-end finishes, and unparalleled craftsmanship situated on nearly 1.5 acres.

Constructed in 2020, this luxurious 3-level single-family home spans 6500 square feet. It features six generously sized bedrooms, two of which offer separate sitting and dressing areas, five full bathrooms, and three half bathrooms. The spacious interior boasts expansive 10-foot ceilings on the main level and 9-foot ceilings on the upper and lower level floors, creating an open, airy, yet stately ambiance.

The designer gourmet kitchen is a chef’s dream, equipped with Bosch stainless steel appliances, a large center island with ample storage, an additional breakfast bar, 42” custom cabinetry, and a spacious dining area. Sliding glass doors, framed by large windows, lead to a composite deck with built-in seating, perfect for informal al fresco dinners, overlooking the immaculately landscaped backyard and pool.

The elegant main level living spaces, including the living room, formal dining room, grand entry, and family room, are bathed in natural sunlight and feature solid hardwood floors. These versatile spaces are ideal for both formal and casual entertaining, as well as cozy everyday life. The main level also includes two powder rooms, an office, and a mudroom.

The upper level offers four en-suite bedrooms, including an elegant owner’s suite. This suite features two spacious walk-in closets, a grand sitting area, and a spa-like bath with a soaking tub, an oversized walk-in shower, and custom dual vanities. Across from the owner’s suite is a bonus bedroom/flex space, perfect for a guest room, additional office, nursery, art studio, hobby room or playroom. Laundry is also located on the upper level.

The sprawling, full daylight, walk-out lower level of this home offers an expansive, finished club room brimming with recreational and entertaining possibilities. A half bath conveniently located off the club room provides comfort and convenience for extended days and nights spent relaxing in the backyard pool.

The fifth en-suite bedroom on this level boasts a private full bath, a spacious closet, and a cozy reading nook, all with resort views overlooking the pool and patio. State-of-the-art (and new!) systems are conveniently located in the unfinished storage room, which is ready for the next owner’s creative vision. Consider adding a kitchen to the ensuite, a media room, or an exercise room.

The outdoor oasis boasts professionally landscaped grounds, a luxurious heated saltwater pool with a sun shelf, a playground, room for a private vegetable garden, and ample open spaces ideal for sports games and practices. Additionally, the property includes an expansive three-car garage and a whole-home generator.

Rivermont, one of Great Falls’ most sought-after communities, offers a serene yet convenient lifestyle, just minutes from popular schools, fine dining, shopping, and major commuter routes. This vibrant community comprises just nineteen homes, surrounded by a central pond and park, interconnecting trails, a wooded conservation area, and a distinctive tree-lined boulevard.
#VAFX2223186

GREAT FALLS

10259 FOREST LAKE DRIVE

6 Beds

5 Baths

5,925 Sq.Ft.

$2,399,900

MLS#: VAFX2223186

Coming soon
***SPRING 2027 DELIVERY*** Set on an oversized, 17,000 square foot lot, in a picturesque cul-de-sac, the Chanticleer III, Elevation 1 creates an exceptional opportunity to own a luxury custom home in the heart of the Town of Vienna. This thoughtfully designed residence features a timeless exterior with a 2-car front-load garage. The open-concept floor plan offers 10-foot ceilings on the main level, creating bright, expansive living spaces ideal for everyday living and entertaining. A main-level guest suite with a full bath and walk-in closet provides flexibility for multigenerational living, guests, or a private home office. The chef's kitchen opens to a screened porch and deck with steps to grade, seamlessly blending indoor and outdoor living. The finished lower level is designed for recreation and relaxation, featuring a spacious recreation room, exercise room, additional bedroom, full bath, and additional finished basement space to meet a variety of lifestyle needs. Additional highlights include a 4-foot garage extension for enhanced storage and larger vehicles, premium craftsmanship, and Sekas Homes renowned quality and attention to detail. Ideally located just minutes from downtown Vienna, parks, shopping, dining, Metro access, and major commuter routes, this exceptional new home combines luxury, functionality, and one of Northern Virginia's most desirable locations. Madison Pyramid. Home specifications and features are subject to change.
#VAFX2330580

VIENNA

902 OLYMPIAN CIRCLE SW

6 Beds

6 Baths

5,280 Sq.Ft.

$2,399,900

MLS#: VAFX2330580
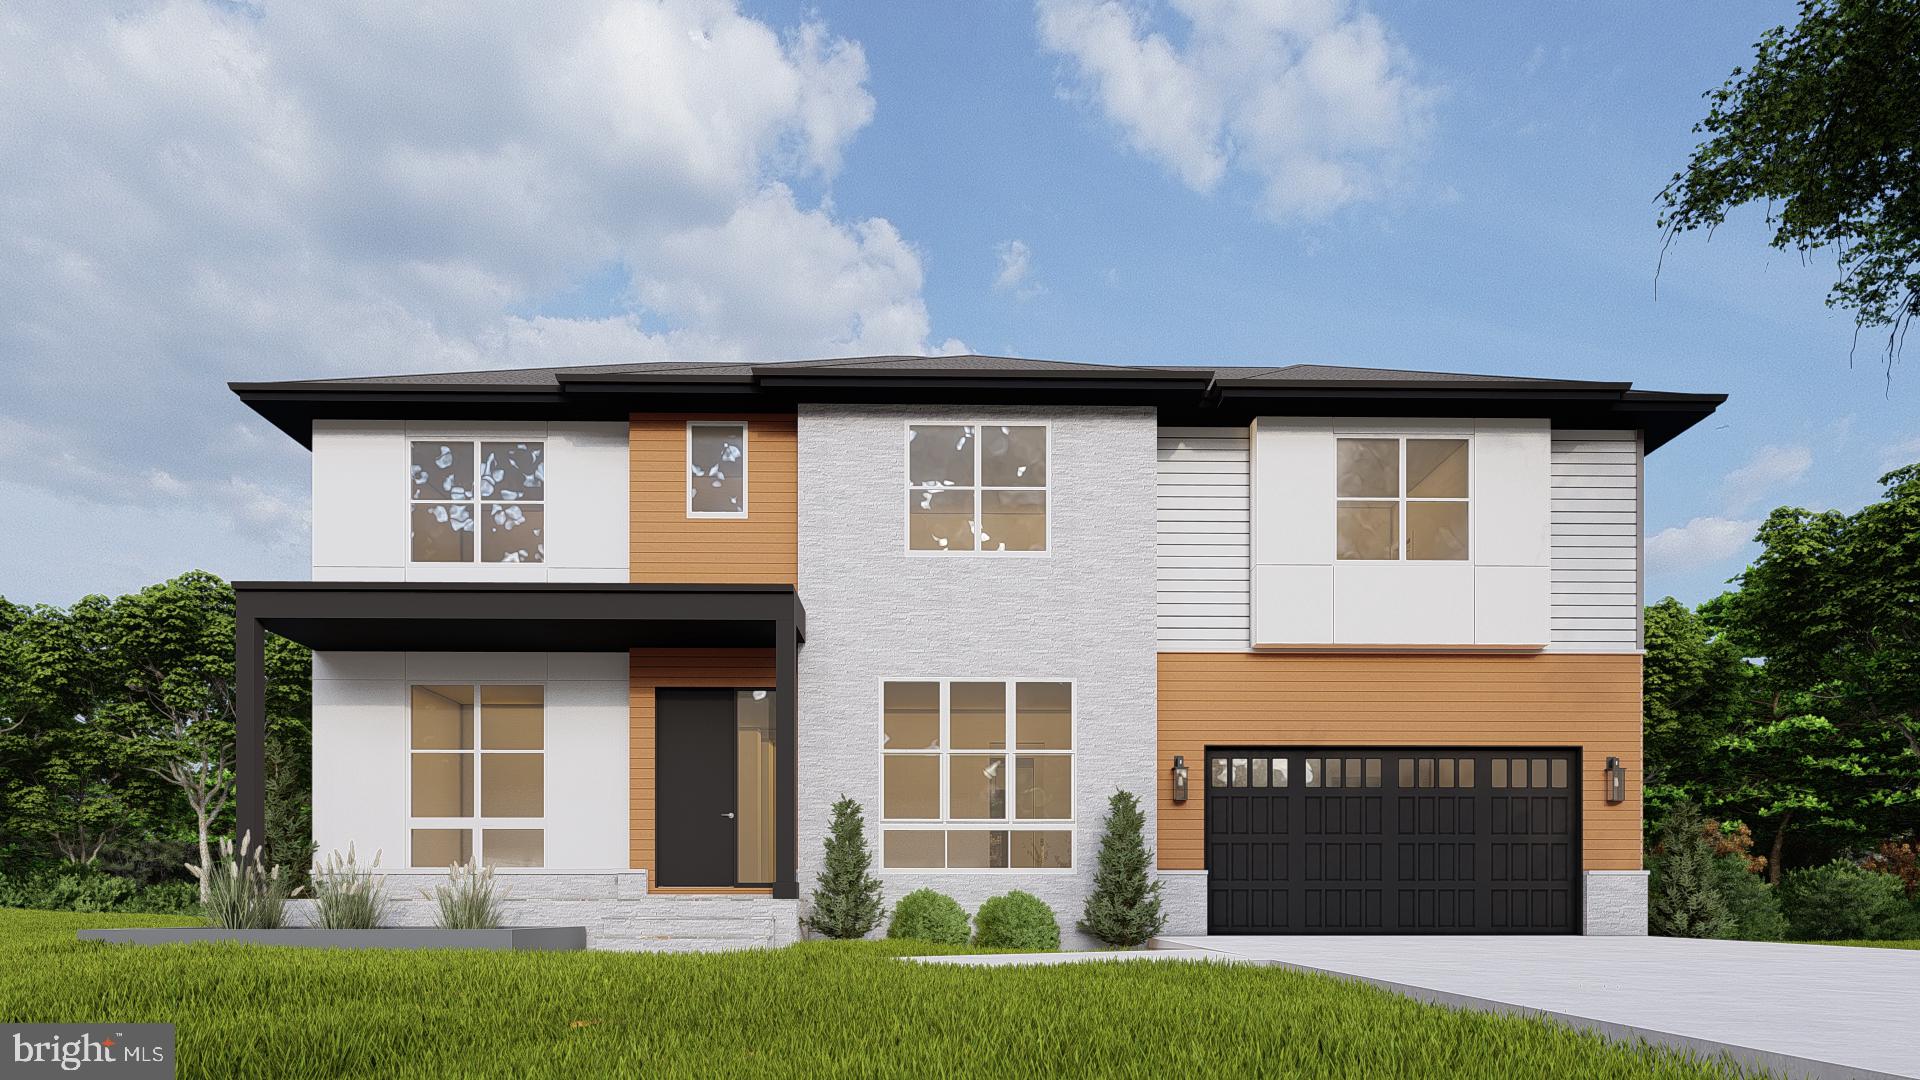
Discover spacious luxury and an enviable lifestyle in this magnificent new construction home in desirable North Arlington. Boasting 7 bedrooms, 7.5 baths, and an impressive 6,294 sq ft of living space, this residence offers exquisite design and exceptional craftsmanship by Anchor Homes. Experience effortless entertaining in the gourmet gallery kitchen, complete with high-end appliances, flowing into the grand family room with its inviting fireplace. Formal living and dining areas offer refined spaces for special occasions, while the upper level's four bedroom suites, each with walk-in closets, provide tranquil retreats. Enjoy the finished basement's versatility with its full guest suite and professionally designed media room - the perfect spot for movie nights or hosting friends. Customize your outdoor enjoyment with optional upgrades like a relaxing deck, or a stylish wet bar. This prime North Arlington location puts commuting and leisure within easy reach for convenient city access, and explore the best of parks, shopping, and Falls Church - all just moments away. Embrace the ultimate Arlington lifestyle in this extraordinary new-build home. Don't miss the opportunity to make this luxurious residence your own. 
 Contact us now to learn more about this exceptional property and take advantage of special pricing offers.
#VAAR2047522

ARLINGTON

2909 N SYCAMORE STREET N

7 Beds

6 Baths

6,202 Sq.Ft.

$2,399,900

MLS#: VAAR2047522
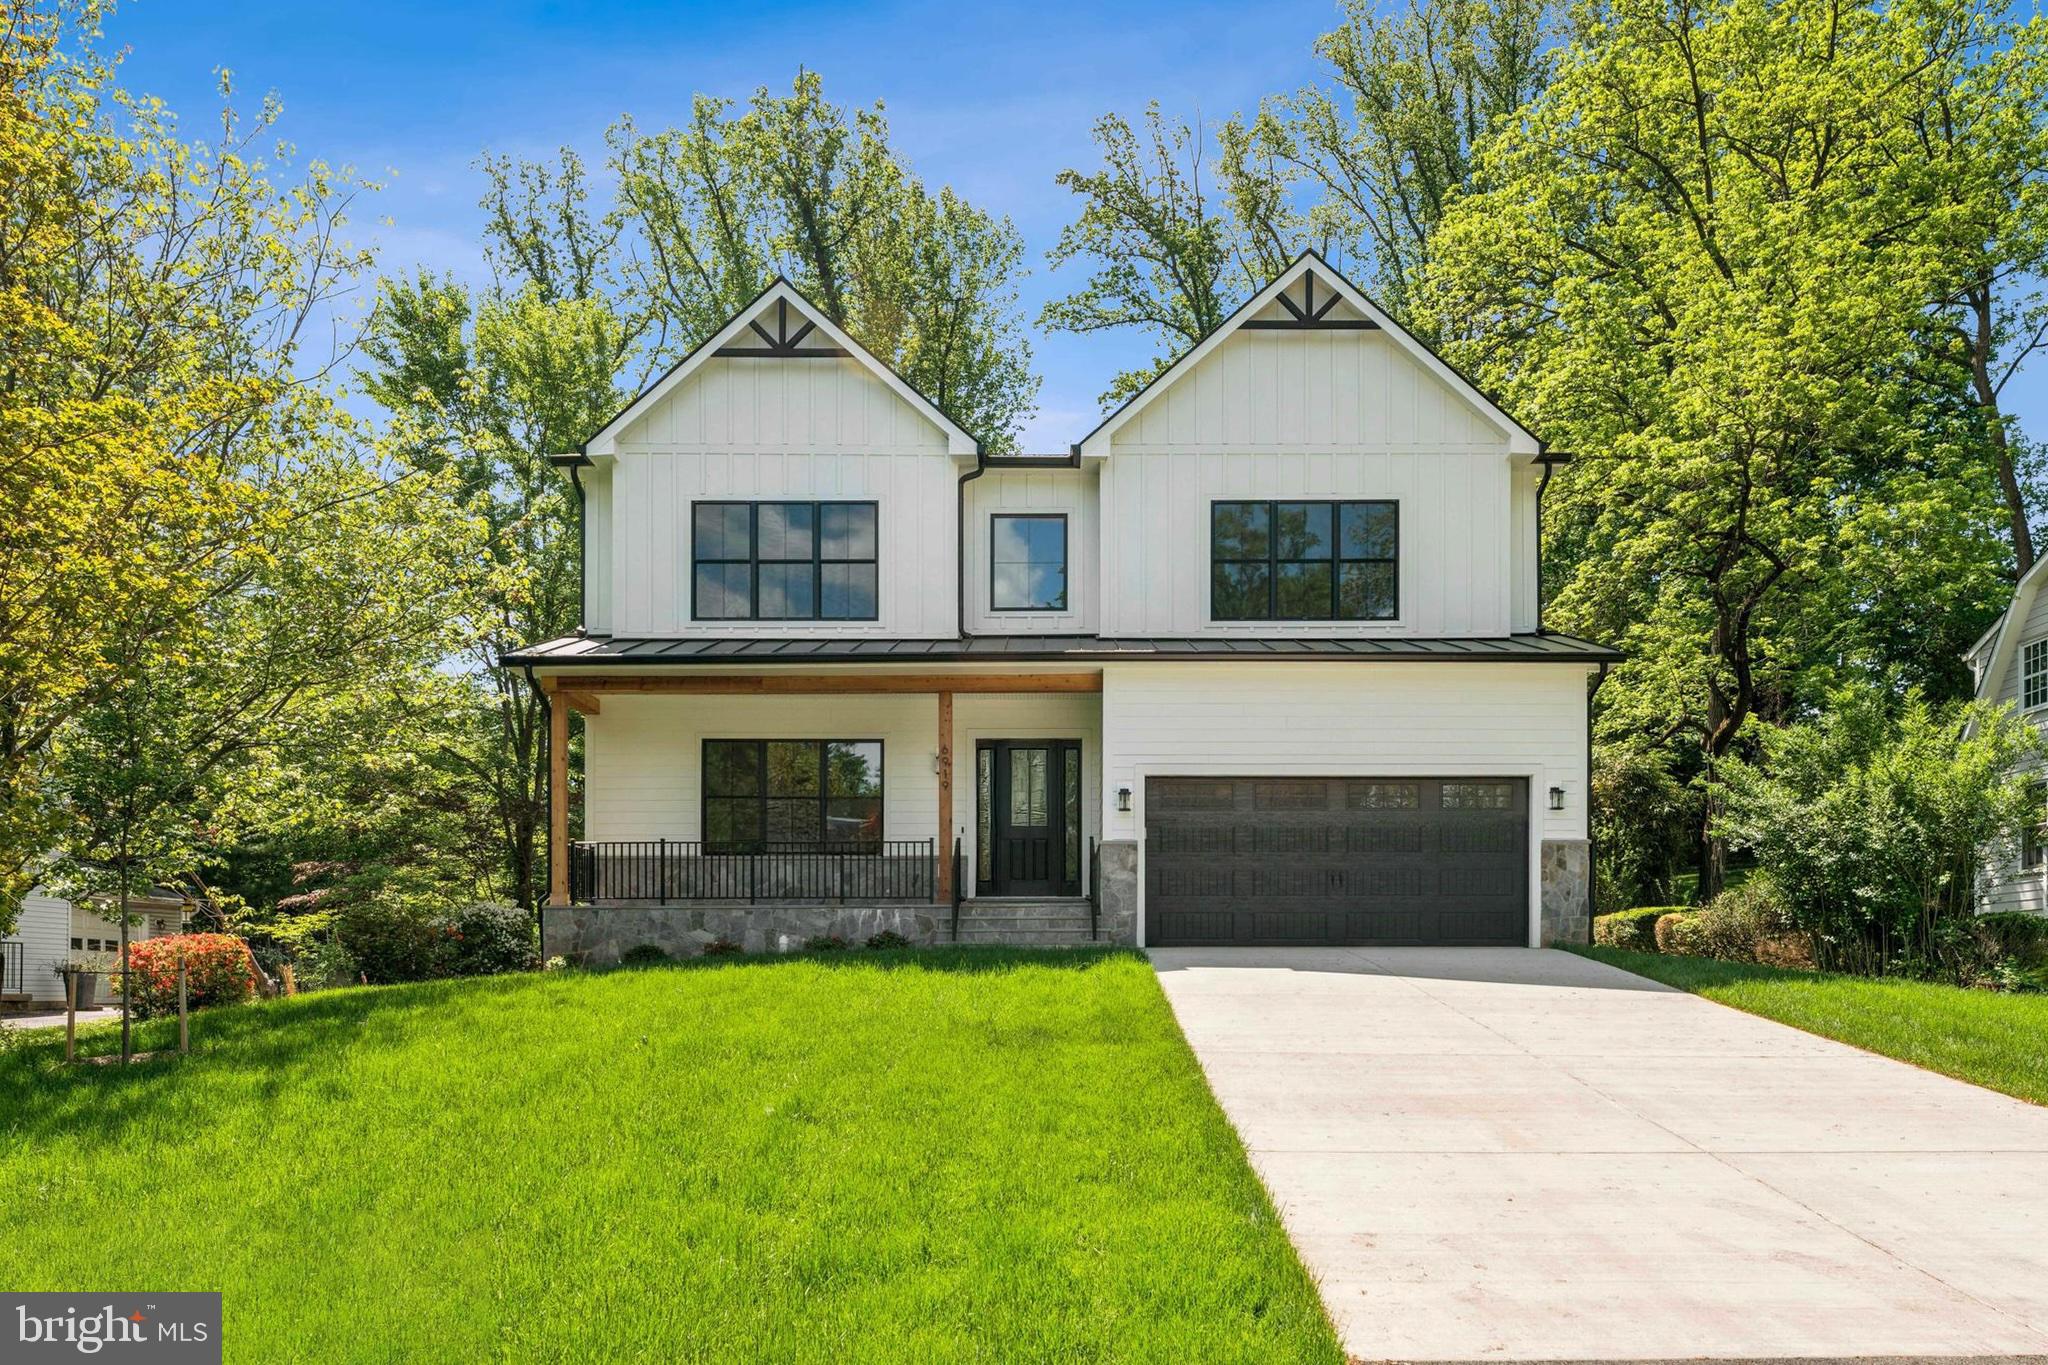
Welcome to 6919 Berkeley Street – A Magnificent Custom-Built Estate Offering Unparalleled Luxury and Design

This BRAND-NEW, impeccably constructed 7-bedroom, 7.5-bath residence redefines modern sophistication with almost 7,000 square feet of exquisitely designed living space. The main and second floor feature soaring 10 foot ceilings. Every detail has been meticulously curated—no expense spared, no finish overlooked.

Upon entry, you're welcomed into a grand two-story foyer with an elegant balcony overlook and a striking, custom chandelier that sets the tone for this architectural masterpiece. Adjacent to the entrance, a private mudroom with bespoke built-ins provides seamless organization for daily living.

Warm wide-plank hardwood floors and designer lighting fixtures flow throughout the home, complementing the natural light that pours in from oversized windows. A stately home office and a formal dining room—complete with a sculptural statement light fixture—offer refined spaces for work and entertaining.

The heart of the home is an extraordinary all-white chef’s kitchen, outfitted with commercial-grade monogram stainless steel appliances, a dramatic waterfall island, floor-to-ceiling cabinetry, an oversized picture window with private greenery views, and a full butler’s pantry. This is a dream space for culinary creations and gathering alike.

The expansive family room features soaring ceilings, a sleek floor-to-ceiling fireplace, and a full wall of windows with direct access to a spacious new deck that overlooks the lush, private backyard. A main-level guest suite includes a full en-suite bath and walk-in closet, offering ideal accommodations for multi-generational living or guests.

Upstairs, the palatial primary suite offers enough space for a private lounge or sitting area. It includes two walk-in closets with custom shelving and a spa-inspired en-suite bath featuring double doors, herringbone tile flooring, dual vanities, a freestanding soaking tub, a large glass walk-in shower with built-in seating, and a private water closet. Four additional upper-level bedrooms each offer their own en-suite baths and walk-in closets. A conveniently located laundry room completes this floor.

The fully finished lower level is designed for ultimate entertainment and relaxation. It features a seventh bedroom with a full bath and walk-in closet, a home theater, a dedicated fitness room, and a generous recreation room with a full wet bar—perfect for hosting gatherings. Additional storage and flex space ensure this level adapts seamlessly to your lifestyle needs.

Centrally located near I-66, Tysons Galleria Mall, shops, fine dining, parks, metro and much more!

Parking Details: 2-car garage with additional driveway space to accommodate up to 6 vehicles.
#VAFX2219380

FALLS CHURCH

6919 BERKELEY STREET

7 Beds

7 Baths

6,939 Sq.Ft.

$2,399,900

MLS#: VAFX2219380
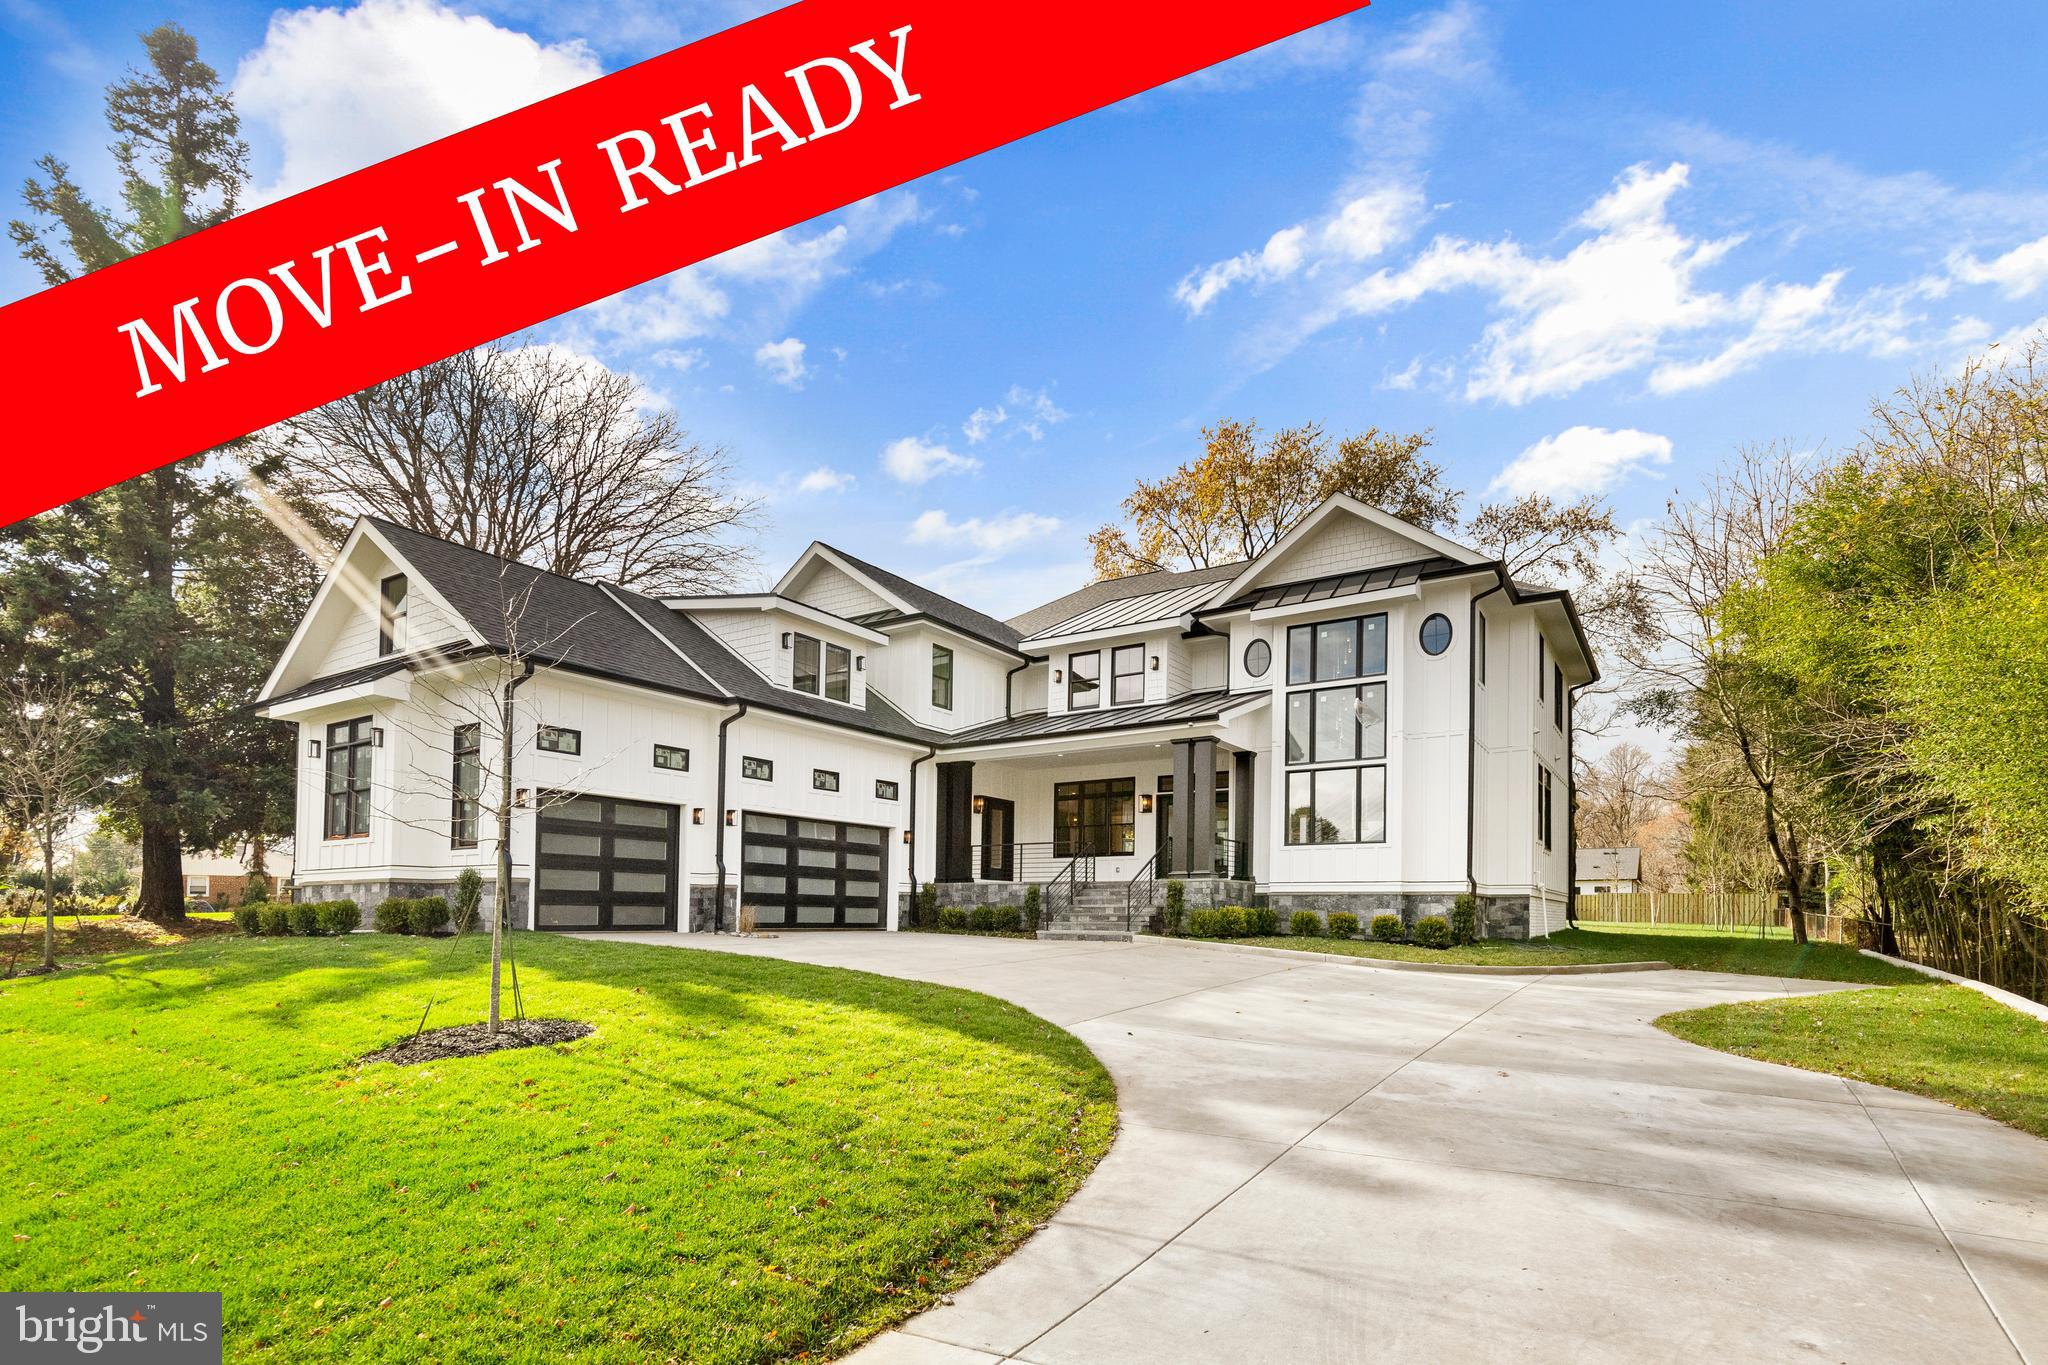
**FINISHED AND READY FOR IMMEDIATE DELIVERY** This New Custom 5 Bedroom and 6.5 Bath home is done and ready for you to move in! The home feeds into Flint hill ES and Madison HS. The home features Black window and a Stone and white Hardy Plank siding, with a 3 car Garage. Large front porch   as well as a huge rear covered Veranda. You will Love the open floor plan, as you enter you will find a grand Great room that is open though the home.  The left wing with find the Kitchen with large Breakfast room that walks out to the rear Veranda. The Kitchen feature Viking Professional stainless-steel Appliances. White wood cabinets and stone counters. There is a large pantry as well as a caterers Kitchen. You will find this home is great for the muti-generational Family or others who want Two Owners suites one on the main level and one on the upper level. The main level owner suite opens to the rear Veranda. There are two stairways leading to the Upper Level. The Upper-Level Features Four bedrooms each with their own private baths. One extra-large  over garage on its own level the a few step more you find 3 other  Bedrooms. One Owners Bedroom, and 2 others all with luxury Baths. Finally, the Upper-Level family room give a place for family to gather on the upper level. The Lower-Level is finished with bar and Billiards as well as the recreation room, a full bath and bonus room/ exercise / theater room and den.
#VAFX2152334

VIENNA

2326 TROTT AVENUE

5 Beds

6 Baths

6,867 Sq.Ft.

$2,399,900

MLS#: VAFX2152334
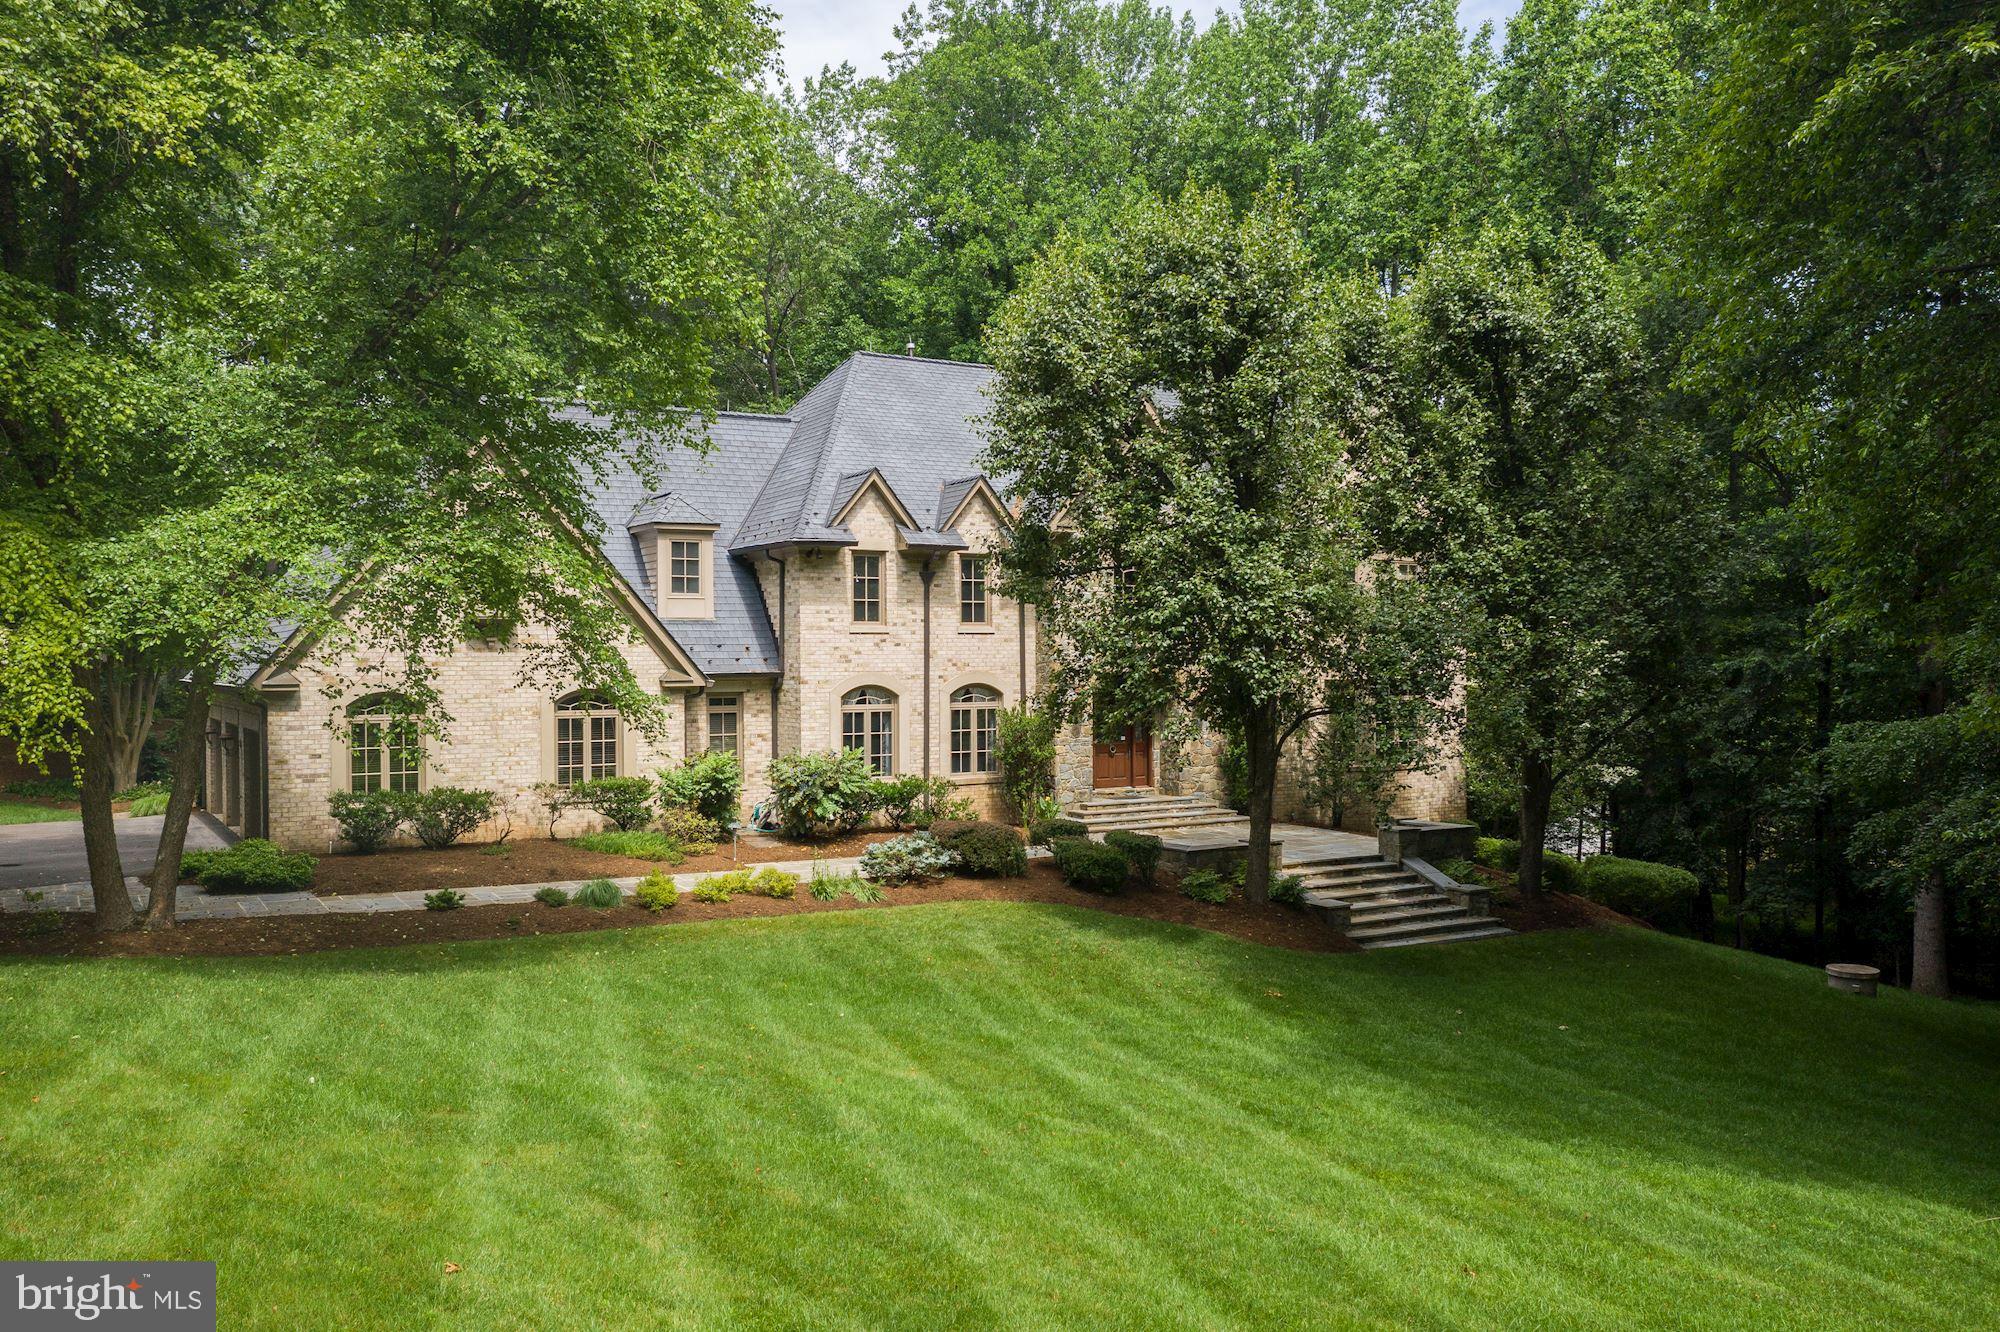
Escape from the bustle of busy city life to your personal retreat - a beautifully designed and completely custom built 5-6 bedroom, 5.5 bath Manor house, with roughly 8,500 finished sq ft, sitting on a private 2 acre lot.  You are welcomed into a gracious 2 story foyer with marble floors and an elegant staircase leading to the 2nd floor gallery. The special architectural details in this grand home are noted everywhere. Elegant curves in the design bring warmth and interest with arched doorways, transoms, bay windows, and the elegant curved staircase. Even the steps down into the living room create a graciously transition. Each room on the main level can be closed off using french doors or solid wood 6 panel pocket doors, some of which are beautifully arched to match the entrance to the room.  Five fireplaces with marble surrounds can be found throughout the home. The Pella windows create a backdrop of nature in every room. The family room has floor to ceiling windows, plus a wall of built in custom cherry paneling, cabinets and mantle surrounding the fireplace. The magnificent study has masterful paneling with tall windows, a fireplace, and a wet bar with refrigerator. A true executive’s office or separate cozy den for quiet reading or more intimate entertaining. Kitchens are often the gathering place for the family or guests. This beautiful, bright kitchen is bright and welcoming. With white lacquer cabinets, Thermador appliances, including a 6-burner range (both electric and gas), Corian countertops, double ovens and an island for casual conversation or work, there is a space for everyone in the household to gather. And there is room for a larger table for more to sit down together.  A separate laundry room with sink and counter space is off the kitchen. Walk upstairs, either by the front staircase or a second staircase from the kitchen, to an incredible primary suite with a large sitting area surrounded by windows, a gracious bedroom with lovely gas fireplace. There is also a dressing area with 2 large walk-in closets that lead to the beautiful bathroom with marble floors, glass shower and deep soaking tub. There is a bonus room off the master bathroom with a wall safe that conveys and has lots of extra storage. This room has numerous potential uses! Convert it to an upstairs laundry, yoga or exercise room, additional dressing room, or private retreat. Three additional spacious bedrooms and two full baths surround the upper gallery.  Just as there are 2 staircases up to the bedroom level, there are 2 staircases leading down to the walk-out basement. The expansive finished basement is complete with a large parquet dance floor, another gas fireplace with custom maple mantle, a media room with custom maple entertainment center, a custom mahogany and granite bar with dishwasher AND a climate controlled wine cellar. For smaller gatherings there is also a bonus room, bedroom and 2 full bathrooms!  The bonus room has french doors leading to the main rec room. It could be used as another bedroom, den or game room or create a suite with this as the sitting room to the separate bedroom. The basement walks out to one of several slate patios.  The owners once had a hot tub out there. It has been removed but the wiring is still there to help you create your own outdoor entertainment. The exterior of this spectacular home offers many options as well.  There are 2 places on the 2 acre lot that allow for a pool or level playground.  And there is one section of flat land that could also accommodate a tennis court! Just think of all the possibilities you can create in this spectacular home. Additional features include a massive 3-car garage, an in-ground sprinkler system for the front and back flower beds, a central vacuum system, an integrated sound system, and abundant storage space!  Situated only minutes from Tyson’s Corner. This is truly a unique opportunity to take a beautifully crafted home and make it your own!
#VAFX2001772

MCLEAN

1080 BROOK VALLEY LANE

5 Beds

5 Baths

5,798 Sq.Ft.

$2,399,900

MLS#: VAFX2001772
Coming soon
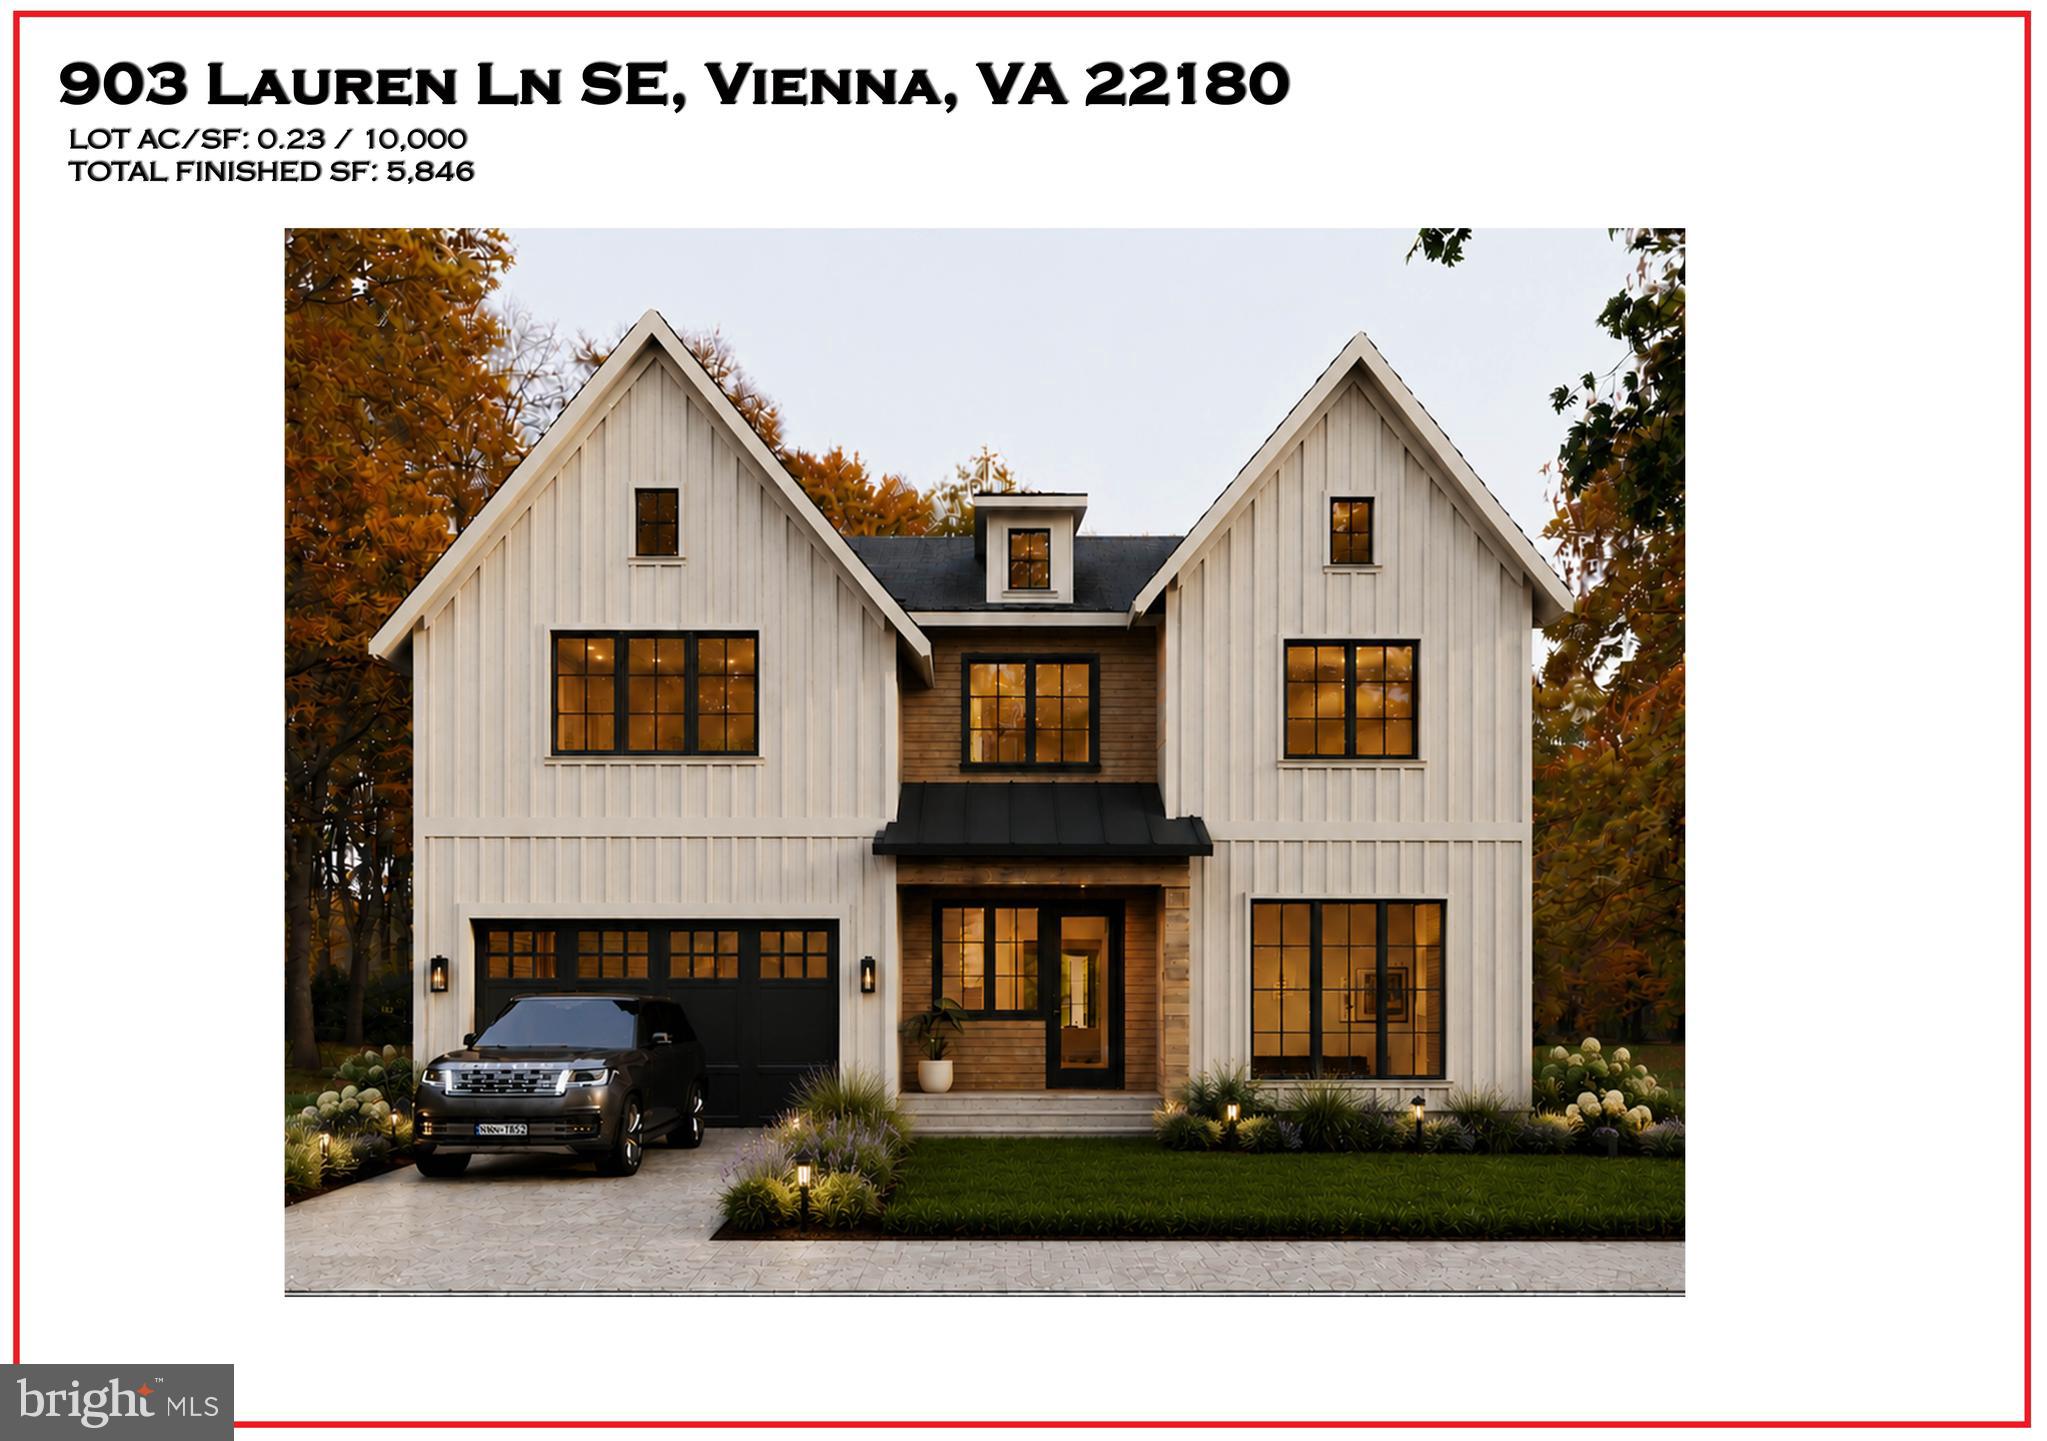
Set along one of Vienna’s most desirable streets and moments from the W&OD Trail, 903 Lauren Lane SE is an exceptional new luxury residence coming soon by LUKA Design & Build. Currently under construction, this thoughtfully designed home presents a rare opportunity to own a custom-crafted property that blends timeless warmth with modern sophistication. Spanning approximately 5846 square feet across 4 beautifully planned levels, the residence will offer five bedrooms, six full bathrooms, and one half bath, with every detail intentionally curated to elevate everyday living.

Designed with LUKA’s signature aesthetic, the home will embody clean architectural lines softened by warm textures, natural materials, intricate millwork, and ambient lighting throughout. Expansive living spaces will be thoughtfully connected to create a seamless flow between formal entertaining and comfortable daily life, while oversized windows and large-scale glass doors will invite natural light into every corner of the home.

At the center of the residence, the kitchen is envisioned as both functional and refined. Custom cabinetry, designer finishes, premium appliances, and a spacious island will anchor the space, while thoughtful details and a walk-in pantry will support effortless everyday living. Open sightlines to the living and dining spaces will create an inviting atmosphere ideal for gathering and entertaining.

The main living areas are designed to feel elevated yet welcoming, balancing modern sophistication with warmth and comfort. A covered deck (optional) extending from the rear of the home will offer an effortless indoor-outdoor connection, creating additional space for entertaining, dining, or relaxing year-round.

A dedicated office will provide privacy and flexibility for work or study, while the expansive rec room and lower-level entertaining spaces are designed for leisure and hosting alike. Every level of the home has been carefully considered to maximize both functionality and experience.

One of the residence’s most distinctive features is the private upper-level loft, offering a unique retreat within the home. Whether imagined as a lounge, studio, wellness space, secondary office, or additional entertaining area, the loft adds an elevated layer of versatility rarely found in luxury new construction.

The luxurious primary suite is planned as a serene escape, pairing minimalist elegance with calming natural finishes. Spa-inspired bath elements, custom detailing, and thoughtfully integrated lighting will create an atmosphere centered around comfort and refinement.

Perfectly positioned in the heart of Vienna, 903 Lauren Lane SE offers convenient access to downtown Vienna, parks, dining, shopping, and the highly sought-after W&OD Trail lifestyle. Combined with LUKA Design & Build’s attention to craftsmanship and design, this home represents an exceptional opportunity to personalize and secure a truly remarkable residence before completion.**** Renderings are artistic visualizations intended only to illustrate the design concept only. Final materials, colors, textures, lighting, and architectural details may vary from what is shown in the images. ****
#VAFX2313156

VIENNA

903 LAUREN LANE SE

6 Beds

6 Baths

5,846 Sq.Ft.

$2,399,888

MLS#: VAFX2313156

1 ... 208 209 210 211 212 ... 666
* Listings identified with the FMLS IDX logo come from FMLS and are held by brokerage firms other than the owner of this website. The listing brokerage is identified in any listing details. Information is deemed reliable but is not guaranteed. If you believe any FMLS listing contains material that infringes your copyrighted work please click here to review our DMCA policy and learn how to submit a takedown request. © 2024. First Multiple Listing Service, Inc.

Send a message

Message successfully sent.

Your message

What is 3 + 4 ?

Reason for contacting?

I agree to receive email communication and understand I can unsubscribe at any time.

I agree to be contacted by Charis Realty Group - Christine Issler, Broker via call, email, and text for real estate services. To opt out, you can reply 'stop' at any time or reply 'help' for assistance. You can also click the unsubscribe link in the emails. Message and data rates may apply. Message frequency may vary. Privacy Policy

Sign Out

Virtual Assistant

Would you like to take the next step with this property? We can help you schedule a showing or virtual tour, or send you more details.

Yes, I would like more information.

Thank You for Your Reply, One of Our Agents will contact you as soon as possible

No, maybe later.

Thank you, you can always contact me via email, phone number or through the contact form.

Realhub AI

Lucy - Your AI-Powered Realtor

Update Your Temporary Password

Personalize your search

Enter your email and we'll notify you immediately when new listings match what you're looking for.

or enter email address

Already have an account ? Login here

Continue your home search

I agree to receive communications and understand I can unsubscribe at any time.

I agree to be contacted by Charis Realty Group - Christine Issler, Broker via call, email, and text for real estate services. To opt out, you can reply 'stop' at any time or reply 'help' for assistance. You can also click the unsubscribe link in the emails. Message and data rates may apply. Message frequency may vary. Privacy Policy

Already have an account ? Login here

We use cookies

We use cookies primarily for analytics to enhance your experience. By accepting, you agree to our use of these cookies. You can manage your preferences or learn more about our cookies policy.
